
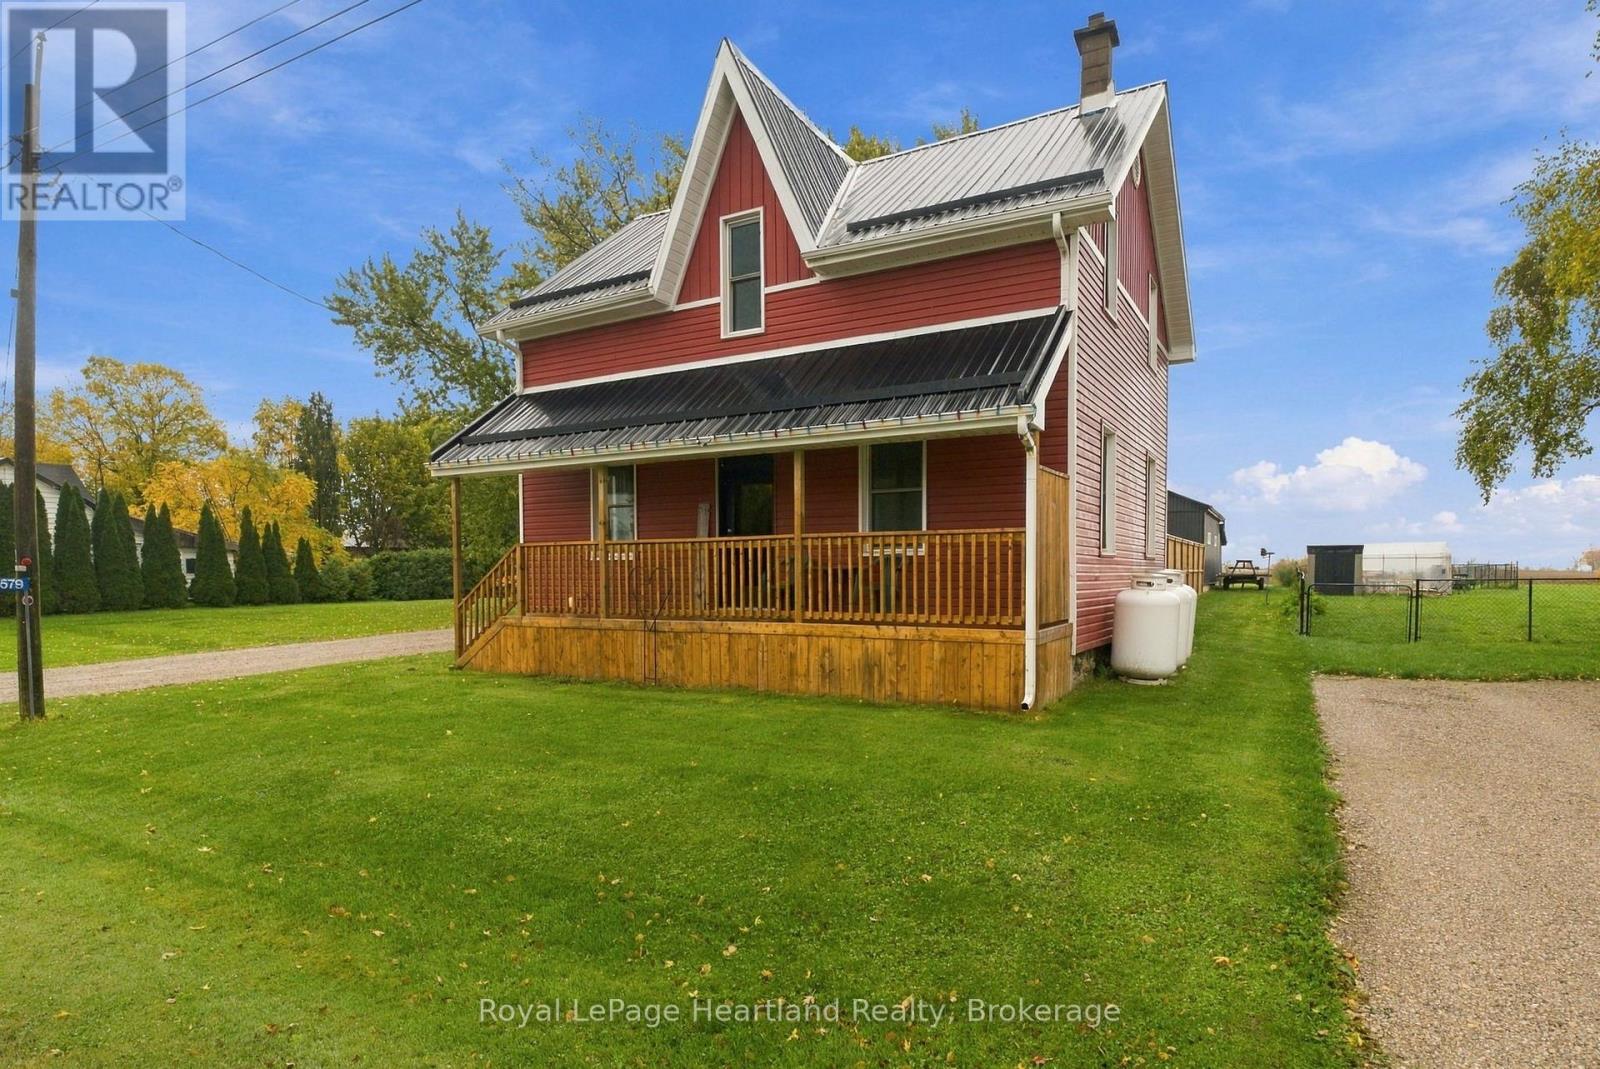
37579 Kippen Road
Bluewater, Ontario
Welcome to the charming hamlet of Blake, where peaceful country living meets everyday convenience! Ideally located just a short drive from Zurich, and only 10 minutes from the picturesque village of Bayfield, this property offers the perfect balance of rural tranquility and nearby amenities. Enjoy easy access to the beautiful beaches, breathtaking sunsets, and shores of Lake Huron. Set on a full acre, this fantastic property features an extensively updated 4-bedroom home with 1.5 bathrooms, offering plenty of space for family living. Recent updates include the furnace and air conditioning, kitchen, appliances, water treatment system, and exterior siding, soffit, fascia, and eavestroughs, providing added comfort and peace of mind. A standout feature of this property is the impressive 28' x 35' shop, built in late 2023, complete with in-floor heating. Whether you're a hobbyist, tradesperson, or simply looking for additional workspace, this versatile building offers endless possibilities. Outside, enjoy your own private acre with room to relax, play, and make it your own. The property features a playground, an above-ground pool, and ample outdoor space for gardening, hobbies, entertaining, or simply enjoying the fresh country air. If you've been dreaming of a rural lifestyle with a fantastic home, a newer heated shop, and the beauty of Lake Huron just minutes away, this property is an opportunity you won't want to miss! (id:56248)
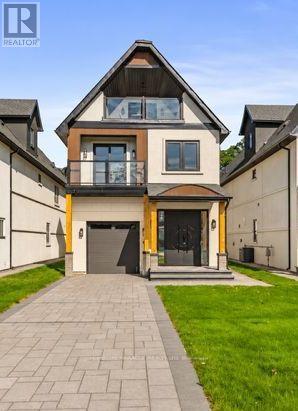
275 Beach Boulevard
Hamilton, Ontario
Welcome to 275 Beach Boulevard, an art of a brand-new, move-in-ready luxury waterfront custom residence offering approximately 4,096 sq. ft. of meticulously crafted living space across 2.5 storeys in one of Hamilton's premier waterfront communities. Enjoy breathtaking panoramic Lake Ontario views, direct access to the Waterfront Trail, and convenient access to the QEW, Burlington Bay James N. Allan Skyway, Burlington, Oakville, Mississauga, Toronto, Niagara and the GTA. This exceptional home features 4 spacious bedrooms, spa-inspired bathrooms, 10-ft ceilings on the main floor, 8'6" ceilings on the second floor and 8-ft ceilings on the third floor, engineered hardwood flooring, oversized porcelain tile, custom ceiling details, elegant wainscoting, solid wood interior doors, custom oak staircase with glass railings and oversized Low-E architectural aluminum windows. The chef-inspired kitchen showcases custom European cabinetry, waterfall quartz island, quartz backsplash, premium JennAir built-in appliances, 30" Professional gas cooktop, pot filler and walk-in pantry. The spectacular great room features a porcelain-clad linear gas fireplace with expansive sliding doors leading to a covered outdoor living area complete with a second gas fireplace, built-in BBQ station and composite deck. The waterfront primary retreat offers His & Hers walk-in closets, private covered deck access and a luxurious 5-piece ensuite with freestanding soaker tub, frameless glass shower and double vanity. Smart-home features include central vacuum, security cameras, video doorbell, in-ceiling speakers, CAT6 wiring and Wi-Fi access points. Additional highlights include PEX home-run plumbing, HRV, high-efficiency HVAC, professionally finished garage, premium interlock driveway, three private balconies, stone and stucco exterior, Tarion New Home Warranty and immediate occupancy. Property Tax not yet assessed. (id:56248)
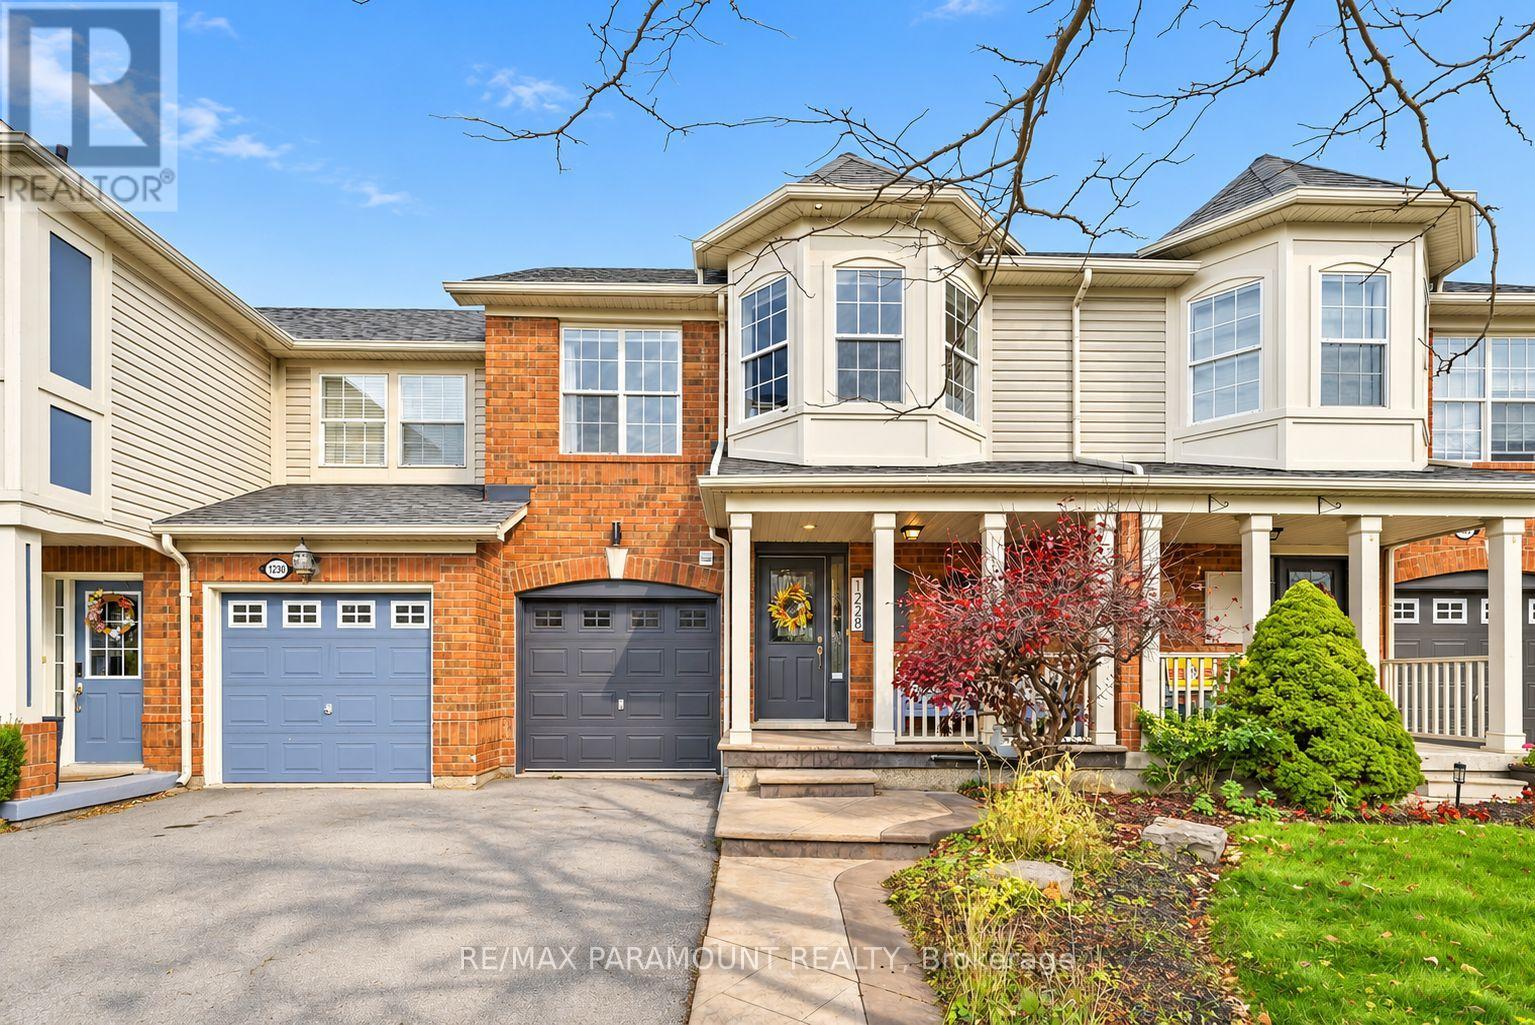
1228 Mcdowell Crescent
Milton, Ontario
Welcome to this beautifully updated freehold townhome, ideally situated on a quiet, low-traffic street in Milton's highly sought-after Beaty neighbourhood! With no rear neighbours, this home offers exceptional privacy, an abundance of natural sunlight, and the convenience of direct access to the park and school grounds right out your back doorstep inside to discover a bright, modern interior featuring stylish updates throughout. The beautifully refreshed kitchen showcases quartz countertops, an updated backsplash and sink, along with a newer microwave and dishwasher. Updated light fixtures, pot lights, and ceiling fans enhance the home's modern appeal, while a refreshed staircase with new carpeting leads to the upper level, featuring updated flooring and a spacious primary bedroom complete with a walk-in closet. A Nest thermostat and convenient interior garage access add to the home's everyday comfort and functionality. The fully finished basement provides valuable additional living space, complete with updated flooring and a beautiful 3-piece bathroom. Whether used as a living room, recreation area, home office, or guest retreat, this versatile space offers endless possibilities. Outside, enjoy the added curb appeal of exterior pot lights and patterned concrete in both the front and backyard, creating stylish, low-maintenance outdoor spaces perfect for relaxing or entertaining. Combining modern finishes, a family-friendly location, exceptional backyard privacy, and the convenience of parks and schools just steps away, this move-in-ready home truly checks all the boxes! (id:56248)
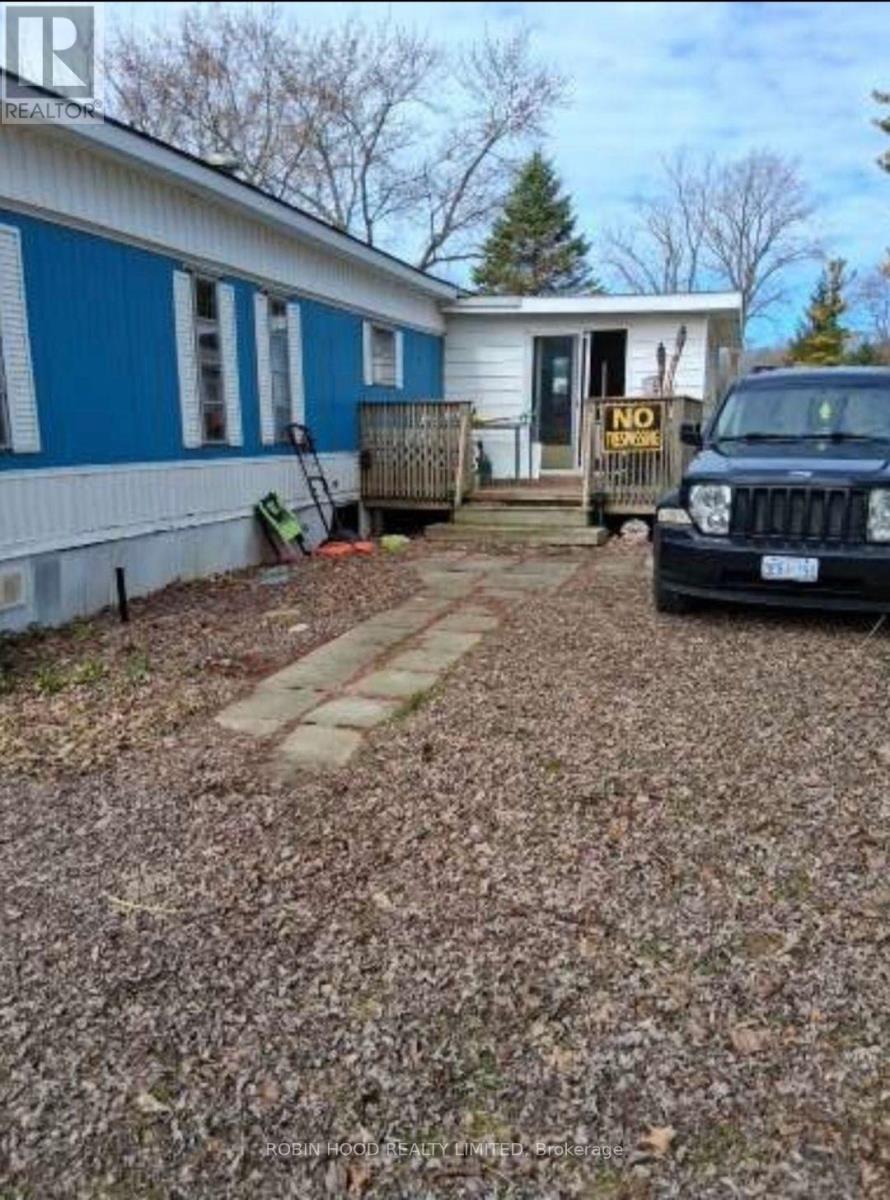
110 - 8044 Willsie Line
Lambton Shores, Ontario
*** Additional Listing Details - Click Brochure Link *** Selling 3 Bed 1 Bath Home. Beautiful Layout In The Living Room. Roof Was Replaced 2 Years Ago. Step Into Lambton Shores Just 15 Minutes Away From The Beach And Enjoy A Beautiful Getaway. (id:56248)
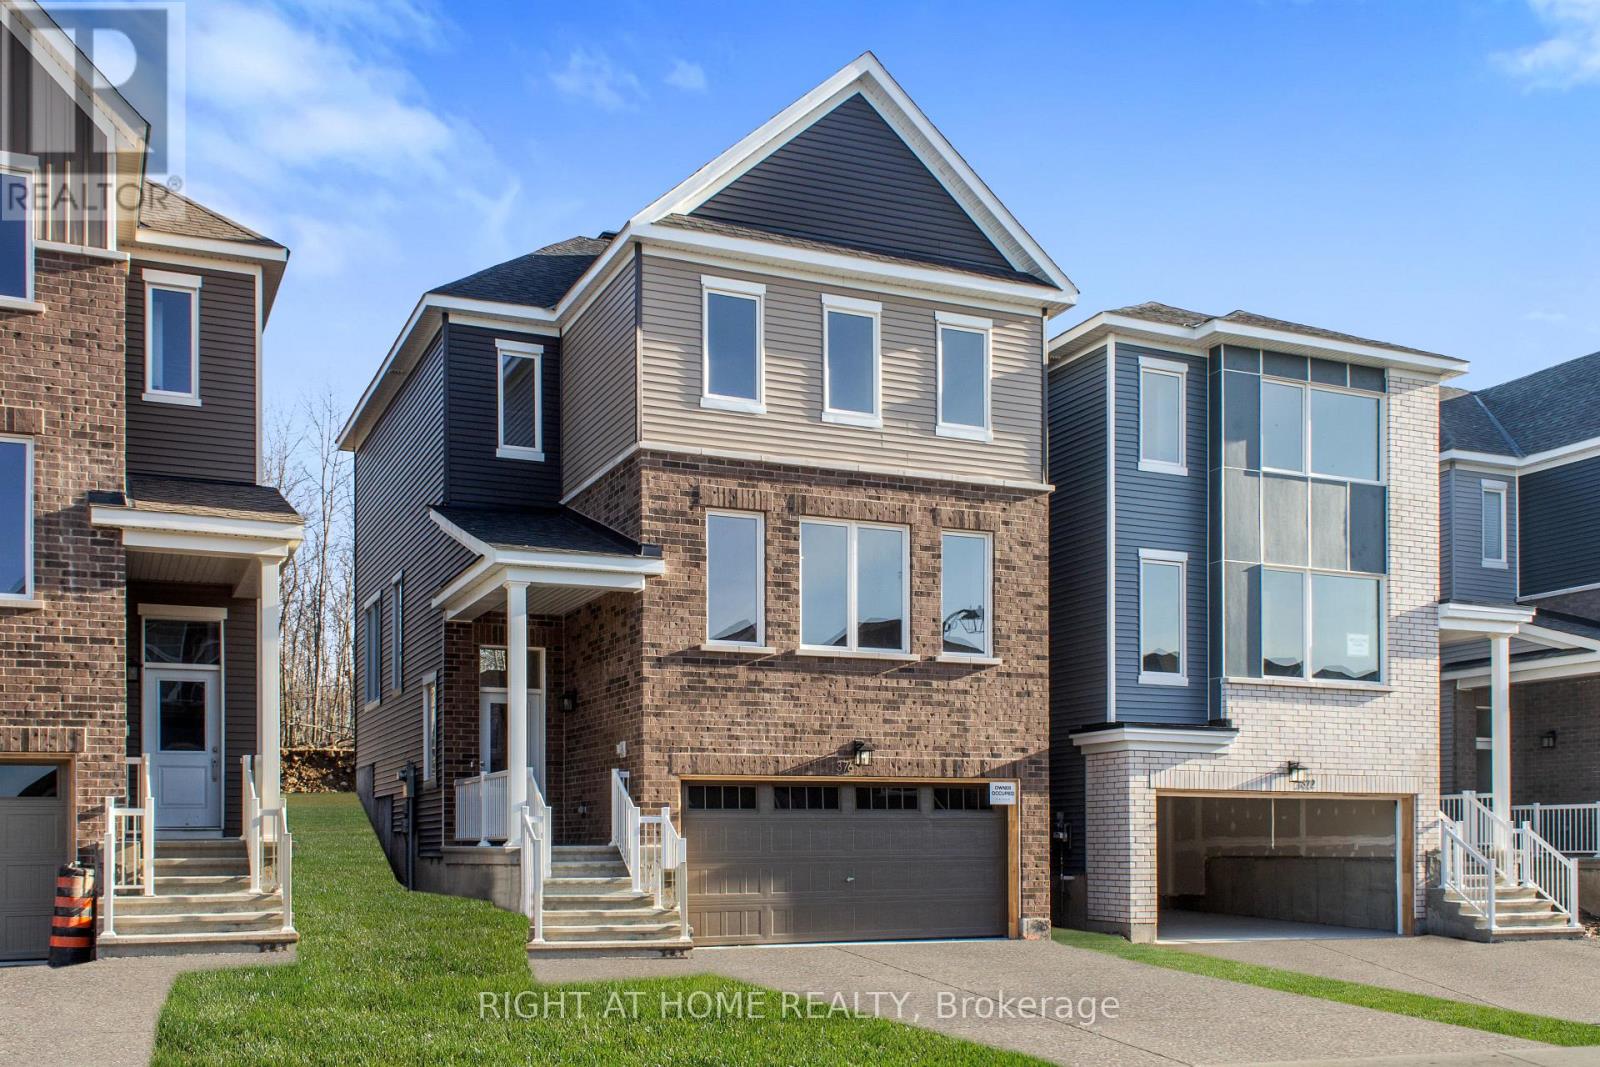
376 Appalachian Circle
Ottawa, Ontario
Introducing a stunning Caivan Home, exquisitely designed with luxury, comfort, and convenience in mind. Backing on to a green forest. This brand-new residence boasts providing ample room for you and your loved ones to thrive. Step inside and be greeted by a 9-foot ceiling on the main floor, creating an open and airy atmosphere throughout. quartz kitchen countertop that adds a touch of elegance. With a total of 3bathrooms, convenience and privacy are prioritized for every resident. This remarkable property Backs on to a green area giving lots of privacy. Beautiful Hardwood and two car garage. (id:56248)
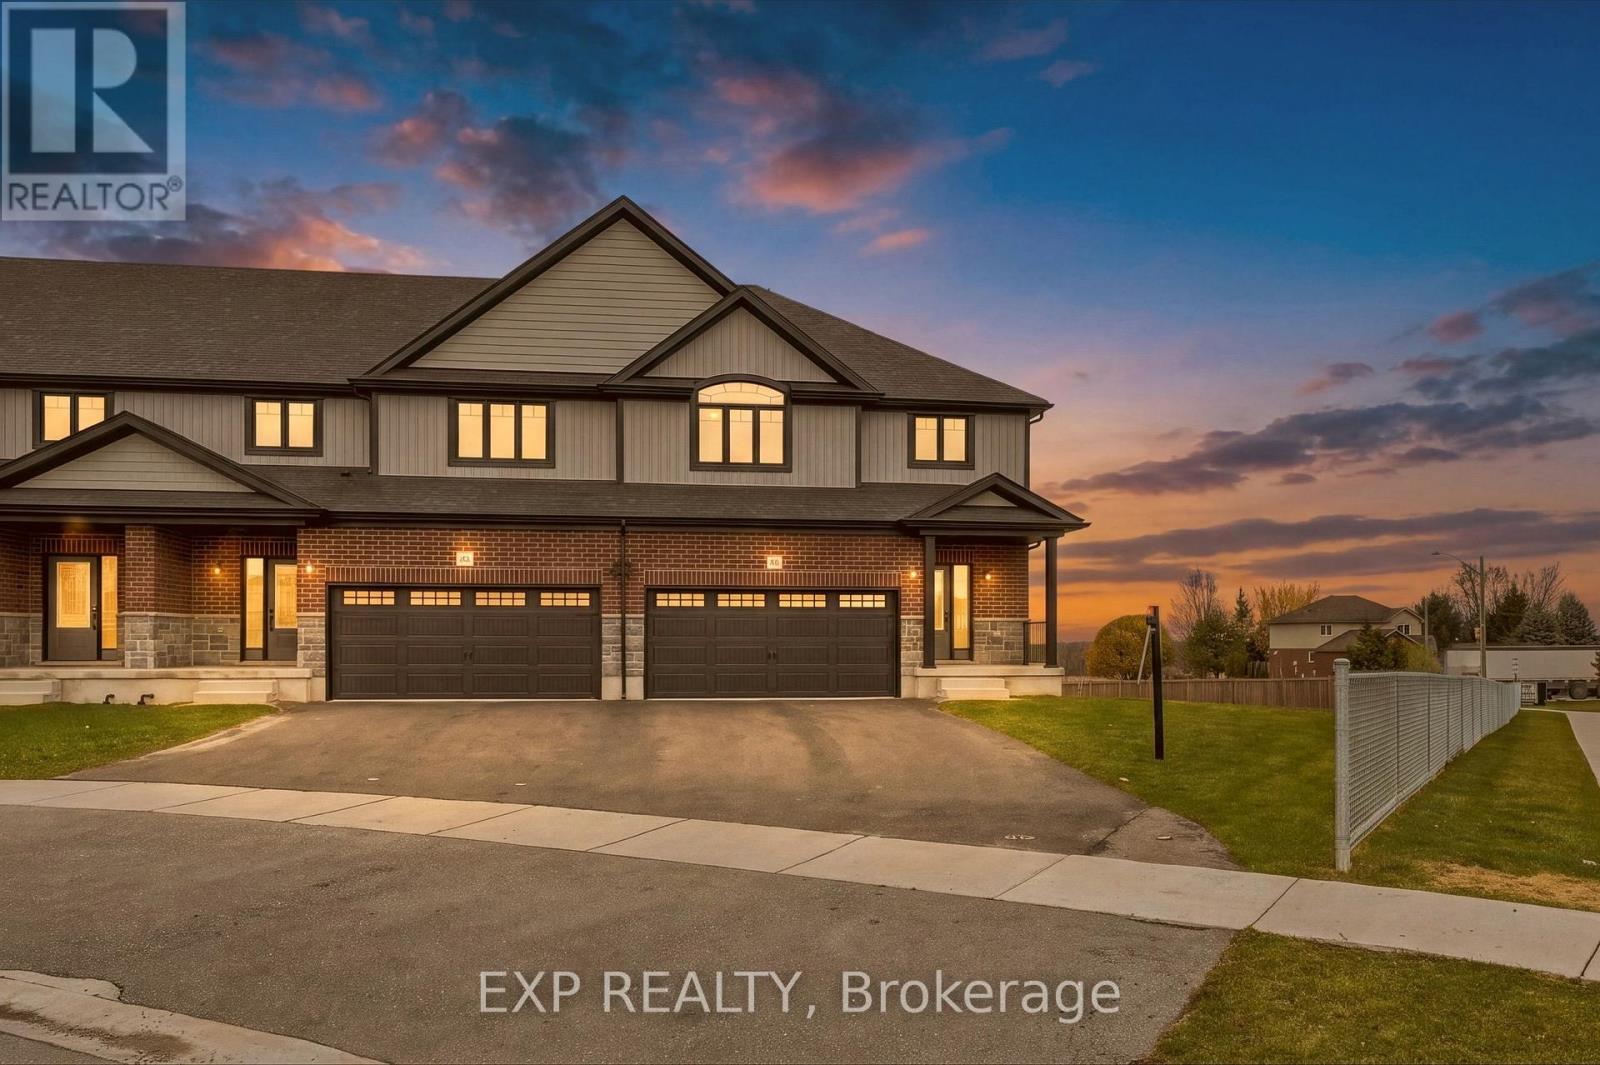
229 Applewood Street
Blandford-Blenheim, Ontario
Move in fall 2026! Price reflects HST REBATE of over $60,000! Step into this stunning 3 bedroom, two storey freehold townhome and prepare to fall in love! Bathed in natural light and boasting an unbeatable layout, this home feels more like a detached house than a townhouse - with all the perks and none of the headaches! Open concept main floor with large kitchen and living space perfect for entertaining. Upstairs you will find spacious bedrooms, including a jaw dropping luxury primary suite with a spa-like ensuite you'll never want to leave (think soaking tub, separate shower, and all the high end finishes!). Rare walk out basement - endless potential for a rec room, home gym, in-law suite, or the ultimate man-cave. Pressure treated deck off the back. Ideal for summer bbq's, morning coffees, or just soaking up the peaceful Plattsville vibes. Double car garage - say goodbye to brushing snow off your car all winter! Room for two vehicles and all your toys. Low maintenance lifestyle in a friendly, quiet community. Just minutes to the 401, Kitchener-Waterloo, and all the amenities you need. This isn't just a townhouse - it's your next chapter! Modern finishes, tons of storage, and that perfect blend of country charm with city convenience. Homes like this don't last long in Plattsville! (id:56248)
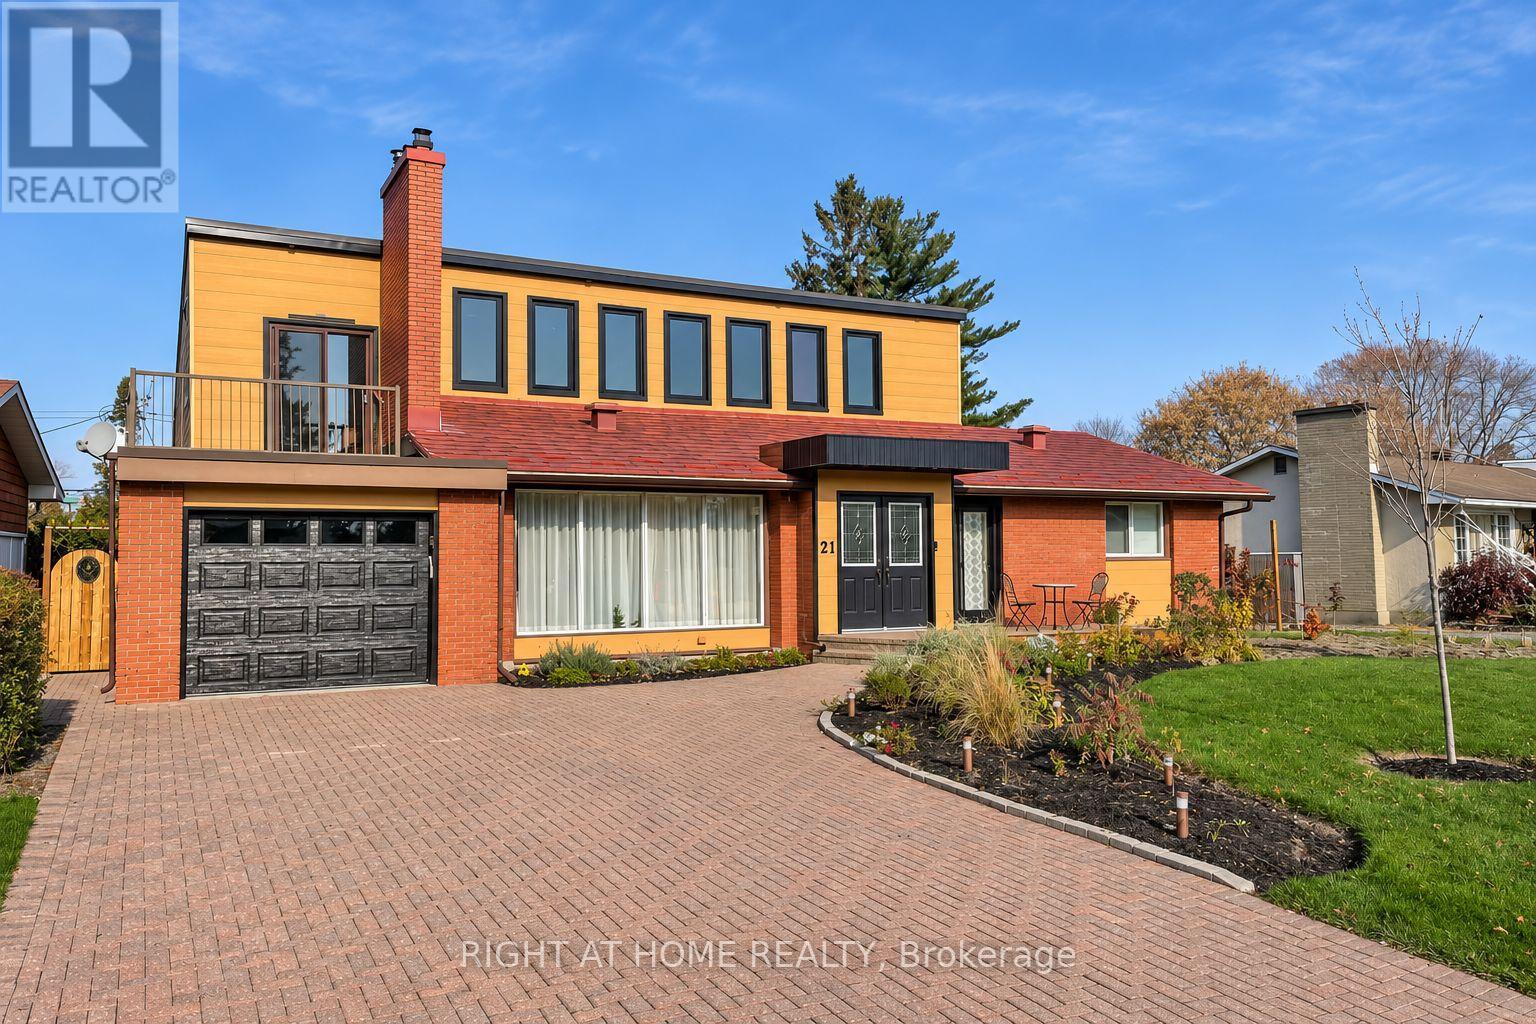
21 Hillview Road
Ottawa, Ontario
Set on an approximately 77 x 124 ft lot in Ottawa's Lakeview Park neighbourhood, this 4-bedroom, 3-bathroom home has undergone extensive renovations, with room to make it your own. Walk to Andrew Haydon Park, the Nepean Sailing Club, Beach and nearby NCC trails.The former upstairs art studio opens onto a balcony and could become a creative workspace, home office or lounge. The main-floor space, previously used as a hair salon, offers flexible possibilities and opens directly to the private backyard. Multiple patio doors open from the indoor pool area to the yard. The pool is currently out of use. Bring your ideas and finish the remaining spaces to suit your taste and lifestyle. Showing notice: The second floor and indoor pool area are construction zones. Please use caution and enter these areas at your own risk. The property is being sold as is, where is. (id:56248)
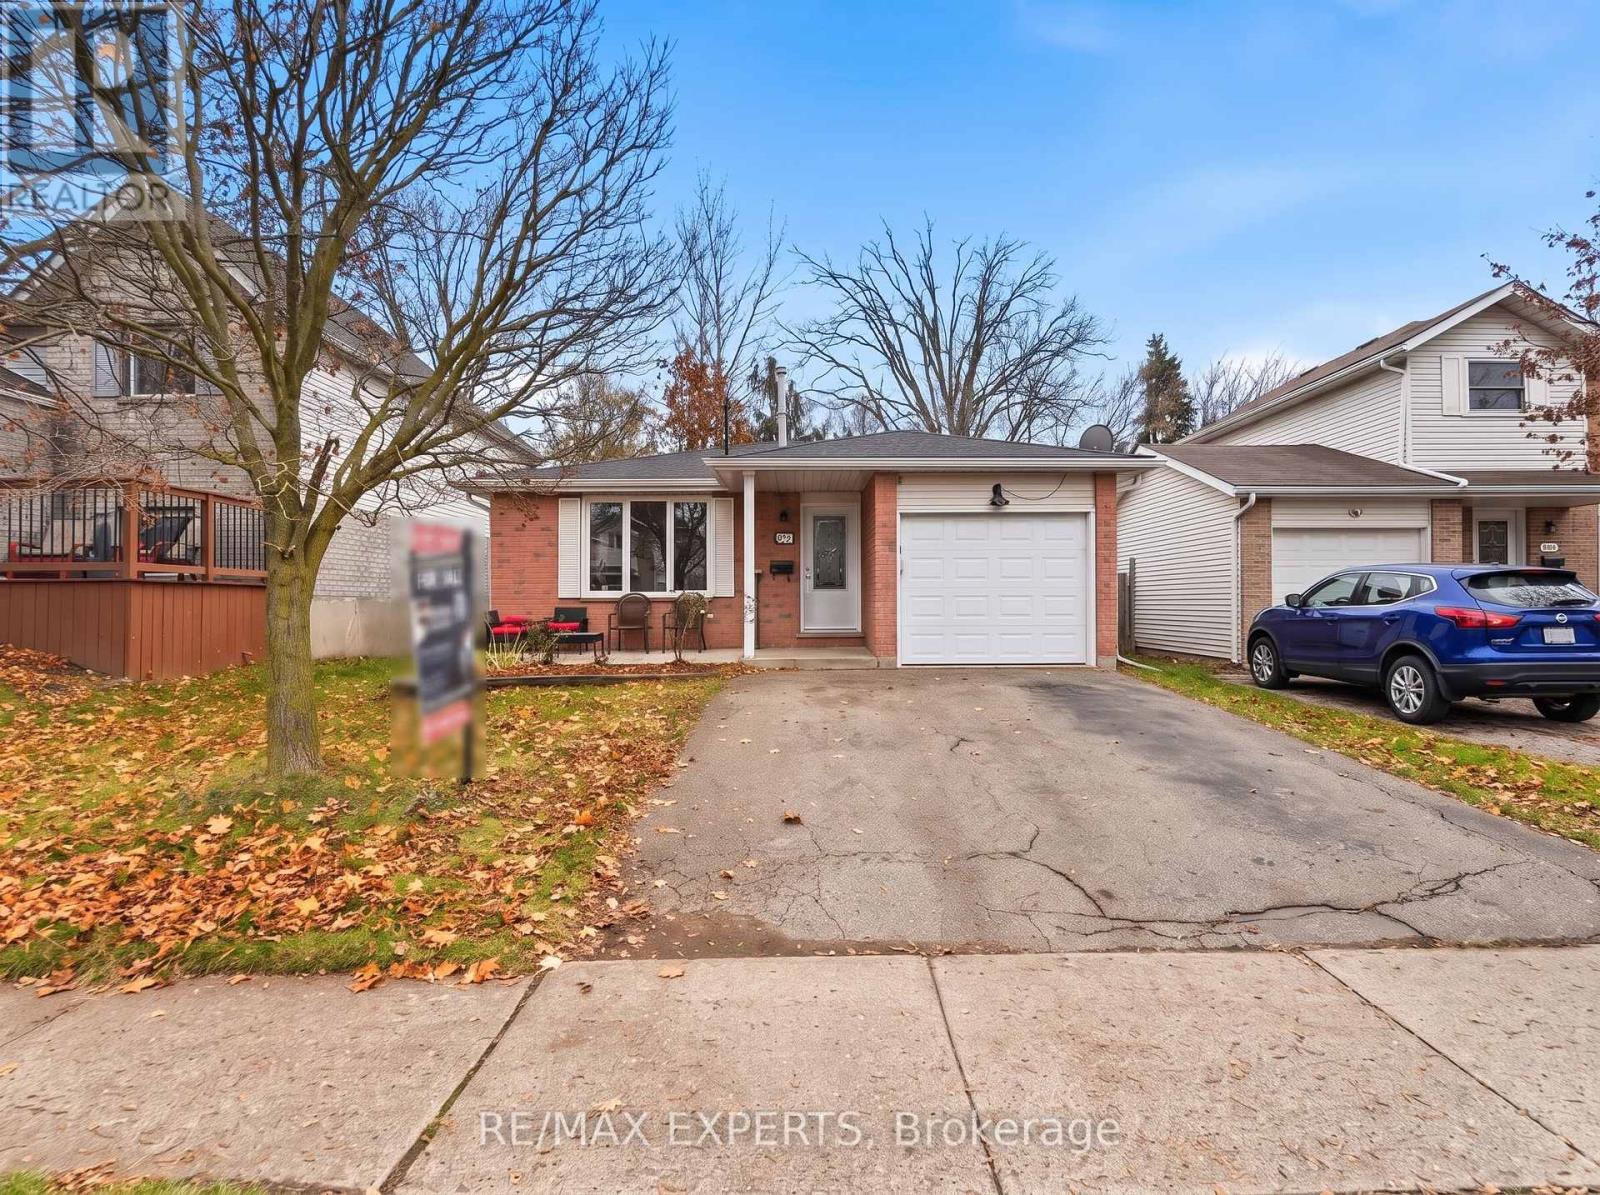
115 Ironstone Drive
Cambridge, Ontario
Welcome to a beautifully renovated 4-level split offering modern finishes, functional living space, and plenty of room for the whole family. Fully renovatedfrom top to bottom, this move-in-ready home features stylish laminate flooring throughout, fresh paint, and a bright, inviting layout. The open-concept kitchen flows seamlessly into the dining area, creating theperfect space for entertaining and everyday family living.throughout, fresh paint, and a bright, inviting layout. The open-concept kitchen flows seamlessly into the dining area,creating the perfect space for entertaining and everyday family living. Enjoy the warmth and character of a beautiful brick fireplace, 3 spacious bedrooms on the upper level, plus an additional bedroom on the lower level, ideal for extended family, guests, or a home office. Step outside to a large backyard with endless possibilities for outdoor enjoyment. Complete with parking for 3 vehicles, this home offers the perfect combination of modern updates, comfort,and functionality.Don't miss your opportunity to own this beautifully updated home in Cambridge! (id:56248)
42 Buchanan Crescent
Brantford, Ontario
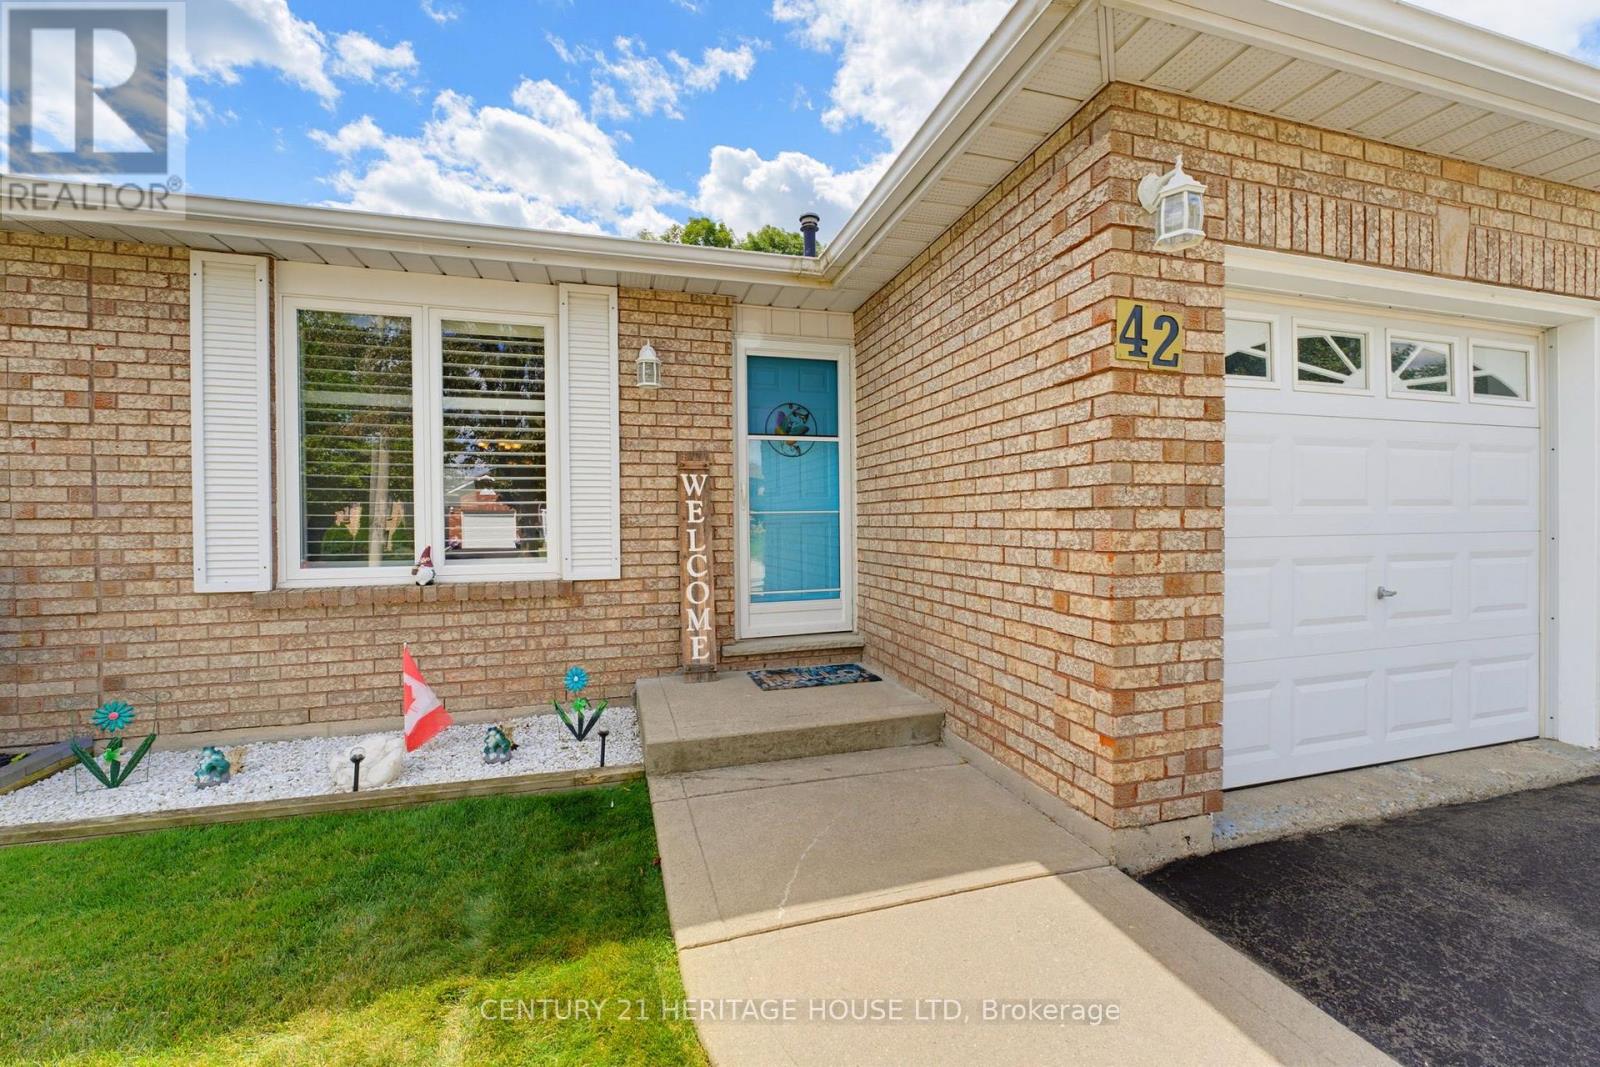
First Time Offered | Lovingly Cared For | Move-In Ready Welcome home! First time ever offered for sale, this lovingly cared-for semi-detached home has been thoughtfully updated and maintained, offering space, comfort and a fantastic backyard in an amazing neighbourhood. This four-level back split provides plenty of room for the whole family, featuring 4 bedrooms, 2 bathrooms, a bright living room/dining room combination, and tons of storage throughout. The inviting layout offers defined spaces for everyday living while still providing plenty of room to gather with family and friends. The updated kitchen, completed in 2022, features soft-close cupboards and drawers, creating a functional and stylish space for preparing meals and entertaining. The bathrooms have also been thoughtfully updated, including the main bathroom with Moen fixtures, while the lower-level 3 pc bathroom was updated in 2018. Important updates include windows and roof with 50-year shingles, completed in 2017/2018, providing peace of mind for years to come. The lower-level family room is sure to become a favourite gathering space, with a walk-out directly to the fully fenced, oversized backyard. Step outside to enjoy a generous patio complete with a retractable awning installed in 2020, offering a convenient shaded spot for relaxing, dining outdoors or entertaining friends and family. The backyard provides plenty of room for children and pets to play, gardening, entertaining or simply enjoying your own private outdoor space. Add in the single-car garage and abundant storage, and this home offers the practicality today's families are looking for. Located in a wonderful, established Brantford neighbourhood, this is a home that has been lovingly enjoyed and carefully maintained-and is now ready for its next chapter. First time offered. Recently updated. Lovingly cared for. An oversized backyard, great layout and a neighbourhood you'll love coming home to-this one is worth seeing! (id:56248)
376 Appalachian Circle
Ottawa, Ontario
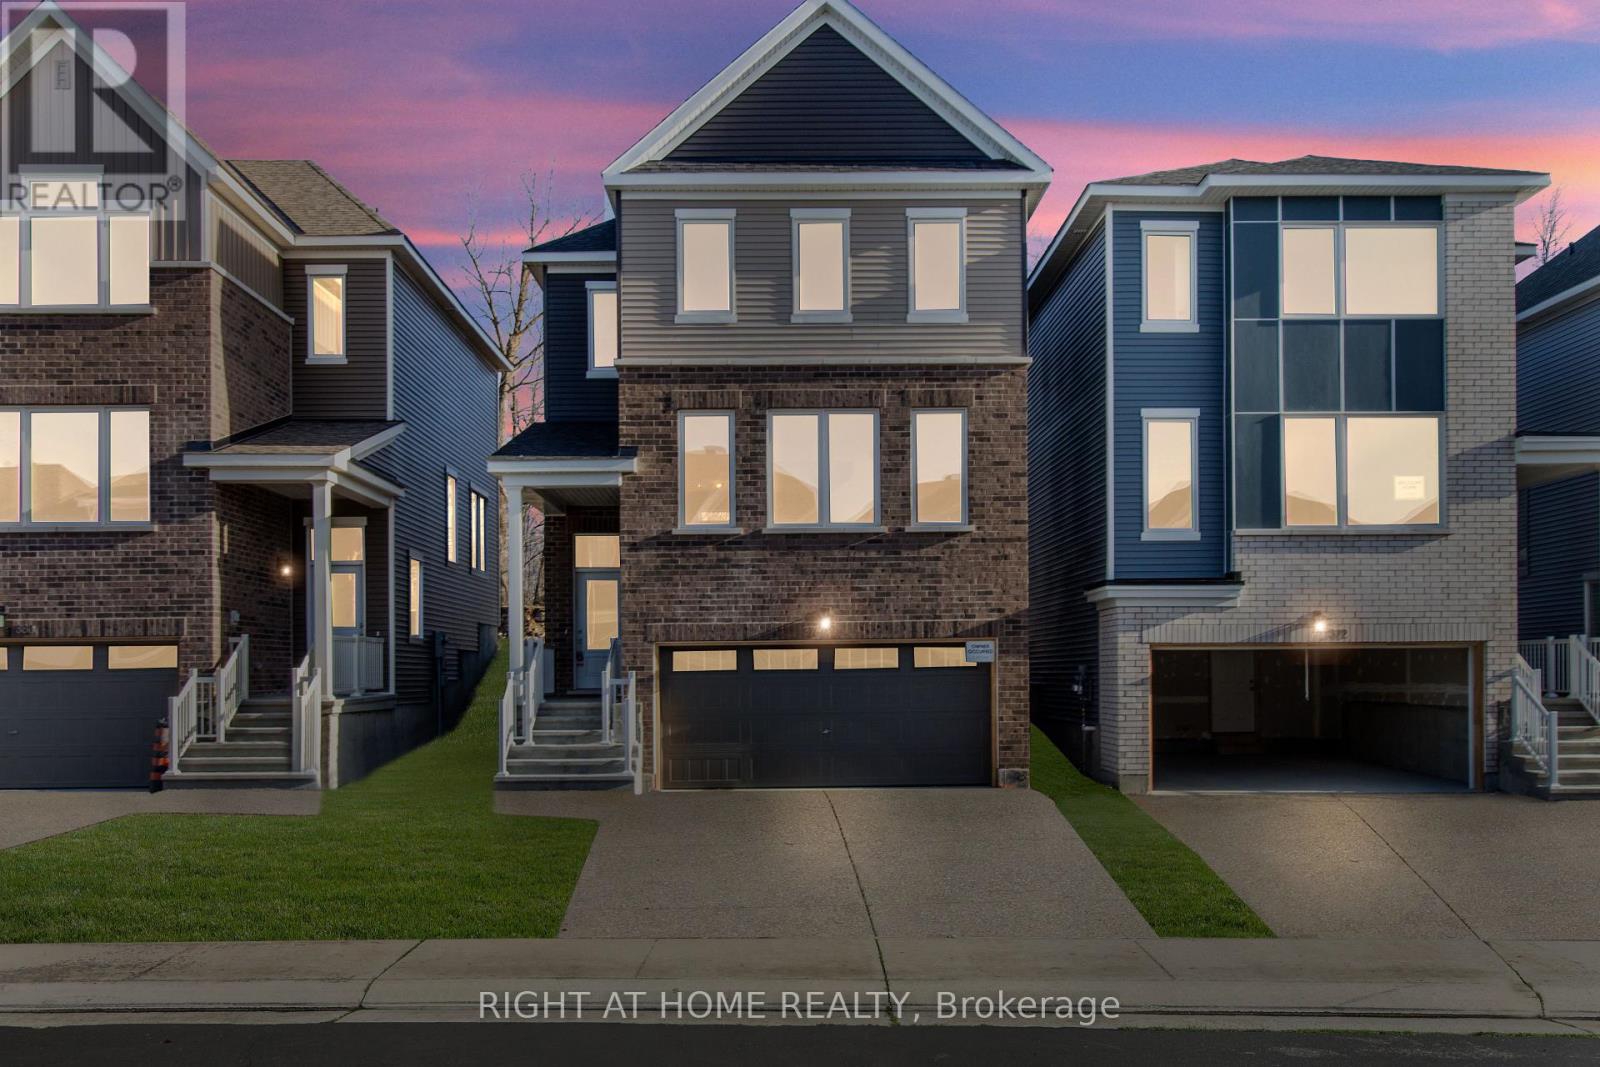
Introducing a stunning Caivan Home, exquisitely designed with luxury, comfort, and convenience in mind. Backing on to a green forest. This brand-new residence boasts providing ample room for you and your loved ones to thrive. Step inside and be greeted by a 9-foot ceiling on the main floor, creating an open and airy atmosphere throughout. quartz kitchen countertop that adds a touch of elegance. With a total of 3 bathrooms, convenience and privacy are prioritized for every resident. This remarkable property Backs onto a green area giving lots of privacy. Beautiful Hardwood, two car garage and lots more, Don't miss out on this!! ** (id:56248)
84 Simmons Boulevard
Brampton, Ontario
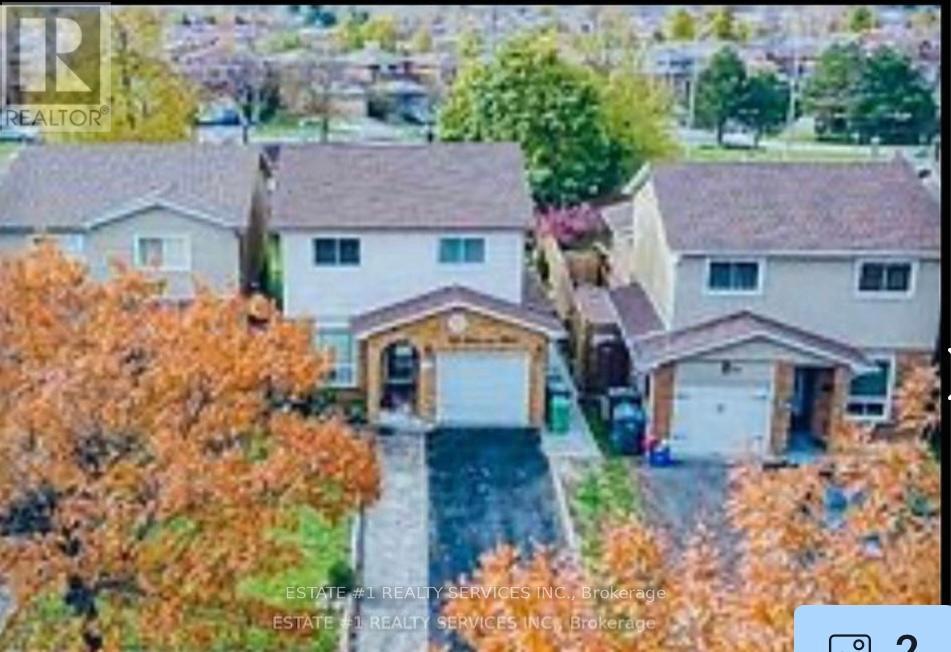
Available from Dec 31 , 2026. Basement for lease only walk up Excellent sep entrance 1 bedroom basement and side split one portion and room ,Separate Laundry in basement . Excellent location.pleaee room is small and only suitable for single or two person (id:56248)
246 Ferndale Drive S
Barrie, Ontario
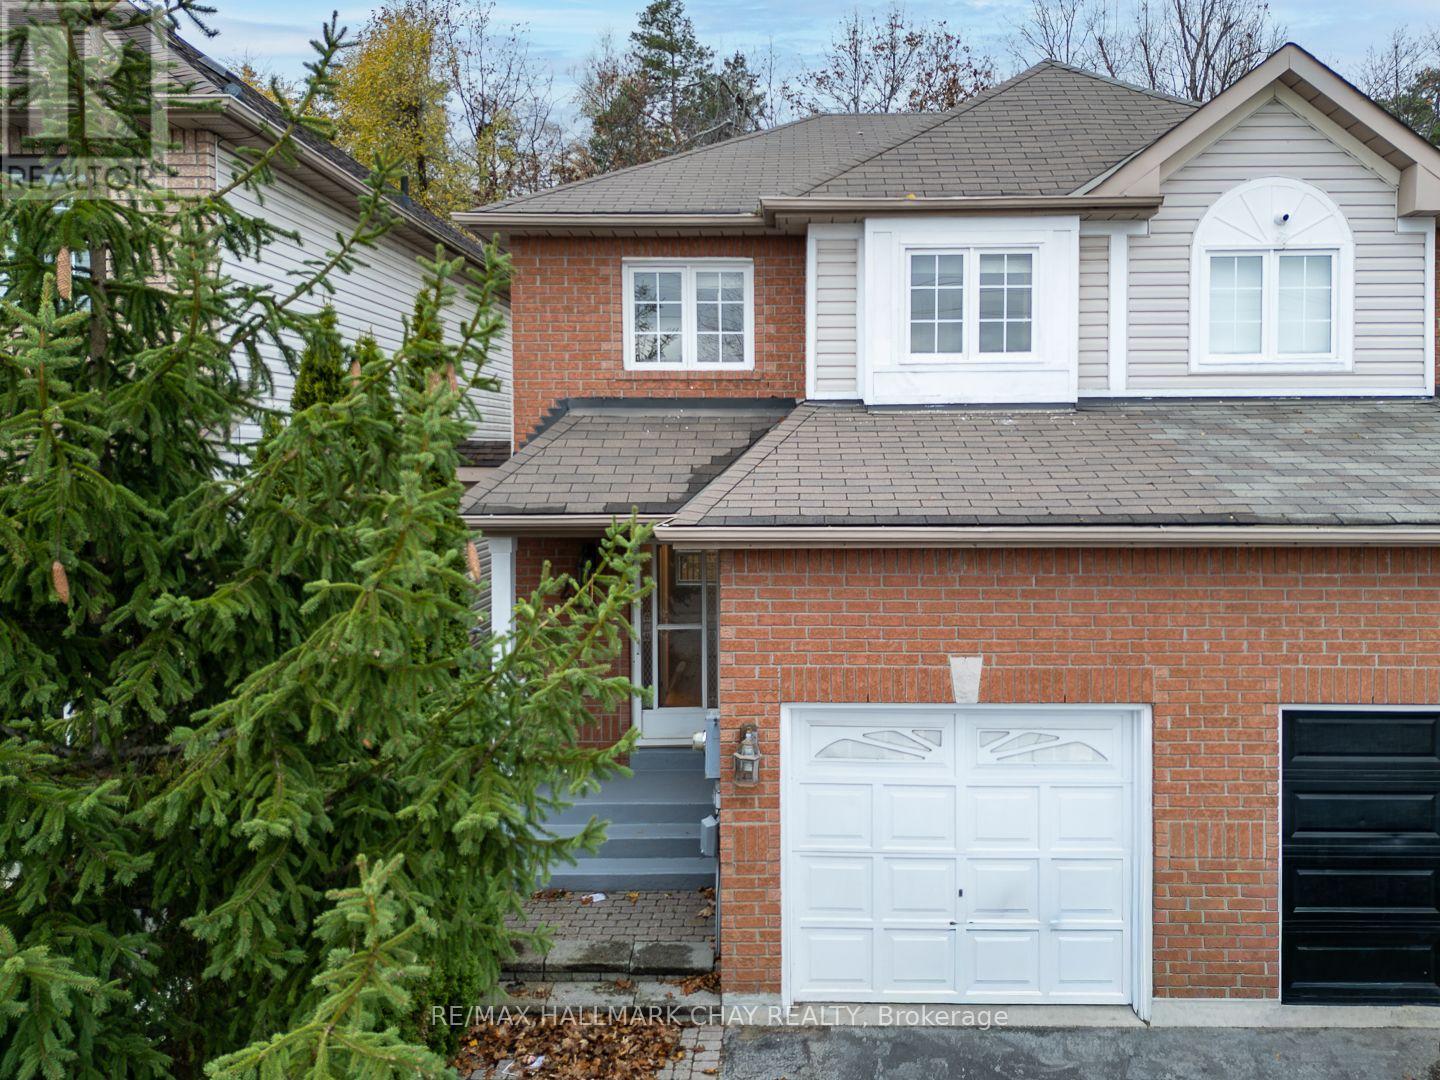
A semi-detached home in south Barrie's popular Ardagh neighbourhood offered at $497,500!! With three bedrooms, one and-a-half baths and a single-car garage, this freshly painted home offers an opportunity for buyers willing to put in some work and make it their own. The kitchen walks out to a fenced backyard with no homes directly behind. An unfinished basement provides additional room for your ideas. Updating is needed throughout, and the price reflects the opportunity. Currently vacant, with possession required in 2027. Property and all included chattels and fixtures are being sold in "as is, where is" condition. This is an outstanding opportunity to get started in real estate. (id:56248)
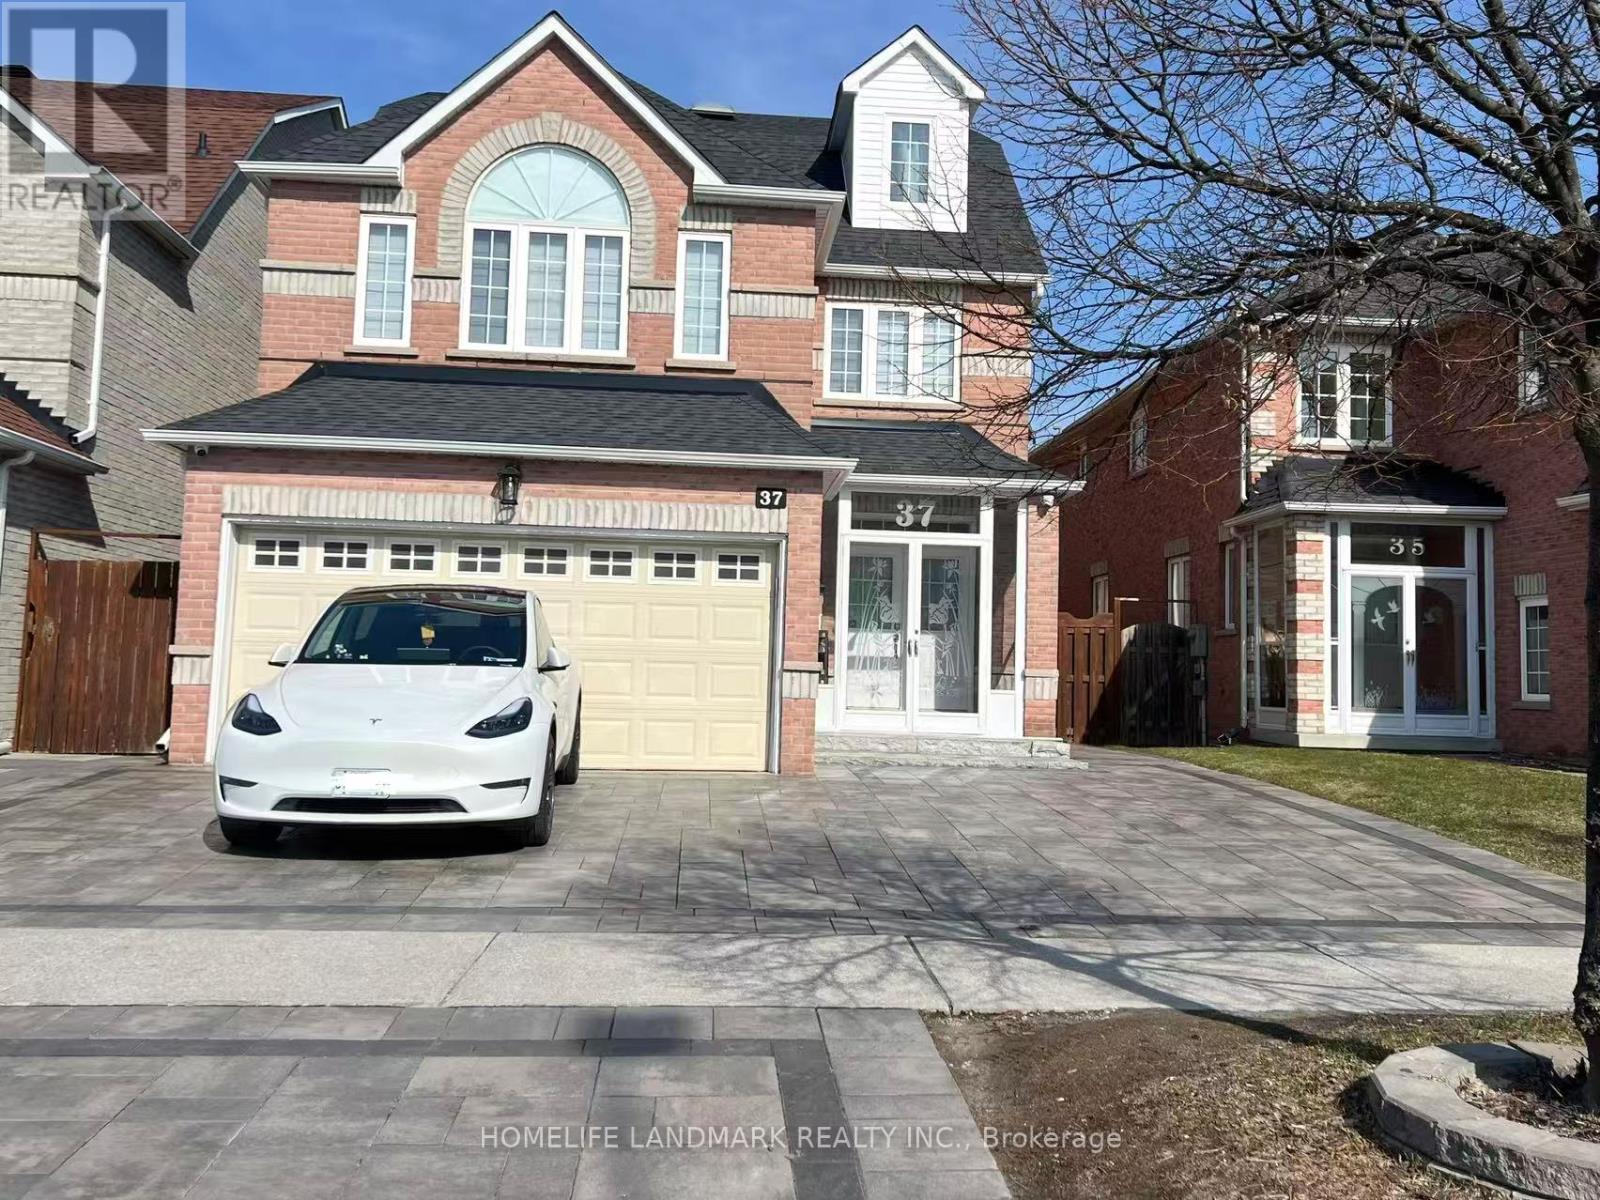
37 Cartmel Drive
Markham, Ontario
Bright & comfortable second-floor bedroom available for lease, featuring a private 3-piece ensuite. The room is furnished with a bed, desk, and chair, making it ideal for students or young professionals seeking a move-in-ready space.All utilities are included for added convenience. Tenants will have access to a shared kitchen and laundry, and will be living with a friendly and respectful landlord couple in a clean, well-maintained home. Located in a highly convenient area close to Pacific Mall, schools, shopping, and public transit, offering easy access to all daily amenities. One Parking is included! (id:56248)
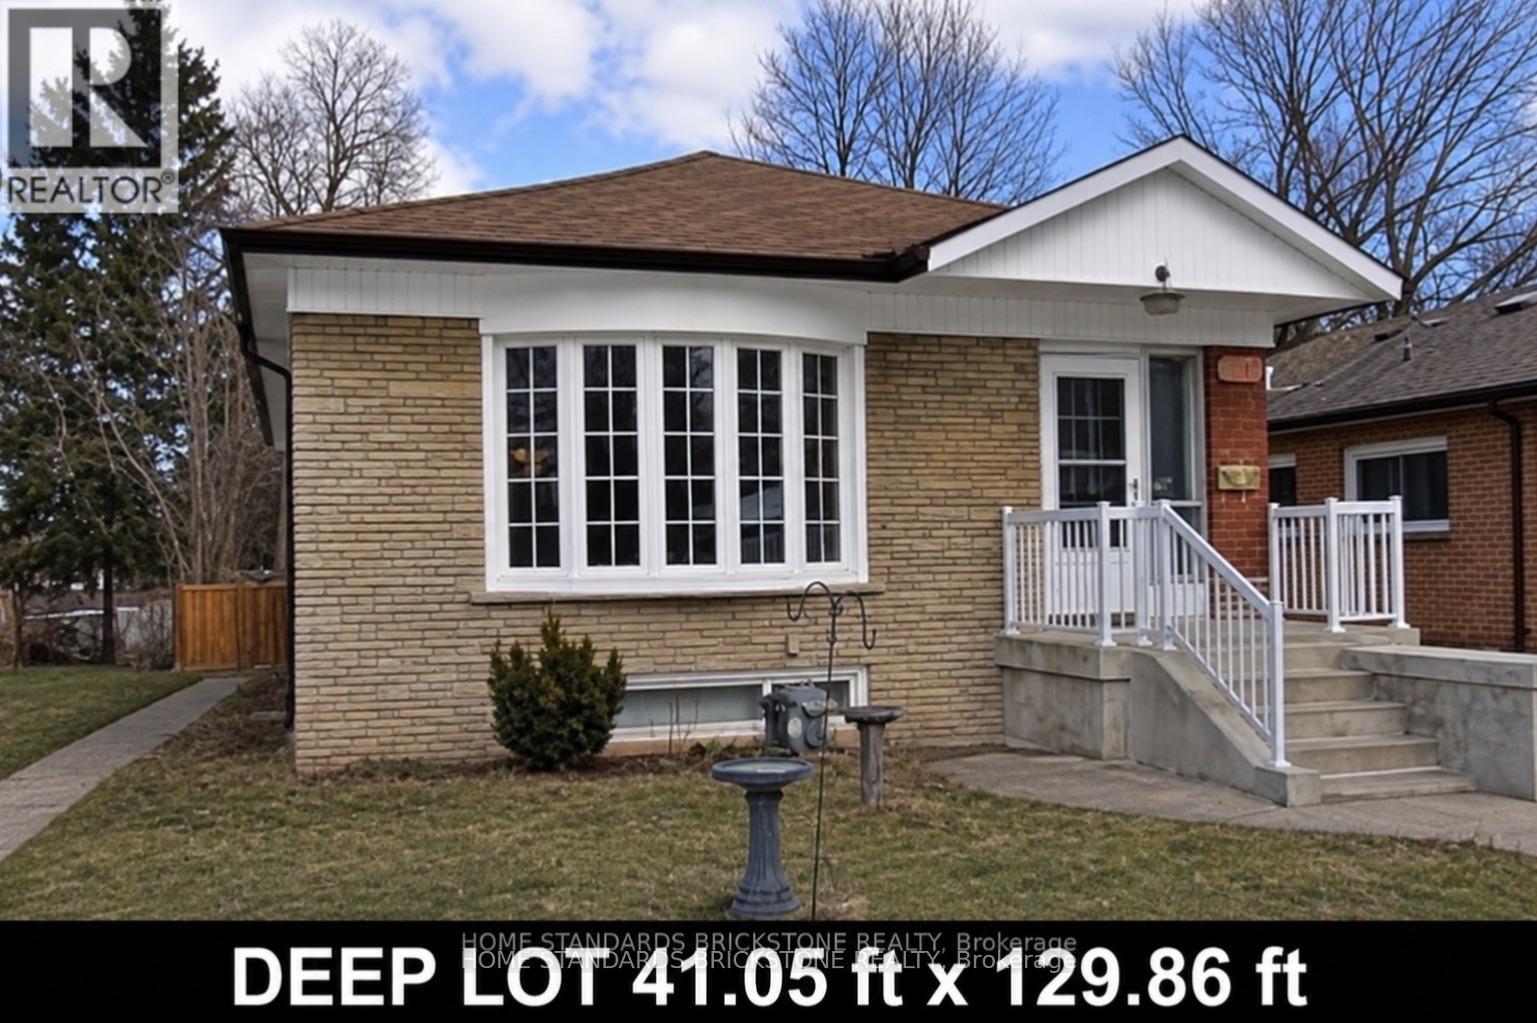
100 Blakemanor Boulevard
Toronto, Ontario
A extraordinary opportunity to have your dream residence in one of the area's most highly sought-after neighborhoods! Situated on a premium, deep lot measuring 41 ft x 130 ft, this property offers endless potential to maximize rental value. Featuring a separate entrance to the basement complete with its own kitchen and 3 spacious bedrooms-ideal for an in-law suite or secondary income potential. Unbeatable location just steps to schools, parks, shopping, dining, and convenient transit. Property is being sold in "As Is, Where Is" condition without representation or warranties. (id:56248)
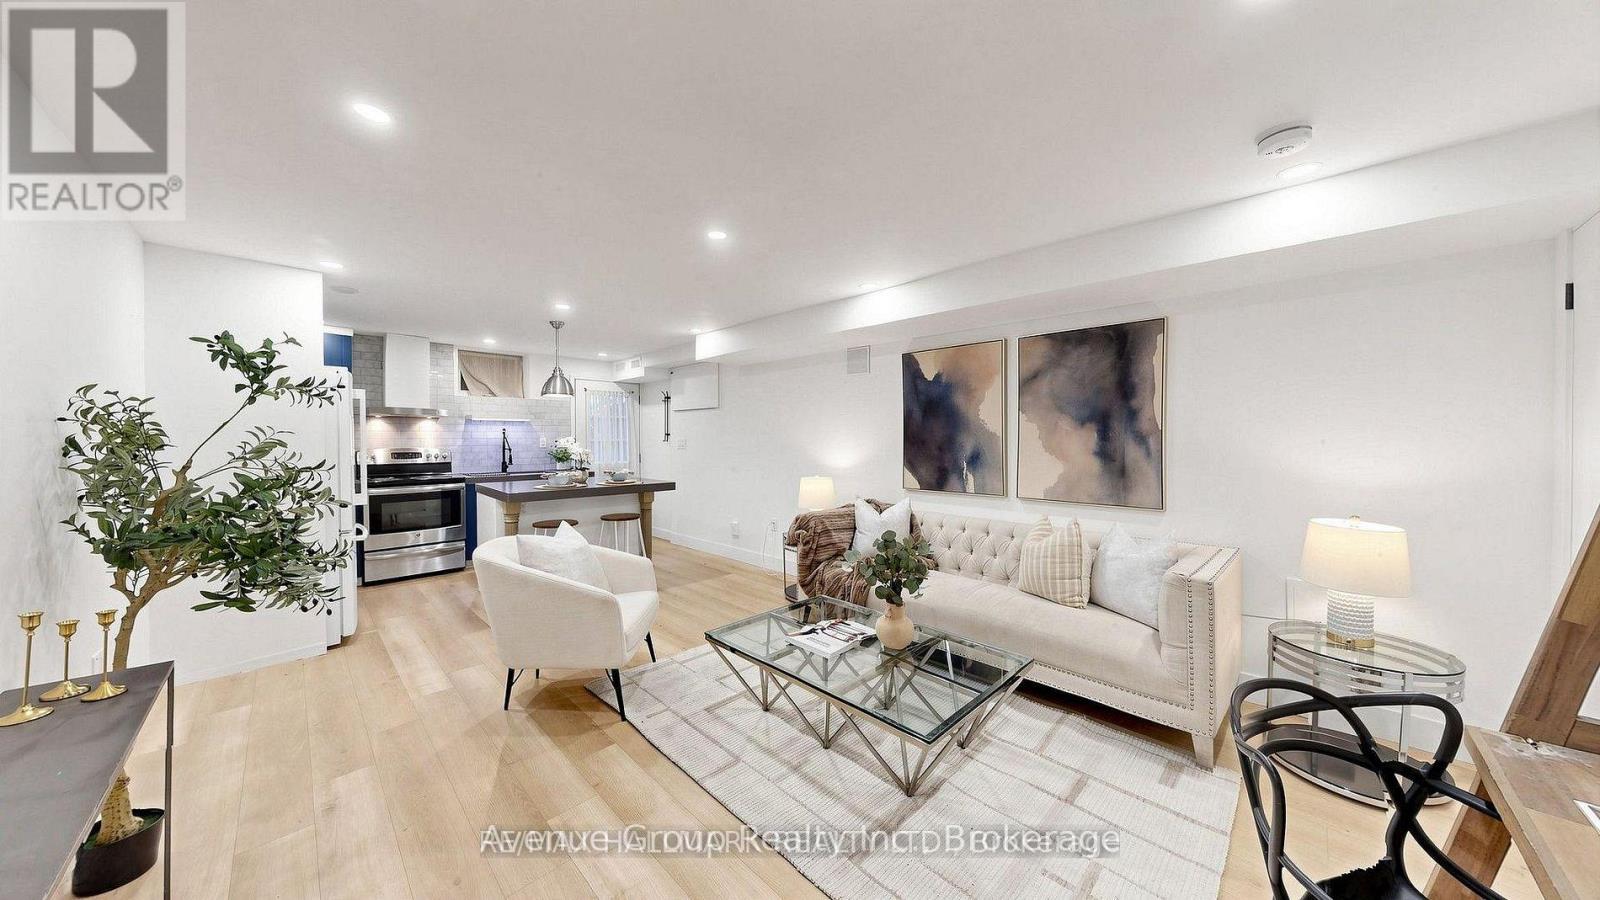
Basement - 31 1/2 Granby Street
Toronto, Ontario
Enjoy City Life Located In The Heart Of Downtown. This 1 Bedroom Basement Townhouse Has A Functional Layout With No Wasted Space. Wide Plank Laminate Flooring Thru-Out With An Open Concept Kitchen And Centre Island, Appliances, Quartz Counters & Custom Backsplash. Unbeatable Location W/ Walk Score Of 99 Steps To College Subway Station, Eaton Centre, Yorkville, U Of T, TMU & More! (id:56248)
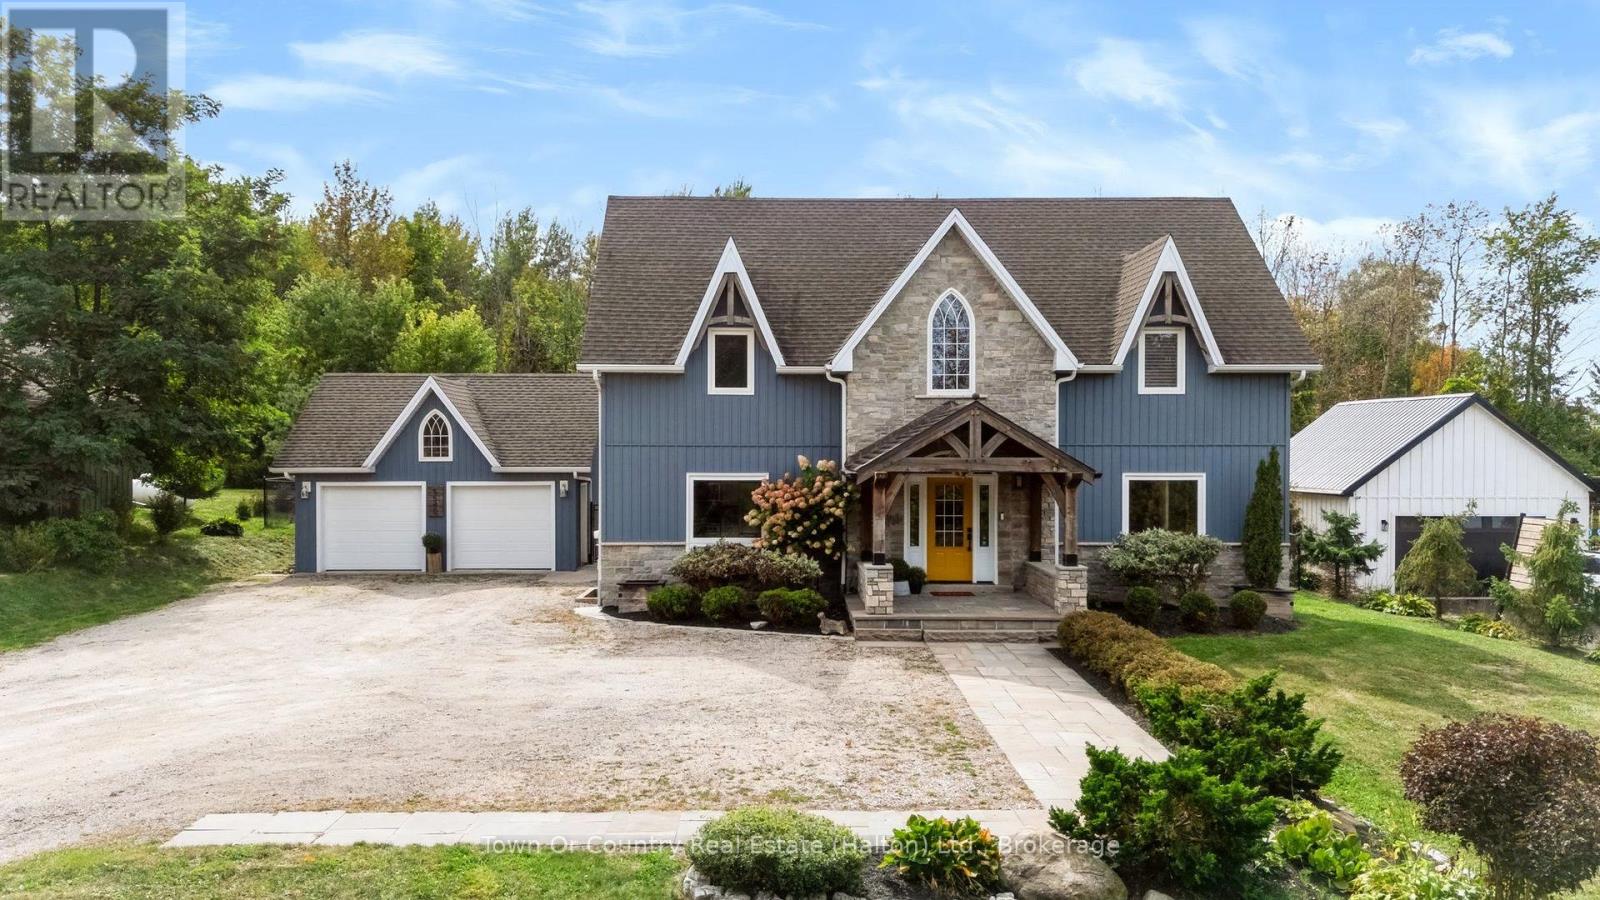
5540 8th Line
Erin, Ontario
Welcome to this stunning custom home on a private 1-acre lot, less than 2 km from quaint Erin. Thoughtfully designed w/high-end finishes, this exceptional property offers sophisticated style, comfortable family living & incredible outdoor enjoyment.The bright, open-concept main floor is flooded w/natural light. The well-appointed kitchen features granite counters, Jenn-Air appliances & a dedicated coffee station, while the living room showcases a custom three-sided zero-clearance fireplace. New high-end engineered white oak flooring & unique tile designs add a stylish touch throughout. Main-floor laundry & a 2-piece bath complete the level. Upstairs features a spacious loft, 2 generous bedrooms & a beautiful 5-piece bath. The luxurious primary suite offers an updated 4-piece ensuite, walk-in closet & motorized blinds.The fully finished basement includes a cozy family room, 2-piece bath & 2 versatile rooms ideal for a gym, offices, hobbies or a teen retreat.The covered front porch has been elegantly updated w/a copper roof, adding timeless character & curb appeal.Outside, the private backyard oasis is extensively landscaped & fully fenced. Enjoy the new stone patio, professionally installed fiberglass UV pool w/ an impressive 6-foot tanning ledge & self-cleaning hot tub. A detached 2-car garage & parking for 10+ vehicles provides plenty of room for family, guests & recreational toys.A truly exceptional property offering privacy, luxury & an incredible country lifestyle just minutes from Erin. Country living, beautifully done. (id:56248)
152 Avondale Avenue S
Waterloo, Ontario
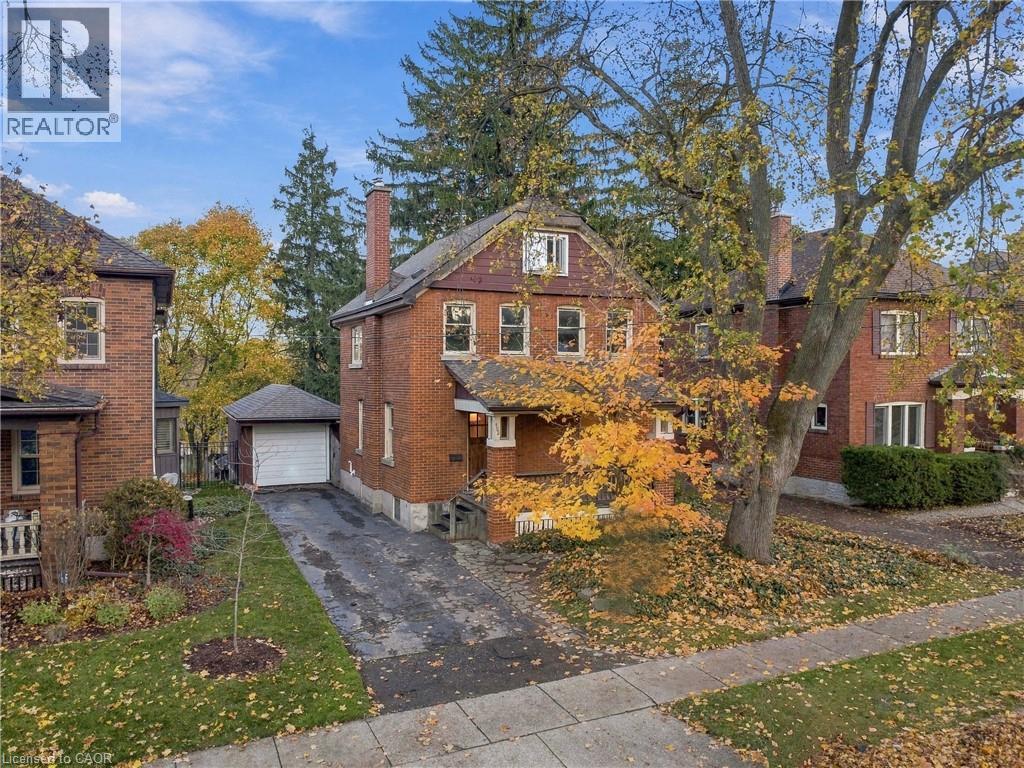
ATTENTION RENOVATORS, CONTRACTORS AND INVESTORS! Opportunity knocks at 152 Avondale Avenue South, ideally situated in the highly desirable Uptown Waterloo/Westmount neighbourhood! If you've been searching for a property with character, potential and an outstanding location, this could be the opportunity you've been waiting for. This 3-bedroom home, complete with additional finished attic space, offers plenty of possibilities for those with the vision and expertise to undertake a substantial renovation. The main floor features a living room with wood stove and a spacious eat-in kitchen with access to the generous, private, tree-lined backyard. With no rear neighbours, a deck and garden sheds, the outdoor space offers plenty of possibilities. Upstairs are three bedrooms, a full bathroom featuring a vintage tub, and additional finished attic space. The unfinished basement provides storage and utility space. The property requires significant repairs and renovations, including attention to plumbing, electrical and other components, and is best suited to buyers prepared to take on a major project. The real attraction here is the opportunity to restore and reimagine a home in one of Waterloo's most established and desirable neighbourhoods, close to Uptown amenities, shopping, restaurants, parks and more. Bring your contractor, your vision and your renovation plans. The opportunity is here to create something special! (id:56248)
328 Rockies Road
Tweed, Ontario
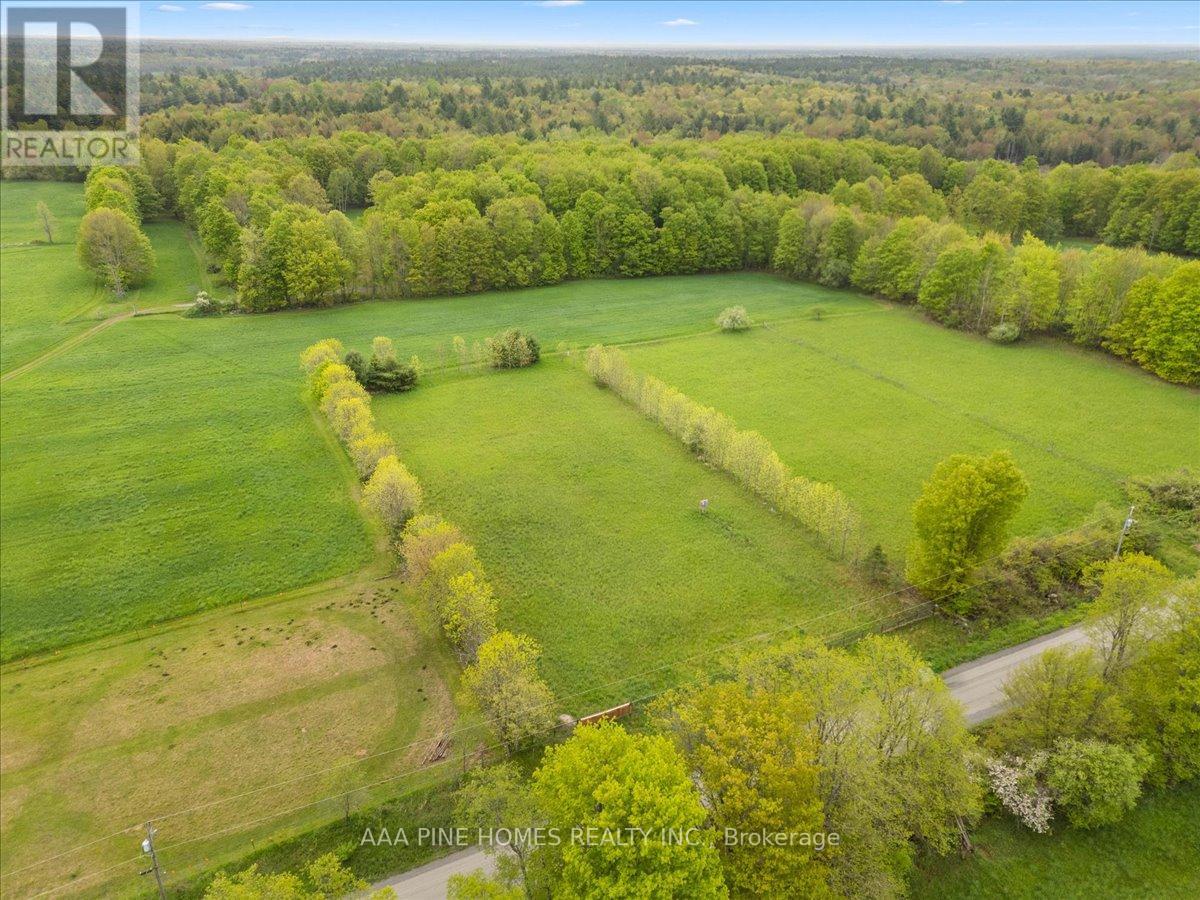
Welcome to 328 Rockies Road Tweed ON. Looking for a residential building lot? Check out this 1.03 acre lot in the Queens borough area on a quiet side road. Level property is fenced on three sides and a hydro meter is installed by the seller on the lot- 100AMP. Enjoy the peaceful setting only 10 minutes to Hwy 7 between Tweed and Madoc. Opportunity To Build Your Dream Home Amongst Nature And The Calls Of Wildlife. Find Your Perfect Adventure Halfway Between Toronto And Ottawa With This Beautifully Tree-Lined Lot. 328 Rockies Road Is Waiting For You To Make It Your Perfect Backyard Playground and a pool. Conveniently Located At Tweed And Madoc, Offering Banking, Groceries, Schools And All Your Shopping Needs. Year round Municipal Road. (id:56248)
427 Chandler Crescent
Milton, Ontario
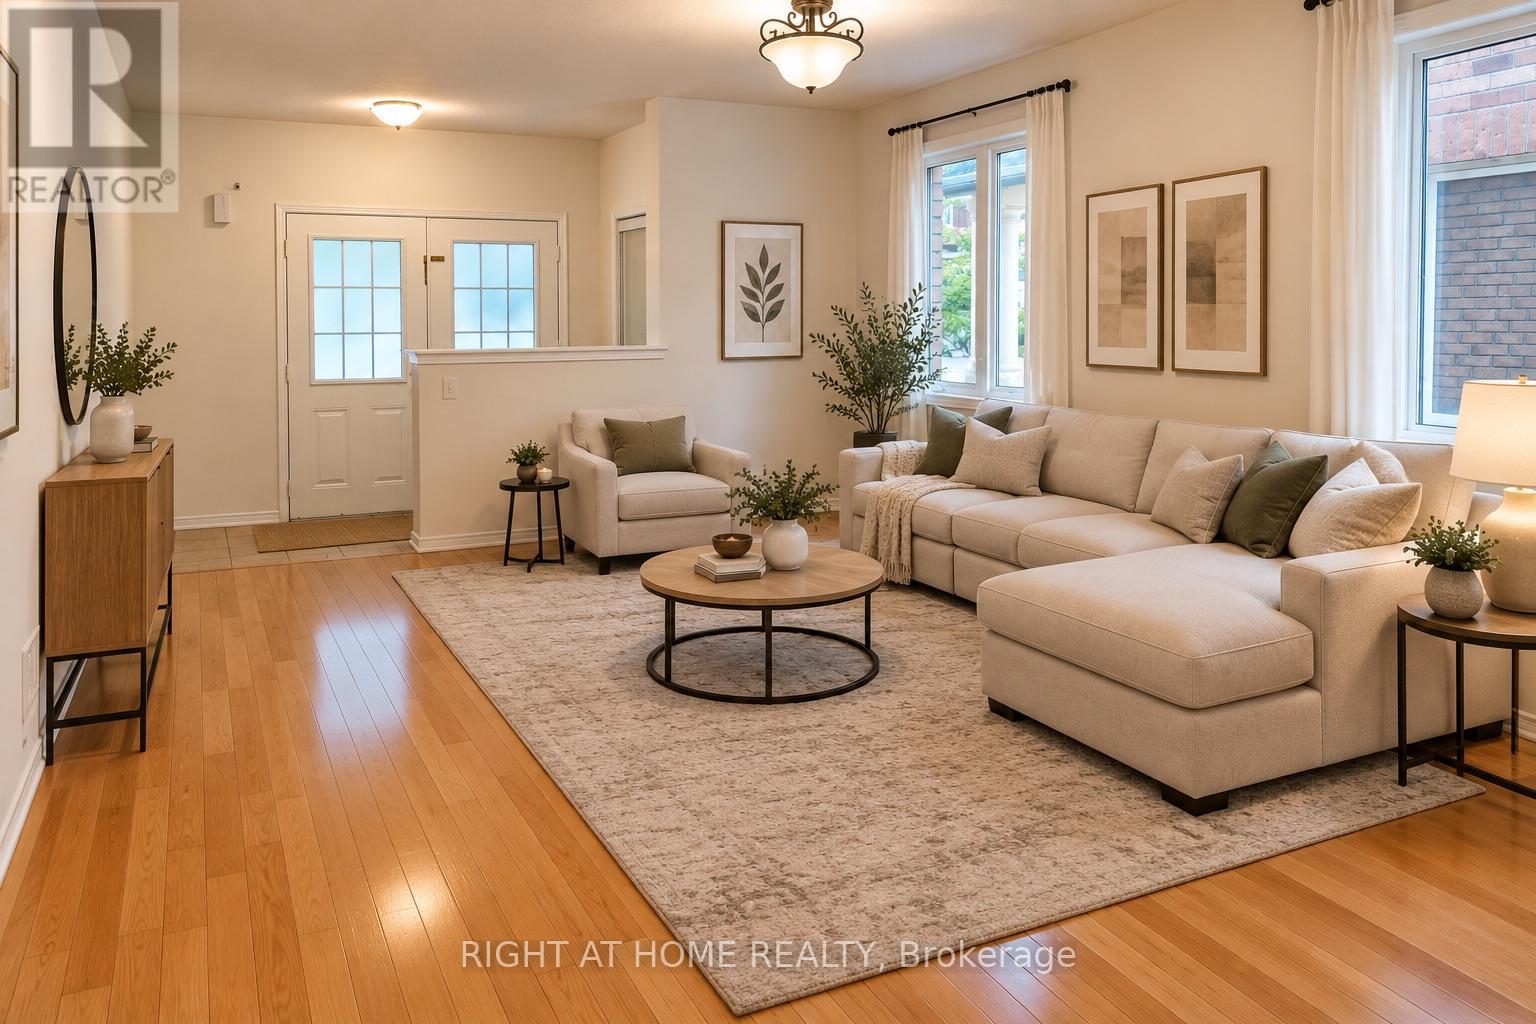
Welcome to this spacious & charming 2 storey stunning detached home. Located in a family-friendly neighbourhood. The main floor features hardwood flooring, bright living/din andseparate family room with fireplace & an open-concept kitchen with breakfast area .The 2ndfloor offers a spacious primary bedroom with a luxurious 5-piece ensuite and walking closet .there are additional 3 good sized Bedrooms and convenient Second-floor laundry .Plenty ofwindows throughout the home . Enjoy the spacious backyard & convenient access to schools . AWonderful opportunity for families . Don't miss your chance to make this beautiful home yourown. (id:56248)
4 Rankin Court
Brampton, Ontario
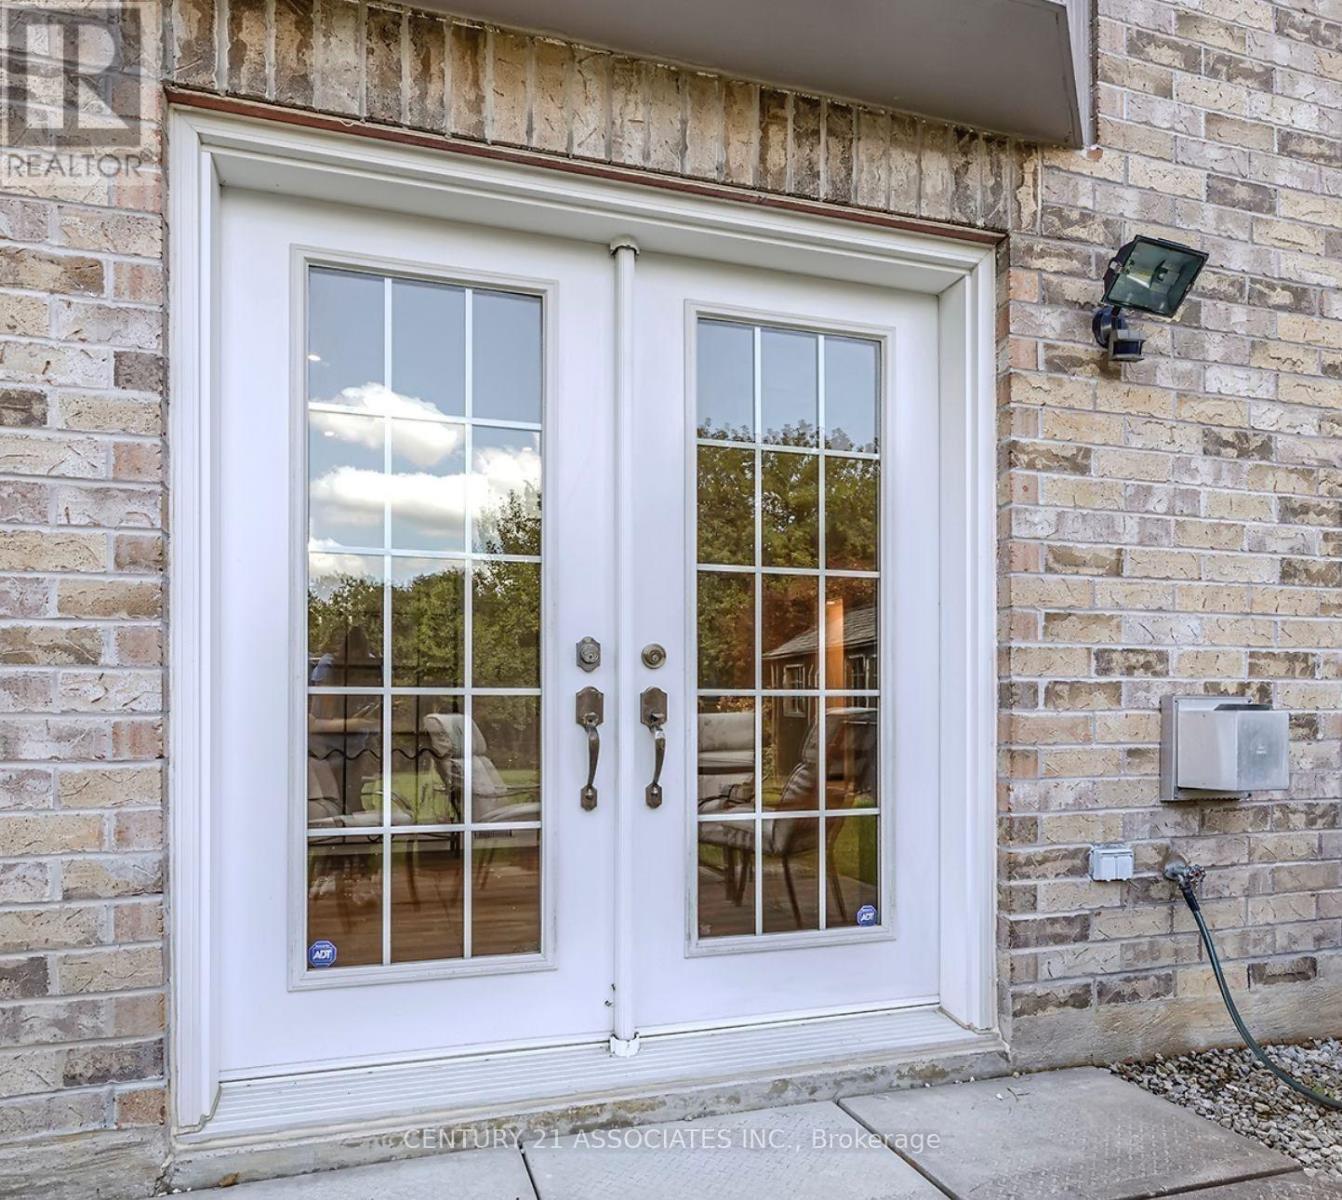
Amazing Location: Vales of Castlemore Community! All inclusive Upgraded Large Open Concept 1 bedroom Walk Out Unit with a Private Large Ravine Lot. Lots Of Natural Light to enjoy And Shared Access To A Beautiful Backyard !Private Entrance From Backyard !Perfect for Single Person or a Couple Its the Country cottage feeling in the City! Personal Laundry 2024 Washer & Dryer with sink, Modern Washroom with 1 Parking spot on driveway. Partially finished. (id:56248)
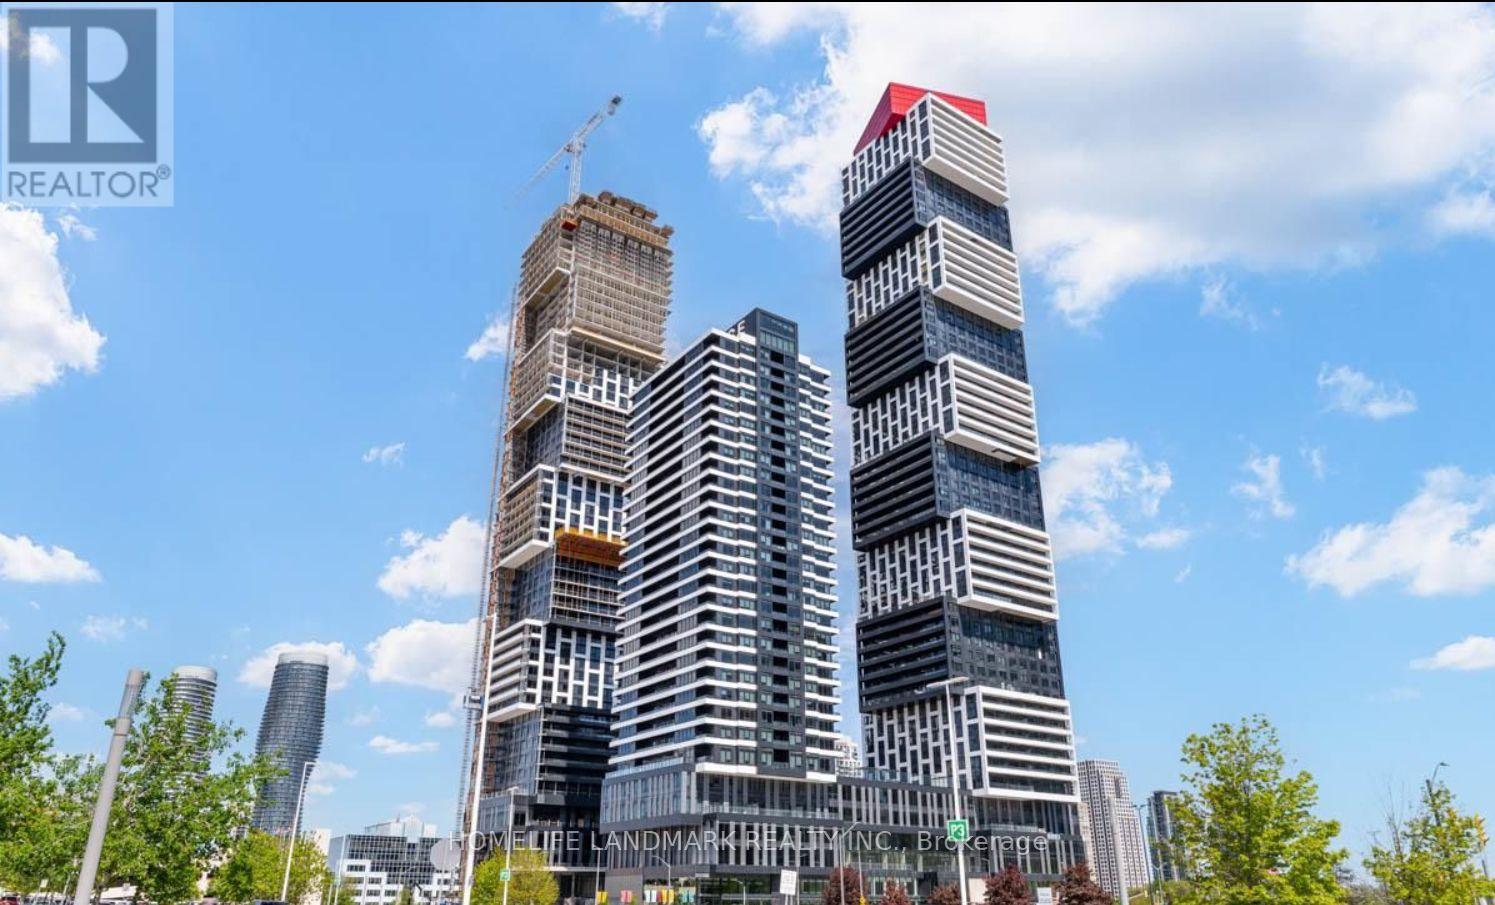
605 - 4015 The Exchange
Mississauga, Ontario
LOCATION!LOCATION!Live at the heart of the vibrant Exchange District. Welcome to EX1 at 605 The Exchange in the center of downtown Mississauga, walking steps to Square One! Feel comfortable in this bright and spacious 1 bedroom, 1 bath suite with beautiful luxurious modern finishes. Well appointed interior designs and finishes including: approx 9' ceilings in living/dining room and primary bedroom, Integrated appliances, imported Italian kitchen cabinetry from Trevisana, Quartz countertops, DOOR/LATCH innovative smart access system, Kohler plumbing fixtures, Geothermal heat source.move in and enjoy! (id:56248)
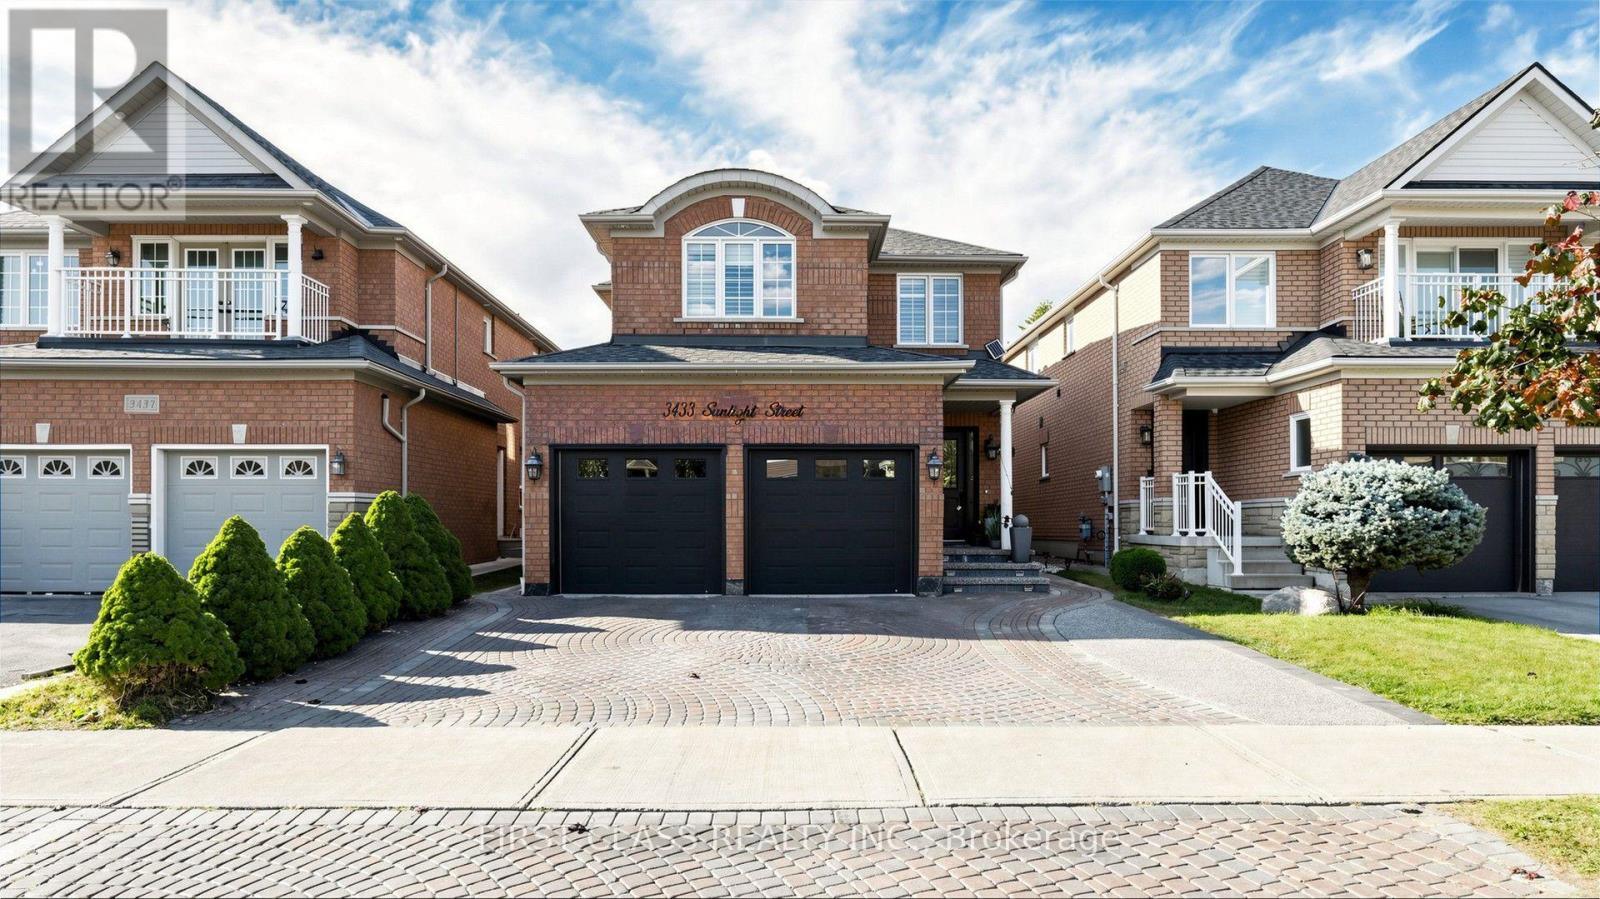
3433 Sunlight Street
Mississauga, Ontario
Extensively upgraded with luxury renovations throughout the current ownership, this beautifully maintained 4-bedroom, 4-bathroom detached home showcases refined finishes and exceptional attention to detail. Freshly painted and carpet-free, the interior features main-floor hardwood, pot lights, California shutters, spacious combined living and dining areas, and a separate family room with a gas fireplace. The updated kitchen offers granite countertops, abundant high end cabinetry, stainless steel appliances, a centre island with breakfast-bar seating, a tiled backsplash and under-cabinet lighting. A bright breakfast area walks out to the landscaped backyard.With no rear neighbours, the fully fenced backyard offers privacy and easy outdoor living. Decorative interlocking stonework, an expansive patio and a pergola-covered seating area create inviting spaces for dining and entertaining. Raised garden beds, mature trees and lattice-topped fencing enhance this outdoor retreat with minimal lawn upkeep.Upstairs features engineered hardwood throughout, four generous bedrooms and convenient laundry. The spacious primary retreat includes a large walk-in closet and 6-piece ensuite with double sinks, a soaker tub and a glass-enclosed shower. Bathrooms have been renovated throughout, with heated flooring for added comfort in the master bathroom. The finished basement offers a large web bar, bathroom, private laundry and a generous recreation and living area for extended family or guests. An attached double garage with direct interior access adds everyday convenience.Just a 2-minute walk to Ruth Thompson Middle School, with easy access to Highways 403/407/401, Erin Mills Town Centre, shops, restaurants, parks, trails and cinemas. Transit options include MiWay, Streetsville GO and Winston Churchill GO Bus Terminal. (id:56248)
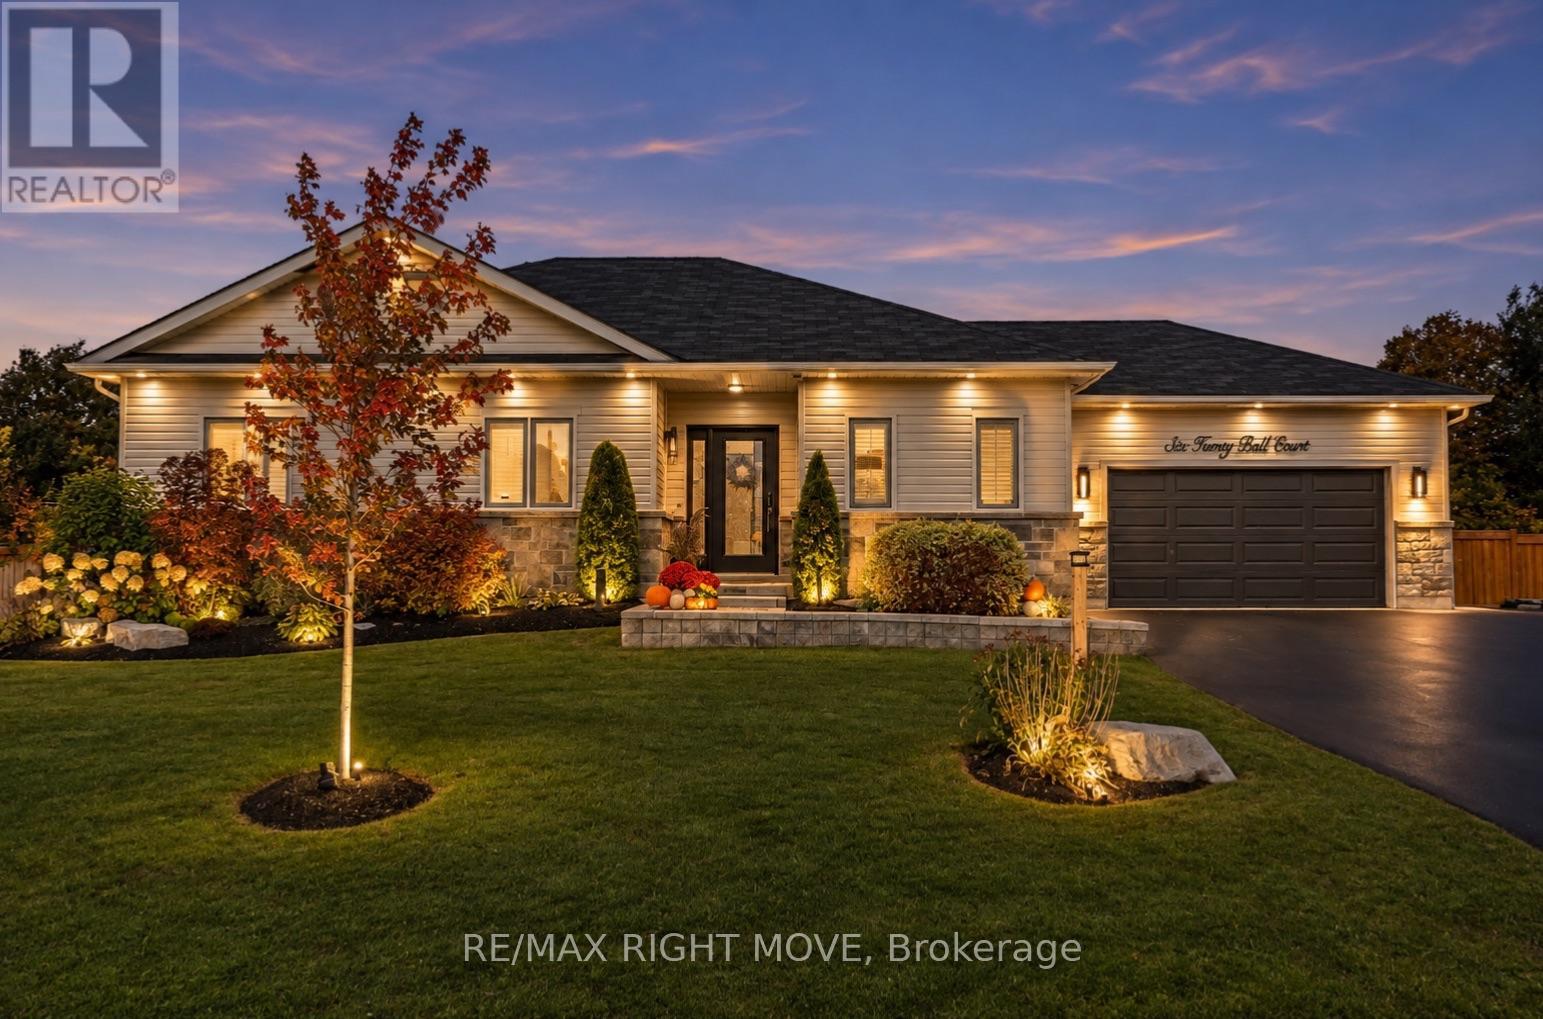
6 Henry Ball Court Henry Ball Court
Oro-Medonte, Ontario
Welcome to this beautifully maintained 6-year-old bungalow offering 1,361 sq. ft. of stylish, carpet-free living on the main level. The spacious primary bedroom features his-and-hers closets, while the second and third bedrooms provide plenty of room for family or guests. Enjoy the convenience of a 4-piece main bath, 2-piece powder room, and a functional mudroom with inside entry from the double-car garage.The open-concept layout is enhanced by 9-foot ceilings and upgraded kitchen cabinetry. Step outside from the dining area to a large deck overlooking the fully fenced backyard, complete with a private patio area featuring a hot tub hookup (hot tub excluded), a shed (2023), wooden play structure, and an impressive 18' x 33' heated above-ground pool, creating the perfect space for family fun and entertaining.The fully finished lower level offers a large family room with potential to create a fourth bedroom if desired, a unique hidden kids' play area complete with a slide into the family room, a beautiful 3-piece bathroom, and a finished laundry room. Additional unfinished space provides a utility room and dedicated workout area.Recent exterior improvements include approximately $10,000 in armour stone landscaping, a patio stone walkway, and newly planted trees that will provide additional privacy and shade as they mature. The property also features a double paved driveway plus a side drive for extra parking. The double-car garage includes a man door for convenient access to the backyard. This move-in-ready home combines thoughtful upgrades, exceptional indoor and outdoor living spaces, and room for the whole family to enjoy. Listing agent is related to sellers. * please note there are security cameras both inside and outside the home (id:56248)
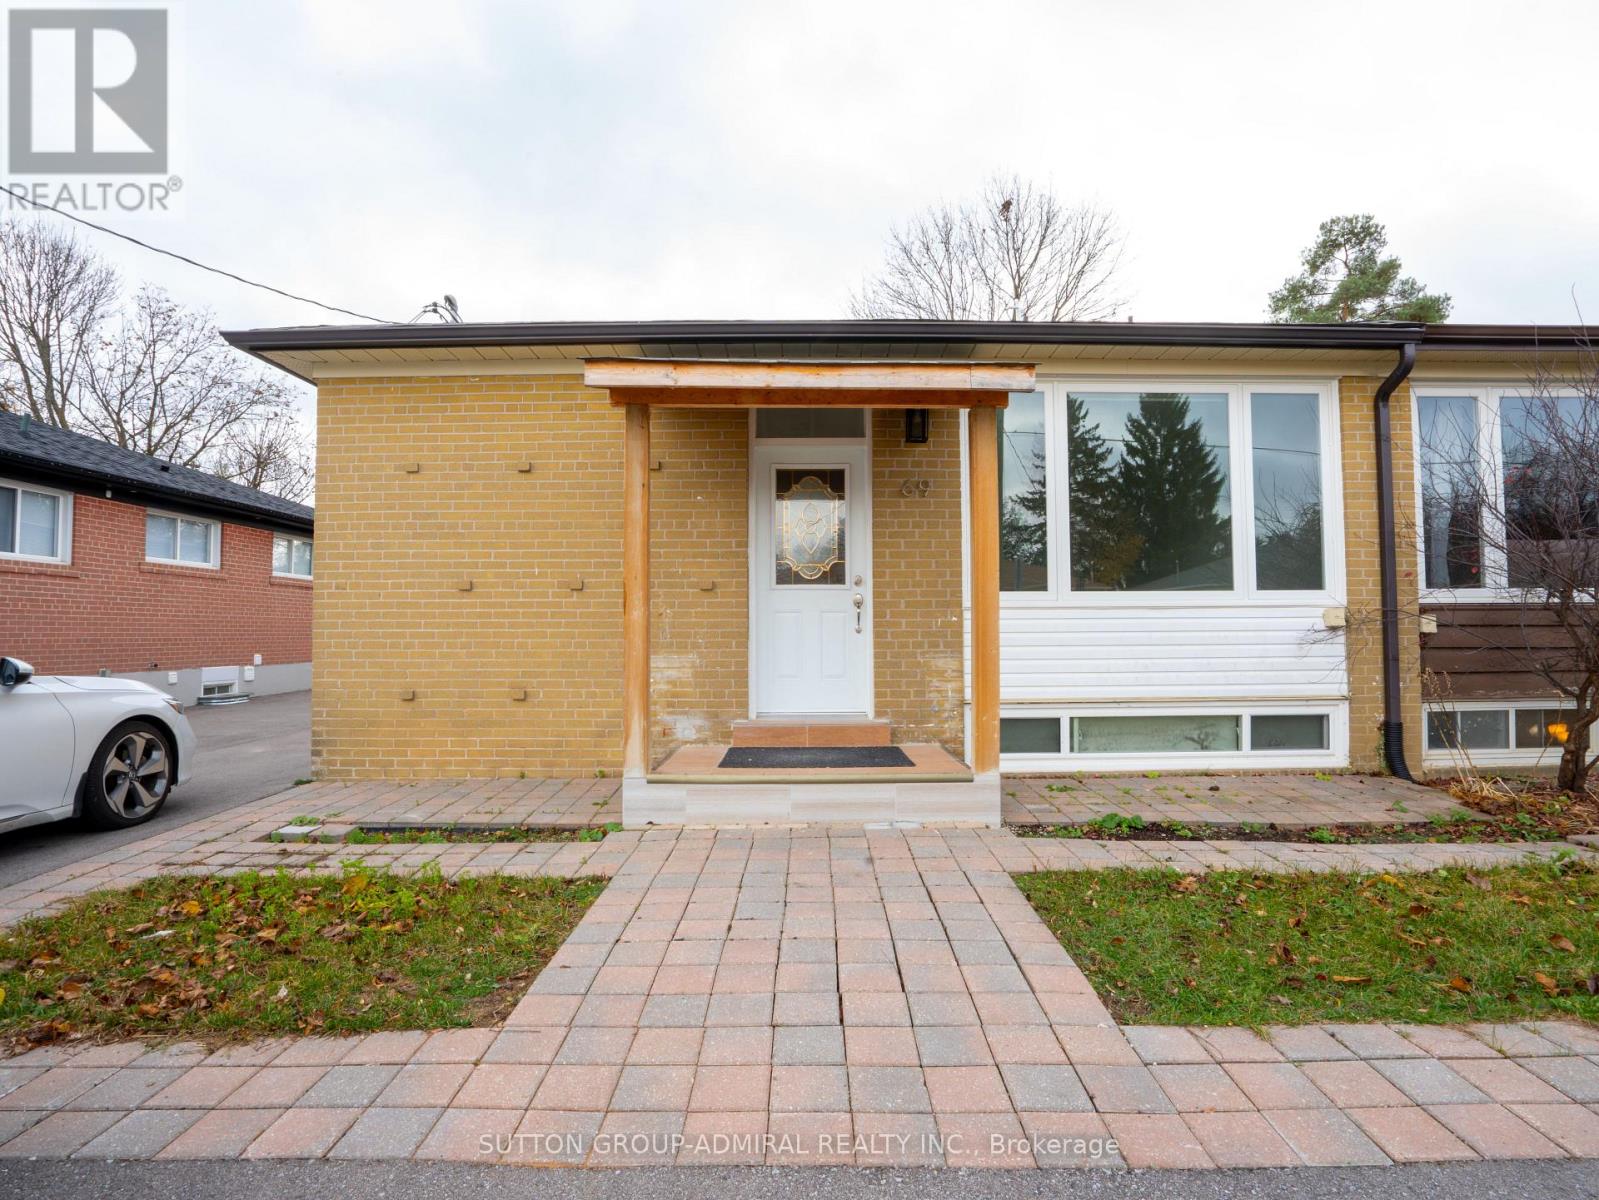
Main Floor - 69 Davis Road
Aurora, Ontario
Enjoy four (4) bedrooms, two (2) bathrooms, and your own fenced backyard in this main-floor bungalow Semi-Detached. ***The kitchen*** was renovated in November 2026 with brand-new appliances, Cabinets and flooring. Freshly painted. You'll also have private main-floor laundry and two parking spaces right in front of the house. The lease is for the main floor only, and the basement apartment is separately rented to two quiet tenants. Main-floor tenants pay 50% of the property's utility costs. (id:56248)