
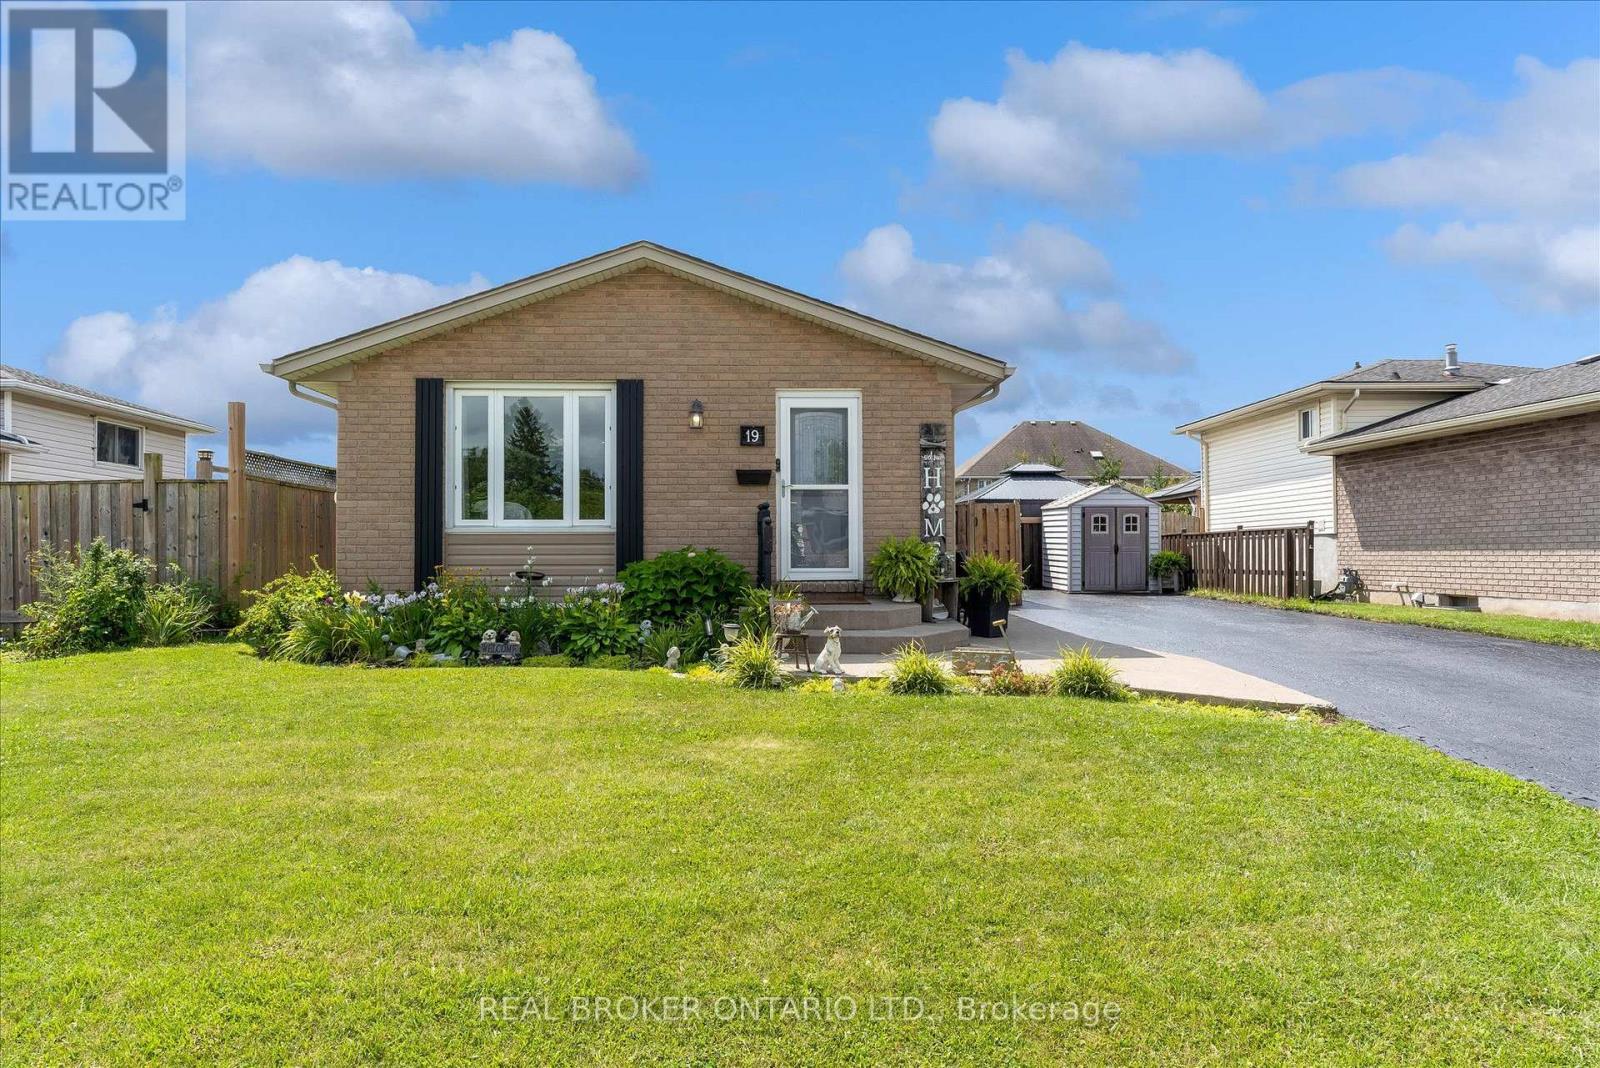
19 Acadia Drive
Welland, Ontario
Welcome to 19 Acadia Drive in Welland! Welcome to this beautifully maintained 2+1 bedroom, 2 bathroom home that is truly move in ready! From the moment you step inside, you'll appreciate the bright open-concept living room and dining area, creating the perfect space for everyday living and entertaining.The fully finished lower level can be used as a stunning recreation room complete with a cozy electric fireplace, offering the ideal place to relax with family and friends. This versatile space can also be used as a spacious fourth bedroom, home office, or guest suite to suit your needs. Step outside into your own private backyard paradise. The expansive, beautifully landscaped yard is filled with gardens, vibrant flowers, and lush greenery, creating a peaceful retreat. Enjoy summer days and evenings under the gazebo or entertain family and friends with plenty of room for gatherings. The property also includes two storage sheds for added convenience.The backyard also offers a playset for the kids to spend endless hours of fun on! A large driveway provides ample parking for multiple vehicles, while the home's location offers easy access to shopping, schools, parks, restaurants, and many other amenities.This exceptional property has been lovingly cared for and offers the perfect combination of comfort, style, and outdoor living. (id:56248)
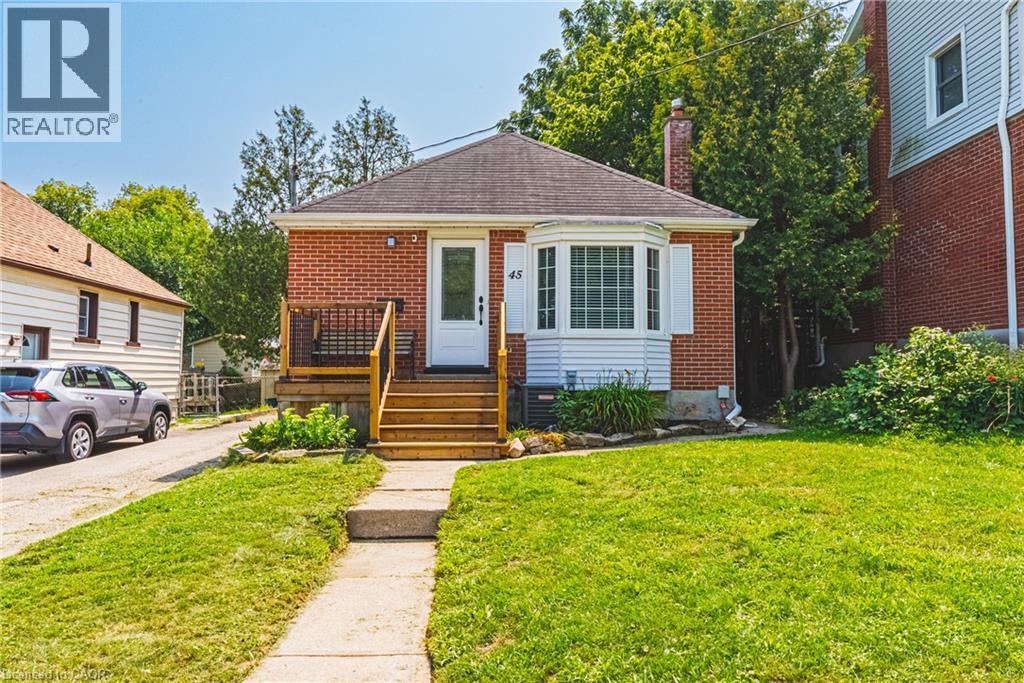
45 Second Avenue
Cambridge, Ontario
Welcome to this charming 3-bedroom, 2-bathroom West Galt bungalow, offering great curb appeal, thoughtful updates and a versatile layout. The bright main floor features 2 bedrooms, a 4-piece bathroom and an updated kitchen, creating a comfortable, move-in-ready living space. The finished basement adds valuable additional living space and features the third bedroom, second bathroom and convenient stacked laundry, ideal for guests, extended family or simply providing extra room to spread out. Pride of ownership is evident inside and out, with newer decks at both the front and rear entrances, a private backyard and a handy storage shed. An important added feature is approximately $15,000 invested in basement waterproofing and a French drain system, providing additional peace of mind for years to come. With its combination of character, updates, flexible living space and significant improvements, this lovingly cared-for home is a wonderful opportunity in a desirable, established West Galt neighbourhood. (id:56248)
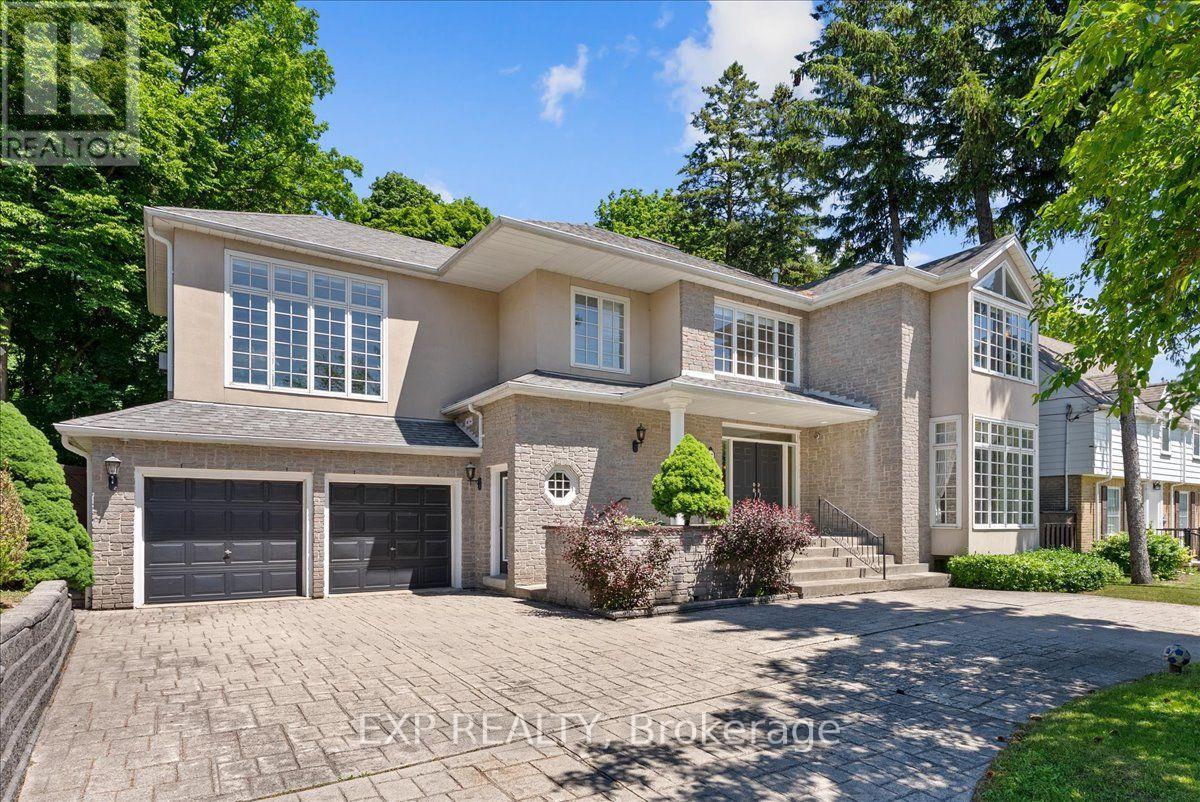
67 Agincourt Drive
Toronto, Ontario
Space, privacy, and scale come together at 67 Agincourt Drive. Situated on an impressive 75 x 182 ft lot, this exceptional family residence offers over 3,500 sq ft of living space, a functional layout, and parking for up to 5 vehicles. The grand double-height foyer welcomes you with soaring ceilings, a skylight, and a second-floor gallery overlooking the main level. The thoughtfully designed floor plan features both formal and casual living spaces, including a living and dining area with a double-sided fireplace, a spacious family room with fireplace and backyard views, and an open-concept kitchen with large centre island, stainless steel appliances, wine fridge, ample cabinetry, and breakfast area with walkout access to the deck. A unique split-level design provides a private additional space ideal for a home office, guest suite, or sixth bedroom, complete with its own fireplace. The second floor features five generously sized bedrooms, including a primary suite with private balcony overlooking the mature tree-lined backyard, plus a convenient second-floor laundry room. Enjoy a private outdoor setting surrounded by mature trees and green space, offering plenty of room for entertaining and family enjoyment. Additional features include an attached two-car garage, spacious driveway, and exceptional storage. Tenant responsible for 70% of utilities, snow removal, and lawn care. Basement not included. Contact listing agent for full house pricing. (id:56248)
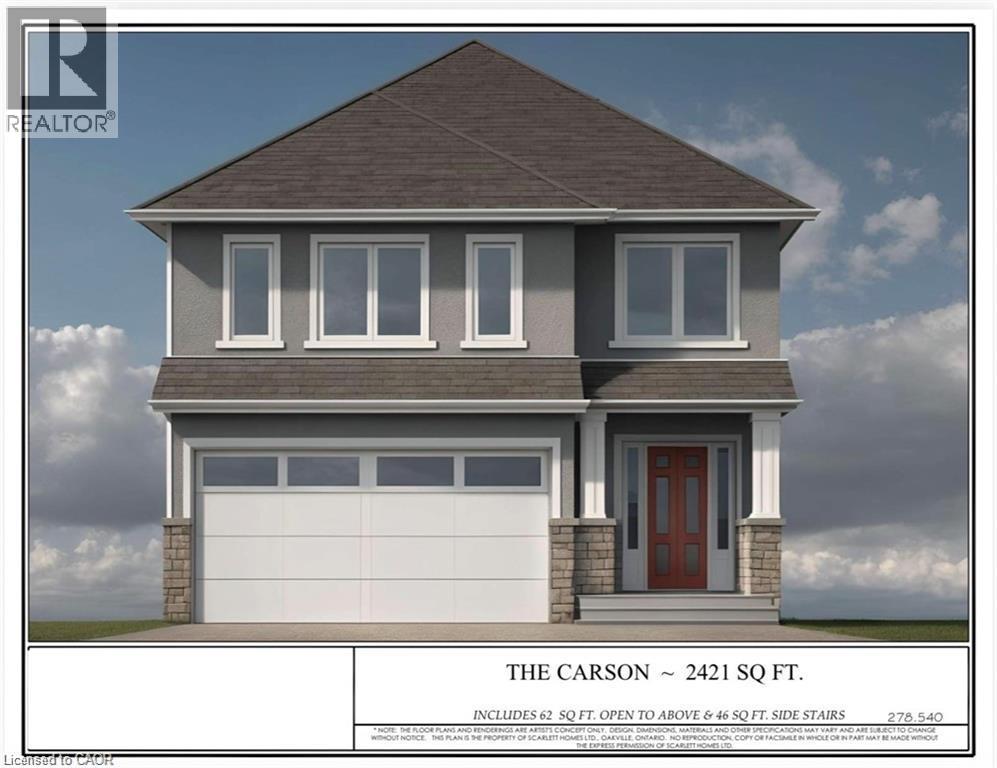
311 Shady Oaks Trail Unit# Lot 24
Hamilton, Ontario
Premium lot backing onto stunning greenspace and park. THE CARSON model is one an example of unlimited possibilities that can be CUSTOM designed for your family. No rear neighbours! Located in brand new development close to Rymal Rd/West 5th St. featuring all detached, full brick/stone/stucco homes. Scarlett Homes offers up to 200K in standard features (compared to other builders). Designer kitchens maple or painted cabinets, quartz or granite counters, Spa baths including full glass shower, freestanding tub and souble sink in primary ensuite, 6 engineered oak hardwood main floor, 6 luxury vinyl plank 2nd floor (no carpet), oak stairs to 2nd floor, 9' main floor ceiling height, oversized windows, 200-amp electrical service, seperate side entrance to basement, upper level laundry, Central Air, ACAD design changes allowed on floor plans. Model Home available to view by appointment. HST IS IN ADDITION TO PRICE, LIST PRICE REFLACTS HST REBATE. (id:56248)
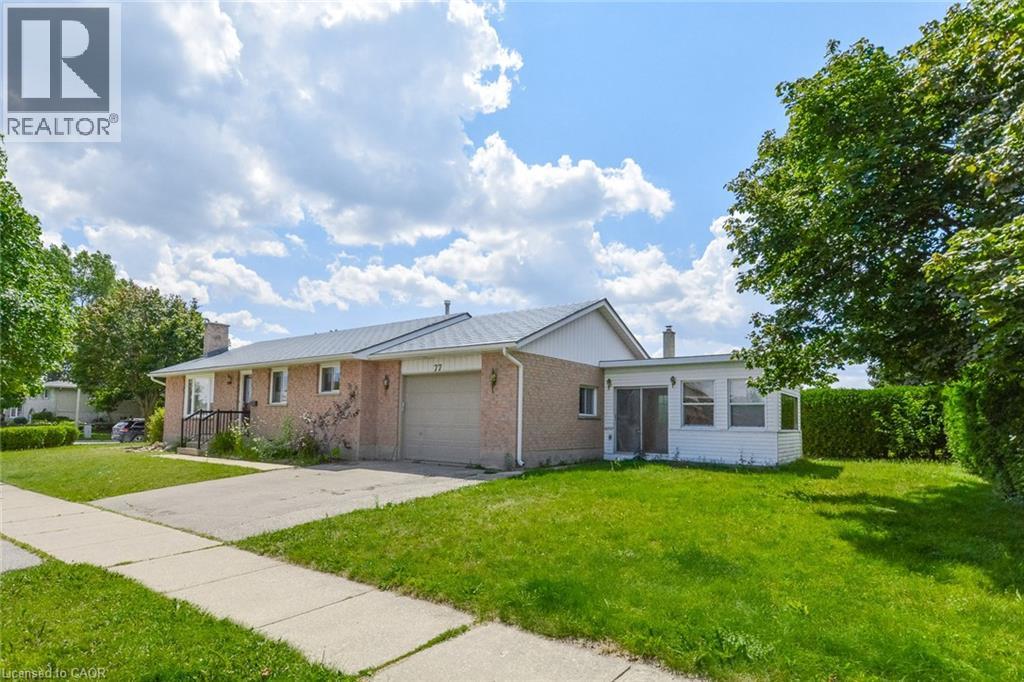
77 Wendy Crescent Unit# Basement
Kitchener, Ontario
Welcome to this beautifully renovated 2-bedroom basement apartment in Kitchener’s desirable, family-friendly Lackner Woods neighbourhood. This bright and spacious unit is in excellent condition and features large windows that provide plenty of natural light. The thoughtfully designed layout includes two generously sized bedrooms, a modern four-piece bathroom, and a spacious kitchen with ample cabinetry and counter space. Additional features include: * Private in-unit washer and dryer * Fridge, stove, dishwasher, and microwave * Two parking spaces * Generous living and storage space * Quiet, well-maintained residential setting Conveniently located approximately 8 minutes from the Region of Waterloo International Airport, 10 minutes from the Toyota manufacturing plant, and 10 minutes from Highway 8 and Highway 401. Grand River Hospital is approximately 15 minutes away. Within walking distance of Saint John Paul II Catholic School, Lackner Woods Public School, Lackner Woods Child Care Centre, and Chicopee Hills Public School. An excellent opportunity for professionals, couples, or a small family seeking a clean, comfortable home in one of Kitchener’s most convenient neighbourhoods. (id:56248)
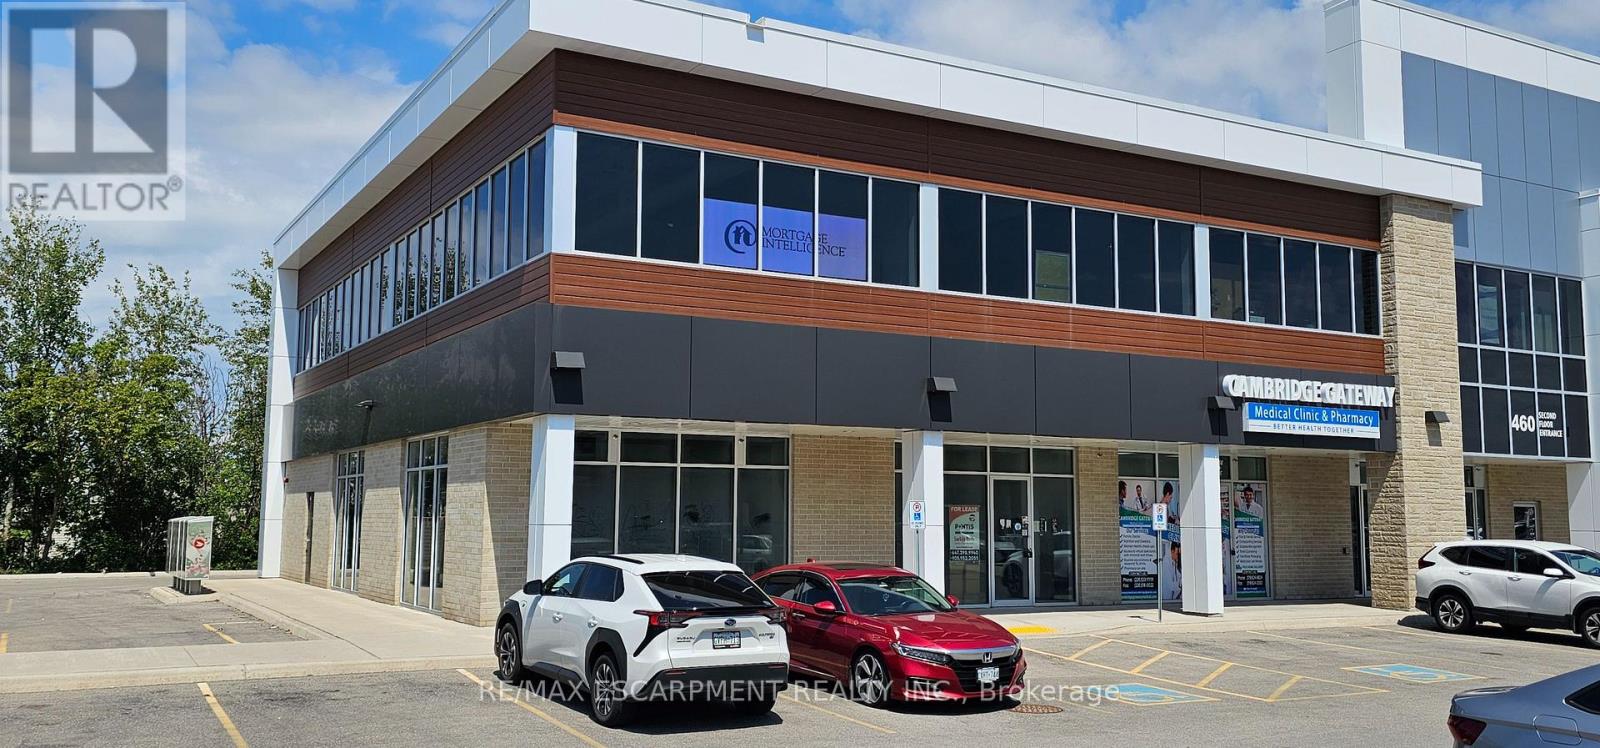
203 - 460 Hespeler Road
Cambridge, Ontario
Prime second-floor office space available in the Cambridge Gateway Centre, ideally located in a high-traffic commercial area with convenient access to Hespeler Road and Highway 401, and just minutes from Cambridge Centre Mall. Offering approximately 1,033.92 sq. ft. of grossed-up area, this move-in-ready office features a modern and functional layout, large windows providing abundant natural light, professional finishes, and a shower. The versatile space can be adapted to accommodate a variety of business requirements. Located within a C4-zoned commercial complex with ample parking, excellent visibility, and a strong mix of surrounding businesses, including medical, pharmacy, restaurants, retail, and professional services. Conveniently located near banks, shopping, restaurants, and other everyday amenities. Ideal for a variety of professional and service-oriented uses, including real estate, mortgage, accounting, legal, insurance, consulting, immigration, employment, IT, medical, and other permitted uses. Excellent opportunity for a user seeking professional office space in a well-established Cambridge commercial area. Utilities are extra. Immediate occupancy available. (id:56248)
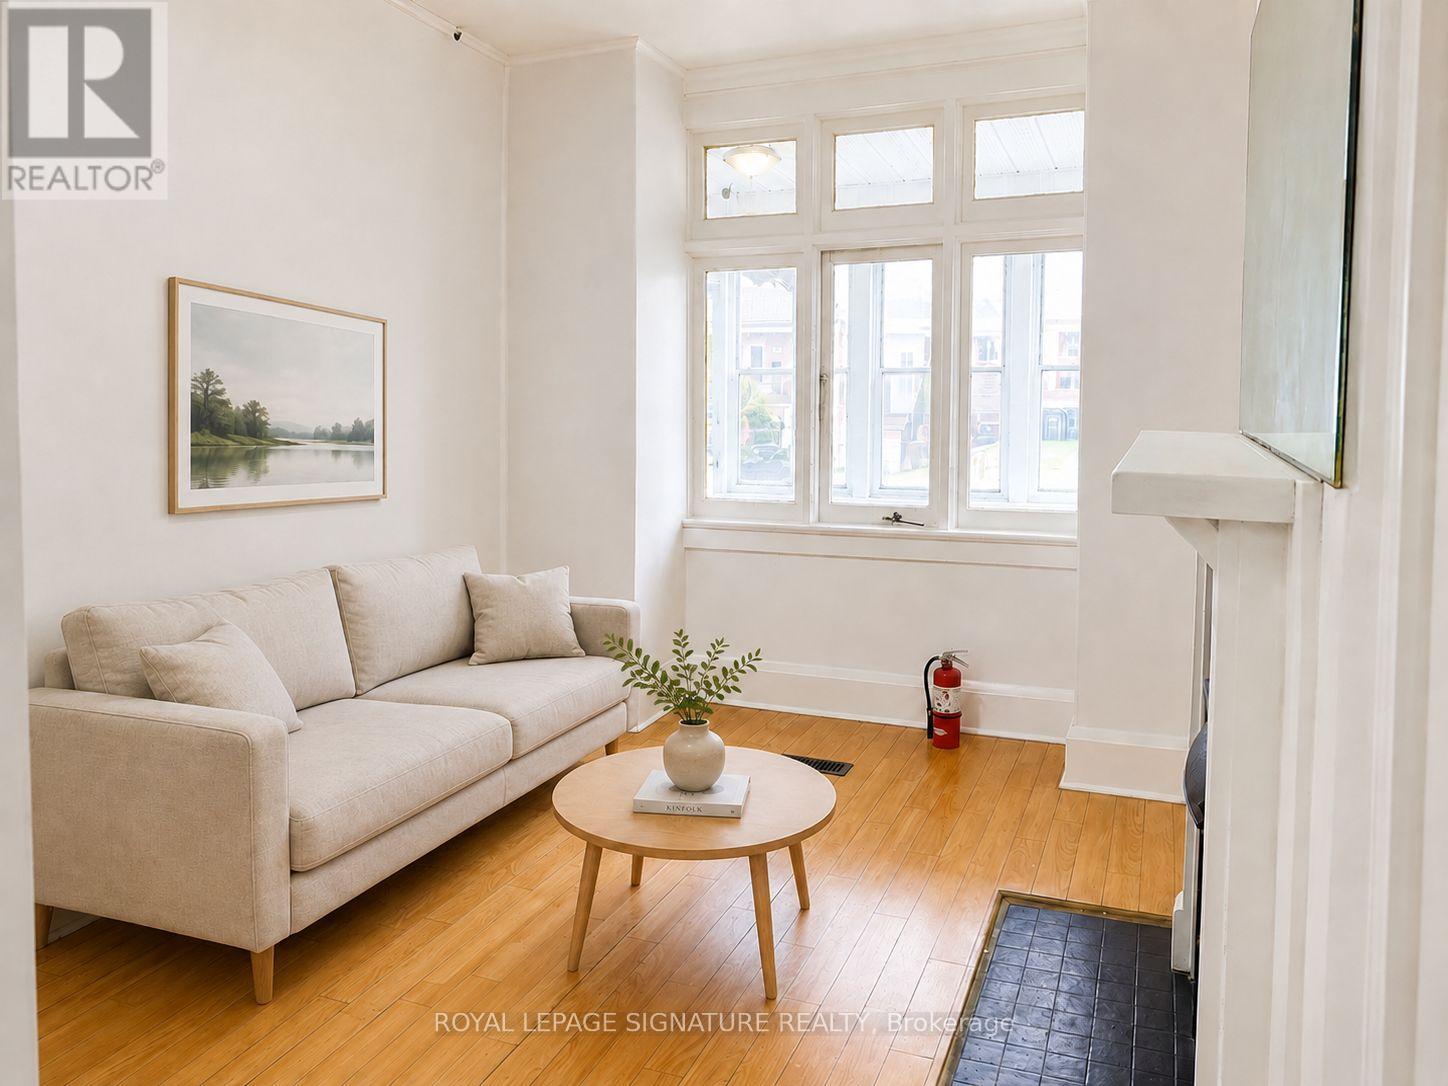
916 Woodbine Avenue
Toronto, Ontario
Exceptional investment opportunity in the heart of Toronto's highly sought-after Beaches neighbourhood! This two-storey detached home offers three self-contained units, making it ideal for investors, multi-generational families, or owner-occupants seeking rental income.The second-floor suite features one spacious bedrooms, a large updated kitchen, and a full bathroom. The main-floor unit offers one spacious bedroom, a kitchen, and a full bathroom walkout to back porch. The separate basement apartment includes 1 bedroom, its own kitchen, and a full bathroom, providing additional income potential.Complete with a parking for 2 vehicles in the back, this versatile property is located just minutes from the subway, TTC, beach, parks, schools, transit, vibrant shops, cafes, and restaurants. A rare opportunity to own an income-generating property in one of Toronto's most desirable East York community. (id:56248)

Unit 5 - 1218 Milford Bay Road
Muskoka Lakes, Ontario
Don't miss out on your opportunity to own a piece of Muskoka, with what could have the last deeded right away to lake Muskoka. A sought after Beaumaris locale, Milford Manor golfing (9 hole) a minute past the public beach and free boat launching, just down the road. The deeded right of way, you can carry canoe, stand-up board or kayak and launch. Can also be used for winter fun also aka skidoo or build a rink on the ice... Rustic retreat, meets modern comfort. Escape to the peace and privacy of this beautifully updated country home nestled among mature trees on a spacious, park-like lot. Full of warmth and character,this charming property blends rustic finishes with thoughtful upgrades, creating the perfect full-time residence, weekend getaway,or vacation rental. Step inside to soaring wood plank ceiling, and rich hardwood floors, and a inviting open- concept living designed for gathering. The cozy great room features a stunning feature wall with a electric fireplace, while the updated kitchen offers new stainless steel appliances, generous counter space, and a live edge bar top island perfect for entertaining. This home has been tastefully renovated while preserving it's cottage charm. The spa- inspired bathroom showcases a elegant frameless glass shower,complete with palisade tiles and waterfall walnut teak vanity with black cast iron sink and matching waterfall faucet. Main floor powder room with harp vanity and barn board wall. Move in ready modern updates,timeless charm. *For Additional Property Details Click The Brochure Icon Below* (id:56248)
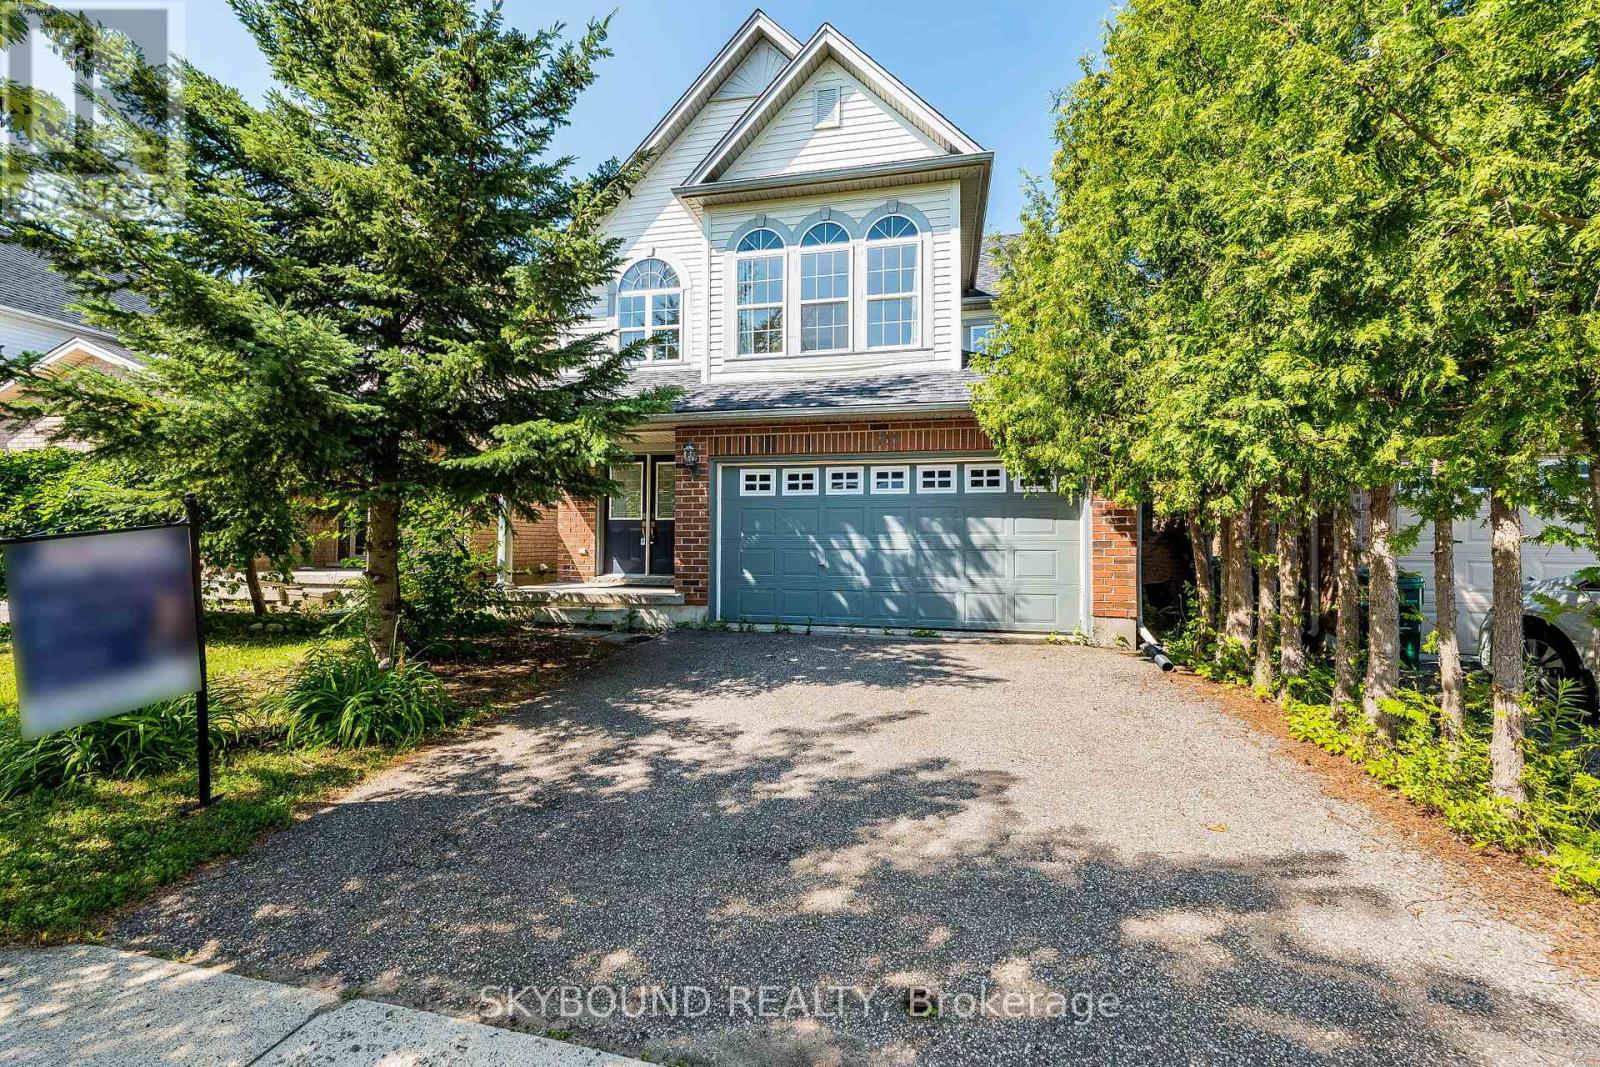
735 Karlsfeld Road
Waterloo, Ontario
Nestled in the heart of Clair Hills, this bright and spacious home offers the perfect blend ofcomfort, nature, and community. Located just steps from scenic walking trails and a charmingneighbourhood park, the area is known for a very friendly, respectful atmosphere and top-ratedschools.This well-designed two-story home features an open-concept layout with 4 bedrooms, 3 bathrooms,and a 2-car garage plus a double driveway accommodating up to 4 vehicles.The main floor is ideal for both everyday living and entertaining. A generous living and diningarea flows seamlessly into a warm and inviting family room with large windows and a cozy gasfireplace. The kitchen offers ample cabinetry, an open connection to the family room, and apleasant view right from the kitchen sink window.Step outside to enjoy a southwest-facing deck overlooking the open area - perfect for relaxingevenings and sunsets.Upstairs, you'll find four spacious bedrooms, each with a good size closets. The primary suite features abundant natural light, a walk-in closet, and a private ensuite bathroom complete with a tub, separate shower, and oversized vanity.Unfinished basement has big windows and walk-in backyard entry, good for storage or as afitness equipment room.Conveniently located just minutes from major amenities including Costco and T&T Supermarket, as well as top institutions such as University of Waterloo and Wilfrid Laurier University.This home is ideal for families seeking space, comfort, and a peaceful, nature-connected lifestyle. (id:56248)
Lower - 288 Scott Street
St. Catharines, Ontario
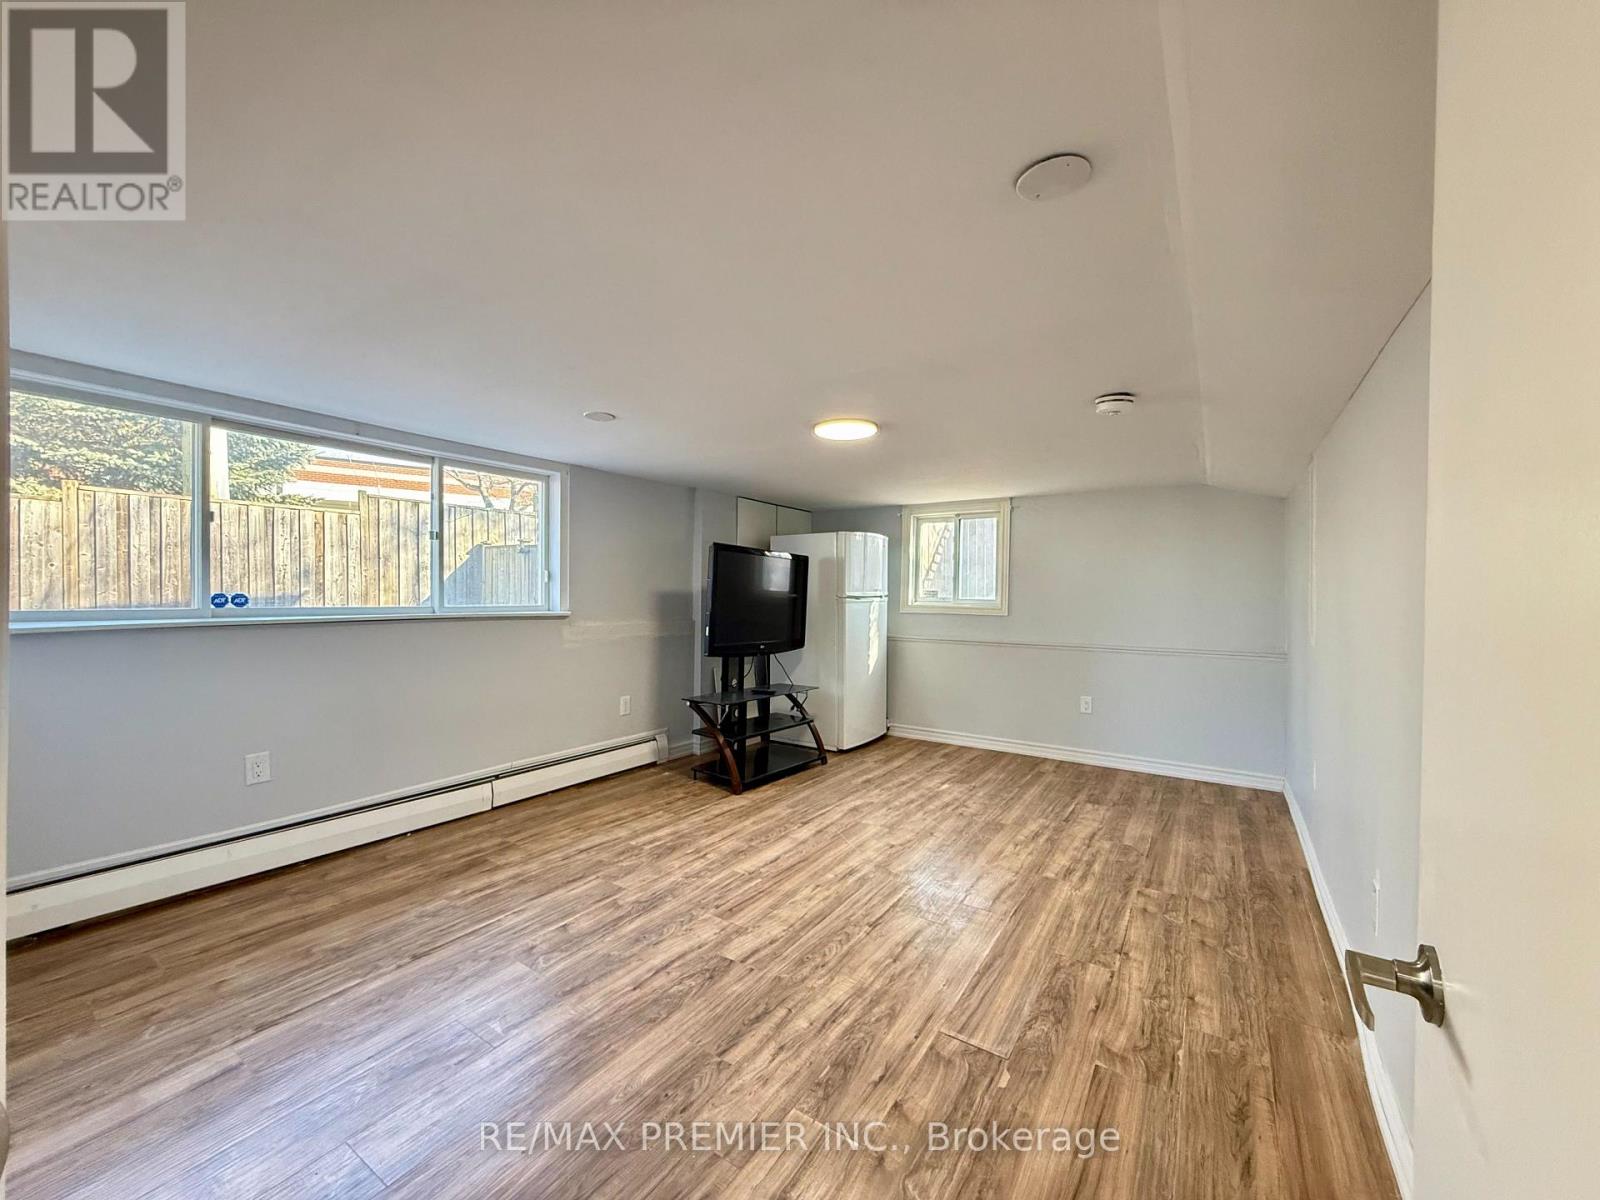
Welcome To 288 Scott Street Lower Level!! This BRIGHT AND SPACIOUS 2-Bedroom Lower-Level Suite Offers An Impressive 1,136 Sq. Ft. Of Basement Total Area (As Per MPAC) In The Highly Desirable Fairview Neighbourhood Of St. Catharines. The Unit Is Featuring LARGE ABOVE GRADE WINDOWS, This Home Is Filled With Natural Light And Feels Warm And Inviting Throughout. Enjoy A Functional Layout With A Generous Living And Dining Area, A Well-Appointed Kitchen, Two Spacious Bedrooms, And A Full Bathroom With Shower. The Unit Also Includes PRIVATE IN-SUITE LAUNDRY And An Additional Storage Area For Added Convenience. With Two Separate Entrances, Including Direct Access To A Shared South-Facing Backyard And Patio, This Home Offers Both Comfort And Flexibility. ONE PARKING Space Is INCLUDED, With A Second Parking Space Available For $50/Month. Ideally Located Close To Fairview Mall, Shopping, Restaurants, Schools, Parks, Recreational Facilities, Well-Connected Public Transit, And Everyday Amenities. Enjoy Quick Access To The Major Highway QEW, Sunset Beach, Port Dalhousie Waterfront, And The Welland Canal Parkway Trail, Making This An Excellent Location For Commuters. Tenant Responsible For 50% Of Utilities And Tenant's Liability/Content Insurance. Rental Application, Credit Report, Employment Verification, Proof Of Income, And References Required. A Bright, Spacious, And Well-Located Home Ready For Its Next Tenant. (id:56248)
Lower - 1670 Shale Oak Mews
Mississauga, Ontario
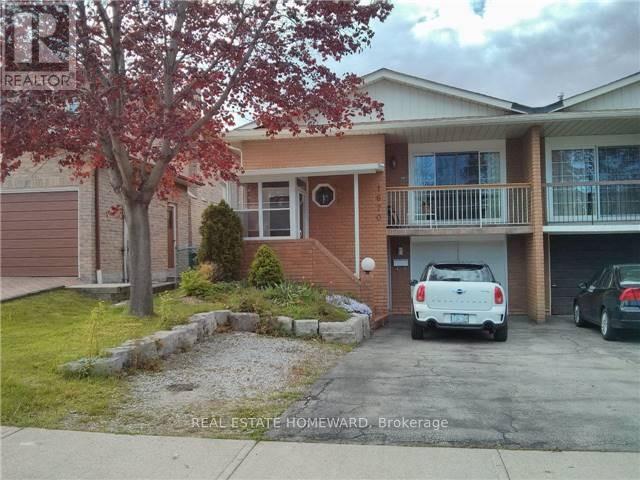
Great, high-demand and quiet street near the Mississauga/Etobicoke border. This spacious, bright, multi-level 2 bedroom suite features a recently renovated kitchen and newer laminate floors, parquet on upper level: No carpets. It's ready for you to move in. Separate entrance. Parking, UTILITIES, HIGH-SPEED INTERNET, FILTERED WATER SYSTEM and en-suite laundry are included. Allergies in the home: no smokers (or pets) please. The second bedroom makes an ideal office or media space. Tenant screening with credit report required: Call listing agent for the link. https://app.proptxverify.ca/f/6a80b11204cab30051e6b743?sender=6a80b11104cab30051e6b71e (fee applies). Don't miss this one. (id:56248)

824 - 2 Eva Road
Toronto, Ontario
Welcome to this stunning 2-bedroom, 2-bathroom condo at 2 Eva Rd in Etobicoke! Boasting a thoughtfully designed living space, this bright and spacious unit features a split-bedroom layout with stylish laminate flooring throughout. The combined living and dining area is perfect for entertaining, with large windows inviting abundant natural light. Enjoy the private balcony and enjoy northeast city views, creating an ideal space to relax and unwind. The kitchen is equipped with stainless steel appliances, granite countertops, and a sleek backsplash. The primary bedroom comes with a closet and a 3-piece ensuite, providing a comfortable retreat. Enjoy top-tier amenities in this state-of-the-art complex, including 24-hour security & concierge, a gym, a saltwater pool, a whirlpool, a party/media room, a third-floor terrace with BBQs, guest suites, and visitor parking! Centrally located, this condo is just minutes from CF Sherway Gardens, Toronto Pearson International Airport, Kipling Subway Station & GO Train, parks, dining, and major highways (427, 401), offering unparalleled convenience for city living. (id:56248)
1210 - 4010 Eglinton Avenue
Toronto, Ontario
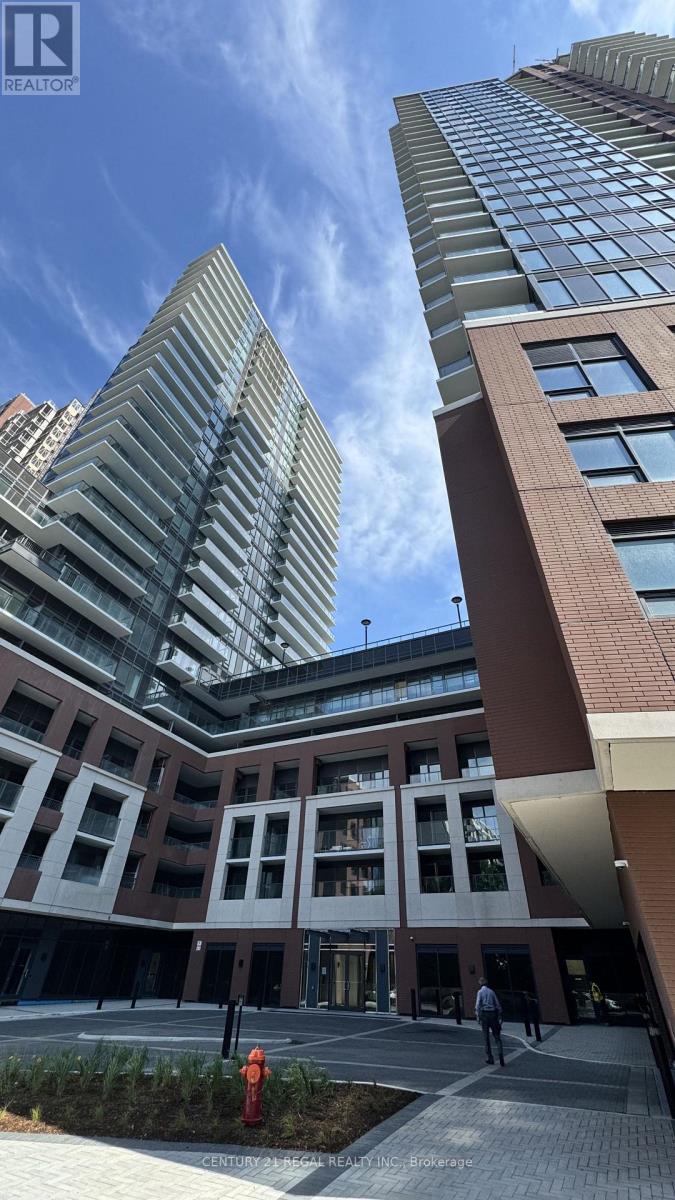
Welcome to a BRAND NEW & NEVER LIVED IN 2 bedroom + den, 2 bathroom suite at Notting Hill in Etobicoke. This thoughtfully designed unit offers a functional layout, plenty of natural light and beautiful west-facing views. The contemporary kitchen features stainless steel appliances, upgraded cabinetry and ample storage, opening into a bright living and dining space surrounded by floor-to-ceiling windows. Enjoy additional outdoor living on the spacious southwest-facing balcony with unobstructed views.The primary bedroom includes double closets and a private 4-piece ensuite. A well-sized second bedroom, additional full bathroom and separate den provide flexibility for working from home, guests or everyday living. Located in a growing Etobicoke community with convenient access to transit, shopping and everyday essentials. Residents Have Nearby Access to the Future Lrt Station, Mount Dennis Station for Go Transit and Up Express Service to Downtown Toronto and Pearson Airport, and Easy Access to Highways 401 and 427. Steps Away From; Shopping, Grocery Stores, restaurants, Cafes, and Everyday Amenities. Enjoy the Natural Surroundings: Humber River Trails, Eglinton Flats, Golf Courses, Etc. Wide Array of Future Amenities: Fitness Centre, Indoor and Outdoor Swimming Pools, Rooftop Terrace, Party Room, Bbq Area, Yoga Studio, Pet SPA, Bike Storage, Sauna, Coffee Lounge and 24 Hour Concierge. Gym is open for use while rest of the amenities are under construction (id:56248)
Room1 - 3287 Lake Shore Boulevard W
Toronto, Ontario
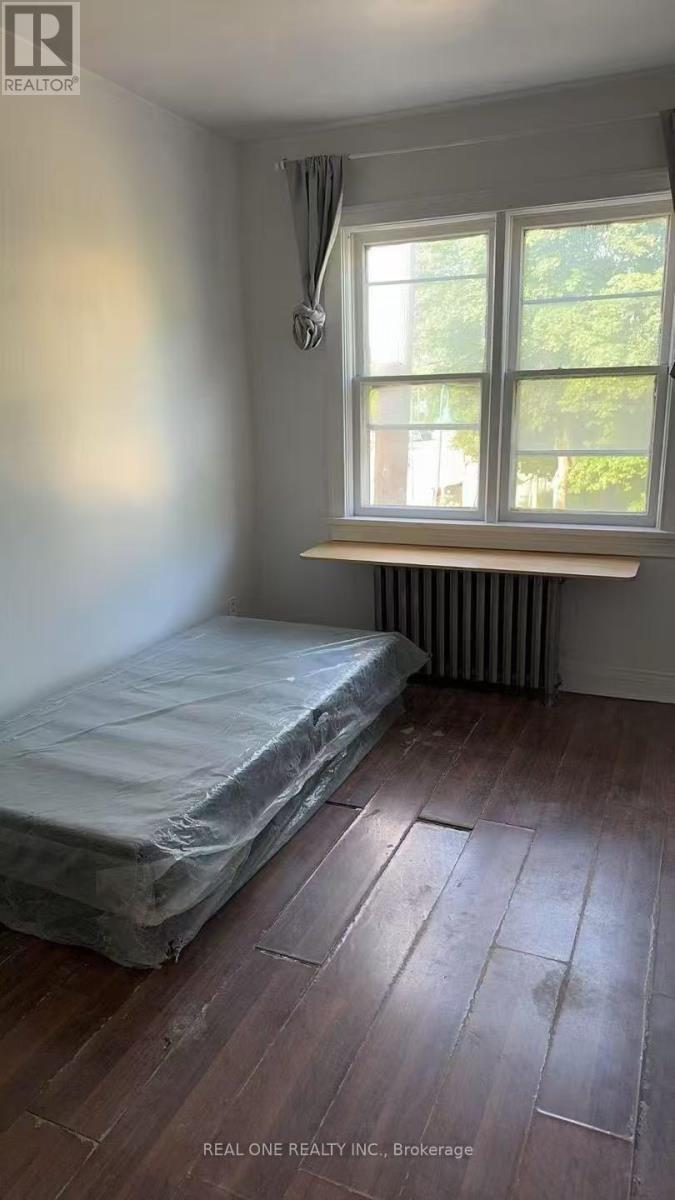
One Furnished Bedroom Available For Rent In A 3-Bedroom Apartment.The 3 Bedroom Apartment Is On 2nd Floor With Private Entrance. Shared Kitchen And Bathroom. Bedroom Is Furnished With Bed, Desk And Chair. One Surface Parking Space Included. No Central A/C. Coin Laundry Conveniently Located Across The Street. Available Immediately. Tenant Pays Rent Plus Utilities (Approx. $50-$80/Month) And Tenant Insurance. Ideal For A Single Tenant.in a convenient and fantastic location, just a few blocks from the lake. Located near the Lake Ontario waterfront trail, multiple parks, shopping, restaurants, and the local library. Easy access to TTC, Long Branch GO Station, and major highways makes commuting very convenient. (id:56248)
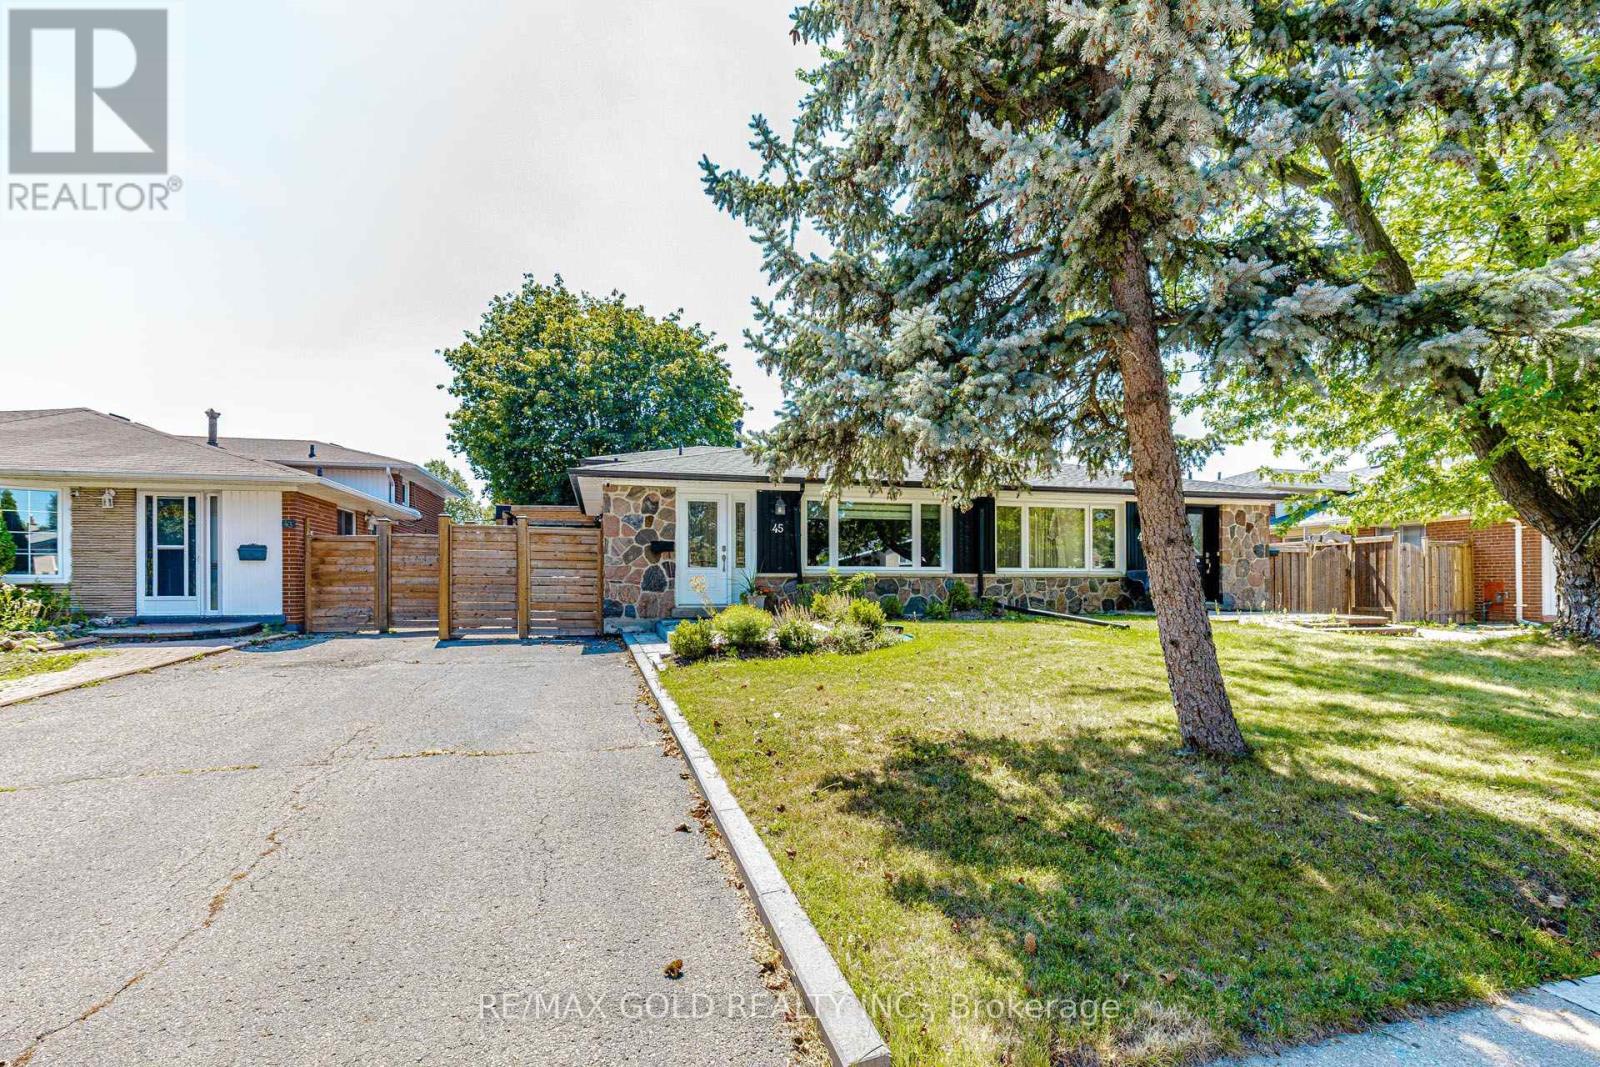
45 Grange Drive
Brampton, Ontario
Beautifully Updated, Carpet-Free Semi-Detached Backsplit nestled in the highly sought-after Northwood community of Brampton. This move-in-ready home has been tastefully renovated from top to bottom and offers a bright, open-concept living and dining area featuring a large picture window and elegant pot lights. The upgraded kitchen boasts quartz countertops, a stylish backsplash, stainless steel appliances, and ample cabinetry. The upper level features two spacious bedrooms, including a generous primary bedroom with a large closet and windows, along with a beautifully updated 4-piece bathroom. The lower level offers two additional well-sized bedrooms and another upgraded 4-piece bathroom, making it ideal for growing families or multi-generational living. The fully finished lower level provides a spacious family/recreation room with plenty of storage. The basement includes a rough-in for a kitchen, offering excellent potential for an in-law suite, nanny quarters, or future income opportunity. Step outside to a huge, private backyard, perfect for entertaining family and friends. A long private driveway provides parking for multiple vehicles. Situated on one of the deepest lots in the neighbourhood, this home is located in a family-friendly community close to top-rated schools, parks, public transit, shopping, and everyday amenities, including Chris Gibson Recreation Centre. An excellent opportunity for first-time buyers, growing families, or investors seeking comfort, functionality, and long-term value. Don't miss this exceptional home-book your showing today! (id:56248)
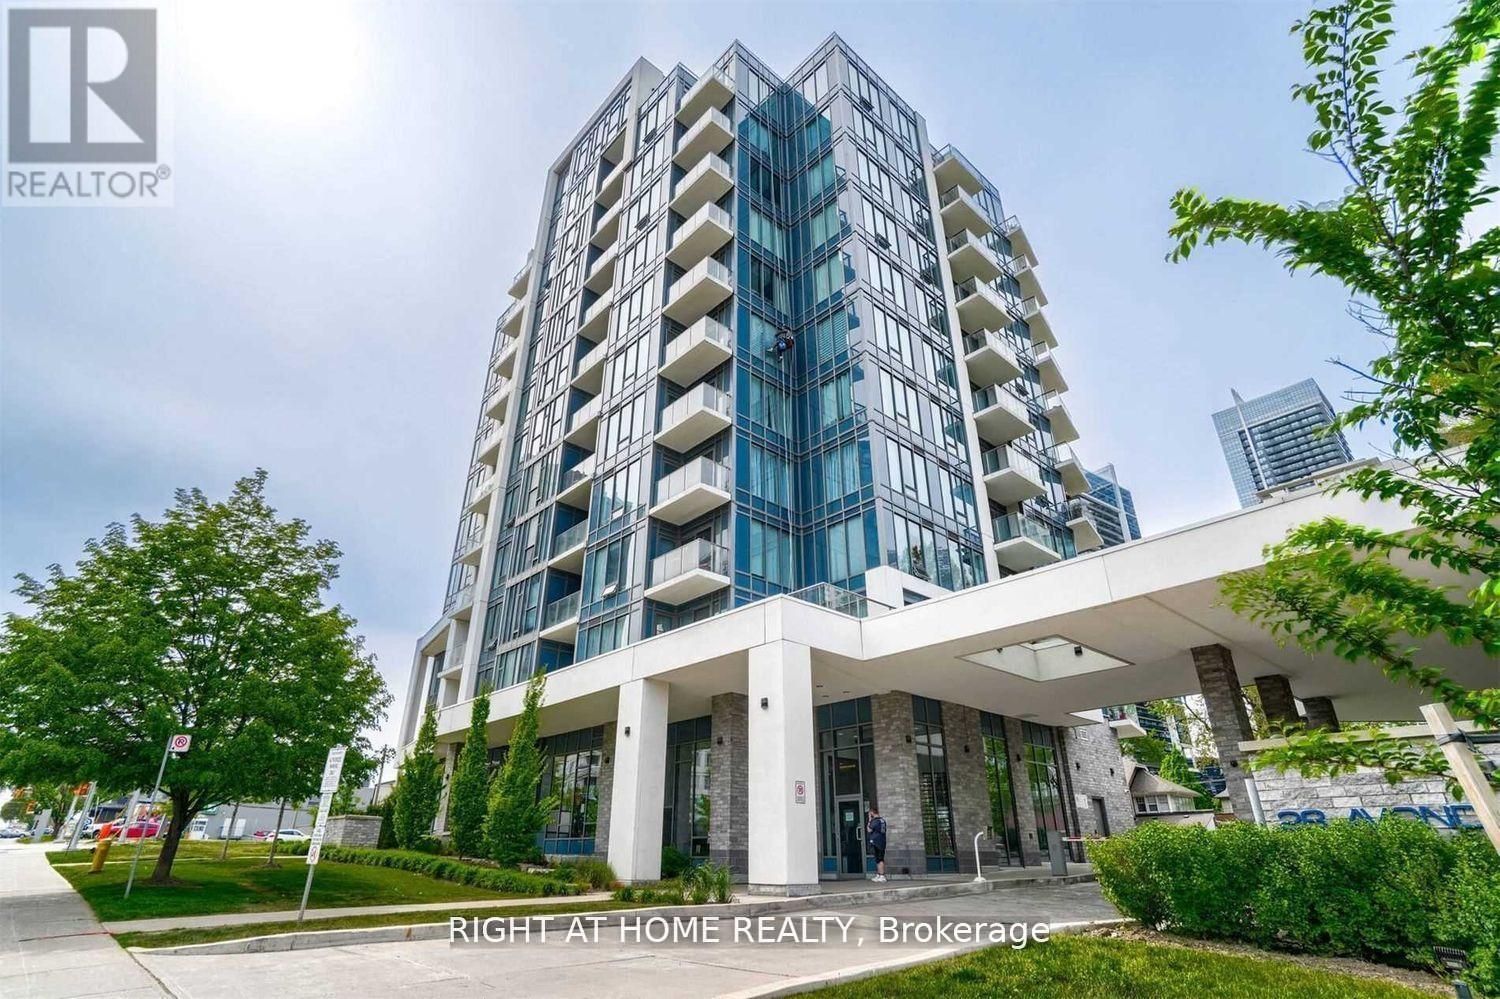
706 - 28 Avondale Avenue
Toronto, Ontario
Fantastic 1 bed + den in a mid-rise building. Great, functional layout with good sized rooms and open, south-facing balcony. Sizeable den for a home office or dining. Locker and parking included. Hydro is the only additional utility. (id:56248)
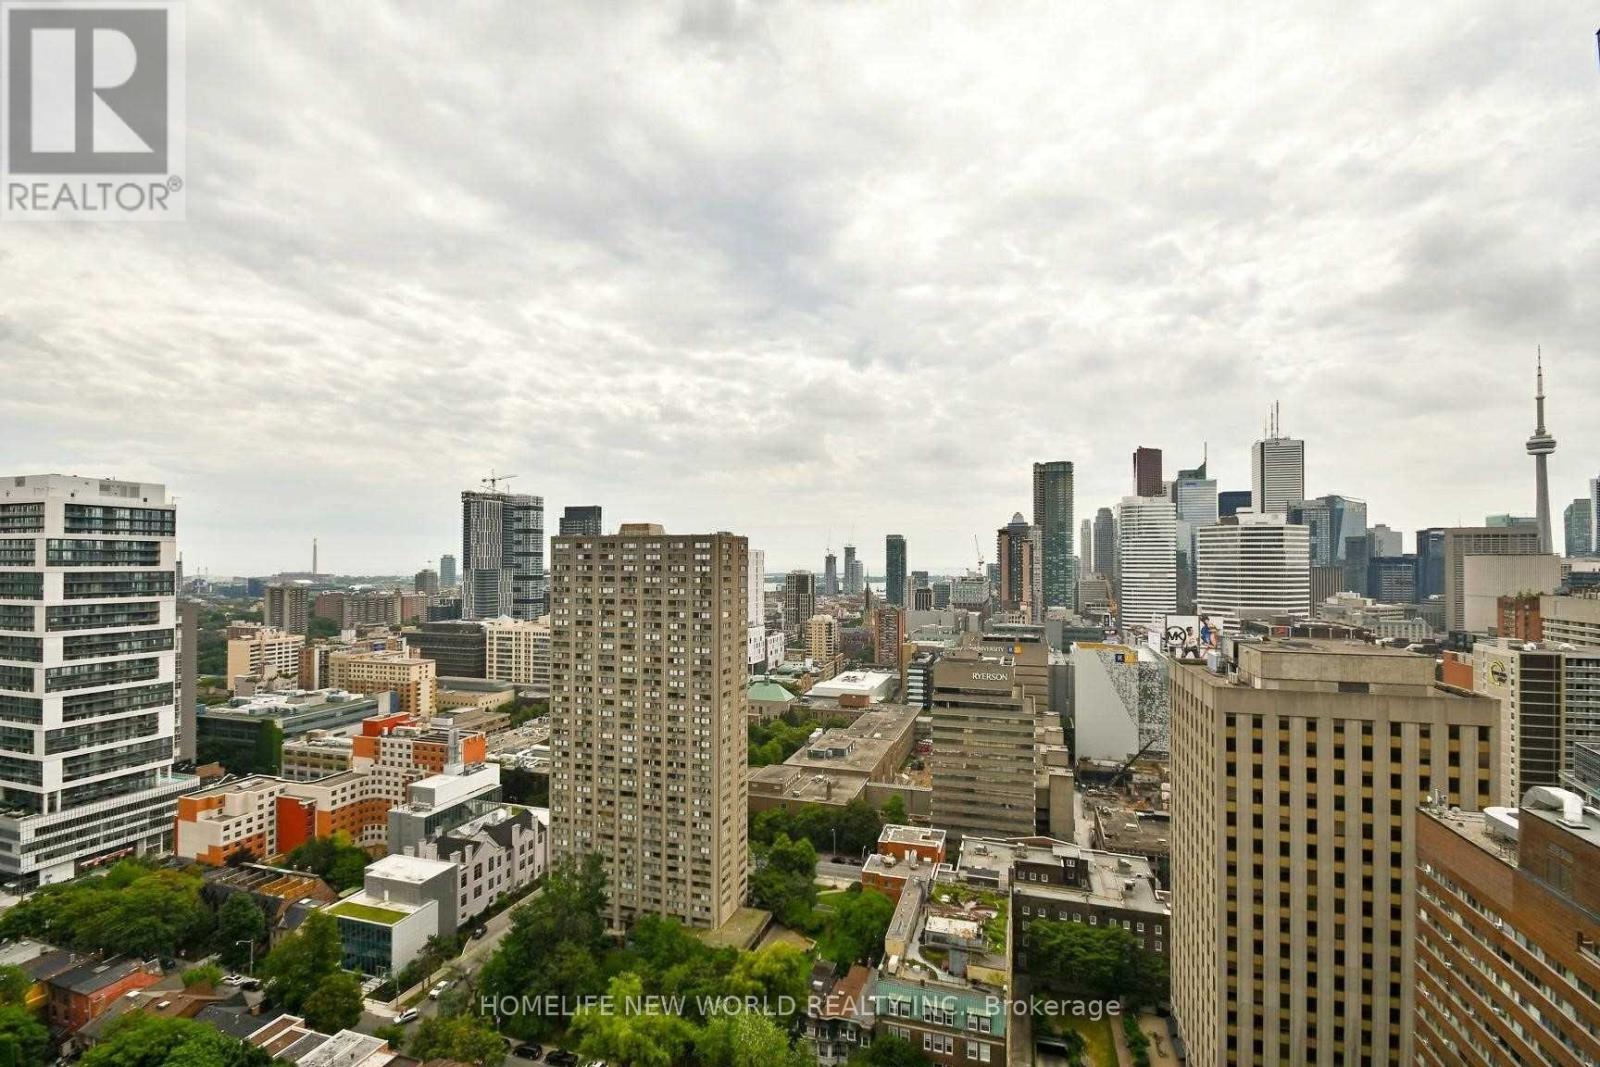
3008 - 21 Carlton Street
Toronto, Ontario
Amazing Bachelor With Unobstructed South City & Lake View! Location! Location! Location! Steps To Subway, Loblaws, StreetCars, Shops, Ryerson University And All Other Amenities *Luxury 'The Met' Building W/Plenty Visitor Parkings (Rarely Offered) Indoor Pool*24Hr Concierge Unobstructed City View *8' 6" High Ceiling *Stainless Steel Appliances In Kitchen *Hardwood Flooring Thru Out *Partial Furniture included. (id:56248)
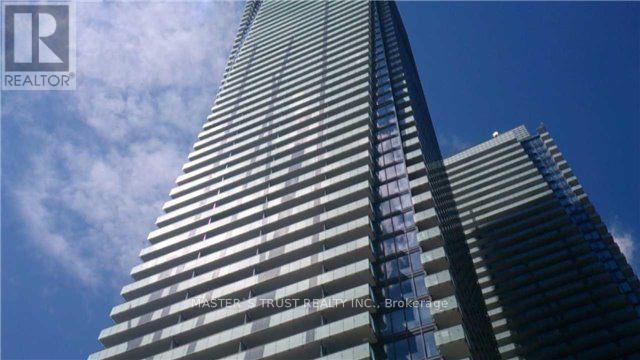
5108 - 1080 Bay Street
Toronto, Ontario
Prestigious luxury living at the renowned U Condo, ideally located at Bay St. & St. Mary, adjacent to the picturesque St. Michael's College campus. This bright and spacious 2 Bedrooms, 2 Baths suite features 10 Ft Ceiling , a functional open-concept layout and floor-to-ceiling windows that fill the home with natural light. The modern designer kitchen is equipped with quartz countertops and backsplash, a centre island, valance lighting, and integrated European-style Energy Star appliances. Wood flooring runs throughout, and the suite includes an in-suite stacked washer and dryer.Enjoy an unbeatable downtown location just steps to the University of Toronto, Yorkville, Bay & Bloor luxury shopping, fine dining, TTC subway stations, hospitals, and only minutes to the Financial District. Residents have access to exceptional amenities, including a 24-hour concierge, grand three-storey lobby, fitness centre with cardio and exercise rooms, yoga studio, steam room, library, party room, billiards room, rooftop terrace, and underground visitor parking. Includes one underground parking space and one locker. (id:56248)
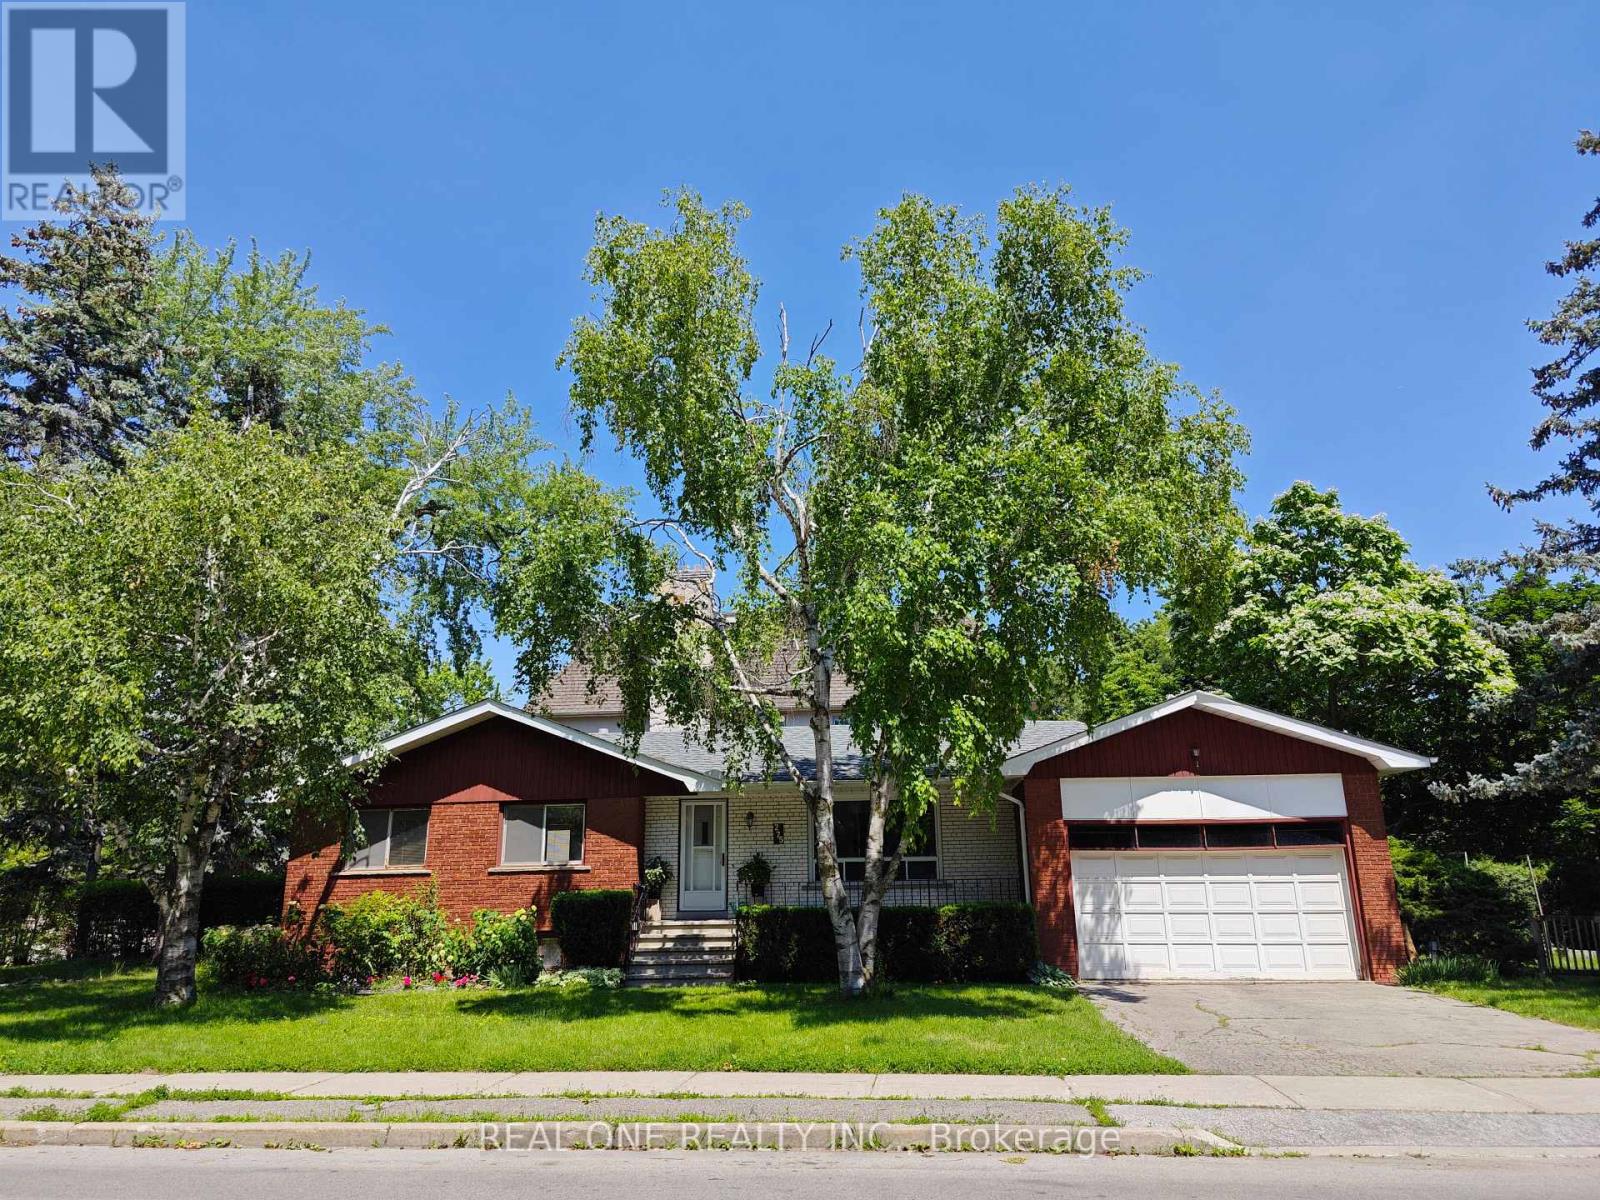
275 Parkview Avenue
Toronto, Ontario
Prime Location. This Detached Bungalow Is Located In A High Desirable North York Willowdale East Community. Very Nice Layout, Hardwood Floor On Main Level, Double Garage, Great Community, Parks, Shopping Mall, Restaurants, Theatre, Library, Ttc&Subway Are All Nearby. Famous Earl Haig Secondary School Zone. (id:56248)
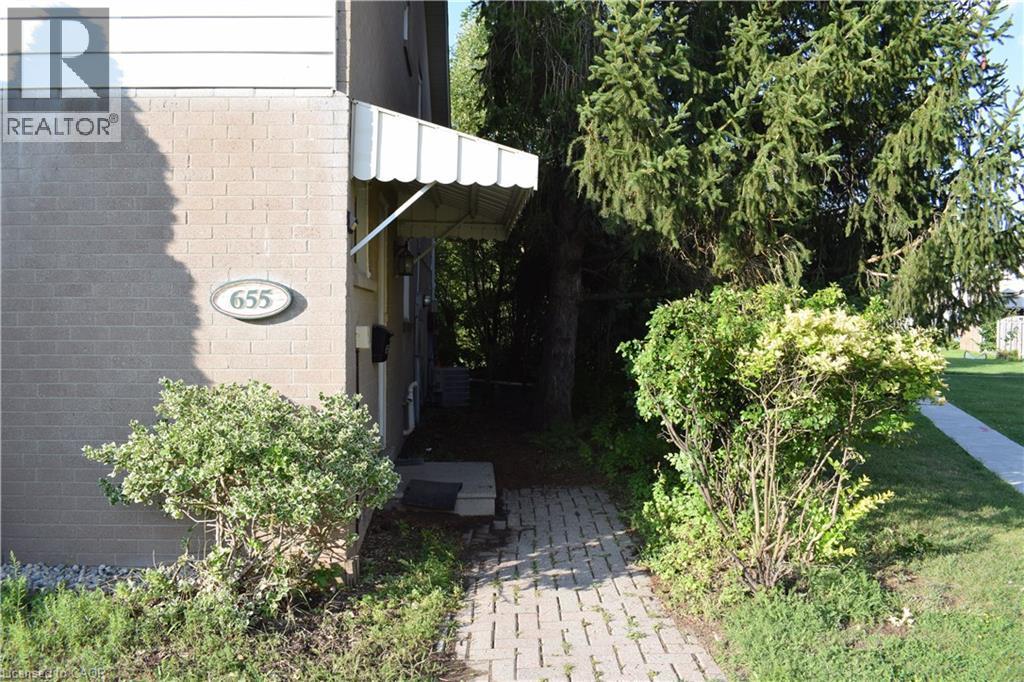
655 Albert Street Unit# A
Waterloo, Ontario
Rarely Offered End Unit in Waterloo! This desirable 3-bedroom, 1.5-bathroom townhome features a partially finished basement, 2 parking spaces, and a private backyard backing onto beautiful greenspace with a babbling brook. Enjoy direct access to walking trails, a children's playground, and a community inground pool. Licensed for 3 bedrooms, this home is an excellent opportunity for investors, students, or end-users. Conveniently located close to the University of Waterloo, public transit, shopping, parks, and everyday amenities. A rare opportunity in this sought-after complex—don’t miss it! (id:56248)
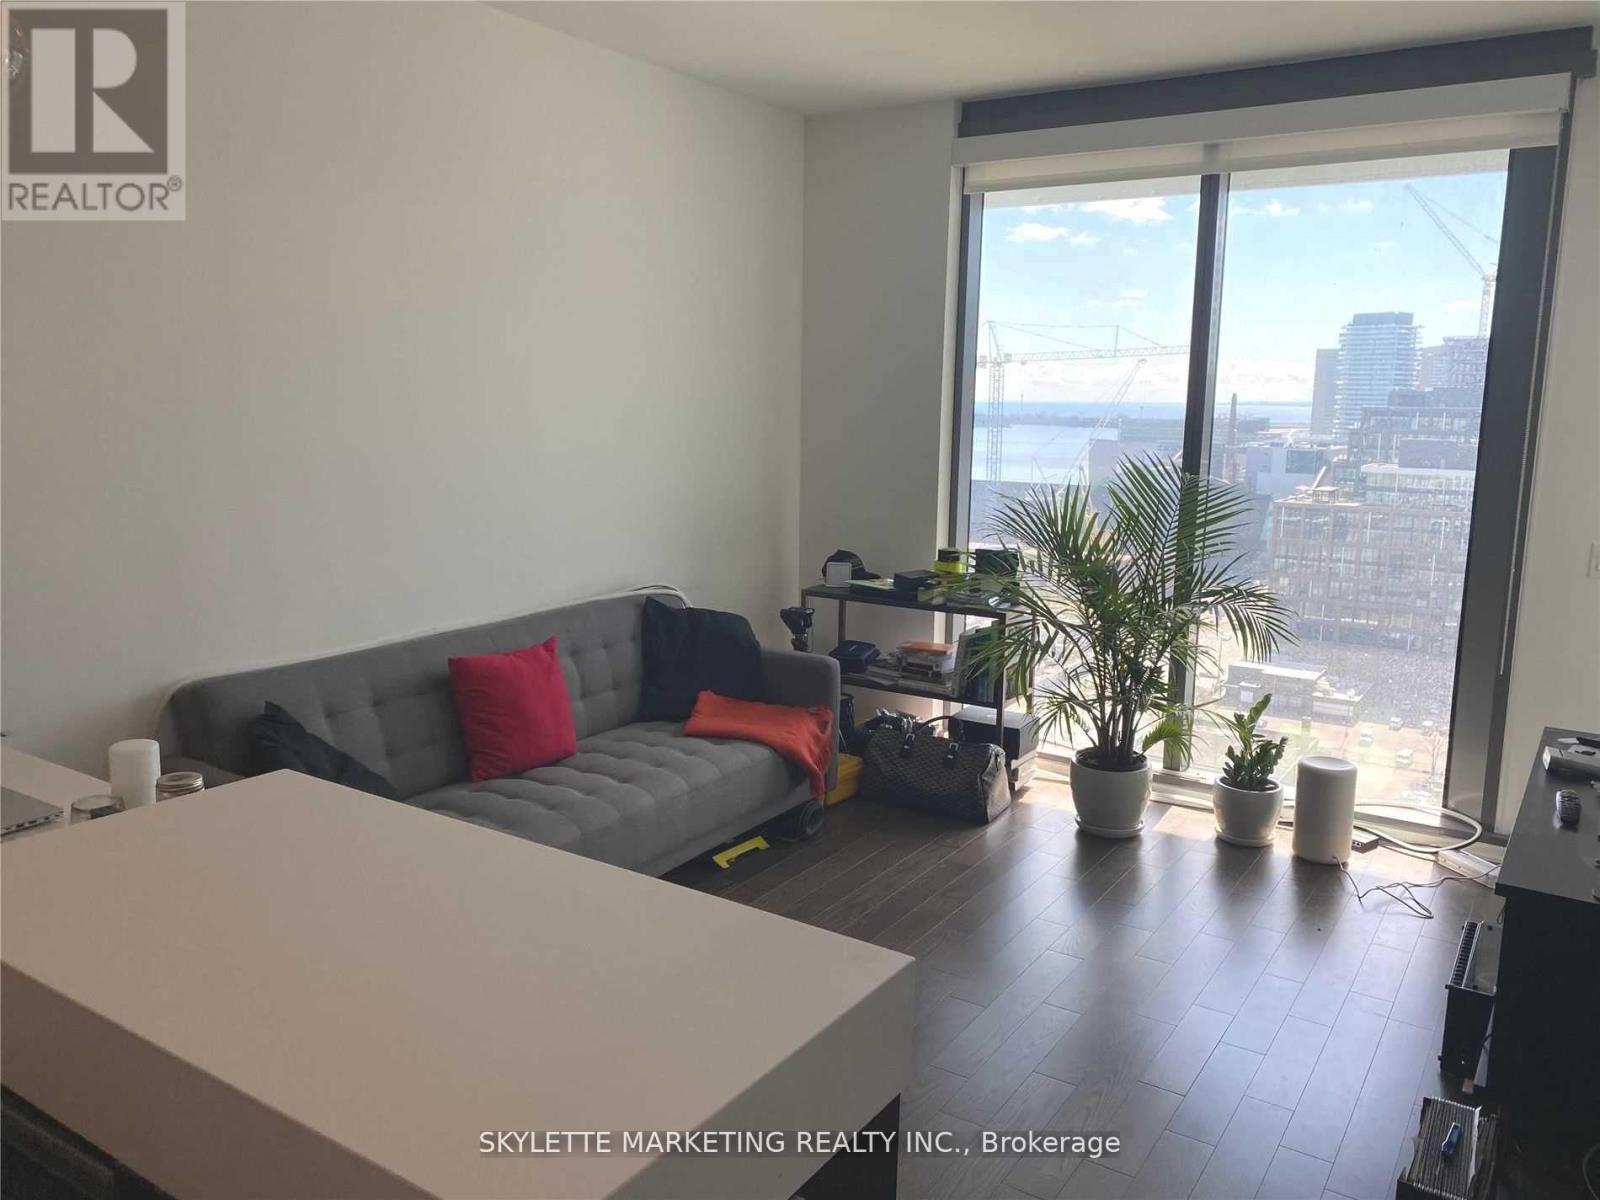
1810 - 16 Bonnycastle Street
Toronto, Ontario
Luxury South West Facing 527 Sqft Suite, 1 Br Includes 4Pc Ensuite + One Of A Kind Unobstructed View + Parking + Locker | Large Kitchen Island W/ Breakfast Bar | Bedroom Walks Out To Balcony | Floor To Ceiling Windows | Quick Access To Waterfront, Sugar Beach, George Brown College, Corus Entertainment, Loblaw, Dvp + Gardiner Expressway, And Much More | Unlimited Internet Included (id:56248)
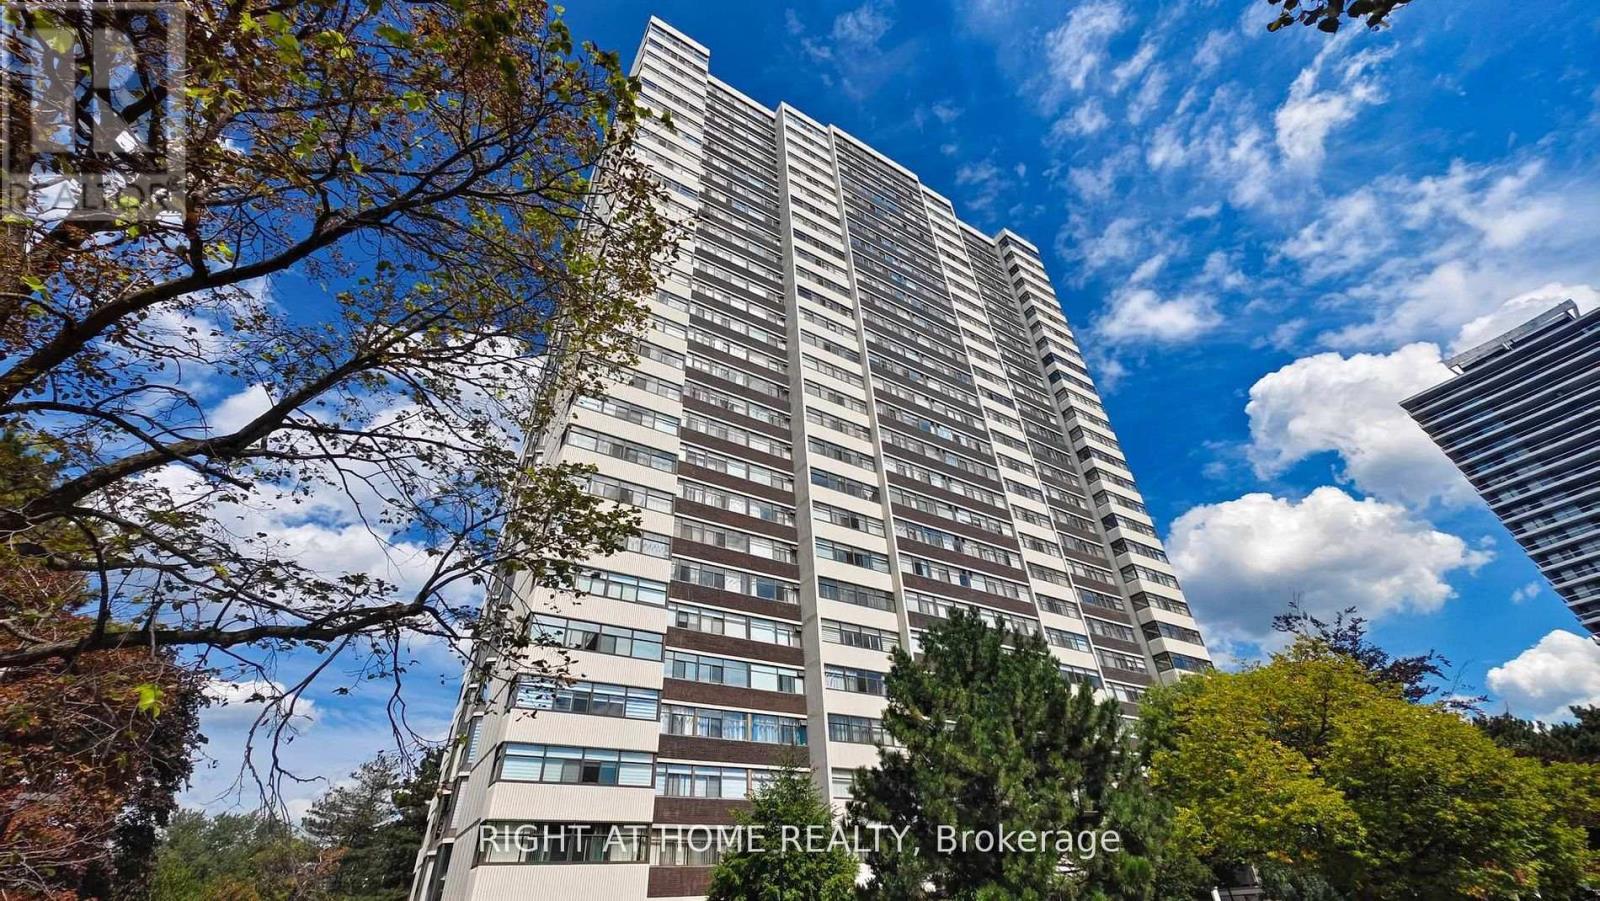
705 - 100 Antibes Drive
Toronto, Ontario
**Turnkey Renovated Suite In A Prime Location.** Enjoy Unobstructed South-Facing Views With The Cn Tower In The Distance From This Fully Renovated 2-Bedroom, 2-Bathroom Condo. Bright And Spacious With A Large L-Shaped Living/Dining Area, The Former Solarium/Den Has Been Opened Up To Provide Additional Living Space. The Modern Open-Concept Design Features Smooth (No Popcorn) Ceilings And New Waterproof Wide-Plank Laminate Flooring. Brand New Kitchen Boasts Quartz Countertops And Samsung Stainless Steel Appliances. Both Bathrooms Have Been Fully Renovated With New Vanities And Updated Plumbing. A Newer Samsung Washer/Dryer (2019) Is Also Included. Comes With 1 Underground Parking Space. Ample Visitor Parking. Maintenance Fees Include All Utilities Plus Cable Tv. Steps To Ttc, Parks, Grocery Stores. Next to Antibes Community Centre. Move In and Enjoy! (id:56248)
B1401 - 5279 Highway 7 Road
Vaughan, Ontario
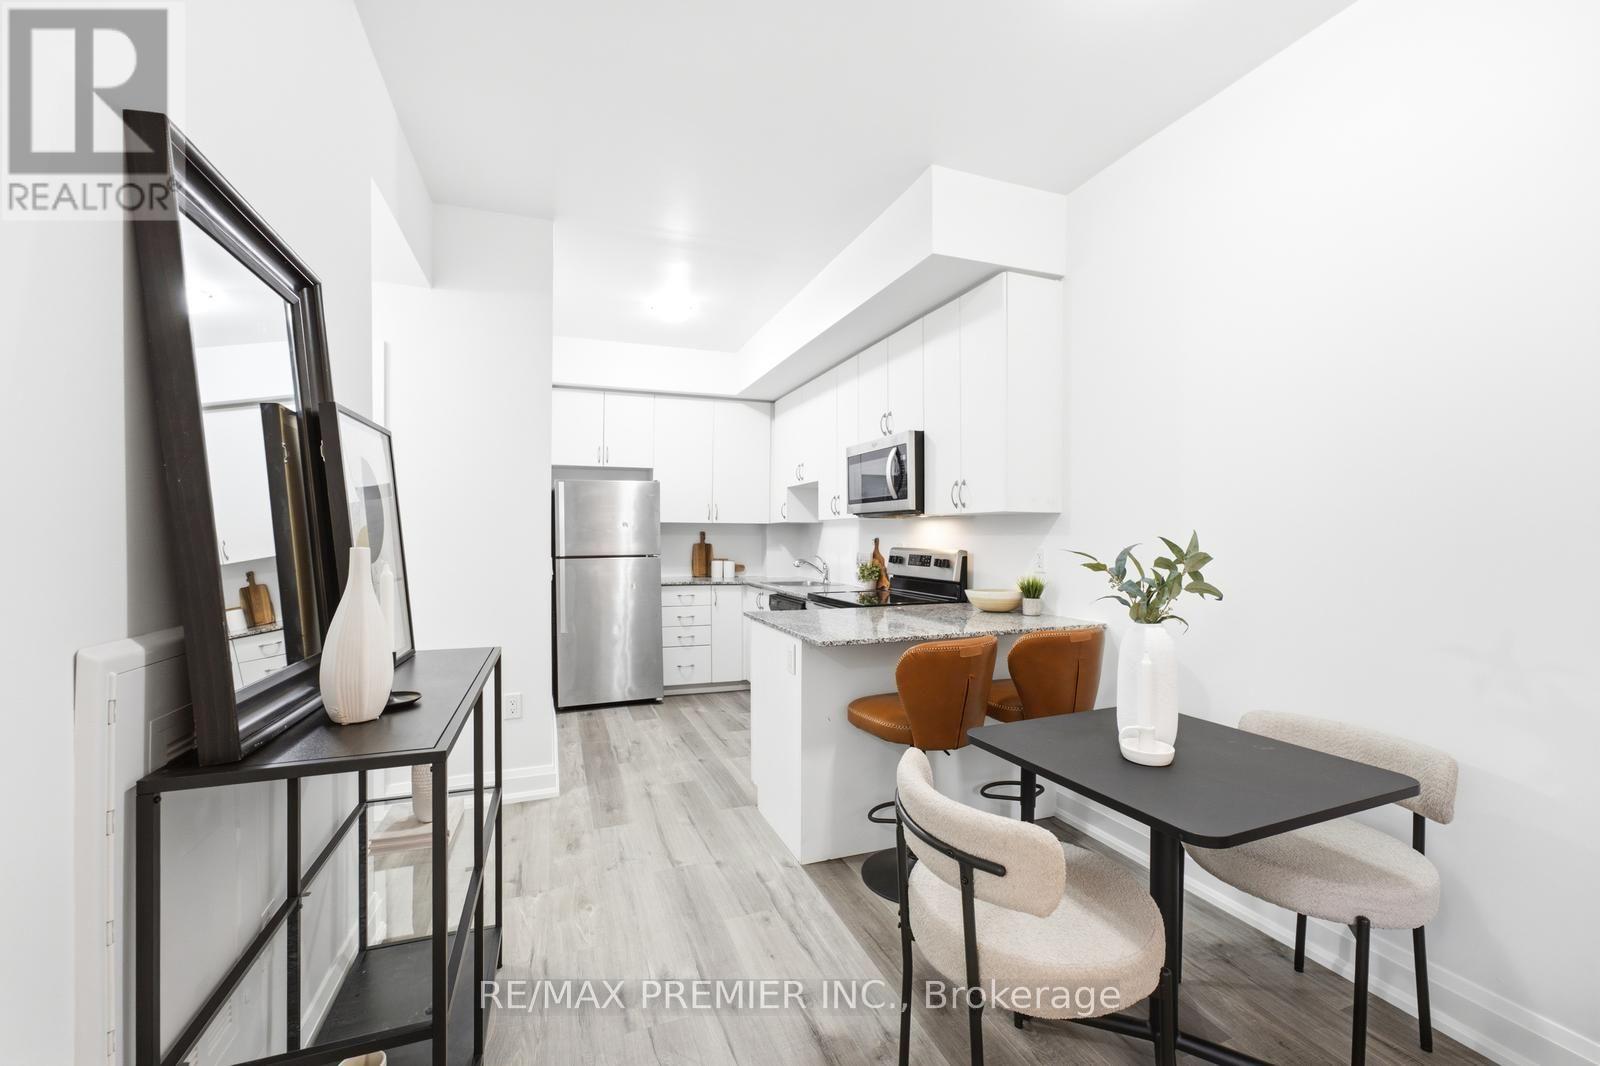
Welcome to this beautifully renovated, bright and spacious 2-bedroom condo townhouse, thoughtfully designed for modern living. The inviting open-concept layout is complemented by a stylish kitchen featuring sleek granite countertops and stainless-steel appliances, while the private patio offers the perfect setting for morning coffee or evening relaxation. Ideally situated just steps from schools, restaurants, entertainment, places of worship, and convenient transit options, with easy access to Highways 400, 427, and 407. A wonderful opportunity to enjoy comfort, convenience, and contemporary living in a highly sought-after Woodbridge community. (id:56248)

4527 Concord Place
Burlington, Ontario
Welcome to this beautifully maintained and updated 2,227 sq. ft. four-level backsplit, ideally situated on a picturesque, tree-lined street in Burlington's highly sought-after Shoreacres neighbourhood. Surrounded by mature trees, this spacious family home features 4 bedrooms, 2.5 bathrooms, a double-car garage, and a versatile layout designed for comfortable family living. Pride of ownership is evident throughout this warm and inviting home, with numerous updates completed over the years. A skylight fills the main level with natural light, creating a bright and airy atmosphere. The thoughtfully designed main floor seamlessly connects the principal living spaces, encouraging gathering, conversation, and effortless entertaining. The four-level layout also provides separation of space while maintaining an excellent sense of flow, making it ideal for growing families, entertaining, or working from home. Enjoy the best of Shoreacres living with excellent schools, a nearby playground, scenic walking trails, and lakefront parks. Shopping, restaurants, Appleby GO Station, and convenient highway access are all just minutes away. This exceptional family home offers the perfect blend of comfort, thoughtful updates, and an outstanding location. Don't miss this opportunity to make it yours. (id:56248)