
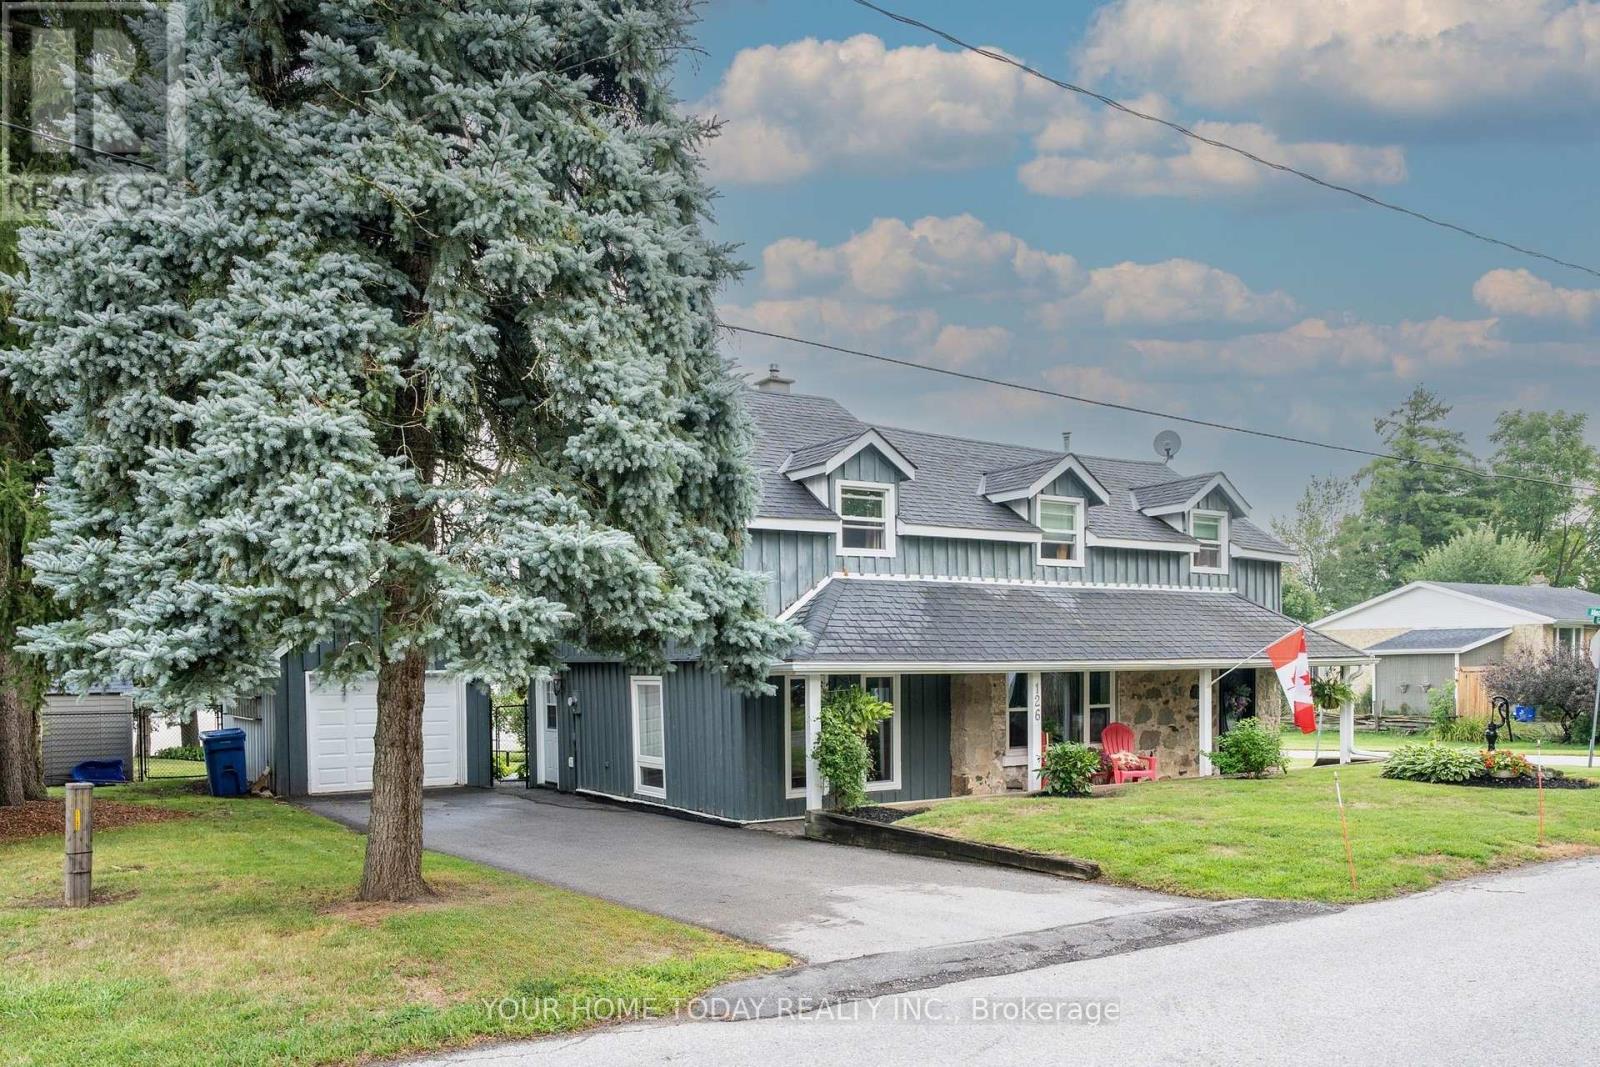
126 Gzowski Street
Guelph/eramosa, Ontario
Charming century home set on a private, beautifully landscaped lot with no homes behind! A welcoming covered front porch and rustic stone and wood exterior set the tone for this beautifully restored 3-bedroom, 2-bathroom home filled with warmth and character. The main level features tasteful finishes and sun-filled rooms. The inviting living room offers a corner gas fireplace and a pass-through to the dining room, creating an easy connection for entertaining. The dining room is highlighted by a recessed electric fireplace set in fieldstone, flowing into a striking fieldstone feature wall accented by a re-claimed wood beam. At the heart of the home, the eat-in kitchen features warm wood cabinetry, a stone backsplash with decorative inlay, pantry and stainless-steel appliances. A garden-door walkout leads to a large deck overlooking the beautiful gardens and private backyard. A well-appointed laundry room with convenient outside access to the driveway makes bringing in groceries and everyday items a little easier, while a lovely 4-piece bathroom completes the main level. An eye-catching staircase leads to the upper level, where you will find three character-filled bedrooms, each featuring charming dormer windows. The spacious primary bedroom offers a walk-in closet and a unique porthole-style window. A nicely updated 3-piece bathroom and two double closets in the hallway, providing significant additional storage, complete the upper level. Outside, the fabulous covered front porch is just the beginning. Gorgeous perennial gardens surround the home, while the large backyard deck provides a wonderful setting for summer dining and entertaining. A garden shed and detached garage provide additional storage and parking. Close to the community centre, parks and schools, and just a short drive to Rockwood Conservation Area. Ideally located between Acton and Guelph, with convenient access to everyday amenities and major routes for commuters (id:56248)
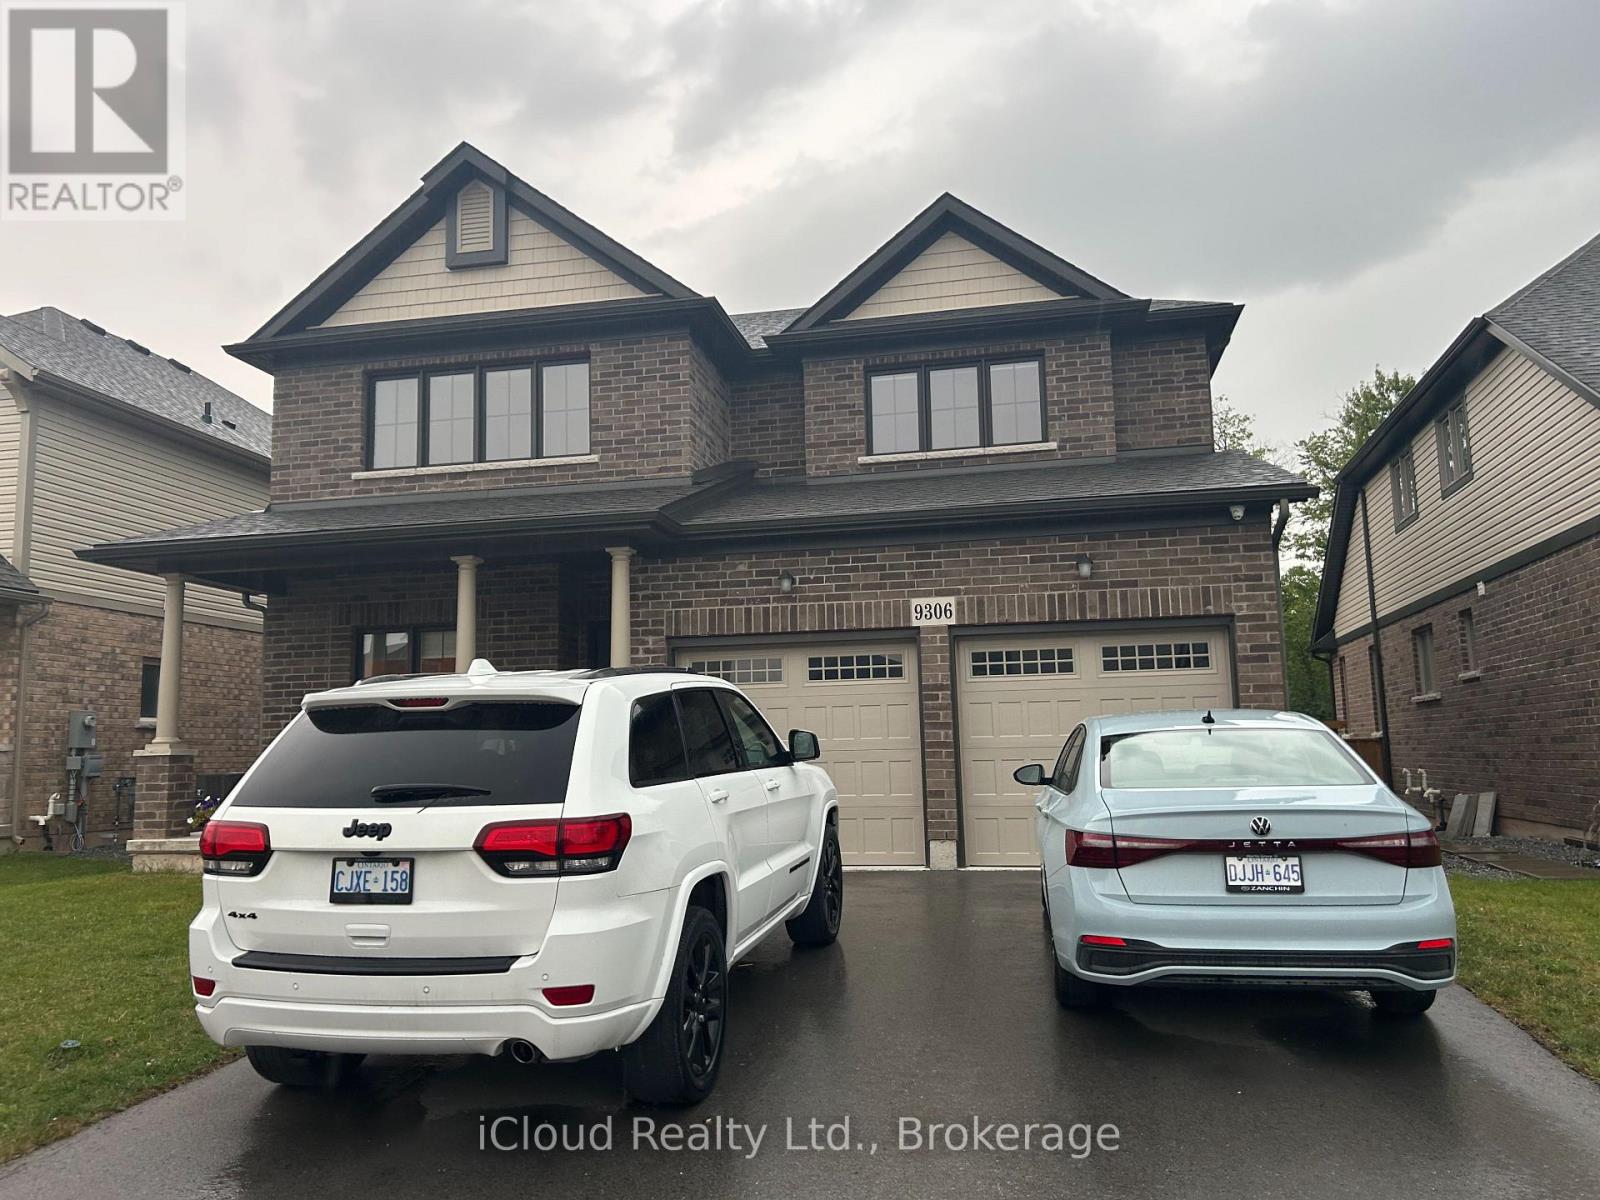
Upper - 9306 White Oak Avenue
Niagara Falls, Ontario
Ravine lot! Stunning 2,200 sq. ft. carpet-free 2-storey detached home with 4 beds, 2.5 baths, 2-car garage & 4 parking spots. Open-concept layout featuring chef kitchen with large island, 24x24 tiles, extended cabinets, premium counters, high-end S/S appliances & yard walk-out. Primary bedroom boasts a walk-in closet & 5-pc ensuite with soaker tub and separate shower. Upgraded baths throughout. Minutes to Niagara Square, top amenities, schools & transit. (id:56248)
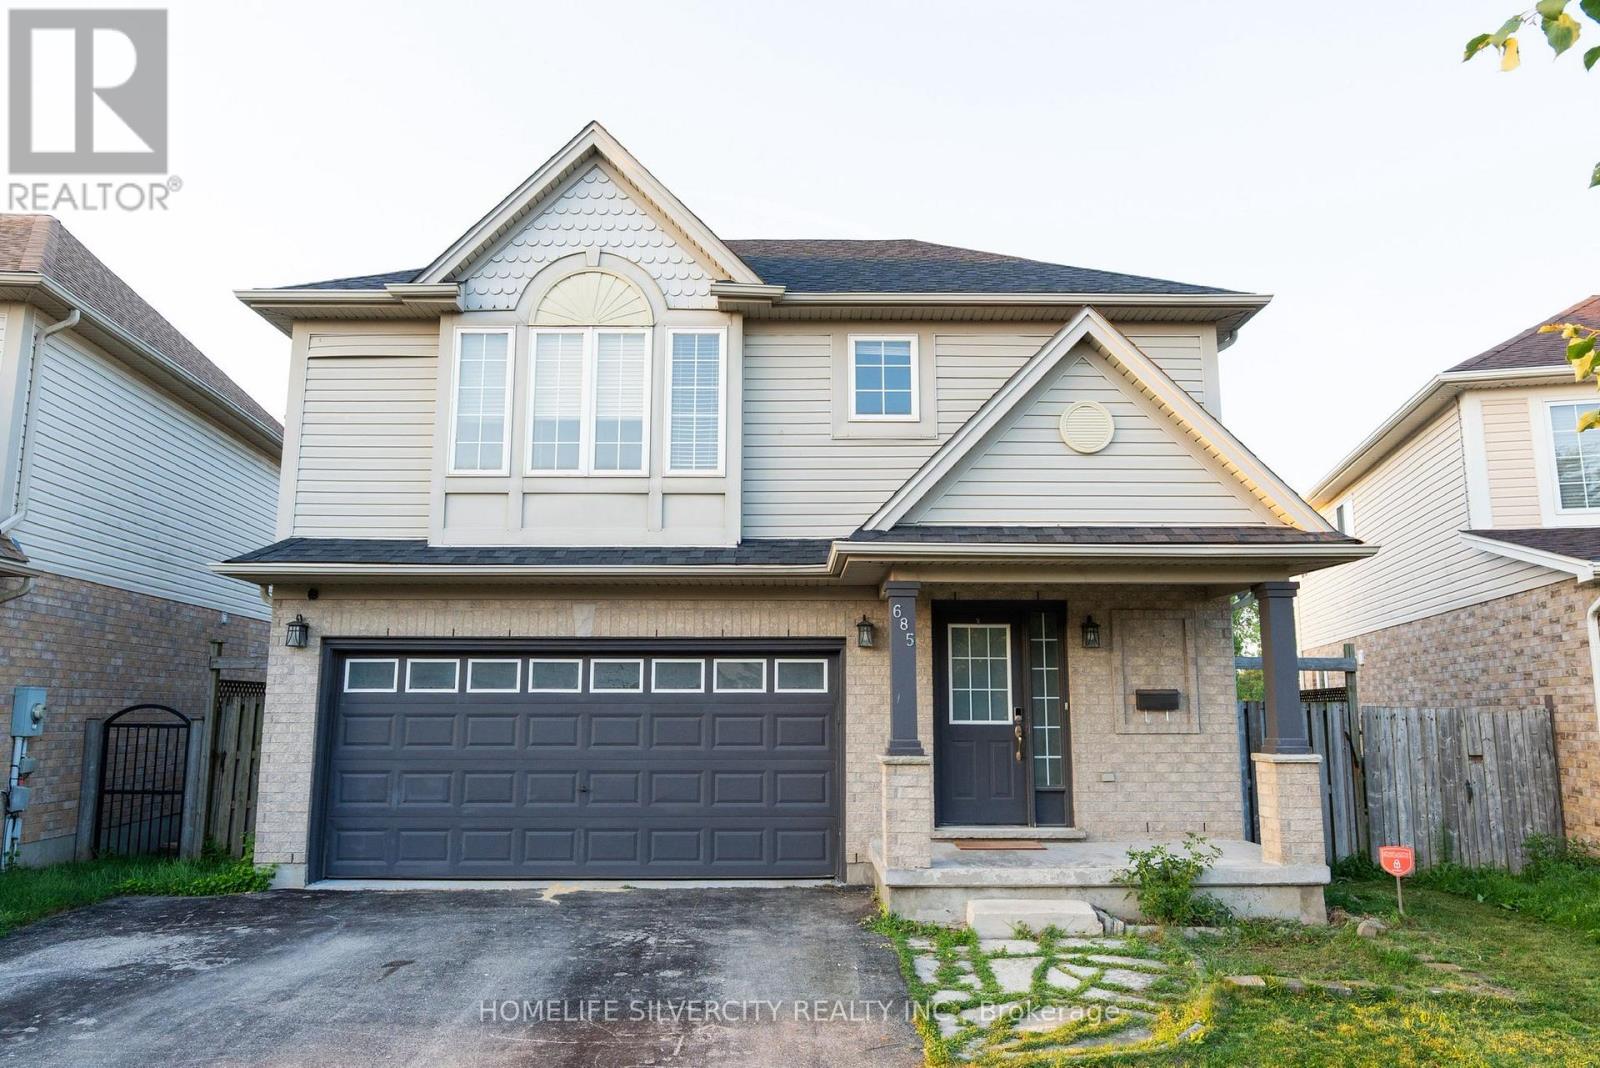
685 North Leaksdale Circle
London South, Ontario
Luxury Living in Summer side Move-In Ready & Designed for Modern Families Nestled in the desirable Summer side community, this beautifully maintained two-storey home offers the perfect blend of elegance, comfort, and convenience. Boasting over 2,200 sq. ft. of finished living space, this carpet-free residence is thoughtfully designed for growing families and multi-generational living.The main level welcomes you with a bright, open-concept floor plan highlighted by a warm gas fireplace and large windows that fill the space with natural light. At the heart of the home is a stunning gourmet kitchen featuring quartz counter-tops, sleek cabinetry, a stylish backsplash, a spacious walk-in pantry, and direct access to the backyard deck-making indoor-outdoor entertaining effortless.Upstairs, the impressive primary bedroom provides a peaceful escape with a walk-in closet and a spa-inspired ensuite complete with a relaxing Jacuzzi tub. Two additional spacious bedrooms, a full bathroom, and a convenient second-floor laundry room complete the upper level.House is enhanced with professionally built basement upgraded with Vinyl flooring, recently painted and adds incredible flexibility, offering a fourth bedroom, full bathroom, living area, perfect for guests, extended family, or in-law potential.Outside, enjoy a fully fenced backyard with no rear neighbours, providing exceptional privacy for family gatherings and outdoor enjoyment. Additional features include a double-car garage and easy access to Highway 401 for commuters.Combining stylish finishes, functional living spaces, and an unbeatable location, this exceptional Summer side home is ready to impress. (id:56248)
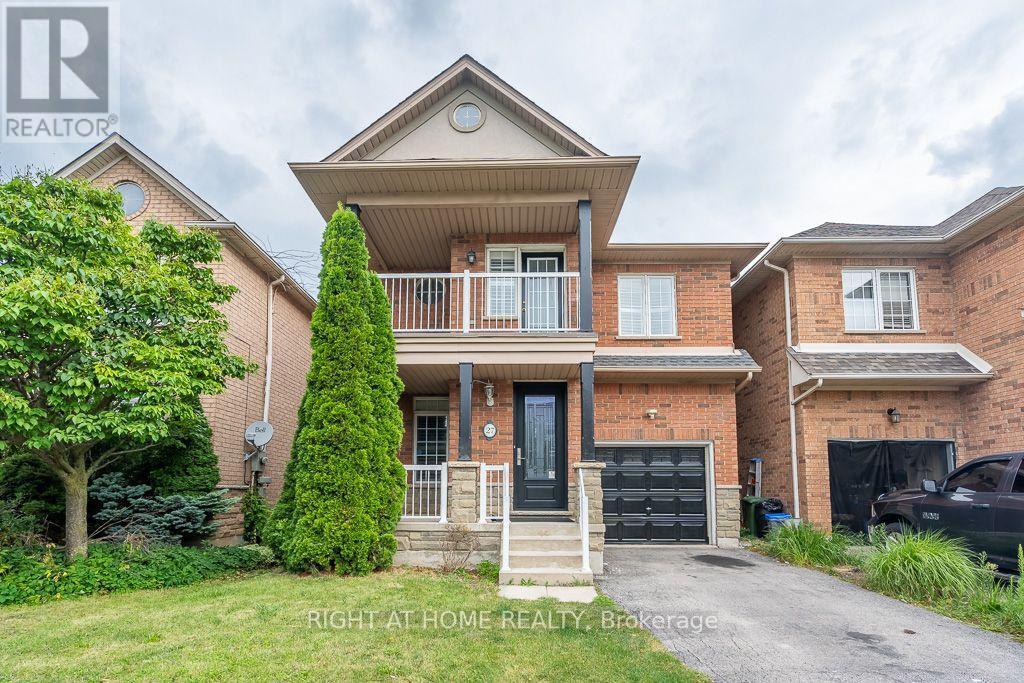
27 Panorama Way
Hamilton, Ontario
Beautiful Lakeside Beach Community Steps To Park, Very Spacious & Bright, Open Concept, High Ceiling, Hardwood Floors, 2017 Roof, 2nd Floor Laundry, 2020 Washer/Dryer, Finished Bsmt, Custom Lights, Amazing Deck & Bbq, California Shutters, Cold Room, Close To Shops, Hwy, Lake & Much More. A Must See!! FRESHLY PAINTED AND SUPER CLEAN, UPGRADED WASHROOM VANITIES AND TOILETS IN ALL WASHROOMS. FRESHLY RESURFACED FLOORING IN MAIN AND UPPER FLOOR. (id:56248)
126 Cayuga Street
Brantford, Ontario
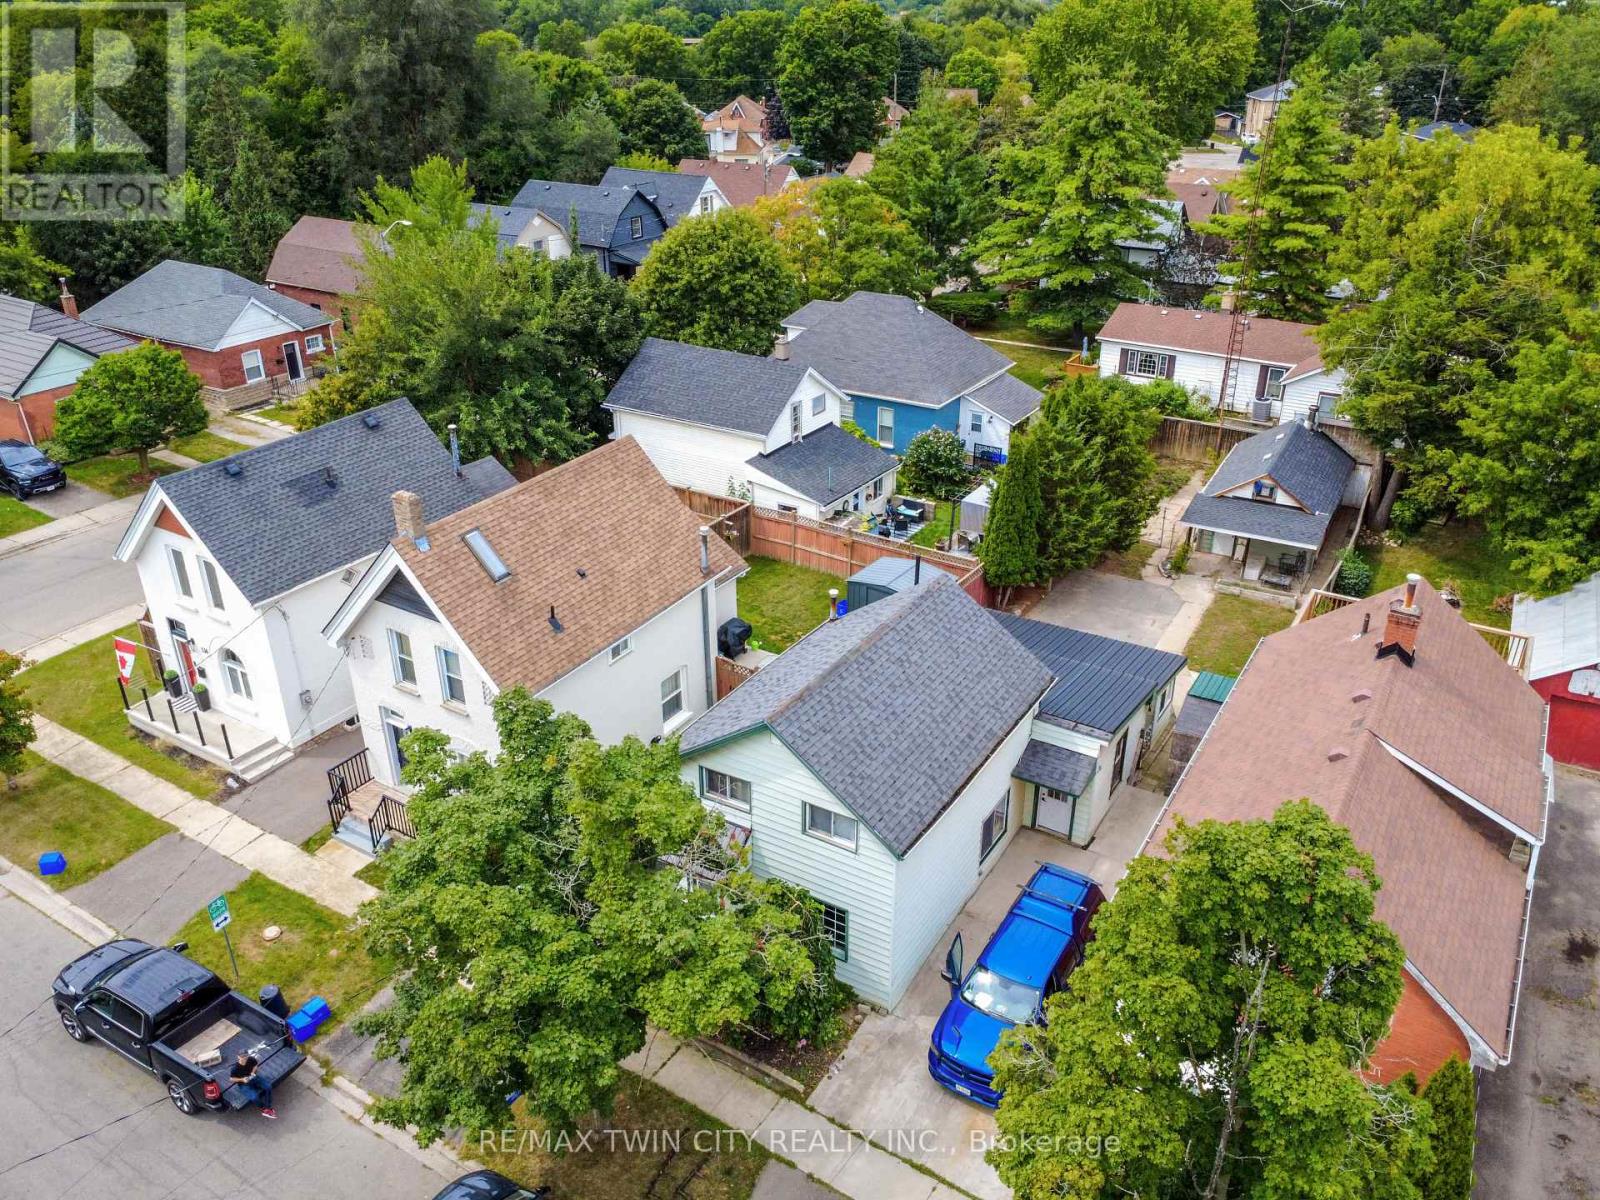
Welcome to 126 Cayuga Street, Brantford - a spacious and versatile four-bedroom home offering comfort, functionality, and value. Ideally suited for first-time homebuyers, downsizers, or anyone seeking the convenience of main-floor living, this home offers a flexible layout with plenty of potential. The main floor features a large kitchen, separate dining room, comfortable living room, a generously sized bedroom, and a spacious 4-piece bathroom with heated floors. A convenient main-floor laundry room and three separate entrances add even more functionality. Upstairs, you'll find three additional bedrooms and a 2-piece bathroom, providing excellent space for family, guests, a home office, or storage. Outside, enjoy a fully fenced yard offering privacy and room for children, pets, or gardening. The large patio is perfect for summer barbecues, entertaining, or relaxing outdoors. The property also features a detached 1.5-car garage, separate storage shed, and plenty of additional storage space. Whether you're buying your first home or looking to downsize without giving up space and convenience, 126 Cayuga Street deserves a closer look. With four bedrooms, two bathrooms, main-floor laundry, heated bathroom floors, a fenced yard, large patio, detached garage, and excellent storage, this home offers both practicality and future potential. (id:56248)
348 Frank Street
South Bruce Peninsula, Ontario
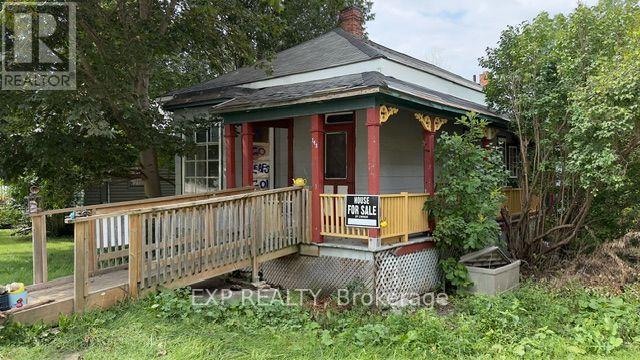
This home offers an excellent opportunity for buyers looking to add their own personal touch and build equity. With the right renovations and a little TLC, this property has great potential to become a comfortable and charming starter home. A fantastic opportunity for first time buyers, renovators, or investors. (id:56248)
32 - 222 Schooner Drive
Norfolk, Ontario
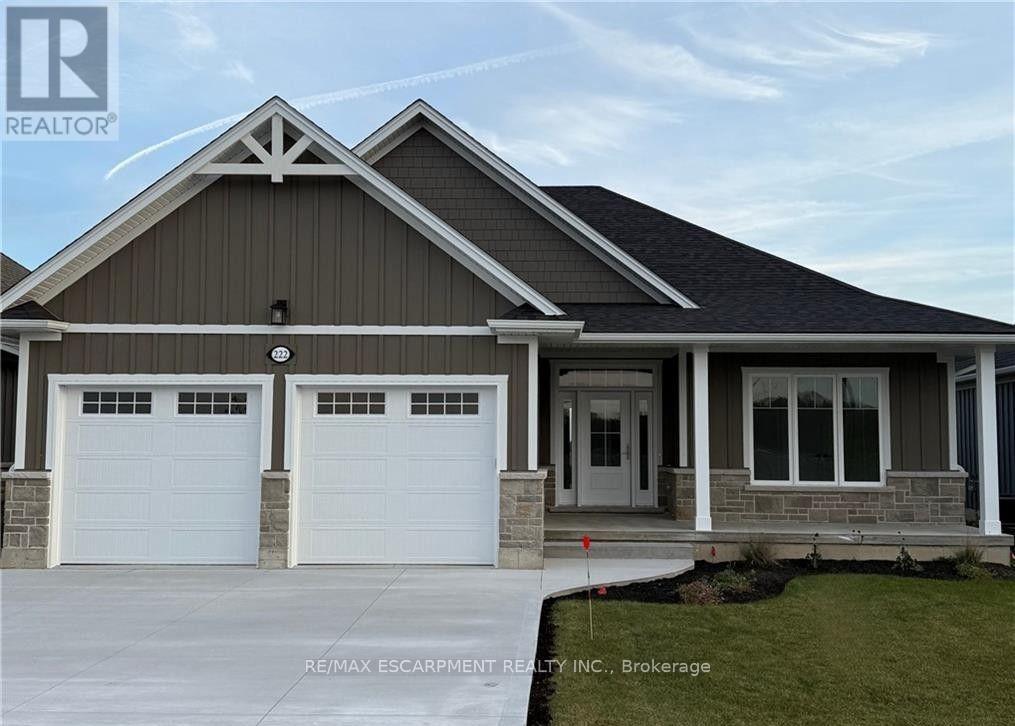
Enjoy living in a thoughtfully designed 1,667 sq. ft. bungalow in the desirable Dover Coast Community. With upscale finishes, practical design, and quality craftsmanship, this home blends comfort with sophistication. Basement rec room, bedroom & 1 bathroom to be completed by builder. The stone and Hardie board exterior and covered front porch set the tone for what's inside. Step into soaring 9' ceilings with 10' tray ceilings in the foyer and living room, creating an open, airy feel. This home offers two spacious bedrooms and two full bathrooms, including an ensuite with a custom tiled shower, frameless glass, and double vanity. The larger floor plan also provides generous room sizes and wider interior doors, offering added comfort and potential wheelchair accessibility. The stylish kitchen features an oversized island, quartz countertops, and an exterior-vented range hood. A screened-in back porch, accessed through a large sliding door, extends the living space and brings in natural light. Additional highlights include a 528 sq. ft. oversized two-car garage with openers and keypad, main floor laundry, , stained oak stair railings, upgraded interior trim and door profiles, central vac rough-in, and an irrigation system tied into the golf course. The home is finished with a front door featuring a multi-point locking system and larger windows for enhanced light and views. Located in a vibrant adult lifestyle community with golf, pickleball, a dog park, and easy access to Lake Erie and the shops and restaurants of downtown Port Dover, this home offers exceptional lakeside living. Schedule your private viewing today. (id:56248)
218 Schooner Drive
Norfolk, Ontario
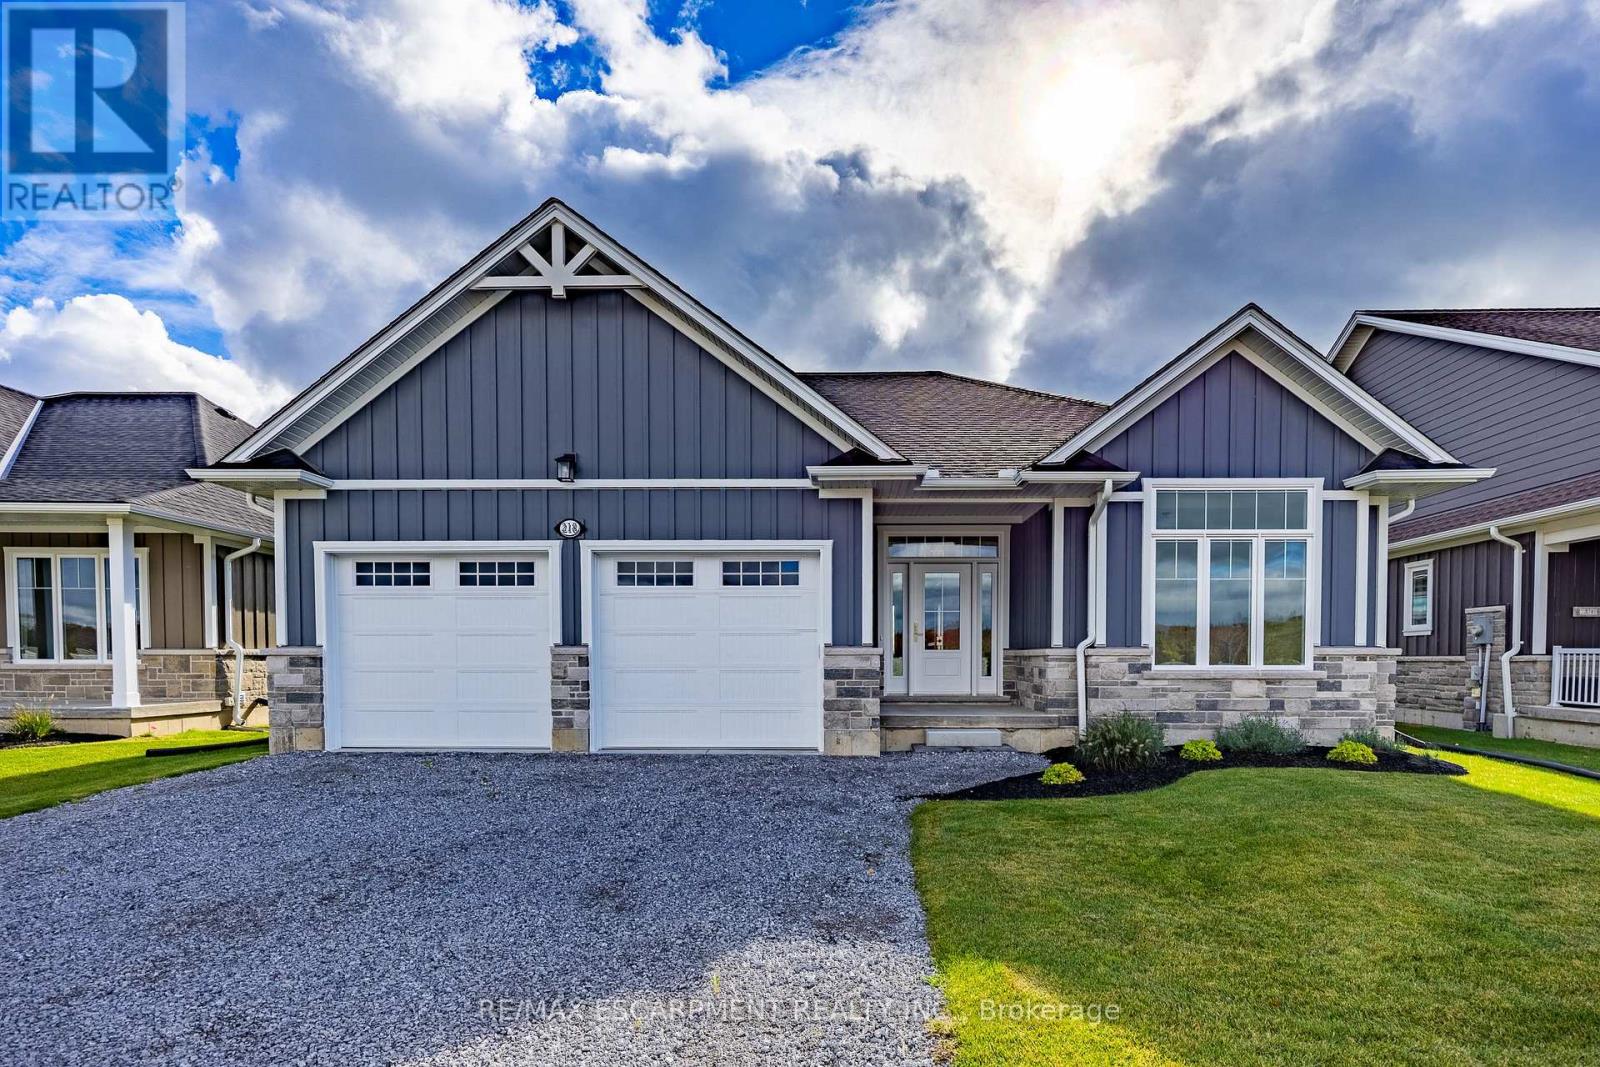
Enjoy living in Port Dover's premier adult lifestyle community with golf, pickleball, & access to a private waterfront area on Lake Erie. This beautifully crafted 1,700 sq. ft. bungalow is thoughtfully designed and meticulously finished, offering modern elegance, functional comfort, & superior quality. Inside, you'll find two spacious bedrooms with walk-in closets and two full bathrooms, including a luxurious ensuite with a tiled shower, custom glass enclosure, and dual sinks. The larger floor plan provides generous room sizes and wider interior doors, offering enhanced comfort and flexibility, including potential suitability for wheelchair accessibility needs. The welcoming foyer opens into a bright, airy living space with 9' ceilings and dramatic 10' tray ceilings in the foyer, front bedroom, & living room, creating an elevated sense of space. The open-concept kitchen features quartz countertops, a walk-in pantry with cabinetry and a frosted glass door, & an exterior-vented range hood. An oversized 96" sliding door and large windows fill the home with natural light and connect seamlessly to the outdoors. Enjoy the oversized screened-in back porch-ideal for morning coffee, evening relaxation, or entertaining. The stone and Hardie board exterior, inviting front porch, & multi-point locking front door provide curb appeal & peace of mind. Additional highlights include an elegant stained oak L-shaped staircase, upgraded trim and interior doors, a 543 sq. ft. oversized double-car garage with openers & an exterior keypad, main floor laundry, central vac rough-in, an irrigation system tied into the golf course system. This home blends upscale finishes with practical features, perfect for those seeking comfort, community, & quality in one of Port Dover's most prestigious neighborhoods. Your next chapter starts here-schedule your private showing today (id:56248)
B - 323 Woolwich Street
Guelph, Ontario
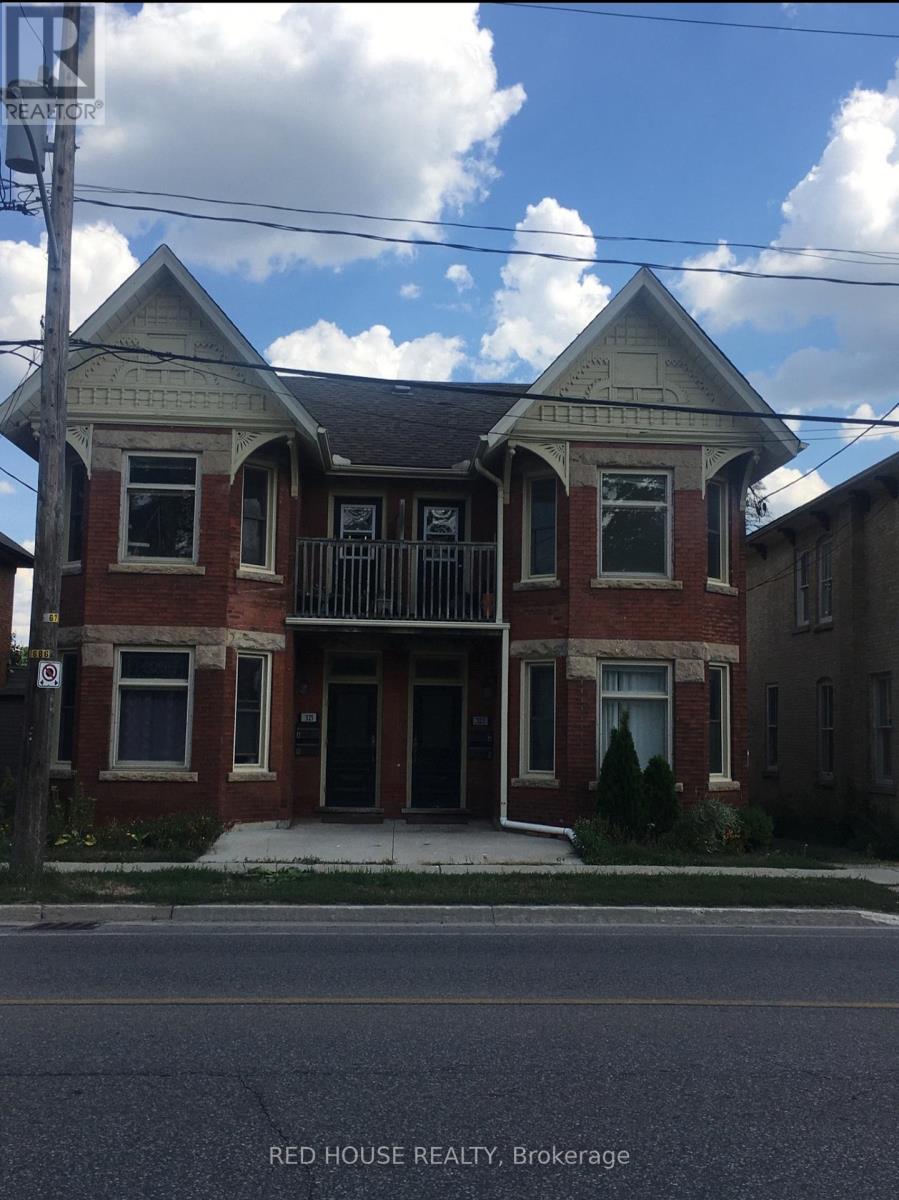
Must-see recently renovated second floor 1-bedroom plus large den unit with a balcony offering modern updates while preserving the charm and character of a classic building. Located in a well-maintained and quiet fourplex directly across from Exhibition Park on Woolwich. This desirable location is within walking distance to shops, restaurants, parks, and public transit. Features include new flooring, an updated bathroom, and appliances including fridge, stove, and dishwasher. Shared stackable washer and dryer located in the common area, plus a small storage space and one parking spot at the rear of the property. (id:56248)

Lot 11 Catfish Lake Road
Wawa, Ontario
Visit the REALTOR website for further information about this listing. Discover the beauty and tranquility of this private 0.8-acre freehold waterfront retreat, nestled on the serene shores of Catfish Lake. With only 15 cottages on the entire lake, this is the perfect escape for those seeking peace, privacy, and nature. Enjoy abundant wildlife, excellent fishing, and approximately 155 feet of pristine water frontage. Additional features include: A 750 sq ft cabin shell and 2 storage sheds, one with hydro. A small building by the water, ideal for storing your boating and fishing gear. Brand new Starlink equipment included, ready for setup - offering excellent internet service at the property New water line, providing water intake from lake. This is a rare opportunity to own a piece of secluded waterfront paradise, with the essentials already in place and ready for your finishing touches. (id:56248)
1303 - 36 Zorra Street
Toronto, Ontario
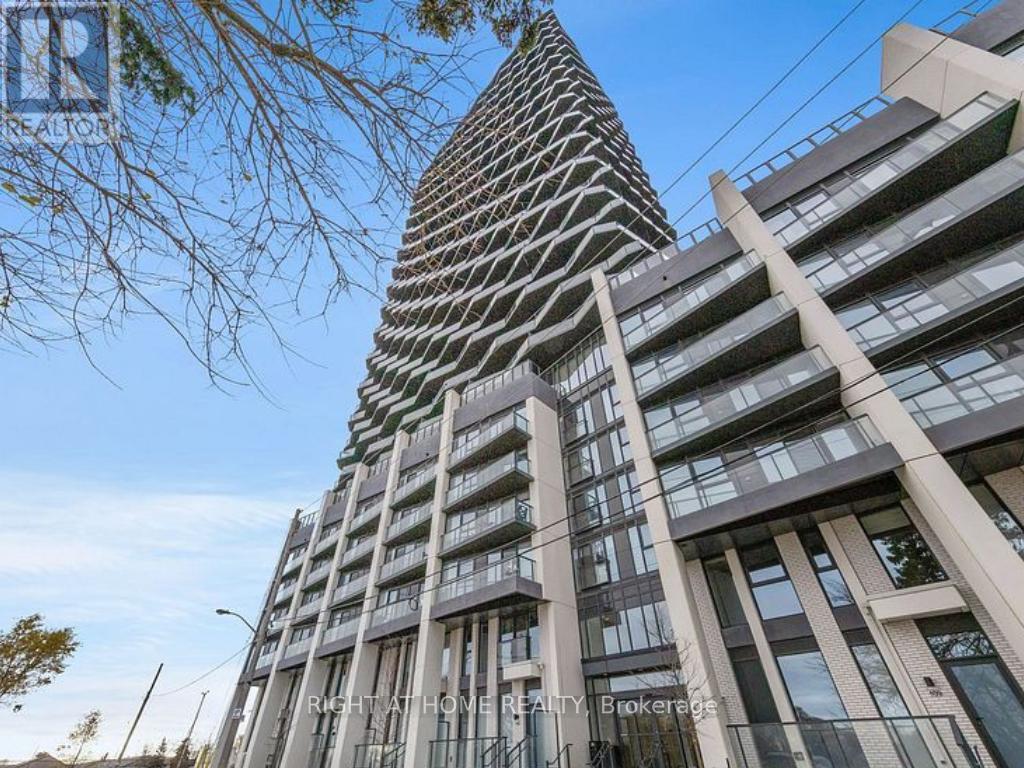
Welcome Home to Thirty Six Zorra Condos! Highly sought-after building offering modern, impeccably designed suites with top-tier amenities and convenience. The DUNDAS floor plan features 2 bedrooms, 2 bathrooms, and 900+ sq.ft. of total living space (approx. 700 sq.ft. interior + 300 sq.ft. wrap-around balcony) with stunning panoramic city views. Enjoy 9,500 sq.ft. of indoor & outdoor amenities including a rooftop pool with cabanas, BBQ areas, demo kitchen, rec room, pet run, and co-working/social spaces. Prime south Etobicoke location steps to Sherway Gardens, Costco, Kipling Station, restaurants, and cafes.Includes Parking and Locker. (id:56248)
4 Iroquois Avenue
Mississauga, Ontario
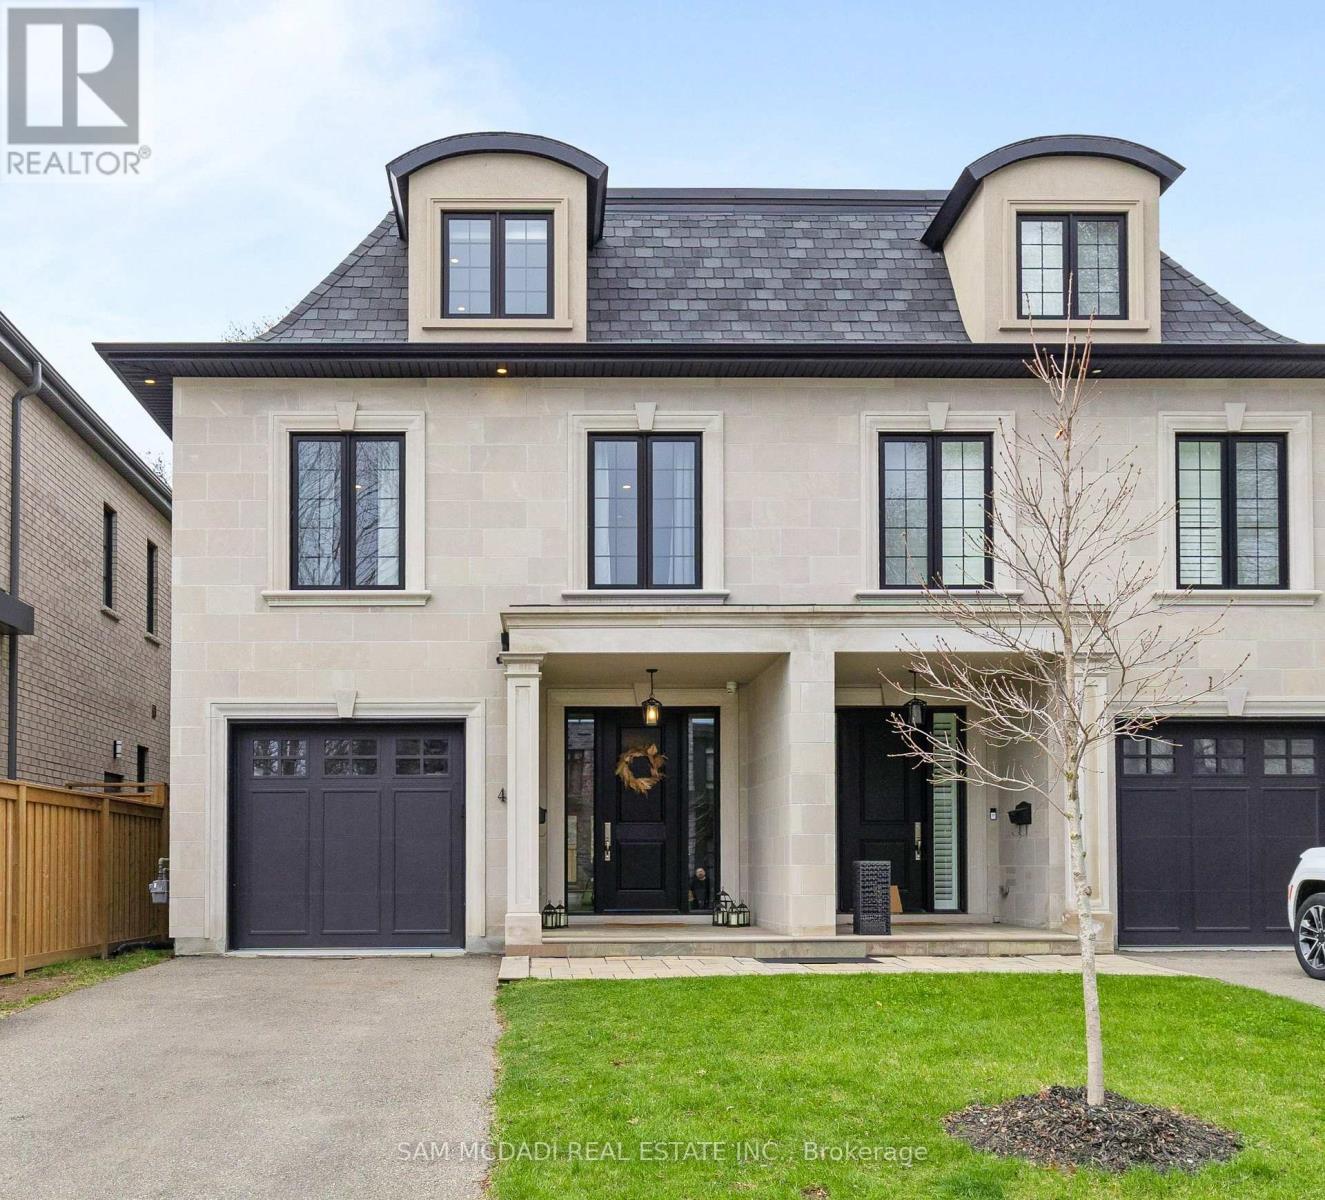
Welcome to 4 Iroquois Avenue, this ultra-high-end custom semi-detached home was built by and exclusively lived in by the owner, featuring premium upgraded finishes and materials far beyond standard builder quality. Highlights include custom millwork w/ solid maple drawers, Italian and Spanish tiles, countertops, and a marble fireplace all from CIOT, high-end appliances, superior bathroom fixtures all from TAPs, and designer light fixtures from Prima Lighting. The bespoke residence has been thoughtfully curated with modern designs, offering 4100+ sqft of finished living space. A striking Indiana limestone facade, elegant mansard roof, and ornate window surrounds deliver exceptional curb appeal. Inside the open-concept layout features soaring ceilings and oversized windows. The kitchen is complete with Silestone countertops, a Franke farmhouse sink, Fisher & Paykel appliances, a hidden walk-in pantry, and custom cabinetry by Wood Studio with Blum and Hailo hardware. The living area centres around a Napoleon gas fireplace with a custom marble surround, built-in wall unit, and layered lighting from Prima Lighting. Upstairs, you'll find 4 spacious bedrooms, including 3 w/ private ensuites. A top-floor loft opens to a private terrace, ideal for a studio, office, or quiet retreat. The lower level, with an enclosed separate staircase and entrance, is easily convertible into an in-law suite or nanny quarters. Additional features include a 10" concrete block party wall w/ sound insulation, whole-home water filtration, ethernet wiring w/ boosters, 5-camera security system, curb-less showers, Mirolin soaker tub, spray foam insulation, structural slab garage w/ lower-level storage, and fully epoxied garage floor. Located minutes from Mentor College, Port Credit, Clarkson Village & Rattray Marsh waterfront trails. Quick access to downtown Toronto via GO Train or the QEW. This residence presents an exceptional opportunity to own in one of Mississauga's most coveted neighbourhoods (id:56248)