
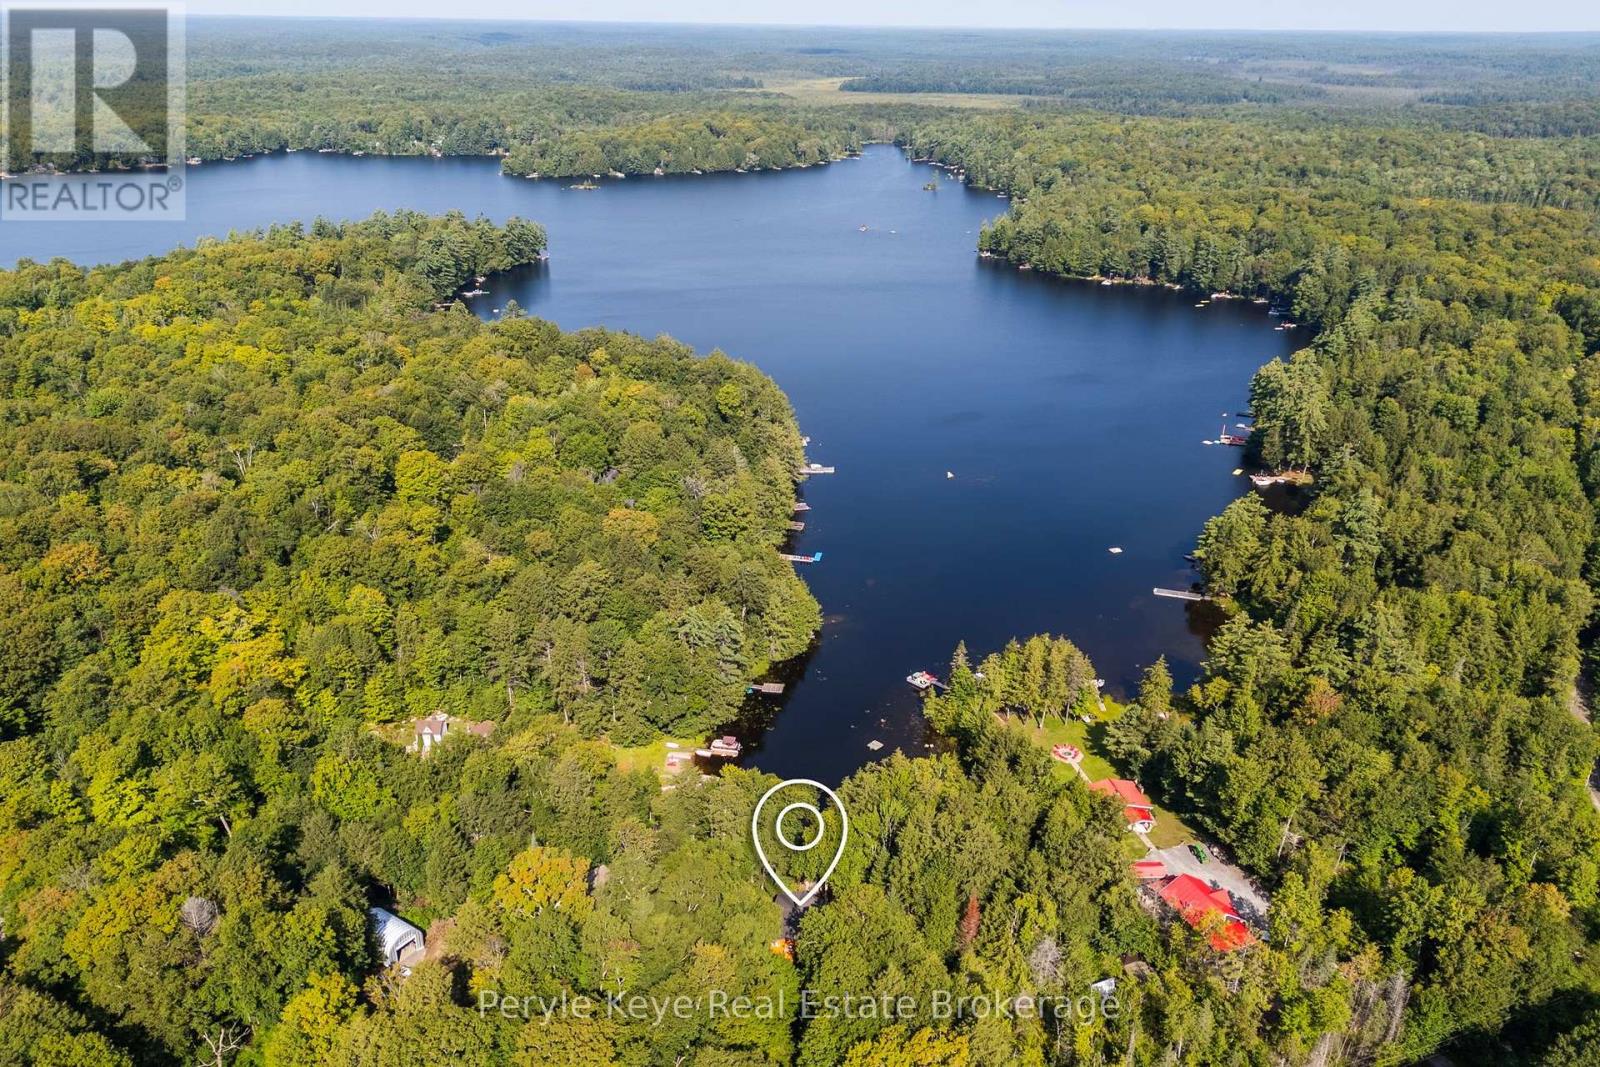
1160 Lakeshore Drive S
Bracebridge, Ontario
There's something special about a cottage that still feels like a cottage. Set among the trees on the quiet shores of Leech Lake, this charming three-season retreat offers the kind of simple Muskoka experience people come north looking for: peaceful water, surrounding forest, evenings around the fire, and a cozy cottage to call your own. With approximately 146 feet of northwest-facing frontage and a generous lot of nearly an acre, the property feels private and relaxed while still being just a short drive from Bracebridge. The shallow, sandy shoreline makes it easy to enjoy long summer days by the water, whether you're swimming, paddling, fishing, or simply settling into a Muskoka chair with a cup of coffee. Inside, the approximately 860 sq. ft. cottage is warm, welcoming, and full of character. Tongue-and-groove wood finishes create that unmistakable classic cottage atmosphere, while the open living space, wood-burning fireplace, and views toward the lake make it an easy place to settle in. Three bedrooms provide room for family and guests, while the wraparound deck extends the living space outdoors and gives you a front-row seat to quiet mornings and long summer evenings overlooking the water. A detached, insulated two-car garage adds another layer of versatility, with more than 700 additional square feet to make your own. Wired for an EV charger, you can use it for vehicles and cottage toys, create a workshop, or let it evolve into a games room or casual summer hangout with the garage door open and friends gathered nearby. Whether you're looking for your first Muskoka cottage, a weekend escape from the city, or simply a quieter place to spend your summers, this is an inviting opportunity to enjoy waterfront ownership without overcomplicating it. Close enough to Bracebridge for groceries, restaurants, shops, and a day in town, yet far enough away that when you arrive, it feels like you've escaped. (id:56248)
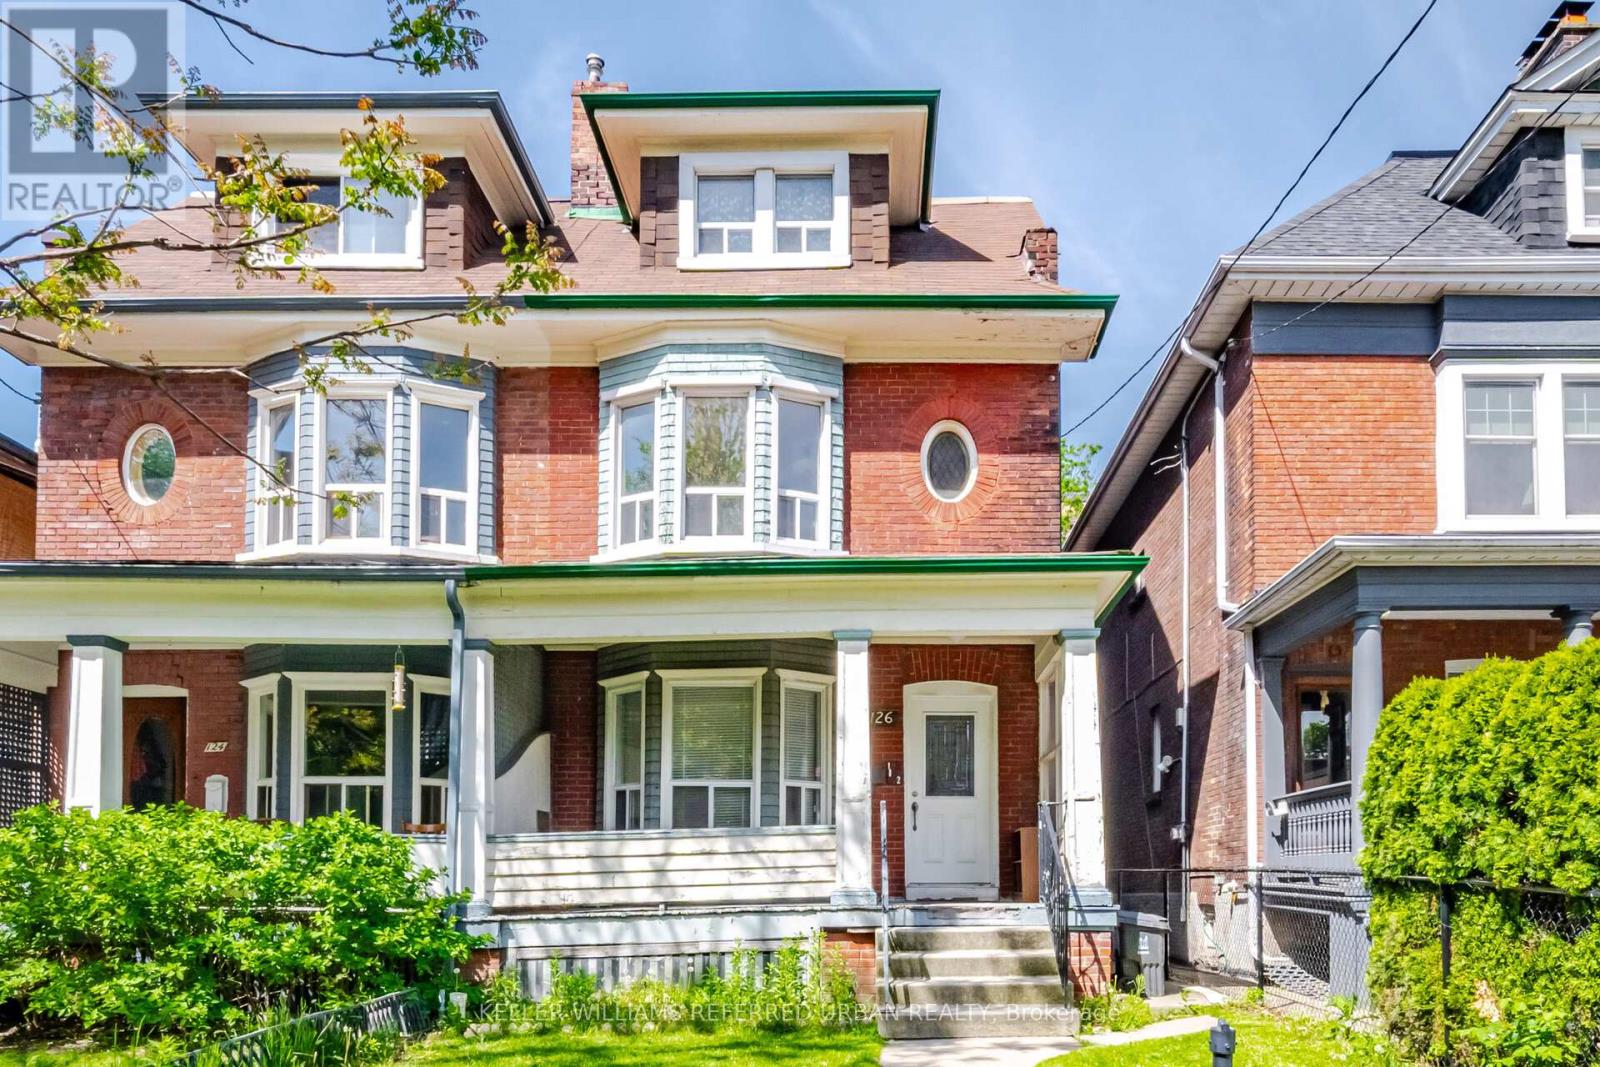
126 Close Avenue
Toronto, Ontario
Bring your vision to one of the city's most coveted neighbourhoods. Rich in character, and scale with over 2500 sq' above grade. Whether reimagined as a sophisticated single-family residence, a thoughtfully updated duplex, or a high-performing income property, this property has excellent potential. Currently configured as two self-contained suites, the upper residence spans two levels and features three generous bedrooms alongside a bright, airy living space. The main-floor suite offers two well-proportioned bedrooms, high ceilings, and an efficient layout. Original details and period charm remain throughout, providing an authentic foundation for a modern transformation. Positioned in an exceptionally walkable pocket of the city, you're just steps from beloved cafes, independent boutiques, parks, schools, and transit, with seamless access to the Gardiner for easy commuting. (id:56248)
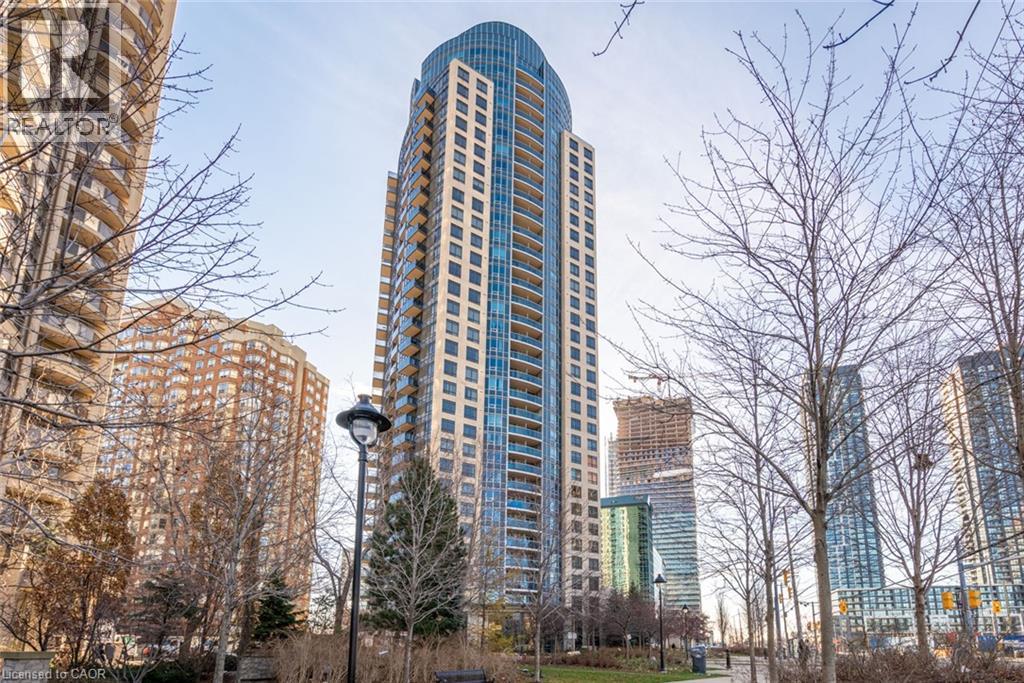
330 Burnhamthorpe Road W Unit# Ph5 *furnished*
Mississauga, Ontario
**FULLY FURNISHED** Welcome to the top of Mississauga, the Penthouse! Rare To Find In Luxury Ultra Ovation Tower, Top Penthouse Floor (33th floor). Open Concept Layout with a spectacular panoramic floor to ceiling windows design, giving you breathtaking views of the city! With 10Ft Ceilings, massive living room, executive kitchen, dining room, an open space and a walkout open balcony. The massive bedrooms both featuring their own full bath ensuites and walk-in closets. And a powder room for your guests. Fully furnished, Tenant to pay utilities plus $50/ month for internet. Truly feels like you are living in a 5-star hotel. Amenities Include 24Hr. Concierge, Security System, Indoor Pool, Virtual Golf, Guest Suites, Games Room, Party Room. Only steps away from Square One Shopping Mall, Sheridan College, public transit, YMCA, library And more. This executive penthouse is in one of the most highly sought-after neighbourhoods in the city, don’t miss this unique opportunity! (id:56248)
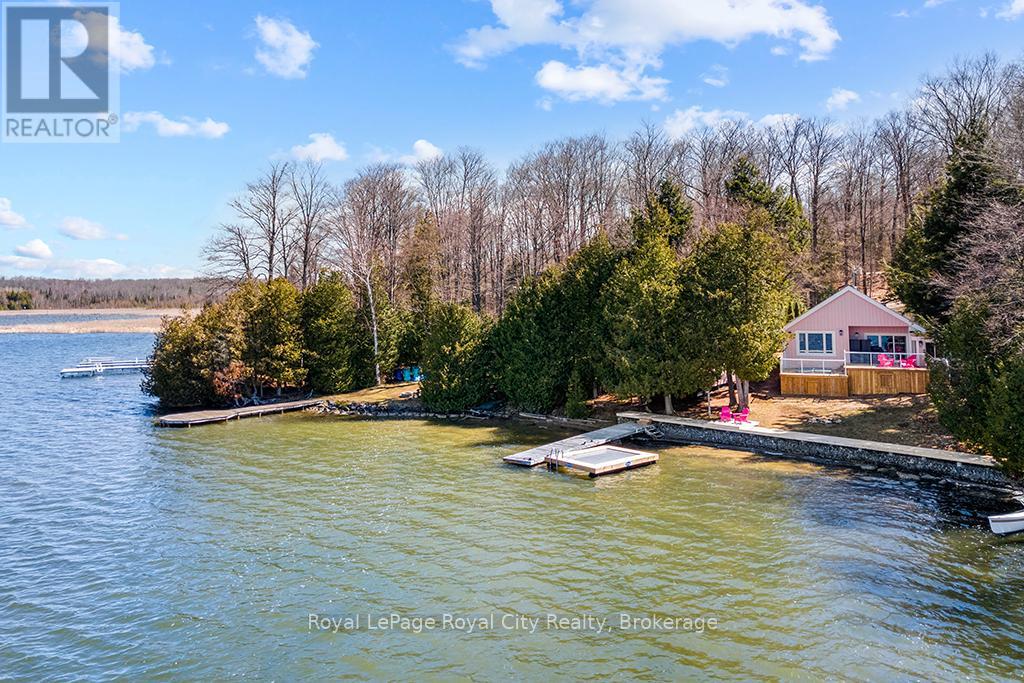
194 Wiles Lane
Grey Highlands, Ontario
Start your day with uninterrupted sunrise views dancing across Lake Eugenia. Welcome to 194 Wiles Lane - a design-forward waterfront retreat offering 100 feet of private shoreline, a floating dock, gently sloped shorelines, and panoramic lake views from nearly every principal space.The two-tier deck, framed in glass, creates a seamless transition between indoors and out - complete with a built-in hot tub overlooking the water. This is lake living curated for both quiet mornings and sophisticated summer entertaining.Inside, vaulted ceilings and expansive windows flood the home with natural light. The statement fireplace, finished in custom blush tile, and the vaulted ceilings anchor the living room with warmth and architectural presence. The open-concept kitchen pairs elevated finishes with function: a stunning stone island with seating for four, rich emerald tile backsplash, brushed gold hardware, and plenty of cabinetry - flowing effortlessly into the dining space where sliding doors extend gatherings onto the deck against a lakefront backdrop.A secondary lounge and bar area offers a refined setting for evenings in, while three beautifully appointed bedrooms - each with individual A/C - provide comfort for guests. The shared bath is thoughtfully finished, while the primary suite is a private sanctuary featuring a spectacular ensuite with a freestanding tub, glass shower, dual vanity, and a lofted dressing retreat, also ideal as a reading lounge or private workspace.Turnkey and impeccably styled, this property offers exceptional lifestyle flexibility - whether enjoyed personally or positioned as a high-end short-term rental. Located just 25 minutes from Collingwood and 10 minutes to Beaver Valley Ski Club. 194 Wiles Lane is an elevated expression of lakefront living. (id:56248)
470 7th Street
Hanover, Ontario
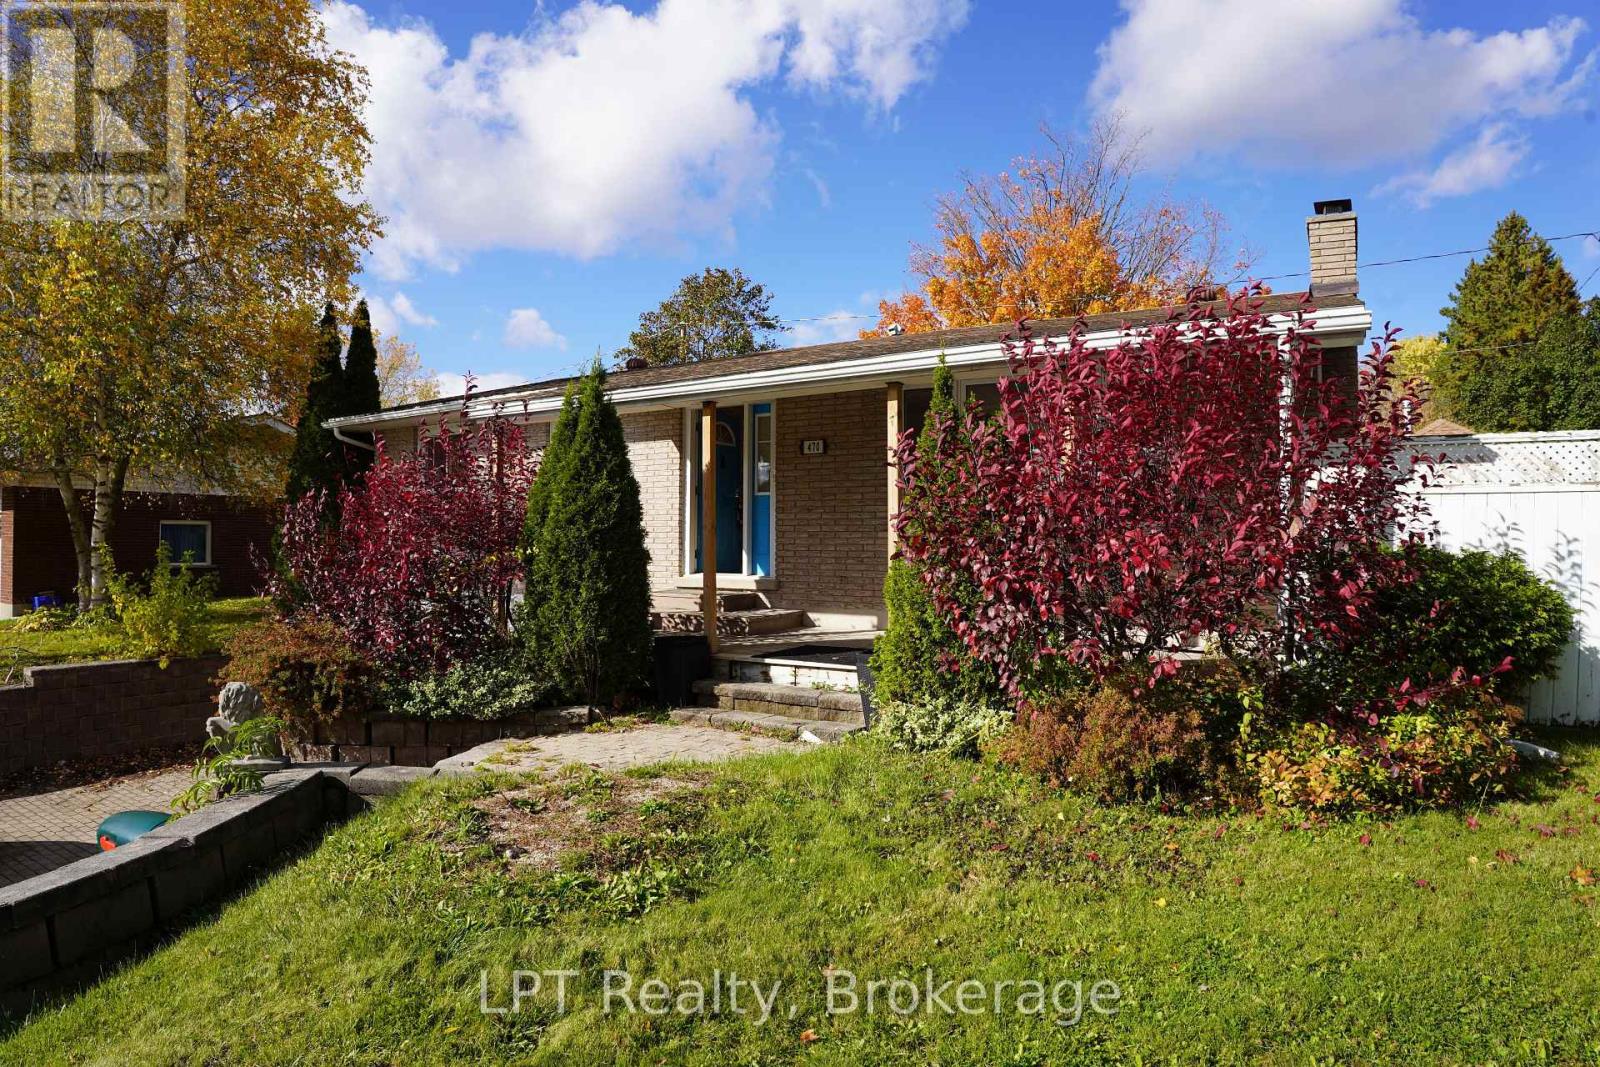
Imagine coming home to this charming raised bungalow in a quiet yet convenient neighborhood. Step inside to a bright, welcoming space where the entire upstairs has been beautifully renovated with fresh paint throughout. The cozy living room flows into a spacious kitchen and dining area that opens to a covered gazebo-perfect for morning coffee or summer BBQs. Three comfortable bedrooms and a 4-piece bath complete the main level. Downstairs, the renovated basement features new flooring and walls, offering a large rec room, laundry, and 2-piece bath, plus direct access to the garage (15 x 26). Outside, enjoy a private backyard on an extra-wide lot, with a double-wide brick driveway for plenty of parking. Recent updates include an on-demand hot water heater (2021).Close to schools, parks, the hospital, and amenities such as the Hanover Raceway, bowling alley, and drive-in, this home is truly move-in ready. Book your showing today!. (id:56248)
14227 Trafalgar Road
Halton Hills, Ontario
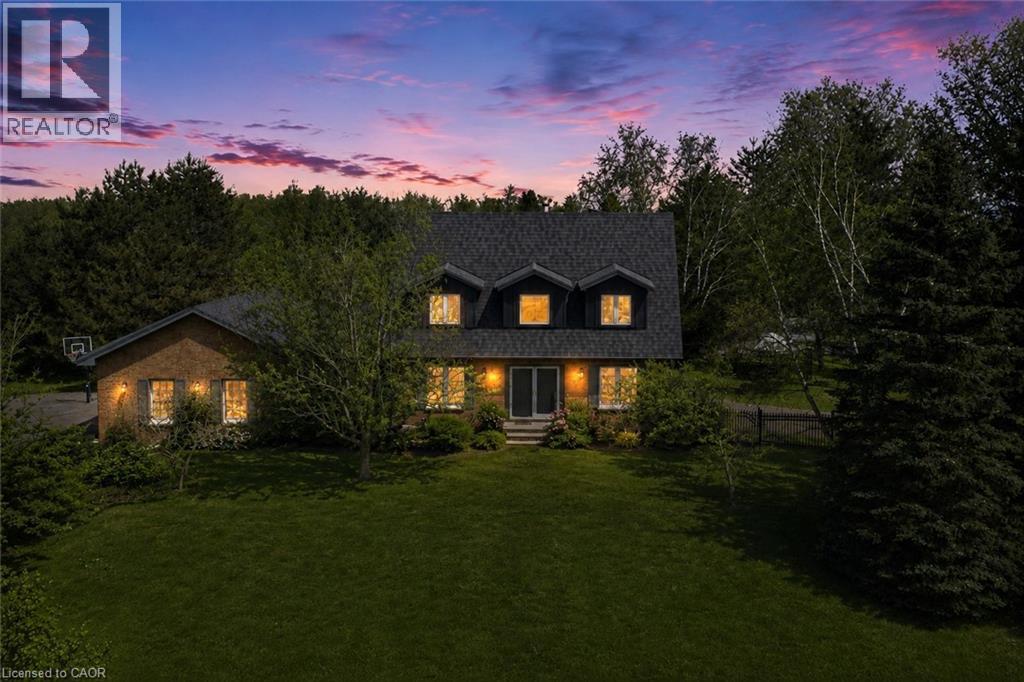
Nestled On 2.84 Acres Of Serene, Private Land, This Exquisite Custom Estate Offers A Rare, Resort-Like Sanctuary. Over 3200 Sq Ft Of Finished Living Space. Enter Through A Gated Driveway And Be Welcomed By Professionally Landscaped Grounds Featuring Forested Areas, A Creek, Flagstone Pathways, Multi-Level Terraces, Fountains, Ambient Lighting, A Fire Pit, An Above-Ground Pool, And Expansive Deck - Perfect For Relaxation Or Entertaining. The Home Offers 3 Spacious Bedrooms And 4 Bathrooms, Including A Primary Suite With A Spa-Inspired Ensuite, Air-Jet Tub, Glass Shower, And Custom Walk-In Closet. Two Additional Bedrooms Share A Beautifully Tiled Bath With Glass Shower. The Main Floor Showcases A Chef's Dream Kitchen With Custom Maple Cabinetry, Miele Appliances, Liebherr Fridge, Built-In Coffee Station, And A Versatile Layout For Multiple Cooks Or A Large Family. The Living Room Features A Fireplace, Built-In Office, Hardwood And Slate Floors, Pot Lighting, Mudroom With Garage Access, And Powder Room. The Finished Basement Includes A Recreation Room, Large Bonus Space With Custom Cabinetry, Commercial True Fridge/Freezer, Professional Wine Fridge, Walk-Out Access, And A 3-Piece Bath Ideal For Extended Family Or In-Law Suite Potential. Updates Include A New Roof (2025), Water Pump (2022), Septic System And A/C (2020), Plus Fibre High-Speed Internet. Every Detail Of This Remarkable Property Reflects Quality, Luxury, And Thoughtful Design. (id:56248)
11 Bronte Road Unit# 409
Oakville, Ontario
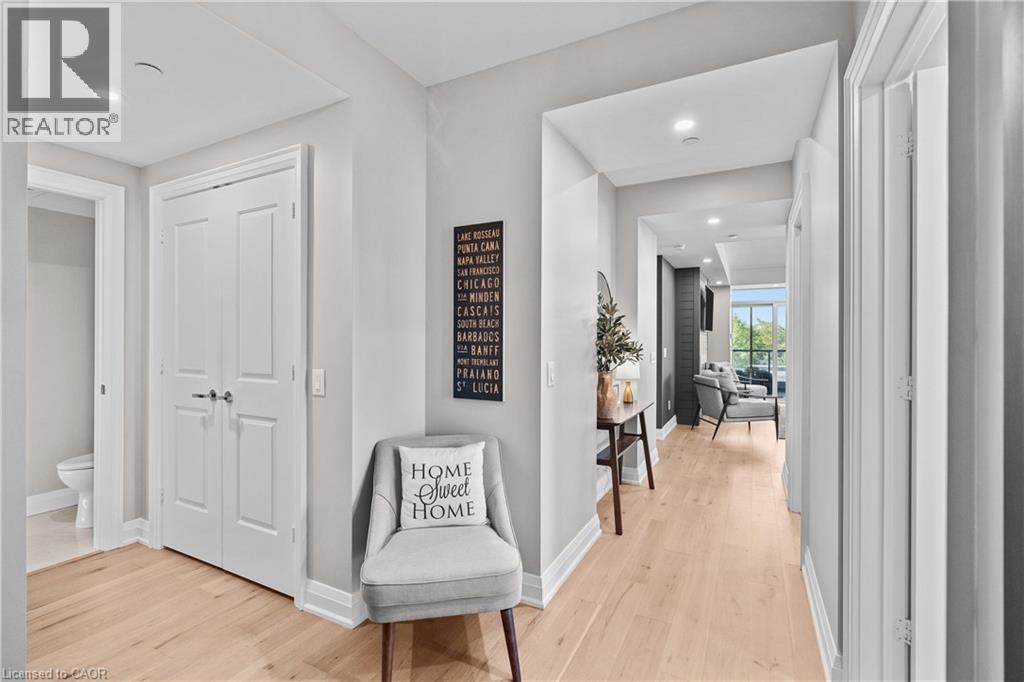
Welcome to the epitome of luxury living in the heart of Bronte Village. Situated in The Shores, this stunning 4th-floor corner unit offers approx. 1,472 sq. ft. of resort-like elegance. From the moment you enter, the open-concept living and dining area captures your attention with its floor-to-ceiling windows, flooding the space with natural light. The wrap-around balcony, accessible from every room, provides views of sunrise and sunset. The galley-style kitchen is as practical as it is elegant, featuring built-in appliances, stone countertops, and a seamless connection to the rest of the home. Both bedrooms are spacious and private, each with its own ensuite bath. The primary bedroom offers a 5-piece ensuite with a deep soaker tub, and a large walk-in closet. The second bedroom is perfect for guests or a home office, adding flexibility to the space. This unit shines with thoughtful upgrades, including premium flooring, modern pot lights, and a cozy fireplace that sets the perfect ambiance for entertaining or unwinding on cooler evenings. Life at The Shores means unparalleled amenities. Enjoy a rooftop pool with panoramic lake views, a fitness center, a wine room complete with your own personal wine locker, movie room, and party rooms designed for exceptional gatherings. Step outside and immerse yourself in the lively Bronte Harbour community, where sailboats grace the marina and shops, cafes and fine dining are just steps away. (id:56248)
4 Avalon Place Unit# 308
Kitchener, Ontario
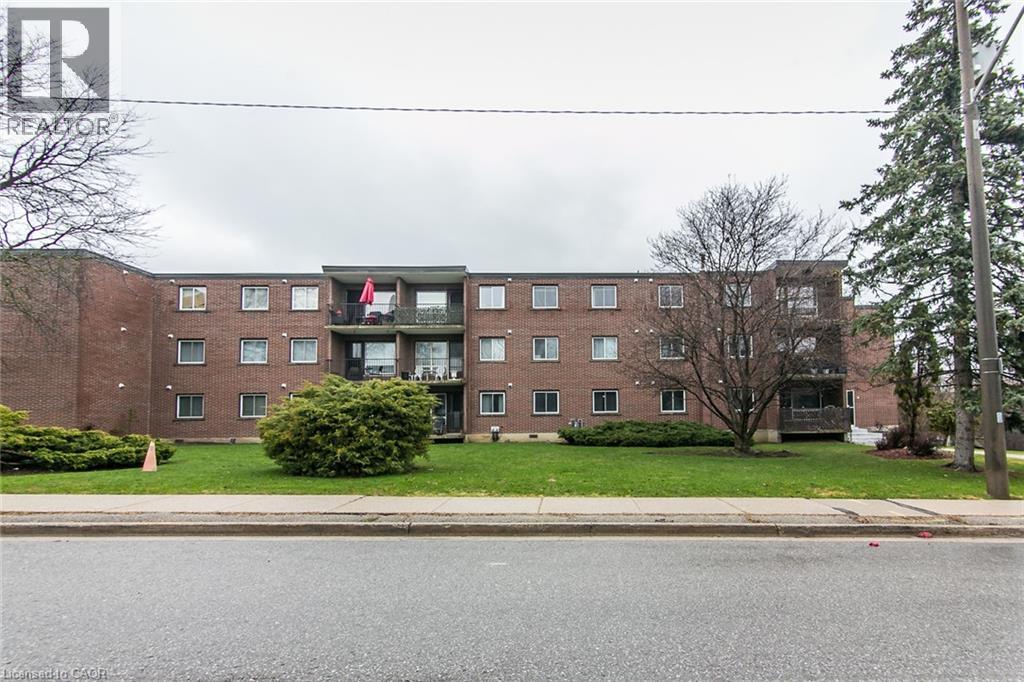
Welcome to Unit 308 at 4 Avalon Place in Kitchener. This bright and well-maintained 1-bedroom, 1-bath condo offers a functional layout and comfortable living in a convenient location. The spacious living area is filled with natural light and opens to a private balcony, creating a great spot to enjoy your morning coffee or unwind at the end of the day. The unit also features a well-sized bedroom, practical kitchen, and a full 4- piece bathroom. Set in a quiet building backing onto greenspace, you’ll enjoy a peaceful setting with shopping, transit, and everyday amenities just minutes away. An excellent opportunity to lease a clean, bright, and easy-to-maintain home in Kitchener. (id:56248)
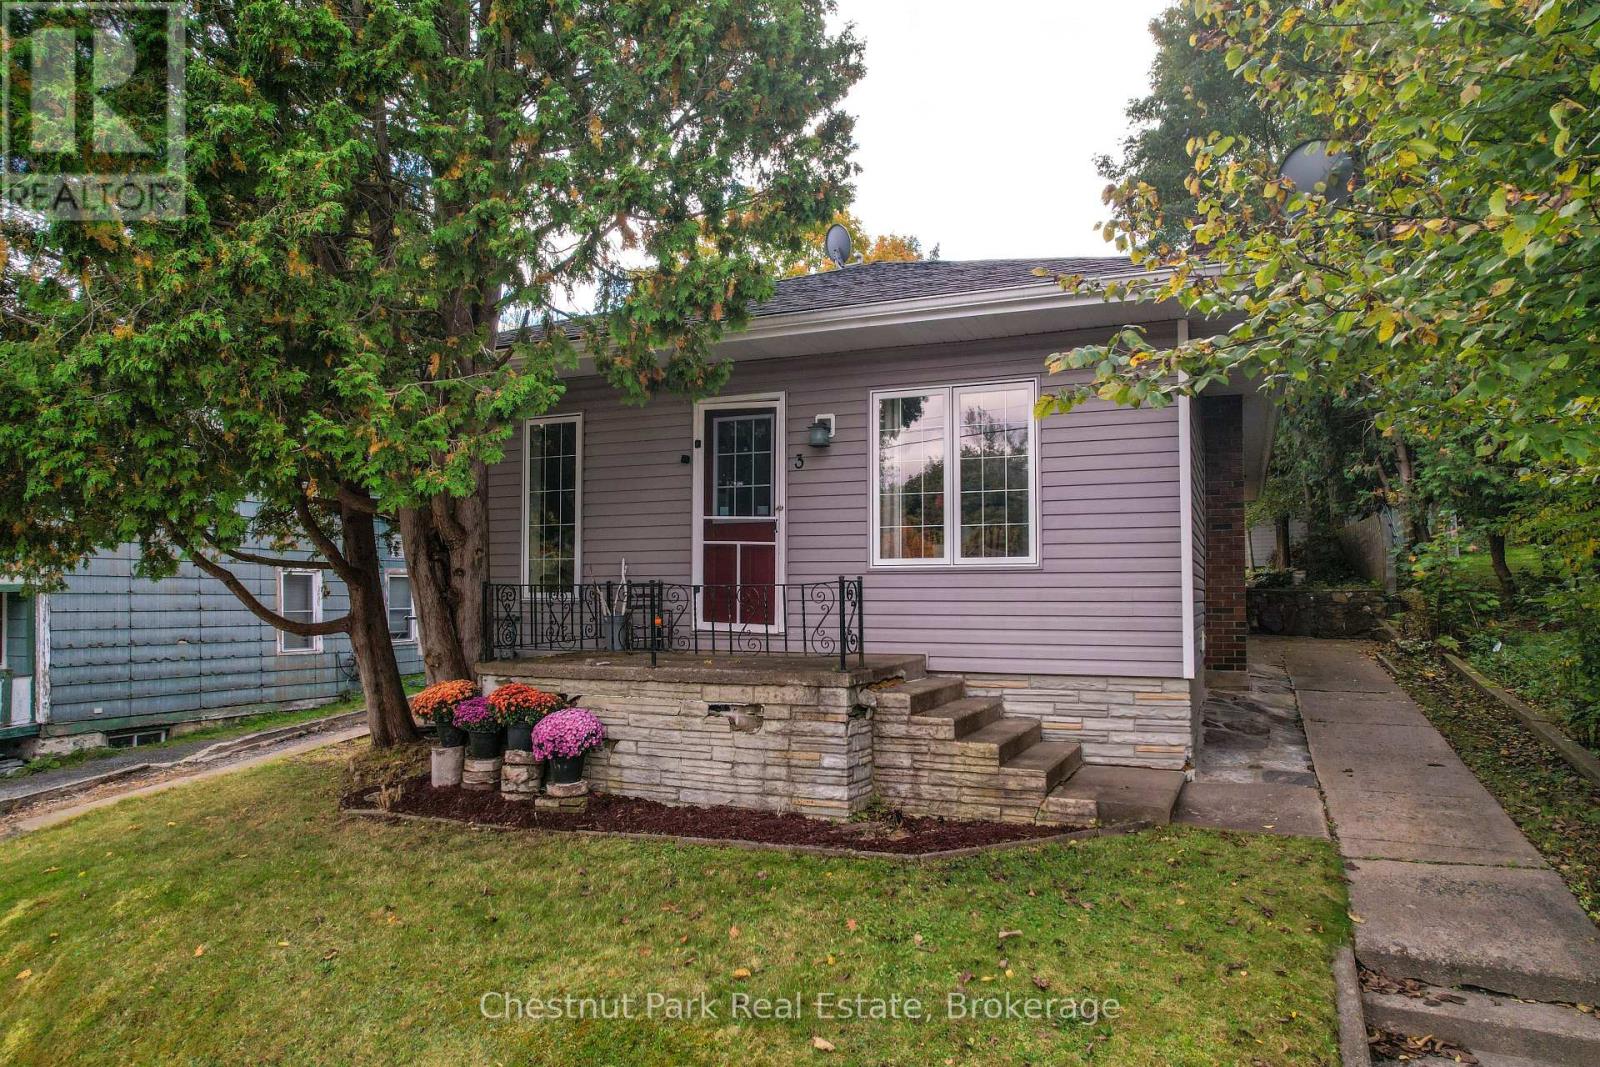
3 Cora Street E
Huntsville, Ontario
Welcome to this well maintained in town bungalow offering easy one level living in a highly walkable Huntsville location. This approximately1,046 square foot home features three bedrooms and two bathrooms and is ideally suited for first time buyers, down-sizers, or young families.Located just minutes from both elementary and secondary schools and within walking distance to downtown Huntsville, shops, restaurants, and services, the location is hard to beat. The traditional layout includes a comfortable living room and dining area with fresh updates throughout.The kitchen has been upgraded with new appliances including refrigerator, stove, microwave, and dishwasher, and a brand new central air conditioner adds year round comfort. The primary bedroom features floor to ceiling windows with views overlooking the backyard, allowing plenty of natural light. Outside, enjoy a partially fenced and private backyard that offers space for children, pets, or relaxed outdoor living. Rivermill Park is just a short walk away and features a playground and green space. With full municipal services, new furnace, air conditioning, a manageable footprint, and a convenient in town setting, this move in ready bungalow offers excellent value and lifestyle in the heart ofHuntsville. (id:56248)
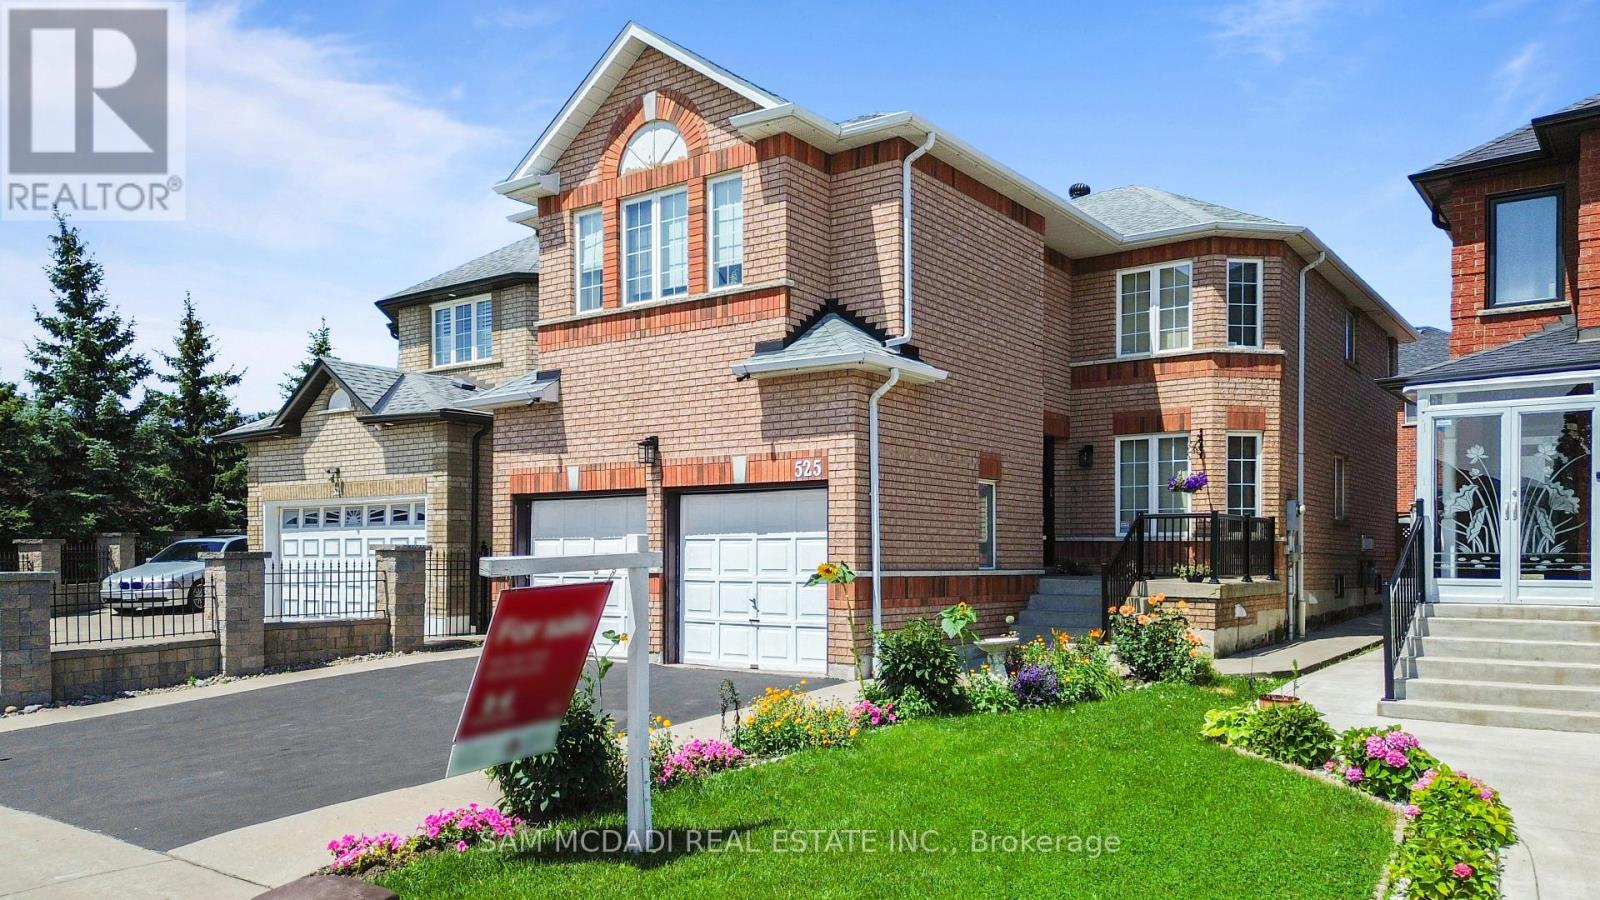
525 Driftcurrent Drive
Mississauga, Ontario
Welcome to 525 Driftcurrent Drive a beautifully upgraded 4+2 bedroom detached home nestled in the highly sought-after Hurontario community of Mississauga. This spacious 2-storey residence offers an ideal blend of comfort, functionality, and style, featuring a bright open-concept layout with pot lights throughout the main floor, a formal living and dining area, a cozy family room with a fireplace, and an upgraded kitchen with a large centre island and walk-out to the backyard. The second floor boasts four generously sized bedrooms, including a large primary retreat with hardwood flooring, a 4-piece ensuite, and oversized windows. The fully finished basement with a separate entrance adds incredible versatility with two additional bedrooms, a second kitchen, a full bath, and a spacious rec room perfect for extended family or rental potential. Situated on a 34.45 ft x 104.99 ft lot, this home offers 6 total parking spaces and is surrounded by excellent amenities, including top-rated schools, parks, shopping, places of worship, and easy access to major highways and transit. Pride of ownership is evident throughout a true turnkey home in a family-friendly neighbourhood. Dont miss your chance to own this exceptional property! (id:56248)
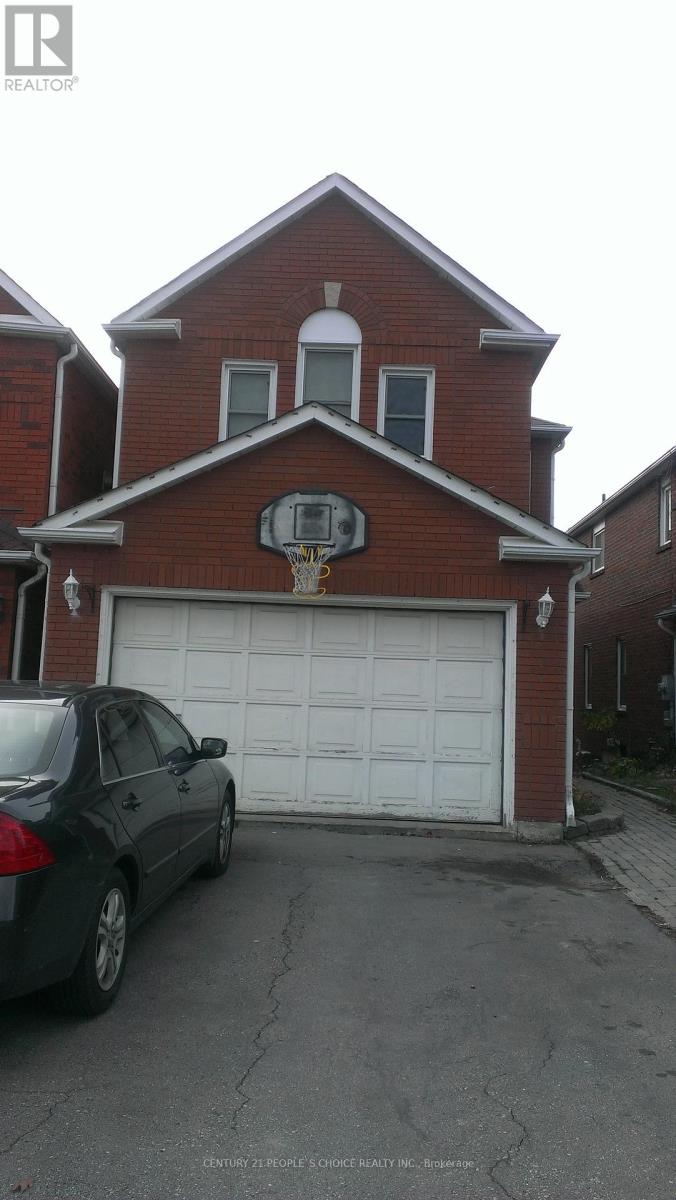
Upper - 383 Jay Crescent
Orangeville, Ontario
Location Location and Location, Welcome to this beautifully updated family home, perfectly situated in one of Orangeville's most sought-after neighborhoods! Enjoy the convenience of being just minutes from top-rated schools, shopping, dining, the hospital, and multiple parks all while also benefiting from easy access to Highway 10 and Highway 9, effortless commuting. Step inside to discover a spacious and inviting layout with thoughtful upgrades throughout. The large primary suite offers a private retreat complete with an Ensuite bathroom and ample closet space. With three additional bedrooms and a total of three bathrooms, there is plenty of room for the entire family. The heart of the home is the deck in the back where you can see the perfect view of hills and the town of Orangeville.- entertaining, and everyday living. Separate family and living rooms provide additional comfort and flexibility for growing families. Enjoy the perfect blend of nature and convenience. This home is within walking distance of Island Lake Public School, Island Lake Conservation Area, local restaurants, hospital, vibrant bars, and the charming downtown core. Conveniently located Close to school, park, hospital, highway 10 , Highway 9, plazas, shopping complex, and movie theatres. utilities are separate. 70% upper floor only. The basement has been rented separately. (id:56248)
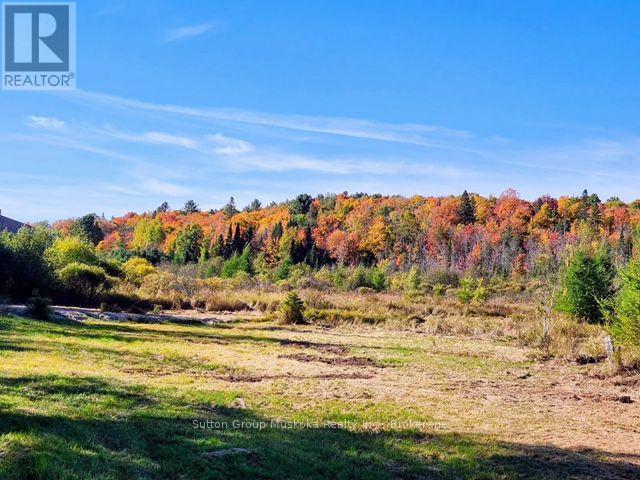
530 Clearwater Lake Road
Huntsville, Ontario
A 10 acre parcel on Clearwater Lake Road, in Port Sydney is a fabulous place to build your home in an area of lovely homes and properties. The property has a nice tree buffer from the road and a driveway installed . With expansive open area for beautiful views, lots of sunshine, along with new growth of tamarack, birch, and willow on the property. A building site has been approved for this parcel and is outlined in the included attachment to the listing. Lovely country privacy yet close to all the amenities of the Village of Port Sydney, close to snowmobile trails, lakes for swimming/canoeing, school bus route. Situated half way between Huntsville and Bracebridge provides more choice for access to work and shopping. A recently built shed is on the property and will be included. Buyers to do their own due diligence for building plans. ( HST in addition to purchase price, Note: The Buildable area on this property is approved by an (Environmental Study) ES1 with a 5 metre buffer to the Wetland boundary) Compliance Report attached (id:56248)