
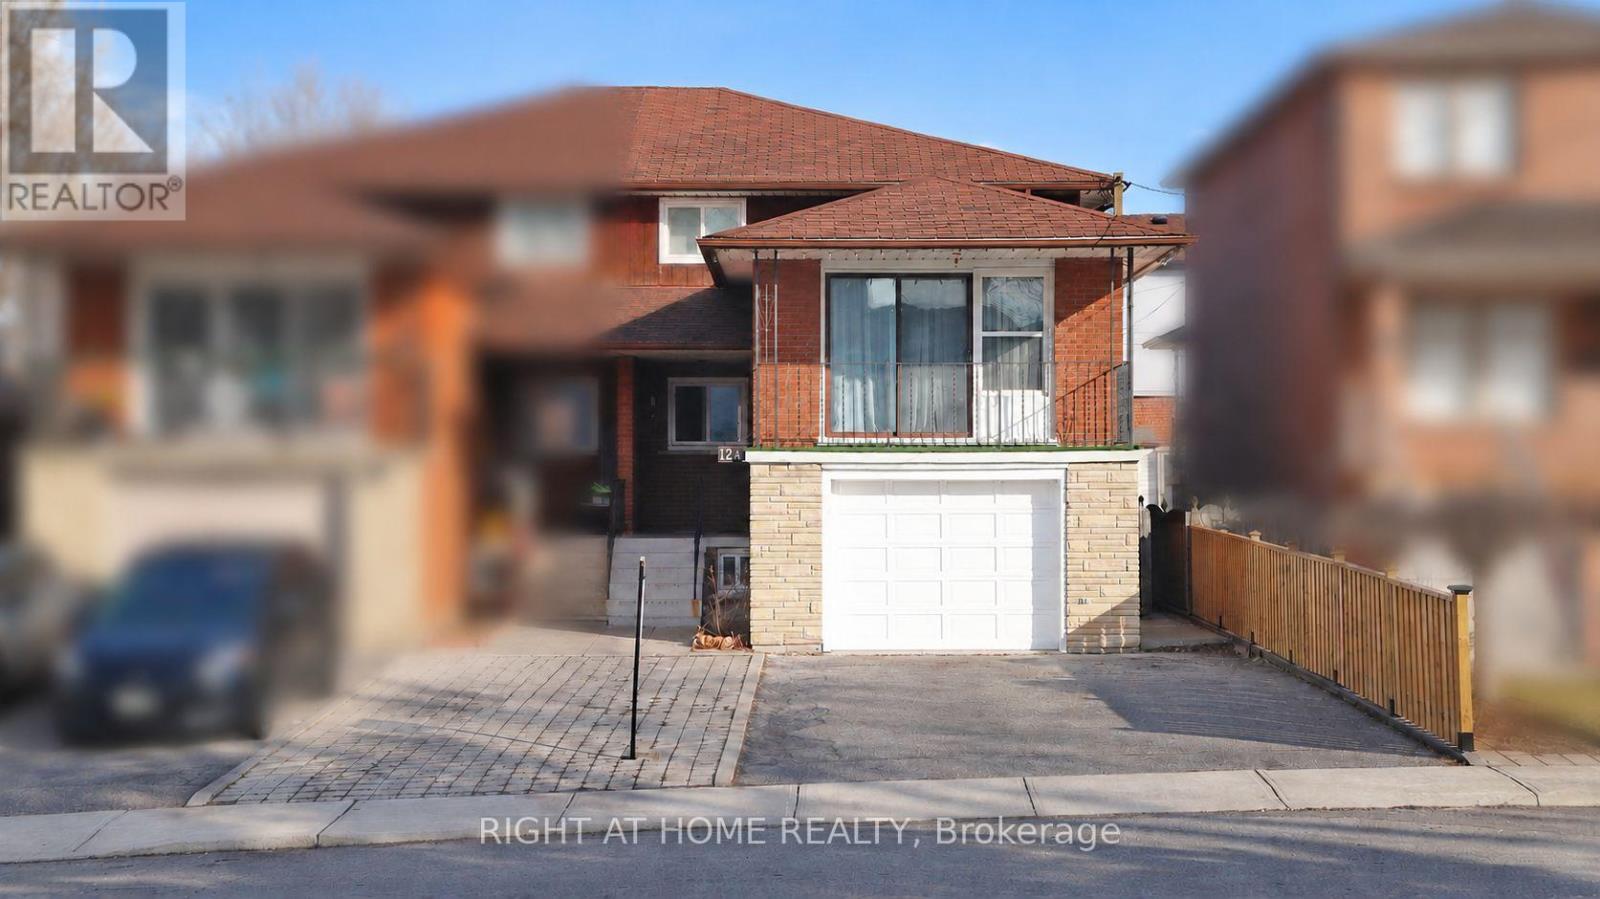
12a Kenmore Avenue
Toronto, Ontario
Welcome to this well-maintained, two-storey, all-brick semi-detached home in the sought-after, family-oriented Clairlea-Birchmount neighbourhood. Offering 4 spacious bedrooms, including a convenient main-floor bedroom, a rare mid-level family room, a spacious kitchen with updated appliances, and a separate dining area. The finished basement has a separate entrance and two additional bedrooms, living room, study/storage room, providing plenty of space for extended family or potential rental income. Recent updates include flooring and pot lights throughout all levels, including the bedrooms and basement. This home offers excellent opportunity for first-time buyers seeking potential rental income to help offset mortgage costs, or investors exploring income-generating possibilities. Conveniently located minutes from schools, shopping plazas, places of worship, and public transit with connections to downtown . Come explore the potential this home can offer! (id:56248)
44 Cedarcroft Boulevard
Toronto, Ontario
Welcome to this bright, beautiful 3-bedroom, 2-bathroom, main-floor and 2nd-floor unit, ideally situated in the prestigious Bathurst Village neighbourhood. Beautiful kitchen with stone countertops and an upgraded backsplash, breakfast area, and stainless steel appliances, including a French-door fridge and other appliances, Completely Carpet-Free Throughout with Hardwood Floors, an expensive open-concept living and dining area, pot lights, and a large master bedroom with a large window and ensuite glass walk-in shower. Stone-counter bathrooms, a 2026 new roof, and just steps to the park and a short stroll to the Community Centre, this home offers a perfect balance of peaceful living and a front yard. The functional layout includes a south-facing living room with a raised, smooth ceiling, elegant pot lights, and views of the beautiful front yard. The layout also includes a large kitchen island. Enjoy Yonge Street/ & Steeles/Bathurst, just steps away, with an array of restaurants and shops; this move-in-ready home delivers exceptional comfort, style, and connectivity in one of Toronto's most desirable communities. Two Fridges, Gas Stove, One parking available, Tenant pays 2/3 of Utilities (Heat/ Hydro/ Water/ waste) or an optional pay $300/m flat fee. You can choose to keep the bed, desk and chair or bring your own. (id:56248)
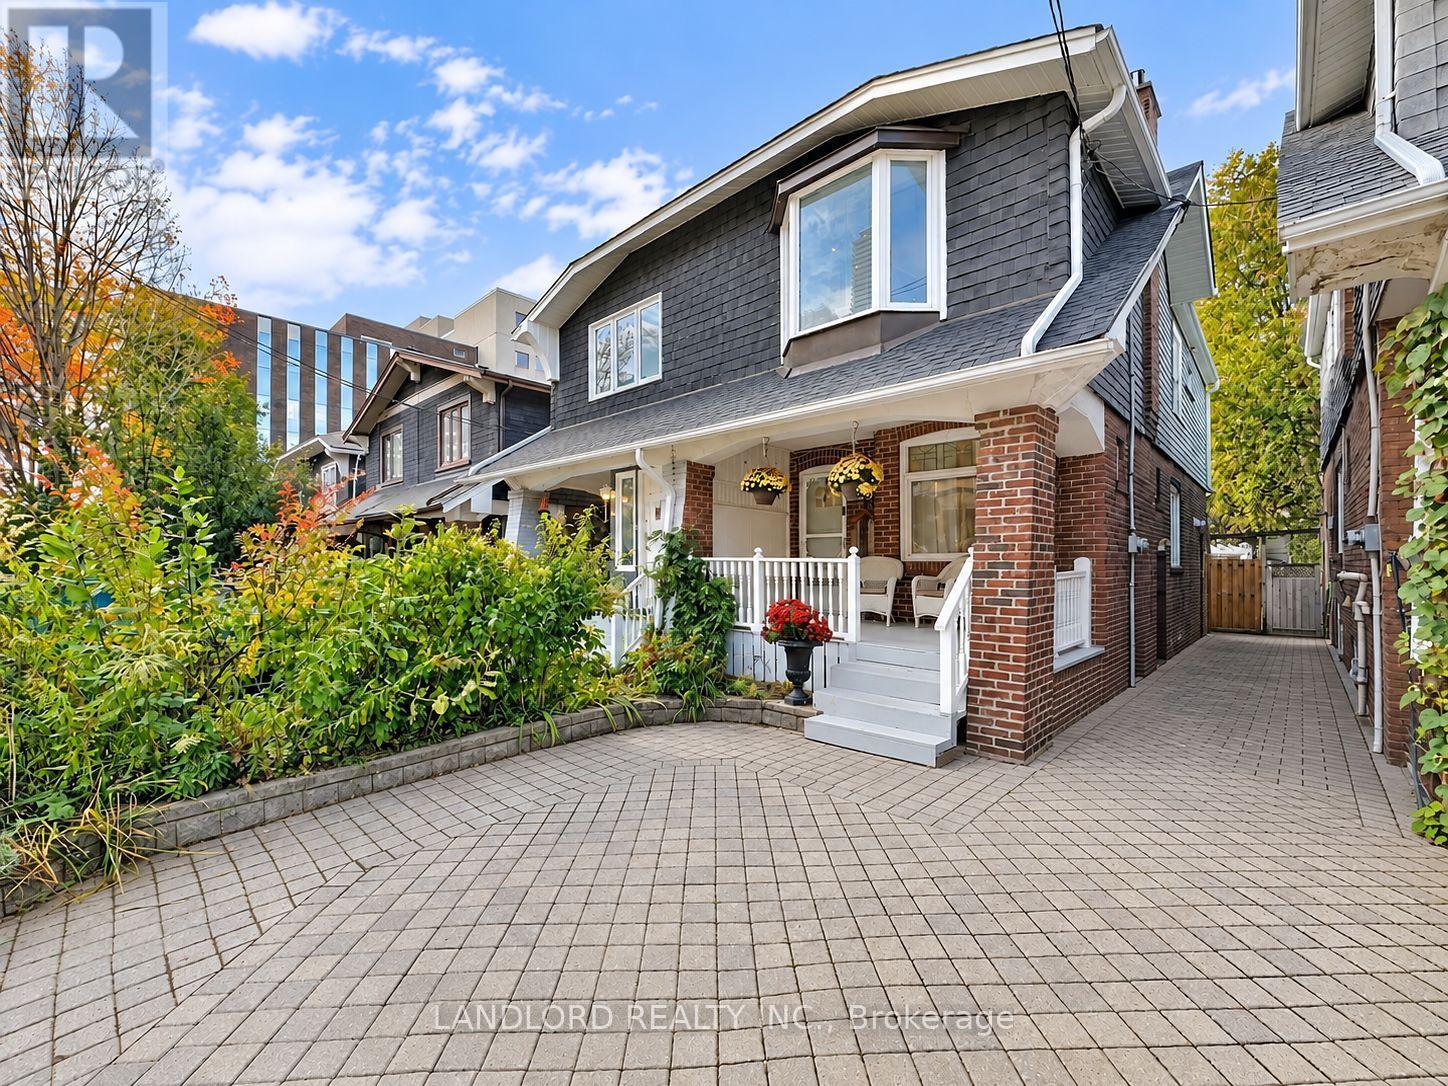
28 Henning Avenue
Toronto, Ontario
Vacant and move in ready, cared for and occupied by its owner until now. Unfurnished and professionally-managed, this midtown semi-detached home is only a minute's walk to Yonge and Eglinton with front pad parking, front porch, and fully enclosed private back yard. Walk Score of 98! || Listing photos reflect the present state of the property - its layout consists of a fully open concept kitchen/living/dining room that walks out to a deck overlooking a fabulously featured yard. The living room greets you soon as you enter with coat closet and gas fireplace, followed by the dining area with steps up to 2nd floor and below-staircase nook, and finally the L-shaped & galley kitchen and the stairs down to the basement. The second floor consists of a bright skylight-lit hallway leading to each of the generously sized bedrooms sharing the 4pc bathroom. The unfinished basement hosts the laundry machines and laundry tub and provides ample room for storage needs. || Features and finishes include: stone countertops, two tone kitchen cabinets, under cabinet lighting, breakfast bar, tiled backsplashes, stainless steel appliances, pot lights throughout, main floor tile planks, second floor engineered wood planks, bay windows and built in closet, all pictured window coverings and light fixtures, and more! || Appliances: induction range, vented range hood, fridge, dishwasher, washer, dryer. || Utilities: tenant pays electricity, gas, water/waste - no rental equipment. (id:56248)
Unit 1 - 367 St Paul Street E
St. Catharines, Ontario
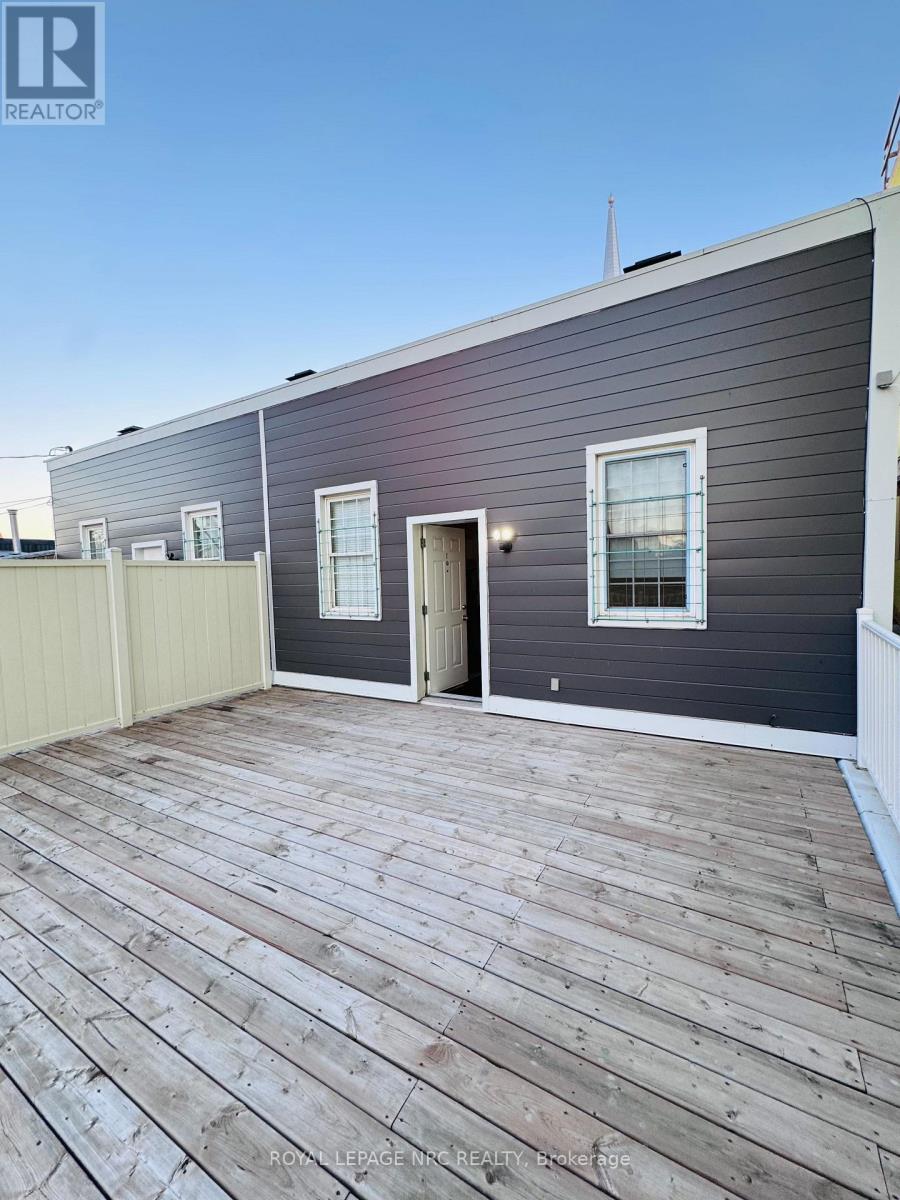
Experience effortless downtown living in this bright, fully furnished 3-bedroom, 1.5-bathroom second-floor apartment located at Unit 1, 367 St Paul St E, St. Catharines. Thoughtfully designed for comfort and everyday convenience, this move-in-ready residence features a functional kitchen, a generously sized living room ideal for relaxing or entertaining, and the added luxury of private in-suite laundry. Step outside onto your huge private deck, offering the perfect outdoor space to unwind, enjoy your morning coffee, or soak up the fresh air. Situated right in the vibrant heart of Downtown St. Catharines, you are surrounded by popular cafes, diverse restaurants, and local shopping plazas, all while enjoying the rare perk of 1 dedicated parking space. Best of all, the property is just steps away from the main bus terminal, making commuting across the city-and to Brock University or Niagara College-an absolute breeze. Simply unpack your bags and enjoy everything downtown living has to offer! (id:56248)
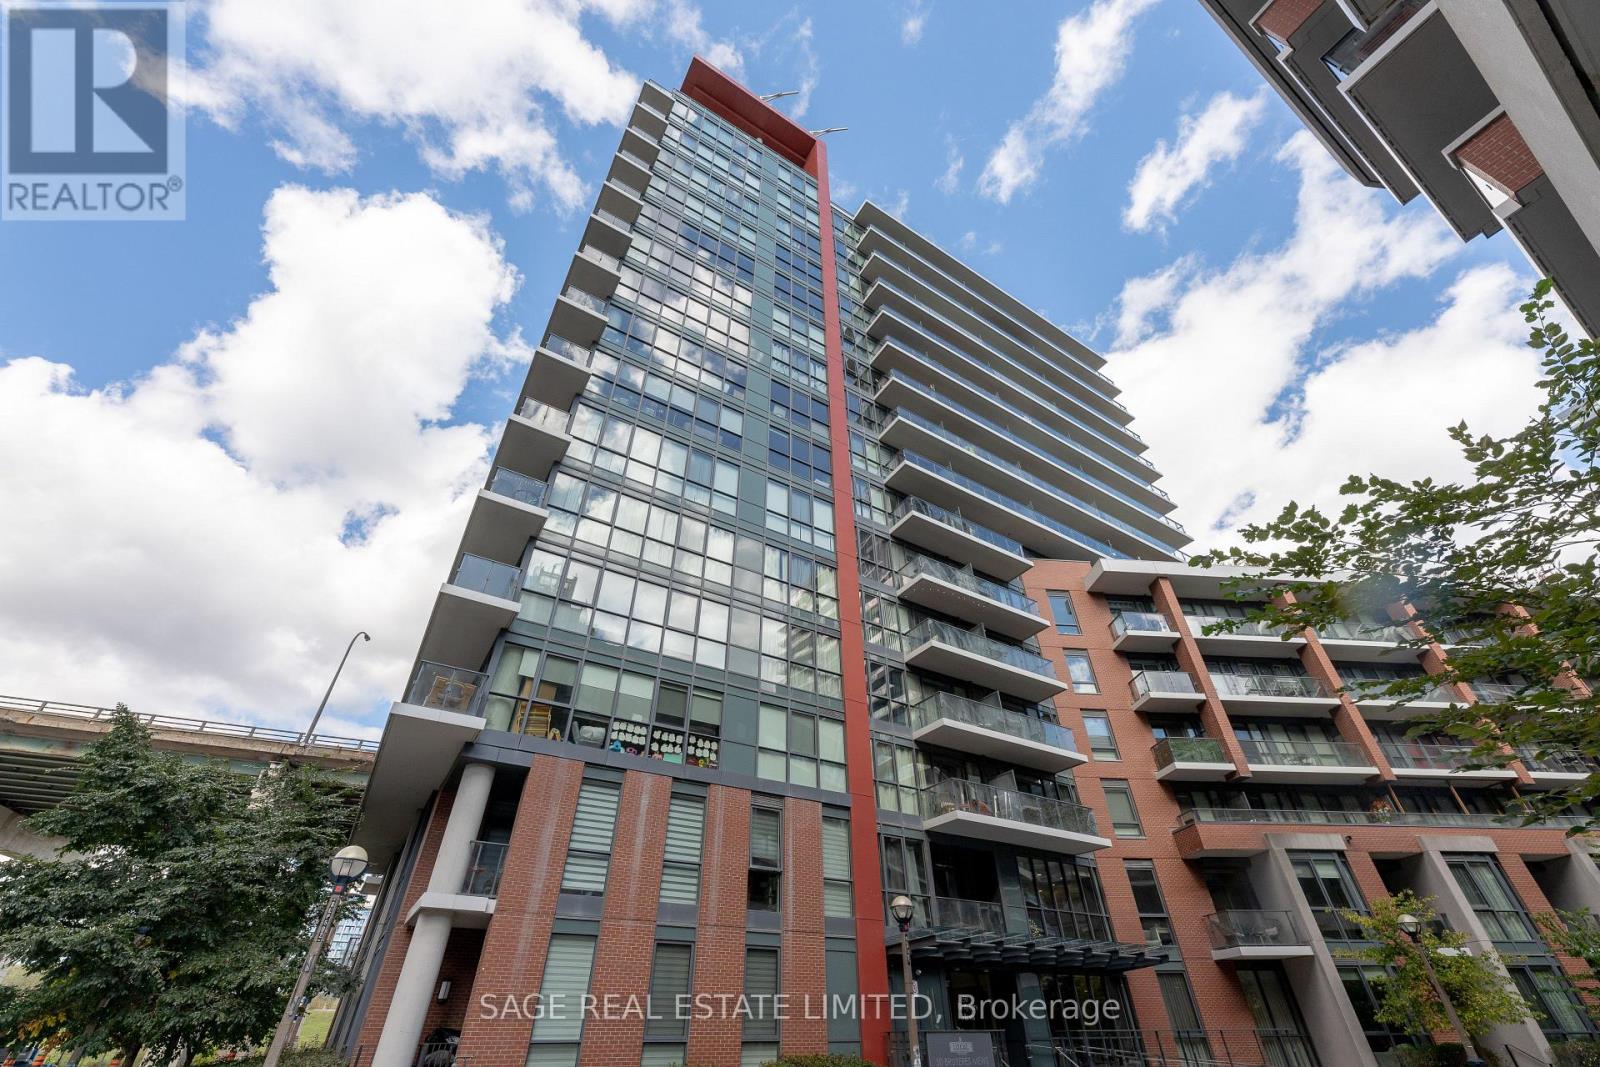
519 - 50 Bruyeres Mews
Toronto, Ontario
Discover contemporary urban living at The Local at Fort York! This beautifully designed 1-bedroom plus den suite offers a bright, open-concept layout with laminate flooring throughout and a smart use of space that makes everyday living effortless. The stylish galley kitchen features full-height cabinetry, quartz countertops, a modern backsplash, stainless steel appliances and a double sink, combining functionality with a clean, contemporary aesthetic. The generously sized bedroom offers a walk-in closet complete with organizers, while the spacious den provides an ideal setting for a dedicated home office. A full-length balcony extends the living space outdoors, offering a welcome retreat from the energy of the city. Enjoy an exceptional location that puts some of Toronto's most popular destinations and everyday essentials within easy reach. Explore the waterfront, Harbourfront, King West and STACKT Market, with nearby parks, restaurants, Loblaws and Shoppers Drug Mart adding to the convenience. Rogers Centre, Scotiabank Arena and BMO Field are all close by, while TTC access and the Gardiner Expressway make getting around the city easy. A fantastic opportunity to enjoy modern condo living in one of downtown Toronto's most connected neighbourhoods! **Some photos digitally staged** (id:56248)
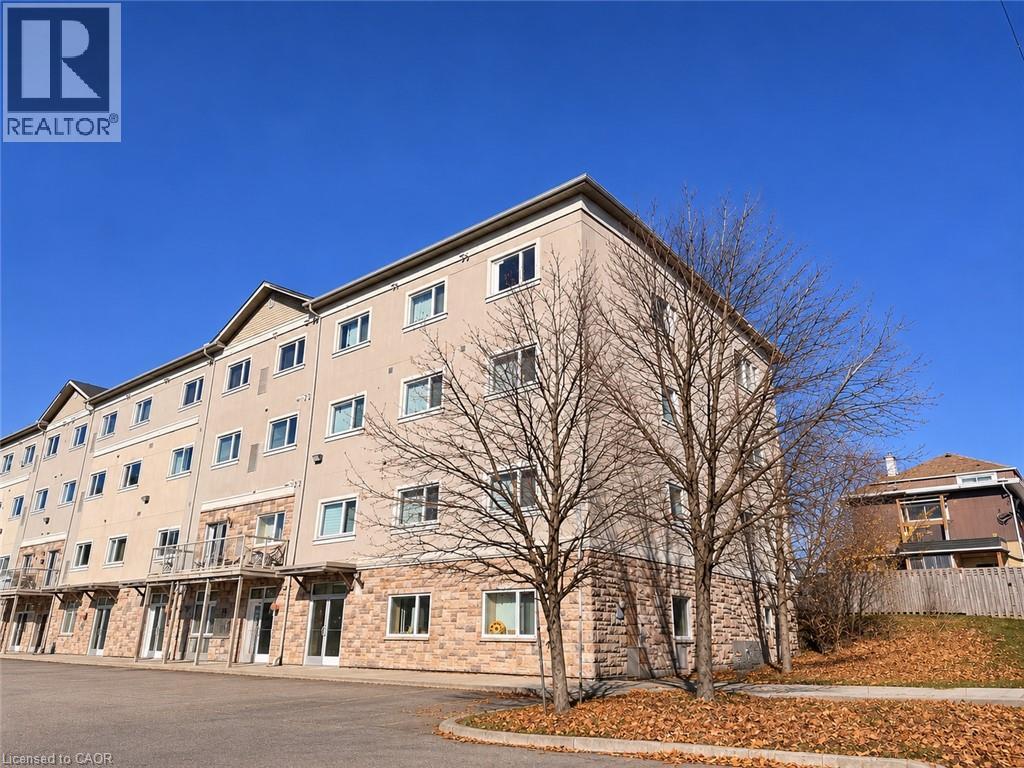
76 Sydney Street S Unit# 305
Kitchener, Ontario
Welcome to Unit 305 at 76 Sydney Street South in Kitchener! Ideally situated directly across from Rockway Golf Course, this spacious approximately 850 sq. ft. condominium offers the perfect combination of comfort, convenience, and accessibility. Featuring 2 generously sized bedrooms and 2 full bathrooms, this well-designed unit boasts a bright, open-concept kitchen, dining, and living area, creating an inviting space for everyday living and entertaining. The well appointed kitchen offers ample cabinetry, generous counter space, and stainless steel appliances, while the spacious living area provides plenty of room to relax and unwind. Enjoy the convenience of in suite laundry, central air conditioning, and 1 included surface parking space. Located in an established neighbourhood just minutes from downtown Kitchener, this property offers easy access to shopping, restaurants, parks, walking trails, public transit, and major commuter routes. With Rockway Golf Course just across the street and everyday amenities close by, this is an excellent opportunity to enjoy comfortable condo living in a convenient location. Available immediately for $1,799/month! Tenant is responsible for hydro, gas, internet, and tenant insurance. Don't miss your opportunity to call this fantastic condo home! (id:56248)
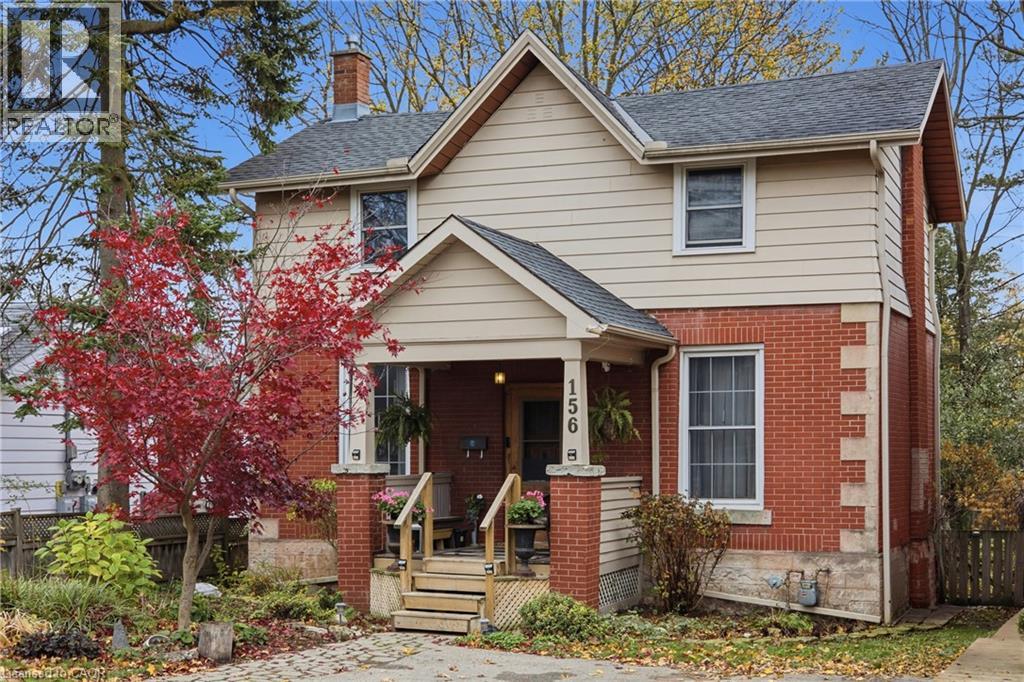
156 Waterloo Avenue
Guelph, Ontario
Welcome to this charming two-storey home nestled in the heart of Guelph’s highly desirable downtown neighbourhood! Offering 965 sq. ft. of living space, this inviting 3-bedroom, 1-bathroom property blends comfortable living with an unbeatable location. The home features a functional layout with plenty of potential, along with an unfinished basement offering additional storage or future possibilities. Step outside to discover a beautiful backyard oasis, complete with a tranquil fountain, dedicated garden area, and spacious storage shed — the perfect setting to relax, entertain, or enjoy the outdoors. Ideally situated just moments from downtown Guelph’s shops, restaurants, cafés, parks, and amenities, this property offers an excellent opportunity to enjoy the charm and convenience of downtown living. (id:56248)
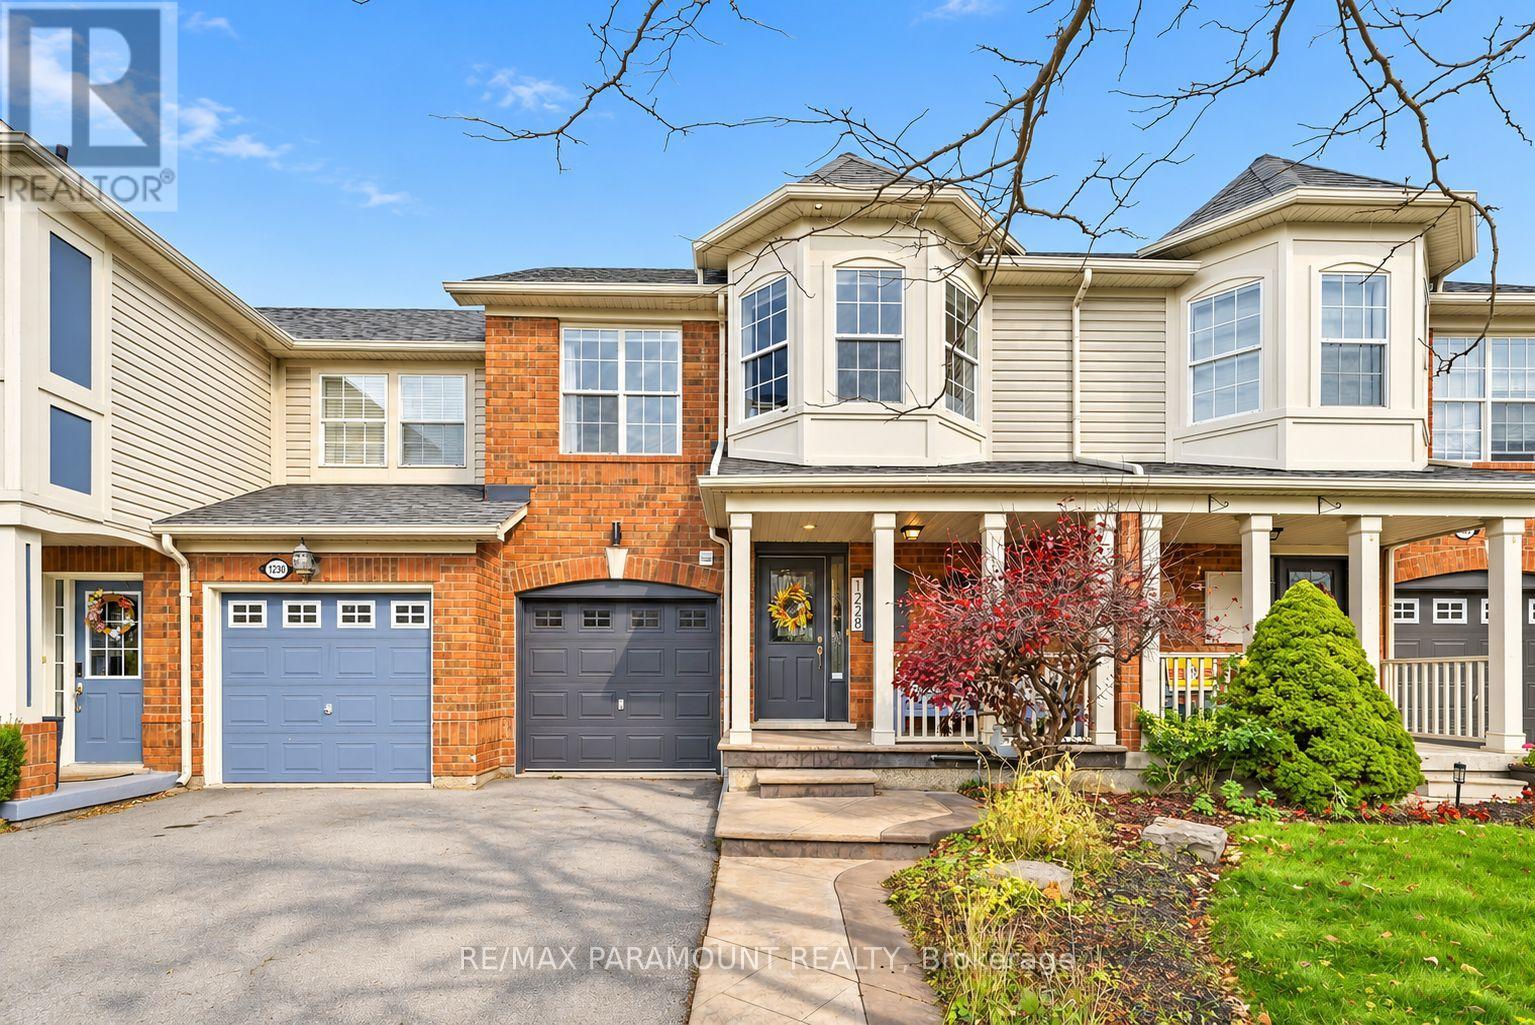
1228 Mcdowell Crescent
Milton, Ontario
Welcome to this beautifully updated freehold townhome, ideally situated on a quiet, low-traffic street in Milton's highly sought-after Beaty neighbourhood! With no rear neighbours, this home offers exceptional privacy, an abundance of natural sunlight, and the convenience of direct access to the park and school grounds right out your back doorstep inside to discover a bright, modern interior featuring stylish updates throughout. The beautifully refreshed kitchen showcases quartz countertops, an updated backsplash and sink, along with a newer microwave and dishwasher. Updated light fixtures, pot lights, and ceiling fans enhance the home's modern appeal, while a refreshed staircase with new carpeting leads to the upper level, featuring updated flooring and a spacious primary bedroom complete with a walk-in closet. A Nest thermostat and convenient interior garage access add to the home's everyday comfort and functionality. The fully finished basement provides valuable additional living space, complete with updated flooring and a beautiful 3-piece bathroom. Whether used as a living room, recreation area, home office, or guest retreat, this versatile space offers endless possibilities. Outside, enjoy the added curb appeal of exterior pot lights and patterned concrete in both the front and backyard, creating stylish, low-maintenance outdoor spaces perfect for relaxing or entertaining. Combining modern finishes, a family-friendly location, exceptional backyard privacy, and the convenience of parks and schools just steps away, this move-in-ready home truly checks all the boxes! (id:56248)
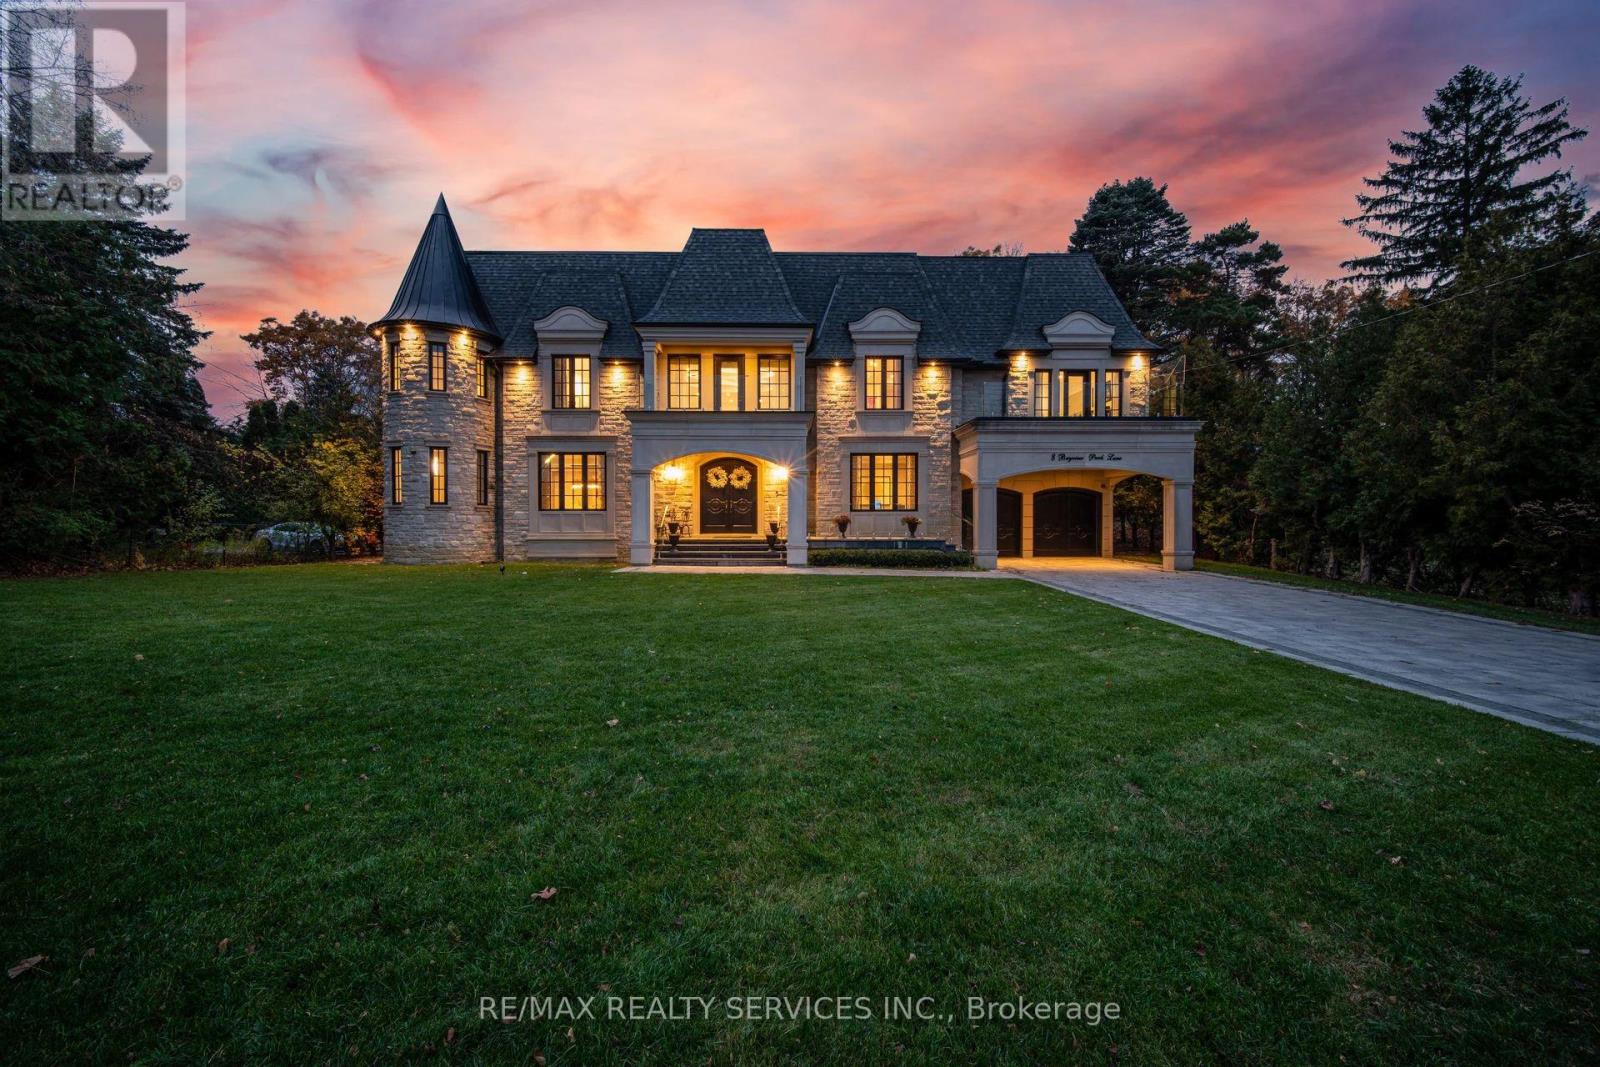
8 Bayview Park Lane
Richmond Hill, Ontario
Nestled In The Highly Sought-After Lake Wilcox Community With Approx 9000 Sq Ft Of Living Space And Situated On A 100 X 237 Ft Lot. This Distinguished Custom-Built Residence Occupies A Rare Waterfront Setting, Backing Directly Onto Lake Wilcox. The Property Enjoys Private Riparian Access And Rights To The Lake, Offering A Serene Connection To The Water That Few Homes In The Area Can Match. A Soaring Grand Foyer Greets You With A Sculptural Double Staircase And A Dramatic Skylight That Floods The Space With Natural Light. The Main Level Flows Seamlessly For Both Refined Entertaining And Everyday Living, Anchored By A Chef's Kitchen Fitted With Premium Miele Appliances. An Elegant In-Home Elevator Provides Effortless Access Throughout All Levels. Upstairs, 5 Generously Proportioned Bedrooms Deliver Comfort And Privacy, While 2 Additional Bedrooms On The Lower Level Offer Flexible Space For Guests Or Extended Family. The Fully Finished Basement Is Designed For Hosting, Complete With A Bar And A Walk-Up That Opens Directly To The Backyard And Water's Edge. This Architectural Residence Has Previously Been Featured In Design Magazines, A Testament To Its Timeless Craftsmanship, Thoughtful Detailing, And Exceptional Presence. Situated Moments From Lake Wilcox Park, Trails, And Everyday Amenities, It Combines A Coveted Lakeside Location With Enduring Luxury. (id:56248)
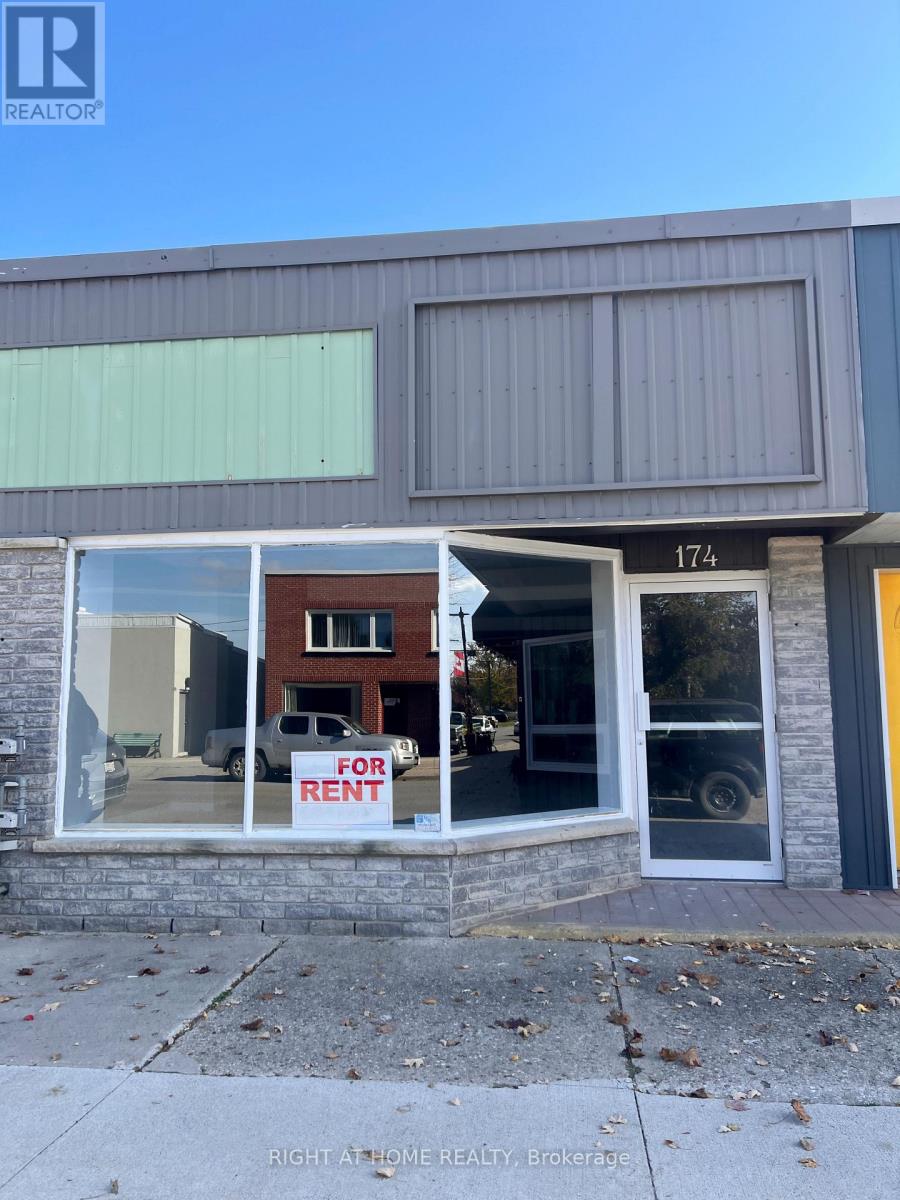
174 Main Street
West Elgin, Ontario
Excellent commercial space for lease ! A SPACIOUS , NEWLY RENOVATED COMMERCIAL UNIT LOCATED ON THE MAIN street of town .featuring 3 separate rooms and 2 washrooms .ideal for a variety of businesses, flexible lease terms with TMI included in the rent. tenant responsible for small maintenance and tenant insurance. (id:56248)
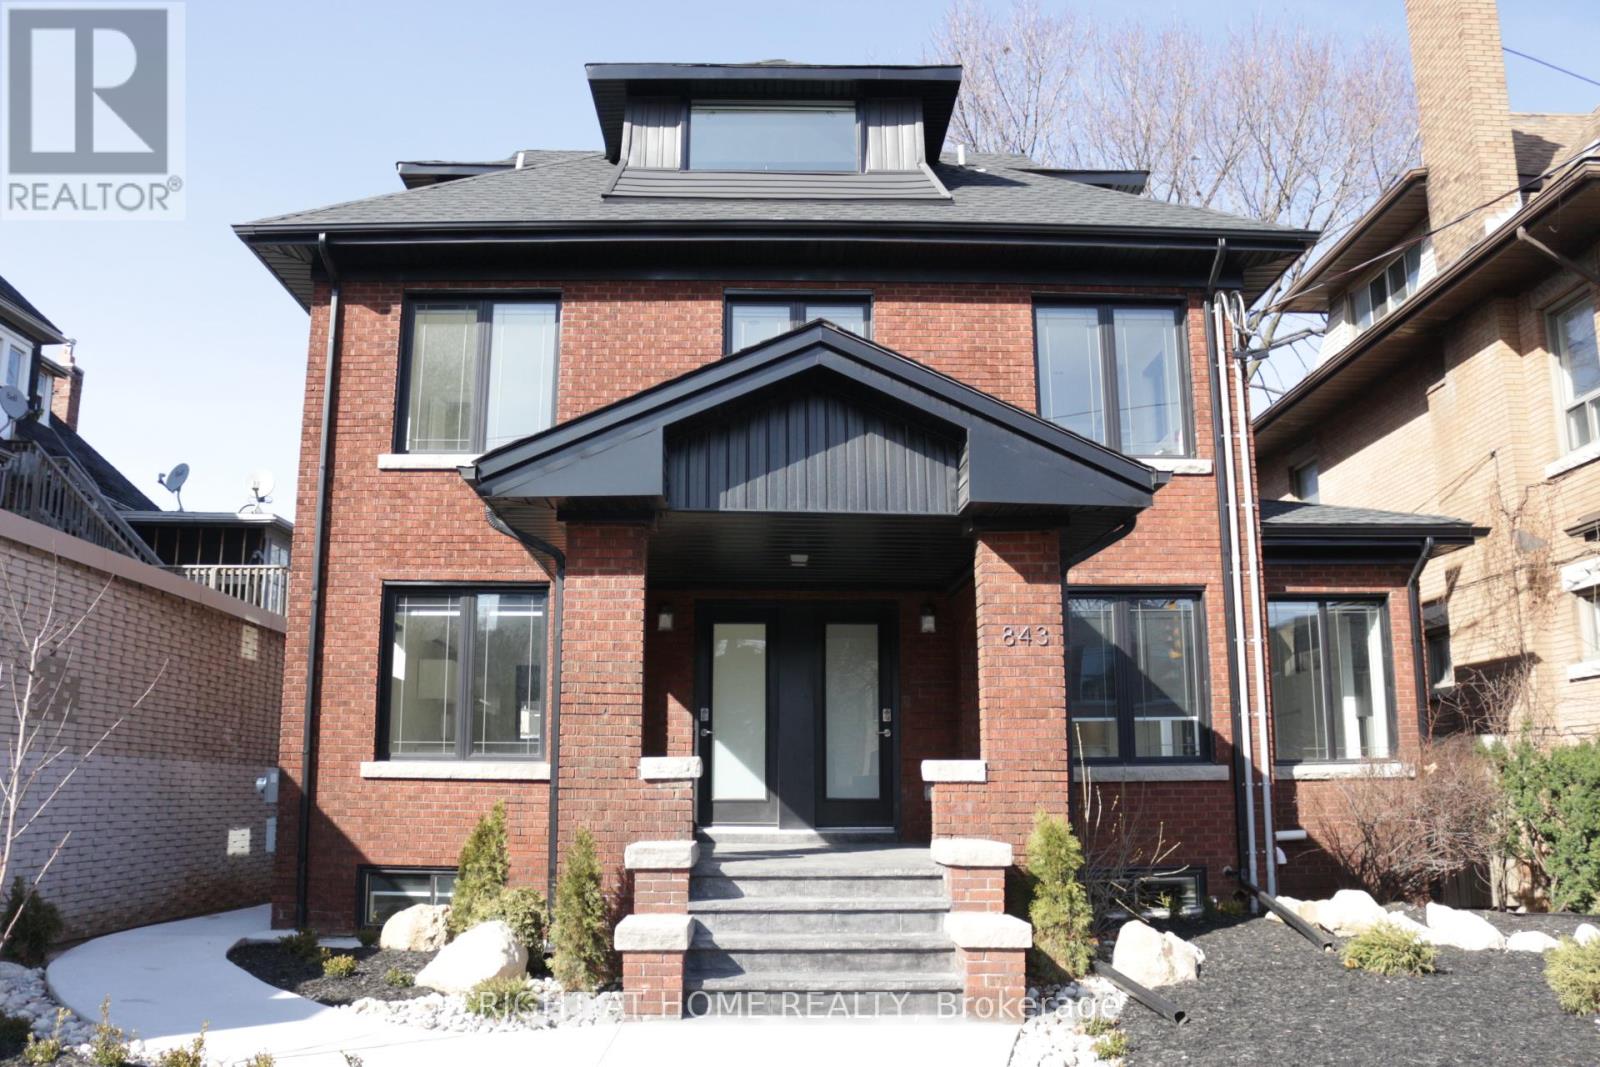
4 - 843 Main Street E
Hamilton, Ontario
Welcome to 843 Main St. East, 2nd floor. Spacious 2 bedroom and 2 washroom. Bright and clean with SS appliances, ensuite laundry, fireplace, parking and AC. Quiet building with working professionals. This is a turn key apartment. Suitable for up to 3 occupants. Proof of employment, credit report and references required.Key Features:- 2 Bedrooms- 2 washrooms (both with shower/tub):- Engineered flooring- Gas Fireplace- Lots of natural light.- Equipped with stainless steel appliances, quartz countertops, and extensive counter and cupboard space.- Built in microwave- AC- Private staircase and entrance.- Parking: 1 space- Tenants pay own hydro, Gas, water. (id:56248)
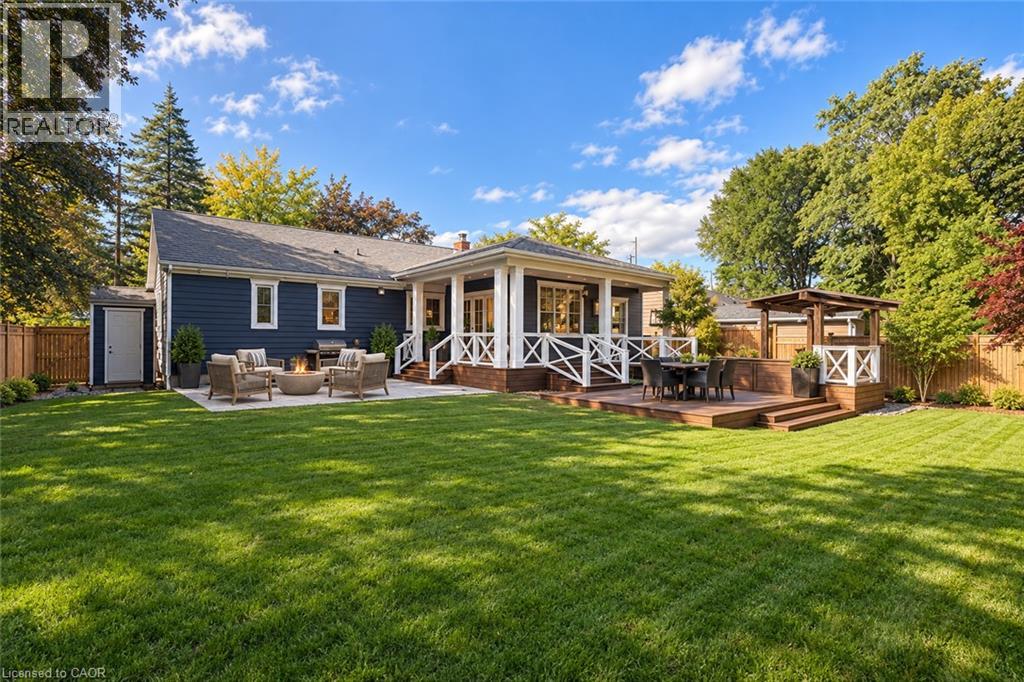
4380 Spruce Avenue
Burlington, Ontario
Executive Bungaloft in South Burlington's Sought-After Shoreacres Neighbourhood. This fully renovated 4-bedroom, 3-bathroom home, offers over 3500 sq. ft. of luxurious living space. Upon entry, you're greeted by soaring vaulted ceilings and an open-concept layout that connects the living, dining, and kitchen areas. This home offers the perfect balance of relaxation and elegance, ideal for both everyday living and entertaining. The chef's kitchen features a large island with seating for four, top-of-the-line appliances, stone counters, and sleek contemporary finishes. Designed with both comfort and convenience in mind, the main level also includes a spacious laundry room with ample storage and direct access to the private backyard. Thoughtfully designed for accessibility, this home features an elevator offering easy access between the garage, main floor, and basement. The 42 wide hallways, accessible bathroom with a roll-in shower, and lowered counters ensure the home is both functional and inclusive for everyone. Your tranquil primary bedroom is a serene retreat with oversized windows, built-in closets, and a luxurious ensuite. Two additional bedrooms and a 4-piece bathroom complete the main level. The fully finished basement extends the living space, offering a bedroom, bar, den, gym, and full bathroom. Finished with the same high-quality craftsmanship as the main floor, this lower level is perfect for family gatherings, hosting guests, or enjoying a personal retreat. Set on an oversized corner lot, the private, fenced backyard is an outdoor oasis. Enjoy a covered back porch, hot tub, expansive deck space, and beautifully hardscaped patio. The front yard features a cozy natural stone fire pit, ideal for relaxing evenings under the stars. Nestled in a mature, tree-lined neighbourhood surrounded by beautiful homes and just steps to the lake, this home offers the best of both privacy and convenience. (id:56248)

10 - 69 Old Mill Terrace
Toronto, Ontario
This bright 1+1 bedroom, 1 bathroom suite is ideally located near Bloor St. West Village in a charming boutique building. The unit features abundant natural light, generous storage, and a well-designed layout that maximizes living space. Situated in a vibrant neighbourhood, residents can enjoy a variety of local shops, cafes, and restaurants, all just steps from King's Mill Park. With convenient access to the subway and a short commute to many of Toronto's top amenities and green spaces, this is an opportunity you won't want to miss. (id:56248)
3 - 65 Broadway
Orangeville, Ontario
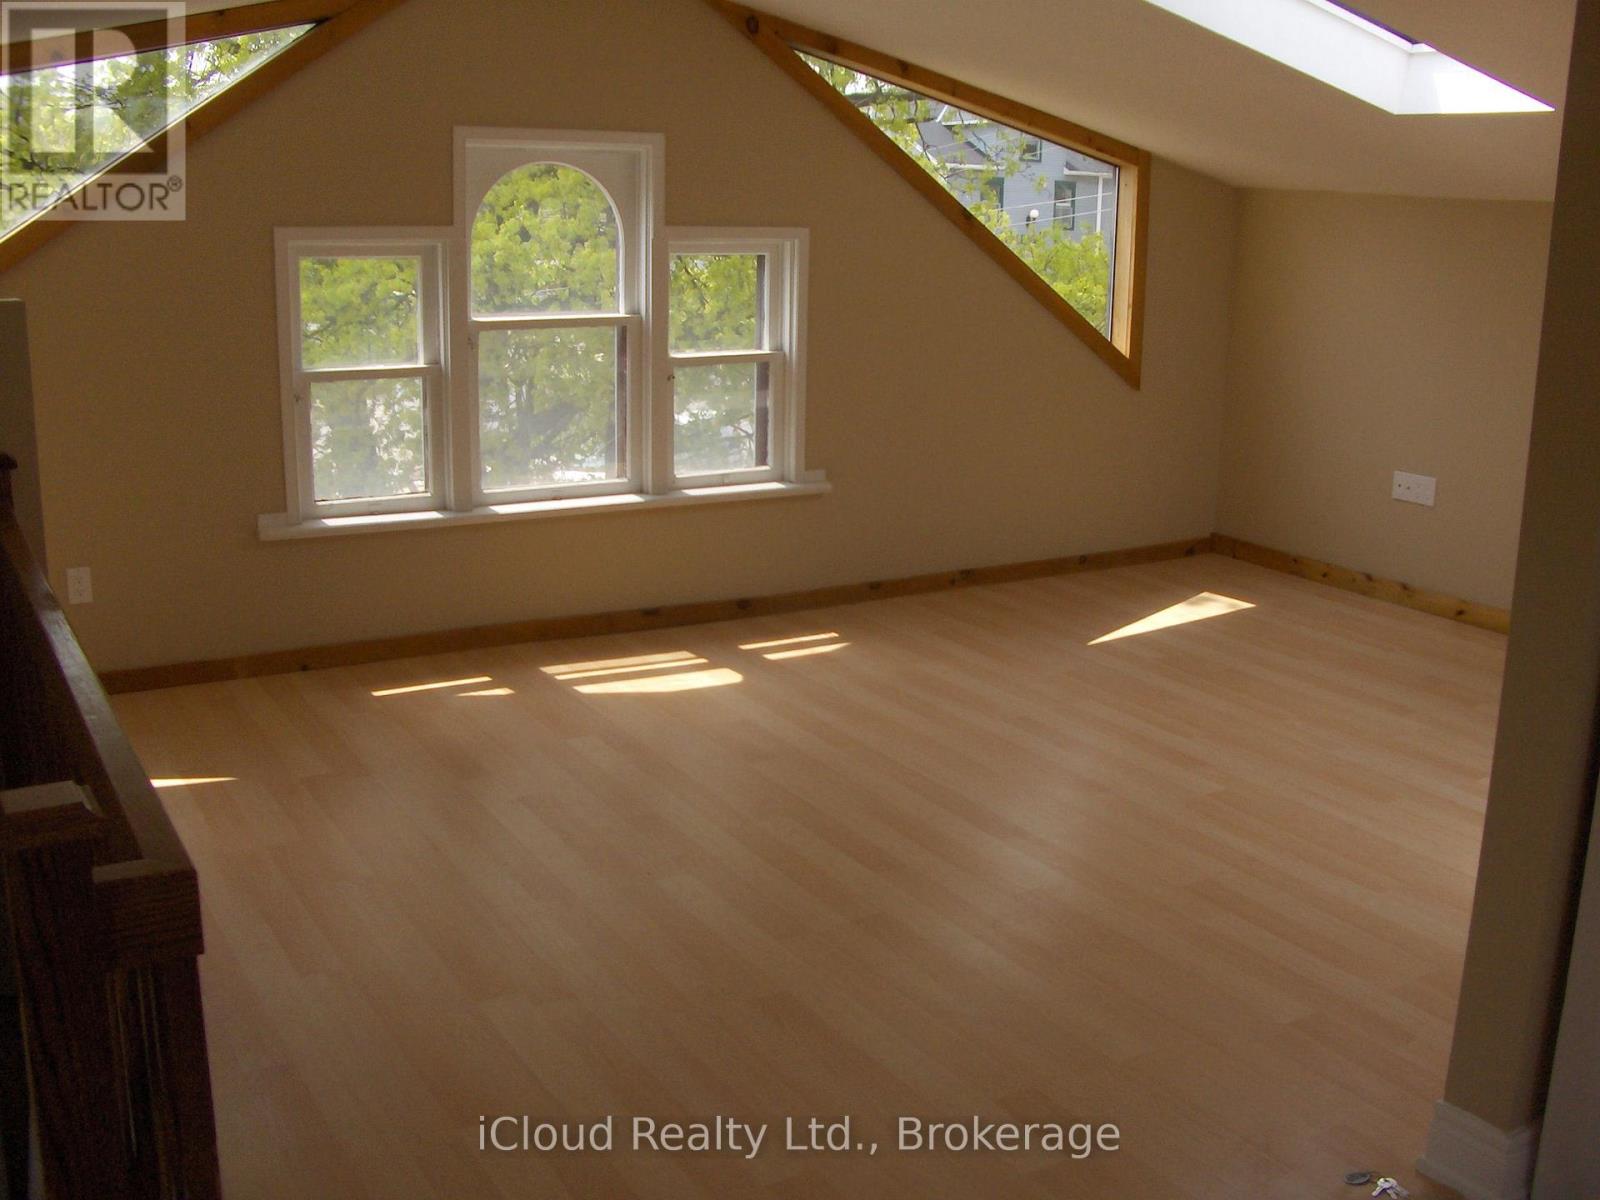
Very bright bachelor apartment. Located at a busy intersection and close to many amenities, schools and park. This unit comes with its own huge rooftop patio with decking. Located on the third floor it offers panoramic views of downtown Orangeville. Granite countertop, laminate flooring, suitable for one person or couple. Utilities included with the exception of one supplemental separately metered gas fireplace. Central Air conditioning and a 4 piece bathroom. One parking included in rent, second parking available onsite. Available Dec 1st or onwards. Tenants must provide Equifax credit reports, proof of income, job letters and Ontario Rental Application with references. Internet, and cable in building with own subscription. Tenant to have separate liability and content insurance. Photos taken previously when vacant. (id:56248)

18 - 69 Old Mill Terrace
Toronto, Ontario
This bright 1+1 bedroom, 1 bathroom suite is ideally located near Bloor St. West Village in a charming boutique building. The unit features abundant natural light, generous storage, and a well-designed layout that maximizes living space. Situated in a vibrant neighbourhood, residents can enjoy a variety of local shops, cafes, and restaurants, all just steps from King's Mill Park. With convenient access to the subway and a short commute to many of Toronto's top amenities and green spaces, this is an opportunity you won't want to miss. (id:56248)
Main - 46 Mcmurchy Avenue N
Brampton, Ontario
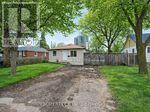
Beautifully fully renovated 3-bedroom bungalow, perfectly nestled in one of Brampton's most established and family-friendly neighbourhoods. Thoughtfully updated throughout, this home offers a seamless blend of modern finishes and comfortable living, making it an ideal choice for families, or those looking to downsize without compromise. The main level features a bright and inviting layout, highlighted by a stylish kitchen complete with stainless steel appliances, sleek cabinetry, and an oversized island with a breakfast bar-perfect for casual dining and entertaining. The living spaces are warm and functional, offering an ideal setting for both everyday living and hosting guests.Ample parking in private driveway. Located just minutes from Downtown Brampton, Gage Park, and the Rose Theatre, this home offers exceptional lifestyle convenience. Walking distance to the Brampton GO Station makes commuting a breeze, while nearby top-rated schools, community centres, places of worship, shopping, dining, and everyday essentials ensure everything you need is close at hand. Surrounded by parks, trails, and green space, this is a wonderful opportunity to enjoy both urban convenience and outdoor living. A true turnkey home in a highly desirable location, don't miss it! - Some photos are virtually enhanced/staged (id:56248)
803 - 2 Fieldway Road E
Toronto, Ontario
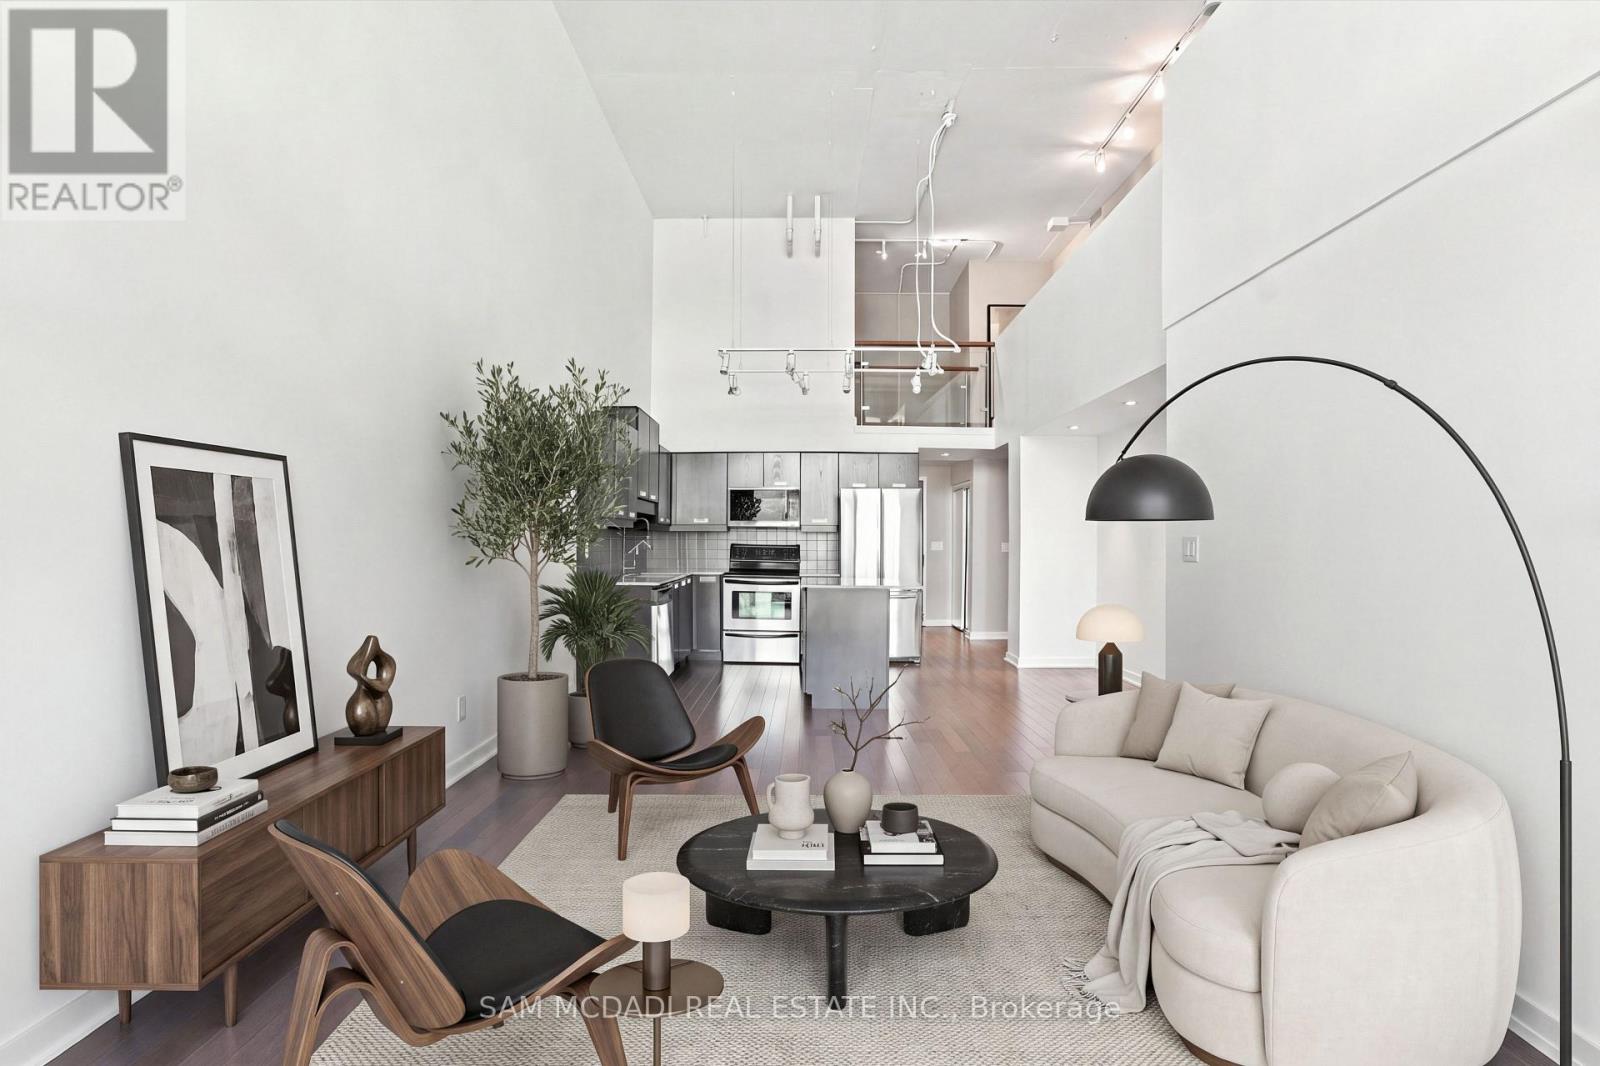
HOUSE-SIZED LOFT LIVING IN THE HEART OF ISLINGTON! Discover a rare blend of space, style and urban sophistication at Network Lofts. This impressive 1,348 sq. ft. two-storey loft offers 2 bedrooms plus a den, 2 bathrooms, soaring 18-ft ceilings, floor-to-ceiling windows and spectacular unobstructed eastern views, delivering the feel of a home with the convenience of condo living.The sun-filled main level features an open-concept living and dining area with hardwood floors and dramatic windows, flowing seamlessly into a contemporary kitchen with a centre island, ideal for entertaining and everyday living. A spacious second bedroom with double closet, versatile den, 4-piece bathroom and ensuite laundry complete this level. Perfect for a home office, reading nook or additional sleeping space, the den adds valuable flexibility. Upstairs, the private primary retreat overlooks the dramatic living space below and features a 3-piece ensuite and walk-in closet with custom organizers. Wake up to sweeping city views, including the iconic Toronto skyline and CN Tower. Enjoy the added convenience of one dedicated underground parking space and an owned storage locker located on the same floor. Building amenities include 24-hour concierge and security, fitness centre, sauna, rooftop terrace and garden, party/meeting room and guest suites.Ideally situated near Islington and Kipling transit hubs, with convenient access to downtown Toronto, Bloor Street cafés and restaurants, parks, trails, schools and everyday essentials.More than a condo, this is a lifestyle defined by space, light and architectural character. A rare opportunity to own a house-sized loft in one of Etobicoke's sought-after locations. Experience the difference for yourself! (id:56248)
572 Saint Clarens Avenue
Toronto, Ontario
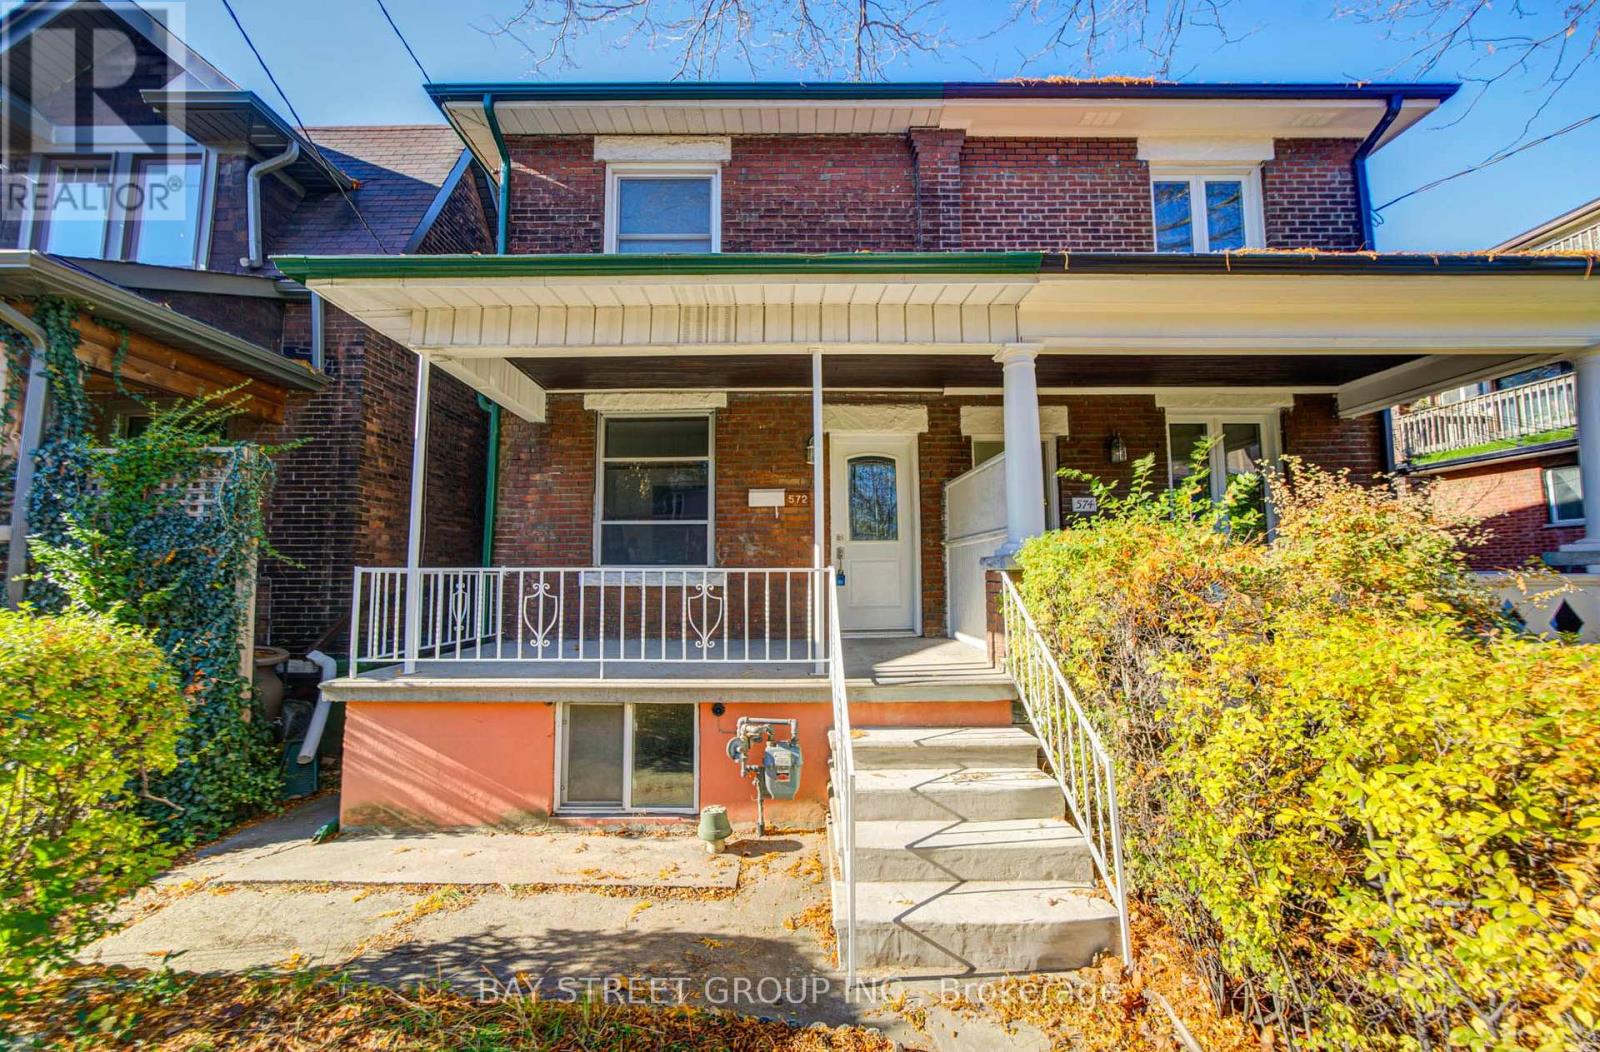
Location, Location! Don't miss this rare opportunity to own a beautifully renovated 3+1 bedroom, 3-bathroom semi-detached home in the highly sought-after Dovercourt-Wallace Emerson-Junction community! Offering 1,391 sq. ft. above grade plus a finished basement, this move-in-ready home features a spacious front porch and a convenient covered 2-car carport. Extensively renovated with numerous upgrades, this home features smooth ceilings throughout, new 5-inch baseboards, and beautiful engineered hardwood flooring on the main floor. The modern, fully renovated kitchen boasts brand-new tile flooring, cabinetry, quartz countertops, sink and faucet, complemented by stylish pot lights. A newly added 2-piece powder room completes the main floor. The second floor and finished basement also feature newly renovated bathrooms. The finished basement offers an additional bedroom, a spacious recreation area, and a newly renovated 3-piece bathroom, providing excellent flexibility for extended family, guests or a home office. Unbeatable Location! Walk Score 87 and Transit Score 94! Just a 1-minute walk to TTC bus service and 450m (approximately a 4-minute walk) to Lansdowne Subway Station. Close to the highly regarded Bloor Collegiate Institute, Dufferin Mall, Galleria, Geary Avenue, popular restaurants, boutique shops and parks. Convenient access to UP Express, GO Transit, major highways and downtown Toronto. Approximately a 20-35 minute drive to popular attractions including the CN Tower, Rogers Centre, CNE and Ontario Place. Simply Move In and Enjoy! Experience the perfect blend of modern upgrades, comfort and convenience in this beautifully renovated home, ideally situated in one of Toronto's vibrant neighbourhoods! (id:56248)
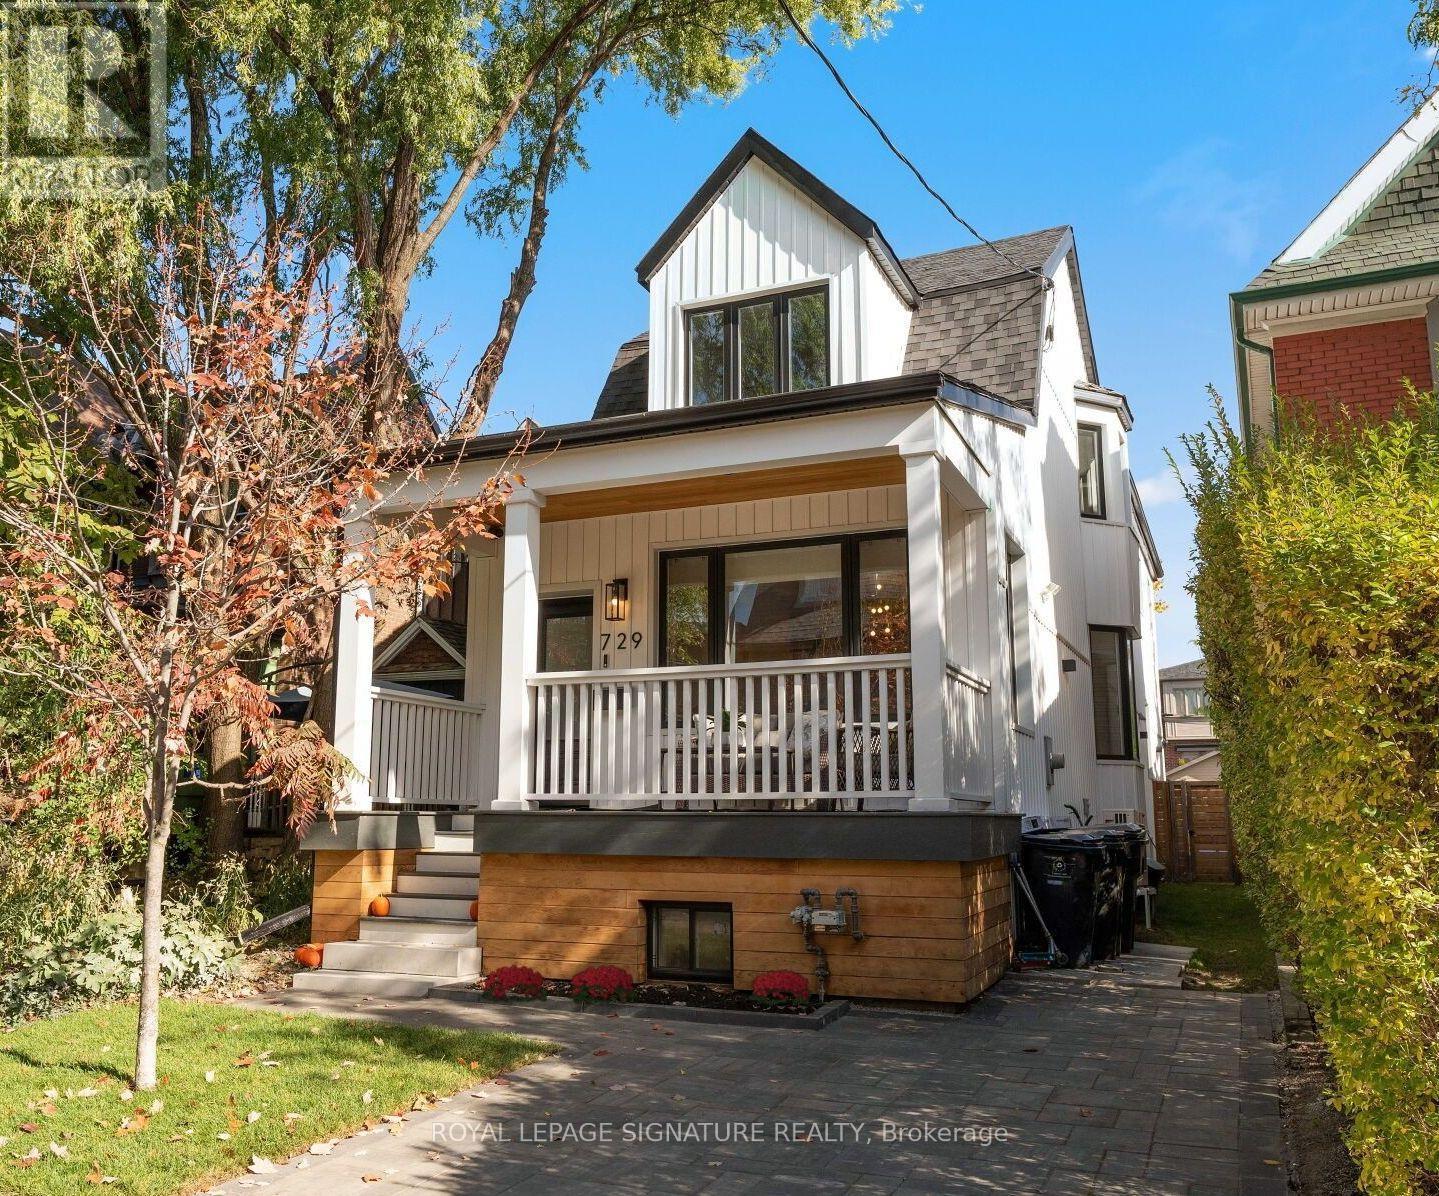
729 Gladstone Avenue
Toronto, Ontario
You've walked past it. You've slowed down. You've said, "Okay, I love that house!" Now's your chance to see what's behind the white facade. If you're looking for a detached home with a backyard to raise a family, this one is pretty special. These are gut Renos, not just surface updates, & it's as impressive inside as out, set on a rare 149-ft-deep lot with room for the kids, the dog, the BBQ, & that pool you keep talking about! Definitely "Super" sized, with over 2,000 sq. ft., this home offers 3+1 Bdrms, 3.5 baths & parking! The main flr was redesigned right down to the studs in 2017, creating a bright, open-concept layout for modern living. Large windows & pot lights add to the airy feel, while the chef-inspired kitchen is a showstopper, featuring top-of-the-line KitchenAid appliances, a 10-ft. island with bar sink, a coffee bar, & a beverage fridge. Even if you're not a chef, you'll appreciate the incredible storage & counter space! Heated flrs, unique seating & lounging areas, a walkout to the deck, & a spacious dining area complete this level. Upstairs, you'll find newer flooring, trim, paint, beautifully appointed bedrooms, & 2 newly Reno'd baths, both with heated flrs. The lower level was completely gutted & renovated in 2021 to create a versatile living space. With a separate bedroom with ample closet & storage space, an additional living area, a 4th bathroom, a second laundry room with utility sink, a gym/storage area, & a kitchenette (no stove), it offers incredible flexibility for extended family, in-laws, a nanny, or a teenager looking for a space of their own. Let's not forget the huge backyard; a rare find in the city. Dreaming of a garden suite, a play area, or a pool? You have options! Or simply leave it just as it is. This is one of those homes that makes you look twice when you walk by, the neighbours have been admiring it for years. Enjoy street parties, fireworks with kind, respectful and friendly Neighbours! Come see what all the fuss is ab (id:56248)
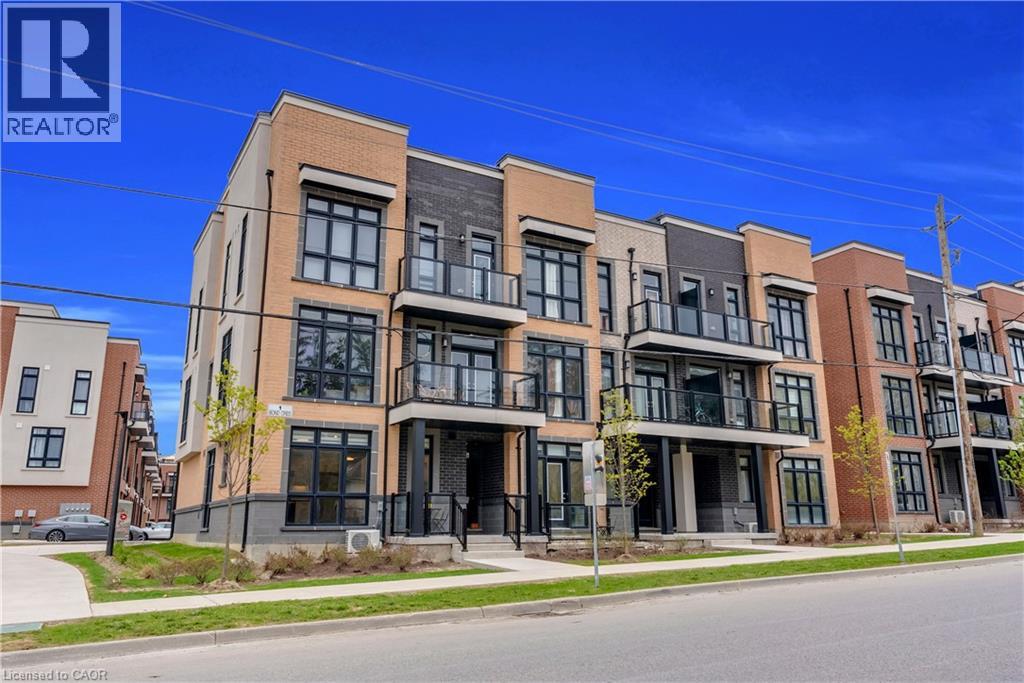
1 Bond Crescent Unit# 5
Richmond Hill, Ontario
Unobstructed views! Includes one parking space and ample visitor parking. Bright corner bungalow-style condo townhouse offering approximately 600 sq. ft. of convenient main-floor living in a prime Richmond Hill location. The open-concept layout features floor-to-ceiling windows, 9' ceilings and laminate flooring. A modern kitchen boasts quartz counter tops and stainless steel appliances, complemented by in-suite laundry. Low maintenance fees make this an appealing option for first-time buyers, seniors, professionals or investors. Steps to transit and minutes to the GO Station, shopping, groceries, banks and Oak Ridges Library. Close to parks, trails, Lake Wilcox and Bond Lake! (id:56248)
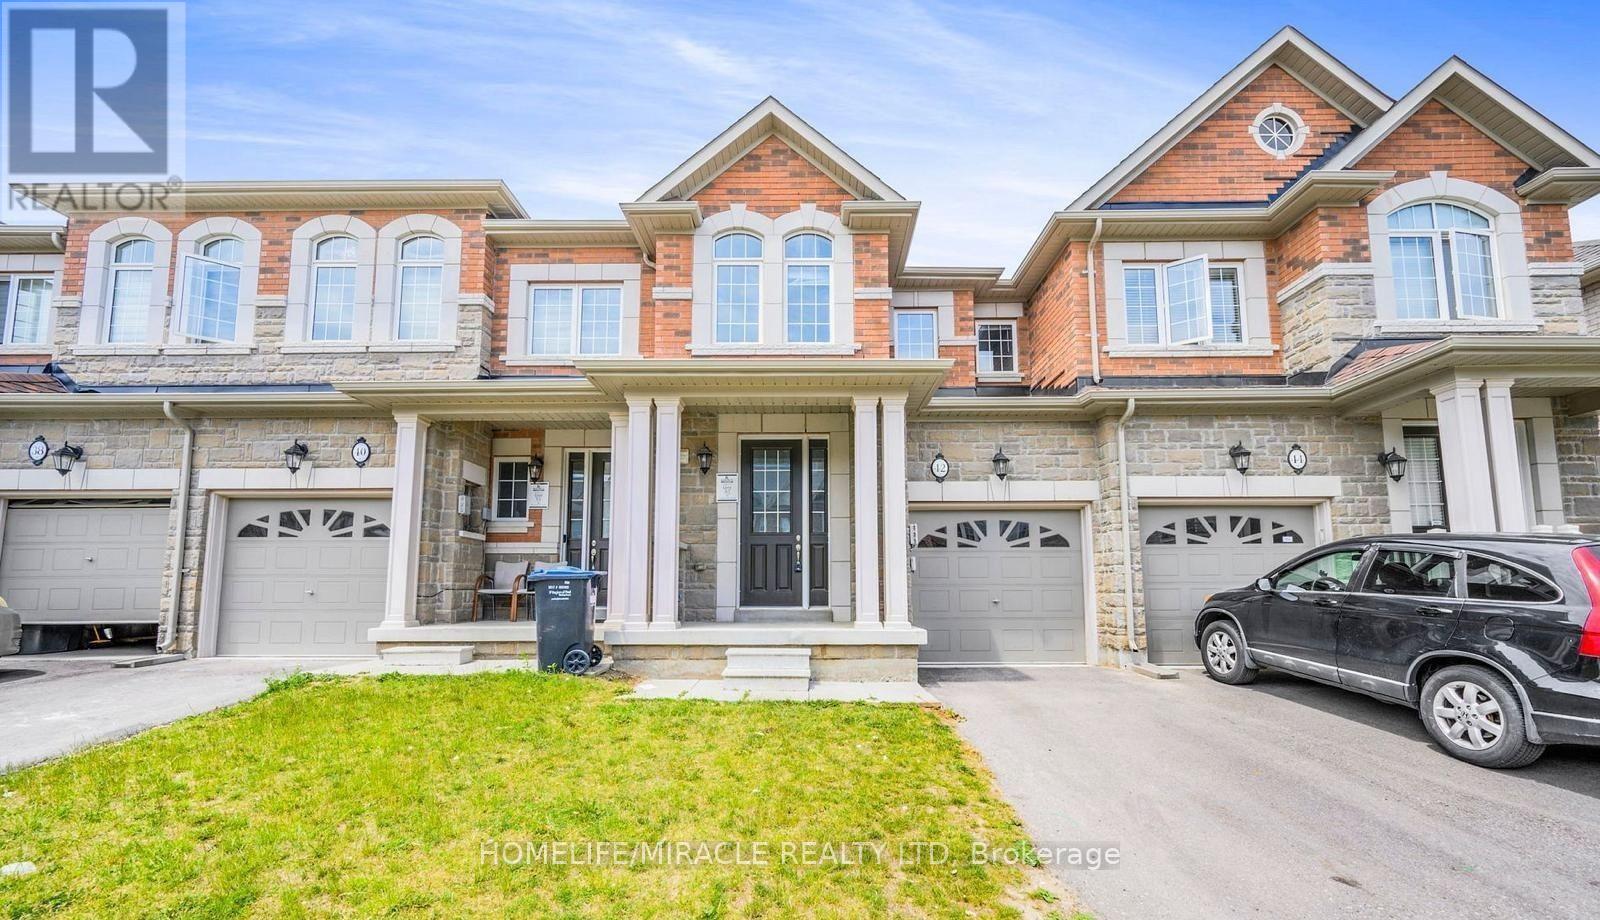
42 Rangemore Road
Brampton, Ontario
Welcome To This Beautiful Rosehaven-Built Freehold Townhouse, Showcasing Numerous Upgrades Throughout! Offering 3+1 Bedrooms And 4 Bathrooms, This Move-In-Ready Home Combines Style, Comfort, And Functionality. Featuring 9-Foot Smooth Ceilings On The Main Floor, LED Pot Lights Throughout, This Home Is Ready For You To Move In And Enjoy. The Elegant Stone And Brick Exterior Adds To Its Impressive Curb Appeal. The Upgraded Kitchen Boasts Granite Countertops, Upgraded Cabinetry, And Stainless Steel Appliances. Hardwood Flooring Flows Throughout The Main Floor, Living Room, And Upper Hallway. Enjoy The Warmth And Comfort Of A Gas Fireplace, Along With An Upgraded Staircase Featuring Hardwood Steps And Elegant Iron Pickets. The Spacious Primary Bedroom Features Hardwood Flooring And A Luxurious 5-Piece Ensuite. The Builder-Finished Basement Provides Additional Living Space For Your Family's Needs. Convenient Direct Garage Access Adds To The Home's Everyday Functionality. A Perfect Blend Of Elegance, Quality Craftsmanship, And Modern Convenience. Experience Comfortable Luxury Living In This Beautiful Home! (id:56248)
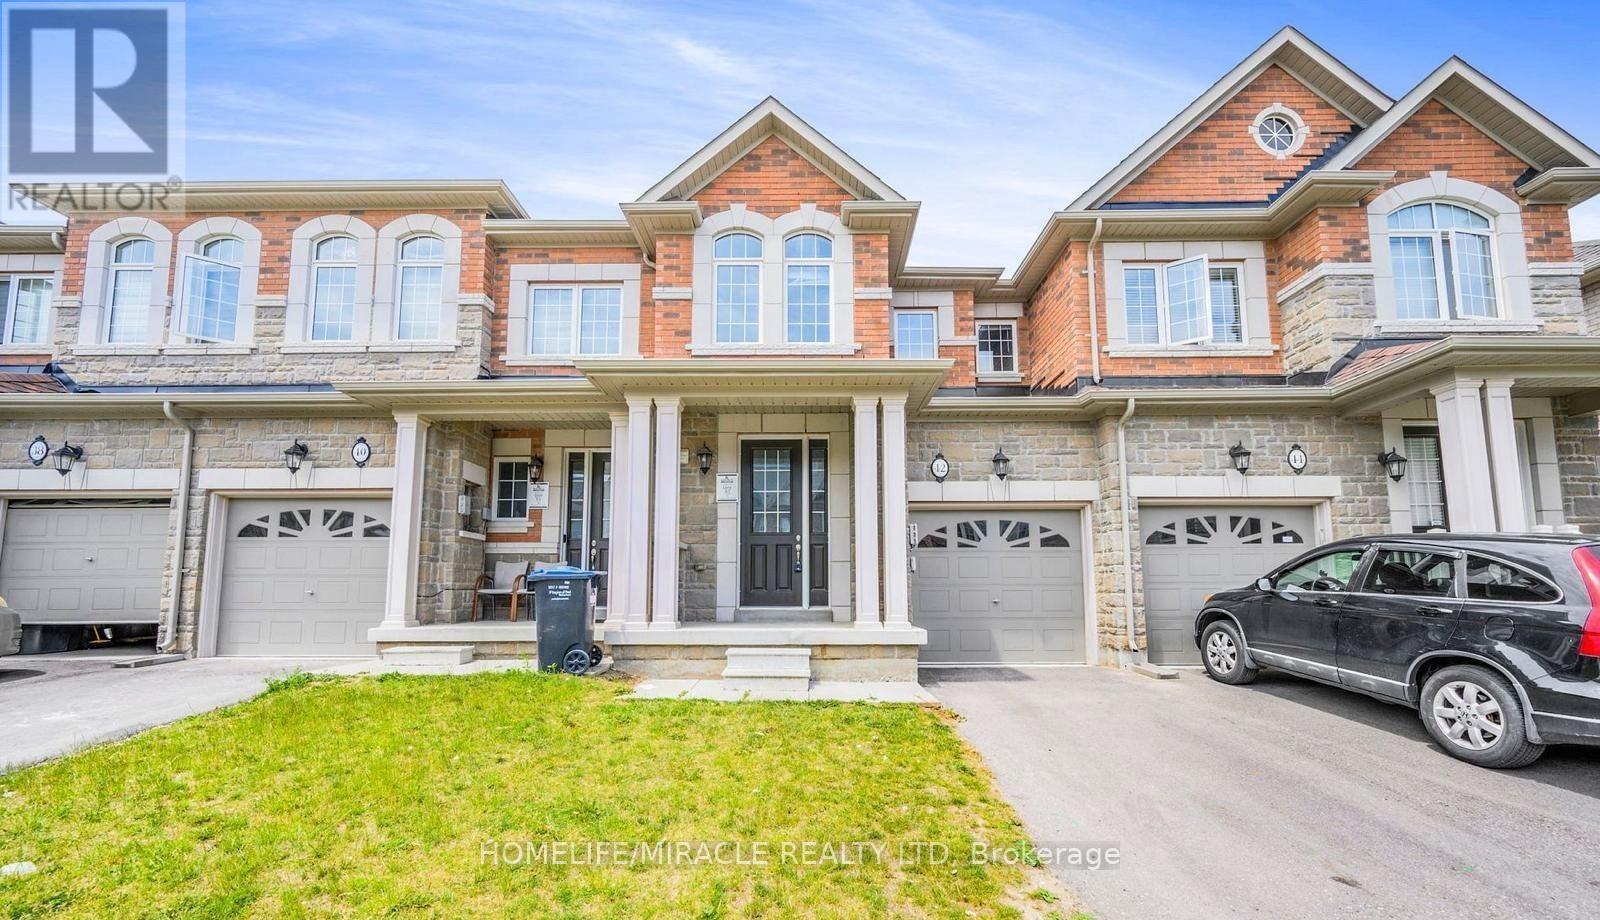
42 Rangemore Road
Brampton, Ontario
Wow! Absolutely Gorgeous!!! Freehold Townhouse Featuring Lots Of Upgrades! This Beautiful Home Offers 3+1 Spacious Bedrooms, 4 Bathrooms With The Finished Basement, Providing Extra Living Space For Your Family. Impressive Stone And Brick Exterior, 9-Ft Ceilings On The Main Floor, LED Pot Lights Throughout. The House The Upgraded Kitchen Features Stylish Cabinetry, Granite Countertops, And Stainless Steel Appliances. Enjoy Hardwood Flooring In The Living Room, Upper Hallway, And Primary Bedroom, Along With A Cozy Gas Fireplace. The Upgraded Hardwood Staircase With Elegant Iron Pickets Adds A Touch Of Luxury. The Spacious Primary Bedroom Boasts A Luxurious 5-Piece Ensuite. Move-In Ready And Beautifully Upgraded, This Home Offers The Perfect Combination Of Modern Elegance, Comfort, And Convenience. A Must-See Home! Don't Miss This Fantastic Opportunity! (id:56248)
57 - 93 Hansen Road N
Brampton, Ontario
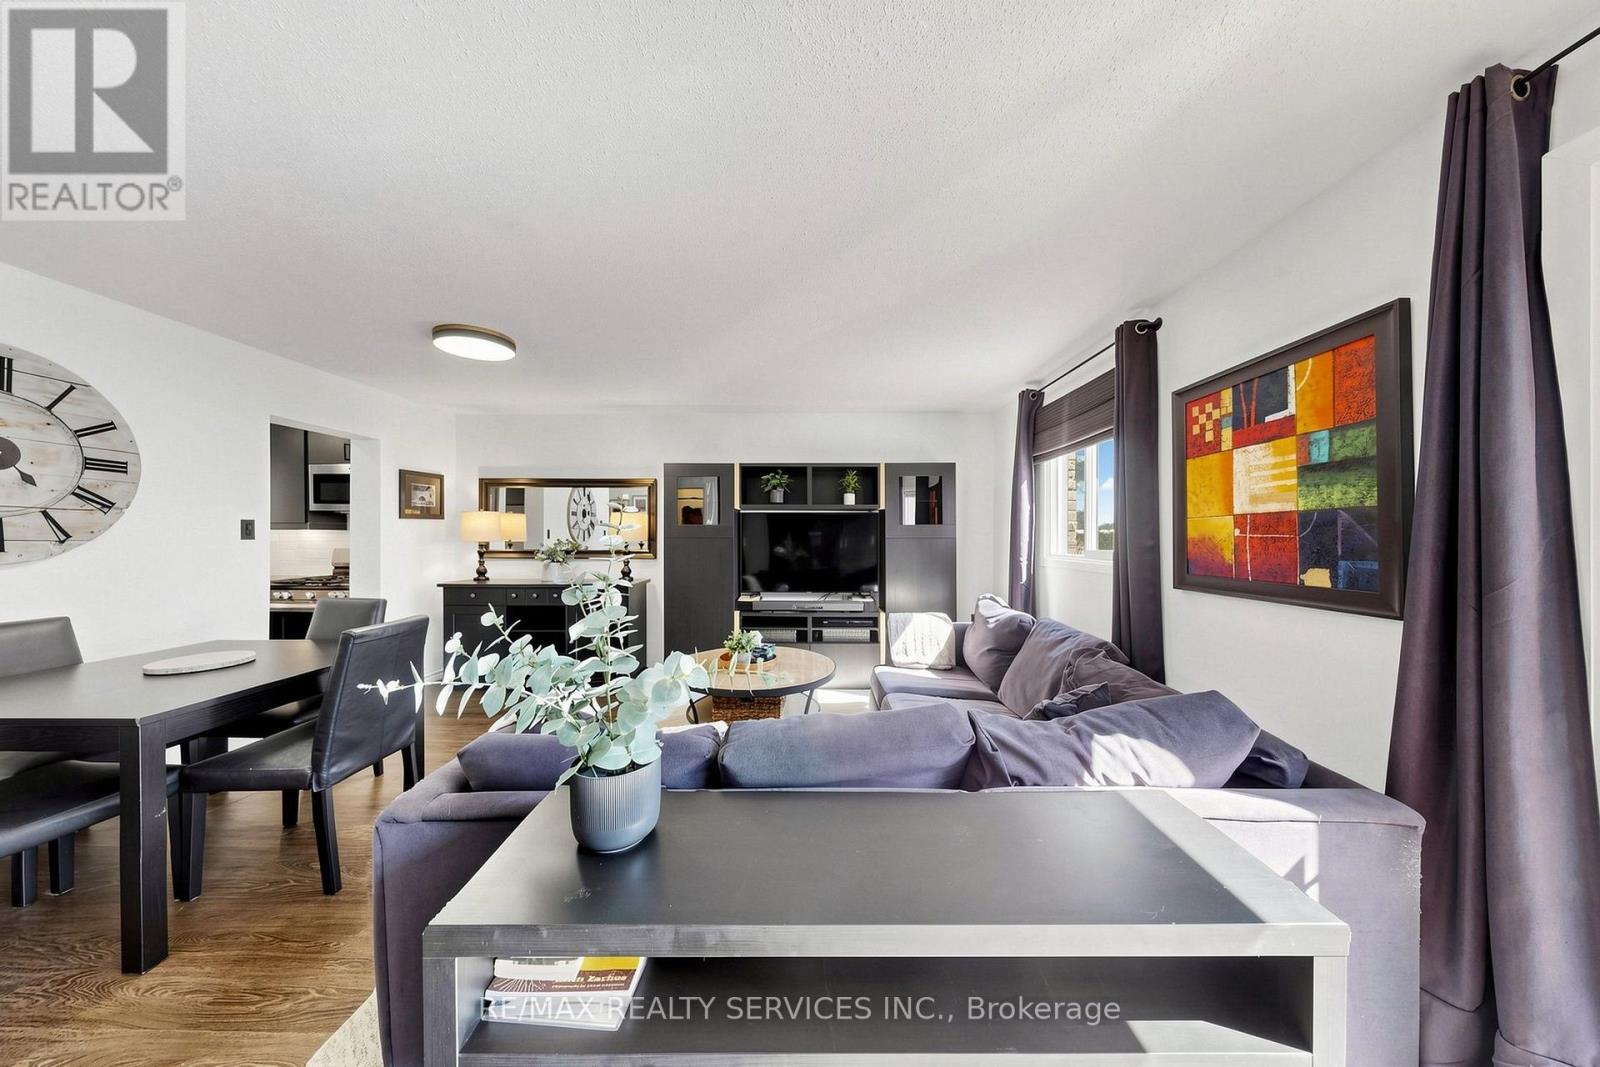
OPEN HOUSE SATURDAY FROM 2:30PM TO 4:30PM! Welcome home to Unit 57 at 93 Hansen Rd. N., a renovated, move-in ready condo townhome in Brampton's Madoc neighbourhood! The sun-filled open-concept living & dining area features built-in wall unit storage, with vinyl flooring throughout the main level. The kitchen stands out with modern cabinetry, a coffee station, double sinks, a tiled backsplash, a stainless steel gas range, fridge, dishwasher & microwave hood fan. Upstairs, 3 spacious bedrooms with laminate floors share a stunning 4-piece bathroom, with vinyl flooring in the hallway. The basement adds an open concept laminate-floored recreation room with pot lights, a spacious laundry/utility room & tons of space to add a potential future bathroom. Walk out from the living area to your fully fenced backyard featuring a deck, ready for kids, pets & summer barbecues. Includes 1 parking space close to the unit. Maintenance fees cover the roof, windows, exterior maintenance, water, internet & cable. Residents enjoy an outdoor pool, party room & park. Everyday convenience is right outside your door. Walk to grocery shopping, restaurants, schools & neighbourhood parks, with Zum rapid transit on Queen St. E. just minutes away. Century Gardens Recreation Centre, with its pool, ice rinks & fitness centre, is close by, while Downtown Brampton, Centennial Mall & Hwy 410 are a short drive, making commuting & errands easy. (id:56248)
9 Fitz Avenue
South River, Ontario
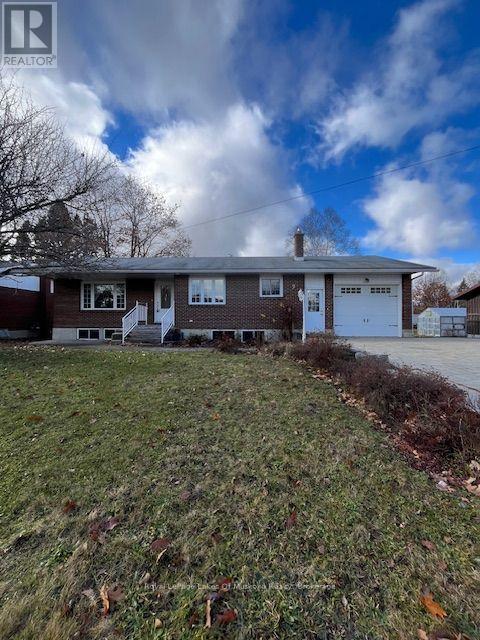
Nestled in the heart of Ontario's premier outdoor playground, this charming 3-bedroom bungalow delivers effortless single-level living paired with incredible long-term potential. Step inside to a bright, sun-drenched layout designed for comfortable everyday living. The spacious living room flows seamlessly into a cozy dining area and a highly functional kitchen packed with ample storage space. Three well-proportioned bedrooms a 2 piece ensuite, and a full 4-piece bath complete the main floor. For extra convenience, there is an entrance from the garage into the house and basement. The large basement is bright and provides ample opportunities for future expansion, and possible rental space. Ideal for first-time buyers, retirees, or those searching for a tranquil cottage-country escape. Outside, your generous private lot offers endless space to garden, host summer barbecues, or unwind under the stars. Minutes from Algonquin Park, Mikisew Provincial Park, Eagle Lake, pristine hiking/cycling trails, golfing and snowmobile routes. Located just 3 minutes from the planned stop for the return of the Northlander Passenger Rail Service, seamlessly connecting South River directly to Toronto and regional hubs. A great opportunity for an income-generating vacation rental in an increasingly popular tourist destination. Whether you're looking for a peaceful full-time residence, a year-round recreational retreat, or a smart investment in a growing market, this property delivers the ultimate Northern lifestyle. (id:56248)
84 Burton Avenue
Barrie, Ontario
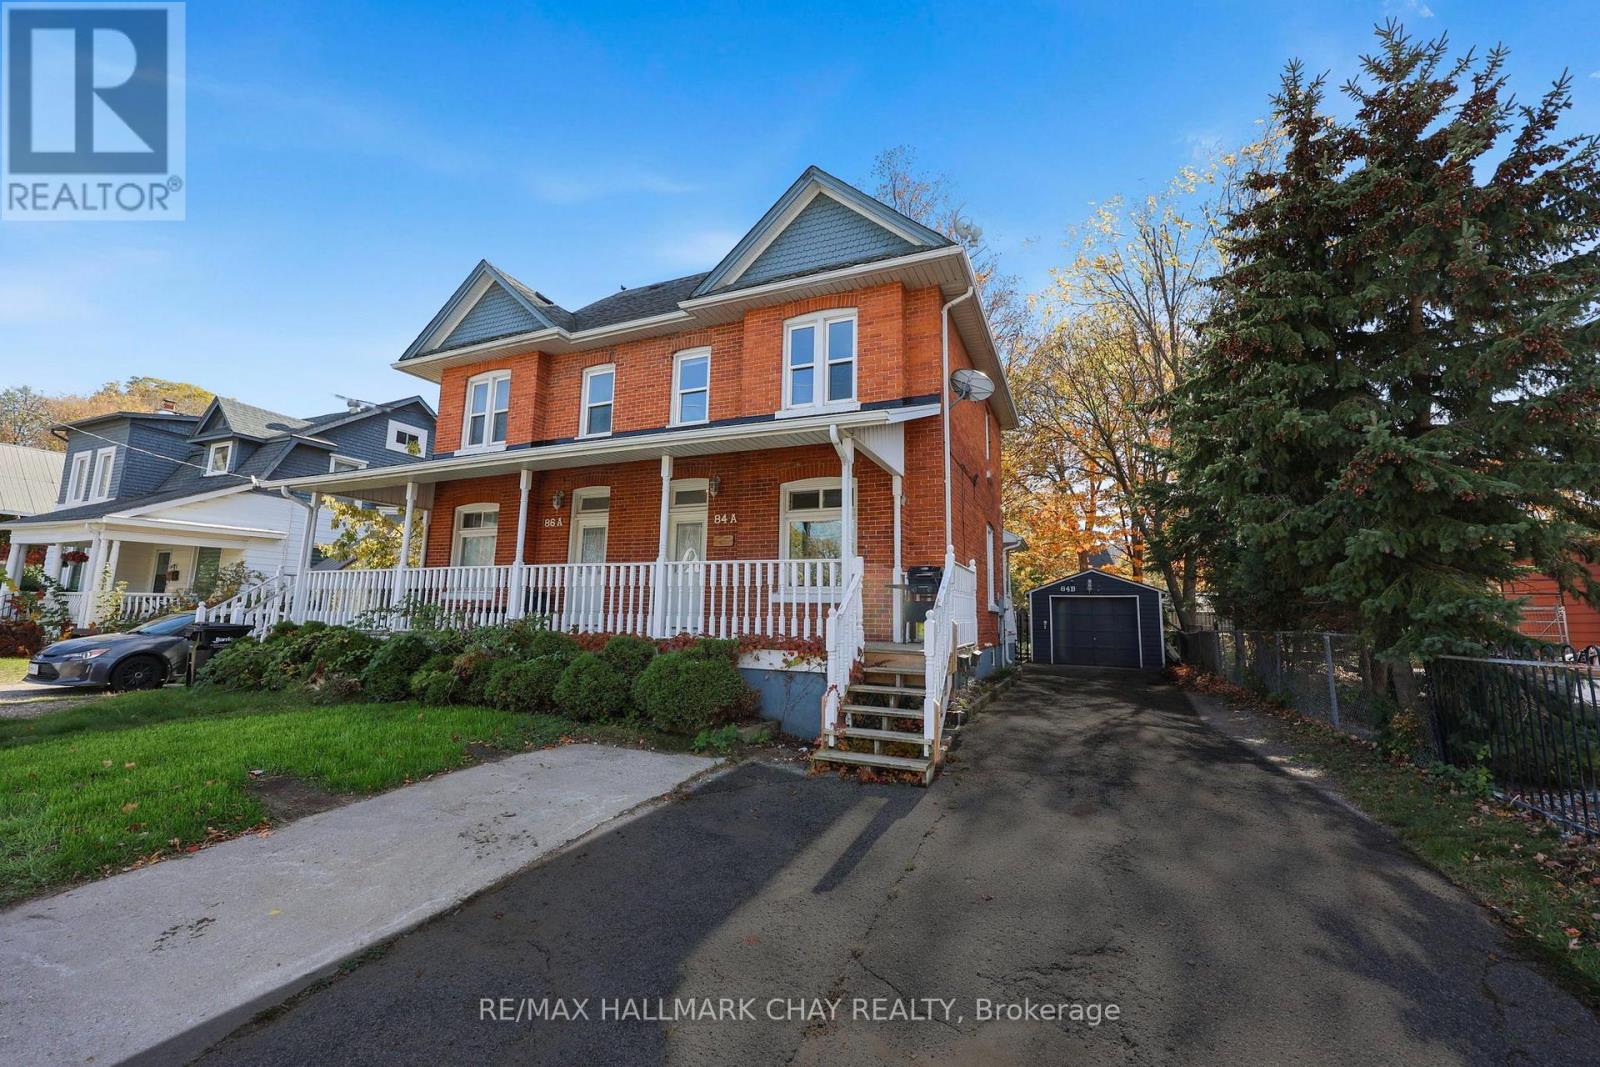
A character-filled century home LEGAL DUPLEX in the heart of Barrie! Situated within walking distance to downtown, the GO Train, Lake Simcoe, waterfront trails, shopping, restaurants & more, this is an exceptional opportunity for investors or those looking for multi-generational living. Offering 3 levels of spacious living space, this charming brick home is full of character & potential. The main floor unit features soaring 9ft ceilings, a large kitchen, spacious living room, 2 generous bedrooms & a 4-piece bathroom. The upper unit spans 2 levels, offering 2 additional bedrooms, a large kitchen, 4-piece bathroom & a fantastic 3rd-floor living room providing plenty of additional space. Outside, you'll find a massive 165 ft deep lot, fully fenced backyard & detached 1-car garage, a rare find this close to downtown! With updated electrical, vinyl windows & plumbing, easy access to Hwy 400 & an unbeatable central location, this property offers incredible versatility & investment potential. Whether you're looking to expand your portfolio or live in one unit while generating rental income from the other, this is an opportunity you won't want to miss! (id:56248)
2323 Lakeshore Drive
Ramara, Ontario
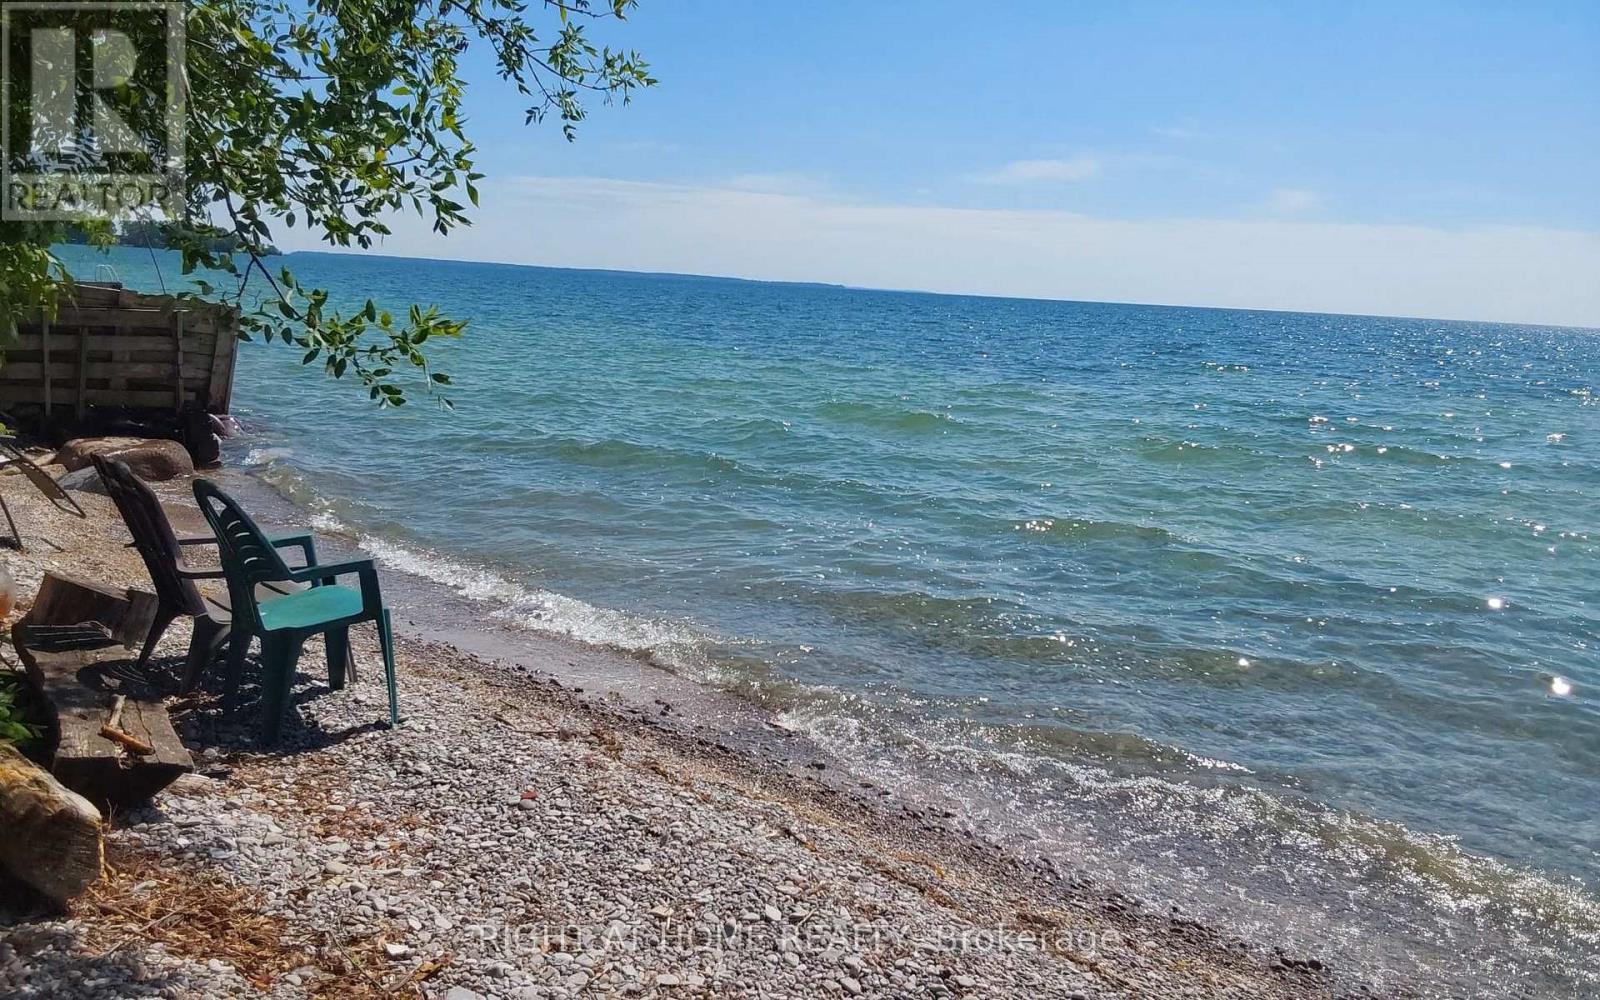
Location location location! This house is not just a building. This property shows the love of owners and the location is beautiful and very convenient. Raised bungalow located just less than 1 hr 20 min from Toronto with convenient route 404/48/12. No traffic. The lake Simcoe with clear water is across the house, free water supply available in summers. The beach is ONLY for residents and never packed. Suitable for launch of small waterised crafts. Marina for big boats is nearby in Lagoon city. Grocery stores , THortons 5 min drive. Orillia is only 20 min drive. The property has 3 buildings : main house, guest house / bunkey, garage/ green house/ storage. All re-shingled between the last 5-7 years. House is upgraded from a 60 amp to 200 amp panel, hard to find in a cottage. Laundry installation is possible in the house. The Municipal water is for free, pay for delivery to 2700 gallons underground tank as often as you need. Bunkey has a separate appr. 400 sq ft bedroom. The huge backyard with over 350+ ft depth allows to use it the way you can dream about. Secluded backyard from all sides offers the privacy. (id:56248)
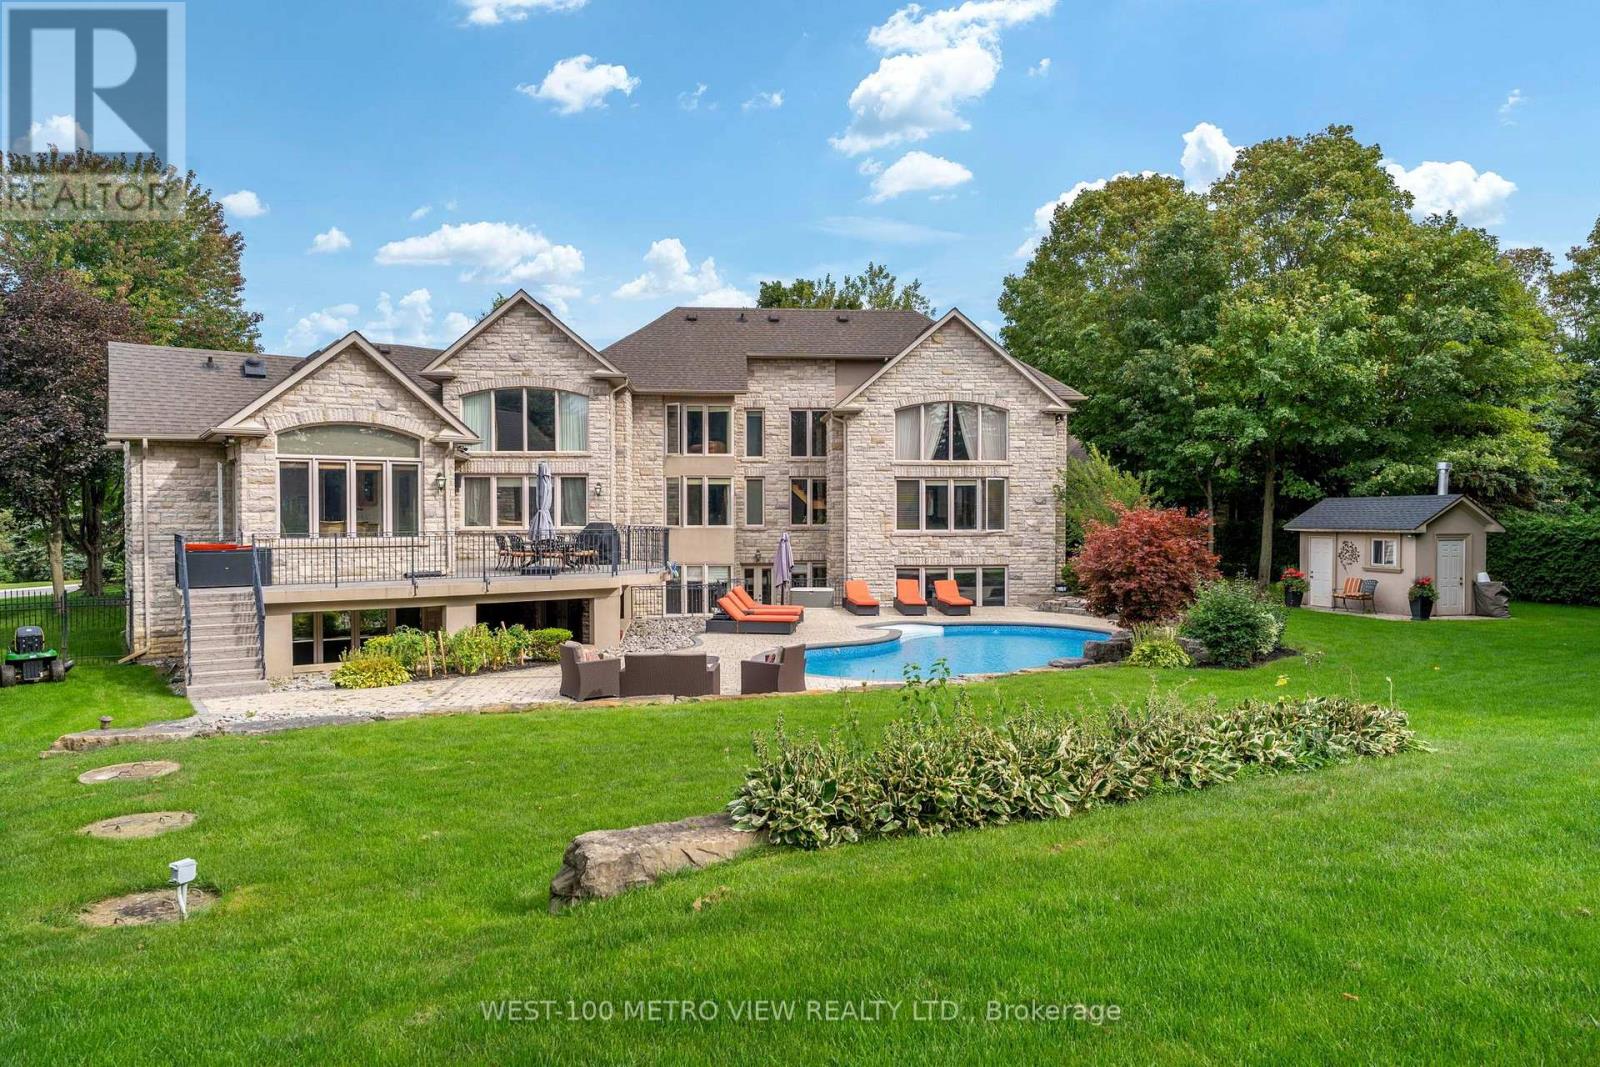
36 Abbruzze Court
Vaughan, Ontario
An Architectural Masterpiece! Absolutely Gorgeous Over 8000 sq ft Custom Built Kleinburg Bungalow Nestled In Prestigious Vaughanwood Estates Enclave, Loft upper level ideal for Home Office, Professionally Landscaped and well maintained, Heated Saltwater Swimming Pool, Vaulted Ceiling Family Room With Gas Fireplace, Stunning Chef Inspired Kitchen with Built-In Stainless Steel Appliances, Gas Stove, Granite Counters & Backsplash, Centre Island, Amazing Master Retreat With His & Hers Walk-In Closets, 7 Piece Ensuite, Bidet & Whirlpool Tub, Professionally Finished Walkout Basement Apx 4000 sf with Recreation Room, Theatre Room, Kitchen, Wetbar, Exercise Room, Bedroom & Bathroom, *Prestigious Neighbourhood!!*Original Owners* (id:56248)
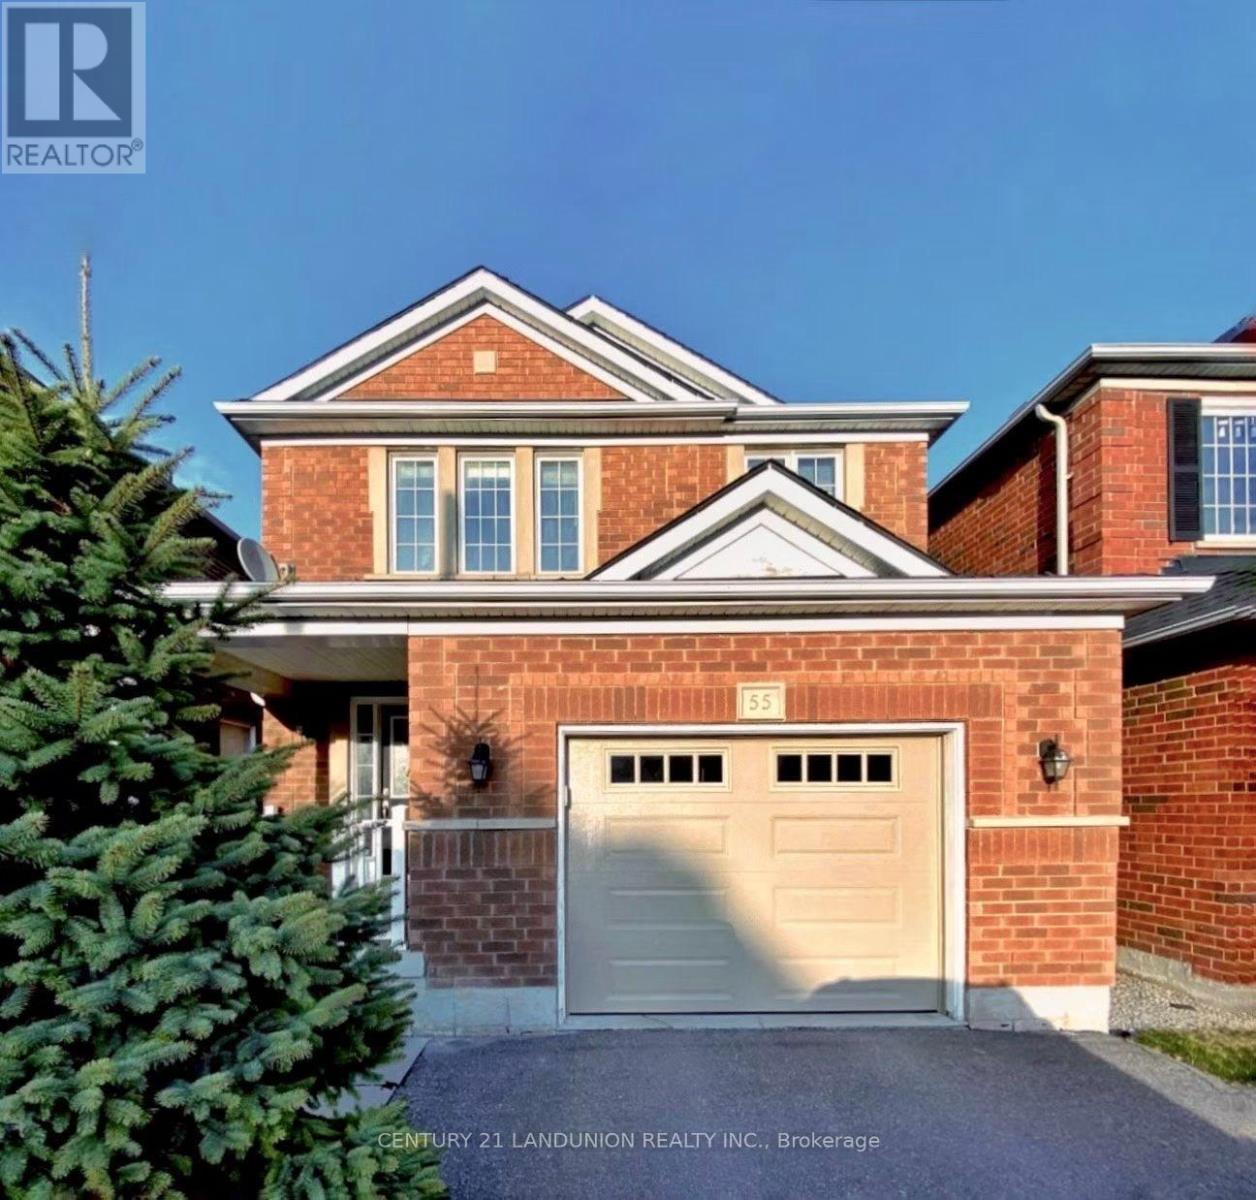
55 Mcnally Way
Aurora, Ontario
Welcome To This Inviting And Well-Maintained 3-Bedroom Detached House, Ideally Situated In A Desirable Aurora Neighbourhood. Offering A Functional Layout And Comfortable Living Spaces With 4 Total Parking Spaces. This Home Features Beautiful Hardwood Flooring Throughout And A Modern Kitchen. The Spacious Primary Bedroom Offers a 4-Piece Ensuite and Walk-In Closet. The Finished Basement, Complete With A Convenient 3-Piece Bathroom, Offers Valuable Additional Living Space That Can Be Used As A Recreation Room, Home Office, Or Entertainment Area. Step Outside To Enjoy The Fully Fenced Backyard, Perfect For Relaxing, Entertaining, Or Spending Quality Time With Family. Ideally Located Close To Top Ranked Schools, Highway 404, Parks, Shopping, Restaurants, Public Transit, Movie Theatre And More! (id:56248)
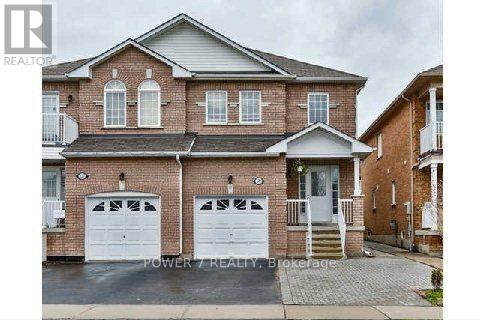
125 Deepsprings Crescent
Vaughan, Ontario
Leasing only the appr 700 sq ft basement unit. Welcome to this clean, spacious, and beautifully updated open-concept basement apartment in a in the highly sought-after Vellore Woods community. This bright and inviting unit features a separate private entrance, 2 bedrooms, a brand-new modern bathroom, durable laminate flooring throughout, and convenient in-suite laundry. Freshly painted and move-in ready! Enjoy the convenience and value of $2,100/month all-inclusive, including internet, 1 parking spot, and in-suite laundry. No need to worry about additional utility or internet bills-just move in and enjoy. Ideally located close to schools, parks, shopping, restaurants, public transit, Vaughan Mills, and major highways, offering both comfort and convenience in a family-friendly neighbourhood. All-Inclusive Rent: $2,100/month includes: Internet 1 Parking Spot In-Suite Laundry. A fantastic opportunity for tenants looking for a clean, comfortable, and move-in-ready home in one of Vaughan's most desirable communities! (id:56248)
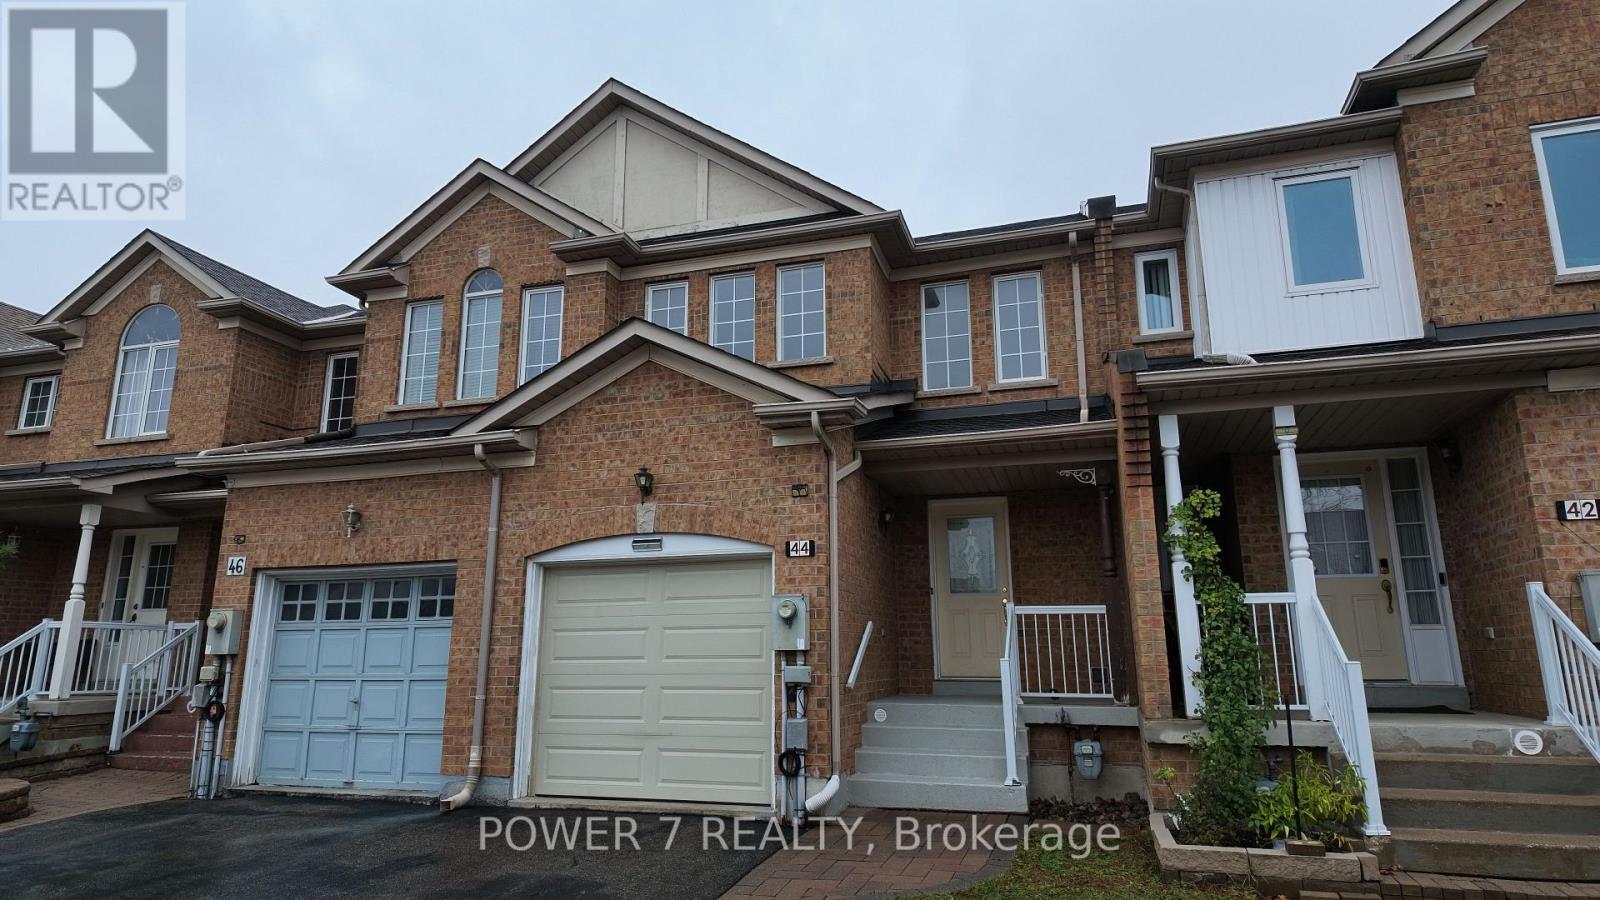
44 Camino Drive
Vaughan, Ontario
Welcome to this spacious and well-maintained home, offering 3 bedrooms, 2.5 bathrooms, and a finished basement with additional living space. A great opportunity for families or professionals looking for comfort, functionality, and an unbeatable location. Ideally situated directly across from Julliard Public School, making school access incredibly convenient. Enjoy easy access to Vaughan Mills, Canada's Wonderland, major highways, shopping, restaurants, parks, and everyday amenities. The functional layout provides generous living and dining areas, comfortable bedrooms, and a finished basement that can be used as a family room, recreation area, home office, or additional storage. Prime Vaughan location with everything you need close by - school, shopping, entertainment, transit, and major transportation routes. Don't miss this opportunity to lease one of Vaughan's highly convenient neighborhoods. Tenant to maintain snow/salt in front of the unit/driveway. (id:56248)
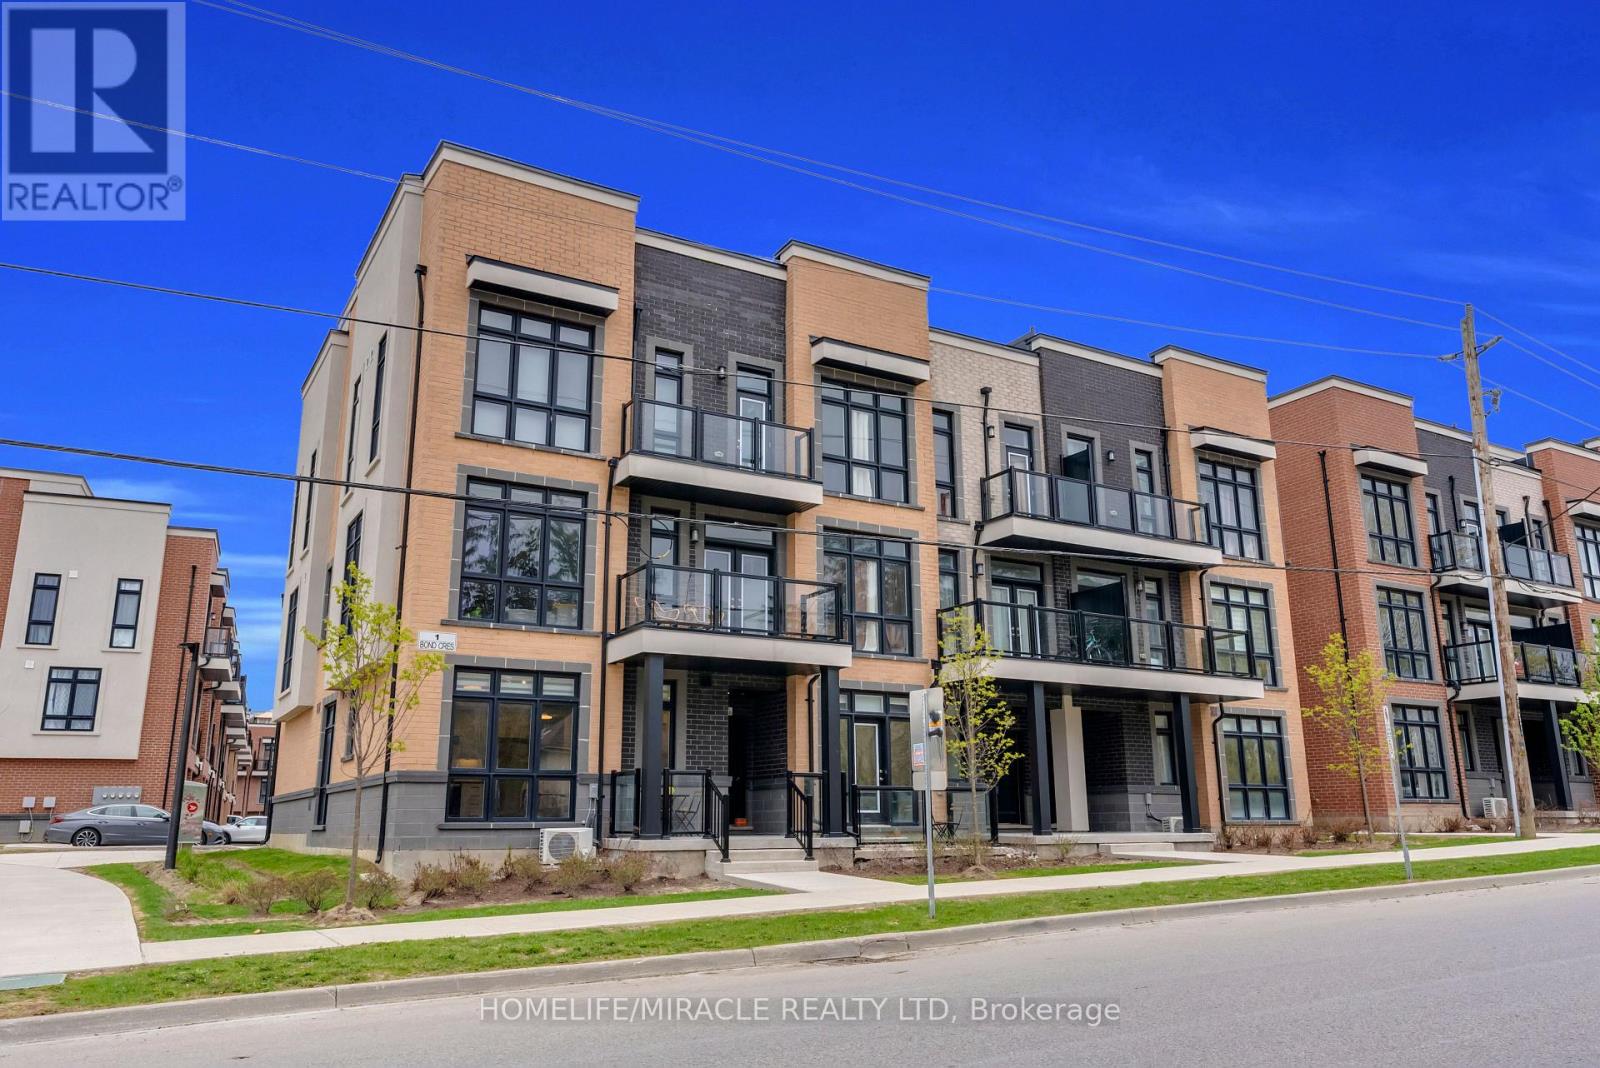
5 - 1 Bond Crescent
Richmond Hill, Ontario
Unobstructed views! Includes one parking space and ample visitor parking. Bright corner bungalow-style condo townhouse offering approximately 600 sq. ft. of convenient main-floor living in a prime Richmond Hill location. The open-concept layout features floor-to-ceiling windows, 9' ceilings and laminate flooring. A modern kitchen boasts quartz countertops and stainless steel appliances, complemented by in-suite laundry. Low maintenance fees make this an appealing option for first-time buyers, seniors, professionals or investors. Steps to transit and minutes to the GO Station, shopping, groceries, banks and Oak Ridges Library. Close to parks, trails, Lake Wilcox and Bond Lake! (id:56248)
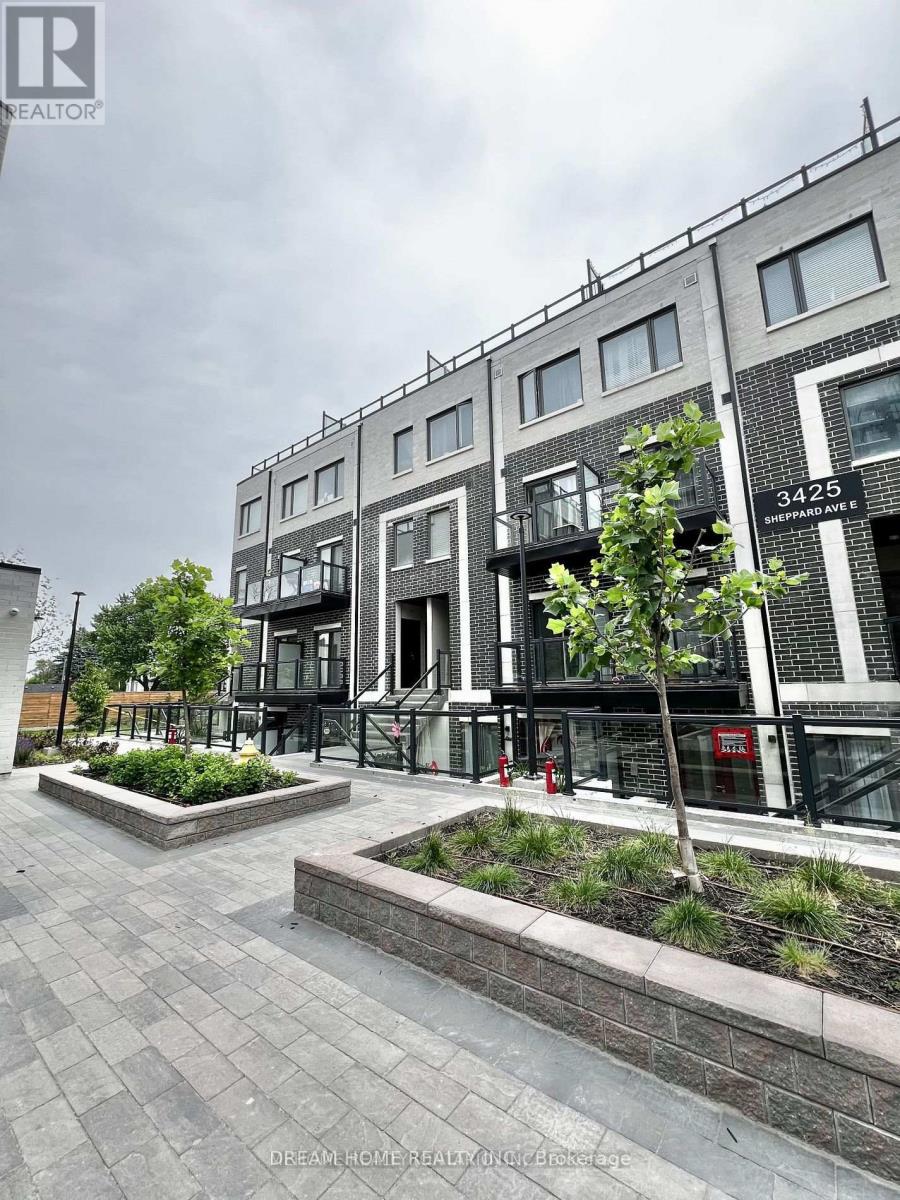
C3-207 - 3425 Sheppard Avenue E
Toronto, Ontario
Partially Furnished! one year new condo townhouse offering modern living with two private balconies, this home is move-in readyideal for professionals, couples, or small families. Spacious open-concept design featuring high-quality laminate flooring throughout. Contemporary kitchen equipped with stainless steel appliances. Conveniently located near major highways (401, 404, and DVP), just minutes from Fairview Mall and Scarborough Town Centre, with nearby shopping, grocery stores, and dining options. Easy access to UTSC, York University, and Seneca College. (id:56248)
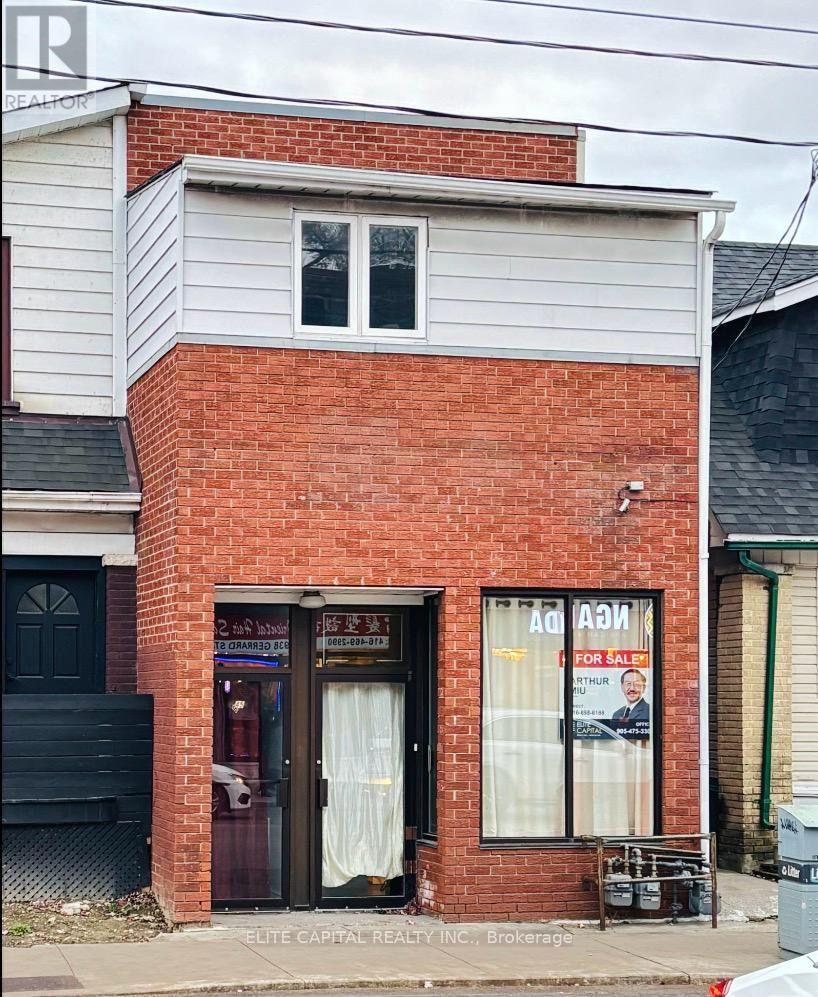
945 Gerrard Street E
Toronto, Ontario
Newly Renovated with New Kitchen & 3pc shower (main floor), Lot of Led lights & Pot Lights, Newer Vinyl Flooring though out 2nd floor and Basement. Great for large family or investment Use. Main Floor Granite flooring through out. 4 Separate Entrance, 4 functional Kitchens, 6 washrooms, Parking pad for 2 cars. Basement comes with separate entrance from the back of the property. Also one separate in law unit with separate front entrance. Great Income Potential, Move-in condition!! (id:56248)
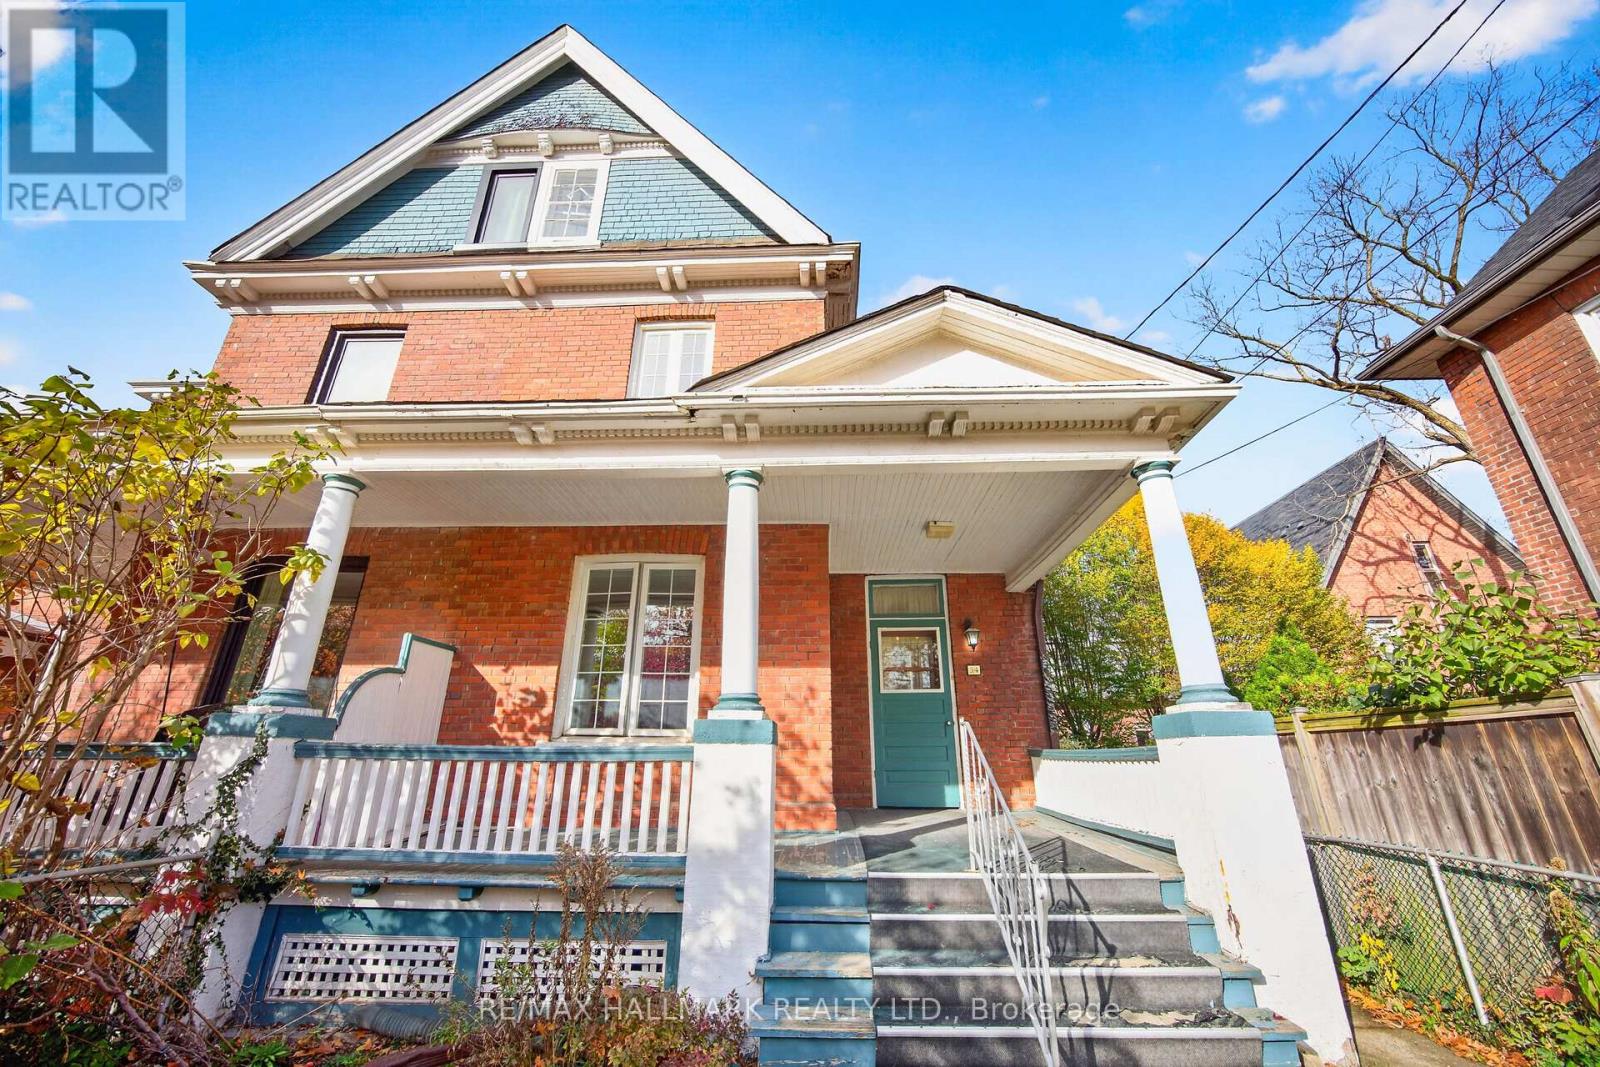
34 Benlamond Avenue N
Toronto, Ontario
Benlamond Avenue dates back to 1876, when Benjamin Morton and James Lamond Smith registered the subdivision. Built in 1900, this grand old gal boasts double-brick construction, high ceilings, hardwood floors, mouldings, high baseboards, and bedroom doorway transoms. With three stories, five big bedrooms, and 126 years of stories woven into its walls, she awaits restoration and rejuvenation. A chance to bring state-of-the-art comfort to the charm of a bygone era when steamers, streetcars and horse-drawn carriages flooded into the area to enjoy the amusement park, the water and the boardwalk. (id:56248)
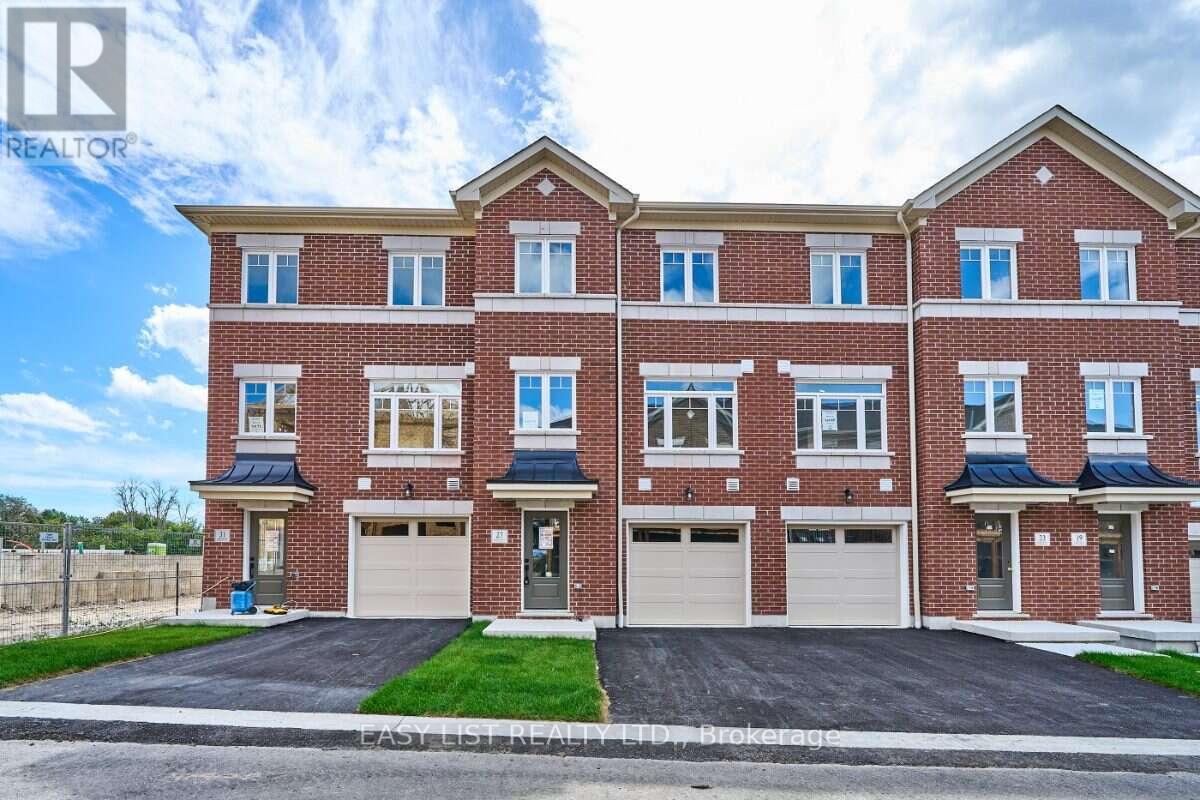
27 Nady Lane
Clarington, Ontario
Visit the REALTOR website for further information about this Listing. A double-car garage is a standout feature in a townhome, pair it with an end-unit location and extra windows, and 27 Addyman Crescent offers something genuinely different. This move-in ready Lancaster T-5 in Newcastle offers 1,677 sq. ft., 3 bedrooms and 2.5 bathrooms. Start the day with sun-filled mornings in the kitchen and breakfast area, finished with soft grey cabinetry, dark countertops and warm wood-tone flooring. From the spacious living room, enjoy evening sunsets with a view over the water. Sliding doors from the kitchen lead to a generous private terrace, while a powder room completes the main living level. Upstairs, the spacious primary bedroom features its own ensuite with a glass-enclosed walk-in shower. Two additional bedrooms, a main bathroom with a tub and shower, and conveniently located laundry complete the upper floor. A finished recreation room provides flexible space for a home office, gym, media room or additional living area. The lower level welcomes you through a finished foyer and includes a small unfinished mechanical room. Located in the Towns of Belmont community in Newcastle, this home is move-in ready and available for a 30-day closing. Freehold POTL ownership within a Common Elements Condominium, with a $107/month common elements fee contributing to the maintenance of shared community elements, including common-area landscaping, parkettes, visitor parking and private roads. Taxes not yet assessed. Some photos are virtually staged. (id:56248)
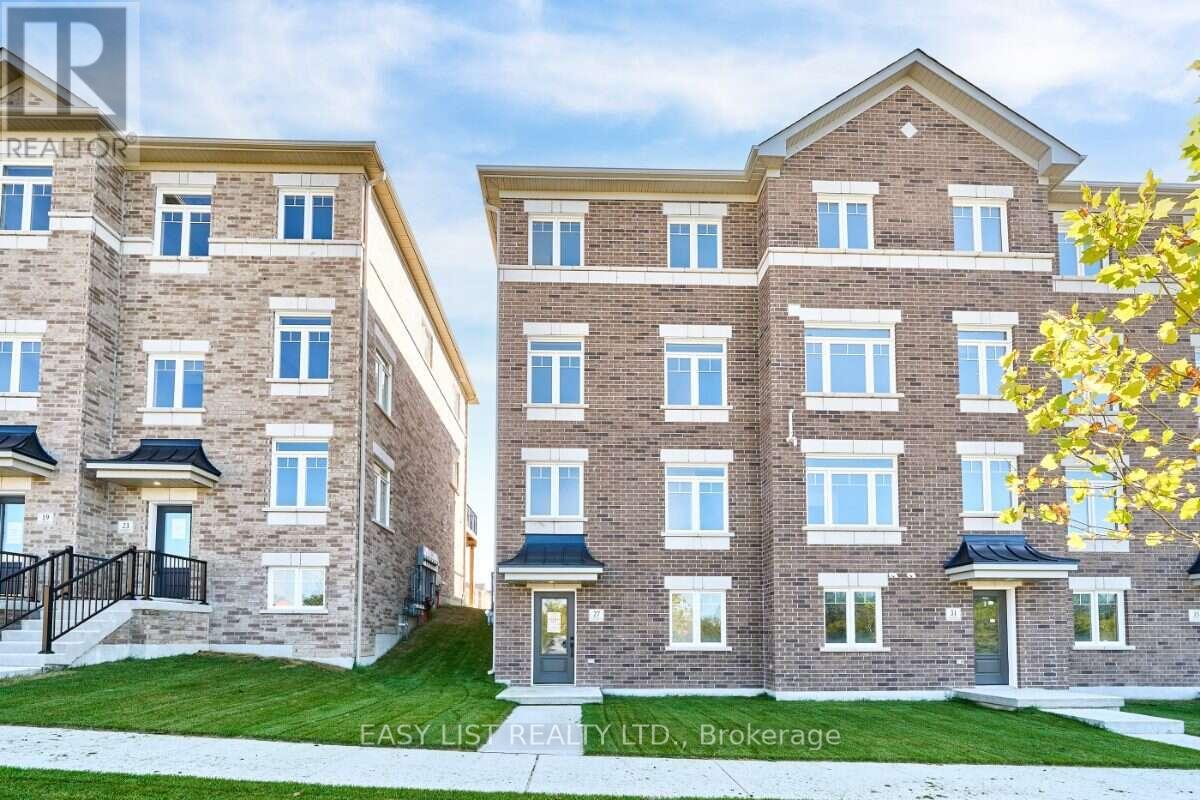
27 Addyman Crescent
Clarington, Ontario
Visit the REALTOR website for further information about this Listing. A double-car garage is a standout feature in a townhome, pair it with an end-unit location and extra windows, and 27 Addyman Crescent offers something genuinely different. This move-in ready Lancaster T-5 in Newcastle offers 1,677 sq. ft., 3 bedrooms and 2.5 bathrooms. Start the day with sun-filled mornings in the kitchen and breakfast area, finished with soft grey cabinetry, dark countertops and warm wood-tone flooring. From the spacious living room, enjoy evening sunsets with a view over the water. Sliding doors from the kitchen lead to a generous private terrace, while a powder room completes the main living level. Upstairs, the spacious primary bedroom features its own ensuite with a glass-enclosed walk-in shower. Two additional bedrooms, a main bathroom with a tub and shower, and conveniently located laundry complete the upper floor. A finished recreation room provides flexible space for a home office, gym, media room or additional living area. The lower level welcomes you through a finished foyer and includes a small unfinished mechanical room. Located in the Towns of Belmont community in Newcastle, this home is move-in ready and available for a 30-day closing. Freehold POTL ownership within a Common Elements Condominium, with a $107/month common elements fee contributing to the maintenance of shared community elements, including common-area landscaping, parkettes, visitor parking and private roads. Taxes not yet assessed. Some photos are virtually staged. (id:56248)
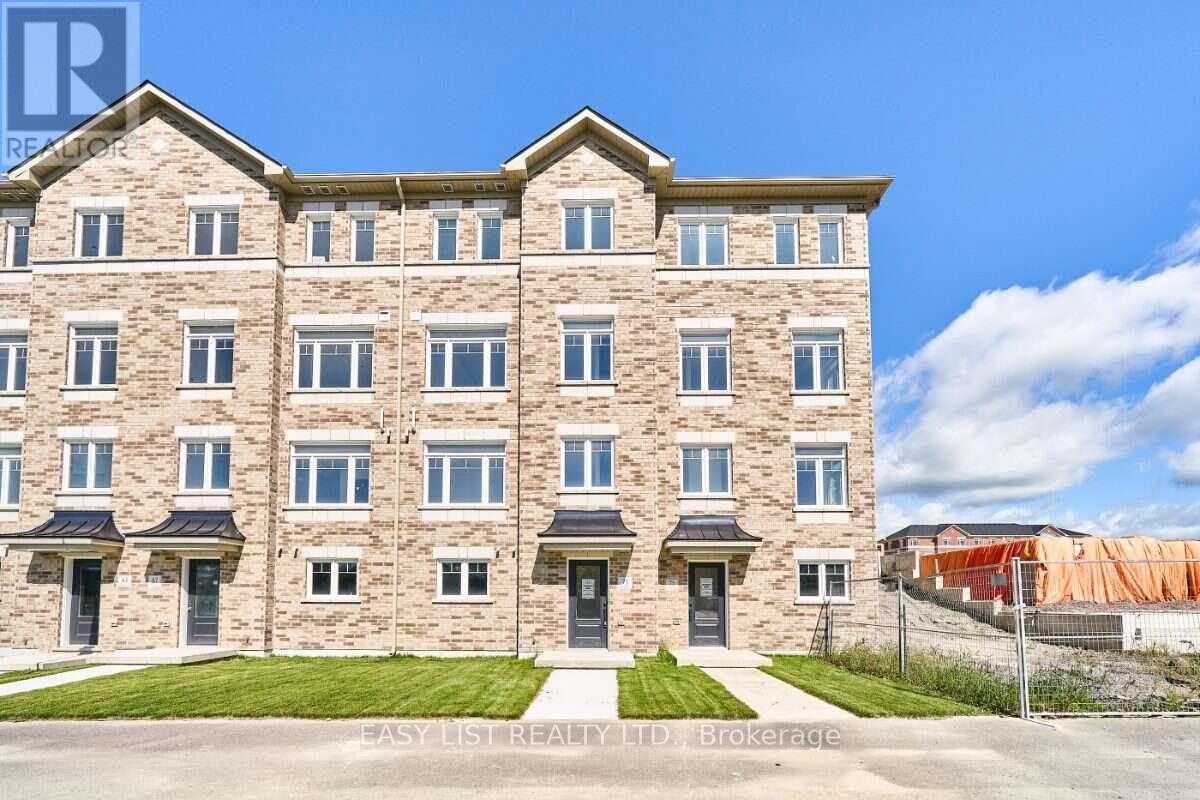
71 Addyman Crescent
Clarington, Ontario
Visit the REALTOR website for further information about this Listing. The kitchen takes centre stage at 71 Addyman Crescent. This move-in ready Wexford T-8 townhome in Newcastle offers 1,875 sq. ft. of living space, 3 bedrooms, 2.5 bathrooms and a 2-car garage. Crisp white cabinetry, quartz countertops and a large centre island create a bright and functional kitchen with plenty of room for meal prep, casual seating and entertaining. The adjoining breakfast area and spacious great room keep the main living level open and connected, while sliding doors lead directly to a generous private terrace. A powder room completes the floor. Upstairs, the spacious primary bedroom features its own ensuite with a glass-enclosed walk-in shower and tiled surround. Two additional bedrooms, a main bathroom with a tub and shower, and conveniently located laundry complete the upper level. A finished recreation room provides flexible additional living space for a home office, gym, media room or secondary family room, while interior garage access and dedicated storage and mechanical areas add practicality. Located in the Towns of Belmont community in Newcastle, this home is move-in ready and available for a 30-day closing. Freehold POTL ownership within a Common Elements Condominium, with a $107/month common elements fee contributing to the maintenance of shared community elements, including common-area landscaping, parkettes, visitor parking and private roads. Taxes not yet assessed. Some photos are virtually staged. (id:56248)
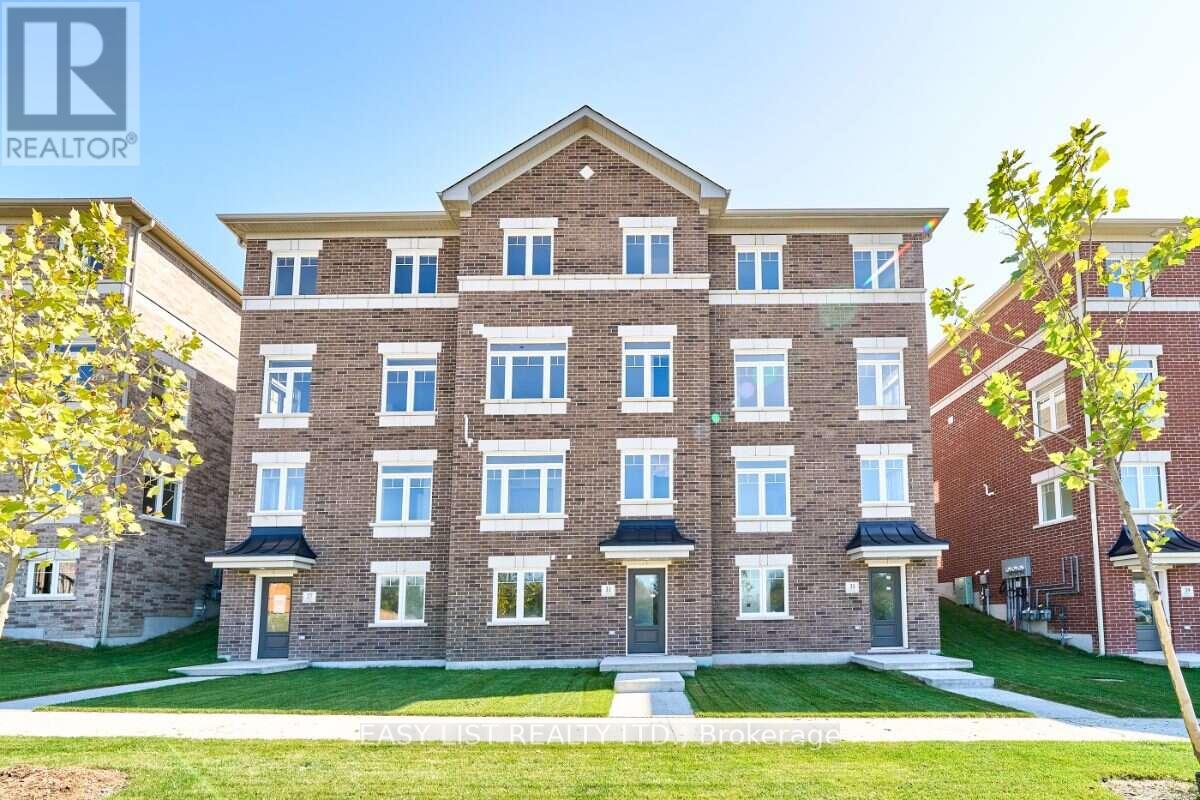
31 Addyman Crescent
Clarington, Ontario
Visit the REALTOR website for further information about this Listing. Pick your finishes now and move in within 60 days. 31 Addyman Crescent offers the opportunity to personalize a brand-new home without the typical long construction timeline. This Somerset T-6 townhome in Newcastle features 1,903 sq. ft. of living space, 3 bedrooms, 2.5 bathrooms and a 2-car garage. The open main living level is designed around a spacious great room, kitchen and breakfast area. The kitchen is positioned to enjoy sun-filled mornings, while the living room offers evening sunset views over the water. Sliding doors from the kitchen and breakfast area lead to a generous private terrace, and a powder room completes the level. Upstairs, the primary bedroom features its own ensuite with a walk-in shower, accompanied by two additional bedrooms, a main bathroom with a tub and shower, and conveniently located laundry. A ground-floor recreation room provides flexible additional living space, with lower-level storage and utility areas adding everyday practicality. With interior selections still available through the Graycraft Homes Design Centre, buyers can choose their finishes, personalize the home to suit their style and still move in within 60 days. Freehold POTL ownership within a Common Elements Condominium, with a $107/month common elements fee contributing to the maintenance of shared community elements, including common-area landscaping, parkettes, visitor parking and private roads. Taxes not yet assessed. (id:56248)
75 Addyman Crescent
Clarington, Ontario
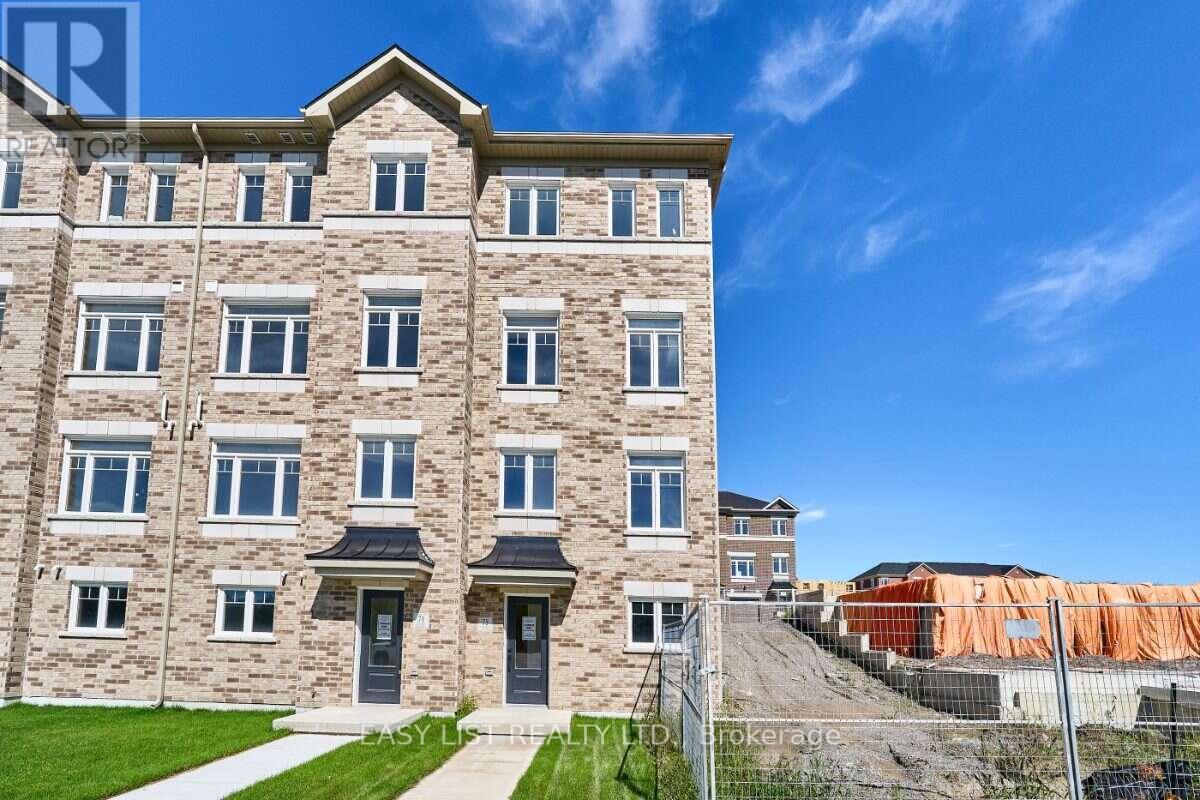
Visit the REALTOR website for further information about this Listing. Bright interiors and an end-unit location give 75 Addyman Crescent an airy, welcoming feel from the moment you step inside. This move-in ready Stratford T-7 townhome in Newcastle offers 1,671 sq. ft. of thoughtfully designed living space with 3 bedrooms, 1.5 bathrooms and a 1-car garage. The main living level features a spacious great room alongside an open kitchen and breakfast area finished with light grey cabinetry, quartz countertops and warm wood-tone flooring. Sliding doors from the breakfast area lead to a generous private terrace, creating additional space to relax or entertain outdoors. A powder room completes the level. A finished recreation room provides flexible space for a home office, gym, media room or secondary living area, while dedicated laundry and storage areas add everyday practicality. Upstairs are three bedrooms and a full bathroom with a tub and shower. Additional end-unit windows bring natural light throughout the home, including the spacious primary bedroom. Located in the Towns of Belmont community in Newcastle, this home is move-in ready and available for a 30-day closing. Freehold POTL ownership within a Common Elements Condominium, with a $107/month common elements fee contributing to the maintenance of shared community elements, including common-area landscaping, parkettes, visitor parking and private roads. Taxes not yet assessed. Some photos are digitally rendered. (id:56248)
31 Nady Lane
Clarington, Ontario
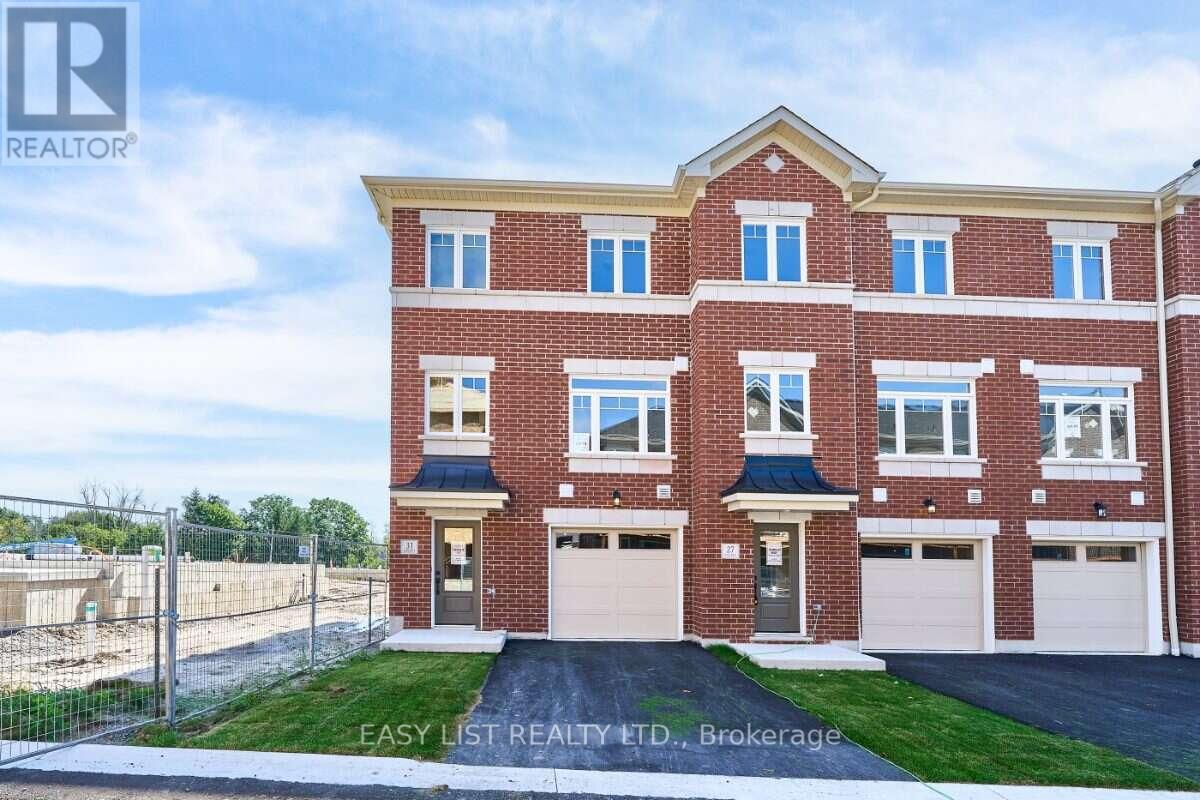
Visit the REALTOR website for further information about this Listing. Southern exposure and an end-unit location give 31 Nady Lane a bright feel both inside and out. This move-in ready Windermere T-9 townhome in Newcastle offers 1,850 sq. ft. of living space with 3 bedrooms, 2.5 bathrooms and a 1-car garage. The open main level features a spacious great room alongside a bright kitchen and breakfast area finished with white cabinetry, quartz countertops, black hardware and warm wood-tone flooring. Sliding doors lead to a private balcony overlooking the south-facing backyard, creating a natural connection between the indoor and outdoor living spaces. A convenient powder room completes the level. Upstairs, the spacious primary bedroom includes its own ensuite with a glass-enclosed walk-in shower. Two additional bedrooms, a main bathroom with a tub and shower, and upper-floor laundry provide a functional layout for everyday living. The ground floor adds a finished recreation room that can easily serve as a home office, gym, media room or secondary living space, along with interior garage access and dedicated mechanical and storage space. Located in the Towns of Belmont community in Newcastle, this end-unit home is move-in ready and available for a 30-day closing. Freehold POTL ownership within a Common Elements Condominium, with a $107/month common elements fee contributing to the maintenance of shared community elements, including common-area landscaping, parkettes, visitor parking and private roads. Property not yet assessed. Some photos are virtually staged. (id:56248)
19 Addyman Crescent
Clarington, Ontario
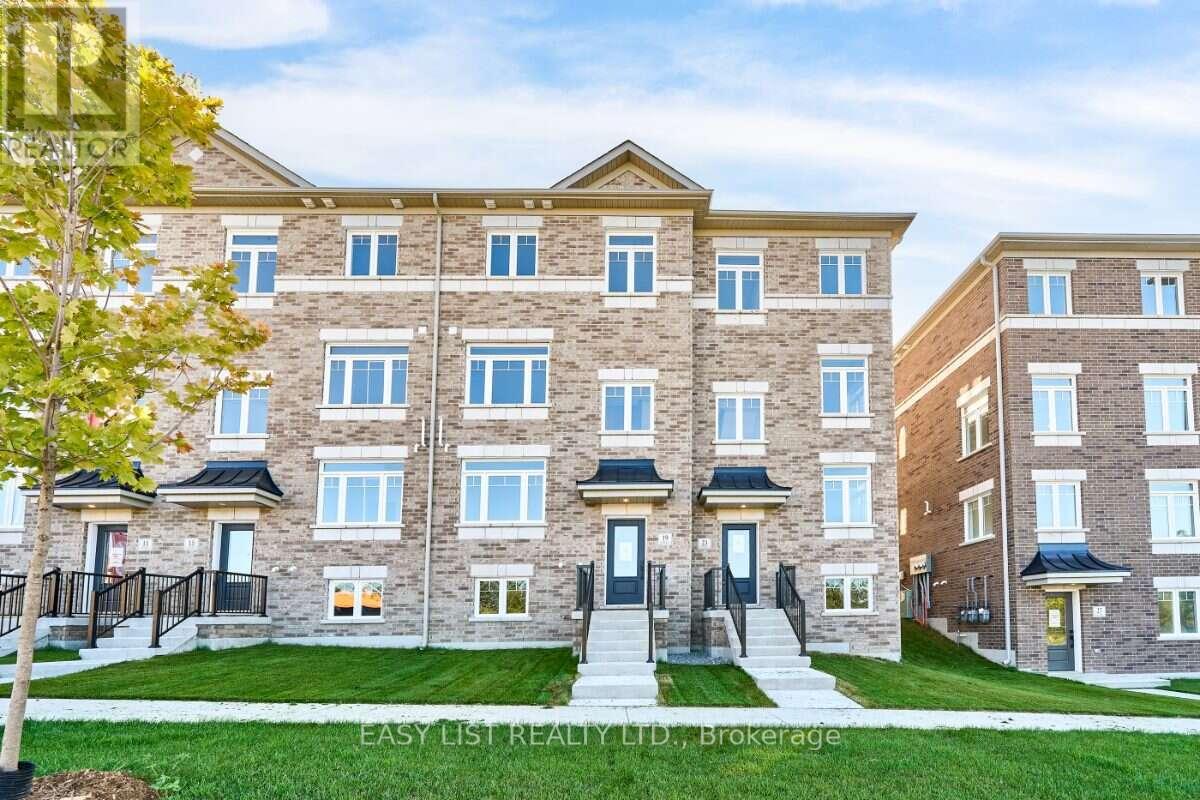
Visit the REALTOR website for further information about this Listing. If space and everyday functionality are high on the list, 19 Addyman Crescent delivers. This move-in ready Kingsley T-4 townhome in Newcastle offers 1,903 sq. ft. of living space, 3 bedrooms, 2.5 bathrooms and the added convenience of a 2-car garage. Enjoy sun-filled mornings in the spacious kitchen and breakfast area, where warm wood-tone cabinetry, quartz countertops, glass-front accent cabinetry and a generous centre island create a welcoming space for cooking, gathering and entertaining. Sliding doors off the breakfast area lead to a spacious private terrace, while the adjoining great room provides plenty of room to relax. A powder room completes the main living level. Upstairs, the primary bedroom includes its own ensuite with a glass-enclosed walk-in shower. Two additional bedrooms, a main bathroom with a tub and shower, and conveniently located laundry complete the upper floor. A finished ground-floor recreation room adds valuable flexible space for a home office, media room, gym or additional living area, while unfinished lower-level space provides extra storage. Located in the Towns of Belmont community in Newcastle, this home is move-in ready and available for a 30-day closing. Freehold POTL ownership within a Common Elements Condominium, with a $107/month common elements fee contributing to the maintenance of shared community elements, including common-area landscaping, parkettes, visitor parking and private roads. Property not yet assessed. Some photos are virtually staged. (id:56248)
23 Addyman Crescent
Clarington, Ontario
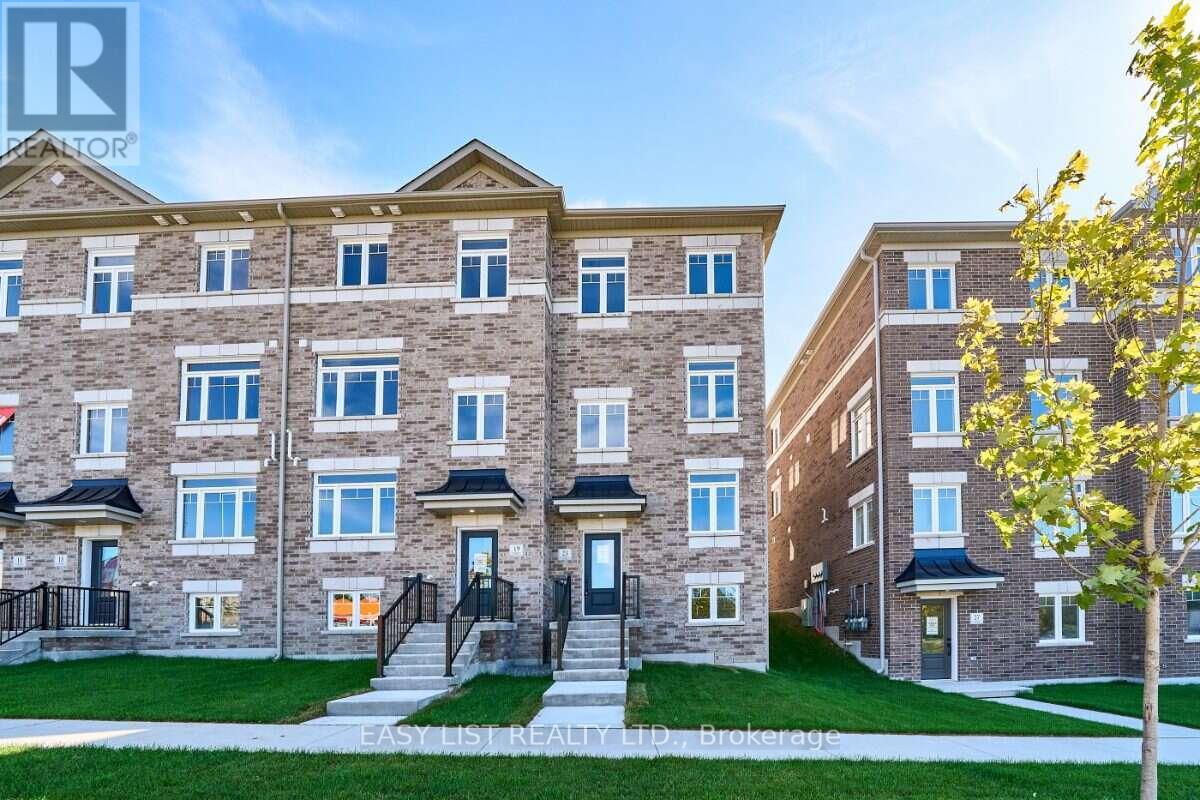
Visit the REALTOR website for further information about this Listing. Start the day with sun-filled mornings in the kitchen and breakfast area of this move-in ready Hawthorne T-3 end unit at 23 Addyman Crescent. Offering 1,659 sq. ft., 3 bedrooms, 1.5 bathrooms and a 1-car garage, this Newcastle home combines extra end-unit light with a flexible multi-level layout. The main living level brings together a spacious great room and an open kitchen and breakfast area, finished with white cabinetry, quartz countertops and warm wood-tone flooring. Sliding doors lead to a generous private terrace, offering plenty of room to enjoy the outdoors, while a powder room completes the level. A finished recreation room provides additional space for a home office, media room, gym or second living area. The home also includes interior garage access, dedicated laundry and storage areas, plus an additional unfinished basement. Upstairs are three bedrooms and a full bathroom with a tub and shower. Additional windows throughout the end-unit layout help fill the home with natural light. Located in the Towns of Belmont community in Newcastle, this home is move-in ready and available for a 30-day closing. Freehold POTL ownership within a Common Elements Condominium, with a $107/month common elements fee contributing to the maintenance of shared community elements, including common-area landscaping, parkettes, visitor parking and private roads. Property not yet assessed. Some photos are virtually staged. (id:56248)
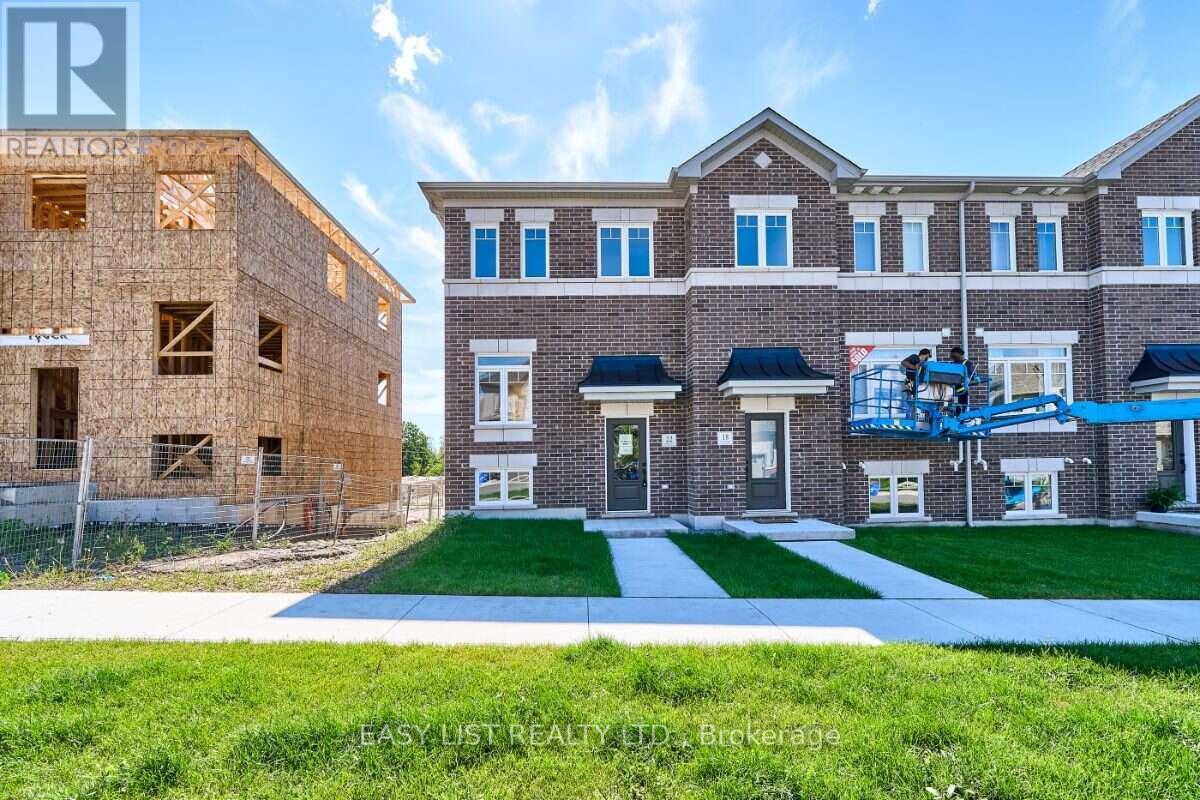
22 Nady Lane
Clarington, Ontario
Visit the REALTOR website for further information about this Listing. Southern exposure and end-unit natural light set 22 Nady Lane apart. This move-in ready Ashbourne T-1 townhome in Newcastle offers 1,453 sq. ft. of thoughtfully designed living space with 3 bedrooms, 1.5 bathrooms and a 1-car garage. The bright main living level features a spacious great room alongside a kitchen and breakfast area finished with white cabinetry, quartz countertops and warm wood-tone flooring. Sliding doors lead directly to the south-facing terrace, creating an easy extension of the living space outdoors. A convenient powder room completes the main floor. On the ground level, a finished recreation room provides flexible space for a home office, media room, gym or secondary living area, along with interior garage access. Upstairs, three bedrooms and a full bathroom with a tub and shower complete the home. Additional end-unit windows bring natural light throughout, while the natural-finish oak staircase with black iron pickets adds a warm architectural detail. Located in the Towns of Belmont community in Newcastle, this home is move-in ready and available for a 30-day closing. Freehold POTL ownership with with a $107/month common elements fee contributing to the maintenance of shared community elements, including common-area landscaping, parkettes, visitor parking and private roads. Property not yet assessed. Some photos are virtually staged. (id:56248)
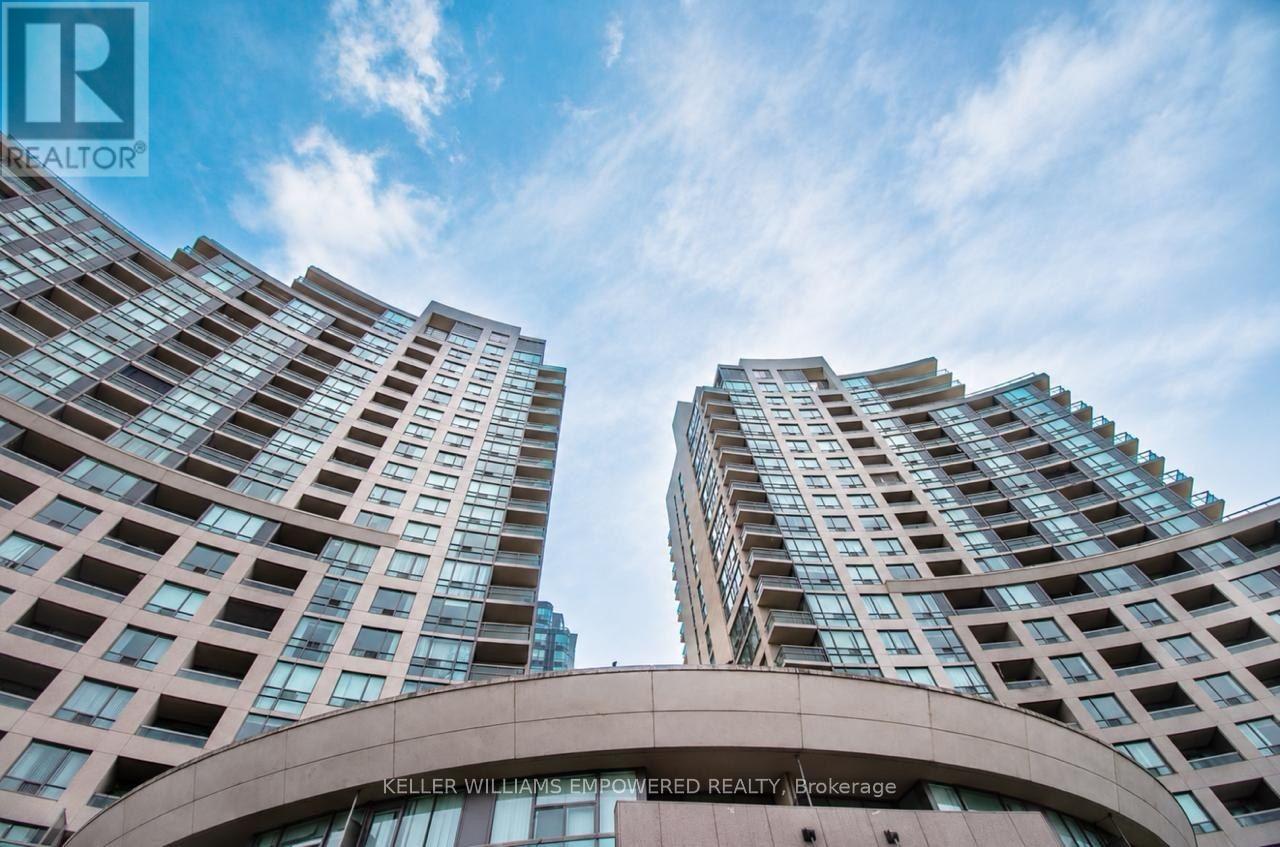
2106 - 509 Beecroft Road
Toronto, Ontario
Welcome to The Continental, one of Yonge and Finch's most loved addresses. This well kept 1 bedroom suite gives you 600 to 699 sq ft of easy, comfortable living, with a private balcony and a view you will look forward to every evening.Picture this. You finish work, step off the subway at Finch Station, and you are home in minutes. No long drives, no stress. Step onto your balcony, relax and enjoy the view with your loved one and your favorite drink in hand.Parking and a locker are included, and so is hydro, so your monthly costs stay simple and predictable.Enjoy the concierge, indoor pool, sauna, hot tub, gym, games room, media room and party room. Restaurants, shops and groceries on Yonge are close by, so everything you need is already around you.This home suits a clean, young couple with steady income and good credit who want a calm place in a connected community.Occupancy December 15, 2026. Currently tenanted, showings with notice.$2,490 per month, hydro included. (id:56248)
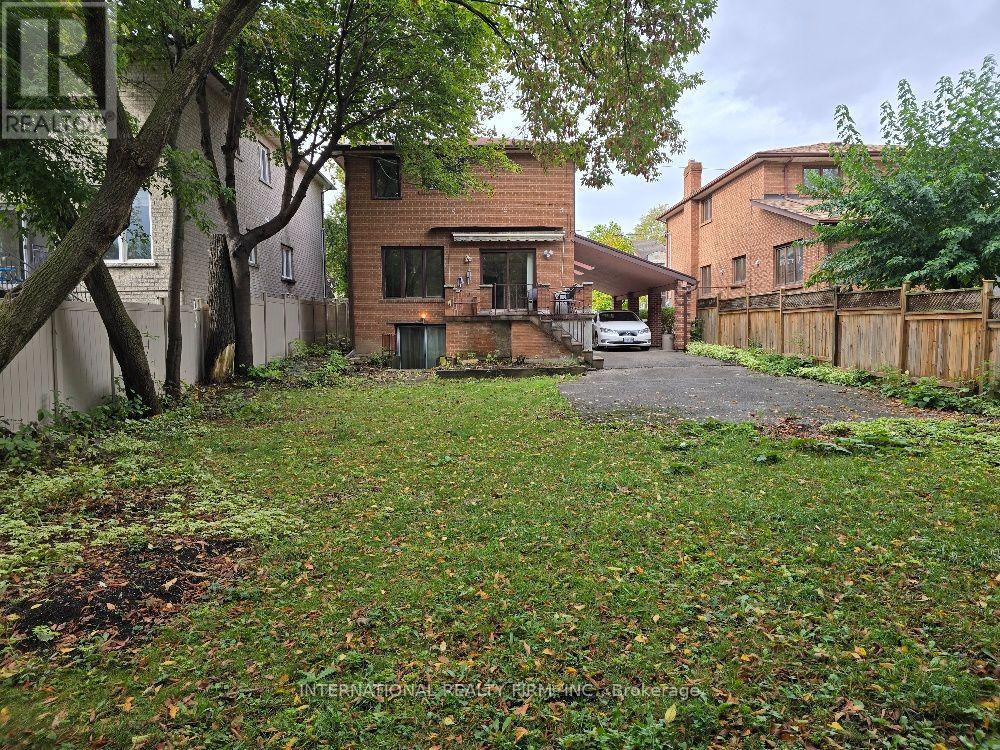
607b Coldstream Avenue
Toronto, Ontario
LOCATION!! SIZE!! VALUE!! This attractive house has 2 bdrm basement appartment of about 700 sq. ft. with windows above the ground and 2 separate entrances, located in the coveted Englemount-Lawrence pocket. It is practical, functional and is to be rented for good value for the area and size - 2-bdrm basement for about $1700. Huge backyard - good for parties/entertainment , kids playground etc. Basement apartment laundry is in the kitchen (portable washer and smaller dryer). Highly sought after location, family friendly neighborhood with the charm of houses built in eghties. Centrally located with quick access to 400 series Highways, Main arteries, Public transit, Downtown. Steps to Excelent Schools, Shuls, Library, Parks, Shops. (id:56248)

5111 - 12 York Street
Toronto, Ontario
Breathtaking City & Lake View. 9' Ceiling & Floor To Ceiling Windows. Den Can Be Used As 2nd Br. 625 Sq.Ft. South East Lake View. Fresh paint , New laminate floor. Steps Away To Path Union Station/Subway, Air Canada Center, Rogers Center, Cn Tower, Ripley's Aquarium, Supermarket, Lcbo Core Financial &Entertainment Districts. Endless Amenities. 1 locker. One Parking For $150/Month if need (id:56248)
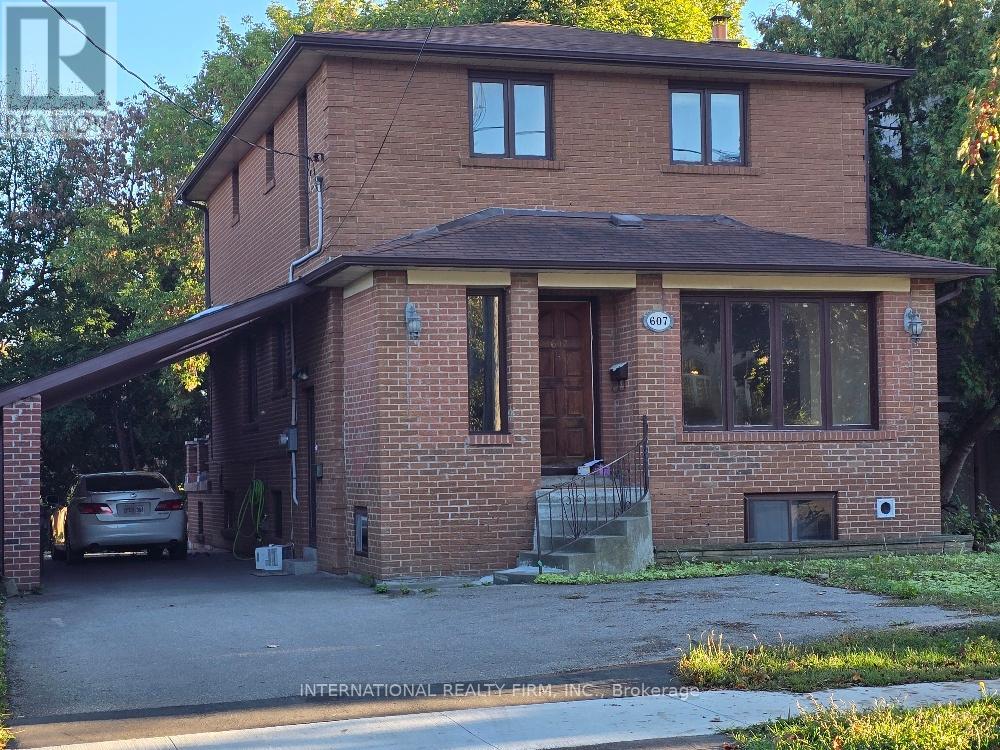
607a Coldstream Avenue
Toronto, Ontario
LOCATION!! SIZE!! VALUE!! This attractive house of about 1900 sq.ft. above ground, located in the coveted Englemount-Lawrence pocket is practical, functional and is to be rented for fair value. Huge backyard - good for parties/entertainment , kids playground etc. 5-6 cars can be parked at property. Decent size deck/patio, Loads of storage space, Closets with shelving and organizers. Lots of natural light. Kitchen on main floor is adjacent to family room with Walk-Out to deck, as well as to Dining and Living rooms. Laundry room is in the basement. Highly sought after location, family friendly neighborhood with the charm of houses built in eghties. Centrally located with quick access to 400 series Highways, Main arteries, Public transit, Downtown. Steps to Excelent Schools, Shuls, Library, Parks, Shops. (id:56248)
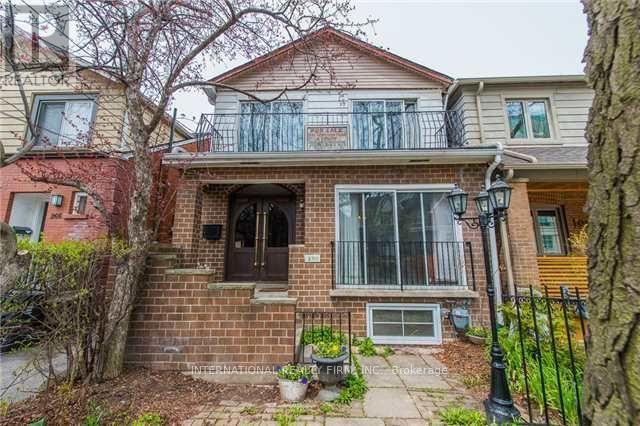
270 Hillsdale Avenue E
Toronto, Ontario
Beautiful family home with 2 Legal units. Addition and Complete Renovation done with permits in 2024. The house has been stripped down to the bricks, all floors, walls, plumbing, electrical, Hvac, etc. Best of both worlds. Solid on the Outside and Modern on the Inside. It is 2 years new. City approved Legal basement apartment. It is an Asset, if you ever want it to be. Live in one, rent the other or use as an In-laws suite, or entertainment. It offers about 3048 SF of beautifully envisioned living space across the 3 floors, plus 2 balconies. Smart House in every way - smart appliances, entry, lighting. Gorgeous quartz countertops with a massive island. A kitchen Party for extra storage, and a powder room. A nice den/ breakfast area/ bar area/ day bed area. Bright and spacious family room, great for relaxing or for entertainment. Semi-formal dining room. Gas fireplace. The second floor has 4 bedrooms. Two spacious kids rooms, that share a spacious balcony at the front. The master quarters has it all - convenience, functionality and style. In-suite 5-piece beautiful bathroom, walking closet, nice balcony. The 4th bedroom can be used as an extra luxury closet, baby room or work from home office. The layout gives you all the options. The basement apartment features 2 nice bedrooms and well thought of common space areas with functionality and style. Modern kitchen with beautiful island, Living, Dining, even Office and extra Storage spaces. A separate storage area to share between the 2 units, or use for the family upstairs. The detached garage at the back can be restored, or turned into your future garden house, and awaits your creativity. So close to everything, yet tucked away. Transportation is abundant, 2 subway lines at walking distance. Walker's paradise score of 99, everything is close by. Starbucks, Shoppers, No Frills, and many others minutes away. (id:56248)