
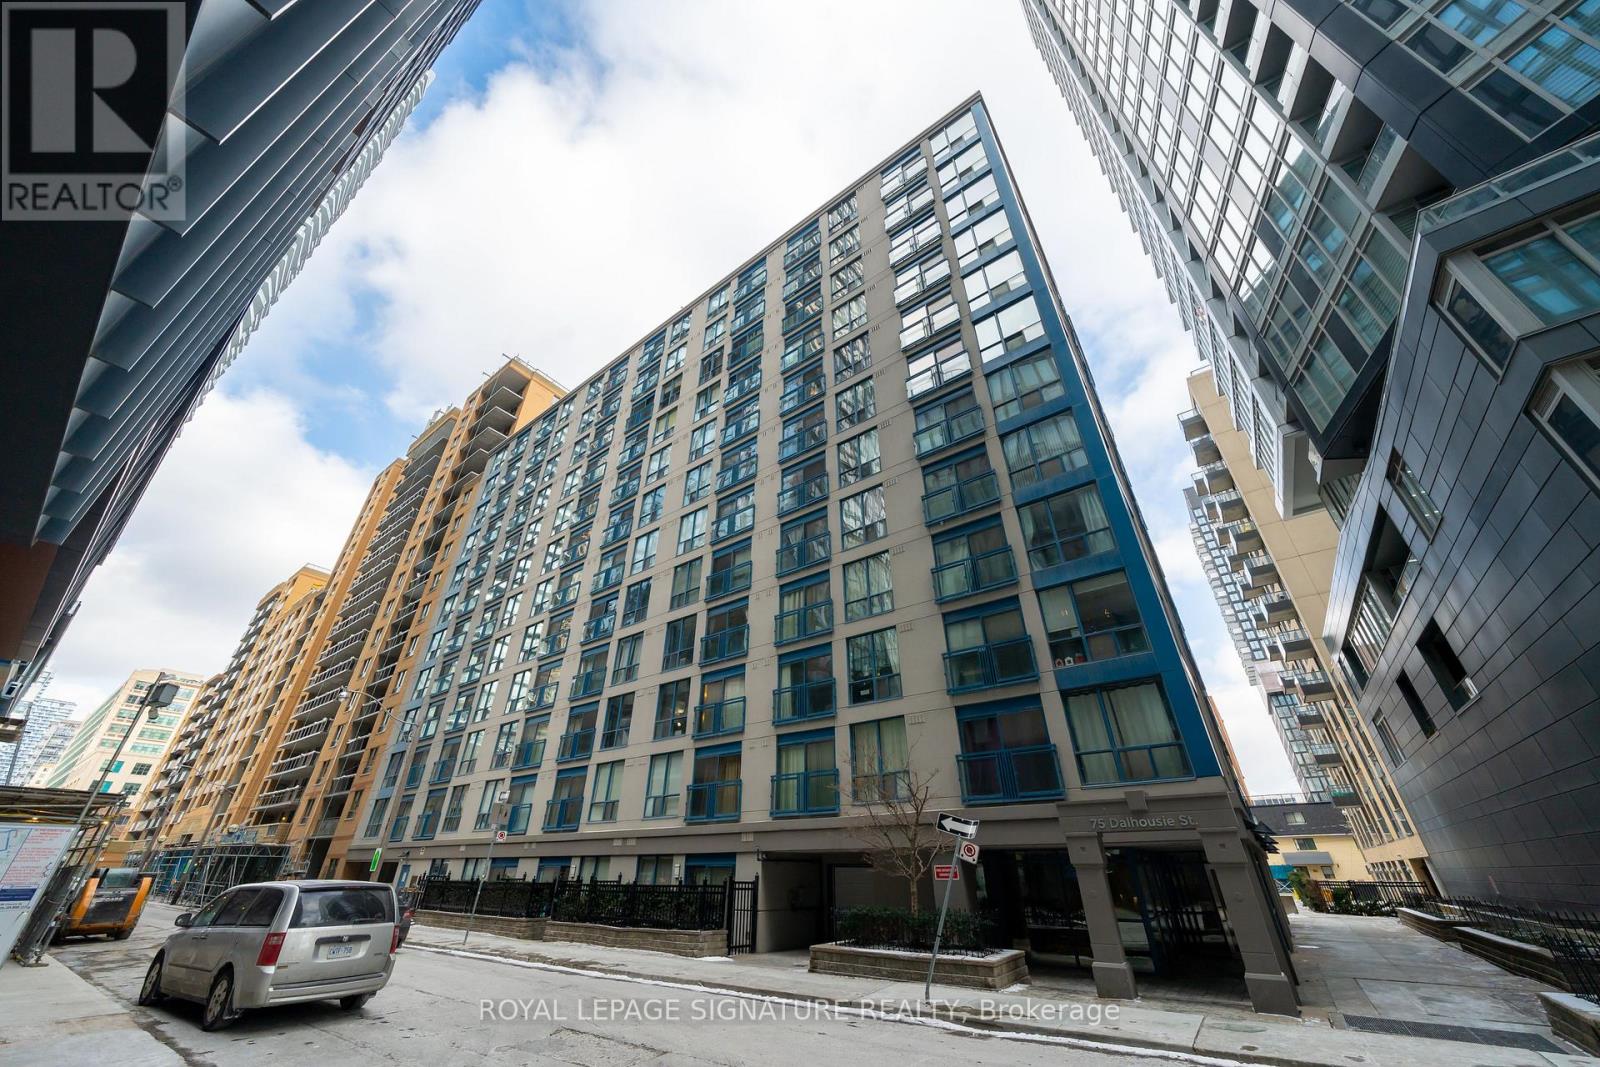
1105 - 75 Dalhousie Street
Toronto, Ontario
A Rare Find! Renovated, turnkey corner three-bedrooms unit with an underground parking, featuring an open-concept design with distinct dining and living areas.***Cabinets can be painted into white*** This unit offers over 900 sq ft in a prime downtown Toronto location, just steps from TMU, U of T, and the Toronto Eaton Centre. The spacious floor plan is ideal for entertaining and everyday living, with a renovated kitchen featuring quartz countertops, stainless steel appliances, and ample cabinet storage. The upgraded 4-piece bathroom includes a quartz countertop and a modern finish. Floor-to-ceiling windows and a Juliette balcony bring in abundant natural light. Throughout the unit, you'll find generous closet space, a pantry, and well-planned storage. All-inclusive maintenance fees cover AC, heat, hydro, and water, offering exceptional value. One parking spot is included, a rare bonus in this central location. (id:56248)
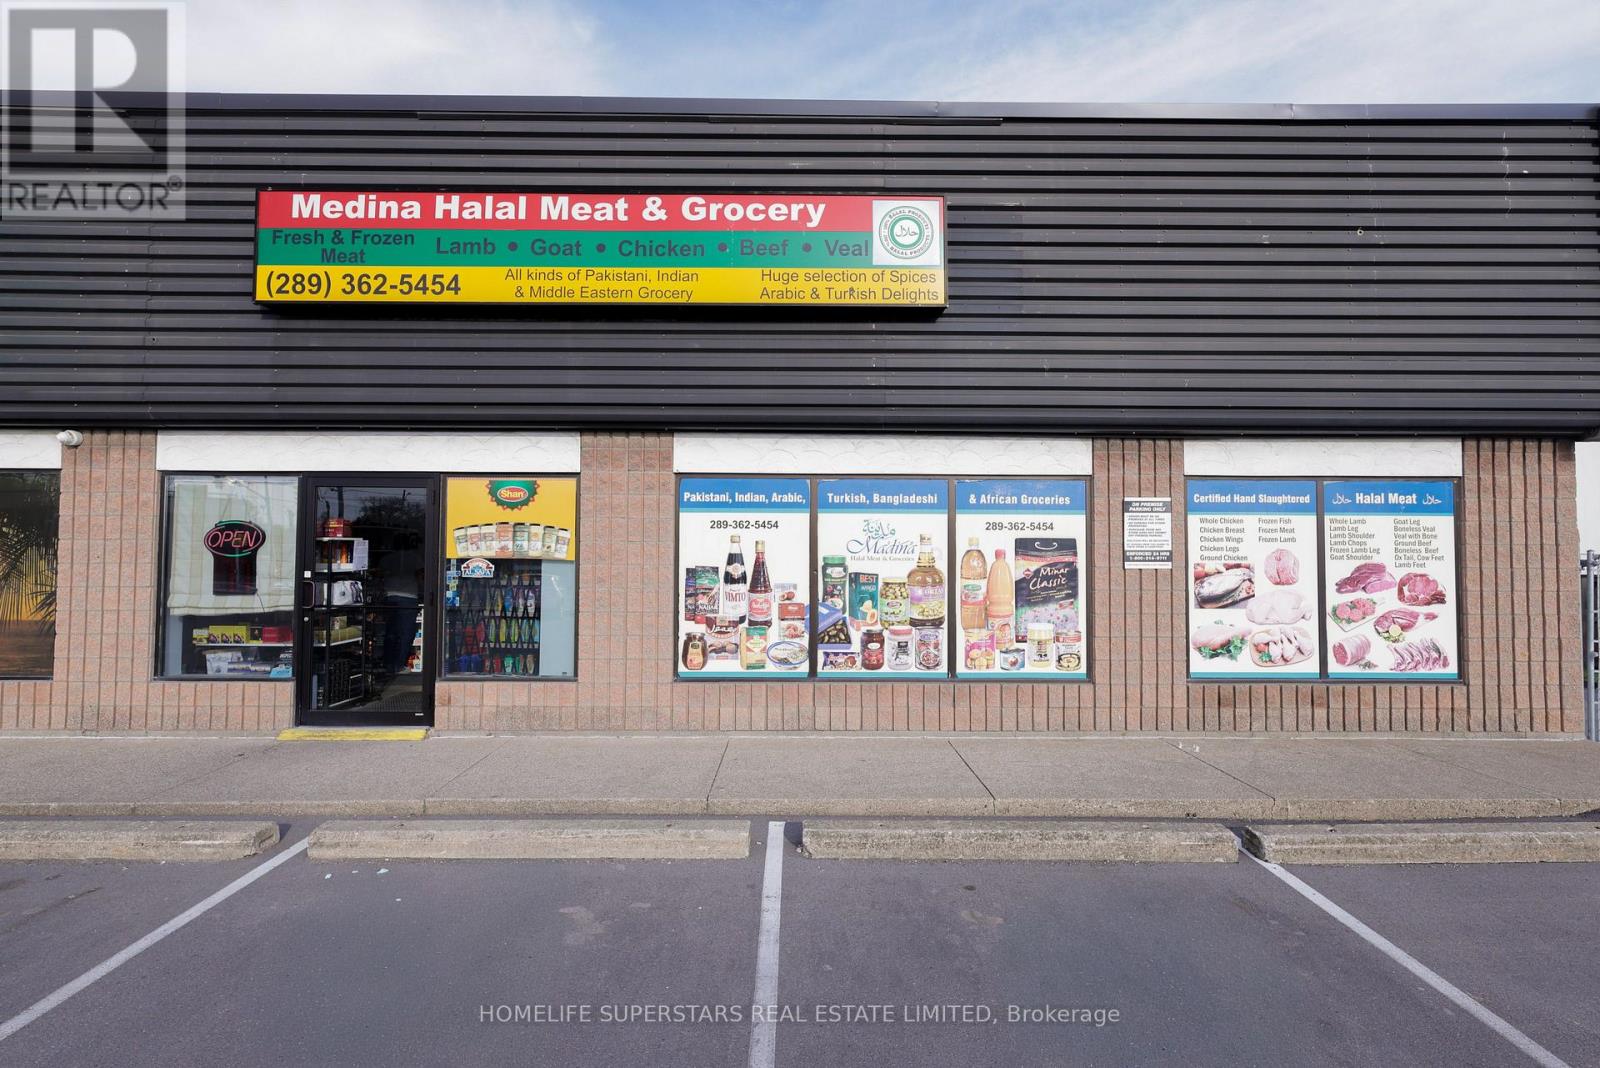
86 Niagara Street
St. Catharines, Ontario
Exceptional turnkey opportunity to acquire "Madina Grocery Store," a fully operational and highly reputable business in the heart of St. Catharines. Please note: This is a business-only asset sale; real estate/property is not included. Operating out of a prime, highly visible leased commercial space with favorable lease terms, ample parking, and excellent street exposure. True turnkey setup features extensive infrastructure, including a walk-in freezer/cooler, display cases, commercial meat cutting equipment, security monitoring, and an all-in-one POS system. Situated in a high-density area with a robust, loyal clientele providing a solid foundation for immediate revenue. Ideal for an owner-operator or family-operated management. Inventory is extra, and a rented debit machine must be assumed. Financial statements, lease details, and a comprehensive chattel list are available to qualified buyers only upon signing an NDA. Do not go direct or disturb staff. (id:56248)
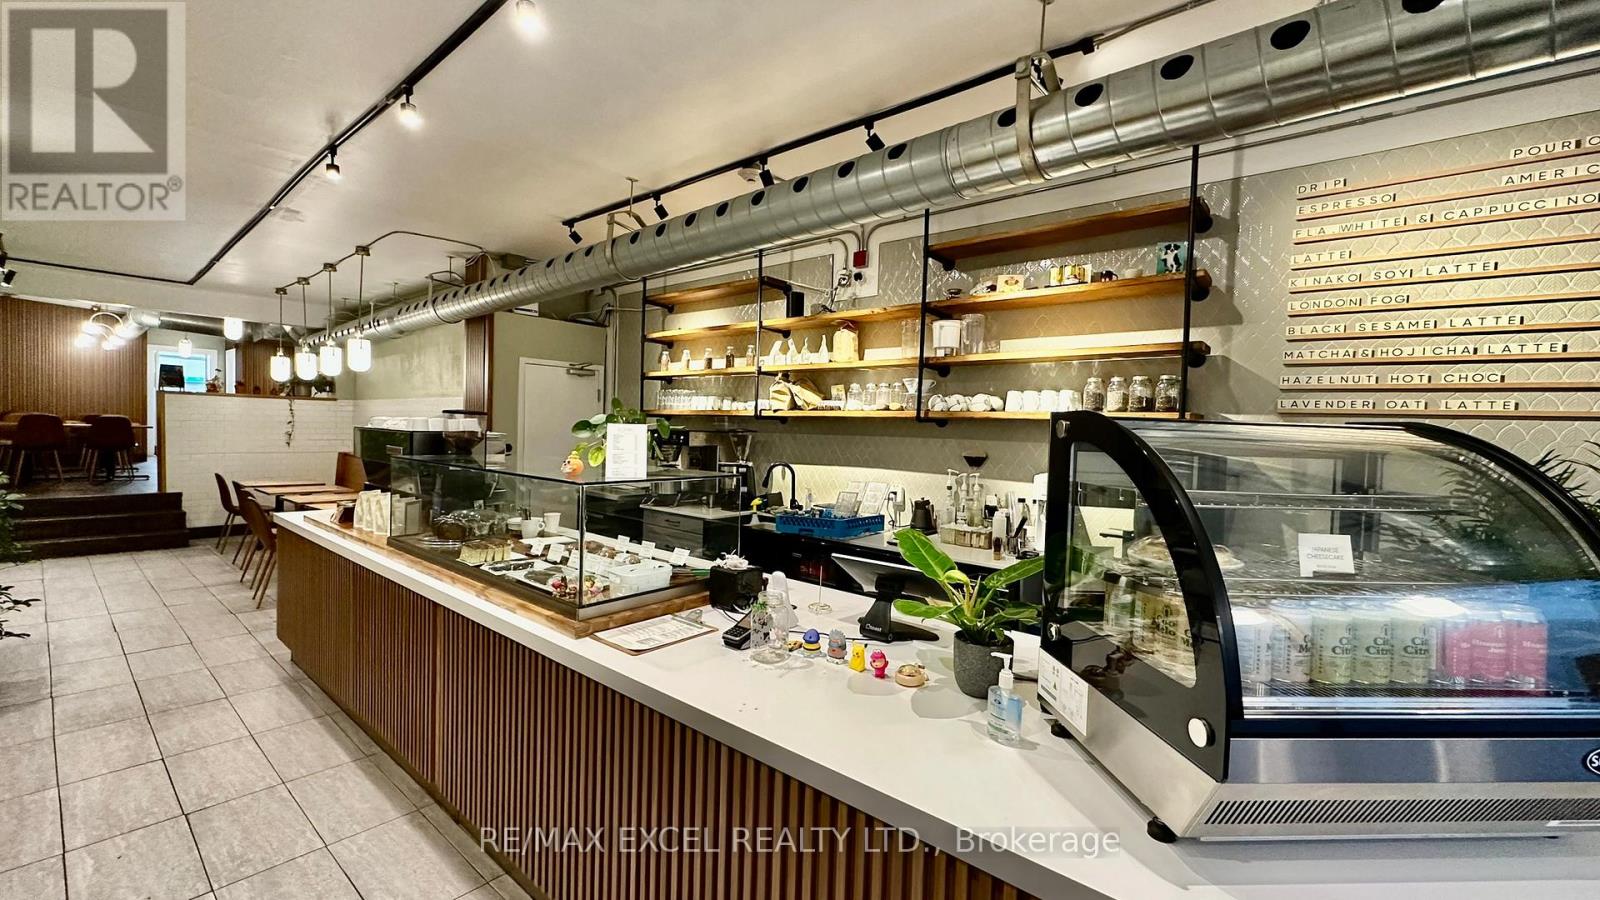
1060 Gerrard Street E
Toronto, Ontario
Beautifully renovated dcafe or brunch restaurant located in the East End. This great setup is perfect for anyone looking to start up or expand their business. The space is 1,900 square feet with a basement for storage. Rent is $6,315, which includes TMI and HST, and the lease expires in October 2028 with an option for an additional 5 years. Please do not go direct and engage the owner or employees. (id:56248)
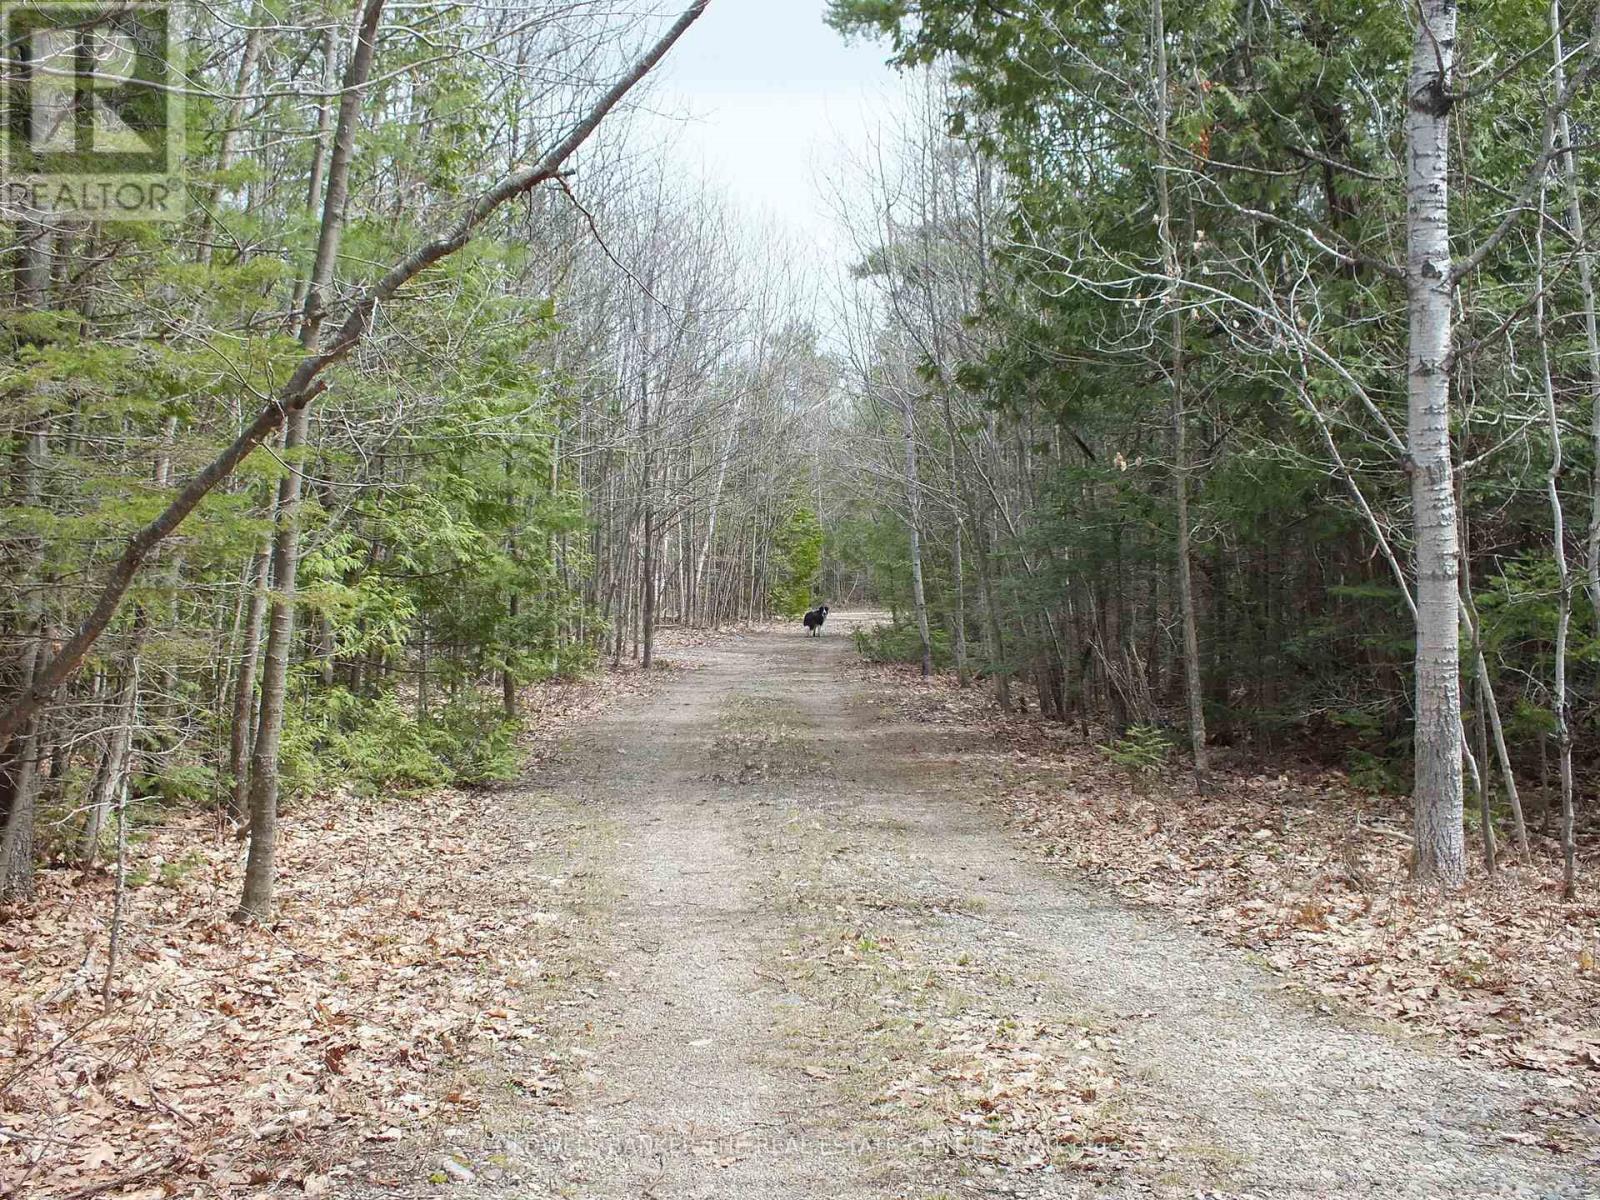
N/a Dial Road N
Central Manitoulin, Ontario
Manitoulin Island, 76.98 acres with mature trees, Maple, Cedar, Oak, Birch and Pine. Gravel and Flat rock drive, Gated. Hunt stand with wheelchair access. One room cabin with wheelchair ramp, wood deck and vinyl siding. Trails, Trails and more trail. Access to Windfall lake with public boat launch across the road. Great fishing for Bass, Pickerel and Pike. Swimming and boating. Central to all amenities. Year round Rd. for school bus. (id:56248)
103 - 2150 Lawrence Avenue E
Toronto, Ontario
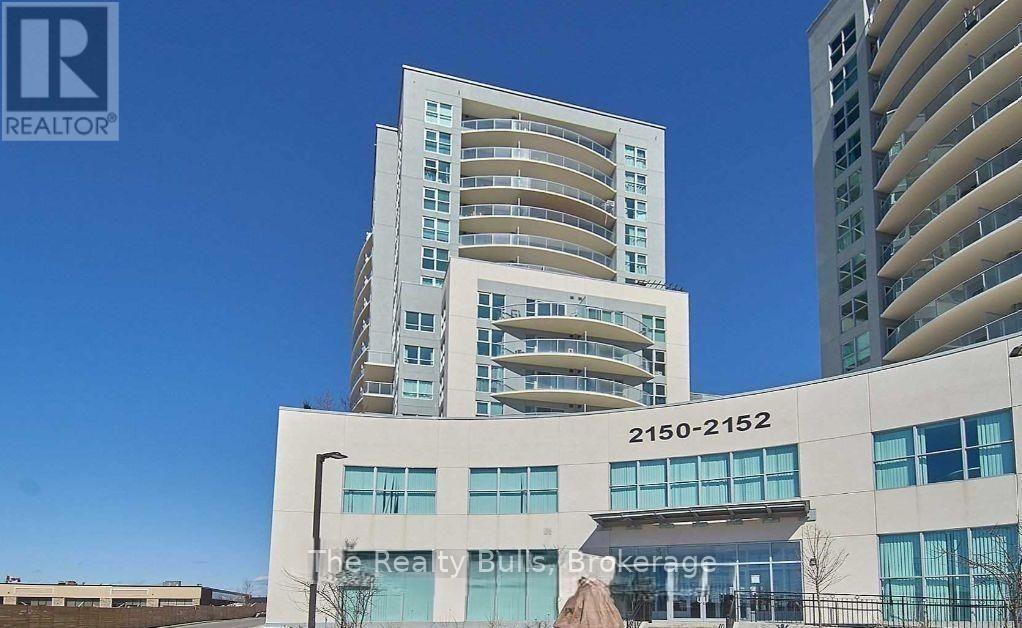
Fully furnished two-bedroom & two full bathrooms condo for rent, 24-hour concierge, indoor pool, fitness center, party room, guest suites, visitor parking, and rooftop terrace with BBQ areas. Security: 24-hour concierge and security system.Wellness: Indoor pool, hot tub/jacuzzi, and a fully equipped gym/exercise room.Entertainment & Social: Party room, BBQ area, games room, and a rooftop terrace.Convenience: free Visitor parking, Short walk to TTC bus routes on Lawrence Ave E and easy access to the DVP and 401. Located in a bustling neighbourhood with shops, cafes, restaurants, parks, and schools just a few minutes away. (id:56248)
512 - 859 The Queensway
Toronto, Ontario
ONE BEDROOM PLUS DEN AND PARKING, BEAUTIFUL SOUTH VIEW, STEPS TO TRANSIT, EASY ACCESS TO HIGHWAYS, ONE BUS TO SUBWAY, OPEN CONCEPT, UP GRADED BATHROOM, GYM, OUTDOOR CABANA AND BBQ AREA (id:56248)
38 Oak Street
Kawartha Lakes, Ontario
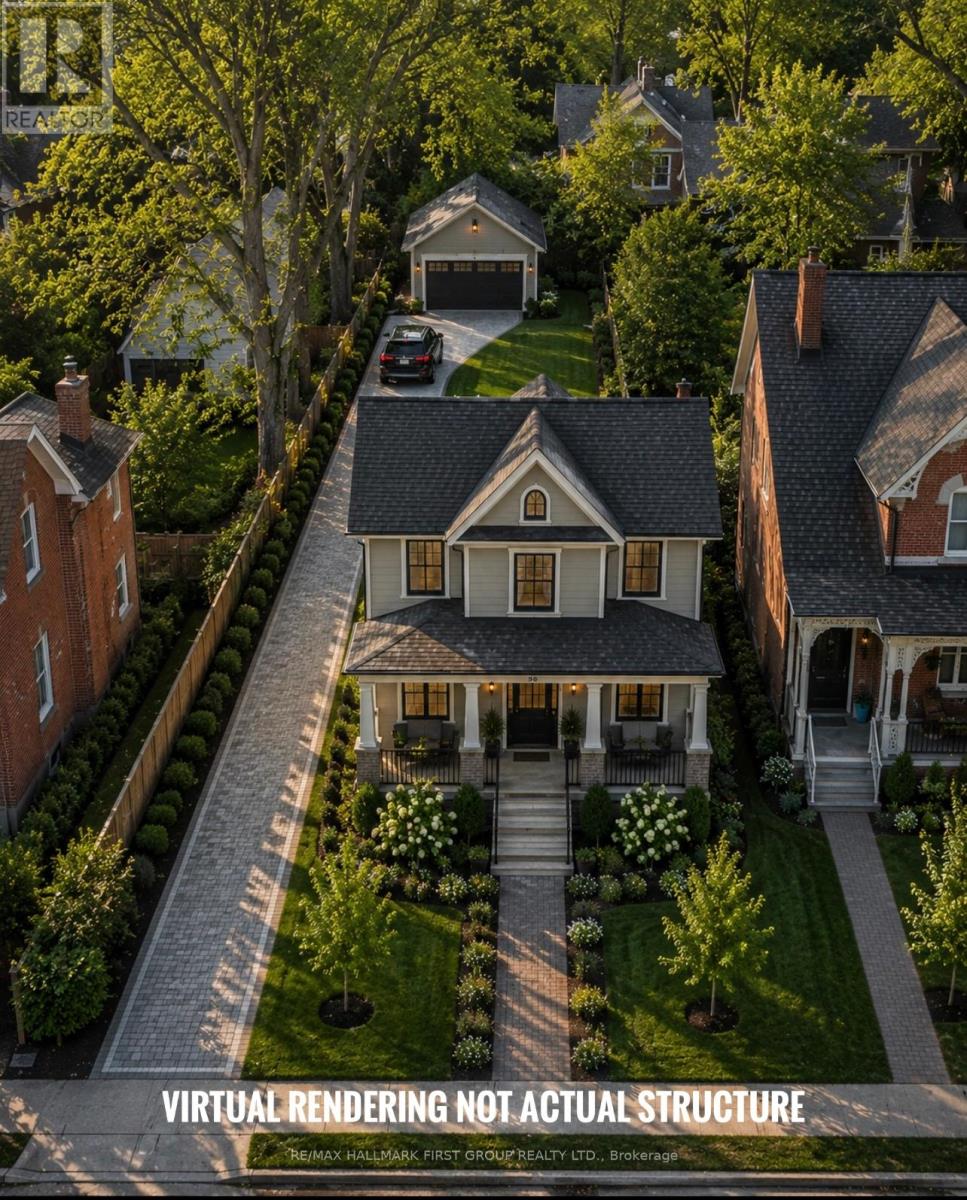
A rare opportunity to secure a premium 66 x 151 ft ready-to-build lot in one of the Kawarthas' most desirable waterfront communities. The sellers are highly motivated and may consider a Vendor Take Back (VTB) mortgage for qualified buyers, creating exceptional flexibility for builders, investors, contractors, and future homeowners alike. Municipal water, sewer, hydro, and natural gas services are available at the lot line for future reconnection, offering excellent value and redevelopment potential in a high-demand location. Previously home to a residence lost to fire in 2017, the property is now cleared and primed for redevelopment - the perfect canvas for a custom home, cottage retreat, or investment project. Situated on a quiet dead-end street, the property offers partial views of Cameron Lake, breathtaking sunset exposure, and the charm of watching boats pass through Lock 34 along the iconic Trent-Severn Waterway. Enjoy an unbeatable lifestyle location just a 1-minute walk to the public beach on Cameron Lake and nearby public boat launch, making it ideal for boating enthusiasts without the expense of direct waterfront ownership. Downtown Fenelon Falls - known as the "Jewel of the Kawarthas" - is only a 2-minute walk away, offering boutique shopping, restaurants, patios, cafés, bars, and year-round amenities A solid 24' x 30' detached garage with concrete flooring remains on the property, providing immediate value for storage, workshop space, or future integration into redevelopment plans. Buyers will also appreciate access to reputable local builders who can assist with permits, design, construction, and finishing, helping bring your vision to life with ease. Combining location, redevelopment potential, available services, flexible financing possibilities, and strong future resale appeal. (id:56248)
71 - 2440 Bromsgrove Road
Mississauga, Ontario
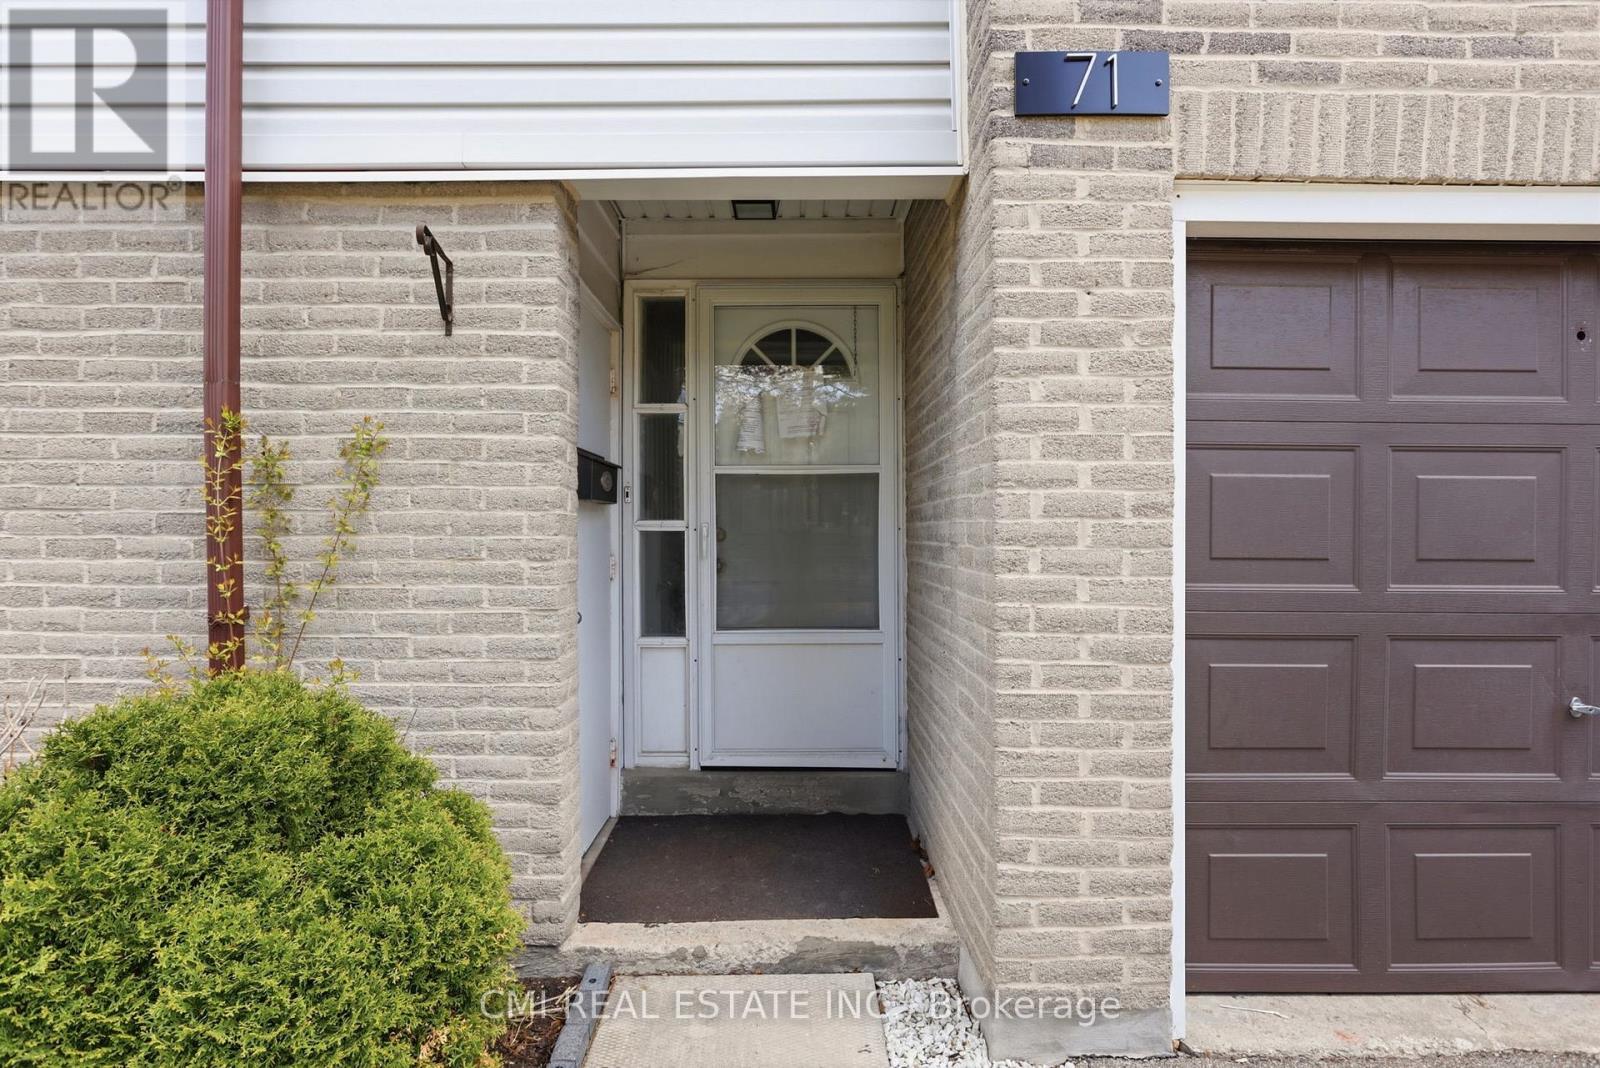
Experience the Best of Clarkson Living! This beautifully maintained 3-bedroom condo townhouse is nestled in one of Mississauga's most desirable lakeside communities. The heart of the home features an expansive living room and a modern, high-end kitchen designed for the home chef. Step outside to your own private, gated backyard-a quiet oasis perfect for summer BBQing and outdoor relaxation. Situated in a peaceful, well-managed complex, you are just minutes from the scenic shores of Lake Ontario, premier schools, and parks. Commuters will love the easy access to the Clarkson GO Station and major highways, all while enjoying a home tucked away from the noise of the city. A rare opportunity in a sought-after location! (id:56248)
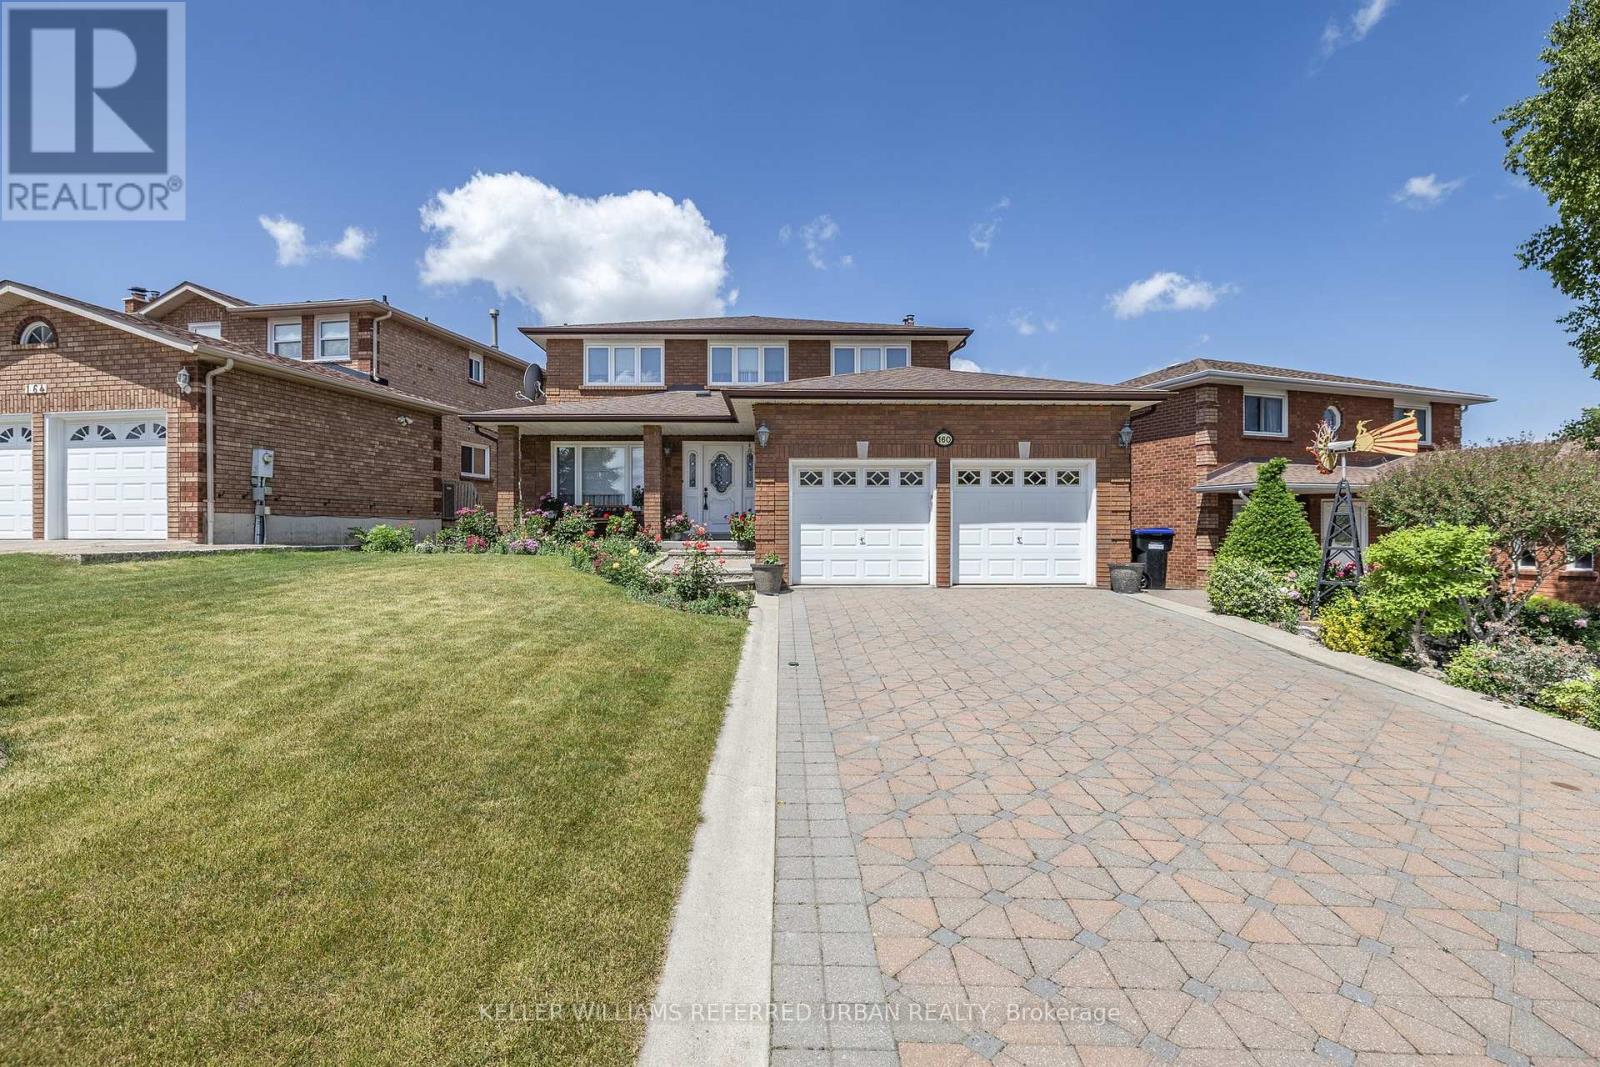
160 Miller Park Avenue
Bradford West Gwillimbury, Ontario
Positioned in an excellent family-friendly location, this spacious 4+1 bedroom, 2-storey home sits on a generous 54.33 x 134.5 ft lot and offers the space, layout, and potential today's families are looking for. Set on the no-sidewalk side of the street, the home provides added driveway functionality and convenience. The main floor features a formal living/dining combination, generous eat-in kitchen, and separate family room with fireplace and wet bar. Upstairs offers four well-sized bedrooms, including a large primary suite with walk-in closet and 4-piece ensuite. The finished lower level includes an additional bedroom, second kitchen, large recreation/living area, garden-level walkout, and separate walk-up access to the garage, offering excellent flexibility for extended family, guests, or future in-law potential. Located directly across from St. Jean de Brebeuf Catholic School and within walking distance to both Catholic and public secondary schools. A well-built home with a functional layout, generous lot, and the opportunity to update and make it your own. (id:56248)
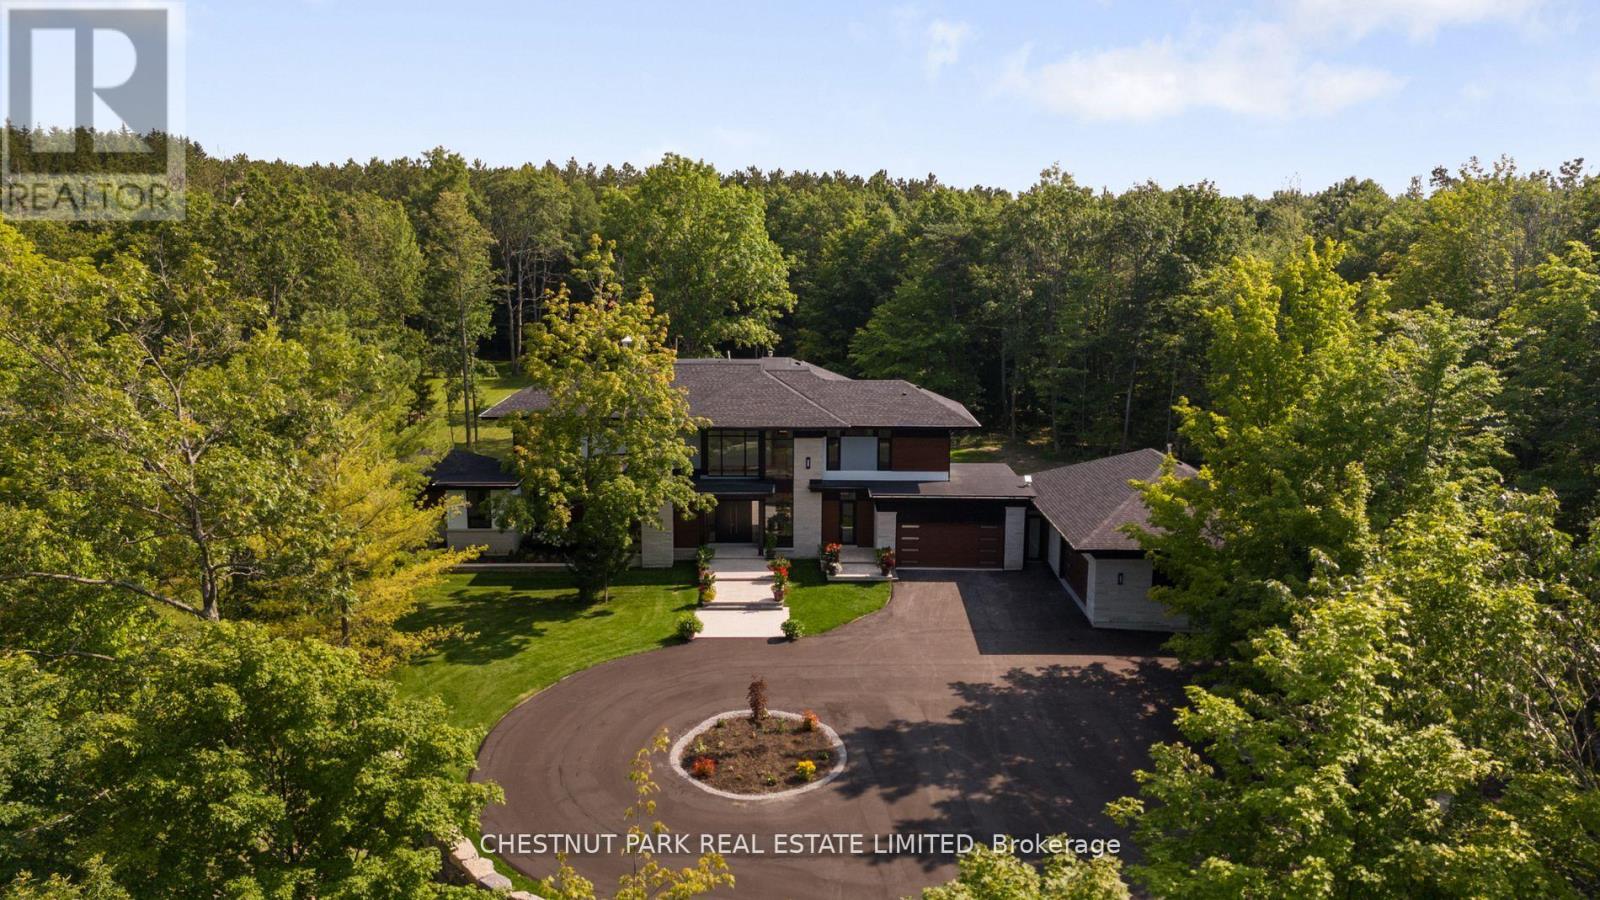
547 Old Stouffville Road
Uxbridge, Ontario
Over 11 acres - set in a premium location, on a highly coveted road in Uxbridge, this contemporary modern David Small Designs masterpiece was meticulously crafted with no expense spared. A custom residence boasting 4+1 bedrooms & 6 bathrooms, the elegant facade features clean lines, organic textures, & expansive glass windows. Accentuated by rich wood tones & limestone detailing, this home blends beautifully into the breathtaking landscape. Upon entry, soaring ceilings & abundant natural light greet you. The gourmet kitchen & servery combine functionality with luxury. Two primary suites featuring walk-in closets, gas fireplaces, a 5-piece ensuite, & private outdoor space. 3 more bedrooms, each with an ensuite & walk-out to decks. The lower level offers an unparalleled entertaining experience featuring a fully equipped second kitchen, recreation room & access to the outdoors. This premier resort-like property provides seamless indoor/outdoor living. Both an entertainer's dream & a private oasis, the outdoor space encompasses a large grassy yard & a stunning cabana, with a fireplace feature, an outdoor kitchen, & dining space. The estate promises leisure & luxury for friends, family, & party guests. The main house garage & second attached garage fit 5 cars. Only a 45-minute drive to Toronto, this residence stands as a testament to luxury living, seamlessly fusing technology, design, & comfort for an unparalleled living experience. **EXTRAS** Recreational options are boundless with cut trails throughout the entire property. The property backs onto lush conservation land and trails, enhancing its serene, countryside appeal. Minutes away is the vibrant community of Uxbridge. (id:56248)

41 Martinworth Lane
Ajax, Ontario
Beautiful upgraded 3 bedroom condo townhome with nearly $20,000 spent on upgrades. Living room with mirage java hardwood floor, eat-in kitchen with upgraded cabinets, backsplash & built in microwave. Upgraded oak stairs, railings and posts. Master with 4pc ensuite and his and hers closets. Lower level rec room with walk out to yard. California shutters throughout. Upgraded baseboards. Move in ready, shows a 10+ close to shopping, entertainment, transit & 401. (id:56248)

3 - 170 Clonmore Avenue
Toronto, Ontario
Introducing a sleek and modern 4 bed & 3 bath suite at the highly anticipated Clonmore Urban Towns, complete with parking and a spacious, open-concept layout. Offering 1238 square feet of interior living space plus 2 spacious balconies & 263 sqft rooftop terrace - designed for indoor-outdoor living-perfect for quiet mornings, evening downtime, or hosting year-round. Inside, you'll find clean contemporary finishes, nine-foot ceilings, high-performance wide-plank flooring, and a stylish kitchen equipped with a never-used stainless steel appliance package, quartz counters, and a functional breakfast bar. Set in Toronto's Upper Beaches/Cliffside and Birchcliffe community, this location adds a whole new layer of possibility to your lifestyle. Transit is a breeze with quick access to major TTC bus routes, nearby GO stations, and convenient connections to the Warden subway. You're minutes from beaches, parks, boutique cafes, and local shops that give the area its relaxed yet vibrant energy. Whether you're starting your day with a lakeside walk, commuting seamlessly across the city, or exploring neighbourhood restaurants and markets, living here offers a balance of calm coastal living and urban convenience that's hard to beat. (id:56248)
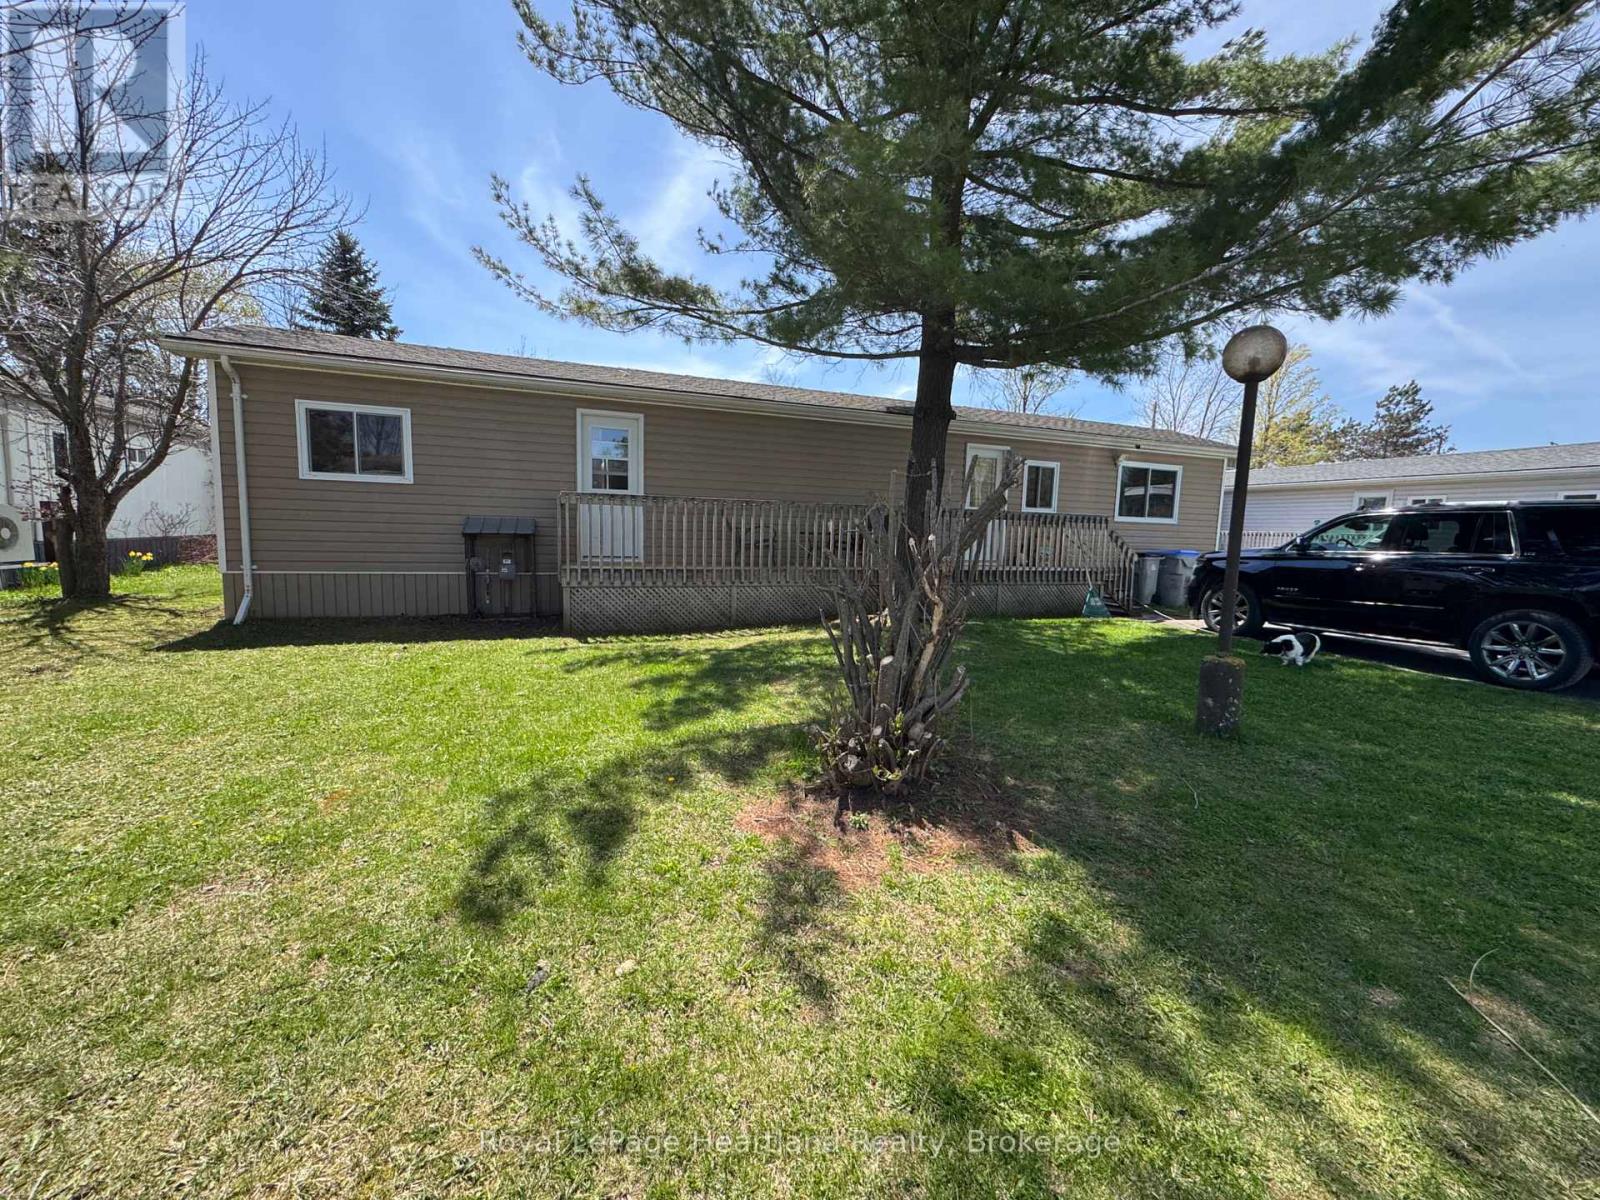
36 - 39724 Amberley Road
Morris Turnberry, Ontario
It's time to unwind and enjoy life in this well maintained 2 bedroom 1 bath modular home located in the beautiful retirement community of Turnberry Estates. Spend your summer relaxing by or in the heated Salt Water Pool located steps from your front door or gathering with family and friends at the Park Hall. Two parking spaces, updated windows, a good sized deck, yard and garden shed, as well as updated laundry are just a few of the added benefits of this meticulously maintained modular home. Conveniently located on the edge of all Wingham has to offer including, but not limited to, hospital, groceries, shopping and more. Call Your REALTOR Today To View What Could Be Your Next Step Into Downsizing In Retirement At Unit 36 in Turnberry Estates. (id:56248)
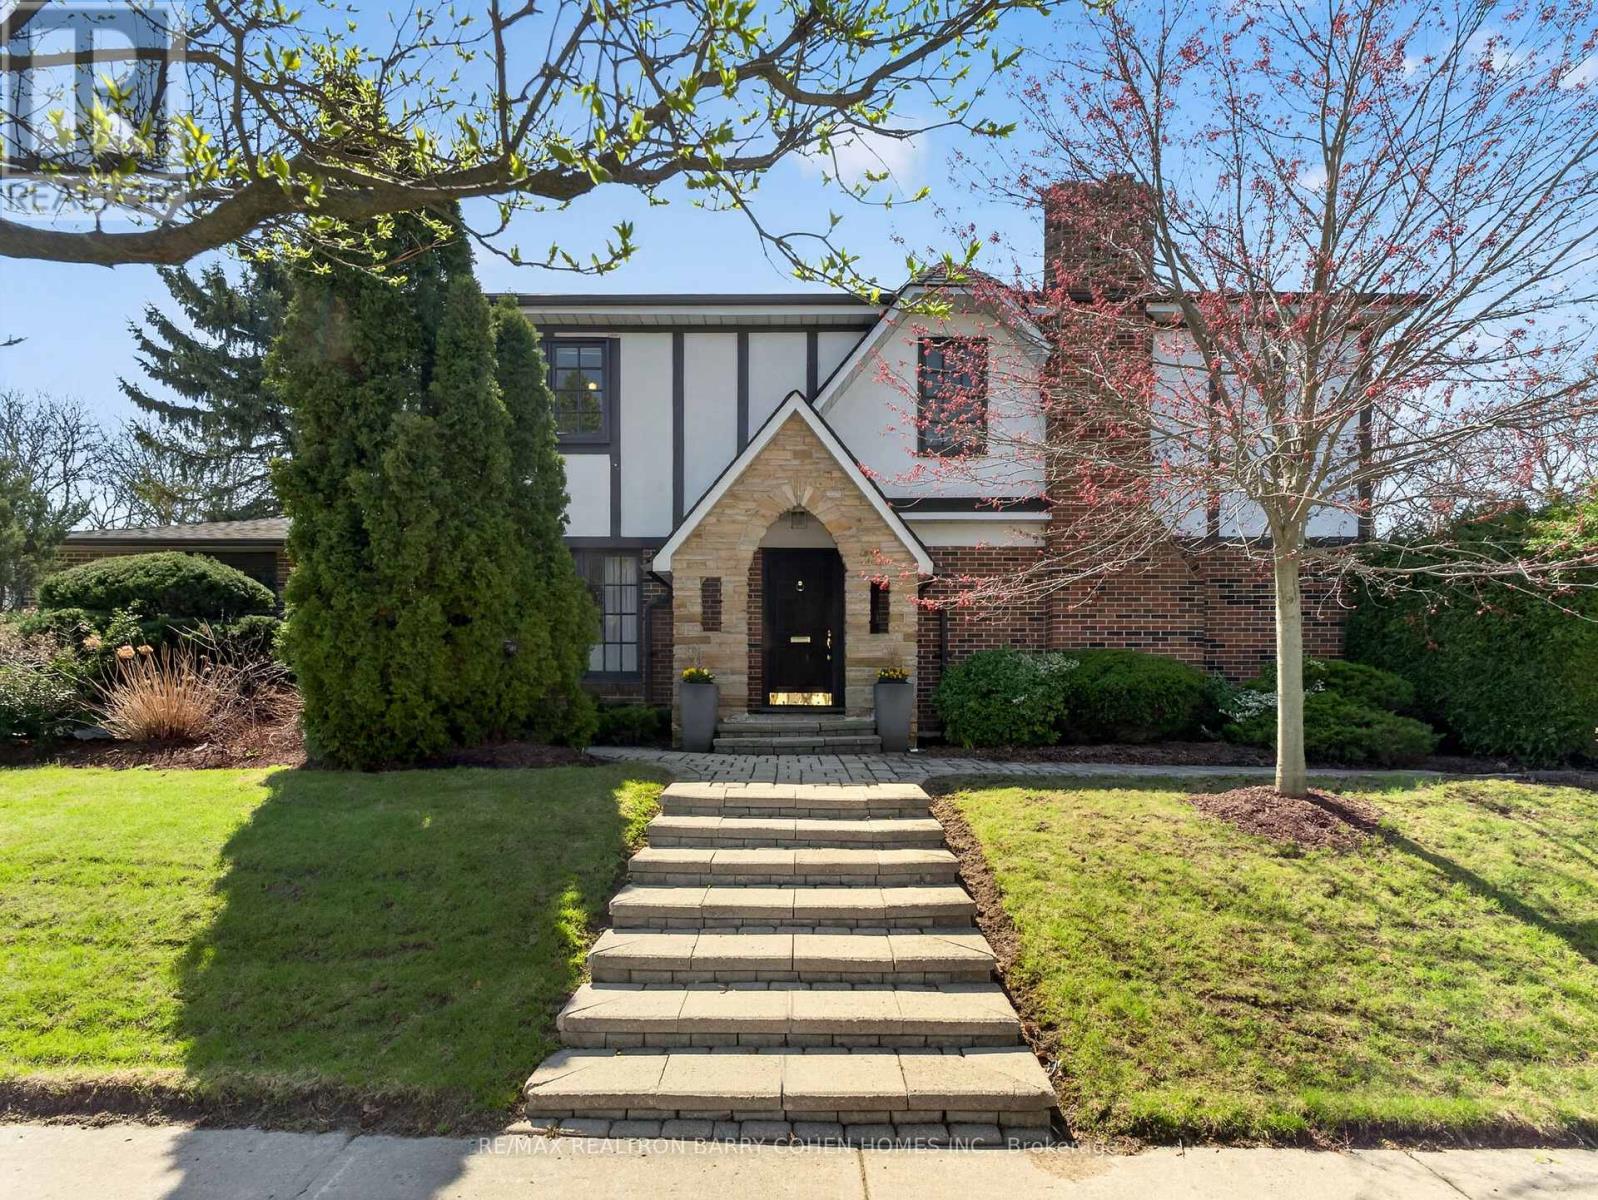
25 Harlington Road
Toronto, Ontario
Premium Corner Locale In The Highly Sought-After Banbury/Denlow Neighbourhood. This Charming Updated Four Bedroom Residence Fronts Onto Harlington And Chipstead, Two Very Quiet, Low Traffic, Coveted Streets. Surrounded By Mature Greenery, The Setting Offers Both Privacy And A Picturesque Backdrop, While The Interior Showcases Expansive Principal Areas, Warm Wood Flooring, Oversized Openings And Windows That Invite Sunlight Throughout. The Main Level Unfolds With A Gracious Foyer Leading To The Spacious And Open Living Room And Dining Room Designed For Effortless Entertaining. The Large Eat-In Kitchen Features Stainless Steel Appliances And An Oversized Breakfast Area With An Impressive Domed Ceiling And Windows Flanking A Cozy Built In Reading Bench. The Generous Sized Family Room, With Fireplace And Built Ins, Seamlessly Transitions To The Backyard Retreat With Interlock Patio And Mature Hedges Offering Total Privacy. The Second Floor Features A Large Principle Bedroom Suite, With Walk-In Closet And 5 Piece Ensuite Bath. There Are Three Other Bedrooms, All With Hardwood Floors And Pot Lights, As Well As Another 5 Piece Bathroom. The Lower Level Features Sprawling Open Space Ideal For A Recreation/Games Room, A 3 Piece Bath Room And Plenty Of Storage. Situated Just Steps From Highly Rated York Mills Collegiate And Denlow P.S., Transit, Parks, And Shops. This Is A Rare Offering With Tremendous Value. (id:56248)
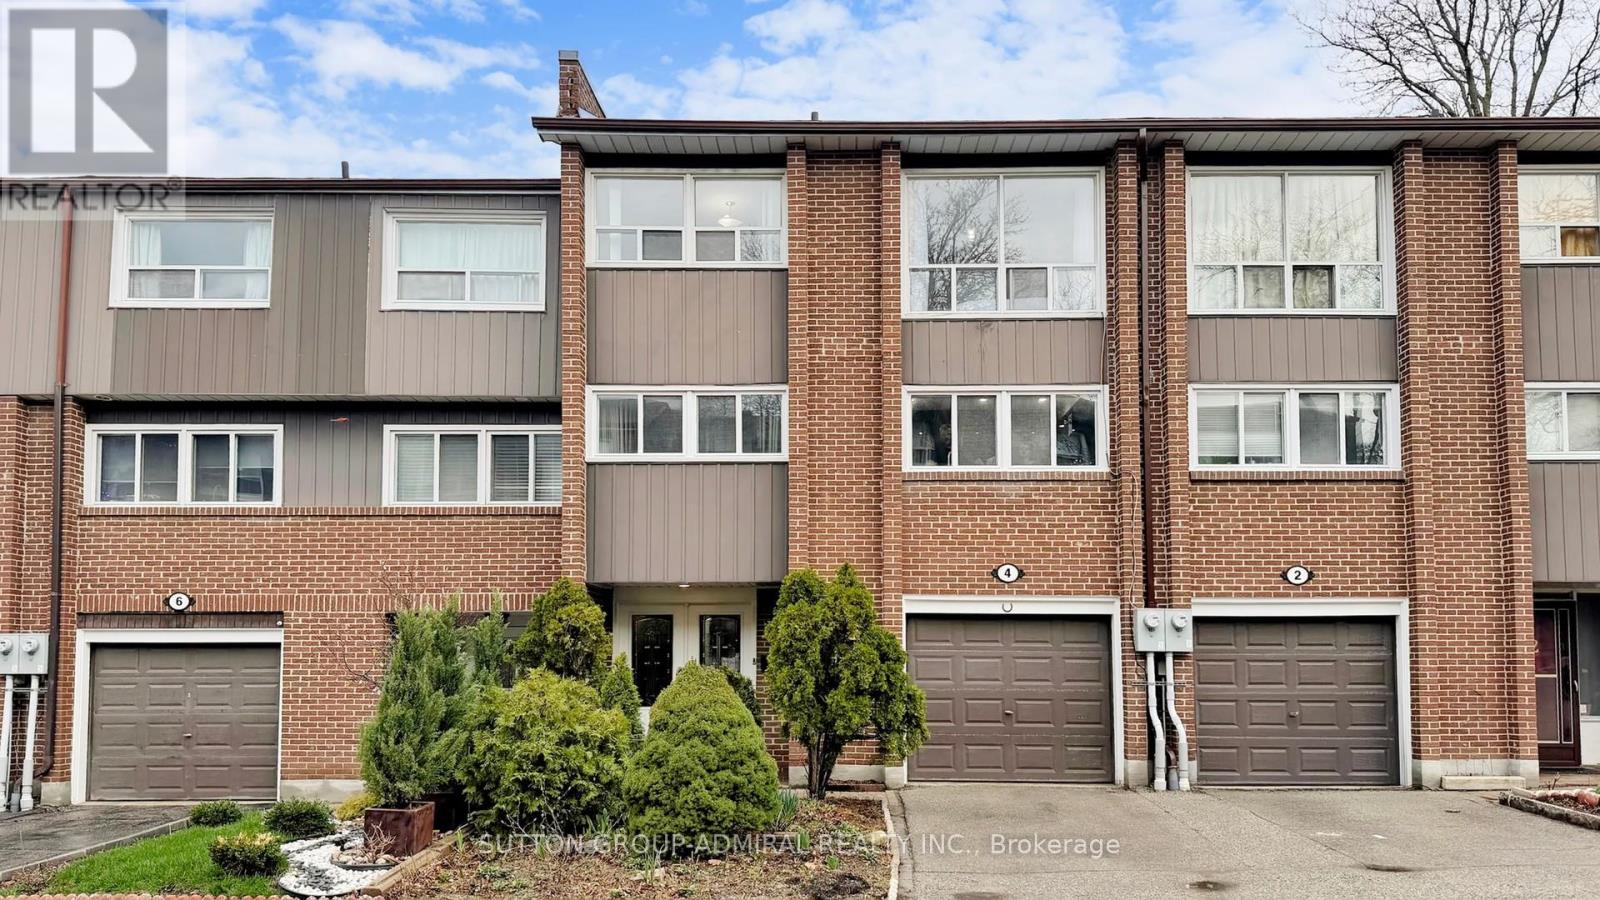
4 Dove Hawk Way
Toronto, Ontario
Renovated townhouse in a prime North York location, steps to all amenities, with exceptionally low condo fees of just $0.37/sq. ft. Bright and spacious open-concept layout offers nearly 1,800 sq. ft. of total living space, featuring large principal rooms, generous bedrooms, and a modern kitchen with ample counter space. The living room impresses with soaring 11 ft ceilings, while the finished basement includes a cozy wood-burning fireplace, abundant storage, and additional living space. Upgrades throughout include custom kitchen cabinetry with glass fronts, built-in bedroom closets, double French door entry with ornamental glass inserts, smooth ceilings, laminate flooring throughout (no carpet), designer vanities, a spa-inspired shower with body jets, black iron pickets, glass railing overlooking the dining area, a stone feature wall, accent-lit niches, pot lights, and closet organizers. Enjoy a private backyard with a full-length raised planter bed. Well-managed complex with maintenance fees significantly lower than comparable condo townhomes. Steps to transit, schools, G. Ross Lord Park, trails, shopping, dining, synagogues, and much more. No sidewalk. Come and check out this beautiful home today! (id:56248)
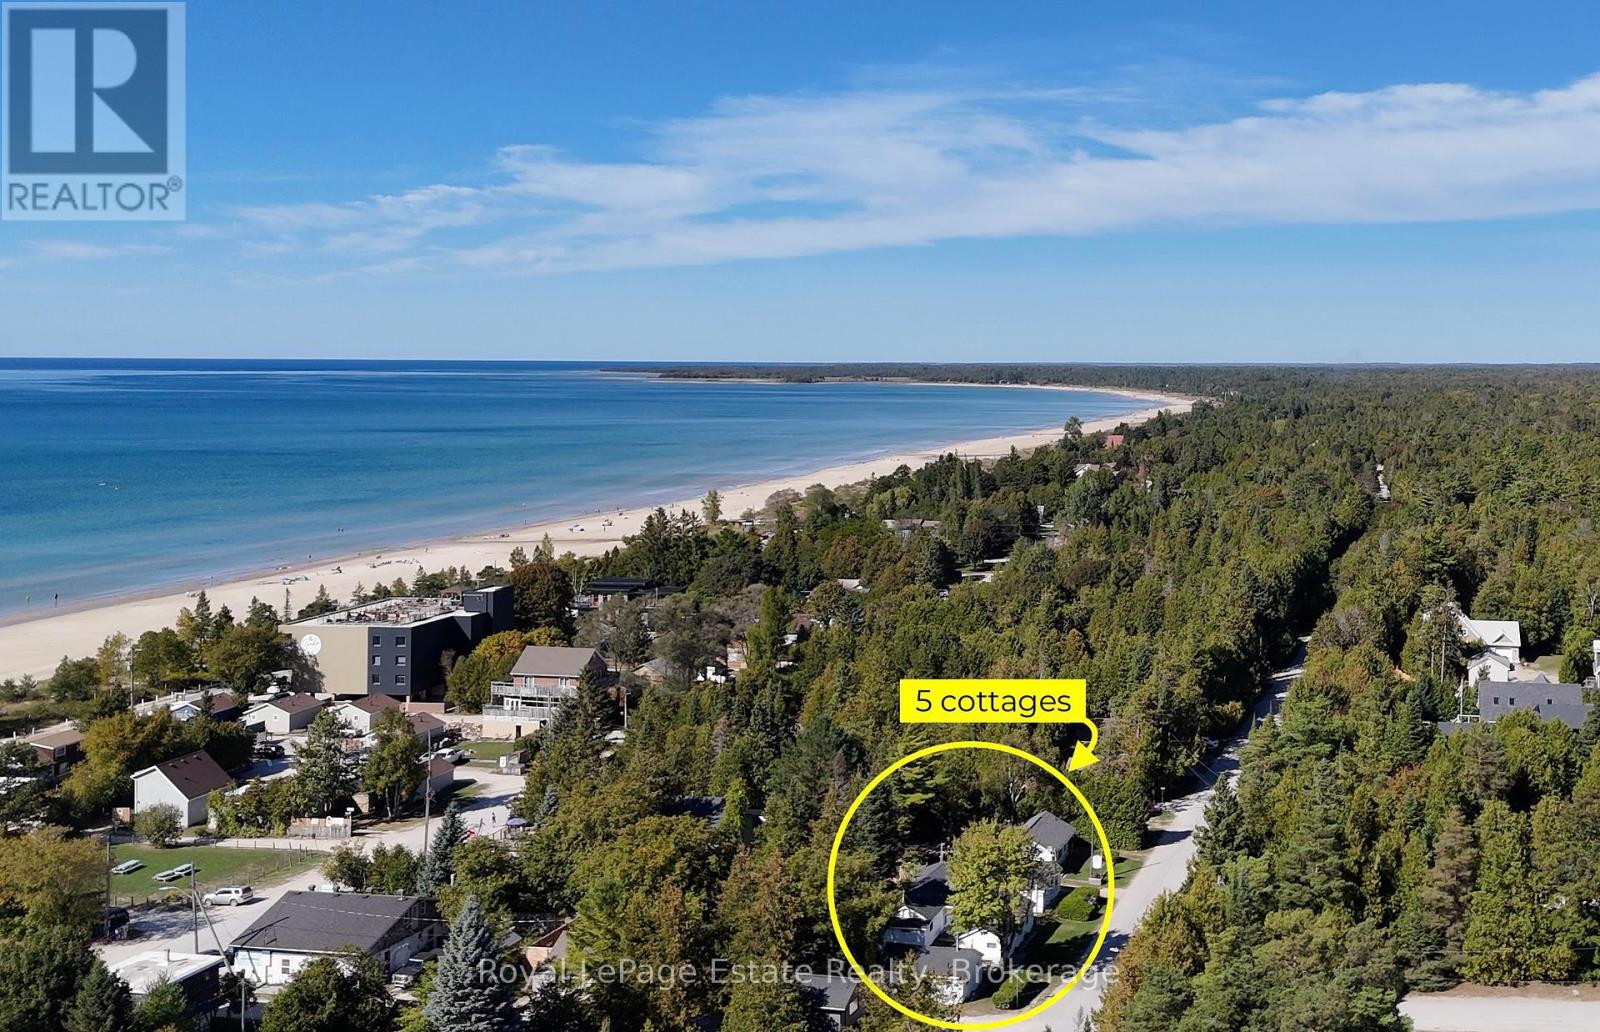
104 Third Avenue N
South Bruce Peninsula, Ontario
Imagine owning a quintessential piece of the timeless magic that has made Sauble Beach a destination for generations. Tucked in the core, this rare residential assembly features five 2-bedroom cottages, offering a footprint and density nearly impossible to replicate today. Located just a short stroll from the shoreline and world-class sunsets, this property captures the nostalgic spirit of "Old Sauble Beach " while serving as a high-visibility stake in the beach's most sought-after district.The property is anchored by a winterized 2-bedroom residence with a 4-pc bath, ideal for year-round living or premium off-season stays. Surrounding the main home are four additional 2-bedroom cottages, each equipped with 3-pc baths and pull-out couches to maximize guest capacity or larger families. Every cottage has its own laid-back appeal, with a deck and BBQ for personal use. The grounds celebrate the vacation lifestyle with two communal fire pits for evening storytelling and a dedicated play area. Practicality meets convenience with an on-site office featuring laundry facilities and two storage sheds for gear and maintenance. This is a true "park-once" location where you can walk to everything, from retail shops, activities and plentiful dining options to the refreshing waters of Lake Huron. While operating as a successful turn-key retreat with a loyal base of repeat guests and advanced bookings, the true value lies in the long-term potential of this central plot. Whether you are a visionary looking to polish these vintage gems into a one-of-a-kind coastal retreat, a handy homeowner seeking a "live-and-work" beach lifestyle, or a family searching for the ultimate multi-generational compound, the potential is yours to curate. This is a rare invitation to secure a five-cottage legacy in the heart of Sauble Beach. The sale includes the established business name, website, and nearly all contents. (id:56248)

358 Ivings Drive
Saugeen Shores, Ontario
The finishing touches are going on this 1483 sqft stone bungalow at 358 Ivings Drive in Port Elgin. The main floor features 2 bedrooms, 2 full baths, laundry off the 2 car garage and an open concept dining room, kitchen and living room. The living room walks out to a covered deck 15 x 11 and a sodded yard. The basement is finished with a family room, 2 more bedrooms and full bath; there's a nice size utility room for added storage. Included in this home; 2 gas fireplaces, central air, concrete drive, 9 ft ceilings on the main floor, automatic garage door openers, Quartz kitchen counter tops and more. HST is in addition to the asking price. The Builder will co operate with the Buyers to secure the HST rebate provided it is approved by the Government and the Buyer is entitled to it. the Buyer qualifies for the rebate and assigns it to the Builder on closing. Prices subject to change without notice. (id:56248)
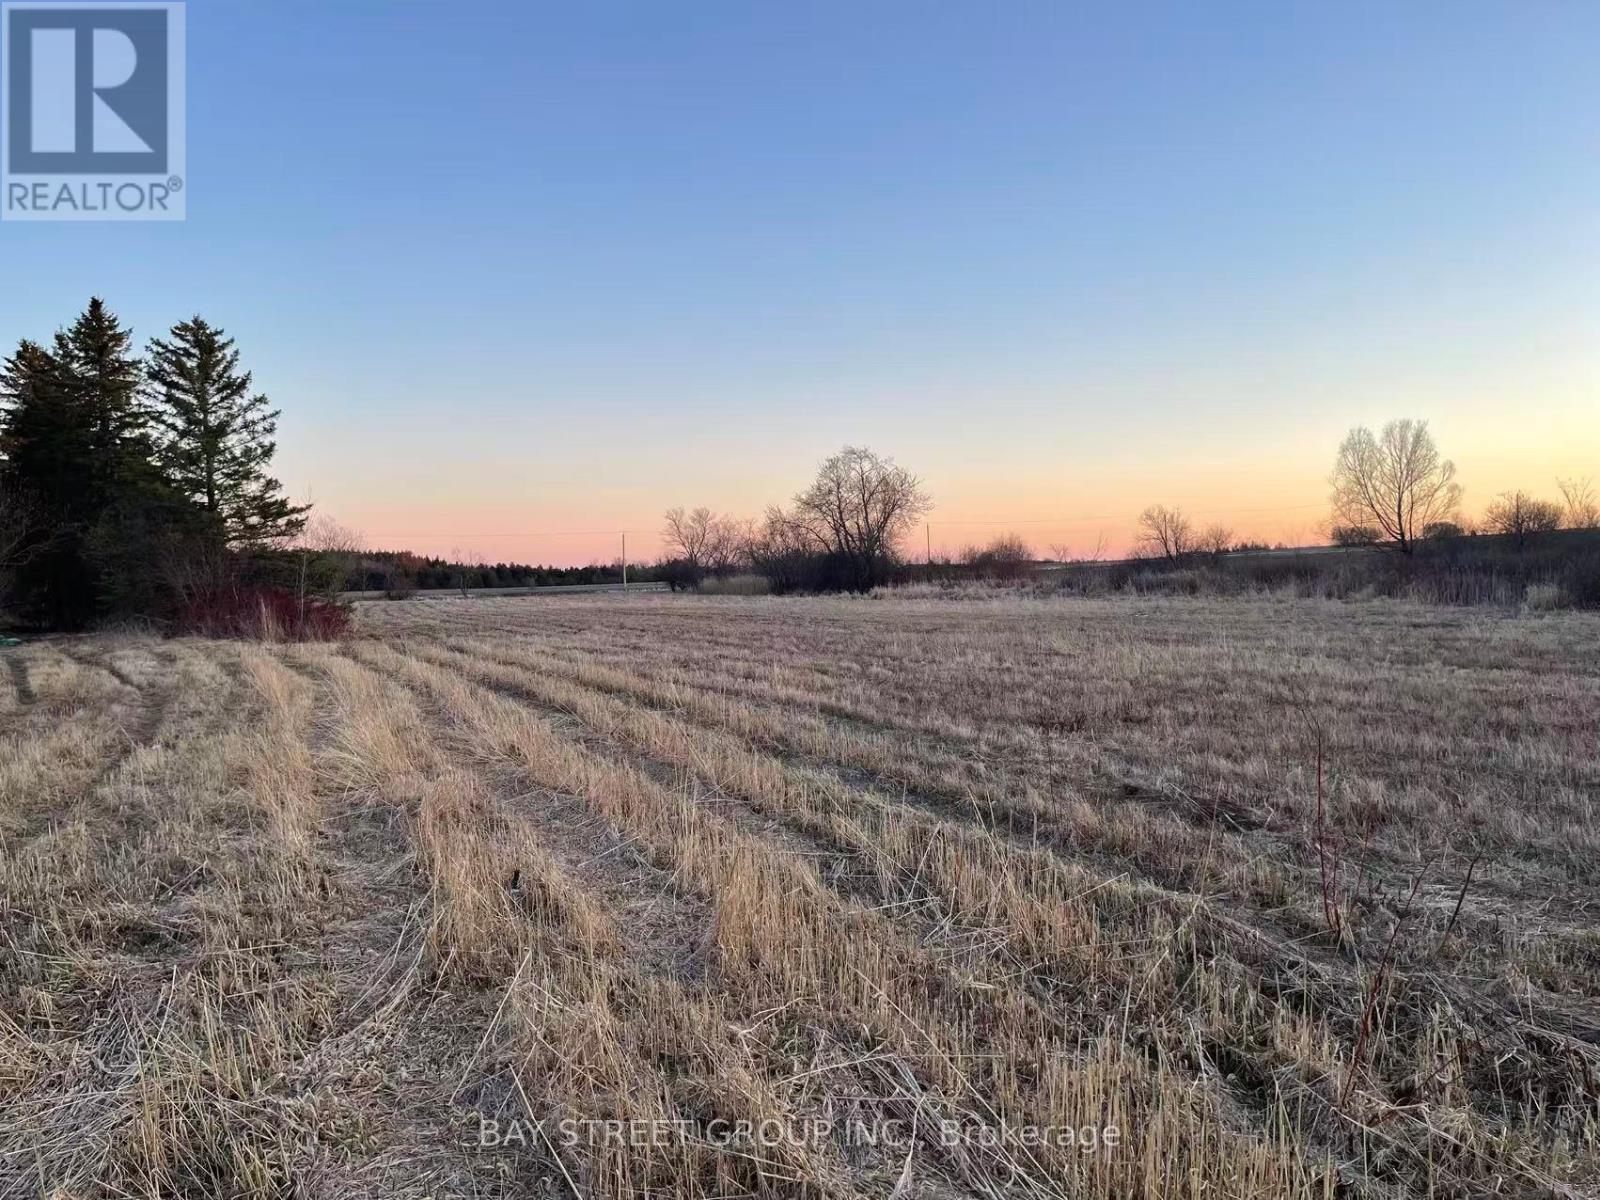
4870 Elgin Mills Road E
Markham, Ontario
vacant land for lease. could be the farm land , could be storage, could be vehicle parking. a lot of potential. (id:56248)
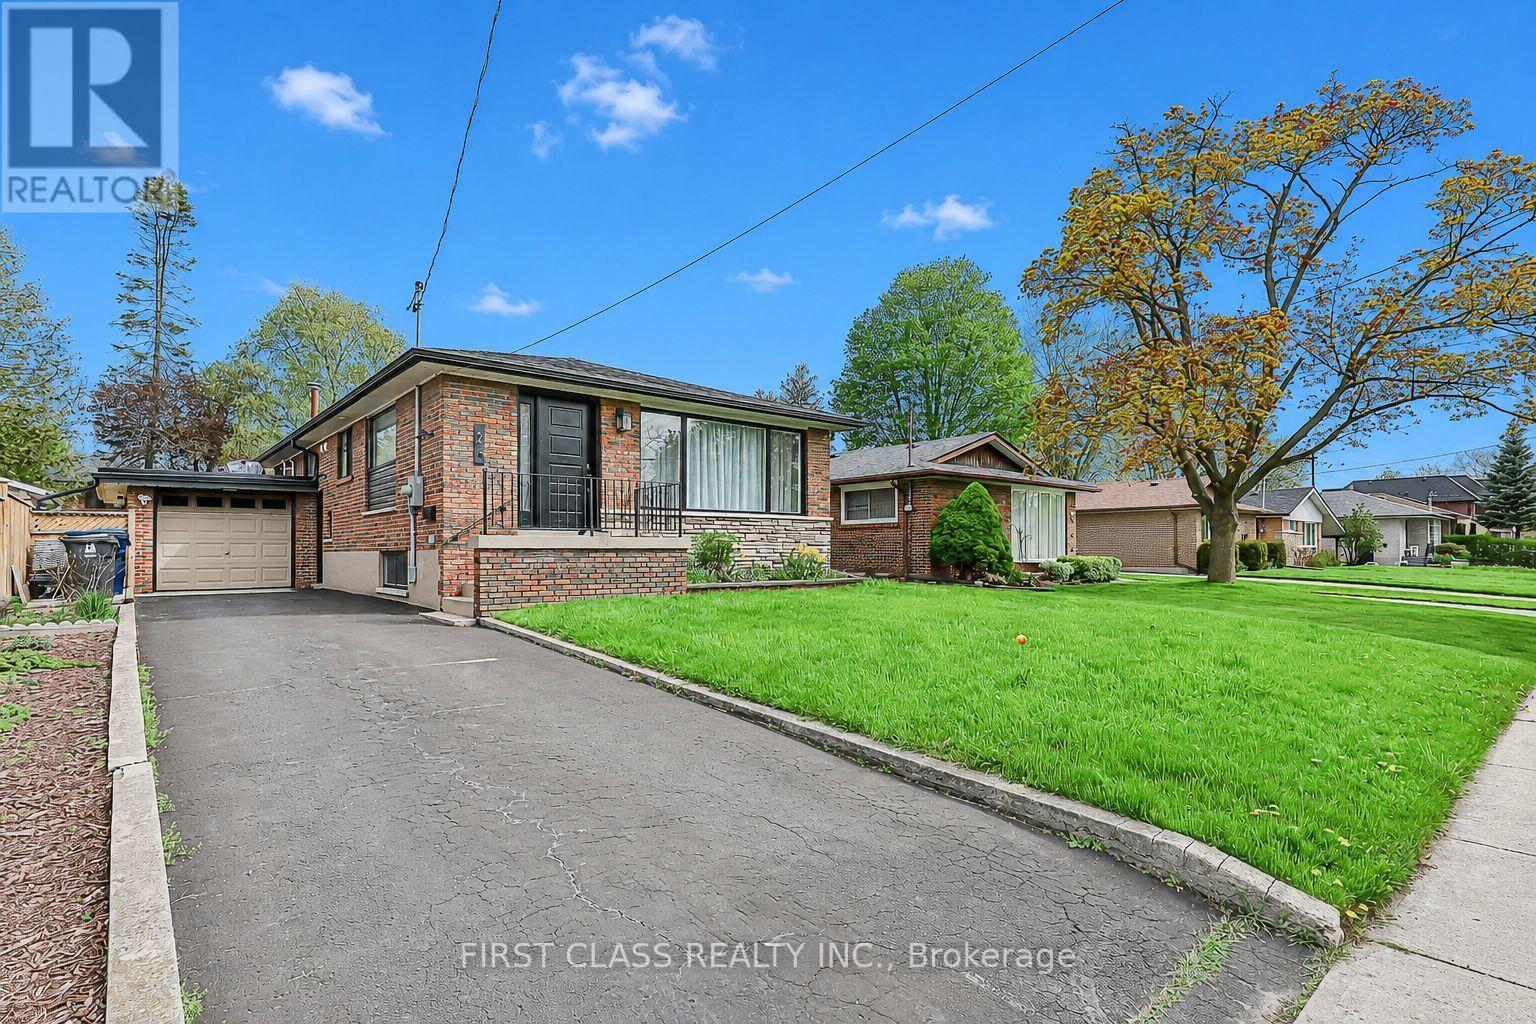
24 Fintona Avenue
Toronto, Ontario
Sunfilled Spacious Bungalow With A Legal Basement Apartment In Prestigious Guildwood. Large Bright New Kitchen WithQuartz Countertops, Bosch D/W, Ss Fridge And Stove. New Flooring Throughout, All New Windows, New Interior Doors. New Bathroom, NewLighting, Gas Furnace (2017), Roof 2019, Complete Water Proofing (2018). New Sump Pump. 2 French Dains & Window Well. New Garage Roof, BackDoor Lighting Upgraded Bsmt Insulation. Ruxul Sound Dampening In The BSMT Ceiling. Brand New Electric Panel w/New Wiring. Features A 2 Br SelfContained Bsmt Unit With New Bathroom & Upgraded Kitchen & Own Laundry* Steps To Top-Rated Poplar Road Public School, Ttc, Go Stn, Parks,Blus, Guild Inn, Steps To The Lake! (id:56248)

791-B Clear Lake Road
Parry Sound Remote Area, Ontario
Newly created 5 acre lot (severance approved pending deeded easement approved) in the Unorganized community of Arnstein with deeded access from a year round MTO maintained road. This lot is an ideal location to build an off-grid home or if you choose to, hydro is in close proximity. Seller will provide at no additional charge, an approximate sized 26'x48'x12' high greenhouse frame only to give a head start for growing. Being in an Unorganized Township provides the opportunity to build what you would like; you do need to build to Ontario Building Code as a minimum. Property in close proximity to many lakes and also close to Crown Land. (id:56248)
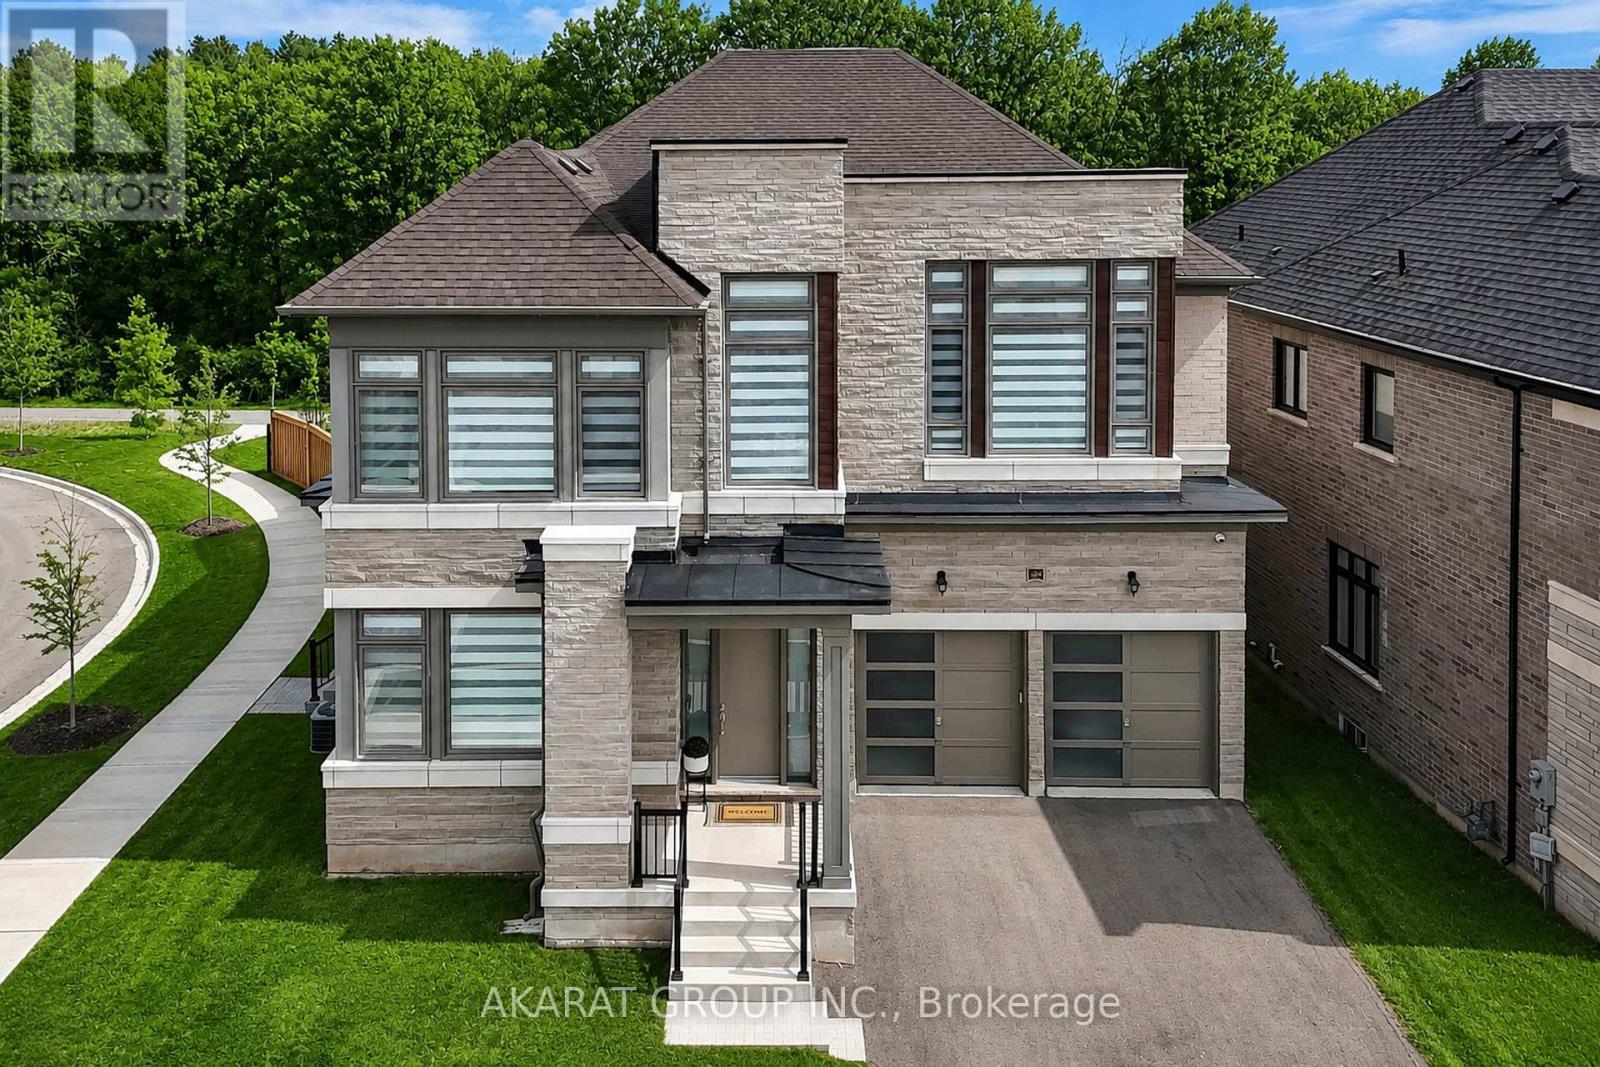
1283 Meadowside Path
Oakville, Ontario
Be the first to live in this custom built upgraded 5-bedroom, 6-washroom home in the sought-after Glen Abbey Encore community. Situated on a ravine-backed corner lot overlooking the Fourteen Mile Creek, this home offers over 4,440 sq ft above grade plus over 2,160 sq ft of unfinished basement space with walk-up access to a fully fenced backyard. Enjoy access to one of the area's largest parks featuring tennis & pickleball courts, basketball, soccer field, splash pad, playground, and trails. Featuring 11 ft ceilings on the main floor and 9 ft ceilings on the second floor and basement, upgraded 90" solid-core interior doors, hardwood flooring, coffered ceilings with crown moulding, pot lights, oversized windows, skylight above the staircase, open-riser staircase with stainless steel square spindles, elevated deck, dual furnaces & A/C systems, central vacuum including garage connection, smart lighting, exterior cameras, motorized blinds, and smart garage door openers with integrated cameras. All five bedrooms feature direct bathroom access, including three ensuites and a Jack & Jill bath. The primary suite offers ravine views, dual walk-in closets, and a spa-inspired ensuite with heated floors. The home also features two exterior entrances with covered porches, plus a main-floor office/den connected to a full bathroom. The custom Downsview Kitchen (one of Canada's premier luxury kitchen brands) features premium appliances including Sub-Zero column fridge/freezer and undercounter refrigerator, Wolf built-in oven, microwave & gas range, Miele built-in coffee system, and two Bosch dishwashers. Finished with quartz slab backsplash, double waterfall quartz island, large-format porcelain slab flooring, designer apron-front workstation sink, custom pull-out organizers, deep soft-close cabinetry, under-sink retractable central vacuum hose system, and a fully equipped servery with additional sink and second dishwasher connected to the breakfast area overlooking the ravine. (id:56248)
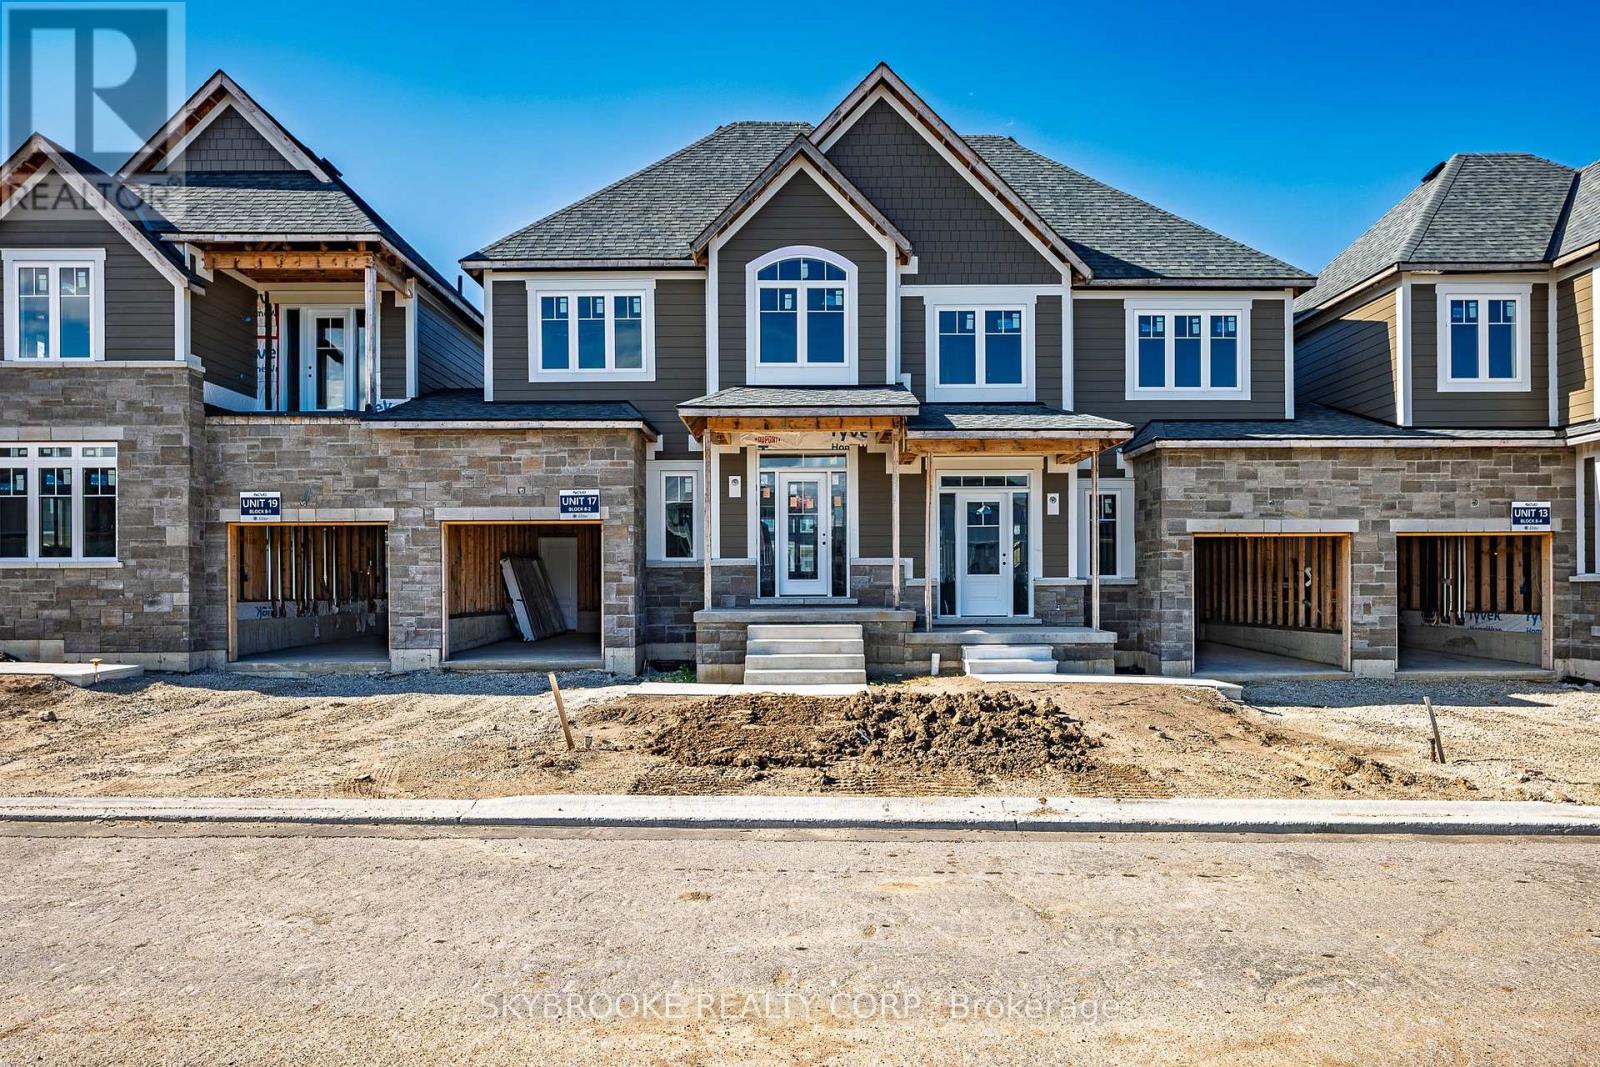
17 - 190 Crosswinds Boulevard
Blue Mountains, Ontario
Welcome to Hillside Semi Towns in the heart of The Blue Mountains, an exceptional opportunity to own a luxury semi detached townhome which is part of the Blue Mountain Village Association in one of Ontario's most sought after four season destinations. This stunning "Golfer" model offers approximately 1,723 sq.ft. of beautifully designed living space with 3 spacious bedrooms, 3 bathrooms, and an unfinished basement with a 3 piece bathroom rough in for future potential with options available to purchase fully furnished and move in ready. Situated within a highly desirable STA (Short Term Accommodation) zoning area, this rare feature allows owners the opportunity to apply for a short term rental license, making this property ideal as a full time residence, vacation retreat, or income generating investment property.Thoughtfully crafted with upscale finishes throughout, the home features 9' ceilings on the main floor, smooth ceilings, elegant oak staircases with iron pickets, quartz countertops in the kitchen and bathrooms, stainless steel appliances, and a chef inspired kitchen complete with centre island, breakfast bar, separate dinette, and open concept layout perfect for entertaining. The spacious family room features a cozy gas fireplace, while the luxurious primary retreat offers a walk in closet and spa inspired ensuite.Additional highlights include main floor laundry, energy efficient vinyl casement windows, architecturally designed stone and Hardie board exterior, rough in gas BBQ line, built in garage parking with a single car driveway, direct access to backyard from garage and communal visitor parking.Located minutes from Blue Mountain Village, private ski clubs, golf courses, beaches, hiking and biking trails, Georgian Bay, Scandinave Spa Blue Mountain, Collingwood, and Thornbury. Full Tarion Warranty coverage included for added peace of mind. (id:56248)
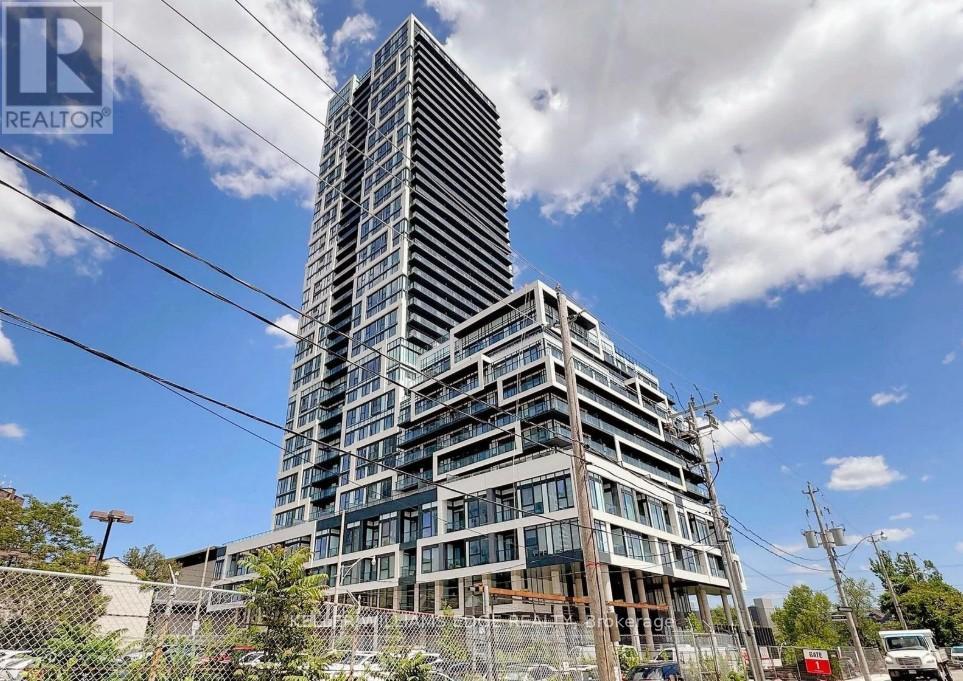
3010 - 5 Defries Street
Toronto, Ontario
Located at 5 Defries, this thoughtfully designed 1-bedroom + den suite offers a modern layout with flexible space perfect for a home office or guest area. Bright and functional, it's ideal for comfortable everyday living.Set in a rapidly growing pocket near Regent Park and Corktown, you're surrounded by parks, local cafés, restaurants, and everyday essentials. Convenient access to Queen and King Street, with quick connections to Yonge Street and major routes including the DVP, Gardiner, Bayview, and Lakeshore.Residents will enjoy a variety of upcoming amenities including co-working and recreational spaces, a rooftop lounge with pool, fitness studio, and more.A great opportunity to be part of a vibrant and evolving downtown community. (id:56248)
214 Aberdeen Avenue
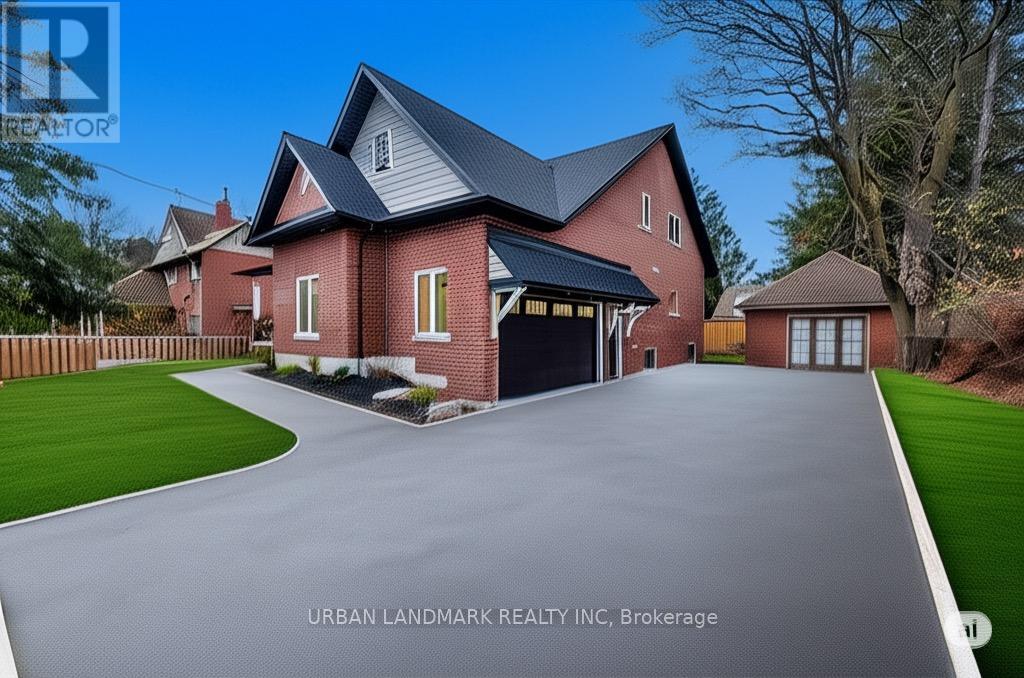
Peterborough, Ontario
Welcome to 214 Aberdeen Ave a stunning custom-built 2-storey home offering over 3,500 sq. ft. of beautifully finished living space where luxury, comfort, and thoughtful design come together seamlessly. From the moment you step inside, the bright and inviting foyer showcases the home's exceptional craftsmanship and attention to detail. The open-concept main floor is designed for modern living and effortless entertaining, featuring a spacious living room with a cozy gas fireplace and walk-out to a custom backyard deck. The chef-inspired kitchen is the heart of the home, complete with quartz countertops, a large centre island, custom cabinetry, and a generous breakfast area perfect for family gatherings. The primary suite is a private retreat featuring a large walk-in closet and a luxurious 5-piece ensuite with heated floors and a relaxing soaker tub. A functional main floor laundry room with walk-in pantry and direct access to the built-in garage adds everyday convenience. The second floor offers an expansive family room providing the perfect secondary living space. Three additional spacious bedrooms each include hidden crawl space storage, combining practicality with smart design. An unfinished bonus room offers endless possibilities. Step outside onto the second-floor raised deck with waterproof flooring, creating another incredible outdoor space to relax and enjoy the views. Outside, the property continues to impress with a built-in 2-car garage featuring high ceilings and a premium insulated sectional door with clear glass upper panels, plus an additional detached 1-car garage ideal for extra storage, hobbies, or a workshop. Premium finishes throughout include laminate flooring on the main level, plush broadloom in the second-floor bedrooms, high-end fixtures and hardware, and heated bathroom floors for an added touch of luxury. (id:56248)
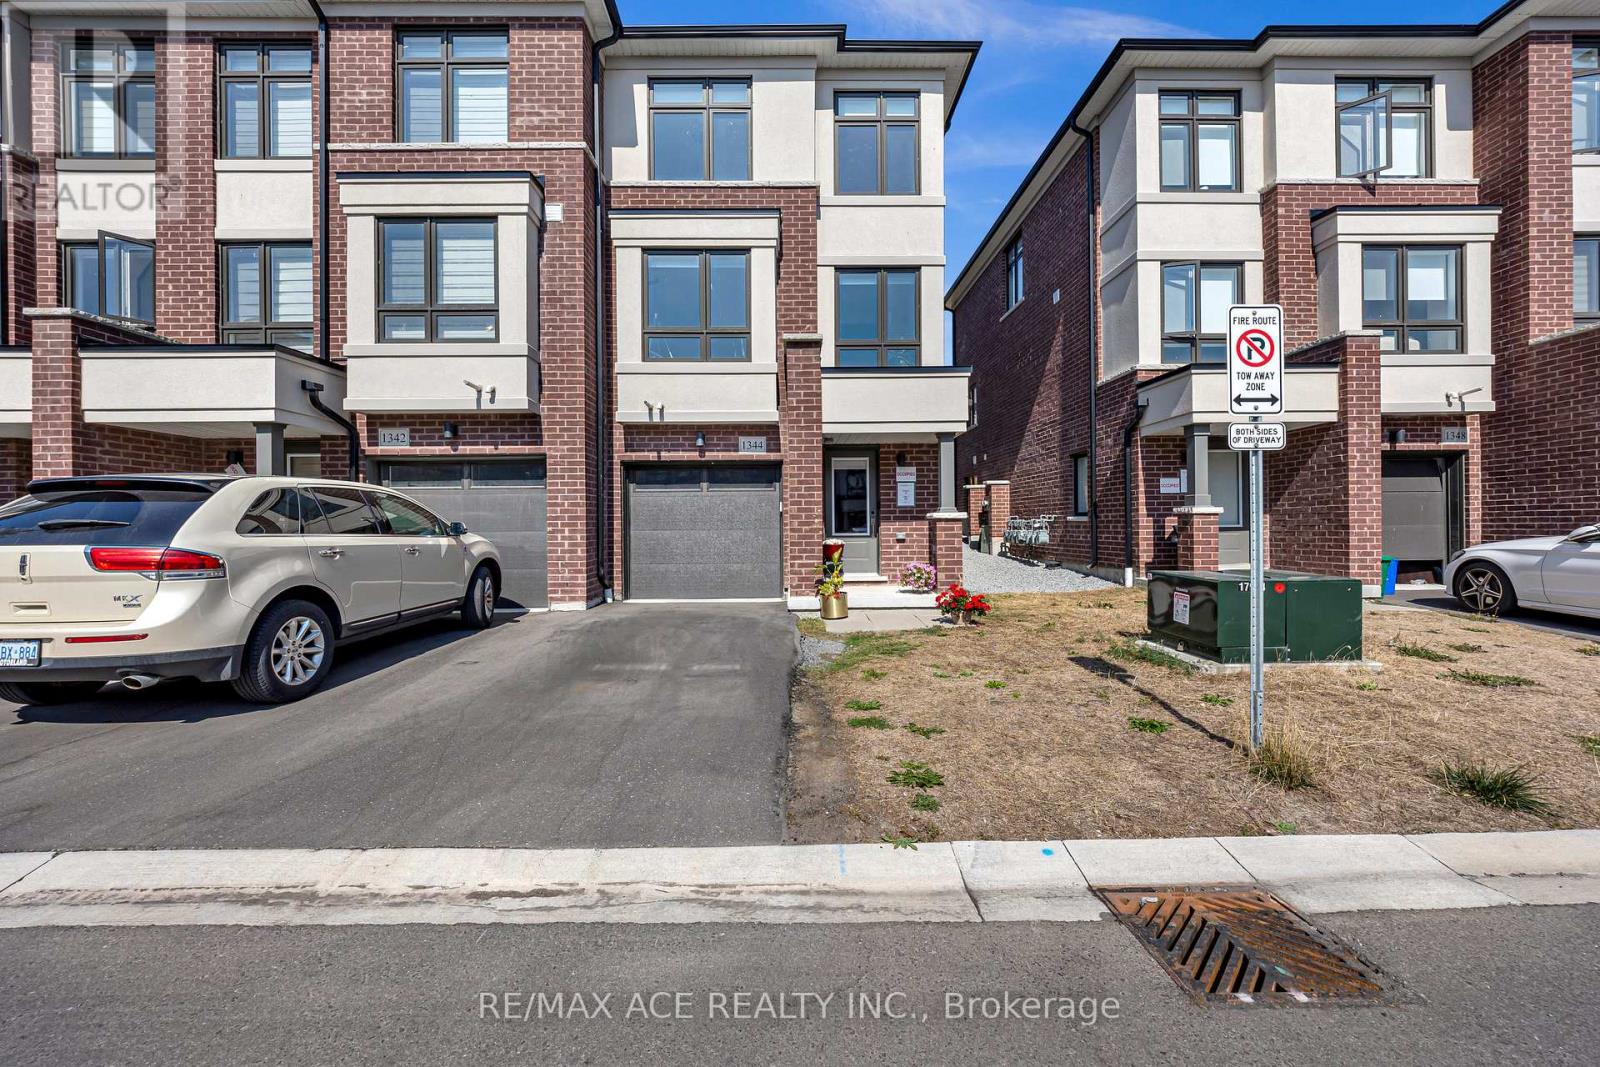
1344 Bradenton Path
Oshawa, Ontario
This stunning end-unit, semi-detached-style townhouse by Treasure Hill boasts large windows that flood the home with natural light. Located in the highly sought-after East Dale community, the home offers 3 bedrooms and 3 bathrooms, including a primary bedroom with a 3-piece ensuite and dual spacious walk-in closets. The open-concept main floor features a bright living and dining area, and a gourmet kitchen equipped with stainless steel appliances and a center island, perfect for cooking and entertaining. The dining area leads to a walkout deck, creating an effortless blend of indoor and outdoor living. The fully finished lower level includes a spacious, versatile room that can be used as a guest suite, additional bedroom, recreation room, or home office, thanks to its large window and abundant natural light. This townhouse is ideally situated within walking distance to schools, shopping, transit, and essential amenities such as the library. With easy access to Highway 401, this home offers both convenience and a fantastic community setting. Featuring a stunning oak staircase with premium natural finishes, Extra kitchen storage, and a dual-zone programmable thermostat for optimal heating and control. (id:56248)
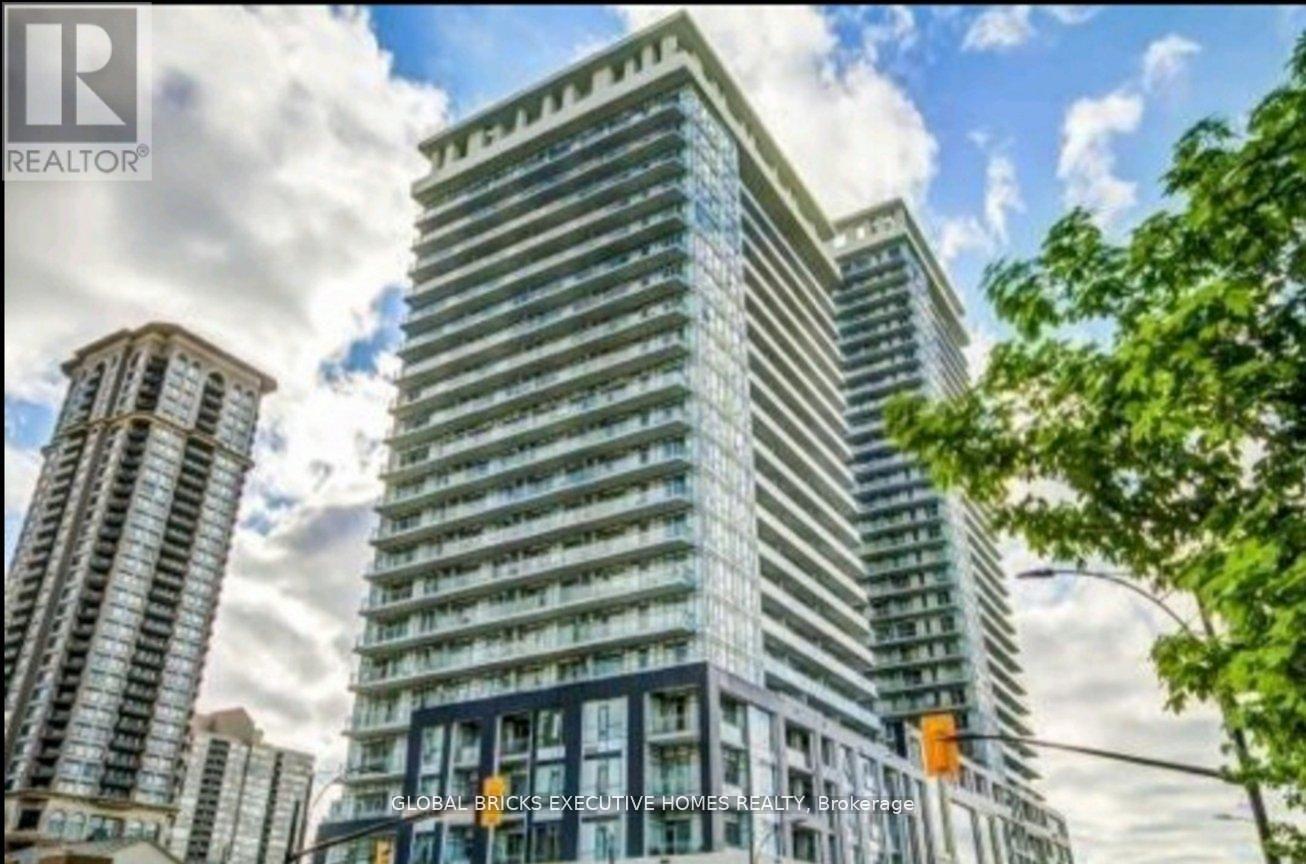
408 - 365 Prince Of Wales Drive
Mississauga, Ontario
Fully furnished - Sleek and stylish 1+1 bedroom corner suite in Limelight featuring 2 full washrooms, 780 sq. ft. of interior living space, plus an impressive 292 sq. ft. wraparound balcony with stunning open city views. Bright and modern open-concept layout with wood flooring, stainless steel appliances, and floor-to-ceiling windows.Located in the heart of Mississauga, just steps to Celebration Square, Square One, Sheridan College, grocery stores, GO Transit, restaurants, and major highways. Includes 1 parking space. A perfect blend of comfort, convenience, and vibrant city living. (id:56248)
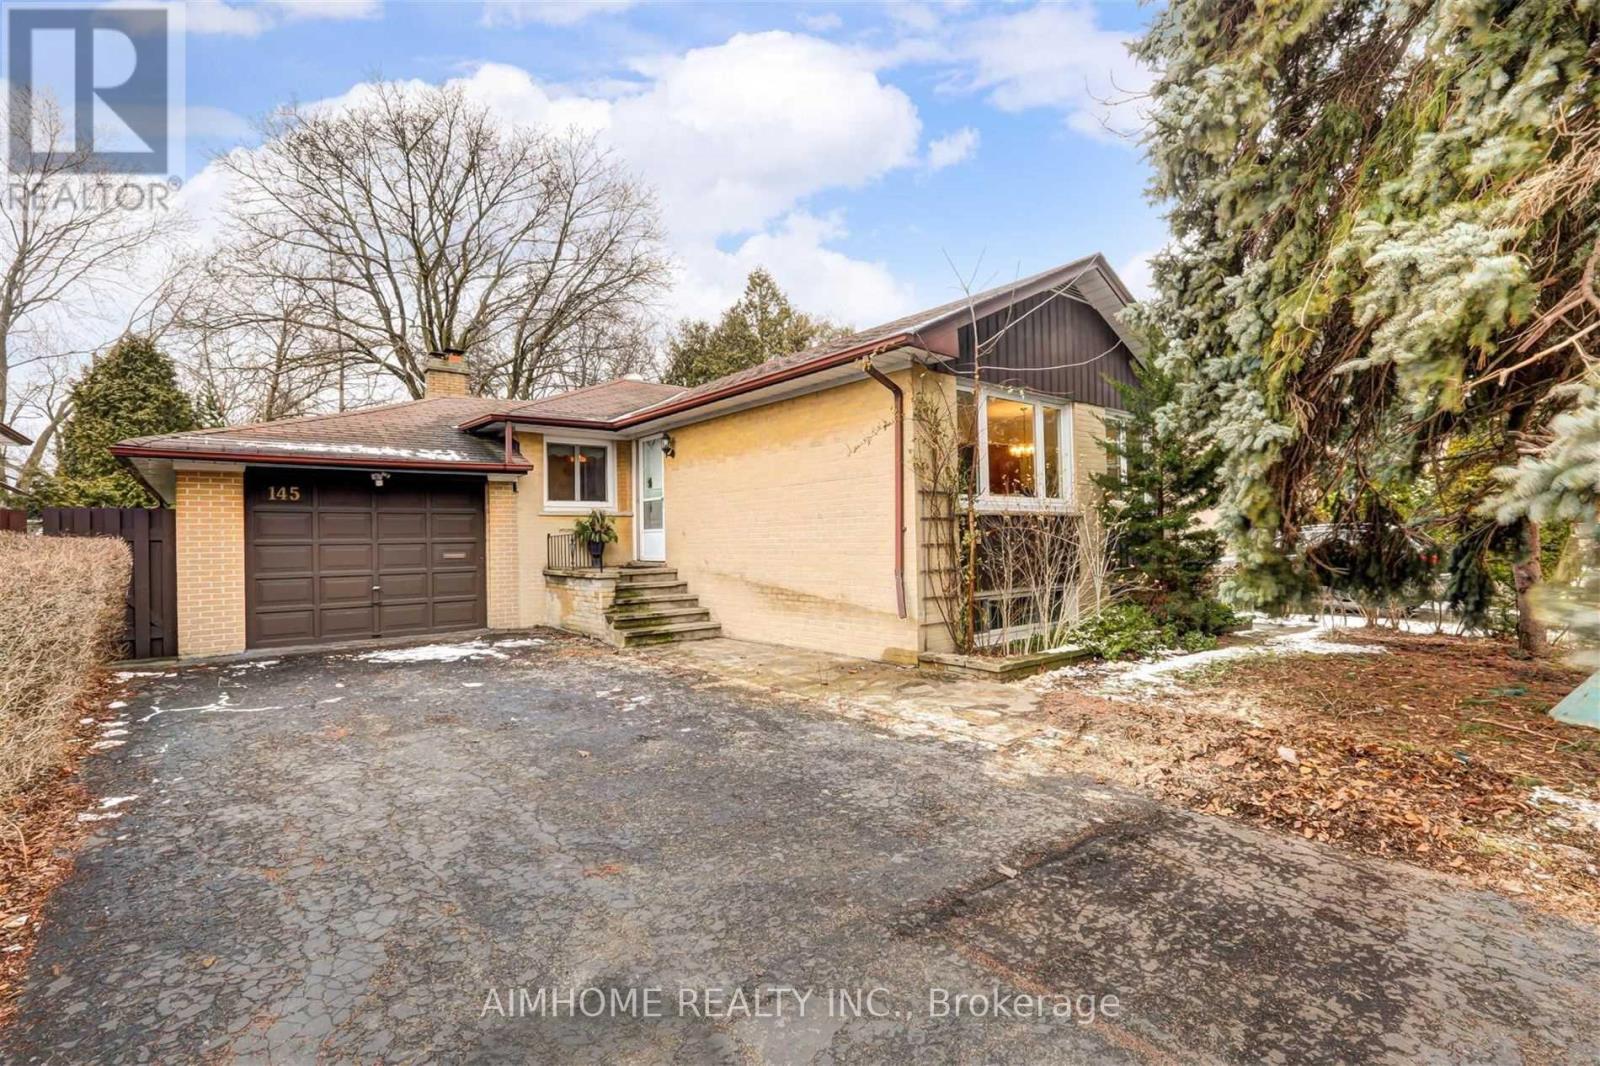
Lower L - 145 Homewood Avenue
Toronto, Ontario
Excellent and convenient location! well-maintained and spacious 2 bedroom basement units with owned Laundry and 2 Parking spots, TTC at front door, Steps to Yonge St Amenities, Grocery, Shoppers, Banks, Centerpoint mall, Bank, High Ranking School, French School, No frills, shopping, restaurant, community centre, etc. No smoking and no pets. Newcomers And International Students Are Welcome under some conditions. (id:56248)
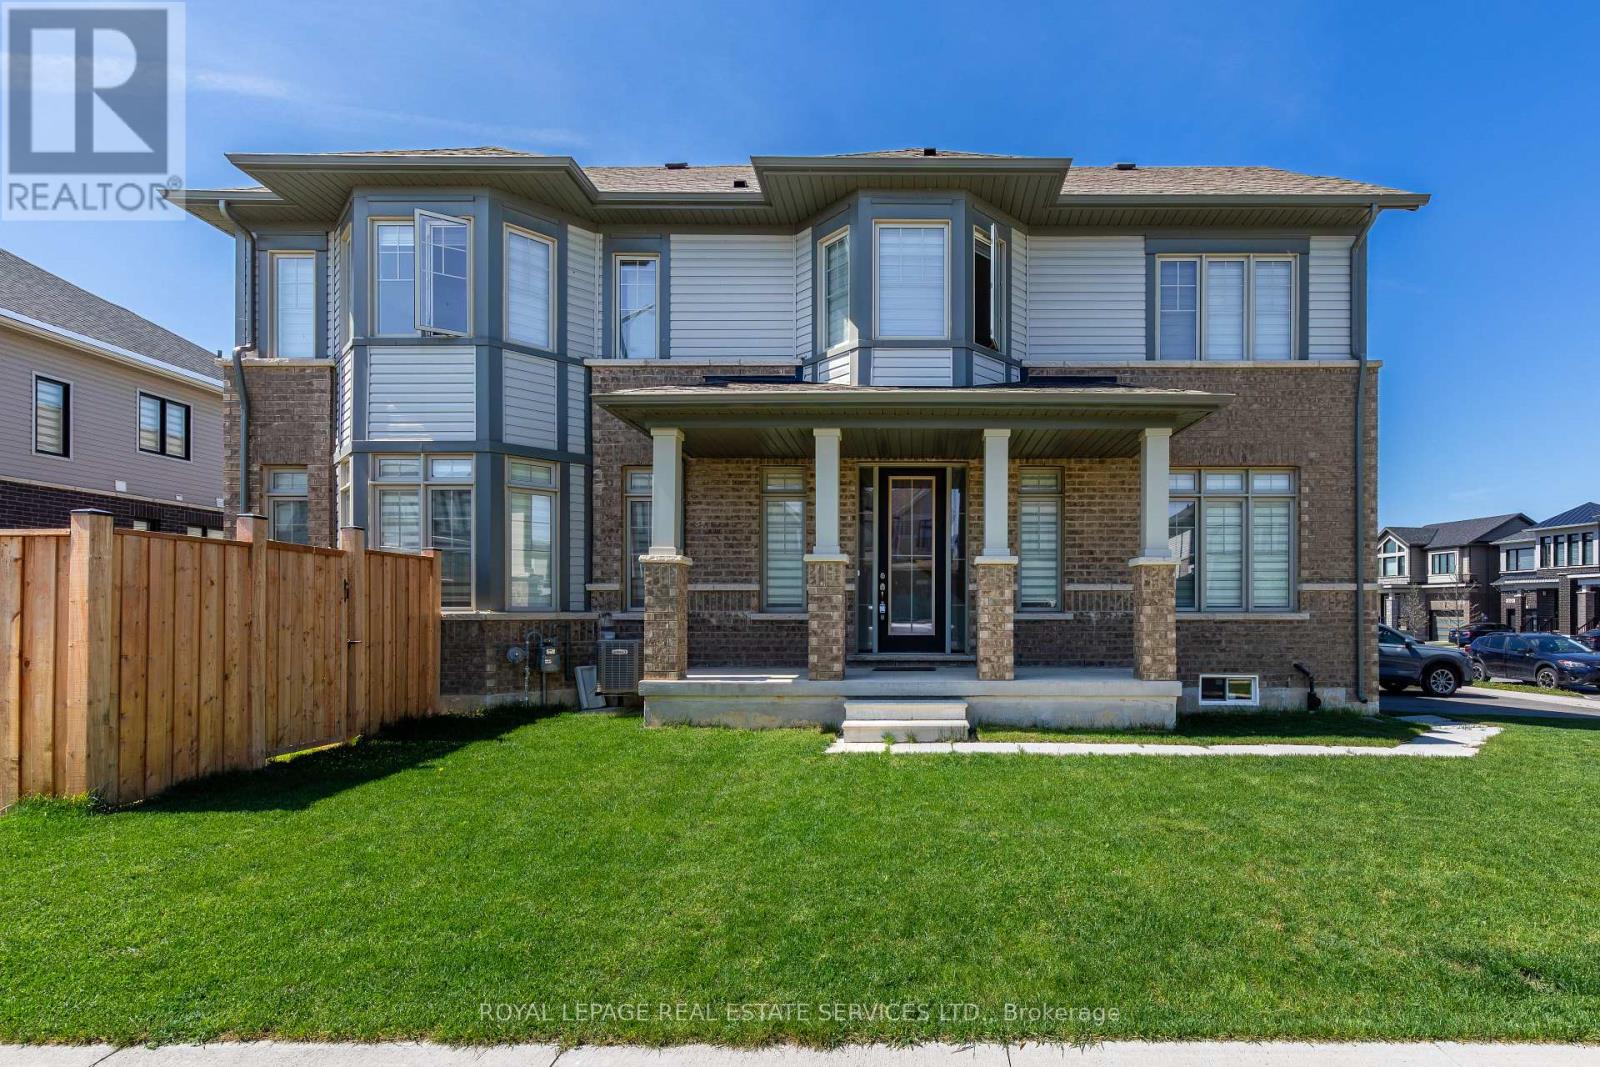
256 Rosebury Way
Hamilton, Ontario
Beautiful freehold 2-storey corner townhouse offering 3 bedrooms and 3 bathrooms in highly desirable family-friendly neighborhood. This modern home is under five years old and has an abundance of natural sunlight. A fully fenced yard, and a functional open-concept living. Conveniently located to major highways, shopping, schools, parks and every day amenities. Perfect for commuters and growing families alike. (id:56248)
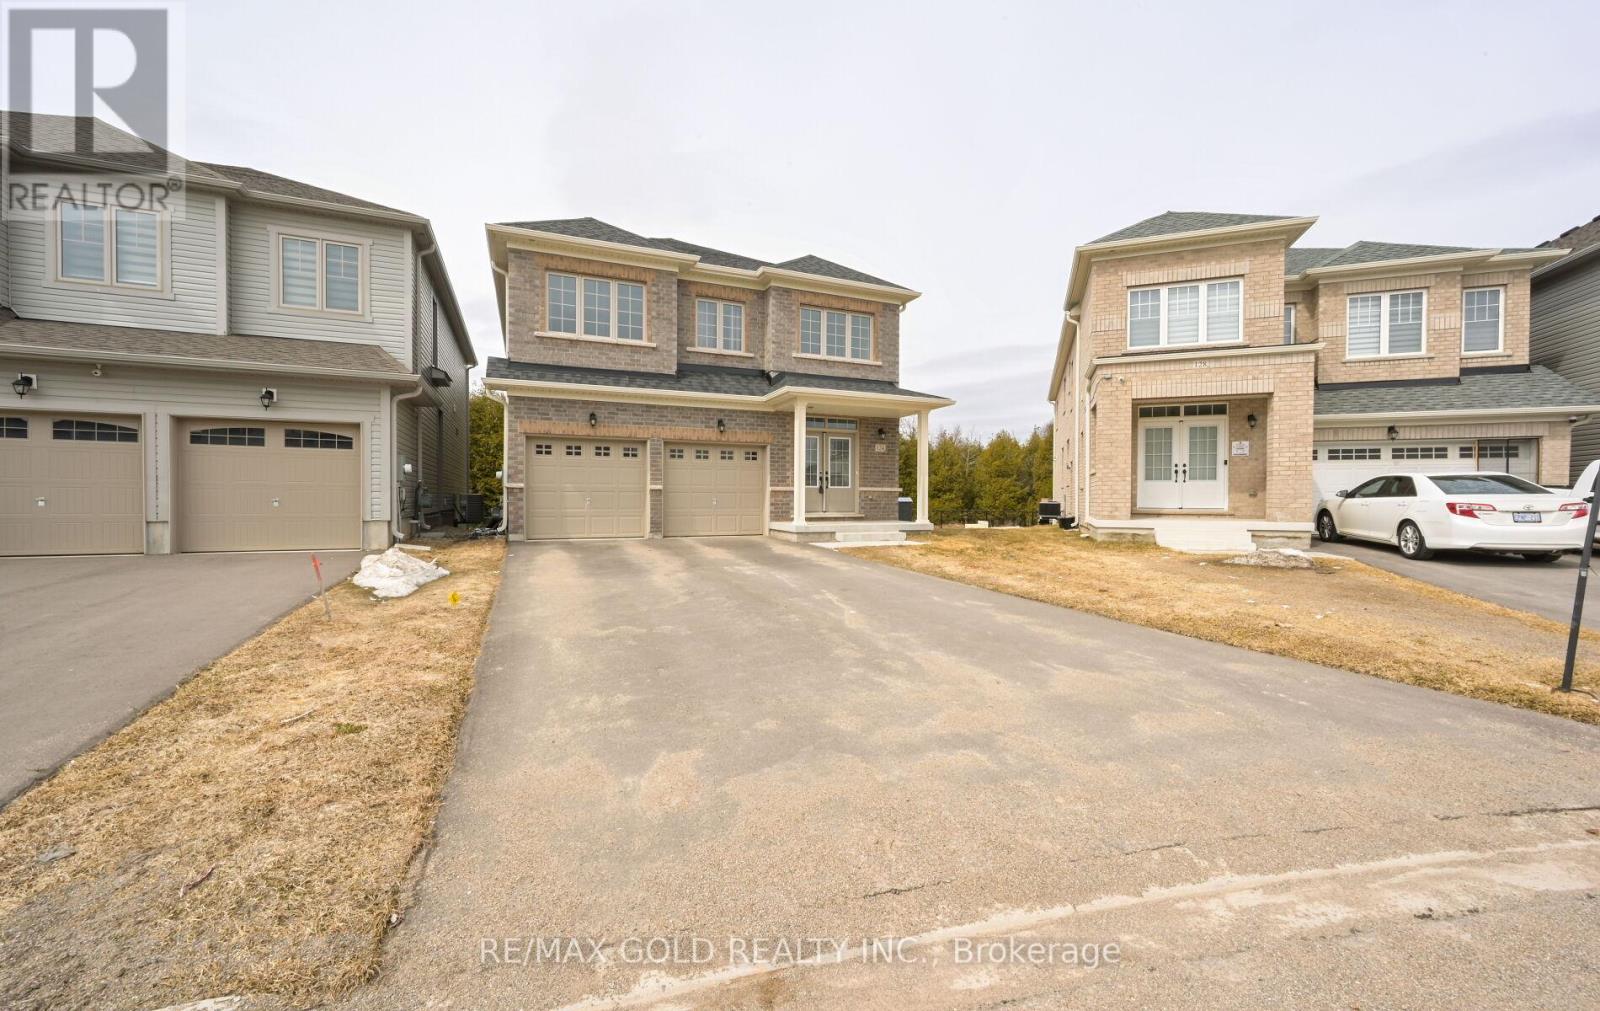
124 Limestone Lane
Shelburne, Ontario
#### Priced To Sell #### Pie shaped RAVINE lot ($100,000k upgrade) with endless potential! No side walk ,Main floor Office / Library , 4 Bedrooms with 4 washrooms , Main Floor has a Formal Combined Living/Family & Dining, Office Room, Updated Kitchen Combined with a Breakfast Bar and Plenty More Upgrades. Unfinished Basement with a Legal Side Entrance. Don't miss out on this incredible opportunity to own a piece of luxury in one of Ontario's most charming towns. **EXTRAS** Pie-shaped lot, 200 AMP Service ,All bedrooms attached to washrooms . Can park 4 cars on driveway .Close To No-Frills, Foodland, Schools, Parks, Gas Station, Tim Hortons, McDonalds, LCBO And All Other Amenities. (id:56248)
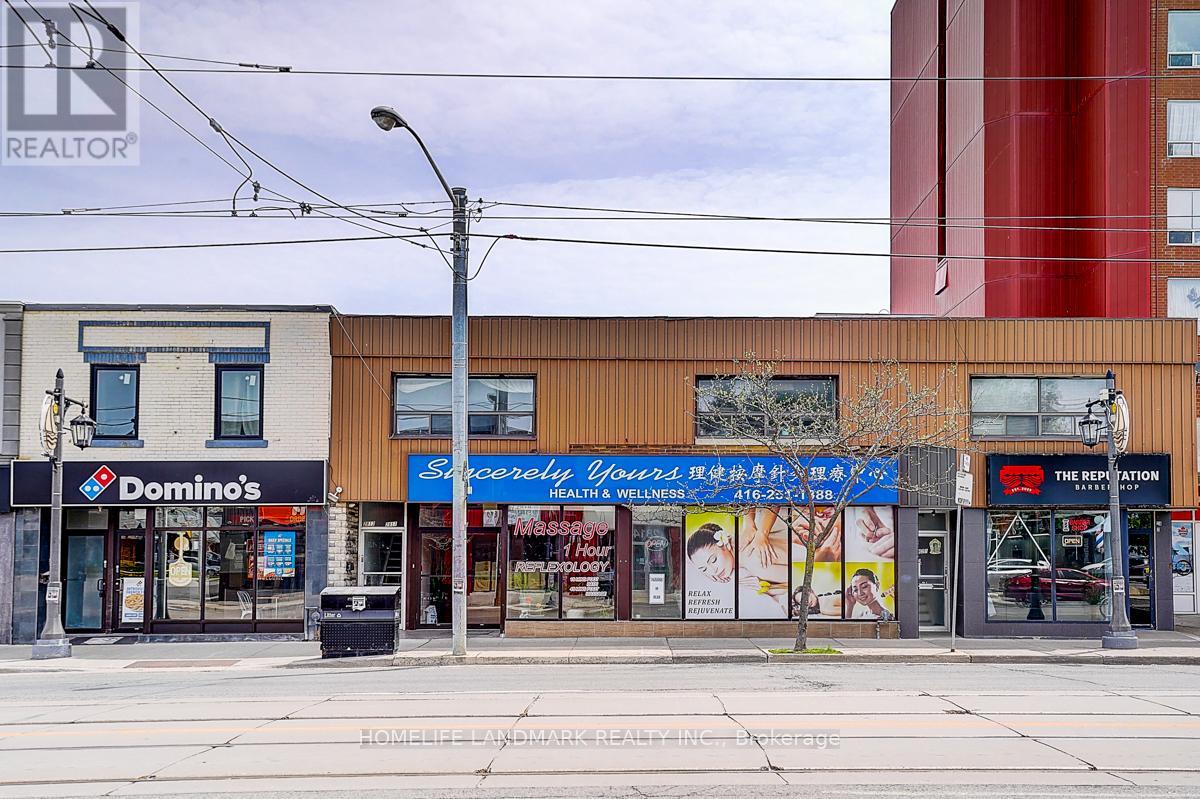
2819 Lake Ashore Boulevard W
Toronto, Ontario
A rare duplex property with upper and lower floors, a rare opportunity not to be missed. Located in a busting area, it delivers excellent investment returns. The main floor spans over 3,000 square feet and currently operates as a wellness center. It features 9 rooms, two restrooms, one shower room, a kitchen and a spacious lobby. The second floor contains three rental suites available for long-term lease, all well-maintained. One two-bedroom suite with a living room, sunroom, kitchen and bathroom, One one-bedroom suite with a living room, sunroom, kitchen and bathroom, One bachelor unit attached with a sunroom, kitchen and bathroom .Two-year-new roof, & brand new HAVC system. 2 hot water tanks owned. The property boasts an excellent location in a bustling area of Etobicoke, close to the highway, suitable for a wide range of business operations. (id:56248)
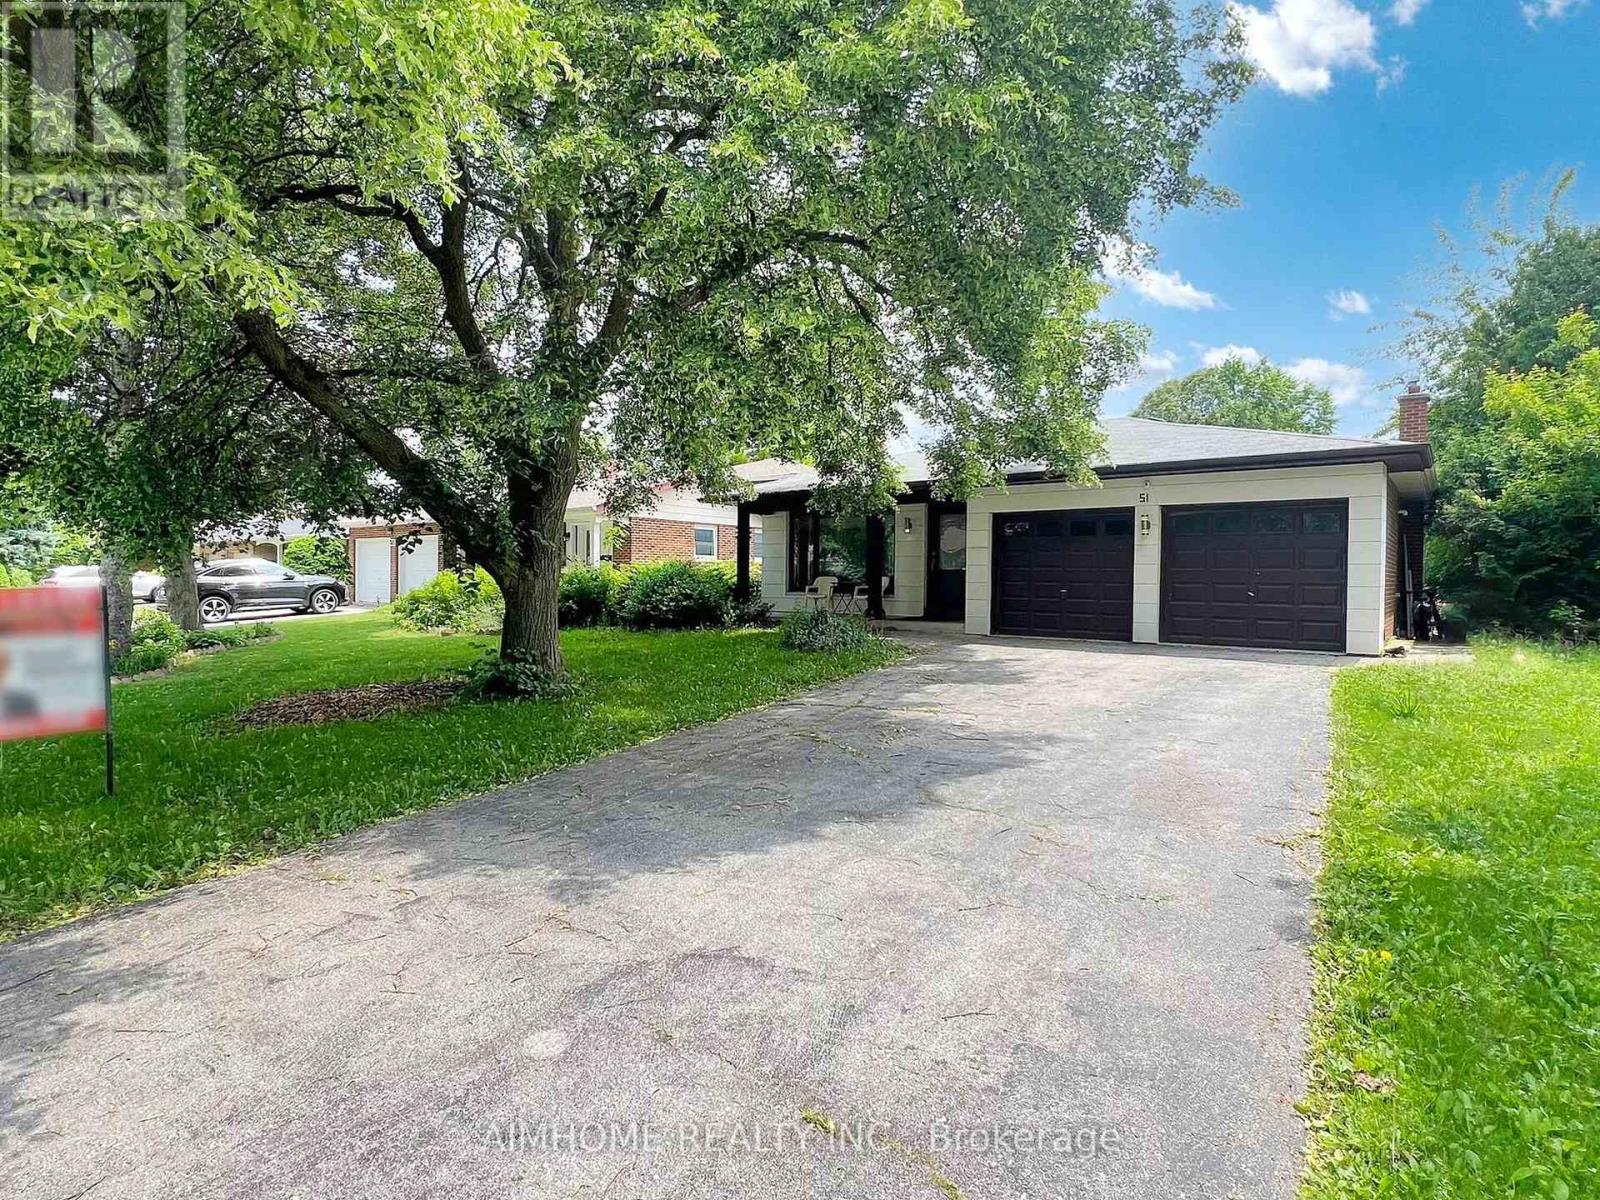
Lower L - 51 Royal Orchard Boulevard
Markham, Ontario
Excellent Location, Very clean and neat 2 bedrooms unit with One Parking space, Ensuite Laundry, Bus stop at front, Steps to Yonge St, High ranking schools, Food Basics, Library, Restaurants, Yonge Amenities and much more, Minutes to HWYs. Minutes to Finch Subway Station, Viva, GO BUS, Centre subway station, Welcome To New Comers And International Students Under Conditions, No Pets No Smoking! Tenant pays 1/3 of utilities (id:56248)
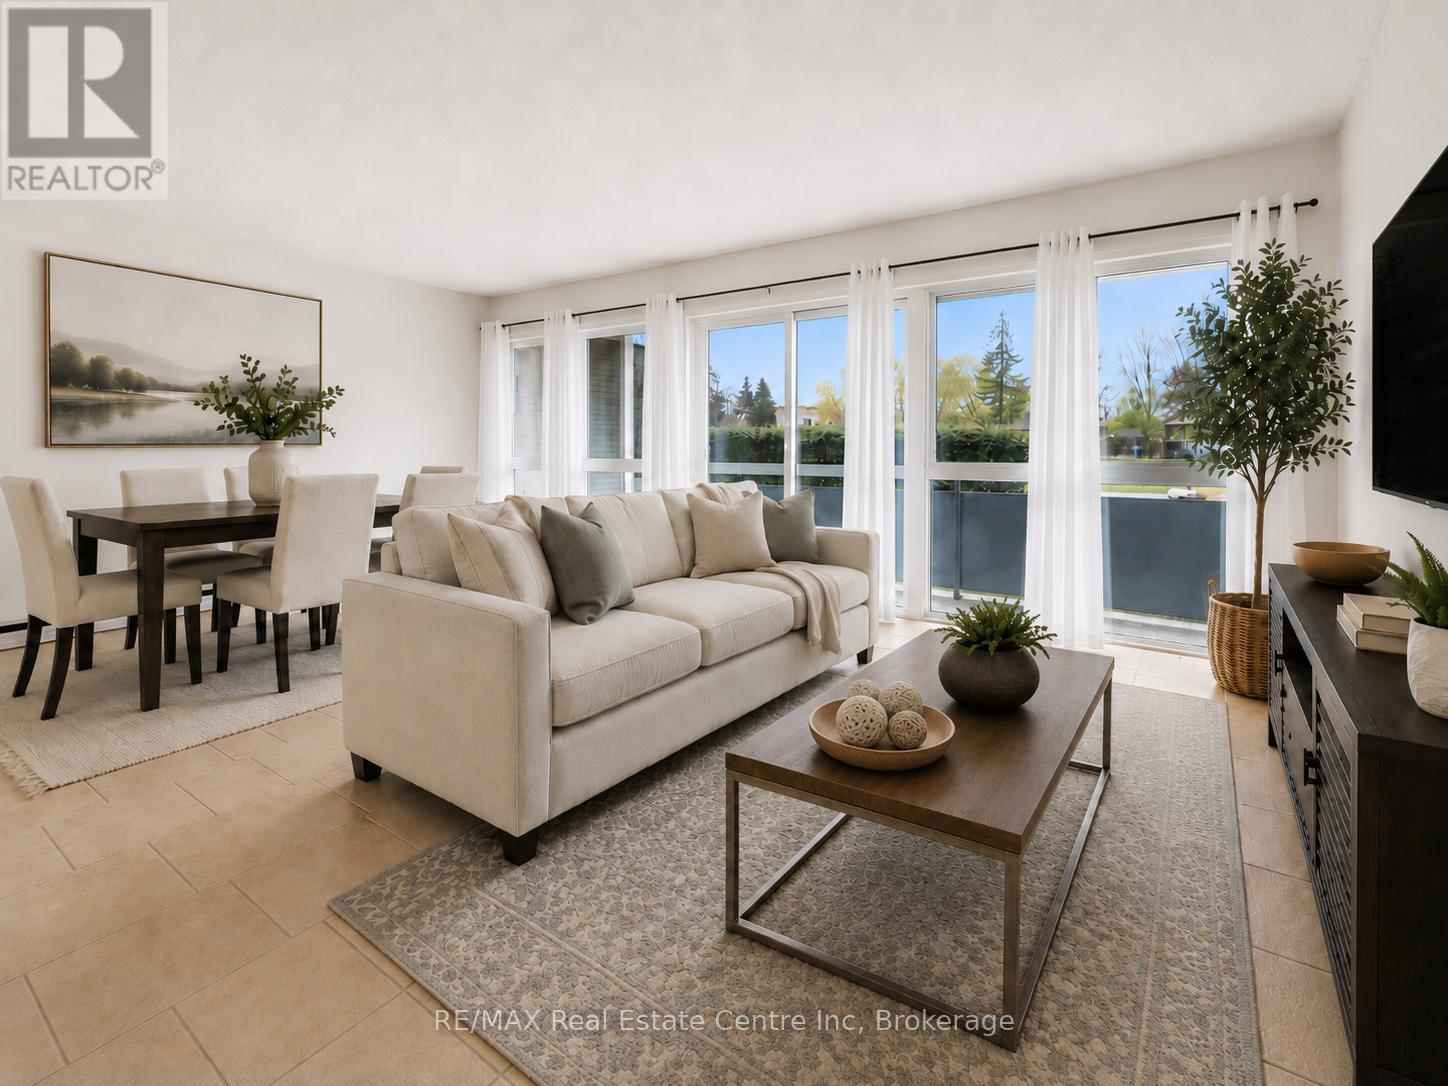
307 - 91 Conroy Crescent
Guelph, Ontario
Welcome to 307-91 Conroy Cres, a rare opportunity to break into the Guelph market for just $299,900! This one-bedroom, ground-floor corner unit is tucked into a quiet, nature-filled setting beside beautiful greenspace, while still being surrounded by everyday amenities. Whether you're a first-time buyer, investor or someone looking for affordable low-maintenance living, this condo offers excellent value in a prime south-end location. The kitchen features white cabinetry, ample counter space and a functional layout that flows into the spacious living and dining room. A wall of floor-to-ceiling windows fills the space with natural light, creating a bright and inviting main living area. Sliding doors lead out to an impressive balcony that spans the full width of the unit, offering a great outdoor extension of your living space. The balconies are currently being re-faced, offering a refreshed look and feel to your outdoor space. The bedroom is generously sized and features a large window and double closet, while the modern 4-piece bathroom includes a tiled shower/tub combination. This unit also includes a dedicated parking spot and locker. Even better, the condo fees cover all major utilities, including building insurance, heat, hydro and water, making budgeting simple and stress free. Just steps away, you'll find a bus stop with a direct route to the University of Guelph. You're also minutes from Stone Road Mall, LCBO, Shoppers Drug Mart, restaurants, banks, Dovercliffe Park and quick access to the Hanlon Parkway, making this location incredibly convenient for students, commuters and investors alike. Offering peaceful surroundings, strong rental potential and unbeatable affordability, this ground-floor corner unit is a fantastic opportunity in Guelph's south end (id:56248)
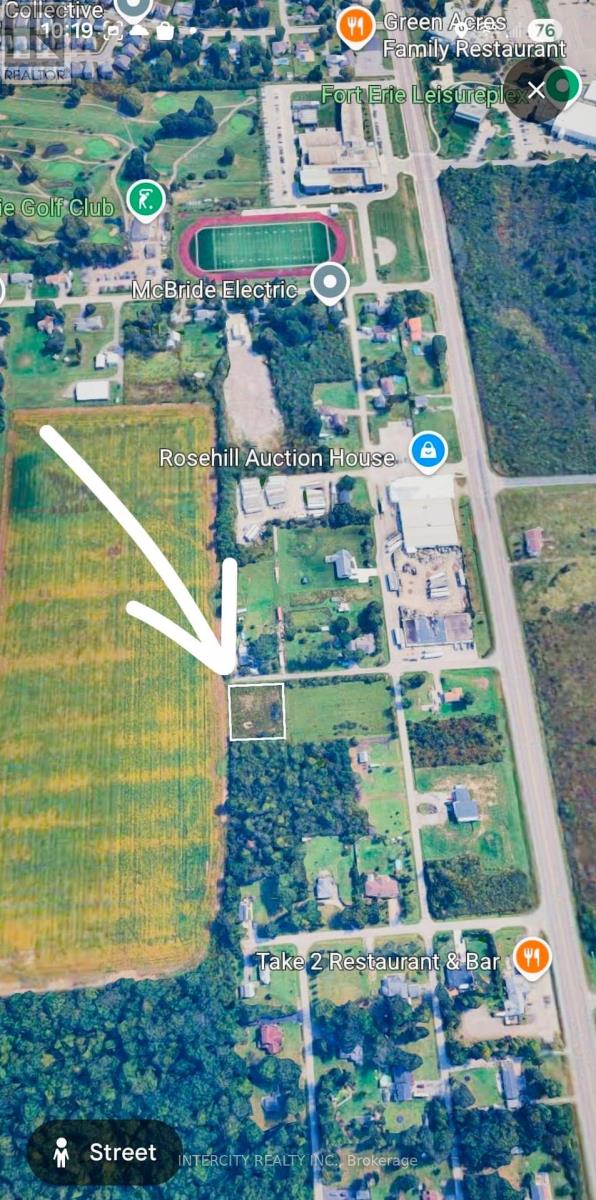
Lot 330 Barnhart Street
Fort Erie, Ontario
Rare opportunity to own a cleared 111.46 x 120 ft vacant parcel in a desirable Fort Erie location near Garrison Rd & Sunset Dr. Comprised of 3 parcels and offering excellent potential for future development or investment. Conveniently located close to amenities, schools, parks, beaches, and easy highway access. Buyer to complete their own due diligence regarding zoning, servicing, building permits, and permitted uses. (id:56248)
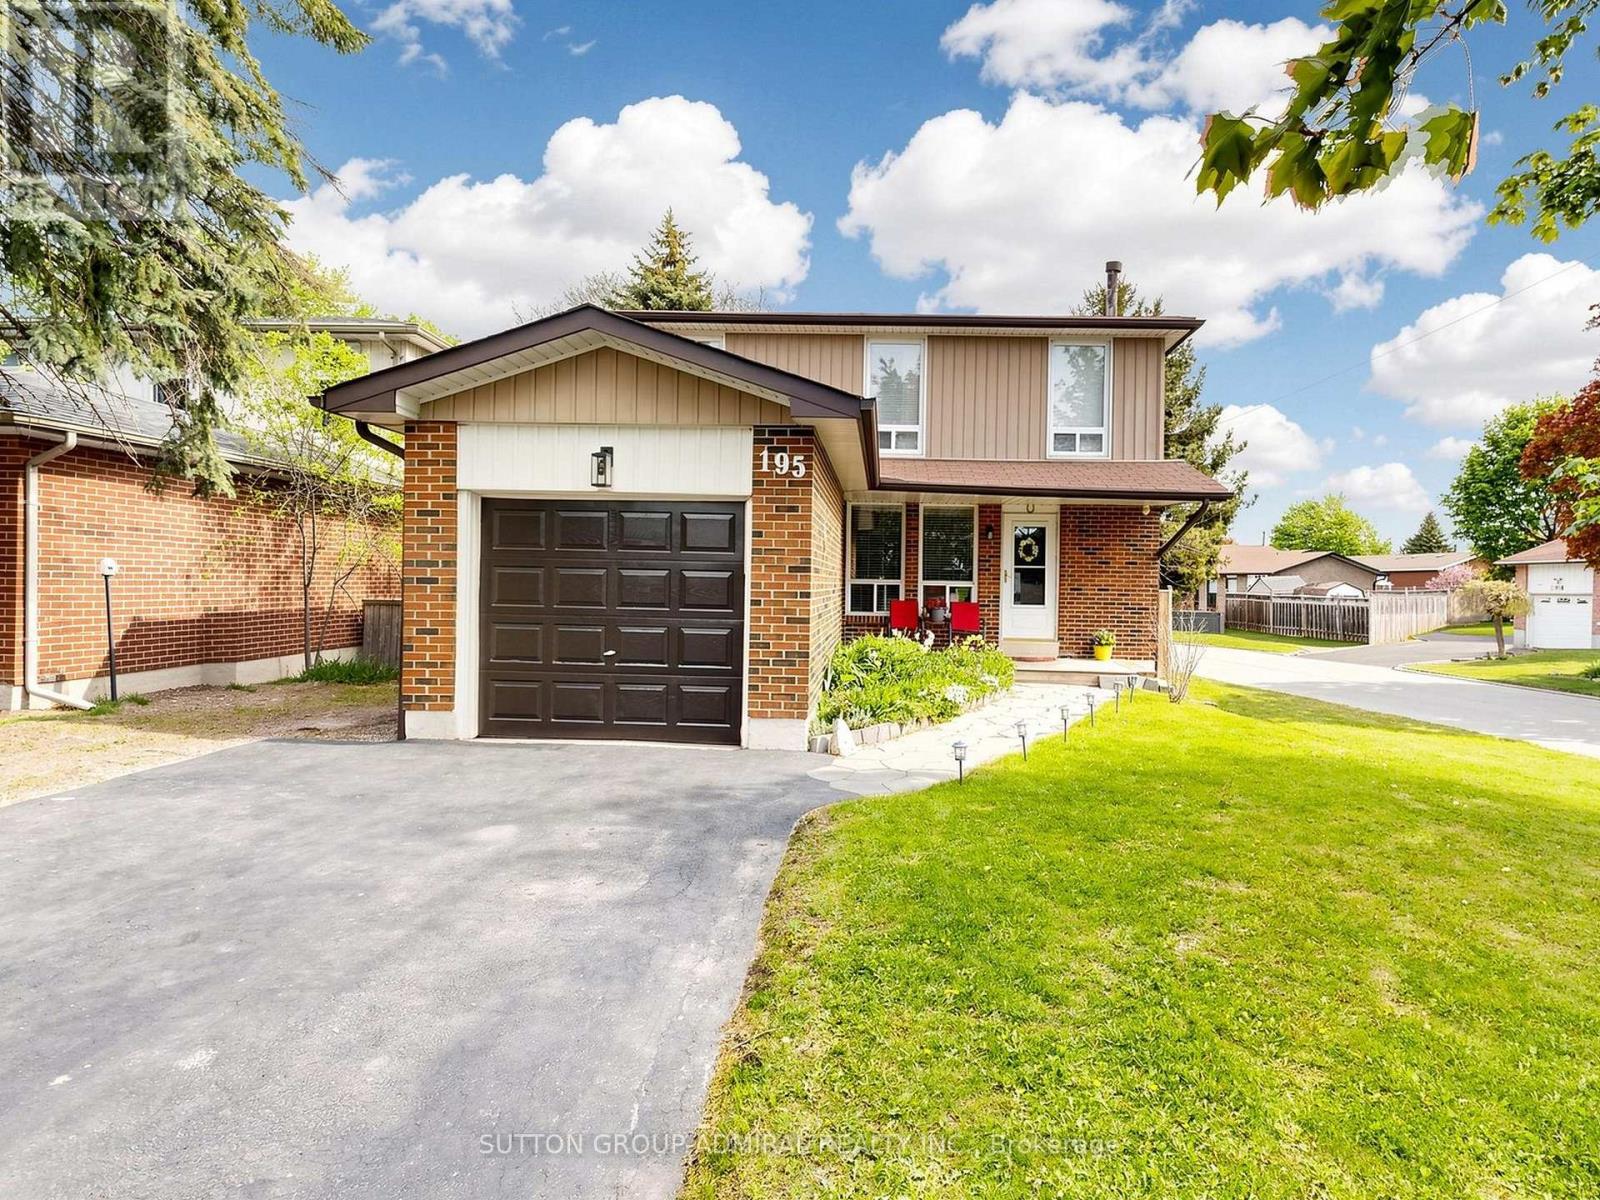
195 Ridge Road
Caledon, Ontario
Welcome to this beautifully maintained detached home situated on a premium corner lot in the heart of Bolton, offering the perfect blend of comfort, functionality, and lifestyle. This inviting 3-bedroom, 3-bathroom residence showcases numerous thoughtful upgrades, making it truly move-in ready for today's buyer.Step inside to discover a warm and welcoming interior featuring updated flooring throughout, complemented by newer windows that enhance natural light. Recent improvements including upgraded insulation, vinyl siding, soffits, fascia, and eavestroughs provide peace of mind and long-term durability. The spacious layout offers comfortable living for families, along with the added convenience of central vacuum.Outdoor living is where this property truly shines. Enjoy your private backyard retreat complete with a rear deck and relaxing hot tub-perfect for unwinding or entertaining. A lower patio area expands your outdoor space, while the expansive double driveway accommodates up to six vehicles with ease.Located in the vibrant community of Caledon, this home benefits from one of the most unique and desirable settings in the GTA. Known for its protected green spaces, rolling hills, and commitment to preserving natural heritage, Caledon offers a rare blend of rural charm and modern convenience. Residents enjoy access to breathtaking conservation areas like Albion Hills Conservation Area and the scenic Bruce Trail, perfect for hiking, cycling, and year-round outdoor recreation.Despite its tranquil, countryside feel, Caledon remains highly connected, offering easy access to major highways and nearby urban centres. The area is also known for its strong sense of community, local farmers' markets, artisan shops, and seasonal events that celebrate its rich heritage and small-town atmosphere.This is a rare opportunity to own a beautifully updated home in a location that offers not just a place to live, but a lifestyle defined by nature, space, and community. (id:56248)
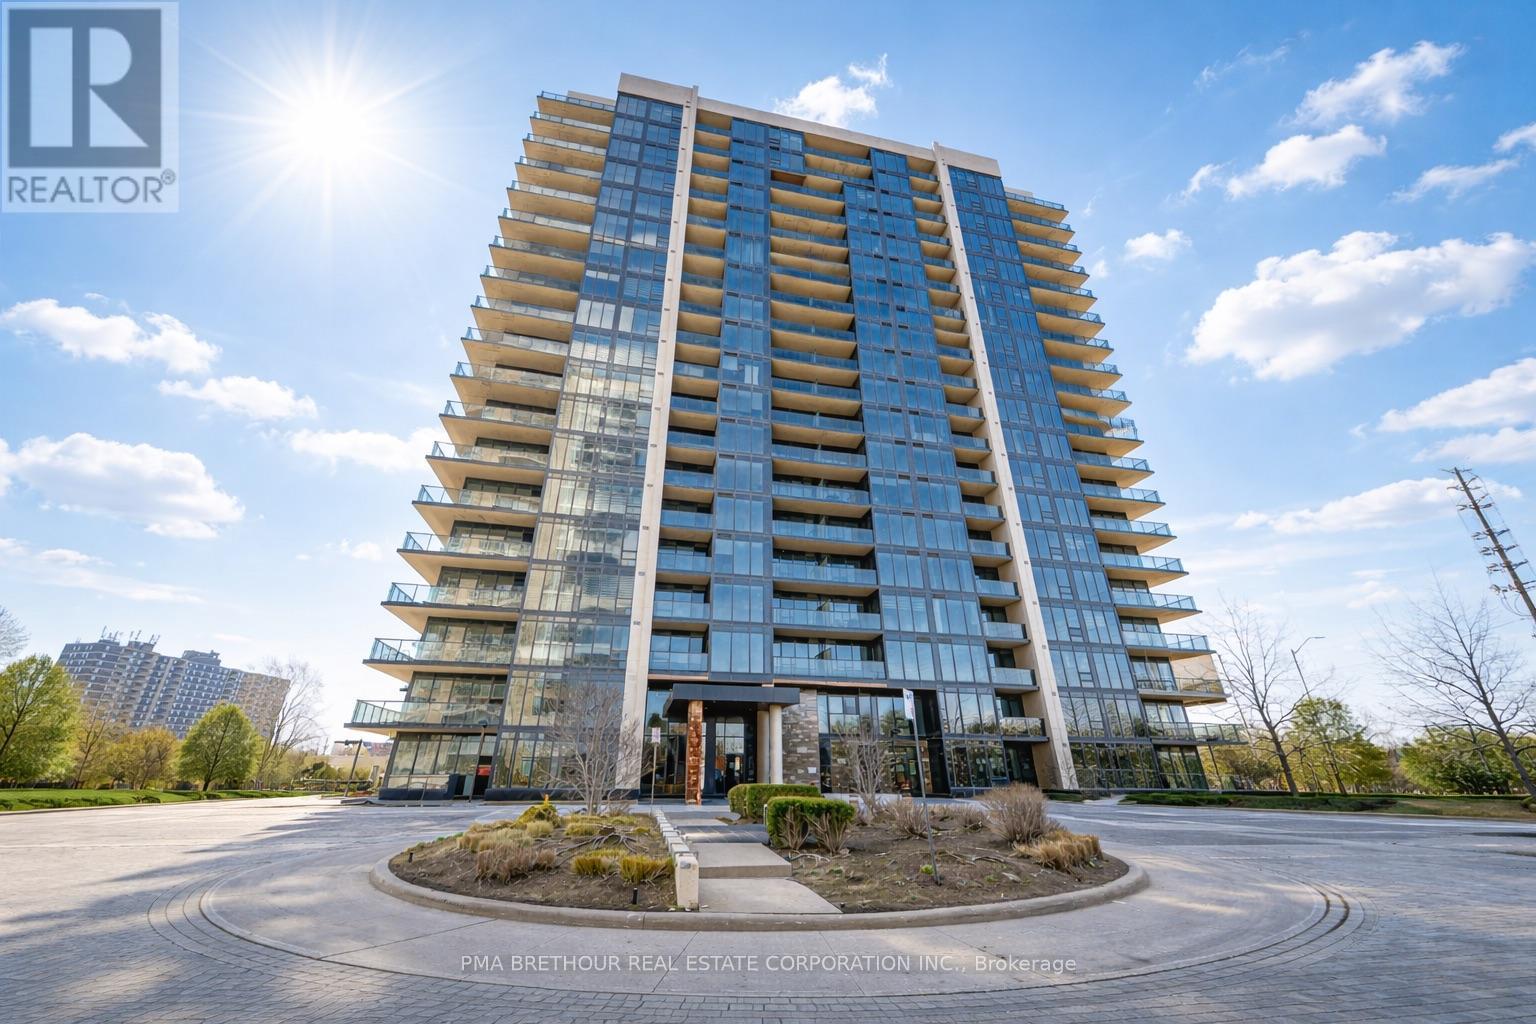
1811 - 1035 Southdown Road
Mississauga, Ontario
Welcome to S2 - Stonebrook Residences - a brand new, never lived in lower penthouse suite offering an elevated level of modern living in the heart of Clarkson Village. Positioned on a premium tier, this bright and thoughtfully designed 1-bedroom, 1-bathroom suite features 695 square feet of open-concept space with soaring ceilings, floor-to-ceiling windows, and a desirable north facing exposure, plus a private 62 square foot balcony, perfect for relaxing above the city. The contemporary kitchen is equipped with sleek stainless steel appliances and stylish finishes, seamlessly flowing into the living and dining areas, while the spacious bedroom, modern 4-piece bath, and in-suite laundry provide everyday comfort and convenience. Includes 1 parking space and 1 locker. Residents enjoy resort-style amenities including a 24-hour concierge, indoor pool, sauna, fitness centre, rooftop Sky Lounge with BBQs, party room, guest suites, and pet spa. Located across the street from the Clarkson GO Station for effortless commuting, with quick access to the QEW, and minutes to Lake Ontario, waterfront parks, trails, restaurants, and shops, this vibrant community offers the perfect balance of urban convenience and natural beauty. A rare opportunity to own in one of Mississauga's newest luxury residences, ideal for first-time buyers, professionals, down-sizers, or investors seeking strong long-term value in a highly connected, transit-oriented neighbourhood. Prices are reflective of the governments new and expanded HST relief program for primary residences. (id:56248)
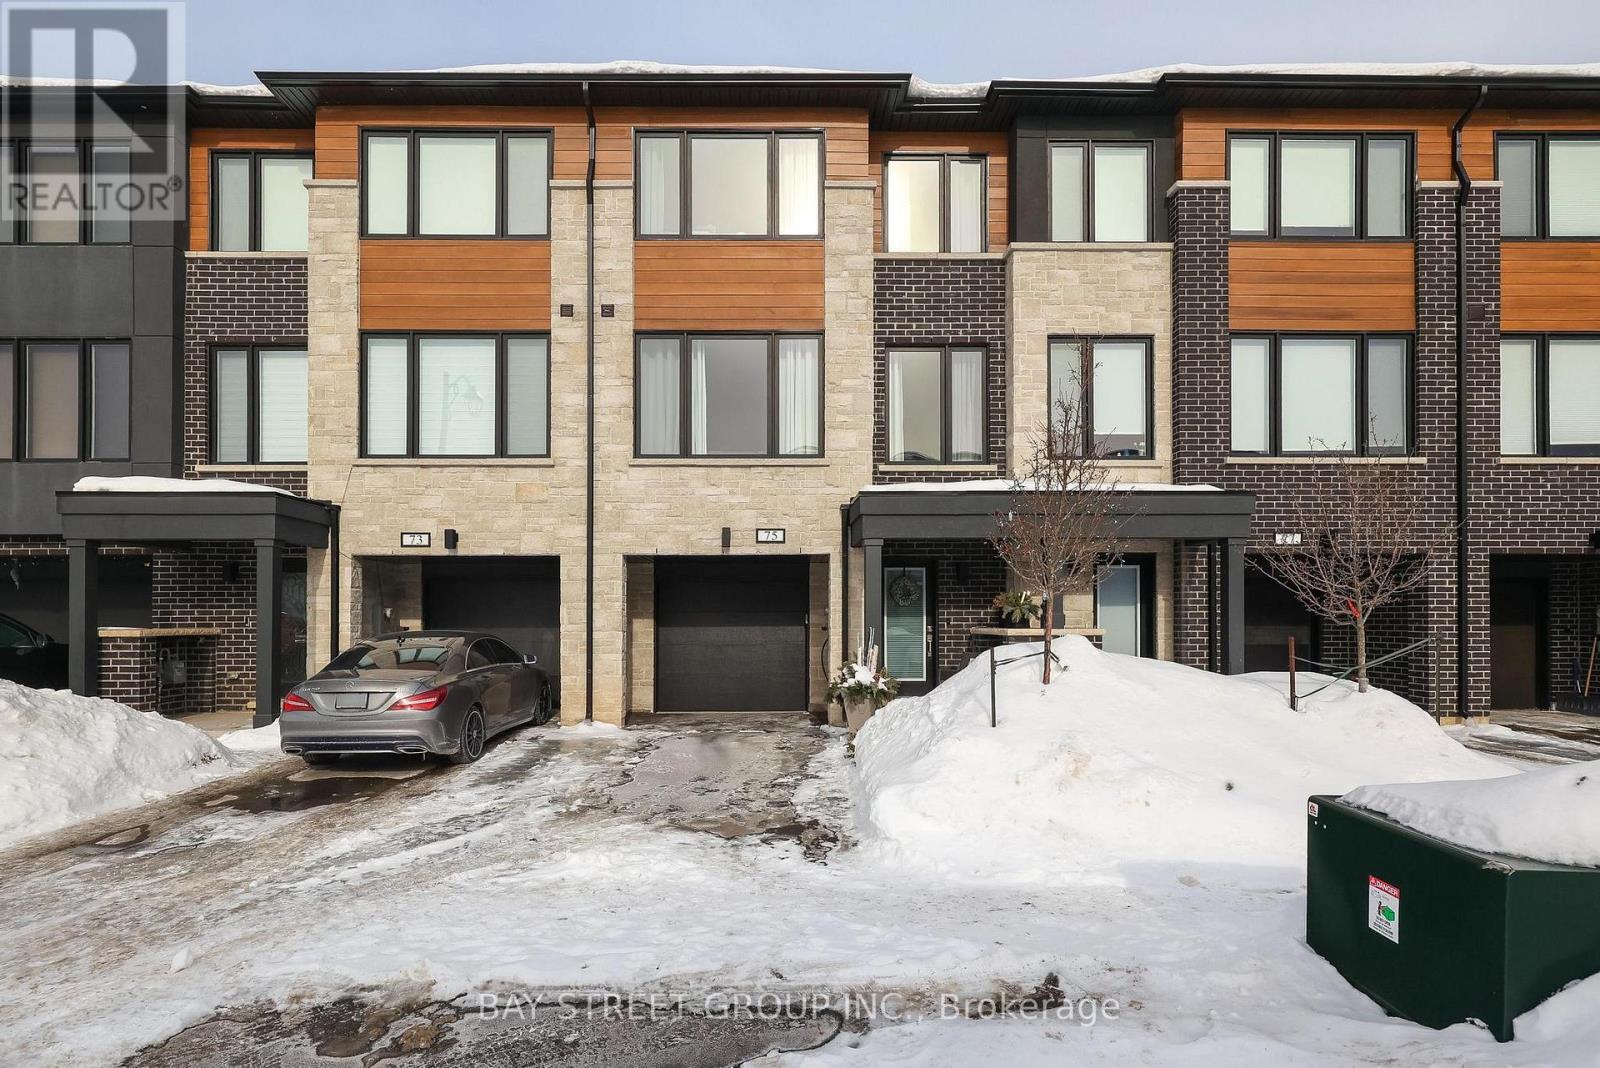
75 Windtree Way
Halton Hills, Ontario
Welcome To 75 Windtree Way! This FREEHOLD luxury townhome community is located directly across the street from North Halton Golf and Country Club and minutes to lovely downtown Georgetown. Conveniently close to 401/Trafalgar Rd, these modern townhomes will accommodate a multitude of buyers including couples, families, empty nesters and investors. With custom quality finishes throughout, this home features a bright and spacious kitchen, breakfast and family room with quality tile and hardwood flooring, three generous sized bedrooms and 4 bathrooms. The ground level of this home offers a rec room perfect for an office or gym area, with walkout and access to the single car garage. (id:56248)
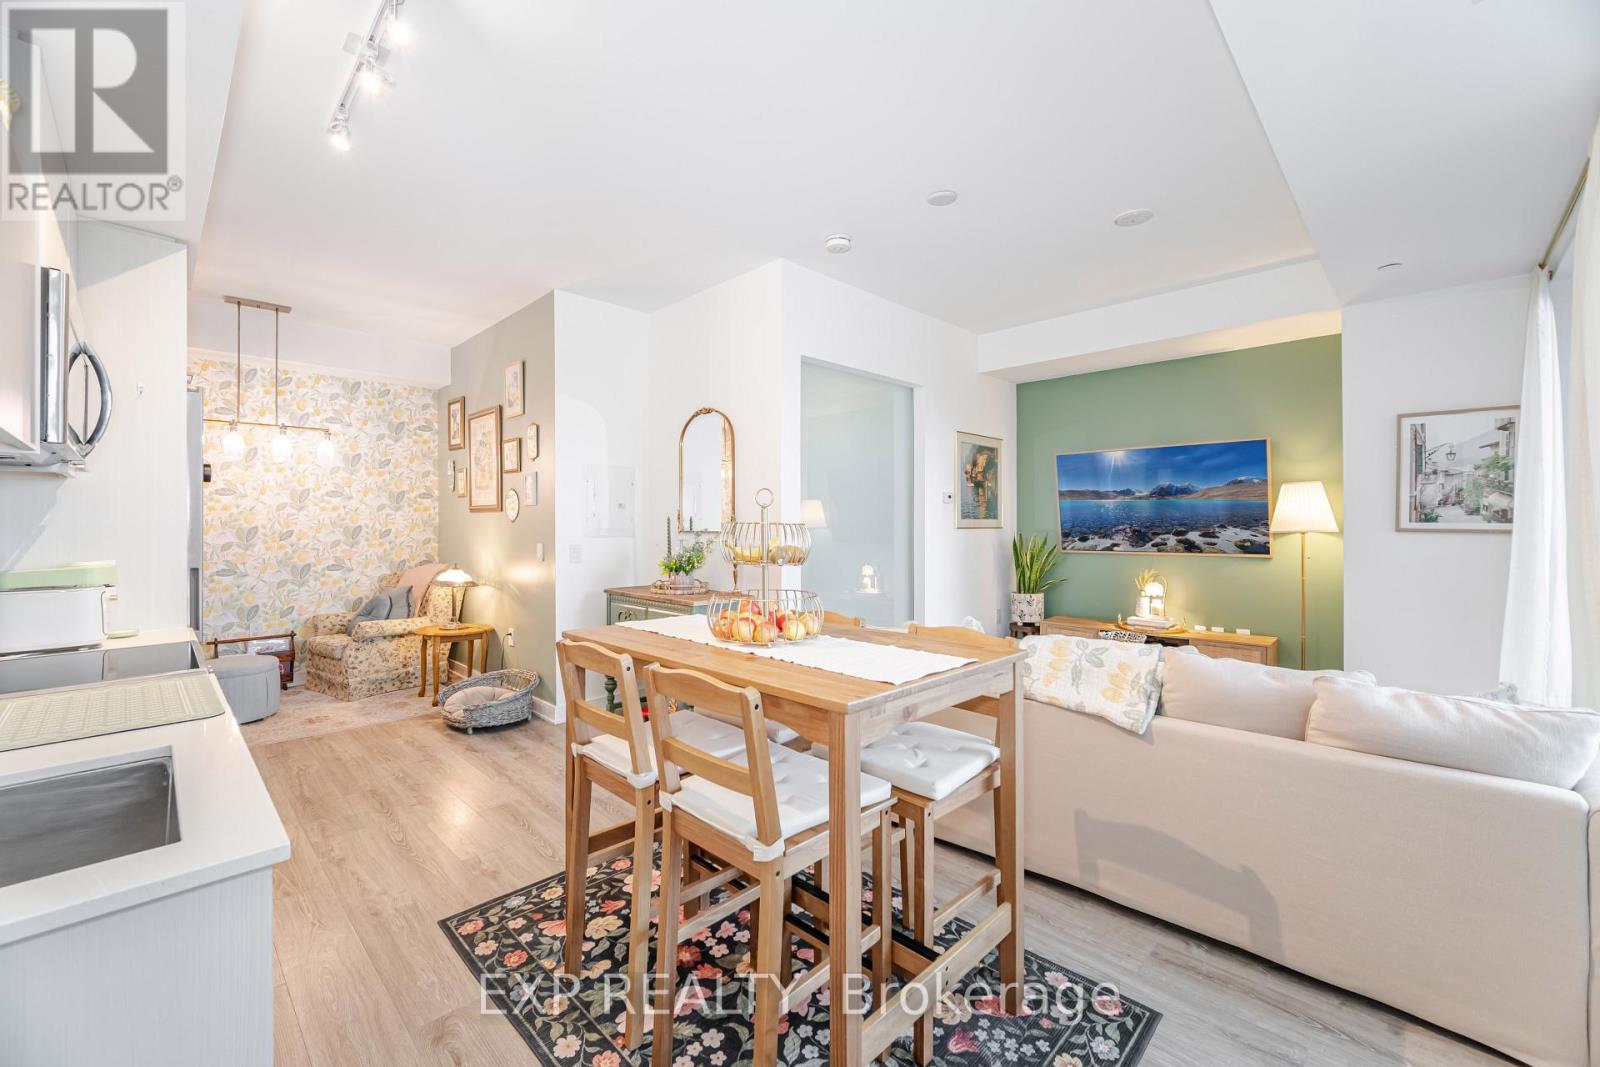
812 - 25 Neighbourhood Lane
Toronto, Ontario
Bright, brand-new 2-bedroom, 2-bathroom condo offering over 820 sq. ft. of well-designed living space. Featuring an open-concept layout with floor-to-ceiling windows, a modern chef-inspired kitchen, and in-suite laundry, this unit also includes one parking space and one locker-perfectly suited for professionals, downsizers, or small families.Enjoy your morning coffee on the private balcony, with easy access to Mimico's waterfront parks, scenic trails, and a vibrant mix of local shops, cafés, and restaurants along Lake Shore and Royal York. Commuting is effortless with nearby TTC and GO access, plus quick connections to the Gardiner and QEW. Just minutes to Sherway Gardens for all your shopping needs, this home offers the perfect balance of lakeside living and urban convenience in one of South Etobicoke's most sought-after communities.Residents also enjoy access to premium building amenities, including a fully equipped gym, party room, meeting room, kids' playroom, and a convenient pet spa. (id:56248)
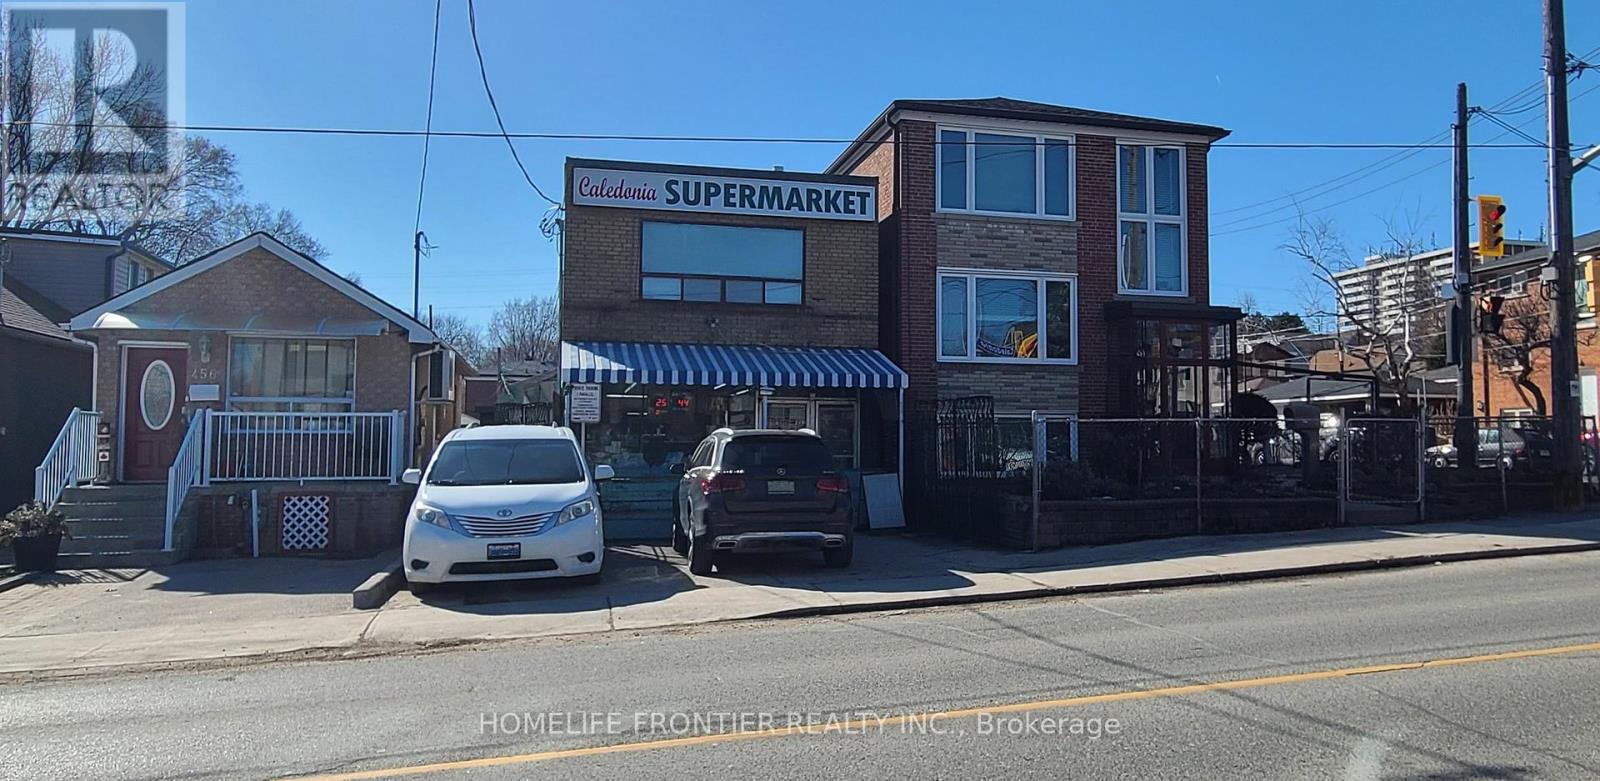
458 Caledonia Road
Toronto, Ontario
Rare Mixed-Use Owner-Occupied Building in One of Toronto's Most Transit-Rich Corridors! An exceptional opportunity to own a versatile mixed-use property on Caledonia Rd, featuring commercial space on the main floor with residential unit(s) above. Currently owner-occupied, this property is ideal for end users, investors, or developers looking to establish a presence in a rapidly evolving neighborhood. Location is second to none - steps to the brand-new Caledonia Station (Line 5 Eglinton / Eglinton Crosstown LRT). Whether you're looking to operate your own business with the bonus of residential income, or hold as a long term appreciating asset, this property checks every box. Rare find. Do not miss this opportunity. (id:56248)
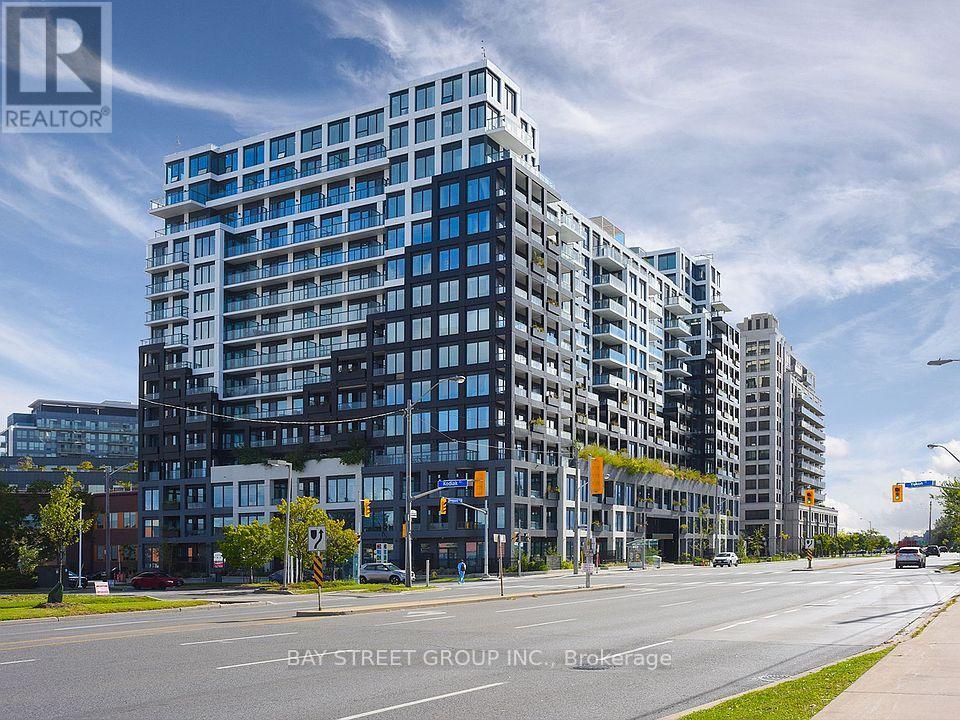
Lph08 - 1100 Sheppard Avenue W
Toronto, Ontario
This one-year-new corner Lower Penthouse offers stylish modern living with exceptional amenities in a prime location. Featuring a spacious open-concept layout, the unit is filled with natural light through floor-to-ceiling windows and finished with sleek laminate flooring throughout. The contemporary kitchen is designed for both function and style, complete with stainless steel appliances, granite countertops, and a chic backsplash. Enjoy the convenience of ensuite laundry, one parking space, and one locker, with the underground parking spot equipped with an electric vehicle charging station. Step out onto the expansive wrap-around balcony, ideal for relaxing or entertaining while taking in the surroundings. Located just steps to Sheppard West Station, this penthouse offers effortless access to downtown Toronto. Surrounded by everyday conveniences, residents are close to Downsview Park, Yorkdale Shopping Centre, and a wide selection of restaurants and shops. Easy access to Highway 401 and Allen Road ensures seamless travel across the city. Building amenities include a fitness centre, rooftop terrace, and 24-hour concierge service. Photos taken prior to occupancy; virtually staged for partial room. Total sqft including balcony. (id:56248)
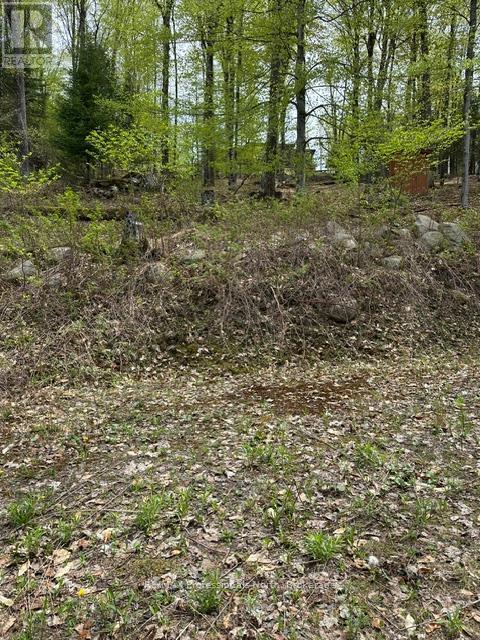
Tbd Bushwolf Lake Road
Dysart Et Al, Ontario
Building Lot on Bushwolf Lake Road. Four lots off Sir Sams Road. Great views of Eagle Village. Walk to the public beach and park on Eagle Lake. Minutes to Sir Sams Inn and Spa or Sir Sams Ski/Ride for down hill skiing/snowboarding or mountain bike rides in the summer. Only 10 minutes to downtown Haliburton Village for shopping, dining, Music in the Park and other Haliburton based activities. Municipal Road for easy year round access. (id:56248)
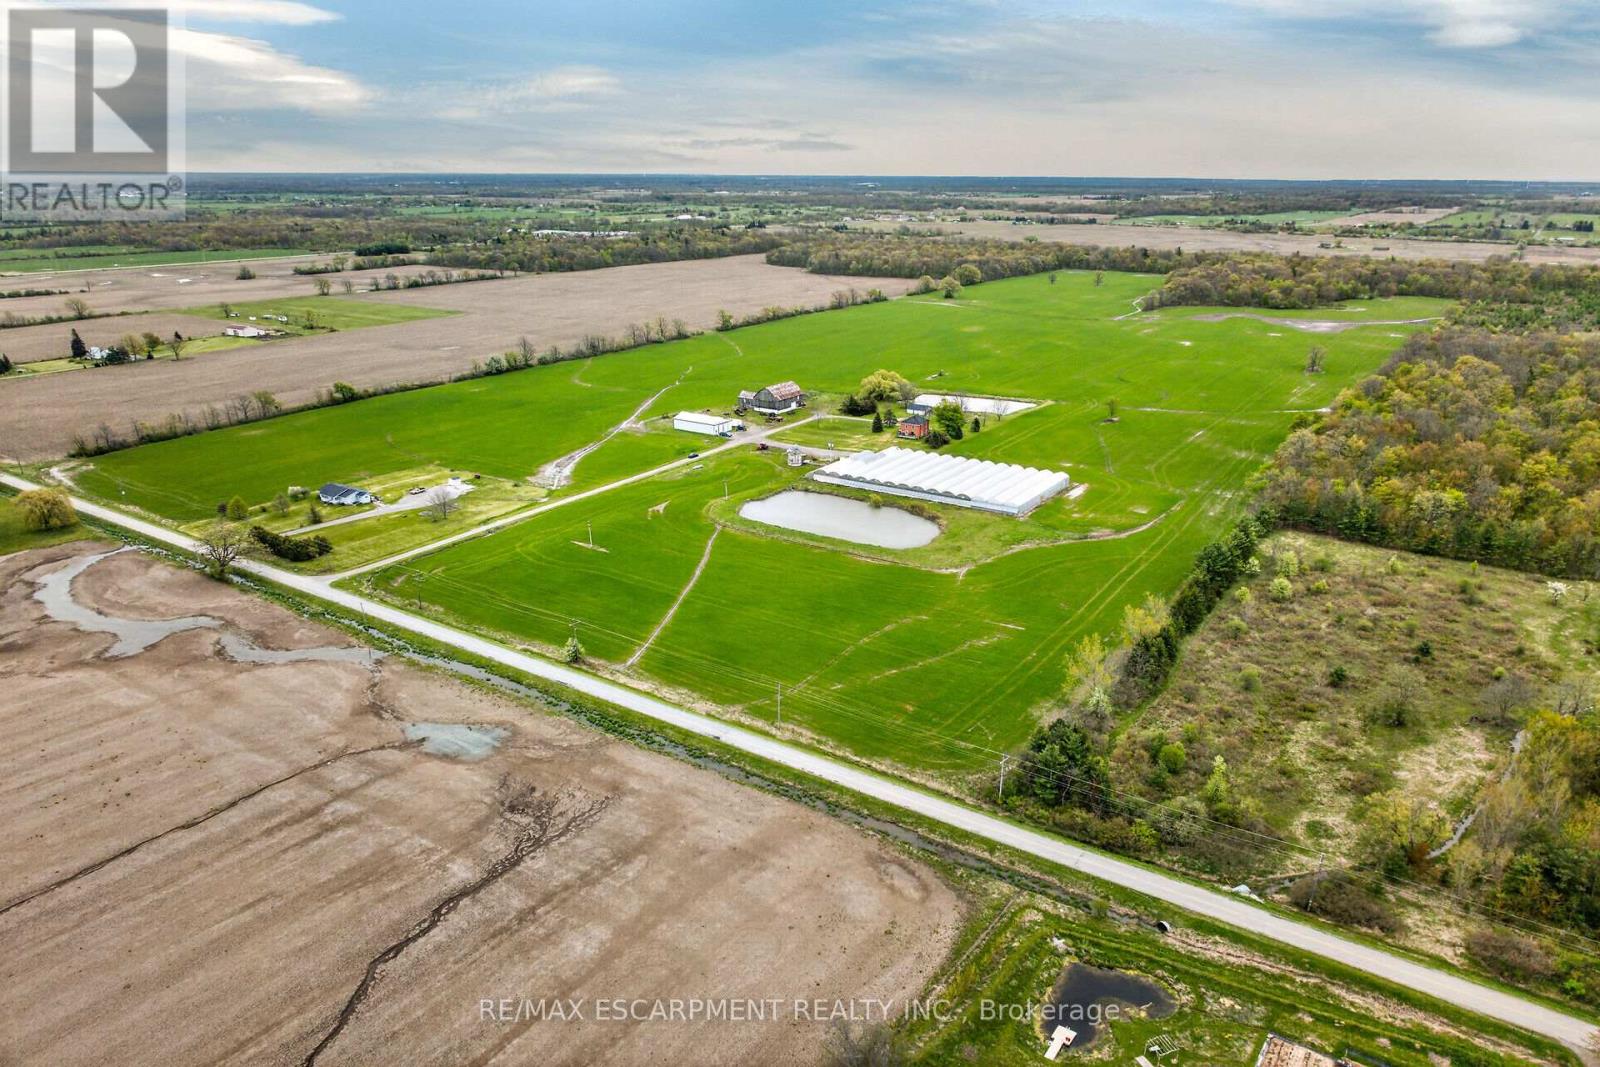
1054 Townline Road E
Haldimand, Ontario
Impressive 98.66 acre multi-purpose farm offering desired south of Binbrook location enjoying over 1100 feet of frontage on quiet, paved secondary road - 20 min commute to QEW & Hamilton/Stoney Creek amenities - 15 mins northeast of Cayuga. Incs aprx. 83 acres of well managed, fence row free, gentle rolling workable land, 15 acres of mature forest, aprx. 33,000sf of poly covered greenhouses, 40'x72' metal clad, spray foam insulated/heated shop built in 2012 ftrs 15ft ceiling height, 200 amp hydro & concrete flooring & handy 3-car garage situated behind tastefully renovated 2 storey brick century home (circa 1910) nestled under towering hardwoods & pines - set well back from road promoting a surreal, peaceful setting overlooking 2 healthy ponds plus *BONUS* an excellent owned natural gas well supplying entire property w/virtually free heat source. Although currently not operating - the large greenhouse complex ftrs mechanical/packing building, 800 amp hydro service, 14 n/g ceiling mounted heaters, pond in-take water supply incs water treatment/purification system & (non-operating) bio-mass outdoor furnace. Well preserved home introduces 2044sf of living space highlighted w/refinished original hardwood flooring/doors/trim, spacious principal rooms, updated kitchen-2021, 3 upper level bedrooms, 1.5 baths & service style basement. Ftrs metal roof, some replaced vinyl windows, 9ft ceilings, n/g furnace/AC'2016, 200 amp hydro, septic system-1989, c/vac, drilled well-1998 & 2200 gal. cistern. The ultra-diverse property lends itself to multiple income generating revenue streams. Act now to take advantage of this rare, large & picturesque acreage farm package. (id:56248)
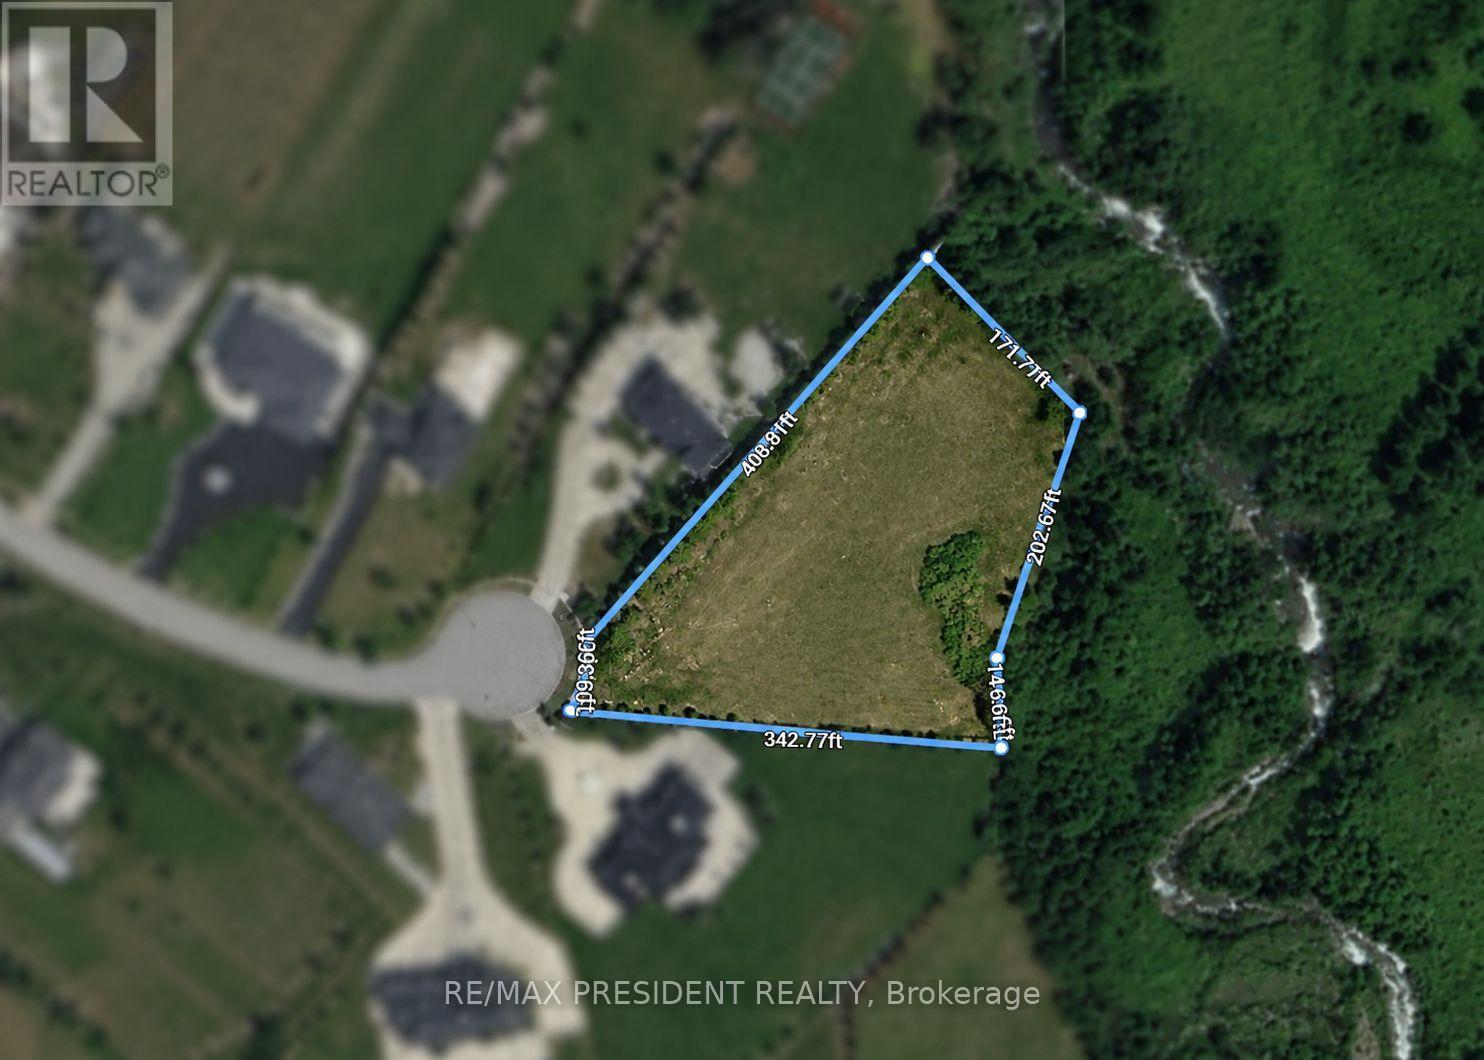
0 Everglade Drive
Brampton, Ontario
Exceptional Opportunity To Own Approx. 2 Acres Of Premium Ravine Lot In A Prestigious Brampton Cul-De-Sac Surrounded By Spectacular Multi-Million Dollar Estates. A Rare Chance To Build Your Custom Dream Home In One Of Brampton's Most Desirable Locations. North Facing Property Backing Onto Ravine, Conveniently Located Near Gore Meadows Community Centre, Library, Schools, Major Roads & Highways. List Price Does Not Include HST. Total Area Is Approx. 86,304.95 Ft (1.981 Ac) (id:56248)
206104 26 Highway W
Meaford, Ontario
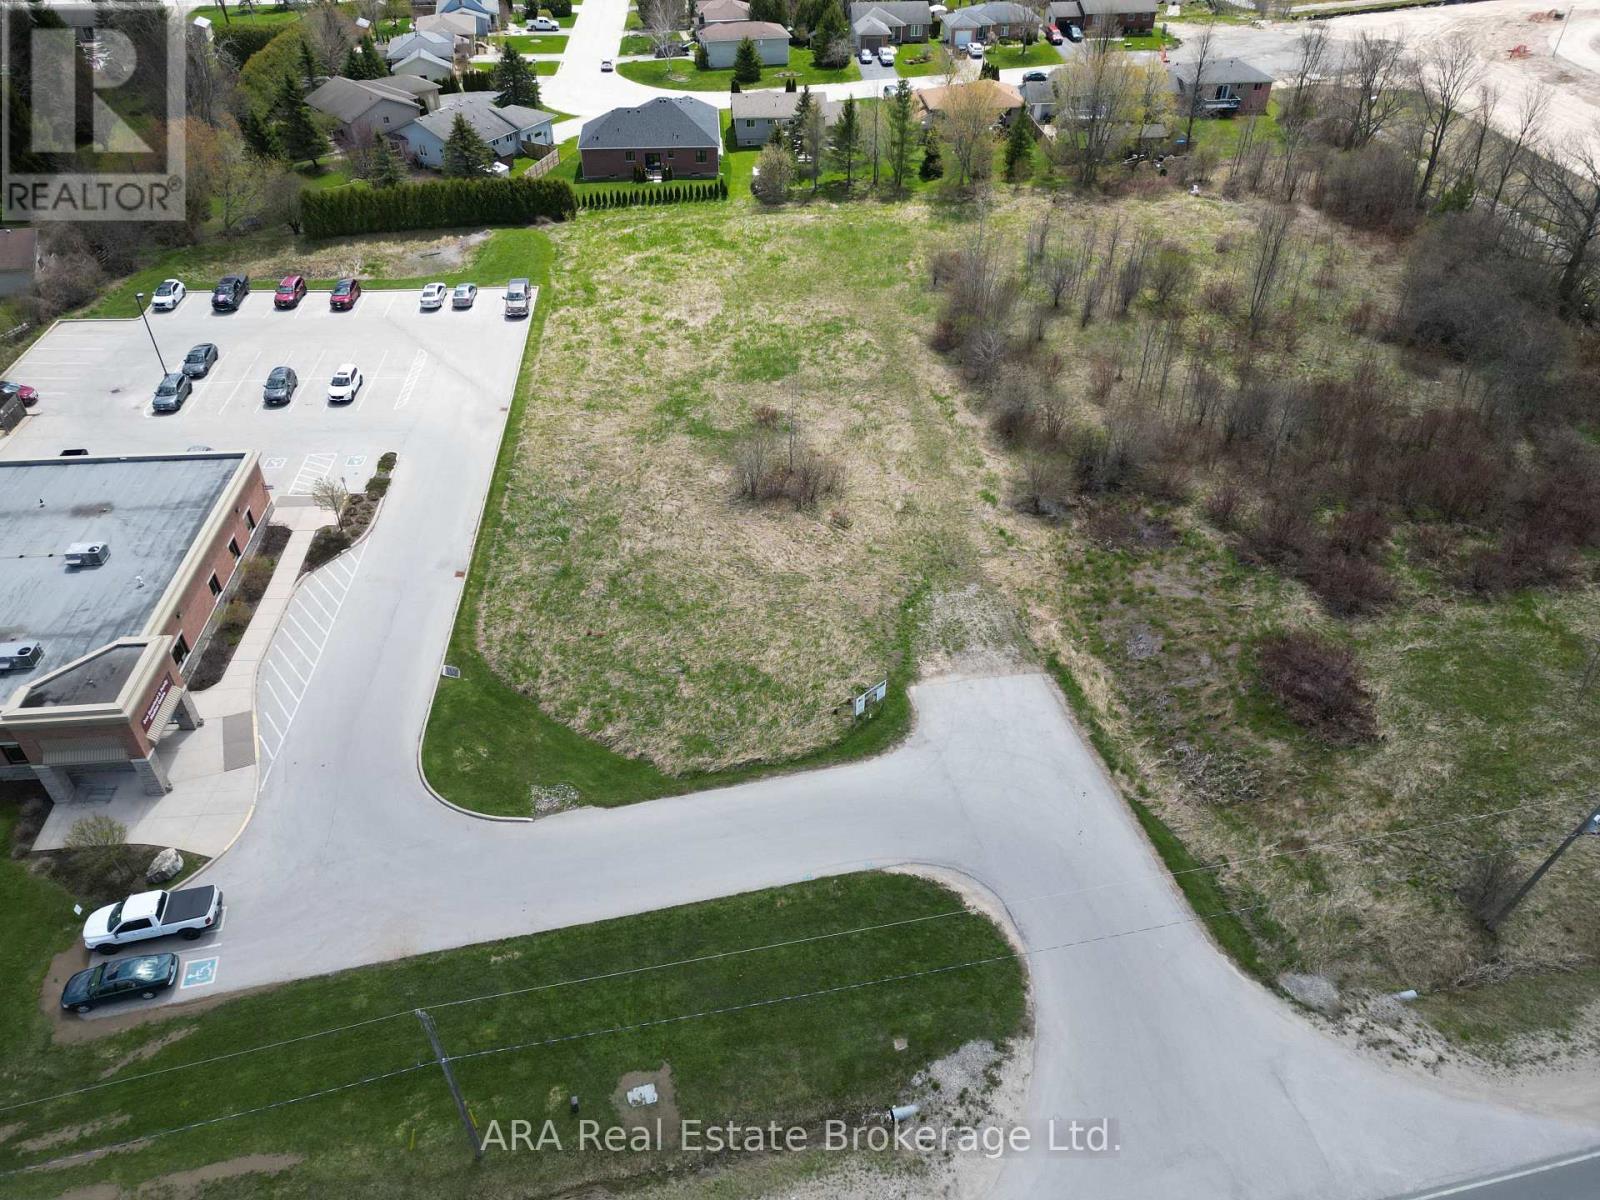
Position your business at the gateway to Meaford's next major growth corridor. These premium C2-zoned commercial lots offer exceptional Highway 26 exposure on the thriving west edge of town, directly surrounded by significant residential expansion and established community services. To the north, a 249-unit residential development is actively under construction with many units already occupied, while immediately west, the expansive Meaford Haven community development spanning approximately 15.44 hectares is also under construction with sales happening. Adjacent to the east is the established Don Bumstead & Family Medical Health Clinic, generating consistent daily traffic and visibility. With direct access from Highway 26, these highly visible side-by-side parcels are ideally positioned for a wide range of commercial uses including retail, restaurant, grocery, professional services, medical, and convenience-oriented businesses. Shared access arrangements and existing municipal servicing infrastructure further enhance development potential and site functionality. Municipal water services are available at the frontage easement, with municipal sewer and stormwater infrastructure servicing the properties via the rear easement corridor. An outstanding opportunity to secure a strategic commercial location in one of Meaford's fastest-growing areas. This lot is Part 3 of Plan 16R-3651 and enjoying Part 2 of Plan 16R-3693, Part 4 of Plan 16R-3693 and Part 5 of Plan 16R-3693 (id:56248)
Pt Lt 2 Lakewood Lane
Grey Highlands, Ontario
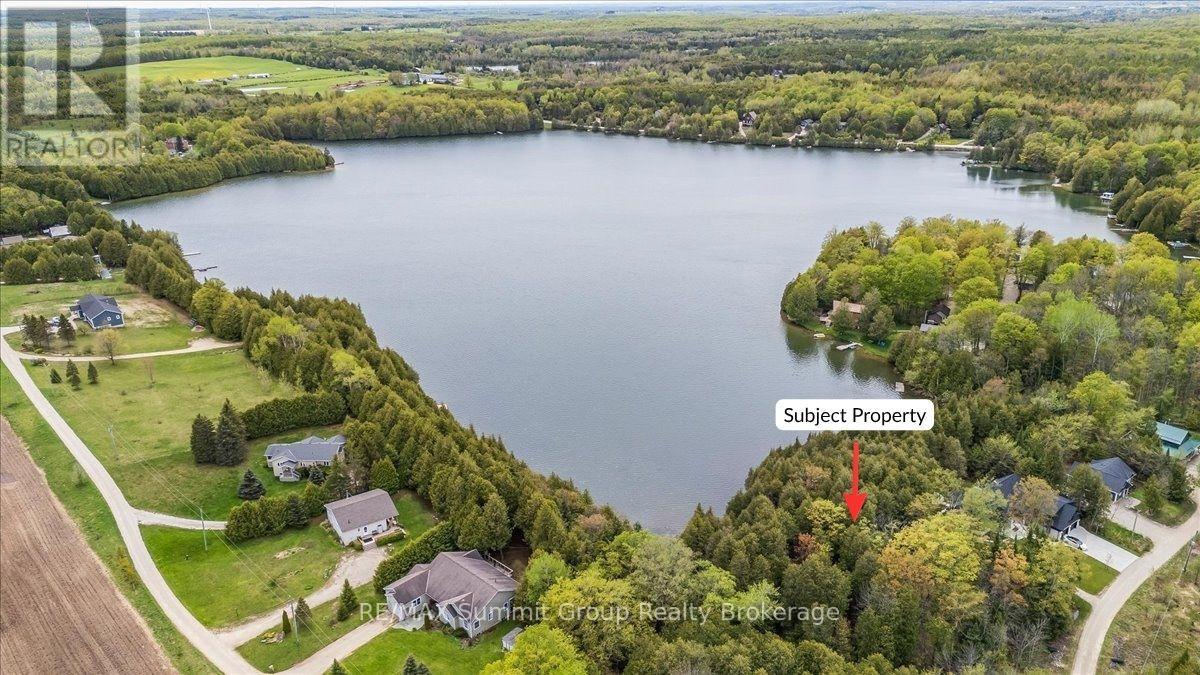
There's something about waking up to the glistening water of a lakefront property that instantly makes you feel more relaxed. From quiet mornings with coffee in hand to evenings sitting on the dock watching the sun reflect across the water, lake life has a way of slowing everything down in the best possible way. Offering almost 3/4 of an acre with over 90 feet of south-facing waterfront on Irish Lake, this vacant waterfront lot is located on a quiet dead-end road surrounded by attractive neighbouring properties. One of a few remaining vacant waterfront lots left on Irish Lake, it offers a setting that feels peaceful, private, and naturally beautiful. Mature trees, varied landscape, and a high ridge running through the center of the property give the lot character and elevation, while the natural landscape to the east helps push the neighbouring property further away, creating additional privacy. Known for its quiet atmosphere, Irish Lake is the kind of place people come to slow down and enjoy the outdoors. Spend your days kayaking, paddleboarding, fishing, and taking in the natural beauty that makes Grey Highlands such a special place to be. Whether you're planning a year-round home or weekend getaway, this property offers the opportunity to build something that fits your vision from the start. (id:56248)
57 David Street
Bradford West Gwillimbury, Ontario
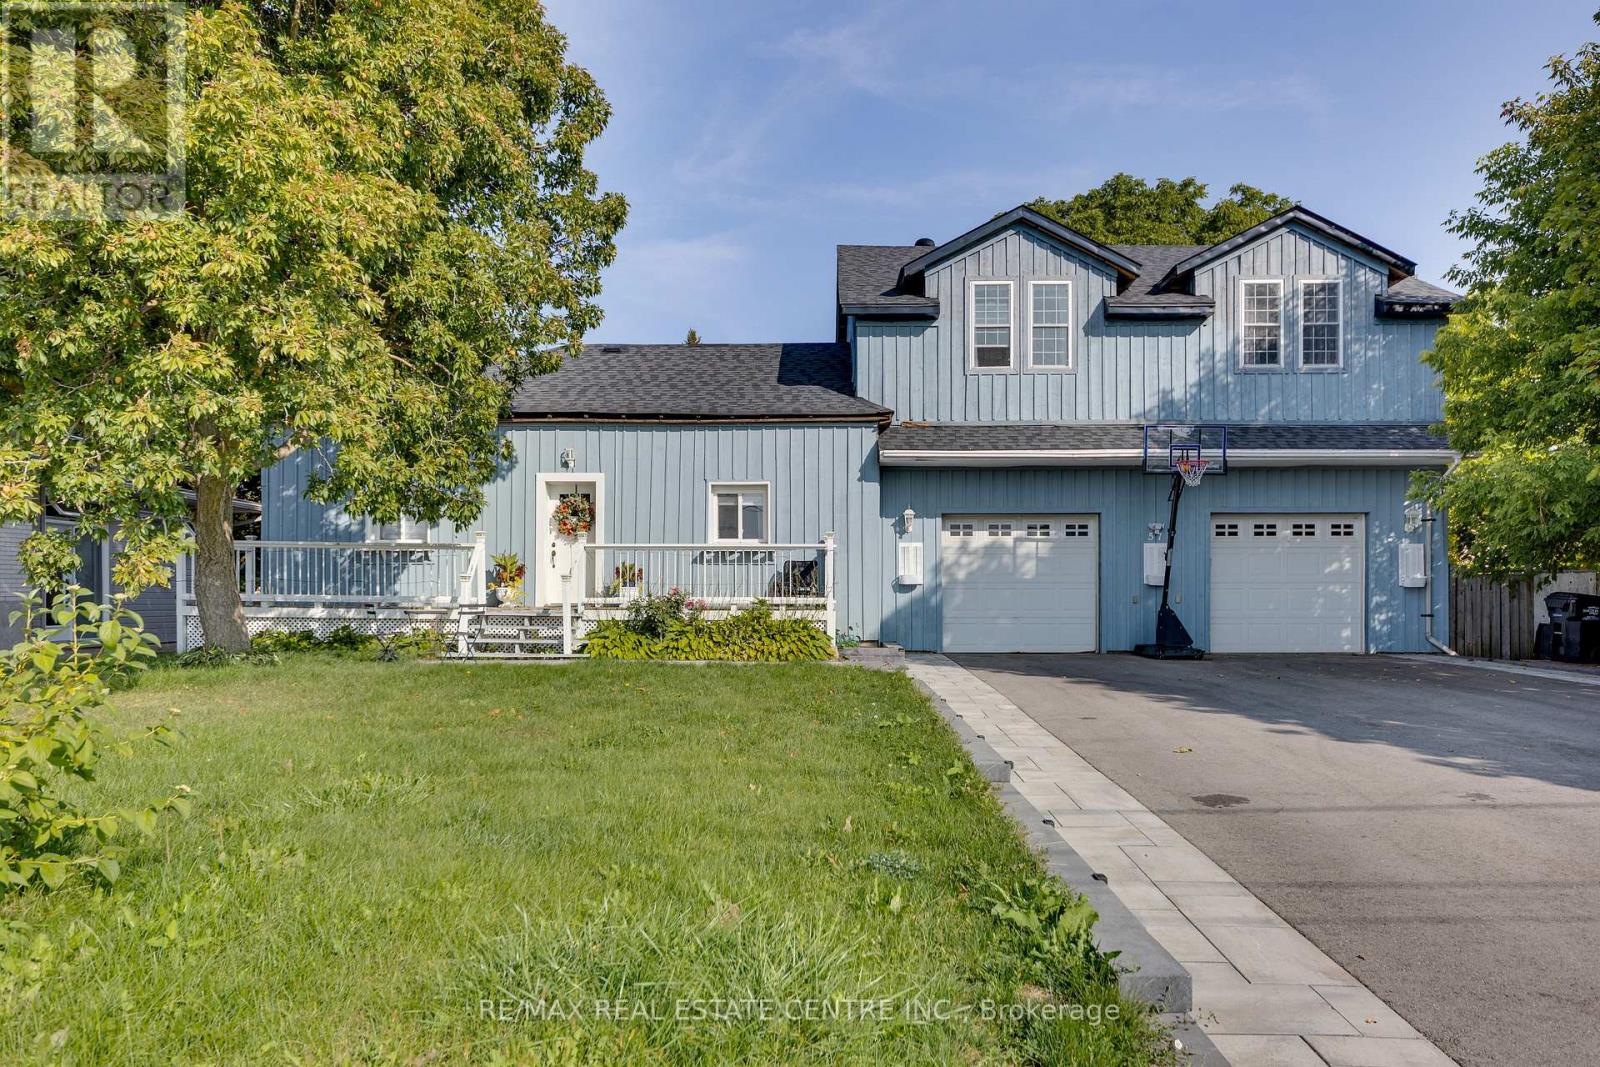
EXCEPTONAL LARGE AND UNIQUE DETACHED HOME, SITS ON A PREMIUM BIG 77 FT BY 165 FT LOT ON THE HEIGHTS. OFFERS 5 SPACIOUS BEDROOMS, 3 WASHROOMS, DOUBLE CAR GARAGE WITH HIGH CEILINGS GREAT FOR A WORKSHOP PARKS 4 CARS PLUS 6 OUTDOORS. THIS HOME IS SITUATED IN A FRIENDLY QUITE NEIGHBOURHOOD OF BRADFORD JUST MINUTES TO THE GO, SHOPING AND GREAT SCHOOLS.JUST MINUES TO HWY 400, GREAT FOR AN INVESTOR OR LARGE FAMILY. (id:56248)
625 - 326 Major Mackenzie Drive E
Richmond Hill, Ontario
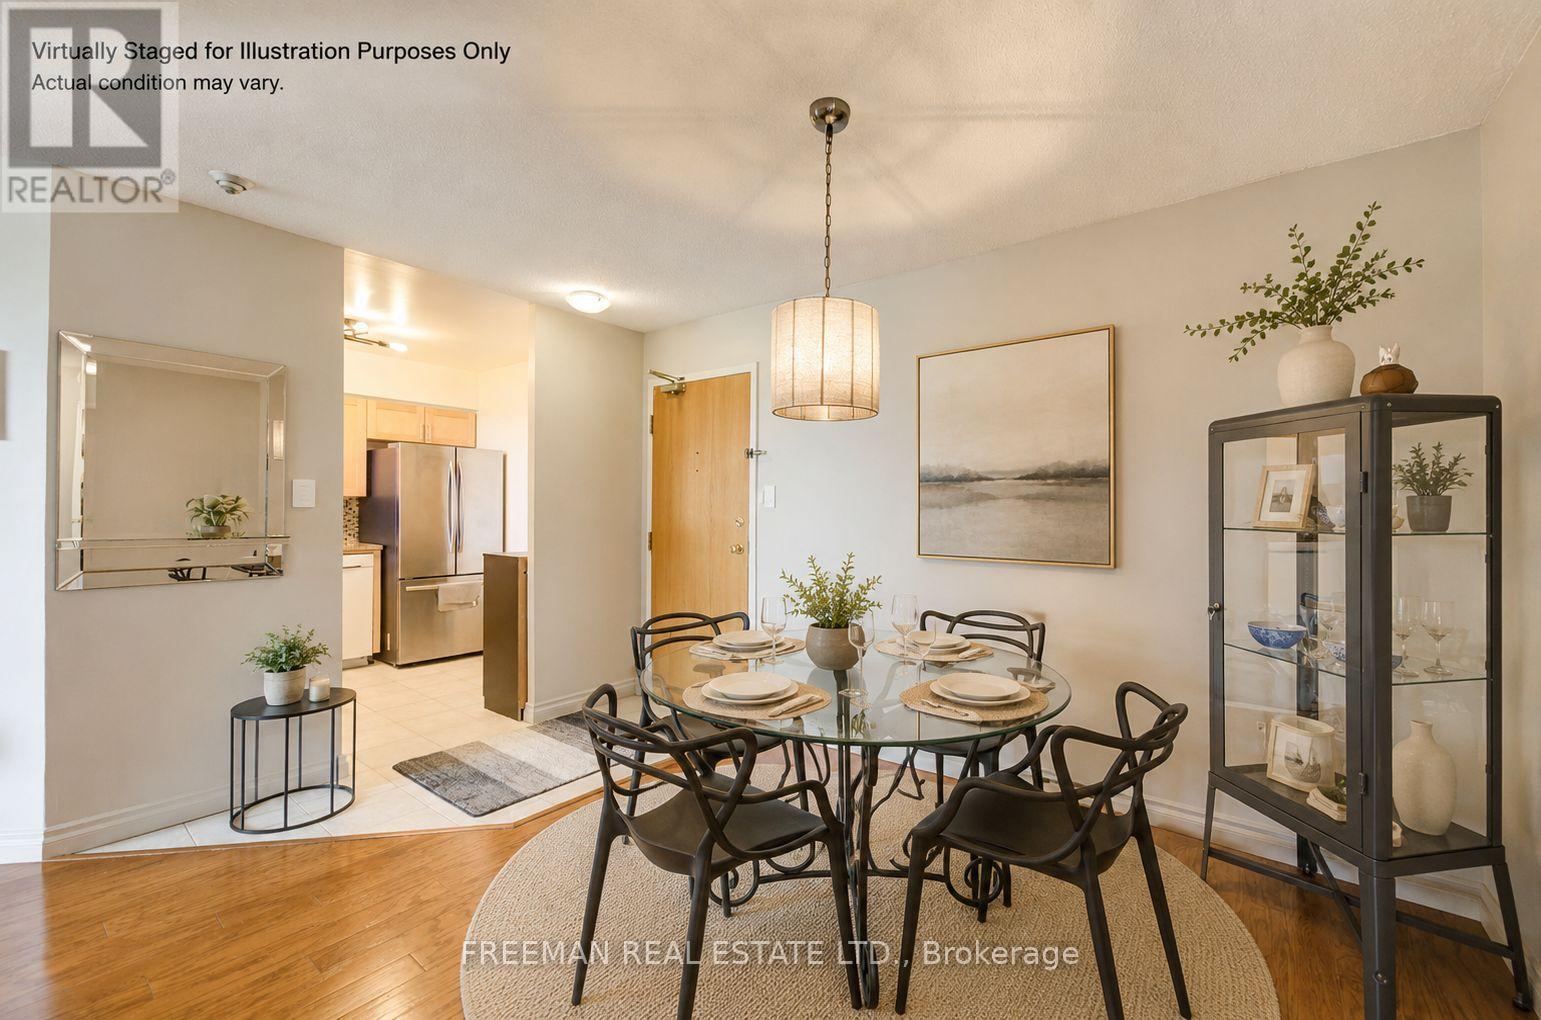
Upgraded west-facing suite overlooking peaceful park views in the desirable Mackenzie Square Condos. Spacious multi-level layout ideal for families, first-time buyers, or downsizers. Located in Richmond Hill's Crosby neighbourhood, just steps to GO Transit, parks, shops, restaurants, library, theatre, hospital, and daily conveniences. Enjoy excellent amenities including concierge, indoor pool, gym, sauna, party room, guest suites, tennis court, bike storage, car wash, and games room. A well-managed low-rise community offering comfort, convenience, and liUpgraded west-facing suite overlooking peaceful park views in the desirable Mackenzie Square Condos. Spacious multi-level layout ideal for families, first-time buyers, or downsizers. Located in Richmond Hill's Crosby neighbourhood, just steps to GO Transit, parks, shops, restaurants, library, theatre, hospital, and daily conveniences. Enjoy excellent amenities including concierge, indoor pool, gym, sauna, party room, guest suites, tennis court, bike storage, car wash, and games room. A well-managed low-rise community offering comfort, convenience, and lifestyle in one prime location.festyle in one prime location. (id:56248)
2nd B - 6024 Yonge Street
Toronto, Ontario
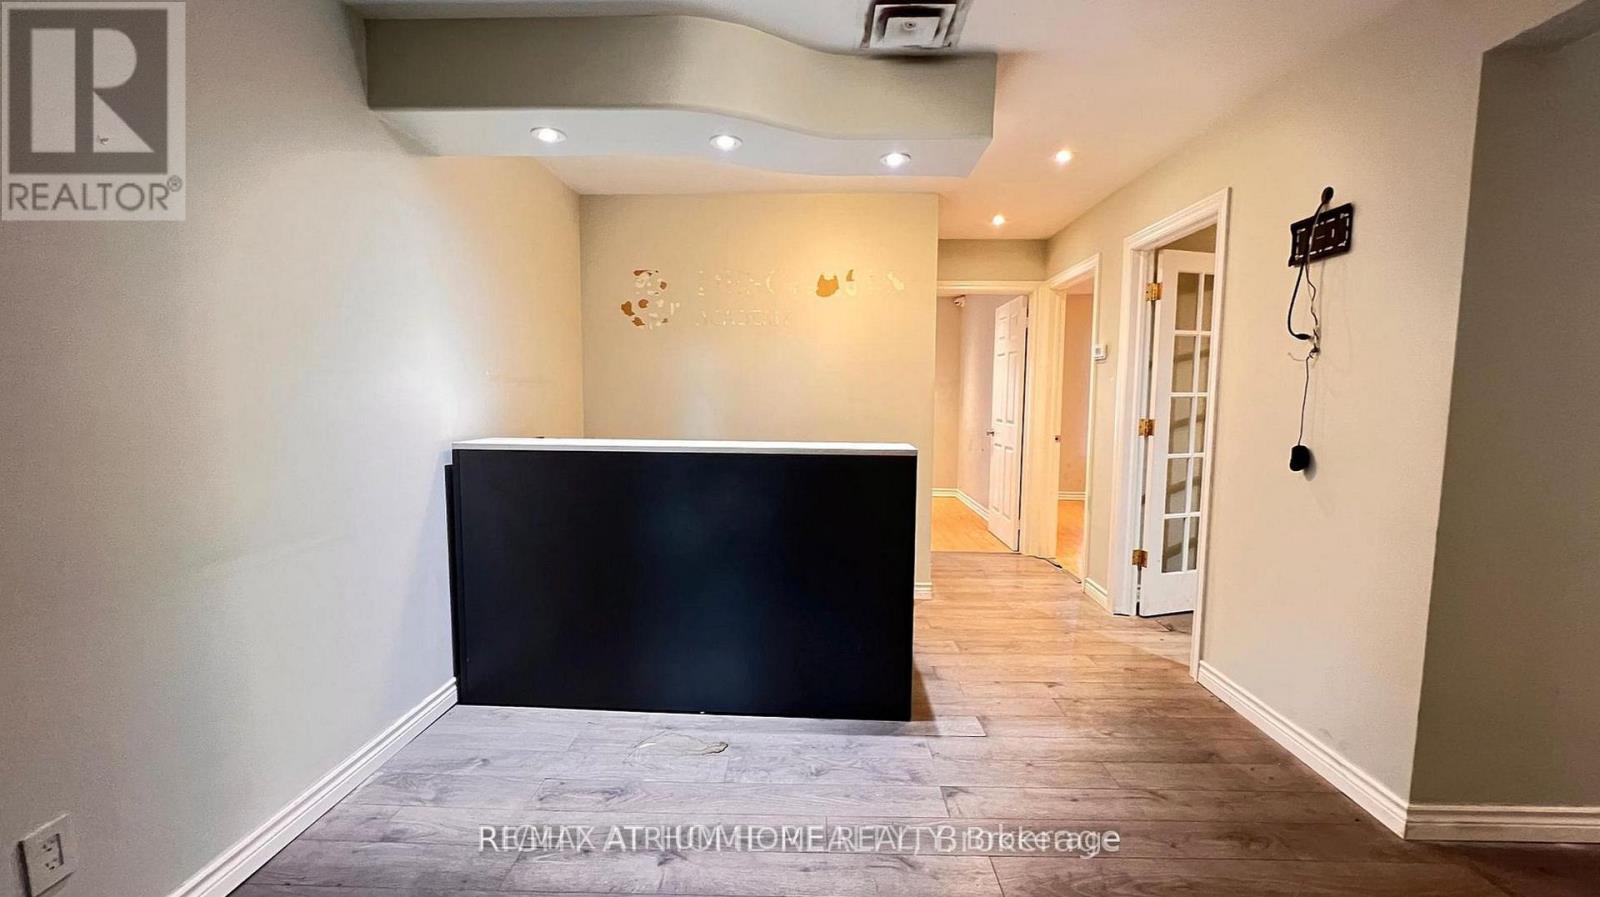
Location, Location, Location! Bright second-floor corner unit offering exceptional visibility on high-demand Yonge Street in North York. Over 700 square feet, suitable for office or retail use depending on your business needs. An extra 300 square feet is available if needed. Ideal for professional offices, medical, wellness, or boutique retail. High foot and vehicle traffic, with public transit at the door and ample customer parking. Prestigious building at Yonge and Connaught surrounded by established businesses and residential growth. The layout offers three private offices, a welcoming reception area and a washroom. (id:56248)
13 Pollard Drive
Meaford, Ontario
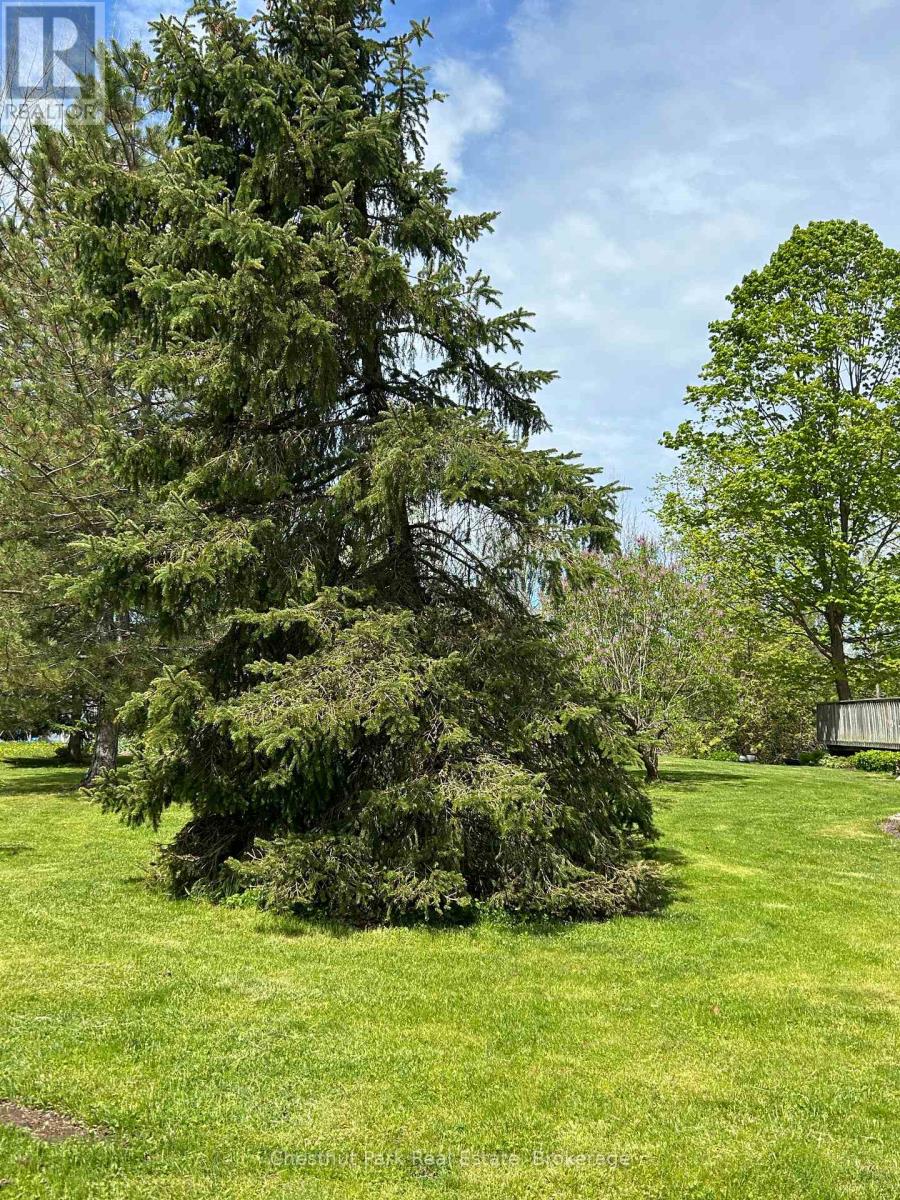
Welcome to the charming and highly sought-after Beachvale neighbourhood-an established, peaceful, and well-maintained community in Meaford. This spacious, deep lot offers the perfect setting to build your dream family or retirement home. Ideally located on the east side of Meaford, the property is within walking distance to the stunning shores of Georgian Bay, Memorial Park with its beach, scenic walking trails, and family-friendly playgrounds. The Georgian trail system offers bike trails from Meaford to Collingwood. Downtown offers the new Meaford Community School, the Meaford Hospital, shopping, boutique shops, restaurants, beautiful public library and the wonderful Meaford Hall, which provides theatre, entertainment, art shows and more, are all just a few moments away. The dry, flat, well treed lot is a perfect spot to consider making your home. Lifestyle doesn't get better if you like to swim, hike, bike, sail, golf, ski, play pickle ball or tennis or get out on the bay boating or sup boarding. All services at the lot line. The 55 ft. frontage by 244 ft deep property comes with a shed on cement slab waiting for you to get started. Approximately a 15-minute drive to Thornbury, 25 min. to Blue Mountain Village, 35 minutes to Collingwood, 15 minutes to Beaver Valley. Don't forget the apple orchards, local markets and wonderful local activities. So much to discover in this great Town. Escape the hustle and bustle-embrace a lifestyle surrounded by nature, community, and tranquility in Meaford. (id:56248)