
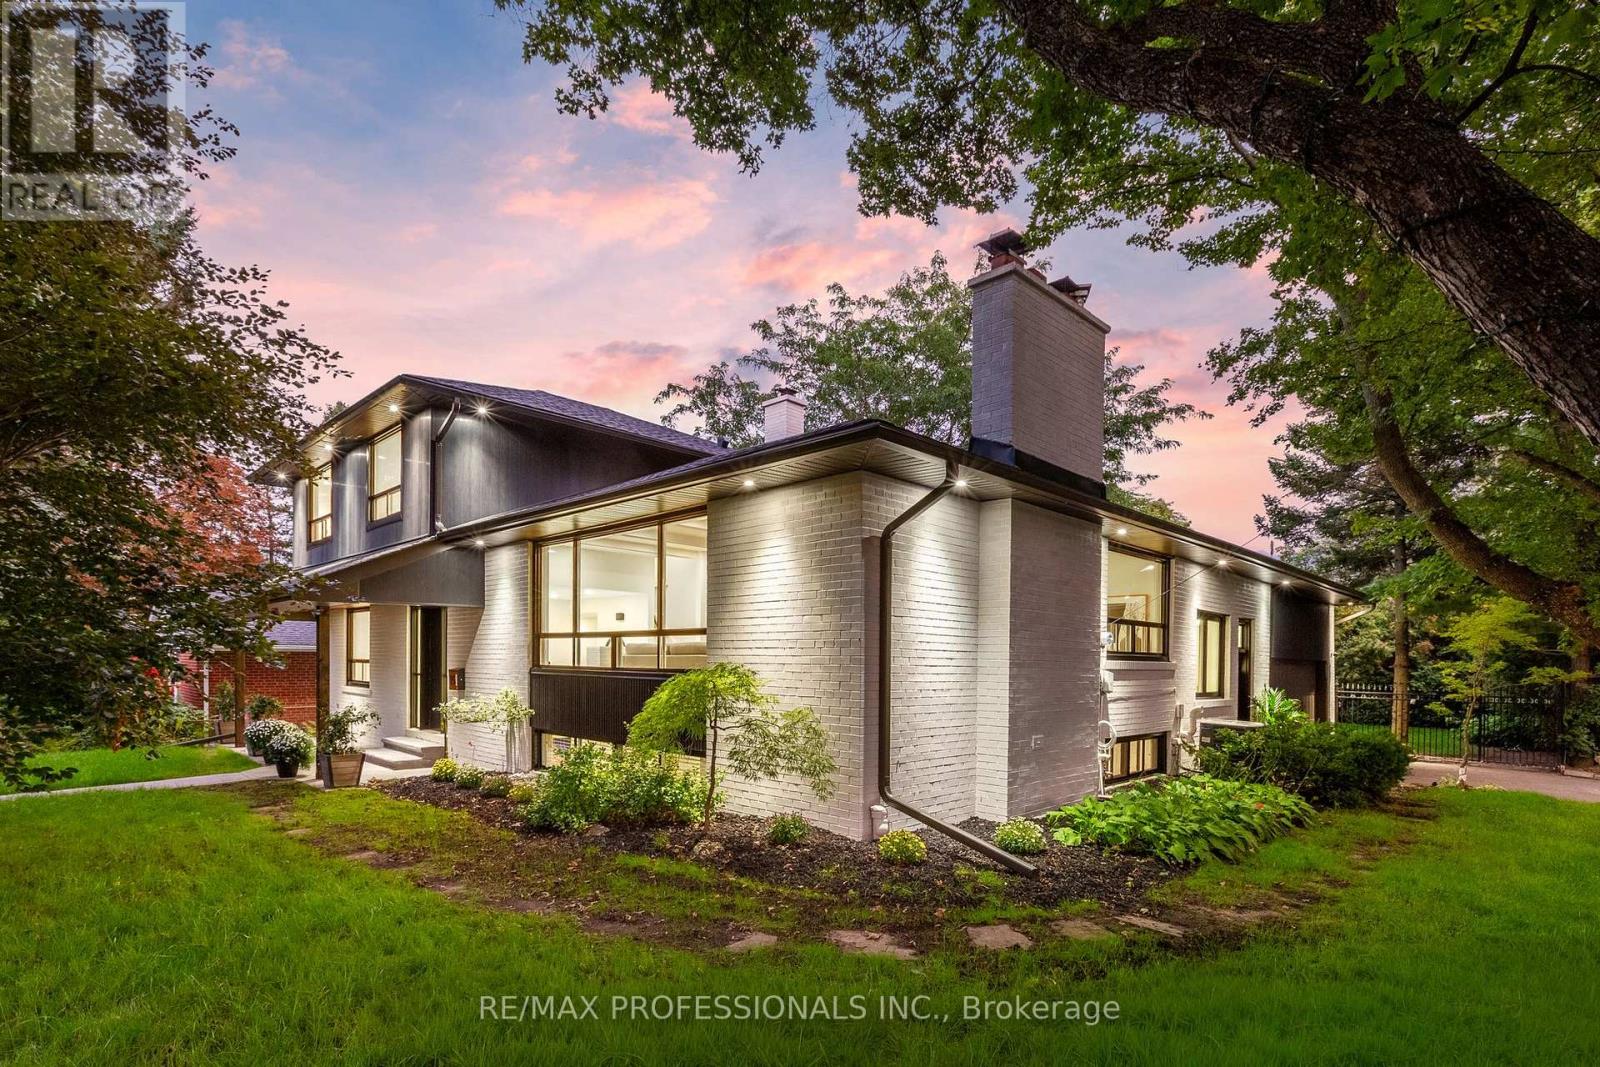
15 Bell Royal Court
Toronto, Ontario
Welcome to 15 Bell Royal Court, a beautifully renovated 4-level sidesplit tucked away on a child-friendly court in desirable Humber Valley Village. Set on a 65 x 130 lot, this sophisticated home has been transformed inside and out with a bright, design-forward interior and spectacular outdoor spaces. A welcoming foyer opens to the main level, where wide-plank engineered white oak floors, exposed white beams and pot lights carry through the living room complete with a picture window and centrepiece brick fireplace with patterned tile hearth, large adjoining dining room, gourmet kitchen with wood cabinetry with undermount lighting, quartz counters, centre island with breakfast bar and stainless steel appliances including a Bosch gas range, and separate sitting room with a wood-burning fireplace and a walkout to the deck. The ground level features a spacious family room with wood-burning stove set into a painted brick fireplace and a second walkout to the backyard, plus a bedroom, renovated 3-piece bathroom and dedicated laundry room. Upstairs are 3 bedrooms, including a spacious primary with his/hers closets and 3-piece ensuite, plus a striking 4-piece family bath with floating double vanity, glass shower and built-in storage. The finished lower level adds a massive rec room with brick fireplace, a utility/storage room and a large crawl space. The spectacular, fully fenced south-facing backyard showcases an oversized deck, expansive lawn, inground irrigation and mature trees & gardens. Extensive exterior improvements include composite architectural siding, stained brick, black-trimmed windows, new front door, concrete walkway, soffit lighting, fascia & eaves. The attached garage and private driveway provide parking for 4 cars. Top-rated local schools- HVV JMS, OLS, Richview CI & Bishop Allen. Excellent location near Humbertown shopping, renowned golf clubs, Royal York subway, Hwy 401 & the future Eglinton LRT. An exceptional home in prestigious Humber Valley Village. (id:56248)
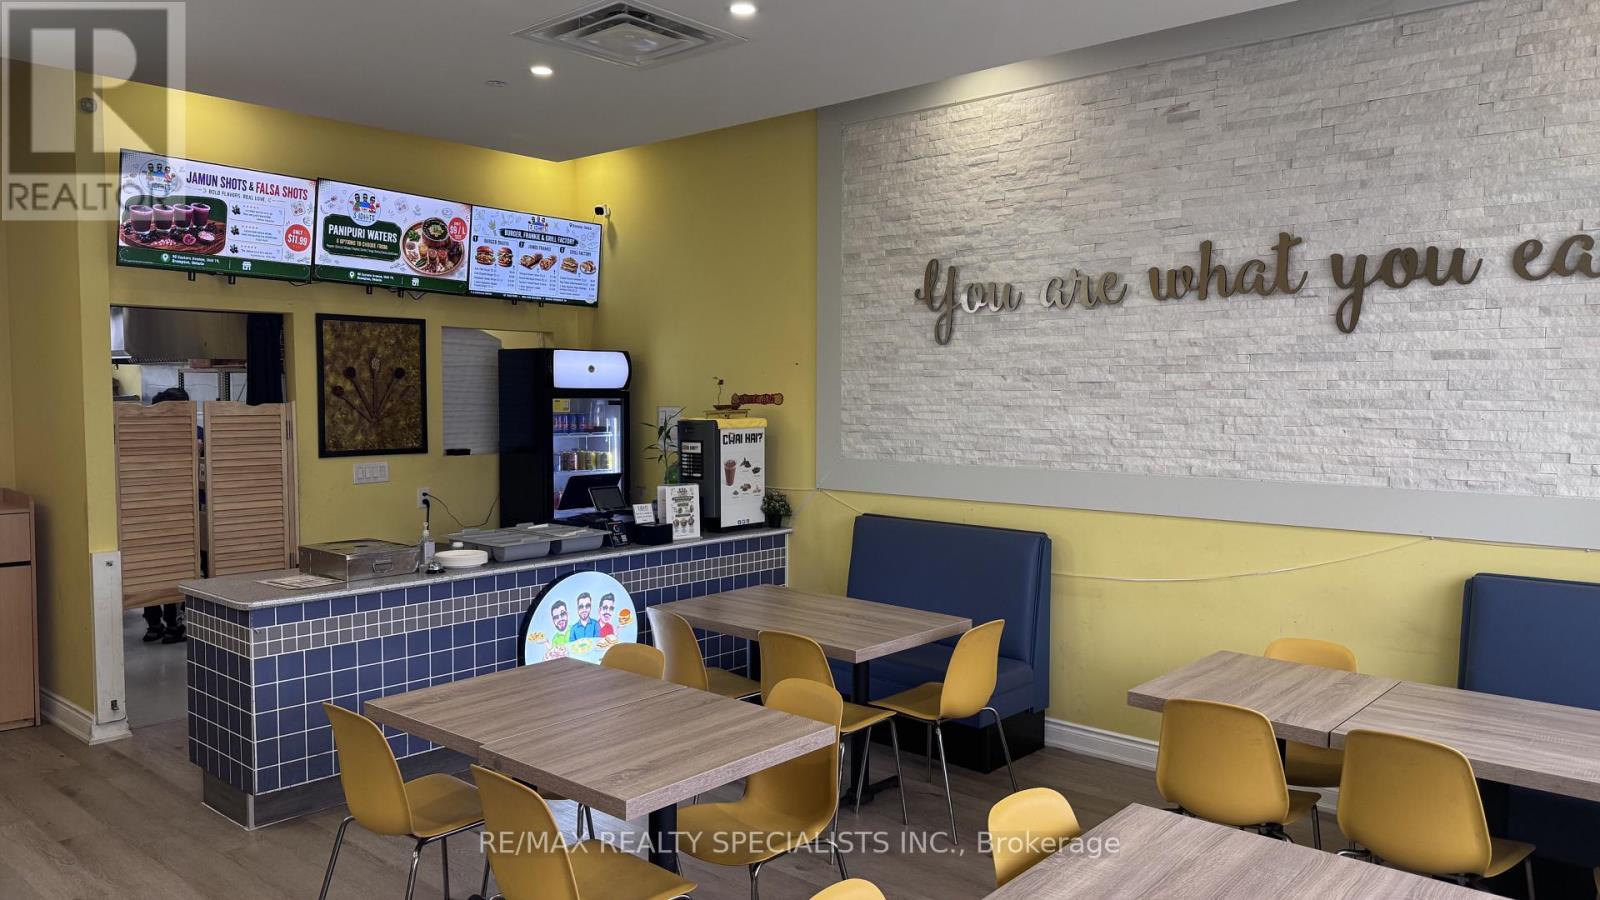
Unit# 19 - 90 Eastern Avenue
Brampton, Ontario
Turnkey restaurant opportunity! Approx. 1,100 sq. ft. currently operating as an Indian street food restaurant, featuring an impressive 16-ft commercial hood and seating for approximately 25 guests. All appliances and equipment are in very good condition, offering an excellent opportunity to take over an established restaurant setup without the time and expense of building from scratch and installing a commercial kitchen. Can be rebranded/converted to another cuisine, subject to Landlord approval. Ideal for an owner-operator or experienced restaurateur looking for a ready-to-go location. (id:56248)
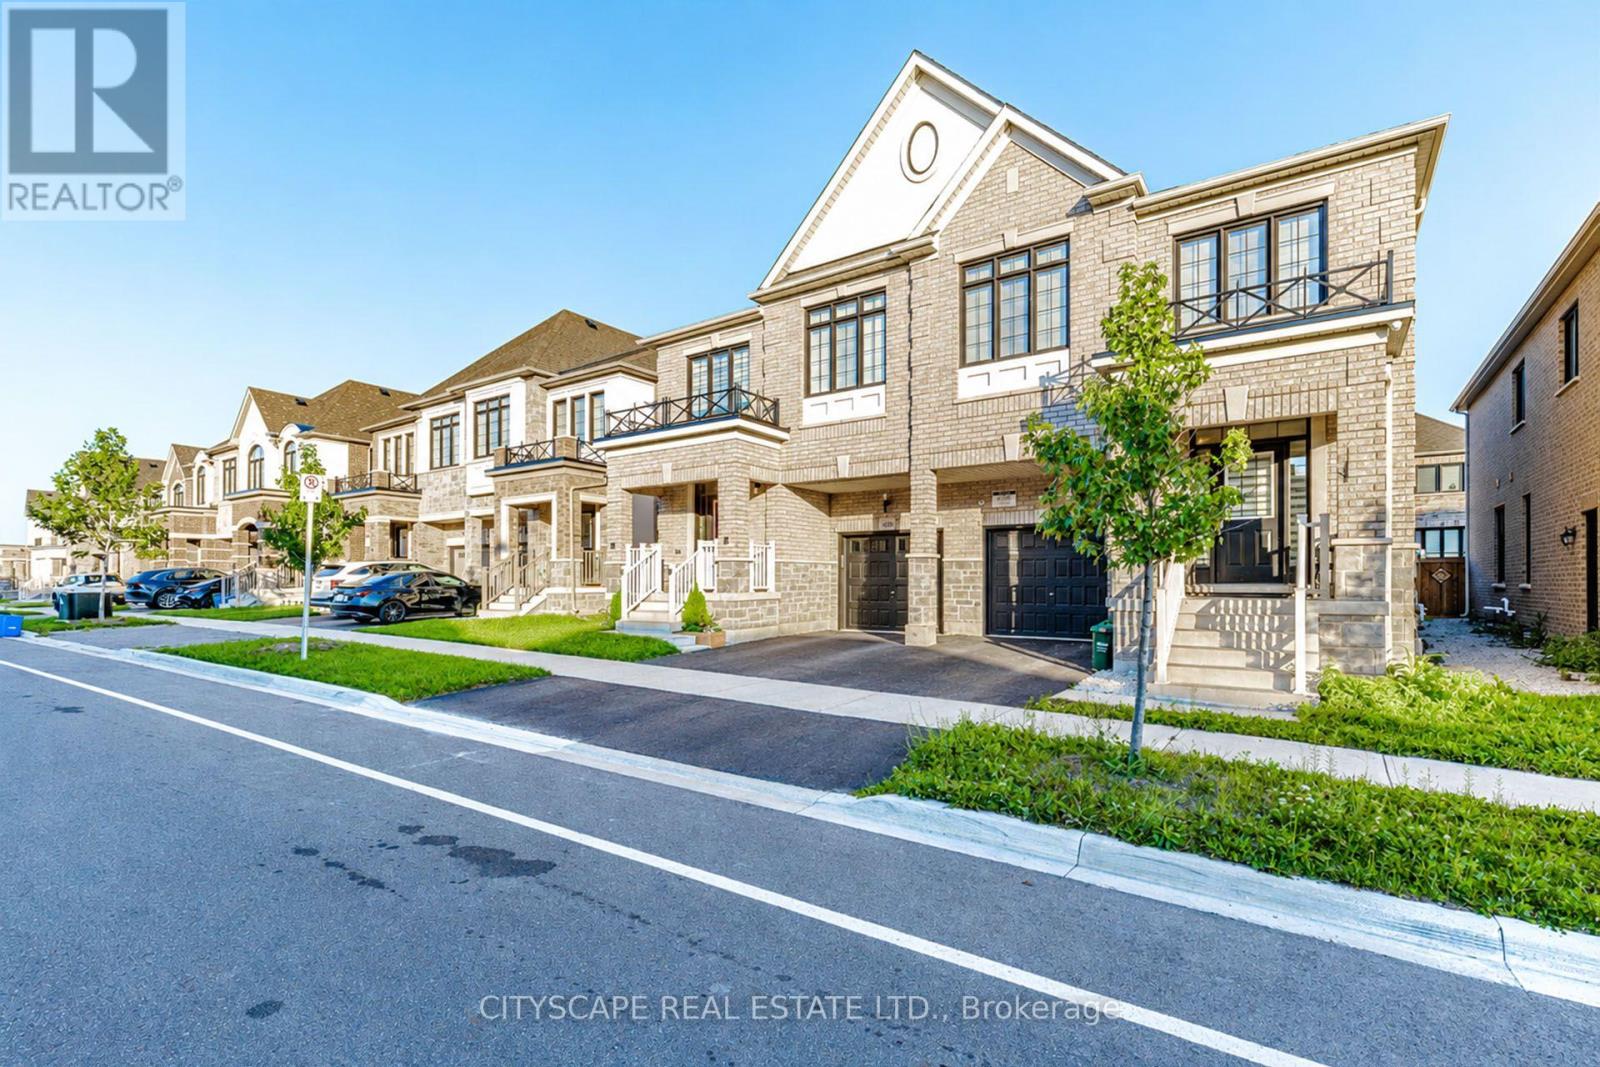
482 Bergamot Avenue
Milton, Ontario
Welcome to 482 Bergamot Avenue, a beautifully crafted semi-detached home by Great Gulf in Miltons desirable Walker community. Built in 2022 and just 4 years young, this modern 4- bedroom, 2.5-bath gem offers the perfect blend of style, space, and functionality. Step into an inviting open-concept main floor featuring a spacious great room and a chef-inspired kitchen with stainless steel appliances, granite countertops, a large center island, and upgraded cabinetry ideal for both everyday living and entertaining. The elegant hardwood flooring and large windows add warmth and natural light throughout. Upstairs, you'll find four generously sized bedrooms, including a serene primary retreat with a walk-in closet and spa like ensuite, as well as the convenience of second-floor laundry. A rare builder-installed separate side entrance provides potential for a future legal basement suite or private in-law setup. Additional highlights include interior garage access and proximity to top-rated schools. (id:56248)
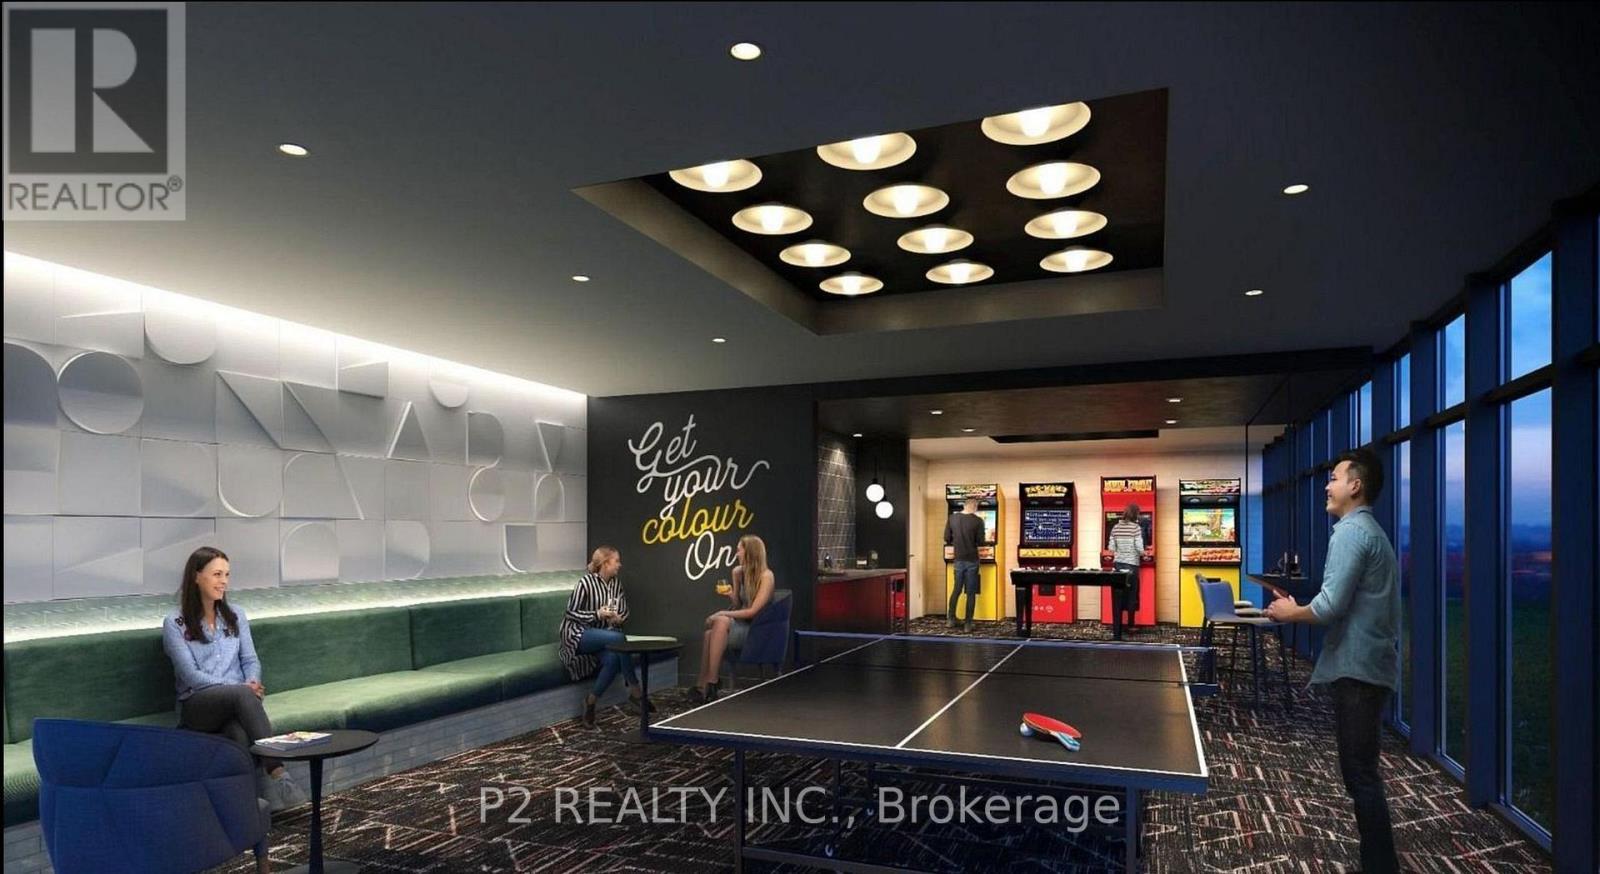
2610 - 36 Zorra Street
Toronto, Ontario
This stunning unit features clean, modern contemporary design, high-end finishes, and top-of the-line amenities. The wide studio layout, high ceilings, and expansive windows provide unobstructed views and allow natural light to flood the space all day. Move-in ready, offering a cohesive & high quality design throughout. The kitchen designed by U31 Interiors features built - in appliances and sleek cabinetry with soft-close drawers. Enjoy over 9,500sqft of amenities that include a fitness room, outdoor pool and cabanas, games room, co-working lounge, party room, and roof terrace. This prime location provides easy access to public transportation, Sherway Gardens shopping, local dining experiences, numerous parks, and entertainment. Be the first to enjoy this vibrant new condo in the heart of Central Etobicoke! (id:56248)
5 - 3055 Elmcreek Road
Mississauga, Ontario
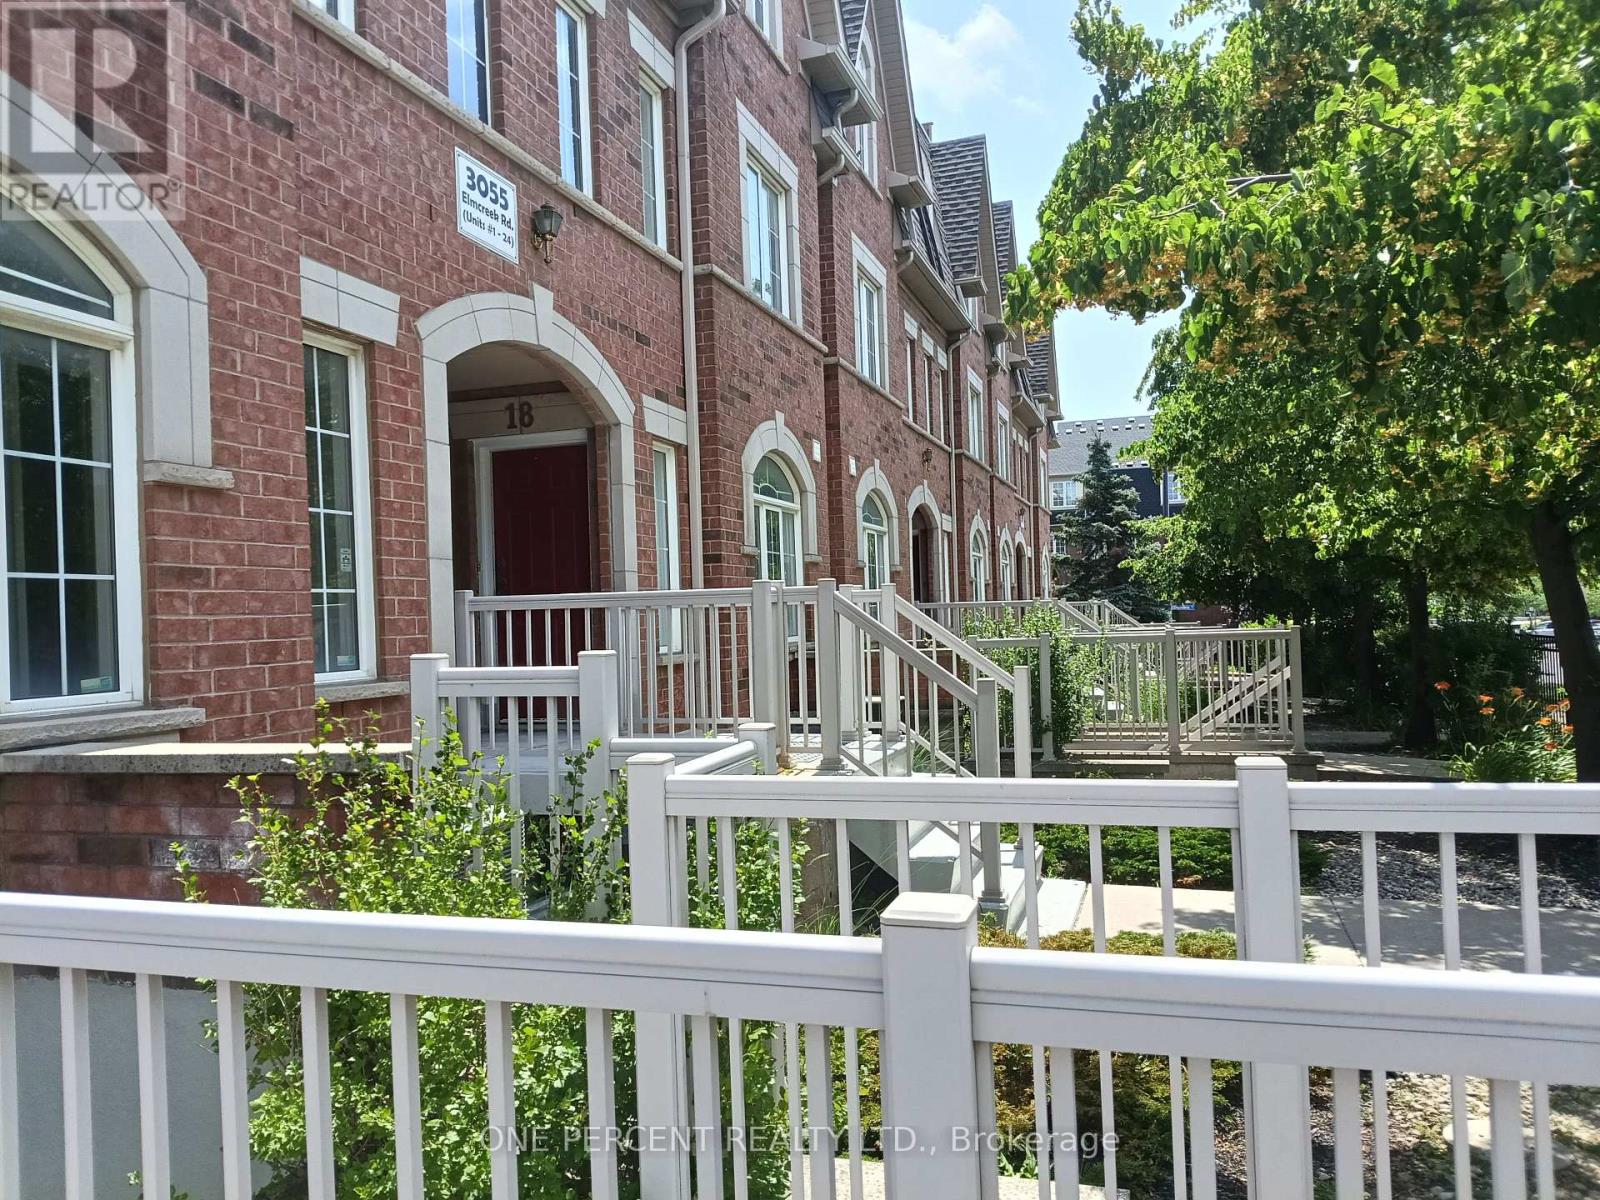
Welcome to this beautifully upgraded and fully remodeled Stacked Townhouse home. Located in a most sought location close to all major anchor stores, in a close proximity to downtown core, easy access to all public transportation and well-known Dundas Street with all its unique shops. All appliances and light fixtures are new. Furnace and air-conditioning new units are replaced in year 2023. New large stackable washer and dryer. Washroom amenities and fixtures are upgraded. The full-size kitchen is truly well laid out with a new quartz counter top. One designated parking spot and individual access to your unit. This home is a great opportunity for a first-time buyer or downsizing. You have the control over your utility expense. This home is ready to move in. (id:56248)
2709 - 36 Zorra Street
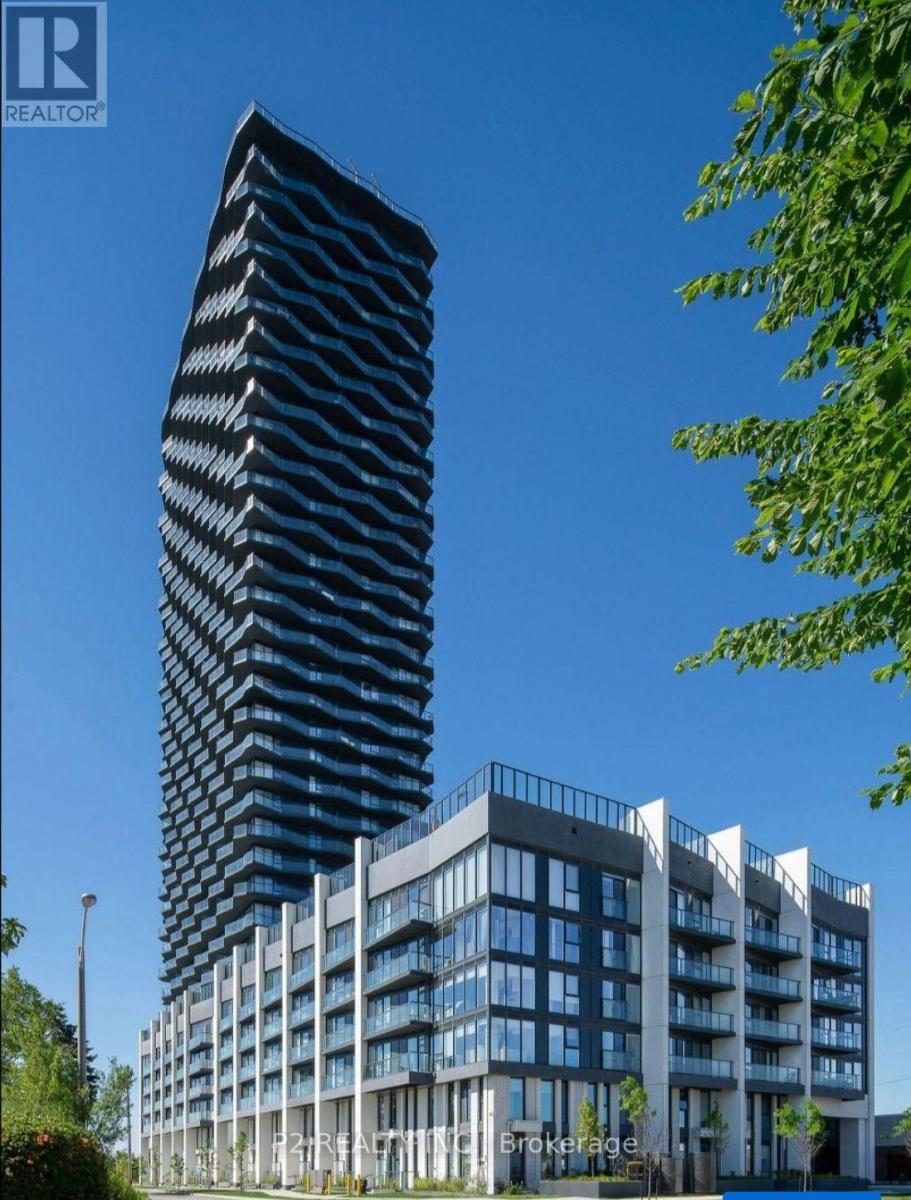
Toronto, Ontario
Step into luxury with this brand new, stunning corner suite. Enjoy contemporary design, high ceilings, and abundant natural light flooding through expansive windows. The kitchen, by U31 Interiors, boasts built-in appliances and sleek cabinetry with soft-close drawers. A versatile den provides space for work or storage. Indulge in amenities like a fitness room, outdoor pool, games room, co-working lounge, party room, and roof terrace, offering endless entertainment options. Savor the convenience of a wrap-around balcony, perfect for enjoying panoramic views of the vibrant Central Etobicoke neighborhood. Explore nearby Sherway Gardens shopping, local dining spots, parks, and entertainment venues. With easy access to public transportation, everything you need is within reach. Don't miss out on this dynamic condo experience! (id:56248)
36 - 70 Eastwood Park Garden
Toronto, Ontario
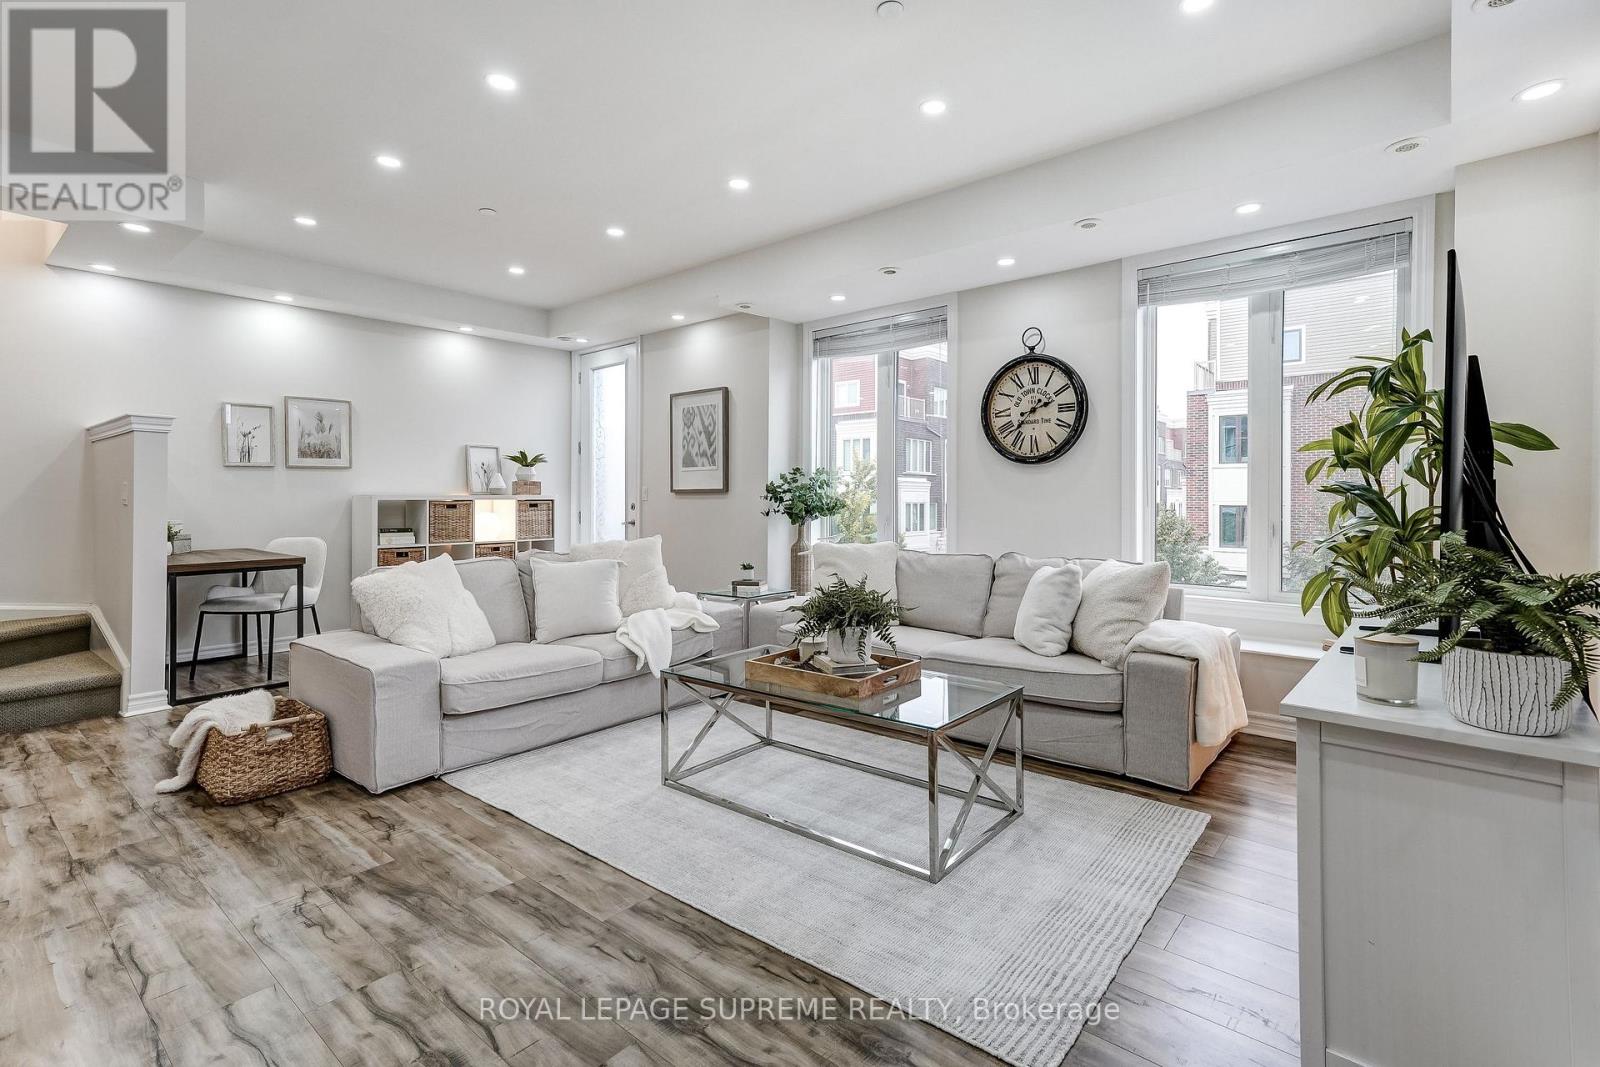
Urban living meets lakeside lifestyle. This stylish 3-bedroom, 3-bath townhouse offers the perfect blend of space, function and location. The oversized kitchen with centre island flows seamlessly into the open-concept living area, while the adjacent den provides the ideal work-from-home space and opens onto a private balcony. Upstairs, you'll find three generously sized bedrooms, including a primary retreat with a renovated 3-piece ensuite, walk-in closet and its own private balcony. Cap it all off with an incredible rooftop terrace - your go-to spot for entertaining, unwinding and taking in warm summer evenings. Located in the heart of vibrant Long Branch, you're just minutes from Lake Ontario, scenic waterfront trails, the sandy beach at Marie Curtis Park, local cafés, restaurants, shopping and everyday conveniences. With easy access to the GO Train, TTC, major highways and downtown Toronto, commuting is effortless while your weekends feel like a getaway. Live close to everything. Entertain often. Commute with ease. This is the lifestyle you've been waiting for. (id:56248)
1617 Islington Avenue
Toronto, Ontario
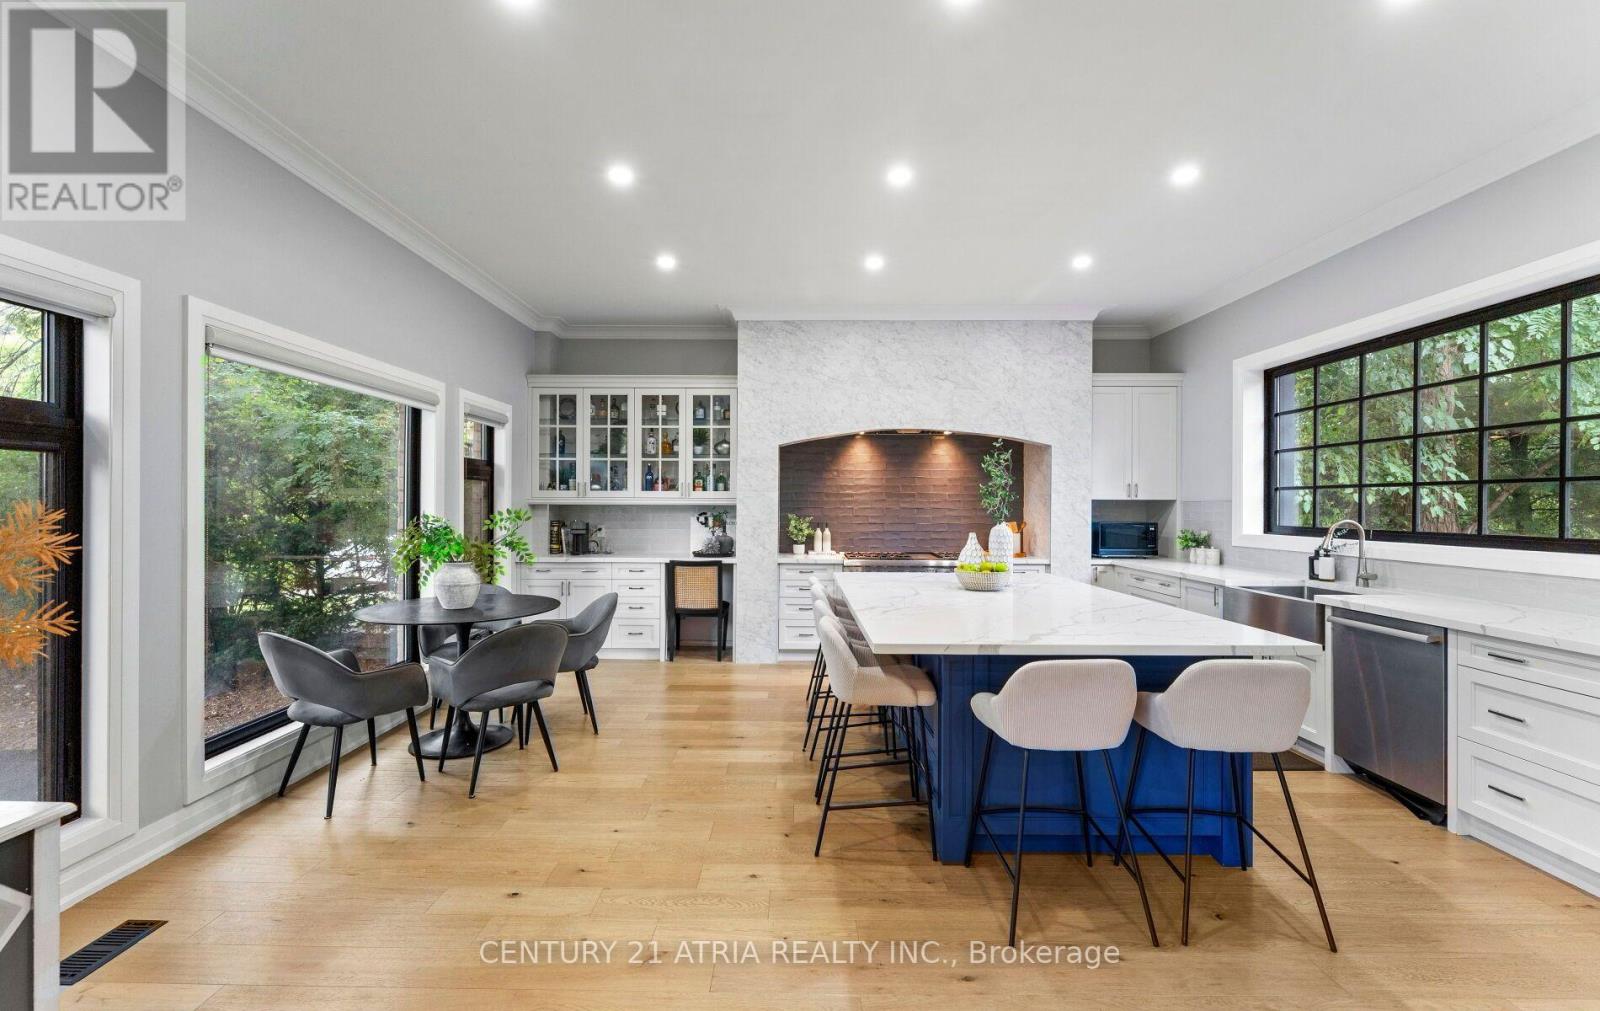
Set well back from the street on a 75' x 150' lot, steps from St. George's Golf & Country Club, this two-storey Etobicoke home has been substantially reworked over the past decade. A new circular driveway gives the front real presence, with easy parking for eight cars. Inside, the kitchen is the biggest change. It was expanded into an oversized kitchen with 10- foot ceilings flowing into an open living area on a scale you rarely see in a home of this age. A glass sunroom off the back brings in light all day and opens directly onto the yard. Upstairs, the primary has a renovated ensuite and the kids' bathroom has been redone. TNewly built main floor powder room, and the finished basement works as a rec room, office, gym or guest space. The yard is the other half of the story. The 75-foot frontage and deep lot give you a private backyard with a poured-concrete basketball and pickleball court, and plenty of lawn left over. Mature trees, large lots and quick access to the Islington shops, Richview Library, solid public, Catholic and private schools, Pearson, the highways and downtown. (id:56248)
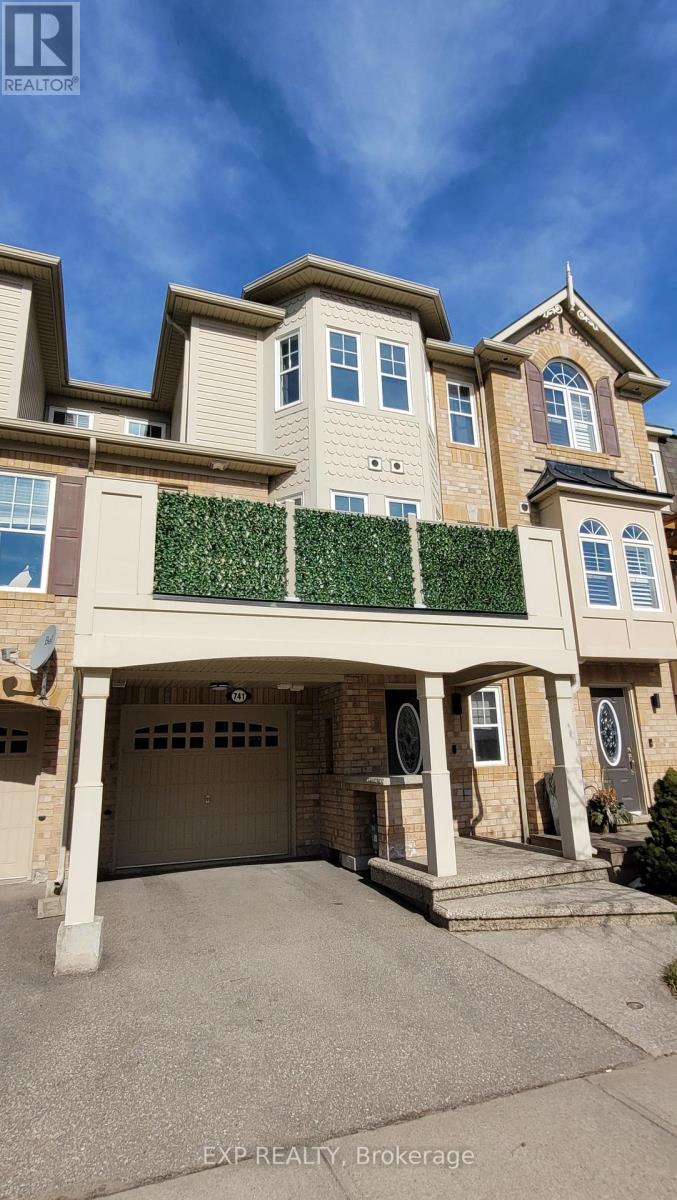
741 Challinor Terrace
Milton, Ontario
Welcome home to this bright 2+1 bedroom, 2.5 bath freehold townhome in Milton's Harrison neighbourhood, complete with a built-in garage. The open-concept main living level features a generous kitchen with plenty of cabinet space and a breakfast bar, flowing into a spacious combined living and dining area. Step out to an oversized private terrace, ready for summer BBQs, a patio set, or lazy afternoons in the sun. Upgraded hardwood floors and a hardwood staircase add a polished touch throughout. A convenient powder room and laundry on the main level make daily life easy, while the ground-floor entry offers a flexible space for a home office or workout area. Note: Photos are from a previous listing. (id:56248)
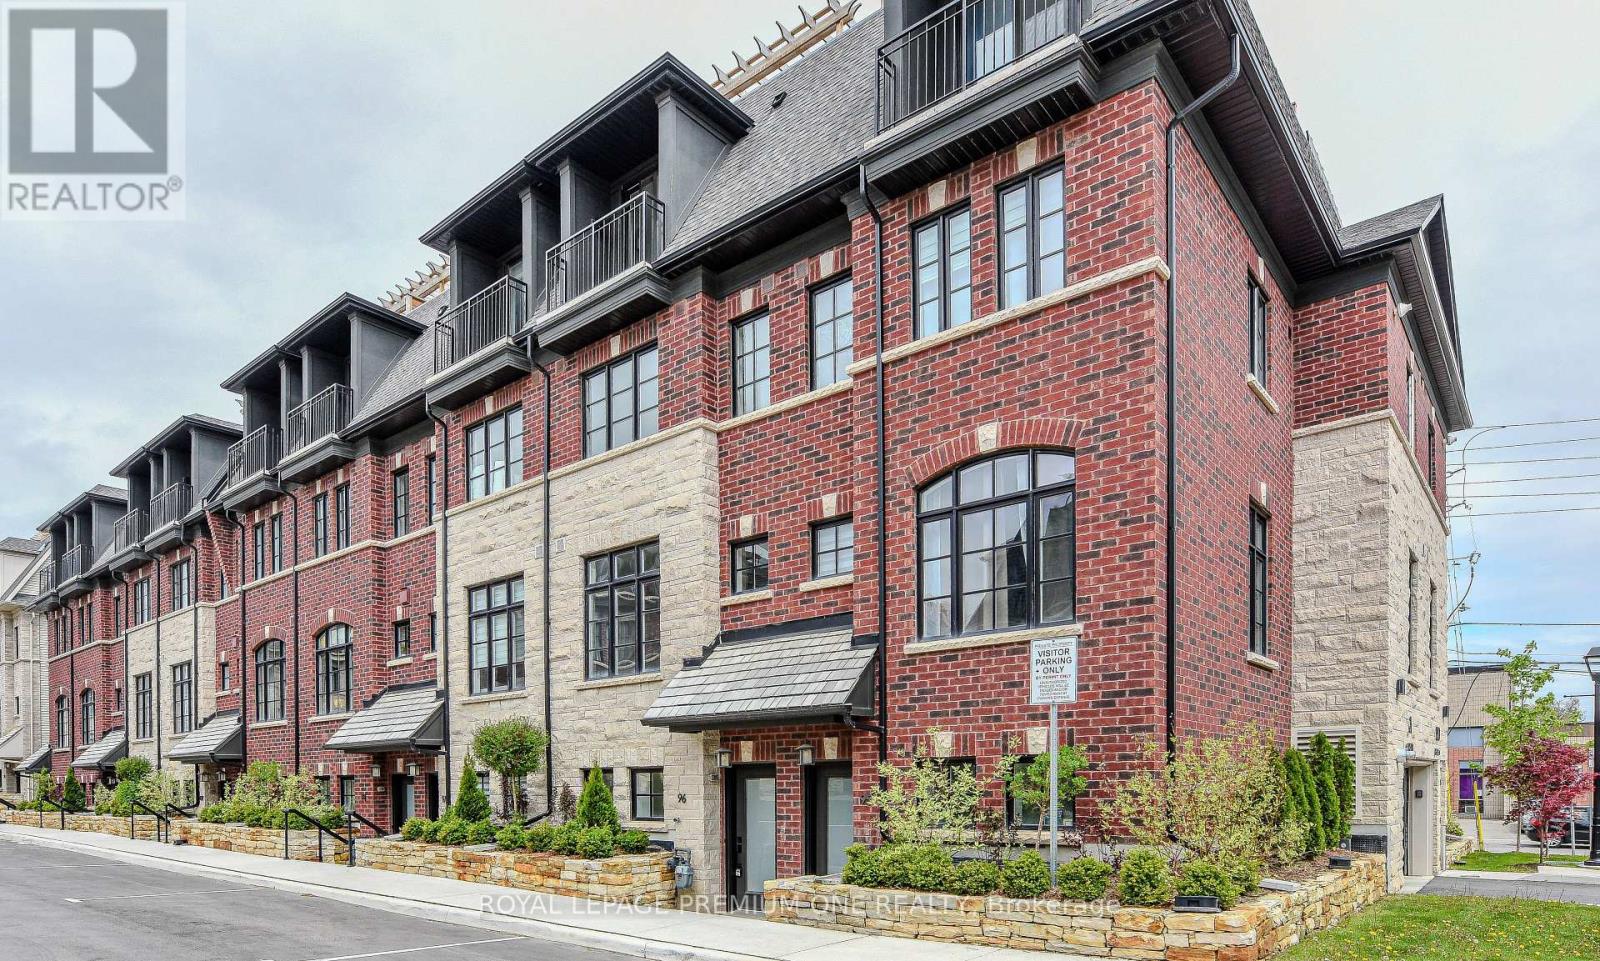
114 - 1 Wasdale Road
Mississauga, Ontario
Welcome to stylish living in the heart of Streetsville. This beautifully designed luxury townhome by Dunpar Homes offers 3 bedrooms and approximately 1594 sq ft of interior space, plus a private 250 sq ft rooftop terrace - perfect for outdoor entertaining. Featuring 9.6 ft ceiling, hardwood flooring on the main level. The home blends comfort with modern elegance. The kitchen includes stainless steel appliances and an undermount sink, while the primary ensuite offers a frameless glass shower and deep soaker tub. Ideally located to shops, cafes, and restaurants, and just steps from the Streetsville GO Station, with quick access to Highways 401 & 403 - perfect for commuters. Includes one parking space. Available Immediately. (id:56248)
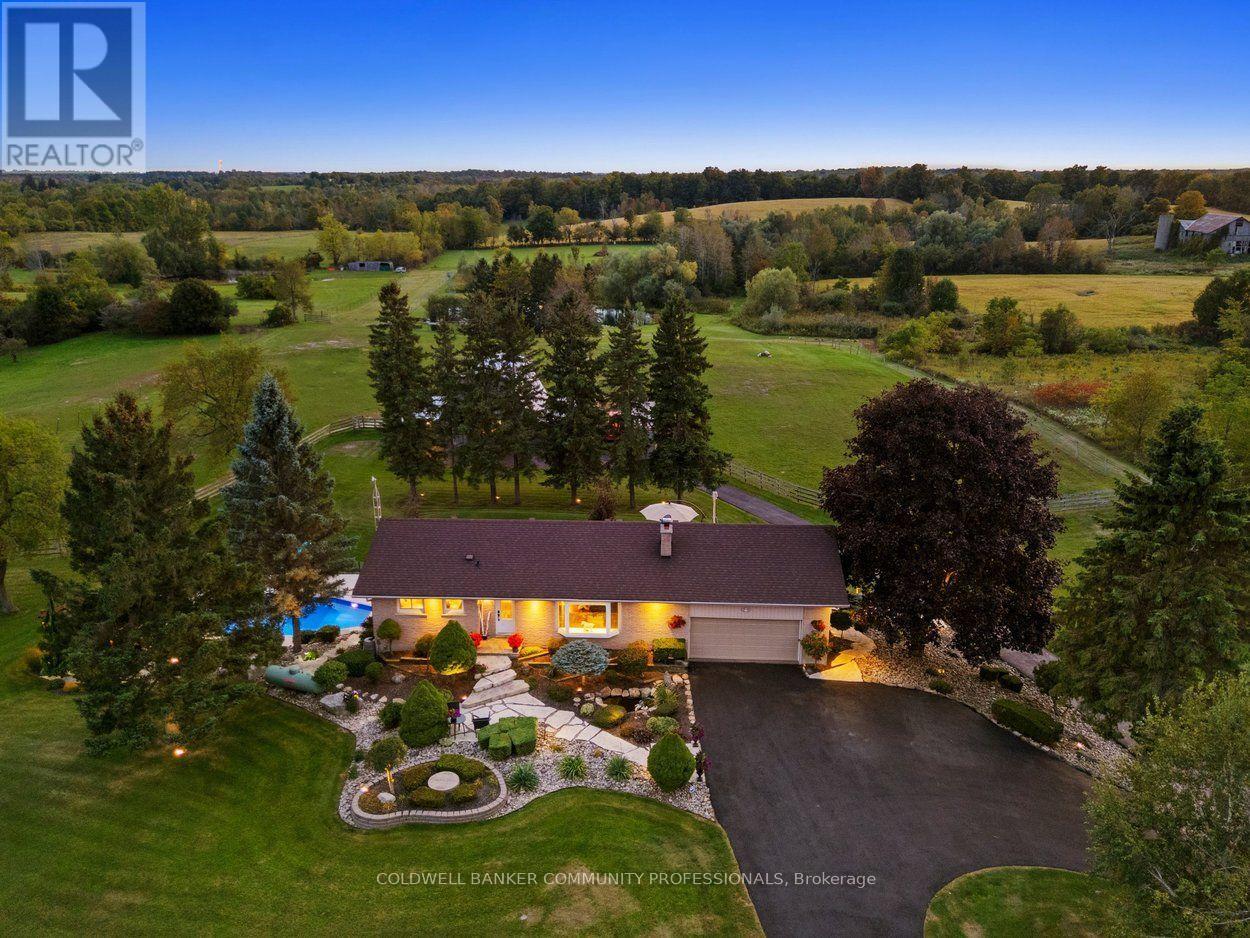
12216 Sixth Line
Milton, Ontario
Welcome to 12216 Sixth Line Nassagaweya, 15.66 acres of remarkable countryside where the land tells the story. Rolling acreage, a creek, mature trees and a natural drumlin combine to create a setting that is beautiful, functional and incredibly well maintained. At the heart of the property is a spring-fed pond, professionally treated and complete with a fountain, a windmill and a private beach of imported golf course sand. A rustic log cabin with hydro sits nearby, the perfect backdrop for summer afternoons, bonfires and weekends outdoors. For those seeking a hobby or equestrian farm, the property features a 5-stall barn with hydro and water, multiple fenced paddocks, a powered shipping container and a garden with its own dedicated water line. The rear acreage is currently farmed, helping the property qualify for farm tax rates, with 2026 taxes of just $3,661.70. Closer to the home, the property transforms into a private oasis. A solar-heated pool is surrounded by composite decking and glass infinity railings, while a pergola with retractable shade and expansive multi-level decking create an incredible space for entertaining. Armour stone, flagstone walkways, landscape lighting and established gardens frame the grounds, and a circular paved driveway makes for an impressive arrival. The 3-bedroom bungalow offers nearly 2,700 sq ft of finished living space, including 1,670 sq ft above grade and a walkout lower level. Highlights include a custom kitchen with granite counters, a four-season sunroom overlooking the paddocks, multiple walkouts and heated floors in both baths, the family room and lower-level primary suite. A whole-home generator, fibre internet, drilled well and heated garage add everyday comfort. Cared for by the same owners for over 30 years, it shows in every detail. Whether the dream is horses, recreation, entertaining or simply room to roam, this is a rare offering, just minutes from Acton with Milton, Guelph and Highway 401 within easy reach. (id:56248)
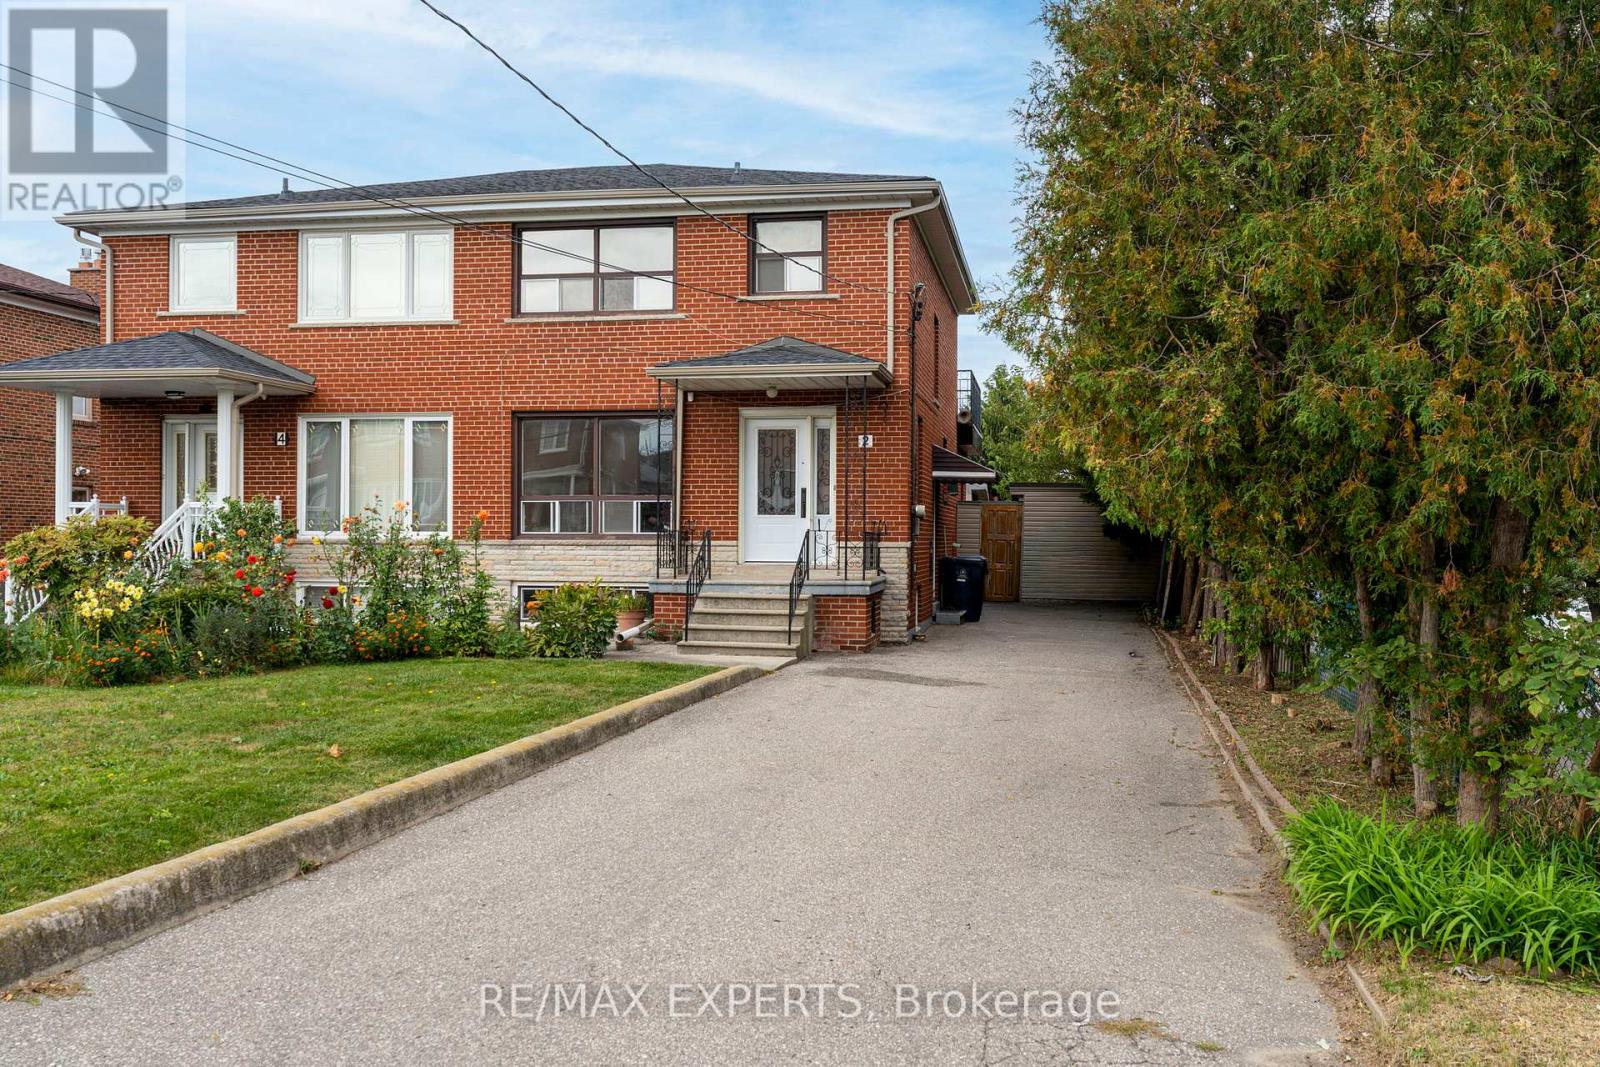
2 Donofree Road
Toronto, Ontario
Great Opportunity To Own On A Quiet Cul De Sac In The Maple Leaf Community. Home Is Well Maintained, Being Sold By Original Owners. This 2 Storey Semi Detached Home Has Original Hardwood Flooring On Main And Second Floor, Ceramic Italian Tile, Large Windows For Tons Of Natural Light And An Added Extension For More Living Space For The Whole Family! // Separate Side Entrance Which Leads To A Potential Studio Basement Apartment // Tons of Potential In The Open Concept Basement For Investor Or Large Family, Basement Is Finished With Walk Up To Backyard// Detached Garage (2 Car Parking Inside) Located On Maple Leaf (Access Directly From Maple Leaf) Offers A Separate Driveway For Potential Tenant To Walk Through! No Carpet Throughout! 3 Spacious Bedrooms Upstairs, Accompanied By A 3 PC Communal Bathroom.. 3rd Bedroom Offers A Walk Out To Unfinished Patio, Perfect For Your Own Oasis! Backyard Has A Small Shed And Garden Potential. Minutes Away From The Highway 401 & 400, Yorkdale Mall, Transit, Schools (Chaminade Highschool), Humber River Hospital &More. Home Is Being Sold In As Is Condition. (id:56248)
38 Betty Nagle Street
Toronto, Ontario
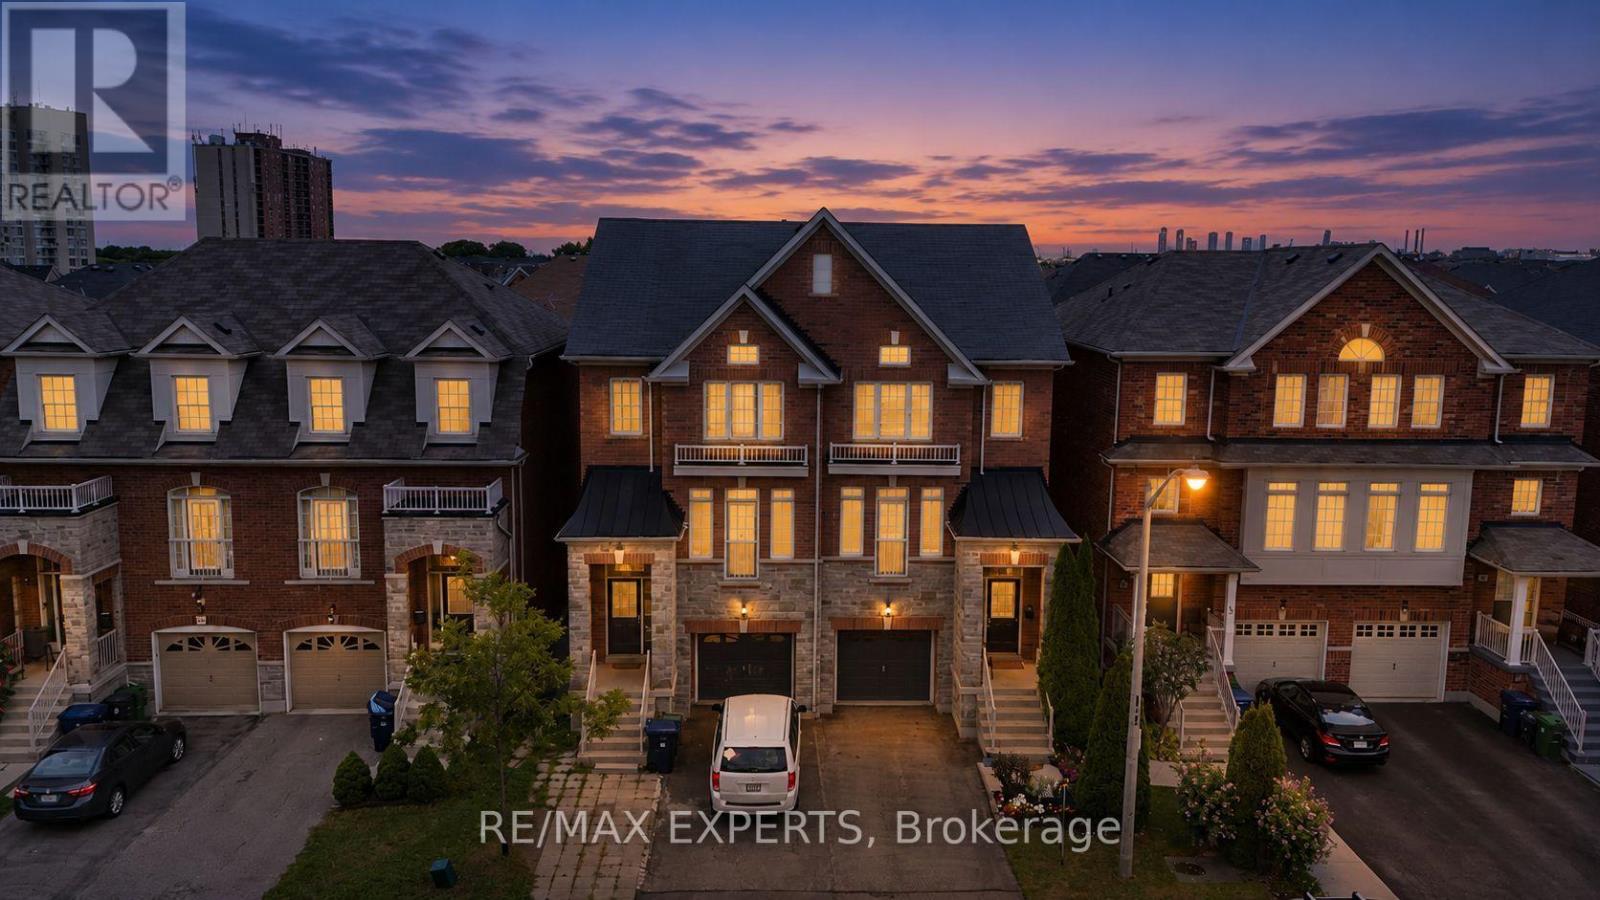
You don't find three-storey semi-detached with this kind of livable space very often, and when you do, they don't stay on the market long. Step through the door and the first thing you'll notice is the light: an open-concept main floor with 9-foot ceilings pulls you straight through to a kitchen built for real life, big enough for a crowd, warm enough for a quiet night. Dark hardwood runs underfoot from the entryway, up every staircase, across all three levels above grade. California shutters frame every window, giving the whole home a finished, put-together feel from day one. Then there's the deck. Step out from the kitchen onto an oversized rear deck built for actual entertaining, full dining set, lounge seating, the barbecue going, room for everyone. The kind of space that turns a Tuesday into a reason to have people over. Upstairs, three spacious bedrooms include a primary suite with its own private ensuite, plus a second bedroom filled with natural light from its own skylight. Downstairs, a second entrance opens straight to the backyard, a rare bit of flexibility that works as a private walk-out, an in-law setup, or separate access for a tenant, whichever way you need it to work for you. The finished basement adds even more room to spread out, and an attached garage plus driveway parking mean you're never fighting for space.Location does some of the heavy lifting too. You're minutes from Highways 400 and 401, Pearson Airport, the Finch LRT and Weston GO/UP Express, York University, Humber College, Humber River Hospital, Downsview Park, and Yorkdale Mall, with schools, parks and everyday shops closeenough to walk to. Homes like this, in this location, with this kind of flexibility, don't sit long. (id:56248)
2 - 2175 Country Club Drive
Burlington, Ontario
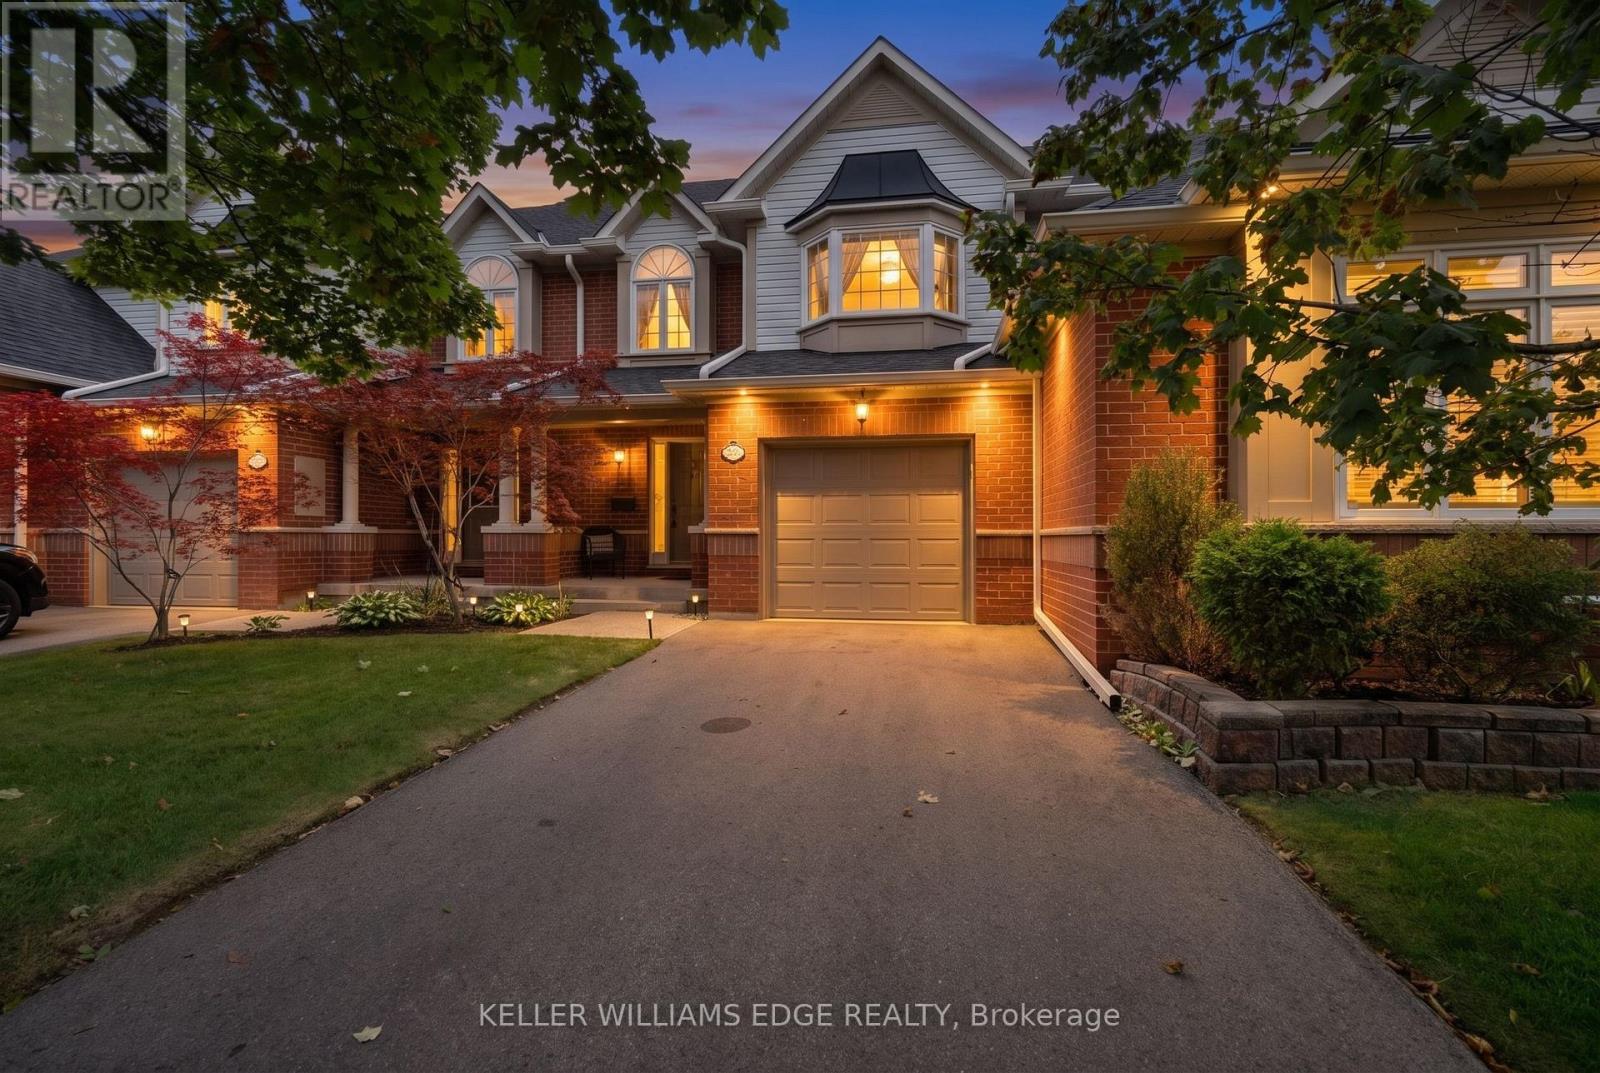
Welcome to 2175 Country Club Dr, Unit 2 - a meticulously maintained executive townhome nestled in the sought-after Millcroft community of Burlington. Offering over 1700 sq. ft. of thoughtfully designed living space, this spacious 3-bedroom, 2.5-bathroom home offers an ideal blend of comfort, functionality, and timeless appeal.The welcoming foyer leads into a well-appointed main level featuring a generous dining room, perfect for hosting family and friends, and a comfortable living room with a gas fireplace and walkout to the private backyard. Whether enjoying morning coffee, summer evenings, or quiet time outdoors, the backyard provides a wonderful extension of the living space.Upstairs, the spacious primary suite features a large walk-in closet and a 4-piece ensuite. Two additional well-sized bedrooms share a second 4-piece bathroom, while the conveniently located second-floor laundry adds everyday ease and practicality. The unfinished basement provides excellent storage and the flexibility to create additional living space tailored to your needs. Located in the established Millcroft community, this home offers a wonderful combination of generous living space, practical design, and a welcoming neighbourhood setting. A fantastic opportunity for families, downsizers, or anyone seeking a spacious executive townhome in Burlington. (id:56248)

92 Hanson Crescent
Milton, Ontario
Impeccably maintained and move-in ready, this stylish 1,704 sq. ft., 3-bedroom freehold townhouse by Heathwood offers no homes directly in front and pairs elevated finishes with exceptional indoor-outdoor living. A covered portico, flagstone front patio and poured-concrete porch create an inviting first impression. Inside, the bright foyer features 9-foot ceilings, decorative art niches, dark-stained hardwood stairs and direct interior access to the garage. The open-concept main level offers engineered hardwood flooring, abundant natural light and a convenient 2-piece powder room. At its heart, the chef-inspired kitchen features a centre island with breakfast-bar seating, quartz countertops, marble backsplash, pendant lighting and a double sink overlooking the living area. The adjoining living and dining spaces open to a private, landscaped backyard with an interlock patio-ideal for outdoor dining and summer gatherings. Upstairs, an open den provides dedicated space for working or studying. The primary retreat offers double-door entry, a walk-in closet and private 4-piece ensuite. Two additional spacious bedrooms feature generous closets and custom blackout blinds. A second 4-piece bathroom completes the level. The finished basement extends the living space with a large recreation room, pot lights, a stylish 2-piece bathroom with elongated porcelain tile and a quartz-topped vanity, plus a laundry room with dedicated storage. Walk to schools, parks, scenic paths and Downtown Milton's shops, restaurants and community events. Close to the Milton Sports Centre, golf courses, local transit, Milton GO and Highways 401 and 407, with Rattlesnake Point, Mount Nemo, Kelso Conservation Area and Glen Eden nearby. (id:56248)
3603 Kelso Crescent
Mississauga, Ontario
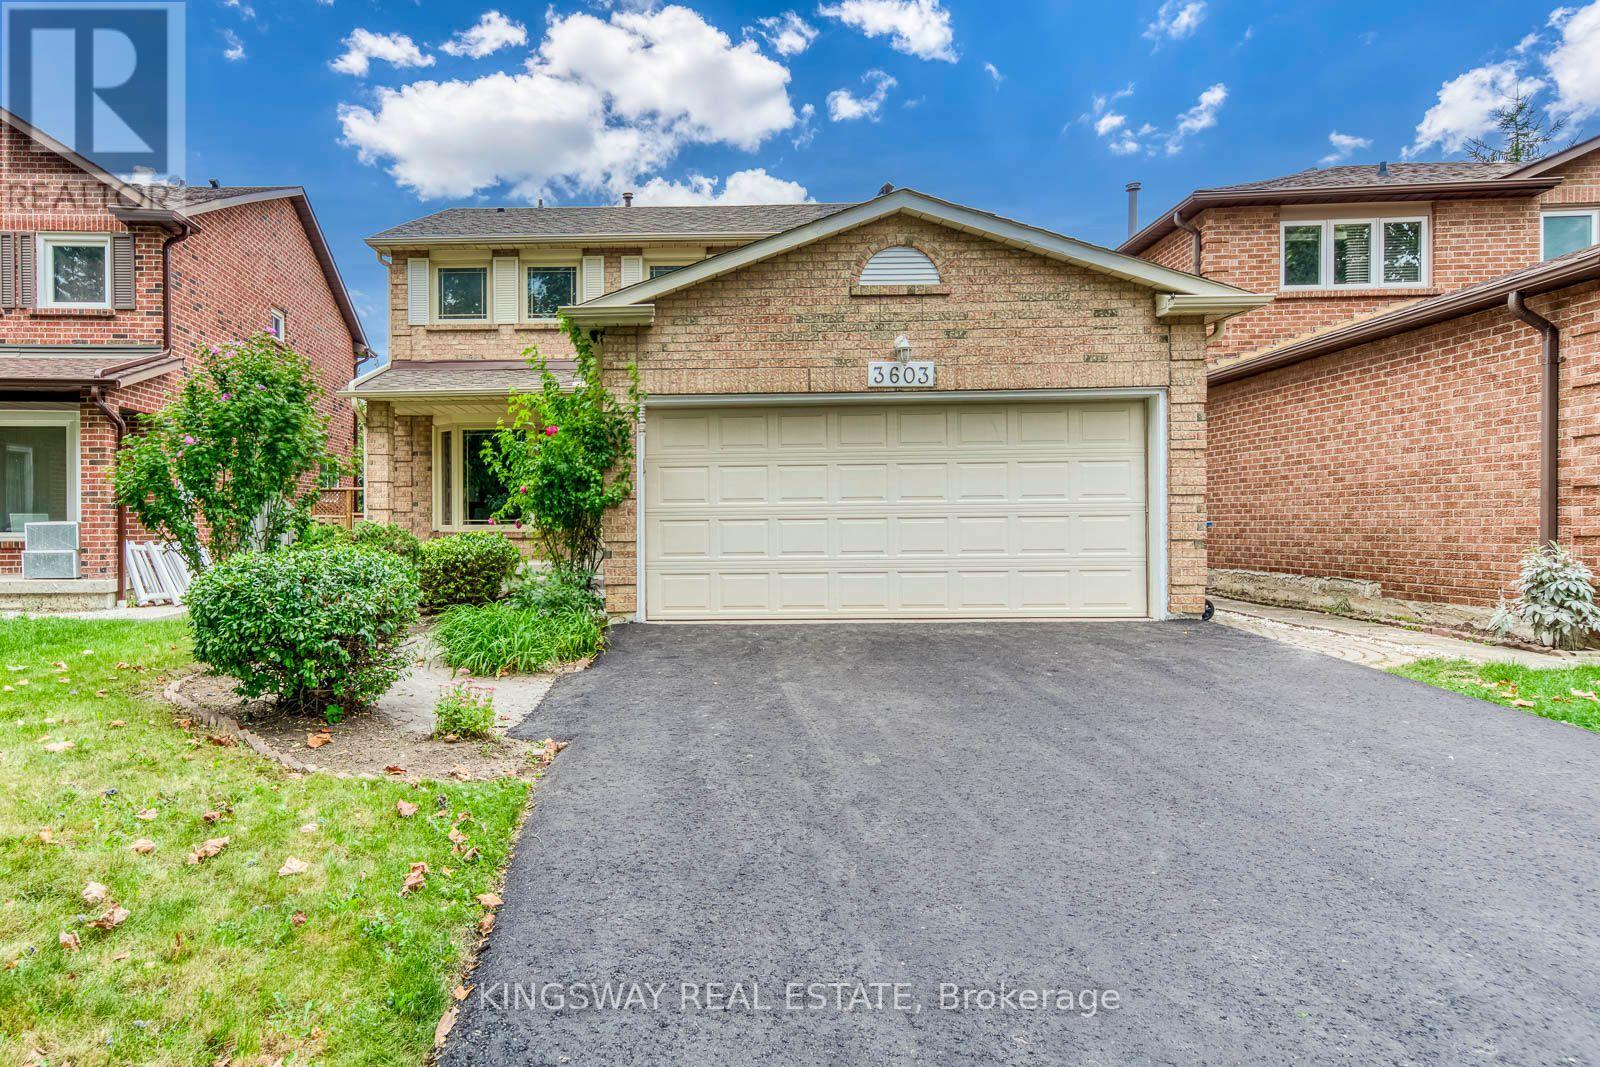
RARE GROUND-LEVEL WALK-OUT BASEMENT! This 4+2 bed, 3.5-bath detached home with a 2-car garage situated on a quiet, exclusive crescent beside Tom Chater Memorial Park. The house has been completely renovated from top to bottom. Main & 2nd levels feature new hardwood floors, new hardwood stairs with wrought iron railings, and a new modern kitchen with quartz countertops. Carpet-free and Freshly Painted throughout. Walk out from the family room and breakfast area to multi-tiered decks overlooking a private yard. Spacious primary bedroom offers a sitting area, walk-in closet, and a newly renovated ensuite bath.Finished lower level flooded with natural light, featuring a private entrance, 2 bright bedrooms, kitchenette, 3pc bath, new vinyl flooring, and its own SEPARATE 2ND LAUNDRY-ideal for an in-law suite or potential rental helper! New Driveway and an interlock walkway, Entrance From Garage To House. Prime location close to top schools, parks, shopping, transit, hospital, and Hwy 403/QEW. (id:56248)
2540 Weston Road
Toronto, Ontario
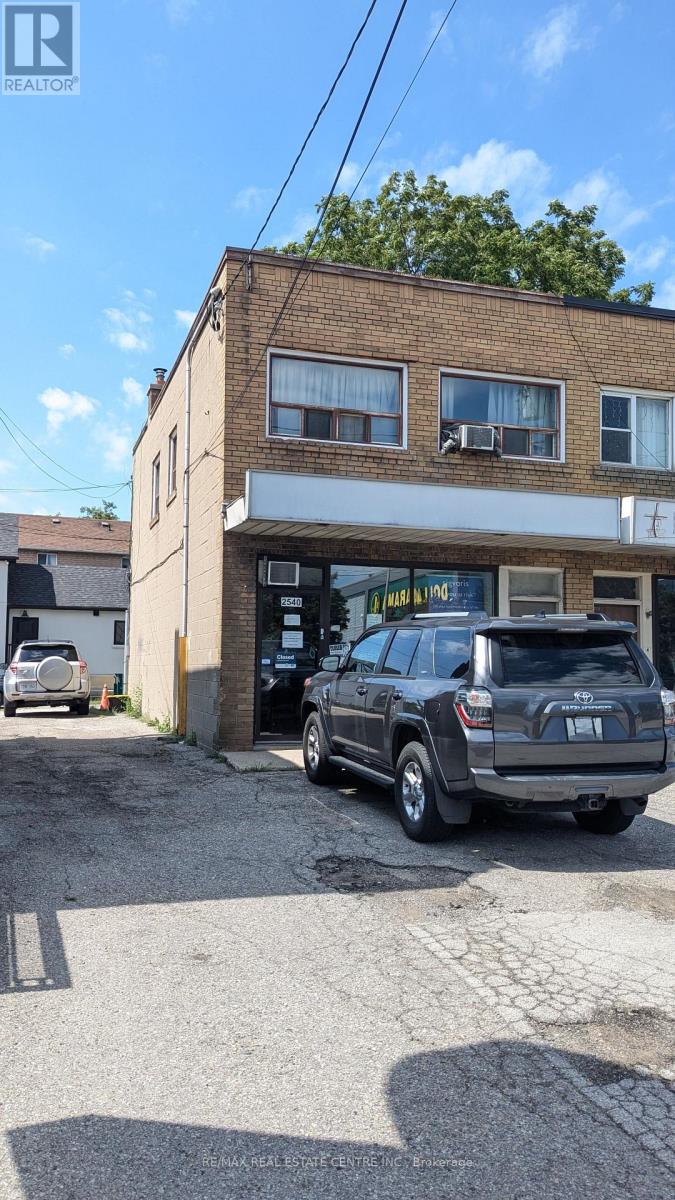
Orthopedics, Foot Doctors Take a Look here, Own a Thriving Business operating since 1977.Providing a wide range of home health care products, including orthopedic braces, Customization of braces Orthopedic appliances manufacturing, Custom/non-custom knee bracing, Medical compression stockings, Sports medicine products, All orthopedic bracing/appliances (back, knee, etc.),Custom foot orthotics, Orthopedic shoes, Mobility aids (canes, crutches, walkers, etc.),Home health care products and Many More Major Intersection 401/Weston1334 sq.ft. main and second floor. More Than 40 Years in Business, Bonus of Basement. Sale Includes: Established client base, Branded tools, custom pads & braces, Goodwill, inventory & business name Main Floor 667 sq.ft. plus basement, SECOND BUSINESS LOCATION 2300 Eglinton Ave W, Suite 304, Mississauga, ON Near Credit Valley Hospital694 sq.ft. | Gross Rent: $2,750 + HST. Property Also for Sale, see W13647640. (id:56248)
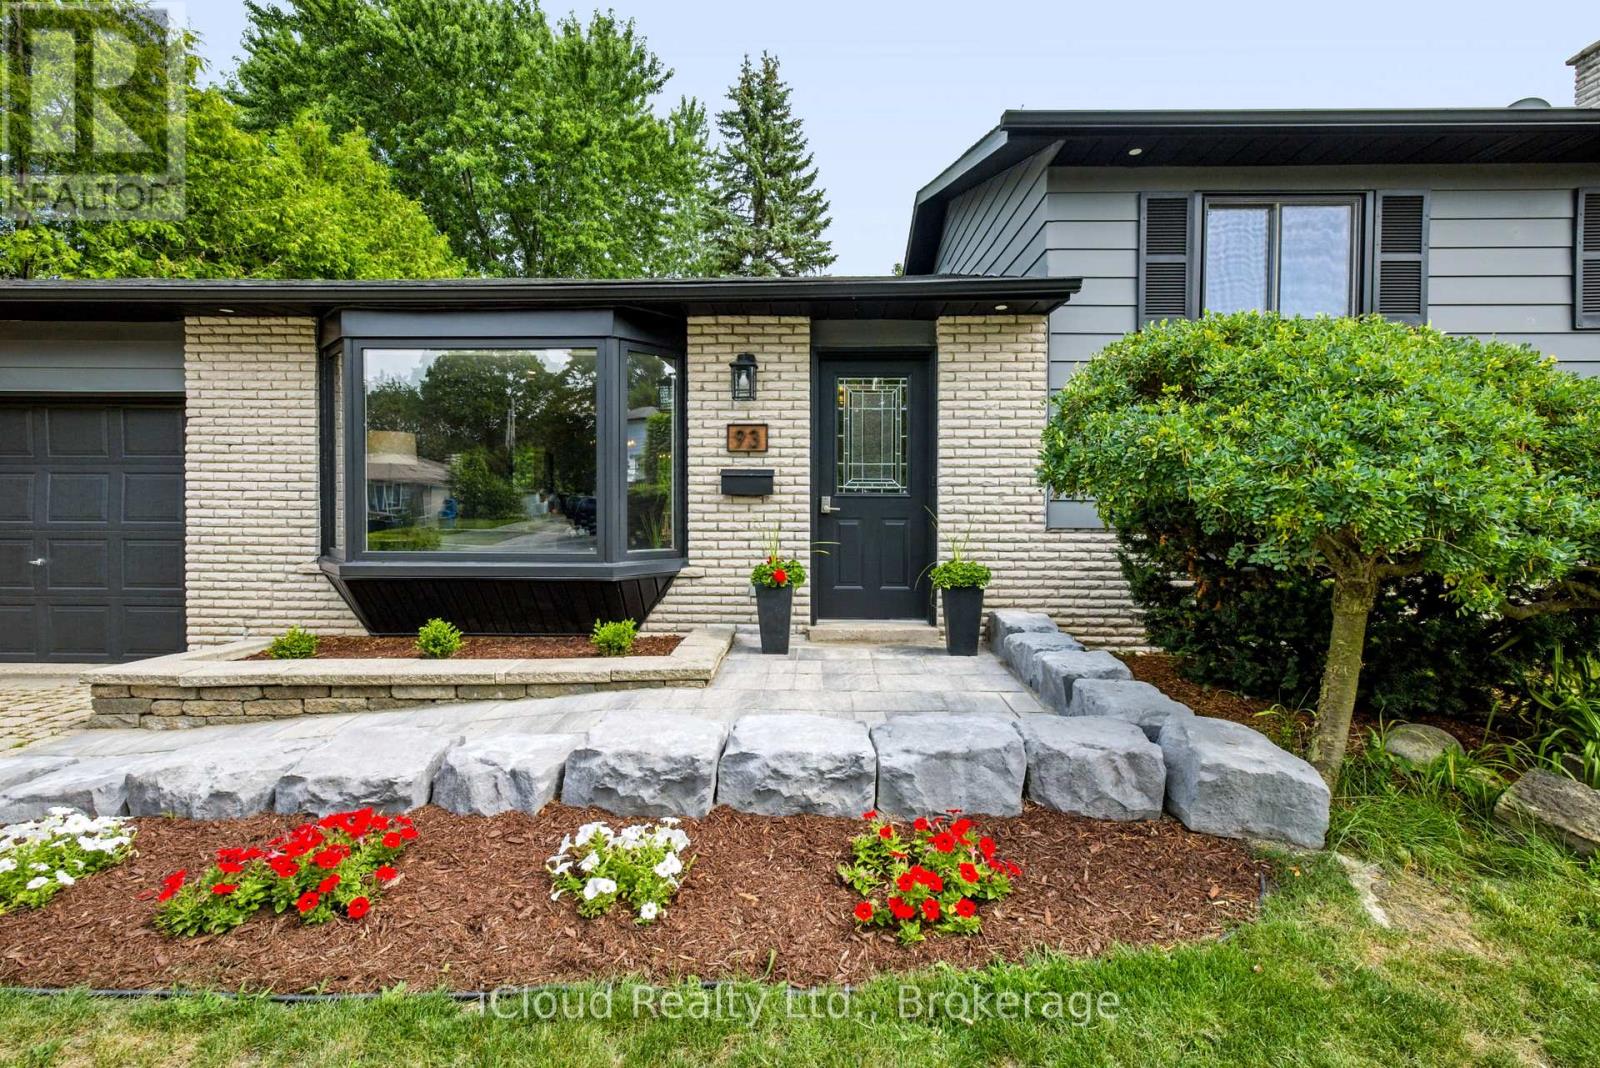
93 Church Street
Orangeville, Ontario
Welcome to this fantastic family home, set on a premium 60-foot lot surrounded by mature trees. The bright and well-maintained interior features a spacious living room, a separate dining area, and garden doors leading to the deck and oversized, fully fenced backyard.The renovated kitchen features granite countertops, a stylish backsplash, updated cabinetry, and black stainless steel appliances. Hardwood flooring runs throughout the main and upper levels, complemented by capped stairs, updated flooring, modern light fixtures, and pot lights.Upstairs, you'll find generously sized bedrooms and a beautifully renovated bathroom with a granite countertop. The finished lower level provides plenty of additional living space, including a large family room with an electric fireplace, a renovated three-piece bathroom, and a flexible area that could be used as a fourth bedroom, home office, or playroom. There is also plenty of storage space.Additional improvements include an updated roof, windows, interior doors, baseboards and trim, window coverings, front walkway and gardens, washer and dryer, and a water softener installed in 2023. The interior and exterior were freshly painted in 2024. Direct access from the garage to the backyard and a gas line for the BBQ add extra convenience.Located within walking distance of schools, parks, shopping, and everyday amenities, with downtown just a 10-minute walk away, this is a wonderful home in a convenient, family-friendly neighbourhood. (id:56248)
9 Salem Court
Brampton, Ontario
3 Bedroom Detached House Located On A Quiet Court, Child-Friendly Cul-de-Sac Street - Perfect for First-Time Home Buyer! No Carpet Throughout! 3 Good-Size Bedrooms, Wall-to-Wall Closet In Master, Good-Size Washrooms, Finished Basement, Oak Staircase, Landscaped Front And Backyard, Concrete Patio With Gazebo, etc. Priced to sell, Sold As Is. Close To All Necessary Amenities - shopping, schools, banks, transit, park, and Hwy 410. *Detached house for the Price of a Townhome - Best Deal in the Neighbourhood* (id:56248)
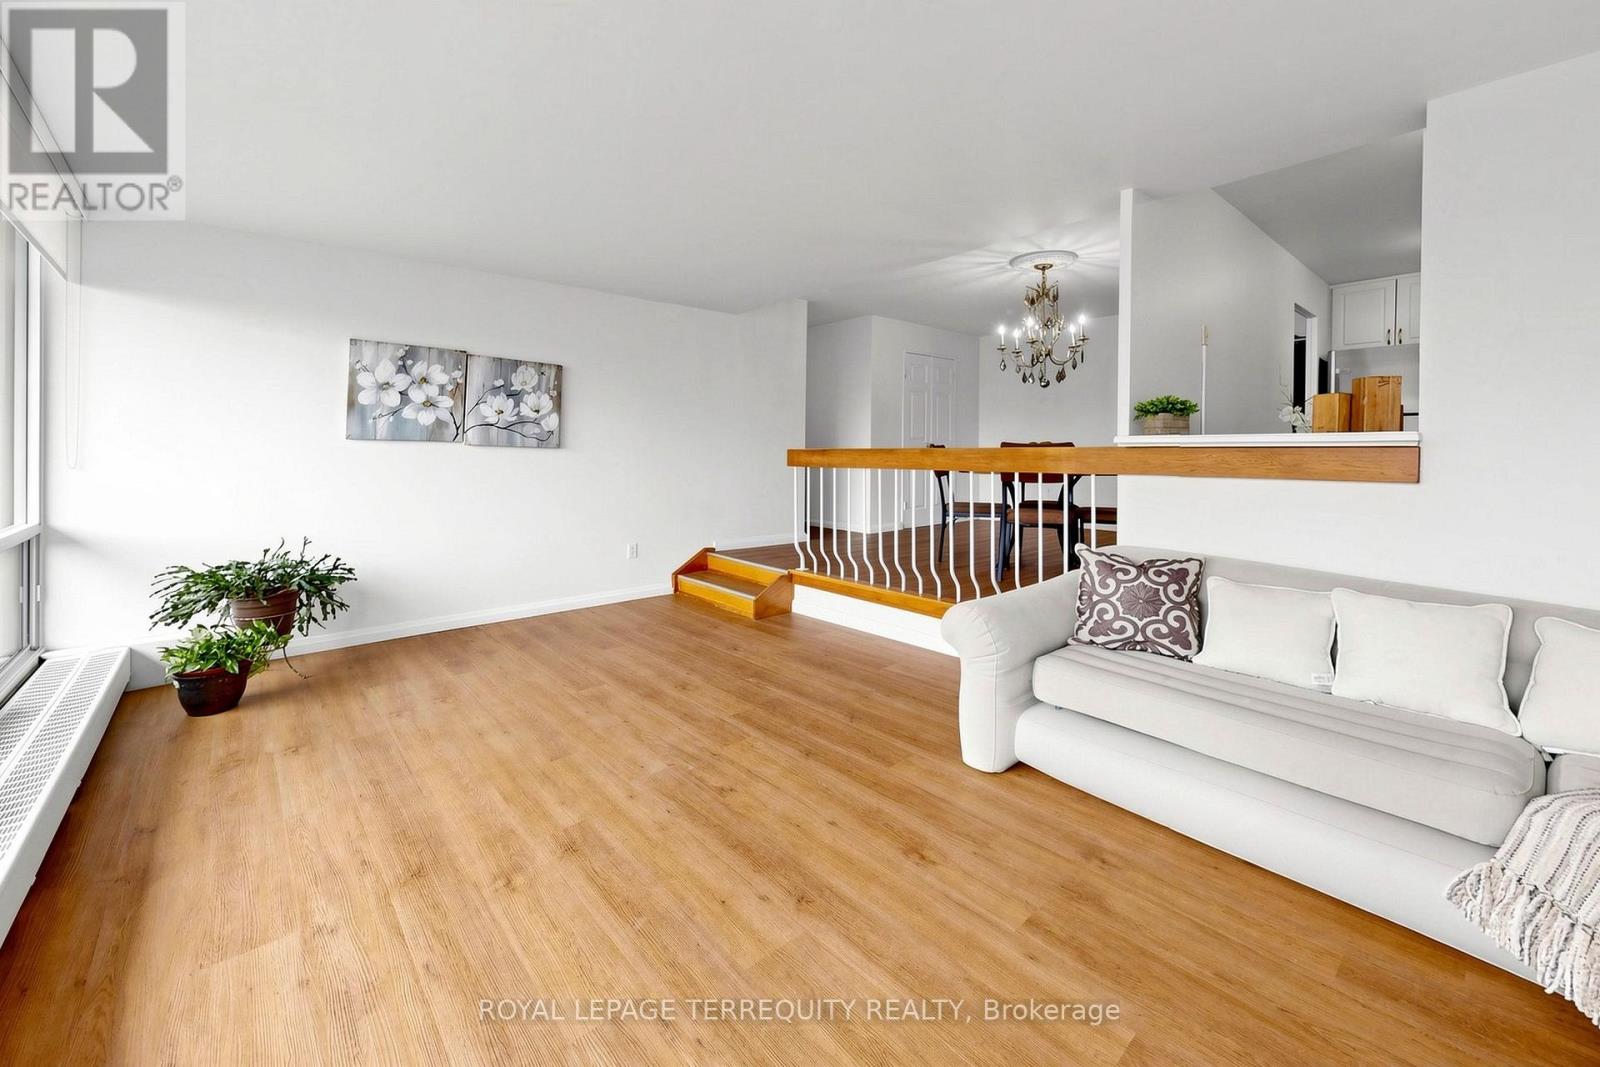
1410 - 455 Sentinel Road
Toronto, Ontario
Penthouse Living at it's finest - Top Floor, Corner End Unit with Open North & East Views. $$$ Renos! Rarely offered 3-bedroom, 1 & 1/2-bath suite occupying the entire corner of the 14th floor. Enjoy the view with Wall-to-Wall Windows across the expansive living area or draw your new 2026 blinds after enjoying the beautiful sunsets. Over 1,200 sq ft of thoughtfully renovated living space (including balcony), freshly painted throughout with new laminate flooring, LED lights, and newer ceramic tile in kitchen and washrooms. The renovated kitchen features granite countertops, stainless steel fridge, and 2026 stainless steel stove. Relax in comfort in your private retreat with Primary bedroom ensuite, updated with new tile, vanity, countertop, faucet, and toilet. Main bath fully refreshed with glass sliding door, new toilet, tile, vanity, countertop, mirror and faucet. Soak your stress away in your luxurious tub. 2025 windows throughout with built-in AC venting in all bedrooms - no window units needed for cool comfort! 2025 Washer and 2024 Dryer in-suite, along with bonus storage cabinetry. Large corner balcony allows for outdoor entertaining for yourself and while hosting guests. Well-maintained building with nearby shared amenities including gym, party room, squash/badminton, table tennis. Bike racks available along with visitor parking, and secure entry. Maintenance fees include all utilities - heat, hydro, water & even basic internet! Steps to TTC bus and minutes to Finch West Subway, Finch West LRT, HWY 400/401, York University, Grocery, restaurants, schools and parks. Fully family friendly, great for multi-generational living or investment. Don't settle for less when you could have it all in this stunning unit! (id:56248)
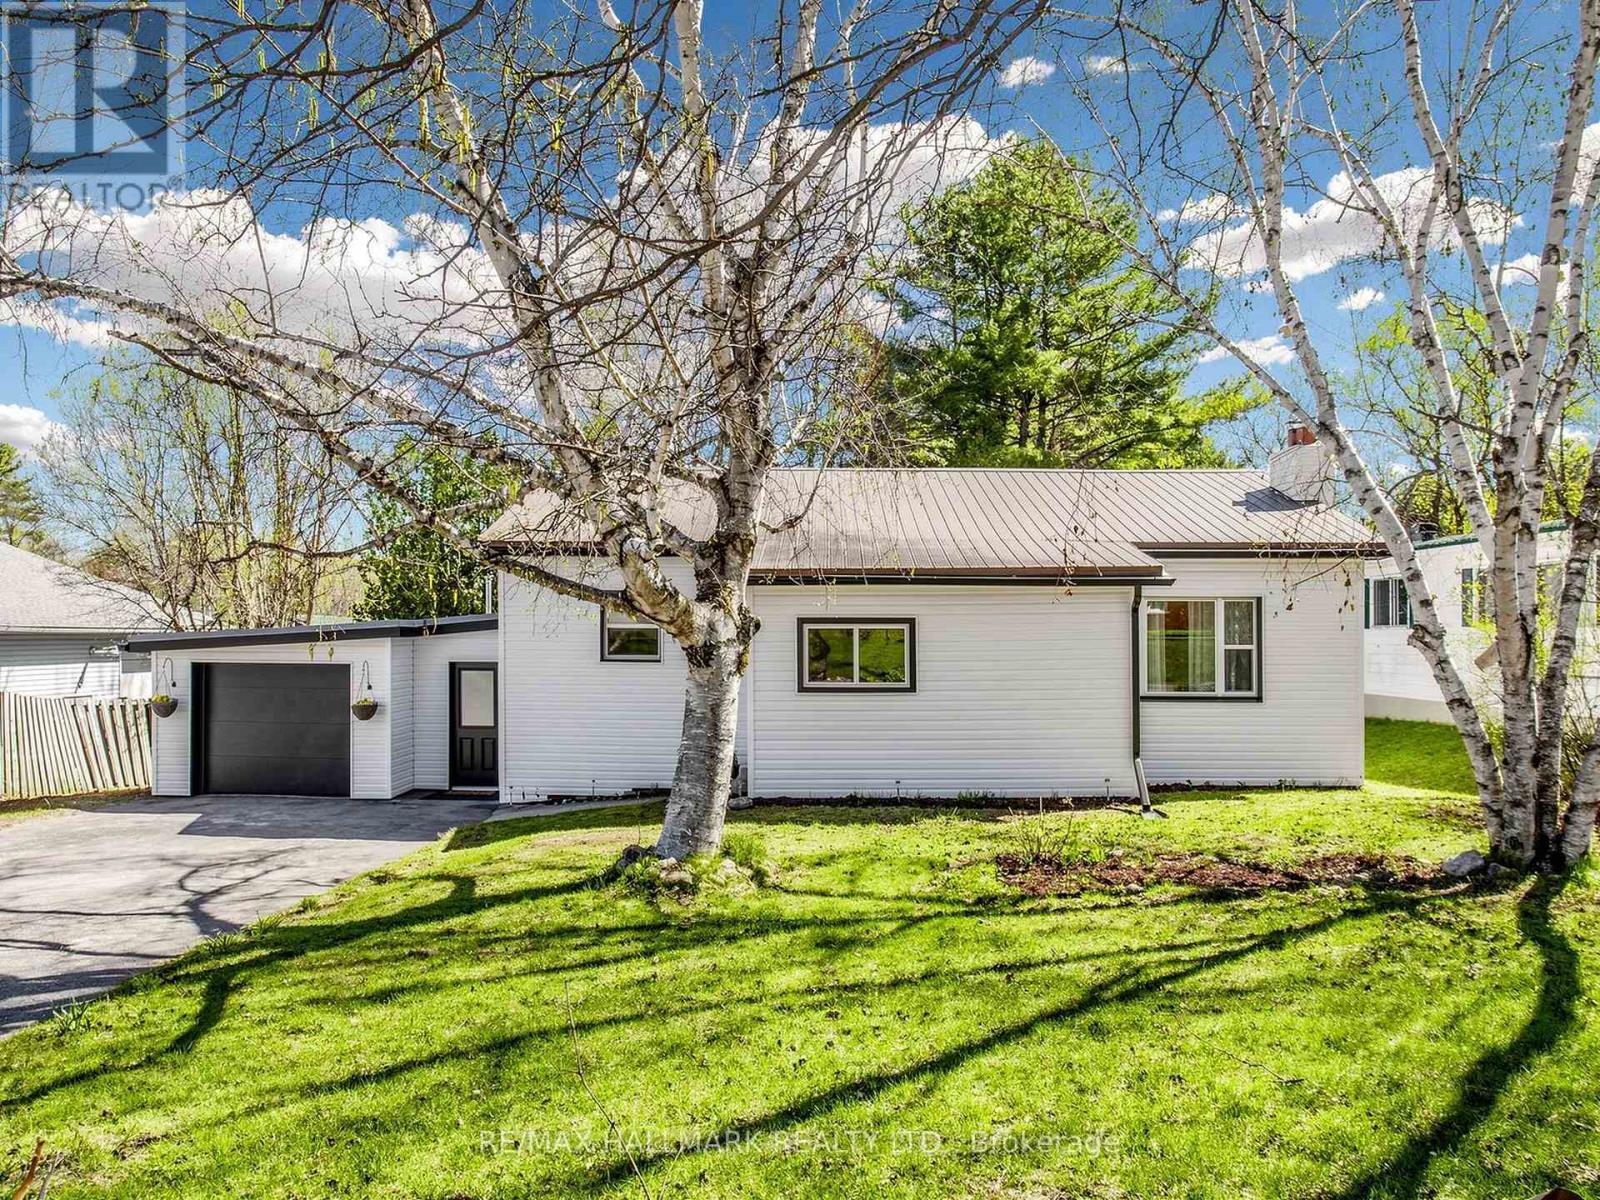
19 Ludlow Street
Midland, Ontario
Welcome to 19 Ludlow St in Midland - a stunning, fully renovated home taken right down to the studs with quality craftsmanship and modern finishes throughout. This spacious bungalow offers 3 bedrooms on the main level plus an additional 2 bedrooms in the fully finished lower level, making it ideal for large families, multi-generational living, or investment potential. Featuring 2 beautifully updated bathrooms, a separate entrance to the basement, and convenient inside access from the garage to the home, this property offers both functionality and flexibility. Enjoy a bright open concept layout with brand new appliances, brand new windows, updated flooring, modern kitchens and bathrooms, and stylish finishes from top to bottom. Updated plumbing and all new wiring/panel. Every detail has been thoughtfully updated, offering true turnkey living and peace of mind. Located in a family-friendly neighbourhood close to schools, parks, shopping, and Georgian Bay amenities. A rare opportunity to own a beautifully rebuilt home with incredible space and versatility! (id:56248)
27 Max Avenue
Barrie, Ontario
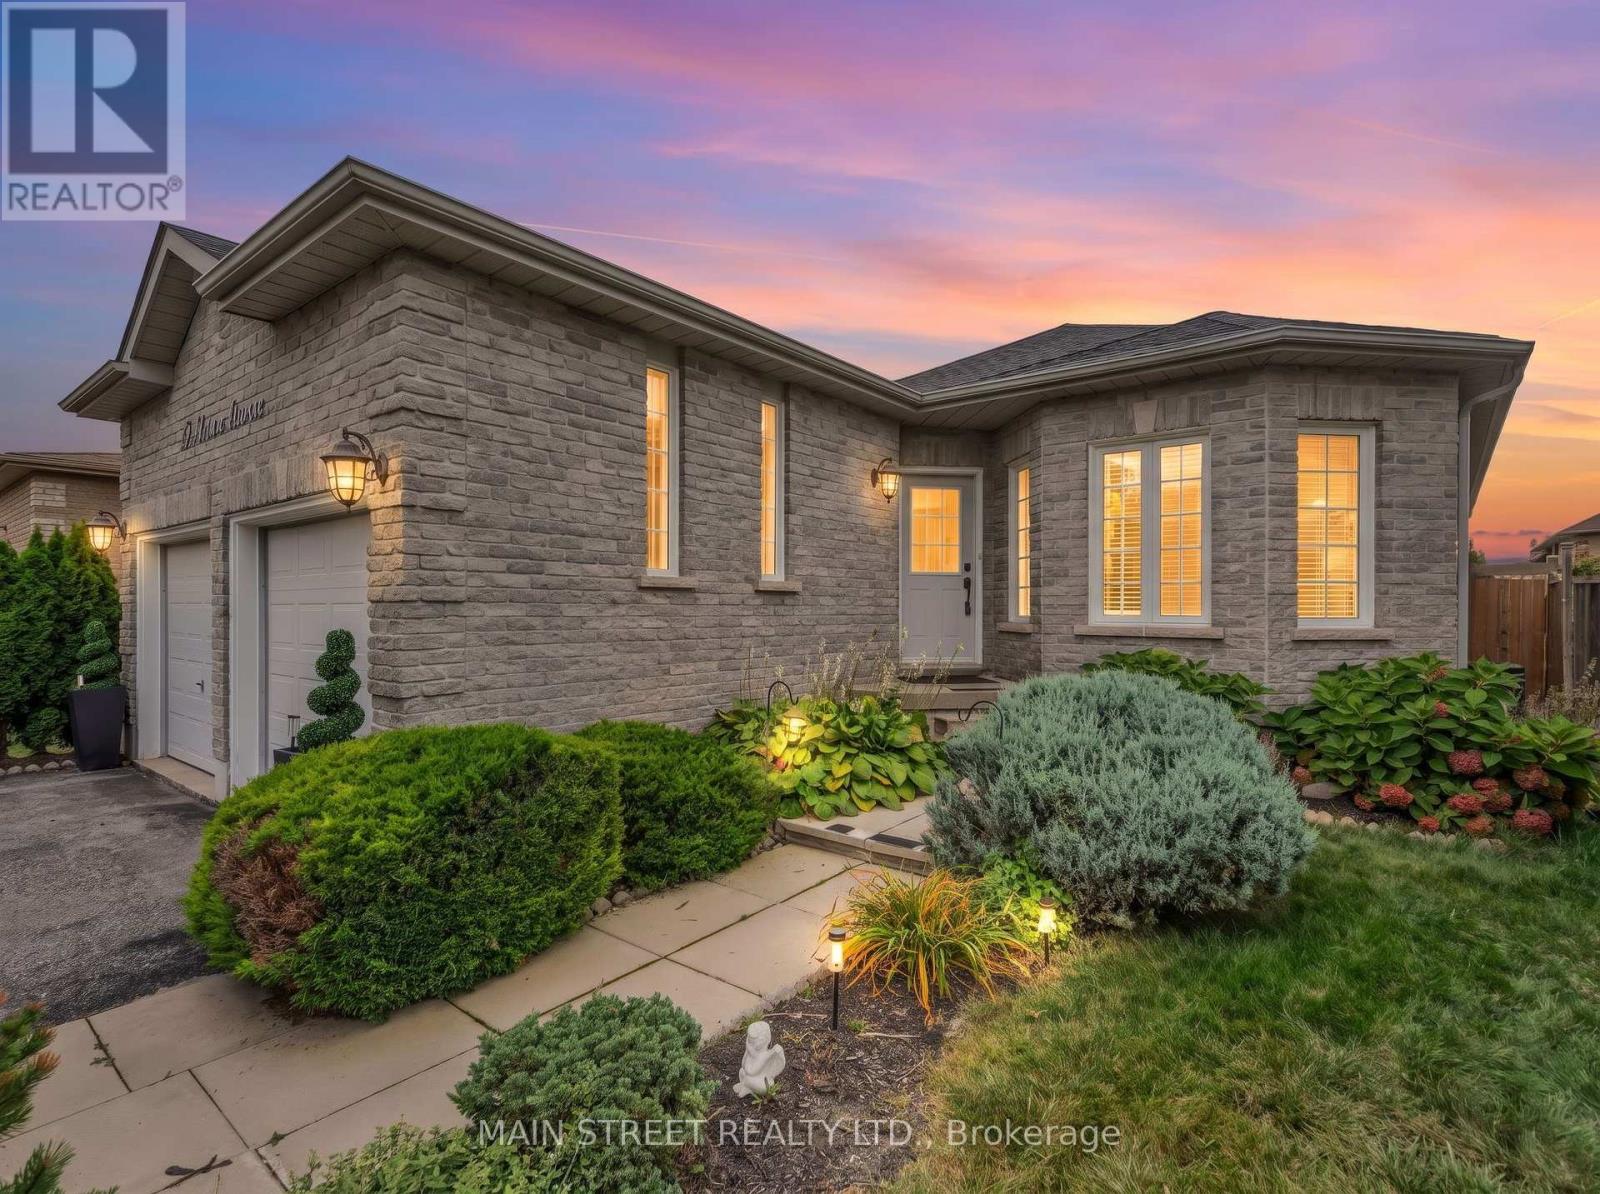
The perfect bungalow in South Barrie! Spacious, bright and beautifully landscaped, this 2+1 bedroom, 3 full bathroom home offers over 2,200 sq. ft. of finished living space with a fantastic layout for everyday living and entertaining. The main floor features 9-ft ceilings, gleaming hardwood floors, and inviting living and dining rooms perfect for hosting family and friends. The spacious primary bedroom retreat features a 4-piece ensuite and large walk-in closet. The bright eat-in kitchen offers stainless steel appliances, a pantry and sliding doors with a walkout to the deck and pretty gardens. The finished lower level offers excellent in-law potential with a large bedroom featuring double closets, a separate office, spacious rec room, full bathroom and laundry. With plenty of storage throughout, there's room for everything! Ideally located just minutes from the Barrie South GO Station, schools, parks, shopping and Hwy 400. A wonderful bungalow offering space, comfort and convenience in a family-friendly South Barrie neighbourhood! (id:56248)
Basement - 44 Sylvia Street
Barrie, Ontario
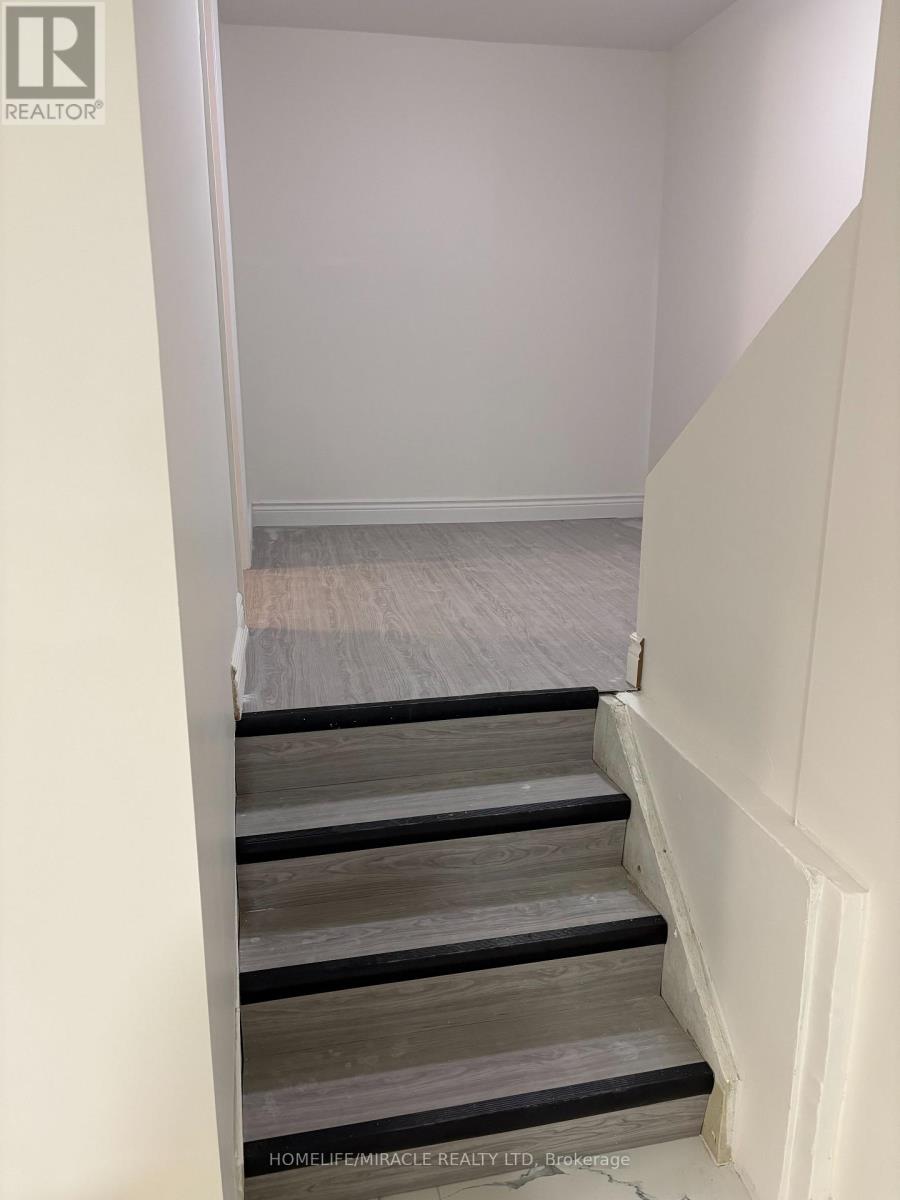
Fully Renovated And Legally Approved From Top To Bottom Like Brand New Apartment. Affordability Combined With Absolute Luxury. Freshly Painted, Brand New Flooring Throughout The Apartment, Brand New Kitchen, Brand New Washroom, Whole Apartment Is Flooded With Brand New White Pot Lights, Rooms With Brand New Light Fixtures 2 Bedrooms, Own Private Entrance, Own Private Brand New Laundry Machines Location Is Close To Georgian College, Hospital & Parks Hy400. Very Professional Landlord. The Tenants Pays Only 30% Of The Utility Cost. Very Small Professional Working Family Lives Upstairs. (id:56248)
44 Knicely Road
Barrie, Ontario
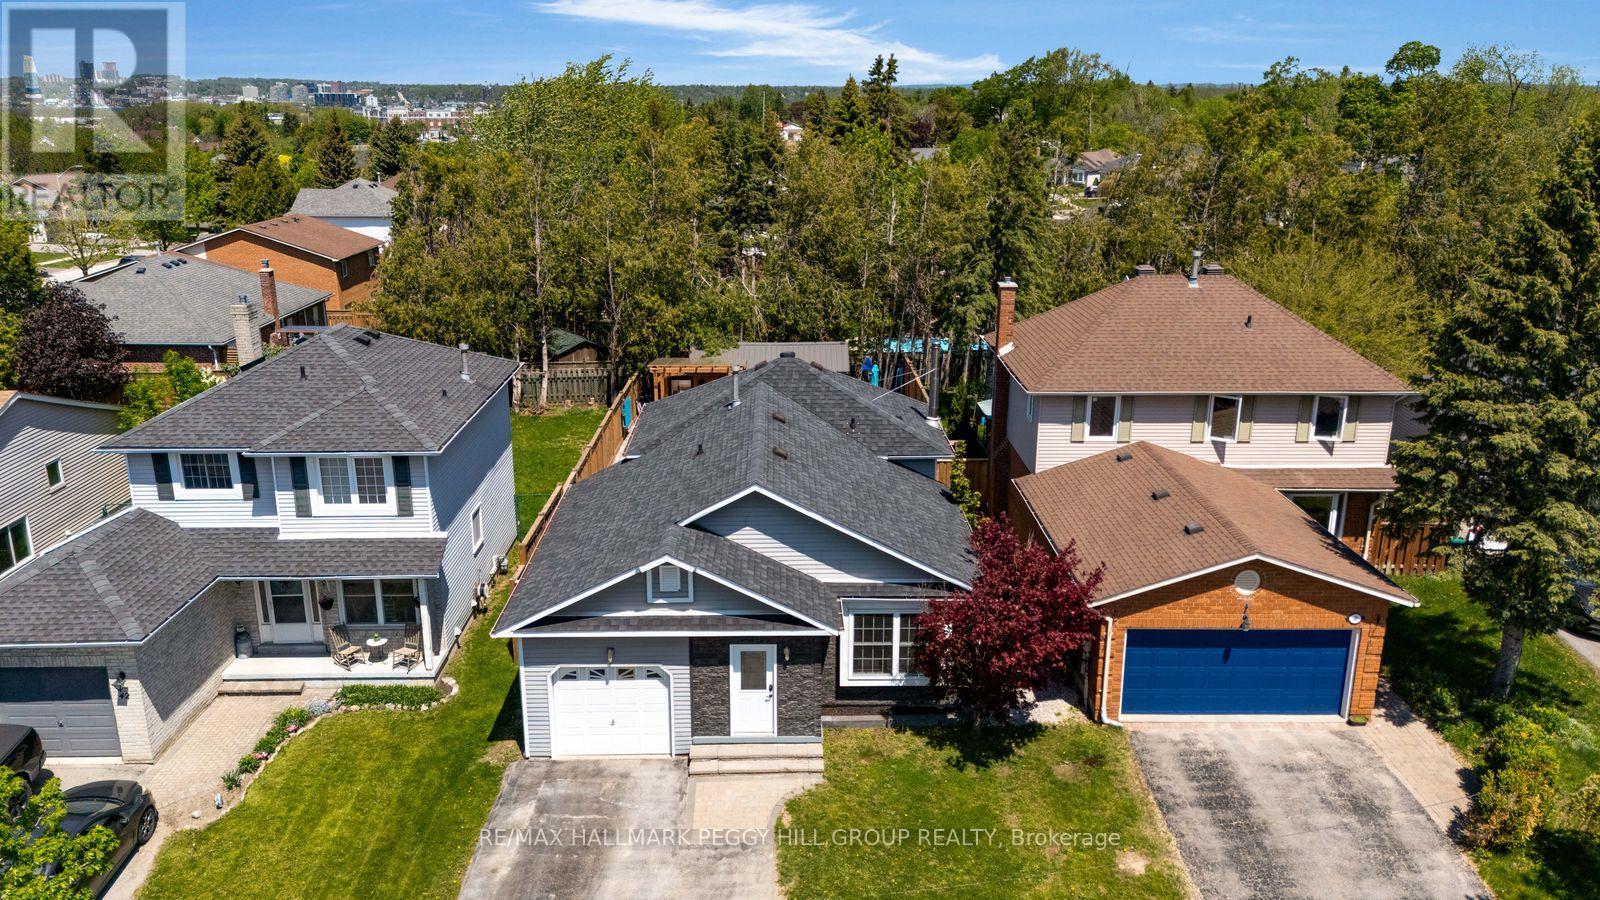
A SOUTH BARRIE FAMILY HOME WITH 4 BEDROOMS, AN IN-GROUND POOL & BACKYARD BAR! You may start planning pool days, backyard dinners, family parties and late nights by the bar before you even finish the showing. This South Barrie home has the backyard people usually hope someone else invites them to, with an in-ground pool, custom outdoor bar beneath a 12 x 12 ft pergola, multiple seating areas, mature trees and a 12 x 20 ft shed. Start with a swim, grab a seat at the bar and stay outside well into the evening, because this fully fenced, hardscaped yard makes leaving home surprisingly easy to talk yourself out of. The house keeps up with the lifestyle, offering 1,671 finished sq. ft. across four levels with a carpet-free interior and four bedrooms arranged to give everyone a little more separation. Two bedrooms are grouped on the upper level, including a spacious primary with two double closets, while two additional bedrooms on the lower levels make the layout especially well suited to multi-generational living, older kids or overnight guests. Hardwood flooring runs through the main living and dining area, while the galley-style kitchen features extensive cabinetry, stainless steel appliances, a tiled backsplash and double sink, with pantry cabinetry and a walkout keeping the backyard just steps away. The lower-level rec room adds pot lights, a wood stove and exposed brick backdrop, while the lower bedroom and adjacent bathroom feature built-in heated floors. Even the enclosed front porch has heated flooring. Add an attached single garage, four driveway spaces, newer blown-in attic insulation and a Painswick location close to parks, schools, shopping, recreation, Highway 400, GO transit and Barrie's waterfront, and you may find yourself volunteering your house for every get-together. (id:56248)