
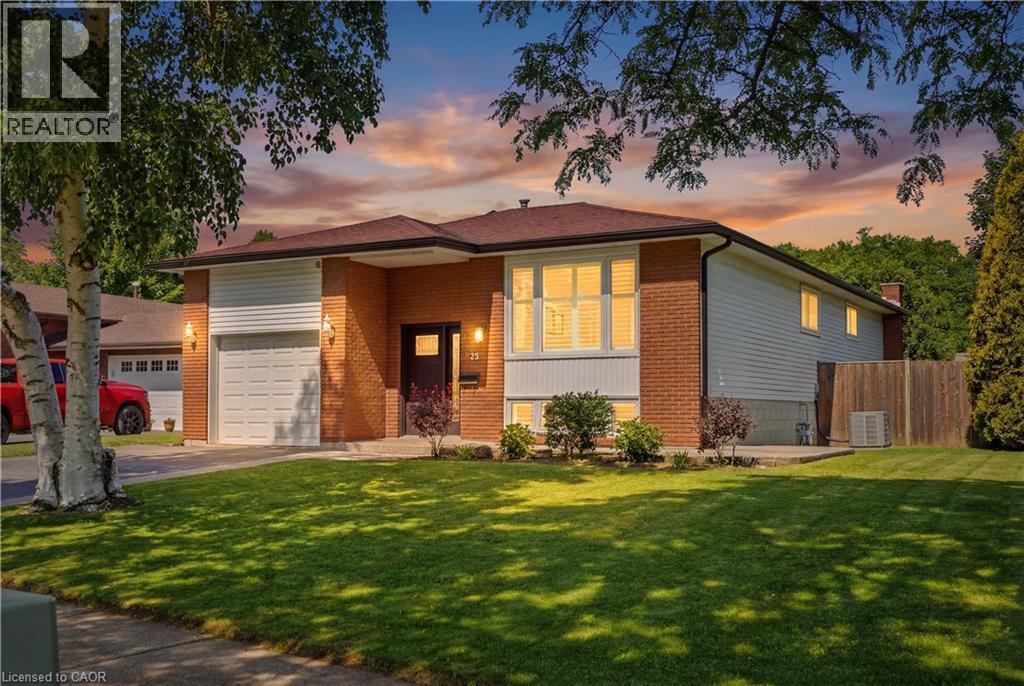
33 Debora Drive
Grimsby, Ontario
Welcome to this beautifully maintained raised ranch nestled on a quiet, family-friendly street in the desirable Grimsby East community. Offering 3+1 bedrooms, 2 full bathrooms, and a functional multi-level layout, this home provides the perfect blend of comfort, space, and versatility for growing families. The bright main level features a welcoming living room, three spacious bedrooms, and a well-appointed 3-piece bathroom. The kitchen offers ample cabinetry and dining space with a door leading to the large, private backyard. An ideal setting for summer entertaining, family gatherings, or simply enjoying the outdoors. The fully finished lower level adds exceptional living space with a family room, a fourth bedroom, a home office, a second 3-piece bathroom, and plenty of flexibility for guests, teenagers, or potential in-law living. Situated on an impressive 61' x 125' lot directly across from a small park, this home combines peaceful surroundings with outstanding convenience. An attached garage with inside entry, beautifully maintained grounds, and numerous updates provide true move-in-ready appeal. Ideally located within walking distance to downtown Grimsby, parks, schools, shopping, and everyday amenities, with quick access to the QEW for commuters. A wonderful opportunity to own a spacious, well-cared-for home in one of Grimsby's most sought-after neighbourhoods. (id:56248)
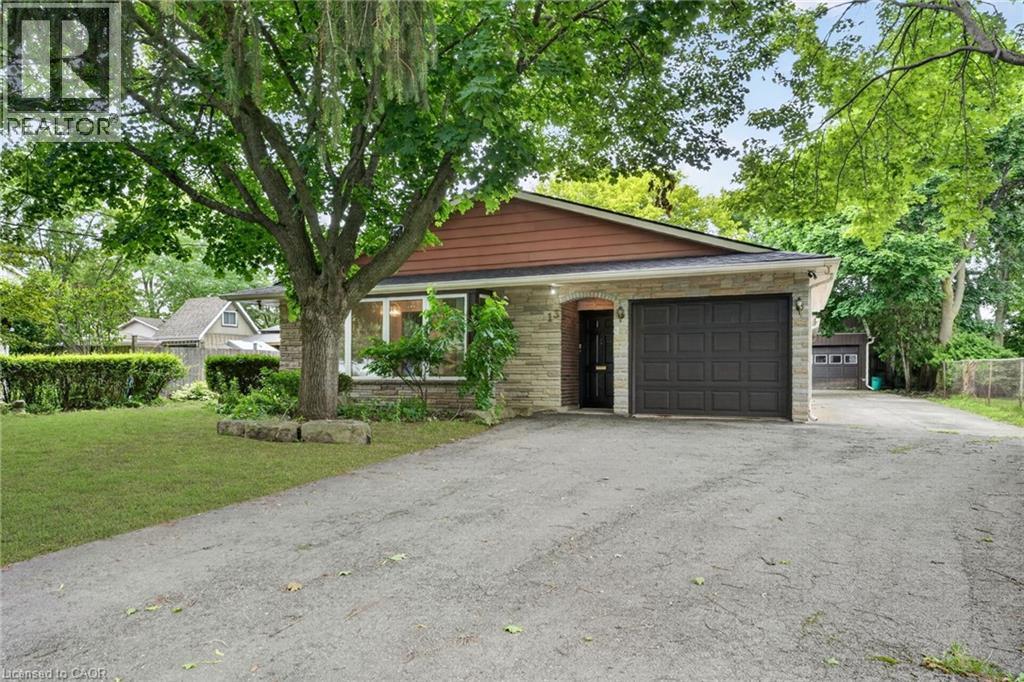
13 Wade Road
Smithville, Ontario
OPPORTUNITY KNOCKS IN THE HEART OF SMITHVILLE! Tucked away on a quiet, mature street, 13 Wade Road presents an incredible opportunity to build equity in a desirable family friendly community. Arriving at the property, you'll appreciate parking for at least 5 vehicles in the driveway, an attached single-car garage, and a standout 14' x 14' detached shop with metal exterior and a loft above for exceptional storage—perfect for hobbyists, contractors, or anyone needing extra workspace. The solid four level backsplit features a poured concrete foundation, updated vinyl thermal windows throughout, 3 upper-level bedrooms, 2 full bathrooms, a spacious lower-level recroom with a gas fireplace, and an expansive sunroom. The home provides a fantastic layout for families, with 2,128 finished square feet to enjoy. Whether you're a first-time buyer, young family, investor, or contractor looking to add value through cosmetic updates, this property is bursting with potential. Ideally located just a short walk to the Twenty Mile Creek, downtown Smithville, parks, schools, and local amenities, this is your chance to put down roots in one of Niagara's most welcoming small-town communities at an affordable price. Note: some photos have been virtually staged. (id:56248)
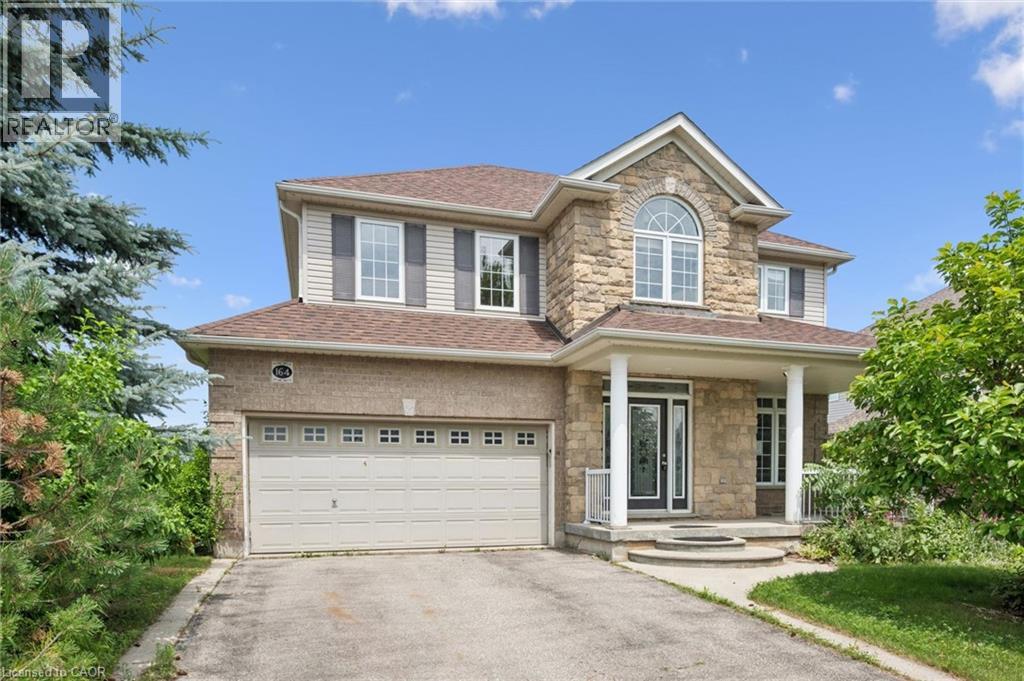
164 Maclennan Street
Rockwood, Ontario
Large family home in desirable Rockwood neighbourhood! Incredible opportunity backing onto pond with full walkout basement. 4+1 bedrooms, 3.5 bathrooms. You're first greeted by a charming front porch, once inside a large foyer opens to a formal living room or great home office complete with french doors and a formal dining room beyond. The huge eat-in-kitchen is with plenty of storage and counter space opens to the stunning main floor family room with vaulted ceilings and a wall of windows overlooking the pond. Upstairs you'll find the primary with ensuite and walkin closet, 3 other generous size bedrooms plus a unique den with vaulted ceiling and built-ins. The walkout lower level is mostly finished and is currently setup with kitchen area, massive living space, 1 den/bedroom and a full bath. An attached 2 car garage situated on a nice lot complete this ideal opportunity. Book your private showing today! (id:56248)
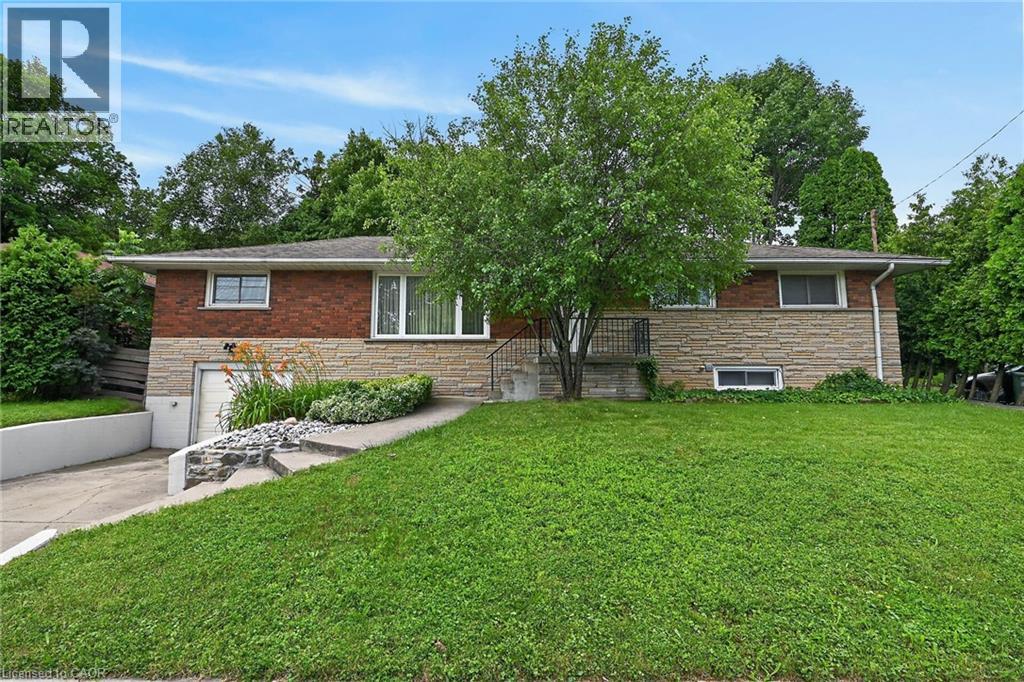
27 Ainslie Avenue
Hamilton, Ontario
Very spacious all brick ranch with attached garage, in prime Ainslie Woods neighbourhood, mins to McMaster, Hospital, & amenities. Offering 10 bedrooms, 2 kitchens, 2.5 Bathrooms & 2 laundry areas. Always fully leased, which allows for an exceptional investment opportunity. Separate entrance to lower level 4 bedroom unit. Could suit multigenerational families as well. Fantastic location for student demand. Existing leases to April/27. (id:56248)
5203 Preservation Circle
Mississauga, Ontario
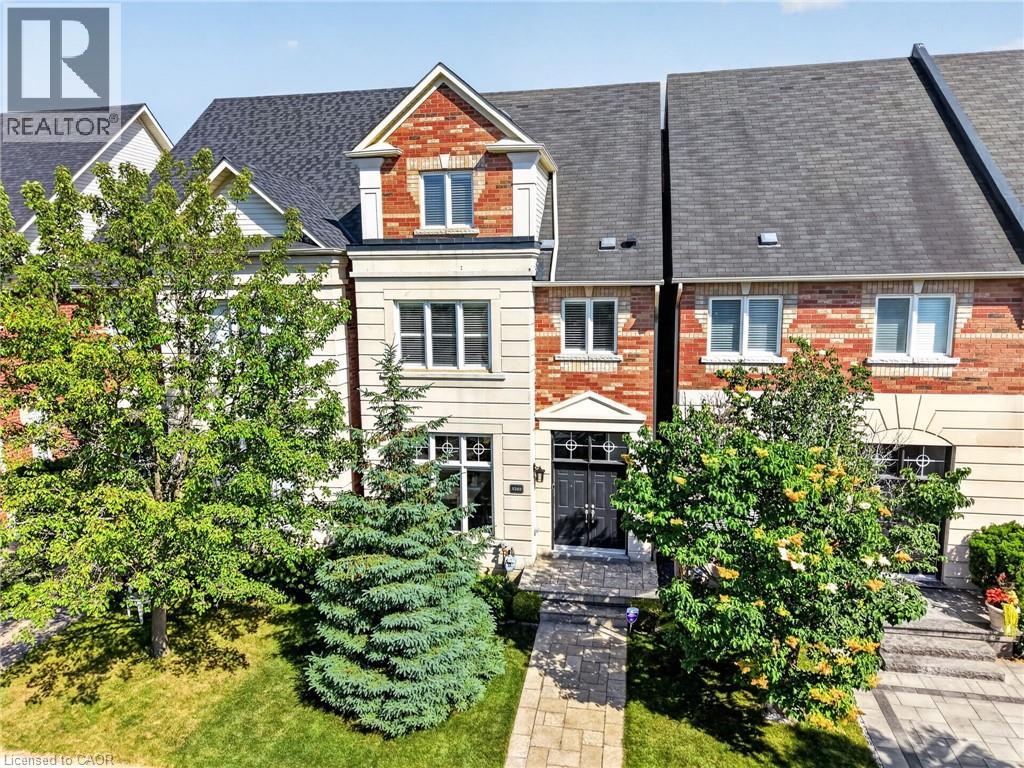
Spectacular Executive Luxury Freehold Townhouse nestled on a quiet, child-safe cul-de-sac with no through-traffic in the prestigious neighbourhood of Churchill Meadows. This unique 3-storey executive townhome offers nearly 3,000 sq. ft. of luxurious living space, distinguished by soaring 11-foot ceilings on the main floor, elegant crown moulding, modern pot lights, and low-maintenance tile flooring that creates a pristine, sophisticated ambiance. The open-concept layout flows effortlessly into a chef's dream kitchen complete with tall cabinetry and premium built-in appliances, making it ideal for grand entertaining and family gatherings. The second floor features two large bedrooms and two full bathrooms plus living space to allow for an office or lounge area offering ultimate convenience. The entire third floor is dedicated to a private master suite loft, showcasing dramatic cathedral ceilings, large windows, a generous walk-in closet, a spa-like 4-piece ensuite with a soaker tub, and a private terrace perfect for morning coffee. Below, the finished basement boasts a massive, versatile family room with a 2-piece bathroom and tons of storage space - the ideal setup for an in-law suite or recreation hub. The property is complete with a fully fenced backyard featuring a premium stone deck and patio area, leading to a double car garage accessed via a quiet back lane. Superbly located just minutes from top-rated schools, the Churchill Meadows Community Centre & Sports Park, Credit Valley Hospital, Erin Mills Town Centre, Highway 403, and the Streetsville GO Station, this rare home perfectly blends massive scale, luxury, and unmatched accessibility. (id:56248)
101 Locke Street S Unit# 302
Hamilton, Ontario
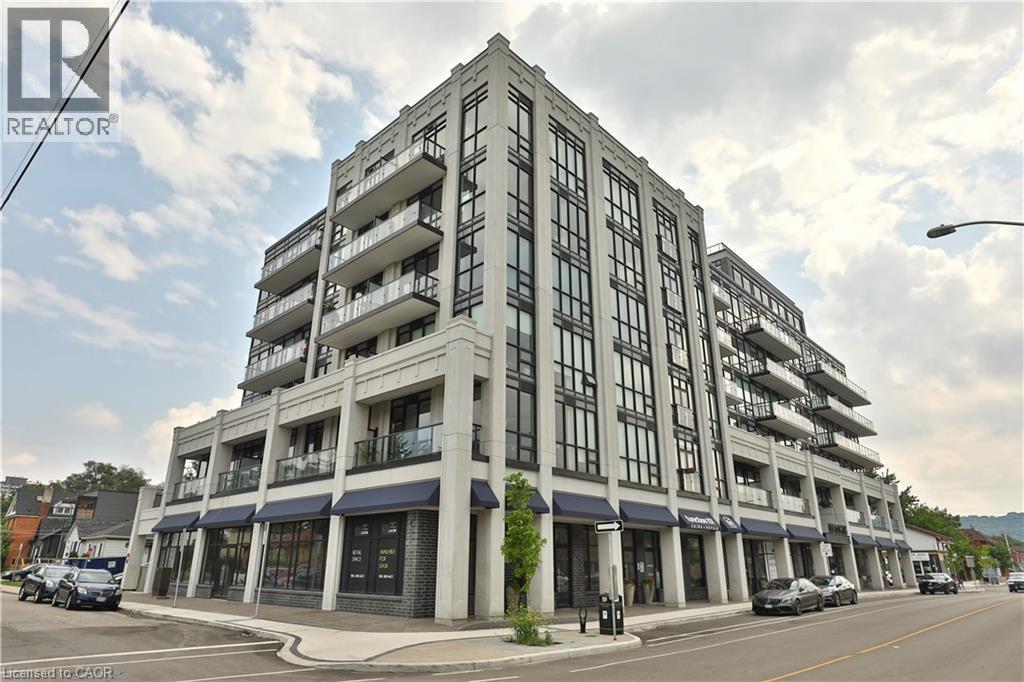
Welcome to the trendy Locke Street neighbourhood! Walk to great shops, restaurants & public transit from this very desirable address! This beautifully upgraded suite comes with its own private 290 square foot outdoor terrace. Floor to ceiling windows, underground parking and locker. Granite counters, 9 foot ceilings, pot lights, kitchen island, tall upgraded kitchen cabinets with soft close hinges, beautiful backsplash, in-suite laundry and carpet-free upgraded flooring. The upgraded bathroom features large walk-in shower with custom glass enclosure and hand-held shower system. All appliances & window coverings are included. This Boutique condo has fantastic building amenities! Roof top terrace with barbeques, fitness center, entertainment/lounge area, yoga/Pilates deck, bicycle storage & dog washing station. Great proximity to McMaster University, colleges, Hamilton Health Sciences, public transit and Highway 403 access. Move-in ready September 1st. Photos are from a previous listing. Move in time to enjoy your private outdoor terrace and the lifestyle and vibe that Locke Street has to offer! (id:56248)
86 Erbsville Court Unit# 23
Waterloo, Ontario
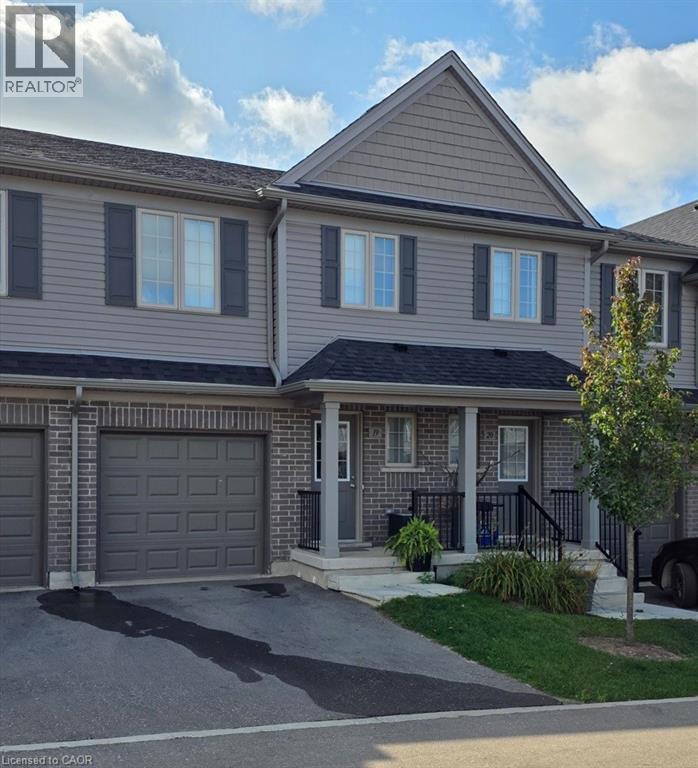
EXECUTIVE TOWNHOME FOR LEASE! This unit offers over 1400sqft, located in this family-friendly neighbourhood, minutes to The Boardwalk shopping and entertainment centre, great schools, and easy access to HWY 7/8. The bright open main floor layout features a spacious kitchen with quartz counters and an island with seating, open to the living room with great natural light and a walkout. Sliders lead you to the rear deck – ideal for entertaining. The second floor offers 3 bedrooms and 2 full bathrooms in total – including the primary suite with a large walk-in closet and 3pc ensuite w/a sliding glass shower door. Convenient full-sized upper laundry. The unfinished basement offers plenty of room for storage. Single garage and driveway – allowing parking for 2. Notable features: air exchanger, a/c, Wi-Fi garage door opener, sump pump, and more! Heat, hydro, gas, water and tenant insurance are to be paid for by the tenant(s). Good credit is required, and a full application must be submitted. Available September 1st.*photos are a likeness before the tenant moved in, photos are also virtually staged* (id:56248)
161 Ottawa Street S Unit# 103
Kitchener, Ontario
Welcome to this bright and spacious main floor condo located at 161 Ottawa Street. This beautiful unit features one bedroom plus a den and two full bathrooms with a functional open concept layout filled with natural light. The den offers the perfect space for a home office or guest area. One outdoor parking space is included and water is included in the monthly rent. Conveniently located close to public transit, this home is ideal for professionals, couples, or anyone looking for comfortable and convenient living. Available for lease now. Contact today to arrange your private viewing. (id:56248)
14690 Niagara Parkway
Niagara-On-The-Lake, Ontario
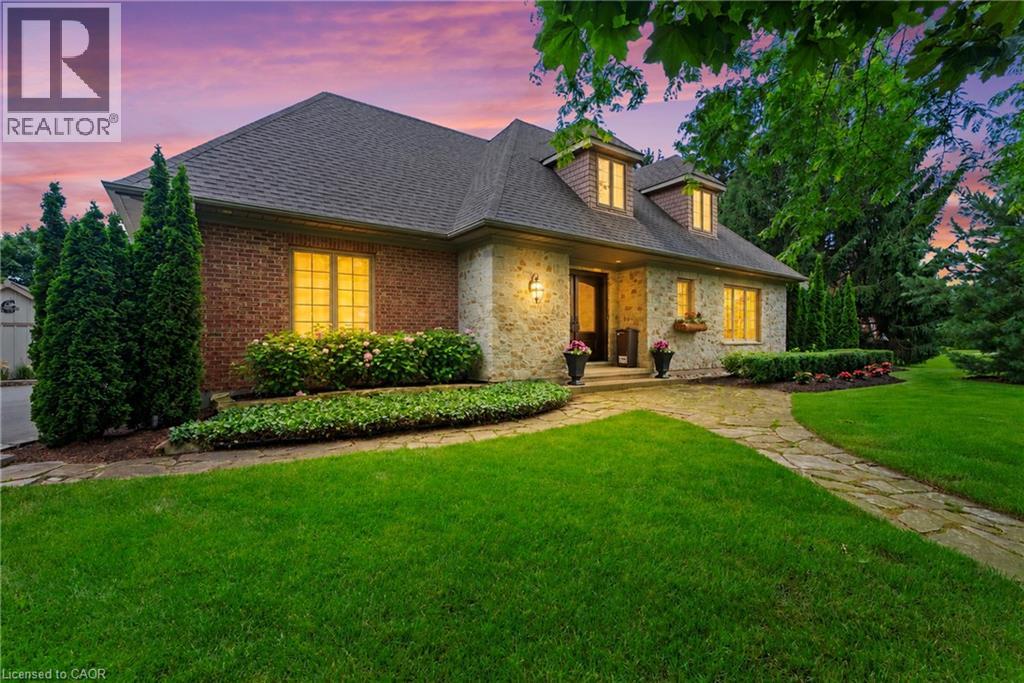
Experience luxury living in one of Canada's most prestigious locations. This exceptional fully furnished executive bungalow loft is set on a picturesque estate lot with breathtaking vineyard views and sits just across the road from the Niagara River on one of the most desirable streets in the country.Thoughtfully designed and impeccably appointed, this stunning home showcases world-class finishes, premium furnishings, and every comfort expected in a luxury residence. Whether you're relocating, renovating, building a new home, or simply looking to experience the Niagara-on-the-Lake lifestyle, this property offers an unparalleled opportunity.The spacious layout features a luxurious main floor primary suite, additional bedrooms on the upper level and in the finished lower level, creating the perfect balance of elegance, comfort, and flexibility for families, professionals, or extended stays.Available fully furnished for a minimum rental term of 30 days, with longer-term stays welcomed. The homeowner is willing to negotiate the rental rate depending on the length of the lease.Enjoy the very best of Niagara-on-the-Lake with world-renowned wineries, fine dining, championship golf, theatres, walking and cycling trails, and the charm of Old Town just minutes away. Luxury executive rentals of this calibre are exceptionally rare. (id:56248)
B1465 Regional Rd 50
Brock, Ontario
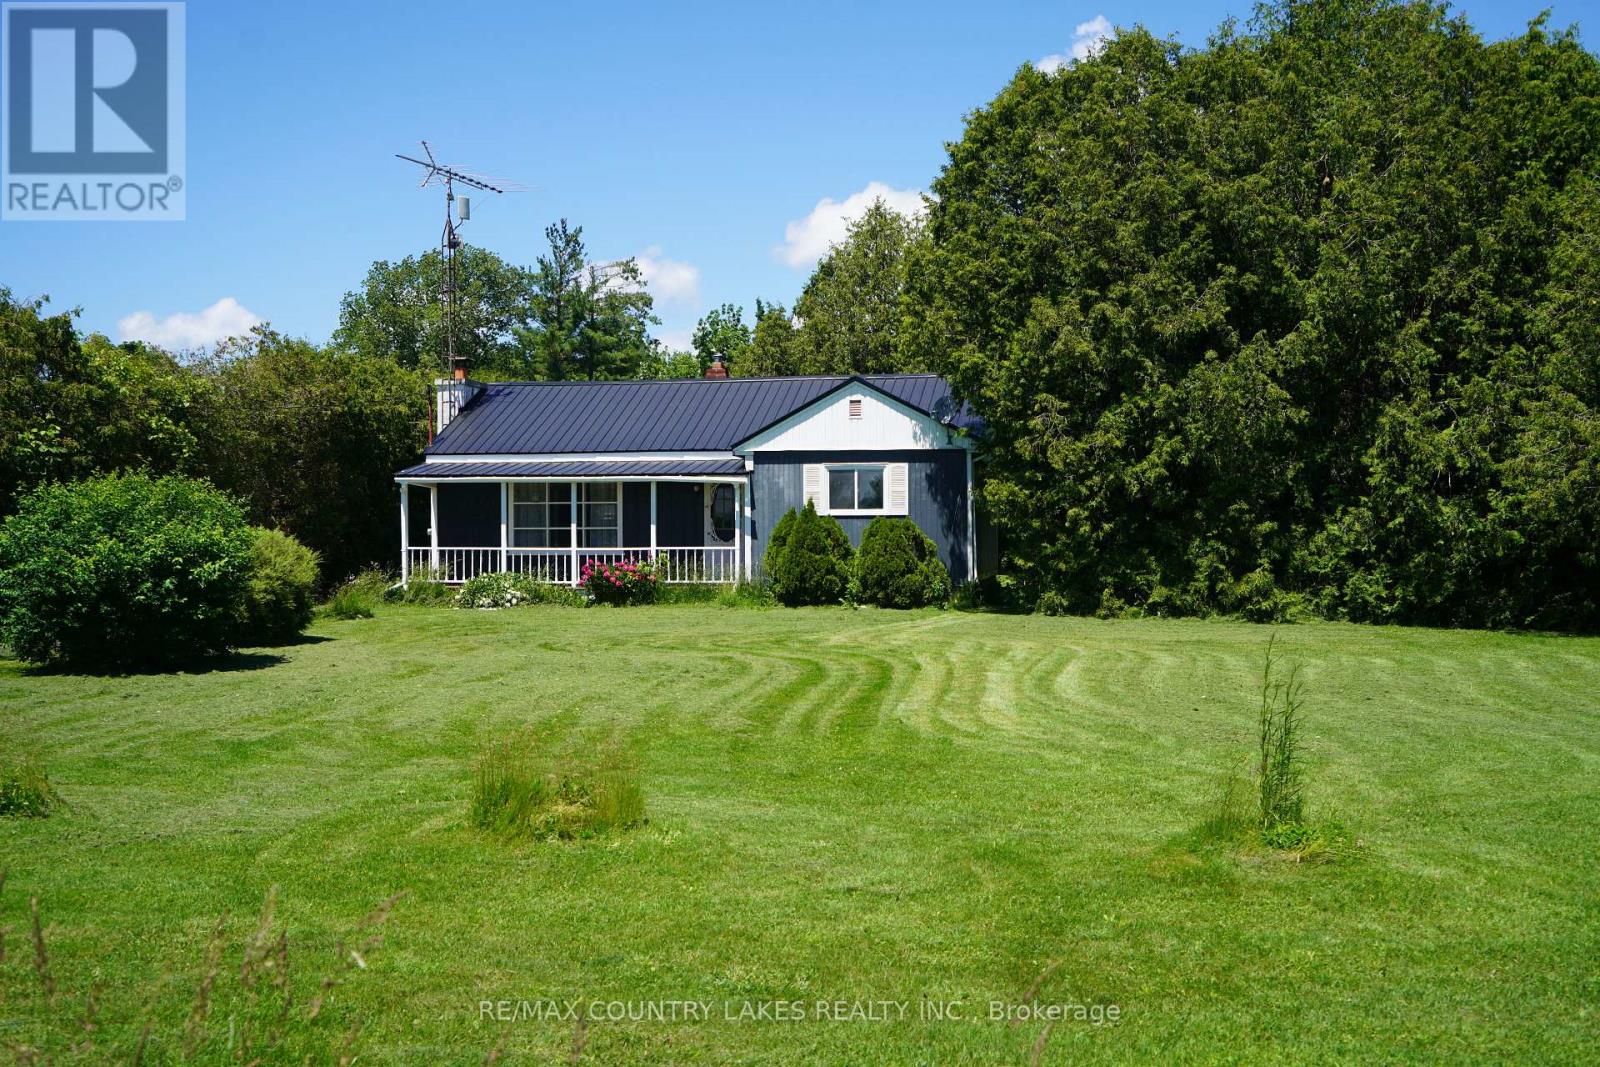
Start or retire here! Two bedroom bungalow with detached garage/workshop. Situated on a large private lot. Minutes from Highway 12, for easy commuting. Wood burning fireplace in living room is in "As Is" condition, with no WETT certification. Please note: property is being sold in "As Is" condition, seller makes no representations or warranties. (id:56248)
56 Sixth Avenue
Brantford, Ontario
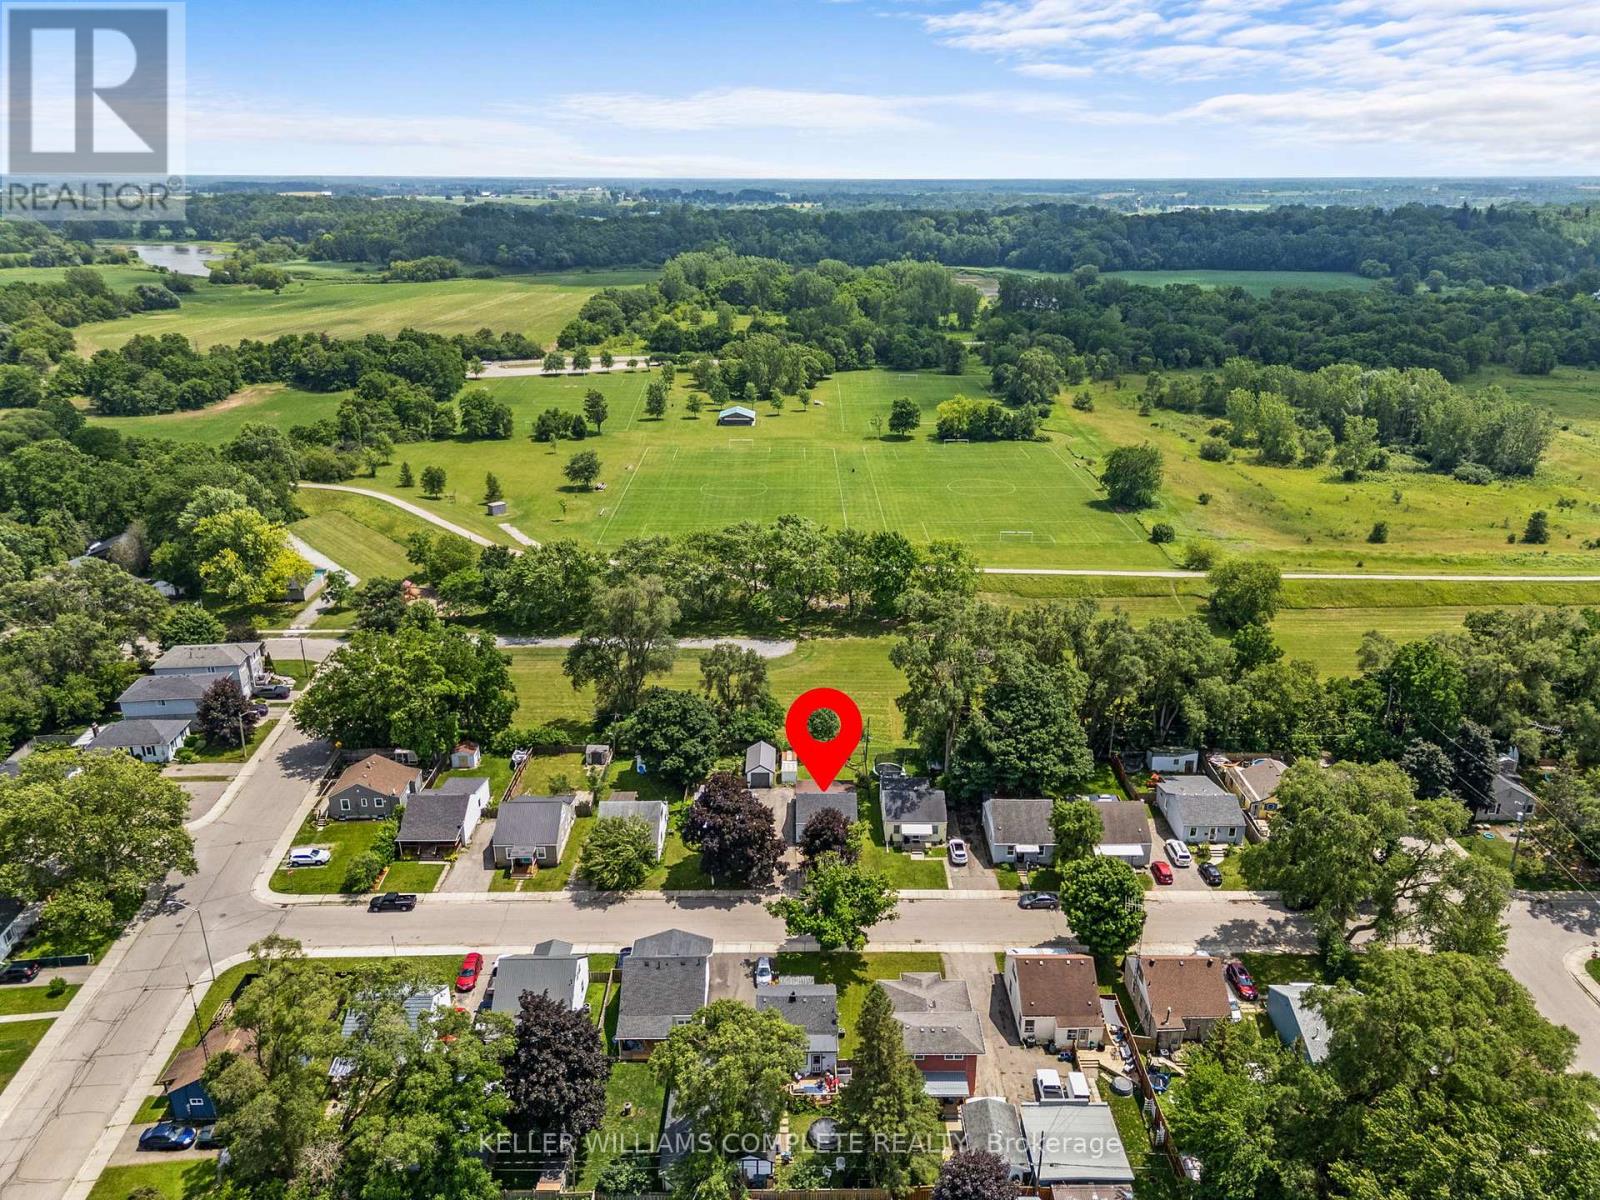
Welcome to 56 Sixth Avenue, a charming detached home nestled in Brantford's established Eagle Place neighbourhood. Backing directly onto Belleview Park with no rear neighbours and direct access to the Hamilton-Brantford Rail Trail, this property offers a rare opportunity to enjoy the perfect balance of privacy, nature, and everyday convenience. Inside, thoughtful updates create an inviting space for living and entertaining. The bright living room flows seamlessly into the beautifully renovated kitchen, featuring timeless white cabinetry, butcher block countertops, a farmhouse sink, a stylish tile backsplash, and a functional island that serves as the heart of the home. The main floor also hosts two comfortable bedrooms and a spa-inspired, fully updated bathroom, all tied together by modern flooring and a fresh, neutral palette. Downstairs, the unfinished basement houses the laundry area and serves as a blank canvas ready for you to bring your own ideas to life, whether you envision a future rec room, home gym, or workshop. Step outside to the fully fenced backyard, complete with two storage sheds and your own private gate to the park beyond. With the trail and park acting as a natural extension of your property, it's the ultimate setting for entertaining, gardening, or unwinding in nature. Located just minutes from schools, shopping, downtown Brantford, and major commuter routes, 56 Sixth Avenue offers a lifestyle where comfort and convenience come together. (id:56248)
2912 Lemieux Walk
London South, Ontario
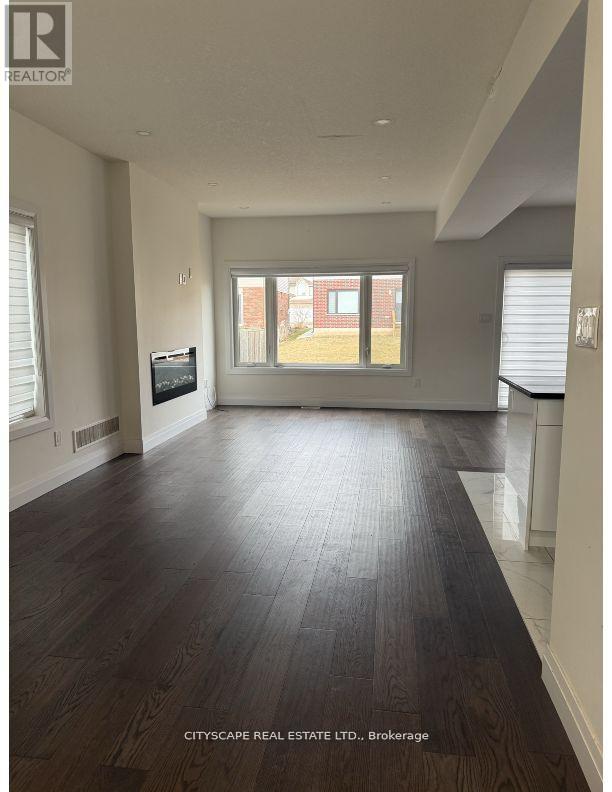
Welcome To 2912 Lemieux Walk, Discover this newly built, stunning home nestled in the highly desirable Copperfield community in South London. Offering 2,243 sq. ft. of beautifully designed living space, this impressive two-story residence features a car garage, combining both practicality and elegance. Upon entering, you're greeted by a bright, open-concept main floor, showcasing gorgeous hardwood flooring, soaring 10-foot ceilings, and large windows that flood the space with natural light. The living area, highlighted by a cozy electric fireplace, creates a warm, welcoming ambiance. The seamless layout flows into a high-end, imported kitchen, thoughtfully designed for both form and function. It boasts sleek quartz countertops, a spacious island perfect for gatherings, soft-close cabinetry, and a corner pantry offering ample storage. A conveniently located 2-piece bathroom completes the main floor. Upstairs, the 9-foot ceilings and luxurious vinyl plank flooring offer durability and elegance. The second floor is home to four generously sized bedrooms, with a dedicated laundry room adding even more convenience. The primary bedroom is a true sanctuary, featuring a large walk-in closet and a luxurious ensuite bath. Three additional well-appointed bedrooms and a beautiful 4-piece bathroom round out the upper level. Ideal for families or individuals seeking modern comfort in a vibrant community, this home is truly a dream come true. (id:56248)