
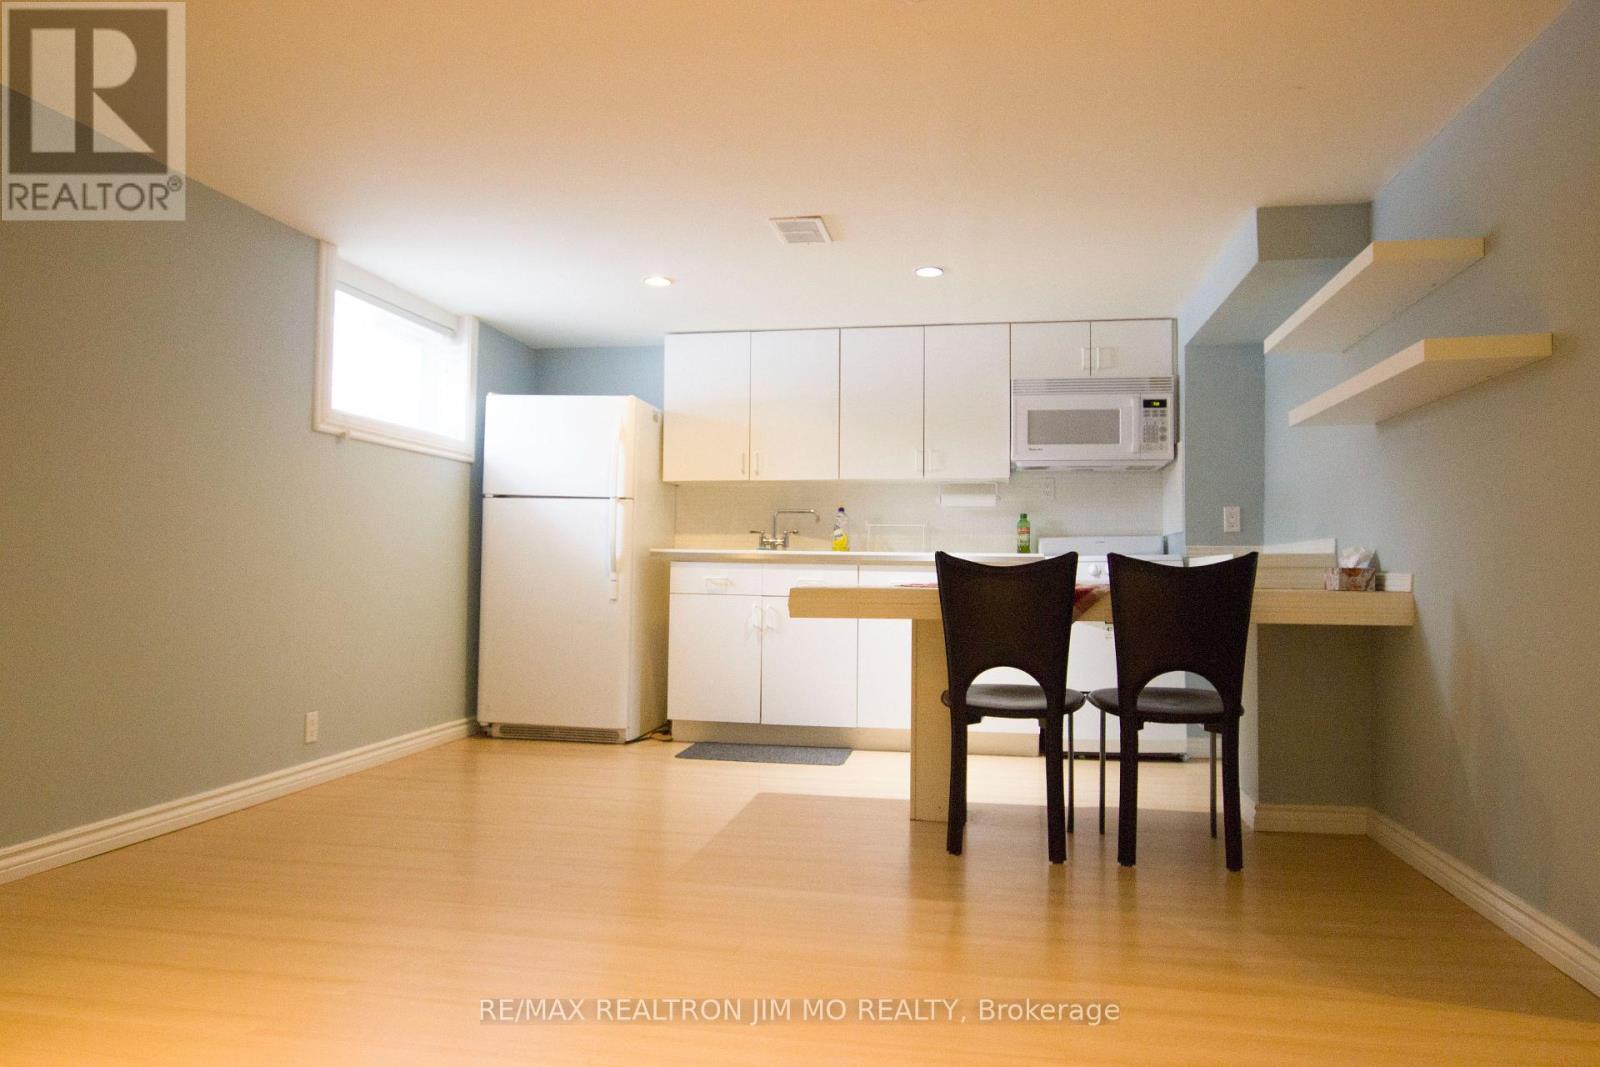
Basement - 192 Maxome Avenue
Toronto, Ontario
This independent, bright, and spacious basement suite has a separate entry and includes 1 bedroom, 1 kitchen, and 1 bathroom, plus 1 driveway parking space. The laundry is shared. Perfectly located just minutes from the Finch subway station and Go Transit station on Yonge Street. Ready for a single professional person or student. Tenant is responsible for $150 per month for utilities . (id:56248)
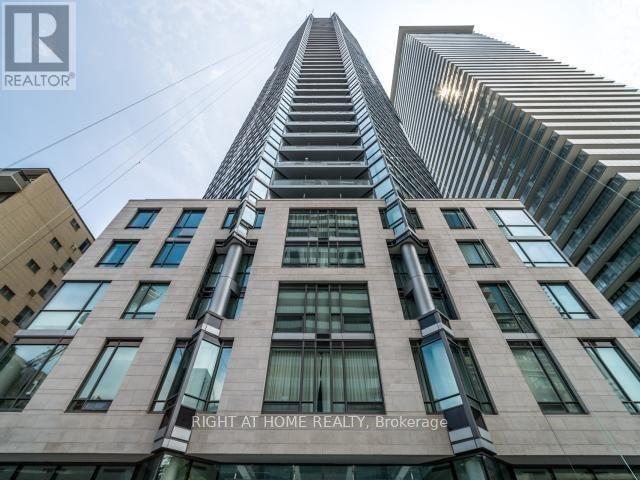
4107 - 45 Charles Street E
Toronto, Ontario
Exceptional, Magnificent, Stunning, an Absolutely Gorgeous Executive Corner 1 Bedroom + 1 Den Unit In Luxurious C.H.A.Z. Yorkville At Yonge & Bloor!!! 9 Ft Smooth Ceilings, Pot Lights, Engineering Hardwood Floor Throughout, Premium Functional Layout Boasts Pure Luxury For Enhanced Comfort And Continuous Enjoyment!!! Open Concept Living and Dining Area Impeccably Designed For Entertainment And Adorable Time. Elegant, Cozy, And Compact Balcony For Panoramic Observation With City And Greenery View From 35th Floor!!! Fantastic Amenities Include 24 Hours Concierge, Fully-Equipped Gym With Yoga/Pilates Studio, Massage Chairs & Hydro Massage Bed, Computer Gaming Room, Guest Suites, Party Room With Kitchen, Outdoor B.B.Q. And Many More. 2-Storey C.H.A.Z. Club Lounge With Large Outdoor Terrace On 36th Floor Opens Fantastic Downtown Exposure. Steps To Transit, Subway, University Of Toronto, Yorkville, Top-Notch Shops, Sophisticated Bars & Fine Dining! (id:56248)
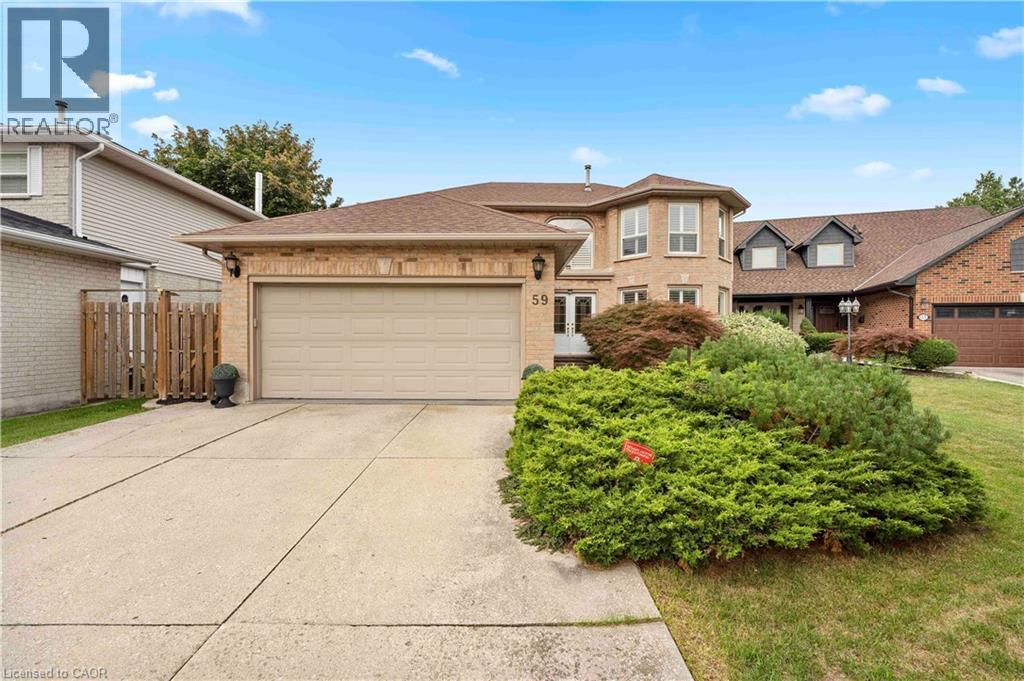
59 Randolf Court
Hamilton, Ontario
Thhis family home has been meticulously maintained by the original owner for the past 37 years. Nestled on a quiet court, it offers the privacy, peace, and security your family will appreciate. Boasting 2,518 sq. ft. above grade and 3,594 sq. ft. of total finished living space, this home features 4 bedrooms, 2.5 bathrooms, a finished basement rec room, and plenty of storage throughout. Tastefully updated from top to bottom, it offers hardwood floors, California shutters, new carpeting, a living room with a gas fireplace, central vacuum, a main-floor den/office, and a separate dining room. Additional highlights include, brand new AC, a double garage, main-floor laundry with side and garage access, and a beautifully appointed kitchen featuring stainless steel appliances, solid wood cabinetry, pot lights, granite countertops, a stone backsplash, a large island, and an abundance of cabinet space. The second floor offers 4 spacious bedrooms, a full bathroom, and a primary suite complete with a walk-in closet and private ensuite, plus two linen closets. The true showpiece of this home is the backyard. Entertain or unwind in your own private oasis featuring a heated in-ground pool, with a brand new gas heater and sand filter, lush landscaping, and a custom-built covered deck. For added peace of mind, the roof, furnace & AC, windows, and exterior doors have all been recently updated. Conveniently located on the Hamilton Mountain, this home is close to Lime Ridge Mall, T.B. McQuesten Community Park, and the Lincoln M. Alexander Parkway. (id:56248)
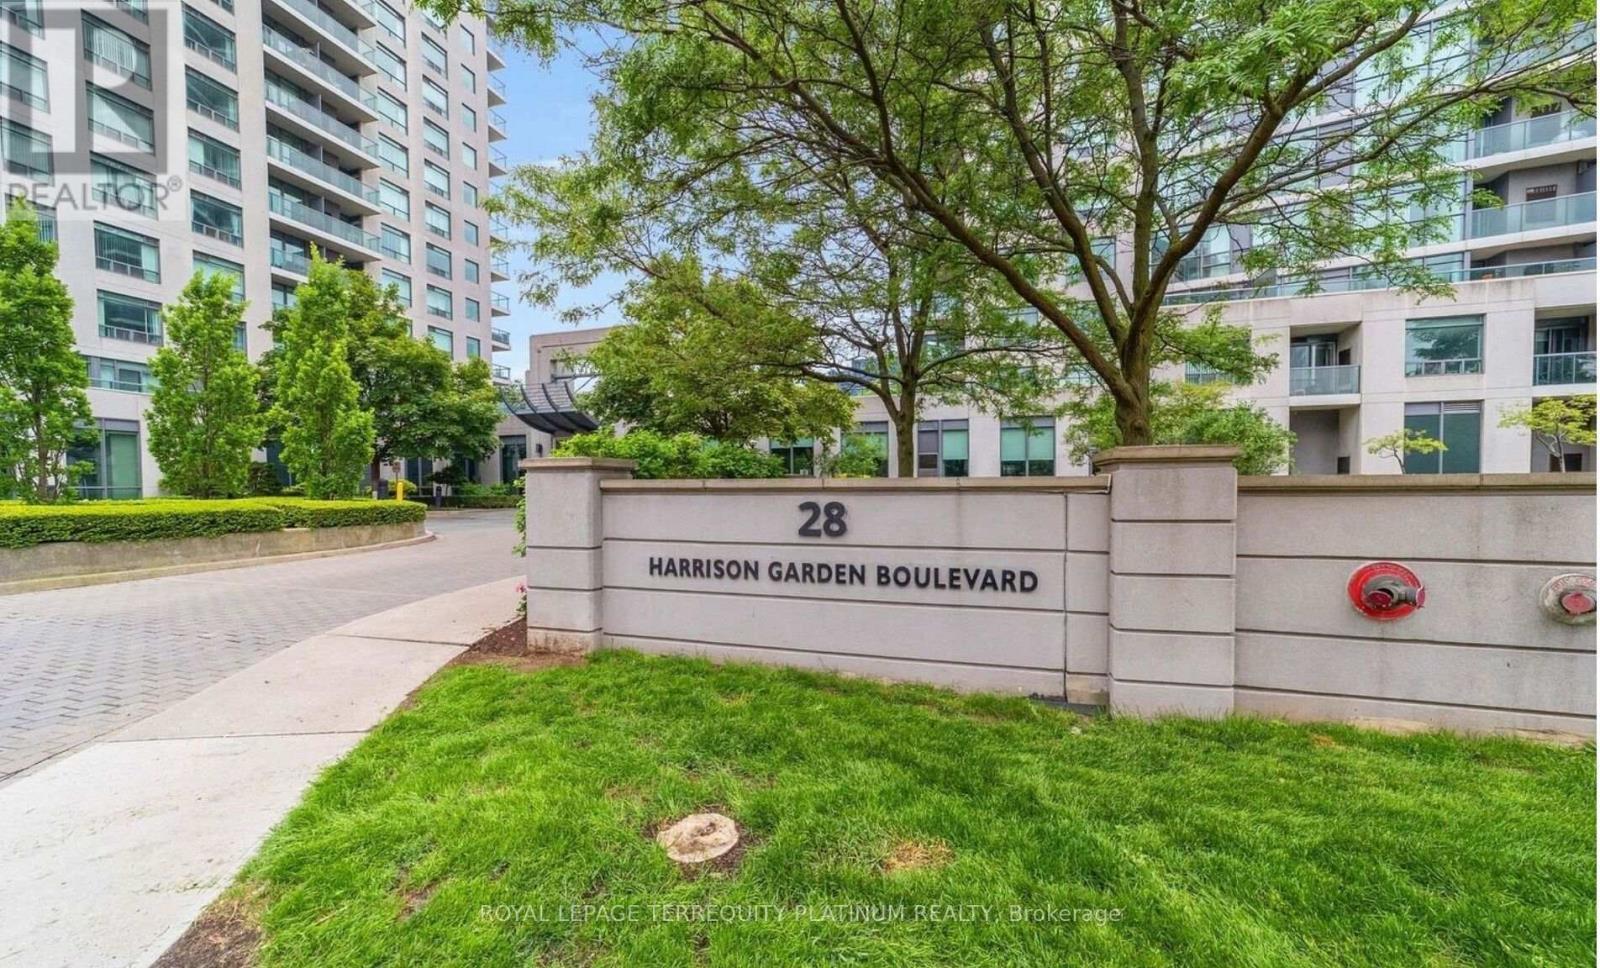
1812 - 28 Harrison Garden Boulevard
Toronto, Ontario
Well-maintained 1+Den condo in the sought-after Avondale neighbourhood, just steps from the vibrant Yonge & Sheppard corridor, perfect for young professionals or small families seeking comfort, convenience, and lifestyle. This thoughtfully designed unit faces East, offering a clear view of the community park's green space and plenty of morning sunlight. The functional layout features a den that works as a separate room, ideal for a home office, nursery, or guest bedroom. The open concept kitchen boasts a large quartz countertop with breakfast bar, flowing seamlessly into a bright living and dining area that's great for both relaxing and entertaining. Step outside to discover one of Toronto's most walkable neighbourhoods, filled with diverse global eats: from Korean BBQ, Japanese Sushi to Middle Eastern, Chinese, and bubble tea-plus Rabba, Whole Foods, Longos, and Food Basics for all your grocery needs. Banks, pharmacies, and the TTC Subway (to both Line 1 and Line 4) are all within walking distance, with quick access to Hwy 401 for easy travel across the GTA. Underground Storage Locker & Parking Spot at P2 are Included. The suite will be deep cleaned before the new tenancy. Photos were taken before current tenancy. (id:56248)
3047 Harburn Road
Dysart Et Al, Ontario
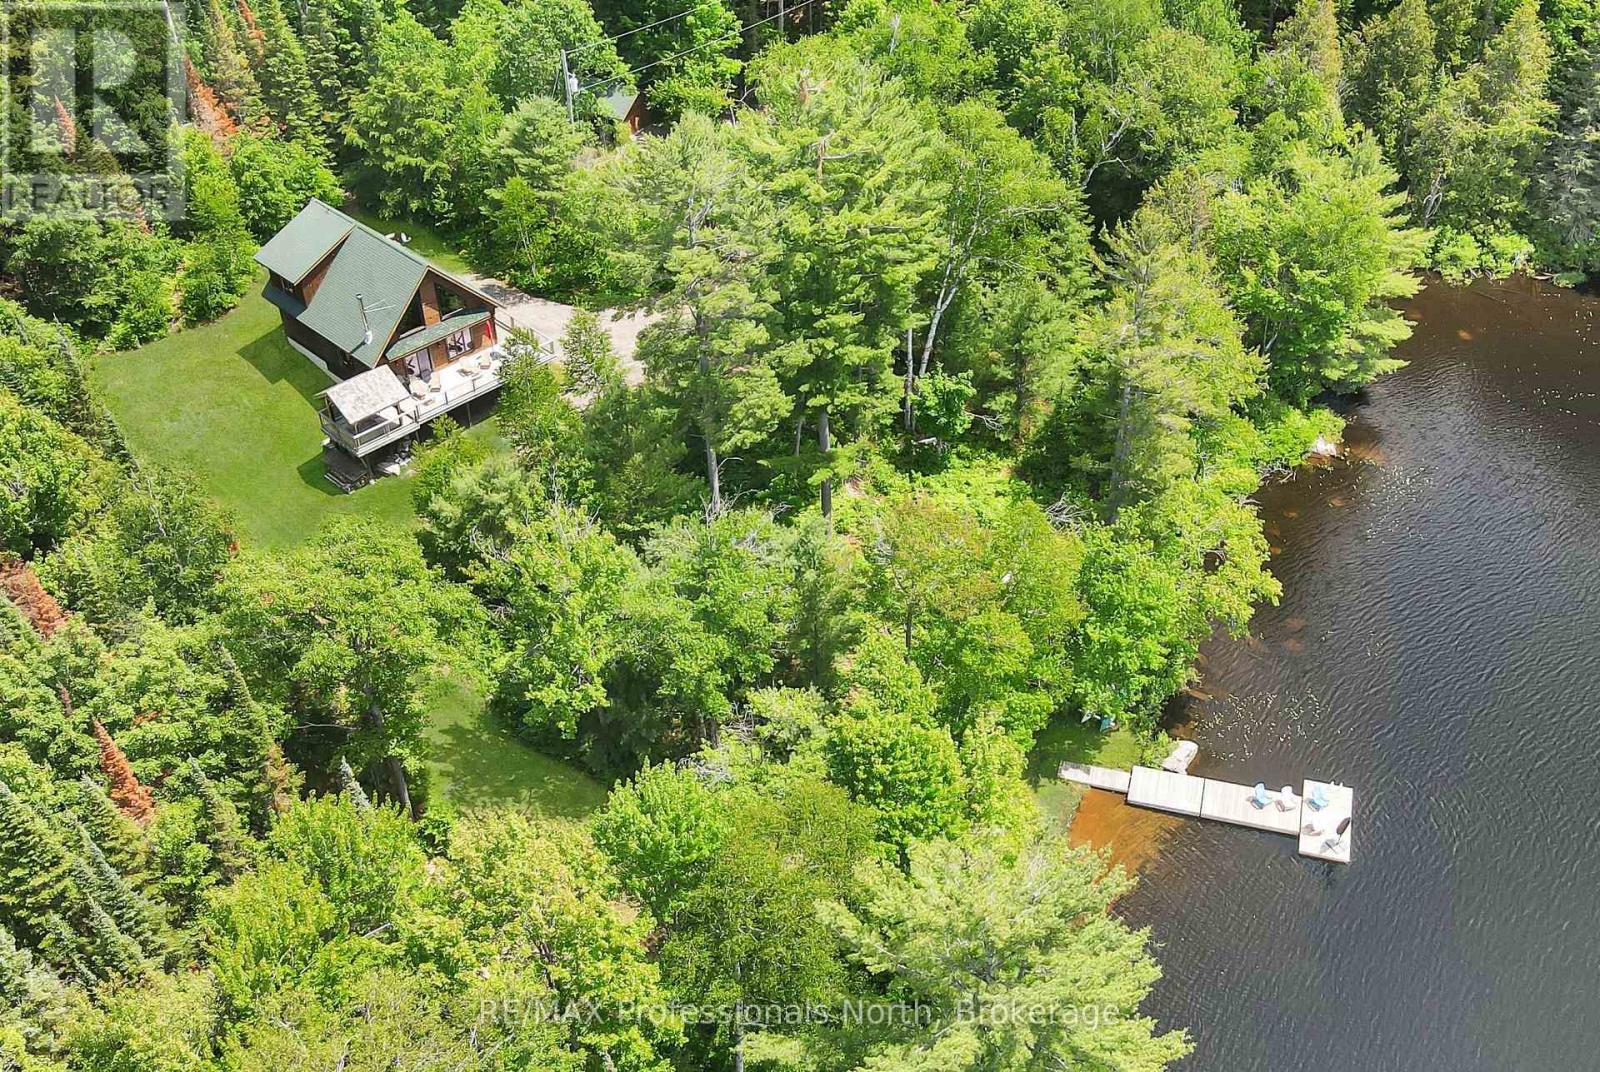
Experience a rare level of seclusion and natural beauty at 3047 Harburn Road, a sprawling estate encompassing 14+ acres of lush, mixed forest and an impressive 797 feet of private shoreline on Boyne Lake. The expansive acreage is a nature lover's paradise, featuring a network of private trails that invite you to explore the diverse landscape right in your own backyard. Despite this profound sense of privacy, the property remains incredibly accessible, situated on a year-round maintained municipal road with a level driveway just 10 to 12 minutes from the heart of Haliburton Village. The heart of the property is an extremely well-maintained log cottage that offers a perfect blend of rustic character and modern convenience across a spacious layout featuring three comfortable bedrooms and two bathrooms. Large windows and a generous outdoor deck provide breathtaking, elevated views of the water, bringing the beauty of the lake into your daily living space. Built for year-round enjoyment, this four-season home includes the added security of a "whole home" backup generator, ensuring your power remains uninterrupted regardless of the weather. The outdoor living spaces are equally impressive and designed for ultimate relaxation. Near the water's edge, a private sauna offers a spa-like escape after a dip in the lake, while a custom-built gazebo on the deck provides the perfect venue for evening meals. This thoughtful structure features manual retractable netting, allowing you to enjoy the fresh air in total comfort even during bug season. Whether you are navigating the quiet waters in a canoe or hosting friends in the gazebo, this property offers a unique opportunity to own a premier piece of the Haliburton Highlands. (id:56248)
19750 Kawagama Big Trout Island
Dysart Et Al, Ontario
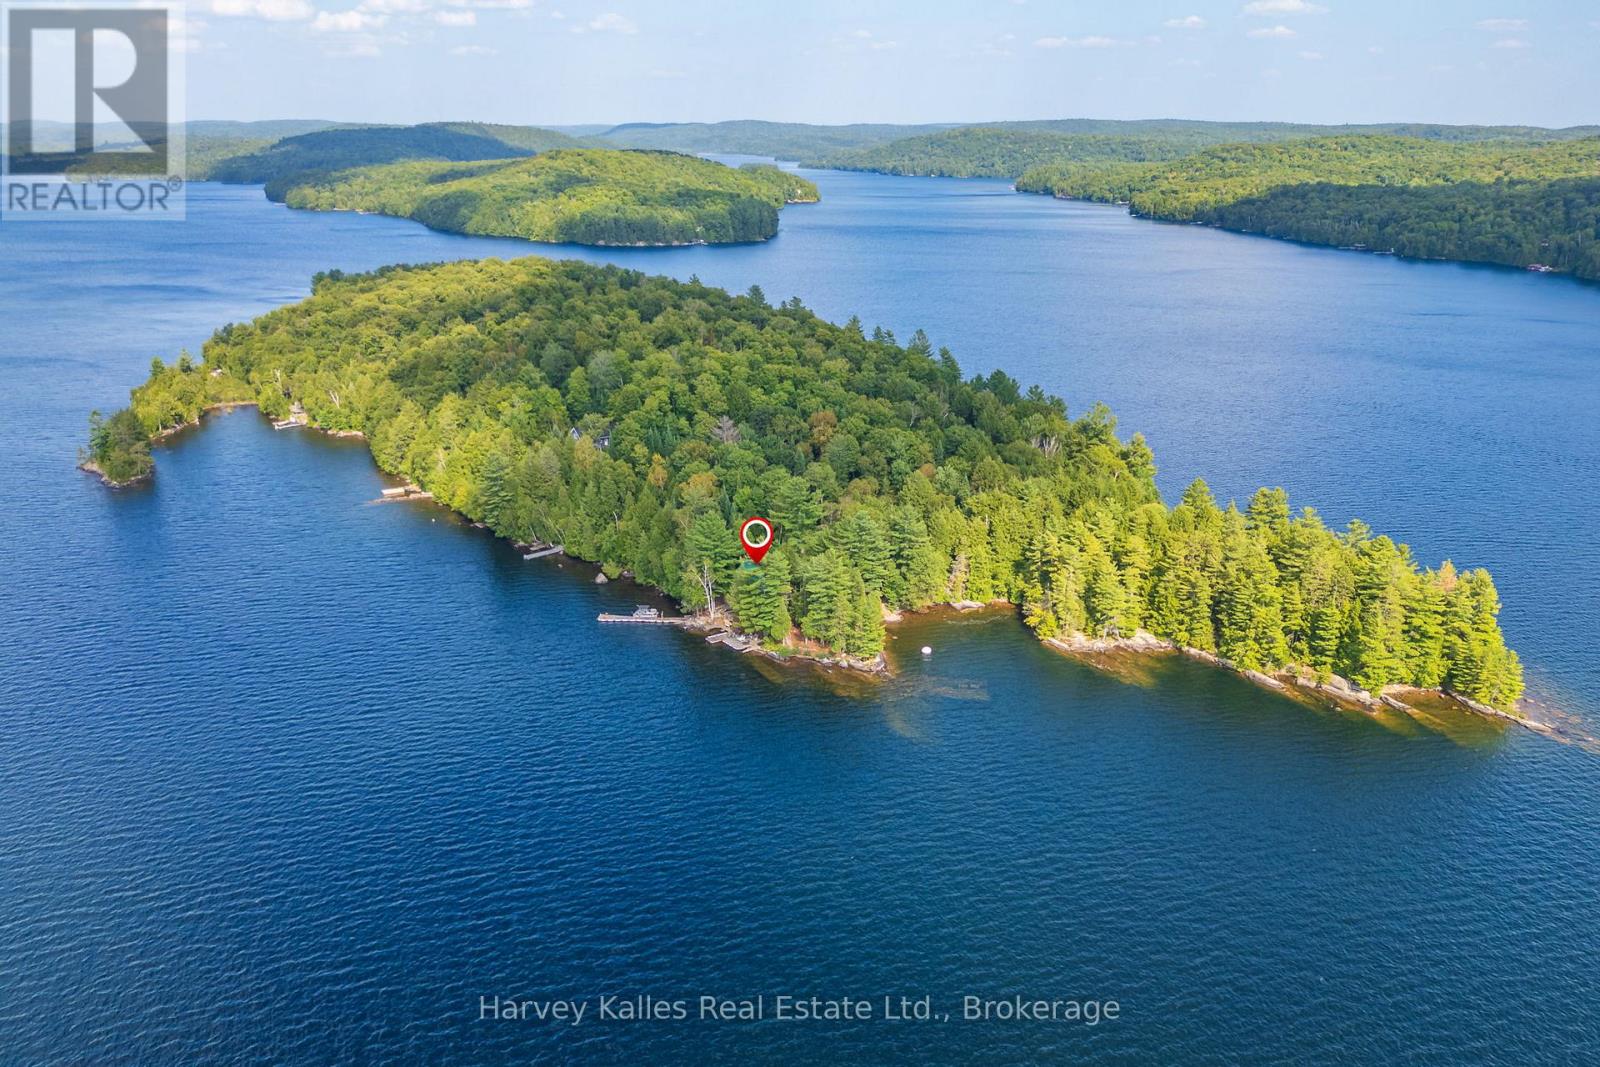
Extraordinary turn-key island sanctuary on Kawagama Lake that epitomizes the quintessential adventurer's retreat. Considered one of the premier lots on the lake, this exceptional property is set in a rare location just steps from the water-close enough to enjoy the shoreline, yet elevated to remain dry. Spanning over an acre with more than 400' of stunning frontage, the relatively level point of land features two west-facing docks for all-day sun and unforgettable sunsets, along with a south-facing private bay highlighted by a dramatic granite entry slope. Constructed in 2011 with high-quality craftsmanship throughout, the property showcases durable ICF foundations in both the main cottage and the impressive 520 sq ft bunkie, affectionately known as the "Boathouse." Thoughtfully designed as the ultimate family compound, this package offers exceptional privacy, comfort and endless adventure. The two-level cottage features a highly functional open-concept living space with a spacious kitchen, all of which are oriented to capture breathtaking lake views. Four multi-level screened porches extend the living space outdoors, providing a sheltered environment to relax and entertain in any weather-free from insects. The shoreline is beautifully diverse, with deep water on one side ideal for swimming and boating, while the other offers a gentle rock entry into a private bay. A huge fire pit creates the perfect gathering place under the stars. Additional features include a fully equipped workshop for hobbyists, a recently upgraded water system, and a backup generator for peace of mind. The property is also equipped with both electric and wood heating systems extending usability into the cooler months. Accessible within just 15 min by boat from the marina or a quick 3-min ride from the public launch. With replacement cost alone exceeding the list price, this is not just a cottage-it's a rare and thoughtfully curated island experience. (id:56248)
318837 Grey Rd 1 Road
Georgian Bluffs, Ontario
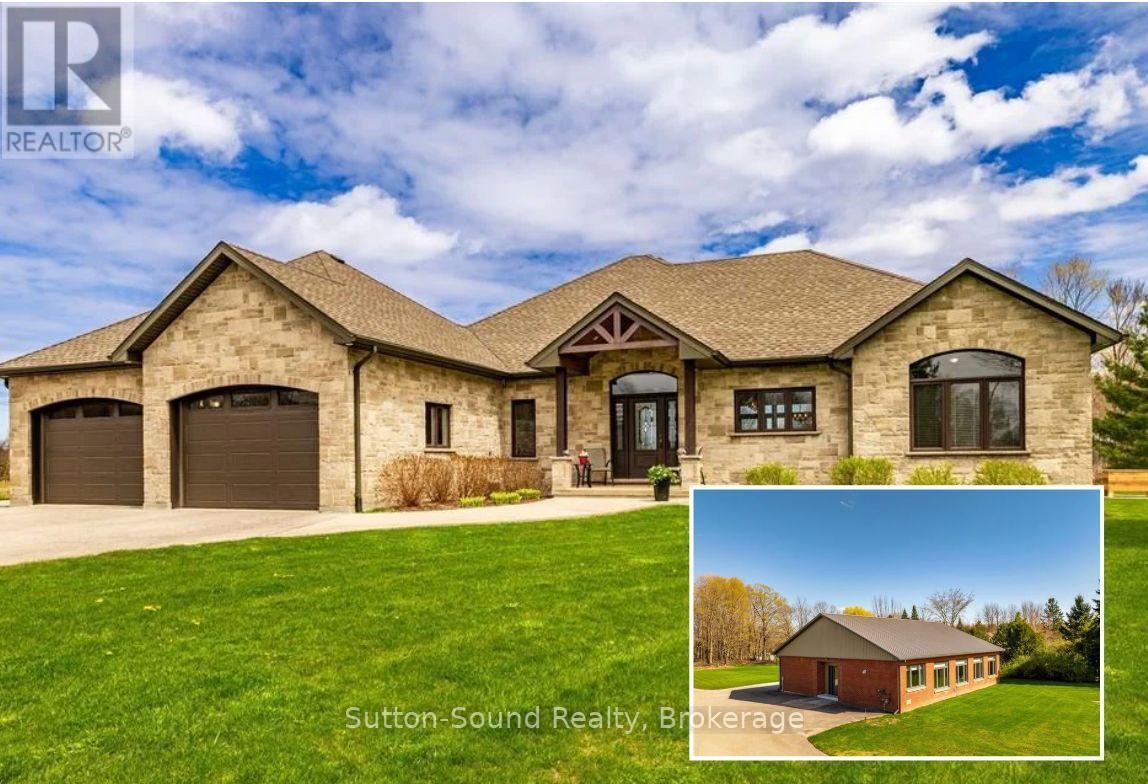
EXCELLENT INVESTMENT Opportunity! TWO Beautifully Finished BUNGALOWS on 8 Private Acres with Municipal Water and Natural Gas-in Georgian Bluffs! A Winding Paved Driveway leads through Manicured Grounds Showcasing a Stunning blend of Soft and Hardscape Landscaping as well Mature Forest. The Primary Residence offers Exceptional One-Floor Living with Walls of Windows overlooking a Covered Stamped Concrete Patio and Tranquil Natural Surroundings. The custom Exquisite Wood Design Kitchen features a Suede-finish Granite Centre Island & Gas Range Open-Concept to living spaces Illuminated by Two Impressive 3 pane Patio Doors. The Spacious Primary Suite includes a Walk-in Closet, Elegant Ensuite w/ Glass Shower, and Direct Patio Access. Two additional Bedrooms, a 4 Piece Bath, Generous Side Entry with three Double Closets, Large Laundry/Mudroom, Oversized Attached Garage, Abundant Storage, Natural Gas Forced Air, Central Air, HVAC, and Municipal Water complete the home. The Secondary Residence was Fully Renovated (2023) finished to an Equally Impressive Standard. Featuring another stunning Exquisite Wood Design Kitchen with Centre Island, Open to Dining Area and Expansive Living Room with Gas Fireplace, Walls of Windows and Crown Moulding throughout the Common Areas. The Spacious Primary Bedroom offers Walk-Through Closet and Ensuite Privilege, complemented by a Second Bedroom and additional 2-piece Bath. Additional highlights include Multiple Walkouts, Oversized Heated Garage, Multi-Use Utility/Laundry Room with Shower Feature, Natural Gas In-floor Heating, Central Air, HVAC, and Municipal Water. An extraordinary Multi-Generational Property, Guest Retreat, or Investment Opportunity offering Privacy, Luxury-all in a Breathtaking Natural Setting. In close proximity to both Legacy Ridge Golf, Cobble Beach Golf Resort, Balmy Beach Boat Launch and Multiple Trail systems-just 10 minutes north of Owen Sound Ask your Realtor for a full list of features for each home. (id:56248)
593 Morrison Crescent
Kincardine, Ontario
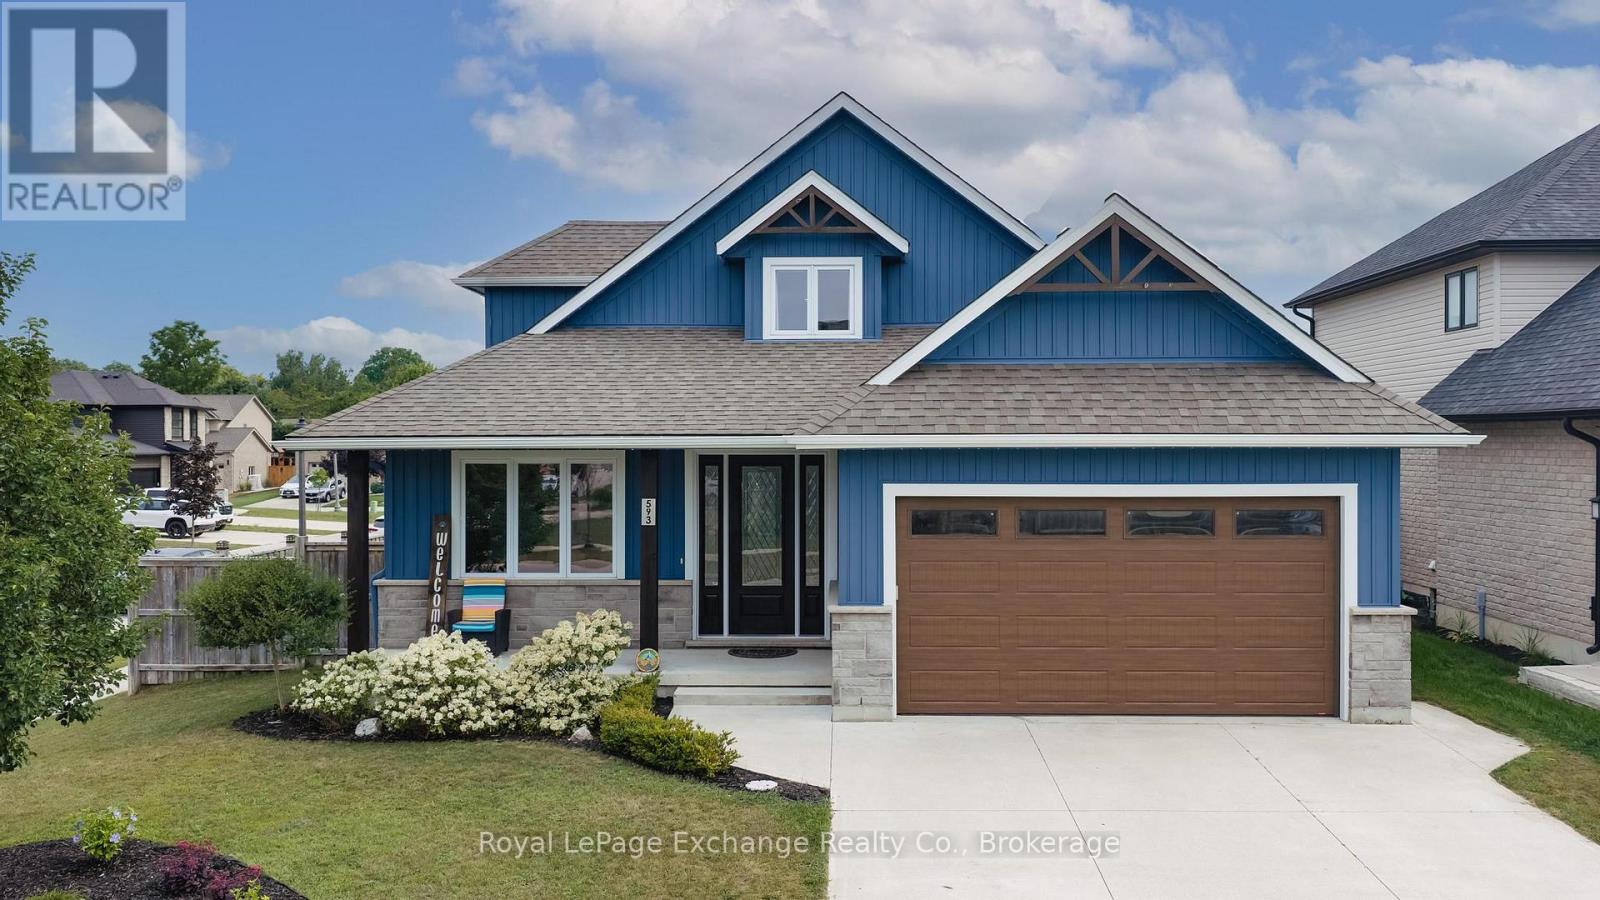
Welcome to 593 Morrison Cres, an impressive five-bedroom, four-bathroom home located in one of Kincardine's most sought-after subdivisions. Situated on a private corner lot, this exceptional home was completed in 2019 and offers an outstanding layout designed for both everyday living and effortless entertaining. Step inside to a grand foyer where elegant porcelain tile flooring leads into the bright, open-concept kitchen and living area boasting 10' ceilings. A cozy gas fireplace creates a warm focal point, while the stunning oversized island and beautifully crafted cabinetry make the kitchen as functional as it is stylish. The main-floor primary suite is a true retreat, featuring a luxurious five-piece ensuite with a large glass and tiled shower, relaxing soaker tub, dual vanities, and quality finishes. Main-floor laundry adds everyday convenience as well as an office located at the front of the home. Upstairs, you'll find two spacious bedrooms and a thoughtfully designed four-piece bathroom, providing the perfect space for family or guests. The fully finished lower level expands your living space with a generous recreation room, huge electric fireplace, custom bar, and the ideal setting for movie nights and entertaining. Additionally two bedrooms and a three-piece bathroom offer plenty of room for guests or a growing family. A hidden highlight awaits behind the custom bookshelf, which opens to reveal your own private home gym. Quality craftsmanship, timeless finishes, and thoughtful design are evident throughout every level of this exceptional home. Along with built-in irrigation system, covered front and rear porches, exterior track lighting and a fully fenced yard. Don't miss your opportunity to experience everything 593 Morrison has to offer. Book your private showing today and contact your Realtor for more information. (id:56248)
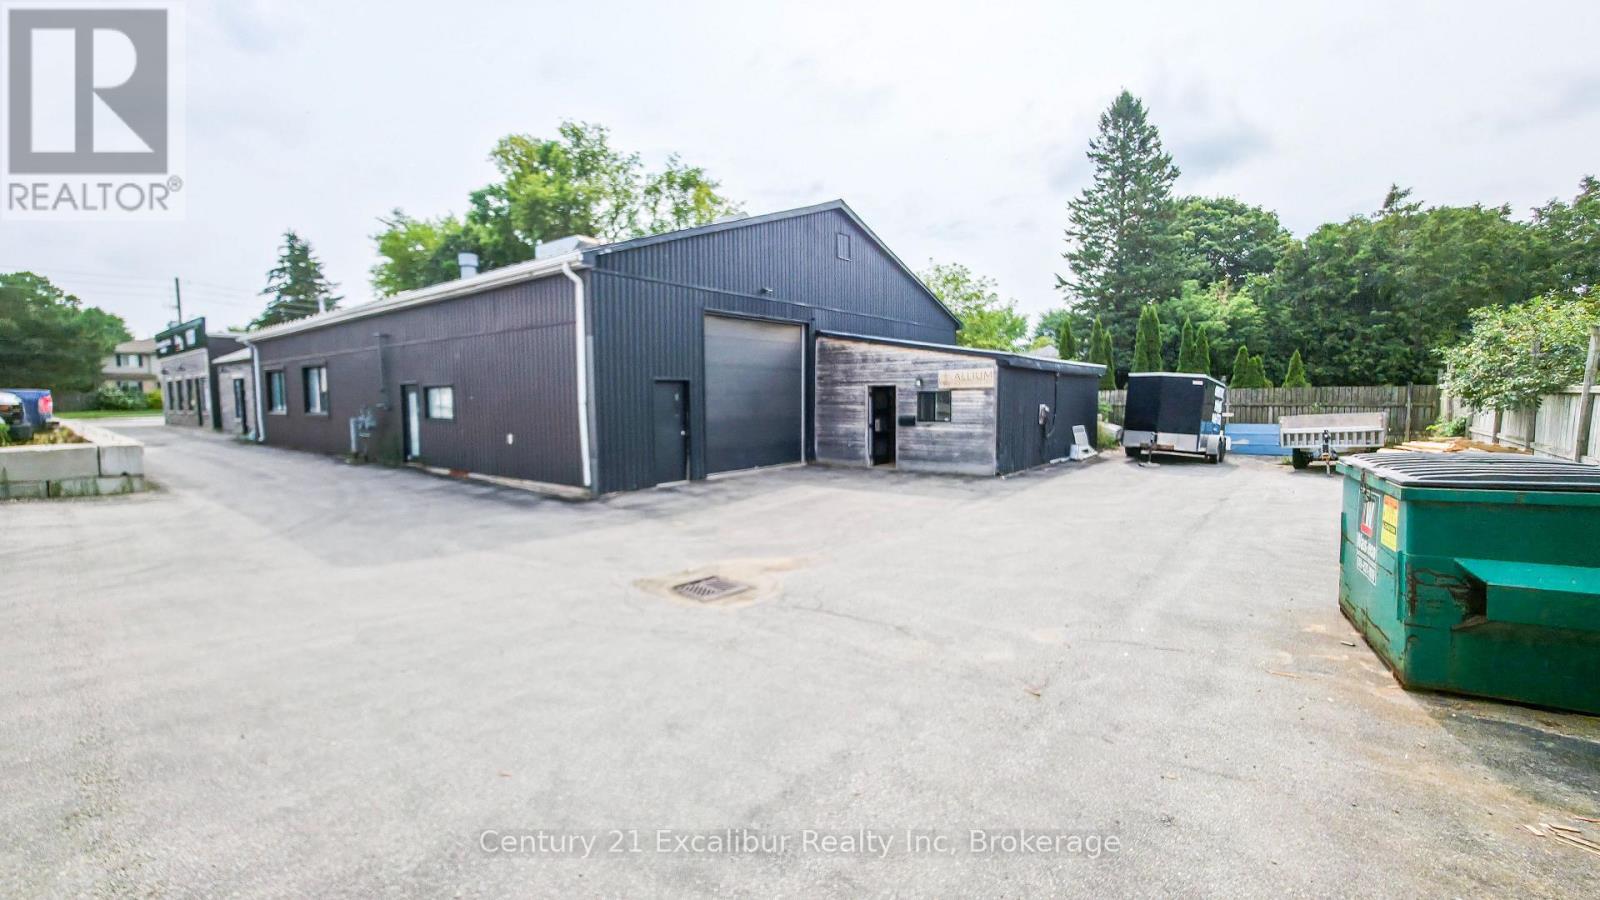
645 St David Street N
Centre Wellington, Ontario
Excellent leasing opportunity on Highway 6 in Fergus! Offering approximately 4,270 sq. ft. of versatile commercial space with a 11'10" x 11'9" drive-in door, three-phase power and convenient on-site parking. C2 zoning provides flexibility for a wide range of potential commercial uses. Well suited for businesses requiring functional workspace, easy loading access and a highly accessible location. Offered at $12.00 per sq. ft. net, plus estimated TMI of $4.00 per sq. ft. Don't miss this opportunity to position your business in a convenient and growing Fergus location. (id:56248)
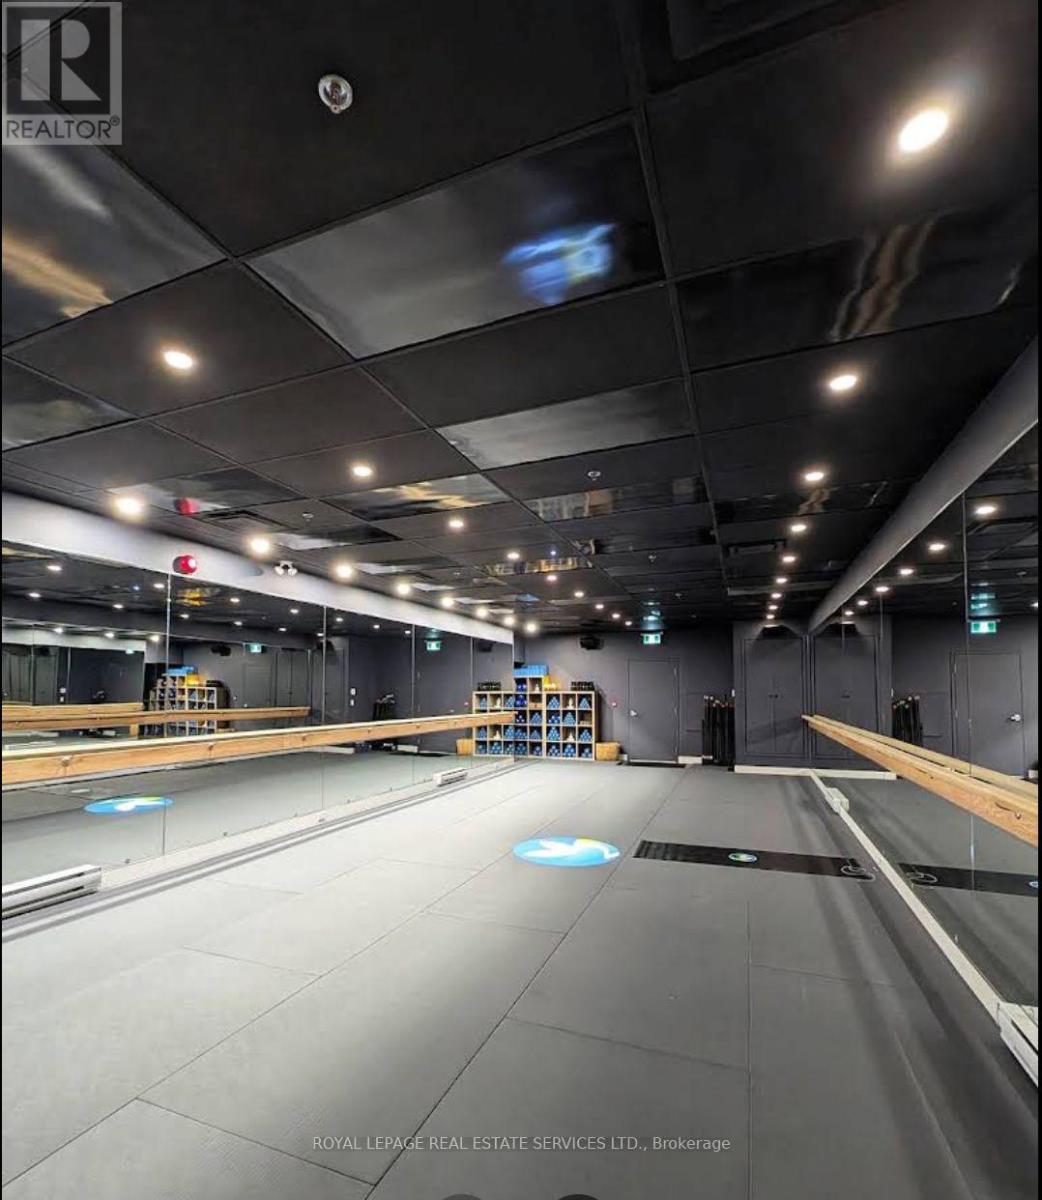
4 - 410 Adelaide Street W
Toronto, Ontario
Exceptional opportunity to acquire a nearly new Oxygen Yoga & Fitness studio in Toronto's vibrant Fashion District. Ideally located in the heart of downtown and surrounded by thousands of residential condos, office towers, and thriving businesses, this beautifully built-out studio is just one year old and offers a premium, turnkey setup at a fraction of the cost of developing a new location. Benefit from a modern design, established infrastructure, and the backing of one of Canada's fastest-growing boutique fitness brands. Perfect for an owner-operator or investor looking to capitalize on the continued growth of the wellness industry in one of Toronto's most dynamic neighbourhoods. (id:56248)

330 Angus Street
Centre Wellington, Ontario
Exceptional century home on one of Fergus' most picturesque streets, offering timeless character, modern updates and one of the area's most impressive detached garage and workshop spaces. Beautiful original wood trim, hardwood floors, French doors and classic architectural details are complemented by thoughtful renovations throughout. The bright main floor features a welcoming foyer, spacious living room, formal dining room, updated kitchen with granite countertops and stainless steel appliances, plus convenient main floor laundry. Upstairs offers three generous bedrooms, including a primary bedroom with walk-in closet, and a beautifully updated 4-piece bathroom. The finished lower level expands the living space with exposed stone walls, a cozy recreation room with fireplace, full bathroom and flexible office or hobby space. Outside is where this property truly shines. Towering mature trees create a private backyard retreat featuring extensive interlocking stone patios, multiple entertaining areas, landscape lighting, fire pit and beautifully maintained gardens. A standout feature is the heated detached garage/workshop, professionally finished with exceptional lighting and storage, making it ideal for automotive enthusiasts, hobbyists, tradespeople or anyone needing premium workspace. Above the garage, the finished loft provides outstanding flexibility as a home office, studio, gym, games room or creative retreat. The oversized interlocking stone driveway accommodates numerous vehicles while also providing rare space for an RV, trailer, boat or recreational equipment. Located just a short walk from historic downtown Fergus, schools, parks, the Grand River and local amenities, this beautifully maintained property offers the perfect balance of historic charm, modern convenience and exceptional lifestyle features. (id:56248)
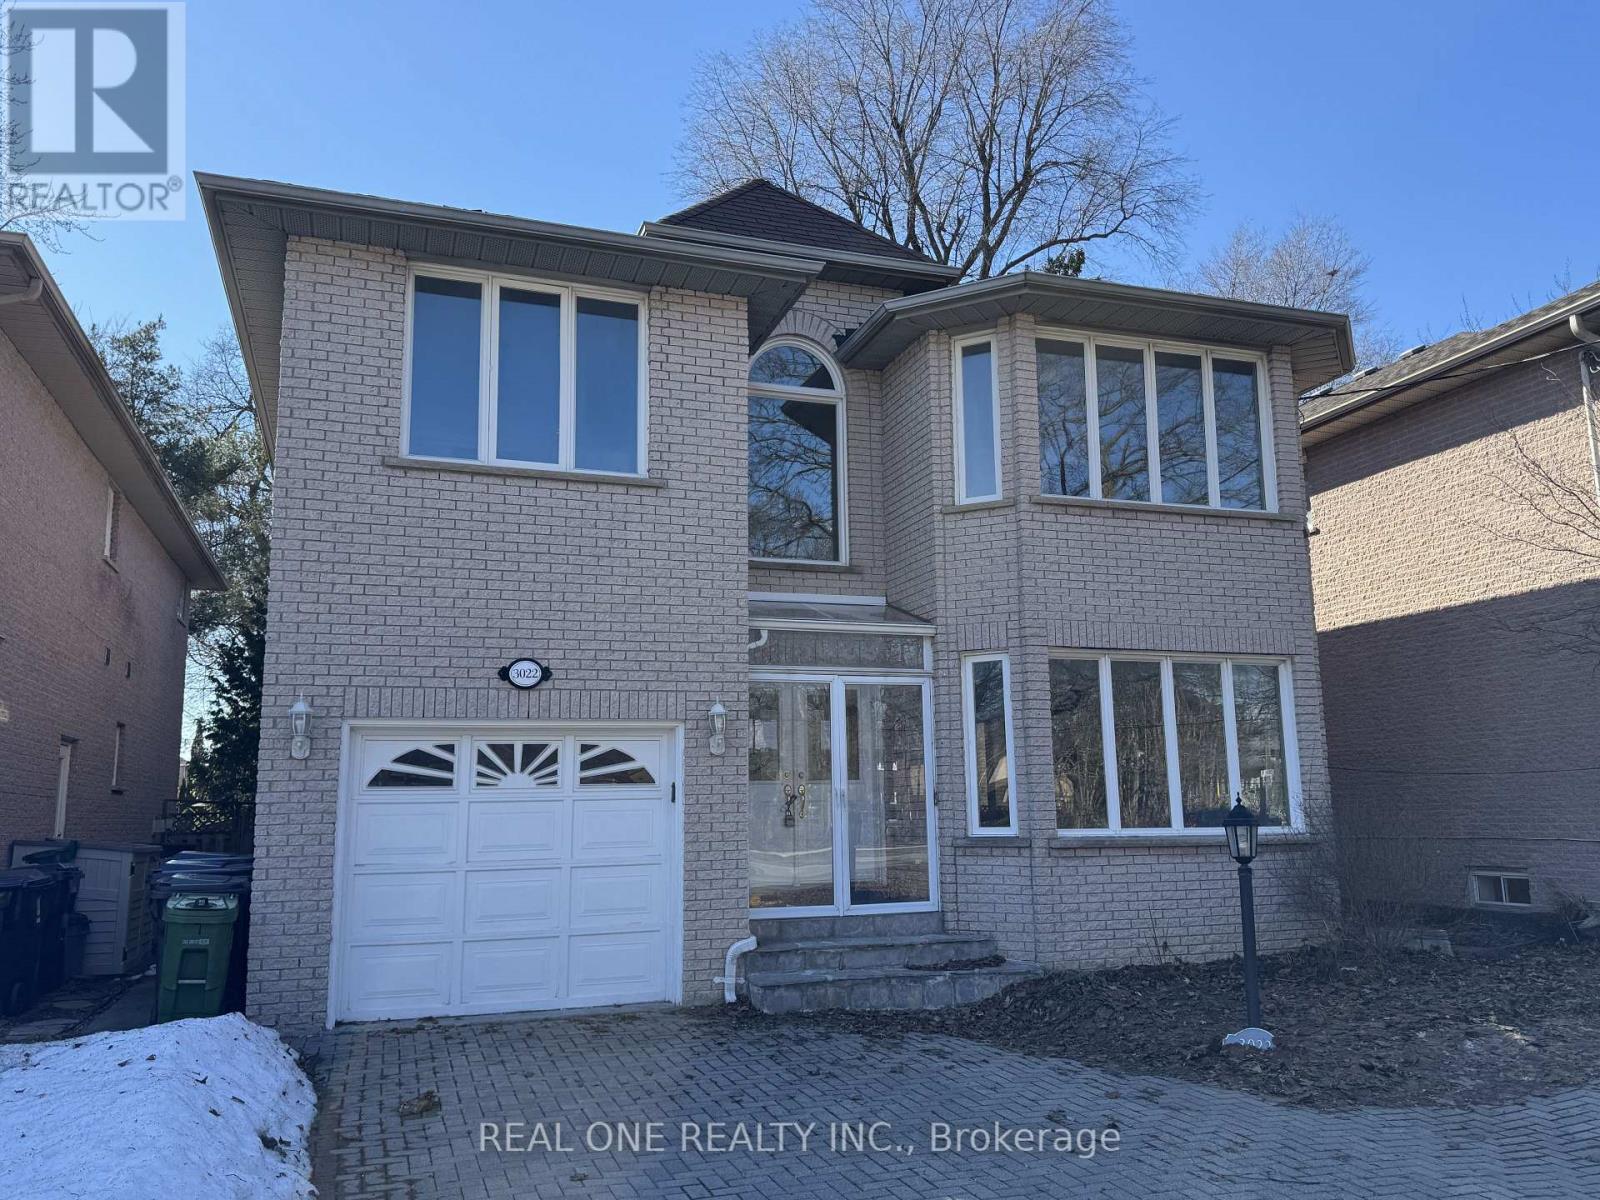
3022 Bayview Avenue
Toronto, Ontario
A Solid Brick 2-Storey Family Home Built in 1996, High Demanded Willowdale East Neighbourhood! This Home With HugePotential Features. A Grand 2-Storey Foyer with 18 Feet Height, Living & Dining Rooms With Gorgeous French Doors,Hardwood Floors and LEDPot Lights, Wainscotting Finishings, A Full Kitchen With A Breakfast Area & Walk-Out To A 2-Tier Deck, And A CozyFamily Room With A GasFireplace And California Shutters. Walking Up Oak Staircase Leads To The Large Master Bedroom With A 6 PieceEnsuite, Vast Walk-InCloset,and A Bay Window. The Upstairs Bedrooms Include Closets, Hardwood Floors, And 3 Bathrooms, Two of them are Ensuite! The FinishedBasement Features An Open Concept Entertaining Space, 3 Bedrooms, 3 Piece Bath, and Complete KitchenSpace, Perfect For Potential Guestsand Tenants! Long Interlocked Driveway! Walking Distance To Bayview Park, Tennis Court, Ravine, Trails,Shopping Centre, Subway, AndBestSchools: Hollywood P.S, Bayview M.S, Earl Haig S.S. *Excellent Future Development Opportunity In Prime Bayview Ave Location! (id:56248)