
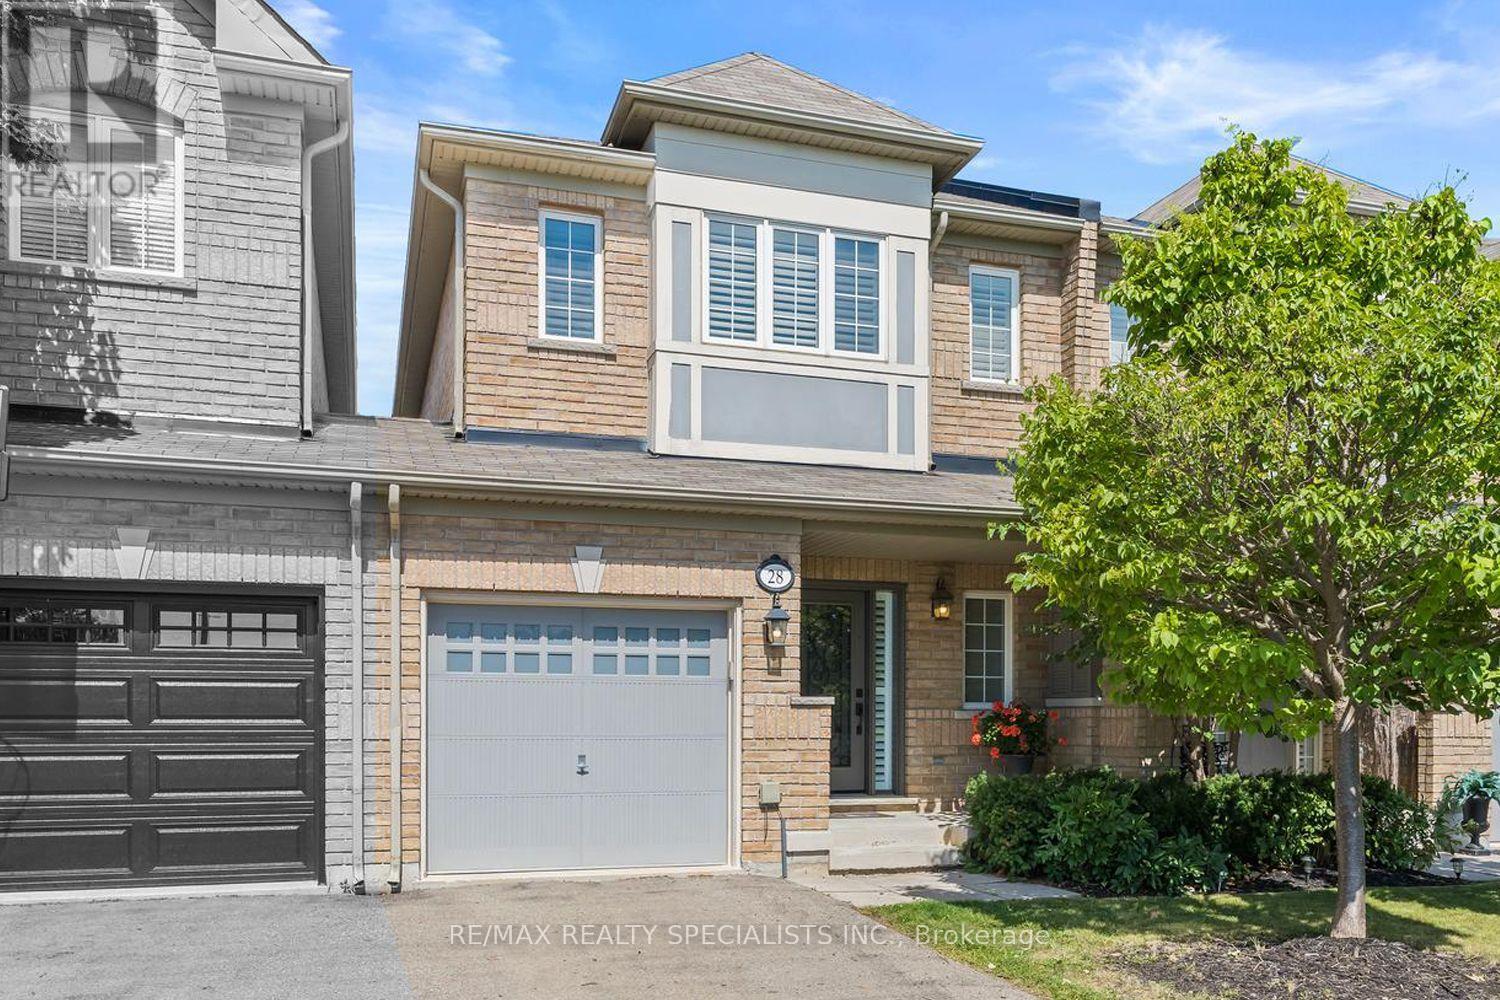
28 Chetholme Place
Halton Hills, Ontario
Welcome to this beautifully maintained Remington Homes "Sundance" model, offering 1,480 sqft. above grade plus an additional 681 sqft. of finished lower-level living space. Featuring 3 bedrooms, 4 bathrooms and more than 2,100 sqft. of total finished living space, this thoughtfully designed townhome delivers a spacious and functional layout across three finished levels. The open-concept main level features rich hardwood flooring, crown moulding, pot lights, california shutters and a warm gas fireplace anchoring the spacious living area. The adjoining dining/breakfast area flows naturally into the kitchen and provides a walkout to the rear deck and fully fenced backyard, ideal for everyday living, entertaining or simply enjoying your own outdoor space. The kitchen offers abundant cabinetry, generous counter space and stainless-steel appliances. A convenient 2-piece powder room completes the main level. Upstairs, the exceptionally spacious primary bedroom is a standout, featuring large windows, walk-in closet with its own window for natural lighting and private 4-piece ensuite with separate shower and soaker tub. Two additional bedrooms share a second 4-piece bathroom which completes the upper level. The professionally finished lower level adds approximately 681 sqft. of valuable additional living space, with large recreation area, pot light, durable flooring, a 2-piece bathroom and cold cellar providing plenty of flexibility for a family room, home office, gym, play area or combination of uses. Additional highlights include a single-car garage with interior access to the home as well as separate access to the backyard, private driveway parking, hardwood staircase with wrought-iron pickets, California shutters and ample storage throughout. (id:56248)
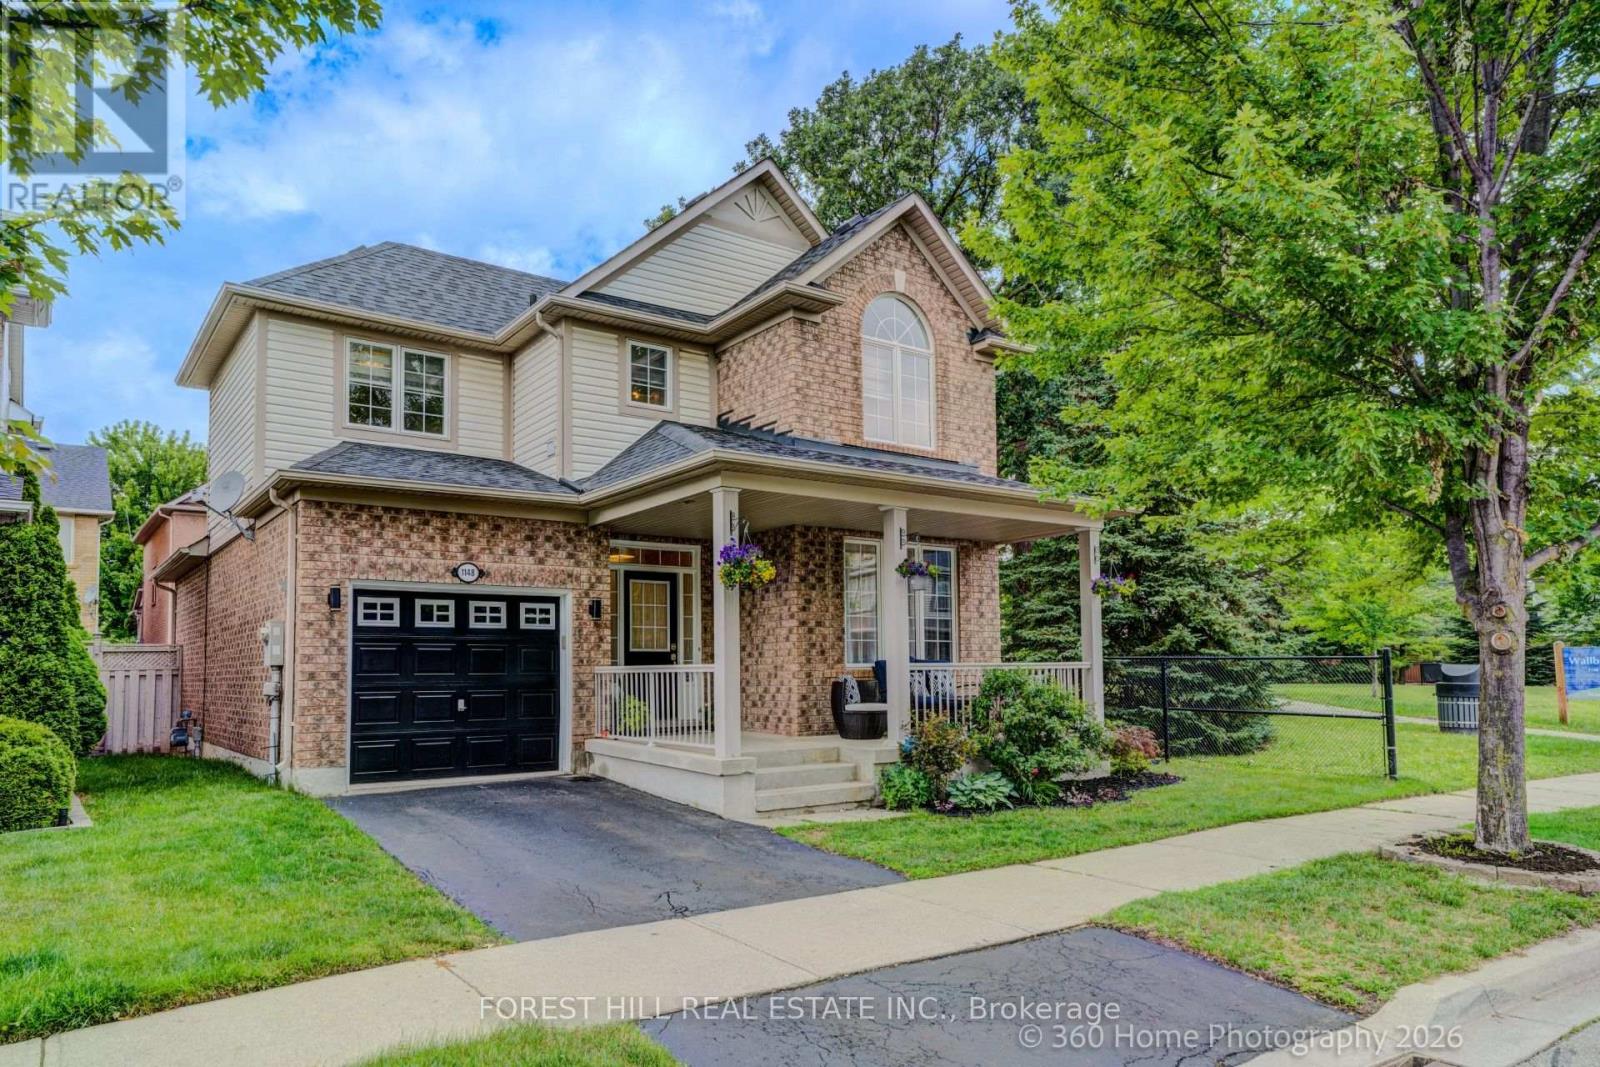
1148 Barclay Circle
Milton, Ontario
WOW! This gorgeous Mattamy-built "Poddington" model is waiting for you! Nestled on a quiet, tree-lined circle in Milton's sought-after Derry-Thompson neighbourhood, this exceptional home enjoys a parkette on one side, offering added privacy and green space-imagine having NO neighbour on one side!A welcoming covered front porch opens to a spacious foyer and thoughtfully designed interior. The bright main floor features 9-ft ceilings, elegant archways, coffered ceilings and an abundance of natural light throughout the day. The inviting great room showcases beautiful transom windows and a cozy gas fireplace, while the stylish, newly renovated kitchen offers a walk-out to the lovely backyard-perfect for entertaining or enjoying your morning coffee.Upstairs, three generous bedrooms include a convenient separate laundry room with window. The spacious primary suite is a true retreat, featuring a stunning, spa-inspired renovated 5-piece ensuite and an expansive custom closet.Turn-key and freshly renovated in June 2026, this home is ready to enjoy! The cleverly "framed" basement offers a blank canvas to finish according to your family's needs. Ideally located close to parks, excellent schools, Milton Community Centre, shopping, everyday amenities and major highways. A wonderful opportunity to own A HAPPY HOME in a fantastic family-friendly neighbourhood. Don't miss it-PRICED TO SELL! (id:56248)
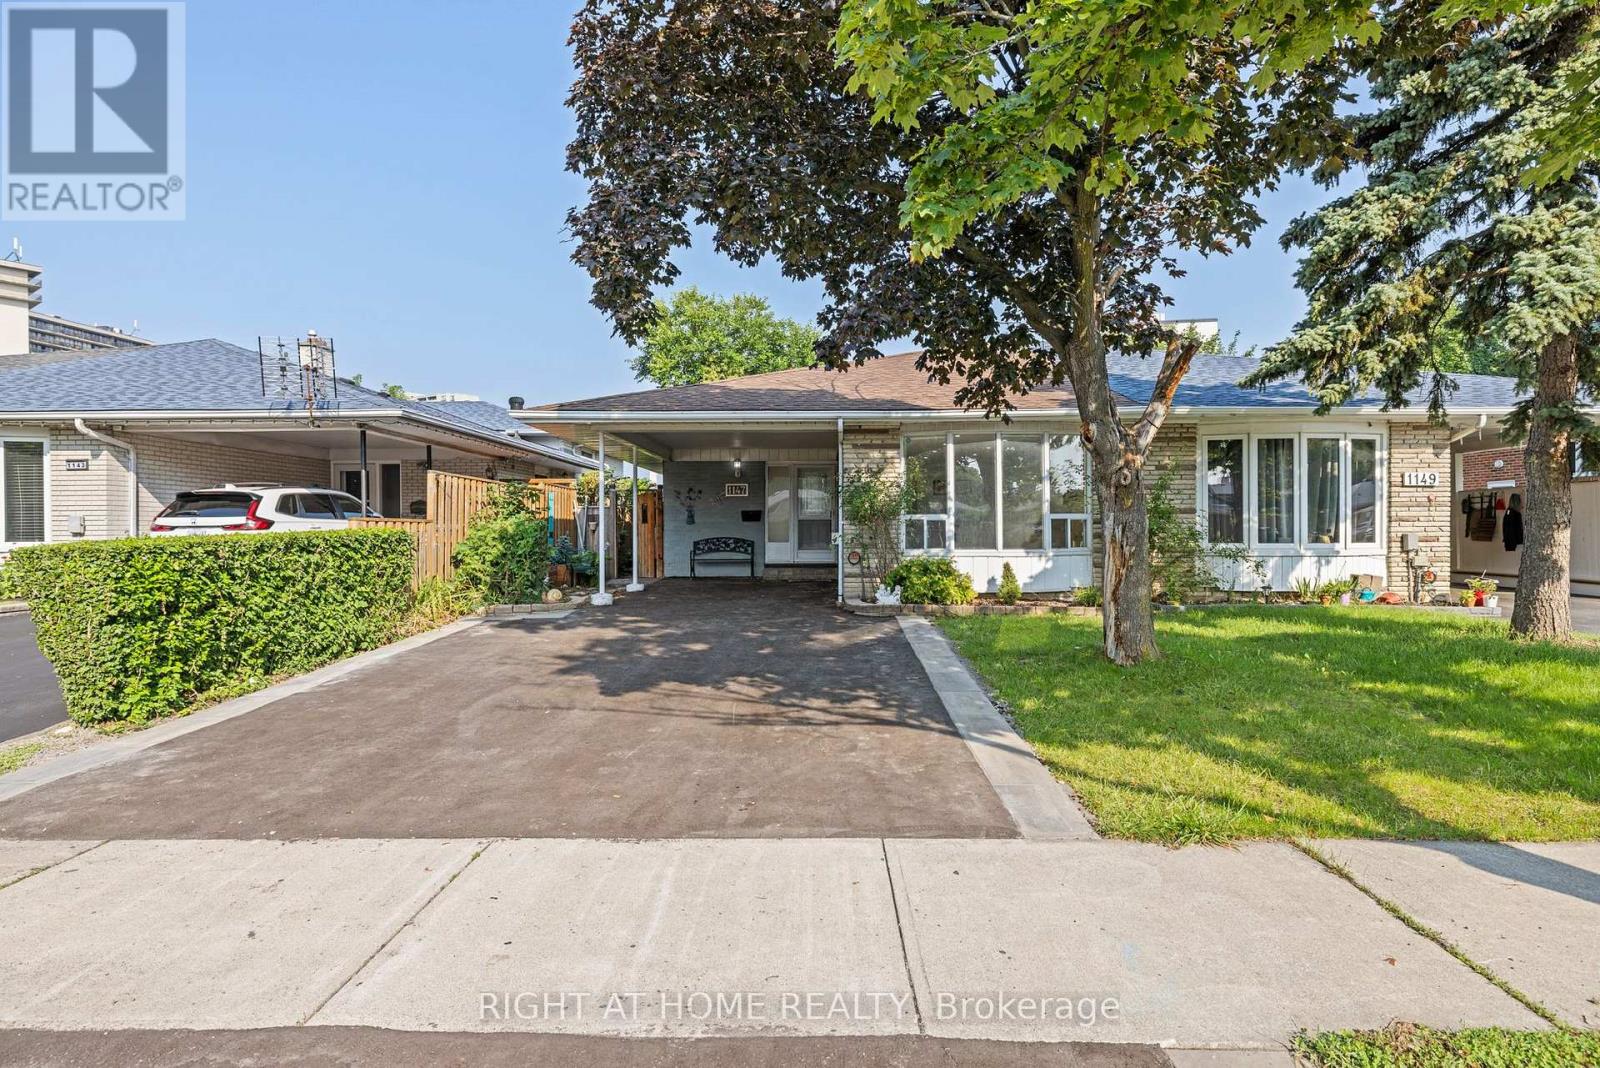
1147 Saturnia Crescent
Mississauga, Ontario
Welcome to this newly renovated 3-level backsplit located in Applewood, one of Mississauga's most sought-after neighborhoods. This modern semi-detached home features 3 spacious bedrooms, brand new hardwood flooring, and fully updated bathrooms and kitchens perfectly blending comfort and contemporary style. Enjoy the bright, open-concept living and dining areas that flow effortlessly into a sleek, updated kitchen. A Washroom on each level and Pot lights throughout with upper and lower laundry perfect for separating living quarters if desired. The home also boasts a newly paved driveway and a convenient carport for ample parking. One of the standout features is the separate entrance to a fully finished basement, offering excellent income potential or a private space for extended family living. Whether you're looking to generate rental income or accommodate multi-generational living, this versatile layout has you covered. Situated on quiet and mature street, you're just minutes away from top schools, parks, shopping, public transit, and major highways. This move-in ready gem is a rare find, don't miss your chance to own a modern home with built-in flexibility and value! (id:56248)
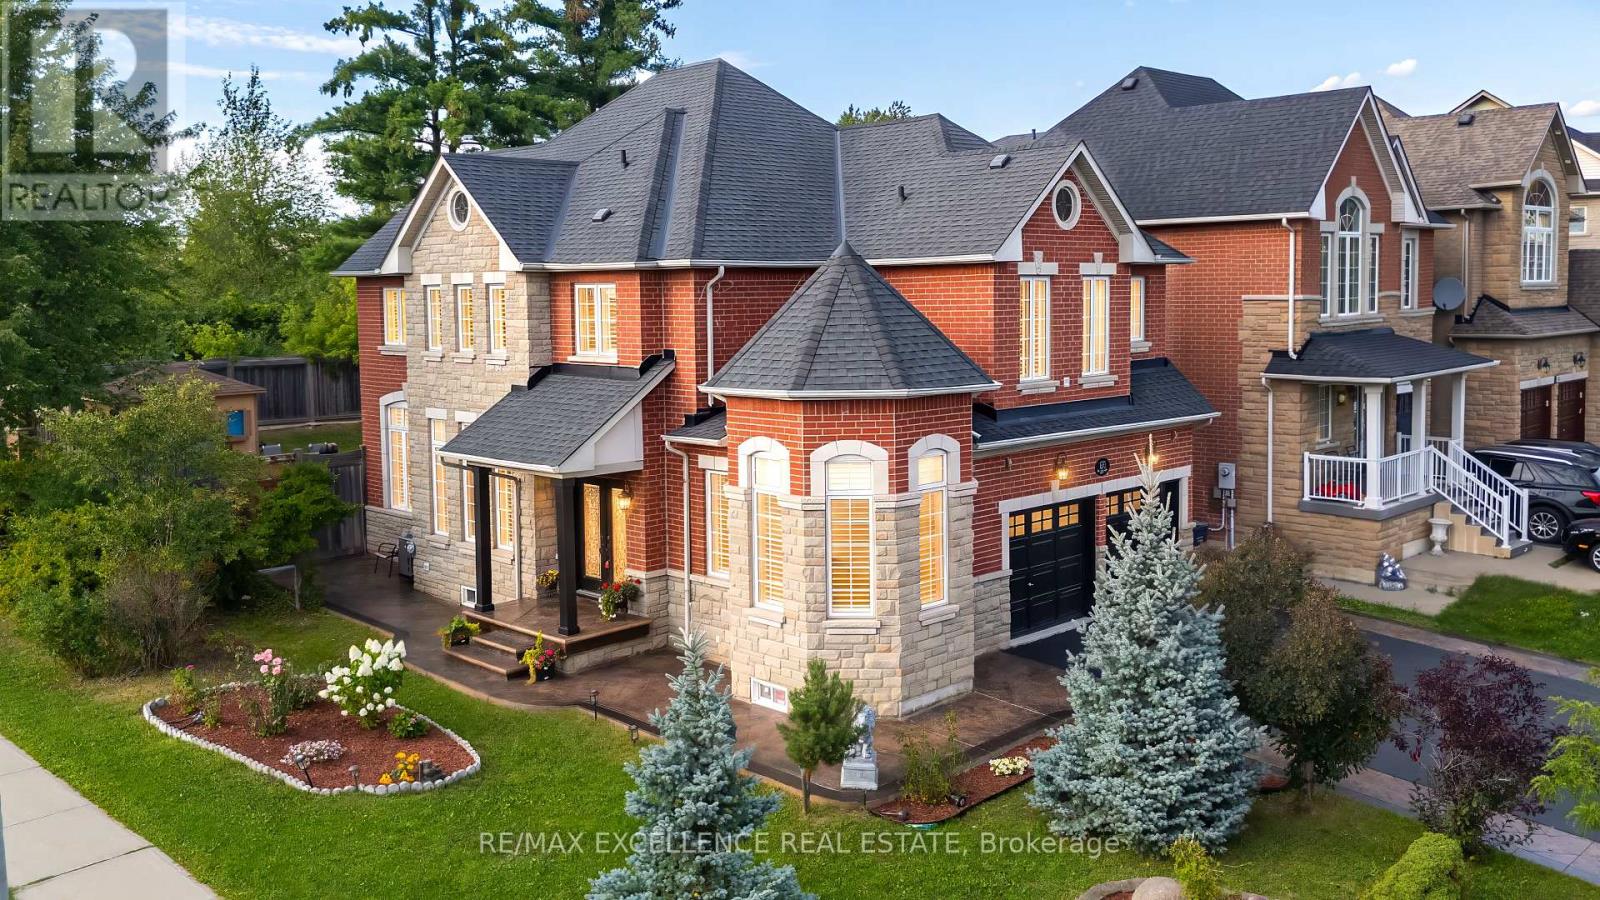
88 Oblate Crescent
Brampton, Ontario
Exceptional opportunity to own a spacious Detached 2-Storey corner home in a desirable, family-friendly neighbourhood. Featuring 4+2 bedrooms, 4 bathrooms, and a generous layout, this home offers excellent space for growing or multi-generational families. Enjoy a park-facing location with no neighbours at the back, offering added privacy and a beautiful green backdrop-perfect for entertaining and enjoying outdoor gatherings without disturbing nearby neighbours. The home has been extensively upgraded, with approximately $130,000 invested in improvements, including fully renovated washrooms, updated kitchen cabinetry, granite countertops, new fridge and dishwasher, new ceramic flooring on the main floor, oak stairs with updated pickets, fresh paint, pot lights, chandeliers, and an updated electrical panel. Major upgrades include a new furnace, air conditioner, and roof, all replaced in 2023. The backyard also features a newly built large storage room, while parking for up to 6 vehicles adds convenience for larger families and guests. A rare combination of corner location, park views, private green space at the back, and extensive upgrades-offering comfort, privacy, and exceptional family living. (id:56248)

60 William Duncan Road
Toronto, Ontario
Unmatched Space, Modern Luxury, And Incredible Value At 60 William Duncan Road! Welcome To This Exceptional 2021-Built, 5+1 Bedroom, 6-Bathroom Luxury Townhome Nestled In North York's Premier, Family-Friendly, Master-Planned Downsview Park Community. Offering Over 2,600 Square Feet Of Sun-Filled, Turnkey Living Space, This Residence Delivers A Detached-Home Feel At An Unbeatable Value. The Bright, Open-Concept Main Floor Boasts Soaring 9-Foot Smooth Ceilings, Premium Hardwood Flooring, Large Sun-Drenched Windows, And A Sleek Chef's Kitchen Complete With Quartz Countertops, Custom Cabinetry, And A Spacious Center Island Ideal For Entertaining. Upstairs Features Generously Sized Bedrooms With Expansive Closets, Highlighted By A Luxurious Primary Retreat Serving As Your Private Oasis-Complete With A Spa-Like Ensuite And Massive Closet Space. The Fully Finished Basement Offers Outstanding Bonus Living Space And Incredible Versatility With A 6th Bedroom, Full Bath, And A Rec Room Perfect For A Home Office, Kids' Play Area, Media Room, Or Private Home Gym. A Standout Feature Is The Attached 2-Car Garage Boasting Ultra-Spacious Over-Height Ceilings-Perfectly Suited To Install A Car Lift, Making It A True Car Enthusiast's Dream! Step Outside To Unmatched Family Amenities Right In Your Backyard: Just Steps To Downsview Park's World-Class Playgrounds, Sports Fields, Hiking Trails, Dog Parks, And Splash Pads. Enjoy Exceptional Commuter Convenience Just Minutes To The Downsview Park Subway/Go Station, Highways 401/400, And Yorkdale Shopping Centre. Now Refocused At A Compelling New Price Point, This Home Represents The Absolute Best Value-Per-Square-Foot In North York. Move Right In And Start Building Equity Today!For First-Time Homebuyers: Making Your Move Into Homeownership Has Never Been More Accessible. Take Advantage Of Expanded Federal Mortgage Options, Tax-Free Government Incentives, And Save At Closing Through Eligible Provincial And Municipal Land Transfer Tax Rebates (id:56248)

1364 Islington Avenue
Toronto, Ontario
Rare opportunity in one of Etobicoke's most prestigious neighbourhoods! Situated on an extraordinary 49 x 390 ft (approx.) lot backing onto the private Islington Golf Club, this charming farmhouse-inspired home offers exceptional privacy, beautiful views and endless future potential. The existing 3 bed, 2.5 bath home is full of warmth and character. The spacious living room features a wood-burning fireplace, while the updated kitchen offers abundant natural light and a walk-out to the expansive backyard. The finished lower level adds valuable living space with a large recreation room featuring a gas fireplace, a versatile bonus room ideal for a home office or gym, and a spacious laundry room complete with sink and countertop workspace. The beautifully landscaped grounds showcase lush gardens and mature greenery, creating a peaceful outdoor retreat with room to envision your dream backyard oasis. Additional features include Rainbird irrigation system, backyard deck, Jacuzzi hot tub, updated tandem garage doors and tool shed. Whether you're looking to renovate, build your forever home, explore re-development possibilities, or invest in a premium location, this property offers exceptional flexibility. Conveniently located near Islington Subway Station and close to top-rated schools, parks, shopping, restaurants and everyday amenities. An exceptional property offering charm today and remarkable potential for tomorrow (id:56248)
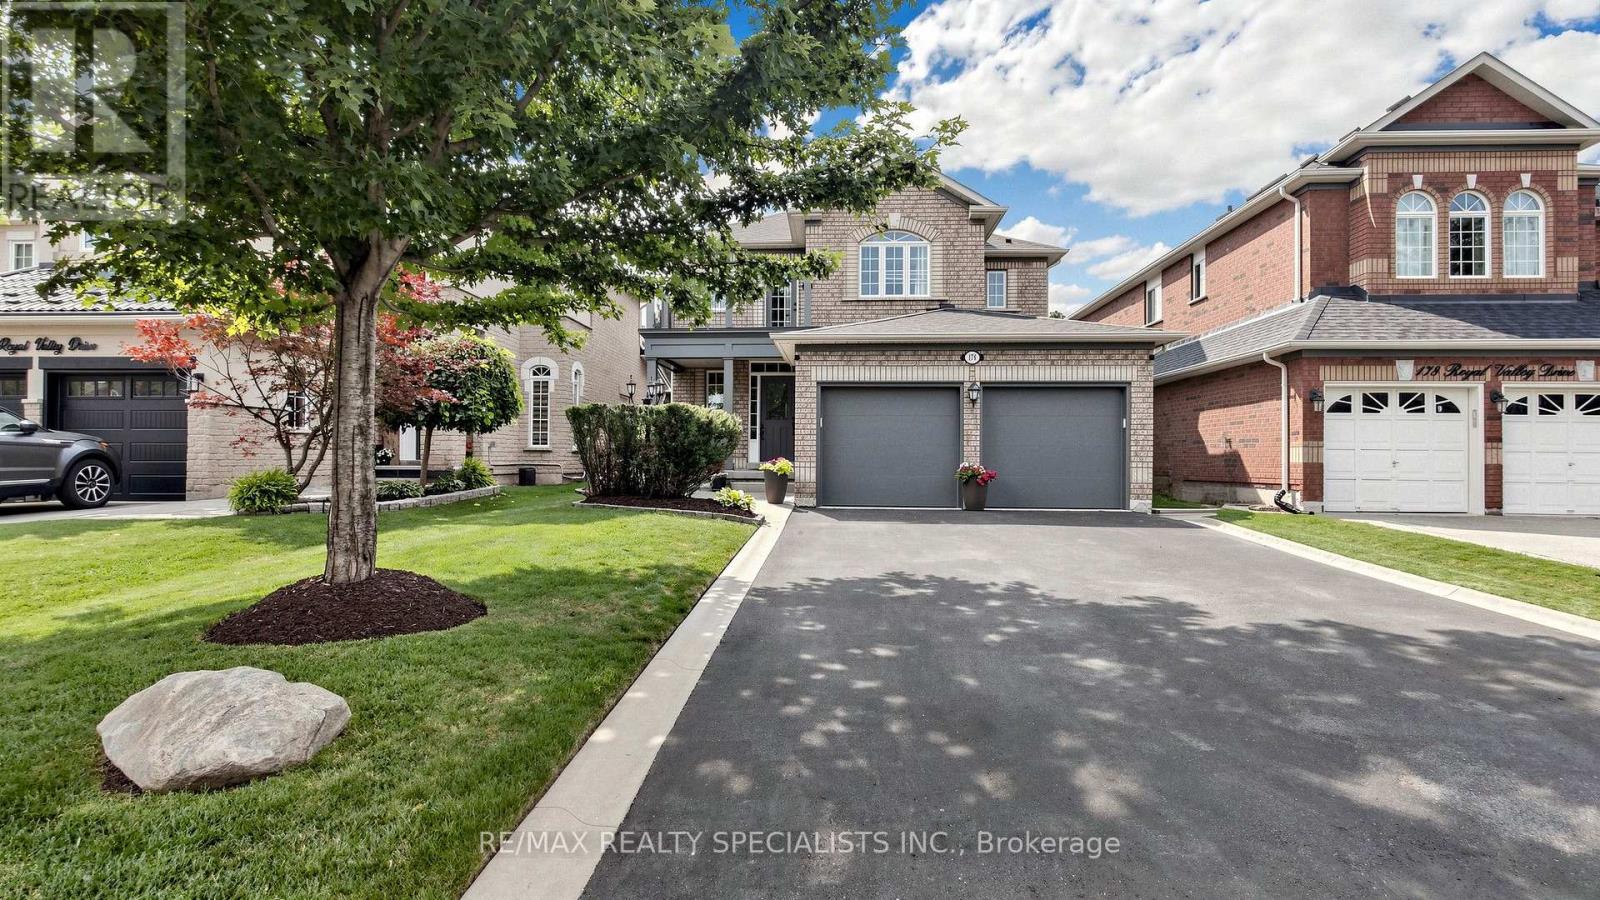
176 Royal Valley Drive
Caledon, Ontario
Absolutely stunning and spotless 4 bedroom, 3 washroom detached home in Valleywood, Caledon. With no sidewalk at the front, the property comfortably accommodates 4 cars in the driveway and 2 in the double car garage. Inside, the spacious open concept main floor offers 9 foot ceilings, an oak staircase, and hardwood flooring throughout the living, dining, and family rooms. The modern gourmet kitchen features a backsplash, stainless steel appliances, cabinetry, a pantry, and views of the backyard, creating the perfect setting for family meals and entertaining. The family room is warm and inviting with a cozy gas fireplace. For added convenience, the main floor laundry room provides direct access to the double car garage, which is equipped with garage door openers. Upstairs, the elegant primary suite features a large walk in closet and 5 piece ensuite. The remaining bedrooms are also spacious. The 4th bedroom offers a direct walkout to an open wooden deck on the upper level, providing a refreshing outdoor space to relax and enjoy the fresh air.Located just steps from Highways 410 and 10, retail stores, grocery stores, Tim Hortons, Shoppers Drug Mart, and much more. Ideal for growing families, this is an excellent opportunity to own a beautiful home in a growing and vibrant community. (id:56248)
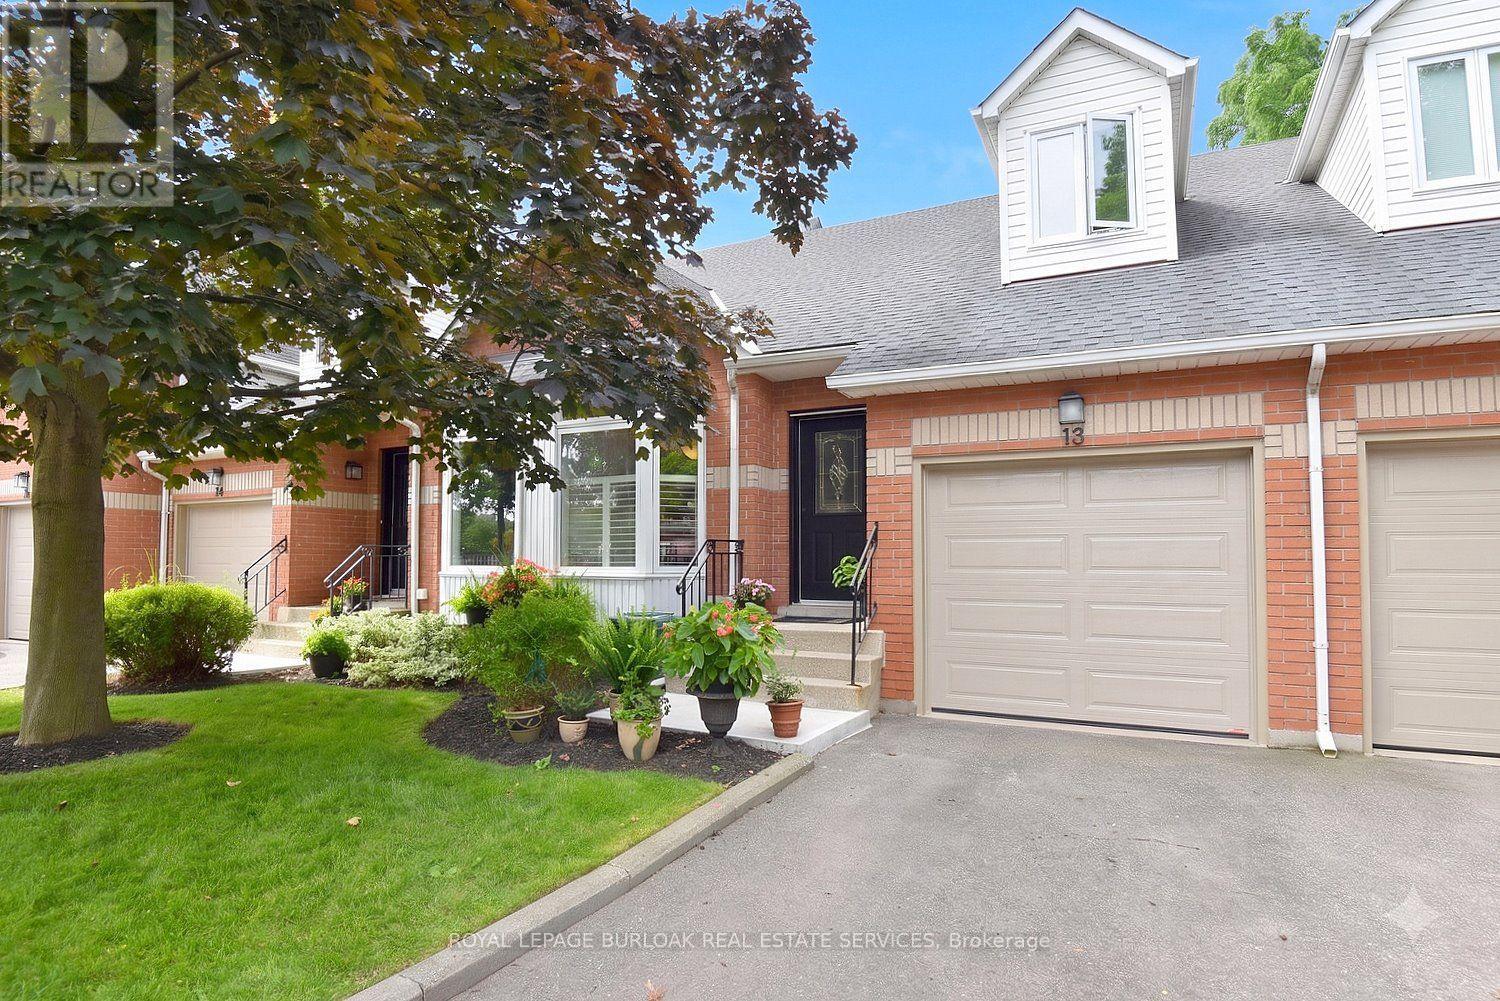
13 - 476 Walkers Line
Burlington, Ontario
Small townhouse complex located in south Burlington. Bungalow loft. 3 bedrms. 3 bathrooms with some updates Livingrm/diningrm combination with vaulted ceiling. . Livrm with gas stove and sliding door leads to large deck area. Kitchen with ample cupboard space with pull out drawers/backsplash/granite counters and s/s appliances. Main flr laundry and storage area. Door from home to garage. Wood and tile floors on main level. Shutters in kitch and livrm. Windows upper bedrms. (2017). Basement with finished recrm. Roof (2022). Furnace and A/C (2017). Garage door (2026), Garage door opener (2025). BBQ gas hook up. Skylight. (id:56248)

2033 Redstone Crescent
Oakville, Ontario
Modern elegance inside & out, this rare combination of a semi-detached layout with a double garage and a massive, fully-loaded backyard makes this property an absolute must-see! Here is a chance to have your own private backyard oasis. Step outside into a professionally designed outdoor haven built for premium resort-style living. Established in 2023: (an On-Ground Pool/ perfect for cooling off on hot summer days: A custom easy-care composite deck (by Deckstore)/ built with premium, low-maintenance materials for seamless outdoor dining and lounging: A 6-Person luxury Hot Tub/ unwind year-round in a large, premium spa enclosed by a low-maintenance custom gazebo for ultimate privacy). Pool and Hot Tub both by Pioneer Pools.! Functional Side Yard: Features a large, storage shed to neatly tuck away all your pool accessories and seasonal gear. Once inside, discover luxury living in one of Oakville's most desirable neighbourhoods. Turnkey 3-bedroom, two storey home. Gorgeous newer (2021)white kitchen with lush stone countertops and charming coffee nook with built ins, plus eat in area, overlooks the backyard and pool. Pristine white tiles in kitchen through to entry (2021). Maple Hardwood floors and wood stair case for a no carpet home! Main floor laundry and walk in coat closet are very conveniently located! Large primary bedroom with ensuite bath with soaker tub and separate shower, incredible storage featuring an ample walk-in closet plus a second large closet with sleek, mirrored sliding doors. Second-Floor Family Room is a brilliant flex space that can easily double as a bright home office. It provides a fun, functional place to gather with family for quiet movie nights away from the main living area. Two Additional Bedrooms are well-appointed, perfect for children, guests, or hobbies. Front Concrete walkways by Decomax installed in 2023. Spacious garage fits 1 sm, 1 Lge car and all your extras! Don't miss this rare opportunity. (id:56248)
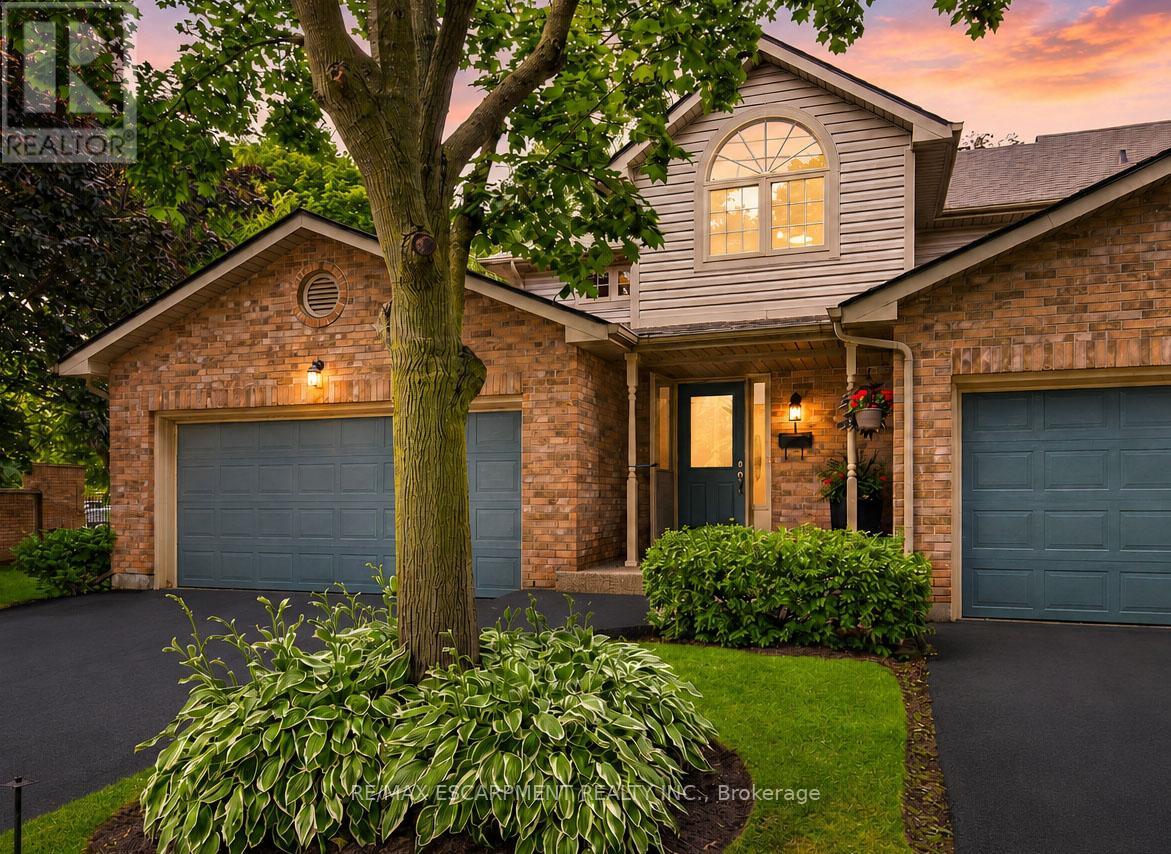
1 - 3333 New Street
Burlington, Ontario
Welcome to Unit 1 - 3333 New Street, nestled in the highly sought-after community of RoselandGreen. Beautifully renovated from top to bottom, this exceptional residence blends timelesselegance with luxurious modern finishes in one of Burlington's most desirable neighbourhoods.Step inside to soaring vaulted ceilings that create a grand first impression in the foyer andformal living and dining rooms. A stylish tile inlay at the entrance adds both beauty andpracticality, while a stunning custom staircase with white oak treads and black wrought ironspindles creates a striking focal point. New engineered hardwood flooring flows throughout, andthe thoughtfully designed layout offers exceptional functionality for everyday living andentertaining. At the heart of the home is a stunning custom kitchen featuring extensivemillwork, quartz countertops and stainless steel appliances. The same craftsmanship continuesinto the main-floor laundry room with custom cabinetry, quartz countertops, and a brand-newwasher and dryer. The luxurious primary suite is a private retreat featuring a customquartz-topped built in dresser, automatic electric blinds, and a spa-inspired ensuite withheated floors, custom vanity, quartz countertops, premium finishes, and a beautiful skylightthat fills the space with natural light. Recent upgrades include a new electrical panel,upgraded wiring, designer light fixtures, luxury plumbing fixtures, windows (2020), and a newroof and aggregate walkways (2025), providing lasting value and peace of mind. Located minutesfrom downtown Burlington, the waterfront, shopping, restaurants, Joseph Brant Hospital, andmajor highways, this home offers exceptional convenience within the peaceful setting ofRoseland Green, surrounded by mature trees and lush landscaping. A rare opportunity to own atruly turnkey luxury home in one of Burlington's most coveted communities that backs on to thewalking path. Simply move in and enjoy. (id:56248)
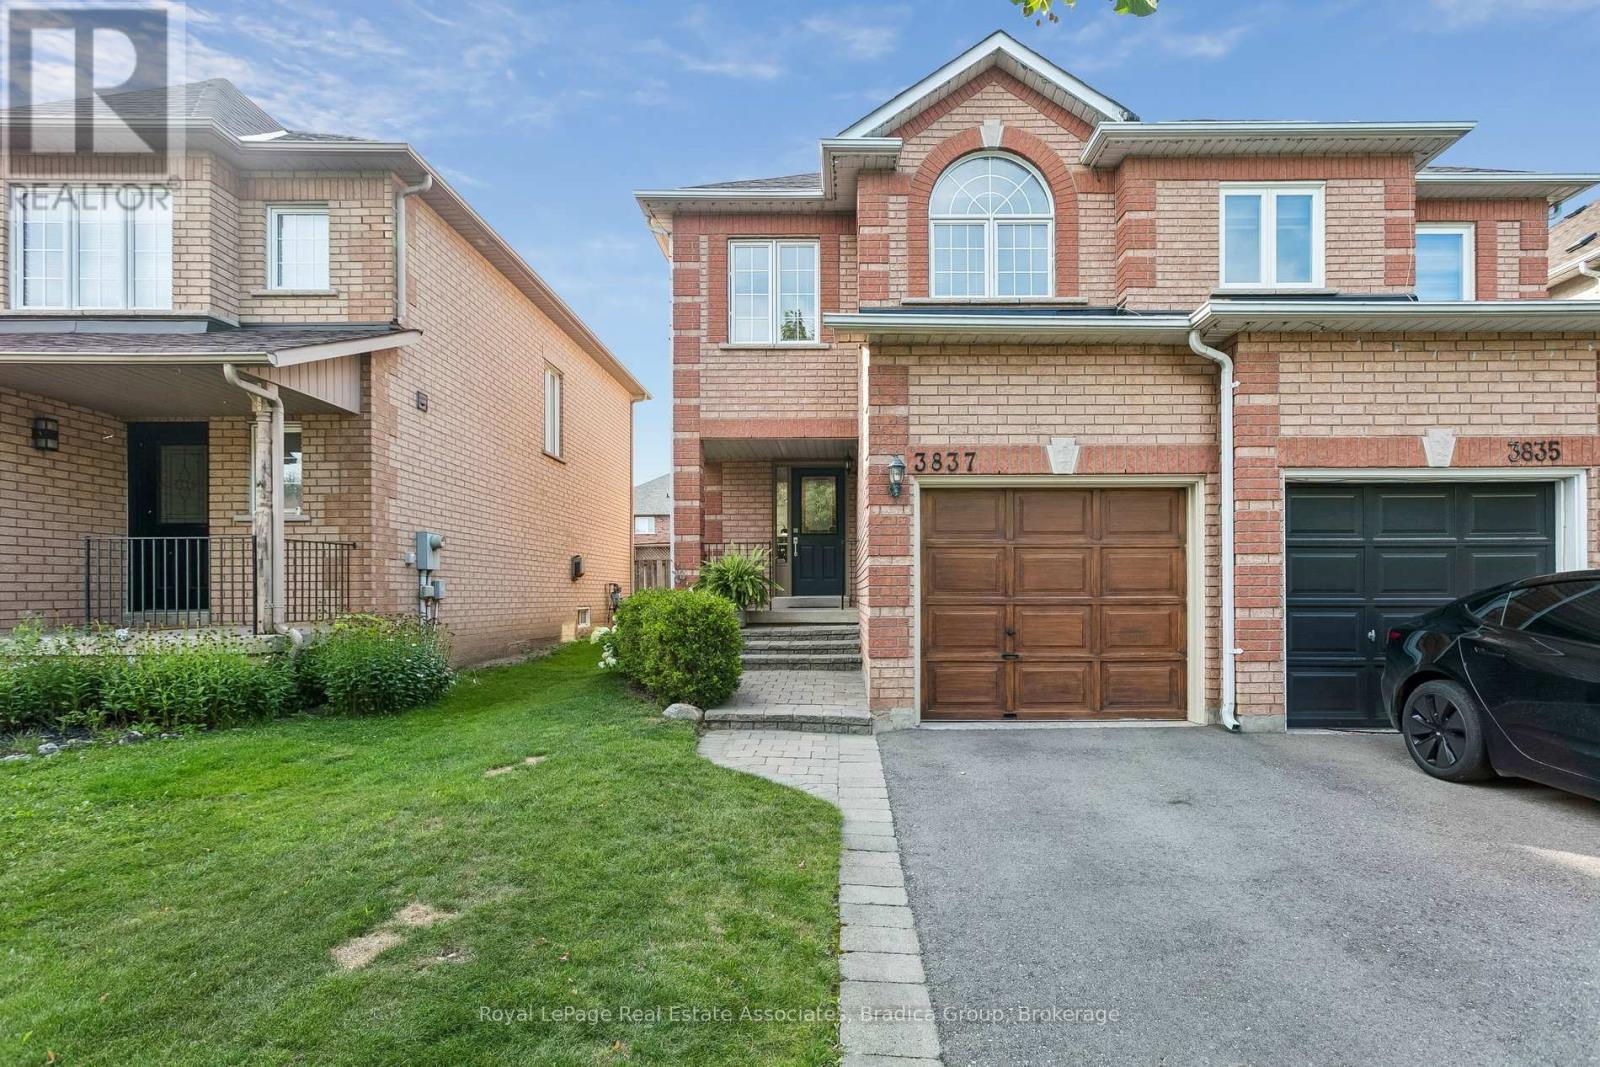
3837 Forest Bluff Crescent
Mississauga, Ontario
Set in Mississauga's Lisgar community, this 3-bedroom home offers a bright, comfortable layout with the space to settle in now and room to grow over time. Extensively refreshed in 2026, the home feels current and move-in ready while maintaining a warm, practical layout designed for family life.The main floor is designed for everyday living, with an updated kitchen featuring new quartz countertops and an open-concept dining area that works just as well for busy weekday mornings as it does for family dinners and weekends spent entertaining. New flooring, fresh paint, trim and baseboards bring a clean finish throughout, while access to the backyard extends the living space outdoors. The living room offers a comfortable place to unwind, and the newly refinished staircase creates a natural transition to the second floor. Upstairs, 3 spacious bedrooms give everyone room of their own, with large windows bringing in plenty of natural light. The primary bedroom is complete with a private 4-piece ensuite, while the additional bedrooms are well-sized, including one with its own walk-in closet. Both upstairs bathrooms were updated in 2026 and finished with quartz countertops, continuing the fresh, polished feel of the home.The full unfinished basement leaves room for the home to grow with you. Create the rec room the kids can take over, a quiet home office, gym, additional bedroom, or a combination that changes as your family does. Outside the home, Lisgar puts the pieces of everyday family life close by. Schools, parks, playgrounds and walking trails are nearby, with Osprey Woods, Lisgar Green and Osprey Marsh all within the surrounding community. Groceries, shops, restaurants and everyday essentials are also close to home, while easy access to Highways 401, 403 and 407 makes commuting across the GTA much simpler. It is the kind of location where school drop-offs, after-dinner walks, weekend errands and the daily commute can all fit a little more easily into the day. (id:56248)
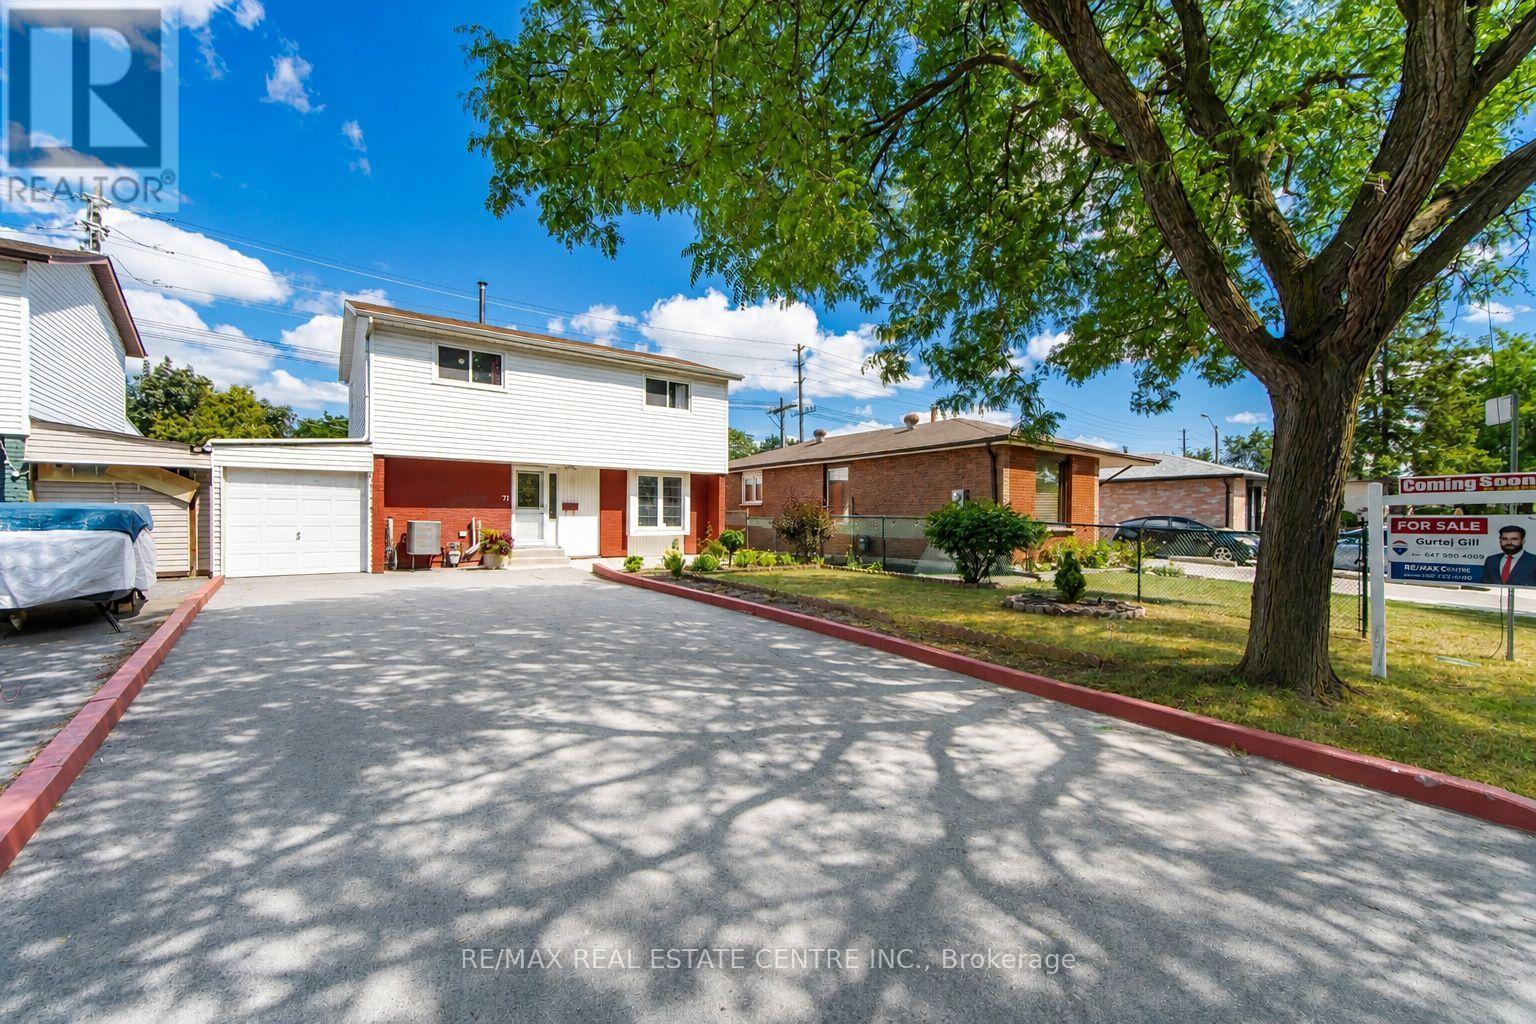
71 Sultan Pool Drive
Toronto, Ontario
Welcome To This Beautiful 4+1 Bedroom, 3-Bathroom Detached Two-Storey Home Located At 71 Sultan Pool Drive! Featuring Spacious Living Areas, A Functional Layout And Plenty Of Room For The Whole Family. This Home Is Perfectly Situated Close To Schools, Highways, Shopping Malls, Parks And Many Other Everyday Amenities. With The Generously Sized 4+1 Bedrooms, 3 Bathrooms With A Comfortable Two-Storey Design, This Property Offers The Perfect Blend Of Space, Convenience And Family-Friendly Living. A Great Opportunity To Call This Wonderful Home Yours! (id:56248)