
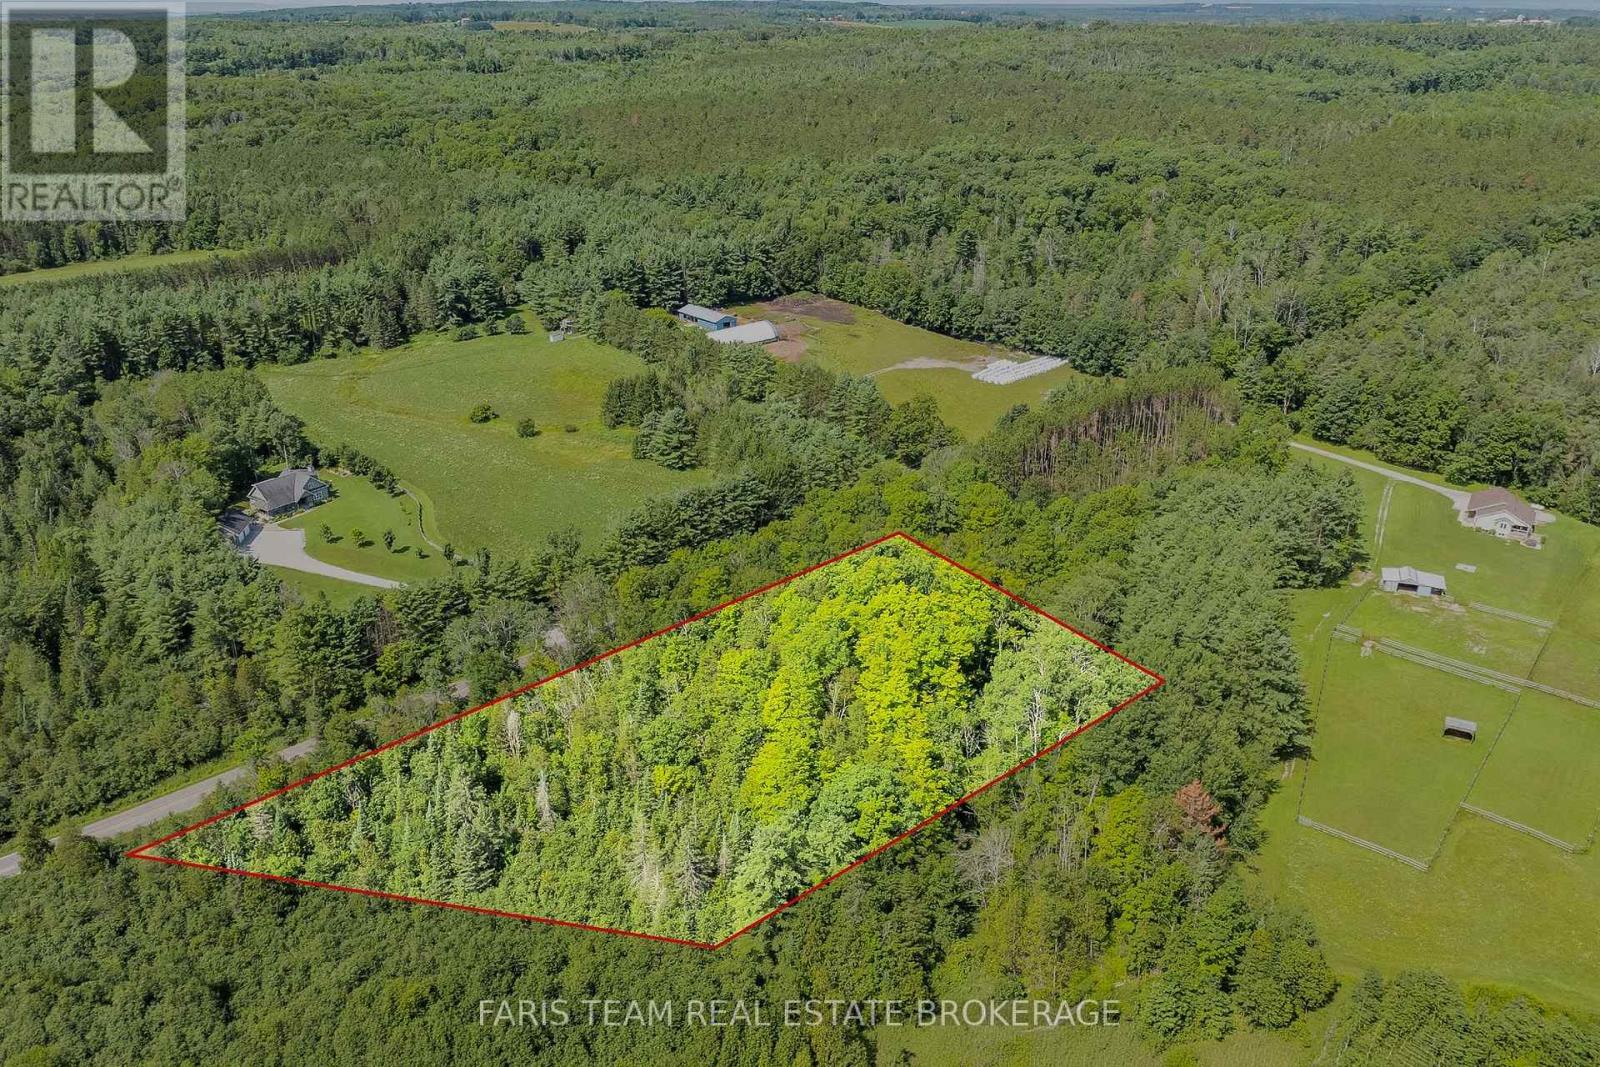
5609 Line 4 N
Oro-Medonte, Ontario
Top 5 Reasons You Will Love This Property: 1) Picturesque 3.16-acre building lot in the desirable Moonstone Mount St. Louis area, offering a peaceful country setting just eight minutes from the ski hills and an exciting opportunity to bring your vision for a new home to life 2) Beautifully treed property featuring an impressive 644' of frontage along Line 4 North, complemented by a stream meandering through the property and creating a scenic, nature-filled backdrop 3) Level building site spanning approximately half an acre provides an ideal setting for future construction, with existing building plans available to help inspire or simplify the process of creating your dream home 4) Bordering the Sturgeon River and surrounded by picturesque farmland, this beautiful property places nature at your doorstep, with the Simcoe County Forest and its peaceful walking and recreational trails conveniently close by 5) Ideally situated within easy reach of Moonstone, Mount St. Louis, Coldwater, Midland, and Highway 400, providing an excellent balance of rural tranquillity, outdoor recreation, and convenient access to surrounding communities, with immediate closing available. (id:56248)
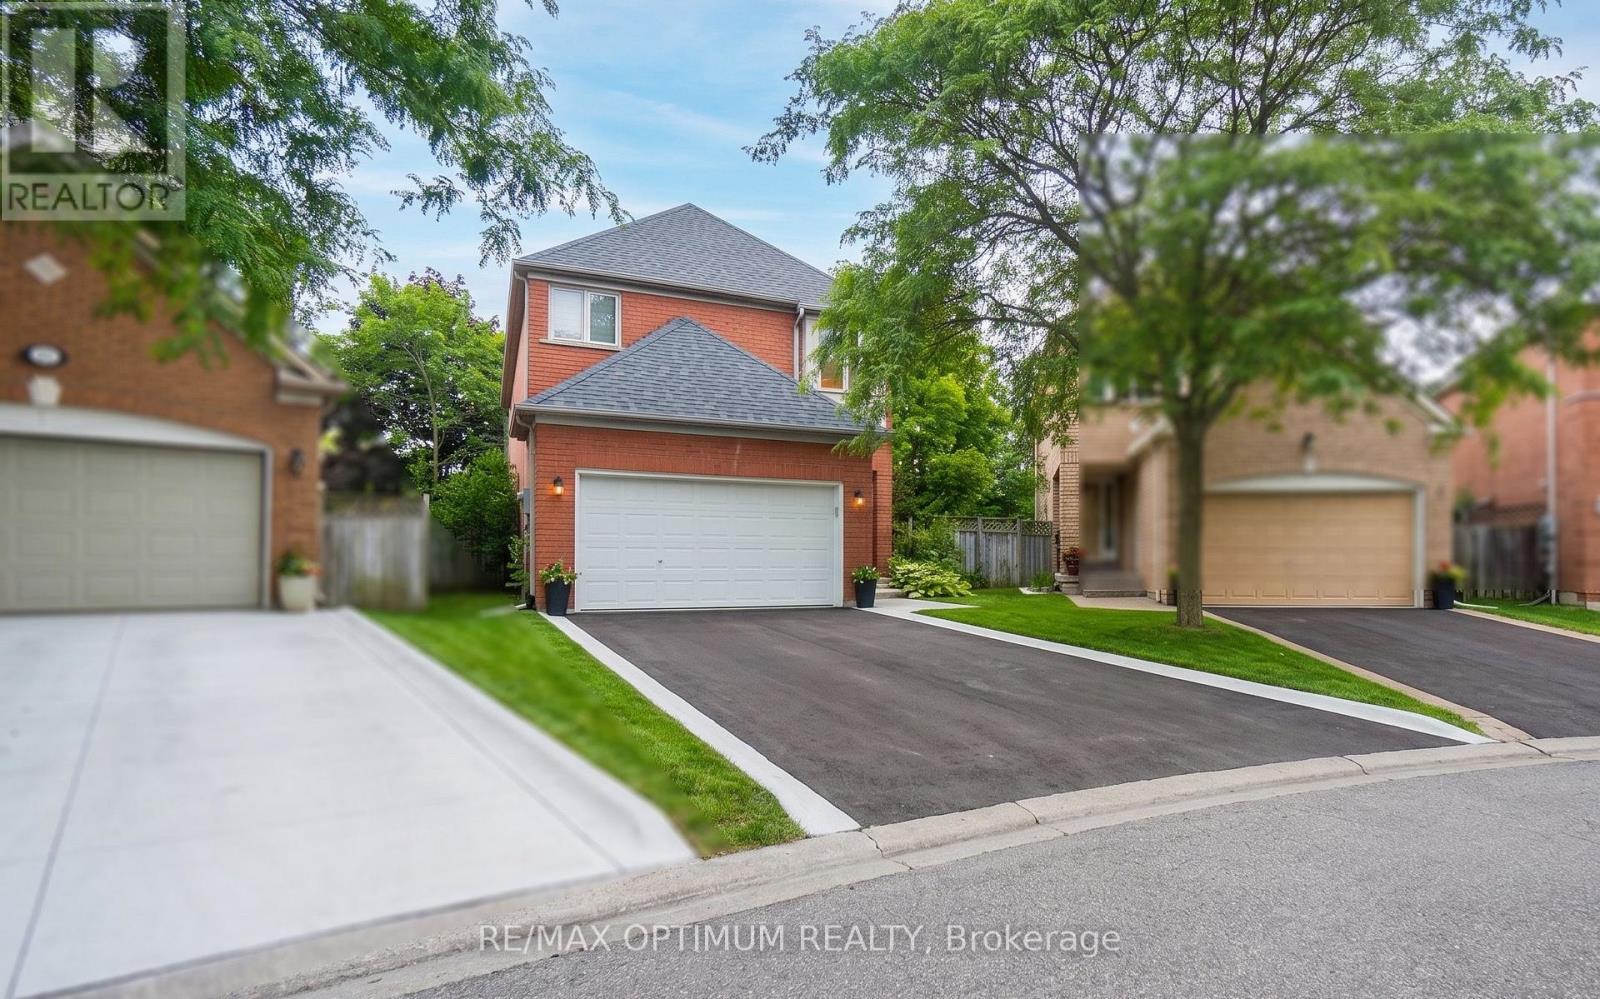
9 Inwood Place
Brampton, Ontario
Great Opportunity To Own A Detached 2-Storey Brick Home In Brampton's Desirable Sandringham-Wellington Community. This Home Offers 4 Bedrooms, 3 Washrooms, A Spacious Family Room With Fireplace, Formal Living & Dining Areas, Kitchen With Breakfast Bar, Finished Basement, Attached Double Garage, And Parking For Up To 6 Vehicles. Situated On A Cul-De-Sac/Dead-End Street With A Fenced Yard, Close To Schools, Public Transit, Hospital, Shopping, Parks, And Everyday Amenities. Property Requires Renovation And Offers Excellent Potential For Buyers, Renovators, Or Investors Looking To Customize, Upgrade, And Add Value. Being Sold In As-Is Condition. (id:56248)
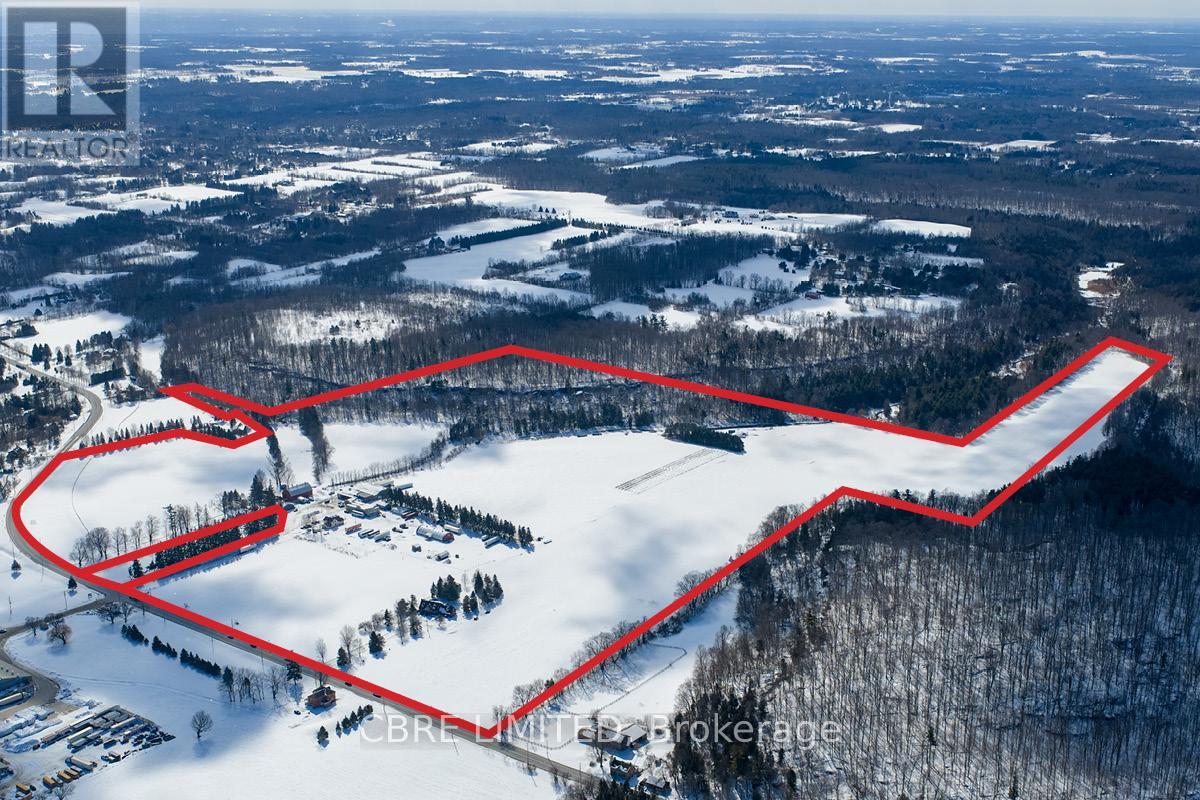
7372* Guelph Line
Milton, Ontario
*7372 & 7388 Guelph Line. A unique investment and user opportunity, spanning over 142 acres within the Niagara Escarpment. The property features existing residential and agricultural improvements, as well as a creek running through it, offering serene views and an ideal setting for a range of prospective purchasers. The property is designated for agricultural related uses, including farming and on-farm diversified uses. This property includes various residential and commercial buildings with the current primary use being a vegetable/fruit merchant.7372 Guelph Line is a partially renovated stone house and a detached garage within the Niagara Escarpment. The stone house was a partially renovated in 2024 and is vacant, allowing for immediate possession and potential benefits from the completed work. The location of the site provides easy access to amenities, schools, and services in nearby Campbellville, Kilbride, and Milton. This property includes a Stone clad residence and detached garage (id:56248)
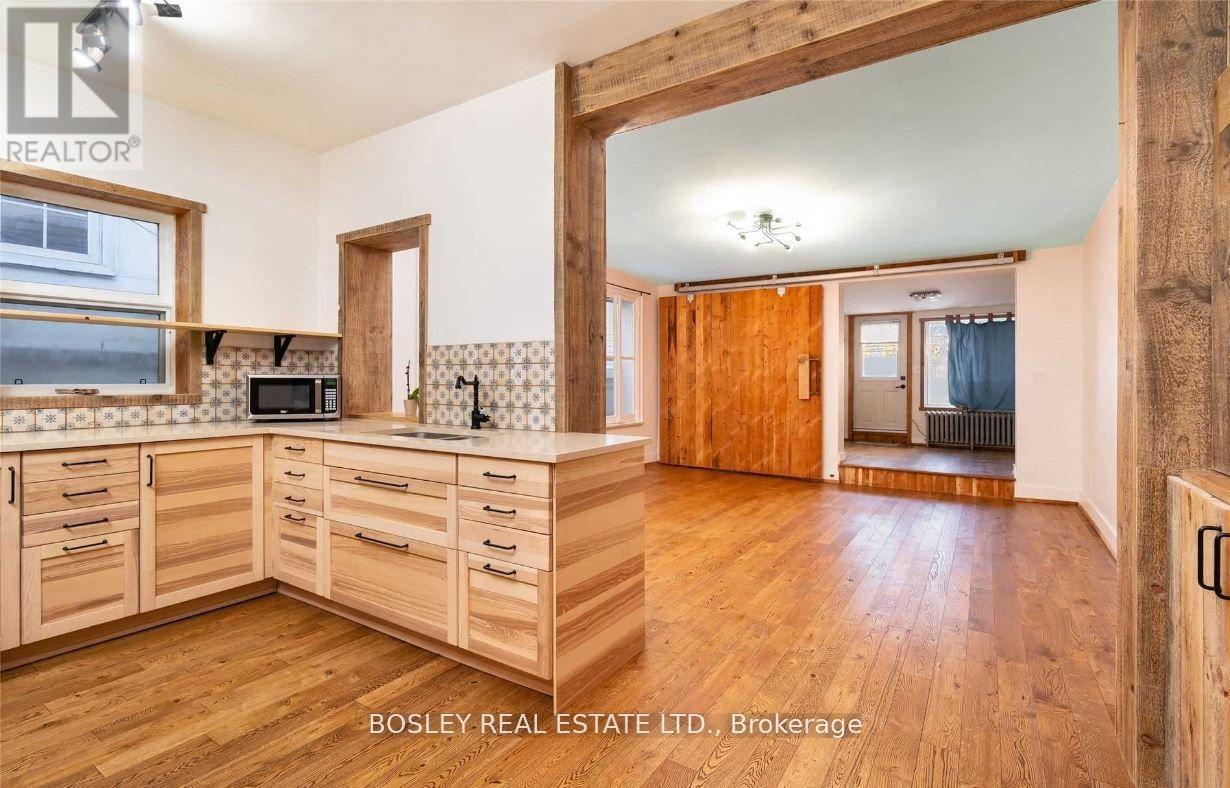
Upper - 2994 Dundas Street W
Toronto, Ontario
RENT FOR ONE YEAR AND GET THE 13TH MONTH FOR FREE! Discover urban sophistication at 2994 Dundas St. W. Upper a distinctive loft-inspired apartment in The Junction, seamlessly blending modern aesthetics with industrial charm. With over 1350 sq ft, 3 bedrooms, 2 bathrooms, and a 550 sq ft terrace, this residence offers a private oasis against the cityscape. Situated in the vibrant Junction neighborhood, known for its artistic community and trendy atmosphere, this apartment is a lifestyle statement, with proximity to local cafes, boutiques, and cultural hubs. Meticulous attention to detail and innovative design define 2994 Dundas St. W. Upper, inviting you to embrace an extraordinary living experience that's as unique as you are a blend of luxury and urban vibrancy in one. Welcome to a home that transcends the ordinary. (id:56248)
20364 St. Andrews Road
Caledon, Ontario
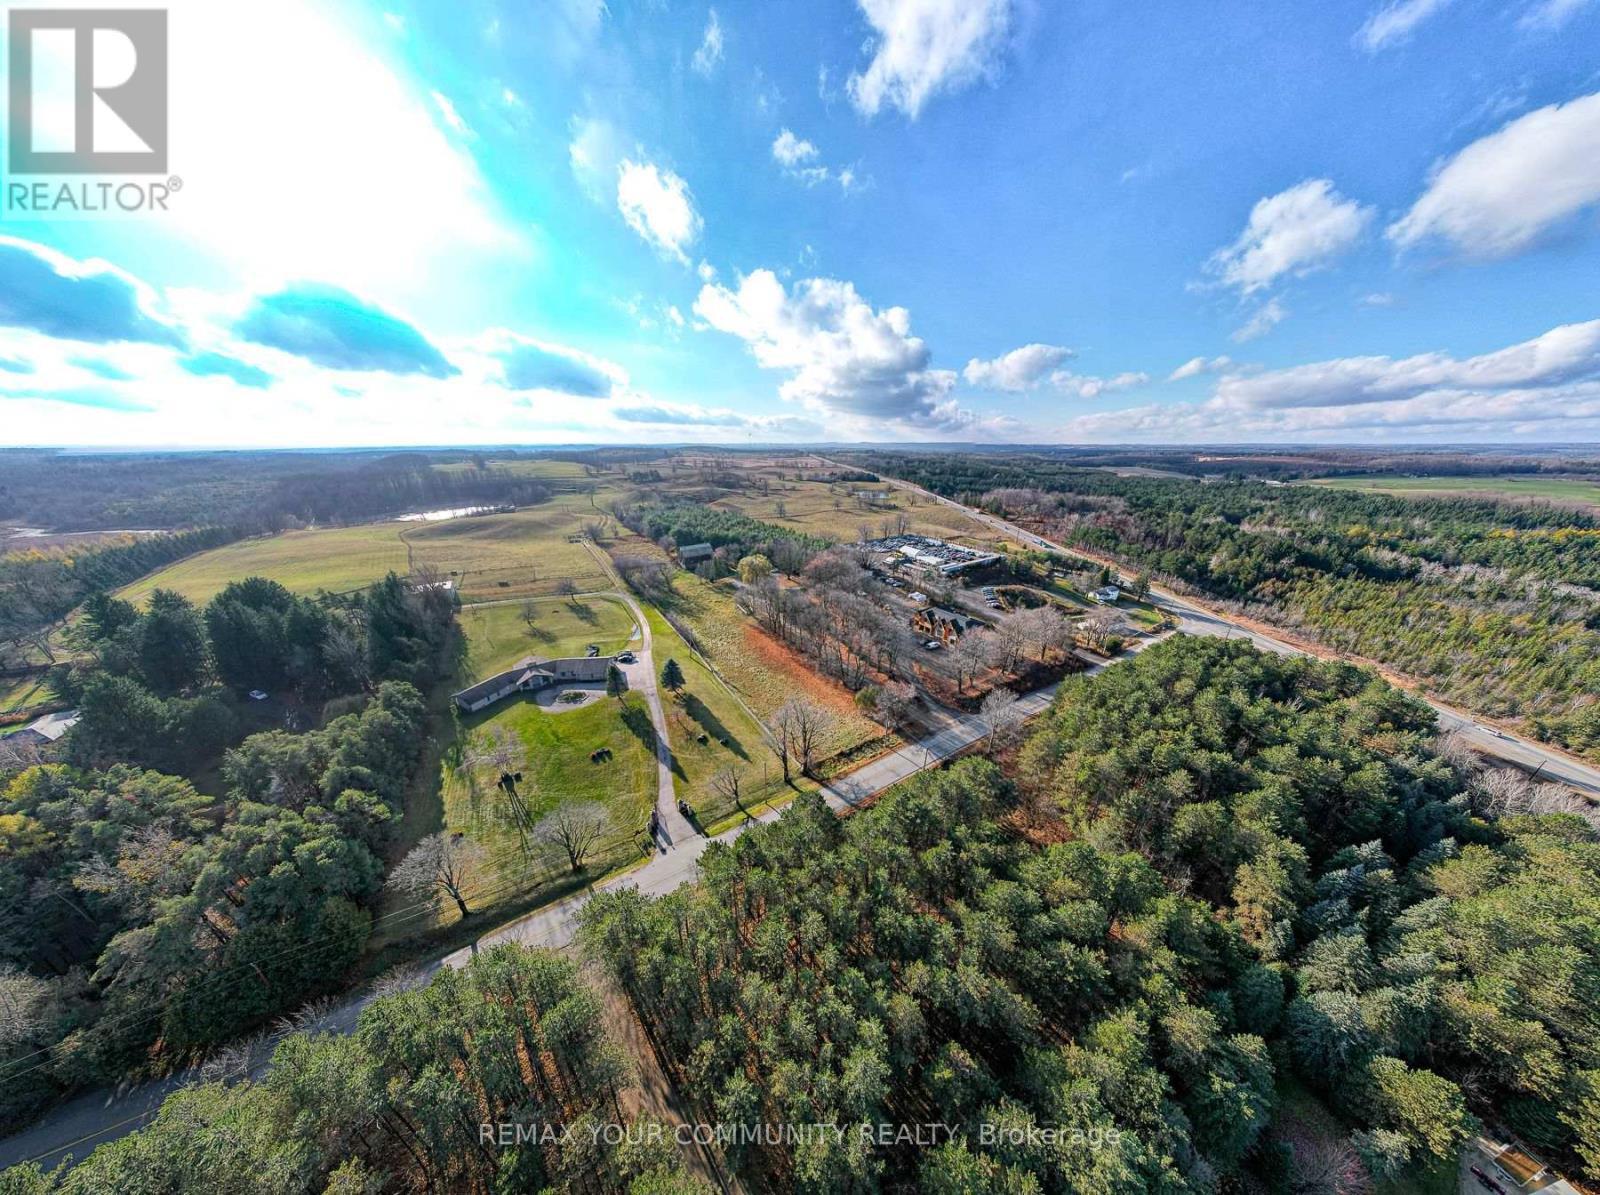
8-10 Acre Farm With 2-Storey House, Less Than 1 Hour Escape From Toronto. Estate Homes In The Vicinity. An Oasis Of Tranquility And Peace. Use It As A Farm, Your Home Or Even As A Contractor's Yard. The Existing House Has 3 Bedrooms, And 3 Bathrooms. It Features A Large Inter looking Patio, Some New Windows, A New Bathroom, New Shed (All In 2018). The Property Features A Large Barn (In As Is Condition) With Water Service And Electricity. (id:56248)
20364 St. Andrews Road
Caledon, Ontario
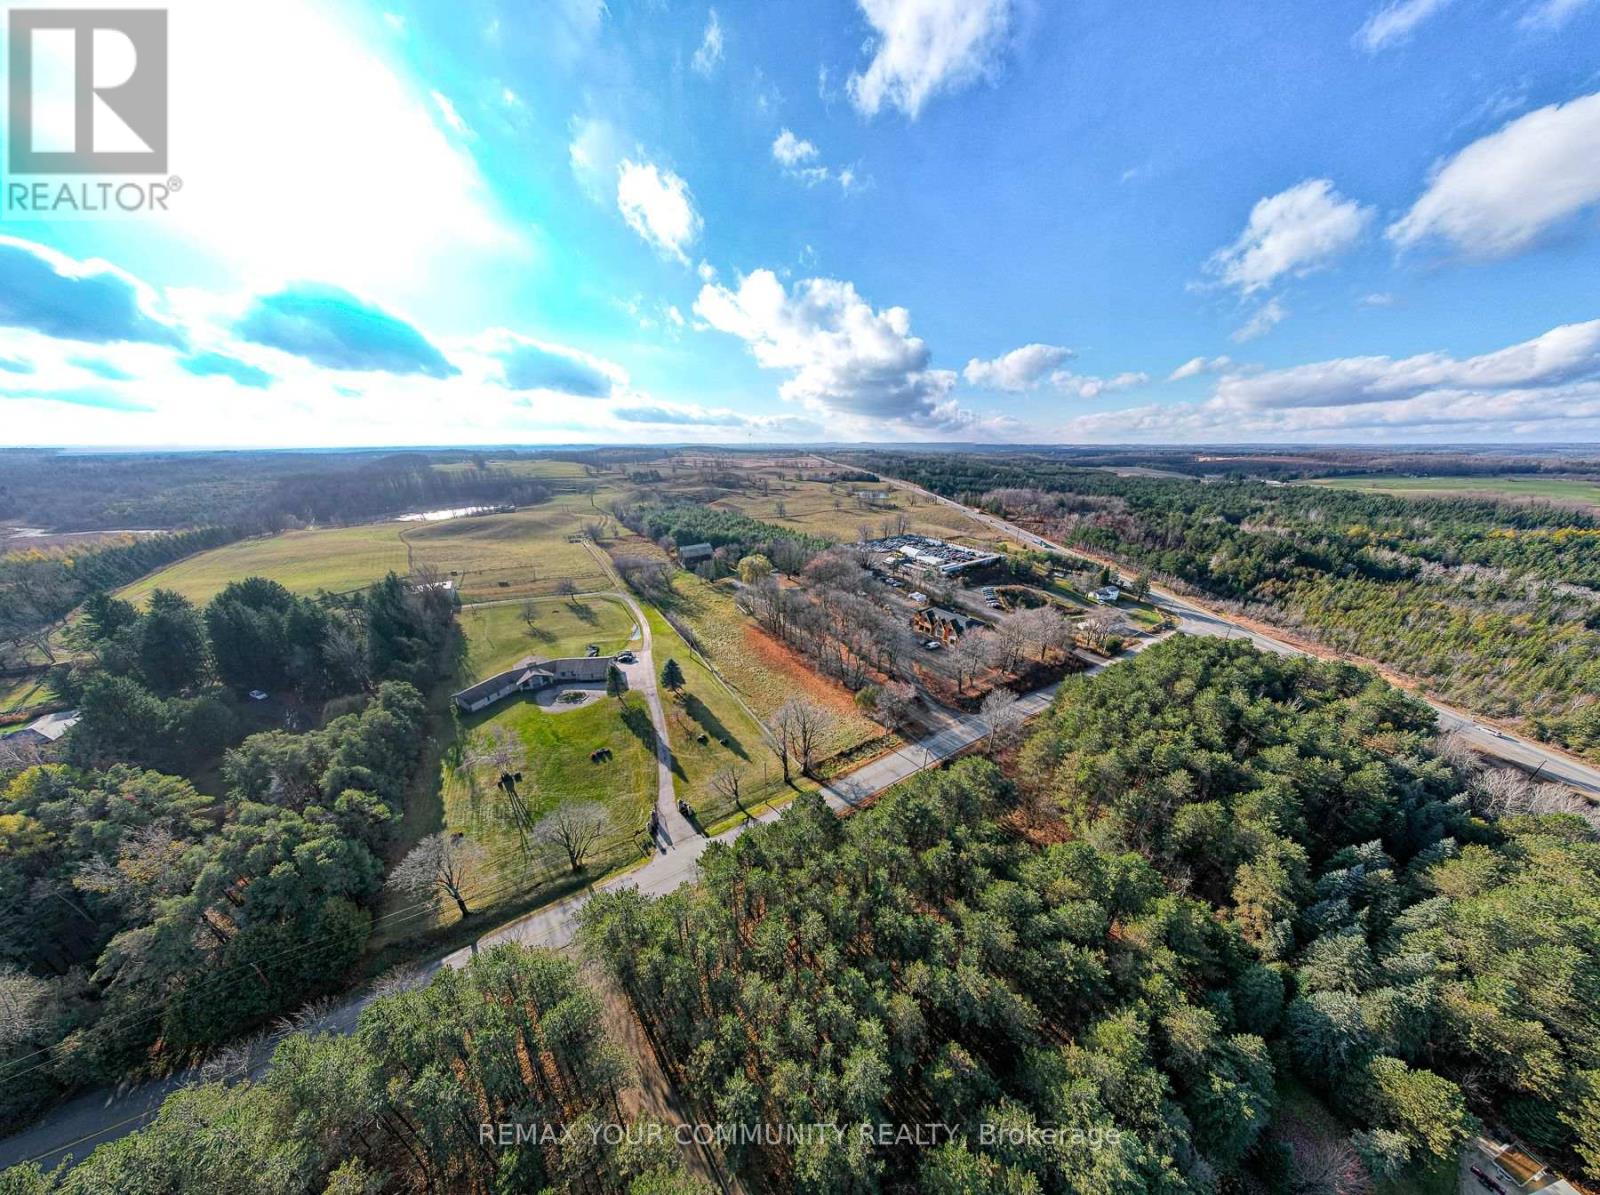
2-Storey House On 8-10 Acre Farm, Less Than 1 Hour Escape From Toronto. Estate Homes In The Vicinity. An Oasis Of Tranquility And Peace. Use It As A Farm, Your Home Or Even As A Contractor's Yard. The Existing House Has 3 Bedrooms, And 3 Bathrooms. It Features A Large Inter looking Patio, Some New Windows, A New Bathroom, New Shed (All In 2018). The Property Features A Large Barn (In As Is Condition) With Water Service And Electricity. (id:56248)
18 Terryellen Crescent
Toronto, Ontario
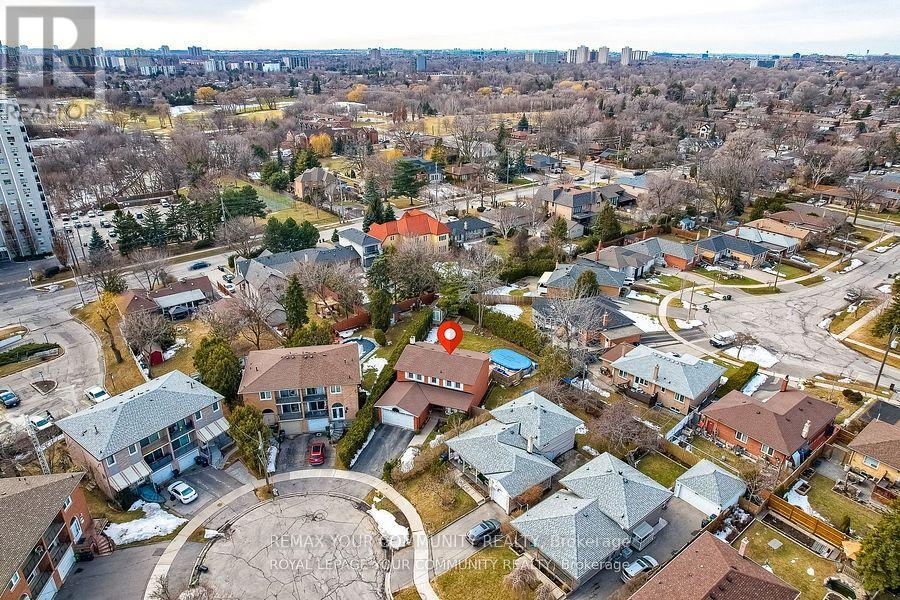
THIS HOUSE IS REALLY SPECIAL! STARTING FROM THE WELCOMING FRONT PORCH AND THE INVITINGENTRANCE, YOU WILL FEEL YOU HAVE FINALLY FOUND YOUR DREAM HOME AS SOON AS YOU STEP INSIDE ANDARE IMMEDIATELY CAPTIVATED BY THE ABUNDANCE OF NATURAL LIGHT. THE LARGE WINDOWS CREATE A WARMAND INVITING AMBIANCE, WHILE THE FLOORPLAN DESIGN ALLOWS FOR SEAMLESS FLOW BETWEEN THE LIVINGAREAS CREATING AN INVITING ATMOSPHERE. THE MAIN FLOOR ALSO FEATURES AN OFFICE AND A LARGEFAMILY ROOM WITH FIREPLACE. THIS STUNNING HOME OFFERS THE PERFECT BLEND OF ELEGANCE ANDCOMFORT, MAKING IT THE IDEAL RETREAT FOR YOU AND YOUR FAMILY.WITH FOUR SPACIOUS BEDROOMS AND TWO BATHROOMS(ONE 4-PIECE AND ONE 5-PIECE) ON THE SECONDFLOOR, THERE'S PLENTY OF ROOM FOR EVERYONE TO ENJOY THEIR OWN SPACE!THE FINISHED BASEMENT IS CURRENTLY USED AS A HUGE REC-ROOM, A GAMES-ROOM, A LAUNDRY ROOM ANDAN ADDITIONAL ROOM THAT CAN BE USED AS A 5TH BEDROOM.MANY OTHER FEATURES ADD TO THE CONVENIENCE OF THIS HOME, SUCH AS A LARGE PIE-SHAPED LOT WITHABOVE-GROUND SWIMMING POOL ON TWO-TIERED DECK, CALIFORNIA SHUTTERS AND CROWN MOULDINGSTHROUGHOUT THE ENTIRE FIRST AND SECOND FLOORS, CARPET FREE FLOORS.THE NEIGHBOURHOOD IS A PARK HEAVEN, WITH 4 PARKS WITHIN A 20 MINUTE WALK), AND MORE THAN TENRECREATIONAL FACILITIES. IT ALSO FEATURES GREAT ELEMENTARY AND SECONDARY SCHOOLS, BOTH PUBLICAND CATHOLIC. (id:56248)
8 Grace Crescent
Barrie, Ontario
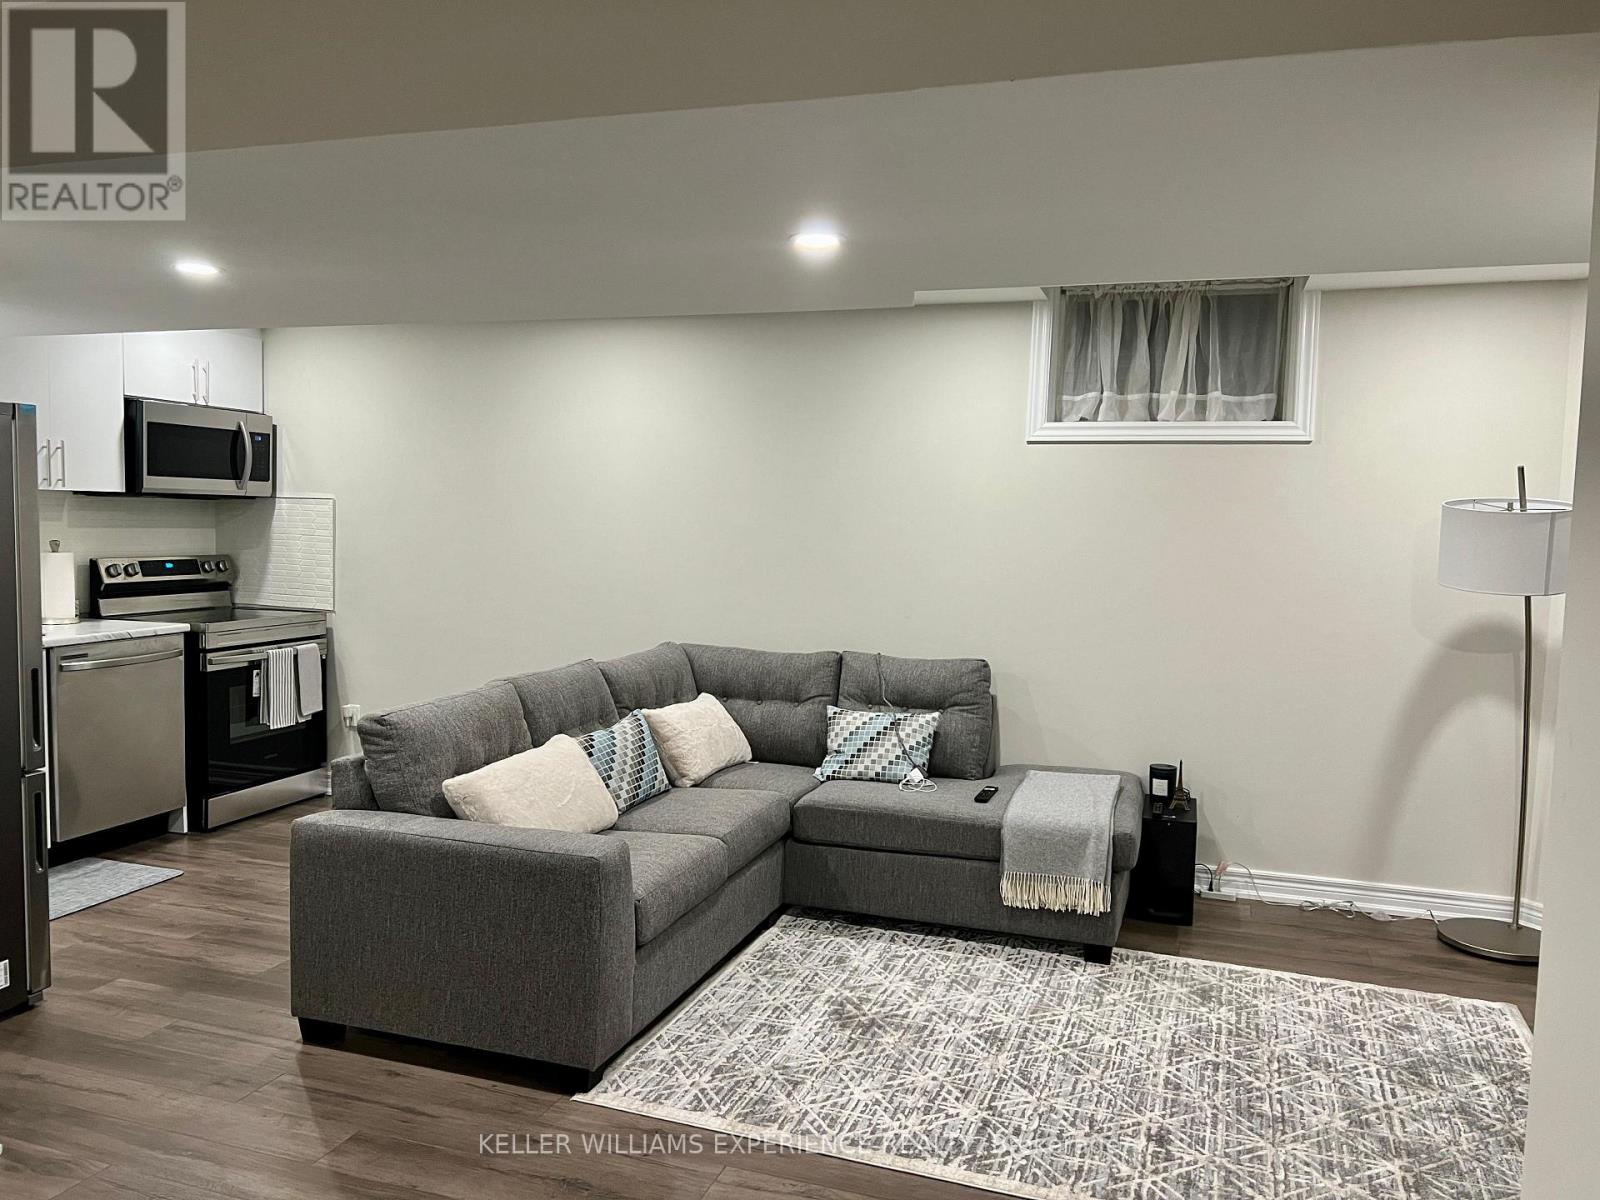
Bright & Spacious 2-Bedroom Basement Apartment in Prime Painswick: Welcome to this beautifully designed 2-bedroom, 1-bathroom basement apartment in the sought-after Painswick neighborhood of Barrie. Offering comfort, convenience, and modern finishes, this spacious suite is ideal for professionals, couples, or a small family. The apartment features two generously sized bedrooms and a bright, functional layout. The modern kitchen comes fully equipped with a built-in dishwasher, microwave, hood range, refrigerator, and stove, providing everything you need for comfortable everyday living. The 3-piece bathroom features heated flooring, adding an extra level of warmth and comfort throughout the year. Enjoy an excellent location just minutes from major shopping centres, banking, Painswick Library, and the Barrie South GO Station, making commuting and daily errands incredibly convenient. The basement tenant is only responsible for 35% of all utilities and the hot water tank rental. Don't miss this fantastic opportunity to enjoy a spacious, well-appointed home in one of Barrie's most convenient and desirable neighbourhoods. Property is vacant for immediate possesion (id:56248)
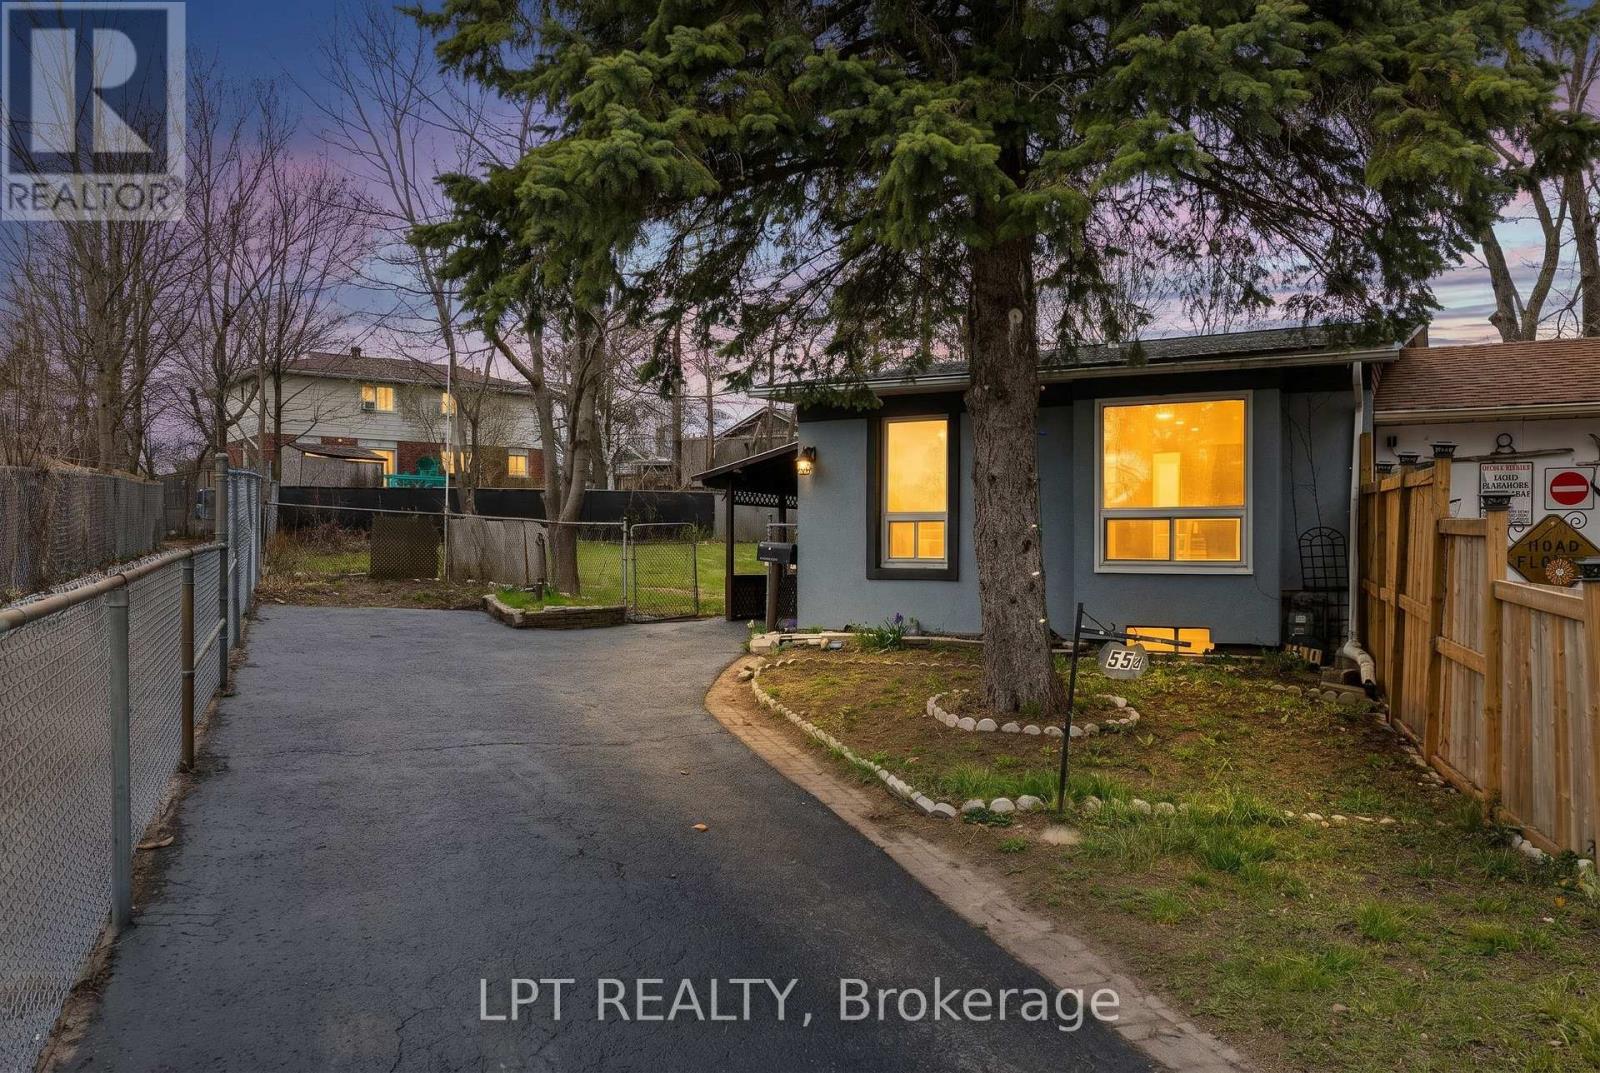
55h Chaucer Crescent
Barrie, Ontario
This Detached Split-Level Residence Is Perfect For First Time Buyers, Downsizers, Or Savvy Investors. A Functional Multi-Level Layout, Providing The Perfect Balance Of Open Concept. The Bright Main Floor Boasts Seamless Flow Between The Living And Dining Areas And Enjoy Additional Living Space In The Finished Lower Level. This Home Is Situated On A Generous, More Than 6000 Sq.Ft. Lot With A Fully Fenced Backyard, Minutes From Schools, Parks And Essential Amenities, Highway 400. Furthermore, The Property Includes A Wooden Shed Which Is Fully Equipped With Electricity, Making It Perfect Spot For A Backyard Workshop. (id:56248)
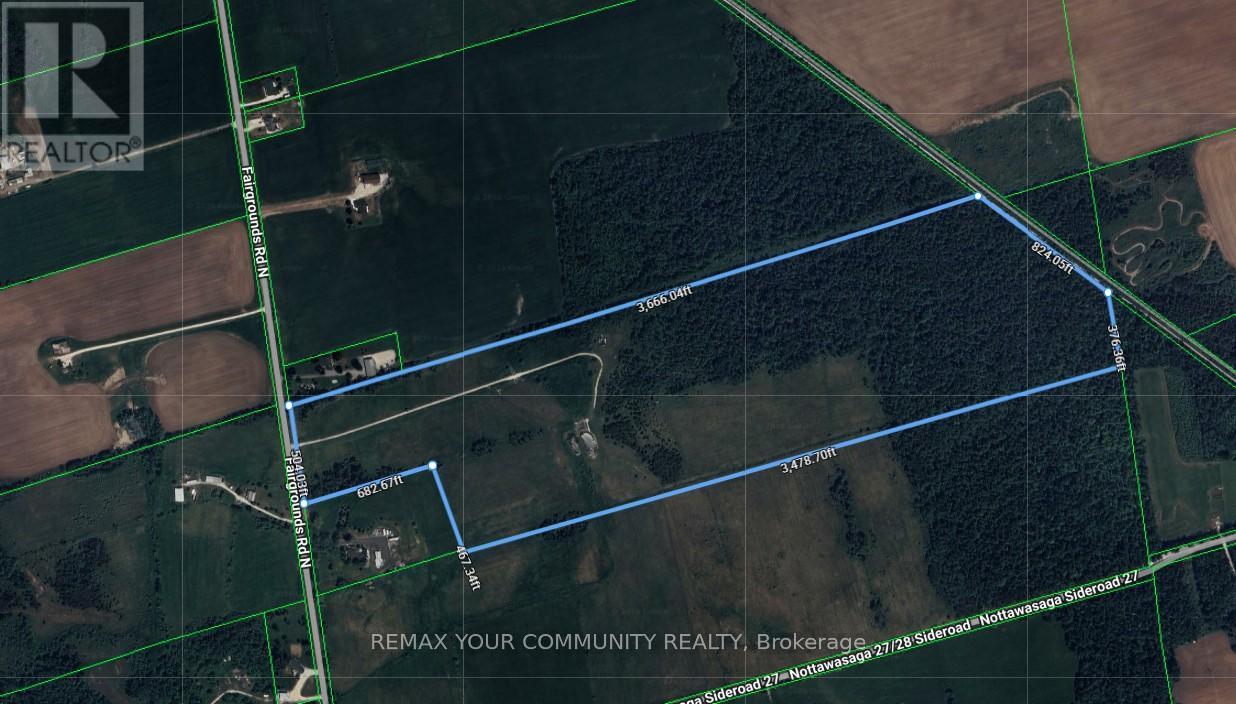
1469 Fair Grounds Road
Clearview, Ontario
87.252 Acres of beautiful Flat Farm Land (id:56248)
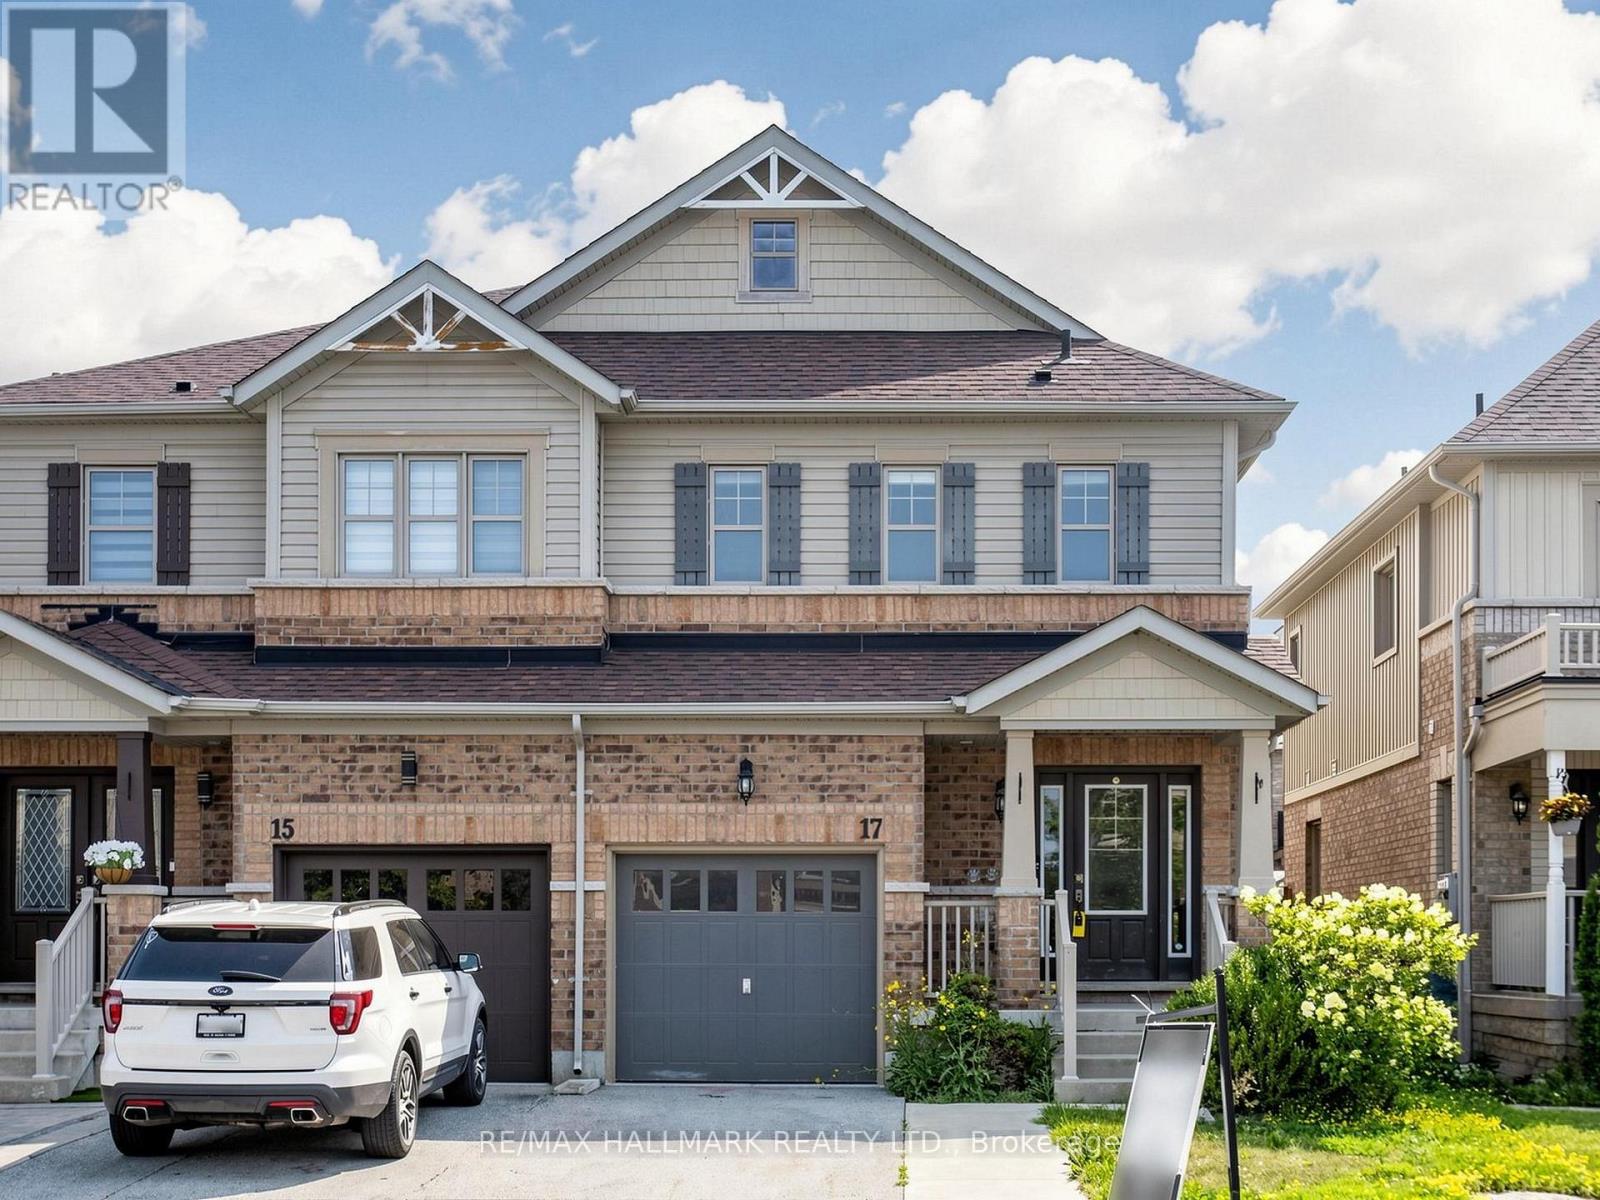
17 Hoard Avenue S
New Tecumseth, Ontario
Welcome to the sought-after Treetops Community in Alliston. Built by Brookfield Residential in 2014, this semi-detached home offers a functional family layout with 3 bedrooms, 3 bathrooms, attached garage, finished basement rec area, and rear deck. Located in a family-friendly neighbourhood close to parks, schools, trails, and everyday amenities. The home presents an excellent opportunity for buyers looking to personalize and update to their own taste while adding value in a desirable community. (id:56248)
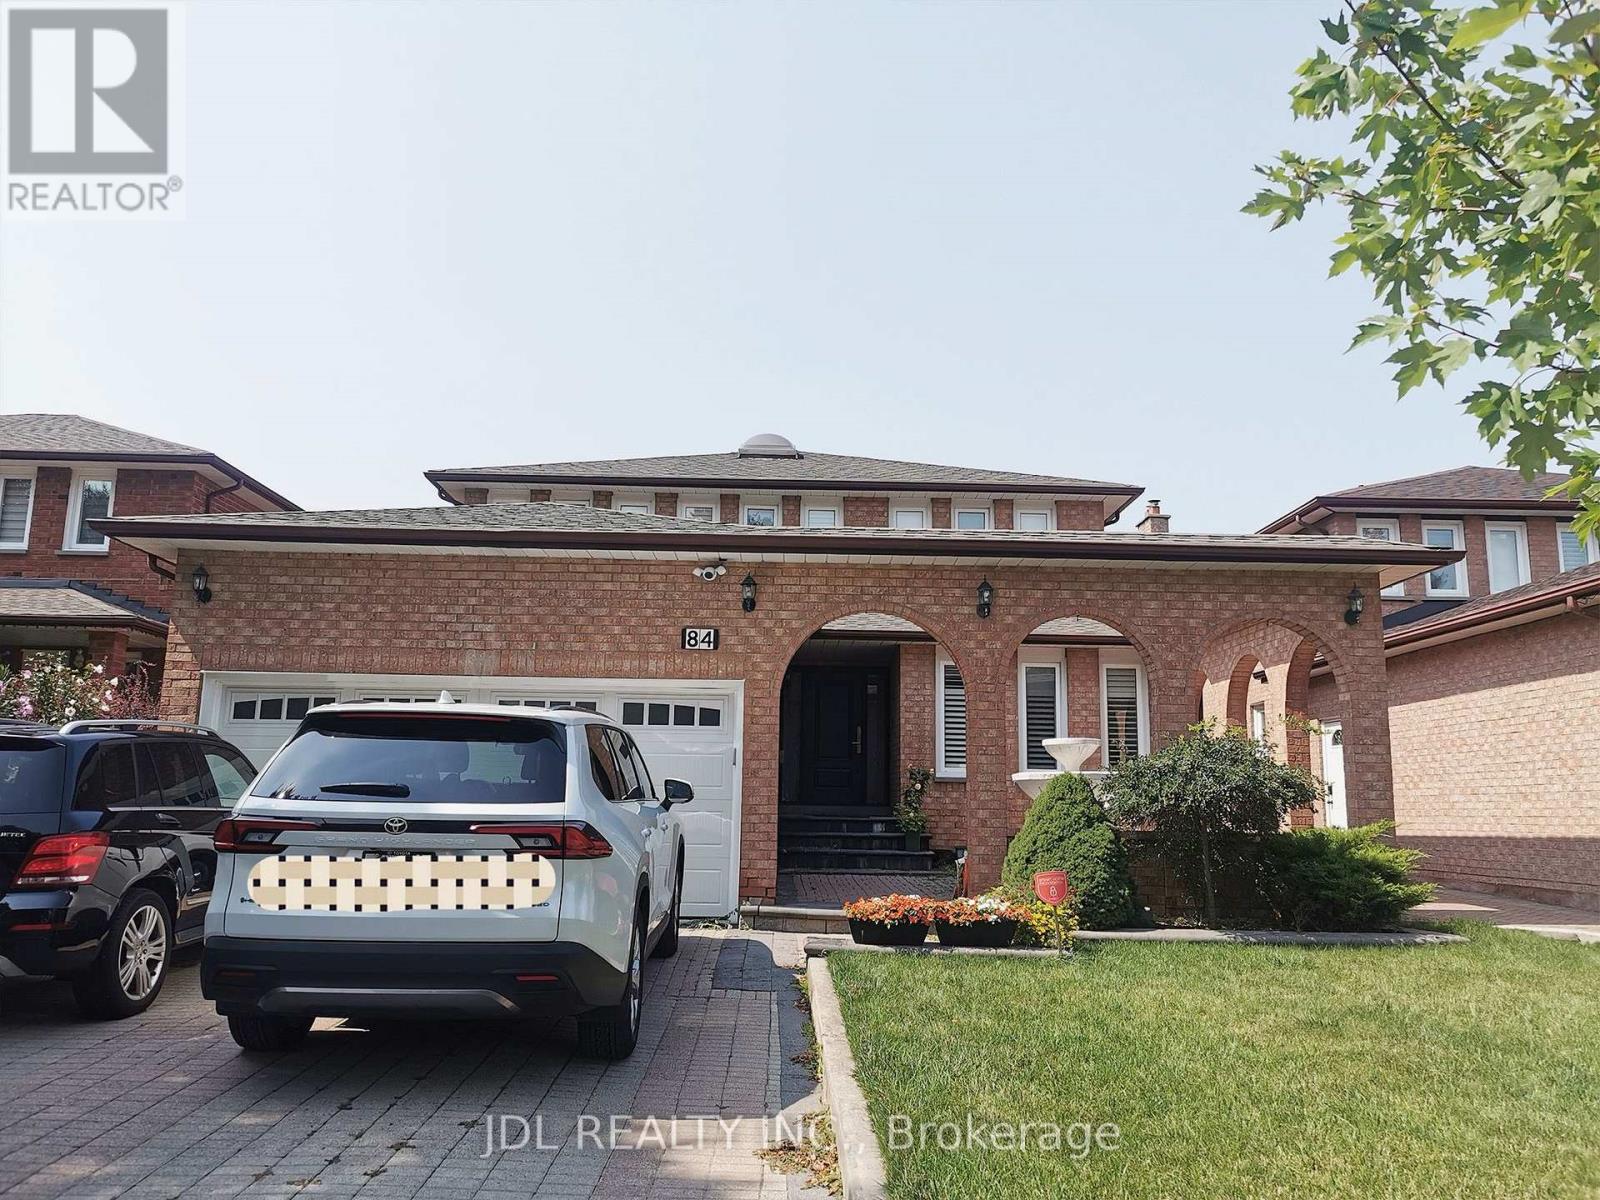
Basement Apartment - 84 Adrian Crescent
Markham, Ontario
Welcome to this bright and spacious 2-bedroom basement apartment located in a quiet, family-friendly neighbourhood. Separate entrance.The unit features a functional layout with comfortable living space and a private laundry set, offering convenience and privacy. One parking spot on driveway included. All utilities and Wifi are included in the rent, making monthly budgeting simple and hassle-free. Located close to excellent schools, parks, public transit, shopping, restaurants, and other everyday amenities. (id:56248)
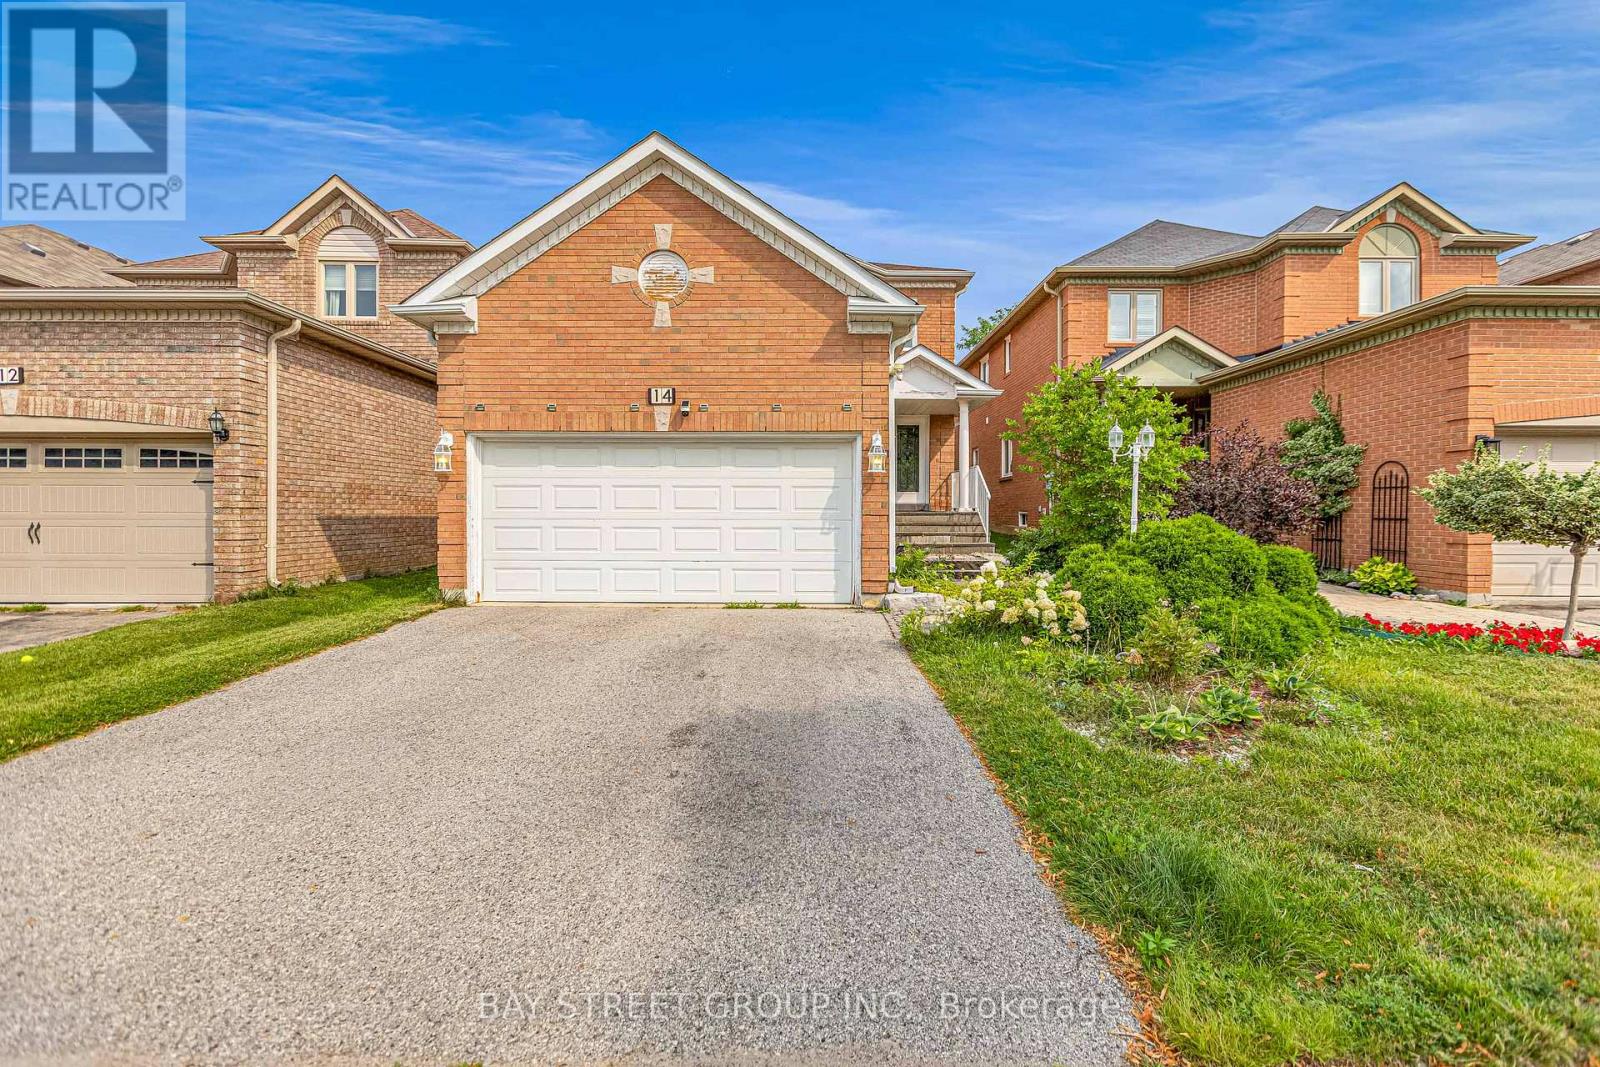
14 Rocksprings Avenue
Richmond Hill, Ontario
Welcome To This Beautifully Maintained Family Home In The Highly Sought After Westbrook Community! Offering 2,376 Sq.Ft. Above Grade Plus 895 Sq.Ft. Finished Basement, Situated On A Premium Deep 34.45 X 127.95 Ft Lot With Beautiful Landscaping.The Main Floor Features 9 Ft Ceilings, Spacious Living And Dining Areas, A Cozy Family Room With Gas Fireplace, And A Renovated Kitchen With Family Sized Breakfast Area Overlooking The Private Fully Fenced Backyard.The Second Floor Offers A Spacious Primary Bedroom With Walk In Closet And 5 Pc Ensuite, Plus 3 Generously Sized Bedrooms And Another Full Bath. The Finished Basement Provides Excellent Additional Living Space With A Bedroom, Recreation Area And 4 Pc Bath, Perfect For A Growing Family, Guests Or A Home Office.Top Ranked Schools Nearby: St. Therese Of Lisieux #1/747, Richmond Hill High School #52/747, And Father Henri J.M. Nouwen #88/3,052, (Fraser Institute 2025).Equipped With A RainSoft Whole House Water Filtration And Softening System For Added Comfort And Water Quality.Major Updates Include Furnace (2025), Refrigerator (2025), Washer And Dryer (2023), Range Hood (2023) And Roof (2022). Close To Transit, Parks, Trails, Elgin West Community Centre And Indoor Pool, Shopping And Excellent Schools. A Rare Opportunity Offering Exceptional Space, A Premium Lot, Top Ranked Schools And A Prime Westbrook Location! (id:56248)
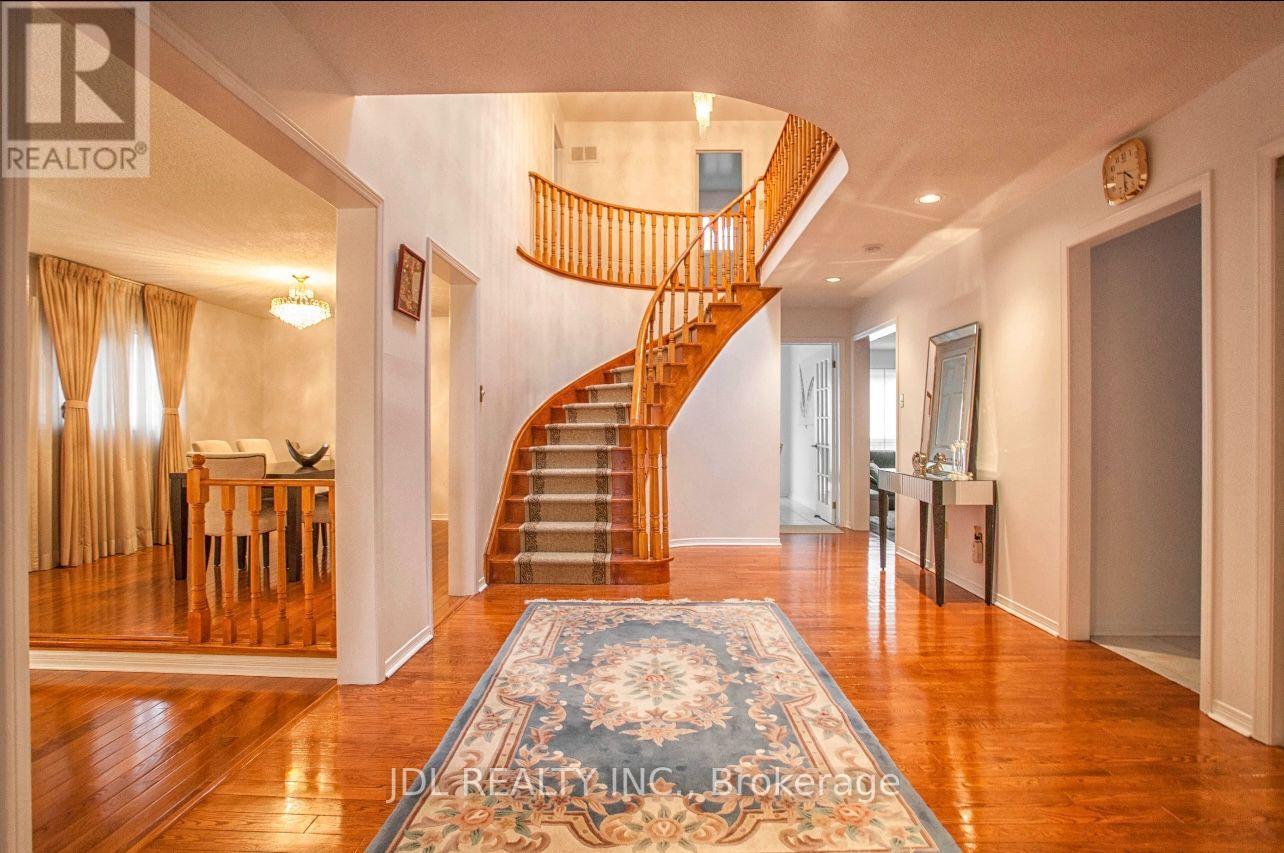
Suite A - 101 Summerdale Dr Drive
Markham, Ontario
Best Deal! Must See! Very Bright! Really Spacious! Unique Location! Very Close To All Amenities! University, School, Shopping Center, TTC, etc. shared utility/kitchen. extra parking fee. Negotiable. Thanks A Lot! (id:56248)
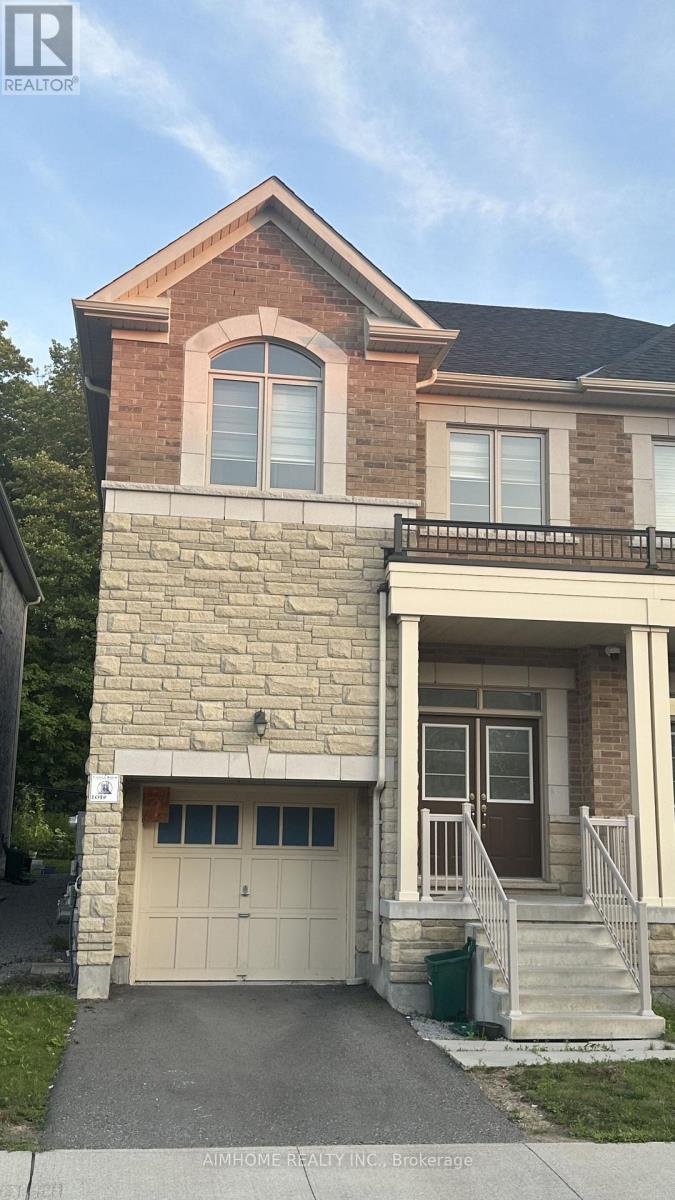
52 Liam Lane
Markham, Ontario
This exceptionally stunning 4 bed and 4 bath 2 storey semi-detached home on an amazing Ravine Lot, It is perfect for those seeking luxury and comfort. This bright home provides ample space for the entire family. The upgraded modern chef inspired kitchen is complete with stainless steel appliances and quartz countertops . The open concept main floor has 9-foot ceiling, walk to the yard , Elegant oak stairs with iron pickets enhance the home's sophisticated design. A separate entrance to the basement . you can design it the way you want it! Surrounded By Top-Rated York Region Schools. Close To Transit, 407, Costco, Home Depot, Parks, Shops, Restaurants and So Much More! (id:56248)
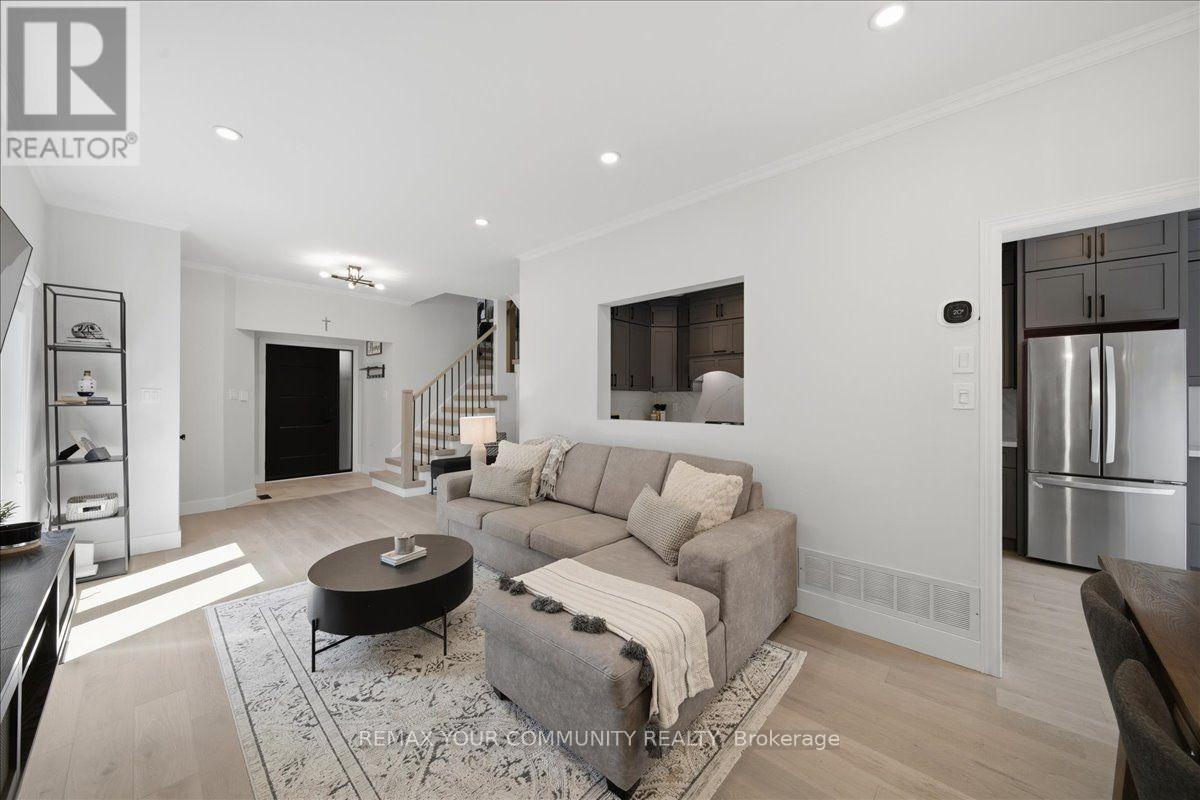
91 Downey Circle
Aurora, Ontario
Your opportunity to own a beautifully updated end-unit townhouse, offering stylish finishes, generous living space, and an unbeatable location in the heart of Aurora is here! With the feel of a semi-detached home, this spacious property has everything you've been looking for. The layout flows effortlessly through the home with a combined living and dining area featuring smooth ceilings, pot lights, and a convenient pass-through opening to the kitchen, making it ideal for entertaining. The beautifully renovated kitchen showcases ceiling-height cabinetry, quartz countertops & backsplash, and plenty of storage, creating a clean, custom feel. A beautifully upgraded staircase with wrought iron pickets adds an elegant architectural touch.The upper level offers 3 generously sized bedrooms including a primary room with a walk in closet and 4-piece ensuite bathroom, an upper-level loft that's perfect for a home office, reading nook, or playroom, and plenty of room for the whole family!You'll love the engineered hardwood flooring and upgraded light fixtures throughout the home. The fully finished basement adds even more functional space with ample storage options, and includes a convenient fourth bathroom with a shower.outside, enjoy the convenience of an extended driveway with parking for two vehicles, plus a single-car garage. The low-maintenance backyard features a concrete patio and a natural gas line, making it the perfect spot to relax or host summer BBQs.Located close to great schools, parks, shopping, restaurants, and transit, this move-in-ready home offers the perfect combination of style, comfort, and convenience. Just unpack and enjoy! (id:56248)

36 Weeping Willow Drive
Innisfil, Ontario
Retirement living in Sandycove Acres. Pride of ownership, beautifully maintained with neutral colors this 2 bedroom, 2 bath with extra Shower. Main bathroom has walk in jetted tub. This home has been modified with larger bedrooms and kitchen. Granite Counter top and eat in Kitchen. With an extra storage cupboard for all those hard to store items Move in ready. Walking distance to Recreation Center with so many activities you can be active or live peacefully. Dances, darts, billiards, karaoke, bingo, two outdoor heated salt water pools. New fees $855.00 and new taxes $162.35. (id:56248)
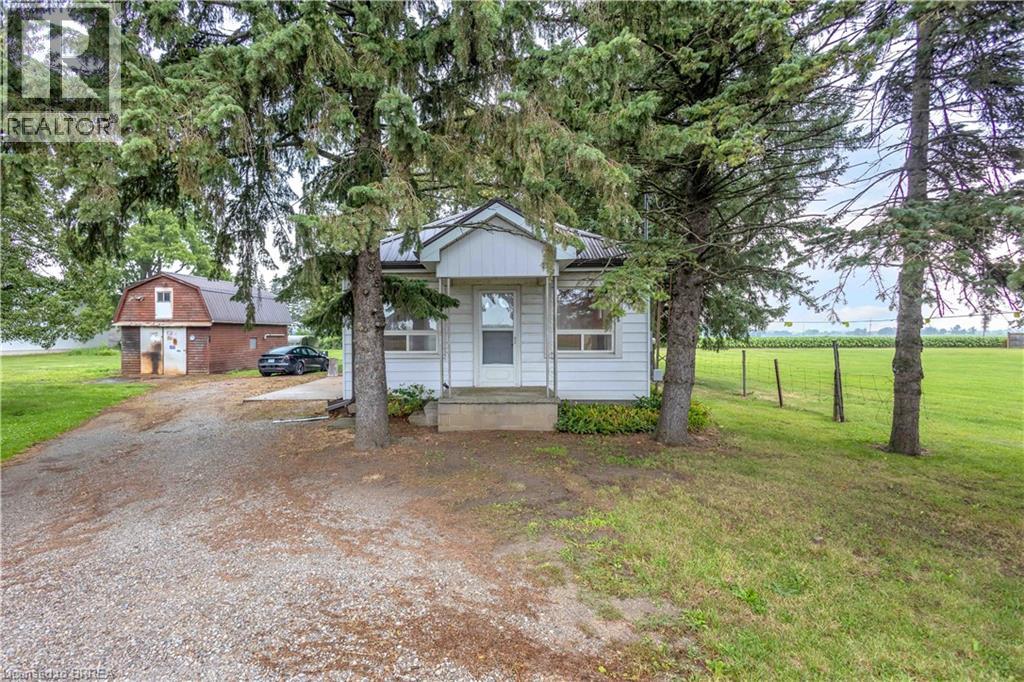
1097 Colborne Street W
Brantford, Ontario
Location, space, and opportunity meet at 1097 Colborne Street West! Set on a generous 0.72-acre lot dotted with mature fruit trees, this classic 3-bedroom, 1-bathroom bungalow offers the perfect blend of rural tranquility and unbeatable connectivity. Strategically located just outside Brantford and minutes from the historic charm of Burford and Paris, this address is an absolute dream for commuters, business owners, and savvy investors. Enjoy fast, effortless access to Highway 24, Highway 403, and the Brantford Municipal Airport. The home features a solid, functional layout waiting for your personal cosmetic updates, modern touch, or expansion. Outdoors, the true value of the land shines: room to play, space to garden, and a massive 680 sq. ft. detached garage/workshop. This standalone shop is ideal for tradespeople, vehicle enthusiasts, business owners requiring equipment storage, or serious hobbyists needing room to create. Whether you're a first-time buyer looking to build sweat equity, an entrepreneur seeking space to operate, or an investor adding a prime piece of Brant County real estate to your portfolio, this property is packed with potential. Experience country freedom with total city-fringe convenience. Schedule your private viewing today! (id:56248)
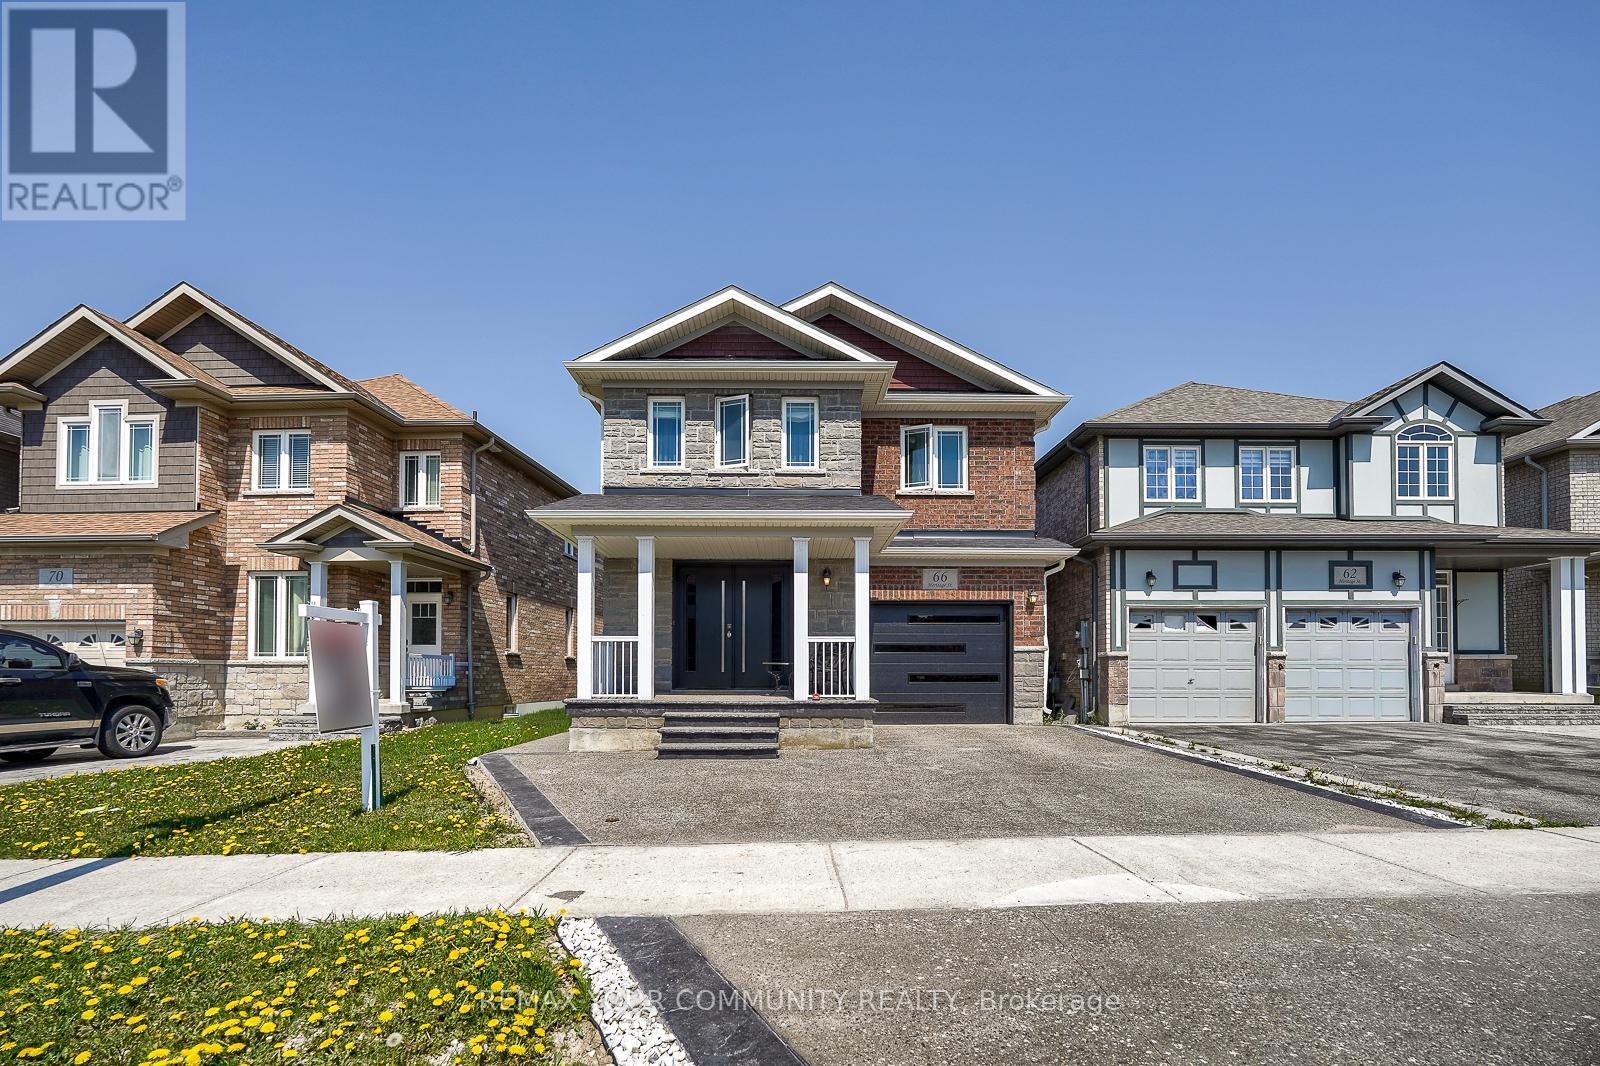
66 Heritage Street
Bradford West Gwillimbury, Ontario
Welcome to 66 Heritage St in the Heart of Bradford. A beautiful maintained 4 bedroom family home offering the perfect blend of comfort, style and functionality. Featuring a bright open concept layout. Enjoy a private backyard perfect for outdoor entertaining. Family Friendly neighbourhood and close to Major highways, Restaurants, shops, schools, parks. Perfect opportunity for families seeking space, comfort, and location in the growing community of Bradford (id:56248)
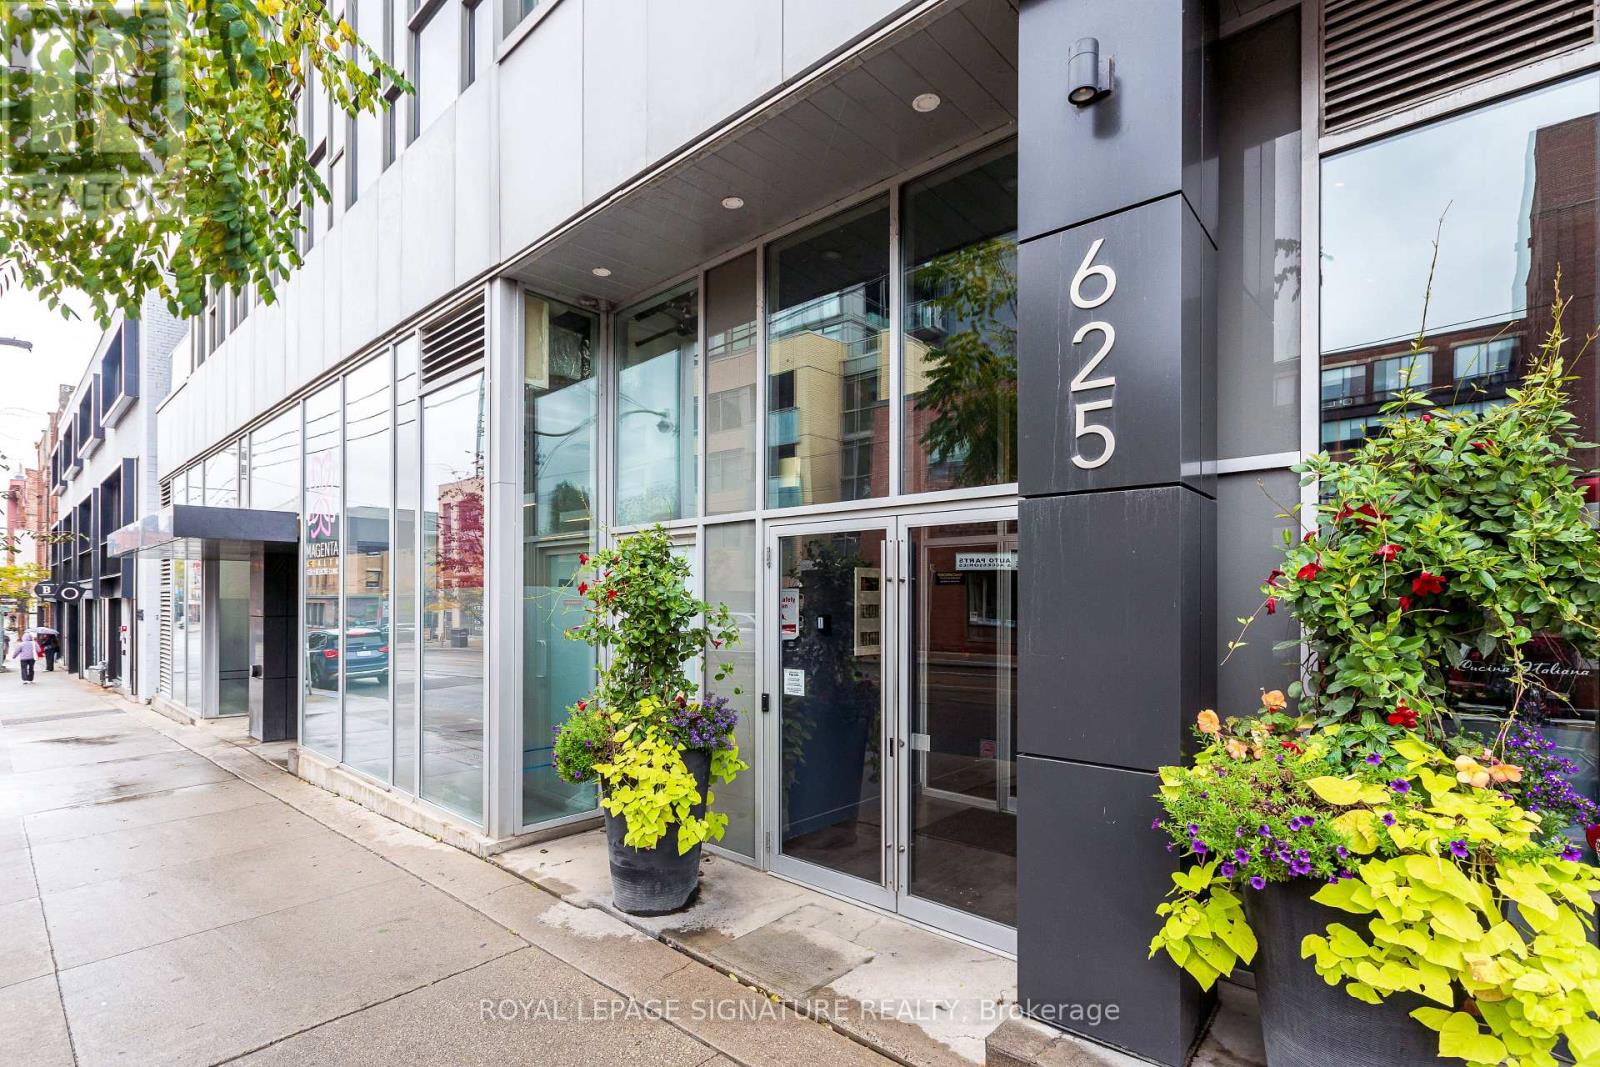
211 - 625 Queen Street E
Toronto, Ontario
Discover the vibrant Riverside/Leslieville lifestyle in this stunning 1,000+ sq ft, 2-bedroom +den, 2-bath loft at the sought-after Edge Lofts Boutique Building. Showcasing soaring 10-footceilings and polished concrete floors throughout, this residence is designed with entertainingin mind and features a spacious open-concept living, dining, and kitchen area flooded withnatural light and enhanced by thousands of dollars in thoughtful upgrades.The functional layout offers two generously sized bedrooms, including a primary retreat with anensuite bath, plus a versatile den, perfect for a home office or additional storage. In suitelaundry included.Enjoy seamless indoor-outdoor living with a private balcony off the living area, complete witha BBQ gas line, or head upstairs to your exclusive 420+ sq ft private terrace, equipped withgas and electrical hookups-ideal for gardening, entertaining, or unwinding with a good book.With TTC access at your doorstep and quick access to the DVP, commuting is effortless. Steps toacclaimed restaurants, cafes, parks, shopping, and the YMCA, this exceptional loft delivers theperfect blend of urban convenience and modern sophistication.***Street permit parking availableon East Don Roadway & Monthly parking is available at the Indigo lot located at 45 BaseballPlace, which is just a three-minute walk away!*** (id:56248)
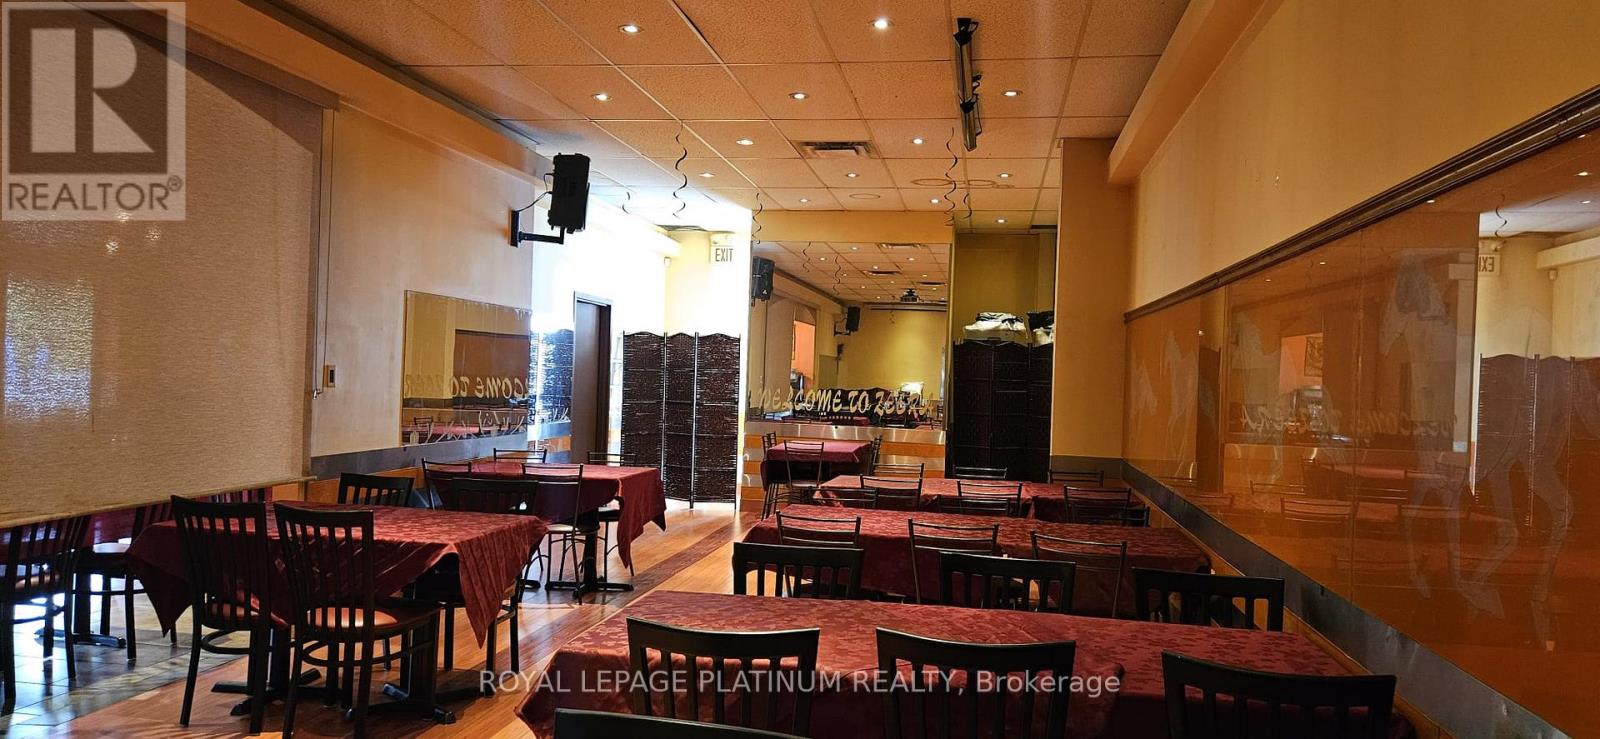
1 & 2 - 713 Krosno Boulevard
Pickering, Ontario
Rare Opportunity To Own "Zeera By The Bay" - A Well-Established Indian Restaurant Situated In A Prime High-Traffic Location. Featuring A Beautifully Designed Interior With Excellent Exposure, Strong Brand Recognition, And A Loyal Customer Base. Fully Equipped Commercial Kitchen With Quality Chattels And Fixtures Included, Offering A True Turnkey Opportunity For Experienced Operators Or Aspiring Entrepreneurs. Spacious Layout Featuring 85 Indoor Seats Plus A 25-Seat Patio, Ideal For Dine-In, Takeout, And Future Growth Potential. Conveniently Located Within Walking Distance To The Lake And Surrounded By Residential And Commercial Developments. (id:56248)
703 - 42 Camden Street
Toronto, Ontario
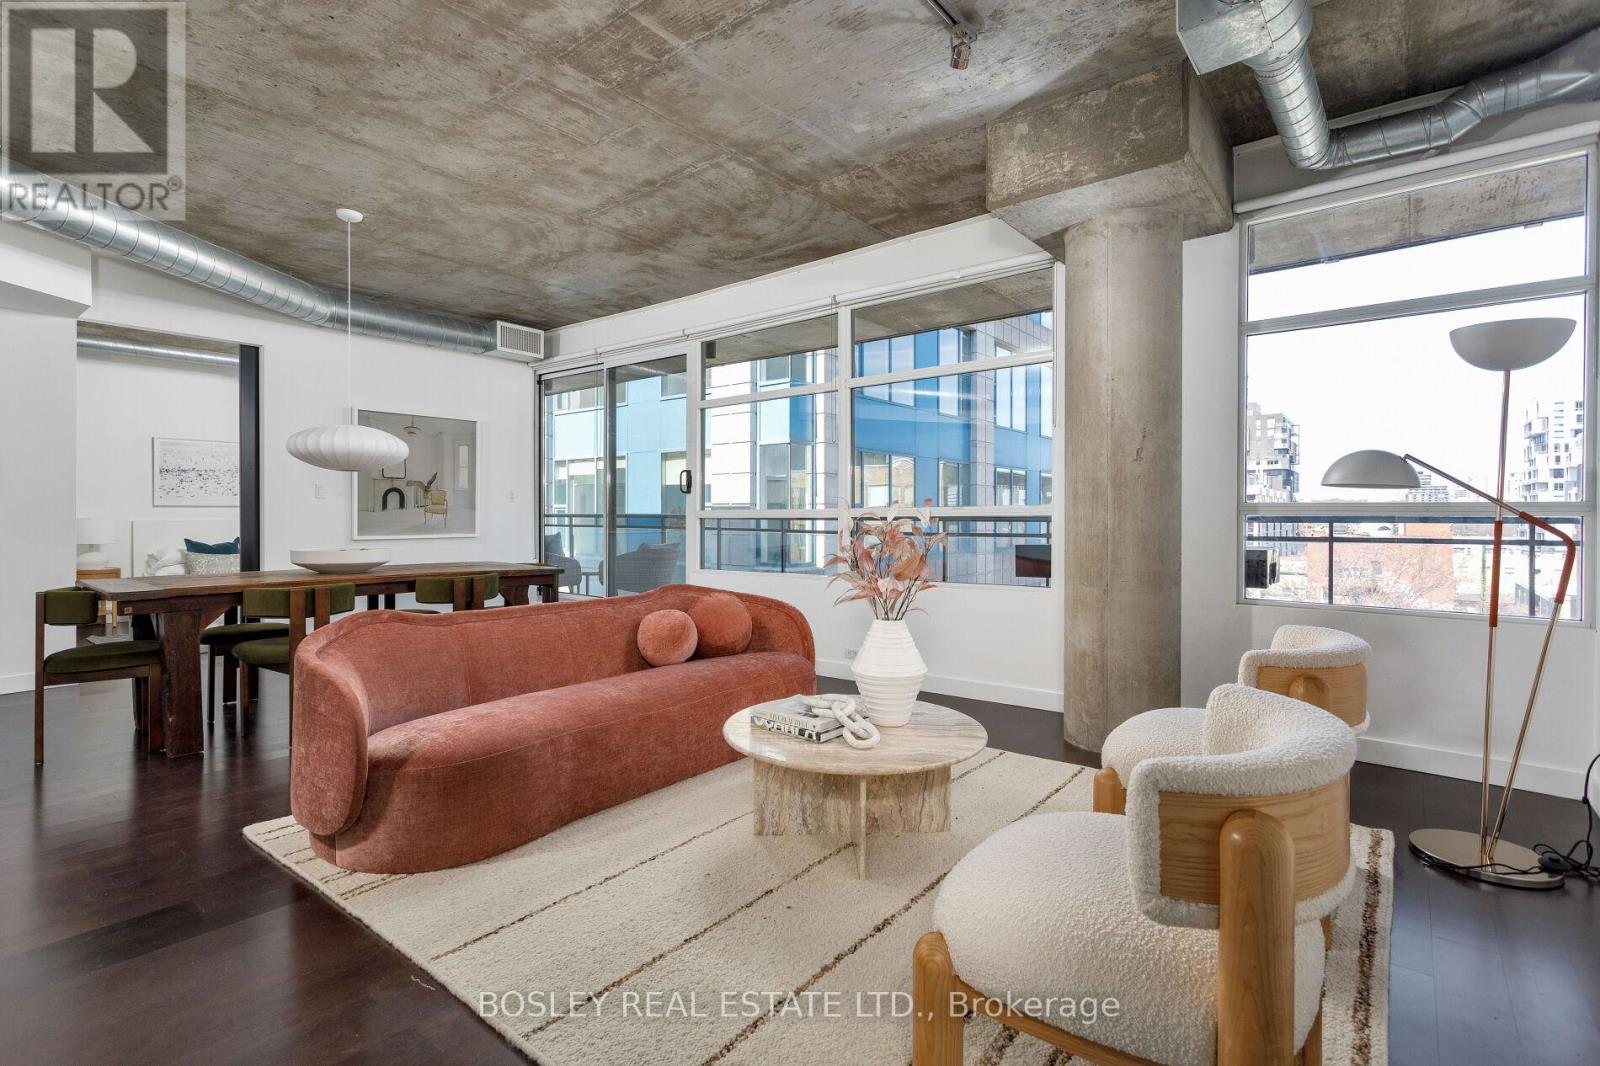
Situated at the epicenter of Torontos vibrant cultural scene, Zen Lofts is a boutique building that seamlessly blends modern luxury with urban sophistication. Suite 703, a 1,200+ square-foot split-bedroom loft, showcases exposed concrete ceilings, architectural pillars, and expansive floor-to-ceiling windows that flood the space with natural light. Custom pocket doors, premium hardwood floors, and bespoke finishes define the sleek, contemporary design.A nearly 300-square-foot private terrace, complete with a natural gas BBQ hook-up, extends the living space outdoors perfect for alfresco dining or relaxing in the fresh air. Inside, the open-concept living and dining areas offer flexibility for both intimate evenings and larger gatherings. The striking custom granite waterfall island anchors the kitchen, which is equipped with stainless steel appliances, granite counters, and a chic tiled backsplash. The spacious owner's suite is a tranquil retreat, complete with a walk-in closet and a spa-inspired ensuite featuring a soaking tub and walk-in shower. The guest bedroom, bathed in natural light, offers ample closet space and is adjacent to a 4-piece bath.Additional features include ensuite laundry, private storage, and garage parking. With a perfect Walk Score and Transit Score of 100, Zen Lofts offers unparalleled access to Toronto's finest dining, entertainment, and transit just steps from Michelin-starred restaurants, Queen and King West, the Financial District, the Ace Hotel, Waterworks, and Othership. Zen Lofts offers a rare opportunity to live in one of the city's most coveted neighbourhoods, where design and lifestyle merge in perfect harmony. parking and locker included. (id:56248)
308 Oriole Parkway
Toronto, Ontario
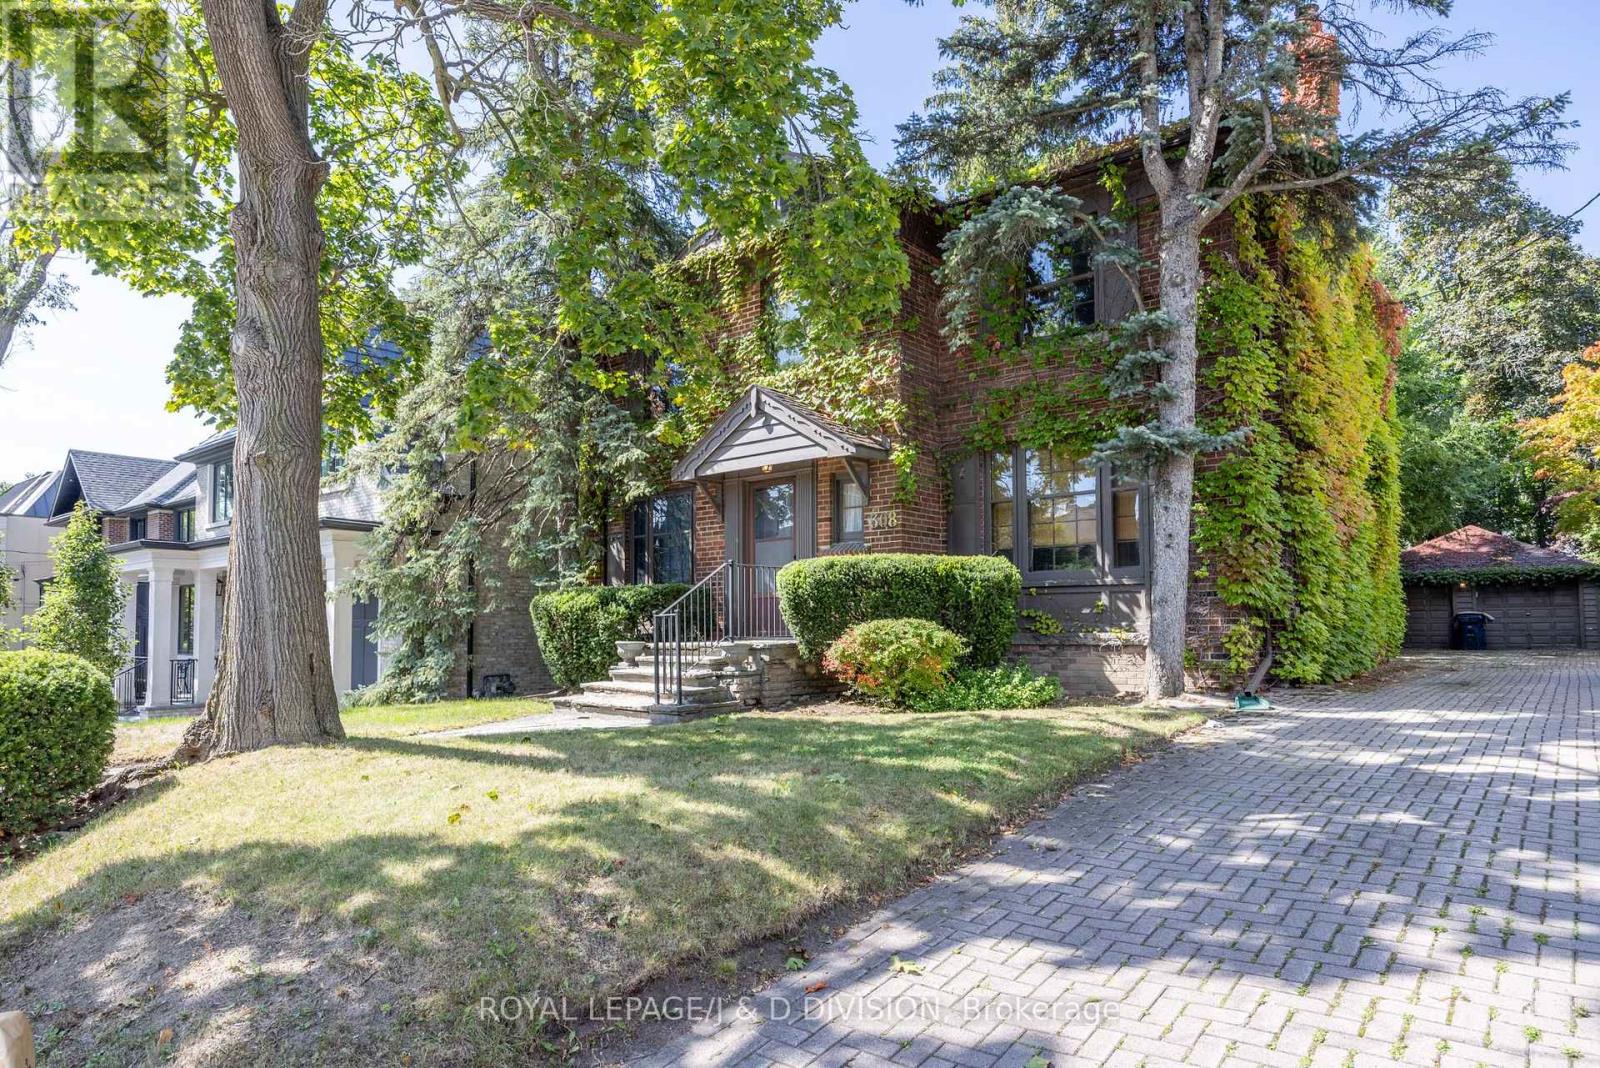
THE INTERIOR OF THE HOUSE HAS BEEN TAKEN BACK TO THE STUDS FOR EASE OF RENOVATION. A classic two storey residence with a rare opportunity to design and customize your dream home with ease. Ideally situated on the west side of Oriole Parkway, this impressive property sits on a generous 51 x 134-foot lot in Chaplin Estates. The home offers outstanding proportions, a flexible floor plan, large principal rooms, and an abundance of natural light throughout. The grand front to back living room features a wood burning fireplace, and walkout to a deck overlooking the private west facing garden. The large kitchen has direct access to the deck and garden, main floor den and a powder room completes the main level. The second floor features four well sized bedrooms and roughed in plumbing for two separate bathrooms, providing excellent flexibility for a modern redesign. The lower level offers additional potential with recreation room space and above grade windows. A long private driveway leads to a double detached garage. One of Toronto's most coveted neighbourhoods, Chaplin Estates is renowned for its family friendly atmosphere, and exceptional walkability. The distinctive tree lined boulevard of Oriole Parkway creates a picturesque canopy of mature trees, while nearby parks, top-rated schools, transit, and vibrant shopping and dining options make this a highly coveted location offering a small-town vibe in the heart of the city, this location provides the perfect blend of convenience and community. This home is truly a rare find on an exceptional lot. This is ready to be reimagined for the next owners to personalize the space to suit their lifestyle and create their own special memories. (id:56248)
405 - 485 Rosewell Avenue
Toronto, Ontario
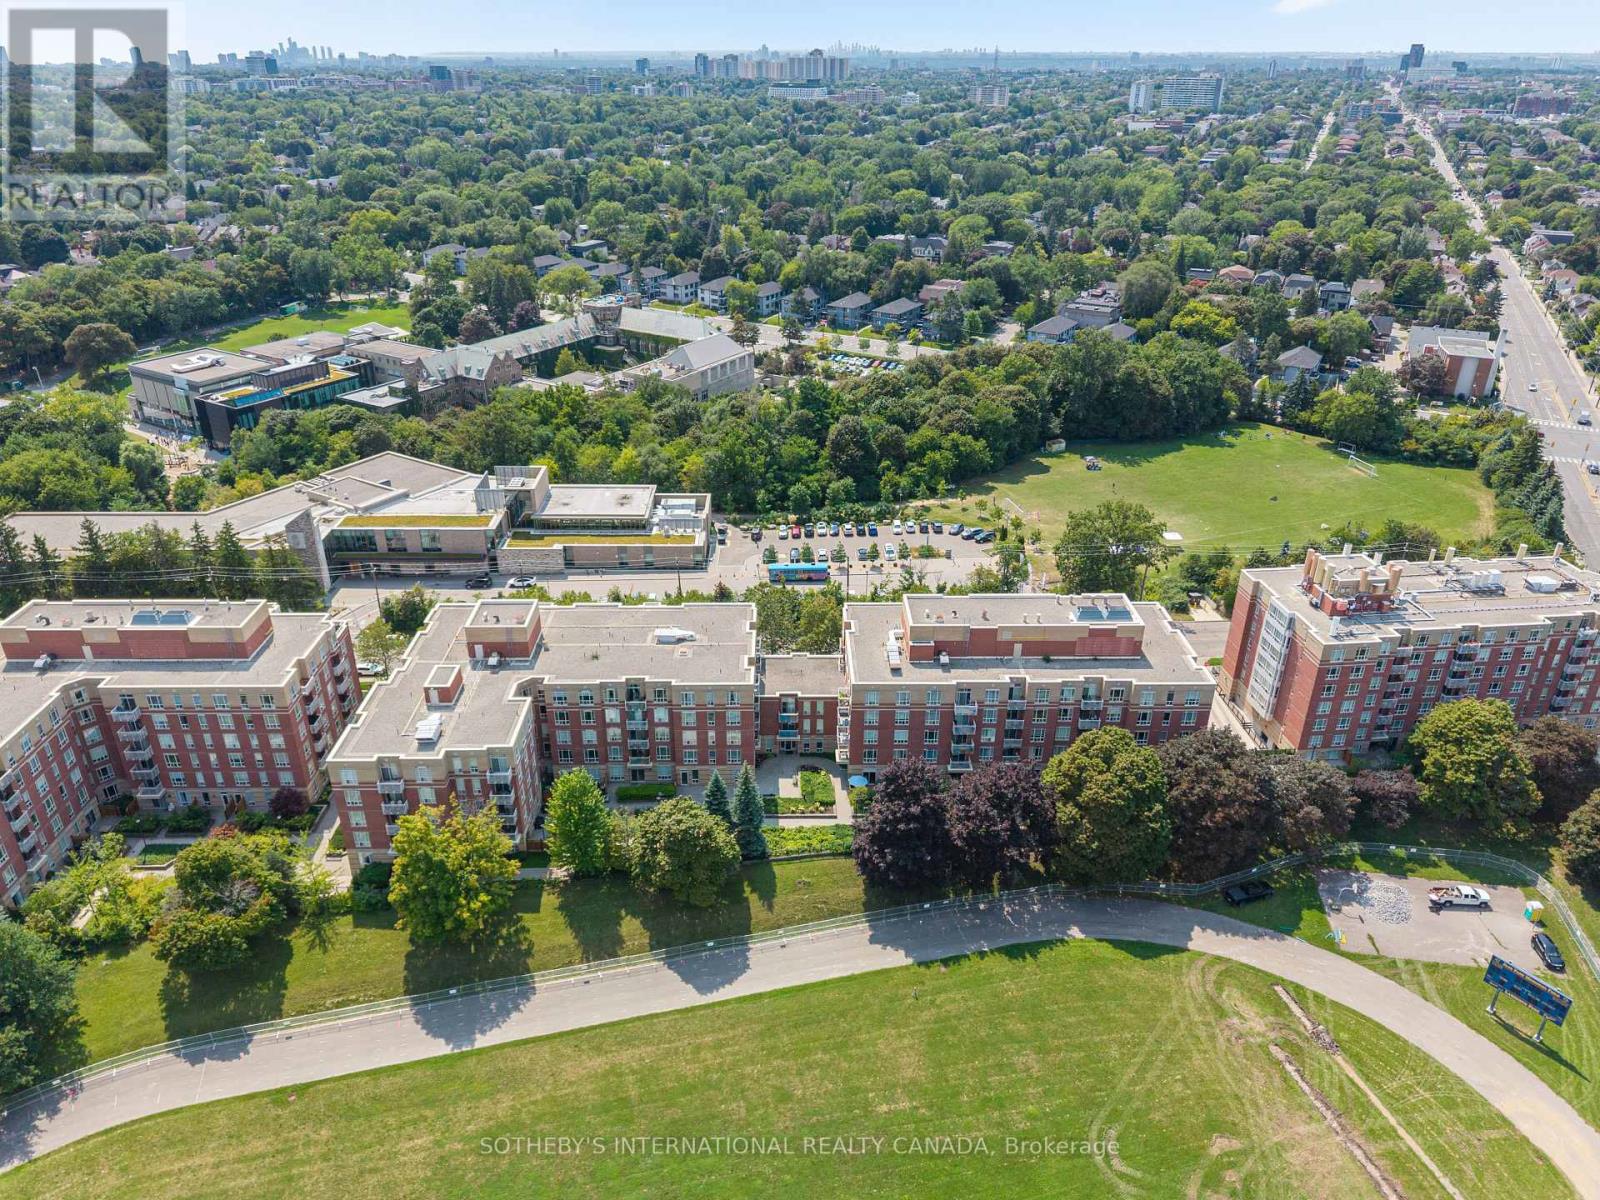
Sophisticated living in the heart of prestigious Lawrence Park. This bright and beautifully designed 1-bedroom plus den offers approximately 700 sq. ft. of open-concept living, with a versatile den ideal for a stylish home office. West-facing exposure fills the space with an abundance of natural light. Includes 1 parking space and 1 locker. Ideally located just steps from Avenue Road and Lawrence, surrounded by exceptional shops, restaurants, cafés, and amenities, and within walking distance of some of Toronto's top-rated schools. A refined urban lifestyle in one of the city's most coveted neighbourhoods. (id:56248)
1605 - 15 Grenville Street
Toronto, Ontario
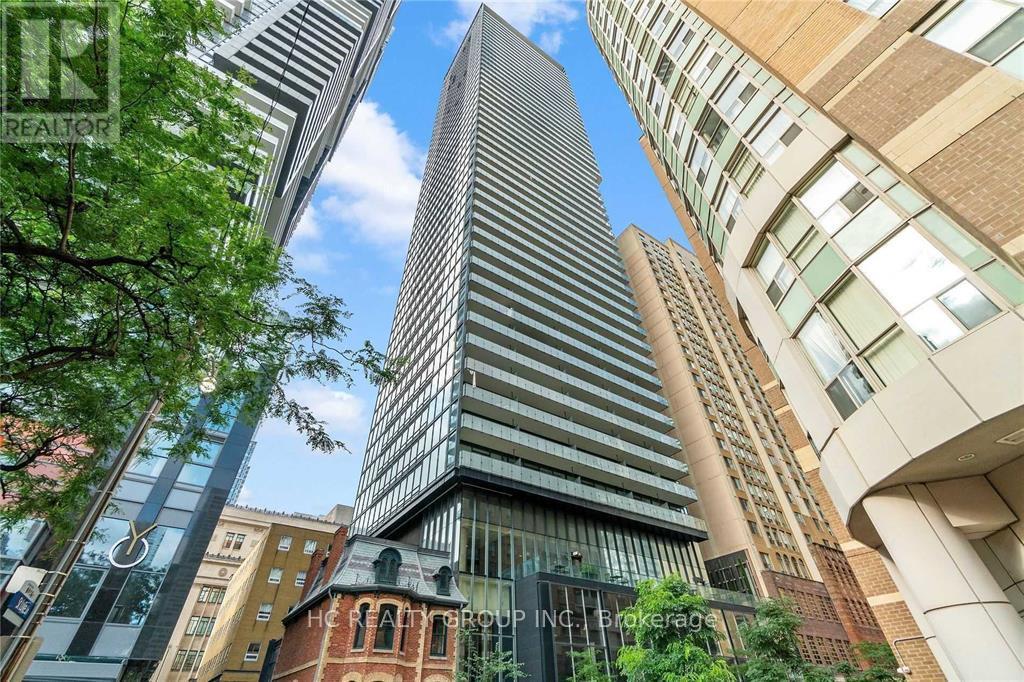
Luxury 1 Bedroom Sun-Filled Condo In The Heart Of Downtown Toronto. 9Ft Floor To Ceiling Windows And Hardwood Floor Throughout. Spacious Unit With Large Balcony And Amazing City View. Walking Distance To UofT, TMU(Ryerson), Eaton Centre. Steps To College Subway Station, Few Stops To Financial District! Surrounded By Countless Restaurants, Stores, Parks, Banks, Shoppers, And Grocery Stores. 99 Walk Score, 97 Transit Score, 91 Bike Score. City Living At Its Best, Don't Miss! (id:56248)
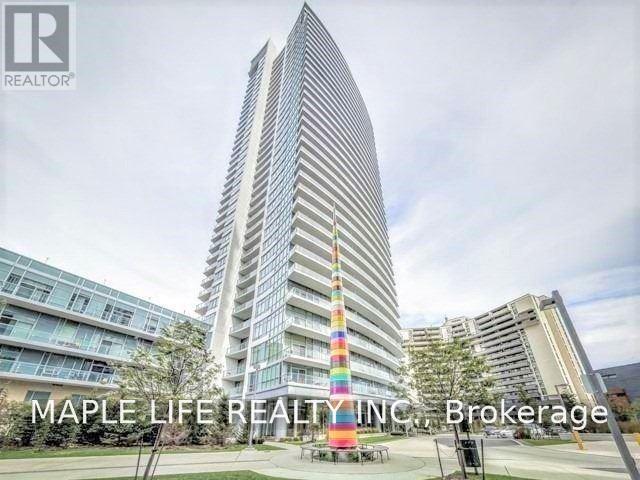
3202 - 70 Forest Manor Road
Toronto, Ontario
Rarely Offered Large Suite At Luxury Condo "Emerald City"! South Easting Unobstructed View, 3 Bedroom, 2 Bathrooms With Large Balcony. Steps To Don Mills Subway Ttc Station, Fairview Shopping Mall, Schools, Library And Community Centre. Minutes Drive To Hwy 401 & 401. Unit Is Partially Furnished (No Beds) (id:56248)
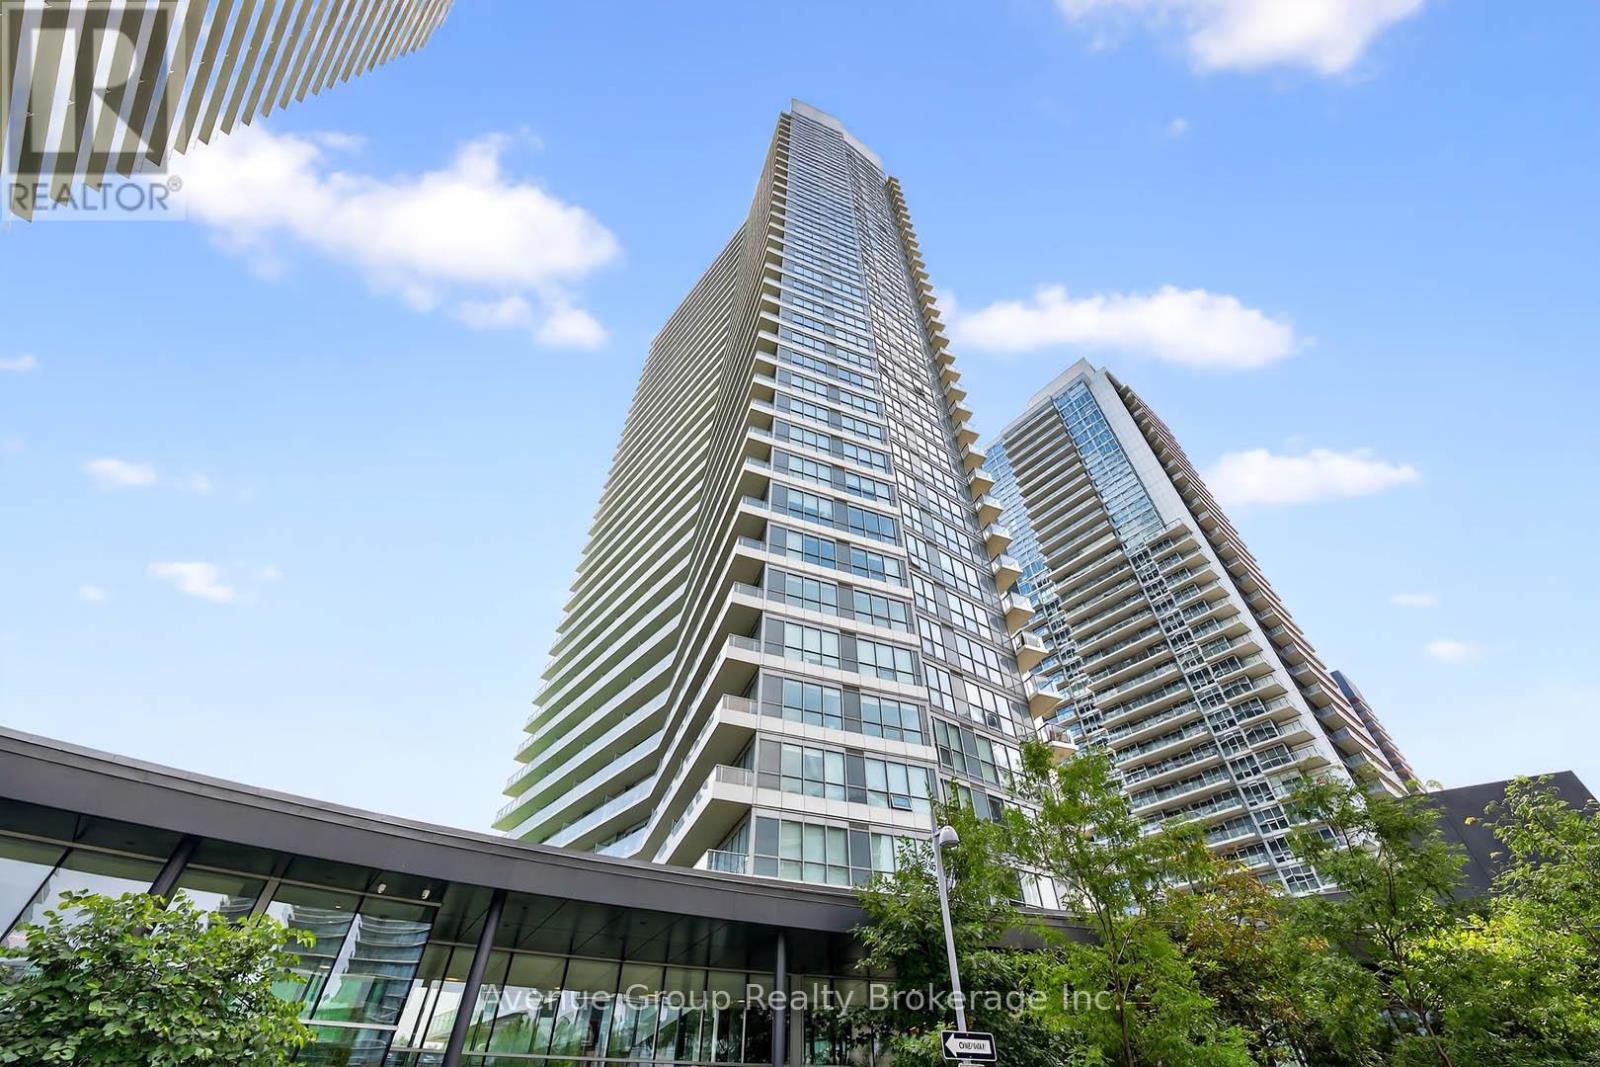
2805 - 115 Mcmahon Drive
Toronto, Ontario
Modern Elegance In Bayview Village | Concord Adex High-Rise Corner | Rare 2- Bed, 1 Bath High-Floor Corner Suite With Bright NE Views, 9 Ft Ceilings & Floor-To-Ceiling Windows. Freshly Painted With Upgraded Pot Lights, Sleek Laminate Floors & A Modern Kitchen Featuring Built-In Euro Appliances, quartz Counters & Backsplash. Resort-Style Amenities: 24 Hr Concierge, Gym, Bowling, Tennis, Basketball, Pet Spa & More. Steps to Subway/GO/Oriole, Minutes to 401/404, Bayview Village & Fairview Mall. Move-In Ready! (id:56248)
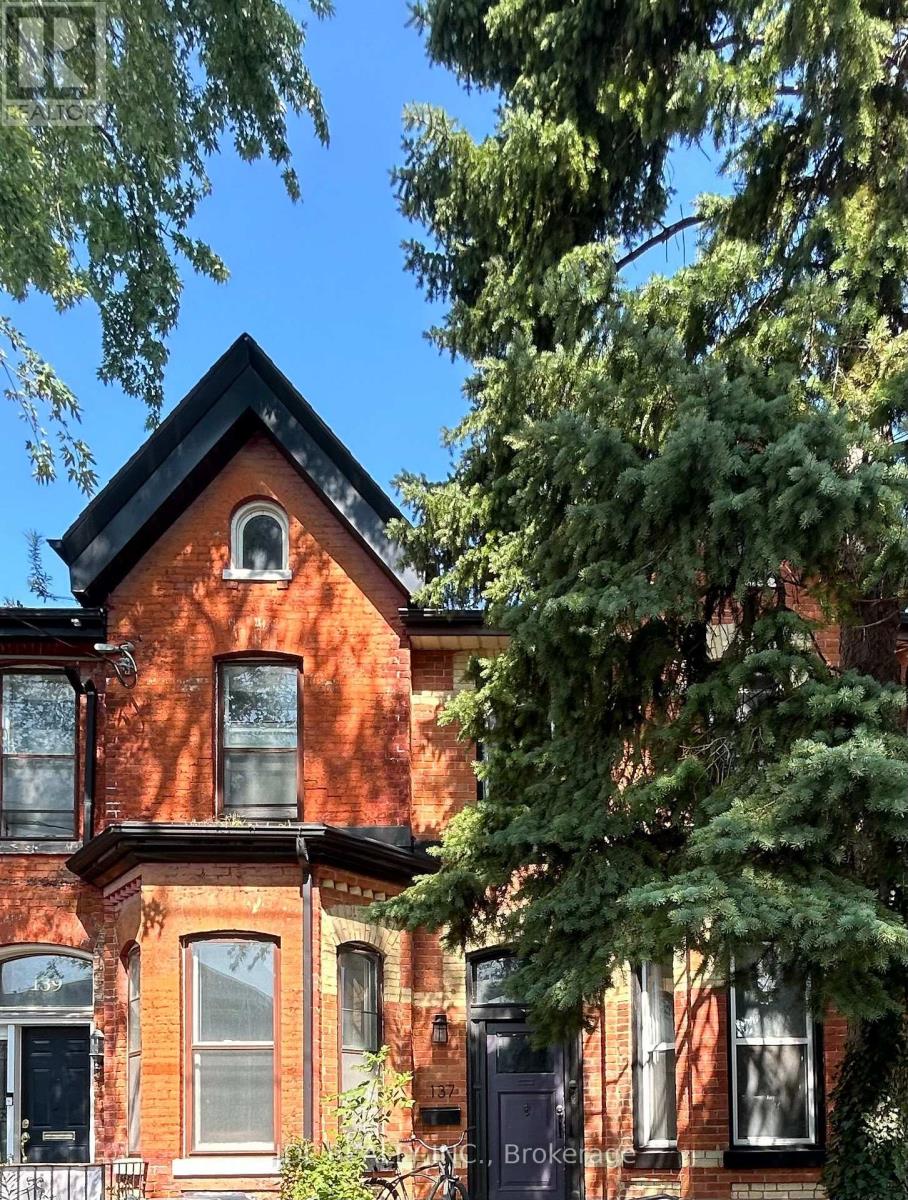
Suite A Main Floor - 137 Denison Ave Avenue
Toronto, Ontario
Toronto Center! Best Deal! Must See! Very Bright! Quite Spacious! Well Furnished! Free Internet! Unique Location! Very Close To All Amenities! University, School, Shopping Center, TTC, Bank, Restaurant, Subway, Etc. shared bath/kitchen/utility. Street Parking possibly available. Thank You Very Much! (id:56248)
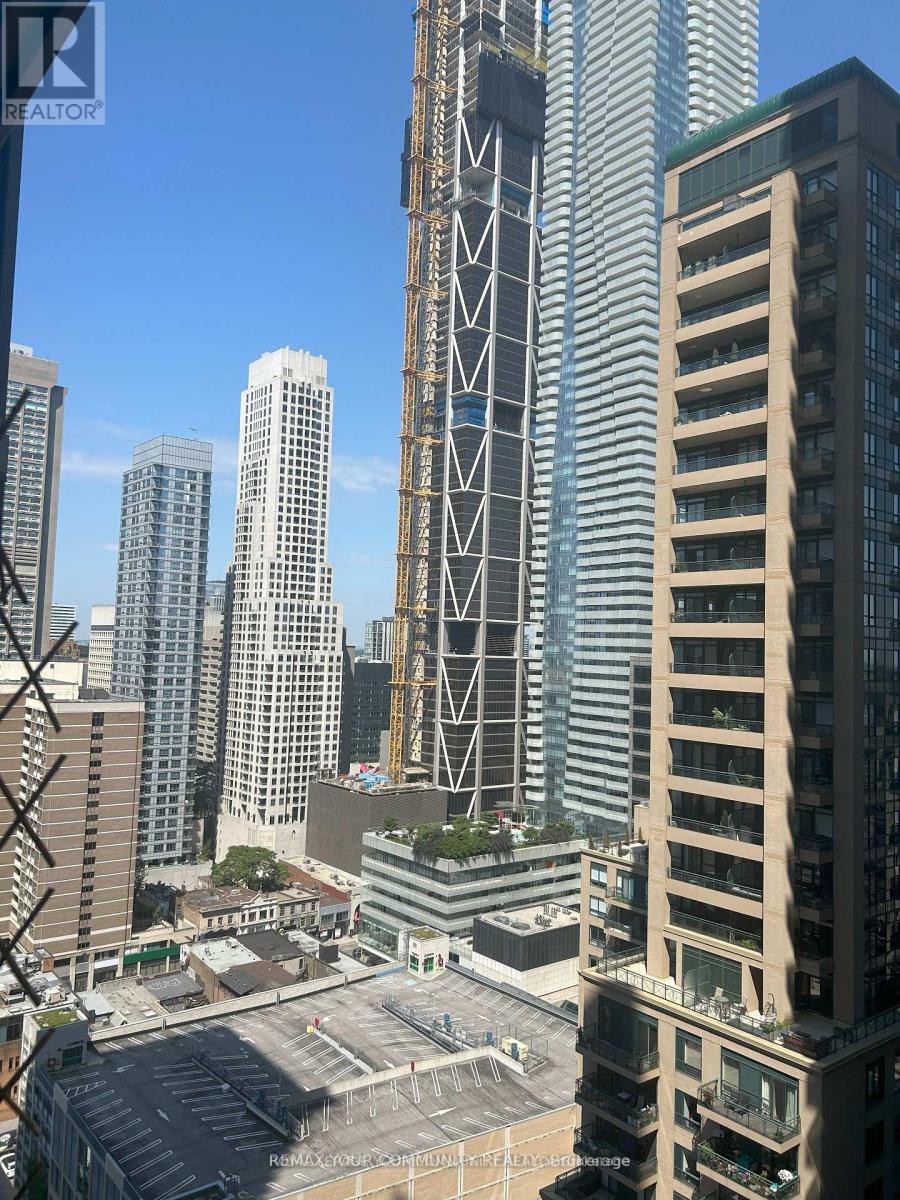
2709 - 45 Charles Street E
Toronto, Ontario
luxury chaz yorkville! Beautiful sun filled unit, 1 Bed + 1 Den ( Can Be Used As 2nd Bedroom And Has Ensuite Washroom) Plus One Parking & Locker. Steps To 2 Subway Lines. Close To U Of T, Yorkville Shops, Boutiques, Cafes, Restaurants, Designer Kitchen Cabinetry With S.S Appliances,24 Hrs Concierge, Exercise Room, Party Room and much more! (id:56248)
700 Dynes Road Unit# 101
Burlington, Ontario
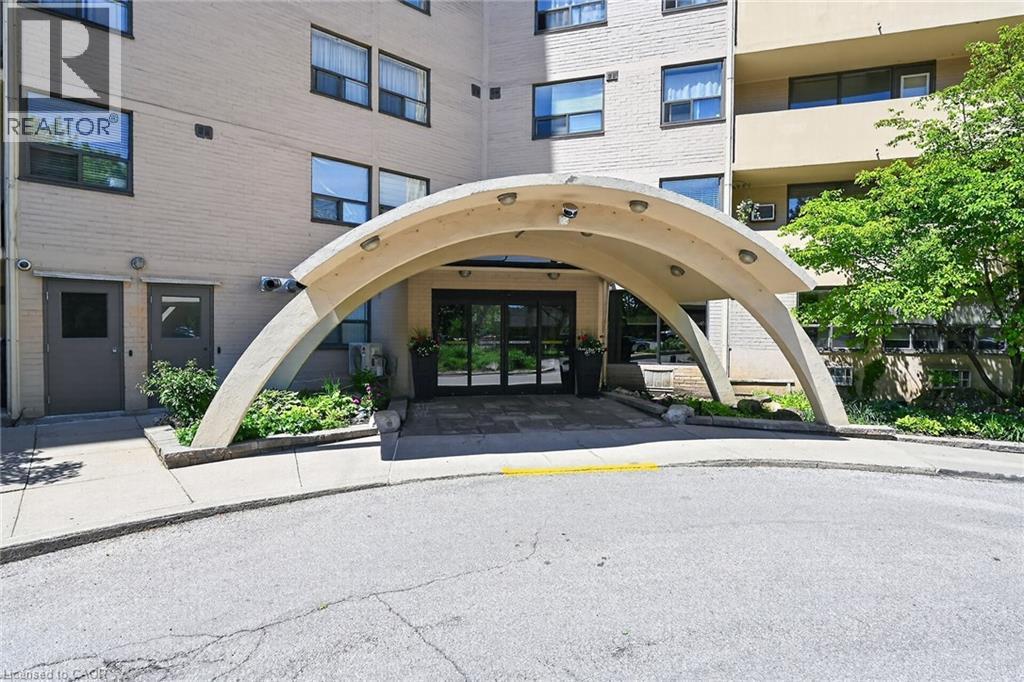
Welcome to fabulous well-maintained building within walking distance to shopping, schools, parks, buses, easy highway access for commuters and so much more. Spacious, rare find, 3 bedroom. Bonus - 2 owned underground parking spots. Huge, recently carpeted living room with oversize window and garden door walk out to balcony. Enjoy separate formal dining room with lovely hardwood floor with garden door walk out to balcony, functional kitchen with updated cabinets and lots of storage. Handy in-suite laundry for convenience and additional storage. Bright primary bedroom with modern 2-piece ensuite. Main bath has been updated and extra 2 bedrooms (den or office) provide ample space for family living, busy professionals or empty nesters. Secondary storage room in the unit suite as well. This one has it all. Concierge for piece of mind and added security. Just in time to enjoy the outdoor swimming pool and BBQ season. Additional amenities include gym, sauna, library, party room, hobby/workshop and lots of visitor parking. Located in one of Burlington's most convenient areas. Don't miss this one. Underground parking spots B80 and B122. (id:56248)
16 Brian Cliff Drive
Toronto, Ontario
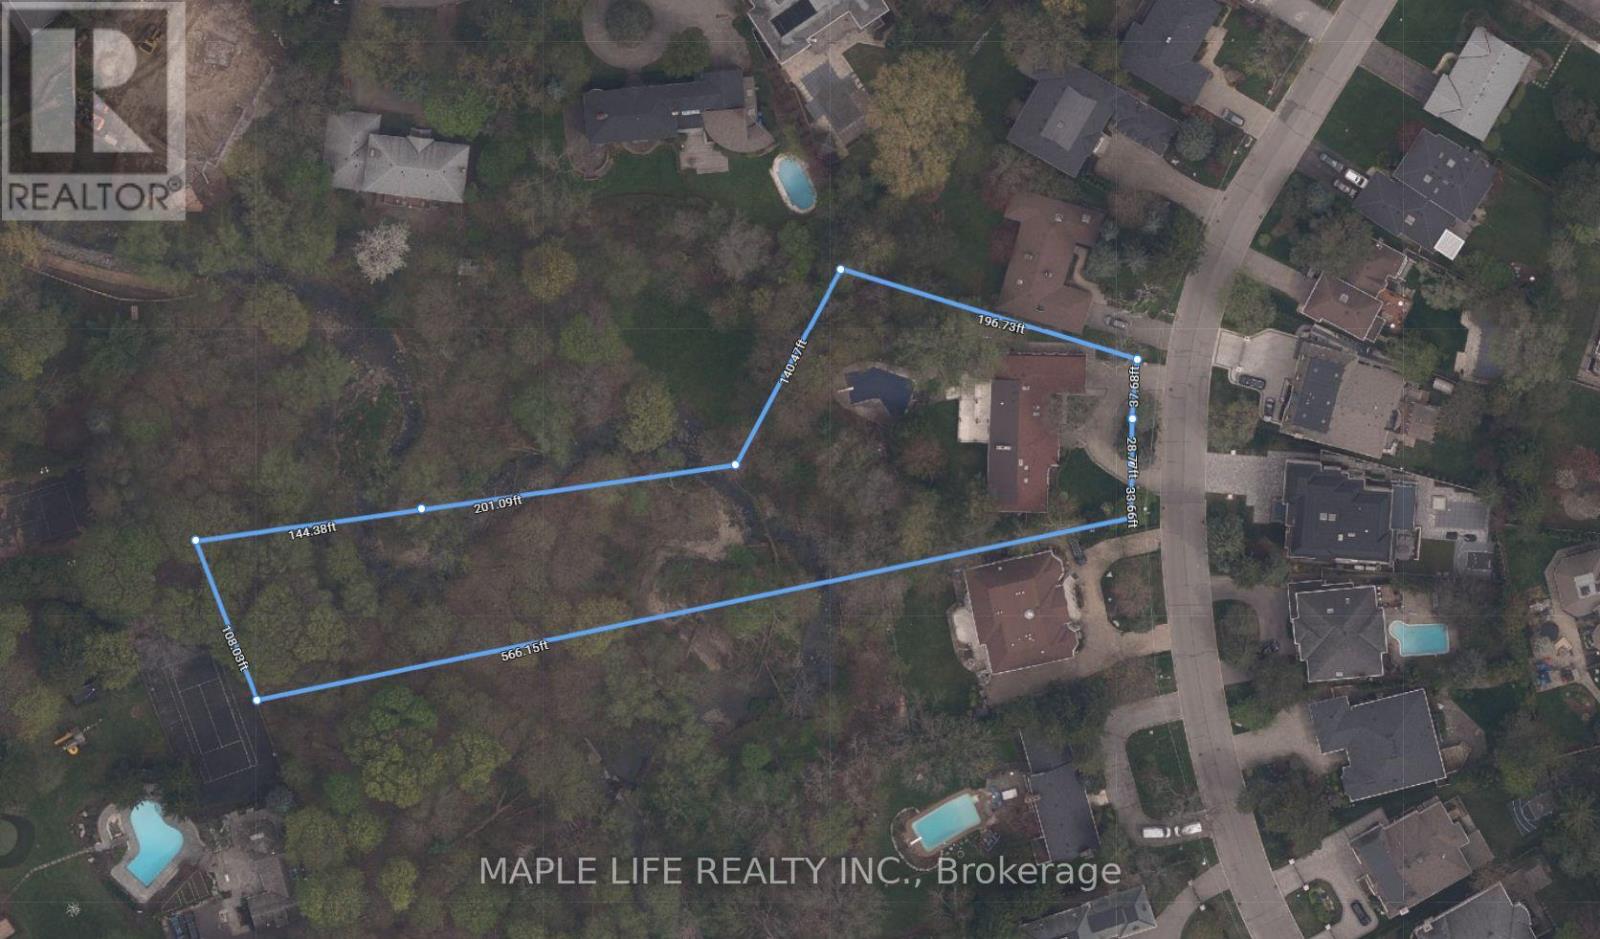
Rarely Offered Exquisite Private Home in the Heart of Toronto! Large Premium Ravine Lot With 100 Ft Frontage Besides Prestigious Edwards Gardens! Over 5,800 sqft of Interior Living Space plus 2,300 sqft in Basement! This Beautifully Uniquely Designed Home W/Distinction & Elegance! Bordering On Ravine Setting Offers Peaceful Living & Ideally Designed For Entertaining. Just Minutes Away From Edward Gardens, Top Public and Private Schools, TTC Bus Station, Malls, Shopping And Highway. Perfect lot for self-living or Redevelopment!! (id:56248)
1505 - 12 Yonge Street
Toronto, Ontario
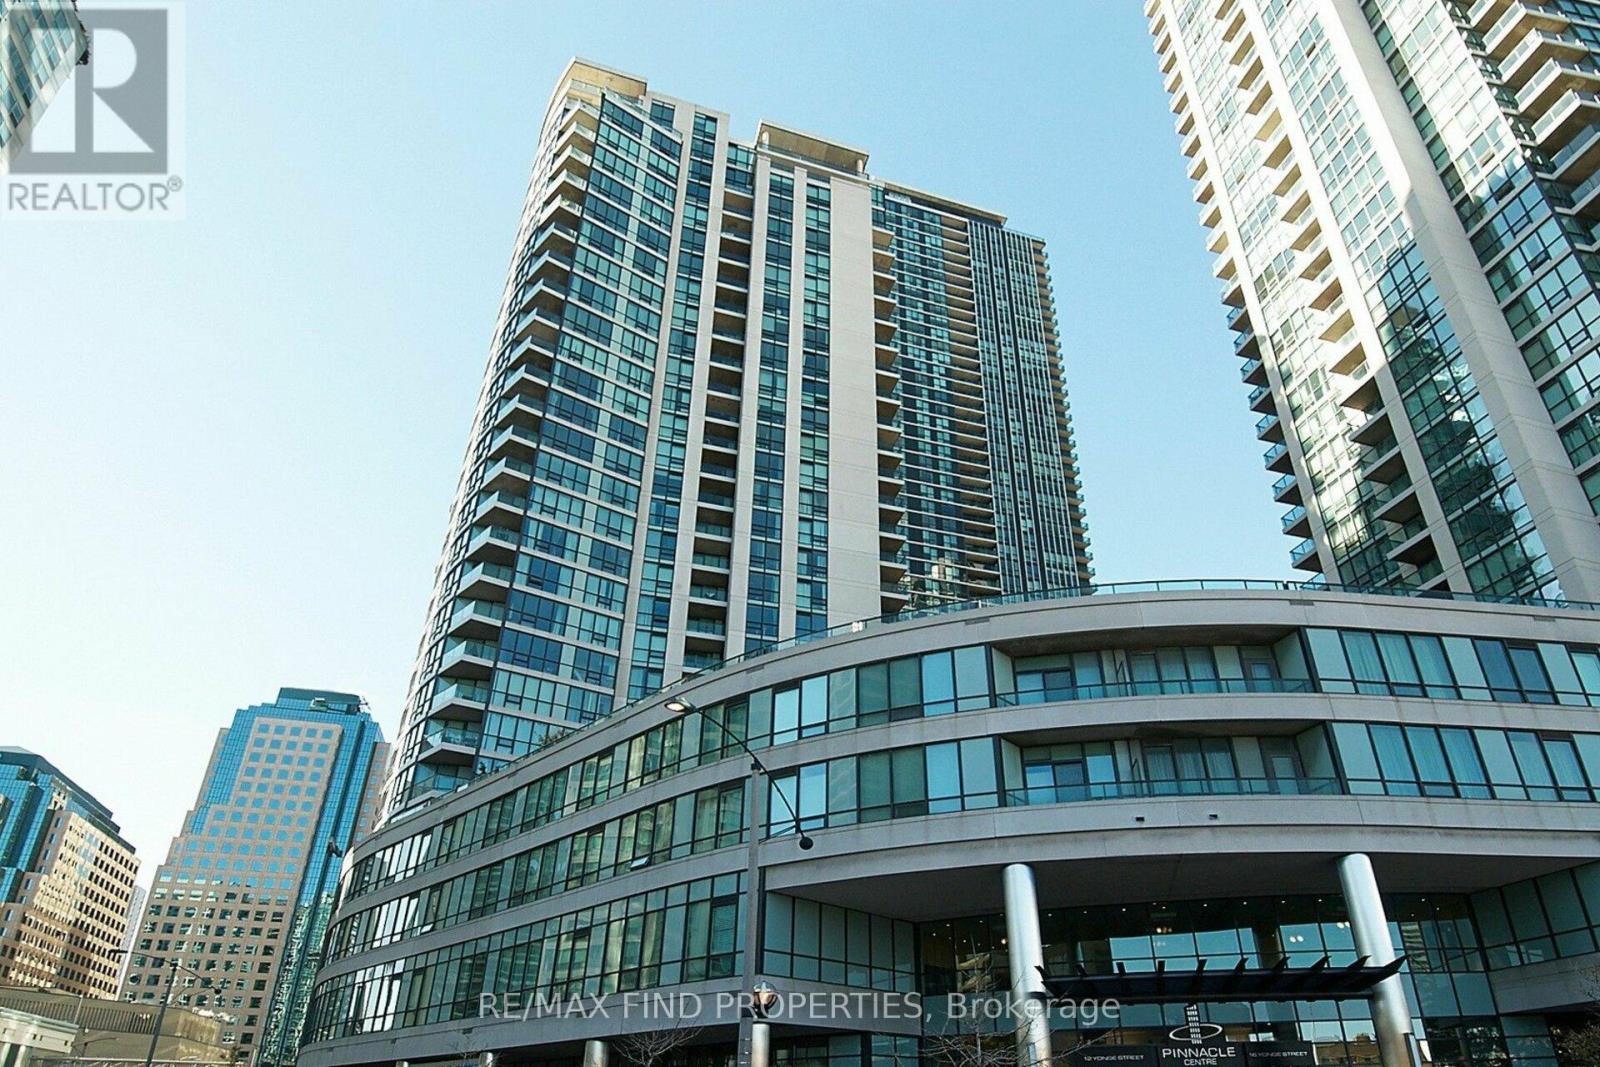
Price to Sell-Great Value in Downtown Luxury Meets Unbeatable Value! Enjoy a spacious 2-Bed, 2-Bath corner suite at the price of a 1-Bed + Den. Nestled in Toronto's Downtown Financial District, this bright oasis features floor-to-ceiling windows, an open-concept layout, a private balcony, and south-facing partial lake views. Parking & locker included (Locker at 16 Yonge). Unmatched location: short walk to Union Station, Bay St, the Waterfront Trail, and the ferry. Steps to premium shopping areas, restaurants, and top-tier local schools. Live resort-style with Pinnacle Centre amenities: Indoor Pool, Whirlpool, Sauna/Steam, Fitness Centres, Yoga Room, Tennis/Squash/Basketball Courts, Business Center, Movie Theatre, Billiards Lounge, Guest Suites, & BBQ terrace. An incredible downtown lifestyle at a great price! (id:56248)
1603 - 1338 York Mills Road
Toronto, Ontario
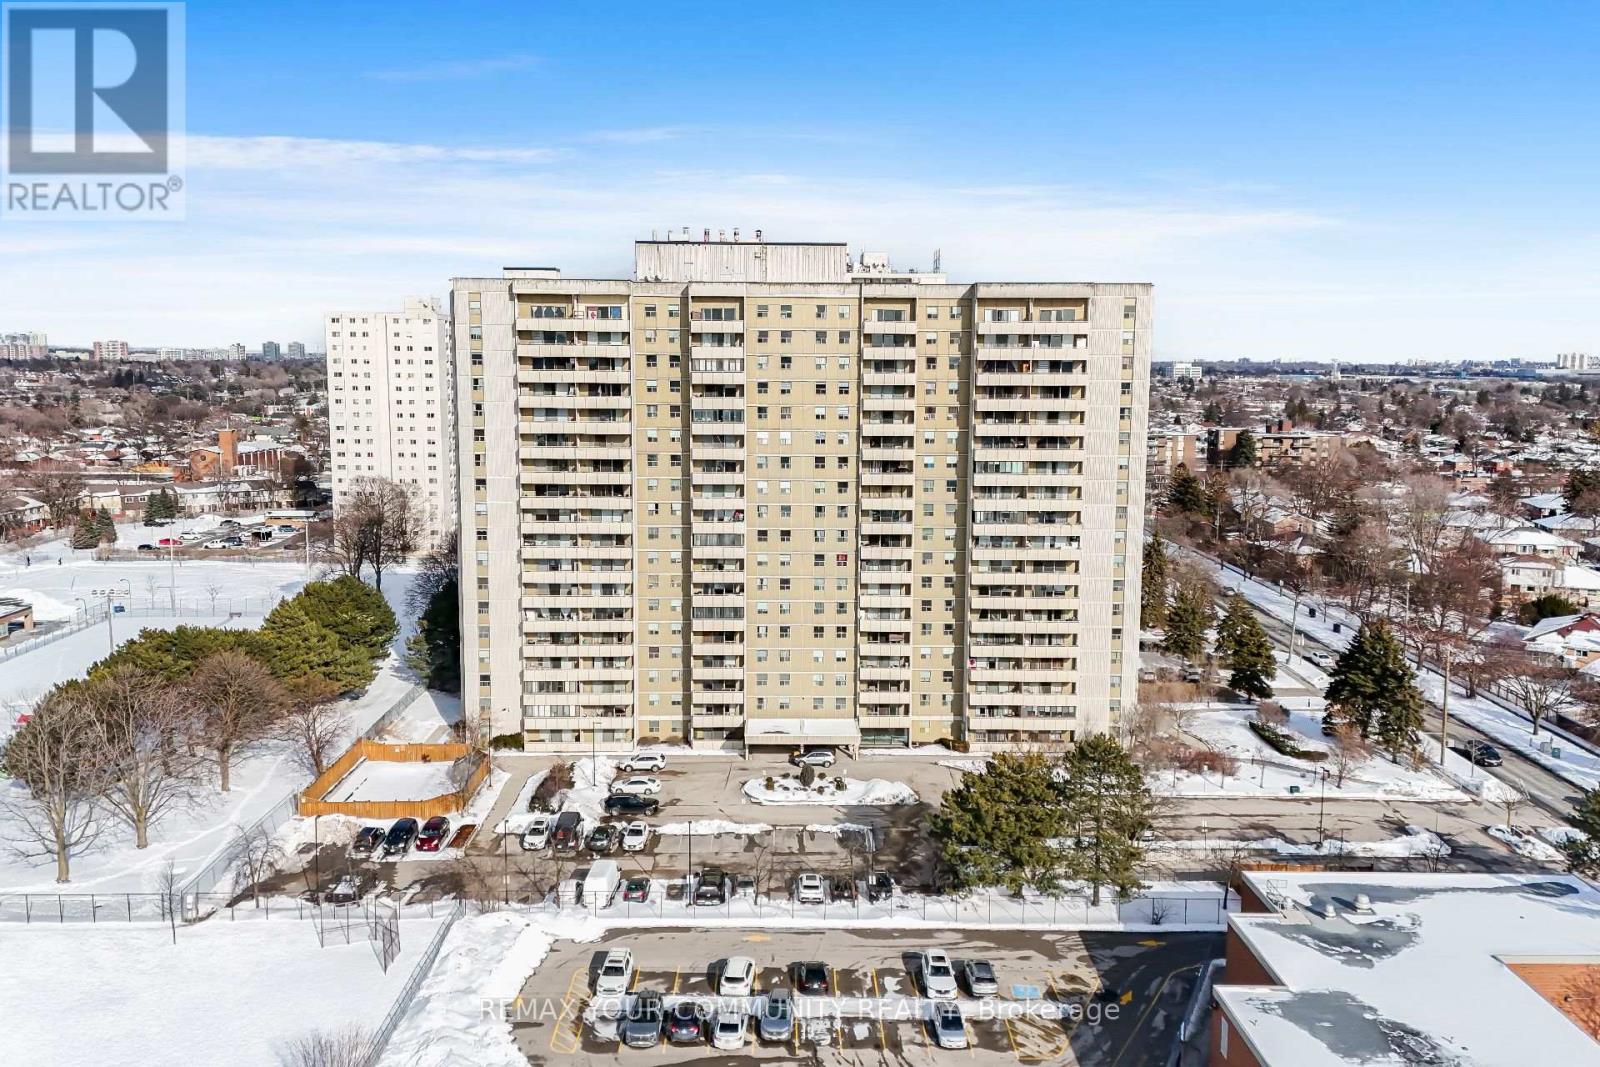
Experience elevated city living at 1338 York Mills Rd., Apt. 1603 - a beautifully maintained upper-level condo offering comfort, convenience, and panoramic skyline views in one of North York's most connected communities. This bright and inviting residence features a spacious, functional layout designed for both everyday living and entertaining. Large picture windows fill the home with natural sunlight, while the open-concept living and dining areas create a seamless flow with plenty of room to relax .The updated kitchen combines style and practicality with sleek marble countertops, generous cabinet storage, and modern finishes. The oversized primary bedroom offers a peaceful retreat with ample closet space, while the second bedroom is perfect for family, guests, or a home office. The enclosed solarium/balcony adds valuable extra living space that can be enjoyed year-round as a reading nook, workspace, or lounge area with stunning views overlooking the city. This well-managed building is known for its excellent amenities and strong sense of community beautifully landscaped grounds. Maintenance fees include heat, hydro, water, cable TV, parking, and building insurance, offering exceptional value and stress-free ownership. Ideally situated in the highly sought-after Parkwoods-Donalda area, residents enjoy quick access to Hwy 401, DVP, and Hwy 404, making commuting across the GTA effortless. TTC transit is conveniently located at your doorstep, while nearby shopping centers, restaurants, schools, parks, and walking trails provide everything needed for comfortable urban living. Perfect for first-time buyers, downsizers, or investors seeking a prime North York location without standing convenience and lifestyle appeal. (id:56248)
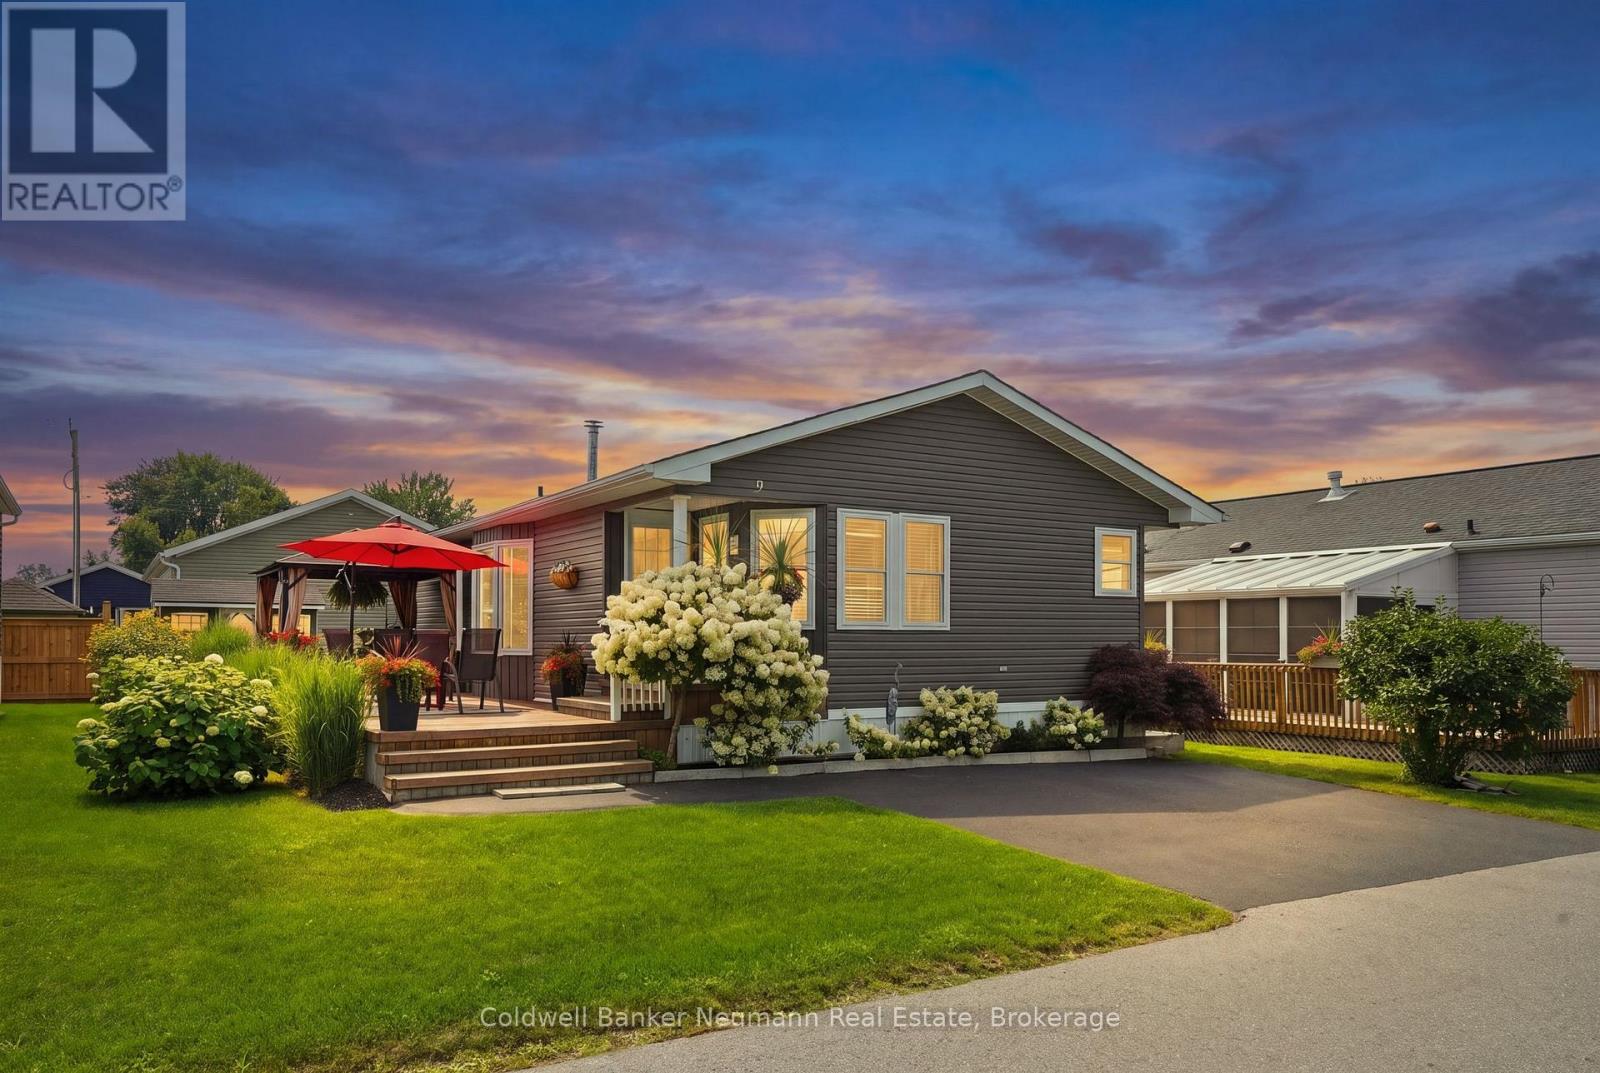
9 Basswood Road
Puslinch, Ontario
Welcome to peaceful living in the sought-after Mini Lakes community. Nestled on one of the quietest and most private streets, this beautifully maintained 2-bedroom, 2-bathroom home overlooks tranquil greenspace, offering exceptional privacy and picturesque views. Inside, you'll find a bright and spacious layout featuring a large kitchen with plenty of workspace and storage, a dedicated home office, and built-in cabinetry that adds both style and functionality throughout the home. Step outside to enjoy your own private retreat, complete with a generous deck, covered gazebo, and wood shed, perfect for relaxing, entertaining, or enjoying the peaceful natural surroundings year-round. Whether you're sipping your morning coffee while overlooking the greenspace or hosting friends on the expansive outdoor living area, this home offers the perfect balance of comfort, privacy, and low-maintenance living. Located in the welcoming Mini Lakes community, just minutes from Guelph and Highway 401, 9 Basswood Road is an exceptional opportunity to enjoy a quiet lifestyle without compromising on convenience. (id:56248)
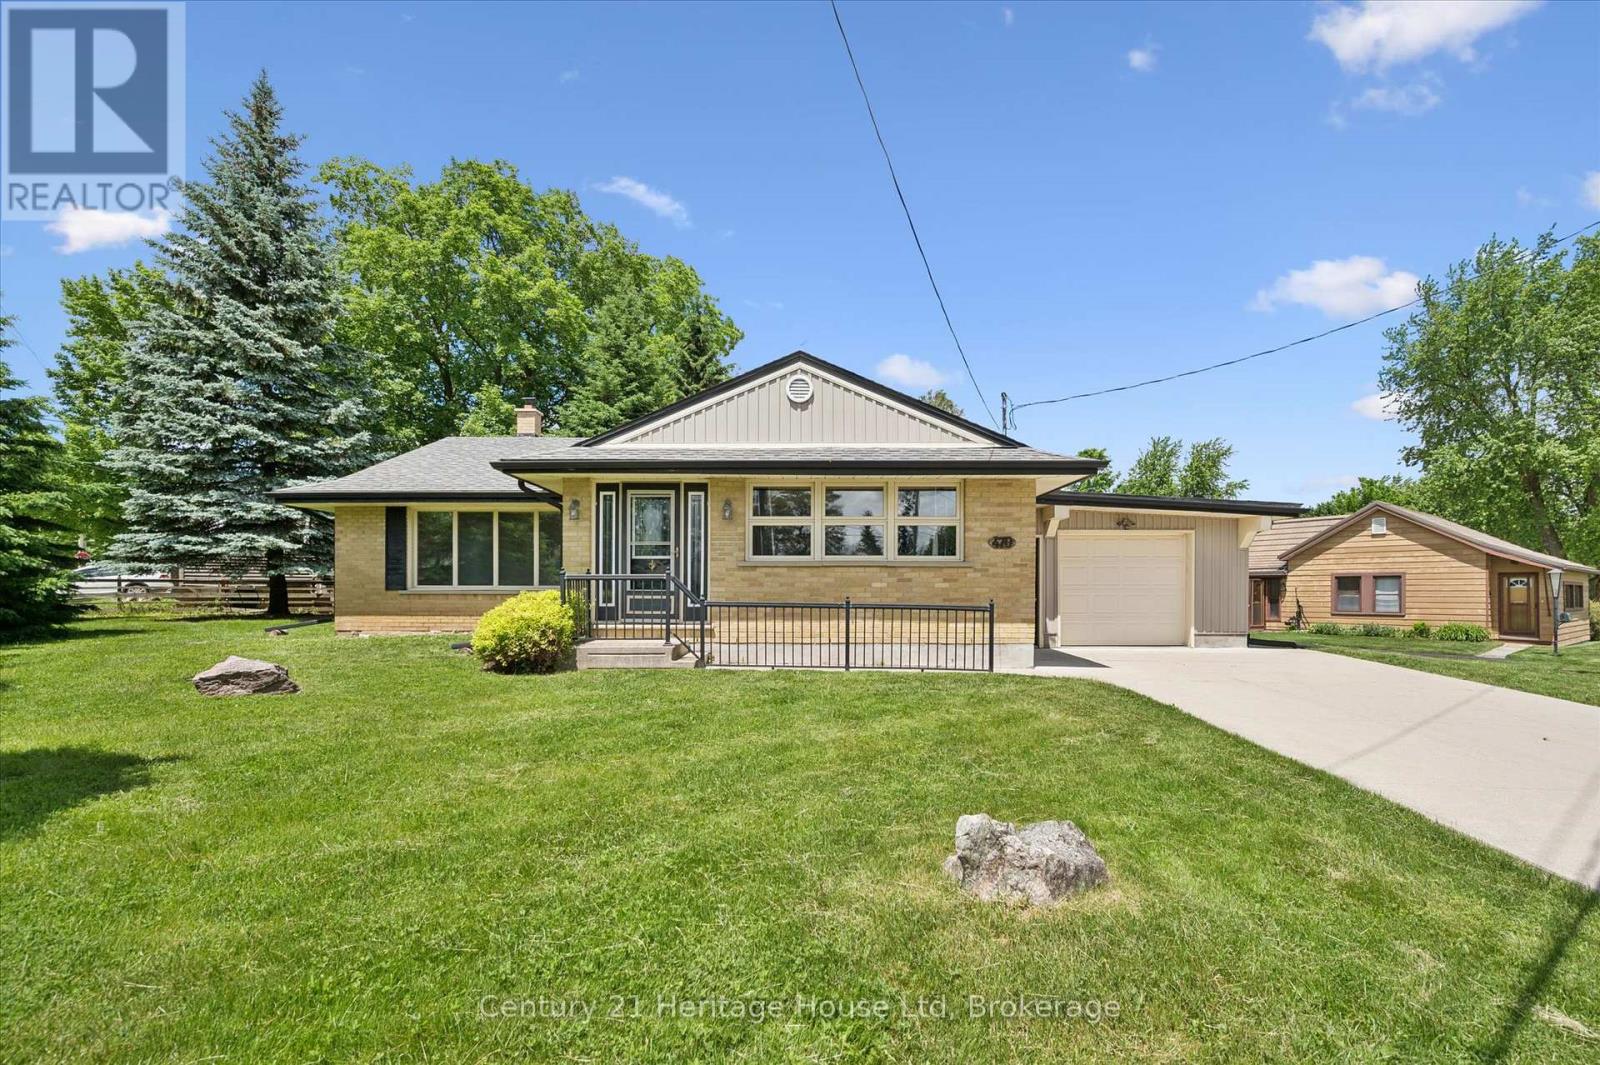
470 Cameron Street
Centre Wellington, Ontario
Welcome to this charming brick bungalow in the heart of Fergus! Built in 1957, this well maintained home offers 1328 square feet of comfortable living space on a desirable corner lot. Featuring 3 bedrooms and 2 bathrooms, this home is perfect for families, downsizers or anyone seeking the convenience of bungalow living. The bright and functional main floor offers a welcoming layout with plenty of natural light. The attached single car garage provides ample storage for vehicles, tools and seasonal items. Downstairs, the partially finished basement expands your living options and includes a second kitchen, offering excellent potential for extended family, entertaining or additional workspace. Outside, you will enjoy the curb appeal of the corner lot, with plenty of space to garden, relax or play. Conveniently located close to parks, schools, shopping and all the amenities Fergus has to offer, this property is full of opportunity and ready for its next chapter. (id:56248)
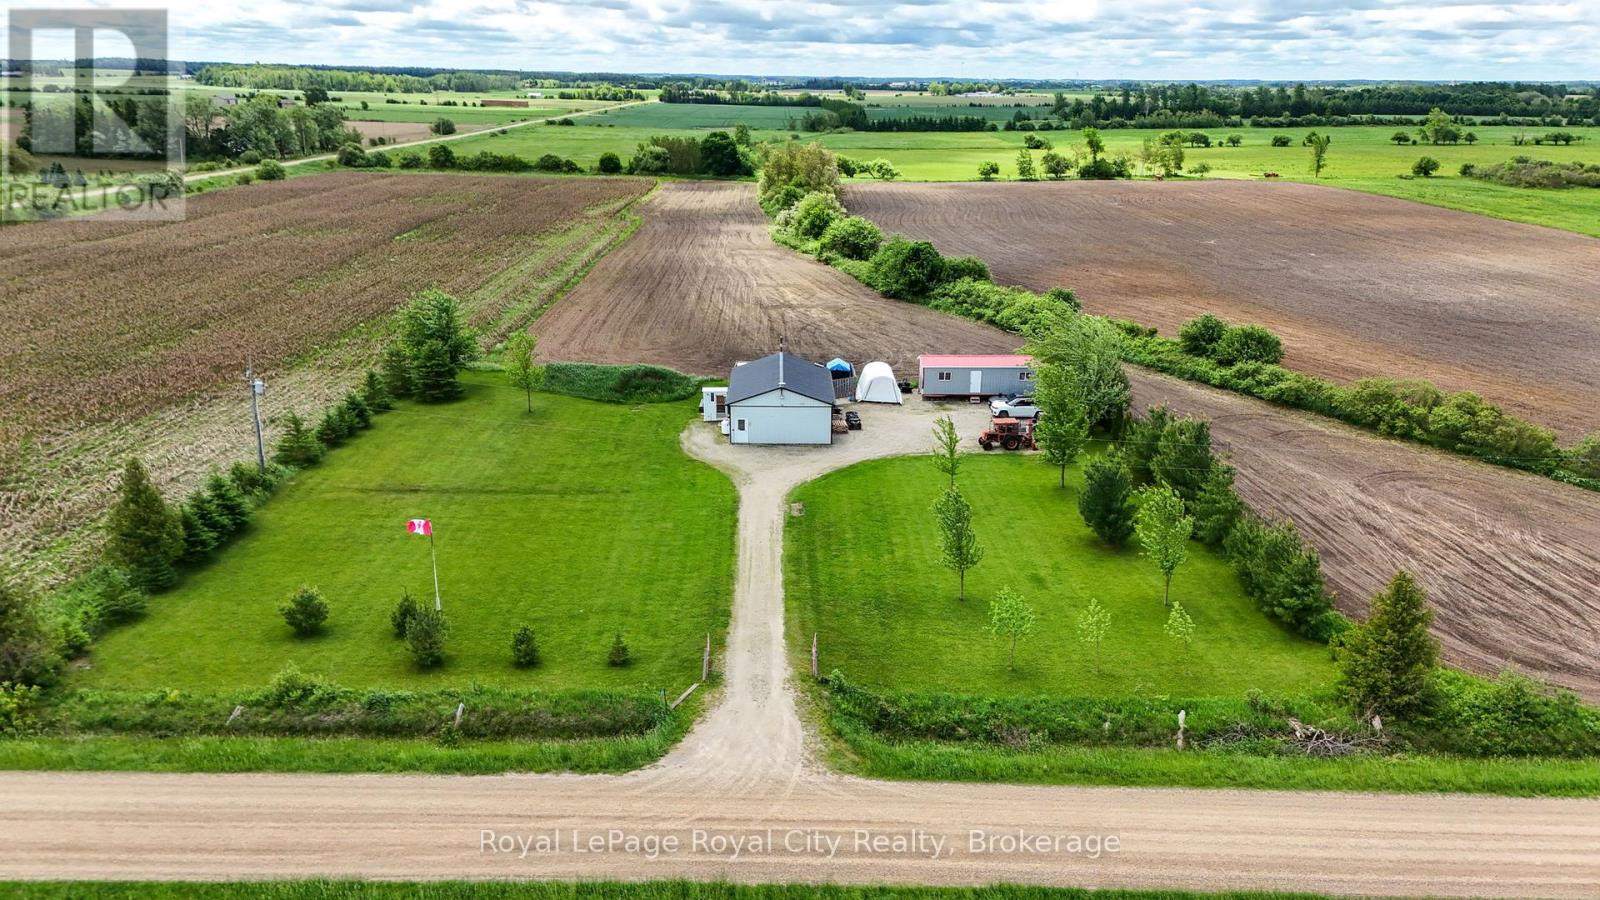
7793 Sideroad 8 Side Road E
Wellington North, Ontario
Exceptional 1-acre residential lot featuring a fully serviced 988 sq ft (91.8 m) workshop - an ideal opportunity for investors, builders, tradespeople, car enthusiasts, or anyone looking to create their own rural lifestyle. This impressive workshop offers 200-amp hydro, 10-ft ceilings, 12' x 9' electronic sliding garage door, durable steel siding/roofing, and solid 2x6 construction. It comes equipped with an electronic vehicle hoist, built-in air compressor system, propane heater, workbench, generator transfer setup (generator not included), and a 1,000-gallon rainwater collection tank with pump. An outhouse is also located on the property. With approximately 200 ft x 200 ft of usable land, this parcel provides outstanding potential for a custom home build, additional outbuildings, or a private rural retreat. Enjoy quiet country living just minutes from Arthur - a rare chance to secure a versatile property with endless possibilities. (id:56248)
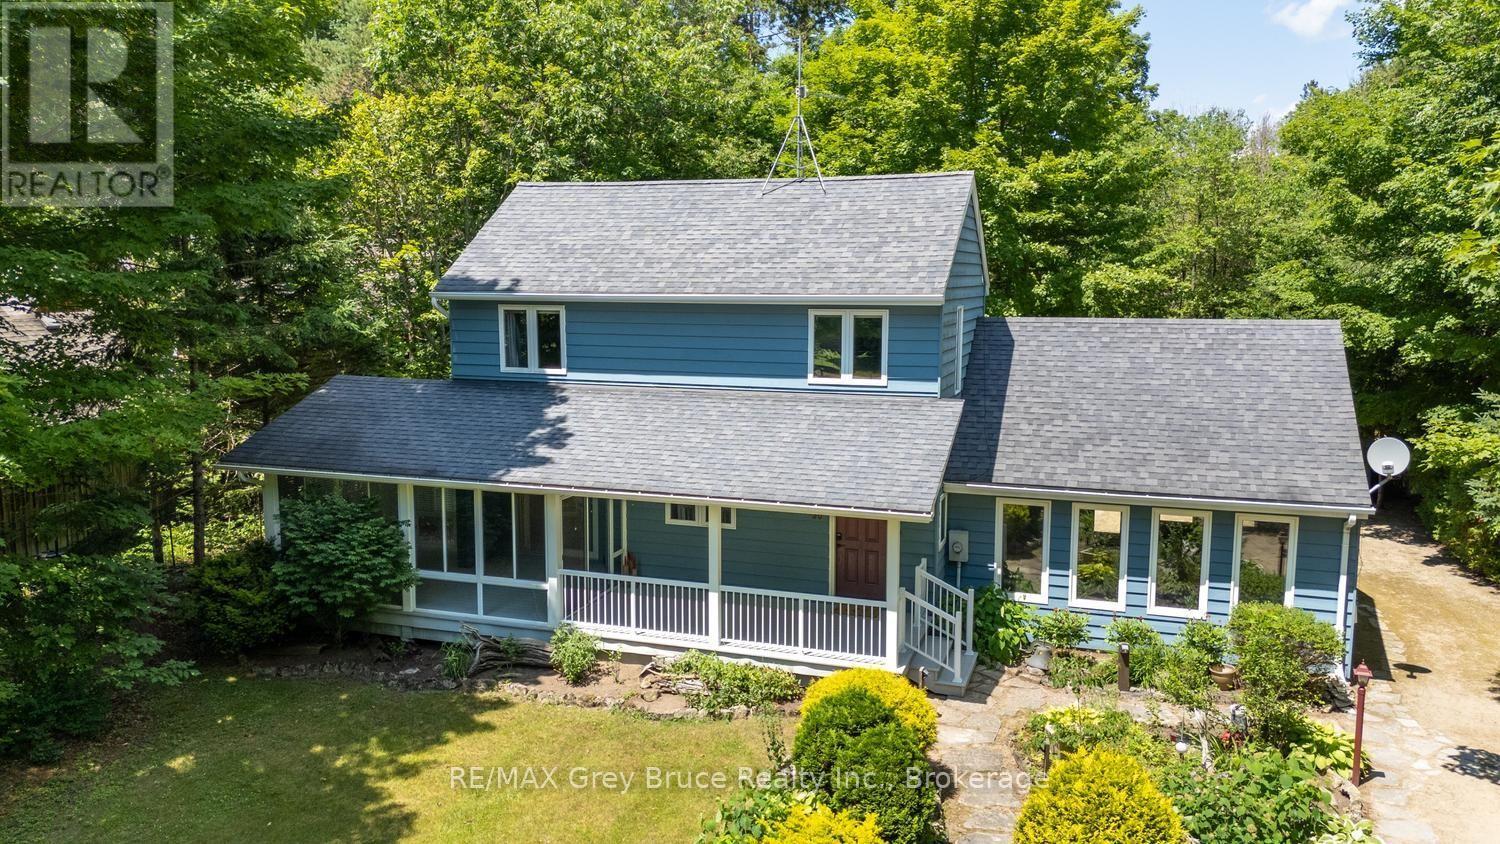
30 Riverside Place
South Bruce Peninsula, Ontario
Winding along the Sauble River, this charming riverfront retreat captures the feeling of a classic woodland cabin while offering the comfort of a year-round home. Set on a beautifully treed 280-foot deep lot, the property is surrounded by towering mature trees and welcoming perennial gardens. This classic Viceroy design, known as the Oxford, features 3 bedrooms, 2 bathrooms, soaring cathedral ceilings, warm wood finishes throughout and a striking floor-to-ceiling stone fireplace surround that creates an inviting rustic atmosphere. The open dining area overlooks the sunken living room, where a wall of windows bring the outdoors in and make you feel tucked away in a peaceful forest canopy. Artisan details are woven throughout, including custom stained glass mural that forms the second-floor balcony, celebrating the natural beauty of the region. The surprisingly spacious screened porch extends your living space outdoors, offering the perfect setting for a hammock, outdoor dining and a relaxing conversation or reading area. A clever galley kitchen provides built-in storage and an efficient workspace. The enormous family room, converted from the original garage, offers exceptional flexibility as a recreation room, gym, artist's studio, playroom or hobby space-it was, in fact, where the home's beautiful stained glass creations were crafted. A detached garage provides additional storage for vehicles, canoes and fishing gear. Launch your canoe, kayak or fishing boat from your own property and enjoy the beauty of the winding Sauble River. Located on quiet, seldom-travelled Riverside Place, this is a truly unique home full of warmth, character and charm. (id:56248)
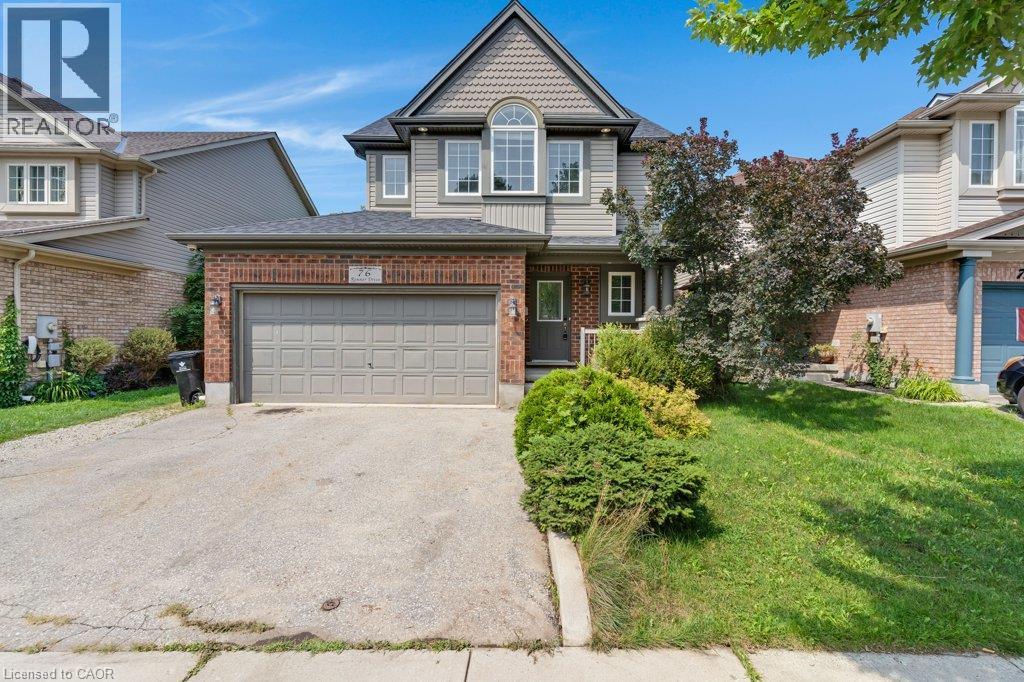
76 Renner Drive
Cambridge, Ontario
Welcome to 76 Renner Drive, located in a highly desirable neighborhood of Hespeler. This beautiful home offers a spacious and functional layout featuring 3 bedrooms and 3 bathrooms. The upper level includes a generous primary bedroom complete with a walk-in closet and a luxurious 5-piece ensuite privilege, alongside the ultimate convenience of second-floor laundry. The main level features open concept, bright, sunlit living areas. Situated close to local schools, parks, shopping, and major transit routes, this property offers the perfect blend of convenience and comfort. Move-in ready and waiting for you! (id:56248)
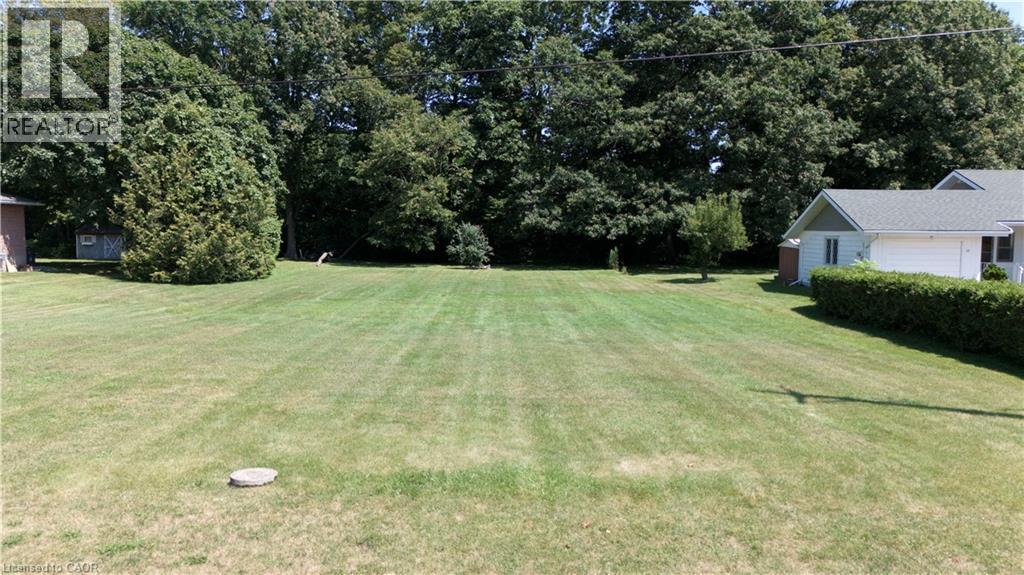
8 Sunninghill Drive
Port Dover, Ontario
Build your dream home at 8 Sunninghill Drive, an exceptional vacant lot in a desirable and established Port Dover neighbourhood. This premium 0.36-acre parcel offers an impressive 95 feet of frontage and backs directly onto peaceful greenspace, giving you the space, privacy, and natural backdrop to design a home that's truly your own. Picture a sprawling bungalow with sweeping curb appeal, with a rear yard overlooking the trees, or a custom layout that takes full advantage of the generous width and depth this lot provides — the possibilities are as wide open as the property itself. Opportunities like this are quite rare, as lots of this size seldom become available in a fully developed neighbourhood surrounded by mature homes. Whether you're an end user ready to create your forever home or a builder looking for a standout property, this is a once-in-a-generation chance to start from a blank canvas in a location that already has everything else going for it. (id:56248)
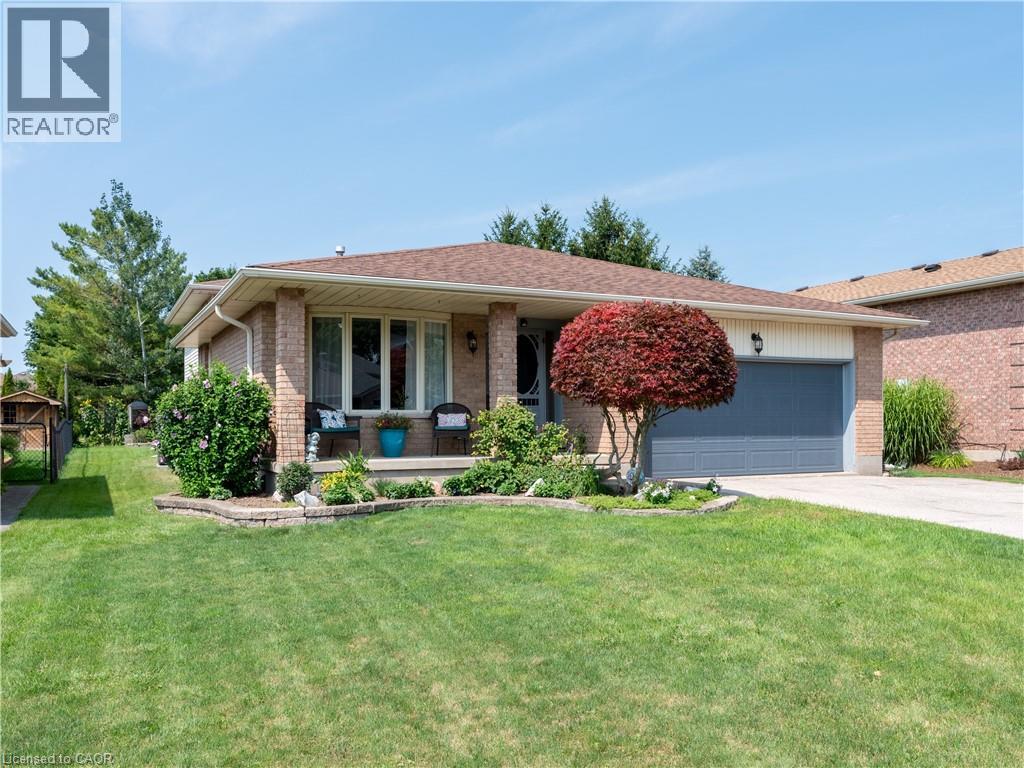
39 King Street
Tavistock, Ontario
There is so much more to 39 King Street than meets the eye! Set on a 58' x 131' lot in a quiet, family-friendly Tavistock neighbourhood of winding streets and cul-de-sacs, this beautifully maintained 4-bedroom, 3-bathroom backsplit offers over 2,300 sq. ft. of finished living space across 4 levels. Step inside to a bright living room with bay window and electric fireplace, an inviting dining area and kitchen with walkout to the composite deck. Upstairs are 3 bedrooms, including a spacious 15' primary retreat with large walk-in closet and private 4-pc ensuite, plus a second 4-pc bath. Just a few steps down, the lower level provides exceptional family flexibility with a generous 4th bedroom, 3-pc bath and 20' family room warmed by a thermostat-controlled gas fireplace. And there's still more—the finished basement features an impressive 26' recreation/games room with wet bar, perfect for entertaining family and friends, with the pool table and accessories included! Outside, enjoy a wonderfully private backyard with composite decking, patio and 12' x 10' gazebo complete with netting, curtains and winter cover. The attached double garage is heated and insulated to R40, while 200-amp electrical service and numerous updates add peace of mind, including furnace (2020), A/C (2023), eavestroughs and chimney rebuild (2021), garage insulation (2022) and patio stonework (2023). School and park are approximately a 10-minute walk away, with Stratford, Kitchener-Waterloo and Woodstock all within easy reach. A home with space to gather, entertain, work, play and grow—right in the welcoming community of Tavistock. (id:56248)
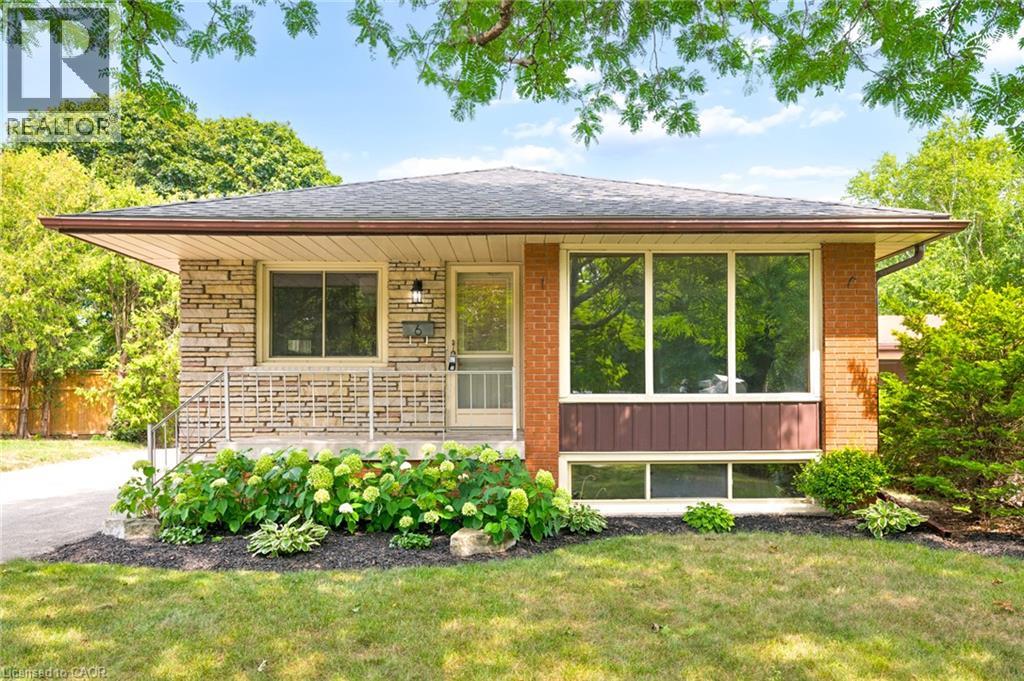
6 Robroy Court
Brantford, Ontario
Situated on a quiet court in Brantford’s sought after North End, this 4 bedroom, 2 bathroom home offers almost 2,000 sq. ft. of finished living space. The side entrance creates a great opportunity for an in-law suite or income generating unit, making this a smart option for multi-generational living or investors. Inside, you'll find a practical layout with room to customize to your needs. The sizeable backyard offers plenty of outdoor space—ideal for family activities, gardening, or relaxing in the warmer months. The large driveway provides ample parking and great potential to build a garage, adding even more value and functionality to the property. Whether you're a family looking to move into a quiet, established neighbourhood or an investor looking to expand your investment portfolio, 6 Robroy Court is worth a closer look! (id:56248)
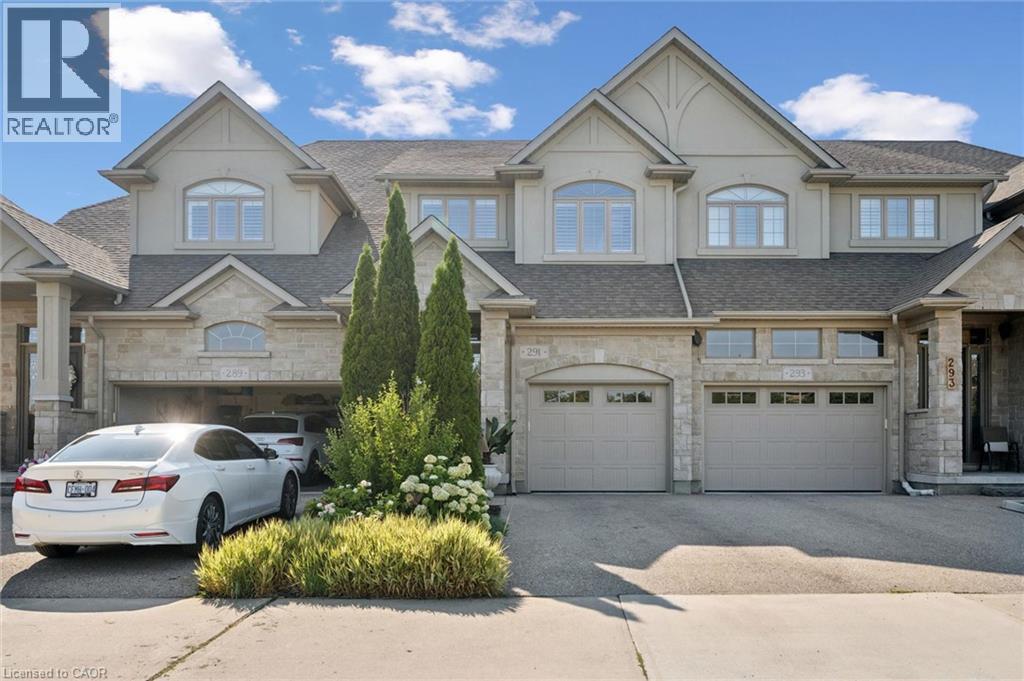
291 Grey Silo Road
Waterloo, Ontario
Exceptional quality and timeless design define this executive freehold townhome in the prestigious Carriage Crossing community. Built by Heisler Homes and finished with an impressive selection of upscale finishes throughout, this beautifully appointed residence offers elegant, low-maintenance living without compromise. The thoughtfully designed main level features 9-foot ceilings, engineered hardwood flooring, oversized baseboards, decorative transoms, and an open-concept layout that seamlessly connects the principal living spaces. The gourmet kitchen is both functional and sophisticated, showcasing marble countertops, stainless steel appliances, soft-close cabinetry, a tiled backsplash, and a large centre island designed for gathering and entertaining. The adjoining living and dining areas overlook a private, professionally landscaped backyard with an interlock patio, gas BBQ line, creating your private backyard oasis. The upper level is anchored by an impressive primary suite featuring a spacious walk-in closet and a luxurious six-piece ensuite with double marble vanities, a deep soaker tub, an oversized glass shower, and marble herringbone flooring. Two additional bedrooms, a beautifully finished main bathroom, and the convenience of second-floor laundry (washer/dryer 2025) complete the level. The professionally finished lower level continues the home's exceptional standard of craftsmanship, offering a bright and versatile family room, an additional full bathroom, and flexible living space suited to a home office, fitness area, or guest accommodations. Situated in one of Waterloo's most desirable executive neighbourhoods, Carriage Crossing offers an exceptional lifestyle surrounded by parks, walking trails, Grey Silo Golf Club, RIM Park, top-rated schools, and convenient access to both universities, the St. Jacobs Farmers' Market, and the expressway. Combining enduring quality, refined finishes, and an outstanding location, this is executive living at its finest. (id:56248)
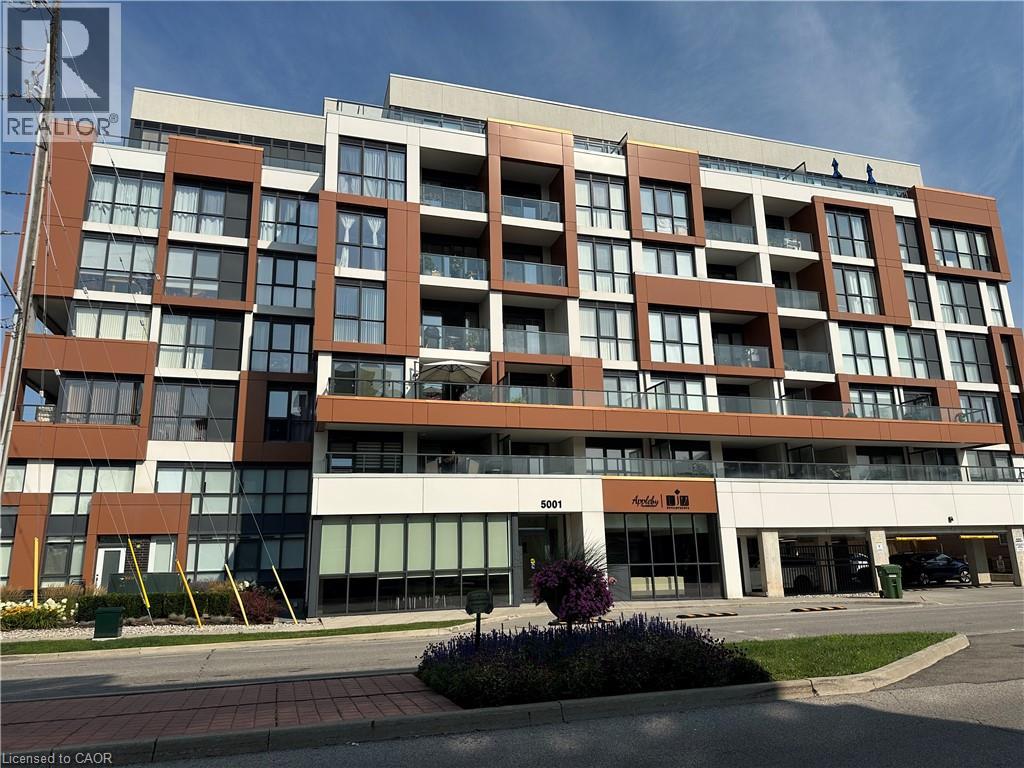
5001 Corporate Drive Unit# 704
Burlington, Ontario
Welcome to Appleby Gardens, a boutique-style 7 story condo building in a spectacular location. This rare penthouse unit features a 232 sq ft terrace and is sun-soaked with floor-to-ceiling windows throughout. You will enjoy the open-concept layout offering 2 spacious bedrooms and 2 full bathrooms including a large en-suite. The large kitchen features stainless steel appliances and granite countertops. The oversized terrace is the perfect place to relax, entertain guests and watch the sunset over the escarpment. Two parking spots owned. This well-maintained building features a gym, large party room and concierge. Enjoy the walkable lifestyle that Appleby Gardens offers close to all amenities you can imagine including: restaurants, shopping, schools, gyms, parks and close access to the 403, 407 and the GO Station. Don't miss out on this executive penthouse. (id:56248)
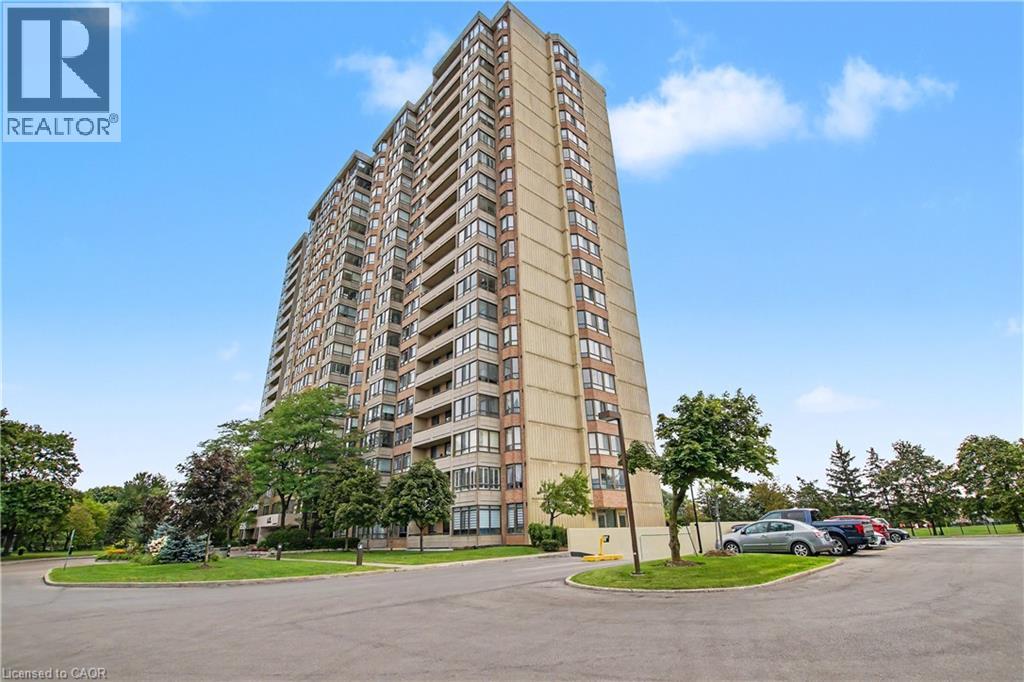
100 County Court Boulevard Unit# 1604
Brampton, Ontario
Welcome to maintenance-free living at its finest! From the gated entrance and 24-hour on-site security to the beautifully landscaped grounds, this exceptional community offers peace of mind and resort-style living. This meticulously maintained and beautifully updated 3-bedroom, 2-bathroom end-unit suite offers almost 1,500 sq. ft. of carpet-free living space and breathtaking, 16th-floor views to the south, west and north. With an abundance of windows, natural light fills the spacious living areas, creating a bright and welcoming atmosphere. Recently renovated flooring flows throughout the main living spaces, complementing the stunning updated kitchen featuring quartz countertops, quartz backsplash and a new stove (Aug. '26). The generous primary suite offers a walk-in closet and an amazing 4-piece ensuite with both a soaker tub and separate walk-in shower as well as a new vanity, sink & faucet. Two additional bedrooms provide flexibility for family, guests, or a home office, with another refreshed 4-piece bathroom conveniently located nearby. In-suite laundry includes valuable additional storage - perfect for pantry items and everyday essentials. Step outside onto your private 95 sq. ft. balcony and take in the spectacular views, especially the unforgettable sunsets. Two underground parking spaces and a storage locker add even more convenience. And the amenities? Simply outstanding! Enjoy a pool, saunas, fitness room, party room, library, billiards, squash, ping pong, putting green, tennis court, shuffleboard, BBQ areas and numerous comfortable sitting spaces. There's even an underground car wash! Best of all, the maintenance fees include utilities, internet, cable television, and maintenance of the heating and cooling systems, making this truly worry-free living. Just move in, relax, and enjoy! If that wasn't enough, the close proximity to shopping, public transit, schools, restaurants and major highways makes this unit the perfect choice! (id:56248)
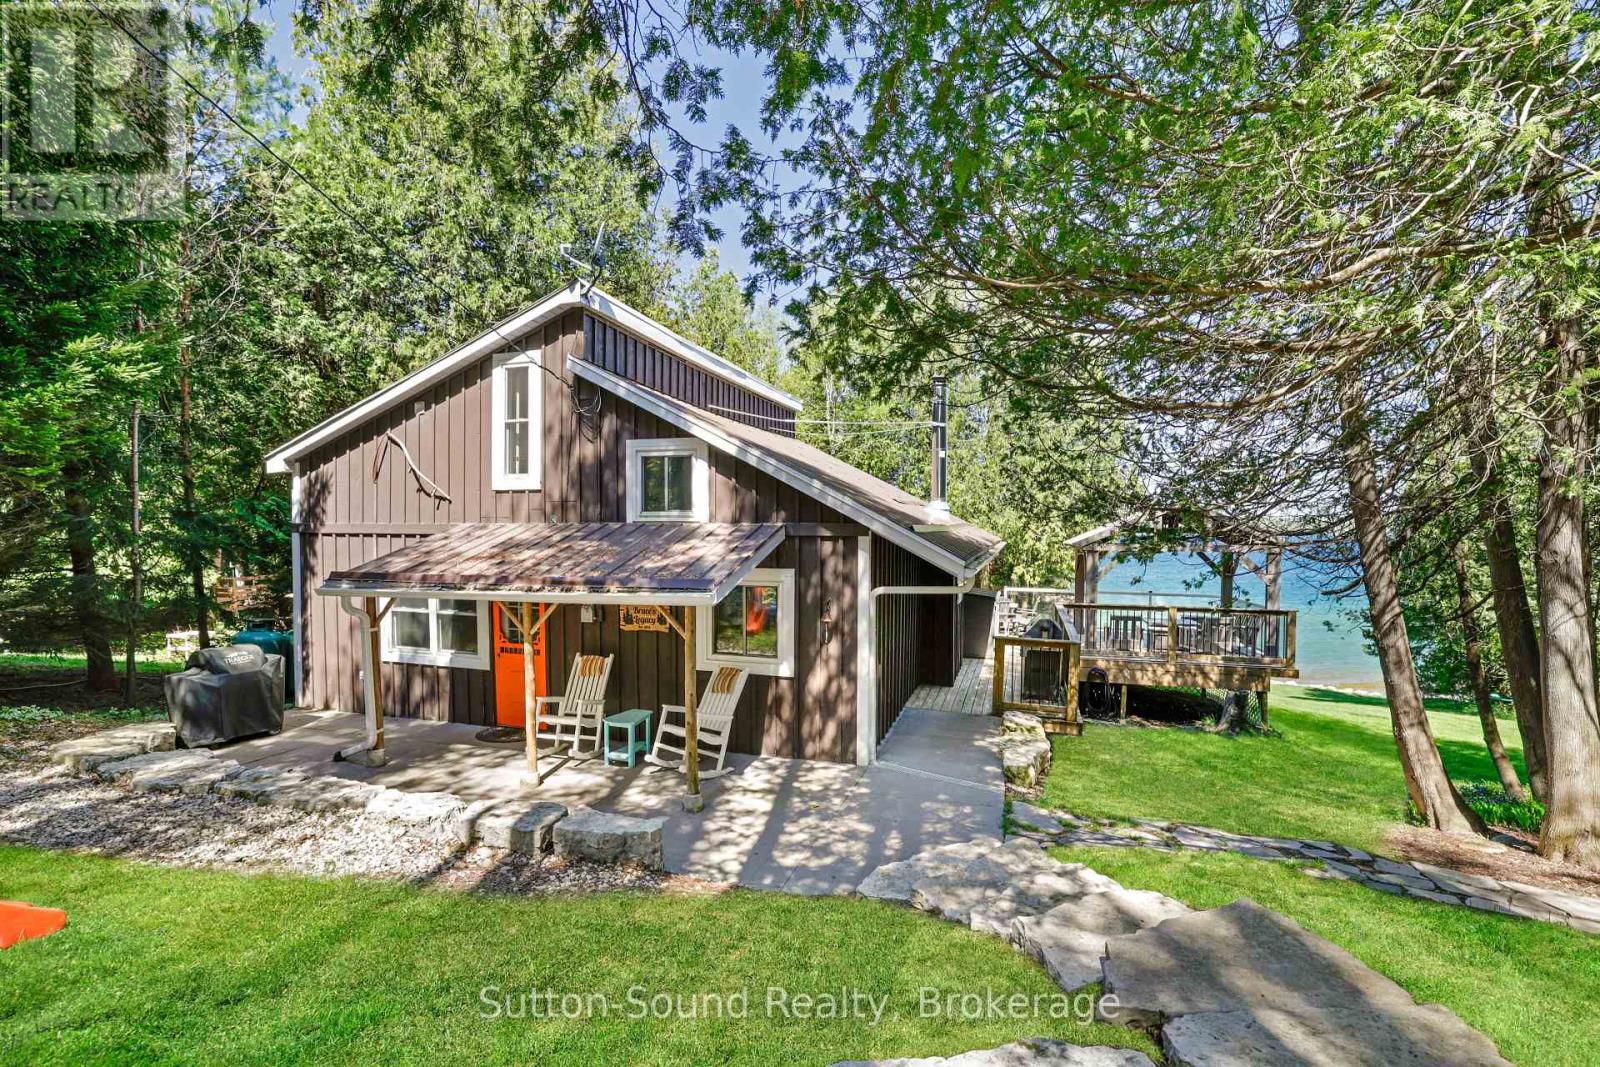
109 Dahl Street
Georgian Bluffs, Ontario
COTTAGE PLUS ADDITIONAL VACANT LOT. Welcome to your own slice of Georgian Bay paradise. Tucked away on a private road and surrounded by beautifully landscaped grounds, this exceptional waterfront retreat offers the perfect blend of privacy, relaxation, and unforgettable views. From sunrise coffees to sunset evenings by the water, every inch of this property is designed to embrace the beauty of Georgian Bay living. The outdoor spaces are truly the complete package - featuring expansive waterfront decking, multiple entertaining areas, a covered gazebo for shaded summer gatherings, and a charming guest bunkie perfect for hosting family and friends. With crystal-clear waters and panoramic bay views that feel straight out of the Caribbean, this property delivers the ultimate cottage lifestyle. Inside, the home welcomes you with a bright and airy atmosphere, soaring windows that perfectly frame the breathtaking waterfront, and exposed timber accents that create an authentic cottage feel with warmth and character throughout. The updated kitchen features granite counter tops, an apron-front sink, and clean timeless finishes that complement the natural surroundings. Thoughtfully designed for comfort and convenience, the home also offers a main floor bedroom and laundry, making everyday living effortless. Whether you're looking for a year-round residence or a stunning waterfront getaway, this Georgian Bay retreat is a rare opportunity to experience exceptional shoreline living in one of Ontario's most sought-after destinations. Vacant lot next door with the fire pit and shed is being included in the price, the lot is currently separate from the cottage, it could be merged or you could re sell the lot. (id:56248)
1038 Broken Paddle Road
Dysart Et Al, Ontario
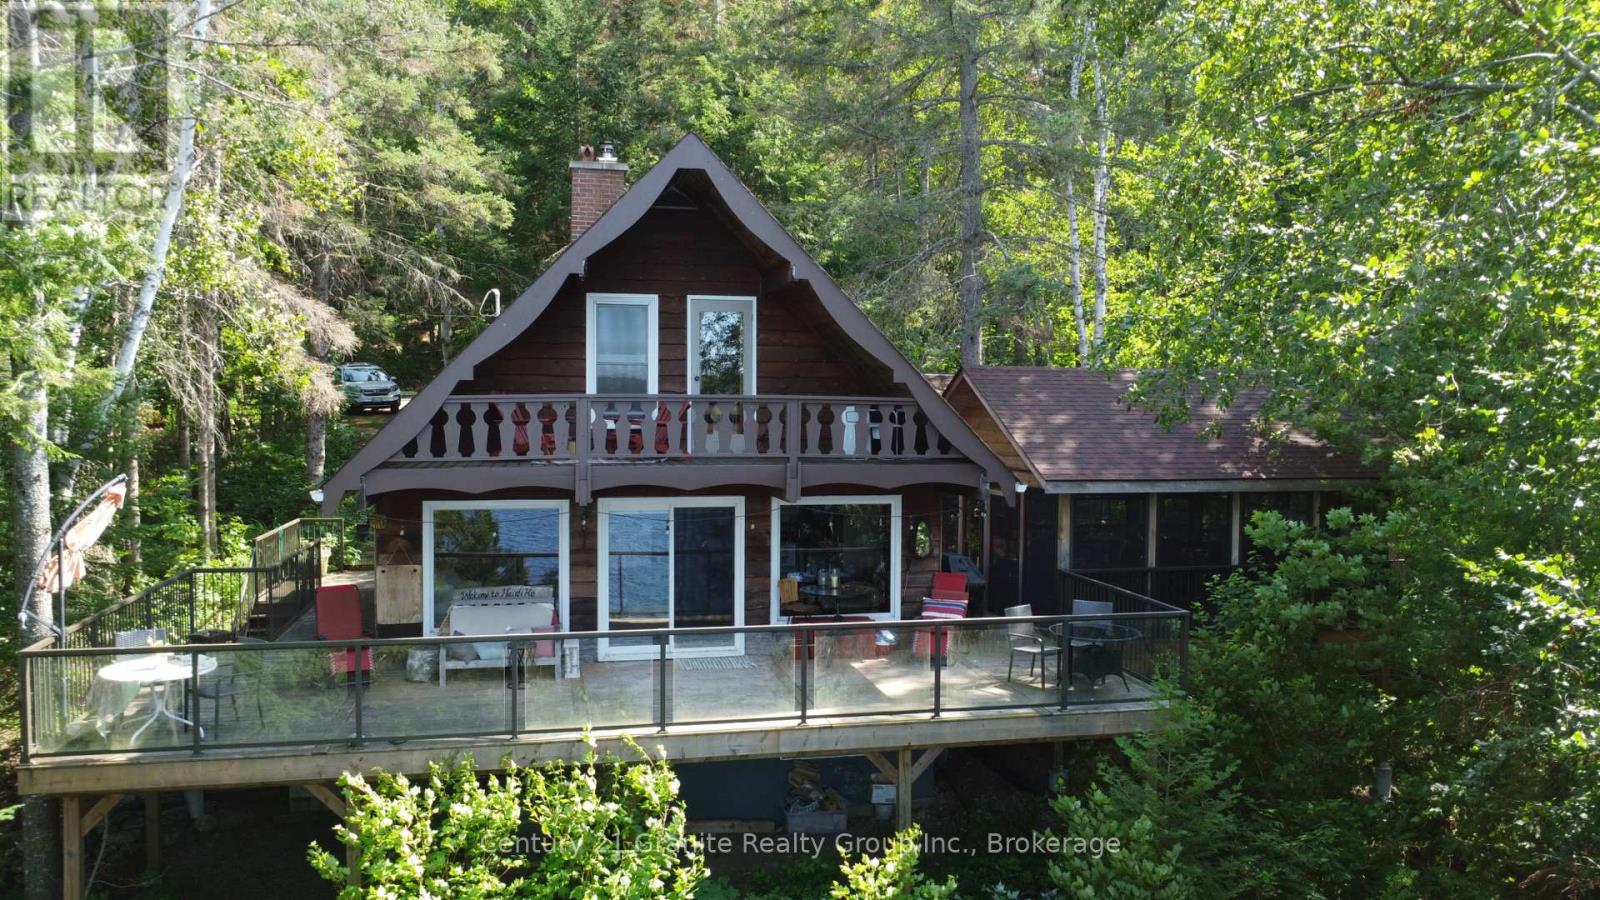
Big frontage on fantastic Miskwabi Lake! Miles of boating on this awesome 2-lake chain -- renowned for clear, clean water, great swimming and water sports. Large lot with 190 feet of beautiful waterfront and great privacy. Clean hard sand/pebble and rock shoreline, incredible big lake views, and summer sunsets from the dock. Nice level area at the waterfront, sandy beach and deep water off the dock -- perfect for swimming and boating. The charming and cozy 3-bedroom chalet is fully winterized for 4-season use. Perfect for outdoor entertaining, with large wraparound deck connected to the spectacular custom-built "Haliburton Room" with retractable windows system. Open-concept main floor features a custom kitchen with granite countertops and island, and picture windows framing the big lake views. The main floor has one bedroom and a 4-piece bath. Upstairs there are two more bedrooms, including main bedroom facing the lake, with its own private balcony. Downstairs there is a cozy rec room with walkout, wood stove, and laundry area. Heated water line with UV system. Plus there's a newer 32' x 16' garage, with separate storage room -- perfect for a quiet office space, games room or workshop. High-speed Internet available. Easy access by year-round Municipal road -- Broken Paddle is a quiet dead-end road with only 10 cottages. Just 20 minutes to Haliburton village for shopping, restaurants and services. Miskwabi Lake is part of a 2-lake chain with Long Lake - located at the top of the watershed for exceptional water quality and great trout fishing. This could be the cottage you've been waiting for -- come take a look! (id:56248)
701 - 73 Arthur Street S
Guelph, Ontario
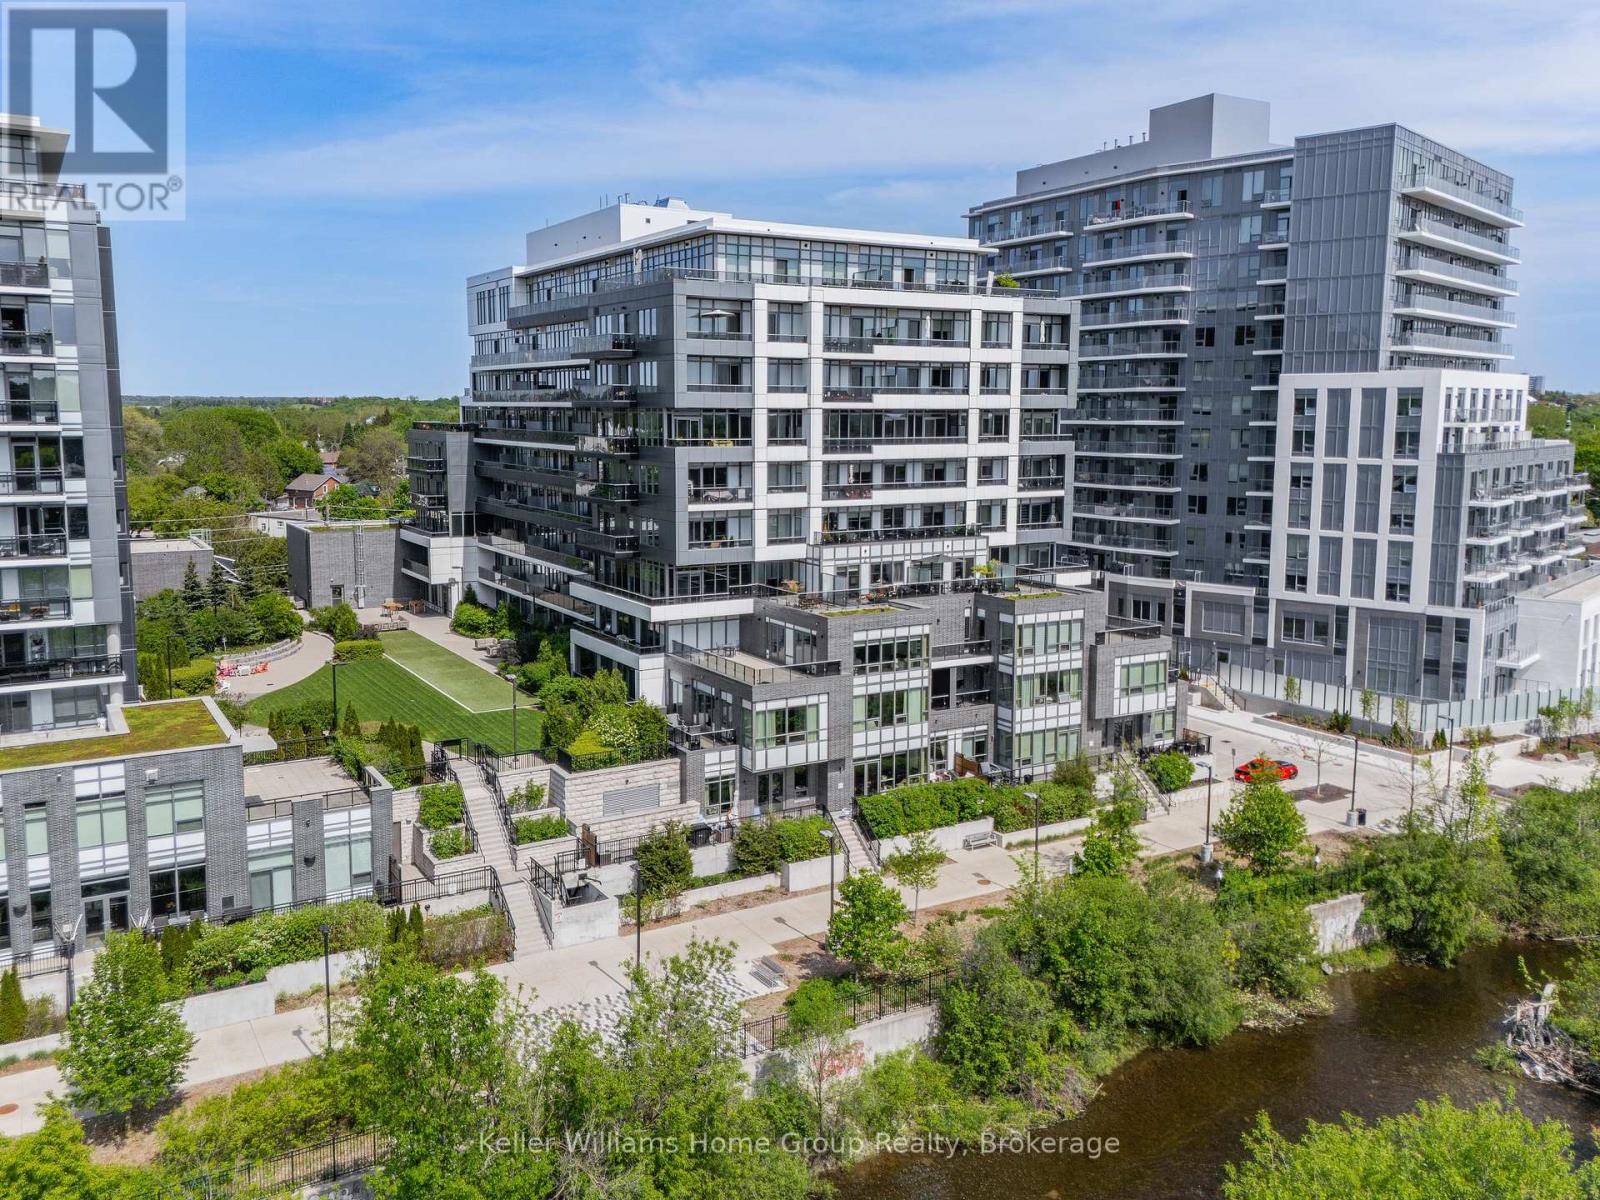
Welcome to the Copper Club at Metalworks, featuring this beautiful condo where indoor and outdoor living meld seamlessly together! Step outside of this 2 bedroom, 2 bathroom corner unit with expansive windows onto a 1,050 square foot terrace with panoramic views from the 7th floor. Other than the penthouse condos, it is 1 of only 2 premium terraces like it in all of the Metalworks buildings combined. Whether you enjoy the outdoors for your morning coffee, cocktail hour, dinner, or just to watch the world go by, you will experience the sun moving from east to west on the terrace all day through, followed by the stars and city lights at night! Indoors, the modern, open concept living area features an efficient kitchen set-up with island, along with a cozy living room and dining area at your fingertips.The large primary bedroom comes complete with an ensuite and it's own sliding doors to an intimate patio with bistro set.The secondary bedroom is also a very good size and layout, so it could easily be used as a guest room and office combined.There is in-suite laundry and ample sized closets for storage.The unit comes with a separately deeded underground parking space, close to the elevator for your convenience.This condo comes with use of all the premium amenities of 3 Metalworks buildings, of which all can be accessed without going outside when the weather turns. Enjoy the luxury of this downtown condo, with excellent walkability to great restaurants, outdoor patios, and the nightlife scene, the River Run Centre for arts entertainment , The Sleeman Centre Sports Facility, the city bus route, and of course the GO train, a 5 minute walk away! Whether you are downsizing from your family property or commuting and looking for a maintenance free lock & go place to call home, book your private appointment to view this wonderful new listing! (id:56248)
4202 Canal Road
Severn, Ontario

SEVERN RIVER Set along the Trent-Severn Waterway in a Quiet Country Setting, this Waterfront Home offers over 2,000 sq. ft. of finished living area, 3 Bedrooms, and 2 Bathrooms. The Spacious Living room features wall-to-wall windows Showcasing the River Views. The Finished Basement enjoys a Family Room with propane Fireplace and convenient ground-level access to the Patio. A total of four Walkouts toward the River bring the beautiful Waterfront setting into everyday living. One of these walkouts leads to a Private Sundeck from the Primary Bedroom-an ideal spot to enjoy the morning coffee and tranquil water views. Situated on a 146 foot deep Lot with an impressive 96 feet of River Frontage, the property features Manicured Landscaping and beautiful Gardens that have been lovingly maintained. Outdoor amenities include a Carport, separate Workshop, and an In-Water Boathouse, offering excellent storage and recreational possibilities for Boating enthusiasts. Enjoy Panoramic Water Views and the Peaceful Charm of Country Living, while remaining conveniently close to Washago and its variety of Amenities. A rare opportunity to own a Waterfront Home where Comfort, Privacy, Gardens, and year-round enjoyment come together. Welcome Home! (id:56248)