
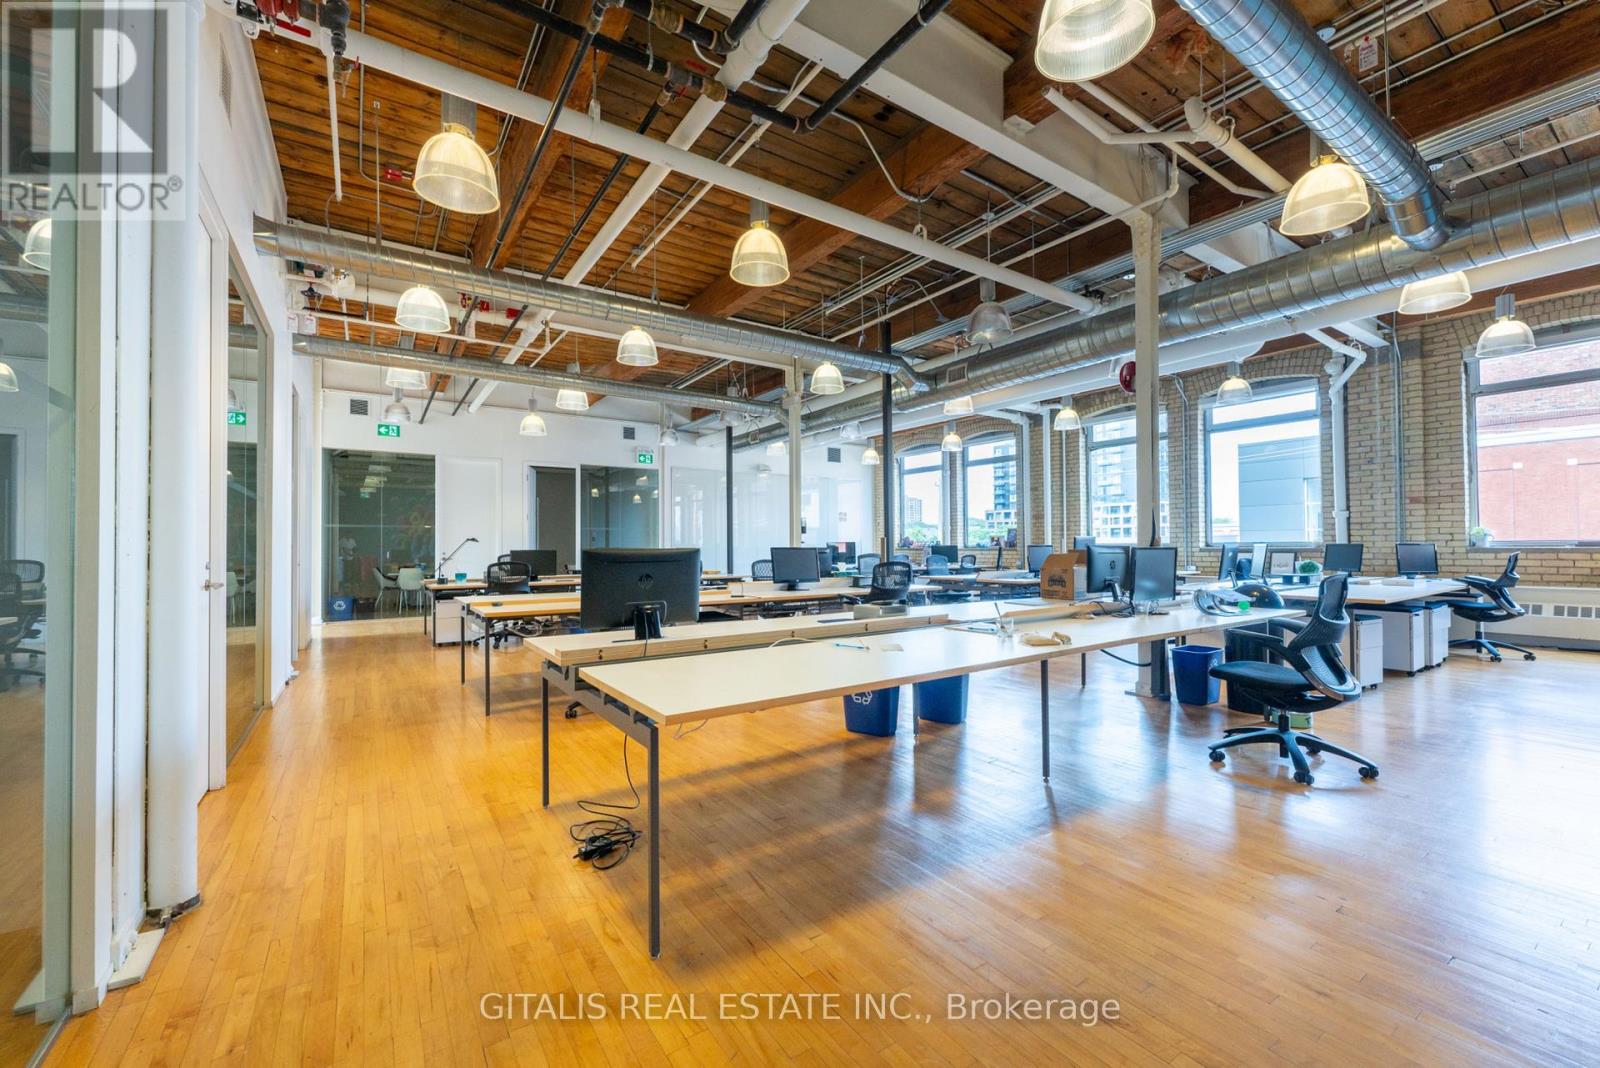
202a - 219 Dufferin Street
Toronto, Ontario
Stunning corner office suite flooded with natural light from both north- and south-facing oversized windows that open for fresh air and airflow. Move-in ready with 5 private offices, multiple storage areas, and a spacious open workspace ideal for collaboration. Furniture can be included for a turnkey experience. AMENITIES: Access to two rooftop patios, a fully equipped fitness centre, free yoga classes, fibre internet, dedicated HVAC, a stylish boardroom facility, and the convenience of a lobby cafe. Located in the Light Factory - Liberty Villages premier creative office hub. (id:56248)
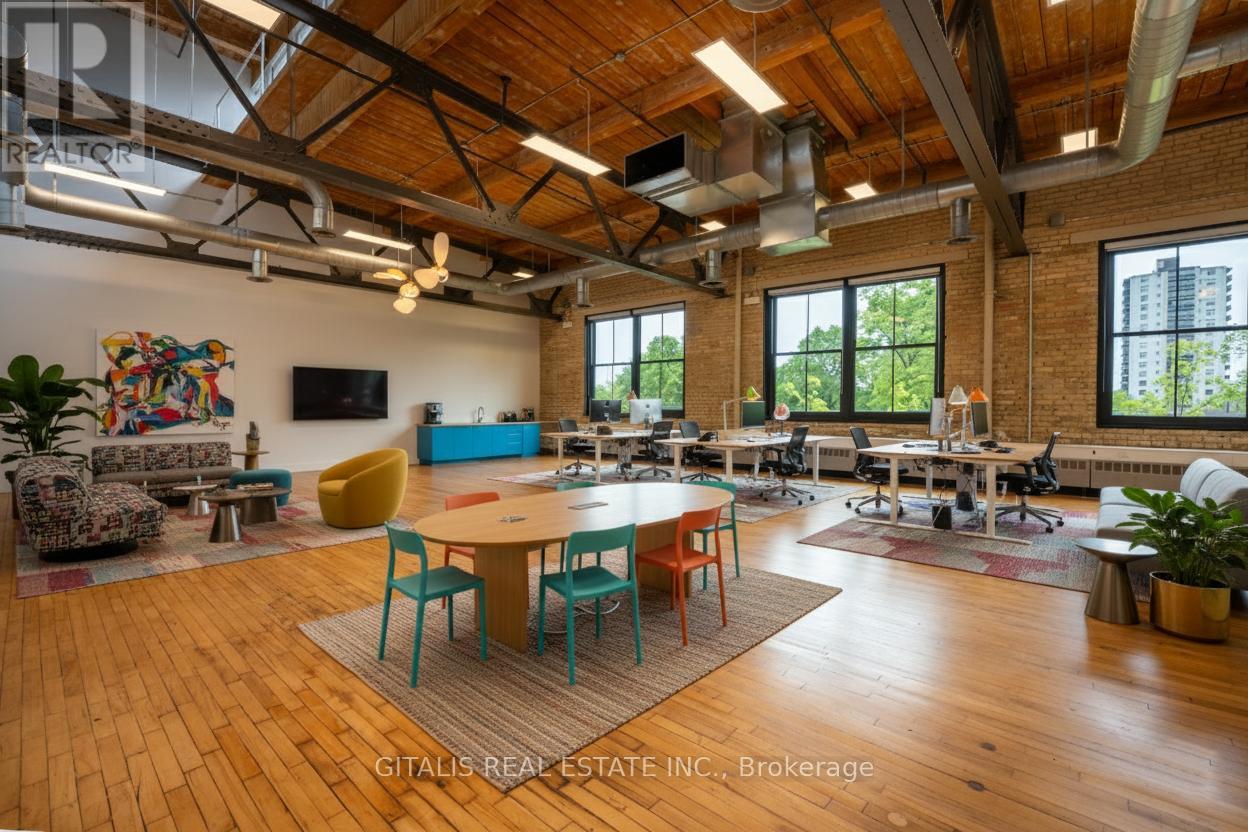
308b - 219 Dufferin Street
Toronto, Ontario
Experience the pinnacle of creative office design in this stunning 2,210 sq. ft. loft at The Light Factory. Unit 308B is an architectural showpiece, featuring 20-25 foot soaring ceilings with exposed steel trusses, warm wood beams, exposed ductwork, and floor-to-ceiling yellow-brick walls that celebrate the buildings industrial roots. Massive windows flood the space with natural light while offering inspiring city views. The wide open floorplate supports maximum flexibility, ideal for agencies, studios, or collaborative teams and includes a full kitchenette with dishwasher, microwave, and fridge for added convenience. Located on the top floor of 219 Dufferin Street, this unit offers quiet, uninterrupted workspace with unbeatable style. Tenants enjoy access to a long list of building amenities: rooftop patios, a Miami-style deck, yoga studio with complimentary classes, fitness centre, shared boardroom, indoor/outdoor lounge, and an onsite coffee shop. All common areas are adorned with over $100K in curated art, reflecting the spirit of Liberty Villages creative and cultural scene. TMI is $21.40 PSF (inclusive of hydro). Flexible lease terms available. Book your private tour today and discover why The Light Factory is Torontos go-to destination for bold, design-driven workspaces. (id:56248)
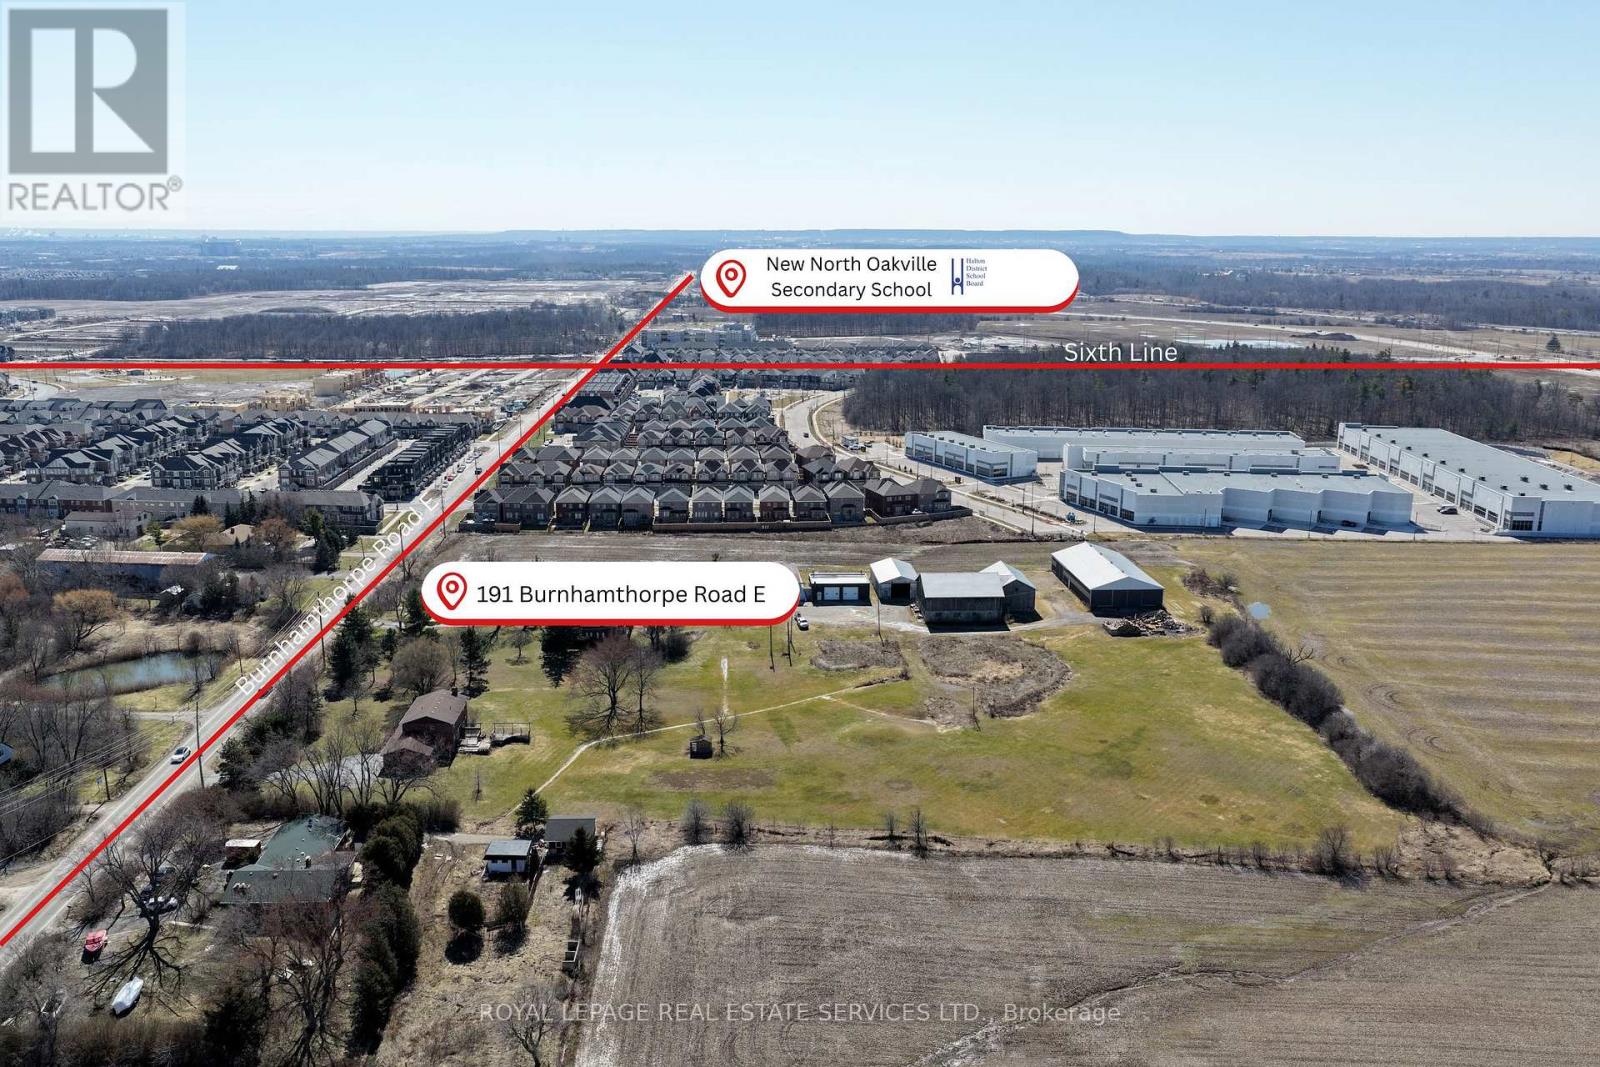
191 Burnhamthorpe Road E
Oakville, Ontario
Prime 10.04 acre mixed-use development opportunity within the North Oakville East Secondary Plan, located in one of the GTA's most rapidly evolving and highly sought-after growth corridors. Ideally positioned adjacent to a newly completed subdivision and neighboring a growing business park, the site is surrounded by new housing, schools, parks, and everyday amenities. Designated within a master-planned framework that supports a mix of residential and complementary uses, the property offers exceptional flexibility for low- to medium-density residential or mixed-use development, subject to approvals. A rare opportunity to secure scale in a high-demand, infrastructure-supported community with strong long-term growth fundamentals. (id:56248)
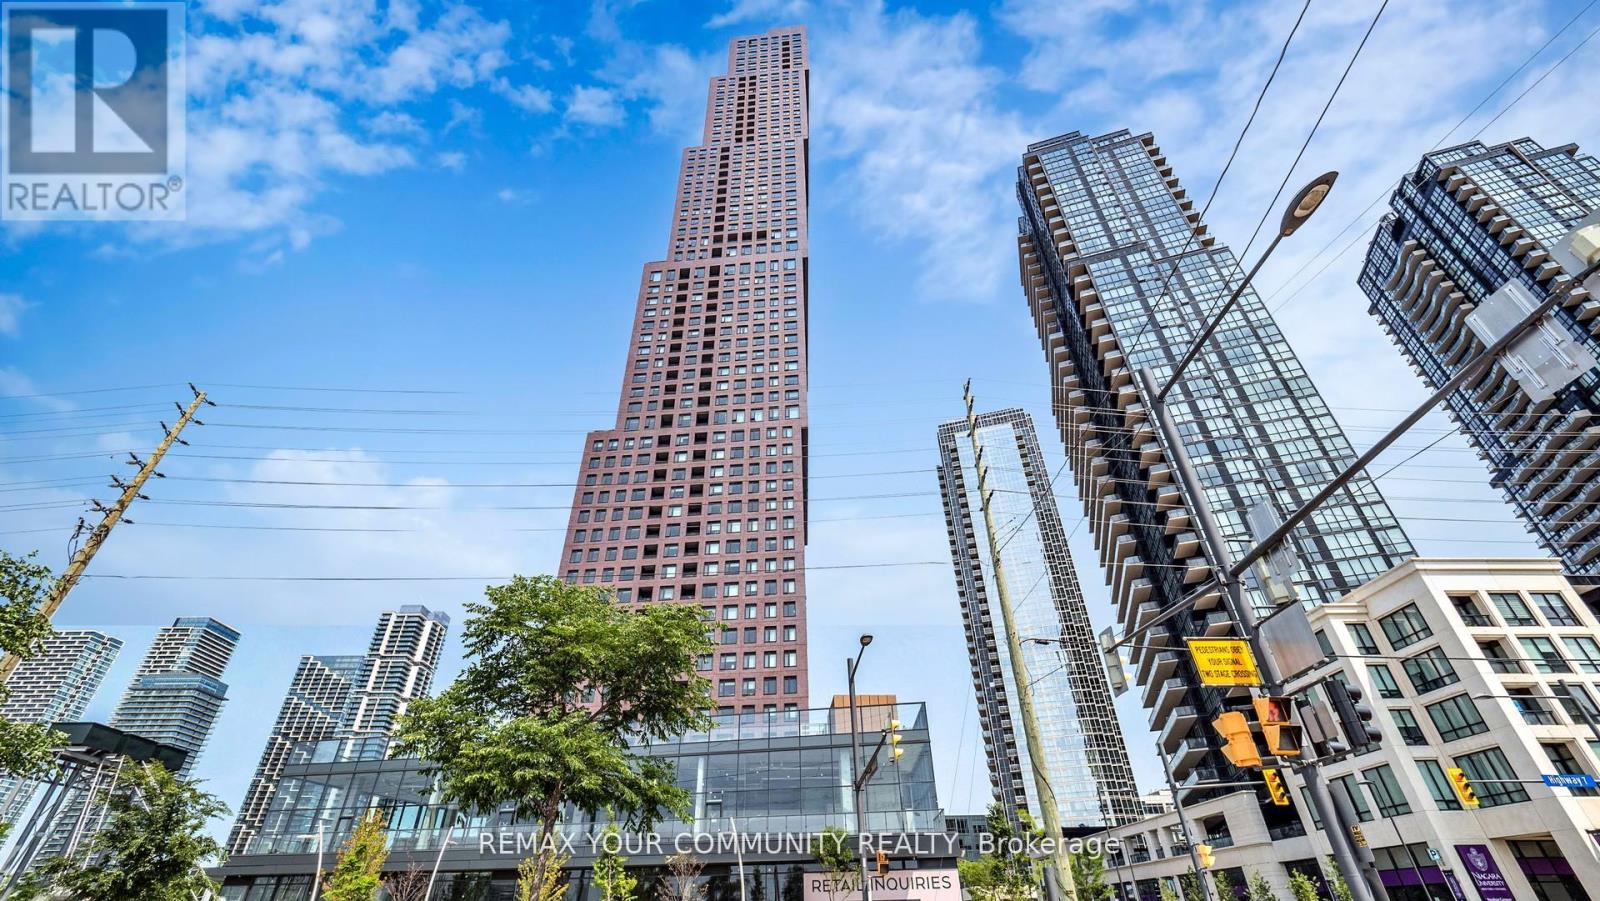
3011 - 2920 Highway 7 Road
Vaughan, Ontario
Welcome Home to CG Tower at Vaughan Metropolitan Centre. This spacious, sun-filled west-facing 1-bedroom, 1-bathroom residence offers refined urban living. Featuring floor-to-ceiling windows with a clear, unobstructed 30th-floor view, sleek stainless steel appliances, and premium contemporary finishes, this elegant suite is both stylish and functional. Residents enjoy luxury amenities including a 24-hour concierge, fully equipped fitness centre, media room, outdoor pool, and an expansive rooftop terrace with panoramic city views. Surrounded by premier shopping, dining, and entertainment, this highly sought-after location appeals to discerning professionals, students, and investors alike. Enjoy unmatched connectivity with Vaughan Subway Station, TTC, GO Transit, York University, major hospitals, and Highways 400 & 407 just minutes away. CG Tower's iconic and red brick facade pays homage to Vaughan's suburban roots while standing as its tallest residential landmark-perfectly blending warmth, prestige, and elevated high-rise living. (id:56248)
1023 Stills Road
Dysart Et Al, Ontario
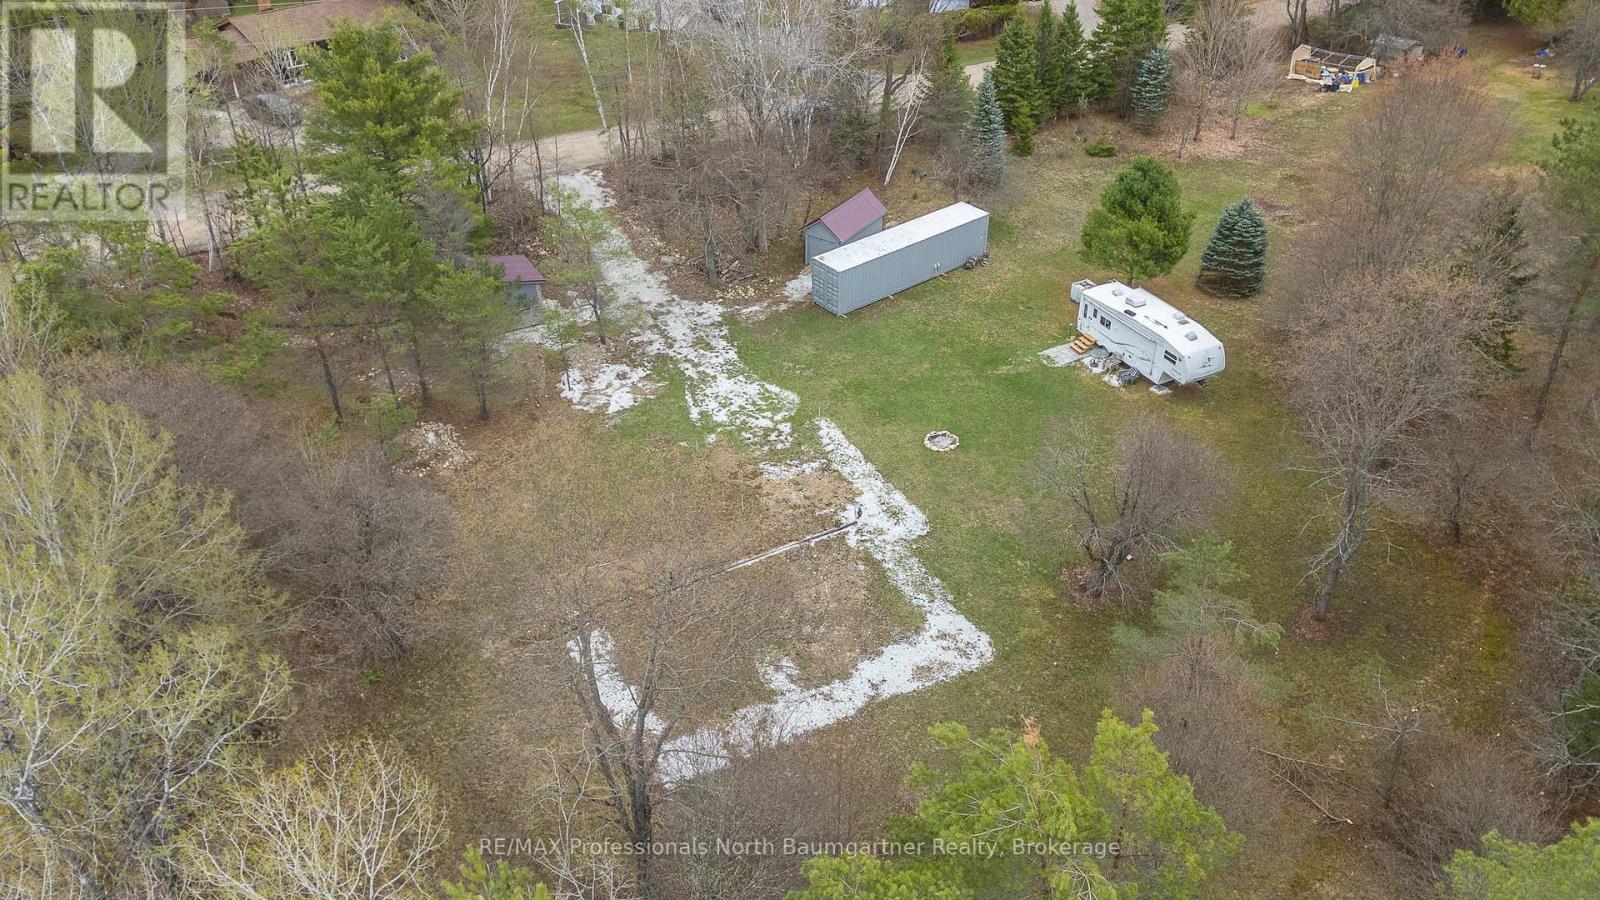
This 1.2-acre level lot offers a fantastic opportunity to build your ideal home or getaway retreat. The property is cleared and surrounded by mature trees, creating both privacy and a stunning park-like setting in a quiet neighbourhood. It is just a short walk to the Eagle Lake beach. The lot is well-prepared for development. Approved driveway, fire pit, and many mature apple trees are scattered throughout the property. Permits have previously been approved for a house, cabin, shed and septic. The current owner had planned a slab-on-grade home build, and underground plumbing and electrical conduits have already been installed. These can be removed at the buyer's request if preferred, and the owner can also provide building plans upon request. Included on the property is a 10 x 10 cabin with stone/brick siding built on concrete slab with a durable steel roof complete with working 200 Amp service and a tractor shed with wood siding with a durable steel roof used as a tractor shed or for additional storage space. A rare, ready-to-build property in a peaceful natural setting with valuable groundwork already completed-offering convenience, flexibility, and an ideal canvas for your future plans. (id:56248)
140 Eastchester Avenue
St. Catharines, Ontario
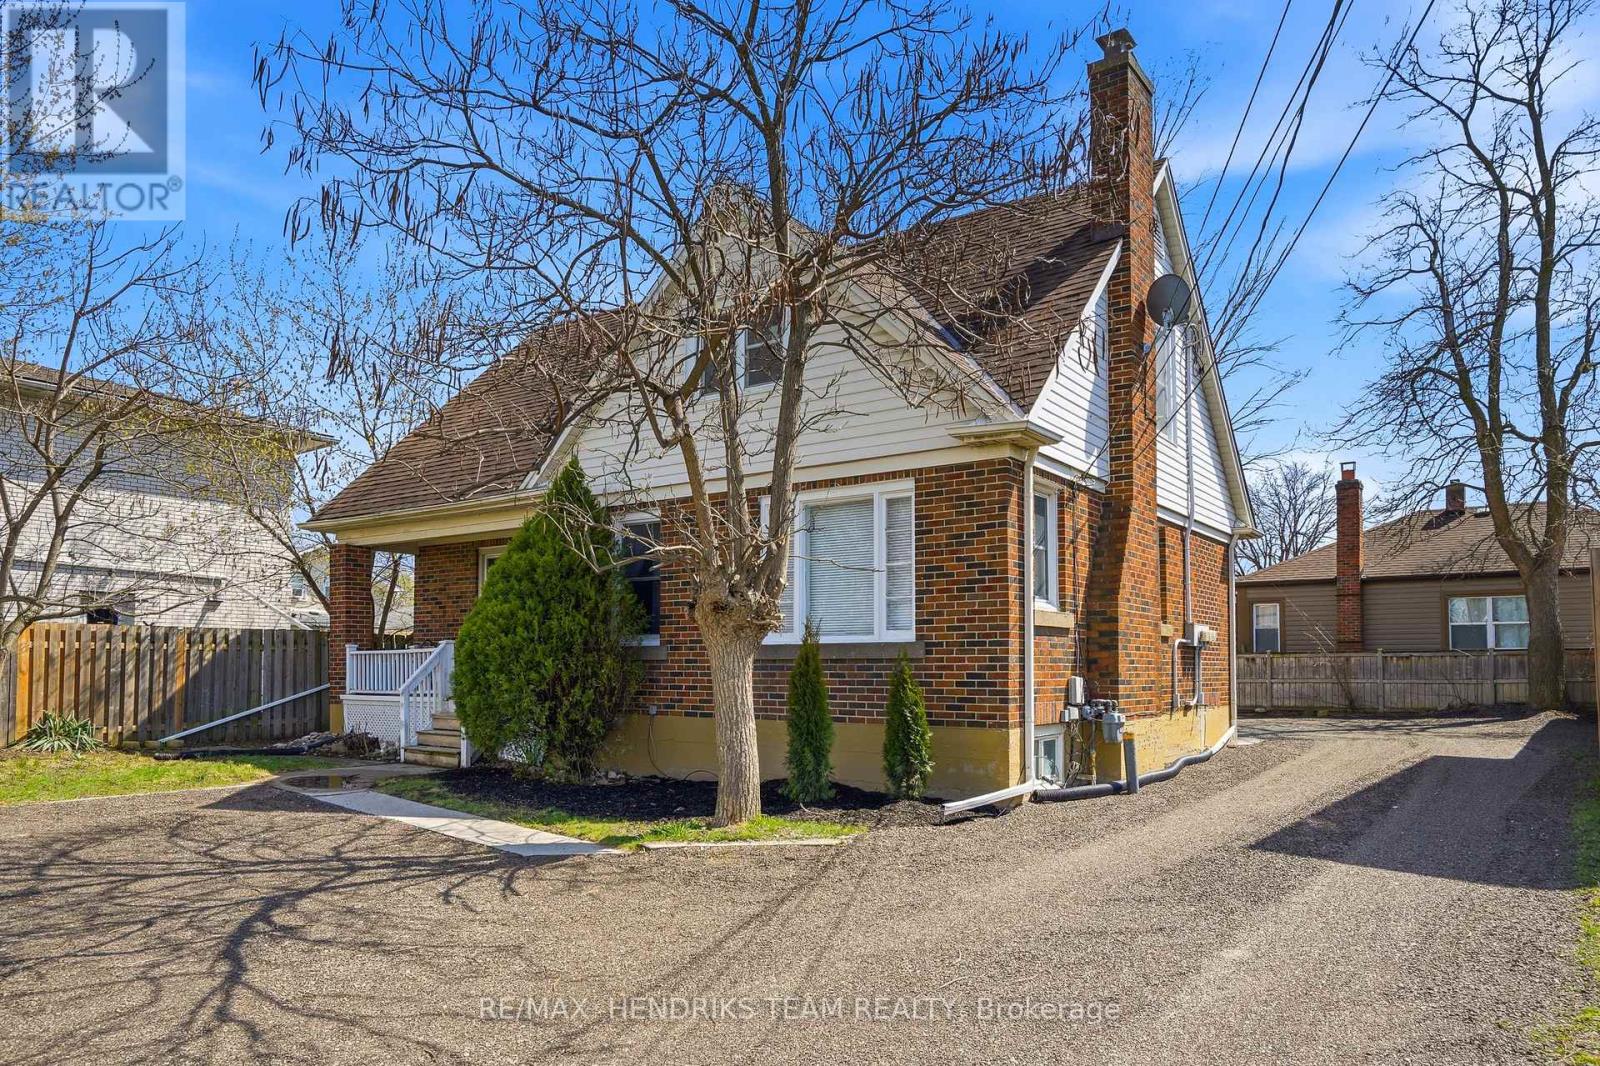
Turnkey legal triplex in the heart of St. Catharines offering strong income with an approximate 7% cap rate. Rarely do you find a well maintained property of with three self-contained units, each with separate hydro meters and private in-suite laundry. The building is configured as main floor, upper and lower units with thoughtful updates throughout. A common front foyer provides access to the main and upper units, while the lower unit features a separate rear entrance. The main floor unit offers a spacious living area, oversized kitchen with ample cabinetry, two bedrooms and a four-piece bathroom. This unit also benefits from exclusive access to a private basement space ideal for storage along with its own laundry. The upper unit is nicely updated and features a bright living space, eat-in kitchen with walkout to a private deck, one bedroom, four-piece bathroom and separate laundry. The lower level unit has been well finished with updates including newer kitchen, bathroom and flooring. Offering a large living area, dedicated dining space, one bedroom, four-piece bathroom and its own laundry. Parking is available at both the front and rear of the property. Currently fully tenanted with quality tenants on month-to-month agreements providing immediate income or the option for vacancy for your own use if desired. Ideal for investors seeking a solid, low-maintenance asset or buyers looking to live in one unit while offsetting costs with rental income. Photos have been virtually decluttered to remove tenant belongings. (id:56248)
175 - 1685 Main Street W
Hamilton, Ontario
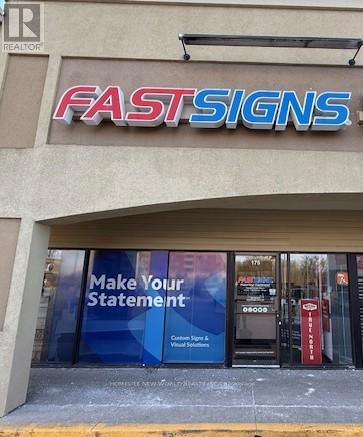
Well-established signage business serving Hamilton and the surrounding area, with a strong reputation for delivering custom sign solutions across the commercial, construction, and retail sectors. The company specializes in interior and exterior signage, wayfinding systems, building signage, and professional installation services. The operation is supported by experienced staff, established workflows, and long-standing supplier relationships, providing stability and continuity for a new owner. This opportunity is best suited for an owner-operator actively involved in the company's day-to-day operations and business development. Revenue is driven primarily by higher-value signage projects rather than low-margin print work, with business generated through repeat clients, referrals, and ongoing commercial relationships. (id:56248)

23 - 8 Melanie Drive
Brampton, Ontario
Location, Location, Location. Rarely found small industrial unit for clean business. (id:56248)
1802 - 55 Mercer Street S
Toronto, Ontario
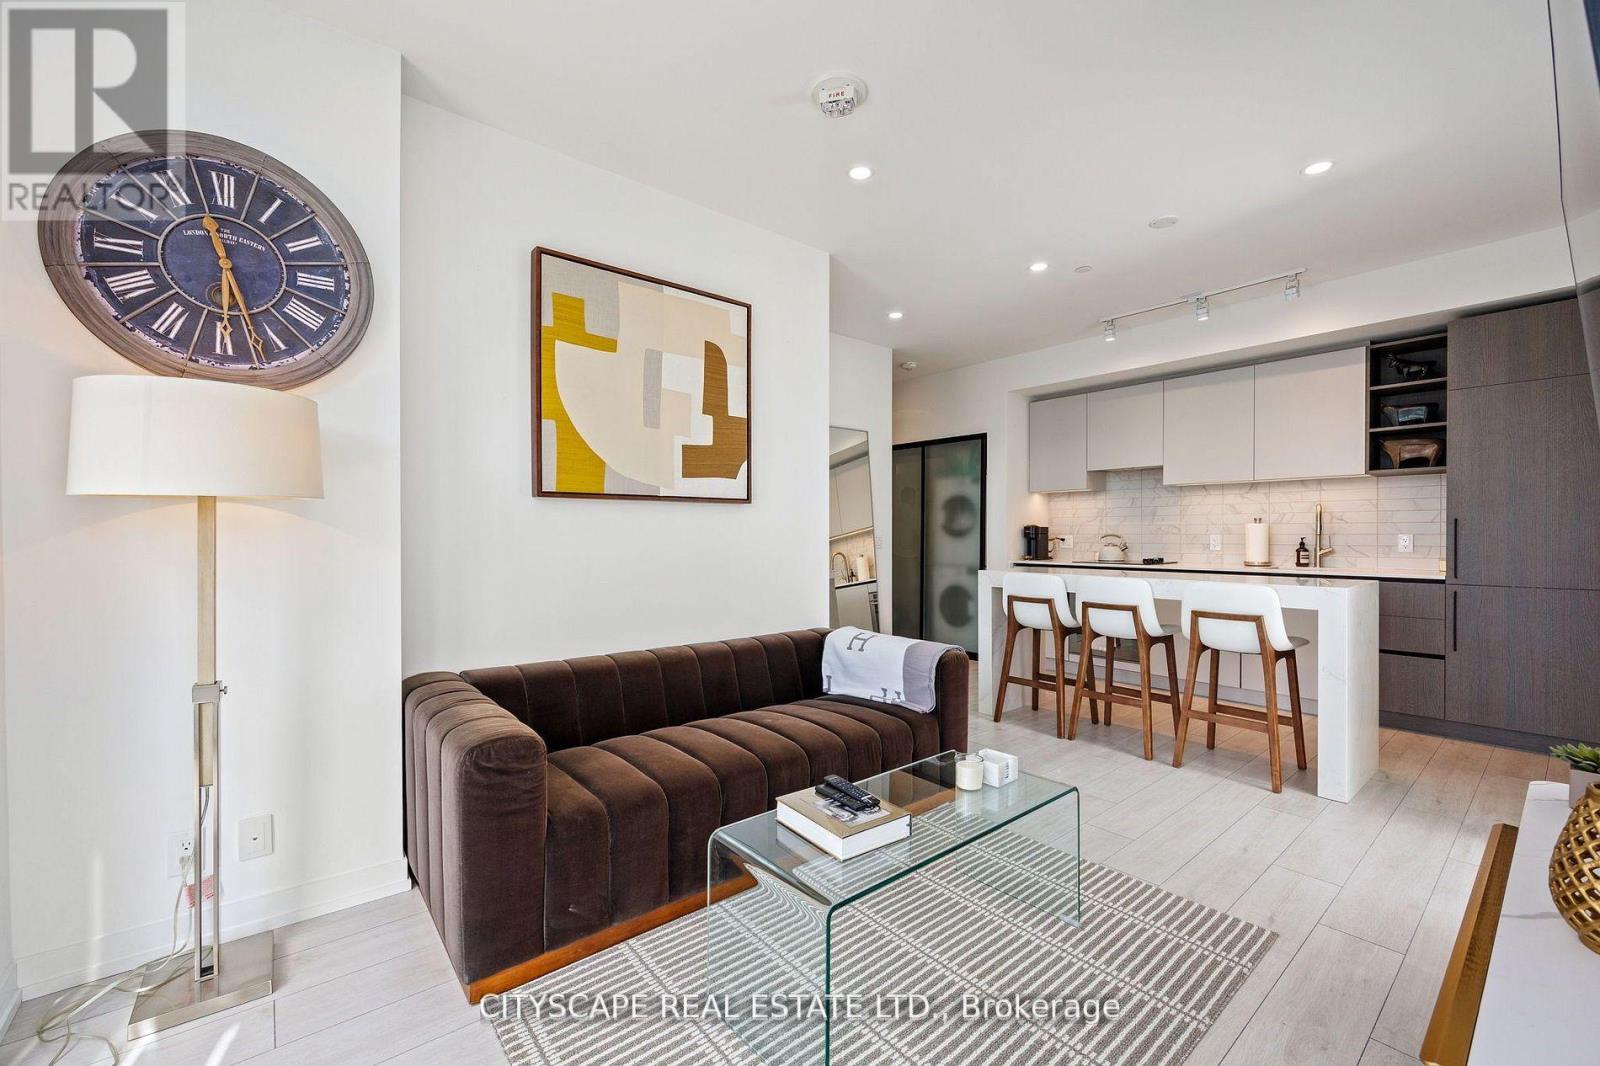
Welcome to 55 Mercer Luxury Residence, this upgraded corner unit is situated in a perfect location. Boasting with 3 bedrooms, 2 bathrooms with 9' ceiling and large windows in every room with upgraded closet doors. Modern open concept kitchen with custom quartz island. Amenities include luxury lobby furnished by Fendi, 24-hour concierge, private dining room, outdoor lounge w/BBQ and fire pit, basketball court, 2 level gym and dog walking area. 100 walk and transit score. Toronto's underground PATH system is 150 meters away. 1 locker and parking included. (id:56248)
312015 Highway 6
Southgate, Ontario
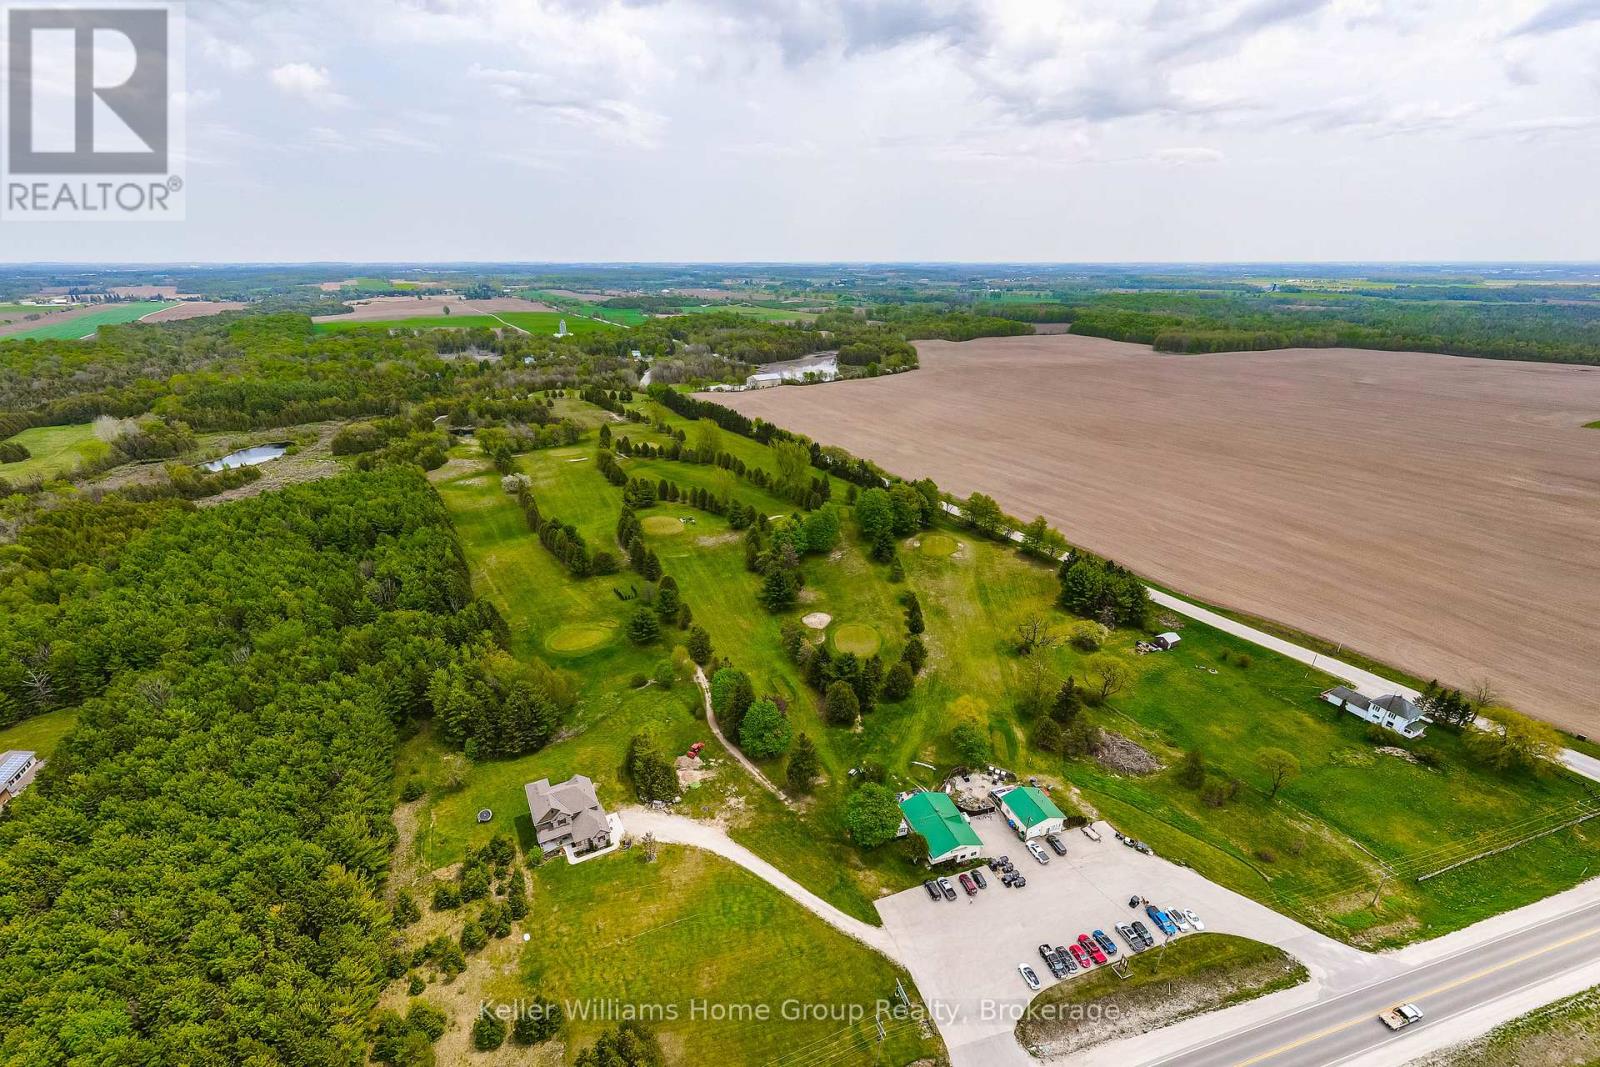
9 HOLE GOLF COURSE plus residence. Love golf and looking to be your own boss? Look no further than this family run 9 hole course just north of Mount Forest. The property is 39 acres and includes the course, a restaurant plus out buildings for storage of equipment. The home was built in 2018 and has plenty of room for the whole family with 4+1 bedrooms, large principal rooms, a fully finished walk out basement and screened room and deck overlooking the course. The licensed restaurant has seating capacity for 50 patrons inside, mens and women's washrooms and a patio area seating 16 for the nice weather. There is an outbuilding to house equipment for the property as well. A full chattels list is available. This is a turn key operation with regular clientele as well as visitors to the area. Owner may be willing to train. (id:56248)
216 - 1300 Steeles Avenue E
Brampton, Ontario
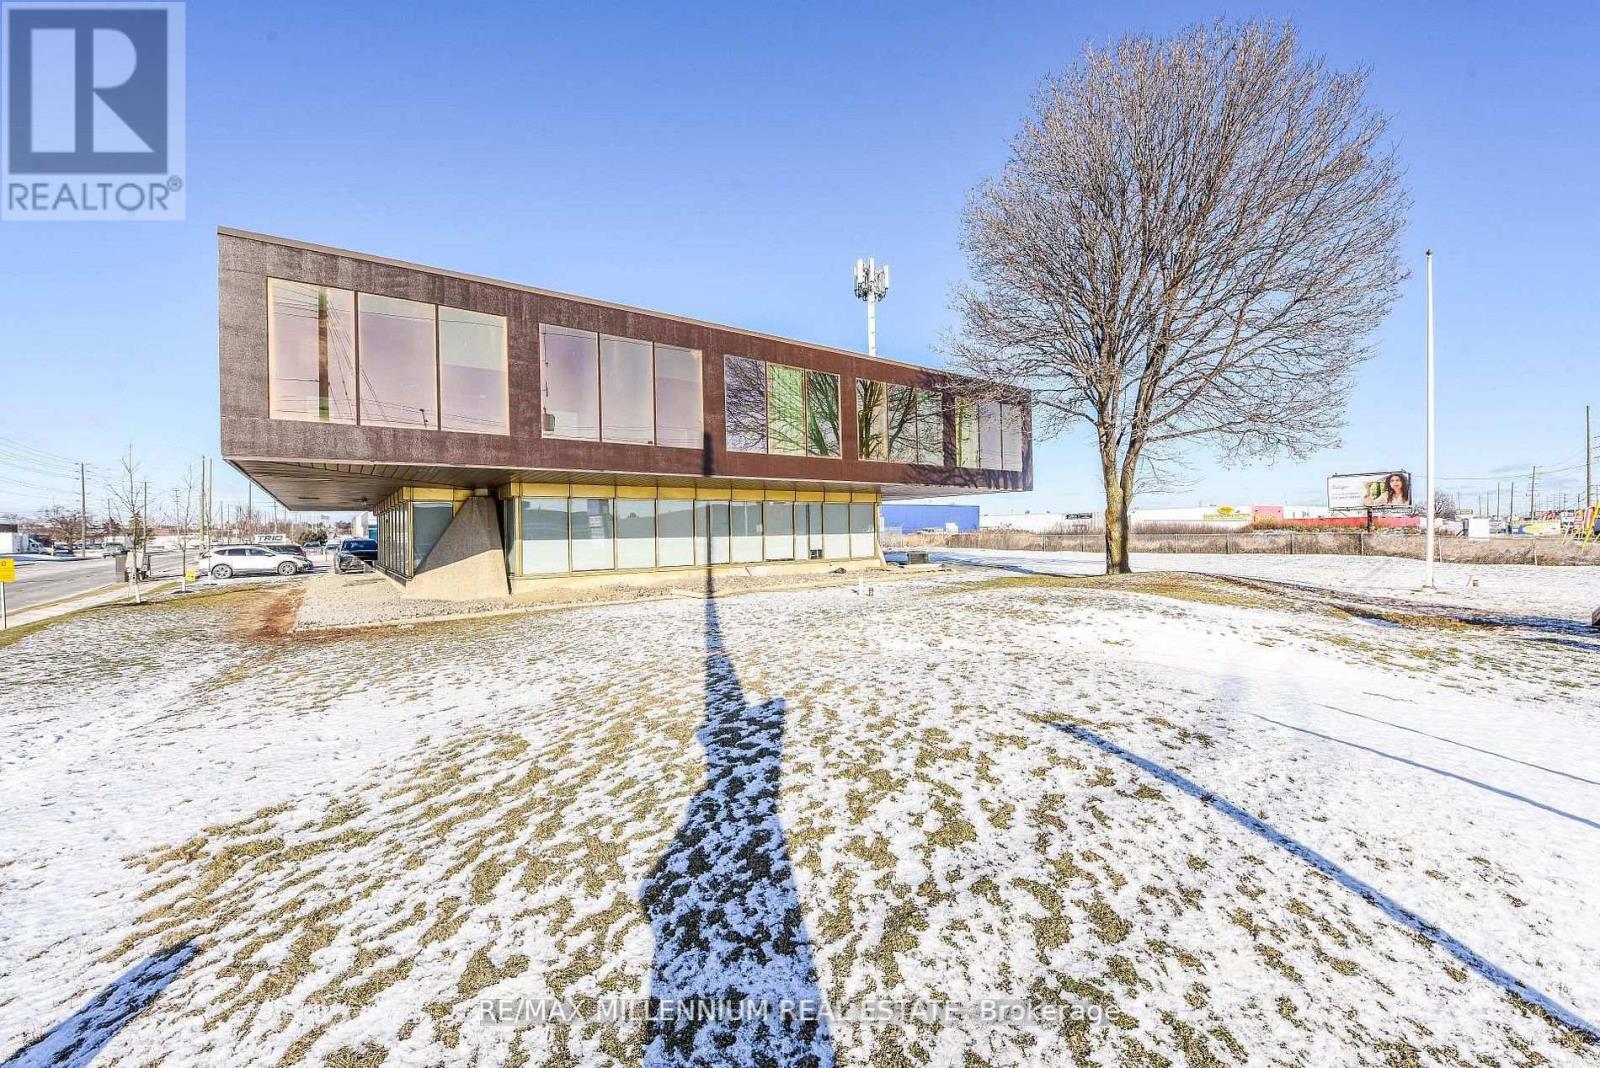
!! Prime Location!! Fully Professional Office Building !!! Second Level Unit !! Great Exposure To High Traffic Street In Brampton !! Established Industrial-Commercial Area !!! Corner Location Business Plaza !!! Renovated Throughout !! Lots Of Parking With Access Land. ** Common Lunch Room With Fridge & Microwave **Separate Ladies and Man's washroom On Both Levels. (id:56248)
202 - 1300 Steeles Avenue
Brampton, Ontario
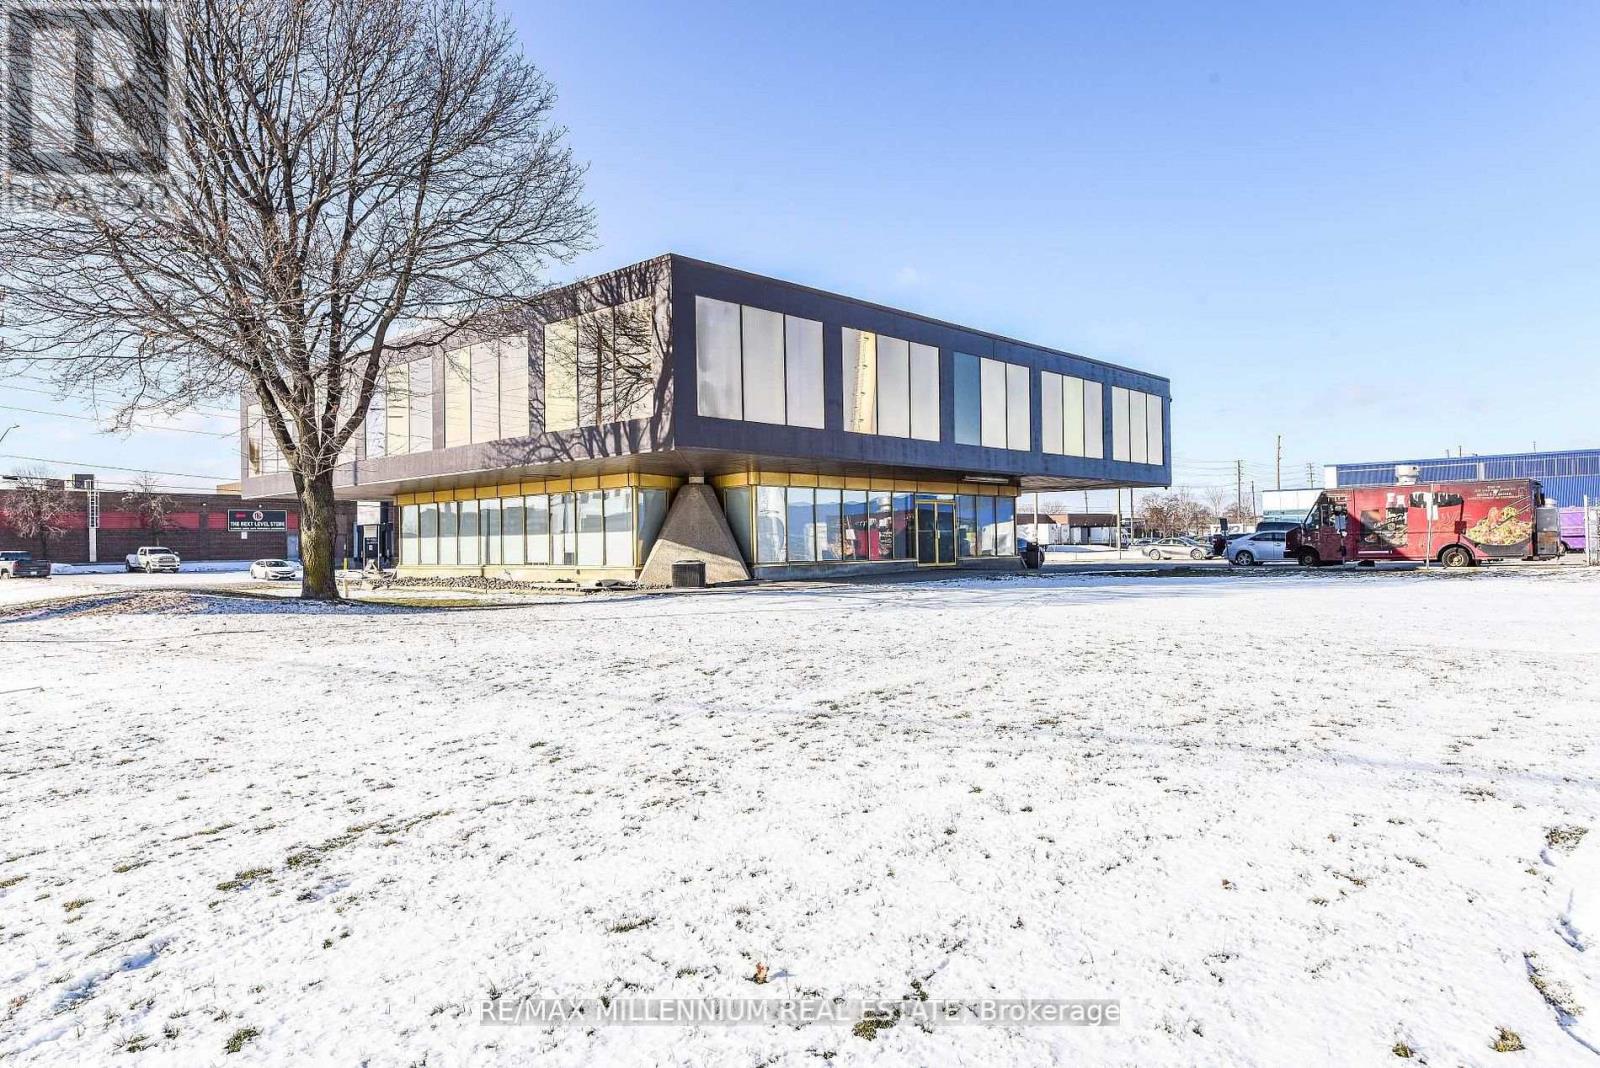
!!Prime Location!!Fully Professional Office Building !!! Private Office on 2nd Floor !!Great Exposure To High Traffic Street In Brampton !! !! Established Industrial-Commercial Area !!! Corner Location Business Plaza !!! Lots Of Parking With Access Land. ** Common Lunch Room With Fridge & Microwave **Separate Ladies and Men's washroom On Both Levels. (id:56248)
25 Chamberlain Avenue
Toronto, Ontario
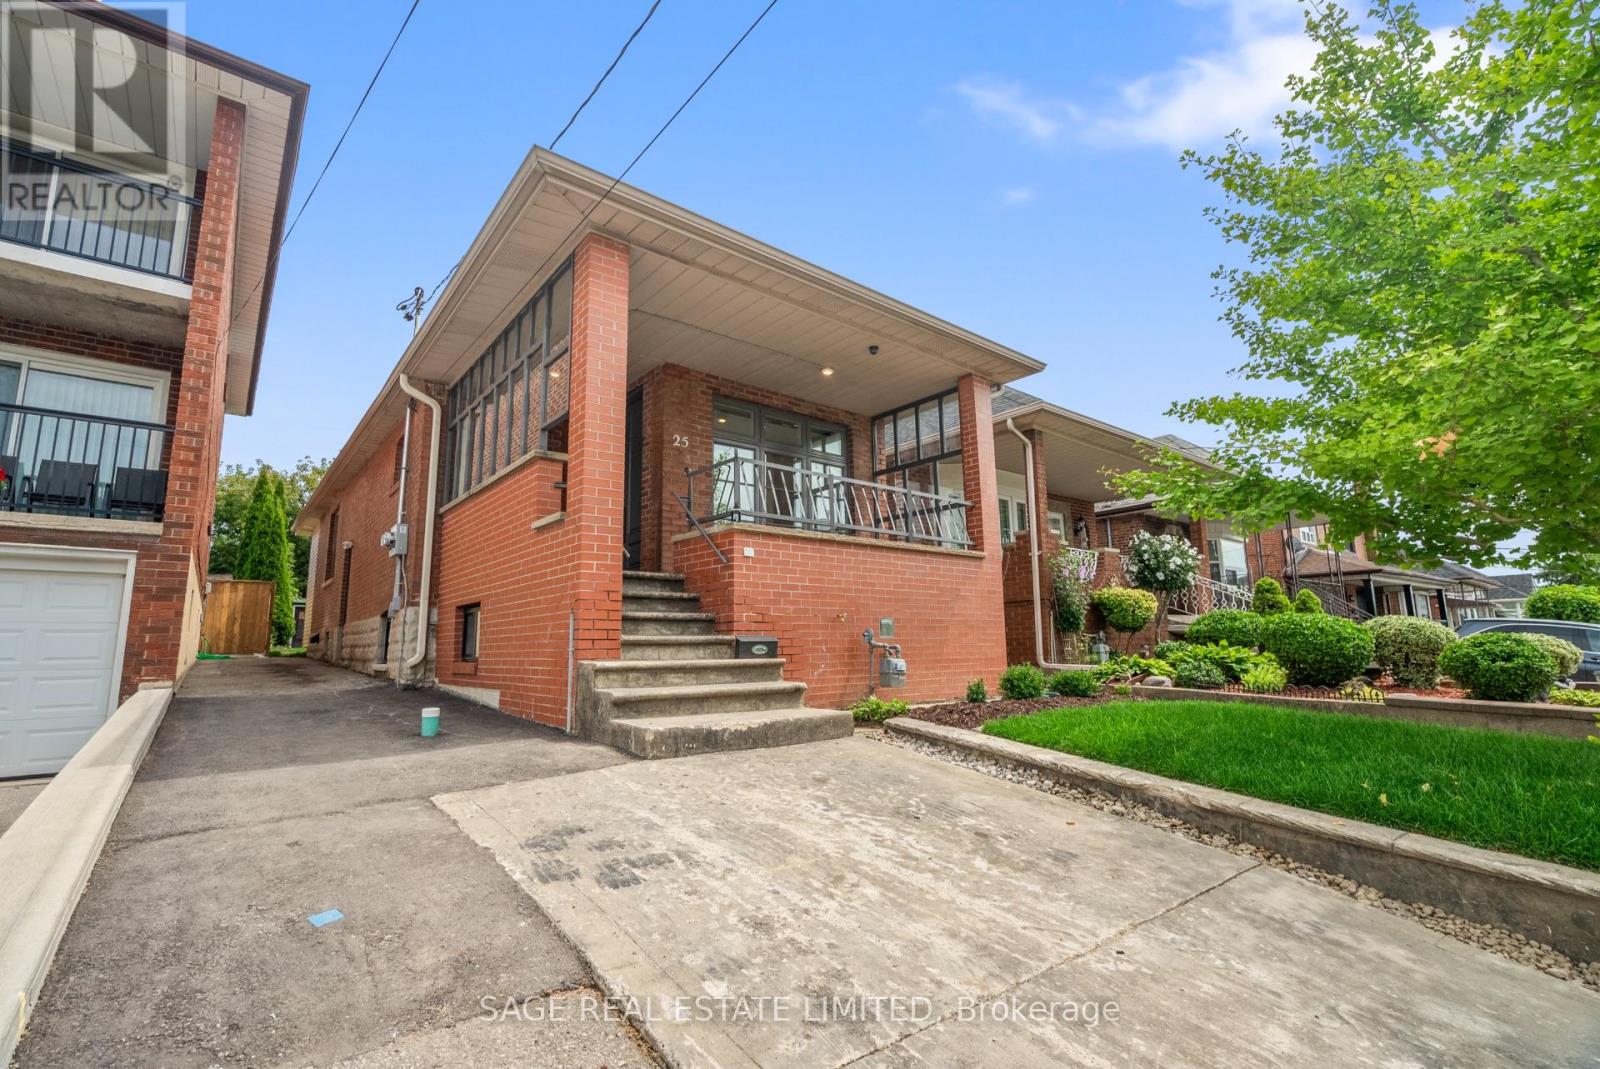
Duplexes Have More Fun. Investors! House-Hackers! Multi-Generational Families! Welcome to 25 Chamberlain Avenue - a stunning, fully renovated 4-bedroom legal duplex with 2 bedrooms on the main level and 2 bedrooms in the bright, fully renovated lower unit! This detached bungalow sits on a 25x125.50 foot lot and has been completely transformed from the studs, offering a perfect blend of modern design and functionality. Both units feature an open-concept layout, sleek contemporary kitchen, stylish finishes, and in-unit laundry. This home is an ideal opportunity for investors, multi-generational families, or end-users seeking rental income to help offset monthly costs. Thoughtfully renovated with attention to detail, both units offer modern fixtures, updated electrical and plumbing, brand-new flooring, and energy-efficient features - ensuring a truly move-in-ready experience. Sitting on one of the most spacious lots in the area, this property boasts a huge backyard, perfect for entertaining, gardening, or creating an outdoor retreat. The front parking adds extra convenience in this high-demand area. Located just minutes from multiple stops on the highly anticipated Eglinton LRT, commuting is effortless with easy access to TTC, major roads, and future transit expansion. Nestled in the growing Fairbank community, this home is surrounded by parks, schools, shopping, dining, and vibrant neighborhood amenities. Enjoy the best of city living with nearby Fairbank Memorial Park, York Beltline Trail, and quick connections to downtown Toronto. This is a rare opportunity to own a turn-key duplex in a rapidly appreciating neighborhood. Whether you're looking for a smart investment, a home with rental income, or a multigenerational living solution, this one checks all the boxes. Don't miss your chance to own in one of Toronto's most exciting up-and-coming areas! Generates over $5,000/month in rent! Main floor tenants month-month and lower tenants lease end of Jan'27! (id:56248)
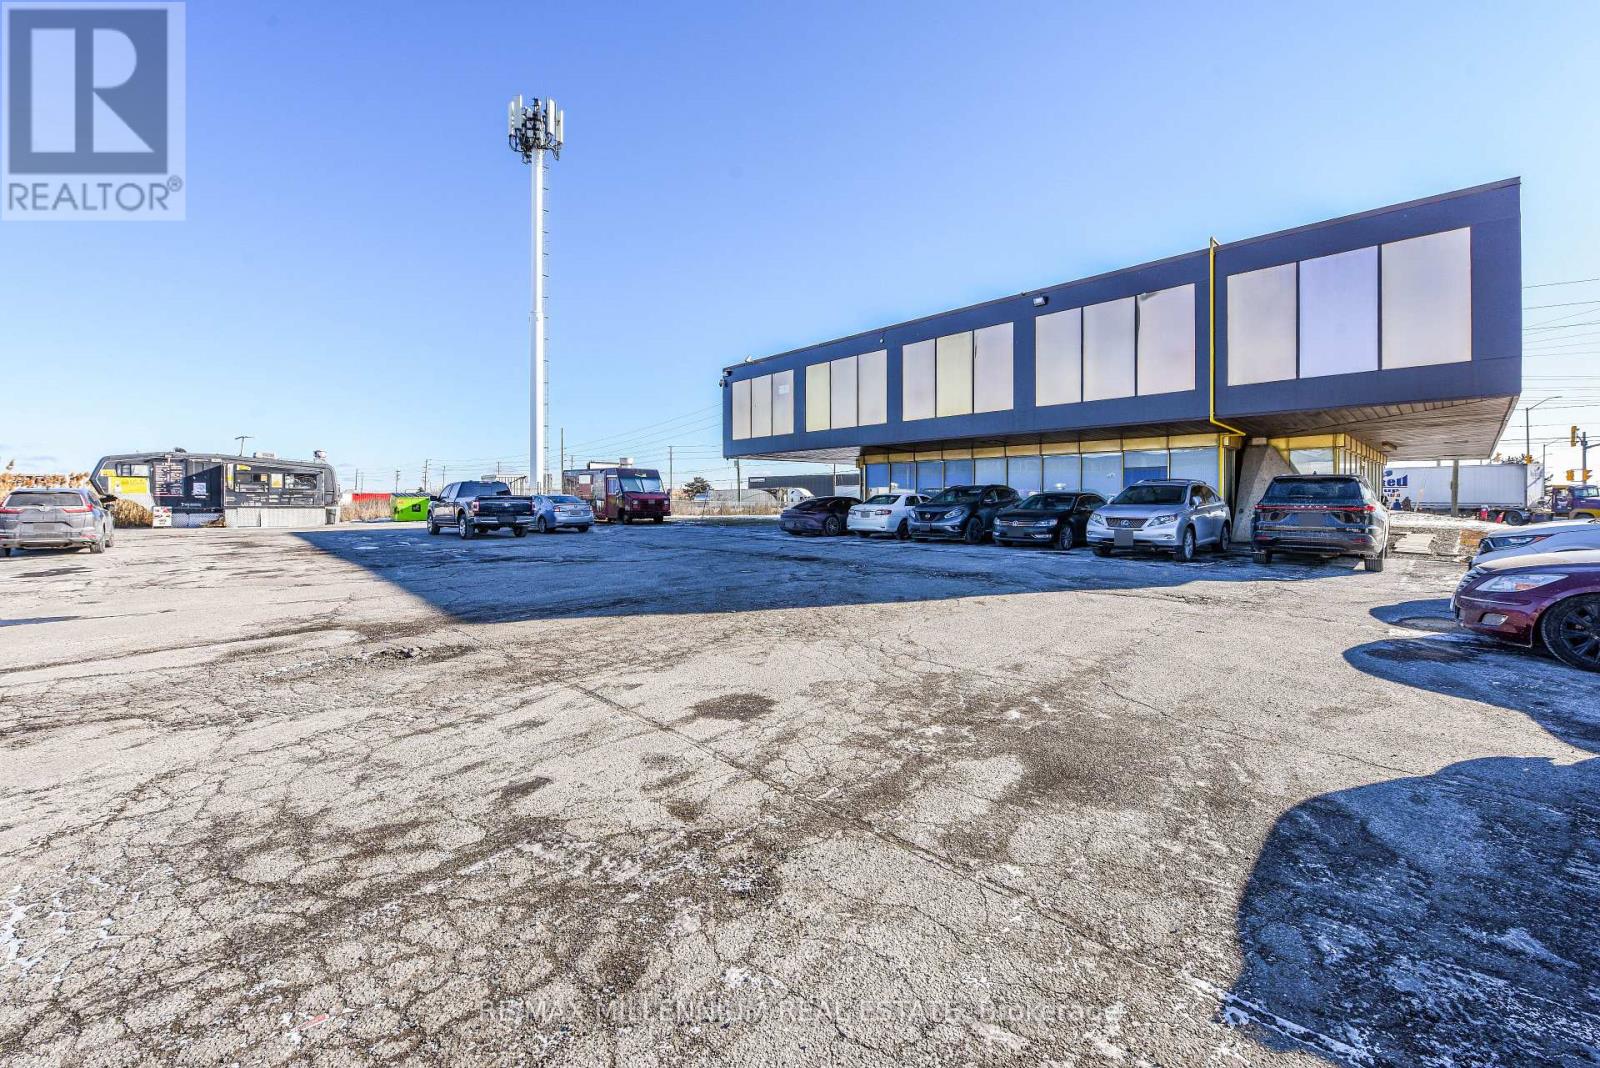
226/229 - 1300 Steeles Avenue E
Brampton, Ontario
!! Prime Location!! Fully Professional Office Building !!! Second Level Unit !! Great Exposure T High Traffic Street In Brampton !! Established Industrial-Commercial Area !!! Corner Location Business Plaza !!! Renovated Throughout !! Lots Of Parking With Access Land. ** Common Lunch Room With Fridge & Microwave **Separate Ladies and Man's washroom On Both Levels. (id:56248)
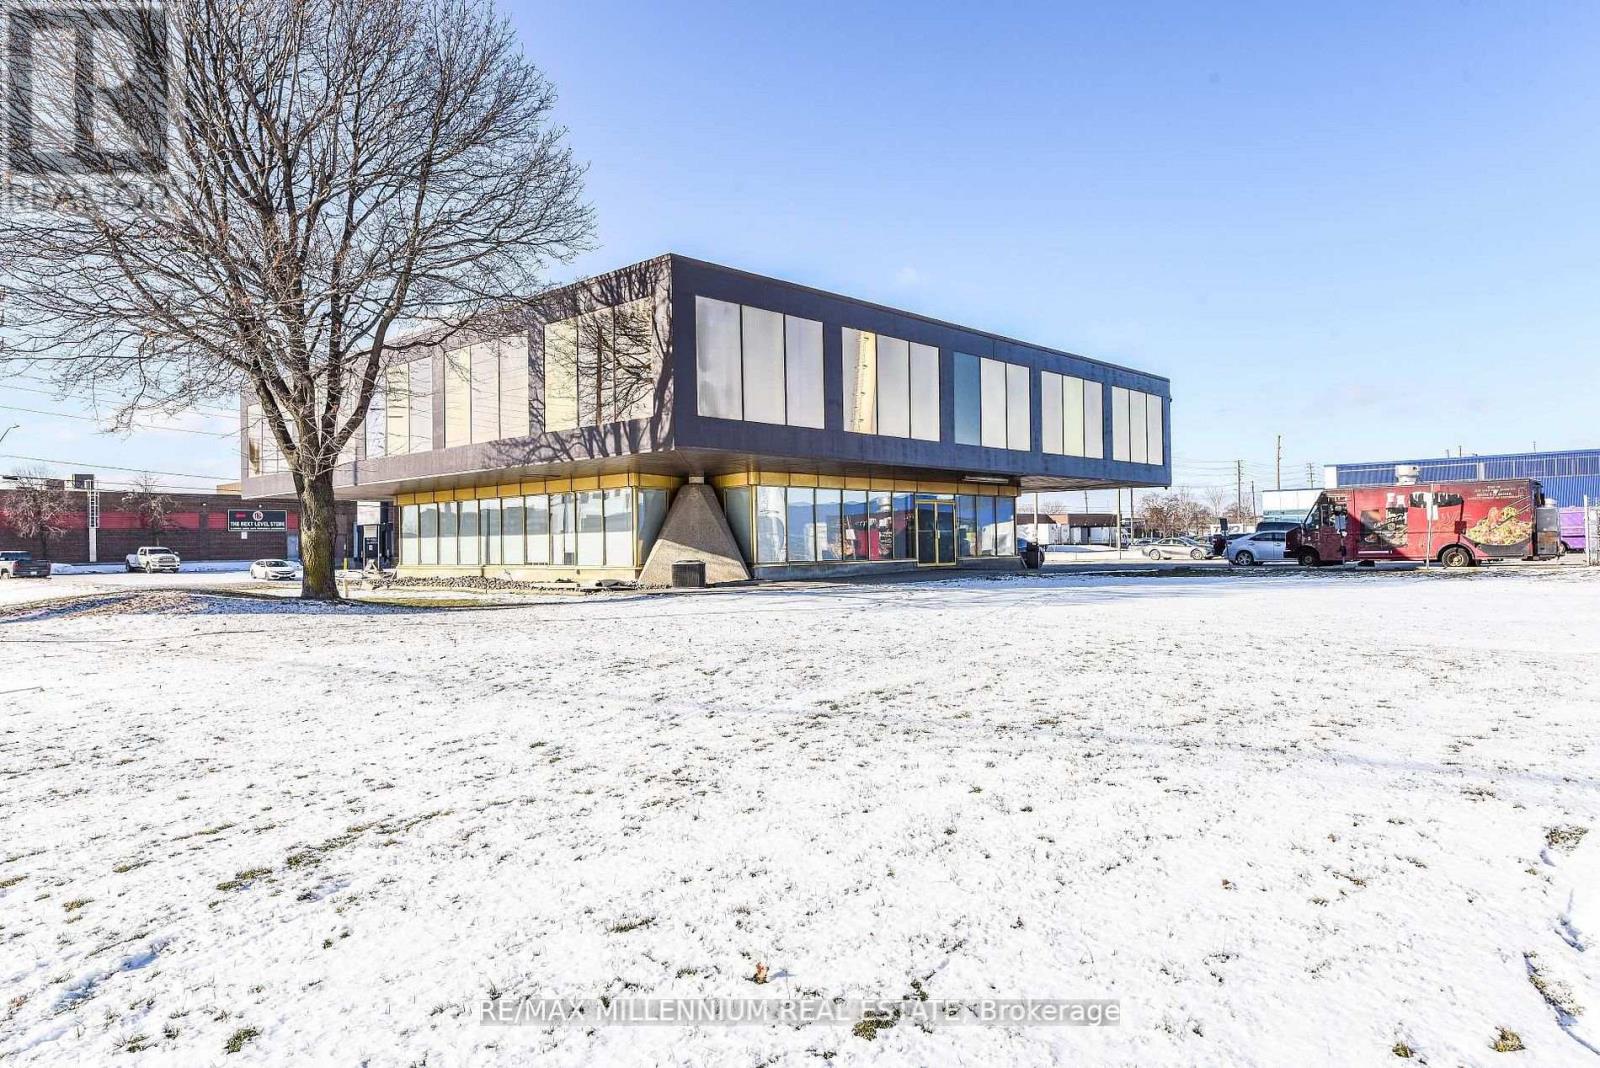
217 - 1300 Steeles Avenue E
Brampton, Ontario
!! Prime Location!!Fully Professional Office Building !!!Second Level Unit !! Great Exposure ToHigh Traffic Street In Brampton !! Established Industrial-Commercial Area !!! Corner LocationBusiness Plaza !!! Renovated Throughout !! Lots Of Parking With Access Land. ** Common LunchRoom With Fridge & Microwave **Separate Ladies and Man's washroom On Both Levels. (id:56248)
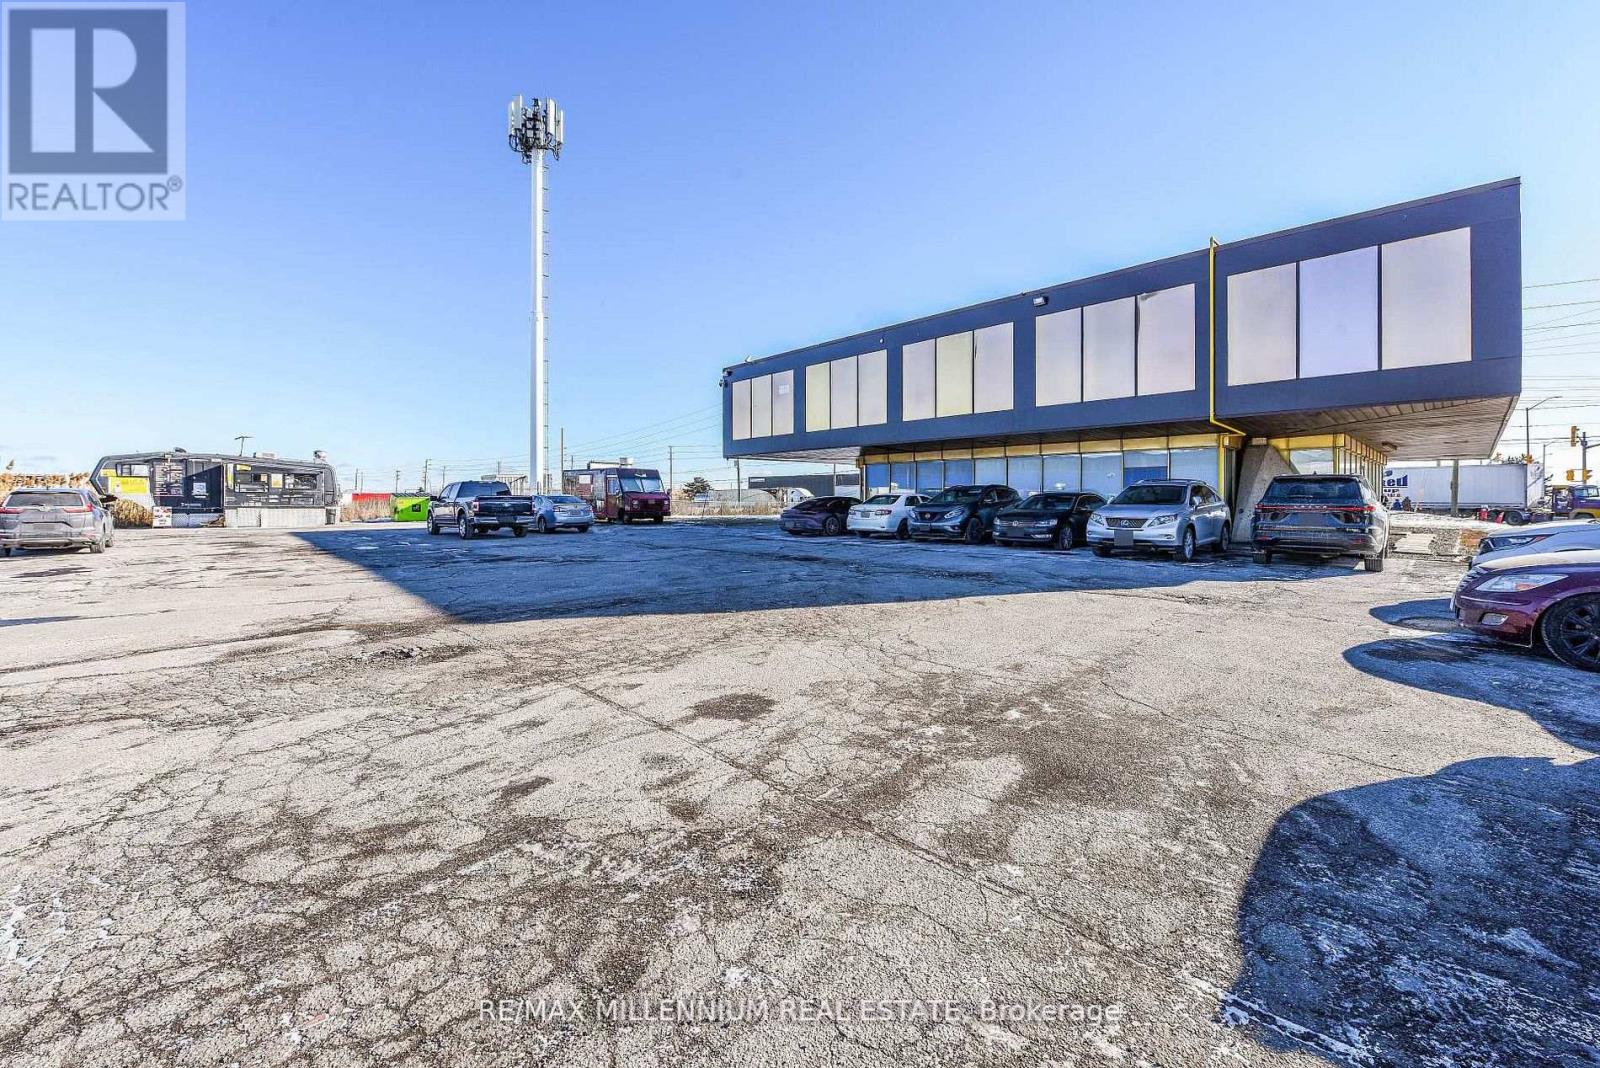
218 - 1300 Steeles Avenue E
Brampton, Ontario
!! Prime Location!!Fully Professional Office Building !!! Second Level Unit !! Great Exposure To High Traffic Street In Brampton !! Established Industrial-Commercial Area !!! Corner Location Business Plaza !!! Renovated Throughout !! Lots Of Parking With Access Land. ** Common Lunch Room With Fridge & Microwave **Separate Ladies and Man's washroom On Both Levels. (id:56248)
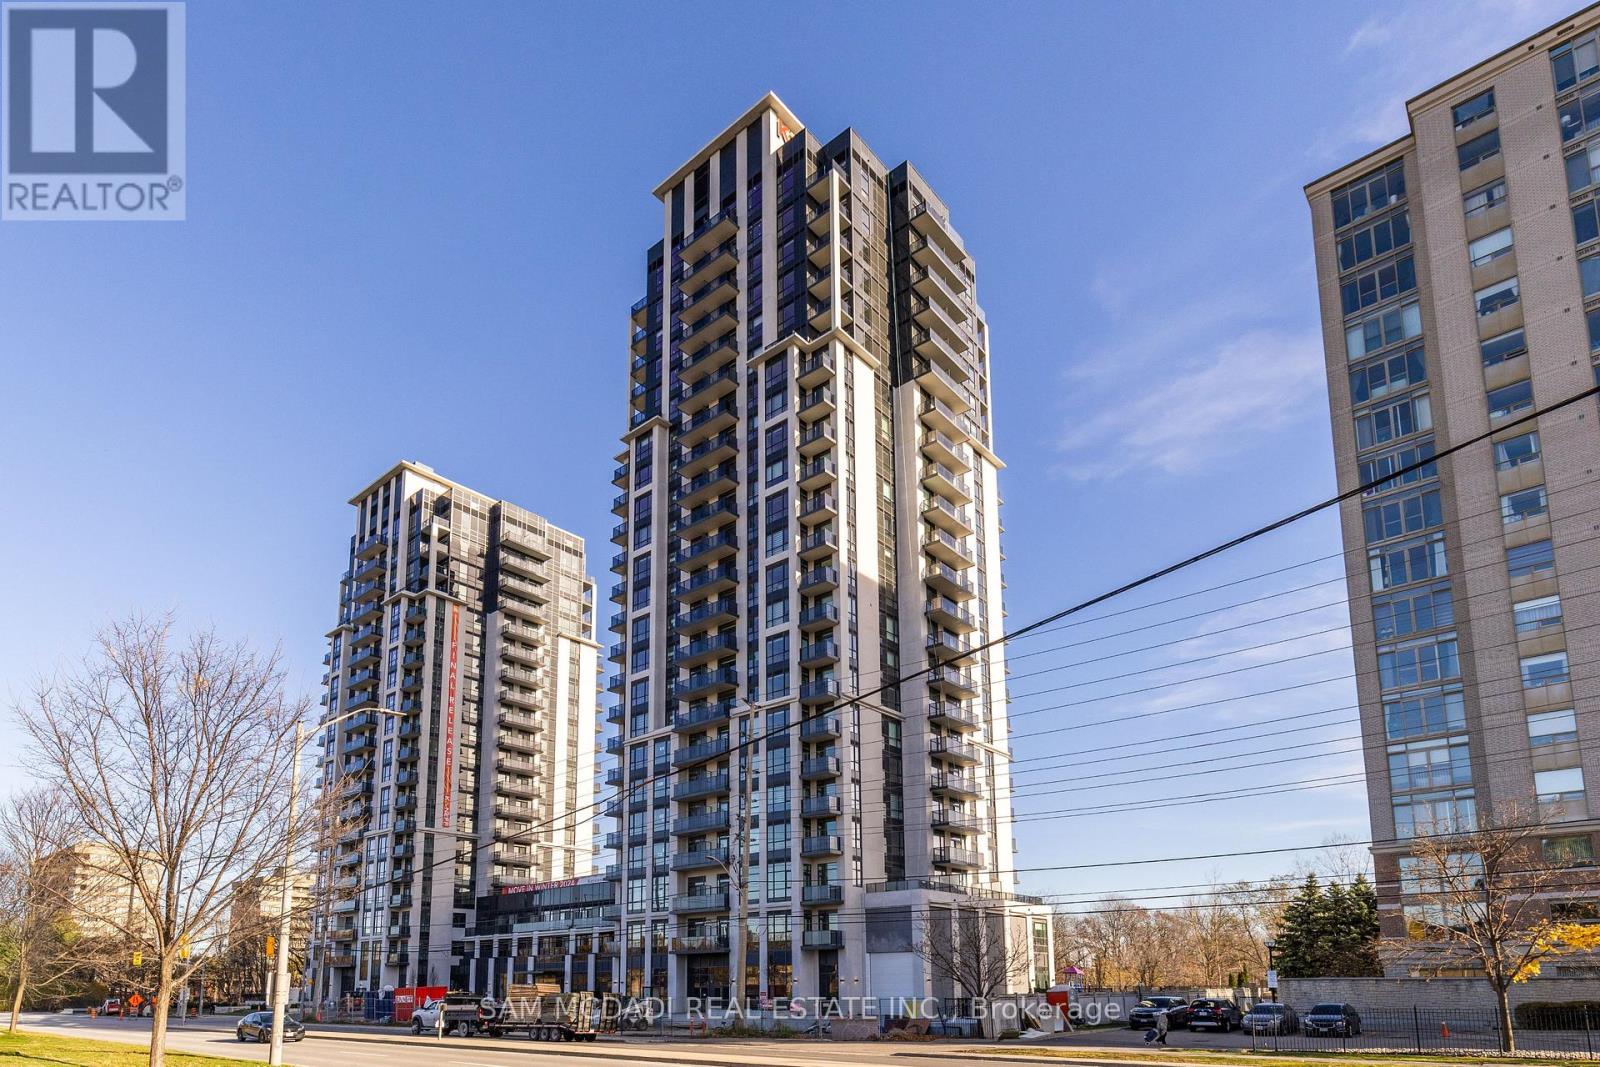
2003 - 202 Burnhamthorpe Road E
Mississauga, Ontario
Welcome to Keystone Condos-an exceptional blend of luxury, convenience, and natural tranquility. Tucked away in a peaceful enclave steps from Mississauga's vibrant City Centre, this prestigious Kaneff building offers the best of both worlds. Nestled beside the serene Cooksville Creek Trail and ravine, residents enjoy a quiet retreat while remaining moments from Square One, Celebration Square, top restaurants, public transit (including the future LRT), and major highways (403, 410, 407).This stunning brand-new 2-bedroom + den corner suite features nearly 900 sq. ft. of thoughtfully designed living space. Bright and spacious, the unit is upgraded with gleaming vinyl flooring throughout. The versatile den, enclosed with sliding doors, easily serves as a home office. The modern kitchen includes stainless steel appliances, adding to the suite's contemporary appeal. Two full bathrooms complete this beautifully appointed home. Residents of Keystone Condos enjoy an impressive array of amenities, including a fully equipped gym, yoga studio, media room, party room, lounge, guest suites, bike storage, outdoor pool, expansive outdoor terrace, and 24/7 concierge service. Move in and experience luxurious condo living in one of Mississauga! (id:56248)
5 - 2170 Ghent Avenue
Burlington, Ontario
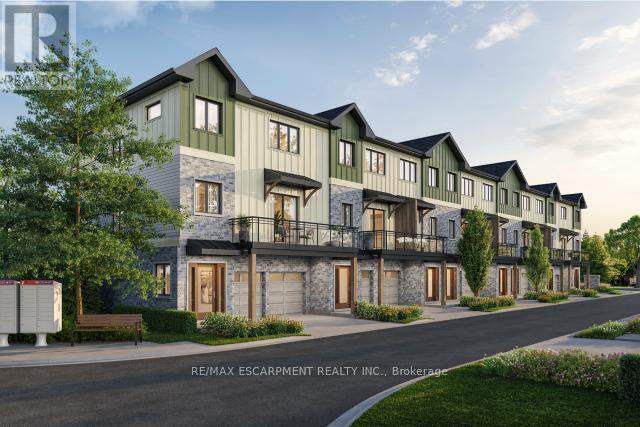
Tucked into one of Burlington's most established and sought-after neighbourhoods, The Ghent Collective is an exclusive release of contemporary townhomes designed for those who appreciate style, substance, and a sense of place. This intimate enclave blends striking modern architecture with the charm of a mature, tree-lined community-putting you steps from everyday conveniences while offering a refined, private retreat to call home. Inside, every residence is a statement in thoughtful design. Soaring 9-foot ceilings on all levels (excluding the basement) enhance the sense of space and light, creating an airy, elevated feel throughout. Curated décor packages bring together warm minimalism and organic textures, with soft, inviting palettes, natural materials and elegant finishes that create a space that feels both elevated and effortlessly livable. Think clean lines softened by cozy layers-where modern living meets true comfort. This home reflects a commitment to quality craftsmanship, functional design, and long-term value. With Tarion Warranty protection included, you can invest with confidence knowing your home is built to last. Designed to enhance everyday living, these multi-level townhomes maximize natural light, flow and functionality. Spacious balconies and private terraces extend your living space outdoors, while private garages and professionally landscaped surroundings complete the lifestyle. RSA. (id:56248)
12 Ellendale Drive
Toronto, Ontario
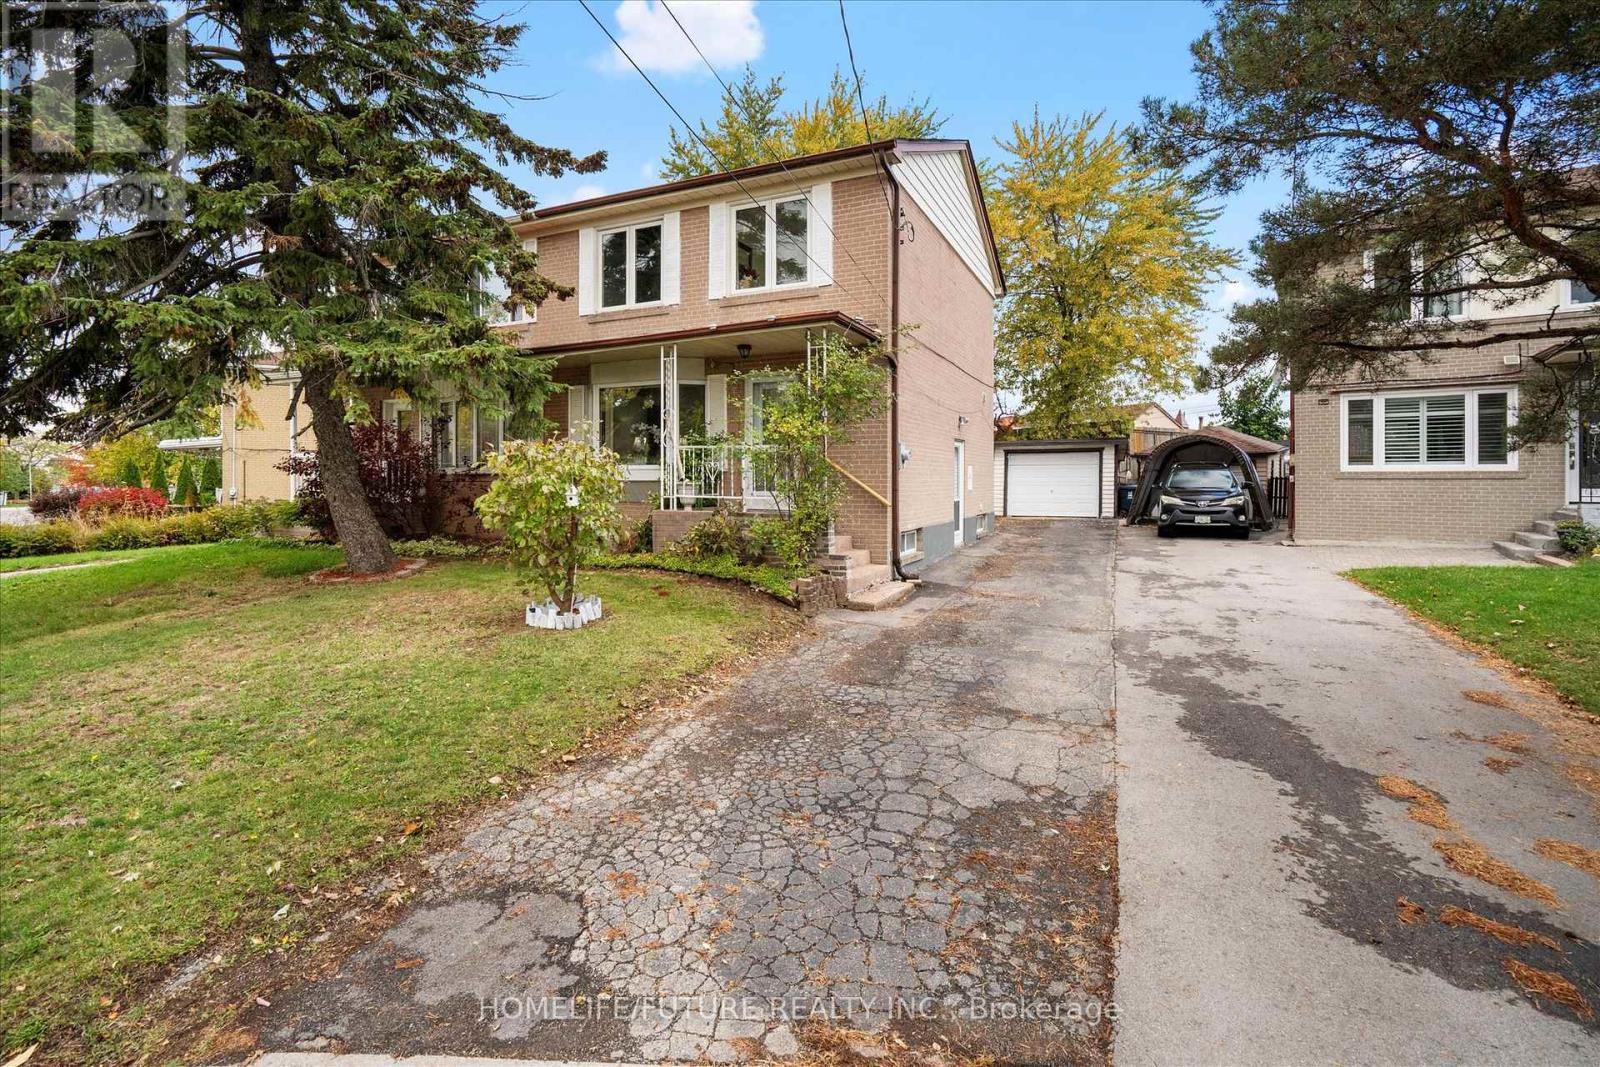
Welcome To 12 Ellendale Drive In Popular Dorset Park. Beautiful And Well Maintained Three-Bedroom Semi-Detached Family Home Has Lots Of Bright Living Space, A Larger Back Yard, And A Detached Garage. Centrally Located In A Quiet, Family Friendly Neighbourhood, With Easy Access To Schools, Shopping, Parks, And Public Transit. Sep Entrance To Basement And Income Potential. (id:56248)
6017 Yonge Street
Toronto, Ontario
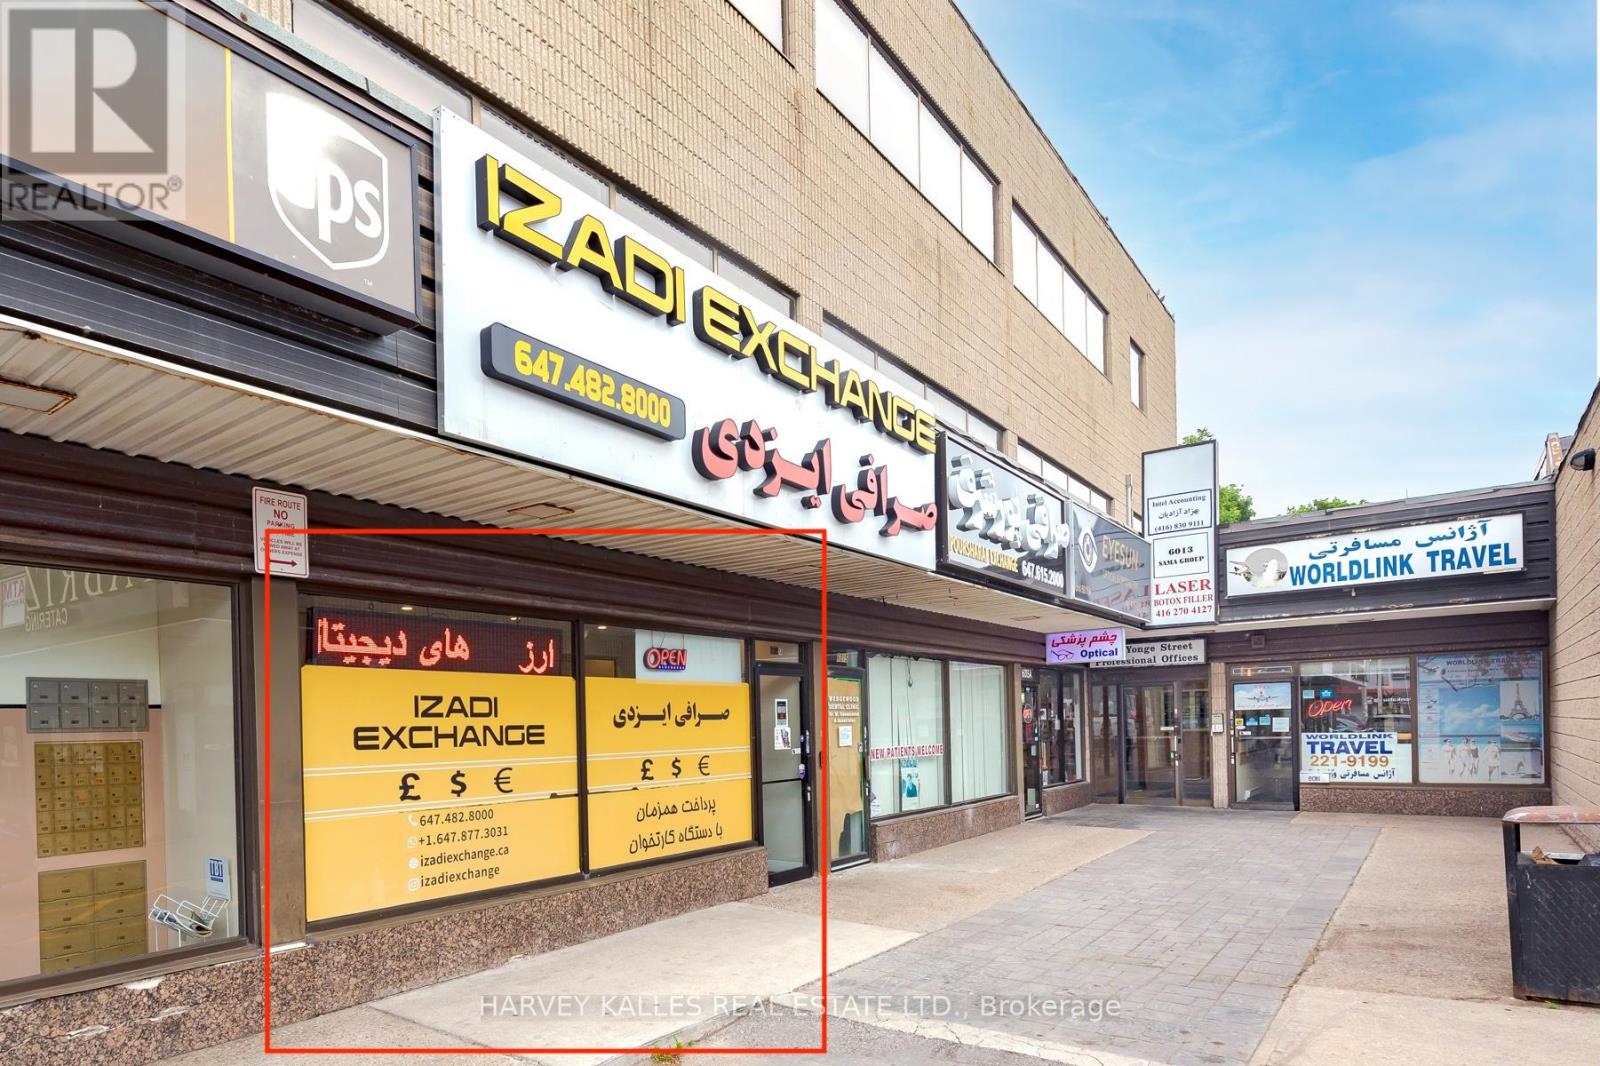
Prime Commercial Space available for rent! Location: 6017 Yonge St, ON, Price:$8200/Month, size: 838 sq ft. Highlights: Versatile Space: perfect for a restaurant, office, or retail shop. High traffic area: Situated on one of the busiest roads in Ontario, Ensuring maximum visibility and foot traffic. Convenient plaza: Located within a plaza that features well known franchise brands. attracting a diverse customer base. Ample parking: Plenty of parking spaces available for customers and staff. (id:56248)
Pt Lt 14 County Road 6 South Road
Tiny, Ontario
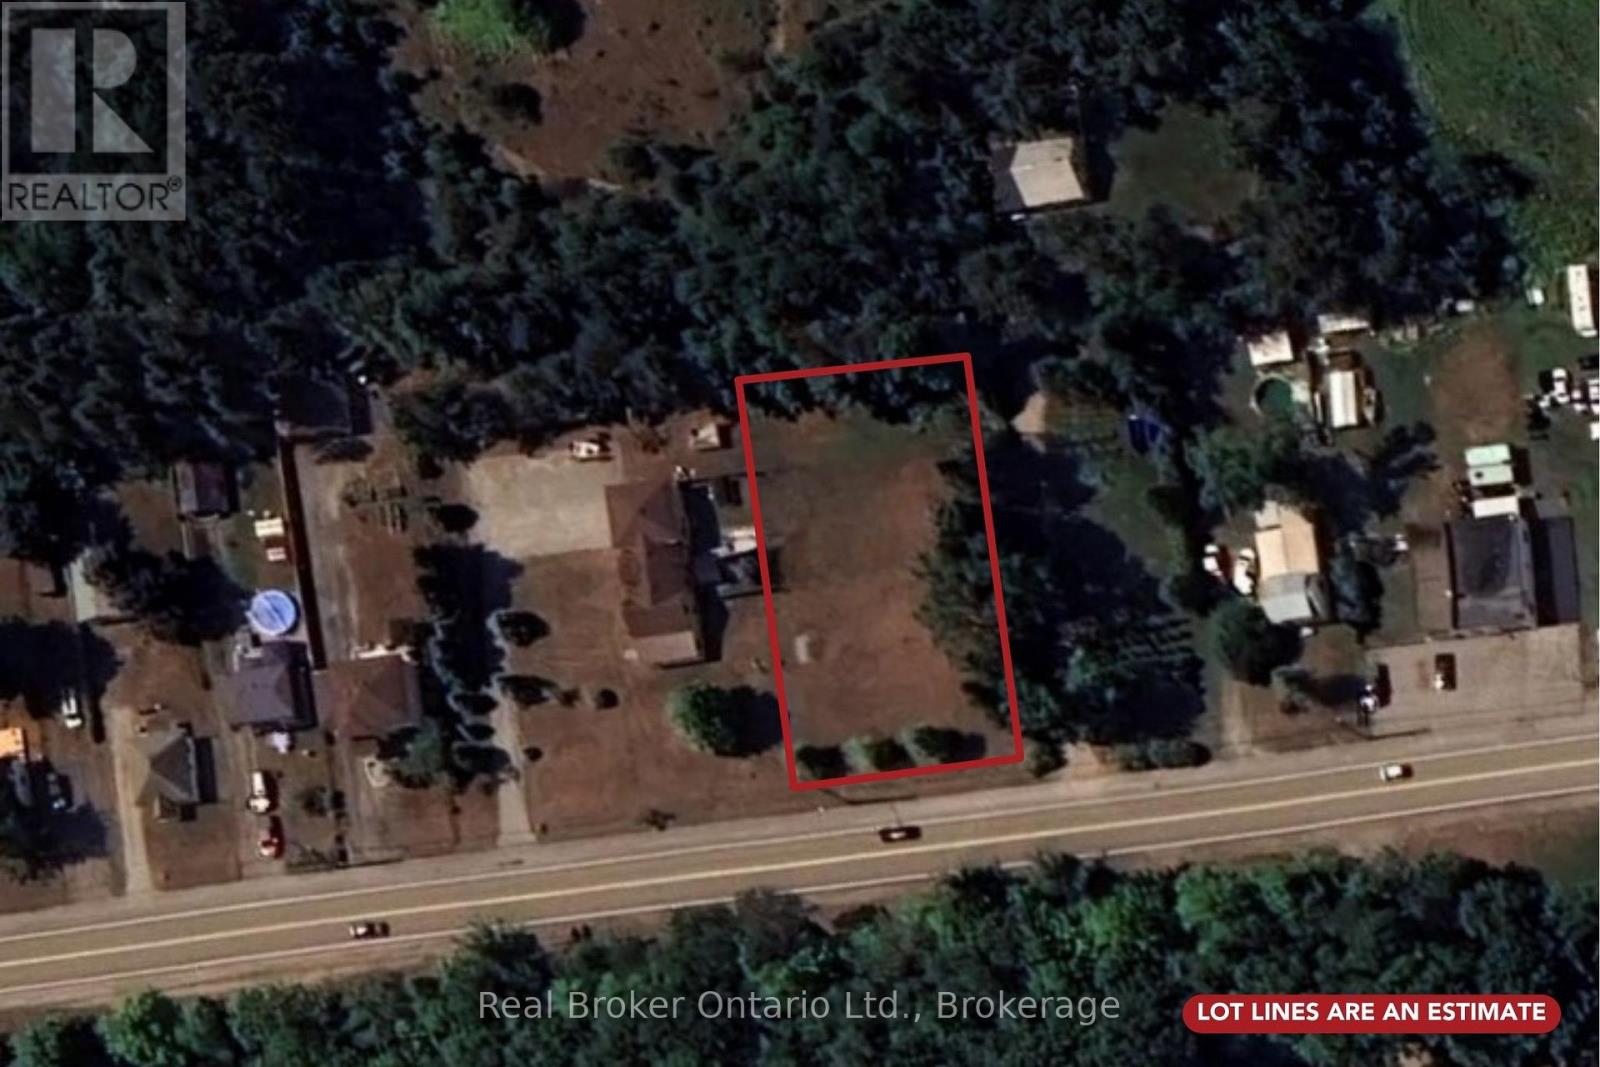
Build your dream home on this newly created residential building lot in the heart of Wyevale! Offering approximately an acre, this impressive property features 113.48 feet of frontage on County Rd 6 S and extends 172 feet deep, providing plenty of space for your custom home, garage, and outdoor living areas. Many important steps toward development have already been completed, making this an excellent opportunity for buyers looking to fast-track the building process. An Entrance Permit has been approved by the County of Simcoe, a Hydrogeological Assessment has confirmed the feasibility of installing a new drilled well, and a Sewage System Review has verified that a Class 4 Sewage System can be installed on the property. A new Plan of Survey establishing the lot boundaries has also been completed (Plan 51R-45318).Ideally located for commuters while still offering the charm of small-town living, this property is less than 10 minutes from the beautiful sandy shores of Georgian Bay. Enjoy nearby beaches, boating, trails, and year-round recreation, all while being within easy reach of surrounding communities and amenities. A fantastic opportunity to create the home and lifestyle you've been dreaming of! (id:56248)
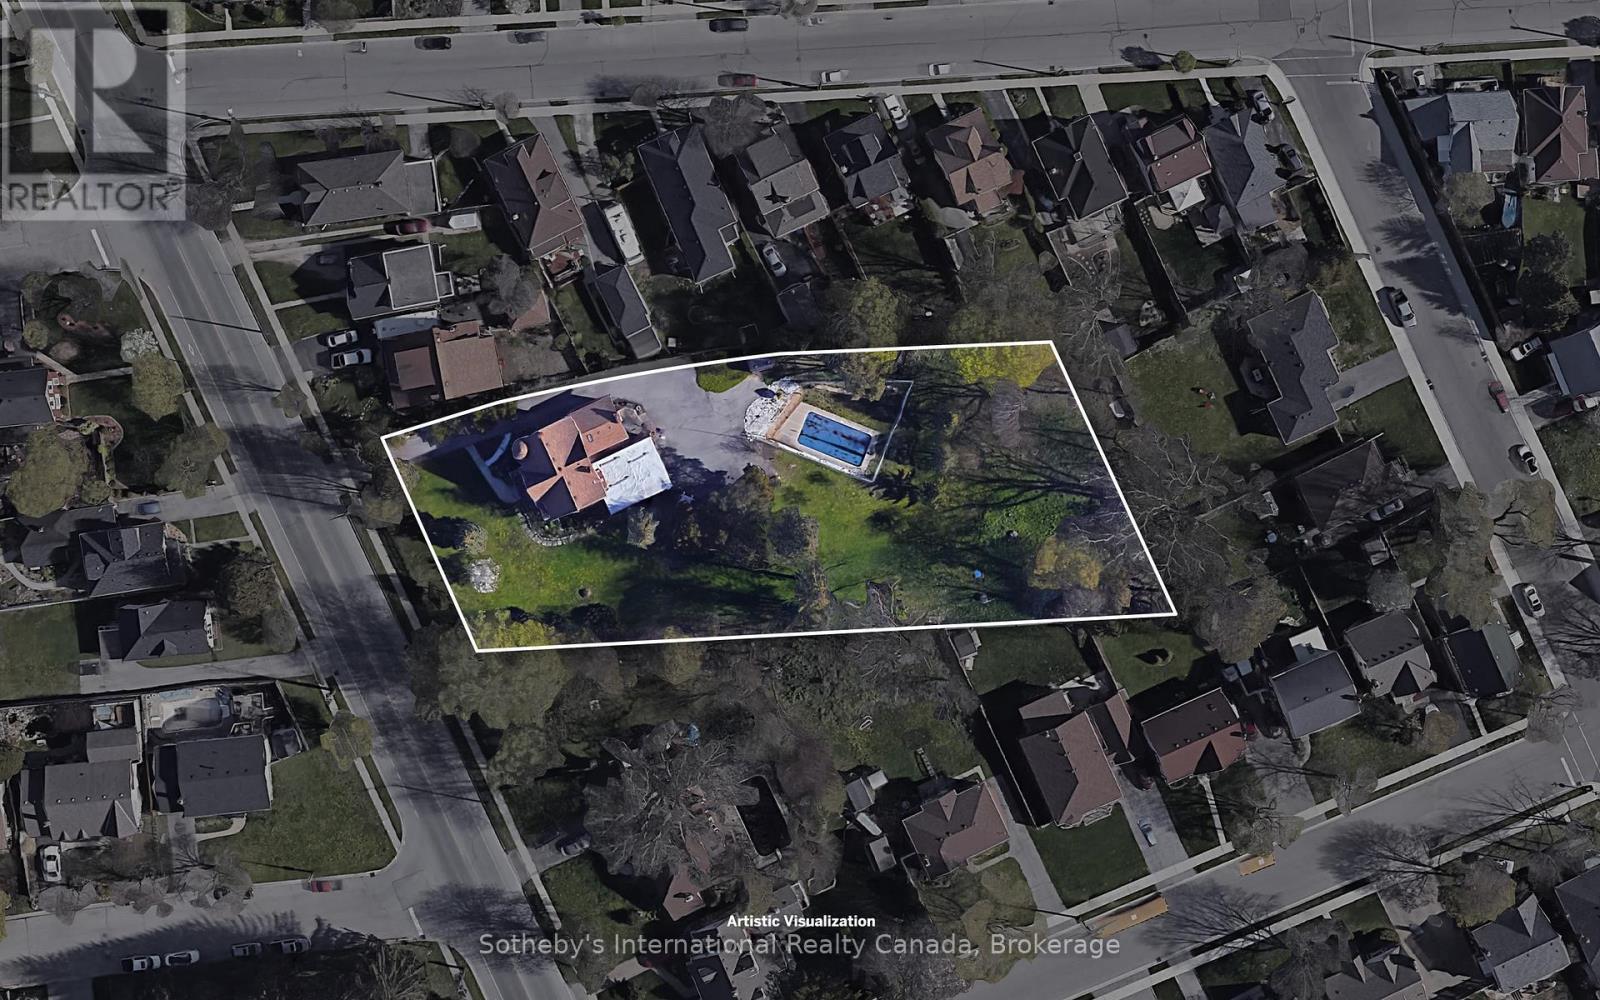
264 Erie Avenue
Brantford, Ontario
Exclusive opportunity to acquire this draft plan approved, 1 acre property along the iconic Erie Ave. Located in south east Brantford. Walking distance to shopping, dining, Casino, Wilfred Laurier University Campus, Grand River trail system, and the new YMCA fitness centre. Enjoy the close proximity to the soon-to-be-built 4-storey sports and entertainment centre. Nearby amenities include schools, parks, places of worship and community centre, conveniently positioned along a transit route within this long established, family friendly neighbourhood. Property will be sold with all site plan and zoning approvals in place for a 4 storey, 47 unit building with 42,000 sqft GFA and 64 surface parking spaces. (id:56248)
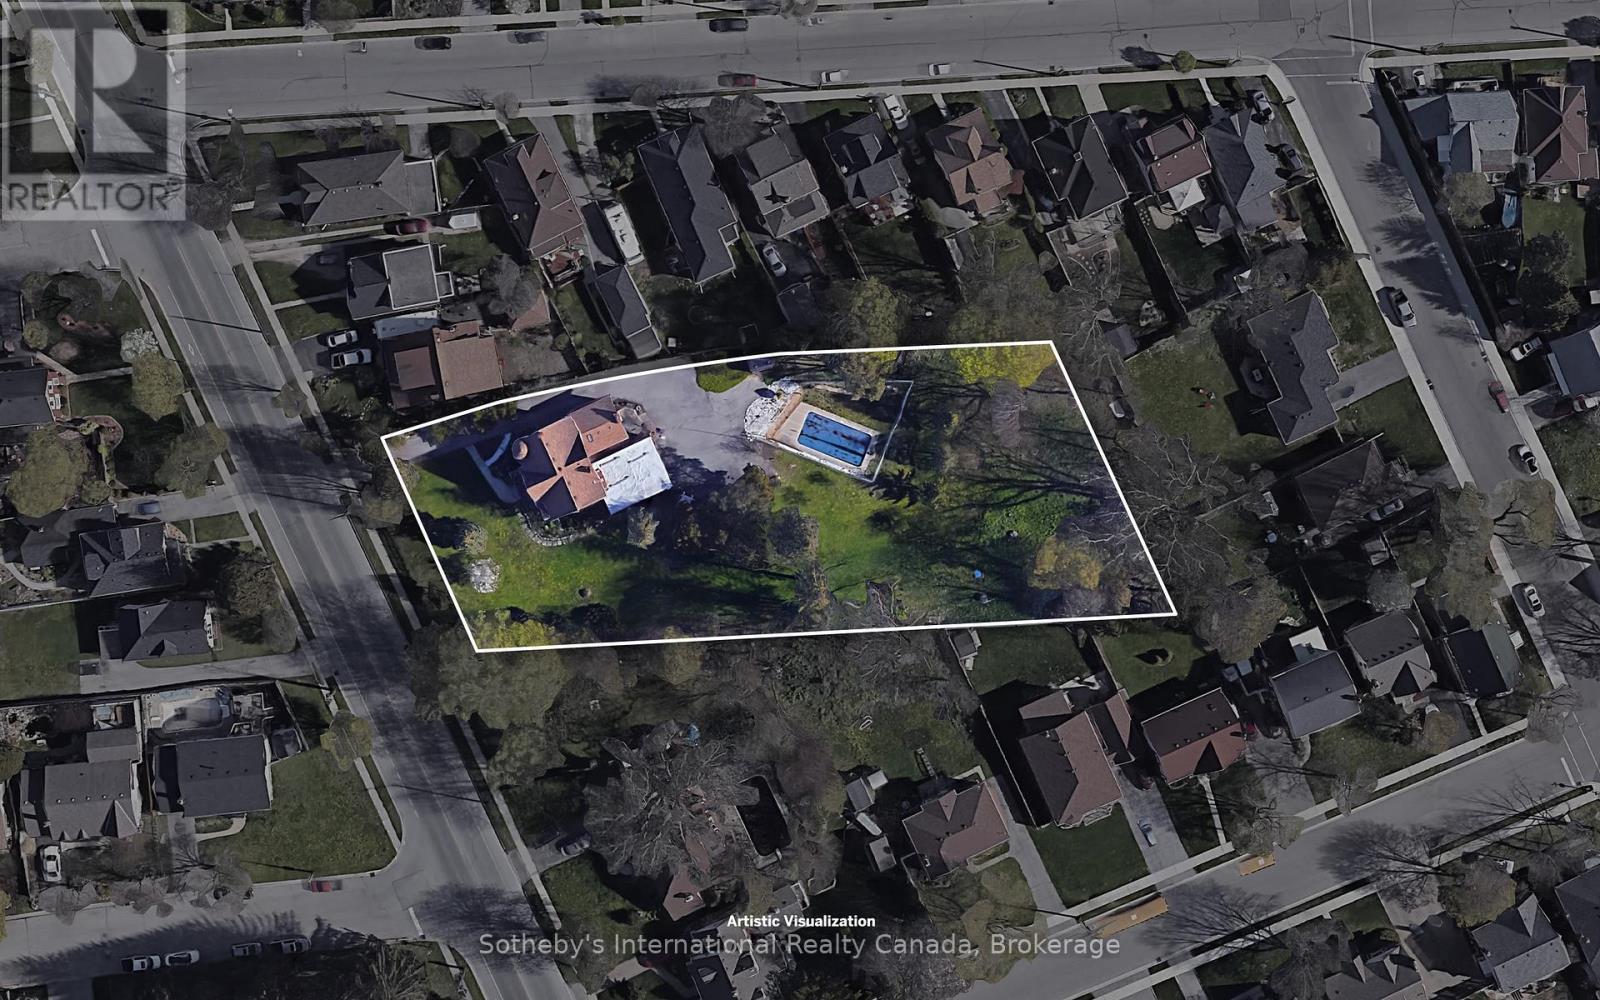
264 Erie Avenue
Brantford, Ontario
Exclusive opportunity to acquire this draft plan approved, 1 acre property along the iconic Erie Ave. Located in south east Brantford. Walking distance to shopping, dining, Casino, Wilfred Laurier University Campus, Grand River trail system, and the new YMCA fitness centre. Enjoy the close proximity to the soon-to-be-built 4-storey sports and entertainment centre. Nearby amenities include schools, parks, places of worship and community centre, conveniently positioned along a transit route within this long established, family friendly neighbourhood. Property will be sold with all site plan and zoning approvals in place for a 4 storey, 47 unit building with 42,000 sqft GFA and 64 surface parking spaces. (id:56248)
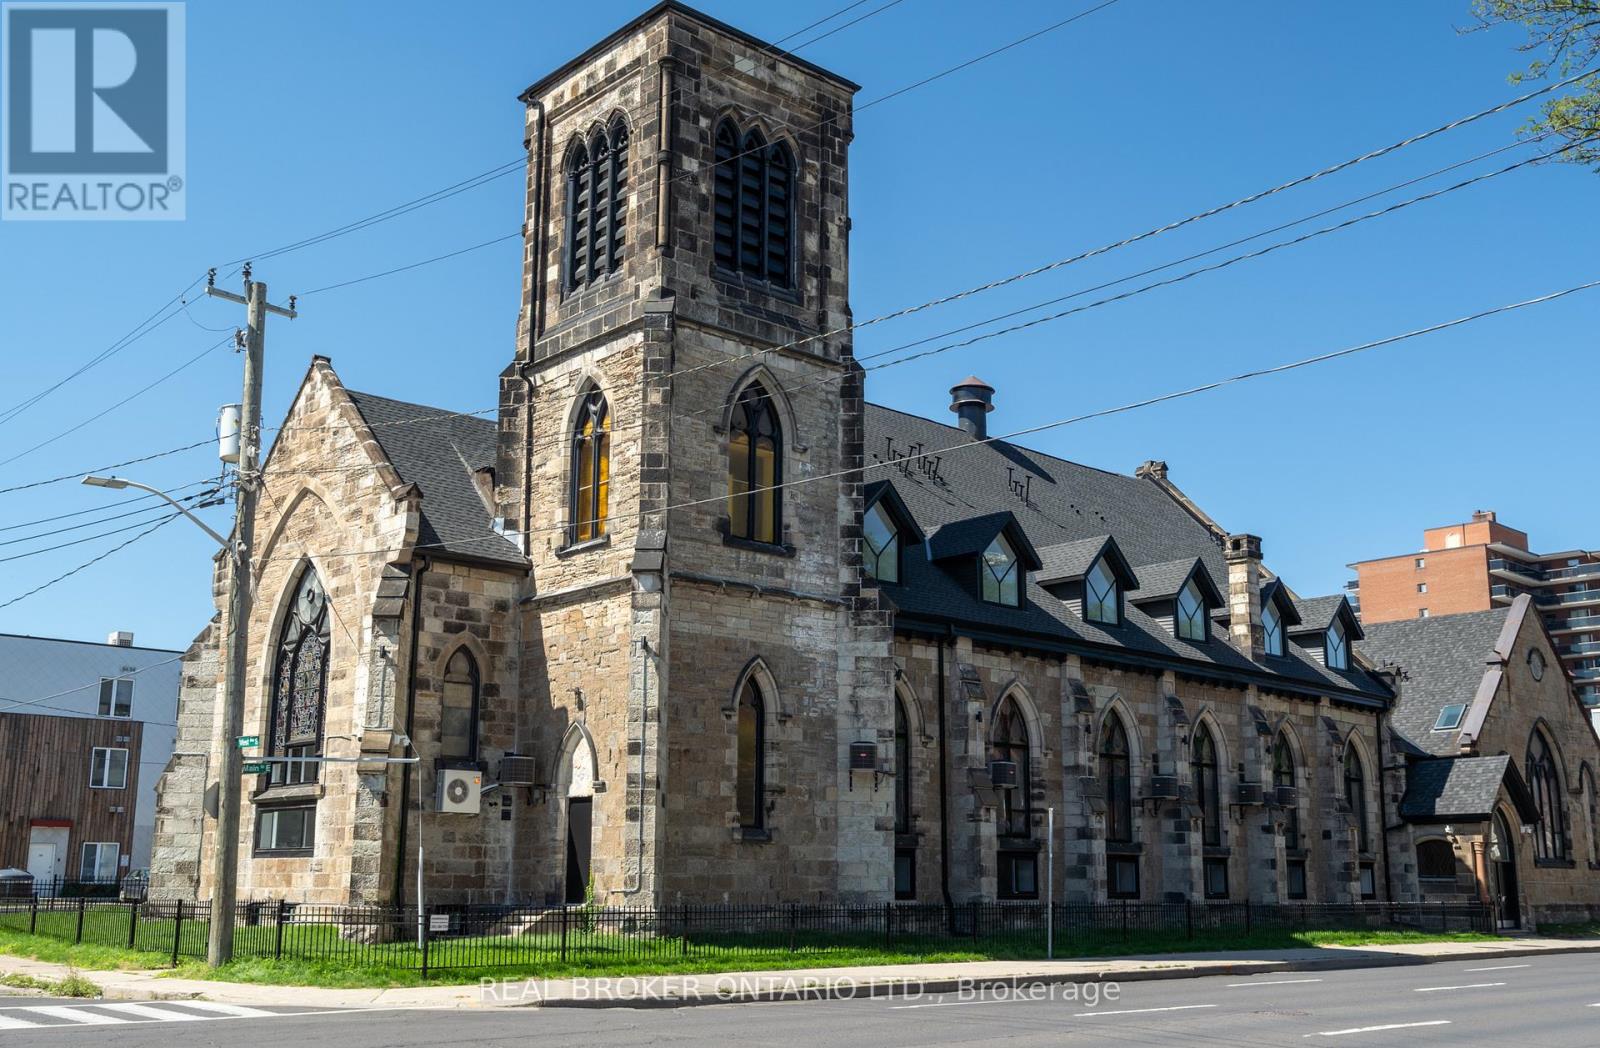
16 West Avenue S
Hamilton, Ontario
An exceptional opportunity to acquire a truly one-of-a-kind heritage asset in the heart of Downtown Hamilton. 16 West Ave S is a stunning converted church, thoughtfully transformed into a loft-style apartment building in 2022, seamlessly blending historic character with modern functionality. Featuring soaring ceilings, dramatic stained-glass windows, and architectural details rarely found in today's market, the property comprises 18,879 SF with 19 fully occupied units, offering an ideal unit mix of 2 bachelor suites, 10 one-bedrooms, 5 two-bedrooms, and 2 three-bedrooms, complemented by 19 surface parking spaces. The asset is fully stabilized, generating approximately $313,205 in Net Operating Income, providing immediate, predictable cash flow. The property further benefits from highly attractive assumable financing at a fixed 3.72% interest rate extending to 2032. This below-market debt materially enhances returns and offers a significant advantage in today's rate environment. Perfectly positioned steps to shops, restaurants, theatres, and everyday amenities, and just moments from the Hamilton GO Station for seamless access along the GO Transit line, this central location is unmatched. Situated in a thriving urban core anchored by McMaster University and major professional sports franchises including the Hamilton Tiger-Cats and Toronto Rock, this is a rare, turnkey investment combining strong income fundamentals, irreplaceable character, and long-term upside. (id:56248)
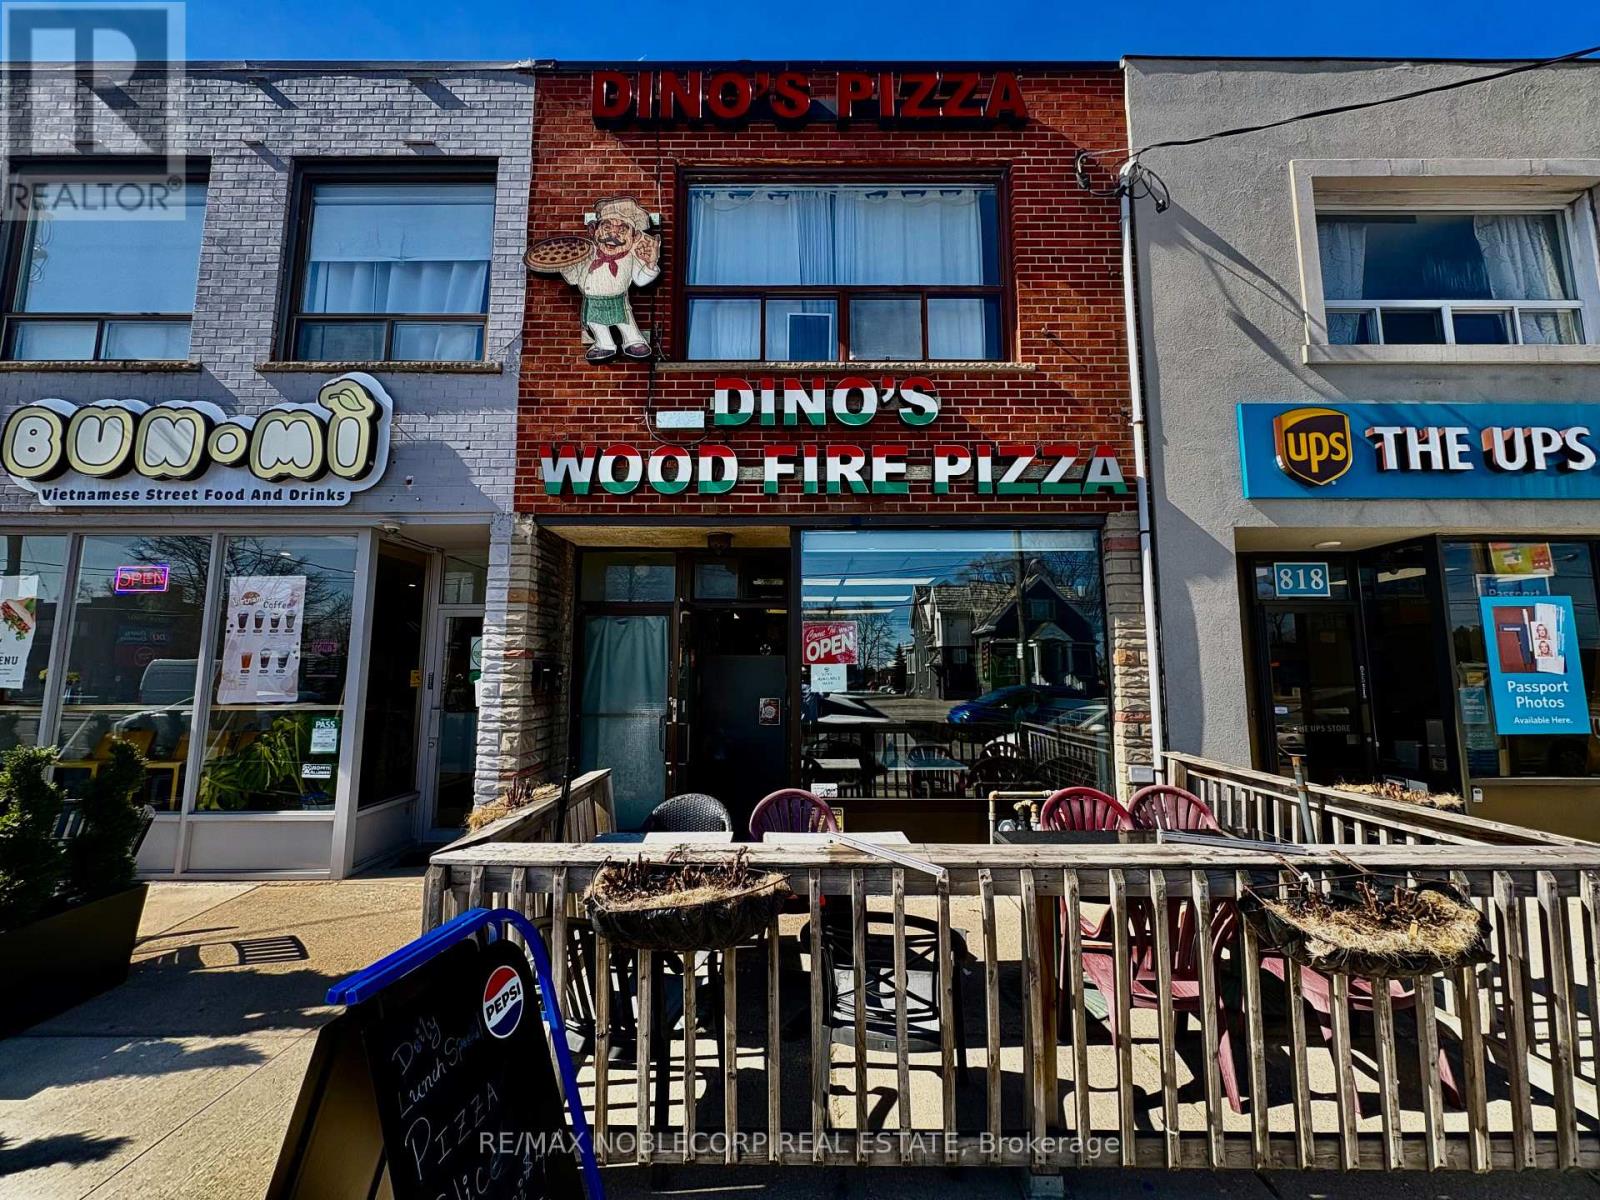
820 The Queensway Street
Toronto, Ontario
A fantastic chance to step into your next food venture at the busy corner of The Queensway & Royal York. Either keep current Pizza/Wings concept w/ strong revenue $$$ (Name not included) or Re-brand with new food concept. Surrounded by a vibrant mix of condos, family homes, schools, and local shops, this spot enjoys consistent foot traffic and a built-in customer base. The space offers great exposure and easy access, making it ideal for both grab-and-go and dine-in concepts. Spanning approximately 1,000sq. ft., it comes equipped with a beautiful wood-burning Pizza oven, basement storage w/ 2 washrooms, and updated key equipment-giving you a strong head start from day one. The layout is efficient and adaptable, perfect for a wide range of quick-service concepts with minimal upfront investment. Rent is $3,600 all-in (TMI &HST included), with 5 years remaining on the lease and an additional 5-year renewal option in place. Interior seating 16, Patio legally seats 10. 1 parking spot included in back of building. Turn the key, bring your concept, and get cooking. (id:56248)
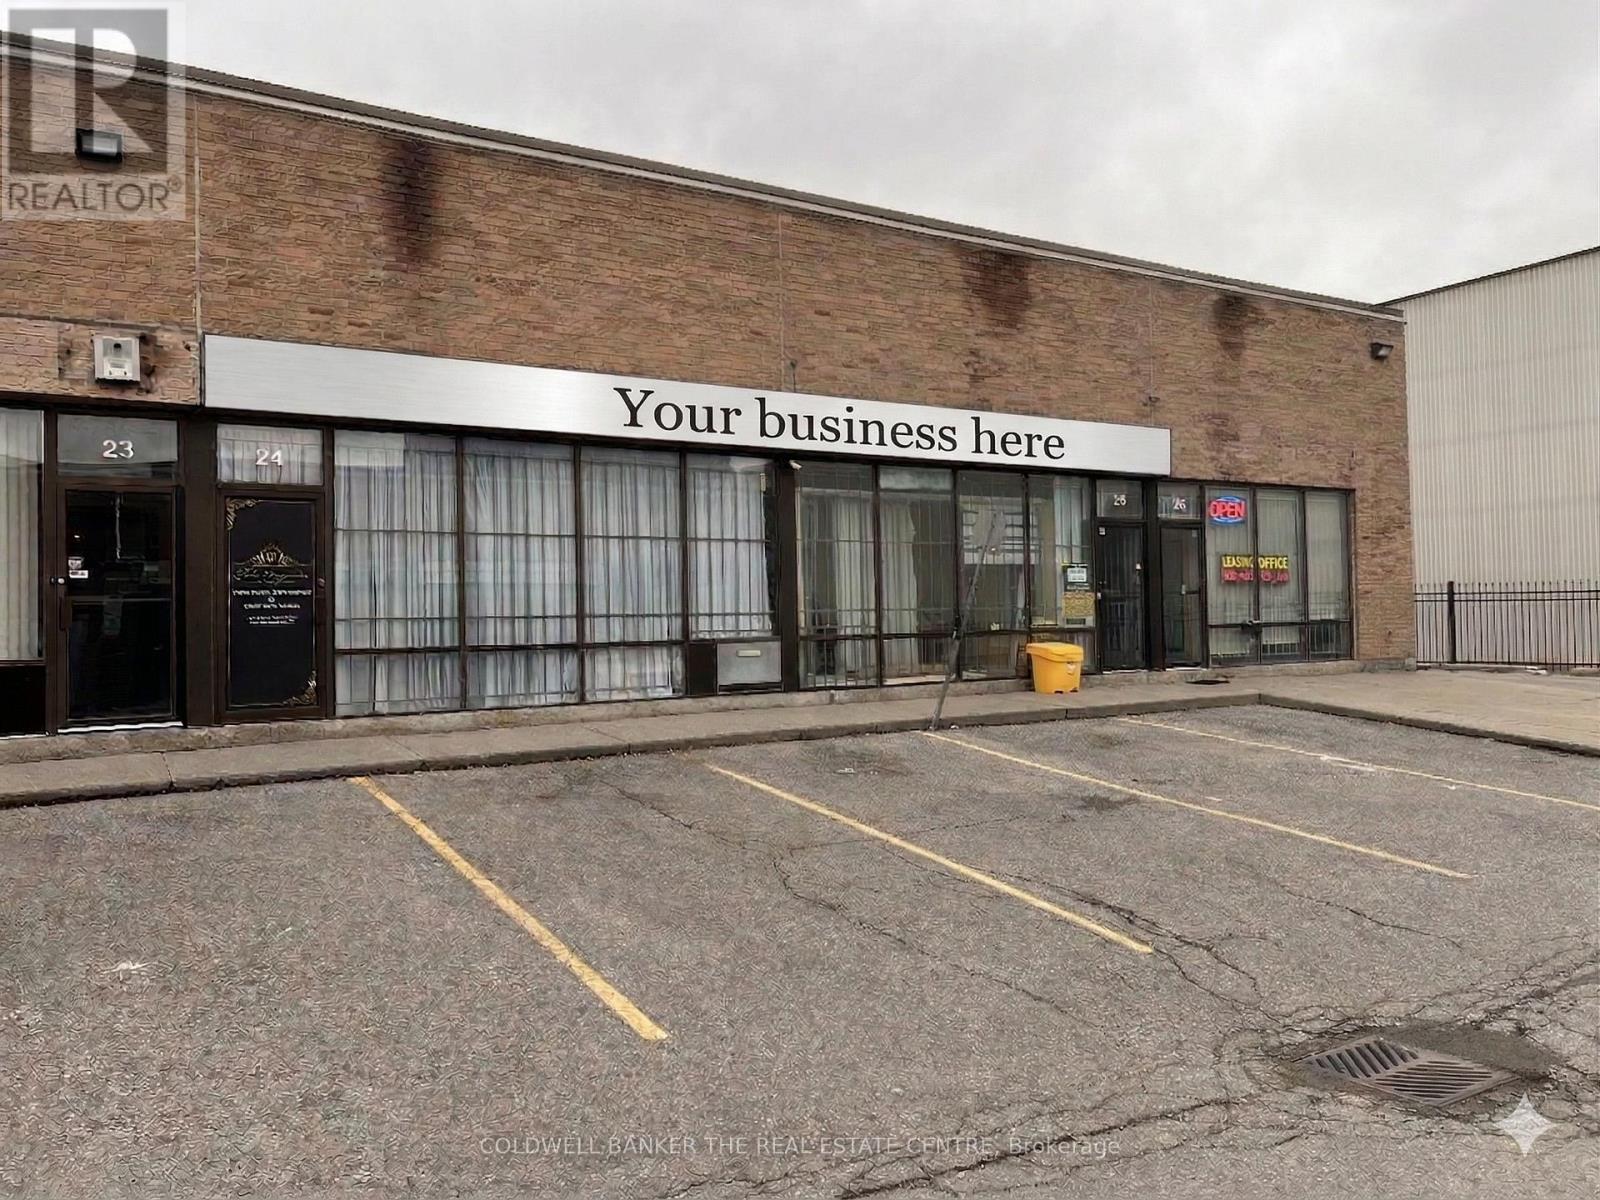
24, 25 - 50 Weybright Court
Toronto, Ontario
Opportunity knocks - Rare offering of two (2) adjoining industrial condo units at the highly sought-after 50 Weybright Court complex in Scarborough's premier Agincourt/Malvern industrial corridor. Each unit features approximately 1,460 SF of main-floor industrial space plus an additional 700 SF mezzanine, providing a combined footprint of over 3,620 SF of flexible, configurable workspace. Customize the layout entirely to suit your specific business needs. Zoned Employment Heavy Industrial (EH), these units support an exceptionally broad range of permitted uses including but not limited to: light manufacturing, warehousing, trades, e-commerce fulfillment, food production/central kitchen, showroom, professional studio, ambulance depot, animal shelter, bindery, building supply yards, carpenter's shop, chemical materials storage, cold storage, contractor's establishment, custom workshop, dry cleaning or laundry plant, fuel storage, industrial sales and service, laboratory, and much more - making this an outstanding fit for owner-operators across virtually any industry. Very low condo fees and ample open surface parking keep your operating costs lean and predictable. A rare chance to plant your flag in one of Toronto's most connected and in-demand industrial nodes. (id:56248)
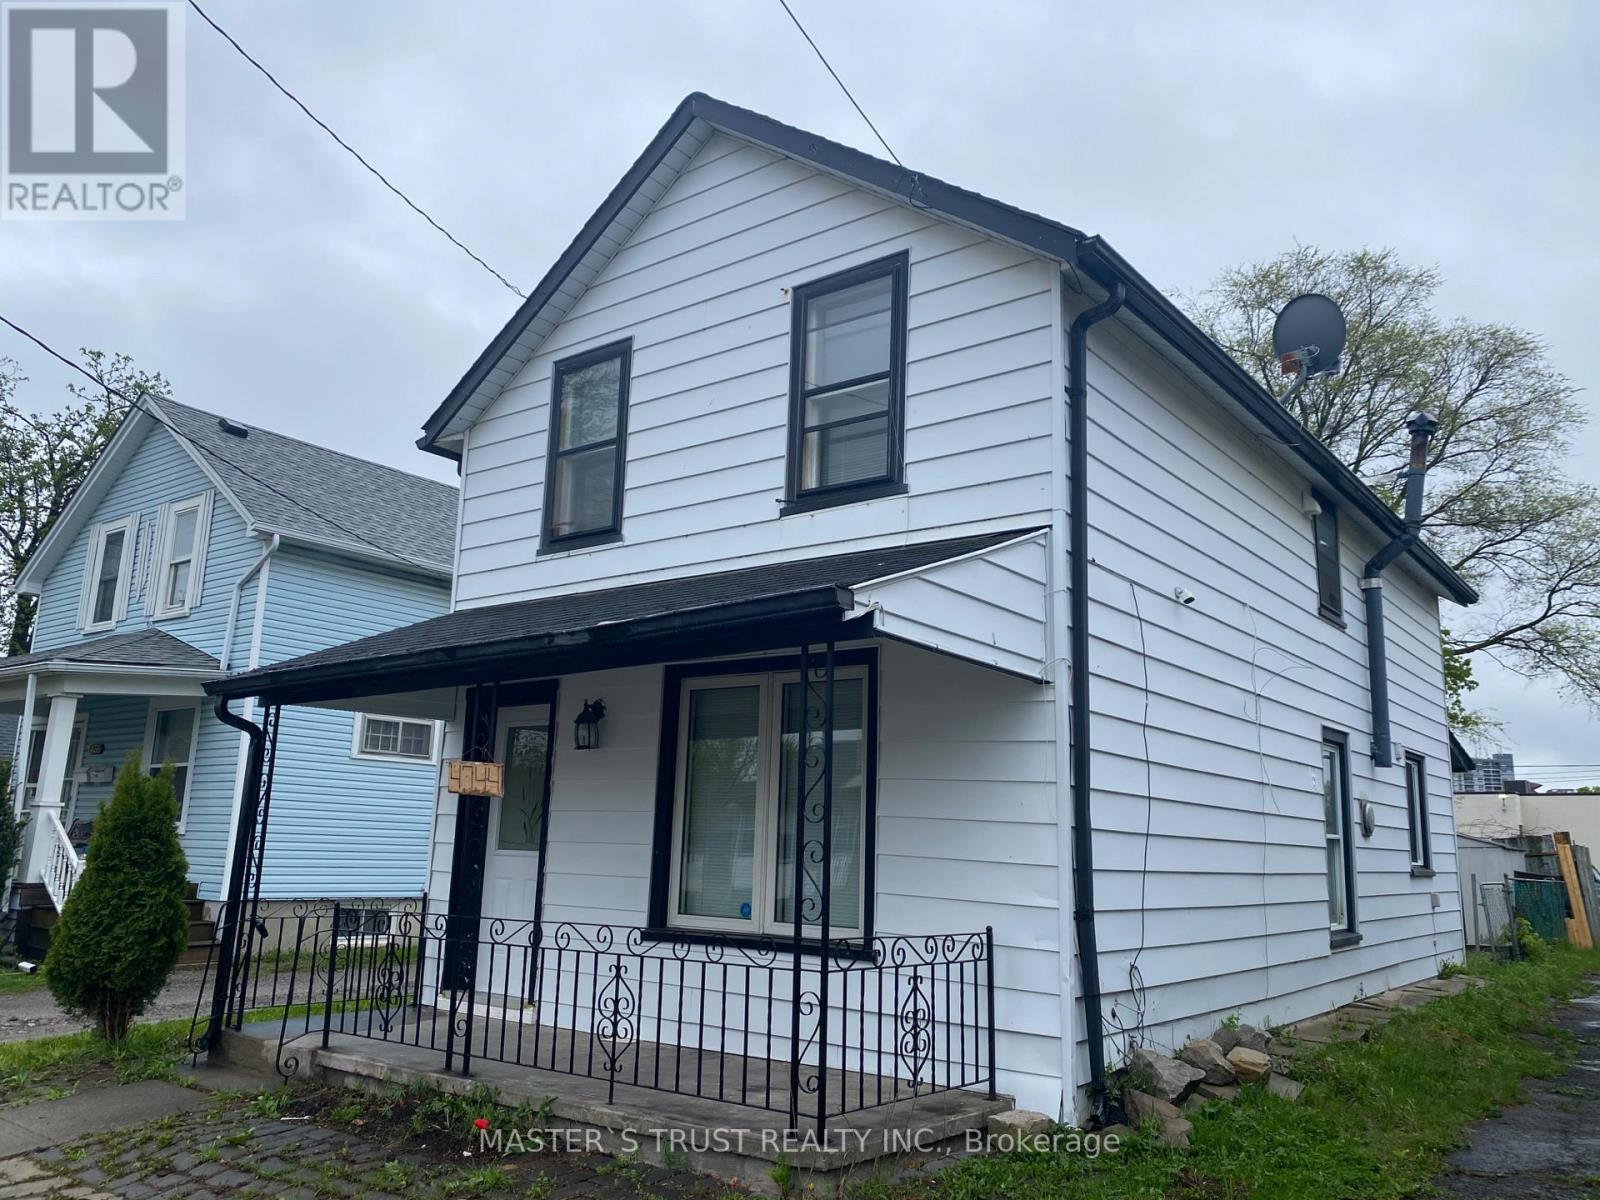
4744 Park Street
Niagara Falls, Ontario
Downtown Niagara Falls. Close to bus station and niagara university. The price included water.The tenant only had to pay hydro bills. (id:56248)
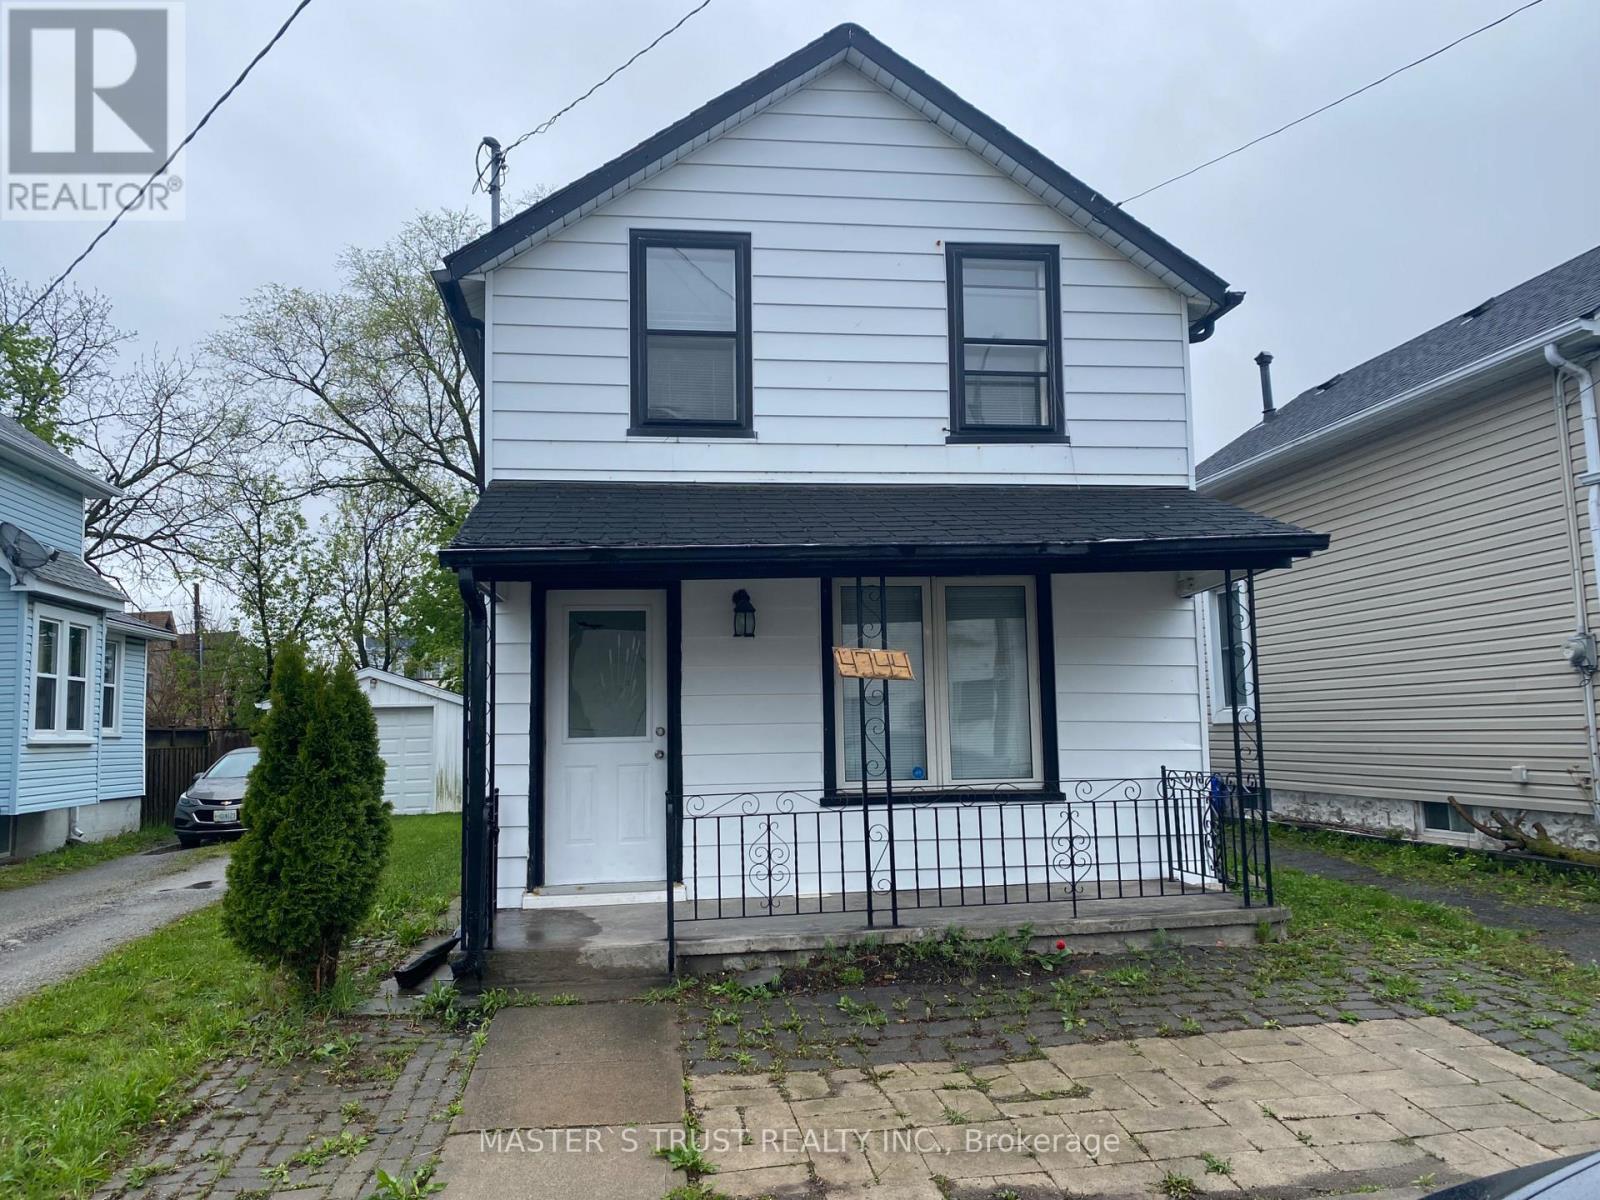
4744 Park Street
Niagara Falls, Ontario
Great Investment Opportunity, Very Good Location, Right In The Centre Of Downtown Of Niagara Falls, Easy Walk To River Road And Bus Terminal To Toronto. Zoning Is Commercial Business. Opportunity To Use As Air B&B. Lowest Price Won't Stay Long. Easy Showing. (id:56248)
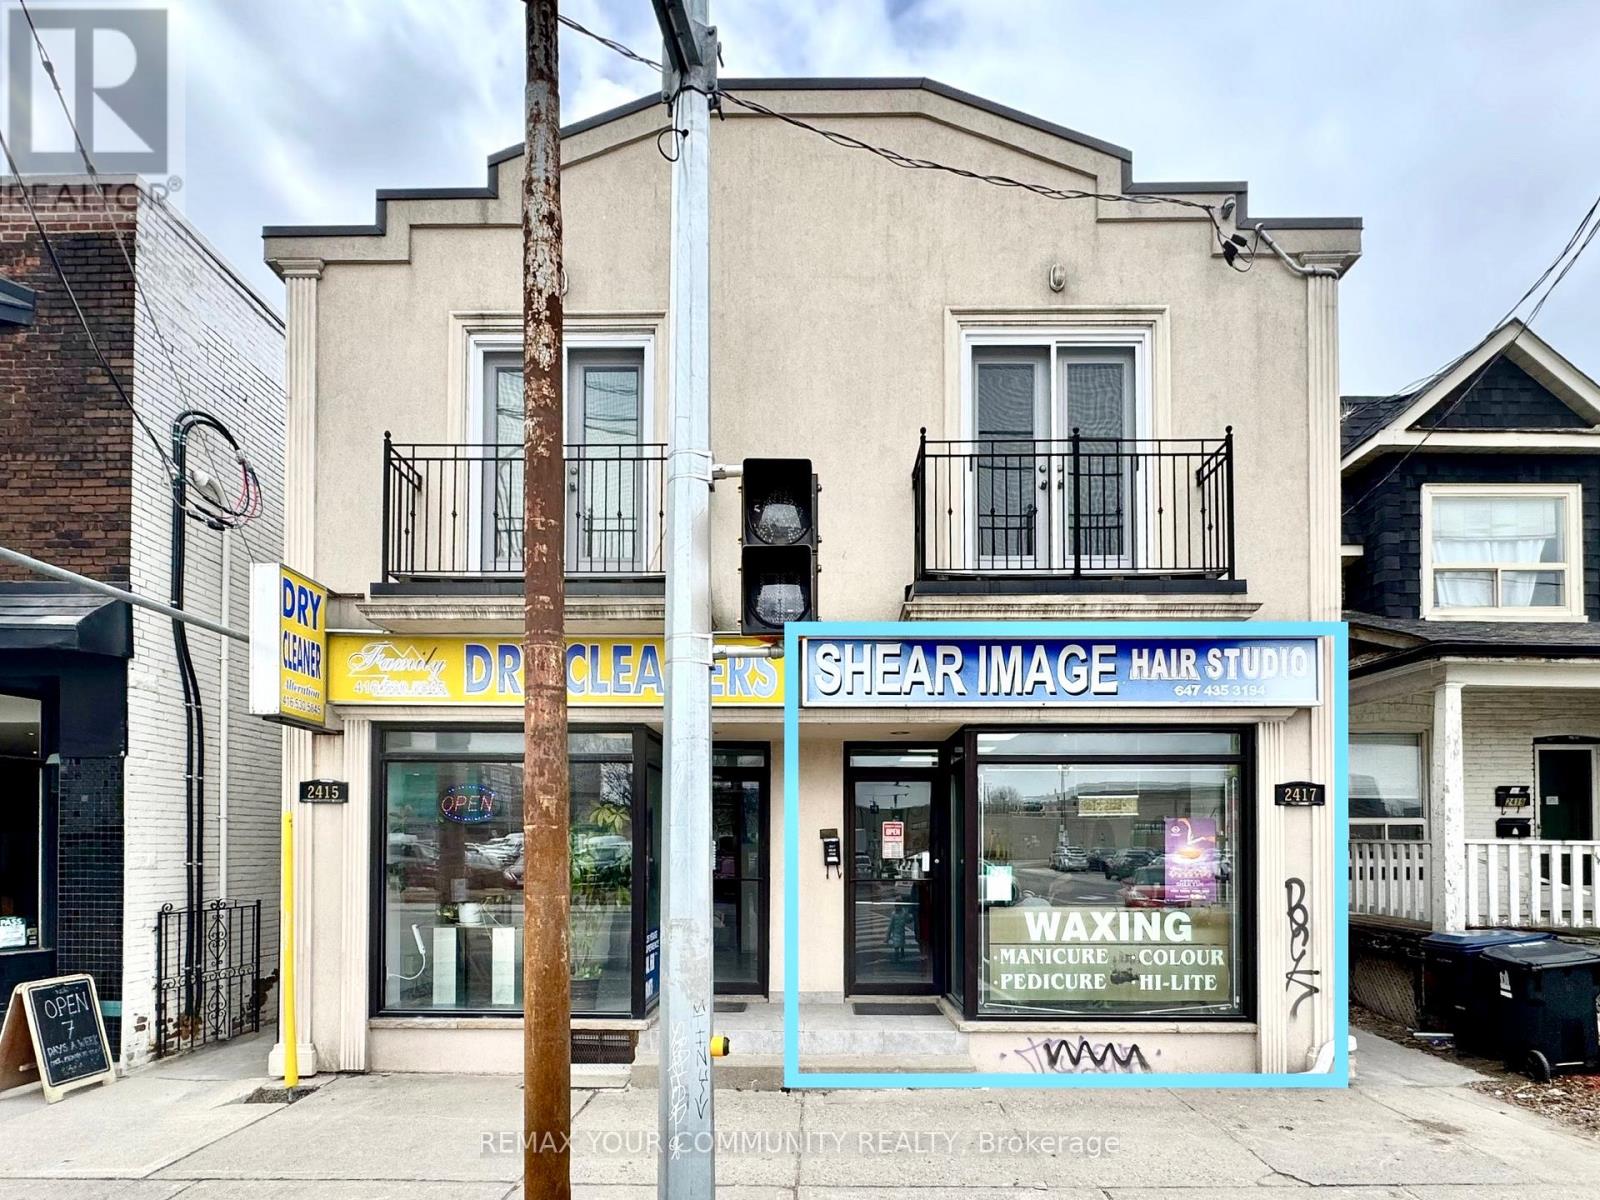
Main - 2417 Dundas Street W
Toronto, Ontario
Highly visible, 660 sq. ft. commercial/retail space with 14 ft open storefront frontage, featuring large and prominent windows with direct exposure to vehicle and pedestrian foot traffic on Dundas Street West. The unit offers a clean, open concept layout with two 2-piece washrooms and is suitable for small retail, professional services offices, or personal care businesses. Was previously operating as a hair salon and aesthetician/nail studio situated within a strong retail corridor surrounded by destination retailers, coffee shops, boutique stores, and transit hubs such as Dundas W Station for TTC and UP express and GO connections nearby. Immediate proximity to new and existing residential towers as well as proposed three-tower community project bringing more residential neighbors in the years to come. $2,700 Net Rent + $450 TMI / Month + HST + Utilities. An exceptional chance to launch or grow your business within a dynamic, high-traffic corridor in a well cared for and managed building. (id:56248)
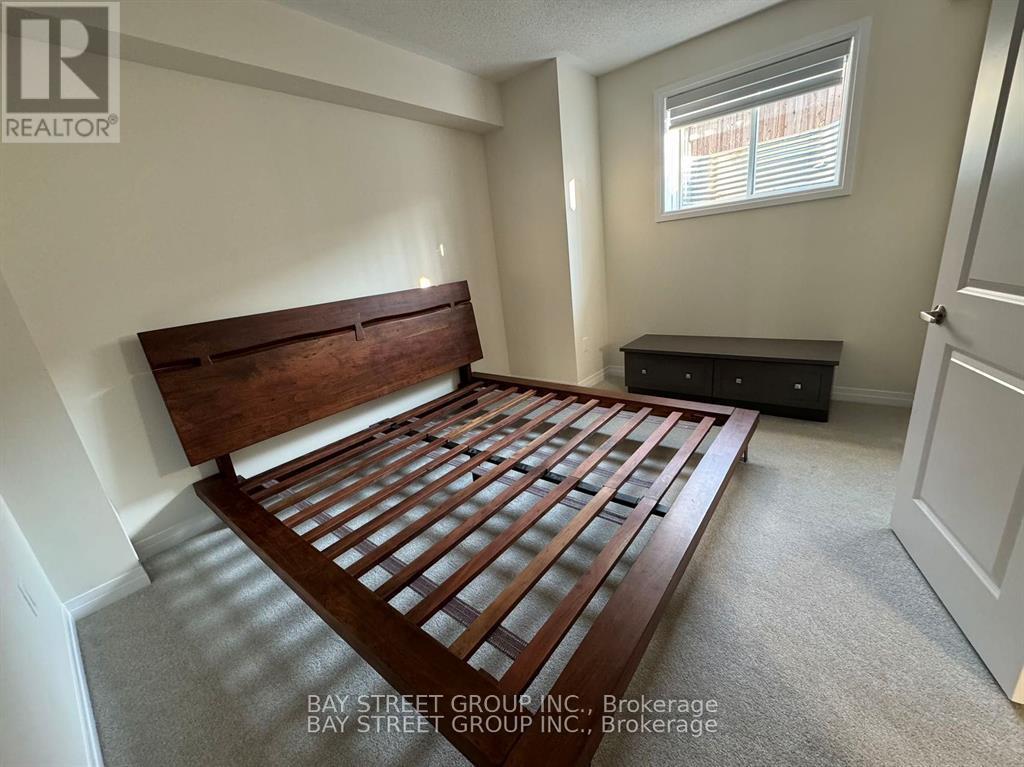
121 Settlers Road E
Oakville, Ontario
ALL INCLUSIVE!!Brand new walk-up basement with one spacious bedroom for rent in the highly sought-after neighborhood of North Oakville. Close to all amenities, including schools, highways, groceries, banks, and hospitals. This legal basement suite blends comfort and elegance, designed with the highest-quality finishes. With approx 9-ft ceilings and large windows, the basement is bathed in natural light, creating an open and airy ambiance.the suite has a PRIVATE walk-up entrance for complete privacy. NO full Kitchen appliances. Dont miss the opportunity to make this exceptional space your new home. (id:56248)
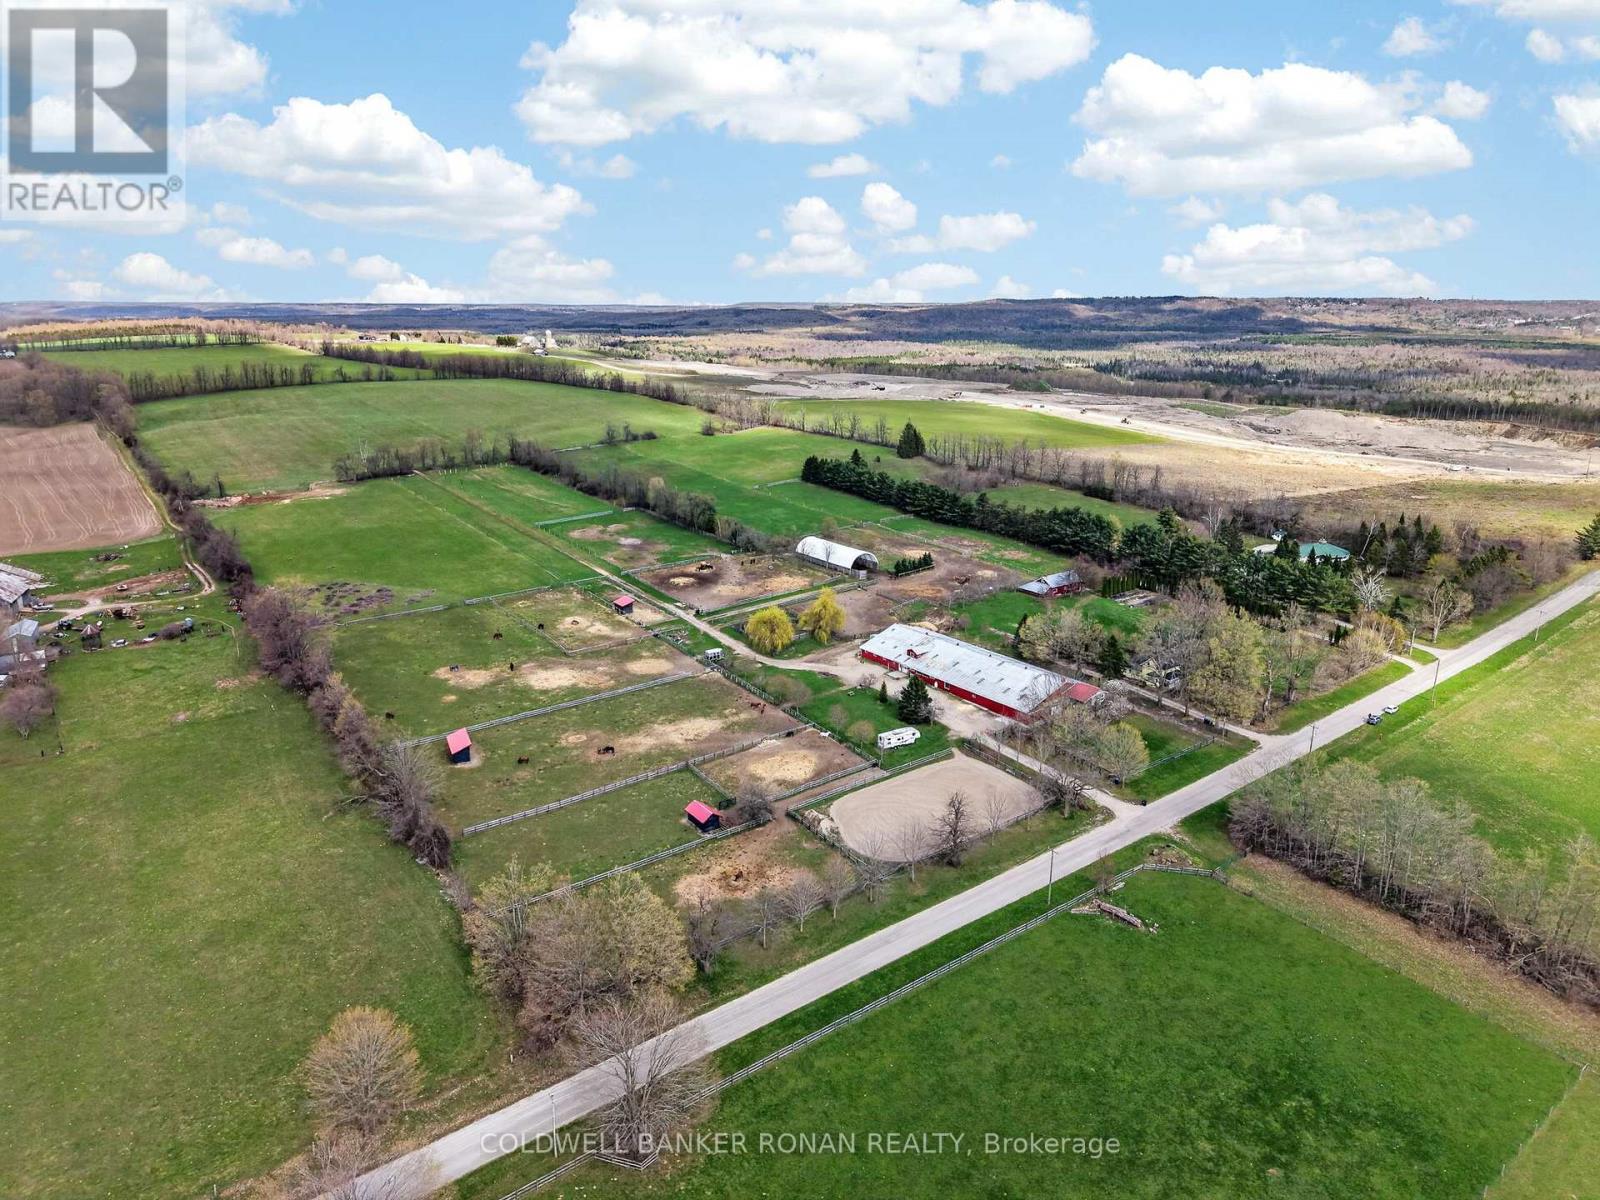
4479 2nd Line N
Oro-Medonte, Ontario
Ideal for equestrians, investors, or those seeking a country lifestyle with built-in income potential-this property delivers on scale, function, and location, with significant upgrades already in place for a true move-in-and-operate opportunity. Set on 45 acres with gorgeous hay fields, open views, and miles of forest trails nearby, this fully operating boarding facility is perfectly positioned just minutes to Hwy 400/93.The century farmhouse offers 3 bedrooms and 2 baths, blending timeless character with the benefit of upgrades throughout the property. The equestrian setup is exceptional: 20 stalls, tack room, feed room, bathroom, 19m x 35m indoor arena, outdoor sand ring, run-in shelters, plus a 40' x 100' Coverall for additional riding or storage. Functional infrastructure includes tractor storage, hay storage, shaving storage, and a barn apartment offering flexibility for staff, guests, or added income. A separate 24' x 40' studio space with an attached chicken run expands the lifestyle and business potential even further. Three separate driveways provide easy access to all areas of the farm, ideal for managing operations, boarders, and deliveries with ease. (id:56248)
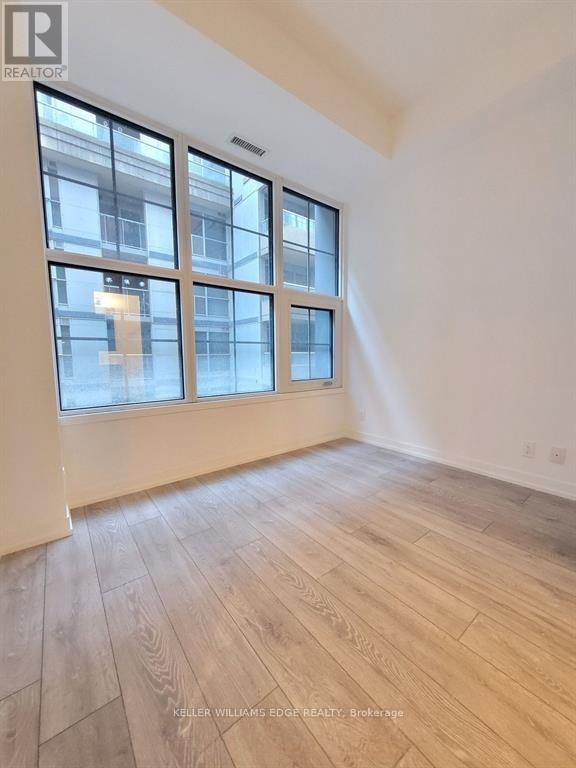
601 - 55 Mercer Street
Toronto, Ontario
Enjoy refined downtown living at 55 Mercer with this well-designed 1+den, 2 full bathroom suite. The layout is both practical and versatile, featuring a primary bedroom with a 3-piece ensuite and a separate den that can easily function as a second bedroom or home office.Residents have access to an impressive selection of amenities, including a private dining space, screening room, BBQ terrace, sauna, and a fully equipped fitness centre.Located in the heart of the city, this is a fantastic opportunity to experience modern condo living with comfort, convenience, and style. (id:56248)
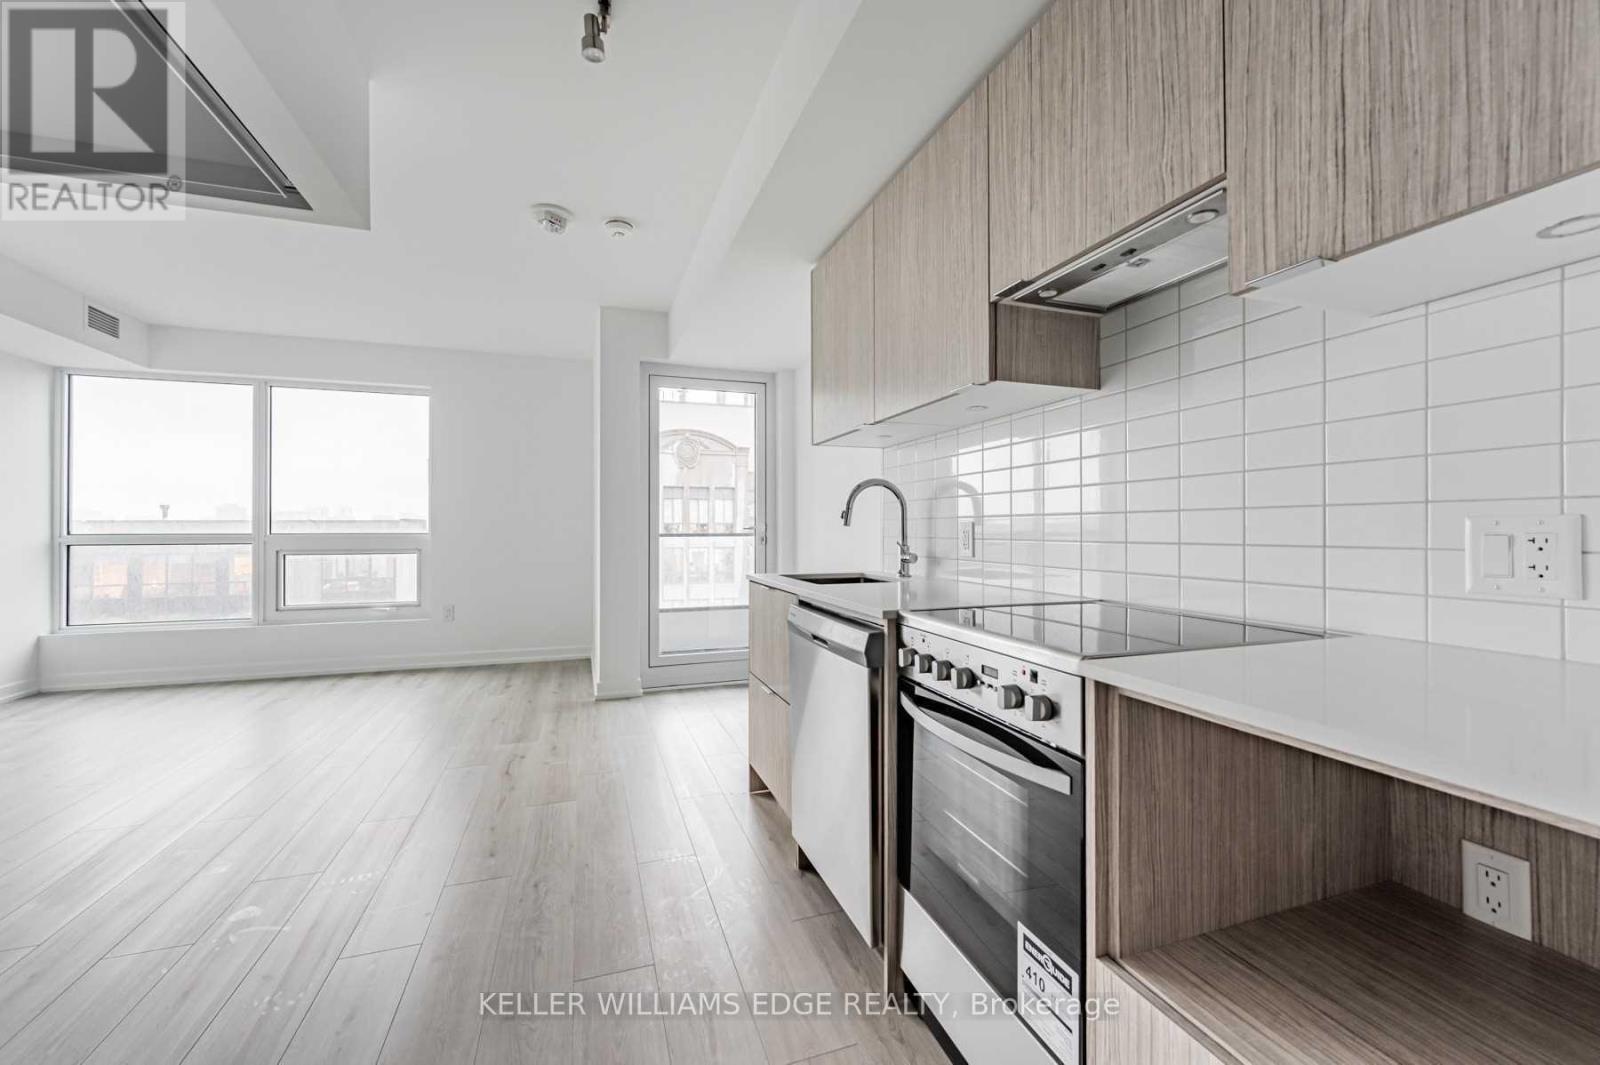
1307 - 395 Bloor Street E
Toronto, Ontario
Welcome to The Rosedale at 395 Bloor Street East, ideally located along the Bloor subway line with quick access to Yonge & Bloor, Yorkville, U of T, Rosedale, and Cabbagetown. This modern suite features laminate flooring throughout, stainless steel kitchen appliances, and ensuite laundry.Enjoy unbeatable convenience with transit at your doorstep and everyday essentials just minutes away, including grocery stores, cafés, restaurants, parks, and more. Walking distance to Yorkville's upscale shopping and dining, as well as close proximity to the University of Toronto, major hospitals, and cultural landmarks.The building offers a concierge and a thoughtfully designed living experience in one of Toronto's most connected and established neighbourhoods. (id:56248)
91 Dover Street
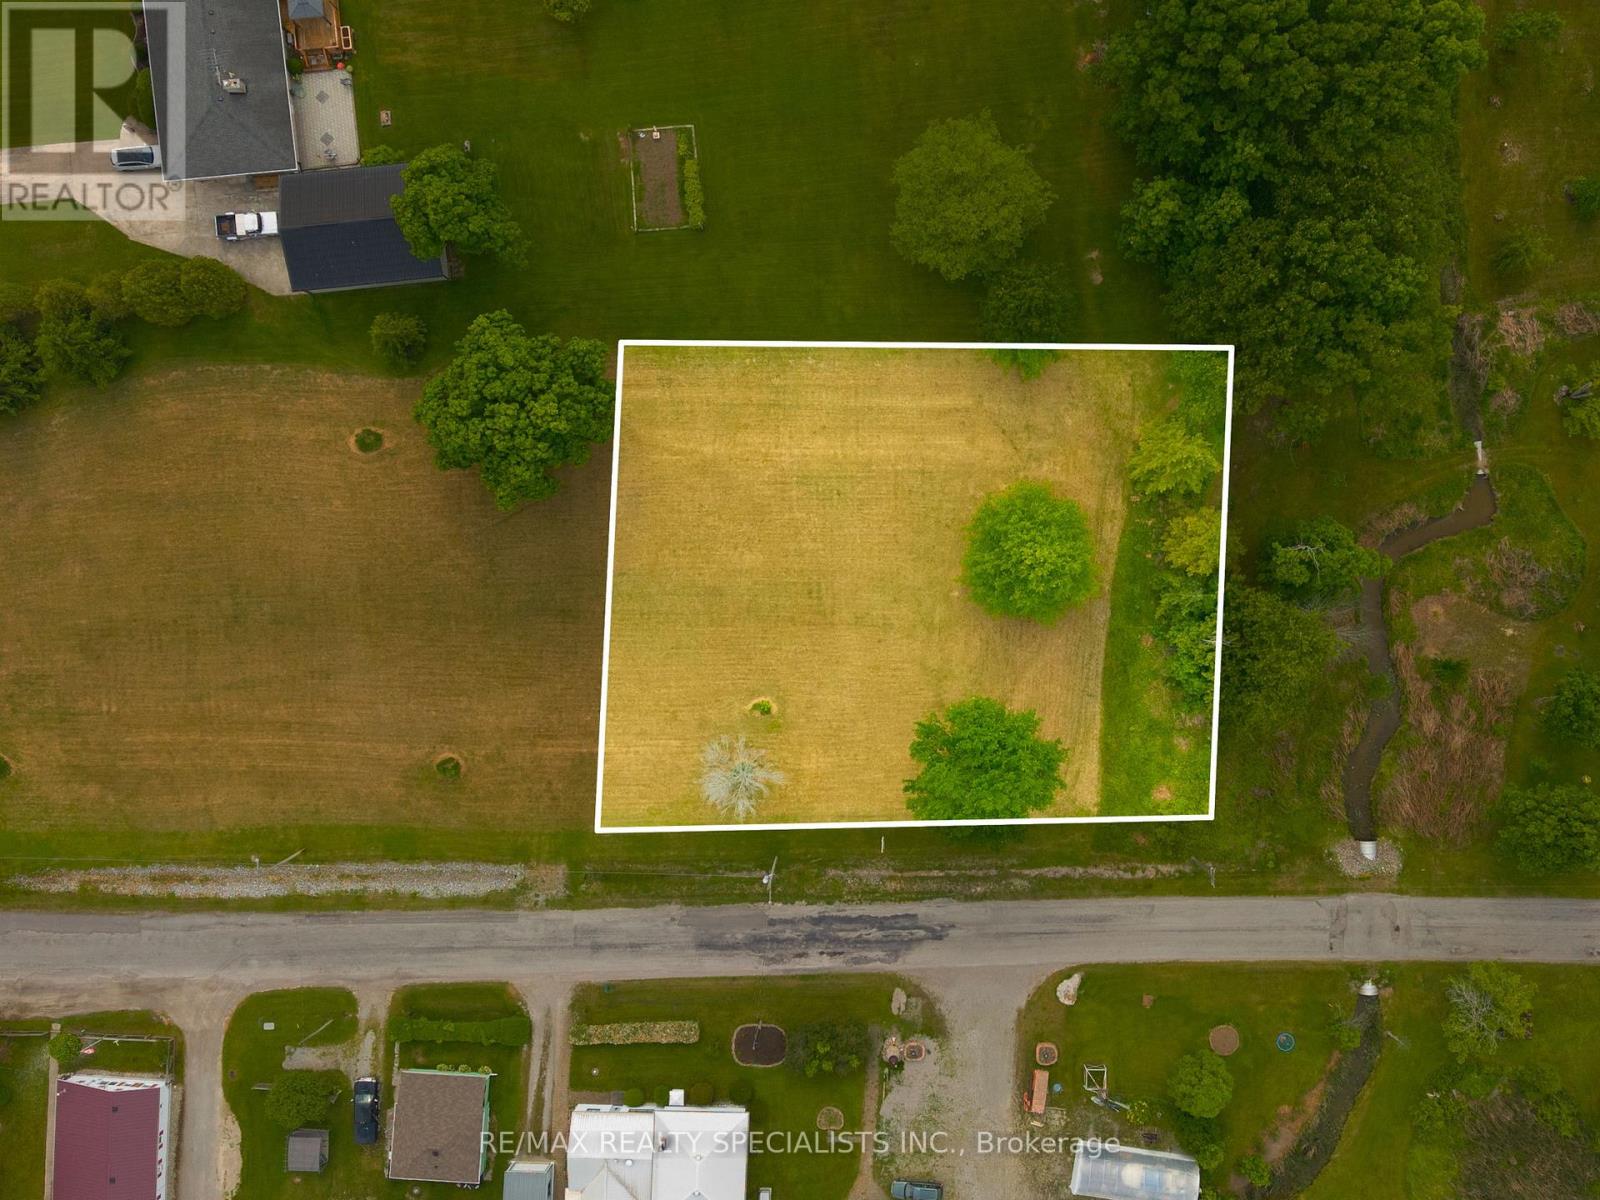
Haldimand, Ontario
Permit-Ready Vacant Lot in Port Maitland 35 steps to Lake Erie! Build your dream home or cottage on this beautifully maintained 203 x 145 lot in the scenic lakeside community of Port Maitland, where the Grand River meets Lake Erie. This permit-ready property offers the perfect blend of nature, convenience, and lifestyle. Renowned for its fishing culture, the Port Maitland pier is a local gem, and you're just a hop, skip, and a jump from Lake Eries public beach with soft sand and Caribbean-blue waters. Whether its summer swims, boating adventures, or peaceful walks along the shoreline, its all at your doorstep. Services available at the road include hydro and natural gas, making your build even more seamless. Just 5 minutes to Dunnville, with access to grocery stores (Food Basics, Sobeys), Canadian Tire, Home Hardware, family-run shops and restaurants, a 24-hour hospital, and a popular weekly farmers market. Located on a school bus route, its an ideal spot for families or year-round living. The area also features a free public boat launch and a community playground, adding even more recreational appeal. A rare opportunity to own a prime piece of land in a charming waterfront community with unbeatable access to amenities and outdoor adventures. Subject to the Grand River Conservation Authority. (id:56248)
194-196 St. Paul Street
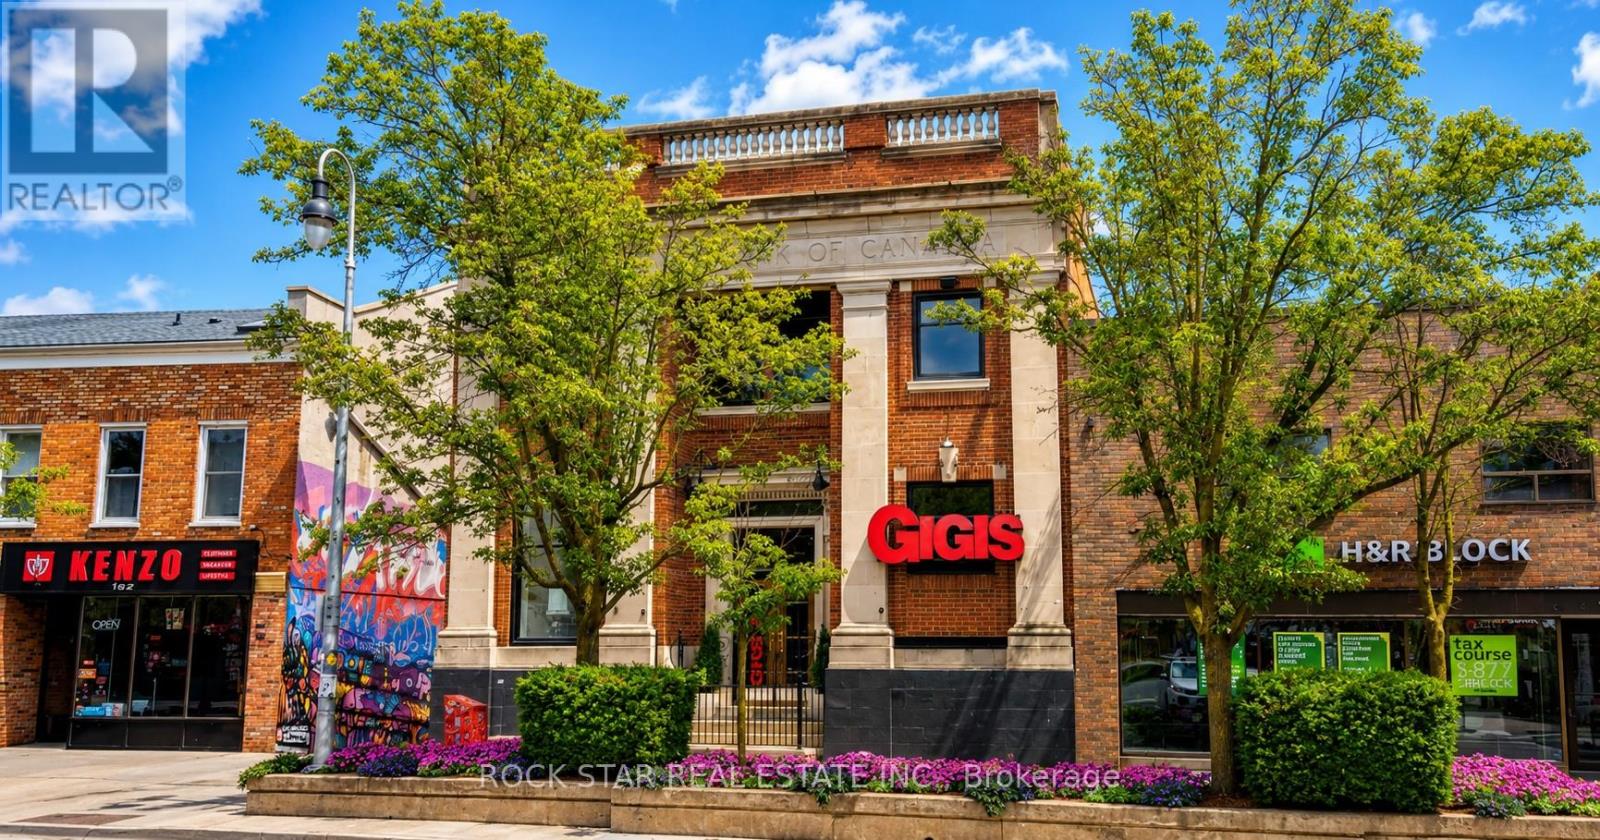
St. Catharines, Ontario
Here is a rare opportunity to own a truly distinctive, well maintained commercial building in the heart of downtown St. Catharines, where location truly matters. This solid two storey, turn of the century former bank offers outstanding street presence and endless commercial possibilities. The main floor features soaring ceilings, an open concept layout, abundant natural light, gas fireplace, bar and island area, ample cabinetry, appliances included, a 2 piece bathroom, and iconic architectural elements including the original bank vault. The building was most recently operated as a food and beverage concept and would be ideal for a wide range of retail, hospitality, office, or service based uses. The second floor offers additional flexible space suitable for office, meeting, or creative use, with two half baths, shower, kitchenette, storage areas, and private rooms. A full basement provides even more functional storage space. One parking space is available at the rear of the building. Steps to the Meridian Centre, Performing Arts Centre, restaurants, and public transit, this is a unique asset in one of Niagara's most walkable downtown cores. Property is also available for lease. (id:56248)
411 Maplehurst Avenue
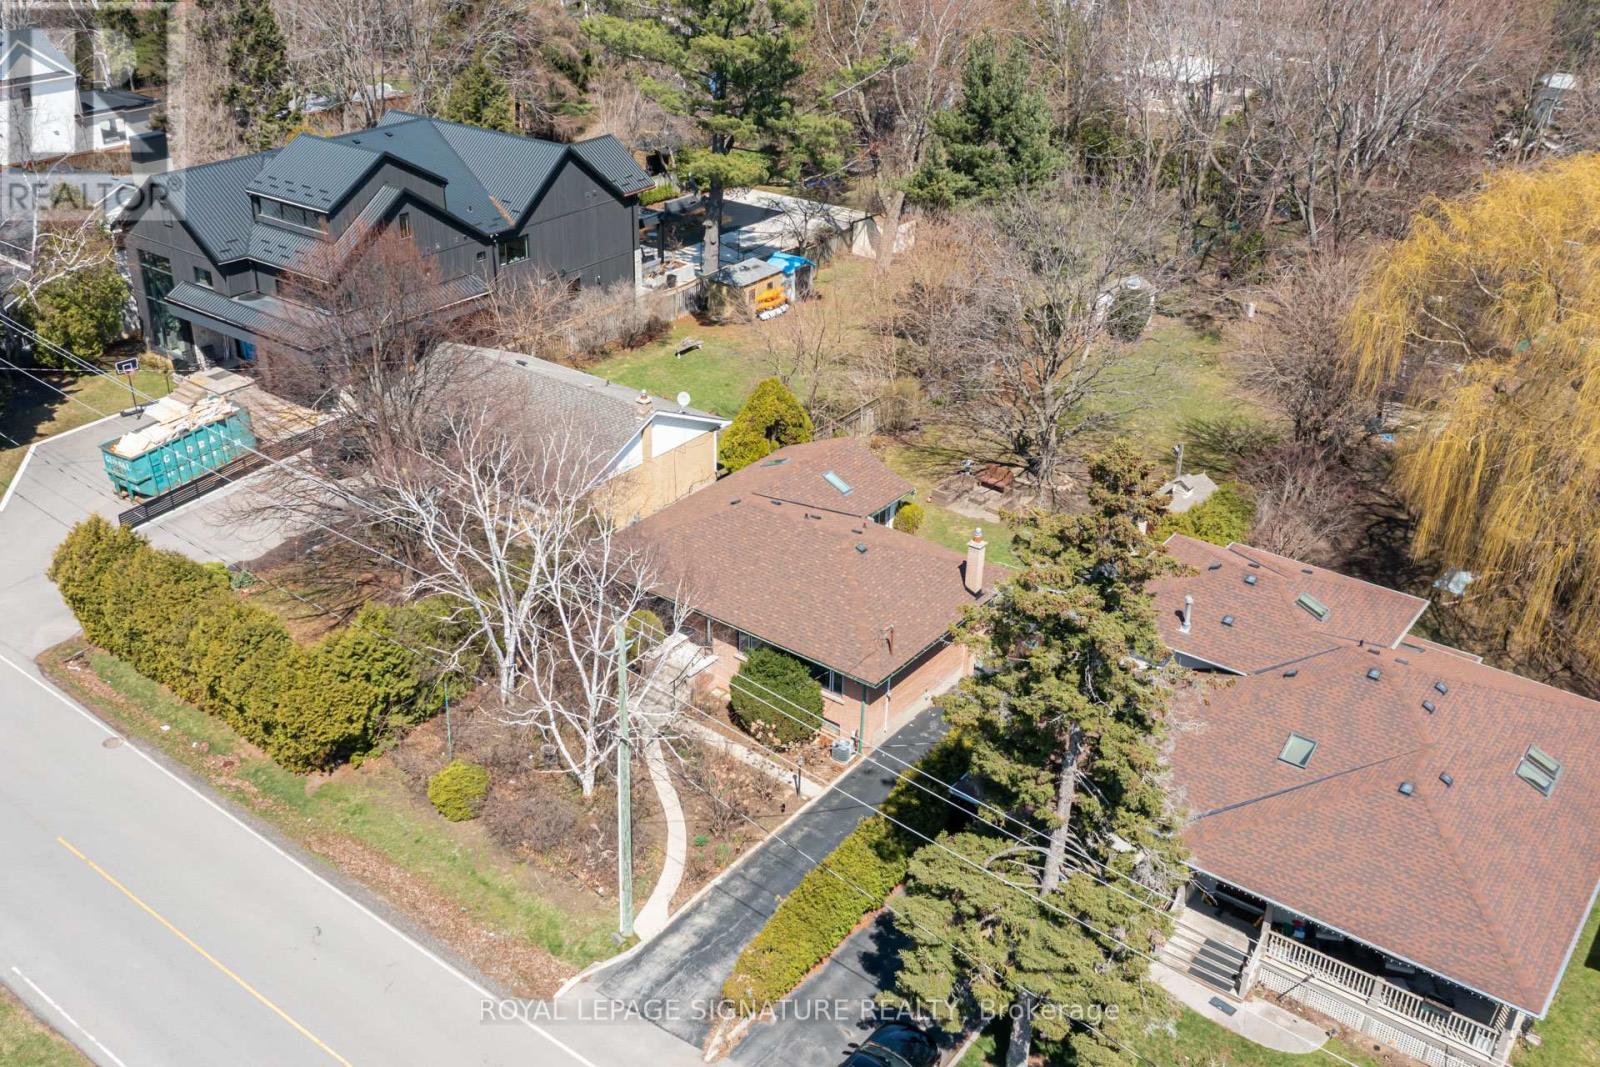
Oakville, Ontario
Exceptional Building Opportunity in Prestigious West Oakville! Rarely offered 60' x 272' lot on one of Oakville's most desirable, tree-lined streets. Surrounded by mature landscaping and multi-million dollar homes, this property offers the ideal setting to design and build a luxury custom residence. Zoned RL3 sp:1.The existing well-maintained 3-bedroom bungalow features 1.5 bathrooms and a bright family room addition with vaulted ceilings, with rental potential of up to $65,000 annually *- perfect to live in or lease while planning your build. Includes conceptual renderings and plans for a custom home of approximately 7,900 sq. ft. above grade (11,000+ sq. ft. total) (subject to approvals and due diligence).Prime location just minutes to Lake Ontario, downtown Oakville, Appleby College, YMCA, parks, Fortinos, with convenient access to GO Stations, QEW/403/407, and public transit. Close to top-rated schools and French Immersion. A rare opportunity for builders, investors, or end-users in one of Oakville's most sought-after neighbourhoods. (id:56248)
9 - 1960 Dundas Street W
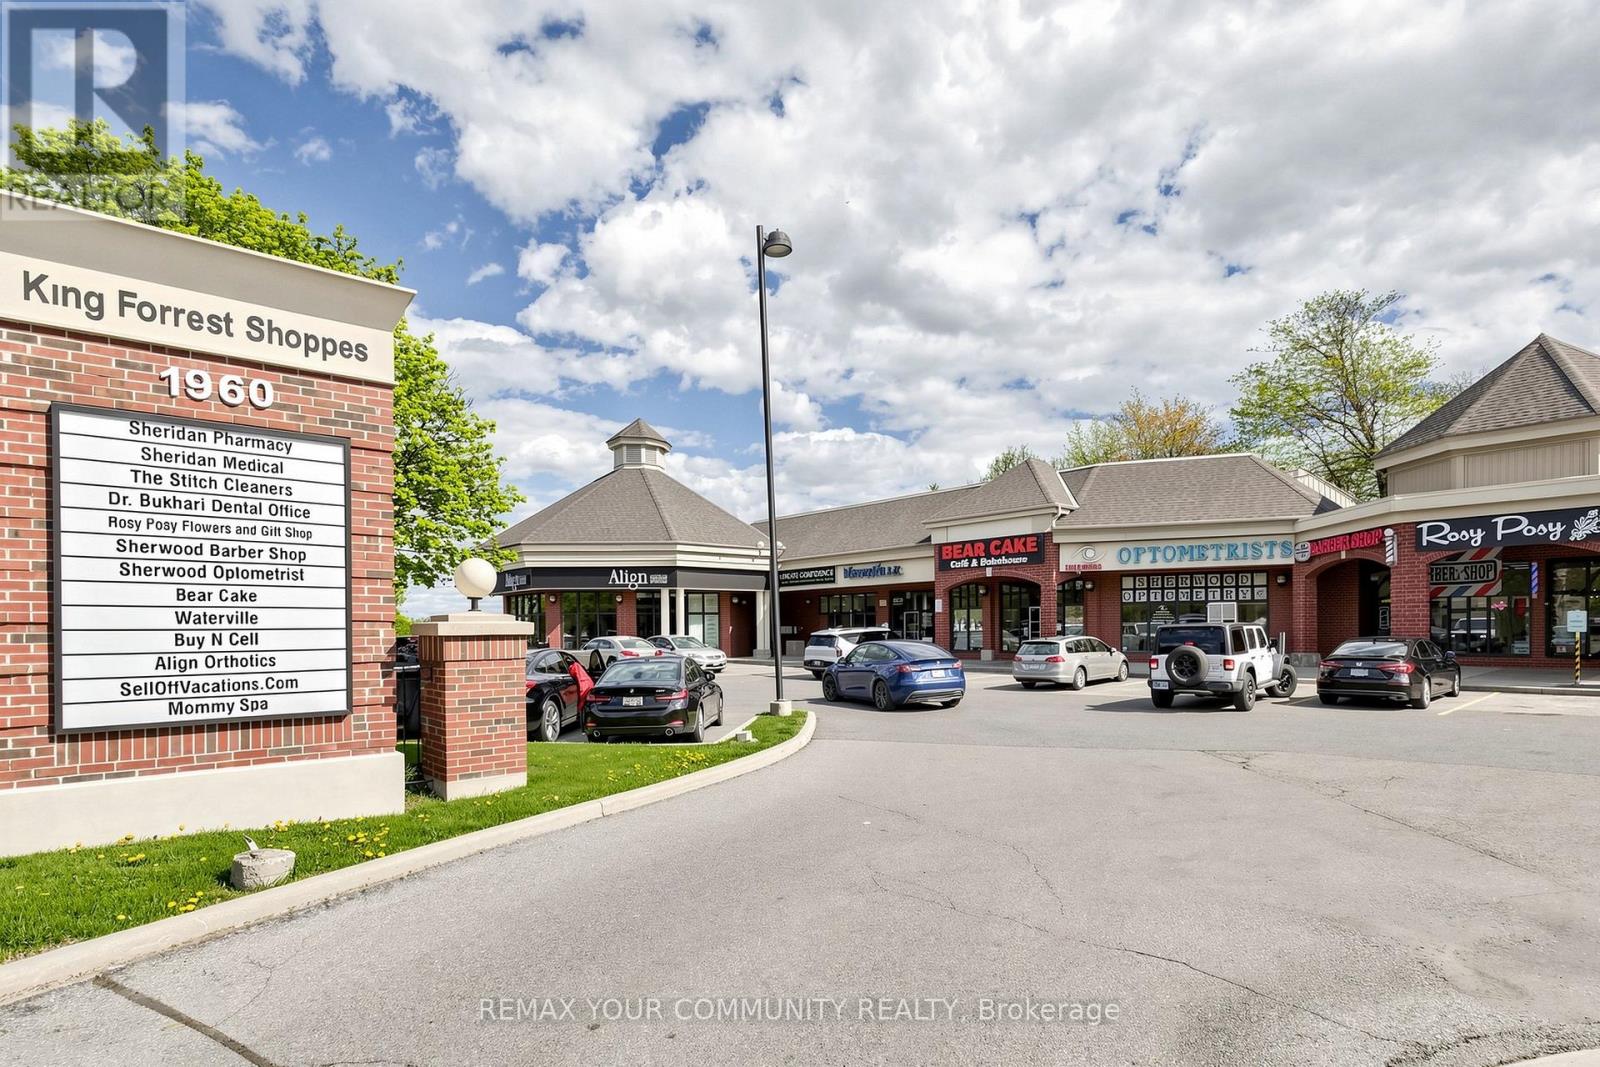
Mississauga, Ontario
Exceptional opportunity to own a well-established premium water purification and bottled water business in a high-traffic commercial area of Mississauga.Operating under the trusted "Water Ville" brand, this business has built a loyal customer base by providing purified drinking water, water refills,alkaline water,distilled water,and water treatment solutions for residential and commercial clients.Strong repeat clientele and an excellent reputation within the community provide a solid foundation for continued growth and profitability.The business features a clean, professionally designed retail showroom equipped with modern purification systems, filtration equipment,storage tanks,filling stations, and a variety of water-related products and accessories. Fully turnkey operation with established systems in place, ideal for owner-operators, entrepreneurs, investors, or anyone seeking a stable and easy-to-manage business with recurring revenue.Located in a busy commercial plaza surrounded by residential communities, retail stores, offices, and industrial businesses.Excellent visibility, steady walk-in traffic, ample parking, and easy access to major routes contribute to the success of the operation.Significant growth potential exists through delivery services, wholesale accounts, commercial contracts, online marketing, subscription programs, and additional eco-friendly water solutions.Demand for purified and healthy drinking water continues to rise as consumers become more health-conscious and environmentally aware.This business is well-positioned within the growing water purification industry and benefits from increasing demand for sustainable alternatives to disposable bottled water.Low overhead, strong brand recognition, and scalable operations offer excellent upside potential.Training available for a smooth transition.Ideal opportunity for families, newcomers, or experienced operators seeking a stable and recession-resistant business in the essential services secto (id:56248)
78 Terrace Drive
Hamilton, Ontario
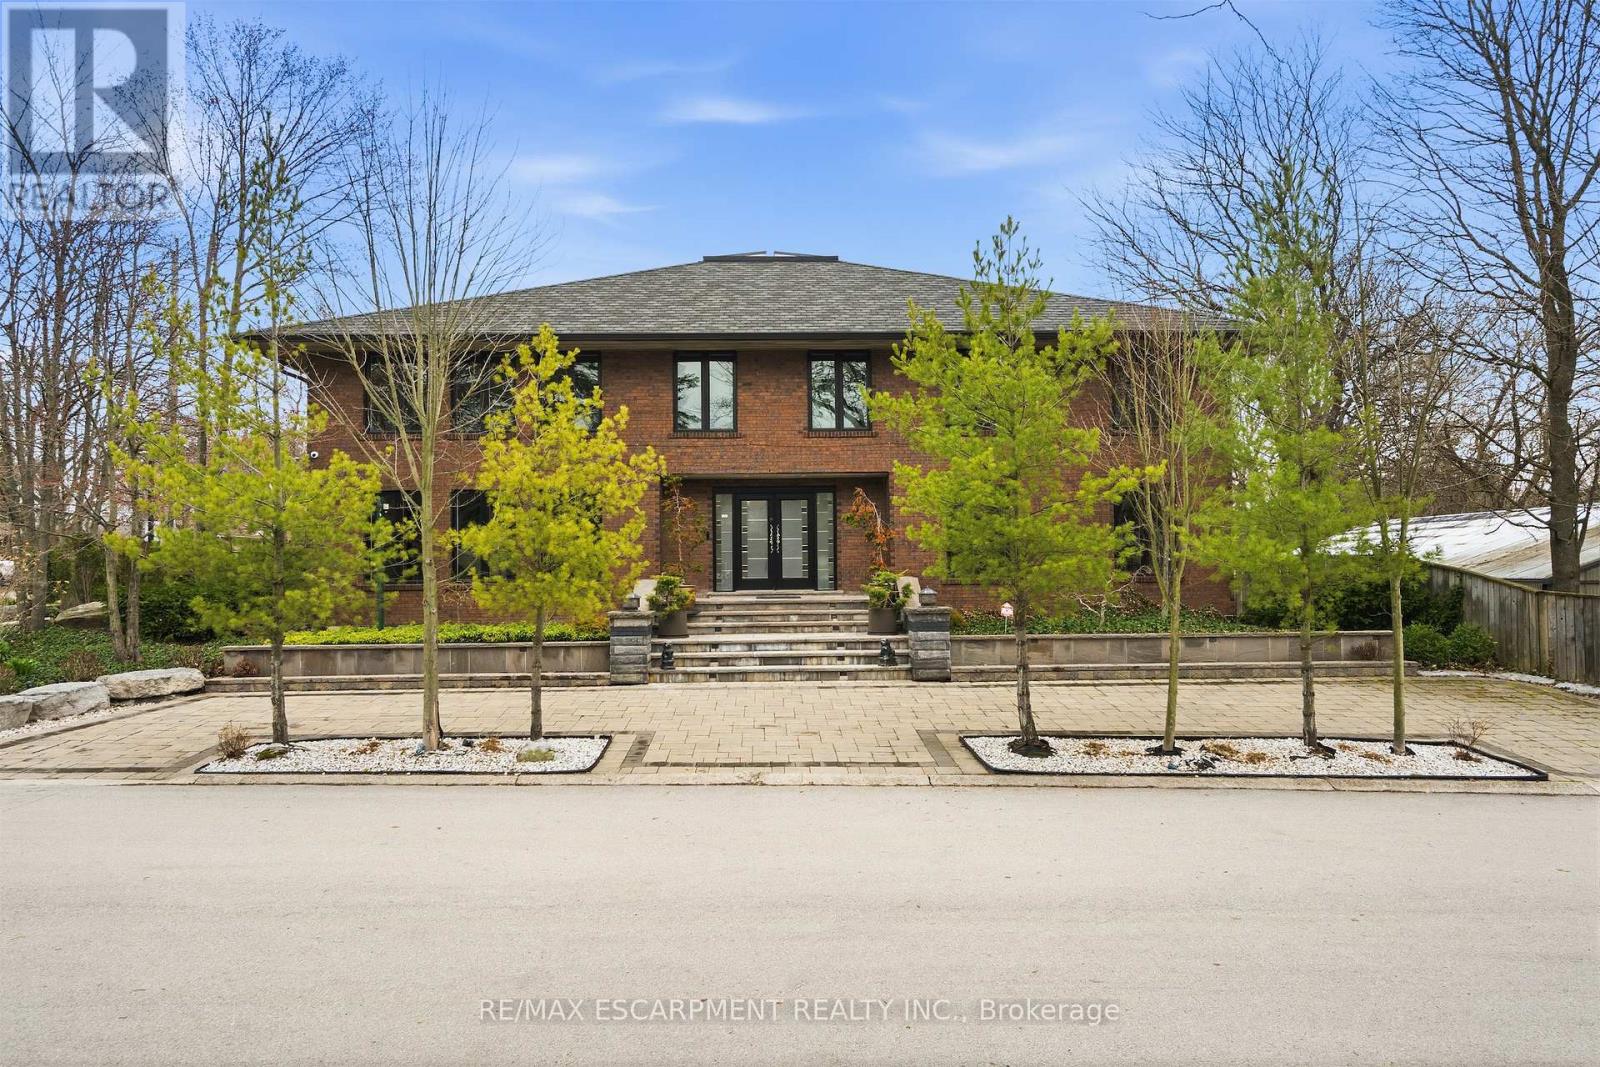
In the picturesque Dundas community of Pleasant Valley sits this extraordinary custom residence offering an elevated standard of living defined by impeccable craftsmanship and timeless design. Built by McConnell Homes, this distinguished all-brick two-storey spans over 4,500+ sqft above grade, plus 2,200+ sqft of exquisitely finished living space below. A grand double-door entry introduces an opulent Bisazza Italian stone foyer, setting the tone for the elegance that unfolds throughout. A sweeping staircase, adorned with luxurious Stark wool carpeting, anchors the home with architectural grace. The principal living spaces are thoughtfully designed for both grand entertaining and intimate gatherings, featuring wire-brushed hardwood floors and an effortless flow from formal living and dining areas into the heart of the home. The chef-inspired kitchen is a culinary showpiece, appointed with premium KitchenAid appliances, bespoke cabinetry, and generous prep space. The adjoining great room is equally captivating, highlighted by a striking imported Bisazza fireplace and seamless access to a private, resort-style backyard. Upstairs, natural light pours through a dramatic skylight, illuminating a spa-inspired ensuite featuring a jacuzzi tub, separate shower, dual walk-in closets, a private office, and a secluded terrace overlooking the gardens. Three additional bedrooms and two beautifully appointed bathrooms complete the upper level. The lower level is an entertainer's dream, with a richly finished family room, fireplace, granite flooring, wet bar, private theatre, kitchenette, and guest suite with ensuite bath. Walk-out to the multi-tiered interlock patio, covered in-ground concrete pool, and dedicated pool lounge - an outdoor retreat surrounded by mature landscaping, set on an oversized double lot. The property offers dual driveways from both Turnbull and Terrace, and a double garage with interior access-an exceptional offering of sophistication, comfort, and prestige. (id:56248)
224 Church Street
Penetanguishene, Ontario
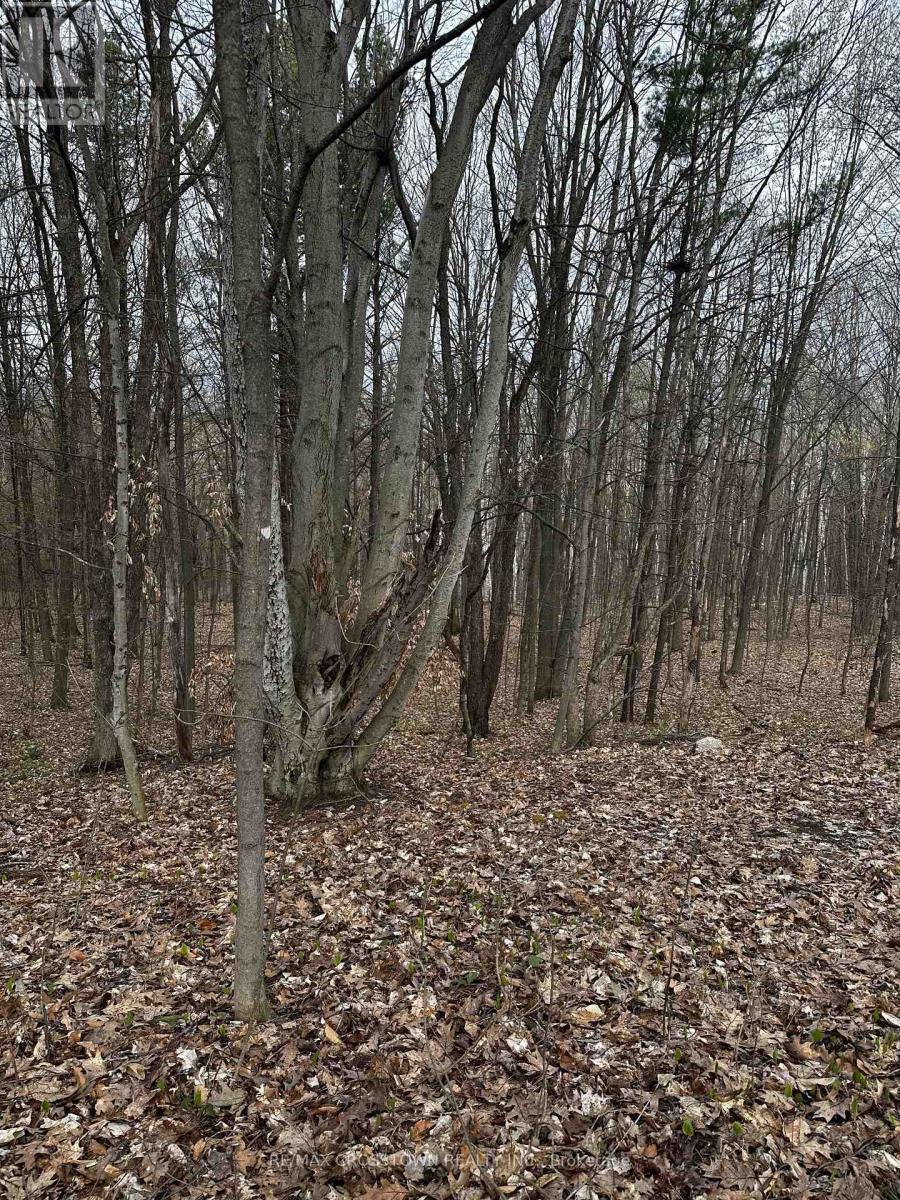
Tucked away on a quiet street in the charming town of Penetanguishene, this just-under-two-acre parcel offers the perfect setting to bring your dream home to life. Surrounded by a beautiful forested landscape, the property provides privacy, natural beauty and an ideal opportunity for a walk-out design. Located in a desirable neighbourhood with services available at the road, this is a rare chance to build in a peaceful, established area while still being close to town amenities. (id:56248)
150 Stokes Trail
Milton, Ontario
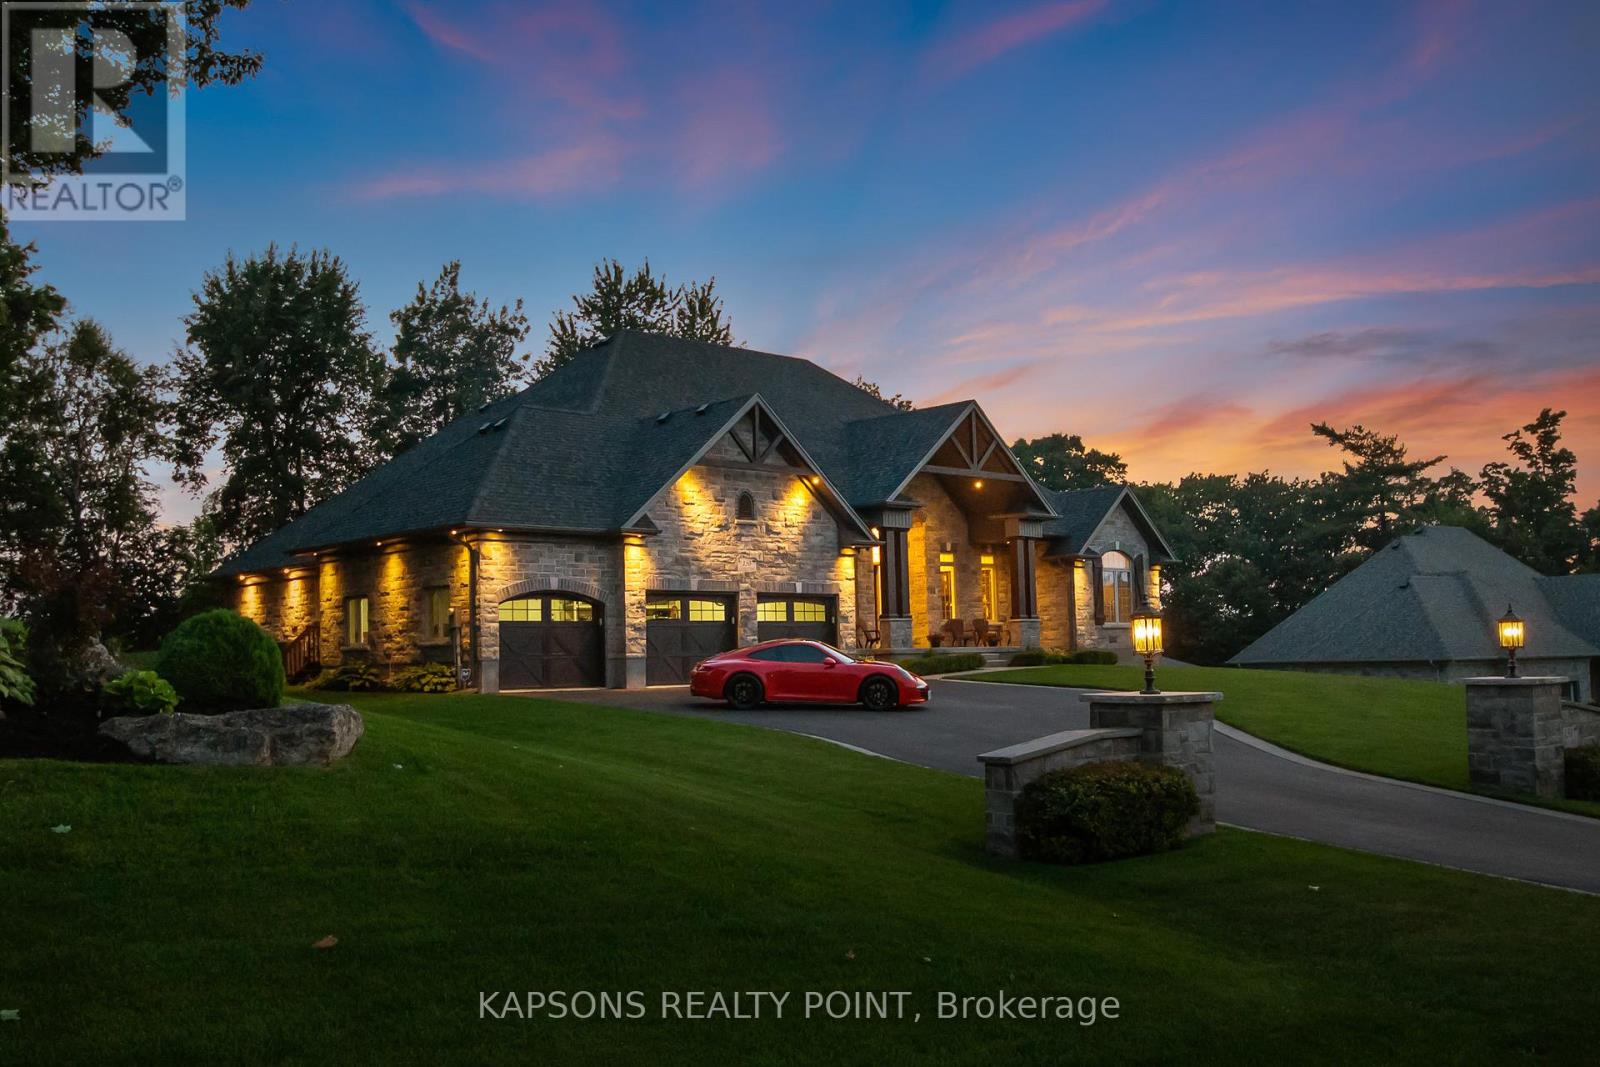
This Magnificent Custom Stone Manor is the pride of the Prestige Collection nestled in Campbellville's "Bridlewood, The Estate Residences" by Carson Reid Homes. This is the Equestrian model showcasing over 7000SF of finished living space including an addt'l upgrade of 745sqft over base model. Upon entering, you are welcomed with 13ft soaring ceilings in the foyer, 11ft ceilings in the office and dining, 10ft coffered ceilings in the Fam/Rm, Liv/Rm, & prim B/R, 12 ft cathedral ceilings in B/Rs. California knockdown ceilings throughout, solid oak hardwood on main, 8' doors, large windows with Hunter Douglas coverings (automated in Fam & breakfast), crown moulding in Liv/rm, Din/rm, office, foyer, & bsmt, wainscotting & decorative pillars upstairs and downstairs. Grand kitchen features granite counters, accent lighting, o/sized island with seating, dinette with w/o to covered patio in the b/yard, B/I Custom Sub-zero fridge & wine fridge, Wolf electric stove, microwave, Asko Dishwasher plus Wolf Gas Stove & Oven, Swarovski crystal light fixtures throughout main, 2 Napolean gas f/p in living & family, ethernet in every rm, hardwired 10 camera security system/carbon monoxide/smoke, Sonos speaker system on both floors, solid maple B/I cabinetry in office. Prim Bed features an opulent 5PC Ensuite & large W/I closet with B/I cabinetry. Finished bsmt w permit & $300K+ on upgrades incl 8' finished ceilings, open concept layout, large windows, entertainment area with high-end surround sound & custom cabinetry, 60" linear gas f/p, pool table, glass enclosed gym room with cushioned flooring & gym equipment, solid maple wet bar w dual zone wine fridge, 2 extra rooms with large windows, extra-large cold cellar, upgraded high capacity well (20gpm), steam humidifier, water softener/RO/UV light water treatment. Exterior features manicured lawns with 10 zone irrigation system, meticulous landscaping, Gas BBQ line & firepit in b/yard. Heated & insulated O/sized 3 car garage (34'x24') (id:56248)

51 Furniss Street
Brock, Ontario
Welcome to this beautiful and spacious 4-bedroom, 4-bathroom home in the heart of Beaverton-perfect for growing families looking for comfort, style, and room to enjoy. Step inside to a thoughtfully designed main floor featuring elegant hardwood flooring throughout, complemented by durable tile in the kitchen and breakfast area-ideal for everyday living and entertaining. The bright and functional kitchen flows seamlessly into the dining space, creating a warm and inviting atmosphere for family meals and gatherings. Upstairs, plush carpeting adds a cozy and comfortable feel to all bedrooms, making it the perfect retreat at the end of the day. Each room offers ample space, natural light, and versatility for family living, work, or play. Walk out from the main floor onto your private deck and discover a truly impressive backyard-generously sized and full of potential. Whether you envision summer barbecues, a play area for kids, or simply relaxing outdoors, this space delivers. With its ideal layout, warm finishes, and family-friendly design, this home offers the perfect blend of comfort and functionality. A must-see for anyone looking to settle into a welcoming community and a home that grows with you. (id:56248)
635317 Euphrasia-Holland Townline
Grey Highlands, Ontario
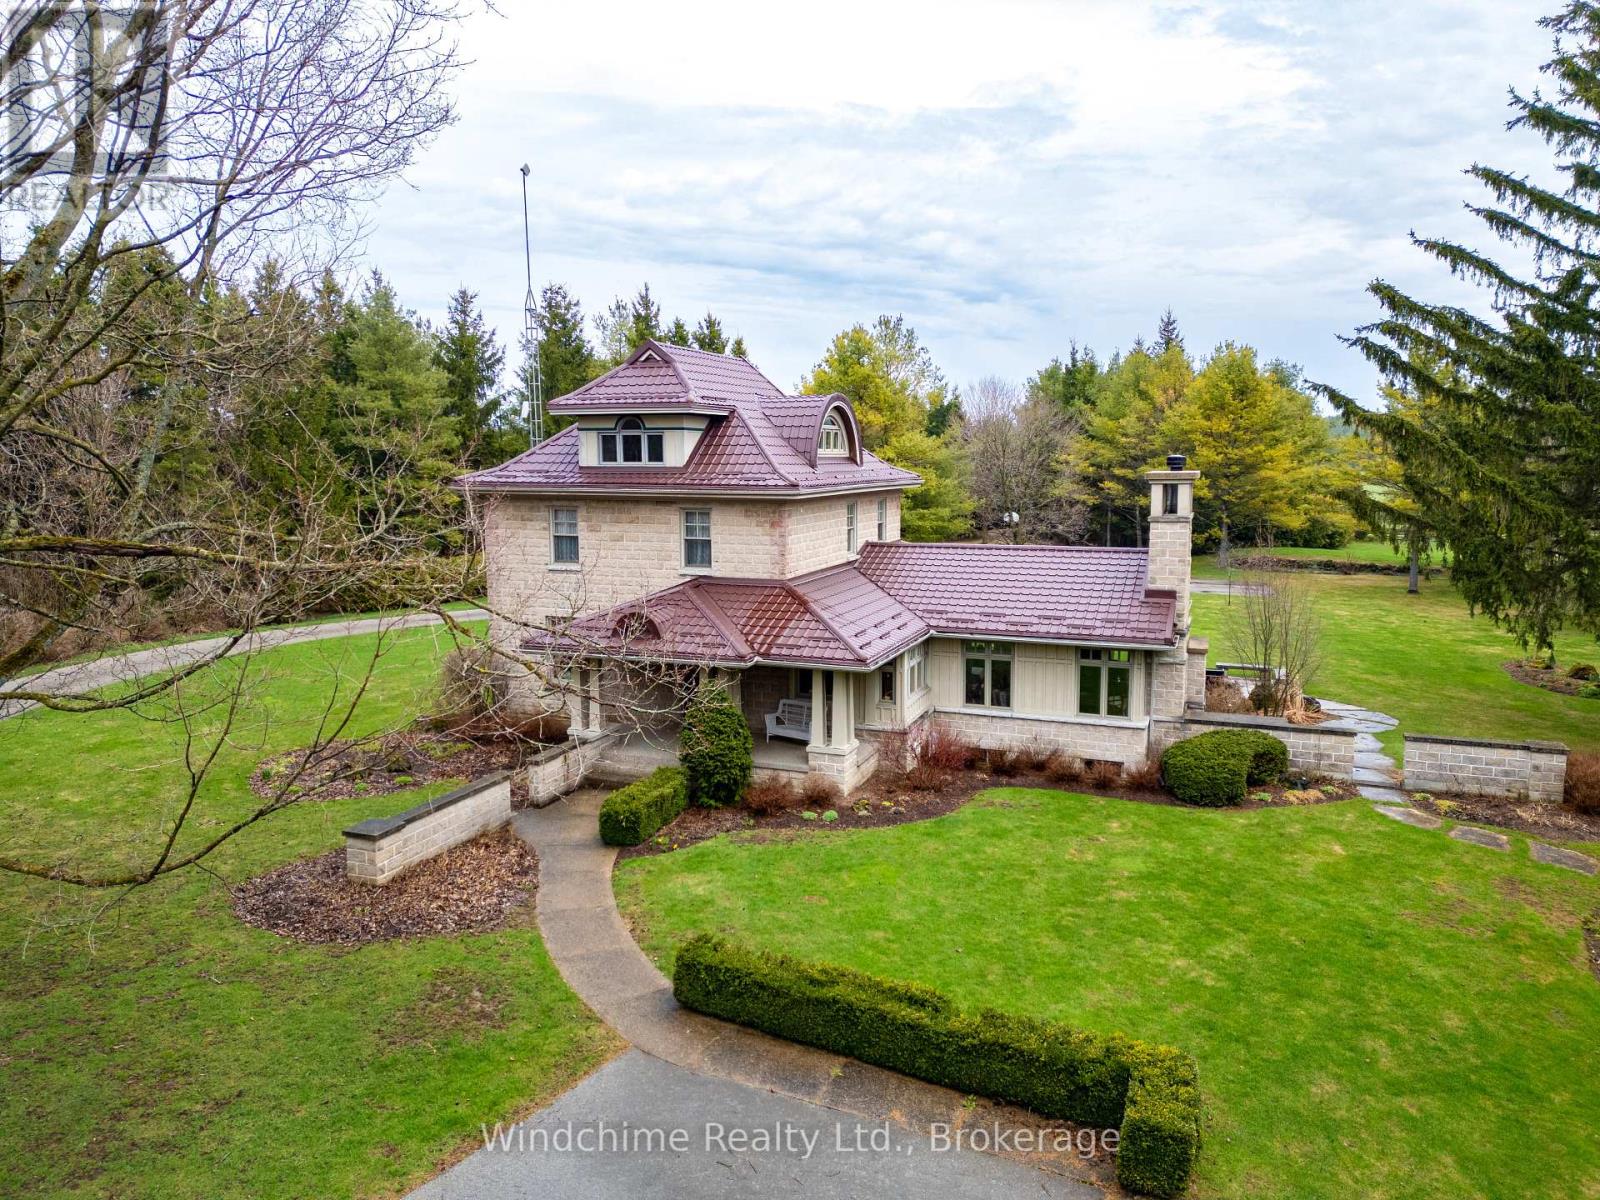
Hidden country gem. Winding drive through trees ushers you to a wonderful country offering. Home completely redone and lovely addition built complete with wood burning fireplace, cathedrals, library, den, family room, rec room, 4+1 bedrooms, 4 baths, wood floors, verandahs, rear patios and fully landscaped. A shop/garage, large parking area and privacy in this 10+ setting. Will not disappoint! 6.4 acres that's hard to duplicate. Completion of severance pending. (id:56248)
465 - 156 Jozo Weider Boulevard
Blue Mountains, Ontario
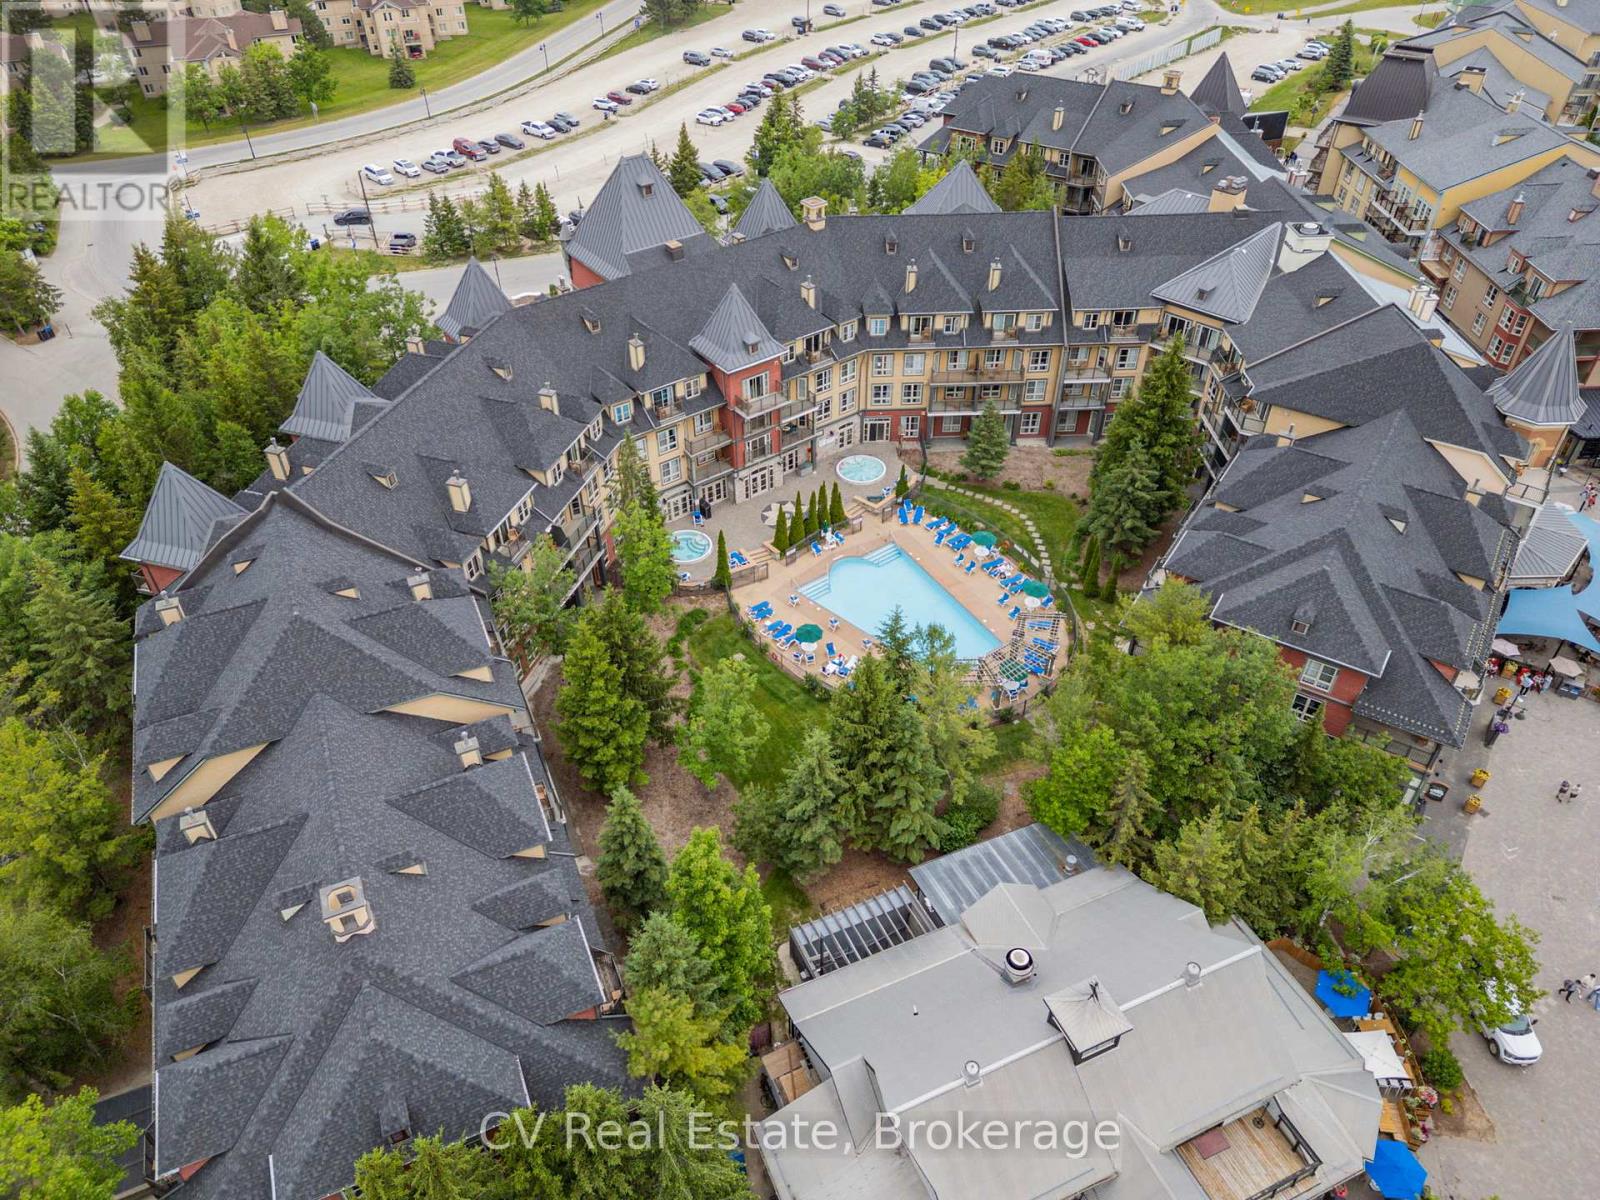
Welcome to carefree resort living in the heart of Blue Mountain Village! This beautifully updated Bachelor Suite in The Grand Georgian offers the perfect blend of comfort, style, and convenience, ideal for personal getaways or investment income. Fully refurbished in 2023 (approx. $30,000), the suite features a modern kitchen and bathroom, fresh paint and carpet, new furniture, and curated artwork, completely turn-key and move-in ready! Enjoy a cozy gas fireplace, queen bed, sofa bed, and a fully equipped kitchen for effortless stays. The Grand Georgian provides exceptional amenities: a seasonal outdoor pool, two year-round hot tubs, sauna, fitness room, lounge, heated underground parking, and private storage. Owners can benefit from Blue Mountain's full-service rental program to offset costs while retaining generous personal use. Condo fees include hydro, gas, and water. Experience true four-season living, steps to the Village's shops, restaurants, and slopes. HST may apply (deferred with HST number); 2% BMVA entry fee and annual fee of $1.08/sq ft. (id:56248)
343 Quebec Street
Clearview, Ontario
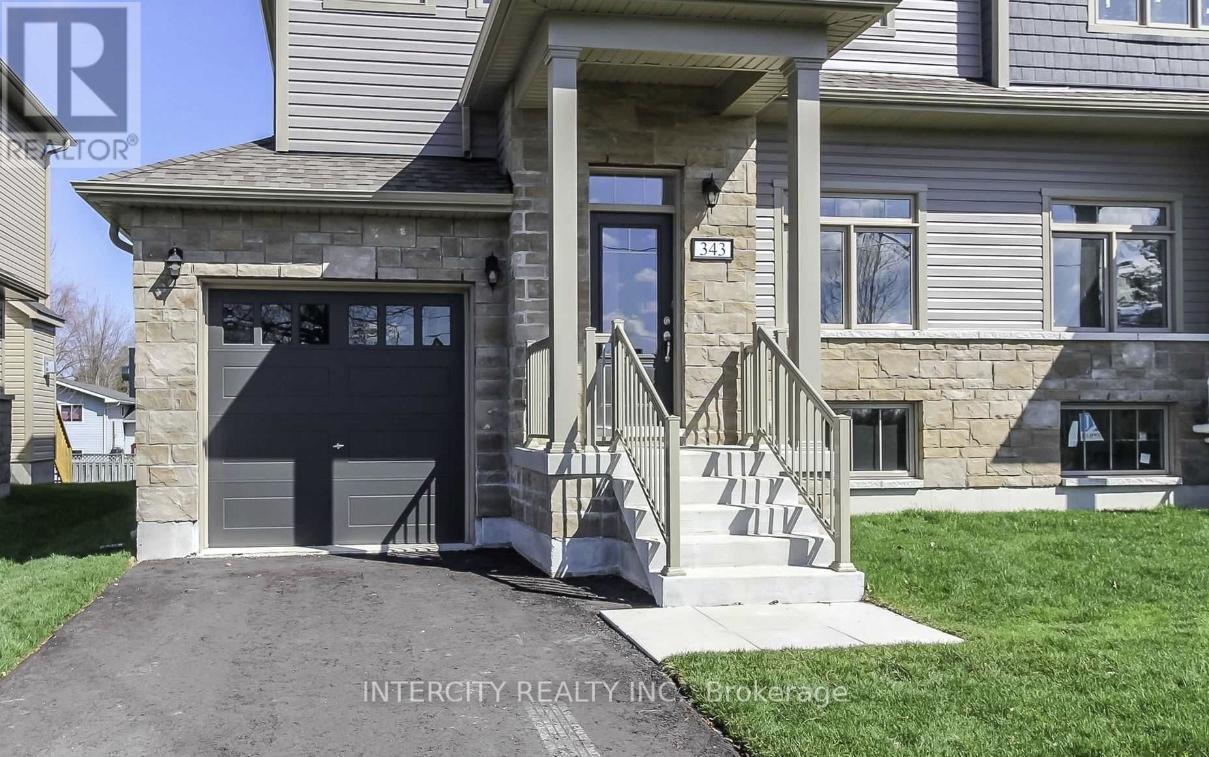
Semi-Detached 1,849 Sq. Ft. Of Living Space. This Open Concept Townhome Features A Family Room With A Gas Fireplace Overlooking The Partially Fenced Backyard With Rear Deck. Bright Kitchen With Plenty Of Prep Room, Combo Living/Dining Room And Large Foyer. Offers Three Bedrooms, All With Walk-In Closets And 2+1 Bathrooms. Laundry Closet Upstairs And Hook-Ups In The Basement Along With A Rough-In Bath. Inside Entry From The Garage And A Separate Entrance To The Basement From The Side. Parking For 3 Vehicles On The Driveway. Great Commuter Location To The G.T.A. Or Barrie. (id:56248)
194-196 St. Paul Street
St. Catharines, Ontario
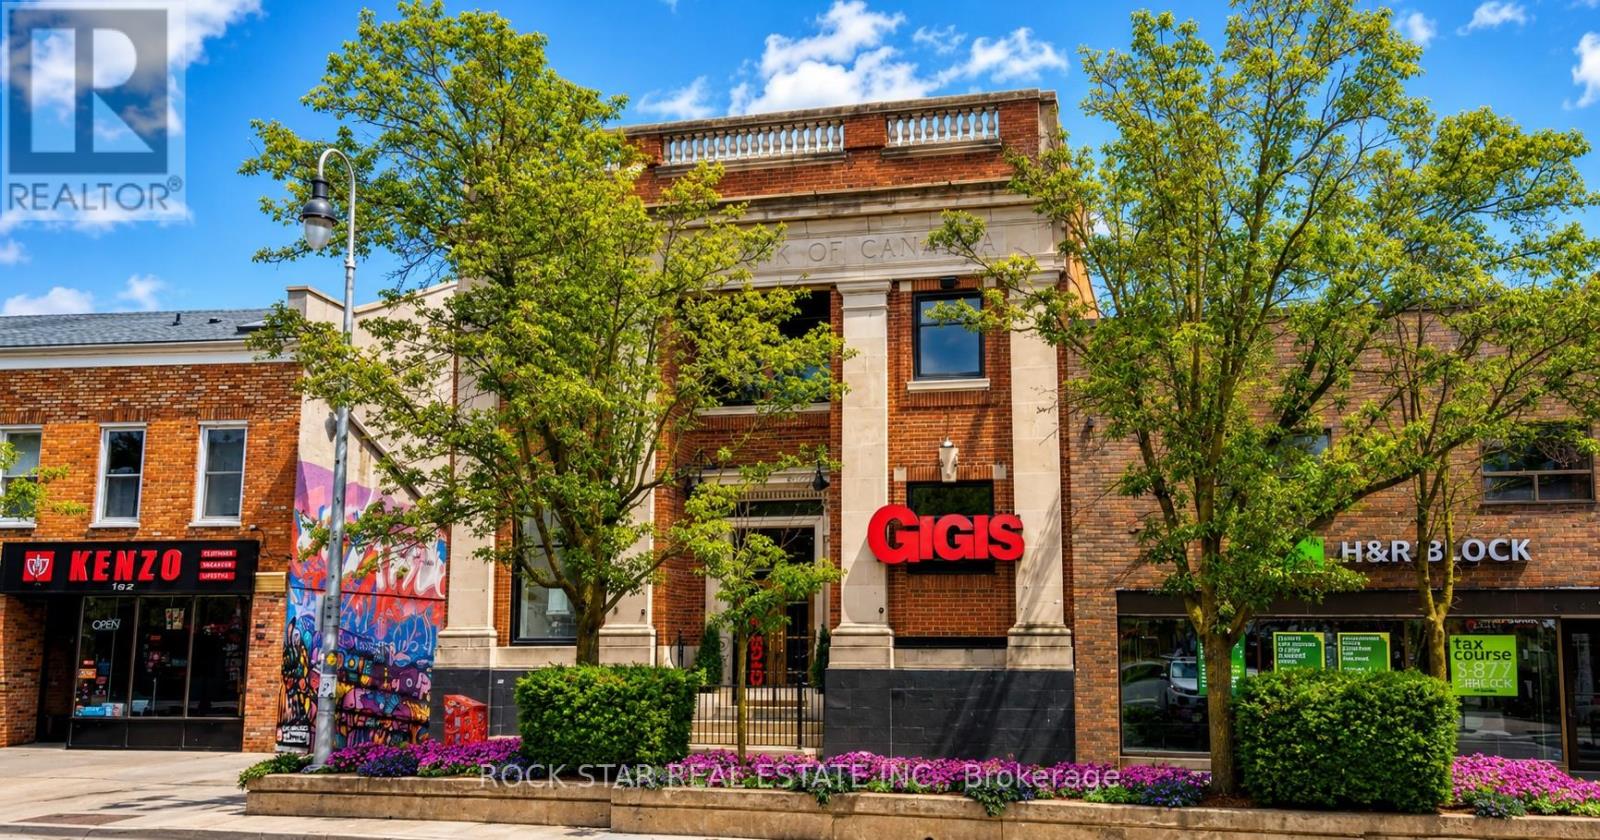
An exceptional leasing opportunity in the heart of downtown St. Catharines, offering unmatched character, visibility, and flexibility in a well-maintained historic two-storey commercial building. Originally constructed as a turn-of-the-century bank, the property features a striking open-concept main floor with high ceilings, excellent natural light, gas fireplace, bar and island area, ample cabinetry, appliances included, a two-piece washroom, and distinctive architectural details including the original bank vault. The space has previously operated as both a café and pizza restaurant and is well suited for food and beverage use, including the potential to open a restaurant or pizzeria, with a wood-burning oven in place and existing furniture such as tables and chairs. The second floor provides additional flexible usable space ideal for offices, meeting rooms, creative or event-style use and includes two two-piece washrooms, a separate shower room with sink, a kitchenette, and multiple storage areas. A full basement offers additional storage and utility space, one parking space is included at the rear, and the property is ideally located just steps from the Meridian Centre, FirstOntario Performing Arts Centre, and the downtown core's shops, restaurants, and amenities. (id:56248)
1 - 19 Wren Court
Tillsonburg, Ontario
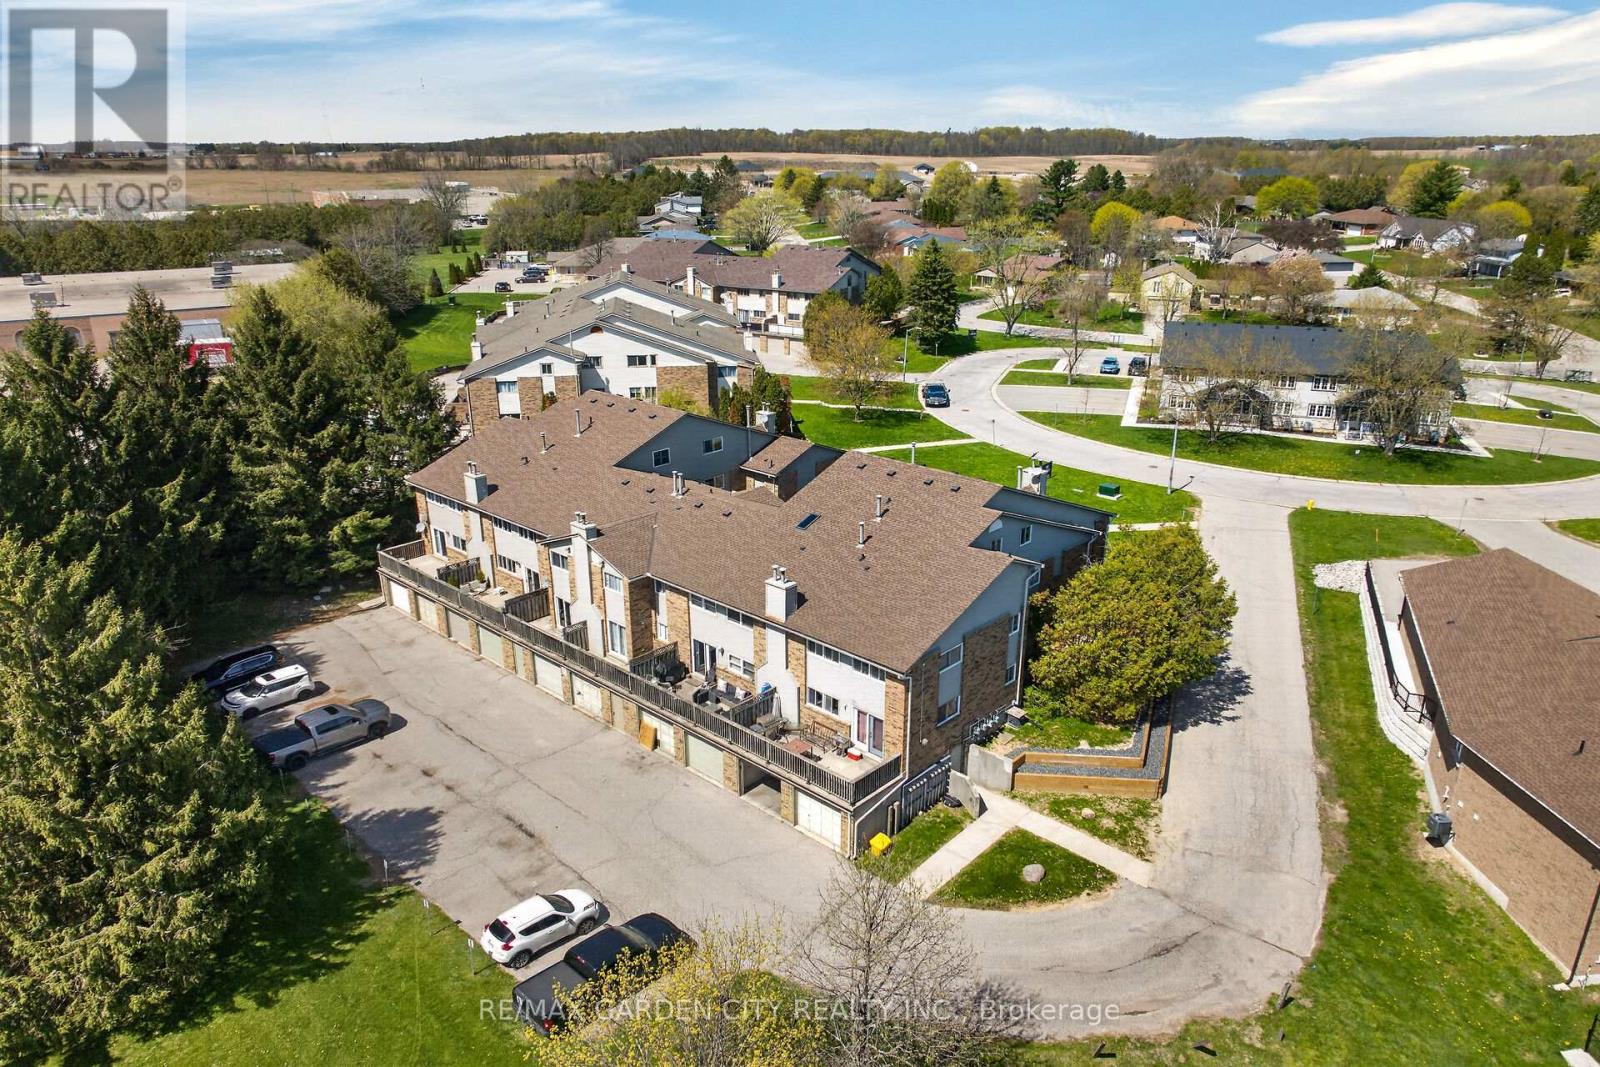
Welcome to 19 Wren Court, Unit 1 - a bright and generously sized 3 bedroom home offering the perfect blend of comfort, convenience, and low-maintenance living in a sought-after community. This well-designed townhome features three good-sized bedrooms, including a very large primary bedroom that easily accommodates a king bed and additional furniture. The upper level includes a convenient 4-piece bathroom located off the bedrooms for privacy and ease. On the main floor, you'll find a 2-piece powder room for guests. The heart of the home is the large main living area with a sliding glass door that opens onto your private deck - ideal for morning coffee, summer BBQs, or simply relaxing outdoors. Adjacent is the large eat-in kitchen, perfect for family meals and everyday entertaining. Downstairs, the partially finished basement offers an additional large versatile room, along with laundry facilities and direct access to the connected garage - providing excellent storage and convenience. Location Highlights: Nestled in a quiet, family-friendly pocket of Tillsonburg, this property is just minutes from local schools, parks, shopping, and everyday amenities. Tillsonburg offers small-town charm with modern conveniences, including excellent recreational facilities, golf courses, and community events. Commuting is a breeze with easy access to major routes. Highway 19 connects you directly to the 401, putting London just 45-60 minutes away and the GTA within comfortable reach. Highway 3 also runs nearby, offering great connectivity across Southwestern Ontario. Whether you're a first-time buyer, downsizer, or growing family looking for extra space without the hassle of yard maintenance, this condo townhome delivers outstanding value in a fantastic location. (id:56248)
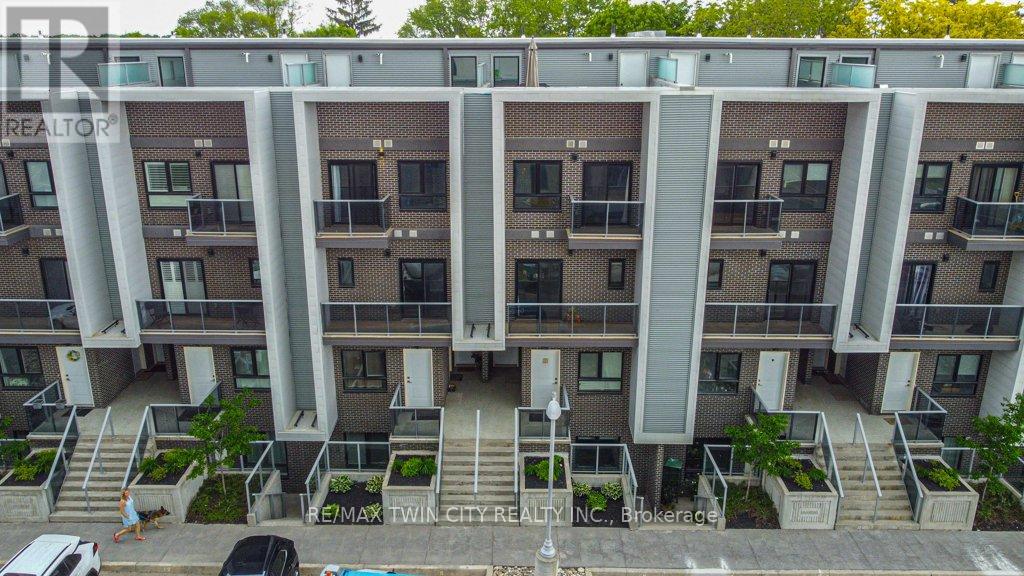
19a - 1430 Highland Road W
Kitchener, Ontario
Looking for low maintenance living but don't want to be confined to a box like traditional condo living with minimal outdoor space??? Than this multi level townhome style condo is the right fit for you offering up 1400 sq feet of living space with 2 BALCONIES AND A ROOF TOP TERRACE! Not only that but this large 2 bedroom, 2 bath top unit stacked townhome boasts LOW MONTHLY FEES of just $190. The carpet free main floor is an open concept layout with granite countertops and stainless steel appliances in the kitchen and the first balcony off of the Living Room. On the second floor there is a large primary bedroom with access to a second balcony, a second bedroom/office space and conveniently located laundry facilities. The third level features a showstopper of a large private rooftop patio perfect for watching the sunsets, entertaining your guests and BBQing (gas line for BBQ included) Located minutes from shopping, banks, restaurants and health services at the Boardwalk and quick access to highway. Low condo fees and low maintenance make living here easy with no need to worry about snow removal and outside maintenance. Includes one underground parking space with additional parking spots available for rent through condo management if required. (id:56248)
78 Indian Trail
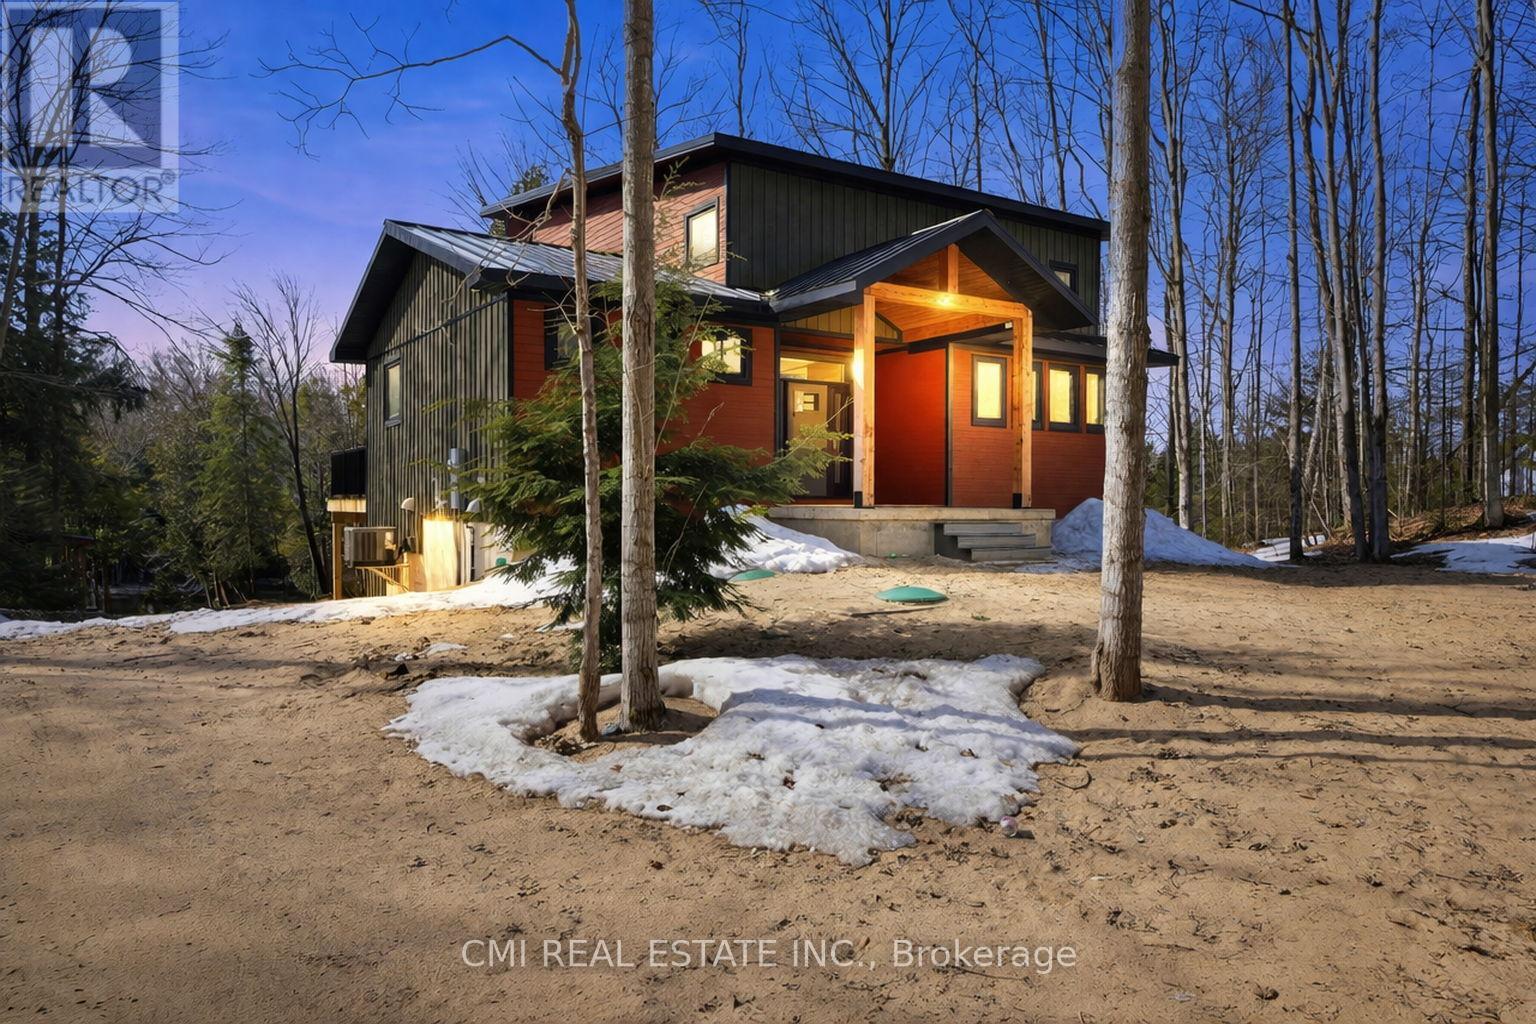
South Bruce Peninsula, Ontario
Set along the scenic Sauble River, this custom-built, five-year-old home is nestled on 2 acres of private, mature waterfront land, with an additional 8-acre parcel directly across the road, offering a total of 10 acres to enjoy. Ideal for nature lovers and outdoor enthusiasts, this thoughtfully designed 1-storey residence offers three bedrooms and four bathrooms with a bright, open-concept layout. The heart of the home is a stunning custom hickory kitchen featuring granite countertops and a centre island, perfect for entertaining. Expansive windows flood the space with natural light and showcase tranquil river views, which can also be enjoyed from the 12' x 40' main-level deck and the 8' x 8' upper loft deck. Quality finishes throughout include Maibec siding, a metal roof, marble entryway, wood and metal interior accents, and a cozy custom propane fireplace. The walkout lower level awaits your finishing touches and provides direct access to the rear yard. Exceptionally well maintained, this property offers privacy, comfort, and year-round riverfront living. A truly unique and well-priced opportunity (id:56248)