
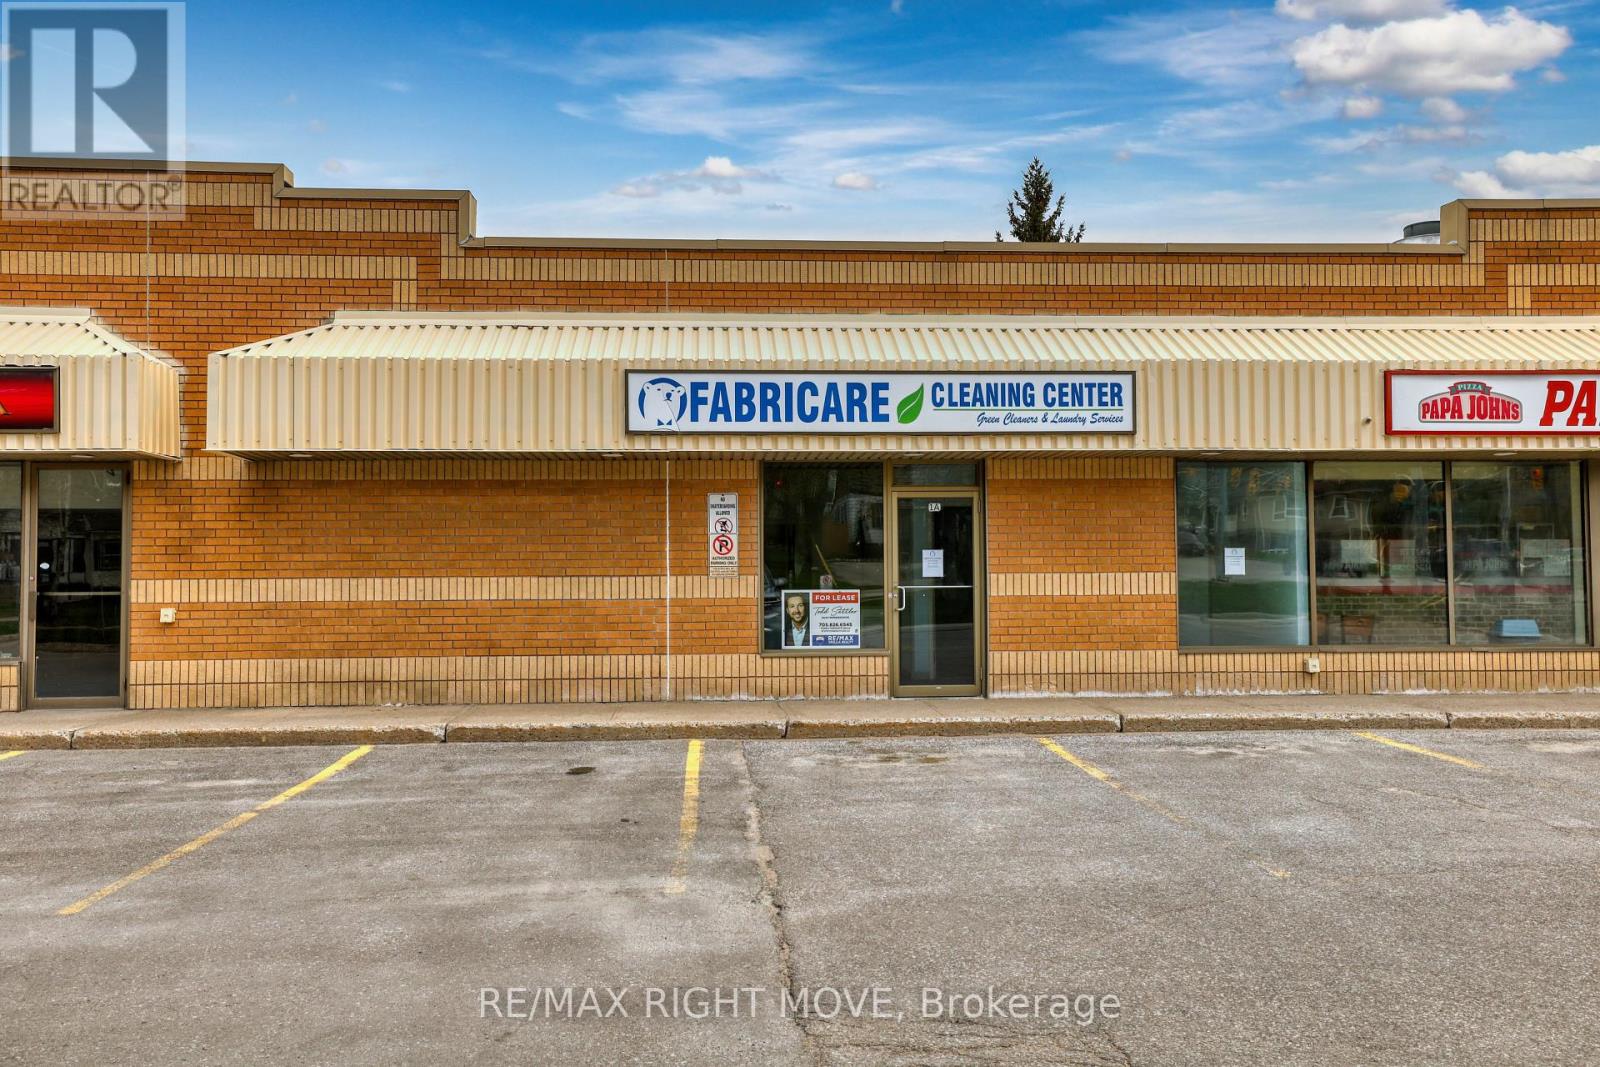
1a - 170 Memorial Avenue
Orillia, Ontario
Prime commercial space available for lease in a high-visibility strip plaza offering excellent exposure and strong daily traffic flow. Unit 1A features approximately 1,225 sq. ft. of well-maintained space with an existing functional layout, making it ideal for a variety of professional or retail uses. The unit includes a welcoming retail area at the front, along with a dedicated office space, a rear washroom, and a storage area providing practical back-of-house functionality. The layout is efficient and versatile, well-suited for service-based businesses, boutique retail, or professional offices looking for a clean and accessible storefront presence. Zoned C2, the property permits a wide range of uses including professional offices, retail operations, financial services, and select food service uses. Conveniently located near key amenities including the hospital, downtown core, parks, medical clinics, restaurants, and established retail, this plaza provides excellent accessibility for both clients and staff. Showings by appointment only. (id:56248)
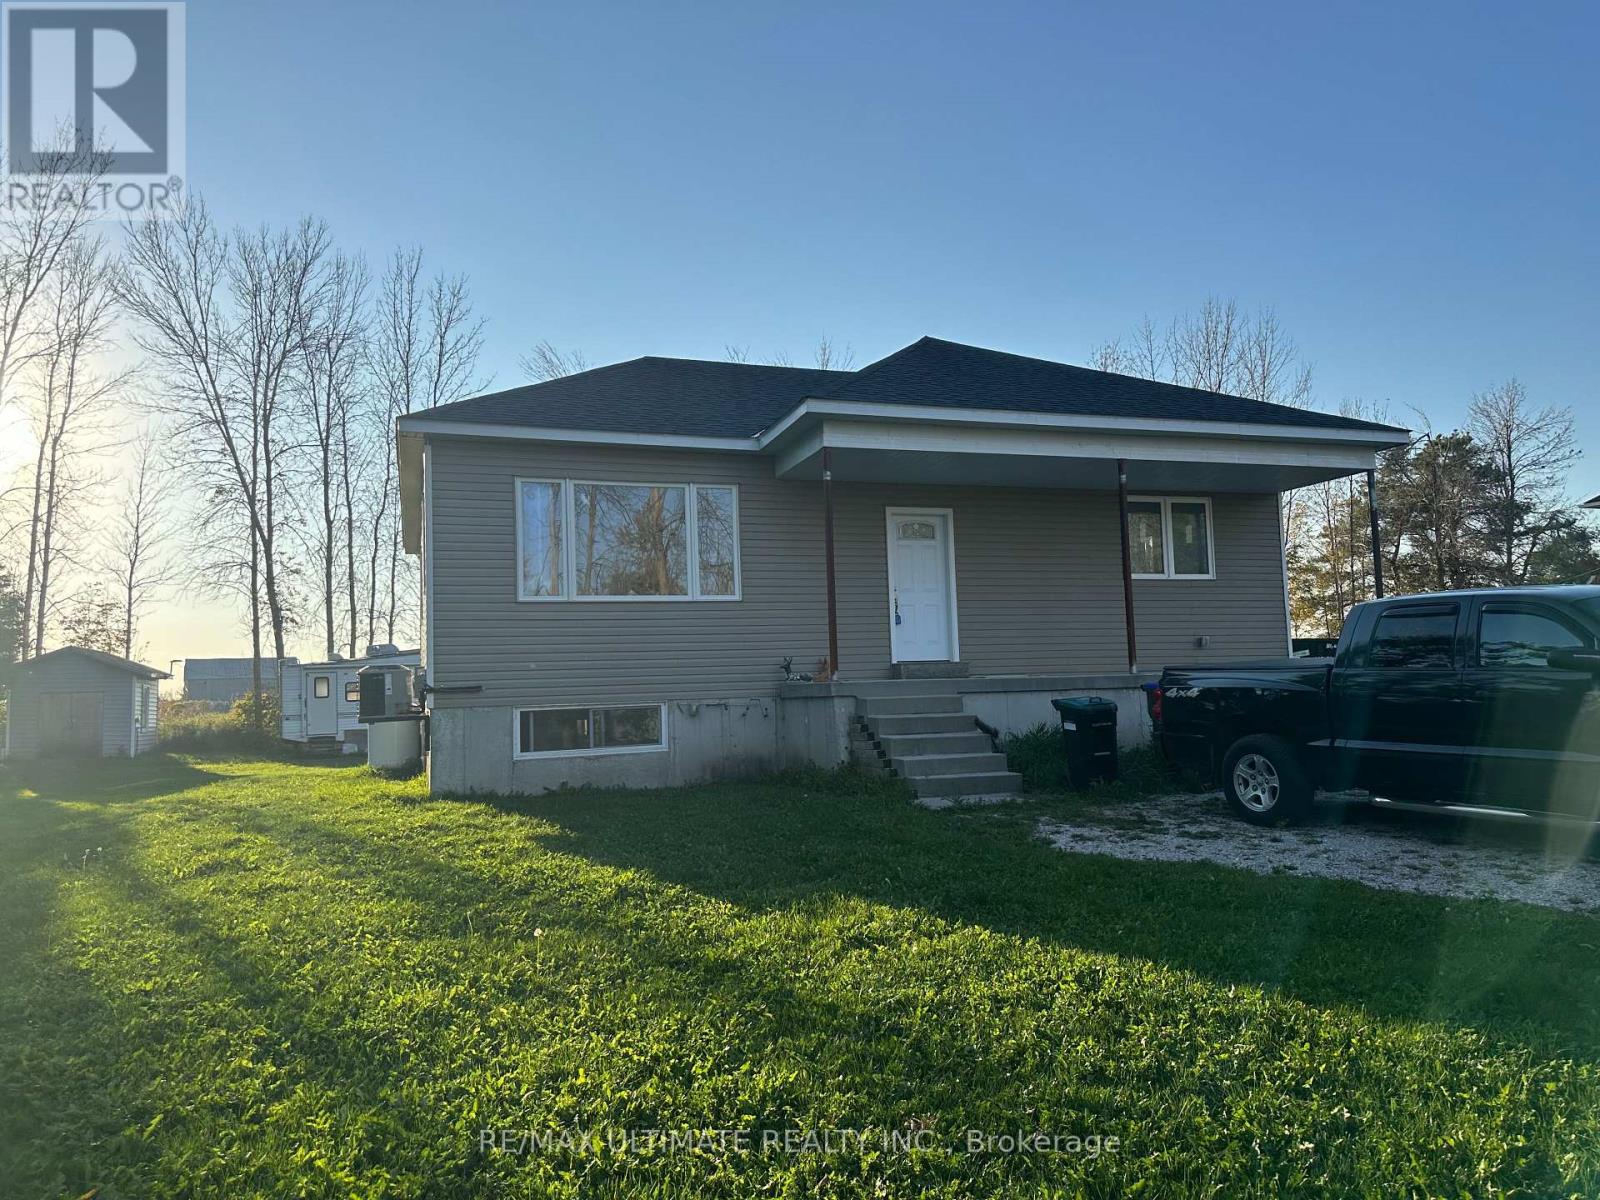
4122 Dalrymple Drive
Ramara, Ontario
Opportunity Awaits Near Lake Dalrymple! Welcome to 4122 Dalrymple Drive - a 3-bedroom bungalow currently under construction and being sold as-is with open permits and requiring a well, offering a fantastic opportunity to finish and customize your dream home or cottage. Located in a quiet lakeside community just steps from Lake Dalrymple, this property is ideal for those seeking a renovation project or investment potential. The layout is designed for open-concept living with space for a bright kitchen, comfortable living area, and three well-sized bedrooms. Set on a large, private lot surrounded by mature trees, the property offers plenty of room for parking, outdoor entertaining, or future expansion, ample room for gardening, or a garage addition. Enjoy the natural beauty and recreational lifestyle of Lake Dalrymple - known for great fishing, boating, snowmobiling and year-round outdoor fun - all within 20 minutes of Orillia, Beaverton and close to amenities. Bring your tools and vision - this property is ready for your finishing touches! (id:56248)
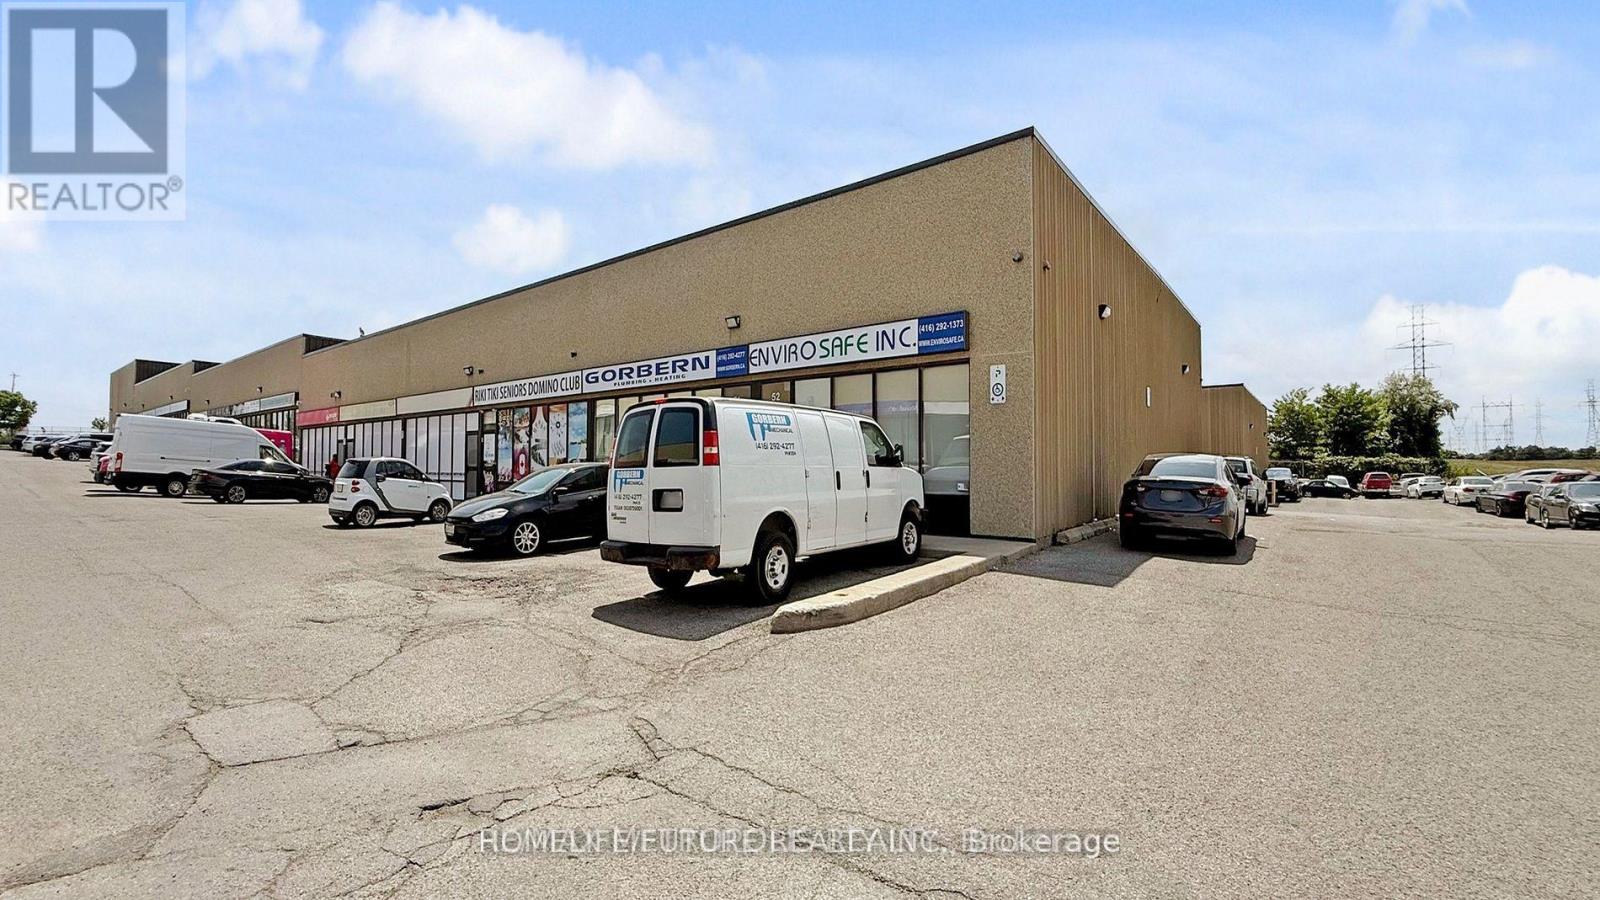
110 - 80 Nashdene Road
Toronto, Ontario
Location....Furnished Office Space For Rent. Plenty Of Surface Parking. Easy Access To 401 & 407, Walking Distance To TTC, Full Washroom 4Pc, Kitchen Excellent Exposure. Immediately Available. (id:56248)
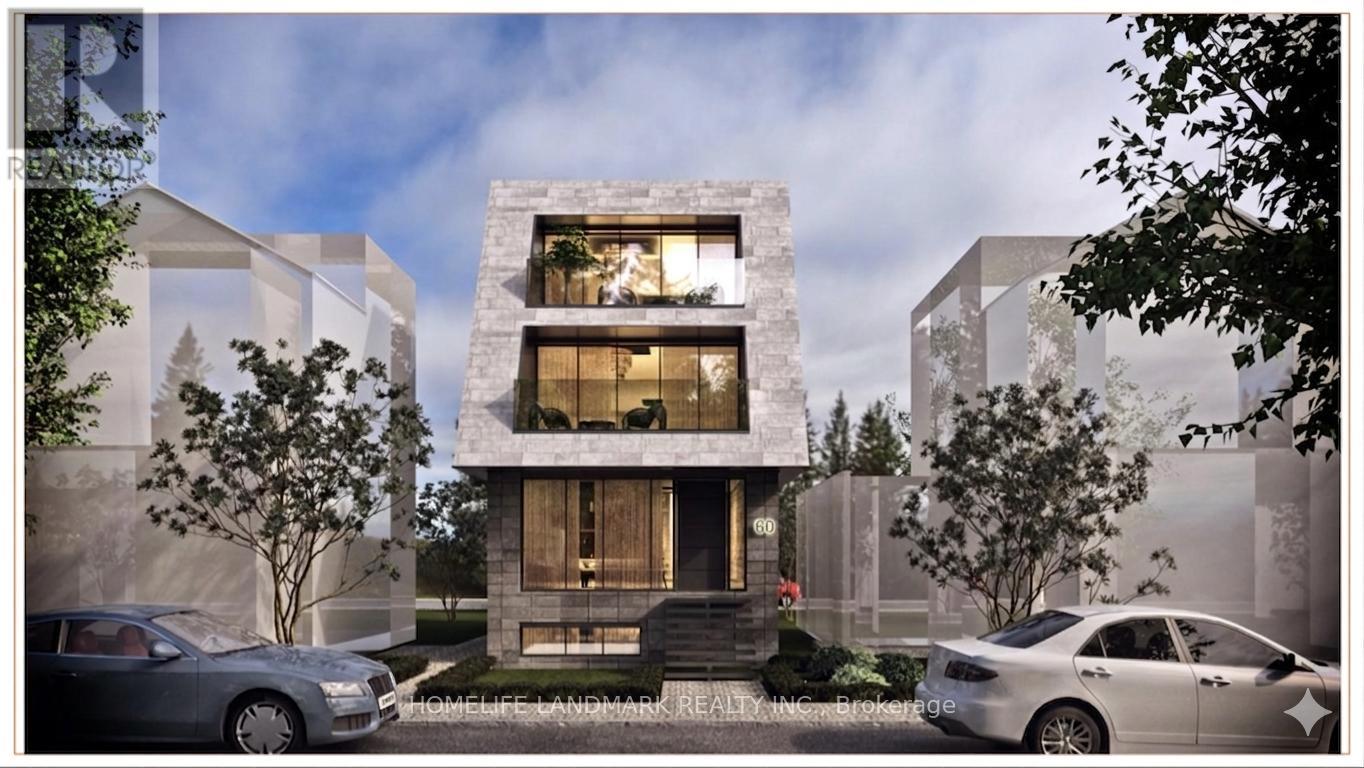
60 Greensides Avenue
Toronto, Ontario
Skip the red tape and break ground at 60 Greensides Avenue. This isn't just a property; it's a fully prepped, development site in the heart of Wychwood-one of Toronto's most coveted, community-centric enclaves.The heavy lifting is done. With community adjustment approvals and plans already in hand, you save months of design fees, municipal approvals, and carrying costs. It's a Luxury Statement: A massive ~3,000 sq. ft. living space, 3-storey custom detached home. Think 9'6" ceilings, 4 bedrooms, 5 bathrooms, and potential for a 2-car garage with a laneway suite.Steps from Wychwood Barns and the city's best cafes, this is a "plug-and-play" opportunity for the savvy developer.Sold in "as-is, where-is" condition. While 60 Greensides Avenue is famously shovel-ready, it also offers a rare financial advantage for the strategic buyer. The existing structure currently features three fully self-contained units, providing a turnkey solution for immediate rental income. Whether you are coordinating your build team or waiting for the ideal market window to break ground, this "buy-and-hold" potential allows you to generate significant revenue to offset carrying costs. Secure your footprint in Wychwood today and enjoy a high-yield transition period until you are ready to execute the new building plans. (id:56248)
4688 Ryerson Crescent
Niagara Falls, Ontario
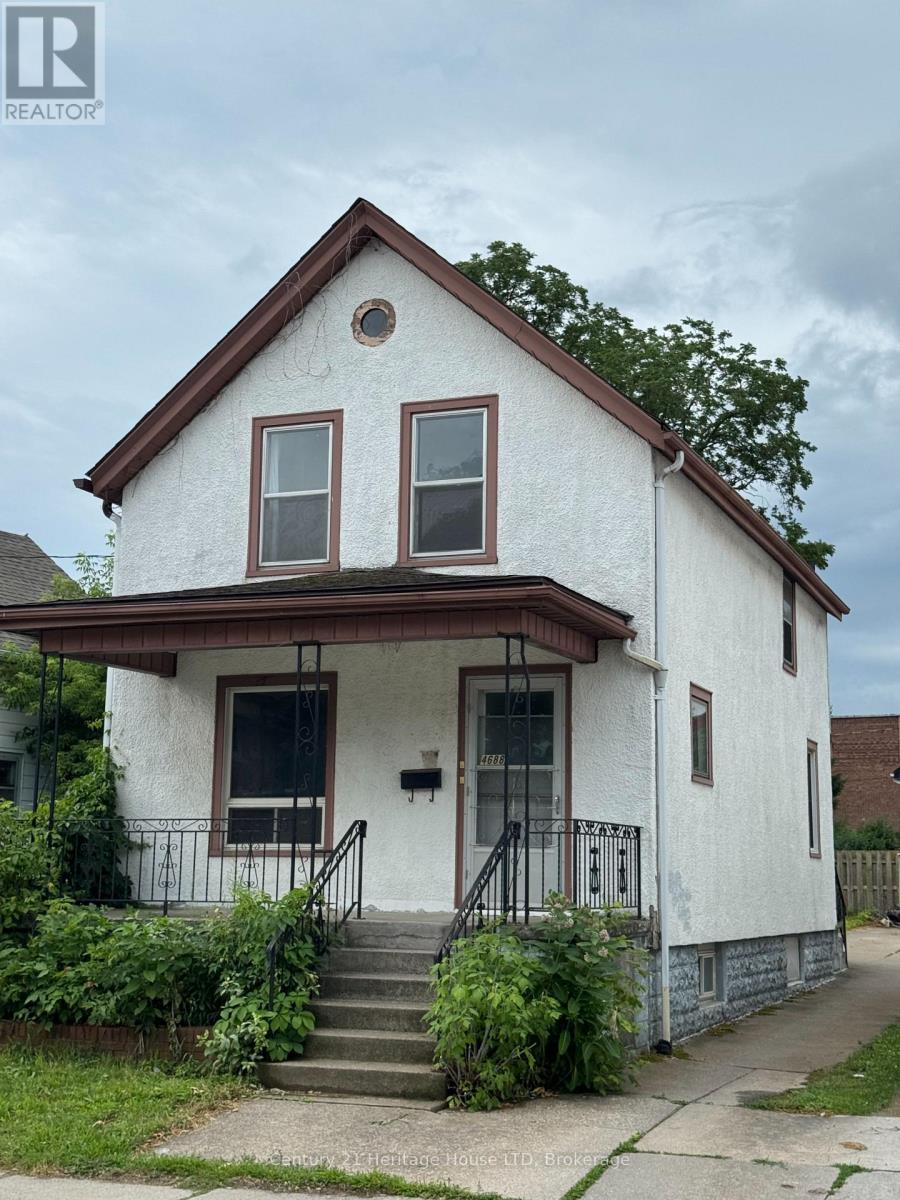
ON A TIGHT BUDGET ?---THIS 1 1/2 STOREY 3 BEDROOM 2 BATH HOME IS ECONOMICAL & SURE TO PLEASE-PERFECT FOR FIRST TIME BUYERS AND INVESTORS. LOCATED ON ONE OF THE NICER STREETS IN THE NIAGARA FALLS DOWNTOWN AREA CLOSE TO AMENITIES AND PUBLIC TRANSIT. UPDATES:ELECTRICAL PANEL 2024,FURNACE 2018,FLAT ROOF ABOVE KITCHEN 2022, FLOORING IN MAIN AND UPPER LEVELS.NOTE :THIS PROPERTY WAS PREVIOUSLY A DUPLEX WHEN CURRENT OWNER PURCHASED....COULD EASILY BE CONVERTED TO MAKE AN ACCESORY APARTMENT. SELLER WILL CONSIDER A VENDOR TAKE BACK MORTGAGE FOR QUALIFIED BUYERS WITH 20% DOWNPAYMENT. (id:56248)
8145 Highway 17 Highway E
Calvin, Ontario
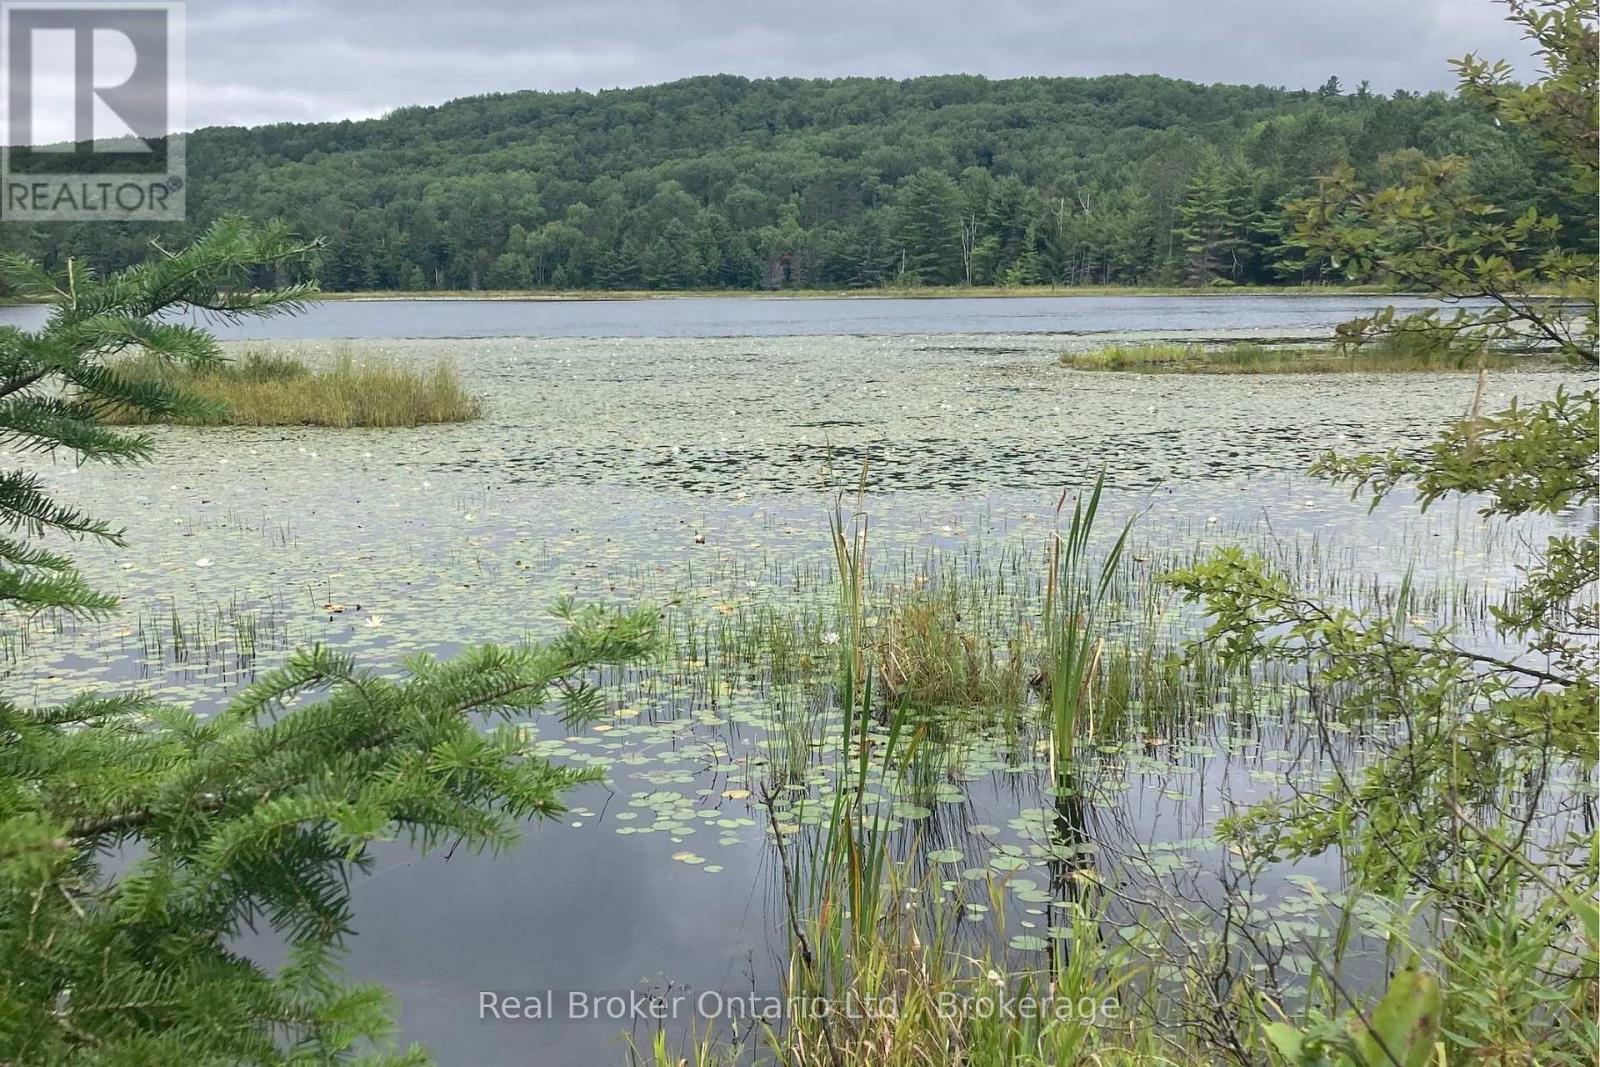
Discover a rare opportunity with this sprawling 150-acre parcel of vacant mixed forest land in the desirable Township of Calvin. This unique property boasts a large, private large pond, offering exclusive water access. Privacy is unparalleled, as the land is bordered by thousands of acres of pristine Crown Land and the beautiful Mattawa Provincial Park. Despite its secluded nature, you are conveniently close to local amenities and a wide range of recreational activities. Centrally located between the communities of North Bay and Mattawa, this land presents an abundance of possibilities for your dream retreat, investment, or private getaway. (id:56248)
186 Mcfarlin Drive
West Grey, Ontario
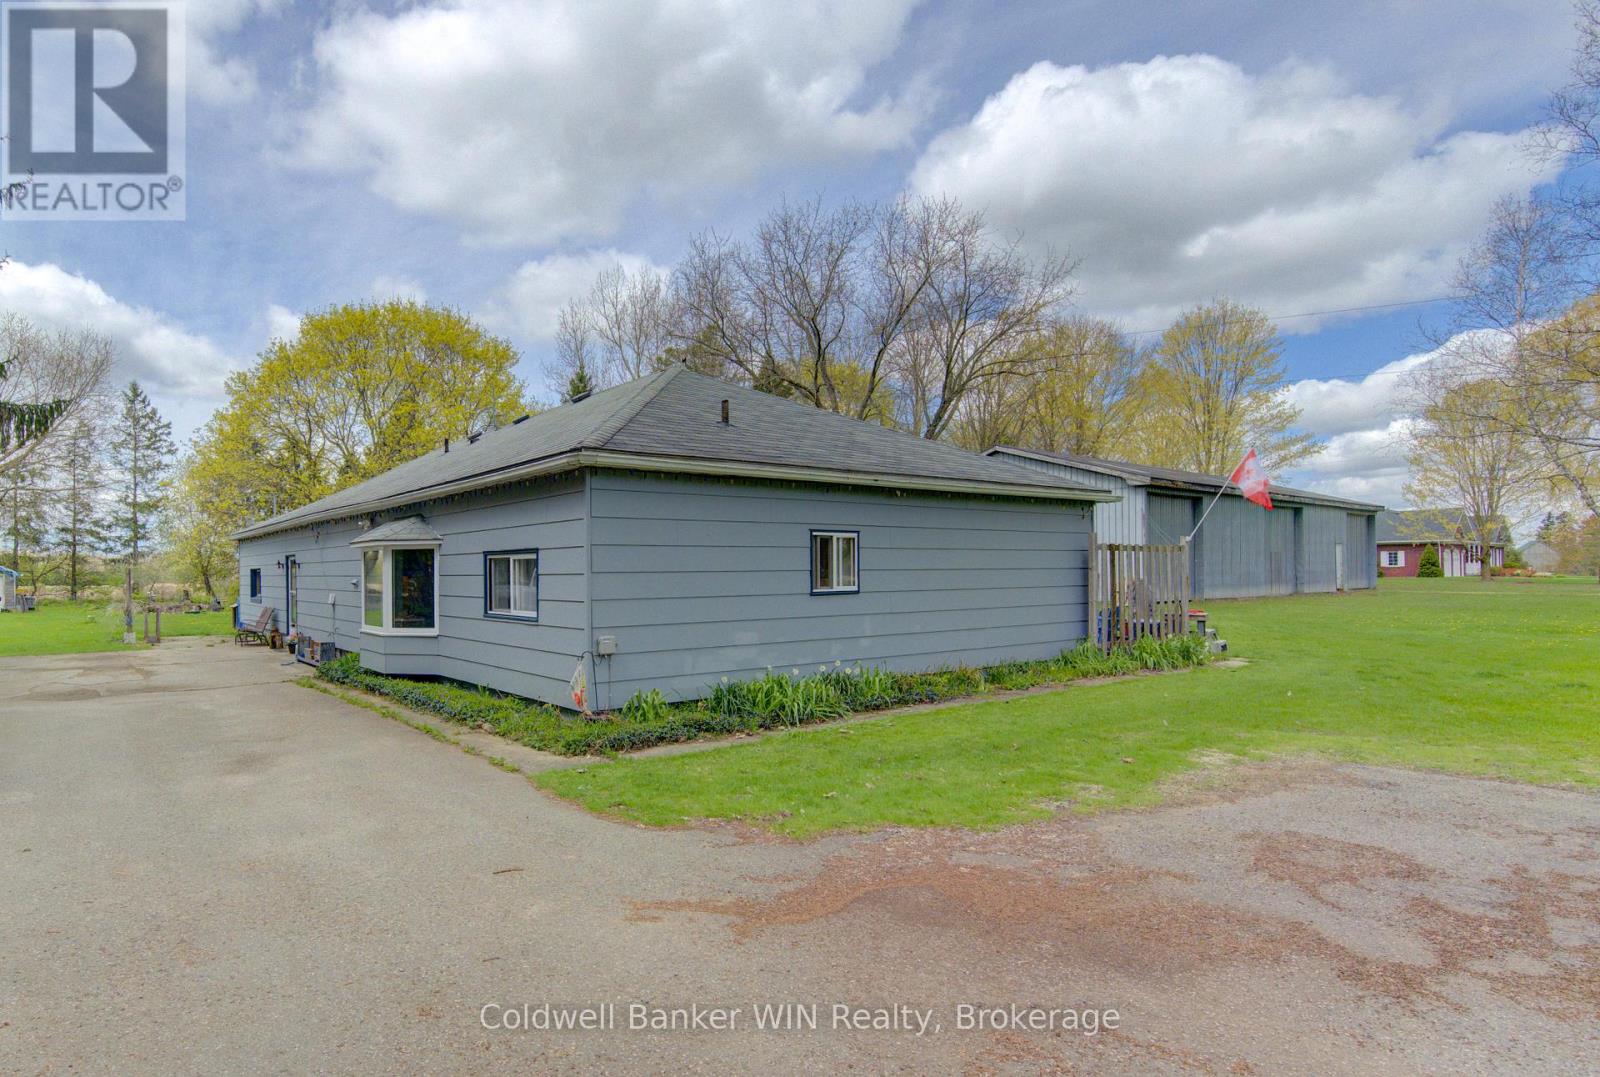
Set on an expansive 255ft x 261ft lot, 186 McFarlin Dr offers endless possibilities with a spacious bungalow, large detached shop, and potential for future severance. This 2,900 sqft slab-on-grade home is designed for convenient one-level living with no stairs and features 3 bedrooms and 2 bathrooms. The heart of the home is the huge open concept kitchen with flexible dining and living space that walks out to a private patio, perfect for entertaining or relaxing outdoors. A large L-shaped family room showcases a beautiful fieldstone fireplace, creating a warm and inviting gathering space for family and friends. No basement? No problem. The rear recreation room adds valuable additional living space ideal for a kids play area, movie room, hobby space, or indoor garden retreat. Need even more room? The walk-up attic offers potential for additional finished square footage. The detached 34ft x 80ft shop is a standout feature with hydro, soaring 14ft ceilings, and three oversized bay doors capable of accommodating large trucks, trailers, or RVs. Whether for storage, hobbies, or toys, this shop delivers incredible versatility. For buyers with future plans, the layout and positioning of the home create the potential opportunity for severance into a desirable country estate lot. Live comfortably in the existing home while building your dream home next door. Located in a welcoming country subdivision just minutes from the town of Mount Forest, this property combines rural charm with modern conveniences including natural gas, paved roads, high-speed internet, and peaceful farmland views behind the property. Add in the close-knit community atmosphere and great neighbours, and you have a truly rare opportunity. (id:56248)
72 Balding Boulevard
Vaughan, Ontario
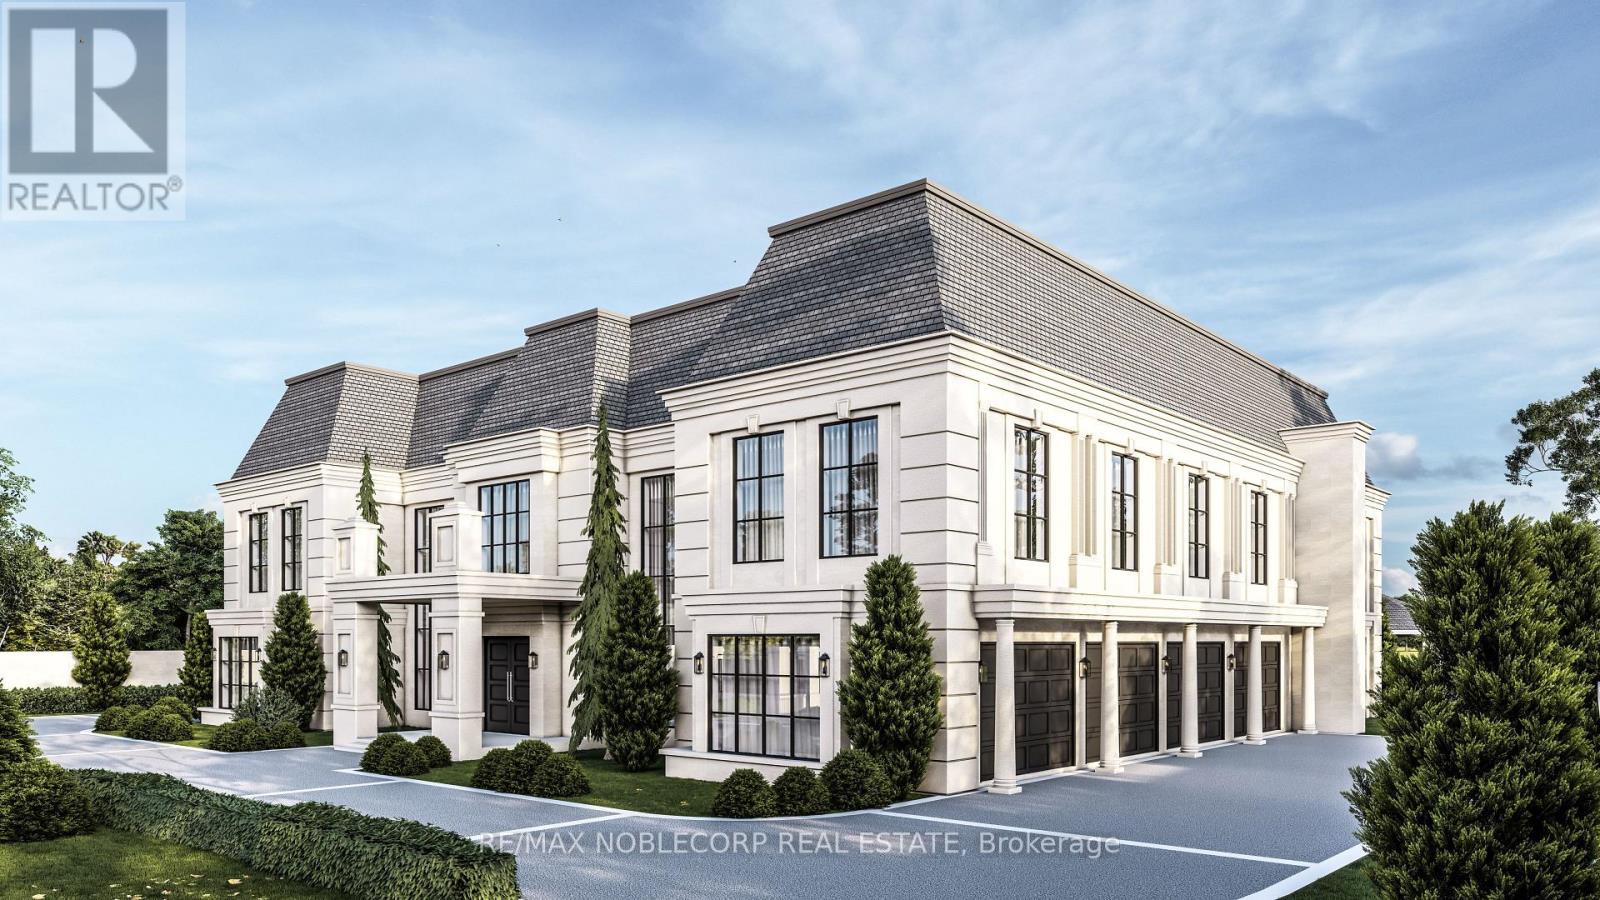
Rare opportunity within the prestigious National Estates enclave, backing directly onto the 6th hole of the renowned National Golf Club of Canada. Set on an exceptional 1-acre flat and rectangular lot, this property offers one of the finest west-facing backyards in the community, capturing breathtaking sunset views with remarkable privacy framed by mature trees. Meticulously maintained, the residence offers over 5,000 sq. ft. of living space with 4 spacious bedrooms, 5 bathrooms, and 9-foot ceilings throughout the main level. A four-car garage, circular driveway, and expansive parking further enhance the estate's presence. Whether you envision renovating, customizing, or building a truly world-class residence, this is an extraordinary opportunity to own in one of Canada's most exclusive and sought-after communities. (id:56248)

41 Rolyat Street
Toronto, Ontario
A rare opportunity to own a newer construction- built in 2020- detached triplex in one of Toronto's most vibrant and sought-after neighbourhoods, just steps to the Ossington Strip, Dundas West, and Trinity Bellwoods Park. Thoughtfully designed with three self-contained units, this exceptional property offers strong income potential for investors and flexibility for end-users seeking mortgage support or multi-generational living. Built with quality in mind, it features soundproofing, modern systems, high-end finishes, a detached two-car garage with loft storage, and multiple outdoor spaces including terraces, balconies, and a private yard. Unit C offers approx. 2,000 sq ft of living space across three levels plus a basement. The open-concept main floor is ideal for entertaining, while the second level provides a flexible family room, office or could be converted into another bedroom. The underpinned lower level with 8-ft ceilings adds valuable living space. Enjoy a private backyard with deck and two terraces with stunning city and CN Tower views. Includes two-car garage parking. Unit B is a bright, two level approx. 1,000 sq ft suite with two terraces overlooking a quiet street. Featuring high-end finishes, a full-size kitchen with large island, skylight, soundproofing, and smart home features including a Nest thermostat and Weiser locks. Unit A is an approx. 850 sq ft two-level suite with high ceilings and excellent natural light. The underpinned lower level adds functional space, while a Juliette balcony overlooks a private fenced yard.Steps to Ossington & Dundas, surrounded by top dining, cafés, and transit. A truly unique opportunity combining design, functionality, and income potential. (id:56248)
1067 Osborne Pt Road
Lake Of Bays, Ontario
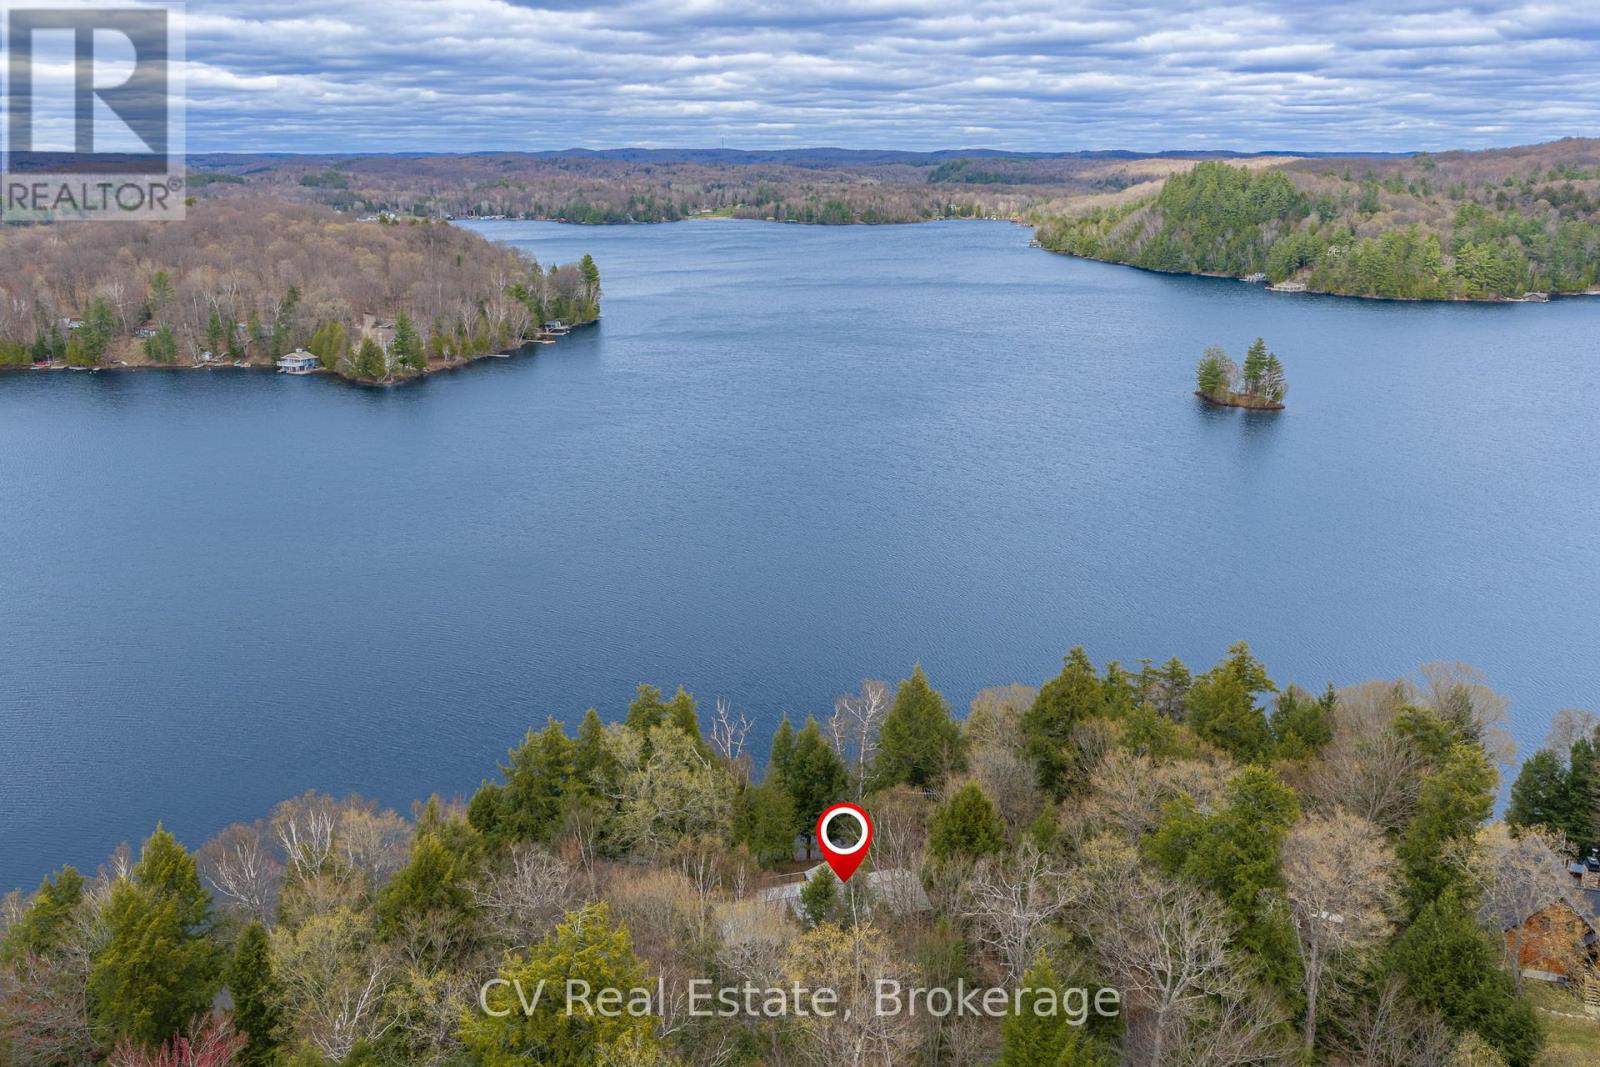
Rare opportunity on one of Muskoka's most coveted lakes. This private, tree-lined point delivers 275 feet of north-facing frontage on a quiet, established stretch of Lake of Bays - the kind of shoreline position that simply doesn't come available often. The property offers late summer sun from the dock, long views of Portage Bay, and enhanced privacy with a 66' township road allowance abutting the property. Enjoy it as it is - or capitalize on the outstanding redevelopment potential this lot commands. The 4-bedroom, 2.5-bath cottage is warm, turn-key, and four-season, with an open-concept living and dining area anchored by a wood stove, lake-view windows, hardwood floors, and classic pine accents. A wraparound deck with screened-in gazebo sets the stage for effortless summer entertaining, while a deep-water dock, mature pines and cedars, and exceptional natural privacy deliver instant cottage-country appeal. A generous lower level rounds out the package with workshop, laundry, storage space, and basement walk-out.With substantial frontage, a true point position, and one of Muskoka's premier addresses, this is a an exquisite opportunity to jump into the lakeside living. With substantial frontage, a true point position, and one of Muskoka's premier addresses, opportunities like this don't last - and rarely repeat. (id:56248)
116 Laurens Lane
Georgian Bluffs, Ontario
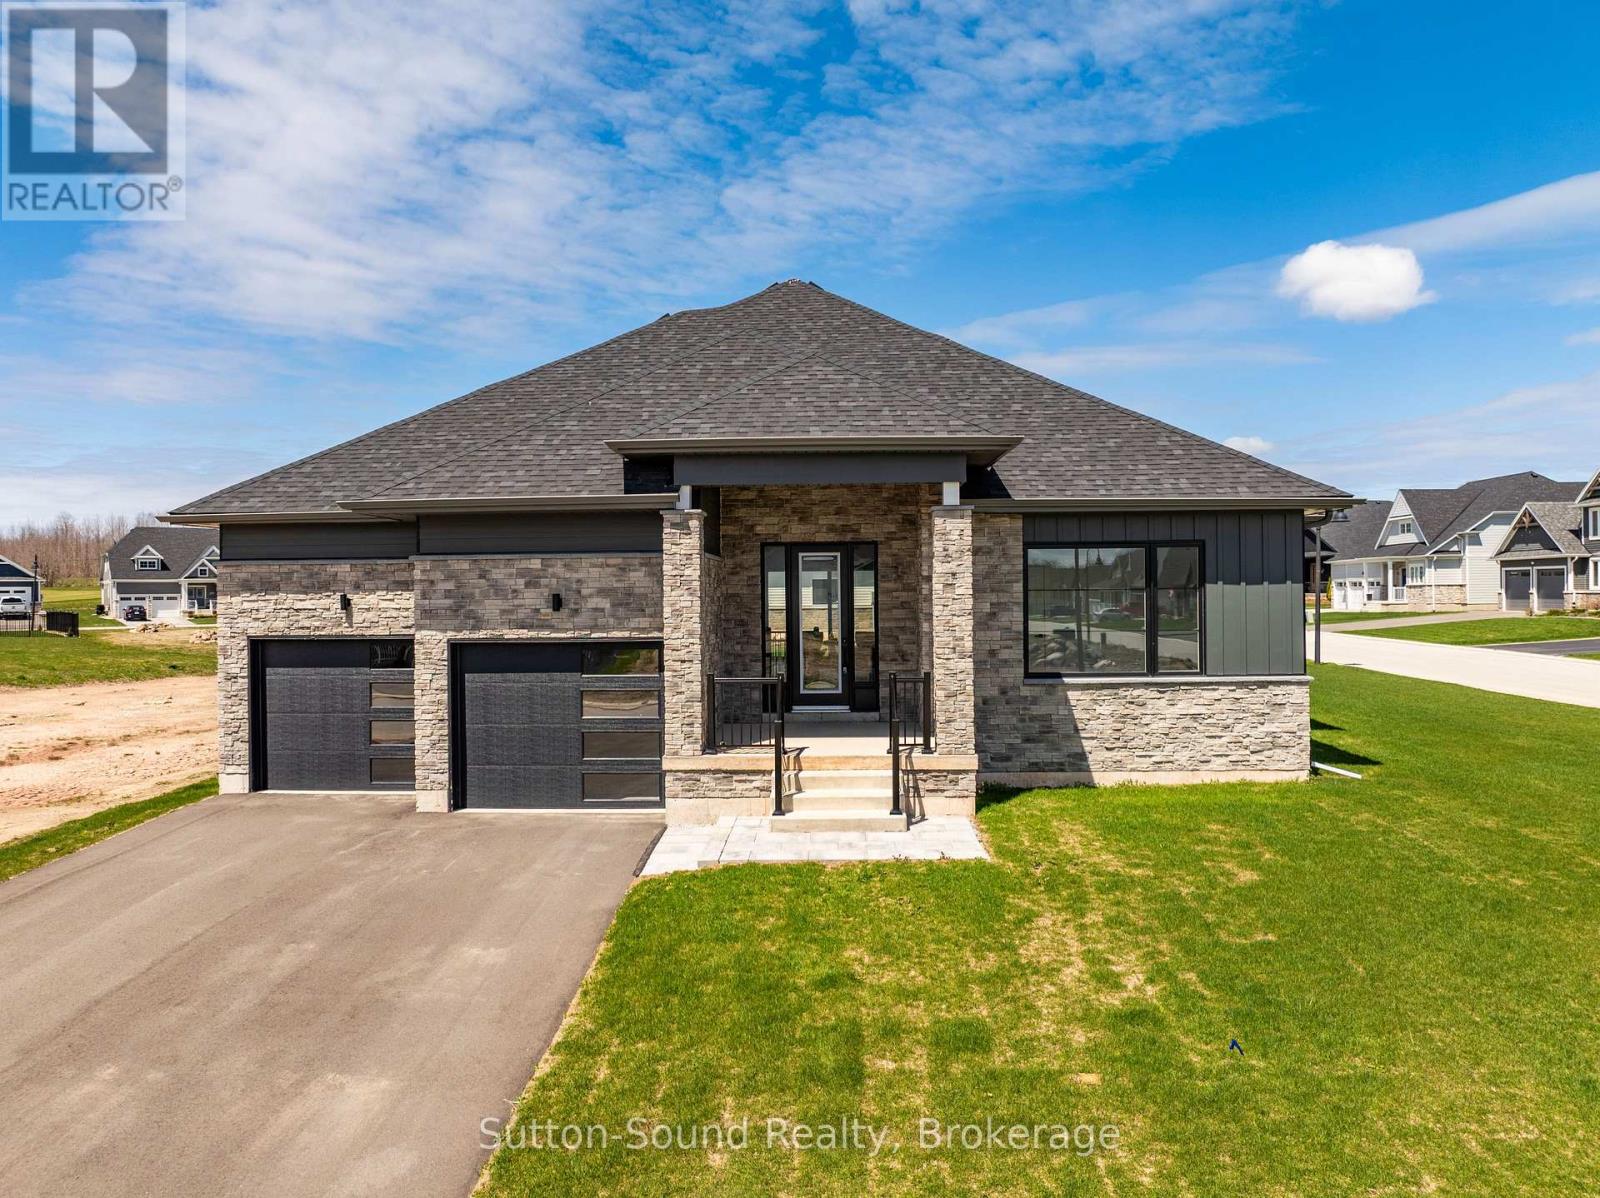
Live where others vacation! Welcome to Cobble Beach, a prestigious 574-acre waterfront golf resort community on the shores of Georgian Bay where homeowners enjoy full access to an abundance of resort style amenities. Enjoy four-season luxury living just 2.5 hours from Toronto and 10 minutes from Owen Sound. Like buying brand new, this upgraded Birkdale bungalow offers 1,987 sq. ft. of main-floor living with 2 bedrooms, 2 baths, and a double-car garage, ideally situated on a premium oversized corner lot. Features include Caesarstone countertops, vintage hardwood flooring, and 9-ft ceilings throughout the main level. The open-concept kitchen, dining, and great room showcase a gourmet kitchen with a large island, and excellent flow for entertaining. Main-floor laundry/mudroom, spacious primary suite with walk-in closet and luxurious ensuite, plus a second bedroom and full bath complete the level. The fully finished basement adds another 1600 + sq. ft. of finished living area. Bright and spacious with large windows, offering 2 additional bedrooms, a 4-pc bath, and an oversized family room with excellent potential to add a games room, gym and wet bar. Cobble Beach offers exceptional amenities including the Sweetwater Restaurant, fitness facilities, hot tub and plunge pool, Beach Club, 260-ft dock, tennis courts, playground, and nearby marina for larger vessels. Golf, hike, swim, sail, ski or snowmobile. Cobble Beach is more than a home - it's a lifestyle. **EXTRAS** Fee breakdown - Common Elements $135.88/mth and Mandatory Resident Membership $205.66/mth (id:56248)
44 Seine Lane
Richmond Hill, Ontario
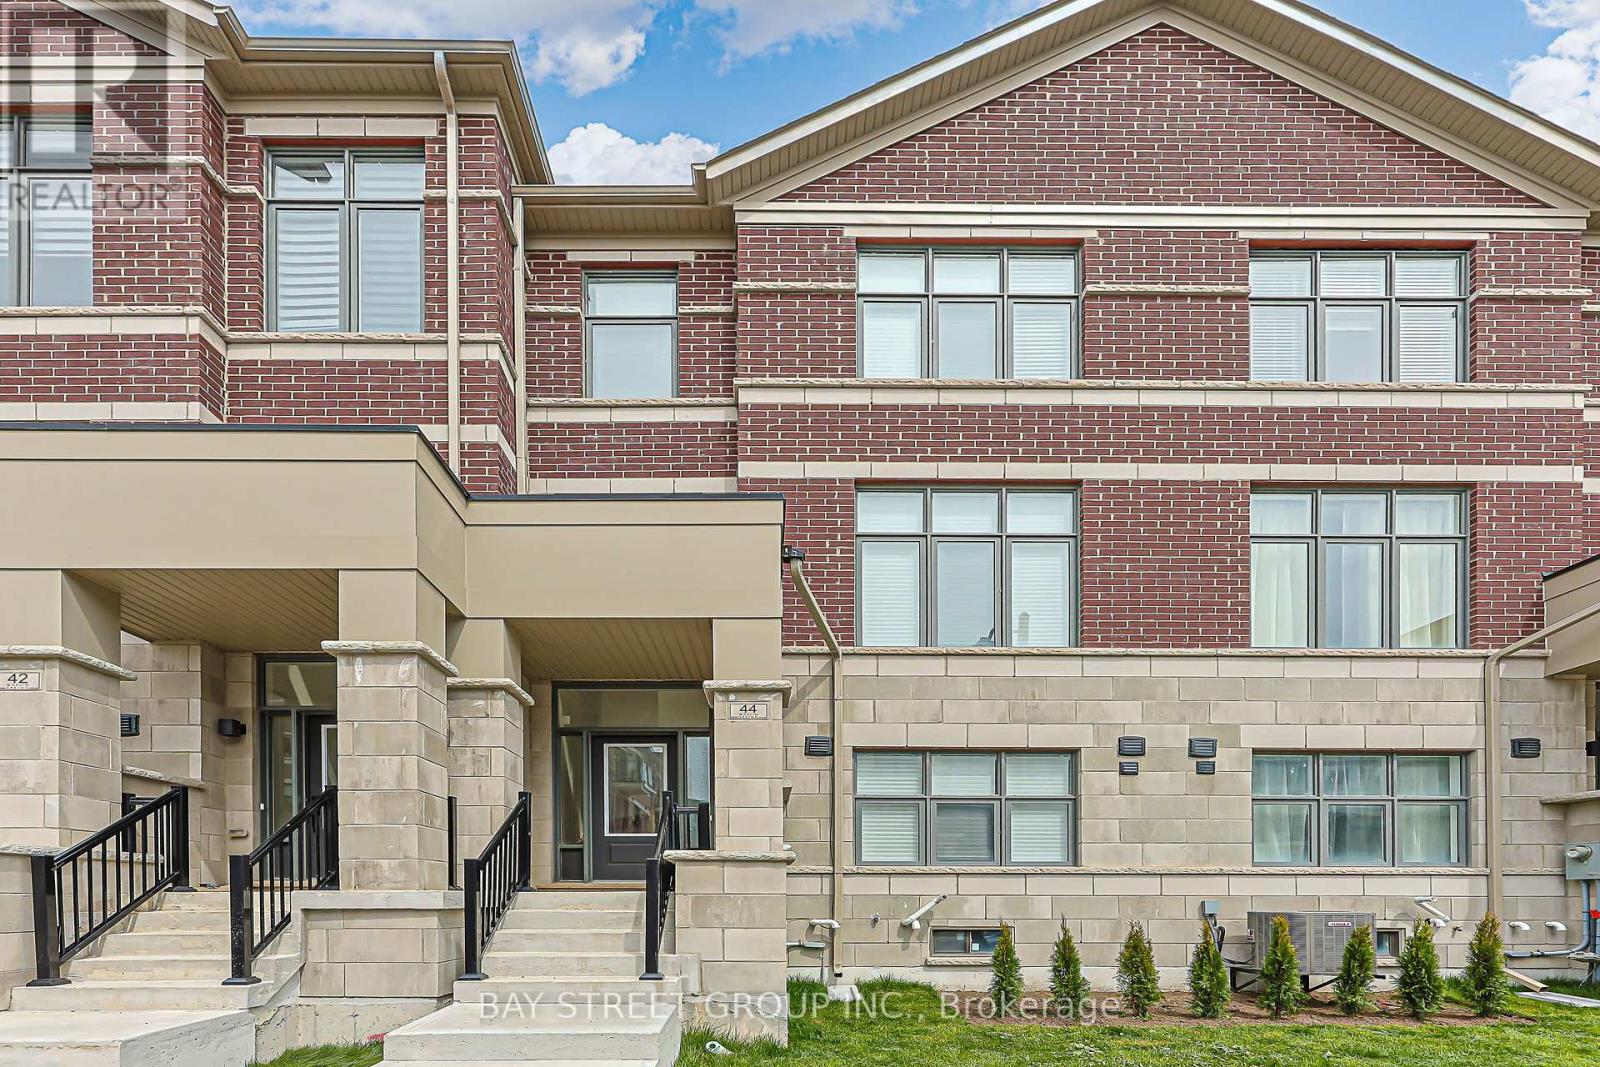
Modern 1-year-new townhouse in the newly built Ivylea community, featuring 4 bedrooms, 4 bathrooms, a 2-car garage, and approximately 2,056 sq ft plus an unfinished basement. Bright and spacious, Large windows, and abundant natural light. 10-ft ceilings on the main floor and 9-ft ceilings on the upper levels. Open Concept Kitchen with Quartz Countertop and S/S Appl , Large Centre Island w/ Breakfast Bar. Primary Bdrm with Walk-In Closet & 4 Pcs Ensuite. Ground floor the 4th Bedroom w/ 3 Pcs Ensuite Bath and direct garage access is perfect for extended family or guests. Excellent location close to Hwy 404, Richmond Green Secondary School, GO Station, public transit, Costco, plazas, parks, and more. (id:56248)
215 - 50 Silver Star Boulevard
Toronto, Ontario
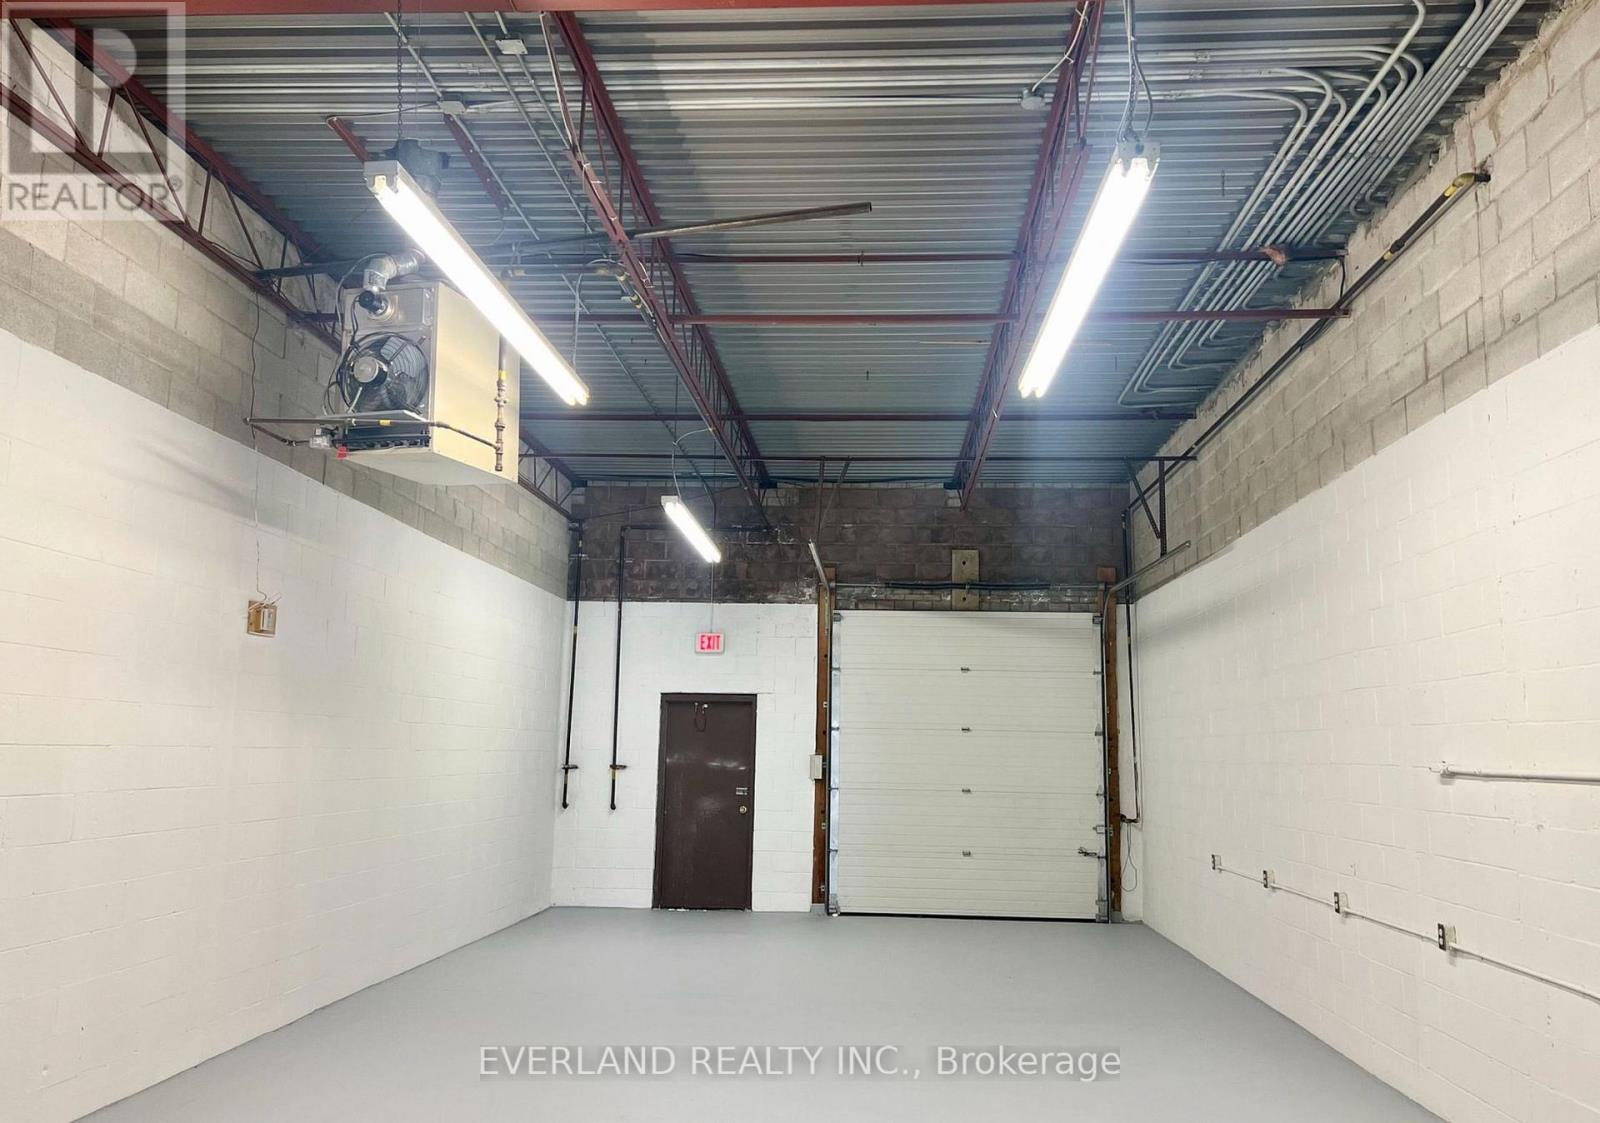
Fully Renovated Industrial Warehouse with Drive-In Garage Door and Professional Office & Reception Area. Private Washroom Included. Located in Prime Scarborough Milliken Business District. Suited for Many Industrial Businesses Including: Wholesale/ Showroom/ E-Commerce/ Logistics Etc. Clean Industrial or wholesale use only. Auto Use is not allowed. (id:56248)
213 - 3465 Rebecca Street
Oakville, Ontario
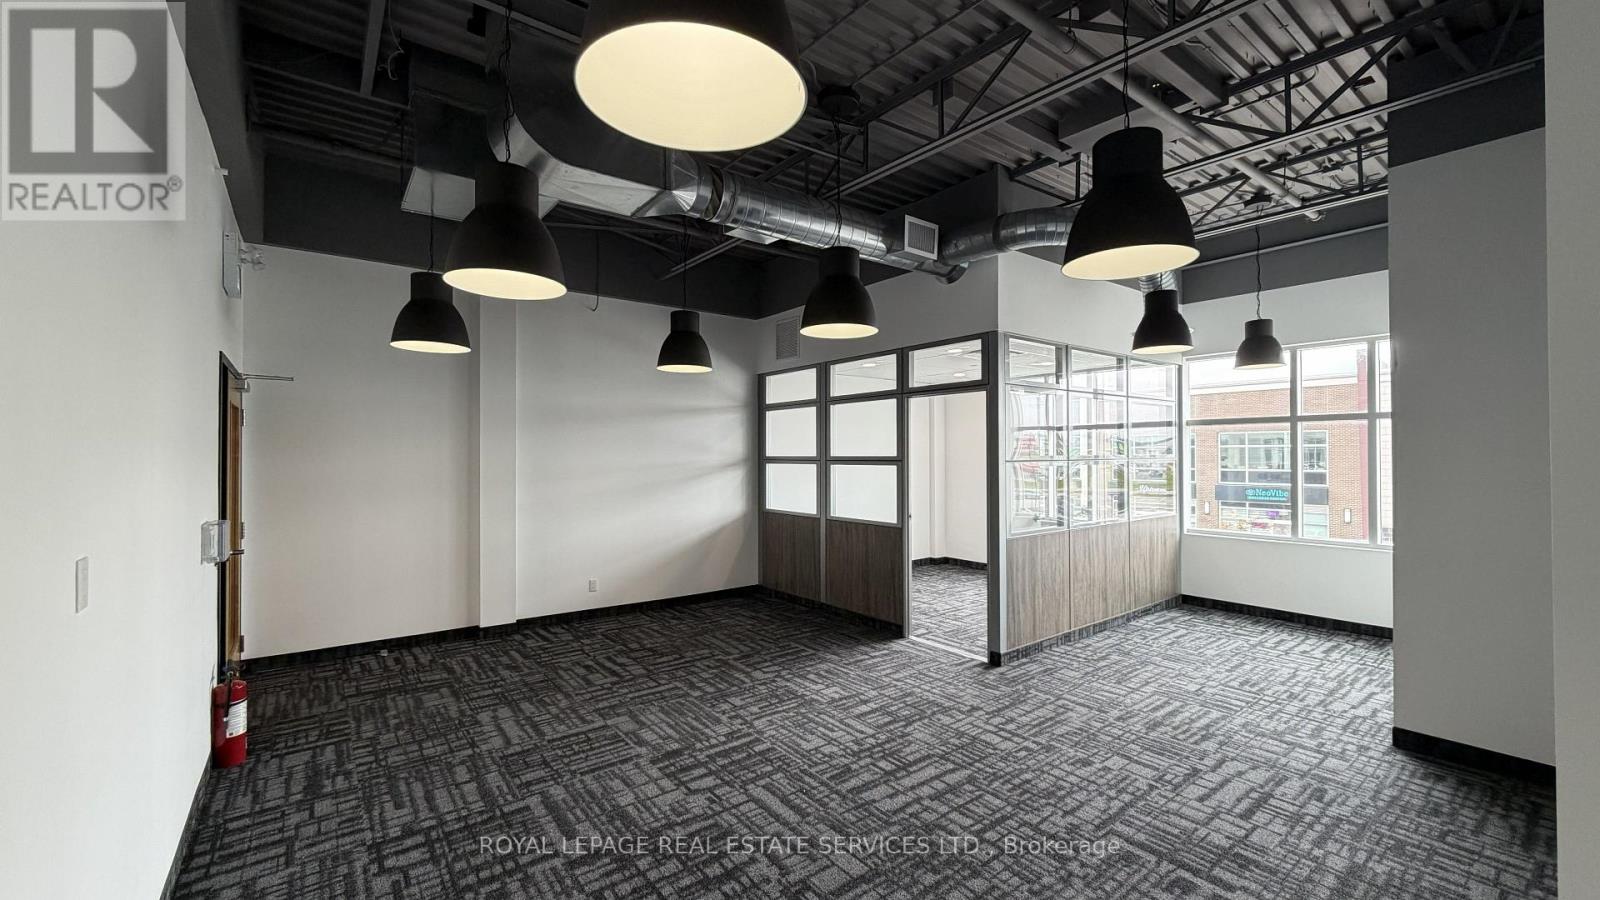
Attention Accountants, Lawyers, and Consultants! Elevate your professional image with this sophisticated, "Ready-to-Go" office suite. Situated in a high-traffic plaza anchored by Food Basics and the future home of Costco, this location offers unparalleled visibility in an affluent community. The unit features a private manager's office and a bright, open-concept workspace designed for collaboration. Impress your clients by utilizing the state-of-the-art common area facilities, including a designer boardroom, a fully equipped pantry/staff dining area, and conveniently located modern washrooms. (id:56248)
2503 - 426 University Avenue
Toronto, Ontario
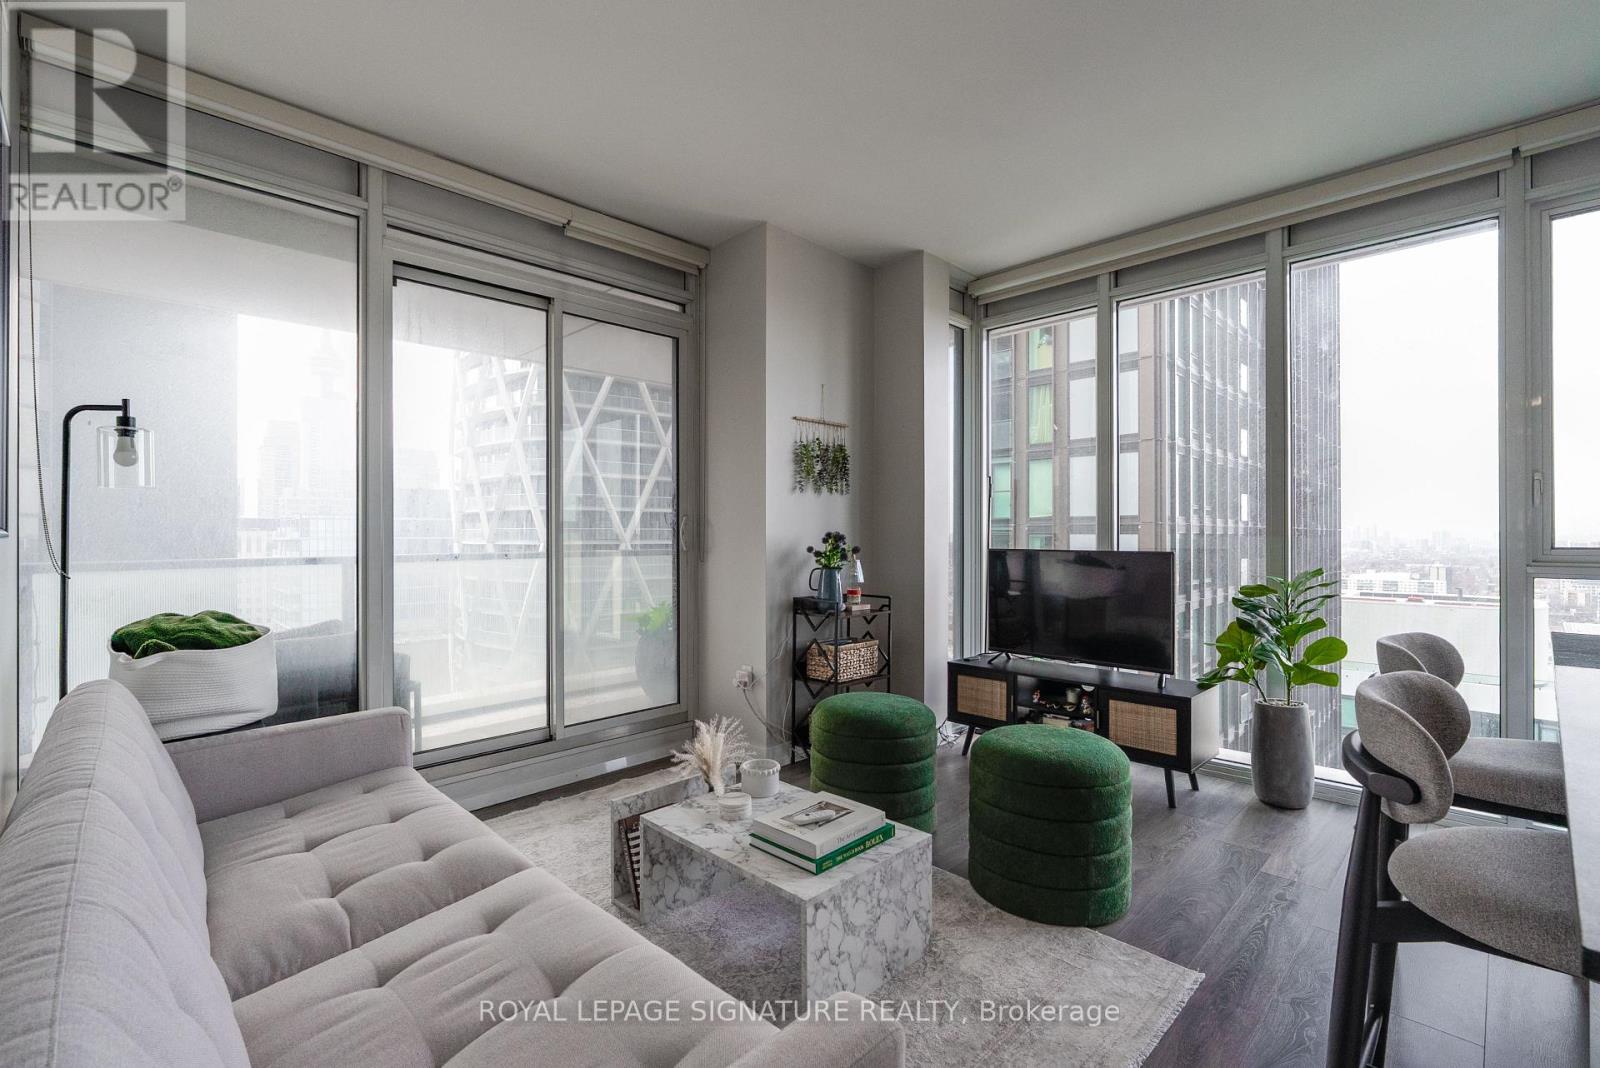
Welcome to 426 University Ave, 2503. A bright and modern southwest-facing corner suite in the heart of downtown Toronto. This well-designed 2 bedroom, 1 bathroom unit offers a functional layout with spacious bedrooms and floor-to-ceiling windows that fill the space with natural light and city views, plus an oversized balcony-perfect for relaxing or entertaining. The sleek, contemporary kitchen features integrated appliances, a centre island, and clean modern finishes-perfect for both everyday living and entertaining. Enjoy the convenience of in-suite laundry and thoughtfully designed living spaces that maximize comfort and flow. Residents enjoy premium building amenities including a 24-hour concierge, fully equipped fitness centre, indoor pool, party room, guest suites, and visitor parking. Unbeatable location directly on University Avenue-steps to St. Patrick and Osgoode subway stations, the Financial District, hospitals (Toronto General, Mount Sinai, SickKids), OCAD, U of T, and Queen West. Surrounded by top-tier dining, shopping, entertainment, and with easy access to the PATH system, this is true downtown living at its best. (id:56248)
2301 - 225 Sumach Street
Toronto, Ontario
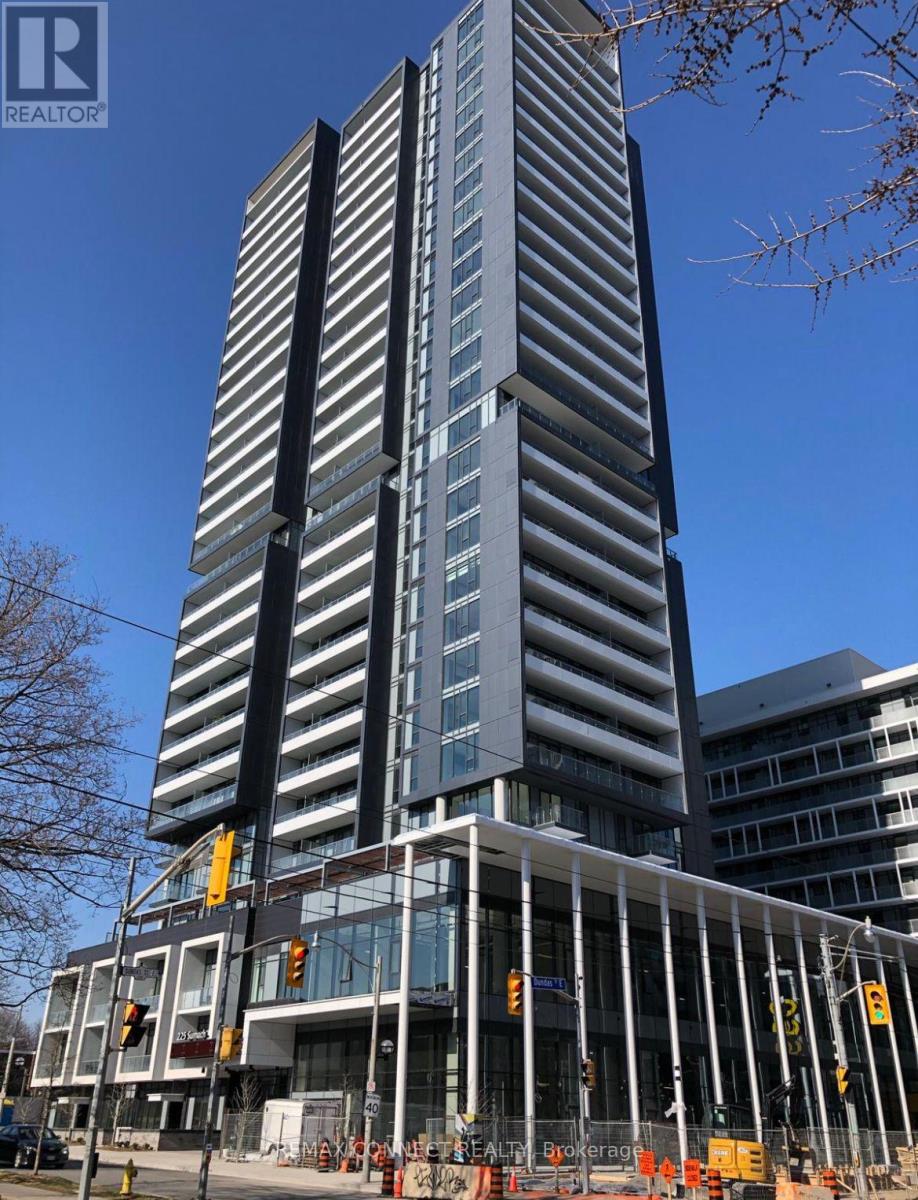
Welcome to unit 2301 at the DuEast condos, a charming 1-bedroom, 1-bathroom condo in the heart of Toronto's vibrant Regent Park neighbourhood. This stylish residence offers a perfect blend of modern convenience and urban sophistication. The open-concept living area is designed to maximize space and light, featuring large windows that flood the room with natural morning sunlight from the east. The well-appointed kitchen includes sleek appliances, ample storage, and a convenient centre island, making it ideal for both everyday living and entertaining guests. The cozy bedroom provides a serene retreat, complete with generous closet space. This unit also includes a convenient locker. Residents of 225 Sumach St. enjoy a range of exceptional amenities, including a state-of-the-art fitness center, a rooftop terrace with panoramic city views, and a community lounge perfect for social gatherings. The building also features a 24-hour concierge service, ensuring added security and convenience. The surrounding Regent Park neighbourhood is a dynamic and evolving area known for its community spirit and excellent amenities. Enjoy the nearby parks, including the expansive Regent Park, which offers sports facilities, playgrounds, and green spaces for relaxation and recreation. The neighbourhood is also home to a variety of local shops, cafes, and restaurants, providing plenty of dining and entertainment options. With convenient access to public transit and major roads, commuting to other parts of the city is effortless. This condo represents a fantastic opportunity to experience urban living at its finest in one of Toronto's most up-and-coming areas. (id:56248)
Lot 79 Park Drive
Wasaga Beach, Ontario
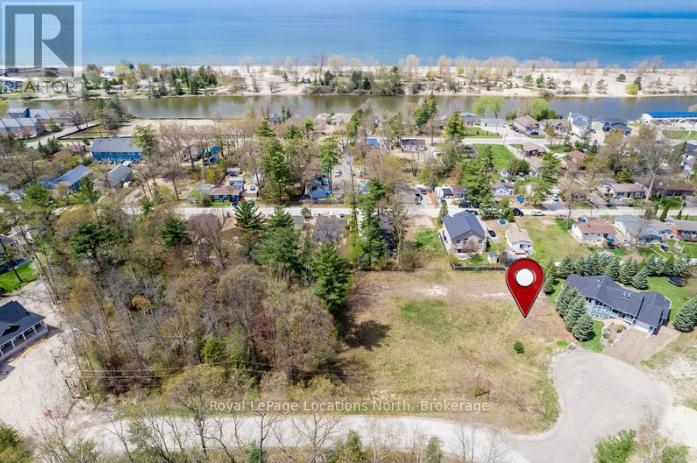
Build your dream home in a prime Wasaga Beach location. This vacant lot is just steps to the sandy shoreline and within walking distance to Beach Area 1. Set in a desirable and growing area, this property offers an excellent opportunity for a custom home, cottage, or investment in a strong waterfront community. Water and sewer services are available at the road, and building permits available with application, making it easier to move forward with your plans.Located on a quiet court surrounded by newly built homes, this is an amazing family-friendly neighbourhood where you can enjoy both privacy and a sense of community.You're also within walking distance to restaurants, shopping at Stonebridge Town Centre, and local entertainment, including popular summer events like the Jazz & Blues Festival and classic car evenings. Wasaga Beach continues to see major redevelopment along the beachfront, with new residential and commercial spaces, shops, restaurants, entertainment, and a planned hotel, all adding long-term value to the area.With continued growth and investment, this is a great chance to secure land close to the beach in one of Ontario's fastest-evolving waterfront communities. Enjoy everything Wasaga Beach has to offer, from long summer days by the water to walking trails and nearby amenities.A great opportunity to build in a sought-after location. (id:56248)
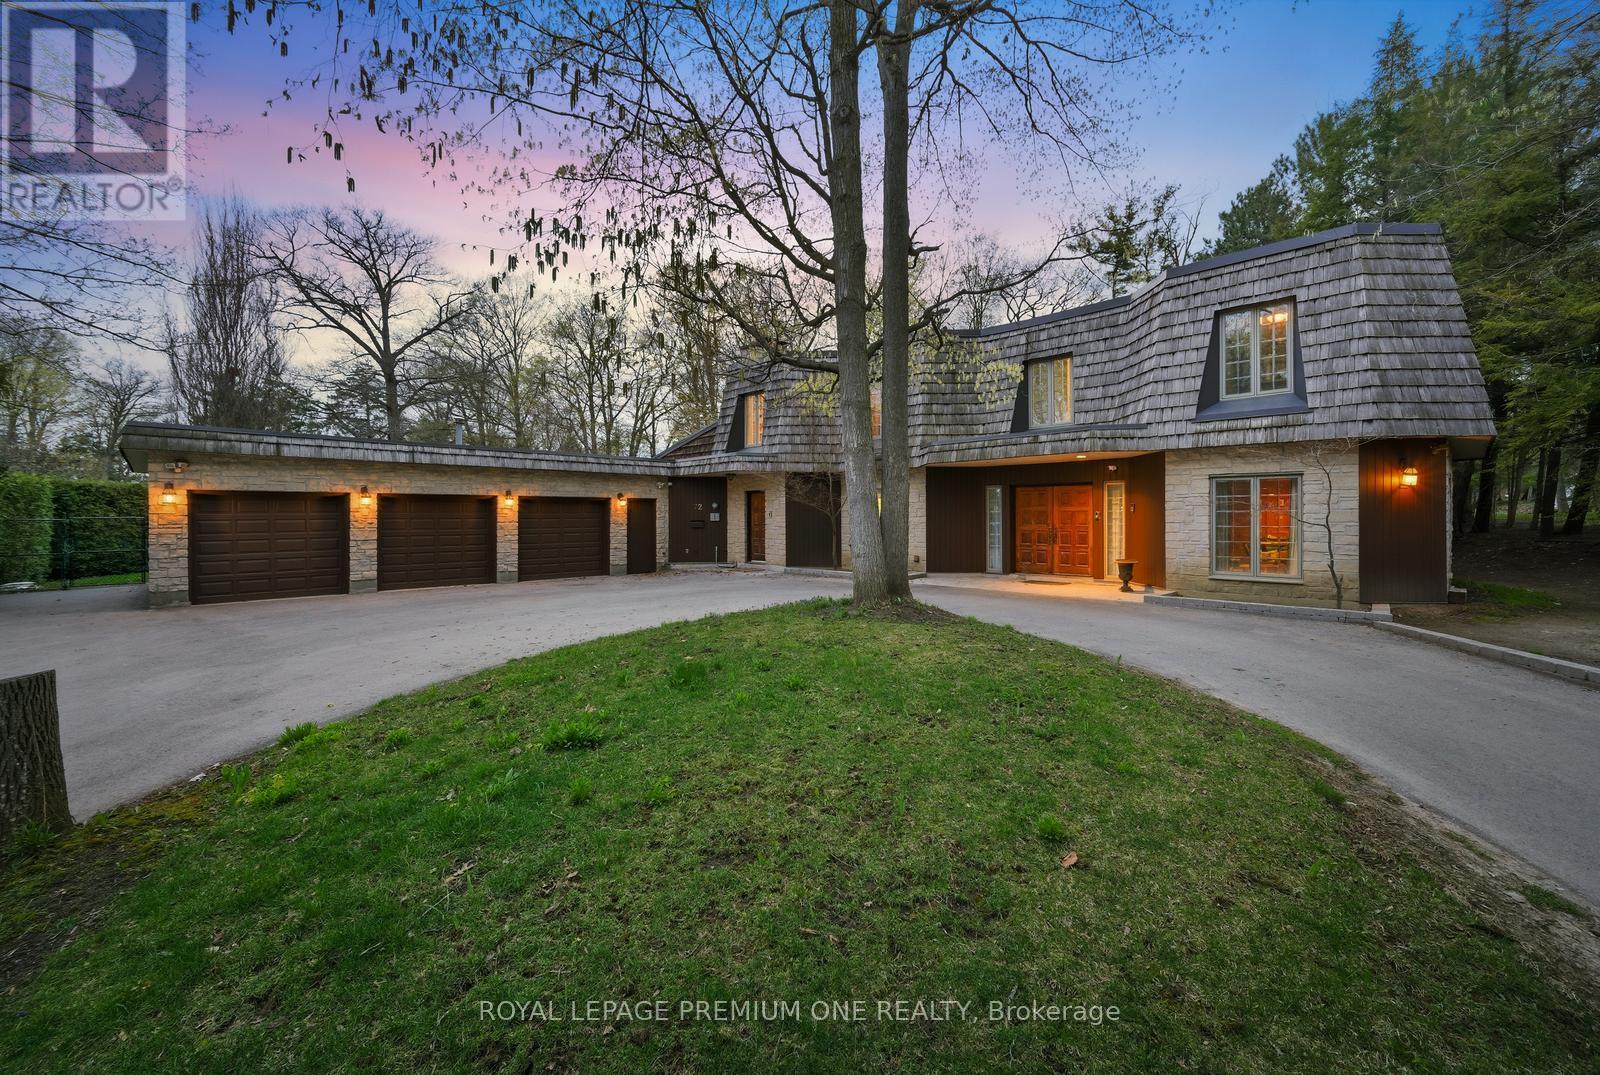
72 Golf Avenue
Vaughan, Ontario
Welcome to 72 Golf Ave in the prestigious Pinewood Estates! Presenting a rare and unique opportunity to build or renovate your masterpiece in this prestigious pocket of homes nestled steps from the world renowned National Golf Club of Canada. Perched on just under 1 acre and backing onto a serene ravine setting this property provides the perfect canvas to bring your masterpiece to life. Currently offering 5 bedrooms and 5 baths with an open flowing floor plan. Close proximity to Boyd Conservation Park, community centers, shopping and restaurants. Convenient access to Highway 407 & 400. Your opportunity awaits in the prestigious National Estates Community! (id:56248)
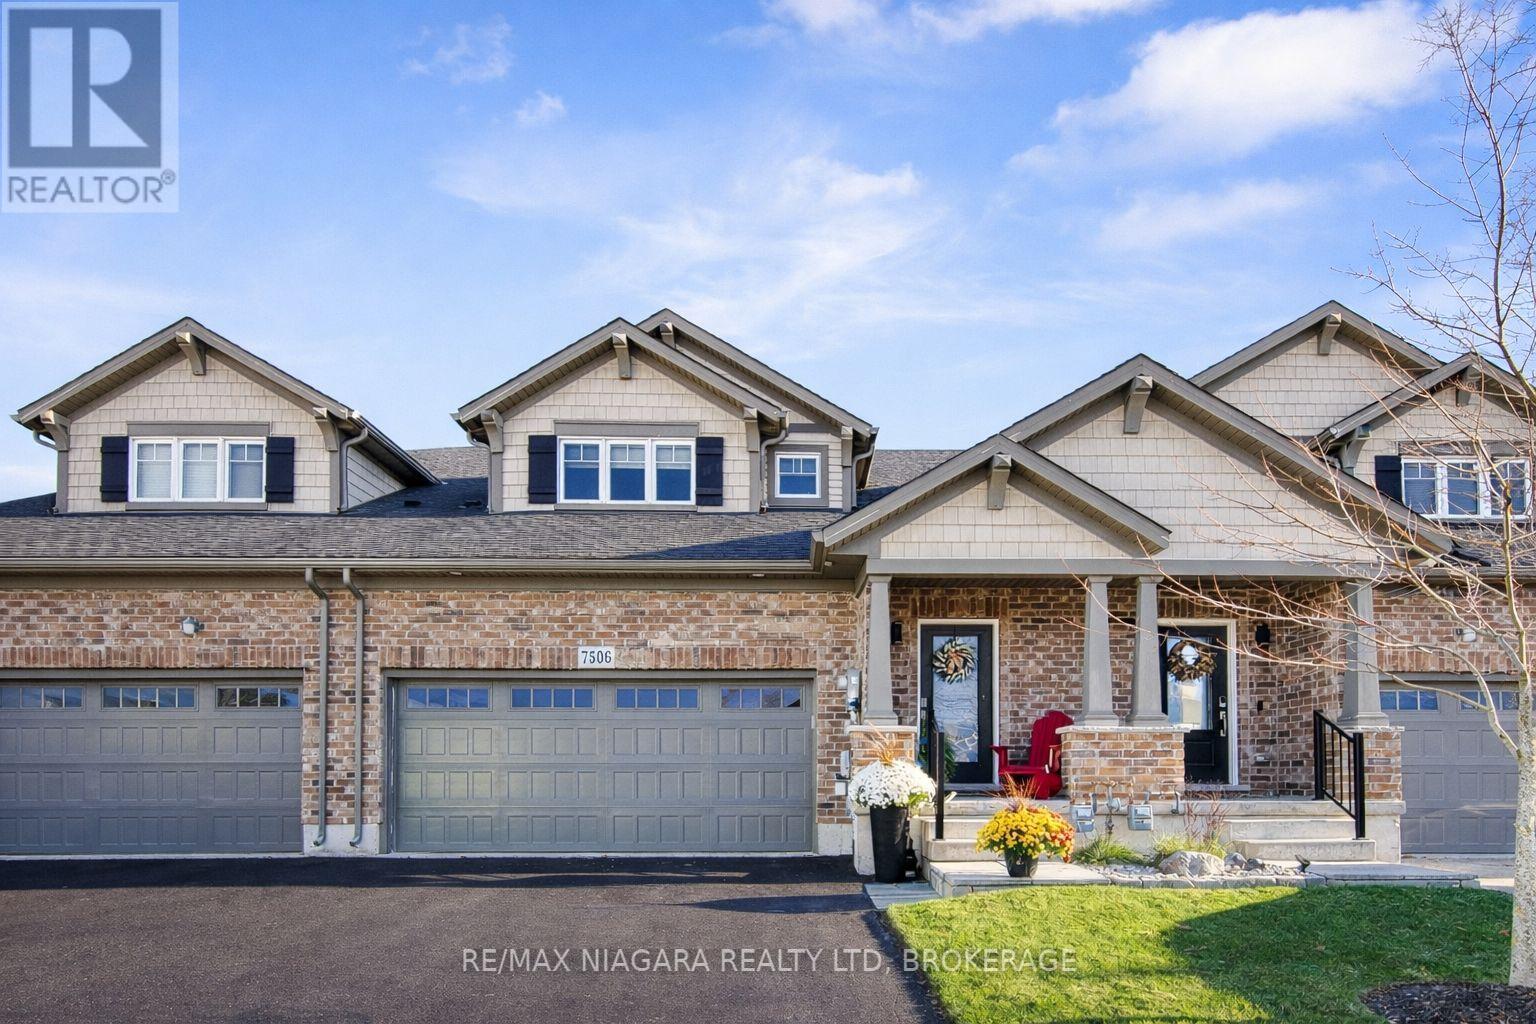
132 - 7506 Clubview Lane
Niagara Falls, Ontario
Welcome to Clubview lane, an executive enclave of Bungaloft Townhomes, where you'll find luxury, privacy and convenience combined in this south Niagara Falls Gem. Just steps from the clubhouse facilities and the 1st tee!! Built in 2017, by Mountainview homes, this one owner home has been upgraded throughout, including- custom kitchen, custom baths, custom California stairs, upgraded flooring, built in wine closet, rear decking, professionally landscaped gardens. Nearly 1900sqft of finished space, you enter into the spacious foyer with stairs up or down, a 2pc powder room and main floor laundry. As you walk into the main space be prepared to be wowed by the huge vaulted ceiling great room combining kitchen/living and dining, the perfect spot for entertaining. Leading off the great room is the main floor master suite, which has custom closets and a well appointed 4pc ensuite, with views over the garden. Upstairs you'll walk into the open loft, this flex space has many possible uses- office, upstairs living room, a games area or library, the choice is yours! Off of the loft is another upgraded 4pc bath and a large 2nd bedroom with double closets. Leading down into the basement, which is currently unfinished but full of potential, with rough in for bathroom and a cold cellar already to go! Finally, outside the home is 2 parking spots in the driveway along with the double garage, and the back yard is ready to those relaxing summer evenings, with great decking, and easy to maintain landscaping. Whether your looking for a forever home, a snow bird retreat or just love golfing, this is one not to miss out on. Low condo fees only $44.85 (id:56248)
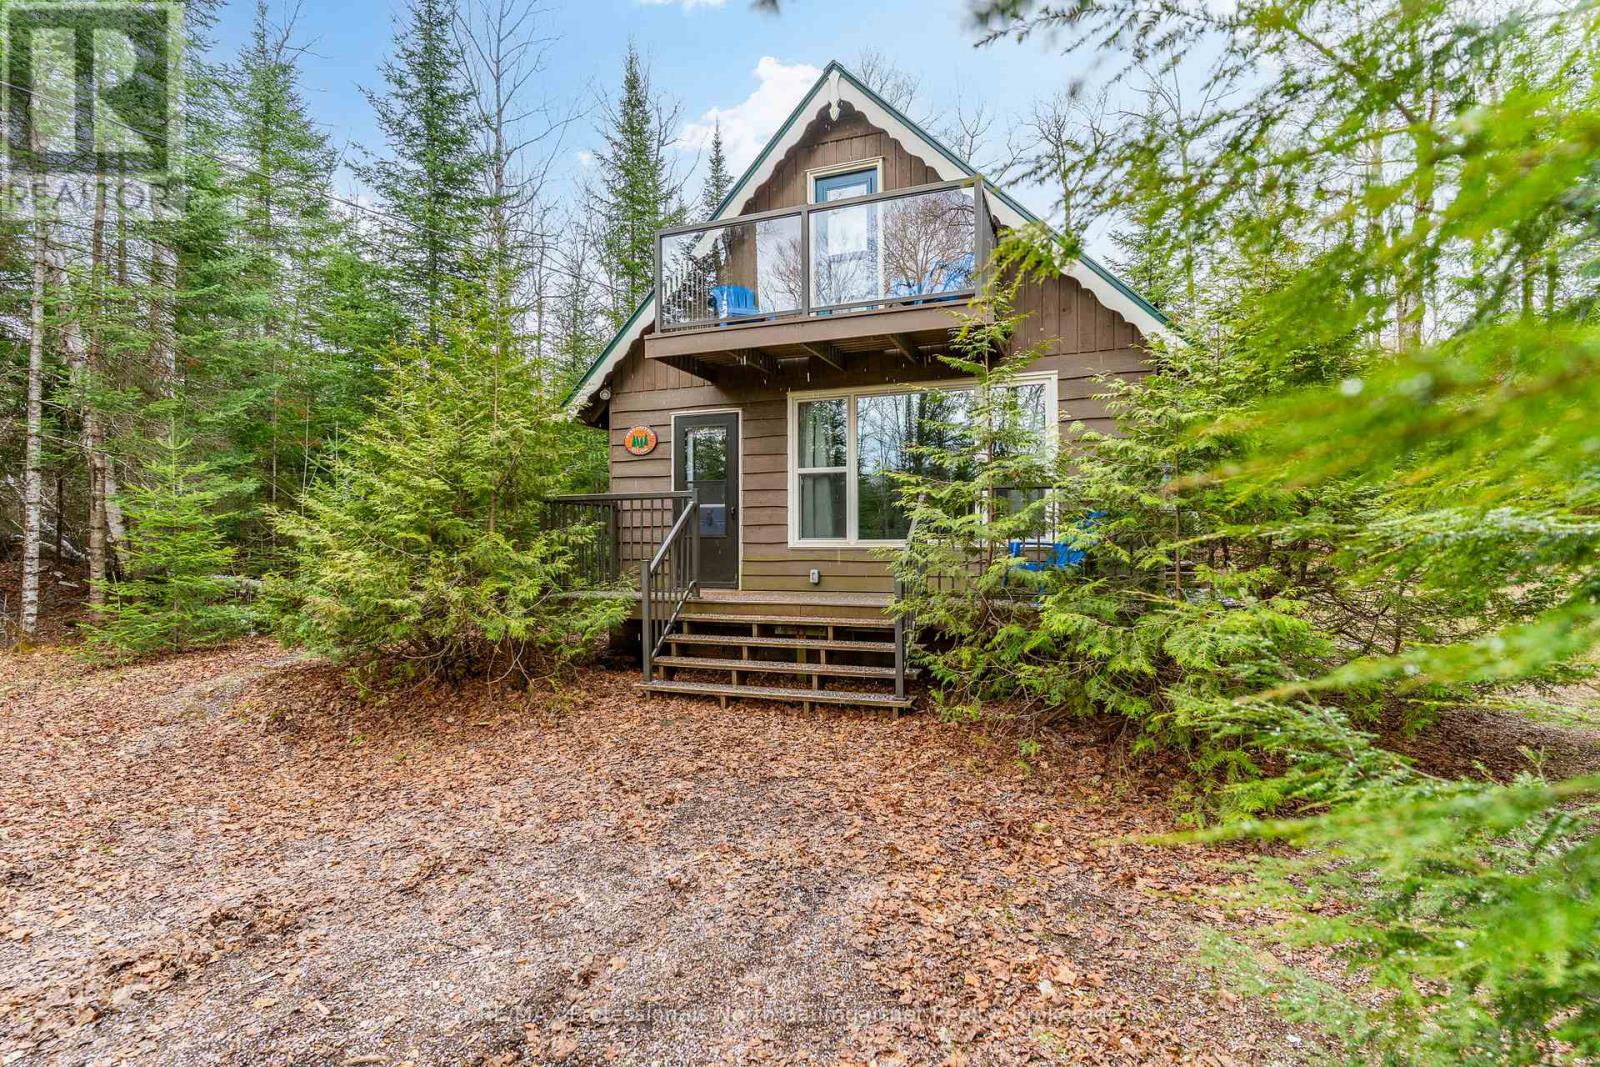
2041 Glamor Lake Road
Highlands East, Ontario
Escape to your own private retreat in the heart of the Haliburton Highlands. This inviting 2-bedroom, 1-bath chalet-style cottage is nestled on approximately 2 acres of beautifully maintained forest, offering exceptional privacy and a peaceful natural setting. The property features landscaped gardens, a beautifully crafted rock patio, a spacious deck, and an 8 x 12 screen room, perfect for relaxing or entertaining. Surrounded by mature trees, you'll enjoy a true sense of seclusion while being just minutes from the public beach and picnic area on Glamor and Little Glamor Lakes, both located at the end of the cottage road and both offering boat launches. Outdoor enthusiasts will appreciate the nearby ATV and snowmobile trails, along with excellent hiking opportunities right at your doorstep. Inside, the cottage is designed for easy, low-maintenance living. It includes a cozy propane fireplace, functional kitchen, and a 3-piece bathroom with shower. A walkout leads to a balcony with modern glass railing, offering elevated views of the surrounding forest. The level lot provides ample usable space, complete with a fire pit area for evenings under the stars and plenty of parking for family and guests. Ideal for year-round living or as a weekend getaway, this private property combines comfort, nature, and recreation in one inviting package. (id:56248)
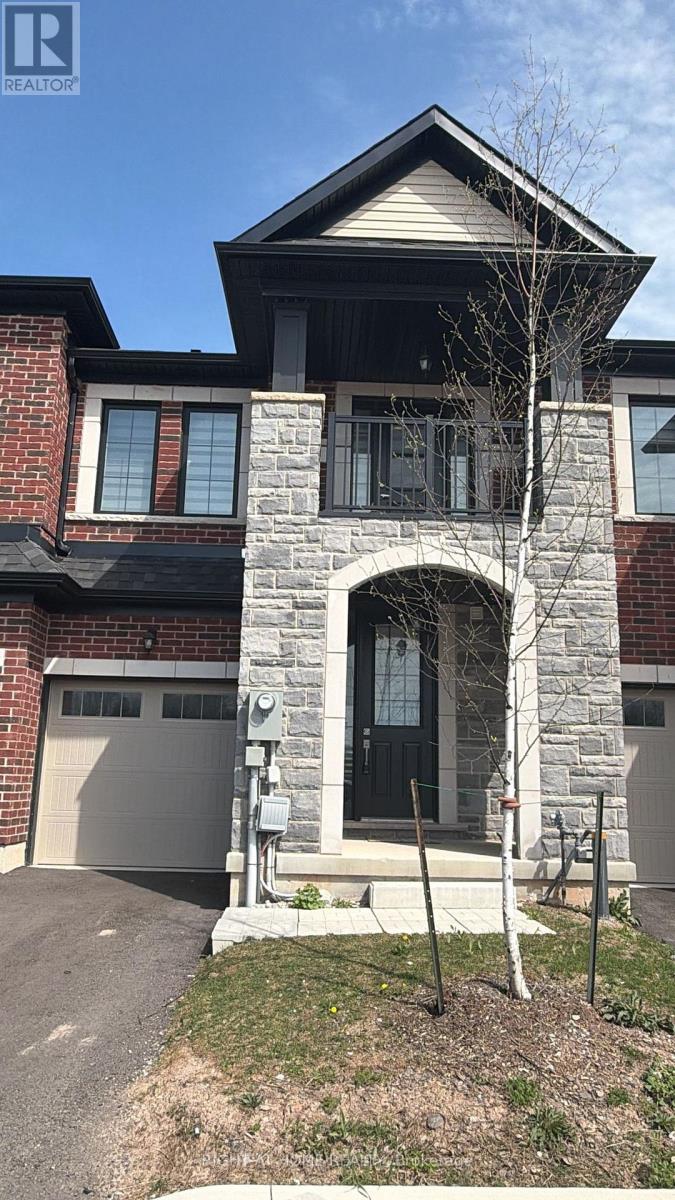
11 - 7356 Sandy Ridge Common Sandy Ridge Common N
Niagara Falls, Ontario
Welcome to 7356 Sandy Ridge Common, fully furnished and decorated 3 bedroom townhouse including kitchen appliances, dishes and cookware. The residence showcases a welcoming living room, stunning kitchen, primary bedroom with ensuite bath. (id:56248)
6605 Highway 523 Highway
South Algonquin, Ontario
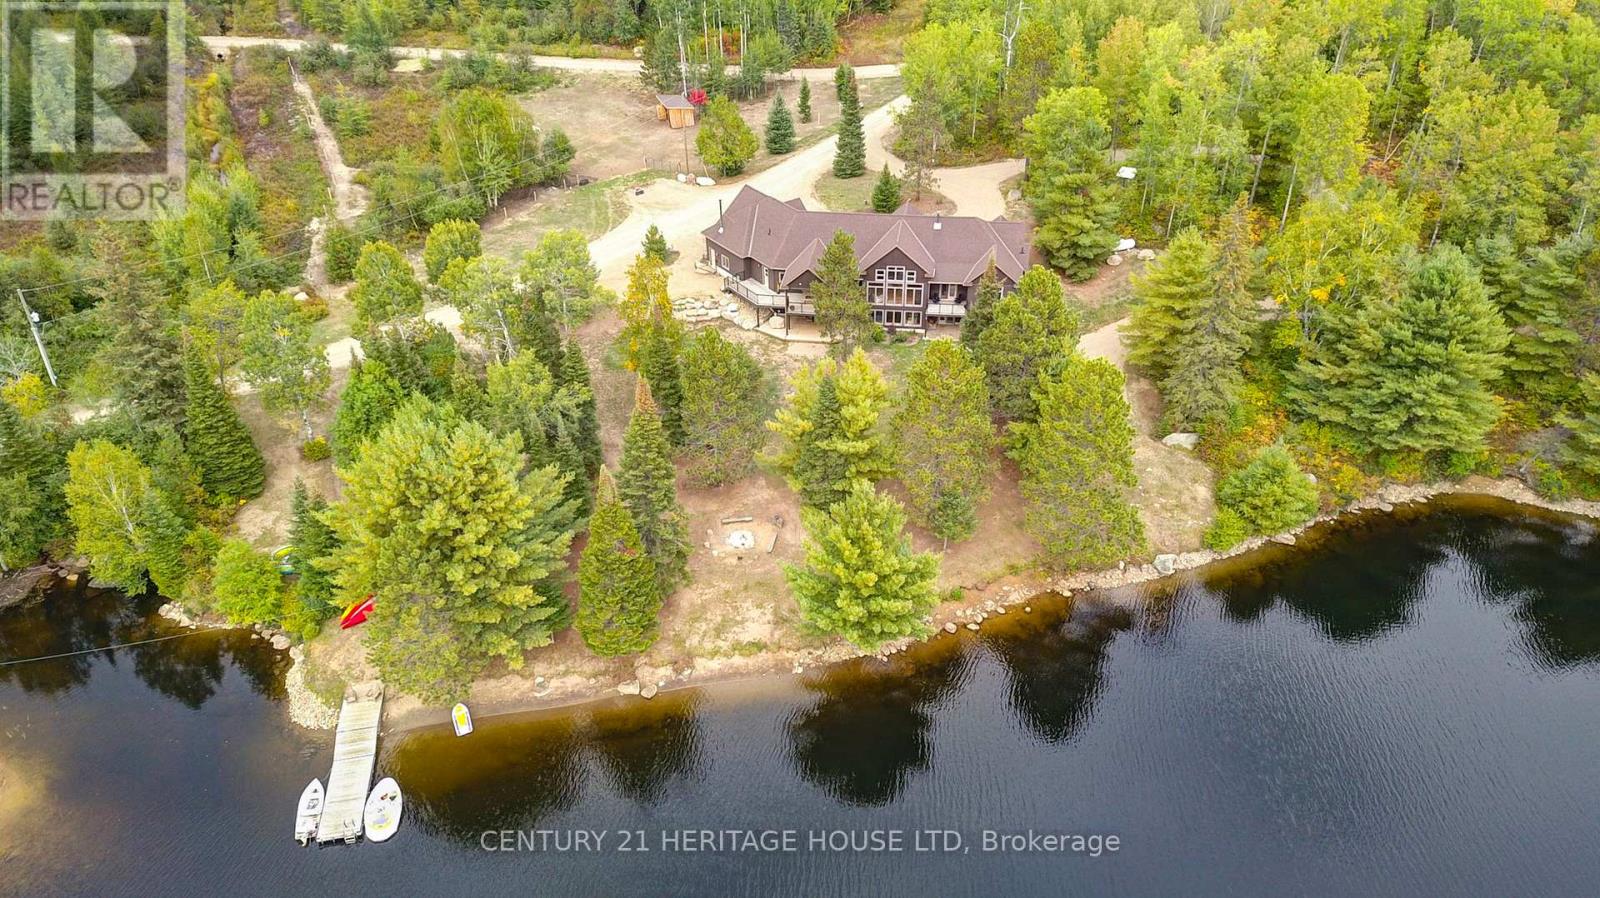
A once-in-a-lifetime waterfront estate - 240+ acres of unspoiled natural beauty with over 6,000 feet of private shoreline, over 5000 ft of idyllic living space, and endless recreational potential. This 5-bedroom, 5-bath custom home blends timeless craftsmanship with thoughtful design, offering open-concept living, two full kitchens, main-floor primary suite, and stunning water views from nearly every room. The grounds are a true sanctuary: miles of private ATV and hiking trails, your own sand beach, two docks, a private boat launch ramp, and located next to a neighbouring 80-foot waterfall - all creating an unmatched outdoor lifestyle. The shoreline features a mix of sandy coves and rugged natural rock, ideal for swimming, boating, and exploring. Boaters paradise and you can explore over 42km of waterways and lake. There is also a licensed 34Ha class A aggregate pit on the property which can be offered with lease in place for passive income. Whether you're seeking a family compound, a four-season retreat, business income, or a future development opportunity, this rare offering combines privacy, scale, and natural splendor in a way few properties ever do. (id:56248)
17 Ellisview Road
Georgina, Ontario
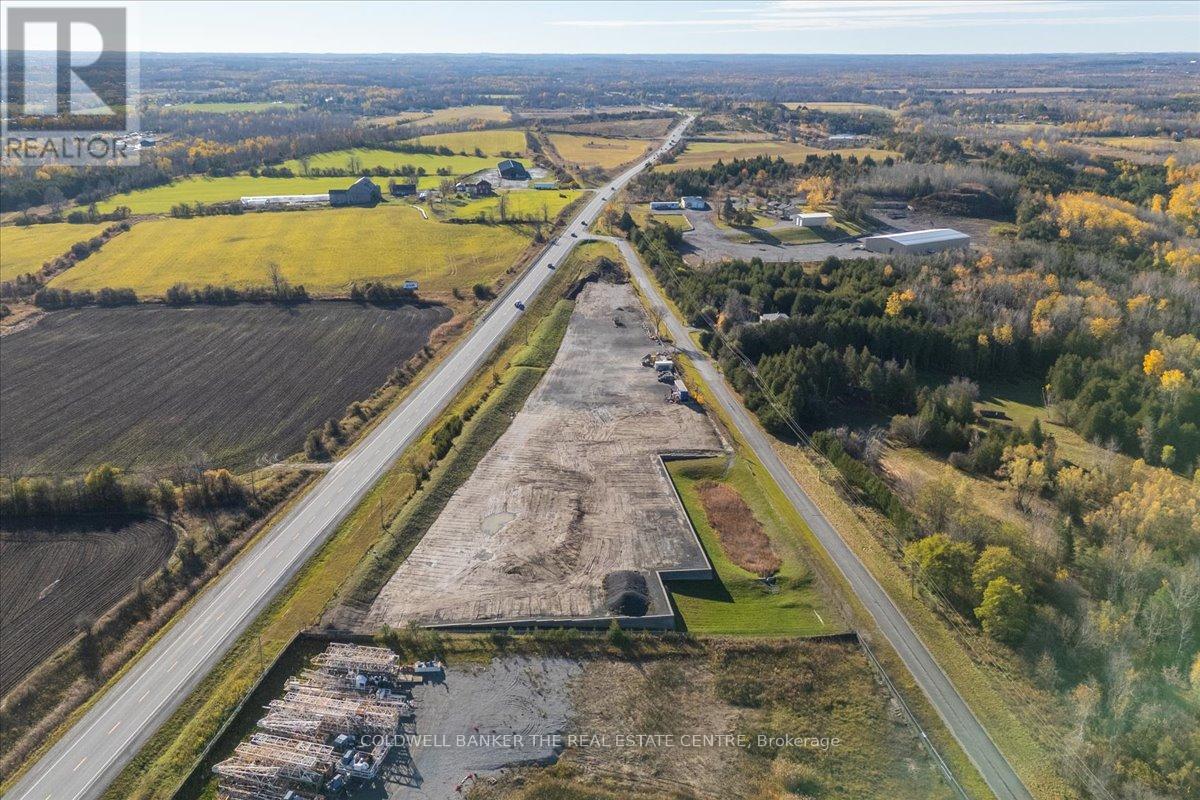
5.4 Acres available for Commercial use with large frontage on Hwy 48 just outside of Sutton. Site plan approved for Landscaping company. C2 Zoning allows for many uses including Garden Centre, Office, Restaurant, Vehicle Sales, Vet clinic and more... Storm/Catch pond and retaining wall completed. (id:56248)
11-12 - 22 Melanie Drive
Brampton, Ontario
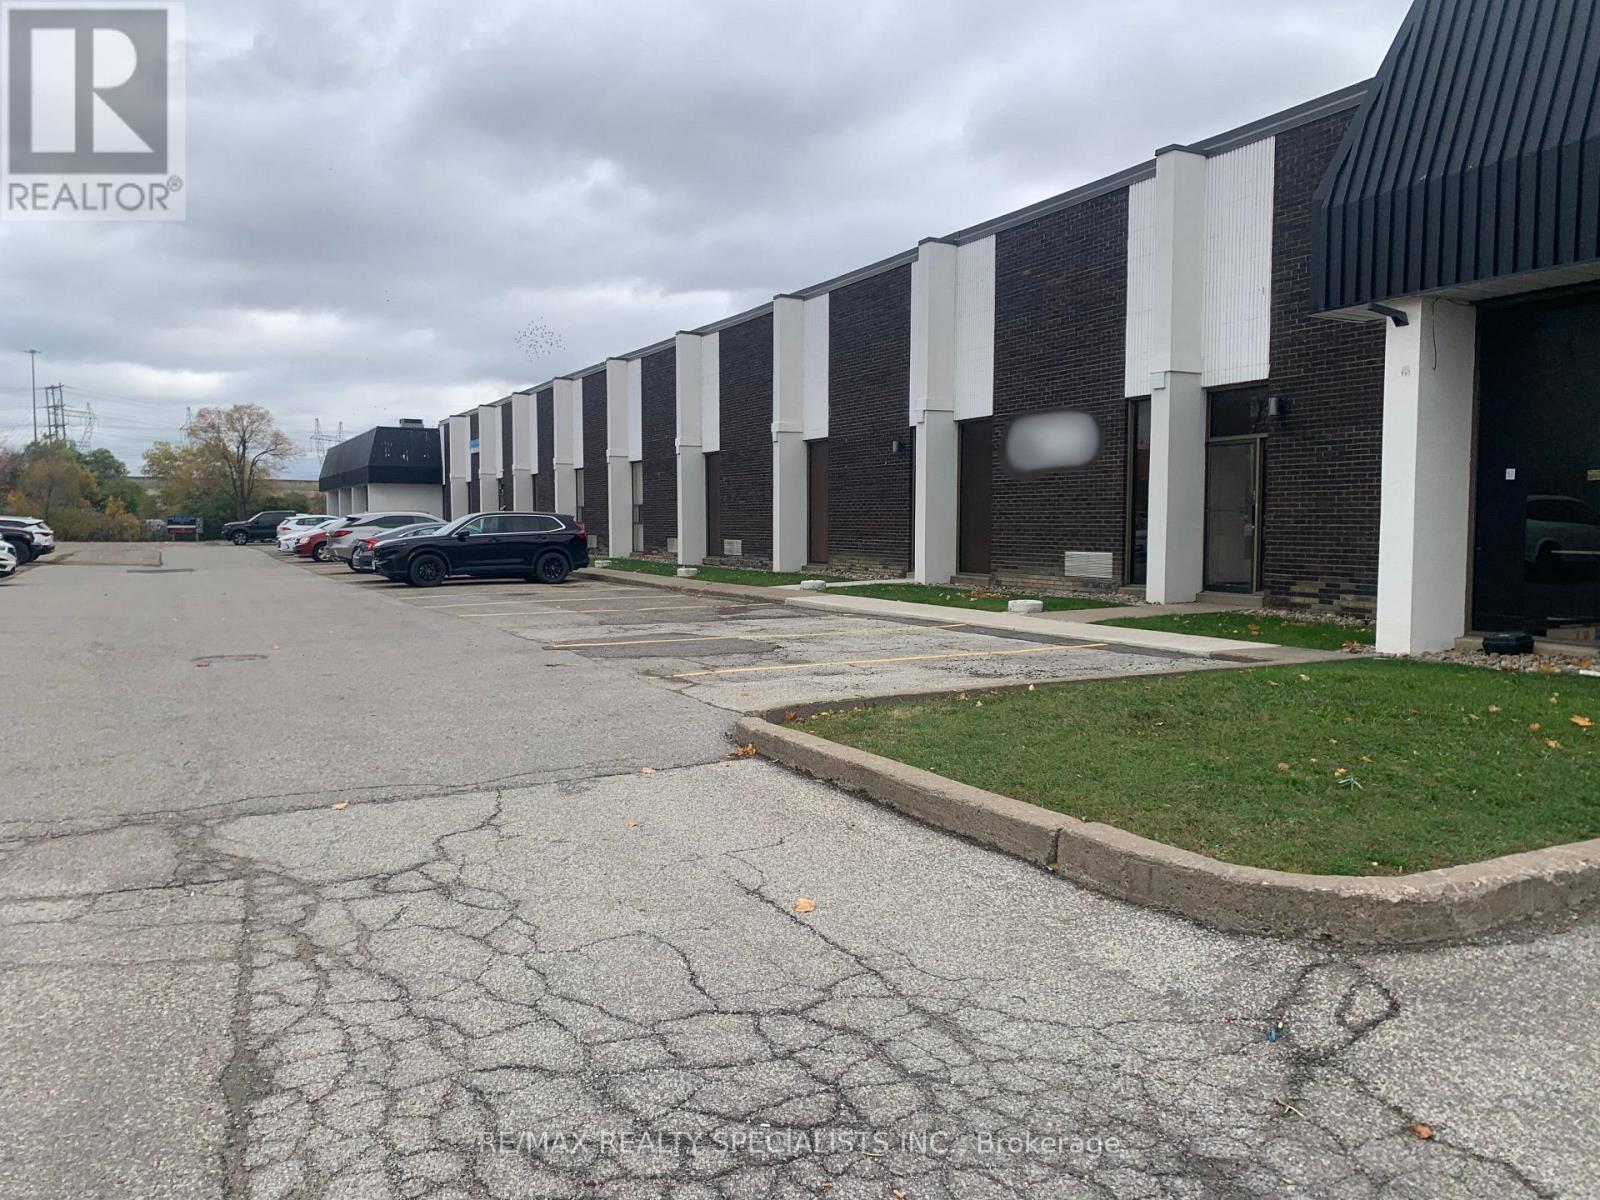
Brampton industrial unit 14,000 square feet conveniently located just minutes away to transit, airport, 410, 407, and Steeles Ave. Rare radiant heating system, 400 amps of power, private offices, and 3 truck-level doors. Low T.M.I presently at $5.59 per square foot. (id:56248)
410 - 430 Pearl Street
Burlington, Ontario
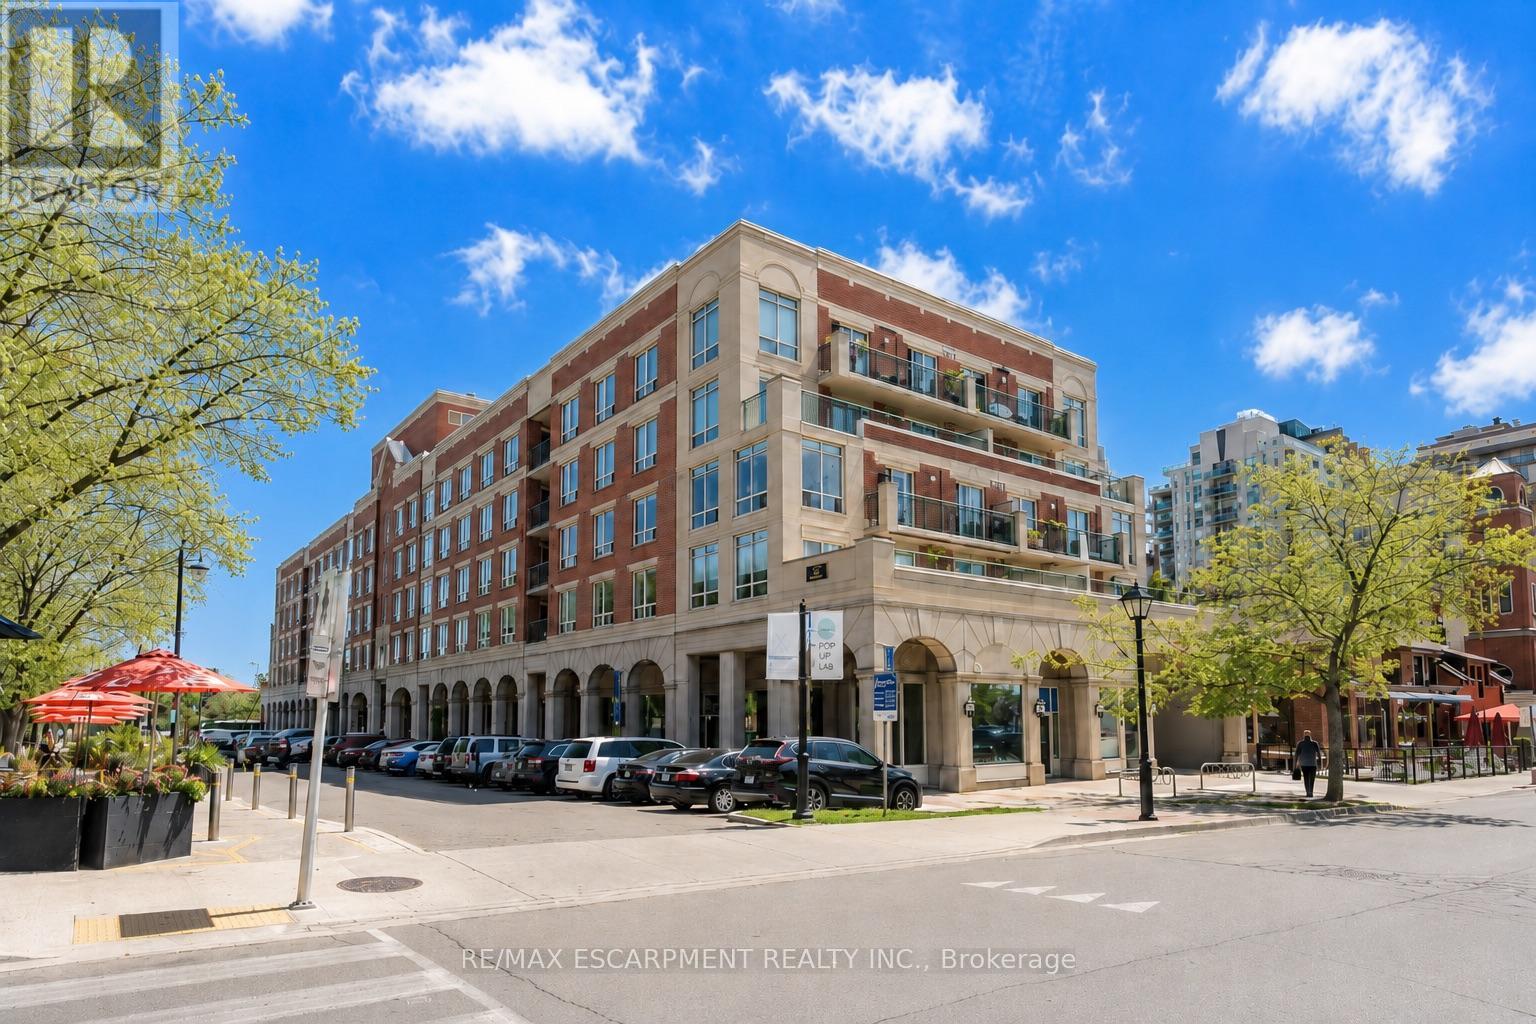
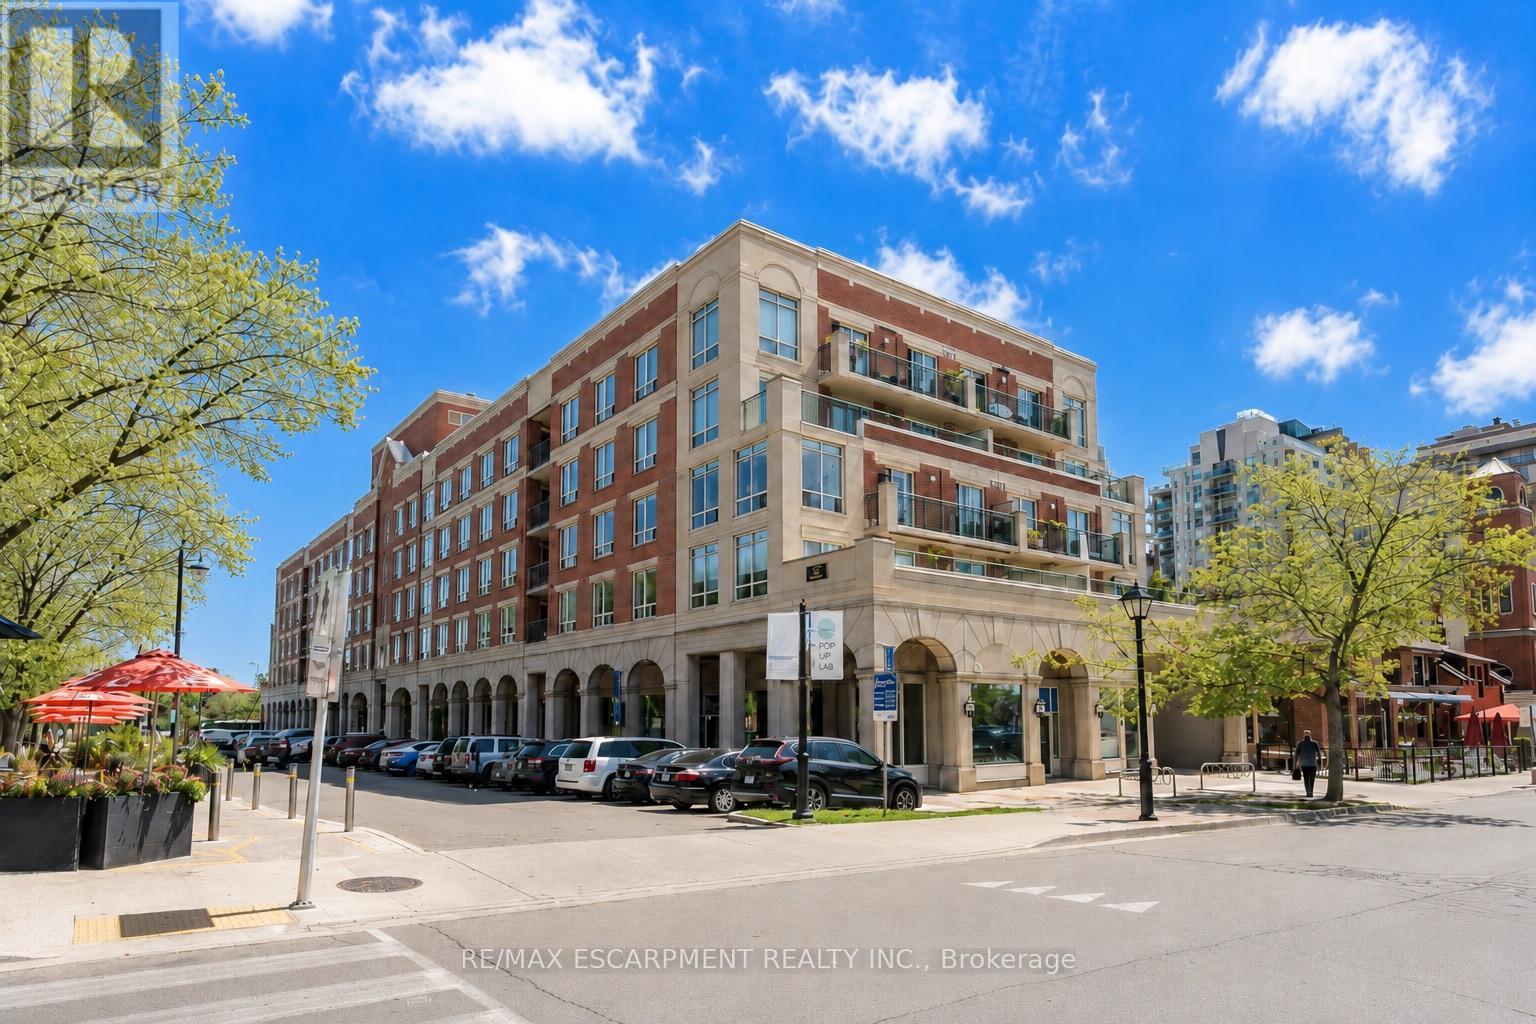
A spacious, south-facing suite in one of downtown Burlington's quietly well-regarded boutique buildings. This 2-bedroom, 2-bath condominium offers approximately 1,178 sq. ft. of well-planned living space, along with two side-by-side underground parking spaces and a large private locker - a rare combination in the downtown core. Bright principal rooms, generous bedrooms, Village rooftop views, and partial lake views add to the appeal, while the formal dining area and eat-in kitchen offer flexibility for everyday living and entertaining. The primary bedroom includesa walk-in closet and ensuite bath. The finishes are original, giving the next owner the opportunity to update on their own timeline and create a downtown home that reflects their own style. The Residences of Village Square is known for its intimate scale, character, and community feel, with a rooftop BBQ terrace and true walkable living just steps to Spencer Smith Park, the waterfront trail, The Pier, restaurants, coffee shops, galleries, and boutiques. A rare chance to own real space in the heart of the city - and make it entirely your own. Sorry No dogs permitted (by-law). (id:56248)
410 - 430 Pearl Street
Burlington, Ontario
A spacious, south-facing suite available for lease in one of downtown Burlington's more quietly well-regarded buildings - 2 bedrooms, 2 baths, approximately 1,178 sq. ft., with two underground parking spaces and a private storage locker included. Natural light moves through the principal rooms consistently. Village rooftop and partial lake views. A formal dining room and full-size breakfast area offer flexibility for how you actually want to live. The primary bedroom includes a generous walk-in closet and jacuzzi ensuite. The Residences of Village Square is a boutique building known for its intimate scale and community feel. Rooftop BBQ terrace. Steps to Spencer Smith Park, the waterfront trail, The Pier, andthe best of downtown Burlington - restaurants, coffee shops, galleries, and shops within easy reach. A rare chance to lease real space in the heart of the city and steps to the waterfront. No dogs permitted (building by-laws). (id:56248)
3415 Cedar Springs Road
Burlington, Ontario
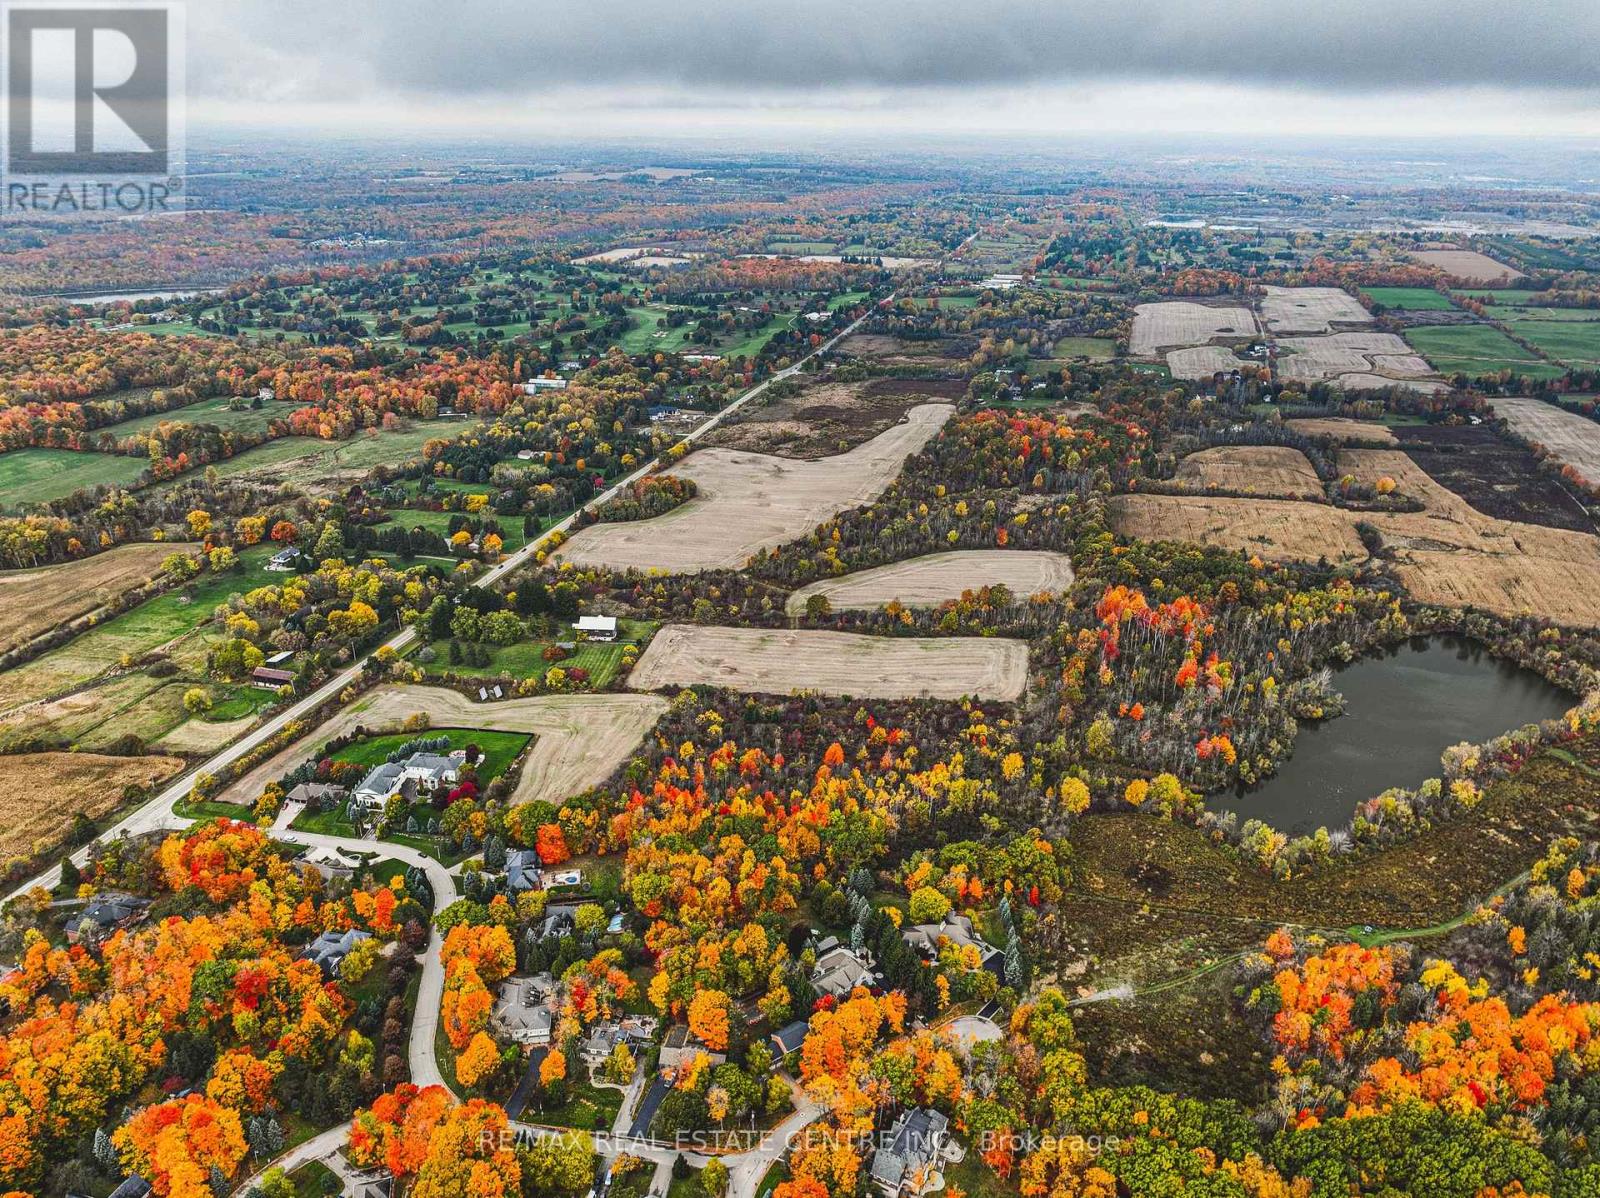
Welcome to 3415 Cedar Springs Road, a rare offering of approximately 80 acres of prime agricultural land nestled in the rolling countryside of North Burlington. Surrounded by natural beauty and located just minutes from the Niagara Escarpment, this property provides the ideal setting to build your dream country estate, hobby farm, or equestrian retreat. Zoned agricultural (A), the property permits the construction of one residential dwelling and offers endless potential with its open fields, mature woodlands, and gently rolling terrain. Enjoy the best of rural living with access to some of Burlington's most scenic outdoor destinations - including Mount Nemo Conservation Area, Crawford Lake, Rattlesnake Point, and the Bruce Trail, all just minutes away for hiking, rock climbing, and breathtaking views. Explore nearby Hilton Falls for picturesque waterfalls or Lowville Park, known for its tranquil creekside walking trails, baseball diamonds, and family picnic areas. Despite its peaceful country setting, the property is only a short drive to downtown Burlington, Waterdown, Milton, and major commuter routes (403/407/QEW), offering the perfect balance of serenity and convenience. Highlights: Approx. 80 acres of rolling farmland and natural beauty Agricultural zoning allows for one residential dwelling Minutes to Mount Nemo, Rattlesnake Point, and the Bruce Trail Nearby Hilton Falls, Lowville Park, and scenic waterfalls Family-friendly amenities including parks, trails, and baseball diamonds Easy access to McMaster University, downtown Burlington, and major highways This is a unique opportunity to create your dream property in one of Burlington's most prestigious rural settings, surrounded by nature and endless recreation. (id:56248)
130 North Street W
Orillia, Ontario
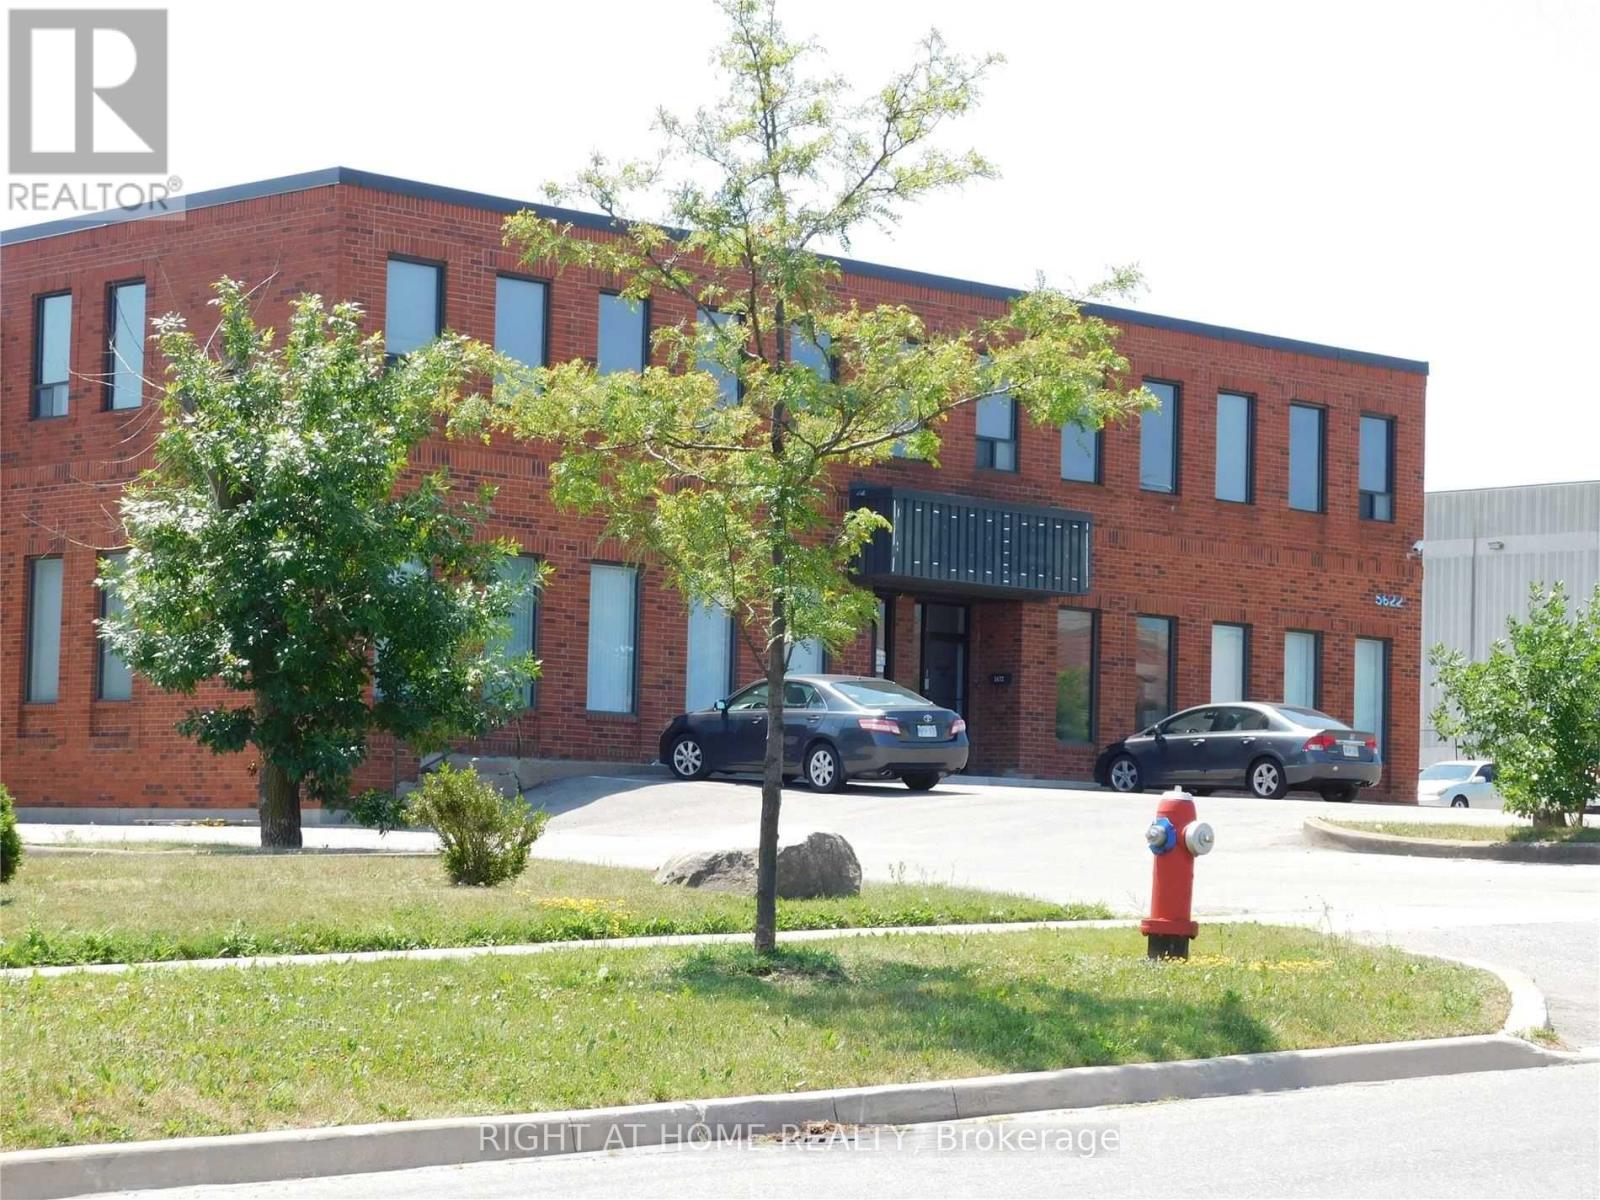
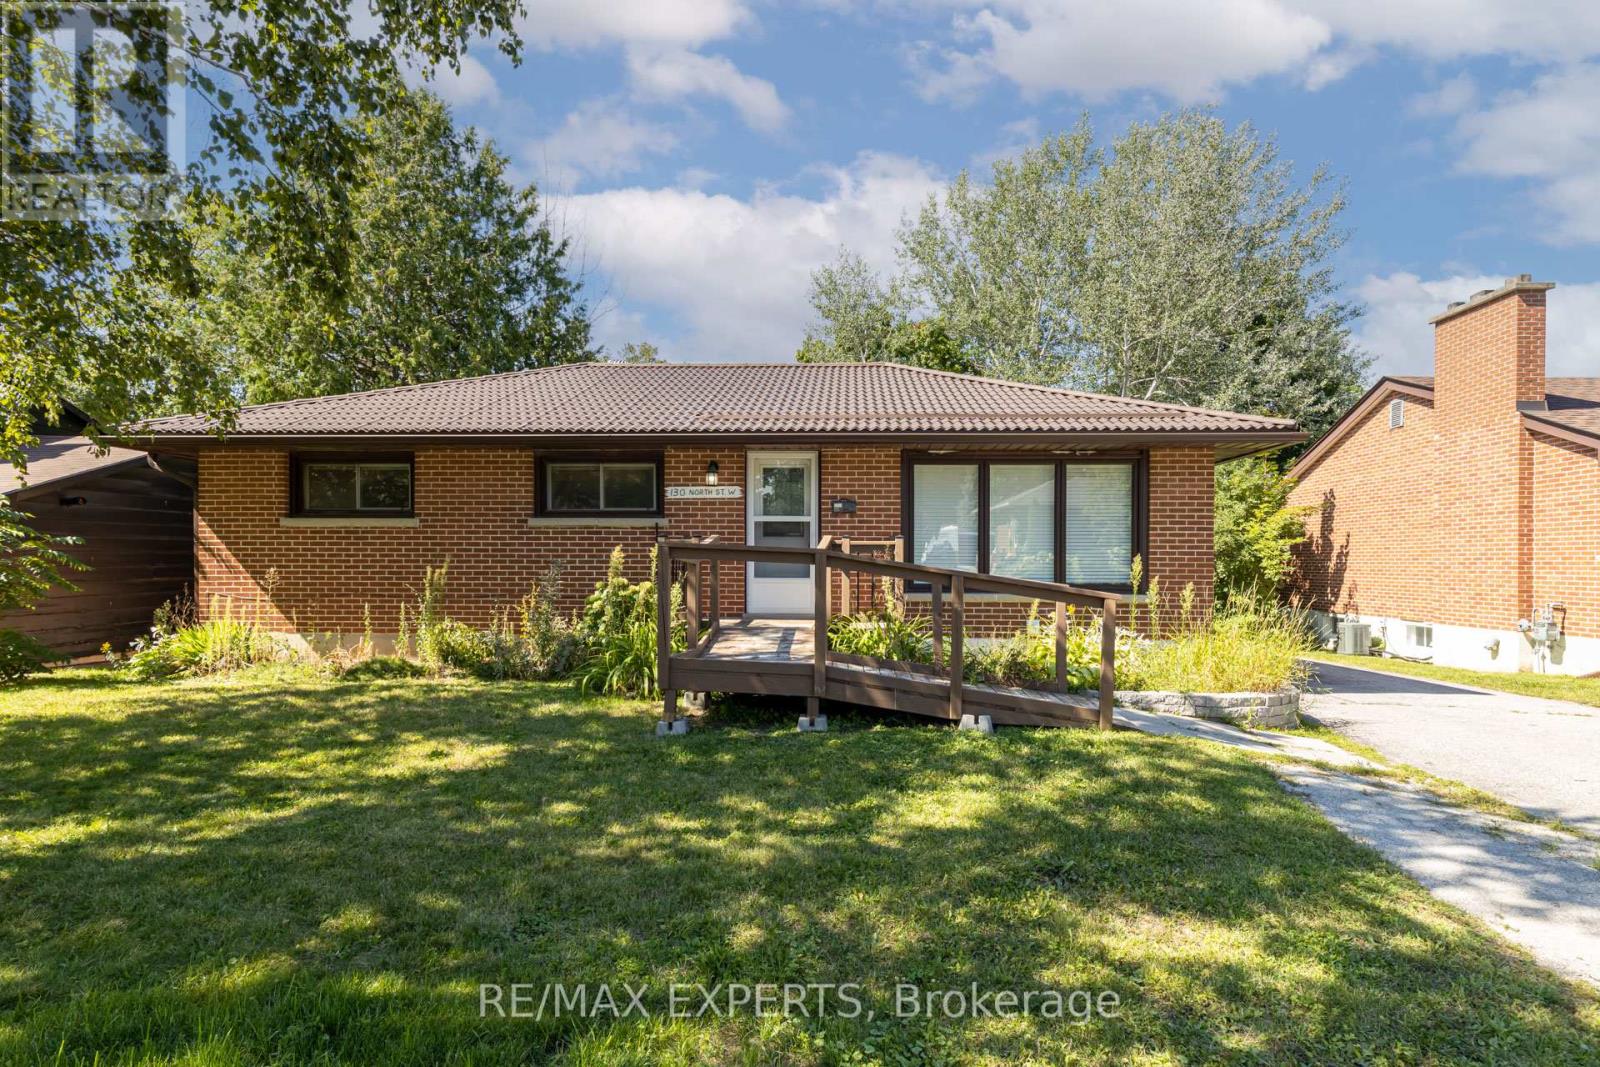
Welcome to this Beautifully Updated & Legal Duplex Bungalow Located in One of Orillia's Most Desirable & Quiet North-End Neighborhoods. This Bright and Spacious Upper-Level Unit Features 3 Bedrooms, 1 Bathroom and a Functional Layout Perfect for Families, Professionals or Anyone Looking for Comfortable & Stress-Free Living With Your Heat, Water & Hydro Expenses Included. Enjoy Modern Updates Throughout Including Pot Lights, Large Windows Providing Plenty of Natural Light & a Warm, Inviting Atmosphere. The Home Offers a Spacious Living Area, Well-Sized Bedrooms & Shared Access to a Huge Backyard - Perfect for Relaxing or Enjoying the Outdoors. Conveniently Located Just Steps to Parks, Schools, Shopping & Everyday Amenities. Situated Directly Across from Orillia Secondary School & Samuel-De-Champlain Catholic Elementary School, With Public Transit at Your Doorstep & Only 2 Minutes to the Highway for Easy Commuting. (id:56248)
3 - 676 Westburne Drive
Vaughan, Ontario
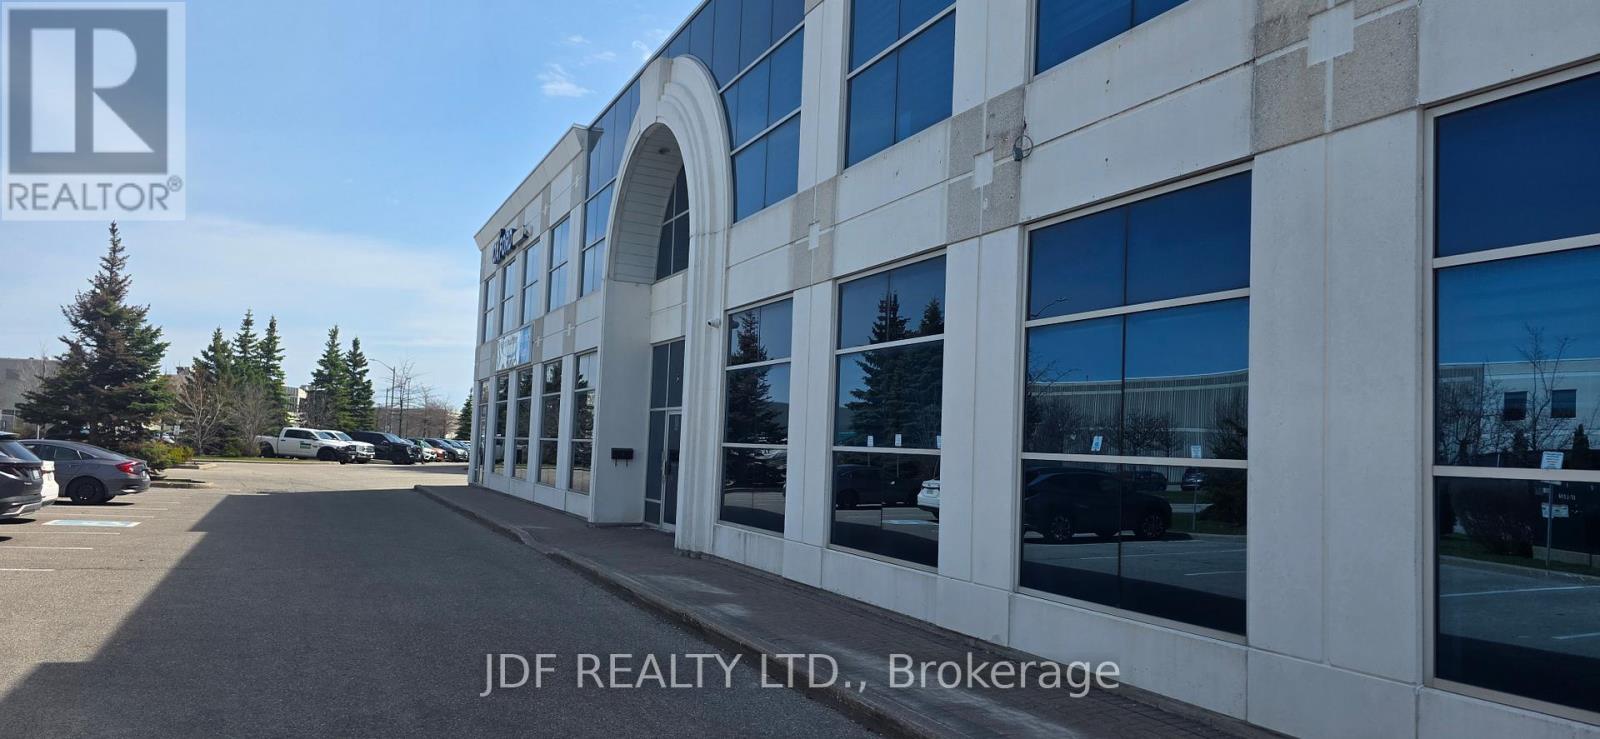
Bright, sun-filled and fully renovated second-floor office space offering a professional, turnkey environment ideal for a variety of business uses. This thoughtfully designed layout features two large private offices, a spacious boardroom perfect for team meetings or client presentations, and an efficient flow that maximizes both productivity and comfort. Strategically located directly across from Maple GO Station, this property provides exceptional accessibility for commuters and clients alike. Surrounded by established amenities, this is a prime opportunity to position your business in a highly visible and convenient location. Ideal for professional firms seeking a polished space with strong transit connectivity and modern finishes. (id:56248)
8 - 3380 Bur Oak Avenue
Markham, Ontario
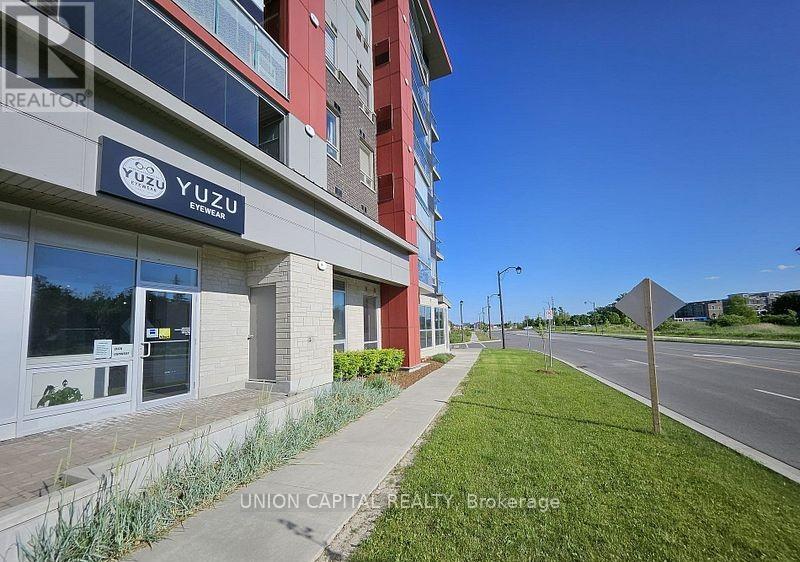
Positioned Along High-Traffic Bur Oak Avenue, This Outstanding Commercial Unit That ComesWith1-Underground Parking Spot & 1-Locker, Delivers Exceptional Exposure And Effortless Access,Making It A Strategic Addition To Any Investment Portfolio. Set Within The Thriving CornellNeighbourhood, The Property Is Surrounded By An Established Mix Of Retail, Dining, GreenSpaces, The Markham Stouffville Hospital, And The Cornell Community Centre - A Location ThatContinues To Attract Steady Foot Traffic And Long-Term Growth. A Major Mixed-Use RedevelopmentIs Slated For The Site Directly Across The Street, Further Enhancing The Area's Profile AndFuture Business Potential. Convenient Proximity To Major Highways And Public Transit RoutesEnsures Seamless Connectivity For Both Clients And Staff. Inside, The Space Showcases A Clean,Contemporary Layout That Has Been Thoughtfully Cared For. Expansive Windows Flood The Unit With Natural Light, While Refined Finishes And Modern Detailing Create A Professional Yet Welcoming Environment Suitable For A Wide Range Of Office Or Retail Uses. An Underground Parking Space Is Also Included, Offering Added Convenience Or An Additional Revenue Opportunity. This Is A Rare Opportunity To Secure A Premier Commercial Space In One Of Markham's Most Desirable Communities. The Unit Owner Also Has Access To The Building Amenities Which Include A Full Gym, "Party Room" & Outdoor Space With BBQs (id:56248)
8 - 3380 Bur Oak Avenue
Markham, Ontario
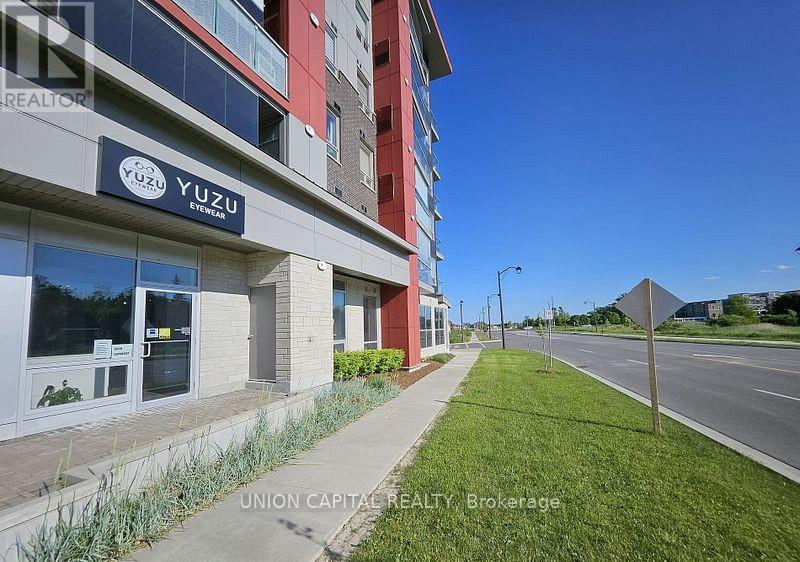
Positioned Along High-Traffic Bur Oak Avenue, This Outstanding Commercial Unit For Lease Includes 1 Underground Parking Spot & 1 Locker, Offering Exceptional Exposure And Convenient Access For Your Business. Located In The Thriving Cornell Neighbourhood, The Property Is Surrounded By A Strong Mix Of Retail, Dining, Green Space, Markham Stouffville Hospital, And The Cornell Community Centre-An Area Known For Consistent Foot Traffic And Ongoing Growth. A Major Mixed-Use Redevelopment Is Planned Directly Across The Street, Further Elevating The Area's Profile And Future Business Potential. Easy Access To Major Highways And Public Transit Routes Ensures Seamless Connectivity For Both Clients And Staff. Inside, The Unit Features A Clean, Contemporary Layout That Has Been Well Maintained. Large Windows Fill The Space With Natural Light, While Modern Finishes Create A Professional And Welcoming Environment Suitable For A Variety Of Office Or Retail Uses. The Included Underground Parking Spot Adds Everyday Convenience. Tenants Will Also Enjoy Access To Building Amenities, Including A Full Gym, Party Room, And Outdoor Space With BBQs. A Rare Opportunity To Establish Your Business In One Of Markham's Most Desirable And Fast-Growing Communities. (id:56248)
808 - 3320 Fieldgate Drive
Mississauga, Ontario
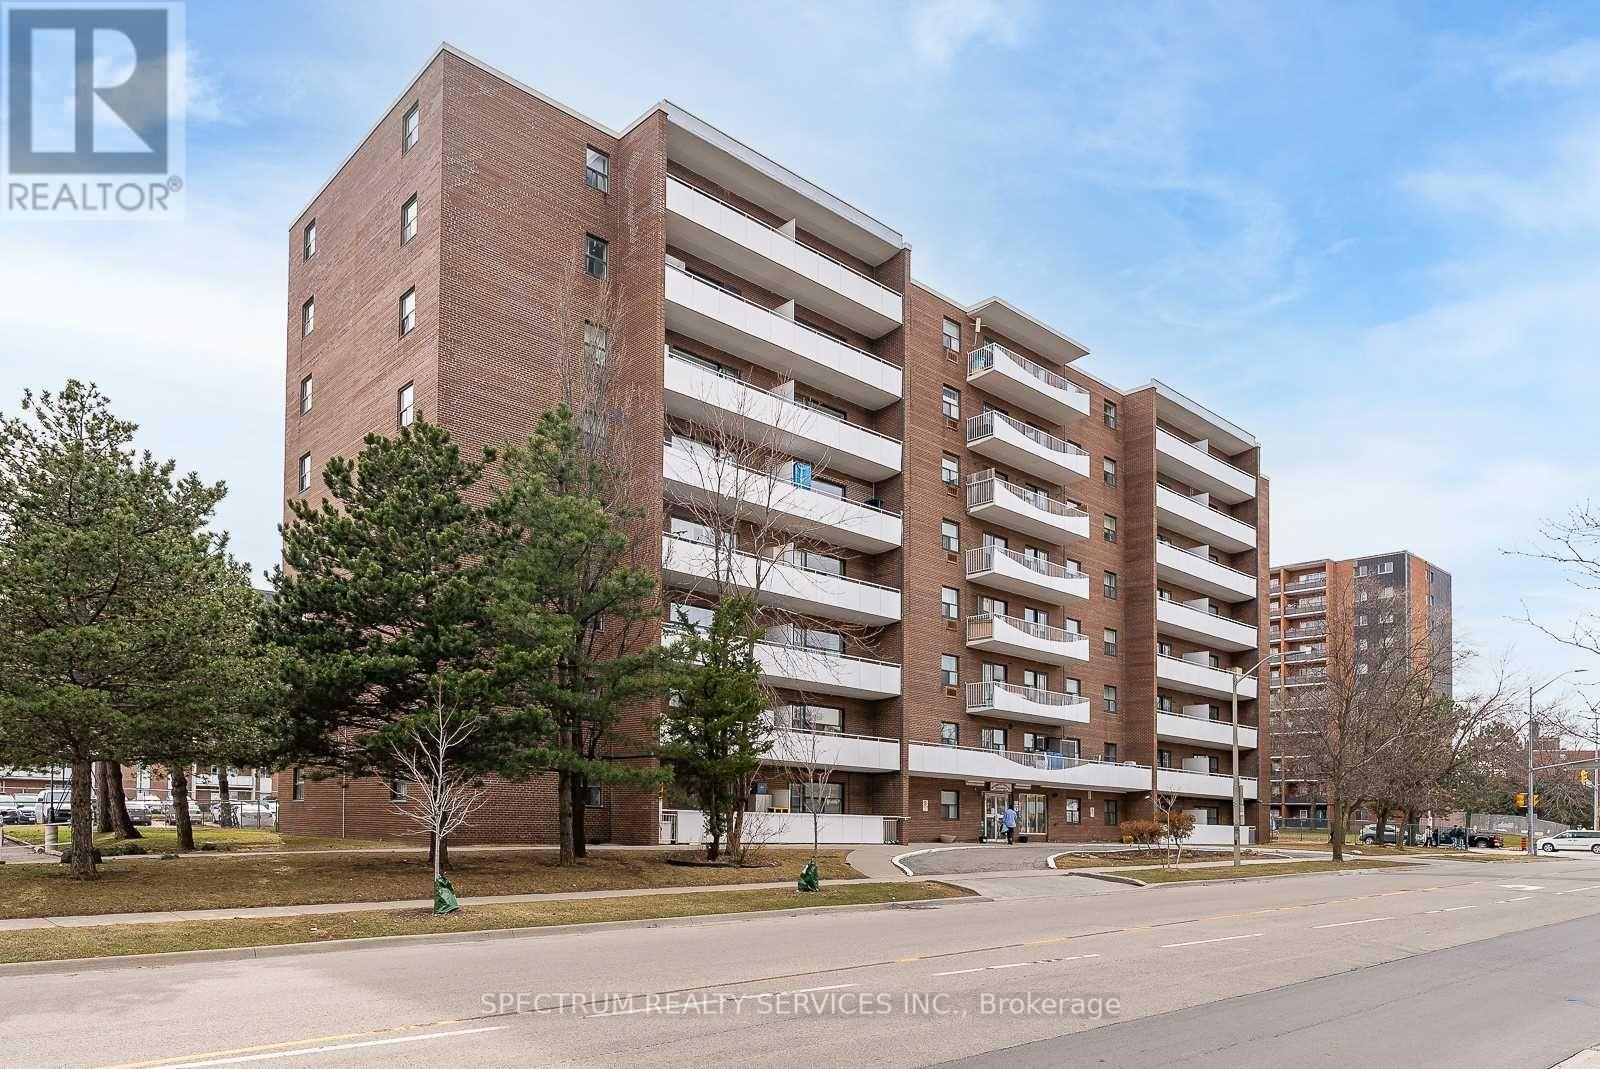
Welcome Home to this bright & spacious! This rarely offered top-floor unit is exactly what you've been looking for. Enjoy a spacious, inviting open-concept layout featuring a bright kitchen, modern flooring, and a large open balcony with beautiful city views. Perfectly located with public transit at your doorstep and just minutes to Kipling Go/Subway Station. You're also within walking distance to schools, parks, shopping, and a golf club. This well-maintained condo building offers very low maintenance fees that include all utilities-a fantastic value for homeowners and investors alike. Close To Shops, Transit, 427. Additional Ensuite Storage. Cable, internet and phone Included. Excellent Opportunity For First Time Buyers, Investors, Downsizers, Renovators. Internet Included In Condo Fees. A great home you don't want to miss! Extras: Very low maintenance fees - (289.88 Monthly), INCLUDES all utilities, internet & cable, Ensuite storage space, Existing appliances (as is): Fridge, stove, light fixtures, living room A/C unit Shared laundry on main floor. OWNERS OF THE UNITS PAY $40.00 A MONTH ONLY FOR JUNE/ JULY/AUGUST ABOVE THE MAINTENANCE FEE. (id:56248)
682 Dorcas Bay Road
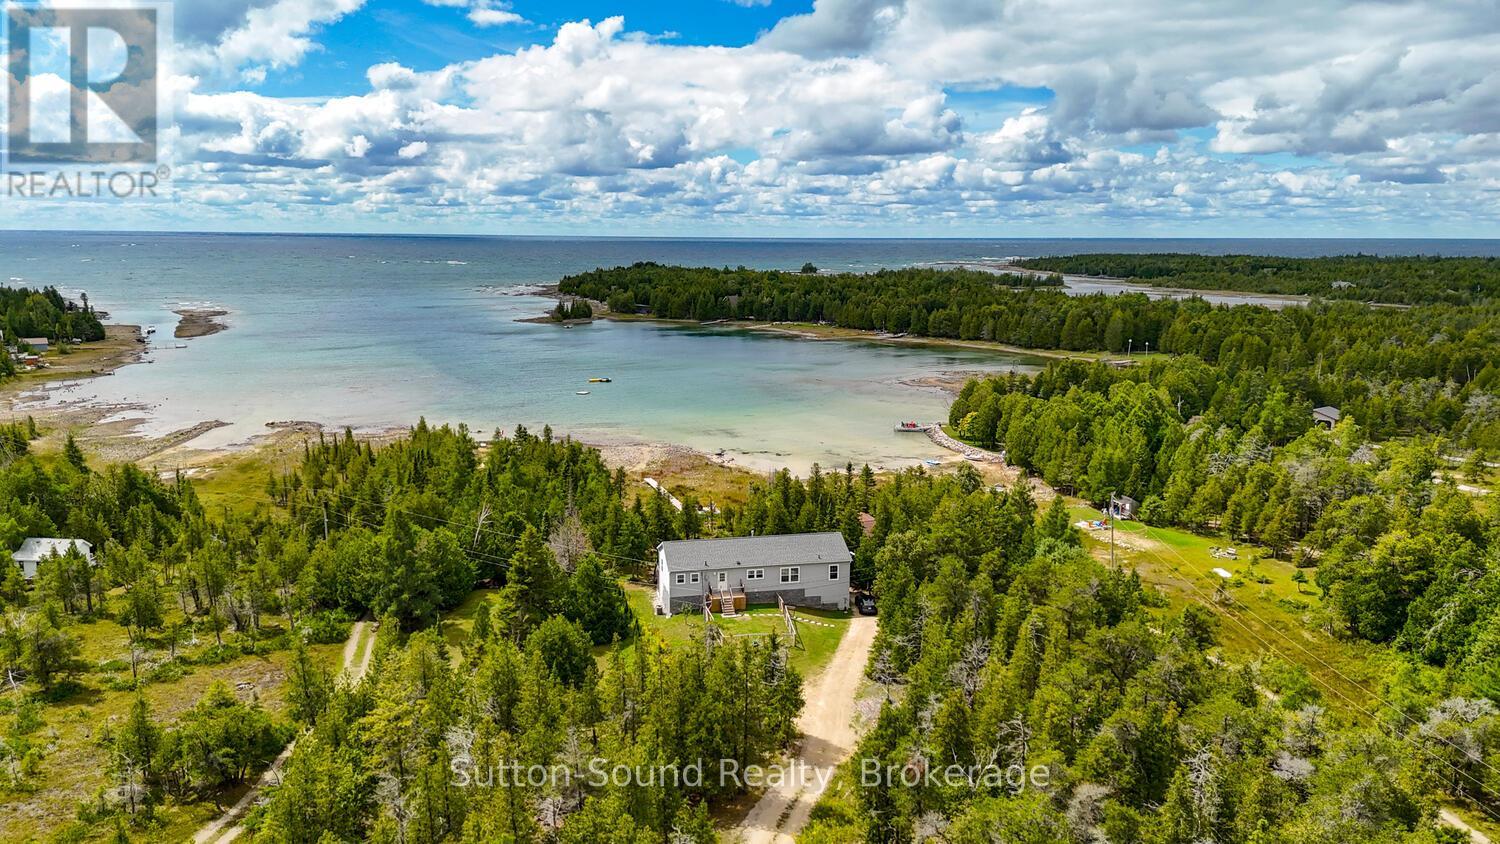
Northern Bruce Peninsula, Ontario
A remarkable property on Dorcas Bay Road is wonderful home or cottage. This raised bungalow with beautiful views of Lake Huron on a sheltered inlet. A 4 season escape from your busy life. Relax in this cozy retreat. The primary bedroom, with a spacious private en-suite just melts your worries in the large bath tub. Relax by the water or enjoy a game of table tennis in the large rec room. A forced air propane furnace with central air will keep you comfortable year round. This amazing property has everything you are looking for. Close to Cyprus Lake and Tobermory. A wonderful place to entertain with open living space on the main floor with a charming fire place. Indulge yourself in this relaxing retreat on the Bruce Peninsula. As an Airbnb this property generates approximately $100,000.00 per year in rental income. (id:56248)
402 - 3090 Kingston Road
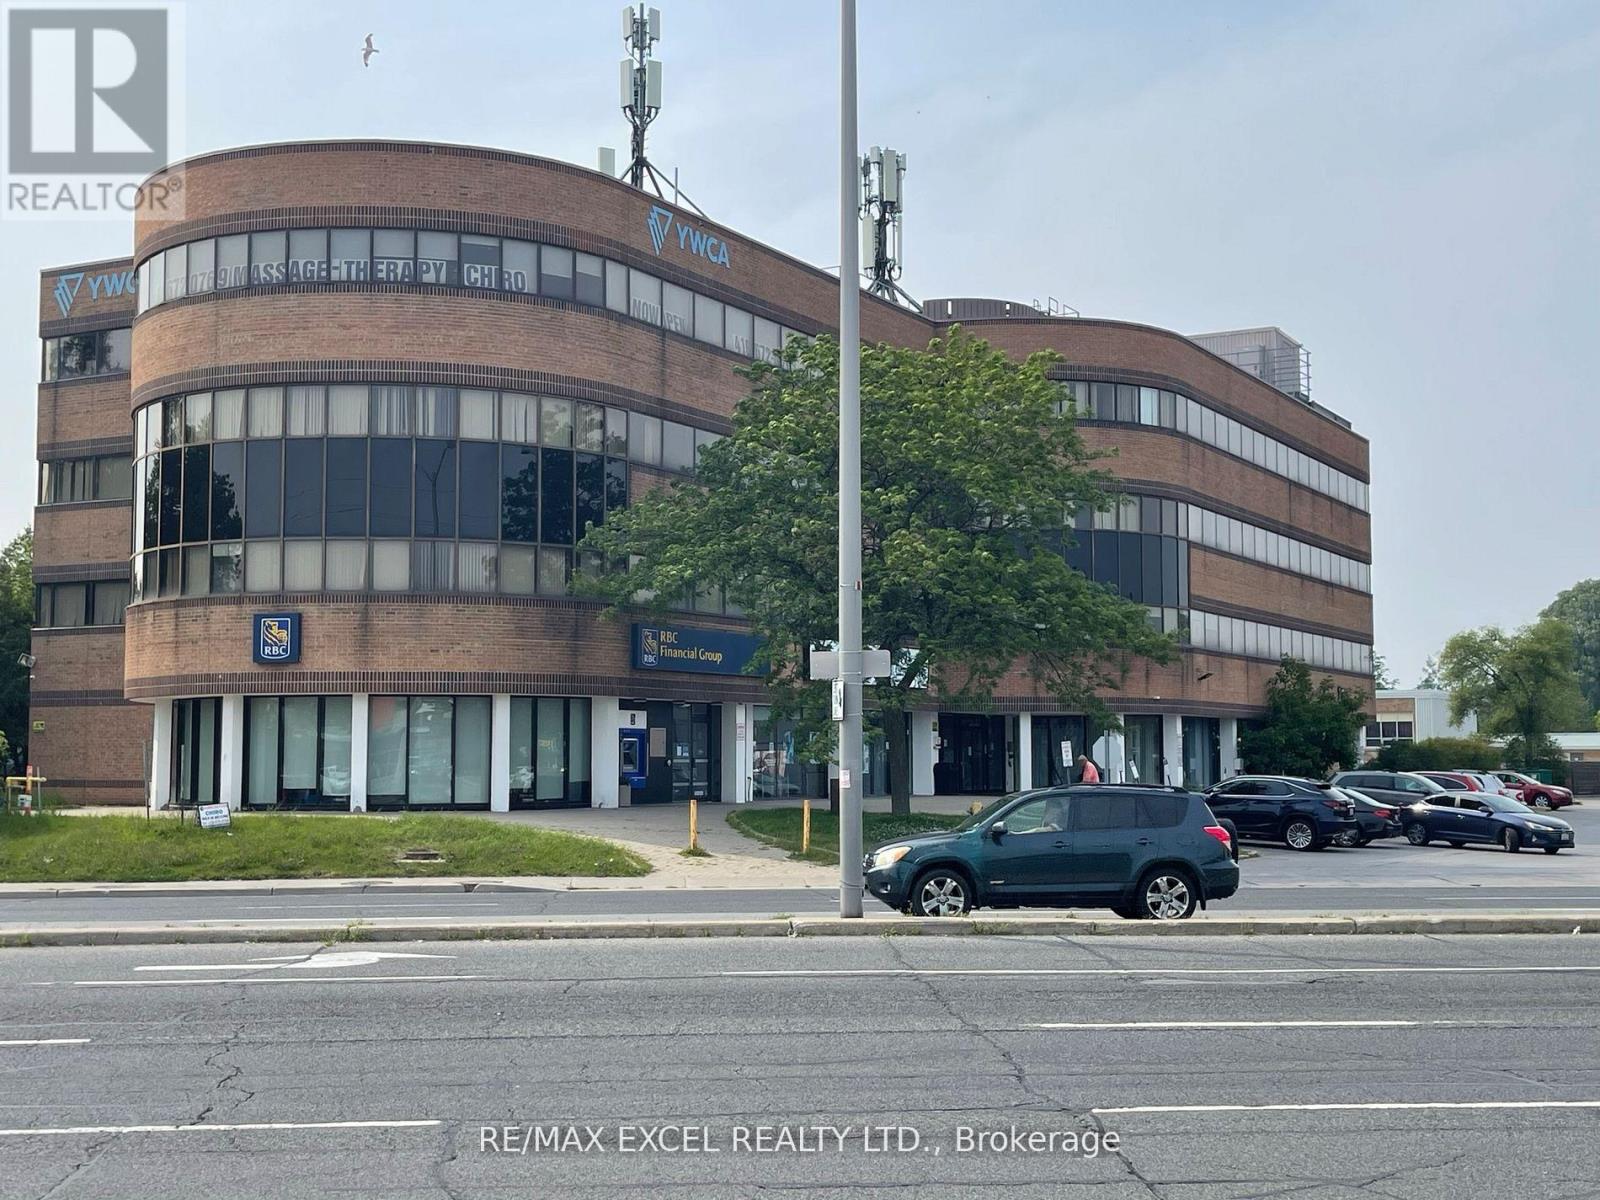
Toronto, Ontario
This office space is situated in the lively Cliffcrest area and boasts great visibility. There are many amenities nearby, including a RBC bank and Tim Hortons right next door. The property is well-maintained and professionally managed, with plenty of free on-site surface and underground parking available. Plus, there's a TTC bus stop right at the doorstep. This space is perfect for office professionals in financial services, legal, medical, non-profits, etc... (id:56248)
Bhv A202 - 1869 Muskoka Rd 118 Highway W
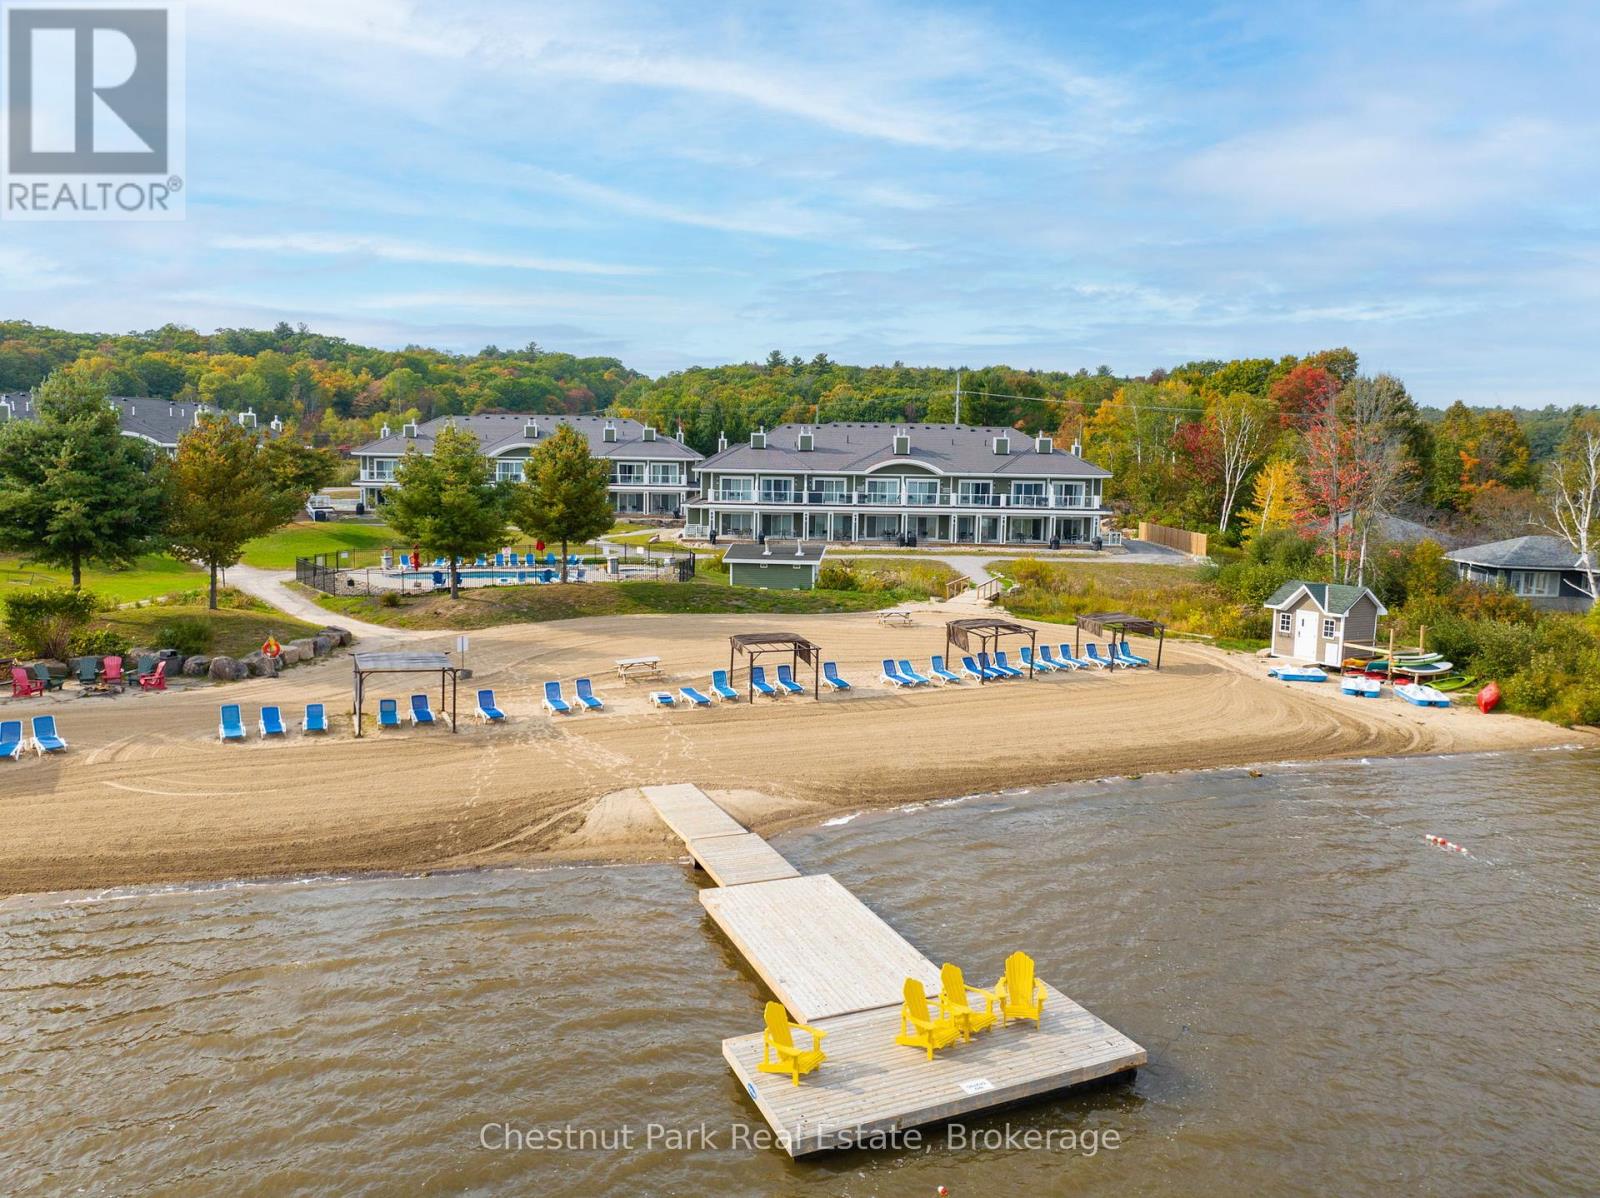
Muskoka Lakes, Ontario
Welcome to Effortless life on Lake Muskoka. Exceptional offering at one of Muskoka's most Luxurious and acclaimed Resort Hideaways. Well appointed 3 bedroom, 2 bath Suite offering a premium highlight of a "centre ice" Beachfront location. A Comprehensively Chic and Sophisticated layout boasts open concept living opening to a sweeping waterside terrace that infuses a sun-filled bright and spacious living area seamlessly capturing all of Muskoka's natural 4 seasons beauty amidst stunning lakefront views. This desirable Lake Muskoka gem gifts private vacation splendour alongside all of the convenient and exemplary amenities of Touchstone Resort. Fine Bistro dining, lakeside pools, fitness centre, tennis court, and an exceptional concierge system to add investment value to your vacation hideaway with a streamlined minimum 8 week rental program per annum. Located within minutes of Port Carling and Bracebridge this fine offering is exclusively addressed along a very coveted Lake Muskoka Corridor only 2 hours to North Toronto. For those seeking a contemporary yet classic Muskoka lifestyle for personalized family enjoyment exempt from cottage maintenance and repairs this is the best. Simply elegant turn key 4 season Lakeside living. This is a prime suite given its beachfront position and is strikingly beautiful positioned within an Architecturally pleasing Lake Muskoka Landscape. Surrounded by Splendid amenities that will serve something for everyone this offering brings forth incredible value to any cottaging connoisseur and savvy investor. Step into a world that grants year round carefree cottaging. Well designed & furnished with a separate lockout suite you can enjoy the 2 bedroom suite while capturing investment income on the Primary studio suite or vice versa - If you wish - So many options. This is a special jewel and is being offered for the very first time. Ideal for a brand new cottager or a Muskoka Lakes expat this beachfront beauty awaits. (id:56248)
8 Elden Street
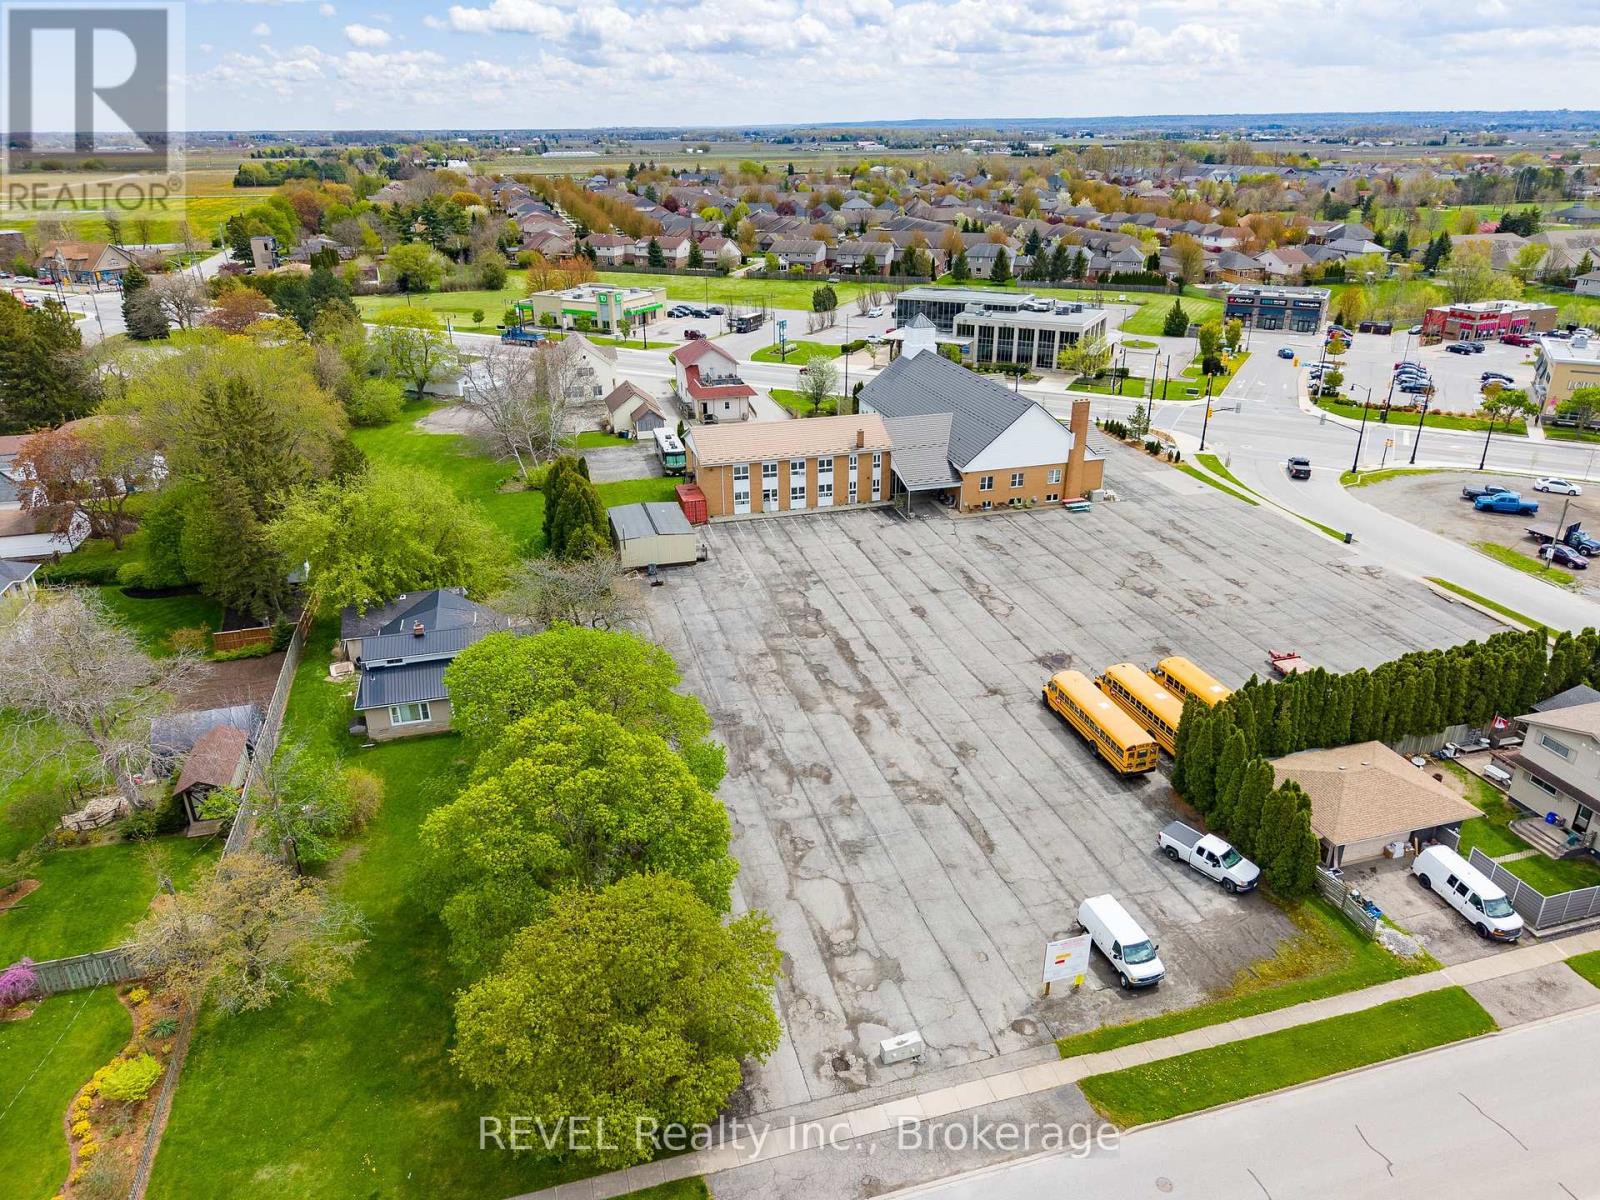
Niagara-On-The-Lake, Ontario
Prime mixed residential development opportunity in Virgil, Niagara-on-the-Lake. Site plan approved and ready-to-build, the development includes a 4-storey, 24-unit condo building and 8 bungalow townhomes on a prominent corner parcel surrounded by established residential housing and commercial amenities.The building is designed with twenty-four 2-bedroom units, elevator access, barrier-free suites, dedicated parking, bike storage, and landscaped common areas. The bungalow townhomes are designed for single-level living with garages and private entrances.The site layout preserves the existing church structure while positioning the apartment building and bungalow towns facing one another across a central landscaped parking and access court.Located minutes from Old Town Niagara-on-the-Lake, wineries, schools, shopping, and major commuter routes, the property offers a well-positioned infill development opportunity in one of Niagara's most established and desirable communities. Architectural plans and supporting development information available. (id:56248)
34-M69a Tondern Island
Muskoka Lakes, Ontario
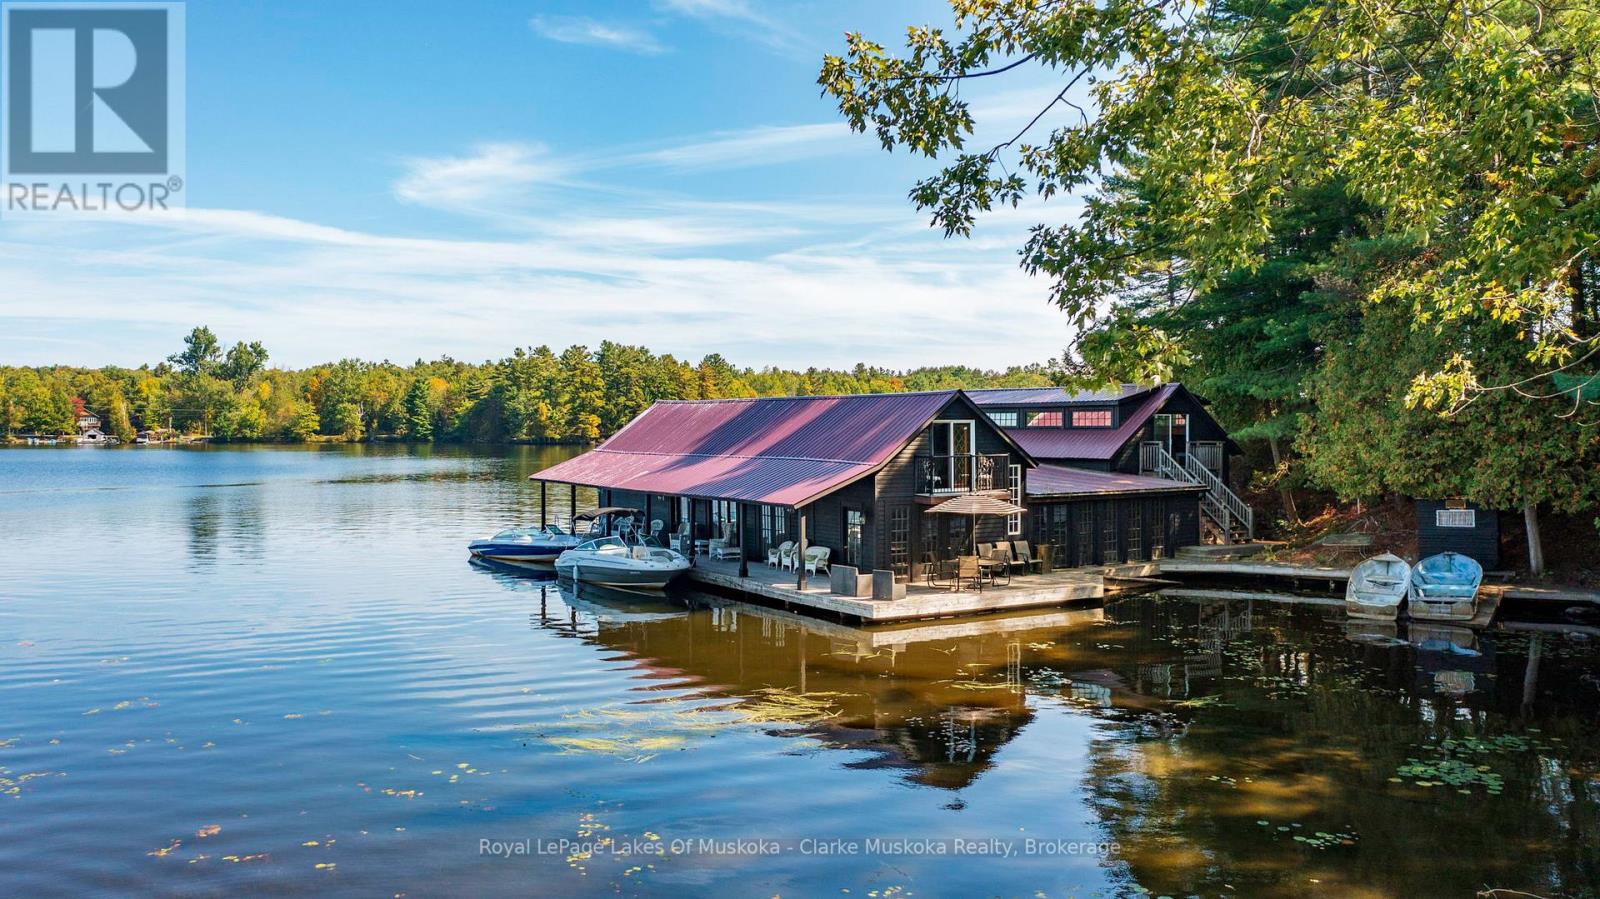
A truly rare and exclusive opportunity to own a piece of Beaumaris history on coveted Tondern Island. This remarkable water-access-only boathouse is perched on a prime stretch of shoreline offering the best of both worlds: beautiful eastern views over the lake at sunrise and unrivaled sunset vistas to the west, overlooking the 7th fairway of the Beaumaris Yacht Club. Originally built in the 1940s to house the Edith Anne Steamship, this beautifully preserved heritage boathouse blends historical charm with modern potential. Zoned OS3 (Commercial Open Space), the property allows for a variety of flexible uses including marine storage and service, or even as a private club or personal retreat. Whether you're looking to showcase your boat collection, create a private escape, or invest in a one-of-a-kind waterfront asset, this property is an unparalleled opportunity in Muskoka's most prestigious enclave. A dream for boat enthusiasts and entertainers alike, the boathouse features three oversized slips: Slip 1: 50' x 12'; Slip 2: 52' x 14'8"; Slip 3: 38' x 14'8" Two generous cigar decks, one east-facing and one west-facing, provide the perfect settings to relax and entertain guests, taking full advantage of the all-day sun and panoramic views. The upper level offers substantial storage and could be customized to suit a variety of needs. (id:56248)
26 - 945 3rd Avenue E
Owen Sound, Ontario
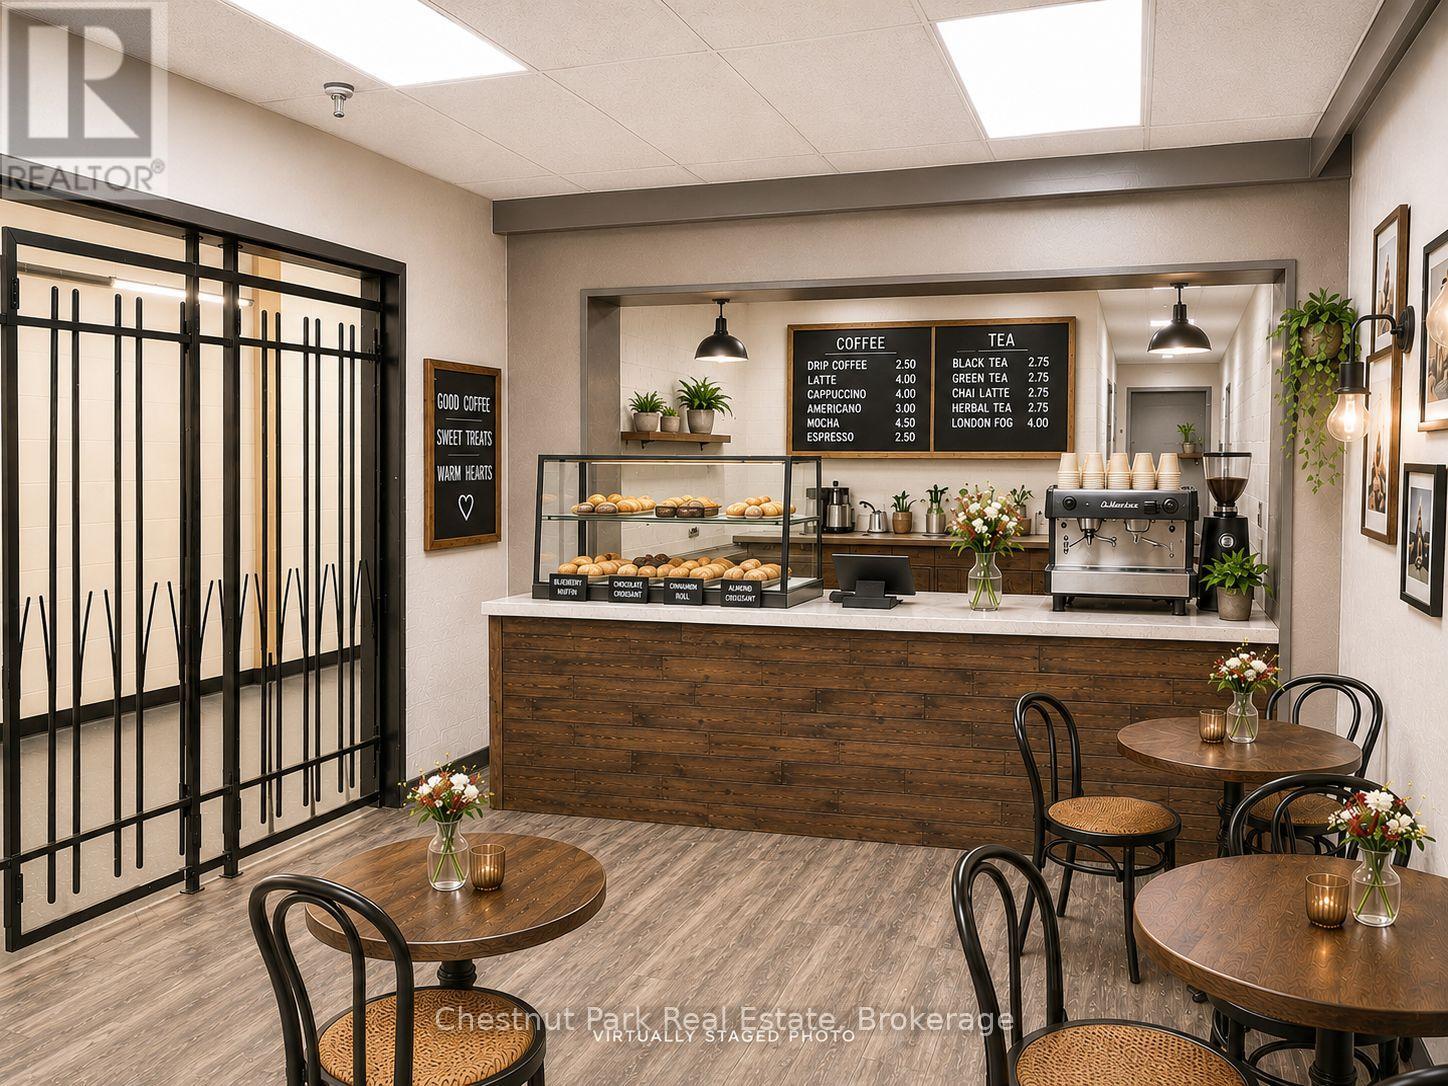
Welcome to The Professional Centre - Welcoming Space in a Prime Location! Position your Food & Beverage Cafe business in one of the area's most established and professionally managed office environments. The Professional Centre offers two floors of well-maintained, leasable office space designed to support a wide range of professional businesses. Plenty of foot traffic through the building. Tenants benefit from 24/7 building access with monitored security cameras throughout the property. One of the most attractive features of The Professional Centre is the all-inclusive lease structure. Rent covers utilities, property taxes, HVAC, parking, 4 public restrooms and maintenance of common areas. Fibre optic connectivity is available to each unit (hook up at tenant's expense), ensuring your business stays connected and efficient. Direct mail delivery to each unit adds another level of convenience for professional operations. A large on-site parking lot offers ample free parking for both tenants and visitors eliminating the hassle often associated with downtown locations. Ideally situated within walking distance to banks, the post office, restaurants, and City Hall, making it exceptionally convenient for daily business operations. Tenants benefit from the support of a knowledgeable full-time on-site Manager, along with dedicated maintenance for common areas, ensuring the building remains well cared for year-round. The Professional Centre is an excellent fit for a variety of professional users, including medical practitioners, laboratories, consultants, legal professionals, massage therapists, mortgage brokers, accounting firms, and more. Unit has a commercial sink. Establish your Food & Beverage Cafe business in a location that inspires confidence, supports productivity and makes a strong first impression. (id:56248)
7395 Alex Avenue
Niagara Falls, Ontario
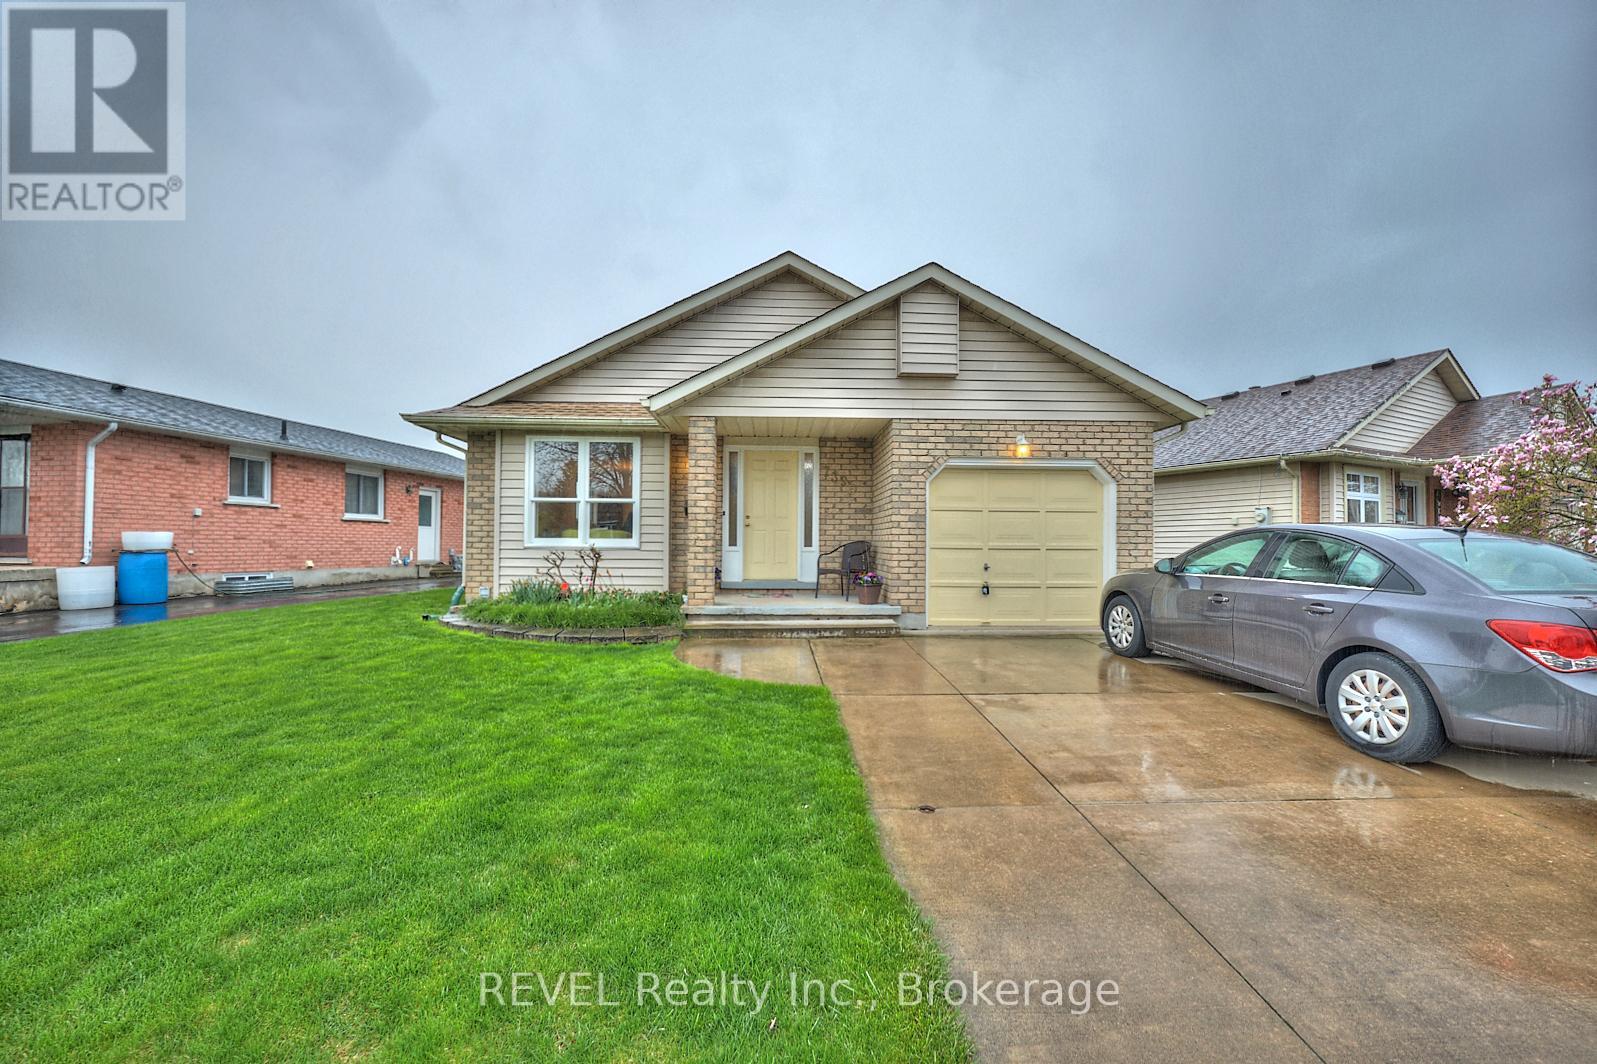
Welcome to 7395 Alex Avenue, owned and loved by the same family since it was built! This home is a charming, well-maintained 3 bedroom, 2 bathroom backsplit located close to numerous amenities, while being tucked away in a quiet, family friendly neighbourhood. The main floor boasts a bright and welcoming living room, a dedicated dining area, a cute galley style kitchen and a cozy dinette. Heading upstairs, youll find two generous bedrooms and a full 4-piece bathroom. The lower level of this home features a warm and inviting family room, a third bedroom and another 4-piece bathroom - perfect for guests, teens or a home office setup! The basement offers plenty of space with laundry - a great area for storage or potential for further development! Step out from the dinette into the lovely backyard, where youll find a peaceful deck and pretty garden a great spot for morning coffee, weekend barbecues, or simply relaxing outdoors. Located just minutes from schools, parks, shopping, Costco and public transit, this home also puts you close to some of Niagara Falls best attractions - including the Falls themselves, Clifton Hill, the Niagara Parkway, and a variety of dining and entertaining options. Dont miss your chance to own a fantastic home in a vibrant, convenient neighborhood! (id:56248)
278 Dalgleish Gardens
Milton, Ontario
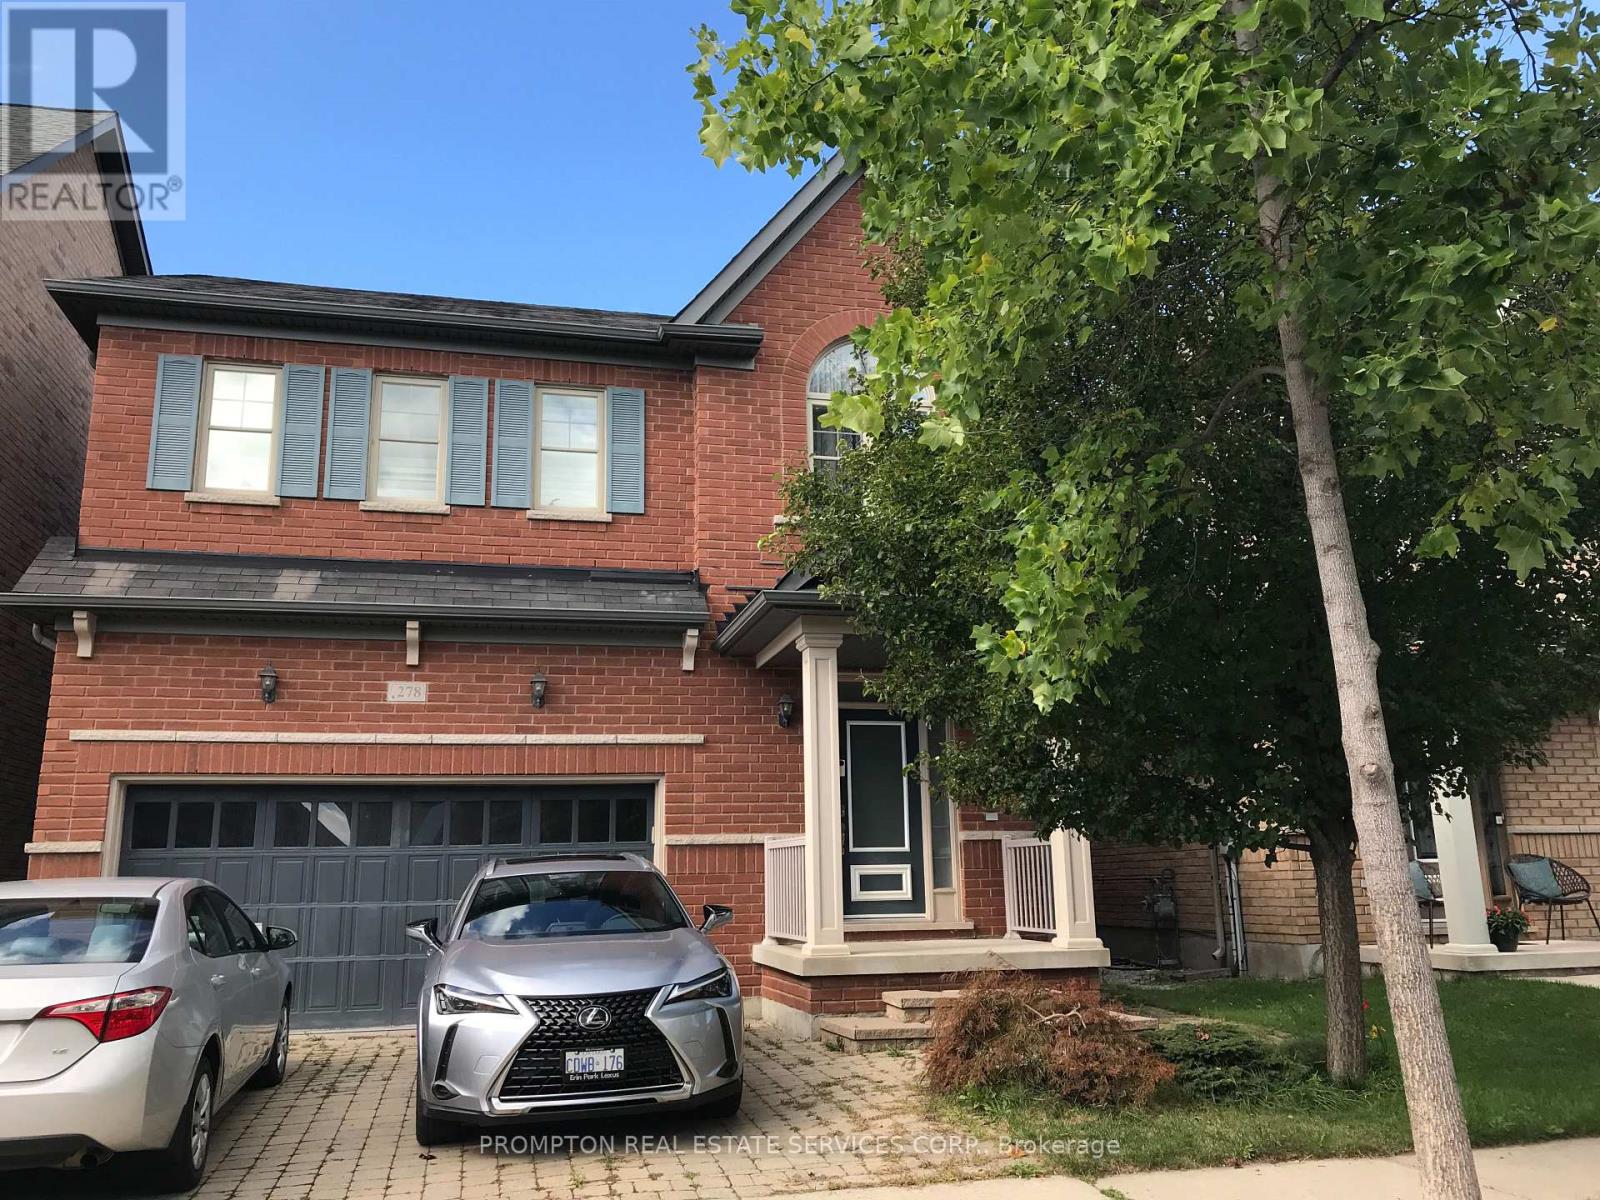
Two bright and spacious bedrooms with one full bathroom available for rent in a beautifully maintained home. Share the kitchen and living room with the owner. This fantastic property is located in a highly desirable neighborhood and has been fully upgraded for modern comfort. Features include a dark wood kitchen with granite countertops and backsplash, 9-ft ceilings on the main floor, upgraded oak staircase, hardwood flooring on the main level, and plush carpet on the second floor. Enjoy a stone patio at both the front and back of the home. Conveniently located close to all amenities, including public and Catholic schools. (id:56248)
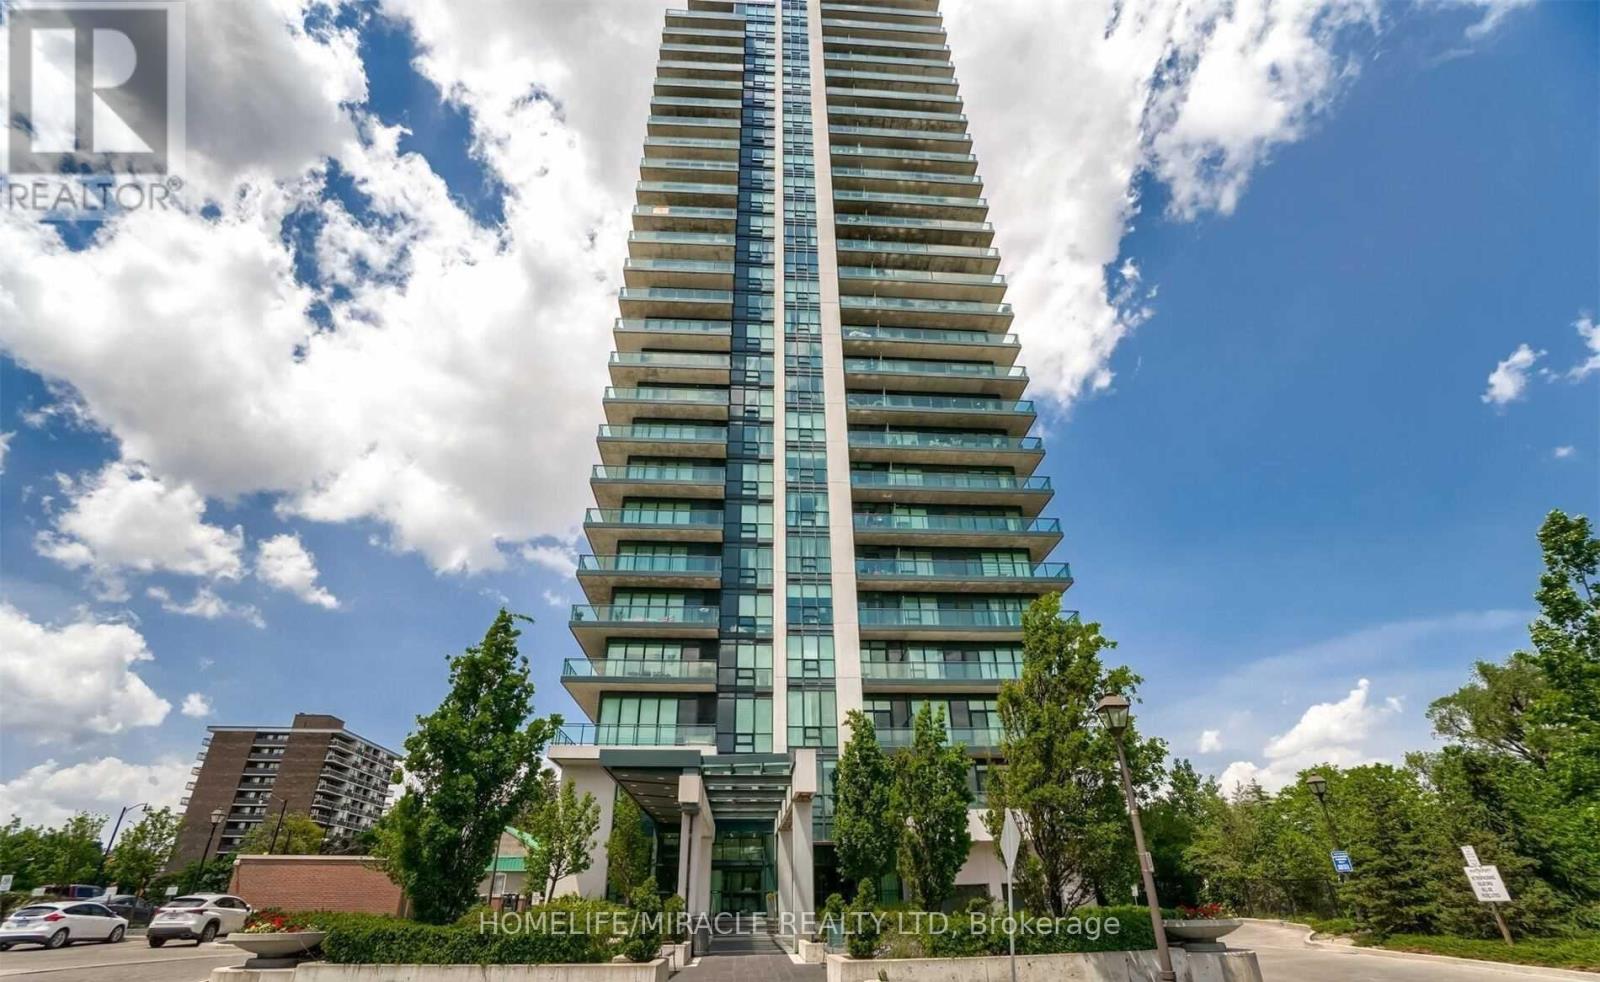
1002 - 100 John Street
Brampton, Ontario
Stunning and spacious 2 Bdrm Den Corner Unit w/ A wraparound Balcony & wonderful views of Downtown Brampton. Large Open Concept, w/FL to Ceiling Windows & Lots of Natural Sunlight. New Vinyl Flooring, New Vanities In Both Bathroom. Large & Well Laid Out With Bat In Kitchen, Granite Countertops & Breakfast Bar, Over-Looking the Living & Dining Area. Master Bdrm w/Ensuite & W/I Closet. Entry to Unit Has A Den. Easy Access To Hwy 410 & Public Transit, GO station. (id:56248)
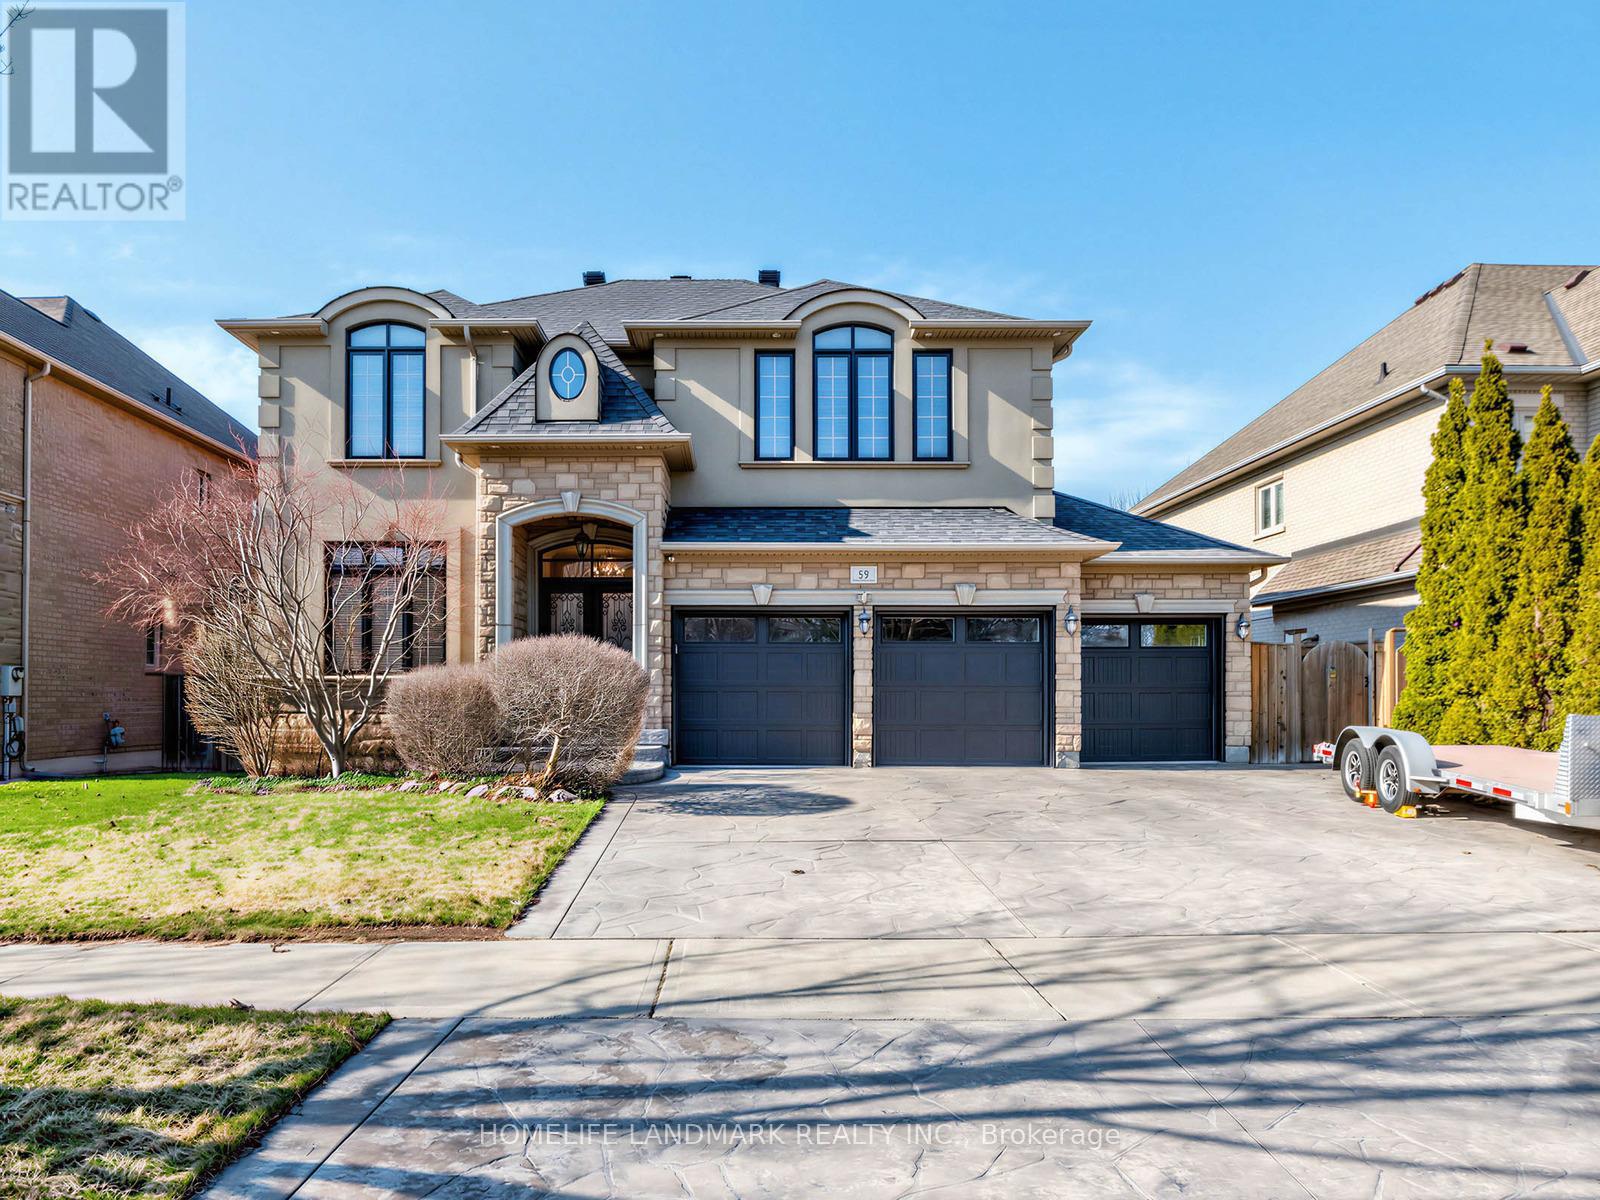
59 Black Walnut Crescent
Richmond Hill, Ontario
Stunning detached home situated on a premium lot in one of Richmond Hill's most sought-after communities!Featuring a functional and spacious layout with 4 generously sized bedrooms and 2 ensuites, perfect for growing or multi-generational families. Bright interior with well-appointed living spaces and a fully finished basement offering additional versatility for recreation or extended living.Rarely offered triple-car garage with ample driveway parking. Large lot with excellent outdoor potential.Ideally located within top-ranking school zones, including the highly acclaimed St. Robert Catholic High School (IB Program), making it a prime choice for families focused on education. Close to parks, community centres, and everyday conveniences.Minutes to shopping, restaurants, and major amenities including Hillcrest Mall, as well as easy access to transit and major highways.A rare opportunity to own a quality home in a prestigious and family-friendly neighbourhood! (id:56248)
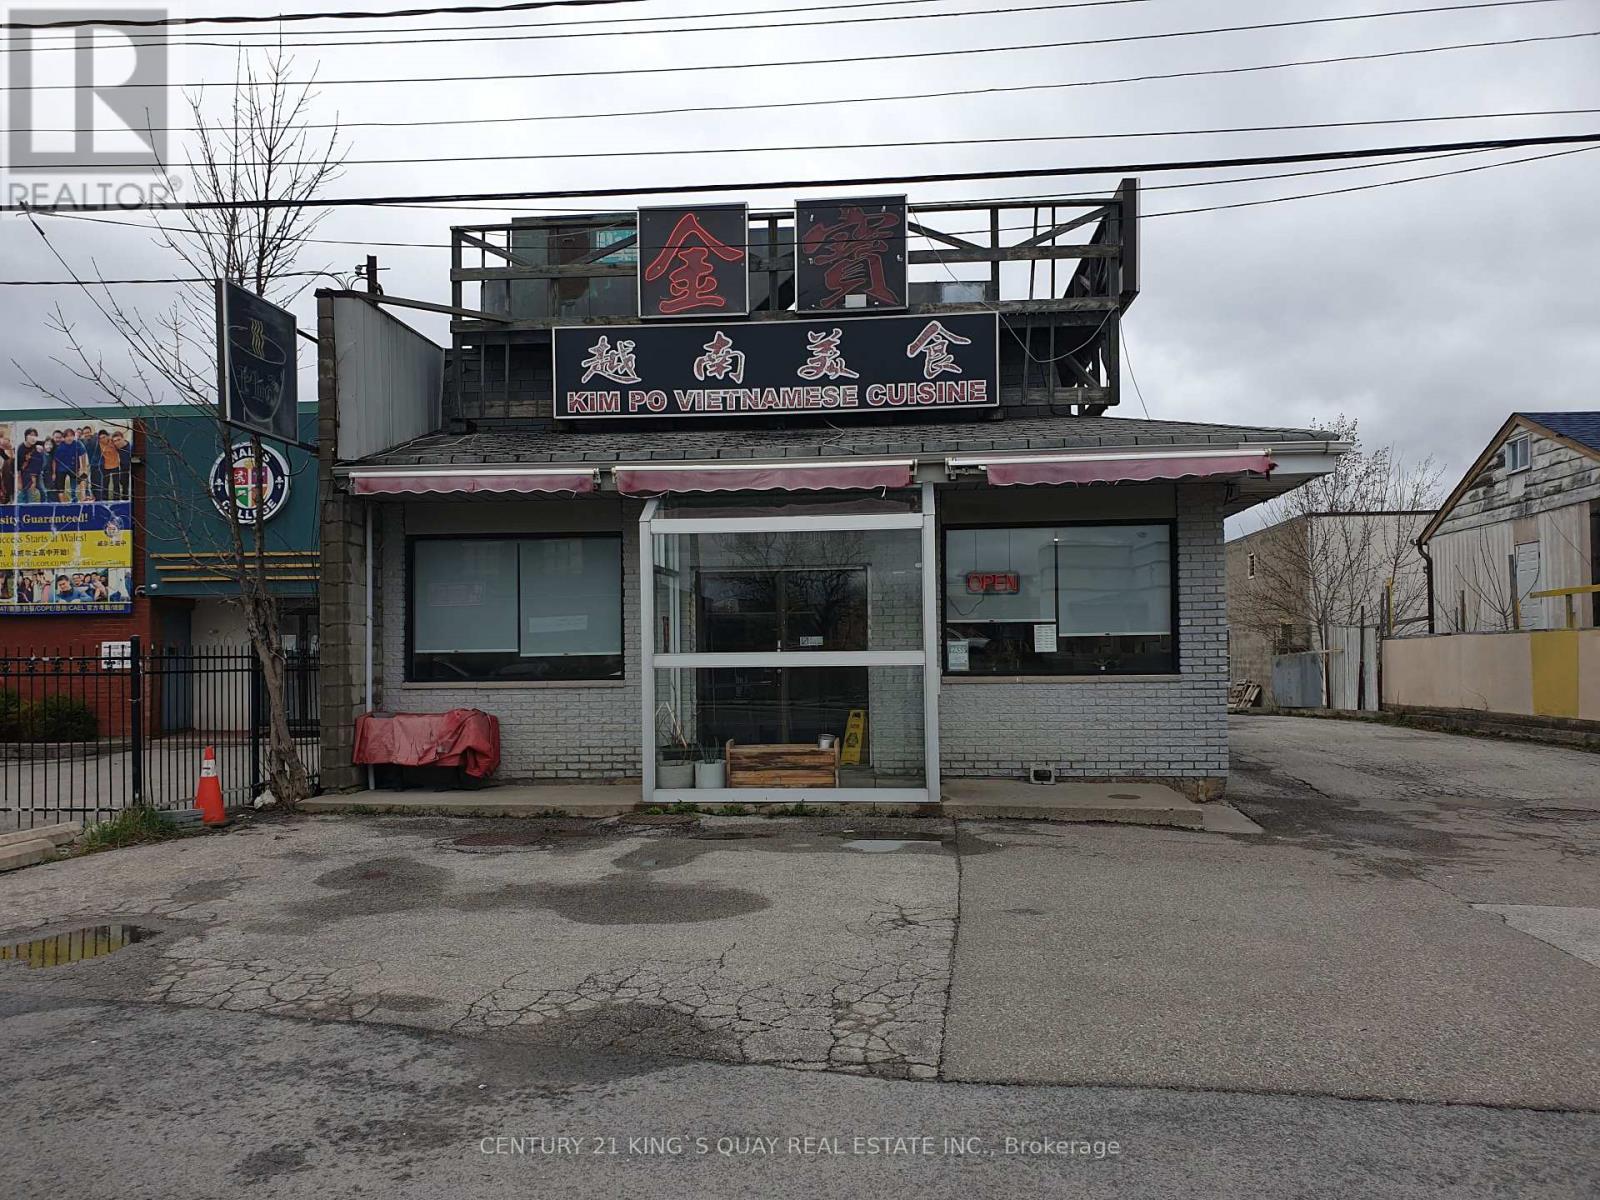
58 Redlea Avenue
Toronto, Ontario
One Of A Kind Opportunity At The Strategic Location For Both Your Investment & Business, Either Use The Way As Is, The Existing Restaurant, Or Redesign The Way As You Operate, Or Rezone And Redevelop, Too Many Alternatives, Unlimited Potential. Major Commercial Retail Area, High Customer Traffic Flow, Rapid Developing, Excellent Exposure, Rarely Available Strategic Location, Right In Between Toronto & Markham, Closed By Prominent Shopping Centres, Go Train Station Etc, Can't Miss! (id:56248)
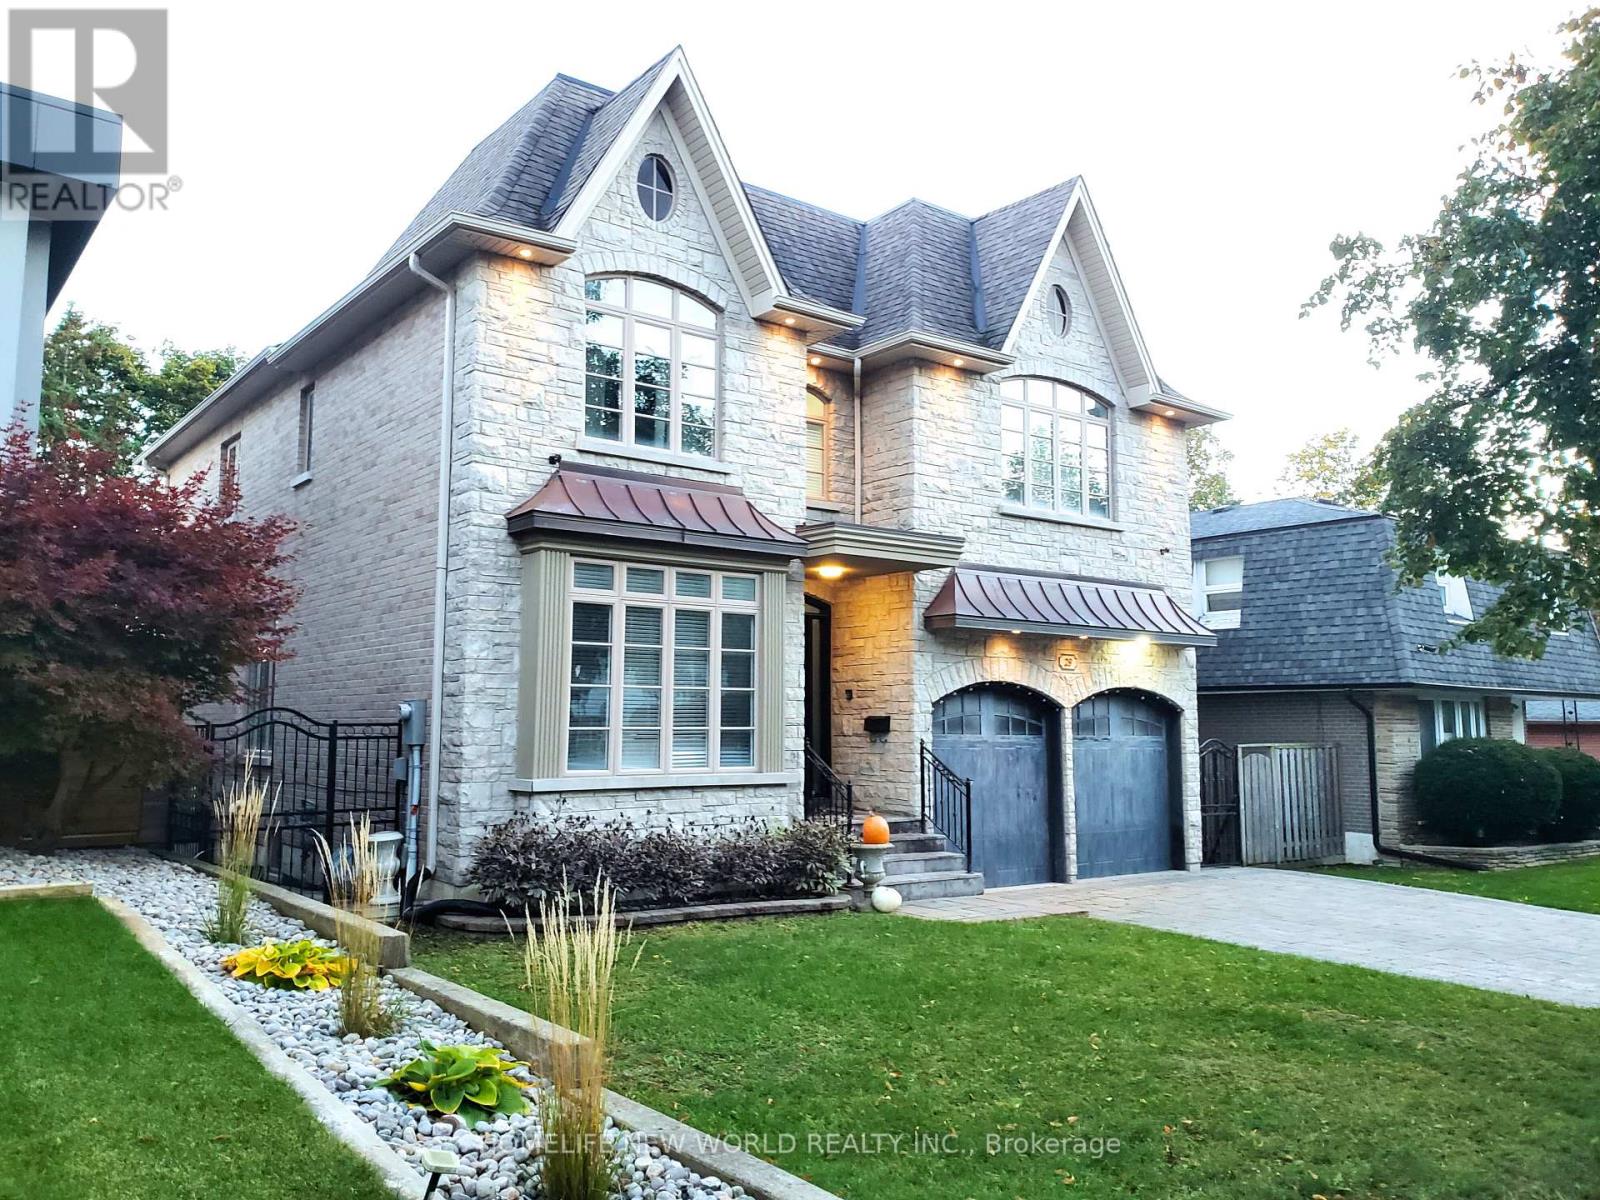
29 Threadneedle Crescent
Toronto, Ontario
Customer-Built Gorgeous Home. Excellent Layout With 10' Celling On Main. Crown Moldings. Wainscotings. Pot Lights. 2 Skylits. Main Flr Office. family Sized Kitchen With Central Island, Granite Counter. Large Breakfast Area W/O To Deck. 2 Gas Fireplaces.Master Br W/Spa Like 6Pc Ensuite, His/Her W/I Closet, Gas Fireplace, Pro Finished W/O To Backyard Basement W/Wet Bar, Huge Rec Area, 2 Brs, 4Pc Bath. Interlock Driveway. Close To TTC, HWY, Shopping, Restaurants, Library, Top Schools. (id:56248)
1043 2nd Avenue E
Owen Sound, Ontario
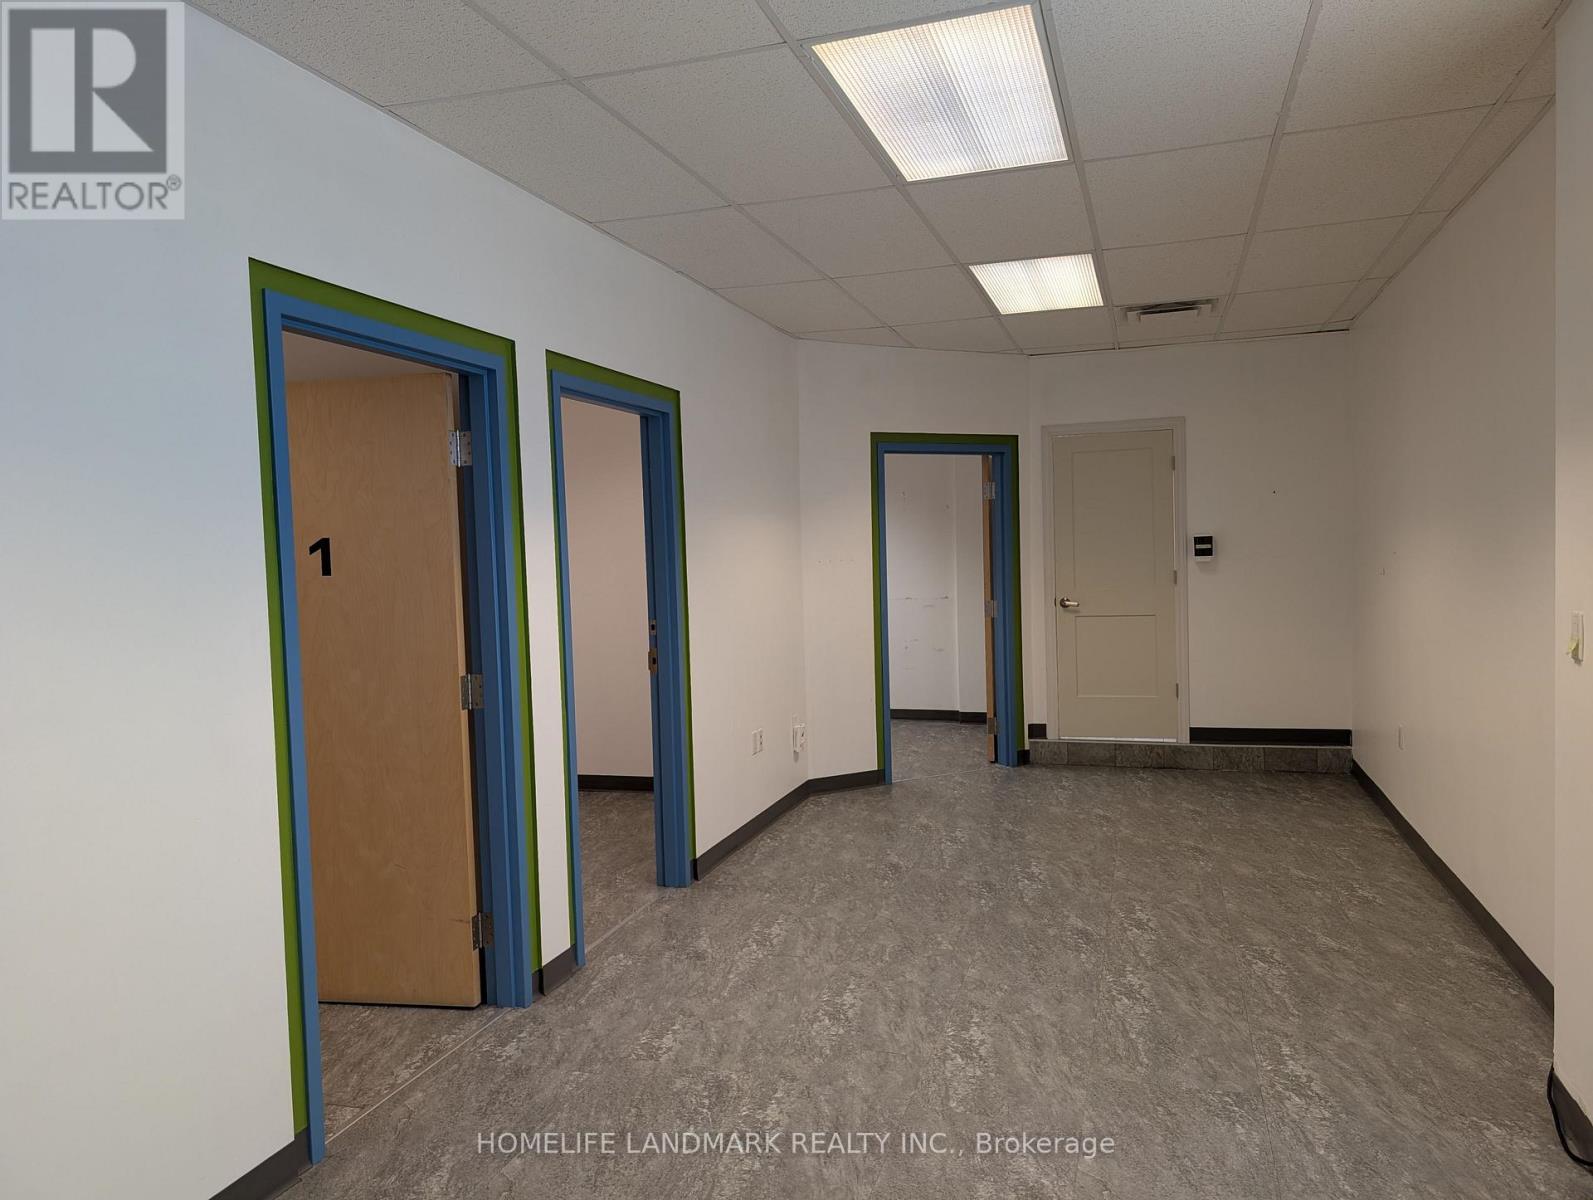
Excellent Down Town Location. Immaculate Prof. Bldg. Completely Finished, Well Maintained Inclusive Office. Gross Rent Include Everything (Tmi And Hydro, Gas, Water) (id:56248)
2033 Niagara River Parkway
Fort Erie, Ontario
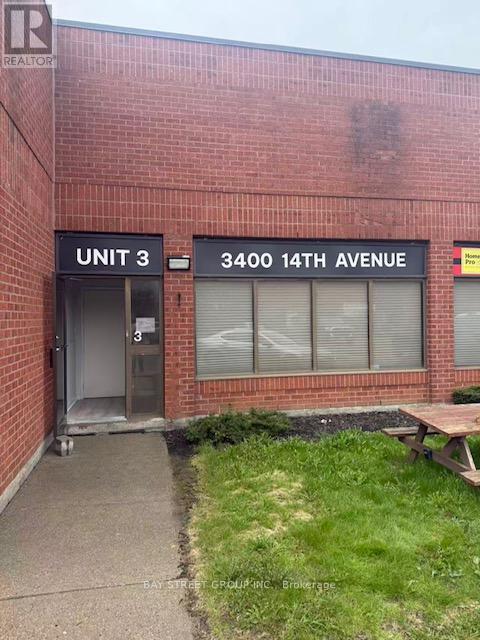
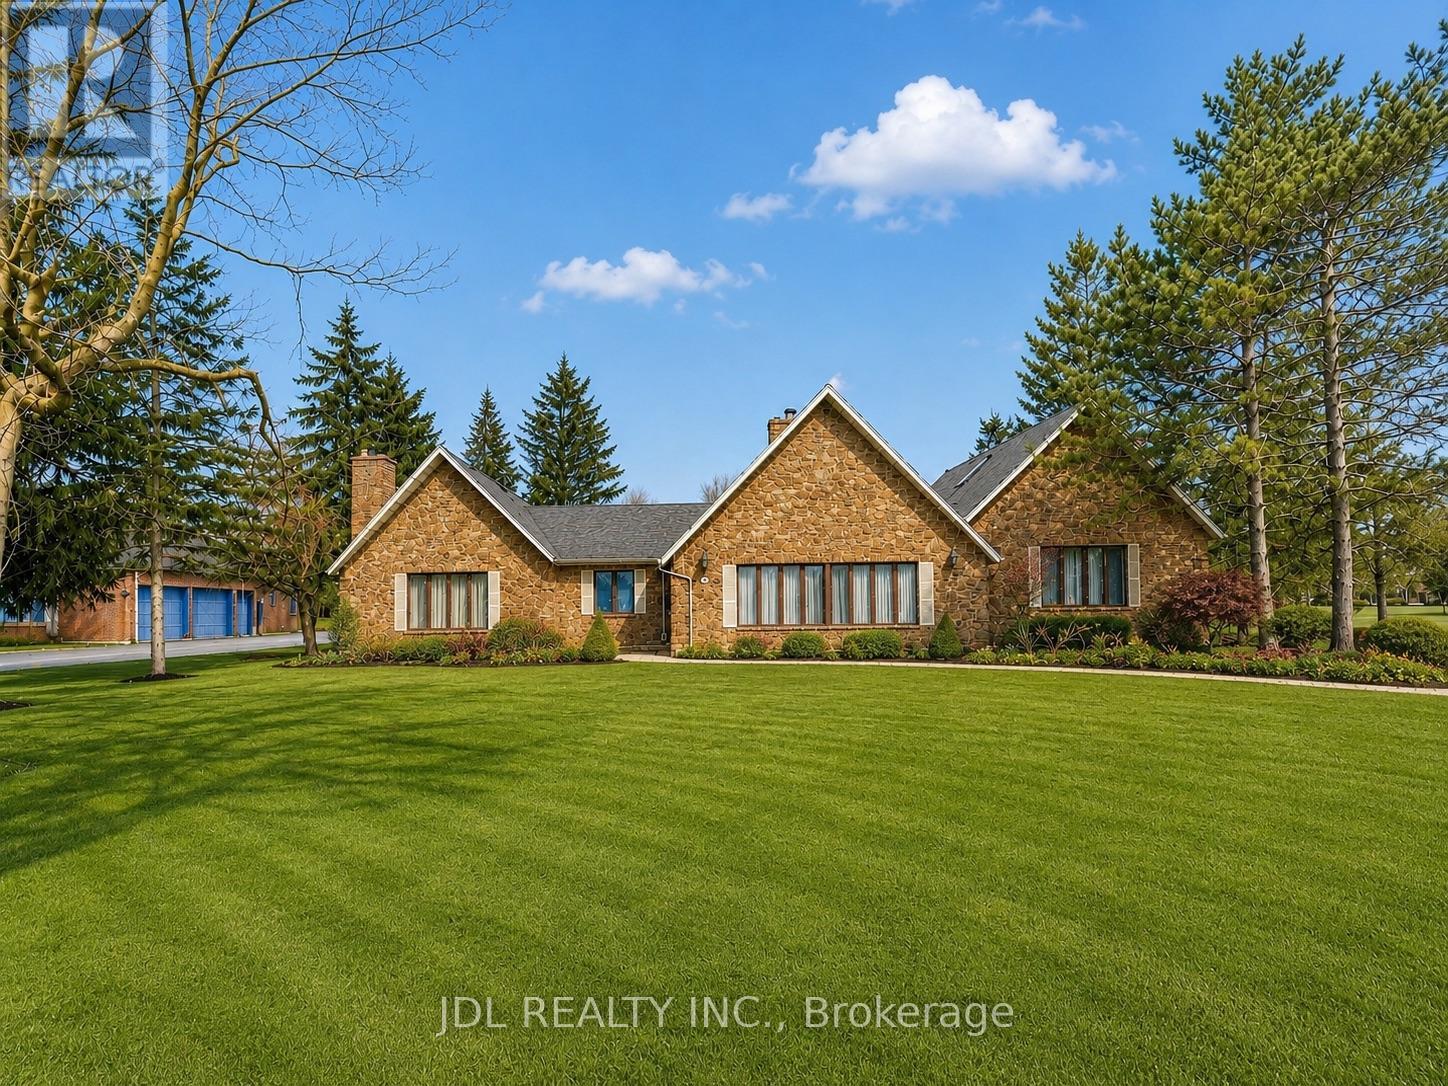
A Rare Opportunity To Own A 3700+ Sq. Ft. With Dock Rights.Panoramic River Views!!! Recipe For Success This Massive Kitchen Has Plenty Of Storage A Large Island And Wall To Wall Windows For Spectacular Views Of The Waterfront.The Living Room Boasts A Gorgeous Stone Wood Burning Fireplace From Floor To Ceiling,Wetbar,Plenty Of Space For Entertaining And Again Wall To Wall Windows,The Large Den Overlooks Your Meticulously Landscapted Pool Area And Private Rear Yard.This 3+3Bedrooms 4 Bathrooms Home With Hardwood,Large Master Suite With River Views And A Gas Fireplace. (id:56248)