
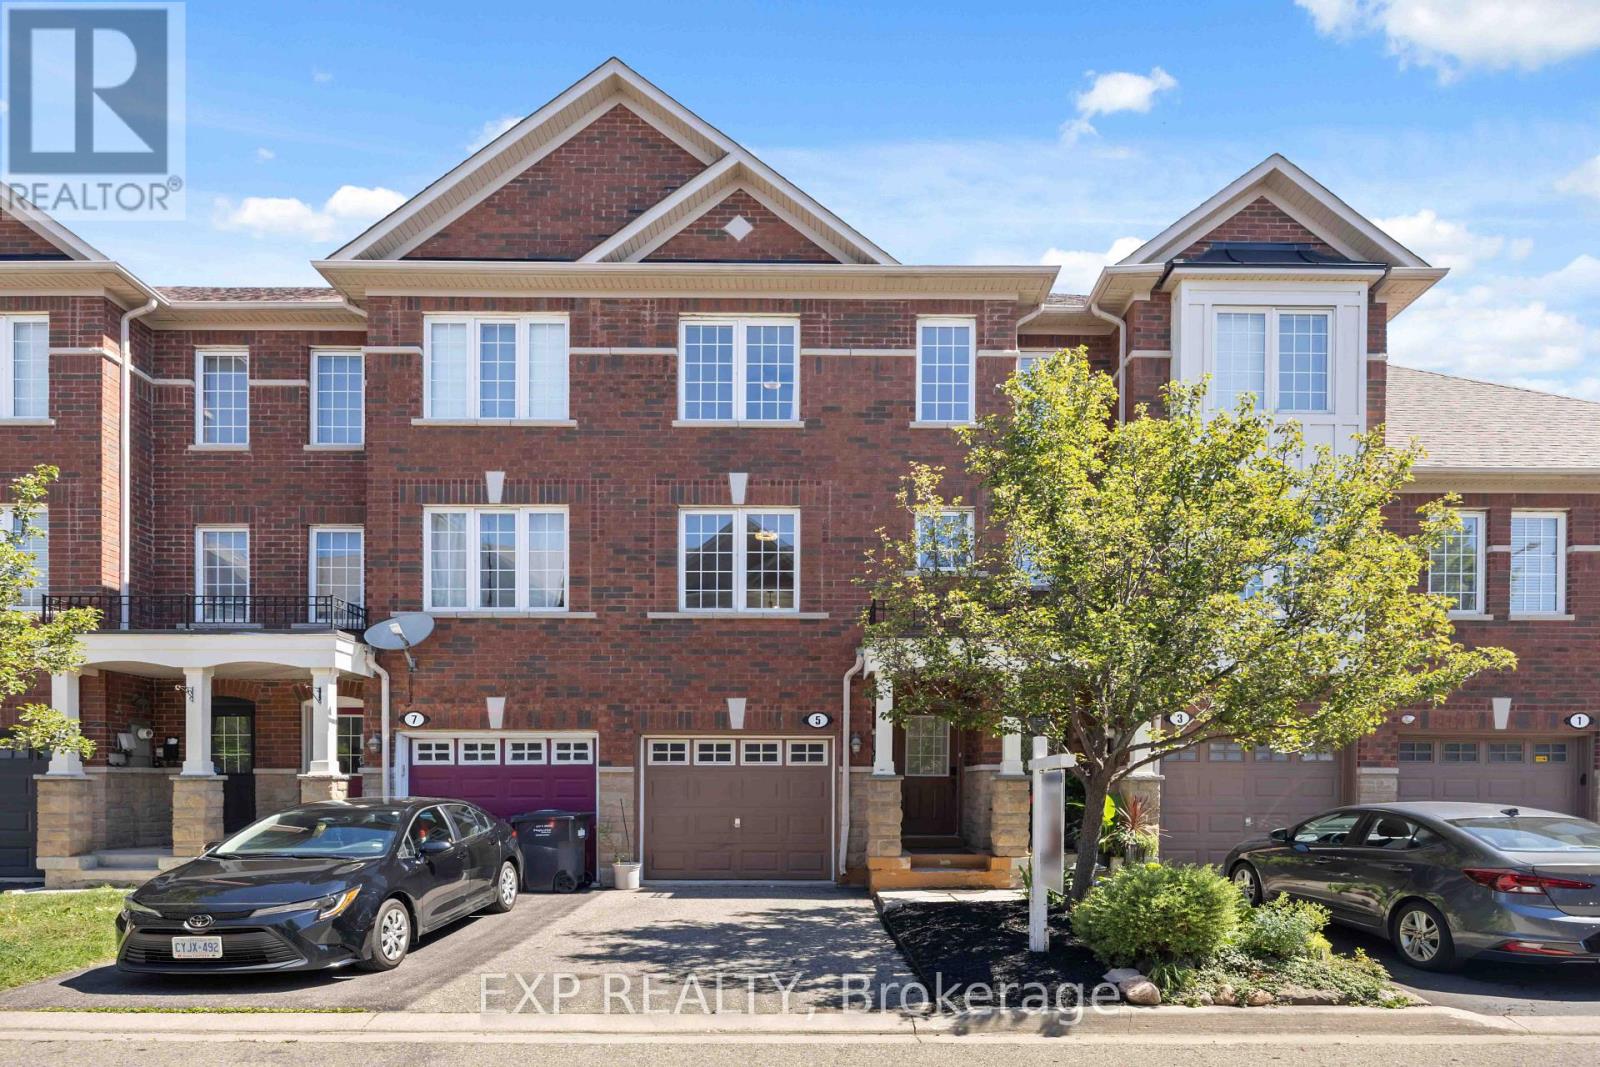
5 Garden Park Lane
Brampton, Ontario
Welcome to the prestigious Brownstones of Old Brampton! This beautifully upgraded 3-bedroom townhome offers the perfect blend of style, comfort, and convenience. Features include a modern kitchen with granite countertops, stone backsplash, stainless steel appliances, built-in microwave, dishwasher, and a spacious breakfast area. Elegant hardwood staircase, bright and functional layout, and a versatile recreation room with walkout to your private backyard oasis featuring a deck-perfect for relaxing or entertaining. The lower level offers laundry, inside access to the garage, and additional living space. Enjoy low-maintenance living with no lawn mowing required. Ideally located within walking distance to the Brampton GO Station, Downtown Brampton, Gage Park, restaurants, cafés, schools, parks, shopping, and all major amenities. A fantastic opportunity for first-time buyers, families, commuters, or investors! (id:56248)
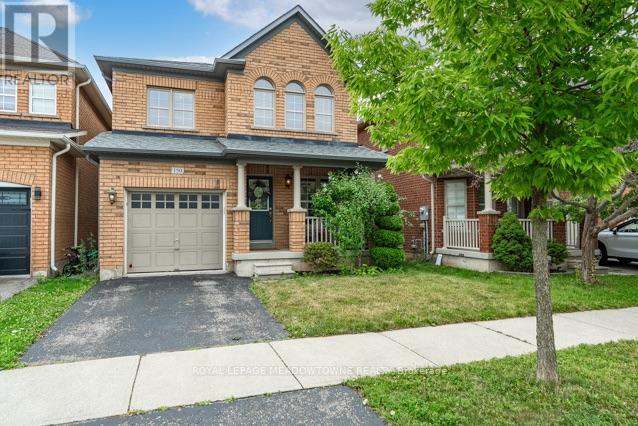
150 Mccready Drive
Milton, Ontario
Picture a home where the kids can walk to school, the park is half a block away, and everyone still has room to spread out when they come home. Welcome to 150 McCready Drive, a four-bedroom detached home offering approximately 1906 sq. ft. above grade, plus a finished basement and 2.5 bathrooms in Milton's family-friendly Scott neighbourhood. The main floor begins with a generously sized front room that can serve as a formal dining room, a combined living and dining space, or a flexible area that evolves with your family. At the back of the home, the kitchen, breakfast area and living room come together in one bright, connected space-ideal for preparing dinner while the kids finish homework, sharing casual meals or relaxing together at the end of the day. The kitchen features stainless steel appliances, double sinks, ample cabinetry and a breakfast bar. From the breakfast area, step outside to a fenced backyard with a patio and room to dine, barbecue or play. Upstairs, the oversized primary bedroom offers space to create a true retreat, complete with a walk-in closet and four-piece ensuite featuring a separate shower and soaker tub. Three additional bedrooms and a full family bathroom provide room for children, guests or a home office. The finished basement adds a large recreation room with a roughed-in bathroom, creating options for movie nights, a playroom, home gym or overnight guests. Separate laundry, utility and storage areas help keep the living space organized. A main-floor powder room and direct access from the garage add everyday convenience. McCready Park is only half a block away, while Escarpment View Public School and Queen of Heaven Catholic Elementary School are approximately a seven-minute walk from home. Conservation areas, trails and outdoor adventures are also just a short drive away, making this a practical family home in a location that supports both busy weekdays and weekends together. ** This is a linked property.** (id:56248)
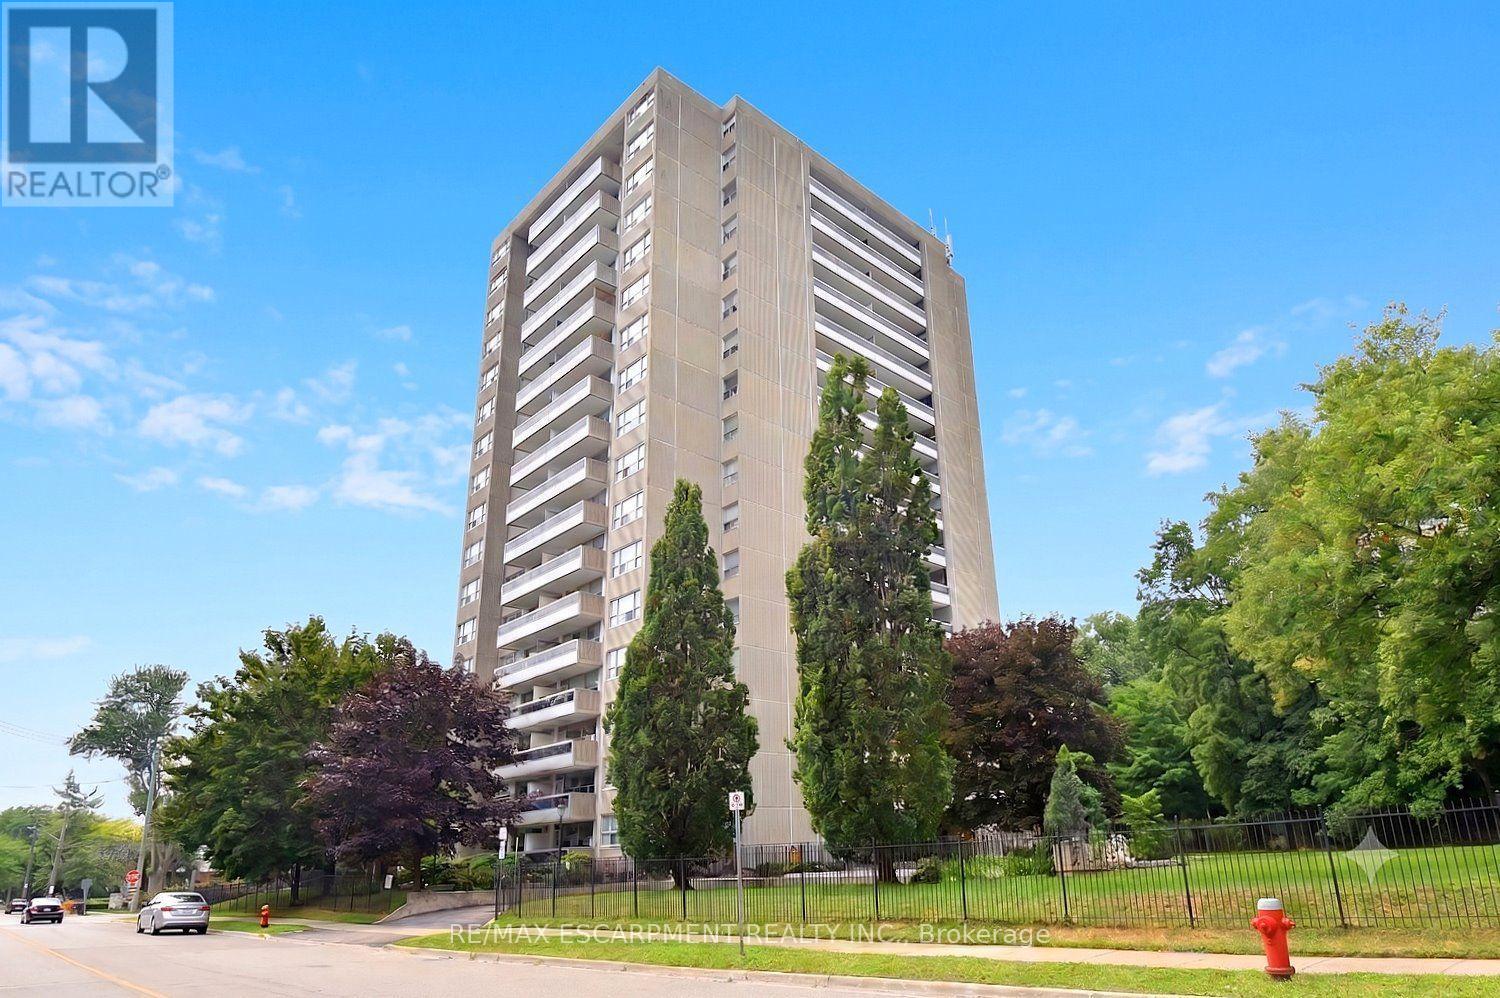
401 - 2263 Marine Drive
Oakville, Ontario
Experience the perfect blend of comfort, style, & convenience in this beautifully maintained 2 bedroom, 1 bathroom corner unit condo. The bright, open-concept living & dining area is ideal for both everyday living & entertaining while enhanced by California shutters & crown moulding that continue throughout the living room & bedrooms. Luxury vinyl flooring flows seamlessly throughout the home complementing the timeless white kitchen featuring granite countertops & a classic subway tile backsplash. Neutral finishes throughout create a warm, inviting space that's ready for you to make your own. Enjoy the added convenience of in-suite laundry, & relax on a large private balcony. Resort-style amenities elevate everyday living, including a fitness center, party room, workshop, library, billiards room, sauna, and outdoor pool. Fees also conveniently include all utilities and internet! Ideally situated just steps from the shores of Lake Ontario, Bronte Marina, scenic waterfront trails, shops, and restaurants, with quick access to the GO Station and major highways, this exceptional home offers the perfect balance of a relaxed lakeside lifestyle & effortless commuting. (id:56248)
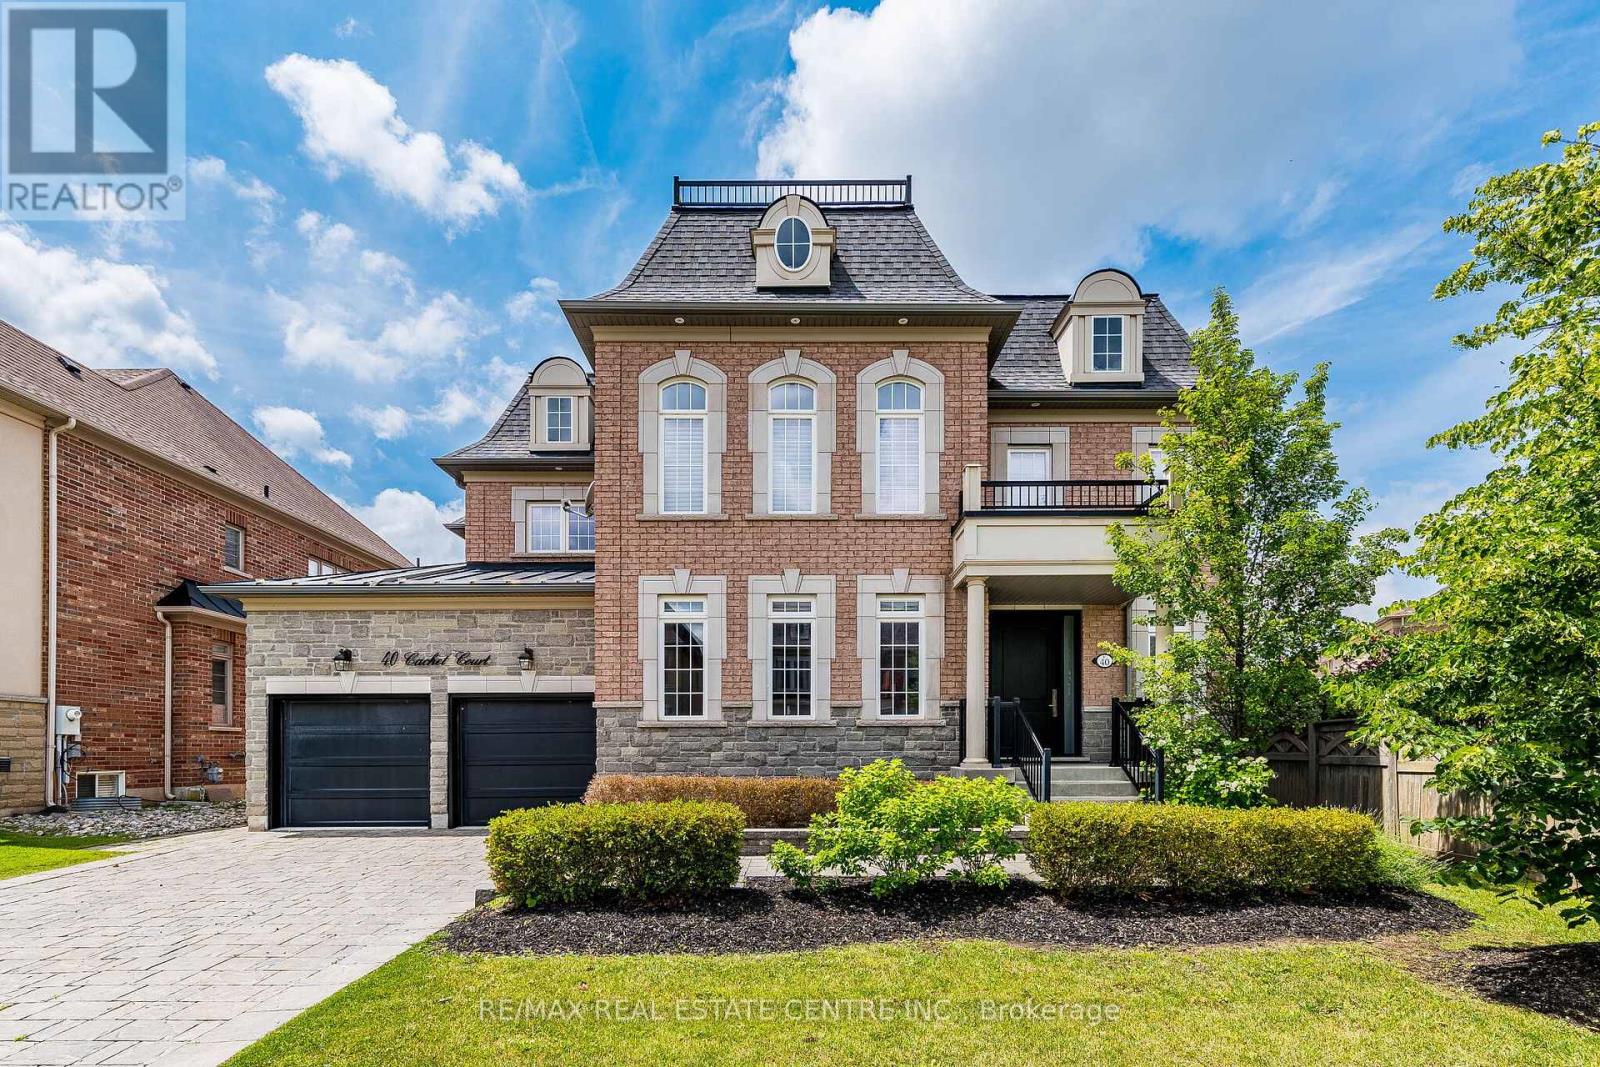
40 Cachet Court
Brampton, Ontario
Welcome to 40 Cachet Court, a rare opportunity to own a prestigious Cachet Estate Home in the award-winning Estates of Credit Ridge. Offering over 5,000 sq. ft. of beautifully designed living space, this exceptional home features 4 spacious bedrooms, 5 bathrooms, an oversized 3-car garage, and a bright open-concept layout designed for both comfortable family living and elegant entertaining. Step outside and enjoy your own private backyard retreat, complete with a stunning inground pool, a fully equipped outdoor kitchen with built-in BBQ, and plenty of space to entertain family and friends. Whether you're hosting a summer gathering or enjoying a quiet evening at home, this backyard was designed to create lasting memories .Located in one of Brampton's most desirable executive communities, you'll enjoy the privacy of an exclusive neighbourhood while being just minutes from Mississauga, top-rated schools, parks, golf courses, shopping, and major highways. The Estates of Credit Ridge is recognized for its quality homes, beautiful surroundings, and exceptional lifestyle. If you've been searching for the right family home, this is an opportunity you won't want to miss. Nestled in Cachet's master-planned 25-acre enclave of 112 elite homes, this private estate elevates everyday living in to elite sophistication-oversized parking handles your fleet while the oasis hosts unforgettable summers with its premium location, generous living space, and resort-style amenities, 40 Cachet Court offers exceptional value in today's market. Schedule your private showing today and discover everything this remarkable home has to offer (id:56248)
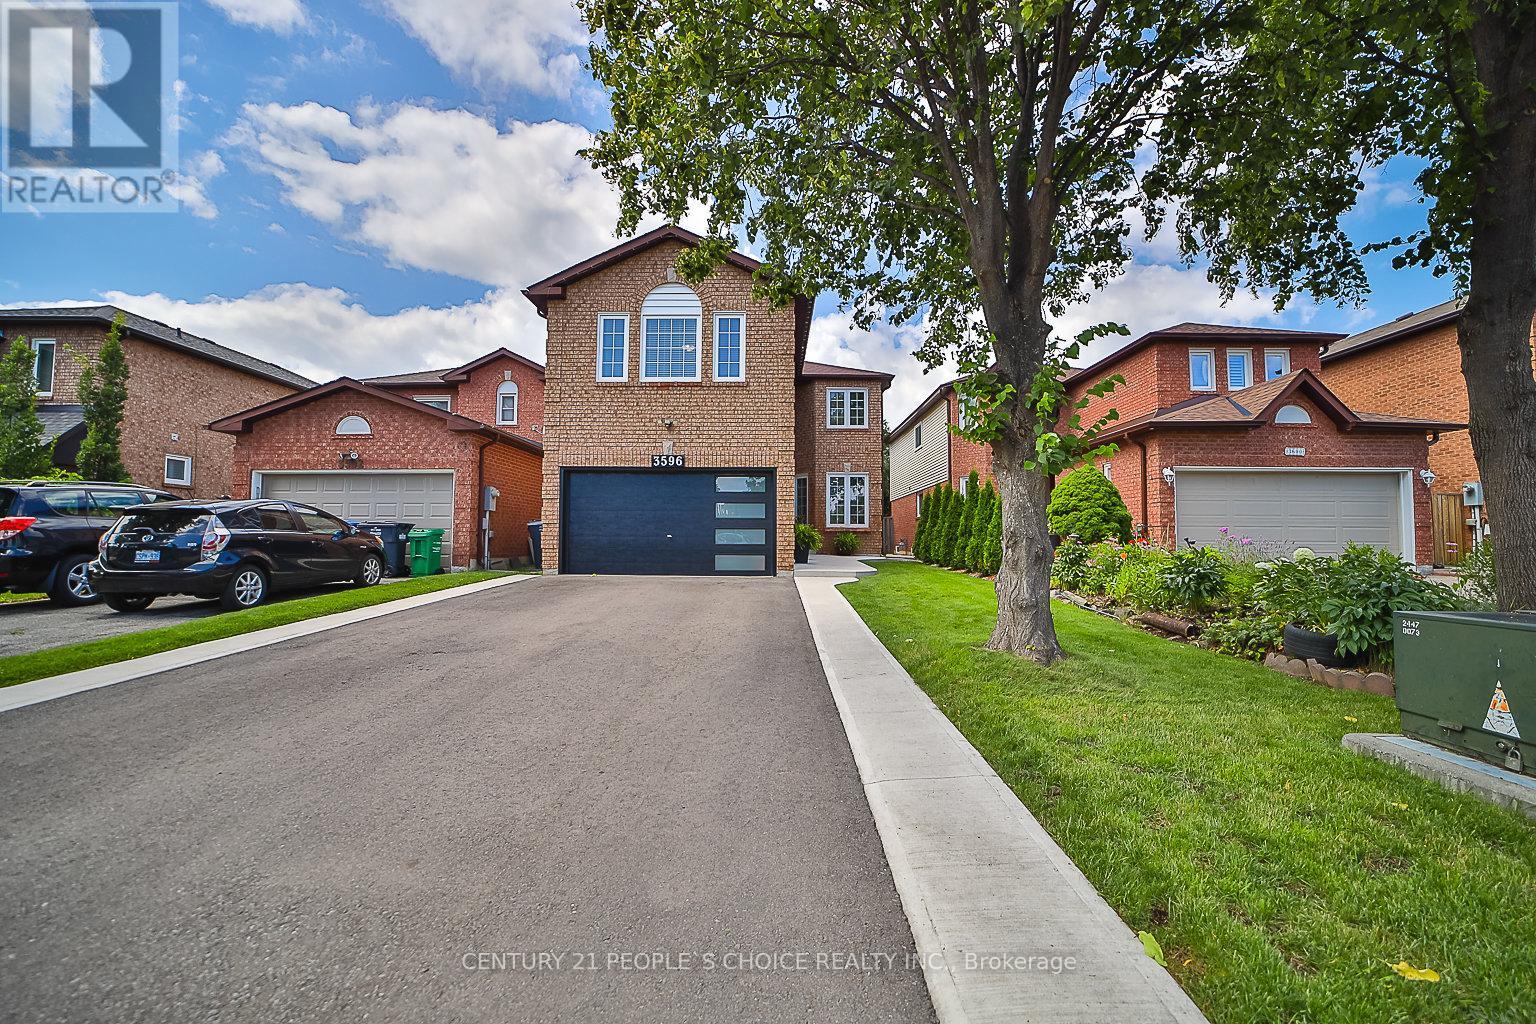
3596 Nutcracker Drive
Mississauga, Ontario
EXCEPTIONAL RENOVATED HOUSE! This Gorgeous Bright 4+2 Bed Home Is Situated In The Well-Established Neighborhood Of Lisgar. This Home Feats. A Grand Double Door Entry Leading To An Open Concept Living & Kitchen Space Complete w/Quartz Countertops, Solid Wood Kitchen Cabinets, New Appliances & An Island w/Waterfall Countertop Perfect For Hosting Guests. Sliding Doors Off Kitchen Lead To Recently Built Spacious Deck. Laundry Room Conveniently Located On Main Floor & Feats. Quartz Countertop, Lots Of Cabinets, Backsplash &Built-In Sink. Upstairs Master Bedroom Feats. Beautiful Stand-Alone Bathtub, Floor To Ceiling Shower w/Built-In Shelving & Double Sink. 3Additional Bedrooms Upstairs, 1 w/Walk-In Closet, As Well As A Bright Bathroom w/Floor To Ceiling Shower & Built-In Shelving. Finally This House Feats. Apartment-Style Finished Basement w/Full Kitchen Complete w/New Appliances, A Bathroom w/Waterfall Shower Head In Floor To Ceiling Shower, Spacious Rec Room & 2 Additional Bedrooms. **EXTRAS** $300k+ Spent In Renovations. Located Near Hwy 403, 407 &401, Elementary & High Schools, Shopping Centers & Public Transportation. Full Legal Description: PCL 440-1, SEC 43M883; LT 440, PL43M883; S/T A RIGHT AS IN LT1188875 ; MISSISSAUGA (id:56248)
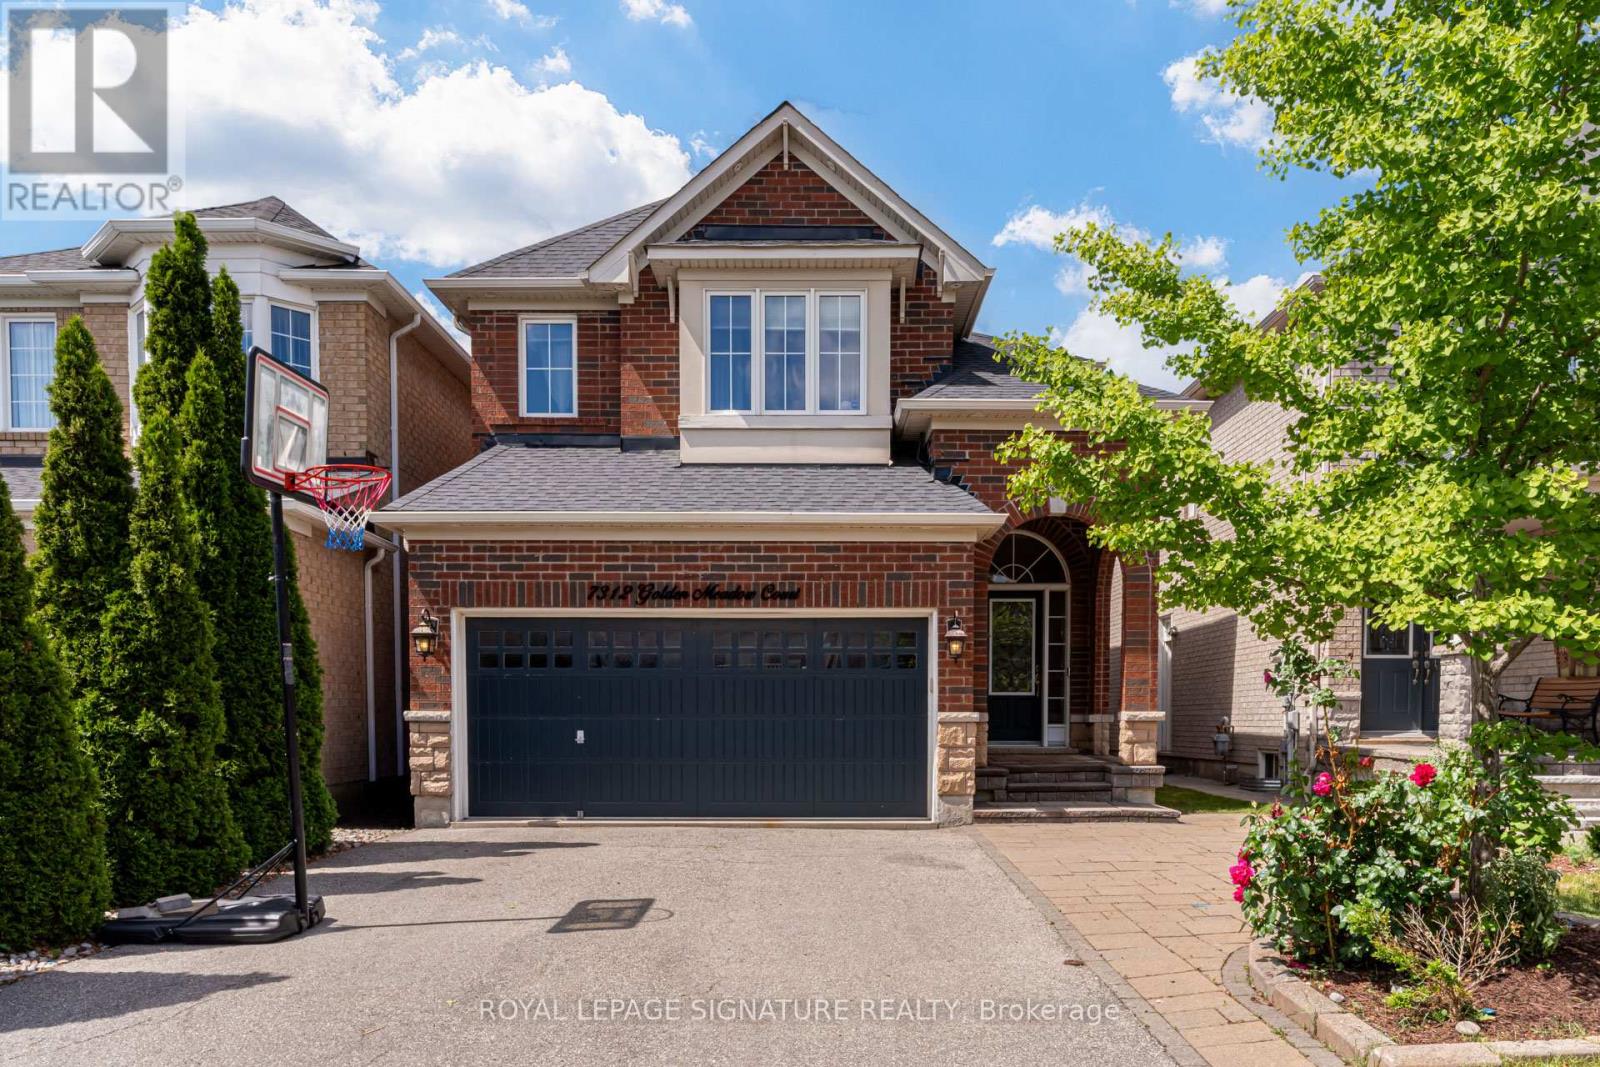
7312 Golden Meadow Court
Mississauga, Ontario
Welcome to this exceptional family home in the highly sought-after Meadowvale Village community. Nestled on a quiet cul-de-sac, this meticulously maintained Mattamy-built detached residence offers 4 spacious bedrooms, 4 baths, a thoughtfully designed layout ideal for growing and multi-generational families.Pride of ownership is evident throughout this beautifully updated home, showcasing tasteful design, quality finishes, and extensive recent upgrades. Property boasts impressive curb appeal, a 4-car driveway with no sidewalk, and a fully fenced backyard perfect for familyenjoyment and entertaining.The heart of the home is a stunning redesigned kitchen renovated in 2025 featuring refreshed cabinetry, new countertops, custom sink, updated microwave and refrigerator, an extended centre island that provides both functionality and style. Additional 2025 updates include new flooring throughout the main level, fresh paint in the kitchen, living and family rooms, modern potlighting, upgraded flooring in the bathroom, laundry room, & basement, new broadloom carpeting throughout the upper level adding warmth and comfort to the bedroom spaces. A professionally finished basement 2021 Bright open-concept main floor offers ideal space for everyday living and entertaining. Upstairs, a spacious primary retreat features a private 4pc ensuite bathroom & ample closet space. A 2nd bedroom also includes its own ensuite, while the generously sized 3rd bedroom enjoys convenient access to an attached bathroom. The 4th bedroom is currently configured as a home office with a daybed, offering flexibility to suit a variety of lifestyle needs. Abundant storage space can be found throughout the home, ensuring practicality without compromising comfort. Ideally located just mins from parks, shopping, major highways, and excellent schools, including St. Marcellinus Secondary School, this move-in-ready home presents a rare opportunity to own in one of Mississauga's most desirable neighbourhood. (id:56248)
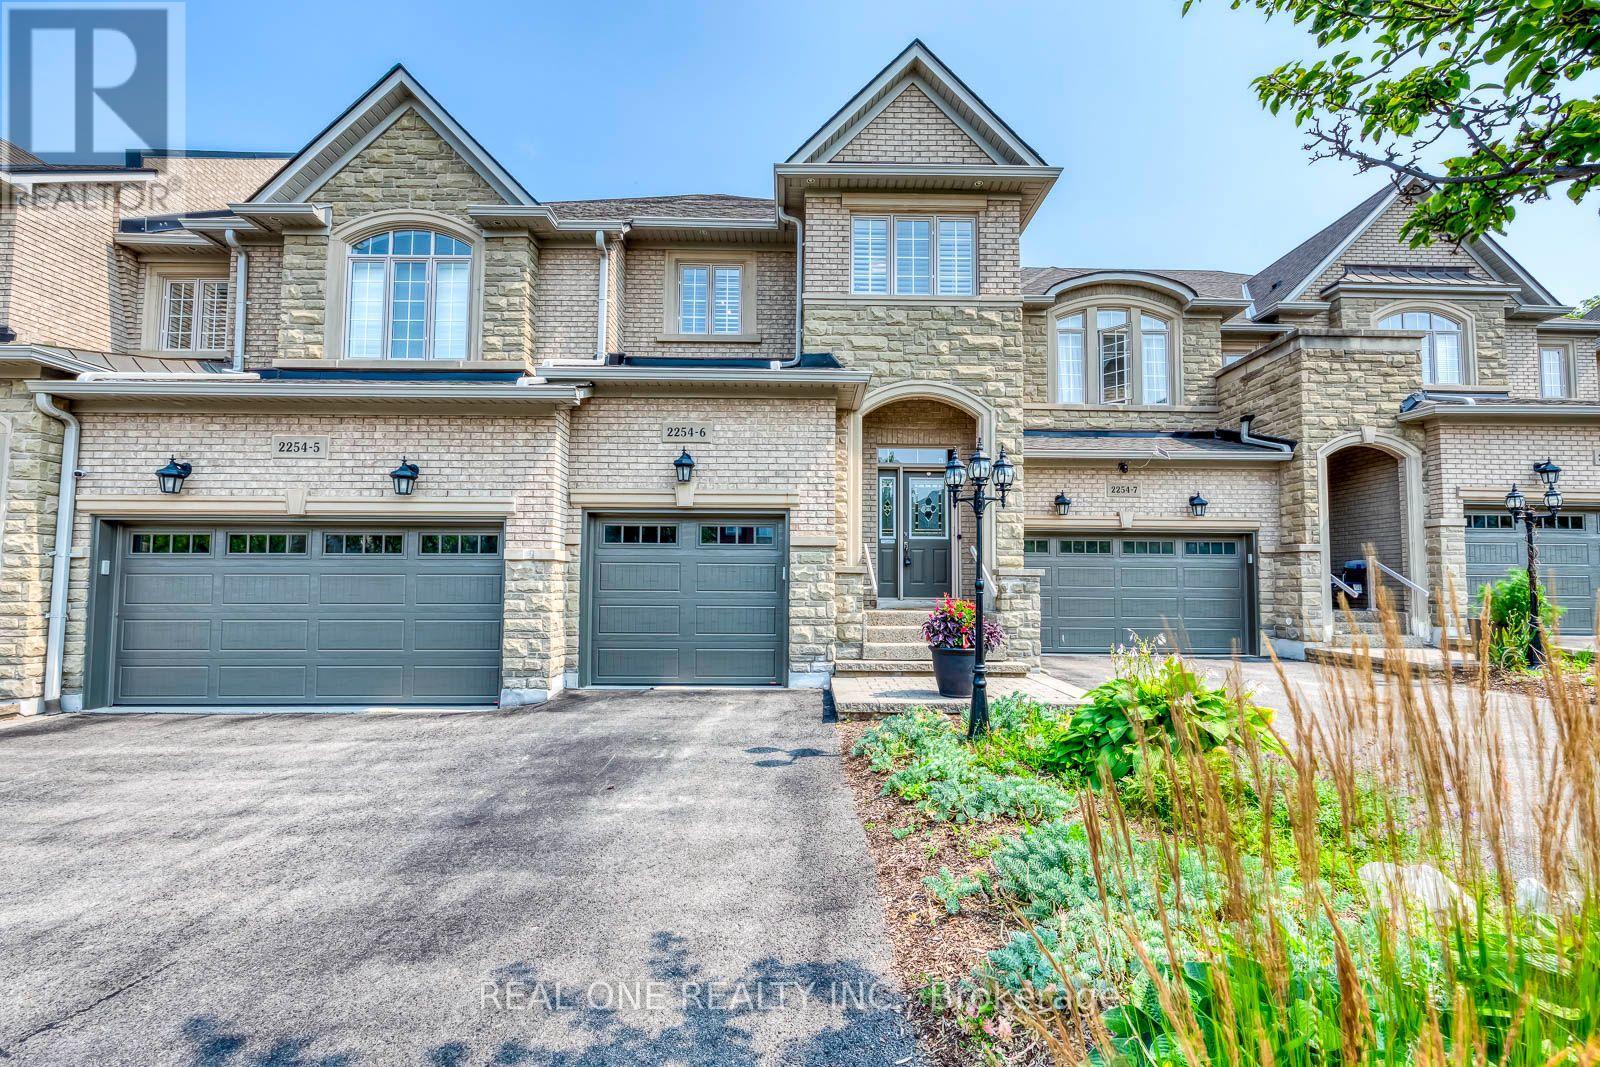
6 - 2254 Rockingham Drive
Oakville, Ontario
5 Elite Picks! Here Are 5 Reasons To Make This Home Your Own: 1. Stunning & Spacious 3 Bedroom & 4 Bath Executive Condo Townhouse on Quiet Cul de Sac in Desirable "The Woods of Joshua Creek" Complex Backing onto Ravine AND Across from Walking Trail! 2. Updated Kitchen ('21) Boasting Updated Cabinet Doors & Hardware, Centre Island with Breakfast Bar, Quartz Countertops, Marble Backsplash & Stainless Steel Appliances... Open to Spacious Dining Room. 3. Stunning Living Room Featuring Gas Fireplace, Extensive B/I Cabinetry, Large Window & Garden Door W/O to Composite BBQ Deck! 4. Generous 2nd Level with 3 Bedrooms, 2 Full Baths & Open Office/Den Area, with Primary Bedroom Featuring Large W/I Closet & 4pc Ensuite with Oversized Soaker/Jet Tub & Separate Shower. 5. Lovely Finished Basement Boasting Spacious Rec Room with B/I Entertainment Unit & B/I Bar Area ('18), Plus Full 3pc Bath, Convenient Storage Room & Ample Additional Storage! All This & More! Convenient Main Level Laundry Room (with Extended Height Cabinets & Garage Access) & 2pc Powder Room on "In-Between" Level. Hardwood Flooring Thru Main & 2nd Levels. Beautiful Backyard with Composite BBQ Deck Leading to Lovely Extended Patio Area ('21) & Ample Privacy Backing onto Ravine! Great Space with 1,980 Sq.Ft. of Above-Ground Living Space PLUS Finished Basement! 3M Security Film on Main Level & Bsmt Windows '25, New Furnace '24, Electric Blinds in L/R '22, Upgraded Doors & Baseboards on Main Level '22, Updated Main Bath '21, New Appliances '18-'21. Condo Updates Include Exterior Window Caulking '24, New Exterior Light Fixtures '23, New Garage Door '23, New Composite Deck & Fencing '21. Fantastic Condo Complex in Desirable Joshua Creek Location Just Minutes from Parks & Trails, Top-Rated Schools, Community Centre, Library, Restaurants, Shopping, Hwy Access & Many More Amenities! Condo Fee Includes Snow Removal & Salting, Sprinkler System Maintenance, Weekly Lawn Maintenance Exterior Window Cleaning & More! (id:56248)
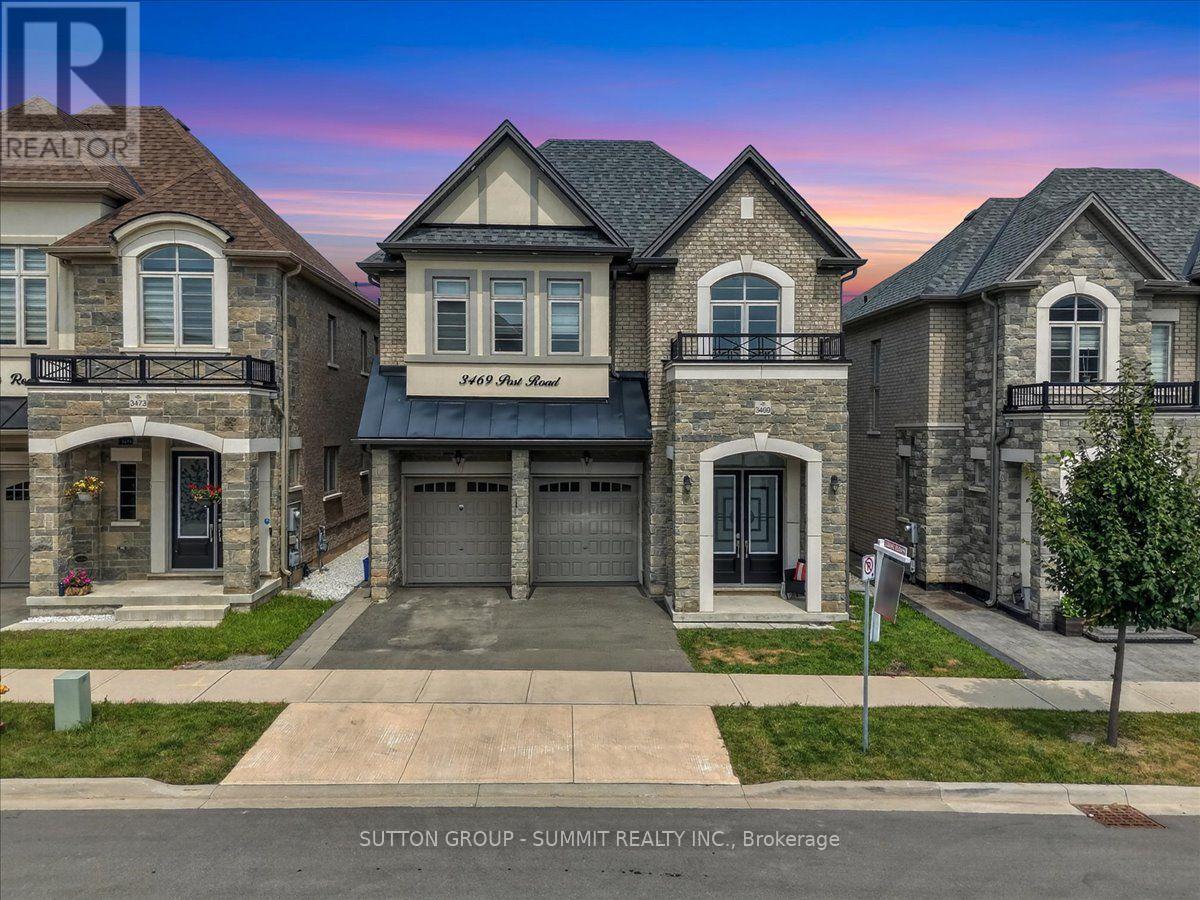
3469 Post Road
Oakville, Ontario
Welcome to this stunning, extensively upgraded family home in one of Oakville's most sought-after communities! Boasting over 3,600 sq. ft. of finished living space, this exceptional residence offers the perfect blend of luxury, comfort, and functionality. Featuring 4 spacious bedrooms plus a versatile second-floor loft, this home is thoughtfully designed to accommodate the needs of today's modern family. Enjoy hardwood flooring throughout the main and second levels, complemented by soaring 10-ft ceilings on the main floor and 9-ft ceilings on the second floor, creating a bright and open atmosphere. The elegant foyer showcases premium ceramic tile, while the upgraded gourmet kitchen is beautifully appointed with high-end finishes, offering both style and practicality. Tastefully upgraded bathrooms and pot lights throughout the home add a refined, contemporary touch. The professionally finished 2-bedroom legal basement apartment features impressive 9-ft ceilings and a separate entrance, providing outstanding income potential or an ideal setup for extended family and multigenerational living. Step outside to professionally landscaped front and rear yards featuring premium patio stone, delivering exceptional curb appeal and a low-maintenance outdoor oasis. Ideally situated close to top-rated schools, parks, shopping, restaurants, public transit, and major highways, this remarkable home offers an exceptional lifestyle in one of Oakville's most desirable neighborhoods. A rare opportunity not to be missed! (id:56248)

5781 Sidmouth Street
Mississauga, Ontario
Beautiful 3-bedroom home in a desirable Mississauga neighbourhood featuring 2.5 bathrooms andhardwood floors in the combined living/dining area and all 3 bedrooms. Large master bedroomincludes a 4-piece ensuite and a walk-in closet. The finished basement includes 2 additionalbedrooms and a full bathroom. Enjoy a spacious concrete driveway along both sides of the homeand a private backyard with a patio and deck- perfect for entertaining. This is a great familyhome with excellent living space and outdoor features. (id:56248)
1062 Alexandra Avenue
Mississauga, Ontario
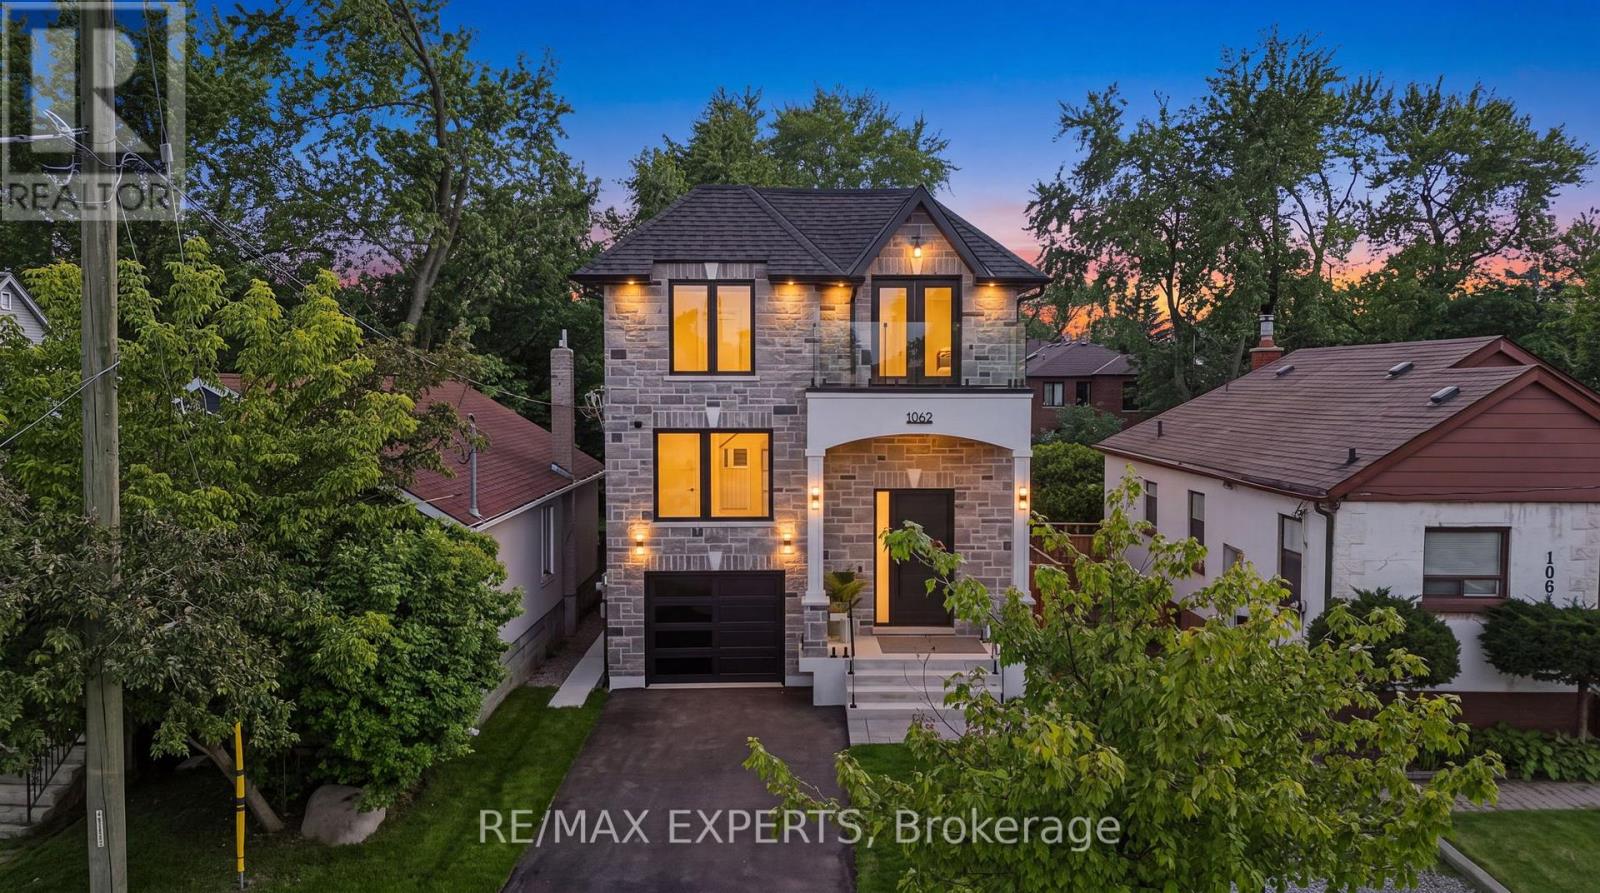
Where Exceptional Craftsmanship Meets Modern Luxury and Built-In Income Potential. Welcome to 1062 Alexandra Avenue, a Brand-New, Never-Lived-In Custom-Built Home in the Heart of Lakeview, One of Mississauga's Most Sought-After Waterfront Communities. Backed by a Brand-New Tarion Warranty, This Exceptional Residence Offers Over 4,750 Sq. Ft. of Total Finished Living Space, (3,323 sq. ft. above grade plus a 1,436 sq.ft. finished basement)Designed for Luxury, Comfort, and Everyday Living. Step Inside to Soaring Ceilings, Oversized Windows, Skylights, Seamless Glass Railings, Pot Lights, and an Abundance of Natural Light. The Elegant Main Floor Features a Spacious Living Room, Family Room, Private Office, and a Chef-Inspired Kitchen with Premium Built-In Appliances, Custom Cabinetry, and an Open-Concept Layout Perfect for Entertaining. A Powder Room with a Stand-Up Shower Adds Extra Convenience. Upstairs, the Luxurious Primary Suite Offers a Spa-Inspired Ensuite, Walk-In Closet, and Private Front Balcony, While a Second Bedroom Also Enjoys Its Own Private Balcony. A Standout Feature Is the Legal Two-Bedroom Basement Apartment with a Separate Entrance, Full Kitchen, Laundry, and Private Living Space, Ideal for Extended Family or Rental Income. Enjoy the Expansive Rear Deck with Frameless Glass Railings Overlooking the Deep Backyard. Additional Highlights Include Built-In Speakers on the Main Floor, Primary Suite, and Backyard, Two Laundry Rooms, EV Charger Rough-In, Security Camera System, and Premium Finishes Throughout. Ideally Located Minutes from Downtown Toronto, Amenities, the Lake, Port Credit, Top-Rated Schools, Parks, Shopping, Restaurants, and Major Highways. A Rare Opportunity to Own an Exceptional Custom Home Where Luxury, Quality, and Timeless Design Come Together in One Remarkable Address. (id:56248)

30 Maple Avenue N
Mississauga, Ontario
Welcome to this exceptional rebuilt bungalow in the heart of prestigious Port Credit, where timeless design meets modern luxury. Offering approximately 2,000 sq. ft. above grade, this remarkable residence places you just moments from the neighbourhood's vibrant restaurants, boutique shops, scenic waterfront trails, top rated public & private schools, Port Credit GO Station, the QEW, & more, providing an effortless commute to downtown Toronto. Step inside to discover an open concept main level, where soaring ceilings, expansive windows, & LED pot lights create a bright and inviting atmosphere. At the heart of the home, the gourmet kitchen is both elegant & functional, featuring a hidden walk-in pantry, a stunning quartz waterfall island, premium built-in stainless steel appliances, a gas cooktop, & seamless sightlines across the living & dining areas, creating the perfect setting for everyday living & entertaining. The private primary retreat offers a spacious walk-in closet & a beautifully appointed 3pc ensuite. Two additional bedrooms, each thoughtfully designed, are complemented by a stylish 3pc bathroom. The fully legal lower level suite, complete with its own private entrance, presents an outstanding opportunity for rental income or multi-generational living. This well designed space features a full kitchenette with granite countertops, a generous bedroom with a 4pc ensuite, & large above grade windows that fill the interior with natural light. Outdoors, the meticulously landscaped backyard is designed for both relaxation & entertaining, showcasing a charming wood pergola, stone interlocking, an expansive wood deck, & a utility shed. Completing the home is an extended driveway accommodating up to four vehicles. Additional upgrades include 200 AMP electrical service, all new wiring, & soundproofing throughout. Experience the very best of Port Credit living where modern comfort & an unbeatable location come together to create a place you'll be proud to call home! (id:56248)
927 Ingersoll Court
Mississauga, Ontario
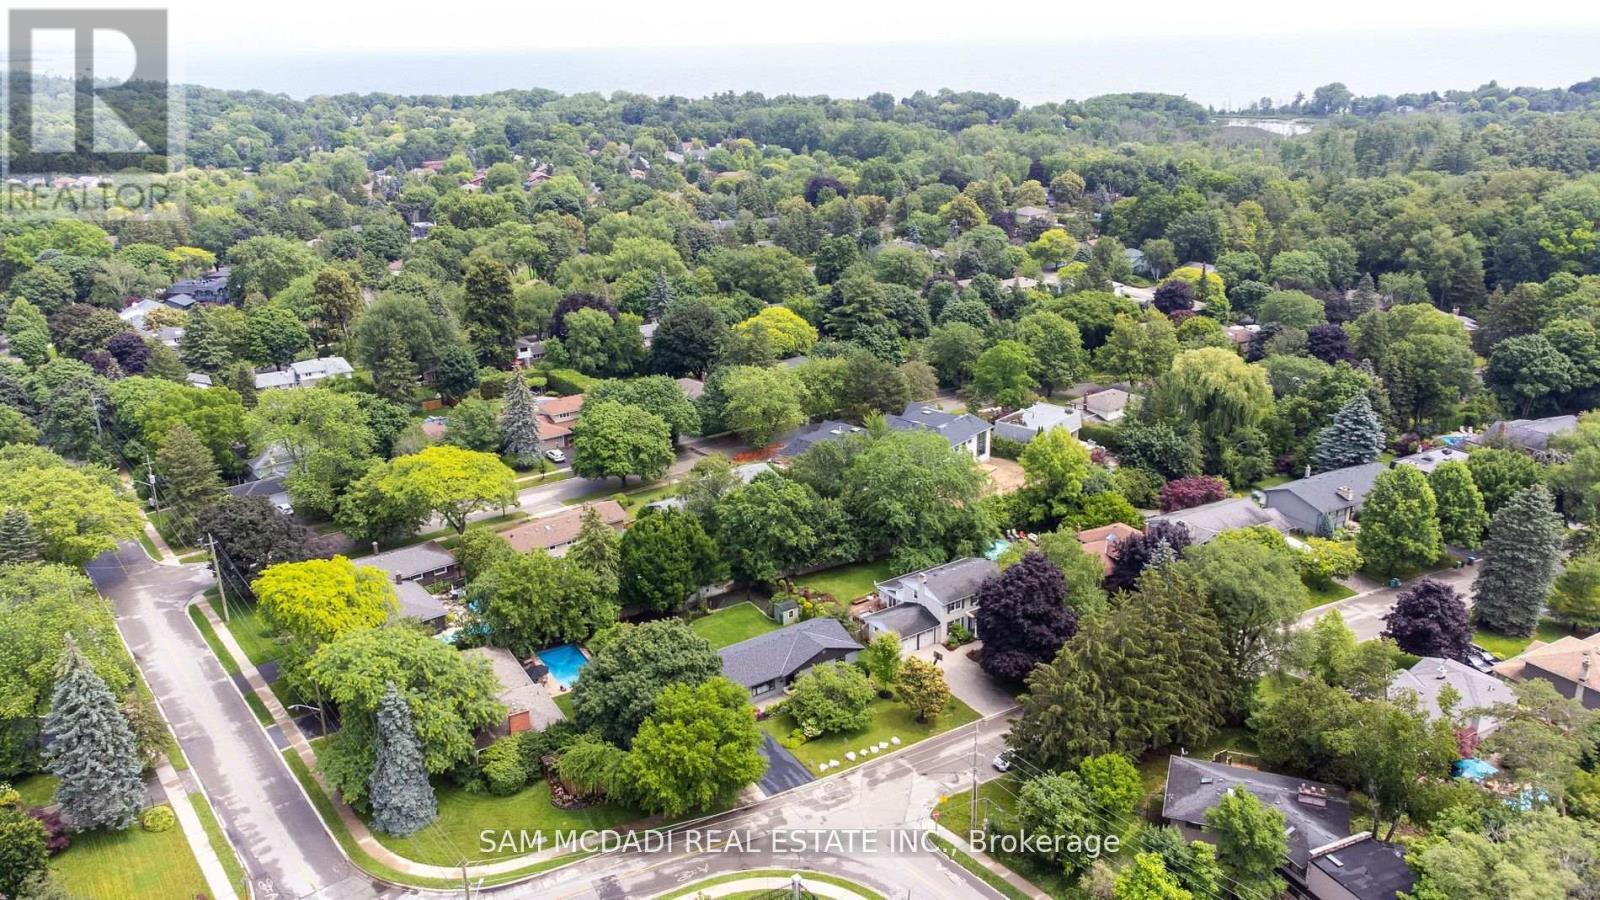
Welcome to this charming, move-in-ready bungalow, ideally located in a highly sought-after, family-friendly neighbourhood within walking distance of the beautiful Rattray Marsh Conservation Area.This well-maintained home features 3 spacious bedrooms plus 2 versatile bonus rooms, offering flexible space for a home office, guest room, gym, or playroom. The bright, functional layout is complemented by a newly renovated 4-piece bathroom, making this home ideal for families, downsizers, or investors.Step outside to your own private backyard oasis. The large, beautifully landscaped yard features mature trees, a lovely garden, and a cozy fire pit-perfect for relaxing evenings, entertaining family and friends, or simply enjoying the peaceful surroundings.Additional highlights include a two-car garage with ample parking and storage.Enjoy the convenience of being close to top-rated schools, grocery stores, parks, trails, and everyday amenities while living in one of the area's most desirable communities. Offering the perfect blend of nature, comfort, and convenience, this exceptional property is ready to welcome you home. (id:56248)