
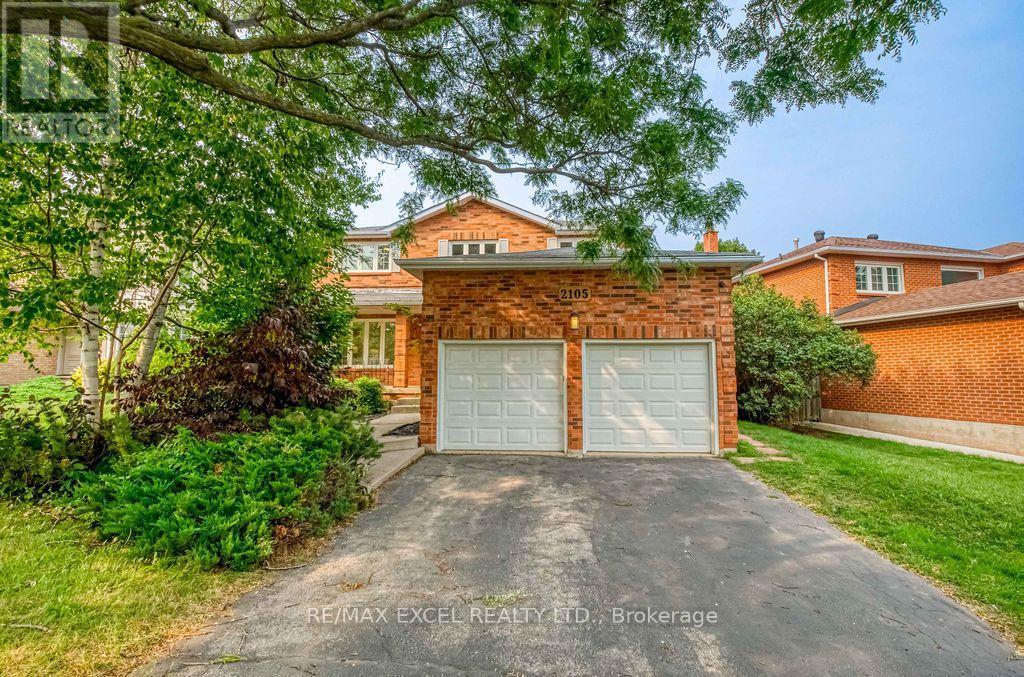
2105 Oakmead Boulevard
Oakville, Ontario
**Welcome To This Stunning, Extensively Renovated Executive Home Nestled In The Heart Of Oakville's Prestigious River Oaks Community. Thoughtfully Redesigned With Exceptional Attention To Detail, This Move-In Ready Residence Showcases Brand New Flooring Throughout, A Spectacular Chef-Inspired Kitchen Featuring Custom Cabinetry, Quartz Countertops, Premium Stainless Steel Appliances And Designer Finishes. A Beautiful Solid Oak Staircase, Fresh Designer Paint, Modern Lighting And Elegant Upgrades Throughout Create A Bright, Sophisticated Living Environment.****The Functional Family-Friendly Layout Offers Spacious Principal Rooms, A Warm And Inviting Family Room, And Seamless Living Spaces Perfect For Everyday Living And Entertaining. The Professionally Finished Basement Provides Exceptional Additional Living Space, Ideal For A Recreation Room, Home Theatre, Home Gym Or Office.****Step Outside To Your Own Private Backyard Oasis Featuring A Sparkling Inground Swimming Pool And A Spacious Deck, Creating The Perfect Setting For Summer Entertaining, Relaxing Weekends, And Making Lasting Memories With Family And Friends.****Ideally Situated On A Quiet, Family-Oriented Street In One Of Oakville's Most Desirable Neighbourhoods, This Exceptional Home Is Close To Oakville GO Station, Public Transit And Major Highways For An Easy Commute. Enjoy Walking Distance To Parks, Scenic Trails, Sheridan College And Highly Rated Schools, With The Vibrant Uptown Core Just Minutes Away, Offering Convenient Access To Walmart, Real Canadian Superstore, Restaurants, Cafés, Shopping And Everyday Amenities. A Rare Opportunity To Own A Truly Turn-Key Home That Seamlessly Blends Timeless Style, Modern Comfort And Resort-Style Outdoor Living.** (id:56248)
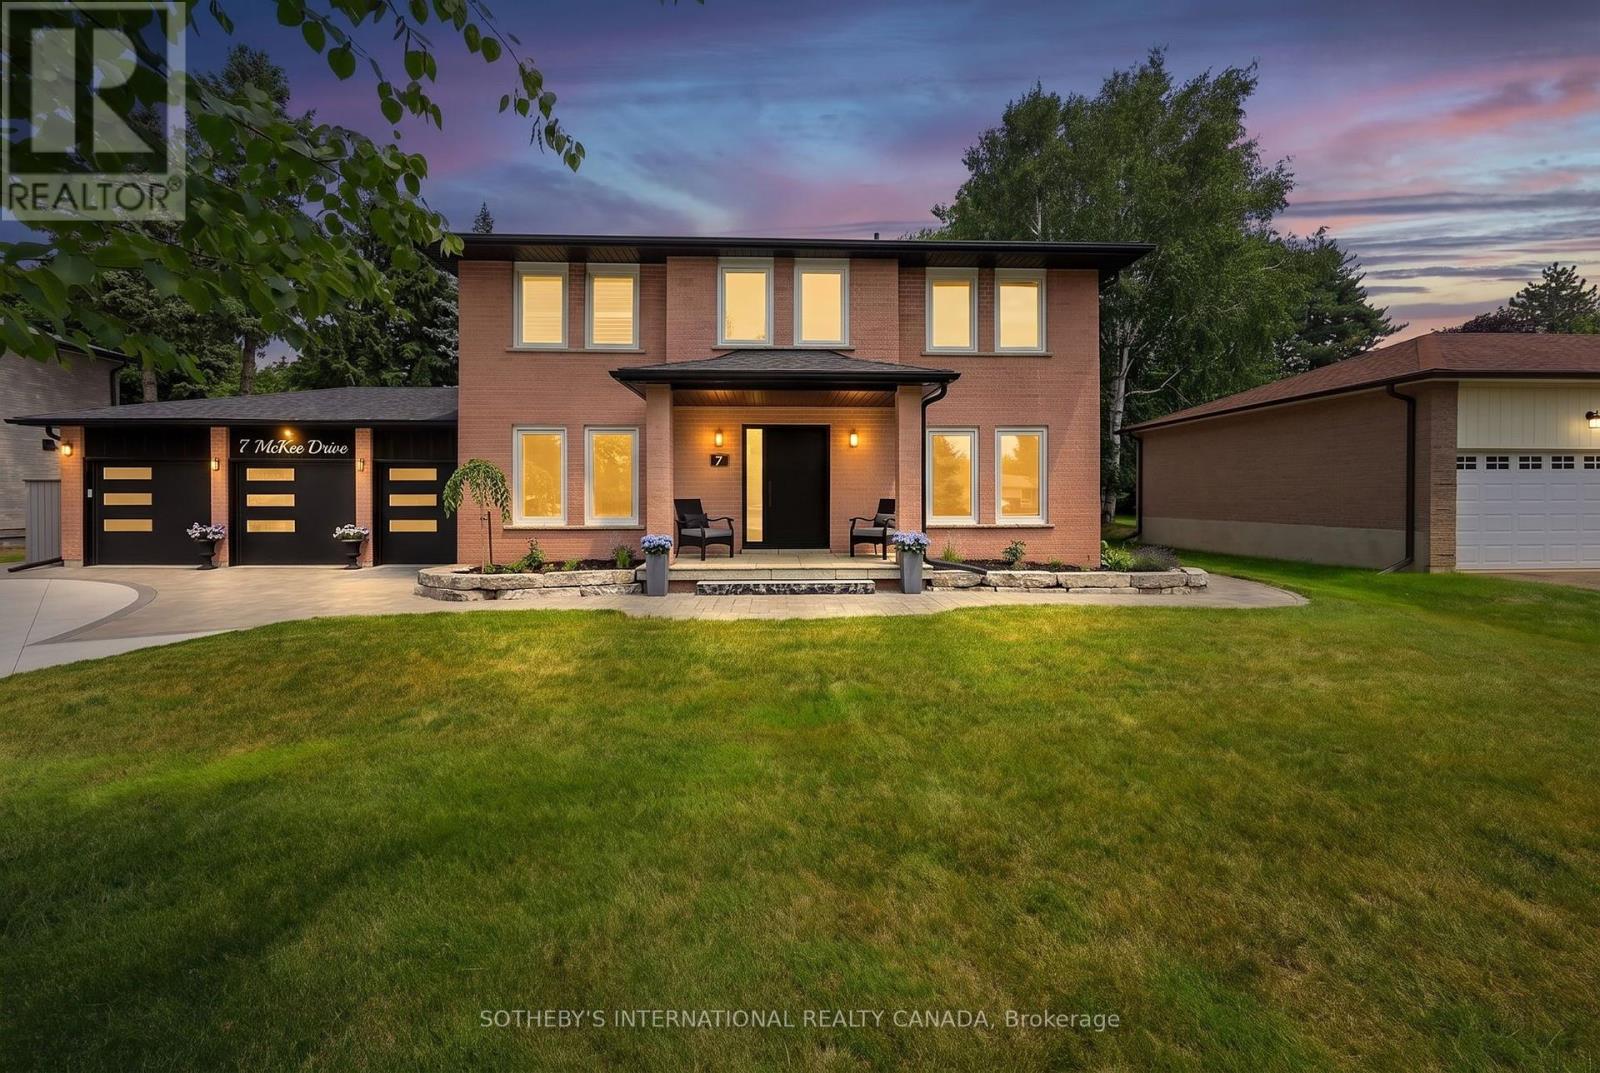
7 Mckee Drive
Caledon, Ontario
Set on an impressive 83.78 x 177.49 ft estate lot in one of Caledon East's most coveted enclaves, this beautifully renovated executive residence offers timeless elegance, exceptional craftsmanship and resort inspired living. With a 3-car garage, refined curb appeal and a thoughtfully designed floor plan, this home seamlessly blends luxury with everyday functionality. Designed for both sophisticated entertaining and comfortable family living, the main level features elegant principal rooms, a private home office and a spectacular custom kitchen that serves as the heart of the home. Appointed with heated floors, a generous centre island, built-in convection ovens with warming drawer and premium finishes, the space is both beautiful and highly functional. The luxurious primary retreat is complemented by a newly renovated spa-inspired experience featuring heated floors, a freestanding soaker tub, double vanity and an oversized glass shower, creating a serene sanctuary. A well-appointed second-floor laundry room with a built-in drying rack and ironing station adds everyday convenience. The private backyard is a true outdoor oasis, designed for effortless entertaining. Surrounded by mature landscaping, enjoy an inground heated pool with a new liner (2023), expansive Trex deck, pergola, charming cabana and a built-in Napoleon BBQ, creating the perfect setting for memorable gatherings and quiet summer evenings. Meticulously maintained and extensively updated, this exceptional home also features an Amber wood front entry door, updated garage doors, roof, fascia, soffits and eavestroughs (2022), furnace and air conditioning (2017), windows (2012), heated floors in the kitchen, main bath and ensuite, and a security monitoring system. A rare offering where thoughtful design, modern comfort and exceptional outdoor living come together in one of Caledon East's most desirable communities. (id:56248)

30 Orchard Park Gate
Brampton, Ontario
Secure Luxury Living in a Golfer's Paradise Experience an exceptional resort-style lifestyle at Rosedale Village Golf & Country Club, where 24-hour gated security offers peace of mind and a private nine-hole golf course is right in your backyard. Coming home feels like arriving at an exclusive country club. This exquisitely redesigned executive bungalow showcases top-of-the-line luxury finishes, exceptional craftsmanship and impeccable attention to detail. The spectacular chef's kitchen features premium Wolf and Sub-Zero appliances, custom cabinetry, quartz countertops and an oversized six-seat island. Lavish, spa-inspired bathrooms offer heated floors, a rainfall shower with body jets, a sauna, jetted tub and smart toilet/bidet. Created for the discerning buyer, this remarkable residence also features sports-car lifts in the garage and a custom climate-controlled wine cellar in the professionally finished basement. Residents enjoy an indoor pool, fitness centre, tennis and bocce courts, clubhouse, landscaped walking paths and maintenance-free services. This is more than a luxurious home-it is secure, country-club-style living in a true golfer's paradise.. https://www.rosedalevillage.com (id:56248)
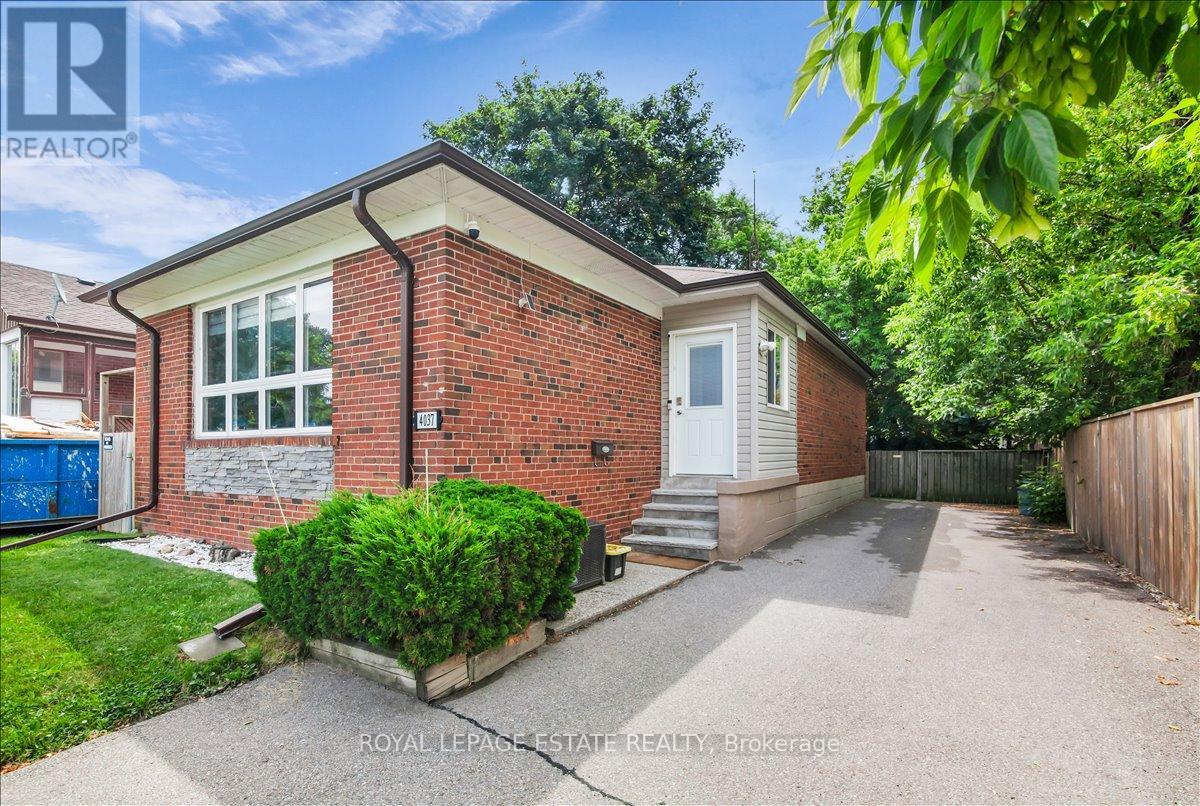
4037 Bloor Street W
Toronto, Ontario
Bright and well-maintained corner lot 3-bedroom, 2-bathroom bungalow in an ideally located Etobicoke neighbourhood. Lovingly cared for and meticulously maintained over the years, this home offers an excellent opportunity for families, downsizers, or anyone seeking comfortable living on a generous lot with a private driveway. The driveway accommodates up to five vehicles, including two parked side by side. Conveniently located close to major highways, Kipling Subway and GO Station, shopping, restaurants, schools, and everyday amenities. (id:56248)

21 Cordgrass Crescent
Brampton, Ontario
LOCATION, LOCATION, LOCATION!!! Featuring 3 Bed 3 Bath Semi Detach with 2 Full Bath on Second floor, Master with 5 Pc Ensuite and Walk in Closet. Main Floor Ceiling, Freshly Painted. Upgraded Flooring on the Main Level. Newly Built Legal Side Entrance. All Rooms are Spacious and filled with natural light. Main Floor have family /living area , Separate Side entrance to the basement . Big Private Backyard, Total 5 Parking spots , Walking distance to the Brampton Civic Hospital and all other amenities. (id:56248)

3190 Southwind Road
Mississauga, Ontario
Welcome to this beautifully maintained and extensively upgraded detached home, in one of Mississauga's most sought-after neighbourhoods. From the moment you step inside, you'll appreciate the bright, open-concept layout, elegant oak staircase, rich hardwood flooring on the main level, and an abundance of pot lights that create a warm and inviting atmosphere. The modern kitchen is designed for both everyday living and entertaining, featuring premium stainless steel appliances, ample cabinetry, ceramic flooring, and generous workspace. The carpet-free upper level offers four spacious bedrooms and three well-appointed bathrooms with stylish laminate flooring throughout. Step outside to your own private backyard retreat, professionally landscaped with an expansive stone patio, mature trees for added privacy, and a luxurious hot tub-an ideal setting for summer entertaining, family gatherings, or relaxing under the stars. The unfinished basement offers endless possibilities to create your dream recreation room, home gym, theatre, or additional living space. Ideally located at 3190 Southwind Road, this exceptional home is just minutes from major highways, top-rated schools, parks, community centre, shopping, restaurants, public transit, and Credit Valley Hospital. Combining quality craftsmanship, modern upgrades, and an unbeatable location, this move-in-ready home offers everything today's family is looking for. Don't miss this exceptional opportunity-book your showing today! (id:56248)
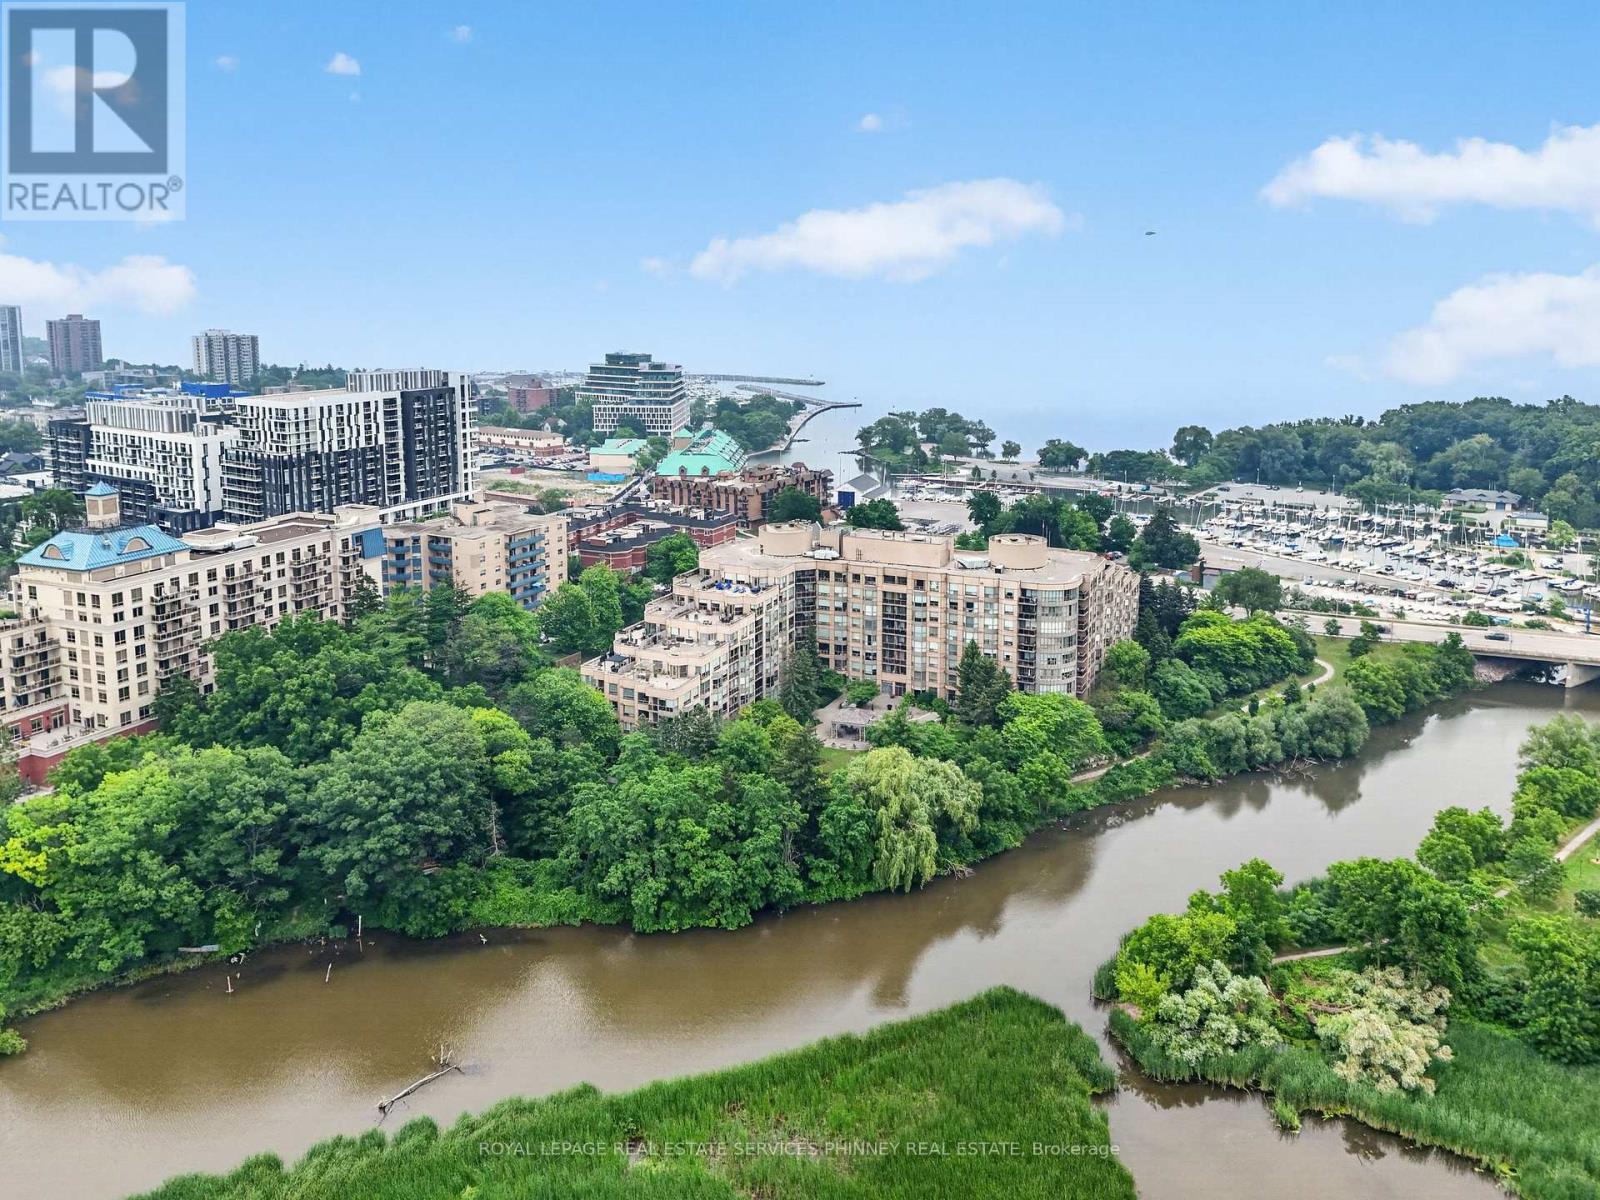
407 - 2511 Lakeshore Road W
Oakville, Ontario
Welcome to the prestigious Bronte Harbour Club, where luxury, comfort, and an exceptional waterfront lifestyle come together. This beautifully renovated 2-bedroom, 2-bathroom condominium offers over 1,000 sq. ft. of thoughtfully designed living space with soaring 9-foot ceilings, rich hardwood flooring, and an open-concept layout ideal for everyday living and entertaining. The stunning designer kitchen features custom cabinetry, stone countertops, a BOSCH induction cooktop and oven, built-in BOSCH dishwasher, Fisher & Paykel refrigerator, and overlooks the spacious living and dining areas. Both bathrooms have been beautifully renovated, while the primary suite offers a walk-in closet and elegant ensuite. A versatile second bedroom is ideal for guests or a home office. Enjoy the convenience of in-suite laundry, underground parking, a storage locker, and a private balcony perfect for relaxing outdoors. Bronte Harbour Club offers exceptional amenities including 24-hour concierge, indoor pool, hot tub, sauna, fitness centre, party room, workshop, and beautifully landscaped outdoor patios. Located directly across from Bronte Harbour and just steps to the marina, waterfront trails, beaches, restaurants, cafes and boutique shopping, with quick access to the QEW, Bronte GO Station and Oakville Trafalgar Memorial Hospital. A rare opportunity to own a move-in-ready home in one of Oakville's premier communities. (id:56248)
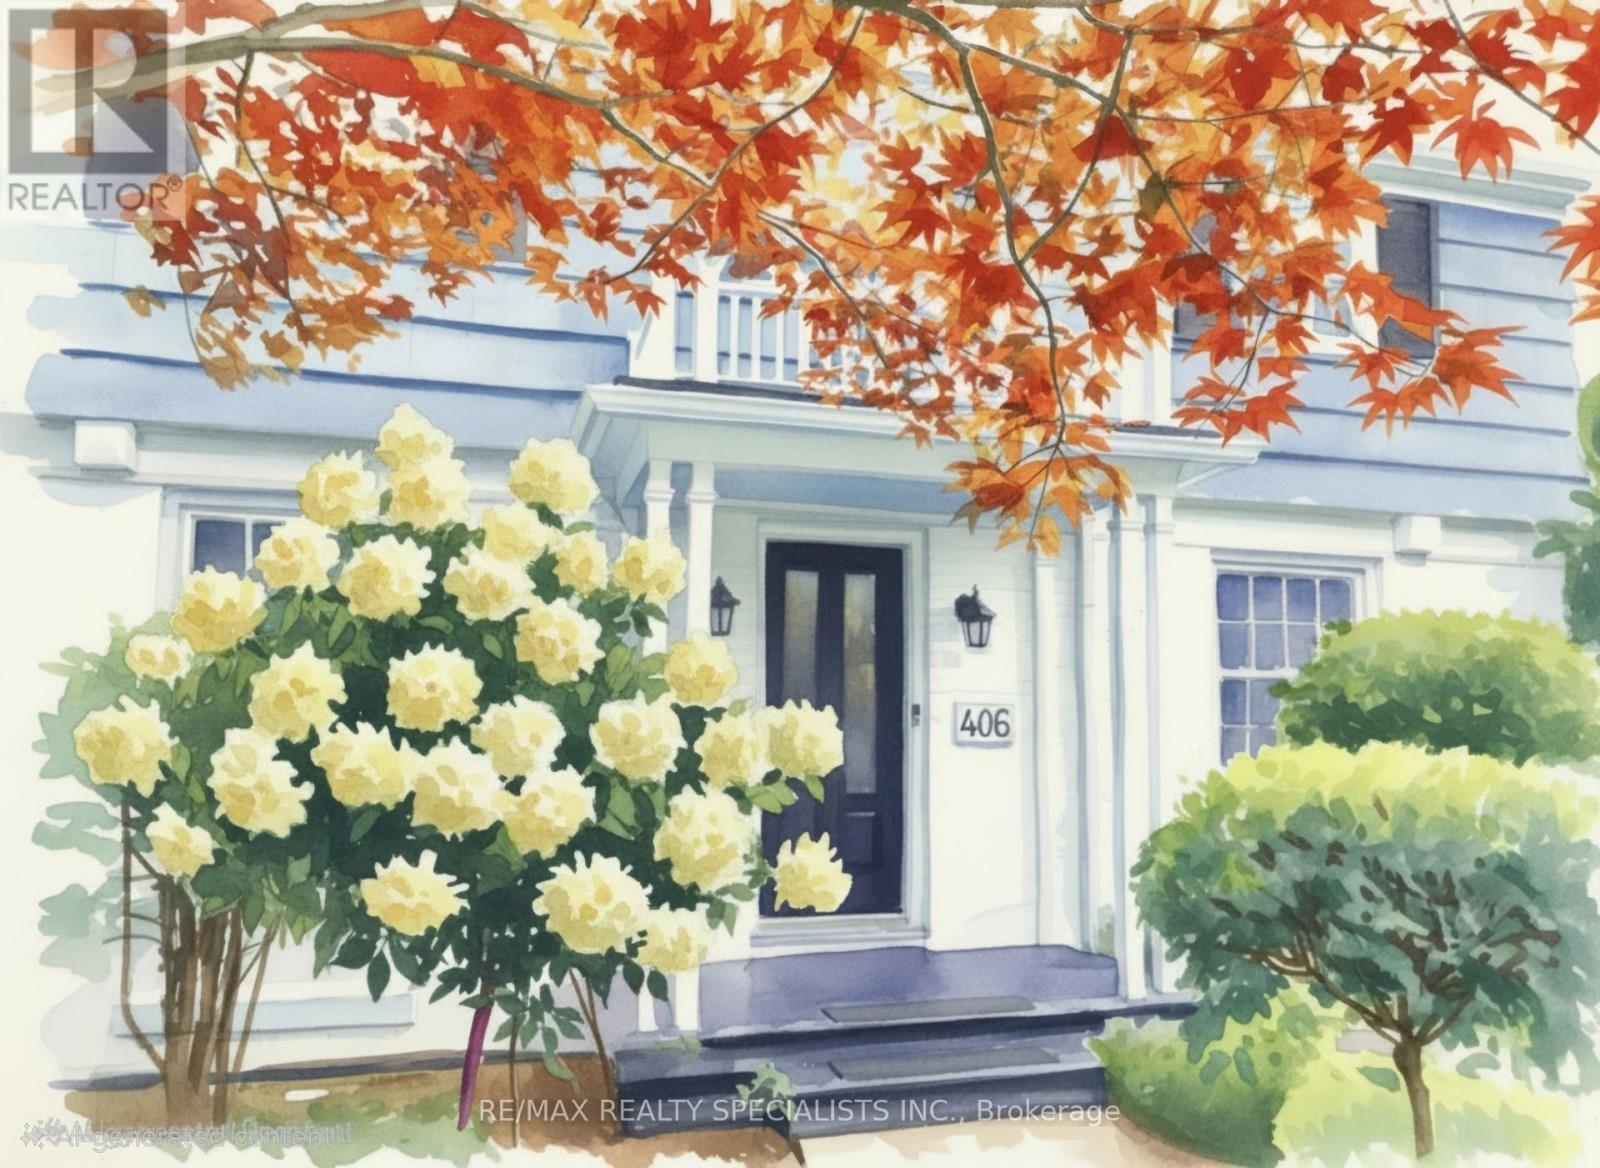
406 Christina Drive
Oakville, Ontario
Welcome to this gorgeous, fully renovated 4-bedroom, 4-bathroom family home nestled in prestigious South West Oakville. Situated on a quiet, tree-lined cres, this exceptional property is just a short walk to the lake, renowned Appleby College, the modern YMCA, Kerr Village, École Pinegrove, and Morden Public School with its gifted program. Set on a beautifully manicured lot of over one-third of an acre (16,038 sq. ft.), this sun-filled residence offers an ideal blend of luxury, comfort, and lifestyle. A welcoming covered porch leads into the traditional center hall layout, showcasing timeless elegance and thoughtful updates throughout. The stunning new walnut kitchen features quartz countertops and backsplash, two sinks with pull-out faucets, two refrigerators, a 5-burner gas cooktop, built-in oven and microwave, and a convenient Unihopper lazy Susan. The kitchen opens seamlessly to a patio and a private, park-like backyard complete with a professionally installed play structure-perfect for family living and entertaining. The main floor offers a convenient bedroom and a beautifully renovated bathroom. The second level features three well-appointed bedrooms, including a spacious primary suite with his-and-hers closets and a charming window seat. The luxurious bathroom showcases double Kohler sinks and a modern design. The finished lower lvl provides additional living space with a generous recreation room featuring pot lights and a gas fireplace, a new bathroom with glass shower, a spacious laundry room, and a utility room with walkout access to the sunroom. Enjoy the convenience of being surrounded by parks, including Coronation Park, nearby skating arenas, community centers, and shopping. This exceptional oversized lot presents a rare opportunity to enjoy a beautifully renovated home today while offering the potential to build a spectacular custom residence of nearly 4,000 sq.ft. in one of Oakville's most sought-after neighbourhoods. Architectural Plans Available. (id:56248)
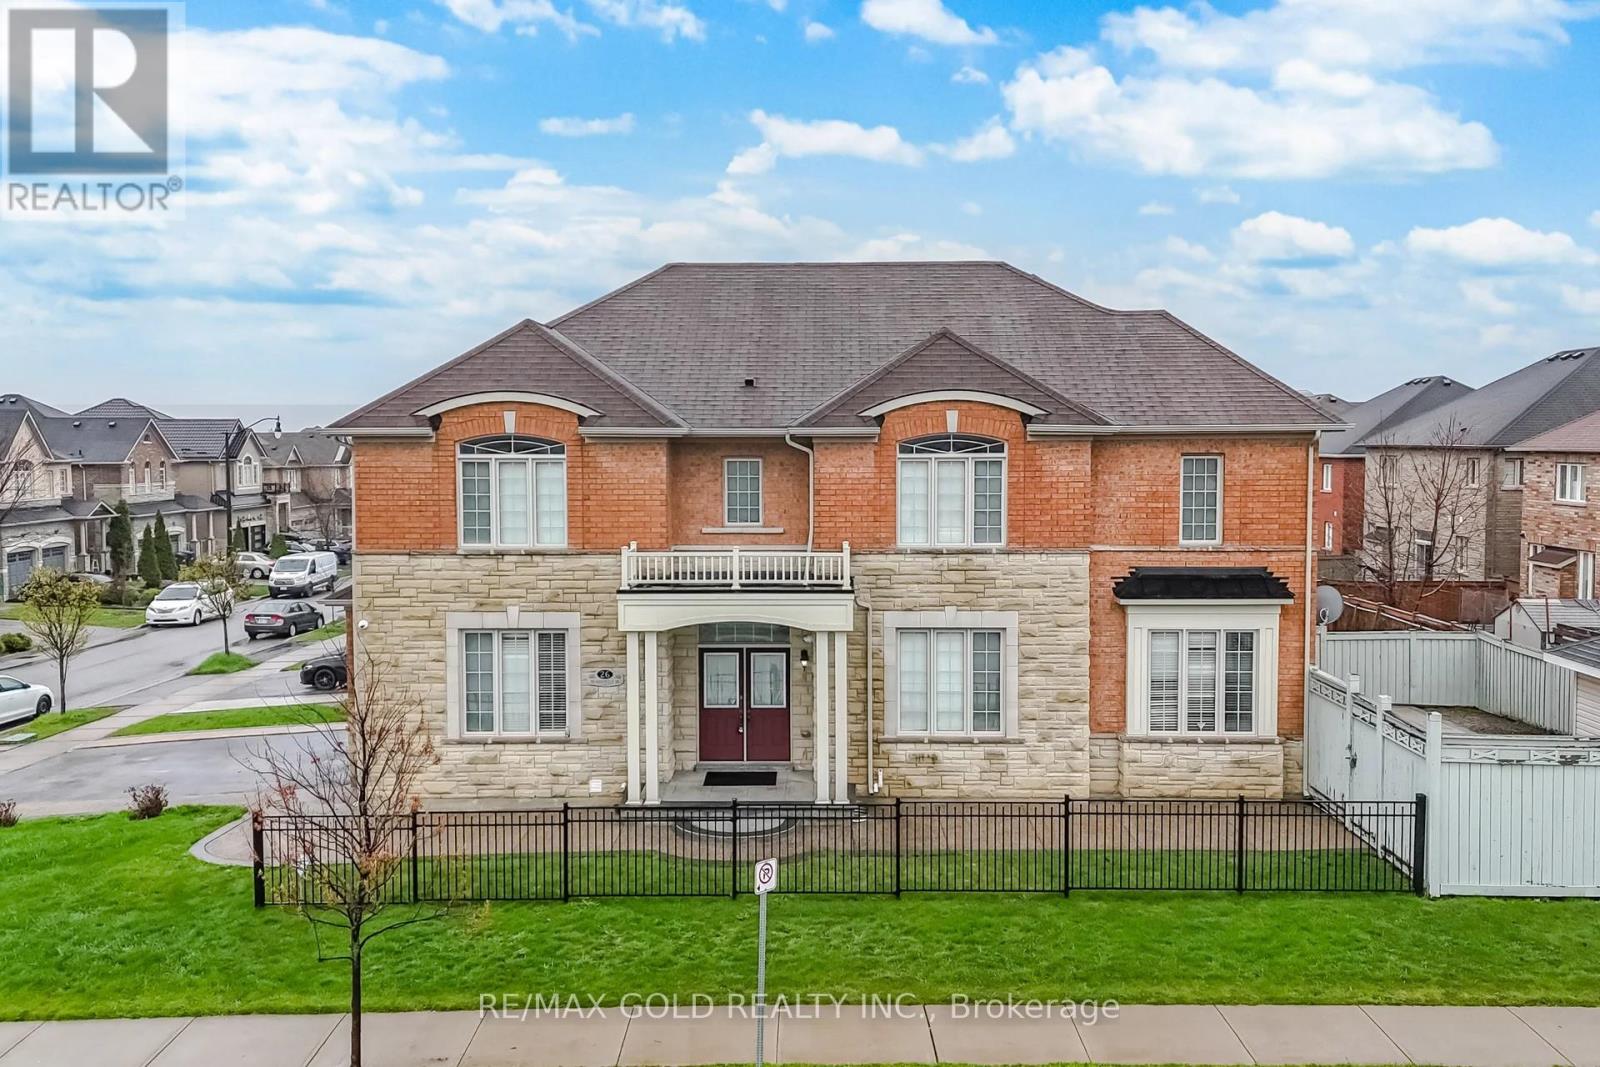
26 Drummondville Drive
Brampton, Ontario
3009 Sq Ft As Per Mpac. Welcome To This Very Well Maintained Fully Detached Luxurious Home Built On Premium Corner Lot With Full Of Natural Sunlight. Offering Elegance & Comfort Throughout With 10 Ft Ceilings On The Main Floor. Main Floor Offers Sep Family Room, Combined Living & Dining Room. Upgraded Kitchen Is Equipped With S/S Appliances & Breakfast Area With way Out To Yard. Second Floor Features 4 Spacious Bedrooms & 3 Full Washrooms. Master Bedroom With Ensuite Bath & Walk-in Closet. Unfinished Basement With Separate Entrance. Upgrade House With Concrete In The Backyard & Side Ways. (id:56248)
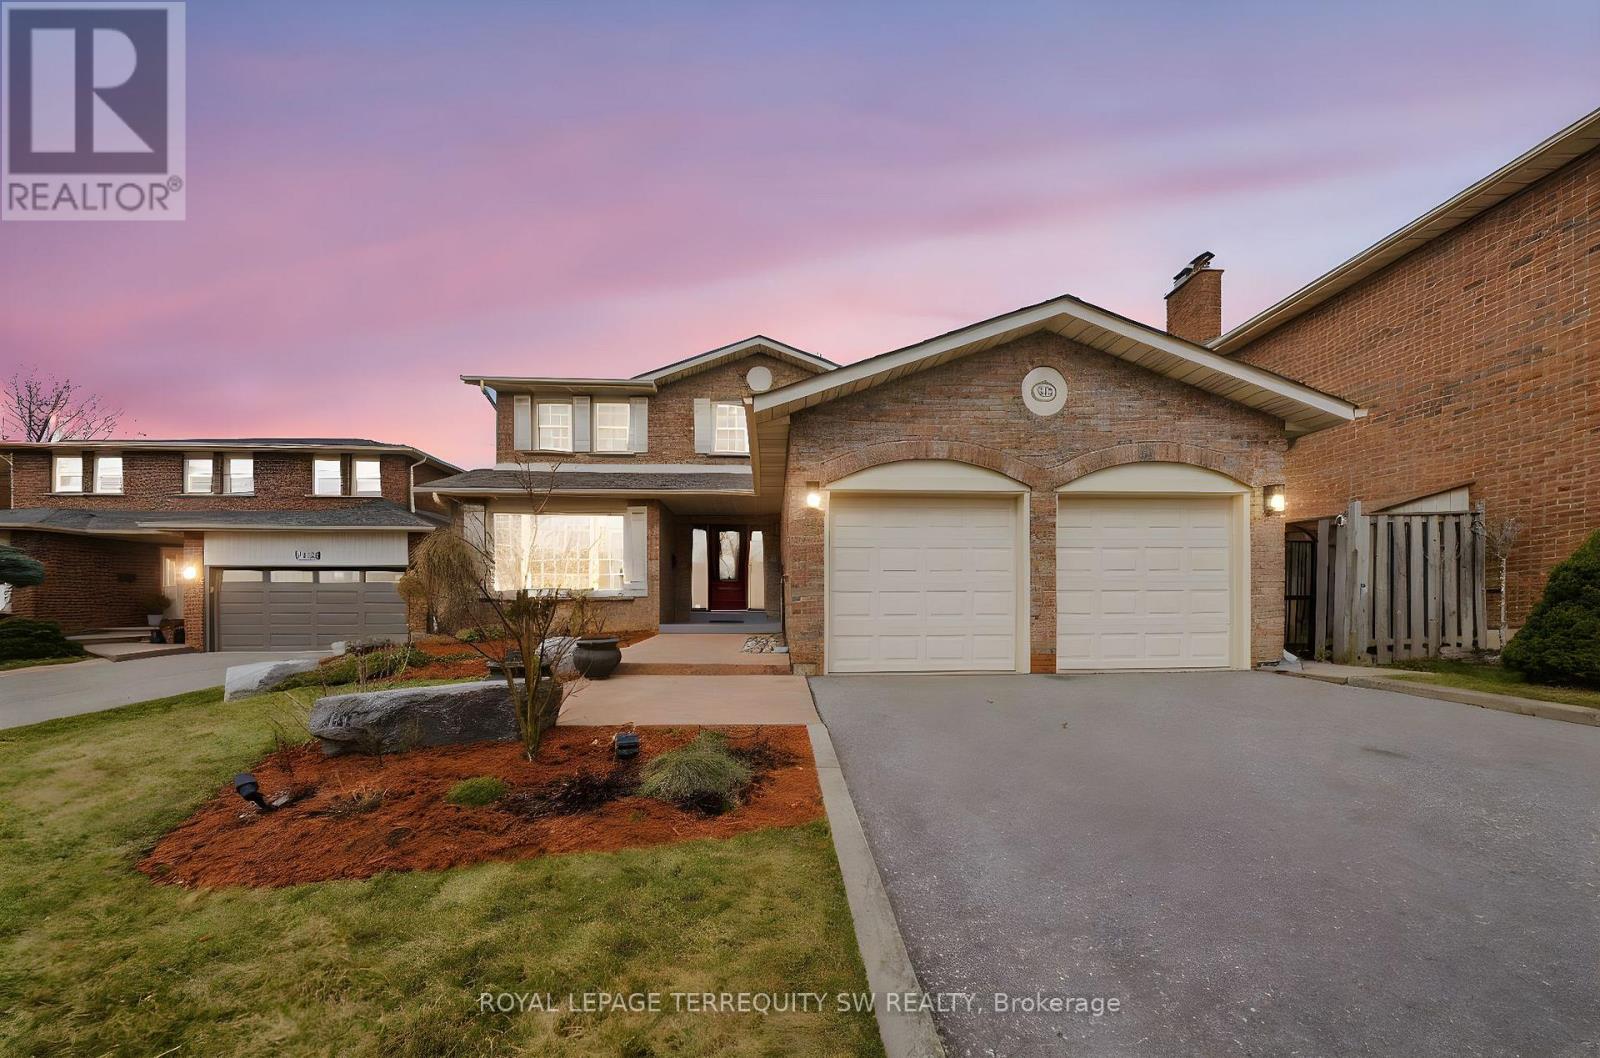
1169 Carlo Court
Mississauga, Ontario
Luxury meets tranquility in this sought after Rathwood community located on a quiet Cul-De-Sac on a large lot with an extra long double wide driveway and double car garage allowing seven total parking spaces . Upon arrival you will be greeted with a beautifully landscaped exterior with an all brick two storey home. Stepping in through the brand new doors you will be immediately notice that it is newly painted (2023) with many large newly installed windows throughout, exuding natural sunlight in every room. The spacious dining room is combined with the living room with a new custom fireplace with pot-lights, crown moulding (2022) and hardwood, perfect for entertaining and large gatherings. The modern Victorian style kitchen with stone countertop and high-end stainless steel kitchen appliances is combined with the family room and has luxurious travertine natural limestone floor tiles expanding into the laundry room where you have a new washer and dryer with separate entrance and built-in cabinets. On the second floor you have newly installed carpets throughout (2022) with two renovated bathrooms (ensuite 2023) and 4 generously sized bedrooms, perfect for large families. The primary bedroom has a large walk in closet with a 3-piece tiled bathroom with glass walk in shower. The spacious main 4-piece bath has light colour tiles with tiled shower walls. The spacious basement is currently set up as two bedrooms with an office between them, a large living room with exercise room and brand new renovated top to bottom tiled bathroom, perfect for guests and families staying overnight. The basement layout can easily be converted into three bedrooms if more sleeping space is required. Stepping into the backyard oasis you have a brand new stone patio with a hot tub (as is) under a pergola, large shed and a fire pit, a great way to spend your evenings under the stars or hosting parties. Conveniently located near parks, highways, shops, restaurants, schools and public transit. (id:56248)
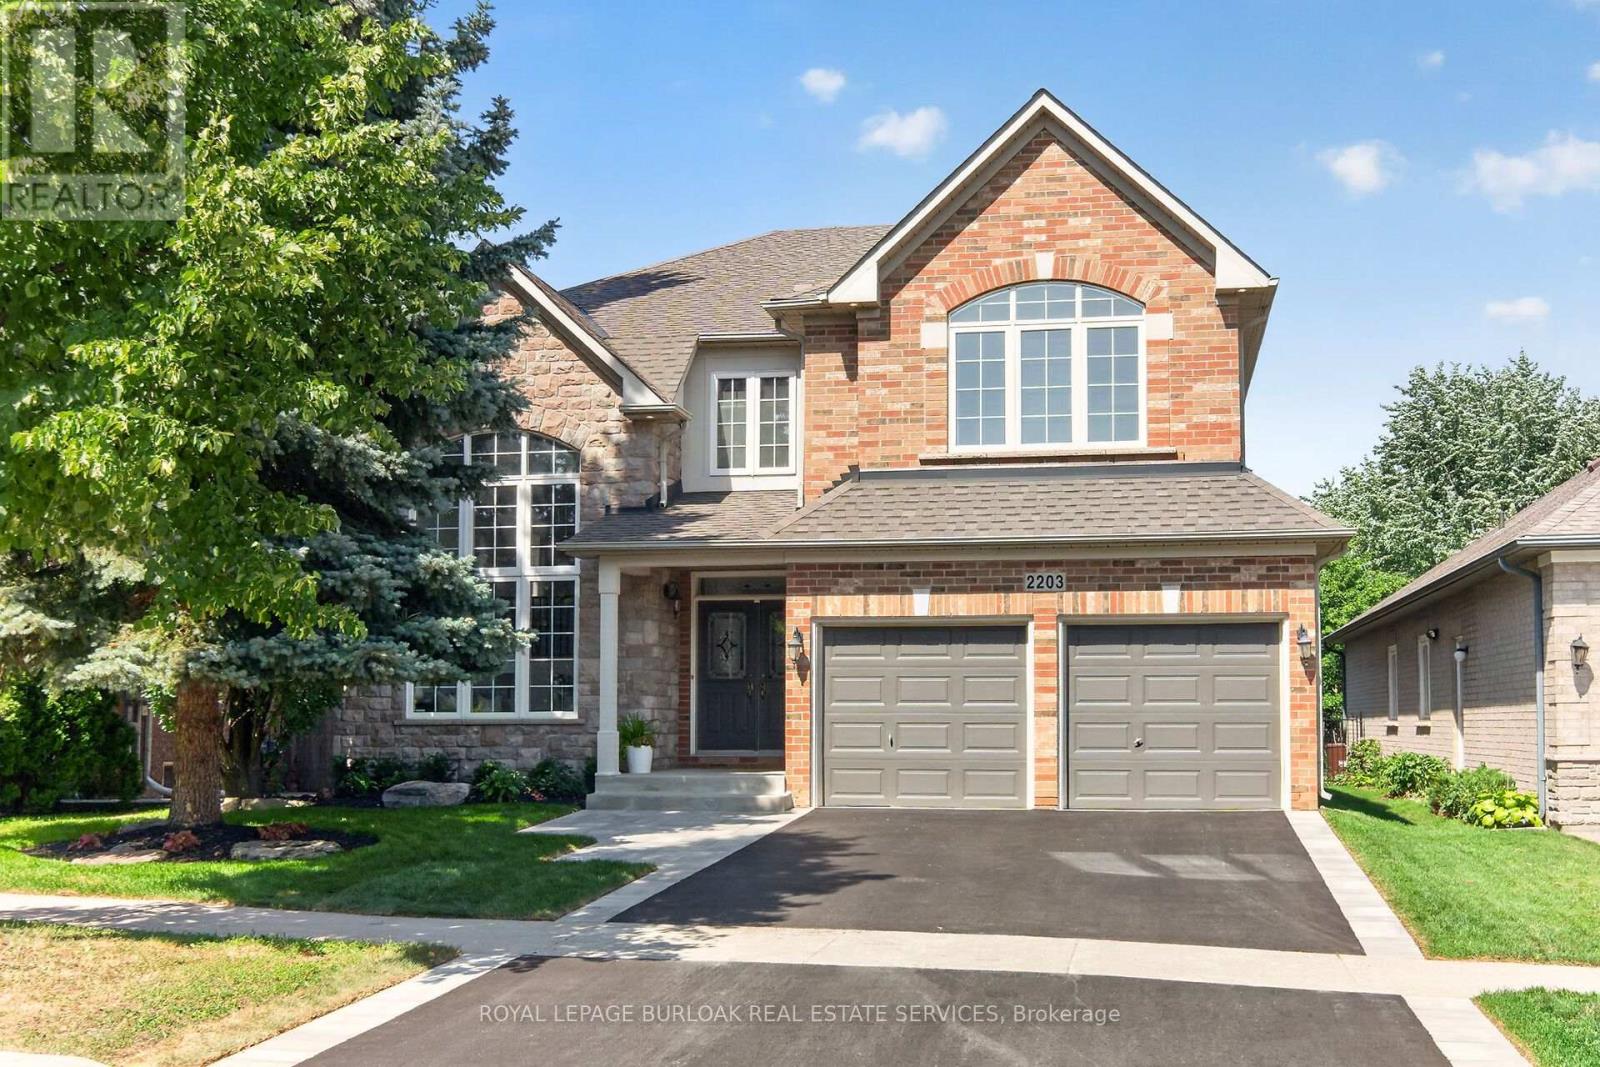
2203 Turnberry Road
Burlington, Ontario
Executive living meets private backyard oasis in Burlington's highly desirable Millcroft community. This stunning 2 storey 4+1 bedroom home seamlessly combines elegant formal spaces with modern family comfort. Step into a bright formal living room featuring a striking vaulted ceiling and dramatic palladium windows, paired beautifully with hardwood floors that are also found in the dining room and family room. Enjoy your family gatherings in the separate dining room with its classic coffered ceiling. Work from home easily in the dedicated main-floor office, and enjoy the daily convenience with a main-floor laundry room. The heart of the home is the updated chef's kitchen, complete with quartz countertops, custom backsplash, a central island, spacious eat-in breakfast area, ample cupboards and large pantry. The kitchen opens directly to a cozy family room with gas fireplace, creating an ideal flow for relaxing or entertaining. Open the sliding back door to discover your private, mature treed backyard which backs onto a peaceful natural setting with a pond, and enjoy the a relaxing hot tub. The upper level, features a luxurious primary retreat with a walk-in closet and an updated spa-like ensuite with a standalone tub and stunning views of the backyard. The spacious front bedroom impresses with its vaulted ceiling, palladium window, and a shared Jack-and-Jill bathroom with another large bedroom. One additional bedroom and a main 4 piece bathroom complete the upper level. The fully finished lower level expands your living space, with an additional bedroom, a3-piece bath, and hook up for laundry and a rough-in for future bar or kitchenette, creating endless possibilities for the space. All new landscaping, complete with new sod, new driveway,and a new walkway, beautifully complements the home. With over 4800 sq. ft. of total living space this home is waiting for you to move in and enjoy! (id:56248)
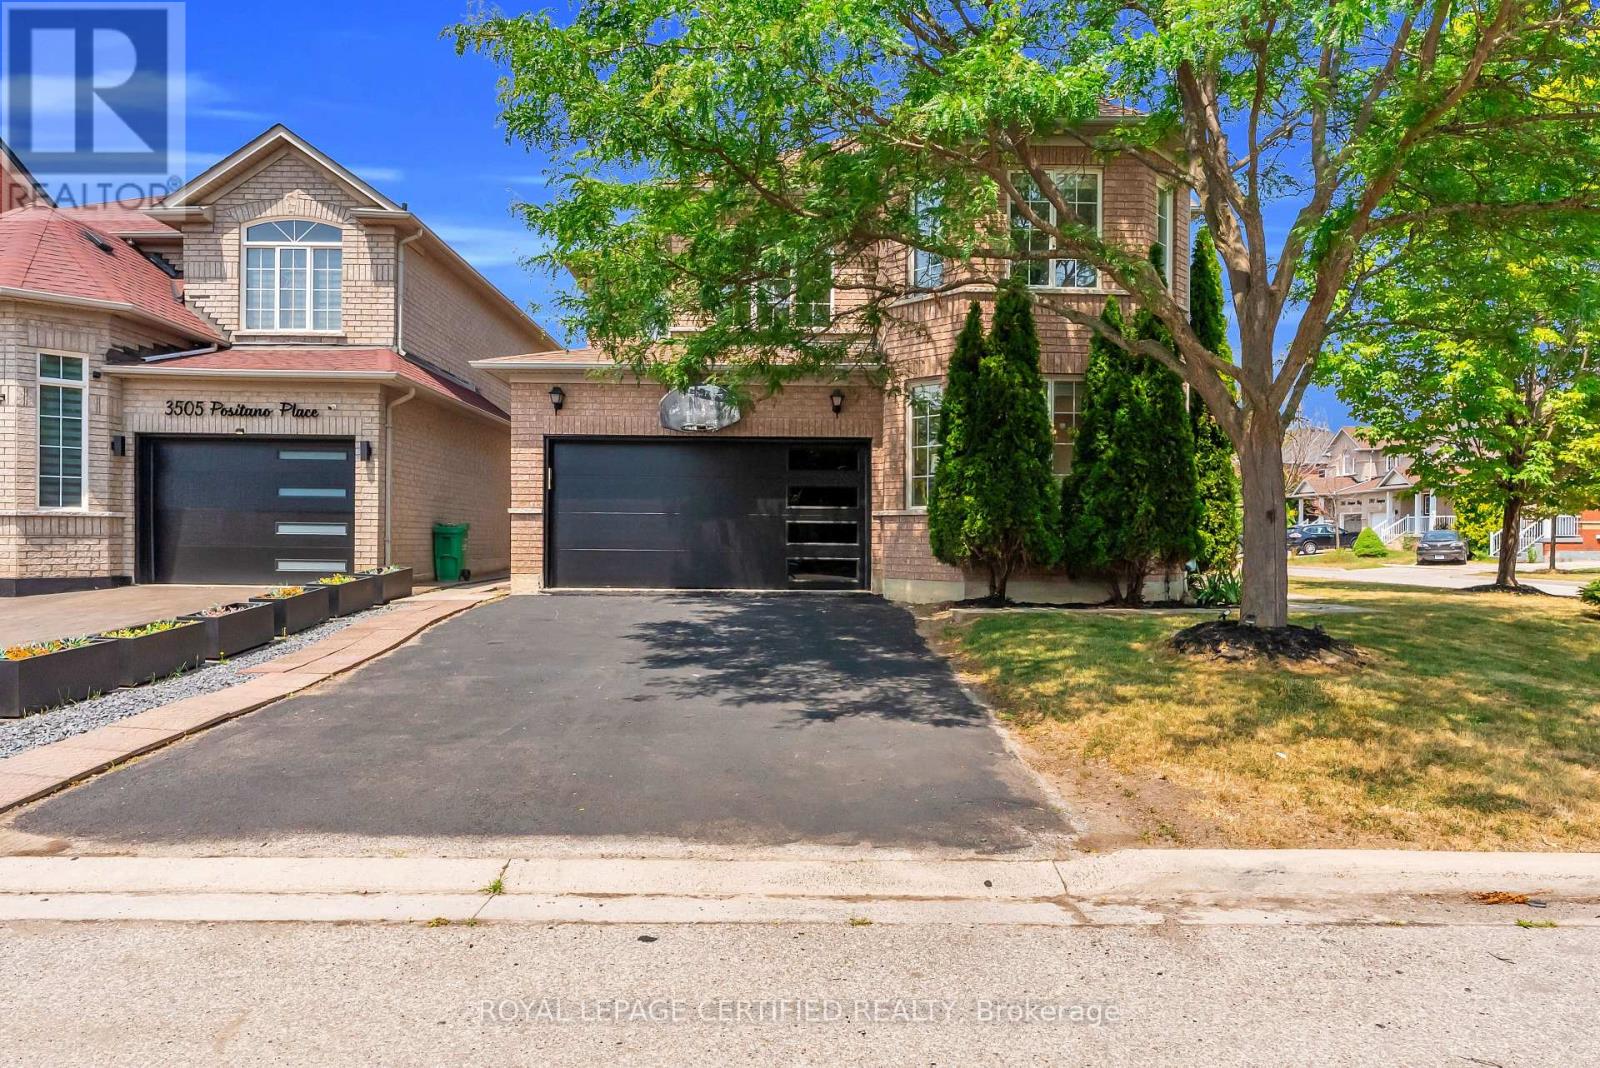
5890 Tampico Way
Mississauga, Ontario
Discover this move-in-ready home nestled in the family-friendly community of Churchill Meadows! From the curb, a brand new, modern garage door sets the tone for the thoughtful updates found throughout. Step inside to gorgeous hardwood flooring spanning the main level, complemented by fresh designer paint that gives every room a bright, contemporary feel - this is a completely carpet-free home from top to bottom. The kitchen has been refreshed with new cabinet doors, adding a clean, updated look to the heart of the home, while a newer air conditioner and furnace (2021) mean the big-ticket mechanicals are already handled. Downstairs, the finished basement - laid with durable laminate flooring throughout most of the space - offers exceptional versatility with two bedrooms, a full washroom, and a large rec room. A separate entrance through the garage makes this level ideal for extended family or in-law suite potential. Ideally located in one of Mississauga's most desirable neighbourhoods, this home puts you close to top-rated schools, Churchill Meadows Community Centre & Mattamy Sports Park, Erin Mills Town Centre, Credit Valley Hospital, Streetsville and Meadowvale GO Stations, charming Ridgway Plaza, Toronto Premium Outlets, parks, restaurants, and everyday conveniences, with quick access to Highways 403 and 407. A rare find in a prime location. (id:56248)