
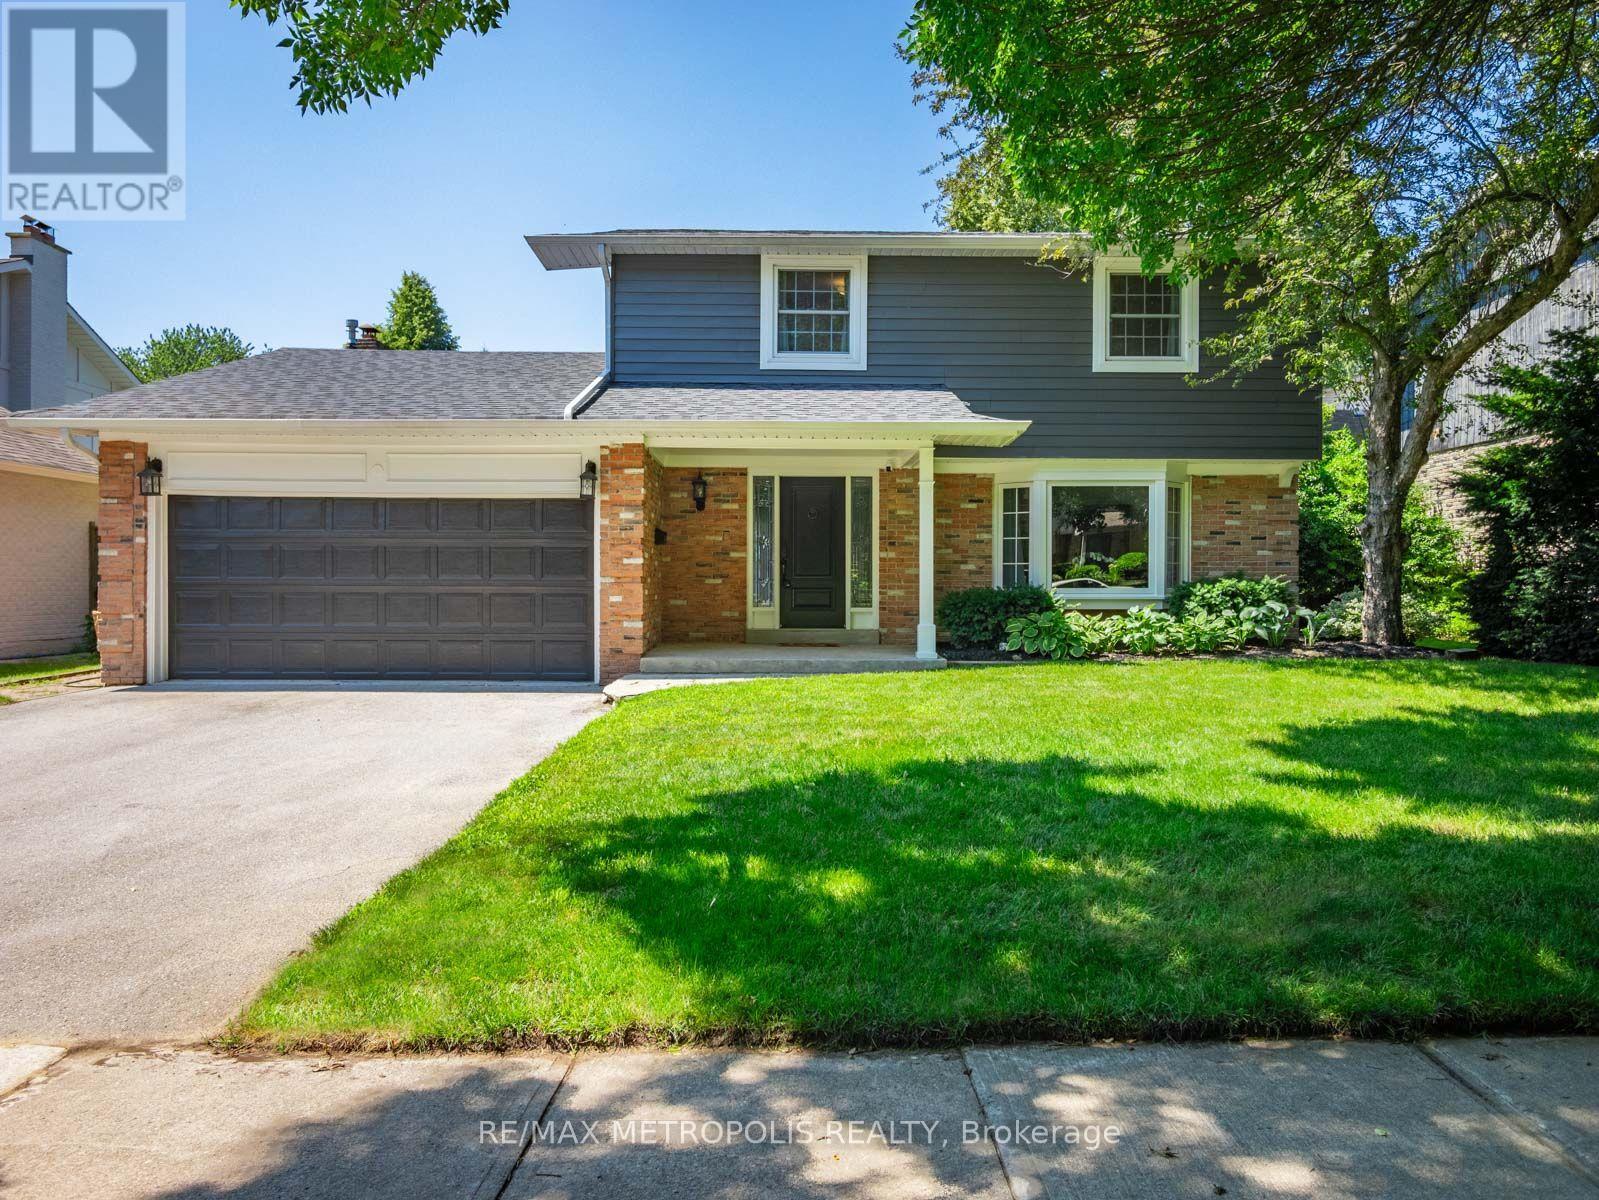
144 All Saints Crescent
Oakville, Ontario
A coveted Eastlake address with room to make it your own. Set on a 60 x 110 ft lot, 144 All Saints Crescent offers a well kept 2-storey, 4 bedroom, 2.5 bathroom home, comfortable to move into today and full of potential for tomorrow. Move in and update it to your taste over time, or reimagine the lot with a custom home among Southeast Oakville's established streets. The bones are solid, with a roof (2021), hot water tank (2025) and furnace (2026), leaving the finishes and the vision to you.The finished lower level adds a flex room, recreation area, laundry and generous storage, with a separate entrance through the double garage, ideal for extended family or a home office. The rear yard is a blank canvas, ready for the patio, gardens you've been picturing or a pool. All of this in the Oakville Trafalgar High School and Maple Grove Public School area, with French Immersion and private schools nearby. Moments from the lake, parks, GO station and QEW. Put down roots in Eastlake. (id:56248)
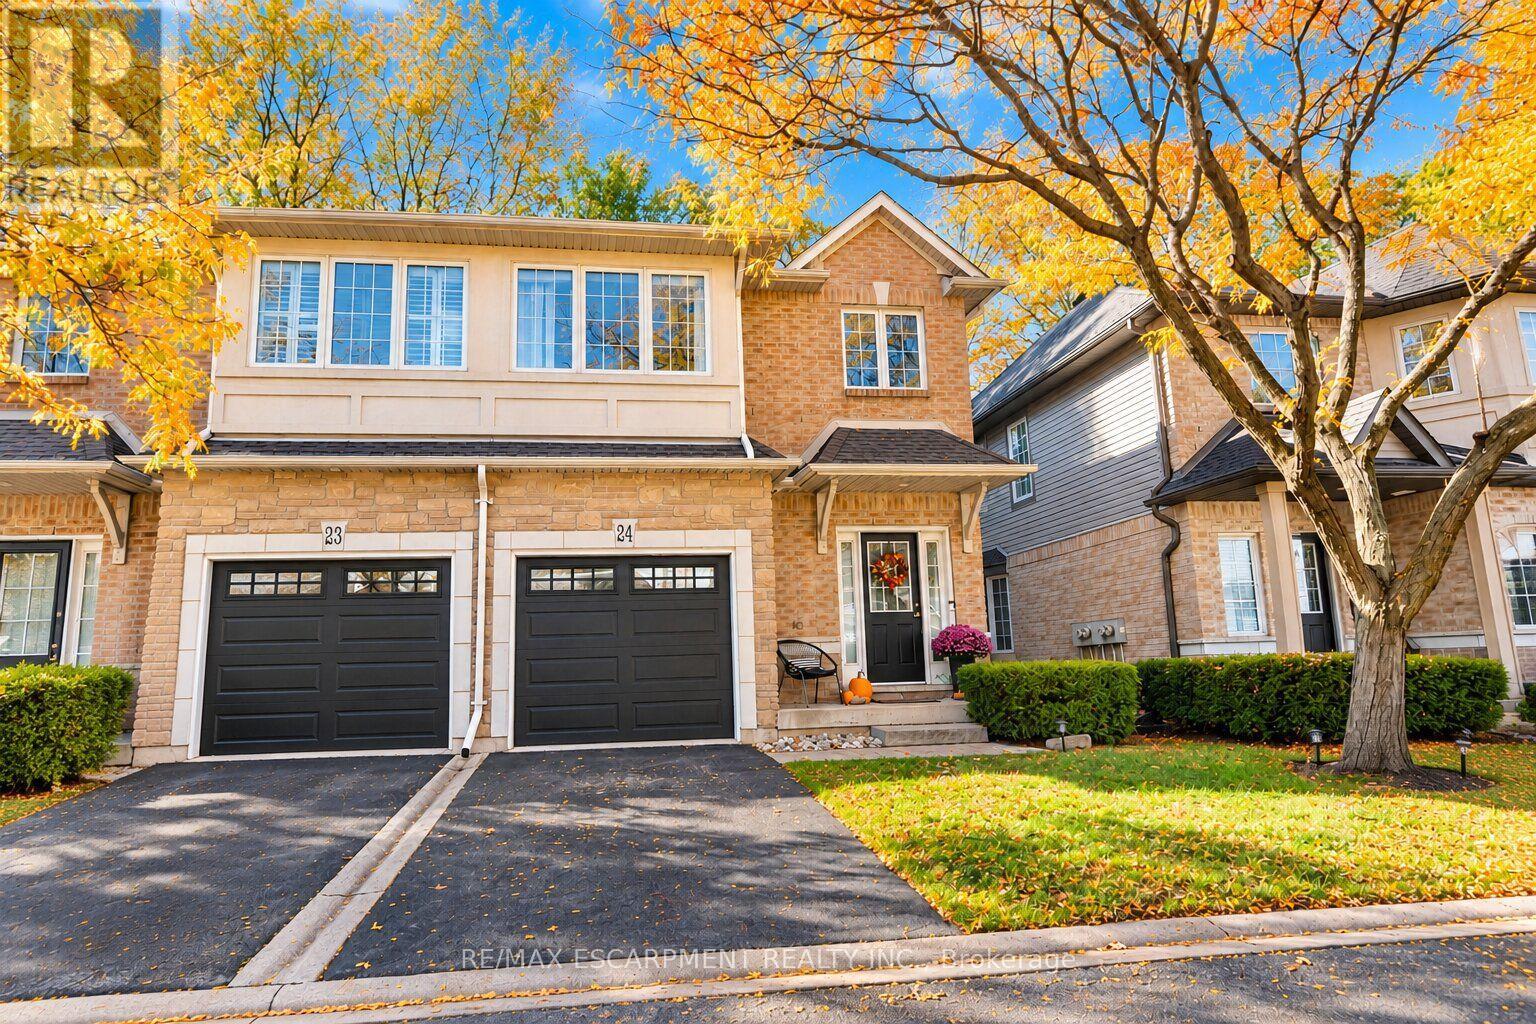
24 - 1375 Stephenson Drive
Burlington, Ontario
Some homes are more than just a place to live, they're where memories are made, family comes together, and life's best moments happen. Located within walking distance of downtown Burlington, this 2-bedroom, 3-bathroom condo townhome offers the perfect opportunity to create a home of your own. With a functional layout, a newly renovated basement offering extra space for movie nights, family gatherings, or simply relaxing at the end of the day, there's room to make it your own. A private garage and driveway parking for a second vehicle add everyday convenience, while the nearby restaurants, cafés, shops, parks, and schools make it easy to enjoy everything Burlington has to offer. Whether it's morning walks by the lake, weekends exploring downtown, or quiet evenings spent at home with the people who matter most, this is a place where you can picture your next chapter beginning. Some things are hard to capture in words, this is one of them. You truly have to see it in person to get the full feel of the home and everything it has to offer. (id:56248)
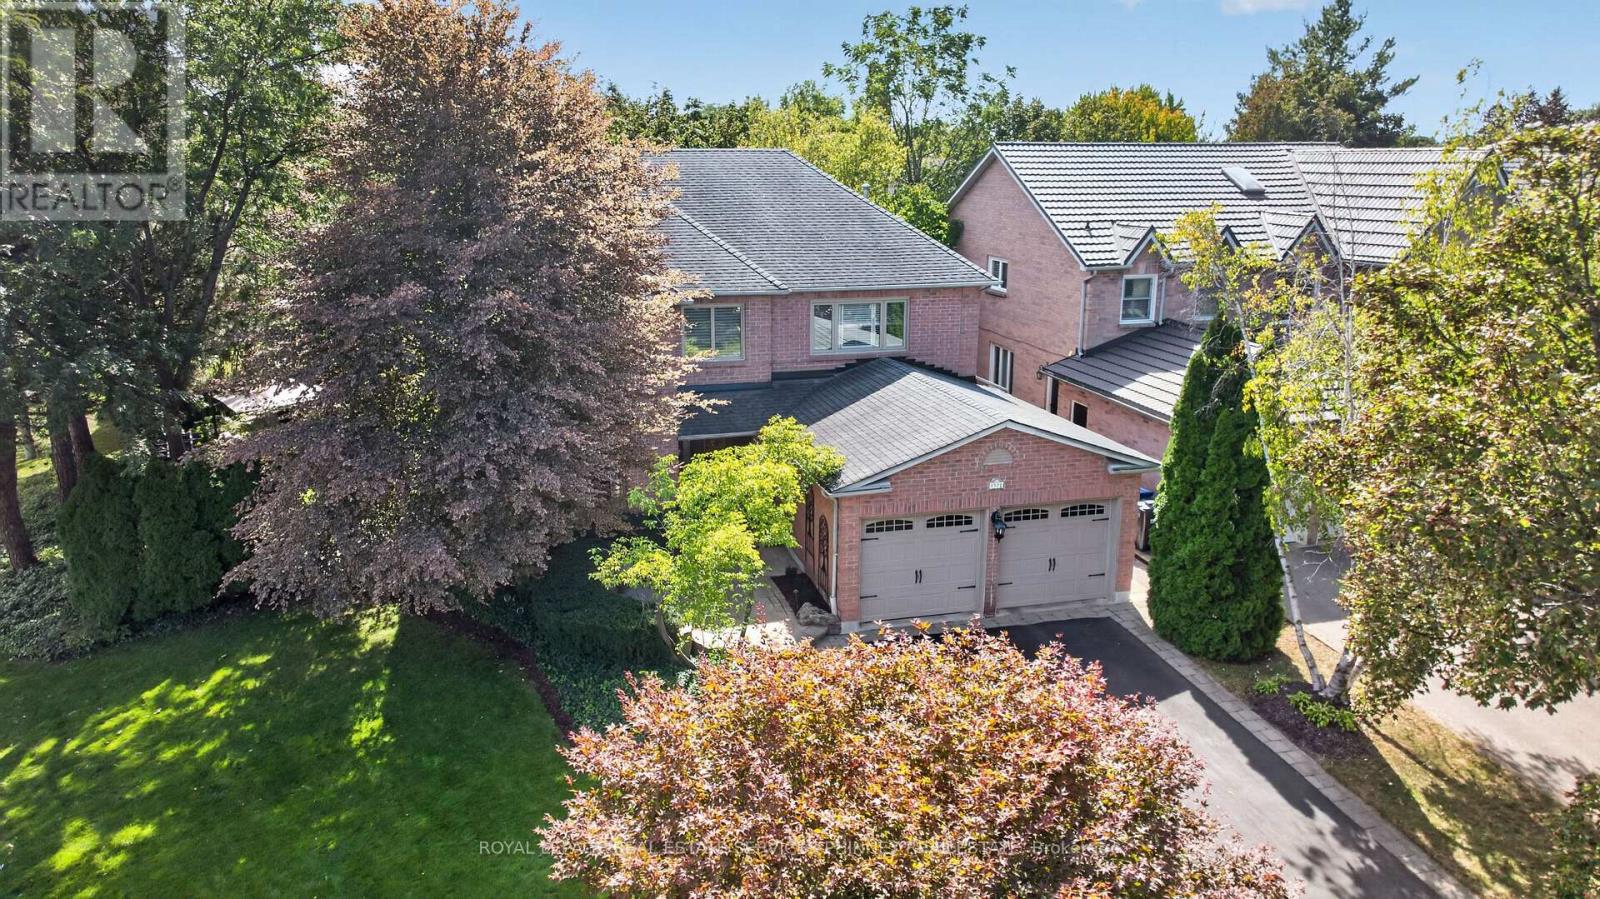
1572 Flamborough Circle
Mississauga, Ontario
An exceptional family lifestyle awaits in sought-after East Credit! Perfectly positioned across from a beautiful park with two playgrounds and tennis courts, this impressive 4-bedroom residence combines an unbeatable family-friendly setting with extraordinary indoor and outdoor entertaining spaces. Nestled among mature trees and lush landscaping, the home boasts impressive curb appeal, a classic brick exterior and a double-car garage. The thoughtfully designed main floor features generous principal rooms, including separate living, dining and family rooms, a spacious kitchen and dedicated home office, offering wonderful flexibility for everyday living and entertaining. Upstairs, four generously sized bedrooms provide plenty of room for the whole family. The expansive primary retreat features a walk-in closet and oversized 5-piece ensuite, creating a peaceful escape at the end of the day. Finished basement, featured in West of the City! Designed with entertaining in mind, this one-of-a-kind space features a dedicated band area, dance stage and movie lounge, creating the ultimate setting for unforgettable gatherings. Step outside and discover a spectacular backyard oasis that feels like your own private resort. Surrounded by mature greenery, the beautifully landscaped grounds feature an intimate inground pool that can be heated for a relaxing spa-like soak, expansive stone patios, a gazebo, outdoor firepit and swing set. Whether hosting summer celebrations, gathering around the fire or enjoying a quiet evening under the stars, this backyard truly has something for everyone. Ideally situated close to excellent schools, scenic trails, River Grove Community Centre, Streetsville's charming shops and restaurants, Heartland Town Centre, GO Transit and major highways. A truly special home designed for making memories, celebrating life's moments and enjoying every season! (id:56248)
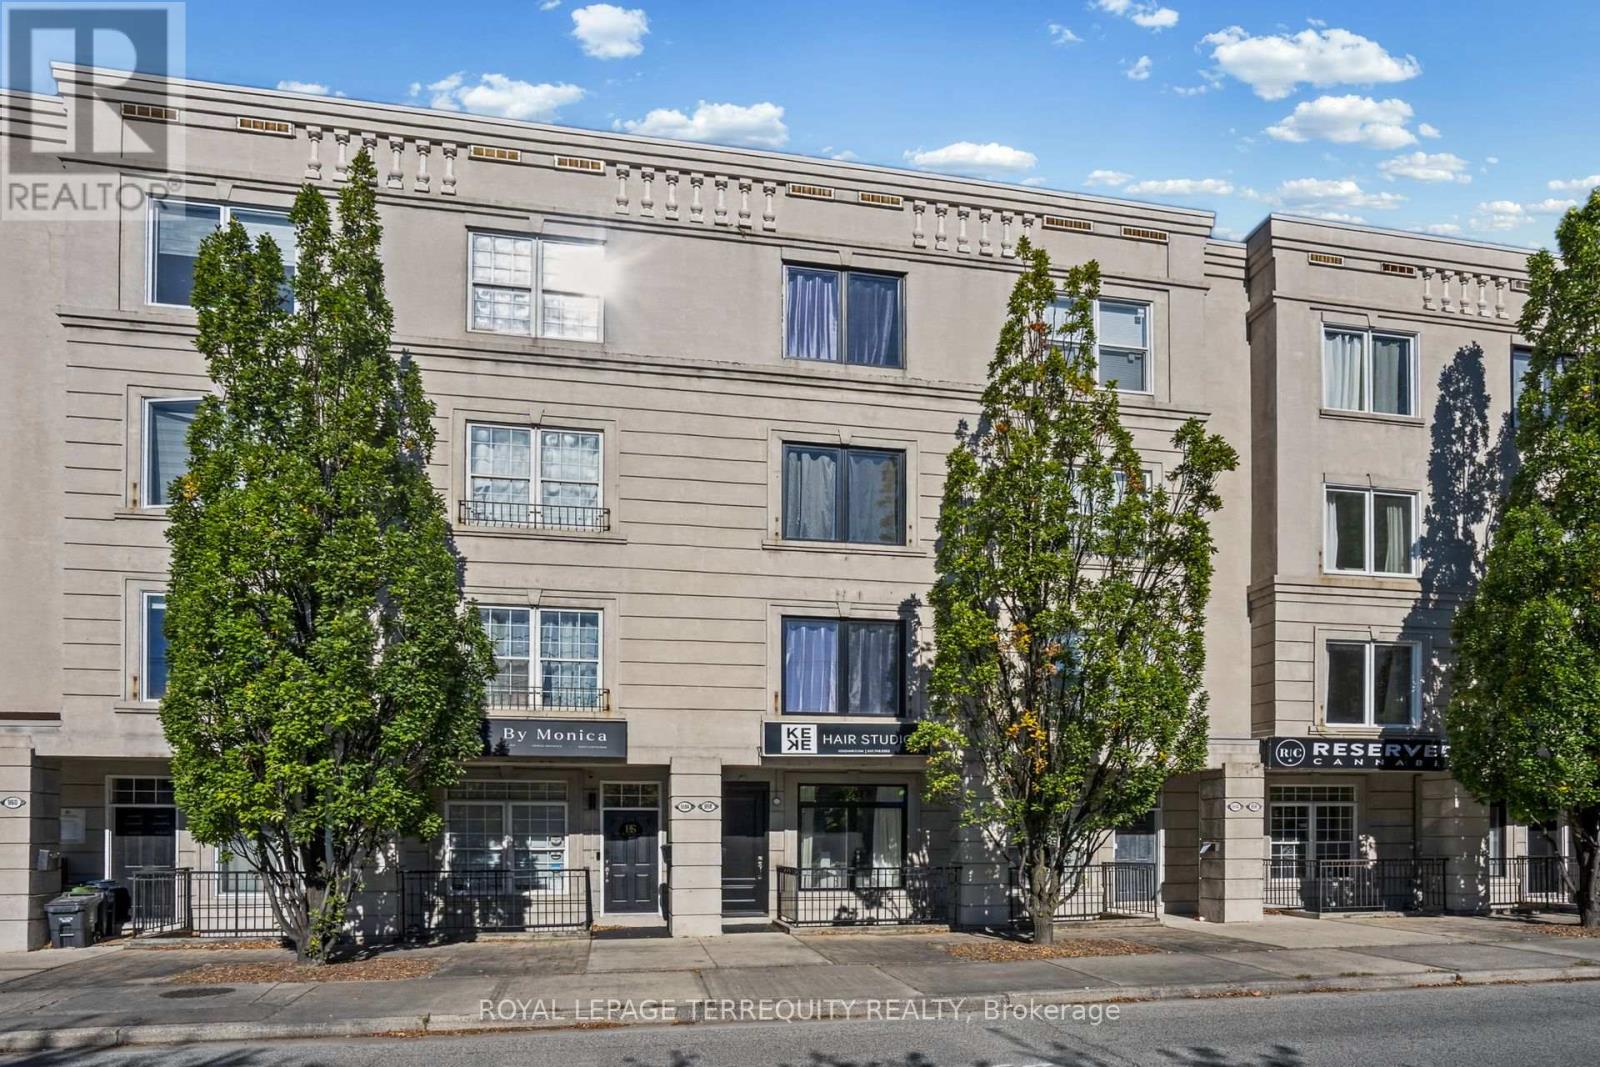
958 The Queensway
Toronto, Ontario
Tired Of Fighting Traffic To and From Work? Here, Your Commute is Just One Set Of Stairs! Say Goodbye to Traffic, Stress & Spending Money on Gas in this Rare, Fabulously Renovated, Modern Open Concept Live/Work Home on the Queensway! Extensively Updated W/ Soaring 9 Ft Smooth Ceilings! Renovated Kitchen W/ Brand New Appliances & Walkout To Patio, Perfect for Entertaining W/ BBQ Gas Line! 3rd Flr Primary Retreat W/ its Own Walkout Patio, Plus All New Doors, Windows & Sliding Doors, Fire-Rated Door & All New Hardware. New 2nd Flr Bath. Gleaming New Baseboards, Railings & Stairs to the 2nd and 3rd Floors. Two Separate Entrances, Freshly Painted Garage W/ Epoxy Floor & New Insulated Garage Door, Outdoor Parking Space, Visitor Parking & Gated Rear Entrance! Sprinklers on Every Floor. (Hardwood Floors are Engineered Hardwood). Exterior Waterproofing Completed. Bonus: Main Floor Business Tenant Paying $2,800/Mth All-Inclusive, Month-to-Month, Willing to Stay or Vacate. Let the Business Help Pay the Mortgage or Use the Space for Your Own! Unbeatable Location W/ High Street Exposure. Steps to TTC, Shops, Restaurants, Grocery & Big Box Retail Along the Queensway. Minutes to Gardiner, QEW & Hwy 427, Sherway Gardens, Downtown & Pearson Airport. Move-In Ready! (id:56248)
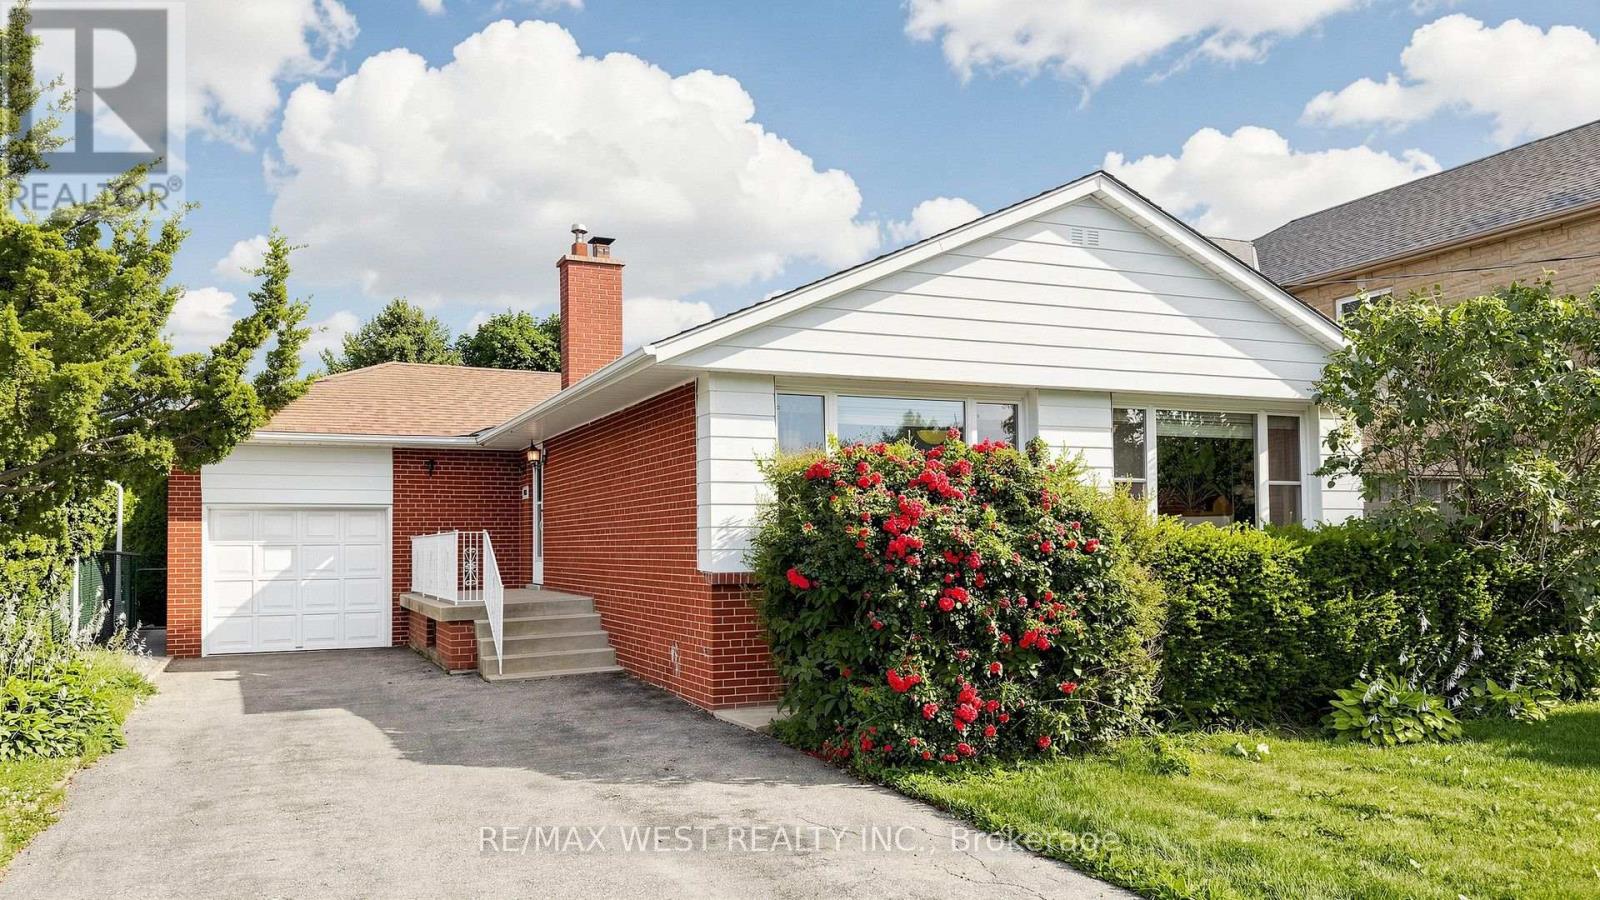
32 Allonsius Drive
Toronto, Ontario
Exceptional Opportunity! This spacious 3+3 bedroom bungalow is situated on a premium 50 x 120 ft. lot and offers incredible versatility for families, investors, or those seeking multi-generational living. The bright, open-concept main floor features a spacious living and dining area, an updated kitchen, and large windows that fill the home with natural light. The fully finished basement features a separate walk-out entrance, three additional bedrooms, a second kitchen, a 3 piece bathroom, Large Cold Room and excellent potential for an in-law suite or income-generating accommodation (buyer to verify all applicable requirements and retrofit status). Recent updates include the windows and furnace, providing added comfort and peace of mind. With two full bathrooms, parking for up to five vehicles, and a generous backyard on a premium 50 x 120 ft. lot, this property offers exceptional space and future potential. Ideally located in a sought-after family neighborhood, close to Millwood French Immersion School, parks, shopping, public transit, and major highways. Whether you're looking for a spacious family home or an outstanding investment opportunity, this versatile property checks all the boxes. Don't miss your chance to own this exceptional bungalow! (id:56248)
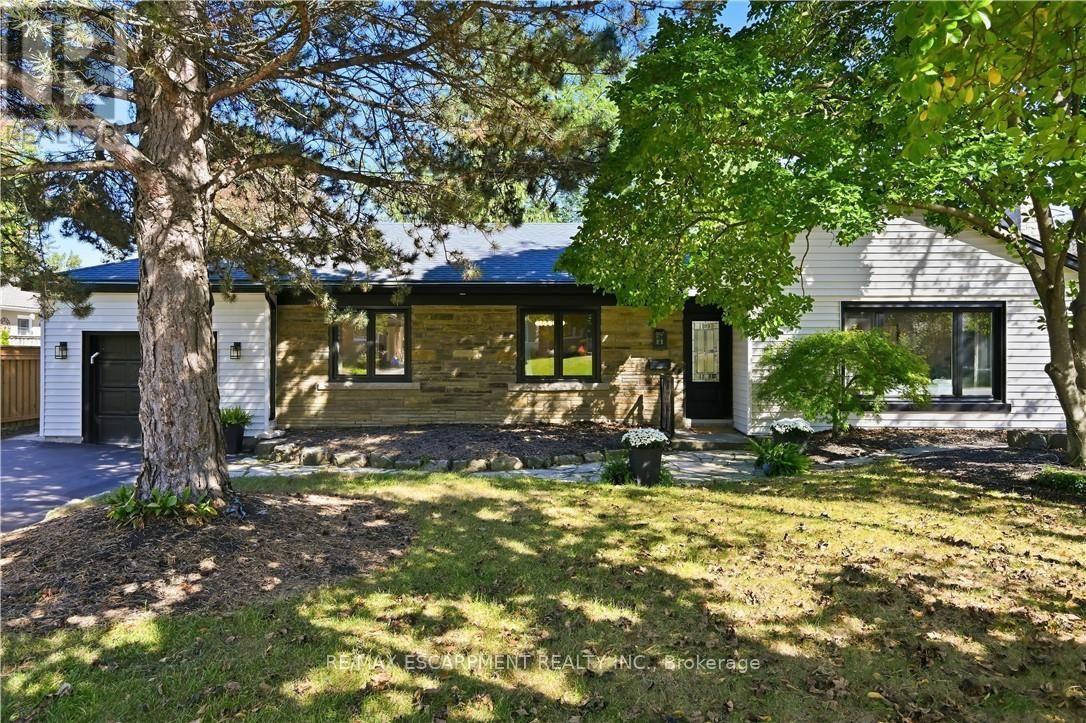
869 Condor Drive
Burlington, Ontario
Welcome to 869 Condor Drive! A stunning bungalow nestled in the highly sought-after Bird land neighborhood of Aldershot. Situated on a quiet street with no through traffic, offering a more peaceful setting. With a lot filled with mature trees, top-rated schools, shopping, dining, and the GO, this home truly has it all. The bright, open-concept main floor features a welcoming living/dining area, perfect for both entertaining and relaxing with family. The kitchen is a true standout, showcasing solid wood cabinetry, quartz countertops, black stainless steel appliances, and a large island ideal for meal prep or casual dining. The dining area opens up to a deck that overlooks the lush, private backyard. The main floor offers two generously-sized bedrooms and two bathrooms, including a spa-like 5-piece ensuite with a walk-in closet, providing an added touch of luxury. The fully finished lower level provides additional living space, featuring private access via the back door, offering nanny suite potential. This level includes two more bedrooms and a large recreational area, perfect for hosting guests or relaxing. A wet bar and fireplace create a warm, inviting atmosphere, while the newer hardwood flooring adds an elegant finish. This level also features a gorgeous 3-piece bathroom, full-sized laundry room, plus ample storage space. Thoughtfully updated throughout, features include newer hardwood flooring, doors, hardware, 8" trim, main level custom millwork, lighting, windows, waterproofing, updated electrical wiring, and quartz countertops throughout. Freshly painted and completely renovated, it's a true move-in-ready gem. The double driveway and 1.5 car garage offers plenty of parking. Don't miss the opportunity to make this exquisite home yours-offering the perfect combination of modern updates and a prime location. This is an outstanding property in one of the most desirable areas of South Burlington. (id:56248)
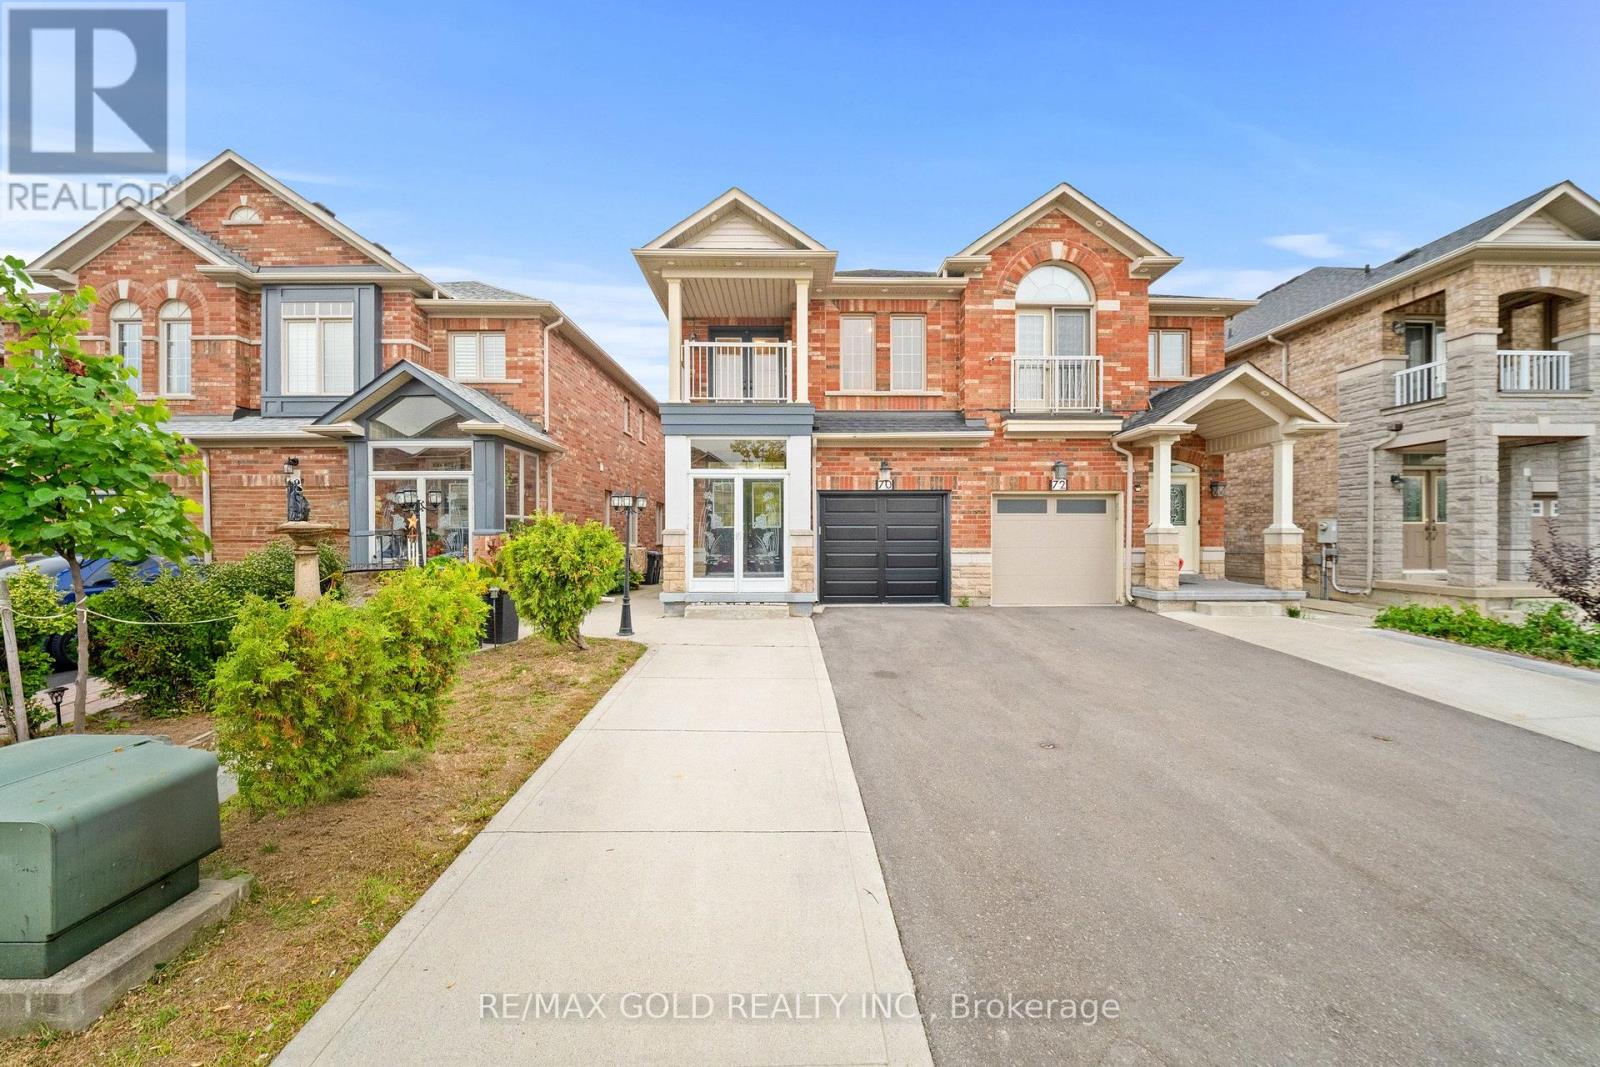
70 Crystalview Crescent
Brampton, Ontario
Aprx. 1,800 Sq Ft!! Come & Check Out This Newly Painted Semi-Detached Home Situated On A Premium 100 Ft Deep Lot! Featuring A Finished Basement With Separate Entrance, Offering Additional Living Space. The Main Floor Showcases A Bright & Spacious Open-Concept Layout With A Large Living Room. Upgraded Kitchen Is Equipped With Quartz Countertops & Stainless Steel Appliances. Second Floor Offers 4 Good Size Bedrooms, Including A Spacious Primary Bedroom With Ensuite Bath & Walk-In Closet. Finished Basement Comes With1 Bedroom, Kitchen & Washroom. Separate Laundry In Basement. Upgraded Home With Stamped Concrete Front, Sides & Backyard & Renovated Washrooms. Conveniently Located Close To Shopping Malls, Schools, Parks, Public Transit, Major Highways & All Essential Amenities! (id:56248)
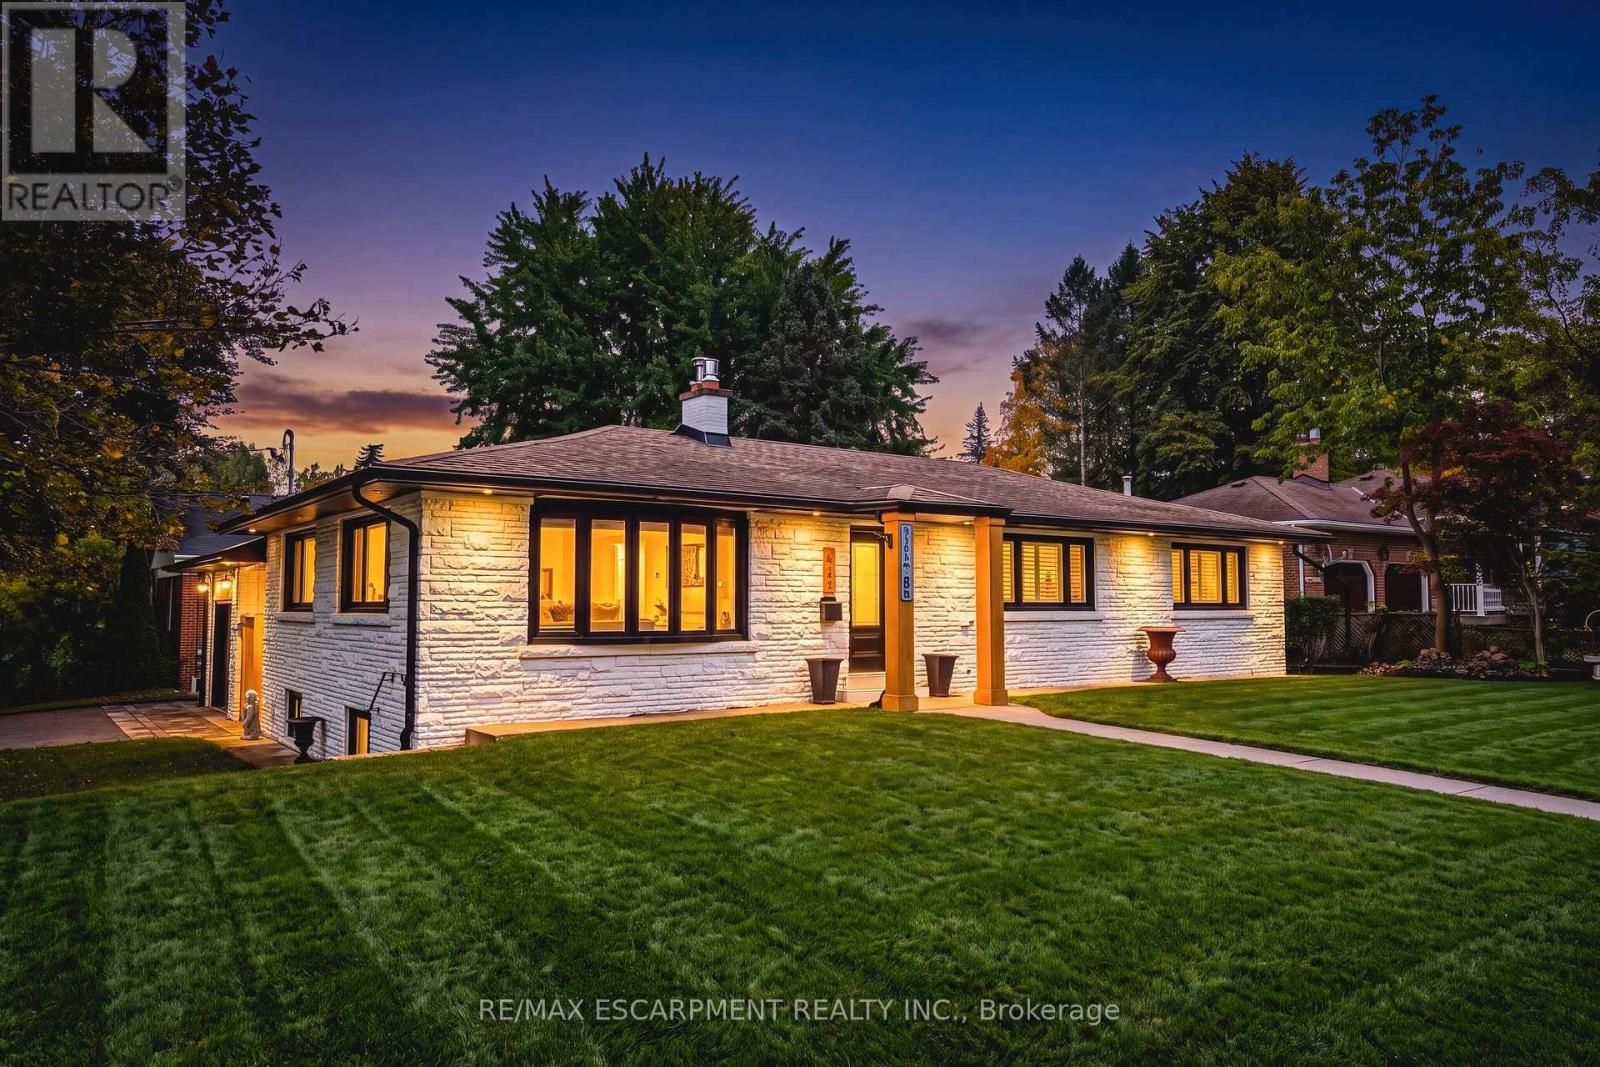
915 Tanager Avenue
Burlington, Ontario
Come experience 3,000+ sg ft of luxury Bungalow living space, in this beautifully upgraded 4-bedroom, 3-bathroom bungalow in South Aldershot's coveted "Birdland" neighbourhood, just steps from LaSalle Park and waterfront trails. Following an extensive top-to-bottom transformation from the previous owners, this turn-key home has been thoughtfully enhanced with premium updates throughout. The bright, open-concept main floor features large windows, a cozy gas fireplace, a chef's kitchen with quartz countertops, custom pantry, and high-end stainless steel appliances. The Primary suite offers a walk-though closet, and a spa-like ensuite. The fully finished lower level adds two spacious bedrooms, an office space, a full bath, a large rec-room, and dedicated laundry room. Your private outdoor retreat is built for entertaining, with a fully fenced yard, automated landscape lighting, an outdoor fireplace and a hotub. A truly move-in ready home moments from Aldershot GO, major highways, and Lake Ontario! (id:56248)
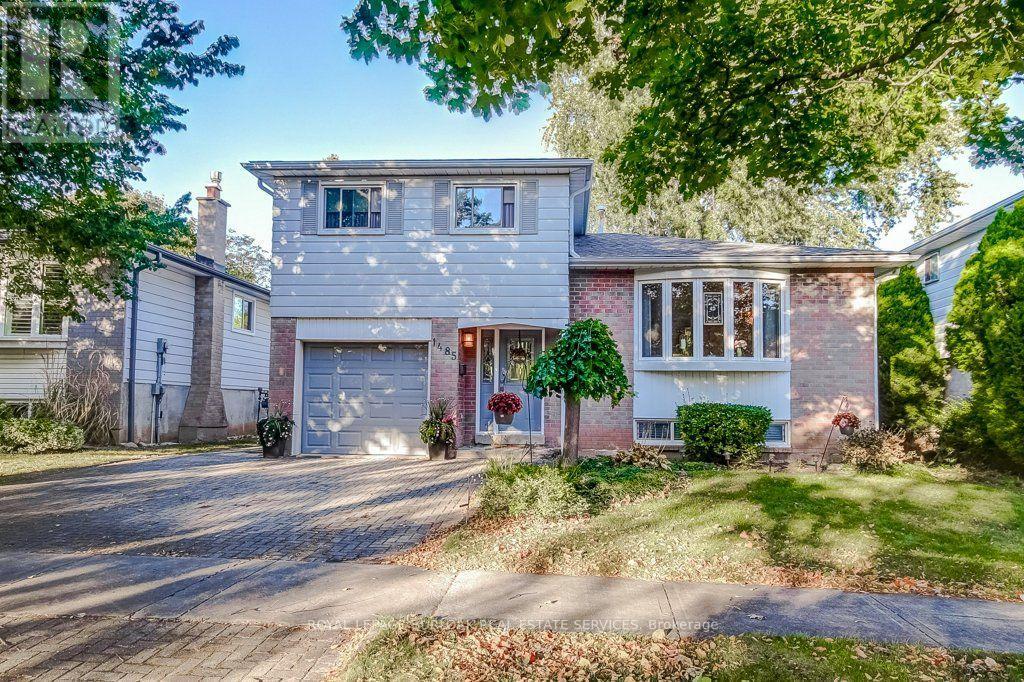
1485 Newlands Crescent
Burlington, Ontario
Welcome to 1458 Newlands Crescent, a 3-bedroom, 2-bathroom side-split offering 1,364 sq. ft. in Burlington's Palmer neighbourhood. With separate spaces to gather, relax, and enjoy the outdoors, this home offers a practical layout with comfortable everyday living in mind. The living room features a front bay window and opens to the dining room, providing a welcoming setting for meals and entertaining. The eat-in kitchen combines solid wood cabinetry with granite countertops and overlooks the main-floor family room, keeping these spaces connected. A natural gas fireplace adds warmth to the family room, while the walkout to a large deck makes outdoor dining and backyard gatherings easy. The fully fenced yard includes an irrigation system. Hardwood flooring extends through the main floor, family room, and all three bedrooms. The primary bedroom offers his-and-hers closets and semi-ensuite access, and both bathrooms have been updated. The finished, carpeted lower-level recreation room provides flexible space for hobbies, games, or relaxing. This level sits partly below grade and also includes the laundry area. An attached single-car garage, with inside entry, adds everyday convenience. Updates include the furnace and air conditioning (2019), deck (2020), on-demand hot water system with softener/filter (2023), and roof (2015), along with attic and crawl-space insulation, a gas fireplace insert, and the front bay window. Nearby shopping and a new dog park add to the appeal of a home that brings together versatile living spaces and a backyard ready to enjoy. (id:56248)
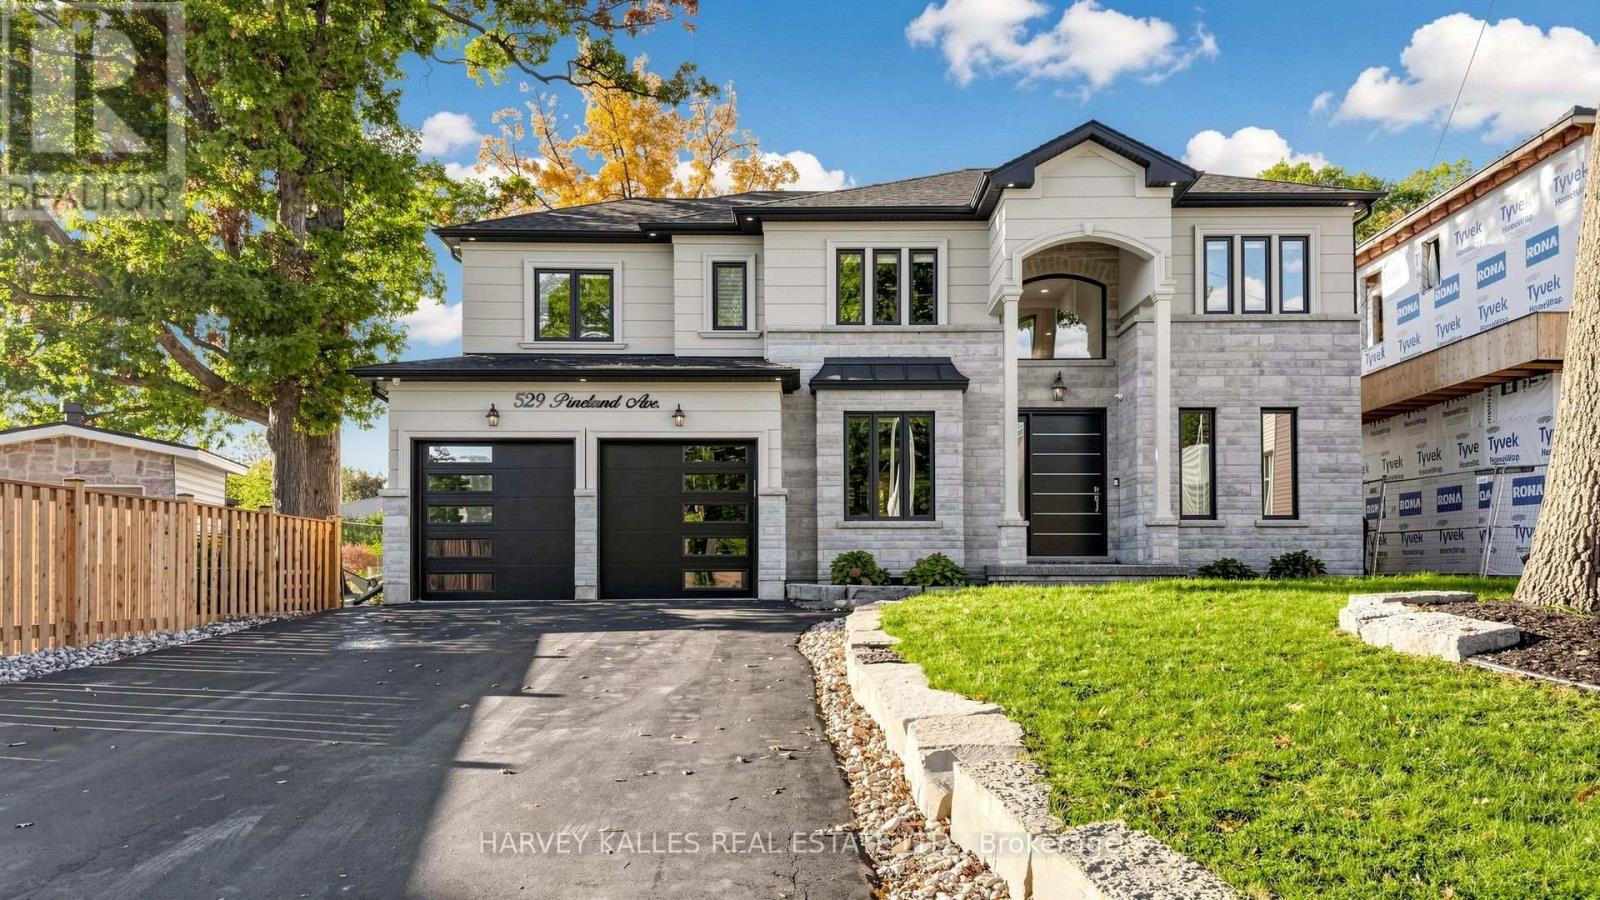
529 Pineland Avenue
Oakville, Ontario
An exceptional family residence in desirable Oakville, offering approximately 3,550 sq. ft. above grade of beautifully appointed living space, thoughtfully designed for elegant entertaining and everyday family living. Featuring 10' ceilings on the main level, 9' on the second, hardwood flooring, expansive windows and a spectacular family room with soaring approximately 20' open-to-above ceilings and a striking stone-clad fireplace. The main level showcases elegant principal rooms, a private home office, custom wet bar conveniently situated between the dining room and kitchen, and a stunning gourmet kitchen featuring premium Jenn-Air appliances, quartz countertops and backsplash, a generous centre island, heated floors and a spacious breakfast area overlooking the backyard. The second level offers four generous bedrooms, including a luxurious primary retreat with spa-inspired ensuite. Custom window shades throughout, including dual privacy and blackout shades in every upstairs bedroom, and convenient second-floor laundry add comfort and practicality. The finished lower level provides additional living and entertaining space with a spacious recreation room, fireplace and bathroom. The beautifully landscaped backyard is a true private oasis, featuring a heated inground saltwater pool, covered patio and fully equipped cabana with shower, washroom and dedicated change room, ideal for family enjoyment and summer entertaining. Ideally located near excellent public and private schools, parks and amenities, this remarkable home offers an exceptional combination of luxury, comfort and indoor-outdoor living. (id:56248)
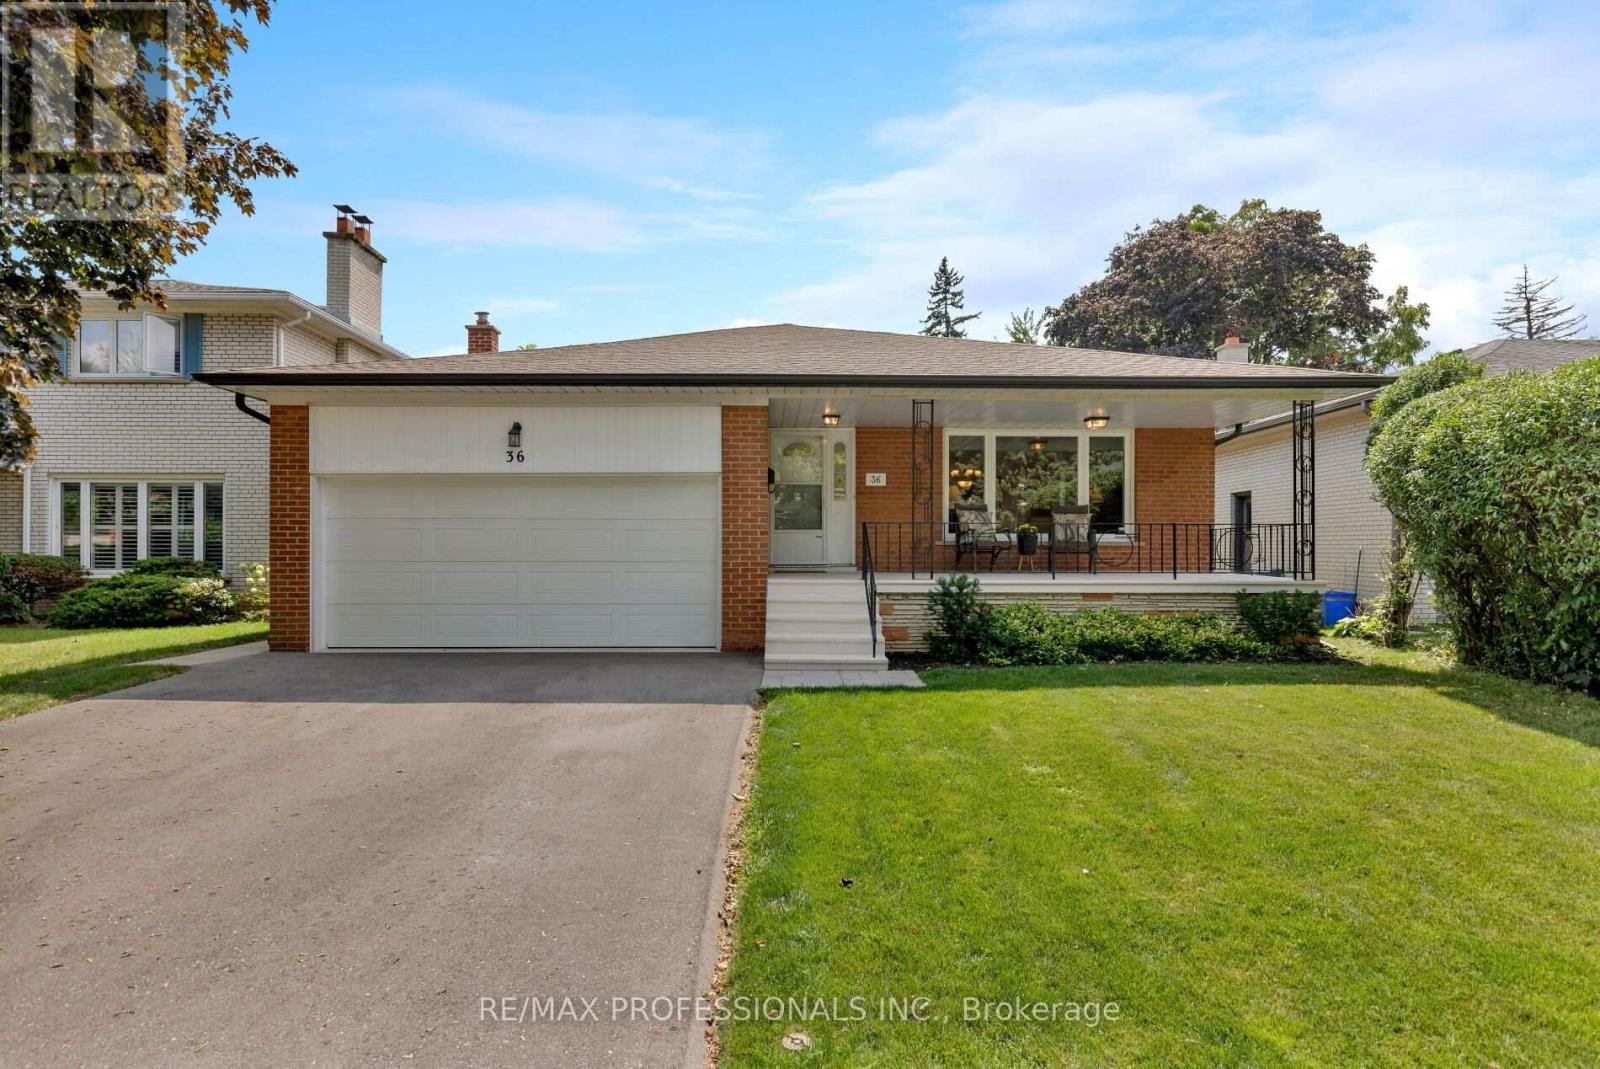
36 Thicket Road
Toronto, Ontario
Spacious and Beautifully Maintained and Updated Markland Woods 4 Level Backsplit Situated on a Quiet, Child-Friendly Street and Set on a Large, Private West and South-Facing Lot. Freshly Painted Throughout, this Inviting Family Home Features a Generous Living and Dining Room, Eat-in Kitchen, and Spacious Family Room With Walk-Out to the Patio and Private Backyard. Meticulously Maintained and Offering 4 Good-Sized Bedrooms and 3 Bathrooms, Including an Ensuite. A Convenient Side Entrance with Kitchenette Allow for Possibility for in Law /Nanny Suite. The Large Lower Level Features a Generous Recreation Room, Potential Office or Additional Bedroom, Brand-New Flooring, and Abundant Storage. A Large Double-Car Garage Provides Excellent Parking and Storage. Ideally Located Close to Excellent Schools, Parks, TTC, and Neighbourhood Amenities. A Wonderful Opportunity to Enjoy Comfortable Family Living in a Welcoming, Established Markland Wood Neighbourhood. Driveway Paved 2024. Garage Concrete Floor 2024. Roof 2025. HVAC on Second Floor Installed 2020. (id:56248)
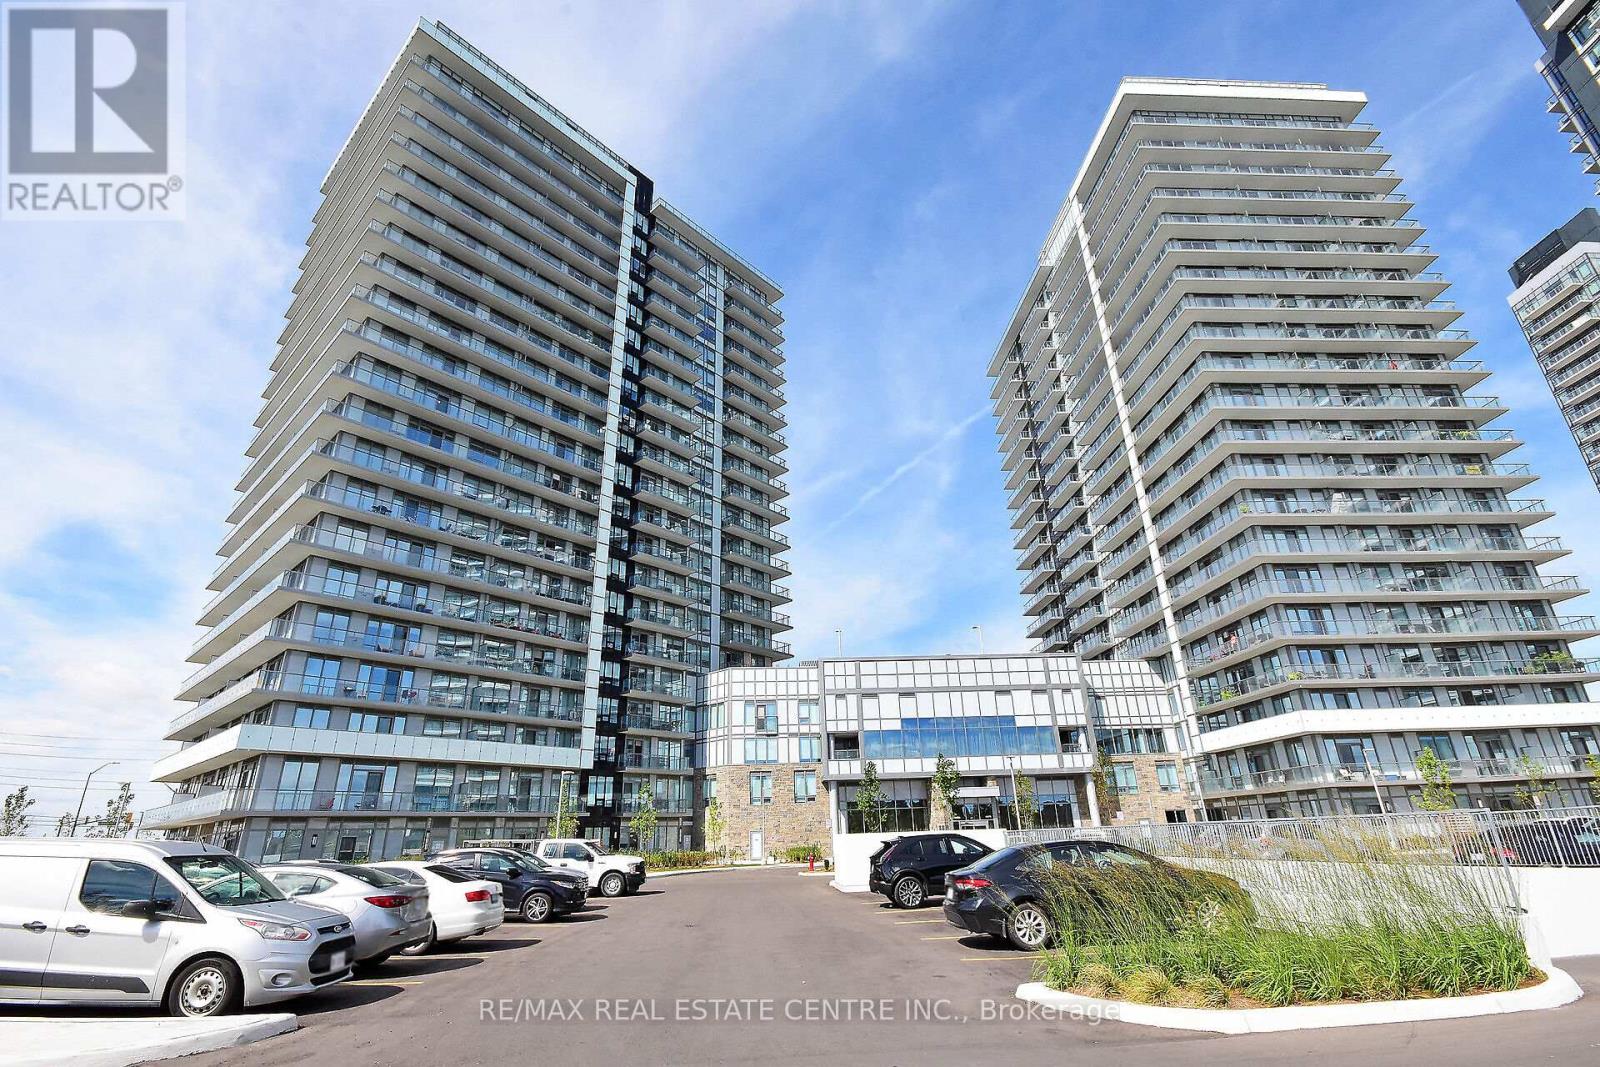
206 - 4655 Metcalfe Avenue
Mississauga, Ontario
880 SQFT BIGGER UNIT **EXTRA HEIGHT * Beautiful high-end 2-bedroom + Den condo with 2 full washrooms and a large balcony* Safe neighbourhood with a high-ranking school** The high-end finishes and a great location. A refreshing swimming pool** The unit features laminate floors throughout the kitchen with quartz countertops** and an open-concept living and dining area filled with natural lights. The building's amenities, including a fitness center and party room, enhance the allure of this residence. Location is everything, steps away from Erin Mills Mall, John Fraser Secondary School, Credit Valley Hospital, Goodlife Fitness 880 SQFT BIGGER UNIT *Must See Property* (id:56248)