
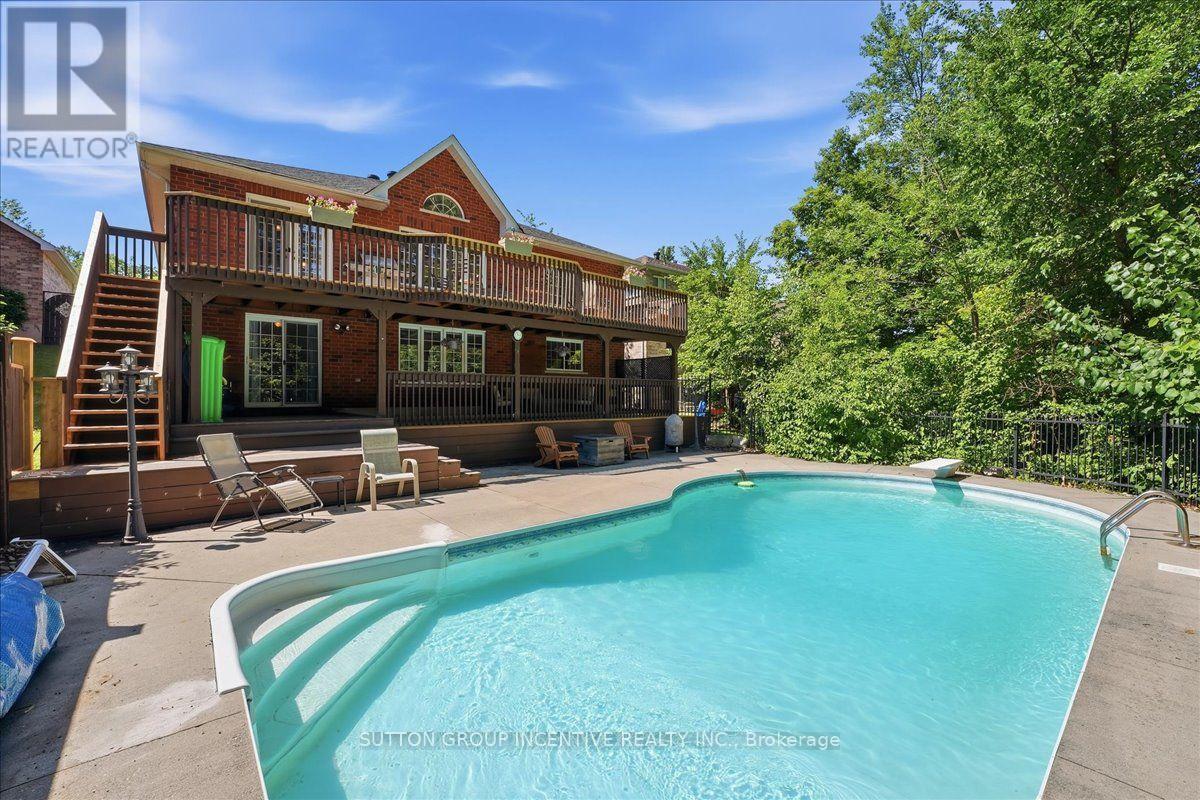
200 Cumming Drive
Barrie, Ontario
Welcome to 200 Cumming Drive, an exceptional 3,000 sq. ft. open-concept bungalow nestled in Barrie's sought-after Ardagh Bluffs neighborhood. Designed for both everyday living and entertaining, this beautiful home showcases a dramatic two-storey staircase and a private backyard oasis complete with a heated saltwater inground pool, two expansive decks, a gas BBQ hookup, a hot tub hookup, and a mature treed backdrop. The oversized eat-in kitchen features granite countertops, a large centre island, and ample space for family and friends to gather. The spacious primary suite offers a walkout to the deck, a walk-in closet, and a private ensuite. The main floor bathroom is enhanced by a beautiful skylight, filling the space with an abundance of natural light. Set on a premium lot, the home also boasts a triple-car garage with convenient inside entry. As an added bonus, the solar panels participate in Ontario's MicroFIT Program, generating annual income to help offset heating costs while enhancing the home's overall efficiency. (id:56248)

51 Fairlane Avenue
Barrie, Ontario
Welcome to 51 Fairlane Avenue - where modern style meets everyday convenience in one of South Barrie's most sought-after communities! This inviting freehold townhome offers a bright, contemporary layout with comfortable living spaces designed for both relaxing and entertaining. The open-concept main living area creates an easy flow between the kitchen, dining and living spaces, while large windows bring in plenty of natural light.Upstairs, you'll find well-appointed bedrooms offering comfortable retreats at the end of the day, with thoughtful finishes and plenty of room for everyday living. The attached garage and driveway provide convenient parking, while the private outdoor space gives you the perfect spot to enjoy your morning coffee, fire up the BBQ or simply unwind.Location is the real bonus! Enjoy being just minutes from Barrie South GO Station, schools, shopping, restaurants, parks and trails, with easy access to Highway 400 for commuters. Whether you're a first-time buyer or growing family - 51 Fairlane Avenue checks all the boxes - modern, convenient and ready to welcome you home! (id:56248)
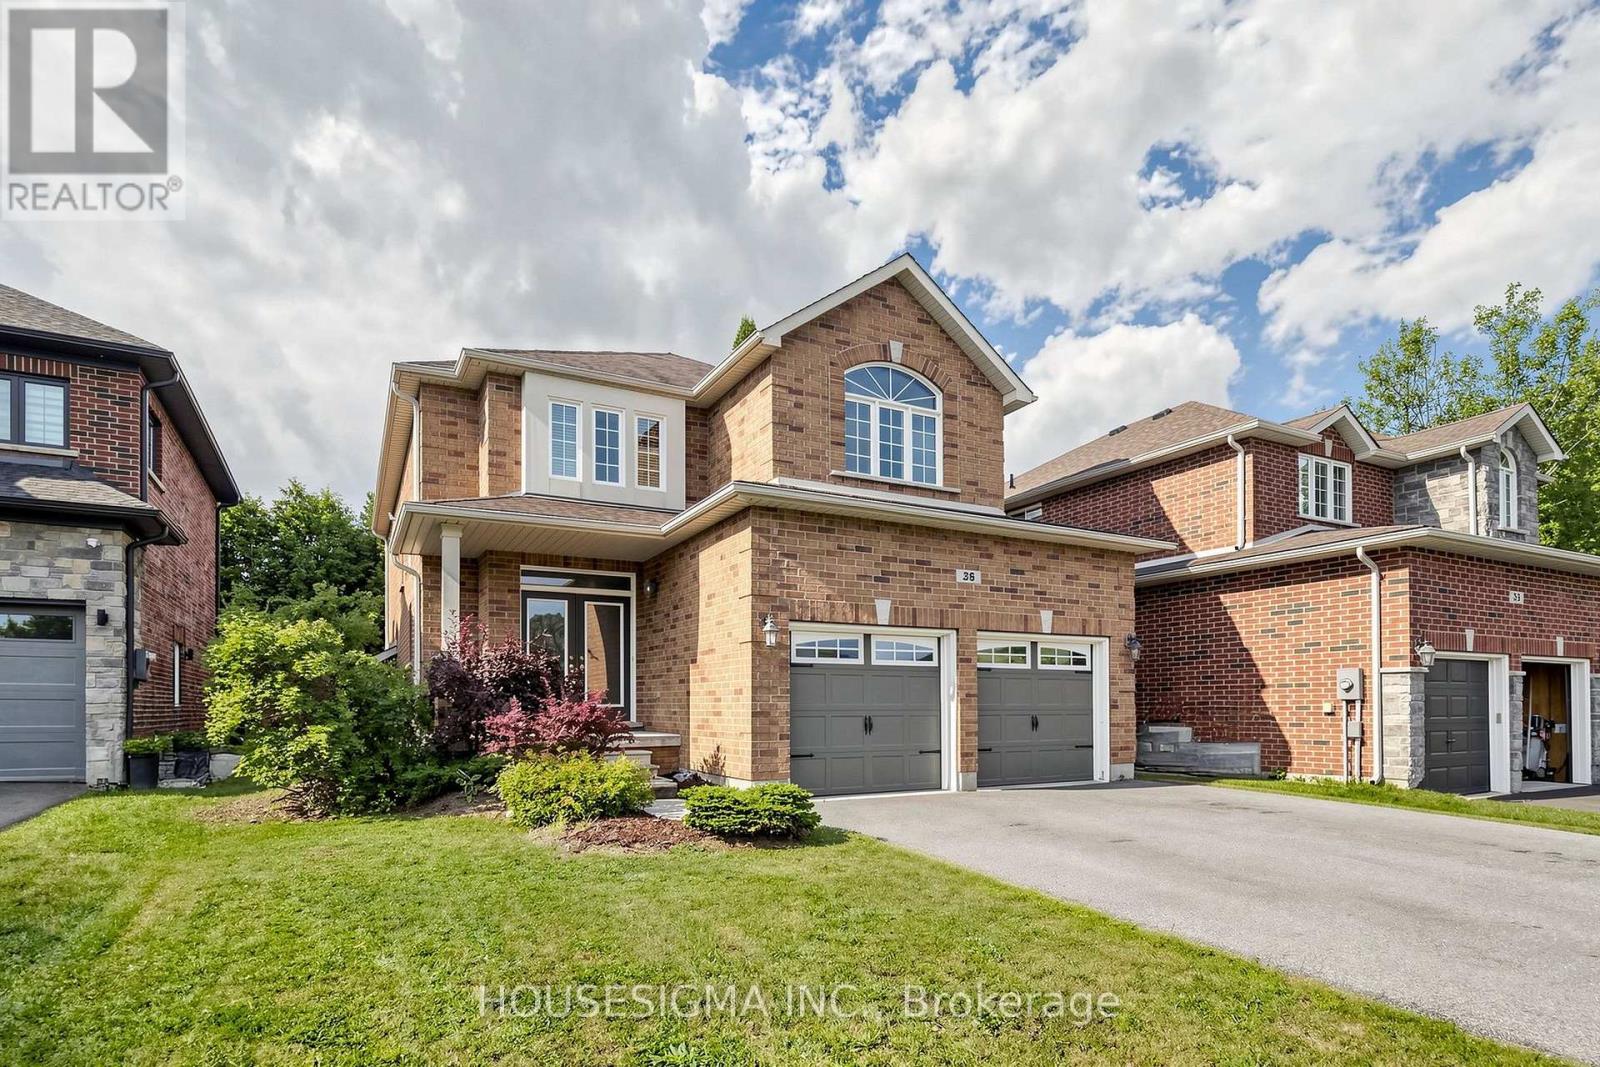
35 Auburn Court
Barrie, Ontario
Location is everything, and opportunities like this are rare. Welcome to 35 Auburn Court, a beautiful fully detached freehold home ideally positioned on a premium court in one of Barrie's most sought-after Ardagh neighbourhoods. Set on a generous 45.54 ft x 107.55 ft lot with desirable south-facing exposure, this property enjoys an abundance of natural light and all-day sunshine.The private backyard is a true highlight and an exceptional space for outdoor living and entertaining, featuring a stunning professionally crafted gazebo that creates the perfect setting for outdoor dining, relaxing, and enjoying warm summer days. Premium court locations combined with this caliber of private outdoor space are increasingly hard to find.Ideally located minutes from schools, parks, scenic nature trails, shopping, restaurants, everyday amenities, and Highway 400 access. Enjoy the best of Barrie living in a location that offers convenience, recreation, and a wonderful sense of community. Don't miss the opportunity to make 35 Auburn Court your next home. (id:56248)
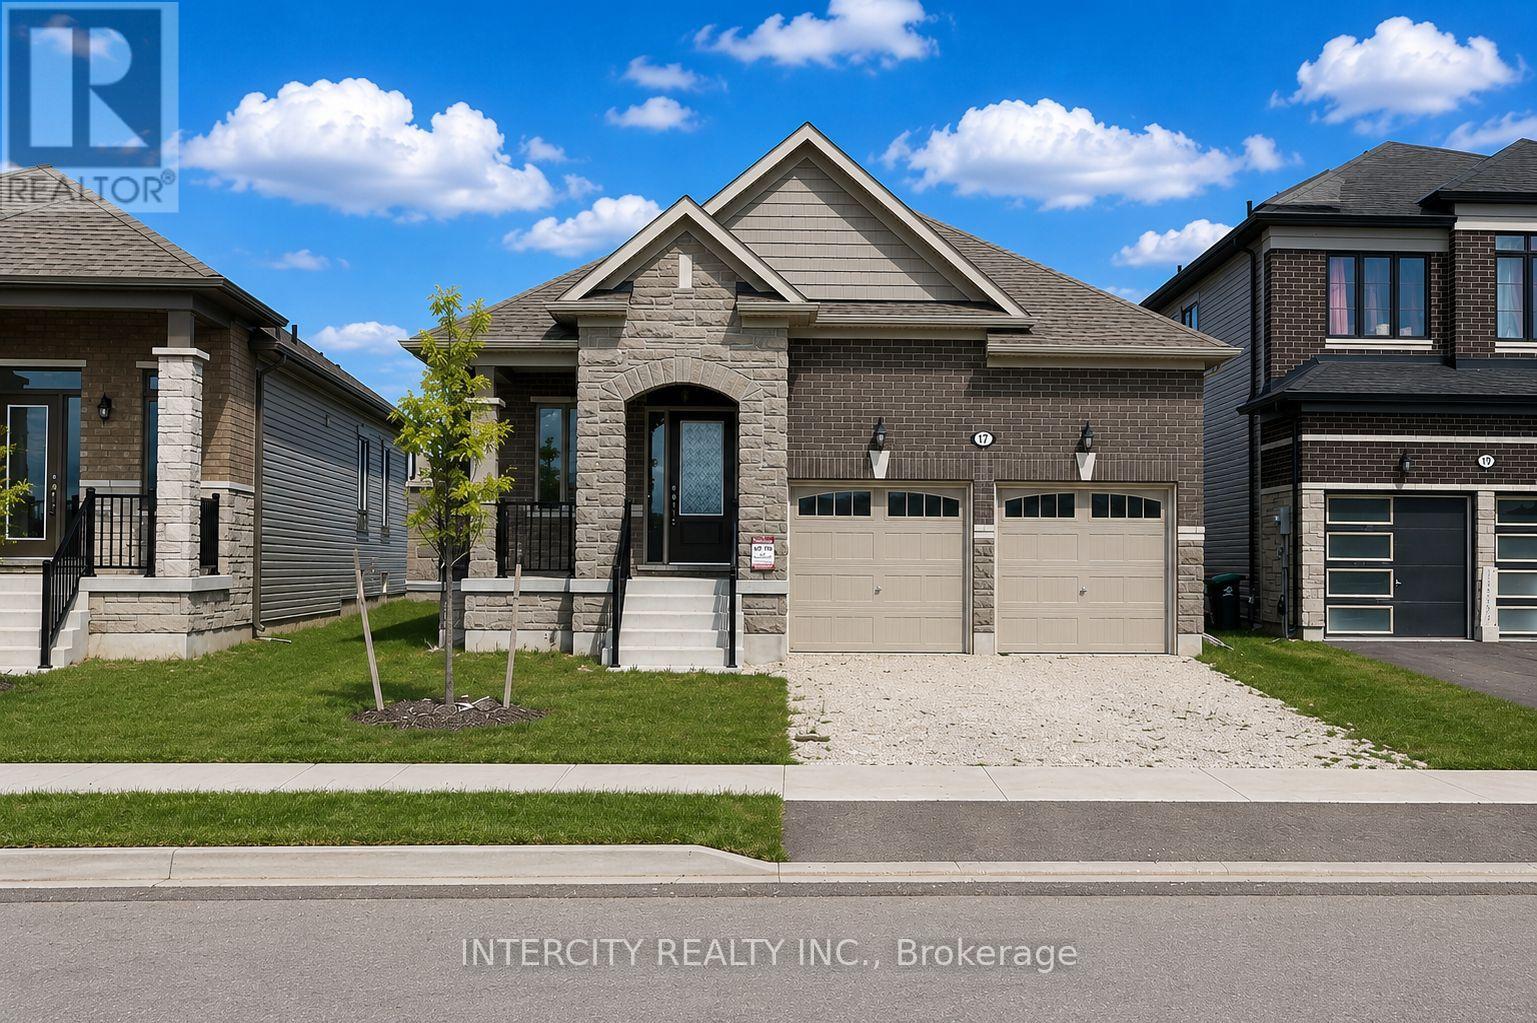
17 Union Boulevard
Wasaga Beach, Ontario
Welcome to 17 Union Blvd, Wasaga Beach, a beautifully designed 1467 sq ft bungalow set in one of the area's fastest-growing, family-friendly neighbourhoods, offering 3 spacious bedrooms and 2 full bathrooms, including a generous primary suite with a walk-in closet and an ensuite. The bright, open-concept layout features a modern kitchen with quartz countertops, stainless steel appliances, and seamless flow into the dining and living areas, complemented by convenient main-floor laundry for everyday ease. Just minutes from the world's longest freshwater beach, the upcoming new Costco, Blue Mountain ski hills, plus nearby shopping, trails, golf, parks, and essential amenities, this home delivers comfort, convenience, and an unbeatable Wasaga Beach lifestyle. (id:56248)
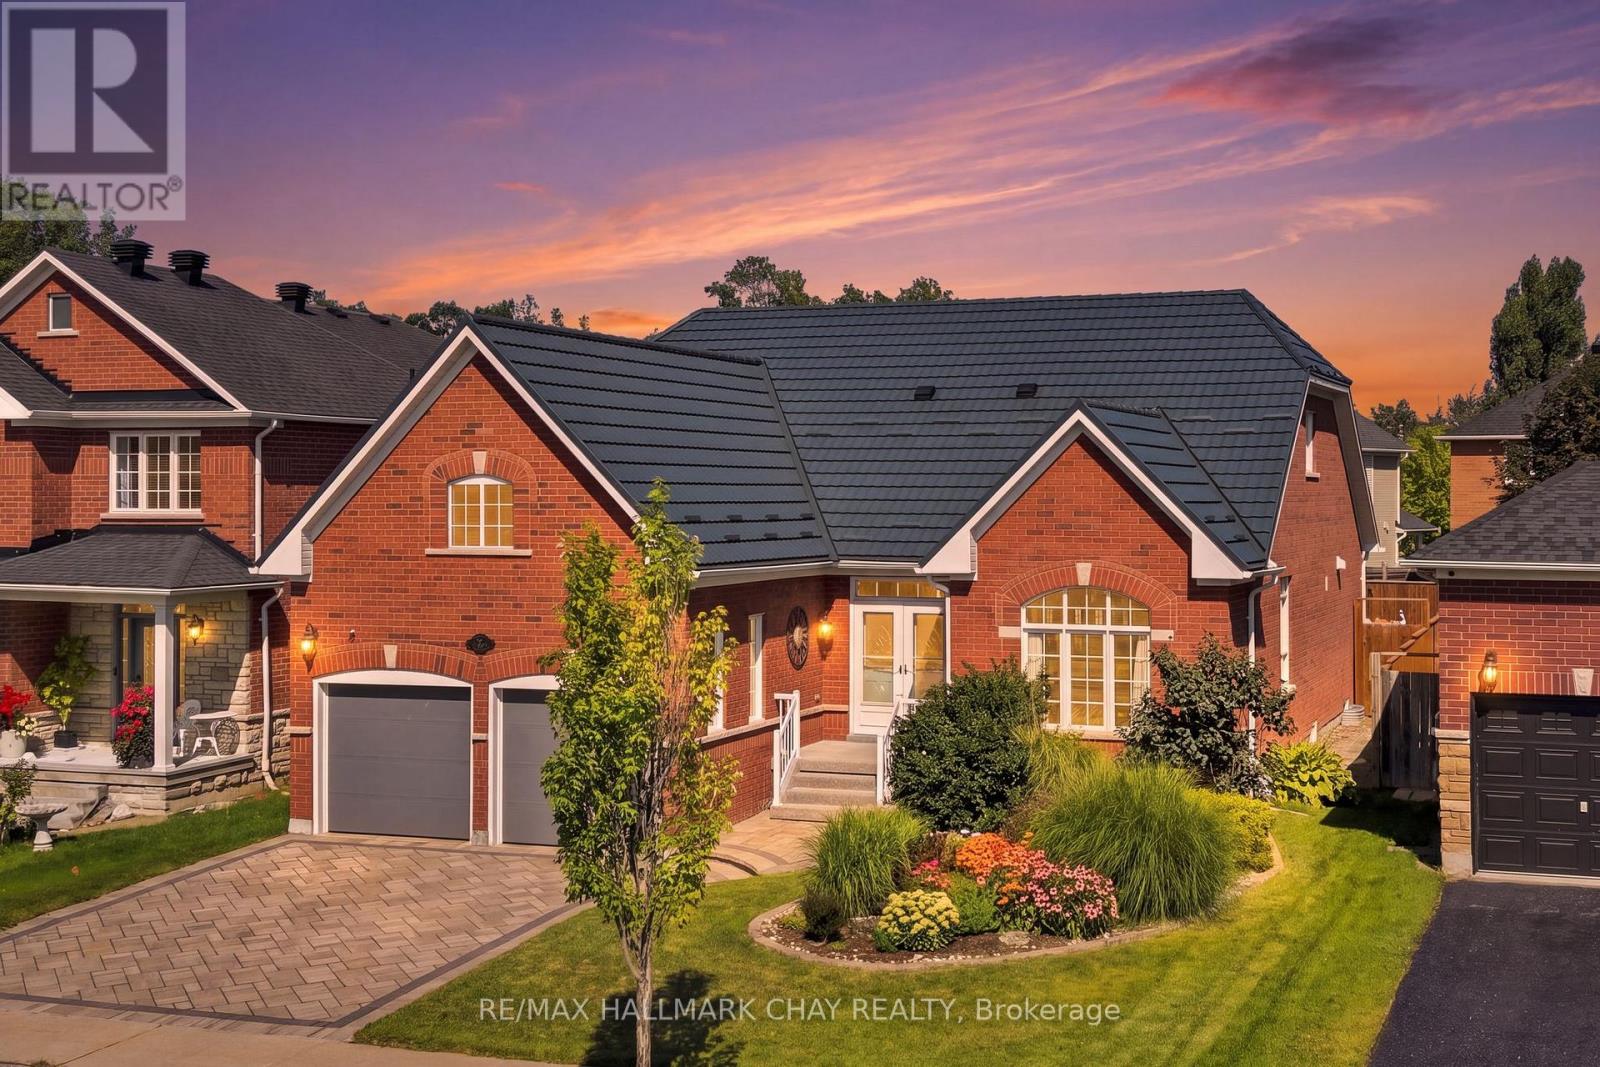
167 The Queensway
Barrie, Ontario
A Rare Combination Of Abundant Space, Flexibility, And Convenience Awaits At 167 The Queensway. This Beautiful, Well Maintained Bayshore-Built Bungalow Offers Over 4,300 Sq. Ft. Of Finished Living Space And An Abundance Of Room For Every Stage Of Life Or Multigenerational Living. Featuring 4+2 Bedrooms, 4 Full Bathrooms, And An Attached Double-Car Garage With New Garaga Doors, This Home Is Designed With Both Comfort And Functionality In Mind. The Main Level Boasts A Newer Custom Astro Kitchen, Hardwood Flooring, 4 Spacious Bedrooms, And 3 Full Bathrooms, While The Finished Lower Level Offers 2 Additional Bedrooms, A Full Bathroom, A Spacious Rec Room And A Generous Office Or Playroom With Endless Potential. The Backyard Is The Perfect Retreat For Enjoying Family Time, A Quiet Moment Or Entertaining. The Durable Metal Roof Is A Valuable Added Feature. The Location Is Equally Appealing, With Schools, Parks, Walking Trails, Shopping, Restaurants, Grocery Stores, Recreation, And Other Everyday Conveniences All Nearby. Enjoy Easy Access To Major Roads, The Go Station, Friday Harbour, Barrie's Waterfront And A Variety Of Local Amenities. Spacious Enough For The Whole Family And Flexible Enough To Suit A Variety Of Lifestyles, 167 The Queensway Is A Wonderful Opportunity To Enjoy The Best Of Comfort, Convenience, And Space In One Exceptional Home. (id:56248)
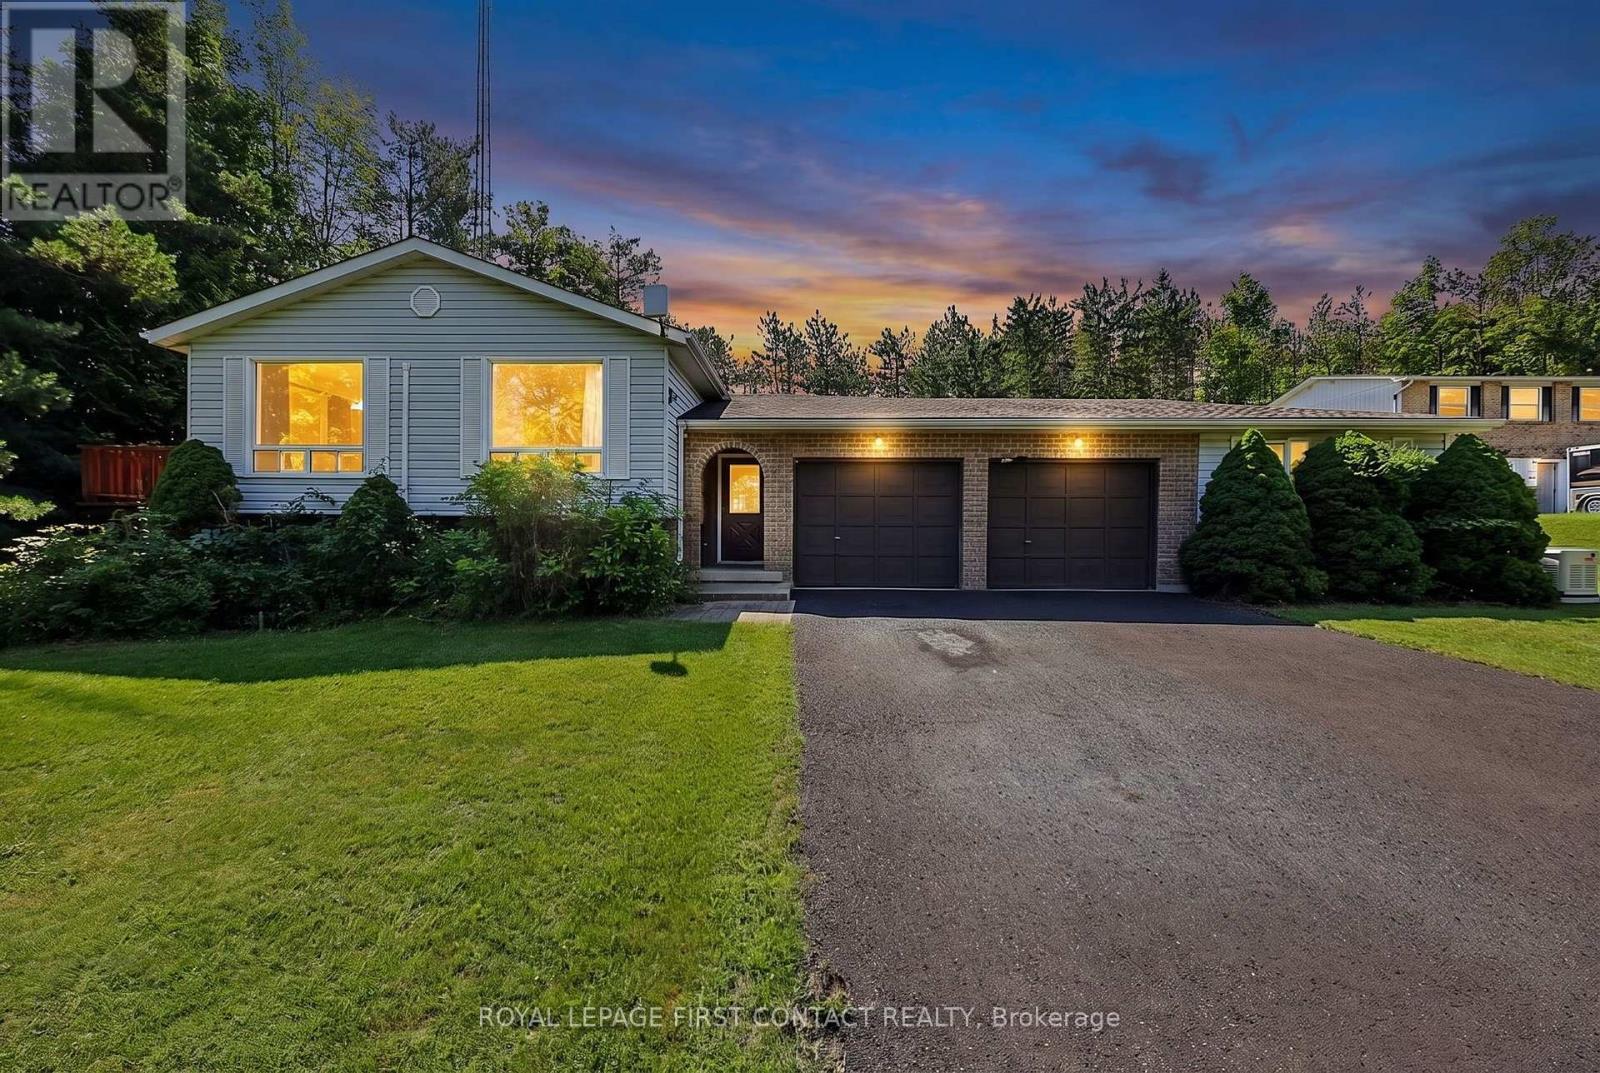
4576 Line 5 Line N
Oro-Medonte, Ontario
Love to ski? Mt. St. Louis Moonstone is just minutes away! Enjoy the best of Oro-Medonte country living from this bright and spacious 3 + 2 bedroom home, set on a 0.678-acre lot with a manicured lawn and plenty of parking. The inviting open-concept main floor offers a comfortable and functional layout, while the huge insulated sunroom with hot tub is the perfect place to relax and unwind after a day on the slopes. The finished lower level adds valuable additional living space, including two bedrooms, with flexibility for family, guests, a home office or recreation space. A large garage with direct entry into the home, plus a workshop, provides plenty of room for vehicles, storage, hobbies and all your outdoor gear. Outside, enjoy the space and serenity of a generous country lot, beautifully maintained lawn and ample parking for family and guests. With Mt. St. Louis Moonstone nearby, easy highway access, and convenient proximity to Barrie, Orillia and Midland, this is a great opportunity to enjoy the country lifestyle while staying connected. Ski nearby. Come home to the hot tub. Enjoy nearly 0.7 acres of country living. Welcome to 4576 Line 5 N. (id:56248)
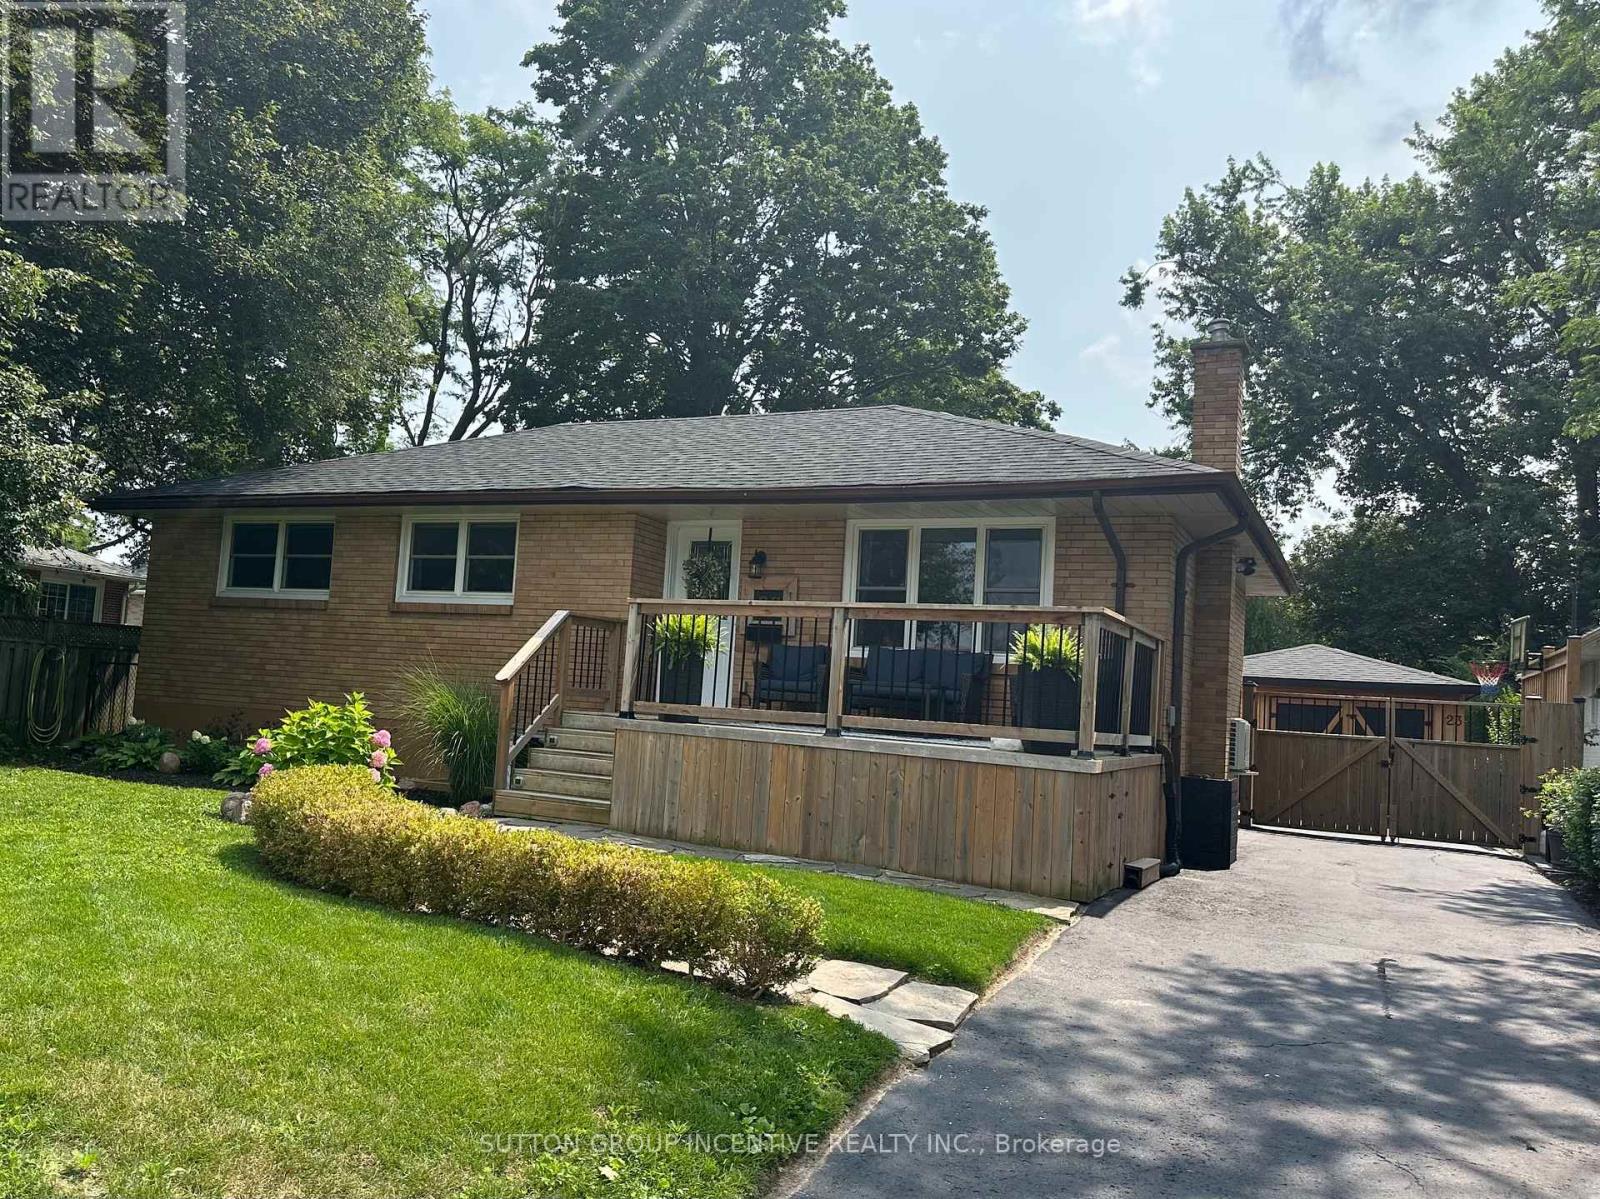
23 Northpark Road
Barrie, Ontario
Welcome to this beautifully updated bungalow nestled on a quiet street in one of Barrie's most sought-after neighborhoods. Framed by mature trees, the home offers exceptional curb appeal with an inviting, large front porch perfect for your morning coffee. Located just minutes from Highway 400, Georgian Mall, and the vibrant Barrie Waterfront, you enjoy the ideal balance of peaceful residential living and effortless city access. Inside, the home has many recent updates, including recent additions of flooring, trim and pot-lights. At the heart of the home is a fully modernized kitchen (2023), equipped with a brand-new dishwasher in (2023) and a reverse osmosis drinking water filtration system (2026), complemented by a whole-home water softener (2022). The main floor hosts three bedrooms alongside a refreshed, updated main bathroom. The fully finished lower level significantly extends your living space, featuring a flexible 3+1 bedroom layout and a bright and inviting family room. Downstairs, you'll also find dedicated spaces tailored for work and wellness with a private home office and a dedicated home gym. Major mechanical updates bring complete peace of mind, including a new central air conditioner installed in 2023 and updated 100amp breaker service. Step outside into your private backyard oasis, fully fenced, very spacious, and lined with mature trees. The property features two tree swings and endless space for entertaining, whether it be friends, kids, or pets. Turn-key and packed with valuable updates, this stunning home is ready for you to move right in. (id:56248)
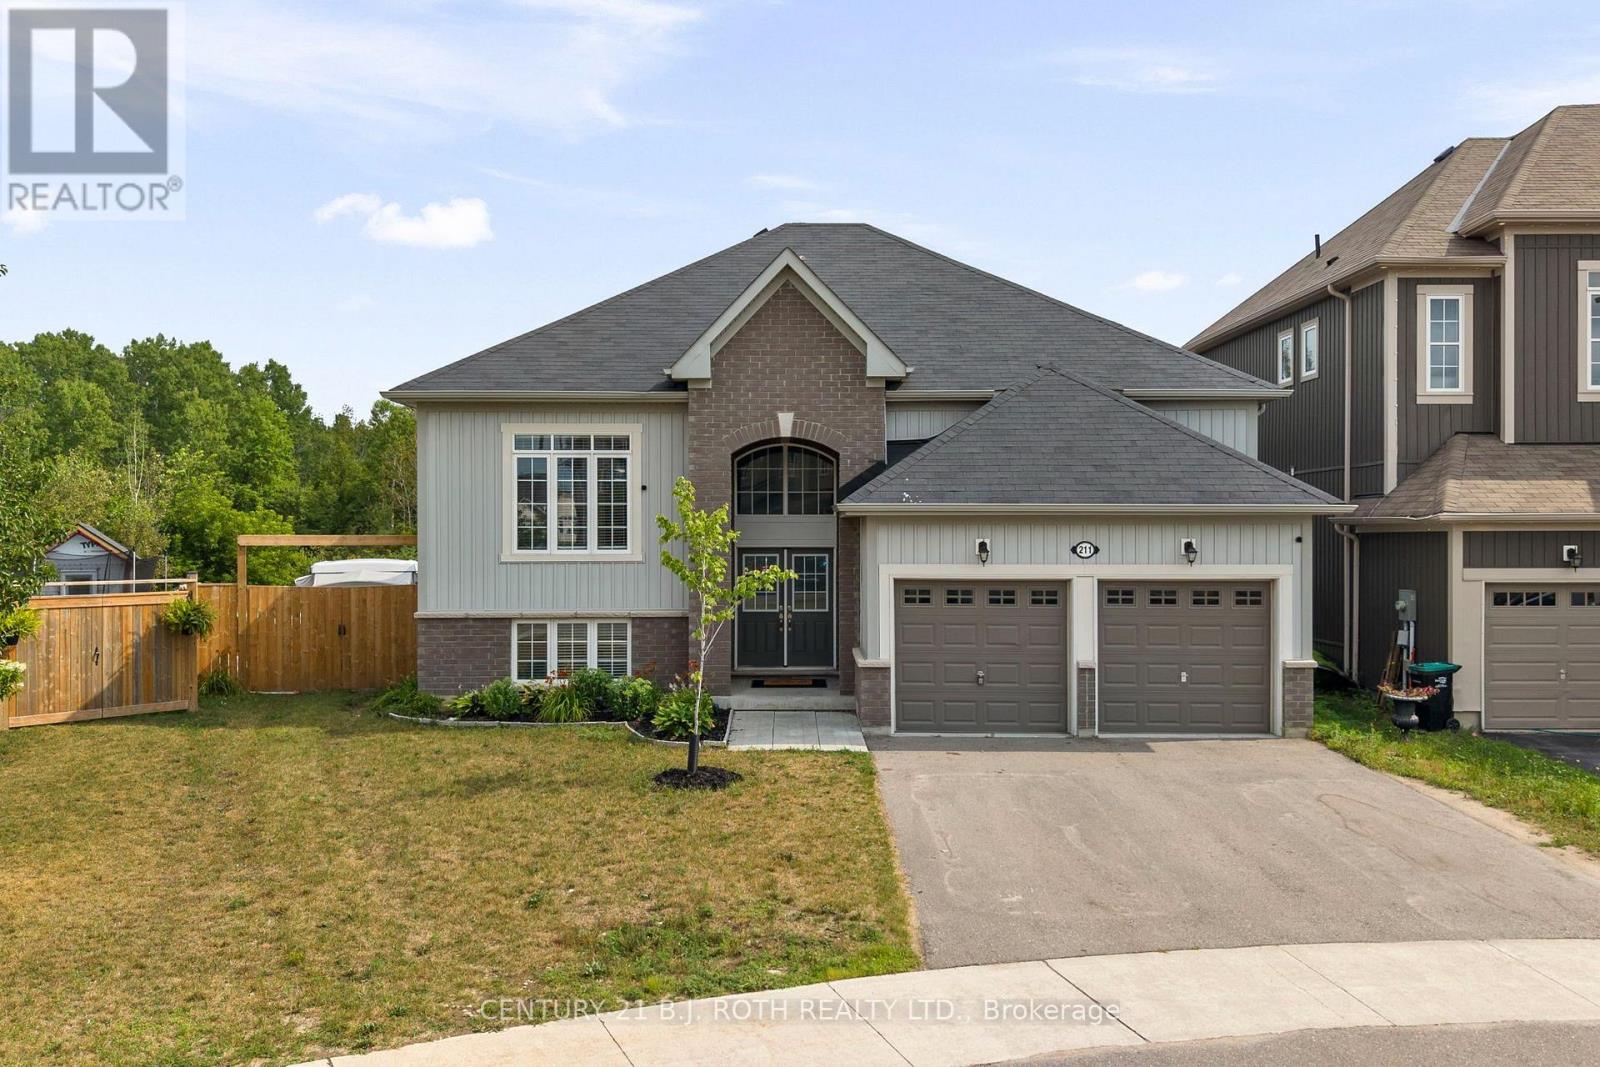
211 Roy Drive
Clearview, Ontario
Tucked away on a quiet street with no through traffic, this raised bungalow offers the space, privacy, and location today's families are searching for. Situated on a premium oversized pie shaped lot and backing onto green space, you'll enjoy a peaceful setting while still being within walking distance of parks, the Stayner Community Centre, and everyday amenities. Inside, the bright, open concept main floor is designed for both everyday living and entertaining. The large kitchen island serves as the heart of the home, overlooking the spacious living and dining areas. Carpet free throughout, the home offers three generous bedrooms on the main level, including a spacious primary retreat complete with a walk in closet and private ensuite. The lower level features oversized above grade windows, two additional bedrooms, and a full bathroom. An additional unfinished area offers endless possibilities to customize the space to suit your needs, whether you envision a family room, games room, home gym, in-law suite or additional storage. Outside, the fully fenced backyard is made for summer, featuring an in-ground pool (4-8 ft deep), an oversized side gate, and no rear neighbours thanks to the greenspace beyond. Completing the package is a full two-car garage and a property that offers the perfect balance of comfort, function, and future potential. (id:56248)
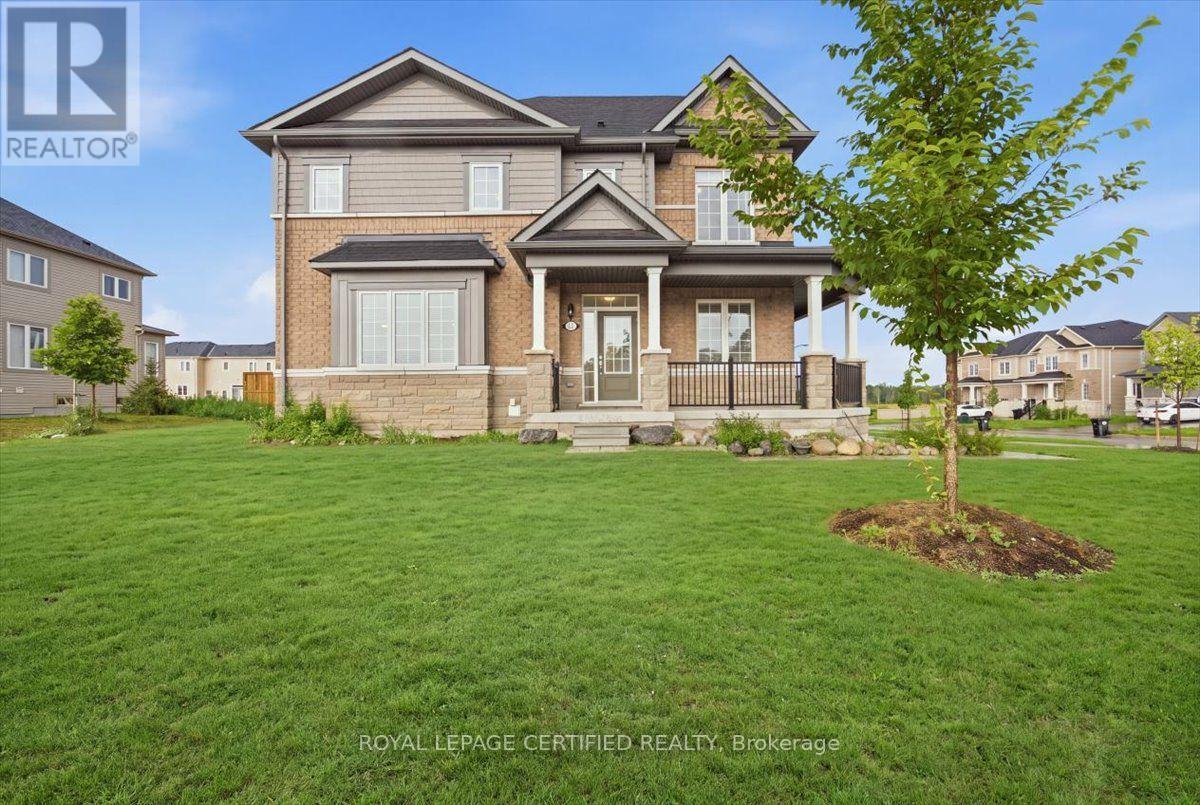
66 Stately Drive
Wasaga Beach, Ontario
Beautiful 3-bed, 2.5-bath corner lot townhouse in prime Wasaga Beach! Located just minutes from the iconic sandy shores of Wasaga Beach, top schools, parks, shopping, and everyday amenities.Enjoy fantastic curb appeal with a huge wraparound porch and a big yard offering tons of outdoor space. The bright, open-concept main floor features a modern kitchen with a centre island, breakfast bar, and stainless steel appliances. The primary bedroom offers a private getaway with a 4-piece ensuite and large walk-in closet. Premium corner lot, flooded with natural light, and move-in ready! (id:56248)
30 Nash Avenue
Springwater, Ontario
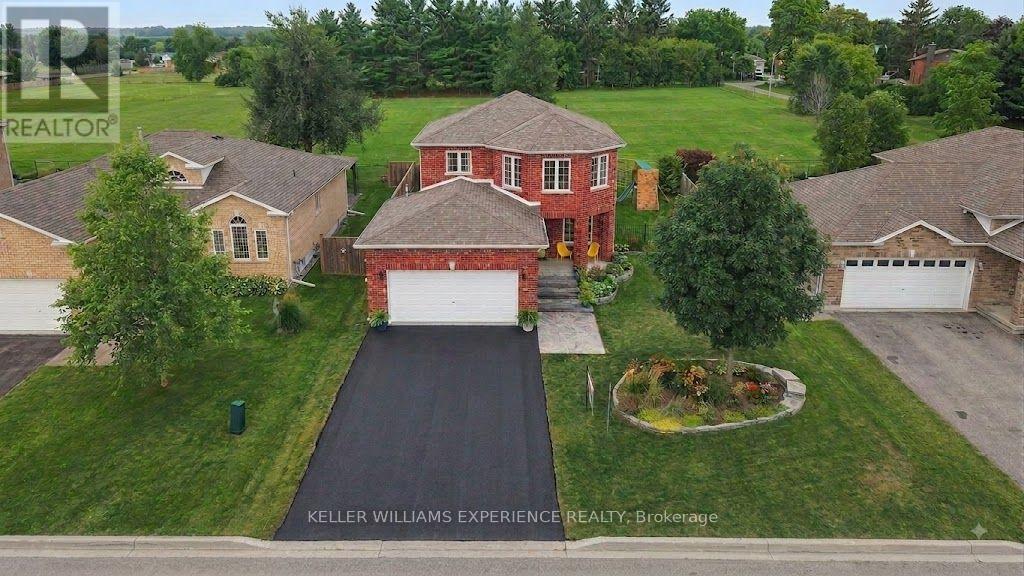
Welcome to this exceptional 4-bedroom, 2-storey home in a desirable family-friendly setting in Elmvale! With over $100,000 in improvements and no homes behind, this property offers privacy, beautiful outdoor living and an incredible lifestyle within walking distance to schools, parks, the arena, library and downtown amenities.Come home to a freshly sealed driveway, Muskoka granite front walkway and steps, gorgeous perennial gardens with granite borders, raised vegetable garden and Govee permanent holiday soffit lighting. Inside, enjoy hardwood flooring on the main level and staircase, granite kitchen counters, stainless steel appliances including an induction stove and built-in microwave, and ceramic backsplash. The upper level offers 4 good-sized bedrooms, including an expansive primary suite with walk-in closet and ensuite bath. The finished recreation room features vinyl flooring, built-in entertainment shelving, wet bar and bathroom rough-in.Walk out to the beautifully designed backyard featuring a custom-built 28' x 15' composite deck with red cedar pergola and sun shade, built with permit. Entertain at the custom BBQ station with gas hookup for the Napoleon BBQ, built-in rotisserie, cabinet lighting and sink. Privacy fencing on both sides and chain-link fencing at the rear with gated access provide a great view of the open meadow beyond.Additional features include a heated garage with mezzanine. Walk to Elmvale's excellent schools, parks, shops and community amenities, with walking and rail trails nearby. Orr Lake and Wasaga Beach are easy escapes, while Barrie and Hwy 400 are just a short drive away. A beautifully maintained home with thoughtful upgrades in a fantastic setting-this one is worth seeing! Driveway photos have been digitally altered (sealing happened after photos were taken) (id:56248)

22 Maple Crown Terrace
Barrie, Ontario
Space, flexibility & extensive 2026 updates come together at 22 Maple Crown Terrace in Barrie's Innis-Shore community. Built by Zancor Homes, this 4-bedroom, 2.5-bath Oriole model offers approx. 2,635 sq. ft. above grade and includes the desirable second-floor loft with enclosed laundry. A welcoming double-door entry opens to a bright main level with hardwood flooring, a hardwood staircase & multiple living spaces, including a front living room, large dining area, separate family room, eat-in kitchen and walkout to the fully fenced backyard with deck. The kitchen was refreshed in 2026 with a new backsplash, fridge, stove, dishwasher and stainless-steel range hood. Upstairs, the oversized 355sqft + primary bedroom suite features a 5-piece ensuite & 2 generous closets. Three additional bedrooms, a 4-piece bath, upper-level laundry & a spacious 183sqft open loft provide excellent flexibility for a home office, playroom, lounge or second family room. Extensive 2026 improvements include a new gas furnace, new hardwood flooring in the primary bedroom and upper hallway, new carpet in all 3 secondary bedrooms, new light fixtures, new window coverings, ensuite updates, plus fresh interior & exterior paint. The full unfinished basement offers excellent storage, a cold room with future finishing potential. Additional highlights include an attached double garage with inside entry, parking for 6 vehicles; Furnace, A/C, water heater & water softener are all owned. Close to schools, parks, shopping and public transit, with the GO Station approximately 1.6 km away. Vacant with flexible possession, this move-in-ready home offers the space and layout to grow with your family. (id:56248)
2505 Norton Road
Severn, Ontario
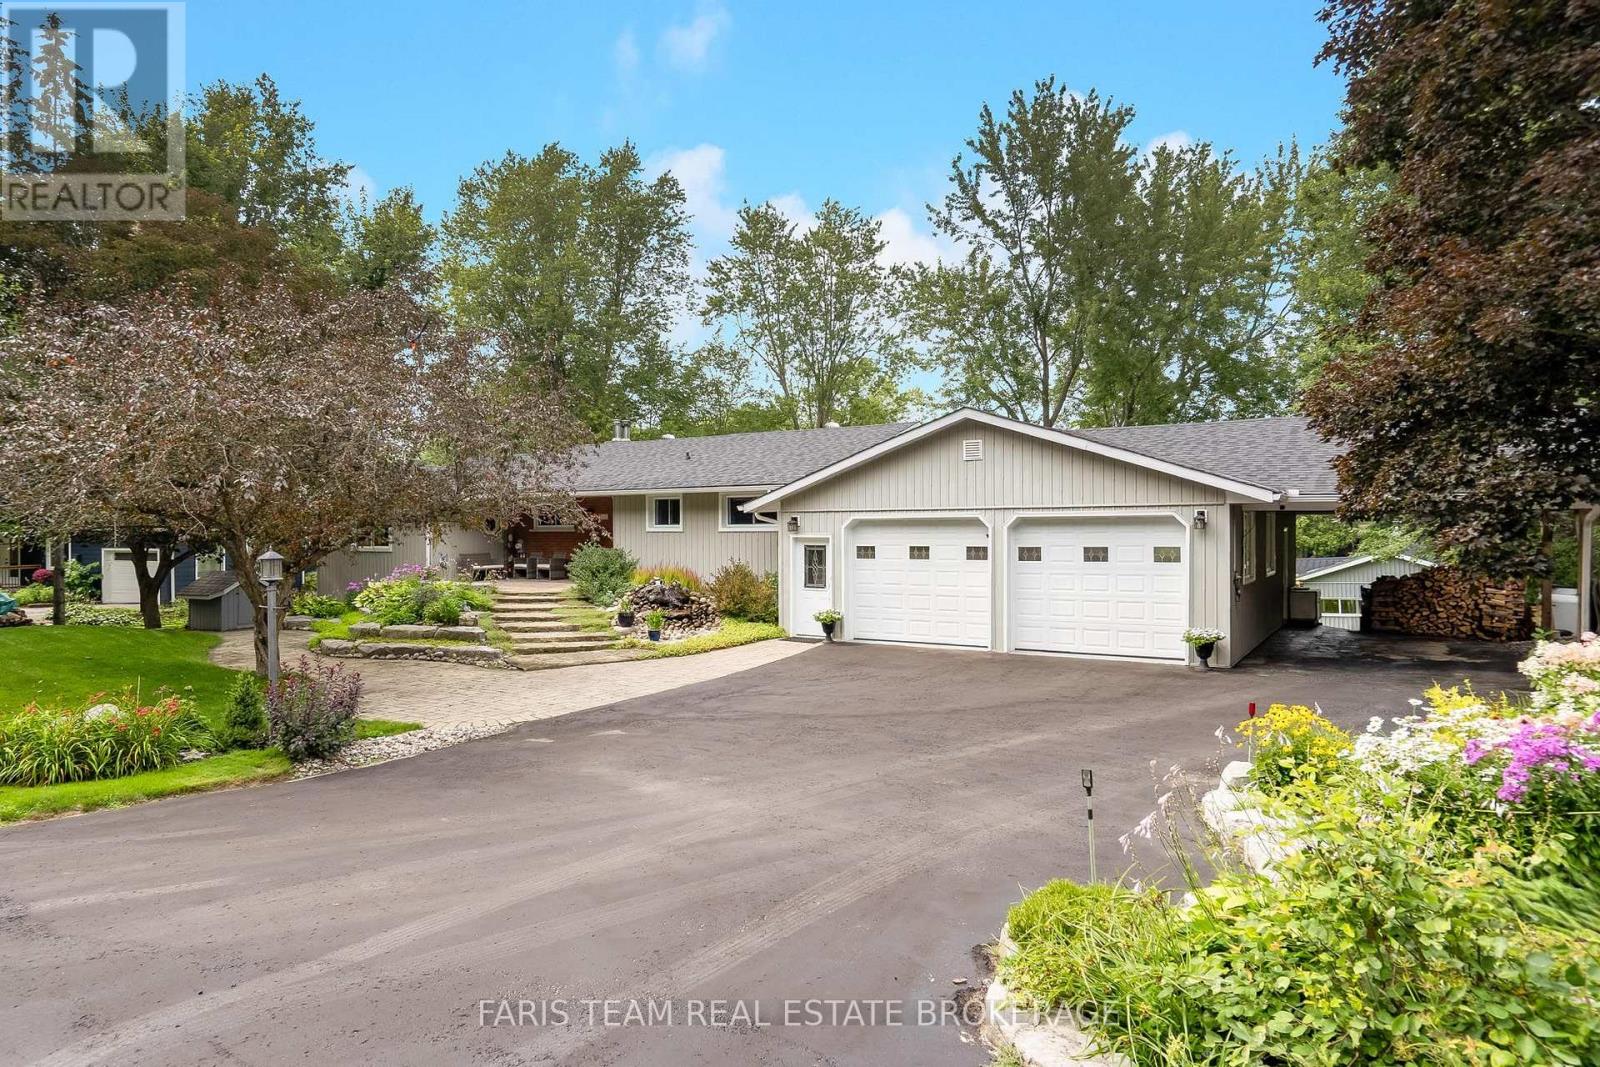
Top 5 Reasons You Will Love This Home: 1) Enjoy 144' of Trent-Severn Waterway frontage complete with a private dock, sandy walk-in shoreline, and an approximately 20'x40' dry boathouse with an adjoining deck, creating an exceptional waterfront setting for boating, swimming, and outdoor recreation 2) Explore the renowned Trent-Severn Waterway with outstanding boating access to Sparrow Lake, Lake Couchiching, Lake Simcoe, Georgian Bay, and the iconic Big Chute Marine Railway 3) Main level featuring a spacious eat-in kitchen open to the living room with cathedral ceilings and beautiful water views, along with a primary bedroom offering a private ensuite and a bay window overlooking the waterfront 4) Fully finished walkout lower level featuring a complete in-law suite with its own kitchen and separate entrance, while the heated and insulated attached garage and covered carport provide exceptional space for vehicles, boats, trailers, and all your recreational gear 5) Positioned on a quiet low-traffic, dead-end street, and just a short drive to Highway 11 access, the professionally landscaped grounds showcase armour stone, interlock walkways, multiple decks, and inviting outdoor sitting areas, creating the perfect setting to relax and entertain. 1,752 above grade sq.ft. plus a finished lower level. (id:56248)