

9 Horatio Court
Brampton, Ontario
Warm & Welcoming 4-Bedroom, 2-Full-Bath Detached Home, Nestled On A Quiet Court! Move-In Ready & Carpet-Free Throughout, This Beautiful Home Features Freshly Painted Interiors (2026), Brand New Laminate Flooring On The Second Floor (2026), New Staircase Railing (2026), New Stacked Laundry, And Newer Windows & Sliding Door. The Finished Basement Offers A Brand New Full Bathroom (2026) And Excellent Potential For A Future Legal Suite, Making This An Ideal Opportunity For First-Time Buyers, Multi-Generational Families Or Savvy Investors. Enjoy The Enclosed Front Porch With A Modern Door, A Spacious Backyard With Mature Evergreen Trees, Deck & Gazebo (As-Is), Plus A 3-Car Private Driveway With No Sidewalk! Newly Installed Hardwired Smoke Alarms On All Floors (2026) And A New HVAC Duct Smoke Detector On The Furnace (2026) Add Extra Peace Of Mind. Ideally Located Steps From Chinguacousy Park, Petting Zoo & Recreation Centre-Perfect For Summer Fun With Family & Kids. Close To Schools, Bramalea City Centre, Groceries & Public Transit With A Bus Stop Right Across The Street. Easy Access To Hwy 401 & Just Minutes To Bramalea GO Station. Property Is Licensed Under The RRL Program, Offering Added Flexibility For Investors Looking To Rent. A Wonderful Home In A Family-Friendly Neighbourhood With Strong Rental Potential. A Rare Court Location With Plenty Of Updates, Space & Potential! Don't Miss This Opportunity! (id:56248)

7 Allison Drive
Toronto, Ontario
Almost 1500 sq ft of renovated space at this price point is rare in Stonegate-Queensway. This detached brick bungalow delivers it, with real flexibility waiting underneath. The main floor keeps life simple: 3 bedrooms (one has been converted to an office with a walk out), hardwood throughout, and a living room anchored by a floor-to-ceiling fireplace and a picture window that pulls in the afternoon light. The eat-in kitchen is where the mornings actually happen, and the L-shaped dining room opens things up when you have people over. An addition over the garage offers a massive 4th bedroom or flex space. Downstairs, a separate entrance leads to a finished lower level with a fifth bedroom, washroom, and a rec room warmed by a second fireplace. Think in-law suite, guest quarters, or giant playroom that grows with the family. Outside: a fenced, level yard, an attached garage, and private parking for four. The location does the real work here. Steps to Norseman Junior Middle School and the community pool, reach three parks and a dozen rec facilities within 20 minutes on foot, and get to Islington Station in minutes. The Kingsway, the shops along The Queensway, and Bloor West Village are all close. With hwy access just minutes away. (id:56248)
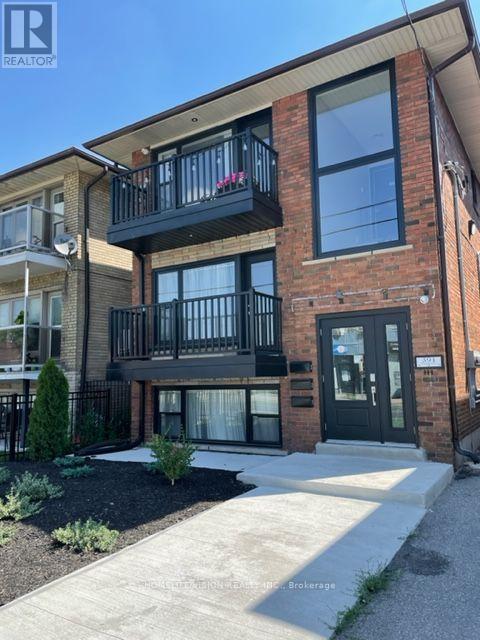
391 Royal York Road
Toronto, Ontario
Welcome to 391 Royal York Rd! This wonderful 2-bedroom + den, 1-bath suite features an open concept living, a boutique condo-like experience with home settings in a fully renovated Mimico gem featuring 21st-century upgrades and finishes in a trendy neighbourhood. Exclusive On Site Parking Spot Included! You can enjoy the gourmet kitchen with a beautiful quartz breakfast bar, or take a bath in the large soaker tub. The property is close proximity to reputable schools, parks, recreational facilities, shops, Costco, Sherway Mall, and Sam Remo Bakery. It also provides easy access to the TTC, GO transit, and the QEW, with the lake and waterfront trail just steps away. (id:56248)
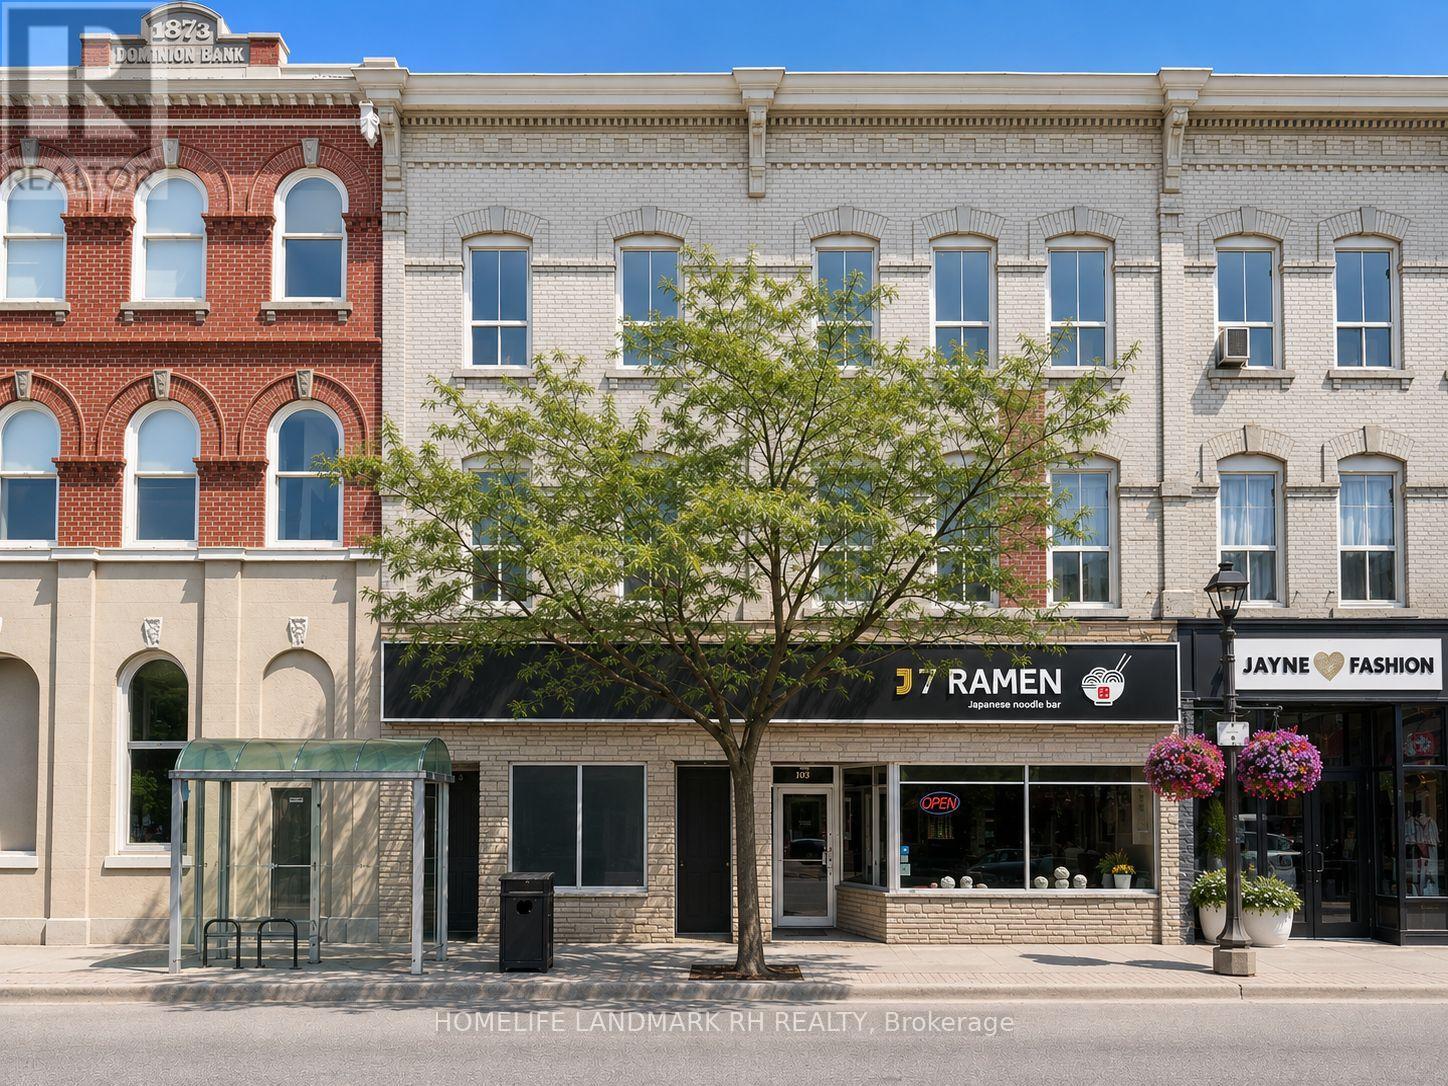
103 -107 Brock Street S
Whitby, Ontario
Residential & Commercial Building in Central Downtown Whitby. 41' Frontage with Great Exposure at Dundas / Brock St. 3-Storey + Basement with Over 10000 S.F Usable Space ( Approx, 2600 SF each Floor ). 3 Separate Entrance and Municipal number - Two commercial units on Ground (103 and 107), 3 Residential Units on the 2nd Floor ( 105 ) - one 3 bedroom unit & two 2 bedroom units). Large third floor ( same size as the 2nd Floor ) w/ 10' high ceilings can be converted to additional residential units or Office. Bus Stop at Doors, Steps to Shopping & Restaurant, Close to Park & School, Mins to Hwy 401 & Go Bus & Train Station. High pedestrian traffic. Close to newly built condo & other residences. (id:56248)
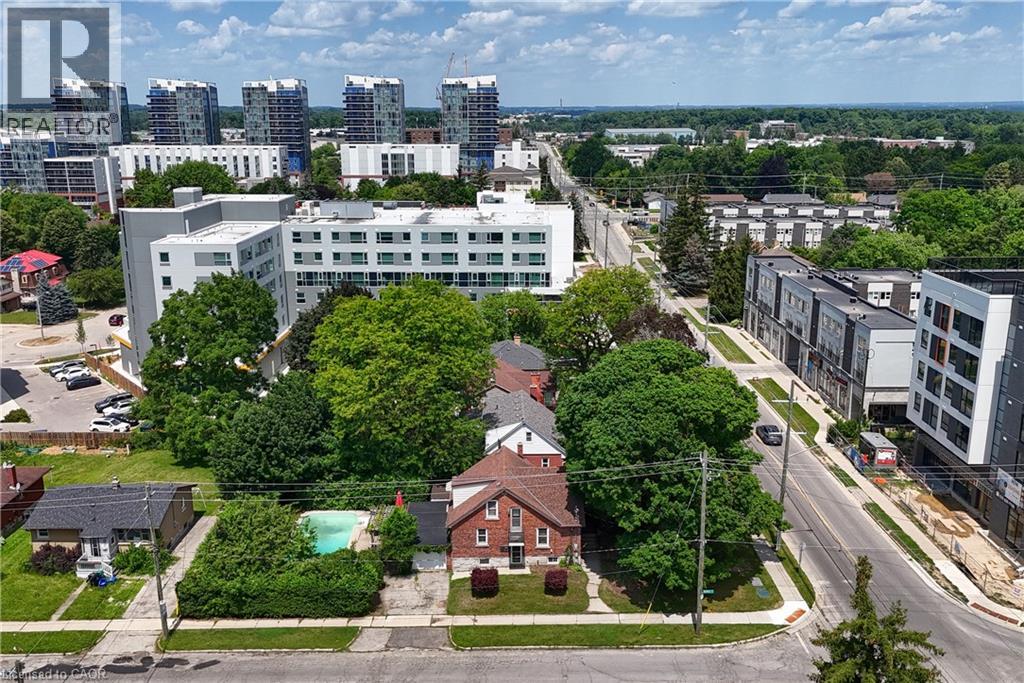
285 Albert Street
Waterloo, Ontario
**WATERLOO CORNER LOT | INVESTMENT & FUTURE DEVELOPMENT OPPORTUNITY | $650,000**Strategically positioned at **Albert Street & Hickory Street**, this approximately **7,340 sq. ft. corner lot** offers multiple possibilities-**live in it, rent it, invest in it or explore its future potential**, subject to planning, zoning (it is zoned RN6), servicing and municipal approvals. This well-maintained brick home offers **over 1,800 sq. ft. of finished living space**, featuring **4 bedrooms, 2 bathrooms, a functional layout, separate basement entrance, attached single-car garage and ample parking**. The private backyard features an **inground pool, mature landscaping and patio area**, providing an ideal setting for family enjoyment and entertaining. For homeowners, this is an opportunity to own a spacious property in a highly desirable Waterloo location, minutes from the **University of Waterloo, Wilfrid Laurier University, shopping, restaurants, transit, parks and everyday amenities**.For investors, the four-bedroom layout, university proximity and established student-rental history offer attractive possibilities, subject to current City of Waterloo requirements. The property was previously licensed as a **Class B 4-bedroom rental through March 31, 2026**.For future-minded investors or developers, the **prominent corner location and approximately 7,340 sq. ft. lot** provide an opportunity to explore longer-term potential. **Three adjacent Albert Street properties are also available for sale**, allowing interested purchasers to investigate a potential larger land assembly and future redevelopment possibilities, subject to planning, zoning, servicing and municipal approvals.**A rare combination of location, land, flexibility and opportunity in Waterloo.** (id:56248)
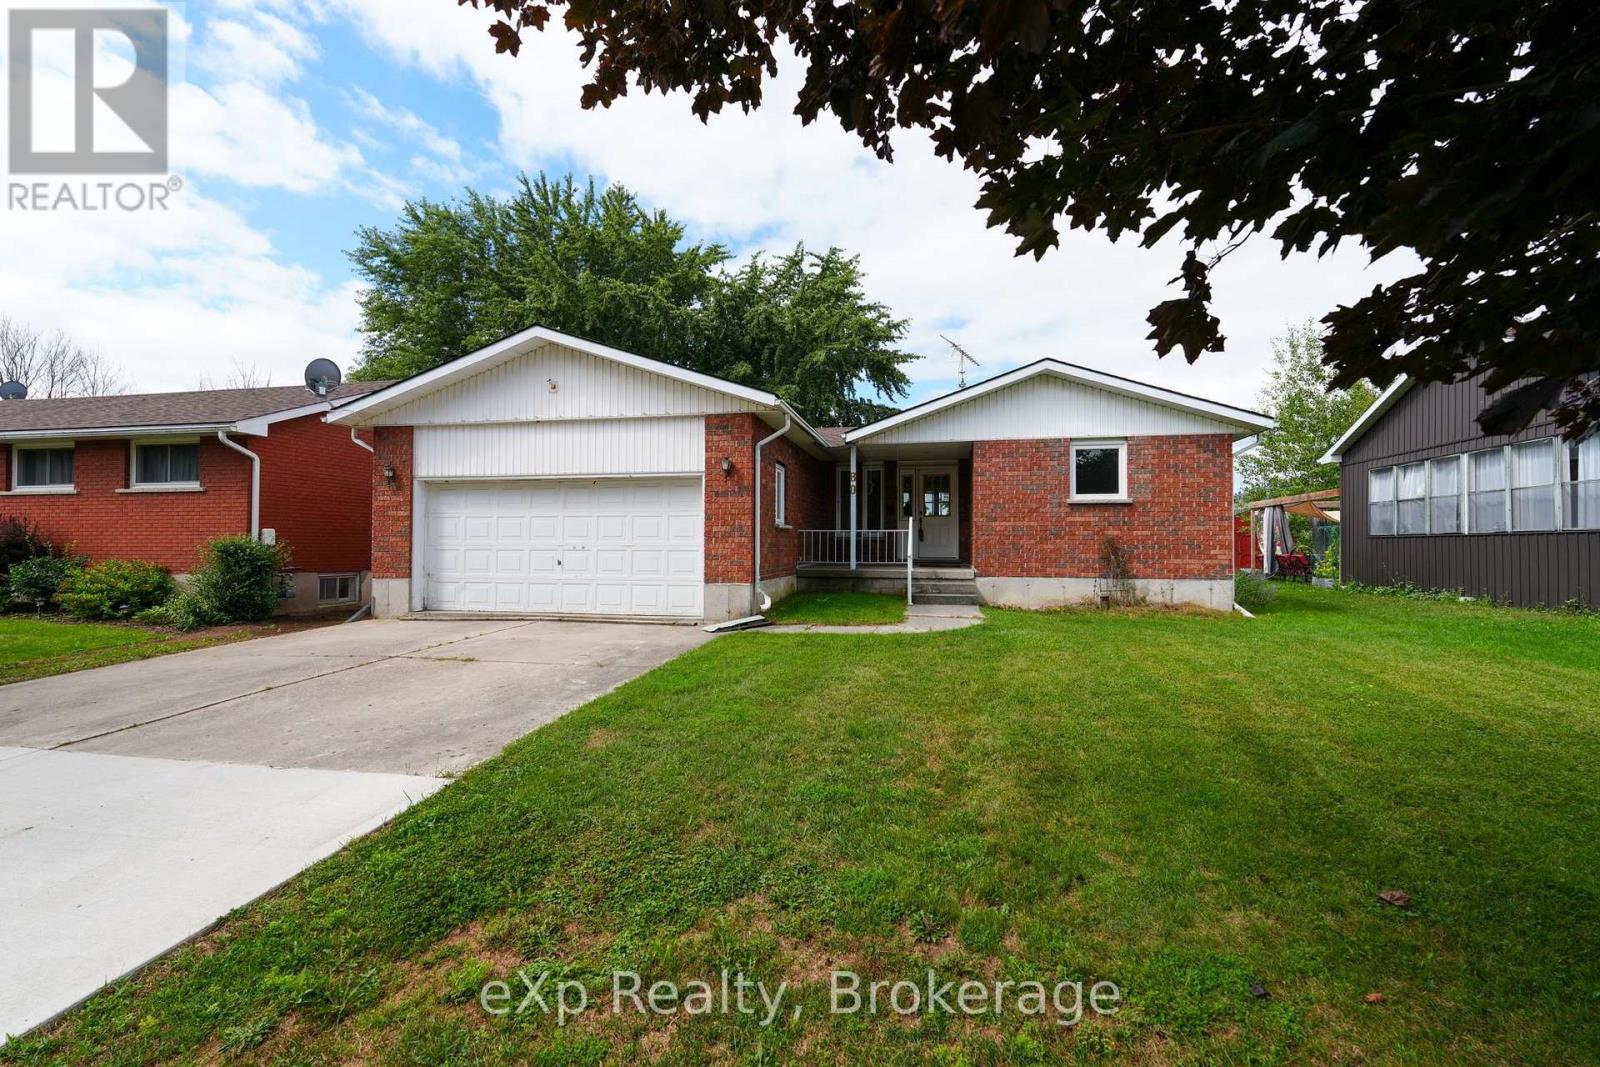
80 Francis Street
Arran-Elderslie, Ontario
This solid red-brick home offers plenty of space for a family to grow, with picturesque farmland stretching beyond the backyard. The main level features three bedrooms and a spacious full bathroom, offering an abundance of natural light and lovely views of the backyard from the main living spaces. The nicely designed eat-in kitchen is welcoming and opens directly onto the back deck, perfect for summer BBQs and entertaining. Outside, the backyard provides plenty of space to play, garden, or simply unwind beneath the shade of the beautiful mature tree. The lower level offers even more potential, mirroring the upper level's layout and providing plenty of room to create additional living space. High ceilings and natural light make this level feel bright and inviting, with the opportunity for two additional bedrooms and a bathroom. An attached garage adds everyday convenience, storage, and additional space for the family. Situated on a quiet street, this location is ideal for walking or biking to the community centre, public pool, or downtown Tara. The town and location create a community where families can put down roots, enjoy local events, and embrace a slower pace of life. With Owen Sound, Port Elgin, and Southampton all within an easy drive, you can enjoy the best of rural living while staying close to larger amenities. This is a wonderful place to raise a family, build lasting memories, and slow down to enjoy everything small-town life has to offer. (id:56248)
277 Kathleen Street
Guelph, Ontario
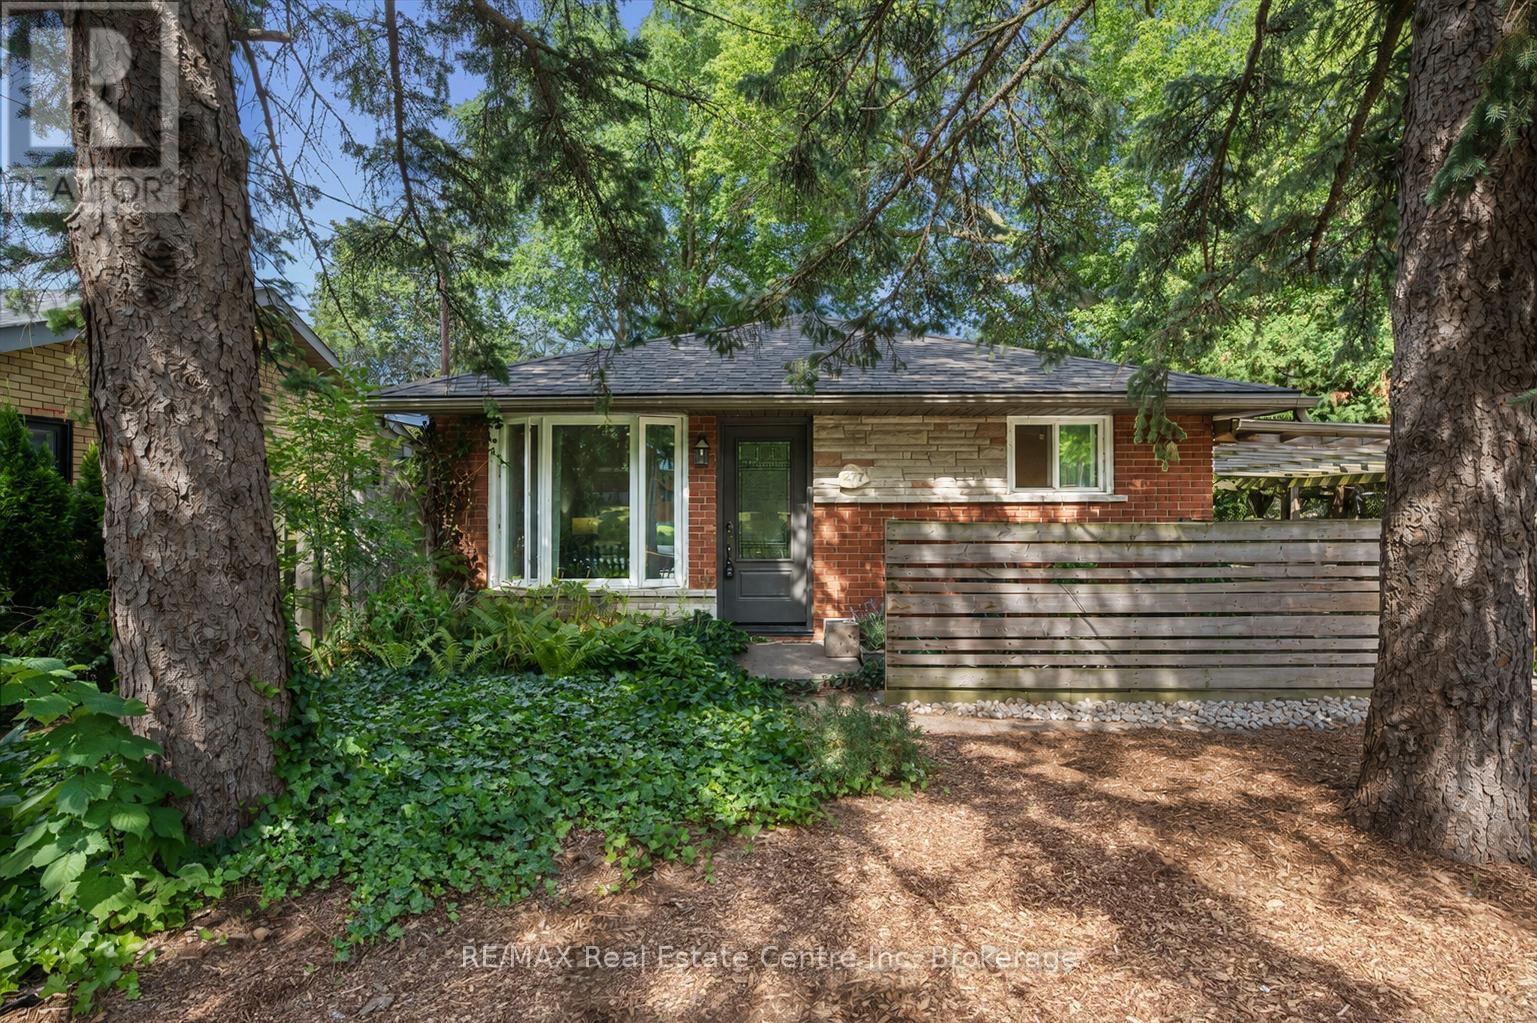
Welcome to 277 Kathleen St, a charming 5-bdrm bungalow W/finished W/O bsmt featuring a 2-bdrm in-law suite, nestled in the highly soughtafter Exhibition Park neighbourhood! Step inside to bright & inviting living room W/hardwood flooring, crown moulding & oversized window that fills space W/natural light. Modern eat-in kitchen offers white cabinetry, new S/S appliances & large window overlooking the yard. 3 generously sized main floor bdrms offer large windows & laminate floors while the 4pc main bath offers a shower/tub combo finished W/sleek subway tile. The entire main level has been professionally painted & includes the added convenience of main-floor laundry. W/O bsmt offers exceptional flexibility for multi-generational living complete with private side entrance, direct backyard access & sep laundry. The bright living room features a massive egress window & fireplace. 2 large bdrms both offer ample closet space. The lower-level bathroom includes a shower/tub combo & vanity plus a sep powder room-allowing multiple people to get ready comfortably. Durable vinyl plank flooring flows throughout the lower level. Private tree-lined backyard offers a generous grassy area with lots of room for kids & pets to play. The lower-level W/O opens directly onto a flagstone patio, while a spacious deck tucked under the mature trees offers a peaceful setting for outdoor dining, entertaining & relaxing. 2 storage sheds/workshops-one oversized-both offer hydro & new roofs offering excellent space for tools, hobbies & storage. Mature landscaping adds to the secluded cottage-like atmosphere. Add'l updates: new roof in Sept 2024 W/35yr shingles, along with upper-level windows replaced approx. 5yrs ago. Located just steps from Exhibition Park, you can easily enjoy sports fields, pickleball & tennis courts, wading pool & community events. Short stroll to Victory PS & Our Lady of Lourdes Catholic High School. Downtown's boutiques, restaurants, nightlife & GO Station are only mins away (id:56248)
7689 Second Line
Centre Wellington, Ontario
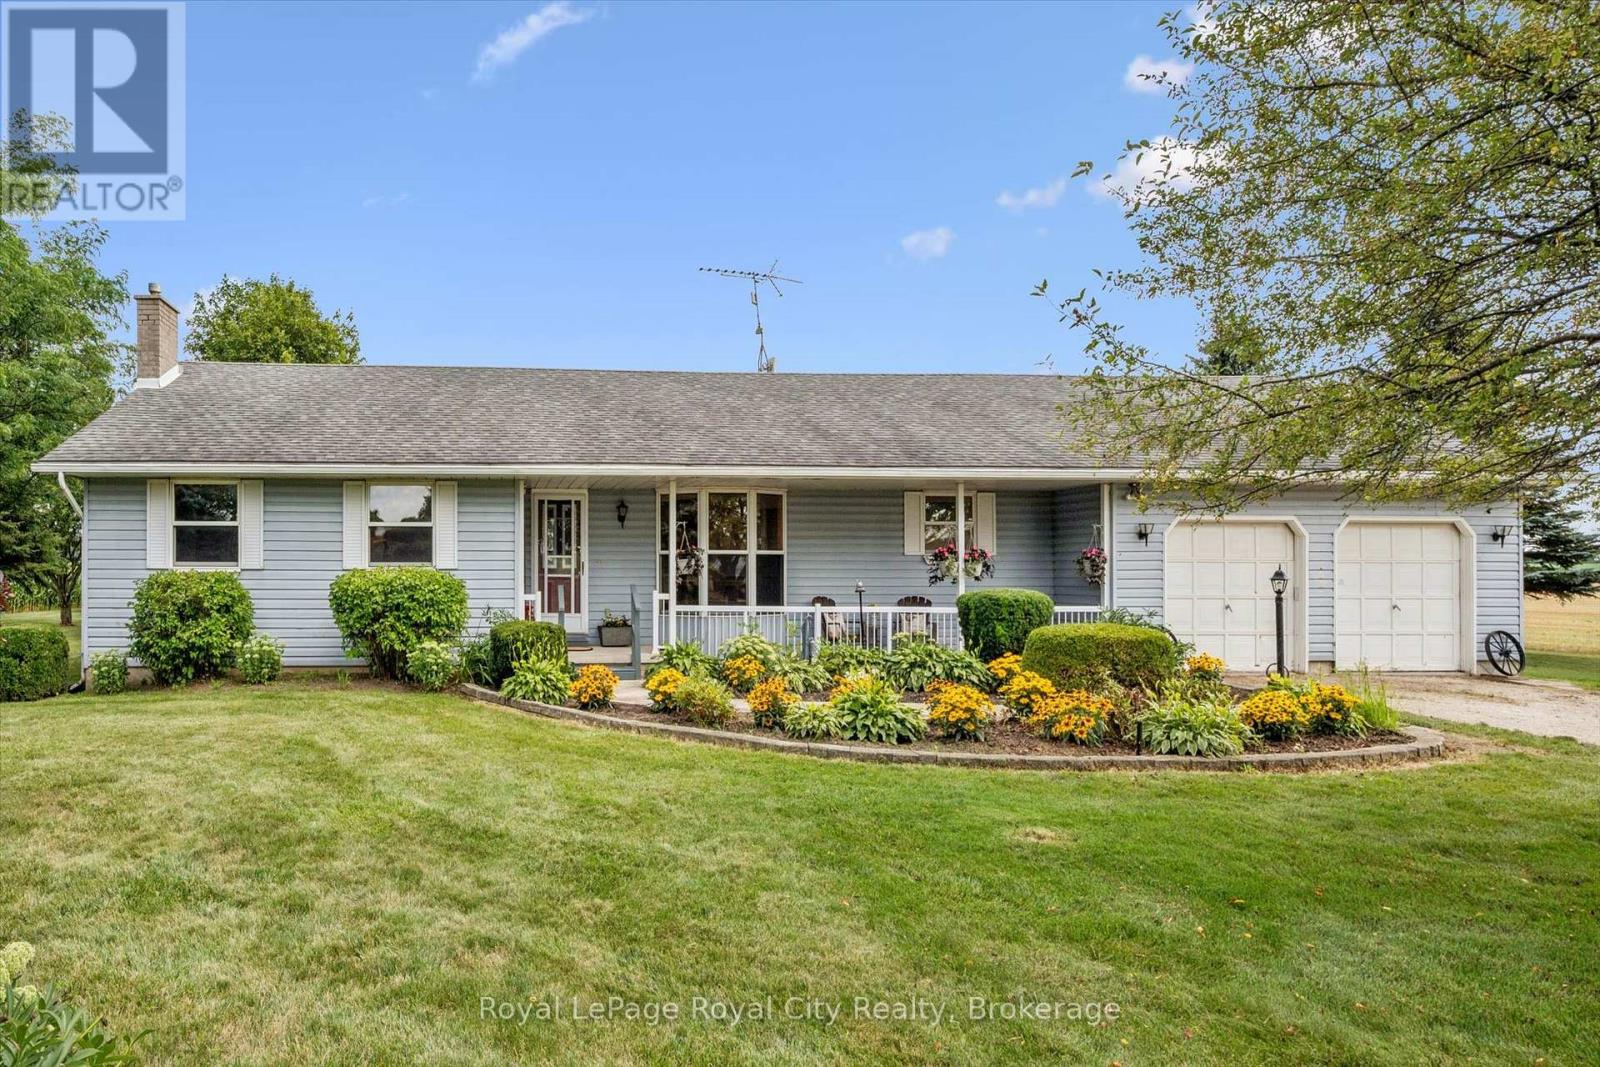
Set on a very private 1.5-acre property on the edge of Elora and Fergus, this large bungalow offers 3445 total square feet of the perfect combination of space, privacy and convenience. A covered front porch welcomes you into a spacious main floor featuring three bedrooms, a 4-piece bathroom and a convenient 2-piece bath. The spacious eat-in kitchen offers plenty of room for everyday living, complemented by a separate dining room and inviting living room ideal for entertaining and relaxing. The bright sunroom provides a peaceful spot to relax and enjoy views of the property. The finished basement features a one bedroom apartment with a separate entrance through the garage, full bathroom, kitchen, living area and its own laundry. An ideal setup for extended family, guests or potential rental income. Outside, enjoy privacy and a back deck overlooking the open yard, shed with hydro and beautiful farm fields beyond. All this in the perfect location, just minutes from town, offering the opportunity to enjoy country privacy and easy access to town. (id:56248)
5 Pepler Place
Barrie, Ontario
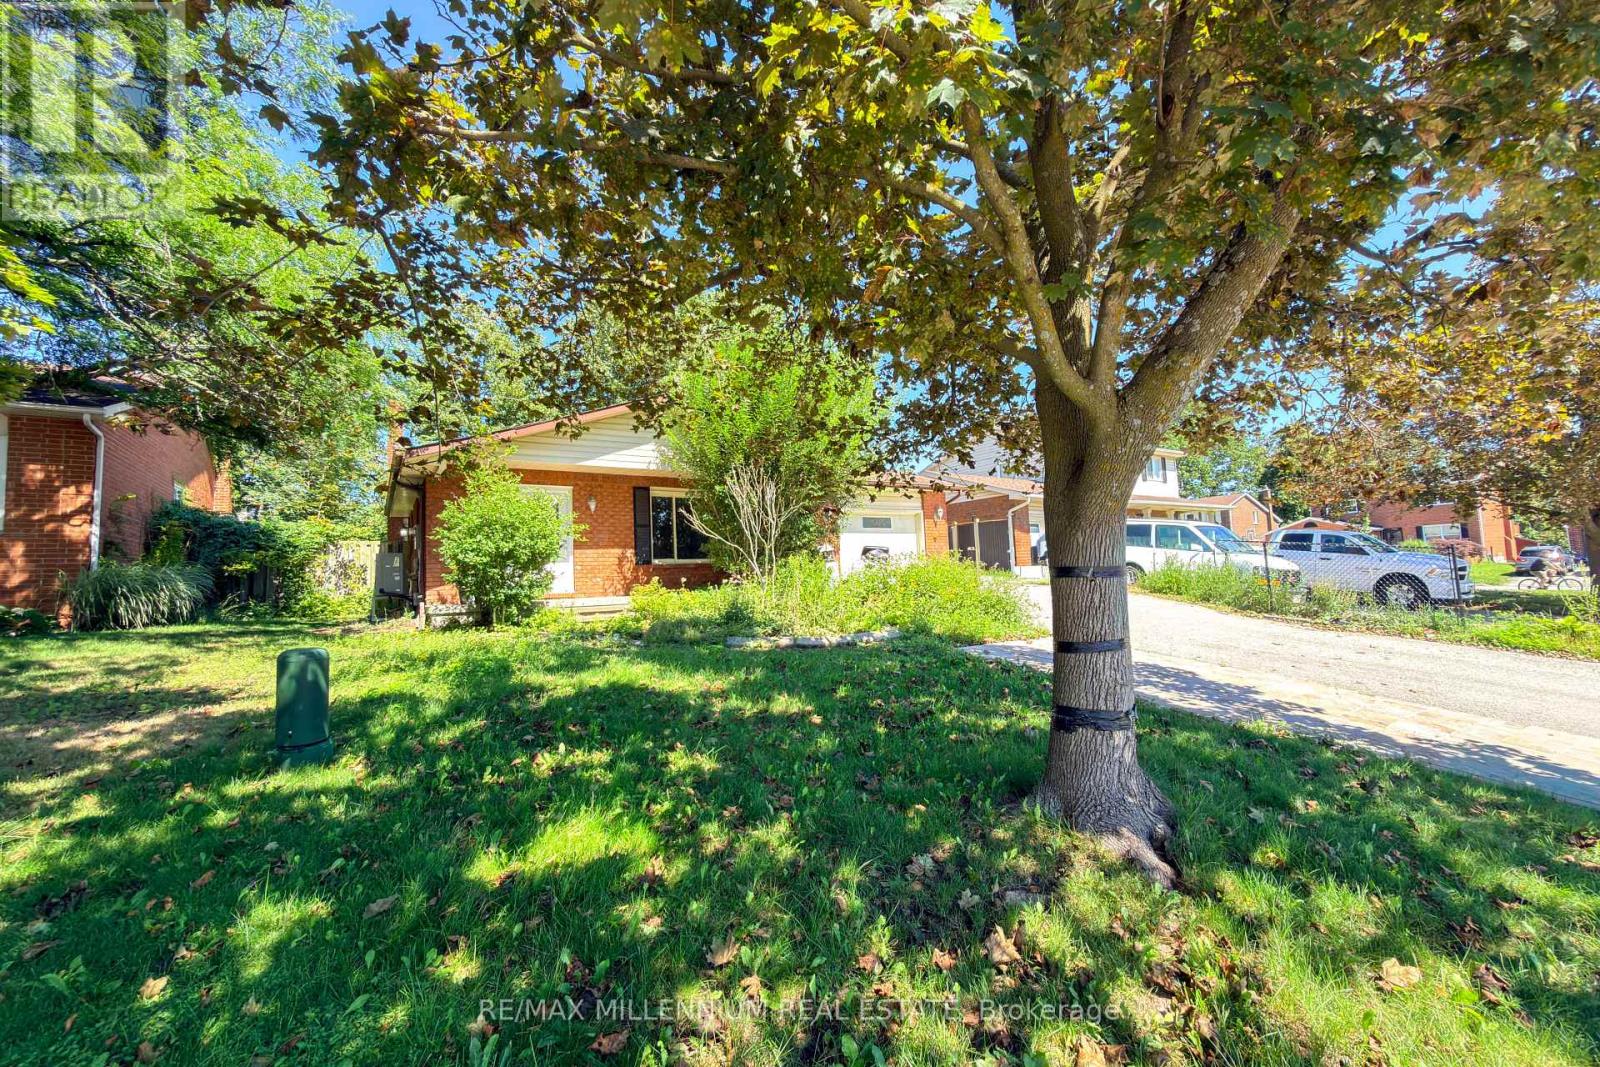
Spacious 3-Bedroom Main Floor Unit Welcome to this beautifully spread out 3-bedroom, 1-bathroom main floor unit, in a highly desirable northwest Barrie location - just steps from all the shopping and dining you need.This bright and spacious unit features a lovely kitchen overlooking a combined living/dining room, offering the perfect space for both everyday living and entertaining. With generous room sizes throughout, this unit is ideal for a family or group looking for comfort and space in a convenient, well-connected neighborhood. Photos are virtually modified. (id:56248)
580307 Sideroad 60
Chatsworth, Ontario
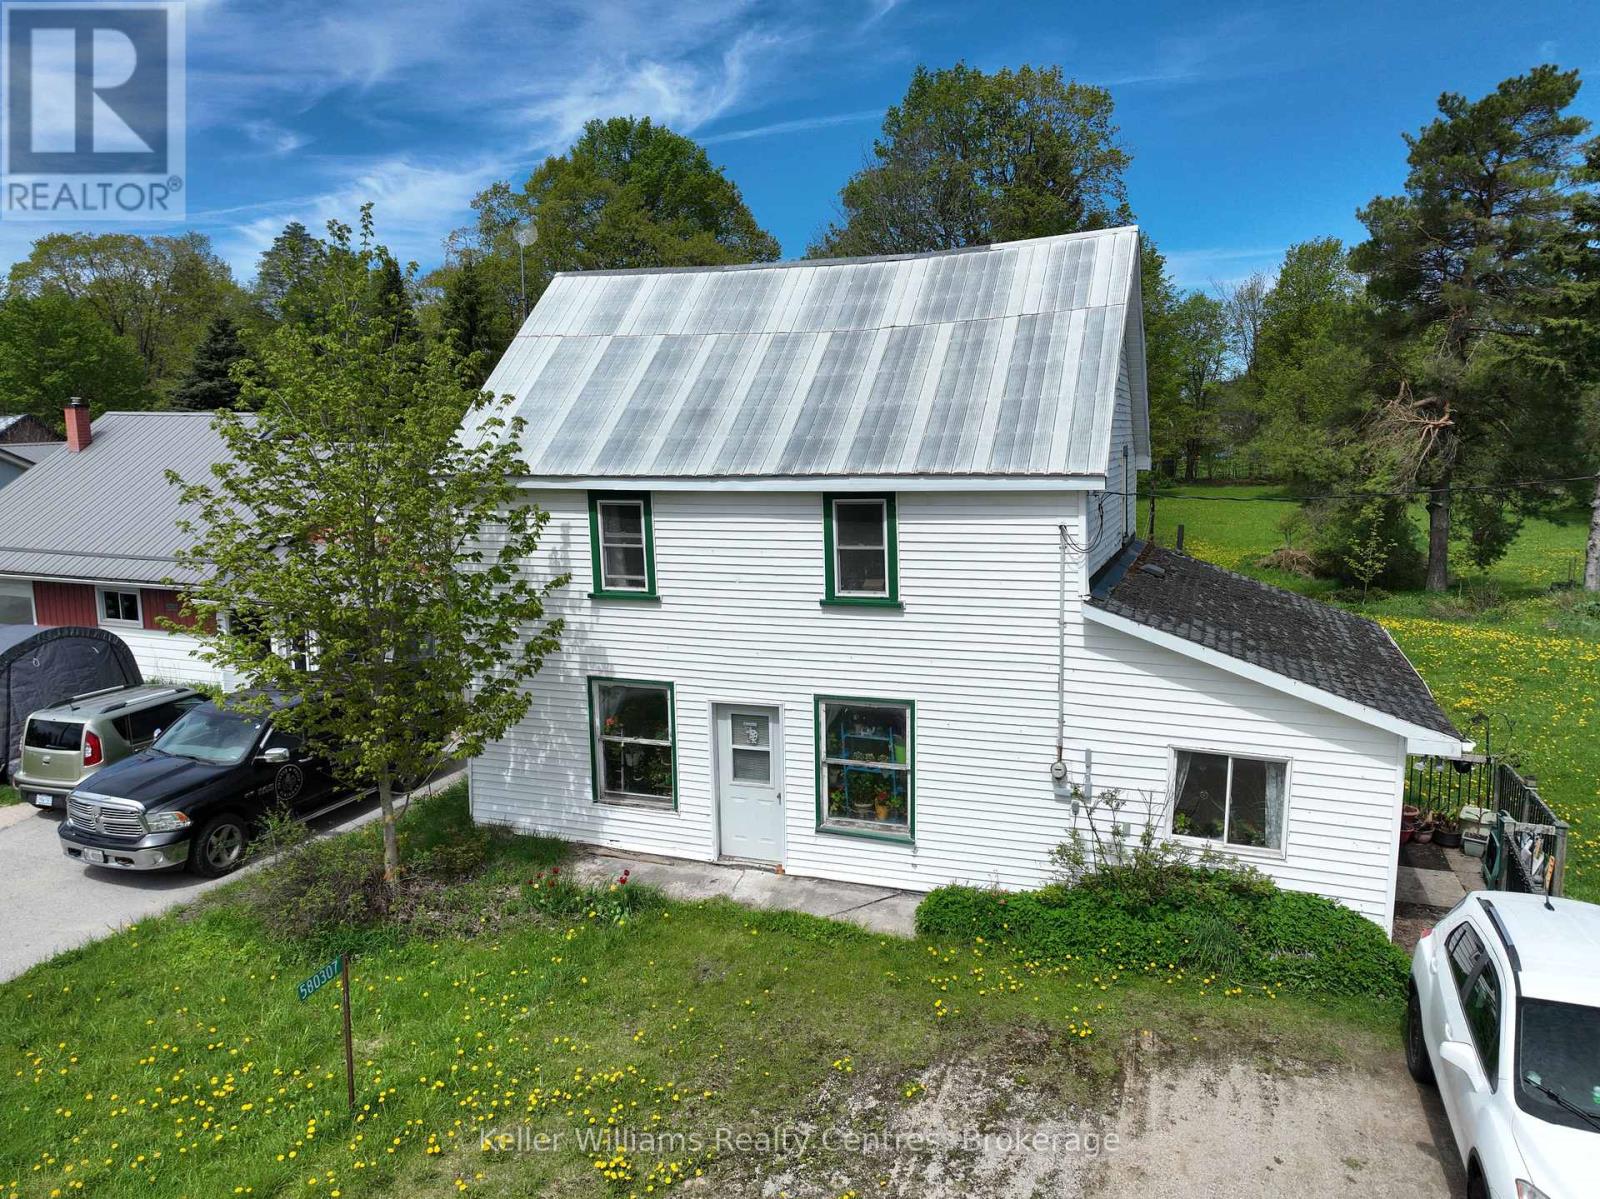
Nestled in the quiet community of Berkeley, this 3-bedroom, 2-bathroom home sits on a beautiful deep lot offering plenty of space and potential. Just 26 minutes to Owen Sound and its many amenities, you'll enjoy the perfect balance of small town living with convenient access to shopping, dining, schools, and recreation. This property is ready for your creative vision and personal touches. This home presents an incredible opportunity for investors, renovators, or handy buyers looking for their next project. With solid potential and a desirable location, this fixer-upper could be transformed into something truly special. Bring your ideas and make this property your own! (id:56248)
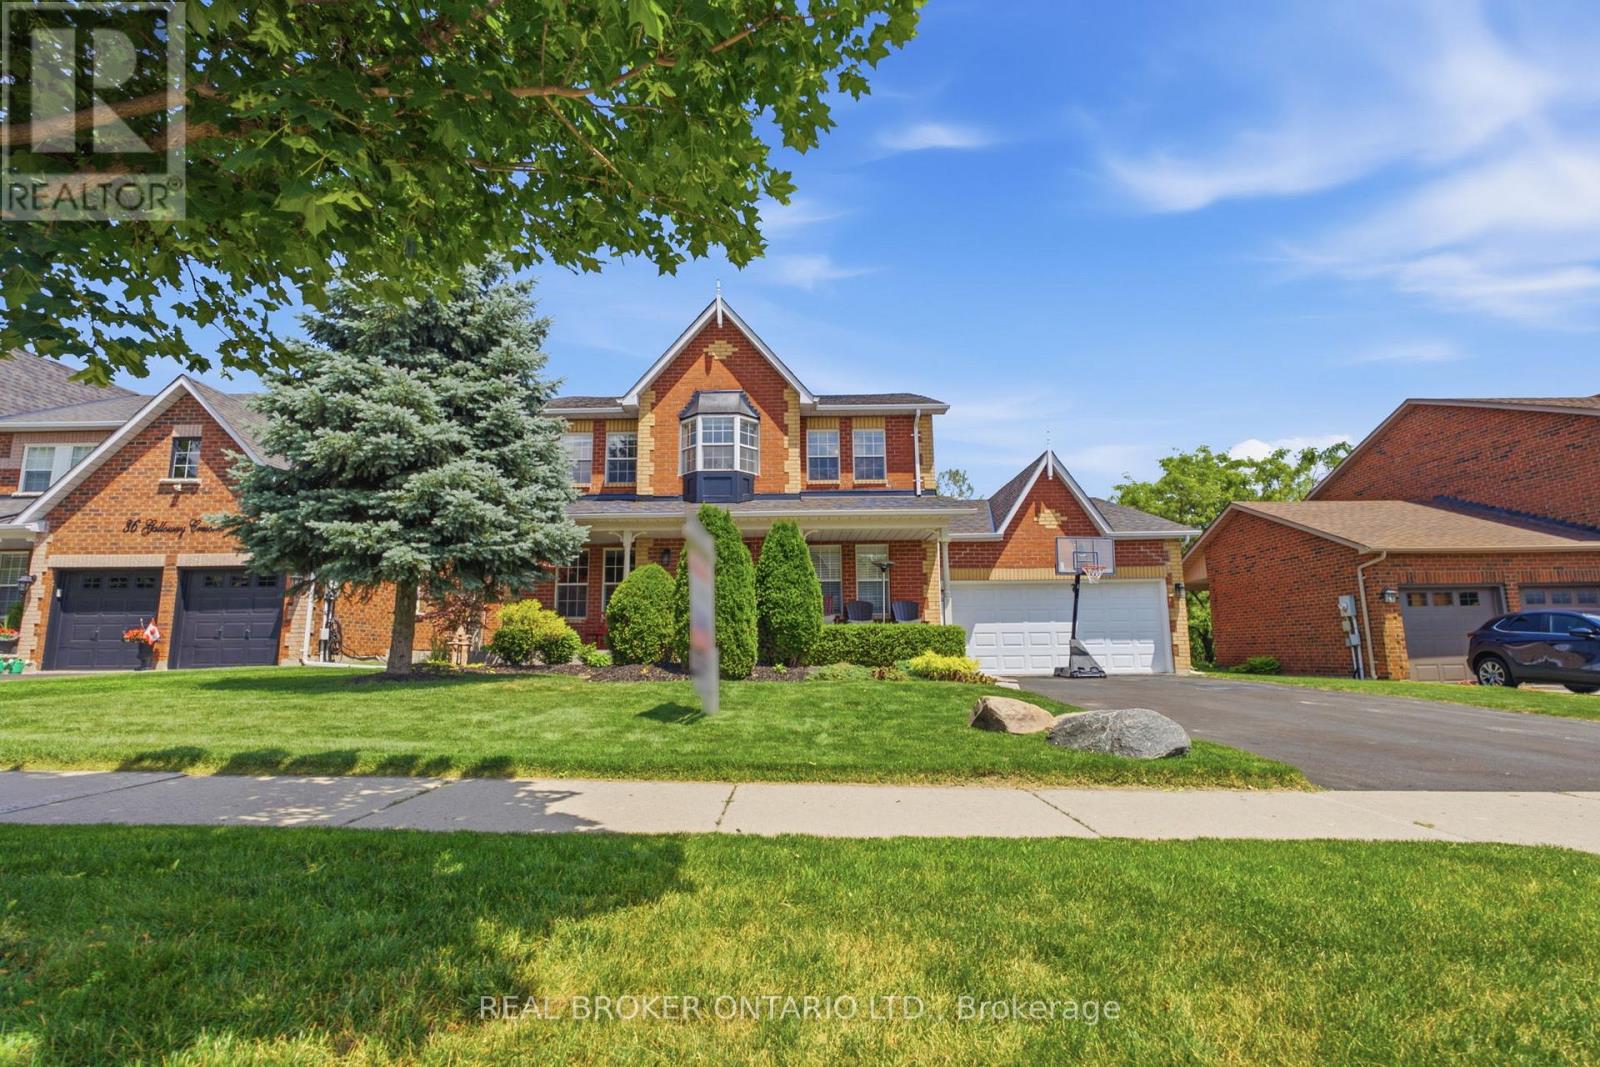
38 Galloway Crescent
Uxbridge, Ontario
Perched high above town with breathtaking east valley views, this exceptional former builder's show home offers the kind of setting where family memories are made for generations. Imagine summer evenings on the deck watching the Canada Day fireworks light up the sky, children racing to the nearby park, or grandchildren spending winter afternoons on the beloved toboggan hill just moments from your door.Nestled on one of Uxbridge's quietest crescents in a sought-after family neighbourhood, this 4+1 bedroom home backs onto treed township-owned land, creating a peaceful, private backdrop while remaining just minutes to schools, parks, the trail system and every convenience in town. Offering 2,768 sq ft (per MPAC) plus a finished walkout lower level, the home welcomes you with a charming covered front porch, beautiful landscaping, perennial gardens and a spacious backyard retreat featuring a 16' x 32' pool, patterned concrete surround, interlock patio and multiple spaces to gather, relax and celebrate life's special moments.Inside, warmth and quality are evident throughout. The stunning 2025 custom kitchen was designed for connection, with quartz counters, an oversized island, pantry wall and coffee bar that naturally become the heart of the home. Formal living and dining rooms for extended family occasions while the family room with gas fireplace creates the perfect setting for cozy evenings together capturing the spectacular valley view. A main floor office provides an ideal work-from-home space.Upstairs, four generous bedrooms offer room for a growing family, including a bright primary retreat with three closets and a 5pc ensuite. The finished walkout lower level adds even more flexibility with a large recreation room, bonus space for exercise or hobbies, and a fifth bedroom (no closet). A rare opportunity to enjoy incredible views, unmatched privacy and the lifestyle every family dreams of in one of Uxbridge's most treasured neighbourhoods. *See Features for Updates* (id:56248)
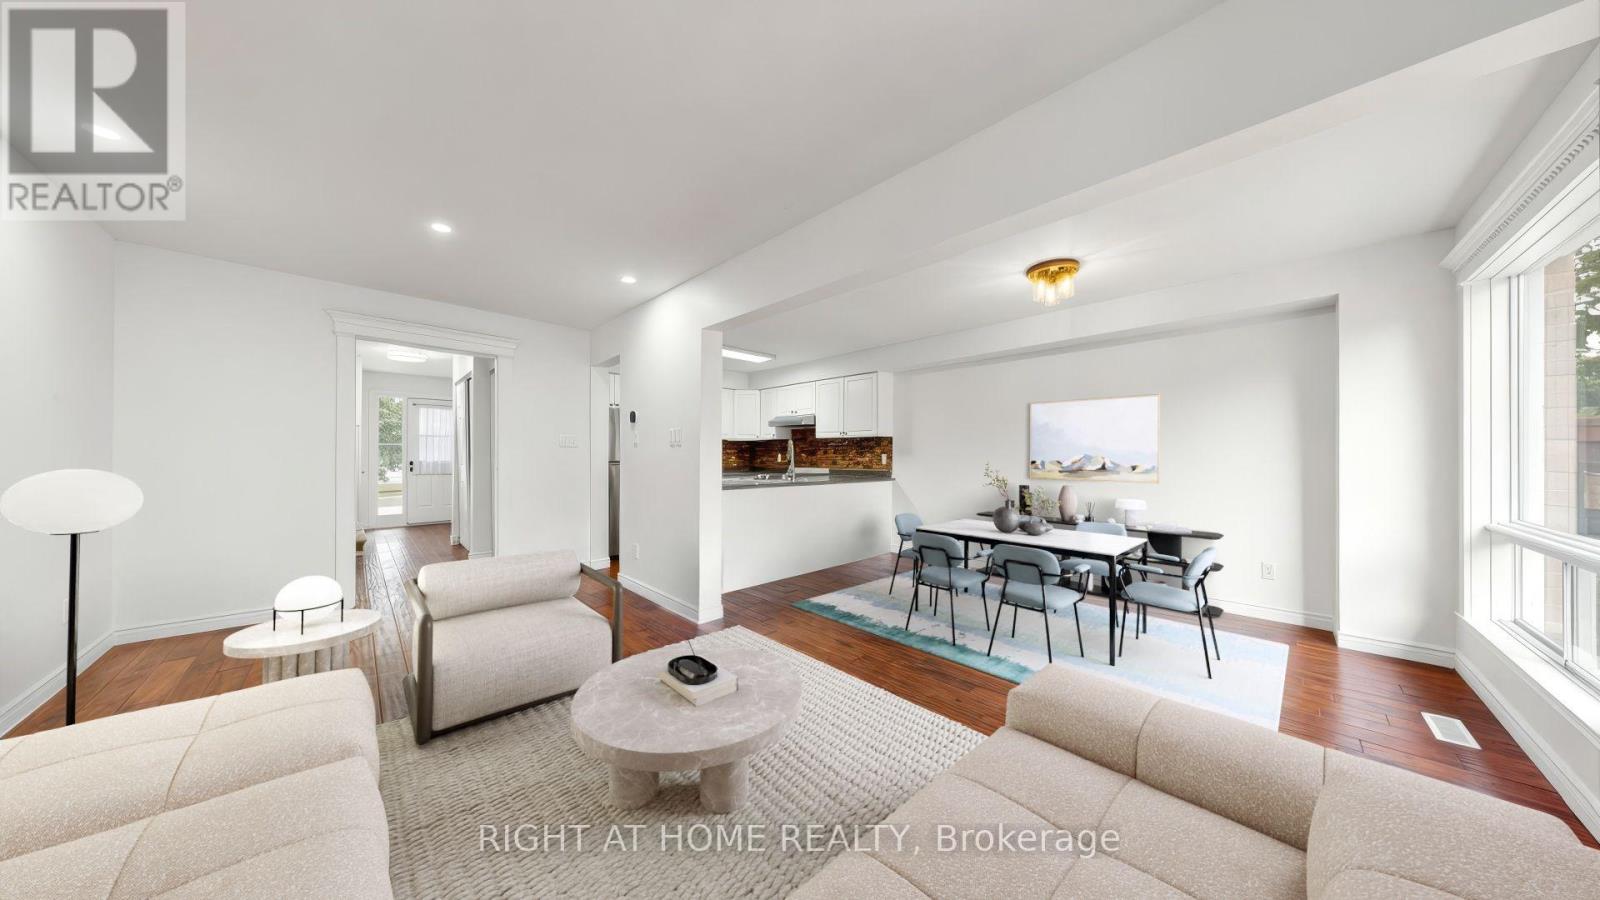
206 Fairwood Drive
Georgina, Ontario
Your Search Ends Here!** Welcome to this beautifully upgraded **FREEHOLD 2-Storey Townhome** in the highly desirable **Keswick South**, just minutes to **Lake Simcoe** and **Hwy 404**. Combining modern upgrades, functional living space and an unbeatable location, this exceptional home is perfect for first-time buyers, families, downsizers and investors.5 Reasons You'll Fall in Love With This Home:1. Stunning 2026 Renovations - Move-In Ready.** Thousands spent on quality upgrades including freshly painted interior, carpet-free **Brazilian Cherry solid hardwood flooring throughout**, and a beautifully renovated modern bathroom. Every detail has been thoughtfully updated for stylish, worry-free living.2. Bright & Functional Layout.** Sun-filled principal rooms, large windows, generous living and dining areas, and a practical floor plan create an inviting space for everyday family living and effortless entertaining.3. Freehold Ownership.** Enjoy the freedom of **NO monthly maintenance fees**, offering lower carrying costs and outstanding long-term value.4. Prime Location.** Nestled in sought-after Keswick South, only minutes to **Lake Simcoe**, beaches, marinas, parks, schools, shopping, restaurants, recreation facilities and all essential amenities. Convenient access to Hwy 404** makes commuting throughout the GTA quick and easy.5. Exceptional Opportunity.** Whether you're purchasing your first home, downsizing or investing, this turnkey property offers the perfect combination of tasteful renovations, comfortable living, desirable location and outstanding value. Simply unpack, move in and start enjoying everything this beautiful home and vibrant lakeside community have to offer! (id:56248)
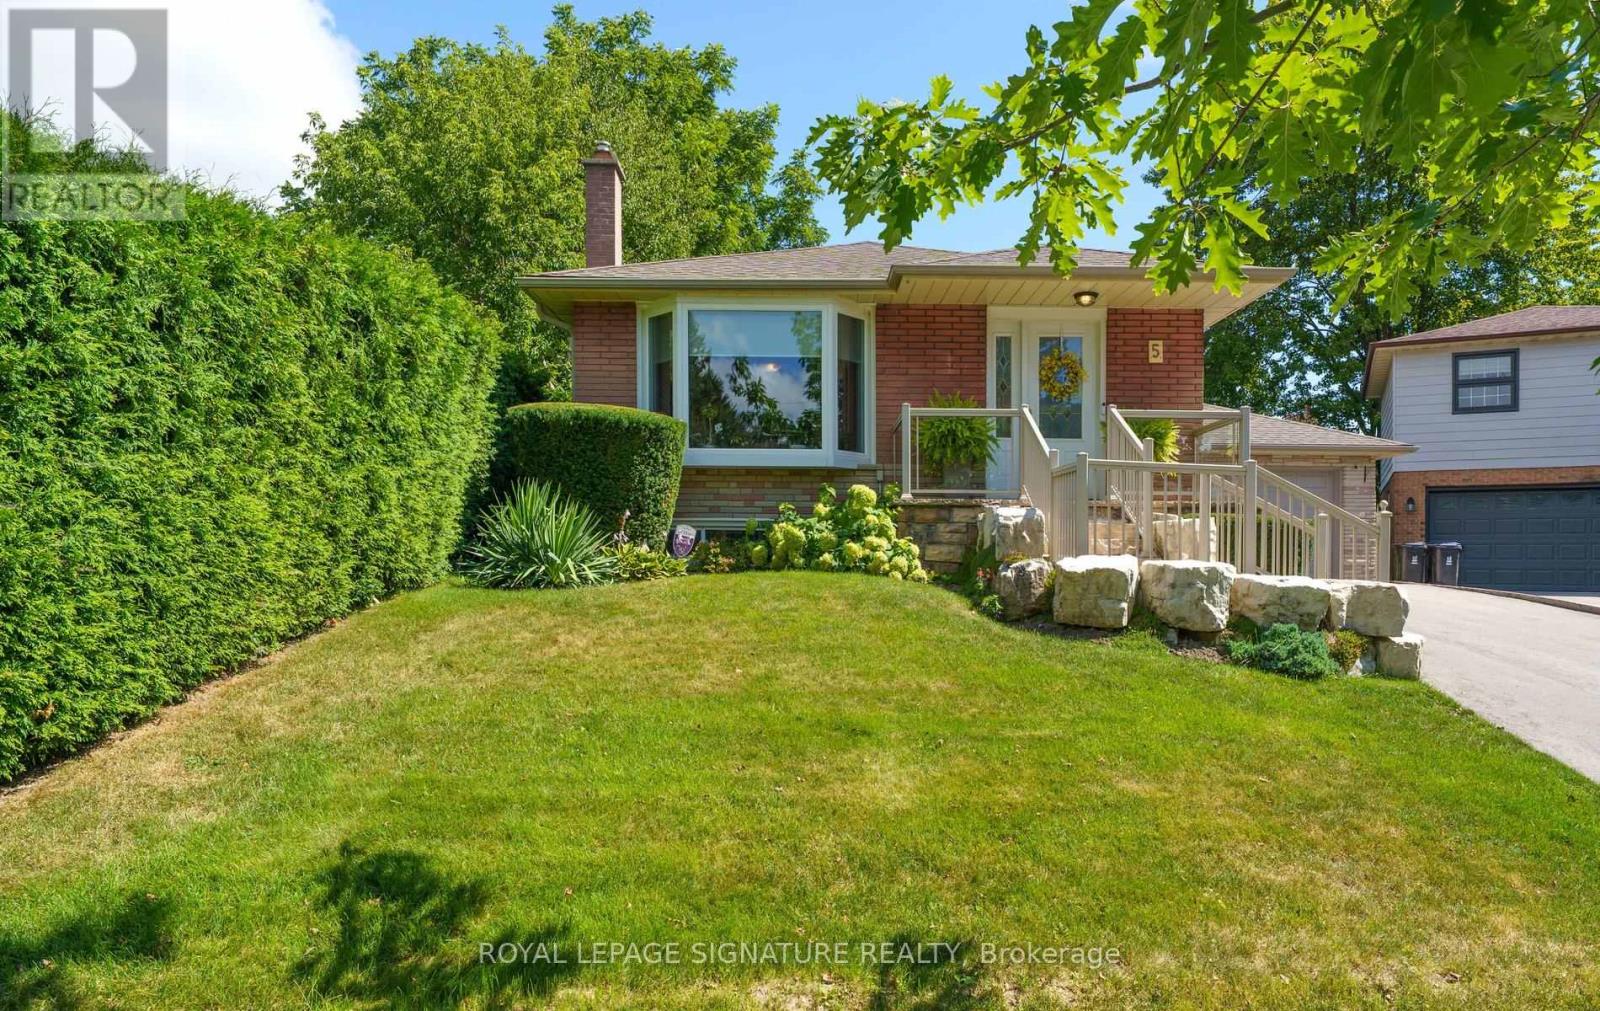
5 Manorwood Road
Toronto, Ontario
Wow! YOUR WAIT IS OVER! The Home You've Been DREAMING ABOUT IS FINALLY HERE! From The Moment You Arrive, You'll Be CAPTIVATED By The Exceptional Curb Appeal Of This Beautifully Maintained & Extensively Renovated By It's Owners For Over 24 Years! Gorgeous 3+1 Bedroom Bungalow, Oversize Garage On A Beautiful Quiet Street! It's INVITING Presence, Meticulously Manicured Gardens & UNMISTAKABLE Pride Of Ownership Create A Stunning First Impression! This Sun Drenched Home Has Been The Centre Of Cherished Family Gatherings & Treasured Memories! It Is Now Ready To Welcome It's NEXT FAMILY To Create A Lifetime Of MEMORIES Of Their Own! Nestled In The Heart Of The *Sought After* Bendale Community! Notice The Abundance of Hardwood Flooring Throughout, Complemented By Upgraded Baseboards,RENOVATED MAIN BATH, Stylish Light Fixtures That Add Style & Durability! The Chef Inspired RENOVATED KITCHEN Features SS Appliances & Stone Countertops! 3 Generous Size Bedrooms, Walkout From The 2nd Bedroom To Lovely Deck & Your OUTDOOR OASIS For Seamless Outdoor Living! Surrounded By Privacy & Professionally Landscaped Lush Gardens! The 4th Bedroom On Lower Level Is Perfect For A Teen Or Guest Suite With Double Closets, A 5th Potential Bedroom With A Window & Closet In Lower Level! Gather With Family & Friends In Your Professionally Finished Recreation Room, Where You Can Relax By The Gas Fireplace & Enjoy Hours Of Fun & Conversation On A Cold Winters Eve! Huge Laundry Room and A Renovated 3 Pc Bath Complete This Lower Level! (id:56248)
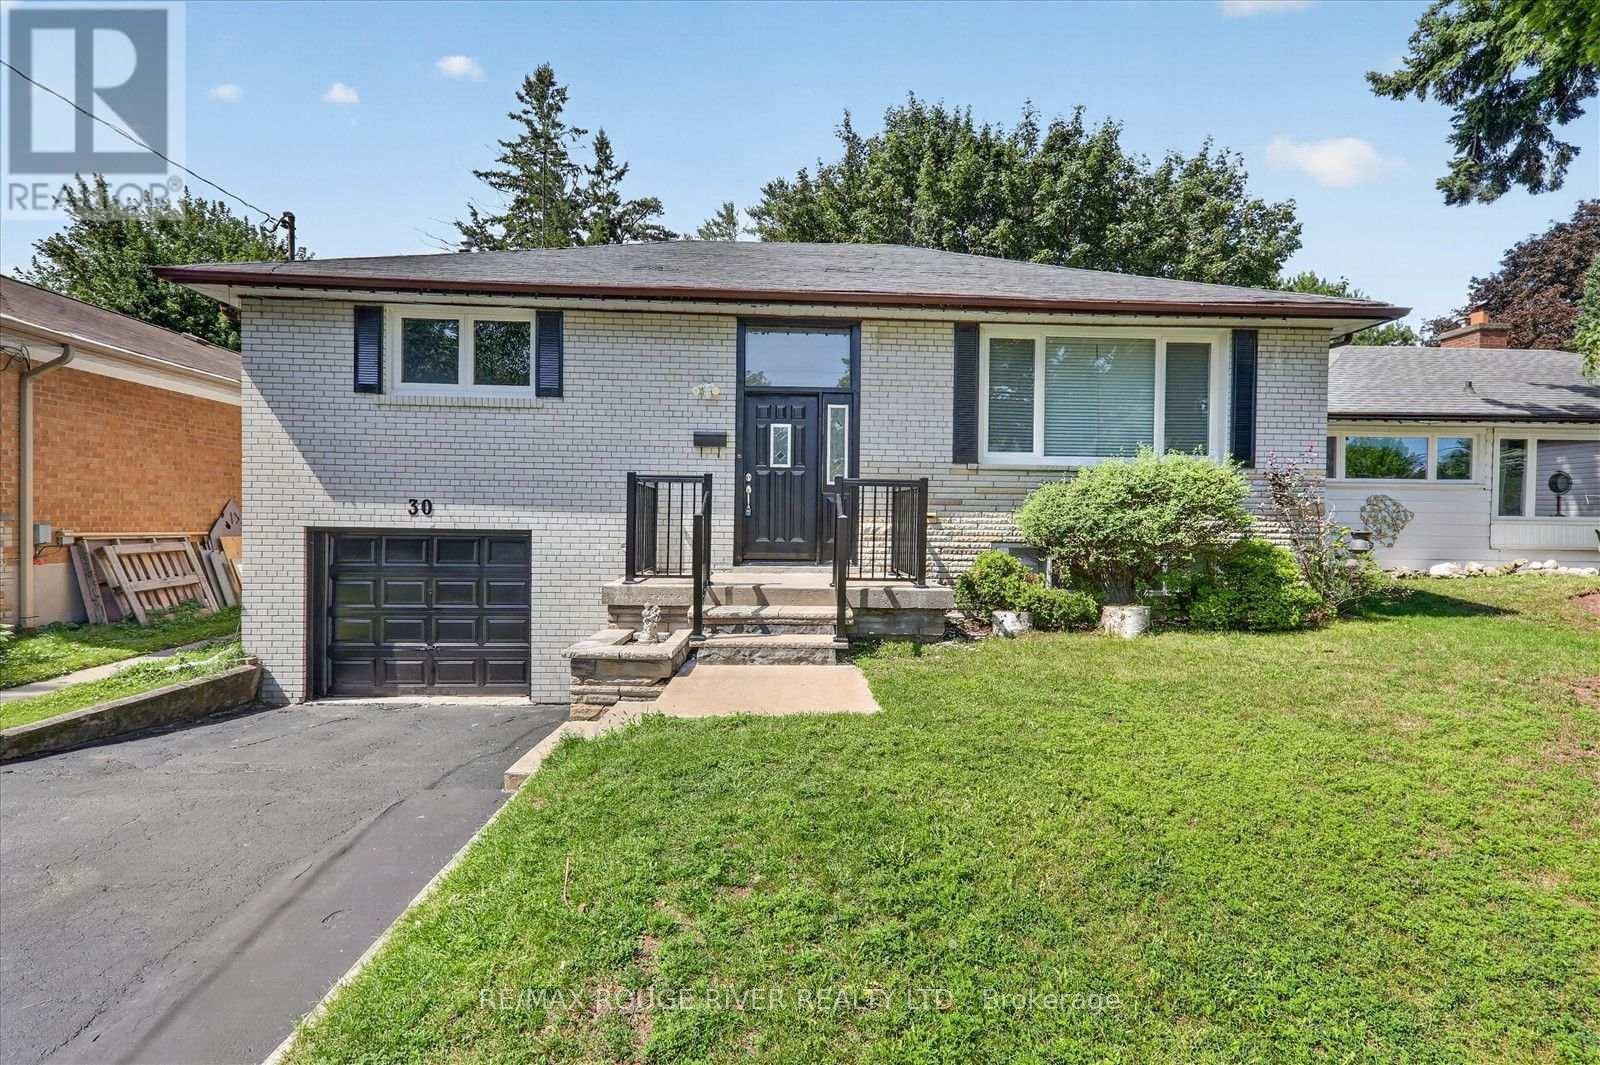
30 Scarboro Avenue
Toronto, Ontario
Absolutely Rare Opportunity To Own A Beautiful Detached Raised Bungalow On A Premium, Massive 50' X 150' Lot In Highland Creek, One Of Scarborough's Most Prestigious Pockets. Surrounded By Multi-million Dollar Custom Builds And Lush, Tree-lined Streets, This Property Offers Incredible Potential For Families, Professionals, And Savvy Investors To Build Massive Equity. Whether You Choose To Move In, Renovate, Or Unlock The Property's Full Potential Among Elite Homes, This Is Your Key To Securing A Footprint In A Highly Sought-after Neighborhood. Step Inside To A Sun-filled, Open-concept Living And Dining Area Highlighted By Warm Hardwood Flooring, Expansive Windows, And Recessed Pot Lighting That Creates A Bright And Welcoming Atmosphere. The Heart Of The Home Is A Stunning, Fully Updated Kitchen Complete With A Center Island, Abundant Pot Lights, And Premium Stainless Steel Appliances. The Main Floor Features Three Generous Bedrooms With Hardwood Floors, Including A Primary Suite With Custom Mirrored Closets. The Main Bathroom Is A True Retreat, Thoughtfully Upgraded With A Custom Vanity, Built-in Cabinetry, Dual Illuminated Led Mirrors, And A Dedicated Makeup Vanity Station. The Massive Basement Featuring A Separate Entrance, A Cozy Living Area, And A Private Bedroom With Large Above-Grade Windows That Bring In Ample Natural Light. Currently Tenanted At $1,200/month Providing Immediate, Reliable Rental Cash Flow From Day One. Enjoy Living Within Walking Distance To Public Transit And Just Minutes To The University Of Toronto Scarborough Campus (Utsc) And Centennial College. Perfect For Families And Commuters With Easy Access To The Pan Am Sports Centre, Highway 401, Top-rated Schools, Scenic Parks, Hospitals, Shopping Plazas, Dining, And Every Essential Amenity. Customize This Gem To Create Your Dream Residence Among Luxury Homes! Some photos have been virtually staged and images digitally enhanced. (id:56248)

1038 Grandlea Court
Oshawa, Ontario
Welcome to 1038 Grandlea Court -- an extensively updated 4-bedroom, 3-bathroom, 4-level backsplit on a quiet, family-friendly court in Oshawa's desirable Pinecrest community. Enjoy a rare setting with no front neighbour and no sidewalk directly in front, overlooking parkland and conservation space, with a dog park nearby. Inside, the home features a fully renovated 2024 kitchen with quartz countertops, brand-new stainless steel appliances and 5-stage drinking water filtration, plus new flooring and fresh paint throughout. The flexible multi-level layout includes three upper bedrooms, a lower-level bedroom with ensuite, a spacious family room, a completely redone basement recreation room, and custom mudroom and TV millwork completed in 2025. The backyard was transformed in 2024 into a private outdoor retreat with new interlock and a covered pergola featuring pot lights and a ceiling fan --ideal for entertaining, outdoor dining and relaxing through the warmer months. Fully fenced and conveniently located within walking distance of schools, parks and trails, with shopping, restaurants, transit and quick access to both Hwy 401 and 407. -- (id:56248)
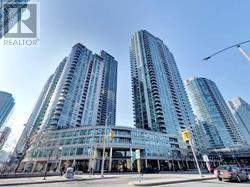
208 - 16 Yonge Street
Toronto, Ontario
Spectacular Pinnacle Centre In The Heart Of Downtown! Spacious 1Bdrm With Soaring 11'Ft Ceilings! Granite Countertops, Marble Bathrooms. The Pinnacle Club Provides Excellent Amenities; 24 Concierge, 70' Salt Water Pool, Whirlpool, Sauna, Tennis Court, Running Track, Exercise Room, Business Meeting Room, Guest Suites, Party Room. Close To Union Station, CN Tower, Rogers Centre, Entertainment/Financial Districts, Theaters, Restaurants, Harbourfront! (id:56248)
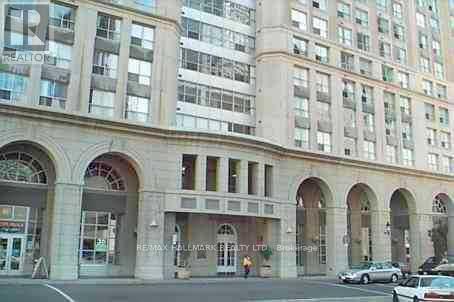
3206 - 25 The Esplanade
Toronto, Ontario
Newly Renovated, With Stainless Steel Appliances, Quartz Counters, Updated Cabinetry, Freshly Painted & Professionally Cleaned Penthouse With Fabulous City Views. Two Walkouts To Skypark On Same Floor. Situated In Iconic St. Lawrence Market Building, Steps To Union Station, CN Tower, Financial District, Restaurants/Patios, Theatres & More. 1 Year Minimum Lease. Landlord Requests No Pets & Non Smokers. (id:56248)
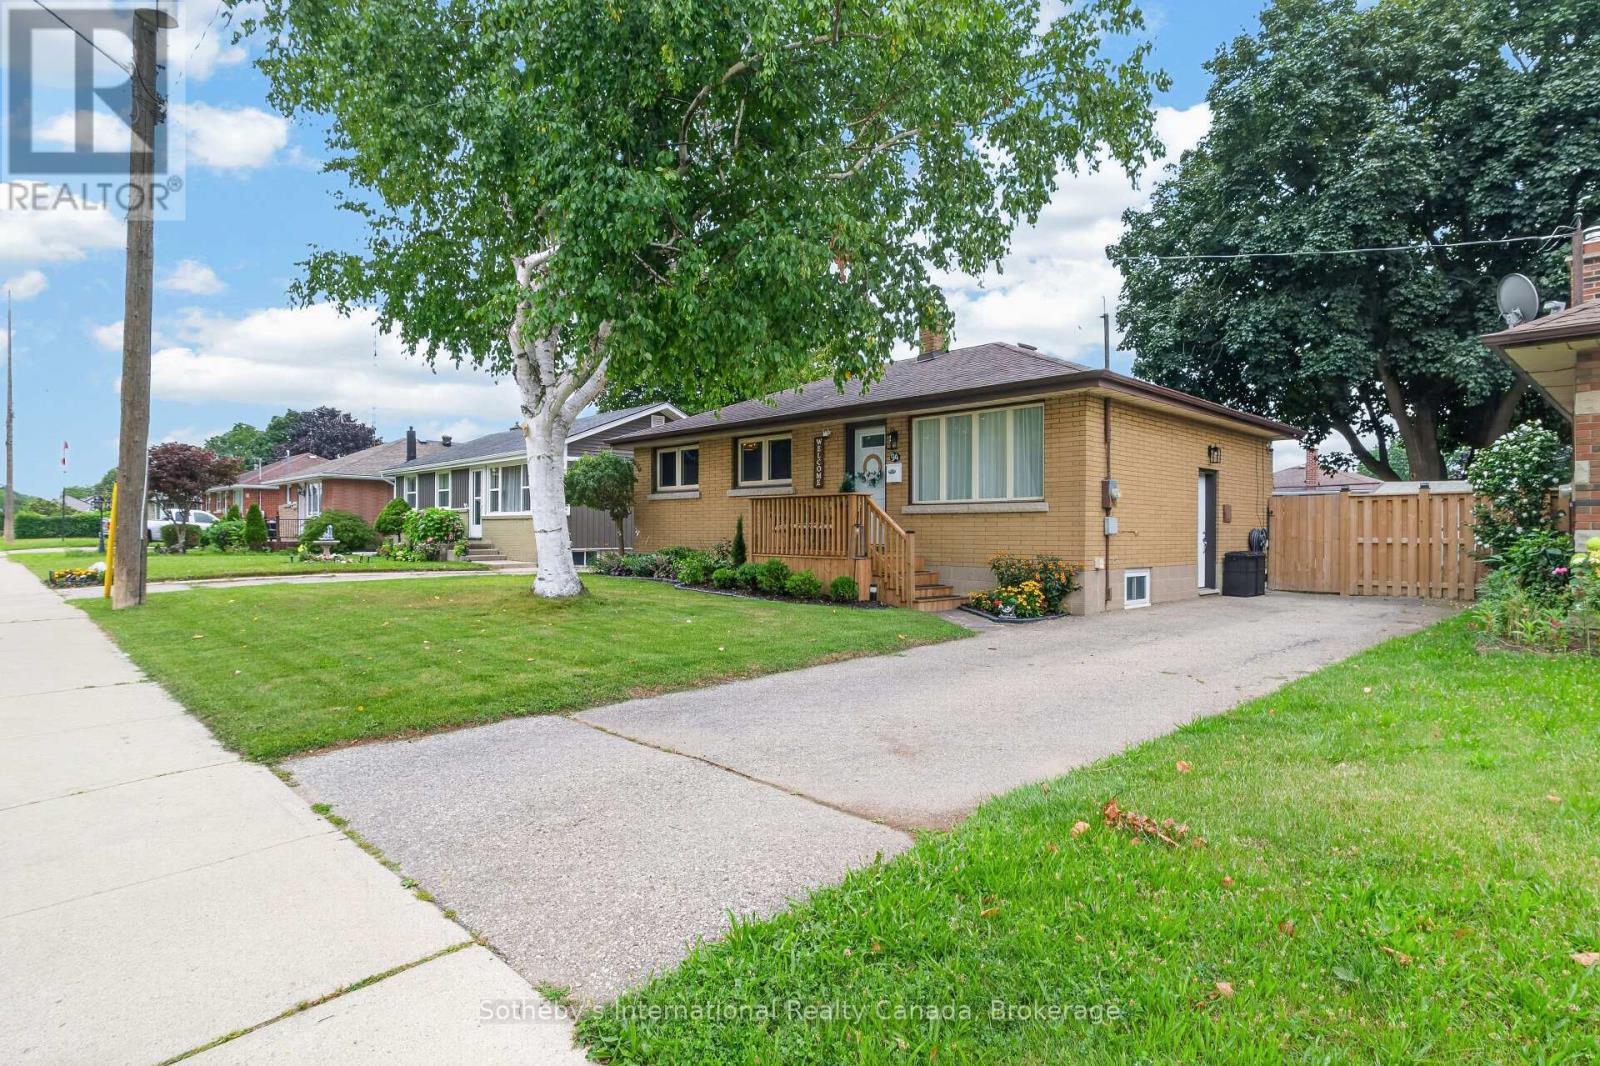
94 Ninth Avenue
Brantford, Ontario
Welcome to this charming and beautifully maintained bungalow, ideally situated on a generous lot in a wonderful, family-friendly neighbourhood, just steps from schools, parks and everyday amenities. Thoughtfully updated throughout, this inviting home offers a functional layout filled with natural light and plenty of flexibility for today's lifestyle.Whether you're a first-time buyer, growing family or investor, this property offers incredible potential. A separate side entrance provides an excellent opportunity for an in-law suite or potential secondary living space, offering flexibility for extended family or the possibility of generating additional rental income, subject to applicable approvals.The backyard is a true highlight. Beautifully landscaped and exceptionally well maintained, this private outdoor retreat features a gazebo-covered entertaining area, hot tub, firepit gathering space, mature trees, manicured gardens and raised garden beds. There is plenty of room to entertain, garden, play or simply relax and enjoy the outdoors.Located in an established, welcoming neighbourhood that is ideal for raising a family, this home combines convenience with a wonderful sense of community. With its large lot, numerous updates, versatile layout, separate entrance and exceptional backyard, this move-in-ready property offers an outstanding combination of comfort, character, value and future potential.A fantastic opportunity for first-time buyers, families and investors alike-this is a home you won't want to miss! (id:56248)

2350 Valleyridge Drive
Oakville, Ontario
Welcome to this beautifully upgraded 2-storey, 2,281 sq. ft. detached home in the highly sought-after, family-friendly community of Bronte Creek!This lovely 4-bedroom home offers a wonderful combination of comfort, style, and privacy, with a beautiful backyard backing onto a peaceful pond and protected Bronte Creek greenspace.The main floor features a bright, functional layout with hardwood and tile flooring throughout the living areas. The inviting family room, complete with a gas fireplace and pot lights, overlooks the pond and flows seamlessly into the eat-in kitchen. The kitchen offers maple cabinetry, stainless steel appliances, stone countertops, and a large centre island. A sunny breakfast area provides a walk-out to the private backyard-perfect for enjoying your morning coffee or relaxing with family and friends. The main level also includes convenient laundry and garage access, along with beautiful oak stairs featuring wrought-iron pickets. Upstairs, you'll find four spacious bedrooms, including a comfortable primary retreat with a walk-in closet and a renovated 4-piece ensuite featuring a relaxing soaker tub and glass-enclosed shower. The remaining three bedrooms share a well-appointed 3-piece bathroom Located close to top-rated schools, beautiful parks, public transit, major highways, and the new hospital, this move-in-ready home offers the perfect blend of privacy, comfort, and convenience in one of Oakville's most desirable neighbourhoods.A wonderful home in an exceptional setting-come see it for yourself! (id:56248)

3909 - 300 Front Street W
Toronto, Ontario
This spectacular 2-bedroom, 2-bathroom Tridel suite, offering breathtaking, unobstructed views of the CN Tower and Lake Ontario. Filled with natural light, this beautifully designed suite features a private balcony and a spacious, functional layout that blends comfort with contemporary style. The modern kitchen is appointed with stainless steel appliances, sleek cabinetry, elegant finishes, and generous storage. Ideally located in the heart of Toronto, you're just steps from the Entertainment District, Rogers Centre, CN Tower, Financial District, and the underground PATH with direct access to Union Station. Enjoy an exceptional lifestyle with world-class, resort-inspired amenities, including a rooftop sun deck, outdoor pool, elegant lounges, BBQ area, massage room, steam rooms, whirlpool, yoga studio, state-of-the-art fitness centre, theatre, billiards room, party room, and 24-hour concierge and security. One parking space is included. Airbnb rentals are permitted, making this an exceptional opportunity for investors seeking strong rental income or buyers looking to enjoy the very best of downtown Toronto living. **Virtually Staged photos** (id:56248)

1583 Blanefield Road
Mississauga, Ontario
Welcome to the exquisite 1583 Blanefield Road in the highly sought-after Mineola neighbourhood!! When you enter through the front door you will instantly see how this home has been so well loved, updated and maintained! The main floor features a large yet cozy living room, dining room, kitchen and breakfast nook, with large windows, stainless steel appliances and a fabulous ambiance! Head upstairs and you will find 2 large bedrooms and a renovated 4 piece bathroom! The basement is finished and features a home gym, recreation room, storage and laundry! This massive 50' x 150' lot is perfectly landscaped and a true oasis with a lovely deck, fire pit and more!! At the end of the yard, you will find a HUGE bonus -- An over 400 square foot custom structure with electricity that could be used as a workshop, gym, home office or so much more!! This home is also equipped with a 200amp panel, Tesla car charger and sprinkler system and in front and back!! Close to Port Credit and Downtown Toronto, this is the perfect home for your next move! (id:56248)
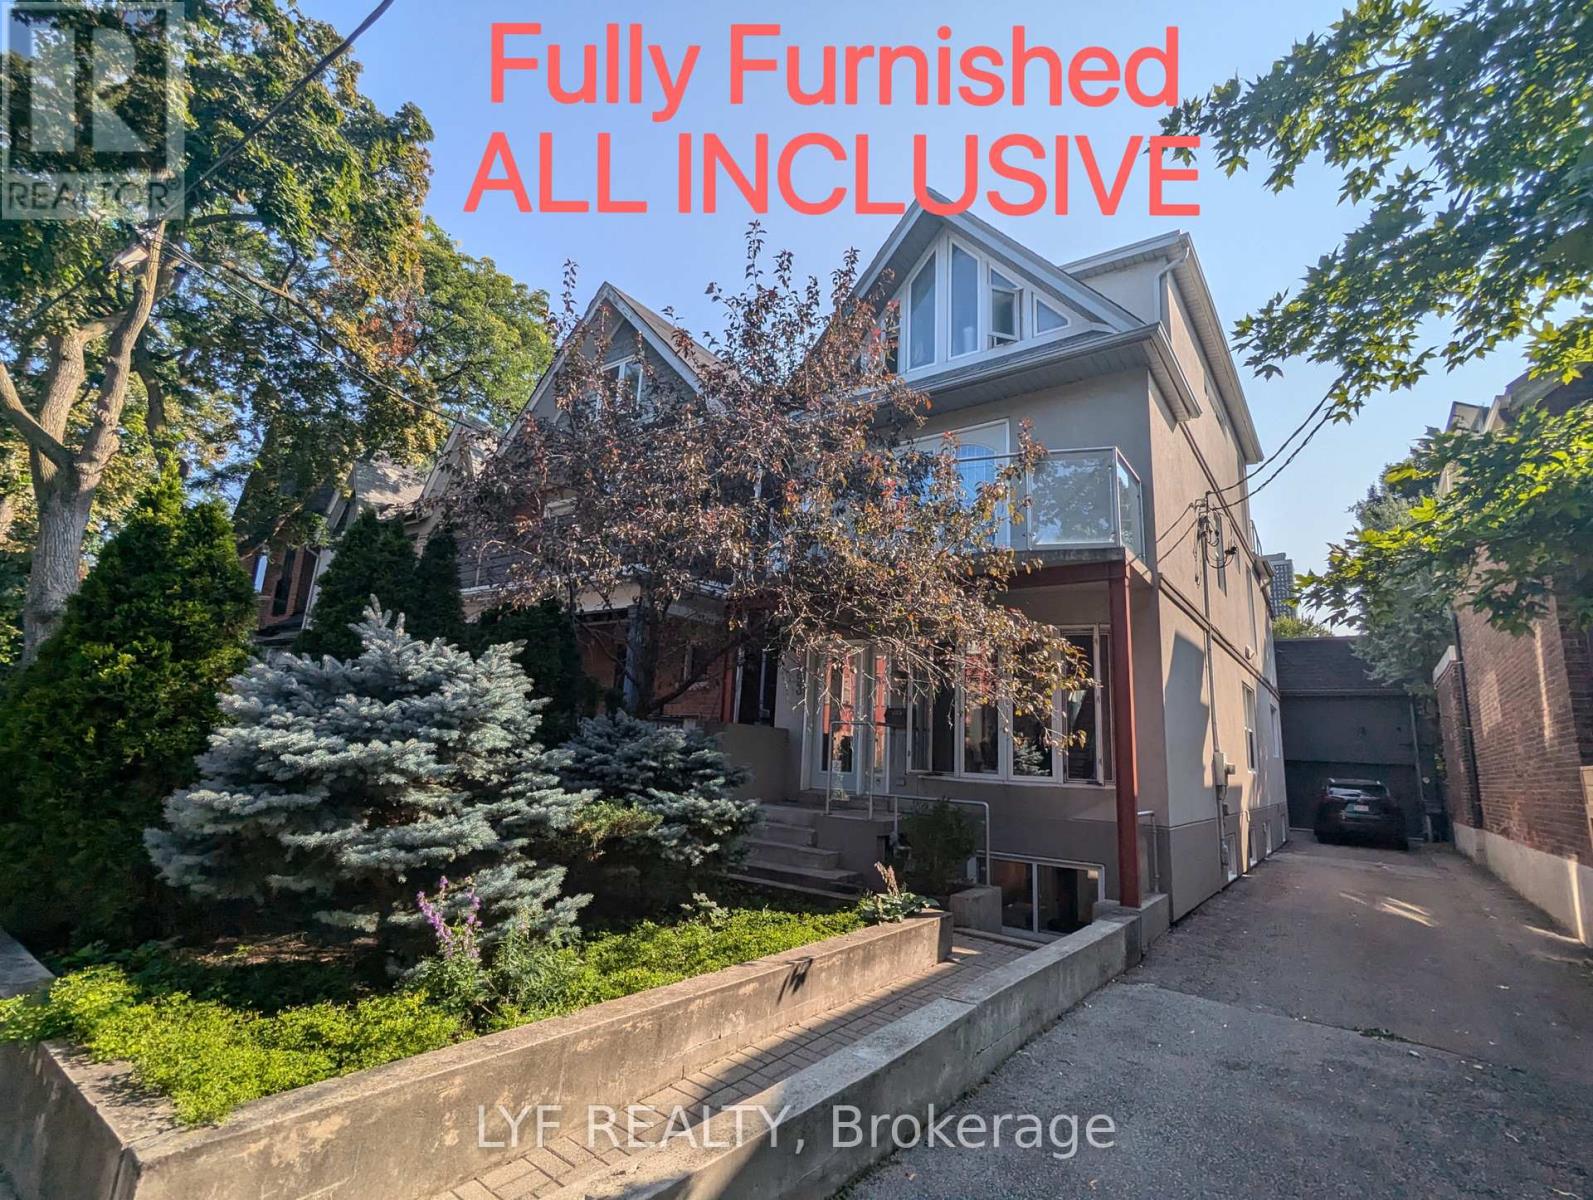
Upper A & B - 193 Brunswick Avenue
Toronto, Ontario
This is a Shared Accommodation. Students Welcome! ALL INCLUSIVE + High Speed Internet. Spacious, Bright And Fully Furnished Two Bedroom One Bathroom on Second floor + Shared Kitchen + Shared Laundry with Third Floor Small Family of Three People Available For Lease. The Whole Second Floor is Yours To Use! Furnished with Queen Size Bed, Night stand, Study Desk, Chairs, Drawers, etc. Walking Distance To University of Toronto St George Campus. Walk to TTC, Shopping, Hospital, Restaurants, And More. (id:56248)
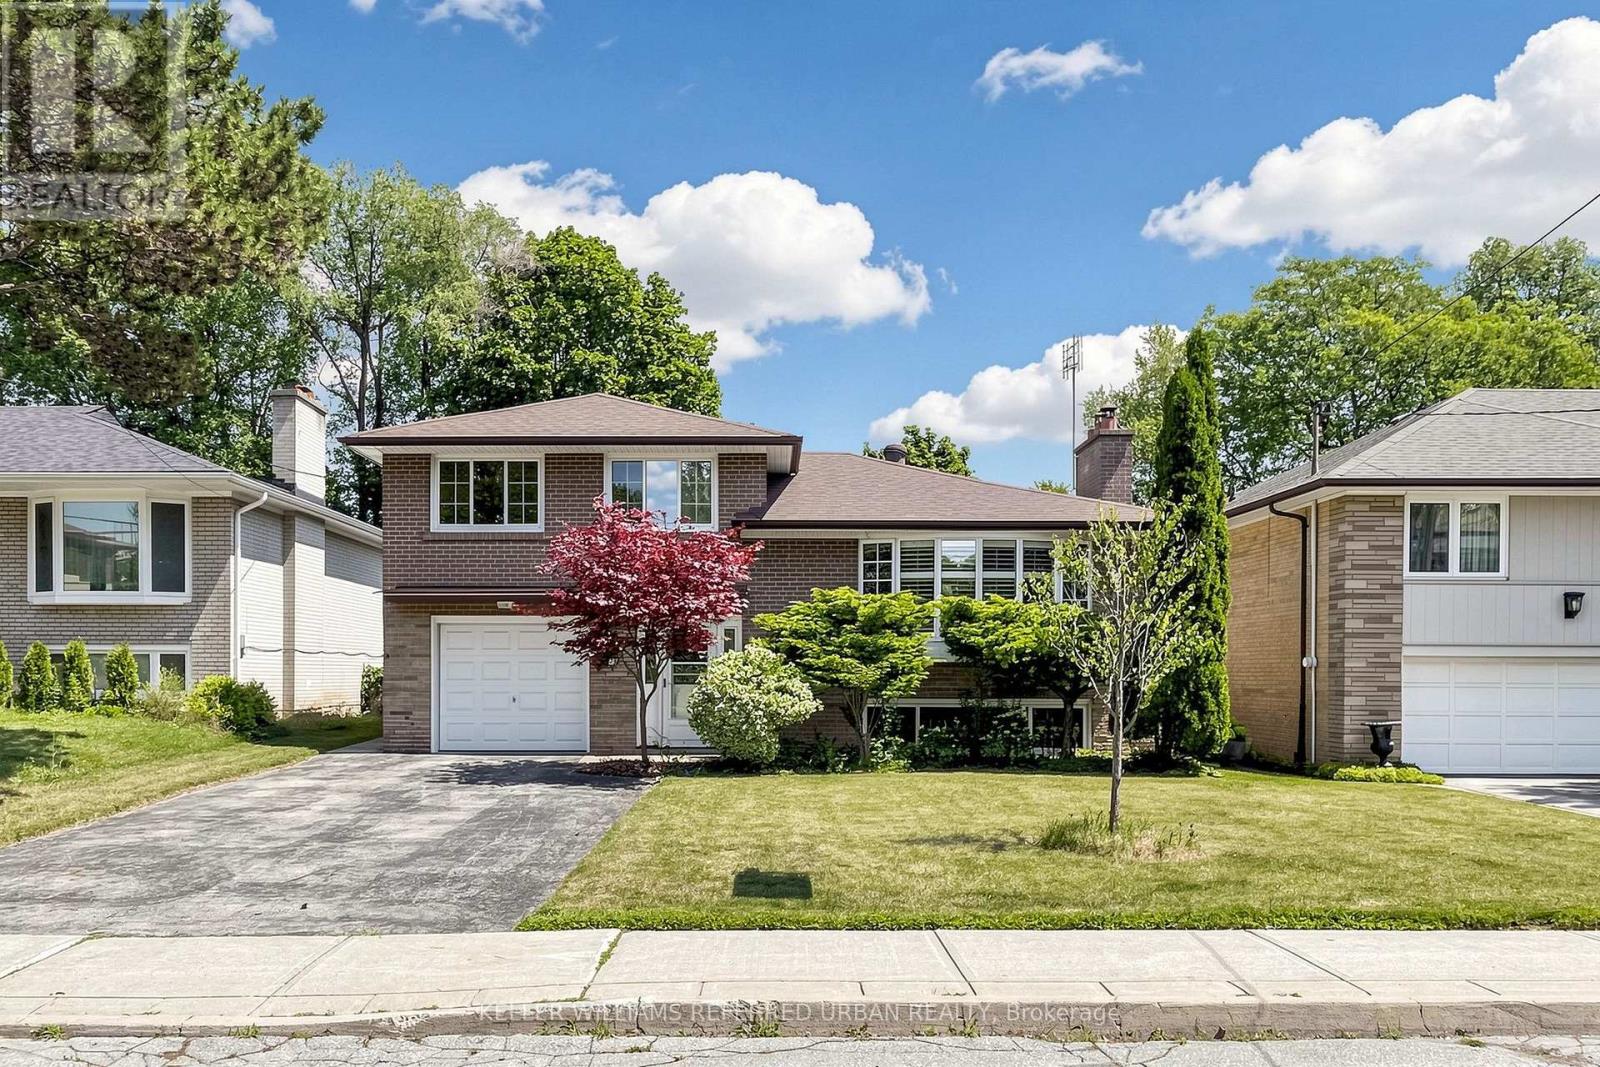
79 Heathview Avenue
Toronto, Ontario
Welcome to 79 Heathview Avenue ** Updated and Renovated - Wonderful family Home in the Highly Sought-After Bayview Village community on a formal 50 x120ft, regular land, lovely-maintained by its owner for 37-year, making it an attractive option for those looking to move-in, invest, or build new in an area surrounded by multi-million dollars custom luxury home. and situated on a quiet and convenient family-friendly street. This home offers a practical and comfortable layout, plenty of natural light throughout and airy atmosphere, creating a warm and happy vibe. A main level walk-out to the private- a fully-fenced backyard provides a great space for outdoor relaxation or entertaining. A welcoming foyer and boasting open concept living and dining room area provide comfort and functionality for family living. Upper level, three bedrooms provide private spaces for rest and reflection of family members. The main floor den provides a private space for a work-from-home with a separate entrance. The recreation room offers an extra space for family's additional living spaces. Nearby amenities include parks, ravine, schools, shopping centres, and a wide selection of dining options, offering both convenience and a strong sense of community. Whether you're looking to move-in, generate income, or explore future development possibilities, this property presents outstanding value in a prime location and neighbourhood. (id:56248)
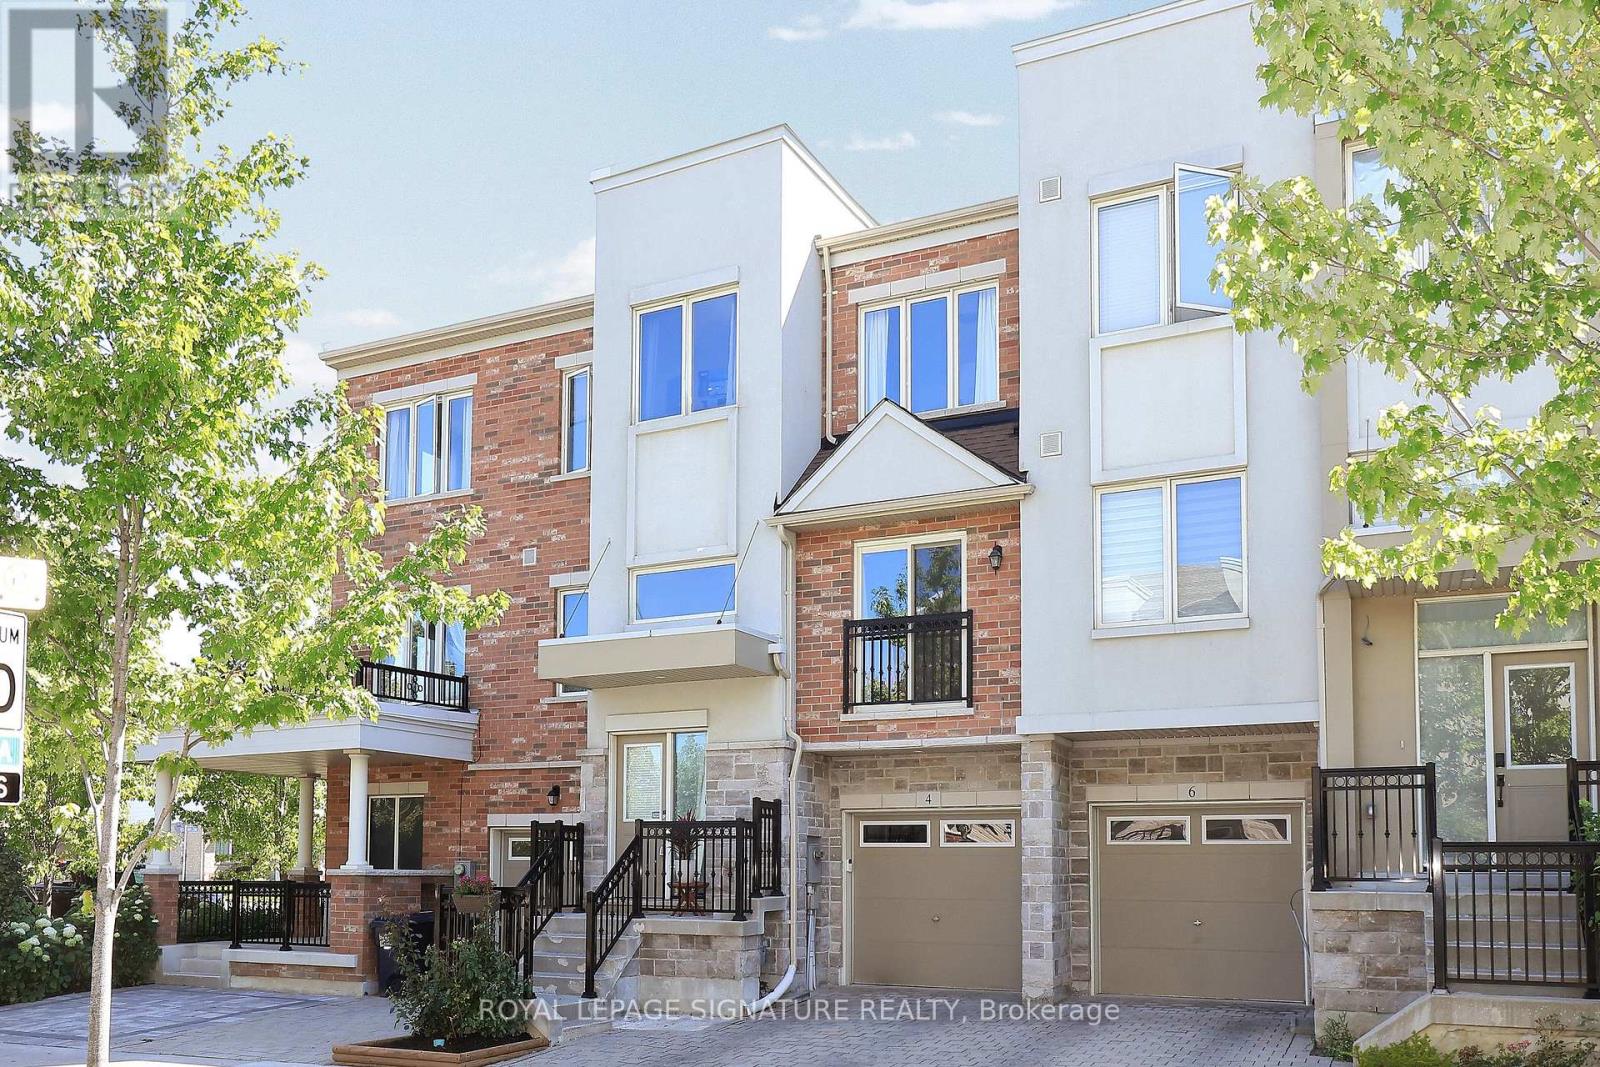
4 Coneflower Crescent
Toronto, Ontario
Welcome to a beautifully maintained freehold townhouse that perfectly blends modern living with an unbeatable location. Thoughtfully designed for todays lifestyle, this spacious 3+1 bedroom, 4-bathroom home features an open-concept main level living room with a juliette balcony, dining room centered around a custom chef's styled kitchen complimented with granite counter-top,stainless steel appliances, granite island ideal for entertaining, family gatherings and everyday living and a walk-out to the private balcony overlooking the stone patio and backyard, Oversized west-facing windows flood the home with natural light while showcasing breathtaking sunset views, creating a warm and inviting atmosphere. The 3rd floor spacious primary suite offers a generous walk-in closet and an oversized 4-piece ensuite, 2 well appointed bedrooms and another 4 piece bathroom while the finished lower level provides flexible space for guests a home office, or recreation and a walk-out to a private, fully fenced backyard with an interlocking stone patio-perfect for summer BBQs, relaxing evenings, or letting children and pets play safely. An attached garage, private driveway, abundant storage, and updated appliances add everyday convenience.Ideally located just steps from G. Ross Lord Park and surrounded by parks, trails, playgrounds, and green space, this home offers an exceptional lifestyle for families and outdoor enthusiasts alike. Walk to highly regarded schools, including French immersion programs, enjoy the nearby community centre, and benefit from easy access to transit, Finch Subway Station, and Highways 401 and 407. This is a rare opportunity to own a thoughtfully designed home in one of the areas most family-friendly and connected communities. Steps To Schools, Parks, Playgrounds, Tennis Courts, Hospitals, TTC & Finch Subway just Minutes Away, Just Move In And Enjoy. (id:56248)
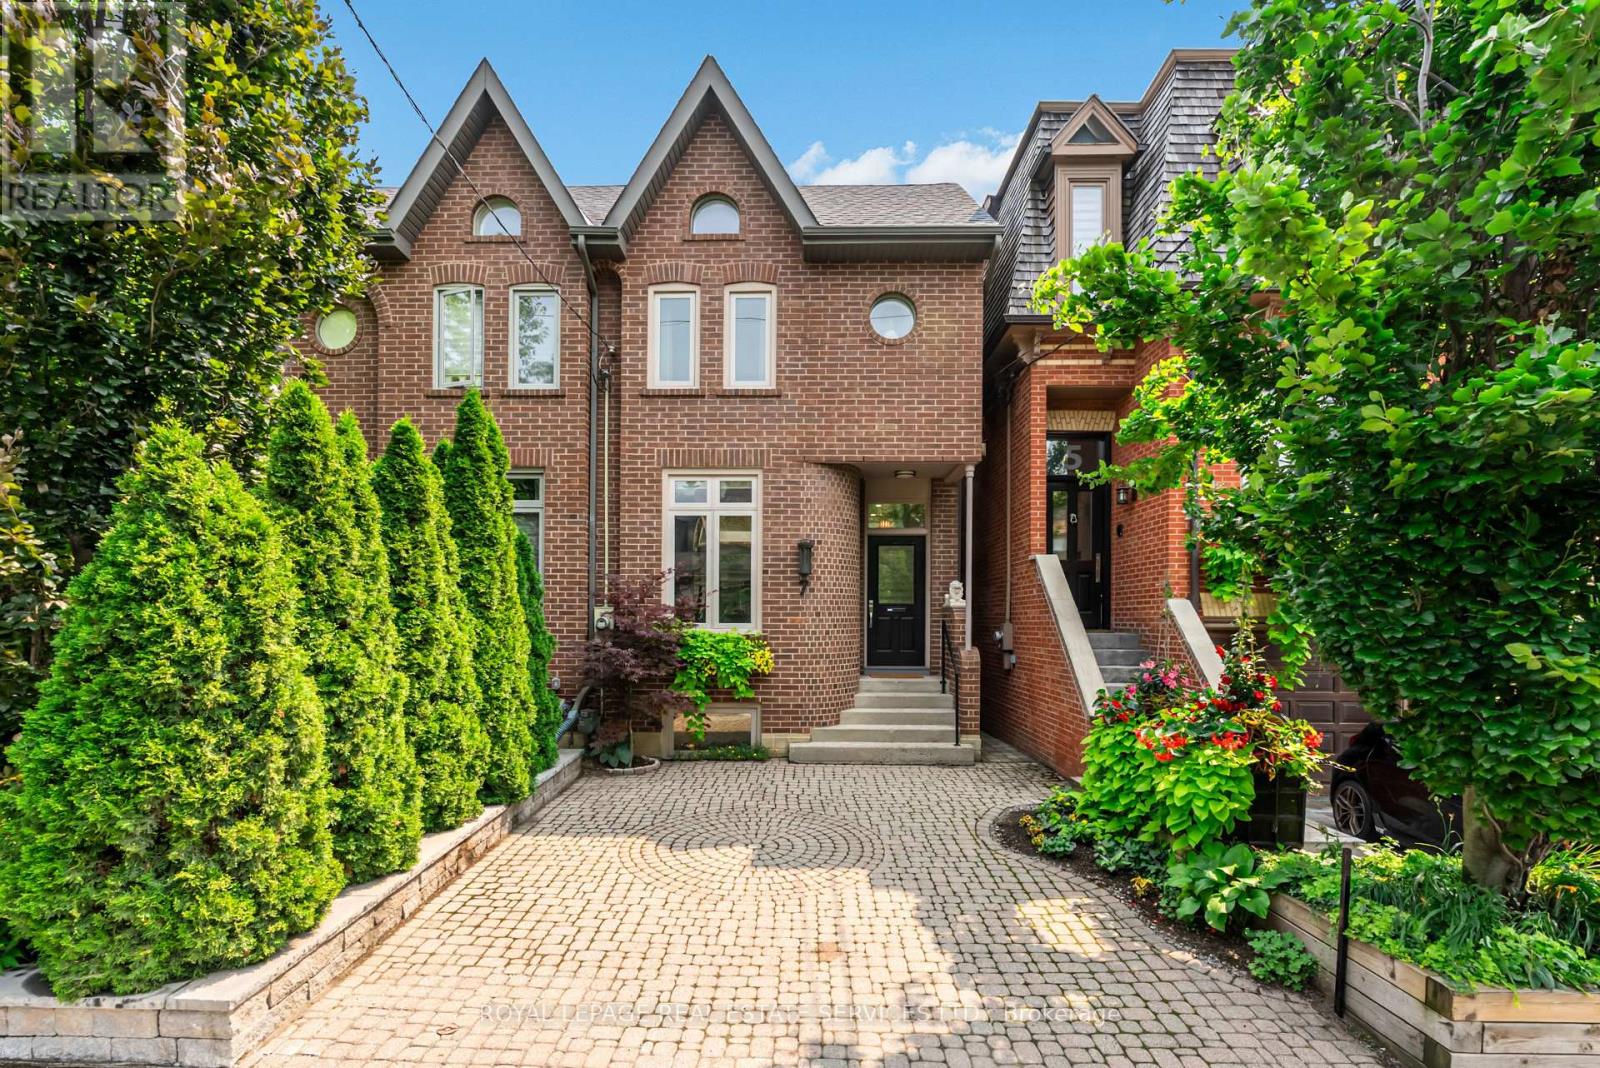
7 Bowman Street
Toronto, Ontario
Welcome to this beautiful Cabbagetown home, where the feeling of peace and tranquility greet you the moment you walk through the front door. This exceptional home is perfectly suited for the professional couple or wonderful single seeking a carefree turnkey lifestyle with designer finishes throughout. Step into the inviting foyer featuring elegant mosaic tile flooring, a convenient coat closet, and a stylish two-piece powder room. The gourmet kitchen is a chef's dream, showcasing premium stainless steel appliances, quartz countertops, a breakfast bar, a bright eat-in area and stunning mural direct from Italy. The main floor features soaring ceilings and a dramatic two-storey lightwell above the dining room table. It is an ideal entertainment space flowing directly to the back deck. Walk out to the spacious deck overlooking a beautifully landscaped, mature garden that leads to the detached one-car garage. Surrounded by mature trees and a privacy-fenced yard, this tranquil outdoor retreat feels like a private cottage in the heart of the city. Upstairs, the luxurious primary suite features a vaulted ceiling, custom built-in closets, a walk-in closet, and a spa-inspired ensuite complete with an oversized glass shower. The second bedroom, currently used as a home office/lounge area, offers a cozy fireplace, double closets, and picturesque views of the rear garden. The peaceful and inviting lower level boasts impressive ceiling height and includes a spacious bright third bedroom, an oversized family room with a walkout to the backyard, a three-piece bathroom, and a dedicated laundry room-ideal for guests, family living, or additional workspace. Meticulously maintained and gutted all new in 2020. This home offers true peace of mind with 2 new roofs (house and garage), new deck, and numerous improvements. A rare opportunity to own a beautifully designed, move-in-ready home in one of Toronto's most sought-after neighbourhoods. ...see it...feel it...experience it! (id:56248)
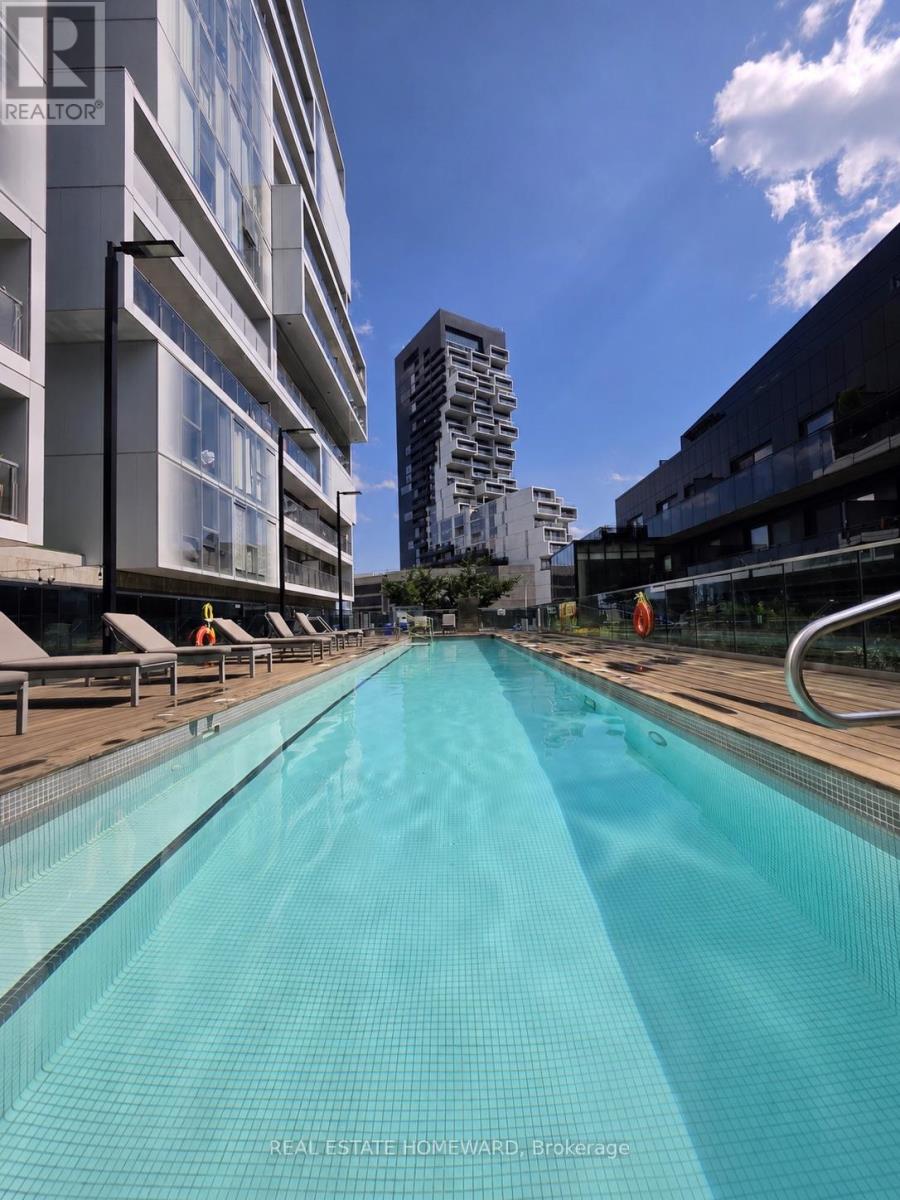
603 - 51 Trolley Crescent
Toronto, Ontario
Welcome to River City! This bright and beautifully designed one-bedroom suite offers a rare, layout that feels larger than your typical downtown condo. Unlike many one-bedroom condos, this is a true one-bedroom with a spacious bedroom that comfortably fits a king-size bed and offers excellent closet space. The thoughtful layout also provides room for a functional home office, making it ideal for those who work remotely without sacrificing living space. Featuring 9' exposed concrete ceilings, engineered hardwood floors, floor-to-ceiling windows, a modern kitchen with stainless steel appliances, and an open-concept layout filled with natural light. Enjoy two Juliette balconies plus a private 51 sq. ft. open balcony with beautiful city views overlooking the Queen Street Bridge. Located in vibrant Corktown, you're steps to the Distillery District, St. Lawrence Market, cafés, restaurants, parks, bike trails, and transit, with quick access to the Gardiner Expressway and Don Valley Parkway. River City I is a LEED Gold-certified building, recognized for its sustainable design and energy efficiency. Exceptional building amenities include an outdoor pool, fitness centre, party room, guest suites, concierge, and visitor parking.Urban living at its best! (id:56248)

39 Rippleton Road
Toronto, Ontario
**Welcome to ""LUXURIOUS"" Custom-Built, just over 1yr only(RARELY-LIVED)---39 Rippleton Rd, ideally located prestigious banbury neighbourhood**This impressive home offers approximately 7000Sf living space including a lower level(4,672Sf for 1st/2nd floors) with an**ELEVATOR**backyard with unobstructed view(park-like setting). This home is a stunning blend of timeless architecture with a majestic facade, natural stone and brick exterior and striking interiors with a private ELEVATOR****THIS HOME COMBINES Timeless Beauty, Contemporary Sophistication****The main floor office provides a refined retreat and soaring ceilings(approximately 14ft) draw your eye upward. This home offers spaciously-designed, open concept living/dining rooms, and the home's elegant-posture & airy atmosphere. The dream gourmet kitchen offers a top-of-the-line appliance(SUBZERO & WOLF BRAND), stunning large 2 centre islands with waterfall marble stone & pot filler, indirect lightings and seamless flow into a spacious breakfast area leading to the sundeck-open view of backyard. The family room is perfect for entertaining and family gathering place. The gorgeous primary suite offers a heated/spa-like ensuite and a walk-in closet. The additional bedrooms feature all own ensuites for privacy and convenience, walk-in closets, hardwood flooring, and large windows. Upstairs, the functional laundry room area(2nd floor).The fully finished walk-out basement includes heated floors thru-out, a large recreation room area with wet bar, a 2nd laundry room. The backyard of the home features a large sundeck and fully fenced yard, offering open view(park-like setting) for privacy. Just steps from Edwards Gardens, Sunnybrook Park, Shops at Don Mills, Banbury Community Centre, Parks-----Zoned for top public schools and close to Toronto's top private schools (id:56248)
5255 Philp Road
Lincoln, Ontario
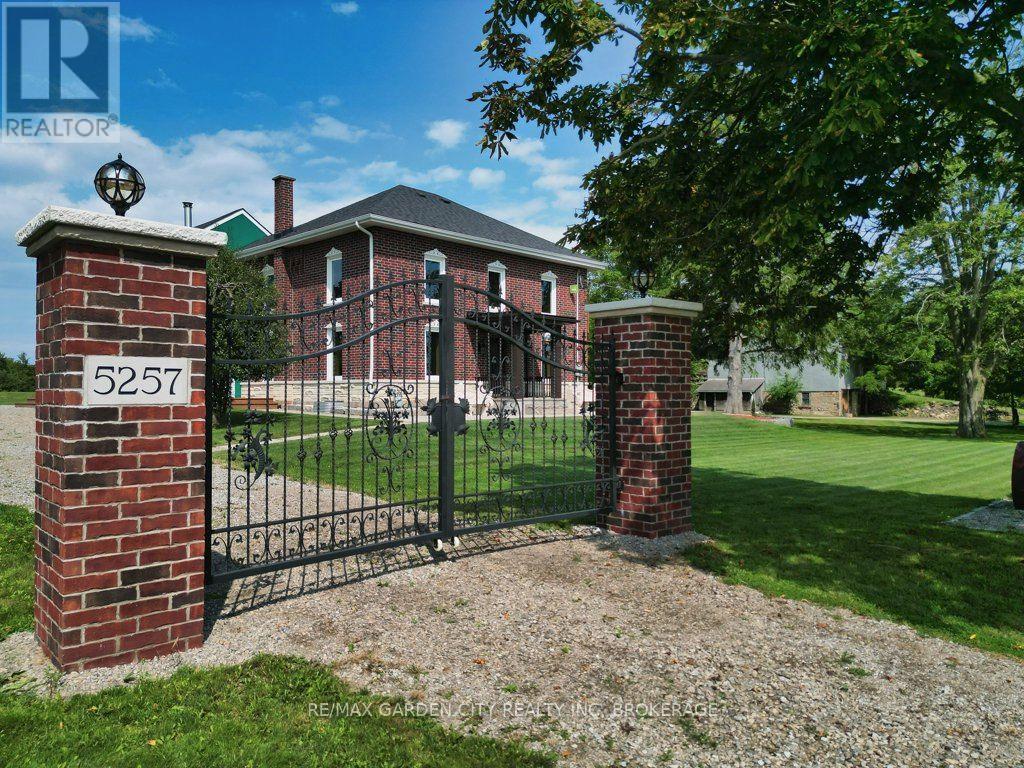
Located in the heart of Niagara wine country, near downtown Beamsville and minutes from the QEW, this remarkable 36-acre estate offers a rare combination of history, privacy, agricultural potential and modern multi-residence living. 3 homes. 3municipal addresses. One extraordinary Estate. Each residence is fully independent with its own address, mailbox, utilities, kitchen and living facilities. 2 adjoining homes feature separate gated driveways, while the third is located on Mountain Road, offering exceptional flexibility for multi-generational living, extended family, guests, rentals, staff accommodations or an estate-based business.Nearly $3 million has been invested over the past 5 years in permitted renovations and improvements, including 4 new garages, an office, extensive waterproofing and drainage, spray-foam insulation in 2 homes, roofing, new windows and doors throughout, upgraded 200A electrical panels, new wiring, renovated kitchens and three new forced-air HVAC systems. The 5,000+ sq. ft. main residence features premium Thermador appliances and a new septic system. Two wells are equipped with water purification and softening systems, and supply and drainage plumbing has been replaced.Professionally designed landscaping features 50+ specimen trees, approximately 100 Pinot Noir vines, an orchard of approximately 120 fruit trees, agricultural land and pristine woodland supporting local wildlife. The land has been carefully rested and rejuvenated to maintain strong agricultural potential. A transferable pond excavation permit offers future irrigation and ecological potential. At the heart of the property stands an irreplaceable circa-1830 barn with original hand-hewn timber beams, providing an authentic connection to Niagara's agricultural heritage. An exceptional Niagara estate where history, agriculture and modern living come together, with the foundation established for its next remarkable chapter. Truly a one of a kind estate with so many offerings! (id:56248)
386 Cosburn Crescent
Burlington, Ontario
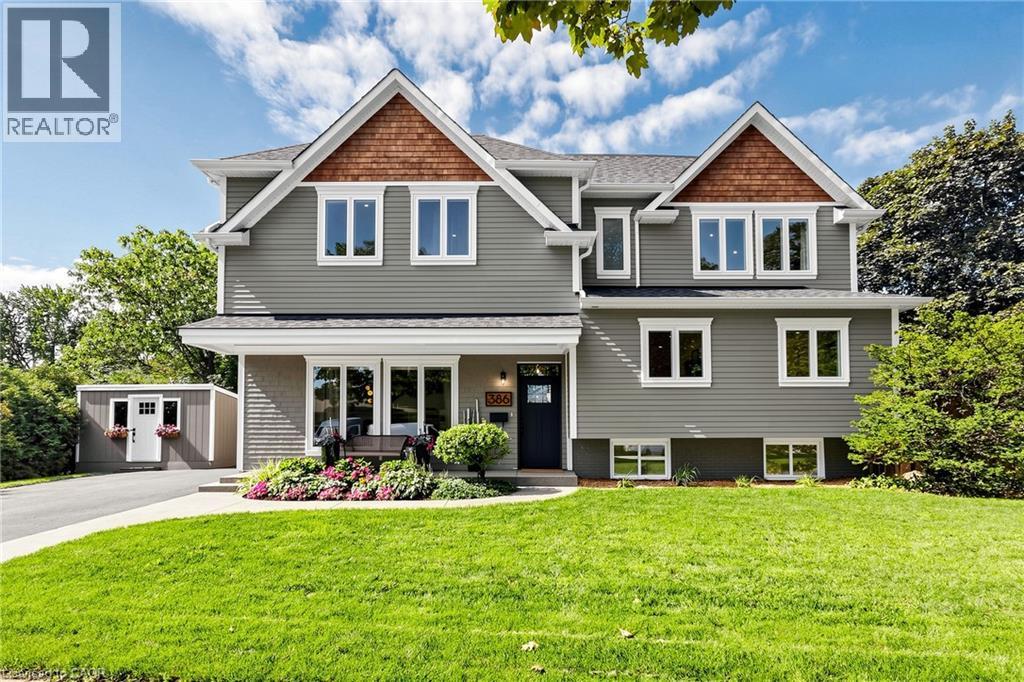
Welcome to 386 Cosburn Crescent, a stunning custom-built home completed in 2020, offering thoughtful design, spacious living, and incredible indoor-outdoor entertaining on a generous 115 x 70 ft lot. A covered front porch, double driveway, and beautifully appointed exterior create an inviting first impression. Step inside to soaring 10'10 ceilings, striking beam accents, updated hardwood flooring, and a welcoming living room with a fireplace. The open-concept kitchen features updated cabinetry and countertops, stainless steel appliances, and a spacious breakfast bar with seating, seamlessly connecting to the dining area and great room. Designed with both everyday living and entertaining in mind, the main level offers abundant natural light and impressive finishes throughout. The second level features a versatile office with the potential to create a 5th bedroom, an additional bedroom, a 2-piece bathroom, and a convenient laundry area with storage. The third level offers three spacious bedrooms, all with walk-in closets, including a large primary suite with a 5-piece ensuite featuring a double vanity, soaker tub, and glass-enclosed shower, plus a 5-piece shared bathroom. All four bathrooms feature heated floors for added comfort. The fully finished basement extends the living space with a generous recreation room and electric fireplace, a den, 2-piece bathroom, and plenty of storage. Notable features include a Nest thermostat, approximately 5-year-old furnace and A/C, sump pump with battery backup, and backflow preventer for added comfort and peace of mind. Outside, the backyard is designed for entertaining, complete with PVC decking, an outdoor kitchen, irrigation system, under-mount exterior lighting, and exterior security cameras. Ideally located close to shopping, amenities, parks, nature trails, and a well-regarded school district, this well-appointed home offers the perfect blend of style, space, comfort, and lifestyle. (id:56248)
1003 - 35 Towering Heights Boulevard
St. Catharines, Ontario
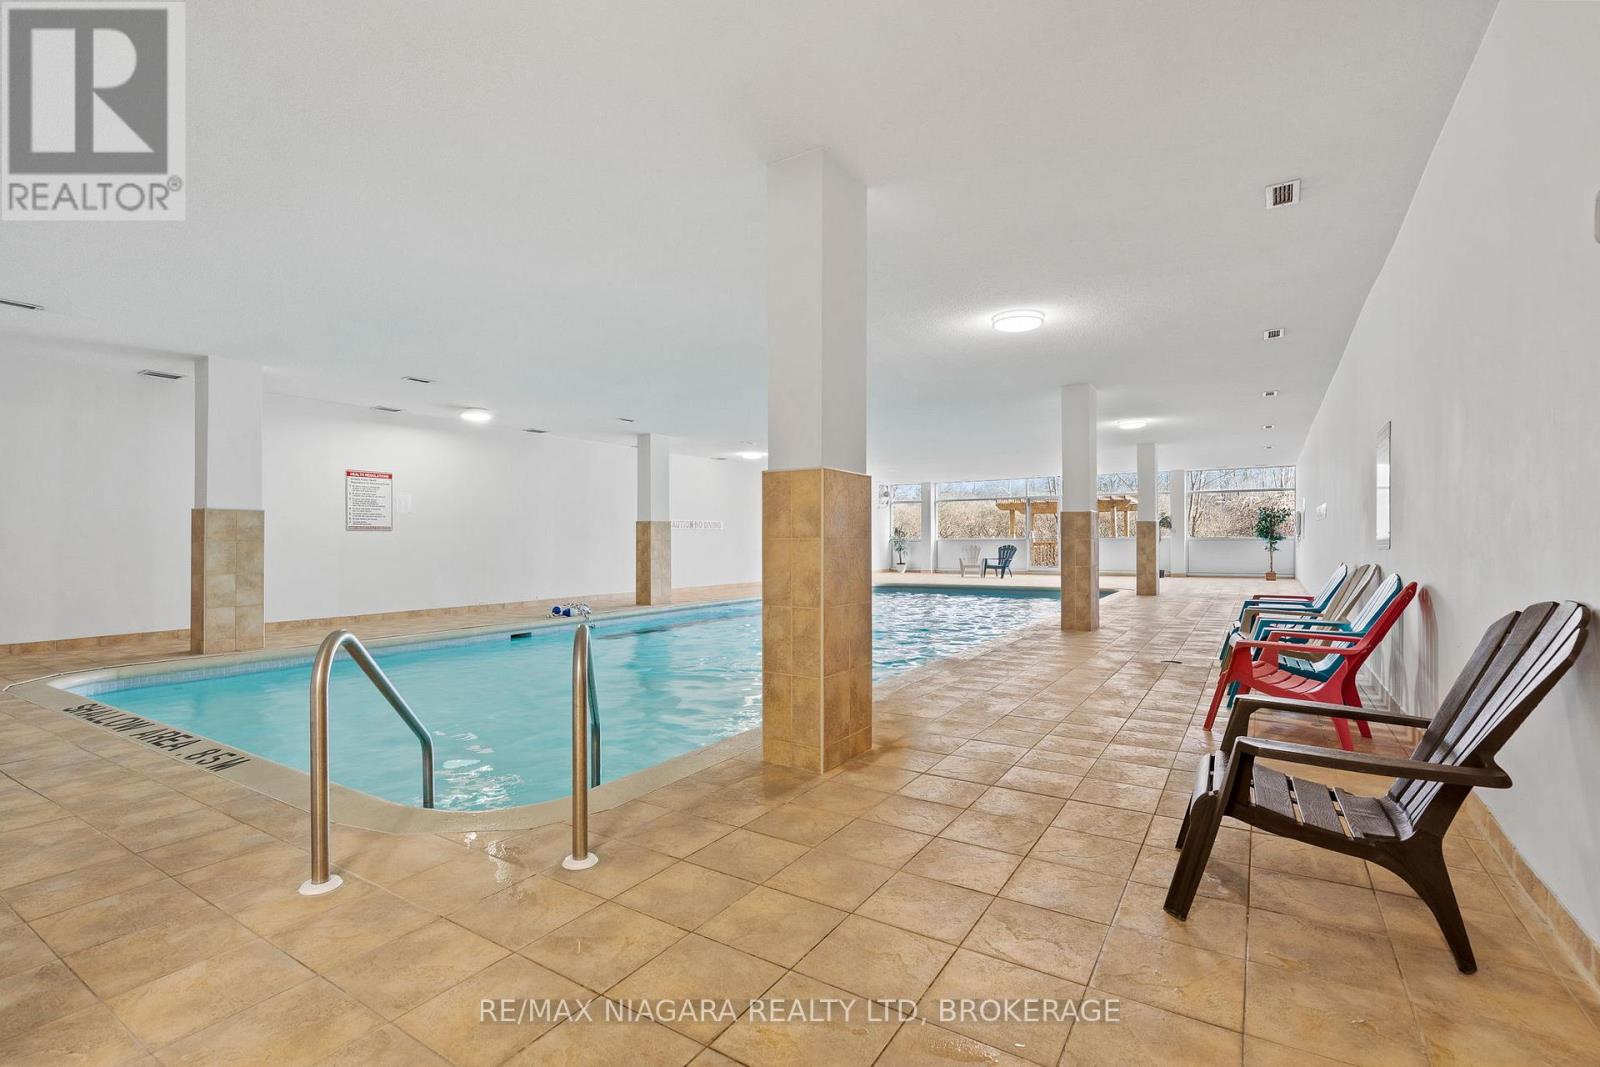
Enjoy a fantastic lifestyle, with heated indoor pool, sauna & gym!! Rare 10th floor corner unit, with gorgeous views of the escarpment offering an ALL-INCLUSIVE RENT (UTILITIES INCLUDED)! Beautiful, updated, south-facing condo with an abundance of natural light. Open concept, spacious living & dining area, modern bright kitchen, 2 large bedrooms, updated 4-pc bathroom and an oversized balcony with great views. Located in the highly desirable Glenridge area, this well-maintained quiet building offers great amenities, including an exclusive storage locker, library room, party/game room, workshop, laundry as well as an outdoor BBQ/picnic area & a car wash station. Premium location, steps to shopping (Pen Centre), restaurants, hiking trails, Brock University, public transit & with quick access to highway. UTILITIES INCLUDED IN THE RENT ARE: Hydro, Heat & Water. TWO outdoor parking spots available. ($20/month per parking spot) *** Photos that have furniture are virtually staged (id:56248)
6111 Carlton Avenue
Niagara Falls, Ontario
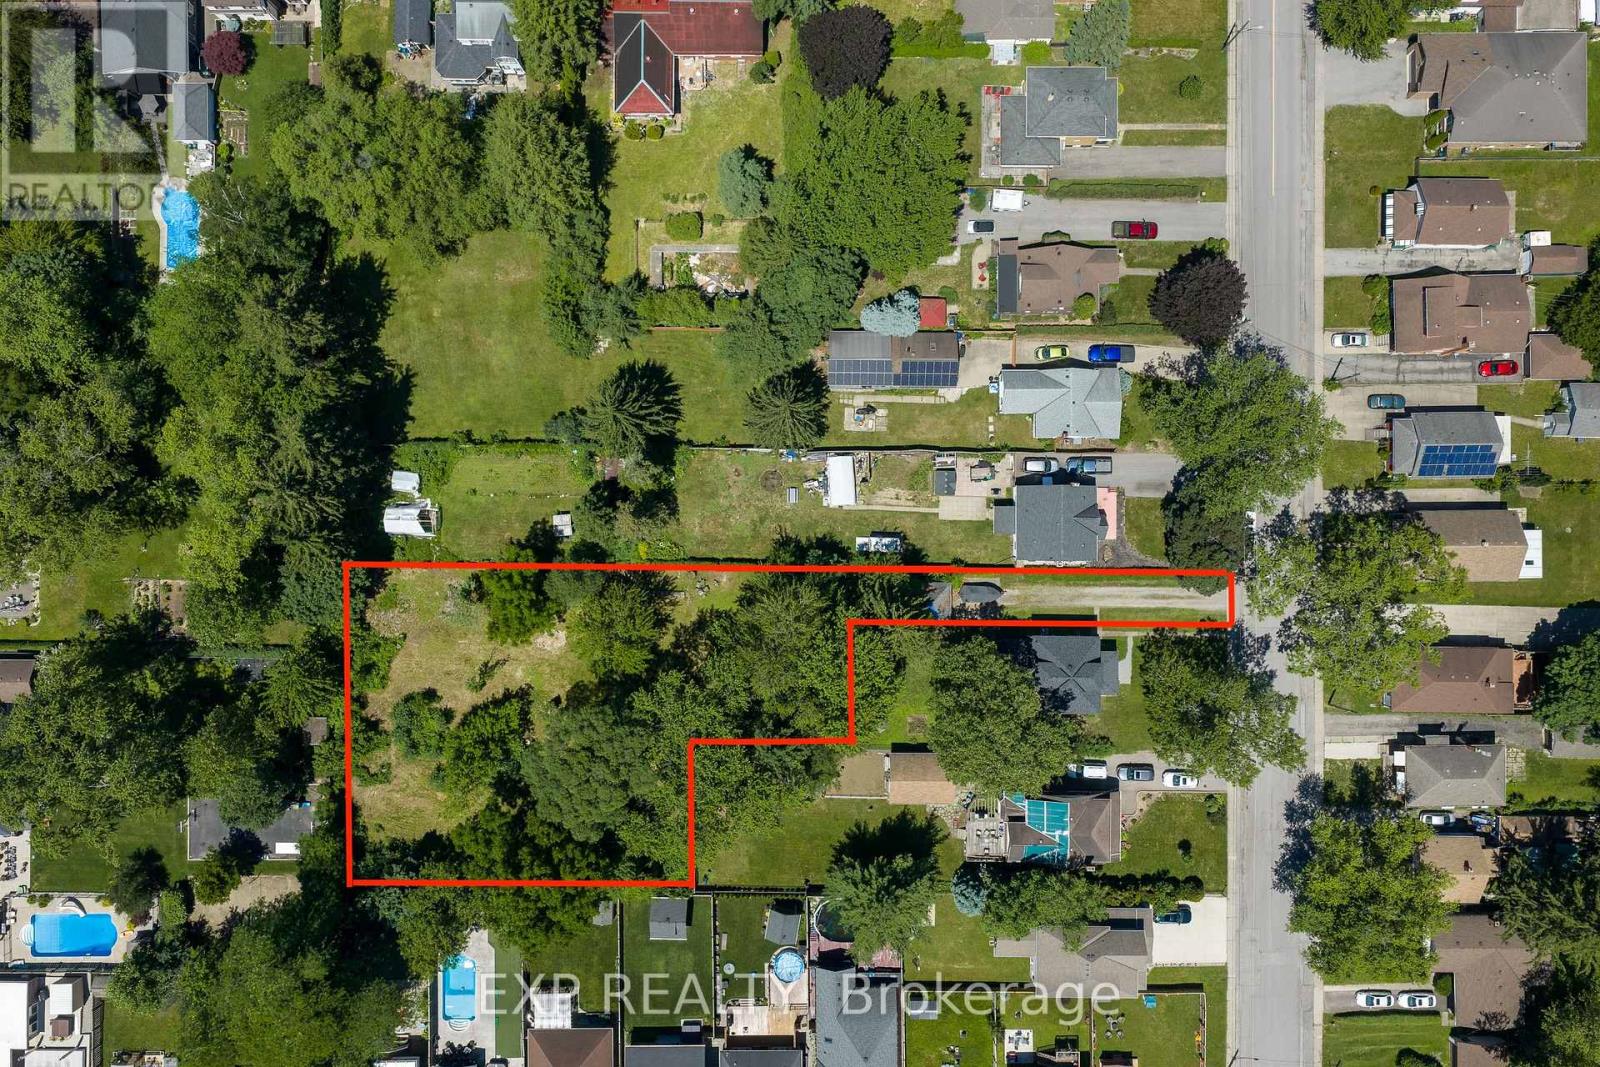
Development / investment opportunity in central Niagara Falls. 6111 Carlton Avenue offers an OLT-approved, design-ready residential condominium development package in the established Corwin neighbourhood. Approved for 7 two-storey homes: 6 block townhomes plus 1 detached home, set on a private road/common-element condominium on a 0.72-acre development parcel. Zoning and draft plan of vacant land condominium are approved, with only standard draft-plan conditions remaining for servicing, grading, landscaping, fencing, utilities and registration. No house is included in this sale; the existing front home is to be retained by the seller. Municipal services are available at Carlton Avenue and are to be extended by the builder. Walkable to Lundy's Lane shops, restaurants and services, and minutes to Niagara Falls attractions, transit, schools, parks and amenities. A rare infill townhouse / condo development site for a local builder, small developer, Toronto-area developer or investor seeking approved development land without starting at the rezoning stage. Approved plans, elevations, survey and OLT order available on request. Lot lines are approximate. (id:56248)
12893 Old Lakeshore Road
Wainfleet, Ontario
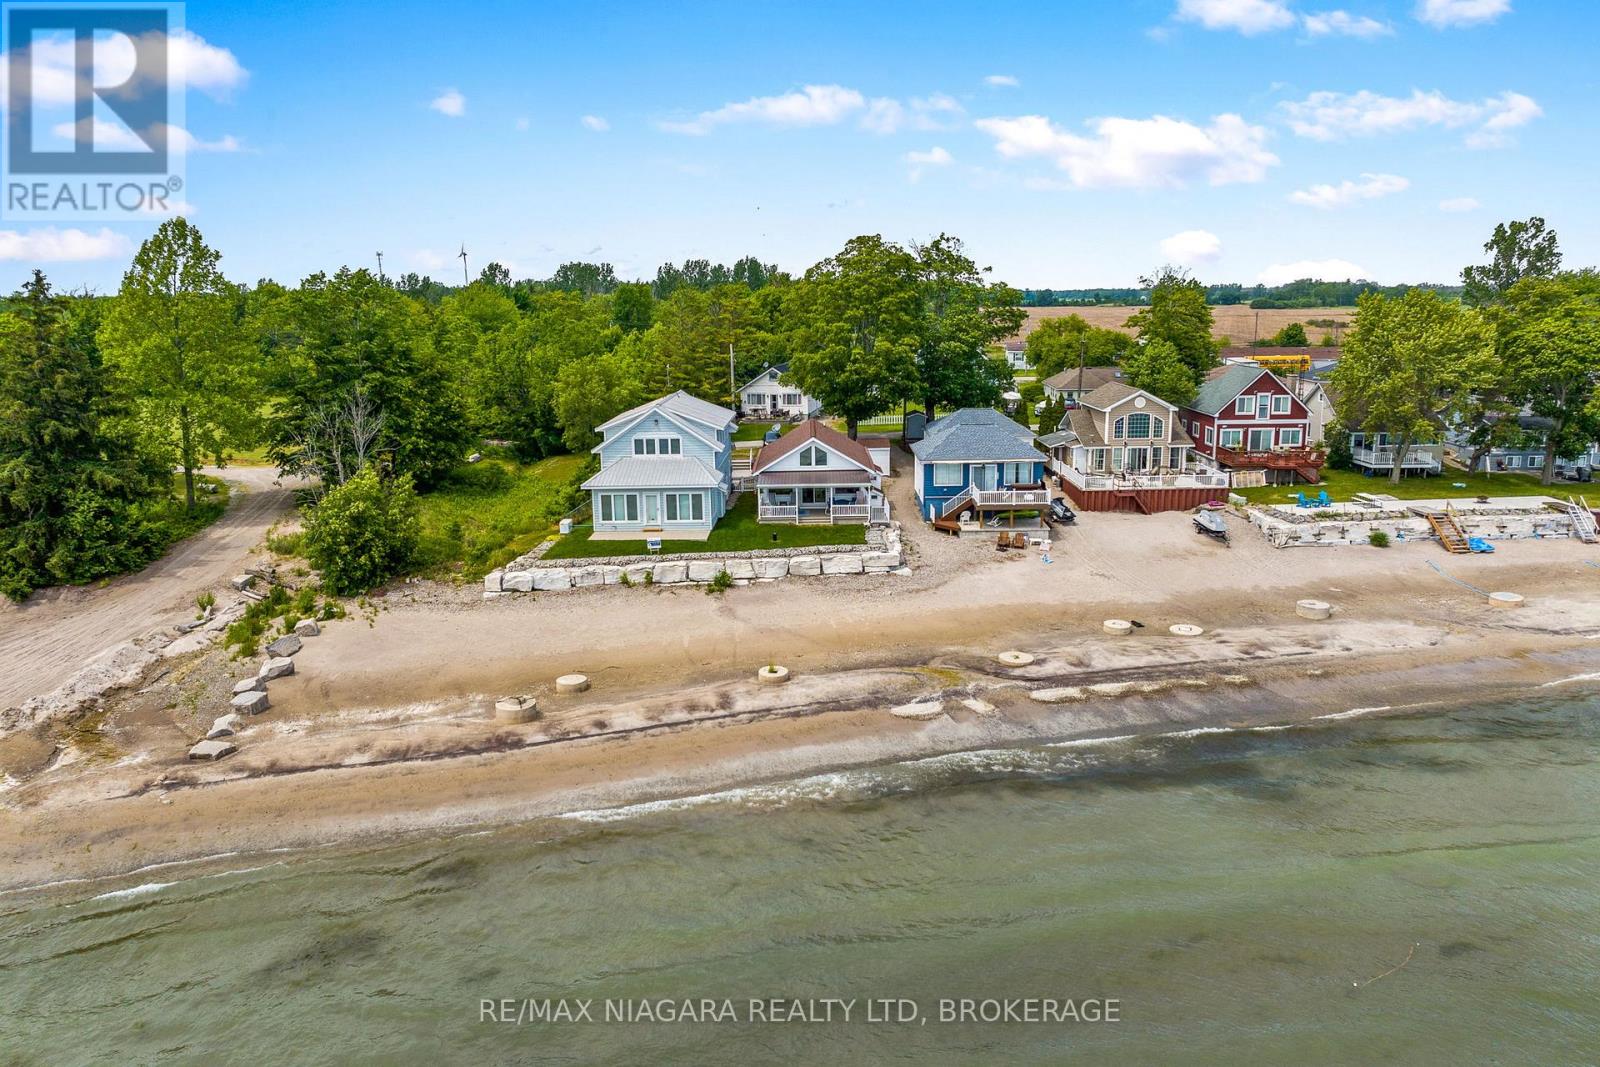
Ahhh... Life at the Beach! Nestled on a quiet dead-end street along the shores of beautiful Lake Erie, this charming 2-bedroom home offers the waterfront lifestyle you've been dreaming of. Take in breathtaking lake views from the stunning great room, featuring soaring vaulted ceilings and a wall of windows that fills the space with natural light. Step outside to the front patio and enjoy spectacular sunsets that paint the sky each evening. The main floor also offers an updated kitchen, two comfortable bedrooms, and a 3-piece bathroom. A full basement provides excellent storage and offers potential for future upgrades, including accommodation for a forced-air gas furnace. Additional features include vinyl windows, baseboard heating, hot water tank (2026), insulation in walls and attic, 2500 gallon cistern and a newer breakwall. A wonderful opportunity to own your own slice of Lake Erie and create lasting family memories for years to come. (id:56248)
2960 Holland Road
Pelham, Ontario
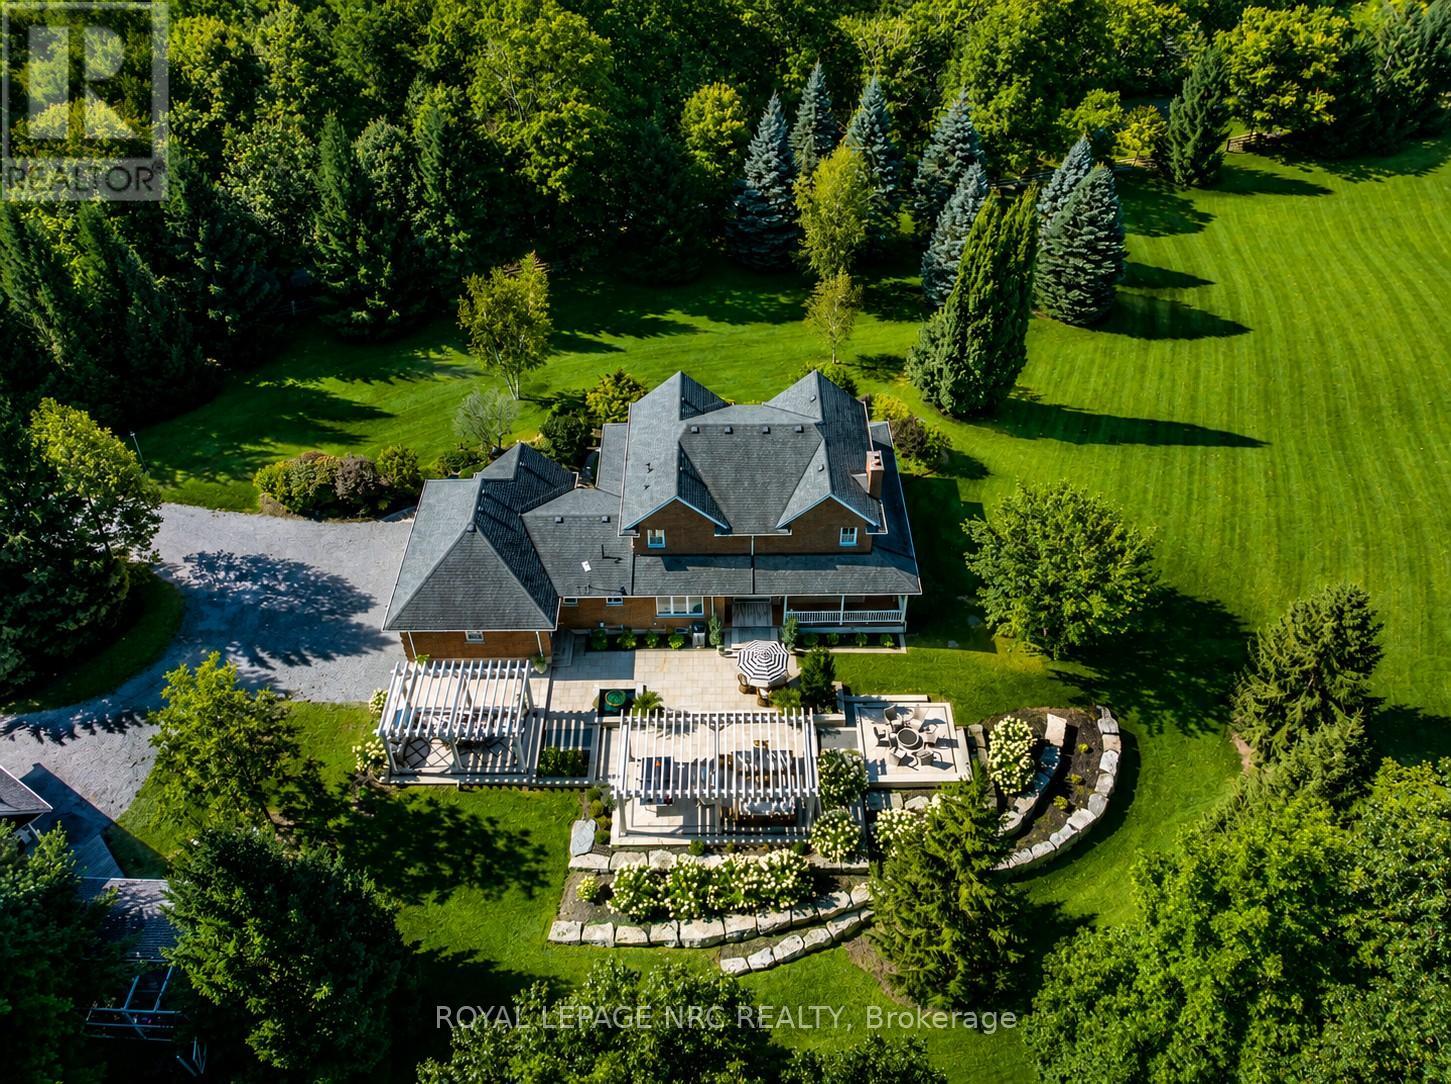
Fall to pieces over this hallmark grand estate-private and discreet, yet centrally located with easy highway access to Niagara and beyond. Nestled on 2.96 acres of gently rolling hills and mature trees bordering breathtaking Short Hills Provincial Park, this showpiece setting is one most only dream about. Offering over 3,000 sq. ft. above grade, the home showcases timeless character and modern sophistication, beautifully transformed with exceptional detail throughout. Enjoy sunrises and sunsets from four wrap-around porches, a triple attached garage and double heated detached coach house with loft-ideal for guests, studio space or future in-law potential. An inviting foyer wrapped in dramatic floor-to-ceiling shaker wainscoting separates the formal living and dining rooms, each with oversized windows bathing the home in natural daylight. The showstopper designer kitchen features soaring white tray ceilings, two oversized centre islands, built-in Jenn-Air appliances and an impressive L-shaped breakfast nook overlooking the tranquil rear yard. Anchored by a captivating gas fireplace, the family room offers warmth and ambiance, while a thoughtfully designed laundry/mudroom and stylish 3-piece bath complete the main level. The renovated primary suite features a walk-in closet and designer ensuite with glass walk-in shower, wall-hung toilet, freestanding tub and mirrored makeup area. The whimsical staircase to the lower level sets the tone for an entertainer's paradise with recreation room, splendid bar, games room, bedroom, office and spectacular theatre/media room with nostalgic double-door entry. Stealing the spotlight is the resort-inspired outdoor oasis, where reclaimed land, tiered Armour stone, sprawling patio, handcrafted Douglas Fir pergolas, tranquil water feature and gas firepit create an extraordinary retreat. Significant investments include septic relocation and tank replacement, allowing this remarkable vision to become reality. A legacy estate awaits! (id:56248)
647 Brant-Waterloo Road
Ayr, Ontario
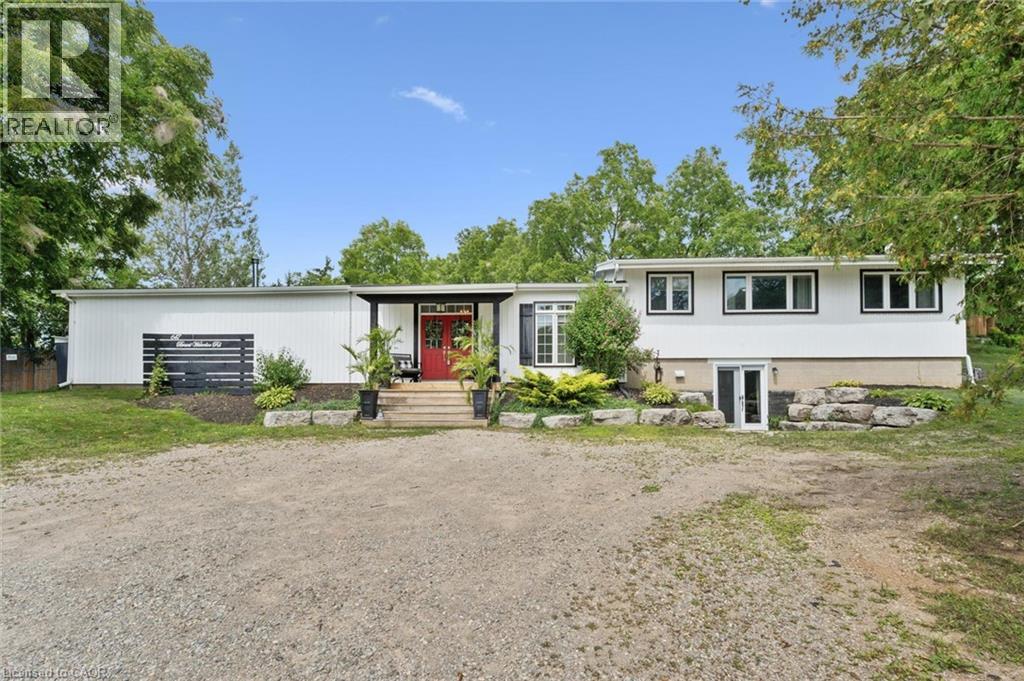
Welcome to the perfect blend of country living and city convenience! Set on a picturesque 0.6-acre lot, this beautifully updated 3+1 bedroom, 3+1 bathroom sidesplit offers approximately 3,100 sq. ft. of versatile living space, in-law suite potential, possible lot severance potential, and Z3 zoning with a site-specific exemption allowing for select commercial uses. Step inside to an impressive open-concept main level featuring soaring 14' vaulted ceilings, reclaimed white pine flooring, industrial-style ductwork, and barn track doors that add warmth and character. The custom kitchen features a 36 farmhouse sink, large centre island with hand-scraped maple top, and walk-in pantry. The adjoining dining and great rooms are ideal for everyday living and entertaining, with a wood-burning fireplace and four 8' sliding doors creating a seamless connection to the outdoors. A versatile den/office, which could also serve as an additional bedroom, is privately positioned on the main level, along with a 2-piece bathroom and laundry area. Upstairs, the spacious primary retreat offers a walk-in closet and spa-inspired ensuite with curbless shower, soaker tub, and double vanity. Two additional bedrooms and a 3-piece main bathroom complete this level. The lower level provides additional flexibility with a private 1-bedroom area offering potential for an in-law suite. Outside, enjoy an armour stone retaining wall, privacy fencing, stamped concrete patio, and dedicated firepit area. Experience peaceful country living while remaining close to walking trails, schools, shopping, golf courses, Bannister Lake Conservation Area, and everyday amenities. Cambridge is approximately 12 minutes away, with Kitchener and Brantford approximately 30 minutes away. Recent improvements include the main house roof, main-level windows, septic system, well pump, and more. A unique property offering space, character, flexibility, and country tranquility within easy reach of the city! (id:56248)
36 Woodland Avenue
St. Catharines, Ontario
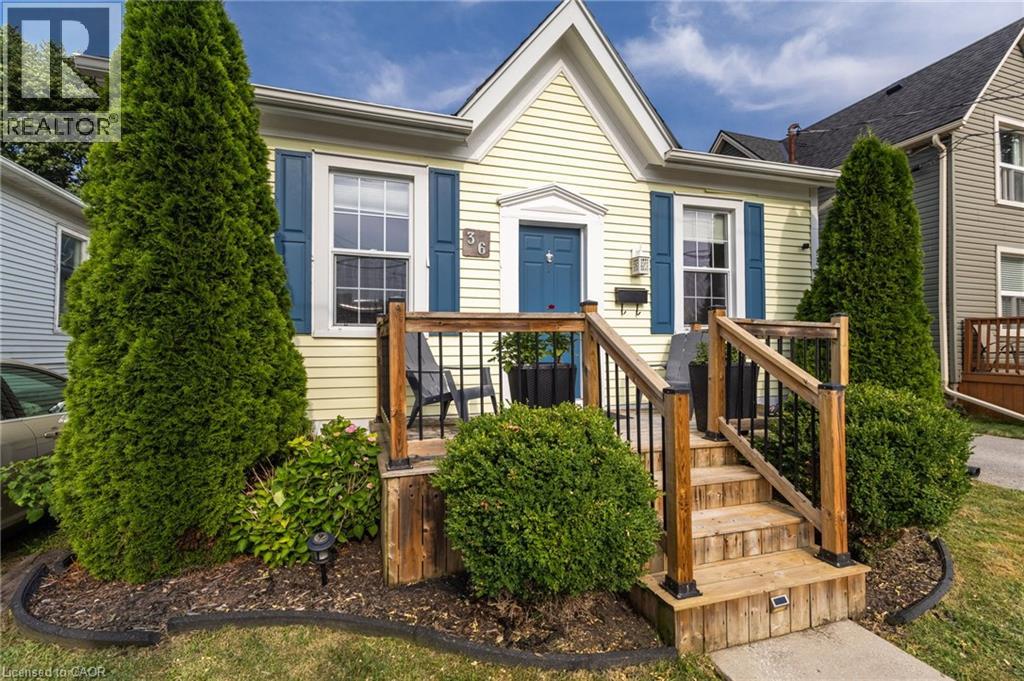
Welcome to 36 Woodland Avenue, a beautifully maintained bungalow offering timeless character, thoughtful updates, and an unbeatable location just minutes from vibrant downtown St. Catharines. From the inviting front porch and the beautifully manicured front garden, to the spacious and private backyard, this home makes a lasting first impression. Step inside to a bright and spacious living room featuring oversized windows, recessed pot lights, and impressive 9.5-foot ceilings that create an open, airy feel throughout. The well-designed layout flows seamlessly into the generous dining room, offering plenty of space to host family dinners or entertain guests, with convenient access to the adjoining updated kitchen. The home features two well-appointed bedrooms, with opportunity to add a third, including a peaceful primary retreat tucked behind elegant French doors. Complete with a large closet and expansive windows overlooking the private backyard. The four-piece bathroom offers a spa-inspired experience with modern finishes. Character shines throughout with original 12-inch custom baseboards, while the convenience of main-floor laundry adds everyday practicality. A mudroom off the kitchen leads to the backyard, where you’ll find a spacious deck, a fully fenced yard surrounded by mature trees, and ample space for gardening, relaxing, or entertaining. Additional highlights include a three-car driveway leading to a detached single-car garage. Perfectly situated close to downtown St. Catharines, you’ll enjoy easy access to restaurants, cafés, shopping, entertainment, parks, public transit, and convenient connections to both the QEW and Highway 406. (id:56248)
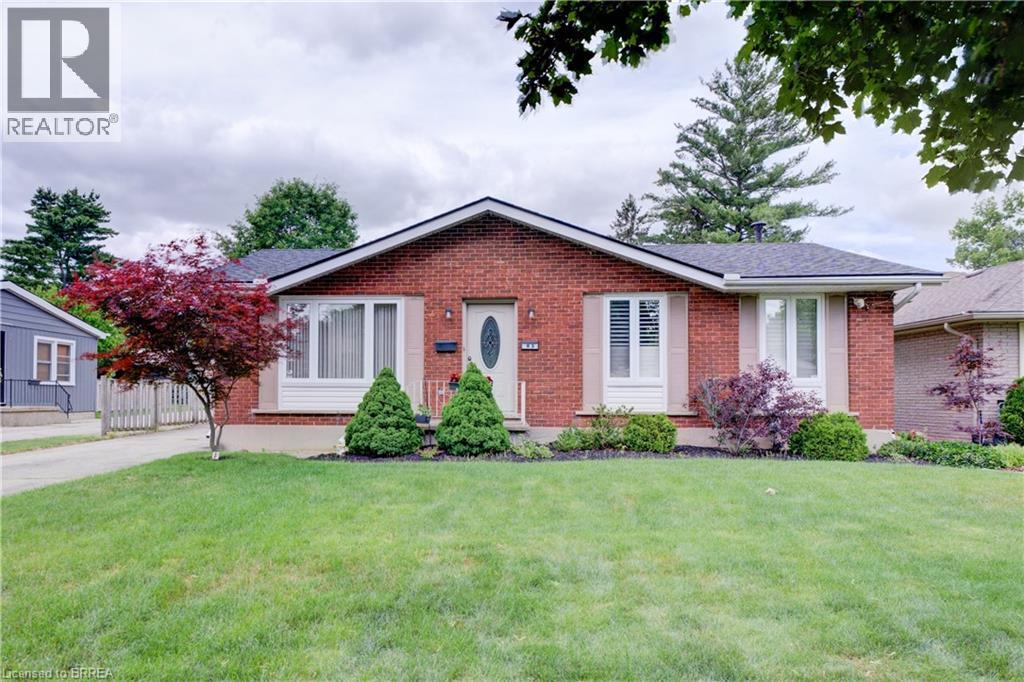
83 Evelyn Street
Brantford, Ontario
Welcome to this beautifully maintained bungalow offering exceptional living space inside and out. A welcoming foyer opens to the inviting living room. A stunning family room addition creates the perfect gathering place, featuring modern pot lighting, a cozy gas fireplace, and double doors leading to the rear deck-ideal for entertaining or relaxing with family and friends. Spacious eat-in kitchen boasts attractive cabinetry, abundant counter space and includes appliances. Main level currently offers two bedrooms, including an expansive primary bedroom that was originally designed as two separate rooms and could easily be converted back to provide three bedrooms on the main floor if desired. Generous second bedroom and a well-appointed four-piece bathroom complete the level. Finished lower level provides additional living space, highlighted by an enormous recreation room, a spacious bedroom, and an updated three-piece bathroom. Storage is plentiful throughout, with built-in cabinetry and drawers in the hallway and cleverly incorporated beneath the staircase. Large laundry/storage room features a utility sink and extensive counter space for folding and organization. Additional unfinished room with built-in shelving and a large workbench offers endless possibilities as a workshop, craft room, hobby area, or extra storage space. The rear yard has a lovely deck off the family room, large garden for whatever suits your fancy. A standout feature of this property is the highly sought-after detached, fully insulated 24' x 30' shop, privately situated at the end of the long driveway. Equipped with 60-amp electrical service, abundant natural light, built-in storage shelving, and plenty of space to work on projects. Large enough to accommodate 4+ vehicles, it also offers endless possibilities. Situated in a quiet neighbourhood close to parks, schools, shopping, amenities & convenient highway access, this home offers comfort, versatility and tremendous value. A pleasure to show! (id:56248)
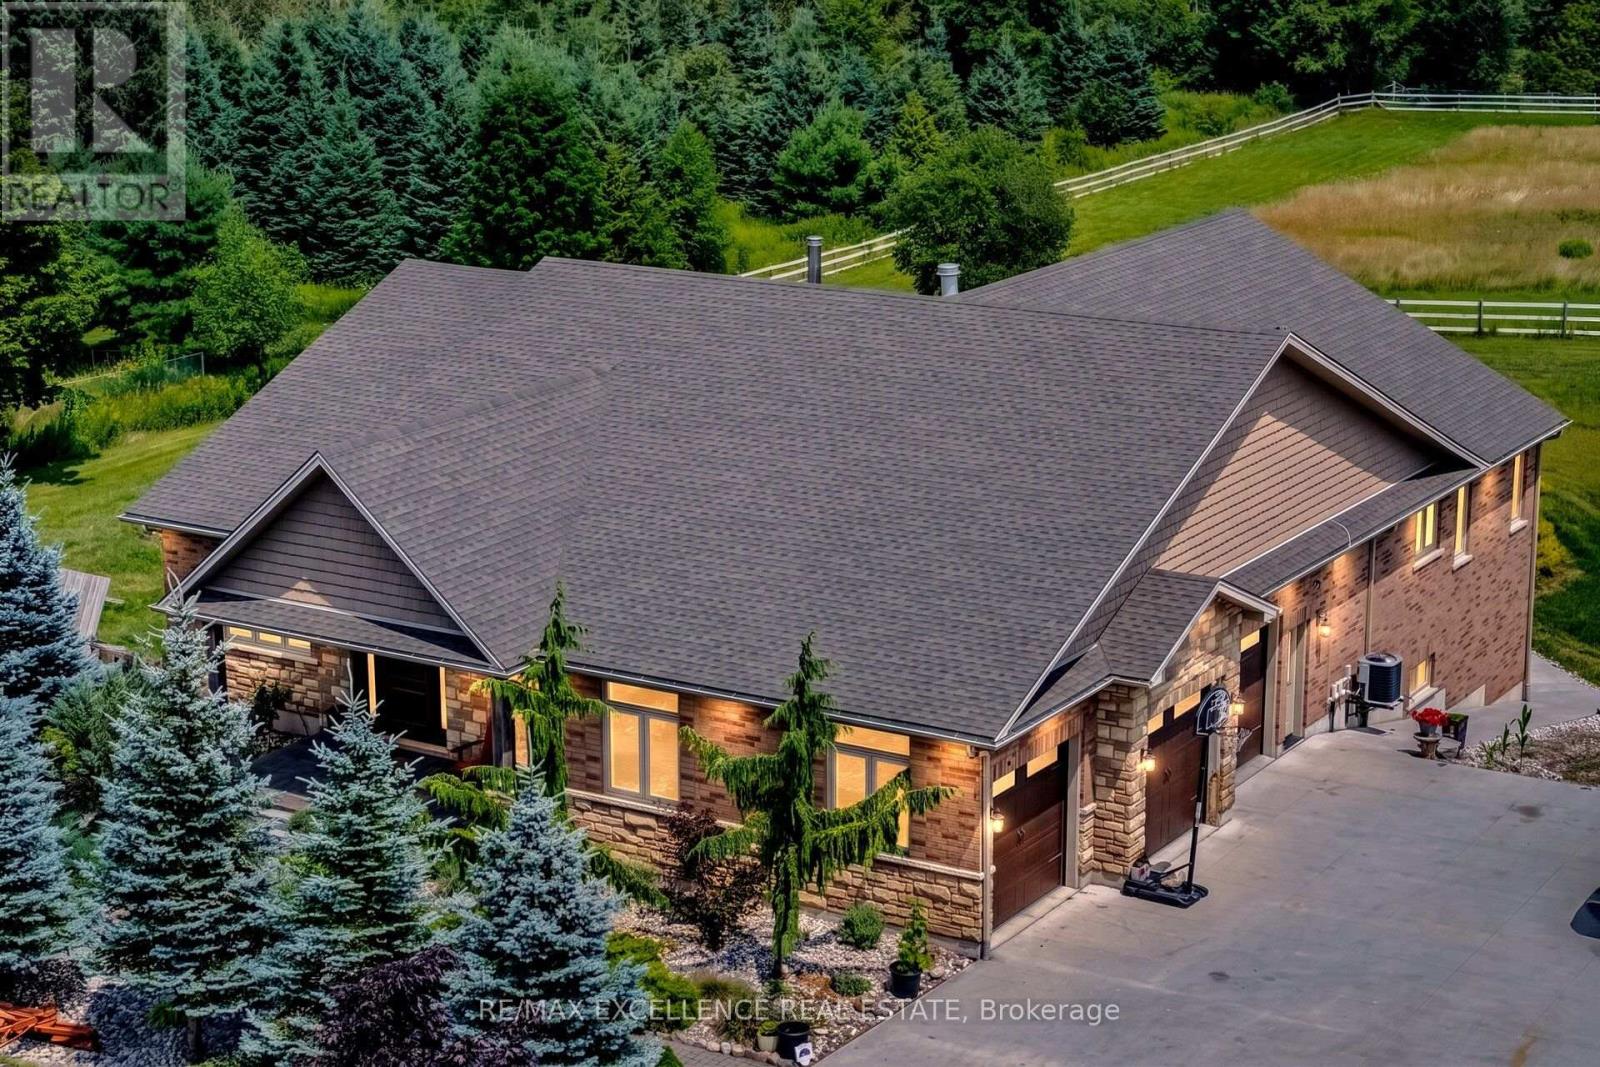
5593 Trafalgar Road
Erin, Ontario
Welcome To This Exceptional Custom-Built Bungalow, Nestled On Approx. 2 Private Acres And Presenting Over 5000 Sqft Of Living Space. Built In 2014 With Exceptional Craftsmanship, This Stunning Home Features 9' Ceilings Throughout With Elegant 10' Tray Ceilings, Solid Interior Doors & A Striking Double-Sided High-Efficiency Wood-Burning Fireplace. The Chef-Inspired Kitchen Showcases Custom Maple Cabinetry, 48" JennAir Pro-Style Range & Hood, Dual Built-In Liebherr Refrigerators & Premium Appliances. Thought-Fully Layed Out With 3+3 Bedrooms and 5 Baths, Giving Ample Space To Each Family Member! Every Main-Floor Bedroom Enjoys Its Own Private Full Ensuite, While The Luxurious Primary Retreat Features A Custom Built-In Walk-In Closet & Spa-Inspired Ensuite With Quartz Counters And Premium Fixtures. The Spectacular Finished Walkout Lower Level Offers Heated Floors, Full-Size Windows, Slate Flooring, Oversized Dual-Head Shower, Custom Wet Bar For Entertainment Plus A Dedicated Theatre Room. Step Outside To Your Own Private Resort-Style Oasis Featuring An 18'x36' Heated Inground Saltwater Pool With Built-In Lounger, Jacuzzi Jets & Hideaway Cover, Pool House, Built-In BBQ/Outdoor Bar & Custom Fire Pit. An Impressive 1,000+ Sq.Ft. Insulated Garage Offers 9' Doors & 12' Ceilings. Additional Features Include A 16KW Whole-Home Generator, Natural Gas Heating, Water Softener, Reverse Osmosis System, LED Lighting, And Many More Features. A Rare Opportunity To Enjoy Exceptional Craftsmanship, Privacy & Resort-Style Living On 2 Beautiful Acres! (id:56248)
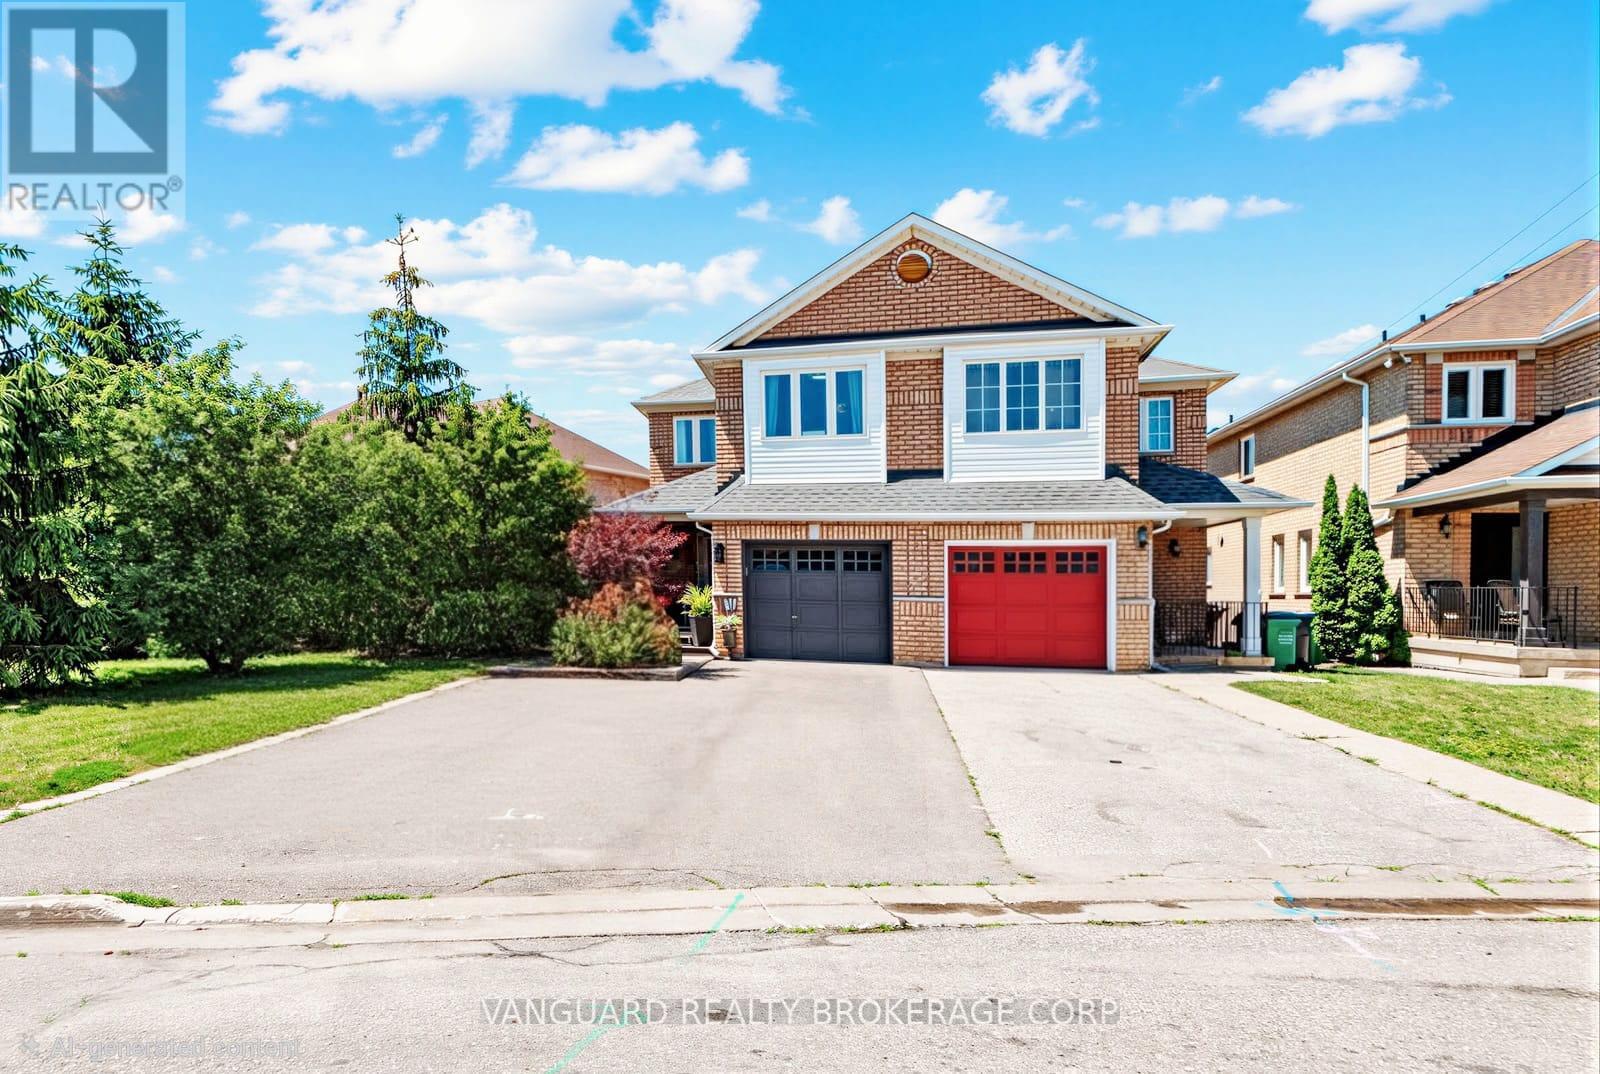
111 Grapevine Road
Caledon, Ontario
Nestled in one of Bolton's most desirable family neighborhoods. Situated on a quiet, family-friendly Cul-de-sac with no sidewalk directly in front of the property, this well-maintained 3+1-bedroom semi-detached home offers over 2,000 square feet of finished living space. The spacious eat-in kitchen features a center island, walkout to the backyard, and a brick gas fireplace, creating a functional space for everyday living and entertaining. The primary bedroom includes a 5-piece en-suite, while the partially finished basement adds a versatile fourth bedroom, ideal for guests, a home office, or a growing family. Enjoy outdoor living with a covered concrete patio, perfect for entertaining or relaxing. At the front of the home, a private covered porch surrounded by mature trees provides a secluded setting to enjoy your morning coffee or unwind in the evening. Driveway fits 4 cars. Additional features include interior access from the garage and a convenient location within walking distance to schools, parks, and everyday amenities. Windows (2021), Roof (2019), Concrete patio backyard & Side of house (2019). Don't miss your opportunity to own this inviting home in one of Bolton's most sought-after neighborhoods. Schedule your private showing today. (id:56248)
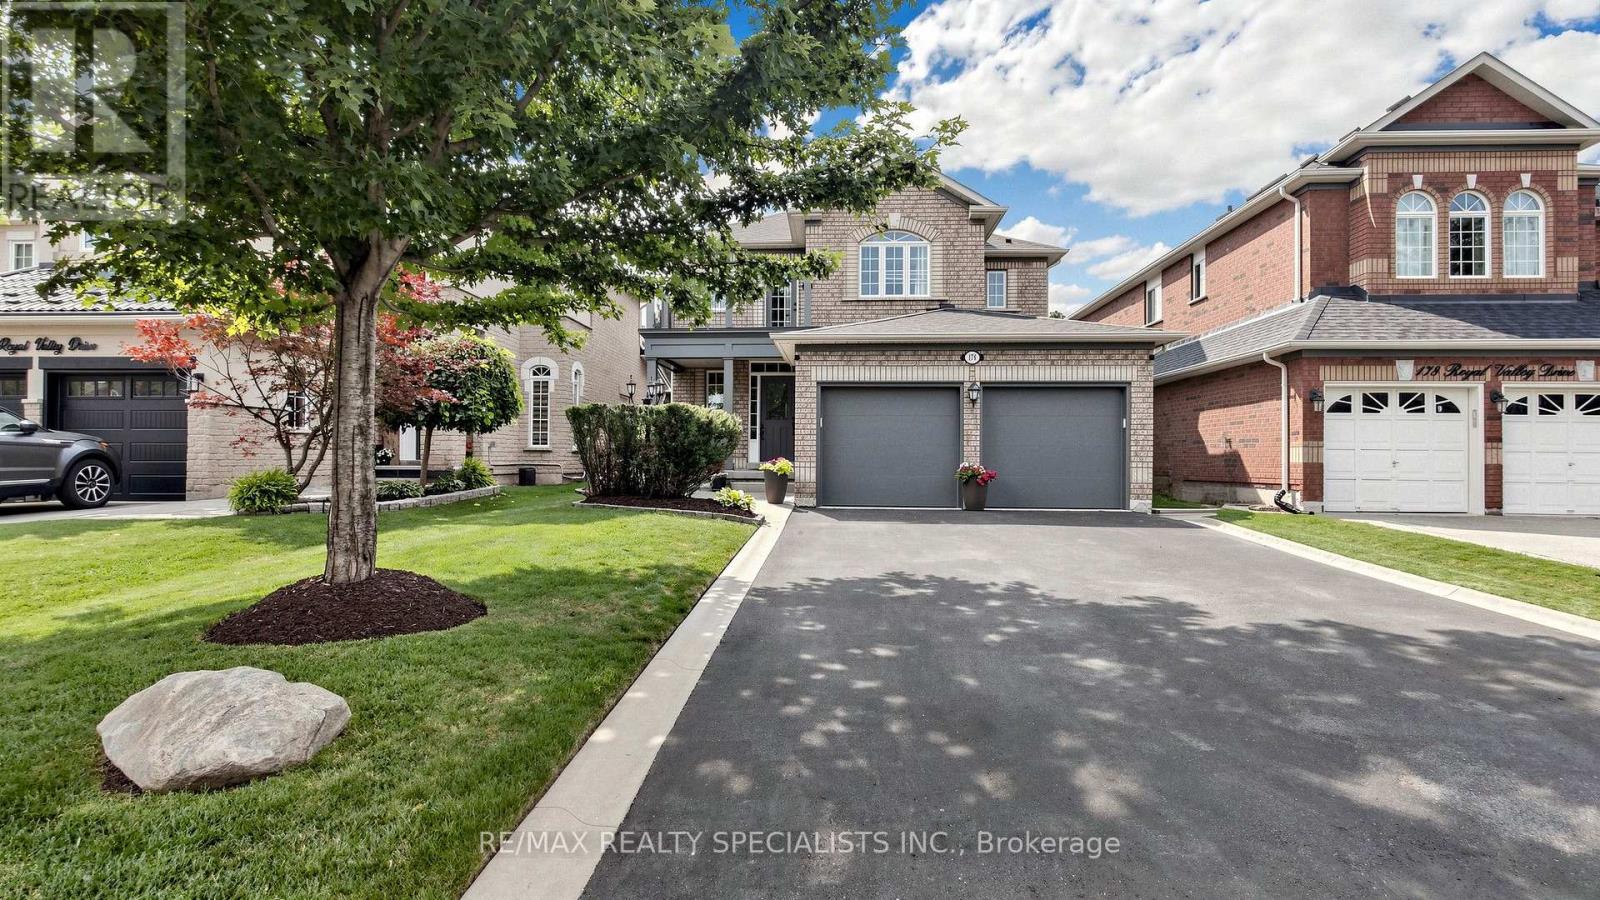
176 Royal Valley Drive
Caledon, Ontario
Absolutely Stunning & Spotless, In Valleywood , Caledon Detached Home Offering 4 bedrooms + 3 washrooms + walk-out wooden Deck; No sidewalk at the front, and itcan easily fit 4 cars in the driveway & 2 in the garage. Hardwood floors in Living, dining , Family Rooms ; Oak Staircase ; This home features a spacious open-concept layout with 9 Ft high ceilings on the main floor ; The modern gourmet kitchen comes with a backsplash, stainless steel appliances, cabinetry, a pantry, and overlooks the the back yard, perfect for family meals/entertaining. For convenience, main-floor laundry with access to a double-car garage door openers ;The family room has a cozy gas fireplace ; An Elegant Primary Suite with large walk-in closet and 5-piece ensuite ; All other spacious bedrooms ; 4th Bedroom Has walk out open balcony for a fresh breath-taking; Close by just steps from Hwy 410 , Hwy 10 , retail stores, Grocery Store, Tim Horton, SDM and much more. This home is ideal for growing families a like,and don't miss this opportunity to own a Beautiful home in a growing and vibrant community... (id:56248)
1508 Dupont Street
Toronto, Ontario
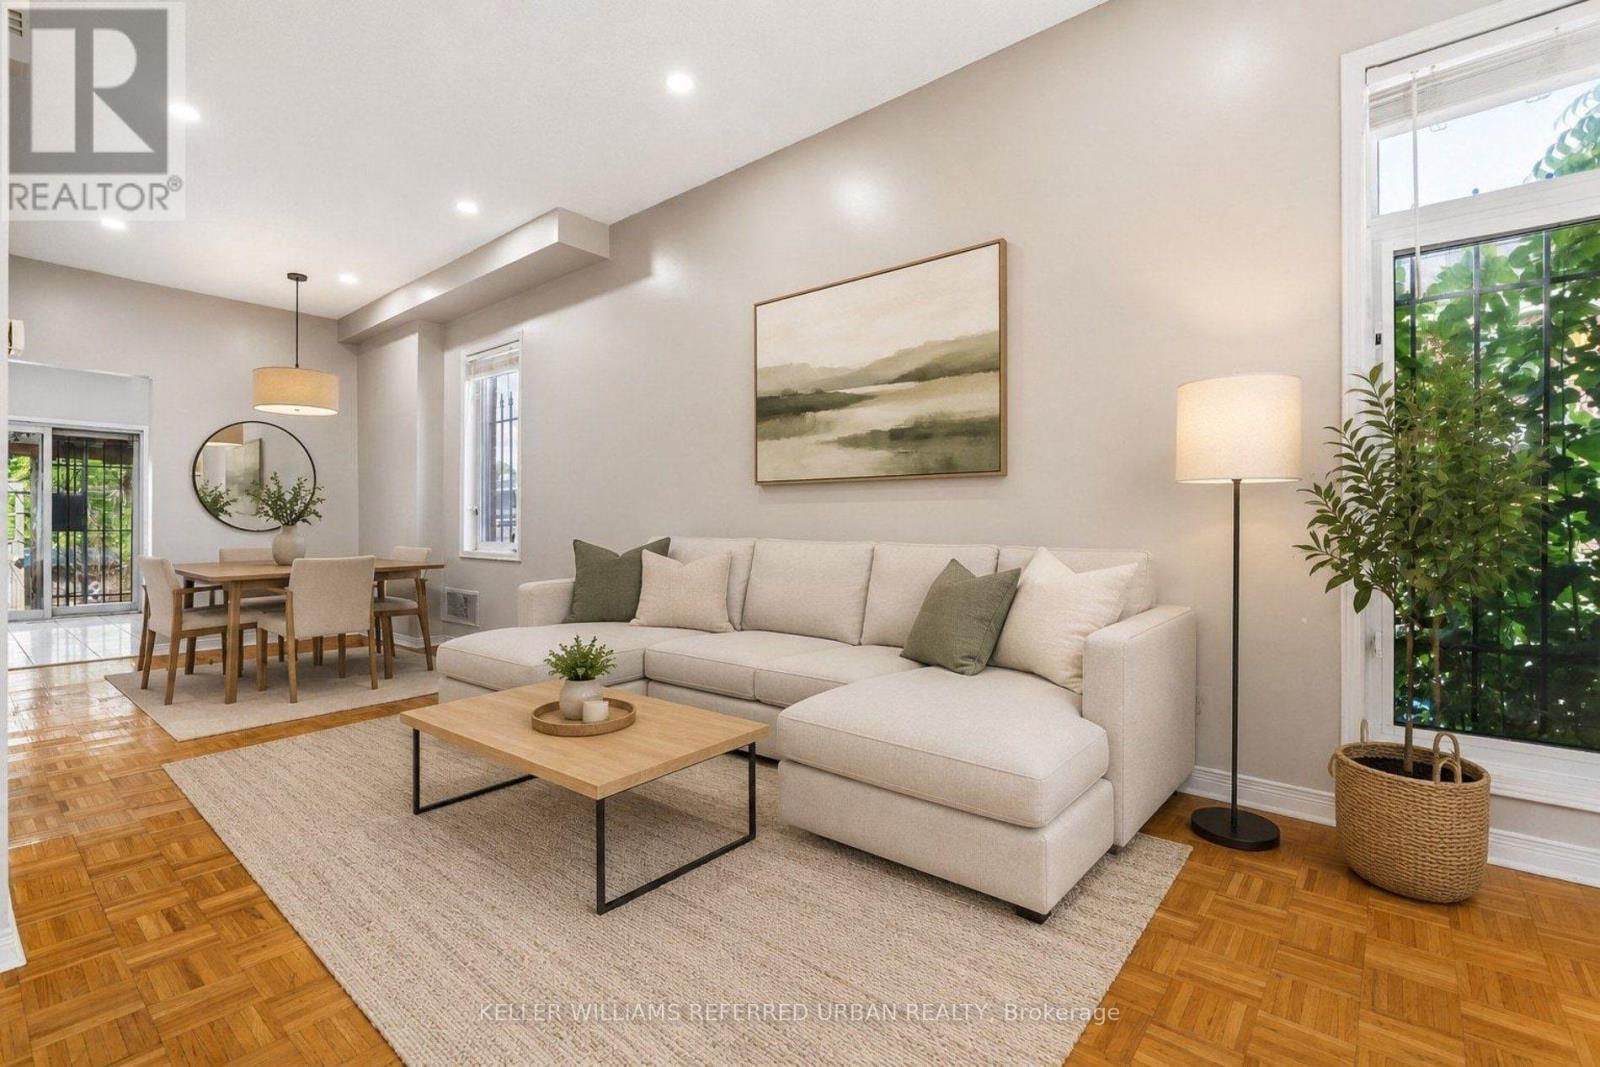
Say good-bye to condo fees and hello to freehold living. Located right at Dupont and Symington this beautiful 2+1 freehold townhouse puts you right in the heart of Toronto's liveliest neighborhoods. Step outside your door to indie coffee shops, TTC and quick access to the Dundas West subway station. This home has great bones add your personal touches. 2 parking spots right at your back door. Basement can be a 3rd bedroom or great party room music room exercise room. Separate 3 piece washroom is in the basement. Very spacious living. Hardwood flooring main and upper floors. Vacant and ready to move in. Location Location Location! (id:56248)

14 Rocksprings Avenue
Richmond Hill, Ontario
Welcome To This Beautifully Maintained Family Home In The Highly Sought After Westbrook Community! Offering 2,376 Sq.Ft. Above Grade Plus 895 Sq.Ft. Finished Basement, Situated On A Premium Deep 34.45 X 127.95 Ft Lot With Beautiful Landscaping.The Main Floor Features 9 Ft Ceilings, Spacious Living And Dining Areas, A Cozy Family Room With Gas Fireplace, And A Renovated Kitchen With Family Sized Breakfast Area Overlooking The Private Fully Fenced Backyard.The Second Floor Offers A Spacious Primary Bedroom With Walk In Closet And 5 Pc Ensuite, Plus 3 Generously Sized Bedrooms And Another Full Bath. The Finished Basement Provides Excellent Additional Living Space With A Bedroom, Recreation Area And 4 Pc Bath, Perfect For A Growing Family, Guests Or A Home Office.Top Ranked Schools Nearby: St. Therese Of Lisieux #1/747, Richmond Hill High School #52/747, And Father Henri J.M. Nouwen #88/3,052, (Fraser Institute 2025).Equipped With A RainSoft Whole House Water Filtration And Softening System For Added Comfort And Water Quality.Major Updates Include Furnace (2025), Refrigerator (2025), Washer And Dryer (2023), Range Hood (2023) And Roof (2022). Close To Transit, Parks, Trails, Elgin West Community Centre And Indoor Pool, Shopping And Excellent Schools. A Rare Opportunity Offering Exceptional Space, A Premium Lot, Top Ranked Schools And A Prime Westbrook Location! (id:56248)
3904 Concession 12 Sunnidale Side Road
Clearview, Ontario
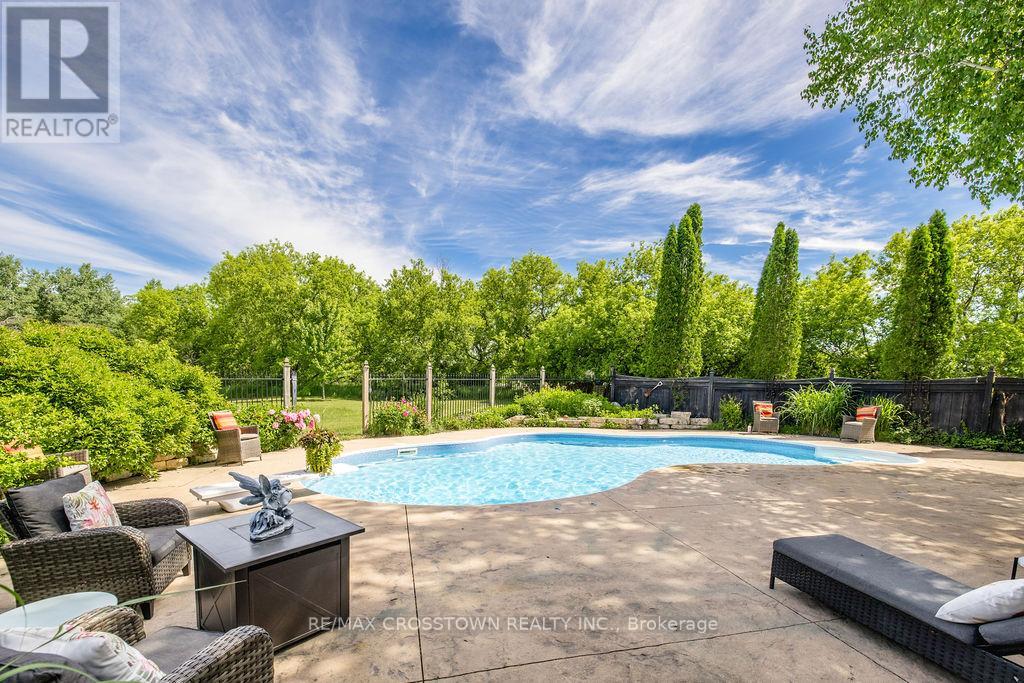
Welcome to your private country retreat on 3.9 acres, ideally located across from the Simcoe County Forest. Offering over 3,000 sq. ft. of finished living space, this unique property combines character, flexibility, and resort-style living, making it ideal for multi-generational families. The versatile layout blends a traditional two-storey home with a spacious bungalow-style addition. The original home features a living room with natural gas fireplace, formal dining room, updated kitchen, upper-level primary bedroom with 4-piece ensuite, second bedroom, study, separate 3-piece bath, and balcony overlooking the property. The kitchen opens to a spectacular 19' x 24' great room with natural gas fireplace and multiple walkouts, creating an exceptional space for family gatherings and entertaining. Completed in 2019, the impressive 800 sq. ft. primary suite addition serves as a private retreat with radiant in-floor heating throughout, in-suite laundry, walk-in closet with custom organizers, luxurious 5-piece ensuite with clawfoot tub and walk-in shower, and direct access to the covered porch overlooking the pool area. Outside, enjoy a saltwater inground pool with updated liner and safety cover (2019), stamped concrete patio, firepit area, irrigation system, electronic pet containment system, perennial gardens, and covered front porch. Additional highlights include a heated detached garage with natural gas service, 12' x 16' utility shed, rare stone ice house dating back to 1883, parking for up to 8 vehicles, secondary laneway access, 200-amp service, furnace (2021), central air (2017), UV water treatment system, and water softener. Conveniently located near Creemore, Wasaga Beach, Collingwood, and Blue Mountain, this exceptional property offers privacy, versatility, and easy access to year-round recreation, including hiking, cycling, skiing, beaches, dining, and small-town charm. (id:56248)
101 Secord Avenue
Kitchener, Ontario
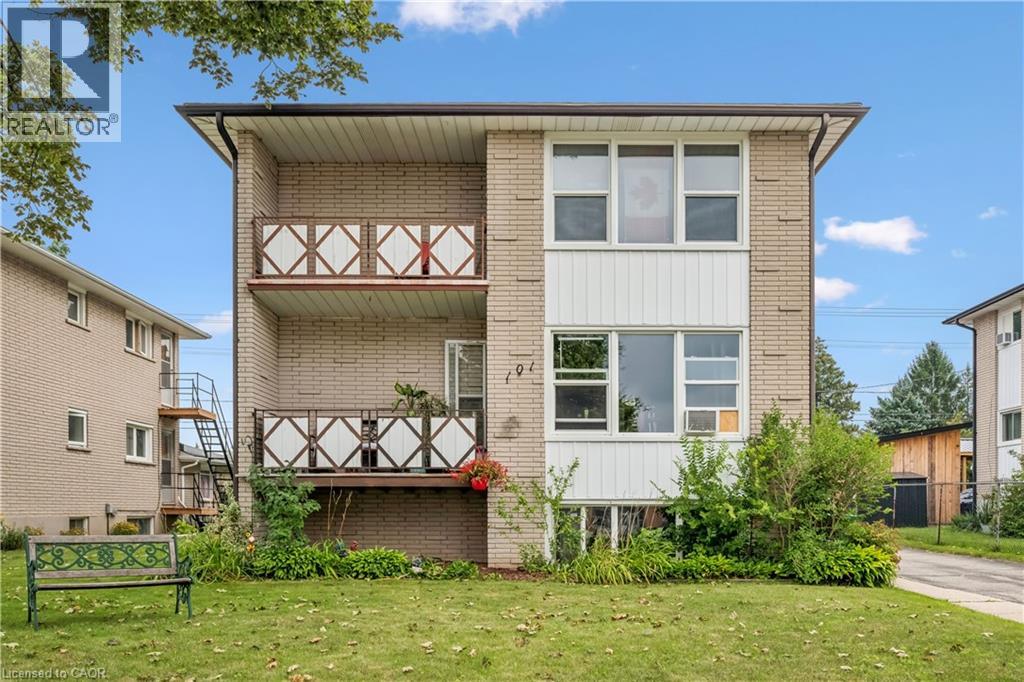
Welcome to an incredible investment opportunity in the highly sought-after Stanley Park neighbourhood of Kitchener. This well maintained 4-plex offers the ideal combination of location, functionality and income potential, with full occupancy and a desirable mix of two 1-bedroom units and two 2-bedroom units. 101 Secord Ave. has been thoughtfully cared for and provides tenants with comfortable, functional living spaces, making it an attractive addition to any investment portfolio. The property also features two attached garage spaces, offering valuable parking and storage options in addition to the residential units. Located close to virtually every amenity, residents enjoy convenient access to shopping, restaurants, schools, parks, public transit, major roadways and everyday services. The Stanley Park area is well established and highly desirable, making this an excellent location for both long-term tenant demand and investment stability. Whether you are an experienced investor looking to expand your portfolio or entering the multi-residential market, this property presents an excellent opportunity to own an income-producing property in a lovely Kitchener neighbourhood. (id:56248)
44 Oakwood Drive
Cambridge, Ontario
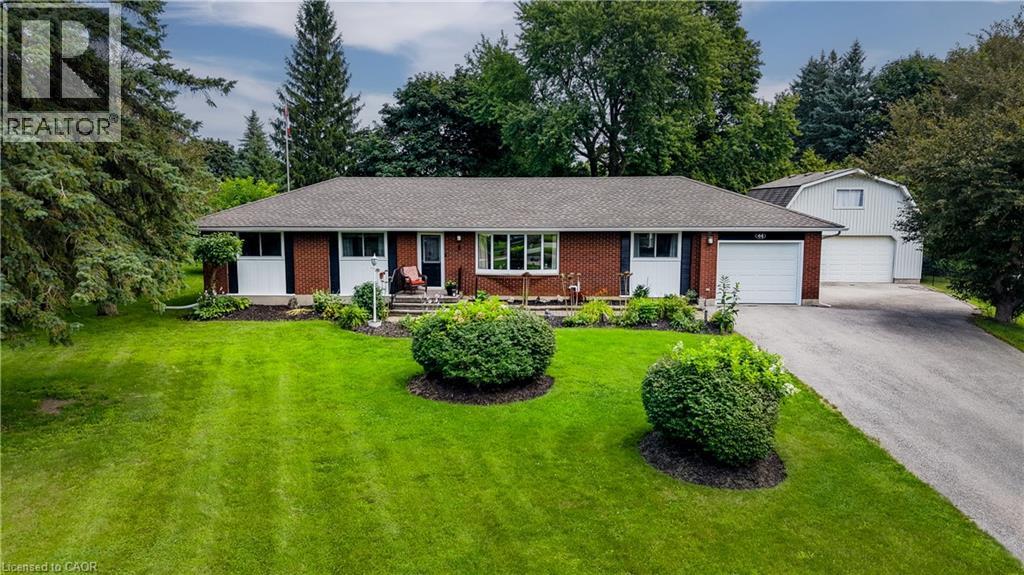
THE ULTIMATE PROPERTY FOR WORK & PLAY: UPDATED BUNGALOW WITH DREAM HEATED WORKSHOP. Nestled in the quiet Browns Subdivision, 44 Oakwood Drive offers that rare, unmistakable feeling of coming home to your own private sanctuary. Sitting on a lush, nearly half-acre lot surrounded by mature trees and perennial gardens, this home strikes the sweet spot between peaceful country living and city convenience, just minutes from Highway 401 and Conestoga College. Inside, 2,866 sqft of carpet-free living space opens up to rich hardwood floors and a spectacular custom maple kitchen. Designed for real life and entertaining, it boasts soft-close cabinets, solid granite countertops, an under-cabinet vacuum, and a high-end dual-fuel range. Where this home shines is in its versatile spaces. The light-filled sunroom overlooks the serene backyard, giving you a cozy front-row seat to every season, while the primary suite offers a true retreat with a room-sized walk-in closet and a freshly renovated ensuite. Downstairs, the finished basement features a massive rec room and a third bedroom wrapped in engineered hardwood—ideal for a guest suite or home office. Outside, your backyard becomes the ultimate summer hangout on the expansive deck with its covered gazebo and gas BBQ hookup. But for anyone with hobbies, tools, or toys, the property is an absolute dream: a 26' x 24' detached workshop heated by its own furnace with a bonus upper loft, plus a massive 9.5' x 23' storage shed, garden garage, and attached garage. With all the heavy lifting already done—including a new AC and updated bathroom (2026), windows some (2023), and updated septic and well systems (2020)—you get complete, worry-free peace of mind in a location that’s truly hard to beat. (id:56248)
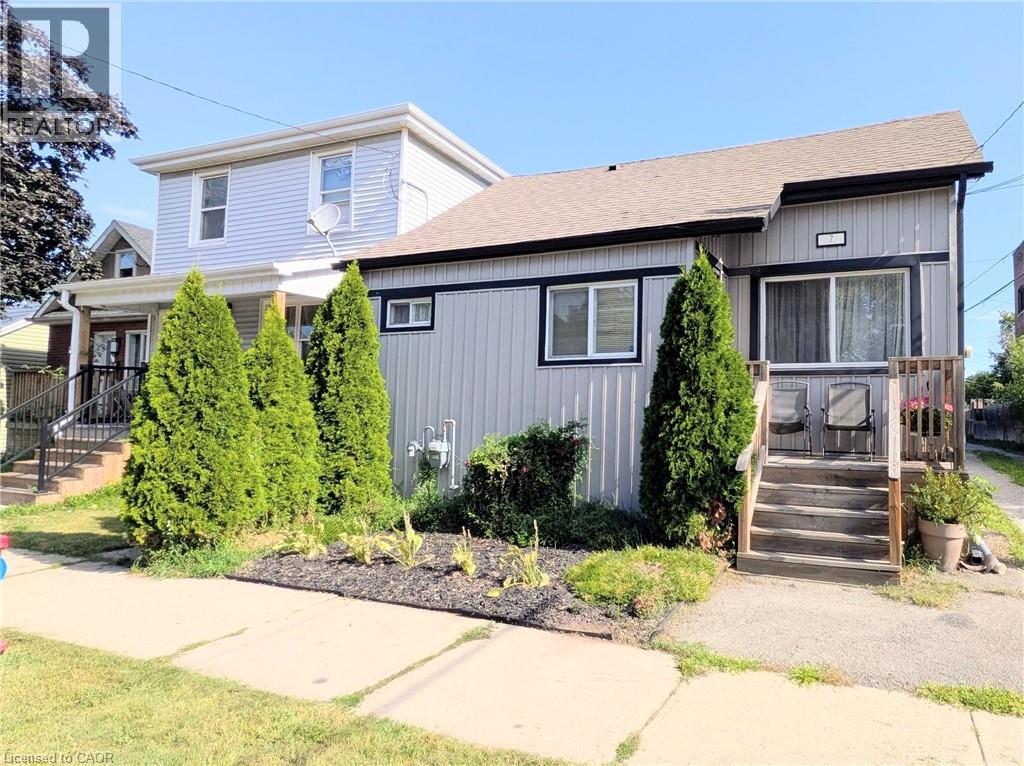
7 Campbell Avenue
Hamilton, Ontario
Welcome to 7 Campbell Ave! This well-maintained detached bungalow offers a versatile 2+2 bedroom, 2.5-bath layout with 2 kitchens, 2 laundry areas and a seperate basement entrance. The main floor features impressive 10' high ceilings, a spacious open-concept design and a chef inspired kitchen with updated cabinetry, stainless steel appliances and granite countertops. Two bedrooms are connected by a Jack & Jill bathroom offering privacy and convenience, while a main floor powder room and laundry add functionality. The finished lower level offers additional living space, it's own kitchen, laundry, bathroom and seperate entrance. Currently occupied by a family member. Enjoy a great backyard with room for gardening and 3 private parking spaces. Recent updates include new basement flooring, waterproofing, sump pump and backflow valve (2024). A fantastic opportunity for first time buyers, extended families or those looking for the convenience of bungalow living with potential rental/income flexibility. Great potential in a well-located Hamilton property. (id:56248)
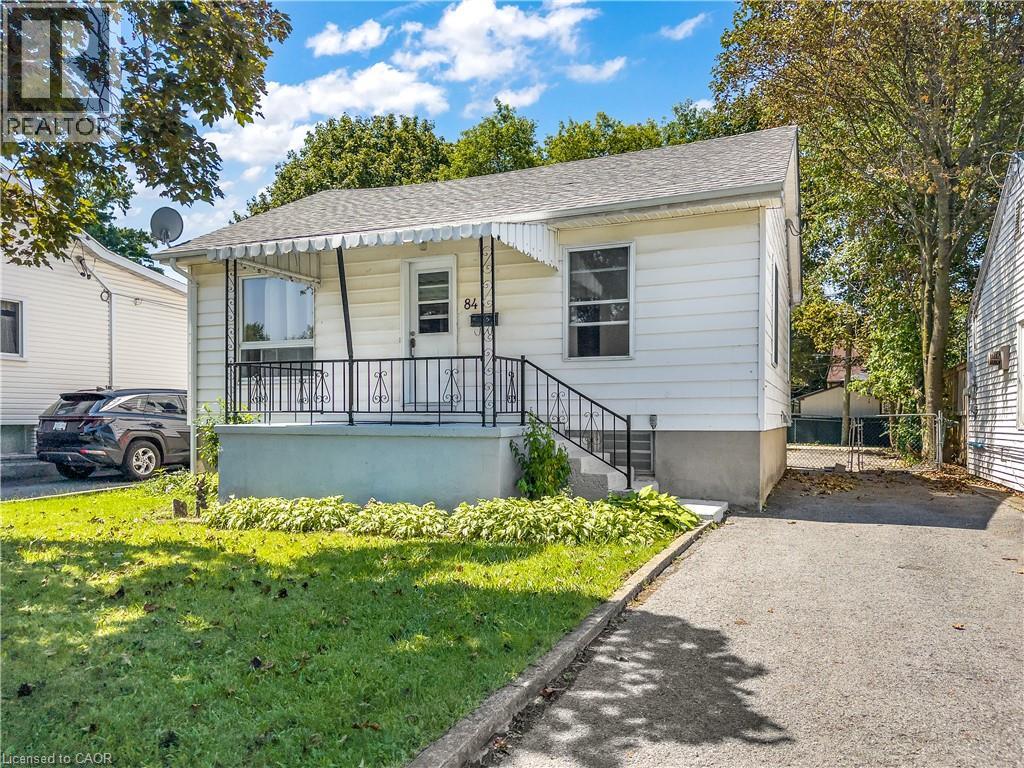
84 Carleton Street
Kingston, Ontario
Welcome to this incredible detached bungalow offering a bright, open-concept main floor and approximately 1,151 sq. ft. of finished living space across two functional levels. Ideally located in Kingston’s highly desirable Kingscourt community, this home sits on a generous 40 x 101 ft. lot with a sun-filled, fully fenced south-facing backyard just steps from the neighbourhood park. The functional layout features three bedrooms and a four-piece bathroom, while the lower level offers a large recreation room that provides valuable additional living space for relaxing, entertaining, or family activities. A private driveway provides parking for up to four vehicles, with additional street parking available. A fantastic opportunity to own a detached home with plenty of potential in the convenient and sought-after Kingscourt neighborhood! (id:56248)
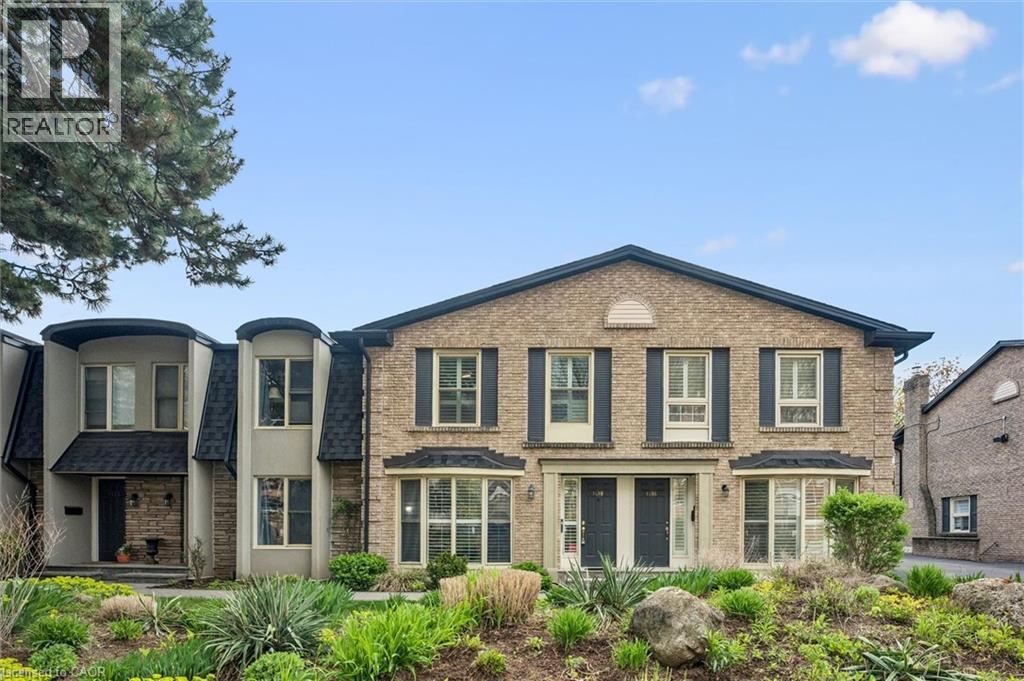
1418 Ghent Avenue
Burlington, Ontario
Just minutes from Burlington's beautiful Waterfront Trail and Lake Ontario, this 3-bedroom, 3-bathroom condo townhouse offers an unbeatable location and includes TWO owned underground parking spaces. The main level features hardwood flooring throughout, a spacious front living room with a stunning floor-to-ceiling window overlooking the front yard, and a well-appointed kitchen with granite countertops, a breakfast bar, and custom built-in cabinetry that extends into the formal dining area. Sliding glass doors lead to a private, fully fenced backyard with a stone patio-perfect for relaxing or entertaining-and a convenient 2-piece powder room completes the main level. Upstairs, you'll find three bedrooms with hardwood flooring, including a spacious primary suite with double closets and a private ensuite featuring granite countertops, a walk-in shower, and pot lights. The finished basement adds a comfortable family room, laundry area, and plenty of storage, with direct access to the secure underground garage. Walk to shops, restaurants, and the lakeside boardwalk, with quick access to the QEW, 403, and 407. Condo fees include water. (id:56248)
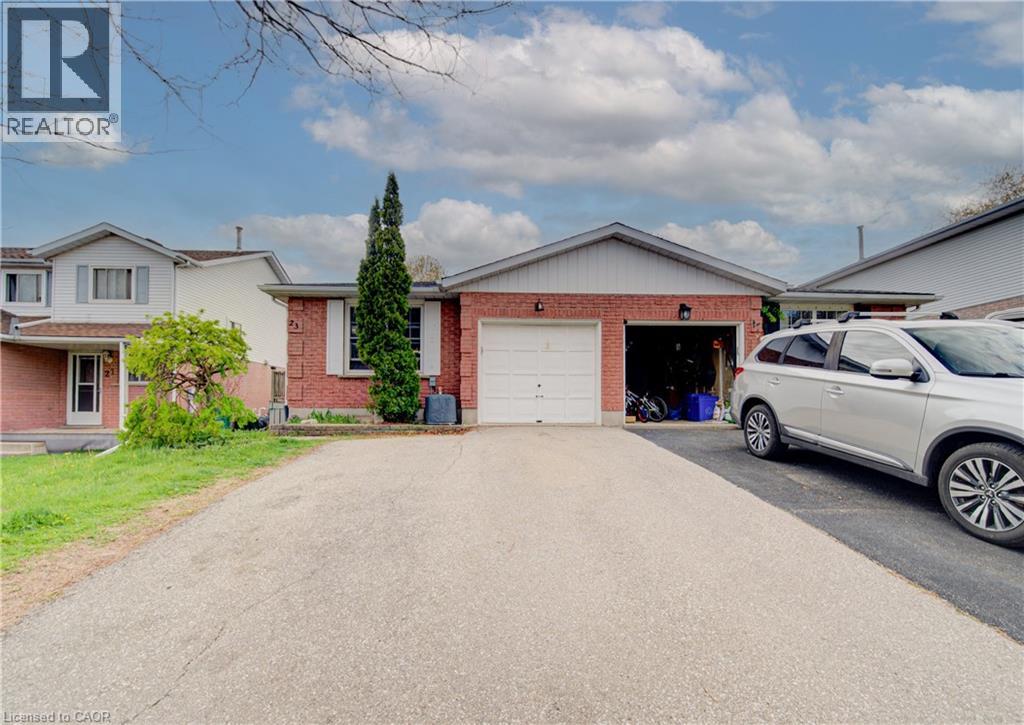
23 Bier Crescent
New Hamburg, Ontario
Welcome to 23 Bier Crescent, a bright, spacious semi-detached backsplit in one of New Hamburg’s most desirable family neighbourhoods. The open-concept main floor connects the kitchen, dining, and living areas beautifully, while the lower level offers an office, family room with wet bar, and a relaxing jacuzzi bathroom. Three generous bedrooms and a full bath sit on the upper level, with laundry tucked neatly in the basement. Outside, enjoy a double-wide driveway, single-car garage with inside entry, and a fully fenced yard with a private side deck. A fantastic opportunity for first-time buyers or downsizers, book your private tour today! (id:56248)