
305 - 10 Willison Square N
Toronto, Ontario
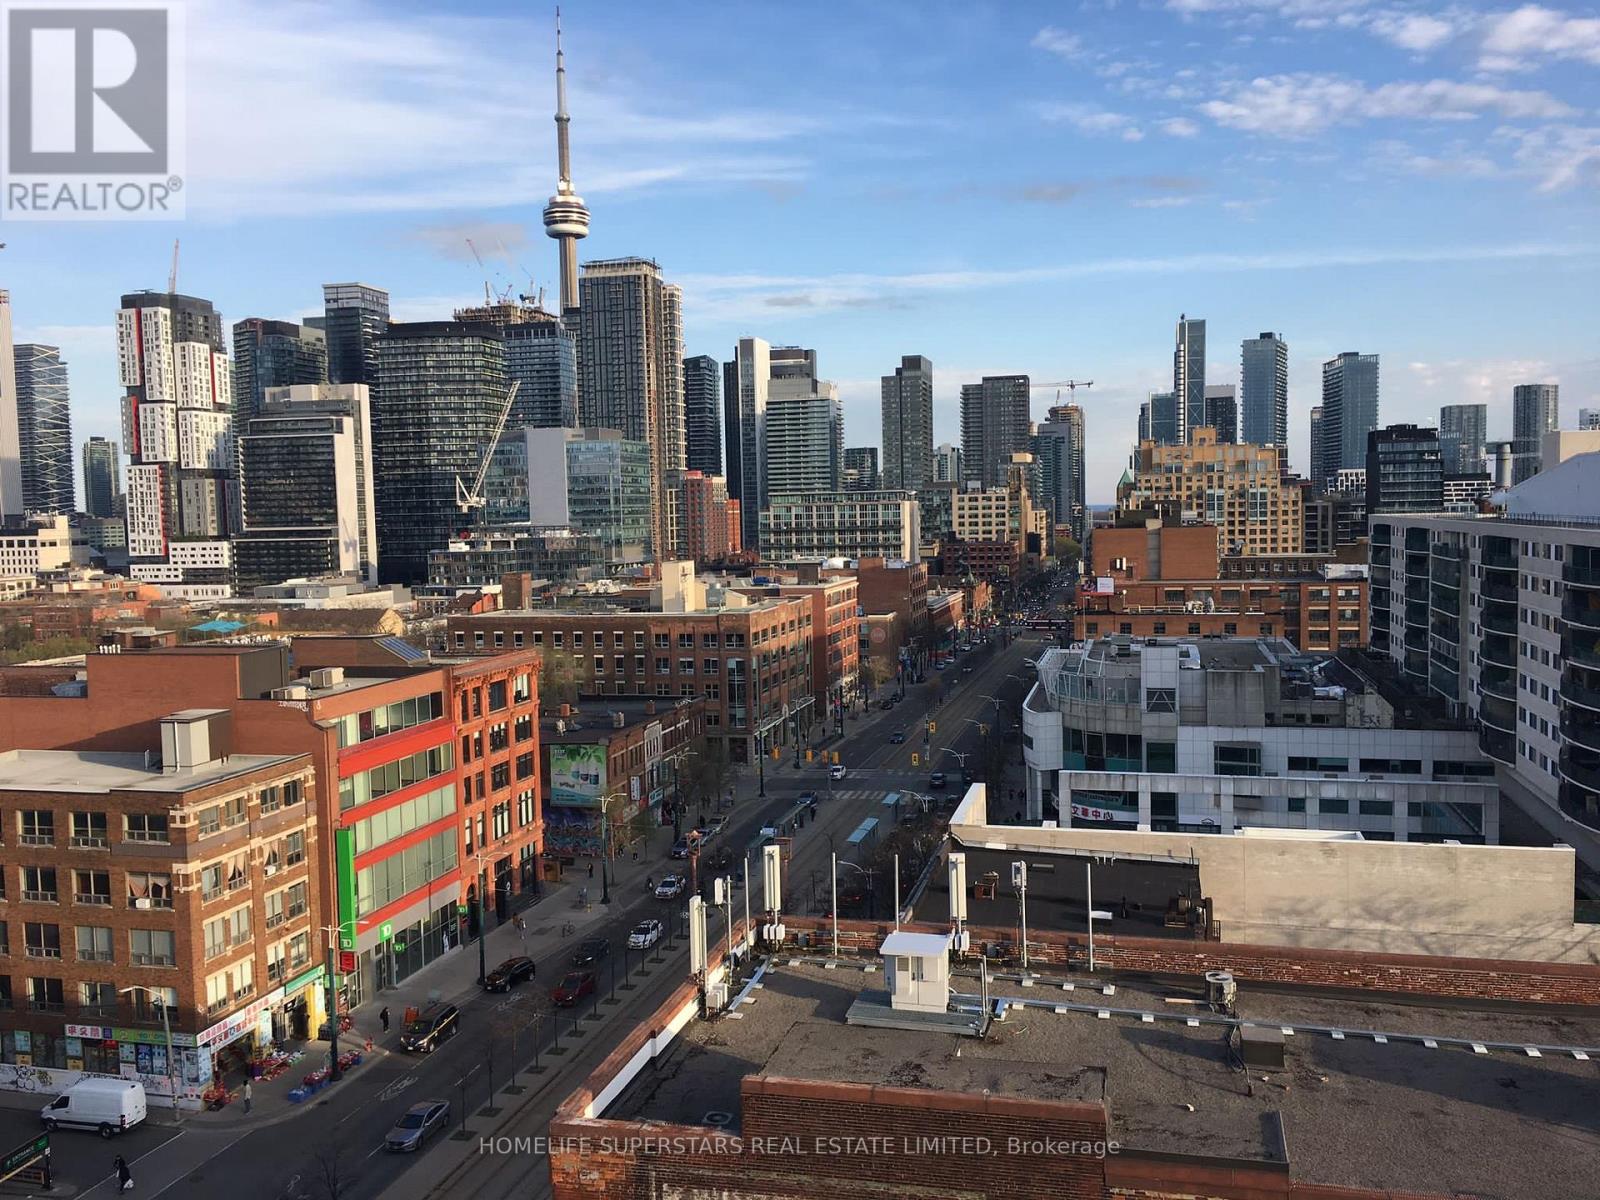
New Boutique Dragon Condo! Rarely Found Studio In The Core Of Downtown, Beautiful Floors 3Penthouse, W/451 SqFt + Large Balcony, Open Concept Thru, Spectacular Unobstructed South Views Overlooking Cn Tower & City Skyline, Steps To Chinatown, Kensington Market, U Of T, Ttc, Fashion District, Art Gallery Of Ontario, Tons Of Restaurants & Bars, Groceries, Coffee Shops, Lobo, Parks, Schools, Major Banks & All Other Amenities, Ttc Is Right At Your Door Steps. (id:56248)
5731 Highway 7
Vaughan, Ontario
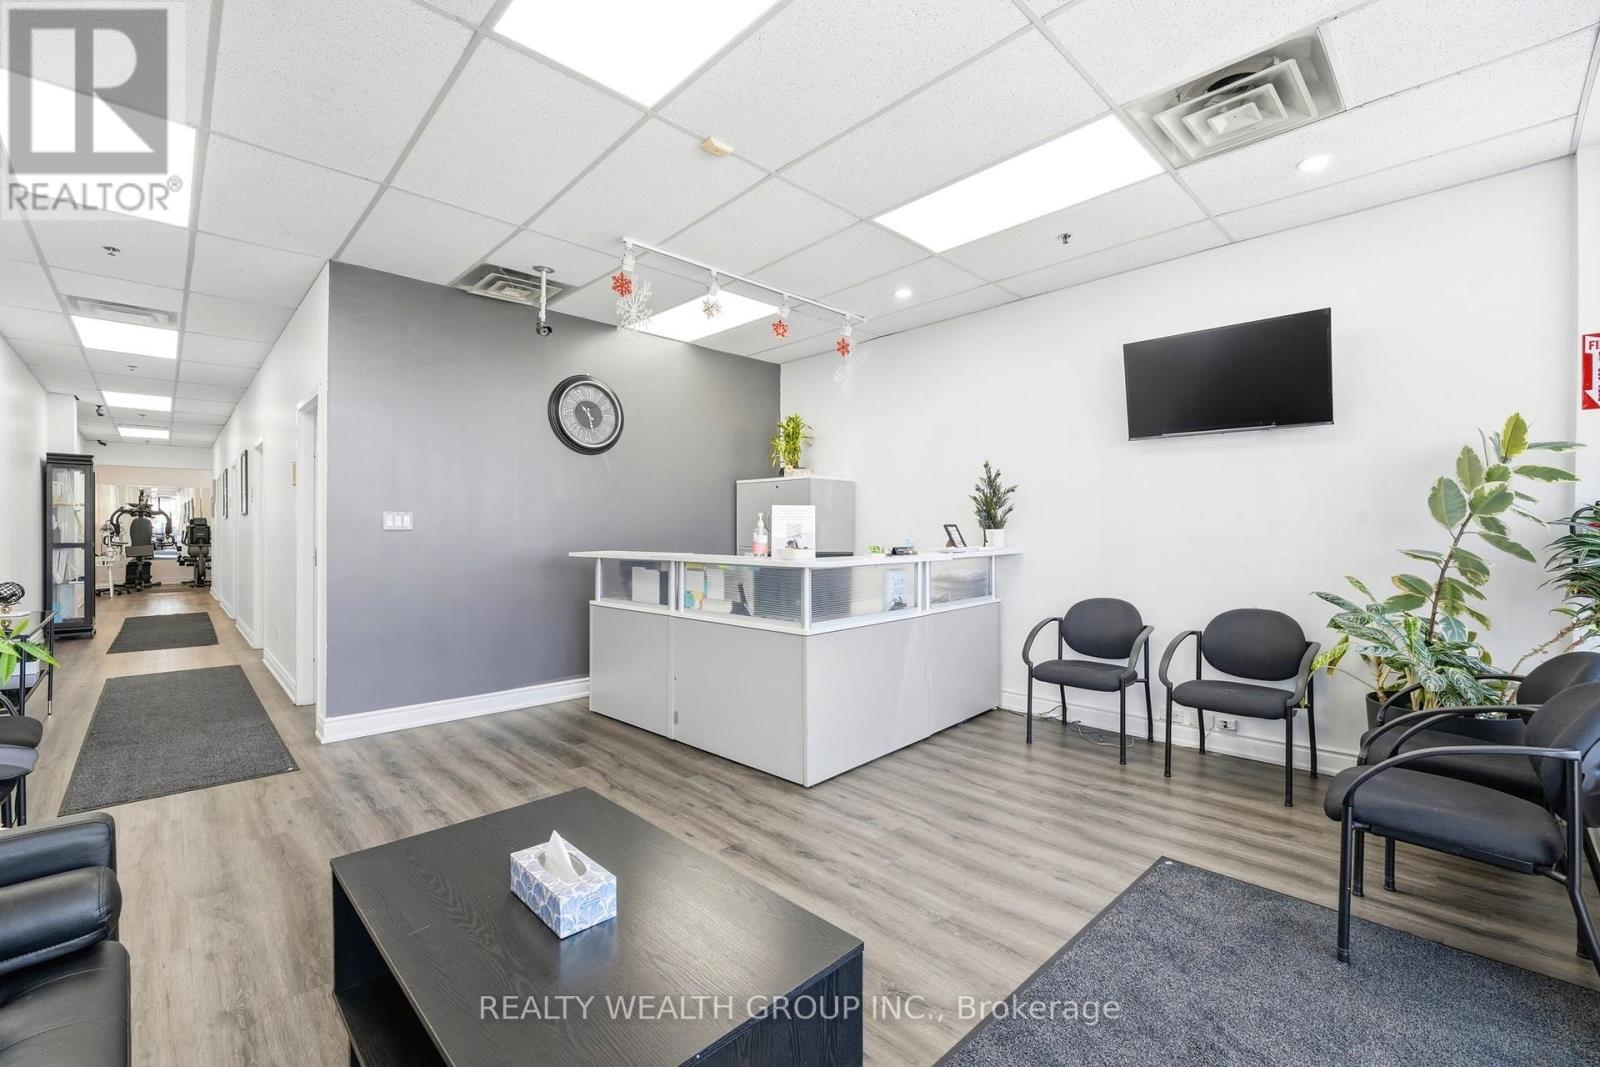
RARE Opportunity to Own TURN KEY established Physiotherapy Clinic in the Heart of Woodbridge on Highway 7, in a busy plaza with excess foot traffic and overwhelming exposure. Ground Floor unit, Modern layout with open reception/waiting area, fully Equipped 4 treatment rooms, and spacious training area. Benefit from the clinics remarkable reputation, and loyal client base. Perfect for Physiotherapist, chiropractor, massage therapist, and Health Care professionals, or Investors looking for stable income in a growing industry. Prime location in Vaughan allows for exceptional visibility and effortless monthly client growth. Owner and Current staff willing to stay, and train for a seamless transition. Don't miss out on this fully operational, highly profitable business with endless growth potential. (id:56248)
99f - 31 Tapscott Road
Toronto, Ontario
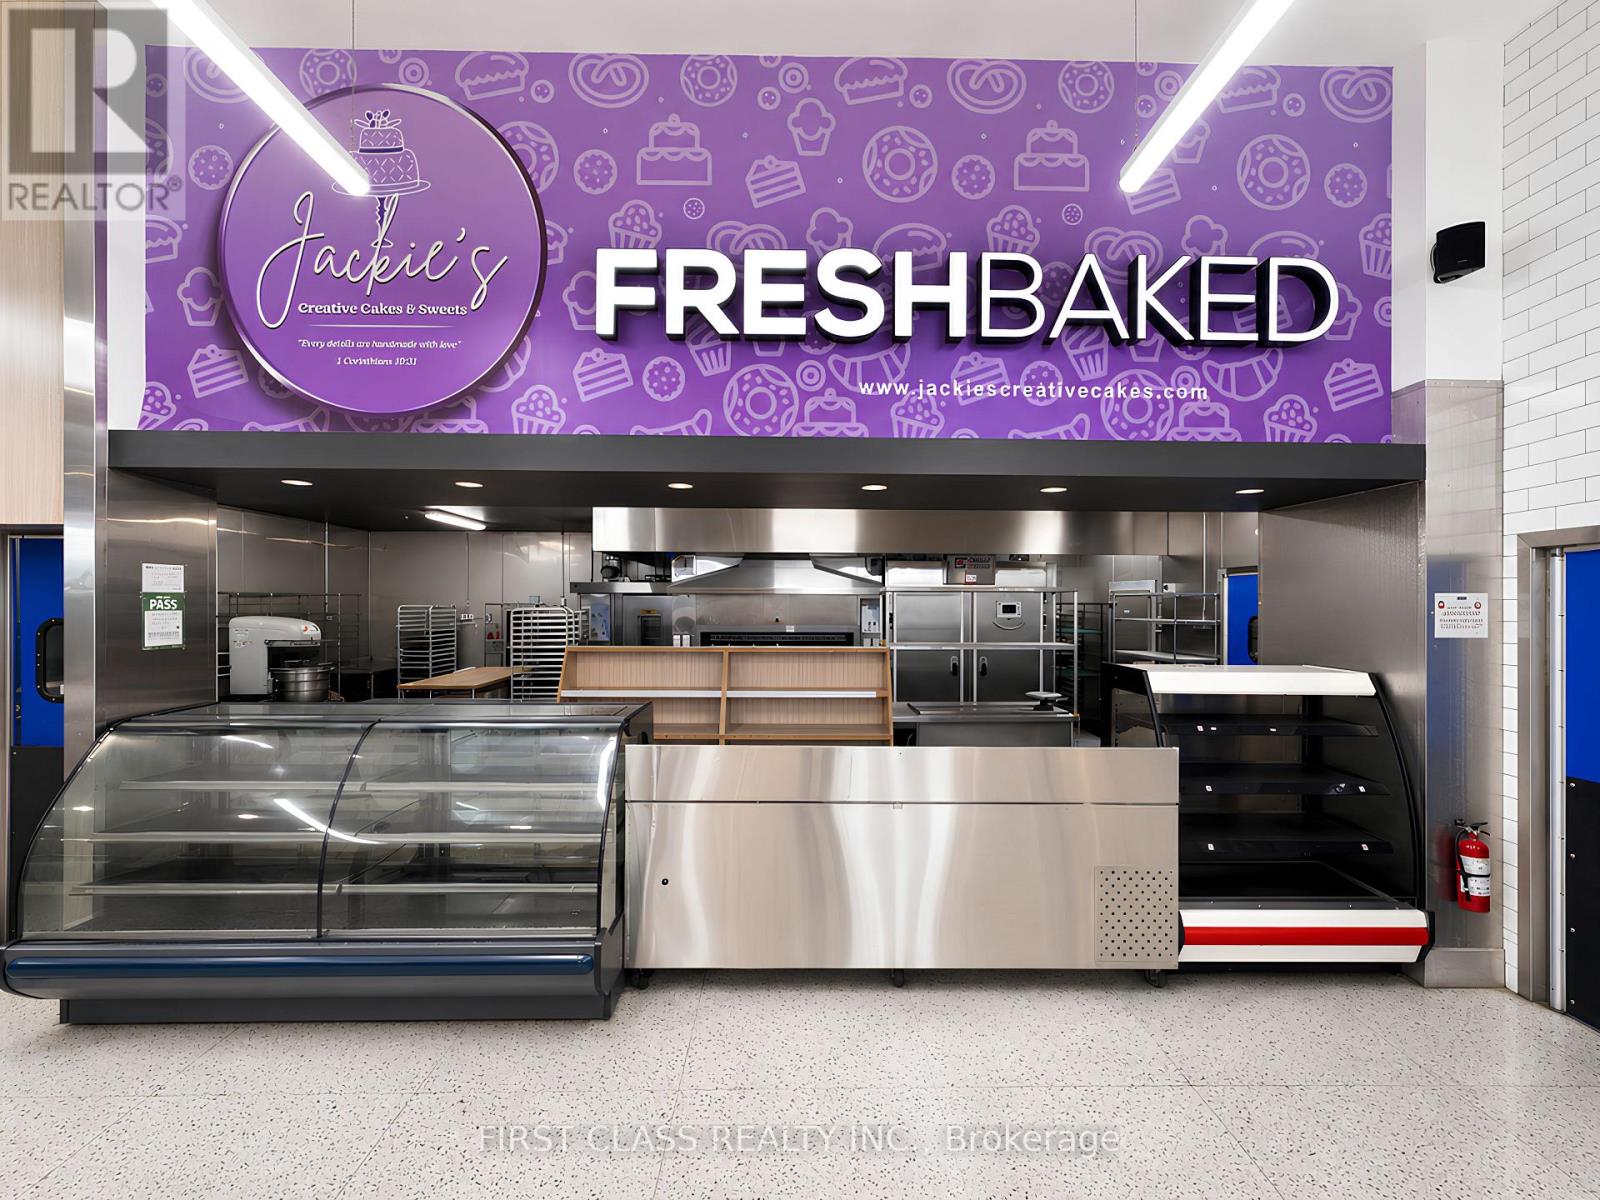
Excellent opportunity to operate a bakery, pastry shop, dessert shop, café, or other food-related business inside a high-traffic cafeteria/food court setting. This fully equipped space offers great exposure, steady customer flow, and a convenient move-in-ready setup. Ideal for an owner-operator or new business looking to start operating quickly with minimal setup required. Easy to operate and suitable for a variety of food concepts. (id:56248)
953 Clare Avenue
Welland, Ontario
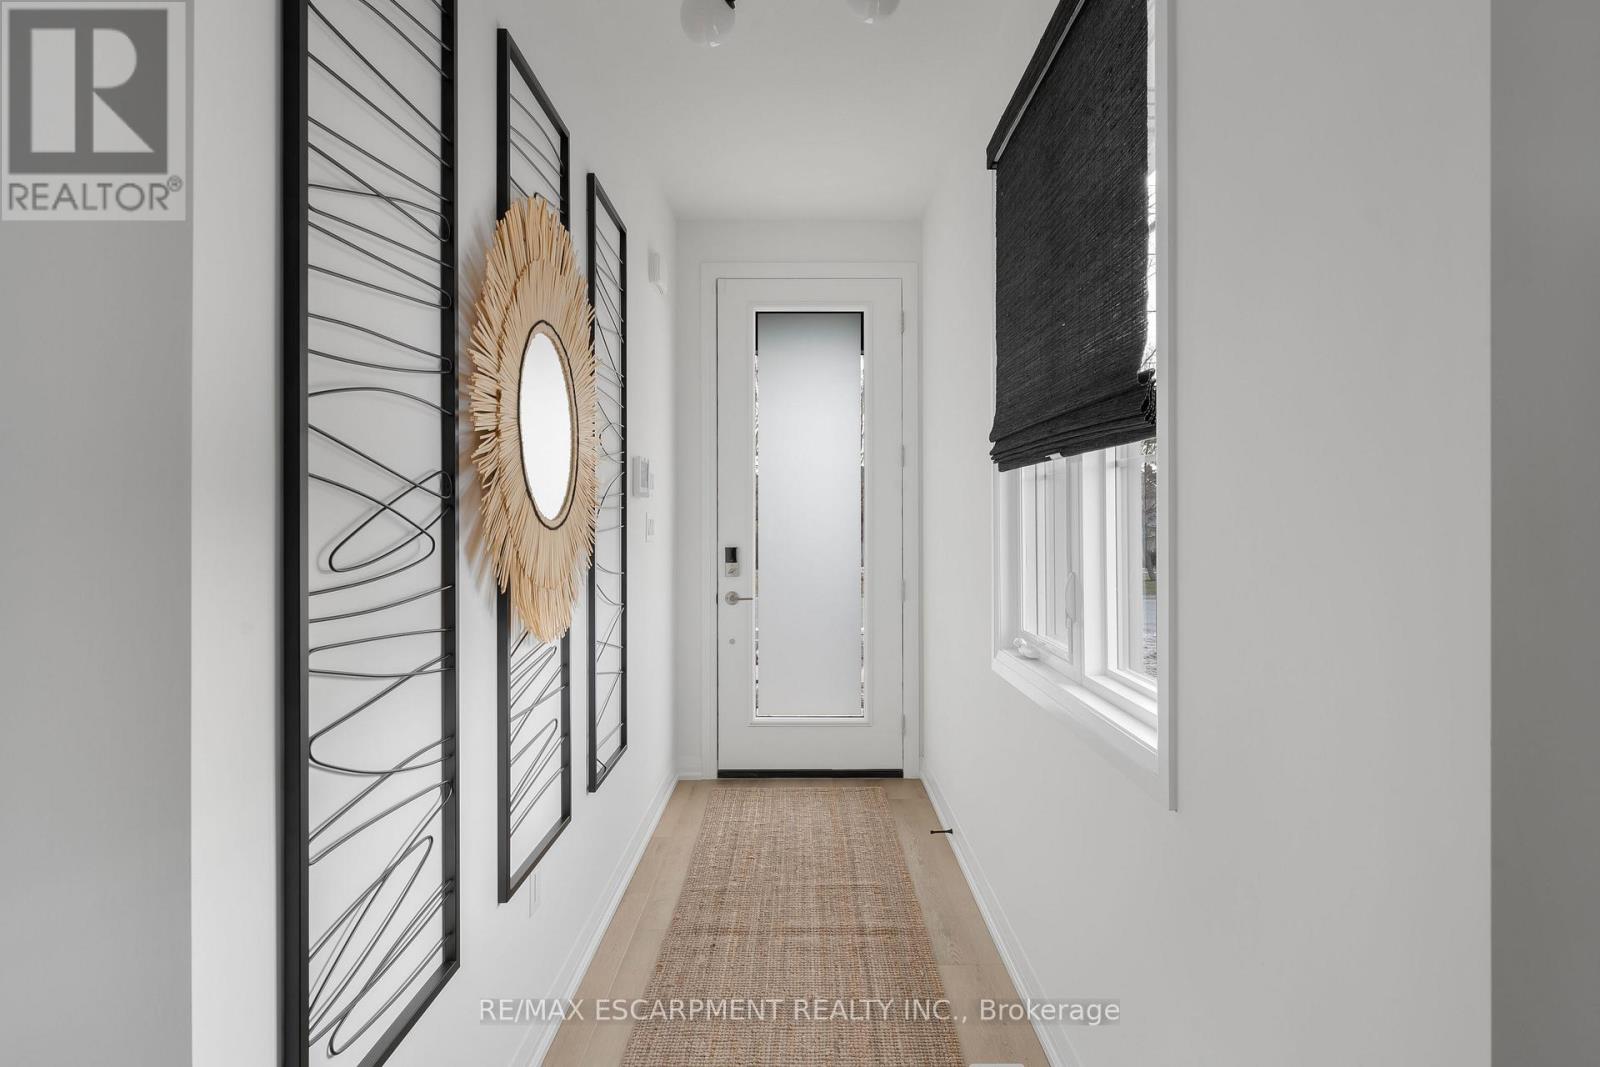
Discover modern living at 953 Clare Ave in the growing community of Welland. This beautifully upgraded 3-bedroom plus loft townhouse offers 1,755 square feet of thoughtfully designed living space, combining style, comfort, and functionality. With over $100,000 in upgrades, every detail has been carefully selected to elevate the home's design and everyday convenience. The spacious layout features an inviting great room complete with an electric fireplace, creating the perfect space to relax or entertain. The kitchen comes fully equipped with an appliance package including a fridge, stove, dishwasher, microwave hood fan, washer, and dryer- making this home truly move-in ready. The upgraded laundry room adds both style and practicality with a custom countertop and floating wall shelf. Upstairs, the primary bedroom serves as a private retreat with a beautifully upgraded 3-piece ensuite and a walk-in closet featuring its own window for added natural light. The additional loft space offers flexibility for a home office, reading nook, or play area. Outside, enjoy the convenience of a double garage and a 2-car driveway, providing ample parking and storage space. This stunning townhouse is the perfect blend of modern upgrades, spacious design, and everyday comfort in one of Welland's new Harvest Oak community. (id:56248)
234 - 260 John Garland Boulevard
Toronto, Ontario
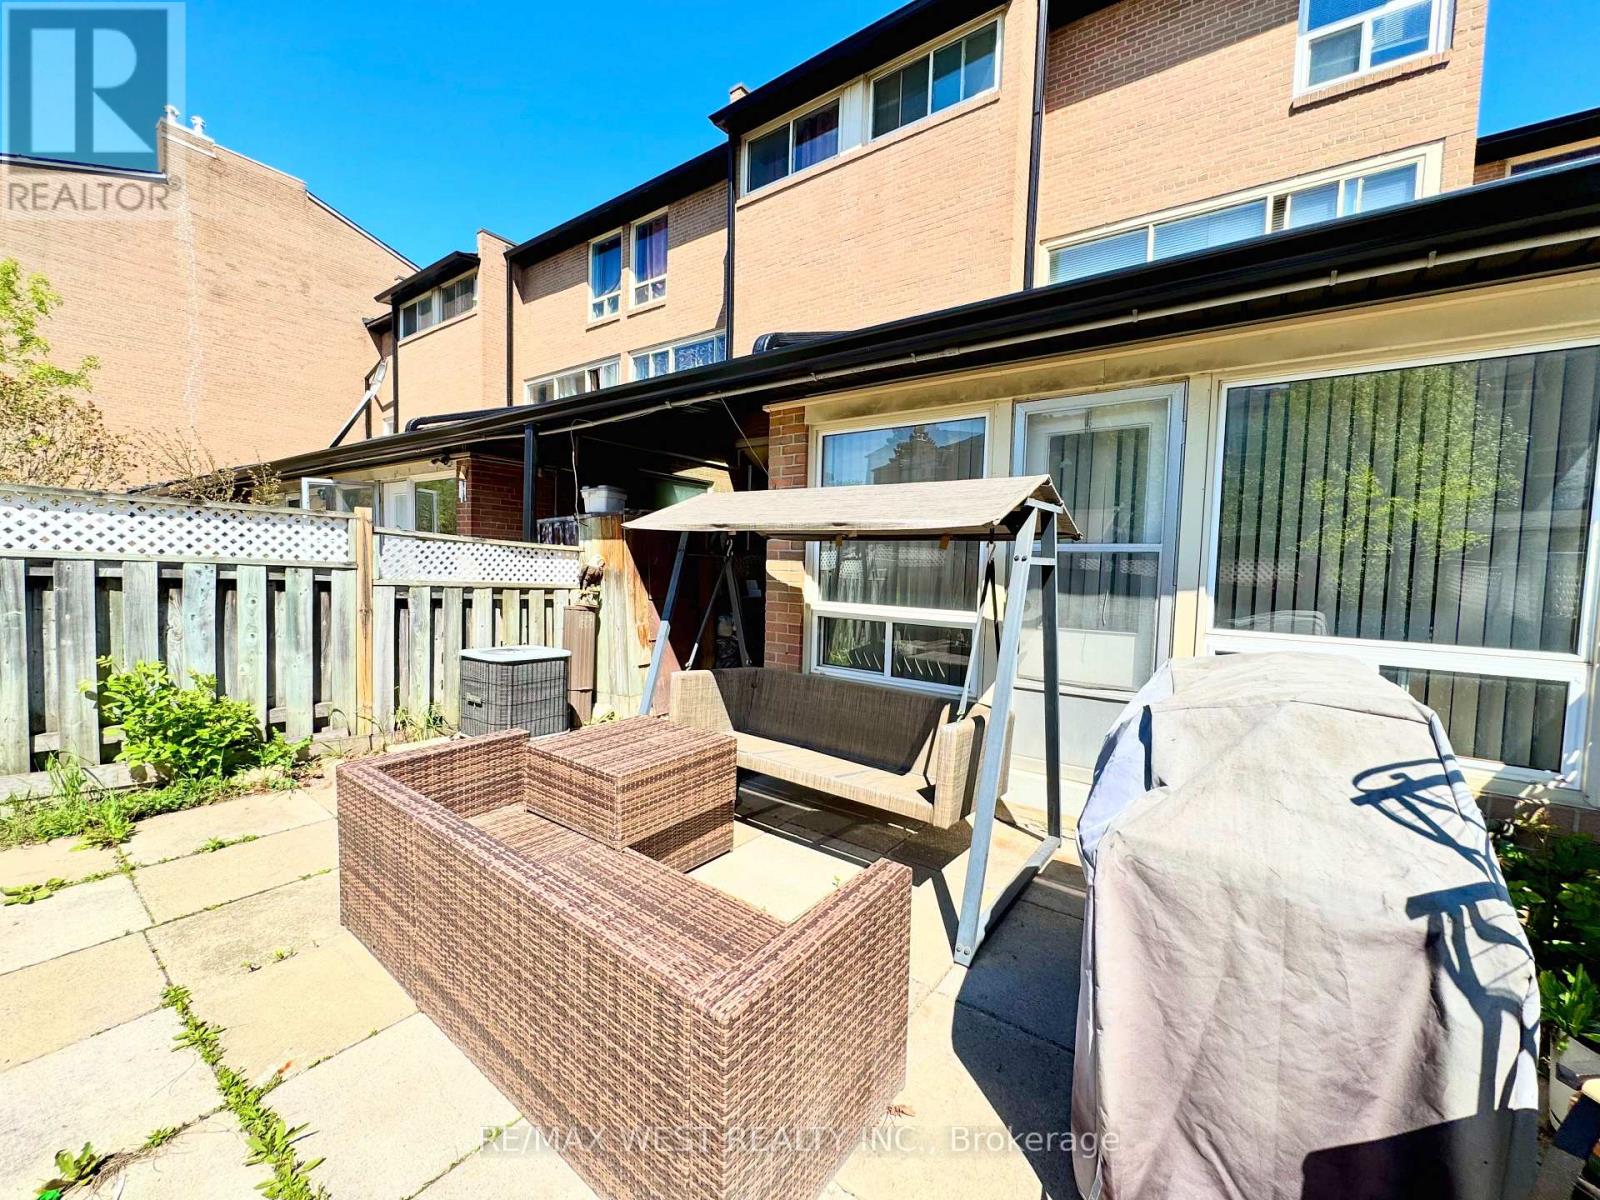
Spacious five- level Townhouse with a private front yard. Features include modern hardwood floors, ceramics & LED pot lights. Enjoy a sunken living room, open concept kitchen + dining +3 lovely bedrooms. This home is within a short walk to all schools, Etobicoke General Hospital+ Humber College. This home is clean + well kept. (id:56248)
99d - 31 Tapscott Road
Toronto, Ontario
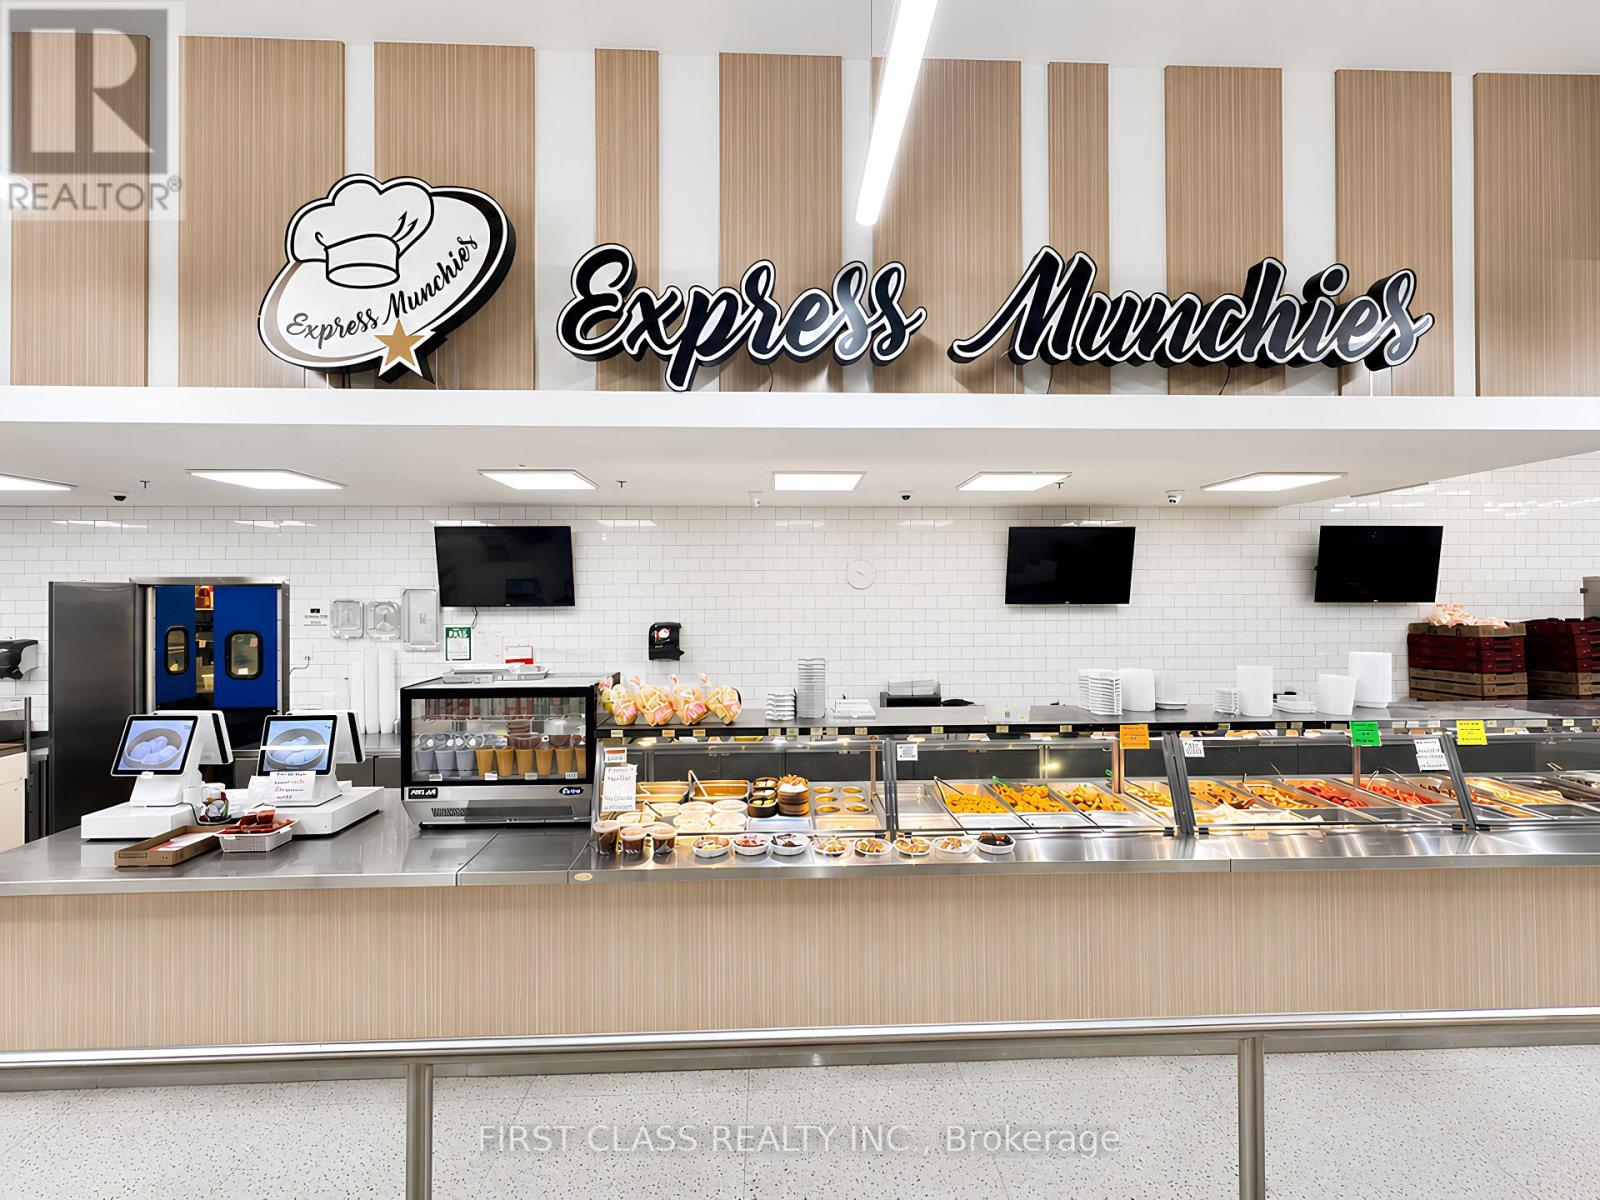
Great opportunity to own a turn-key food court/cafeteria business in a busy, high-traffic location. Established food operation with repeat customers, strong walk-in traffic, and excellent exposure within the surrounding community. Convenient setup with mall/customer seating, ample parking, and nearby anchor tenants attracting consistent visitors. Easy to operate, ideal for an owner-operator or family-run business. (id:56248)
523 - 31 Huron Street
Collingwood, Ontario
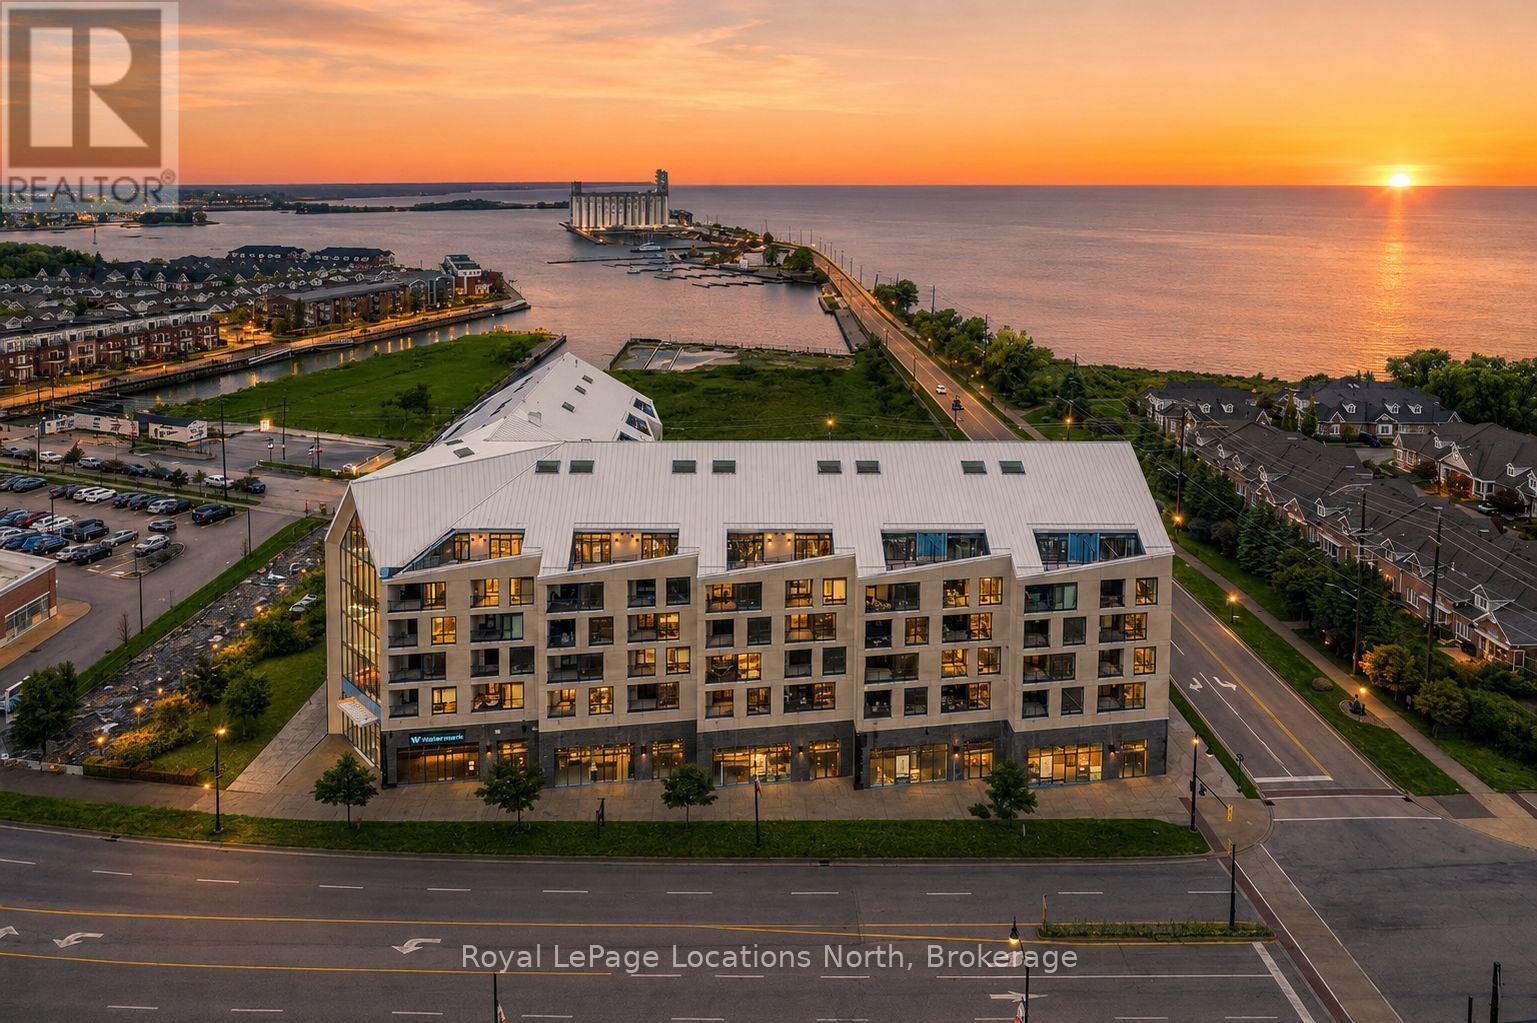
The Best Views in the Building | Day or Night. This is the one everyone talks about. From this unit, you'll watch downtown Collingwood light up at night, see the hills of Blue Mountain glowing in the distance, and take in the harbour with boats and shipyards below. It's a view that never gets old. Set in a modern boutique building, this waterfront condo offers approximately 1,200 sq ft of well-designed living space with 2 bedrooms and 2 bathrooms. The layout is open and inviting, with oversized windows that flood the home with natural light and frame those incredible views from nearly every angle.The kitchen is bright and timeless, finished with classic white cabinetry, quartz countertops with a waterfall edge, a matching quartz backsplash, and a large island that's perfect for both entertaining and everyday living. The open living and dining space flows effortlessly to a 100 sq ft private terrace, creating an ideal spot to enjoy your morning coffee or unwind in the evening as the sun sets over the bay with a glass of wine. A thoughtfully designed built-in desk overlooking the water offers a beautiful and functional space for a home office or creative workspace.Every detail has been thoughtfully finished to create a comfortable, low-maintenance home that suits Collingwood's four-season lifestyle. The building offers excellent amenities including a fitness room, social lounge, guest suites, pet spa, and a rooftop terrace with panoramic views. Secure underground parking adds convenience and storage locker for all your outdoor sporting gear. Just outside your door you're instantly connected to the best of downtown, restaurants, shops, galleries, waterfront trails, and the marina are all just steps away. This is true walkable living, where you can leave the car behind and enjoy everything Collingwood has to offer. (id:56248)
D - 295 Alliance Road
Milton, Ontario
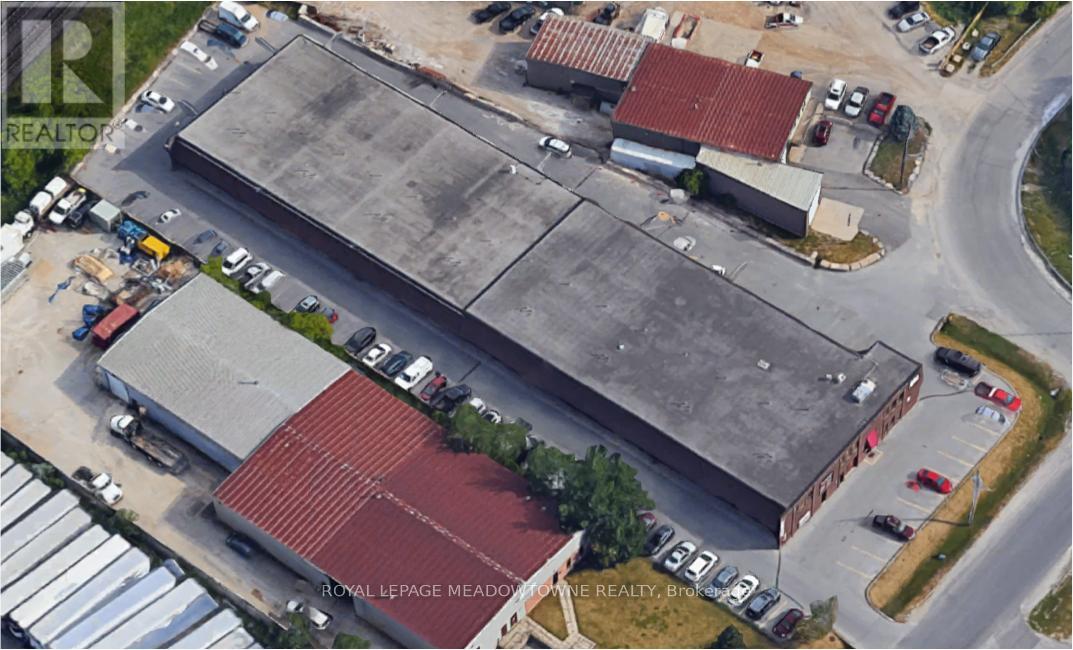
Clean professionally managed office space available for rent in Central Milton. Conveniently located in close proximity to all local amenities and minutes from the 401. (id:56248)
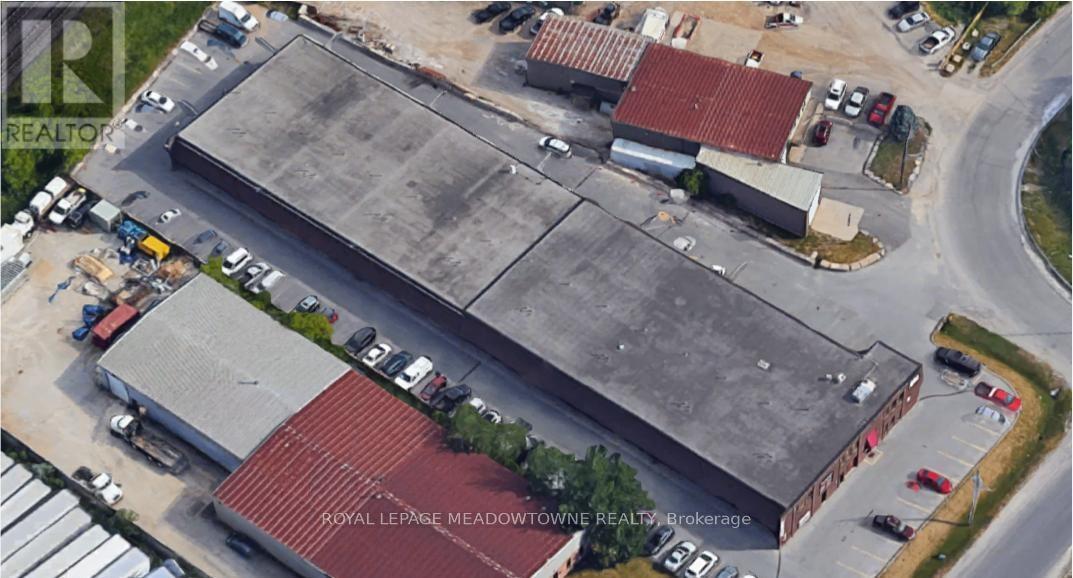
E - 295 Alliance Road
Milton, Ontario
CLEAN PROFESSIONALLY MANAGED OFFICE SPACE AVAILABLE FOR RENT IN CENTRAL MILTON. CONVENIENTLYLOCATED IN CLOSE PROXIMITY TO ALL LOCAL AMENITIES AND MINUTES FROM THE 401. (id:56248)
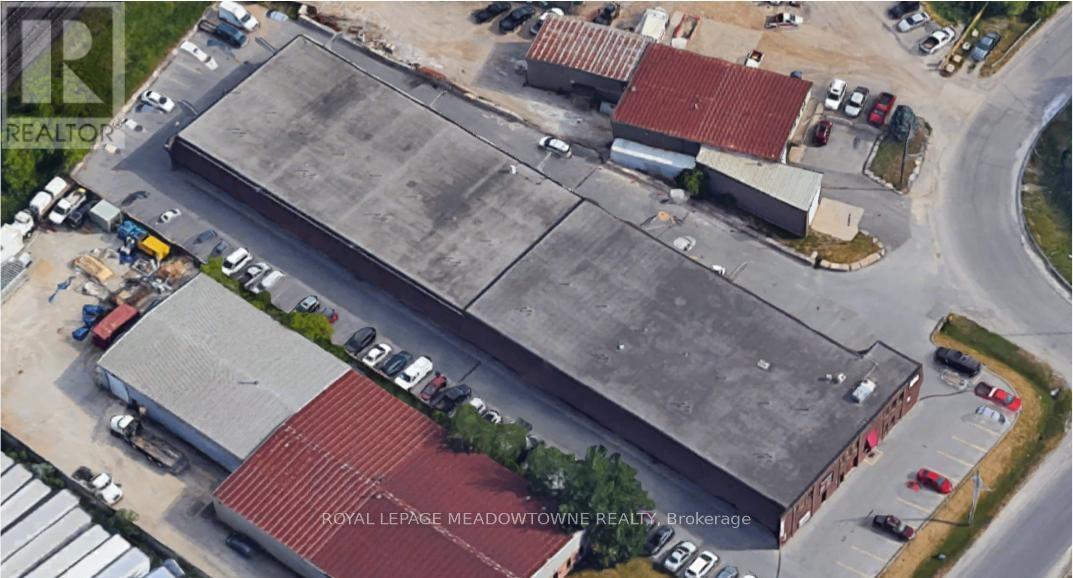
C - 295 Alliance Road
Milton, Ontario
CLEAN PROFESSIONALLY MANAGED OFFICE SPACE AVAILABLE FOR RENT IN CENTRAL MILTON. CONVENIENTLYLOCATED IN CLOSE PROXIMITY TO ALL LOCAL AMENITIES AND MINUTES FROM THE 401. (id:56248)
2708 - 5 Valhalla Inn Road
Toronto, Ontario
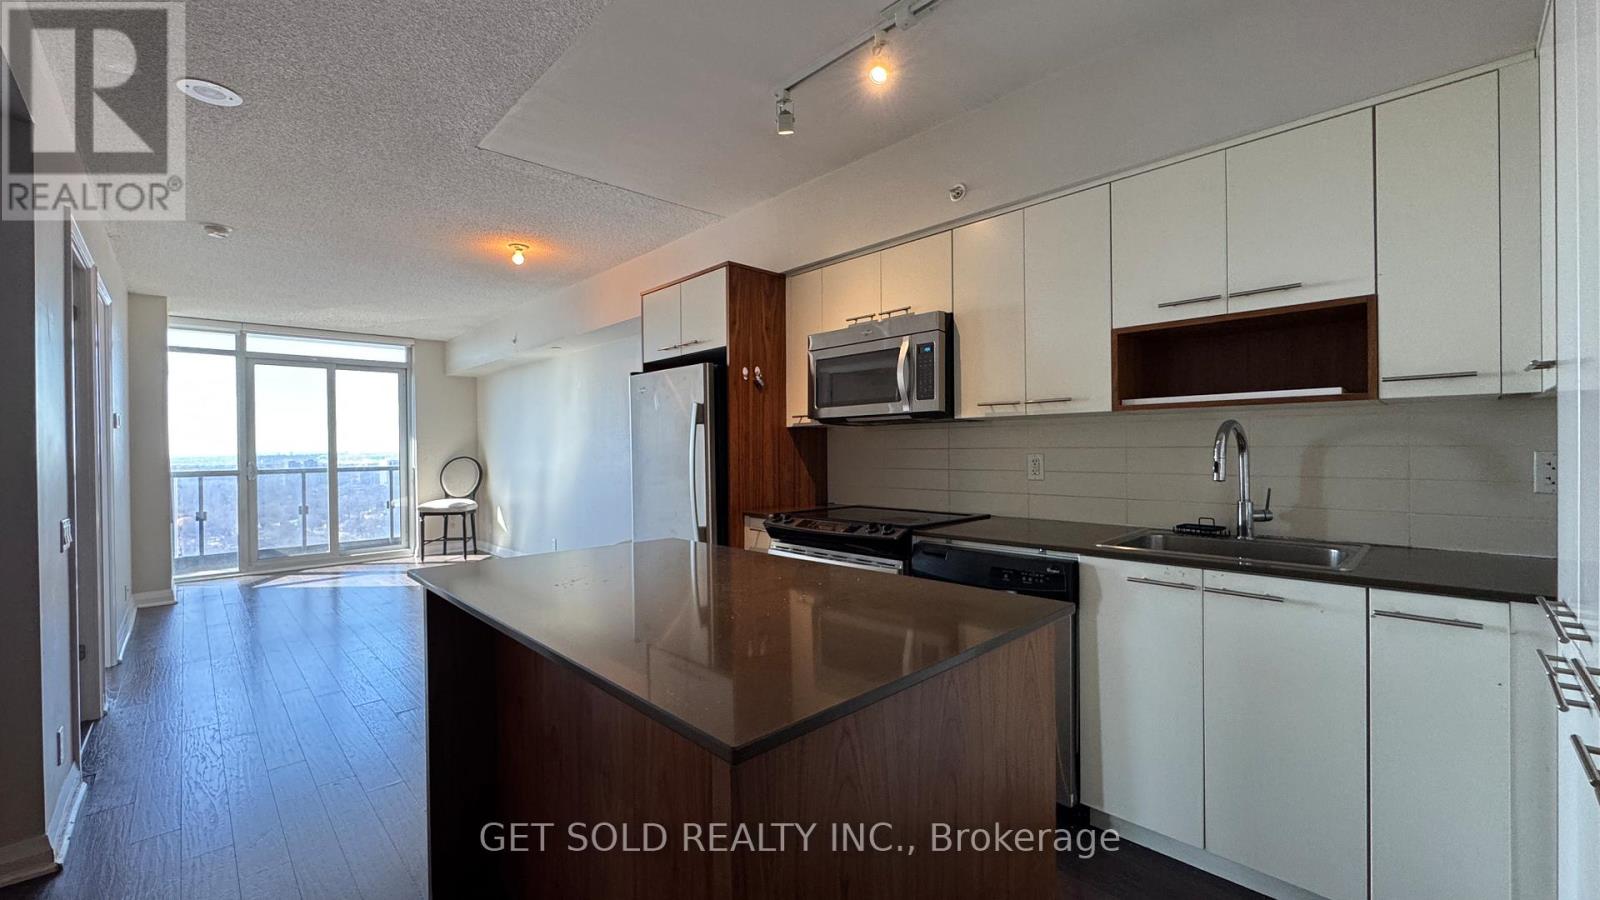
Sky-high living at Valhalla. Welcome to Suite 2708 at 5 Valhalla Inn Road, a bright and stylish 1-bedroom condo perched on the 27th floor offering serene west facing views and spectacular sunsets. This well designed suite features approximately 562 sq. ft. of modern living space, combining comfort, functionality, and urban convenience in one of Etobicoke's desirable condo communities. Step inside to a functional layout featuring hardwood flooring, a contemporary kitchen with stainless steel appliances, sleek cabinetry, and a breakfast bar, perfect for everyday living or entertaining. The spacious living area flows seamlessly to a private balcony, where you can unwind while enjoying sweeping skyline views. The generously sized primary bedroom includes a large closet and convenient access to the 4-piece bath, creating a comfortable and private retreat. Residents enjoy resort style amenities, including concierge service, indoor pool, fitness centre, sauna, games room, and party/meeting room. Ideally located by hwy 427, Gardiner Express, QEW, Pearson Airport, Sherway Gardens, parks, public transit, and downtown Toronto, making this the perfect location for first-time buyers and investors alike. Being sold under Power of Sale. Sold "where is, as is". (id:56248)
46 Lakeshore Road
Oakville, Ontario
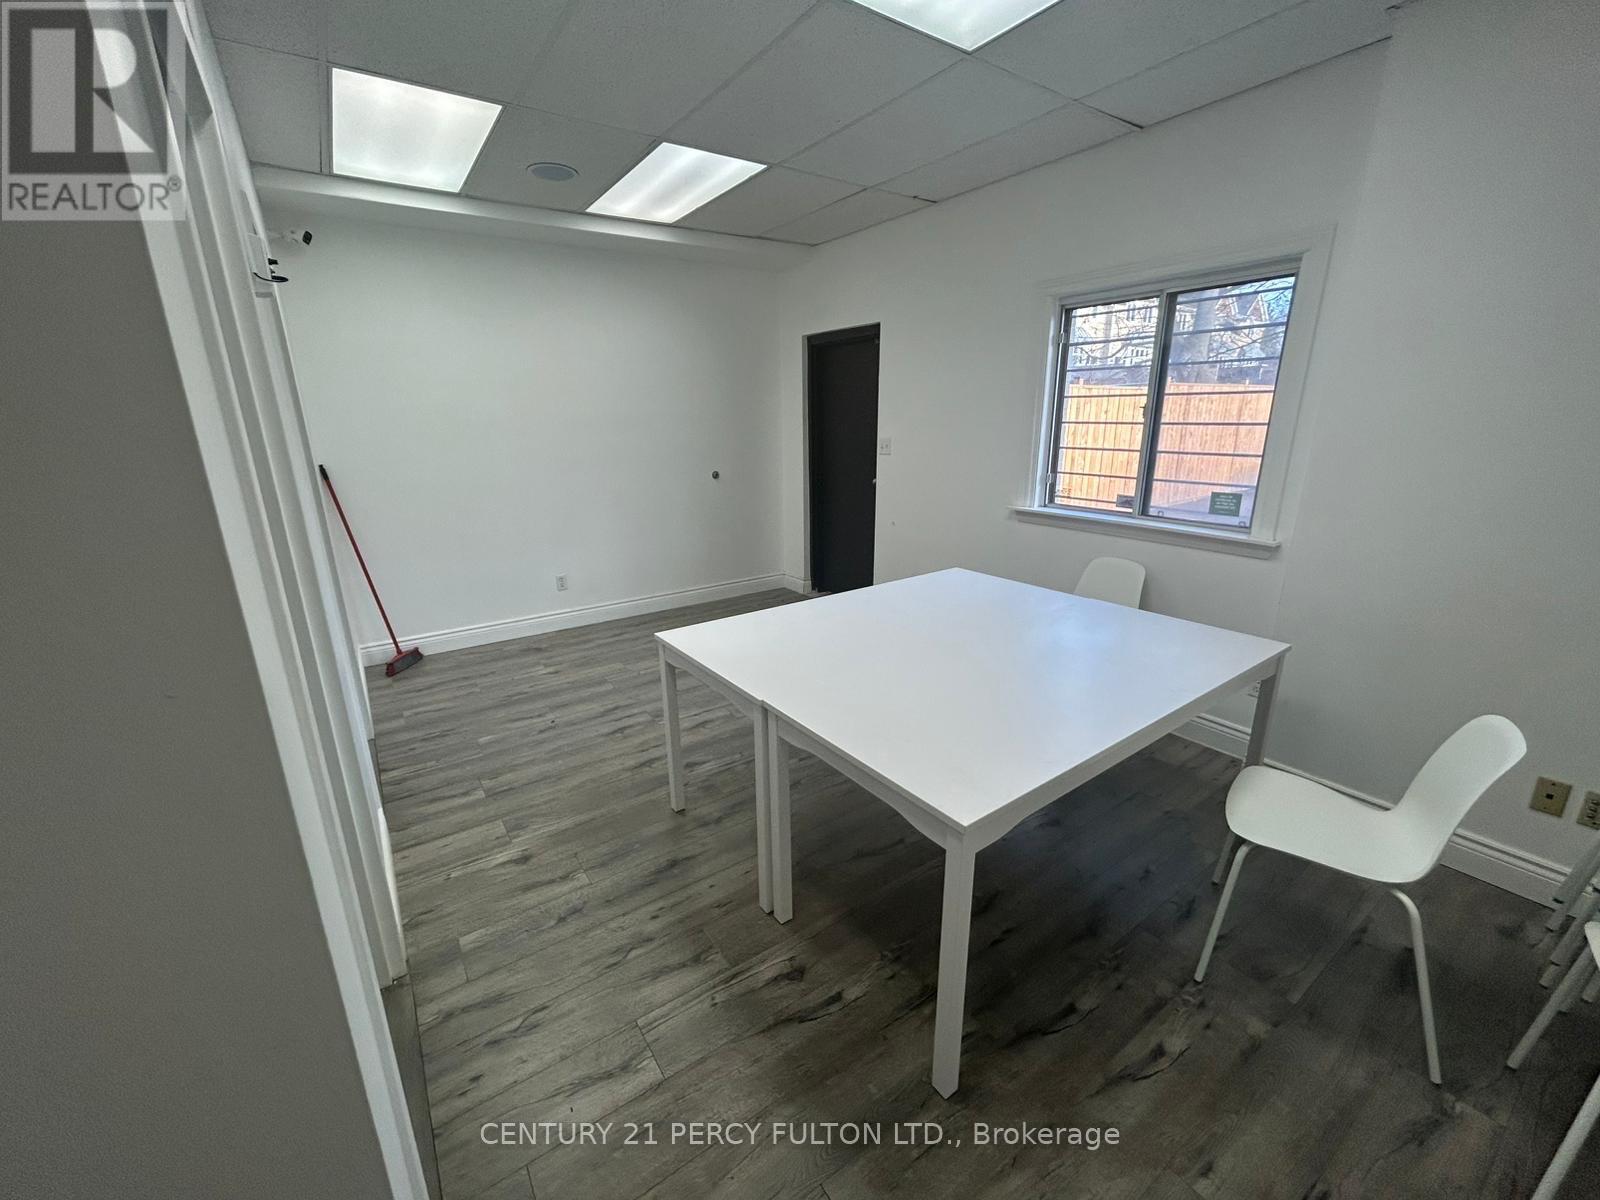
small unit space at the back of retail space, situated on lakeshore. This unit can be used for various use, beauty or small retail use. (id:56248)
243 Niagara Street
Toronto, Ontario
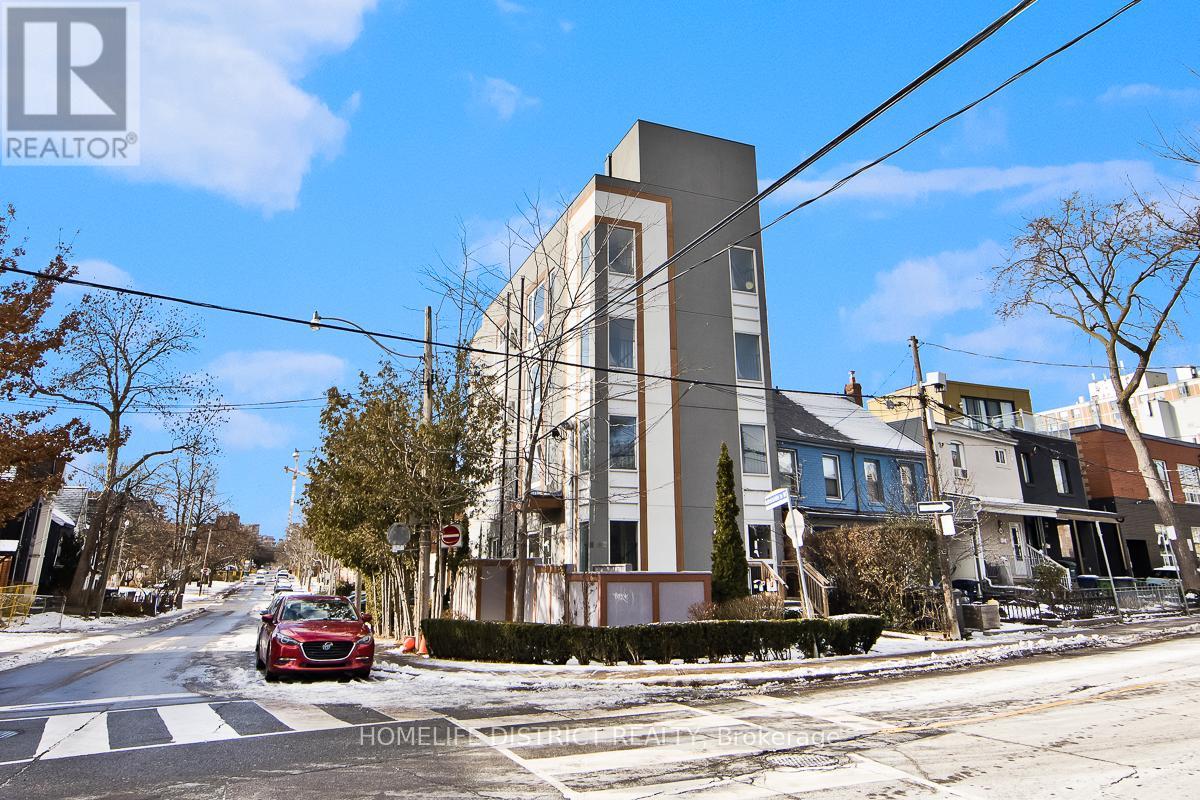
Detached four-storey building completed in 2018 with quality finishes throughout. Property features self-contained apartment units on each level above grade, with each unit offering afunctional open-concept kitchen and living area, 2 bedrooms, 2 bathrooms, and in-suite laundry. Living rooms feature gas fireplaces, while kitchens are finished with quartz countertops and quality cabinetry. Primary bedrooms include a 4-piece ensuite bathroom. Separate services are provided for each unit, including individual furnaces and tankless hot water systems. The building is also equipped with a full sprinkler system and elevator access. The property offers a three-car garage with driveway access from Adelaide Street West, along with additional surface parking located in front of the garage. Generating over $160,000+ in annual rental income, this is an exceptional investment opportunity ideal for investors seeking strong cashflow and long-term income potential. A rare turnkey asset with modern construction, quality finishes, and excellent income performance. A finished one-bedroom basement apartment with 1bathroom provides additional income flexibility and further enhances the property's value. (id:56248)
24 Kindle Court
Brampton, Ontario
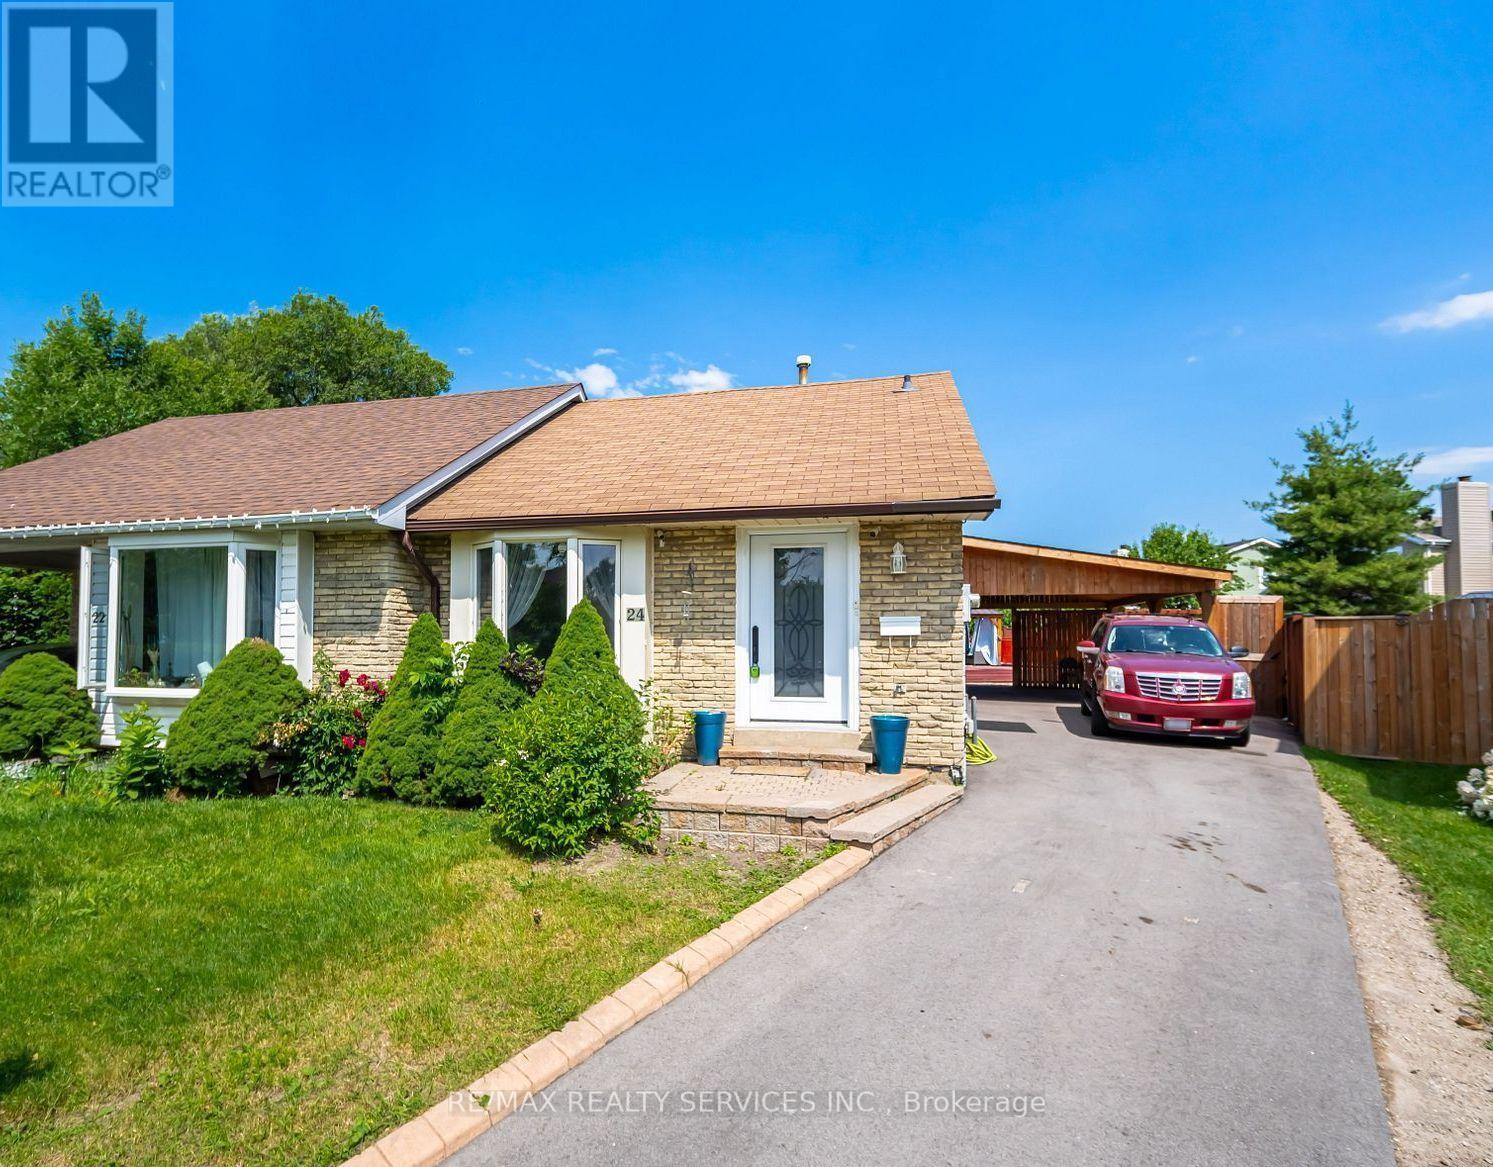
Location Location Location - 24 Kindle Crt, Brampton a Pie Shaped Lot With Above Ground Pool & Five Car Parking On a Court Location. Its Located In A Quiet & Safe Neighborhood In Heart Lake Area. This Semi Detached Home Boasts 3+2 Bedroom Ideal For First Time Buyers or Investment Home . This Home Boost Spacious Bedrooms And Modern Updated washrooms(2022), A Freshly painted Inside And With A Fully Renovated Kitchen(2021).Enjoy Your Outdoor Living Oasis On The New Deck(2022) Under The Gazebo Or By The Above Ground Pool(2022). The Home Is Walking Distance To Big Shopping Plaza, Banks, Schools And Public Transit. Minutes From Highway 410, Conservation Area, Nature Trails, Schools, Banks, Library, Day Care, Recreation Center or The Loafers Lake For a Fresh Breeze. (id:56248)
1009 Mercedes Drive N
Minden Hills, Ontario
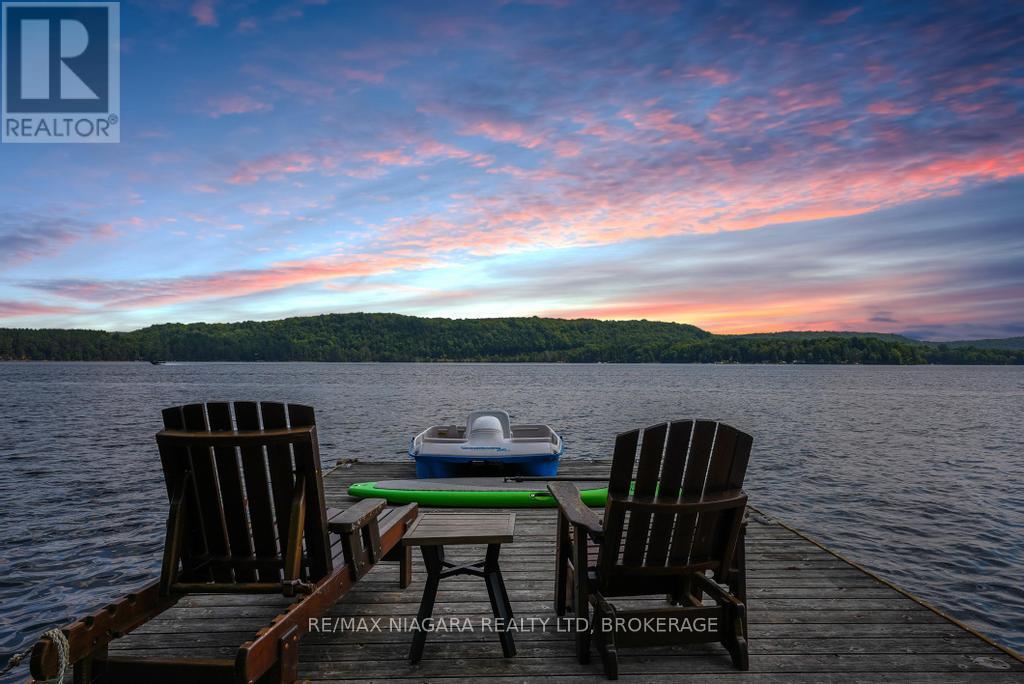
A Rare Point Property on the 12 Mile Lake Chain. Set on a private point on 12 Mile Lake, this one-acre property offers approximately 500 feet of waterfront and direct access to one of Haliburton's best lake chains, connecting through to Little Boshkung, and Boshkung Lake. Add another 4 acres of shared woodland trails and you have room to roam well beyond the shoreline. The point itself is the showpiece. With 270 degrees of sun exposure, you can chase the light or find shade at any hour. Three docks anchor the waterfront: a ski dock built for boats and watersports, a point deck for taking in the view, and a dining deck for long lunches by the water. A rustic bunkie sits right at the water's edge, ideal for guests or kids who want their own space. The main cottage runs about 1,750 square feet, fully winterized, with three bedrooms, two bathrooms, and an open kitchen, living, and dining area. The kitchen and bathrooms have been renovated, distressed hemlock floors run throughout, and a stone fireplace anchors the living room. Out back, the deck is its own retreat, with a hot tub, a barbecue, and plenty of room to host or wind down at the end of the day. Above the two-car garage, a separate bunkie adds two more bedrooms, a bathroom, a living room, and its own deck. There's also a cabin with a loft bedroom, a sauna, a fire pit area, and a children's playhouse tucked into the trees. Beyond the buildings, a level field opens up for soccer, baseball, or whatever the weekend calls for. Stunning lake views, towering pines, and a level of privacy that's hard to find on a lake chain such as this. A true family compound, built for every season. (id:56248)
101 - 7163 Yonge Street
Markham, Ontario
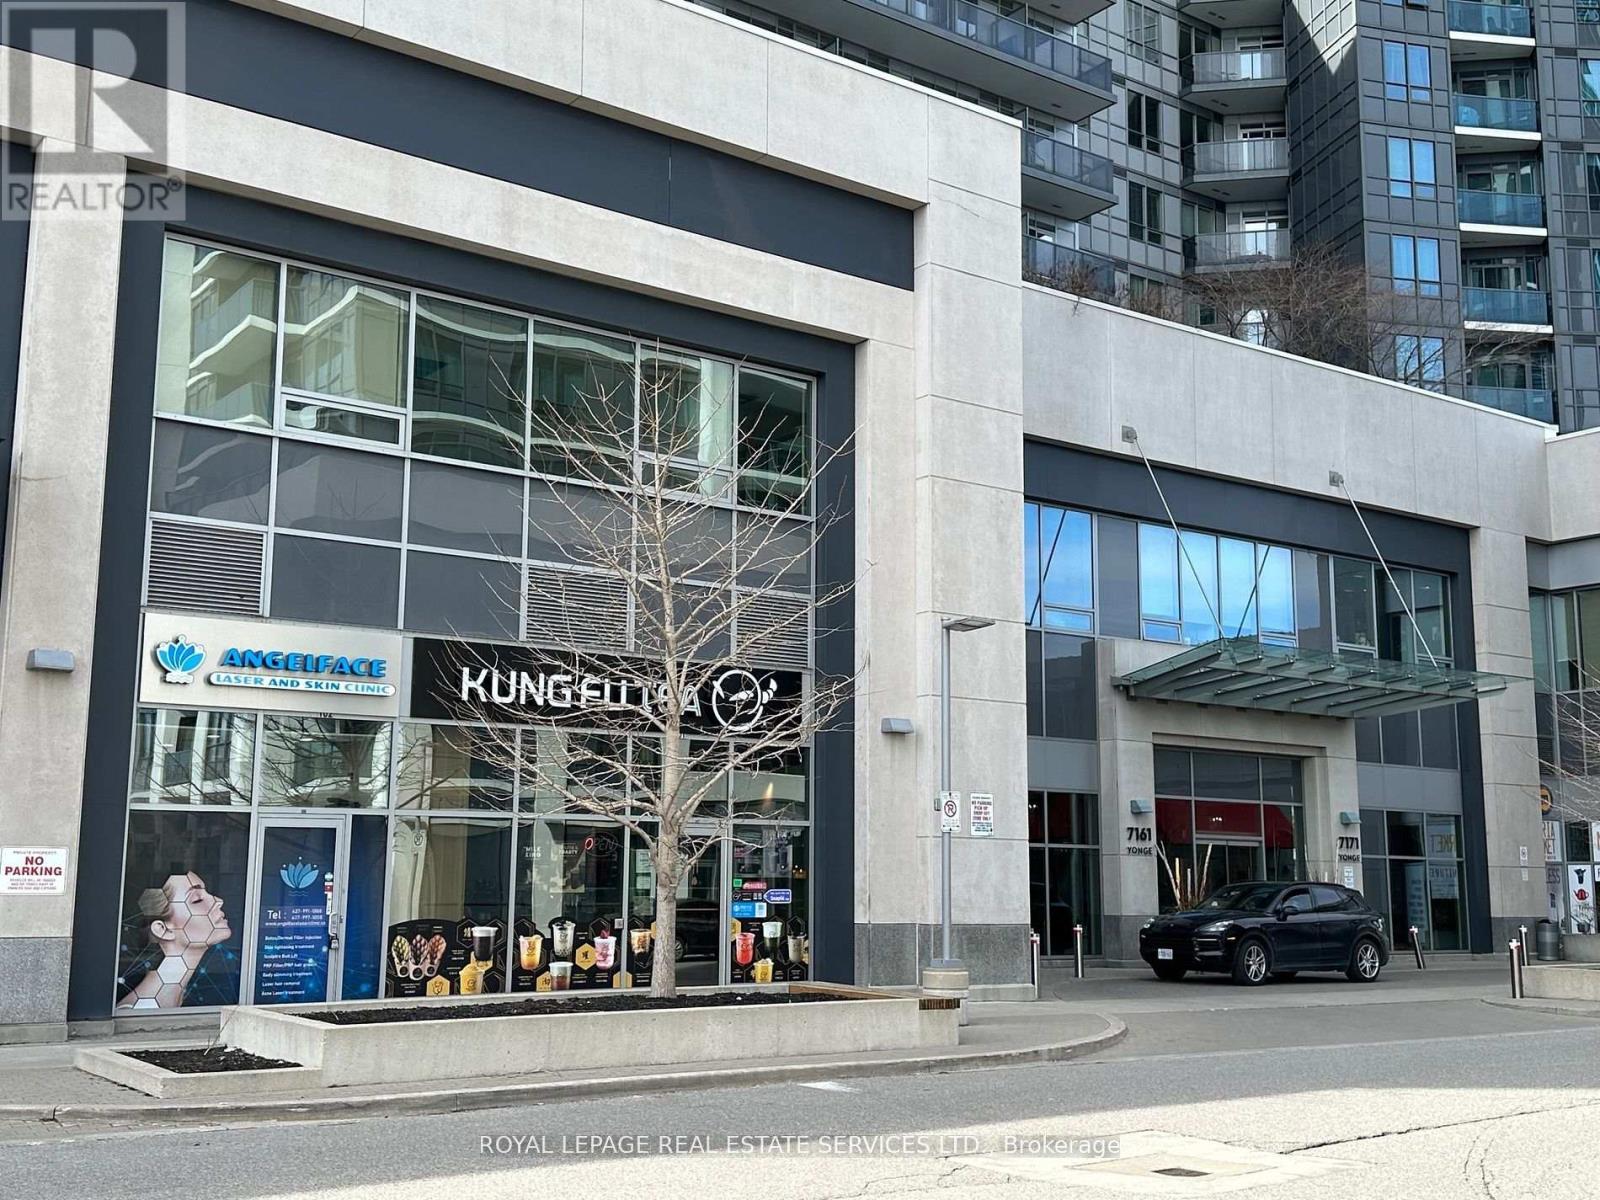
Great opportunity for investment or own use amazing Commercial Condo Unit located at "World on Yonge" Ground Floor. Street Front Corner Unit just next to the condo main entrance-high traffic, Famous Multi-Complex. Vacant Possession from1/21/2026. Good Income Property Or For Own Use Doctor's Clinic, Pharmacy, Professional Office, Retail. Coffee shop, Bubble Tea (id:56248)
St Vint Con 11 W Pt Lt 19 26 Highway
Meaford, Ontario
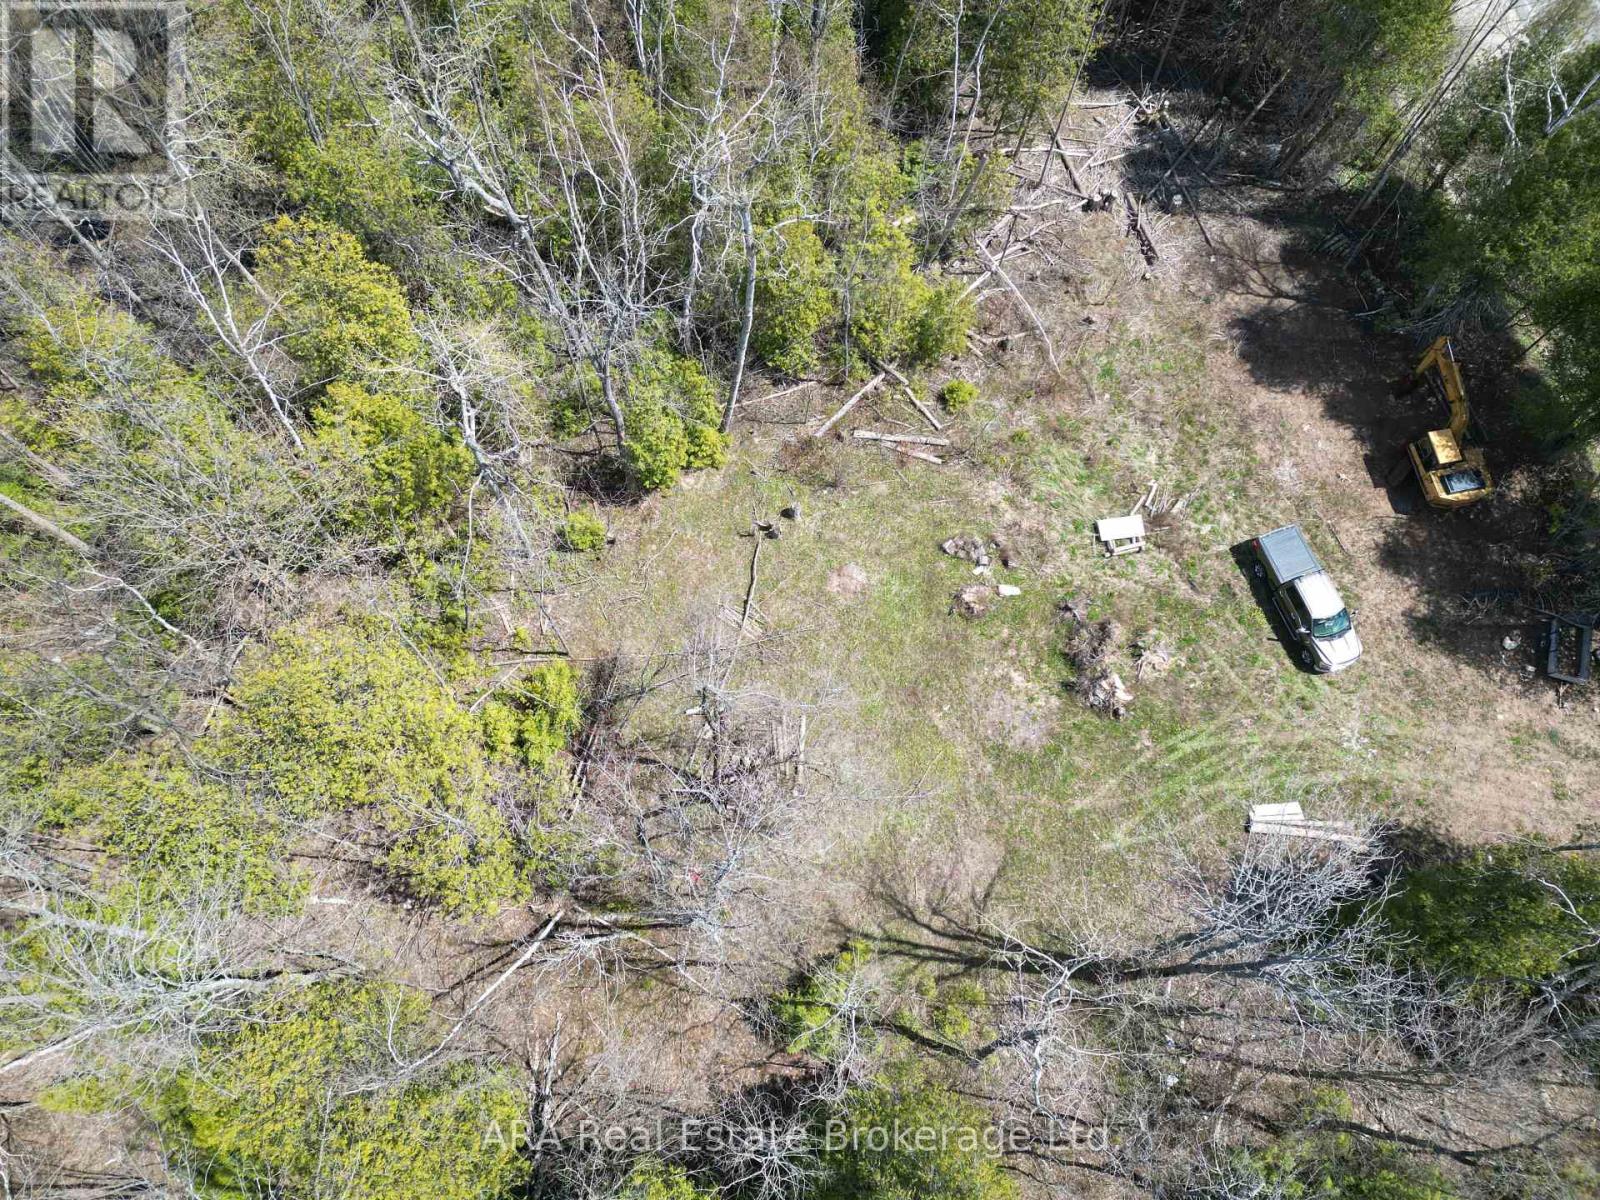
Build your dream home on this private 49.44-acre wooded retreat just minutes from Meaford. Perched at the top of Bayview Hill, this expansive property offers exceptional seclusion, mature forest, and a rare opportunity to create a signature estate in a natural setting. The land is primarily zoned Environmentally Protected (EP-260), with a Rural Residential section located at the southeast corner. A building envelope has already been reviewed and approved by both the Ministry of Transportation (MTO) and the Town of Meaford, giving buyers confidence and clarity for future development. Supporting documents are available for review. (id:56248)
55-204 - 55 Village Centre Place
Mississauga, Ontario
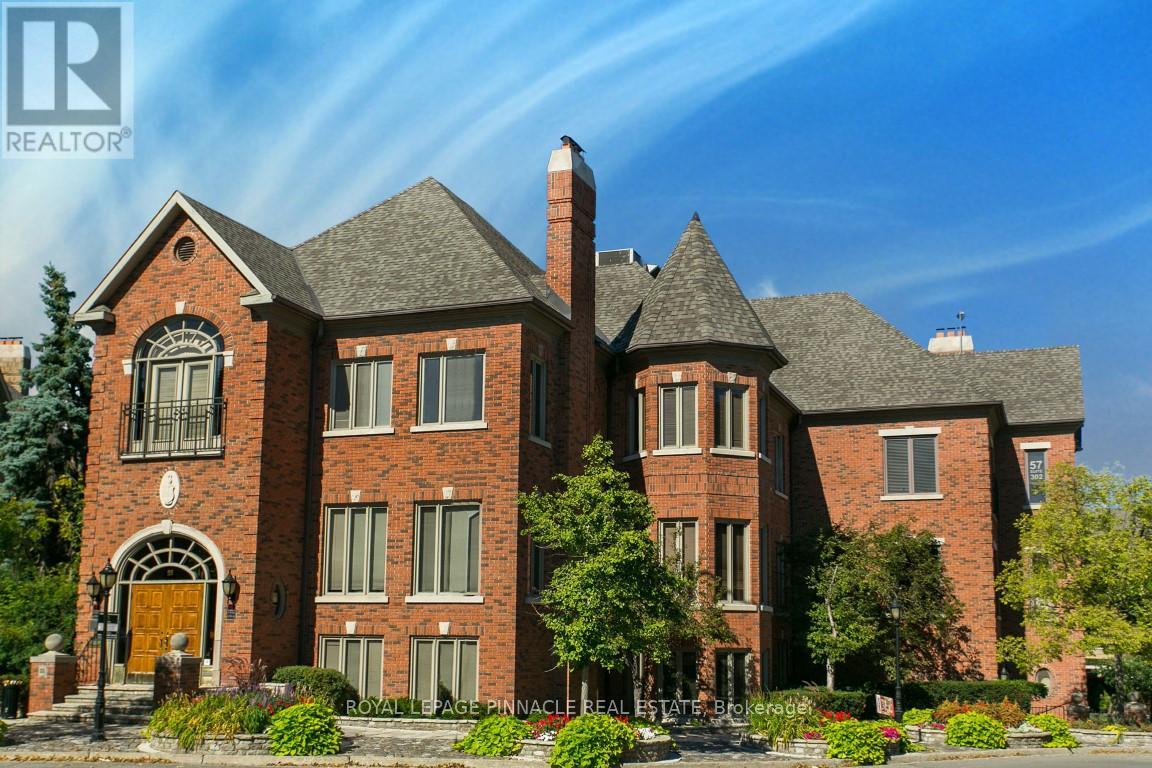
Fully furnished professional office space available in a beautiful brick village theme. Accessible from Hurontario St, Cherokee Expressway (403), and Rathburn Rd E.Minutes to the Mississauga Square One Area and Celebration Square. Offering flexible lease terms. Includes prestigious office address, high-speed internet, reception services, client meet-and-greet, access to board rooms and meeting rooms, shared kitchen/lunchrooms, waitingareas, and printer services. (id:56248)
F - 4 Cedar Pointe Drive
Barrie, Ontario

1,107 s.f. of office space in Cedar Pointe Business Park. Fantastic location with exposure to Dunlop St W and easy access to Highway 400 and the rest of the City. 798 s.f. additional mezzanine at no charge. $16.50/s.f./yr & $9.09/s.f./yr + HST. Pylon sign additional $60 per month, per sign. (id:56248)

613 - 55 Cedar Pointe Drive
Barrie, Ontario
1,715 s.f. of bright space with lots of windows & skylights. Building fronts on Hwy 400. Common area washrooms, granite foyer, lots of parking. Renovated A Class office building in Cedar Point Business Park. $16.50/s.f. plus TMI - $12.72/s.f. Pylon sign additional $60 per month, per sign. (id:56248)
1504 - 14 Cedar Pointe Drive
Barrie, Ontario
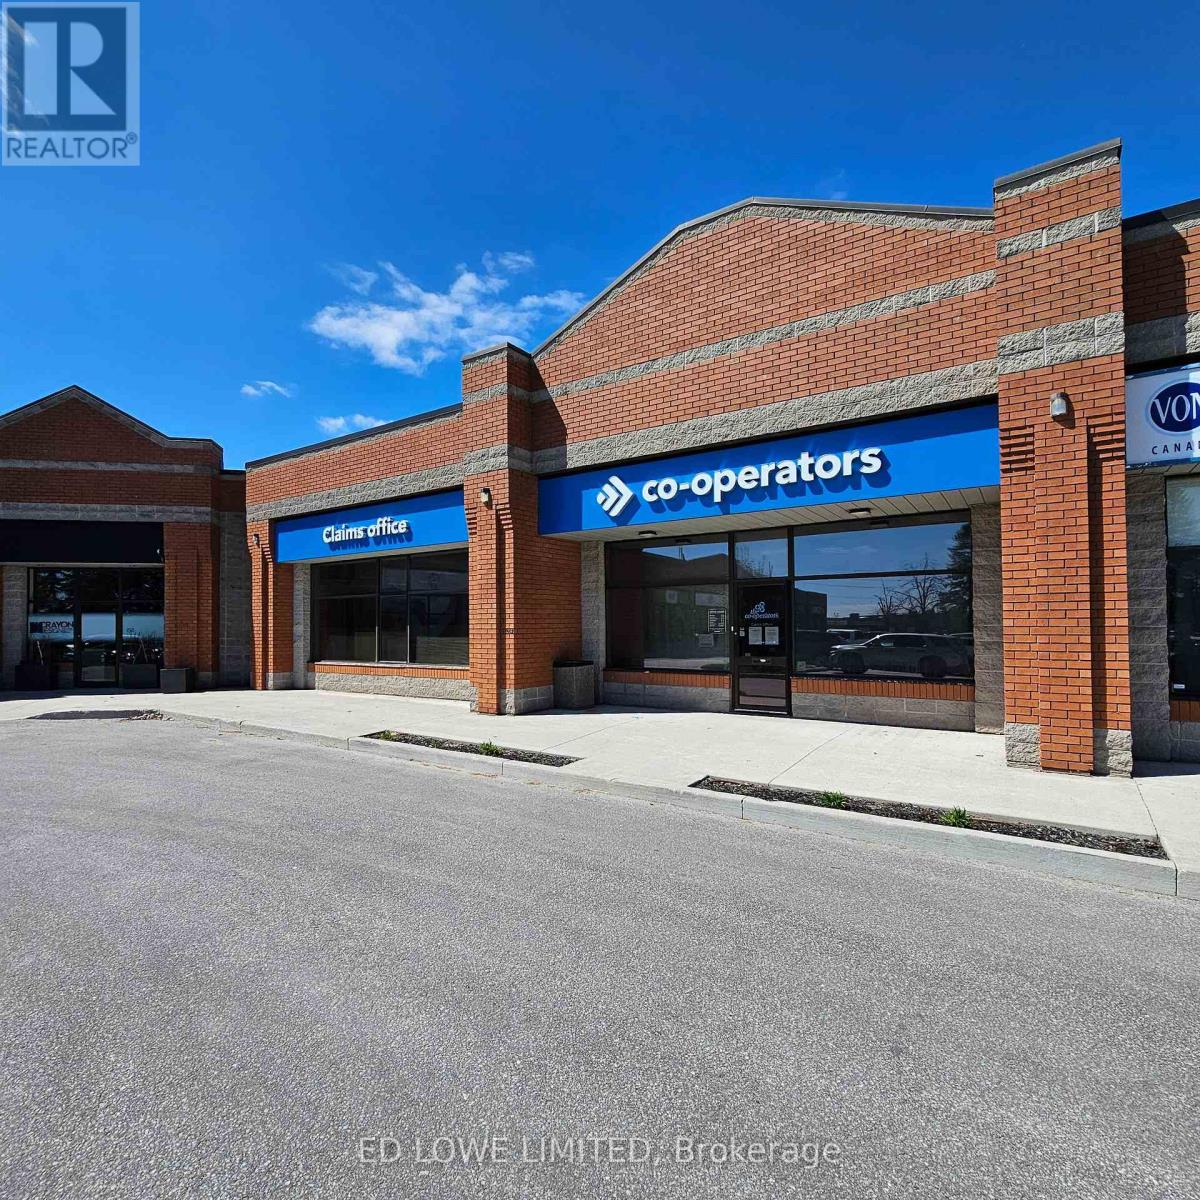
6772 sf of finished office space in Cedar Pointe Business Park. Multiple offices throughout, reception, boardroom, kitchen, 2 washrooms. Ideally situated and convenient access to Highway 400, providing seamless connectivity across the city. Zoning allows for service provider, retail store or office use. Ample parking on site. Tenant pays utilities. Optional Pylon signage available for additional $60 per month, per sign. Lease rate: $16.50/sf/yr+ $9.16/sf/yr + HST. (id:56248)
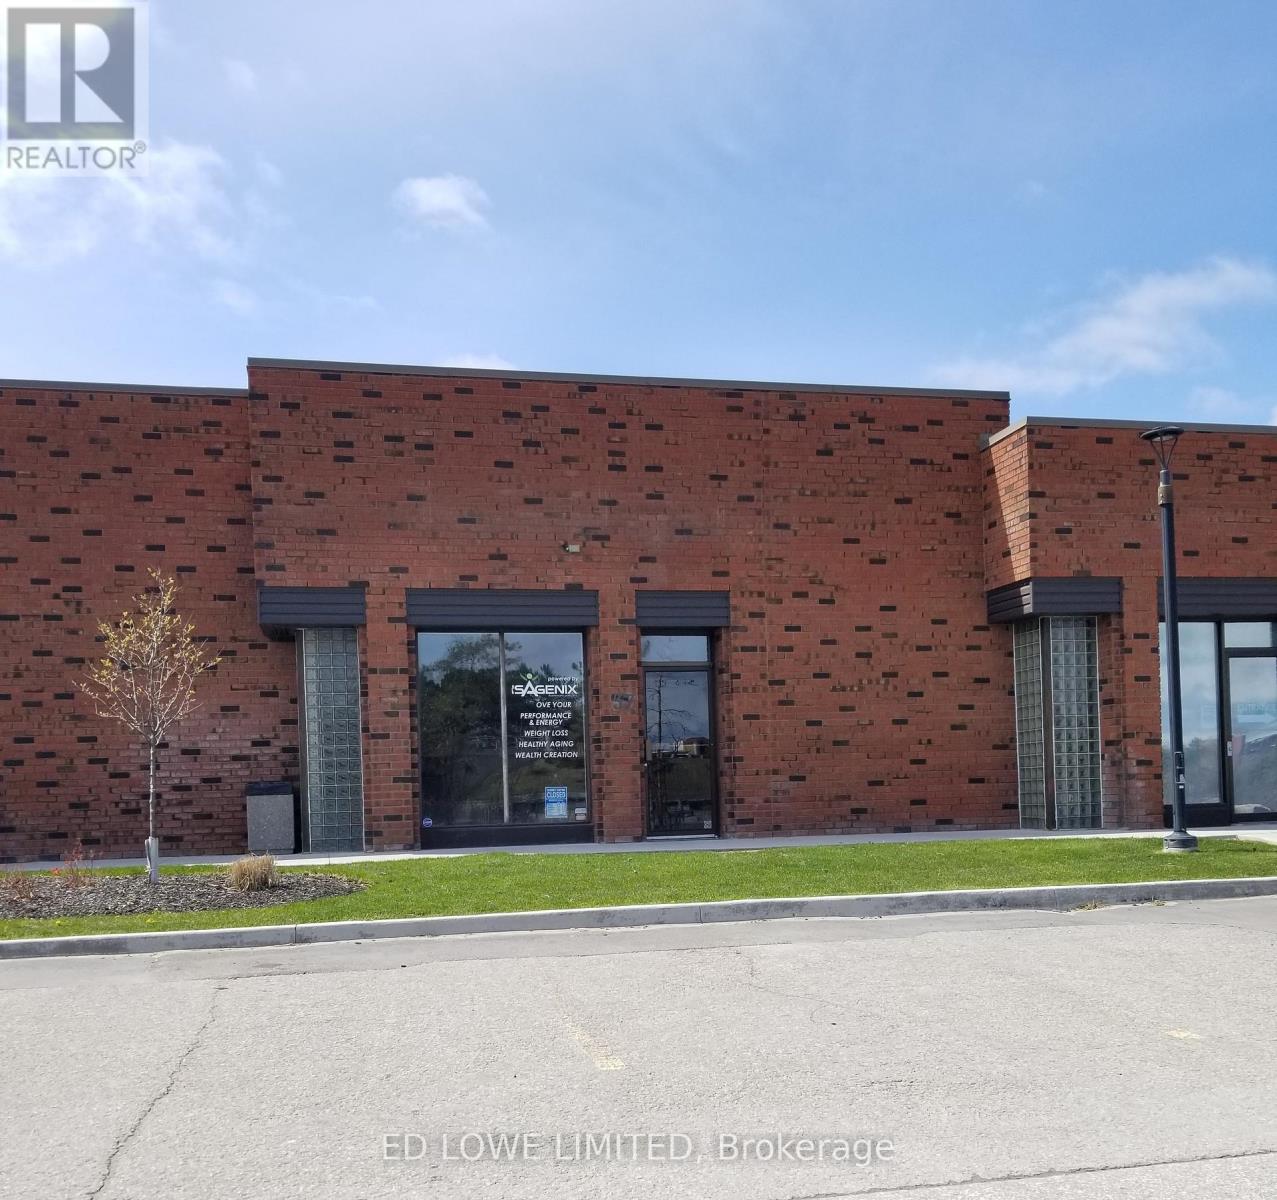
37 & 38 - 35 Cedar Pointe Drive
Barrie, Ontario
3338 s.f. of professional office space available in Cedar Pointe Business Park with excellent exposure to Dunlop St W and convenient access to Highway 400. Functional layout suitable for a variety of office uses. Units can be leased separately. Lease rate is $16.50/sf/yr plus $9.08/sf/yr TMI, plus HST. Optional pylon signage available at $60 per month per sign. Ample on-site parking. Tenant pays utilities. (id:56248)
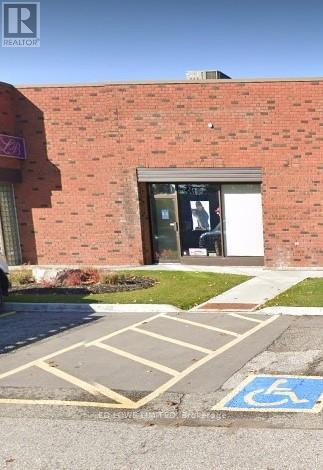
38 - 35 Cedar Pointe Drive
Barrie, Ontario
1,590 sq. ft. of professional office space available in Cedar Pointe Business Park. Multiple offices and washroom. Ideally situated with excellent exposure along Dunlop St. W and convenient access to Highway 400, providing seamless connectivity across the city. Ample parking on site. Can be combined with Unit 37. Lease rate: $16.50/sf/yr+ $9.08/sf/yr + HST. Tenant pays utilities. Optional pylon signage is available for $60 per month per sign. (id:56248)
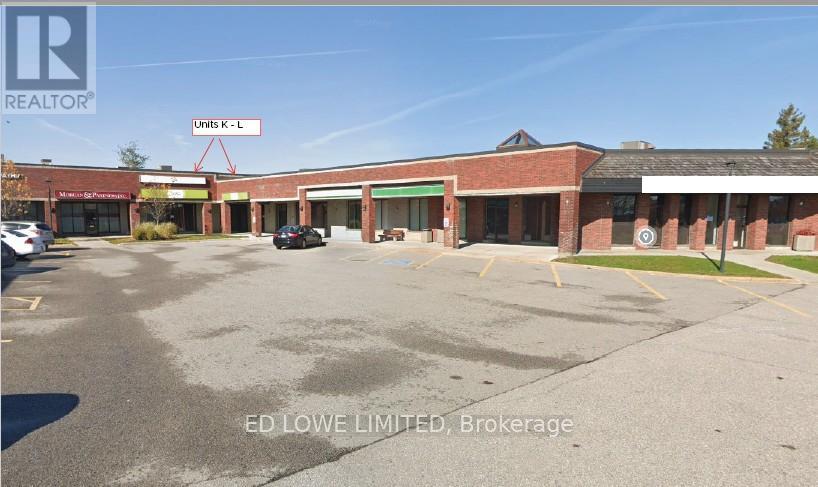
K - L - 4 Cedar Pointe Drive
Barrie, Ontario
4,340 sq. ft. fully finished office space for lease in Cedar Pointe Business Park. Multiple private offices, boardroom, kitchenette. Central Barrie, easy access to Highway 400. $16.50/s.f./yr and TMI $9.09/s.f./yr + HST. Tenant pays utilities. Pylon Signage: $60/month per sign. Ideal for professional or corporate tenants seeking turnkey office space in a prime business hub. (id:56248)
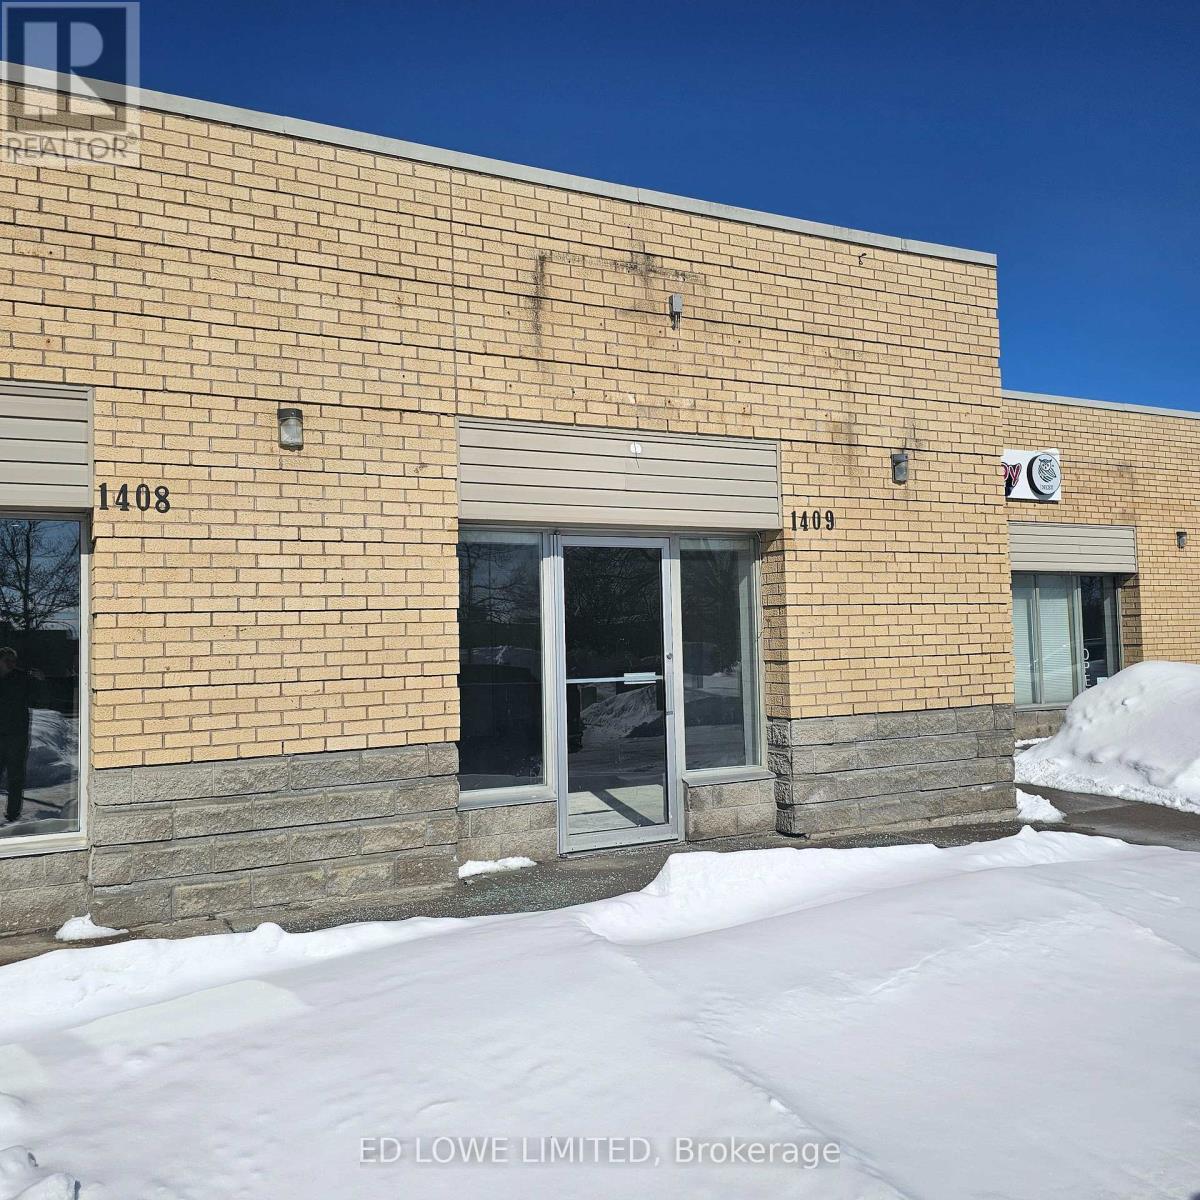
1409 - 64 Cedar Pointe Drive
Barrie, Ontario
Nicely finished 1,265 sq. ft. office space available in the sought-after Cedar Pointe Business Park. This well-maintained unit offers a professional setting ideal for a variety of office users.Property Highlights:Great on-site parking. Excellent signage opportunities. High-visibility location within the business park. Base Rent: $16.50 per sq. ft.TMI: $9.15 per sq. ft. + HST, Utilities. Pylon Signage: $60 per month, per sign (optional, for additional exposure). (id:56248)
907-908 - 75 Cedar Pointe Drive
Barrie, Ontario
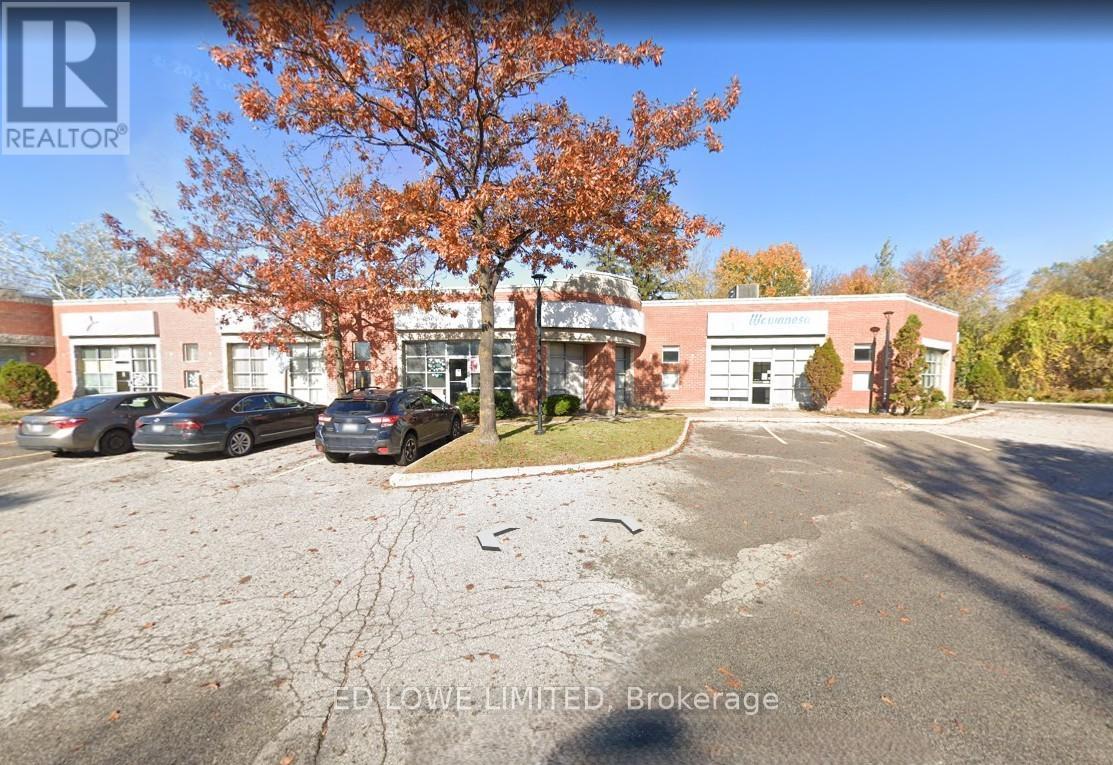
2175 s.f. of nicely finished office space with street front exposure. Large windows. Multiple offices, kitchenette and 2 washrooms. Great signage and parking in the cedar pointe business park. Highway access. Tenant pays utilities. $16.50/s.f/yr and tmi $9.21/s.f/yr + hst. Pylon sign additional $60/mo/sign. (id:56248)

33-34 - 35 Cedar Pointe Drive
Barrie, Ontario
2010 s.f. of excellent retail or office space in Cedar Point Business Park. Additional 337 s.f mezzanine at no additional charge. Close to bus routes. Signage & Exposure Facing Hwy 400. Pylon sign additional $60 per month, per sign. $16.50/s.f./yr + tmi $9.08/s.f./yr. Tenant pays utilities. (id:56248)
21 Beliveau Street
Vaughan, Ontario
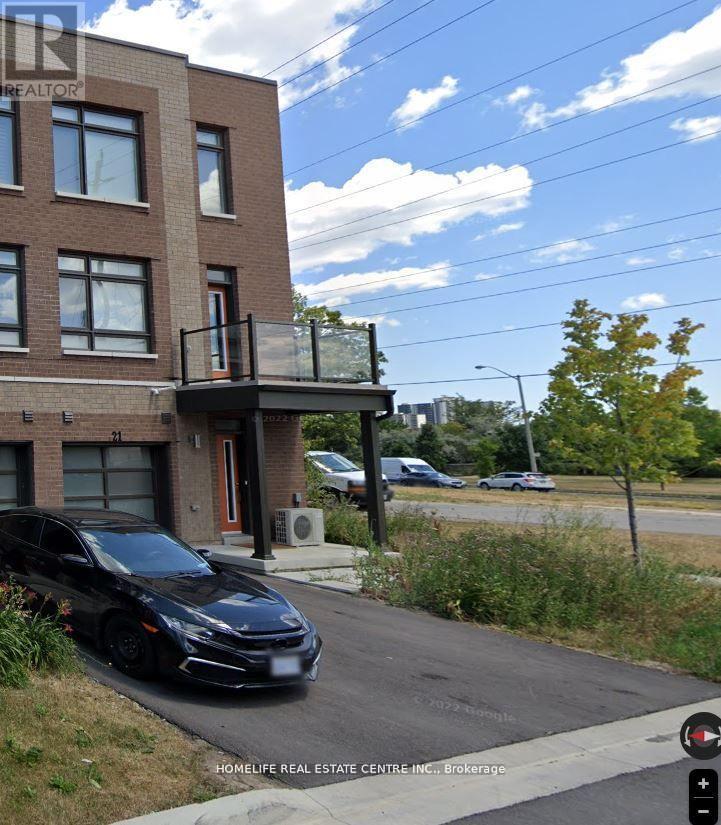
Welcome to this beautiful corner townhouse in the desirable Woodbridge Park community. This brand-new home features two spacious bedrooms, a full den with a window and door, and a convenient washroom. The primary bedroom includes a private ensuite, and the home boasts impressive nine-foot ceilings throughout. Enjoy a bright, open-concept living area with a walk-out balcony-perfect for morning coffee or evening relaxation. The private office space with a large window is ideal for working from home. Excellent location with TTC access nearby, including the Steeles bus line to Pioneer Village Subway Station (approx. 7.9 km), and just minutes from Highways 400, 427, and 407. A must-see property in a prime Woodbridge location! Property is currently tenanted at $3,100/month, and the tenants are willing to stay, making this an excellent opportunity for investors or buyers seeking immediate rental income. (id:56248)
14 Faith Drive
Mapleton, Ontario
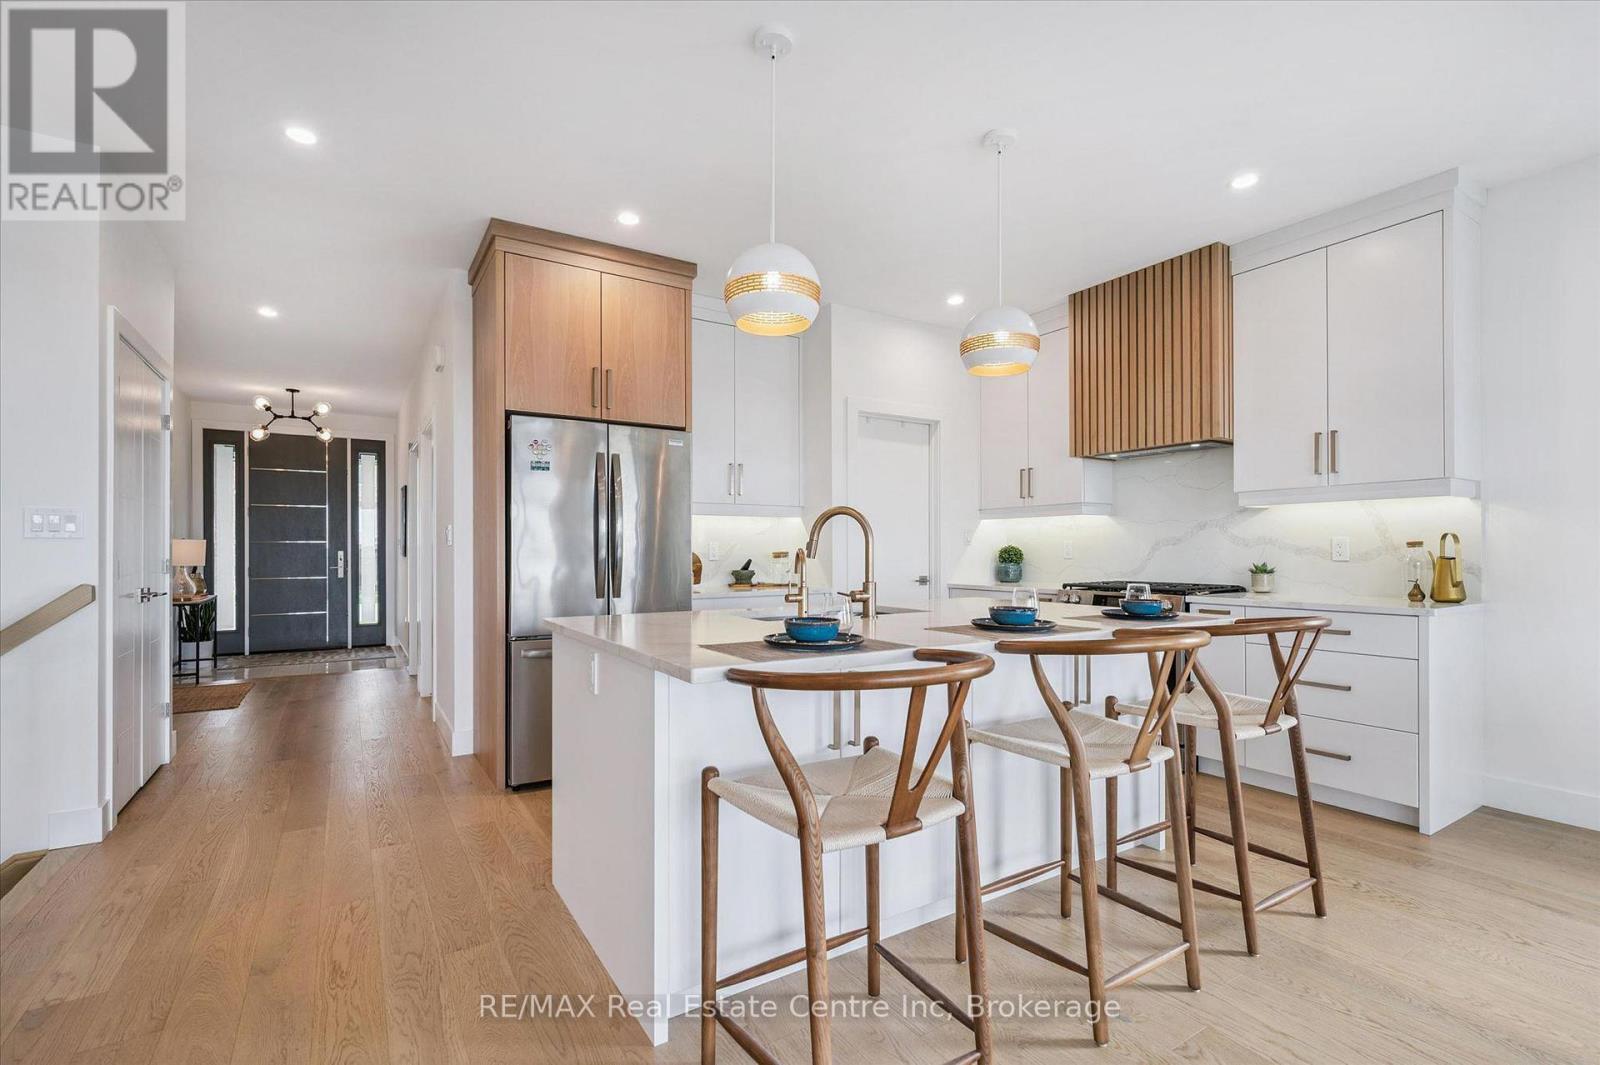
Spectacular 2-bdrm, 2-bath bungalow with W/O bsmt on oversized lot in executive neighbourhood within walking distance to downtown Drayton! Stone exterior, stamped concrete-covered front porch, 2-car garage & landscaping create a refined first impression. 9' ceilings, open-concept layout, oversized windows & engineered hardwood set the tone for a modern interior. Chef-inspired kitchen W/custom extended cabinetry W/soft-close doors, wood accent rangehood, quartz counters & S/S appliances. Oversized island W/seating & storage with B/I spice pull-outs. W/I pantry ensures everything has its place. Living & dining area flow seamlessly anchored by 5' electric fireplace. Wall of glass incl. 8' four paneled patio door invites natural light to pour in while framing beautiful views. Step out to covered composite deck W/glass railings offering seamless indoor-outdoor lifestyle rain or shine W/yr-round sunsets. Primary bdrm W/engineered hardwood, large windows & ensuite W/heated floors, floating dbl vanity, curbless glass shower & soaker tub. A 2nd bdrm & 3pc bath W/in-floor heat & glass W/I shower provide flexibility for guests & family. Completing main floor is laundry room W/folding space & storage. W/O bsmt offers incredible potential! W/sep ent, R/Is for bathroom, 2nd laundry & kitchenette or wet bar already in place, space is ready to be transformed into in-law suite, income-generating unit or custom living area. Fully graded 59' X 167' lot offers usable flat space W/stamped concrete covered lower patio. Every detail considered from exterior pot lights to 30yr shingles & quality construction. Enhanced insulation, high-efficiency 2-stage gas heating system, ERV system & in-floor heat supported by owned combination boiler ensures yr-round comfort & lower costs. Located in family-friendly neighbourhood you're steps to Drayton Heights PS, shops, library & more. Enjoy Drayton Festival Theatre, cafés & restaurants all within mins. Short drive to Arthur, Listowel, Elora & Fergus (id:56248)
South Lot 18863 Kawagama Lake North Shore
Algonquin Highlands, Ontario
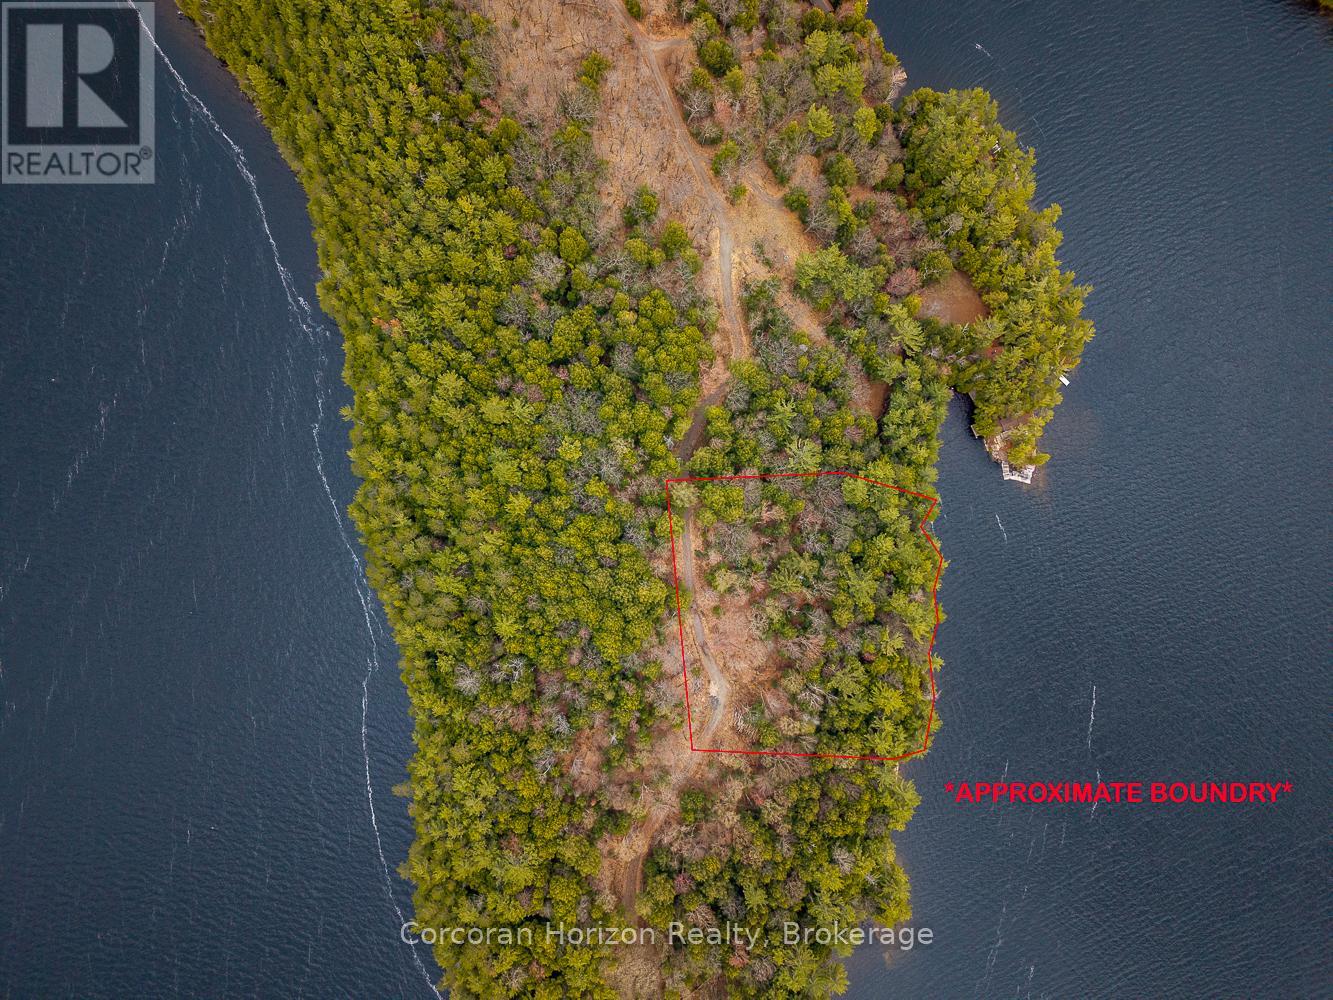
Discover an exceptional opportunity to build your dream waterfront cottage on prestigious Kawagama Lake. This 2.1-acre waterfront vacant lot offers 300 feet of stunning south-facing rocky shoreline in the peaceful setting of Fletcher Bay with extraordinary privacy and breathtaking lake views. As the largest lake in Haliburton County, Kawagama Lake is beloved for its expansive, clear waters, rugged natural beauty, and outstanding recreational opportunities, including boating, swimming, and fishing. The area is well known for excellent fishing and endless opportunities to explore the outdoors, with nearby Crown land trails ideal for year-round adventure and nature recreation. The property has a recent 2023 Survey and a 2022 Environmental Impact Study & Wildland Fire Hazard Assessment completed, allowing you to hit the ground running with your future building plans. There is a road allowance to the east of the subject property that could be purchased with appropriate approvals. Directly behind this property is another waterfront lot (North Lot) for sale; please contact the listing agent for more information. (id:56248)
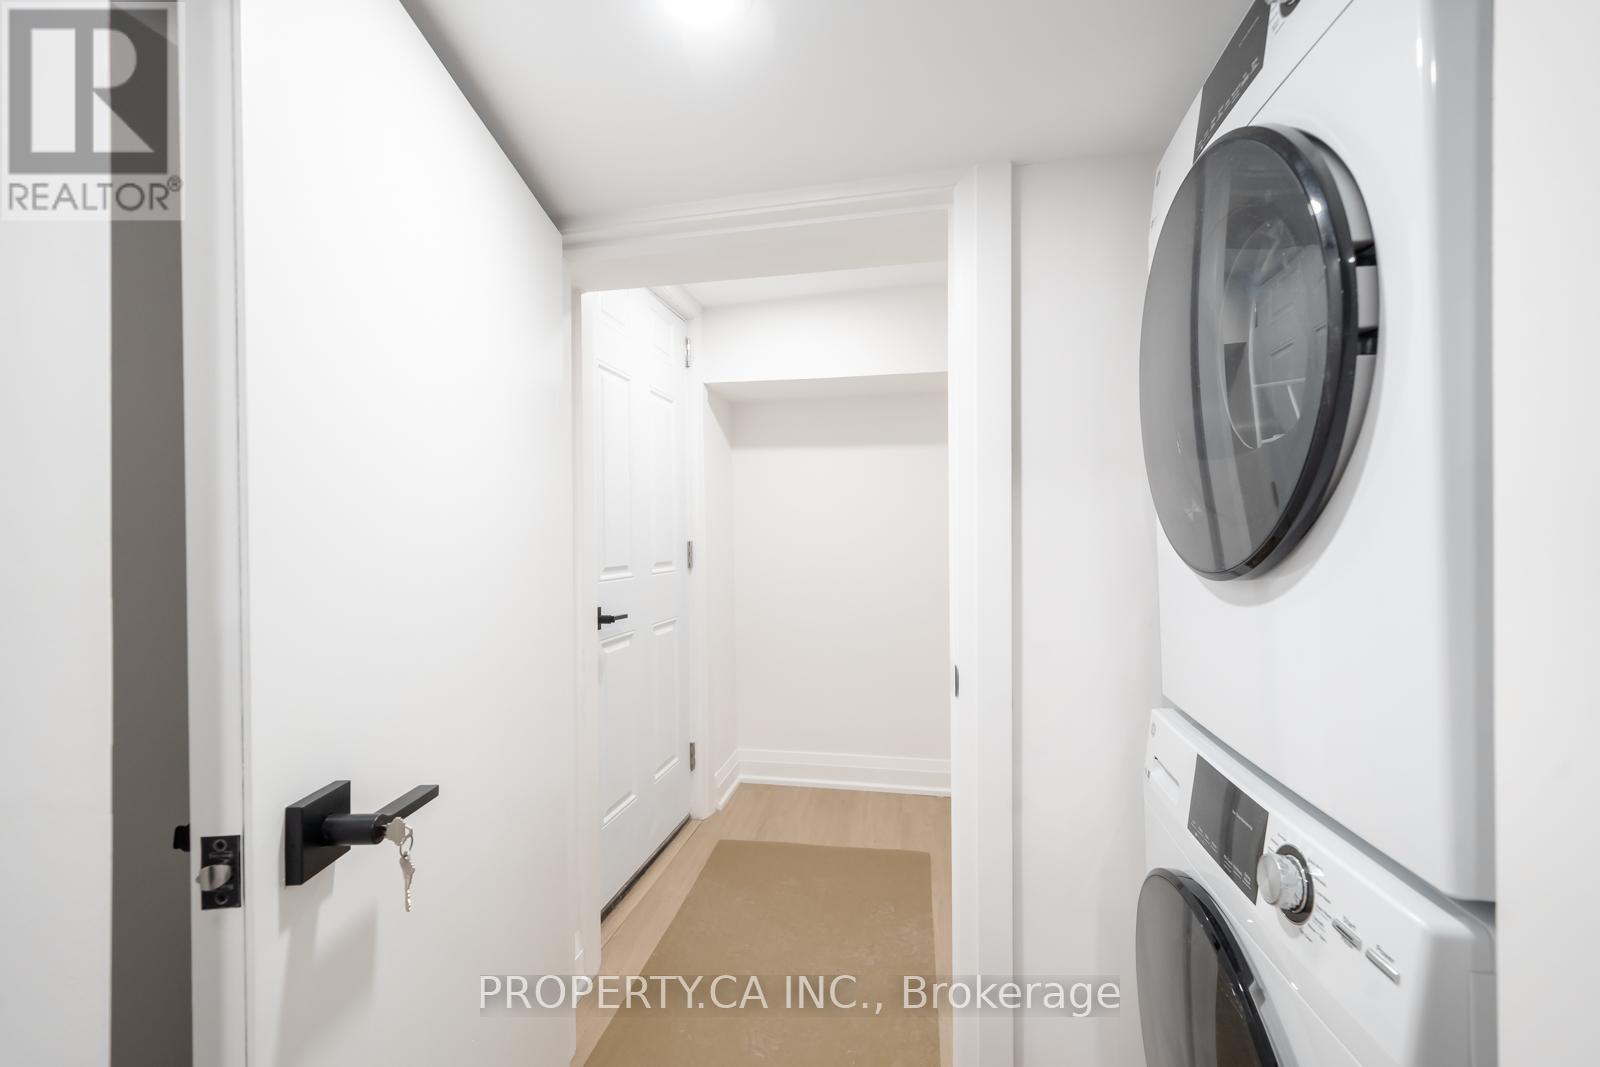
Lower - 344 Highfield Road
Toronto, Ontario
Brand New Raised Lower Level Suite Never Lived In!Be the first to live in this beautifully renovated, above-ground lower-level suite. Feels like a main floor with extra-large windows, high ceilings, and a private walk-out. A perfect condo alternative for those who prefer house living no elevators, no waiting! Located just steps from the Gerrard Streetcar and Greenwood Subway, commuting is a breeze. Nestled on a quiet residential street, yet moments away from the vibrant communities of Leslieville, the Danforth, and the Beach. Enjoy easy access to Toronto's best restaurants, cafes, art galleries, and local grocers all within walking distance. (id:56248)
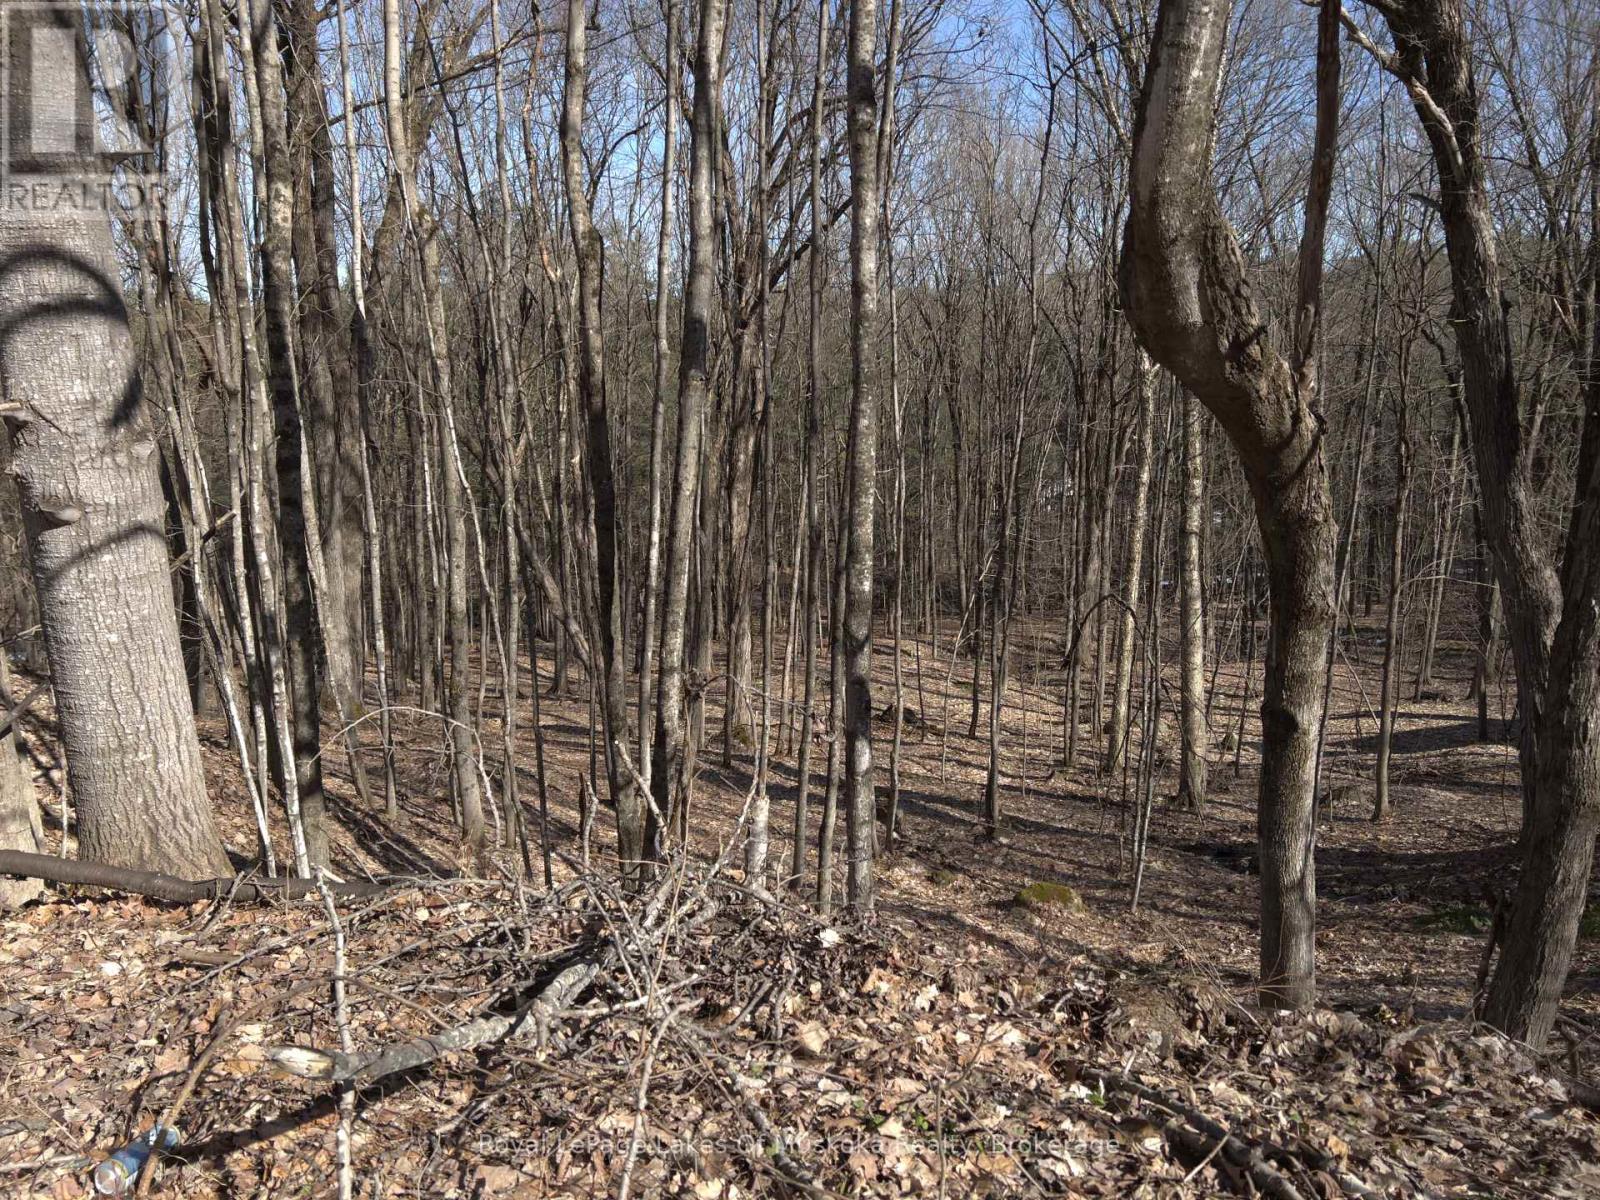
0 South Muskoka Drive
Bracebridge, Ontario
One of the last undeveloped lots in the Town of Bracebridge, with a ravine, is just waiting to be developed with your dream home. It is located on a cul-de-sac with quick access to South Muskoka Golf Course, the hospital and all of the amenities that Bracebridge offers. Yet, the peace and tranquility of the area are without question. Some services are available. Development fees are not paid as such are dependent on the size of your dream home! Bring your imagination, this is a stunning piece of land! Conv:LAR#40679822; There is a 3 meter easement that runs on the south lot line that allows for drainage off of South Muskoka Drive. The buyer acknowledges the 3m drainage Easement on the side of the property, and that an Easement will be granted to the Seller on closing over Pts 1 & 2, 35R 27455 for drainage purposes. This will run with the land. The remainder of the lot is fully developable. The taxes are based on an exempt status. There are specific comments from the railroad company regarding berms and noise studies. Please request these from the listing agent. HST is applicable to this purchase.applicable. (id:56248)
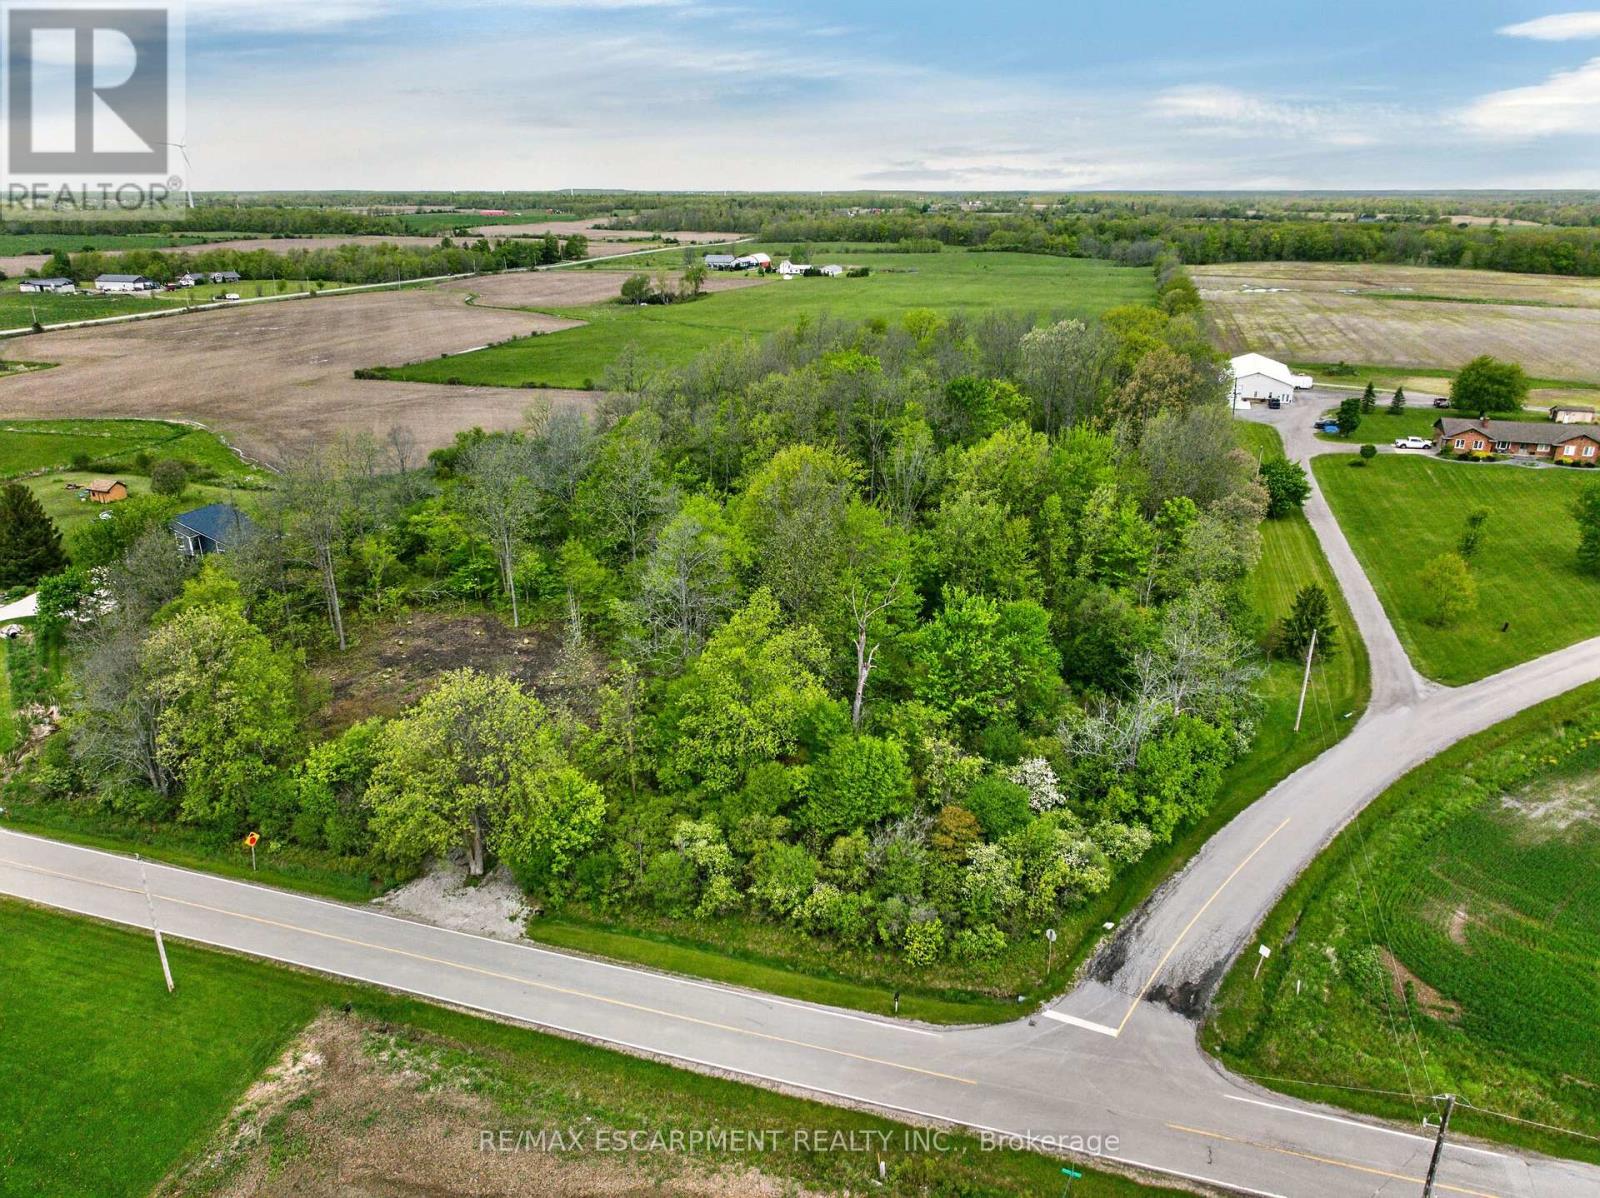
Pt S1/2 Lot 36 Link Road
Haldimand, Ontario
Breathtaking 0.72 acre country wood-lot featuring 200 ft of frontage on paved rural secondary road near east limits of Kohler, a quaint Haldimand County hamlet approximately 40 min commute to Hamilton, Brantford & Hwy 403 - 10 mins southwest of Cayuga's amenities in-route to Lake Erie. This rectangular shaped lot (200.95ft x 156.56ft) includes fully permitted, installed driveway providing entry to large, approved by Haldimand County, building envelope area with all required trees legally clear cut. The entire building site perimeter is surrounded by beautiful, towering hardwoods & soft, wispy pines promoting a natural private paradise setting for that "Rural Estate" you have dreamt of - now is the chance to turn dreams into reality. "Surreal Seclusion" (id:56248)
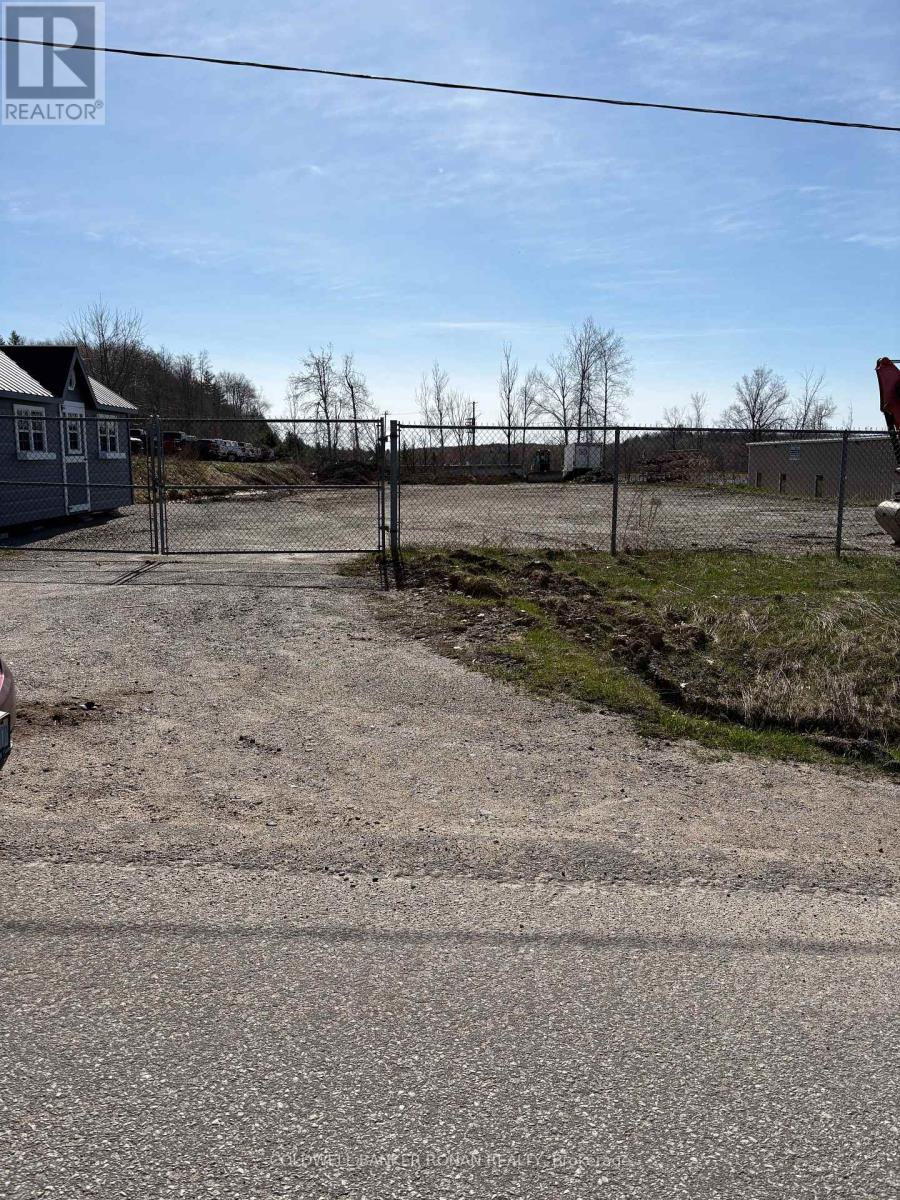
55 E.p. Lee Drive
Bracebridge, Ontario
Prime 0.982 acre vacant industrial/commercial lot.Located in Bracebridge Business Park.This lot is cleared and level with security fence and gate and includes a fabulous newly built shed.All services including hydro, gas, telecom, water and sewers at the street.Located just minutes from Hwy. 11This superior lot is zoned M1 and offers of variety of uses including manufacturing, warehouse, auto sales and auto repair garage, some retail permitted, offices and indoor storage to name a few. (id:56248)
4755 Garrard Road
Whitby, Ontario
Prime 1.38 Acre Development Lot In Highly Desirable Northeast Whitby. Discover a rare and versatile investment opportunity in the sought-after Taunton North community. This premium 1.38-acre lot offers the perfect canvas to build a spectacular custom dream home, ideally located just minutes from top-tier shopping, Ontario Tech University, and quick access to Highway 407. Endless Potential: While currently zoned Residential Agricultural, this property is designated General Industrial in the Taunton North Community Secondary Plan. The Town of Whitby has indicated support for a re-zoning to General Industrial, opening the door for premier business uses such as manufacturing, warehousing, processing, assembly, servicing, or goods storage. Whether you are looking to build an executive estate or establish a strategic commercial footprint, this high-exposure location delivers unmatched potential. (id:56248)
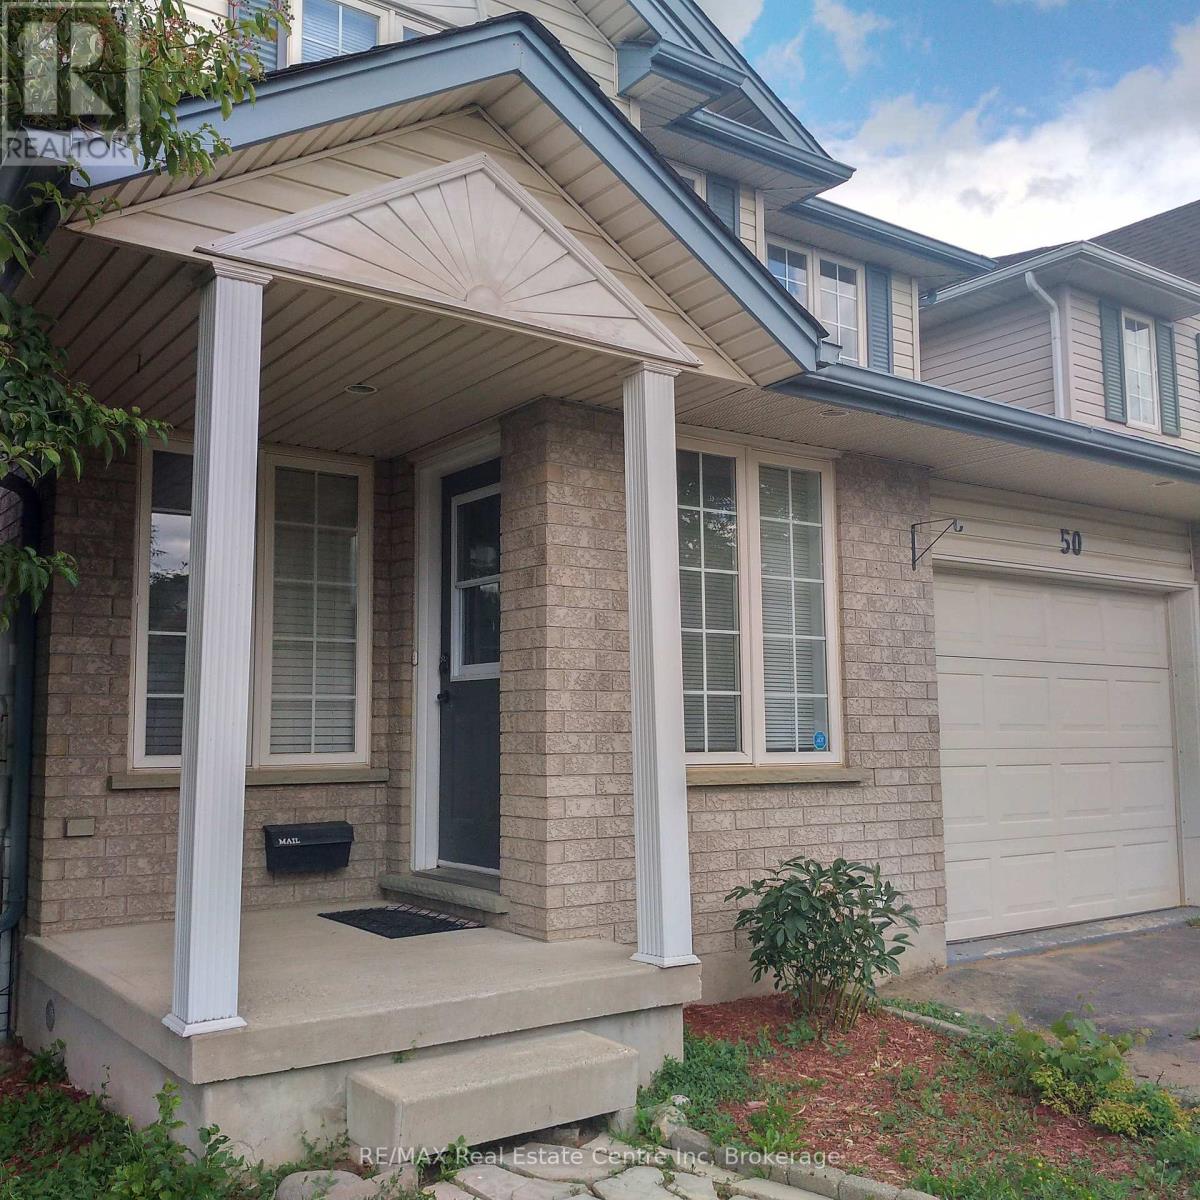
50 Hagan Avenue
Guelph, Ontario
Fantastic opportunity to rent this lovely fully detached home in Guelph's desirable East end. Located close to wonderful schools, shopping, trails, parks and more the whole home including the finished basement is available. Hardwood flooring throughout the main floor with large great room, 2 pc bathroom, spacious kitchen with breakfast bar and sliders out to the fully fenced rear yard. Upstairs you'll find a good sized primary bedroom, 4 pc bathroom and 2 more bedrooms. The fully finished basement features a cozy rec room perfect for family movie nights. There is a single garage as well as two parking spaces in the driveway. Don't miss your opportunity to lease this lovely east end gem! (id:56248)
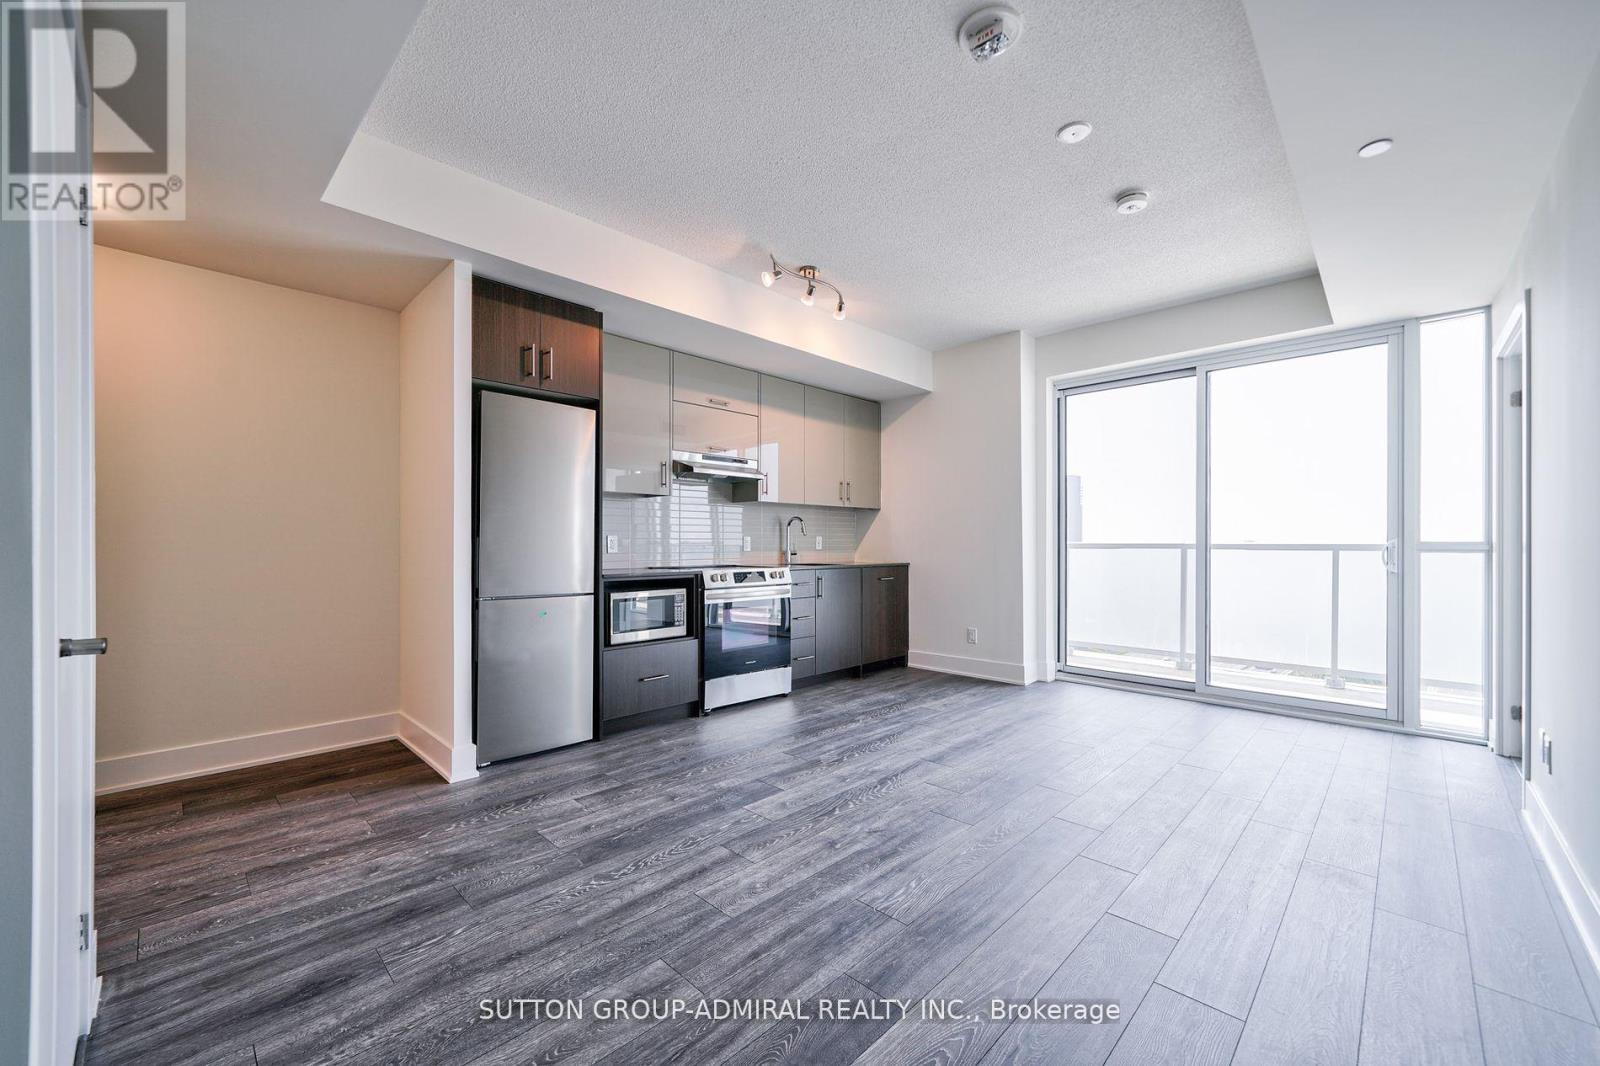
2115 - 188 Fairview Mall Drive
Toronto, Ontario
Rare Find Spacious 2Bed Sweet Home With Unobstructed High Floor View & Double Balcony! Like New! 2 Bathrooms! Move In And Enjoy! South And West View With Floor To Ceiling Windows Bring In Plenty Of Sun! 9 FT Ceiling With Ideal Layout! Modern Open Concept Kitchen With Quartz Counter, Backsplash And Built-In Stainless Steel Appliances! Bloomberg Washer And Dryer! Primary Bedroom Has Private Balcony And 4 Piece Ensuite Bathroom! Huge Common Bathroom For Family And Guests! One Owned Locker And One Parking Underground! Convenient Location With Subway, Shopping Mall, Public Library, T&T Supermarket At Footsteps! (id:56248)
54 Bellehumeur Road
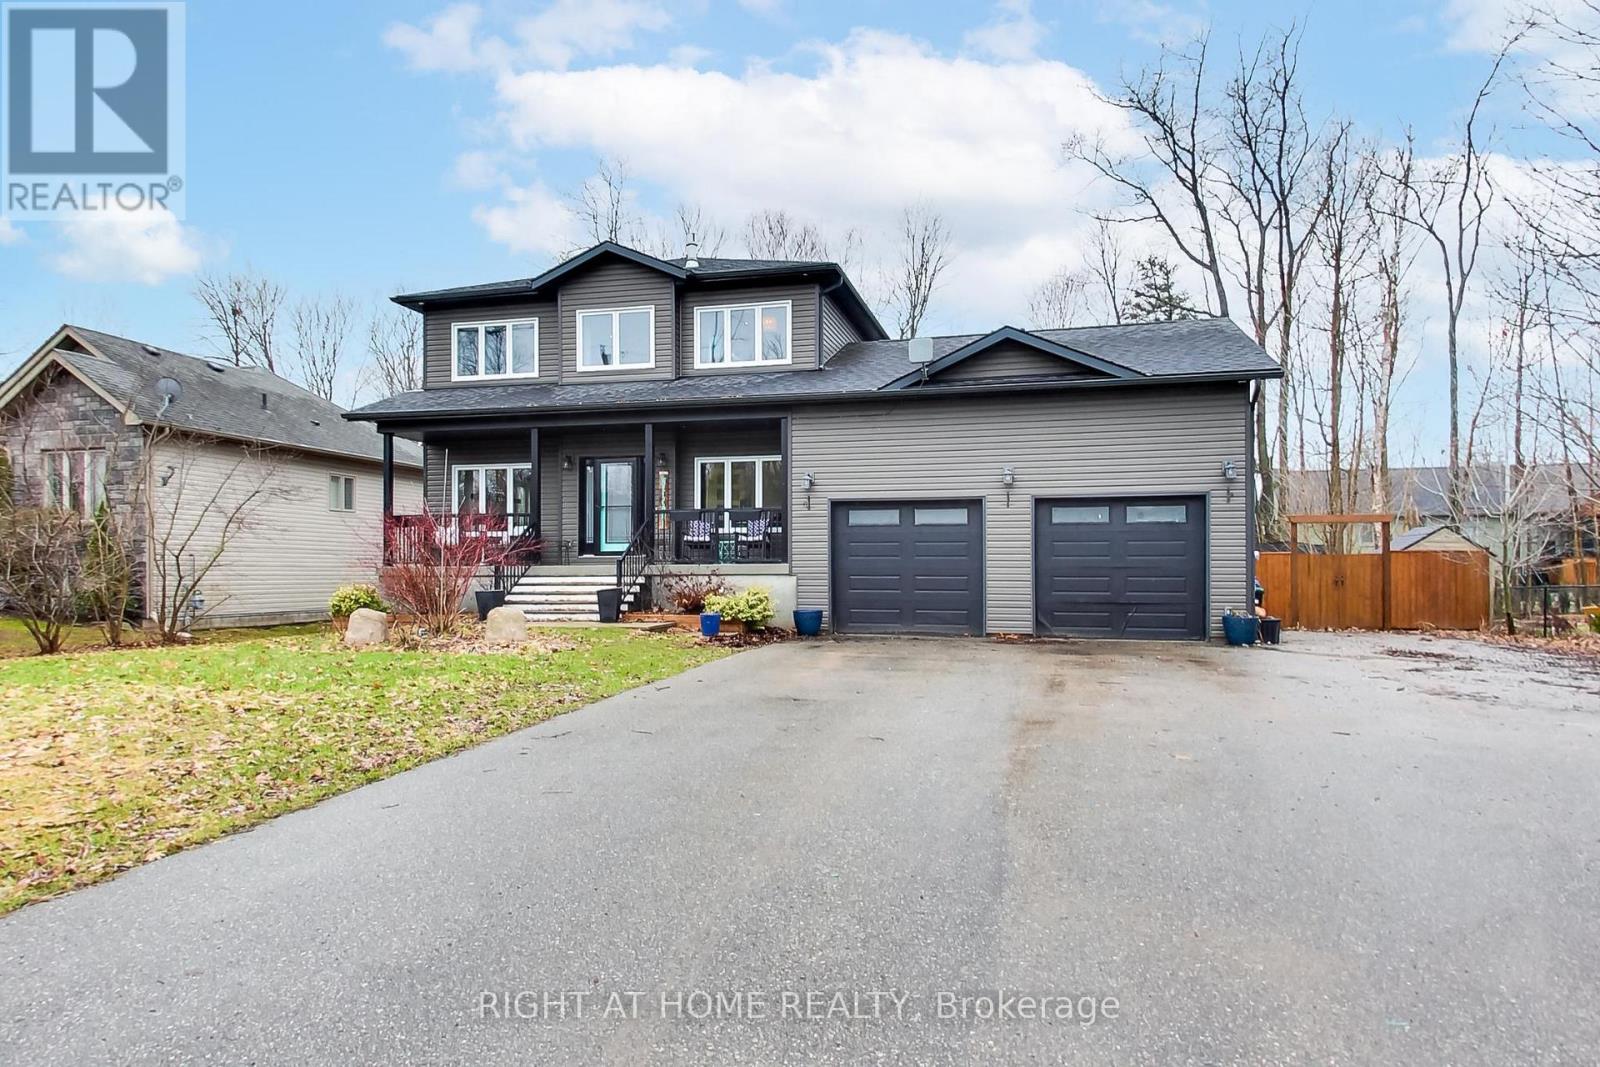
Tiny, Ontario
Stunning executive 4-bedroom custom home just steps from the beach, offering beautiful sunset views and clear sightlines toward the Collingwood ski hills. Thoughtfully designed with hardwood and ceramic flooring throughout, this spacious home features 9-foot ceilings on the main floor, a bright open-concept layout, and quality finishes throughout. The chef-inspired kitchen includes a large island, granite countertops, and plenty of space for cooking and entertaining. The inviting living room is anchored by a cozy gas fireplace, while the main floor also offers a private den/home office, convenient laundry room, and walkout to a spacious deck. The oversized double-car garage offers inside entry and ample room for vehicles, storage, or a workshop. Upstairs, the generous primary suite is a true retreat, complete with its own gas fireplace, large walk-in closet, and luxurious ensuite featuring a corner soaker tub and oversized walk-in shower. The basement is mostly drywalled and ready for your finishing touches, offering excellent additional living space potential. Built with efficiency in mind, this custom home has been spray foam insulated from the basement up and features a high-efficiency gas furnace for year-round comfort. A rare opportunity to enjoy quality construction, comfort, and an unbeatable lifestyle location near the water. (id:56248)
1882 Providence Lane
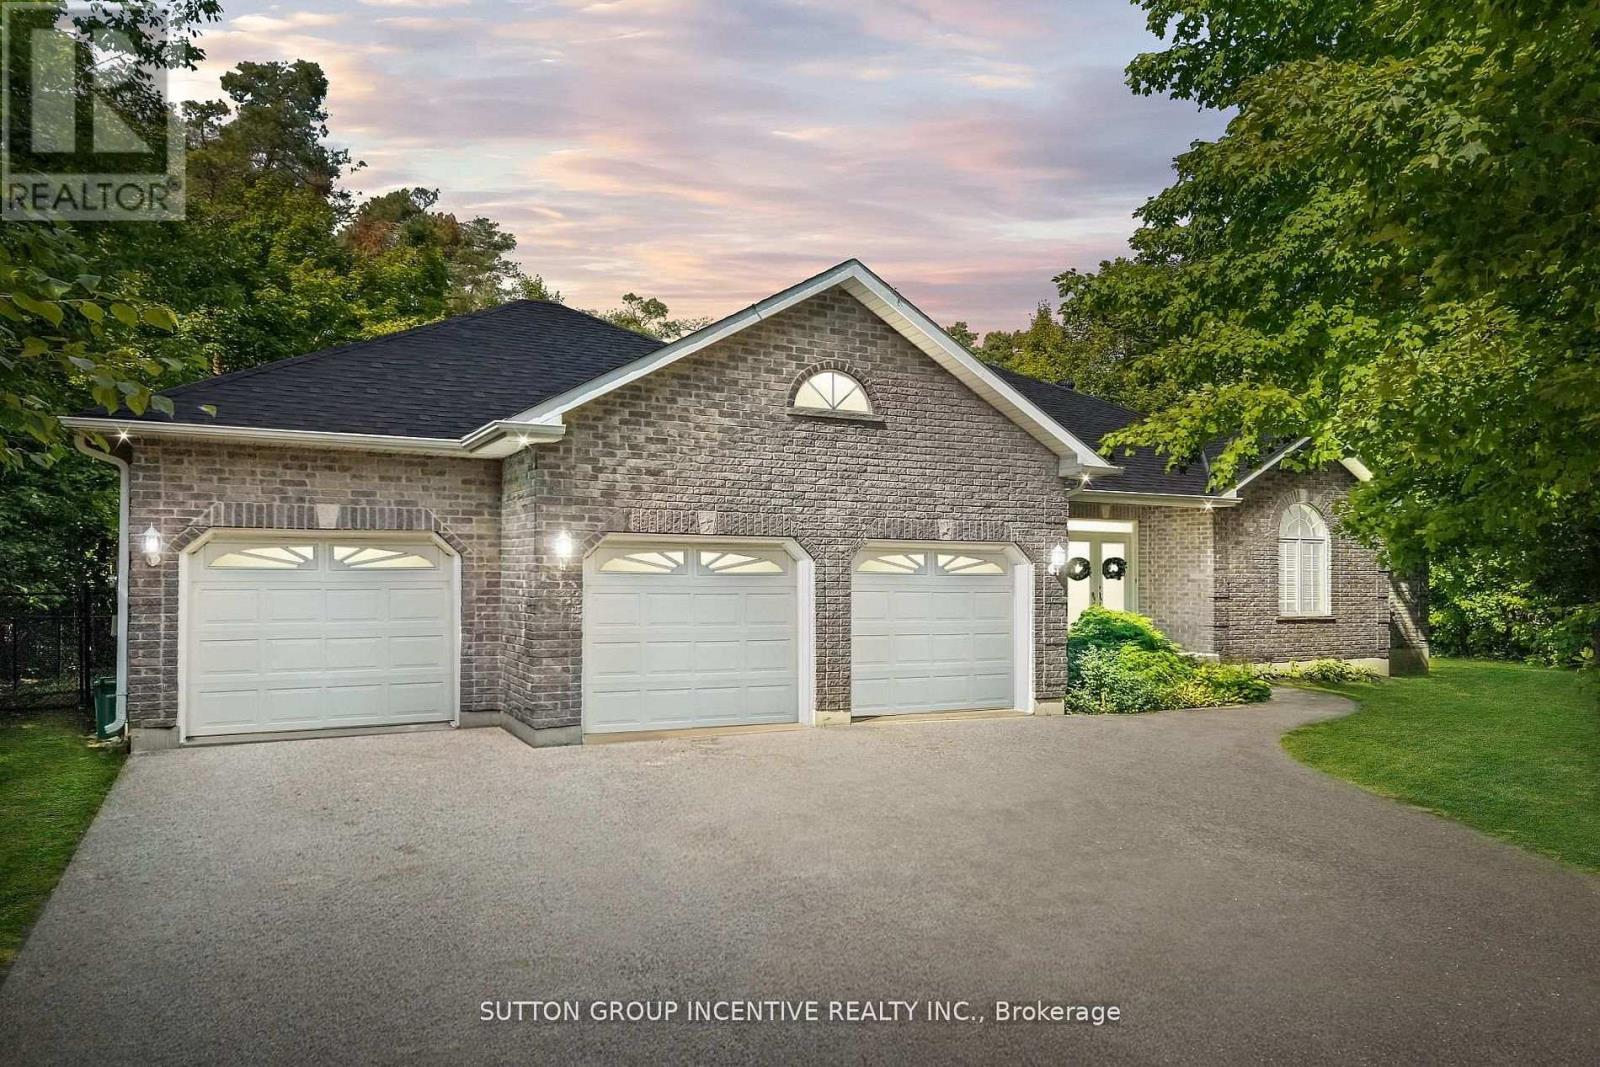
Severn, Ontario
Welcome to 1882 Providence Lane, a beautiful bungalow nestled on a private estate lot in the sought-after community of Marchmont. This home offers a warm and inviting atmosphere with hardwood flooring throughout and vaulted ceilings that enhance the open-concept main living space. The kitchen and dining area flow seamlessly to the back deck, perfect for entertaining or enjoying peaceful views of the mature trees surrounding the property. The primary suite features its own patio door walkout, along with a spa-like ensuite complete with a tub and standing shower. Two additional generously sized bedrooms and main floor laundry provide both comfort and convenience. The partially finished basement offers plenty of potential with a roughed-in bathroom and walk-up access to the garage. Outside, enjoy the ease of an irrigation system and the privacy of your own estate-sized lot. This is a rare opportunity to own a home that combines modern function with natural beauty in one of the areas most desirable neighbourhoods. (id:56248)
811 - 9085 Jane Street
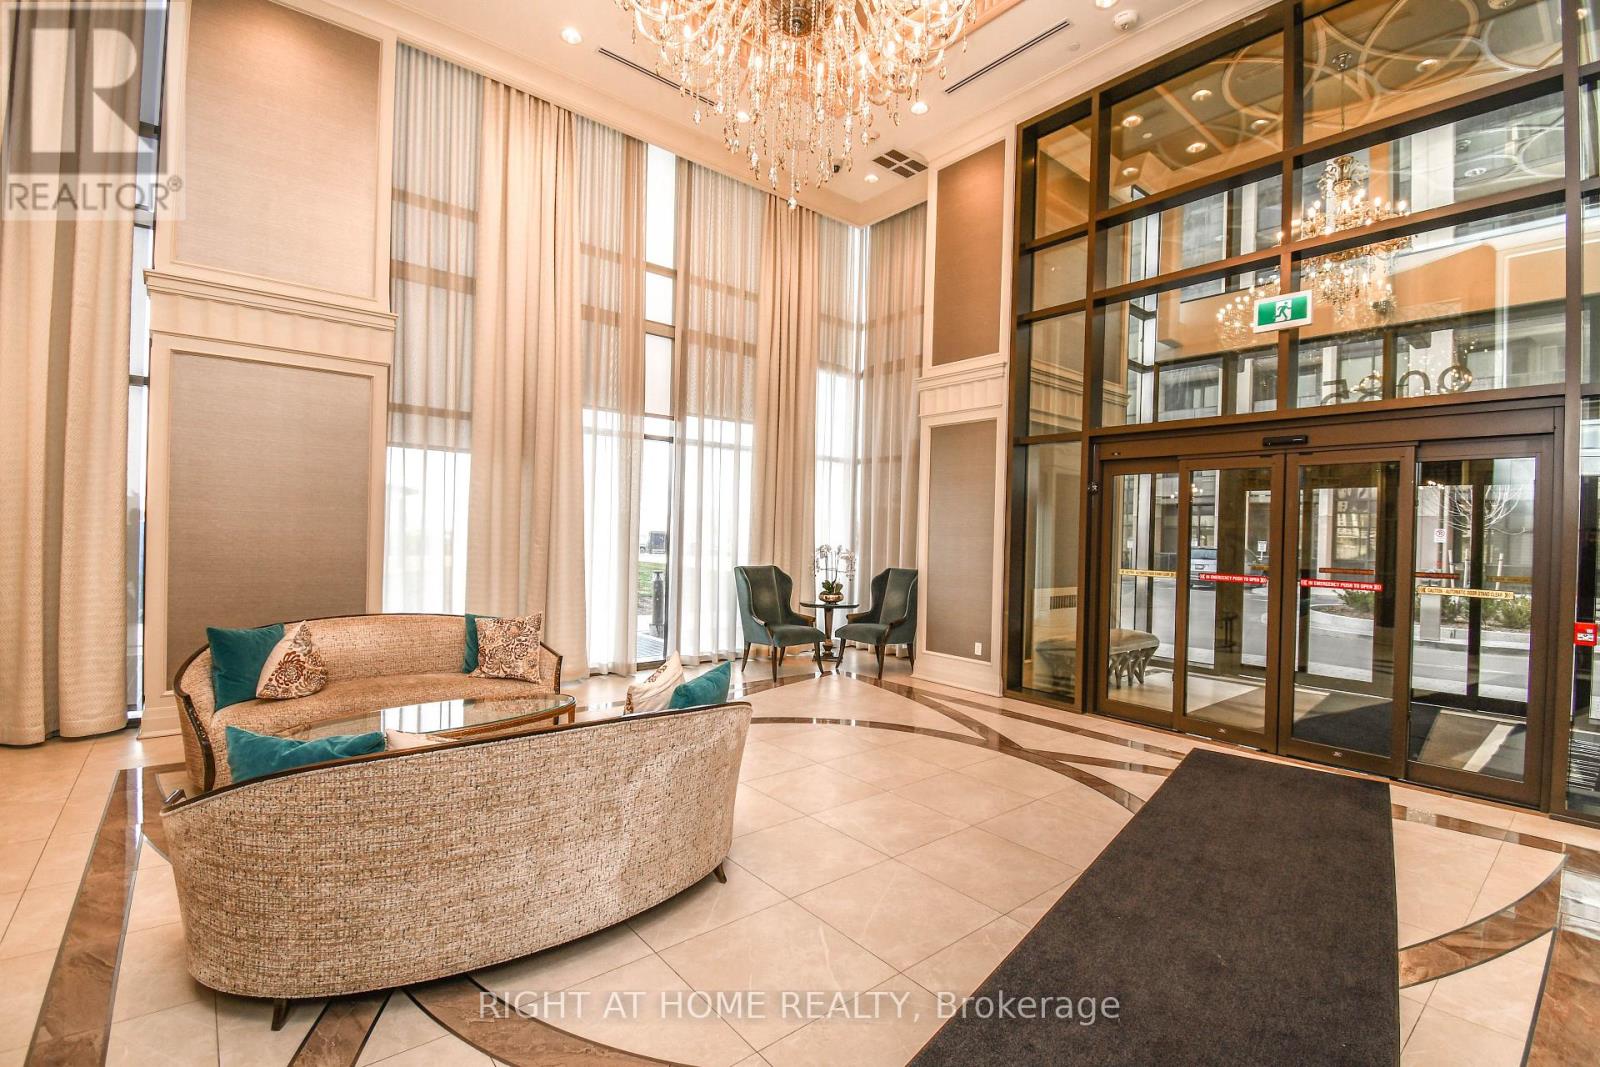
Vaughan, Ontario
Client RemarksDon't Miss Out On This Stunning 1 Bedroom Apartment In The Highly Desirable Park Avenue Condominium. This Spacious Apartment Boasts A Beautiful Roof Top View With Upgrades Including Led Lights, Kitchen Island, S/S Appliances + Luxury Finishes. Also Included Is 1 Underground Parking Space And 1 Locker Unit. Close To Vaughan Metropolitan Centre, Subway Station, York University, Vaughan Mills Mall, Costco, Hwy 400 & Hwy 407,Dinning,Parks + Much More! This Is A Must See! (id:56248)
914 - 1 Jarvis Street
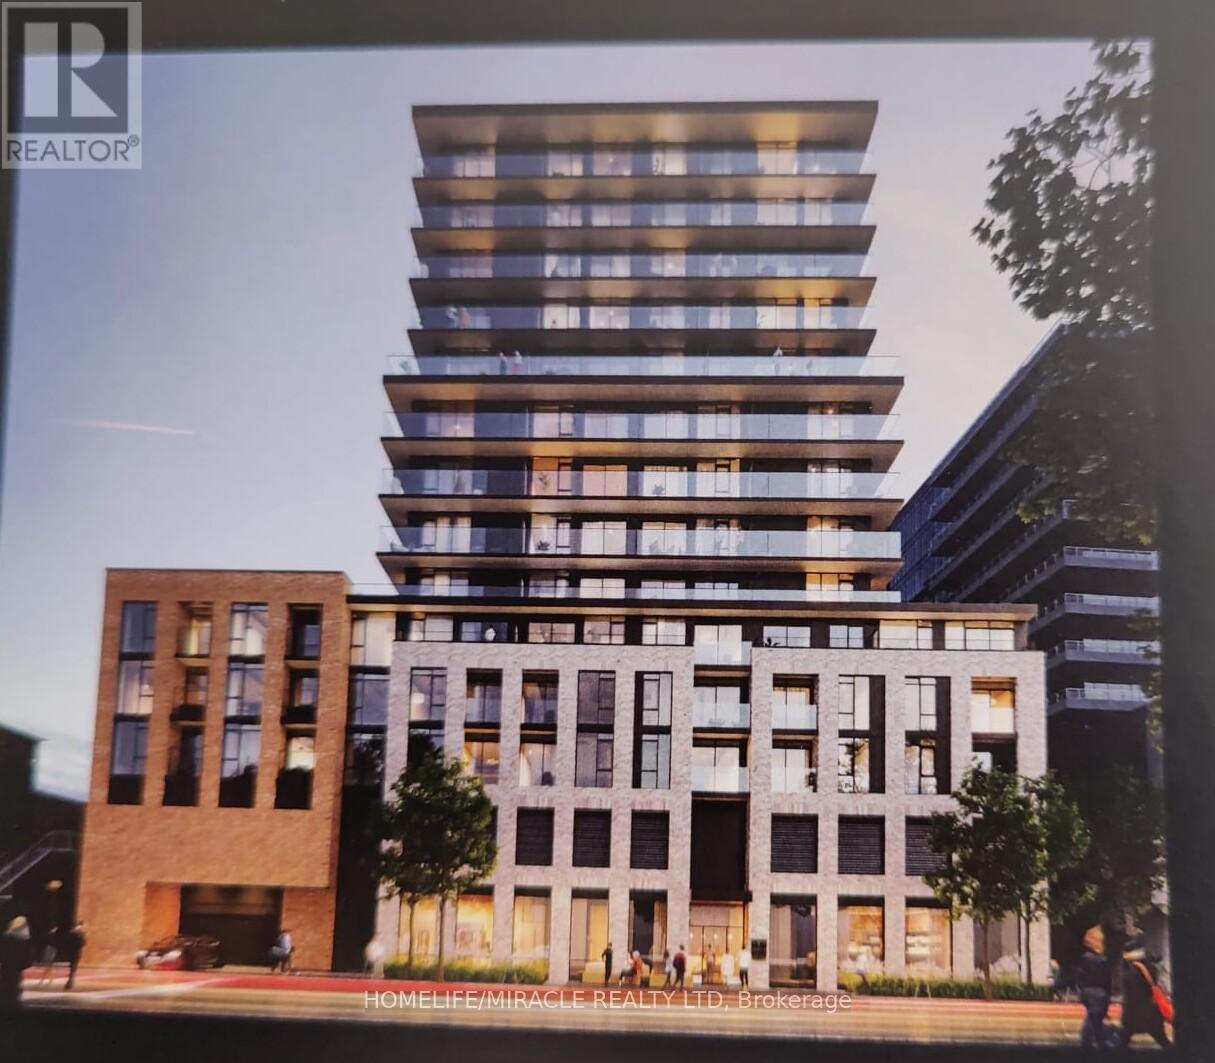
Hamilton, Ontario
Welcome to Modern Unit at 1 Jarvis St .Easy access to Hwy 403, QEW, Lincoln M.Alexander, Red Hill Valley Parkways, West Harbor and Hamilton GO. The HSR bus stop is only a two-minute walk away. 2. This stylish condo with open concept and laminate floors boasts 1 spaciousmaster bedroom plus 1 den and 1 sleek 3-piece bathroom. Amenities include yoga, fitness center, lounge, and a retail space at its base. 5-10 minutes to McMaster University, Mohawk College, StJosephs Hospital, Public Transit, Shopping, Restaurants, Schools and more. (id:56248)
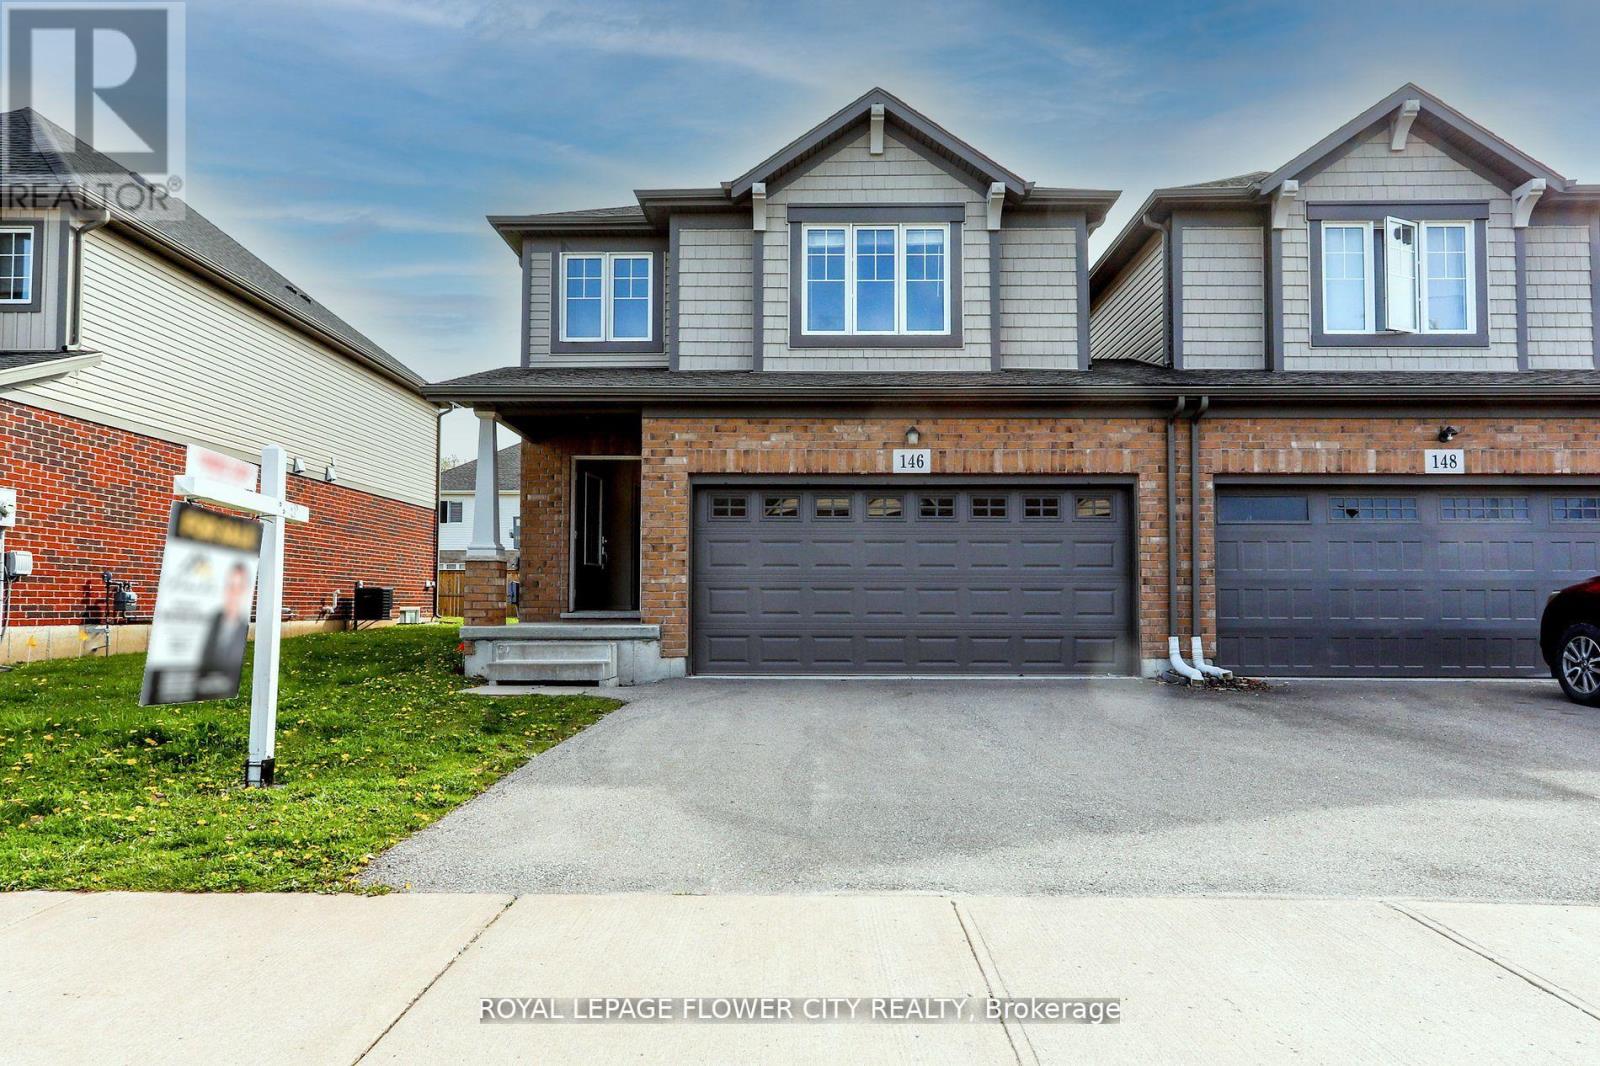
146 Winterberry Boulevard
Thorold, Ontario
Exceptional investment opportunity in a highly sought-after area of Thorold. This freehold semi-detached home features a spacious layout with a Double car garage and offers strong rental income potential. Currently, the upper floors are tenanted by students generating $3,350/month plus utilities. The property boasts 5 bedrooms and 4 bathrooms along with a 2-bedroom in the basement, providing a total of 7 bedrooms and 4 full bathrooms throughout the home. Located near major amenities and Brock University, this turn-key investment offers immediate cash flow and long-term growth potential ideal for investors looking to capitalize on Thorold's growing rental market. This property offers a fantastic opportunity in the heart of the Confederation Area, situated on Winterberry Boulevard in a friendly neighborhood. It designed to accommodate tenants comfortably. The open-concept living, dining, and kitchen area enhances the spacious feel. Ample parking is available on the premises. Conveniently located just minutes from Brock University and Niagara College, with easy access to highways, transit, and schools. This makes it an excellent investment or family home in a prime location. (id:56248)
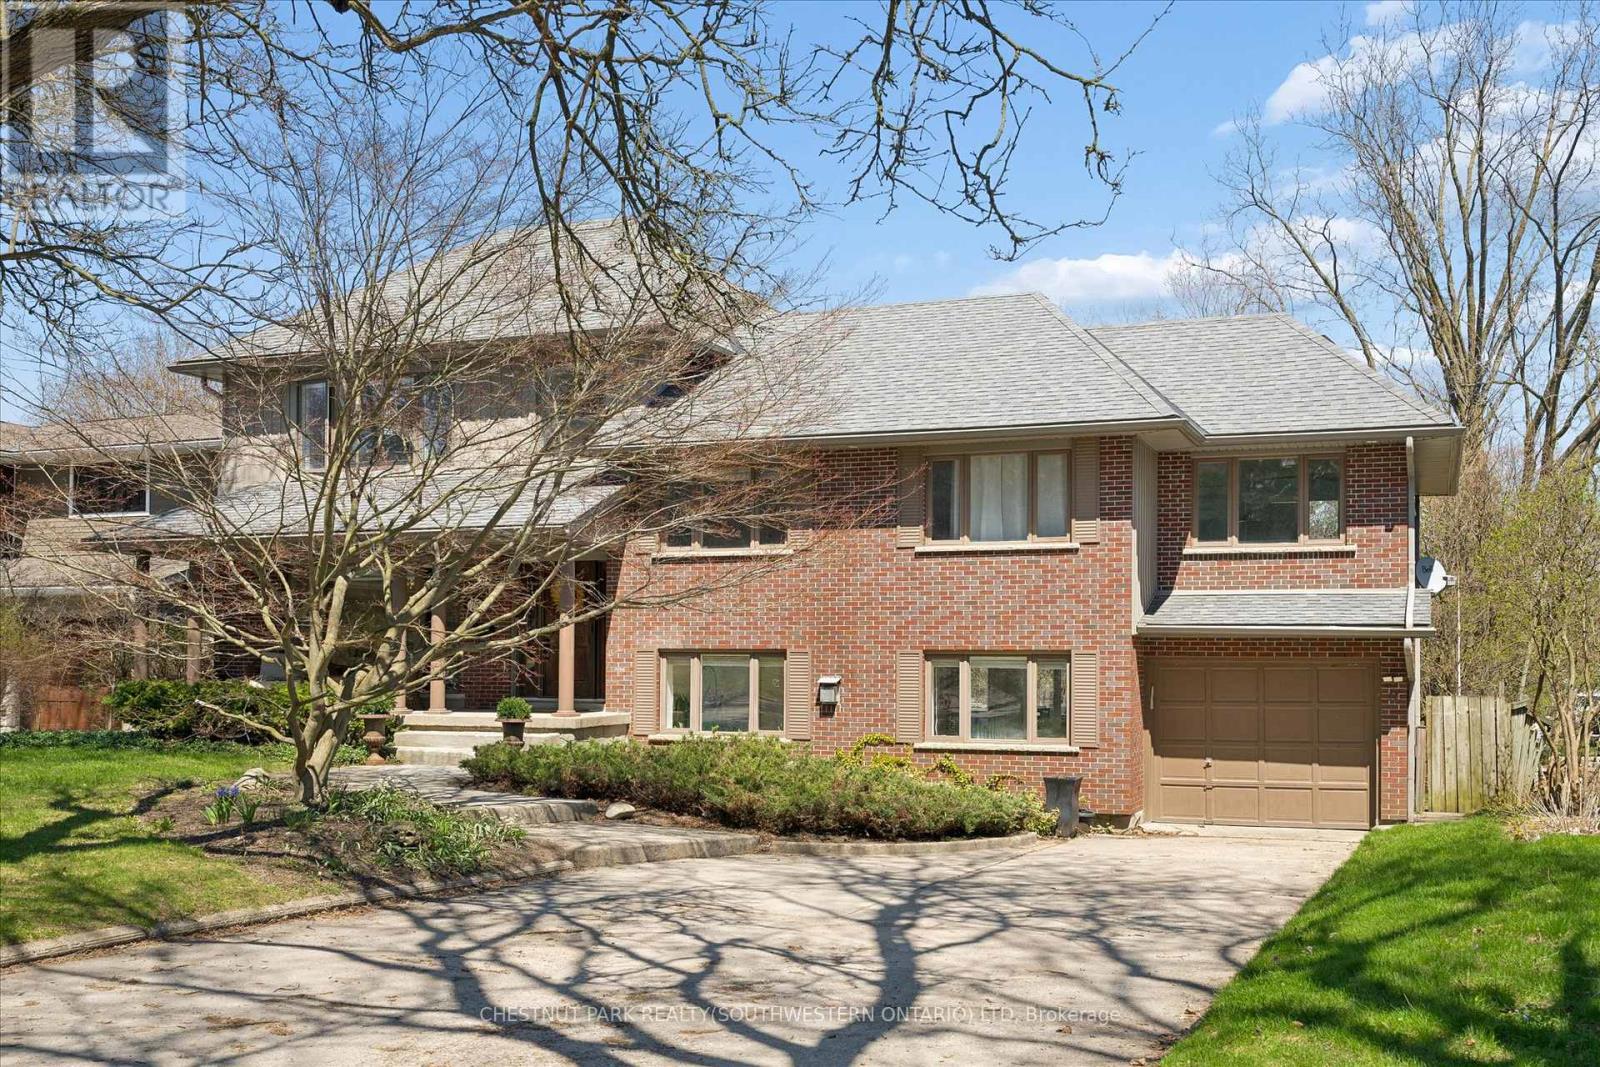
75 Lyon Avenue
Guelph, Ontario
Tucked away at the quiet dead end of Lyon Avenue in the heart of Exhibition Park, this renovated 5 bedroom home offers a rare opportunity in one of Guelph's most sought after neighbourhoods. Known for its mature tree lined streets, strong sense of community, parks, schools, and walkability to downtown, Exhibition Park consistently holds value. Homes on this street rarely come to market. Thoughtfully expanded and redesigned, the home blends timeless character with modern updates. The kitchen was completely reimagined in 2021 by Newlife Cabinetry Kitchens and showcases quartz and granite counters, a nearly 12 ft island with prep sink, full apron sink overlooking the backyard, oversized gas range with custom hood, built in appliances, and extensive custom cabinetry with premium storage. Abundant windows and cabinet lighting enhance warmth and natural light. The foyer features cathedral ceilings and open to above design with built in cubbies for everyday organization. A French glass pocket door offers flexibility between the kitchen and great room. The dining area, highlighted by a large bay window overlooking the streetscape, flows from the kitchen and can also serve as a formal living space. Just steps down, the spacious great room offers custom built ins, detailed trim work, gas fireplace, garage access, walkout to the yard, and convenient 3 piece bath ideal for pool use. The private primary suite is set in its own wing with 12 ft ceilings, hardwood floors, lounge or office space, and a luxurious ensuite with heated floors, soaker tub, glass shower, granite double vanity, and custom built ins. Four additional bedrooms, upper laundry, and a spa inspired main bath complete the upper level. The backyard is a private oasis featuring a heated Gunite pool, hot tub, conversation area, and raised garden boxes. A partially finished lower level with high ceilings, framed space, rough in bath, storage, and cold room offers future potential. Exhibition Park living awaits. (id:56248)
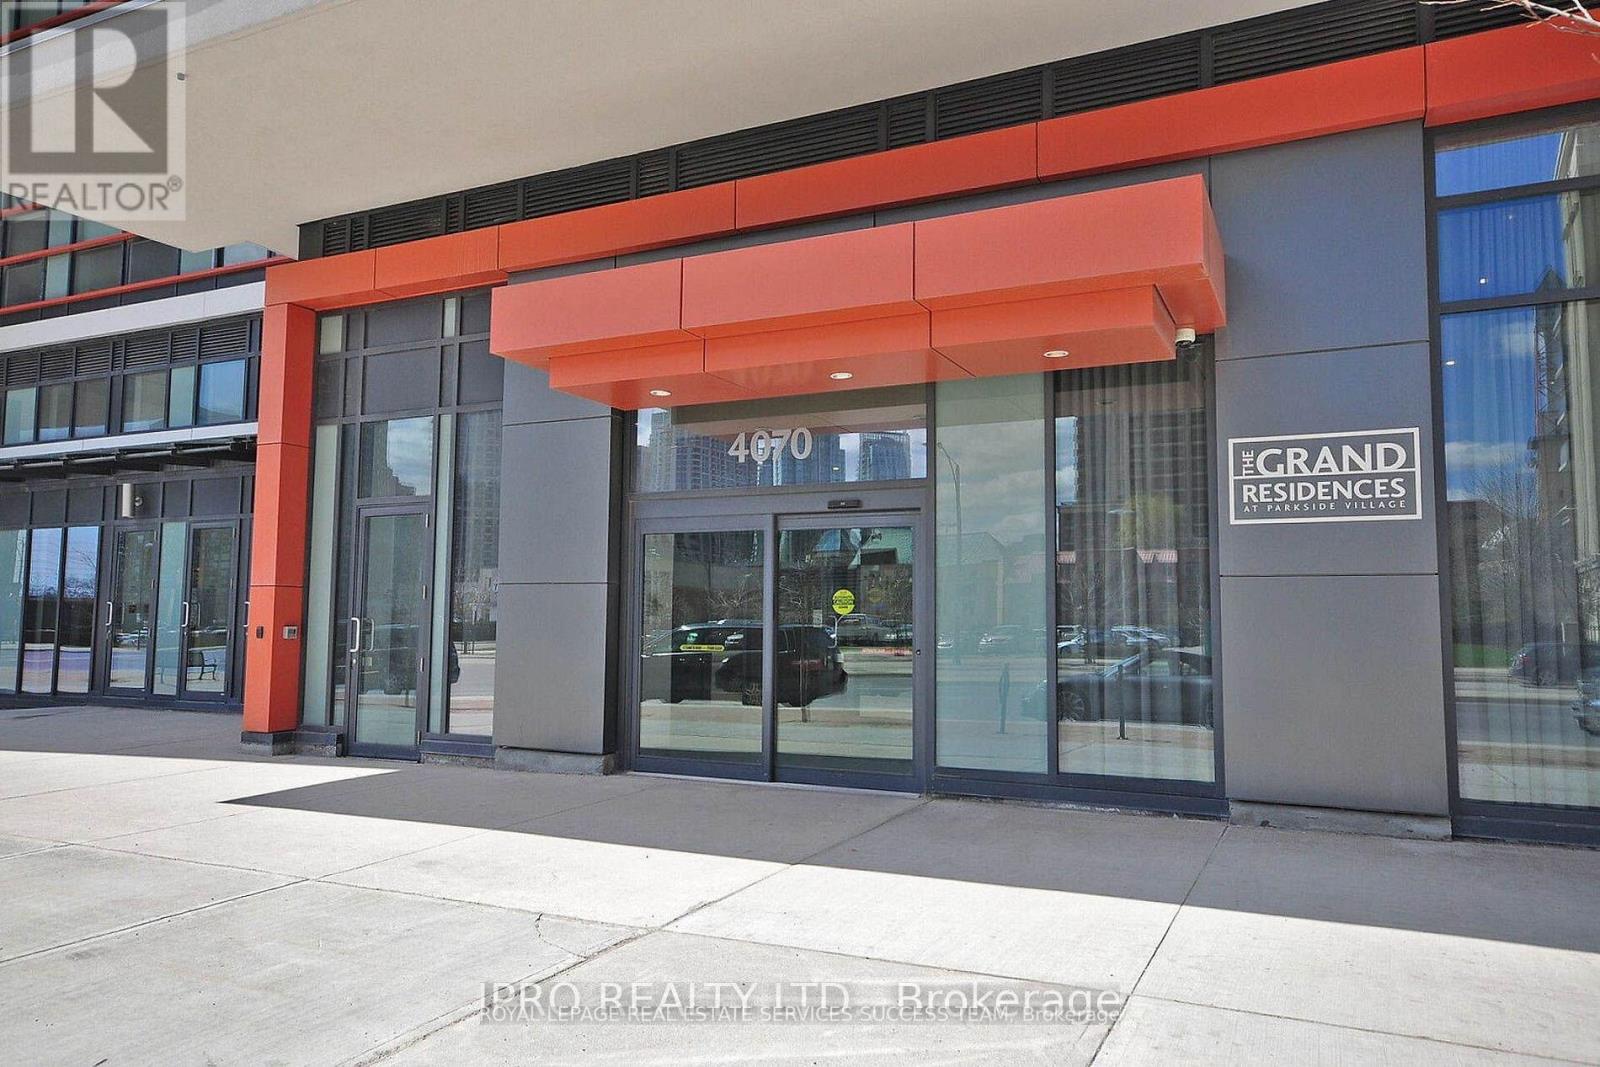
3009 - 4070 Confederation Parkway
Mississauga, Ontario
Spacious & upgraded open concept living in Square One! Offering 2 bedroom condo, corner unit with floor to ceiling windows making this condo very bright. Full size functional modern kitchen equipped with stainless steel appliances, quartz countertop and beautiful backsplash. Spent thousands in renovation, throughout new laminate flooring/new freshly paint, 9 ft ceiling & new window blinds make it for perfect move in condition. Breath taking North East clear views of the city from two separate balconies. One parking & locker included. Walking distance to Square One, YMCA, Starbucks on the building on ground level, Sheridan College, easy access to major hwys. 5000 Sq ft indoors & outdoor amenities on 4th floor include: pool, media rm, fitness studio, music rm, gaming lounge, party rm, cards rm, kids fun rm, internet lounge, fireside lounge, outdoor park, etc.. (id:56248)
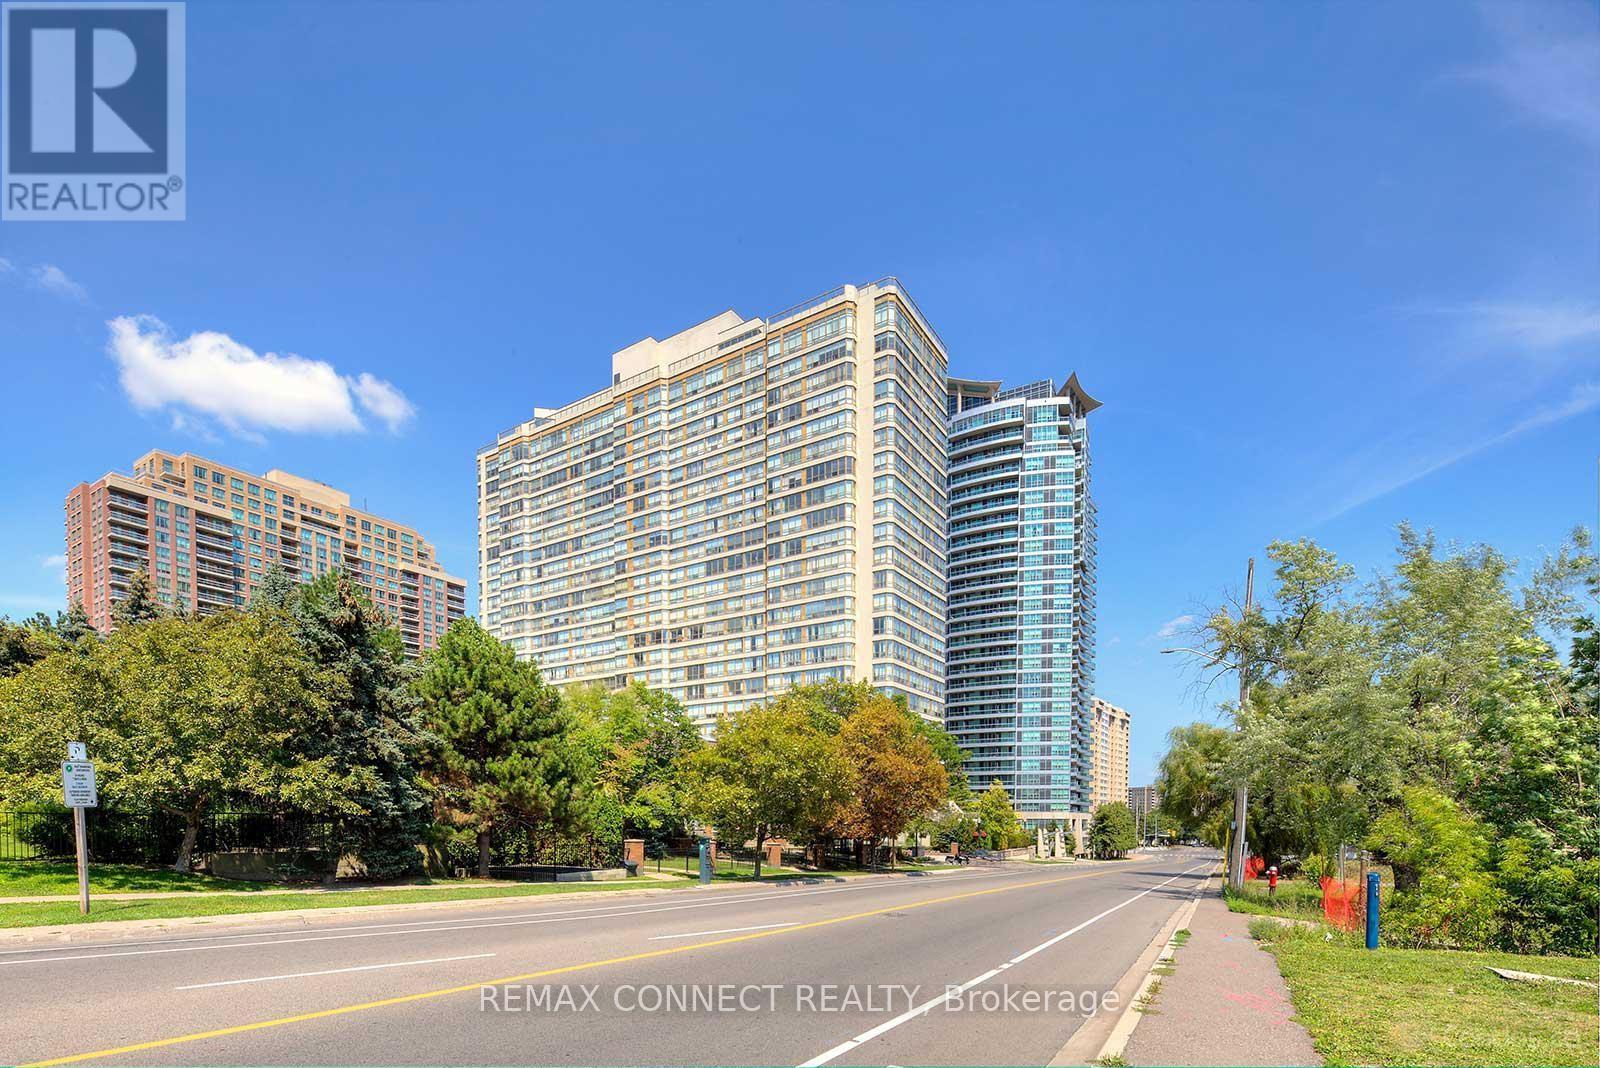
1908 - 55 Elm Drive W
Mississauga, Ontario
Look No Further, This Tridel Built Condo Offers An Excellent Value In A Convenient City Centre Location. Enjoy unobstructed views of the Marlin Monro Towers and large windows that flood the unit with natural light. A spacious 863 sf . With a spacy Solarium Which Can Be Used As Den/office. Clean & Well-Maintained Unit, Walking Distance To Square One Mall, Shopping Centre, 2 minutes from Highway 403, Go Transit Public Transit . Amazing Rooftop Amenities Include: Indoor Pool, Exercise Room, Party Room, Billiard Room, Tennis Court & Sundeck Make This A Sought After Building. Building Also Features 24Hr Security & Gatehouse. Excellent location within steps of Hurontario LRT. (id:56248)
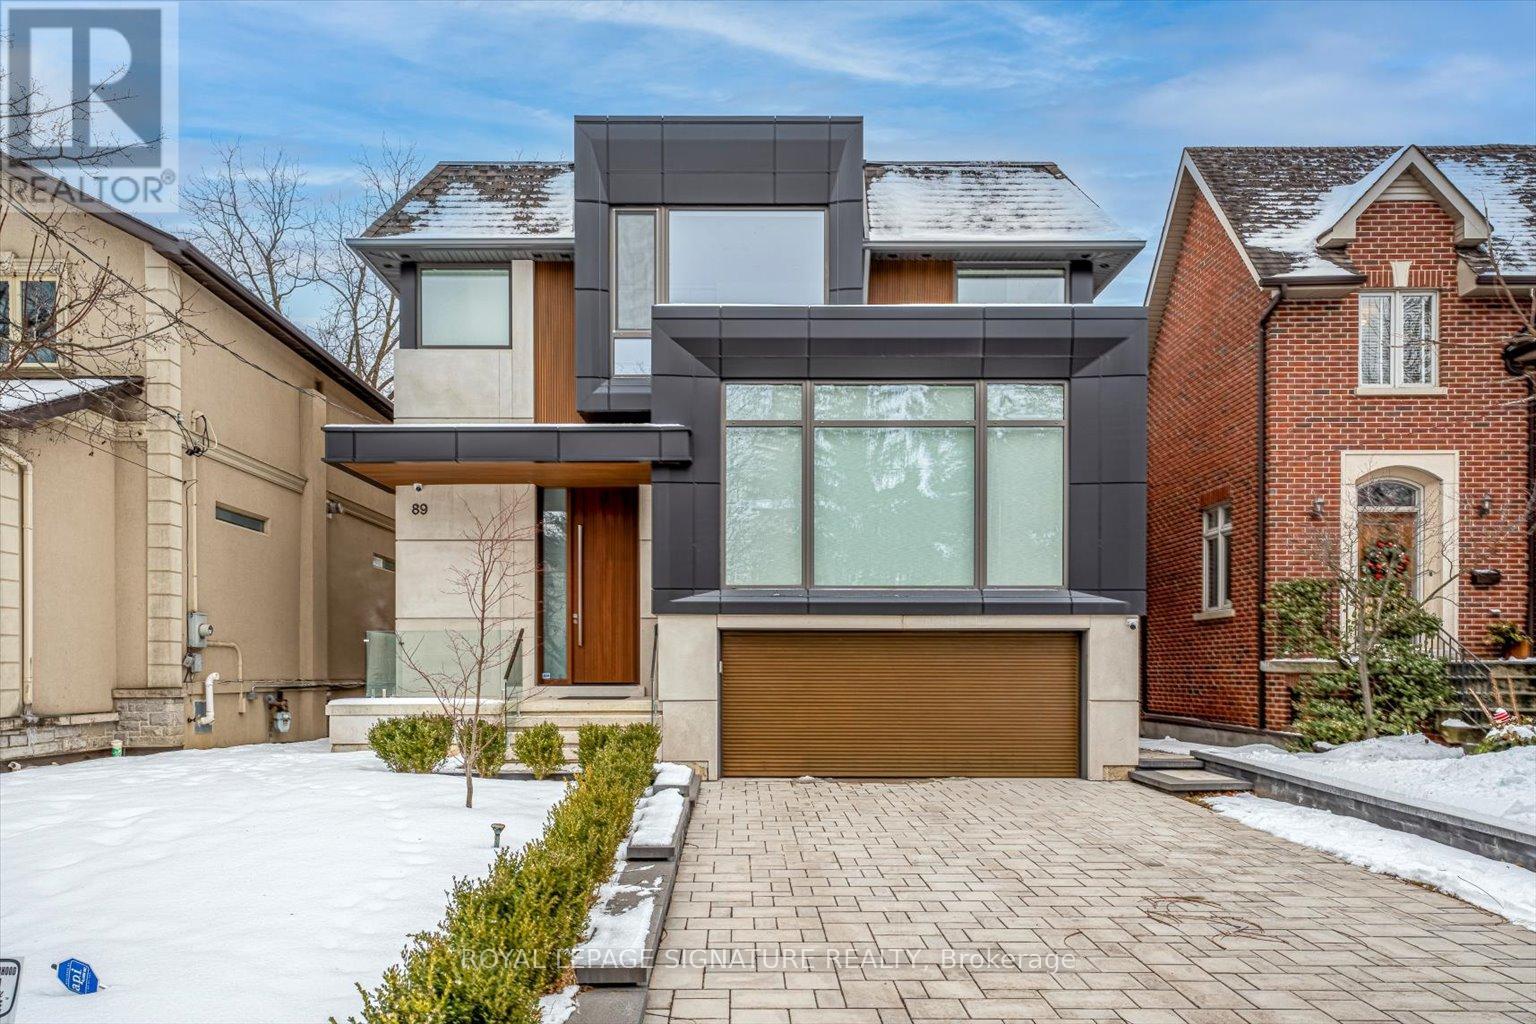
89 Stuart Avenue
Toronto, Ontario
An extraordinary custom-built architectural masterpiece completed in 2023 where no detail was overlooked and no expense was spared. Designed for end-user luxury living, this one-of-a-kind residence blends timeless elegance with modern sophistication in one of Toronto's most sought-after neighbourhoods.Featuring exceptional craftsmanship and premium finishes throughout, this stunning home offers4 spacious bedrooms upstairs, each with its own private ensuite and custom built-in closets,while the primary retreat features a luxurious walk-in closet and spa-inspired ensuite.The heart of the home is the show-stopping custom kitchen with a beautifully designed oversized island, premium high-end appliances, designer finishes, and exceptional millwork. Expansive floor-to-ceiling doors flood the home with natural light and open seamlessly to a massive entertaining deck overlooking the professionally landscaped backyard with an additional patio area, creating the ultimate indoor-outdoor lifestyle.A striking mono-beam staircase serves as a true architectural focal point. Additional luxury features include built-in speakers, exterior security cameras, premium exterior lighting,heated basement floors, snow-melt driveway system, oversized windows and doors, and custom finishes throughout.The bright walk-up basement offers excellent ceiling height, abundant natural light, and an additional bedroom ideal for guests, extended family, nanny suite, or recreation space.Ideally located in a highly desirable family-friendly neighbourhood steps to parks, walking trails, tennis clubs, top-rated schools, transit, shopping, restaurants, and Hwy 401. Close to Armour Heights P.S., Cameron P.S., Cardinal Carter Academy for the Arts, and Loretto Abbey Catholic Secondary School.A rare opportunity to own a truly exceptional luxury residence built to the highest standards in an unbeatable Toronto location. (id:56248)
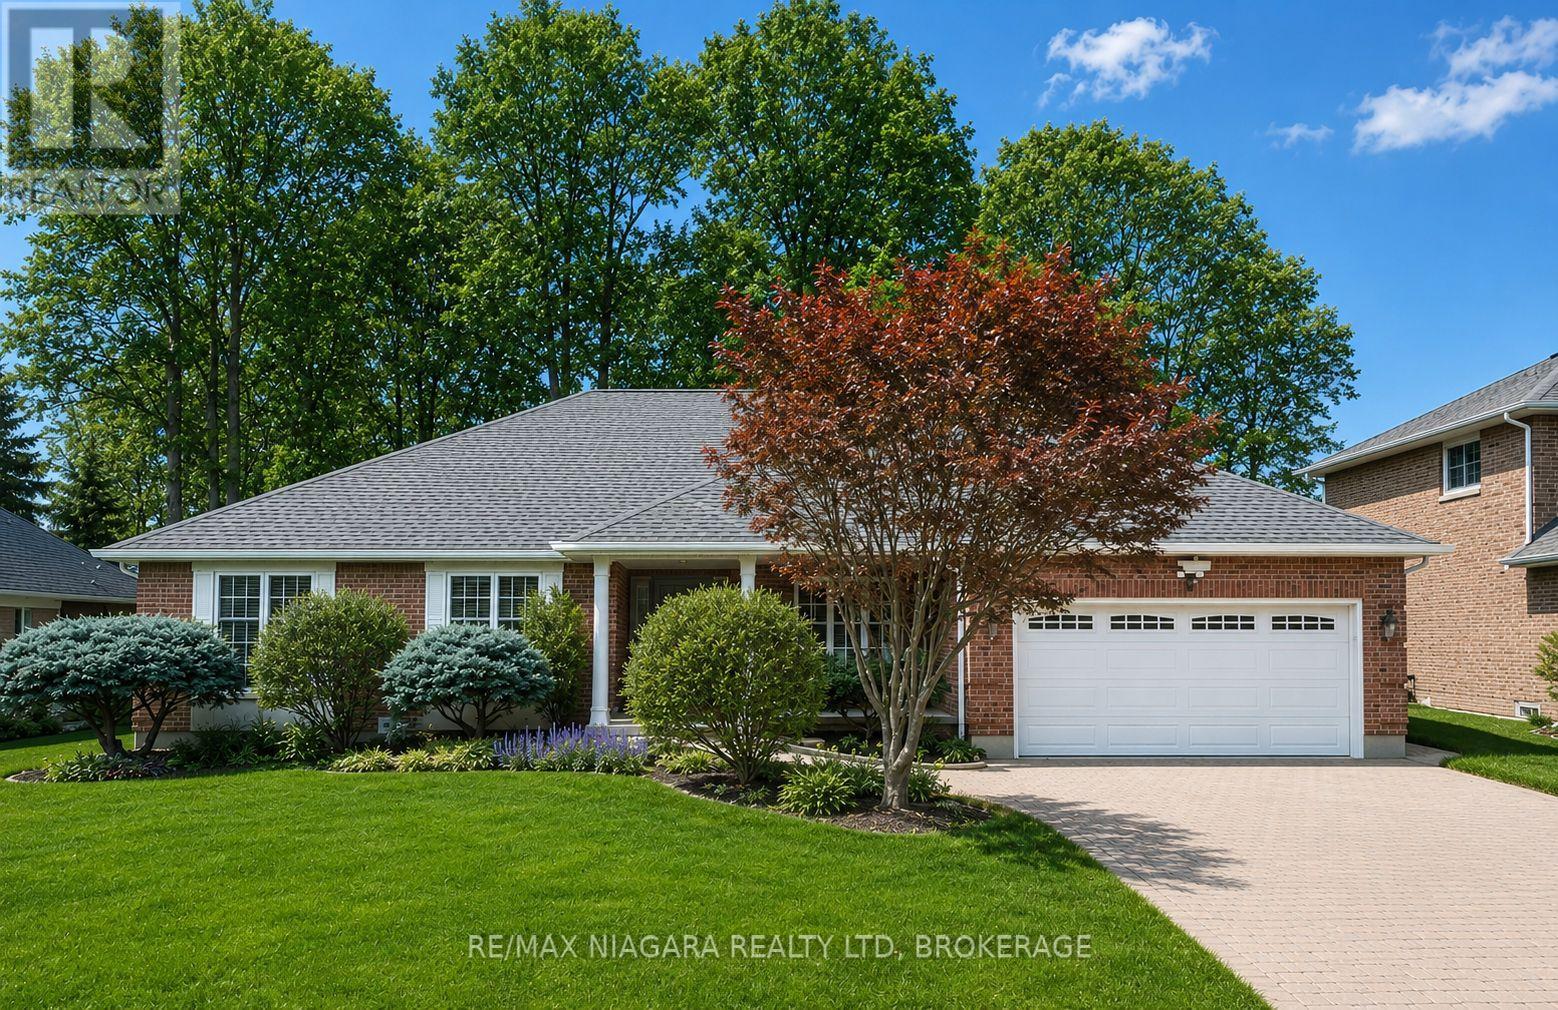
8165 Mount Olive Crescent
Niagara Falls, Ontario
Located in the prestigious Mount Carmel neighbourhood, this sprawling custom-built bungalow offers an exceptional blend of space, privacy, and timeless quality. Set on a beautifully treed lot surrounded by mature 110-year-old oak trees, this home delivers a rare backyard setting with incredible privacy, a custom patio, and built-in wood burning fireplace perfect for entertaining or relaxing summer evenings.Offering just under 2,000 sq ft on the main level, the home features 3 spacious bedrooms including a primary suite with ensuite bath, 2 full bathrooms, and expansive principal rooms across the rear of the home designed to capture the stunning backyard views. Quality finishes throughout include hardwood flooring, a striking 3-sided gas fireplace, whirlpool jetted tub, dedicated main floor office, laundry room, and direct access to the oversized 2-car garage.The partially finished basement adds exceptional versatility with a massive rec room, additional full bathroom, oversized guest bedroom, and plenty of potential for further finished living space. Interlock driveway with ample parking, updated roof, furnace, and A/C complete the package. Situated in one of Niagara Falls' most sought-after subdivisions with excellent highway access, great schools, and family-friendly surroundings, this is a rare opportunity to own a true executive bungalow in Mount Carmel. (id:56248)