
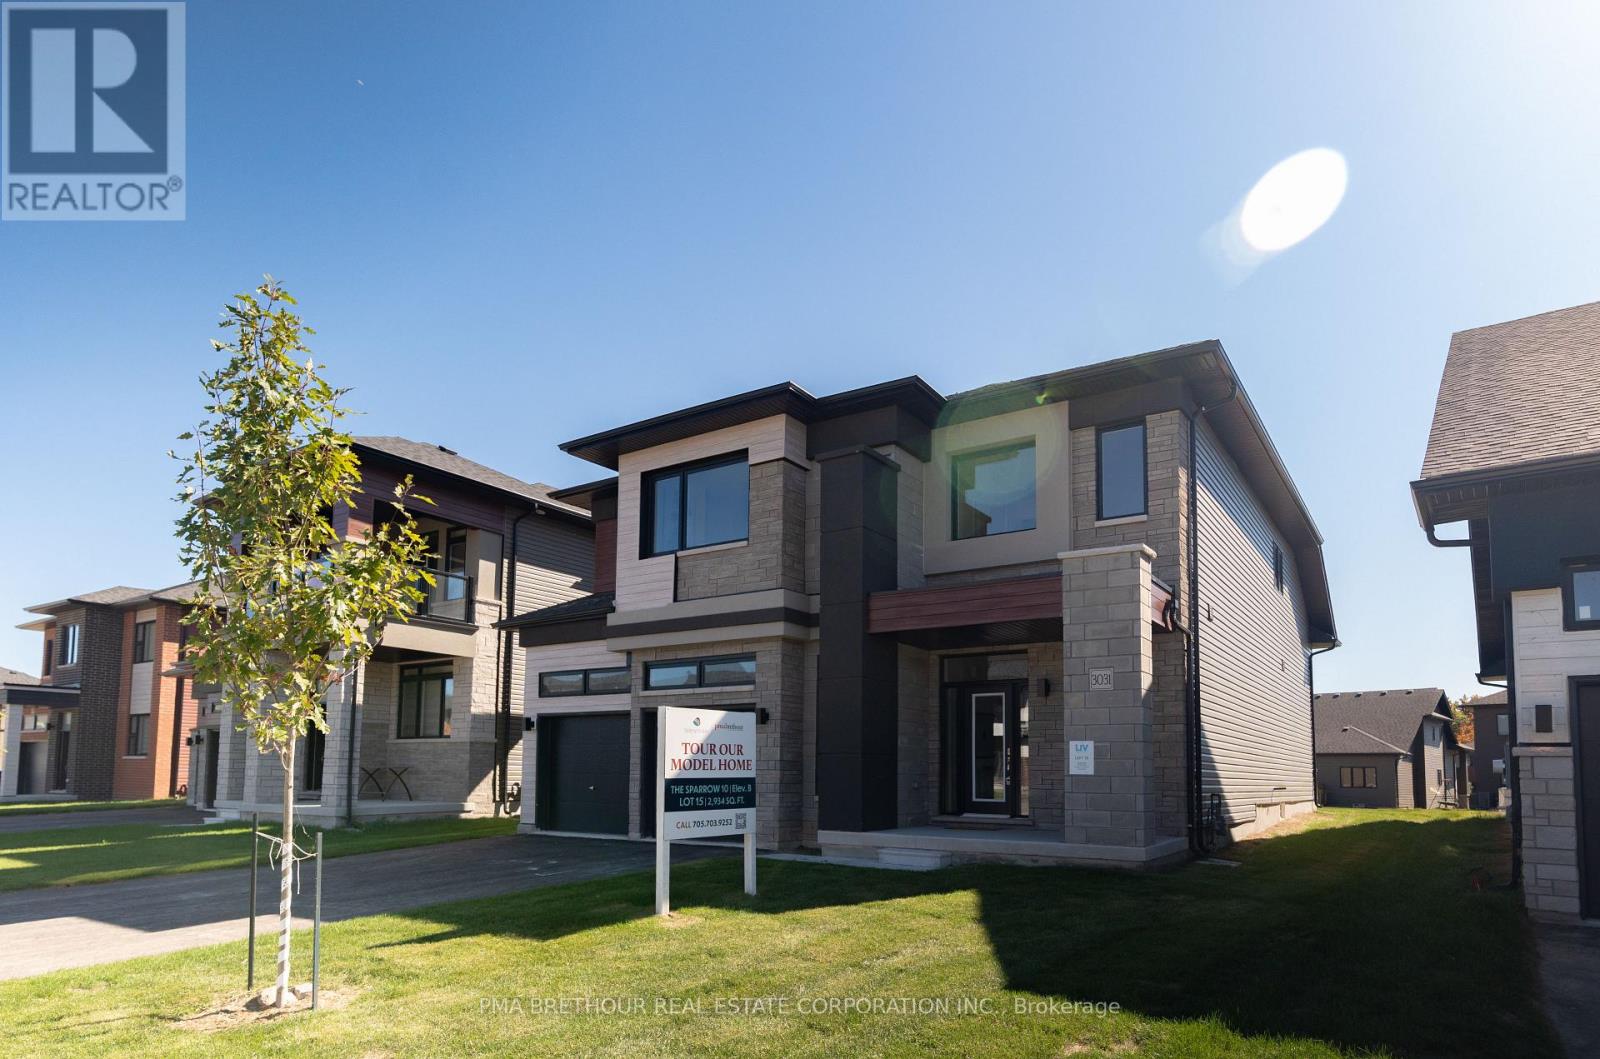
3031 Sandy Acres Avenue
Severn, Ontario
Serenity Bay by LIV Communities: Where Luxury Meets Lakeside Living. Welcome to Serenity Bay, an exclusive private lakeside community perfectly nestled along the tranquil shores of Lake Couchiching in Severn, Ontario. (Please note: List price is net of HST Rebate).Designed for downsizers and growing families alike, this highly desirable neighbourhood captures the essence of refined, Muskoka-inspired living. This exceptional collection of large detached homes, main-floor bungalows, and townhomes offers timeless architectural design, open-concept layouts, upscale finishes, and expansive windows framing serene woodland views. Enjoy a family-oriented community situated just minutes from Orillia's vibrant amenities, excellent local schools, and top-tier healthcare. Residents enjoy a rare blend of low-maintenance luxury, privacy, and convenience, with nearby golf courses, marinas, scenic trails, and charming local shops just minutes away. Every day feels like a retreat, yet everything you need is right at your doorstep. (id:56248)
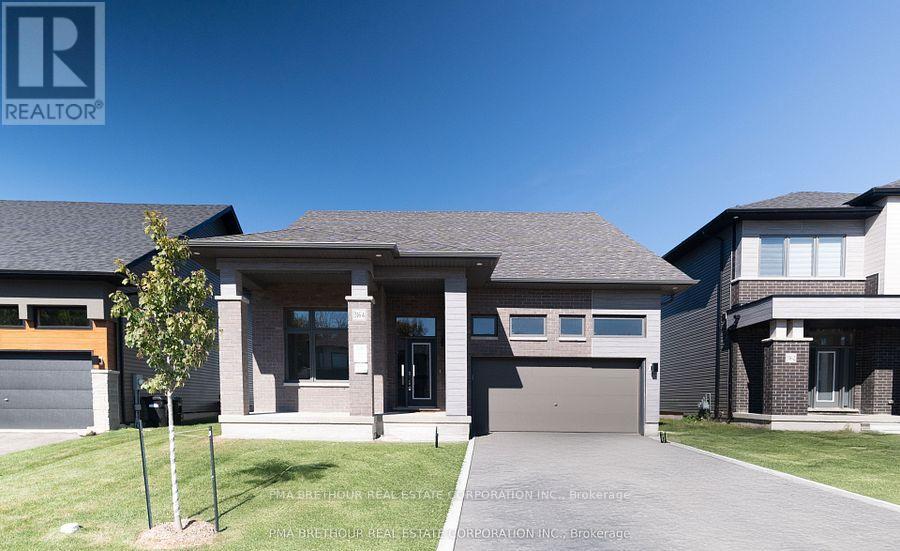
3164 Searidge Street
Severn, Ontario
Serenity Bay by LIV Communities: Where Luxury Meets Lakeside Living. Welcome to Serenity Bay, an exclusive private lakeside community perfectly nestled along the tranquil shores of Lake Couchiching in Severn, Ontario. (Please note: List price is net of HST Rebate). Designed for downsizers and growing families alike, this highly desirable neighbourhood captures the essence of refined, Muskoka-inspired living. This exceptional collection of large detached homes, bungalows, and townhomes offers timeless architectural design, open-concept layouts, upscale finishes, and expansive windows framing serene woodland views. Enjoy a family-oriented community situated just minutes from Orillia's vibrant amenities, excellent local schools, and top-tier healthcare. Residents enjoy a rare blend of low-maintenance luxury, privacy, and convenience, with nearby golf courses, marinas, scenic trails, and charming local shops just minutes away. Every day feels like a retreat, yet everything you need is right at your doorstep. (id:56248)
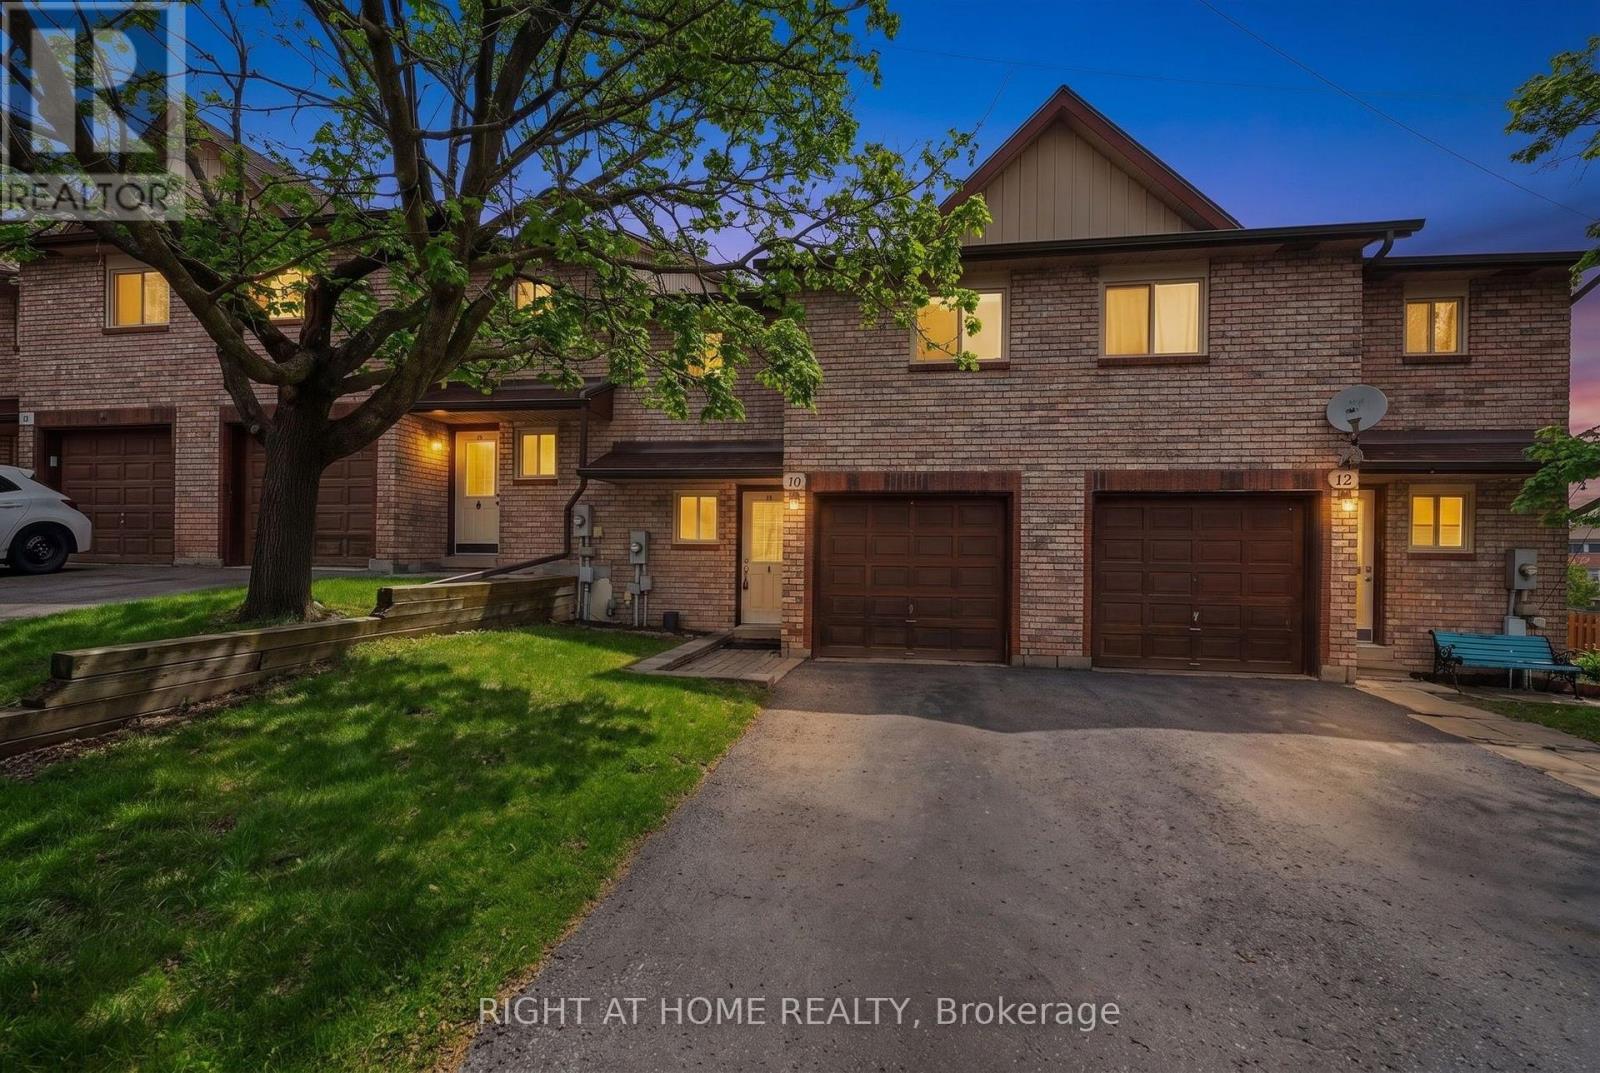
10 - 32 Sawmill Road
Barrie, Ontario
Exceptional Investment Opportunity with Built-In Income Potential! This updated 4-bedroom, 2.5-bathroom two-storey townhome offers approximately 1,750 sq. ft. of versatile living space in a central location close to public transit and The GO station. Thoughtfully designed with two separate entrances and a fully self-contained walk-out lower-level suite, this property is perfectly suited for investors, multi-generational living, first-time buyers, or savvy homeowners looking to generate additional rental income and offset monthly expenses.Adding tremendous value is the recent $25,000 ducted central HVAC upgrade, along with a newly improved driveway, freshly cleaned windows, and professionally cleaned carpets - making this property truly move-in ready.The bright and spacious main level features an open-concept living and dining area with walkout access to a private deck overlooking the backyard - an ideal setting for entertaining or relaxing outdoors. The functional layout also includes a convenient 2-piece powder room and direct garage access. Upstairs, there is three generously sized bedrooms with ample closet space and a well-appointed 4-piece family bathroom.The walk-out lower level presents outstanding flexibility and income-generating potential, complete with a private entrance, living area, kitchenette, and a spacious bedroom with a 3-piece ensuite - ideal as an in-law suite, or mortgage helper. Located in a high-demand community with public transit at your doorstep and just minutes to GO Stations, schools, shopping, and everyday conveniences. Residents also enjoy access to exceptional amenities including scenic hiking trails, two playgrounds, a swimming pool, fitness centre, party room, and tennis/basketball courts.A rare opportunity to own a turnkey property that combines lifestyle, flexibility, and strong long-term investment value. (id:56248)

2872 Sunset Drive
Ramara, Ontario
Attention all Nature Lovers, Fishermen and Fisherwomen, People that like Privacy! Welcome to 2872 Sunset Drive. This private and peaceful brick bungalow with a fully fenced 90 x 193' lot is located at the end of a cul-de-sac. Forest and trees on two sides of this south-facing property! Also, access to Lake Simcoe with a small boat launch! Great for Swimming, Fishing and Ice Fishing!! This home features 3+1 bedrooms, 2 bath (one with safety bars in tub), decks at front and rear, and 3-season sunroom. The main floor living area is an open concept-living room, dining room, and kitchen with large windows providing natural light all day long. This property also is on a drilled well (No Water Issues here) with a UV water system. The septic is located in the rear of the property. The spacious lower level features a rec room with a cozy wood stove, laundry room, 4th bedroom, workshop and two-piece bath. The attached two-car garage also has a workshop! Also, three garden/work sheds in backyard - one with hydro. Enjoy Lake Simcoe summer and winter! Five minutes to Hwy 12! This home also features a 200 amp hydro panel, fridge (2024), stove (2023), dishwasher (2020), furnace (2015), insulation in attic upgraded (2014) to level 30, roof (2025). Nearest public school Brechin. Nearest high school Cannington (20 minutes). Sunset Drive is an unassumed road - 5 homes at present can pay up to $100 annually for road maintenance. At present the Town clears any snow above 4" accumulation. Incorporation of this road is under review with the Town. (id:56248)

14 Hewson Street
Penetanguishene, Ontario
Built in 2021 by Batavia Homes, this premium 1,800 sq ft all-brick bungalow offers sophisticated modern luxury near the shores of Georgian Bay. Located moments from Penetanguishene boutique shops, fine dining, top-tier schools, and prestigious marinas, this residence combines an enviable coastal lifestyle with upscale convenience. The neighboring town of Midland is just a 5-minute drive away, while Barrie and Orillia are reachable within 40 minutes.The main level boasts an airy, open-concept great room with large windows, and rich hardwood floors. Kitchen serves as the heart of the home, featuring stainless steel appliances, quartz countertops, center island with breakfast seating, and custom under cabinet lighting. The primary oasis serves as a private retreat, complete with an expansive walk-in closet and a spa-like ensuite featuring a glass-enclosed shower. Two additional spacious bedrooms, a beautifully appointed full bath, and a main-floor laundry mudroom with direct access to the attached 2-car garage complete this level. Downstairs, the unfinished walkout basement presents an incredible investment canvas with soaring 9' ceilings, massive windows, and premium in-law suite potential. Outside, the fully fenced backyard offers a secure, private environment for children and pets, while nearby trail systems provide scenic, year-round recreation. An exceptional opportunity for discerning families, downsizers, or retirees seeking executive main-floor living. (id:56248)
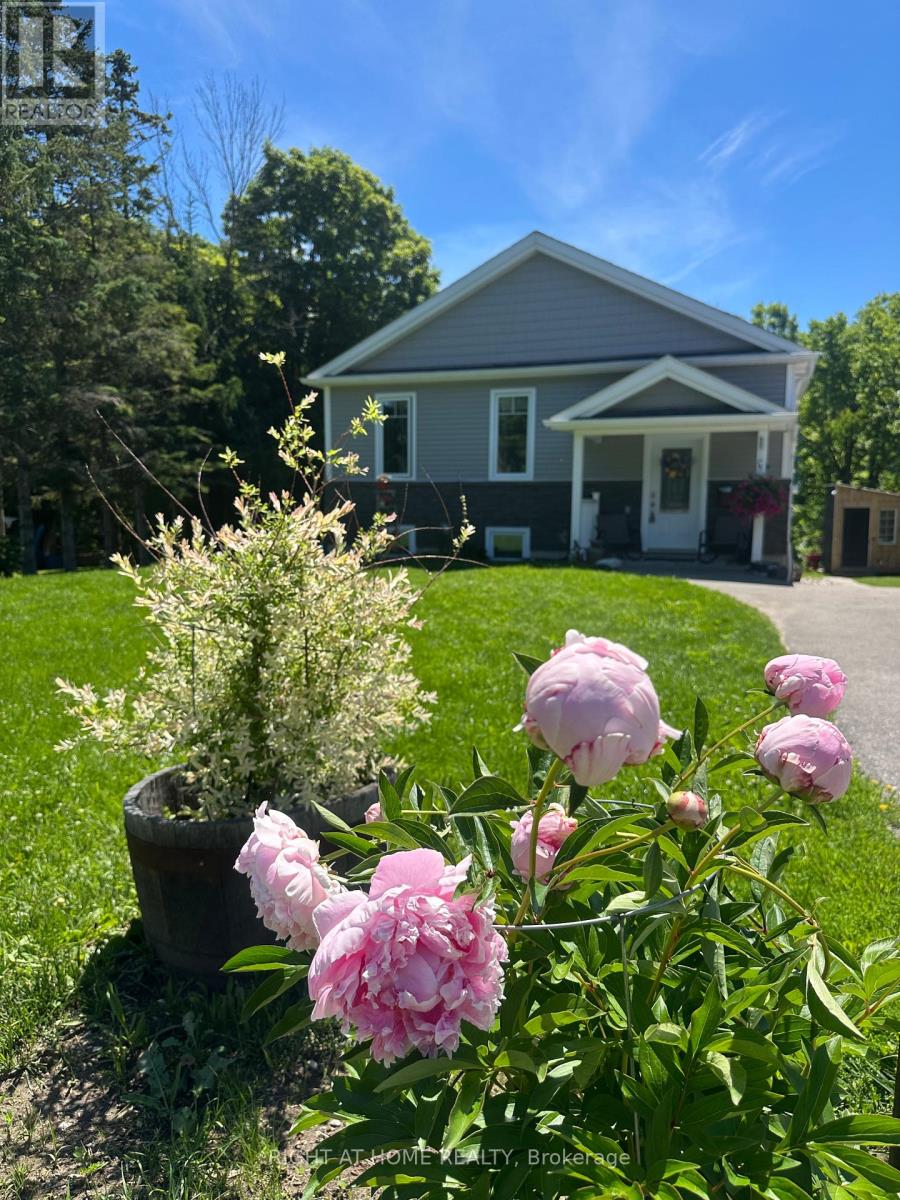
15204 Highway 12 Highway
Tay, Ontario
Nestled along the shores of Hogg Creek, this lovely raised bungalow offers a rare waterfront lifestyle with waterfront on both sides of the creek. Enjoy your morning coffee, stroll across your private bridge to your own peaceful parcel of nature while Rainbow & Brown Trout, Chinook, & Coho Salmon swim by in season. This home blends comfort, recreation, & country charm. Relax on the back deck overlooking the creek rapids, enjoy the fenced yard, or consider raising chickens, & picking your own apples! Two powered sheds with workbenches provide excellent space for storage, hobbies, or workshop use. Inside, the bright foyer features a spacious double closet with decorative niche above. The main level offers an inviting open-concept layout with a sun-filled living room & walkout to the back deck with gated stairs leading toward the creek.. The dining area is enhanced by large windows & an elegant chandelier, while the kitchen features quartz countertops, pot lights, a large island with seating for three, pendant lighting, & abundant natural light. The primary bedroom overlooks the creek rapids and includes a walk-through closet leading to a stylish 3-piece ensuite with glass shower. A second bedroom, 4-piece bathroom, linen storage, & convenient main floor laundry complete the upper level. The lower level offers in-law capability with a bright open-concept layout, walkout basement, spacious living room with sliding glass doors to a covered patio, dining area, and efficient galley kitchen. A second primary bedroom offers serene creek views, while another bedroom & spacious 4-piece bathroom provide comfortable accommodations. Separate laundry hookups are located in the utility room. Ideally located for year-round recreation with easy access to the beaches & marina in Victoria Harbour, cycling & walking on the Tay Trail, golf courses, Highway 400, & skiing at MSLM. A rare opportunity to enjoy waterfront living, natural beauty, and flexible multi-generational space. (id:56248)
9 - 8032 Kipling Avenue
Vaughan, Ontario
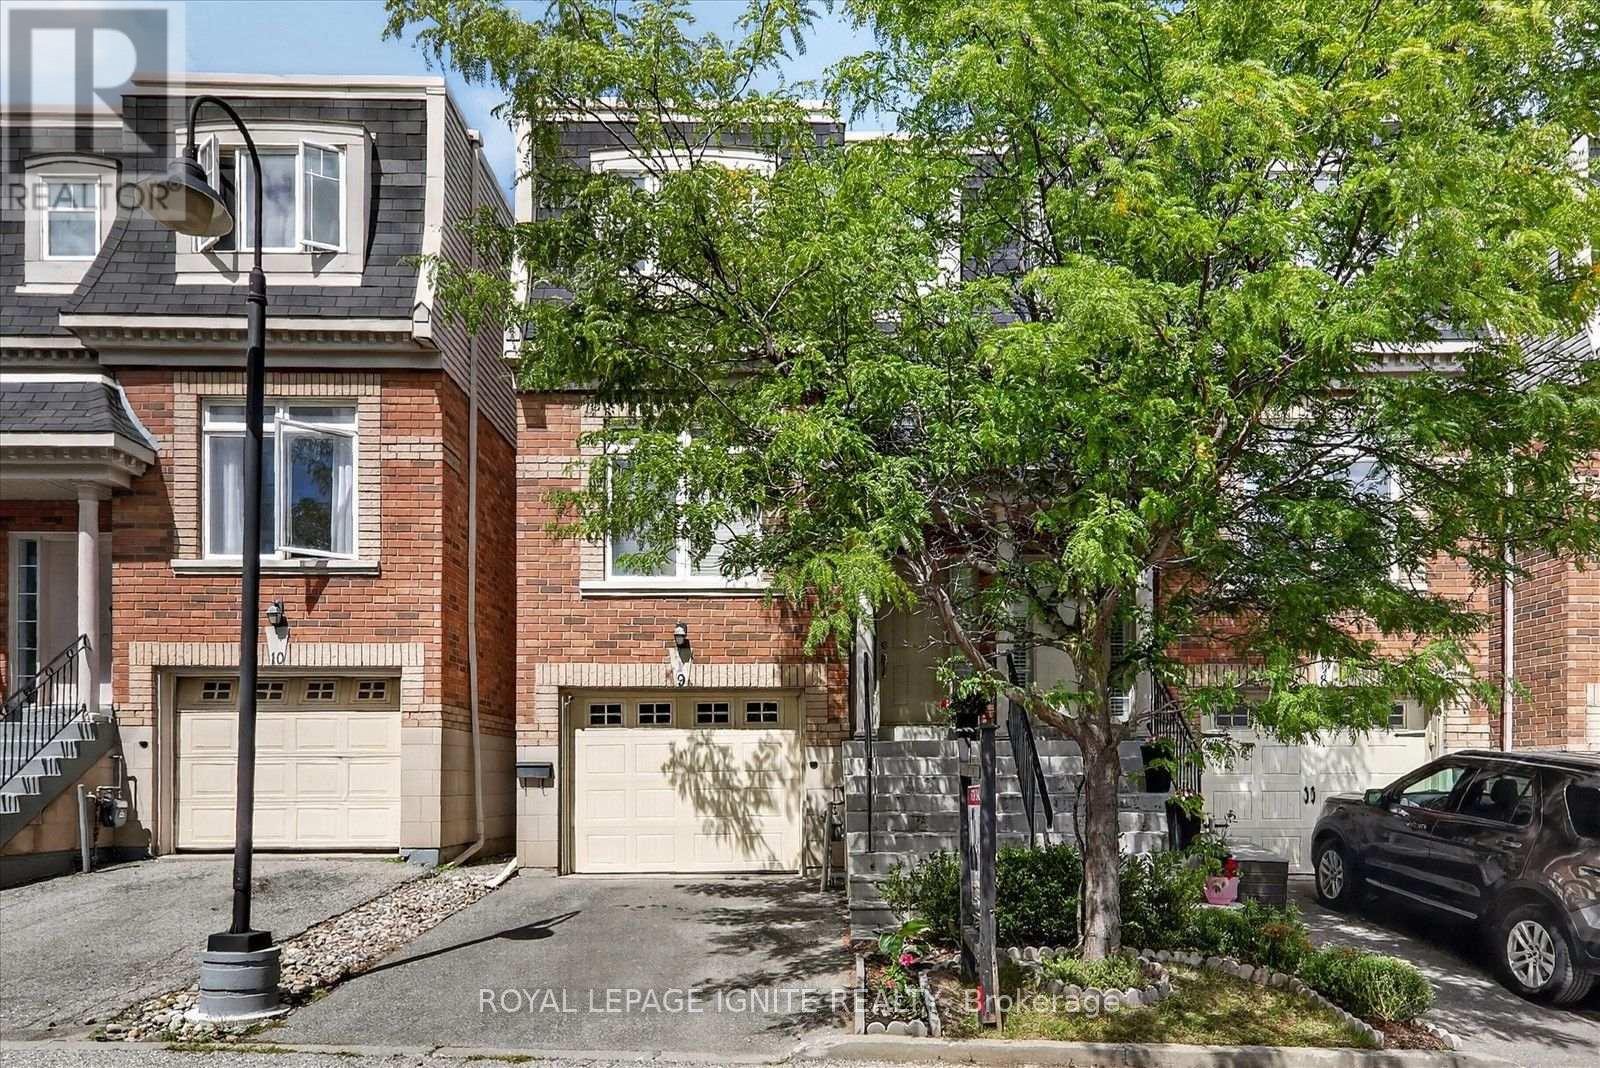
Welcome To The Highlands Of Woodbridge! Ultra Modern Semi-Detached Condo, In The Heart Of West Woodbridge. Spacious Plan Boasts Approx 2200 Sf Of Luxury Living * Freshly painted with neutral colors * Layout Is Perfection. Main Floor Features Massive Family Room, 9Ft Ceilings, Hardwood Floors, Wrought Iron Railings, Pot Lights, And More! Kitchen Features Granite Counters, Centre Island, Backsplash, S/S Appliances, And W/O To Large Deck Perfect For Bbq's And Family * Just Move In And Indulge In Quality. Great Location, Close to Shops, Transits, And Market Lane. Dare To Compare, You Will Not Be Disappointed!. Shows 10++ (id:56248)
64 Dianawood Ridge
Vaughan, Ontario
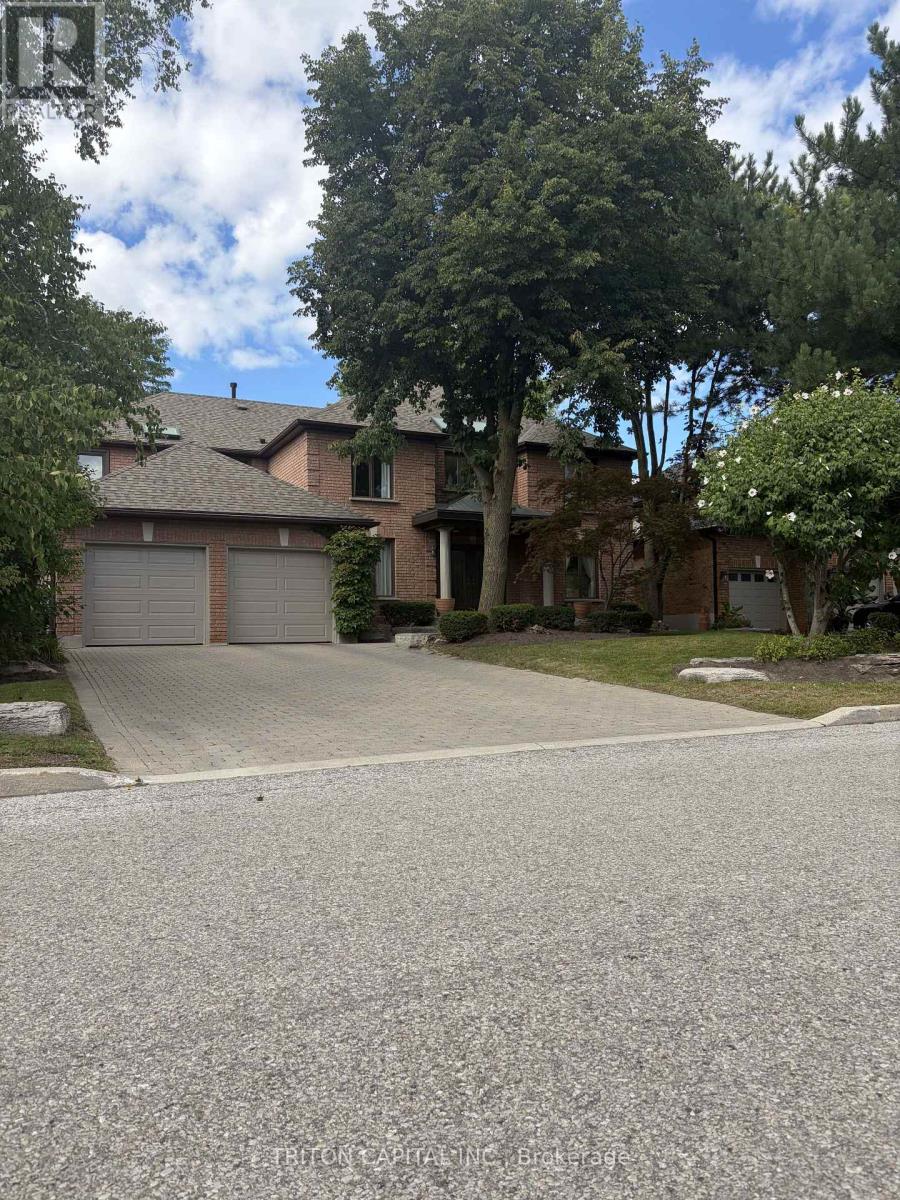
Open House Sun Aug 30 - 2pm to 4 pm. Situated on one of the most desirable streets in Weston Downs, known for its larger homes, oversized lots and beautiful streetscape, this impressive residence offers approximately 3,853 sq. ft. as per MPAC with a spacious, well-designed floor plan and exceptionally large rooms throughout. The extra-large kitchen and family room are the heart of the home, offering incredible space for everyday living, entertaining and large family gatherings. Generous principal rooms throughout create a sense of scale that is increasingly difficult to find. The true showpiece is the resort-style backyard, featuring an inground pool with a brand-new liner and hundreds of thousands of dollars invested in professional landscaping, stonework and outdoor improvements. Private, beautifully finished and designed for entertaining, this is a backyard built for summer days, family gatherings and relaxing at home. The lower level offers even more living and entertaining space with a walk-out basement, large recreation room, professional bar, and a private spa-style retreat featuring a bathroom connected to the sauna and steam room. Multiple access points, including direct garage entry and a separate side entrance, add flexibility for extended family, guests or potential in-law suite use. It is ideally located just minutes from top-rated schools, parks, shopping, Vaughan Mills, restaurants, transit and Highway 400. With nearly 3,900 sq. ft., oversized principal rooms, a walk-out basement, professional bar, sauna, steam room and an exceptional resort-style backyard, this is a rare opportunity to own a substantial home on one of Weston Downs' premier streets. A property that truly needs to be experienced in person. (id:56248)
2180 King Vaughan Road
Vaughan, Ontario
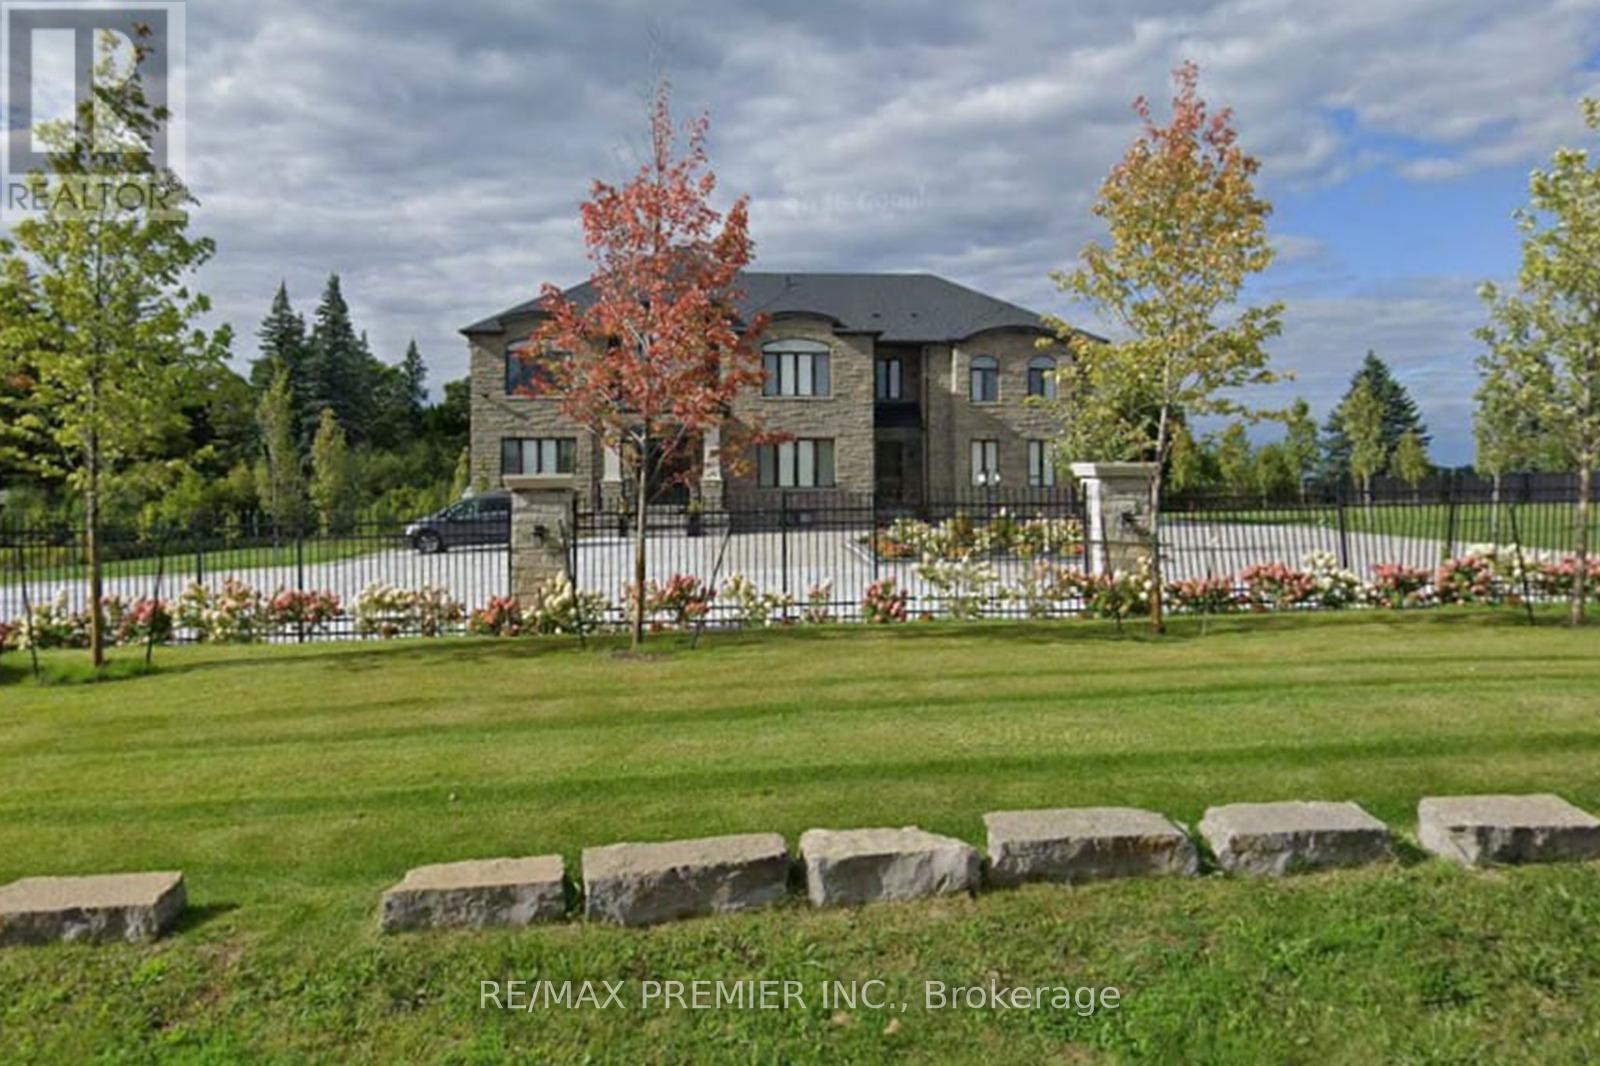
Experience luxury living in this stunning custom-built estate offering over 8,000 sq ft on a premium 1.70-acre lot in prime Maple. Designed for both grand entertaining and family comfort, the home features a circular interlocked driveway with parking for up to 30 cars, two automatic gates, a security system, and beautifully landscaped grounds with lighting, mature trees, and a sprinkler system-creating a private, resort-like setting with lush green open space. The home offers 6+3 bedrooms and 6+2 bathrooms, including a main-floor large-sized ensuite ideal for extended family or home office use. The main suite features a spacious layout with a private sitting area. Interior finishes include 10 ft ceilings, engineered hardwood flooring, quartz countertops, custom cabinetry, and elegant feature ceilings with designer lighting. Professionally finished basement with 2 full kitchens with islands, 3 bedrooms, 2 full bathrooms, and 2 separate walk-up entrances-perfect for in-law suites. Additional features include 3 oversized garages with epoxy floors, 2 laundry rooms, and a large covered patio with TV and LED lighting; the outside property is ideal for entertaining up to 200 guests. Around $1M spent on landscaping and upgrades. A rare opportunity offering luxury, privacy, and exceptional space for large families. (id:56248)
2035 Swan Street
Innisfil, Ontario
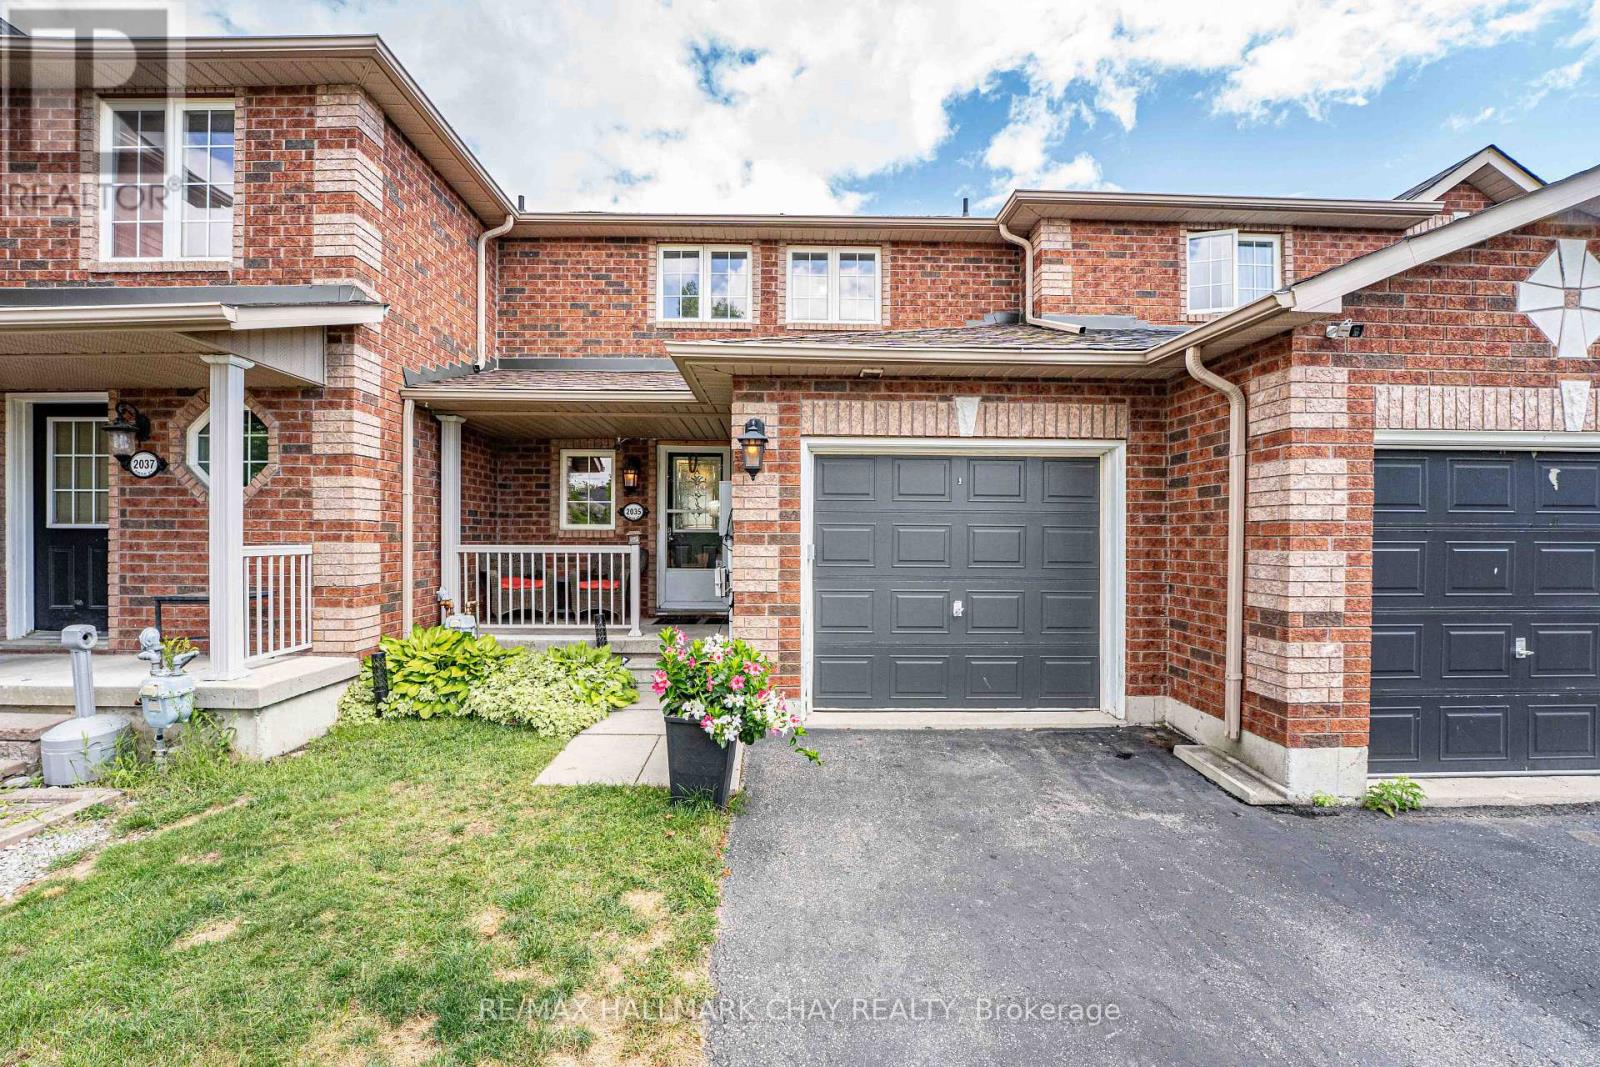
Looking for a property with great potential and room to add value? This 3-bedroom, 2-bathroom townhouse in Alcona offers a fantastic layout and an excellent opportunity for investors, renovators, or buyers looking to build equity. The home features a functional floor plan, three good sized bedrooms, two bathrooms, and a walkout basement that provides bright additional living space and easy access to the outdoors. Single car garage AND two parking spaces in the driveway. Bring your designer ideas, this is an ideal opportunity for someone with a vision to create something truly special. Whether you're looking to renovate and make it your own, add value for resale, or explore its potential as an investment property, this townhouse is worth a closer look. (id:56248)
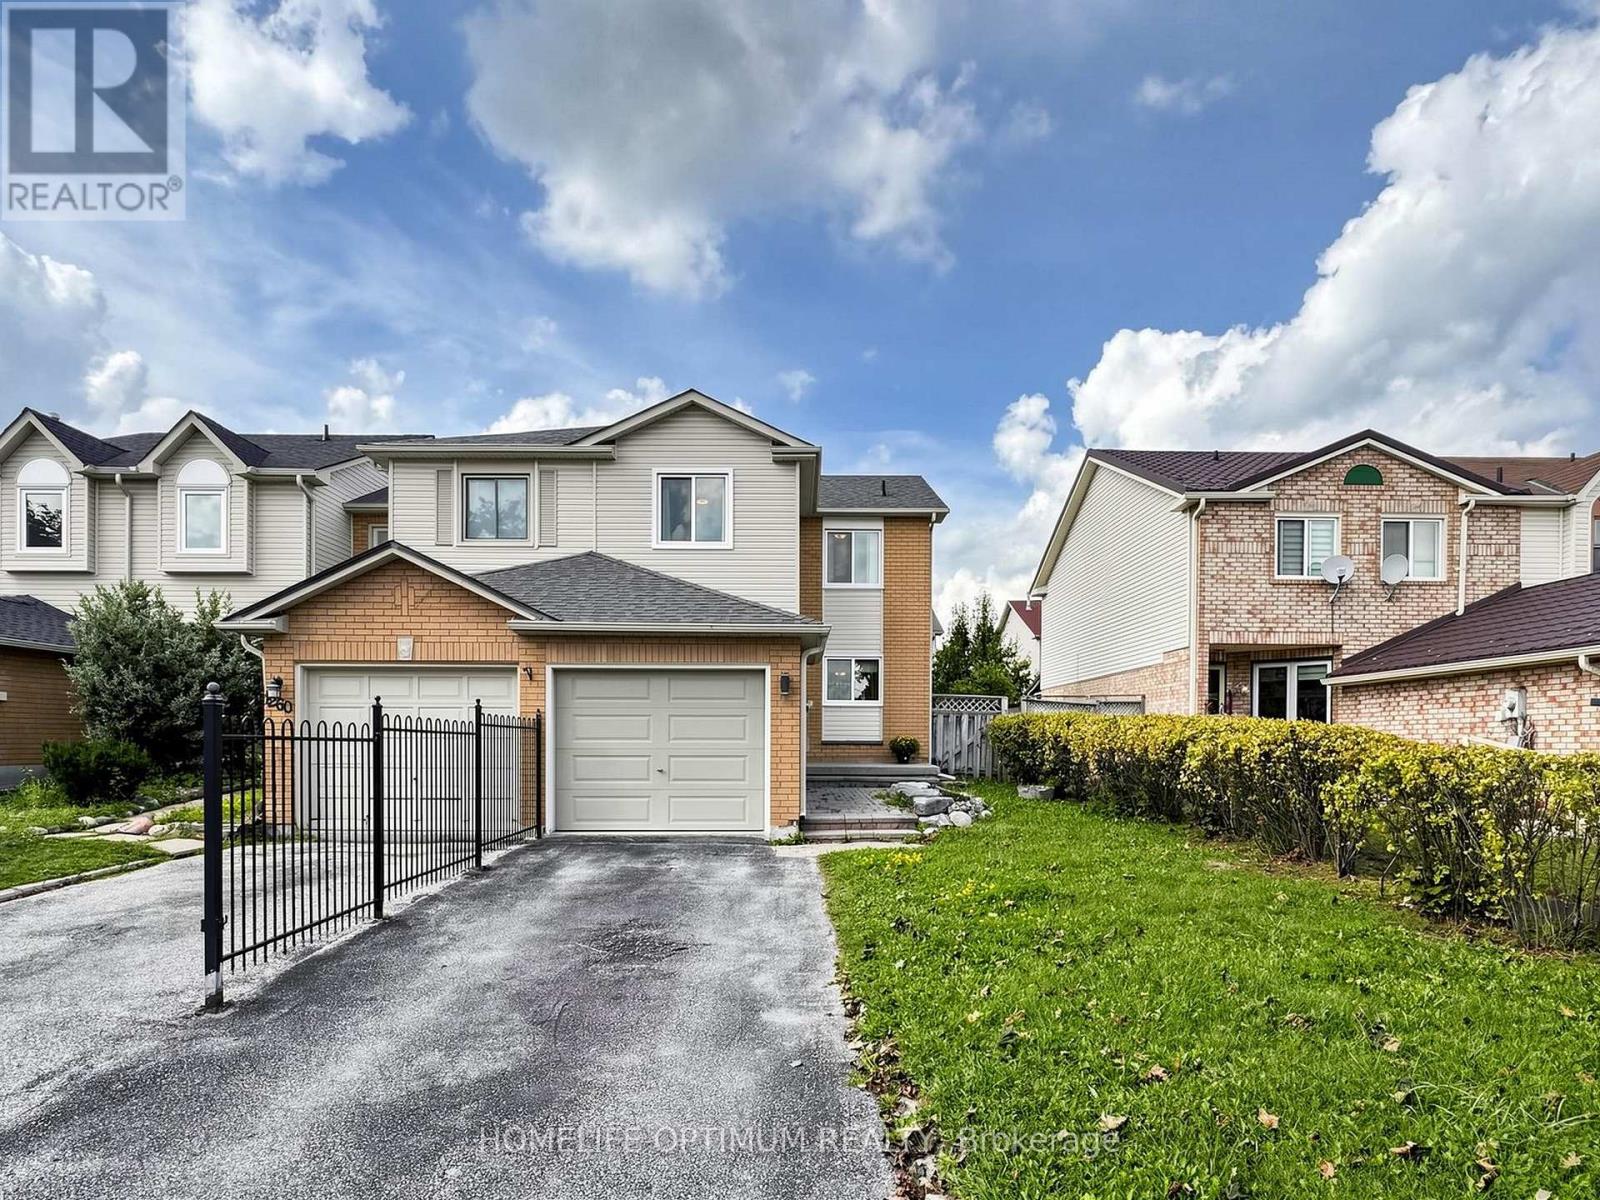
1258 Coleman Court
Innisfil, Ontario
Welcome to this spacious end-unit townhome in the heart of family-friendly Alcona! Offering approximately 1,400 sq. ft. plus a finished basement, this bright and inviting 3-bedroom home delivers the space, comfort and lifestyle you've been looking for-without the condo fees. Step inside to discover a renovated kitchen with quartz countertops, a generous primary bedroom with a walk-in closet and semi-ensuite, and a finished basement designed for relaxing, entertaining or family movie nights. The built-in dry bar adds a stylish touch, while the convenient laundry area with sink makes everyday living a little easier. Outside, your fully fenced backyard is ready for summer enjoyment, complete with a deck and hot tub-perfect for morning coffee, weekend gatherings or unwinding at the end of the day. An attached single-car garage and driveway parking for two vehicles add even more convenience. The location is just as impressive. Enjoy being steps from a neighbourhood park featuring a playground, soccer field and basketball court, within walking distance of an elementary school, and close to shopping, restaurants and everyday amenities. When it's time to get outside, Innisfil Beach Park and the shores of Lake Simcoe are only a short drive away. With its desirable end-unit layout, finished basement, private backyard and family-friendly location, this is more than a townhome-it's a place to truly feel at home! (id:56248)
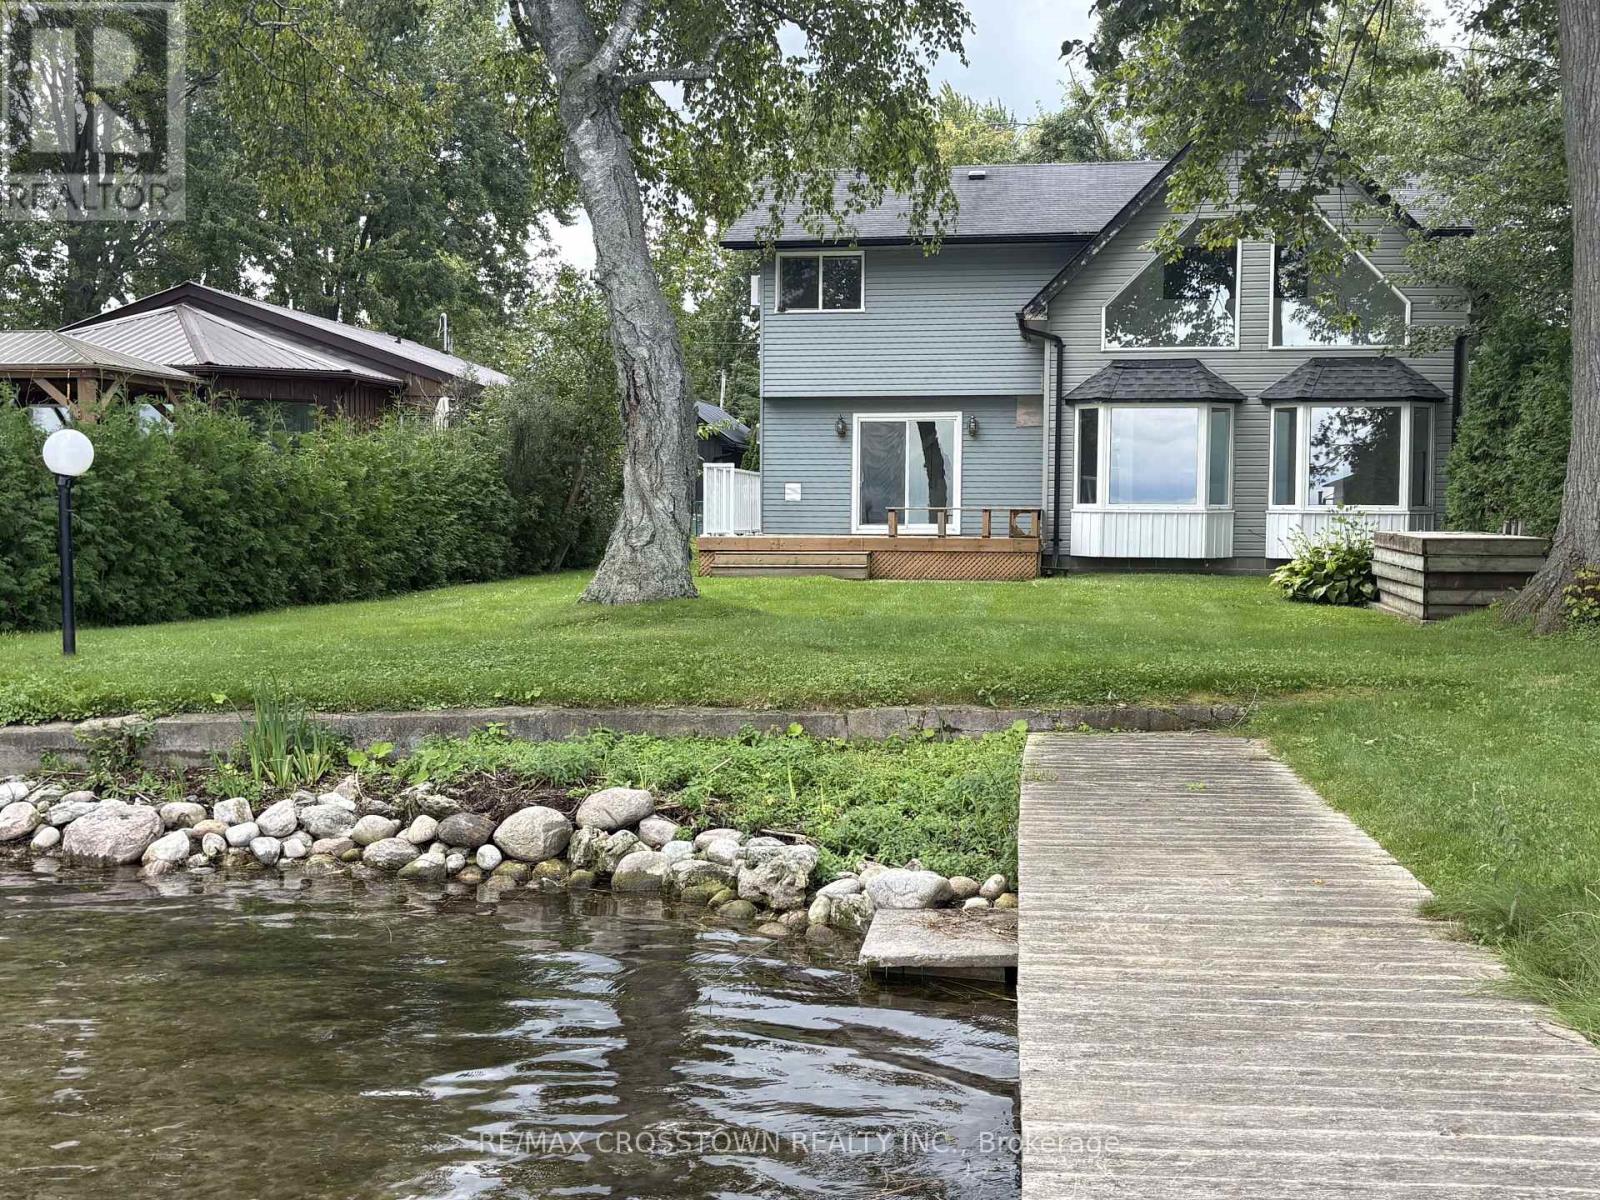
128 Moores Beach Road
Georgina, Ontario
Priced to Move with a newly cleaned waterfront! Welcome to 128 Moores Beach Road, a beautifully renovated Lake Simcoe waterfront home on a quiet private cul-de-sac. Enjoy calm waters, excellent boating and fishing, privacy, and stunning lake views. This 5-bedroom home features a custom kitchen with all new appliances, vinyl flooring throughout, and modern finishes throughout. The impressive great room boasts 15+ ft vaulted ceilings, a gas fireplace, and panoramic waterfront views.An oversized primary bedroom overlooks the lake, while the newly cleaned waterfront is ready for you to enjoy swimming, boating, fishing, and relaxing by the water. Just over an hour north of the GTA, offering the perfect blend of cottage living and convenience.Move-in ready, waterfront living, and priced to move-don't miss 128 Moores Beach Road! (id:56248)