
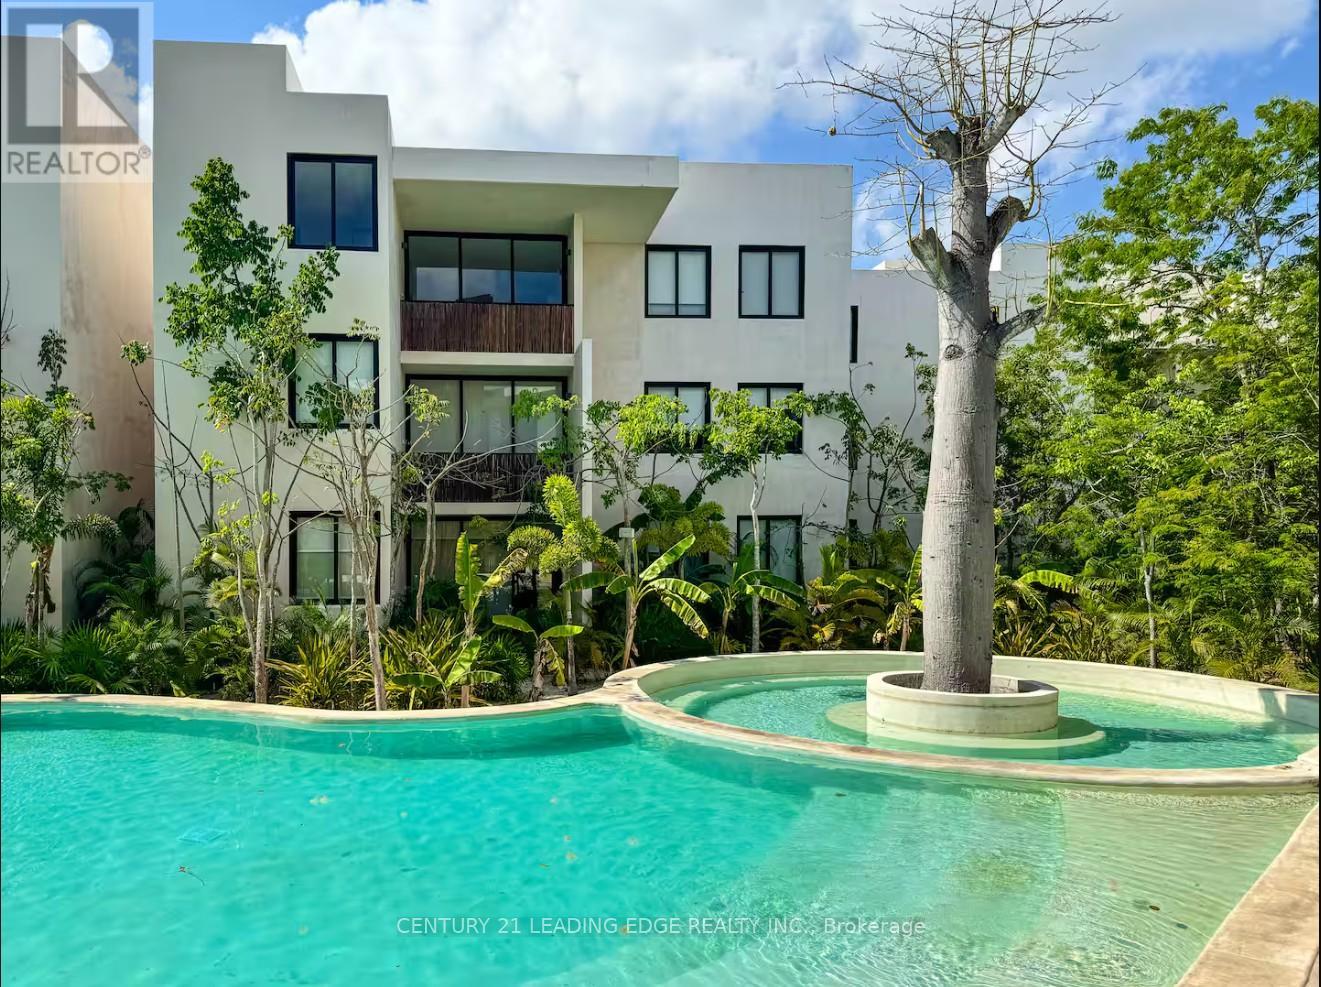
77760 Juanek Avenue
Mexico, Ontario
Discover your tropical escape in TULUM! Ophelia Tulum Condominiums, where comfort meets modern design. This charming 375 sqft studio offers a well-distributed space with a kitchenette, a full bathroom, and a private outdoor space. Perfect for a vacation getaway or investment opportunity, AIRBNB friendly. Enjoy exclusive access to premium common areas, including a lush garden, swimming pool, jacuzzi, gym, restaurant, laundry facilities, and co-working offices. With 24-hour security, CCTV, and private parking, Ophelia Tulum ensures peace of mind and convenience in one of Tulum's most desirable locations. Experience the perfect balance of relaxation and sophistication in this beautiful coastal community. TAXES NOT YET ASSESSED (id:56248)
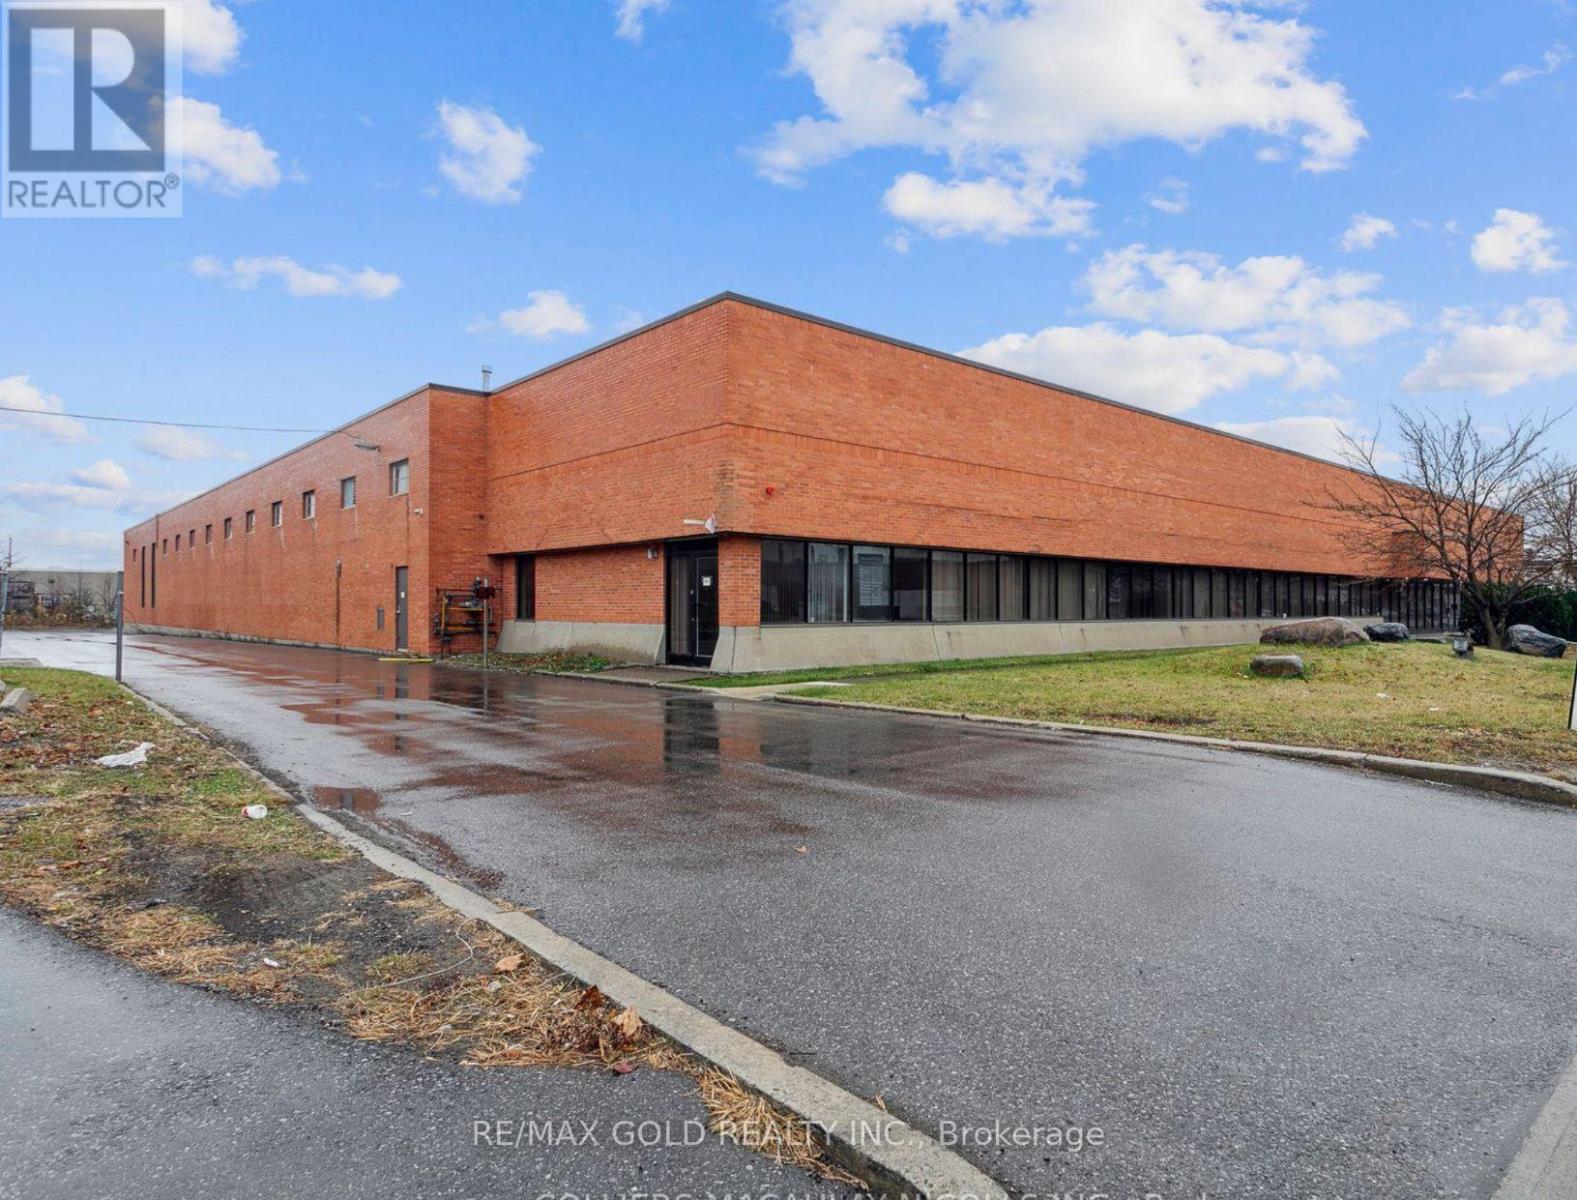
2280(B) Drew Road
Mississauga, Ontario
Freestanding industrial building available for lease with excellent accessibility and a highly functional layout ideal for warehousing, distribution, or manufacturing uses. The property features multiple access points from Drew Road, providing efficient traffic flow and operational convenience. Spacious shipping courts accommodate 53-foot trailer access and maneuverability. Strategically located with immediate connectivity to Highways 407, 401, 403, and 410, and just minutes from Toronto Pearson International Airport, offering exceptional transportation and logistics advantages. (id:56248)
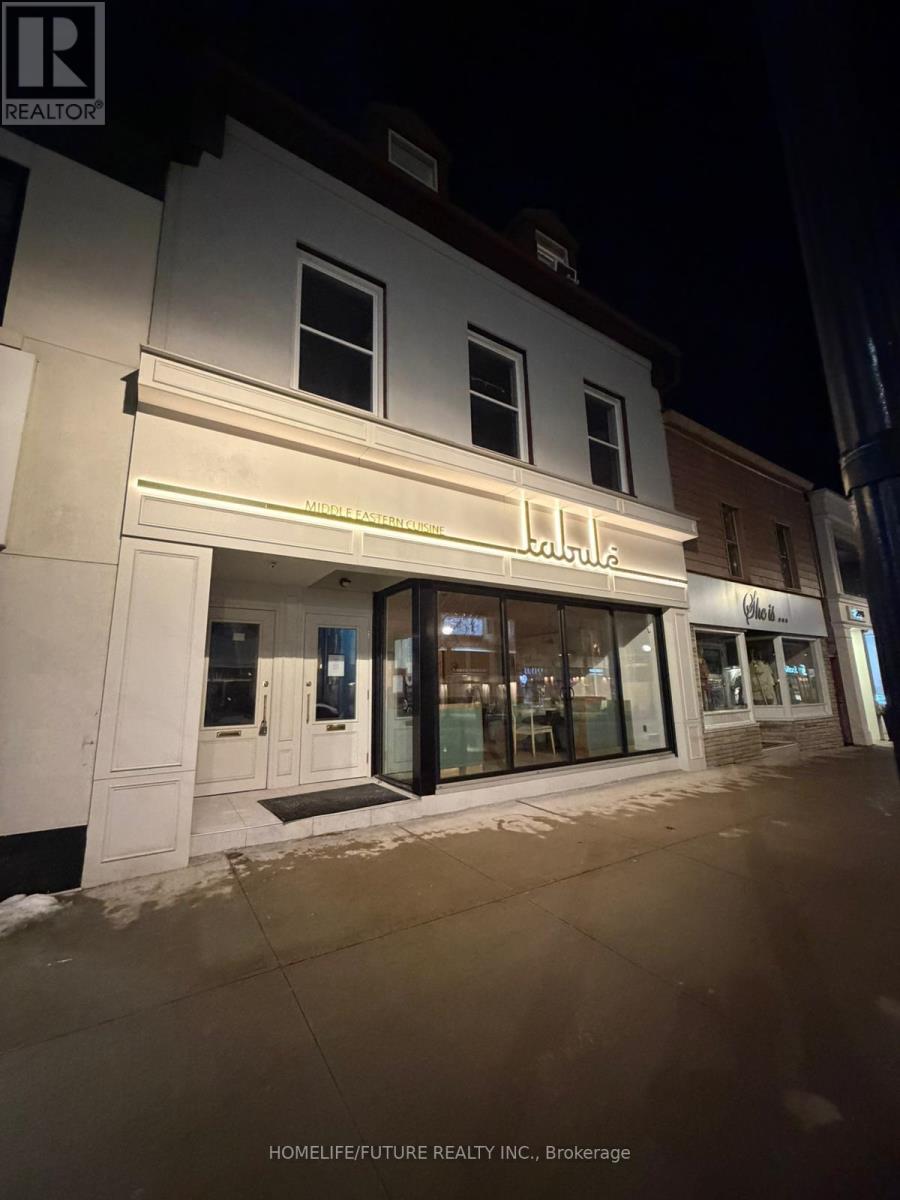
1 - 234 Lakeshore Road E
Oakville, Ontario
Live In The Heart Of Downtown Oakville! Fantastic Opportunity To Lease A Charming 2-Bedroom Apartment In One Of Oakville's Most Vibrant Communities. This Bright And Inviting Unit Features A Comfortable Living Area, A Functional Kitchen With Skylight, Spacious Bedrooms, And A 3-Piece Bathroom With Enclosed Shower Stall. Enjoy The Convenience Of Ensuite Laundry And A Walkable Lifestyle Just Steps To Boutique Shops, Cafes, Restaurants, And The Lakefront. No Parking Included. (id:56248)
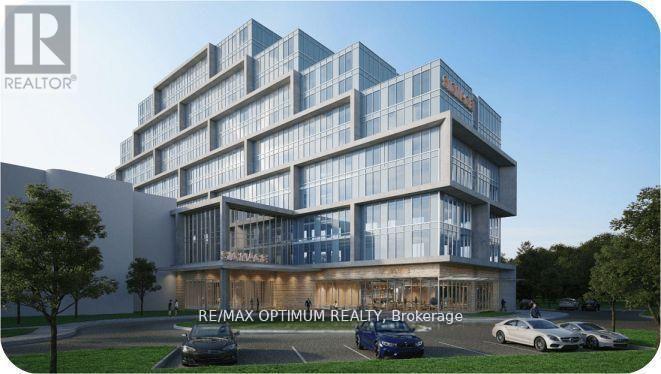
220 - 996 Martin Grove Road
Toronto, Ontario
Office Unit for Lease in a brand-new commercial development located just minutes from Toronto Pearson International Airport and the Toronto Congress Centre. Shell condition unit with ample natural light. Close to Major highways: 401, 409, 427, and 27. Office unit designed for professionals seeking both style and functionality, the unit is part of a vibrant commercial hub featuring 8 ground-floor retail units and 105 office suites. The Property offers wide range of professional and commercial uses, with flexible zoning and ample visitor parking on-site. Located in a rapidly growing business district, Regal Plaza offers exceptional visibility and convenience, ideal for Profession Services, Consultants, medical, legal, Tech based businesses. (id:56248)

1d24&1d25 - 7215 Goreway Drive
Mississauga, Ontario
Great opportunity for owner-operators or investors!!!!Excellent opportunity to own a well-maintained 374 sq. ft. of commercial retail units currently operating as a hair salon. Ideal for hairstylists, barbers, beauty professionals, or investors seeking a compact and functional business space in a high-visibility location.This turnkey salon features an efficient layout with styling stations, wash area, reception space, storage, and modern finishes designed for daily business operations. The unit offers great exposure, steady foot traffic, and convenient access for clients.Perfect for continuing as a hair salon or converting into another beauty, wellness, or retail business. A rare chance to own an affordable commercial space with established salon use potential.Suitable for beauty, wellness, or boutique retail uses !!!! (id:56248)
315 Wilson Street W
Hamilton, Ontario
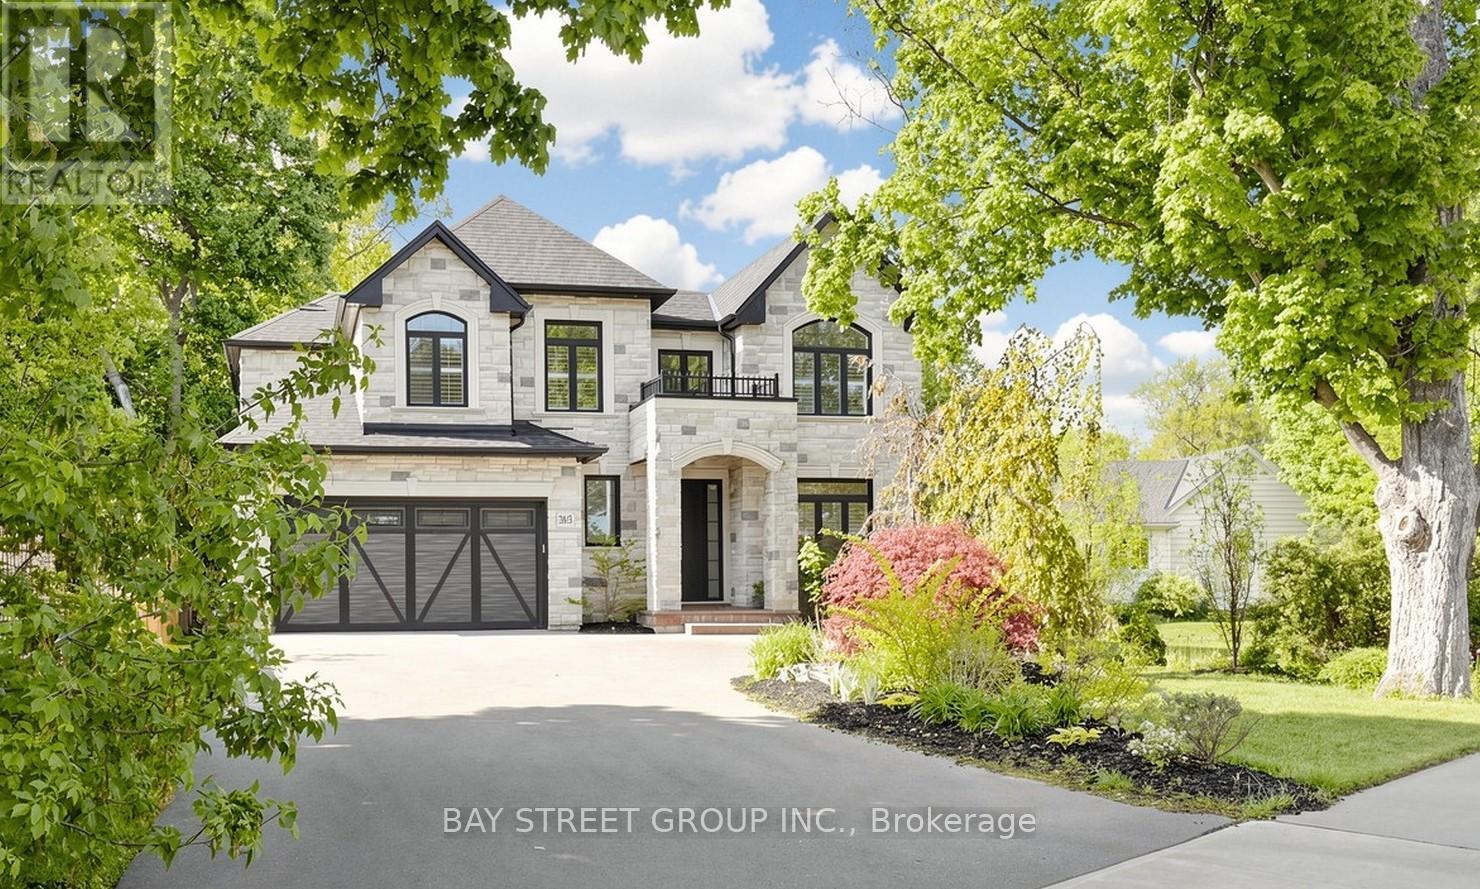
Welcome to luxury living in one of Ancaster's most prestigious neighbourhoods. This spectacular 2021 custom-built estate offers approximately 4,225 sq.ft. above grade plus a professionally finished 1,629 sq.ft. basement, delivering an exceptional blend of elegance, comfort, and modern sophistication. This impressive 2-storey residence features a double car garage with parking for 6 additional vehicles, 4 spacious bedrooms each with its own ensuite bath, and a fully finished lower level complete with an additional bedroom, full bath, custom bar, and expansive entertainment space. A grand 18-ft open-to-above foyer with statement chandelier sets the tone upon entry. The main level showcases 9-ft ceilings and an exceptional open-concept design featuring a private office, formal dining room, living room, mudroom, and a chef-inspired eat-in kitchen overlooking the family room with custom built-ins, coffered ceilings, built-in speakers, and a gas fireplace. The professionally finished basement offers excellent additional living space ideal for entertaining or extended family use. Step into refined luxury where craftsmanship, timeless elegance, and modern smart-home convenience meet in this meticulously designed residence. Premium features include Indiana limestone exterior, extensive custom millwork, hardwood flooring, designer lighting, built-in surround sound, spa-inspired bathrooms, covered outdoor living space with built-in BBQ, plus 2 furnaces, 2 A/C systems, and 2 owned tankless hot water heaters.Ideally located near top-rated schools, Meadowlands shopping, Ancaster Village, golf courses, parks, Highway 403, and scenic conservation trails including Tiffany Falls and Dundas Valley Conservation Area. A rare opportunity to own a truly exceptional luxury residence in Ancaster.Please refer to the feature sheet and floor plans for full details. (id:56248)
Rm1-4 106 - 55 Town Centre Court
Toronto, Ontario
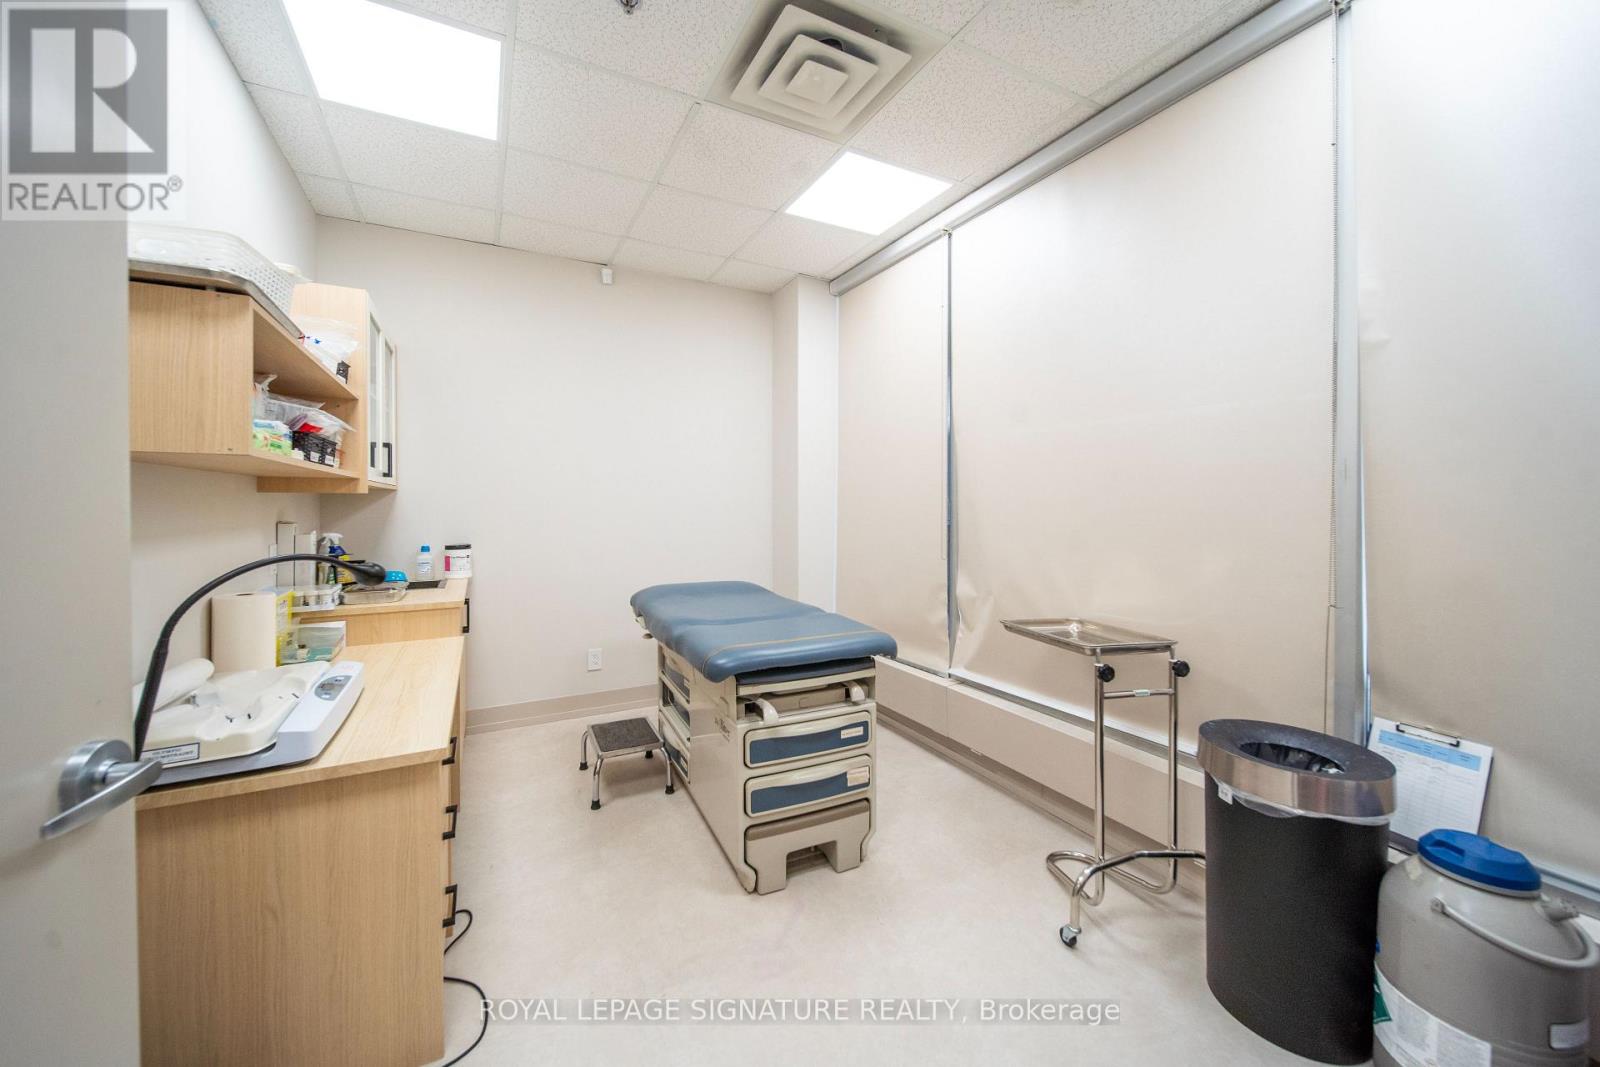
Exceptional opportunity to lease private medical/professional rooms within an established medical clinic and pharmacy located at 55 Town Centre Court #106B, Scarborough. Multiple rooms available with flexible layout options suitable for a variety of medical, healthcare, wellness, or professional uses. Situated in a busy, high-traffic plaza with excellent exposure and steady foot traffic. Conveniently located in the heart of Scarborough Town Centre, surrounded by high-density residential developments,retail, offices, and major amenities. Easy access to TTC, Scarborough Centre Station, Highway 401, and ample nearby parking.Ideal for specialists, therapists, wellness practitioners, and related professional services. See photos for available room configurations and additional details. (id:56248)

471 Wilson Road N
Oshawa, Ontario
Exceptional opportunity to own a stunning custom-built luxury residence in Oshawa's prestigious Eastdale community. This architecturally designed 5-bedroom home with a finished basement (Optional) offers approximately 5,000 sq. ft. of sophisticated living space, featuring upscale finishes, timeless modern elegance, and exceptional craftsmanship throughout. The main level showcases expansive open-concept living and dining areas, a designer chef's kitchen with premium finishes, a separate prep pantry, private office, and oversized windows that fill the home with natural light. The upper level features a luxurious primary retreat with a spa-inspired ensuite and oversized walk-in closet, along with generously sized secondary bedrooms offering private ensuites and walk-in closets. Buyers will enjoy a rare opportunity to personalize their dream home with extensive flexibility in layout, finishes, materials, colors, fixtures, and designer selections. Endless customization options allow this residence to be tailored to your lifestyle and vision. Photos/renderings may depict upgraded features and optional finishes not included in the base price. Final layouts, dimensions, specifications, materials, features, and finishes may vary and are subject to builder, architect, and vendor approvals. Images, renderings, and floor plans are for illustrative purposes only. (id:56248)
Pt Lt 27 Highway 6 Highway
Northern Bruce Peninsula, Ontario
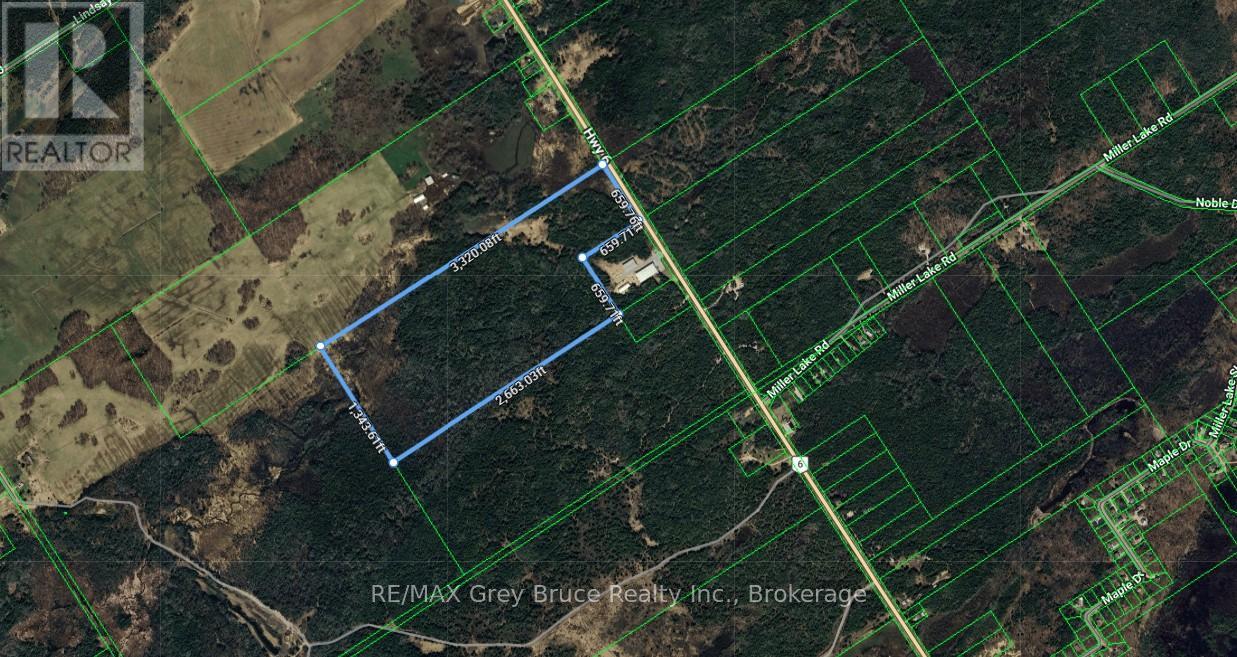
Discover the possibilities with this impressive 89.54-acre parcel located on Highway 6 near the charming community of Miller Lake, right in the heart of the beautiful Bruce Peninsula. Offering excellent year-round access and outstanding exposure along one of the Peninsula's main corridors, this expansive property presents a rare opportunity for those seeking privacy, recreation, or a future dream build in a highly desirable location. With a diverse natural landscape and abundant space to explore, the property is ideal for outdoor enthusiasts, nature lovers, or anyone looking to enjoy the peaceful surroundings the area is known for. Whether you envision a private retreat, recreational getaway, or investment for the future, this large acreage offers endless potential.Located just minutes from Miller Lake and within easy reach of some of the Bruce Peninsula's most celebrated attractions, including Bruce Trail, Singing Sands, Cyprus Lake, and the crystal-clear waters of both Georgian Bay and Lake Huron. Tobermory, Lion's Head, public boat launches, sand beaches, hiking trails, and endless recreational opportunities are all nearby.A rare chance to own a substantial piece of the Bruce Peninsula and enjoy everything this incredible area has to offer. (id:56248)
Lt 191 - 193 Mallory Beac H Road
South Bruce Peninsula, Ontario
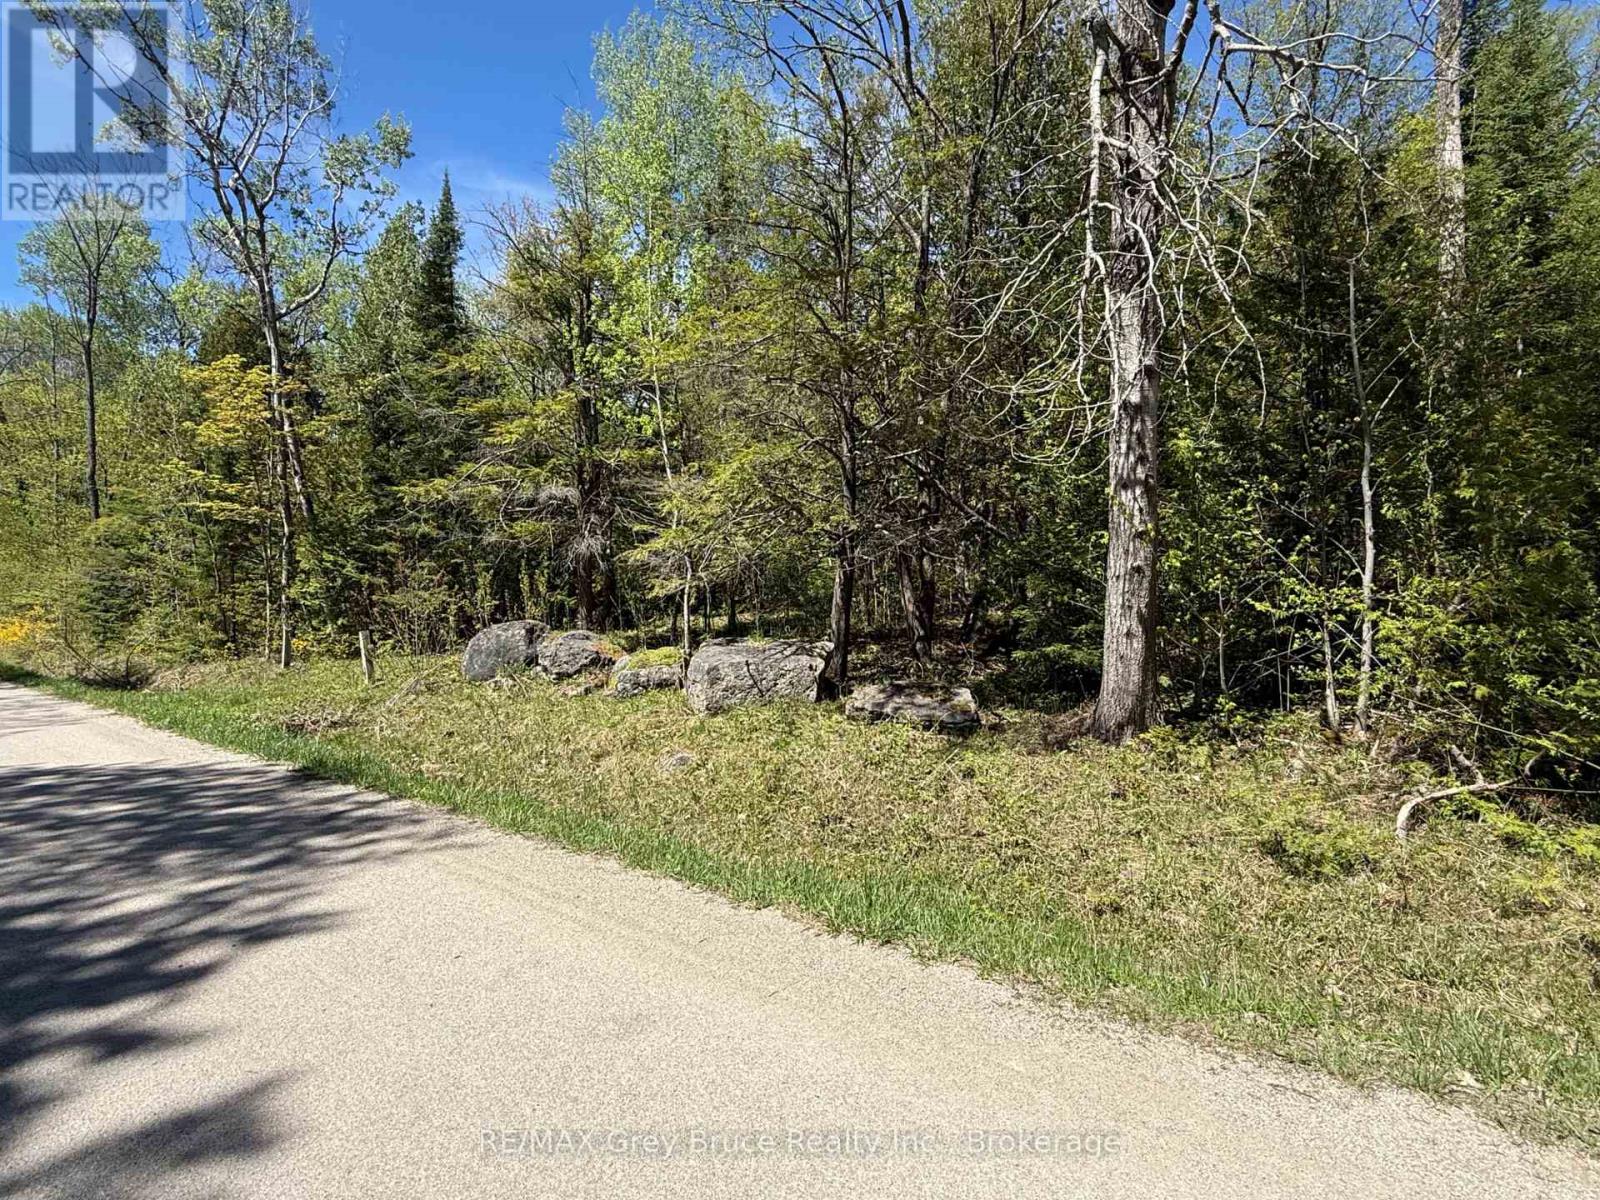
Set on the quiet and scenic shoreline corridor of Mallory Beach Road, this rare offering combines three amalgamated lots into one expansive property spanning just over 1 acre near beautiful Colpoy's Bay. Backing directly onto the escarpment, the property offers an exceptional sense of privacy and a stunning natural backdrop for your future home or cottage retreat. With approximately 235 feet of frontage on a municipally maintained road, this unique parcel provides outstanding space and flexibility in an area where vacant land opportunities are becoming increasingly limited. Hydro is available at the lot line, and the R2 Resort Residential zoning allows for a variety of permitted uses including a custom single-family home, accessory buildings, and potential short-term rental accommodations. Enjoy convenient water access to Colpoy's Bay located directly across from the property entrance, making it easy to take advantage of kayaking, boating, swimming, and the incredible natural beauty this area is known for. Ideally positioned between the Malcolm Bluff Shores Nature Reserve and a nearby public dock with ample parking, the property is perfectly located for outdoor enthusiasts and nature lovers alike. Just a short drive to the town of Wiarton, you'll have access to shopping, restaurants, a hospital, marina, schools, and all the amenities needed for year-round living or seasonal enjoyment. An outstanding opportunity to secure a large, private property in one of the Bruce Peninsula's most scenic waterfront communities. (id:56248)
2345 Regional Rd 69 Road
Lincoln, Ontario
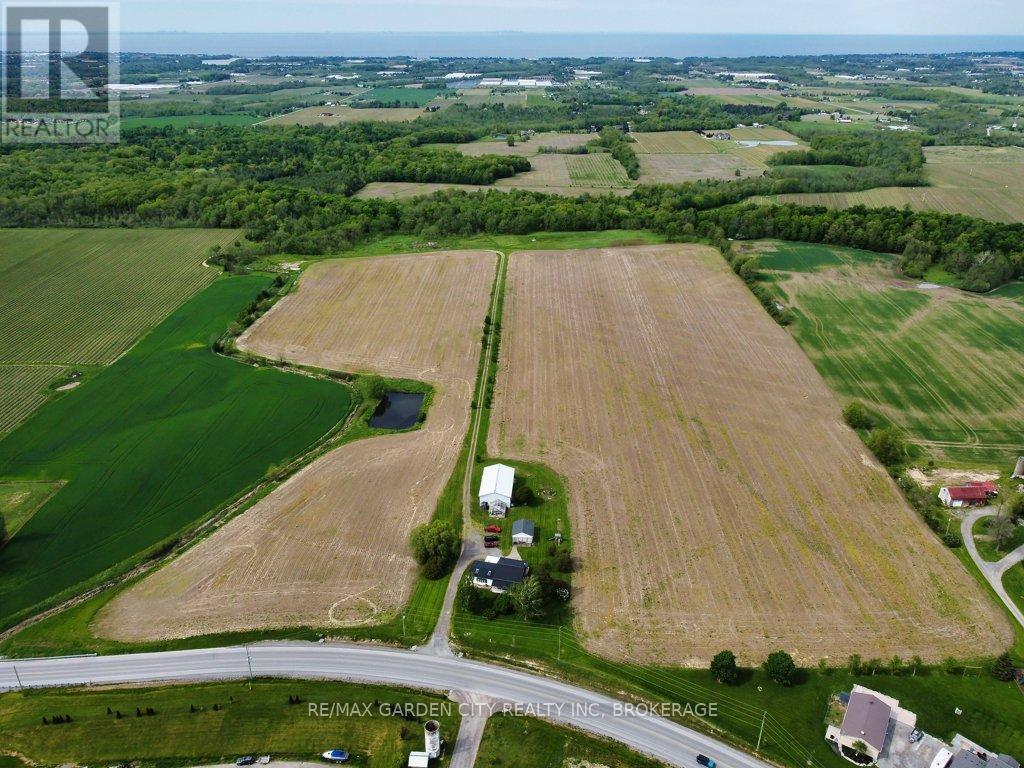
Just shy of 100 acres, a premium estate in the prestigious wine/agri district of Jordan in the Niagara Region. Outstanding panoramic views of Lake Ontario, Toronto skyline and the escarpment. Approximately 60 acres of arable land with the balance consisting of majestic woodlands, a pond, the Bruce Trail, even your own private waterfalls. This escarpment property is located in the Vinemount Ridge region bordering the Twenty Mile Bench and the Short Hills Bench. Great growing temperature, air flow and drainage. Located just minutes away from major highways, grocery stores, world famous restaurants and wineries, top rated schools, renowned golf courses, recreational facilities, scenic trails, etc. A short distance from the USA border and Toronto. Presently housing a steel 70' x 42' barn with heated workshop and 16' ceilings, attached 24' x 20' greenhouse. Double detached 28' x 26' garage. Well kept, 2000 sq ft, 3 bedroom, 2-bathroom, farmhouse with many upgrades from a spacious family room addition with fireplace to maintenance free steel roof. Still leaving endless space to build your dream home/vineyard. A rare opportunity to acquire such a large parcel of land with an enriching lifestyle for the agricultural/viticultural entrepreneur. Or a land banking acquisition/investment. This picturesque country estate offers endless possibilities for many walks of life. (id:56248)
2345 Regional Rd 69 Road
St. Catharines, Ontario
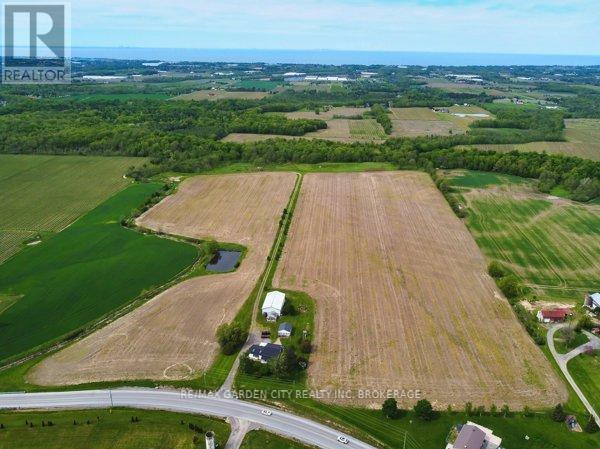
Just shy of 100 acres, a premium estate in the prestigious wine/agri district of Jordan in the Niagara Region. Outstanding panoramic views of Lake Ontario, Toronto skyline and the escarpment. Approximately 60 acres of arable land with the balance consisting of majestic woodlands, a pond, the Bruce Trail, even your own private waterfalls. This escarpment property is located in the Vinemount Ridge region bordering the Twenty Mile Bench and the Short Hills Bench. Great growing temperature, air flow and drainage. Located just minutes away from major highways, grocery stores, world famous restaurants and wineries, top rated schools, renowned golf courses, recreational facilities, scenic trails, etc. A short distance from the USA border and Toronto. Presently housing a steel 70' x 42' barn with heated workshop and 16' ceilings, attached 24' x 20' greenhouse. Double detached 28' x 26' garage. Well kept, 2000 sq ft, 3bedroom, 2-bathroom, farmhouse with many upgrades from a spacious family room addition with fireplace to maintenance free steel roof. Still leaving endless space to build your dream home/vineyard. A rare opportunity to acquire such a large parcel of land with an enriching lifestyle for the agricultural/viticultural entrepreneur. Or a land banking acquisition/investment. This picturesque country estate offers endless possibilities for many walks of life. (id:56248)
7 - 2650 Meadowvale Boulevard
Mississauga, Ontario
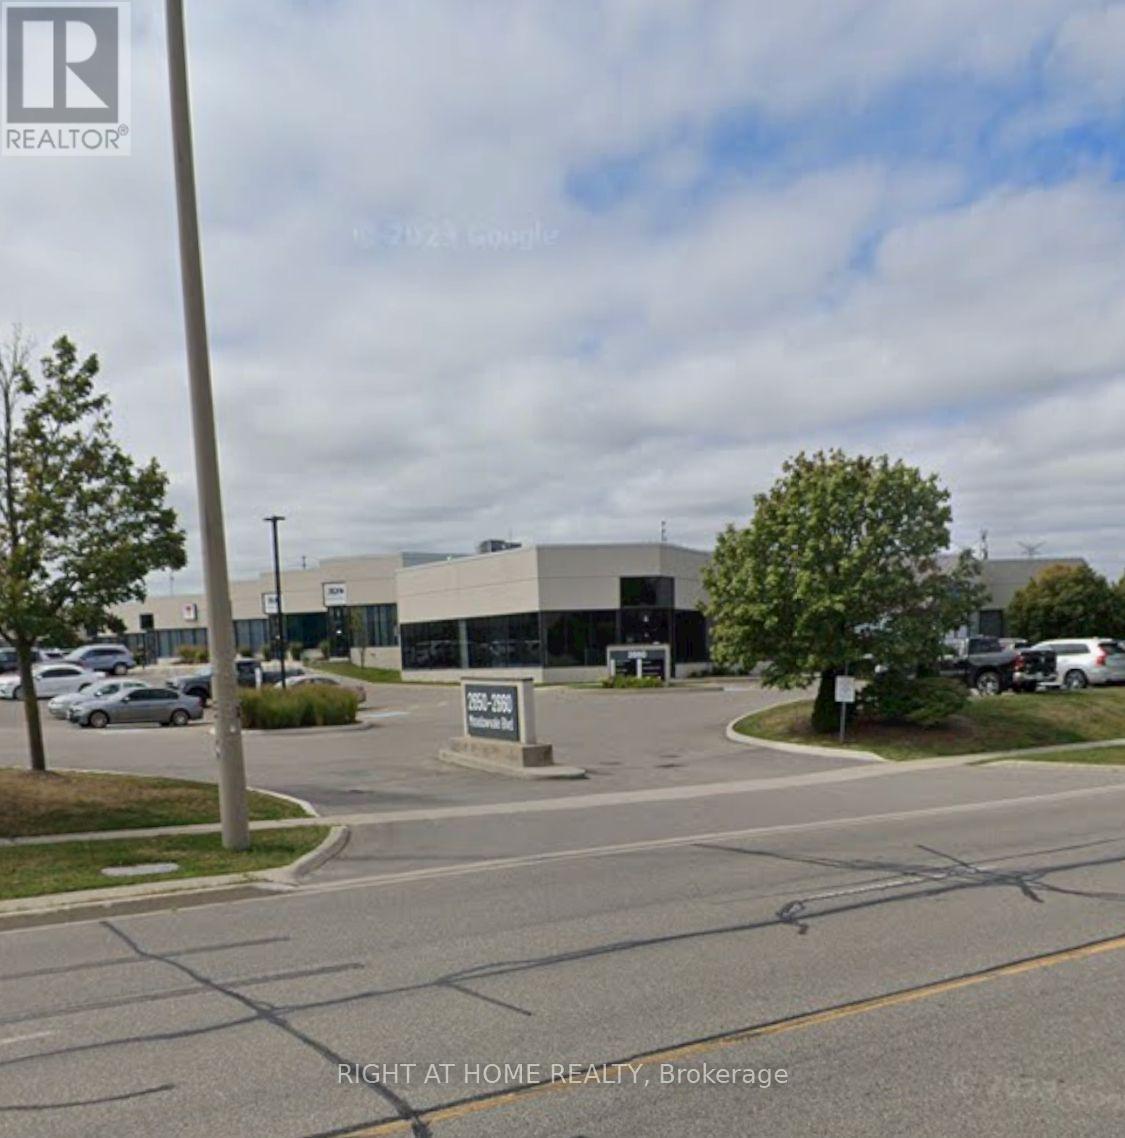
Located in the prime Meadowvale Business Park area close To Hwy 401/407. This industrial condo offers a total of 3,254 square feet and the perfect balance of well finished office and warehouse in a high-demand commercial hub features a dedicated truck-level dock door and 53' trailer access. Diverse range of labour in the area. Only warehouse 2000 Sq Ft can also be leased with or without a portion of office with truck level dock door. (id:56248)
3 Brant Avenue
Mississauga, Ontario
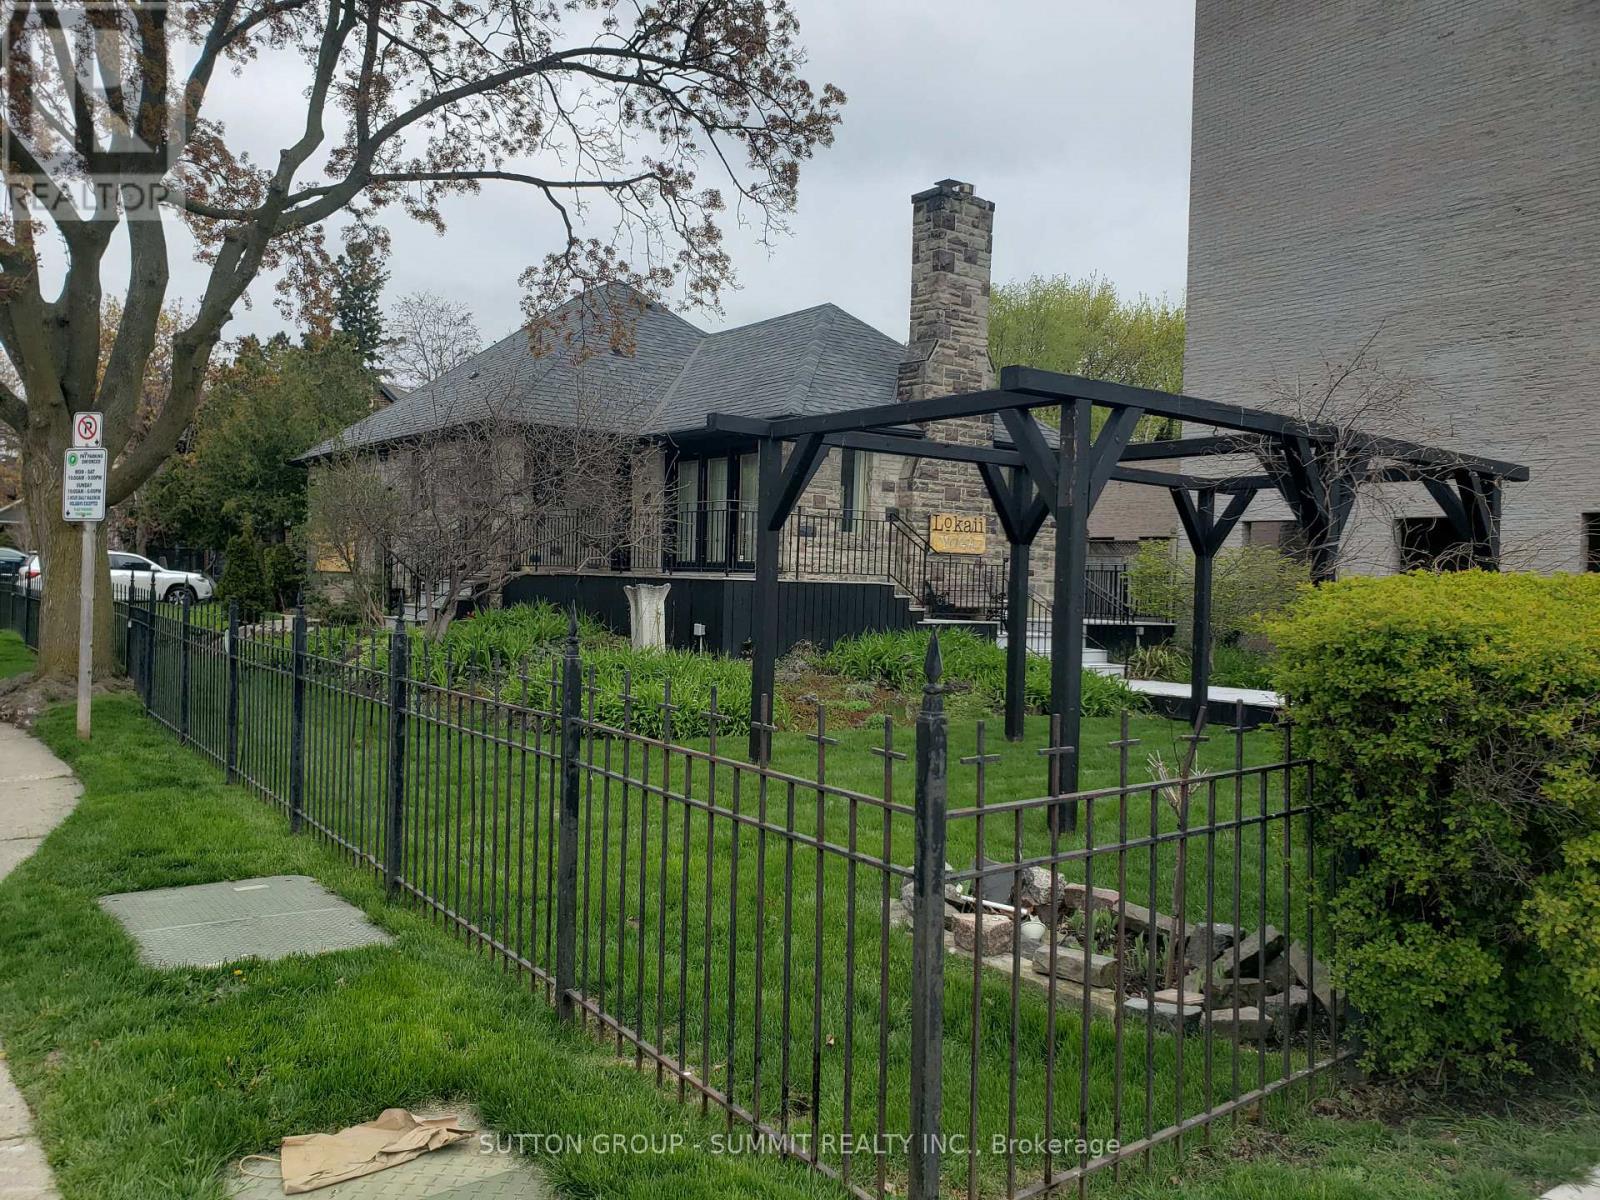
PRIME CORNER " ONE OF A KIND" COMMERCIAL PROPERTY IN THE HEART OF VIBRANT PORT CREDIT **EXCELLENT BRAND VISIBILITY**ZONING C-4 ALLOWS WIDE RANGE OF COMMERCIAL USES (TENANT TO VERIFY PERMITTED USES) IDEAL FOR PROFESSIONAL OFFICES, WELLNESS, BEAUTY, HEALTH SERVICES,WORK/LIVE OR RETAIL.PLEASE ALLOW 48 HOURS IRREVOCABLE, CERTIFIED CHEQUE/BANK DRAFT FIRST+LAST MONTHS RENT UPON ACCEPTANCE IDEAL FOR MARKETING SIGNAGE. *PROFESSIONAL PROPERTY MANAGEMENT* (id:56248)
211 - 36 Zorra Street
Toronto, Ontario
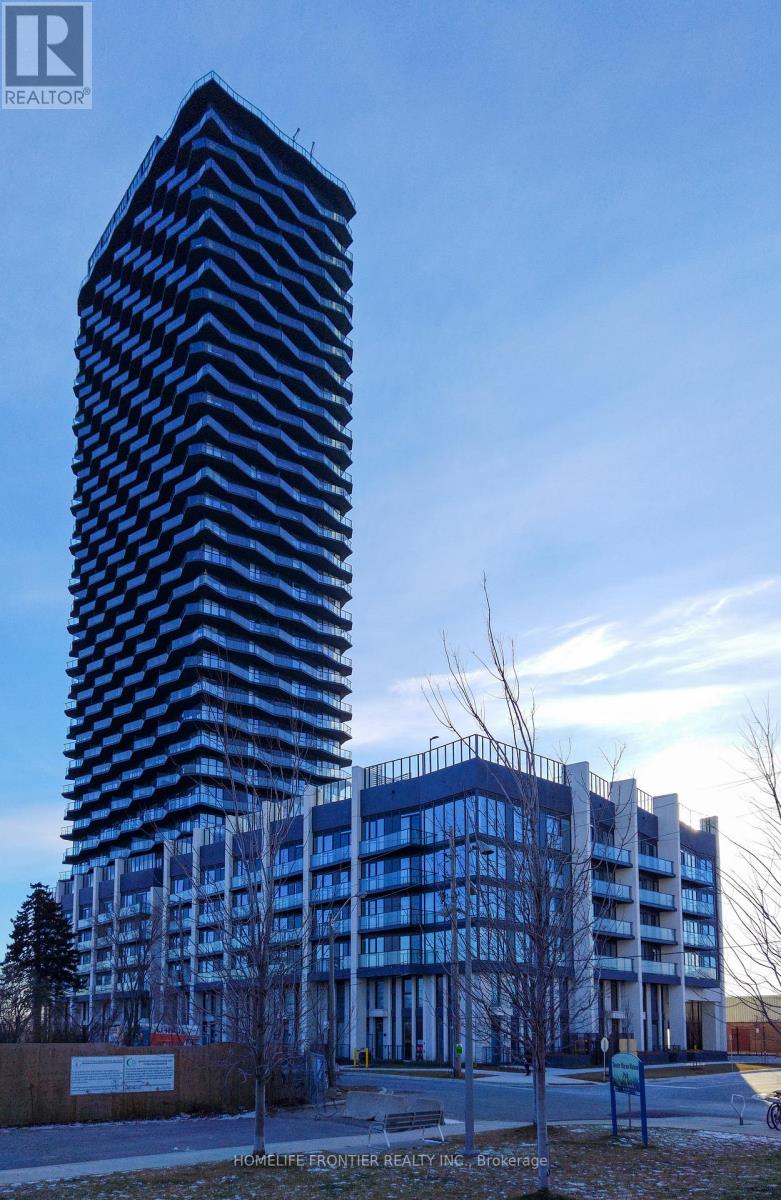
Modern Development In South Etobicoke -Spacious 2 Bedroom 2 Bath Suite with Den and a Large Balcony. Laminate Floor Throughout, Quartz Countertop in Kitchen and Bathrooms, Tub and Glass Shower. At your steps are: Transit, Highways, Shopping, Dining And Entertainment. Indoor Amenities include: Fitness Centre, Dry Sauna, Pet wash, Lounge Area with Bar and Kitchen, Meeting Room, Children's Playroom. Outdoor Amenities: BBQ space with Dining Area, Firepit with Lounge Seating, Outdoor Pool, Children's Play area. (id:56248)
24 Elmvale Crescent
Toronto, Ontario
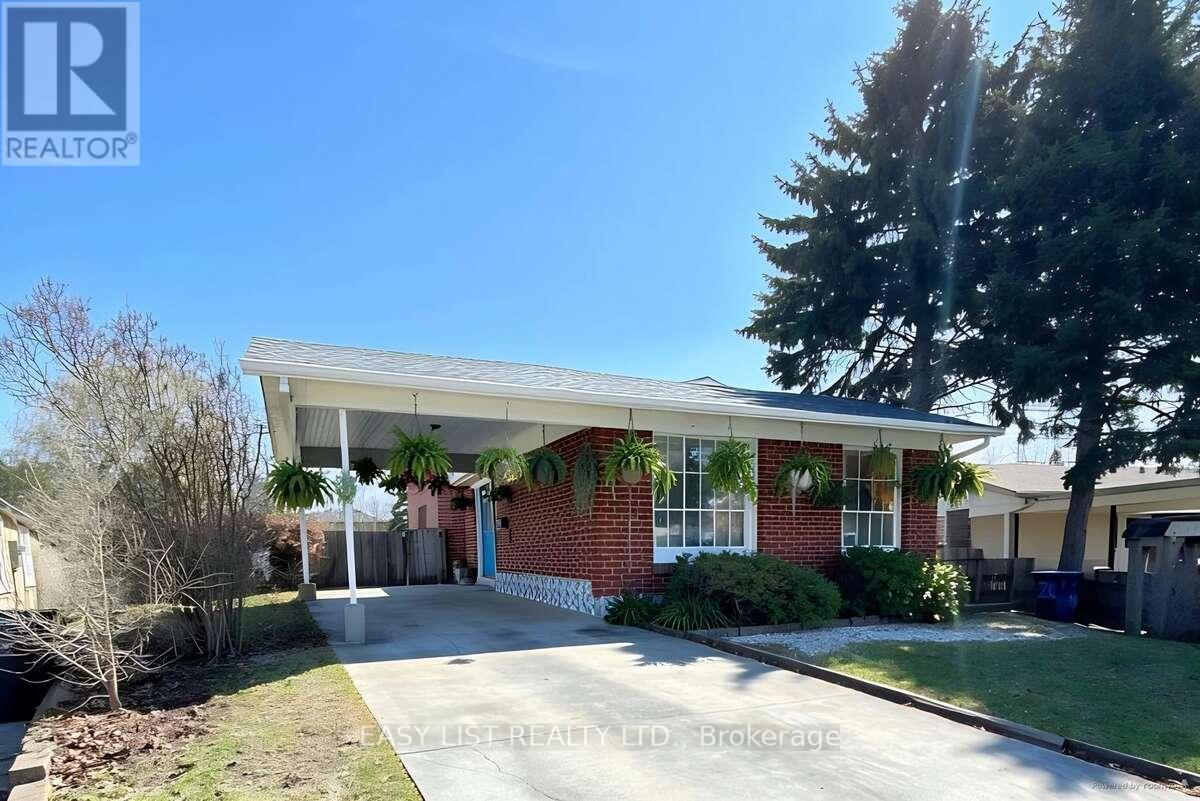
*** Visit the REALTOR website for further information about this Listing *** Located at 24 Elmvale Crescent, this bright, spacious, and well-maintained detached home offers exceptional versatility for growing families or multi-generational living. This 4-level backsplit features 5 generously sized bedrooms, multiple living spaces, and a functional layout designed for comfort and convenience. The home includes three separate living areas, a dedicated dining room, and a fully finished basement-providing plenty of room to relax, entertain, or create additional living quarters. With two full bathrooms, a complete laundry area, and a well-equipped setup that includes two fridges, two stoves, and a freezer, this property is perfectly suited for extended family living or potential rental income. Situated on a large lot with a private driveway, this home also offers ample outdoor space and parking. Additional features include a full HVAC system for year-round comfort. A fantastic opportunity in a desirable Toronto location-don't miss your chance to make this versatile property your next home. (id:56248)
3 Forest Point Drive
Toronto, Ontario
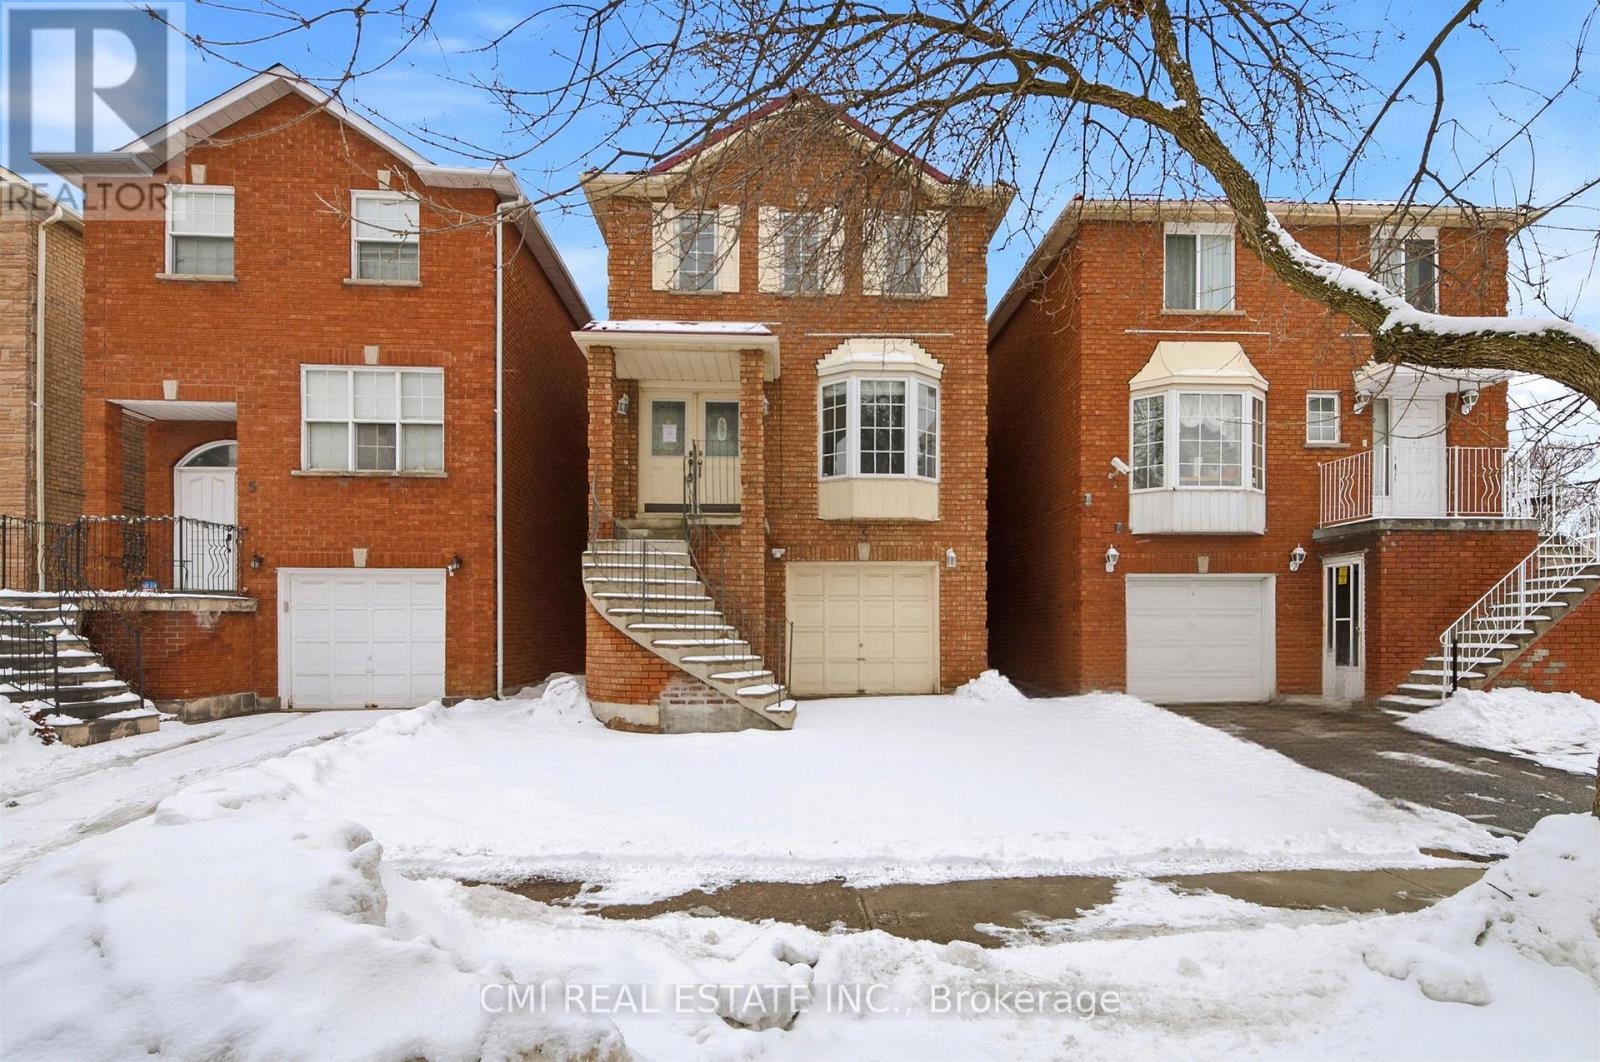
Urban Elegance Meets Ravine-Side Serenity! > Discover this stunning 3-storey detached masterpiece nestled in the heart of Mount Dennis. Boasting a thoughtful open-concept layout, this 3-bedroom, 3-bathroom home features gleaming parquet and ceramic flooring throughout. The second-level chef's kitchen is a true standout, offering a seamless walk-out to a private deck-perfect for morning coffee or evening entertaining. Retreat to the third-floor primary suite, complete with a private ensuite for ultimate relaxation. With a built-in garage, private driveway, and proximity to the lush Eglinton Flats and Scarlett Woods Golf Course, this home offers the perfect balance of city convenience and natural beauty. Just minutes to the TTC, future Eglinton Crosstown LRT, and local favorites like Golden Crisp Fish & Chips. Your sanctuary in the city awaits! (id:56248)
0 Symond Avenue
Oro-Medonte, Ontario
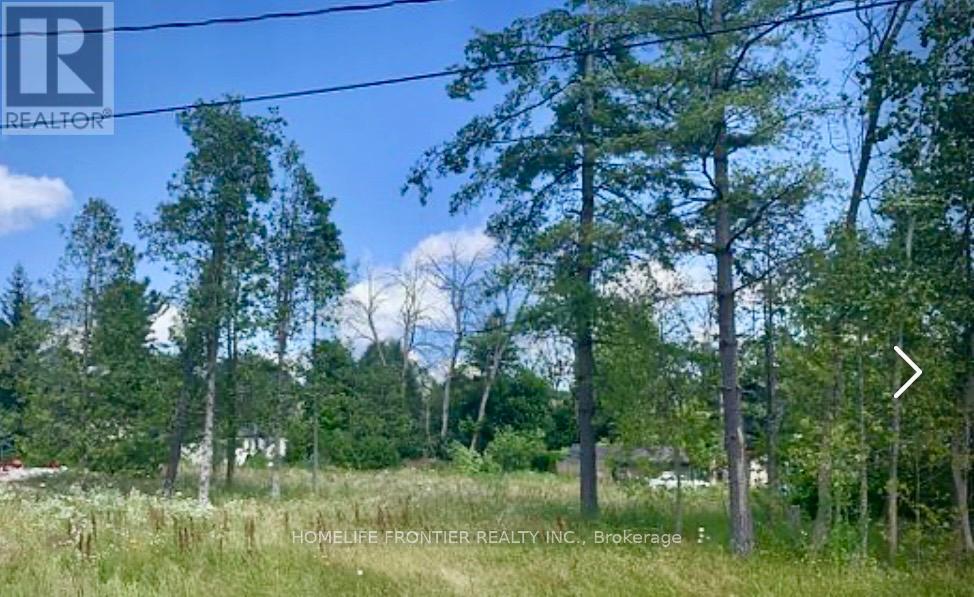
Perfect Opportunity To Build Your Own Oasis On This Perfect Half Acre Building Lot In Oro Park, Just Steps From Lake Simcoe On Quiet Dead-End Road,Live Amongst Waterfront And Recently Built Custom Homes. Only 10 Min Drive To Barrie & Orillia W Easy Access To Hwy 11 & 400. Shopping, Grocery Stores, Golf Courses, Rec Areas All W/In 10 Min Drive. Sand Beaches & Parks W/In Walking Distance. Access To A Boat Launch On 9th Line. Hydro, Gas, Phone & Internet Avail. Snow Plow & Garbage Pick Up On Street (id:56248)
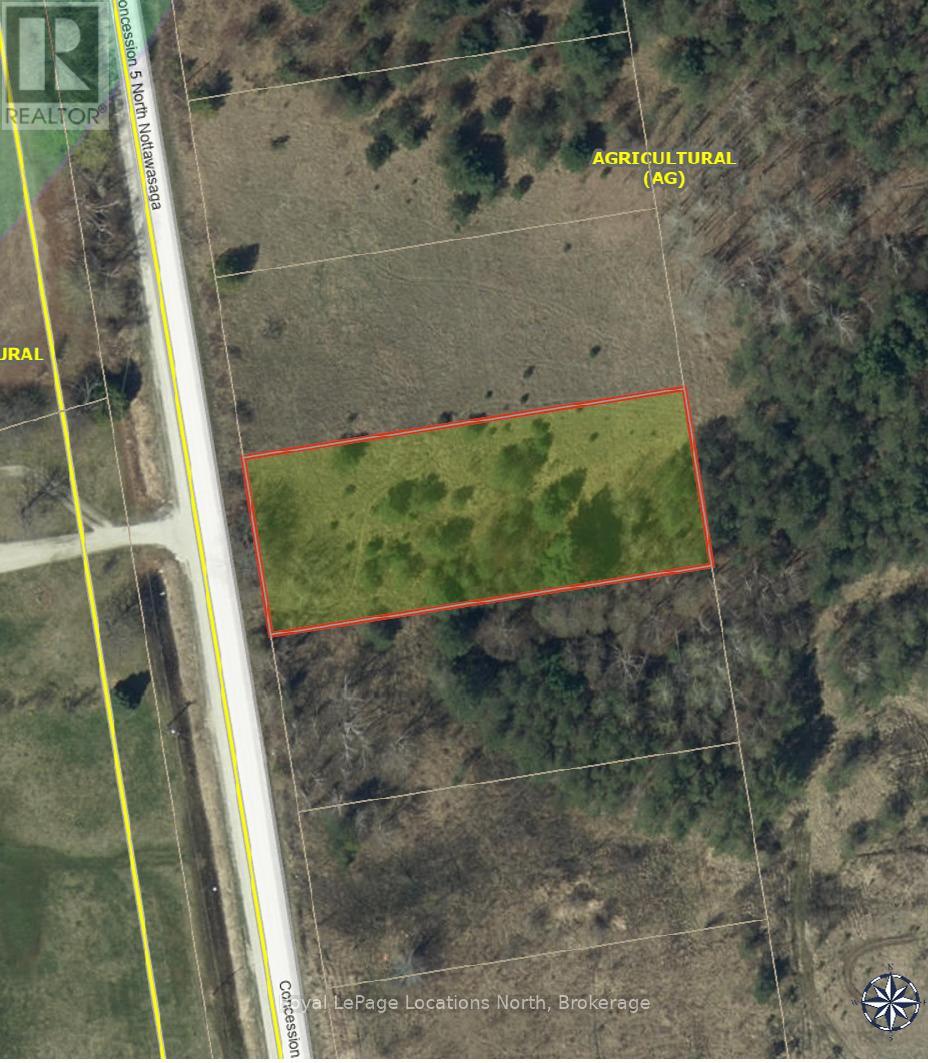
2149 Conc 5 N
Clearview, Ontario
Over half acre lot that would qualify for a building permit if combined with a neighbouring lot but presently just a nicely treed lot for weekend enjoyment. (id:56248)
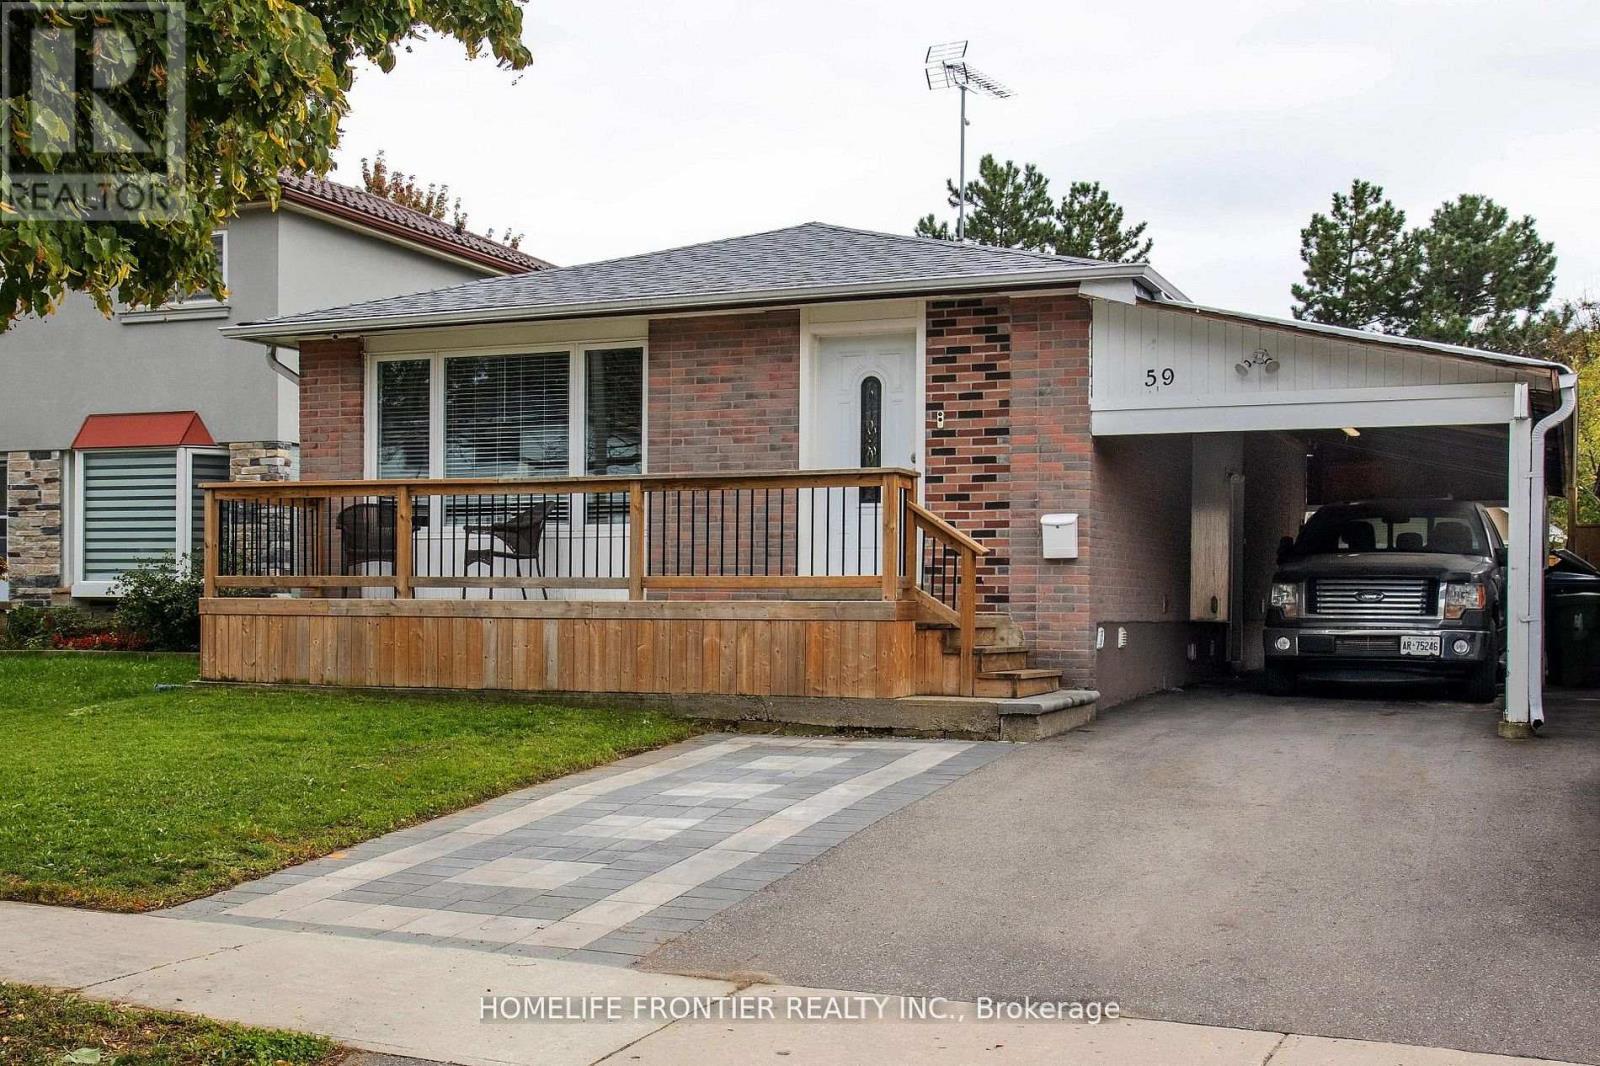
59 Dowswell Drive
Toronto, Ontario
Gorgeous, spacious 3+2 bedrooms & 3.5 washrooms bungalow featuring an open concept living/dining area. Renovated kitchen with new cupboards, countertop, and stainless-steel appliances. New laminate flooring with reinforced subfloor, new doors, new windows, and added A/C return vents. Renovated bathrooms with new fixtures, flooring and wall tiles. Fully fenced150 ft deep lot with added walkways to 2 sheds - perfect for storage or workshop. Extended driveway to the backyard shed featuring double doors, extra interlock parking spot, inviting upgraded front porch. Full external CCTV coverage. Large basement with 2 bedrooms, kitchen, and potential for rental income (currently at $2,200). Basement also features laminate, newer windows, washer and dryer, upgraded bathrooms. Convenient location close to Centennial College, UofT Scarborough, Scarborough Town Centre, Cineplex, Highway 401, groceries and restaurants. Within walking distance of TTC, banking, pharmacy, and primary school. Look no further, just move in! (id:56248)
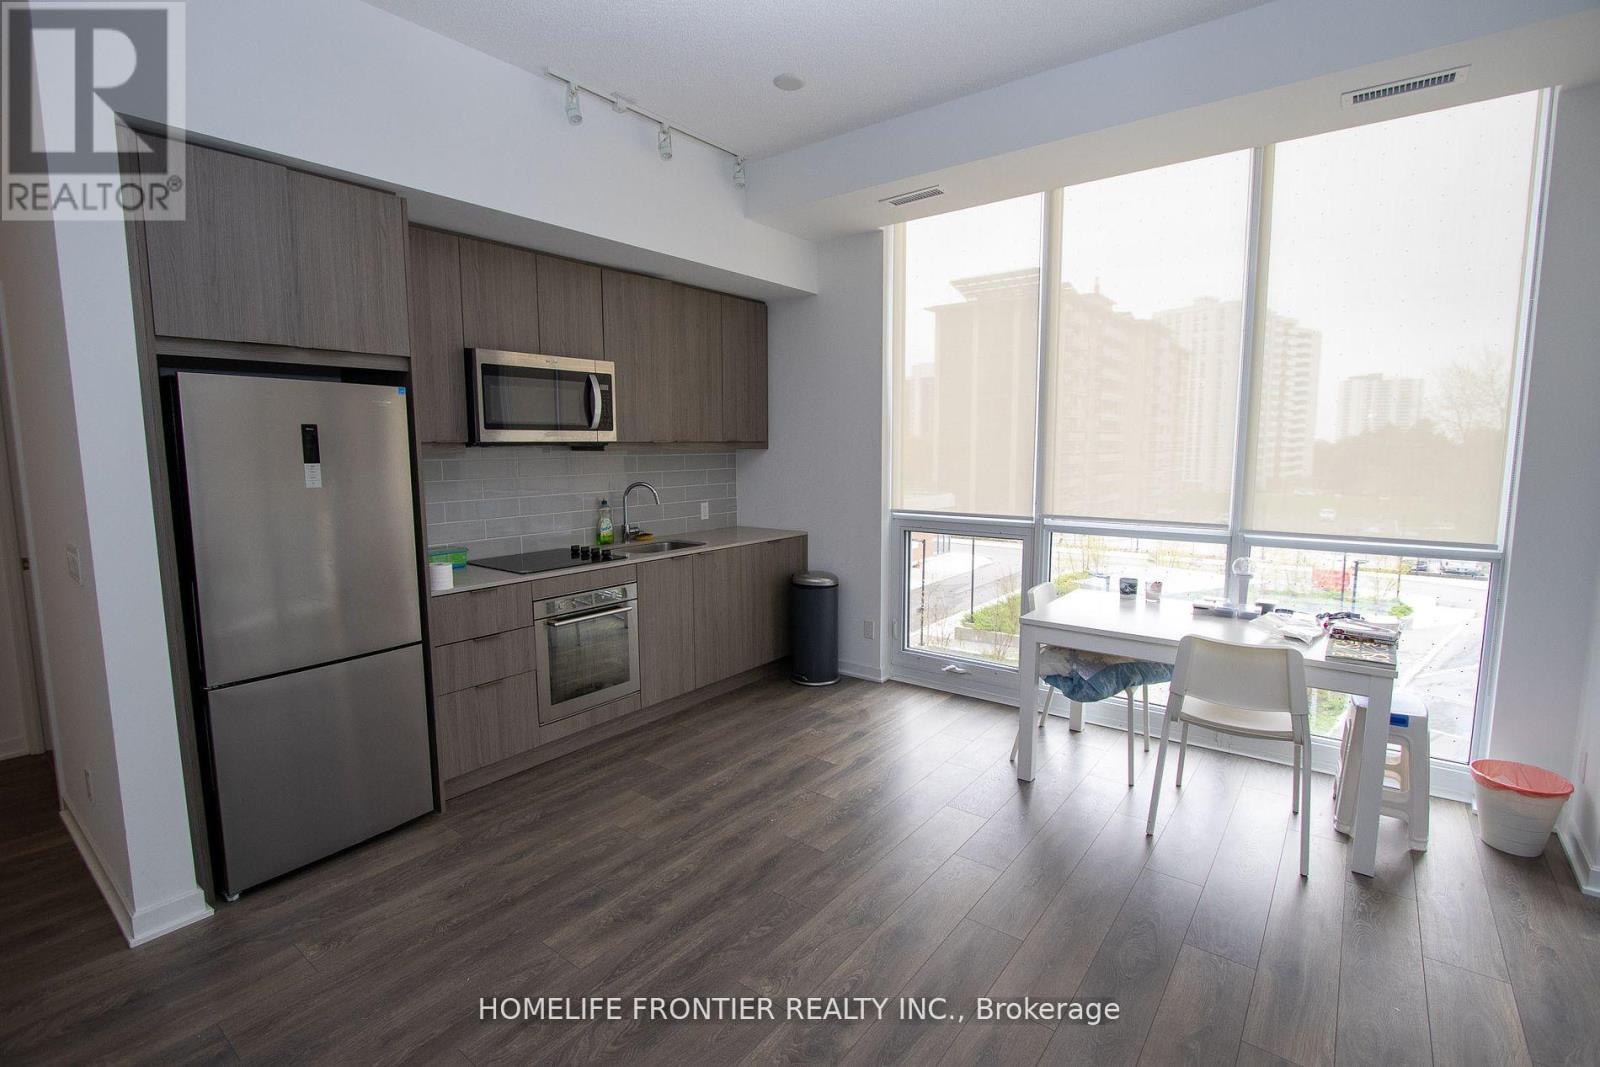
315 - 38 Forest Manor Road
Toronto, Ontario
Spacious 2 Bedrooms + Den & 2 Full Baths With West Views. Great Open Concept Layout. Must Be Seen. Modern Design Kitchen And Living Room. Right Beside Subway Station. Great Location Close to All Amenities. Mall Nearby. Close To Hwy 404 & Hwy 401. Building Has Gym, Indoor Pool, Party/Meeting Room & 24Hr Concierge. (id:56248)

22 Coreydale Court
Toronto, Ontario
A beautiful ravine lot offering stunning forest views and a true cottage-like feel. This recently renovated custom-built home features a grand living room with soaring two-storey ceilings. The bedrooms are exceptionally spacious, and the primary suite includes a Juliette balcony overlooking the ravine. The walkout finished basement includes a recreation room, kitchen, and additional bedroom, providing excellent versatility. (id:56248)
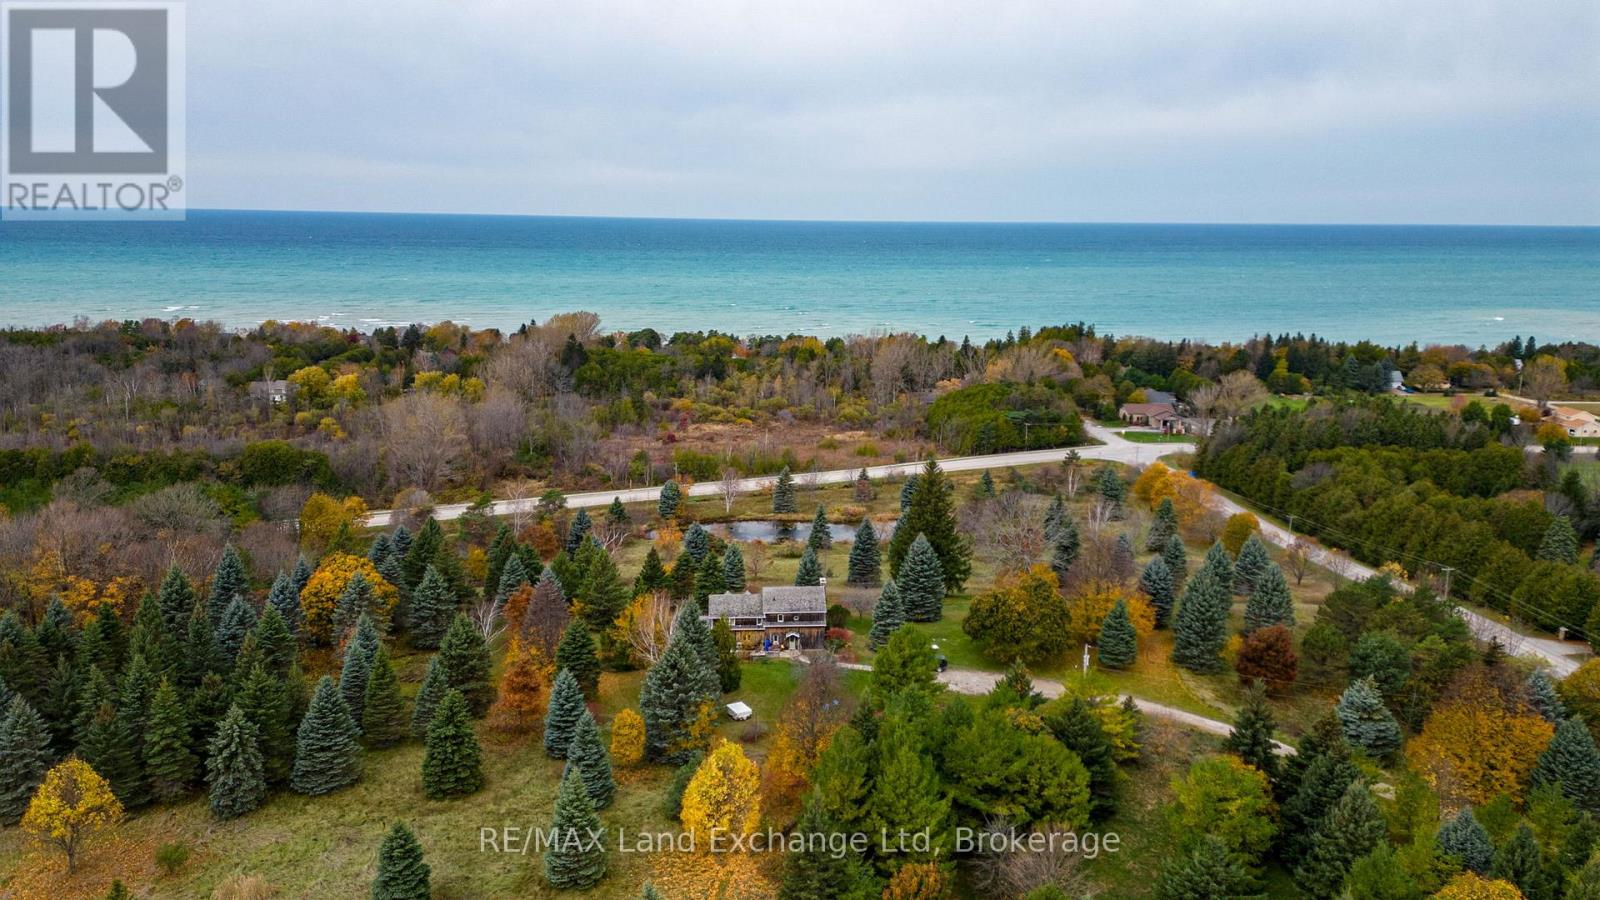
1597 Concession 5 Road
Kincardine, Ontario
Nestled on a picturesque hillside with commanding lake views, this distinguished estate property offers a cozy log home and a serene private pond, embodying an exceptional harmony of natural splendour and secluded exclusivity. Besides its tranquil setting, this property offers convenient access to the Kincardine hospital, Kincardine airport and boutique shopping, and a full range of essential amenities , ensuring both privacy and practicality for the most discerning Buyer. We invite you to schedule an exclusive, private viewing of this remarkable property. (id:56248)
22 Connolly Road
Kawartha Lakes, Ontario
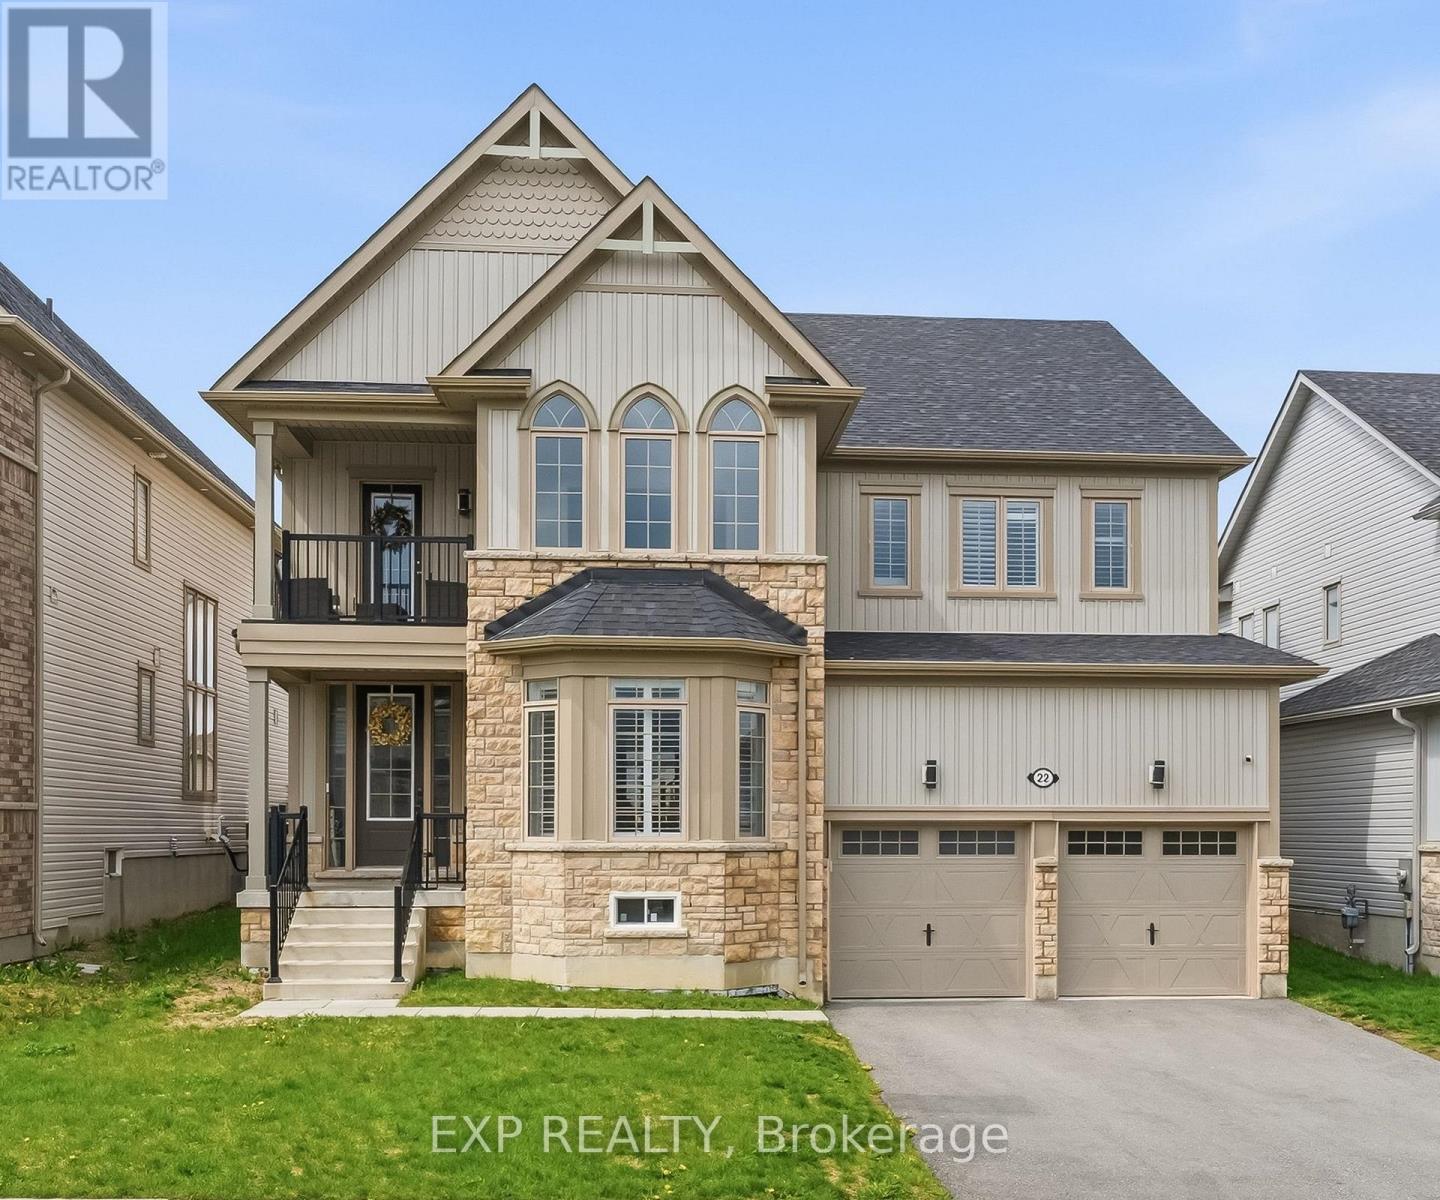
Welcome to this absolutely stunning executive home situated on a premium 50 ft lot in a highly sought after family friendly neighbourhood Boasting 4 spacious bedrooms, a separate main floor office, an upstairs den/lounge space, and over $20,000 in upgrades throughout, this home perfectly blends luxury, comfort, and functionality.Step inside to find hardwood flooring throughout, separate living and dining spaces perfect for entertaining, and a breathtaking open concept great room flowing seamlessly into a state of the art chef's kitchen Featuring stainless steel appliances, built in ovens, a gas burning stove, oversized island, and an abundance of cabinetry and prep space, this kitchen was truly designed to impress.The main floor office offers the perfect work from home setup, children's playroom, or quiet retreat tucked conveniently off the great room.Upstairs, enjoy an additional living/lounge area opening onto a beautiful private balcony, the perfect place to unwind with your morning coffee or evening glass of wine The oversized primary suite feels like a private retreat featuring his and hers walk in closets and a luxurious spa inspired ensuite complete with a standalone soaker tub, oversized glass shower, and elegant finishes throughout.Additional highlights include spacious secondary bedrooms, a convenient Jack and Jill bathroom, large backyard space perfect for entertaining and family enjoyment, and an ideal layout for growing or multi generational families.This is the kind of home that truly has it all! (id:56248)
15 Humberstone Avenue
Brantford, Ontario
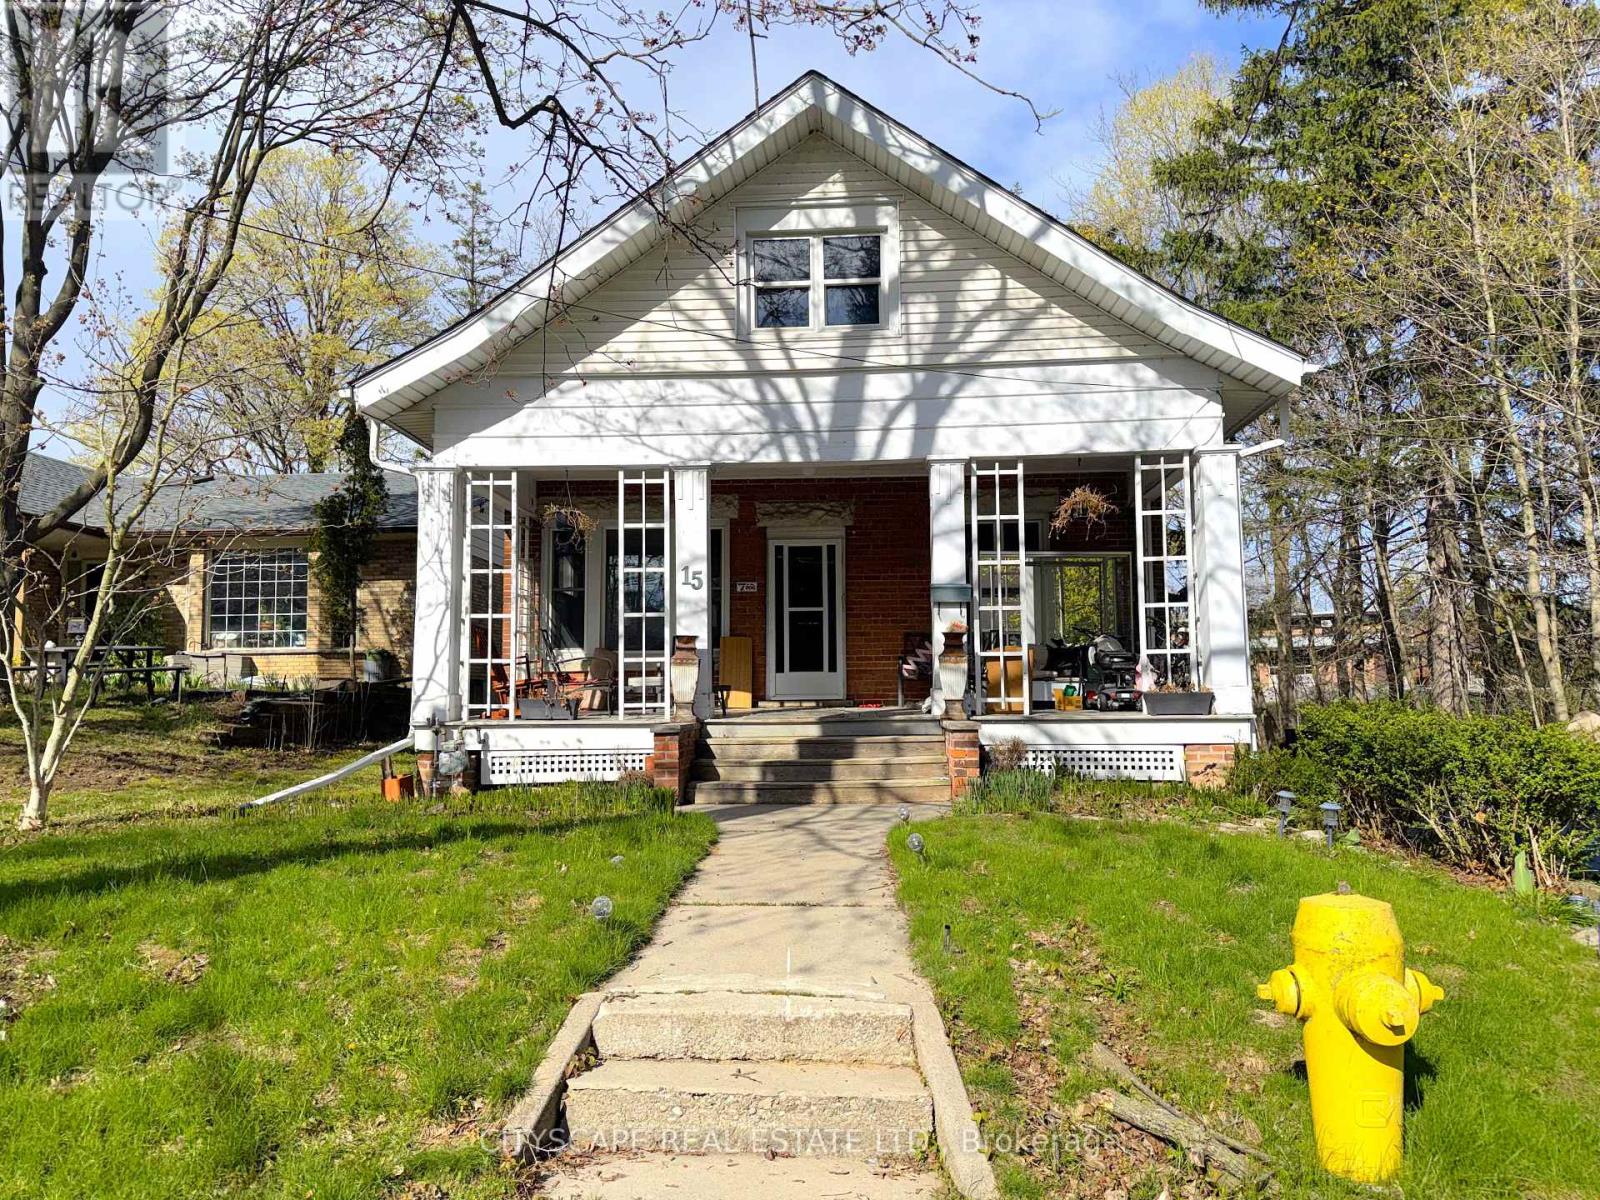
**Charming Century Home on Nearly 6 Acres**Welcome to this charming century home nestled on a rare 5.95-acre property within Brantford city limits. Rich in character and classic appeal, this home showcases original hardwood features, generous living spaces, and a peaceful setting surrounded by nature, and conveniently close to schools, shopping, and everyday amenities.**Warm & Inviting Main Level**The main floor is filled with character, featuring hardwood flooring and beautiful original wood details that give the home a warm and welcoming feel. The living room is bright and comfortable, while the spacious family room with a gas fireplace creates the perfect spot to relax. The large eat-in kitchen offers plenty of room for gatherings and includes a walk-out to the backyard for easy indoor-outdoor living. A flexible main-floor room with a bay window overlooking the yard can easily be used as a bedroom, home office, or den depending on your needs. A full 4pc bathroom completes the main level.**Upper-Level**The upper level features a primary bedroom with hardwood flooring, & a walk-in closet. 2 additional bedrooms offer excellent space, including one with cathedral ceilings and another with both walk-in and mirrored closets, ideal for growing families.**Large Basement with Future Potential**The unfinished basement is sectioned and includes a utility area, laundry space, & separate backyard access, offering future development possibilities.**Rare Property & Convenient Location**Set on a private cul-de-sac, this home offers a peaceful country-like setting within city limits. Enjoy close proximity to schools, shopping, parks, the Hamilton-Brantford Rail Trail, Grand River, and Mohawk Lake. The welcoming front porch and expansive outdoor space create endless opportunities for recreation, gardening, or simply enjoying nature.A rare opportunity to own a character-filled home with exceptional land and privacy in a highly convenient Brantford location. (id:56248)
10 - 12 Murney Street
Belleville, Ontario
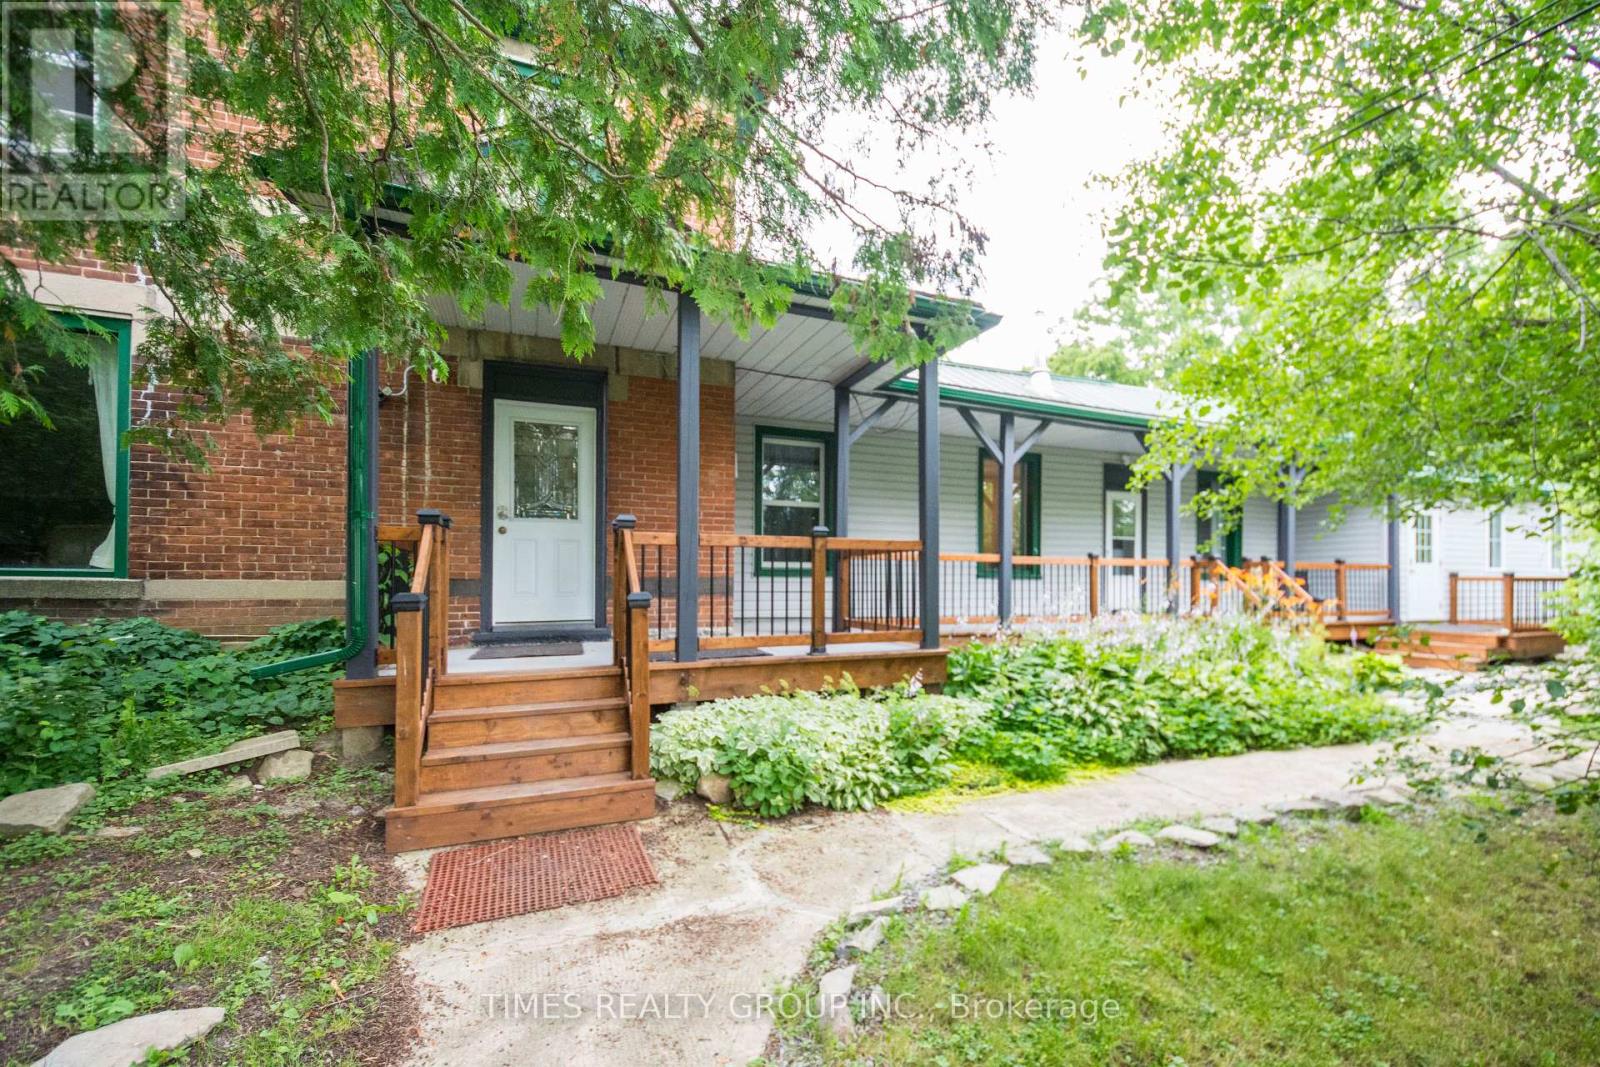
Exceptional turnkey property with 5 fully occupied residential units. Rare find with strong cash flow from day one.Unit Mix: 1 five-bedroom, 1 three-bedroom , 3 bachelor units.Key Features: Private parking (6 cars), Beautifully landscaped secluded yard, Near 3 bus routes, Coin laundry, keyless entries, security cameras, Fire suppression system (compliant)Major Renovations (2022-2023): New roof, siding, eavestrough, deck, parking lot, trench rainwater drainage system, flooring, bathrooms, kitchens, and appliances.Meticulously maintained, minimal deferred maintenance. Gainful tenants in place. (id:56248)

193398 Amaranth East Luther Townline
East Luther Grand Valley, Ontario
Set on 1.33 acres of private, thoughtfully landscaped grounds, this custom-built home is truly one-of-a-kind. The main floor offers a light-filled, open concept design with engineered hardwood floors throughout. The kitchen itself is a showpiece with counter-to-ceiling windows overlooking the backyard. It's complete with quartz waterfall countertops, custom cabinetry, high-end appliances, a spacious island, a butler's pantry, and a glass-panel wine room for the wine enthusiasts. The dining area flows into the living room with 17-foot ceilings and a limestone wood-burning fireplace (paired with a built-in elevator that delivers firewood right to your living space). The recent addition of a three-season screened room creates a seamless transition outdoors. The custom laundry room with built-in drying drawers adds to the main levels thoughtful design. Moving upstairs, the primary suite includes a walk-in closet and a beautiful ensuite, while the two additional bedrooms share an updated 4-piece bathroom. The finished lower level provides even more living space, has in-floor heating, two large bedrooms, a full bathroom, and an expansive recreation room ideal for family or guests. Take a step outside and entertain in the cedar cabana with built-in BBQ, or splash into the inground pool, or relax in the hot tub, or cozy up beside the propane fireplace. With a hydraulic lift, elevator to loft storage, and its very own built-in retractable bar, the detached workshop truly earns the title 'The Ultimate Mancave'. Surrounded by mature gardens and featuring a carefully updated, meticulously maintained indoors, this property has been loved in every way and is ready to welcome its new owners. (id:56248)
41 - 55 Teal Drive
Guelph, Ontario
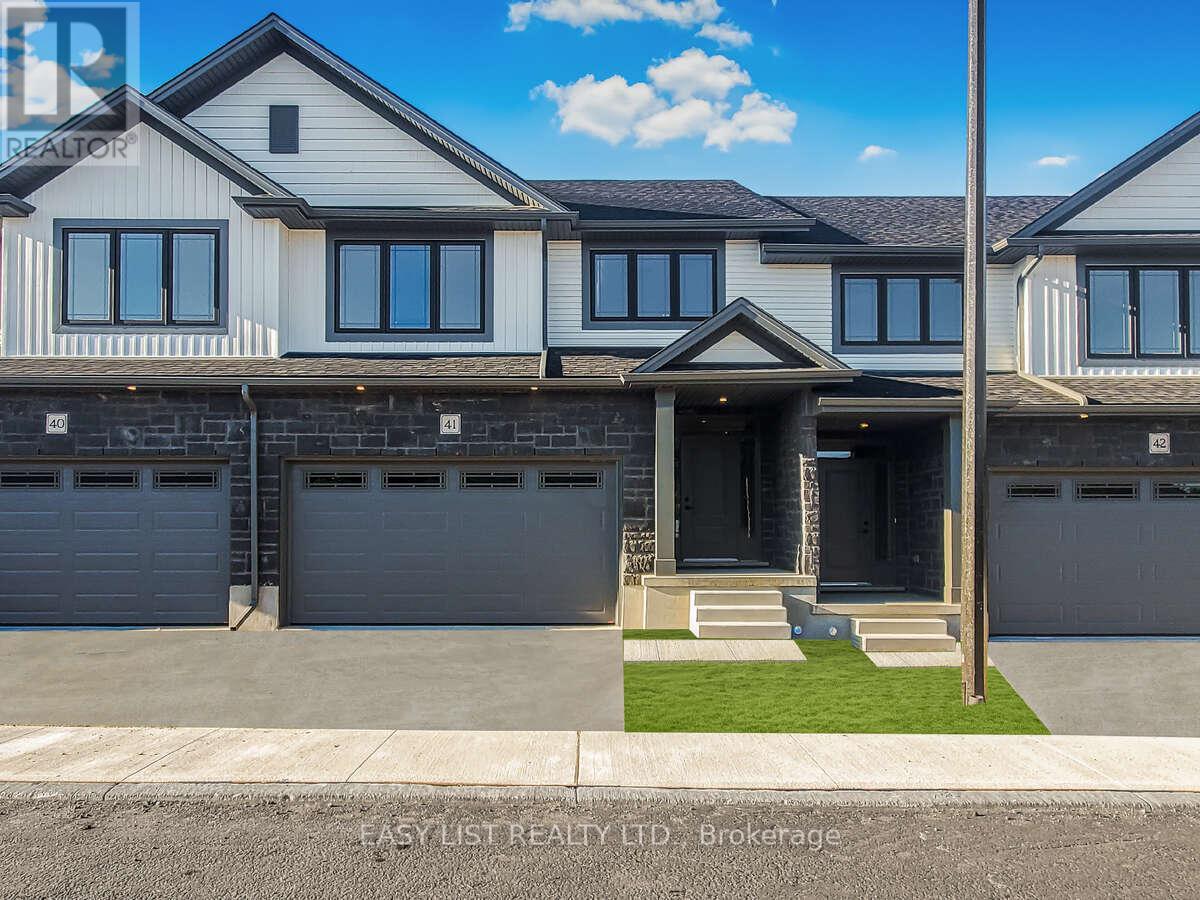
*** Visit the REALTOR website for further information about this Listing *** Advertised price: The applicable rebates are included in the purchase price, provided the rebate documents are signed and assigned to the builder on closing. Stunning 2,227 sq ft, Double Car Garage Condo Townhome in Guelph Welcome to this beautifully upgraded 2,227 sq. ft. Condo townhome in Guelph, offering the perfect combination of space, style, and functionality. A rare and highly desirable 2-car garage sets this home apart from most townhomes, providing convenient parking and valuable additional storage. Step inside to an inviting main level featuring 9-foot ceilings and upgraded hardwood flooring, creating a bright, open, and elegant living space perfect for everyday living and entertaining. The modern kitchen is thoughtfully designed with upgraded cabinetry, sleek quartz countertops, and a full suite of five included appliances, making it both stylish and move-in ready. The home continues to impress with quartz countertops in both the kitchen and bathrooms, adding a consistent touch of luxury throughout. With 2,227 square feet of well-designed living space, there is plenty of room for families, professionals, or those simply looking for extra space to live and work comfortably. Located in a desirable area of Guelph close to parks, schools, shopping, and commuter routes, this home delivers exceptional value with its modern upgrades, spacious layout, 9-foot ceilings, and rare double-car garage. A fantastic opportunity to own a stylish and spacious townhome in one of Ontario's most sought-after communities. Estimated completion April 2026. (id:56248)
487 Black Street
Centre Wellington, Ontario

*** Visit the REALTOR website for further information about this Listing *** Advertised price: The applicable rebates are included in the purchase price, provided the rebate documents are signed and assigned to the builder on closing. Exquisite 4-Bedroom Executive Home in the Heart of Fergus - 3,614 Sq Ft of Refined Living. Welcome to this stunning, custom-designed residence nestled in one of Fergus's most desirable neighbourhoods. Spanning over 3,600 square feet of thoughtfully designed space, this 4-bedroom, 3.5-bathroom home offers the perfect blend of luxury, comfort, and functionality. Step through the impressive two-storey foyer and into the expansive main floor featuring 9-foot ceilings and upgraded hardwood flooring throughout. The heart of the home is the chef-inspired kitchen, showcasing custom cabinetry, a massive island with a dramatic waterfall quartz countertop, and ample storage - ideal for entertaining or everyday living. The open-concept layout flows seamlessly into the grand great room, where a sleek, modern linear fireplace creates a warm and inviting atmosphere. A versatile den on the main floor offers the perfect space for a home office or library. Upstairs, discover a spacious study and four generous bedrooms, including a luxurious primary suite complete with a large walk-in closet and a spa-like ensuite featuring a freestanding soaker tub, dual vanities, and a glass-enclosed shower. Additional features include upgraded hardwood in the second-floor hallways, a covered porch for enjoying the outdoors in any weather, and a large two-car garage with interior access. This meticulously crafted home offers the best of Fergus - small-town charm with upscale living. Don't miss your opportunity to own this exceptional property. (id:56248)

57 Bricker Avenue
Centre Wellington, Ontario
*** Visit the REALTOR website for further information about this Listing *** Advertised price: The applicable rebates are included in the purchase price, provided the rebate documents are signed and assigned to the builder on closing. Exquisite 4-Bedroom Executive Home in the Heart of Elora - 3,965 Sq Ft of Refined Living. Welcome to this stunning, custom-designed residence nestled in one of Elora's most desirable neighbourhoods. Spanning nearly 4,000 square feet of thoughtfully designed space, this 4-bedroom, 3.5-bathroom home offers the perfect blend of luxury, comfort, and functionality. Step through the impressive two-storey foyer and into the expansive main floor featuring 9-foot ceilings and upgraded hardwood flooring throughout. The heart of the home is the chef-inspired kitchen, showcasing custom cabinetry, a massive island with a dramatic waterfall quartz countertop, and ample storage - ideal for entertaining or everyday living. The open-concept layout flows seamlessly into the grand great room, where a sleek, modern linear fireplace creates a warm and inviting atmosphere. A versatile den on the main floor offers the perfect space for a home office or library. Upstairs, discover a spacious loft and four generous bedrooms, including a luxurious primary suite complete with a massive walk-in closet and a spa-like ensuite featuring a freestanding soaker tub, dual vanities, and a glass-enclosed shower. Additional features include upgraded hardwood in the second-floor hallways, a covered porch for enjoying the outdoors in any weather, and a large two-car garage with interior access. This meticulously crafted home offers the best of Elora - small-town charm with upscale living. Don't miss your opportunity to own this exceptional property. (id:56248)
7d - 325 Weston Road
Toronto, Ontario
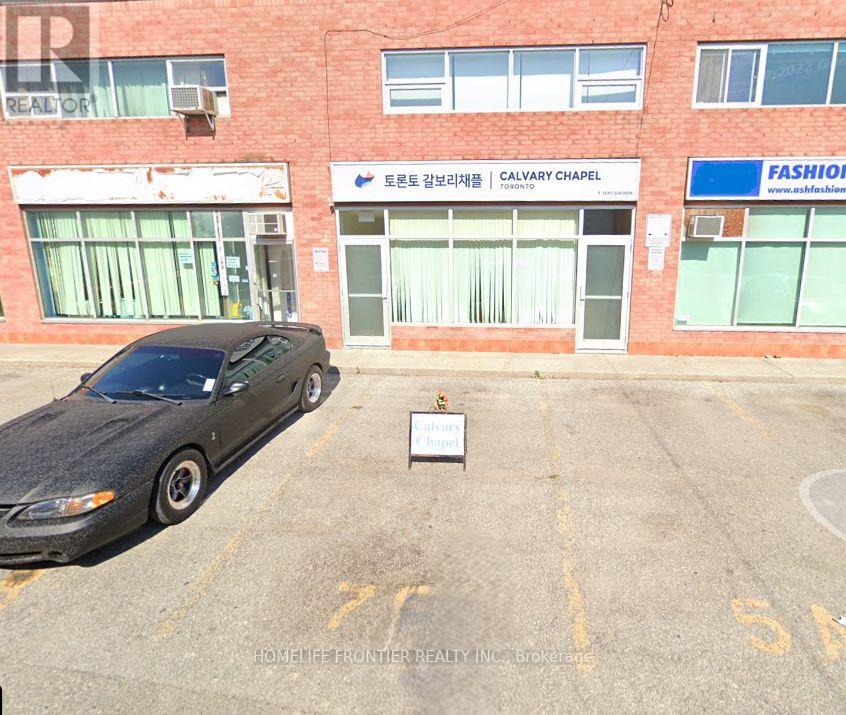
Time-shared rental opportunity with the owner, who operates a church on the premises. The unit is available weekdays only and occasionally on Saturdays. Prime location, prime opportunity. Situated at the highly desirable Weston Road and Rogers Road intersection, this space is for office, meeting, or community activity purposes. Exceptional exposure in a high-demand area - a rare opportunity not to be missed. (id:56248)
7 Julia Circle
Wasaga Beach, Ontario
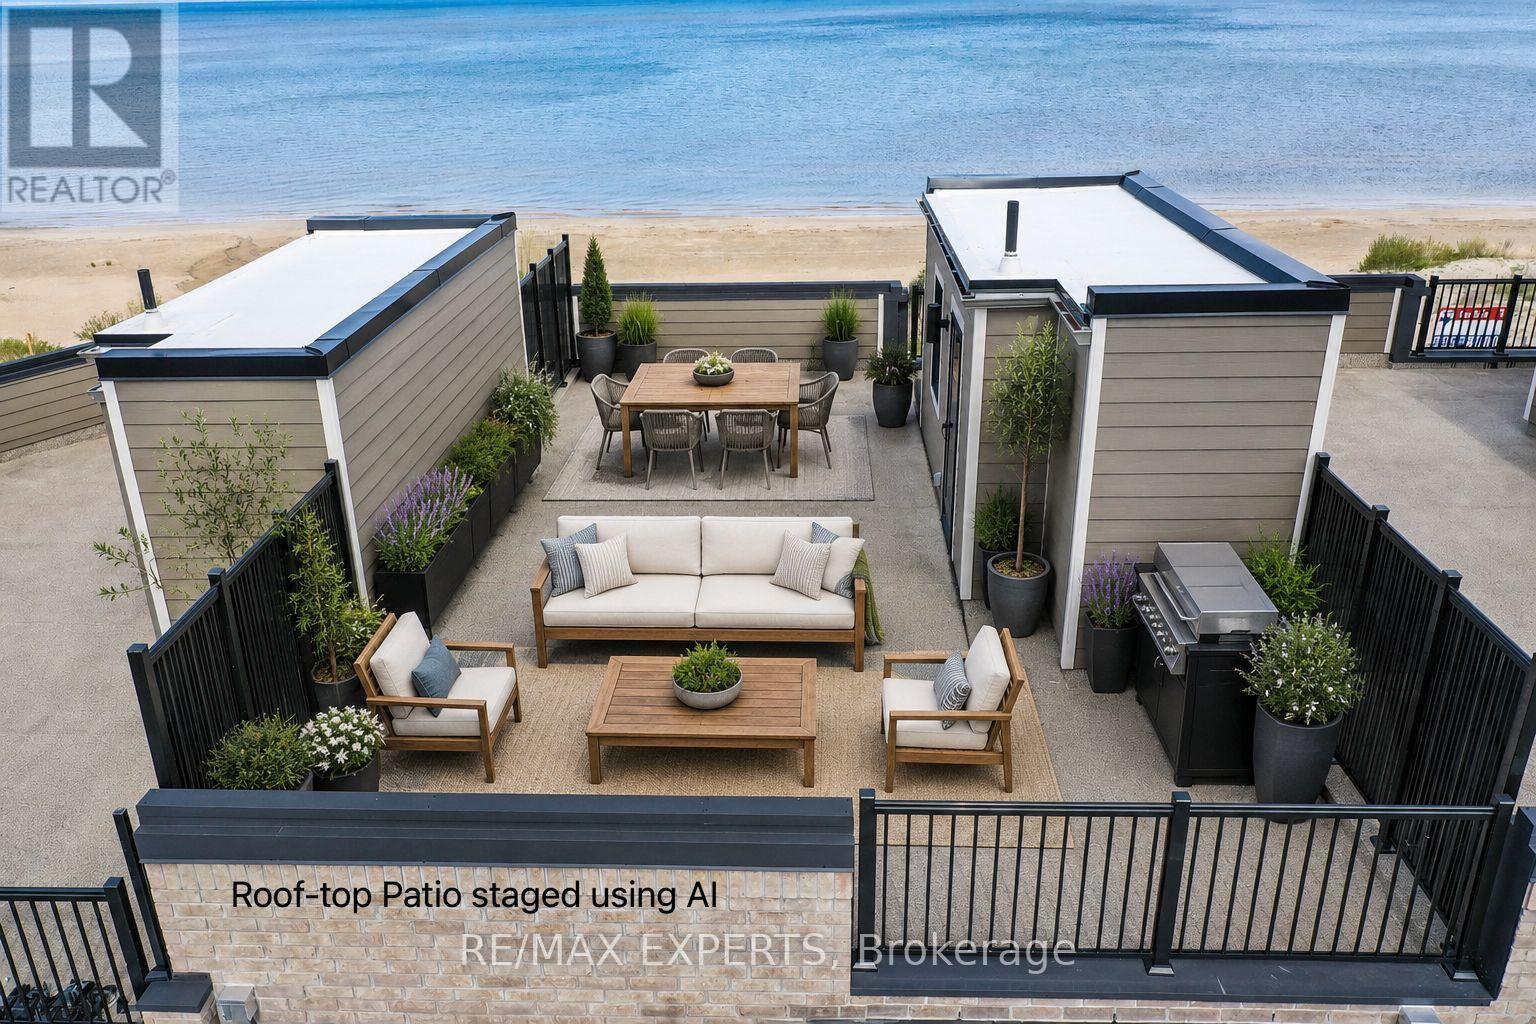
Welcome to 7 Julia Circle in Wasaga Beach - a beautifully located home offering comfort, style, and the perfect balance of year-round living and vacation lifestyle. Situated in a desirable family-friendly neighbourhood, this property is just steps from the beach, trails,shopping, restaurants, and all the amenities Wasaga Beach has to offer. Featuring a bright and functional layout, spacious principal rooms, and plenty of natural light throughout, this home is ideal for families, retirees, or investors alike. Enjoy a private roof top terrace over-looking Georgian Bay, perfect for entertaining, relaxing, or enjoying summer evenings. Whether you're looking for a full-time residence, weekend retreat, or investment opportunity, this property delivers exceptional value in one of Ontario's most sought-after beach communities. A must-see opportunity in the heart of Wasaga Beach! (id:56248)
250 - 7181 Yonge Street
Markham, Ontario
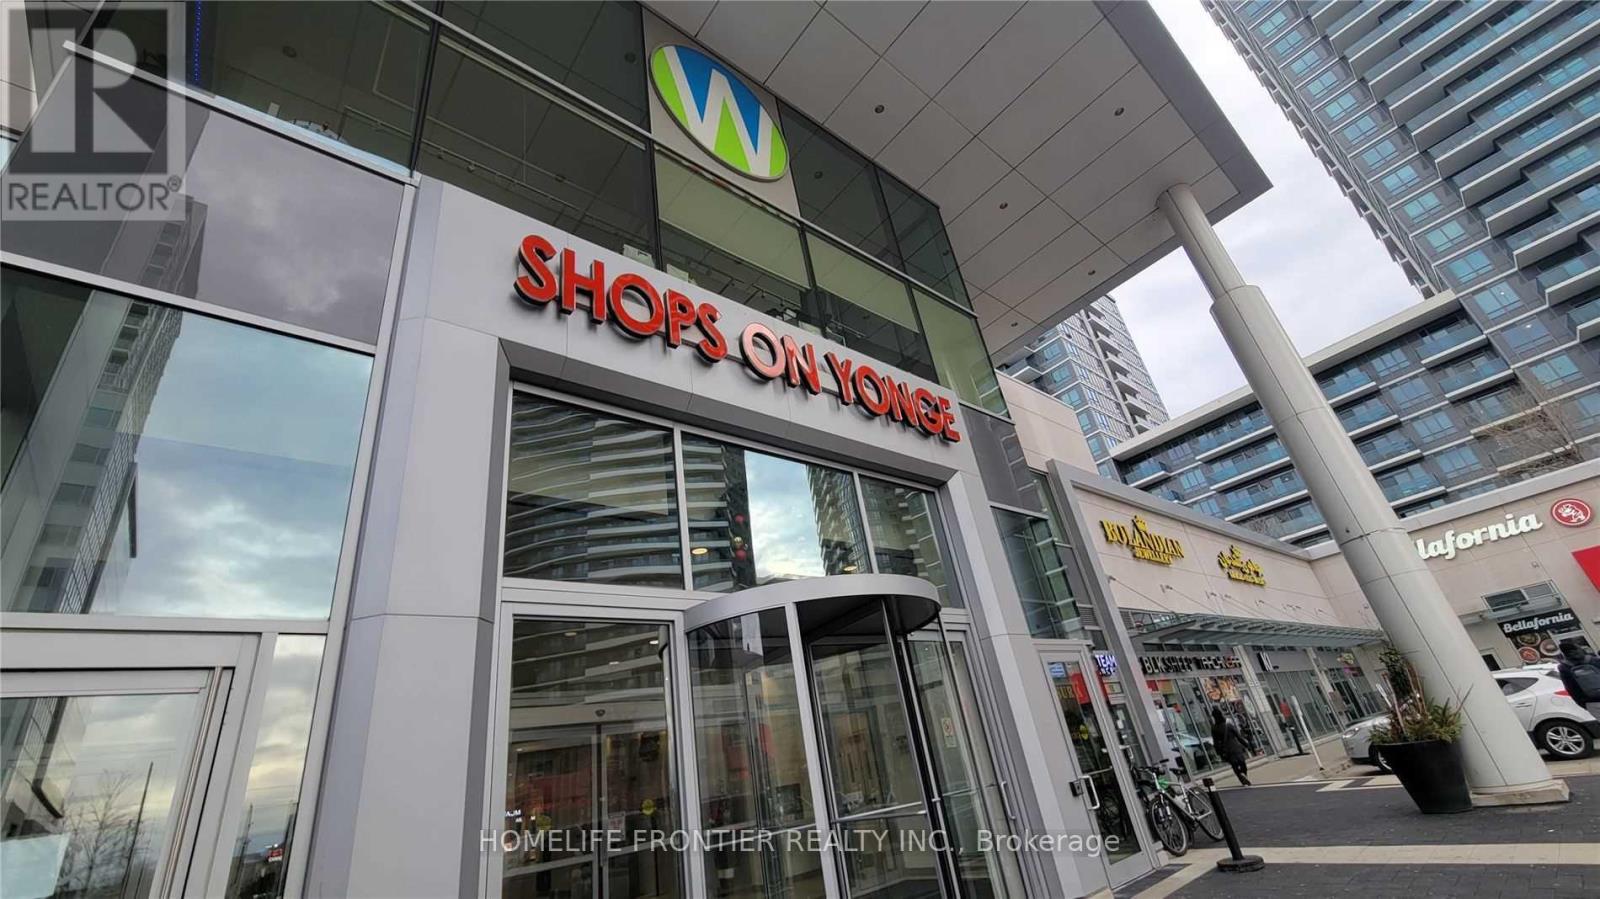
Prime commercial unit located inside one of the busiest mixed-use complexes at Yonge & Steeles. Surrounded by 4 residential condo towers, a commercial office building, 2000+ residents, and 300+ retail units. Direct access to high-traffic food court area-thisis the largest unit in the food court. The mall is directly connected to the residential towers and features an underground supermarket with elevator access to the ground floor, ensuring a constant flow of foot traffic. All kitchen equipment already installed-ready for your business. Situated on the path of the approved Yonge North Subway Extension and steps to TTC, Viva, and GO transit. Minutes to Hwy 7/407/401/404. (id:56248)
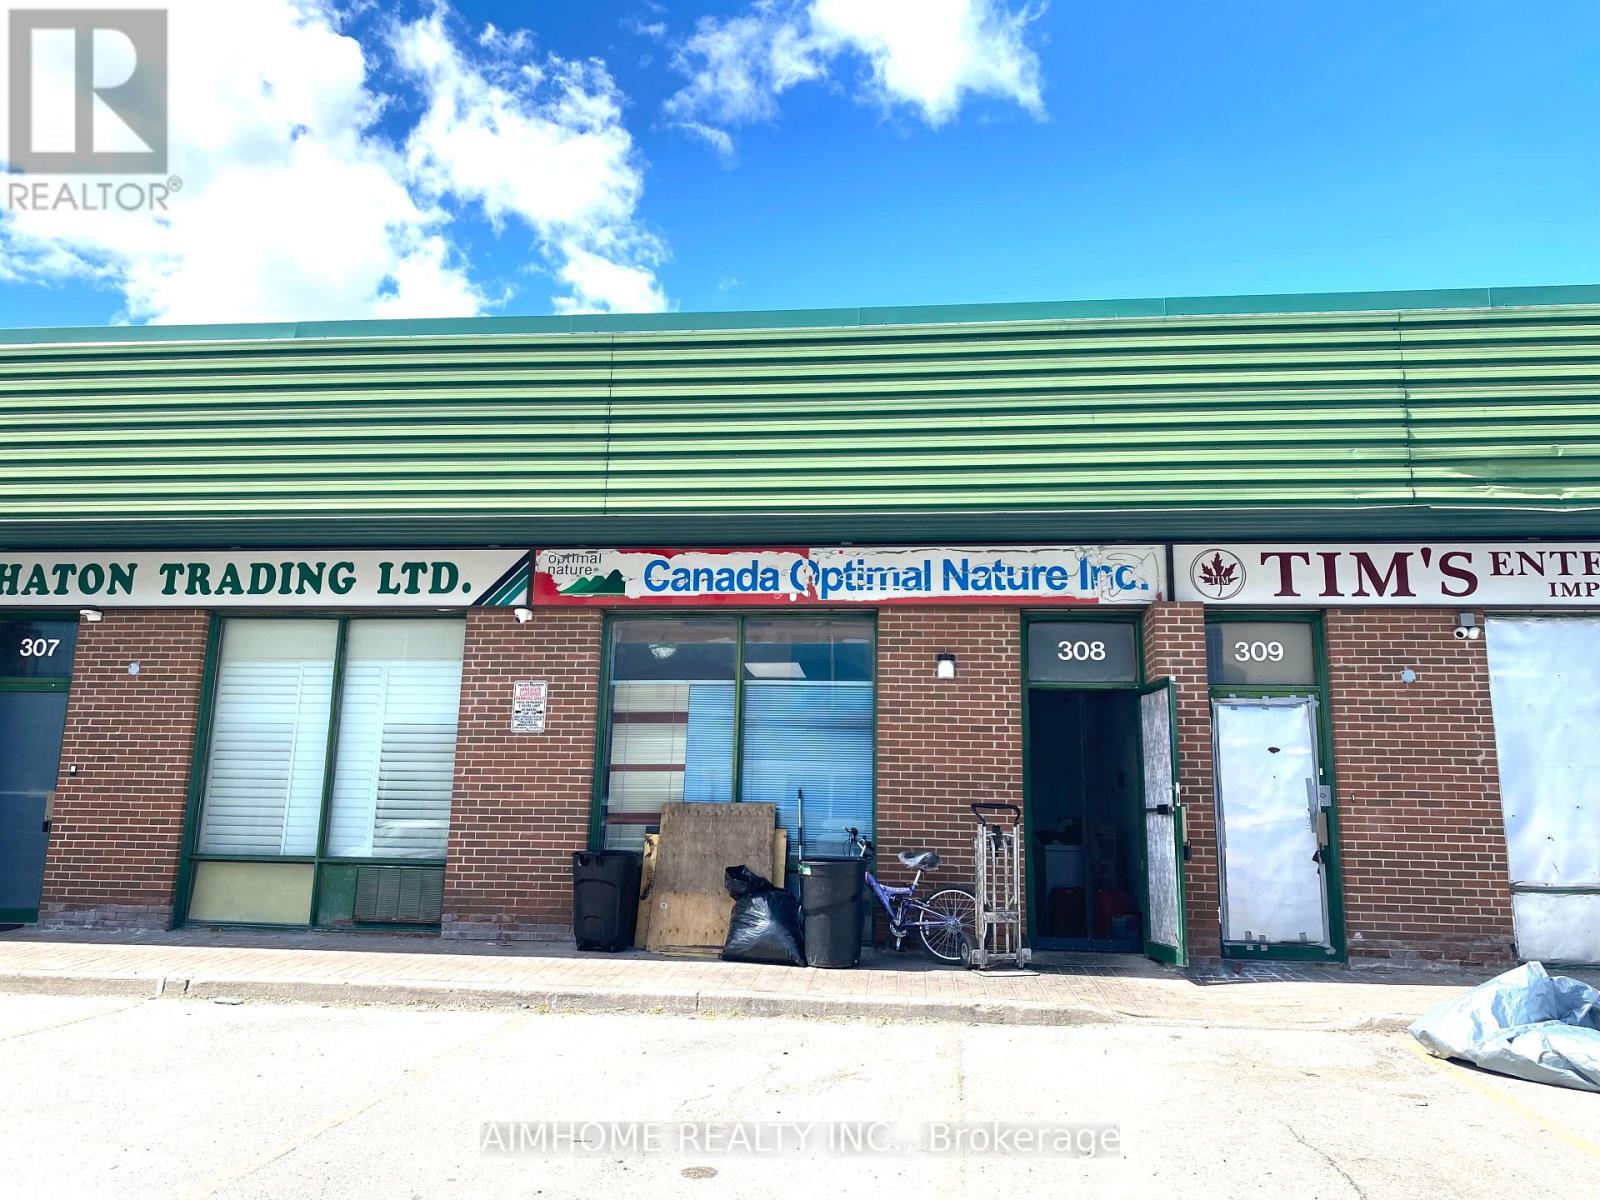
308 - 200 Silver Star Boulevard
Toronto, Ontario
Located in a prime industrial park in Scarborough: * High foot traffic and convenient transportation * Approximately 990 square feet on the ground floor, plus mezzanine space * Warehouse ceiling height of 16 feet * Includes a restroom, freezer, and kitchen, currently operated by a tenant for central kitchen and pre-prepared food processing * This property is versatile and ideal for small studios, signage companies, design firms, building materials and renovation companies, e-commerce trading companies, central kitchens, pre-prepared food processing plants, and many other industries. Tenant can move out. (id:56248)
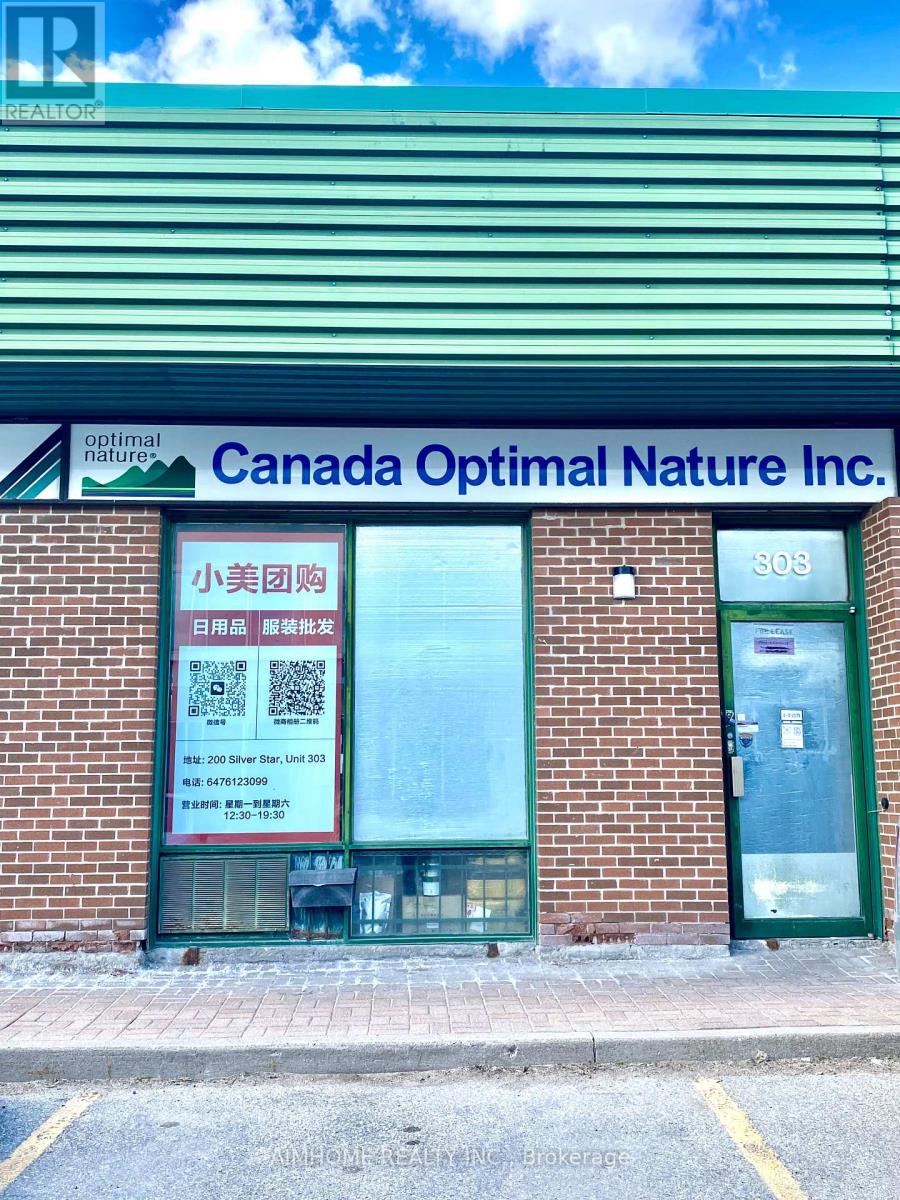
303 - 200 Silver Star Boulevard
Toronto, Ontario
Located in a prime industrial park in Scarborough: * High foot traffic and convenient transportation * Approximately 990 square feet on the ground floor, plus over 250 square feet of mezzanine space * Warehouse ceiling height of 16 feet, mezzanine ceiling height of nearly 8 feet * One restroom, one office with rooftop air conditioning * This property is versatile and ideal for small studios, signage companies, design firms, building materials and renovation companies, e-commerce trading companies, central kitchens, pre-prepared food processing plants, and many other industries. (id:56248)
205 - 77 Finch Avenue W
Toronto, Ontario
Excellent Location In Prime North York Area. Walking Distance To Yonge/Finch Subway Station. High Traffic Volume and Easy Access. Professional / Medical Office Space Opportunity Sitting On Front Finch Ave W. Check Other Available Units In The Building On MLS. (id:56248)
Bsmt 100 - 77 Finch Avenue W
Toronto, Ontario
Excellent Location In Prime North York Area. Walking Distance To Yonge/Finch Subway Station. High Traffic Volume and Easy Access. Good For Gym, Private Training, Professional / Medical Office Space Opportunity Sitting On Front Finch Ave W. Check Other Available Units In The Building On MLS. (id:56248)
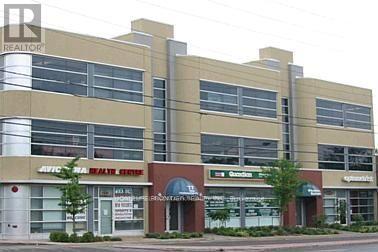
203 - 77 Finch Avenue W
Toronto, Ontario
Excellent Exposure Located In Prime North York Area. Walking Distance To Yonge/Finch Subway Station. High Traffic Volume and Easy Access. Ample parking available. Professional / Medical Office Space Opportunity Sitting On Front Finch Ave W. Check Other Available Units In The Building On MLS. (id:56248)
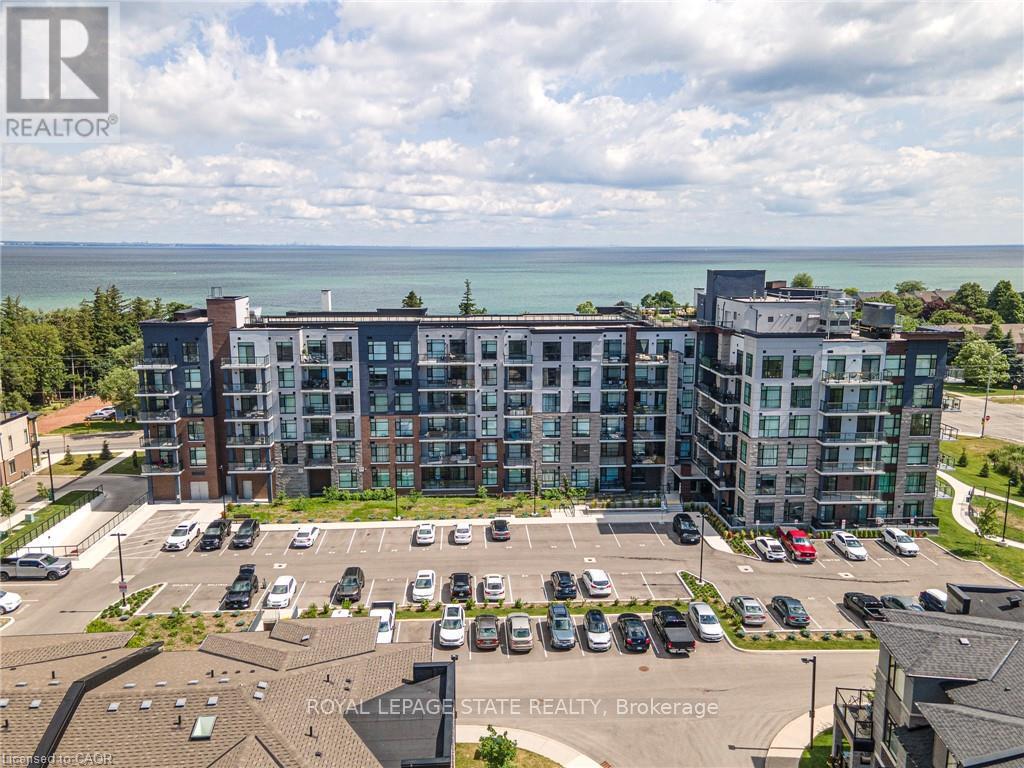
418 - 600 North Service Road
Hamilton, Ontario
Nestled along the pristine shores of Lake Ontario in the heart of Stoney Creek, this exceptional 2-bedroom, 2-bathroom corner suite at Como delivers a rare blend of style, space, and panoramic lakefront views - including the breathtaking Toronto skyline. Offering 1,238 square feet of meticulously designed interior space, this residence exudes modern elegance with 9-foot smooth ceilings and luxury vinyl plank flooring throughout. Flooded with natural light and boasting two full balconies, this suite is perfectly positioned to capture unobstructed lake views from virtually every angle. The gourmet kitchen is a showstopper, equipped with quartz countertops, a center island, stylish backsplash, under-cabinet lighting, and premium stainless steel appliances, including a French door fridge, wall oven, built-in cooktop, microwave, and dishwasher. Thoughtfully designed slow-close cabinetry elevates both function and finish. The spacious primary bedroom is a private retreat, featuring a walk-in closet, dual sinks, and a spa-like ensuite with glass shower, plus direct balcony access where morning coffee meets lakeside serenity. Custom roller shades offer privacy without compromising the view. Additional features include a heat pump (rental at $69.59/month), ensuring year-round comfort with energy efficiency. As a resident of Como, you'll enjoy access to exceptional amenities: a media room, party room, a rooftop terrace-ideal for entertaining or relaxing while soaking in the sweeping lake and skyline vistas. With every detail curated for comfort and sophistication, Suite 418 is more than just a home - it's a lifestyle. Don't miss your opportunity to own one of Como's most desirable lake-facing units. (id:56248)
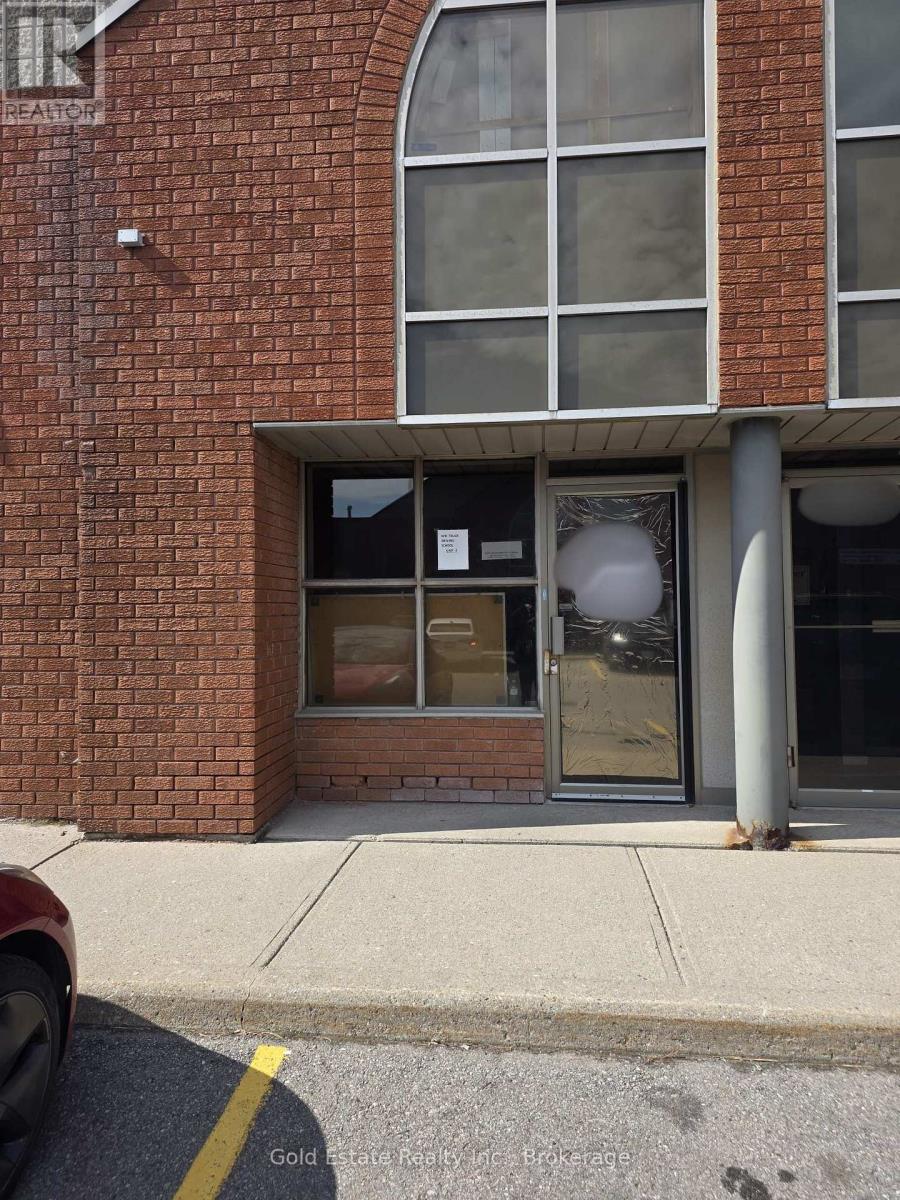
2 - 7015 Tranmere Drive
Mississauga, Ontario
Excellent Opportunity To Own A Successfully Operating Truck Driving School Business In A Prime Mississauga Location. Successfully Running For The Past 2 Years With Strong Revenue Potential & Low Overhead Costs. Reported Revenue Of Approx. $340,000 Last Year. Affordable Monthly Rents Approx. $1,100 For Private Office Space & $1,800 For Yard Space With Shared Common Areas. Sale Includes 2 Trucks, 3 Trailers & All Office Equipment Required To Continue Operations Seamlessly. Seller Will Provide 15 Days Training To Ensure Smooth Transition & Business Operations. Well-Established Client Base With Immediate Possession Available. Great Opportunity For Owner-Operators Or Investors Looking To Enter The Transportation Training Industry. Convenient Location Close To Major Highways & Industrial Areas. (id:56248)
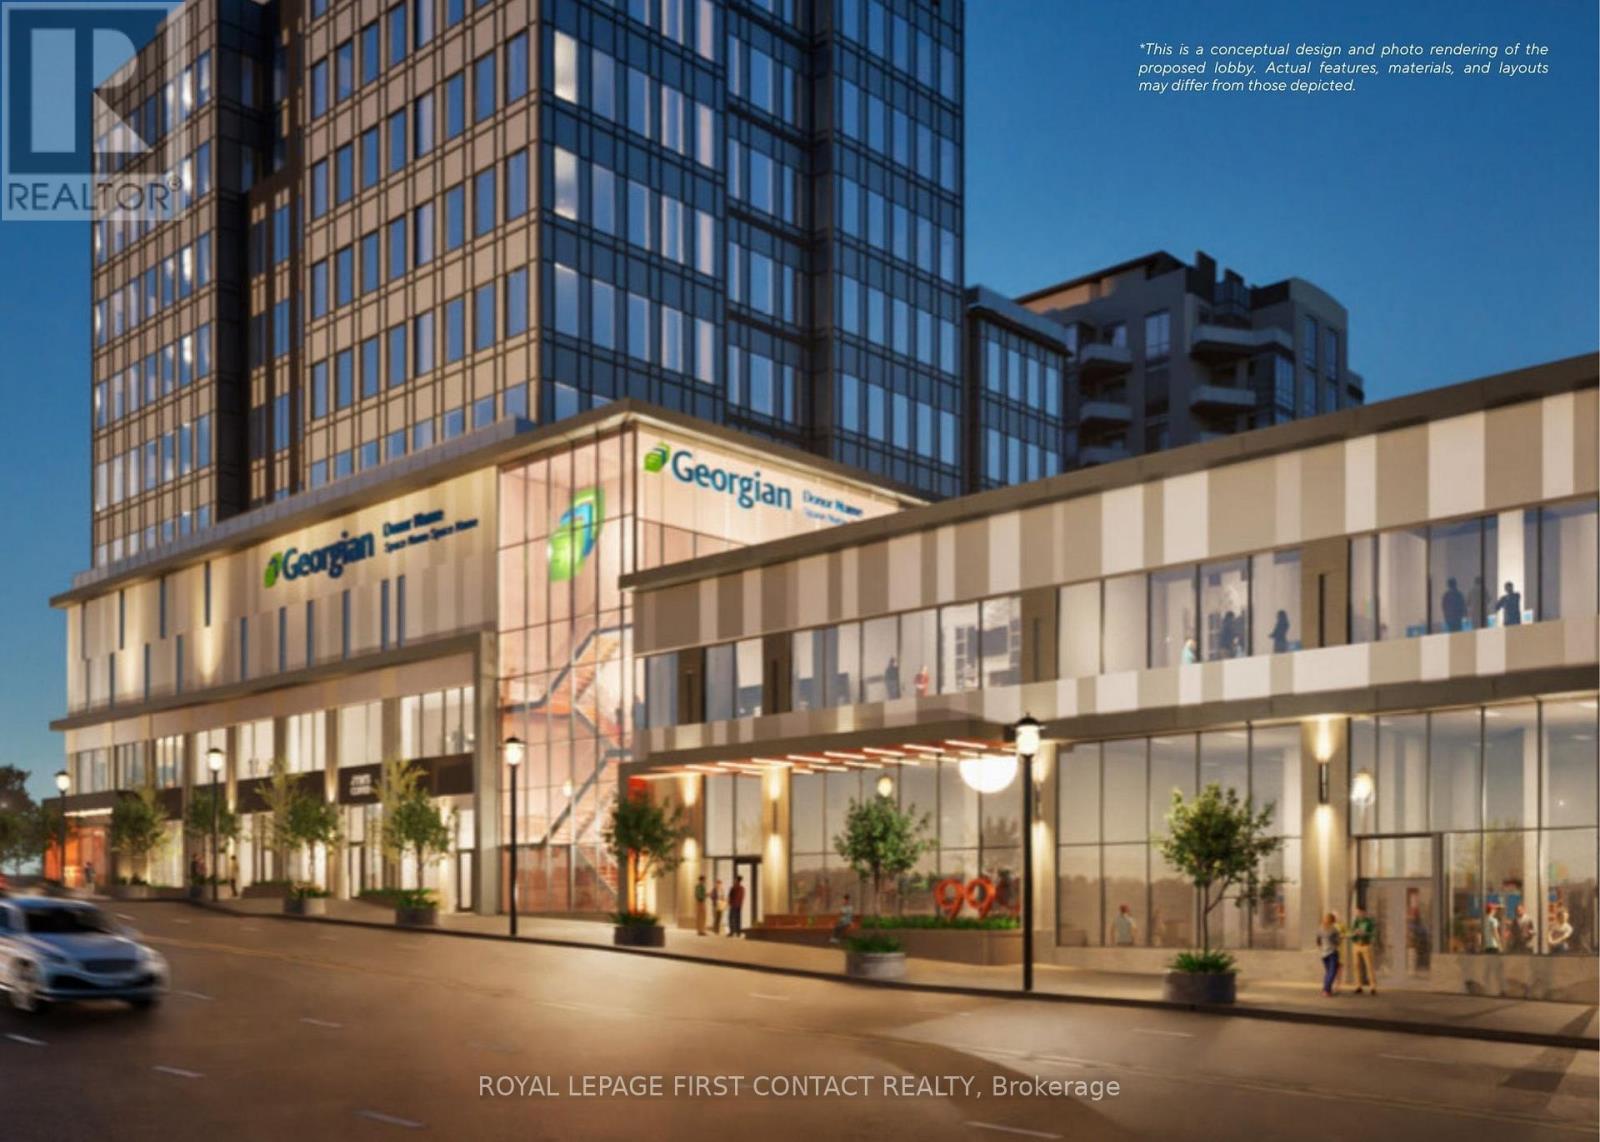
640 - 55 Mulcaster Street
Barrie, Ontario
Discover premier office spaces in downtown Barrie, now locally owned and managed. Located across from City Hall, they offer close proximity to other professional businesses, and the Barrie Courthouse is just a minute's walk away. Additionally, enjoy the advantage of being near the lake, parks, and restaurants, making it an ideal spot in the City Center. Sizes are flexible. This unit represents 1 side of this floor. There are picturesque views of the lake and/or city through ample windows. Negotiable TI allowance possible with a 5 year lease. Occupancy will be determined based on size, location, and leasehold requirements. **EXTRAS** Note: measurements may not be entirely accurate. Adjustments and modifications to the premises may affect the final dimensions. Premise will be measured by BOMA standards prior to execution of lease. (id:56248)
10 12 Line N
Oro-Medonte, Ontario
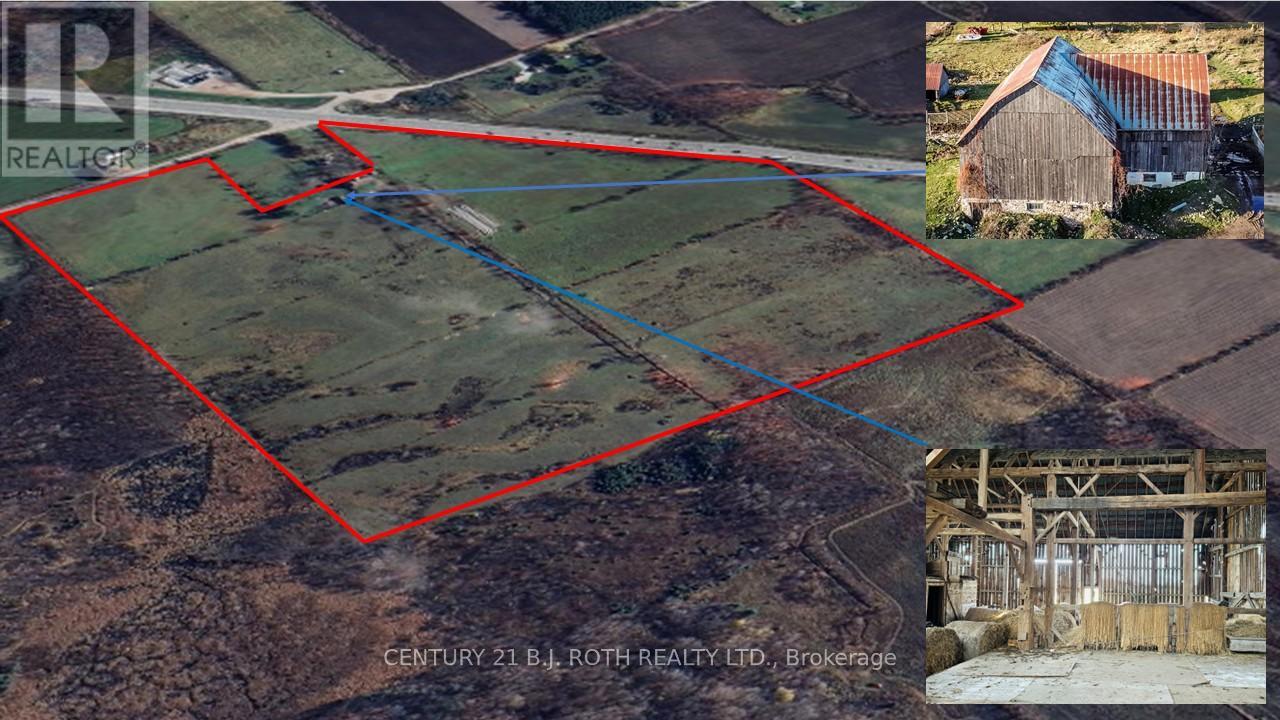
93.47 acres of farmland with amazing visual exposure of 1,555 feet right on busy Highway 11 perfectly positioned between Barrie and Orillia making this a prime piece of real estate for today and the future. Features a very large renovated barn and 2nd detached smaller barn. Also features $150K in fencing and is currently used as pasture. Great opportunity for farmers, equestrians and investors. Property recently had 2.9 acres severed from it and does not include the house or garage. Abutting 52.4 acres that is also for sale on Line 11. (See listing photos for more information on severance details and accessibility to acreage at 159 line 11 N) So much opportunity here in a sought after part of Oro only 10 minutes to Orillia, Costco and 15 minutes to Barrie. (id:56248)
3 - 49 East Liberty Street
Toronto, Ontario
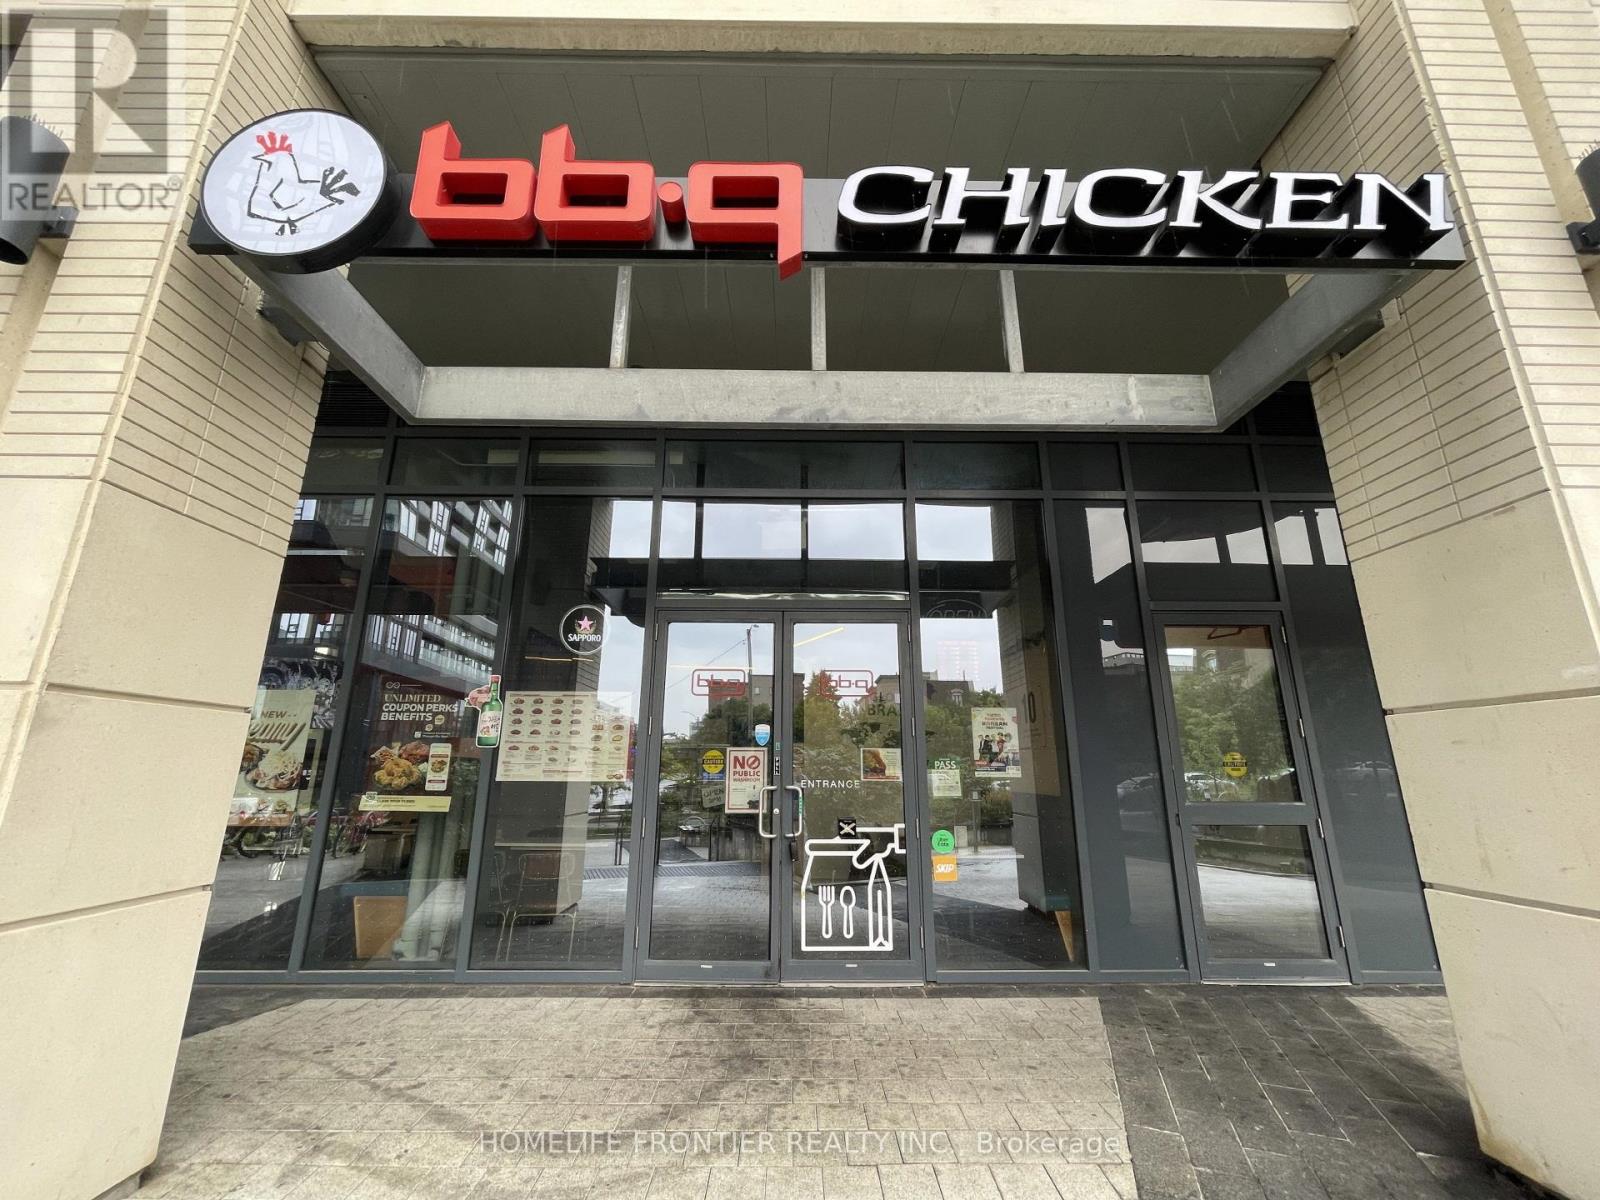
Excellent Location in Liberty Village Condo Commercial Space. Great Opportunity Own a Profitable Franchise - Weekly Sales $25,000. One of the Biggest K-Chicken Franchises. Fully Equipped With 8 Ft. Commercial Hood, Coolers, Prepping Area and 2 Washroom ETC. 40 Seat (28 for LLBO), 1400 Sq.ft, Lease 2 years +5 years option to renew. Open 3~1:30(weekday), 3~2:30(Weekend). Extend Open Hour, Expand Revenue! (id:56248)
291 Bernier Beach Boulevard
Sioux Lookout, Ontario
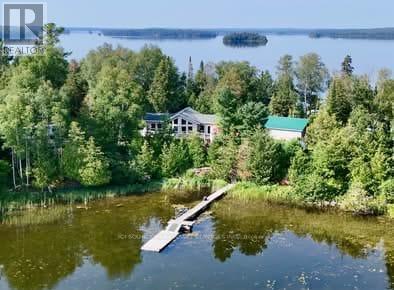
Waterfront Property for Sale on Big V. Rare opportunity to own dual waterfront on Big Vermillion Lake near Bernier's Beach in Hudson, Ontario. Newer construction 26 home built in 2013. 4 season, 1301 square ft - three bedroom, 2 bathroom turn-key bungalow features open concept living, cathedral ceilings, and tons of natural light from 8 large lake facing windows. The 1.33 acre property features 200 ft of private sandy beach on one side, as well as a dock and world-class fishing on the other. A 3230' two-car heated garage with adjoining lean-to and large 2028 quonset hut allows for great outdoor storage. Three wood storage sheds, a beach storage house & small green house make this a total oasis on the water. The outdoor wood stove allows you to heat the garage + house, or owner can skip the wood & choose between propane or forced air electric furnace. 472 square feet of composite deck offers beautiful views of Big Vermilion Lake as well as great space for outdoor entertaining. All appliances are included in the sale, as well as 2+ years worth of prepared firewood. Other notable features include central A/C, new air exchange installed in 2025, new tile back splash, updated appliances, hardwood floors throughout main and fresh paint throughout. The home is wired with a Generac system and will include a 10,000 W generator in the sale. Ample heated storage in the 6' walkable crawlspace. A large, full length composite deck, with Regal Railing ind Glass Windows, off the frony of the home allowes great entertaining, BBQing and viewing. A MUST TO SEE. *For Additional Property Details Click The Brochure Icon Below* (id:56248)
159 Stonebrook Way
Grey Highlands, Ontario
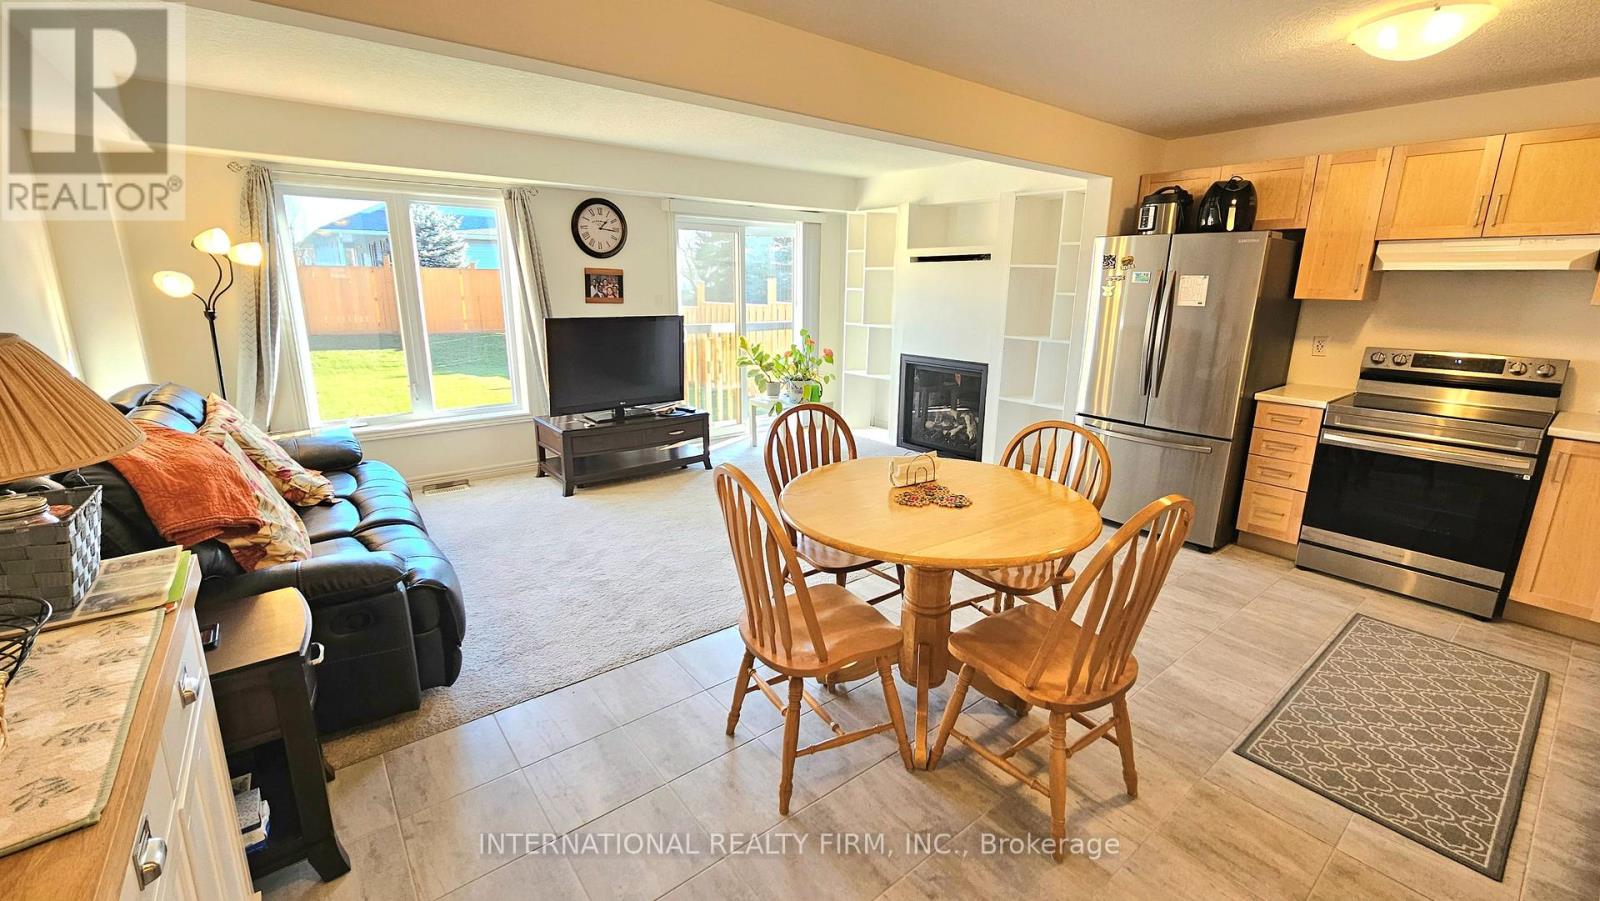
Discover comfort and convenience in this meticulously maintained 3-bed, 2.5-bath townhouse! Featuring a master ensuite with walk-in closet and an additional linen closet on the upper floor. The bright, open-concept living space offers a cozy fireplace and built-in wall unit, perfect for relaxing or entertaining. Enjoy year-round comfort with central A/C, plus a 1.5-car garage with extra storage. The spacious basement includes a rough-in for a bathroom, water heater, water softener, and air exchangers-ready for your future plans. Outside, there is a small porch at the front, and the fully fenced backyard provides privacy and lots of room to add a deck. Just a few minutes away from schools, hospital, shopping and other conveniences, your ideal home with space, comfort and potential awaits -don't miss it! (id:56248)
205-209 Erb Street W
Waterloo, Ontario
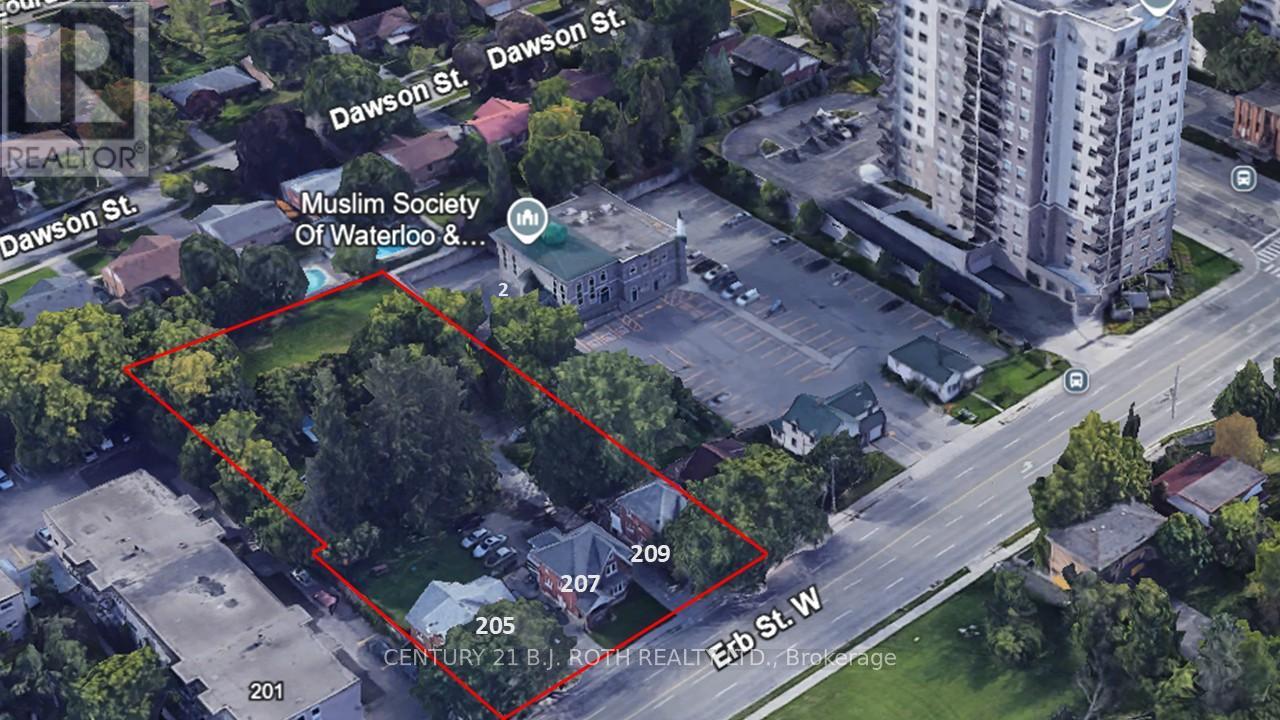
This land assembly, totaling 0.86 acres, presents a compelling development potential opportunity with 3 existing income-generating properties situated in the heart of Waterloos energetic uptown core. In 2024, a development concept was brought forward to the City of Waterloo, outlining a 12-story residential apartment building with 129 units. The plan includes 17 parking spaces located at grade behind the building, complemented by additional underground parking whose quantity has yet to be specified. The project adheres to the area's zoning regulations and complies with both the Official Plan and applicable Zoning By-Laws, including matching the scale and height of surrounding developments. This prime location lies within one of Waterloos most desirable neighborhoods and falls inside the Willis Way Protected Major Transit Station Area (PMTSA), where minimum parking requirements are waived under Bill 185. The vision for the residential development centers around connected urban living, offering future residents immediate access to restaurants, boutiques, entertainment, and cultural attractions. With nearby schools, green spaces, institutions, and modern infrastructure enhancements, this site is exceptionally well-positioned to benefit from long-term growth, sustained demand, and increasing value. The seller and their representative make no guarantees about the property's future use or development potential regardless of any of the favorable information noted. The buyer is fully responsible for investigating all current and future matters related to the property and future development. Image of the 12 story building in the listing is merely a virtual rendering to help give some perspective on what may be possible. (id:56248)
91 Lavery Trail
Toronto, Ontario
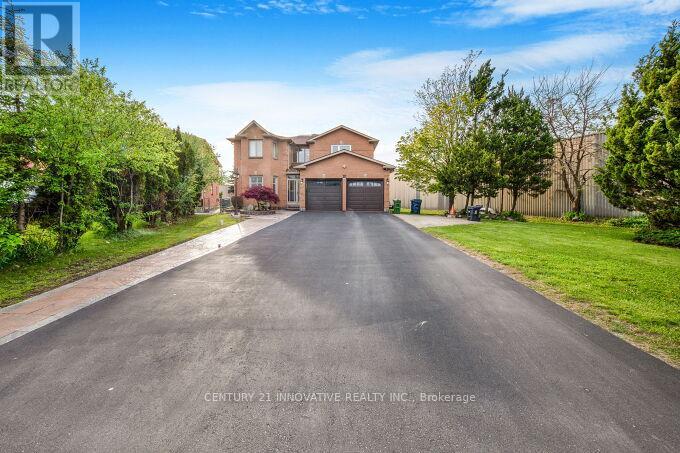
Prime and Great Location. Close to 401, 4 Bedroom Bright & Spacious Newly Renovated 4 washrooms and Huge Family Room. 2 Ensuite Bathroom. Huge Master Bedroom W/O Oval Tub, Jacuzzi and Separate shower. Upgraded Strip Hardwood Floor, Broadloom, Ceramic Tiles, Skylight, French poor, Enclosed Front Porch, Premium Huge Lot with Private Fence Backyard with Private Den. Huge | 6 Parking Driveway. Approximately 1800 SQ Partially finished BSMT. Close To All Amenities, School, Transit, Shopping Malls, Library, Banks and 401. (id:56248)
619 - 3050 Ellesmere Road
Toronto, Ontario
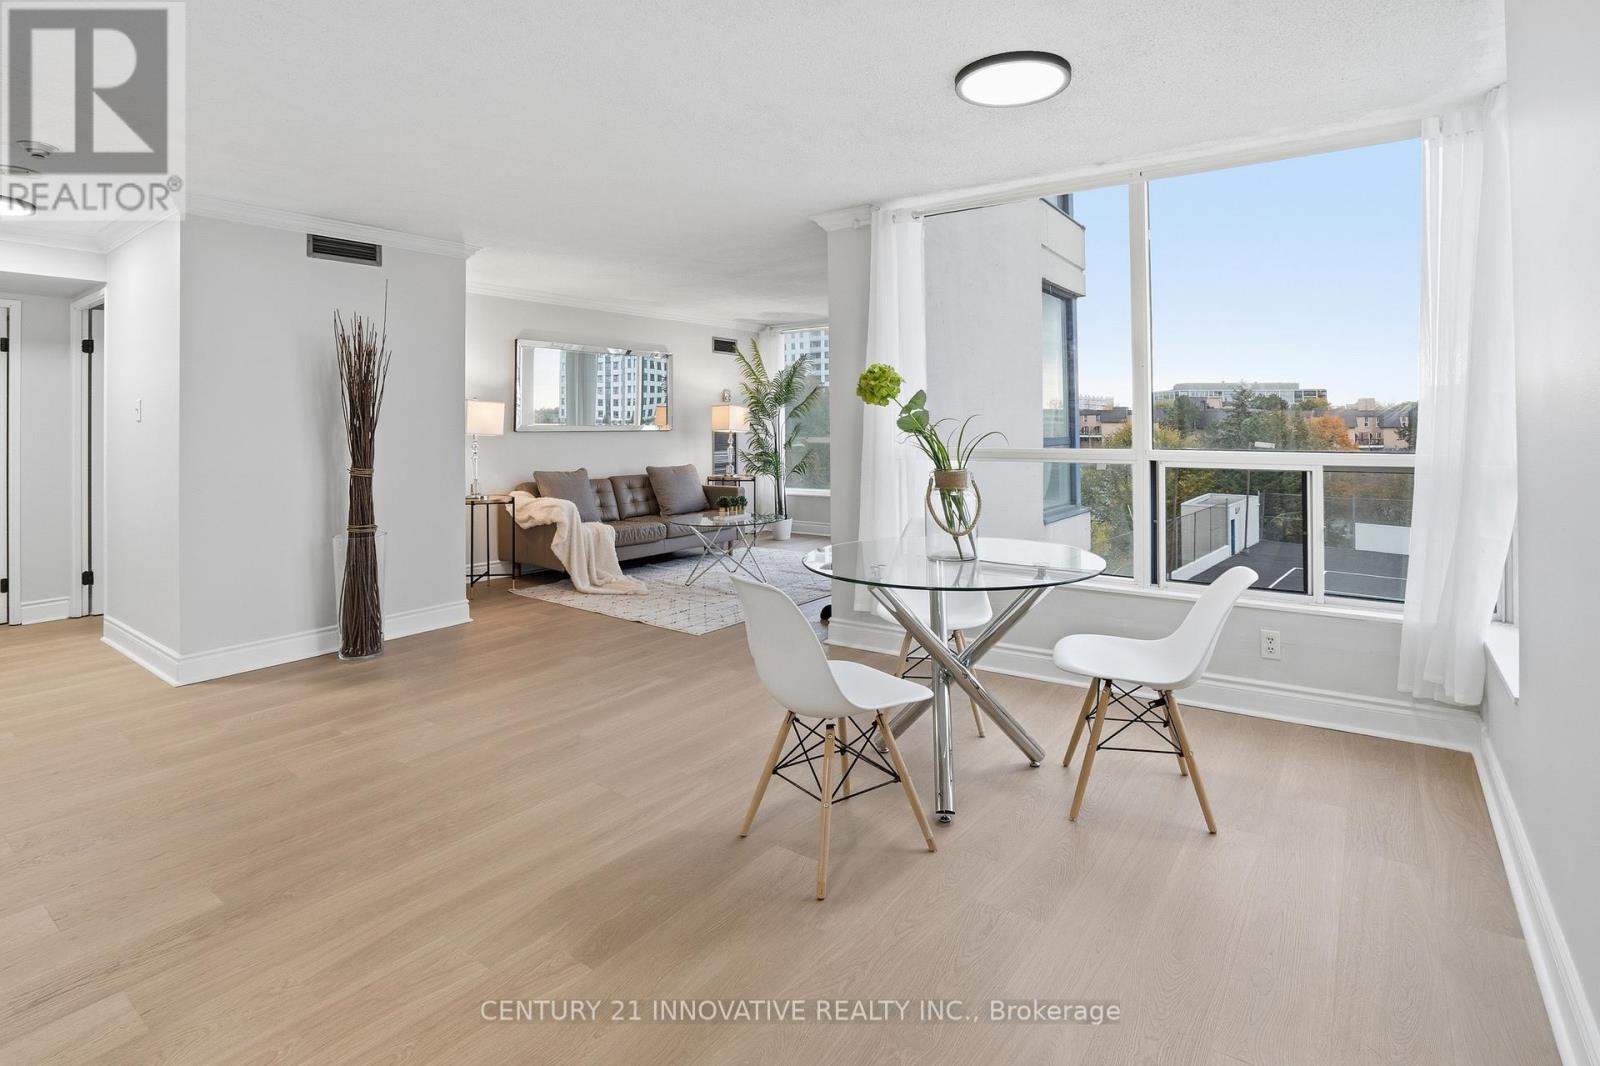
**Location, Location, Location** Welcome Home To This Absolutely Stunning 2 Bedroom 2 Bathroom Unit With 2 Parking Spaces + 2 Lockers. Beyond the Warm Entryway, Large Windows and an Open Living/Dining Layout Creates a Bright and Inviting Atmosphere, Complemented by Light-Toned Flooring. The Kitchen features Stainless Steel Appliances, Quartz Counters, Tile Backsplash + More. Primary Bedroom Includes a 4 Piece Ensuite and Walk in Closet while the additional Bedroom offers convenient closet space and shared access to a 4 Piece washroom. Close To U Of T Scarborough + Centennial College, Toronto Pan Am Sports Centre, TTC, Easy Access To 401, Hospital + More! Amenities Include Tennis Court, Party Room, Exercise Room, Indoor Pool + More. (id:56248)