
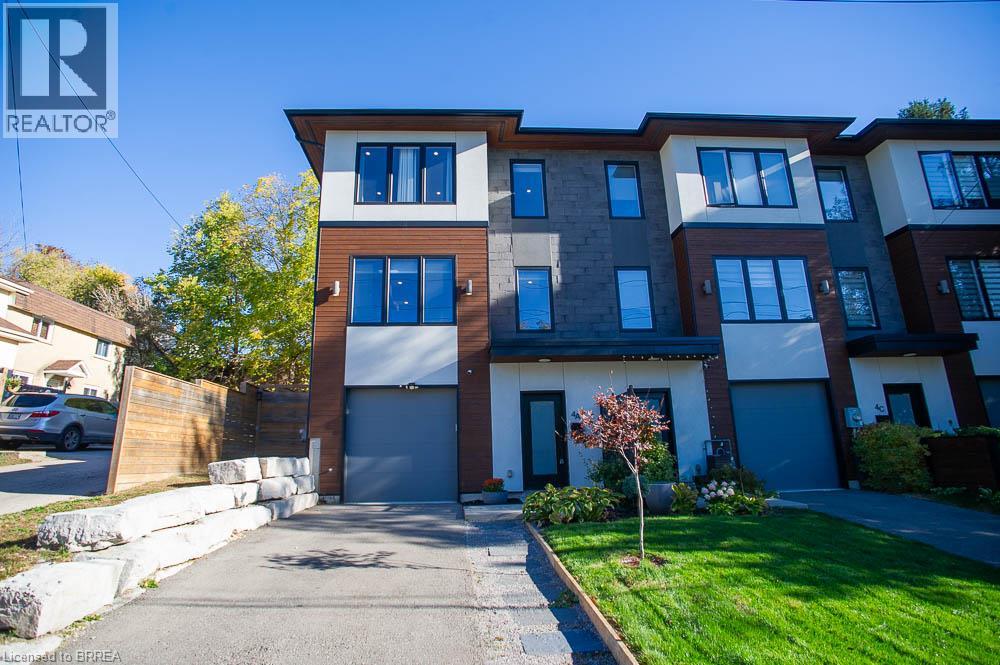
4a Harris Avenue
Brantford, Ontario
Welcome to 4A Harris Ave! This stunning end unit, 3 storey townhouse was custom built by ANC Home Builders and offers nearly 2,300 sq. ft. of finished living space with 3 bedrooms and 2.5 bathrooms. Centrally located with commuters in mind, this home offers a combination of luxury, low maintenance living and everyday convenience. Step inside to a welcoming foyer, where the main level features a versatile den, perfect for a home office, family room, gym or playroom. A convenient 2 piece powder room with a floating quartz vanity, interior garage access and additional storage complete this level. Upstairs, the second level is designed for everyday living and entertaining, featuring a bright open concept kitchen, living and dining area. Large windows fill the space with natural light, while the kitchen showcases quartz countertops and backsplash, a generous centre island with seating, sink and dishwasher, soft close cabinetry and Whirlpool appliances, including a built in microwave and oven. Sliding doors lead to your back deck, providing the perfect extension of your living space. The third level offers three bedrooms, including a primary retreat with a walk in closet and private 3 piece ensuite featuring a quartz vanity and glass shower. Two additional bedrooms with closets share a stylish 4 piece bathroom with quartz countertops and a subway tiled tub and shower combination. Convenient upper level laundry with Samsung washer and dryer, along with a spacious linen closet, adds to the home's thoughtful design. Outside, enjoy a partially fenced yard featuring a deck, patio and gazebo, offering a great space to relax or entertain. A private driveway and attached single car garage provide convenient parking. With its modern finishes, functional three level layout, abundant natural light and desirable end unit location, this beautifully maintained home offers the opportunity to enjoy stylish, low maintenance living without compromising on space or comfort! (id:56248)
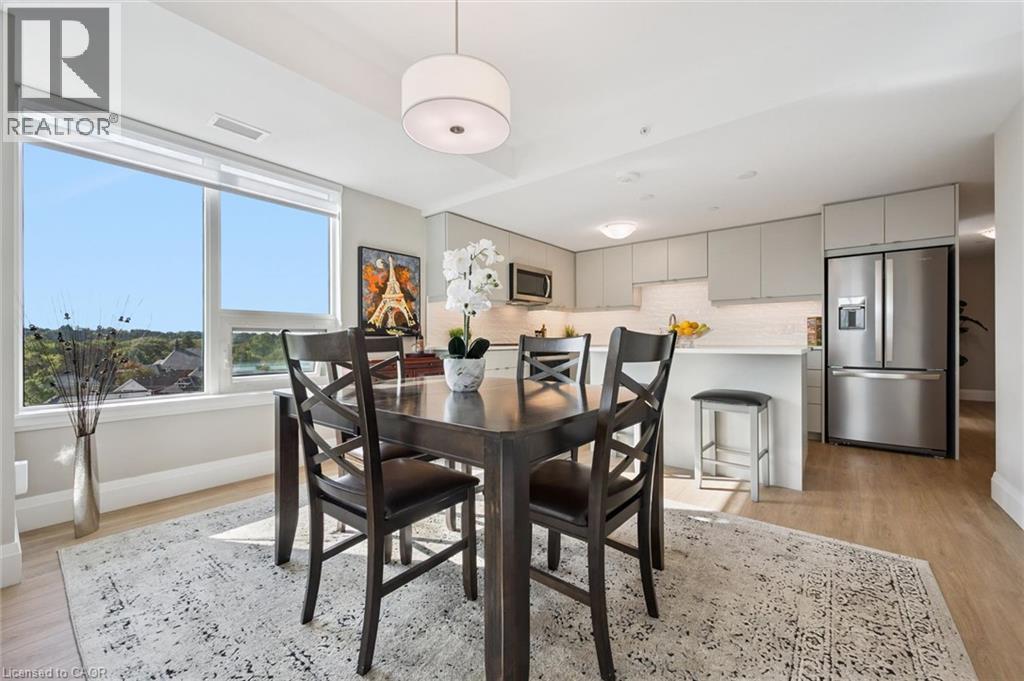
93 Arthur Street S Unit# 618
Guelph, Ontario
Welcome to Suite 618 at Anthem, Fusion Homes' newest building at The Metalworks in downtown Guelph. Built in 2025, this 2 bed plus den, 2 bath suite offers 1,226 sq ft of open-concept living, with a south-east exposure that fills the living and dining space with morning light. The kitchen is set up for people who actually cook, with a large centre island and pull-out inserts added to every lower cabinet, so pots and pans come to you instead of the other way around. The den features custom built-in cabinetry with pull-out drawers, making it a proper home office or hobby space. The primary bedroom has its own ensuite with a glass walk-in shower, and a second full bathroom serves the second bedroom and visitors. The suite also comes with in-suite laundry, a private balcony, one underground parking space and an owned storage locker. Residents enjoy premium building amenities, including a fitness centre with a Peloton room, a co-working lounge, a guest suite, a pet spa, a piano lounge, and a social club with an outdoor terrace and BBQs, plus a sunrise terrace on the 7th floor. Step outside to the Speed River and its trails, downtown Guelph's shops and cafes, and GO Transit for an easy commute. It's an ideal fit for downsizers ready to trade yard work for walkability, or professionals who want downtown living without giving up space. (id:56248)
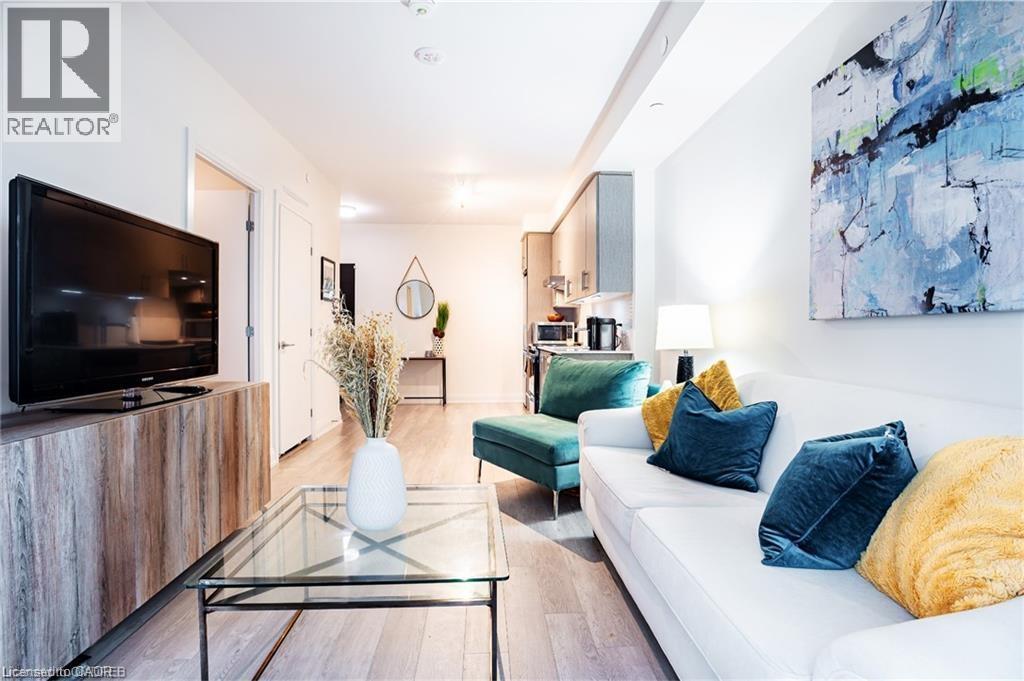
212 King William Street W Unit# 711
Hamilton, Ontario
Welcome to KiWi Condos, a modern gem located in Hamilton’s rapidly evolving Beasley R community. This contemporary unit offers a perfect blend of style and convenience. Open-concept eat-in kitchen, featuring stainless steel appliances, quartz countertops, and an undermount sink for a sleek, modern finish. The bright and airy living room with sliding patio doors leads out to a private balcony, offering a perfect space to relax, the spacious primary bedroom includes a large closet for ample storage, this unit also includes a luxurious 4-piece bathroom with a relaxing soaker tub, as well as the convenience of ensuite laundry. This building boasts a wealth of amenities such as a beautiful party room complete with an eat-in kitchen, island, fireplace, and social area, opening up to a rooftop patio, with stunning views, BBQs, gardens, and a lounge area. This property also offers a fully-equipped gym, hydration station, and yoga studio to meet all your fitness needs. Additional conveniences include a pet spa, bicycle storage, a parcel room for larger packages, and a highly secured lobby with a 24/7 concierge. Situated steps away from Hamilton’s vibrant King William District and trendy James St N, you’ll have easy access to restaurants, shopping, and public transit. Just minutes to Hamilton GO, West Harbour GO, and with quick access to highways 403 and QEW, this condo is perfect for commuters and urban dwellers alike. January 1st possession is available! (id:56248)
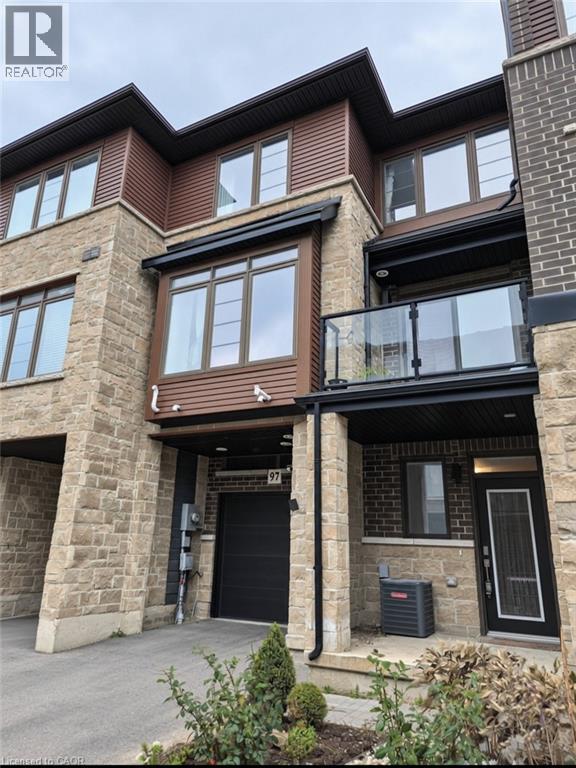
30 Times Square Boulevard Unit# 97
Stoney Creek, Ontario
FOR LEASE - Welcome to this modern townhome located in a sought-after, family-friendly Stoney Creek community. This home features a bright, open-concept layout with a walk-out balcony off the kitchen and dining area—perfect for morning coffee or evening relaxation. The spacious primary bedroom includes a 4-piece ensuite. Enjoy the convenience of third floor laundry and a single-car garage with inside entry. Ideally situated within walking distance to parks, basketball / tennis courts, and the scenic Eramosa Karst Conservation Area. Quick access to the LINC, Red Hill Valley Parkway, Valley Park Community Centre, theatres, schools and all essential amenities. Available immediately $2,400/month plus utilities. First and last month’s rent, credit check, employment verification, references, rental application, and tenant insurance required. Dishwasher to be installed upon occupancy. RSA (id:56248)
95 Driftwood Drive
Simcoe, Ontario
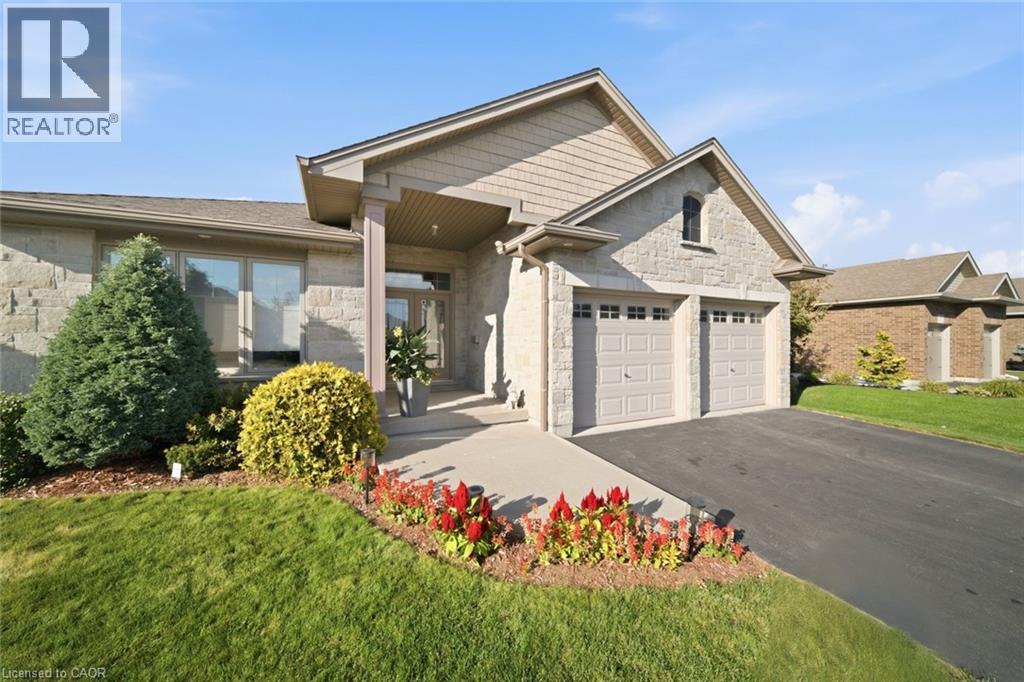
This home has beautiful curb appeal! Located in the town of Simcoe in a wonderful neighbourhood backing on green space. This home is perfect for down-sizers or as a starter home for a family. With two bedrooms and two full baths on the main level and open concept living space for everyday living and entertaining. The large primary bedroom features a walk-in closet big enough for his and her and has a generous ensuite bath. There is an additional full guest bath and bedroom/office on the main floor. The large living area has a gas fireplace to keep you cozy and the many windows in the eating area and living room provide lots of natural light. The main floor also has a laundry room and access to the garage. This home also has an abundance of closet space for extra storage. The recreation room is a large open finished area that can become anything your family needs. It also has an additional bedroom and rough-in for a 3 piece bath. You will find ample storage space for all your extras. The back yard is landscaped with 2 level decking accessible from the dining area off the kitchen. There is a nice sized shed to store your landscaping machines and tools. Sitting out and having a green space in your backyard makes it that much more enjoyable! (id:56248)
30 Times Square Boulevard Unit# 183
Stoney Creek, Ontario
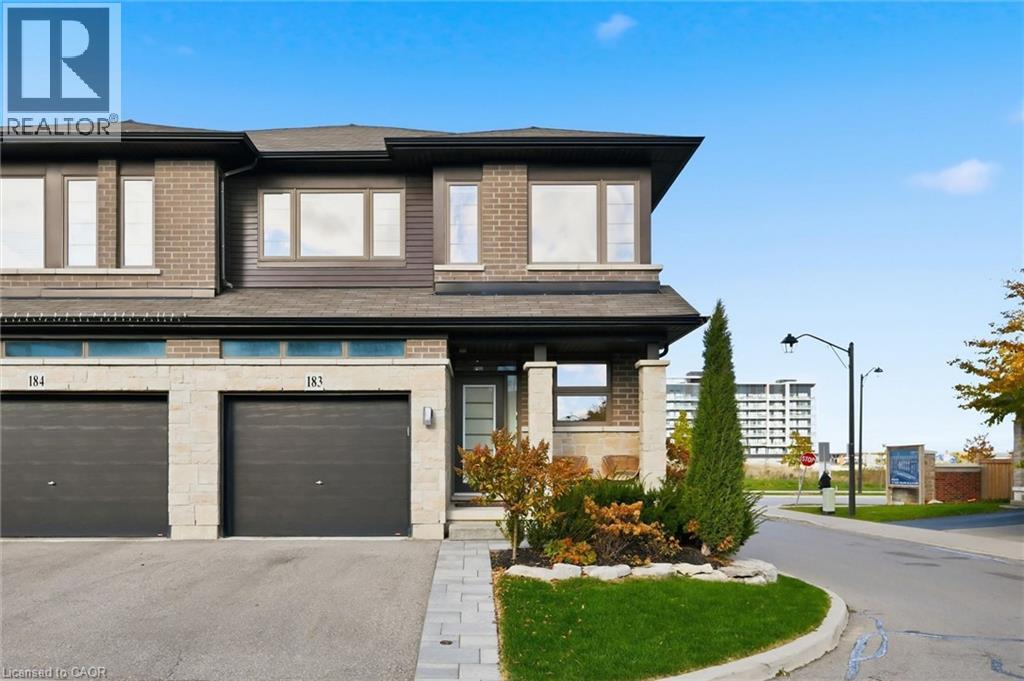
Welcome to show-stopping Unit #183 at 30 Times Square Blvd! Built by Losani Homes, this impressive 2-storey freehold townhouse offers 1,850 sq. ft. of pristine, light-filled living space in Stoney Creek's sought-after Central Park community. The open-concept main floor features an ideal layout for everyday living and entertaining, seamlessly connecting the living room, dining room, and sleek kitchen. The spacious kitchen is complete with a large center island, cabinetry with under-cabinet lighting, quartz/stone countertops, and stainless steel appliances. A convenient 2-piece main floor powder room rounds out the main level. The upper level boasts 3 generously sized bedrooms and 2 full bathrooms. The primary suite serves as a true retreat featuring a large walk-in closet and a 4-piece ensuite with a double-sink vanity and a separate glass-door shower. The upper floor also features a dedicated, highly convenient bedroom-level laundry room with modern front-loading washer and dryer, laundry tub, and built-in upper cabinetry. Additional features include a full unfinished basement offering 793 sq. ft. of potential with a rough-in bath, central air conditioning, an attached single-car garage with inside entry, and a private single-wide asphalt driveway. Low monthly common element fee of just $84.44. Unbeatable location on Stoney Creek Mountain, just steps from parks, schools, dog park, trails, shopping, public transit, and quick access to the LINC and QEW highways! (id:56248)
844 Paris Boulevard
Waterloo, Ontario
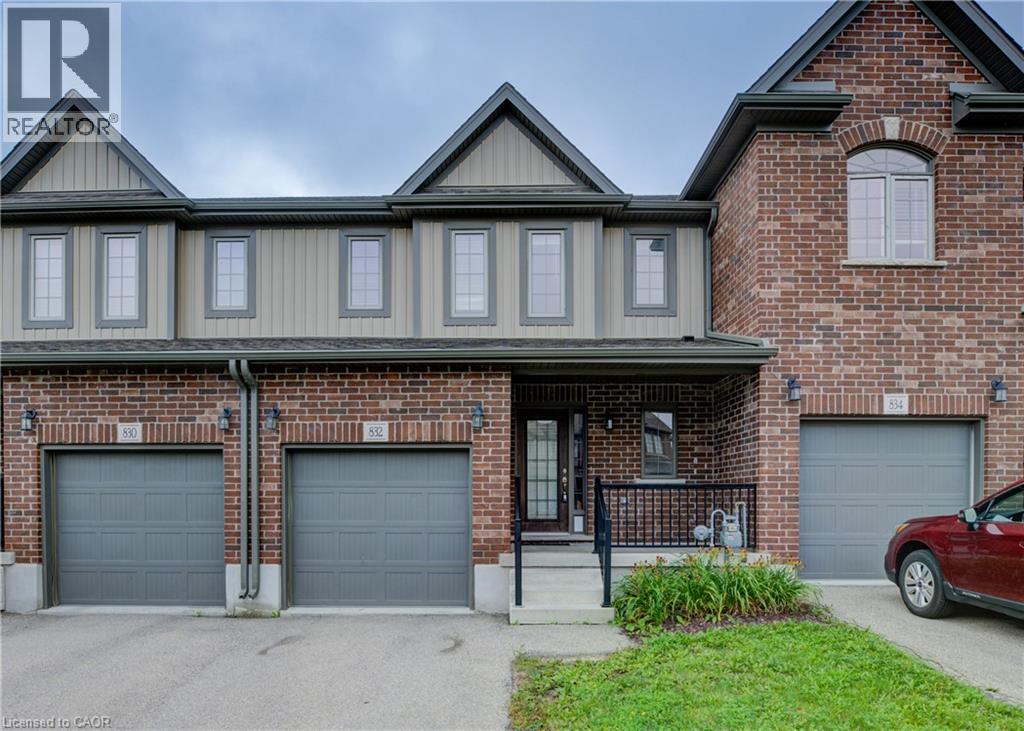
Welcome to this executive-style end-unit townhome in desirable Waterloo, conveniently located close to shopping, restaurants, schools, transit, and everyday amenities. This spacious home features 3 generously sized bedrooms, a large living area, and a bright open-concept main level ideal for both everyday living and entertaining. Sliding doors provide easy access to the backyard and one side is very private with no neighbours! The primary bedroom offers a full ensuite bathroom. As an end unit, the home offers added privacy and natural light. Lawn maintenance is included in the rent, providing added convenience. Flexible zoning may also accommodate professionals working from home. A wonderful opportunity to enjoy comfortable, convenient living in a sought-after Waterloo location—book your private showing today! (id:56248)
55 Granite Ridge Trail
Waterdown, Ontario
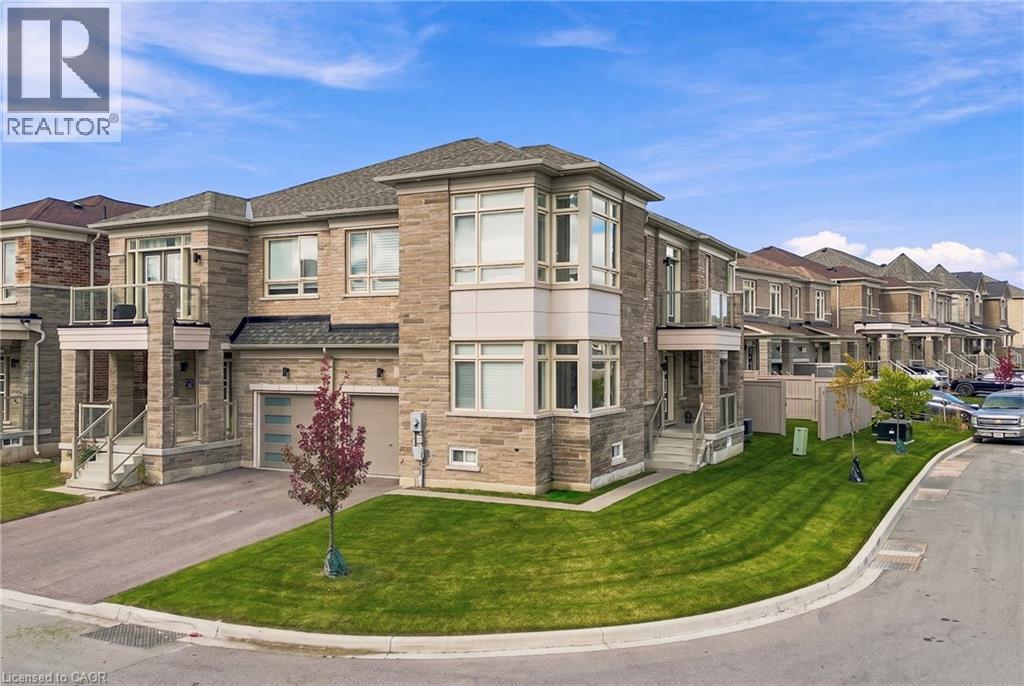
Beautifully upgraded 4-bedroom, 3-bathroom corner semi-detached home in desirable Mountainview Heights, available for lease! Featuring a bright, open-concept layout with 9-ft ceilings on both levels, hardwood flooring, pot lights and an elegant oak staircase. Spacious living and dining areas, a cozy family room with fireplace and a modern kitchen with quartz countertops, stainless steel appliances and ample cabinet space. The upper level offers 4 spacious bedrooms, upgraded bathrooms and convenient laundry. Attached garage with EV charging outlet. A bright, spacious and well-maintained home offering modern comfort and convenience. A wonderful place to call home! (id:56248)
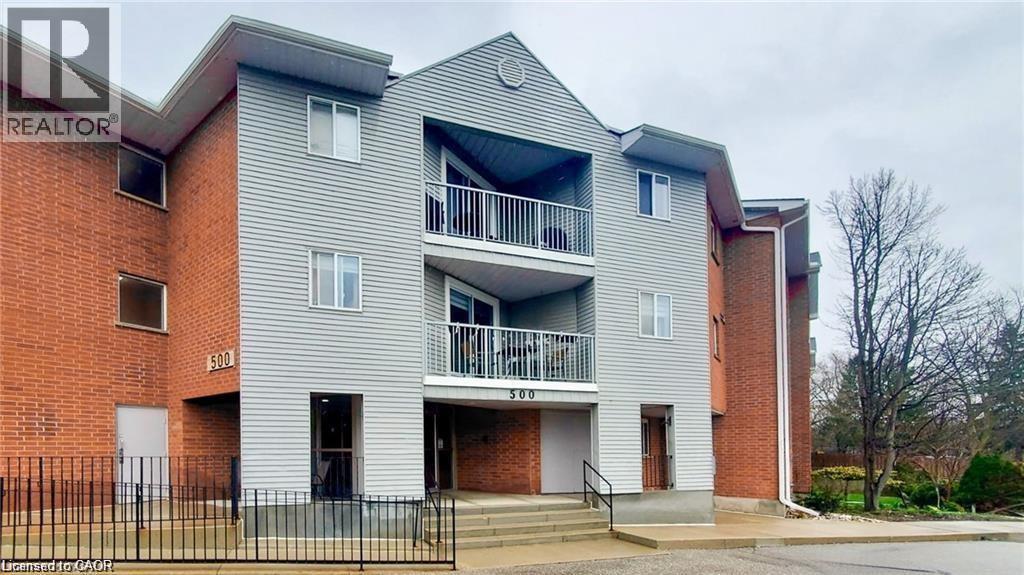
500 Westmount Road W Unit# 103
Kitchener, Ontario
Walkout Condo! Welcome to this inviting 2-bedroom, 2-bathroom ground-level condo, perfectly suited for first-time buyers, investors, or those looking to enjoy a low-maintenance retirement lifestyle. With its convenient walk-in access and functional layout, this home offers comfortable, easy living in a location that truly checks all the boxes. Inside, you’ll find a bright and well-designed space featuring a spacious primary bedroom complete with its own 3-piece ensuite. The second bedroom offers flexibility for guests, a home office, or additional rental potential, making this unit a smart and versatile investment. Step outside to your own patio and garden area with green space—an ideal spot to unwind, enjoy your morning coffee, or add a personal touch with your own outdoor space. The building is thoughtfully equipped with amenities that enhance everyday living, including a fitness room, sauna, common room, and secure bike storage, along with a dedicated storage unit and ample parking for both residents and visitors. Located close to the university, public transit, shopping, and everyday essentials, this condo offers strong rental appeal while also providing the convenience and community feel that homeowners value. Whether you’re entering the market, expanding your investment portfolio, or downsizing into a more relaxed lifestyle, this well-located and move-in ready condo is an opportunity you won’t want to miss. Bonus: The condo fees include all utilities for predictable monthly expenses (id:56248)
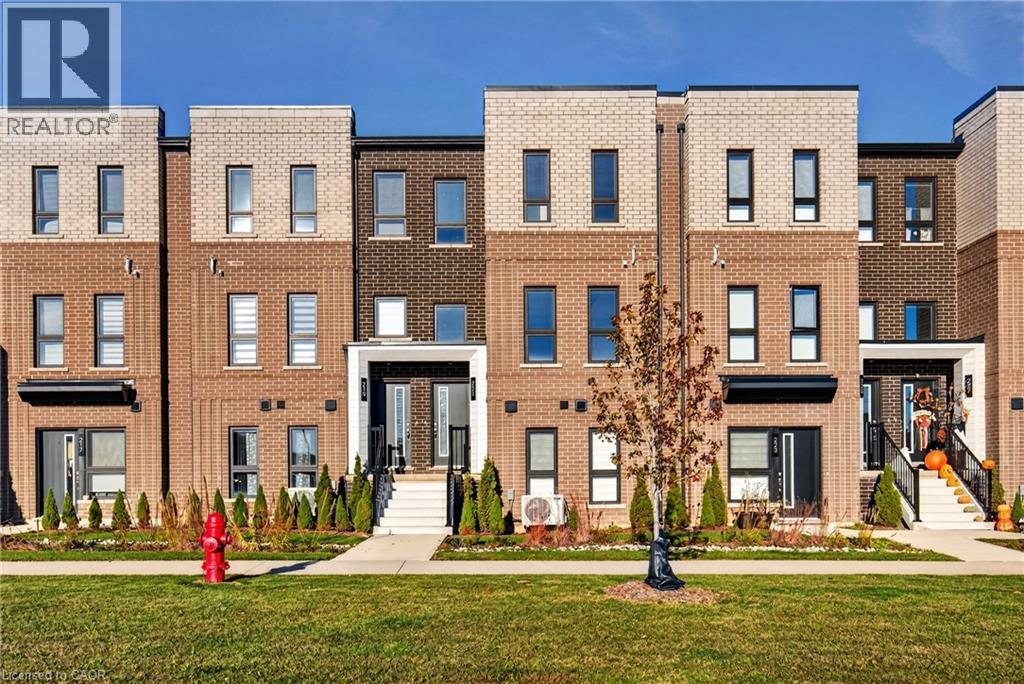
221 Burke Street
Waterdown, Ontario
Welcome to this beautifully upgraded stacked townhome in Waterdown! Featuring a bright, open-concept layout with contemporary finishes throughout, this home offers a stylish kitchen complete with upgraded quartz countertops and backsplash, white shaker cabinetry, gold hardware, stainless steel Whirlpool appliances, and elegant under-cabinet LED lighting. The spacious living and dining area features upgraded vinyl flooring throughout, smooth ceilings, pot lights, and a walkout to a private outdoor terrace. Thoughtfully designed with modern finishes and attention to detail throughout, this home is move-in ready! Conveniently located just minutes from vibrant downtown Waterdown, offering boutique shopping, restaurants, parks, scenic trails, and easy access to major highways and transit. Don't miss this opportunity to call Waterdown home. Book your private showing today! (id:56248)
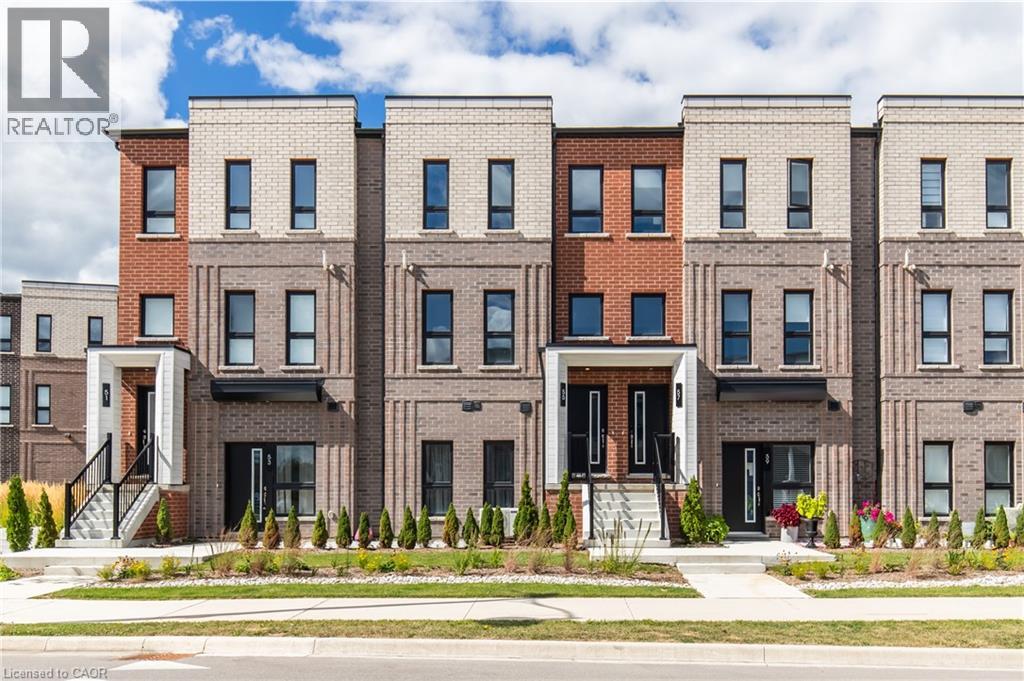
55 Great Falls Boulevard
Waterdown, Ontario
Stunning 1,362 sq ft unit 3 bedroom, 2.5 bathroom stacked townhome. Featuring a spacious 160 sq ft private terrace, a single-car garage, and a bright open-concept layout. The upgraded kitchen showcases Level 3 quartz countertops and backsplash, a double basin undermount sink, and added pot and pan drawers for extra functionality. Both the main and ensuite bathrooms are finished with Level 3 quartz counters and elegant oval undermount sinks, while the ensuite also features an upgraded vanity colour and a 4-piece layout with glass shower in the principal bedroom. Additional highlights include a high-efficiency 14 SEER 1.5-ton A/C unit for year-round comfort. Located just minutes from vibrant downtown Waterdown, you’ll enjoy boutique shopping, diverse dining, and scenic hiking trails. With easy access to major highways and transit, including Aldershot GO Station, you’re never far from Burlington, Hamilton, or Toronto. (id:56248)
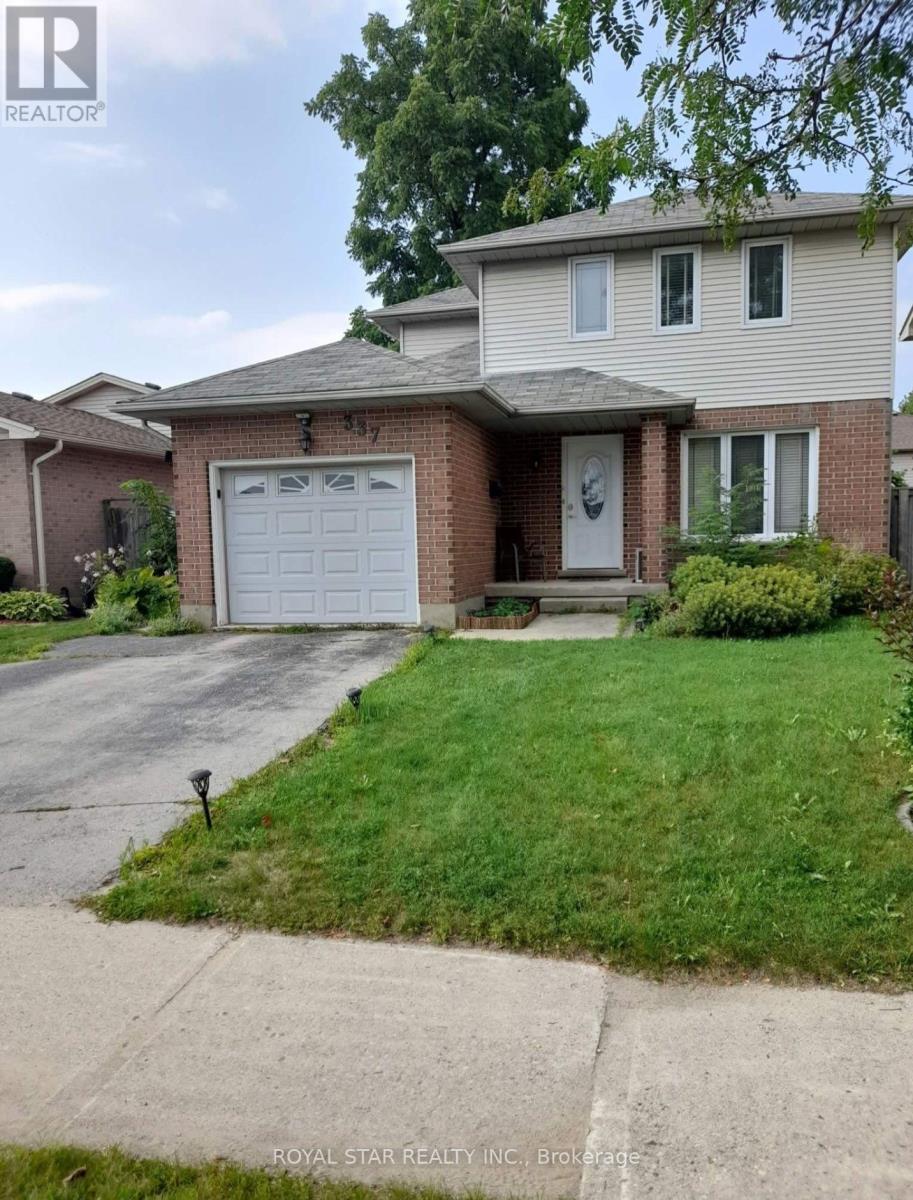
Upper - 337 Bournemouth Drive
London East, Ontario
This home is located in the desirable and premium neighborhood. Detached house has three goodsize bedrooms with two closet in master bedroom ,large kitchen with breakfast area, Separatelaundry on main floor. One full washroom Upper floor and one 2pcs washroom on main floor. Frontseparate main entrance for house and basement has own separate legal side entrance.one carparking on driveway and one in garage. Deck in backyard for enjoyment. Smoke and CO alarm onall floor.Location near highway 401 to veterans memorial parkway/ Gore Rd , close to bus routes,shopping, restaurants, parks, trails, schools. airport and other great local amenities. New immigrants are also welcome. (id:56248)