
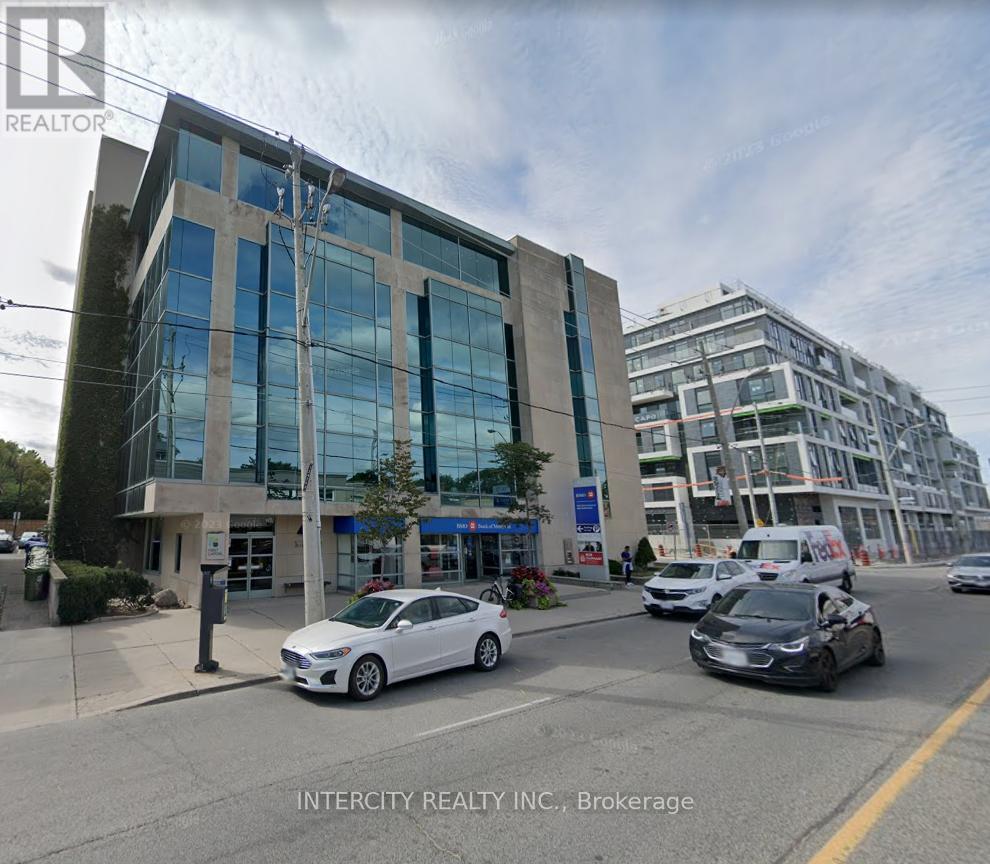
504 - 1670 Bayview Avenue
Toronto, Ontario
Incredible Location For Your Business! Situated Northeast Of Downtown Toronto And Located In One Of Toronto's Most Popular Neighbourhoods, Leaside. Modern Low-Rise Office Tower That Is Home To The Bank Of Montreal And Offers Medical And Professional Office Space. 5 Minute Walk To The Future Leaside Station On The Eglinton Crosstown Lrt Line. **EXTRAS** Move In Ready Space, Various Sizes Available (id:56248)
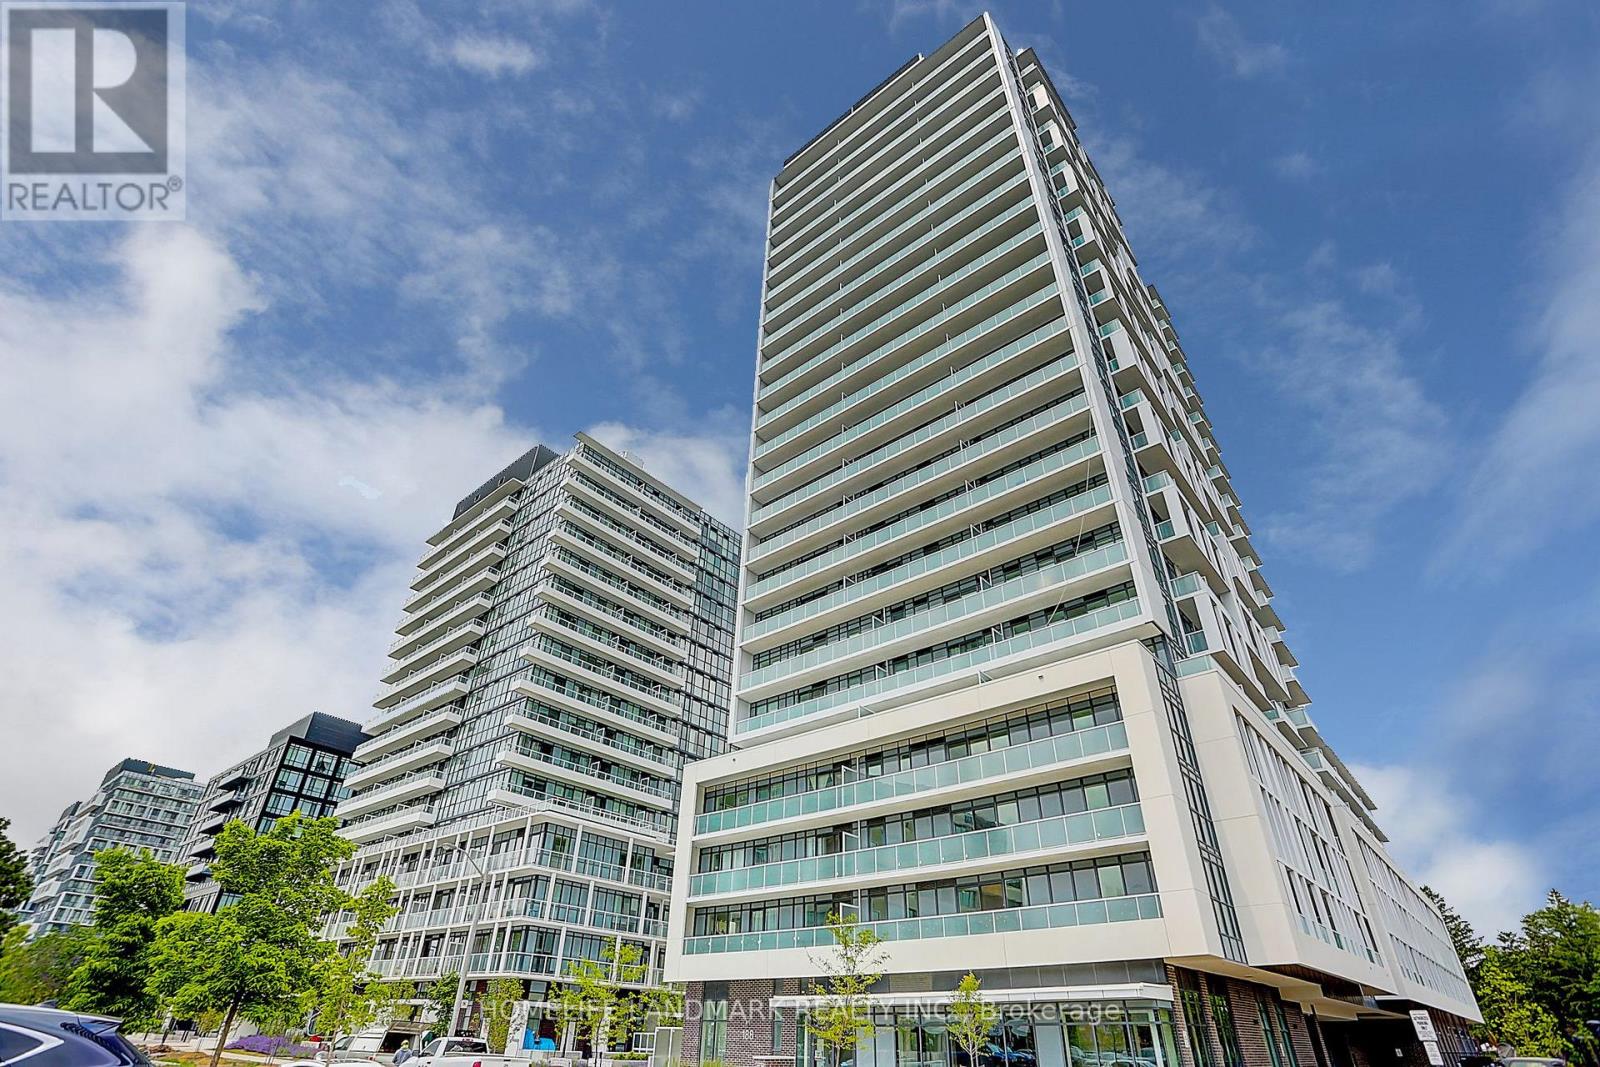
309 - 188 Fairview Mall Drive
Toronto, Ontario
Welcome to refined urban living in one of North York's most desirable neighbourhoods. This sun-filled, stylish, and luxurious 2-Bedroom + Den suite offers exceptional convenience, just steps to Fairview Mall, TTC subway, banks, library, restaurants, Cineplex, and more. Enjoy effortless access to supermarkets, schools, Seneca College, and Highways 401 and 404. Featuring 9-foot ceilings, floor-to-ceiling windows, and premium laminate flooring throughout, this beautifully designed home seamlessly blends comfort and sophistication. The contemporary kitchen showcases sleek cabinetry and quartz countertops, perfect for both everyday living and entertaining. The versatile den easily functions as a third bedroom or a private home office.Unwind on the spacious balcony-ideal for morning coffee, evening sunsets, or hosting guests. An outstanding opportunity to own or invest a stunning home in a prime North York location. (id:56248)
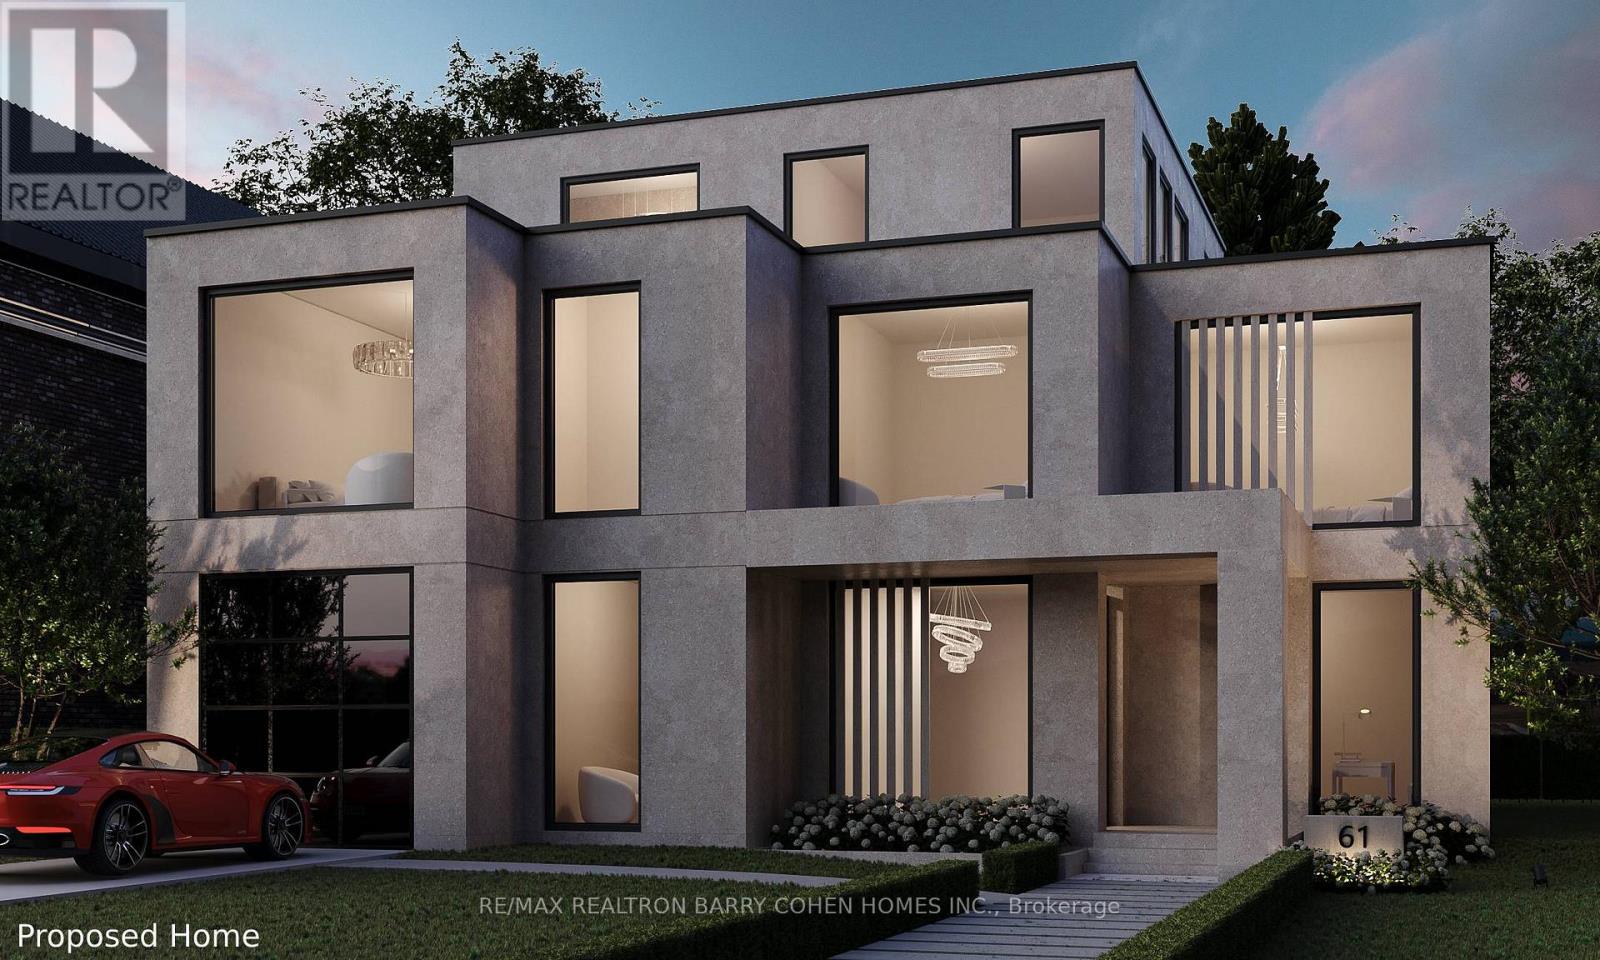
61 Highland Crescent
Toronto, Ontario
"The Doll House". An Abundance Of Exterior Character. Update Or Enjoy The Outstanding Ravine Lot Build Available On Breathtaking And Private 545 Foot Deep Ravine Vista. Lorne Rose Architect Modern Elevations Vision And 4,819sf GFA Floor-Plan With A Three Storey Home Attached As Well As His Two Storey Design, Both Attached. Stable Top Of Slope Already Determined By TRCA. Required Variance Naturally Subject To All Governing Bodies. Build Your Own Dream Vision On This Lush Setting Offering Southern Exposure Against Multimillion Dollar Residences Within This Exclusive Bayview Ridge-Highland-Hedgewood Enclave. (id:56248)
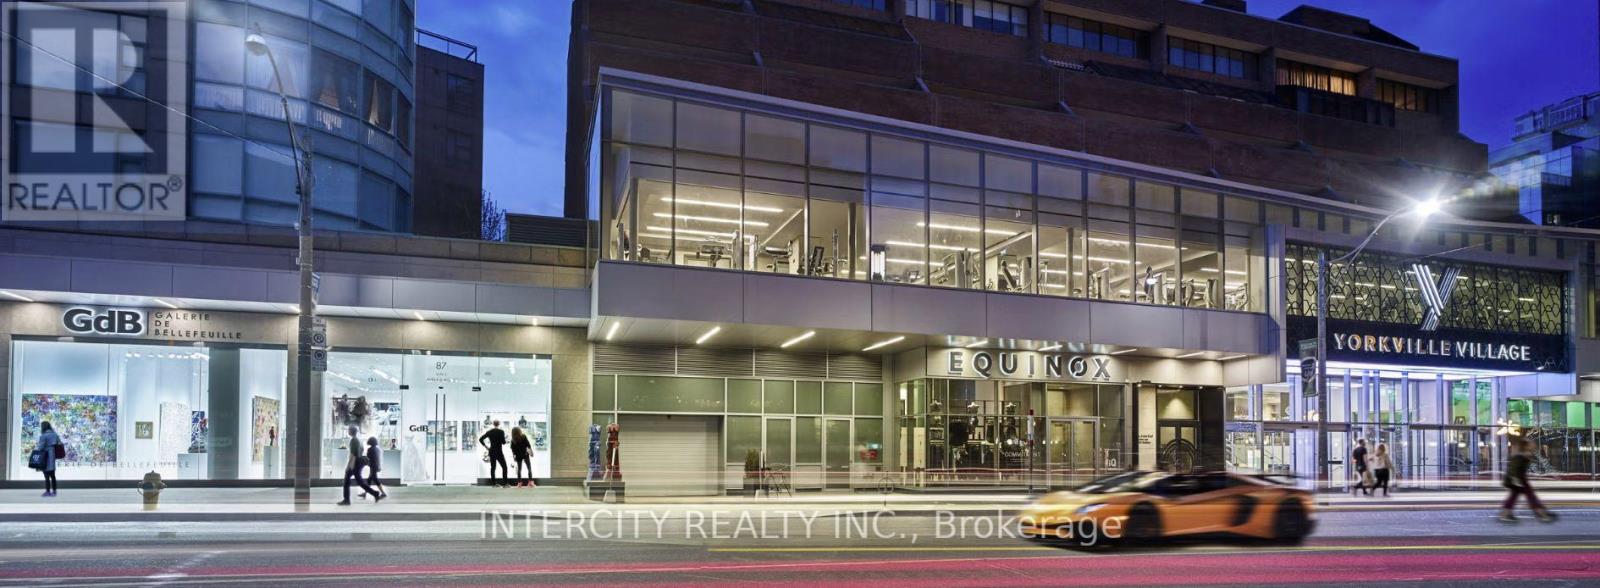
2920 - 55 Avenue Road
Toronto, Ontario
Yorkville Village is a luxury modern lifestyle destination. Anchored by Whole Foods and Equinox, it features top names in food, fitness, fashion, and art. This upscale centre is home to luxury retailers, galleries, and premier fitness facilities. (id:56248)
3 - 25 Dalhousie Street
Toronto, Ontario
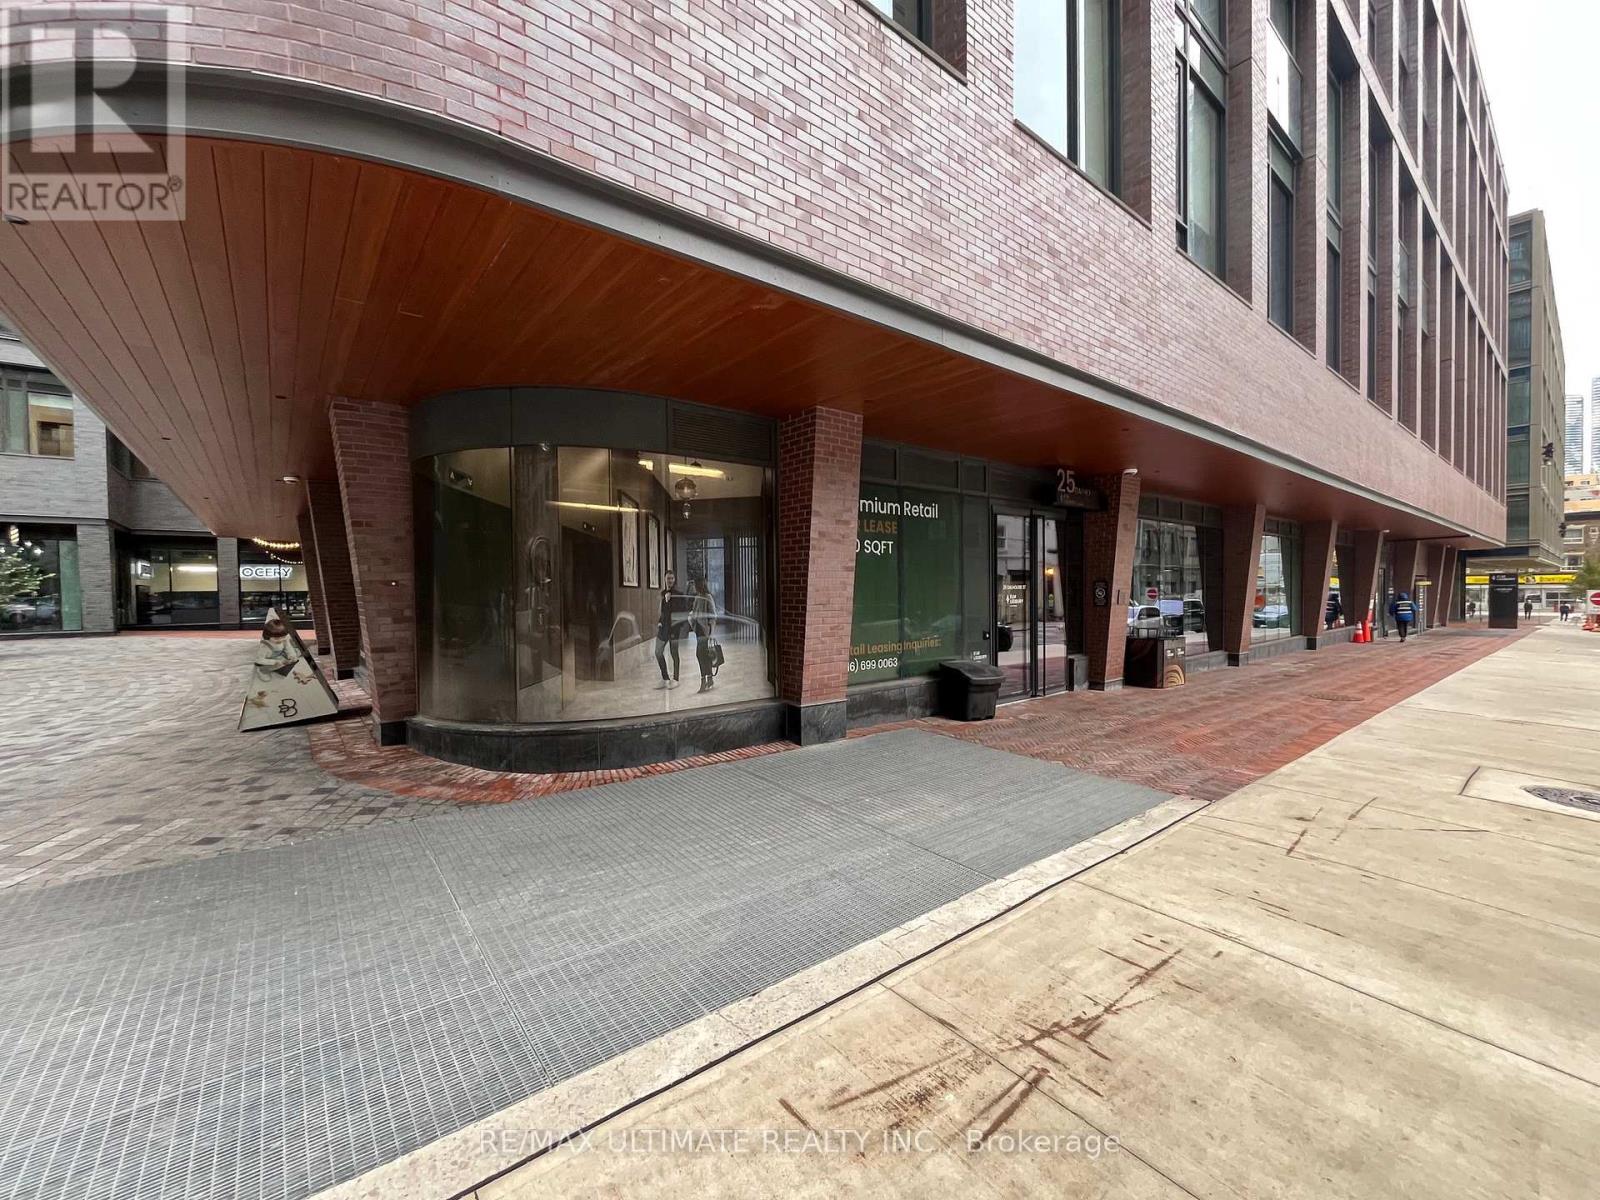
25 Mutual Street, Unit 3, is home to Elm-Ledbury, developed by Fitztrovia. A luxury two-tower residential development located on Queen Street East between Dalhousie and Mutual Street. There are over 540 rental units within and offer high-end amenities. The retail opportunity is 803 SF in size. Well suited for food and beverage, boutique fitness, nail/hair salon and a variety of complementary commercial uses designed to activate the streetscape. Floor to ceiling windows provides lots of natural light and great exposure. (id:56248)
18 Gloucester Lane
Toronto, Ontario
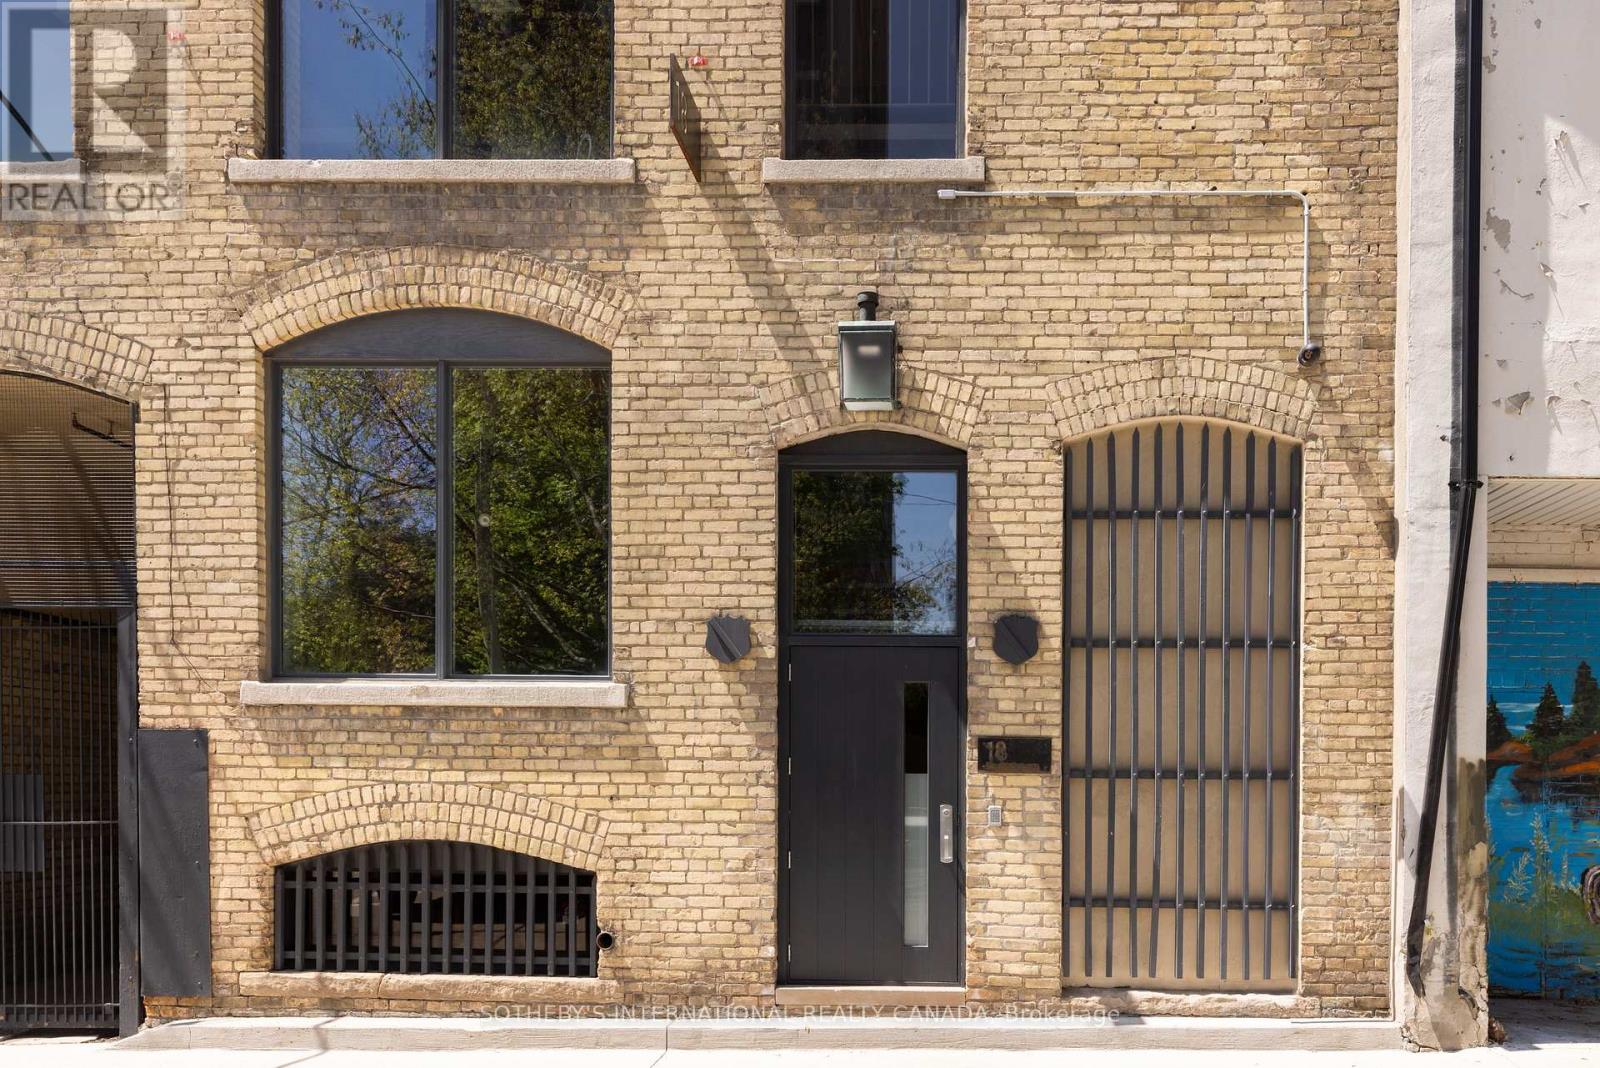
Tucked discreetly behind Yonge Street, 18 Gloucester Lane is a building of rare architectural character and meaningful cultural history. Built in 1912 and thoughtfully modernized, this five-storey buff brick building remains one of Toronto's most evocative and understated landmarks, offering discretion, cultural provenance and centrality. Behind its timeless façade lies over 9,700 sq ft of space shaped by exposed brick and beam, arched windows and generous industrial proportions. For over four decades, the building was the production headquarters for Norman Jewison - one of Canada's most internationally acclaimed filmmakers. From within these walls, major cinematic works were developed, produced and edited. And the building continues to carry that quiet sense of intention and purpose. Once production workspaces, the lower four floors now function as self-contained modernized offices with kitchenettes, washrooms and elevator access on each level, operating seamlessly as a boutique investment. Above, the building's essence reveals itself in the fifth-floor penthouse residence - Jewison's former pied-à-terre. Retaining its cinematic atmosphere, the main level features a generous living salon area, anchored by a herringbone brick fireplace, an open office, a full kitchen, and a concealed private office. A hidden staircase leads to a half-storey, where the bedroom, dressing room and bathroom form a private retreat. Positioned within the Historic Yonge Street Heritage Conservation District, 18 Gloucester Lane invites stewardship. Its architecture, history and placement within the city's cultural fabric offer the chance to continue a legacy of meaning and significance. The building's scale, discretion and location invite more possibilities: continue as a boutique investment property, adapt to a private family office or foundation, a design studio or gallery, or a fully integrated live/work private residence. A building shaped by its past, ready for its next chapter. (id:56248)

1530 Bayview Ave Avenue
Toronto, Ontario
Turnkey Business Opportunity in Prime Leaside Location! Rare opportunity to own a wellestablished Baskin Robbins ice cream franchise in one of Toronto's most desirable neighbourhoods - Bayview & Millwood! This vibrant retail strip is surrounded by high-income households, schools, parks, and constant pedestrian traffic, offering exceptional exposure and consistent sales. Franchise: Baskin Robbins- world's #1 ice cream brand Fully equipped with all chattels and fixtures. Longstanding local following and repeat customers, Street parking and nearby municipal lots. Comprehensive franchise training provided, easy-to-run business (id:56248)
26 - 222 Spadina Avenue
Toronto, Ontario
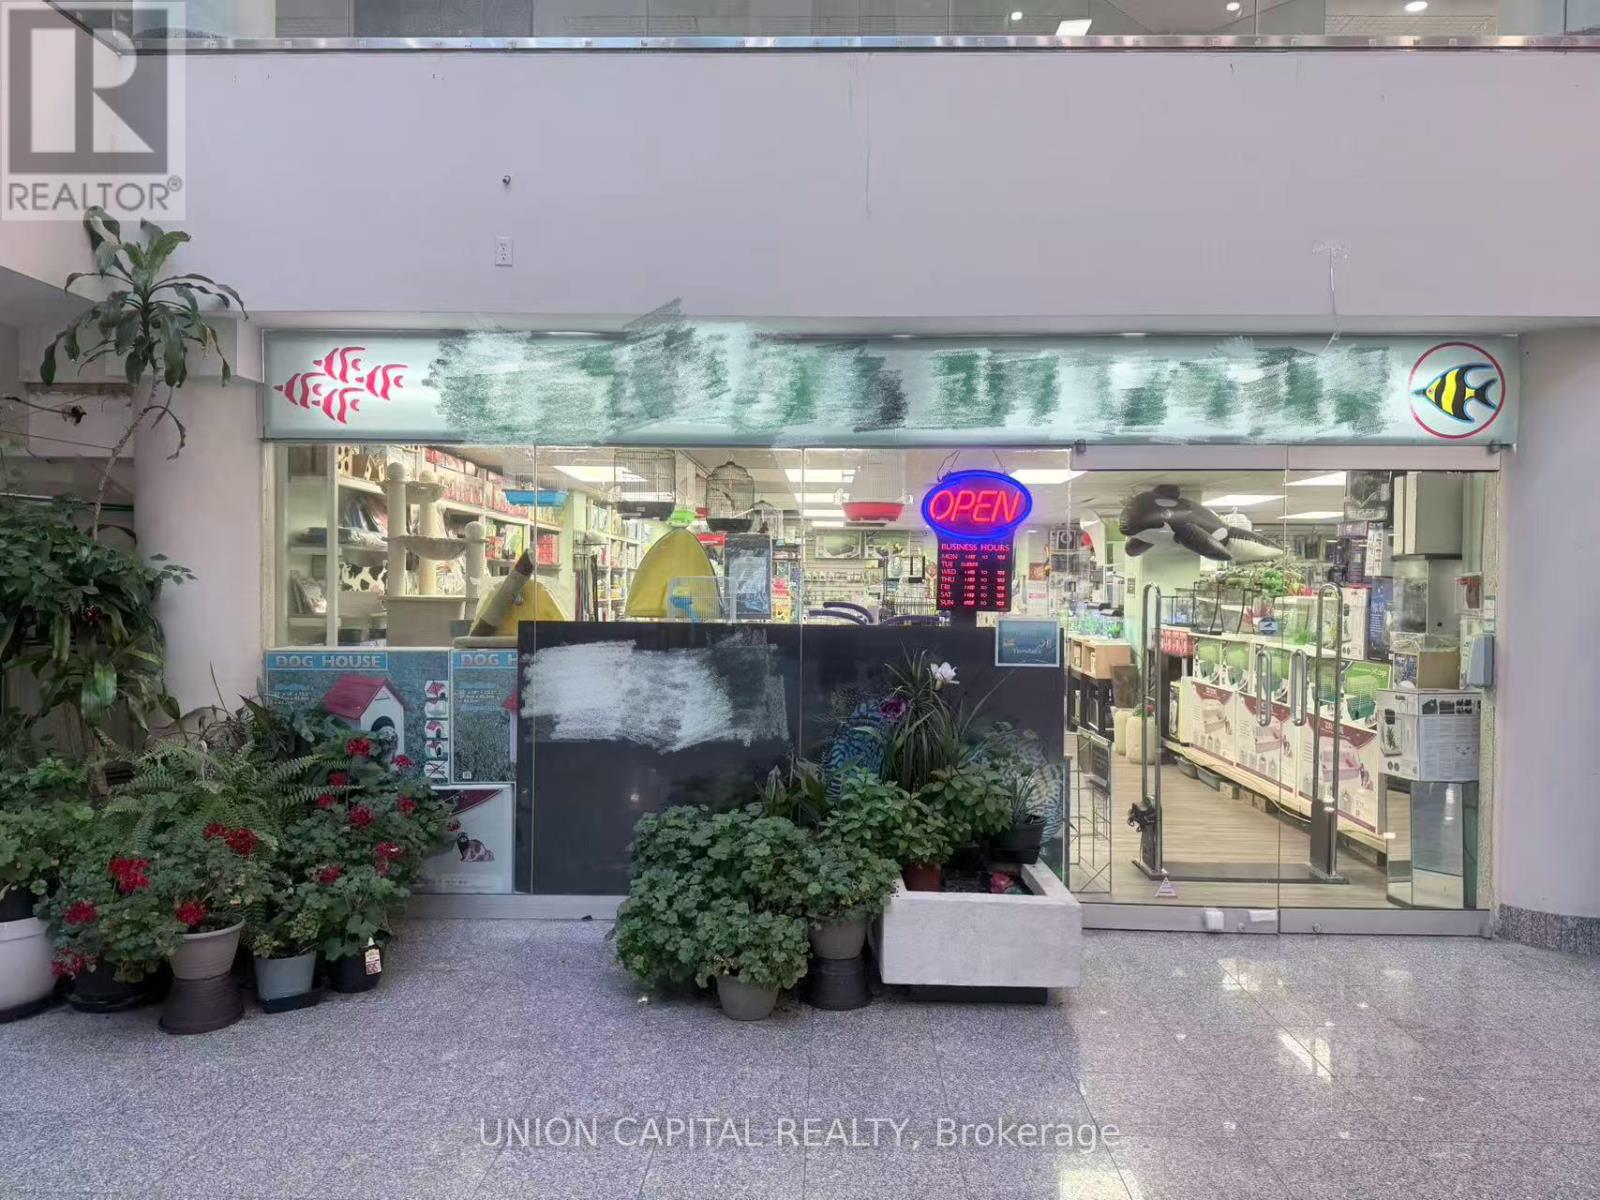
Great Opportunity To Own A Well-Established Pet & Aquarium Store In The Heart Of Downtown Toronto! Located At Spadina And Sullivan, This Business Offers Excellent Exposure, Steady Clientele, And Strong Foot Traffic. Turnkey Operation With Inventory And Equipment Included. One Of The Few Aquarium Shops In The Downtown Core. Don't Miss This Rare Chance To Own A Thriving Business! (id:56248)
1807 - 117 Broadway Avenue
Toronto, Ontario
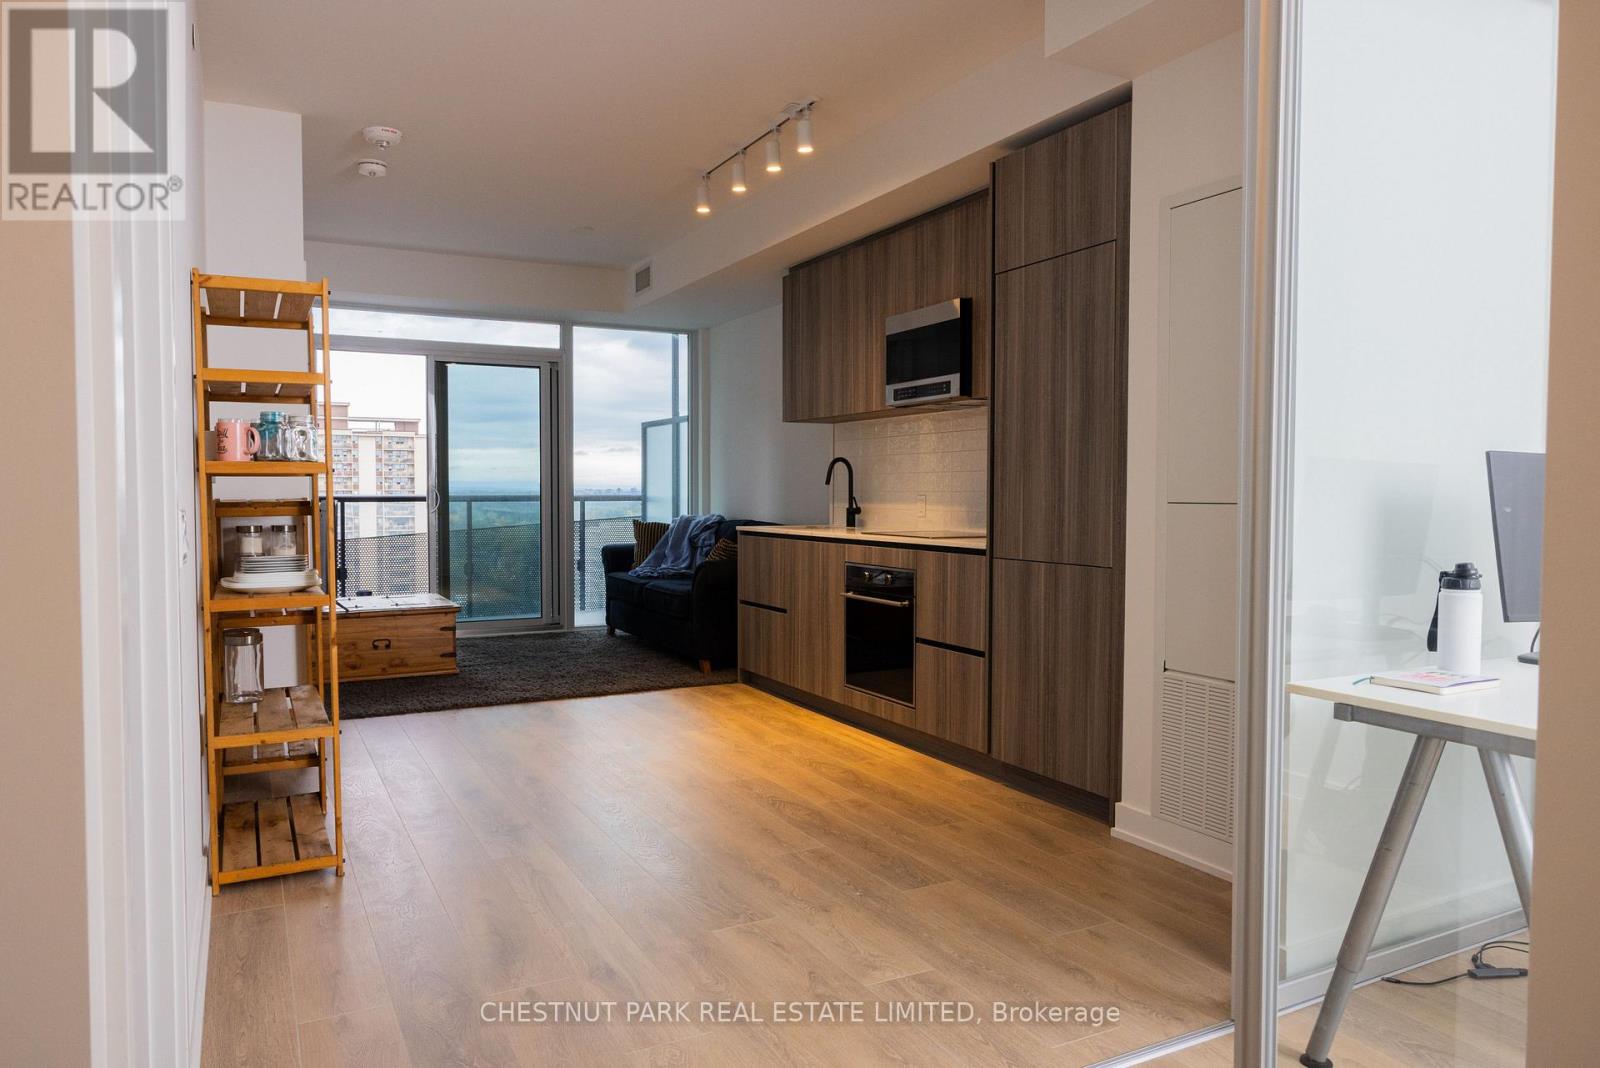
Welcome to 117 Broadway Avenue! Recently completed and in the heart of Yonge and Eglinton. Open concept, beautiful natural light. Northern exposure with incredible views. This brand new suite is 628 sq ft with an incredible 116 sq ft terrace. 9 ft ceilings, European style kitchen (quartz counter tops), wide plank flooring, with parking and locker. Seller agent over $20k in upgrades! (floors, countertops, bathrooms). Two subway lines, incredible restaurants and wonderful parks close by. This state-of-the-art building features 24-hour concierge, rooftop terrace, yoga and meditation studio, spa, outdoor theatre, pet spa, fire pits, art studio, guest suite, outdoor pool, sauna and an incredible gym. The Line 5 is also equipped with outdoor barbeques, party room and outdoor lounge area. Private party room and meeting room. (id:56248)
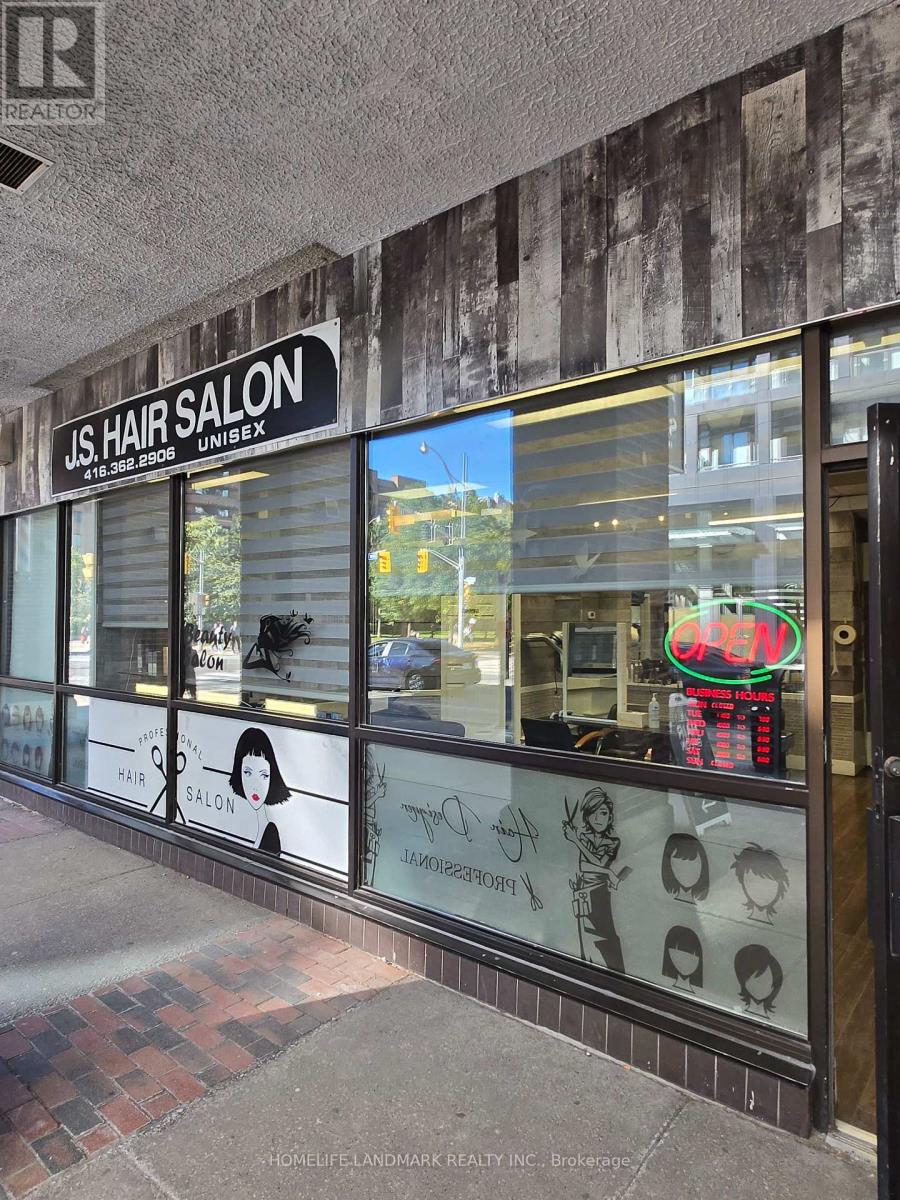
120 Lower Sherbourne Street
Toronto, Ontario
Discover a fantastic opportunity to own a well-established and highly successful hair salon in the heart of downtown Toronto's St. Lawrence community. This beautifully maintained, cozy, and inviting salon has been operating at the same location for 30 years, with the current owner proudly running it for more than 12 years. Now, as the owner retires, this beloved business is ready for its next chapter. Perfectly situated just a short walk from the St. Lawrence Market, the salon enjoys prime street-level exposure on Lower Sherbourne Street, offering exceptional visibility and consistent foot traffic. The surrounding area is bustling with residential and commercial activities, including two new condominium towers with 1,500+ units nearby and even more developments underway creating a tremendous opportunity to grow an already loyal client base. The salon currently serves over 400 loyal clients built over decades of exceptional service, with the outgoing owner willing to personally introduce and refer clientele to the new owner, ensuring a smooth transition and continued success. The space offers flexibility for additional services such as spa or nail treatments, with significant potential for revenue growth through extended hours or added services. Monthly lease: Only $2,200/month + TMI $100/month. Lease term: 3 years remaining with easy renewal for a proper candidate. 1 Parking space included, additional parking available at extra cost. Don't miss your chance to make this proven, thriving business your own. (id:56248)
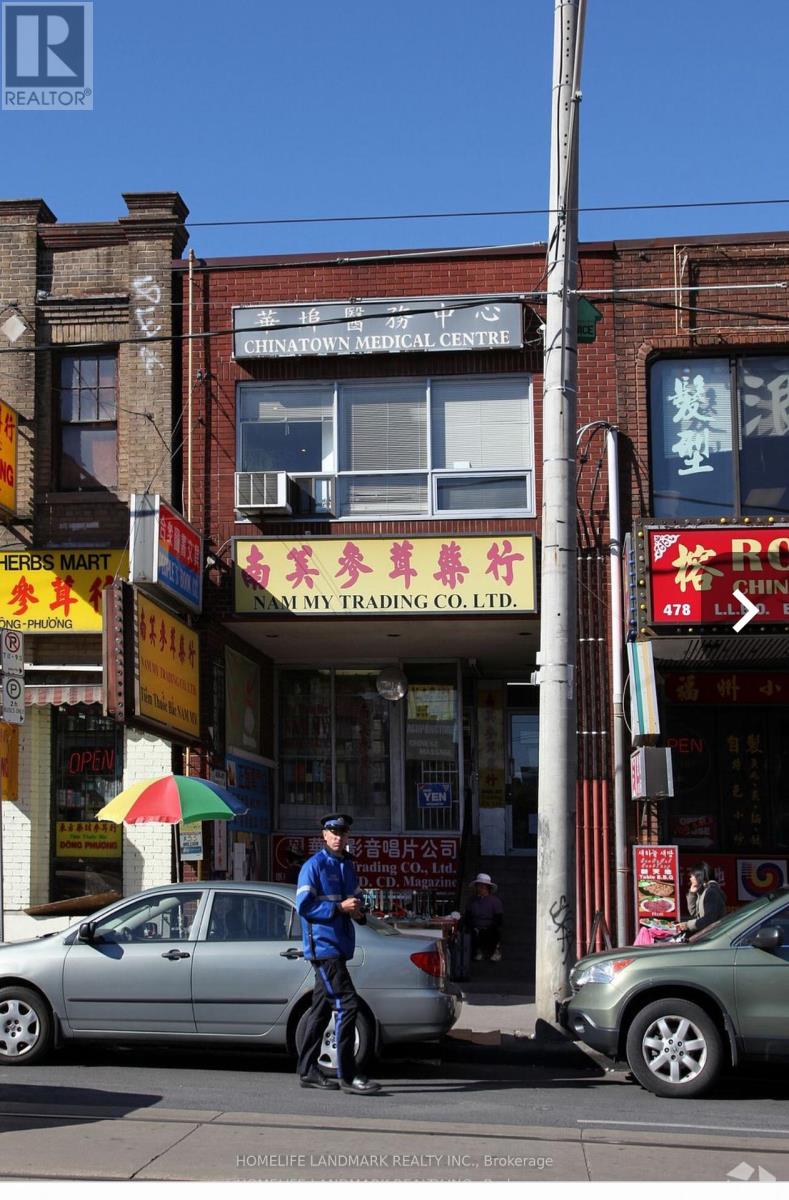
480 Dundas Street W
Toronto, Ontario
Rarely found money making business right at the core of china town (spadina/dundas), retail store of chinese herbs,649 lotto and related services set up by the same owner over 10 years ago, walk-in and built-up clientele, extreme high traffic commercial street, steady sales with high profit margin. Great potential for experienced operator with chinese traditional herbs and by hiring a in-house chinese therapist for much more extra income. (id:56248)
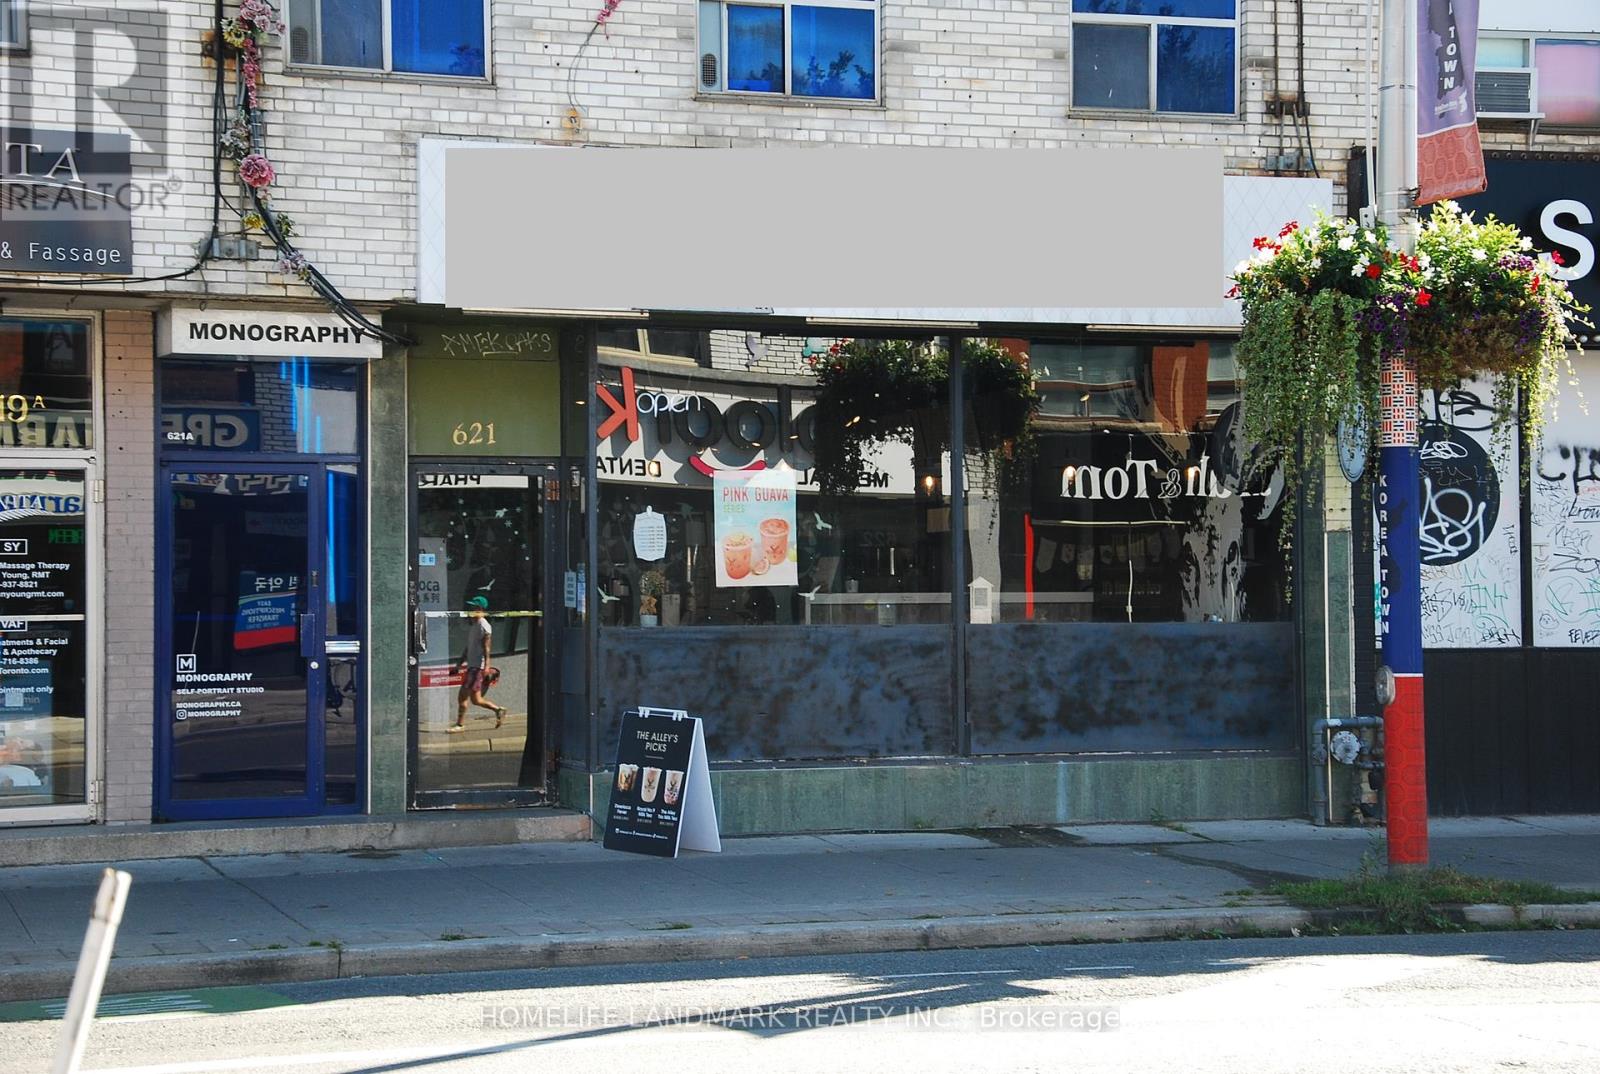
621 Bloor Street W
Toronto, Ontario
Established brand turnkey bubble tea shop for sale. Perfectly situated in high-traffic Koreatown at Christie and Bloor St W surrounded by schools, offices, and retail. With a loyal customer base and strong social media following. This business offers immediate revenue and growth potential. Key Features: Fully equipped with modern tea brewing systems, sealing machines, and POS setup. Stylish interior with seating, vibrant branding, and Instagram-worthy aesthetics. Diverse menu including milk teas, fruit teas, slushes, and seasonal specials. Efficient layout designed for high-volume service and delivery integration. Trained staff and streamlined operations for smooth transition. Profitable with consistent daily foot traffic and strong delivery app presence. Excellent reviews and repeat customers. Room to expand menu or add merchandise, snacks, or catering services. Ideal for first-time entrepreneurs or seasoned operators looking to grow. Included in Sale: All equipment and inventory. Lease transfer with landlord approval. Training and support during handover period. This is a rare chance to own a beloved established brand with everything in place. Whether you're passionate about bubble tea or seeking a smart investment, this shop is ready to go from day one. Full Basement for washrooms and storage double the amount of square footage. Current lease runs to Jan 15, 2029 with 5 yr option to renew to Jan 15, 2034. Rent info in attachment. (id:56248)
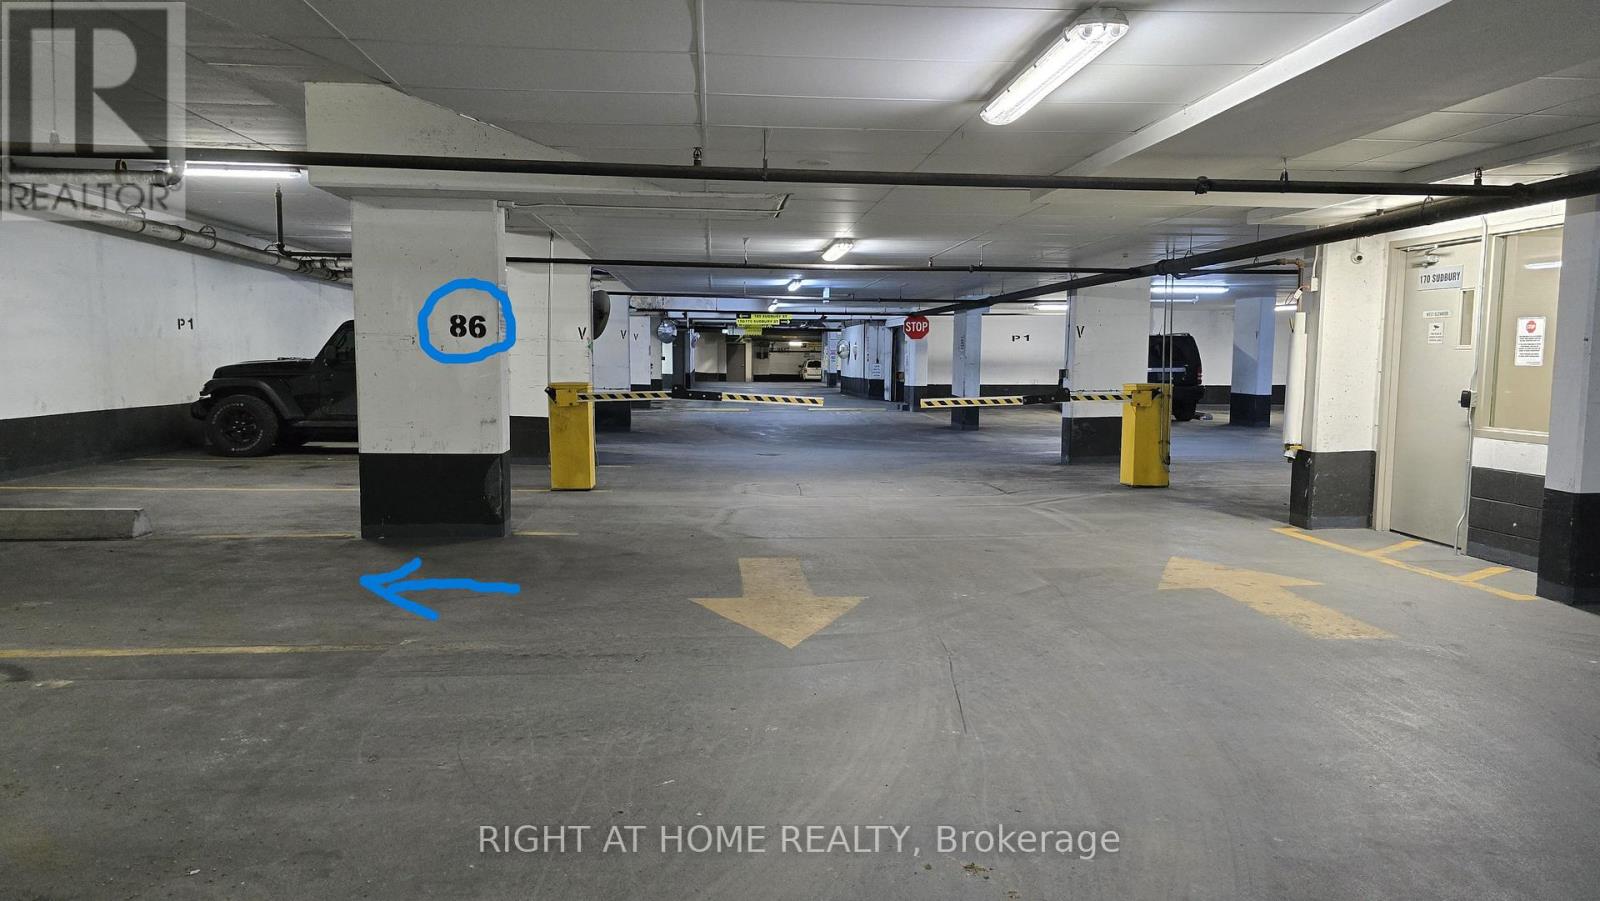
170 Sudbury Street
Toronto, Ontario
Very versatile parking spot easily accessible from 4 buildings: 170/150 Sudbury St, 68 Abell St, and 36 Lisgar St. Easy access through P1 underground level. Unit owner of any of these buildings may own this parking spot and put it on the title. (id:56248)

P5 323 - 37 Grosvenor Street
Toronto, Ontario
Parking for rent for the residents of 37 Grosevenor or 38 Grenville (id:56248)

Truck - 510 Yonge Street
Toronto, Ontario
Food truck for sale!! 2007 Ford, 300k km. Newly renovated, the vehicle comes with commercial exhaust hood, wok, fryer, refrigerator, sink, generators. All chattels included. Can be converted to serve other cuisines. (id:56248)
210 - 1448 - 1450 Lawrence Avenue E
Toronto, Ontario
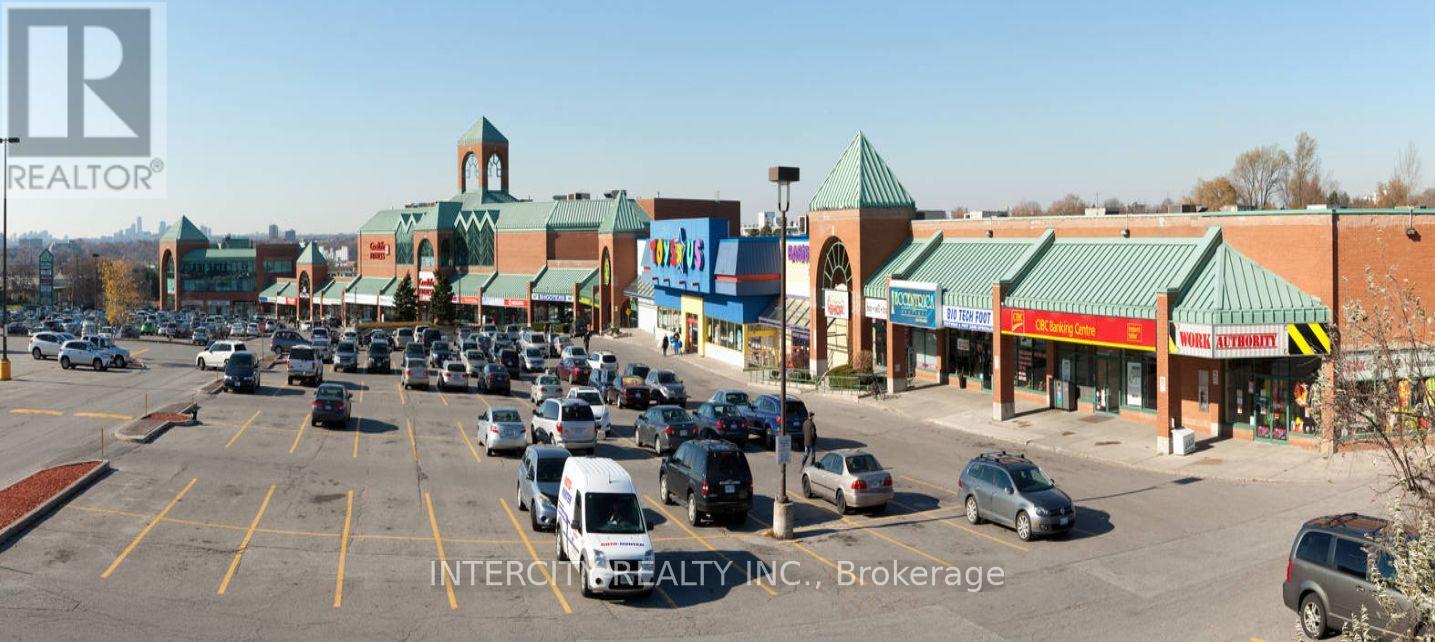
Ideal office location for your next office with close proximity to Hwy 401 & D.V.P. Located at Victoria Park and Lawrence in well known Victoria Terrace Shopping Centre, Medical Uses Welcome. Amenities Nearby Include Goodlife Fitness, Dollarama, No Frills, Toys-R-Us, Restaurants and More! **EXTRAS** Built Out Suite! Utilities are Extra. * Deposit Cheque To Be Certified. 1st & Last Months' Deposit Required. Please Provide Credit Check, Financials, Credit Application & I.D. W/ L.O.I.* (id:56248)
159123 Highway 10
Melancthon, Ontario
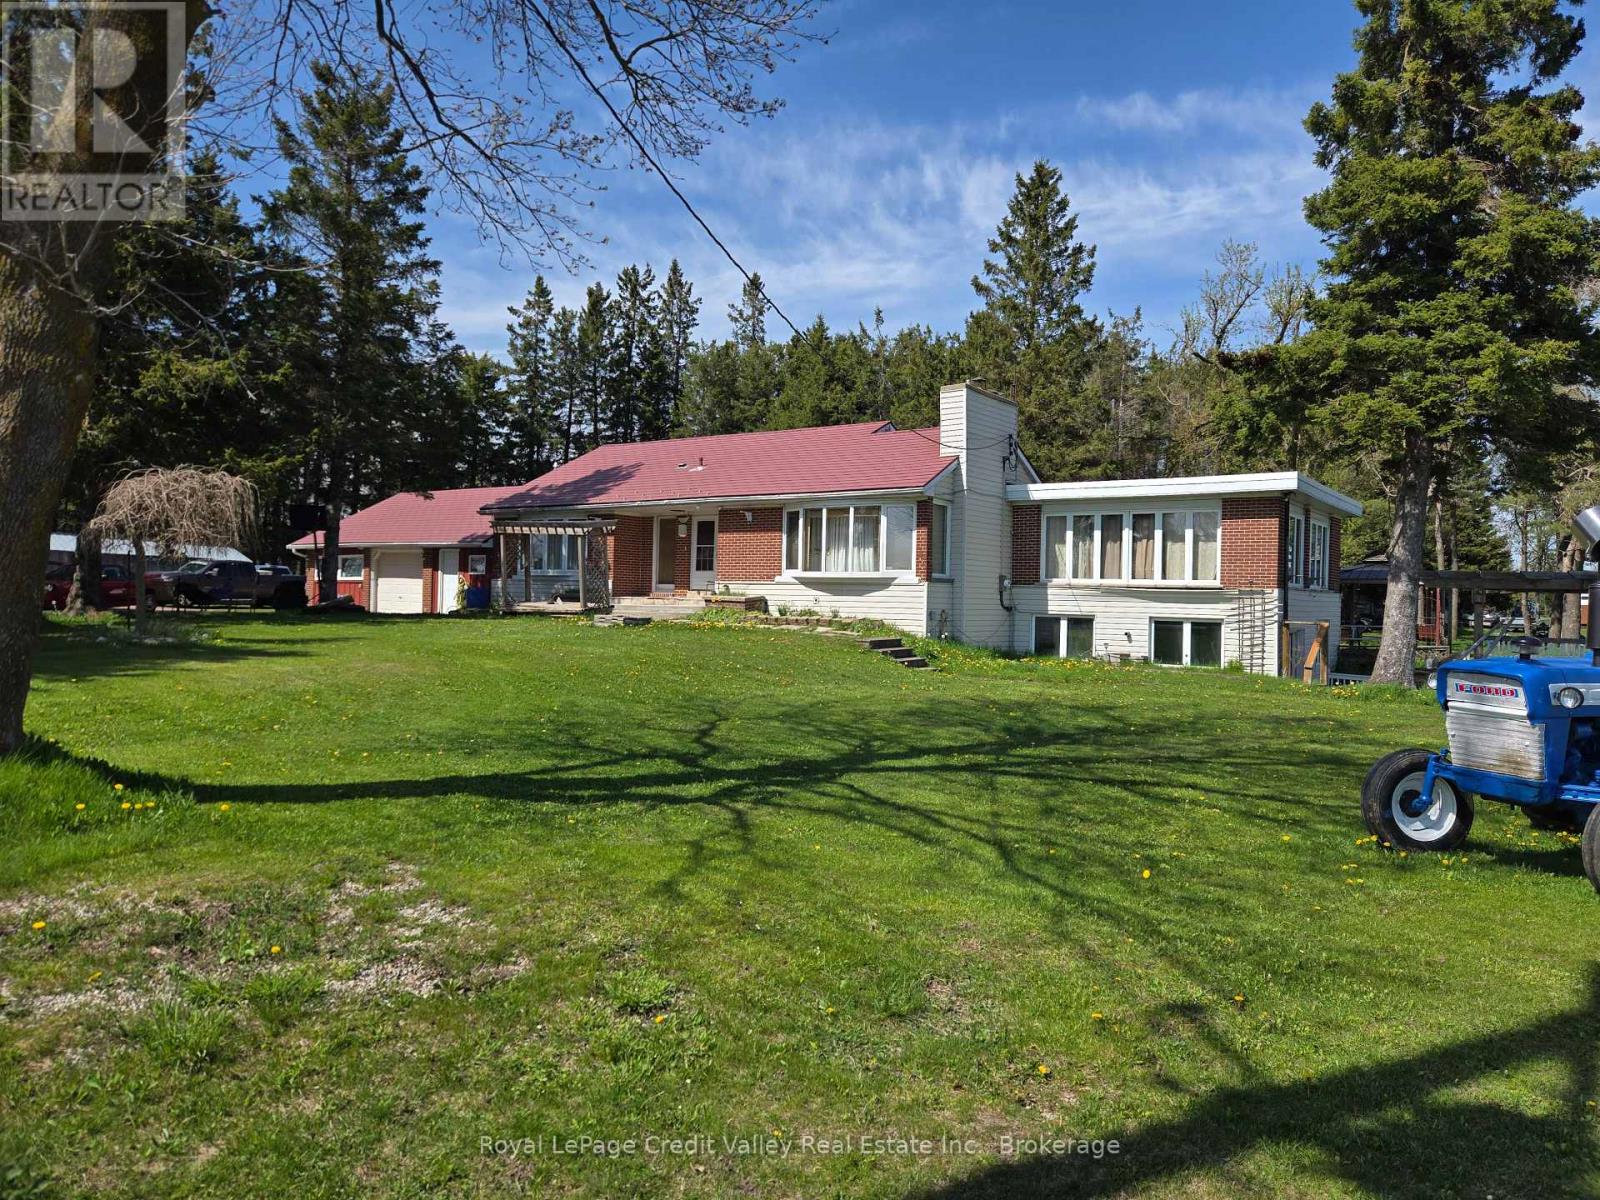
Country living with future upside! Rare 3.4-acre property on Hwy 10 offering privacy, space, and incredible long-term potential just minutes from the booming growth of Dundalk. This bright raised bungalow features 3+1 bedrooms, walk-out basement with above-grade windows, multiple living spaces, hot tub patio, pond access, and 2 separate entrances off Hwy 10. Upgrades include heated floors, updated bathrooms, flagstone fireplace, hardwood flooring, whirlpool ensuite, and aluminum roof with transferable warranty. Walk to Tim Hortons, Foodland, McDonald's, and other town amenities while enjoying the feel of cottage living every single day. "Don't wait to buy land... buy land and wait." (id:56248)
F202 - 275 Larch Street
Waterloo, Ontario
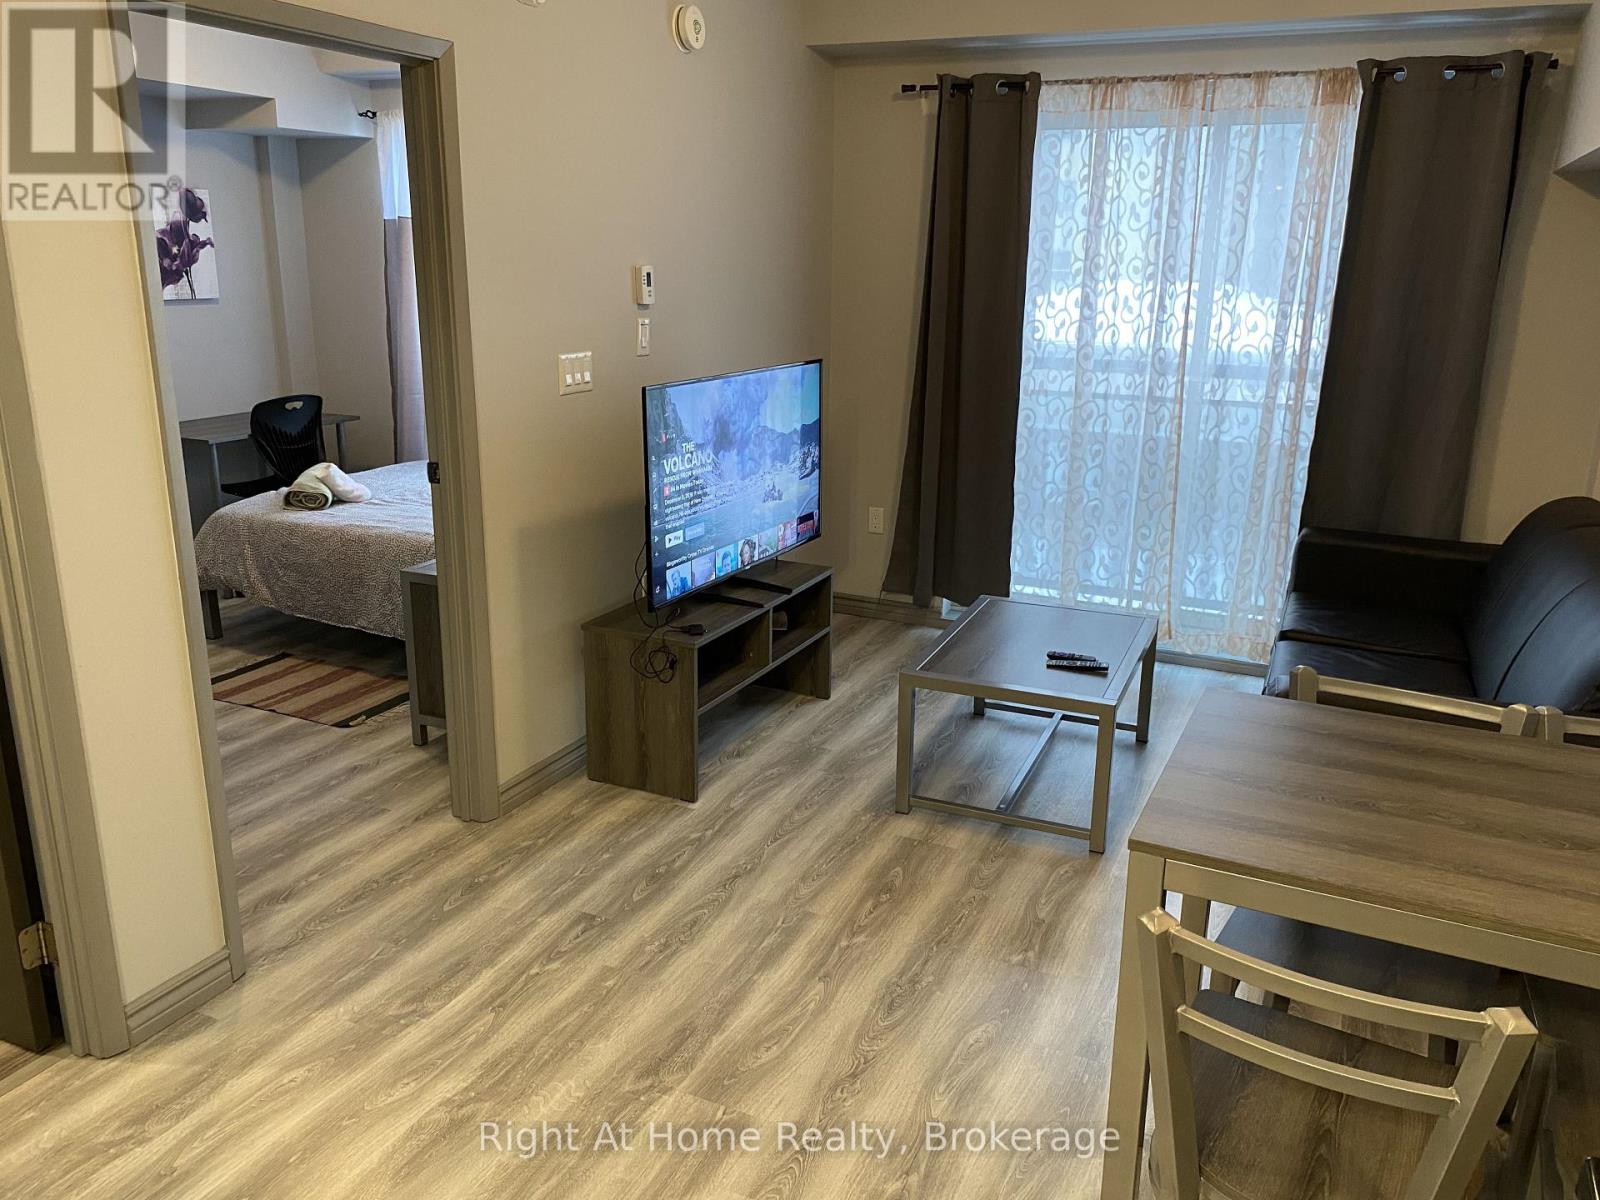
Ideal for university parents and investors. Vacant possession available. Situated just minutes from Wilfrid Laurier University and the University of Waterloo, and close to ION/LRT transit and Highway 7/8, this property ensures convenient access to all essentials. This one-bedroom and one-full bathroom condo is fully furnished and features stainless steel kitchen appliances, carpet-free living spaces, a Juliette balcony and an open-concept living area as well as a private in-suite laundry. Additional valuable amenities include commercial softener and hot water tank in the building so no need to pay for any rental equipment that other buildings might charge unit owners. As well as Internet, water, and heat included in the condo fees only hydro is extra. (id:56248)
1 - 5 Bobcaygeon Road
Minden Hills, Ontario
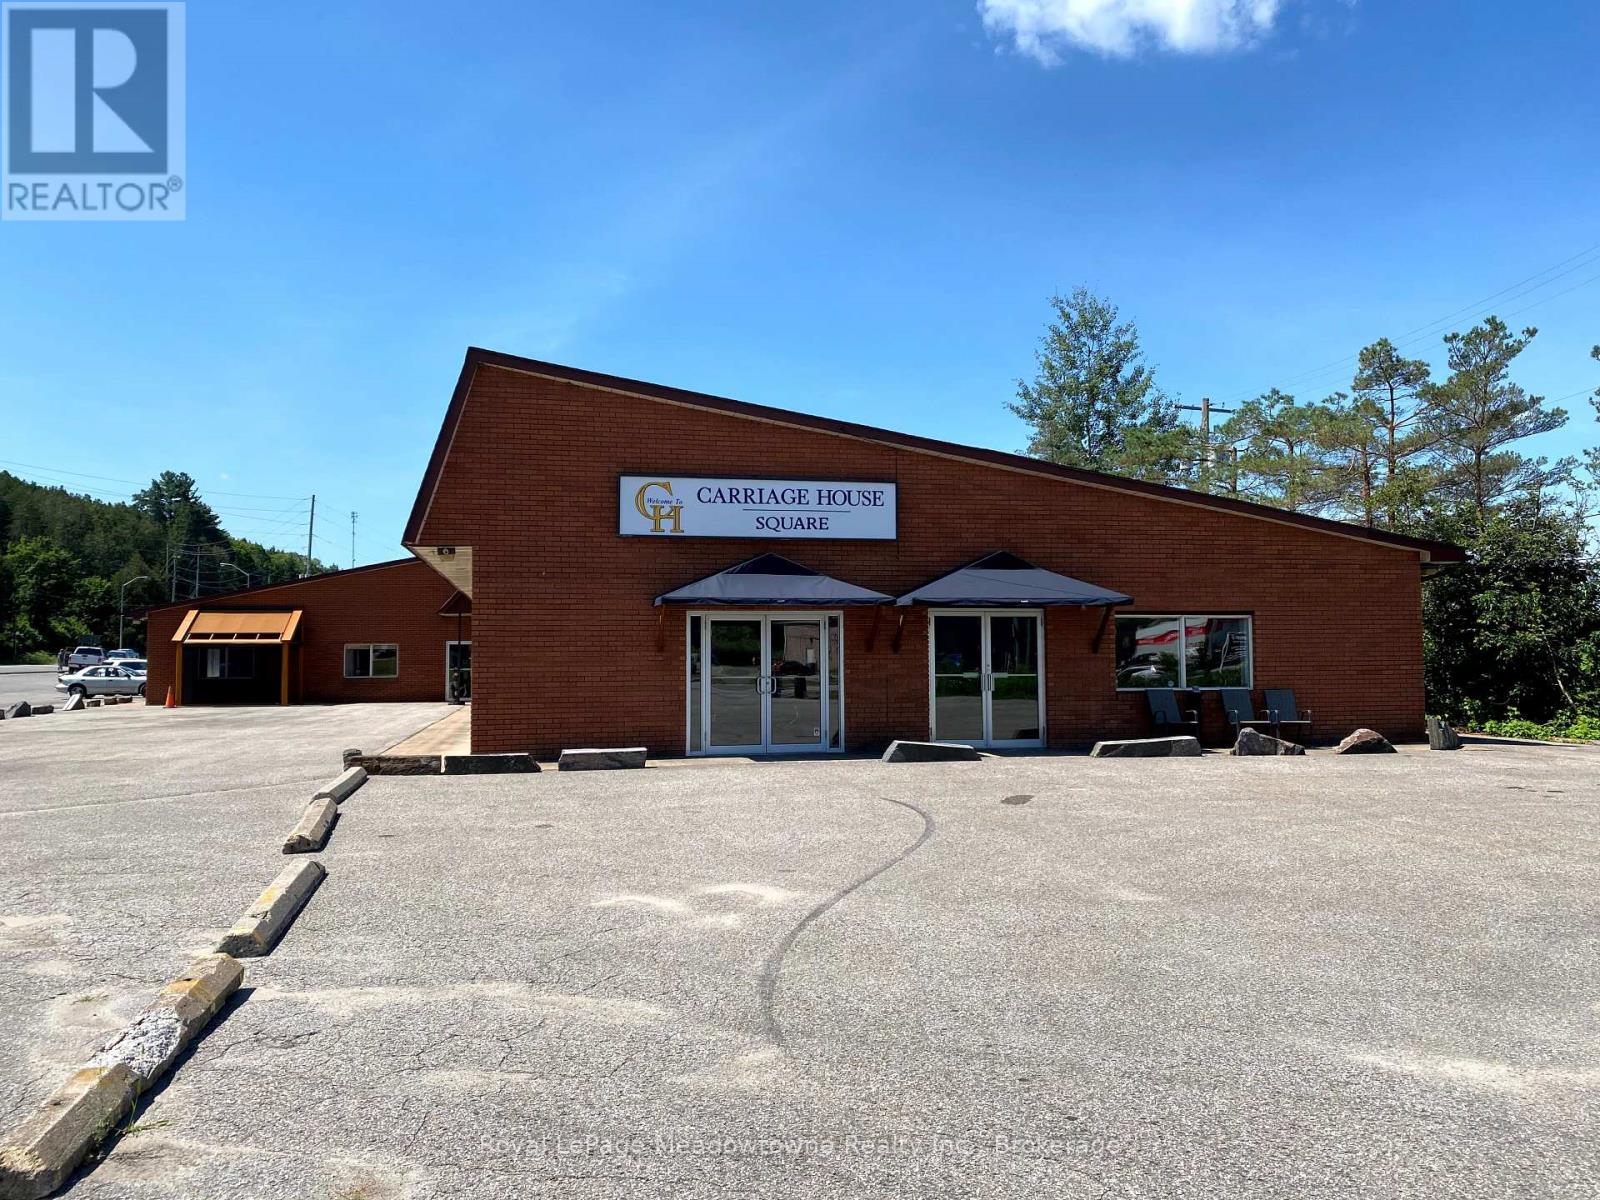
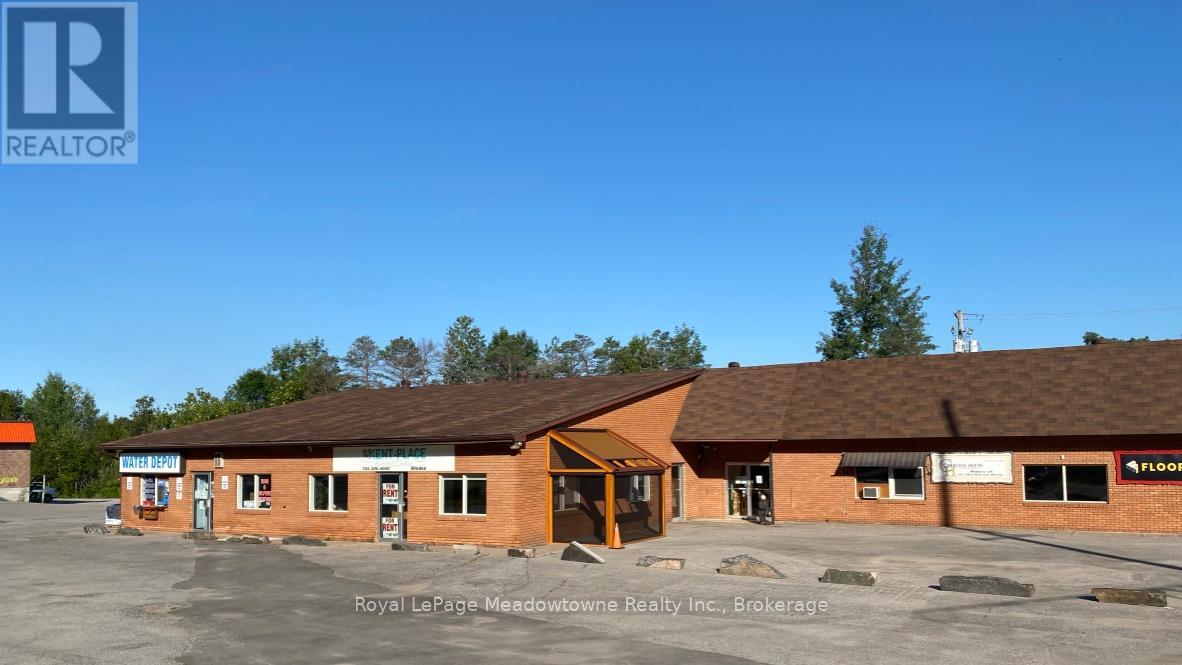
Presenting 5 Bobcaygeon Road, Unit #1 - 2900sf of retail space with exposure on the busiest highway in Haliburton County. The potential uses are broad as the building has C1 (highway commercial) zoning. Ample parking, town water and sewer. Could be combined with adjacent units in the building for a fully customized unit. (id:56248)
3 - 5 Bobcaygeon Road
Minden Hills, Ontario
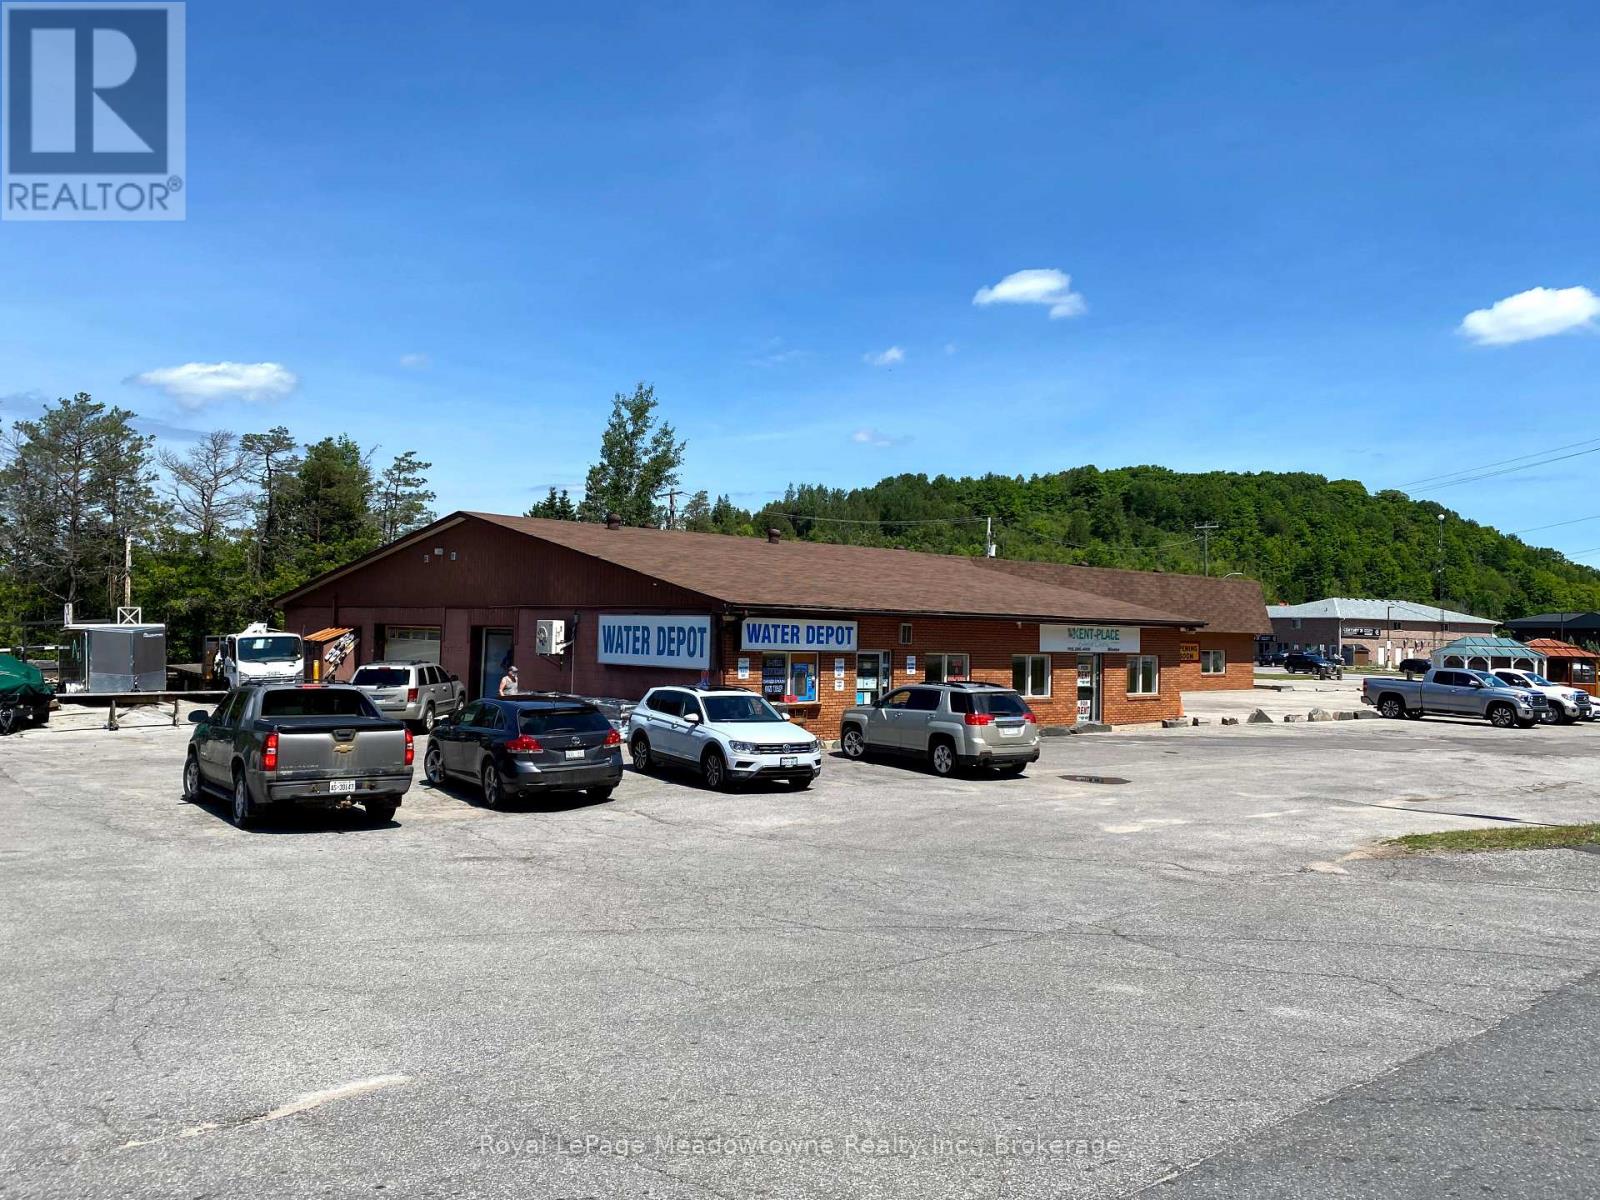
Presenting 5 Bobcaygeon Road, Unit #3 - a fully equipped dental office with exposure on the busiest highway in Haliburton County. Currently set up with 3 private offices, plus an x-ray room, reception area, and 2 private washrooms - this is a turn-key opportunity in the booming Haliburton Highlands. (id:56248)
2 - 5 Bobcaygeon Road
Minden Hills, Ontario
Presenting 5 Bobcaygeon Road, Unit #2 - 4200sf of mixed-use space with exposure on the busiest highway in Haliburton County. Currently set up as a light manufacturing facility with office and retail space - the potential uses are broad as the building has C1 (highway commercial)zoning. Ample parking, town water and sewers. Could be combined with adjacent units in the building for a fully customized unit. (id:56248)
70 High Street
Collingwood, Ontario
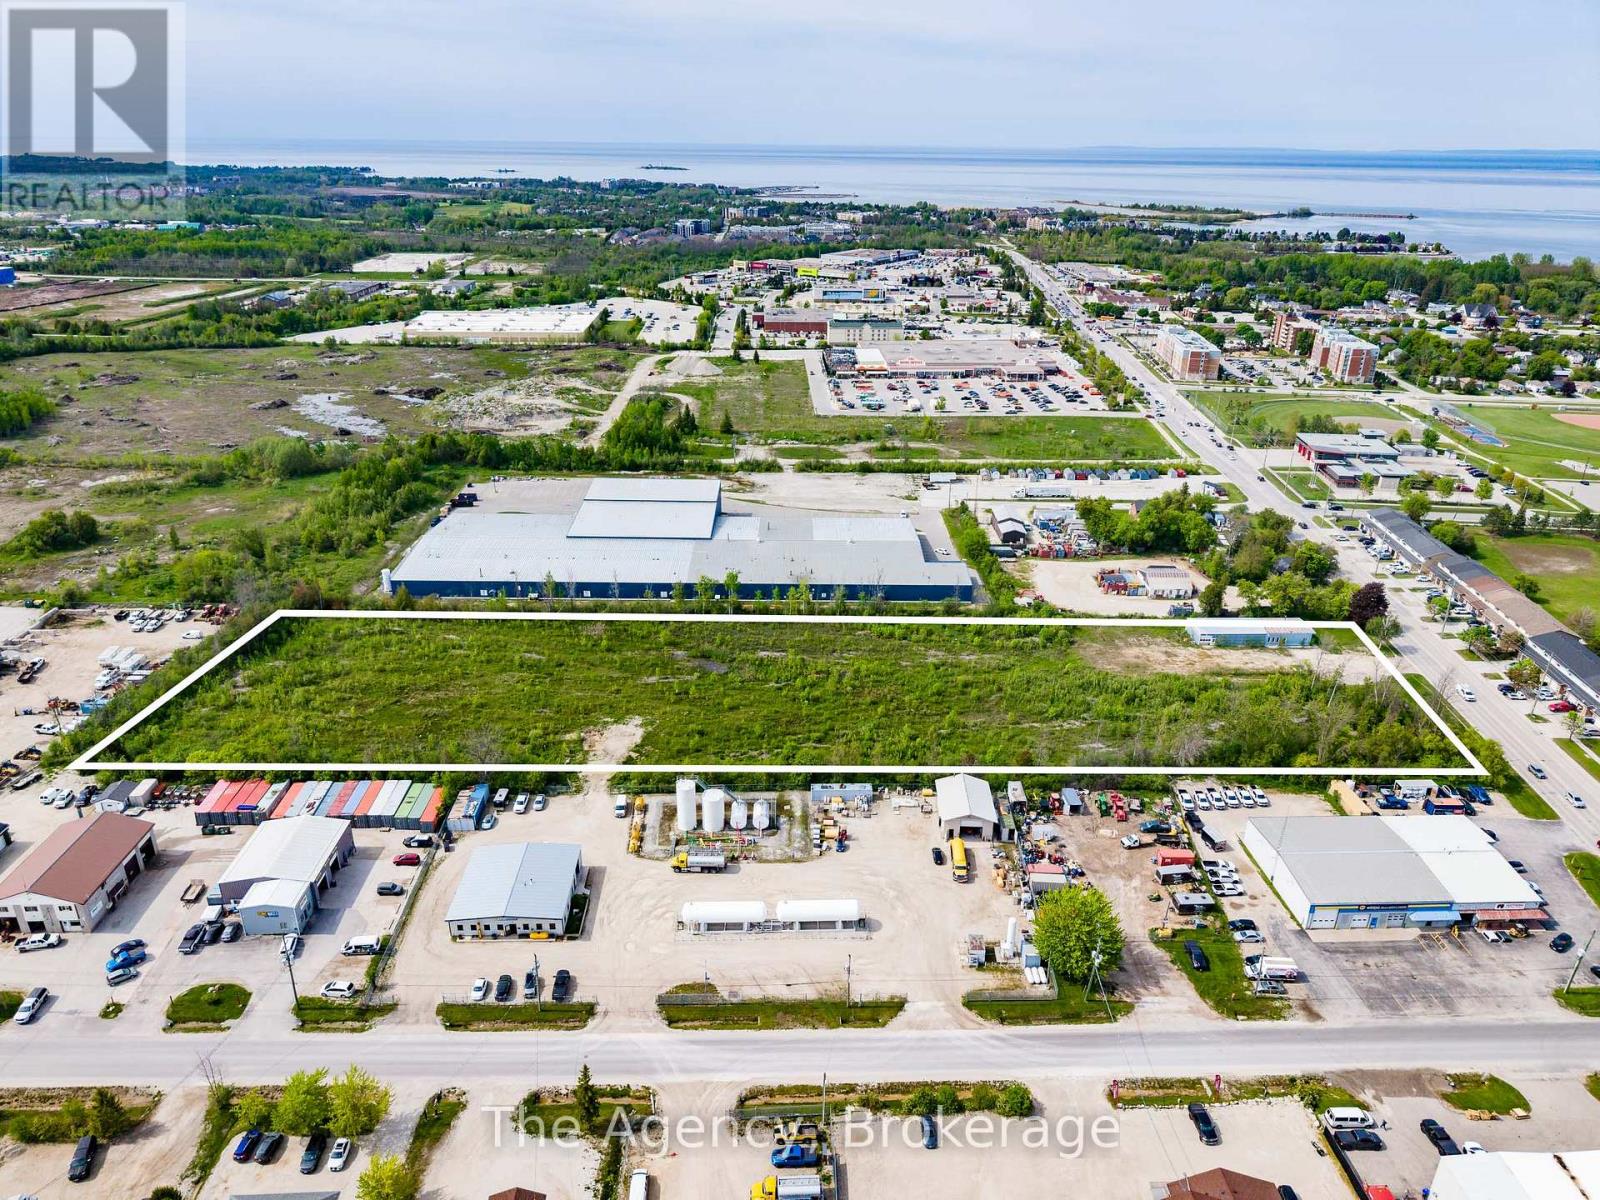
FUTURE INDUSTRIAL PLAN OF SUBDIVISION! Exceptional Investment Opportunity 70 High Street, Collingwood A rare and exciting chance for investors in the heart of downtown Collingwood. This 6.75-acre property, recently rezoned to a vacant land condominium, supports a future industrial plan of subdivision with approval for up to 10 lots. Ideal for multiple owners or tenants, or to be utilized as a single expansive property. The site boasts a high-visibility, high-traffic location. Existing structure includes a 2,400 sq. ft. steel warehouse and sales/office building, which may require updates. The current owner is open to removing the structure. Fully serviced and strategically located within the Official Plan, this is a well-priced development or investment opportunity that's not to be missed. (id:56248)
808 Bell Boulevard W
Belleville, Ontario
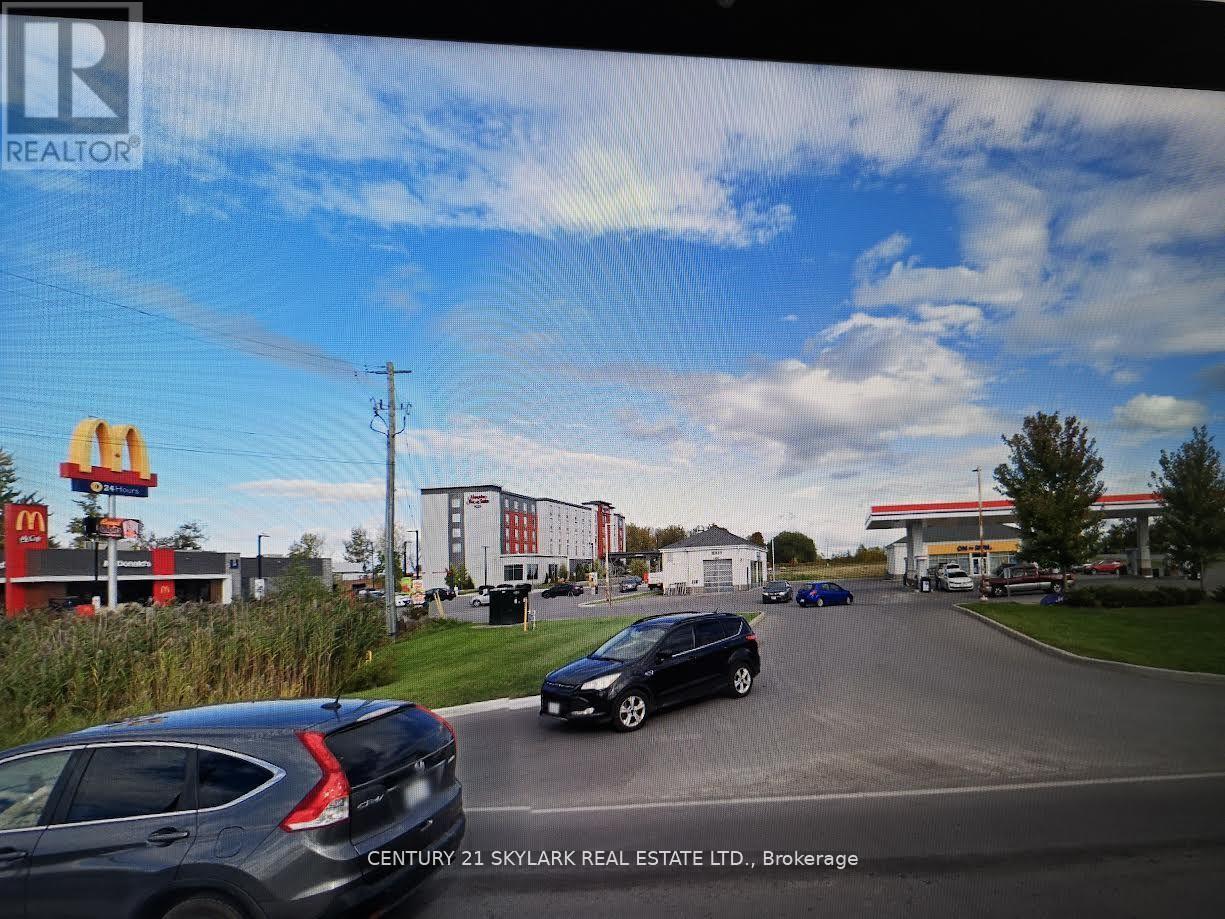
GAS STATION, CONVENIENCE STORE AND CARWASH CORNER LOT. NET NET NET LEASE $180K A YEAR. PROPERTY IS 9 YEAR OLD.LEASED TO MAJOR COMPANY. REMAINING LEASE $180 K A YEAR FOR 2 YEARS' OPTION $185K A YEAR 5 YEAR LEFT . (id:56248)
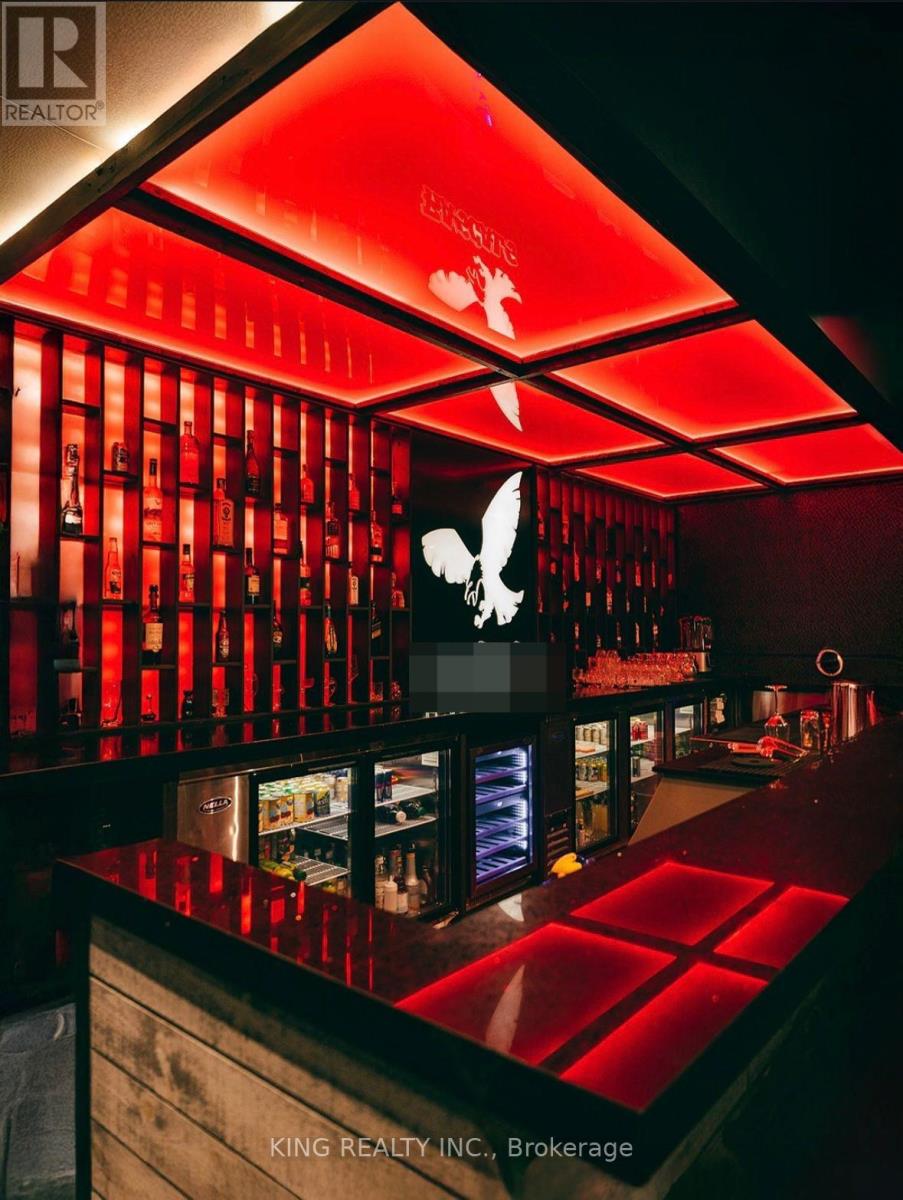
8 - 360 Springbank Drive
London South, Ontario
Location location!! Sports Bar/ Lounge/ Restaurant for Sale in the London, A rare chance to own an Exclusive Restaurant in this Plaza, in the core of London. Strategically located at Springbank Drive/ Wonderland Rd. Fully Equipped facility offers 3500 Square Feet, and Patio 1200 Square Feet with a licensed capacity of 149 Seating Indoors. Low Rent of $10347.00 include TMI & Hst. Patio Seating 35 Designed for high-volume food and beverage service, the restaurant includes 21 FT Commercial exhaust hood, a walk-in Cooler, Walk In Freezer, State of the art kitchen, extensive prep areas, full-service kitchens , a truly one-of-a-kind setting for any concept, Which Can be Converted into any other Cuisine "Perfect for Cafe or Diner " High Traffic Plaza. This is an unparalleled opportunity for an ambitious operator. Turn Key Operations, Seller has Spent $$$$$ on Renovations, this is a turn key Business. *** EXTRAS ****21 FT Hood, 1 Tandoor, 6 Burner Stove, 2 stockpot burners, Combi oven, Grill, Walk in Cooler, walk in freezer. Cold prep tables,Fryers, ETC..Chattels List Will Be Provided upon an Offer. (id:56248)
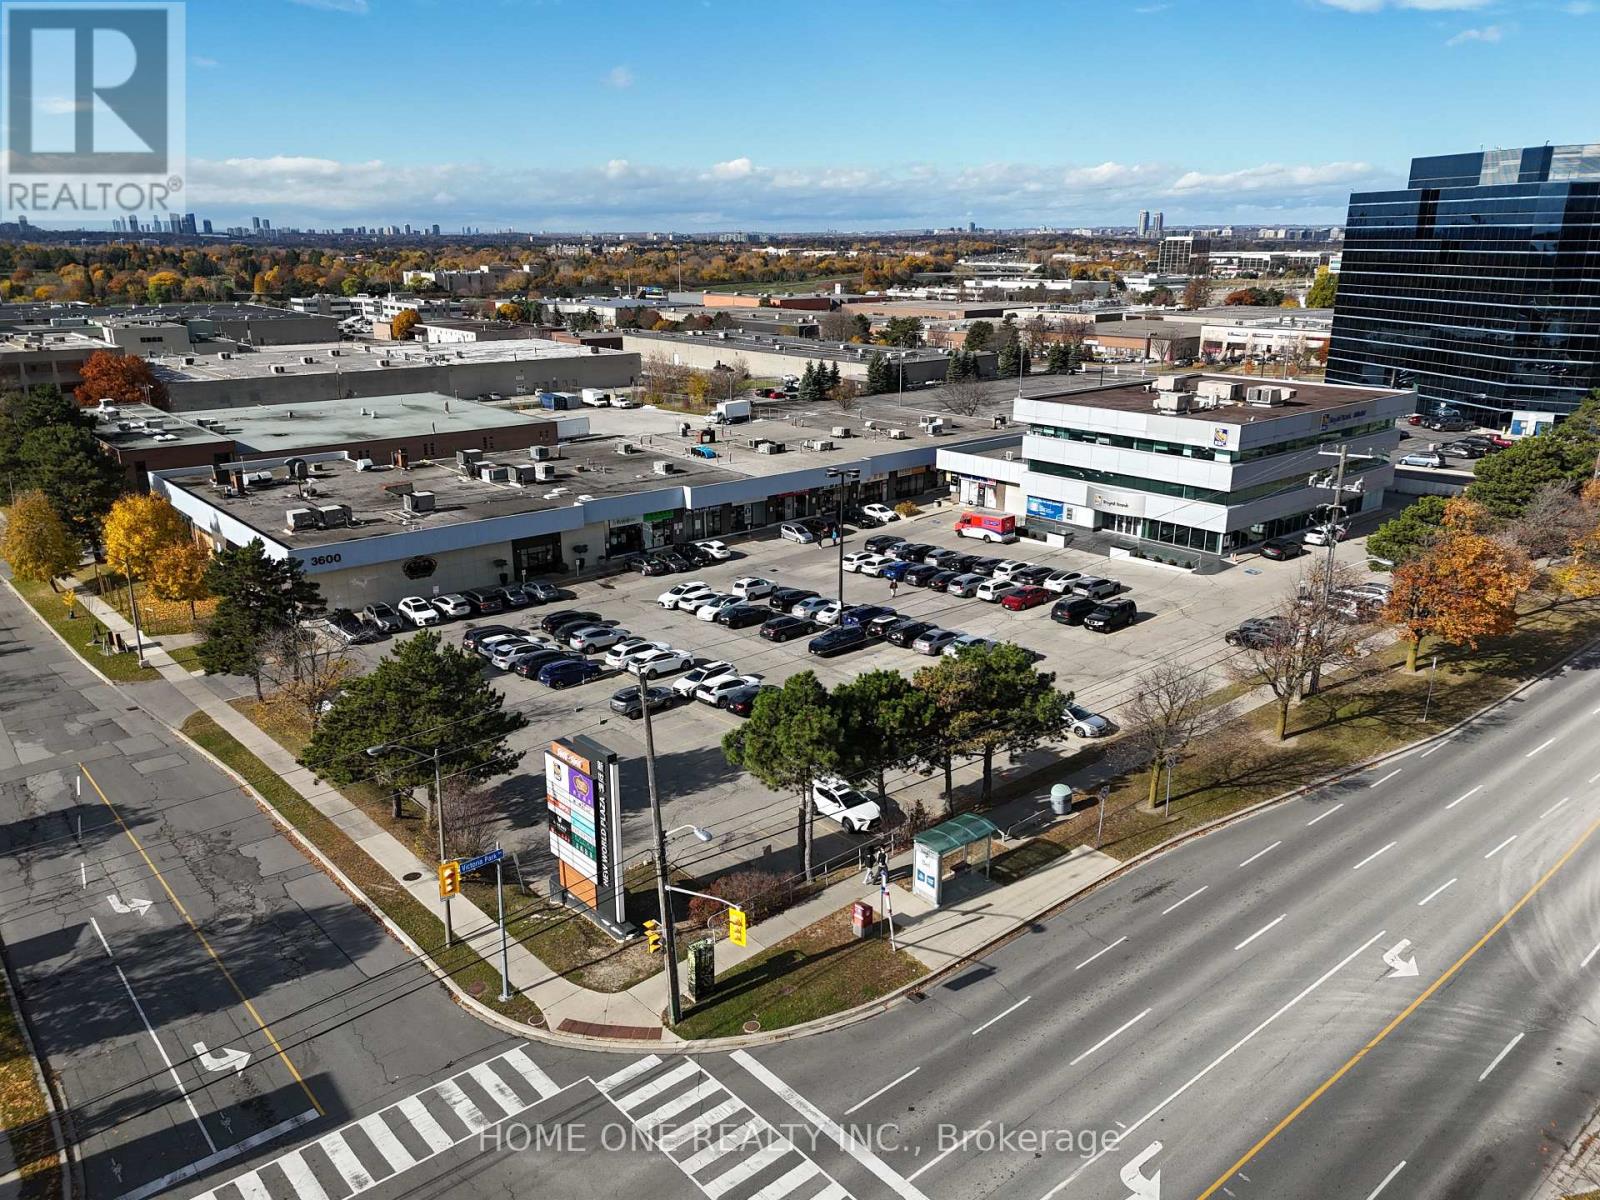
3622 Victoria Park Avenue
Toronto, Ontario
Busy Plaza Anchored By RBC Bank And Crown Prince Chinese Restaurant, Excellent Office Space On 3rd Floor With Elevator Access, Could Be Utilized By Any Type Of Professional Office Or In-Personal Training Facilities. Close To Highway and Access To Public Transport, Ready To Move In, Many Use Possible. Can Be Combined With 3620 for Larger Spaces. Truck Level Shipping Door At the Back Of The Unit. (id:56248)
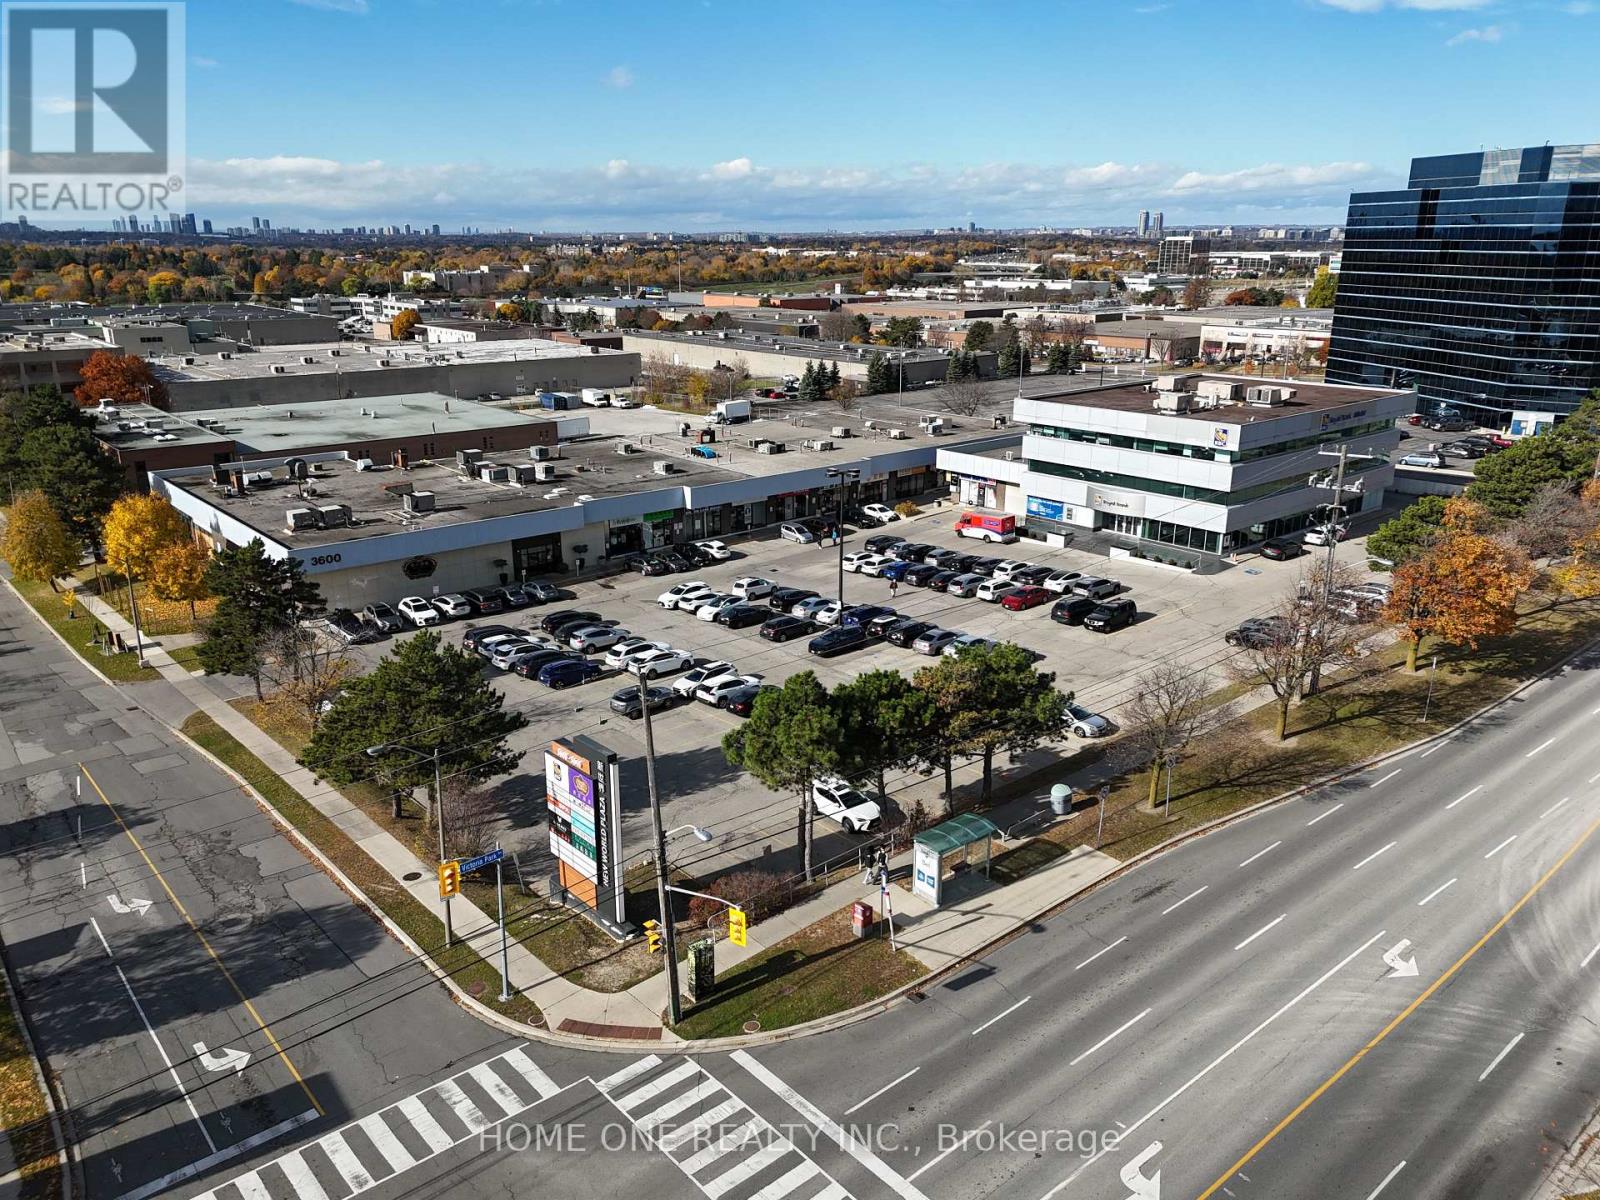
3620 Victoria Park Avenue
Toronto, Ontario
Busy Plaza Anchored By RBC Bank And Crown Prince Chinese Restaurant, Excellent Office Space On 3rd Floor With Elevator Access, Could Be Utilized By Any Type Of Professional Office Or In-Personal Training Facilities. Close To Highway and Access To Public Transport, Ready To Move In, Many Use Possible. Can Be Combined With 3622 for Larger Spaces. (id:56248)
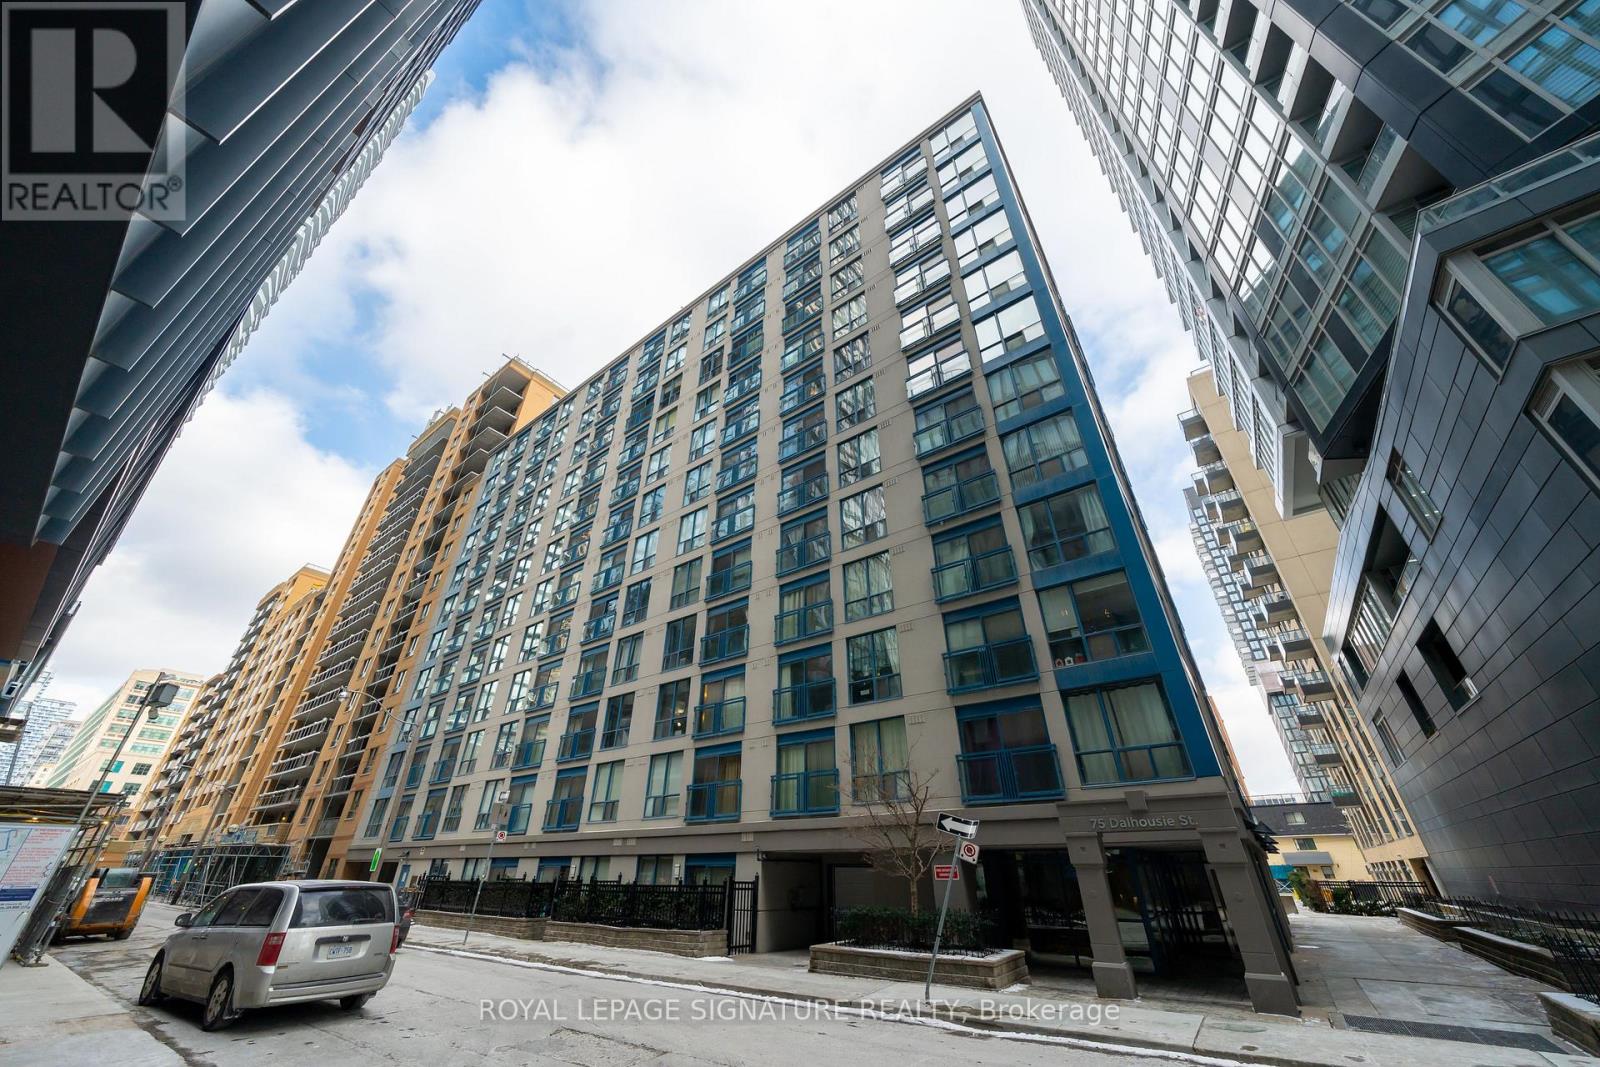
1105 - 75 Dalhousie Street
Toronto, Ontario
A Rare Find! Renovated, turnkey corner three-bedrooms unit with an underground parking, featuring an open-concept design with distinct dining and living areas.***Cabinets can be painted into white*** This unit offers over 900 sq ft in a prime downtown Toronto location, just steps from TMU, U of T, and the Toronto Eaton Centre. The spacious floor plan is ideal for entertaining and everyday living, with a renovated kitchen featuring quartz countertops, stainless steel appliances, and ample cabinet storage. The upgraded 4-piece bathroom includes a quartz countertop and a modern finish. Floor-to-ceiling windows and a Juliette balcony bring in abundant natural light. Throughout the unit, you'll find generous closet space, a pantry, and well-planned storage. All-inclusive maintenance fees cover AC, heat, hydro, and water, offering exceptional value. One parking spot is included, a rare bonus in this central location. (id:56248)
86 Niagara Street
St. Catharines, Ontario
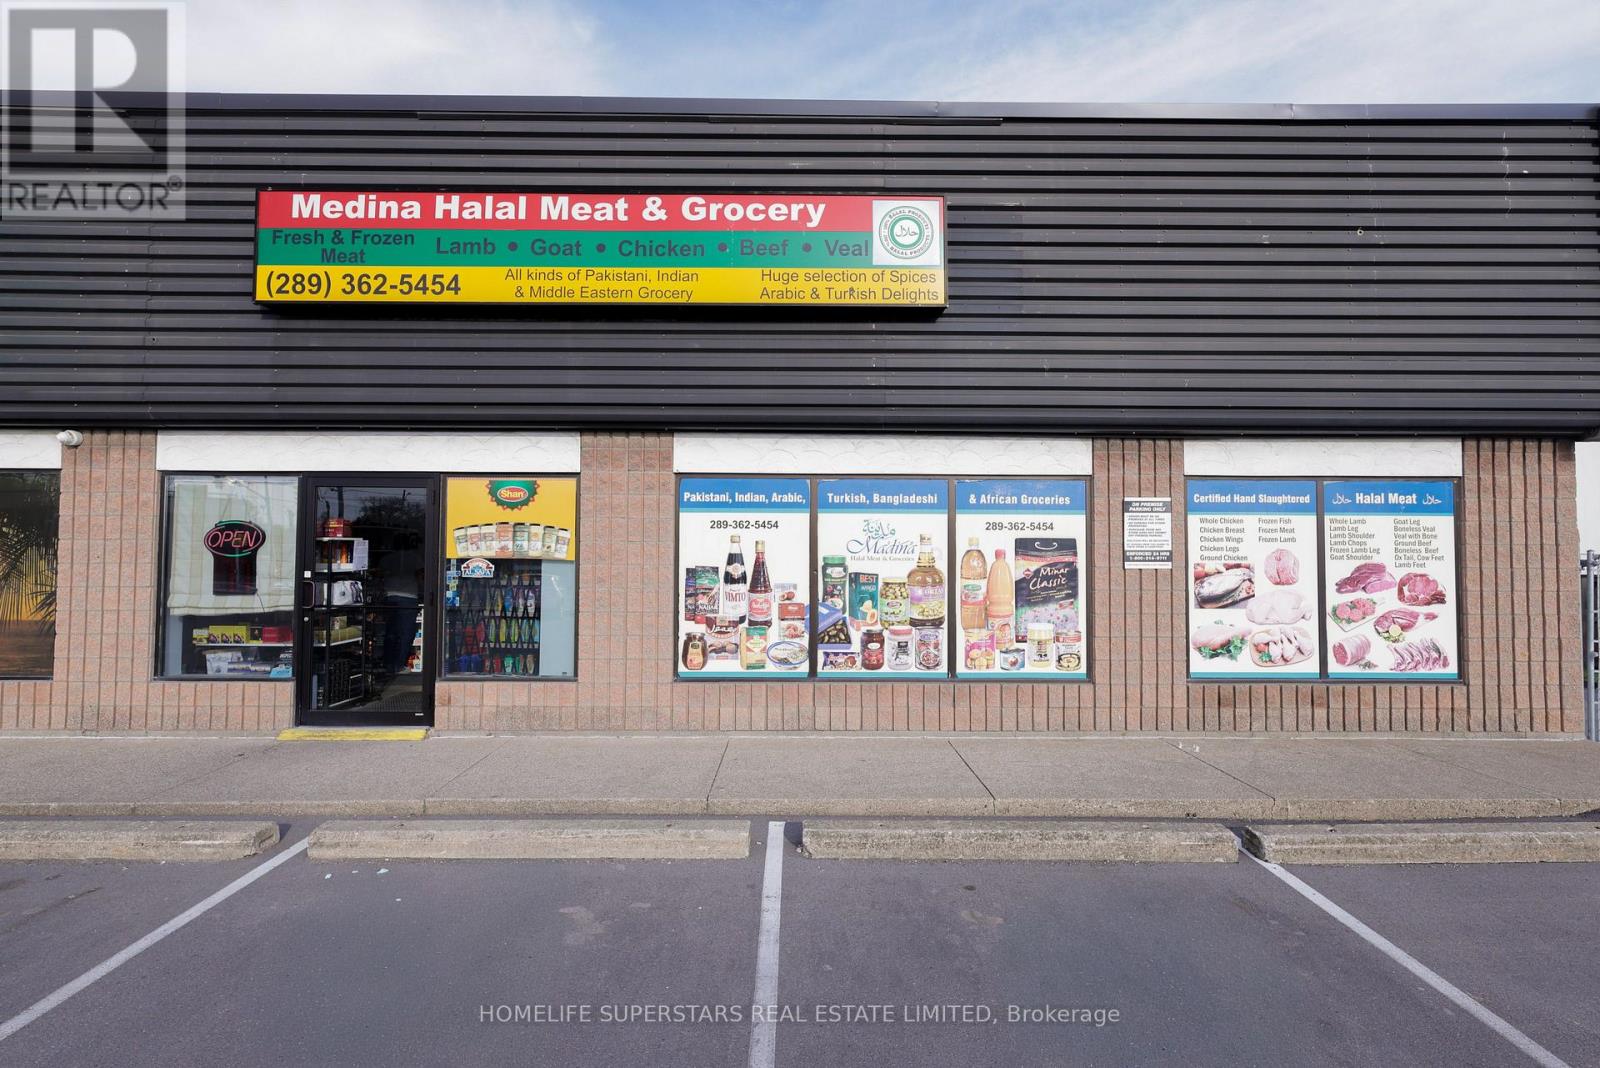
Exceptional turnkey opportunity to acquire "Madina Grocery Store," a fully operational and highly reputable business in the heart of St. Catharines. Please note: This is a business-only asset sale; real estate/property is not included. Operating out of a prime, highly visible leased commercial space with favorable lease terms, ample parking, and excellent street exposure. True turnkey setup features extensive infrastructure, including a walk-in freezer/cooler, display cases, commercial meat cutting equipment, security monitoring, and an all-in-one POS system. Situated in a high-density area with a robust, loyal clientele providing a solid foundation for immediate revenue. Ideal for an owner-operator or family-operated management. Inventory is extra, and a rented debit machine must be assumed. Financial statements, lease details, and a comprehensive chattel list are available to qualified buyers only upon signing an NDA. Do not go direct or disturb staff. (id:56248)
1060 Gerrard Street E
Toronto, Ontario
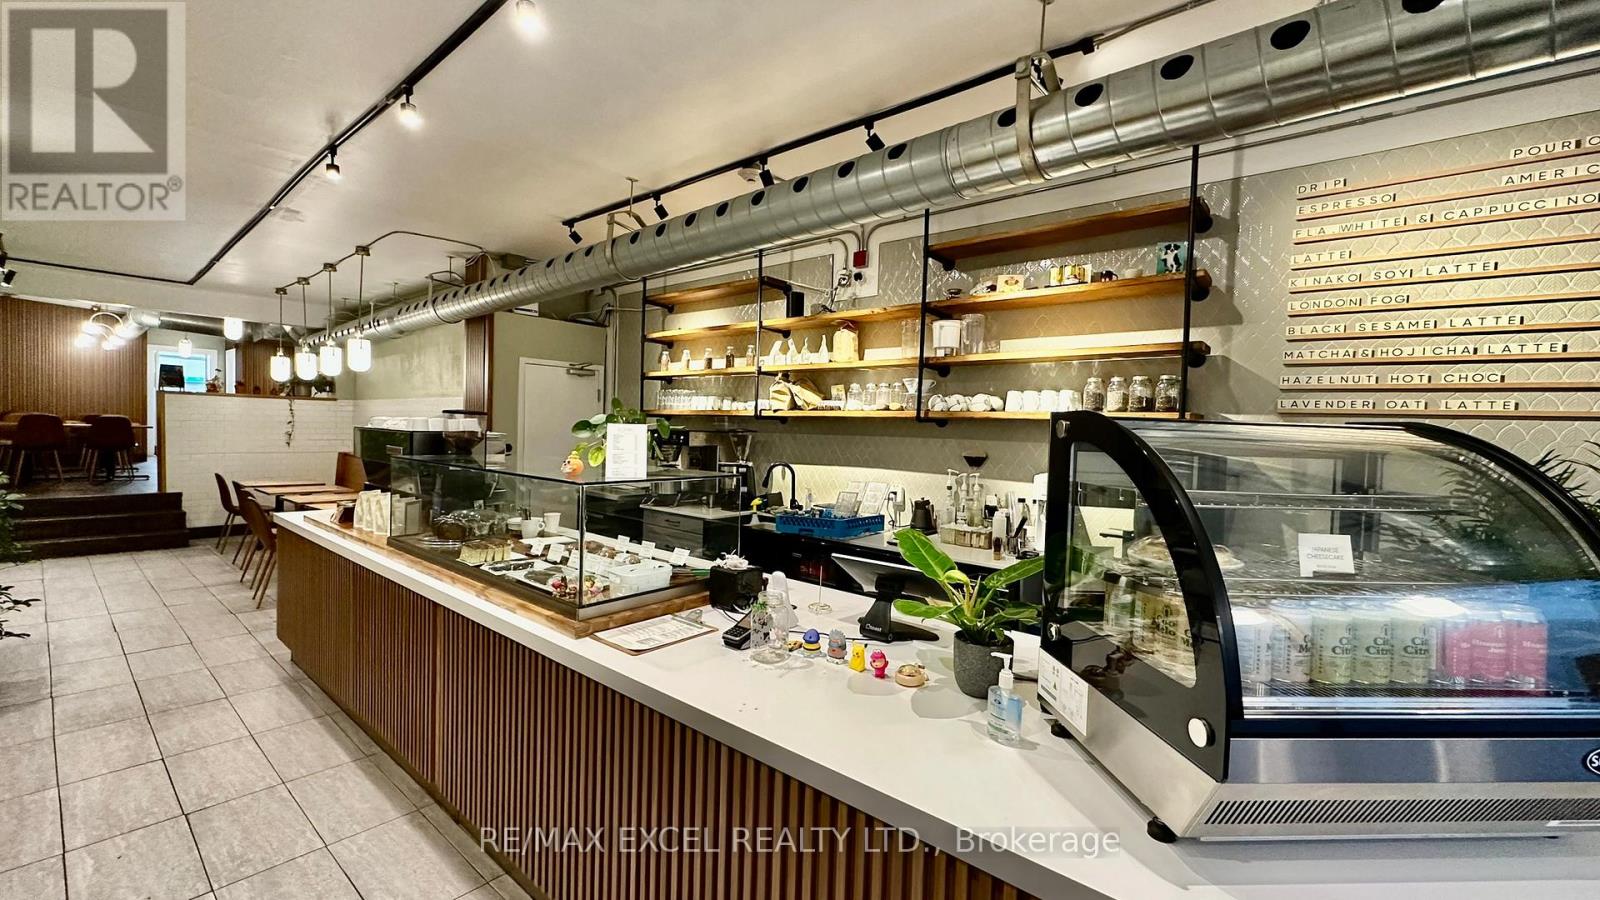
Beautifully renovated dcafe or brunch restaurant located in the East End. This great setup is perfect for anyone looking to start up or expand their business. The space is 1,900 square feet with a basement for storage. Rent is $6,315, which includes TMI and HST, and the lease expires in October 2028 with an option for an additional 5 years. Please do not go direct and engage the owner or employees. (id:56248)
N/a Dial Road N
Central Manitoulin, Ontario
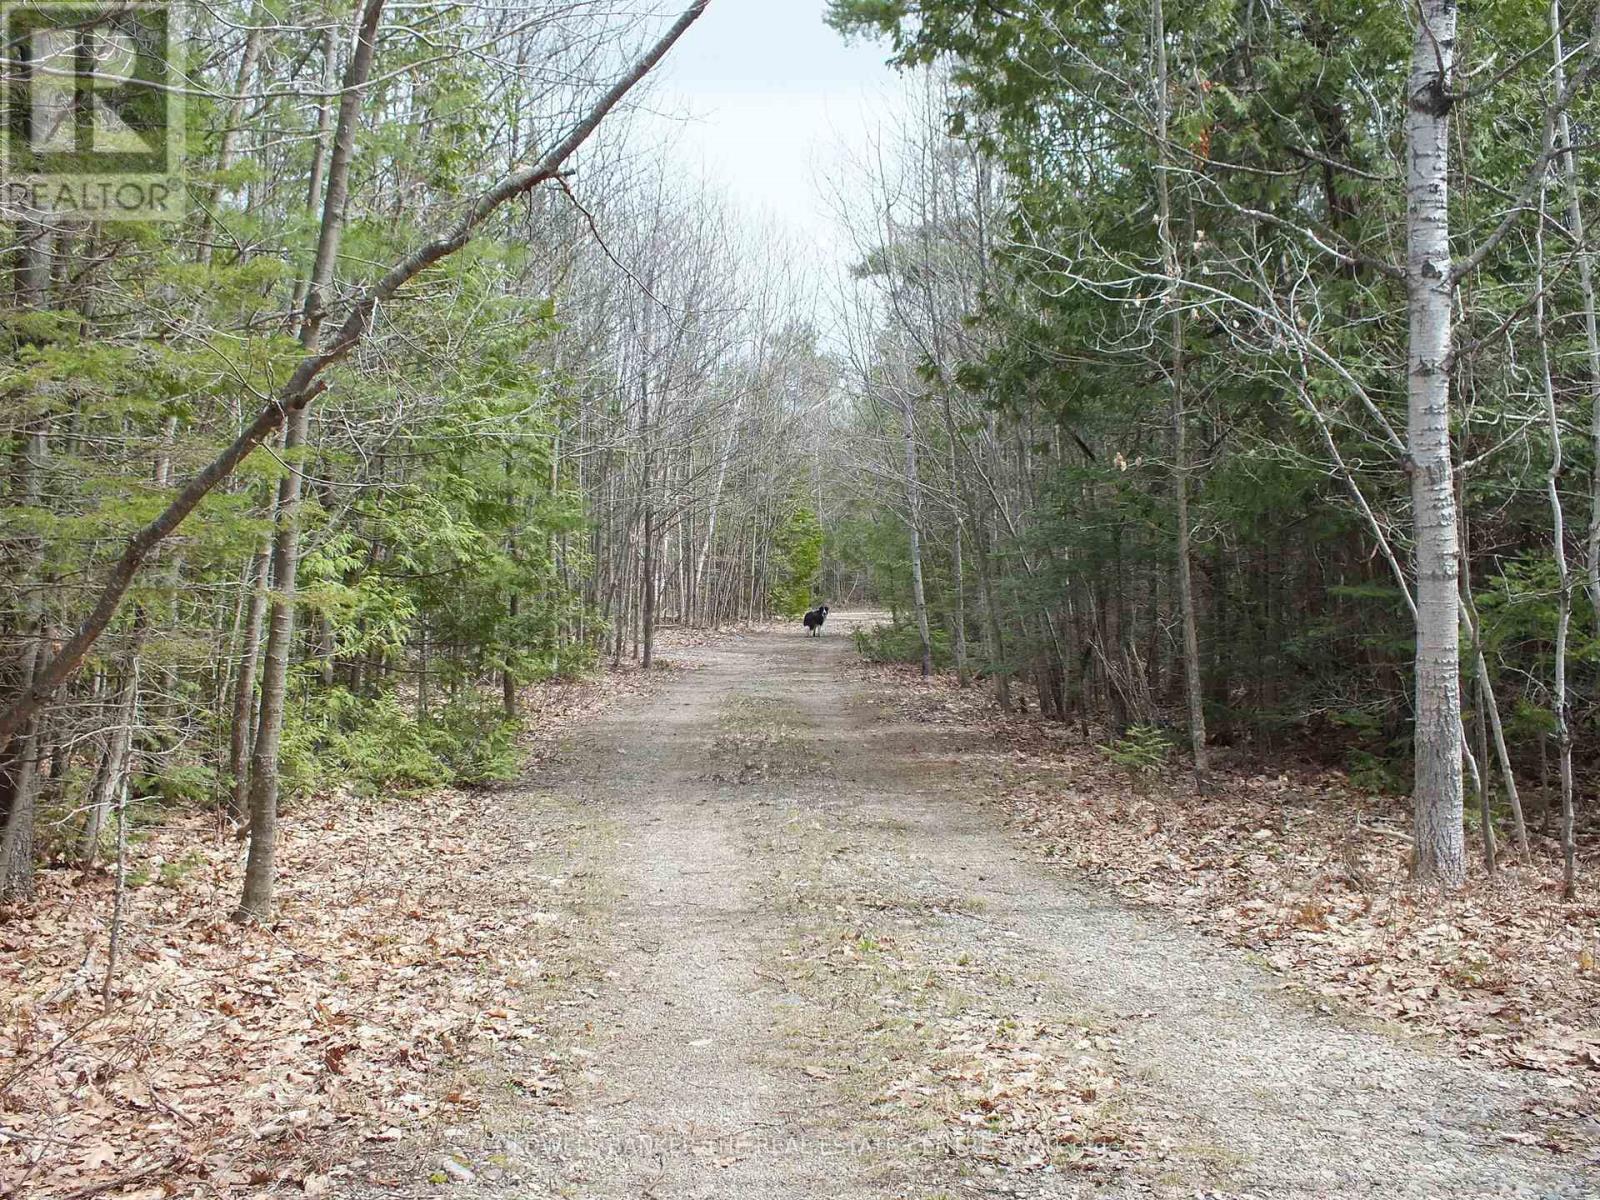
Manitoulin Island, 76.98 acres with mature trees, Maple, Cedar, Oak, Birch and Pine. Gravel and Flat rock drive, Gated. Hunt stand with wheelchair access. One room cabin with wheelchair ramp, wood deck and vinyl siding. Trails, Trails and more trail. Access to Windfall lake with public boat launch across the road. Great fishing for Bass, Pickerel and Pike. Swimming and boating. Central to all amenities. Year round Rd. for school bus. (id:56248)
512 - 859 The Queensway
Toronto, Ontario
ONE BEDROOM PLUS DEN AND PARKING, BEAUTIFUL SOUTH VIEW, STEPS TO TRANSIT, EASY ACCESS TO HIGHWAYS, ONE BUS TO SUBWAY, OPEN CONCEPT, UP GRADED BATHROOM, GYM, OUTDOOR CABANA AND BBQ AREA (id:56248)
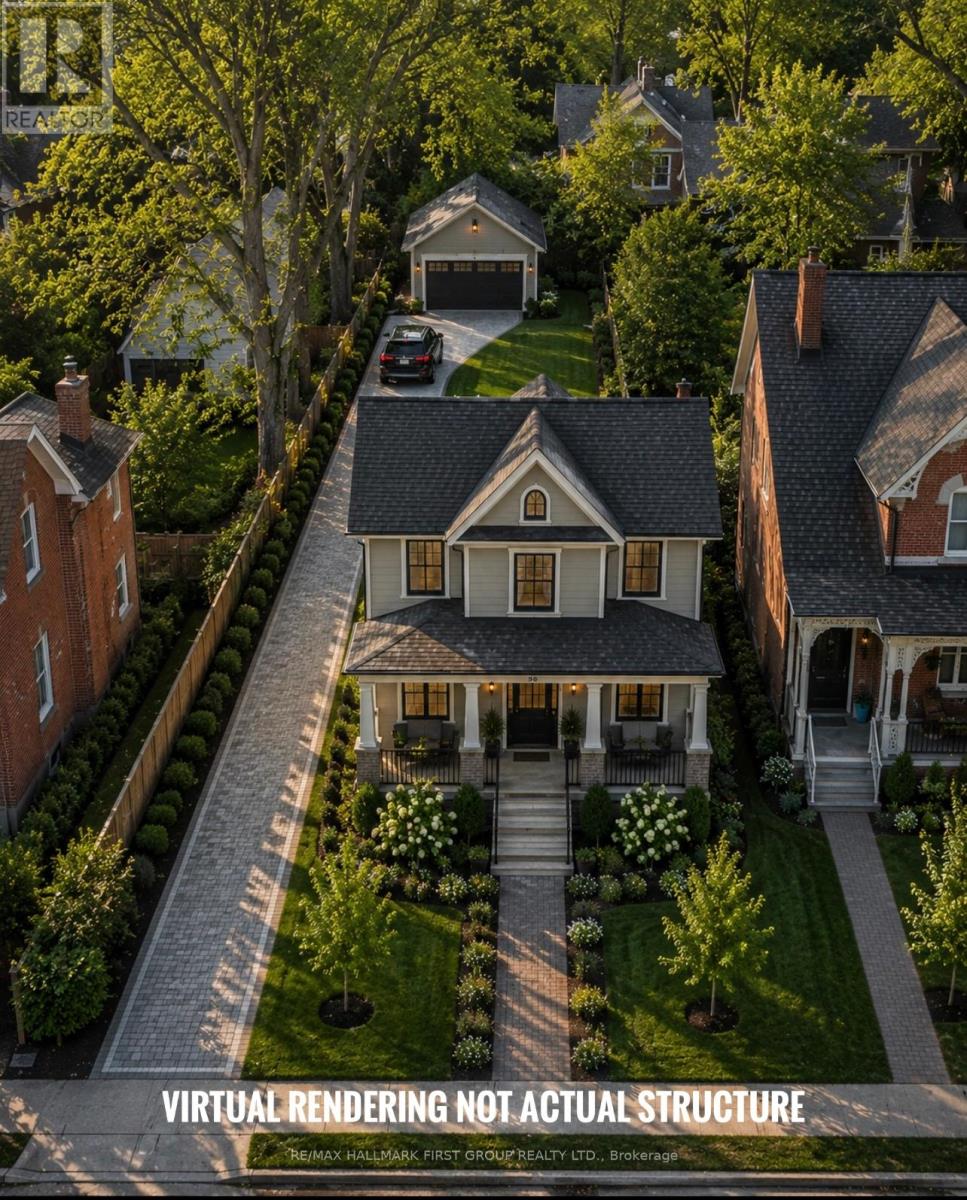
38 Oak Street
Kawartha Lakes, Ontario
A rare opportunity to secure a premium 66 x 151 ft ready-to-build lot in one of the Kawarthas' most desirable waterfront communities. The sellers are highly motivated and may consider a Vendor Take Back (VTB) mortgage for qualified buyers, creating exceptional flexibility for builders, investors, contractors, and future homeowners alike. Municipal water, sewer, hydro, and natural gas services are available at the lot line for future reconnection, offering excellent value and redevelopment potential in a high-demand location. Previously home to a residence lost to fire in 2017, the property is now cleared and primed for redevelopment - the perfect canvas for a custom home, cottage retreat, or investment project. Situated on a quiet dead-end street, the property offers partial views of Cameron Lake, breathtaking sunset exposure, and the charm of watching boats pass through Lock 34 along the iconic Trent-Severn Waterway. Enjoy an unbeatable lifestyle location just a 1-minute walk to the public beach on Cameron Lake and nearby public boat launch, making it ideal for boating enthusiasts without the expense of direct waterfront ownership. Downtown Fenelon Falls - known as the "Jewel of the Kawarthas" - is only a 2-minute walk away, offering boutique shopping, restaurants, patios, cafés, bars, and year-round amenities A solid 24' x 30' detached garage with concrete flooring remains on the property, providing immediate value for storage, workshop space, or future integration into redevelopment plans. Buyers will also appreciate access to reputable local builders who can assist with permits, design, construction, and finishing, helping bring your vision to life with ease. Combining location, redevelopment potential, available services, flexible financing possibilities, and strong future resale appeal. (id:56248)
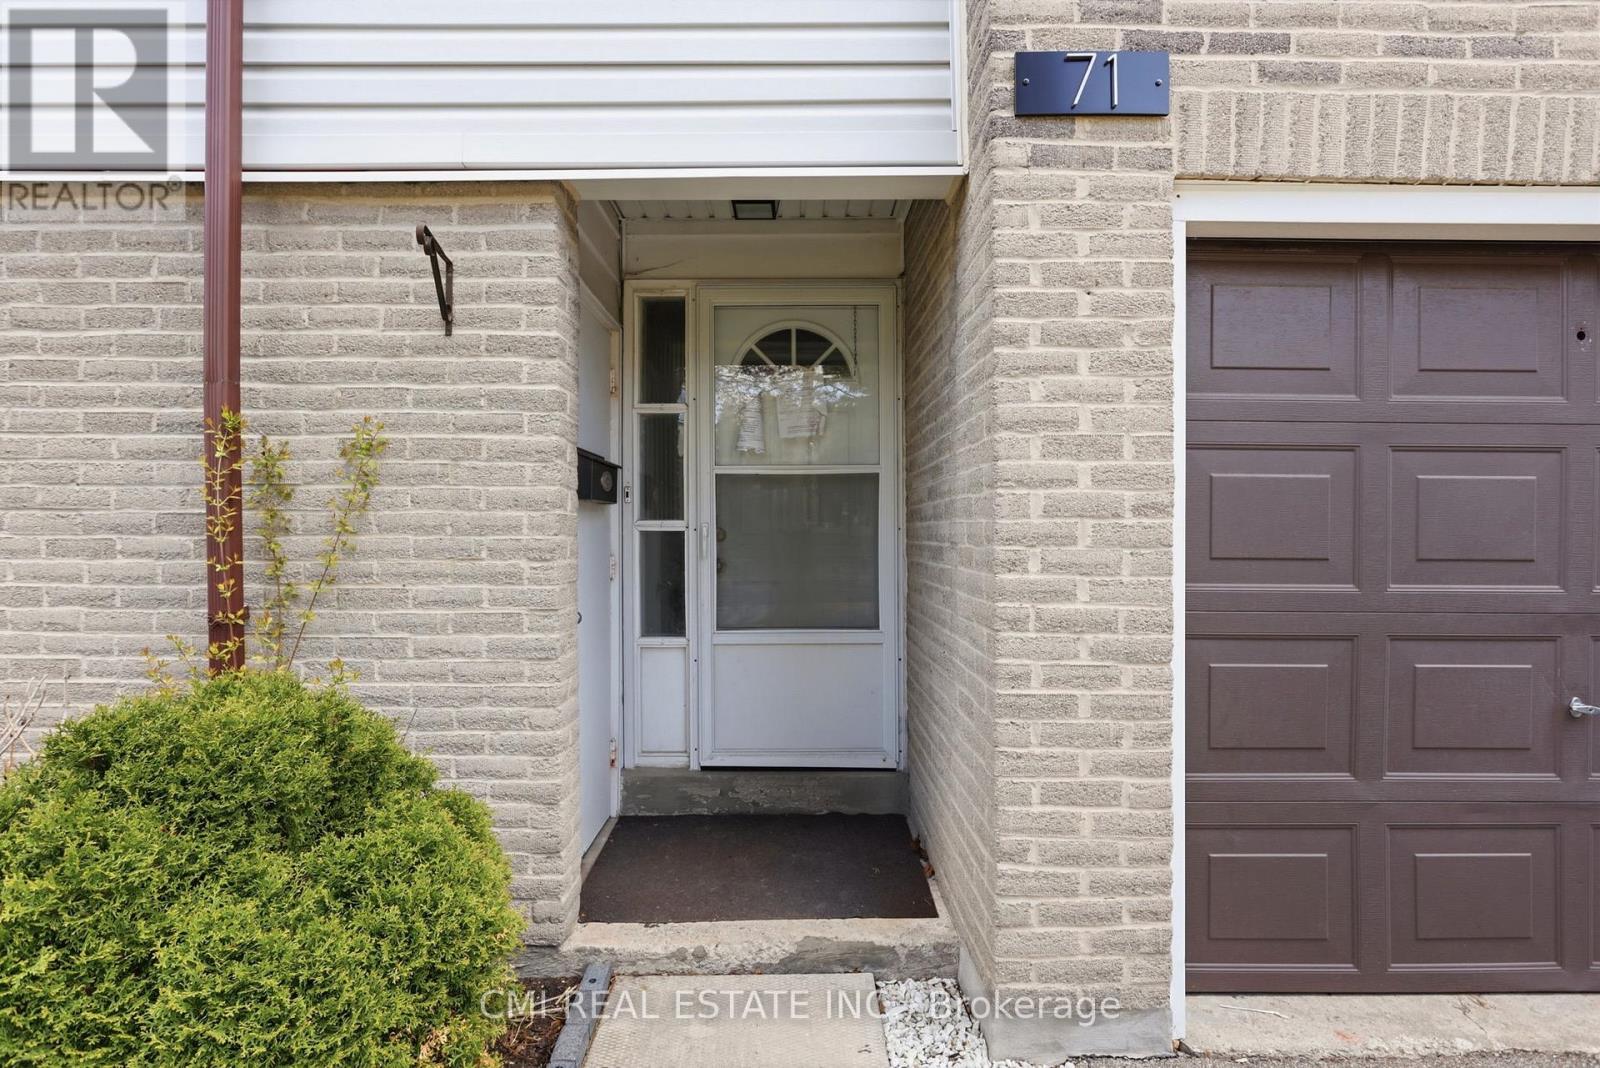
71 - 2440 Bromsgrove Road
Mississauga, Ontario
Experience the Best of Clarkson Living! This beautifully maintained 3-bedroom condo townhouse is nestled in one of Mississauga's most desirable lakeside communities. The heart of the home features an expansive living room and a modern, high-end kitchen designed for the home chef. Step outside to your own private, gated backyard-a quiet oasis perfect for summer BBQing and outdoor relaxation. Situated in a peaceful, well-managed complex, you are just minutes from the scenic shores of Lake Ontario, premier schools, and parks. Commuters will love the easy access to the Clarkson GO Station and major highways, all while enjoying a home tucked away from the noise of the city. A rare opportunity in a sought-after location! (id:56248)
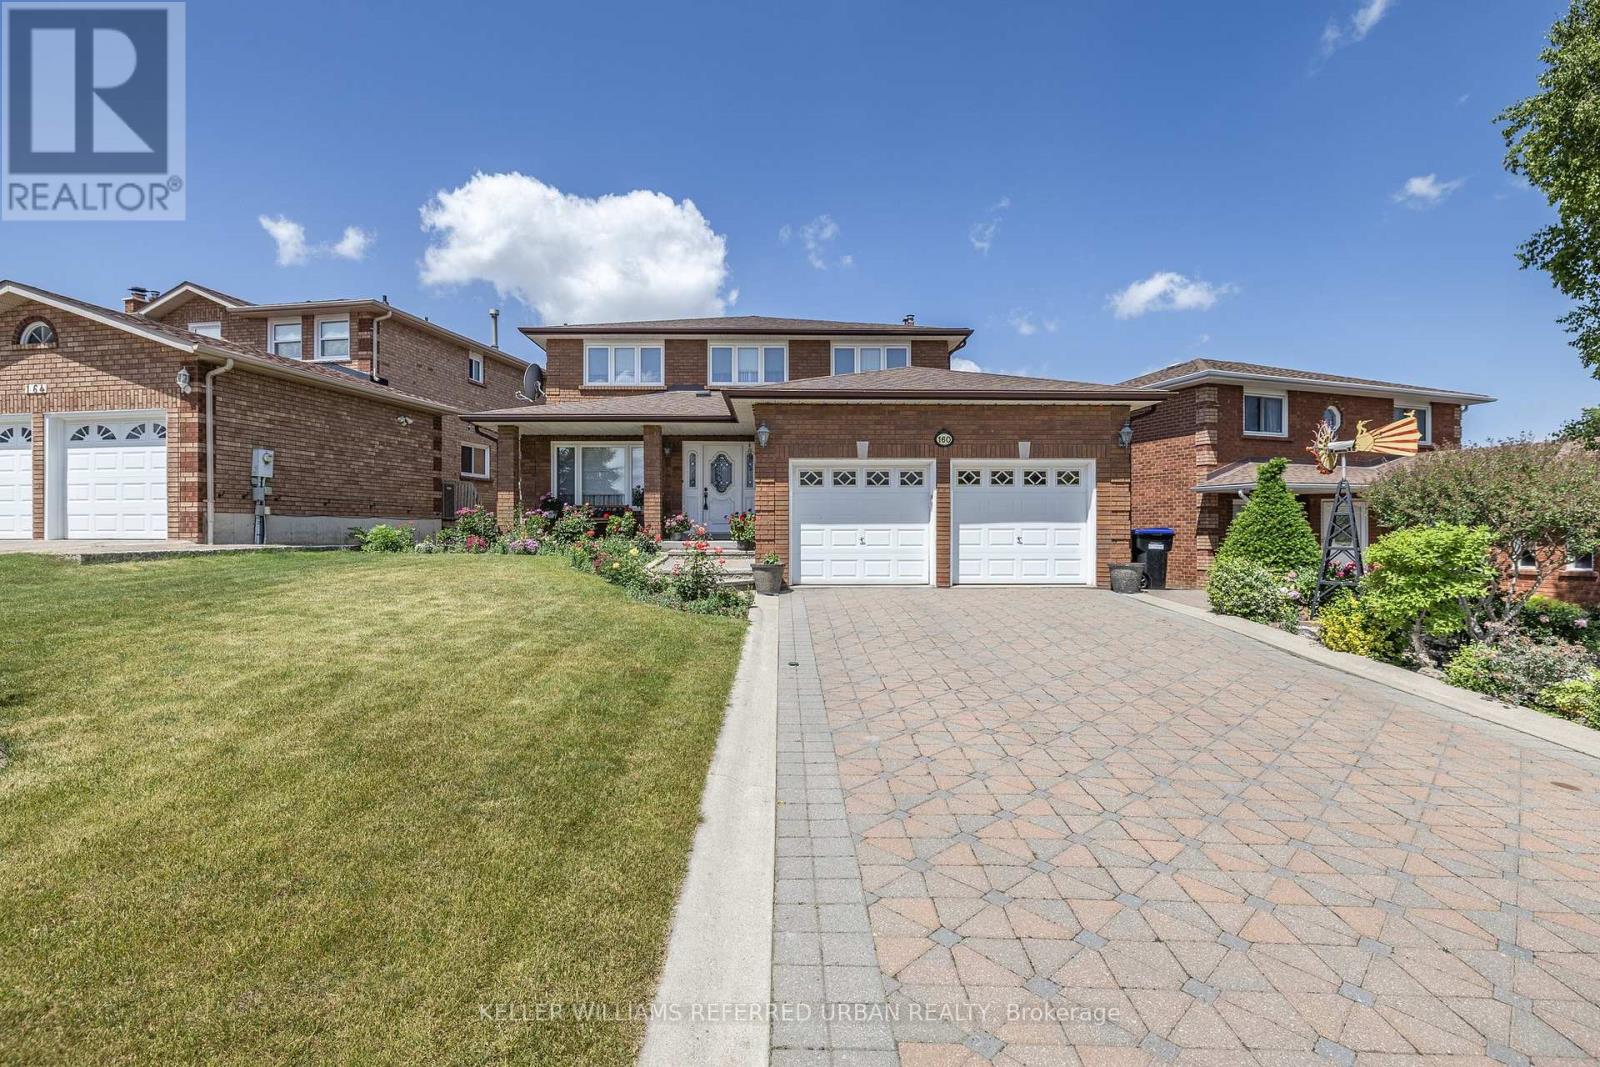
160 Miller Park Avenue
Bradford West Gwillimbury, Ontario
Positioned in an excellent family-friendly location, this spacious 4+1 bedroom, 2-storey home sits on a generous 54.33 x 134.5 ft lot and offers the space, layout, and potential today's families are looking for. Set on the no-sidewalk side of the street, the home provides added driveway functionality and convenience. The main floor features a formal living/dining combination, generous eat-in kitchen, and separate family room with fireplace and wet bar. Upstairs offers four well-sized bedrooms, including a large primary suite with walk-in closet and 4-piece ensuite. The finished lower level includes an additional bedroom, second kitchen, large recreation/living area, garden-level walkout, and separate walk-up access to the garage, offering excellent flexibility for extended family, guests, or future in-law potential. Located directly across from St. Jean de Brebeuf Catholic School and within walking distance to both Catholic and public secondary schools. A well-built home with a functional layout, generous lot, and the opportunity to update and make it your own. (id:56248)
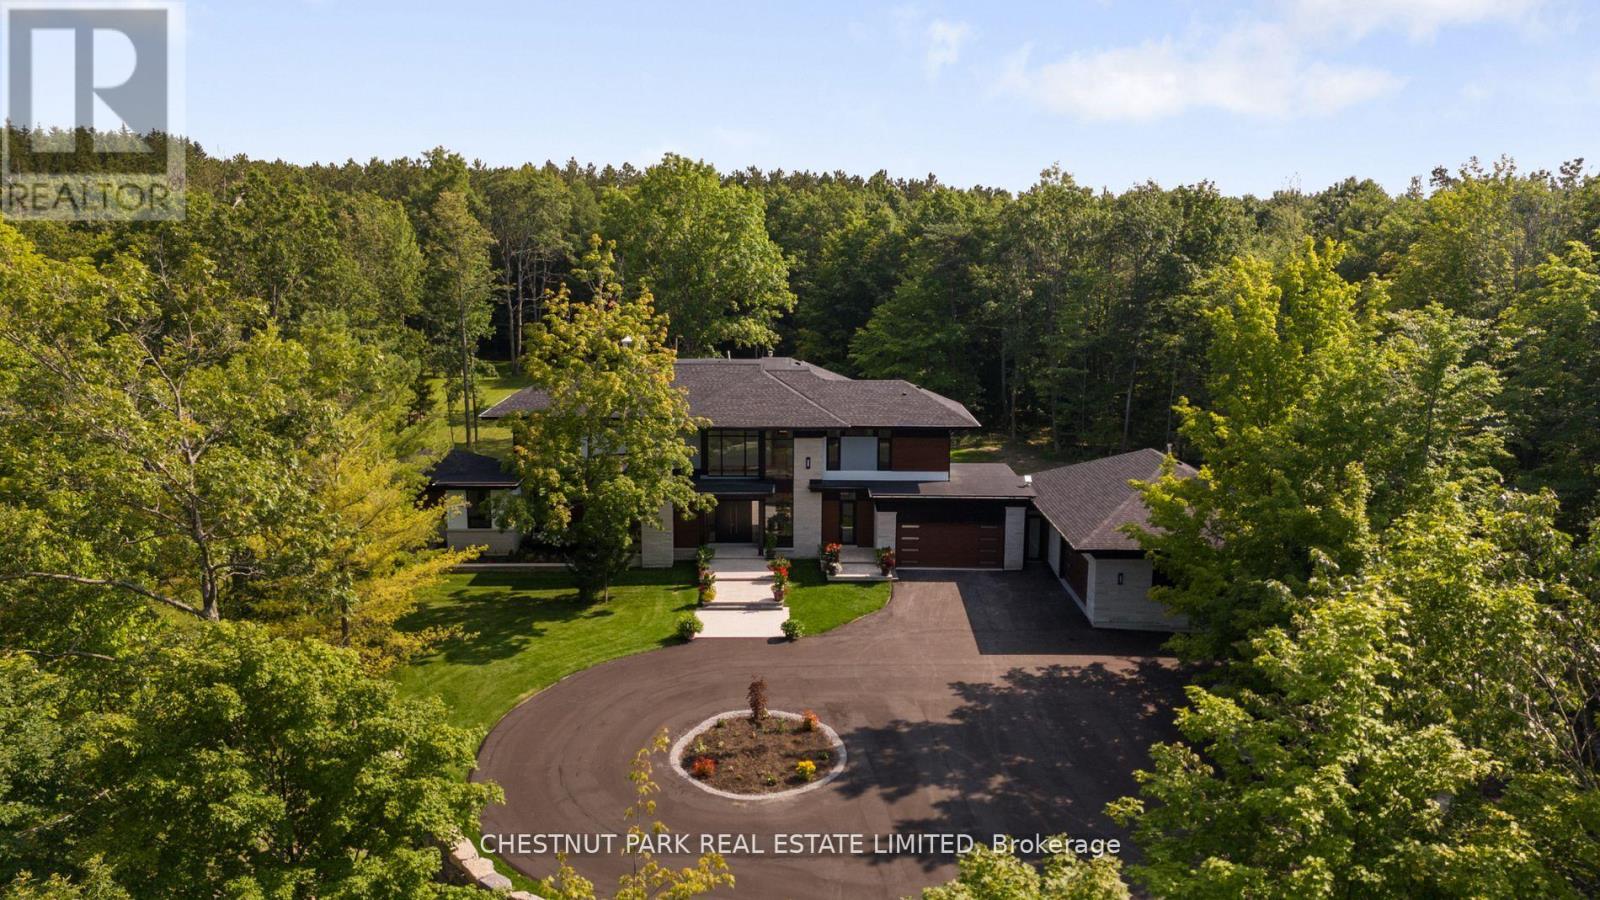
547 Old Stouffville Road
Uxbridge, Ontario
Over 11 acres - set in a premium location, on a highly coveted road in Uxbridge, this contemporary modern David Small Designs masterpiece was meticulously crafted with no expense spared. A custom residence boasting 4+1 bedrooms & 6 bathrooms, the elegant facade features clean lines, organic textures, & expansive glass windows. Accentuated by rich wood tones & limestone detailing, this home blends beautifully into the breathtaking landscape. Upon entry, soaring ceilings & abundant natural light greet you. The gourmet kitchen & servery combine functionality with luxury. Two primary suites featuring walk-in closets, gas fireplaces, a 5-piece ensuite, & private outdoor space. 3 more bedrooms, each with an ensuite & walk-out to decks. The lower level offers an unparalleled entertaining experience featuring a fully equipped second kitchen, recreation room & access to the outdoors. This premier resort-like property provides seamless indoor/outdoor living. Both an entertainer's dream & a private oasis, the outdoor space encompasses a large grassy yard & a stunning cabana, with a fireplace feature, an outdoor kitchen, & dining space. The estate promises leisure & luxury for friends, family, & party guests. The main house garage & second attached garage fit 5 cars. Only a 45-minute drive to Toronto, this residence stands as a testament to luxury living, seamlessly fusing technology, design, & comfort for an unparalleled living experience. **EXTRAS** Recreational options are boundless with cut trails throughout the entire property. The property backs onto lush conservation land and trails, enhancing its serene, countryside appeal. Minutes away is the vibrant community of Uxbridge. (id:56248)

41 Martinworth Lane
Ajax, Ontario
Beautiful upgraded 3 bedroom condo townhome with nearly $20,000 spent on upgrades. Living room with mirage java hardwood floor, eat-in kitchen with upgraded cabinets, backsplash & built in microwave. Upgraded oak stairs, railings and posts. Master with 4pc ensuite and his and hers closets. Lower level rec room with walk out to yard. California shutters throughout. Upgraded baseboards. Move in ready, shows a 10+ close to shopping, entertainment, transit & 401. (id:56248)

3 - 170 Clonmore Avenue
Toronto, Ontario
Introducing a sleek and modern 4 bed & 3 bath suite at the highly anticipated Clonmore Urban Towns, complete with parking and a spacious, open-concept layout. Offering 1238 square feet of interior living space plus 2 spacious balconies & 263 sqft rooftop terrace - designed for indoor-outdoor living-perfect for quiet mornings, evening downtime, or hosting year-round. Inside, you'll find clean contemporary finishes, nine-foot ceilings, high-performance wide-plank flooring, and a stylish kitchen equipped with a never-used stainless steel appliance package, quartz counters, and a functional breakfast bar. Set in Toronto's Upper Beaches/Cliffside and Birchcliffe community, this location adds a whole new layer of possibility to your lifestyle. Transit is a breeze with quick access to major TTC bus routes, nearby GO stations, and convenient connections to the Warden subway. You're minutes from beaches, parks, boutique cafes, and local shops that give the area its relaxed yet vibrant energy. Whether you're starting your day with a lakeside walk, commuting seamlessly across the city, or exploring neighbourhood restaurants and markets, living here offers a balance of calm coastal living and urban convenience that's hard to beat. (id:56248)
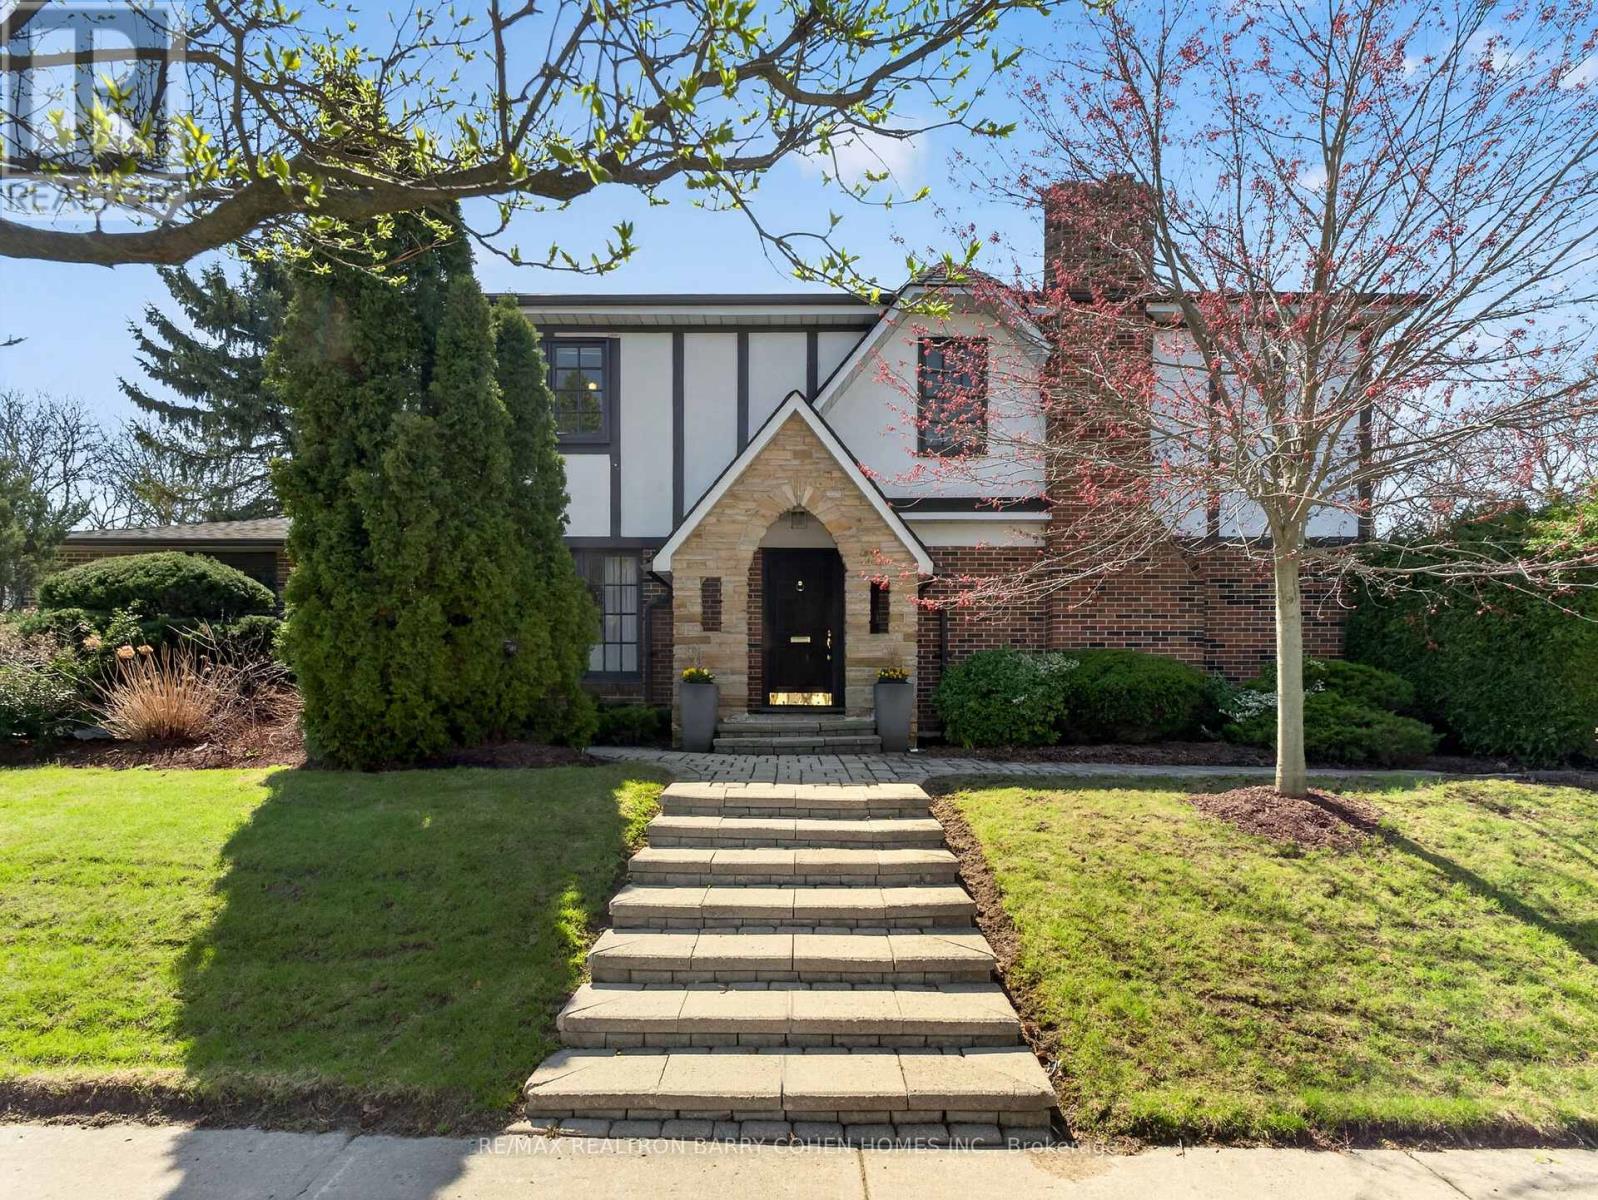
25 Harlington Road
Toronto, Ontario
Premium Corner Locale In The Highly Sought-After Banbury/Denlow Neighbourhood. This Charming Updated Four Bedroom Residence Fronts Onto Harlington And Chipstead, Two Very Quiet, Low Traffic, Coveted Streets. Surrounded By Mature Greenery, The Setting Offers Both Privacy And A Picturesque Backdrop, While The Interior Showcases Expansive Principal Areas, Warm Wood Flooring, Oversized Openings And Windows That Invite Sunlight Throughout. The Main Level Unfolds With A Gracious Foyer Leading To The Spacious And Open Living Room And Dining Room Designed For Effortless Entertaining. The Large Eat-In Kitchen Features Stainless Steel Appliances And An Oversized Breakfast Area With An Impressive Domed Ceiling And Windows Flanking A Cozy Built In Reading Bench. The Generous Sized Family Room, With Fireplace And Built Ins, Seamlessly Transitions To The Backyard Retreat With Interlock Patio And Mature Hedges Offering Total Privacy. The Second Floor Features A Large Principle Bedroom Suite, With Walk-In Closet And 5 Piece Ensuite Bath. There Are Three Other Bedrooms, All With Hardwood Floors And Pot Lights, As Well As Another 5 Piece Bathroom. The Lower Level Features Sprawling Open Space Ideal For A Recreation/Games Room, A 3 Piece Bath Room And Plenty Of Storage. Situated Just Steps From Highly Rated York Mills Collegiate And Denlow P.S., Transit, Parks, And Shops. This Is A Rare Offering With Tremendous Value. (id:56248)
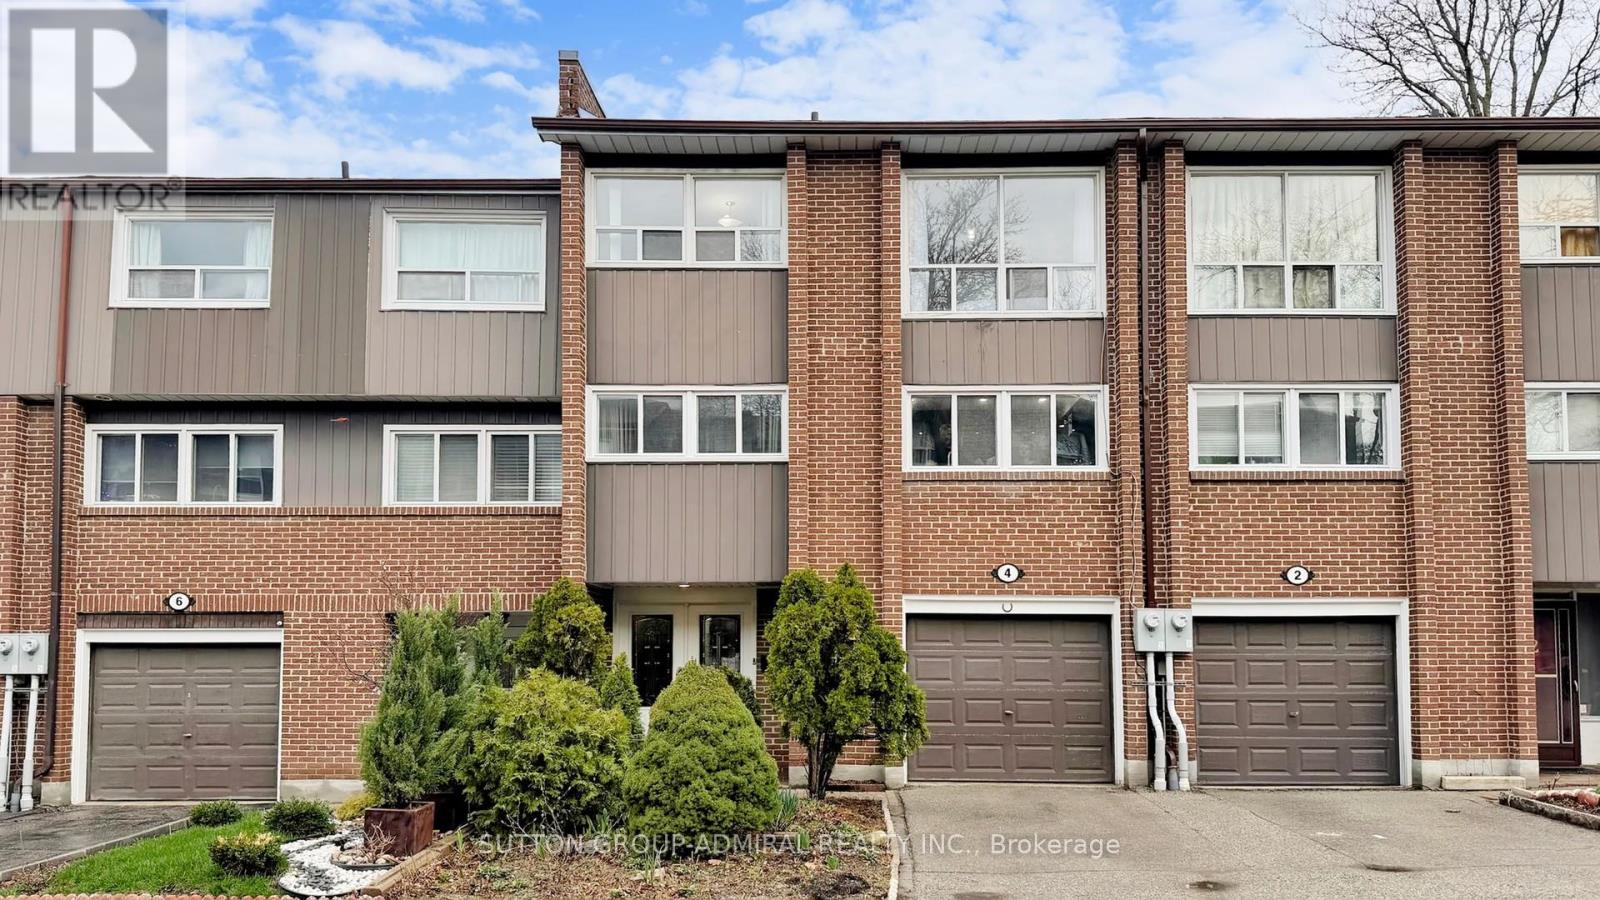
4 Dove Hawk Way
Toronto, Ontario
Renovated townhouse in a prime North York location, steps to all amenities, with exceptionally low condo fees of just $0.37/sq. ft. Bright and spacious open-concept layout offers nearly 1,800 sq. ft. of total living space, featuring large principal rooms, generous bedrooms, and a modern kitchen with ample counter space. The living room impresses with soaring 11 ft ceilings, while the finished basement includes a cozy wood-burning fireplace, abundant storage, and additional living space. Upgrades throughout include custom kitchen cabinetry with glass fronts, built-in bedroom closets, double French door entry with ornamental glass inserts, smooth ceilings, laminate flooring throughout (no carpet), designer vanities, a spa-inspired shower with body jets, black iron pickets, glass railing overlooking the dining area, a stone feature wall, accent-lit niches, pot lights, and closet organizers. Enjoy a private backyard with a full-length raised planter bed. Well-managed complex with maintenance fees significantly lower than comparable condo townhomes. Steps to transit, schools, G. Ross Lord Park, trails, shopping, dining, synagogues, and much more. No sidewalk. Come and check out this beautiful home today! (id:56248)
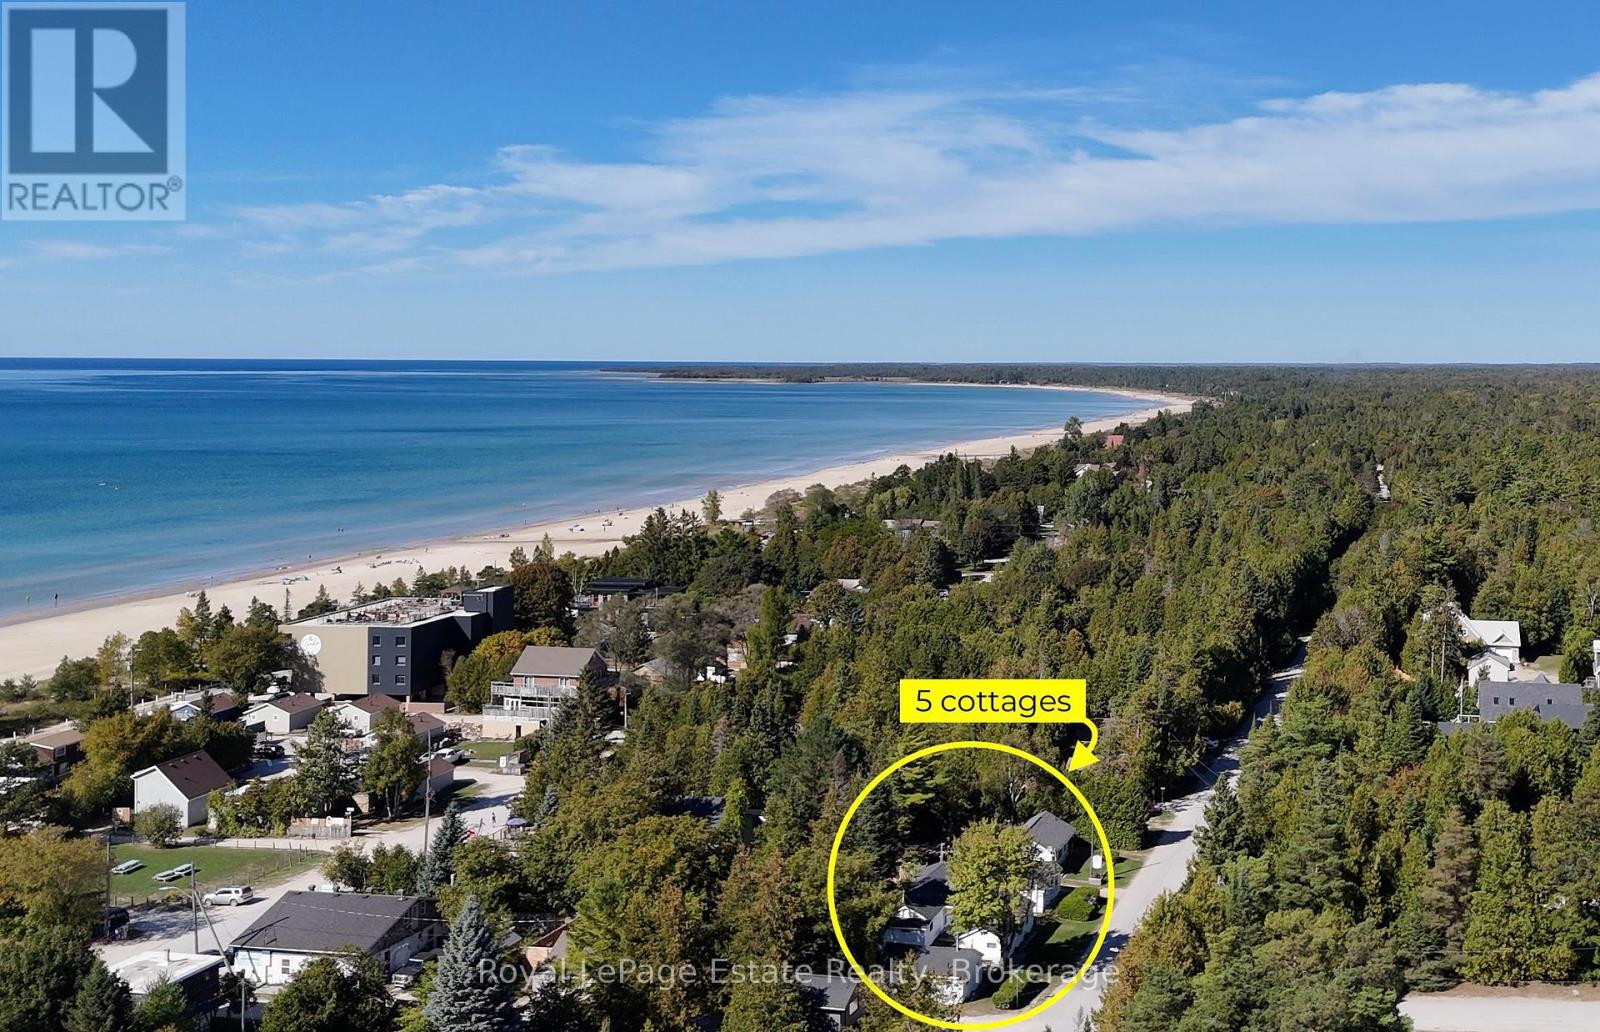
104 Third Avenue N
South Bruce Peninsula, Ontario
Imagine owning a quintessential piece of the timeless magic that has made Sauble Beach a destination for generations. Tucked in the core, this rare residential assembly features five 2-bedroom cottages, offering a footprint and density nearly impossible to replicate today. Located just a short stroll from the shoreline and world-class sunsets, this property captures the nostalgic spirit of "Old Sauble Beach " while serving as a high-visibility stake in the beach's most sought-after district.The property is anchored by a winterized 2-bedroom residence with a 4-pc bath, ideal for year-round living or premium off-season stays. Surrounding the main home are four additional 2-bedroom cottages, each equipped with 3-pc baths and pull-out couches to maximize guest capacity or larger families. Every cottage has its own laid-back appeal, with a deck and BBQ for personal use. The grounds celebrate the vacation lifestyle with two communal fire pits for evening storytelling and a dedicated play area. Practicality meets convenience with an on-site office featuring laundry facilities and two storage sheds for gear and maintenance. This is a true "park-once" location where you can walk to everything, from retail shops, activities and plentiful dining options to the refreshing waters of Lake Huron. While operating as a successful turn-key retreat with a loyal base of repeat guests and advanced bookings, the true value lies in the long-term potential of this central plot. Whether you are a visionary looking to polish these vintage gems into a one-of-a-kind coastal retreat, a handy homeowner seeking a "live-and-work" beach lifestyle, or a family searching for the ultimate multi-generational compound, the potential is yours to curate. This is a rare invitation to secure a five-cottage legacy in the heart of Sauble Beach. The sale includes the established business name, website, and nearly all contents. (id:56248)

358 Ivings Drive
Saugeen Shores, Ontario
The finishing touches are going on this 1483 sqft stone bungalow at 358 Ivings Drive in Port Elgin. The main floor features 2 bedrooms, 2 full baths, laundry off the 2 car garage and an open concept dining room, kitchen and living room. The living room walks out to a covered deck 15 x 11 and a sodded yard. The basement is finished with a family room, 2 more bedrooms and full bath; there's a nice size utility room for added storage. Included in this home; 2 gas fireplaces, central air, concrete drive, 9 ft ceilings on the main floor, automatic garage door openers, Quartz kitchen counter tops and more. HST is in addition to the asking price. The Builder will co operate with the Buyers to secure the HST rebate provided it is approved by the Government and the Buyer is entitled to it. the Buyer qualifies for the rebate and assigns it to the Builder on closing. Prices subject to change without notice. (id:56248)
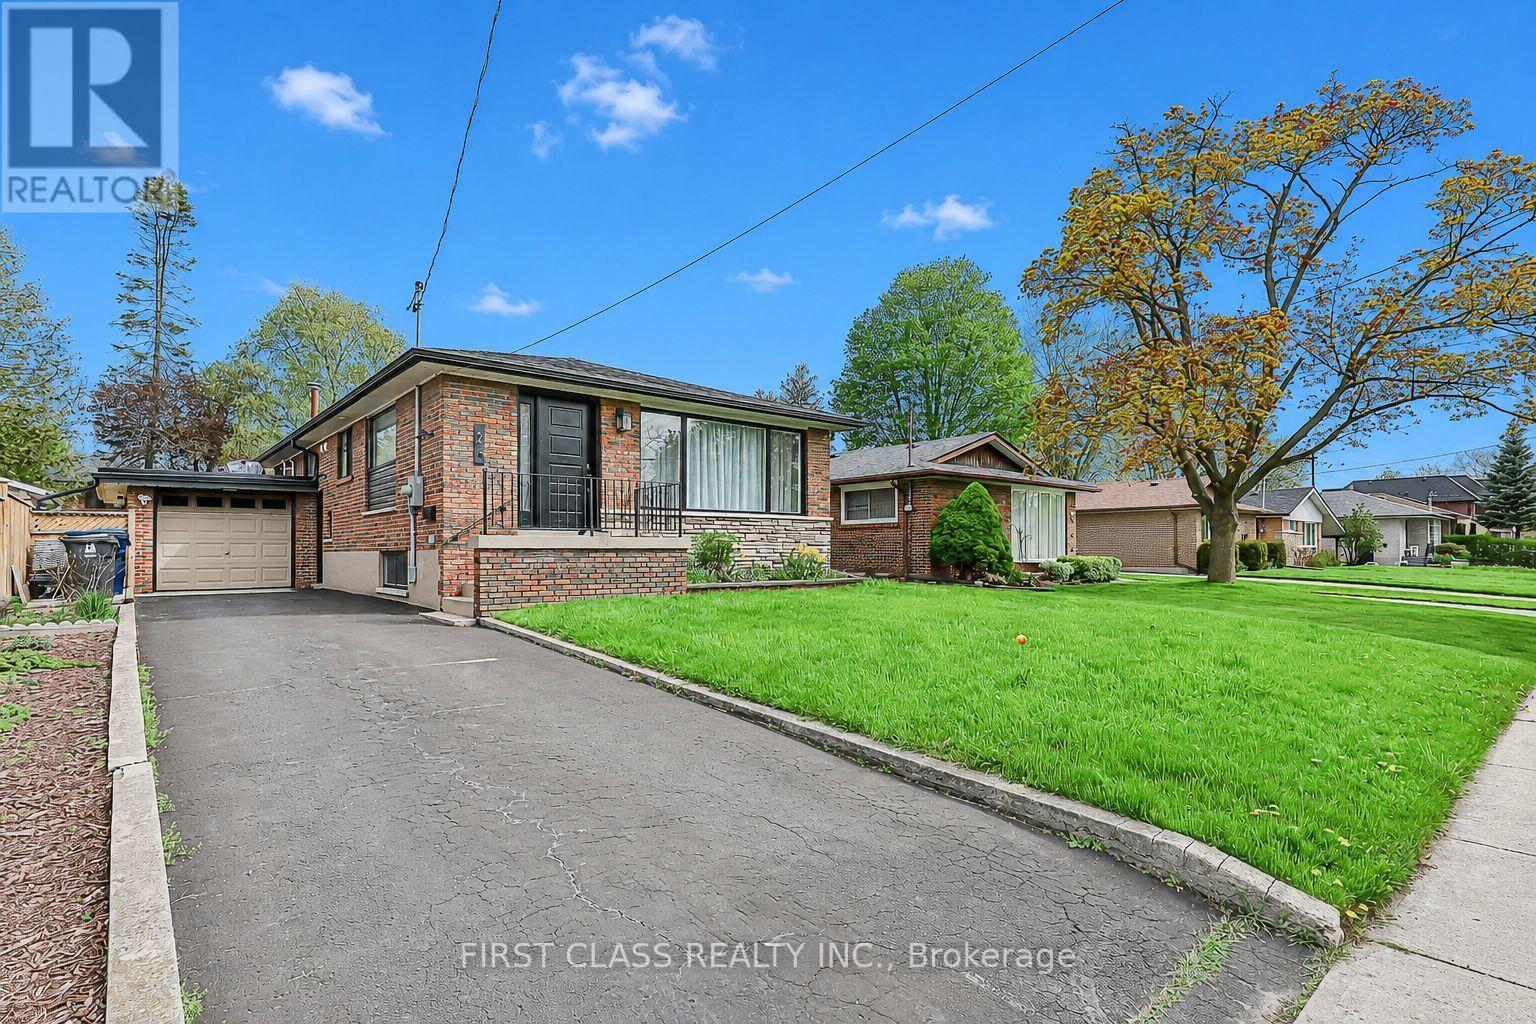
24 Fintona Avenue
Toronto, Ontario
Sunfilled Spacious Bungalow With A Legal Basement Apartment In Prestigious Guildwood. Large Bright New Kitchen WithQuartz Countertops, Bosch D/W, Ss Fridge And Stove. New Flooring Throughout, All New Windows, New Interior Doors. New Bathroom, NewLighting, Gas Furnace (2017), Roof 2019, Complete Water Proofing (2018). New Sump Pump. 2 French Dains & Window Well. New Garage Roof, BackDoor Lighting Upgraded Bsmt Insulation. Ruxul Sound Dampening In The BSMT Ceiling. Brand New Electric Panel w/New Wiring. Features A 2 Br SelfContained Bsmt Unit With New Bathroom & Upgraded Kitchen & Own Laundry* Steps To Top-Rated Poplar Road Public School, Ttc, Go Stn, Parks,Blus, Guild Inn, Steps To The Lake! (id:56248)

791-B Clear Lake Road
Parry Sound Remote Area, Ontario
Newly created 5 acre lot (severance approved pending deeded easement approved) in the Unorganized community of Arnstein with deeded access from a year round MTO maintained road. This lot is an ideal location to build an off-grid home or if you choose to, hydro is in close proximity. Seller will provide at no additional charge, an approximate sized 26'x48'x12' high greenhouse frame only to give a head start for growing. Being in an Unorganized Township provides the opportunity to build what you would like; you do need to build to Ontario Building Code as a minimum. Property in close proximity to many lakes and also close to Crown Land. (id:56248)
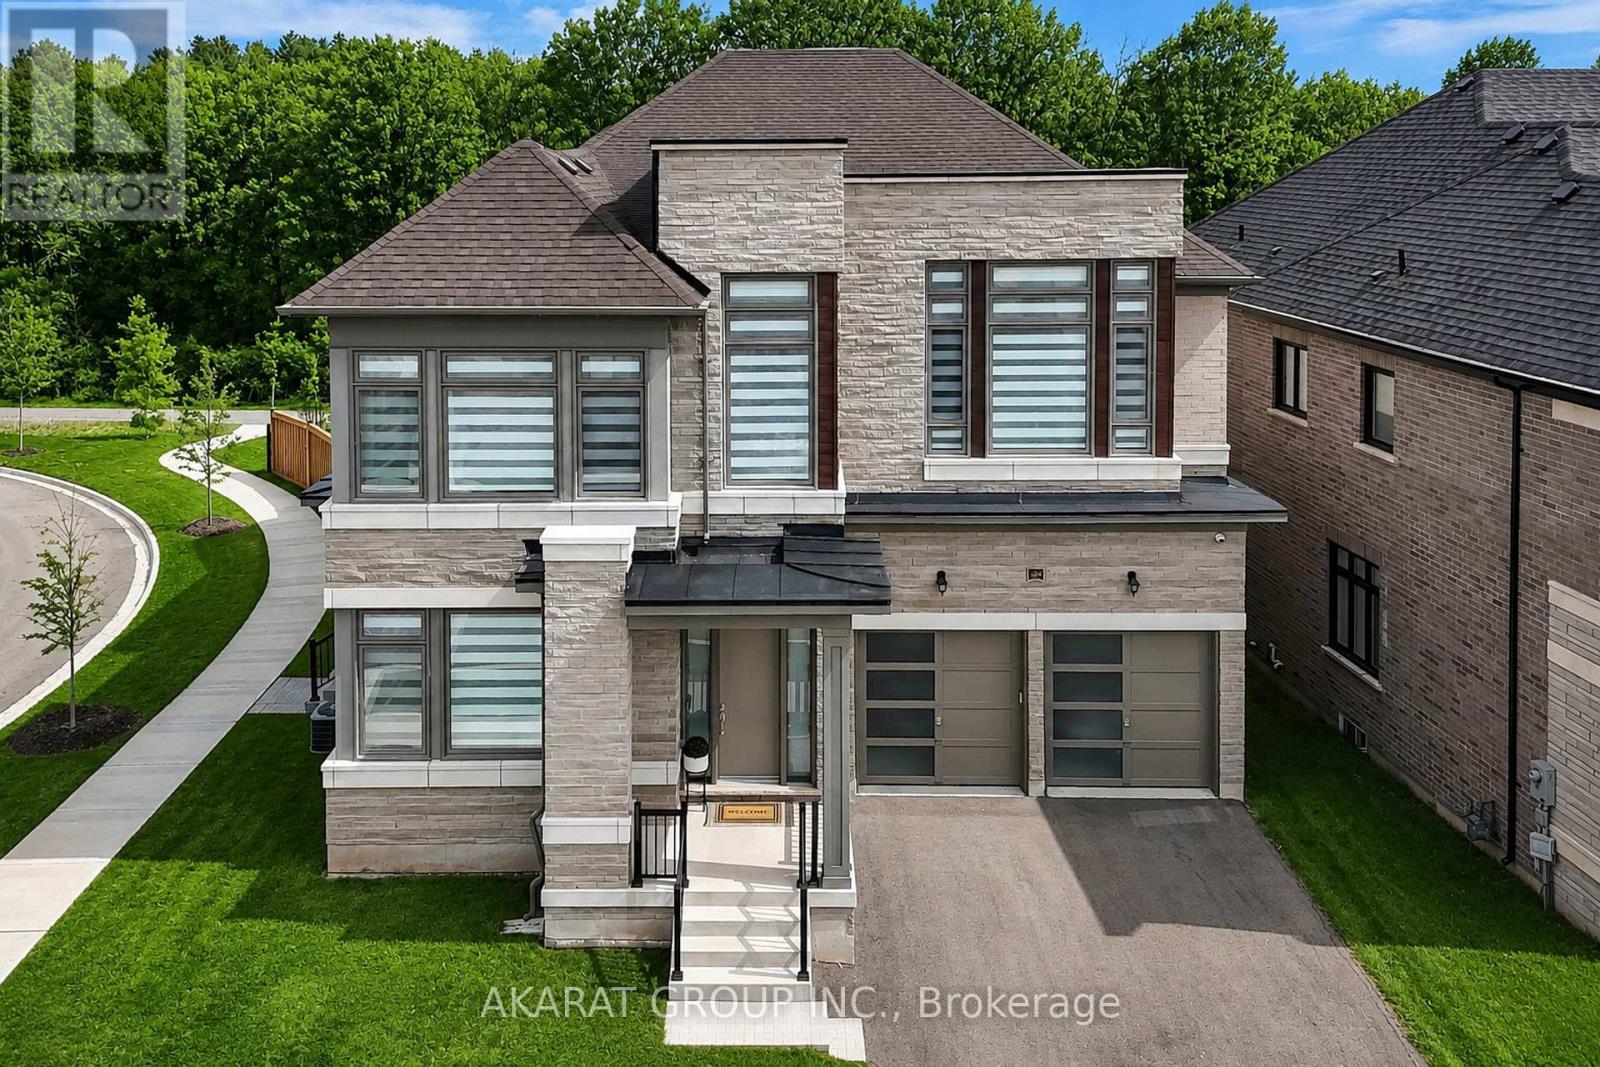
1283 Meadowside Path
Oakville, Ontario
Be the first to live in this custom built upgraded 5-bedroom, 6-washroom home in the sought-after Glen Abbey Encore community. Situated on a ravine-backed corner lot overlooking the Fourteen Mile Creek, this home offers over 4,440 sq ft above grade plus over 2,160 sq ft of unfinished basement space with walk-up access to a fully fenced backyard. Enjoy access to one of the area's largest parks featuring tennis & pickleball courts, basketball, soccer field, splash pad, playground, and trails. Featuring 11 ft ceilings on the main floor and 9 ft ceilings on the second floor and basement, upgraded 90" solid-core interior doors, hardwood flooring, coffered ceilings with crown moulding, pot lights, oversized windows, skylight above the staircase, open-riser staircase with stainless steel square spindles, elevated deck, dual furnaces & A/C systems, central vacuum including garage connection, smart lighting, exterior cameras, motorized blinds, and smart garage door openers with integrated cameras. All five bedrooms feature direct bathroom access, including three ensuites and a Jack & Jill bath. The primary suite offers ravine views, dual walk-in closets, and a spa-inspired ensuite with heated floors. The home also features two exterior entrances with covered porches, plus a main-floor office/den connected to a full bathroom. The custom Downsview Kitchen (one of Canada's premier luxury kitchen brands) features premium appliances including Sub-Zero column fridge/freezer and undercounter refrigerator, Wolf built-in oven, microwave & gas range, Miele built-in coffee system, and two Bosch dishwashers. Finished with quartz slab backsplash, double waterfall quartz island, large-format porcelain slab flooring, designer apron-front workstation sink, custom pull-out organizers, deep soft-close cabinetry, under-sink retractable central vacuum hose system, and a fully equipped servery with additional sink and second dishwasher connected to the breakfast area overlooking the ravine. (id:56248)
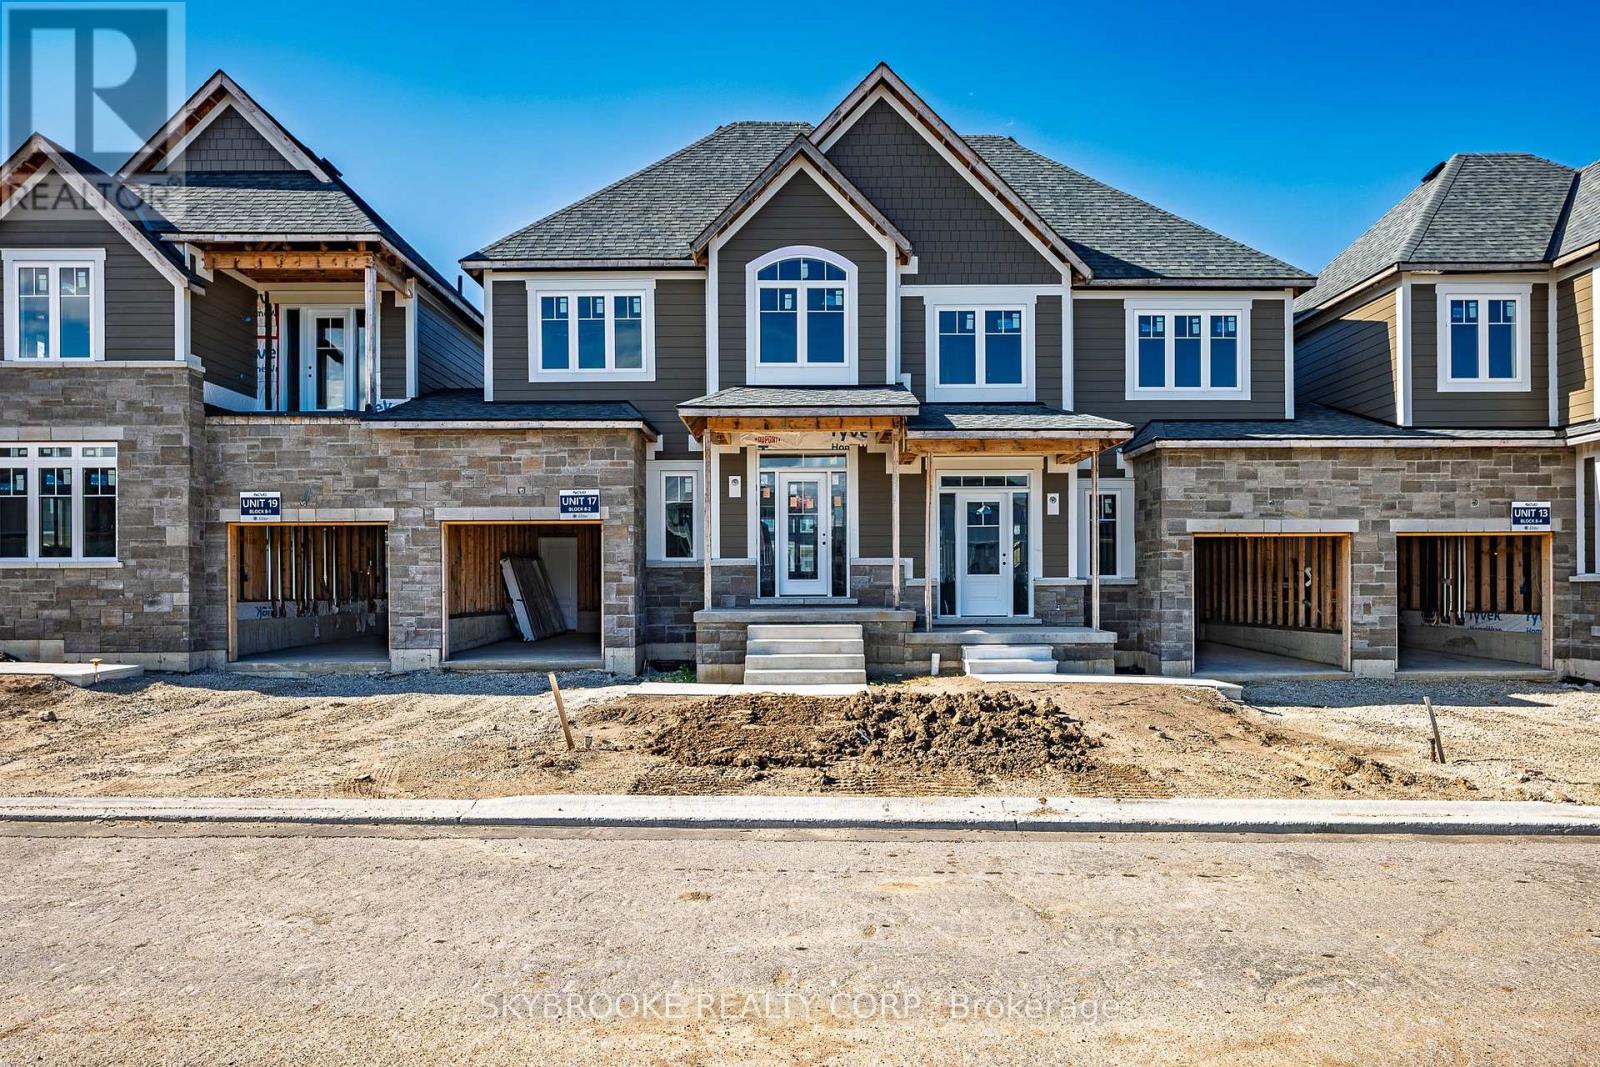
17 - 190 Crosswinds Boulevard
Blue Mountains, Ontario
Welcome to Hillside Semi Towns in the heart of The Blue Mountains, an exceptional opportunity to own a luxury semi detached townhome which is part of the Blue Mountain Village Association in one of Ontario's most sought after four season destinations. This stunning "Golfer" model offers approximately 1,723 sq.ft. of beautifully designed living space with 3 spacious bedrooms, 3 bathrooms, and an unfinished basement with a 3 piece bathroom rough in for future potential with options available to purchase fully furnished and move in ready. Situated within a highly desirable STA (Short Term Accommodation) zoning area, this rare feature allows owners the opportunity to apply for a short term rental license, making this property ideal as a full time residence, vacation retreat, or income generating investment property.Thoughtfully crafted with upscale finishes throughout, the home features 9' ceilings on the main floor, smooth ceilings, elegant oak staircases with iron pickets, quartz countertops in the kitchen and bathrooms, stainless steel appliances, and a chef inspired kitchen complete with centre island, breakfast bar, separate dinette, and open concept layout perfect for entertaining. The spacious family room features a cozy gas fireplace, while the luxurious primary retreat offers a walk in closet and spa inspired ensuite.Additional highlights include main floor laundry, energy efficient vinyl casement windows, architecturally designed stone and Hardie board exterior, rough in gas BBQ line, built in garage parking with a single car driveway, direct access to backyard from garage and communal visitor parking.Located minutes from Blue Mountain Village, private ski clubs, golf courses, beaches, hiking and biking trails, Georgian Bay, Scandinave Spa Blue Mountain, Collingwood, and Thornbury. Full Tarion Warranty coverage included for added peace of mind. (id:56248)
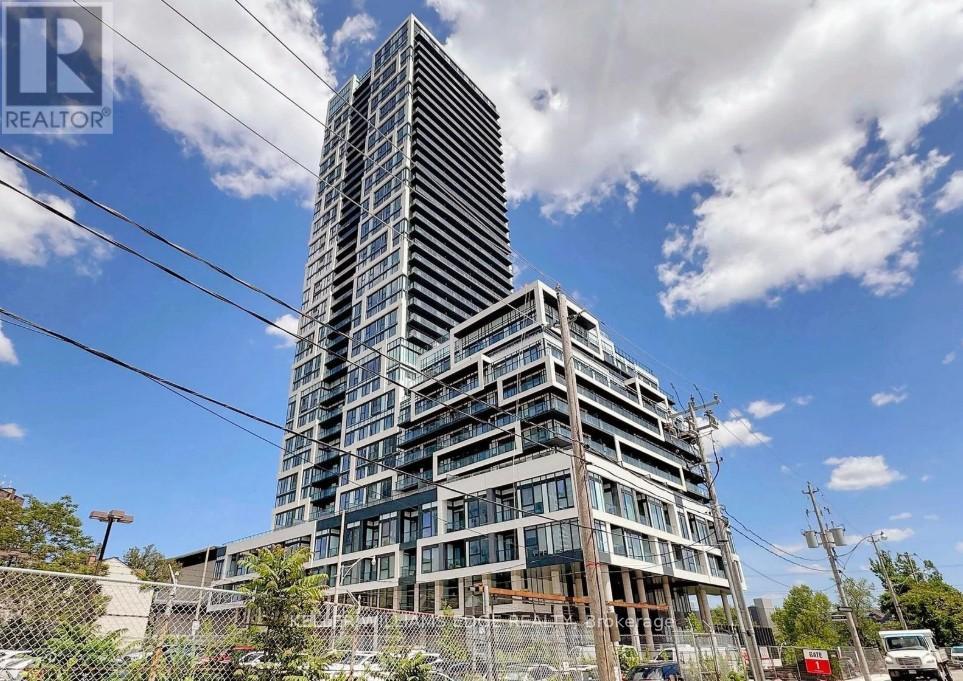
3010 - 5 Defries Street
Toronto, Ontario
Located at 5 Defries, this thoughtfully designed 1-bedroom + den suite offers a modern layout with flexible space perfect for a home office or guest area. Bright and functional, it's ideal for comfortable everyday living.Set in a rapidly growing pocket near Regent Park and Corktown, you're surrounded by parks, local cafés, restaurants, and everyday essentials. Convenient access to Queen and King Street, with quick connections to Yonge Street and major routes including the DVP, Gardiner, Bayview, and Lakeshore.Residents will enjoy a variety of upcoming amenities including co-working and recreational spaces, a rooftop lounge with pool, fitness studio, and more.A great opportunity to be part of a vibrant and evolving downtown community. (id:56248)
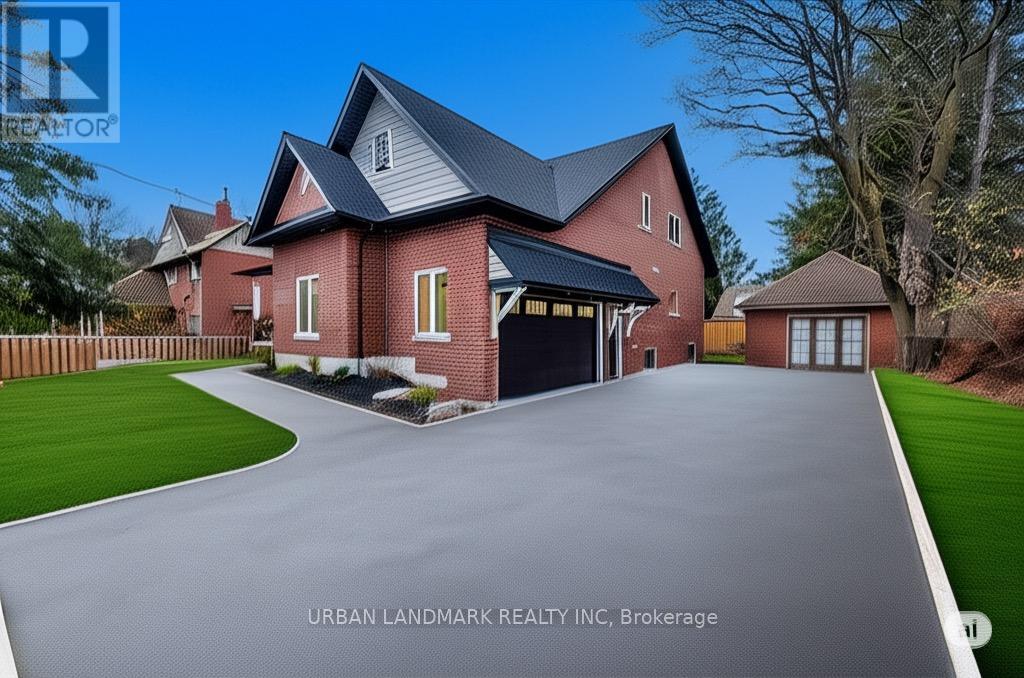
214 Aberdeen Avenue
Peterborough, Ontario
Welcome to 214 Aberdeen Ave a stunning custom-built 2-storey home offering over 3,500 sq. ft. of beautifully finished living space where luxury, comfort, and thoughtful design come together seamlessly. From the moment you step inside, the bright and inviting foyer showcases the home's exceptional craftsmanship and attention to detail. The open-concept main floor is designed for modern living and effortless entertaining, featuring a spacious living room with a cozy gas fireplace and walk-out to a custom backyard deck. The chef-inspired kitchen is the heart of the home, complete with quartz countertops, a large centre island, custom cabinetry, and a generous breakfast area perfect for family gatherings. The primary suite is a private retreat featuring a large walk-in closet and a luxurious 5-piece ensuite with heated floors and a relaxing soaker tub. A functional main floor laundry room with walk-in pantry and direct access to the built-in garage adds everyday convenience. The second floor offers an expansive family room providing the perfect secondary living space. Three additional spacious bedrooms each include hidden crawl space storage, combining practicality with smart design. An unfinished bonus room offers endless possibilities. Step outside onto the second-floor raised deck with waterproof flooring, creating another incredible outdoor space to relax and enjoy the views. Outside, the property continues to impress with a built-in 2-car garage featuring high ceilings and a premium insulated sectional door with clear glass upper panels, plus an additional detached 1-car garage ideal for extra storage, hobbies, or a workshop. Premium finishes throughout include laminate flooring on the main level, plush broadloom in the second-floor bedrooms, high-end fixtures and hardware, and heated bathroom floors for an added touch of luxury. (id:56248)
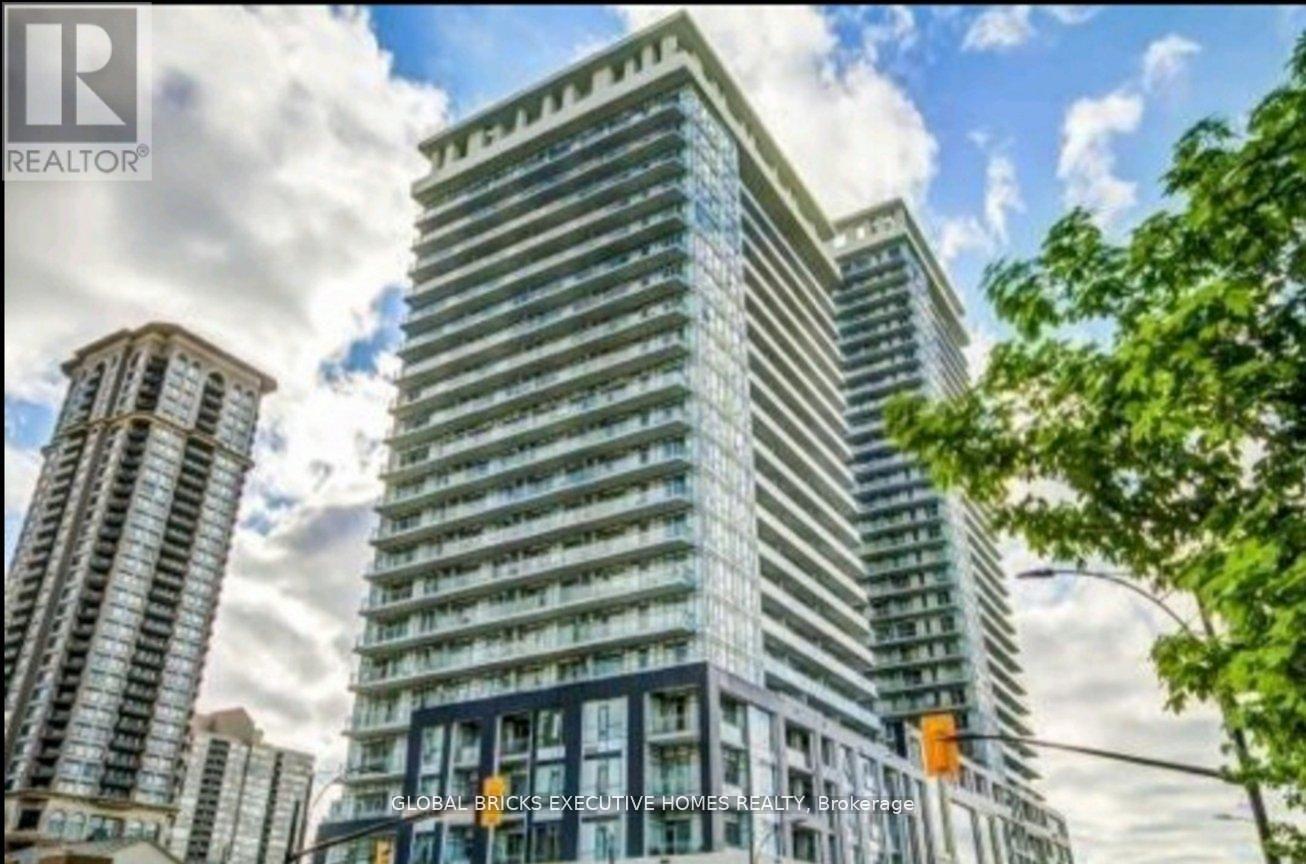
408 - 365 Prince Of Wales Drive
Mississauga, Ontario
Fully furnished - Sleek and stylish 1+1 bedroom corner suite in Limelight featuring 2 full washrooms, 780 sq. ft. of interior living space, plus an impressive 292 sq. ft. wraparound balcony with stunning open city views. Bright and modern open-concept layout with wood flooring, stainless steel appliances, and floor-to-ceiling windows.Located in the heart of Mississauga, just steps to Celebration Square, Square One, Sheridan College, grocery stores, GO Transit, restaurants, and major highways. Includes 1 parking space. A perfect blend of comfort, convenience, and vibrant city living. (id:56248)