
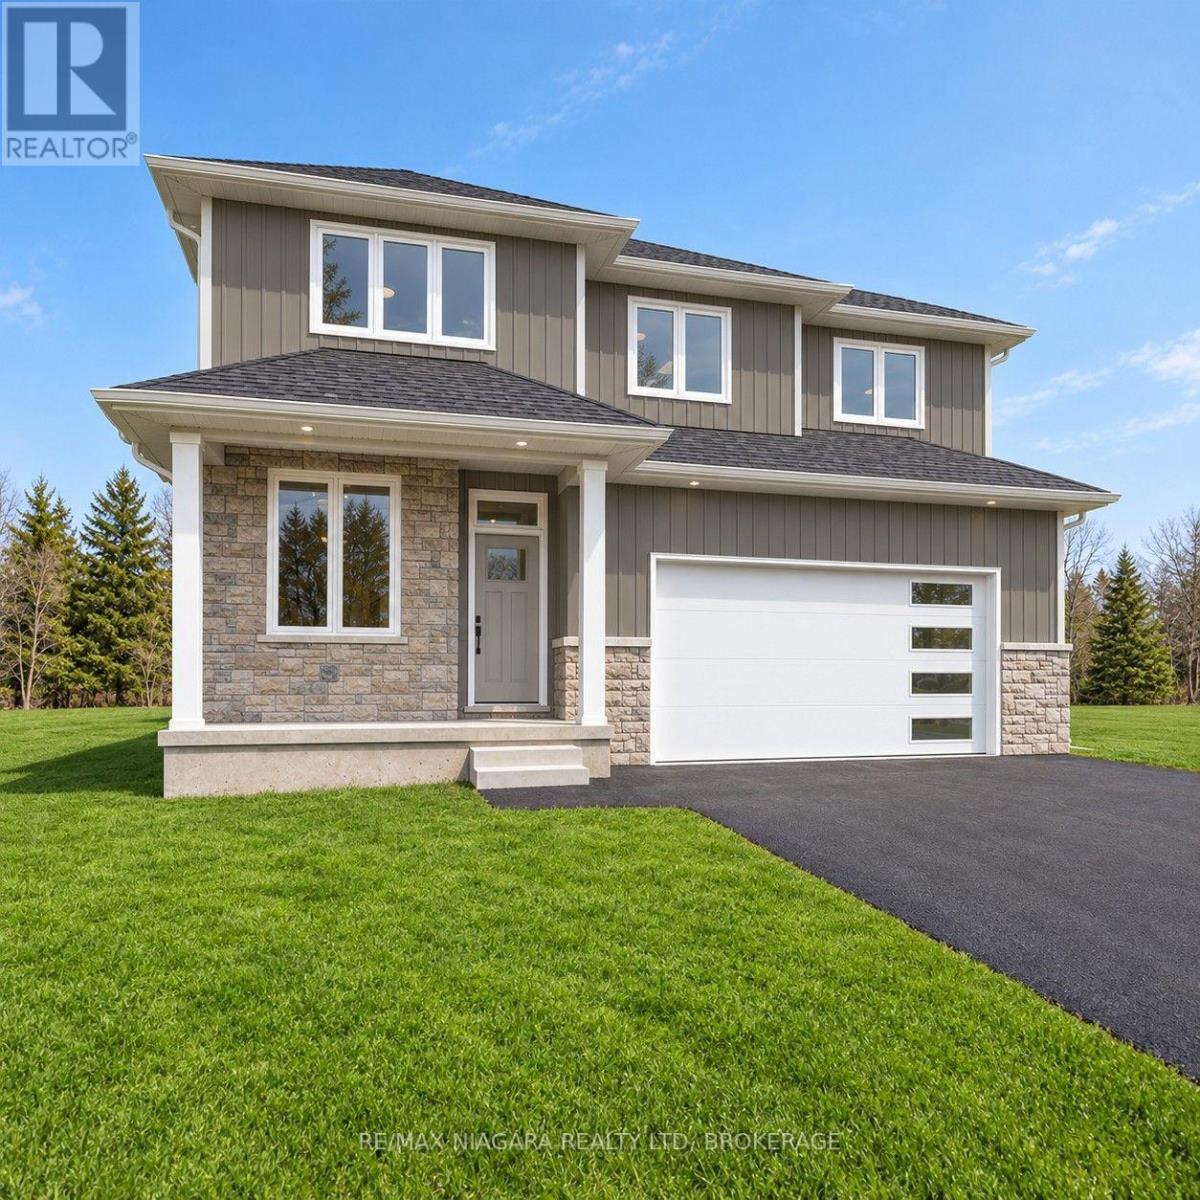
63 Swan Avenue
Pelham, Ontario
TO BE BUILT in Fonthill. No Direct Rear Neighbours, Walk Out Basement! This 52 x 114 Lot is Slated for a 2200 Square Foot 2 Story but You Can Build To Suit If You Prefer Something Else! Open Concept Living, Kitchen and Dining Carpet Free Throughout. Most Builder Upgrades Come Standard With This Builder! Including Quartz Countertops in Kitchen and Bathrooms, 9 Foot Ceilings on Main, Pot Lights, Primary Ensuite Bathroom Comes With Glass Enclosed Tiled Shower, 200 amp Electrical Service, Sod, Air Conditioner, Paved Driveway, HRV All Included. Taxes have yet to be assessed. Take advantage of HST Rebate, Price already reflects HST rebate discount (id:56248)
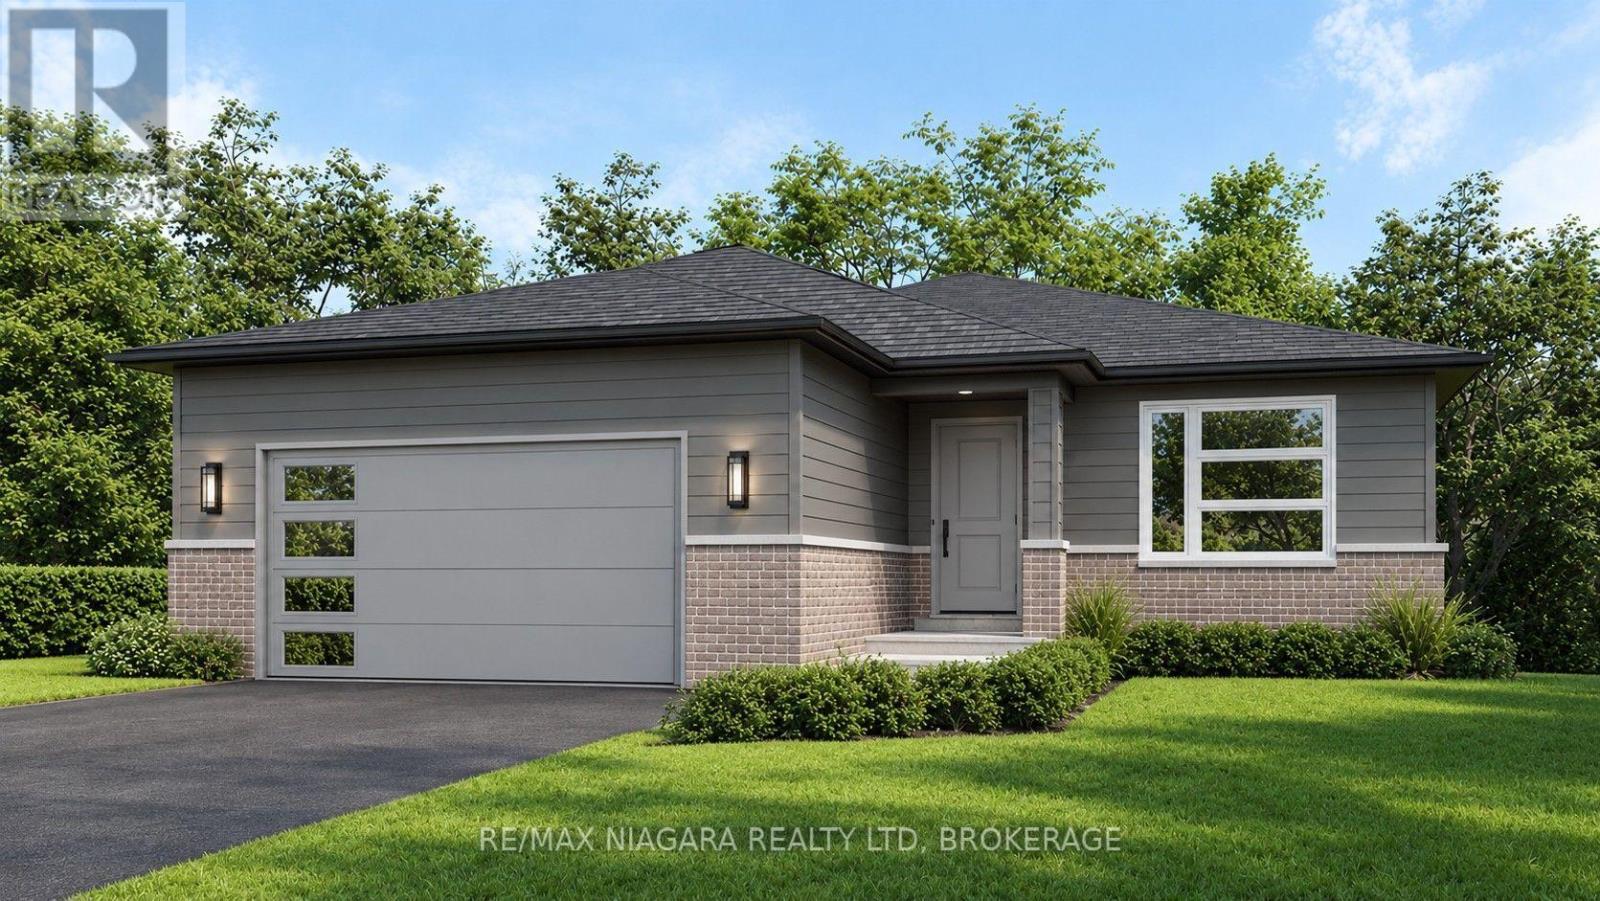
67 Swan Avenue
Pelham, Ontario
TO BE BUILT in Fonthill. No Direct Rear Neighbours, Walk Out Basement! This 53 x 113 Lot is Slated for a 1600 sq ft Bunglaow but You Can Build To Suit If You Prefer Something Else! Open Concept Living, Kitchen and Dining Carpet Free Throughout. Most Builder Upgrades Come Standard With This Builder! Including Quartz Countertops in Kitchen and Bathrooms, 9 Foot Ceilings on Main, Pot Lights, Primary Ensuite Bathroom Comes With Glass Enclosed Tiled Shower, 200 amp Electrical Service, Sod, Air Conditioner, Paved Driveway, HRV All Included. Taxes have yet to be assessed. Take advantage of HST Rebate, Price already reflects HST rebate discount (id:56248)
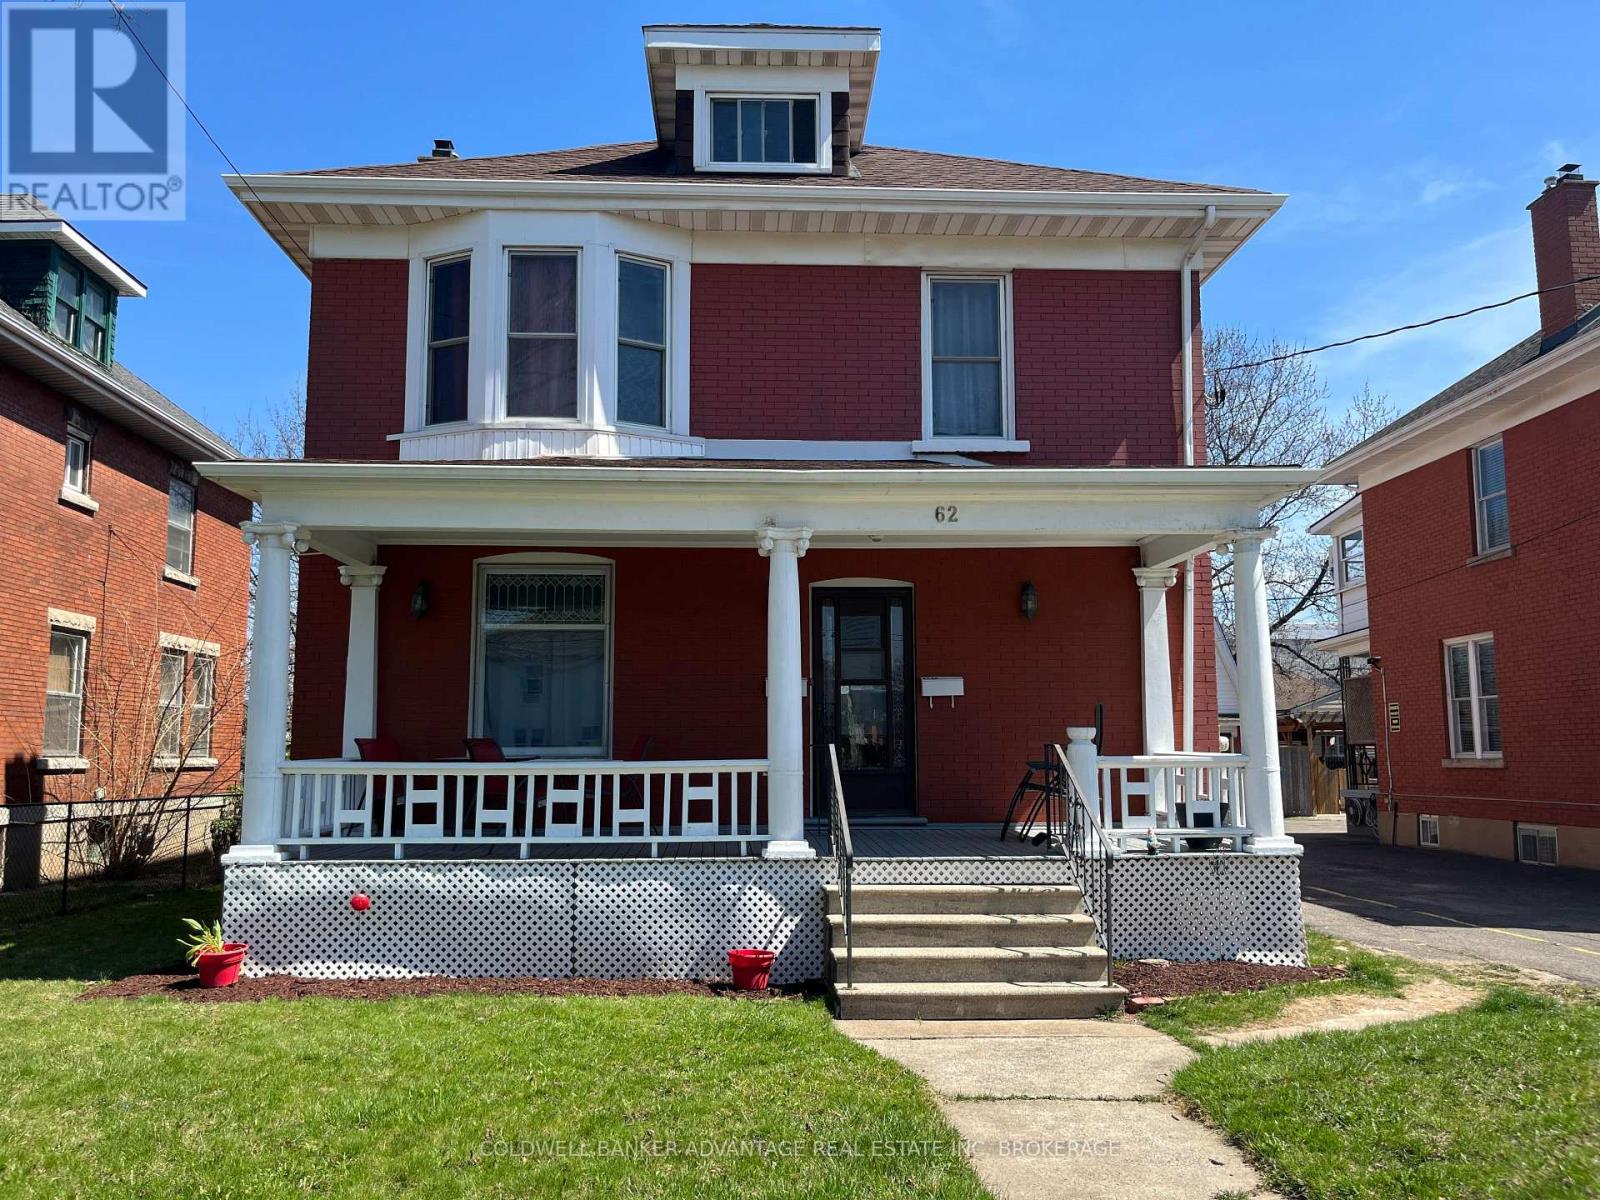
62 Burgar Street
Welland, Ontario
Turnkey Legal Duplex! This turnkey property is in a prime downtown location close to the bus terminal, farmers market, Merritt Island, and the many amenities Welland's revived downtown has to offer. With long term tenants paying market rent and all utility bills this is a true money maker for the buy and hold investor. The larger front unit has 4 bedrooms, 2 full bathrooms, a finished loft, and a partially finished basement. The back unit is two stories and has 2 bedrooms and 1 bathroom. It has separate furnaces, gas and hydro meters. Tenants are currently month-to-month. (id:56248)
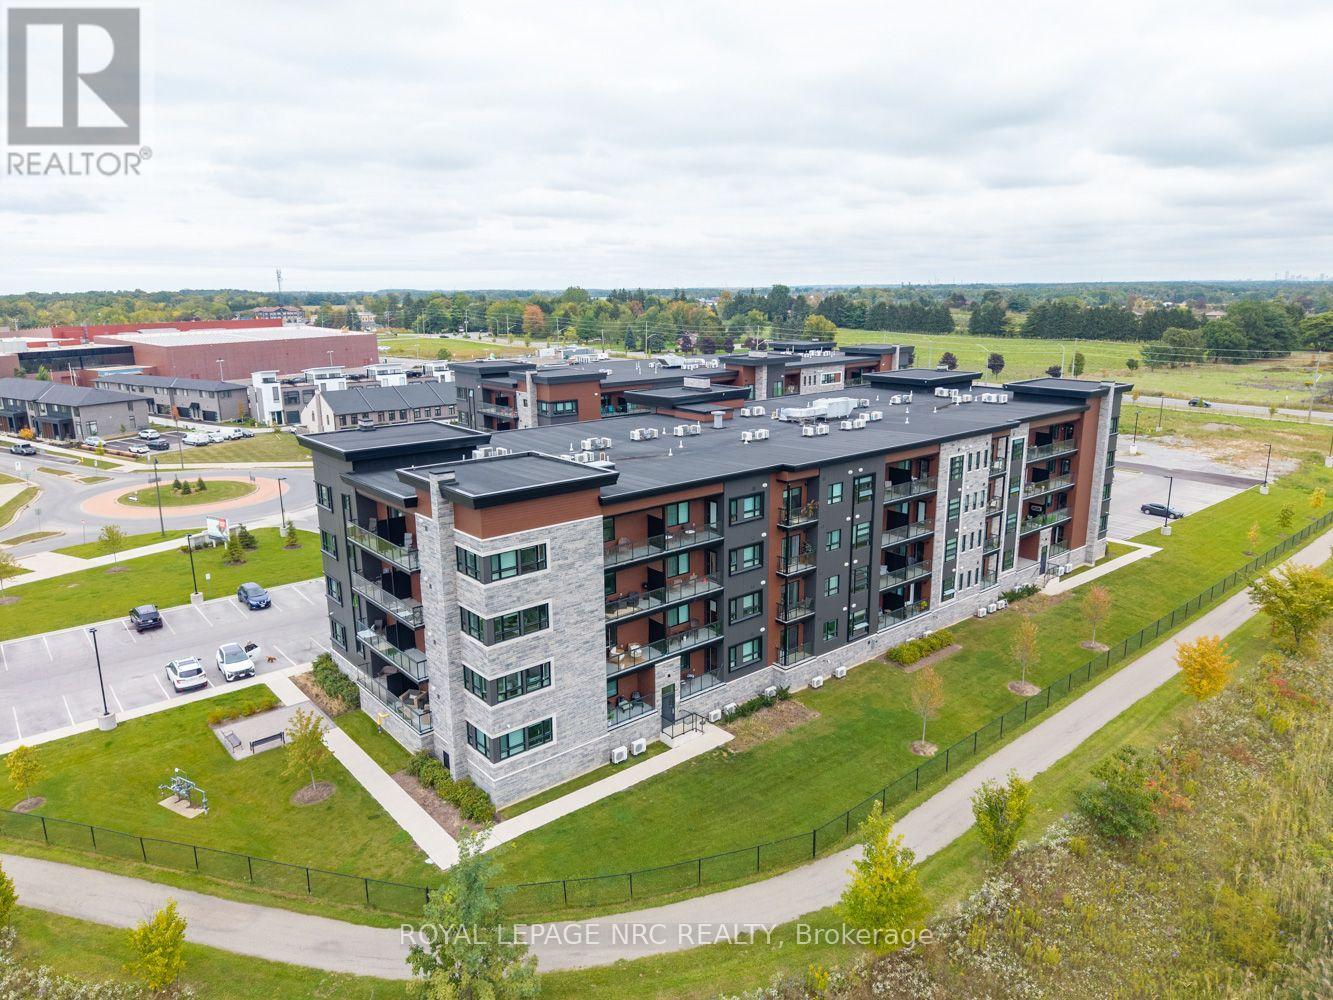
307 - 118 Summersides Boulevard
Pelham, Ontario
Welcome to the award winning One Fonthill Condominiums located at 118 Summerside Boulevard in Fonthill! This rare find of a condo offers the luxury of two owned parking spots-one underground and one surface-along with a generous 10x5 walk-in storage locker. A former model suite packed with premium upgrades, this bright one-bedroom plus den layout features solid stone countertops, upgraded kitchen and bathroom cabinetry complete with pot drawers and a central island, a stylish backsplash, an upgraded stove, and a spa-like ensuite with a tiled walk-in shower, alongside updated fixtures, blinds, and lighting. Step out onto your private balcony to take in tranquil views of the surrounding trail and enjoy absolute peace and relaxation. Beyond the suite, the building offers a great party room with barbecues for easy entertaining, all situated within walking distance to local retail and grocery stores, and steps from picturesque nature trails. Living the life in Fonthill truly is a dream! (id:56248)
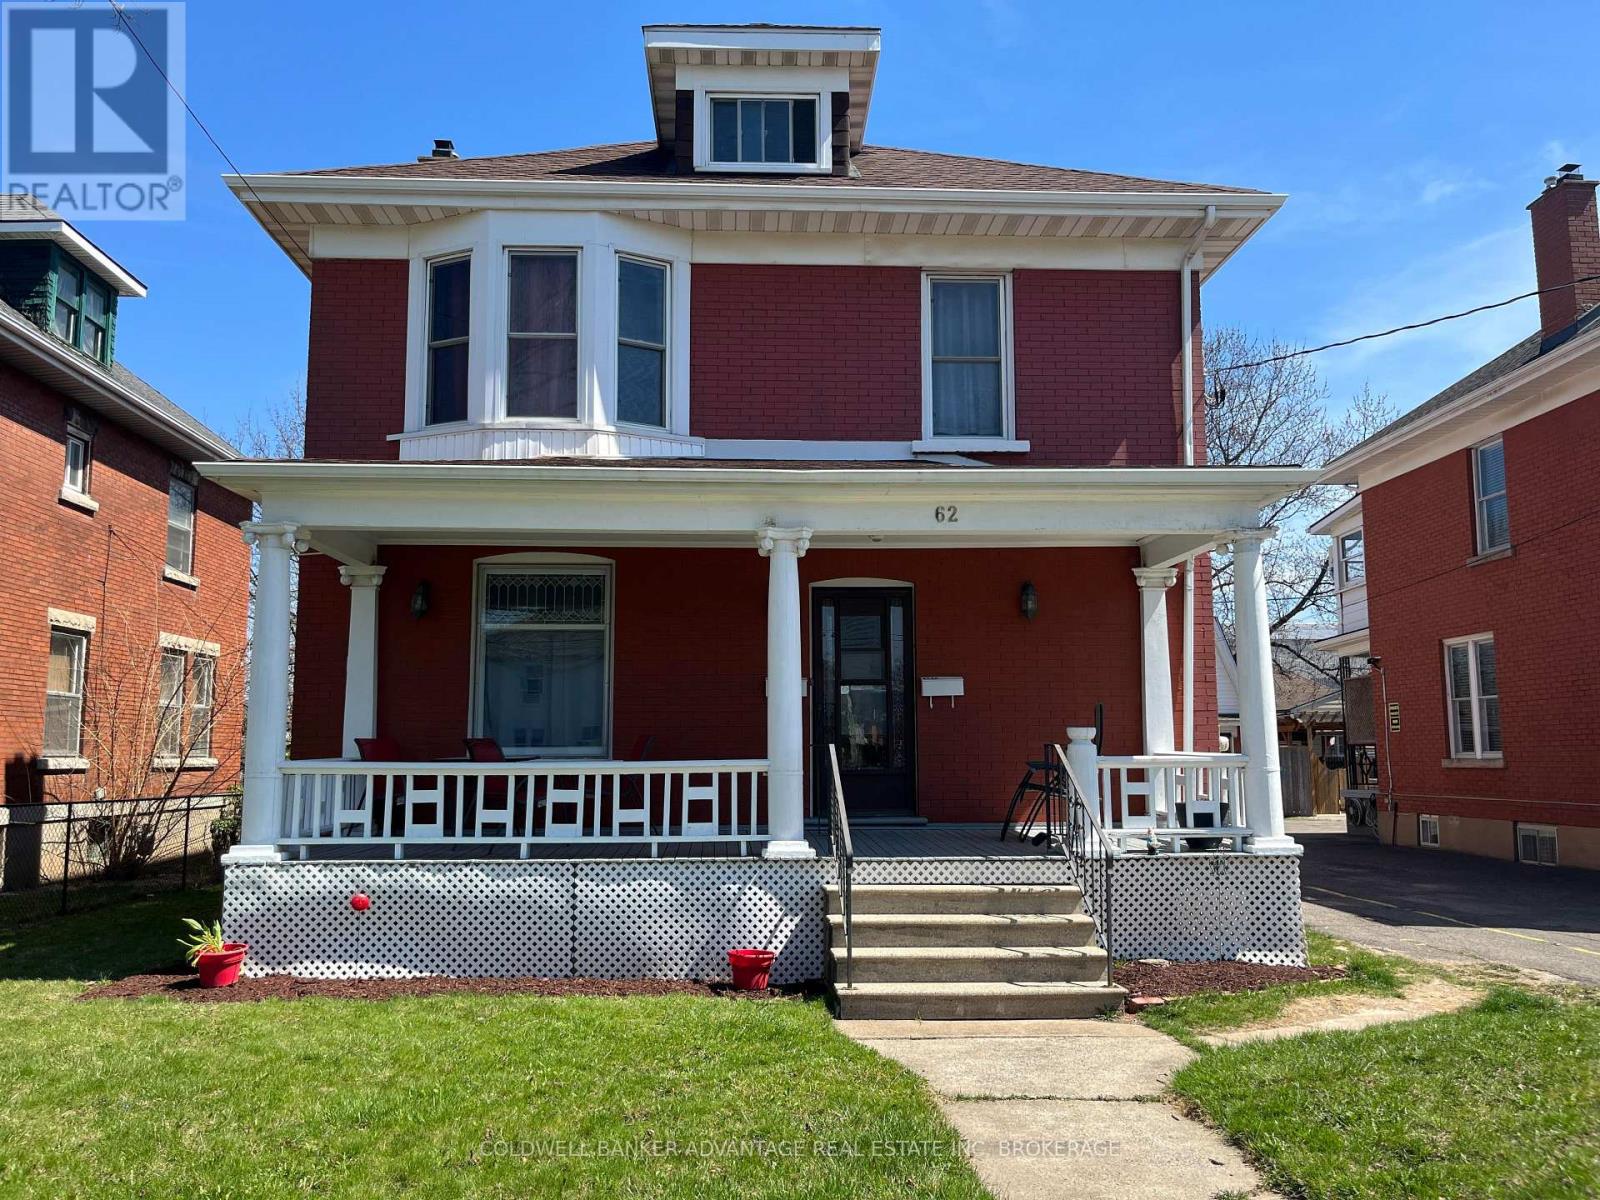
62 Burgar Street
Welland, Ontario
Turnkey Legal Duplex! This turnkey property is in a prime downtown location close to the bus terminal, farmers market, Merritt Island, and the many amenities Welland's revived downtown has to offer. With long term tenants paying market rent and all utility bills this is a true money maker for the buy and hold investor. The larger front unit has 4 bedrooms, 2 full bathrooms, a finished loft, and a partially finished basement. The back unit is two stories and has 2 bedrooms and 1 bathroom. It has separate furnaces, gas and hydro meters. Tenants are currently month-to-month. (id:56248)
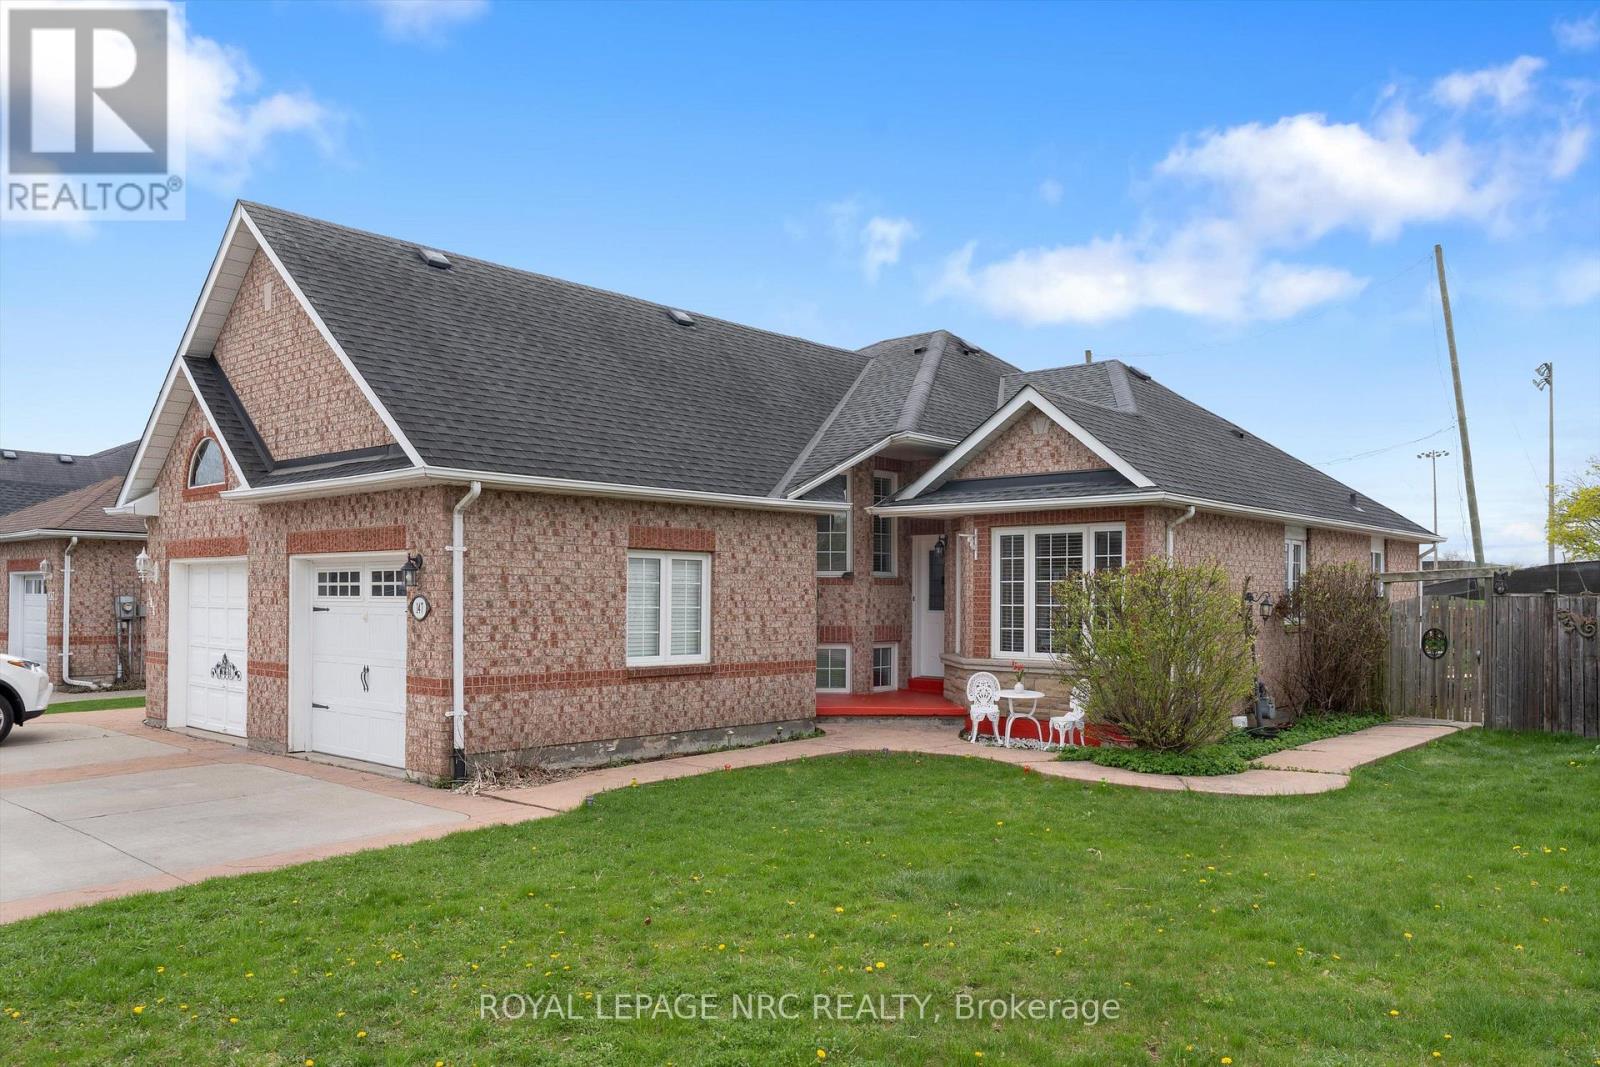
147 St Lawrence Drive
Welland, Ontario
Solid brick semi-detached living with backyard privacy and room for the whole family to grow. Backing directly onto the Welland Sports Complex with zero rear neighbours, this property combines everyday convenience with peaceful greenspace views. Offering 1,760 total sq. ft. of finished living space, the thoughtful layout features 3/4 bedrooms, a dedicated family/Rec room, and versatile zones designed for busy family routines and quiet downtime alike. Bright kitchen, large deck, central vac, concrete driveway, garage with loft storage. Located in one of the city's fastest-growing pockets-just south of vibrant new developments, within 1 km of a brand-new school underway, and minutes from premier shopping, malls (walking distance to the new plaza with Longo's, banks, restaurants and more), parks, and regional recreation facilities. Great space, good square footage, and a location that delivers true long-term value. Recently installed AC, new light fixtures and paint. (id:56248)
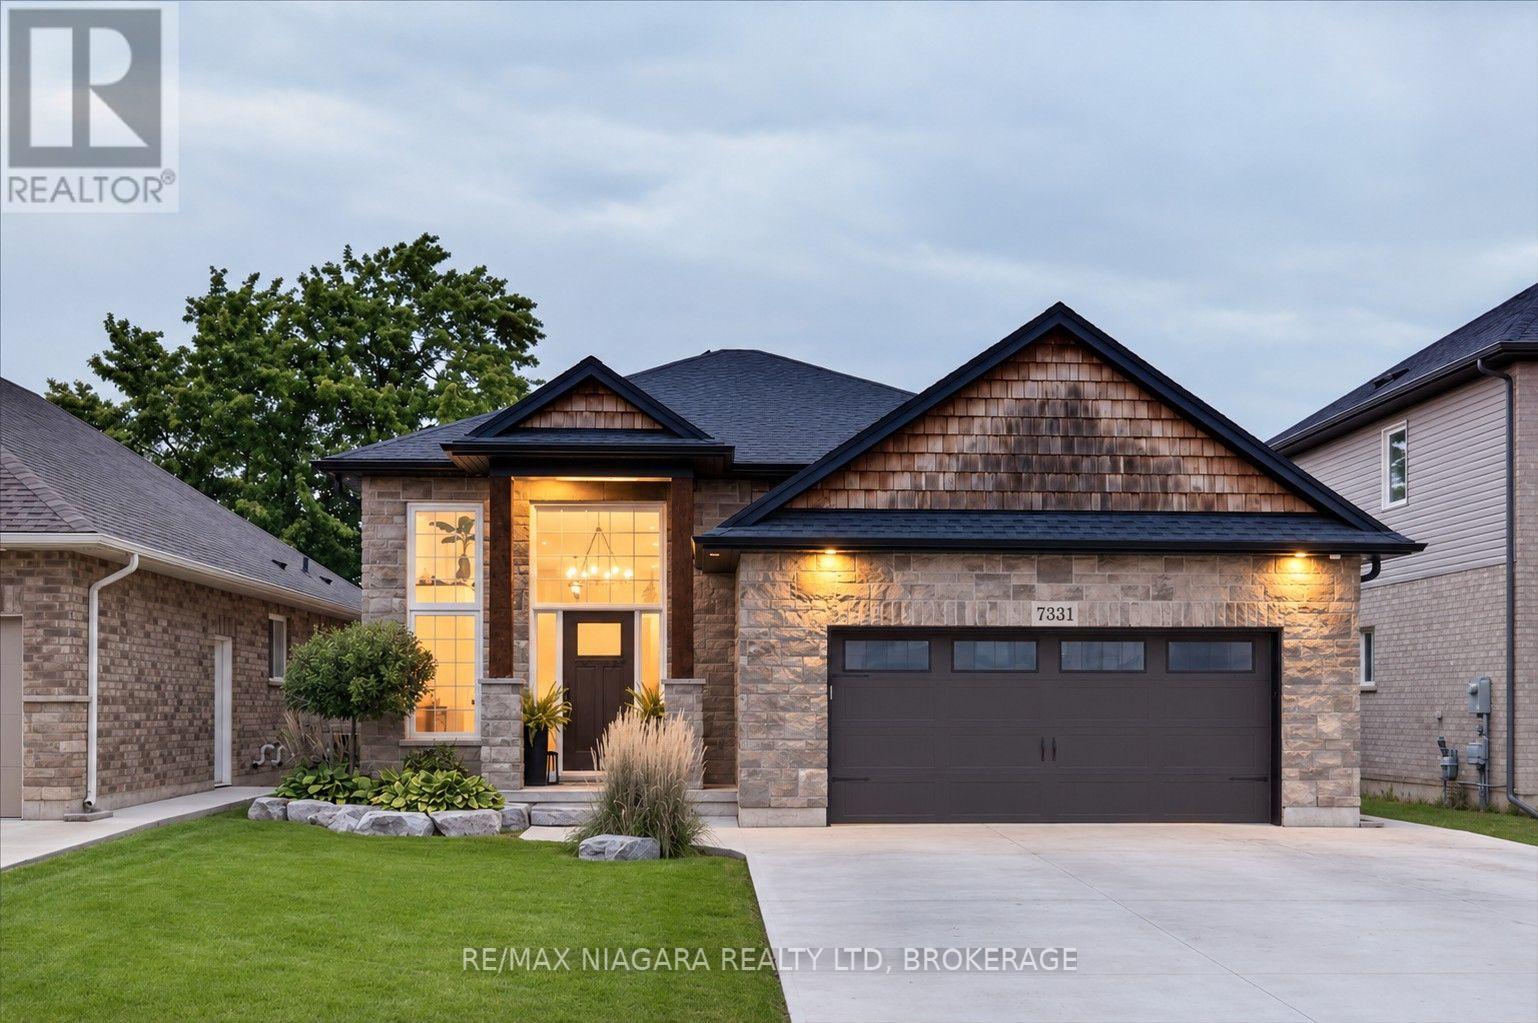
7331 Sherrilee Crescent
Niagara Falls, Ontario
The home you have been waiting for has hit the market! This custom built, all brick and stone Raised Bungalow with incredible curb appeal has no rear neighbours and is finished top to bottom. Featuring tons of upgrades and close to all the amenities Niagara Falls has to offer. Carpet free and meticulously maintained this 3 + 1 bedroom and 3 bathroom family home is move in ready. A grand foyer welcomes you as you walk in with oak stairs leading upstairs as well as down the basement. Upgraded wood banisters and metal spindles lead you to the main floor where you are welcomed by a cozy gas Nepoleon fireplace and an open concept kitchen and living space. The beautiful fireplace is flanked by storage benches on either side perfect for tucking away the kids toys. The kitchen is complete with a deep basin sink, quartz countertops, undermount lighting, gas range, fridge with waterline and icemaker and a spacious island with plenty of storage. The dining room leads out to the 19 x 8 covered deck perfect for bbqing and entertaining. Finishing off the main floor is the primary bedroom complete with ensuite with glass enclosed tiled shower and quartz countertop and spacious walk in closet. Another 2 spacious bedrooms and a full bath complete with tub and quartz counter vanity. Downstairs you will find a fully finished basement with soaring ceilings and oversized windows, so high, you won't feel like you're in a basement. Potential in law suite or teenager hangout, the basement features another gas fireplace, bar, bedroom, full bathroom with tiled shower and plenty of extra space for playing or entertaining. Outside finishing includes landscaped yard, double wide concrete driveway, concrete pad and walkway in backyard, fully fenced yard with extra high fencing at rear and gas line to bbq. Speakers wired in fully insulated double garage, basement, living room and ensuite bathroom. This is the perfect family home with room to grow. (id:56248)
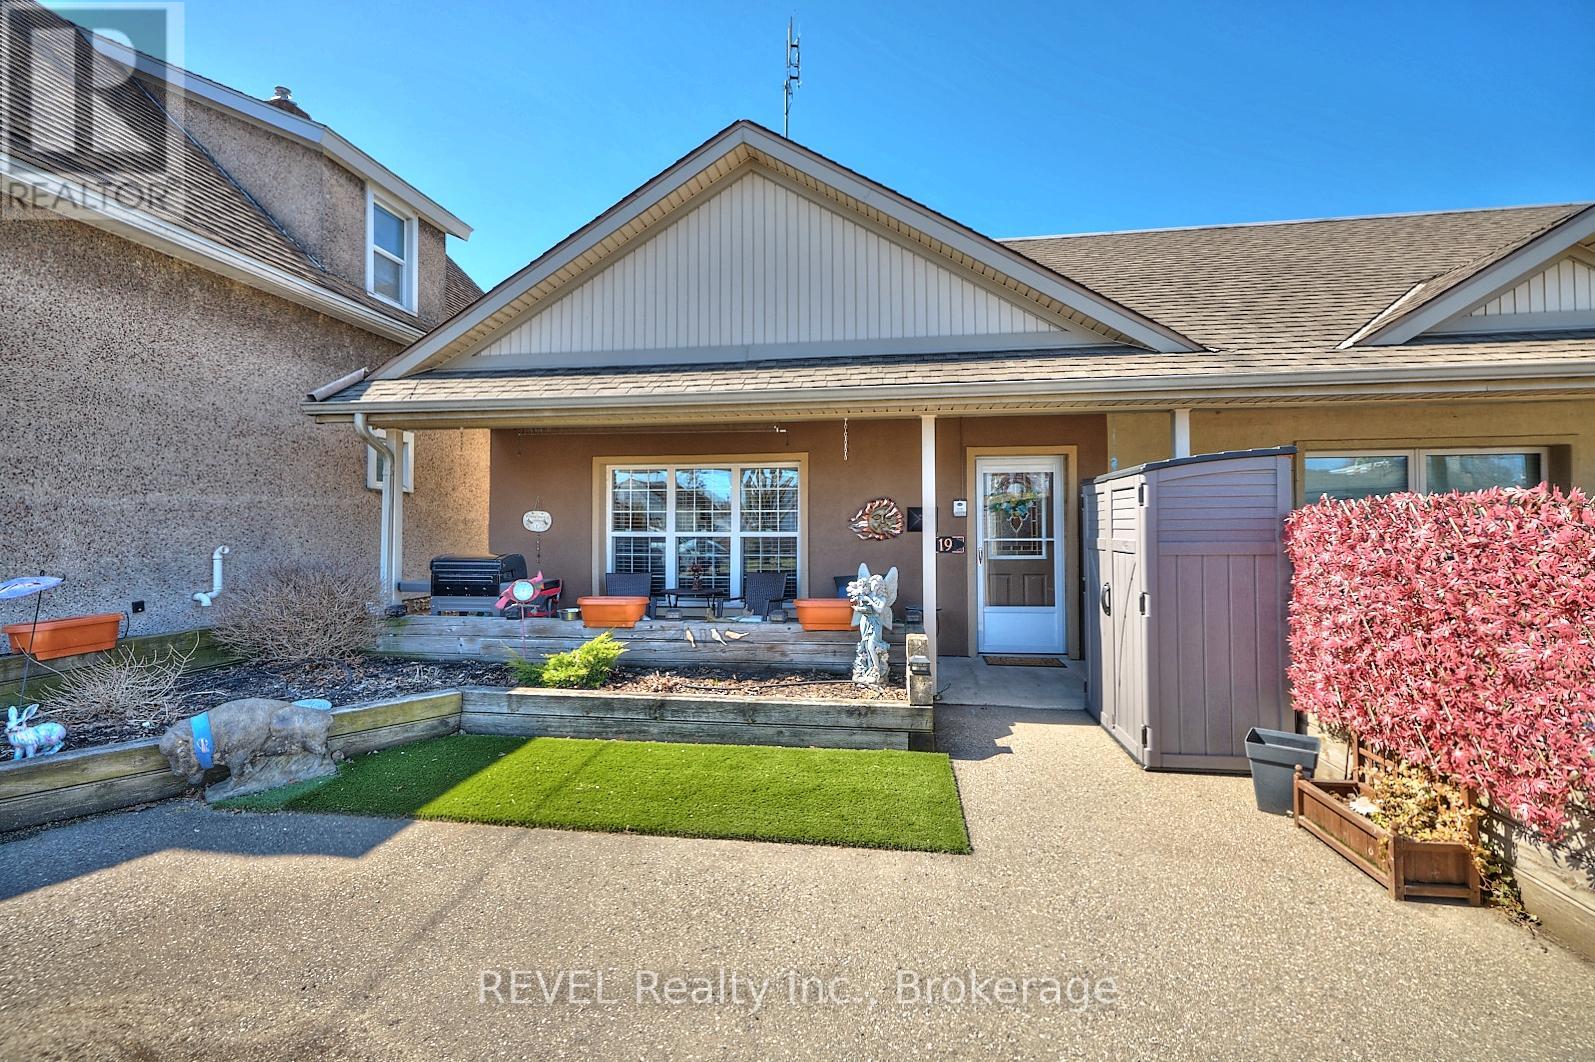
19 Knoll Street
Port Colborne, Ontario
NO FEES! This lovely end unit freehold townhouse is move in ready . With 2 bedrooms, gorgeous flooring throughout and a cozy gas fireplace in the living room, this spacious 1100 square foot bungalow would be a great place to call home. This home is on the ground floor, which makes it handicap accessible. The desirable open concept living space includes oak kitchen cabinets. The large sized bathroom has a bright walk in shower with a waterfall shower head, and a gorgeous granite countertop vanity. The utility room, that includes laundry, has lots of space for storage. The outdoor space is the definition of low maintenance! With the yard being what you see at the front of the property, no grass cutting! The great front porch to relax on, includes privacy fence, and shed. This home is perfect for first time home buyers, downsizers, also handicap accessible. A very maintenance free property. (id:56248)
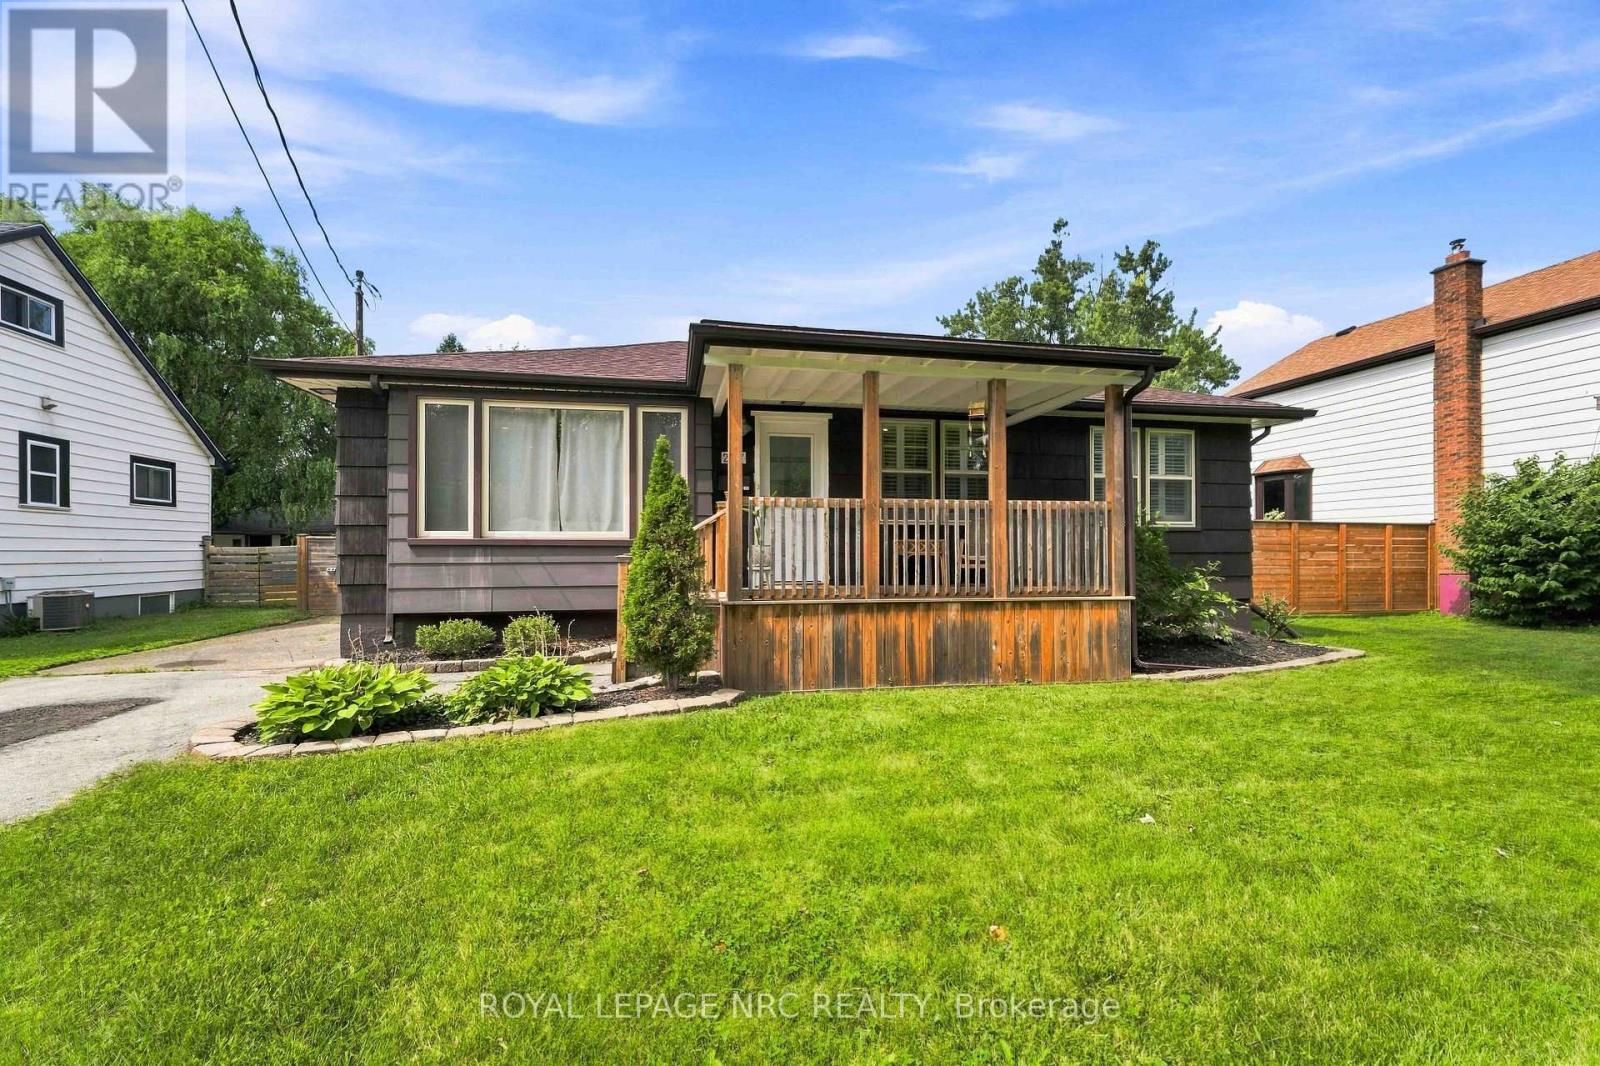
287 First Avenue
Welland, Ontario
Situated in an area close to parks, great schools and major amenities, this 3 bedroom bungalow has lots to offer for a growing family or someone looking to downsize. The main floor is open, bright and cheery and features nicely updated finishes. There is a separate dining space , and the kitchen has upgraded countertops, island, backsplash. and newer fridge and stove. From the kitchen head out to the fabulous Family Room again with California Shutters, gas fireplace, and a side door that exits to the covered patio and fenced-in portion of the large yard. In the yard will find a great finished he/she shed that could have a wood or pellet stove added for wintertime use. Great space for an outdoor office, retreat room or entertaining space. The partially finished basement is very large and has a finished rec room, 3 pce bath and 2nd kitchen. Furnace and AC were replaced in 2016, roof is estimated at 15 yrs old. yrs old and many other cosmetic updates have been done in the past few years. Don't miss out on this beautiful home. (id:56248)
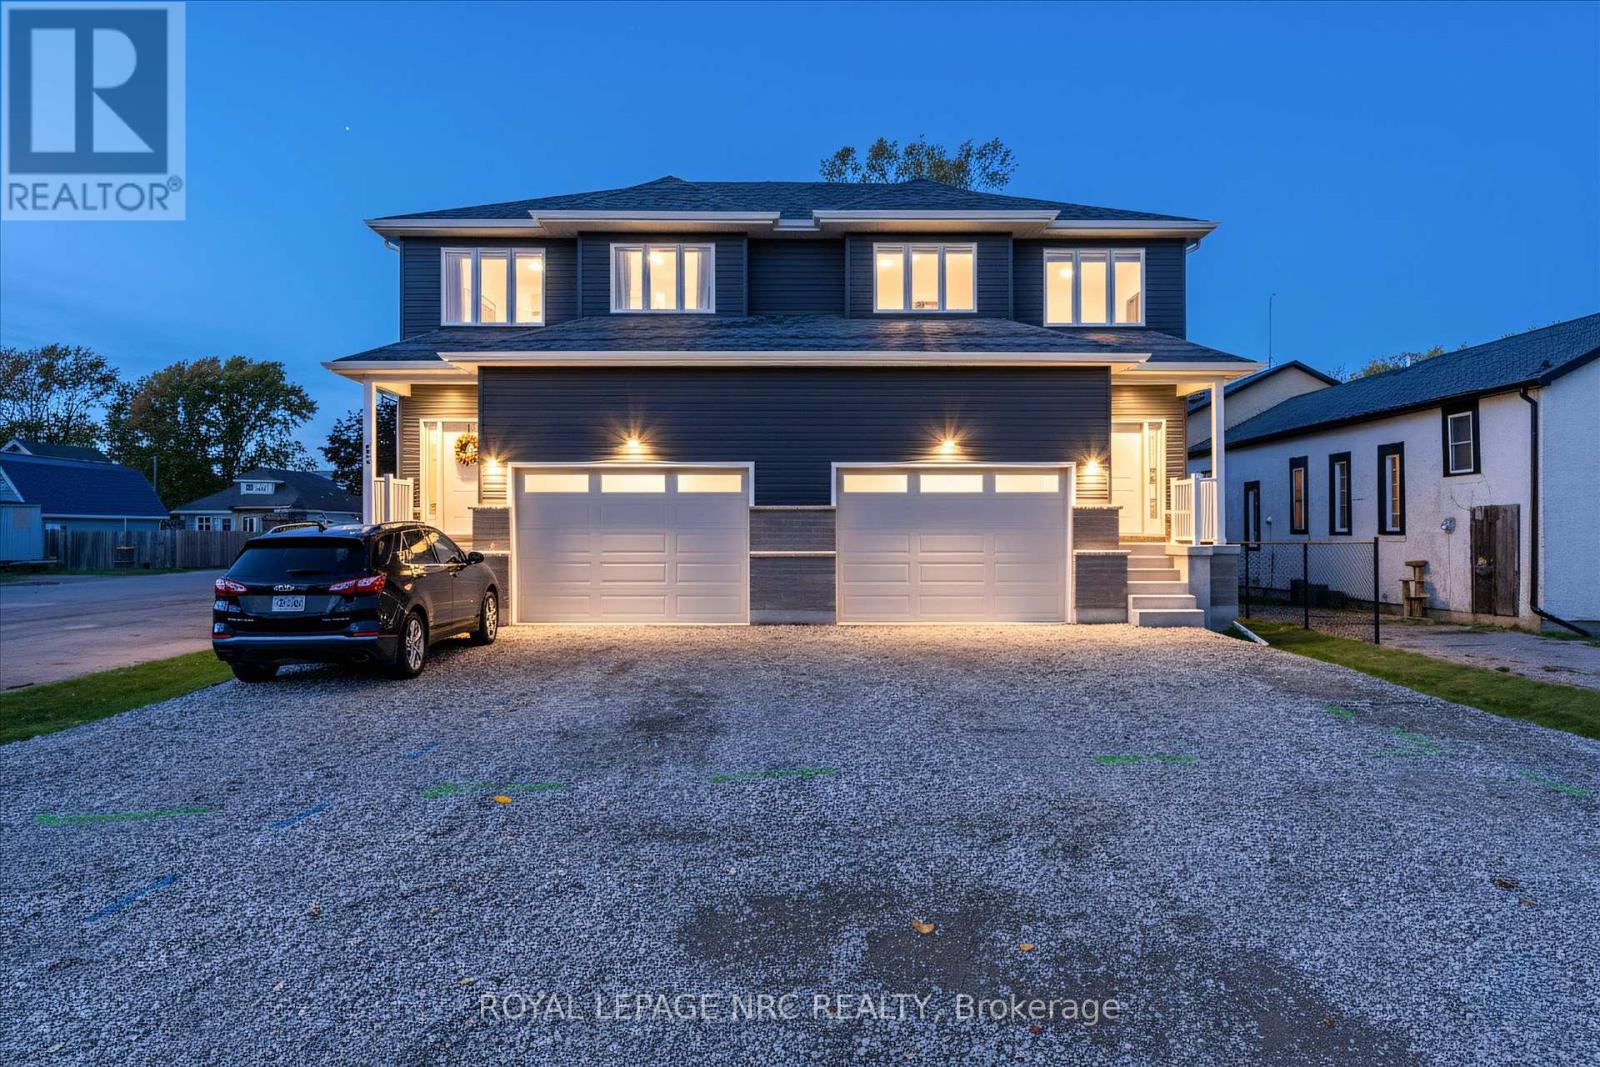
66 Page Street
Port Colborne, Ontario
PRICE DROPPED $20,000 TO PAY FOR DRIVEWAY AND FENCED BACKYARD OR TO PUT TOWARDS DOWN PAYMENT, JUST BETTER PRICE TO HELP BUYERS OUT THERE!!!! BEST VALUE INVESTMENT ON MARKET WITH IT HAVING PRICE WITH HST REMOVED RIGHT NOW BUT ONLY UNTIL MARCH 31, 2027!!! MUST BE SEEN!!! On top of that any income from the basement unit can be used to help qualify for a mortgage effectively taking almost 300k from the monthly mortgage payments!!! With this being a brand new duplex you get all the perks!!! This fantastic investment opportunity in a delightful two-storey semi is an excellent way to enhance your income and make homeownership more attainable. This charming right-side duplex can easily function as a spacious single-family home. The brand-new, fully compliant duplex features independent gas, hydro, and water meters, along with security systems that include a Nest doorbell and pre-installed security lines for cameras-making it a smart and safe choice. With one unit upstairs and another downstairs on each side, it's ideal for qualifying for a mortgage or providing a private space for a family member in the basement. What truly makes this property shine is the 7-year Tarion Warranty and its cost-efficient ICF (Insulated Concrete Forms) foundation. The bright basement includes a separate walk-up entrance, a four-piece bathroom, and a kitchen adorned with gorgeous quartz countertops, all illuminated by large windows, creating an inviting area for entertaining. The main unit features three generous bedrooms, three bathrooms, and a lovely living space on the second floor, complete with a 1.5-car garage. The primary bedroom serves as a perfect retreat, boasting a walk-in closet and a luxurious five-piece ensuite bathroom. Elegance radiates throughout with stunning engineered hardwood flooring and impressive 9-foot ceilings. The modern kitchen stands out with soft-close cabinetry, stylish subway tile, and beautiful quartz countertops. (id:56248)
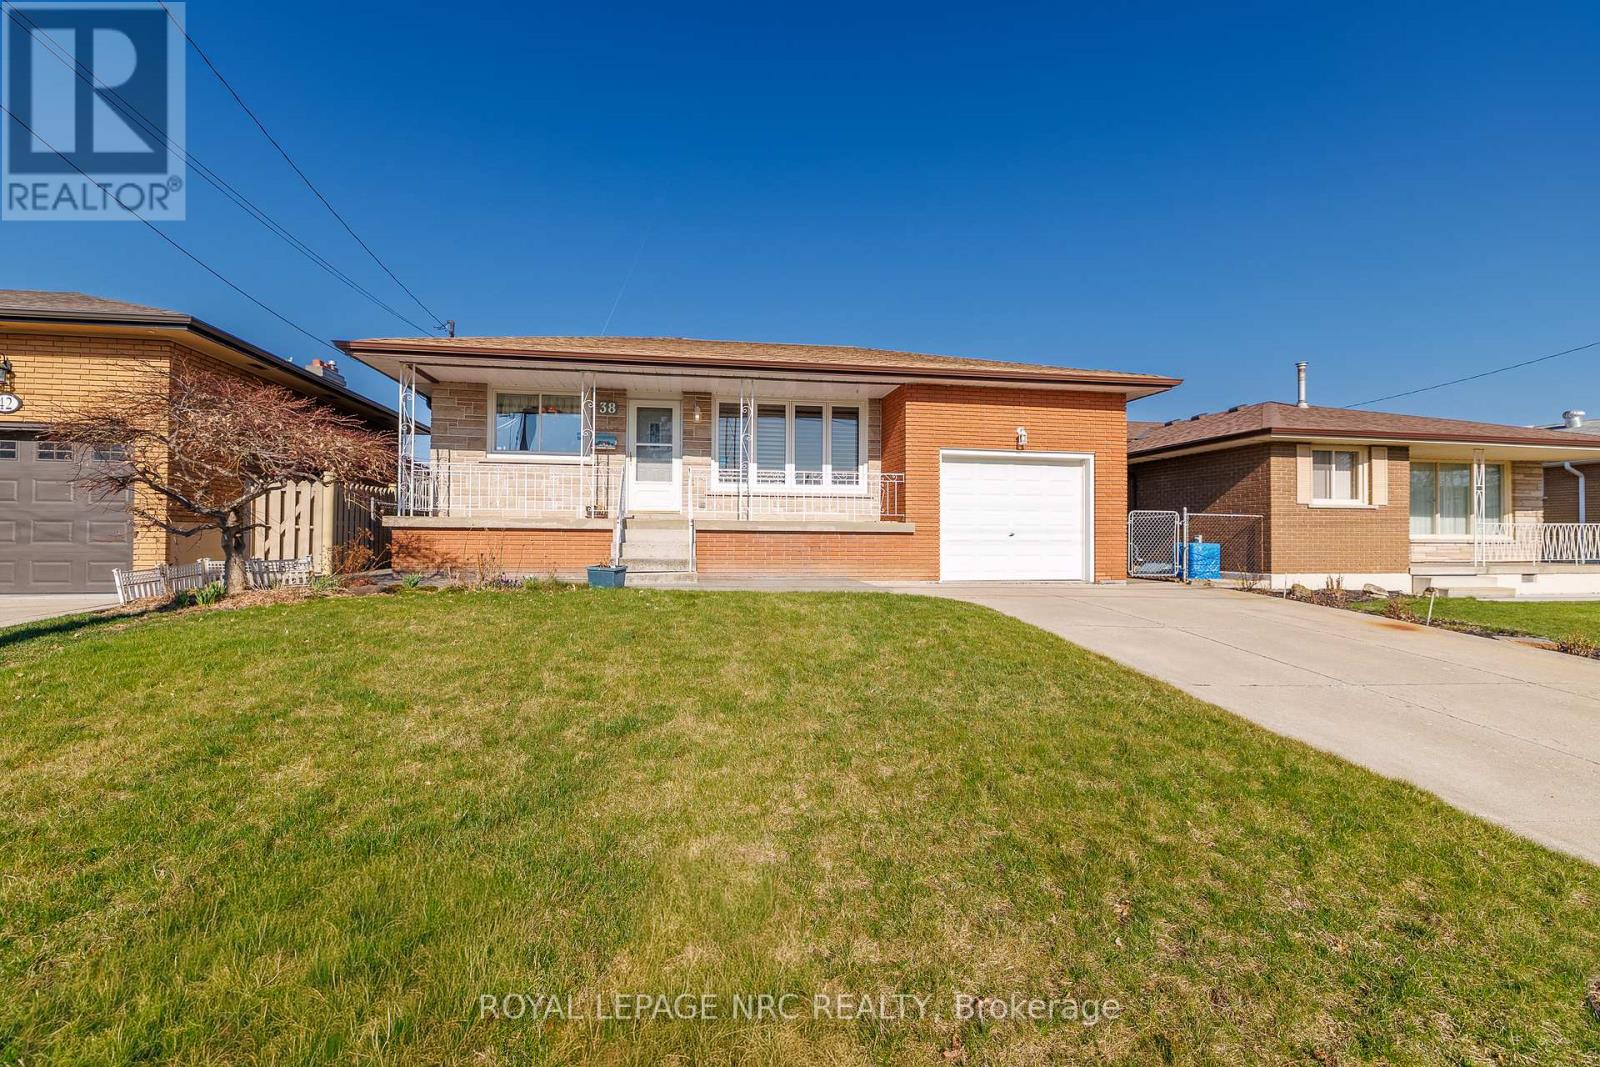
38 Rivercrest Road
Hamilton, Ontario
Lovingly cared for by its only owner, 38 Rivercrest Road is a home filled with original character, generous spaces, and the kind of solid foundation that is hard to find. This well-kept bungalow offers a bright, comfortable layout with room for everyday life. The main floor features a spacious living room filled with natural light, hardwood flooring, and a separate dining area for family dinners and holidays. The kitchen is full of charming original details and offers plenty of storage for everything you want close at hand.Three comfortable bedrooms and a full bathroom complete the main level. Downstairs, the finished basement provides even more room for a recreation space, home office, hobby area, extra storage, or a little bit of everything.An attached garage adds everyday convenience, while the practical layout creates a strong starting point for whatever comes next. Move in and enjoy its classic charm, update it over time, or bring the ideas you have been saving. This is a solid, welcoming home with space to grow into and plenty of potential to make it feel like yours. (id:56248)
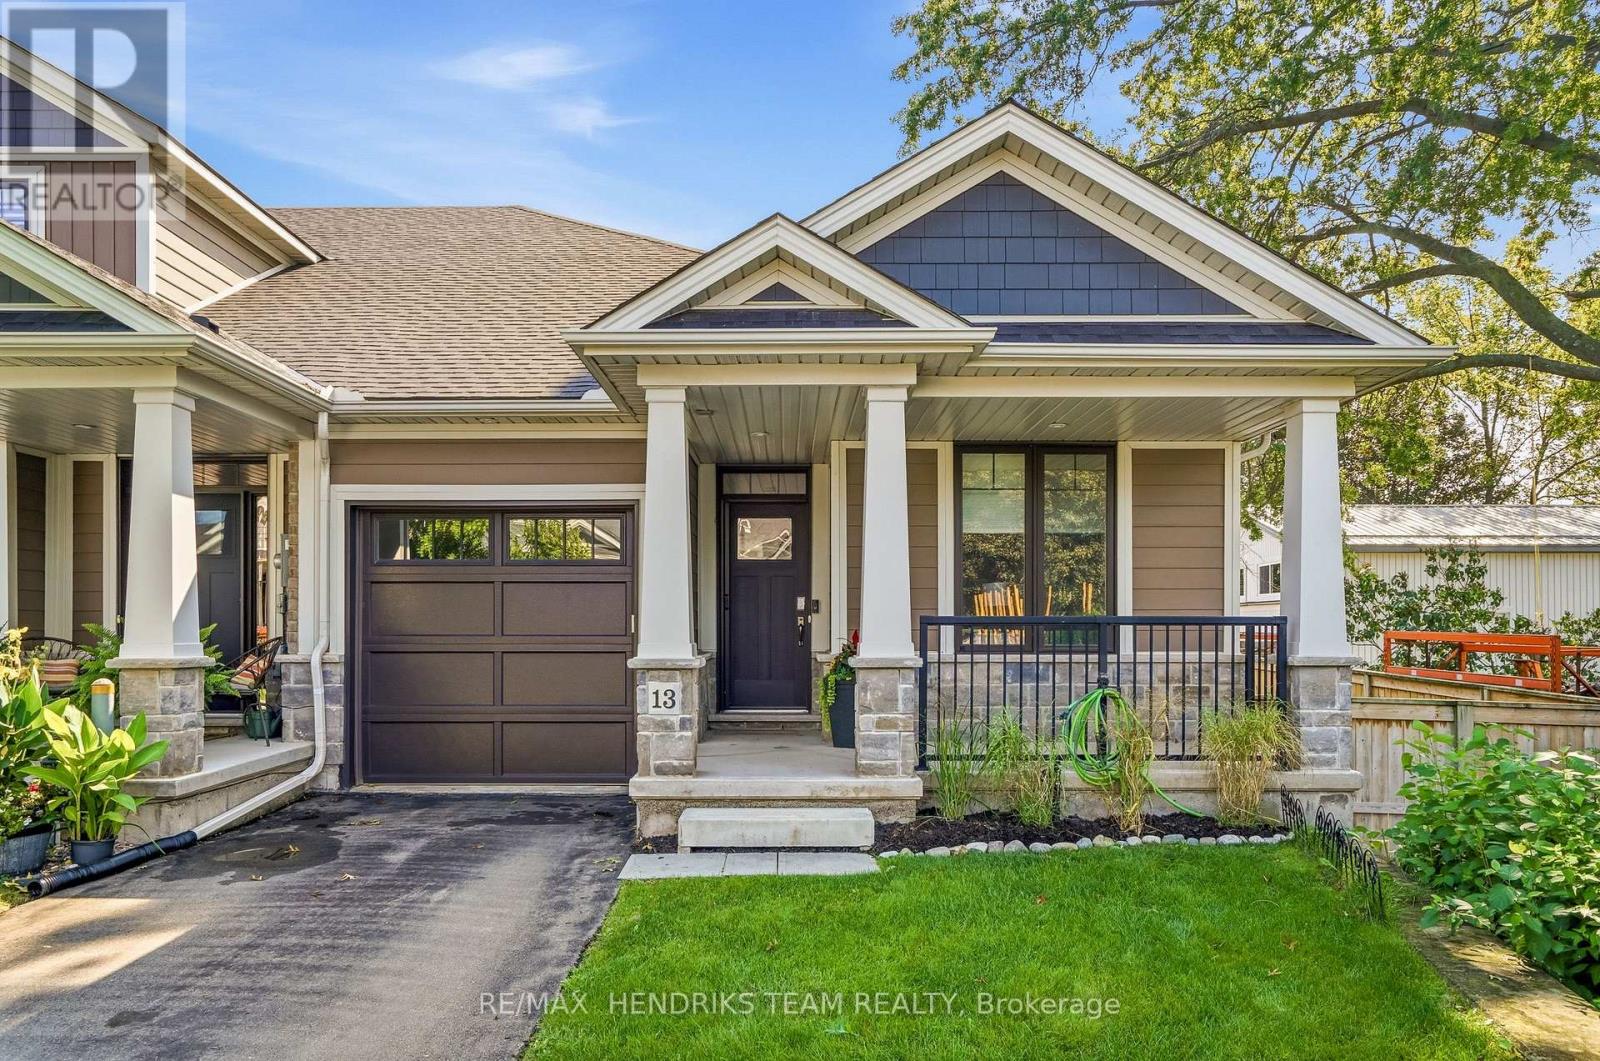
13 Turbinia Court
Grimsby, Ontario
Enjoy the ease of bungalow living, the bonus of an end unit and more space than you might expect - 13 Turbinia Crescent brings it all together! Tucked into an attractive enclave of newer townhomes, this 2019-built bungalow offers approximately 1,220 square feet on the main floor plus a finished lower level. A paved drive and single attached garage complement the covered front porch, where you can sit outside and also step inside to 9 foot ceilings and engineered hardwood that create a bright, comfortable feel. Just off the tiled foyer is direct garage access, a front bedroom that's perfectly suited as a home office, main-floor laundry and a convenient 2 piece bath. The heart of the home opens up beautifully with a spacious kitchen, dining and living area. The kitchen features light-toned cabinetry extending to the ceiling, quartz counters, an island with breakfast bar, pantry with slide-outs, tile backsplash, under-cabinet lighting and stainless appliances including an induction range. Relax by the gas fireplace or step through the sliding patio doors onto the raised deck overlooking the east-facing backyard - a wonderful spot for sunny mornings. Being an end unit means extra windows, and the spacious primary bedroom makes the most of them, complete with a walk-in closet and private ensuite featuring a double vanity and glass-and-tile shower. Downstairs adds even more flexibility with a finished rec room, generous sized guest bedroom with adjacent 4 piece bath. With an impressive amount of storage space, 200-amp service and a Lifebreath air exchanger, there's plenty to appreciate behind the scenes too. For only $220 per month, your grass cutting, snow removal and the water for the automatic lawn sprinkler system are all taken care of for you. If you're ready to simplify without sacrificing space, this pretty bungalow may be just the perfect place to make life a little easier and more relaxing for you! (id:56248)

66 - 3033 Townline Road
Fort Erie, Ontario
You have waited a long time to slow down from the busy life and enjoy everything you deserve to in this community at Black Creek. Quiet morning walks, nature, indoor and outdoor pools, great neighbours, tennis, shuffle board, yoga in the community center, billiards, a nice cozy library, hot tubs, sauna, and so much more. Everything is already updated in this unit. Nothing left to do but move in and Spoil yourself. It is time! (id:56248)
31 Murray Street
Fort Erie, Ontario
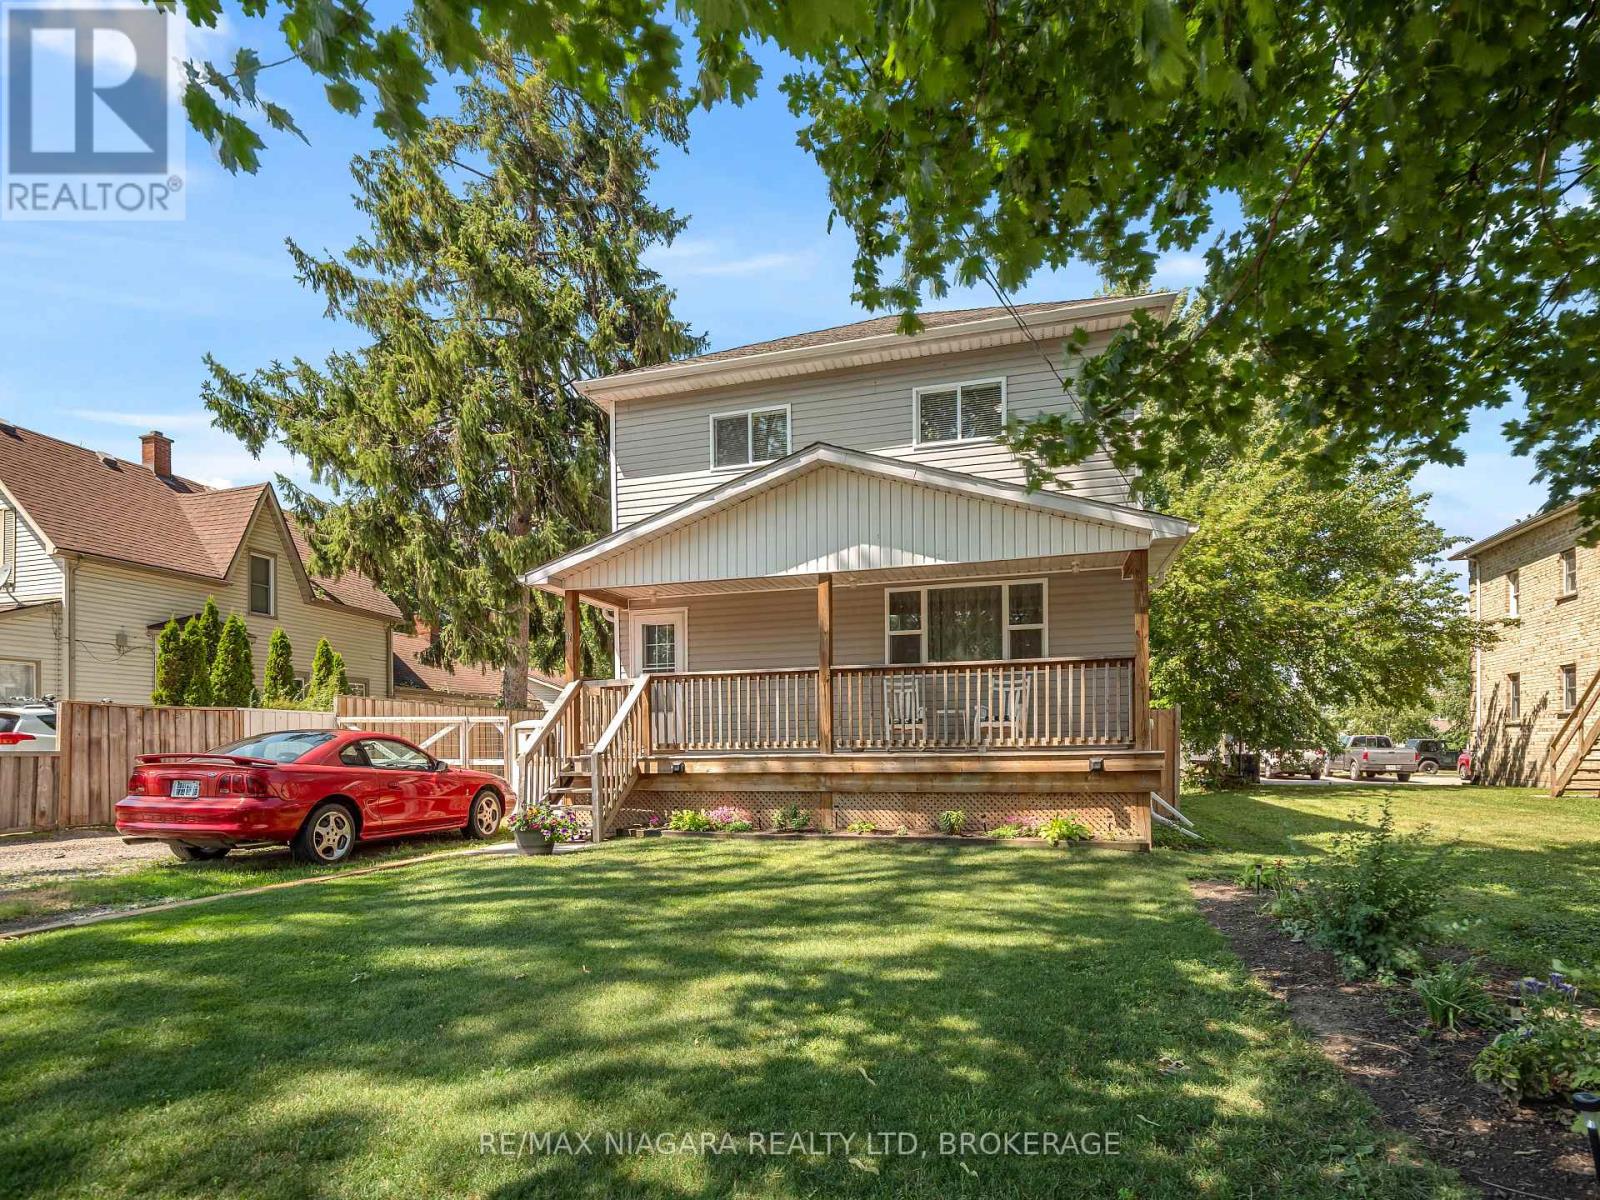
Welcome to 31 Murray Street, A stunning 4-bedrrom home featuring 9 ft ceilings on both levels, just steps from the Niagara River! This home features 4 spacious bedrooms, 3 bathrooms and situated on a 148ft deep lot with a fully fenced in private backyard with two amazing decks and an above ground pool great for entertaining and a large amazing workshop garage. Located in an incredible central area, you'll be just moments away from the Niagara River with a boat launch just at the end of the road, Peace Bridge, schools and shopping all in close proximity, Start enjoying all that Fort Erie has to offer! Book your showing today and discover your dream home. (id:56248)
63 Wilton Avenue
Welland, Ontario
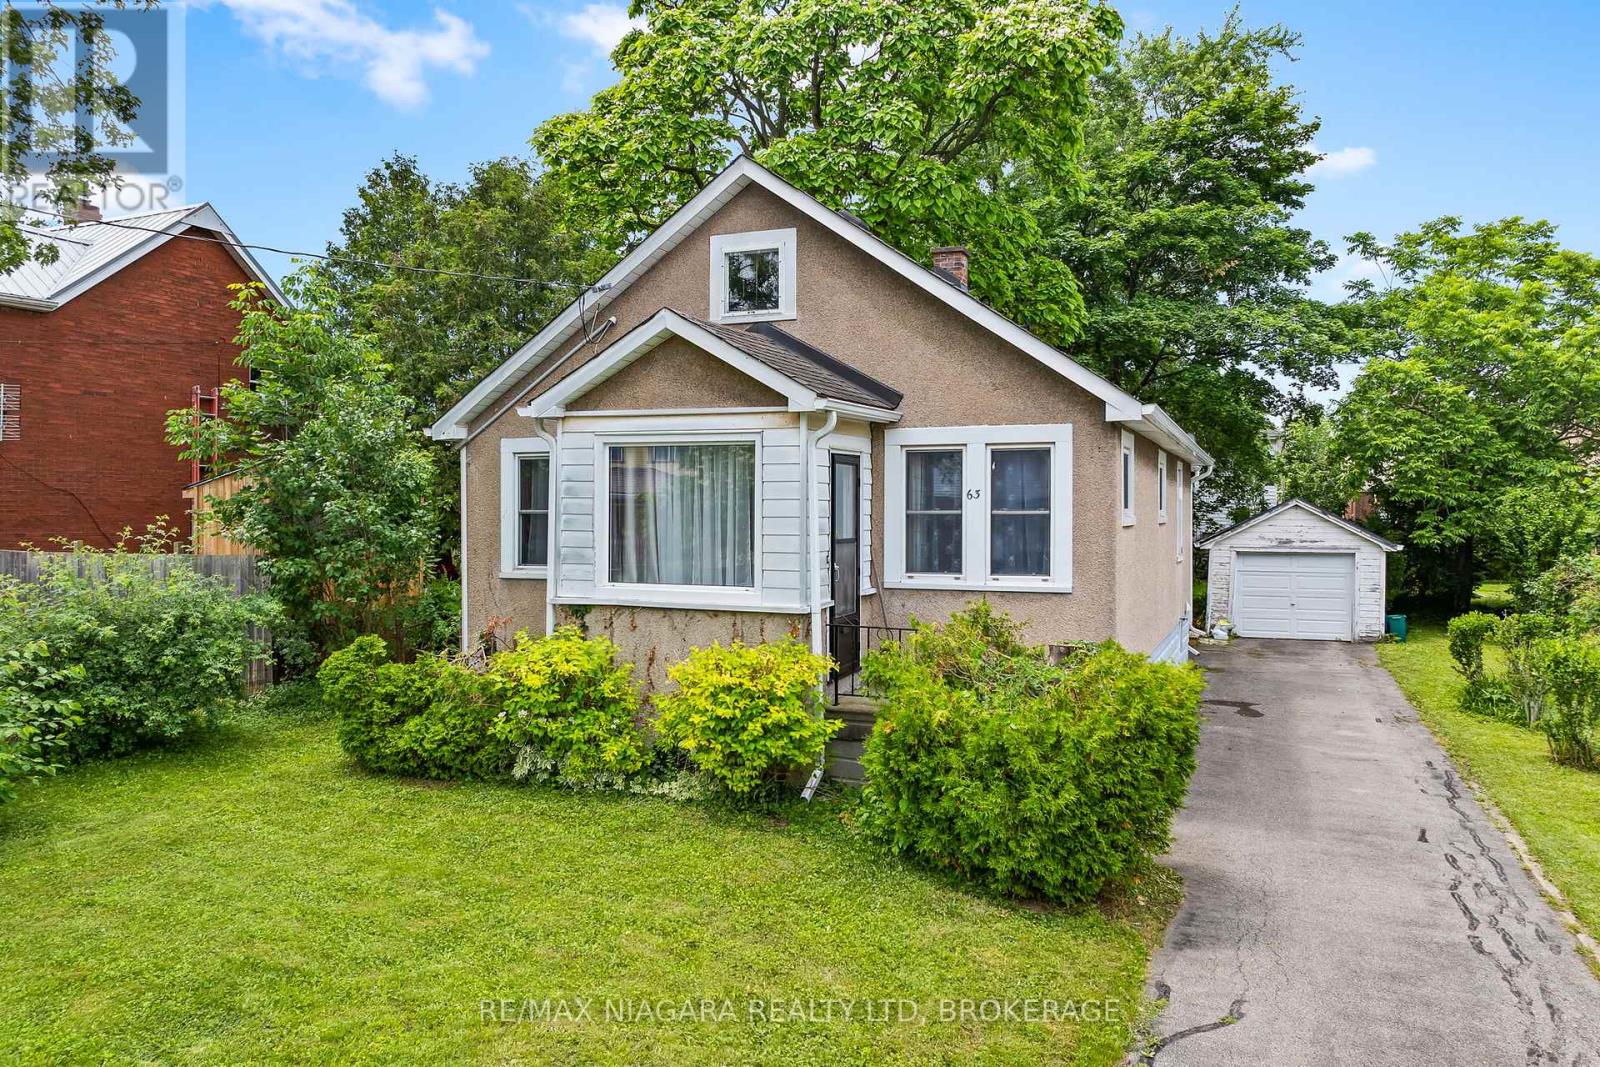
Immediate possession available! This charming 2-bedroom bungalow is ideally located in a convenient Welland neighbourhood, just a short walk to Pupo's for your grocery needs, downtown restaurants, and the scenic trails of Merritt Island. Enjoy cozy evenings in the inviting living room or unwind in the spacious main-floor family room. The updated eat-in kitchen and renovated main bathroom add to the home's appeal. Relax on the welcoming front porch, spend time gardening in the private backyard, or tinker away in the detached garage. Featuring vinyl windows, hardwood flooring, and a full basement offering plenty of storage and future potential, this delightful home is perfect for first-time buyers, downsizers, or anyone looking for comfortable, easy living. (id:56248)
125 Shoreview Place Unit# 624
Stoney Creek, Ontario
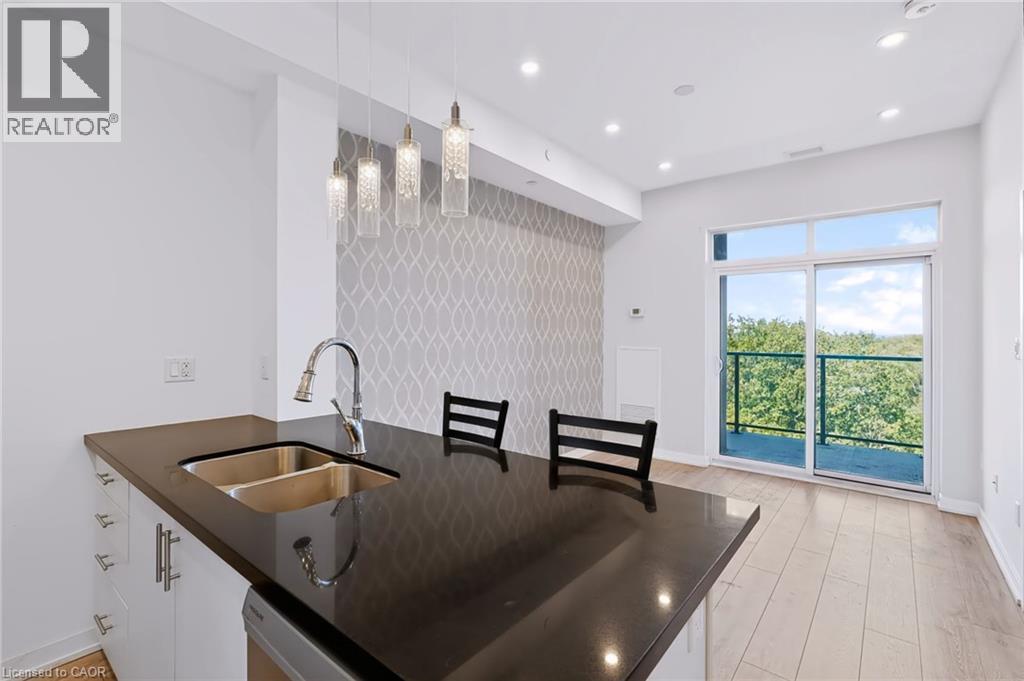
Welcome To Waterfront Living In Stoney Creek! This Bright 1 Bedroom, 1 Bathroom Penthouse Floor Condo Features 10 Foot Ceilings, Pot Lights And An Open Concept Layout Filled With Natural Light From Floor To Ceiling Windows. The Kitchen Offers Granite Countertops, Stainless Steel Appliances, A Penninsula-Island With Seating And An Additional Cabinet For Storage. Step Onto The Spacious Balcony To Enjoy Views Of Lake Ontario And The CN Tower. One Parking Space And A Locker Are Included. Residents Can Enjoy A Fitness Room, Party Room, Rooftop Terrace And Visitor Parking. With Waterfront Trails And Parks Close By, Plus Convenient Access To Shopping, Restaurants And The QEW, This Is A Wonderful Opportunity For First Time Buyers Or Anyone Seeking An Easygoing Lakeside Lifestyle! (id:56248)
8 Brydges Street
Paris, Ontario
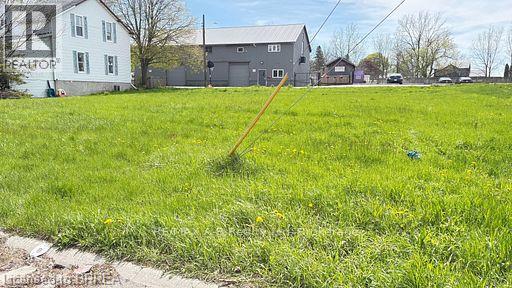
Attention Builders.Build your dream home .Zoning allows for semi detached and duplex.Adjoining lot is also for sale at 6 Brydges (id:56248)
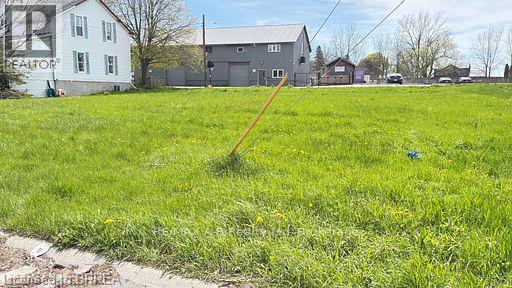
6 Brydges Street
Paris, Ontario
Great building lot in North Paris.Zoned for semi detached,single home and duplex.Lot adjacent is also for sale.Dont Wait (id:56248)
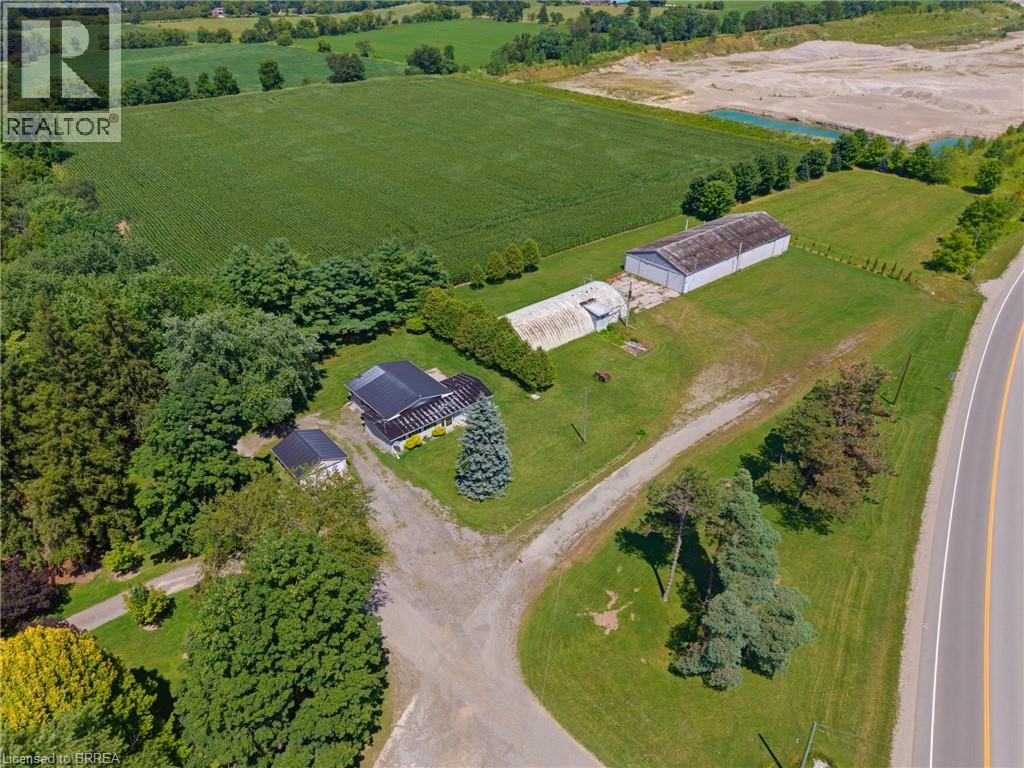
416 King Edward Street
Paris, Ontario
Discover the possibilities at this unique 2.7-acre property in Paris, offering an exceptional combination of residential comfort, commercial potential, and room to bring your vision to life. Whether you’re looking to live where you work, expand an existing business, or create something entirely new, this property offers the space and flexibility to make it happen. The move-in-ready home features 2 bedrooms and 2 bathrooms, providing comfortable living accommodations right on site. Outside, the property includes a shop and Quonset hut, offering valuable space for a variety of business, storage, or operational needs. With C2 zoning and a wide range of permitted uses, the opportunities are extensive. Operate your business from the existing structures while enjoying the convenience of living on the property, or start fresh and transform this expansive parcel into something entirely your own. Located close to highway access, surrounding communities, and a variety of amenities, this property combines convenience with versatility and plenty of room to grow. (id:56248)
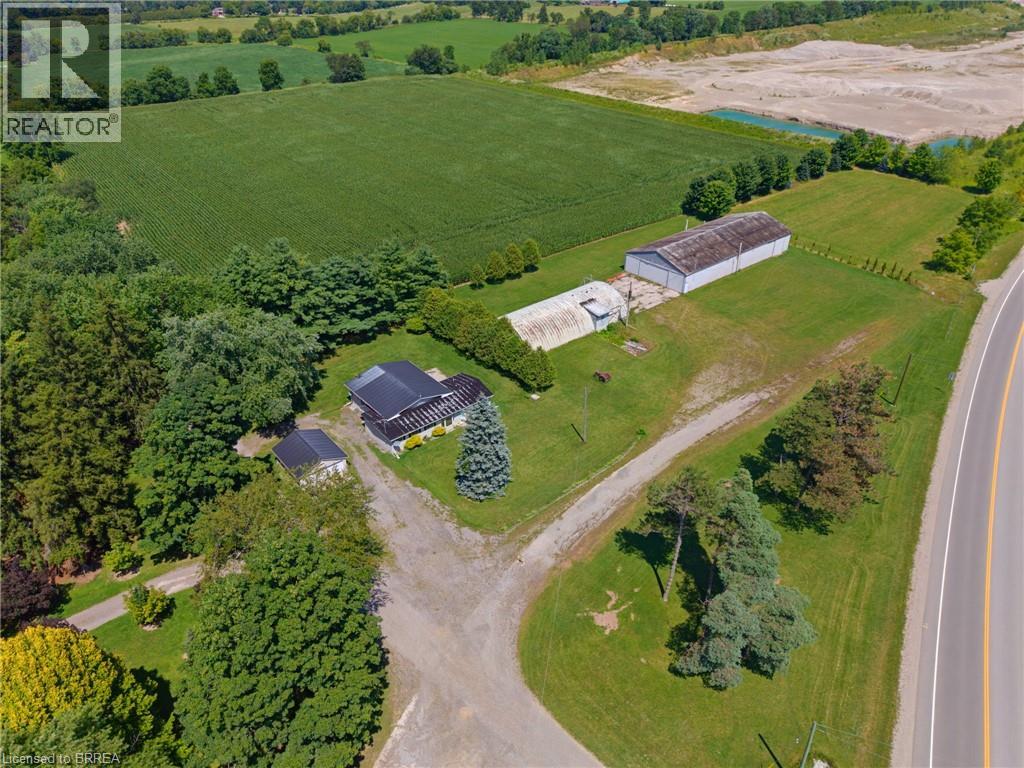
416 King Edward Street
Paris, Ontario
Discover the possibilities at this unique 2.7-acre property in Paris, offering an exceptional combination of residential comfort, commercial potential, and room to bring your vision to life. Whether you’re looking to live where you work, expand an existing business, or create something entirely new, this property offers the space and flexibility to make it happen. The move-in-ready home features 2 bedrooms and 2 bathrooms, providing comfortable living accommodations right on site. Outside, the property includes a shop and Quonset hut, offering valuable space for a variety of business, storage, or operational needs. With C2 zoning and a wide range of permitted uses, the opportunities are extensive. Operate your business from the existing structures while enjoying the convenience of living on the property, or start fresh and transform this expansive parcel into something entirely your own. Located close to highway access, surrounding communities, and a variety of amenities, this property combines convenience with versatility and plenty of room to grow. (id:56248)
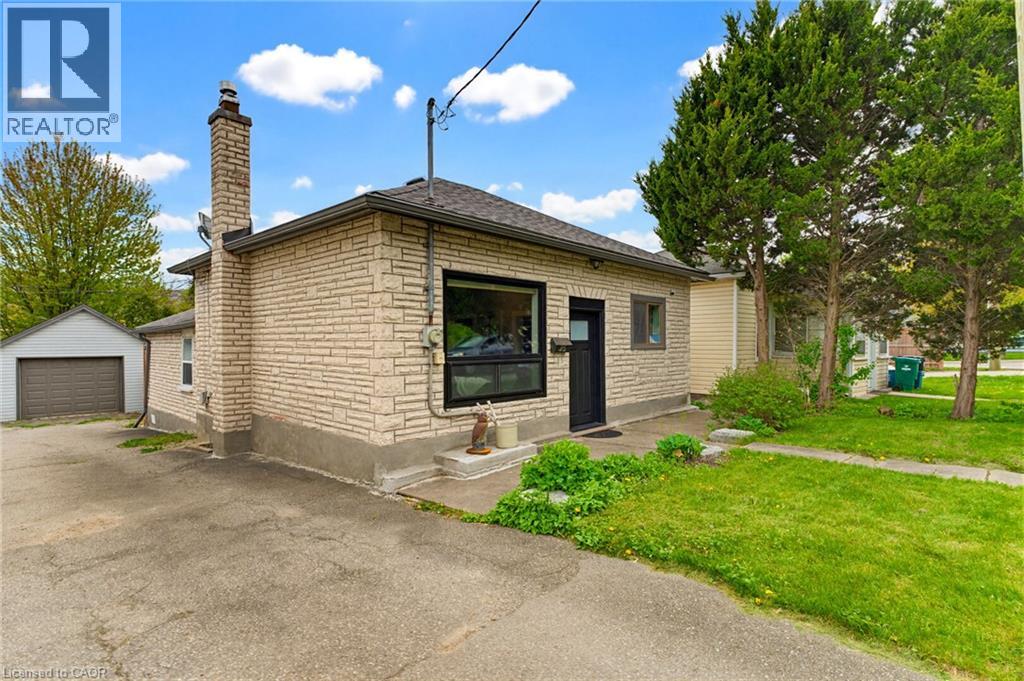
25 Beverly Street
Cambridge, Ontario
Welcome to a beautifully maintained detached bungalow that offers the perfect combination of comfort, functionality, and a rare oversized detached garage/workshop with hydro. Whether you're a first-time buyer, downsizer, growing family, investor, or someone looking for the ideal hobby space, this property delivers exceptional value and versatility. Step inside to discover a bright, inviting living room filled with natural light from large windows, creating a warm and welcoming atmosphere. The thoughtfully designed kitchen sits at the heart of the home, connecting effortlessly to the main living areas while providing convenient access to the fully fenced backyard—perfect for entertaining, family gatherings, or simply enjoying your own private outdoor retreat. The main floor features three comfortable bedrooms, offering flexible living for families, guests, or a home office. Outside, the backyard has been designed for relaxation with a beautiful interlock patio (2021), providing the ideal setting for summer BBQs and quiet evenings. One of the property's standout features is the impressive detached garage/workshop with hydro - an incredible bonus for car enthusiasts, contractors, hobbyists, or anyone needing extra storage or workspace. Opportunities like this are increasingly difficult to find. Enjoy added peace of mind with numerous major updates already completed, including upgraded electrical with original wiring removed (2018), roof (2016), boiler system (2016), garage shingles (2018), and water heater (2026). Located just minutes from Downtown Galt and the vibrant Gaslight District, you'll enjoy boutique shopping, restaurants, live entertainment, parks, scenic Grand River trails, and convenient transit, all while living in one of Cambridge's most sought-after neighbourhoods. Move-in ready, thoughtfully updated, and offering features rarely found at this price point, this is a home you'll want to experience in person. (id:56248)
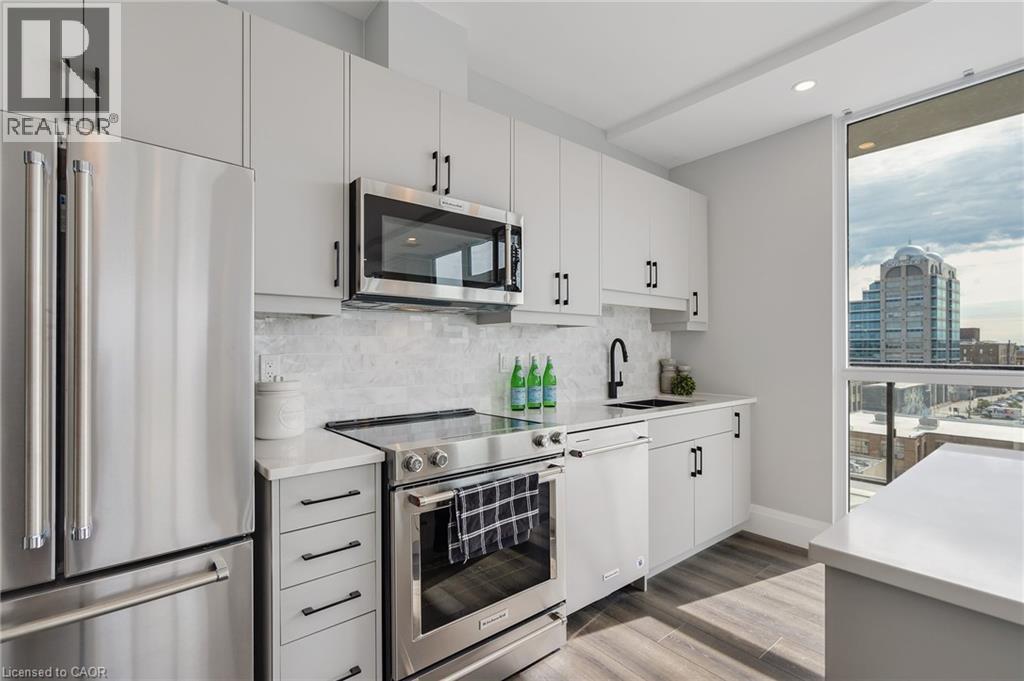
60 Charles Street W Unit# 705
Kitchener, Ontario
Welcome to this bright and modern 797 sq. ft. one bedroom, one bathroom corner unit featuring an open concept layout, 9 foot ceilings, floor to ceiling windows, upgraded appliances, custom closets, in suite laundry, and a private balcony with beautiful views of Victoria Park. With over $42,000 in upgrades, this home offers stylish finishes throughout. The unit includes one underground parking space and a storage locker. Residents enjoy premium amenities including concierge service, a fitness centre, yoga and wellness rooms, a social lounge with catering kitchen, a landscaped seventh floor terrace, and secure bicycle parking. Located in the heart of downtown Kitchener, you're just steps from Victoria Park, restaurants, cafes, shopping, Google, the ION LRT, and local universities and colleges. An excellent opportunity for first time buyers, professionals, or investors seeking modern urban living. (id:56248)
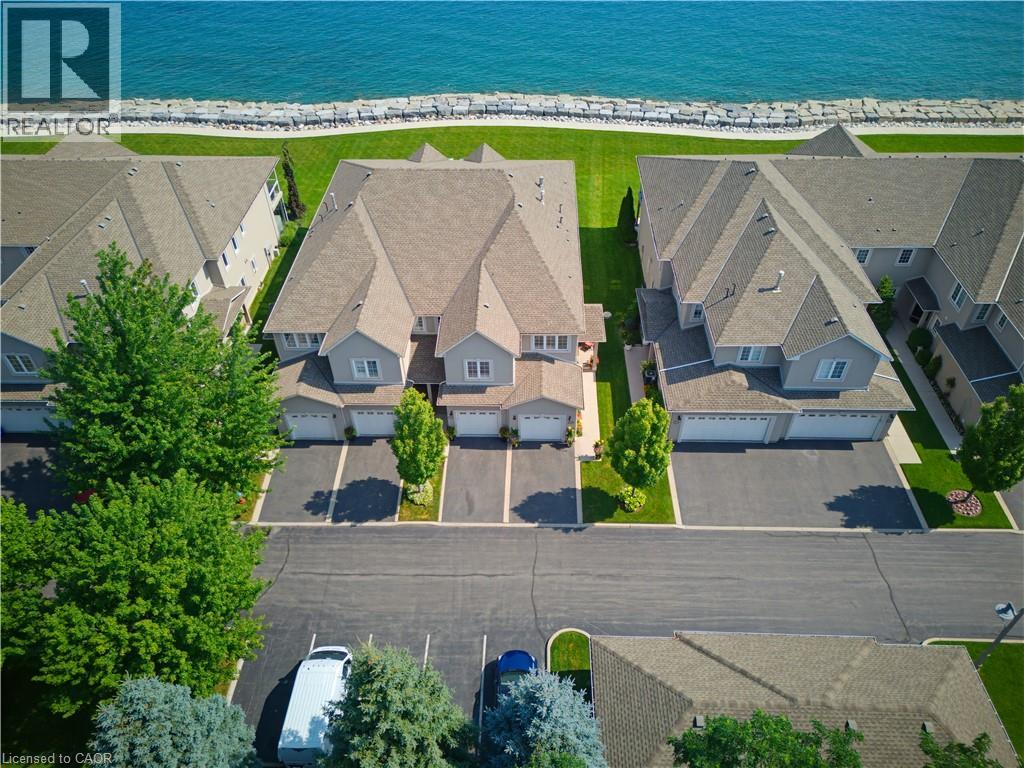
484 Millen Road Unit# 15
Stoney Creek, Ontario
Welcome to prestigious Bal Harbour Estates, where luxury waterfront living meets effortless everyday comfort. This extensively renovated bungalow style end unit condo townhouse offers over 2,300 sq. ft. of beautifully finished living space, showcasing exceptional craftsmanship and premium finishes throughout. Completely transformed from top to bottom, this turnkey residence features a stunning designer kitchen, elegant bathrooms, premium flooring, upgraded lighting, and high end finishes at every turn. The bright, open concept main level is thoughtfully designed to capture breathtaking views of Lake Ontario, featuring a walk out that seamlessly blends indoor and outdoor living while framing the Toronto skyline in the distance. Step outside to the newly installed concrete pad, the perfect place to unwind, entertain, or simply relax while taking in the ever changing waterfront scenery. Premium European engineered motorized blinds provide effortless light control and privacy without compromising the spectacular views. The finished lower level offers exceptional additional living space, ideal for a recreation room, home office, gym, or guest retreat. As a desirable end unit, the home is flooded with natural light and offers added privacy, along with the rare convenience of three parking spaces, including an attached garage, private driveway, and an exclusive parking space located directly in front of the home, plus ample visitor parking for family and guests. Enjoy direct access to the waterfront trail and private beach, while being just minutes from Fifty Point Marina, shopping, dining, and convenient QEW access. Perfect for professionals, commuters, retirees, and boating enthusiasts seeking a maintenance free waterfront lifestyle. The recently fortified shoreline provides long-term peace of mind, allowing you to simply relax and enjoy one of Stoney Creek's most sought after lakefront communities. Luxury. Location. Lifestyle. Welcome home. (id:56248)
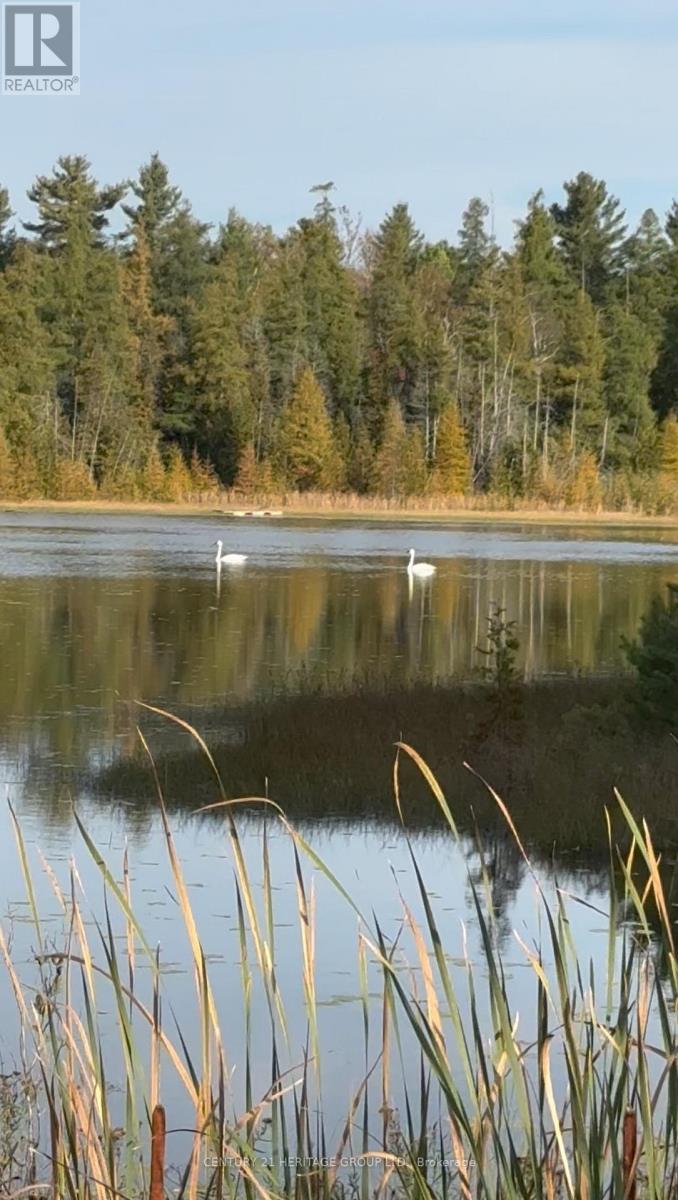
580223 Sideroad 60
Chatsworth, Ontario
Nature at Its Finest. A rare opportunity to own an extraordinary 44-acre private retreat where nature truly takes centre stage. This remarkable property includes nearly 4 acres of Sargents Lake, offering a peaceful setting to paddle its calm waters or simply relax while watching birds and ducks glide by. Explore 16 acres of mature hardwood forest, complete with established trails-ideal for snowshoeing and snowmobiling in winter, and hiking, biking, or ATV adventures in the warmer months. Wildlife is abundant throughout the acreage, creating a serene, ever-changing natural backdrop in every season. The property includes a 32-ft Jayco trailer with deck, plus an insulated shed with water lean-to for convenient storage. Comfort meets convenience with a drilled well, underground hydro, transformer, and 200-amp service with panel already installed. An upgraded laneway ensures easy, year-round access. The back corner of the property connects to the old rail trail, opening the door to endless four-season outdoor recreation. Whether you're seeking a weekend escape or a private nature sanctuary, this is a one-of-a-kind getaway for the true outdoor enthusiast. (id:56248)