
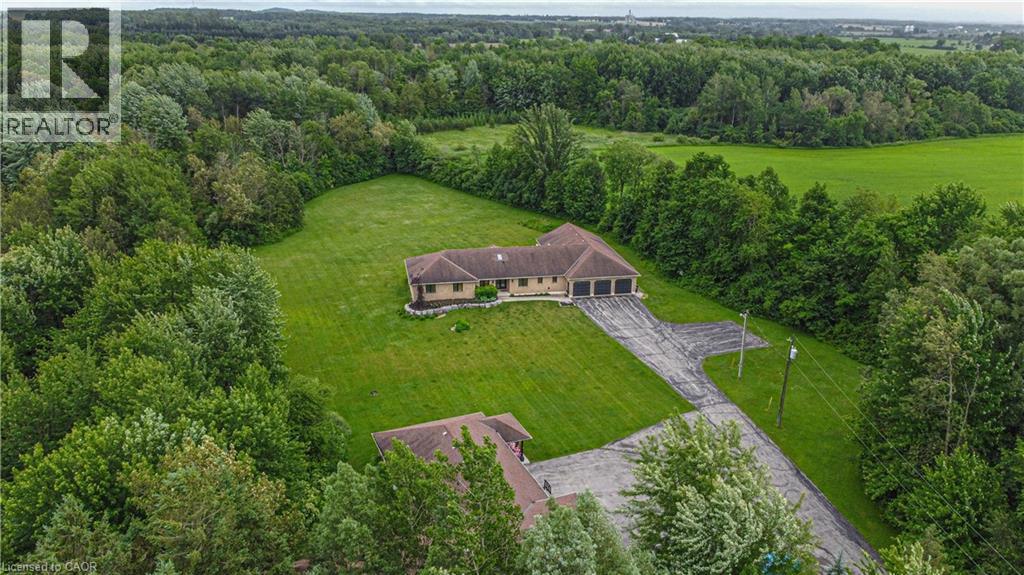
1971 Berlett's Road
St. Agatha, Ontario
Discover this exquisite rural estate at 1971 Berlett’s Road, directly in between Wellesley and St. Agatha. Set on more than 11 acres of idyllic natural countryside, the property delivers the rare peacefulness and profound connection to nature that only a true countryside sanctuary can offer. Spanning over 8,000 finished square feet, the primary residence has been thoughtfully refreshed with abundant updates throughout: an all-new kitchen, new flooring, ceilings with pot lighting, a brand-new primary ensuite bathroom, a new staircase, and countless other modern touches. The sprawling basement is an entertainer’s paradise, featuring a massive rec room with walk-out access to the rear acreage, an avant-garde washroom, a dedicated children’s playroom, and a spectacular wet bar. A private guest suite adds exceptional versatility, complete with its own solarium housing a hot tub and separate deck. The suite offers convenient access through the garage, a dedicated side entry, and a private walkout to the backyard. Complementing the main home is a massive 4,000+ square foot secondary garage/shop boasting five bay doors, independent heating and cooling, a bathroom complete with a urinal, and a sleek, brand-new upper-level office. Together with the expansive driveway and two garages total, there is more than enough parking for dozens of vehicles. Just 20 minutes from the heart of Waterloo, this estate perfectly blends privacy and serenity with everyday convenience - the very best of both worlds. (id:56248)
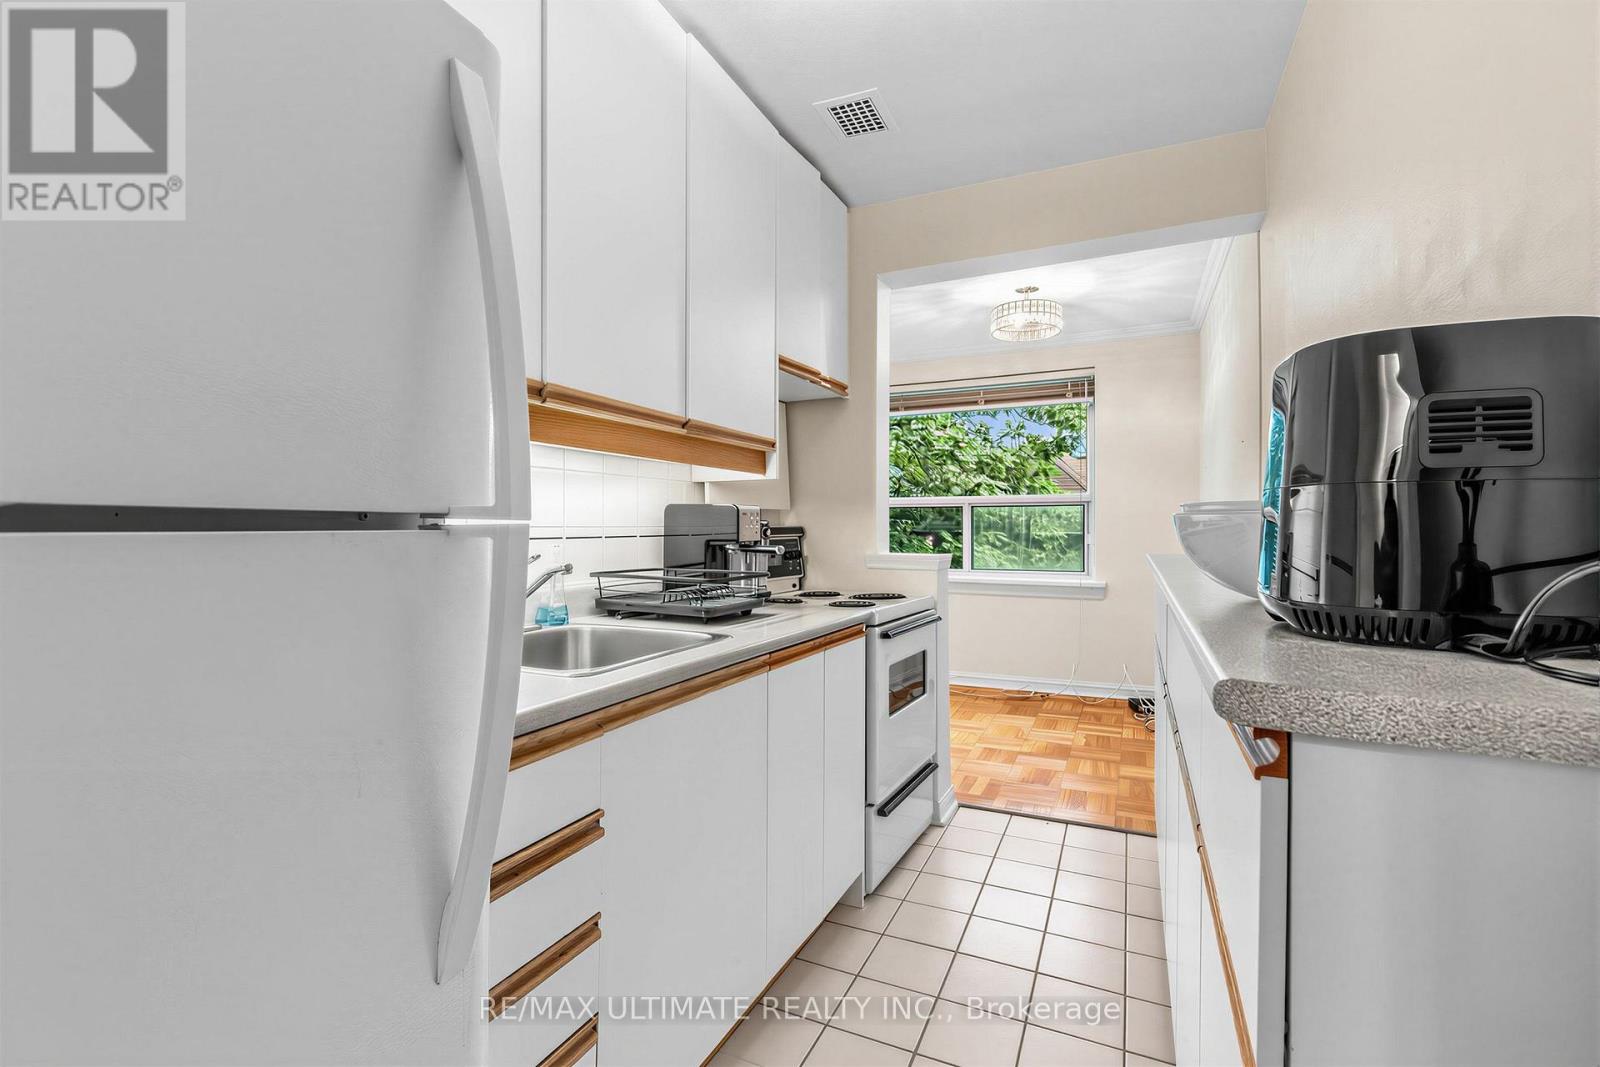
408 - 2 Ridelle Avenue
Toronto, Ontario
This is a rare one in mid-town Forest Hill! Quiet and spacious corner suite in the highly sought-after, tree-lined Forest Hill North neighbourhood. This bright and inviting one-bedroom unit features a welcoming foyer entrance, 8 ft. ceilings with crown mouldings, newly installed light fixtures, and a functional galley kitchen with ample cabinetry that opens to the dining area. Generous closet space throughout, expansive living room windows with tranquil garden and sunset views, and bedroom windows that capture the morning sunrise. Recently painted and located in a well-maintained building with beautifully landscaped private gardens. Ideally situated close to the Kay Gardner Beltline Trail, Viewmount and Memorial Parks, shops, grocery stores, Forest Hill LRT station, Eglinton West Station, TTC transit, Yorkdale Mall, Allen Expressway, Highway 401. Laundry facilities available on the 2nd and 4th floors. (id:56248)

155 Edmonton Drive
Toronto, Ontario
Welcome to this spacious and bright 3+2 bedroom semi-detached bungalow in the highly desirable and family-friendly community of North York. Offering a rare and highly versatile layout with three separate living areas, each featuring its own kitchen, bathroom, and laundry, along with two separate entrances, this home presents an exceptional opportunity for investors, multi-generational families, or buyers seeking excellent rental income potential. The main floor features hardwood flooring throughout, a open-concept living and dining area, and a bright kitchen with an eat-in breakfast area. Step outside to enjoy the front balcony perfect for relaxing and entertaining. The lower levels offer additional bedrooms and versatile living spaces, including a walk-out to the backyard, providing excellent flexibility and privacy. Enjoy an unbeatable location just steps from TTC, Seneca College, Pleasant View Community Centre, parks, schools, shopping, and everyday amenities, with easy access to Highways 401, 404, and the DVP. Fairview Mall and numerous restaurants and services are also just minutes away. A rare opportunity to own a highly versatile home in one of North York's most convenient and sought-after communities, offering multiple living spaces, excellent rental potential, and an exceptional location. (id:56248)
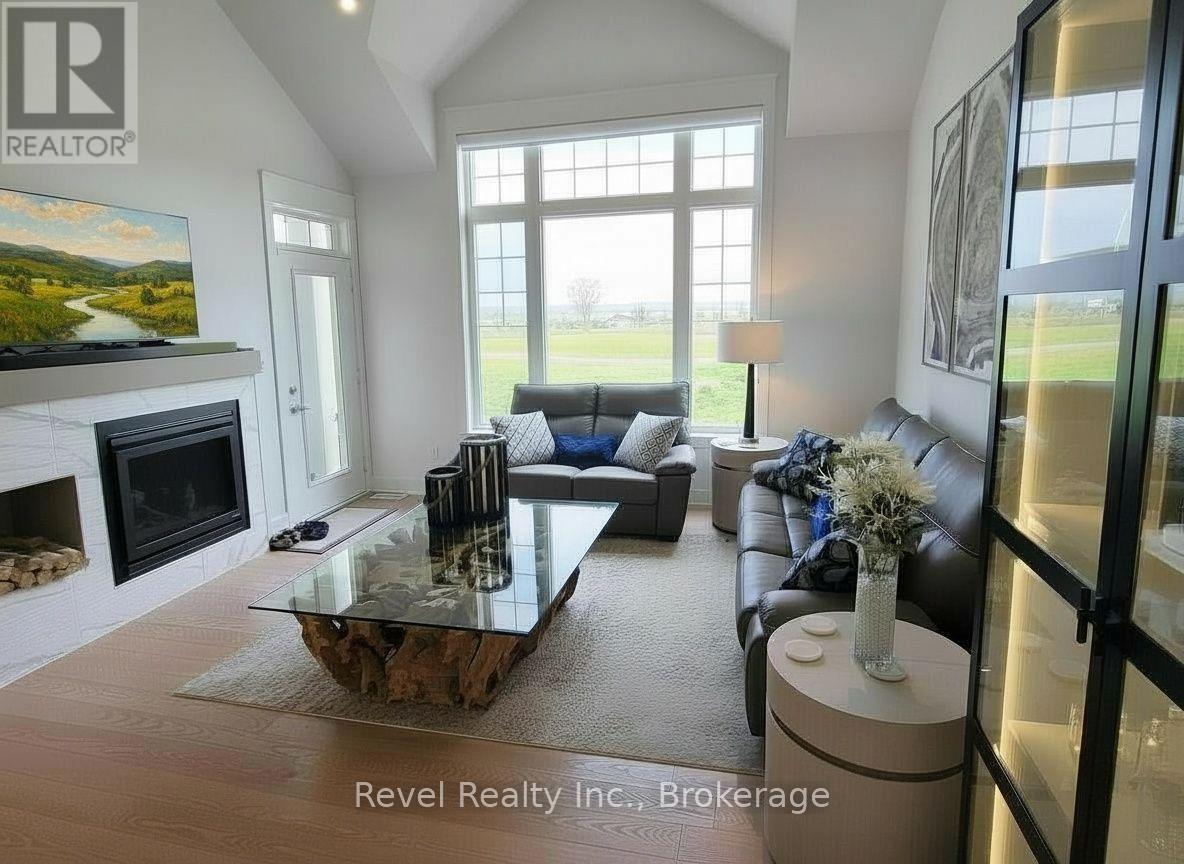
258 Ironwood Way
Georgian Bluffs, Ontario
EXPERIENCE FOUR-SEASON LUXURY LIVING AT COBBLE BEACH - one of Ontario's premier waterfront golf communities overlooking the sparkling waters of Georgian Bay. Tucked away on a peaceful cul-de-sac, this exceptional residence captures the coveted "Trifecta View" - rolling fairways, Georgian Bay and the iconic lighthouse - creating a beautiful backdrop in every season. Enjoy a peaceful, private, lock-and-leave lifestyle just steps from the clubhouse, golf course, spa, fitness centre and scenic shoreline trails. Thoughtfully designed for both everyday living and entertaining, the home features TWO PRIMARY SUITES, each with a walk-in closet and ensuite - one on the main level and another upstairs - plus 4 bathrooms (3 full + powder), 3 family/living spaces one per level, and flexible loft and lower-level areas ideal for guests, a home office or quiet retreat. Covered and private front and rear porches, a private backyard patio with gas BBQ and fire-table hookups, double garage, double driveway and nearby guest parking complete the package. Imagine summer evenings on the patio, morning walks looking at Georgian Bay, colourful autumn trails and winter days spent snowshoeing right from your community. Cobble Beach offers 16 km of trails, clubhouse, spa, fitness centre, saunas, hot tub, heated pool, steam room, tennis, bocce, day dock, fire pits, social events, e-bikes and more - all in a PET-FRIENDLY community. THIS ISN'T JUST A HOME - IT'S YOUR NEXT CHAPTER AT COBBLE BEACH. (id:56248)
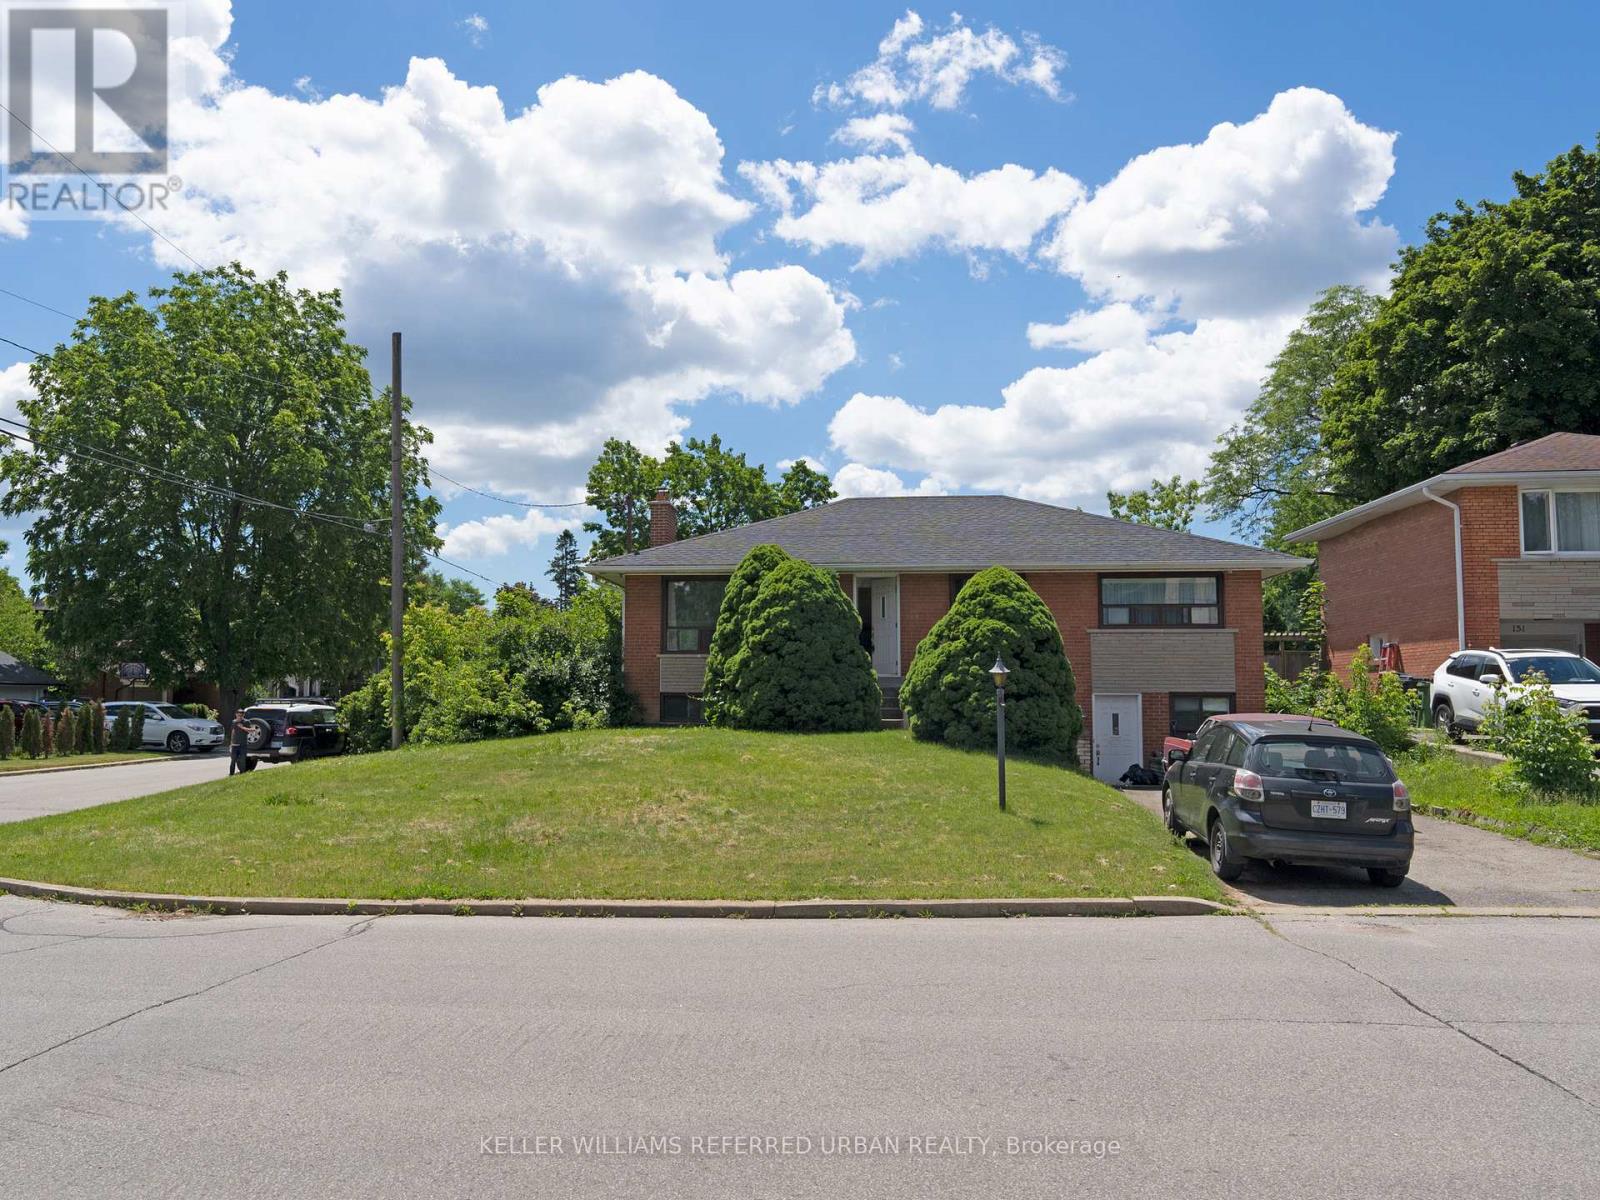
153 Newton Drive
Toronto, Ontario
Location, Location, Location! Prime Yonge & Steeles area! 3-Bedroom Bungalow plus one bedroom in the basement, Live in one of North York's most sought-after neighborhoods just steps from Yonge Street, Centrepoint Mall, restaurants, banks, grocery stores, TTC, and Viva, Transit. Hardwood floors throughout, private backyard with mature trees and full sun exposure, finished basement apartment with separate entrance is included. All utilities will be under tenants name. (id:56248)
302 - 515 Rosewell Avenue
Toronto, Ontario
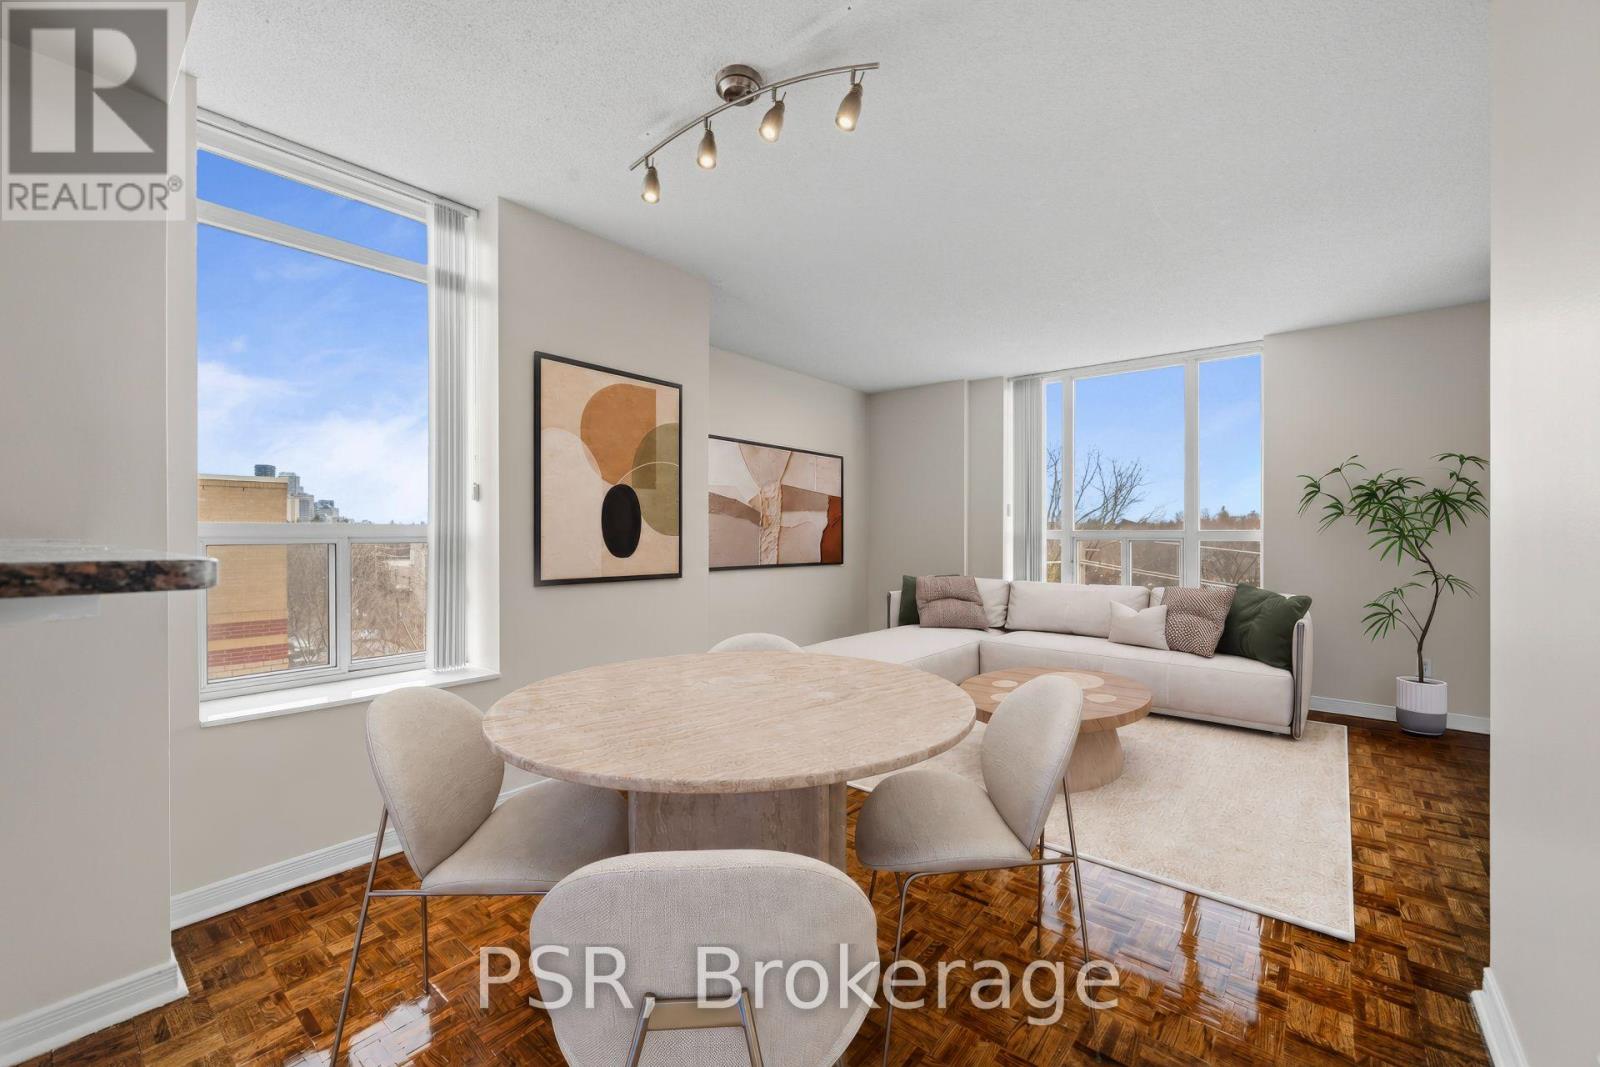
**Limited-Time Incentive: $1,000 one-time rent credit available for applications submitted within 48 hours of the showing** This two-bedroom corner suite features a spacious split layout, the open-concept kitchen flows seamlessly into the living and dining areas, surrounded by south-west windows that flood the space with natural light. Additional highlights include the convenience of in-suite washer and dryer. Residents enjoy a variety of amenities, including a gym, party room and lounge, theatre room, and guest suite. Situated in the highly sought-after Avenue & Lawrence neighbourhood, one of Toronto's most prestigious residential communities, this property is just steps from local parks, boutique shops along Avenue Road, grocery stores, banks, LCBO, public transit, and a short distance to Yonge & Lawrence. (id:56248)
209 - 5500 Yonge Street
Toronto, Ontario
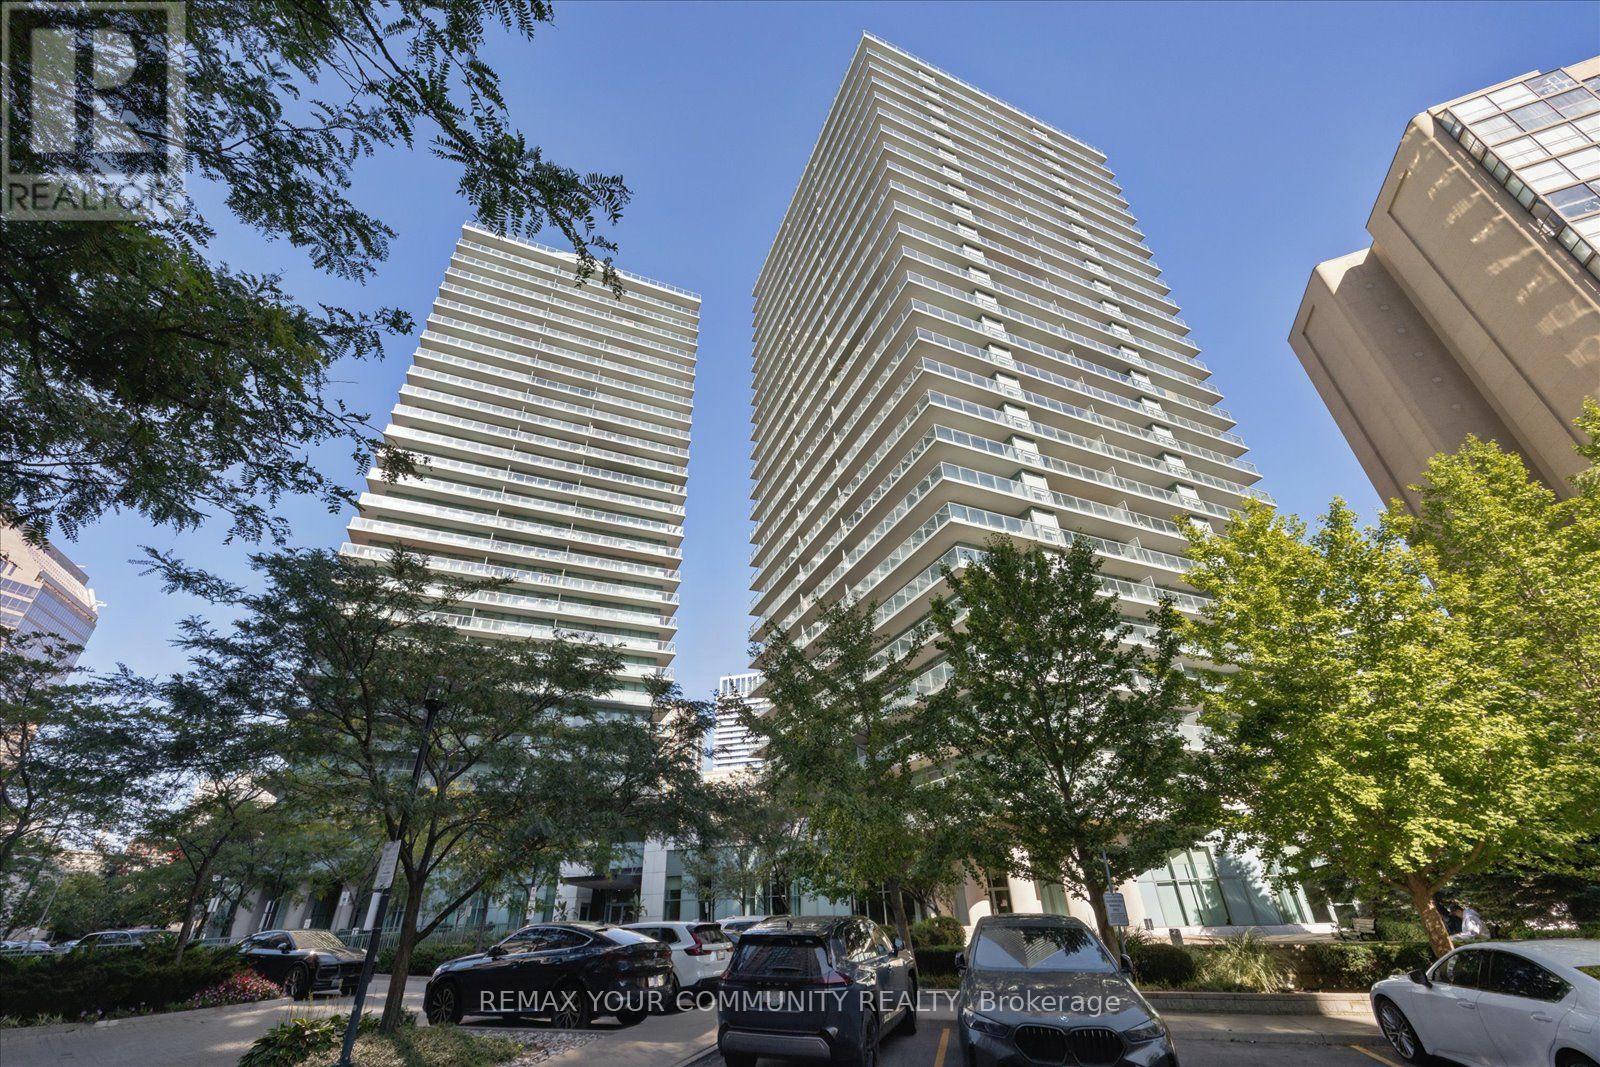
Welcome to the Pulse Condominiums, ideally located at Yonge Street and Finch Avenue, just steps away from Finch Subway Station on Line 1, GO Bus Service, upscale dining, shopping, Hendon Water Park and bike trail, and convenient access to Highway 401. With access to the building from both Yonge Street and the west side of the building, this prime location offers effortless urban living and excellent long-term value in a highly south-after neighborhood. This bright and spacious suite is an excellent for first-time buyers, investors seeking strong rental demand, or those looking to downsize. The unit features newly installed vinyl plank flooring, 8.5 foot ceilings, floor-to-ceiling windows, ceramic tile flooring in the kitchen and bathrooms, customs built-ins in the closets, and a convenient pull-out track for garbage and recycling bins. The suite includes 5 appliances, a large storage locker, and a convenient underground parking space. Enjoy your morning coffee or evening beverage on the large terrace while taking advantage of the many amenities this well-managed condominium has to offer. Residents enjoy an impressive selection of amenities, including 24-hour concierge, simulated golf room, media room, party/meeting room, guest suites, games room, fitness room, bike storage and an on-site post office box. There is also an abundance of visitor parking accessible from Tolman Street, making it convenient for guests. Whether you're looking for your first home, a solid investment, or a comfortable place to downsize, this property offers an exceptional combination of location, convenience, amenities, and value. (id:56248)
1709 - 3 Gloucester Street
Toronto, Ontario
Sleek, bright, and effortlessly modern. Welcome to luxury living at Wellesley. This sun drenched corner suite offers a rare blend of design, comfort, and convenience, featuring soaring 9 foot ceilings, seamless hardwood flooring throughout, and clean architectural lines that frame sweeping panoramic city views. The intelligent split two bedroom layout centers around an open concept living space anchored by a custom contemporary kitchen-perfect for easy everyday living and quiet, refined entertaining.This residence comes fully furnished with curated luxury pieces, creating a turnkey experience that feels both elevated and inviting from the moment you arrive. With two full bedrooms, two full baths, premium parking, and a dedicated locker, convenience is built right in-enhanced further by direct subway access from the P1 level.Positioned in the heart of the city, you're steps from the University of Toronto, premier cultural destinations, and the world class dining and retail of Yorkville. Urban living, fully elevated.The newly acquired Gloucester on Yonge adds even more distinction. Beyond its central location and robust amenity mix, the building is set to benefit from Concord's timely enhancements-including becoming the first tower in Canada equipped with Concord's BioSpace virus and bacteria mitigation systems, a new package delivery room, and a suite of design and technology upgrades. Perfectly situated just south of Bloor, Gloucester on Yonge is not only close to transit-it is directly connected to the TTC network at Wellesley Station. (id:56248)
309 - 515 Rosewell Avenue
Toronto, Ontario
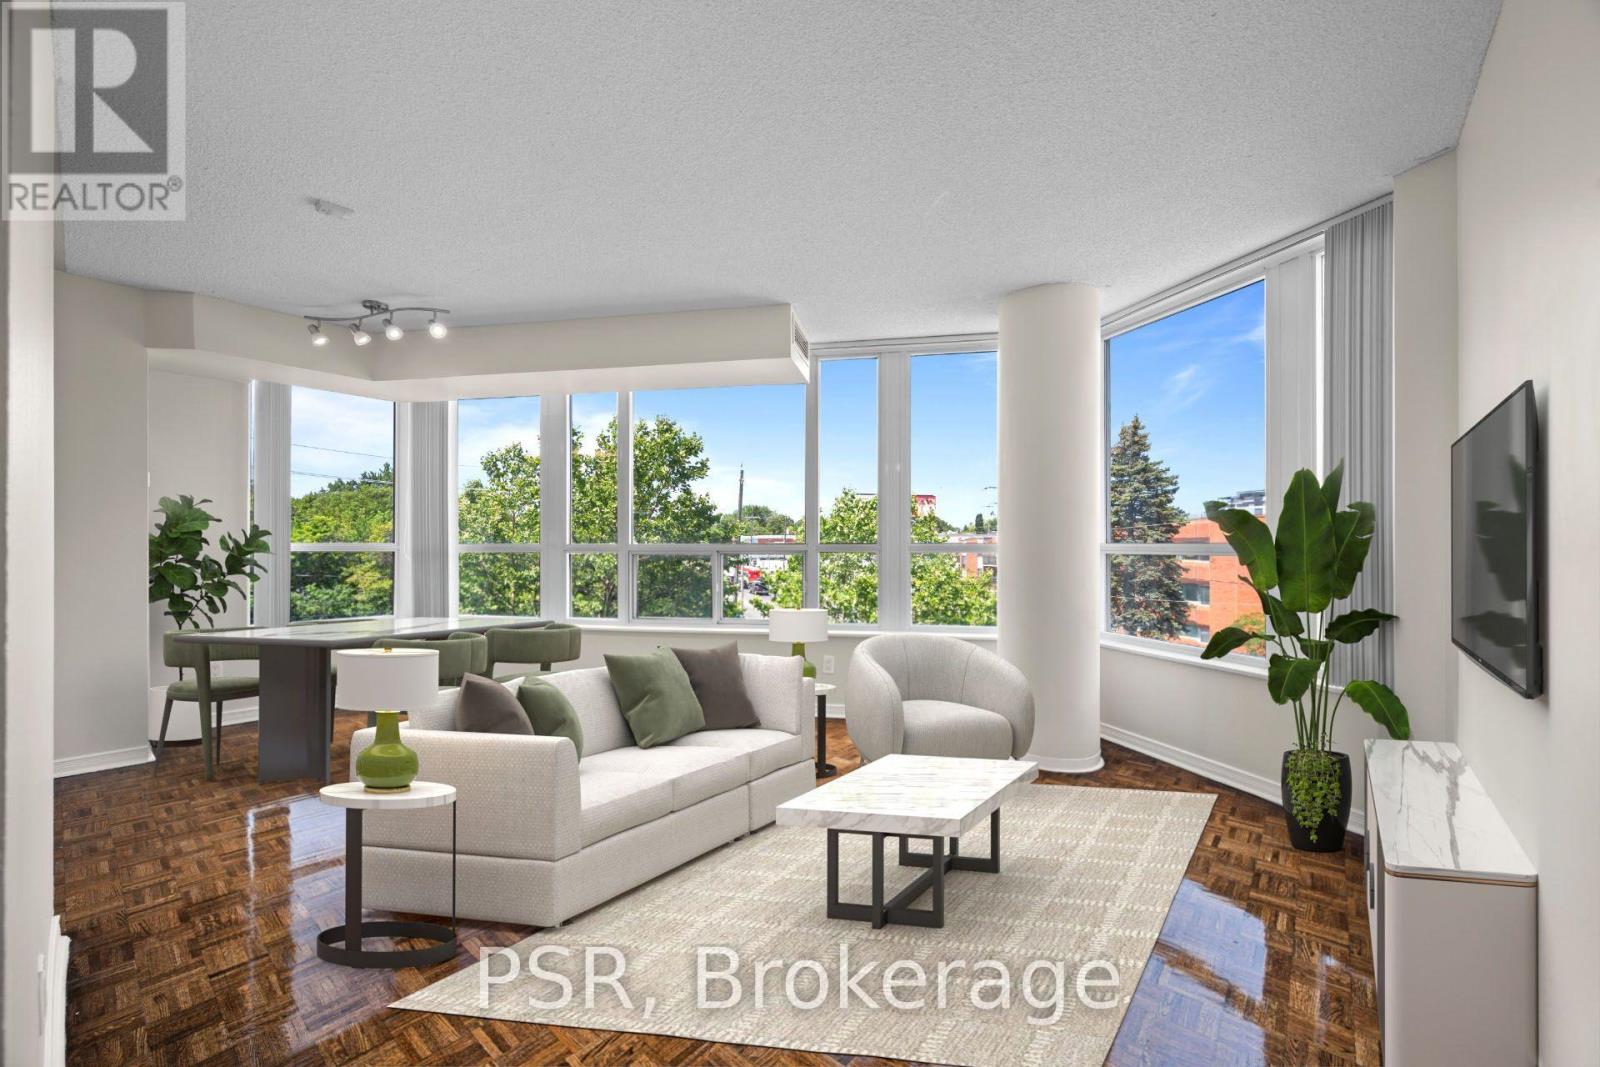
**Limited-Time Incentive: $1,000 one-time rent credit available for applications submitted within 48 hours of the showing** This two-bedroom suite features a spacious layout, offering846 sq ft of comfortable living space. The open-concept kitchen flows seamlessly into the living and dining areas, surrounded by large north-west windows that flood the space with natural light. Additional highlights include a primary bedroom ensuite and ensuite washer &dryer. Residents enjoy a variety of amenities, including a gym, party room and lounge, theatre room, and guest suite. Situated in the highly sought-after Avenue & Lawrence neighbourhood, one of Toronto's most prestigious residential communities, this property is just steps from local parks, boutique shops along Avenue Road, grocery stores, banks, LCBO, public transit, and a short distance to Yonge & Lawrence. (id:56248)
197 Carney Street
Georgian Bluffs, Ontario
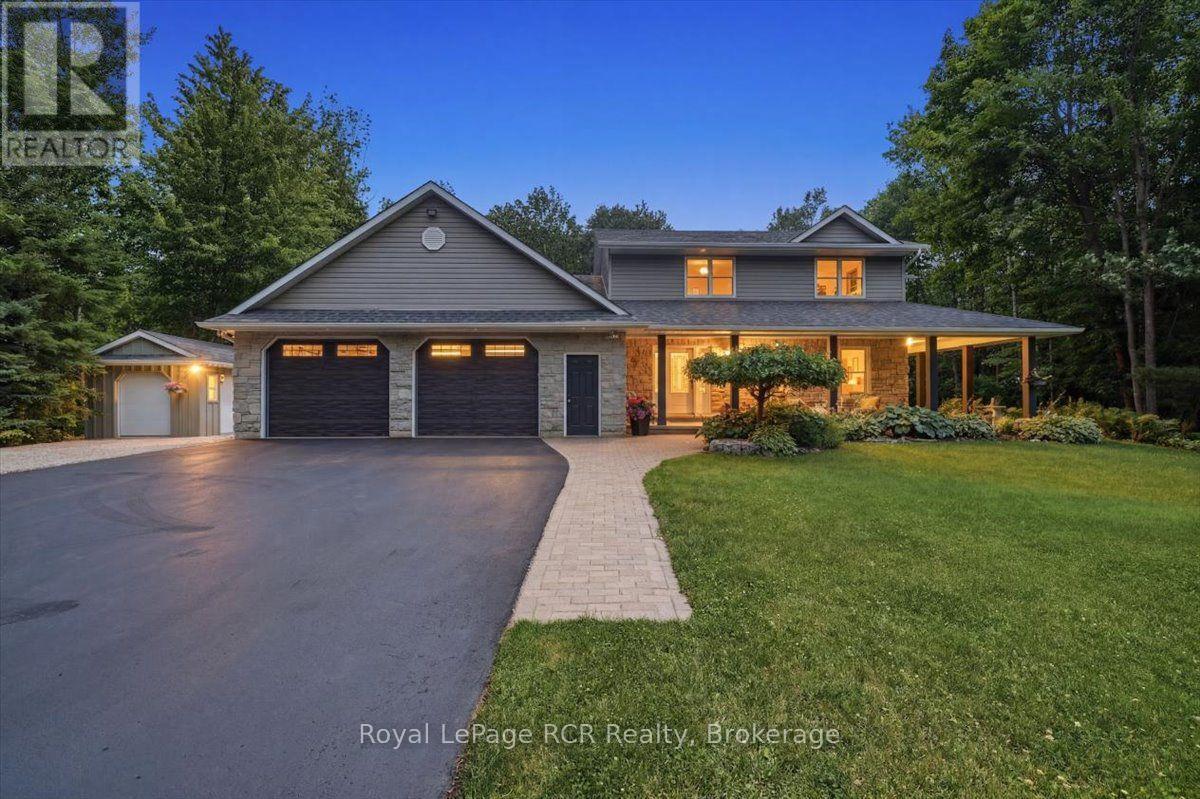
This beautiful Berner custom home on 1.5 acres in Georgian Bluffs offers the perfect blend of country privacy and city convenience, located within walking distance to Kelso Beach and just moments from the shores of Georgian Bay, local schools, and the amenities of Owen Sound. The property immediately impresses with great curb appeal, featuring premium Ledgerock stone, vinyl siding, a 2.5-car attached garage, and a welcoming covered front porch. Step inside to a bright, open concept kitchen and dining area designed for easy daily living and entertaining. The kitchen is a home chef's dream, boasting custom Mennonite cabinets, a central island, incredible cupboard space, a built-in workstation, and a handy appliance garage. This same high quality Mennonite craftsmanship extends to the cabinetry in the home's bathrooms. The main level also features a cozy living room with a natural gas fireplace, a spacious family room, and a combined laundry and office area with direct yard access. Upstairs, you will find three bedrooms, including a primary suite complete with a walk-in closet and a private four piece ensuite. The finished lower level adds excellent extra living space with a large recreation room, plenty of storage, and a direct walkout to the massive attached garage. Peace of mind is built right in, thanks to a Basement Watchdog battery backup system providing up to 8 hours of backup runtime. Hobbyists and outdoor enthusiasts will love the exterior features. The garage includes a dedicated 15 by 13 foot workshop at the back, while the deep, tree-lined backyard hosts a 12 by 16 foot shed with a roll-up door. Spend your summers relaxing on the back deck, enjoying a peaceful acreage that feels worlds away while remaining close to everything the Grey-Bruce region has to offer. (id:56248)
110 - 515 Rosewell Avenue
Toronto, Ontario
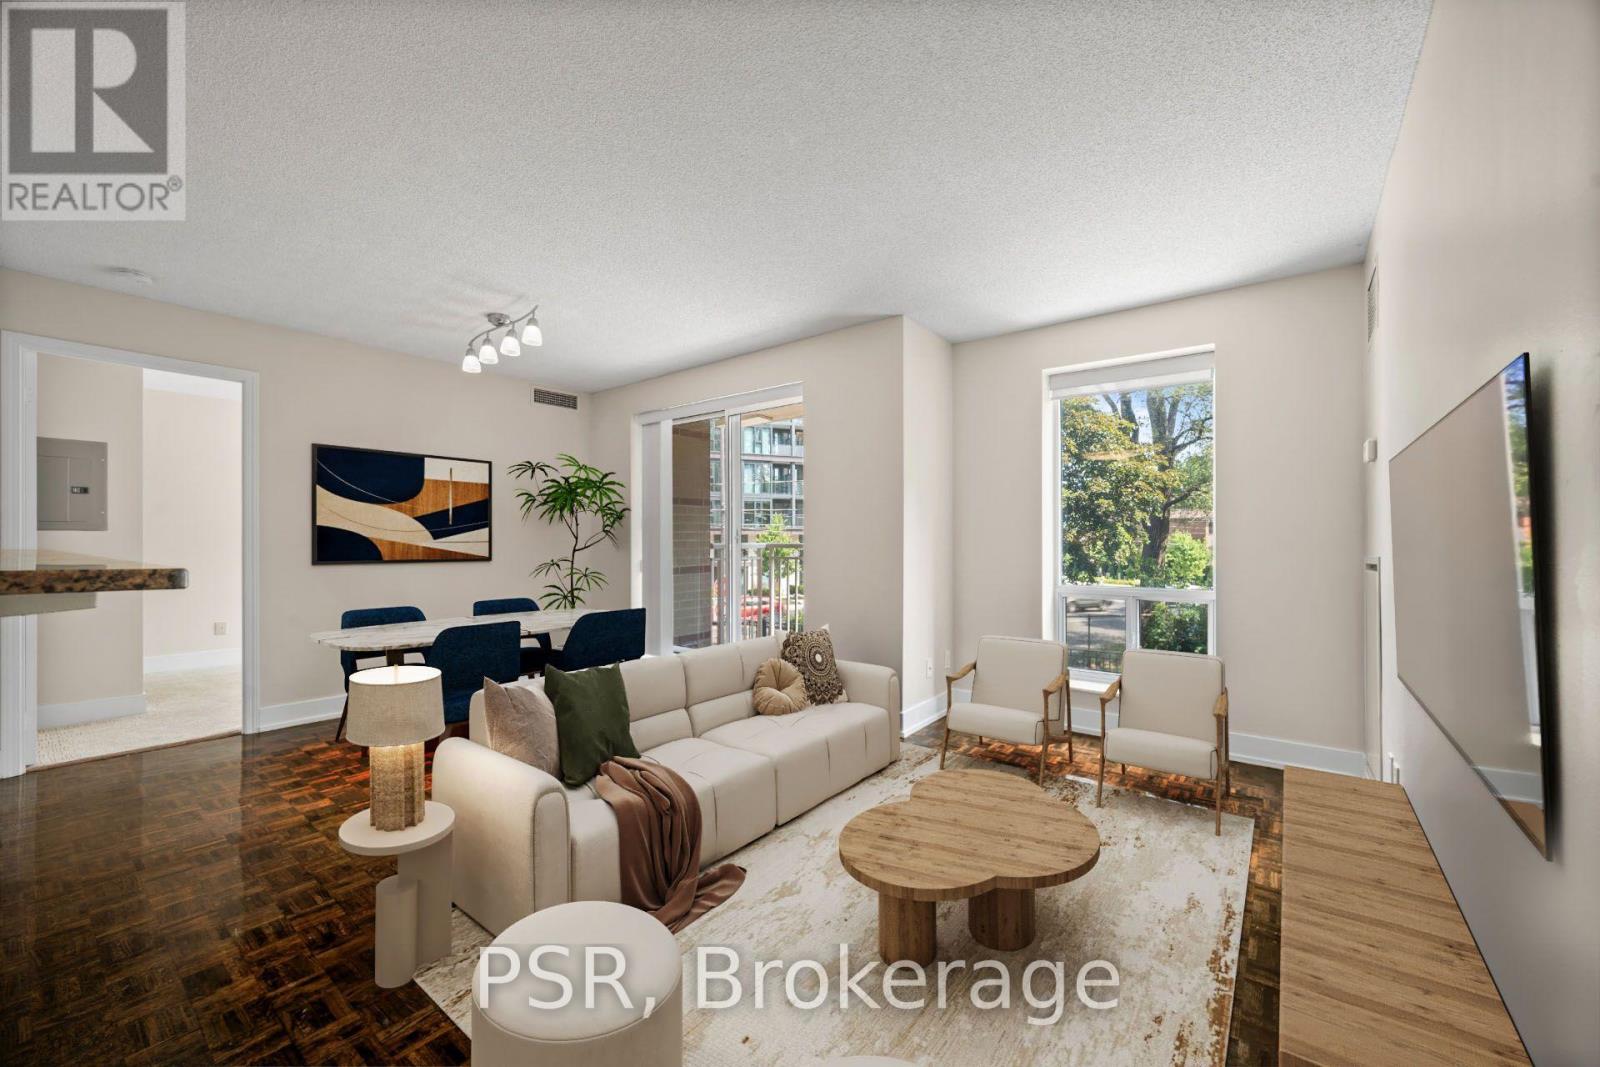
Limited-Time Incentive: $1,000 one-time rent credit available for applications submitted within 48 hours of the showing. This two-bedroom suite features a spacious split layout and an open-concept kitchen that flows seamlessly into the living and dining areas. Additional highlights include a primary bedroom ensuite and the convenience of in-suite washer and dryer. Residents enjoy a variety of amenities, including a gym, party room and lounge, theatre room, and guest suite. Situated in the highly sought-after Avenue & Lawrence neighbourhood, one of Toronto's most prestigious residential communities, this property is just steps from local parks, boutique shops along Avenue Road, grocery stores, banks, LCBO, public transit, and a short distance to Yonge &Lawrence. (id:56248)
1880 Blairhampton Road E
Minden Hills, Ontario
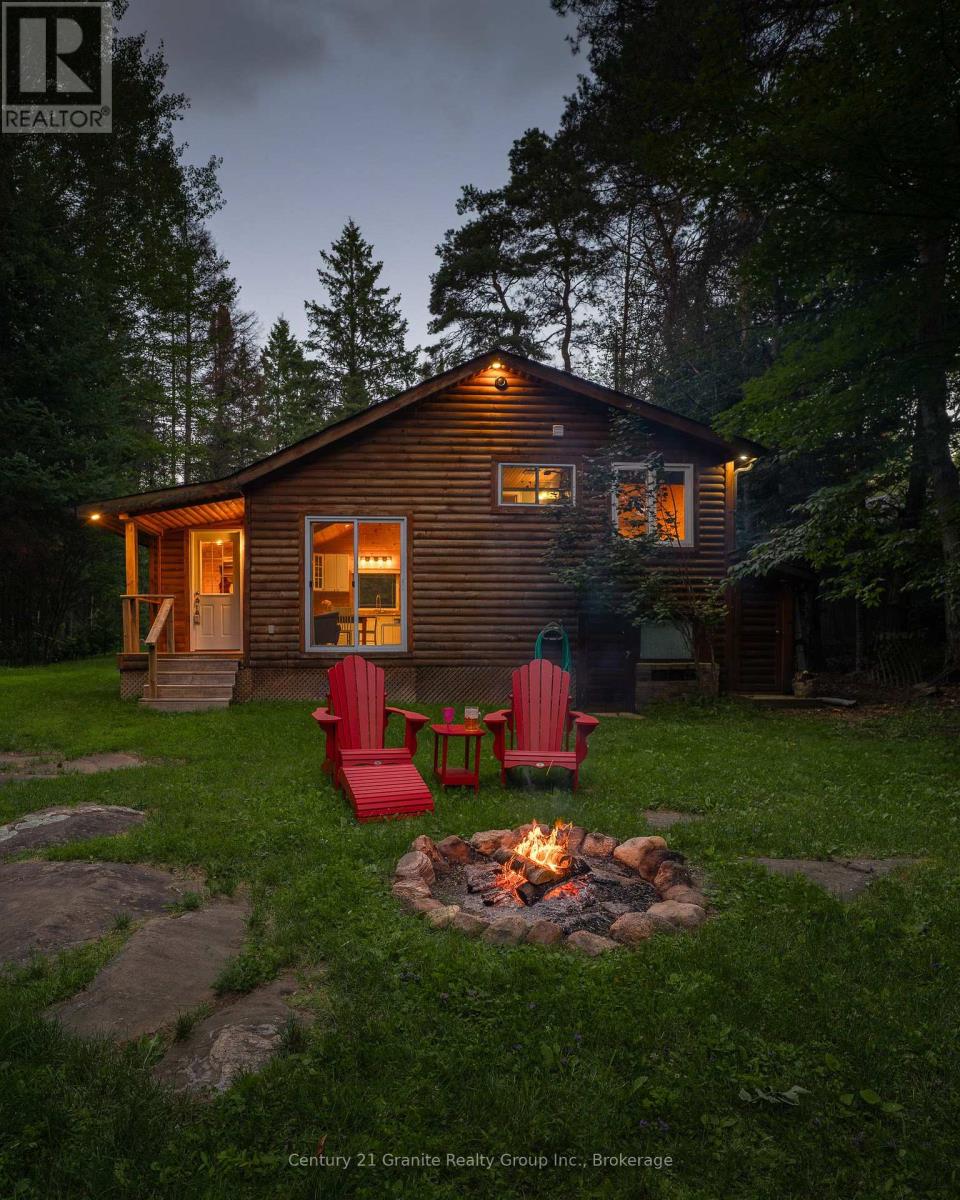
Discover the perfect four-season getaway in Haliburton county. This meticulously maintained property offers a rare blend of comfort, privacy, and natural beauty, making it an ideal retreat year-round. The main 3-bedroom cabin features radiant in-floor heating for efficient, cozy living in every season, with vaulted ceilings in the kitchen and living room and careful craftmanship throughout, complemented by immaculate upkeep and thoughtful attention to detail. Surrounded by mature trees, the setting is exceptionally private while still being just steps to easy reach of nearby lakes and public beaches, snowmobile, skiing and hiking trails. The outdoor living space is equally impressive, with a screened-in gazebo, providing a comfortable space to relax and entertain, a fire pit for evenings under the stars, and a newly constructed outdoor shower that enhances the cottage experience. Adding even more versatility is a charming 2-bedroom, 1-bath, three-season guest cabin-perfect for hosting family and friends while maintaining privacy for all. Clean, inviting, and full of character, this peaceful property captures the essence of Haliburton living-whether you're seeking adventure of quiet escape. (id:56248)
86709 Harper Line
Ashfield-Colborne-Wawanosh, Ontario
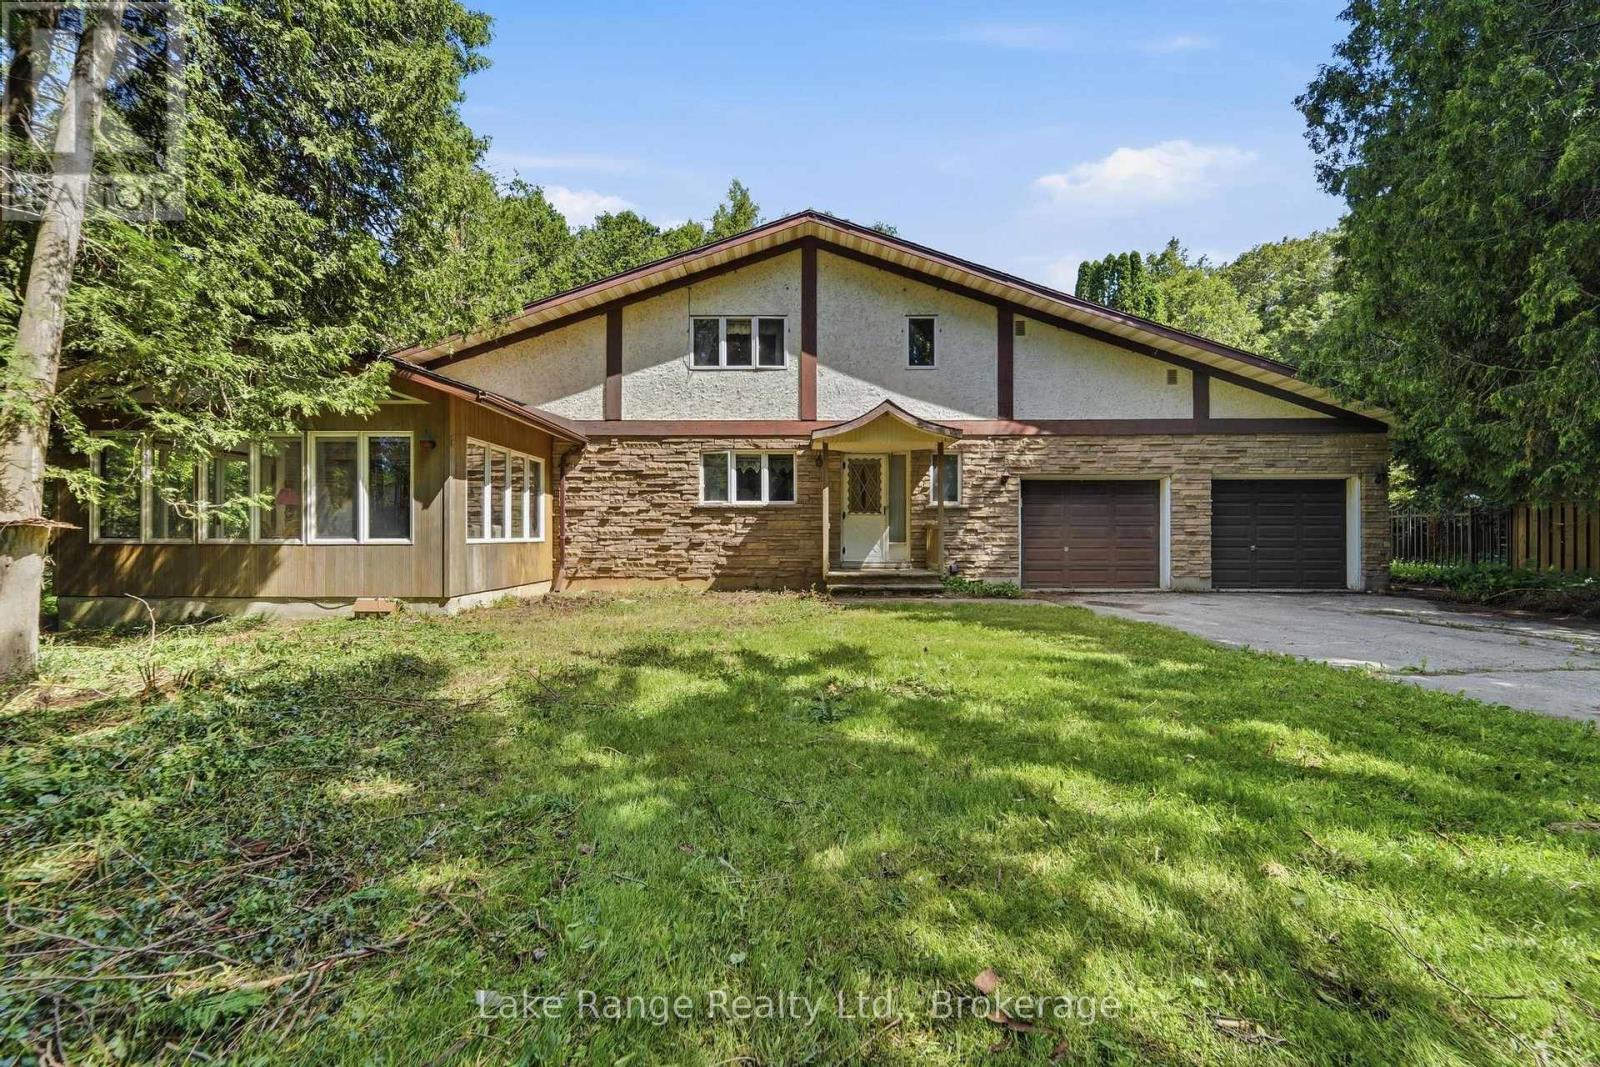
Welcome to 86705 Harper Line - a private country retreat nestled among mature trees on a peaceful, secluded lot. This spacious family home offers room for everyone, with a thoughtfully designed layout that balances comfort and functionality. The main floor features a large kitchen, convenient main level laundry - with laundry chute from the primary bedroom! A 2-piece powder room, and a separate dining area spacious enough to host family gatherings with ease. Just off the kitchen, you'll find a sunken living room with a cozy wood-burning fireplace and access to a bright sunroom. A formal living room near the front entrance provides additional space for entertaining or relaxing. Upstairs, the generous primary suite includes a walk-in closet and private 4-piece en-suite. Two additional large bedrooms and a full 4-piece bathroom complete the upper level. The full basement with high ceilings including spaces currently used as a home office and games room, along with direct walkout access to the attached double-car garage. Surrounded by nature and offering exceptional living space inside and out, this is a home that truly must be experienced in person to appreciate all it has to offer. (id:56248)
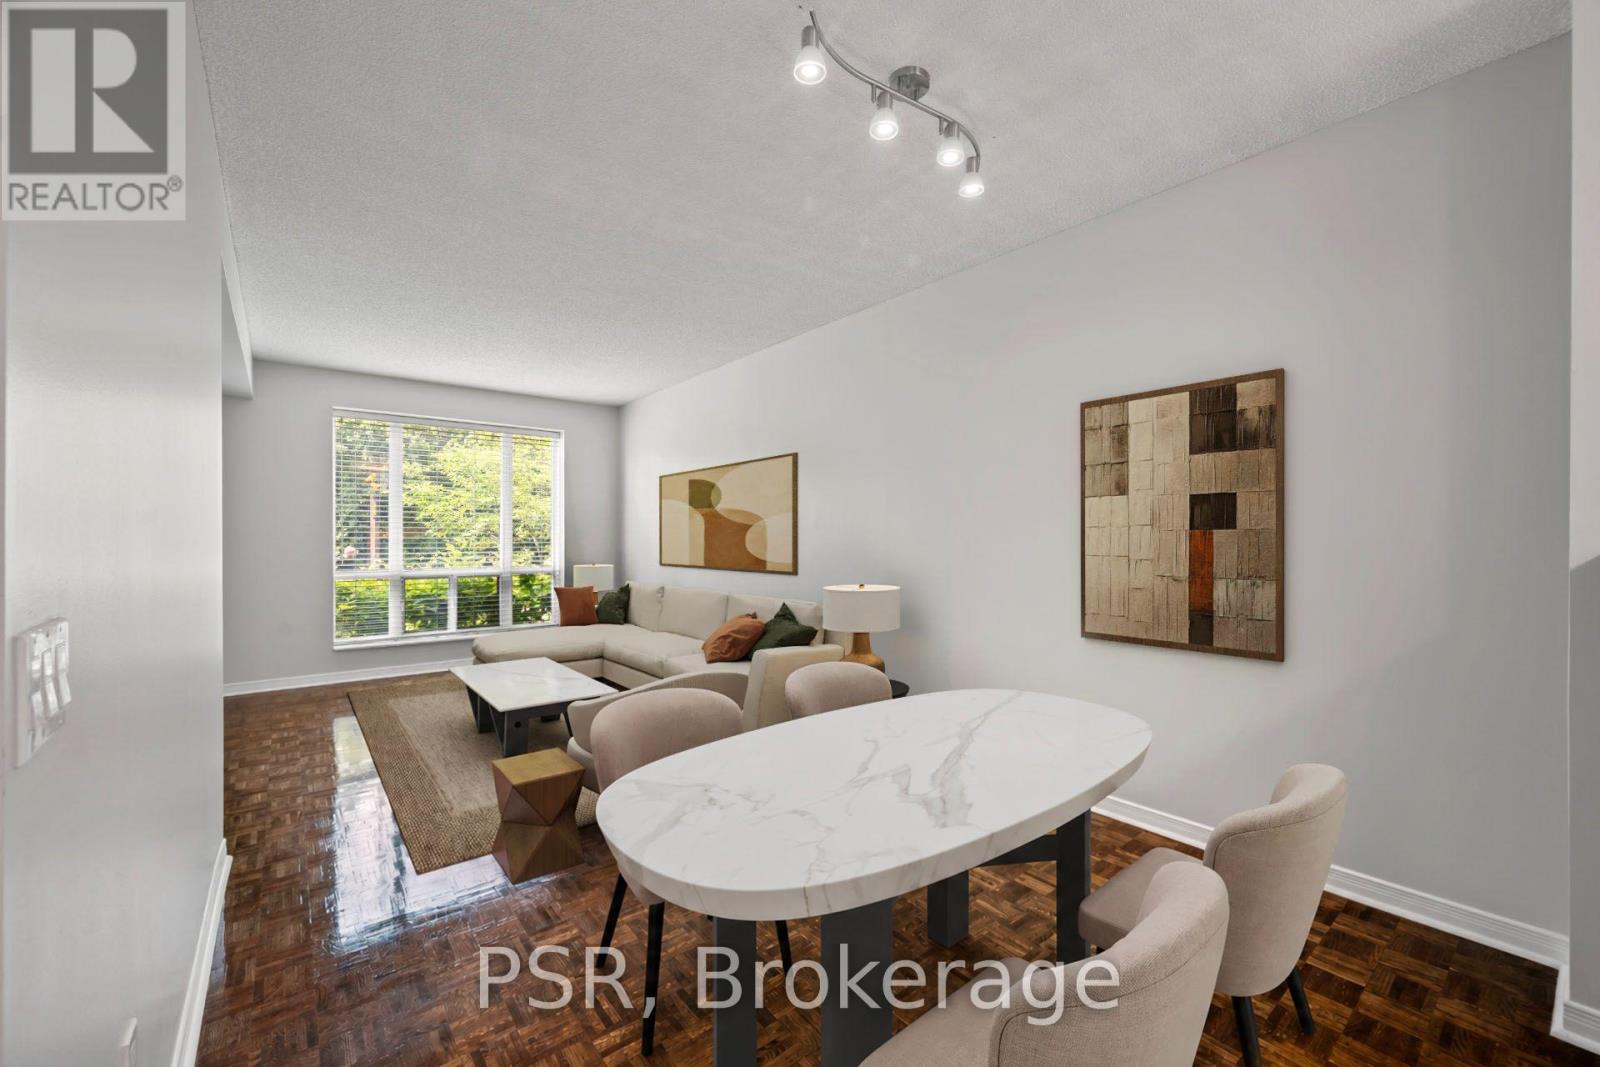
104 - 515 Rosewell Avenue
Toronto, Ontario
Limited-Time Incentive: $1,000 one-time rent credit available for applications submitted within 48 hours of the showing. This spacious One-Bedroom + Den suite features a thoughtfully designed layout with an open-concept kitchen and breakfast bar that seamlessly connects to the living and dining areas. West-facing windows fill the space with natural light, creating a bright and inviting atmosphere throughout. Additional highlights include the convenience of in-suite washer and dryer. Residents enjoy a variety of amenities, including a gym, party room and lounge, theatre room, and guest suite. Situated in the highly sought-after Avenue & Lawrence neighbourhood, one of Toronto's most prestigious residential communities, this property is just steps from local parks, boutique shops along Avenue Road, grocery stores, banks, LCBO, public transit, and a short distance to Yonge & Lawrence. (id:56248)

13 - 423 Avenue Road
Toronto, Ontario
Best, Best Value in Avenue/St. Clair Area! Easy Access to Yonge/St. Clair and Forest Hill Village!! Rare Full-Floor Residence with Spectacular 360 City Views at Yonge, Avenue & St. Clair.An exceptional opportunity to own a full-floor suite in one of Toronto's most established and coveted neighbourhoods. Private direct elevator access opens into approximately 1,823 square feet of beautifully appointed living space, surrounded by breathtaking panoramic views stretching across the city skyline in every direction.Designed for both elegant entertaining and comfortable everyday living, this unique residence features 2 spacious bedrooms, 2.5 bathrooms, and a versatile den/sunroom perfectly suited as a home office, reading lounge, or tranquil retreat. Encased in floor-to-ceiling windows, the sunroom offers a remarkable vantage point from which to enjoy the ever-changing cityscape.Expansive principal rooms are enhanced by rich parquet flooring, custom built-in bookcases, pot lighting, and walls of glass that flood the suite with natural light. The renovated kitchen is both stylish and functional, featuring granite countertops, quality appliances, and generous workspace.The primary suite offers a beautifully appointed 5-piece ensuite and ample closet space. A spacious second bedroom enjoys its own private 3-piece ensuite, providing comfort and privacy for family or guests.With just one suite per floor, residents enjoy an unparalleled level of privacy and exclusivity. Additional features include ensuite laundry, one underground parking space, and an out-of-suite locker.Ideally located steps to Yonge & St. Clair's vibrant collection of shops, restaurants, cafés, parks, transit, and some of the city's most respected schools. A rare offering that combines sophisticated urban living, exceptional privacy, and unmatched convenience.Some photographs have been virtually staged. (id:56248)
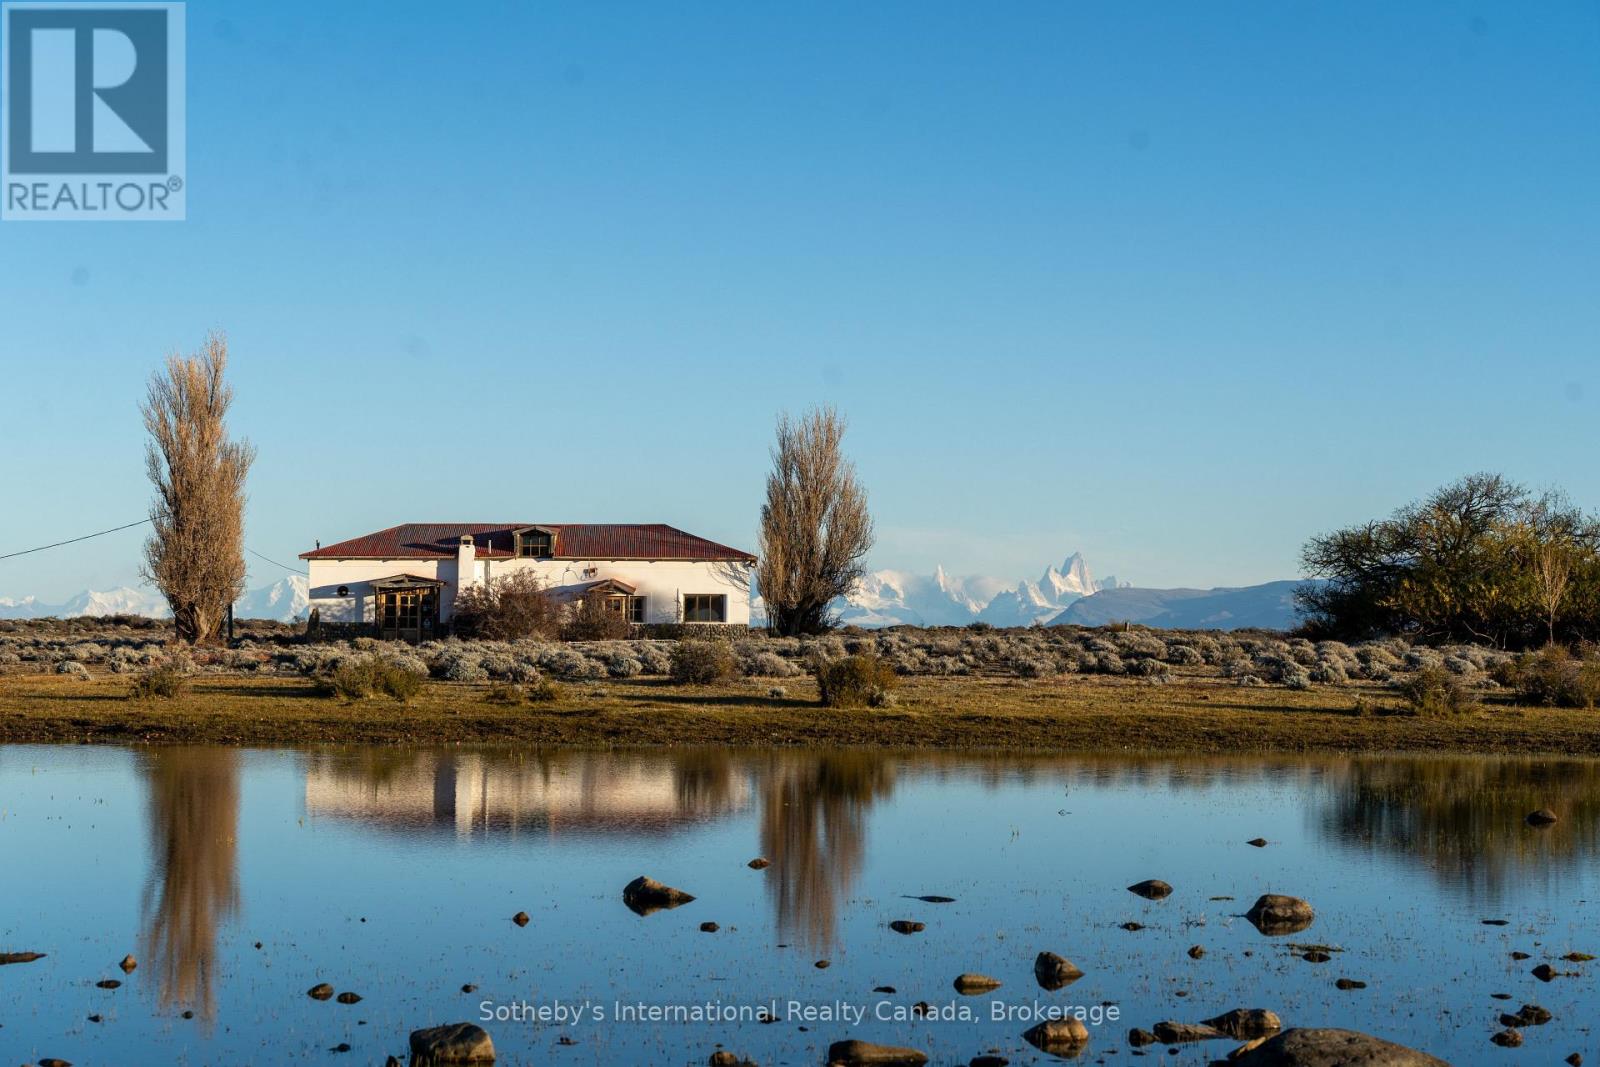
* Estancia Punta Del Lago *
Argentina, Ontario
Estancia Punta del Lago is a rare Patagonian legacy in Argentina. Nestled in the heart of Patagonia, this extraordinary 26,239-hectare 64,840-acre estancia, 265 Square Kilometres, stretches along 12 km of private Lake Viedma shoreline, offering breathtaking views of Cerro Torre and Cerro Fitz Roy. Located just 150 km from El Calafate Airport, in the region of Santa Cruz, the property is easily accessible via Ruta 40 and SP 41, near the famous and tourist town of El Chaltén, Argentinas trekking capital. The main estancia complex features a fully functional, furnished ranch with a six-bedroom, three-bathroom historic home, three spacious living areas, and a historic study filled with rare artifacts. A six-kilowatt solar system, a three-kilowatt hydroelectric plant, and a freshwater supply from a mountain spring provide sustainable, off-grid living. A short distance away, the owned historic area of the former Punta del Lago Hotel holds great regional significance and includes four houses, a guest lodge and restaurant, and a thirty-kilowatt diesel generator. Once a vital meeting point for Patagonian ranchers, this area preserves the estancias rich past.The property is fully fenced and currently owns 150 cattle, offering extensive agricultural and livestock infrastructure, including a historic barn and two remote outposts, one accessible by vehicle and the other reachable only by horseback. The land is rich in natural and cultural treasures, with prehistoric rock engravings, fossil discoveries including large ammonites, and a tree-lined pasture with fertile soil and a natural spring. This is a rare opportunity to own one of the most breathtaking properties in Patagonia, Argentina. Whether envisioned as a private retreat, luxury eco-tourism project, or working ranch, Estancia Punta del Lago offers unmatched potential in one of the worlds last untouched frontiers. Photos and video by Benjamin Starkel - Connect Patagonia. (id:56248)
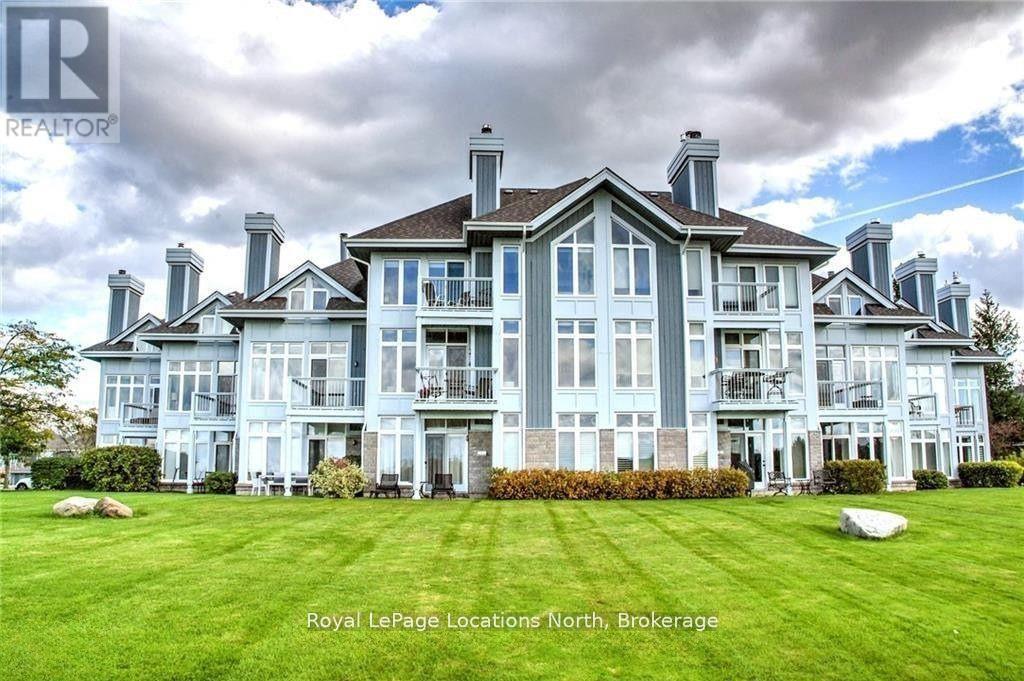
872 Suncrest Circle
Collingwood, Ontario
Stunning WATERFRONT winter rental at Lighthouse Point with incredible Sunset and Mountain Views!!! Enjoy this beautiful condo where your family will make great memories while enjoying this spacious, bright 3 bedroom, 2.5 bath , 1500 sq ft condo with a cozy double sided fireplace for apres comfort. Custom built-in Bunk beds & storage in 2 bedrooms and a large Primary bedroom with views of the water and a gas fireplace . Fully furnished and well equipped , the owner will include Internet and cable. Tenant to pay Hydro, Gas and Water and will be reconciled out of the $3000.00 Utility/Damage Deposit . Enjoy all of the wonderful amenities that make Lighthouse Point the premium seasonal location. Indoor pool, Hot Tubs , Games Room, Gym, Rec Center with large screen TV and Billiards. Exclusive use of garage is included so don't miss out on this amazing opportunity available December to April 2027. (id:56248)
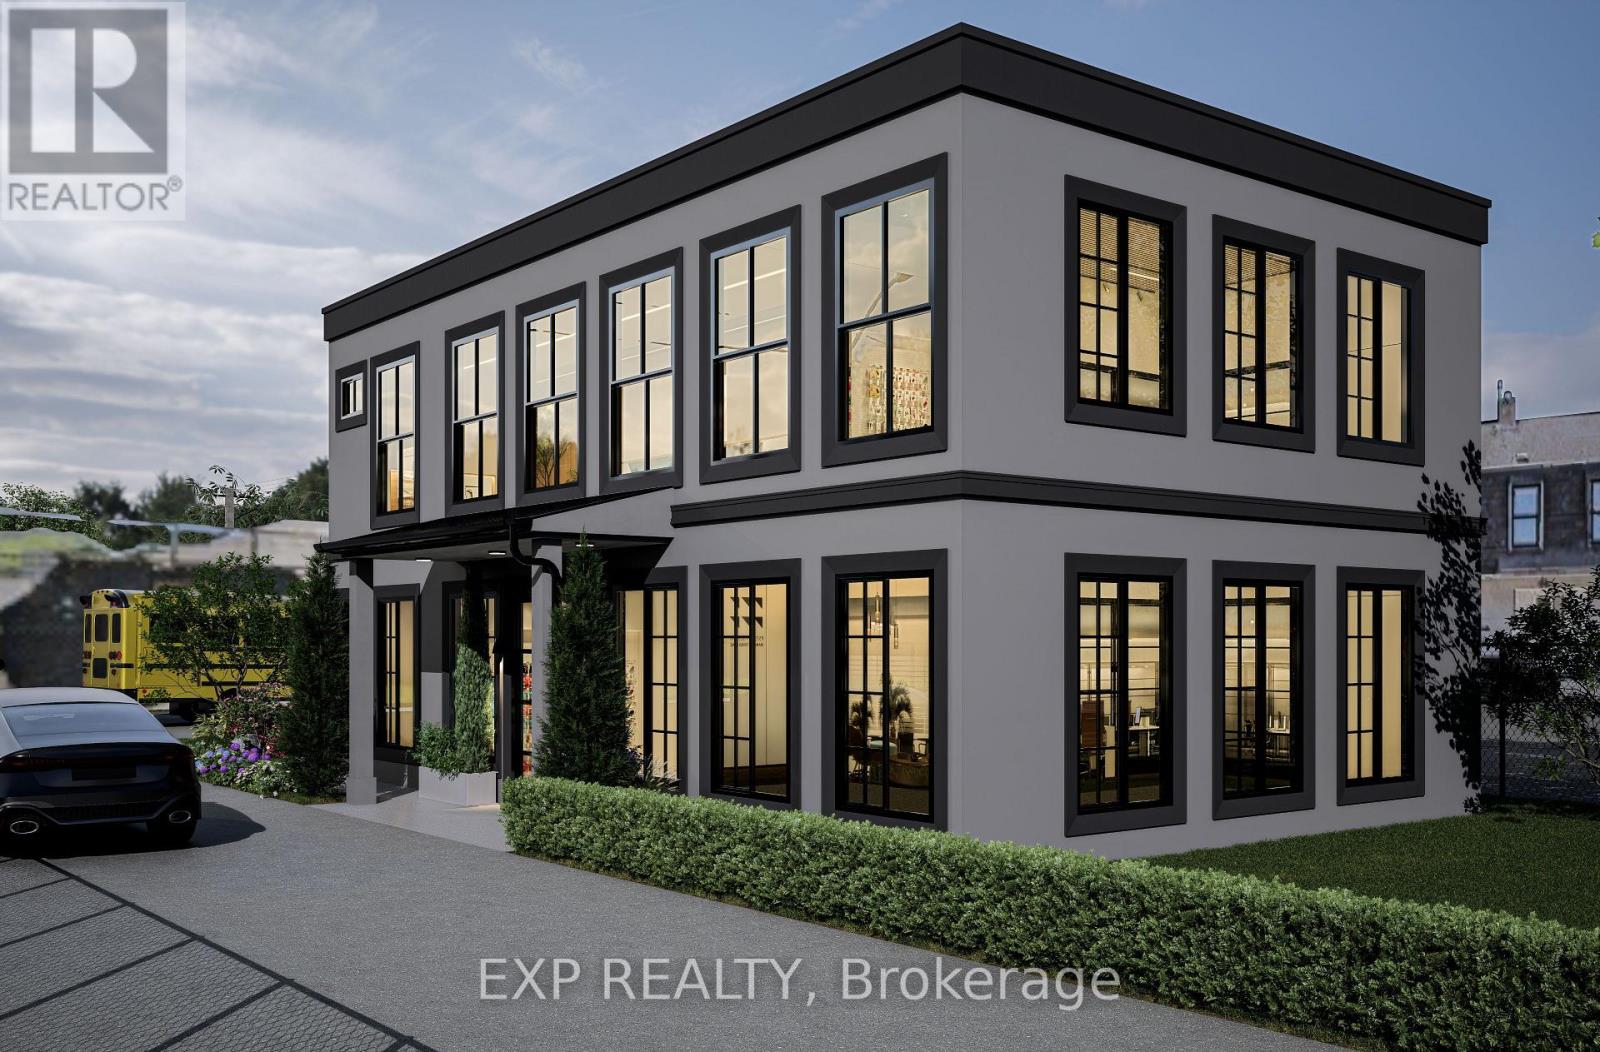
11 Carlton Street
St. Catharines, Ontario
ATTENTION INVESTORS, DEVELOPERS, AND BUILDERS! THIS PREMIUM PROPERTY AT 11 CARLTON STREET IN ST. CATHARINES OFFERS A FLAWLESS "INVEST AND HOLD" OPPORTUNITY OF THE ULTIMATE CANVAS FOR A LUCRATIVE NEW CONSTRUCTION BUILDING. BOASTING A HIGHLY FLEXIBLE C3 COMMERCIAL ZONING AND AN EXTRAORDINARY, ULTRA-DEEP BACK LOT WITH CAPACITY FOR UP TO 50 CARS, THIS SITE IS A RARE POWERHOUSE ASSET WITH MASSIVE FUTURE APPRECIATION POTENTIAL. WHETHER YOU ARE LOOKING TO LAND-BANK A PRIME PIECE OF REAL ESTATE, GENERATE A STEADY MULTI-STREAM INCOME WHILE PLANNING YOUR PROJECT, OR IMMEDIATELY BREAK GROUND ON A BRAND-NEW COMMERCIAL OR RESIDENTIAL BUILDING, THIS PROPERTY DELIVERS ENDLESS POSSIBILITIES. IT IS THE ABSOLUTE PERFECT SET UP FOR A HIGH-CAPACITY AUTOMOTIVE SERVICE, CAR RENTAL AGENCY, FAST FOOD OR MEDICAL FACILITY. THE EXISTING SOLID 2-STOREY LEGAL DUPLEX IS MECHANICALLY OPTIMIZED WITH 3 SEPARATE HYDRO METERS AND A RELIABLE GAS BOILER HEATING SYSTEM. THE BRIGHT MAIN-FLOOR UNIT FEATURES A SPACIOUS LIVING ROOM, SEPARATE FORMAL DINING ROOM, EAT-IN KITCHEN, 4-PIECE BATHROOM, AND A LARGE PRIMARY (IDEAL FOR CLIENT RECEPTION OR OFFICE SPACE). THE PRIVATE UPPER-LEVEL UNIT OFFERS TWO ADDITIONAL BEDROOMS, A FULL KITCHEN, A 3-PIECE BATHROOM, AND A COZY FAMILY ROOM. PERFECTLY SITUATED DIRECTLY ACROSS FROM THE LANDMARK FORMER GENERAL MOTORS PLANT AND REDEVELOPMENT SITE, YOUR FUTURE BUILD OR BUSINESS WILL BENEFIT FROM HIGH VISIBILITY, LOCAL TRANSIT, AND RAPID ACCESS TO DOWNTOWN AMENITIES AND MAJOR HIGHWAYS. OPPORTUNITIES TO AQUIRE A LOT OF THIS SIZE AND WITH THIS ZONING DO NOT COME ALONG OFTEN. (id:56248)

1906 - 5250 Lakeshore Road
Burlington, Ontario
Welcome to waterfront living at its finest in Burlington's sought-after Admiral's Walk. This beautifully updated corner suite offers an expansive layout with bright, open-concept living space and breathtaking panoramic views of Lake Ontario, the Toronto skyline, and the CN Tower.Enjoy spectacular sunrises from your private open balcony while taking in uninterrupted water views and moonlit reflections across the lake. The renovated kitchen features custom cabinetry, stone countertops, stainless steel appliances, and a rare lake-facing window that creates an inspiring backdrop for everyday living. Engineered hardwood flooring flows throughout the spacious living and dining areas, designed for both comfortable living and entertaining.Thoughtfully updated with accessibility in mind, the suite features widened bedroom and primary bathroom entrances, a barn-style bathroom door, and two beautifully renovated bathrooms with spacious walk-in showers, creating a comfortable and functional environment for mobility-conscious buyers or those seeking the convenience of single-level living.The generous primary suite offers ample closet space and a private ensuite, while the second bedroom provides flexibility for guests, a home office, or hobby space. In-suite laundry adds everyday convenience.Residents enjoy exceptional amenities including a fitness centre, games room, workshop, outdoor pool, beautifully maintained grounds, and a stunning lakeside lawn with benches overlooking the water. With no neighbouring high-rises between you and the lake, this quiet corner suite offers a rare combination of privacy, spectacular views, and resort-style waterfront living. Recently refreshed hallways with updated carpeting and wall coverings further enhance this exceptionally maintained waterfront community. (id:56248)
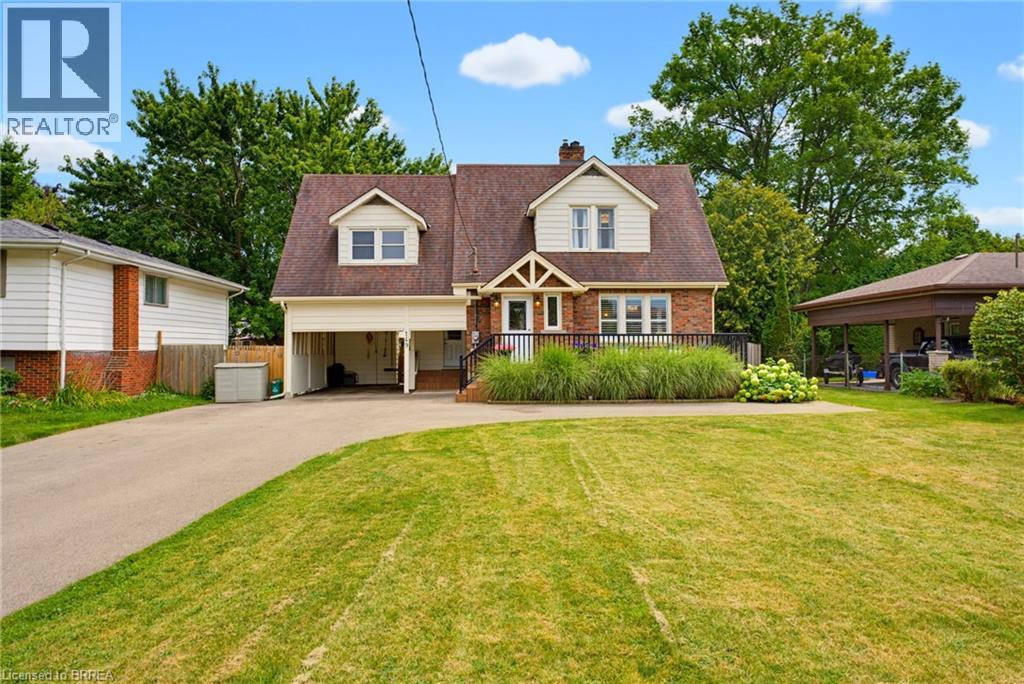
149 Tollgate Road
Brantford, Ontario
This gorgeous 3 bedroom 2 bath home sits on a beautifully landscaped lot and features all the major updates - new kitchen appliances and quartz countertop (2026), custom crafted maple cabinetry, crown molding, charming dormers, large bedrooms, new flooring throughout, updated windows, roof(50yr shingles) and mechanicals(AC 2020). Enjoy your private and fully fenced backyard with 34x20 deck/patio, hot tub(2021) and the cutest custom shed. Cozy finished rec room(2023) with wall mount fireplace and bonus storage room. Upper bath features in-floor radiant heating (reno 2025). Bonus Den on main floor perfect for home office and triple wide paved driveway(2023). Nothing to do but move in and get the kiddos off to school! Walking distance to great schools including French immersion and high schools, playgrounds and GRCA trails. (id:56248)
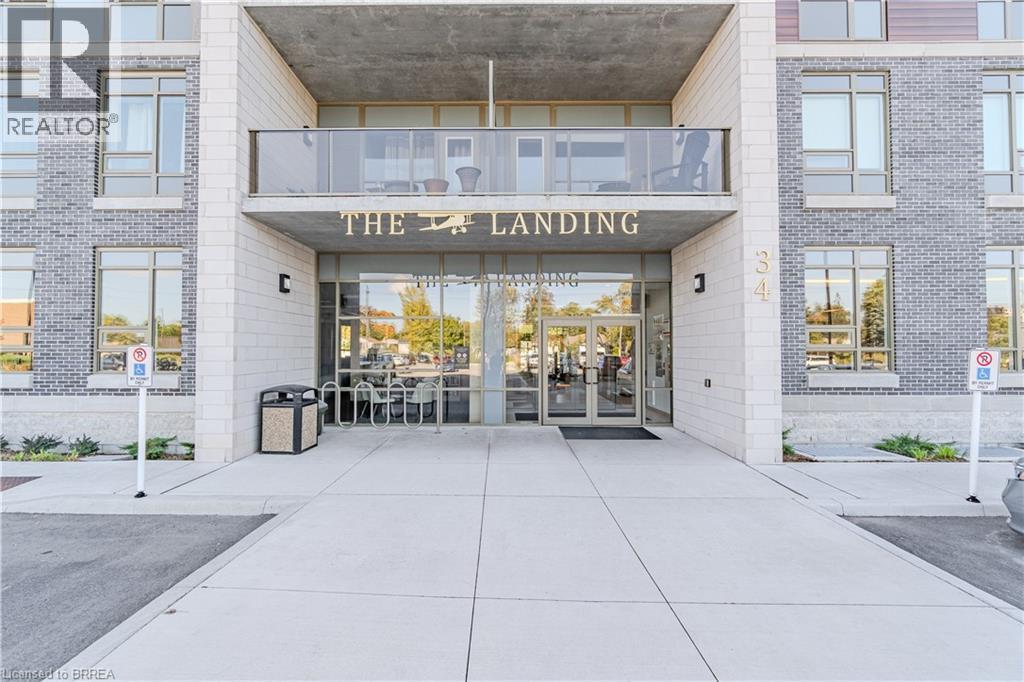
34 Norman Street Unit# 404
Brantford, Ontario
From the moment you arrive, you’ll feel like you’ve stepped into a boutique hotel – luxurious, stylish, and far from ordinary. Paying homage to the historic Brantford Flying Club, The Landing blends aviation-inspired design with modern elegance and top-tier craftsmanship. This premium southwest corner unit on the 4th floor offers 900 sq ft of refined indoor living with floor-to-ceiling windows for an abundance of natural light and sweeping views. Step outside to enjoy 200 sq ft of private outdoor space on a covered, south-facing wraparound balcony – ideal for entertaining or relaxing. Inside, the 2-bedroom, 2-bathroom layout features 9’ ceilings and a bright, open-concept design. The upgraded “Sight Seer” Interior Design Package includes: Walnut veneer & white kitchen cabinetry Premium Silestone solid surface countertops with matching backsplash Rich Luxury Vinyl Plank flooring throughout Shaker & slab-style cabinetry, designer lighting Chrome kitchen & bath fixtures,modern hardware Hexagonal bathroom tiles, cloud white trims, upgraded vanities Ensuite with tub & guest bathroom with walk-in glass shower Premium Appliance Package: Stainless steel fridge, convection range, microwave hood fan, dishwasher, and in-suite stacked washer & dryer , custom window coverings , 2 PARKING SPOTS, and a large storage locker are included. Building amenities: Rooftop patio, private speakeasy, fitness studio, and library. Location! Location! Location! Located at 34 Norman Street, this north-end gem provides immediate access to Highway 403 and King George Road, putting you minutes from top-tier restaurants, retail, schools, and all of Brantford’s best amenities. This is not just a condo – it’s a lifestyle upgrade. Don’t miss your chance to own one of the most desirable and well-appointed units in Brantford’s most exciting and thoughtfully designed new development. This isn’t just a condo — it’s a lifestyle upgrade. (id:56248)
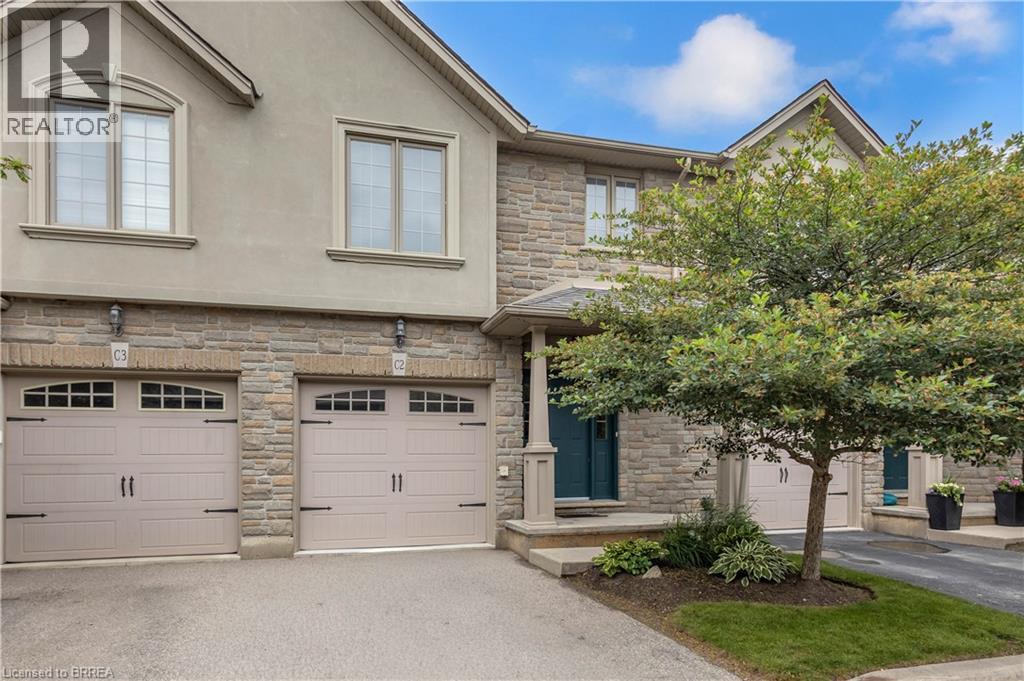
12 Brantwood Park Road Unit# C2
Brantford, Ontario
Welcome to 12 Brantwood Park Road, Unit C2 — a move-in ready townhome perfectly situated on the edge of the city, offering the ideal balance of convenience and comfort. With 3 bedrooms and 2.5 bathrooms, this home is an excellent opportunity for first-time buyers, downsizers, retirees, or investors alike. Step inside to an inviting open-concept layout featuring a spacious kitchen and dining area complete with updated cabinetry and beautiful quartz countertops. The adjoining living room provides the perfect space for relaxing or entertaining, with sliding patio doors leading to the backyard. Upstairs, you'll find three generously sized bedrooms filled with natural light, along with a well-appointed 4-piece bathroom. The spacious primary suite offers a large walk-in closet and private ensuite, creating a comfortable retreat at the end of the day. The partially finished basement adds even more versatility and is currently set up with a laundry area and home gym. With minimal finishing required, the remaining space offers excellent potential for an additional bedroom, rec room, or home office. Whether you're looking for your first home, an investment property, or low-maintenance living, this well-maintained townhome is one you won't want to miss. Book your private showing today! (id:56248)
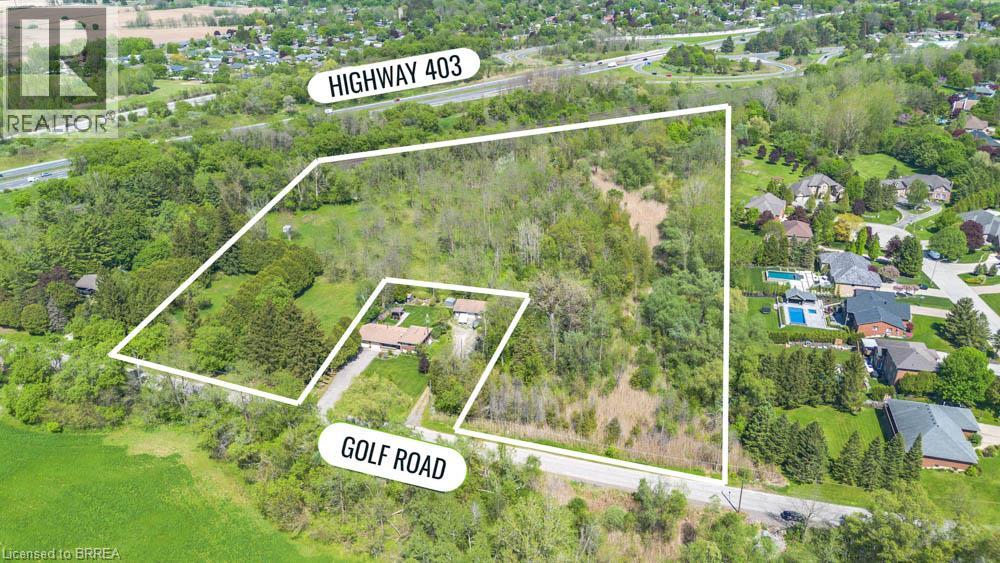
88 Golf Road
Brantford, Ontario
Exceptional 7.6-acre development lot located in the rapidly growing community of Brantford. Ideally positioned near Brant Golf & Country Club, Hwy 403, and all essential amenities including schools, shopping, and healthcare. This parcel offers incredible potential for residential or green space development. Size and location make it a prime investment opportunity in a highly desirable area experiencing continuous growth. Rare opportunity to acquire a large tract of land in a desirable and well-connected part of town. (id:56248)
53 Mountain Street
St. Catharines, Ontario
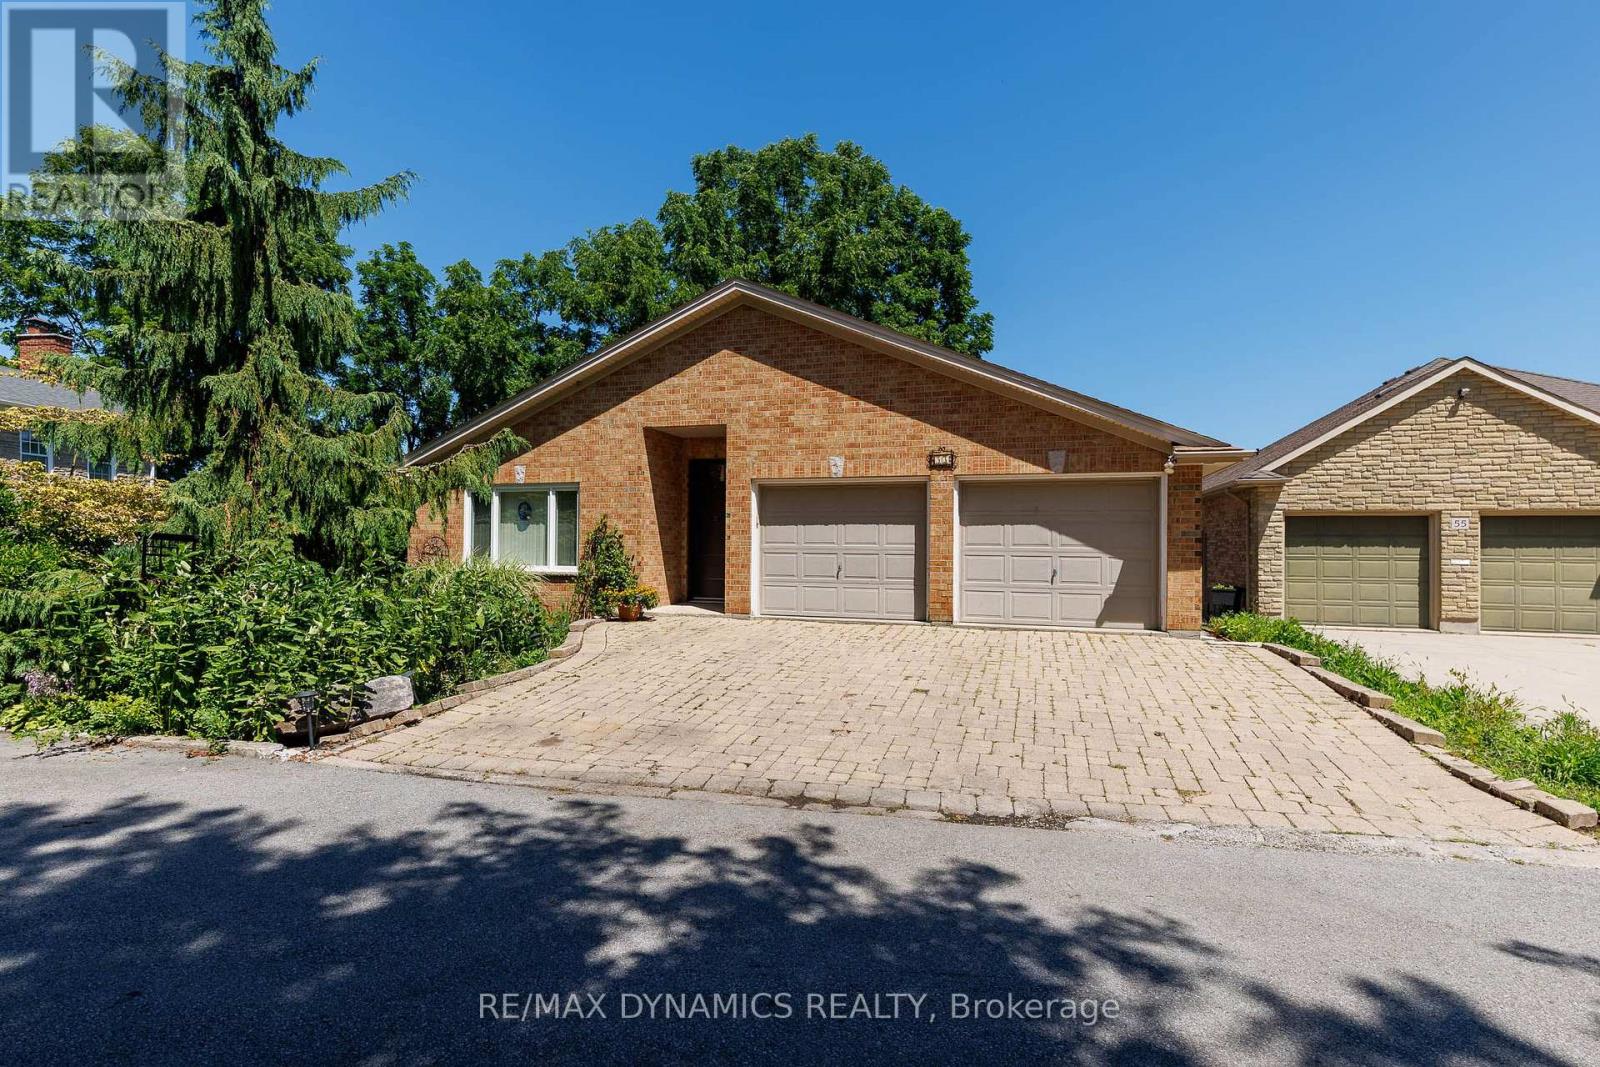
Welcome to 53 Mountain Street, a beautifully cared-for brick bungalow where bright, open living spaces and interesting gardens create a home that's as welcoming as it is memorable. Located in a south St. Catharines' neighbourhood on the escarpment, this 2 bedroom/3 bathroom bungalow offers an inviting open-concept layout highlighted by soaring vaulted ceilings, rich hardwood flooring, and a gas fireplace that creates a warm focal point between the living and dining spaces. The spacious kitchen was newly installed in 2025, featuring abundant cabinetry, generous counter space, a lovely peninsula with seating which opens into the main living area. The lower level offers a large recreation room, plus a media room, plus has in floor heating throughout. Natural light pours through lots of windows and patio doors, creating a bright, airy atmosphere while offering easy access to the elevated deck overlooking a terraced backyard. The gardens feature mature trees, a winding stone pathway, and a tranquil sitting area that provides a peaceful, private retreat. The home's brick exterior, double-car garage, and interlocking stone driveway are nice features of the home, while the thoughtful interior layout offers comfortable living with spacious main rooms. Roof replaced in 2021, Windows and Doors 2021, Furnace 2015, AC 2021. Water on Demand fully serviced June 2026. Ideally located close to parks, schools, shopping, restaurants, Brock University, the Pen Centre, and convenient highway access, this exceptional home offers the perfect balance of privacy, comfort, and convenience. A rare opportunity to own an "all on one level" bungalow with a really cool garden setting in the heart of St. Catharines. (id:56248)