
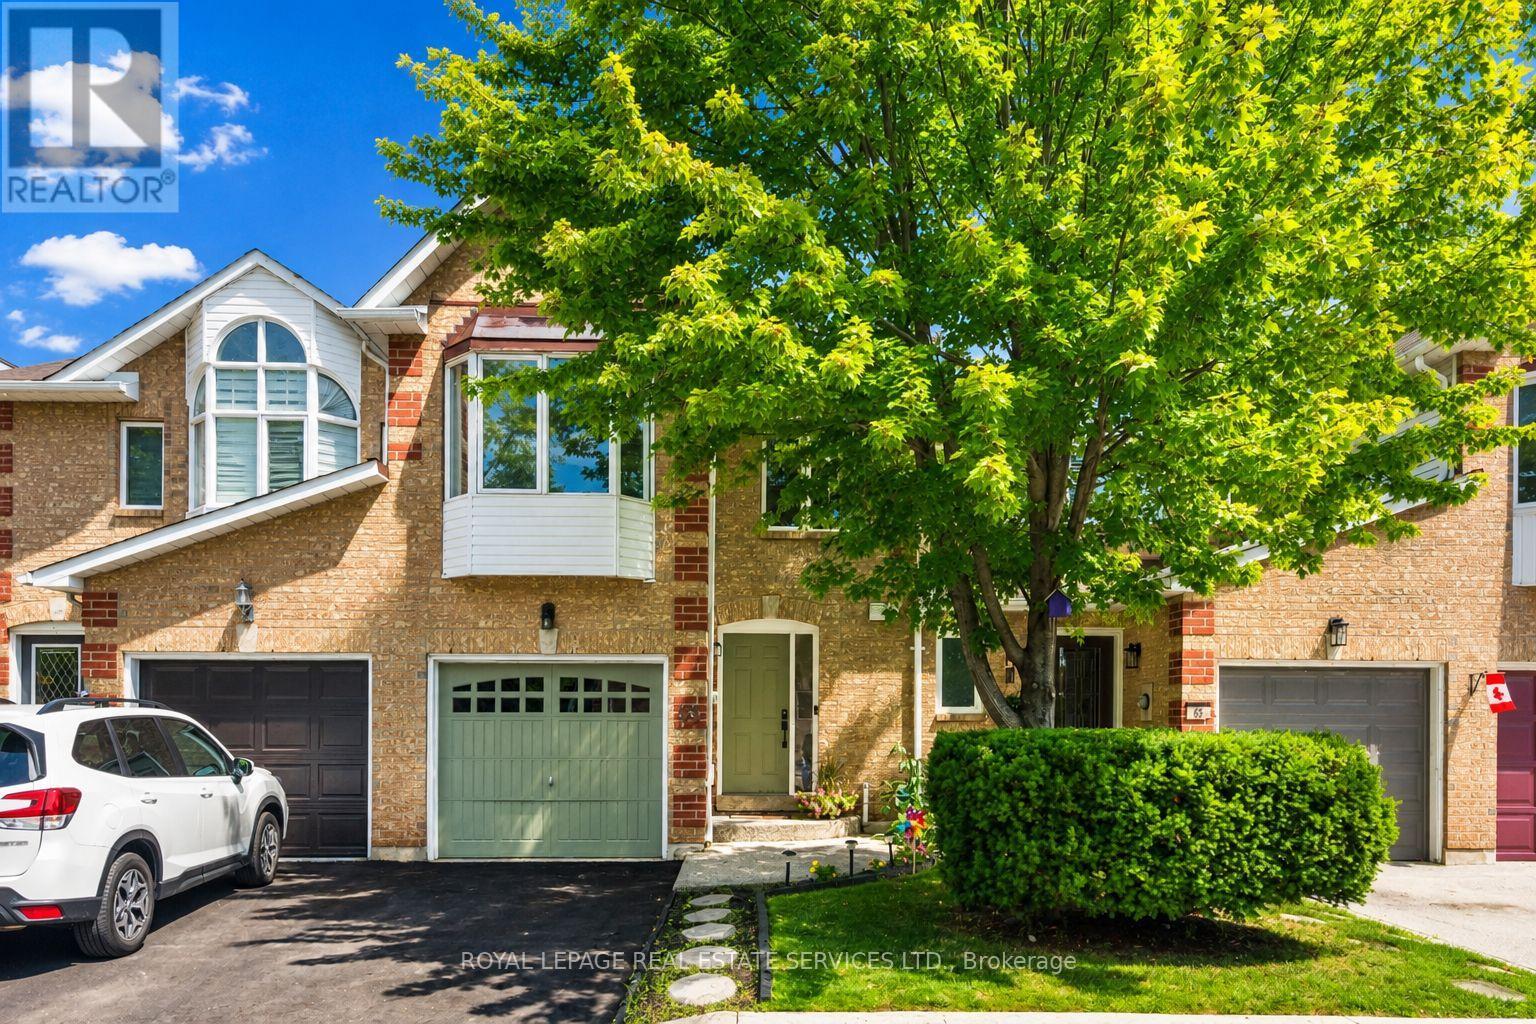
66 - 1240 Westview Terrace
Oakville, Ontario
INCREDIBLE VALUE! JUST STEPS FROM WEST OAK PUBLIC SCHOOL, ST. TERESA OF CALCUTTA CATHOLIC ELEMENTARY SCHOOL, AND ST. IGNATIUS OF LOYOLA CATHOLIC SECONDARY SCHOOL! Welcome to 1240 Westview Terrace, #66 - an exceptionally well-maintained three bedroom, 1+1 bathroom condominium townhome nestled in the heart of the popular West Oak Trails community. Designed for modern family living, the open concept main level features a living room with gas fireplace, dining area with sliding door walkout to the patio, powder room, and a functional kitchen updated in 2024 with quartz countertops, custom backsplash, stainless steel appliances, and a breakfast bar for casual dining. Upstairs, the spacious primary bedroom boasts a walk-in closet and walkout to a private balcony. Completing the upper level are two additional bedrooms and a five-piece bathroom with dual sinks and a soaker tub. The finished basement adds valuable living space with a large recreation room, laundry room, and ample storage. Highlights include a freshly paved driveway (2026), an aggregate front walkway and porch, laminate flooring throughout all three levels (upper level and basement floors were installed in 2019), refinished hardwood staircase (2024) with wrought iron spindles, inside entry from the attached garage, newer garage door (2024), and plenty of visitor parking for guests. Ideal for commuters with easy access to public transit, major highways, and GO Train. Enjoy close proximity to the hospital, Glen Abbey Community Centre, Glen Abbey Golf Club, Monastery Bakery, shopping, restaurants, and everyday amenities. Surrounded by parks, Sixteen Mile Creek, Lions Valley Park, and nature trails, this family-friendly community offers an exceptional lifestyle. Turnkey, stylish, and exceptionally well-located, don't miss this wonderful opportunity to enjoy all that West Oak Trails has to offer! (Certain exterior images have been digitally enhanced to depict summer conditions.) (id:56248)

40 Kirk Bradden Road E
Toronto, Ontario
Welcome to 40 Kirk Bradden Rd E - a solid brick bungalow on a quiet, tree-lined street in the heart of Sunnylea/Stonegate-Queensway. Set back on a deep, mature lot with a private drive and attached garage, this 3+1 bedroom, 2-bath home offers over 2,100 sq ft of finished living space across two levels. The sun-filled living room features a wood-burning fireplace and large window framing the front gardens, dining area with walkout to the rear deck. The eat-in kitchen includes a bright breakfast nook and generous cabinetry - ready for your own vision. Three well-proportioned bedrooms sit on the main floor, including a 14'7" primary, with hardwood throughout and a 4-piece bath. The lower level is a genuine second living space: a 24-foot recreation room with a second wood-burning fireplace and built-ins, a dry bar, a fourth bedroom, 3-piece bath, oversized laundry room, workshop and abundant storage. A separate side entrance provides excellent in-law capability, with the layout already in place for extended family or future conversion (buyer to verify permitted uses with the City). Outside, a private backyard framed by mature trees offers an interlock patio and room for gardens, play, or a future addition. Impeccably maintained and offered in original condition - a rare chance to renovate, add on, or build new in one of Etobicoke's most established family pockets. Steps to parks, tennis and pool, top-rated schools, Bloor West shops and cafés, Royal York and Old Mill stations, and minutes to the Gardiner, QEW and downtown. Furniture will remain; buyer responsible for removing unwanted items. Move in, renovate over time, or start fresh. Opportunities like this rarely surface. (id:56248)
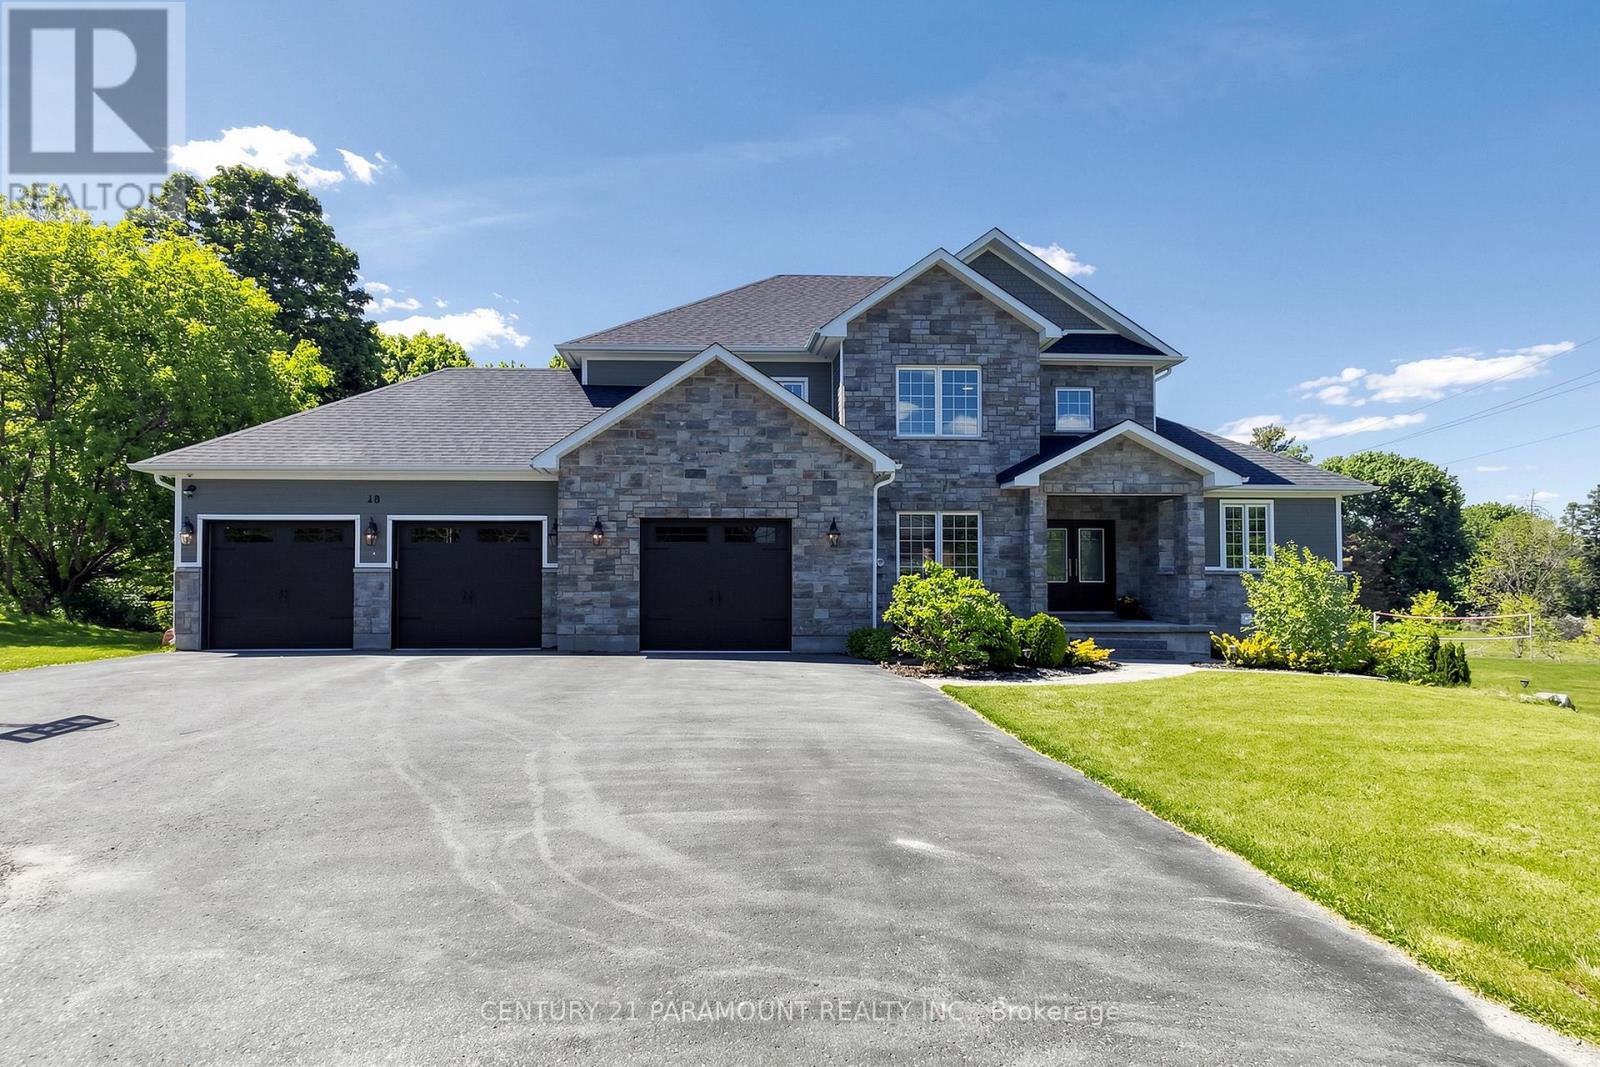
48 Edmund Street
Caledon, Ontario
Welcome to this beautifully lanscaped, bright, well maintained 5 Bedroom with 6 Bathroom Home. It boasts 3 kitchen and 2 separate in-law type living spaces - One studio and One with 2 separate rooms off the living area with separate entry to both spaces. This home has a 3 car garage with garage door remote entry and parking for 8 cars on the driveway!! The open concept layout has a chef's kitchen with custom cherrywood cabinets and quartz backsplash and countertops; it overlooks the family room with gorgeous coffered ceiling , fireplace and walkout to the backyard porch. The entire home has many windows that allow in natural lighting, potlights, crown moulding, and hardwood flooring with upgraded 7.5" baseboards. 3 fireplaces (1 gas & 2 Electric), All the bedrooms have built -in closet systems and cabinetry. Smoke Dectectors & carbon Monoxide Detectors on all floors, Garage entry into home, Central Vac, Water Softner, A/C, Security Camera's and monitoring system, the features continue!! The 5th bedroom can be used as a media room/office on the main floor of the home with customer cabinertry with countertop and media wall. The home has 2 separate laundry rooms; one on the main level and one on the lower level accessible to both basement suites. 2 cold storage rooms.The quiet family neighbourhood is surrounded by walking trails and this home is close to shopping, schools and all amenities. (id:56248)
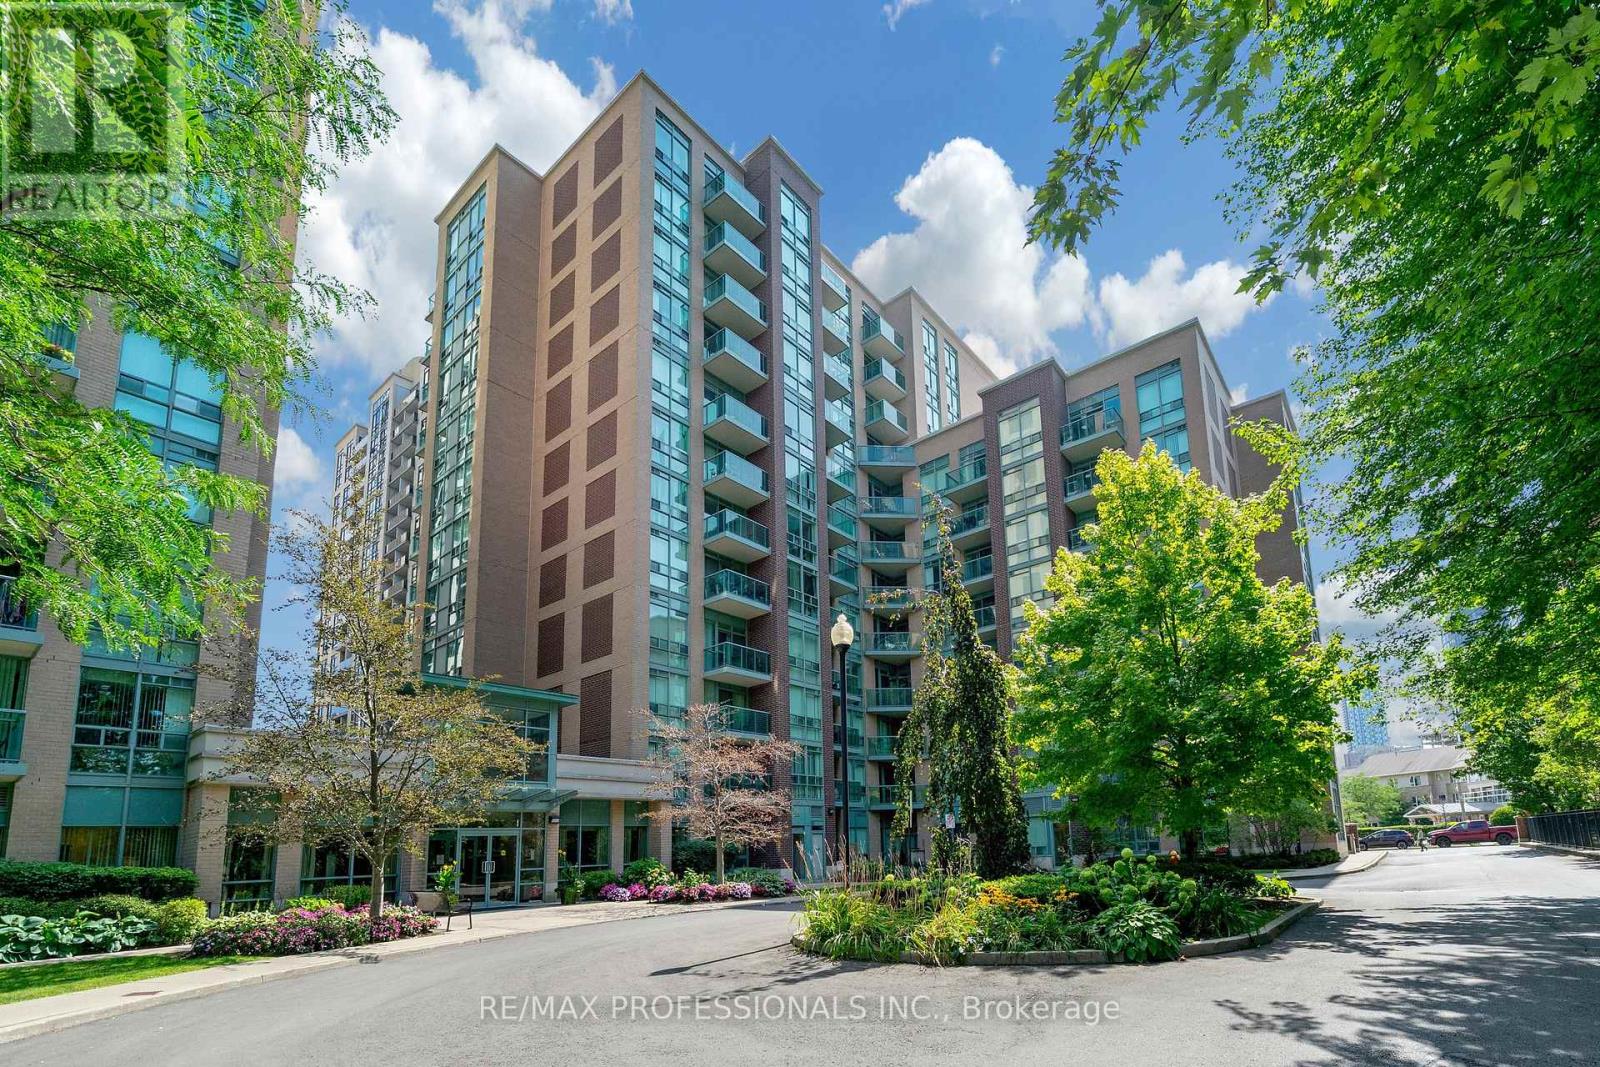
402 - 9 Michael Power Place
Toronto, Ontario
This bright and open suite delivers a modern vibe. Open Concept Kitchen with New Stainless Steel Appliances and breakfast bar. Enjoy low-maintenance living with fees that conveniently cover heat, hydro, and water. This desirable building offers top-tier amenities: 24-hour concierge, fitness center, billiards, party room, outdoor BBQ terrace, and plenty of free guest parking. Port Royal Place offers the ultimate urban lifestyle in west-end Toronto's picturesque Islington Village. This neighborhood is the perfect downtown alternative, combining tree-lined streets and miles of scenic park trails with unmatched commuter convenience. Walk to Islington Subway, Kipling GO Transit, Tom Riley Park, and Dundas Street retail. You are also close to major highways and Sherway Gardens, keeping you just 20 minutes from downtown Toronto and Pearson Airport. Beautifully maintained and move-in ready, this outstanding suite is ready to welcome you home. (id:56248)
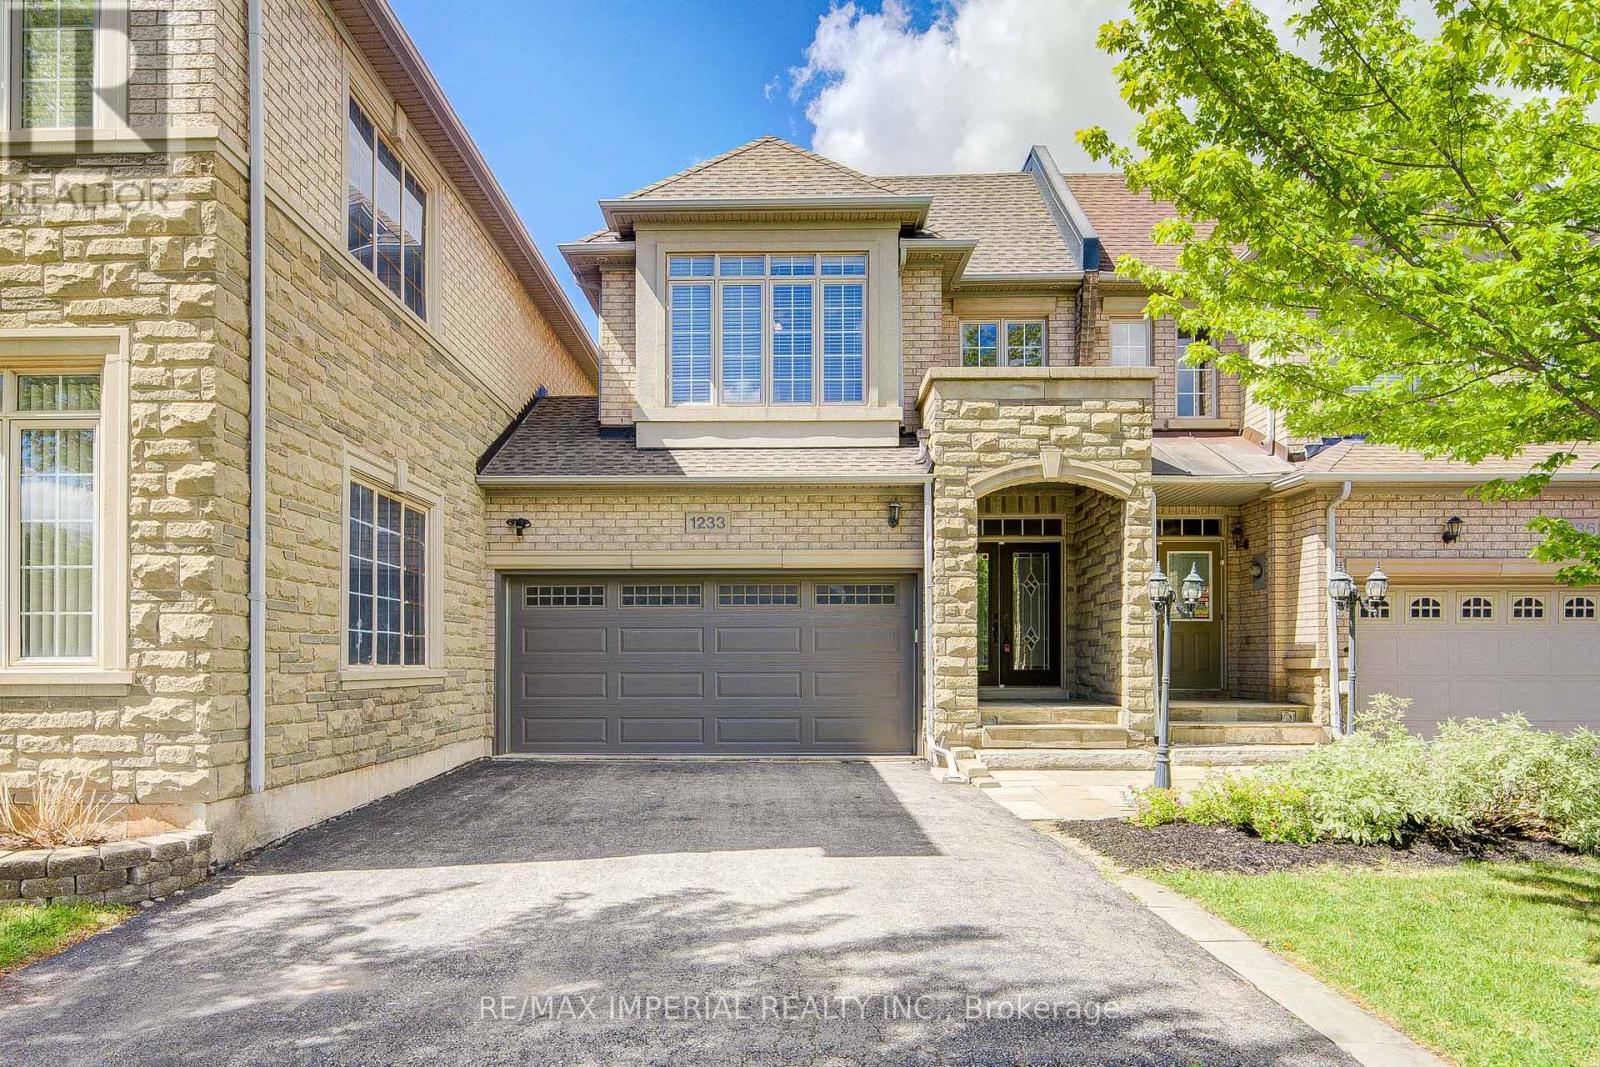
1233 Agram Drive
Oakville, Ontario
Welcome to your next home in Oakville's prestigious Joshua Creek! Built by Fernbrook Homes, this executive double-garage townhouse masterfully blends timeless architectural elegance with modern, high-quality premier suburban living at an incredible value. Grand Entrance & Main Floor: A dramatic two-story foyer featuring a winding oak staircase introduces the home's sophisticated design. The main level boasts 9-foot smooth ceilings and rich hardwood flooring throughout.Gourmet Kitchen: Built for culinary enthusiasts, featuring custom white cabinetry, granite countertops, and premium functionality.Primary Suite & Upper Level: The spacious primary retreat includes a massive walk-in closet and a spa-inspired 5-piece ensuite bathroom. For ultimate convenience, the laundry room is located on the upper floor.Finished Basement: A professionally finished lower level provides an expansive recreation area, a full bathroom, and plentiful storage options.Outdoor Living: A private, beautifully landscaped backyard and patio offer the ideal setting for outdoor relaxation and family gatherings.Prime Location & Top-Tier EducationSituated on a quiet, family-friendly street, this home offers access to some of Ontario's top-ranked educational institutions, including Joshua Creek Public School and Iroquois Ridge High School. Enjoy a peaceful neighborhood setting without sacrificing proximity to local amenities, parks, and commuter routes. (id:56248)

101 River Rock Crescent
Brampton, Ontario
Look No Further! Gorgeous, rarely offered large semi-detached bungalow ideally located within walking distance to many schools, Cassie Campbell Community Centre, shopping plazas, transit, and just minutes to Mount Pleasant GO Station. Step inside and be impressed by the soaring cathedral ceilings and an exceptional open-concept main floor featuring a large living and dining area with pot lights and newly installed laminate flooring, an oversized kitchen with updated appliances, generous eat-in breakfast area and a spacious primary bedroom with 9ft ceilings, 4pc ensuite and w/i closet. Main floor also features its own separate laundry. The professionally finished lower level, completed by the builder, offers approx. 2000 sq ft of living space that boasts high ceilings, two additional bedrooms with oversized windows and large closets, a spacious family room, an added second kitchen, separate laundry, and a full bathroom. With two separate entrances to the basement-one from the side of the home and another directly through the garage-this space is ideal for an in-law suite, rental income potential, or additional living space. (id:56248)
8 - 2401 Fifth Line W
Mississauga, Ontario
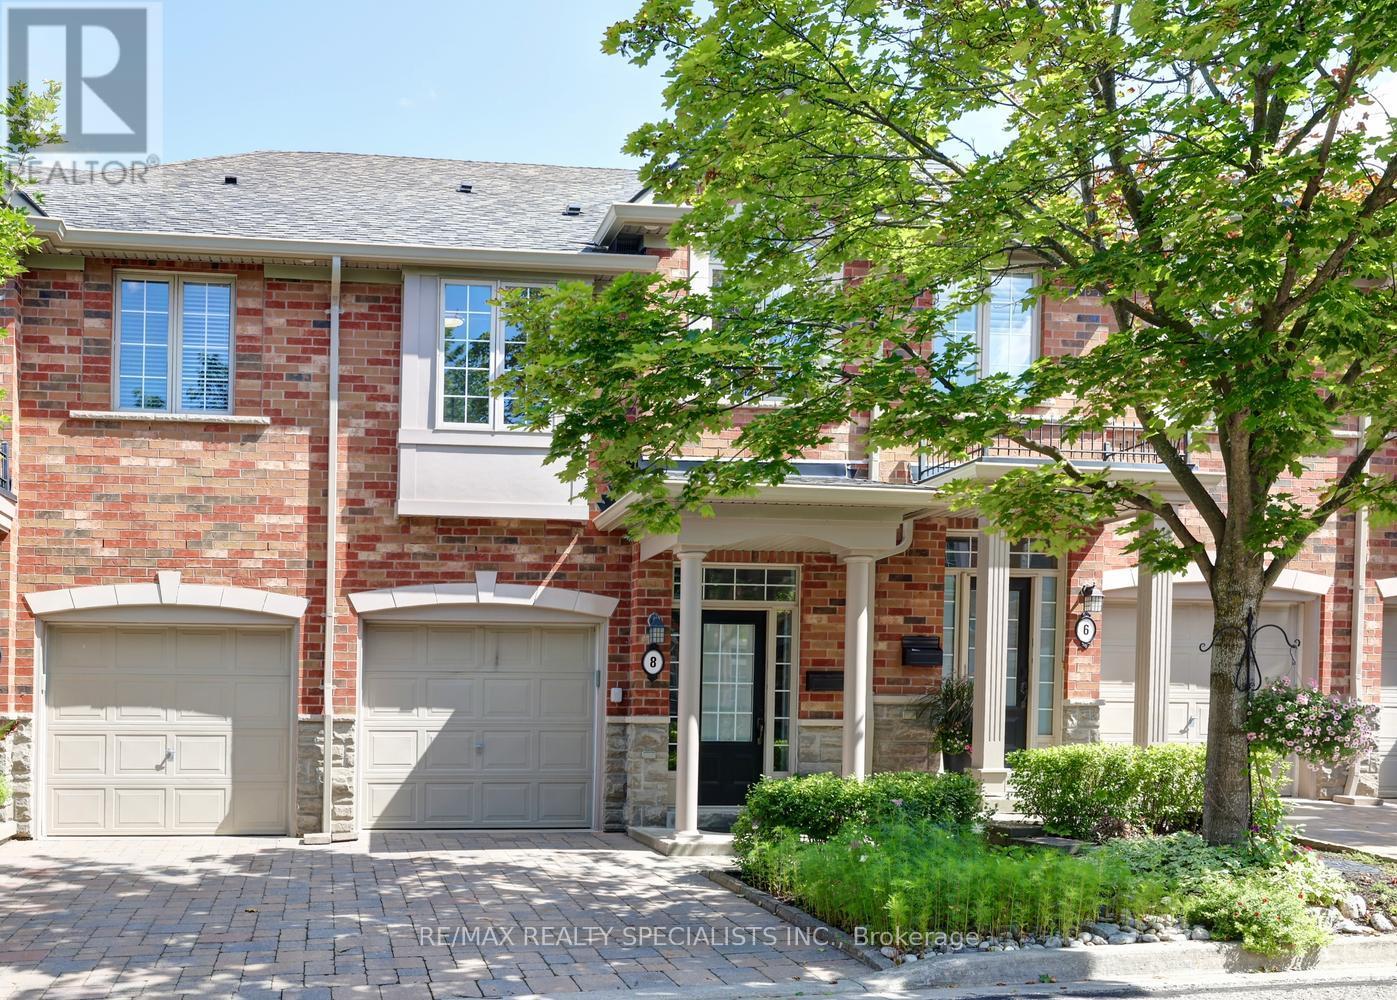
Gorgeous executive townhome approximately 1500 square feet and located in the sought after area of Sheridan Homelands. Nestled in a boutique condominium complex with only 15 units in total. Spacious living/dining room area with new hardwood floors (2026), gas fireplace with custom mantle, and garden doors leading to a backyard patio. Open concept kitchen with new hardwood floors (2026), stainless steel appliances, wine rack, under cabinet lighting, and centre island with breakfast bar. Fantastic layout with 9' foot ceilings on the main level, stunning 2' by 2' porcelain entrance floors (2026) and 2 piece powder room with pedestal sink. Three upper level bedrooms with laminate floors, convenient 2nd floor laundry, and main 4 piece bathroom. Primary bedroom retreat with walk-in closet with organizers, and 4 piece en-suite with an oval jacuzzi tub. Second bedroom with semi en-suite and double closet. Finished basement with recreation with laminate floors and lots of storage space. Backyard oasis with walk-out to a private patio area with privacy fence and lush professionally landscaped gardens. Premium location just minutes away to schools, parks, trails, shopping, transit, highways, Clarkson Go Station, South Common Recreation Centre, tennis/pickleball, sports fields, and University of Toronto (UTM). (id:56248)

1181 Ogden Avenue
Mississauga, Ontario
Contemporary design meets exceptional functionality in this custom-built Lakeview residence, offering over 4,000 sq. ft. of beautifully finished living space. Designed for modern family living, this impressive 6-bedroom, 6-bathroom home features abundant natural light, a striking skylight, oak hardwood flooring and thoughtful architectural details throughout. The chef-inspired kitchen features sleek flat-panel cabinetry, quartz countertops, premium appliances and an expansive waterfall island with seating, seamlessly connecting to the spacious family room for effortless everyday living and entertaining. Wall-to-wall European sliding glass doors open to the private backyard and deck, creating a natural connection between indoor and outdoor living. Upstairs, the serene primary retreat features dual walk-in closets and a luxurious spa-inspired ensuite, complemented by three generously sized bedrooms, beautifully appointed ensuite and semi-ensuite bathrooms and a spacious laundry room. The professionally finished lower level offers exceptional versatility with two additional bedrooms, recreation and living spaces, two bathrooms, a private walk-up entrance and rough-in for a future kitchenette, ideal for extended family, an in-law or nanny suite, guests or potential income. Complete with a double-car garage and functional mudroom, this thoughtfully designed home delivers modern style without compromising comfort or practicality. Ideally situated in sought-after Lakeview, moments from the waterfront, scenic trails, parks, golf, local shops and everyday amenities. Families will appreciate access to excellent public and private schools, with Toronto French School within walking distance. Convenient access to GO Transit and major highways makes commuting simple, with downtown Toronto within easy reach. A beautifully designed custom home offering exceptional space and comfort, thoughtfully created for family life and entertaining. (id:56248)

869 First Street
Mississauga, Ontario
Welcome to this beautifully maintained, move-in ready home in the heart of Lakeview, one of Mississauga's most desirable waterfront communities. Offering over 1,600 sq. ft. of total living space, this 3-bedroom, 2-bathroom home showcases pride of ownership throughout. Freshly painted and tastefully updated, it features hardwood flooring on the main level, a bright and functional layout, stainless steel appliances, and a newly carpeted lower level complete with a kitchenette-ideal for extended family, guests, a nanny suite, or potential income opportunities. The exterior is equally impressive with professionally maintained landscaping, a newer driveway and front walkway, and a generous 132 x 33 ft. lot offering an exceptionally large backyard. Enhanced by a brand-new fence (June 2026), the yard provides outstanding privacy while creating the perfect space for children, pets, gardening, and outdoor entertaining. A convenient side entrance offers direct access to the backyard, adding functionality and flexibility. Enjoy summer evenings under the charming gazebo with electricity and an outdoor TV setup, creating the ideal setting for relaxing, watching the game, or hosting family and friends. Every detail has been thoughtfully cared for, making this a true turnkey property. Ideally situated in a family-friendly neighbourhood, this home is within walking distance to schools, parks, shopping, and everyday conveniences. Residents will enjoy access to a nearby recreation centre featuring a pool, ice rinks, indoor sports facilities, and an indoor track, along with easy access to waterfront trails, marinas, boating, paddle boarding, and green spaces. Commuters will appreciate convenient access to major highways, transit routes, and nearby GO service. This sought-after location offers the perfect balance of community, convenience, and outdoor living. (id:56248)

2320 Middlesmoor Crescent
Burlington, Ontario
Welcome to this wonderful 3-bedroom family home, perfectly situated in a sought-after neighbourhood close to schools, parks, shopping, and all the amenities your family needs. Offering a spacious layout, this home features a large eat-in kitchen that's perfect for family meals and entertaining, along with a bright living room with a walkout to the true highlight of the property-a fully fenced, private backyard. Enjoy the warmer months in the charming 3-season sunroom, creating the perfect space to relax while overlooking your outdoor oasis. The finished basement rec room provides additional living space for movie nights, a playroom, or a home office, while some freshly painted areas add a fresh, updated feel. Whether you're starting a family or looking for more room to grow, this home offers comfort, functionality, and an unbeatable location in a welcoming family-friendly community. (id:56248)

19 Hepworth Drive
Toronto, Ontario
Attractive, well-maintained and upgraded 4-level backsplit ideally situated on a quiet, child-friendly street. Bright and inviting layout featuring 3 bedrooms, 2 full baths, and a main-floor family room with walk-out to a private, treed backyard. Separate entrance to the lower level offers excellent flexibility for additional living space or future potential. Newer windows add to the home's appeal. A wonderful opportunity offering comfort, space and value in a desirable setting! (id:56248)
4248 Dunvegan Road
Burlington, Ontario
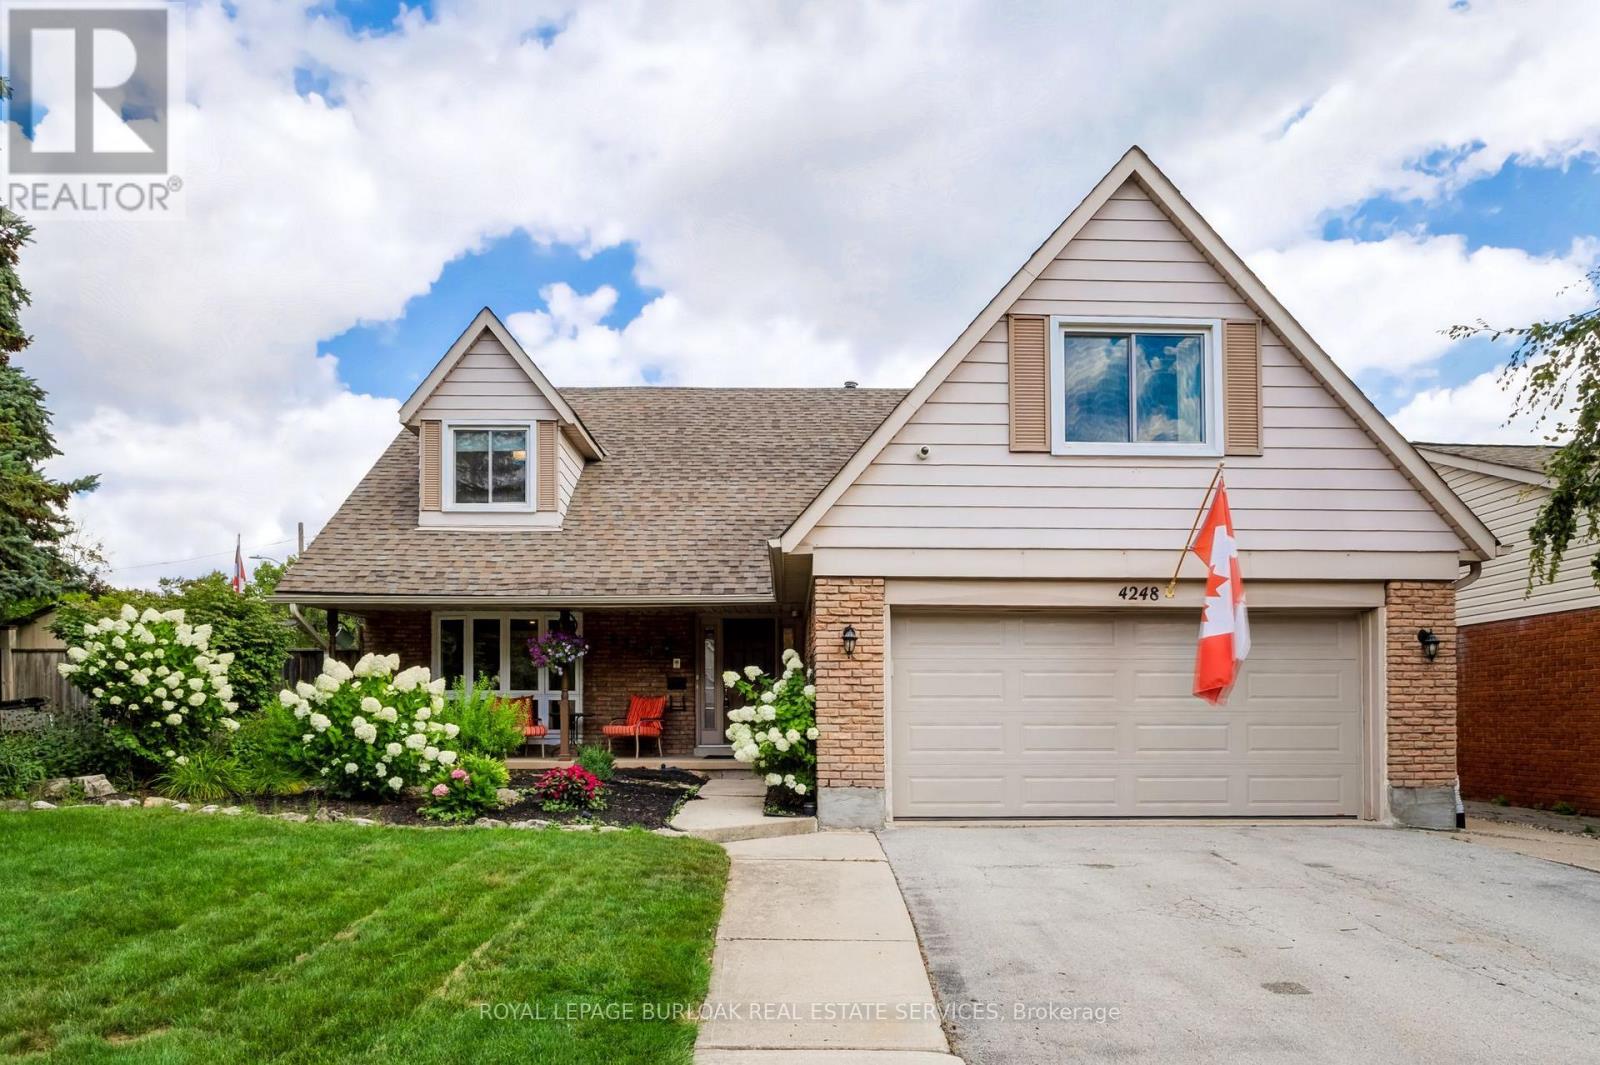
Set in the prestigious Shoreacres neighbourhood of South Burlington, this magnificent home delivers structural quality, flexible living and an unparalleled opportunity to live on one of the area's premier streets. The heart of the home is found on the main level in the form of a recently renovated and smartly designed kitchen featuring high end appliances and ample storage. An expansive family room with built-ins, formal dining room, separate living room, refreshed powder room and a mudroom complete a ground floor that is designed for modern family life. The upper level is headlined by a large primary bedroom featuring a dressing room and an updated three-piece ensuite, three additional well-proportioned bedrooms and a modernized five-piece bathroom providing ample space for the entire family. The finished lower level, that can be accessed from both inside the house or from the outside via a separate entrance, can function as an in-law suite or teen retreat with a kitchen, dining area, a sitting room, two bedrooms, a three-piece bathroom and laundry. The tree-lined exterior of the home features a fully fenced backyard, a fully integrated irrigation system, garden lighting, a natural gas hook-up for a barbeque, a garden shed with electrical, an outdoor gym and a 60-ampoutlet that can accommodate the addition of a hot tub. The unlimited functionality and versatility of this home continues with a fully insulated and sound proofed garage with built-in storage racks, 200 amp service, and the ability to add a washer and dryer to the mudroom on the main level. It is even possible to convert the dressing room on the upper level back to a bedroom, if needed. Located steps from prestigious Nelson High School and close to amazing amenities, GO Transit and major commuter arteries, this meticulously maintained home is located in one of the region's most coveted addresses. (id:56248)