
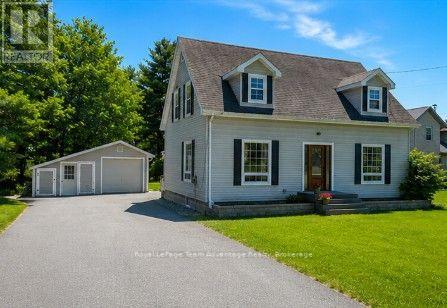
1 Glenrock Road
Mcdougall, Ontario
PRIME LOCATION IN NOBEL: Welcome to 1 Glenrock Road a well-loved family home nestled in an established neighbourhood in Nobel. Offering 3 bedrooms, 2.5 bathrooms and room to grow. This property blends comfort, functionality and outdoor space for everyday family living. Step inside to a bright and inviting foyer where hardwood floors and large windows create a warm welcoming atmosphere throughout the home. The main floor features a spacious office that could easily serve as an additional bedroom, an updated kitchen open to the dining area, a comfortable living room, a convenient 2-piece bathroom and plenty of storage. Upstairs you'll find hardwood flooring, a full 4-piece bathroom, two generous bedrooms and a primary suite complete with its own 4-piece ensuite. The full basement adds even more living space and is currently enjoyed as a games room and mini-stick hockey zone-perfect for kids, family gatherings and rainy-day fun. You'll also find laundry, utilities and additional storage space. Outside there's room for everyone and everything. The paved driveway offers space for parking, hockey nets, bikes, boats and recreational toys. A detached garage and storage shed provide added convenience while the spacious back yard is ready for children, pets, gardening, backyard barbecues and evenings around the fire. Life at 1 Glenrock Road is all about enjoying the outdoors and being part of a welcoming community. Walk to the local fitness trail, community rink, ATV and snowmobile trails and enjoy easy access to schools, playgrounds, Nobel Beach and everyday amenities. Parry Sound is just a short drive away offering additional shopping, dining and services. Whether you're searching for your first family home, looking for more space or hoping to put down roots in a friendly community 1 Glenrock Road offers the comfort, lifestyle and flexibility to make it your own. (id:56248)
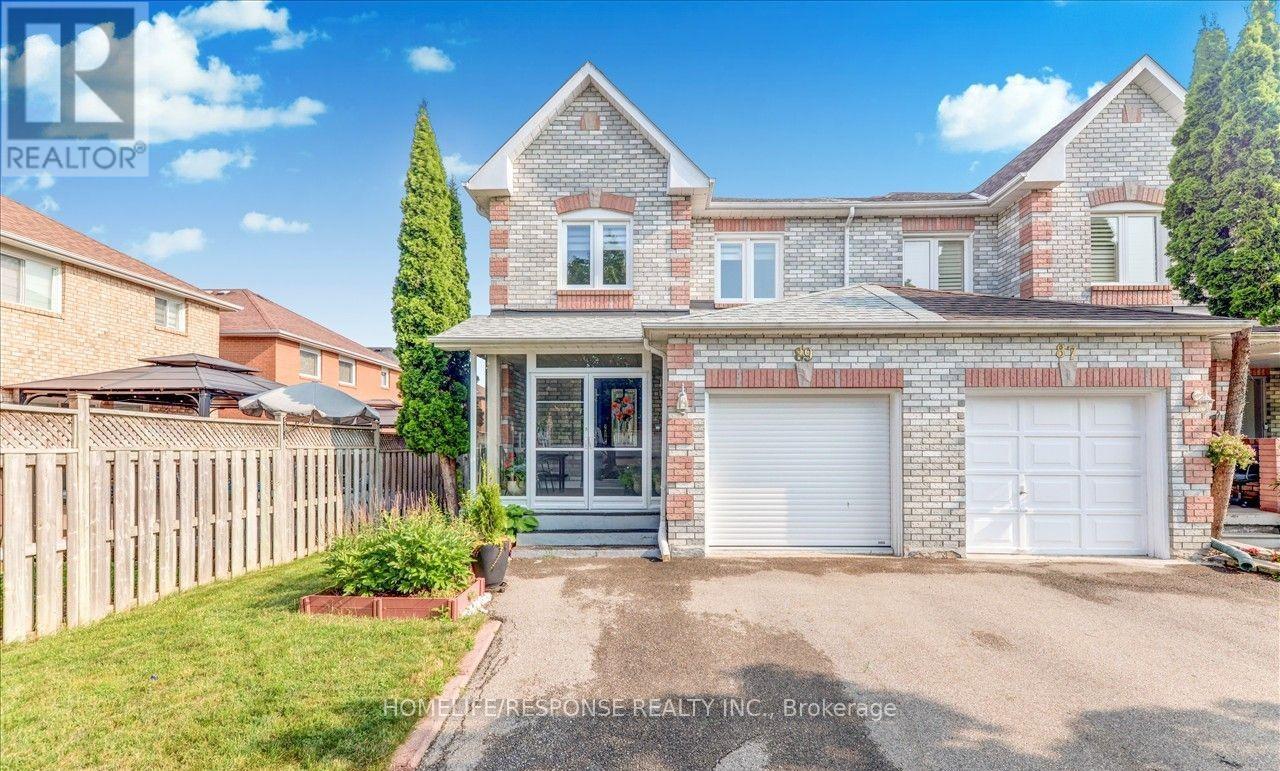
89 Ravenscliffe Court
Brampton, Ontario
Absolutely Stunning Immaculate 3 Bedroom, 3 Bathroom End Townhouse, Located in the Most Desirable Northwood Park of Brampton! Large Sun-Filled Home with Gleaming Floors Throughout - NO CARPET!! Family/Living Room with Walkout to Deck & Backyard! Large Master Bedroom with Walk-in Closet and 4 Pc Ensuite! Finished Basement with Large Rec. Room! Entrance from the Garage! This Home is like a Detached Home, End Unit with no Walls Connected to the House Next Door. Walk Through to the Backyard from Garage. Perfect Home for 1st Time Buyers! AC Unit (2017), Furnace (2018), Roof (2019), Windows, Doors and Porch Enclosure (2017). A Must See! Bring your fussiest Clients, this House is a 10 Plus!!! (id:56248)
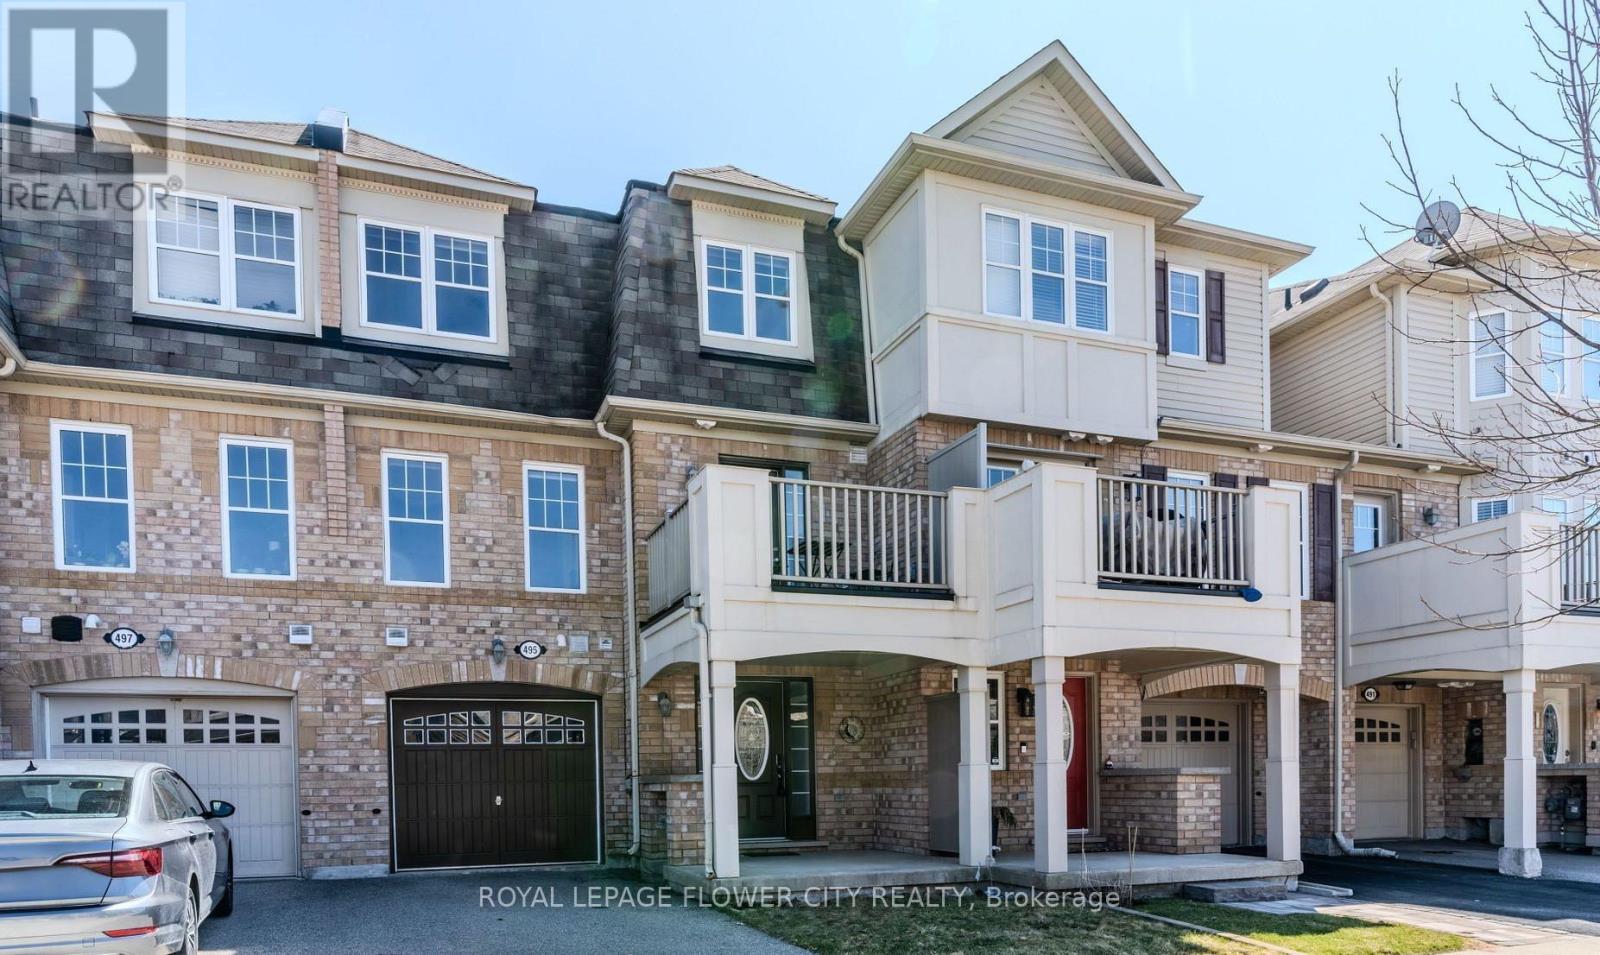
495 Mcjannett Avenue
Milton, Ontario
Experience the perfect blend of modern comfort and natural beauty in this Well maintained 2-bed, 2-bath townhouse. Spanning over 900 sq. ft. of thoughtfully optimized living space, Modern living meets efficiency in this Mattamy-built gem. ENERGY STAR certified for year-round comfort, this home boasts a bright open floor plan and the convenience of internal garage entry. The highlight? A kitchen walkout to a covered balcony, perfect for your morning coffee or evening entertaining. this freehold gem is situated on a tranquil, family-oriented street in one of Milton's premier neighbourhoods. Just a 5-minute stroll to top-rated schools and the popular Optimist Park, home to a beloved summer water park. Minutes from the world-class Mattamy National Cycling Centre and local fitness hubs. (id:56248)
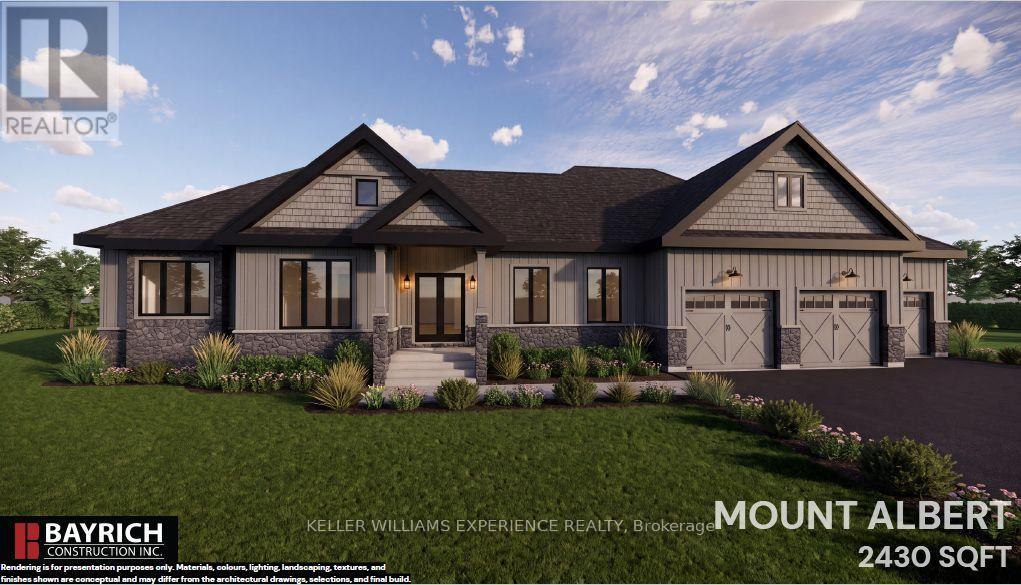
88 Waverley Heights
Tay, Ontario
Luxury, space and timeless design come together in the Mount Albert. Offering 2,430 sq. ft. of thoughtfully designed living space on a spacious estate lot, this exceptional bungalow is perfect for families, entertainers and anyone looking to embrace a quieter way of life without giving up modern conveniences. Its striking modern farmhouse exterior, covered front porch and oversized 3-car garage create incredible curb appeal from the moment you arrive. Inside, the spacious great room with a gas fireplace flows effortlessly into the kitchen and bright breakfast area, creating a warm and inviting space for everyday living. A large island with breakfast bar anchors the kitchen, while the separate dining room is ideal for hosting family dinners and holiday gatherings. A dedicated main-floor study offers the perfect home office, library or flex space to suit your lifestyle. Privately tucked away, the primary suite features a walk-in closet and luxurious ensuite, while two additional spacious bedrooms, a full bath and convenient main-floor laundry provide exceptional functionality. The expansive unfinished basement with a rough-in for a future bathroom offers incredible potential to expand your living space as your needs evolve. Surrounded by nature in the sought-after Waverley Heights community, you'll experience the perfect balance of peaceful estate living and everyday convenience, with Barrie, Midland, Orr Lake and Mount St. Louis Moonstone all within easy reach. An HST rebate of up to $130,000 adds even more value, while Tarion Warranty coverage provides added peace of mind. More room to live, entertain and grow-this is the lifestyle you've been waiting for. (id:56248)
92 Waverley Heights
Tay, Ontario
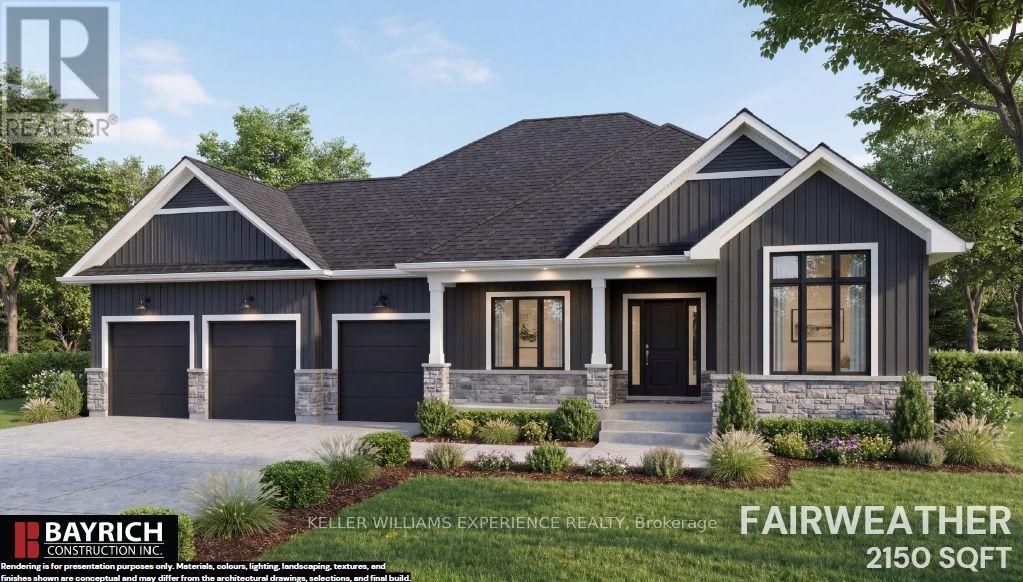
Your dream home starts here in Waverley Heights. The Fairweather is a stunning 2,150 sq. ft. bungalow nestled on a spacious estate lot, offering the perfect blend of luxury, comfort and peaceful country living. With beautiful modern farmhouse-inspired curb appeal, a welcoming covered front porch and an impressive 3-car garage, this home is designed to make a lasting first impression. Step inside to a bright, thoughtfully designed layout featuring 9' smooth ceilings, engineered flooring and a cozy gas fireplace that creates the perfect gathering space. The kitchen is made to impress with 42" upper cabinetry, quartz countertops and elevated finishes throughout. Retreat to the primary suite, where the spa-inspired ensuite features a freestanding tub, glass shower, double sinks and quartz countertops. The unfinished basement with 8' ceilings offers endless possibilities for future living space, whether you envision a home theatre, gym, games room or additional bedrooms. Located in the sought-after Waverley Heights community, you'll enjoy the privacy and tranquility of estate living while remaining just minutes from Orr Lake, Mount St. Louis Moonstone, Barrie and Midland. Plus, enjoy the added value of an HST rebate of up to $130,000 and the peace of mind of Tarion Warranty coverage. A beautiful home, generous estate lot and an unbeatable lifestyle-this is Waverley Heights at its finest. (id:56248)
379 High Street
Orillia, Ontario
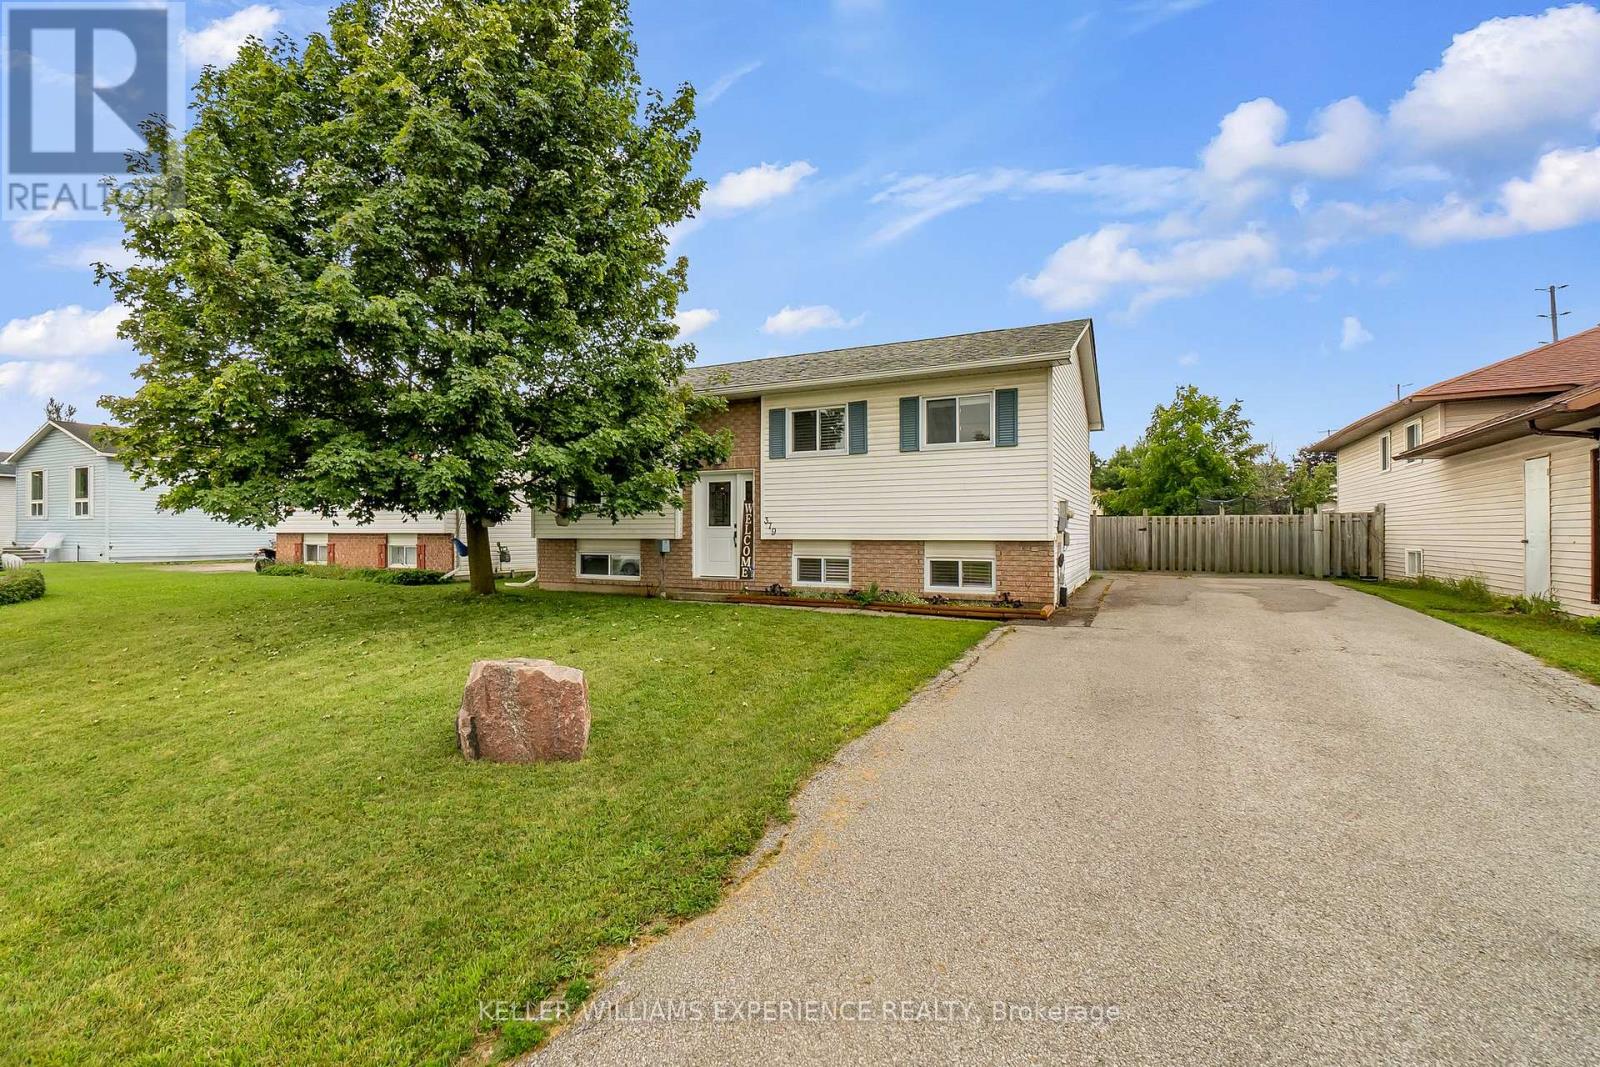
Move-in ready, beautifully updated, and made for summer! This fantastic raised bungalow offers the perfect combination of modern updates, generous living space, and an incredible backyard retreat. Featuring 3 bedrooms upstairs plus an additional bedroom downstairs and 2 full bathrooms, there's room for the whole family.The modern updated kitchen is the heart of the home and opens to a massive rear deck, creating the ultimate setup for entertaining, BBQs (gas hook up), and summer gatherings. Beyond the deck, a beautiful 24 foot pool awaits - your own private backyard oasis!The fully finished lower level adds even more living space with a gas fireplace and additional bedroom, perfect for guests, teenagers, a home office, or movie nights.Numerous updates mean you can simply move in and enjoy, including updated windows (2021) and doors, furnace (2024), A/C (2025), washer (2025), and dryer (2026).Set on a large lot in a beautifully maintained neighbourhood, you'll enjoy a quiet residential setting while being just minutes from Lake Couchiching, shopping, restaurants, schools, parks, trails and everyday amenities. Central location, great curb appeal, fantastic backyard, and plenty of space - this one checks all the boxes! (id:56248)
12 Lloyd Cook Drive E
Springwater, Ontario
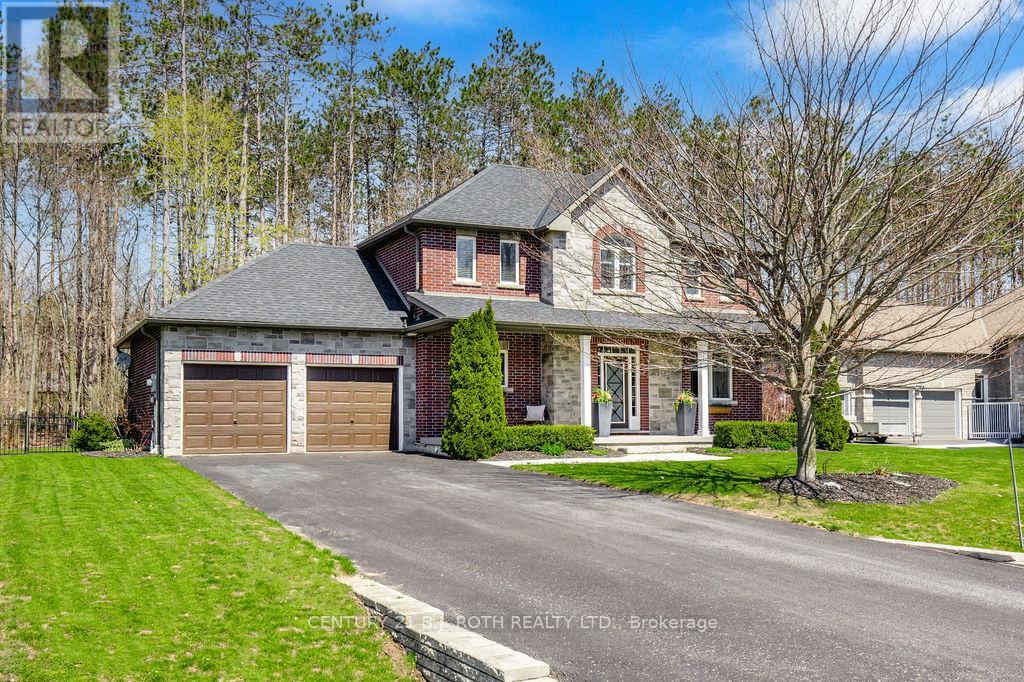
Located in one of Springwater's most sought-after estate communities, this beautiful home offers the perfect balance of comfort, style, and privacy. Backing onto mature trees, the backyard is a true private retreat designed for both relaxation and entertaining. The inground pool has been updated with a new liner and pool cover creating a clean and modern outdoor space perfect for summer gatherings, lounging in the sun, or enjoying peaceful evenings surrounded by nature. Inside, the open-concept layout creates a warm and welcoming atmosphere. The custom wood kitchen features granite countertops and a breakfast bar, flowing seamlessly into the living and dining areas, highlighted by a stunning two-sided gas fireplace. Upstairs, the spacious primary bedroom includes a walk-in closet and a private 4-piece ensuite. Two additional generously sized bedrooms and an updated 4-piece bathroom complete the upper level. The professionally finished basement adds valuable living space and includes a 3-piece bathroom, ideal for guests, family, or recreation. A truly inviting home offering comfort, privacy, and resort-style outdoor living. (id:56248)
358 Livingstone Street W
Barrie, Ontario
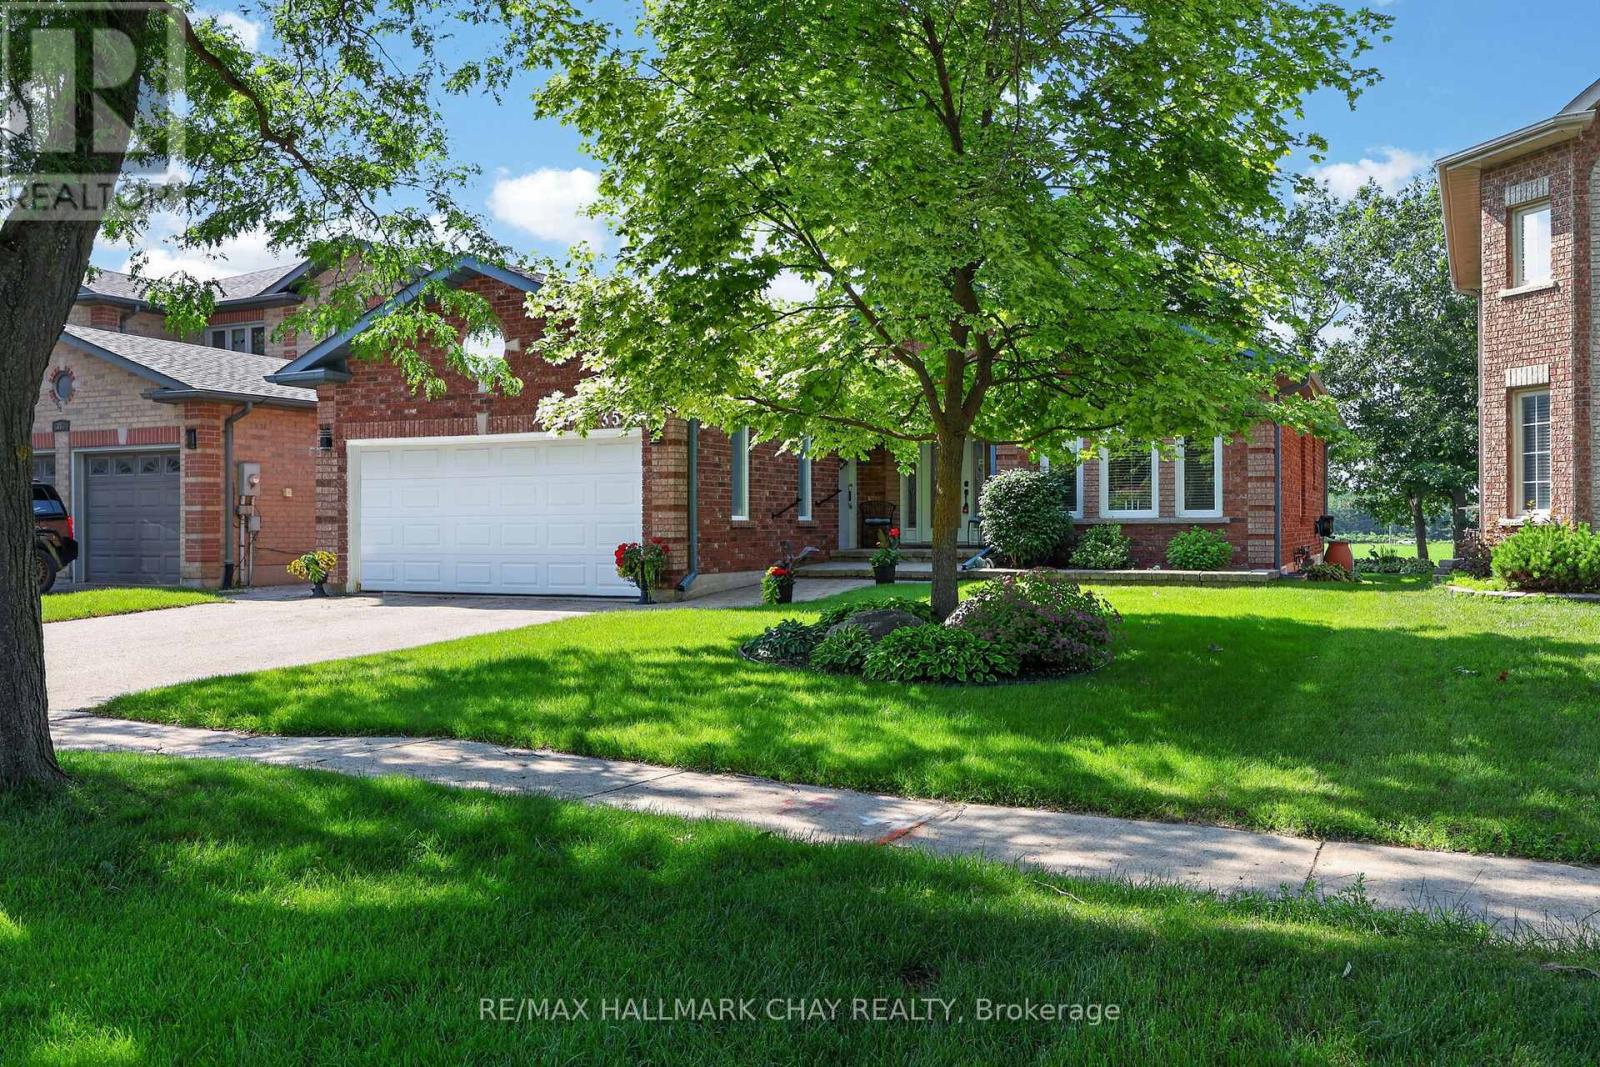
This 1630 sq ft three-bedroom 'Morra' built bungalow has been meticulously maintained by its original owners. There are beautiful, rich, dark hardwood floors that run throughout the living room, dining room, hallway and family room and there is elegant crown moulding throughout the home. There are three spacious bedrooms on the main level and the primary bedroom has a large 4 piece ensuite and walk in closet. The updated kitchen has plenty of counter space, beautiful dark cabinets, stainless appliances and has direct access to the cedar deck and picturesque landscaped yard. The basement is finished with a large rec room, games room, bathroom, workshop/craft room and large laundry room. The private backyard that backs onto open fields and farmland is perfect for entertaining or just relaxing with friends and family. The inground sprinkler system keeps your lawn looking effortlessly lush and green. Comes with an 'Acorn' stairway chair lift or can be removed. (id:56248)

209 Bay Street
Oro-Medonte, Ontario
Rare Waterfront Estate in Prestigious Shanty BayA rare opportunity to own an exceptional waterfront retreat in the heart of Shanty Bay. Tucked away on a quiet dead-end street, this remarkable property offers nearly 200 feet of pristine, south-facing shoreline on Kempenfelt Bay, with crystal-clear deep water ideal for swimming, boating, and enjoying breathtaking panoramic views.Set on a private, beautifully treed lot, the estate includes a main cottage, guest house, and bunkie above the garage, providing a total of 12 bedrooms, 8 bathrooms, and 3 kitchens. With ample space for extended family, guests, or potential rental income, this property offers outstanding versatility.Most principal rooms capture stunning lake views, while the outdoor spaces are designed to embrace waterfront living. Features include a lakeside concrete patio, marine railway with covered boat slip, and a spacious rooftop deck above the boathouse-perfect for entertaining and enjoying spectacular sunsets.The main cottage is filled with warmth and character, featuring hardwood floors, a stone fireplace, a charming Muskoka room overlooking the water, and a cozy third-level loft retreat.Additional highlights include a heated garage with bunkie accommodation above, parking for 10+ vehicles, and a secluded, park-like setting surrounded by mature trees for exceptional privacy.Conveniently located just 10 minutes from Barrie, Royal Victoria Regional Health Centre, shopping, dining, and everyday amenities, and approximately one hour from Toronto. Enjoy easy boat access to Friday Harbour Resort and nearby recreational trails.Whether enjoyed as a private family compound, multi-generational getaway, or investment opportunity with future severance or redevelopment potential, this is a rare chance to own a legacy waterfront property in one of Lake Simcoe's most coveted communities. (id:56248)
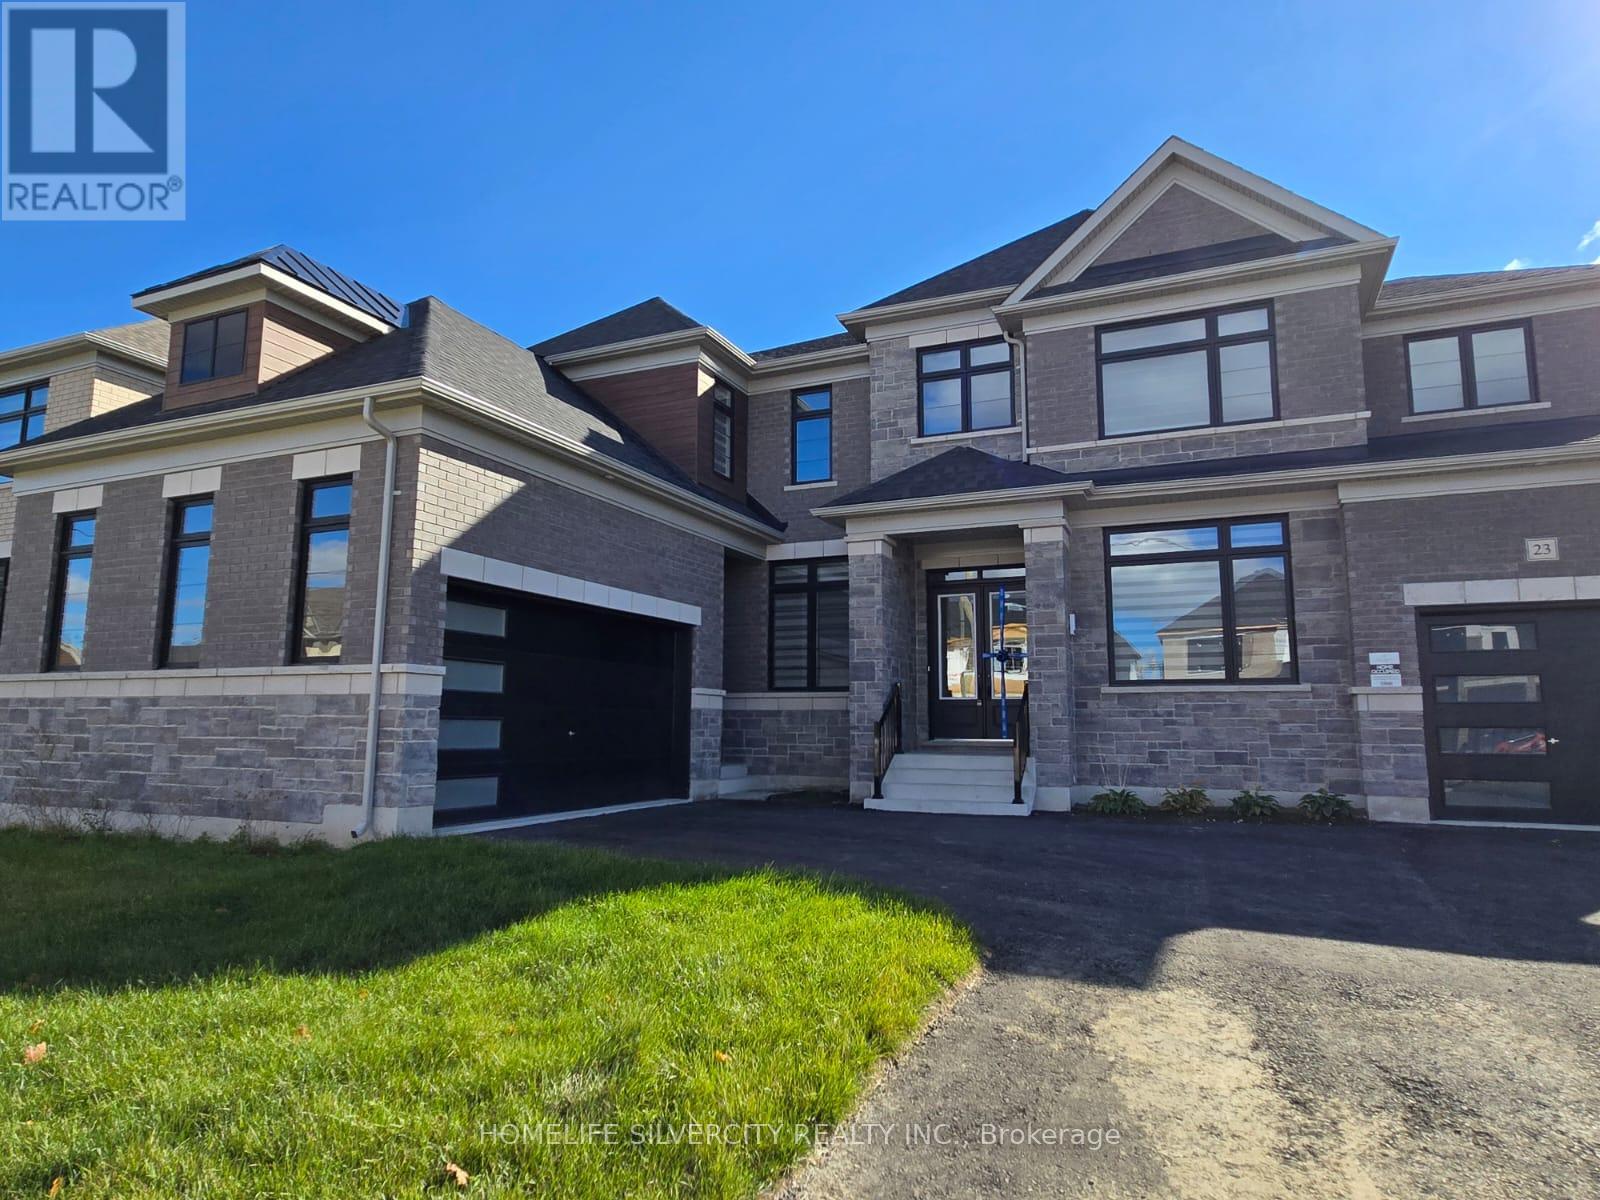
23 Marigold Boulevard E
Adjala-Tosorontio, Ontario
Indulge in refined luxury living in this extraordinary ravine-lot, where privacy meets natural beauty. Spanning approximately 4,403 sq. ft., the prestigious Atiken model by Tribute Communities is thoughtfully designed with impeccable craftsmanship, elegant finishes, and modern sophistication throughout.Soaring 10-ft ceilings, rich hardwood flooring, and expansive windows create a light-filled ambience while capturing breathtaking ravine views. A stylish gas fireplace anchors the space,adding warmth and charm.This remarkable residence features 4 generously sized bedrooms and 4 spa-inspired bathrooms,offering comfort and versatility. The 3-car garage and extended driveway parking elevate convenience to an exceptional level.A truly distinguished lease offering in a serene, private enclave-crafted for those who appreciate elegance, space, and nature. Schedule your private tour today. (id:56248)
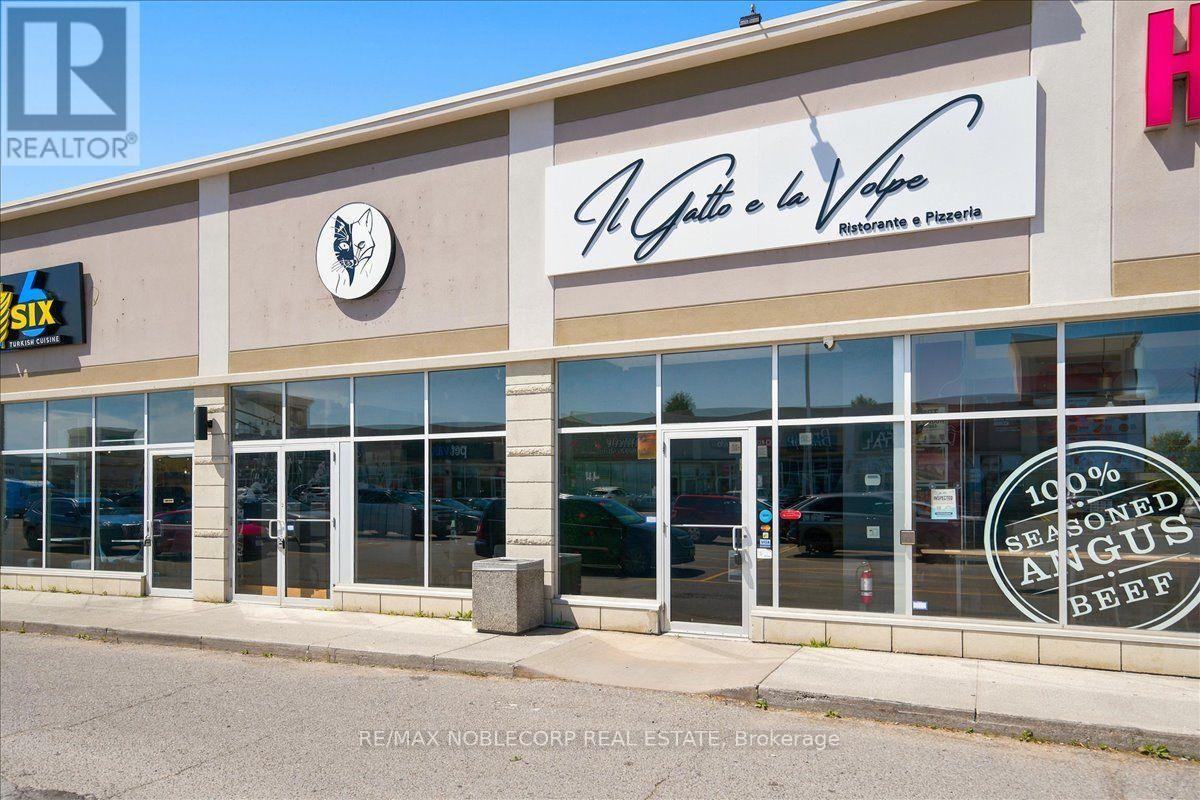
444 Holland Street W
Bradford West Gwillimbury, Ontario
An exceptional opportunity to acquire a fully built-out, turnkey restaurant located in the heart of Bradford (rebrand welcome). This Restaurant offers an upscale dining experience within a beautifully designed 3,475 sq. ft. unit, featuring a brand-new glass-enclosed patio that extends the dining area and provides an elegant, year-round space for guests. The restaurant is equipped with a top-of-the-line commercial-grade kitchen. It includes approximately $700,000 in trade fixtures and equipment, showcasing the quality and attention to detail invested in the buildout. A liquor license is already in place, allowing the new owner to transition seamlessly and continue operations immediately. The property is positioned along busy Holland Street, directly across from the new City Center development, providing high visibility and constant traffic flow. The plaza is anchored by established tenants, including The Beer Store, Pet Valu, Hakim Optical, Rogers, and Pizzaville, ensuring strong foot traffic and consistent exposure. The location also offers ample on-site parking and convenient access to Highway 400, making it a highly accessible and desirable destination for both local and regional clientele. The current lease has 4 years remaining with an additional 5-year option, providing long-term stability for the next operator. Rent is $11,000 per month, inclusive of TMI and HST. This is an excellent opportunity for an experienced restaurateur or investor seeking a high-quality, fully equipped restaurant in one of Bradford's most prominent commercial corridors. With premium fixtures, a modern enclosed patio, and a strong neighbouring tenant mix, Il Gatto e laVolpe represents a rare, ready-to-go restaurant acquisition with everything in place for immediate success. * TAXES ARE N/A* (id:56248)
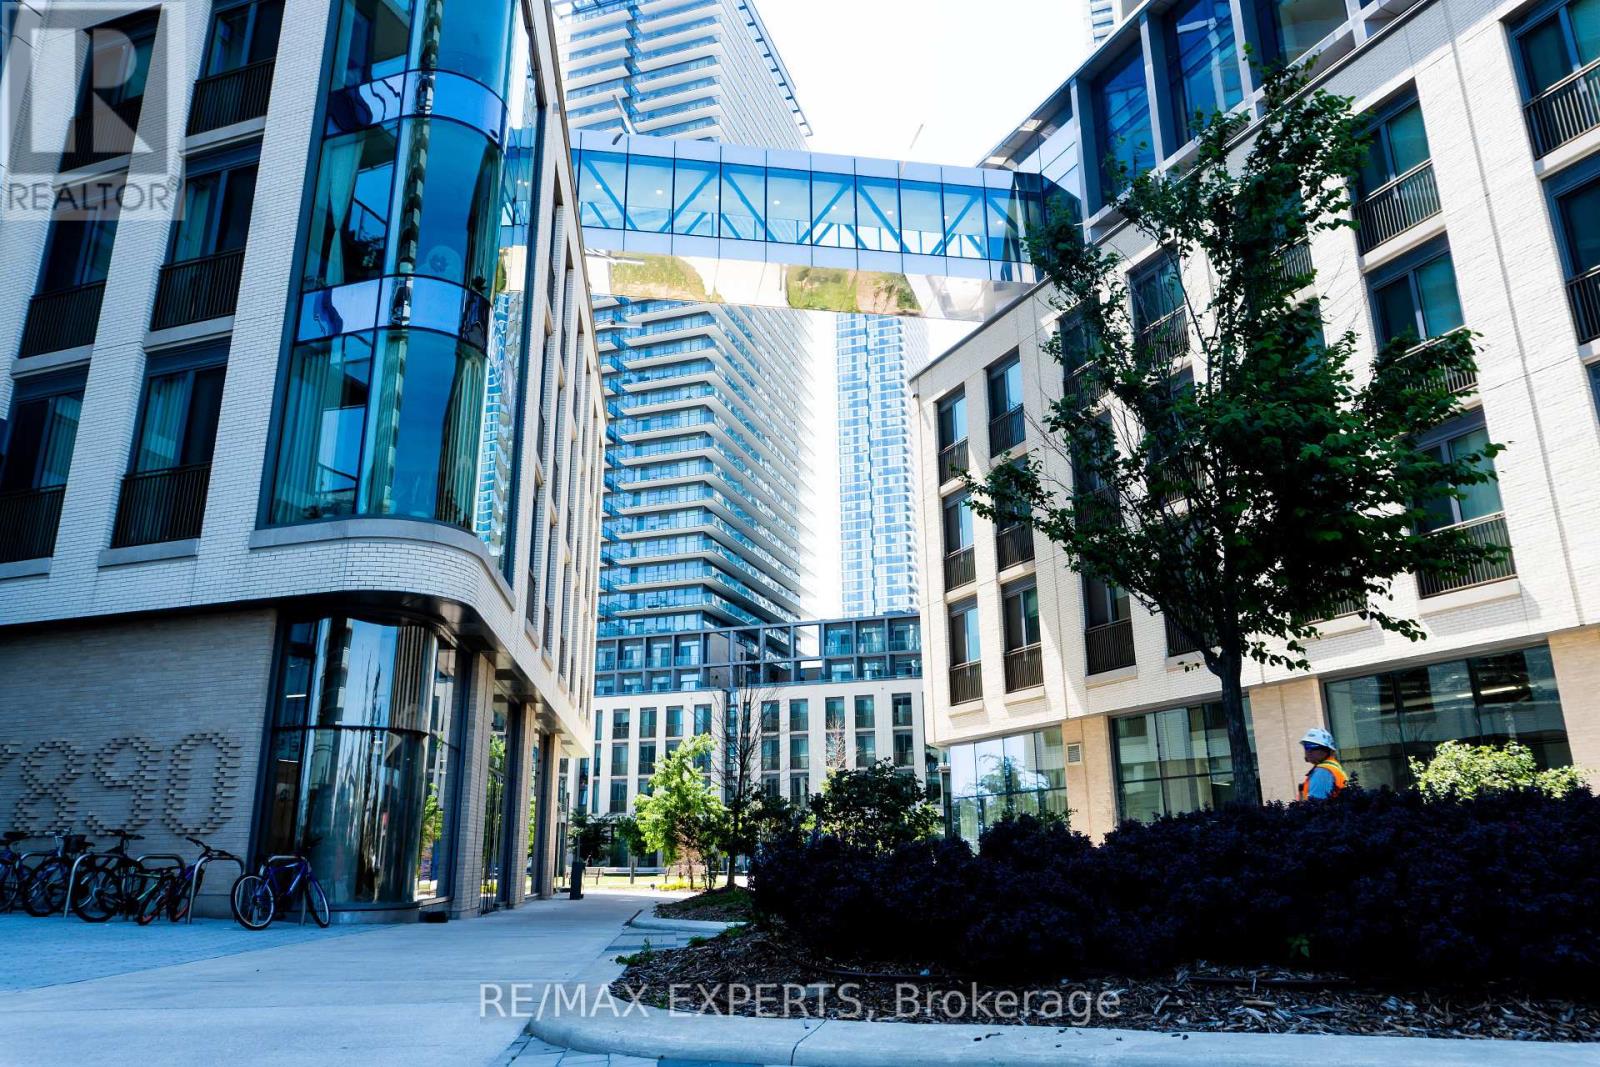
1802 - 7890 Jane Street
Vaughan, Ontario
Welcome to Transit City 5 - a stunning 2-Bedroom, 2-Bathroom suite on the 18th floor with unobstructed Southwest views that capture sunlight all day and breathtaking cityscapes at night. This modern unit features an open-concept layout, floor-to-ceiling windows, and a spacious split-bedroom design for optimal privacy. Enjoy a sleek contemporary kitchen with quartz countertops, designer cabinetry, and built-in appliances. The living area opens onto a private balcony with panoramic views. Additional highlights include laminate flooring throughout, smooth ceilings, and high-end finishes. Located steps from the Subway, bus terminal, and major highways (400 & 407), with quick access to York University, Vaughan Mills, parks, dining, and endless amenities. Luxury living in the heart of Vaughan's fastest-growing community - available for immediate occupancy. (id:56248)
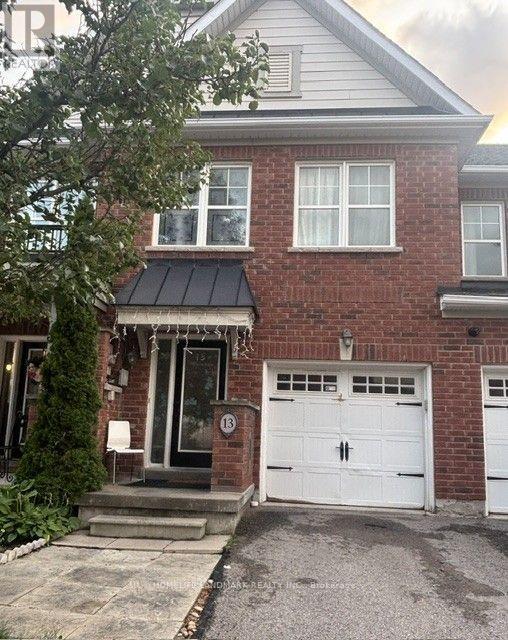
13 Eastwind Drive
Whitchurch-Stouffville, Ontario
Welcome to this beautifully laid-out 3-bedroom attached townhouse, featuring a bright and spacious open-concept living and dining area, complemented by a modern and functional kitchen. The thoughtfully designed layout offers both comfort and convenience for everyday family living.The main floor includes a convenient powder room. Upstairs, the spacious primary bedroom features a private ensuite bathroom and a walk-in closet. Two additional generously sized bedrooms share a full bathroom.The fully finished basement provides excellent additional living space, complete with a 3-piece bathroom, storage room. A large basement window brings in plenty of natural light, creating a bright and inviting space. Enjoy the peaceful setting with a beautiful wooded area just steps from the home. Surrounded by nature and away from heavy foot traffic. A private driveway, garage parking, and direct access into the home from the garage. the convenient location is minutes to Farmers market on main street, restaurants, supermarket, shopper drug mart, Spring Golf Course, Park and trail. This home offers a quiet and private atmosphere while maintaining everyday convenience. A well-designed home with generous room sizes, excellent natural light, and a tranquil setting - ideal for comfortable family living. (id:56248)
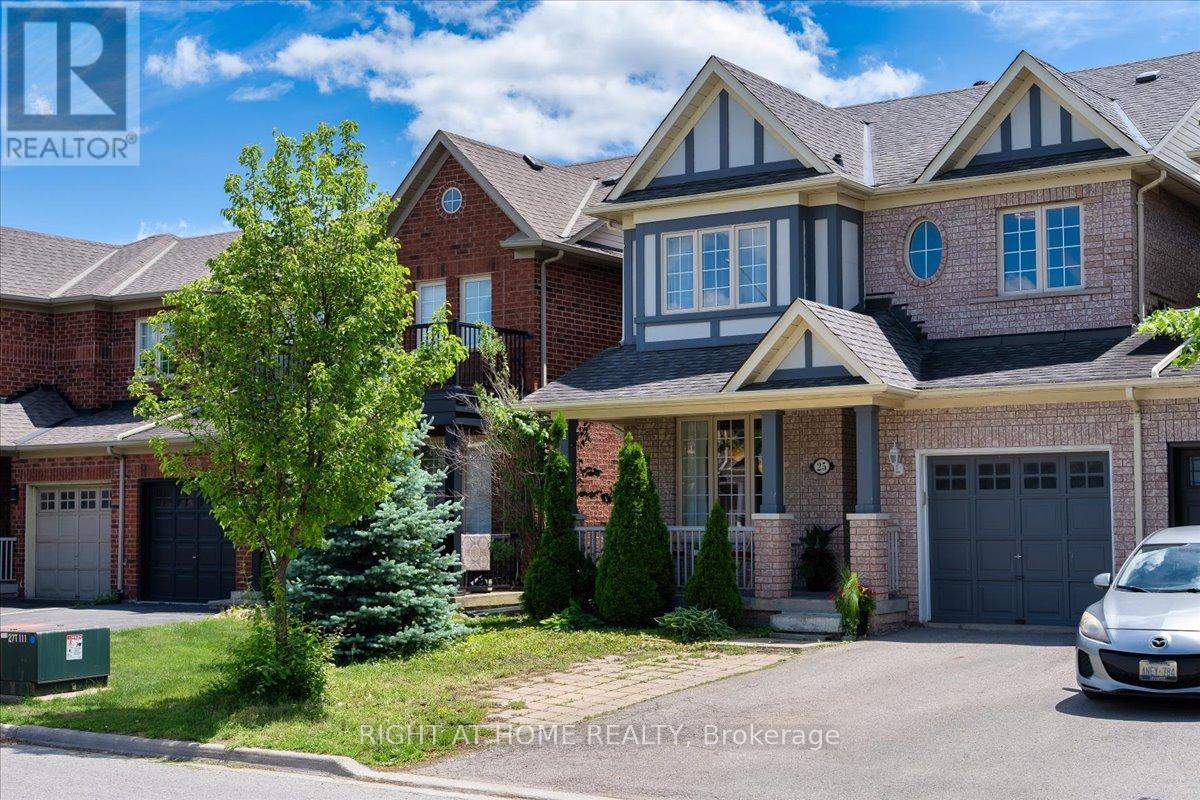
25 Longwood Avenue
Richmond Hill, Ontario
Beautifully updated Kingshill home in the highly desirable Oak Ridges community! Linked only by the garage, this well-maintained residence offers a bright and functional layout featuring elegant flooring throughout, a modern kitchen with quartz countertops, and 9' ceilings on the main floor. Spacious principal rooms provide excellent flow for everyday living and entertaining, complemented by a generous primary bedroom and two additional well-sized bedrooms. Direct garage access and no sidewalk add everyday convenience. Ideally located close to parks, schools, trails, transit, and all essential amenities, this home offers comfort and lifestyle in a sought-after neighbourhood. (id:56248)
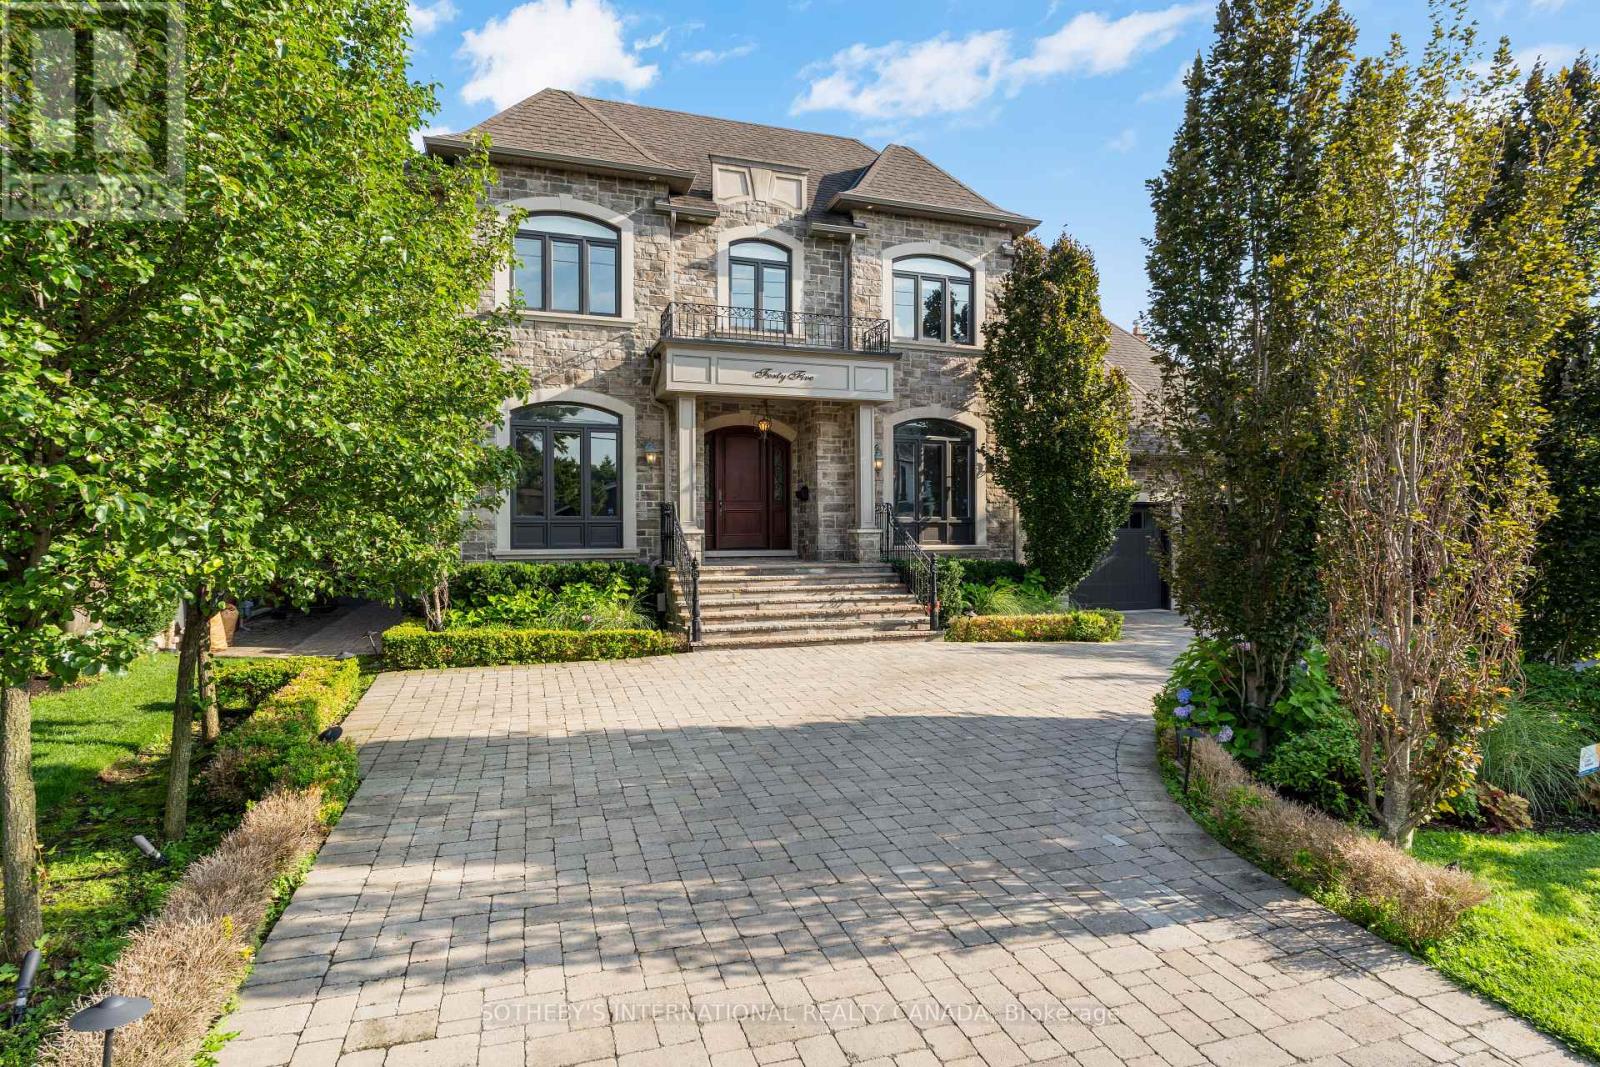
45 Crestwood Road
Vaughan, Ontario
Set on an extraordinary 73 x 296 ft lot, this spectacular residence offers a rare blend of elegance, privacy, and resort-style living in the heart of the city. Completely renovated from top to bottom, the home boasts over 5,000 sq. ft. of refined living space, showcasing exceptional craftsmanship, top-of-the-line appliances, sophisticated finishes, and an expansive open-concept design.The show stopping backyard is a true private oasis, featuring a stunning pool, elegant cabana, dedicated sports field, and beautifully manicured landscaping - an incredible setting for entertaining or simply enjoying your own private retreat. It offers the feeling and privacy of a luxury resort, remarkably situated in a central city location. A grand circular driveway and 3-car garage further enhance the impressive exterior.Inside, four generously proportioned bedrooms each feature a private ensuite. The primary suite is a luxurious retreat, complete with an oversized walk-in closet and spectacular 6-piece spa-inspired ensuite. A breathtaking sunroom overlooks the resort-like grounds, creating a seamless connection between indoor and outdoor living.The expansive lower level is designed for effortless entertaining, featuring a huge recreation room and sophisticated bar, with ample space for family gatherings, movie nights, and hosting guests.An extraordinary estate of rare scale, privacy, and sophistication - offering a resort-like lifestyle in the heart of the city. A truly remarkable property that must be experienced in person. The lot may be severed at the rear, please speak with the Listing Agent. (id:56248)
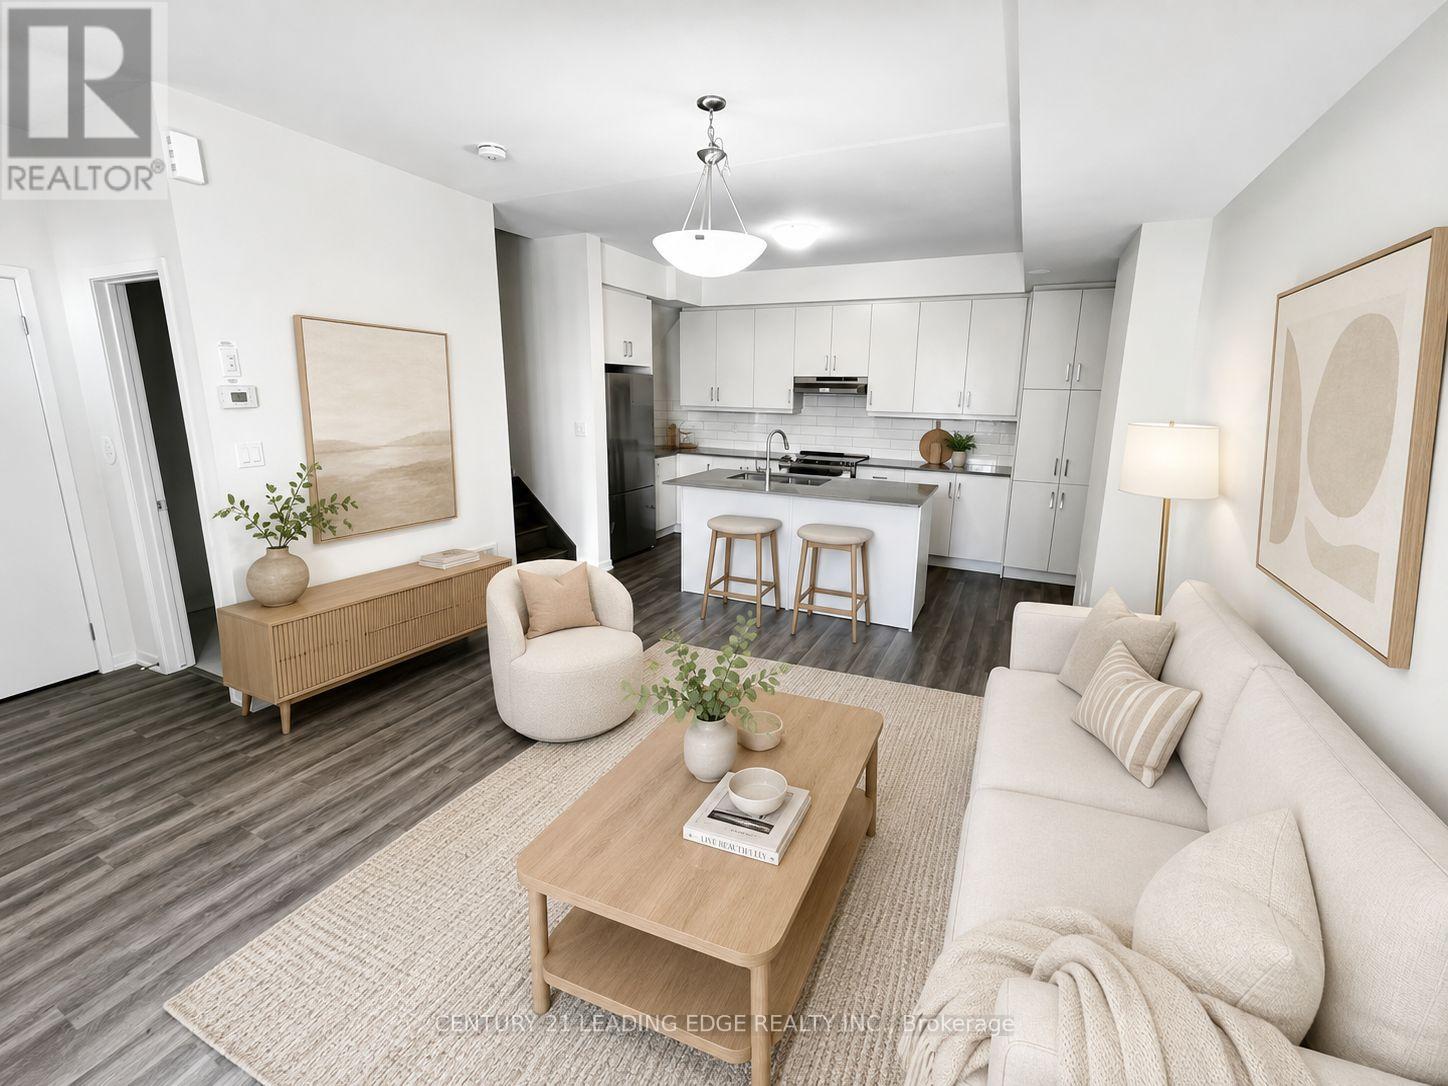
137 - 11 Almond Blossom Mews
Vaughan, Ontario
Welcome to this stunning south-facing, three-storey contemporary end-unit townhouse offering 1567sf of thoughtfully designed living space, 3 bedrooms, 2.5 bathrooms, one parking space, and one locker. Tons of nature light. The modern open-concept main level is ideal for everyday living and entertaining, featuring sleek quartz countertops, stainless steel appliances, generous storage, and timeless neutral finishes throughout. The impressive primary suite occupies its own private level, creating a peaceful retreat complete with a spacious walk-in closet, spa-inspired ensuite, and private balcony overlooking the tranquil courtyard. Two additional bedrooms provide flexible space for family, guests, or a home office. The expansive rooftop terrace offers city views and an exceptional outdoor setting for summer gatherings, morning coffee, or relaxing under the stars. Conveniently located close to shopping, restaurants, public transit, and major highways, this home offers exceptional accessibility without compromising comfort. A neighbourhood playground and outdoor fitness area are also just steps away, supporting an active and connected lifestyle. A rare opportunity to own a spacious, well-maintained townhouse in a sought-after community. (id:56248)
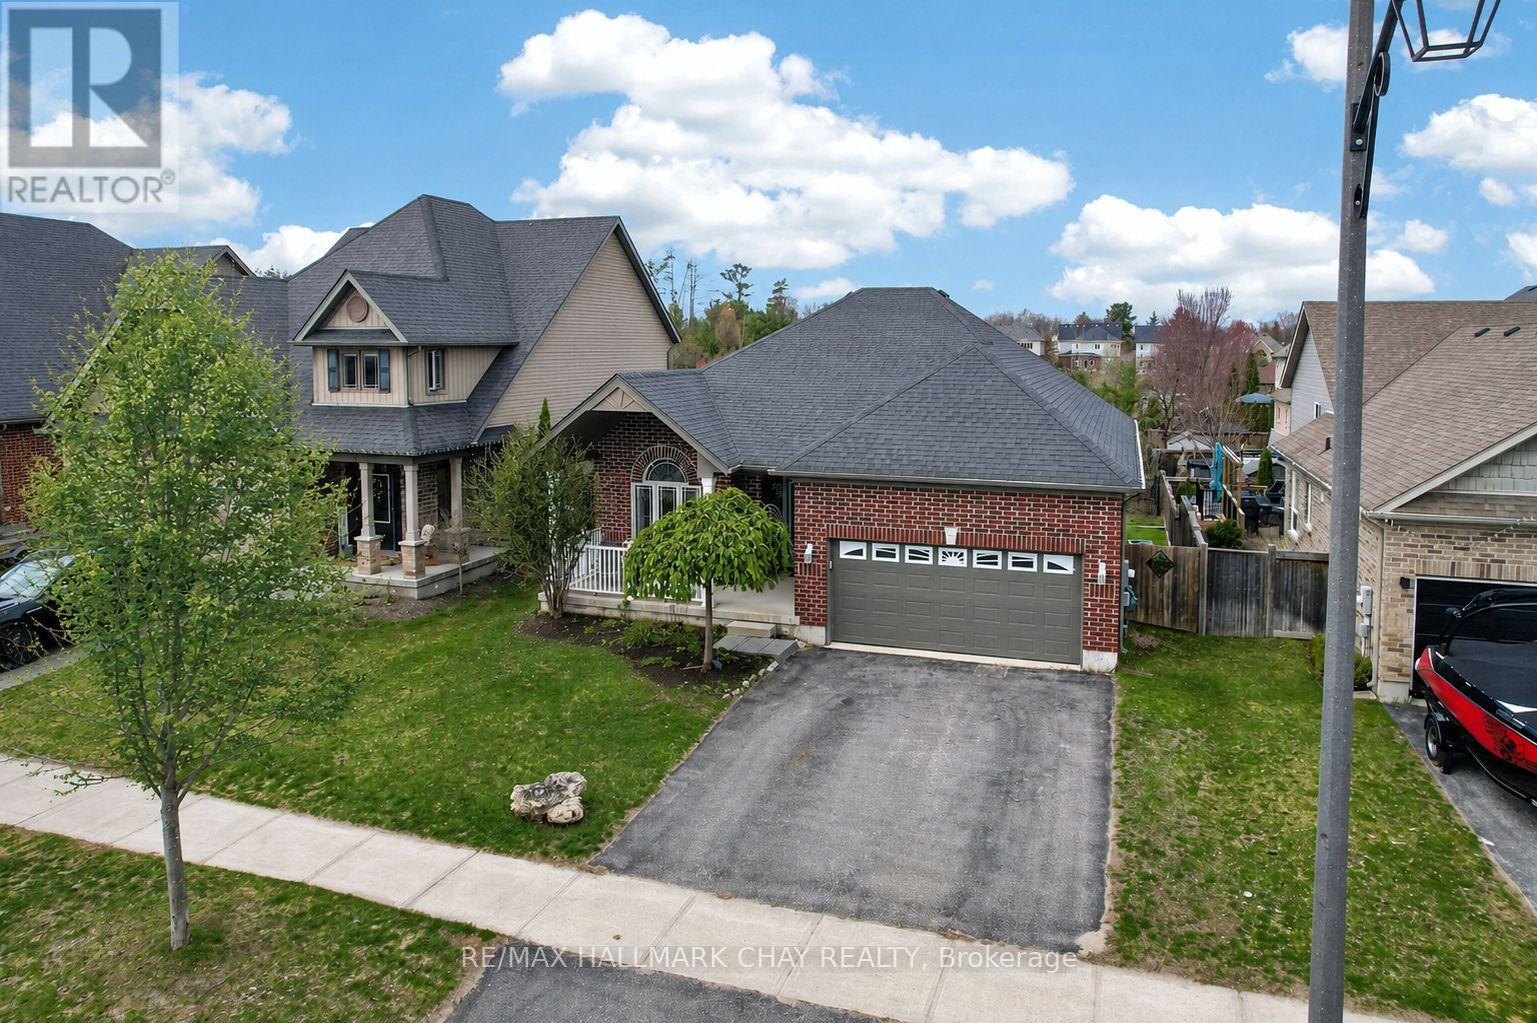
60 Brownley Lane
Essa, Ontario
Welcome to 60 Brownley Lane in Angus, a well-maintained home built in 2014, located on a quiet, family-friendly street. From the moment you arrive, the home offers welcoming curb appeal and a practical layout designed for comfortable, everyday living.Inside, the main living and dining areas are bright and inviting, filled with natural light, creating an ideal space for relaxing or entertaining. The upgraded eat-in kitchen features maple cabinetry, stainless steel appliances, and a double pantry, offering excellent storage and functionality. Just off the kitchen, a three-season sunroom provides a peaceful place to enjoy views of the outdoors while remaining sheltered from the elements.The primary bedroom offers a private retreat complete with a walk-in closet, an additional closet, and a full ensuite.The second bedroom also includes a walk-in closet, adding to the home's thoughtful and efficient design. A convenient entry from the garage into the home adds everyday practicality. The lower level features a spacious unfinished basement of approximately 1,600 sq. ft., with high ceilings and large windows, offering a true blank canvas for future living space, recreation, or additional bedrooms. The basement layout and available backyard space may allow for the potential addition of a lower-level walk-up entrance, subject to buyer verification and required approvals.Outside, enjoy no rear neighbours, with views overlooking a pond and green space, along with a vegetable garden and plenty of room to relax or entertain. The setting offers privacy while still being part of a connected community. Located close to parks, schools, and everyday amenities, and just minutes from Base Borden, Angus offers a strong sense of community with convenient access to Barrie and major commuter routes. A great opportunity for first-time buyers, growing families, or anyone looking to settle into a well-established neighbourhood. (id:56248)

3 - 7595 Markham Road
Markham, Ontario
Restaurant for Sale in a Prime Location at Markham Rd & 14th Ave! This is a fantasticopportunity to own a fully equipped, turn-key restaurant in a busy, well-established plaza withstrong foot traffic and plenty of parking. The space offers approximately 1,400 sq. ft. withseating for 35 guests and is designed for high-volume food and beverage service. It features afully equipped commercial kitchen including an exhaust hood, walk-in cooler, and dedicated prepareas. The layout is flexible and can be converted to any cuisine, subject to landlordapproval. The restaurant includes LLBO, adding even more value and potential. The lease is 3 +5 years, and the rent is $6,296.20 per month including TMI and HST. Perfect for entrepreneursor restaurateurs looking to step into a ready-to-operate business in a high-demand area. (id:56248)
70 Shelson Place
Georgina, Ontario
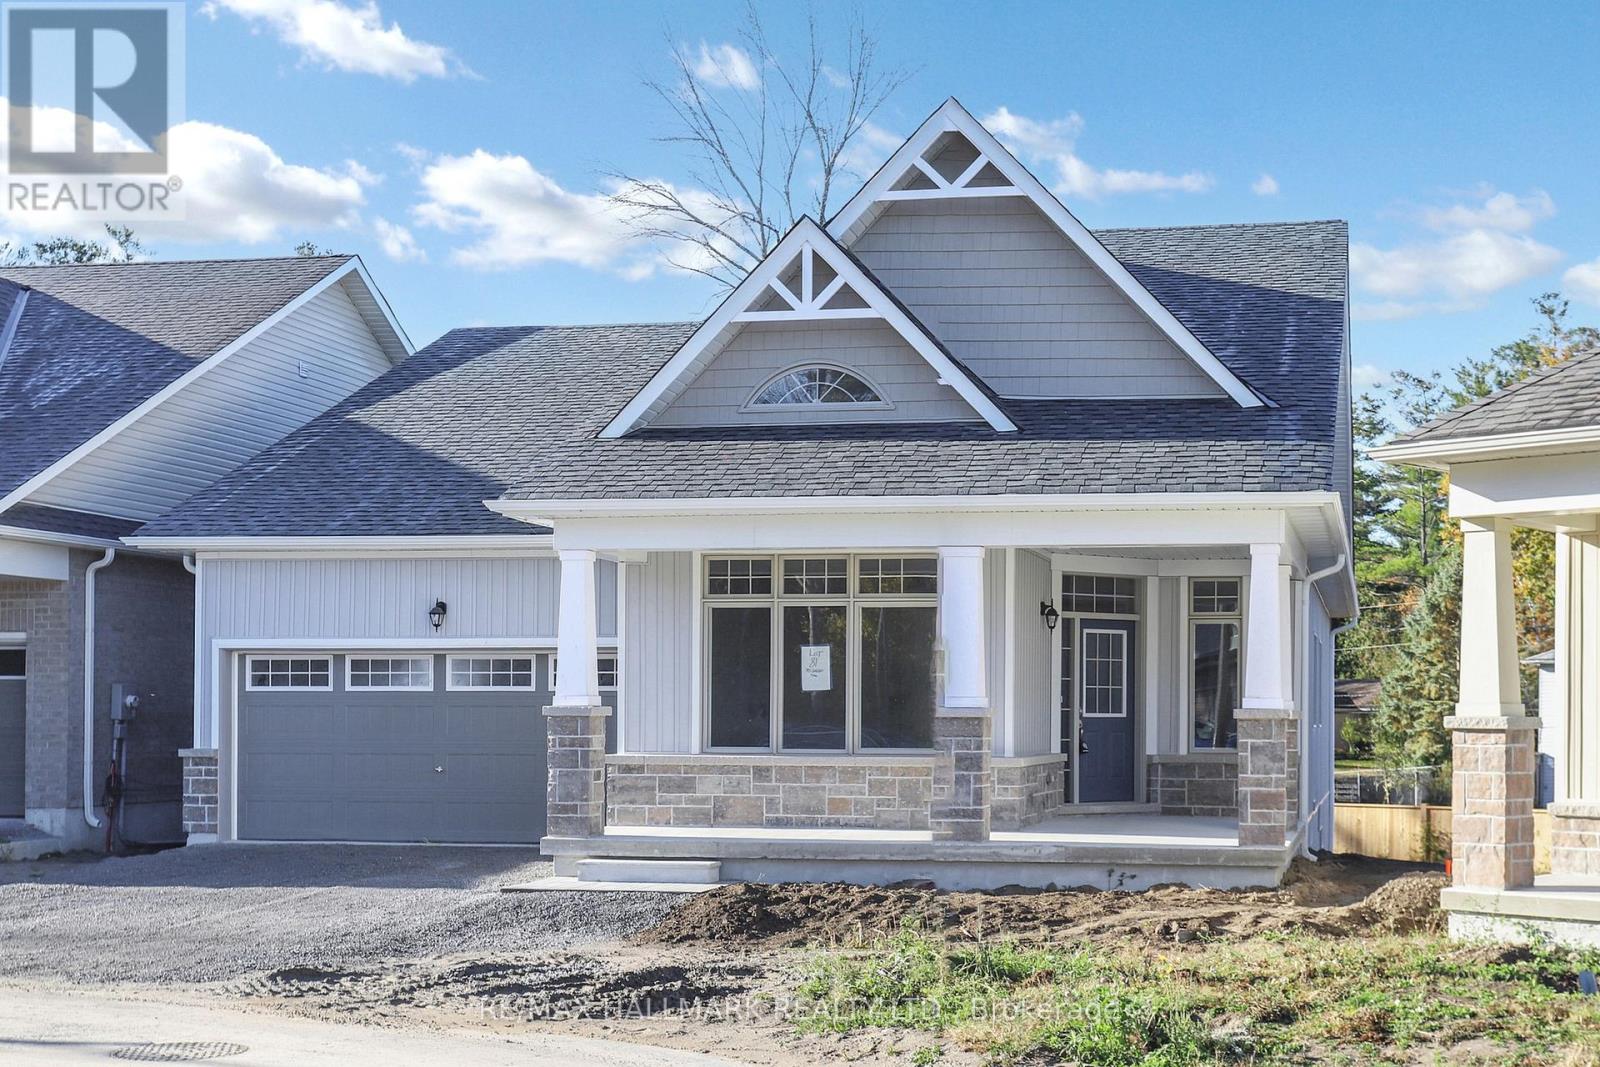
Welcome To 'The Mossington' Model, a Stunning Open Concept Bungaloft In The Florida-esque Luxury Adult Lifestyle Community Of Hedge Road Landing! Situated on a 50 Foot Premium Lot, one of the largest lots & one of the very first chosen. This Community will soon access 260 Feet of Stunning Lake Simcoe Shoreline and Beautiful Sunsets & makes the Concept of Winding Down a Little Easier. Never have to shovel or cut grass again. Step inside and discover this Fabulous Open Concept Floor Plan With Extremely High Cathedral & Coffered Ceilings enhancing the overall sense of Spaciousness. Hardwood & Many upgrades Throughout. This 2095 Sq. Ft. Model Features 2 main floor Bedrooms plus another option above, and 3 bathrooms, Ample Storage Space. This residence offers both comfort and functionality with Plenty of Room for Entertaining. Step out from the great room to one of the largest lots in the Community and situated on a quiet Cul-de-sac. Large Footprint Unfinished Basement Waiting For Your Touch Of Creativity. Minutes To Hwy 404, Walking/Biking Trails & All Amenities.Move in, Relax, and Enjoy! (id:56248)
430 Avens Street
Waterloo, Ontario
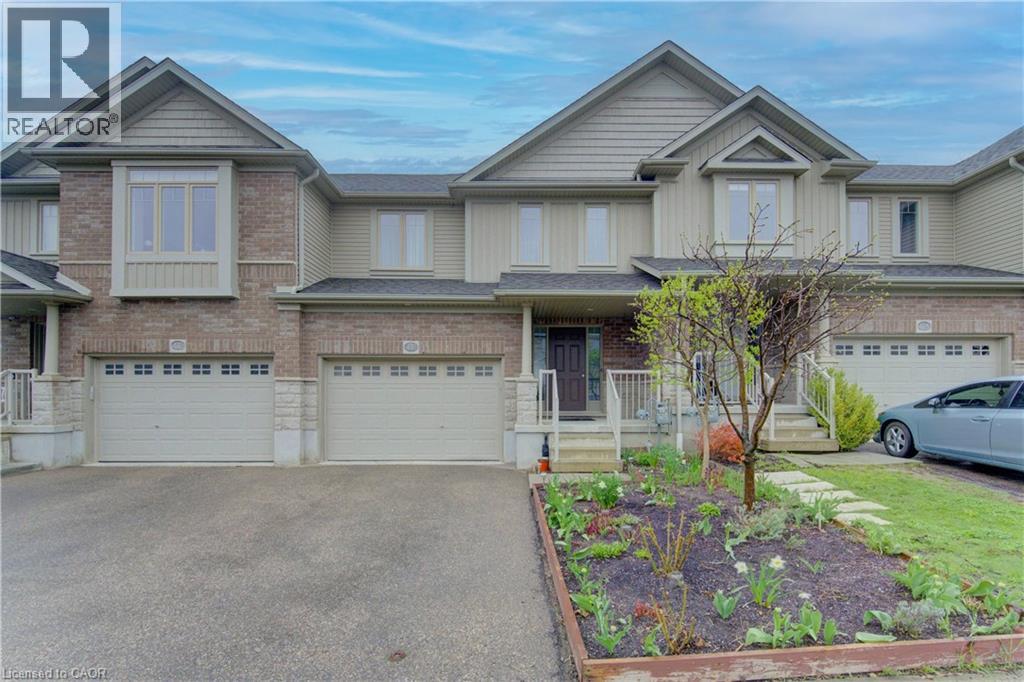
Welcome home to this inviting freehold townhouse in Waterloo, offering 3 bedrooms, 2.5 bathrooms and 1460 SQFT of finished living space. The open-concept main floor creates a bright, welcoming space where cooking, dining, and relaxing naturally come together. With a carpet-free main level, this home is not only stylish but easy to maintain. Upstairs, three generously sized bedrooms offer peaceful retreats for the whole family. The primary bedroom is a true sanctuary, complete with a walk-in closet and a private 4-piece ensuite - your own space to unwind at the end of the day. Two additional bedrooms and a full bath provide flexibility for children, guests, or a home office. The unfinished walkout basement opens up endless possibilities, ready for you to create the space you’ve always envisioned - whether it’s a cozy Rec room, home gym, or play area. There is also a bathroom rough-in already in place for added convenience. Outside, the spacious patio invites barbecues, quiet evenings, and relaxed weekends, while the partially fenced yard offers a comfortable balance of openness and privacy. The oversized garage is 1.5-car wide and driveway allows for two additional vehicles. Ideally located close to scenic walking trails, schools, shopping, and everyday amenities, this home offers not just a place to live, but a place to truly settle in and enjoy life in Waterloo. ** The Seller will welcome your offer at any time (Not holding an offer date)** (id:56248)
303 S Ridge Road
Fort Erie, Ontario
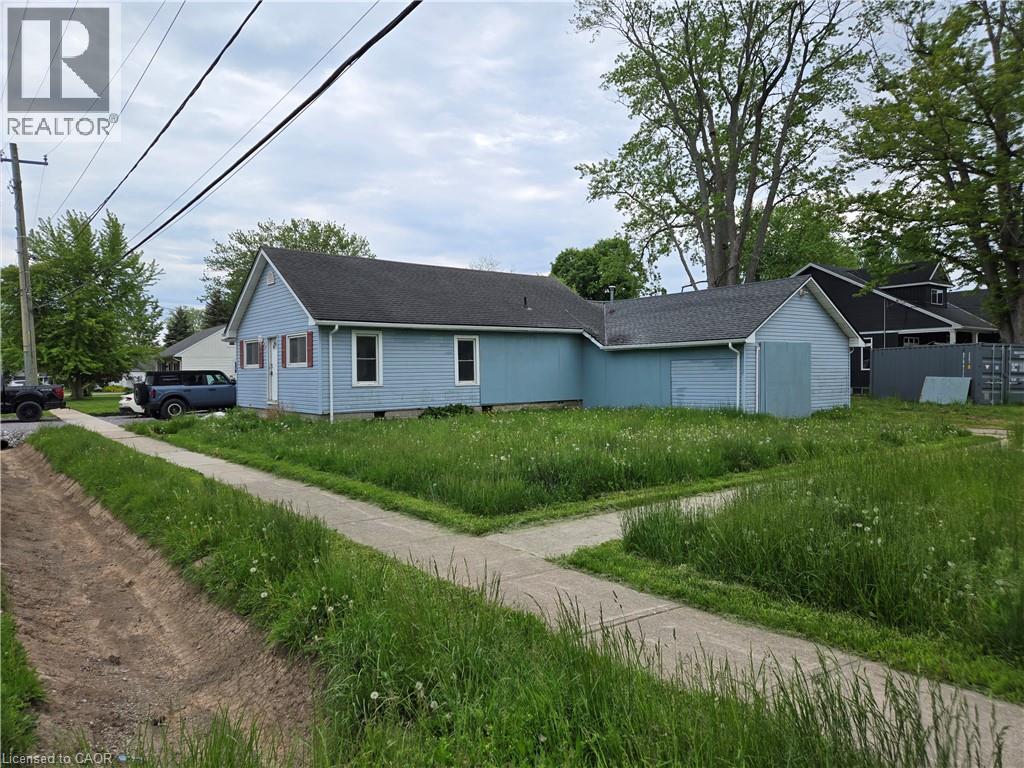
Attention to all home renovators and contractors (Handyman Special), Sold As is, Where is basis. Seller makes no representations and/or warranties. (id:56248)
51 Millcroft Drive
Simcoe, Ontario
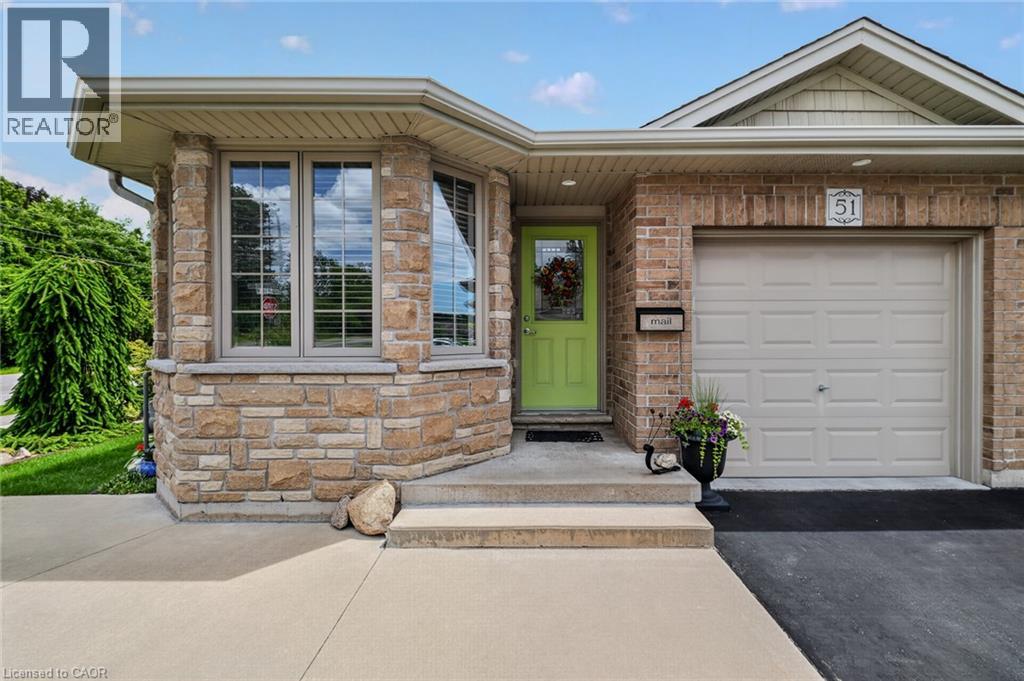
Beautifully maintained 2-bedroom all-brick semi-detached bungalow offering the perfect combination of comfort, convenience, and value with no condo or common area fees. Ideal for downsizers, first-time buyers, or anyone looking for low-maintenance living. The spacious kitchen features an abundance of cupboard and counter space, while the bright living room offers a cozy gas fireplace and walkout to a deck with gazebo overlooking the beautifully landscaped backyard with mature trees—perfect for relaxing or entertaining. Main-floor laundry and inside entry from the attached one-car garage add everyday convenience. The exterior showcases exceptional pride of ownership with attractive landscaping, a concrete front porch, steps, and walkway leading to the side yard. A large driveway provides parking for up to four vehicles in addition to the attached garage. The unfinished basement offers endless possibilities with oversized windows, framed walls, and rough-ins for a future bathroom and laundry area, making it easy to create additional living space. Move-in ready and located in a desirable neighbourhood, this home is a fantastic opportunity for buyers seeking quality, comfort, and room to grow.Located in Simcoe, just minutes from schools, school bus routes, churches, shopping, and all daily essentials. Plus, you’reonly a short drive to local wineries, breweries, and the sandy shores of Port Dover Beach. This home checks all the boxes, and a prime location. A must-see! (id:56248)
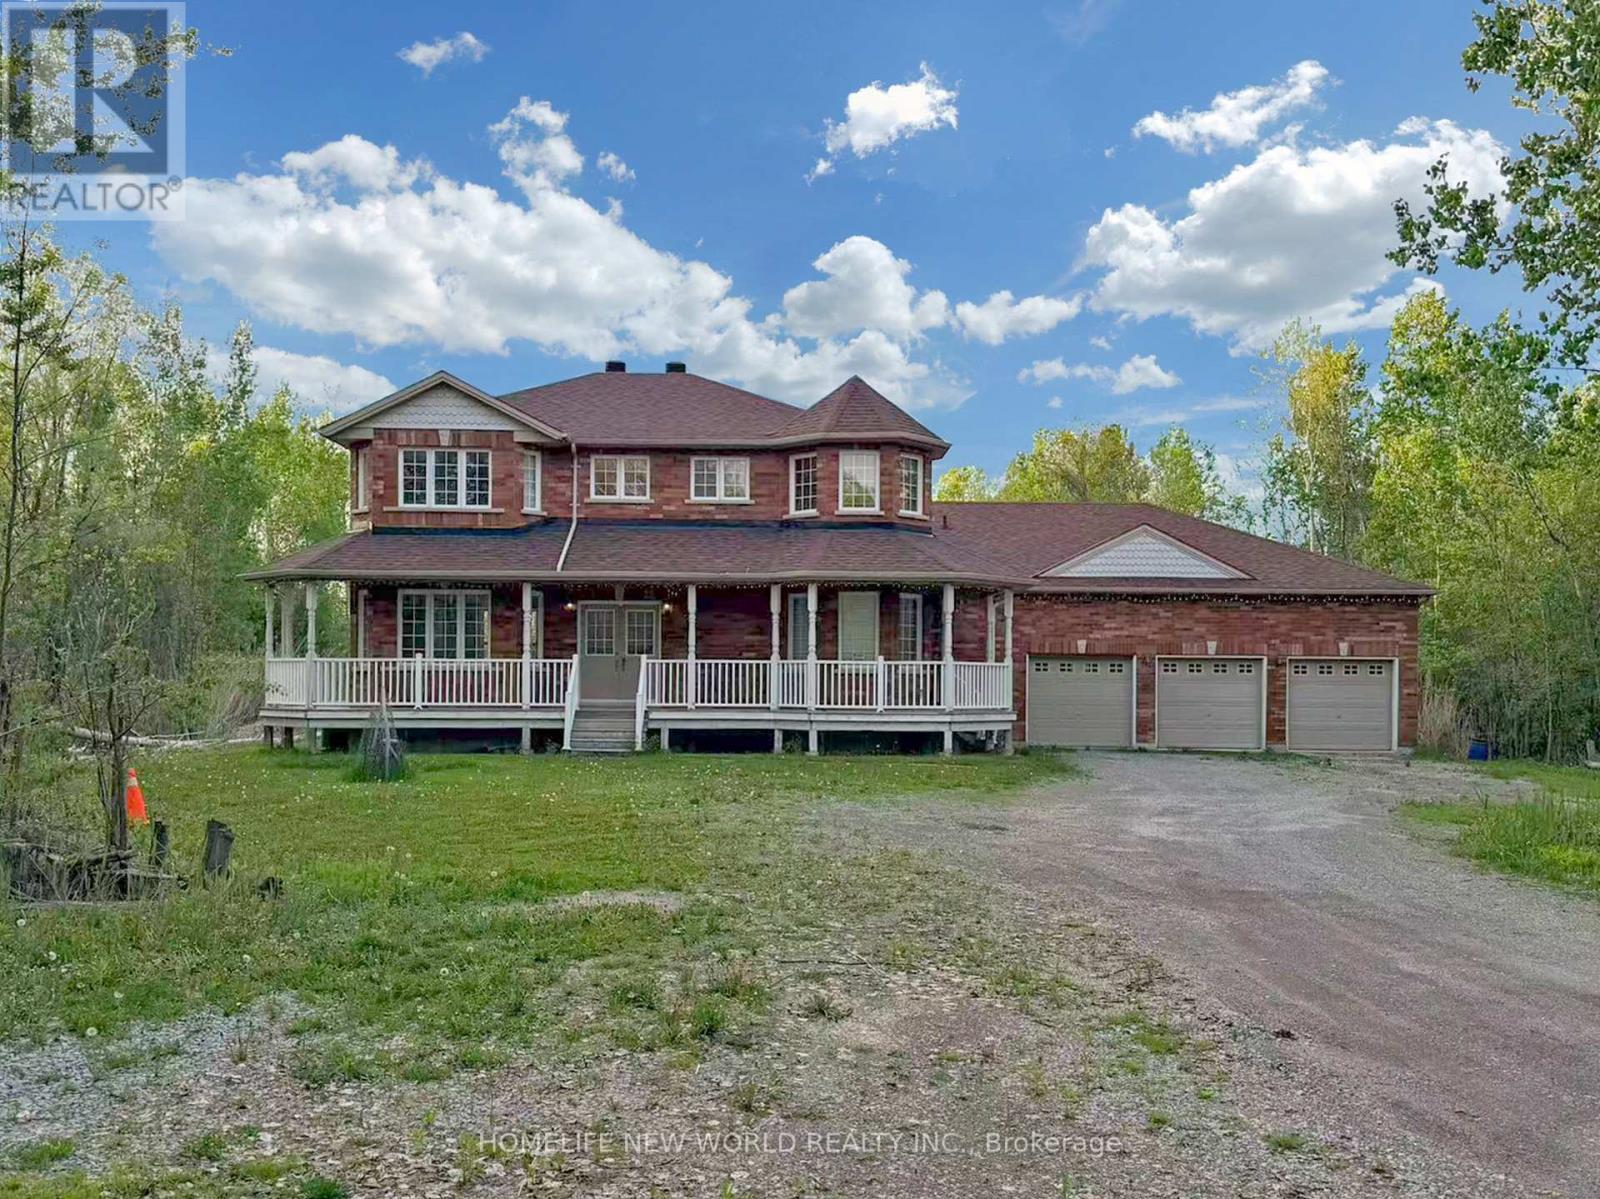
3370 Ravenshoe Road
Georgina, Ontario
Nature Is Your Neighbour - secluded 2.4 acres just 4 minutes drive to Hwy 404. Stunning custom-built 4-bedroom home with gleaming hardwood and ceramic floors, huge windows and 9' ceilings. Kitchen features gas stove, granite countertops, breakfast bar and overlooks a private yard and pond. Sun-drenched breakfast room with a three-sided fireplace shared with the great room and walk-out to a family-friendly yard. Spacious great room offers spectacular views. Primary suite with luxurious ensuite, walk-in closet and sitting area. Three additional bedrooms with ample closets. Exceptional 1,200 sq ft drive-thru, 6-car garage with separate entry to the basement. (id:56248)
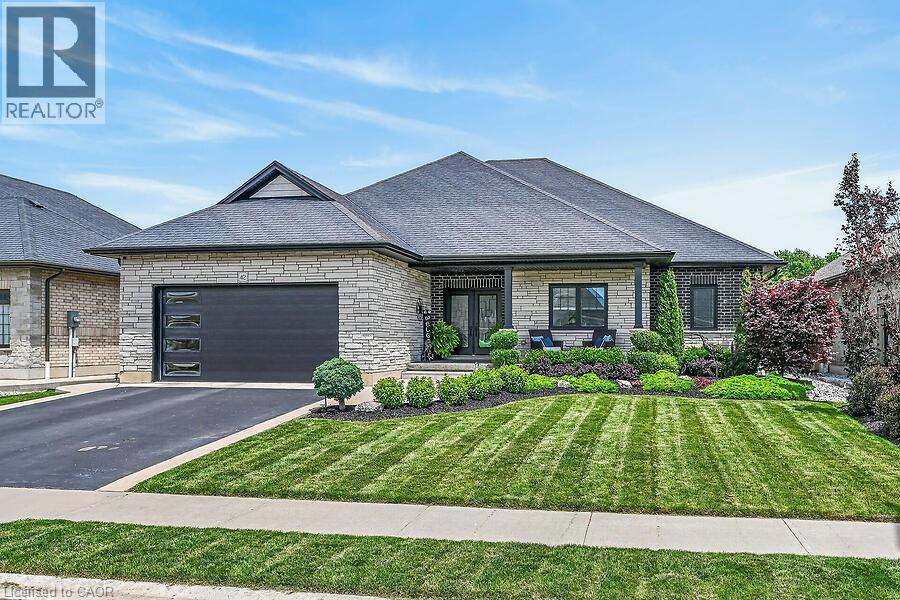
42 Bluenose Drive
Port Dover, Ontario
Welcome home to 42 Bluenose Drive , located just minutes from water access and the booming Port Dover community. This stunning, custom built home offers 4000 square feet of finished living space. This 3+1 bed, 3.5 bath home offers an open concept floor plan, finished basement and additional space for a home office for those who are working from home. The curb appeal of this home is jaw dropping with brick and stone exterior, black modern garage door, concrete bordered driveway and manicured lawns & gardens. The foyer is spacious with engineered hardwood flooring that can be found throughout the main floor, complimented by neutral paint tones and pot lighting. The main floor offers sightlines from the kitchen, dining area and living room, allowing for unobstructed entertaining. The LR is spacious and offers a stunning natural gas fireplace as it's focal point. This space is the perfect place to cosy up this fall after a long work week. Look at this kitchen, it's spectacular! The high cabinetry with crown molding, two toned cabinetry and stainless steel appliances are exactly what you're looking for. The quartz countertops and LED pot lighting add a modern flare. Just steps away is a large dining area with patio doors that lead you out to a large, fenced yard with concrete patio. Back inside you'll find a primary bedroom that's sure to impress, with large walk-in closet, frameless glass enclosed shower, free standing tub and his and her vanity with quartz countertops. Two additional beds, a full jack and jill bath with high end finishes in between. Main floor laundry & a large powder room finish off the main floor. If more space is what you need then this home has it. A massive recreation area can be split into different spaces for entertaining, fitness and even a space for those working from home! A fourth bed and full bath are perfect for your guests. Loads of character in the fully landscaped exterior W/front water sprinkler. This home truly has it! A must see! (id:56248)
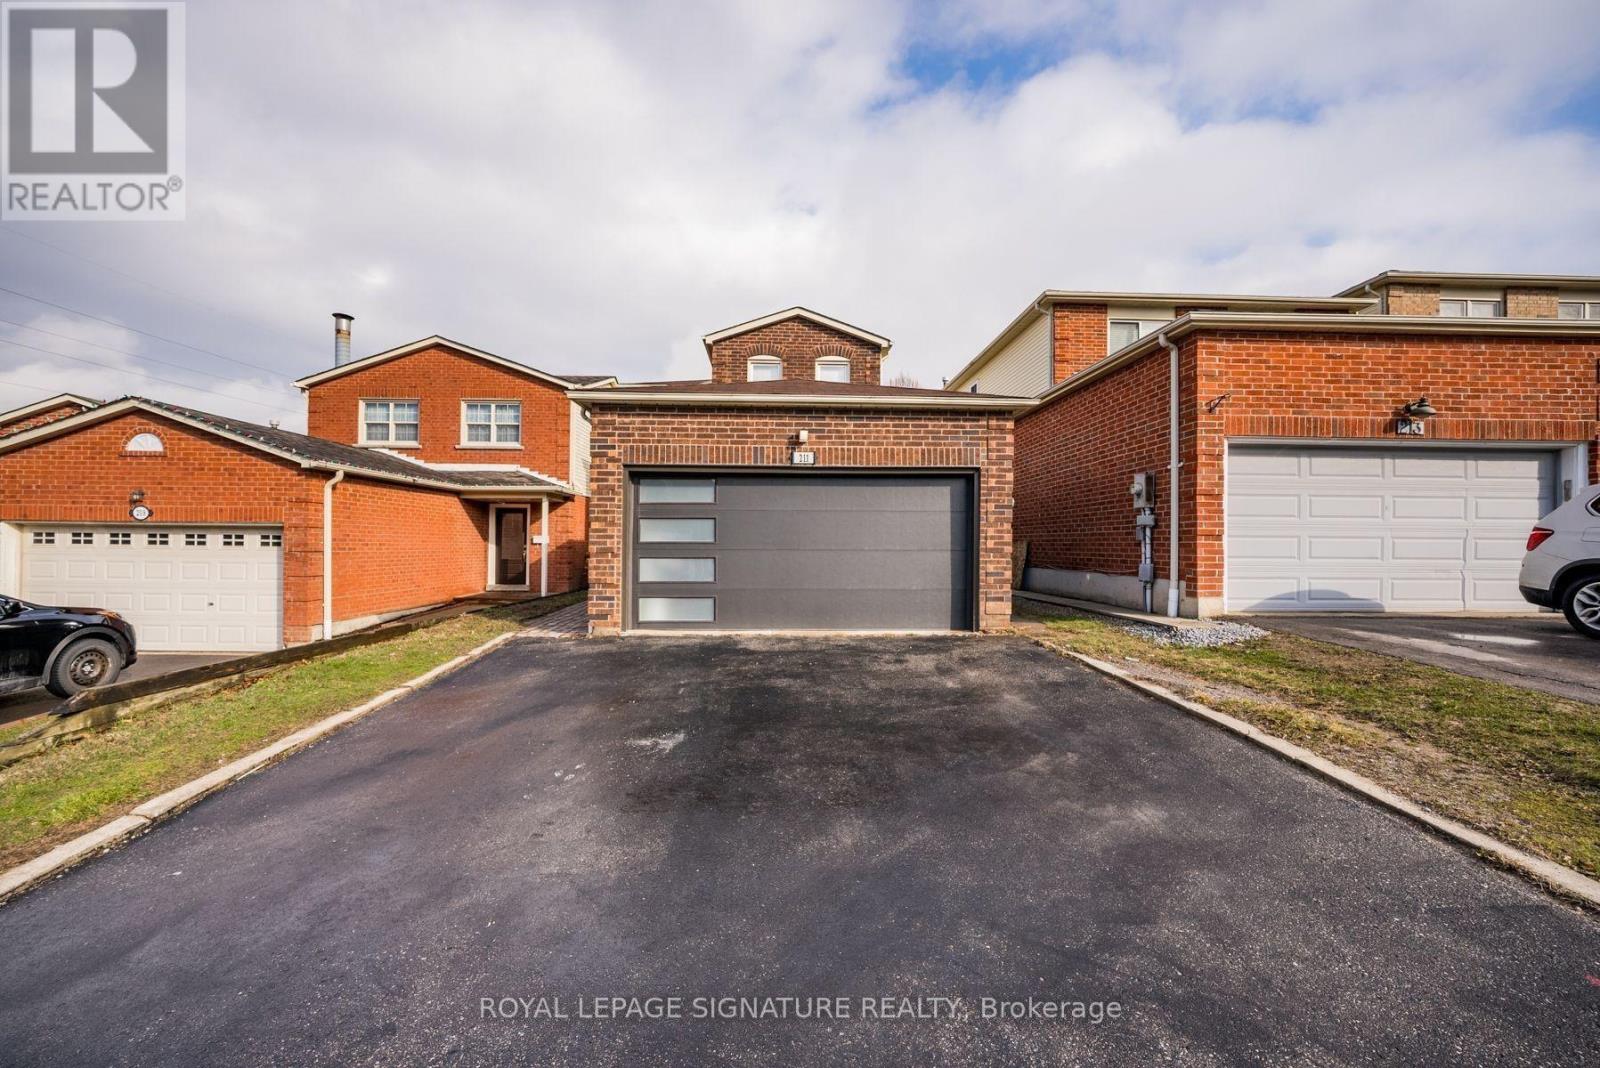
Lower - 211 Glen Hill Drive
Whitby, Ontario
Renovated basement apartment featuring 2 spacious bedrooms, 1 full bathroom, a brand new modern kitchen with stainless steel appliances, and the convenience of ensuite laundry. Bright and inviting with laminate flooring throughout, this well-maintained unit also includes 1 parking space. Ideally located close to Durham College Whitby Campus, Hwy 401, parks, schools, shopping, restaurants, and transit. Perfect for small families or working professionals seeking comfort and convenience in a prime location. Tenant responsible for 30% of utilities (Hydro, Water & Gas), plus internet and cable. (id:56248)
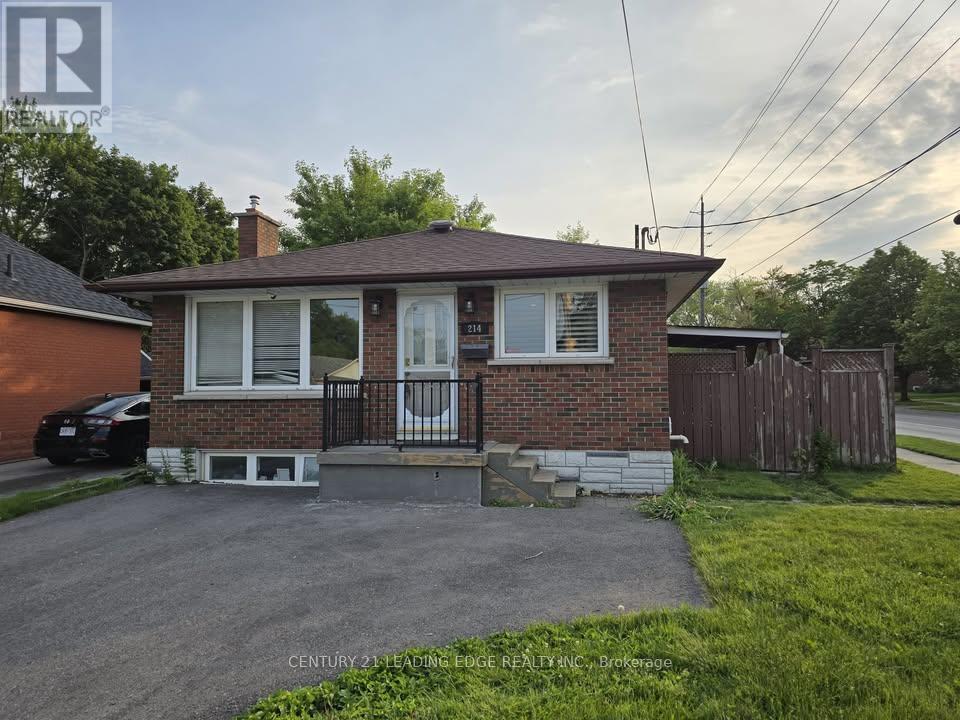
Bsmt - 214 Gibbons Street
Oshawa, Ontario
2 Bedroom Modern Legal Basement with 1 Full Bath, Huge Living Room and Double Private Driveway catered to a Professional Single or Quiet Couple. Open and Spacious Layout Featuring Laminate Flooring, Upgraded Bathroom, Kitchen With S/S Appliances including Dishwasher, Private Laundry and Additional Storage. Enjoy a Private Entrance and Patio Space Perfect for BBQ's and Gardening. Close To Shopping, Mall, Restaurants, Hospital, Hwy Access and Transit. All Utilities Paid By Tenants (40-50%, depending on # of occupants) shared with Main Floor Tenant. Backyard shared with Main Floor Tenant. Responsible for Snow Removal and Lawn Care for their portion of the property. Small Pets Only, Non-Smoker. Access to Outdoor Shed, Not Included. Current Main Floor Tenants: Quiet Professional Couple, No Kids, No Dogs. (id:56248)

14 Ogston Crescent
Whitby, Ontario
Welcome to this beautifully upgraded detached 4-bedroom, 3-washroom home in the highly sought-after Whitby Meadows community, proudly built by Paradise Homes. Offering approximately 1,725 sq. ft. of thoughtfully designed living space, this home combines modern elegance with everyday functionality. The welcoming double-door entry opens to a bright and spacious interior featuring 9-foot ceilings and hardwood flooring throughout the home, creating a warm and elegant atmosphere. The beautifully finished staircase adds an additional touch of sophistication. The spacious primary bedroom offers a luxurious retreat with an impressive 10-foot coffered ceiling. Enjoy cozy evenings by the gas fireplace and effortless outdoor entertaining with a convenient built-in gas line in the backyard, perfect for summer BBQs. A convenient side-door entrance provides easy access and added functionality. Additional features include parking for a third vehicle and newly installed interlocking at the front entrance, enhancing both curb appeal and functionality. Ideally located close to top-rated schools, parks, shopping centres, restaurants, and other amenities, this exceptional home offers the perfect blend of comfort, style, and convenience in a desirable Whitby community. ** This is a linked property.** (id:56248)
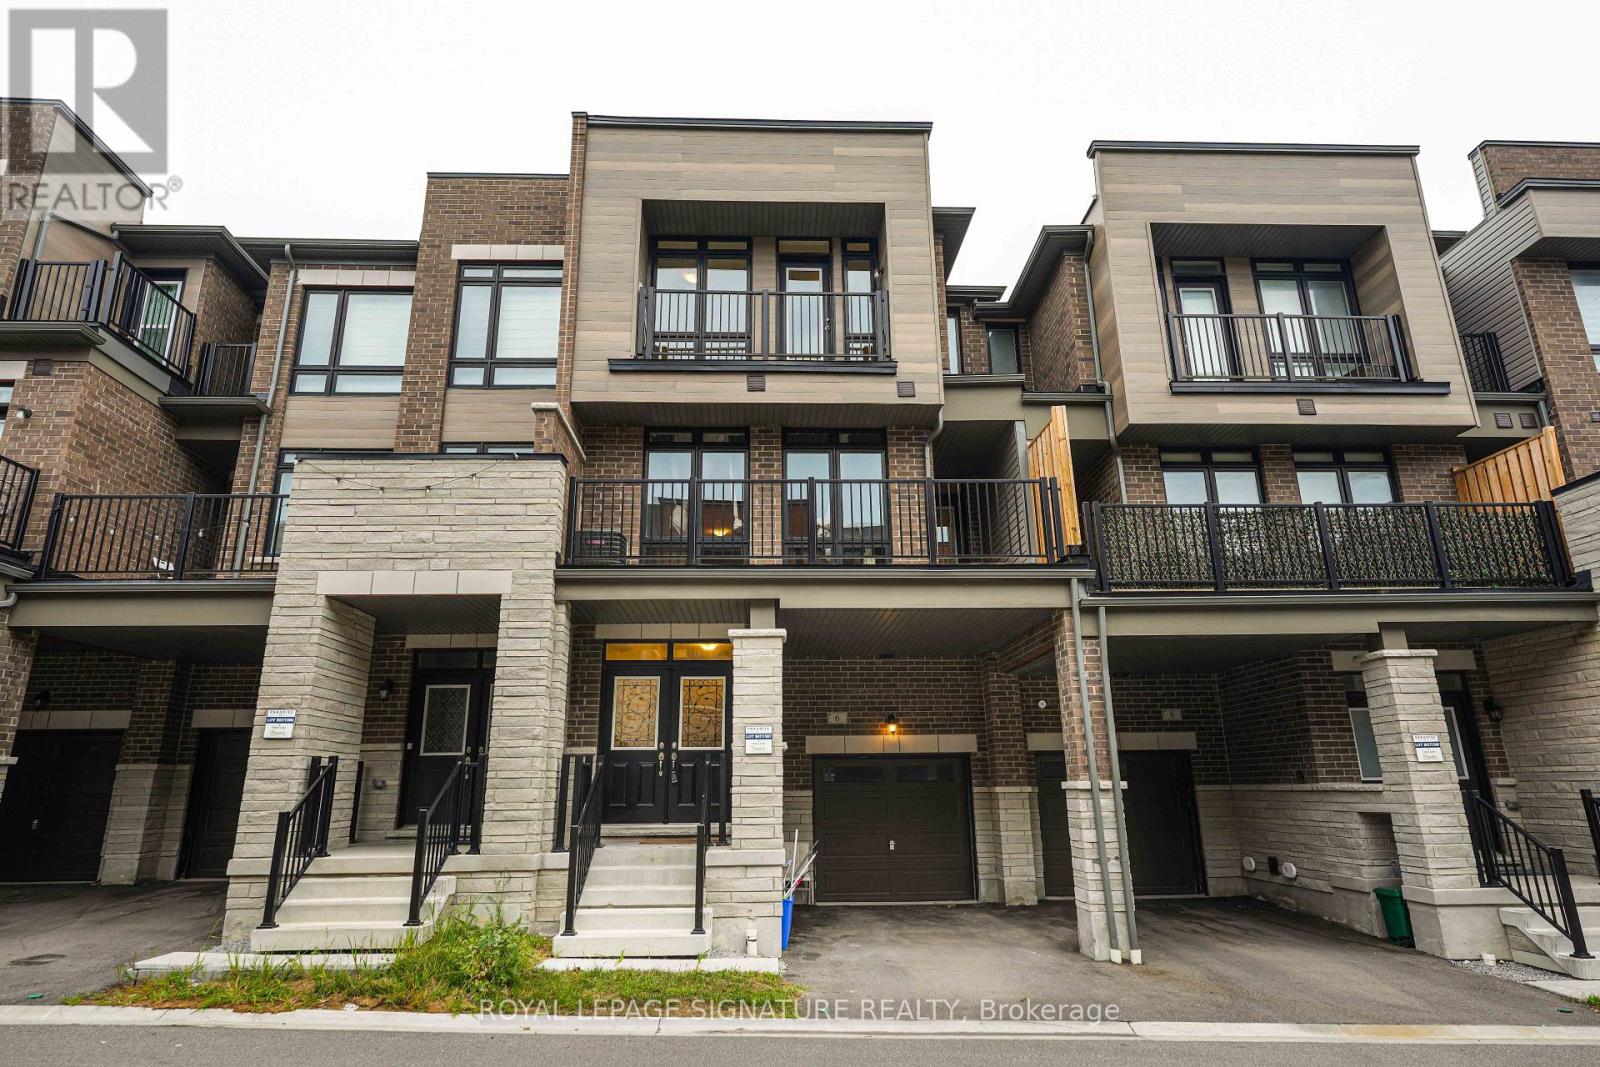
6 Ginno Lane
Ajax, Ontario
Welcome to this pristine, light filled 3 bedroom, 3 bathroom townhome built by Paradise Homes, offering a functional blend of modern style and everyday convenience. Boasting tens of thousands in high-end upgrades, this turn-key residence features a bright, open layout with quality finishes throughout. The chef inspired kitchen is equipped with sleek stainless steel appliances and an over the stove pot filler, while the outdoor space includes a built-in BBQ gas line for effortless entertaining. Perfectly situated in central Ajax, the home is just 1 minute to Hwy 401, 5 minutes to the Ajax GO Station, and 5 minutes to big box stores like Costco, Walmart, Canadian Tire, and Best Buy, with scenic walking trails and Paradise Beach located just minutes away. (id:56248)
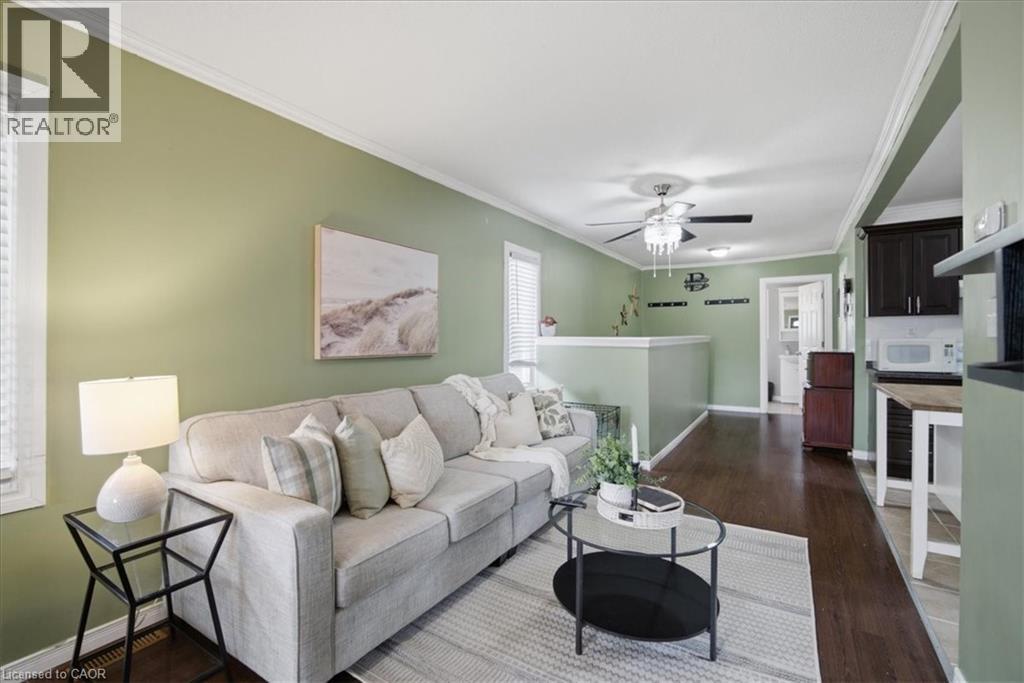
22 Delena Avenue N
Hamilton, Ontario
Welcome to 22 Delena Avenue North, Hamilton – a move-in ready detached home offering space, functionality, and exceptional value in a convenient east-end location. Step inside to a bright and inviting open-concept main floor, designed for modern living and effortless entertaining. The spacious layout seamlessly connects the living, dining, and kitchen areas, creating the perfect space for family gatherings and everyday enjoyment. This well-maintained home features 2+1 bedrooms and 2 full bathrooms, including a finished basement with a separate side entrance and a full 4-piece bathroom. The lower level offers incredible flexibility for extended family living, a recreation room, home office, or potential in-law suite setup. Enjoy peace of mind with a professionally installed basement OMNI waterproofing system complete with warranty. Additional updates include fascia and eavestroughs (2022) and washer and dryer (2022), adding to the home’s overall appeal and functionality. Outside, you’ll find parking and a fenced in backyard with storage shed, providing practical space for tools, seasonal items, and outdoor equipment. The private outdoor area offers plenty of room to relax, garden, or entertain during the warmer months. Ideally situated close to schools, parks, shopping, public transit, and major commuter routes including the Red Hill Valley Parkway and QEW, this location provides easy access to so much. Whether you’re a first-time buyer, growing family, downsizer, or investor, 22 Delena Avenue North presents an excellent opportunity to own a well-cared-for home in a desirable neighbourhood. Book your private showing today and discover all this wonderful property has to offer. (id:56248)
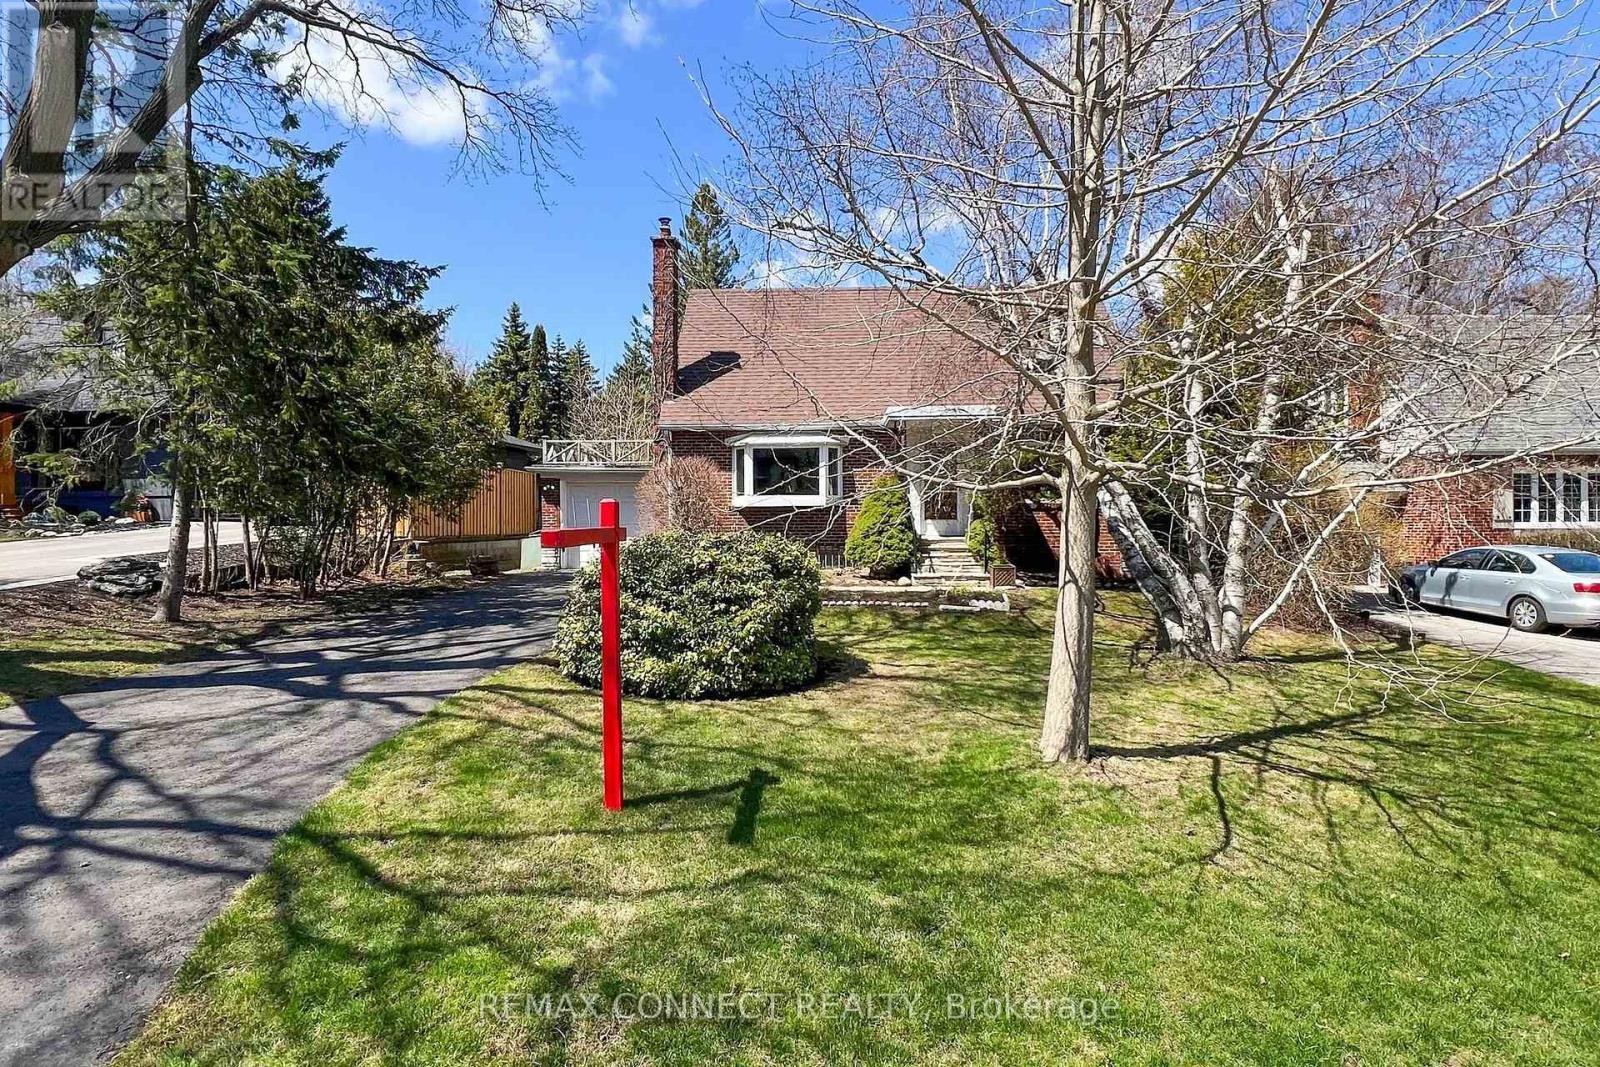
20 Brinloor Boulevard
Toronto, Ontario
Exceptional opportunity in one of Scarborough's most sought-after neighbourhoods, just south of prestigious Hill Crescent. Set on an impressive 60 x 170 ft lot on a quiet, tree-lined street, this property presents outstanding potential for homeowners, renovators, investors, and builders alike. Lovingly owned by the same family for many years, the existing home is ready for its next chapter. Whether you choose to restore and enhance its original charm or reimagine the property with a custom-built residence, the possibilities are exceptional. Surrounded by mature trees, established homes, and quality redevelopment, this is a location where vision and investment come together. The expansive private backyard provides an incredible setting for outdoor living, with mature trees creating a peaceful, natural retreat where deer are often seen resting or quietly passing through-bringing a truly tranquil country-like feel to the heart of the city. Ideally situated close to parks, schools, shopping, public transit, and major commuter routes, this family-friendly neighbourhood offers both everyday convenience and enduring appeal. A rare chance to secure an exceptional property in a highly desirable location-bring your vision and make it your own. Pending Deposit. (id:56248)
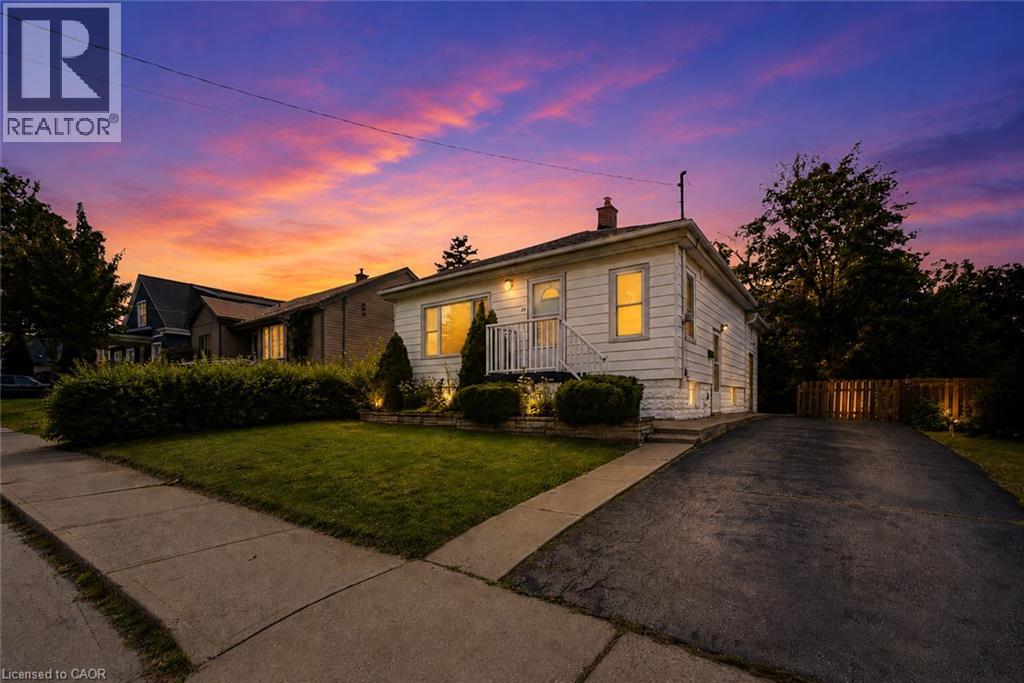
22 David Avenue
Hamilton, Ontario
Welcome to this beautifully renovated bungalow nestled in a desirable Hamilton Mountain neighbourhood! Situated on a spacious lot, this move-in-ready home offers 2 generous bedrooms on the main level, a bright open-concept layout, modern finishes, brand-new appliances and a grand-sized sunroom—the perfect space to relax, entertain, or enjoy year-round. The fully finished lower level features a complete in-law suite with 2 additional bedrooms, a full kitchen, and spacious living area, making it ideal for multi-generational families or excellent income potential. Outside, enjoy the large backyard with plenty of room for family gatherings and outdoor enjoyment. Conveniently located close to top-rated schools, parks, hospitals, shopping, restaurants, public transit, major highways, and all the amenities Hamilton Mountain has to offer. A turnkey opportunity that's perfect for families, investors, or anyone seeking flexible living space. (id:56248)
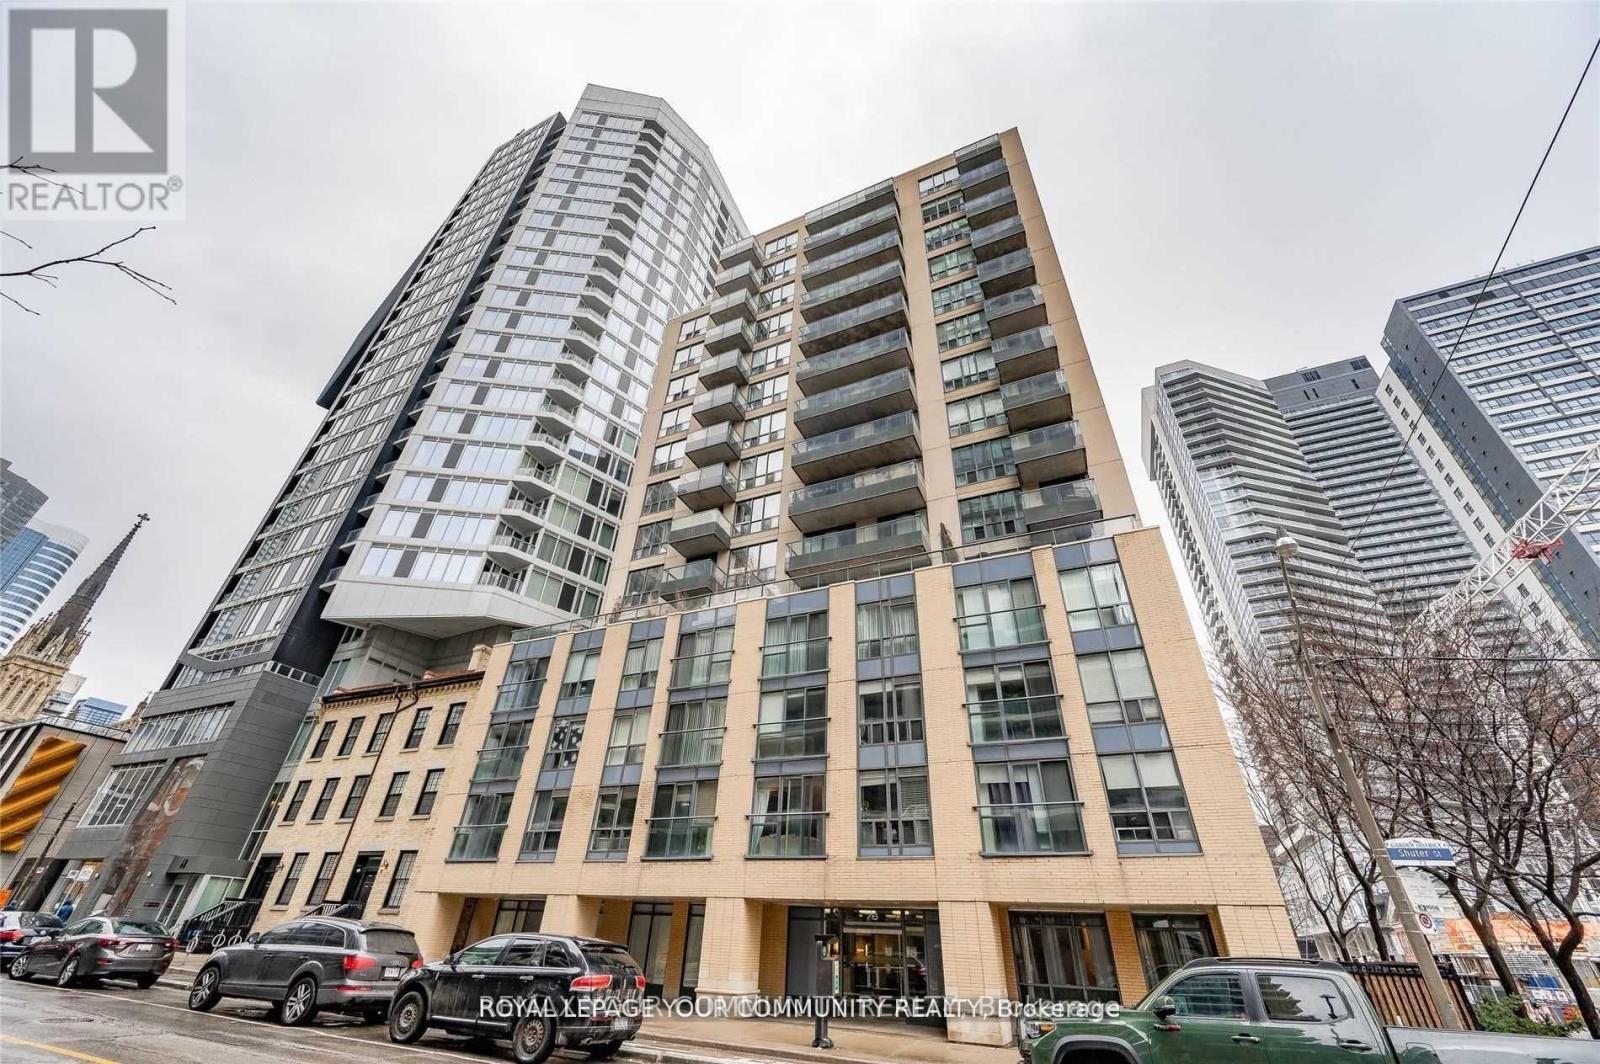
1307 - 76 Shuter Street
Toronto, Ontario
Welcome to 76 Shuter St! Spotless, fully furnished l-bedroom suite in a carefully maintained boutique building offering an intimate, peaceful feel right in the heart of Downtown Toronto. This bright unit features desirable southern exposure with floor-to-ceiling windows and a spacious open-concept layout that maximizes space, complete with separate living and dining areas, updated flooring, a modern bathroom, full-size stainless steel appliances, and ample storage. Step out onto an oversized south-facing balcony, perfect for entertaining. Outstanding location-steps to TTC, Dundas Square, Eaton Centre, TMU (Ryerson), George Brown, St. Michael's Hospital, St. Lawrence Market, and much more. Just move in and enjoy! All utilities and 1locker included. (id:56248)
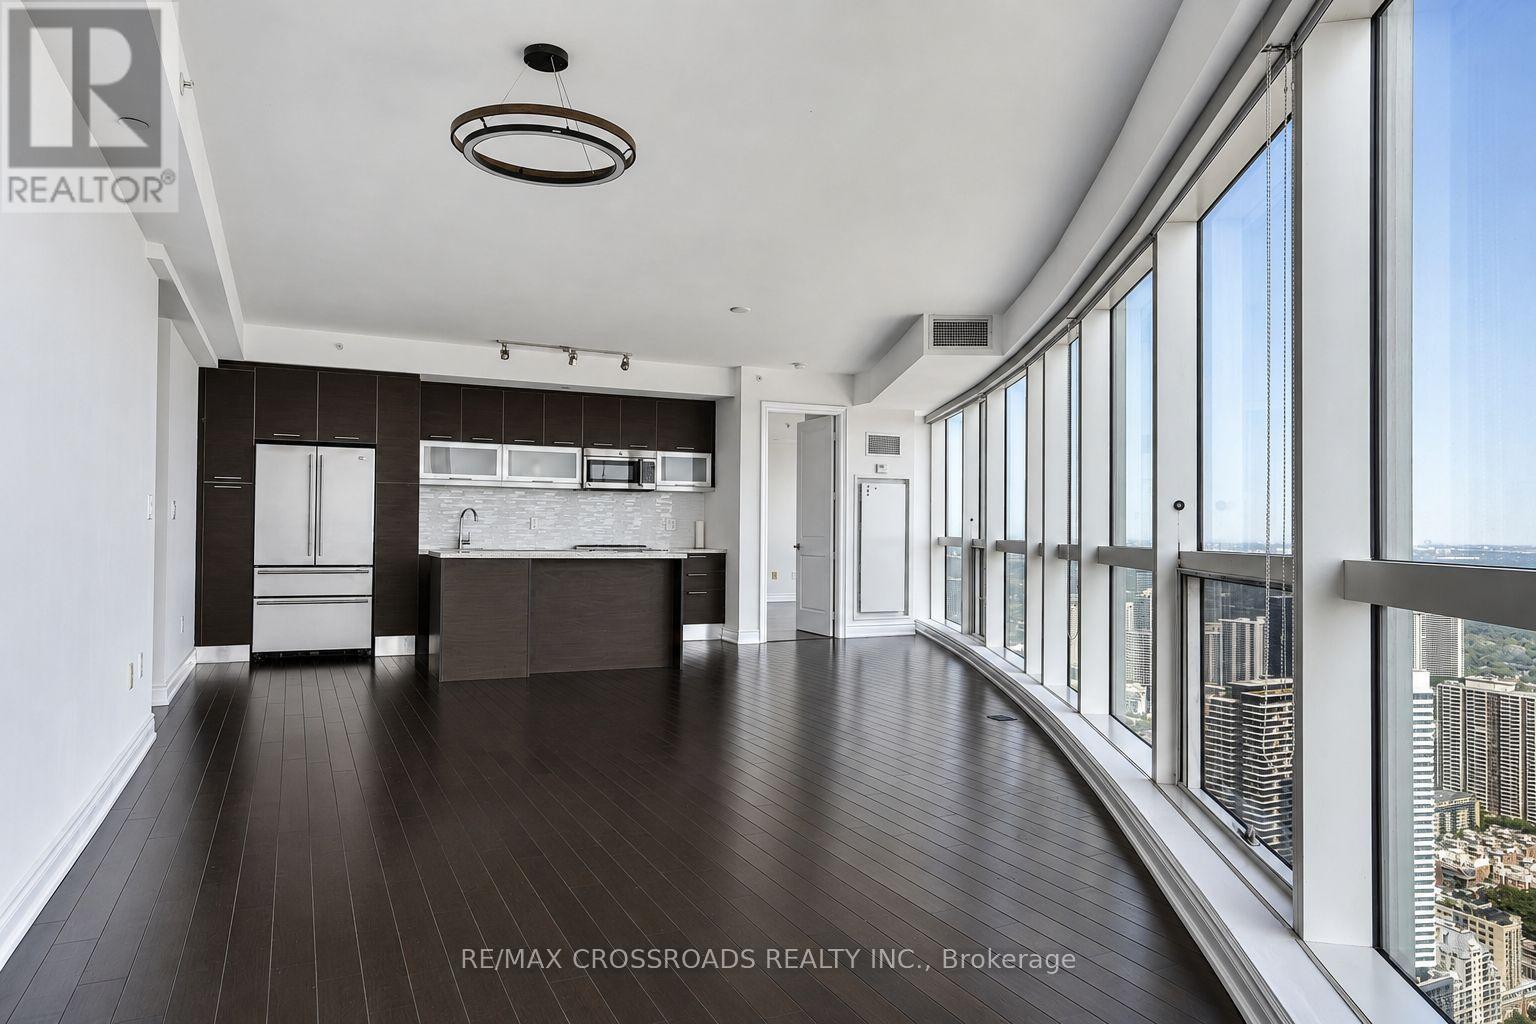
6107 - 388 Yonge Street
Toronto, Ontario
Experience elevated downtown living in this impressive southeast-facing residence on the 61st floor of Aura at College Park. Offering approximately 1,290 sq. ft., this bright and spacious suite features two bedrooms, two full bathrooms, and expansive windows framing panoramic views of Toronto's skyline and Lake Ontario. The open-concept living and dining area provides an inviting setting for everyday living and entertaining, while the contemporary kitchen offers integrated appliances, generous cabinetry, and a convenient centre island. The well-designed bedroom layout provides comfort and privacy, with the primary bedroom featuring its own ensuite bathroom. One underground parking space and one locker are included. Residents enjoy 24-hour concierge service, an extensive fitness facility, guest suites, party and meeting rooms, and direct indoor access to College Station and the shops at College Park. Conveniently located near the University of Toronto, Toronto Metropolitan University, major hospitals, the Eaton Centre, Financial District, restaurants, grocery stores, and everyday amenities. A rare opportunity to enjoy space, views, and exceptional convenience in the heart of downtown Toronto. (id:56248)
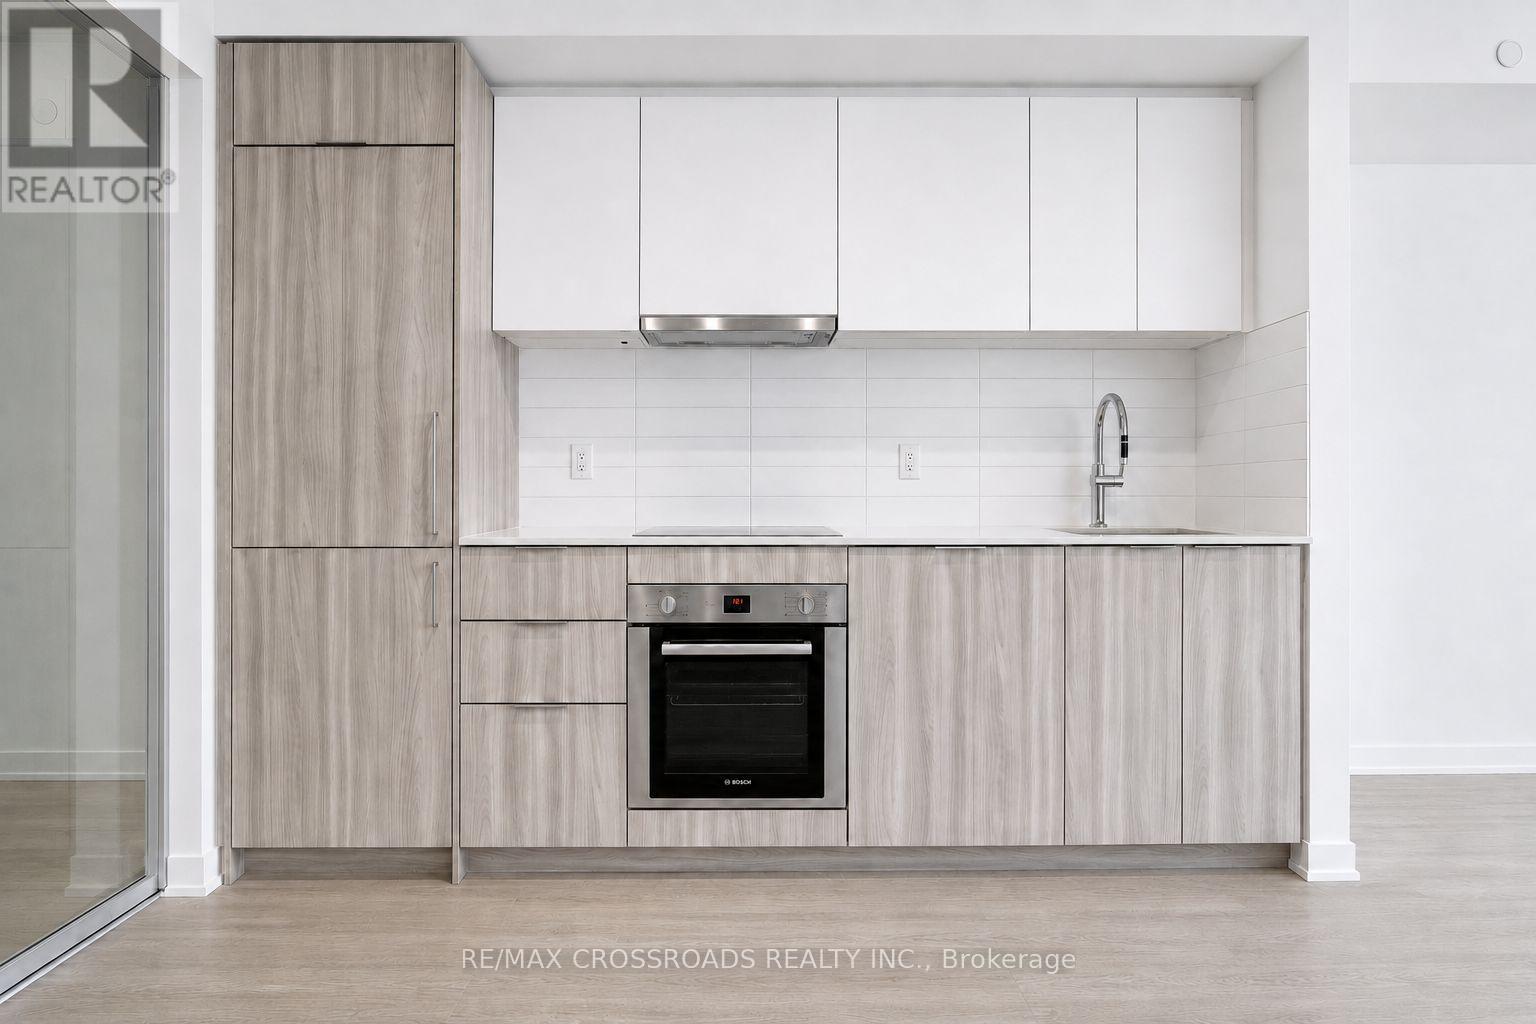
1503 - 15 David Salomon Drive
Toronto, Ontario
Welcome to this brand-new, never-lived-in suite at Metro Park Condos! This thoughtfully designed north-facing residence offers 1 bedroom plus a spacious flex room that can function as a second bedroom, home office, or guest room, along with two full bathrooms. The bright open-concept living and dining area features contemporary finishes and a walkout to a balcony overlooking a treetop, neighbourhood, and urban skyline views. The modern kitchen provides ample cabinetry, integrated appliances, and a practical layout for comfortable everyday living. The generous primary bedroom includes a private ensuite, while the separate flex room with sliding doors provides valuable privacy and versatility. Ideally located near Science Centre Station and the Eglinton Crosstown LRT, with convenient access to TTC routes, the DVP, Don Mills, parks, shopping, restaurants, schools, and everyday amenities. An exceptional opportunity to be the first to call this stylish and functional suite home! (id:56248)
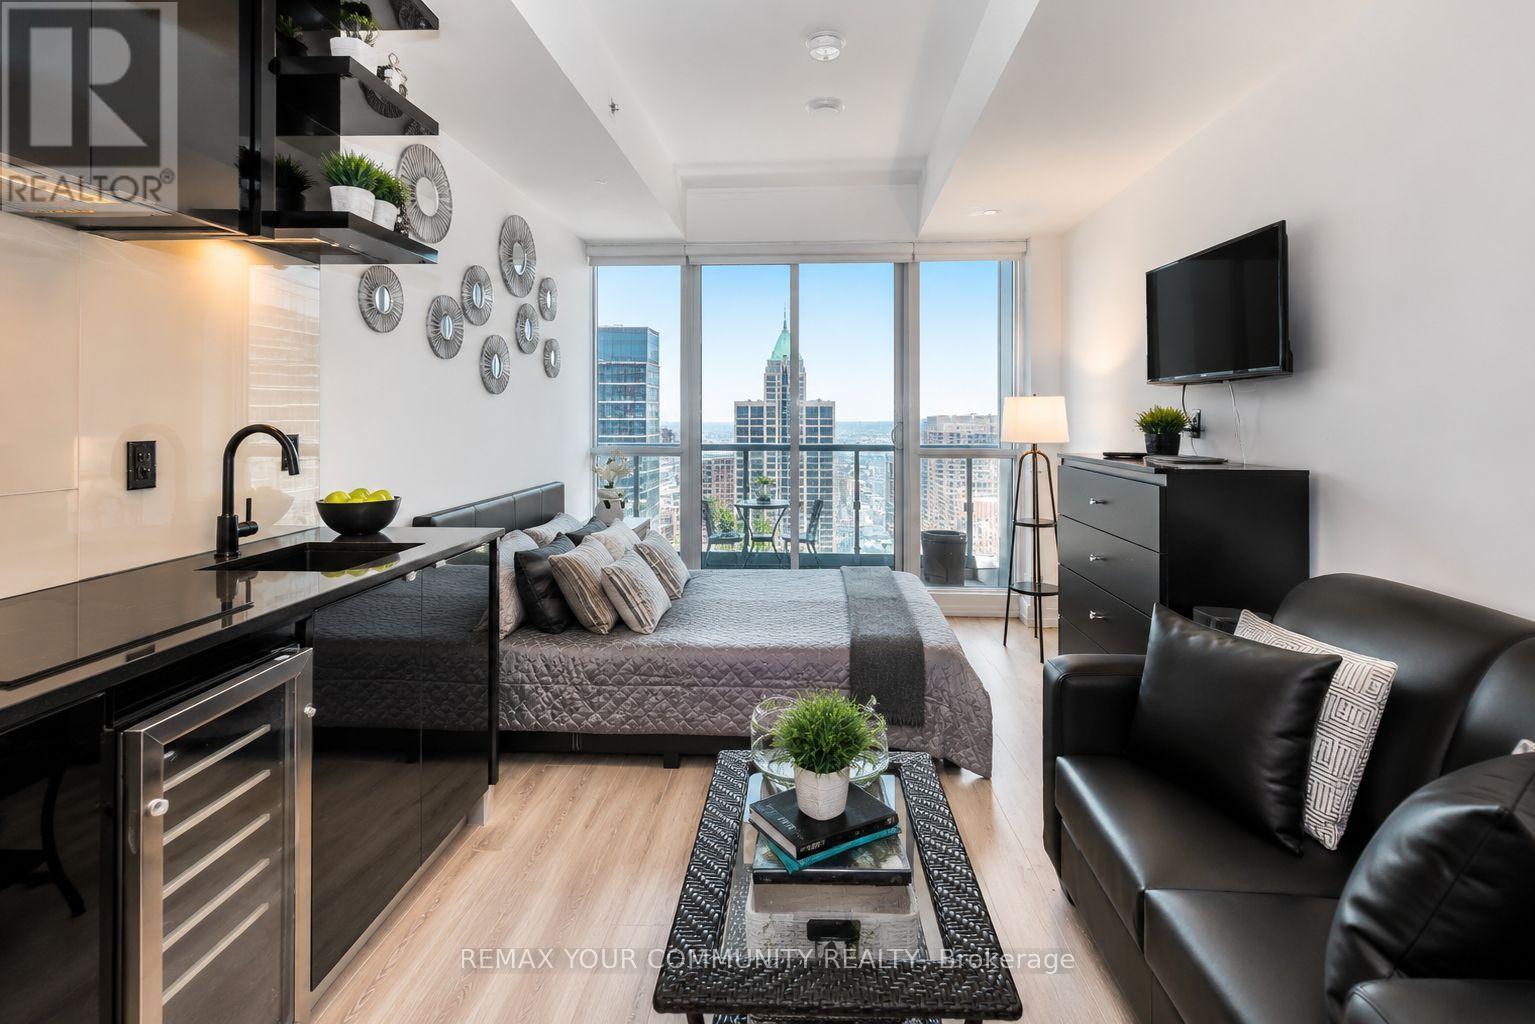
5404 - 70 Temperance Street
Toronto, Ontario
Welcome to INDX Condos, ideally situated in the heart of Toronto's Financial District. This bright and modern studio suite is located on the 54th floor and offers nearly 500 sq. ft. of thoughtfully designed living space, complemented by a large private balcony and panoramic views of the Toronto skyline.Featuring 9' smooth ceilings, floor-to-ceiling windows, premium laminate flooring and a functional open-concept layout. The contemporary kitchen is finished with stone countertops, integrated fridge and dishwasher, built-in microwave and under-counter wine fridge. Additional features include a designer bathroom and convenient in-suite stacked washer and dryer.Residents enjoy an impressive collection of amenities, including 24-hour concierge and security, fitness centre, yoga and spin studio, rooftop terrace with BBQs and lounge areas, party room, theatre room, golf simulator, billiards and games room, poker room, executive boardroom, guest suites, library lounge, and dry cleaning and grocery drop-off services.Unbeatable downtown location with direct access to the PATH network and just steps to King and Queen subway stations. Walking distance to First Canadian Place, Scotia Plaza, Bay Adelaide Centre, Toronto Stock Exchange, Eaton Centre, City Hall, the Entertainment District, restaurants, shopping and more. An exceptional opportunity to enjoy elevated downtown living with the Financial District at your doorstep. (id:56248)
3 - 269 Brunswick Avenue
Toronto, Ontario
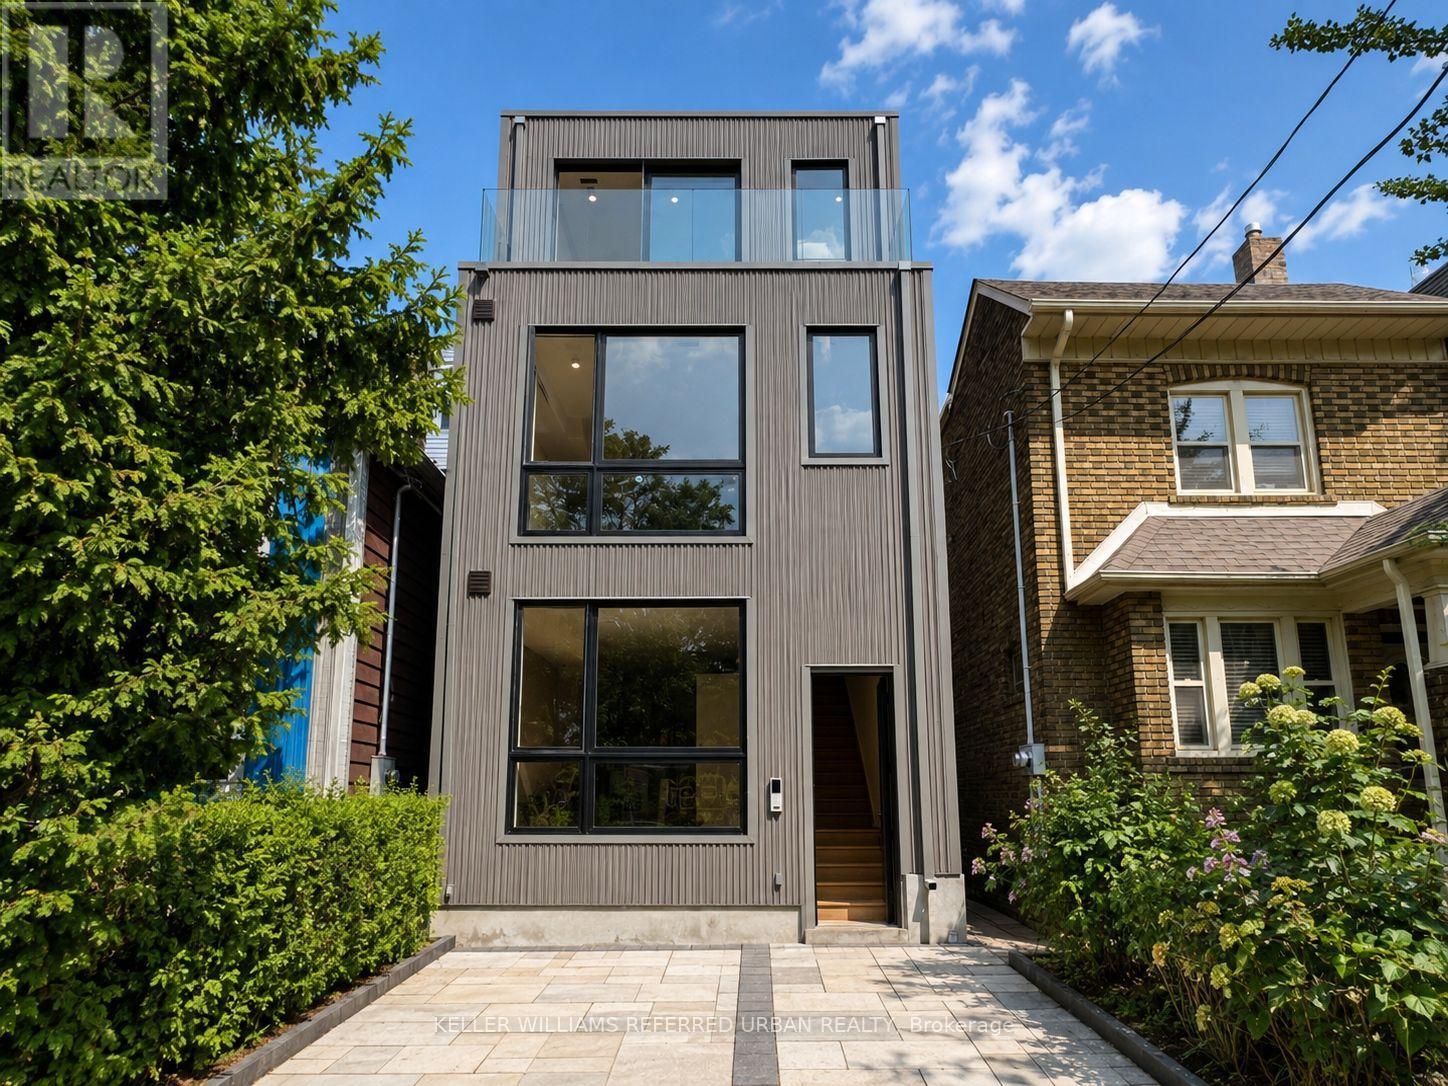
Experience modern living in this brand new 2-bed, 2-bath second level unit in the heart of Bloor/Spadina. Just 5 minute walk to two subway stations! (Spadina Station and Bathurst Station). Private access + individual AC/heating system + shared backyard space + ensuite laundry + Wifi + water heater included. Bright and spacious, offers 1,000 sq.ft. of living space, unit features high ceilings, floor-to-ceiling windows, pot lights throughout, and a sleek open concept kitchen with stainless steel appliances, gas burners, quartz countertops, and ample cabinetry. Both bedrooms are well-proportioned, offering a functional layout ideal for professionals, roommates, or couples looking for additional home office space. Gas and hydro separately metered. The property is currently in the final stages of construction and is expected to be ready for occupancy by August 20. Photos are from the third-level unit. Actual unit may vary slightly in layout and finishes. Some photos have been virtually enhanced. (id:56248)
4 - 269 Brunswick Avenue
Toronto, Ontario
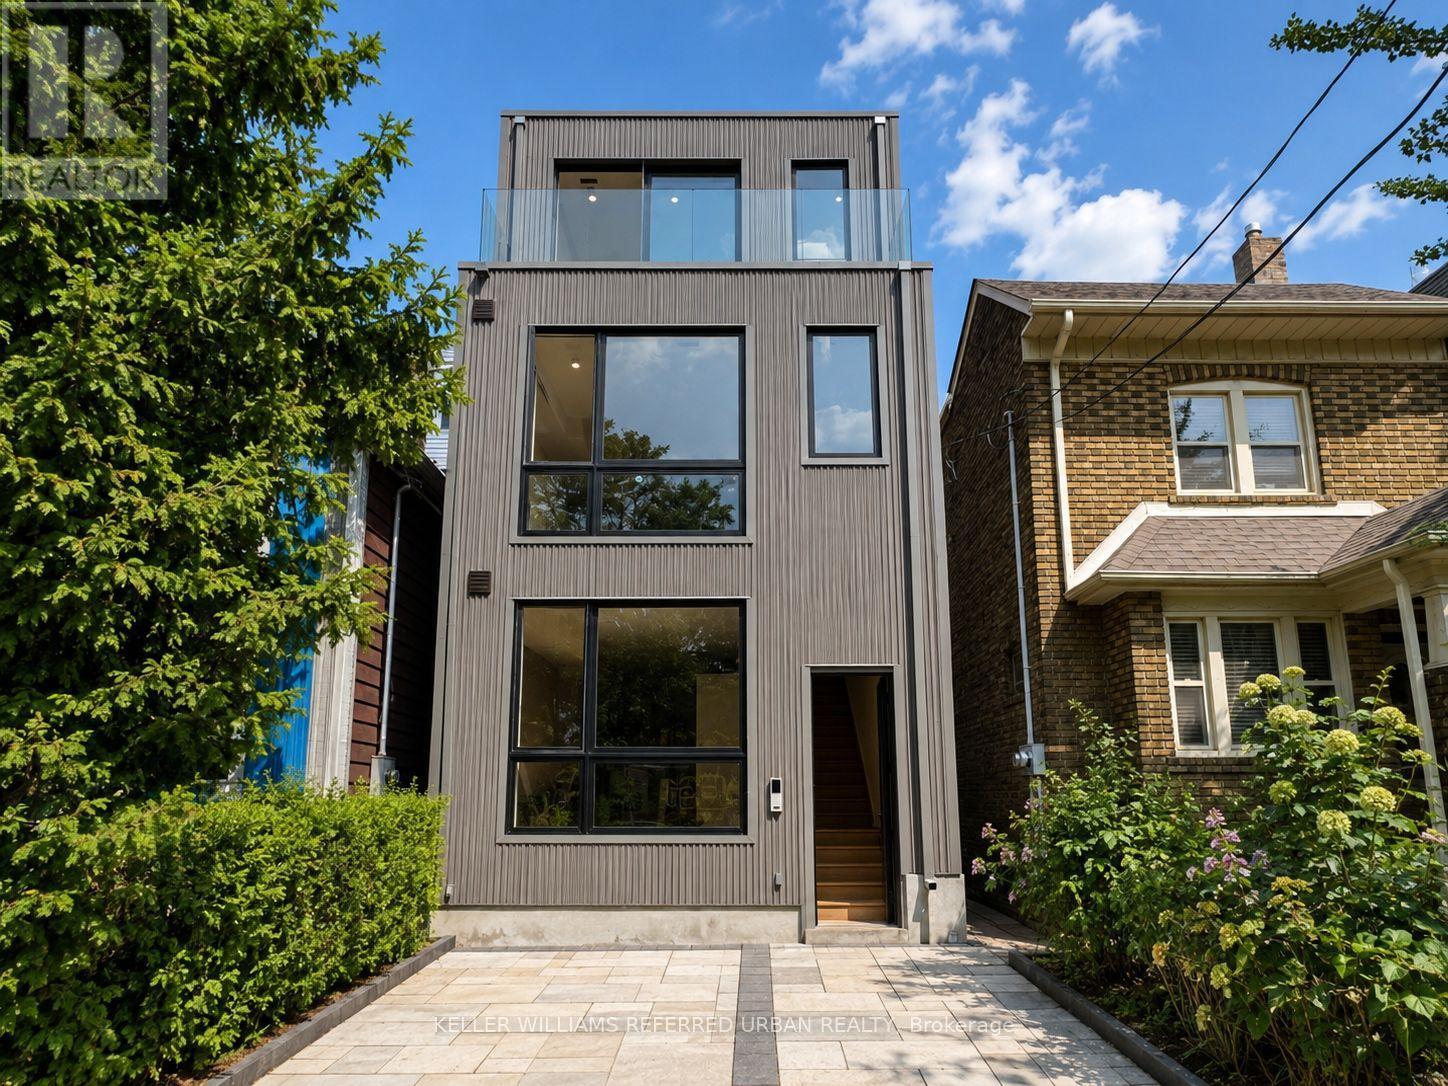
Experience modern living in this brand new 2-bed, 2-bath third level unit in the heart of Bloor/Spadina. Just 5 minute walk to two subway stations! (Spadina Station and Bathurst Station). Private access + individual AC/heating system + private balcony + shared backyard space + ensuite laundry + Wifi + water heater included. Bright and spacious, unit features high ceilings, floor-to-ceiling windows, pot lights throughout, and a sleek open concept kitchen with stainless steel appliances, gas burners, quartz countertops, and ample cabinetry. Both bedrooms are well-proportioned, offering a functional layout ideal for professionals, roommates, or couples looking for additional home office space. Gas and hydro separately metered. The property is currently in the final stages of construction and is expected to be ready for occupancy by August 20. Some photos have been virtually enhanced. (id:56248)
2 - 269 Brunswick Avenue
Toronto, Ontario
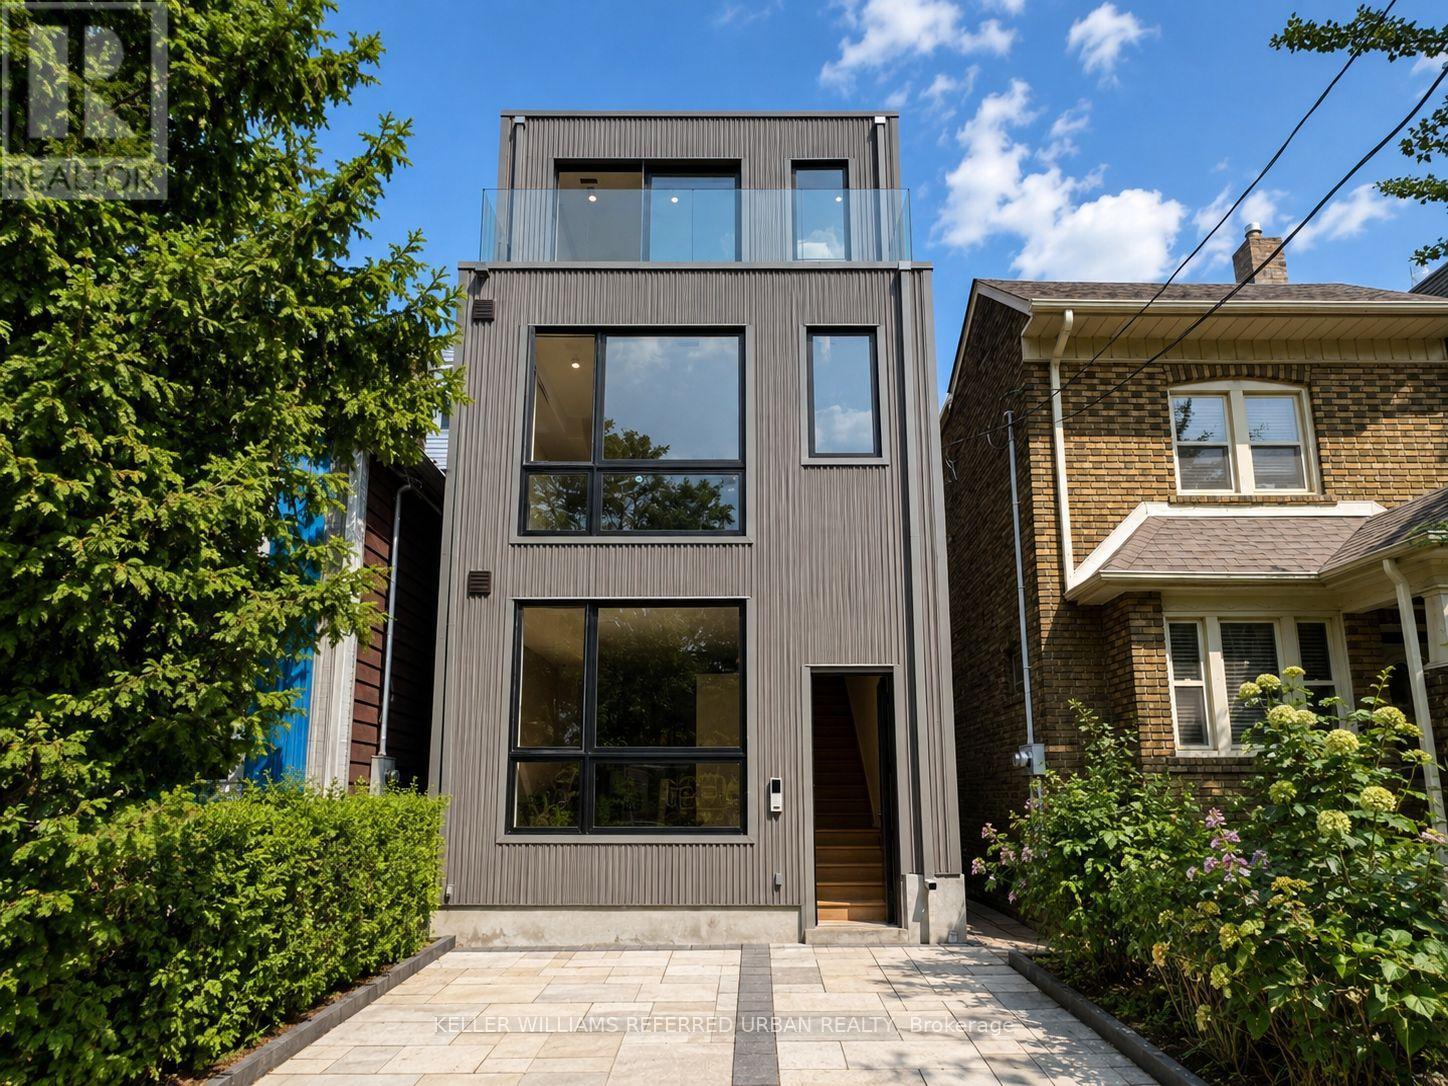
Experience modern living in this brand new 2-bed, 2-bath main level unit in the heart of Bloor/Spadina. Just 5 minute walk to two subway stations! (Spadina Station and Bathurst Station). Private access + individual AC/heating system + shared backyard space + ensuite laundry + Wifi + water heater included. Bright and spacious, offers 1,000 sq.ft. of living space, unit features high ceilings, floor-to-ceiling windows, pot lights throughout, and a sleek open concept kitchen with stainless steel appliances, gas burners, quartz countertops, and ample cabinetry. Both bedrooms are well-proportioned, offering a functional layout ideal for professionals, roommates, or couples looking for additional home office space. Gas and hydro separately metered. The property is currently in the final stages of construction and is expected to be ready for occupancy by August 20. Photos are from the third-level unit. Actual unit may vary slightly in layout and finishes. Some photos have been virtually enhanced. (id:56248)
209 - 21 Clairtrell Road
Toronto, Ontario
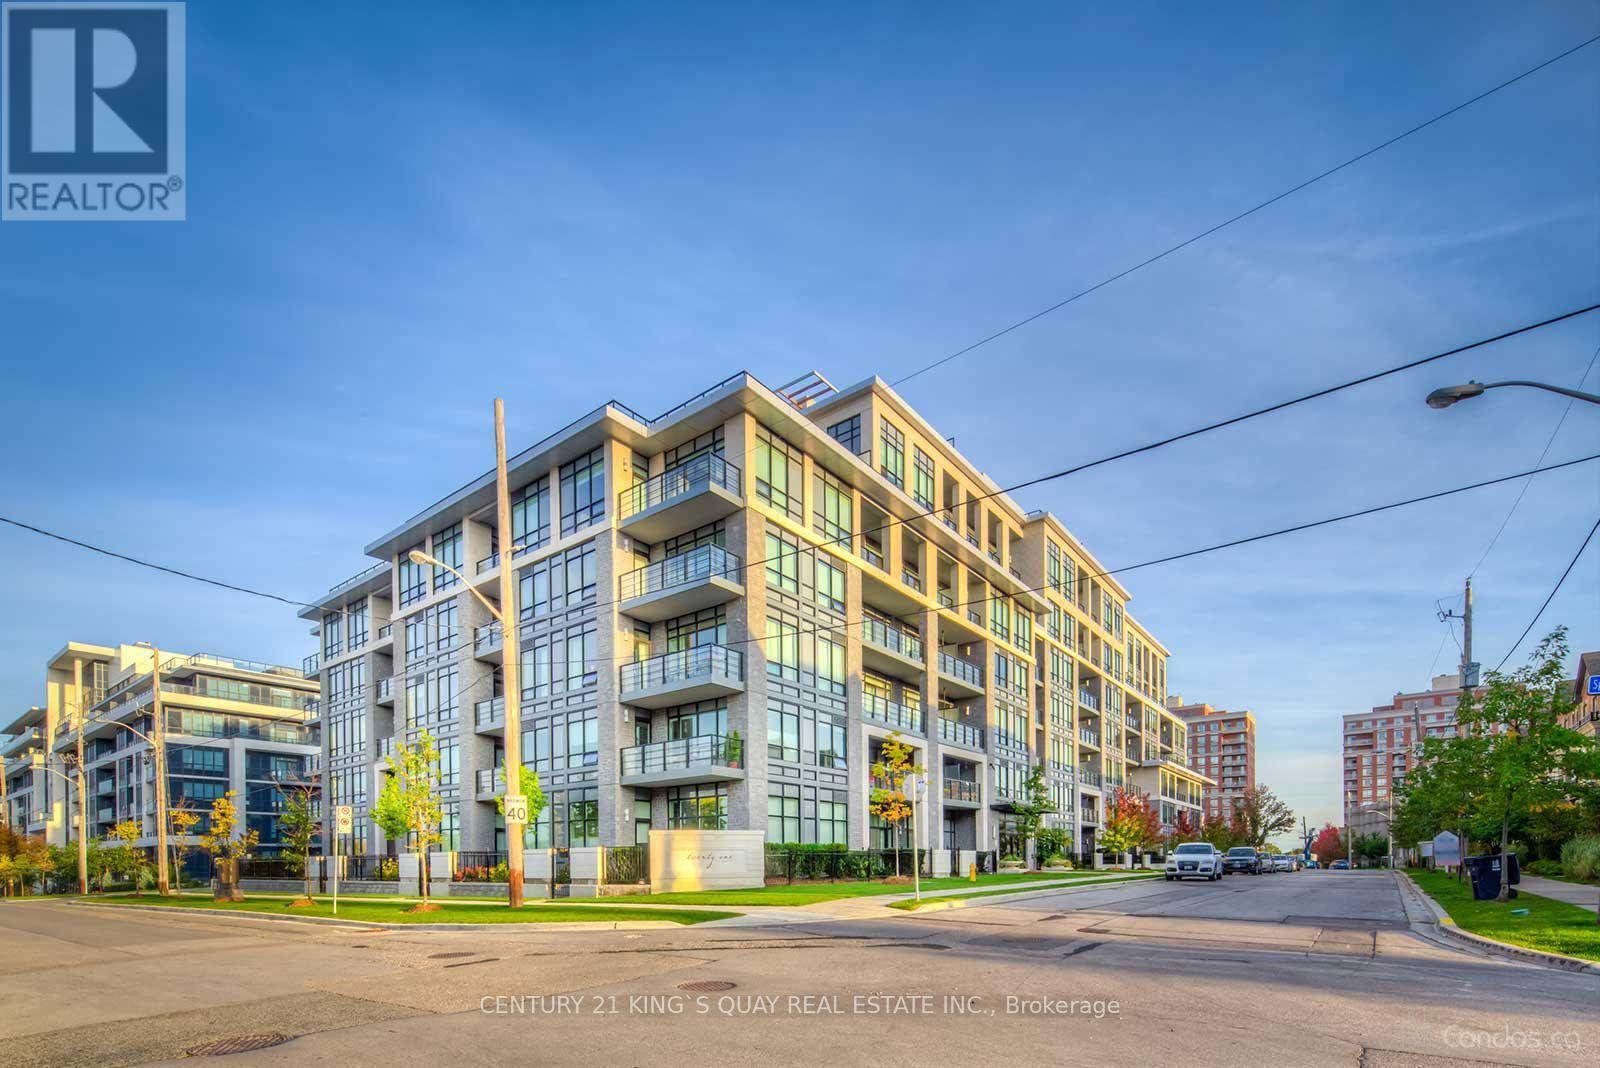
Well-Kept Quality Built Luxury Condo Apartment, Closed To 700 Sf, Good Condition, Luxury Finishing, Hardwood Thruout, Practical Layout, Den Can Be 2nd Bedroom, 2 Bathroom, Excellent Facilities, 24-Hour Concierge, Prestigious Willowdale Area, Excellent Location, Closed To Highway, Ttc/Subway, Mall, Library, Park, Prominent Schools Etc. (id:56248)
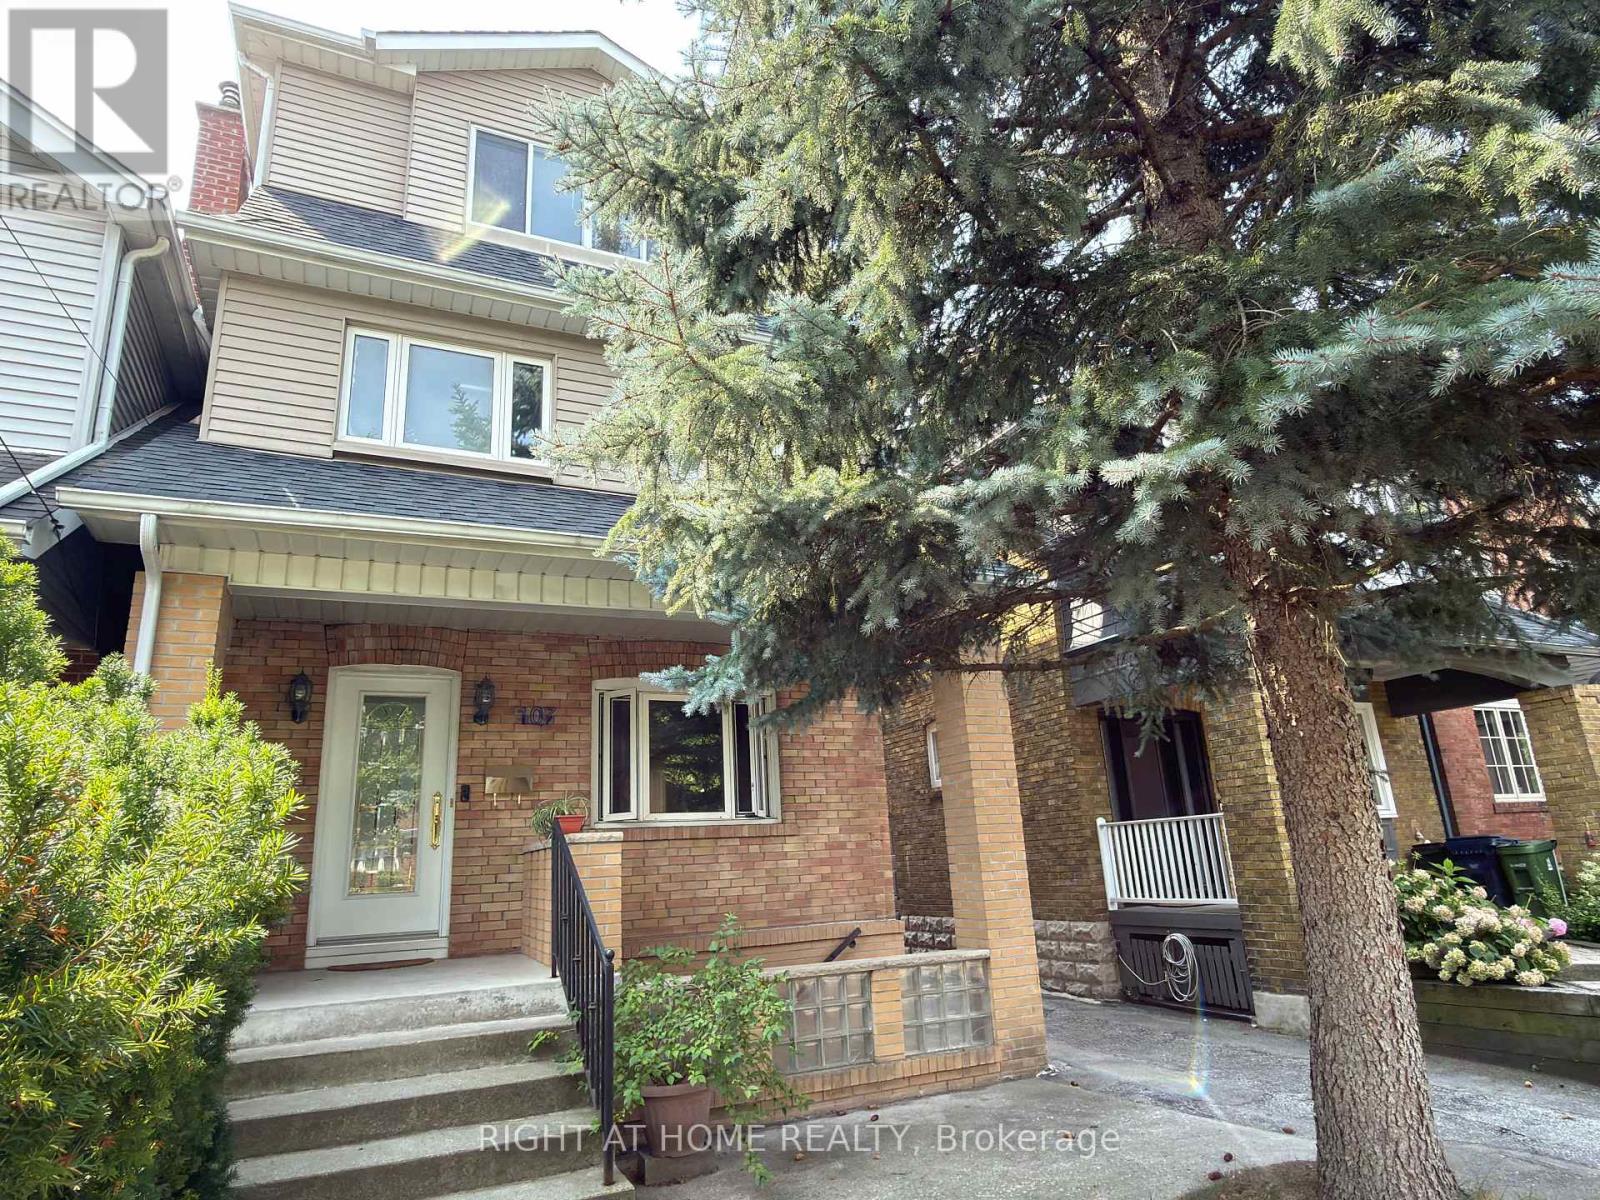
107 Melrose Avenue
Toronto, Ontario
Beautiful Detached 3-Storey Home With Double Garage In The Heart Of Bedford Park. 5 Bedrooms, Including 3 Ensuites. Carpet-Free With Hardwood Flooring Throughout. Modern Kitchen With Large Island & Granite Counter tops. Sunny South-Facing Garden & Deck. Finished Basement With Large Separate Walk-Up Entrance. Walking Distance To Schools, Yonge St Shops & Restaurants, And Lawrence Subway Station. Minutes To Hwy 401. Move-In Ready Home In One Of Toronto's Most Sought-After Neighbourhoods. (id:56248)
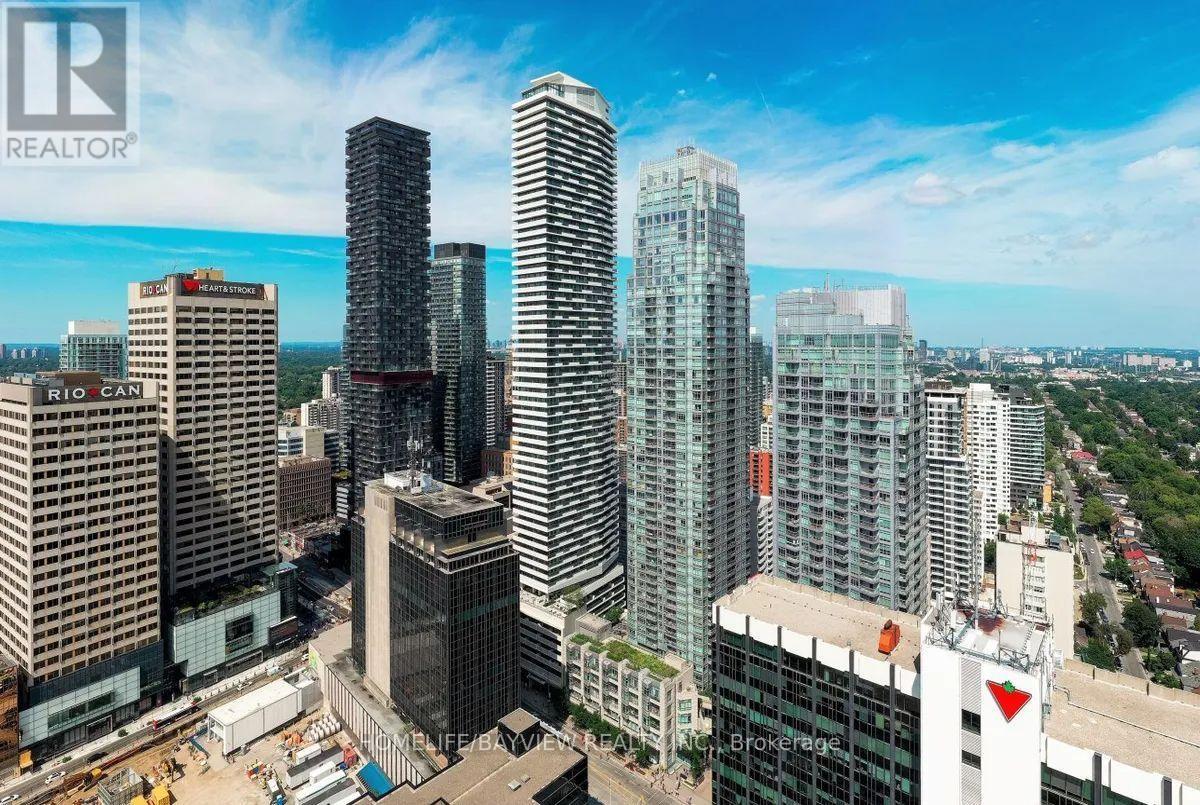
406 - 2221 Yonge Street
Toronto, Ontario
like new, Situated in the heart of Midtown at Yonge & Eglinton, This modern suite boasts a spacious 488 square feet of living space, complemented by a generous 135 square foot balcony, south-facing view. Situated within a top-rated school district, Enjoy sleek finishes and thoughtfully designed living spaces. TTC access, dining, and shopping are just steps away. A rare blend of space, design, and location in one of the city's most iconic urban hubs. tenant can take the unit as furnished (id:56248)
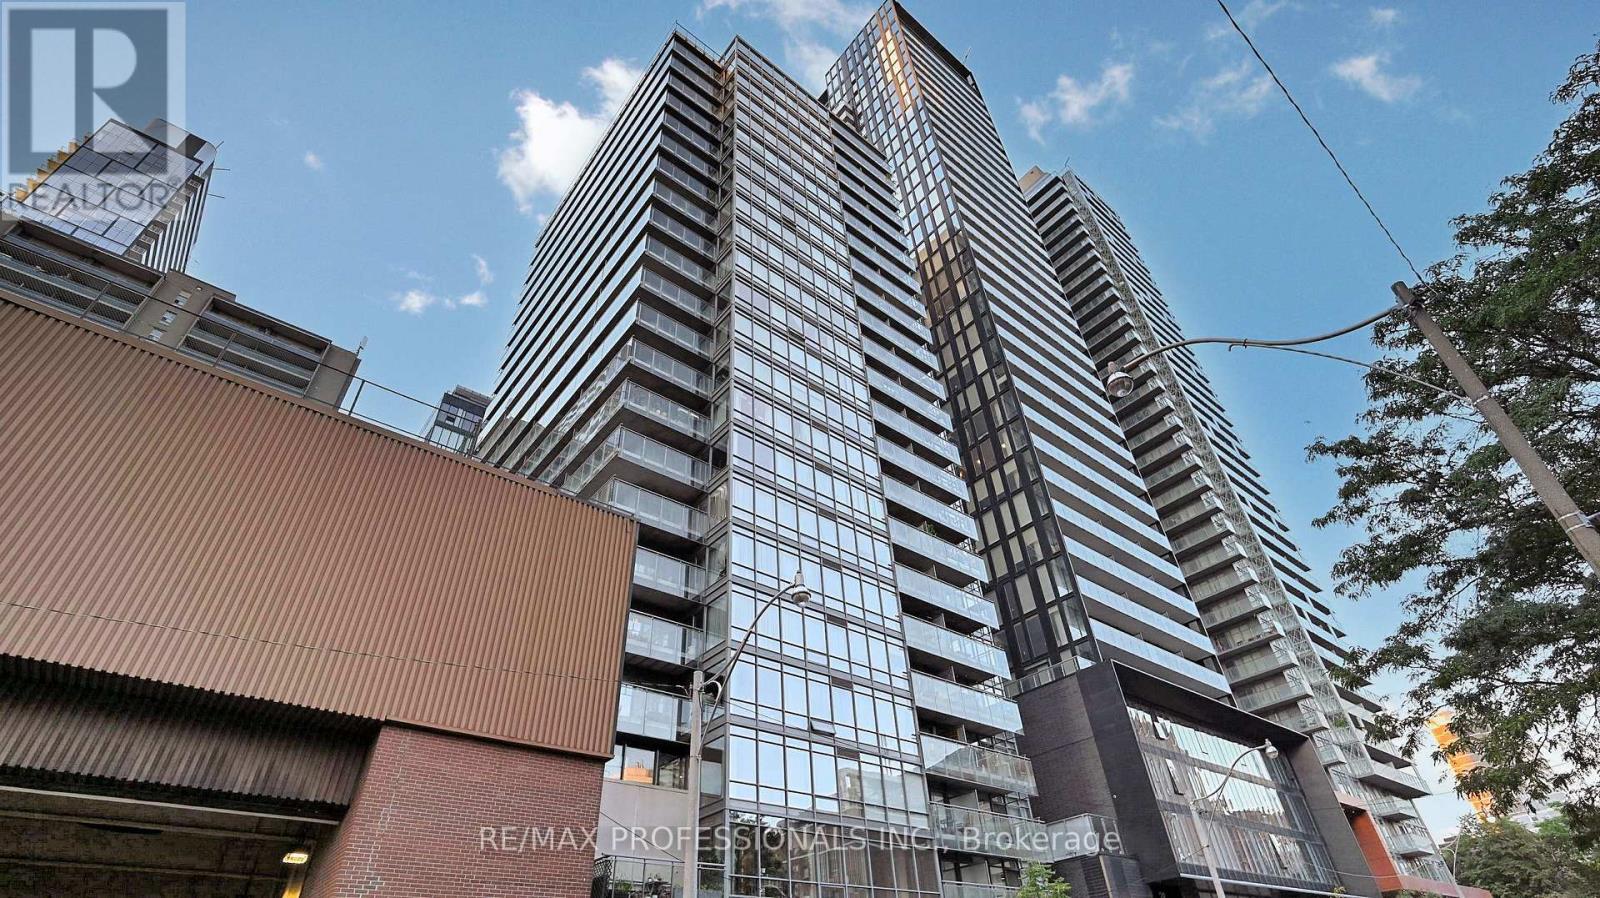
2008 - 22 Wellesley Street E
Toronto, Ontario
Rarely offered! This spacious 900+ sq. ft. 2-bedroom, 2-bathroom corner suite offers an exceptional layout with plenty of natural light and privacy. The open-concept living and dining area is perfect for entertaining or relaxing at the end of the day. Both bedrooms feature windows and traditional doors, providing excellent privacy, while the two full bathrooms offer added convenience. The well-appointed kitchen features full-size appliances, complemented by ensuite laundry, one underground parking space and one storage locker. Freshly painted and move-in ready for a new tenant. Residents can take advantage of fantastic building amenities, including a concierge, fitness centre, lounge, outdoor amenity space and hot tub. Enjoy an unbeatable downtown location just steps from Yonge Street, the subway and everything the city has to offer. A rare opportunity to live in a large, bright corner suite in the heart of downtown. (id:56248)
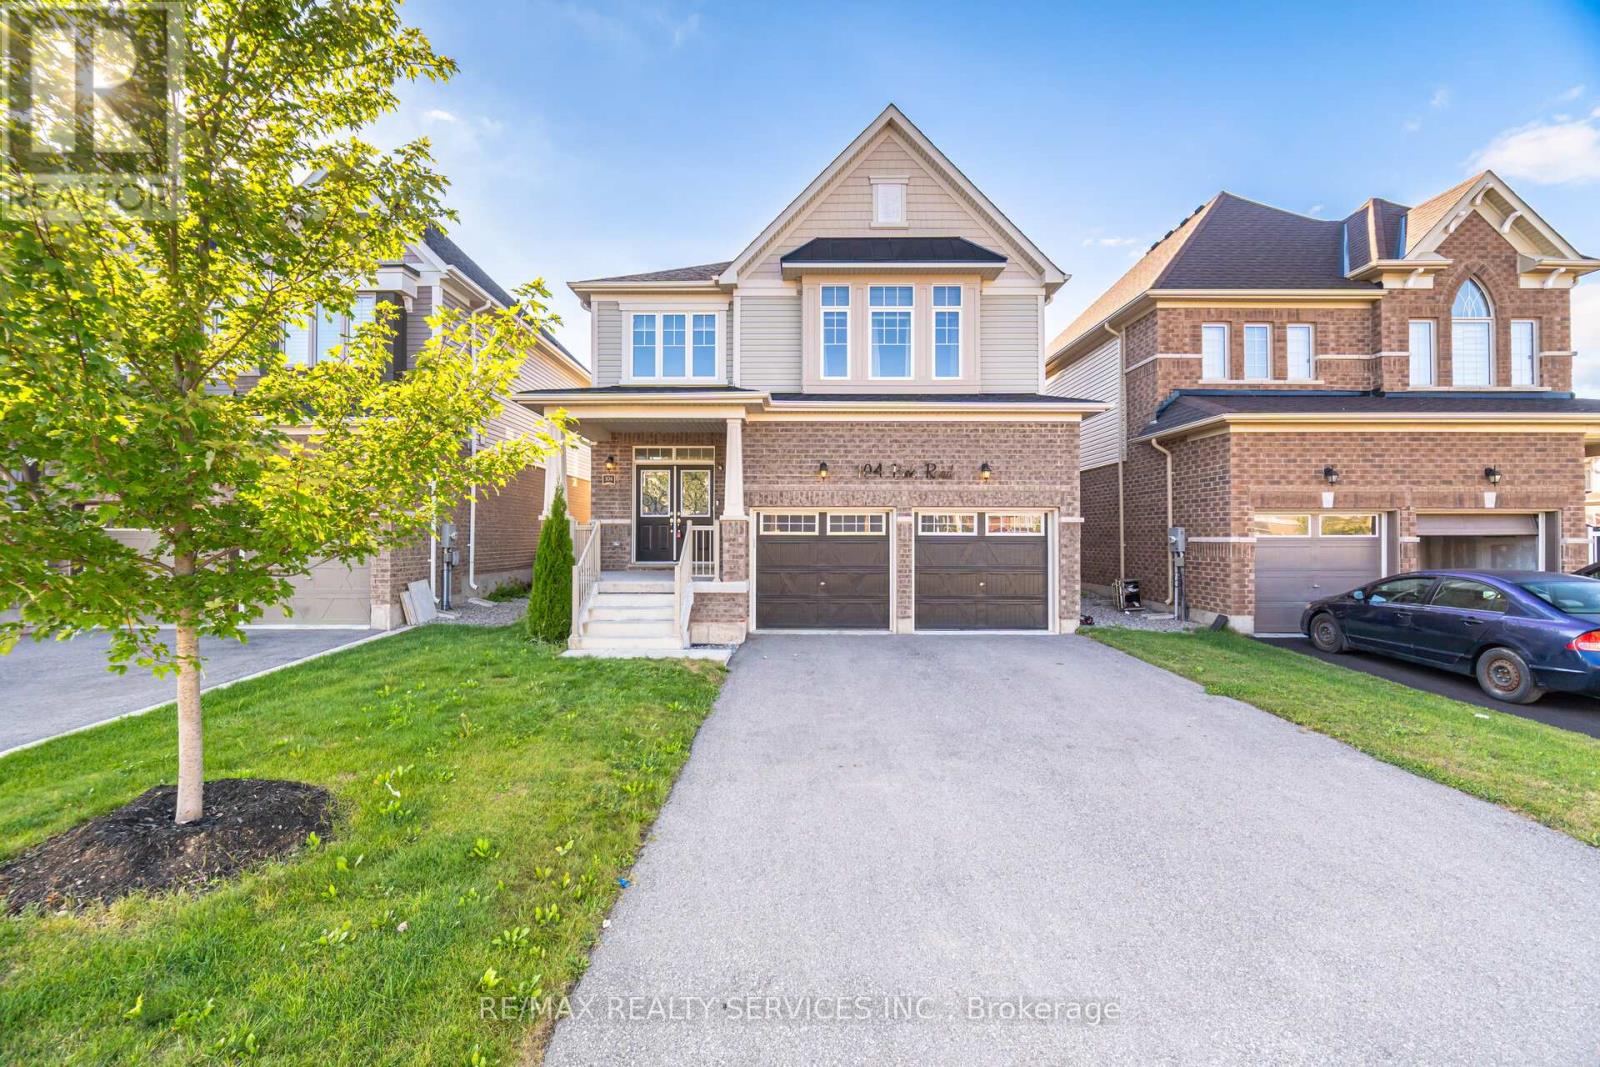
104 Pick Road
Guelph/eramosa, Ontario
Luxury & Function in the Heart of Rockwood. Discover this impeccably upgraded detached home, offering 2636 sq. ft. carpet-free living space. The main floor impresses with 9ft ceilings, rich hardwood floors, and a gourmet chef's kitchen featuring premium built-in appliances and a seamless walk-out for hosting. The intelligently designed second floor is a ##rare find## boasting 4 spacious bedrooms-each with direct ensuite or semi-ensuite access. Perfectly situated steps from local schools, parks, and nature trails, this move-in-ready residence offers the ideal balance of modern luxury and small-town charm. Experience the quality for yourself-book your private tour today! Walking Distance To School, Library, Parks, Tennis Courts, Sports Fields, Skate Park, And Community Centre. (id:56248)
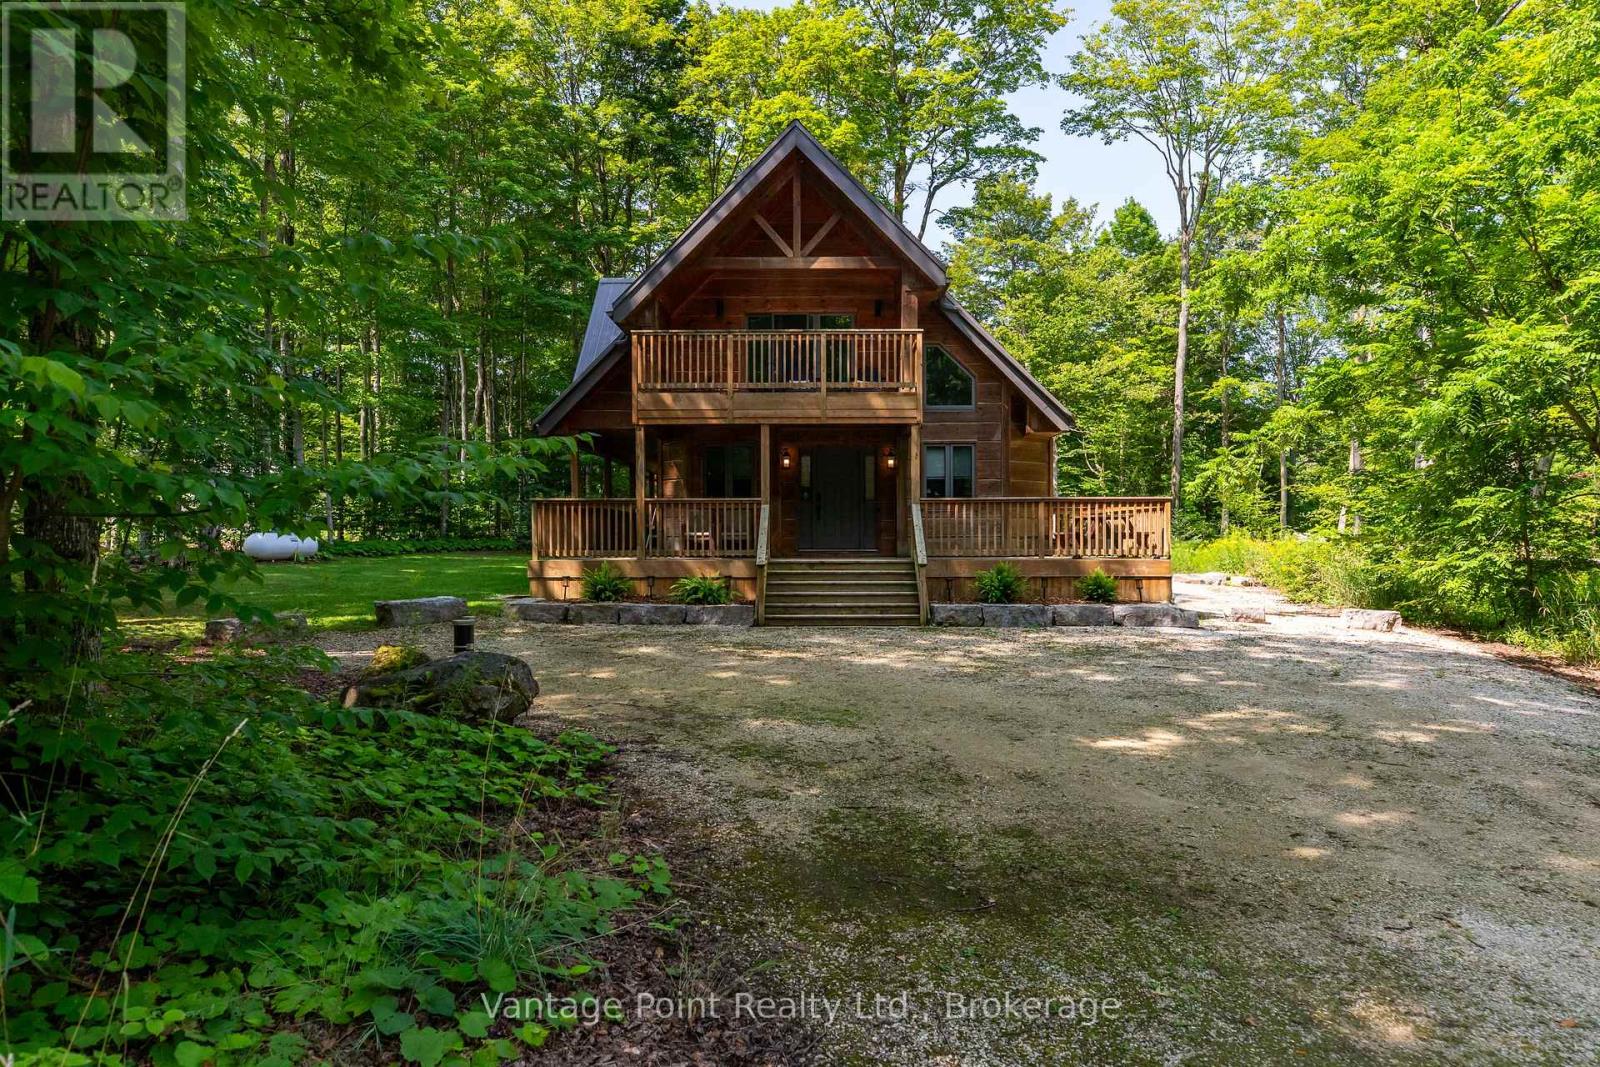
120 Beau Lane
Grey Highlands, Ontario
Nestled on a quiet dead-end street amid towering maples in the highly sought-after community of Eugenia, this newer three-bedroom, two-bath home with wood siding and timber-frame accents that evoke a warm log-inspired character offers exceptional peace and tranquility while sitting among other high-end residences, just a short walk from the public beach and boat launch, complete with fibre high-speed internet, central air, a propane furnace backed by an electric heat pump for efficient secondary heating. A proven track record of excellent short-term and seasonal rental income makes it equally ideal as a private retreat or income-generating property. Don't miss this rare opportunity to own a turnkey property that delivers both lifestyle and strong rental returns in one of Grey County's most desirable settings. (id:56248)
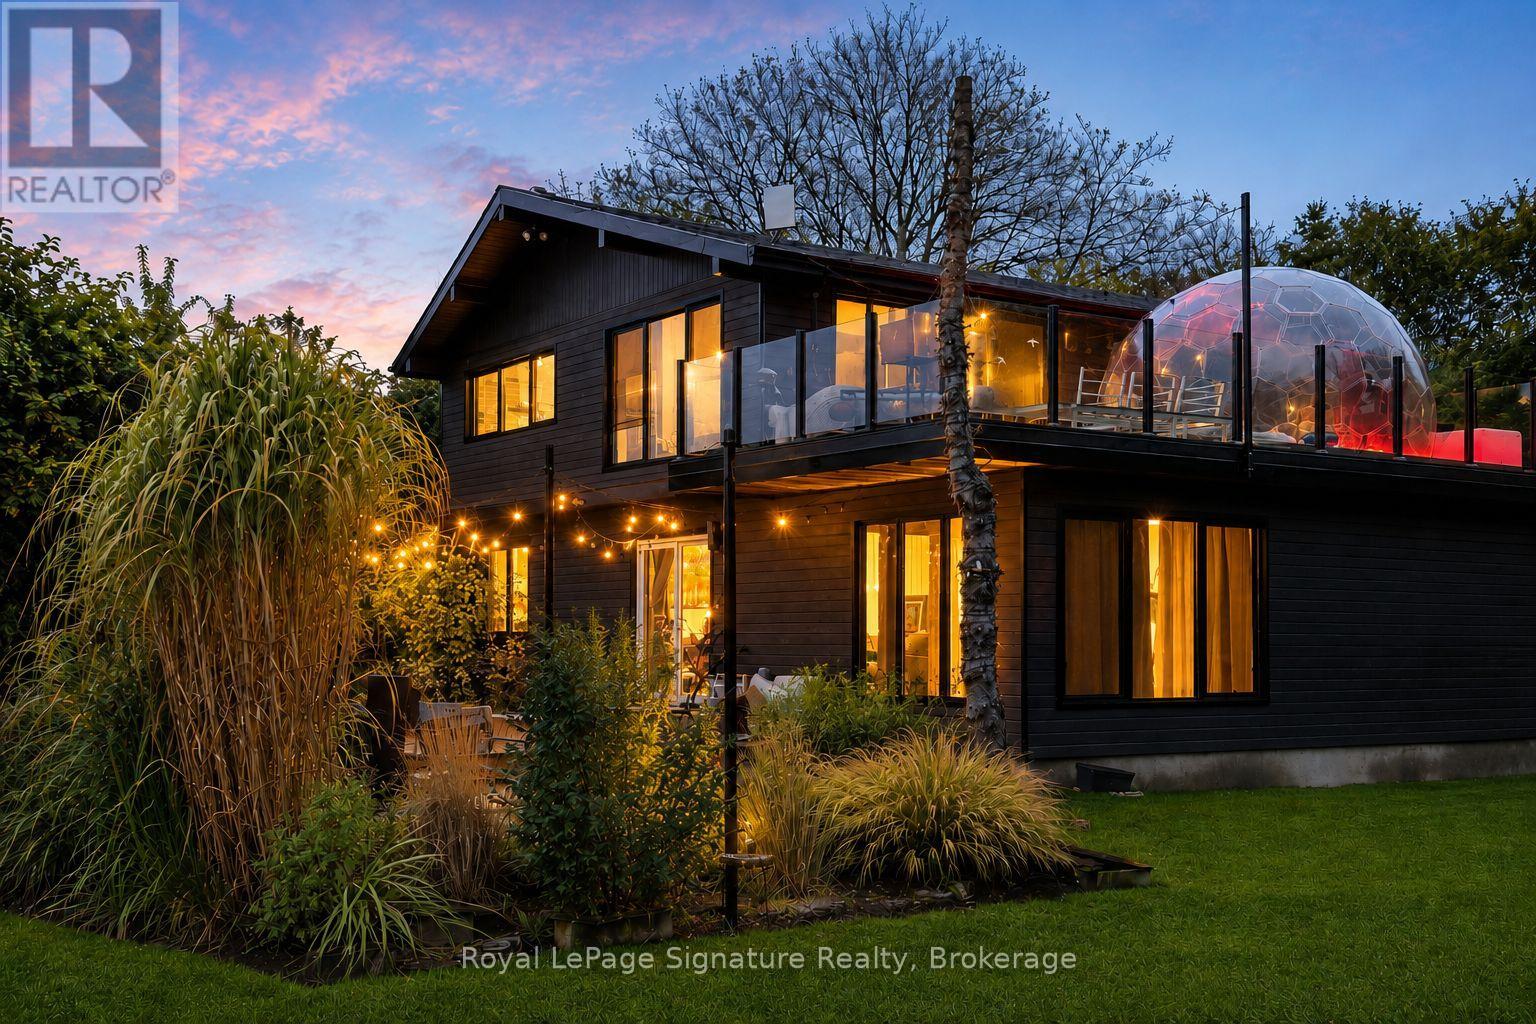
194552 13 Grey Road
Grey Highlands, Ontario
Welcome to four-season living in the heart of Beaver Valley. This extensively renovated 4-bedroom, 3-bathroom modern mountain chalet offers approximately 2,390 sq. ft. of finished living space, ideally located just minutes from Beaver Valley Ski Club, Lake Eugenia, the charming village of Kimberley, exceptional dining and endless outdoor recreation.Designed with both entertaining and everyday comfort in mind, the open-concept main level is anchored by a beautifully appointed custom kitchen with a generous eat-at island, flowing effortlessly into the dining and living areas. Whether hosting a lively weekend with friends or enjoying a quiet evening by the valley, this is a home made for gathering.After a day on the slopes, trails or lake, retreat to the finished lower level and unwind in your own private sauna, the perfect après-ski finish. A spacious mudroom keeps boots, coats and outdoor gear organized, while two substantial sheds provide plenty of additional storage for skis, bikes and four-season toys.Outside, an expansive upper deck with sleek glass railings showcases sweeping Beaver Valley views and spectacular sunsets. Set well back from the road on a large, mature lot, the property offers an exceptional sense of privacy and space while keeping the best of the area within easy reach. Turn-key, beautifully updated and ready to enjoy, this is an inviting Beaver Valley retreat for weekends, holidays or year-round living. (id:56248)
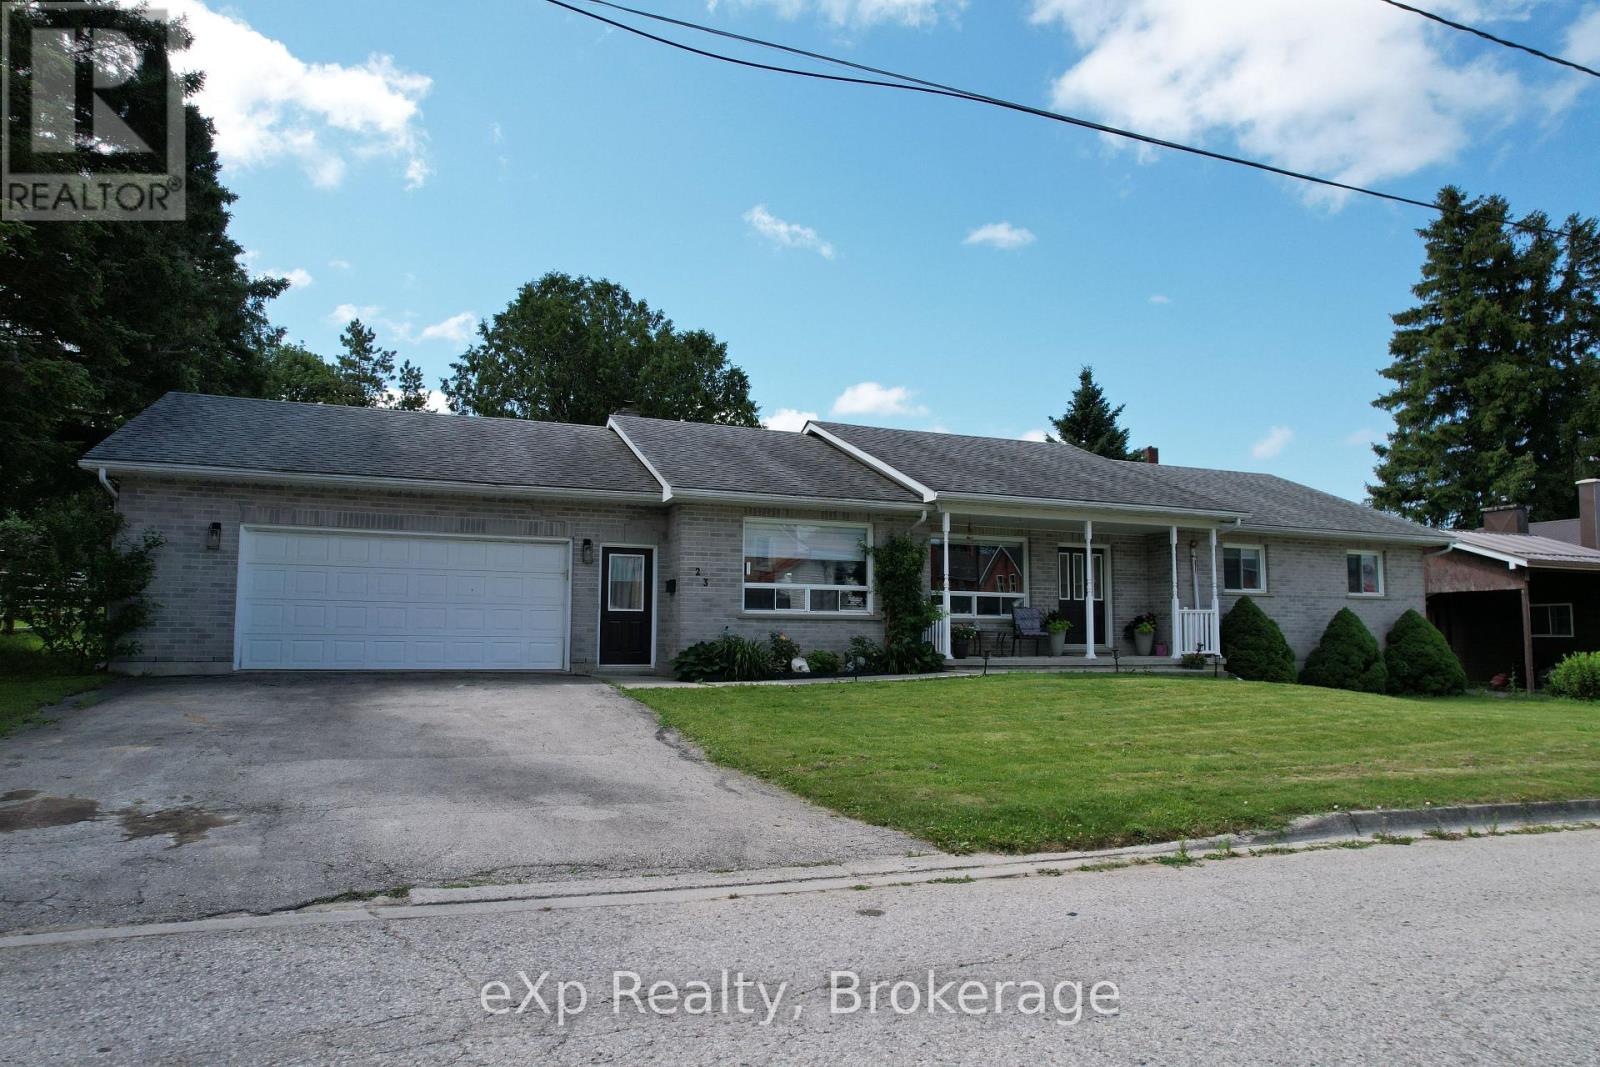
23 12th Street S
Arran-Elderslie, Ontario
Welcome to 23 12th Street SE in Chesley. This solid all-brick bungalow sits on a fully fenced yard near the edge of town-perfect for kids to play safely while still being close to amenities. Inside, the layout is designed for easy one level living. The large updated kitchen is the true heart of the home, with quartz countertops, a big island, and a great appliance package that makes everyday meals and weekend gatherings a breeze. The bright living room flows naturally into a flexible space that can serve as a play area, cozy nook, or extra gathering spot. The primary bedroom offers its own ensuite, while two additional bedrooms give the kids (or guests) their own space. Finish the main level off with a second full bathroom, convenient laundry room, and half bath to keep daily life running smoothly. Downstairs, the unfinished basement is ready for your family's next chapter. There's plenty of room to add bedrooms, create a rec room, or finish a bathroom - with the added bonus of the walk-up to the garage. Bonuses - the large garage, ample parking, and inviting back deck make outdoor time and busy family schedules that much easier. (id:56248)
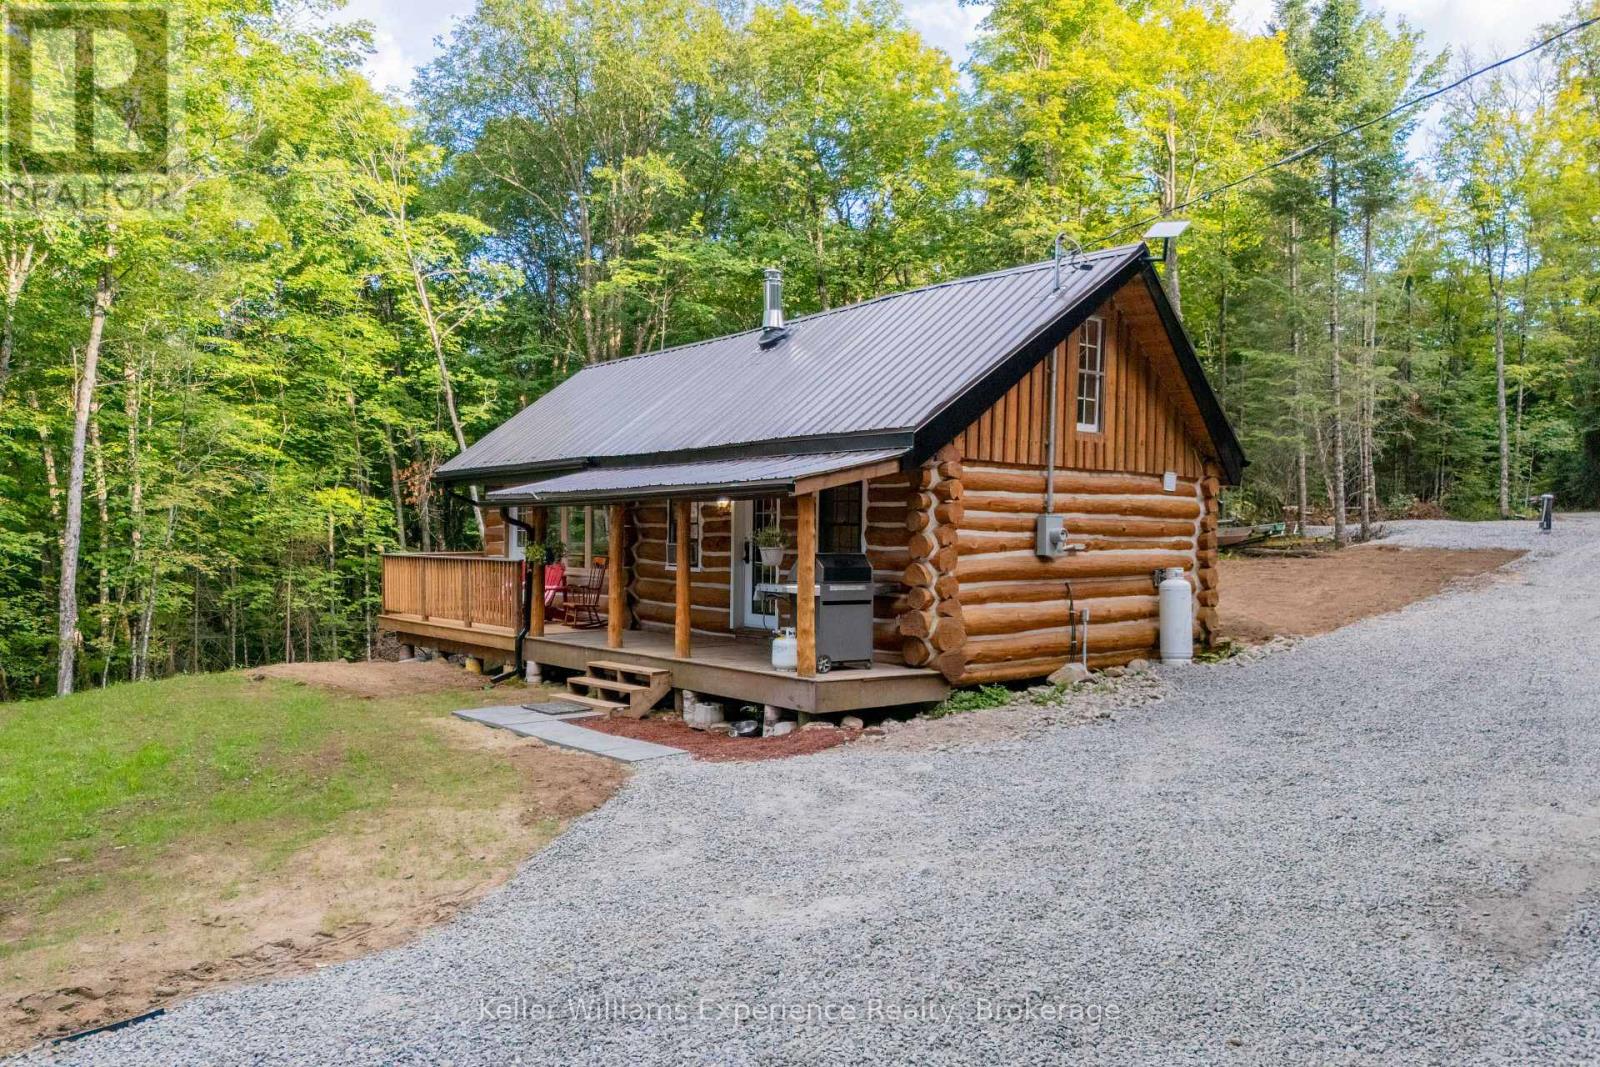
1382 Echo Ridge Road
Kearney, Ontario
ENJOY LAKE ACCESS WITHOUT THE WATERFRONT PRICE! Welcome to the Cozy Kearney Cabin-a beautifully updated 4-season cottage set on 3 private, forested acres in the heart of the Algonquin region. This charming 2-bedroom, 1-bathroom retreat offers modern refinement paired with authentic cottage character, featuring a drilled well, septic system, driveway, hydronic floor heating and an inviting wood stove. Enjoy the peace and privacy of your own forested property, with public access to the sandy shores of Peters Lake just beyond the property line-perfect for swimming, fishing and paddling. Thoughtfully updated and ready to enjoy, this is an exceptional opportunity to own a turn-key cottage retreat without the premium cost of true waterfront ownership. Come relax, unwind and enjoy the tranquility of cottage country! (id:56248)
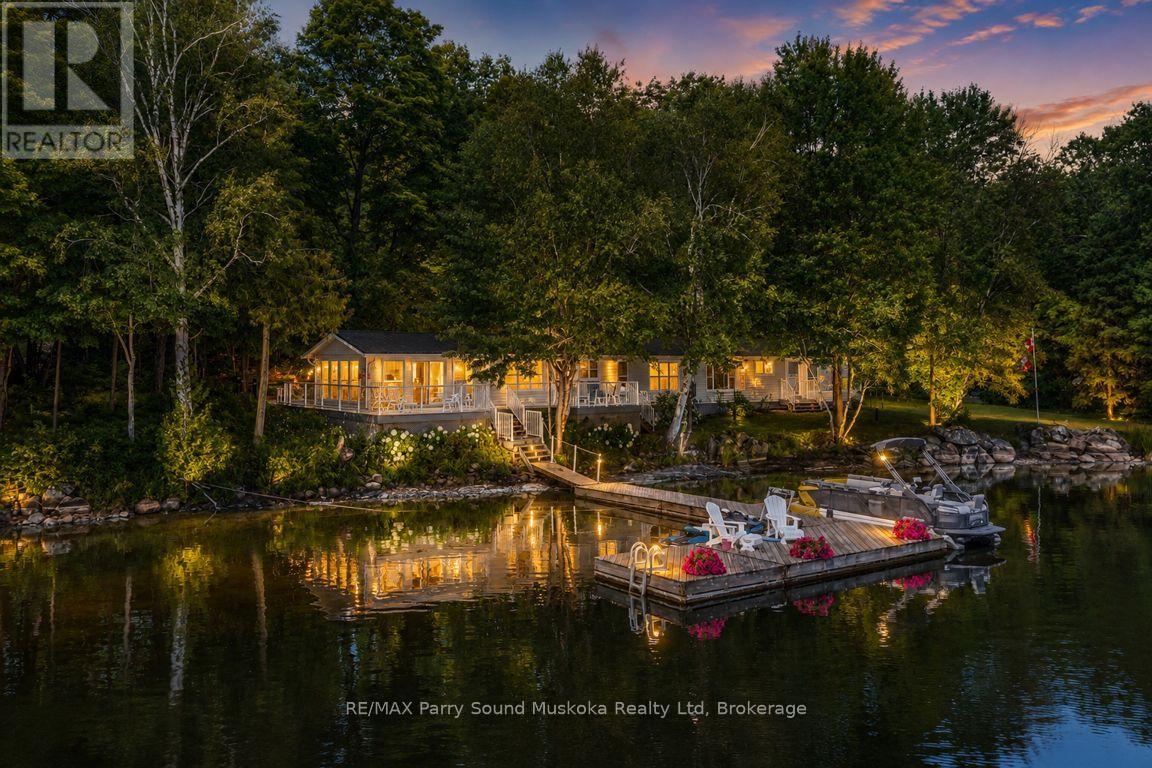
1 Five Finger Lane
Whitestone, Ontario
IMAGINE 347 ft WATERFRONT on WHITESTONE LAKE! 1.8 ACRES OF ULTIMATE PRIVACY! PRIME LEVEL DOUBLE LOT Ensures Privacy! This Sprawling Ranch Lake House has been lovingly enjoyed & maintained for years! TURNKEY OFFERING (including most furnishings & contents), Over 2000 sq ft, 4 Bedrooms, 2 Baths, DETACHED DOUBLE GARAGE FOR THE TOYS! Convenient dry boat house storage, Gater Storage Shed with 6 wheel John Deer Gator, RELAX in the Living Room/Sunroom overlooking lake, Featuring cozy propane gas fireplace & walkout to lakeside deck, Open concept kitchen, dining & sitting room, Extended family/guests will enjoy the Central ,Private & Quiet Family room, Private wing boasts 3 guest rooms & convenient 3 pc bath, Main floor laundry, Water system equipped with UV light treatment, Metal roofing system, Multiple walkouts to large sundeck for extended outdoor enjoyment, Large docking system ideal for the toys & Waterfront relaxation, Natural firm sandy base shoreline leads to deep water ideal for swimming/diving, Five Finger Lane road is kept open year round, Offering future opportunity to upgrade this 3 season cottage to 4 season use, Relax around the fire pit, Enjoy miles of Boating & Fishing Enjoyment, Short drive to Whitestone Community Centre, Nursing Station, Library, Boat Launch, Marina, Amenities & Gas at 'Duck Rock' Store, Restaurant, Saturday Summer Market in near by McKellar, Excellent local amenities, Just 25 mins to Parry Sound, Hwy 400 for quick highway access. Don't miss this WHITESTONE LAKE COTTAGE PARADISE! (id:56248)