
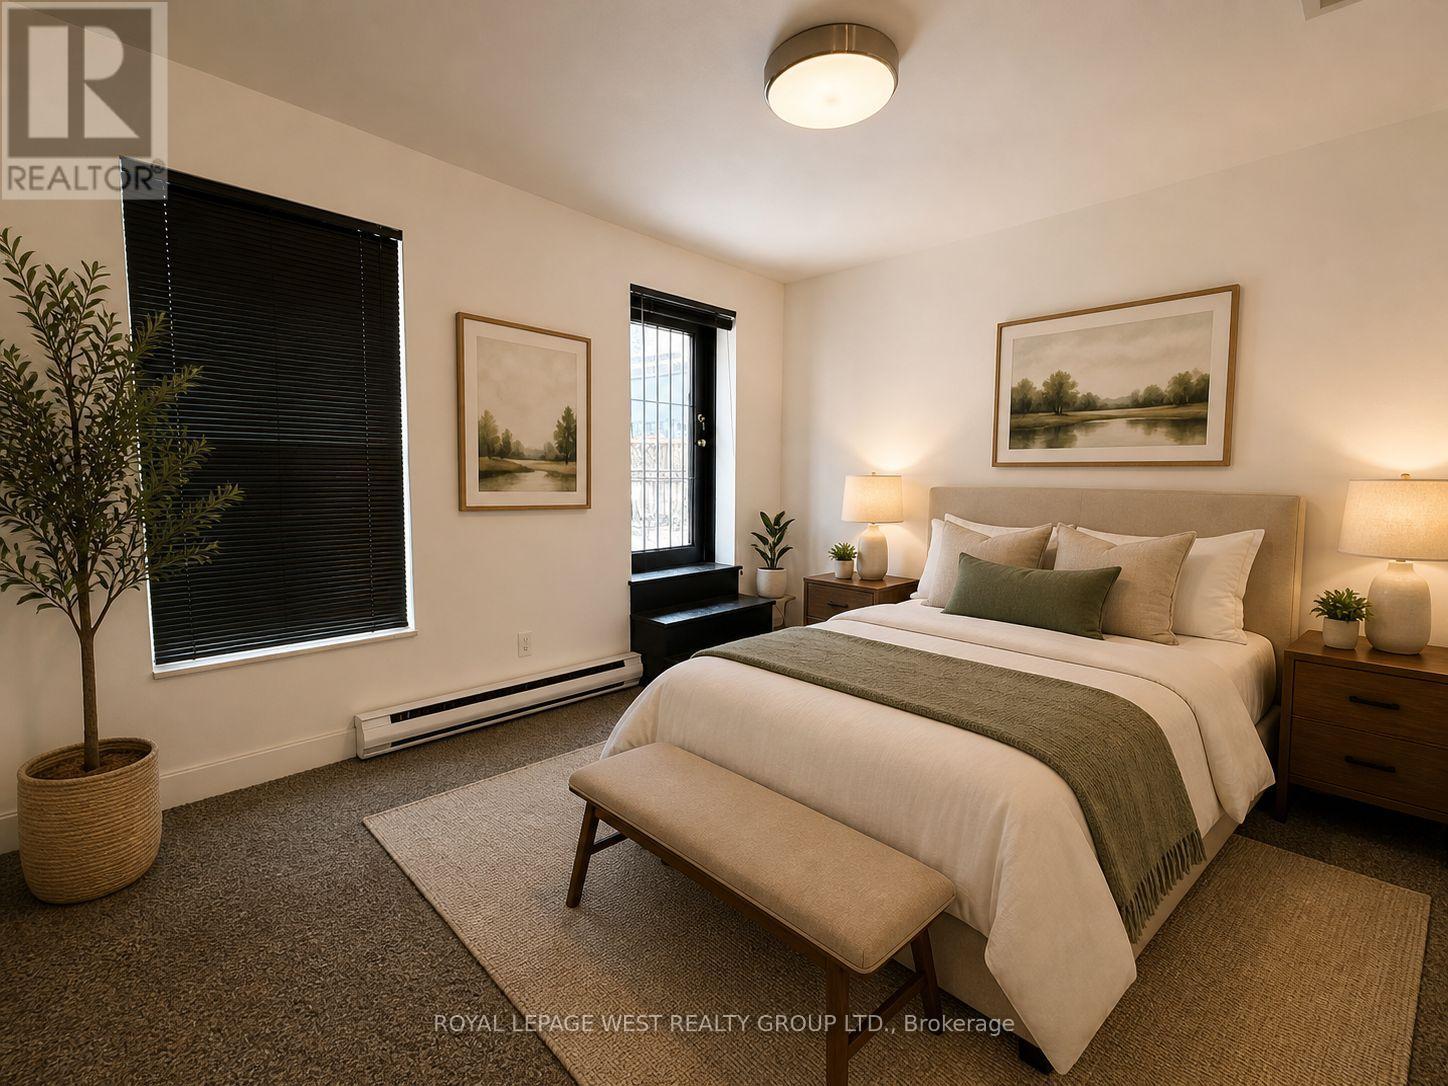
3 - 261 Queen Street W
Toronto, Ontario
Unit is being cleaned up, Virtual Staging Photos are AI generated --1 + 1 ( den) Bedrooms, 2 Bathroom Residence In The Heart Of Queen West With A Private Terrace. Offering Approximately 1,980 Sq Ft Of Living Space, This Third-Floor Walk-Up Provides A Layout Size Not Found In Downtown Toronto Rentals. The Unit Features Principal Rooms, Large Bedrooms, Two Full Bathrooms, And Abundant Natural Light Throughout. Step Outside To Your Oversized Private Terrace-Perfect For Outdoor Dining, . Ideally Located At Queen St W And Duncan, Just Steps To Toronto's Restaurants, Cafés, Shops, Entertainment, And Transit. Enjoy The Energy Of Queen West While Living In A Unique Apartment. (id:56248)
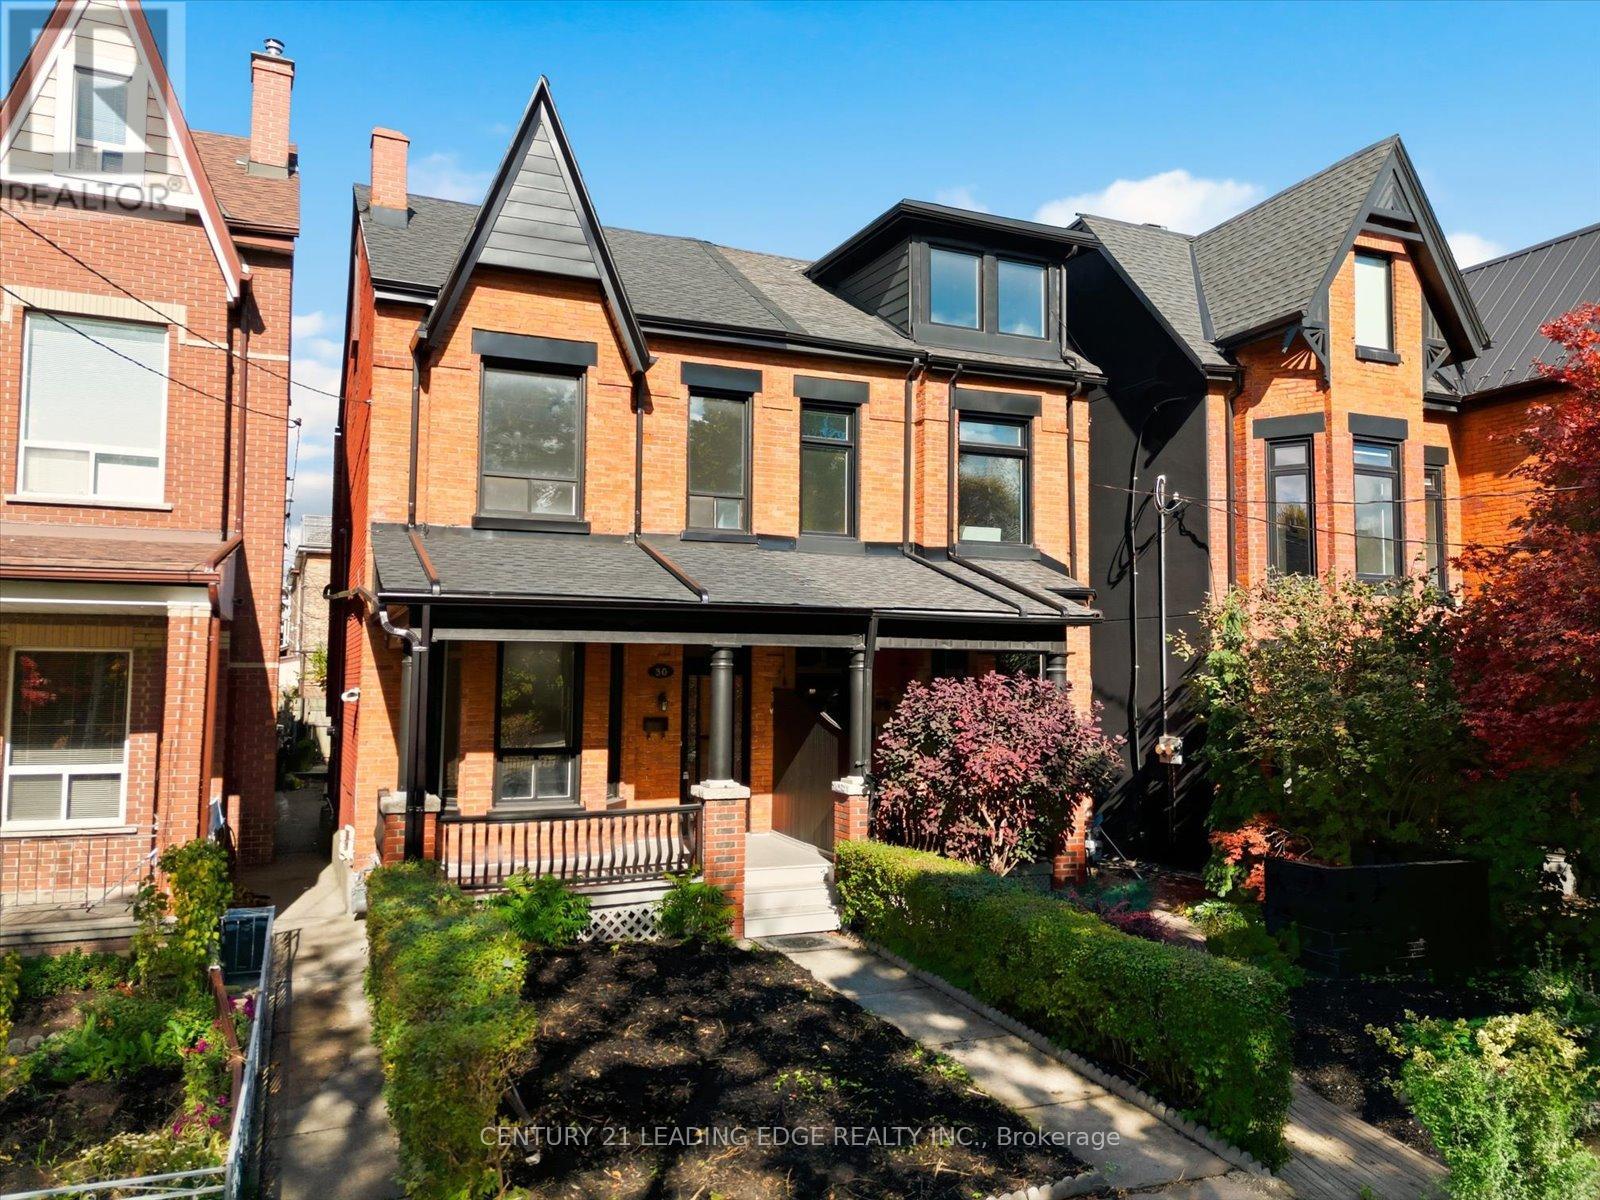
30 Ulster Street
Toronto, Ontario
Your rare opportunity to own a 4 bedroom, 2.5 Storey semi-detached Victorian home with up to 10.5 Foot ceilings on the main and 2nd floor. Located in the vibrant heart of Harbord Village in South Annex. Storybook tree-lined street overlooking Margaret Fairley Park, featuring mature trees, a playground, and a splash pad, ensuring lifelong convenience and a beautiful view. This location puts you in the centre of some of the city's best restaurants, coffee shops, art and culture On Bloor West, Harbord and College St. Living in Hardbord Village with a perfect 100 Transit Score and dedicated bike lanes along beautiful tree-lined streets, you'll enjoy effortless access to the University of Toronto Campus and Queen's park, The Annex, Little Italy, Kensington Market, The Royal Ontario Museum, The Art Gallery of Ontario and so much more. (id:56248)
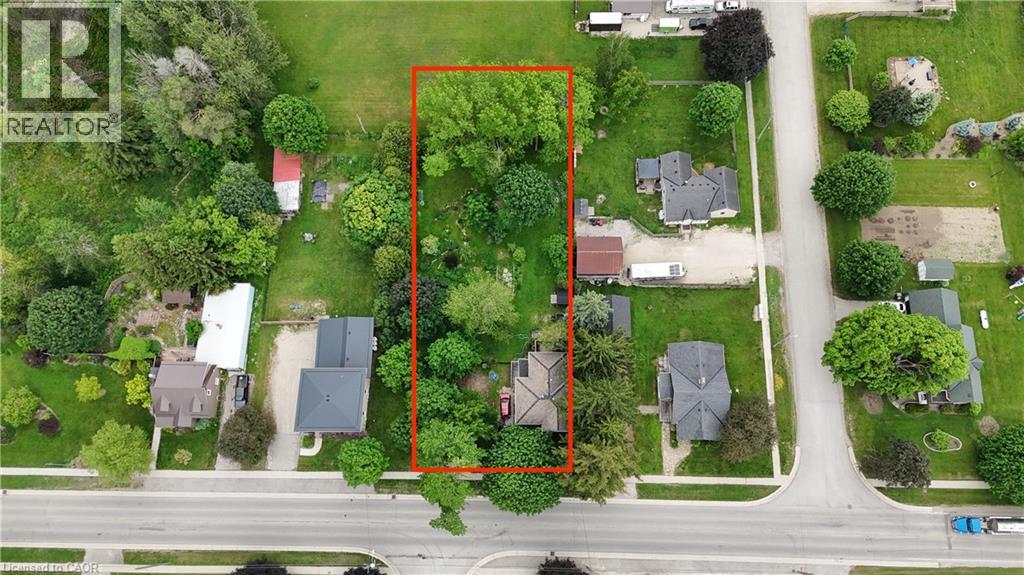
3050 Patrick Street
Fordwich, Ontario
Welcome to 3050 Patrick Street, a charming century home set on an impressive 110' x 198' lot in the heart of Fordwich. Built in 1905 and offering 1,738 sq. ft. of living space, this well-maintained property blends timeless character with modern updates. Inside, you'll find a beautifully updated kitchen, fresh paint throughout, and a functional layout featuring three spacious bedrooms and comfortable living areas filled with natural light. The expansive lot provides endless opportunities for outdoor entertaining, gardening, future additions, or simply enjoying the privacy and open space. With its combination of historic charm, recent updates, and a rare oversized lot, this property offers exceptional value for families, first-time buyers, or anyone seeking small-town living with room to grow. (id:56248)

19 Merganser Drive
Guelph, Ontario
19 Merganser Dr is a spacious & well-maintained 4+1 bdrm home situated on large 50 X 120ft lot surrounded by mature trees in one of Guelph’s most sought-after, family-friendly neighbourhoods! From the moment you enter you’re welcomed by inviting living room W/hardwood, vaulted ceilings & arched picture window that fills space W/natural light. Hardwood floors continues into formal dining room creating perfect setting for hosting family dinners & special occasions. Glass pocket doors lead to spacious kitchen W/handsome dark cabinetry, tiled backsplash & breakfast bar W/seating for casual dining. The kitchen flows into dinette area W/large window & sliding doors overlooking the backyard, ideal spot to enjoy morning coffee while taking in peaceful outdoor views. Family room offers garden doors & fireplace creating a warm & welcoming atmosphere. This level is completed by generous bdrm W/large window & 3pc bath perfect for guests, extended family or home office. Upstairs the primary bdrm impresses W/vaulted ceilings, large window & ample closet space. 4pc cheater ensuite W/shower & sep jacuzzi tub. 2 add'l bdrms complete the upper level. Finished bsmt provides versatility W/rec room filled W/natural light from oversized window. Space is ideal for gym, playroom, media room or office. 5th bdrm W/closet & egress window adds even more functionality. Private backyard retreat features patio area ideal for outdoor dining & entertaining surrounded by mature trees that provide exceptional privacy. Expansive grassy yard offers lots of room for kids & pets to play making it a true extension of the home’s living space. Roof has been recently replaced! At the end of the street you’ll find access to Kortright Hills Public School & Mollison Park W/trails & off-leash dog park. Nearby YMCA offers gym, pool, daycare & community programs. Quick access to Hanlon Pkwy makes commuting easy & efficient. Fantastic opportunity to own a spacious well-located home designed for comfortable living! (id:56248)
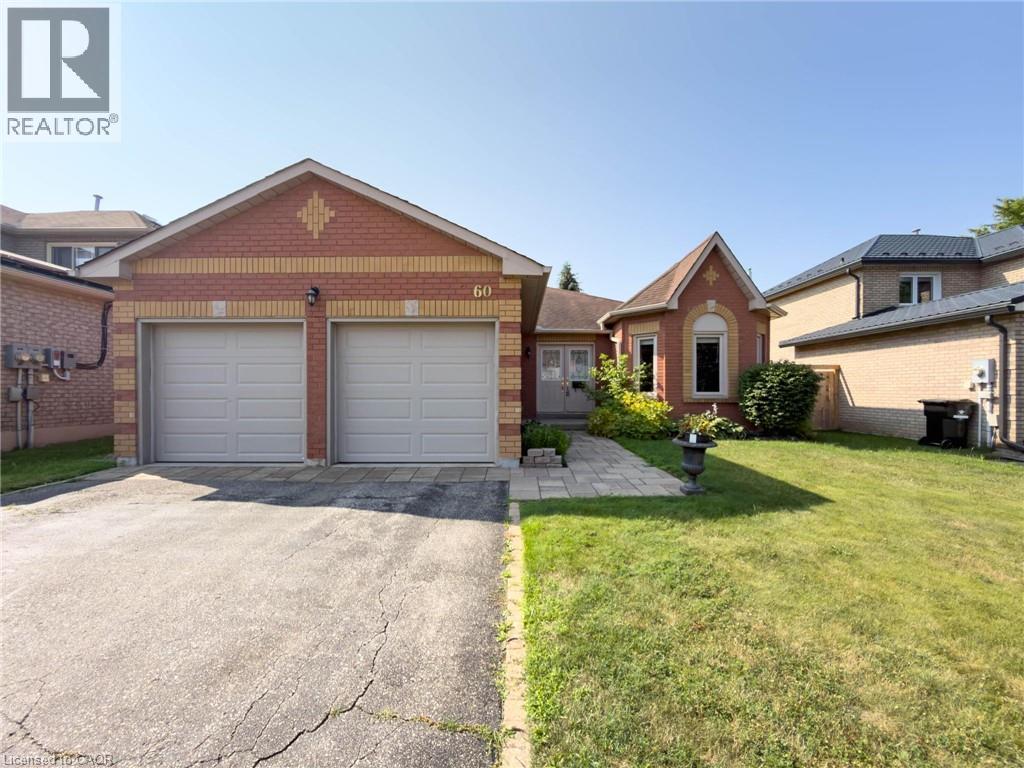
60 Attwood Drive
Cambridge, Ontario
Welcome to 60 Attwood Drive, A Rare Find in a Sought-After Cambridge Neighbourhood! This beautifully designed 1,610 sq. ft. bungalow offers the perfect blend of comfortable everyday living and functional entertaining space. With 3 bedrooms and 2.5 bathrooms, this home is ideal for families, downsizers, or anyone looking for the ease of main-floor living. Step inside to find a formal living and dining room, perfect for hosting guests, alongside a warm and inviting main floor family room for everyday relaxation. The eat-in kitchen offers plenty of space for casual meals and gathers the whole family together with ease. Retreat to the spacious primary suite, complete with a walk-in closet and a private 3-piece ensuite. Downstairs, the finished basement expands your living space even further with an oversized rec-room and wet bar, ideal for entertaining, a dedicated workshop for hobbyists and DIYers, and a private office for those working from home. Additional features include an attached 2-car garage, offering plenty of parking and storage. Located in one of Cambridge's most desirable neighbourhoods, this home is situated close to schools, parks, and scenic walking trails, with quick and easy access to major highways for commuters. Don't miss your chance to own this exceptional bungalow! (id:56248)
274 East 38th Street
Hamilton, Ontario
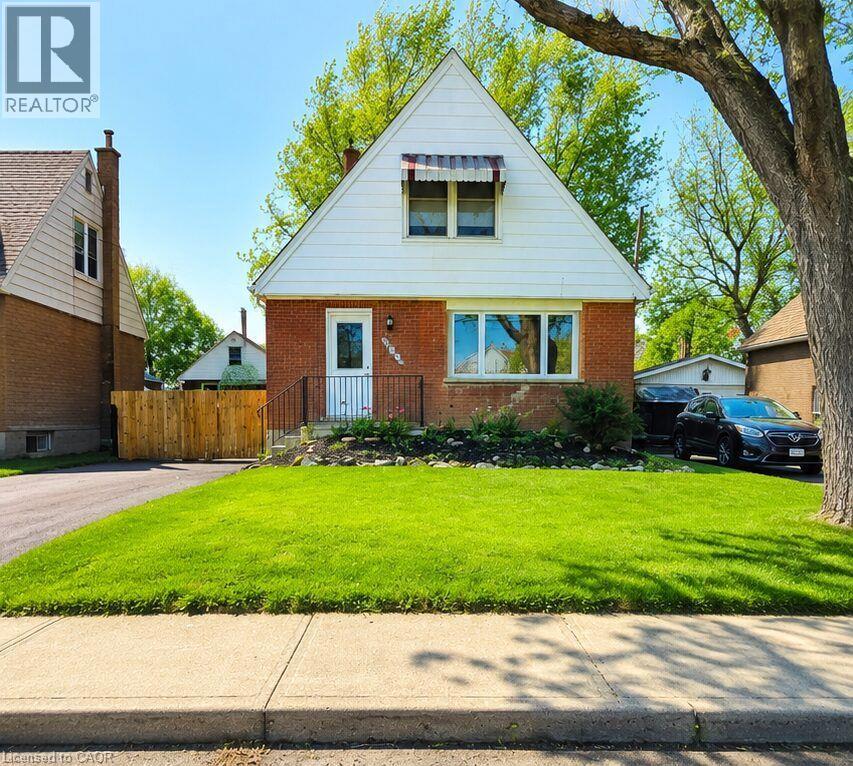
Welcome Home. Beautifully updated and move-in ready, this charming 1 1/2 -storey home offers the perfect blend of character and modern convenience. From the moment you arrive, you'll appreciate the freshly paved driveway, detached garage, and inviting curb appeal. Inside, the bright open-concept main floor creates a warm, welcoming space that's perfect for everyday living and entertaining. The updated kitchen features an abundance of custom cabinetry and exceptional storage rarely found in homes of this era. With 3 bedrooms, 2 full bathrooms, a finished basement, and a detached garage, there's room for growing families, guests, hobbies, or a home office. 1000 sq.ft. 1500 sq.ft. with basement included. lot size 45 ft. x92 ft. Step outside to enjoy the private backyard, offering space to relax, entertain, or make it your own. Aboveground pool 16' diameter 48 deep. Major updates provide peace of mind, including a newer house roof (2023), steel garage roof (2018), updated kitchen and bathrooms, finished basement, and more. Conveniently located on Hamilton Mountain, close to schools, parks, shopping, transit, and within minutes to highway access. This is a home that's been thoughtfully updated, lovingly maintained, and is ready for its next chapter. *Note: Photos have been virtually staged/enhanced to show the possible decor. *For Additional Property Details Click The Brochure Icon Below* (id:56248)
21 Trillium Beach Drive
Guelph/eramosa, Ontario
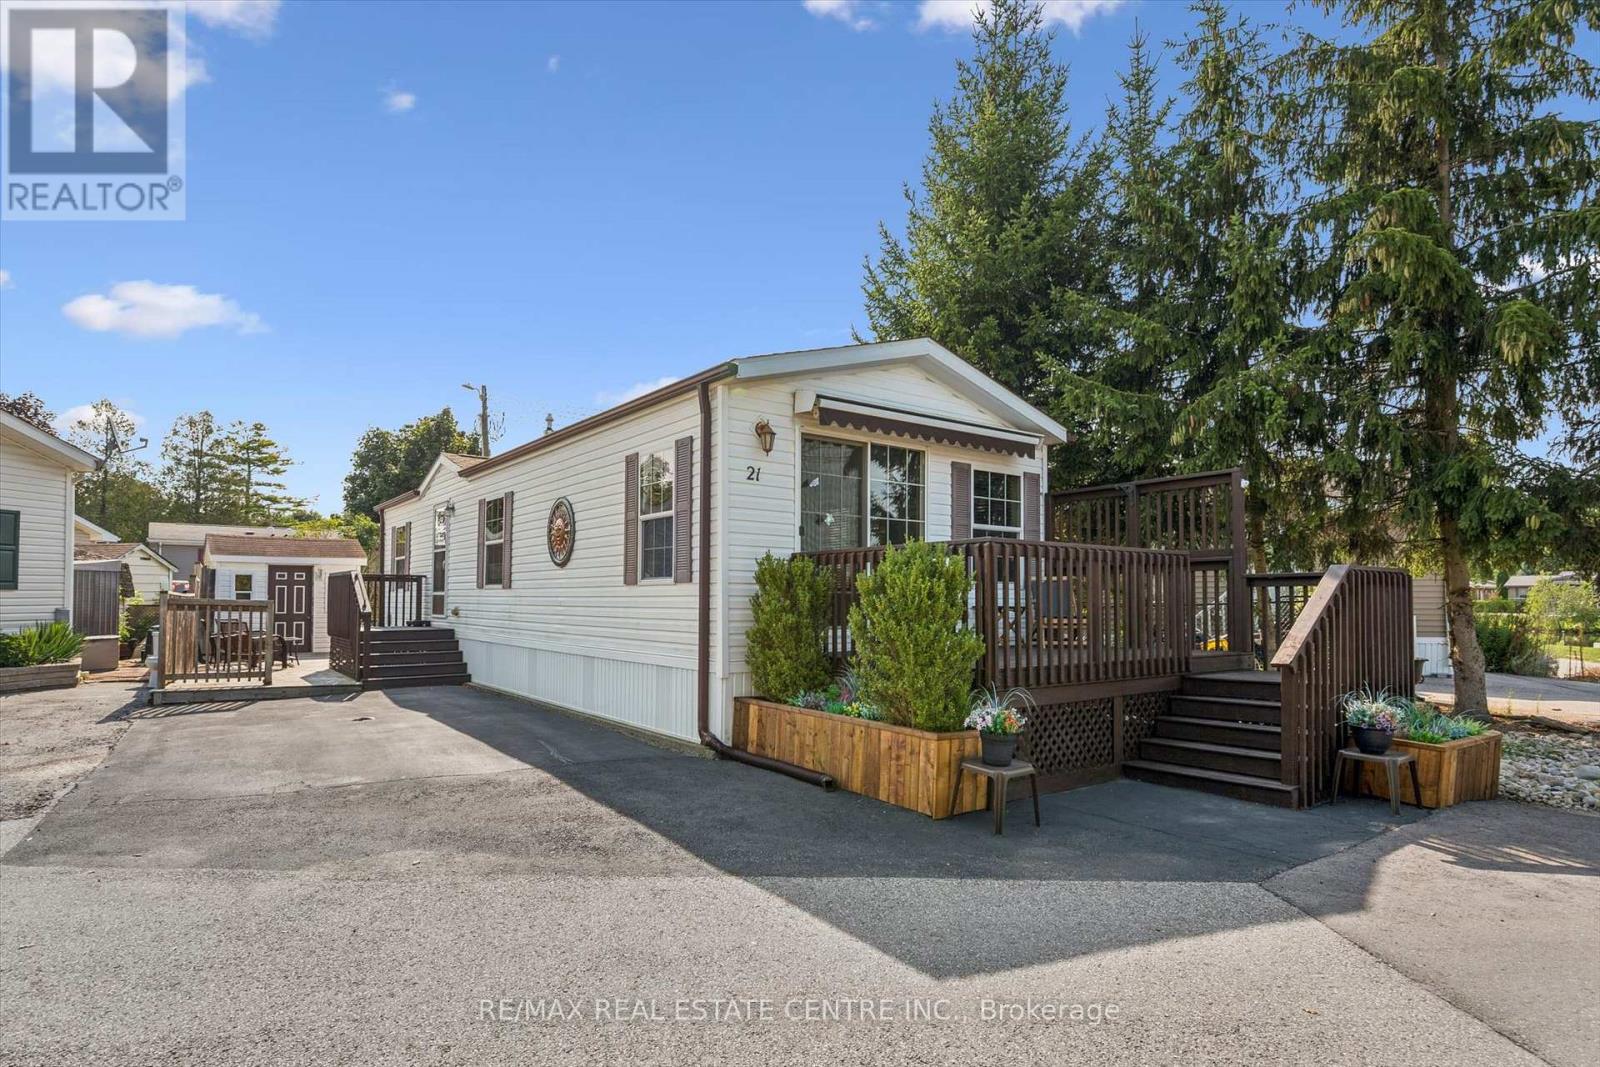
Welcome to 21 Trillium Beach... move-in ready lakeview home in the sought-after community of Mini Lakes! This bright and inviting 1-bedroom, 1-bath home offers 700 square feet of thoughtfully designed living space comes completely move-in ready, perfect for downsizers, retirees, snowbirds, or first-time buyers looking for a low-maintenance lifestyle. The open-concept kitchen and living room are filled with natural light, creating a warm and welcoming atmosphere that makes this home feel larger than its footprint. Brand new stainless steel kitchen appliances, new carpet in the living room and bedroom, and fresh paint throughout the home... and all the most important updates have been addressed, such as new furnace in 2019, new air conditioner in 2019, and new shingles in 2021. Whether you're relaxing on the 13 x 8 front deck under the retractable awning, enjoying the view of the lake, or entertaining on the back patio, the setting offers both beauty and privacy. A deep, double-wide driveway provides ample parking, and the 10 x 8 shed with hydro adds extra storage and functionality. Only 5 minutes from bustling commercial South end of Guelph for shopping and entertainment. Less than 5 minutes from the 401 exit at HWY 6 between Kitchener/Cambridge and Milton. This home is ideal for those looking to scale down in an adult lifestyle, gated community. Perfect for Snowbirds, and year round living! Spring fed lakes, fishing, canals, a heated pool, recreation centre, bocce courts, library, trails, gardens, etc... In addition to all of these wonderful attributes, you'll enjoy condo-style ownership in without the parking lot view-just a quiet, nature-filled backdrop and view of the lake from your front porch. Discover the ease of community living, right here at 21 Trillium Beach in Mini Lakes. (id:56248)
289 Speedvale Avenue E
Guelph, Ontario
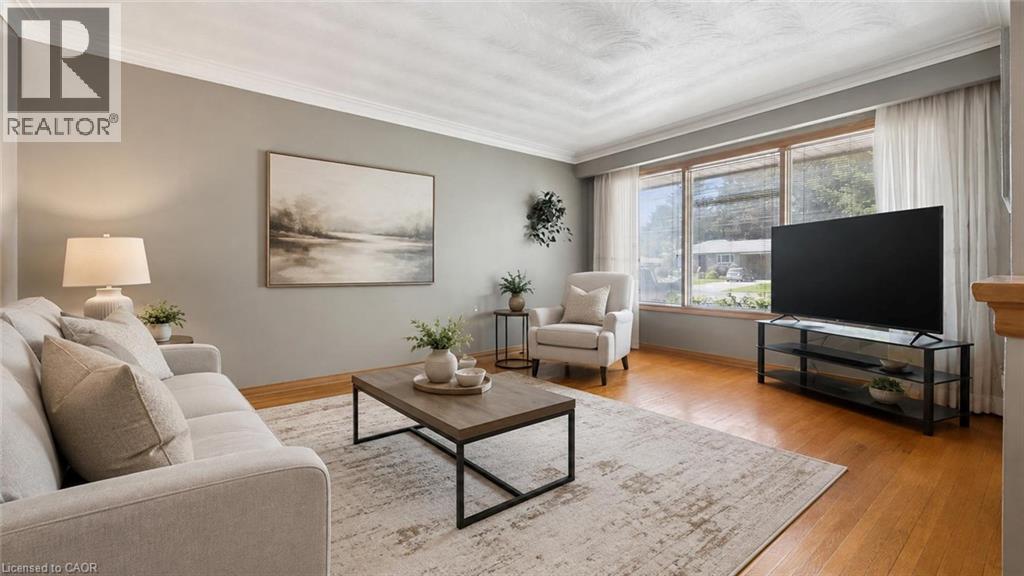
Welcome to 289 Speedvale Ave E, charming 3+1-bedroom bungalow offering a finished basement with in-law suite, separate entrance & incredible backyard oasis W/beautiful in-ground pool! Filled with potential, this home presents an exciting opportunity for someone to update the space to reflect their personal style & truly make it their own. Step inside to inviting living room W/hardwood floors, crown moulding & oversized window that fills the space with natural light. Kitchen offers ample counter space & large window above the double sink W/scenic views of the backyard. It flows into the dining area where sliding doors lead to back deck, creating a seamless indoor-outdoor connection that is perfect for everyday living & entertaining. Main floor features 3 bedrooms each W/hardwood floors & large windows, along with a 4pc bathroom featuring a shower/tub. Downstairs the finished basement offers excellent in-law potential with its own separate entrance. Spacious recreation area offers wood stove & multiple windows that bring in lots of natural light. A wet bar could easily be converted into a second kitchen while an add'l bedroom, bathroom & laundry area complete the lower level. With some adjustments this flexible setup could be an excellent opportunity for an investor or buyer looking to create an income suite to help offset the mortgage. New AC adds further peace of mind. Outside the triple-wide driveway provides parking for more than 7 cars. Huge 2-tiered deck overlooks expansive backyard & kidney-shaped in-ground pool surrounded by concrete patio. Mature trees create private setting while a shed offers lots of room for seasonal equip & pool accessories. Short stroll to nearby shopping centre offering groceries, LCBO, pharmacy, fitness & more. Edward Johnson PS, Holy Rosary Catholic School & Bullfrog Pond Park are just around the corner. Royal Recreation Trail & scenic Speed River are also nearby. Downtown is 5-min away W/restaurants, boutiques, nightlife & GO Station (id:56248)

64 Joshua Avenue
Hamilton, Ontario
Welcome to an exceptional property nestled in the highly sought-after Meadowlands, where timeless elegance, generous proportions & everyday family comfort come together beautifully. Backing onto tranquil green space with pond views, this grand detached home offers impressive curb appeal with its stately stucco exterior & welcoming covered porch. Step inside the grand foyer to discover an expansive interior filled with natural light, soaring ceilings & hdwd flooring throughout most of the main living spaces & 2nd level. The formal dining room provides an elegant setting for entertaining, while the spacious great room ft. massive windows overlooking the backyard. At the heart of the home is an impressive eat-in kitchen featuring stainless steel appliances, 2 double sinks, luxurious granite countertops, ample cabinetry & tasteful tile flooring. The built-in cabinetry extends into the breakfast area, while double doors lead to a beautiful wooden deck, creating seamless indoor-outdoor living. A convenient mudroom connects directly to the 2 car garage and side yard ideal for busy family life. Upstairs, 4 generously sized bedrooms provide exceptional comfort. The spacious primary suite ft. oversized windows, abundant natural light, a grand ensuite with soaker tub & separate shower & a walk-in closet. 2 additional bedrooms share a Jack-and-Jill bathroom, while the 4th bedroom has access to a well-appointed 4pc bath. The fully finished lower level offers 3 additional full-sized bedrooms, another bathroom & garage access from the basement perfect for growing families, guests, a home office, or private accommodations. With 4+1 baths, multiple spacious living areas & an abundance of natural light, this remarkable home offers the flexibility & scale today's families desire. Ideally located close to top-rated schools, shopping, amenities, major highways & everything Meadowlands has to offer. A grand & gracious family home in a truly desirable location, ready for its next chapter. (id:56248)
806 - 858 Commissioners Road E
London South, Ontario
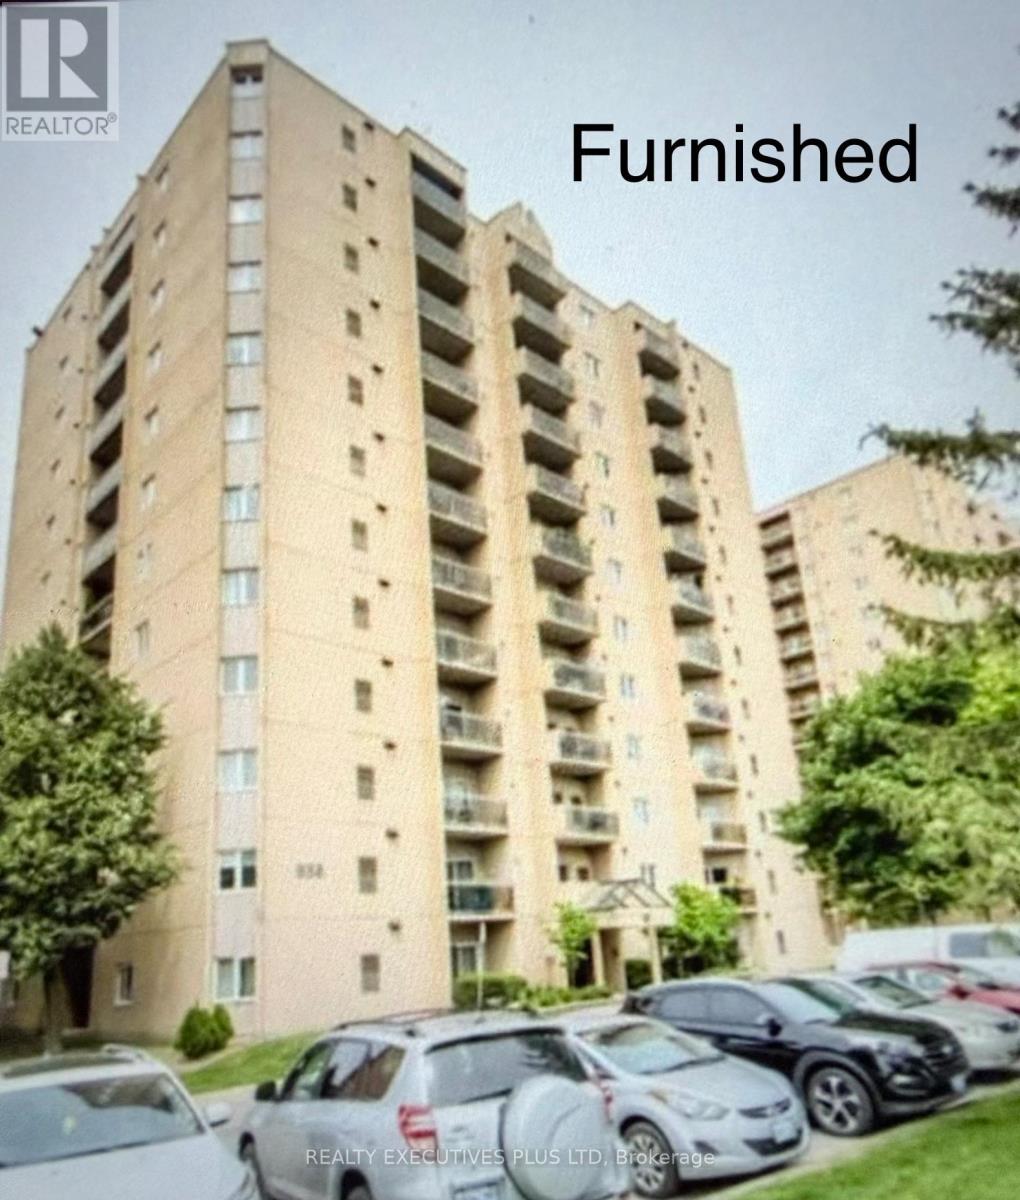
Now Available November 1st 2026, FULLY FURNISHED UNIT, very close to Victoria Hospital, public transit at the door, close to grocery stores, restaurants, few minutes from Downtown London, unit features ensuite laundry, central air, high speed internet, very quiet and well managed building. Please only AAA Tenants, will accept working students or (with parent guarantor), must have good credit, employment letter, 2 recent pay stubs, application form with references, full credit report with score, non smokers, no vaping, no drug uses, no pets, Rent includes, water, hot water tank rental, high speed internet, Tenants pay: gas, hydro,, tenants insurance minimum$1,000,000 liability, first and last upon acceptance. (id:56248)
402 South Coast Drive
Nanticoke, Ontario
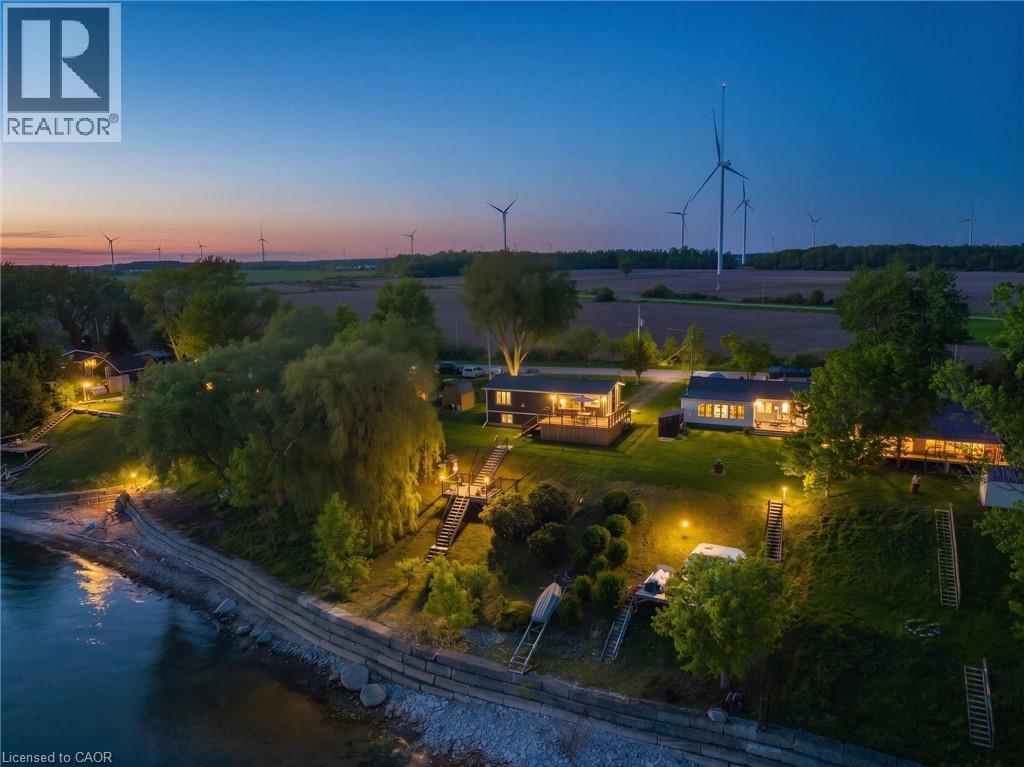
Welcome to your own slice of lakeside paradise located on Lake Erie's South Coast! This move in ready 1+2 bedroom, 2-bathroom home offers the perfect blend of comfort, style, and tranquility, just steps from the waterfront of Lake Erie. Bright and airy throughout, the home features vaulted ceilings, large windows that flood the space with natural light, and a beautiful kitchen complete with a peninsula and stainless steel appliances. Step outside to the stunning glass-panel deck and enjoy breathtaking views of the lake, where glorious sunrises and spectacular sunsets can be enjoyed from the comfort of your own backyard. A second deck(2023) located right by the water provides the perfect spot to relax, entertain, or simply take in the beauty of the shoreline. The fully finished lower level offers two spacious bedrooms with large windows and a modern bathroom, providing flexible space for family, guests, or a home office. Situated in a quiet and peaceful setting near Hoover's Marina and local beaches, this property is ideal for young professionals, familys, couples, downsizers, or anyone seeking a year-round home or summer retreat. With a durable metal roof, a 10' x 16' garden shed for additional storage, and a convenient location just 45 minutes from Hamilton, this exceptional home offers the best of waterfront living with everyday convenience. Don't miss this opportunity to enjoy life by the lake! (id:56248)
Q32 - 25 Palace Street
Kitchener, Ontario
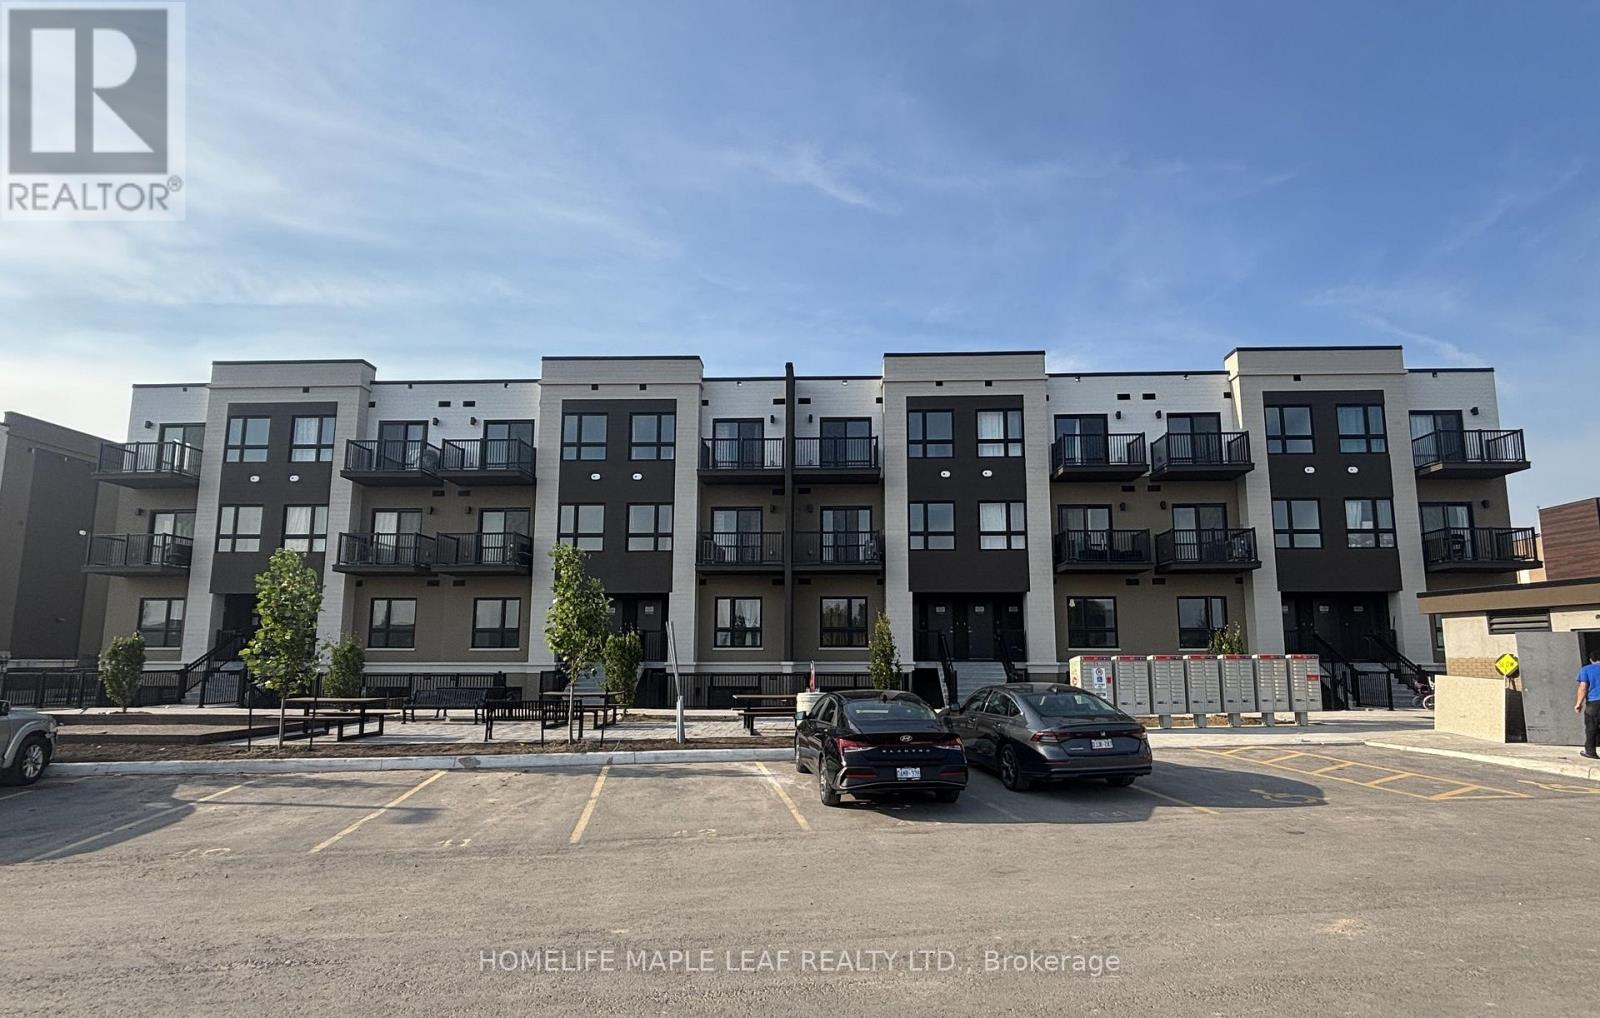
Welcome to brand new stacked townhouse offering 2 spacious bedrooms plus den and 2 full bathrooms. This bright and modern home offers spacious open-concept layout with abundant natural light throughout, creating a warm and inviting atmosphere. The modern kitchen comes with fully equipped brand new appliances, quartz countertop and lots of cabinetry. The primary bedroom comes with its own ensuite bathroom. This Townhouse includes ensuite laundry, 1 parking space and is ideally located within walking distance to grocery stores, banks, restaurants, and everyday amenities, with public transit right at your doorstep. Enjoy quick access to the highway-just 2 minutes away-making commuting a breeze. A perfect opportunity for professionals, couples, or small families seeking comfort, convenience, and a prime location. (id:56248)