
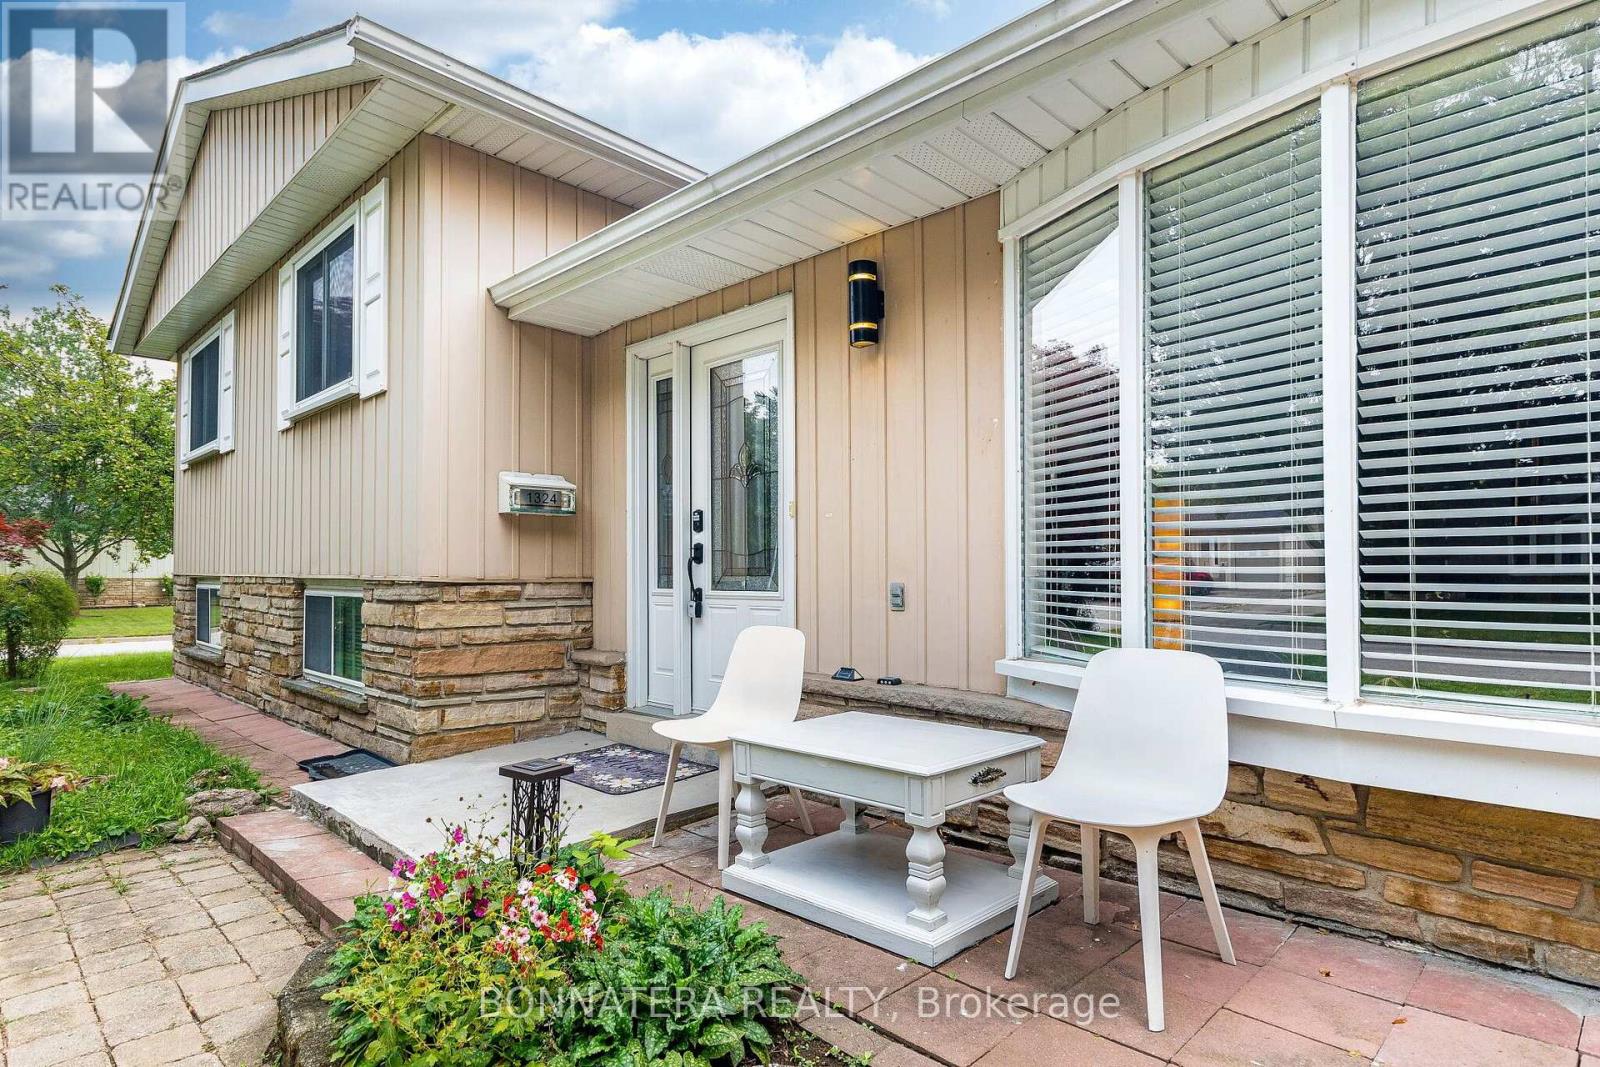
1324 Aldridge Crescent
Burlington, Ontario
Welcome to 1324 Aldridge Crescent, a charming 3-bedroom side-split nestled on a spacious 60 ft x 100 ft corner lot in a well-established Burlington neighbourhood. This inviting home offers a comfortable layout with bright, welcoming spaces and excellent outdoor potential. The sun-filled breakfast area is a true highlight, featuring two skylights that fill the space with natural light-an ideal spot for morning coffee, casual meals and family gatherings. The finished lower level provides additional versatile living space, perfect for a recreation room, home office, playroom or entertaining. Step outside and enjoy the generous corner lot and private backyard, complete with a large deck, mature greenery and established garden areas. The spacious outdoor setting offers plenty of room to relax, entertain, garden or enjoy summer evenings with family and friends. The location is equally appealing, with a nearby elementary school approximately 700 metres away and Burlington Mall approximately 2.7 km away, plus convenient access to parks, shopping, restaurants, recreation and everyday amenities. A wonderful opportunity to own a charming 3-bedroom home on a desirable corner lot in a convenient Burlington location. Bright, inviting and offering a fantastic outdoor setting-come see the possibilities at 1324 Aldridge Crescent! (id:56248)
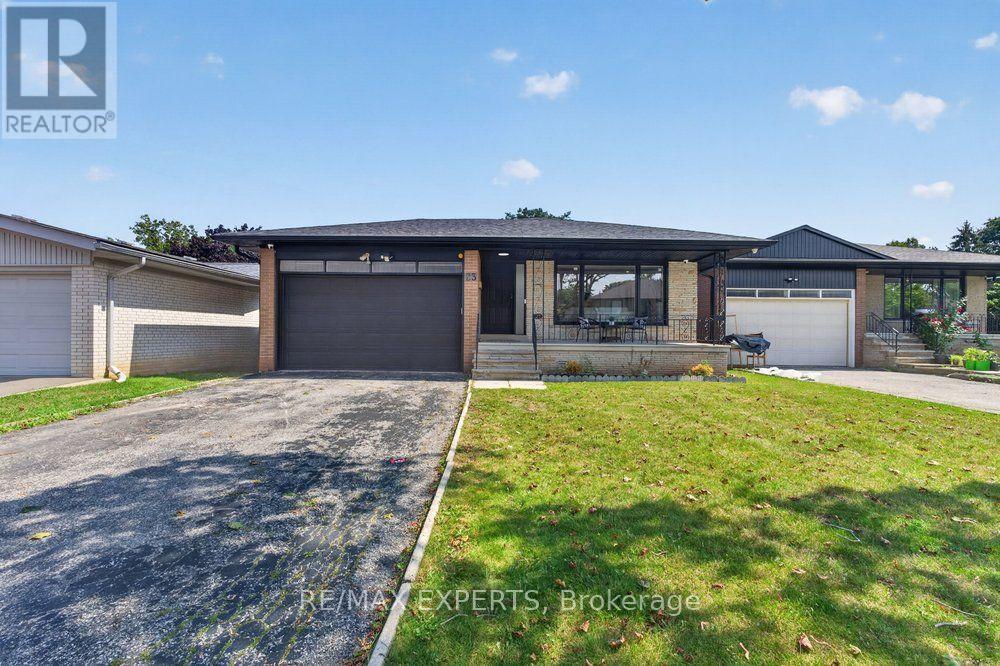
23 Collingdale Road
Toronto, Ontario
*Perfect 3 Bedroom 2 Full Bathroom Bungalow * All Brick Exterior ** Premium Pool Size Lot 46 Ft x 159Ft ** Backing onto Ravine ** Bright East/West Exposure ** Enjoy 1476 Sqft Above Grade ** Fully Renovated Bungalow ** Open Concept Living & Dining ** Functional Layout ** Gourmet Kitchen W/ Stainless Steel Appliances, Gas Stove, Quartz Counters to backsplash, Custom Two Tone Cabinetry Extendable Faucet, Under mount sink overlooking Window, Breakfast Area & Washer & Dryer * Primary Bedroom Features Closet & 3 Pc Ensuite ** All Bedrooms Sunfulled and Spacious ** Separate Entrance ** Walk Out Basement ** Roof; 2025, AC: 2023, Windows: 2022 (id:56248)
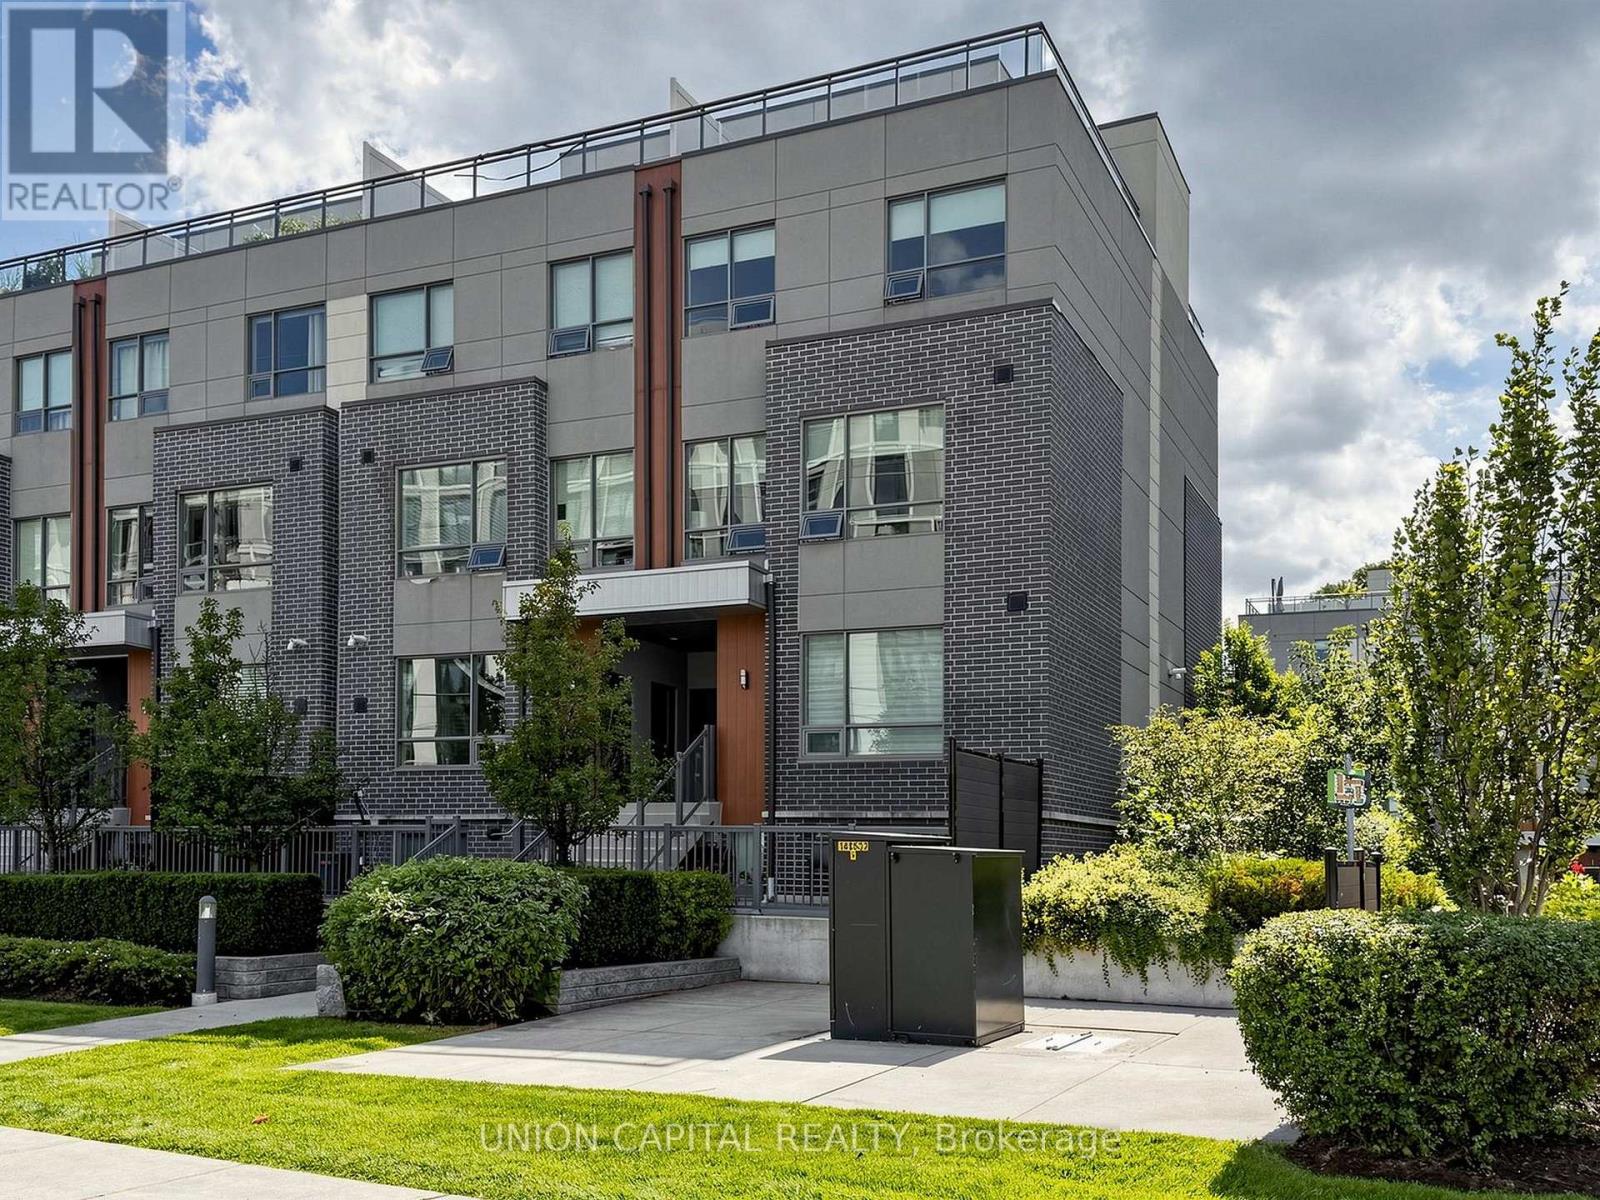
4 - 1238 Cawthra Road
Mississauga, Ontario
Welcome to this stunning and rarely offered 2 bedroom + 2 bath corner suite townhome in one of Mississauga's most prestigious and family-friendly neighbourhoods. Enjoy low-maintenance living with no seasonal exterior upkeep, along with 1110 sq. ft. of thoughtfully designed living space and an impressive 240 sq. ft. private rooftop terrace showcasing beautiful southwest views over a quiet courtyard perfect for entertaining or relaxing outdoors. Newly painted featuring smooth 9-ft ceilings, abundant natural light, laminate flooring throughout, hardwood stairs and a bright, open-concept layout. The contemporary kitchen offers quartz countertops, stainless steel appliances and plenty of space for everyday living and entertaining. Generously sized bedrooms provide comfort and functionality, including a walk-in closet, while the third-floor flex space offers the perfect setting for a home office or den. Surrounded by lush greenery, beautiful parks, with easy access to Lake Ontario, waterfront trails, Port Credit GO, the QEW, Lakeshore, shops, and trendy local amenities. (id:56248)
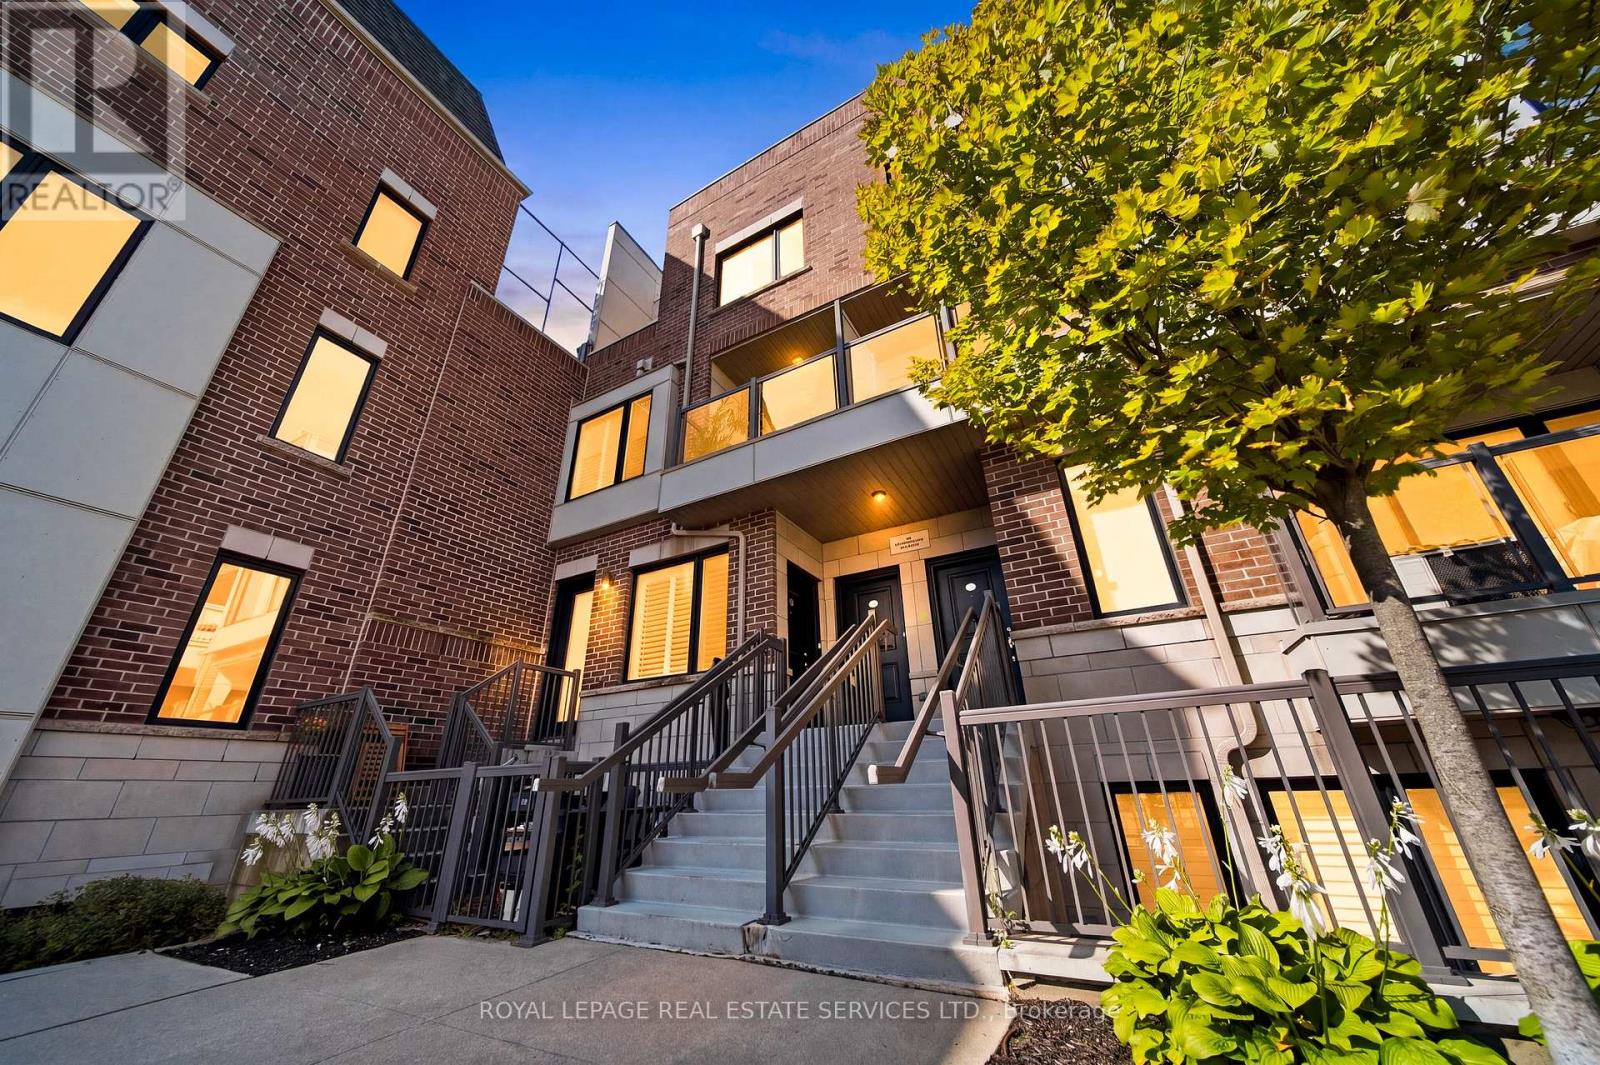
402 - 8 Drummond Street
Toronto, Ontario
Bright and spacious end unit 2 bedroom, 3 bathroom home offering over 1,200 sq ft of functional living space in the heart of Mimico. With windows on both sides, the home is filled with natural light throughout the day. The open-concept main floor is designed for comfortable everyday living and easy entertaining, featuring quartz countertops, a generous peninsula, oversized kitchen cupboards, pot lights throughout, and custom California shutters. Step out to a private balcony off the living room for added outdoor space. Upstairs, the spacious primary bedroom includes its own balcony, two generous closets, and an ensuite bath. A well-sized second bedroom, additional full bathroom, and convenient second-floor laundry complete the upper level. Enjoy a large rooftop terrace, perfect for relaxing or hosting guests. Located just steps from Mimico GO Train and TTC, this home offers exceptional convenience with easy access to shops, parks, restaurants, coffee shops, and the waterfront. (id:56248)
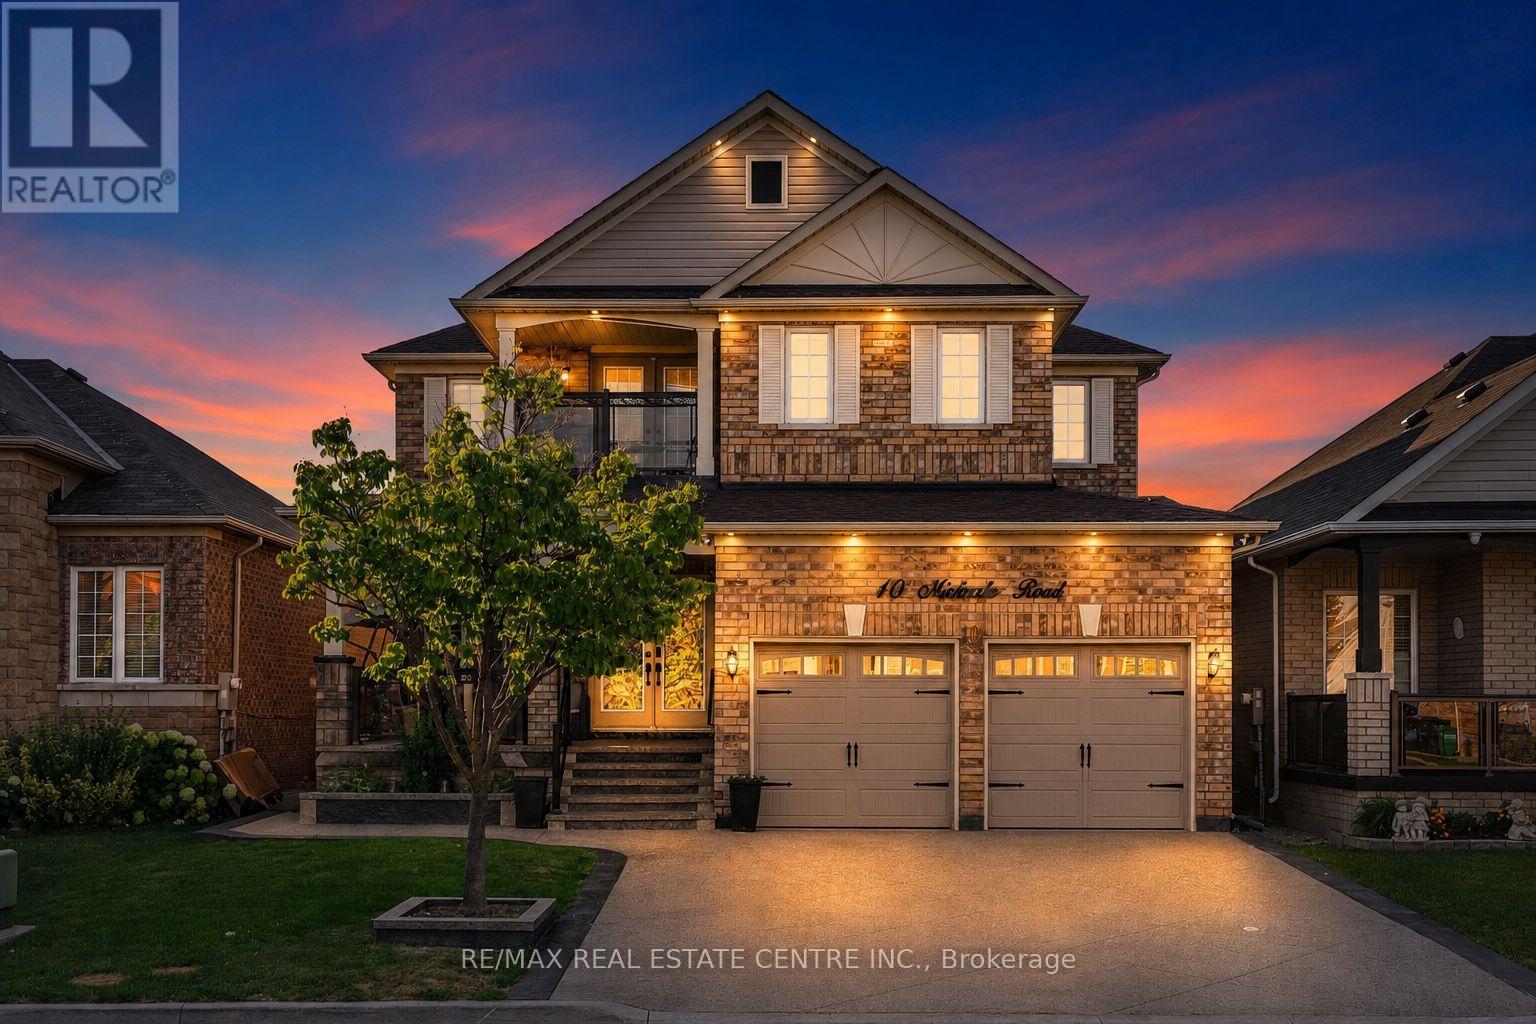
10 Midvale Road
Brampton, Ontario
Welcome to this stunning, fully renovated worth $150000, 4-bedroom home offering a spacious and versatile layout with separate living, dining, and family rooms. The beautifully renovated kitchen features brand-new cabinetry, stylish new tiles, new appliances, and elegant quartz countertops. The main floor also includes a dedicated office can be used as bedroom, while the entire home is carpet-free and thoughtfully updated throughout. Upstairs offers four generously sized bedrooms, fully renovated washrooms with quartz countertops, convenient balcony access, and an additional den ideal for a home office, study, or sitting area. The finished basement with separate entrance features a huge recreation area and full washroom, providing excellent additional living space. Enjoy pot lights inside and outside, a stamped concrete driveway with no sidewalk and parking for up to 4 vehicles, plus a spacious front porch perfect for outdoor seating. Huge backyard offers plenty of space to create your own outdoor retreat, including room for a gazebo."Motivated Seller" (id:56248)
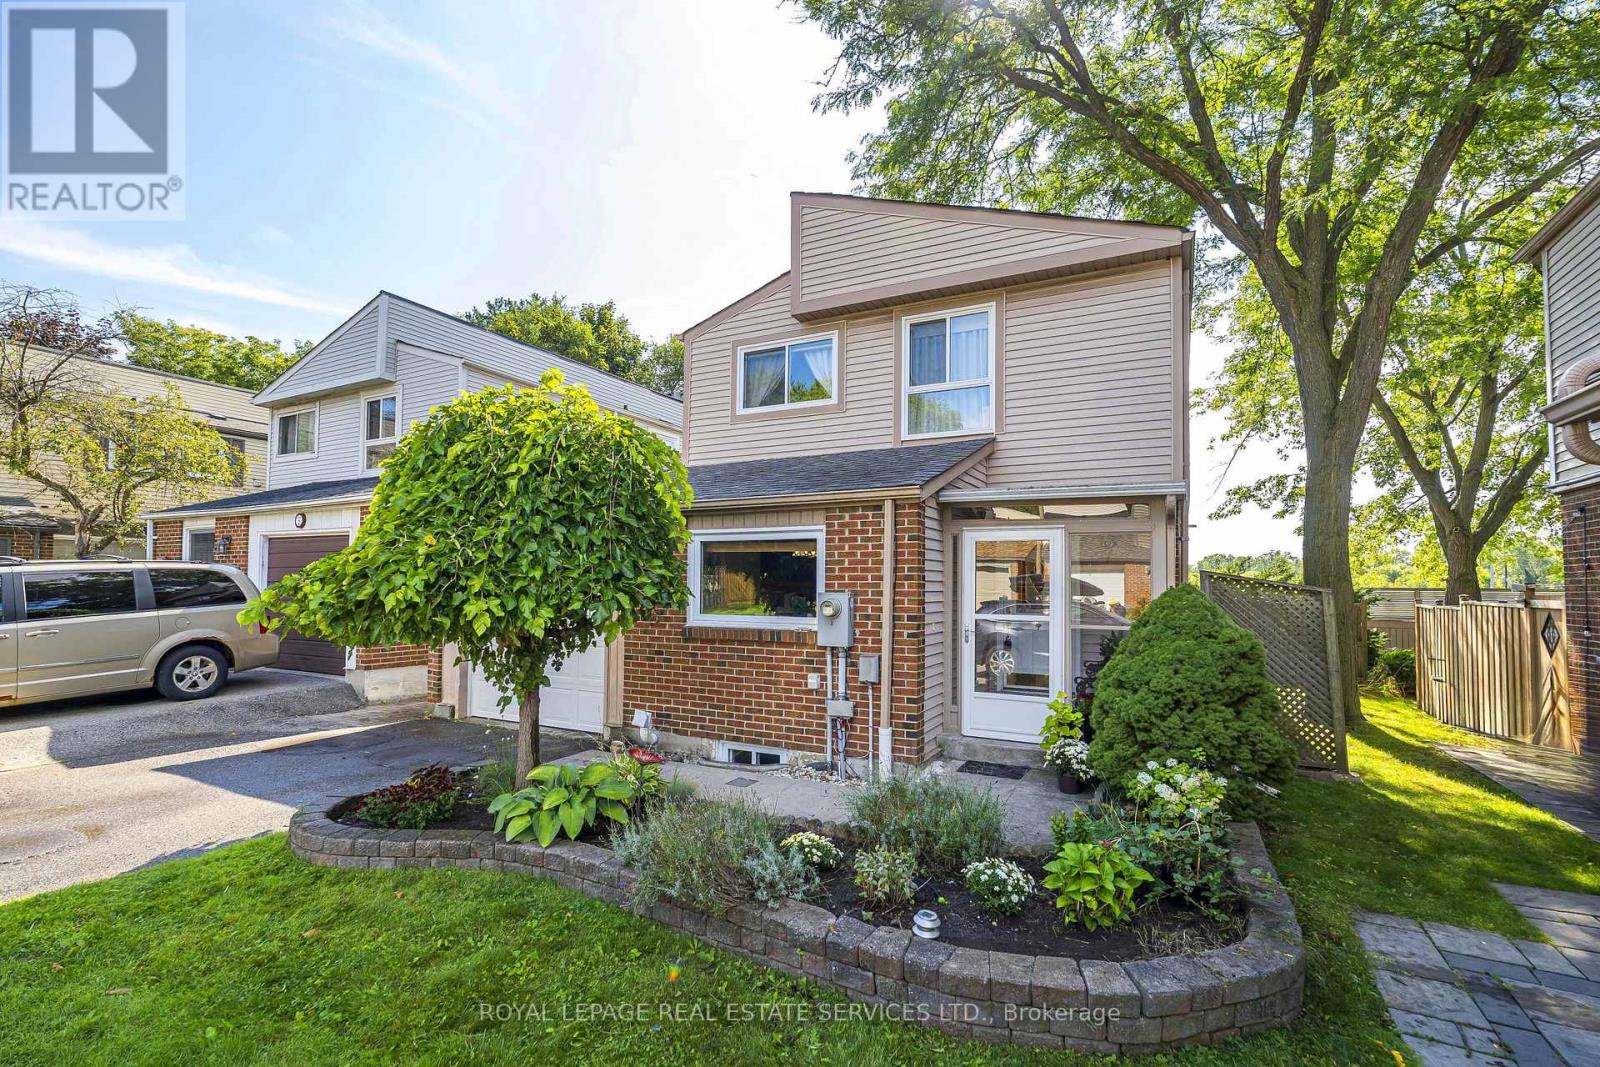
3 - 336 Queen Street S
Mississauga, Ontario
Unique opportunity to own a detached two-storey home with direct, private access to the Streetsville GO Station-ideal for commuters. Enjoy the privacy and independence of a 1640 sq ft detached home combined with the convenience of low-maintenance condominium living. Offering three bedrooms and two full bathrooms upstairs, including a primary bedroom with ensuite. The main bathroom features a modern walk-in shower. Hardwood and tile flooring throughout-no carpet. The main floor includes a powder room, L-shaped living and dining area with gas fireplace, and walkout to a private deck overlooking green space. The bright kitchen features a versatile eat-in area, ideal for casual dining, a home office or den. The finished basement provides flexible additional living space. Exterior maintenance, lawn care and recently updated roofs are included in the condo fees, and residents enjoy access to an outdoor pool. A unique combination of space, privacy and convenience, just steps from Streetsville GO and close to the shops and restaurants of Streetsville Village. One bus to UTM. (id:56248)
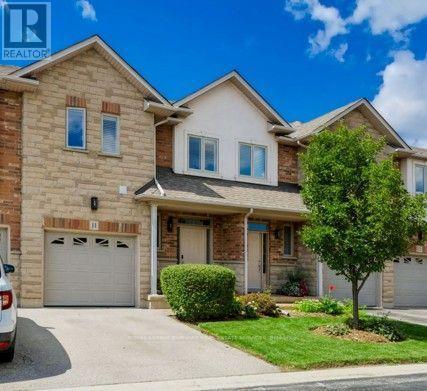
11 - 5151 Upper Middle Road
Burlington, Ontario
Stunning Move-In Ready Townhome in One of Burlington's Most Sought-After Communities! Welcome to this beautifully maintained 2-storey Condo townhome, built by a quality builder, nestled in a quiet enclave, backing onto mature trees & green space. Offering 1,454 sq. ft. (above grade) of bright, upgraded living space, this home blends comfort, style, & convenience in an exceptional location. Freshly painted in neutral tones with an open-concept main level. Filled with natural light from numerous newer (2025) oversized windows. Hardwood and ceramic flooring provide elegance and easy maintenance. The spacious living and dining areas are perfect for entertaining, featuring a cozy fireplace and views of the private ravine setting. The well-appointed kitchen has abundant cabinetry, generous counter space, stylish backsplash tile, and some newer stainless-steel appliances. Walk out from the dining area to your private deck and terrace, ideal for summer BBQs, morning coffee, or relaxing in a peaceful natural setting. Upstairs, the spacious primary suite features two large windows, a walk-in closet, and a 5-piece ensuite with a separate shower. Two additional large bedrooms and a full family bathroom provide plenty of space for family, guests, or a home office. A dedicated laundry room currently serves as additional storage space. The finished lower level extends the living area with an inviting family room featuring an electric fireplace, plus a second laundry area and more storage.Residents enjoy ample visitor parking, a beautifully maintained common area & a welcoming neighbourhood atmosphere. Steps to walking trails, shopping, restaurants, & everyday amenities, with quick access to commuter routes. The Condo fees provide carefree living and include building insurance, common elements, exterior maintenance, and guest parking. Rarely offered in this desirable Burlington location. Move in, relax, enjoy low-maintenance living in a beautiful natural setting. A must-see home! (id:56248)
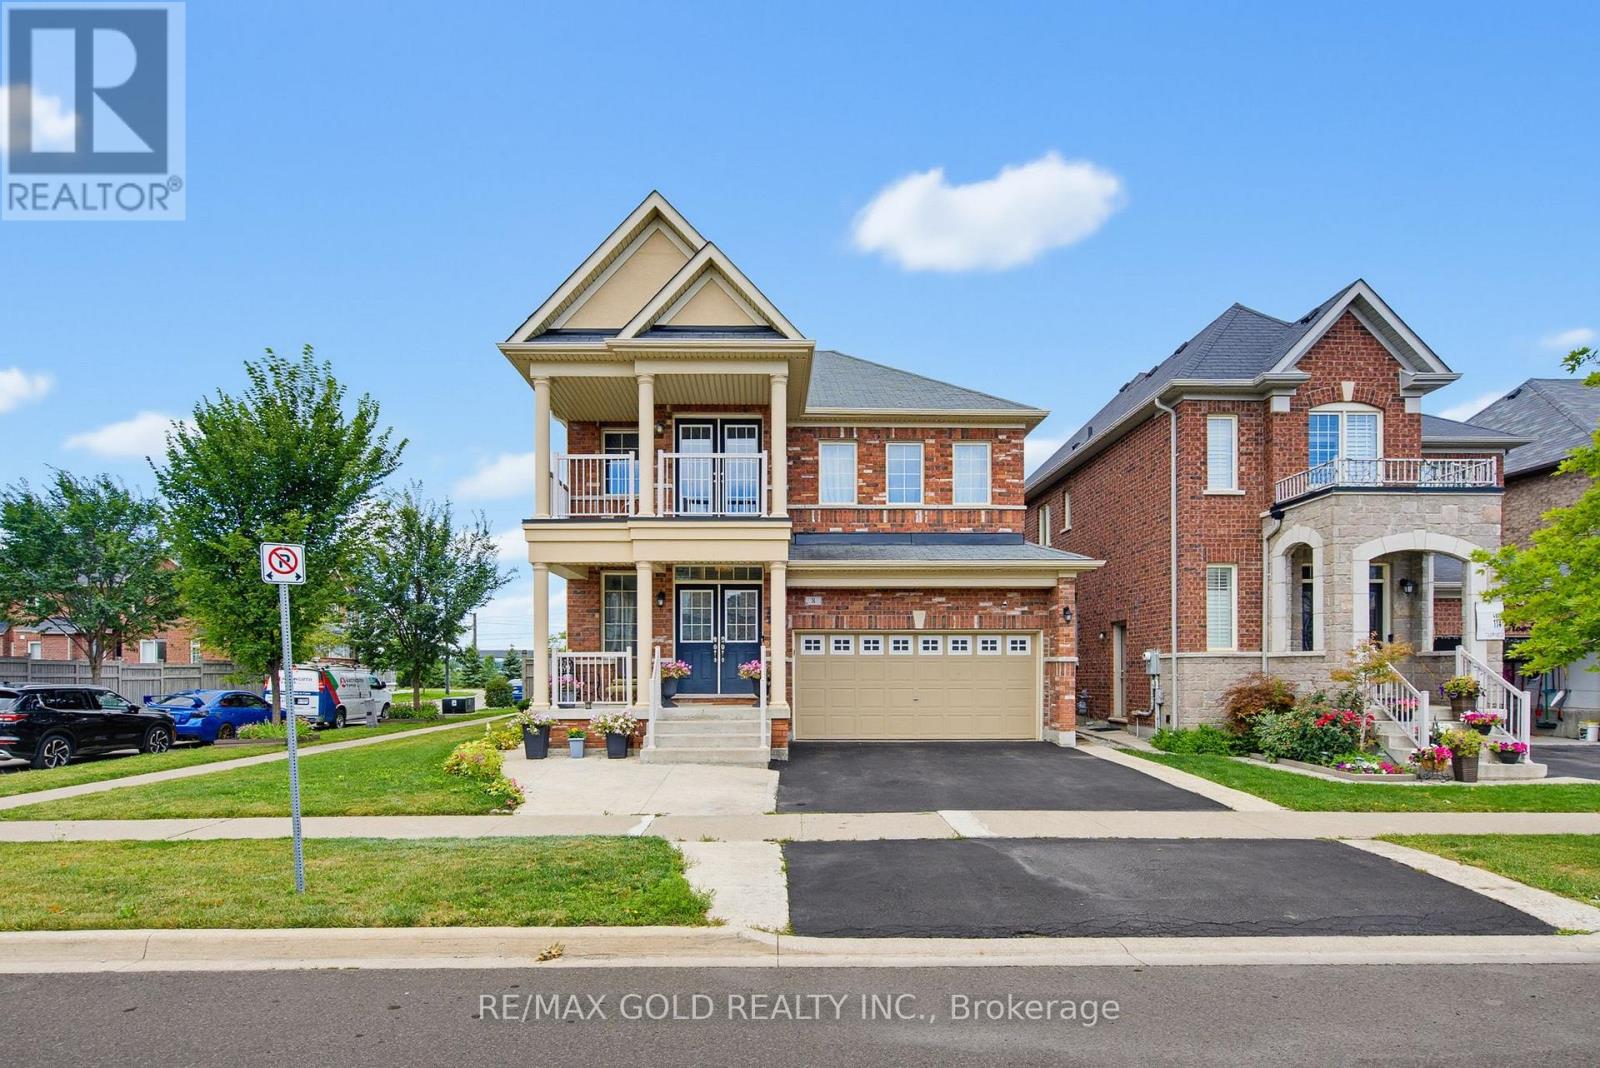
8 Zelda Road
Brampton, Ontario
Wow! Situated on a premium 50-ft+ corner lot, this exceptional upgraded detached luxury home offers abundant natural light, spacious living, and modern elegance. Featuring 4 bedrooms and 3 full bathrooms on the second floor, including 2 primary suites and 2 additional bedrooms with Jack-and-Jill access, every bedroom enjoys convenient access to a washroom. A grand double-door entrance welcomes you into a bright layout with 9-ft ceilings, separate living, dining, and sep family rooms with a cozy fireplace, plus a convenient main-floor powder room and laundry. The beautifully designed kitchen features ample cabinetry, generous counter space, and an ideal layout for family gatherings and entertaining. The backyard is beautifully enhanced with a spacious deck and elegant interlock, creating a luxurious, resort-like outdoor setting that feels like a private 5-star hotel-perfect for relaxing, entertaining, and enjoying unforgettable evenings. The separate builder-provided basement entrance offers excellent future potential. Ideally located close to Highway 410, top-rated schools, parks, shopping, transit, restaurants, and everyday amenities. Beautifully maintained and truly move-in ready, this turnkey home is a rare opportunity in a sought-after Brampton location. Don't miss it! (id:56248)
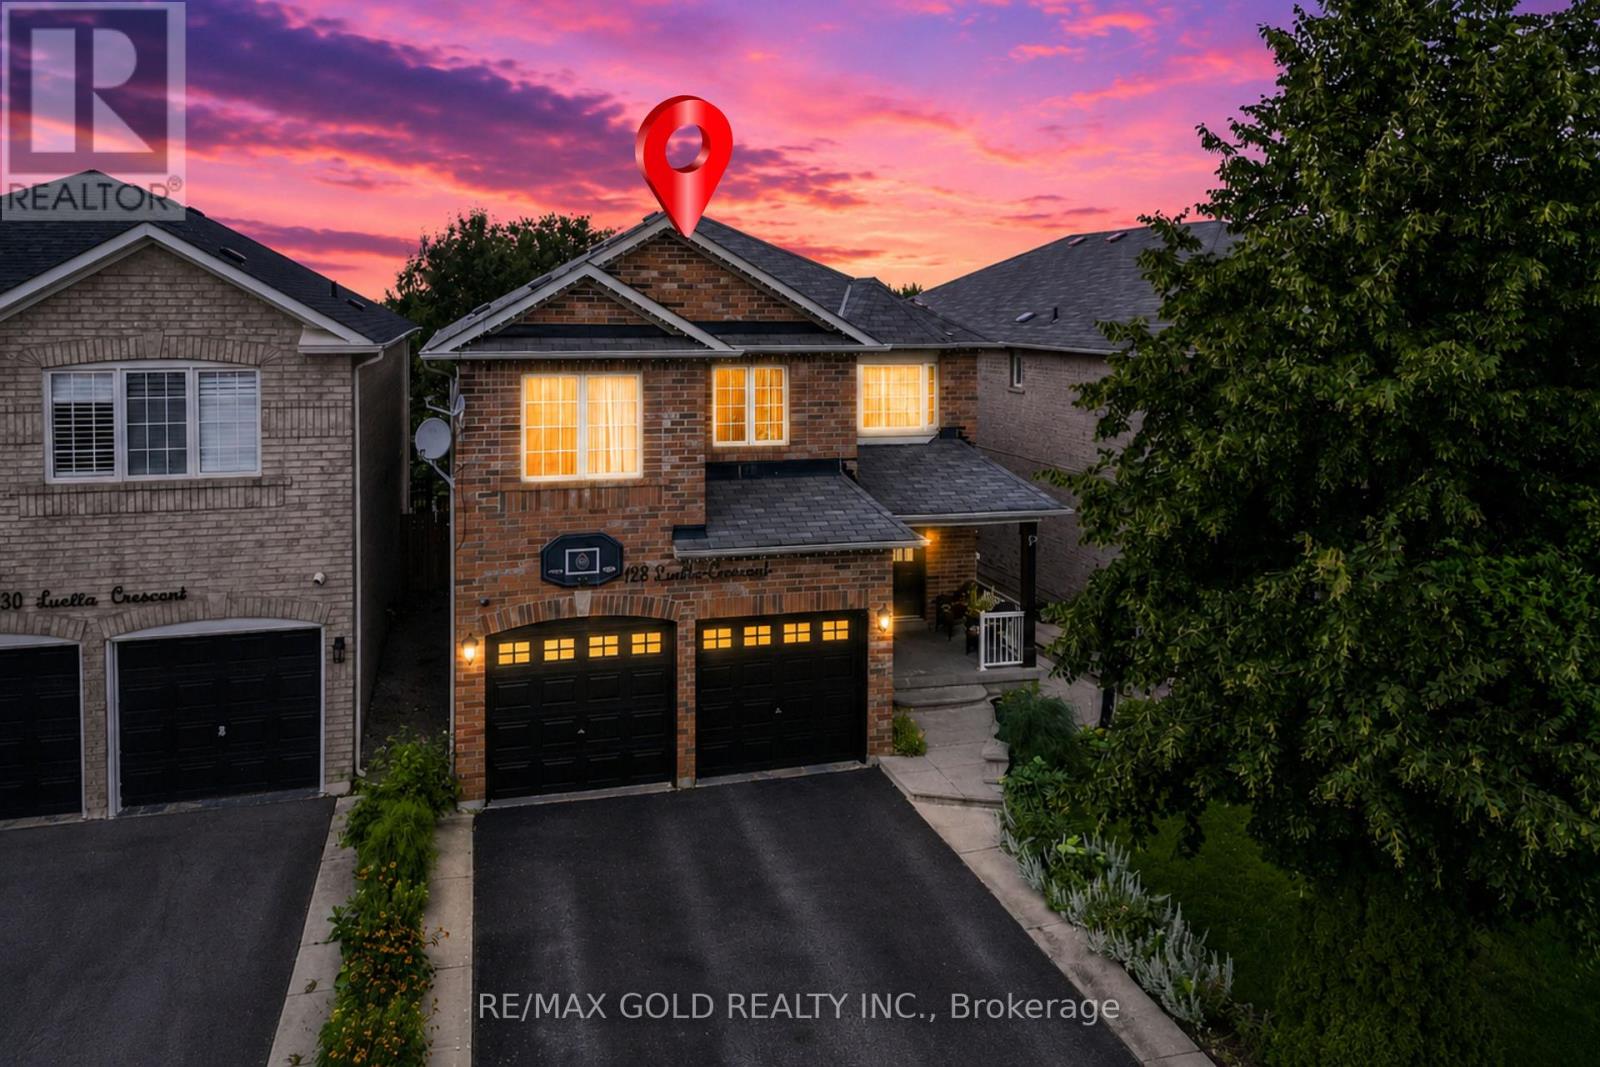
128 Luella Crescent
Brampton, Ontario
Wow Is The Only Word To Describe This Great Home! Wow! This Is Truly A Must-See And An Absolute Showstopper! Priced To Sell Immediately! Stunning 4 Bedroom Fully Detached Home With 3 Full Washrooms Upstairs And A *** WALK-OUT Basement, Backing Onto Green Space And Walking Trails! ((( Approx 3100SQFT) Situated On A Premium Lot Offering Exceptional Privacy And Outdoor Space For Family Enjoyment And Entertaining! The Main Floor Features A Bright And Functional Layout With Separate Living And Family Rooms, Perfect For Both Everyday Living And Entertaining! Carpet-Free Throughout Except The Staircase! The Upgraded Designer Kitchen Features Quartz Countertops, Stylish Backsplash, Stainless Steel Appliances And Ample Cabinet Space! Step Out Onto The Good-Sized Deck And Enjoy Peaceful Views Of The Huge Backyard, Green Space And Walking Trails! The Second Floor Offers 4 Generously Sized Bedrooms And An Impressive 3 Full Washrooms! The Spacious Primary Bedroom Is A Private Retreat Featuring A Large Walk-In Closet And Luxurious 6-Piece Ensuite! A Fantastic Layout Designed To Provide Comfort And Convenience For The Entire Family! The Walk-Out Basement Is Unfinished And Ready For Your Creative Vision-Offering Tremendous Potential For Additional Living Space, Extended Family Use Or Future Rental Income! Walk-Out Basements Are A Rare And Highly Desirable Feature For Potential Tenants! Additional Highlights Include Convenient Main Floor Laundry, Premium Lot, Ample Living Space, Newer Furnace (2023) And Central Air (Approx. 10 Years Old)! Rarely Offered At This Price Point In Such A Desirable Neighbourhood! Conveniently Located Close To Schools, Parks, Shopping, Transit, Walking Trails And Major Amenities! A Perfect Combination Of Space, Privacy, Comfort, Functionality And Future Income Potential! Backing Onto Green Space! Walk-Out Basement! 4 Bedrooms! 3 Full Washrooms Upstairs! Premium Lot! Show With Confidence-A Rare Opportunity You Don't Want To Miss! (id:56248)
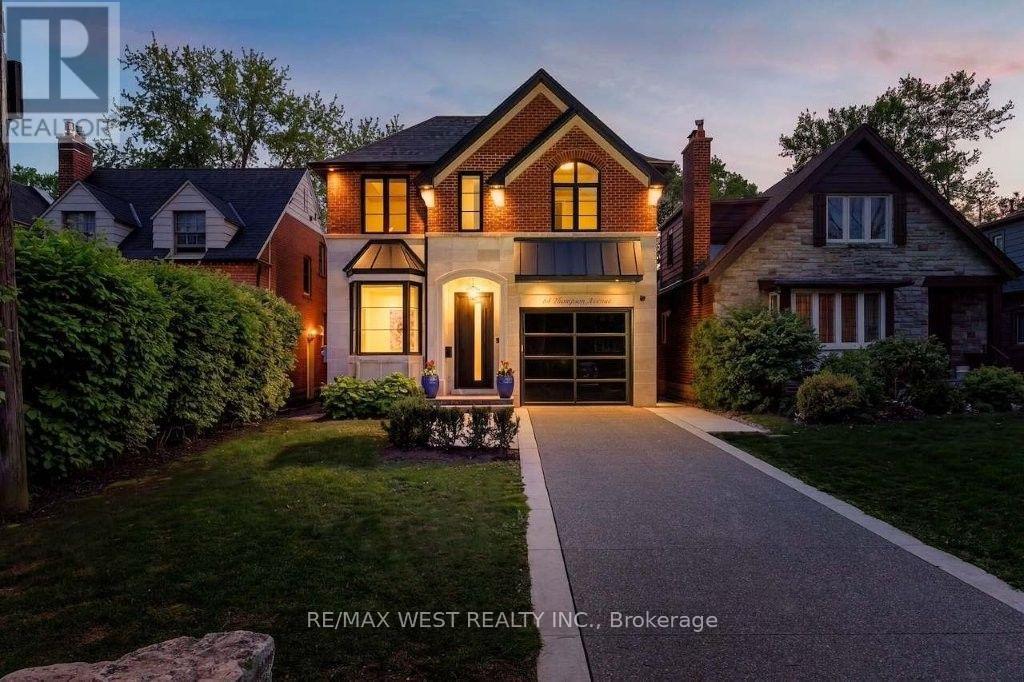
64 Thompson Avenue
Toronto, Ontario
This is the one you've been waiting for! Nestled in the heart of Thompson Orchard, this exceptional custom built residence blends timeless design with modern luxury. Thoughtfully crafted with premium designer finishes and meticulous attention to detail, this home offers a perfect balance of elegance and everyday comfort. The main level features soaring 10-foot ceilings, seamless living & dining areas ideal for both entertaining & family living, office, powder room and laundry/mud room. Direct access to heated garage. Stunning Downsview kitchen boasts a butler's pantry, quartzite counters, high-end integrated appliances and a generous breakfast island. The primary bedroom retreat is an absolute dream! Relax in the spa-inspired ensuite with air jet tub, steam shower and separate water closet. There is also a spectacular walk-in closet with organizers and electric fireplace! The upper level is completed with 3 additional spacious bedrooms, vaulted ceilings and laundry room hookup. The fully finished lower level extends the living space with a versatile recreation area, perfect for a home theatre. There is also a gym, dry sauna, heated floors and large storage room. Other notable features include 5 bathrooms, hardwood floors, Control-4 automation system, European hardware & fixtures, automated blinds and water filtration system. The outdoor lounge has a hot tub, outdoor kitchen and gas lines for barbecue & fire pit. The cabana has a powder room, wet bar, speakers, heated floors and HVAC system. Fully landscaped grounds with irrigation system, exterior lighting, heated concrete driveway, walkway & steps, high end paver stones and glass railings. Situated in one of Toronto's most sought-after neighbourhoods, this home is just steps to top-rated Sunnylea schools, parks and the shops & cafes of The Kingsway. A rare opportunity to own a truly refined home in Toronto's west end neighbourhood! (id:56248)
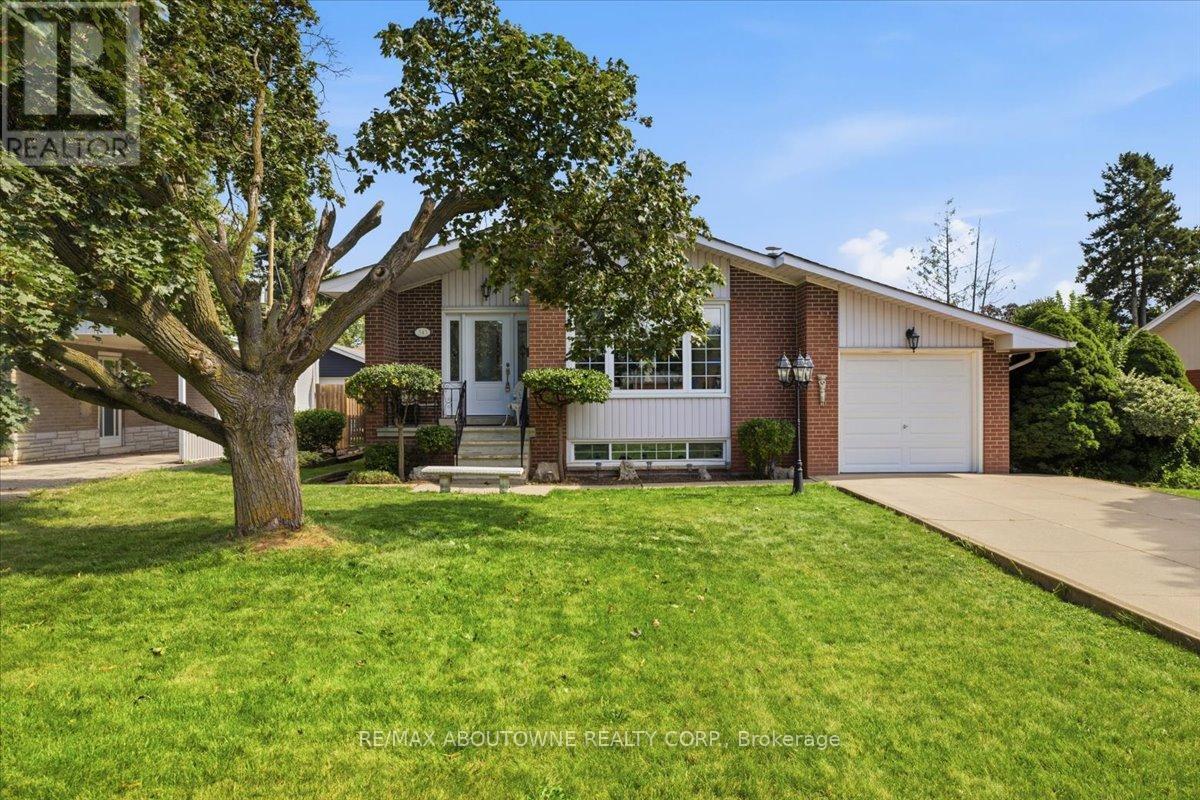
343 Duncombe Drive
Burlington, Ontario
Welcome to a fantastic opportunity in South Burlington! Lovingly owned by the same family since it was built in 1961, this 3-bedroom bungalow is ready for its next chapter. Set on a generous 60 x 120 ft lot on a quiet street south of New Street, the home offers plenty of potential for first-time buyers, downsizers, renovators or anyone looking to make a home their own.Inside, you'll find 3 bedrooms and 1 full + 2 half bathrooms, with a functional layout, comfortable living spaces and a great foundation for its next owner. Downstairs, the spacious finished basement adds even more living space with a large recreation room and custom-built bar, perfect for entertaining family and friends. There's also plenty of storage and a dedicated workshop for hobbies, projects or additional workspace.Outside, the large backyard provides plenty of room to relax, entertain or create your dream outdoor space, while the 1-car garage adds everyday convenience.Enjoy an established neighbourhood in one of Burlington's most desirable south-end locations, where you can walk to the waterfront while still being conveniently close to shopping, trails, amenities and highway access. A well-loved home, a great-sized lot and an opportunity to put your own stamp on a property in a location that's hard to beat. (id:56248)

4 Abelia Street
Brampton, Ontario
Welcome to Rosedale Village, a highly sought-after adult lifestyle gated community offering resort-style living. RARELY OFFERED! This Sabrina Model Bungalow is Fronting Onto Alfredo Park! This exceptional home features $150K+ in premium finishes & upgrades and an impressive open-concept layout designed for both everyday living and entertaining. The spacious ceramic floor foyer opens to a beautifully finished main level with hardwood flooring and 9' ceilings. The bright front bedroom features a large picture window & is conveniently located beside a stylish 4-piece bath with soaker tub, quartz vanity & designer sconces. The spectacular great room boasts a stunning coffered ceiling, statement circular iron chandelier & gas fireplace, with a walkout to a large wooden deck featuring metal railings & retractable awning. The entertainer's kitchen showcases an oversized centre island with seating for 6, quartz counters, extended wood cabinetry, large pantry & built-in drawer microwave, stainless-steel 5 Burner Gas Range with center cast iron grill. The generous primary suite offers a walk-in closet & beautifully appointed 3-piece ensuite with glass shower doors. The FULLY FINISHED basement with access from garage via laundry, features a gas fireplace, impressive wet bar with wine fridge & drawer dishwasher, additional bedroom, modern 3-piece bath & laminate flooring. Main level laundry room includes LG premium front-load washer/dryer, built-in sink, wall-to-wall quartz counter, extended cabinetry, hanging rack and full closet, with convenient garage access. Enjoy the carefree lifestyle of Rosedale Village, including lawn care and snow removal. Residents enjoy a state-of-the-art clubhouse with indoor pool, fitness room, sauna, auditorium and lounge, plus a 9-hole golf course, tennis, pickleball, bocce, shuffleboard, lawn bowling and more. A truly exceptional home offering luxury, lifestyle and location - just move in and enjoy! CHECK OUT THE FEATURE SHEET OF THIS HOME. (id:56248)