
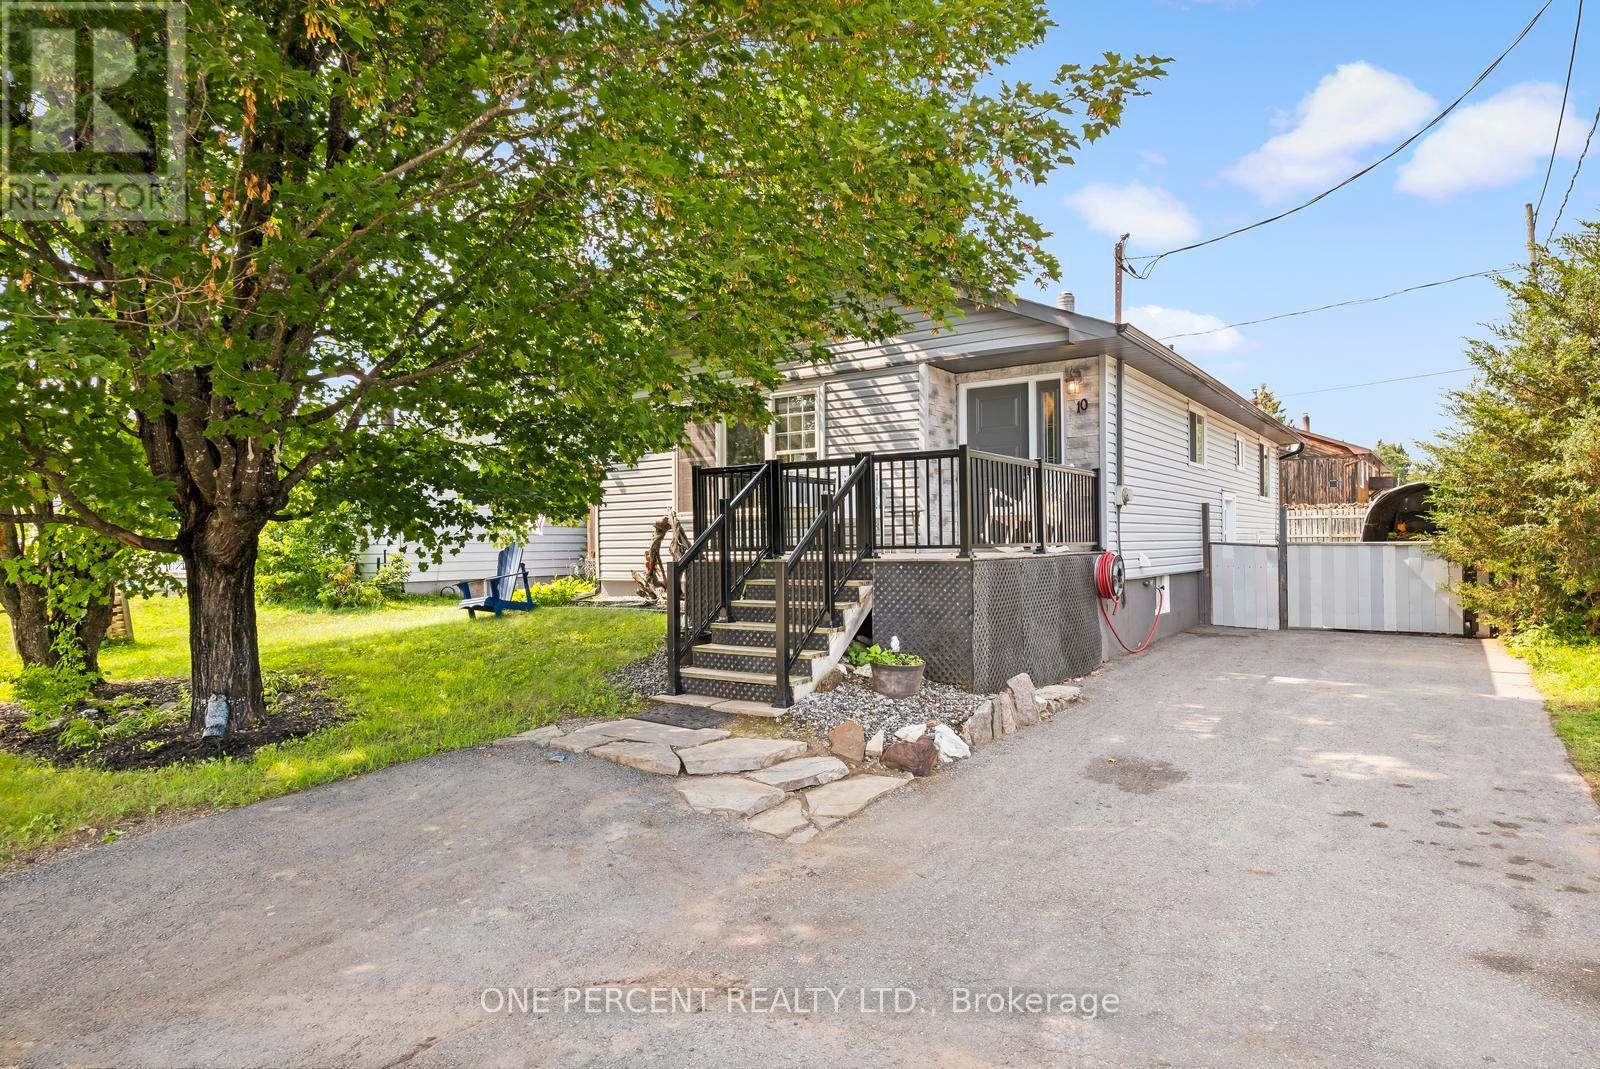
10 Magnolia Street
Highlands East, Ontario
Welcome to 10 Magnolia Street, a spacious 3-bedroom bungalow offering a comfortable main-floor layout, an incredibly versatile lower level and a backyard made for enjoying the outdoors. Step inside to a bright, welcoming living space where the living and dining areas flow together, creating an inviting setting for everyday life, family dinners and entertaining. The kitchen offers plenty of workspace and storage, while three main-floor bedrooms provide flexibility for families, guests or a home office. A full 4-piece bathroom completes the main level. Downstairs, approximately 1,109 sq. ft. of additional space opens up a world of possibilities. Two generously sized recreation areas provide room for a family room, games area, home theatre, gym, hobby space or workshop. You'll also find a second bathroom with shower, dedicated laundry area and plenty of storage and utility space. Outside, a large rear deck is ready for summer barbecues, morning coffee and evenings with friends, overlooking a spacious yard with mature trees. There's room for kids and pets to play, gardens to grow or simply to relax and enjoy the outdoors. An additional outbuilding provides valuable storage for tools, toys and seasonal equipment. With approximately 1,152 sq. ft. on the main level plus 1,109 sq. ft. on the lower level, this home delivers an impressive amount of space and flexibility. Whether you're buying your first home, looking for more room for your family or searching for a property you can truly make your own, 10 Magnolia Street is an opportunity that's becoming harder to find. There's a lot of home here - and even more potential. Come see it for yourself and discover why 10 Magnolia Street is the home you've been waiting for. (id:56248)
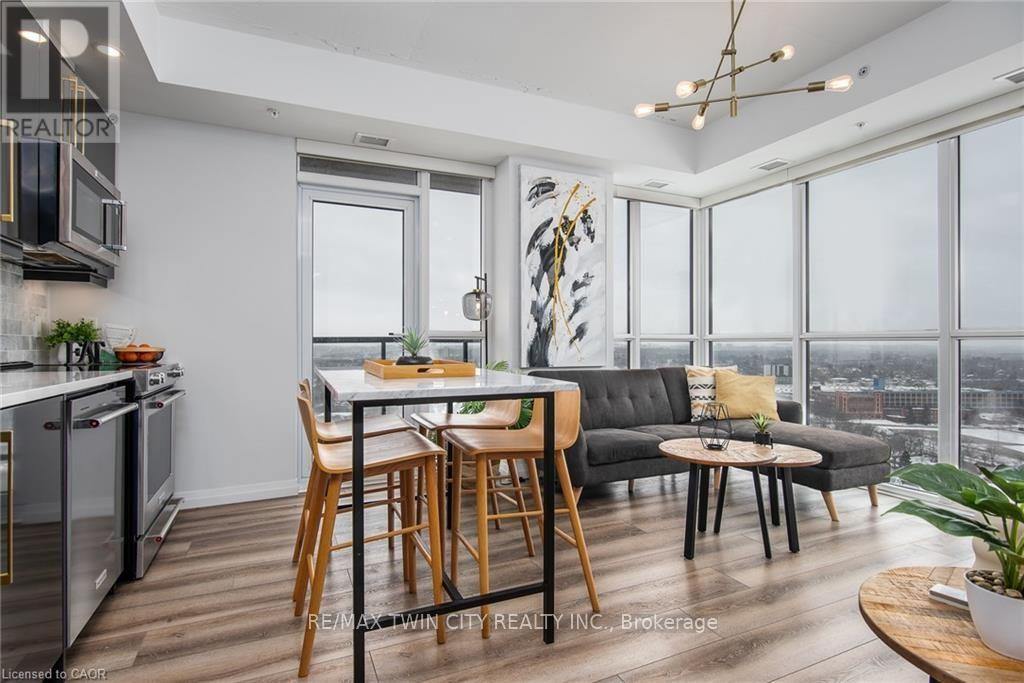
2608 - 108 Garment Street
Kitchener, Ontario
Experience elevated urban living in this exquisite 2-bedroom, 2-bathroom condo on the 26th floor, boasting breathtaking southern exposure and panoramic city views. Designed for modern elegance, this spacious unit is bathed in natural light through floor-to-ceiling windows, enhanced by motorized blinds for effortless privacy. The gourmet kitchen is a chef's dream, featuring sleek quartz countertops, a stylish tile backsplash, premium soft-close cabinetry, and top-of-the-line appliances. An upgraded lighting plan, including strategically placed pot lights, enhances the home's ambiance, complementing the sophisticated finishes like upgraded flooring, designer doors, and custom closet organizers in every closet. The primary suite is a serene retreat, comfortably fitting a king-size bed and offering a spa-like ensuite with a walk-in shower and high-end finishes. This condo also includes one secure underground parking space in the building's private garage for added convenience and peace of mind. Located in a pet-friendly building, residents enjoy exclusive access to exceptional amenities, including an outdoor plunge pool, state-of-the-art gym, yoga studio, basketball court, BBQ areas, stylish lounge spaces, and a dedicated dog run on the outdoor terrace. Nestled in the heart of downtown Kitchener, this prime location provides seamless access to public transit and the LRT, with major employers like Google, the School of Pharmacy, and top universities just minutes away. Don't miss this rare opportunity to own a sophisticated and stylish home in one of Kitchener's most sought-after addresses! (id:56248)
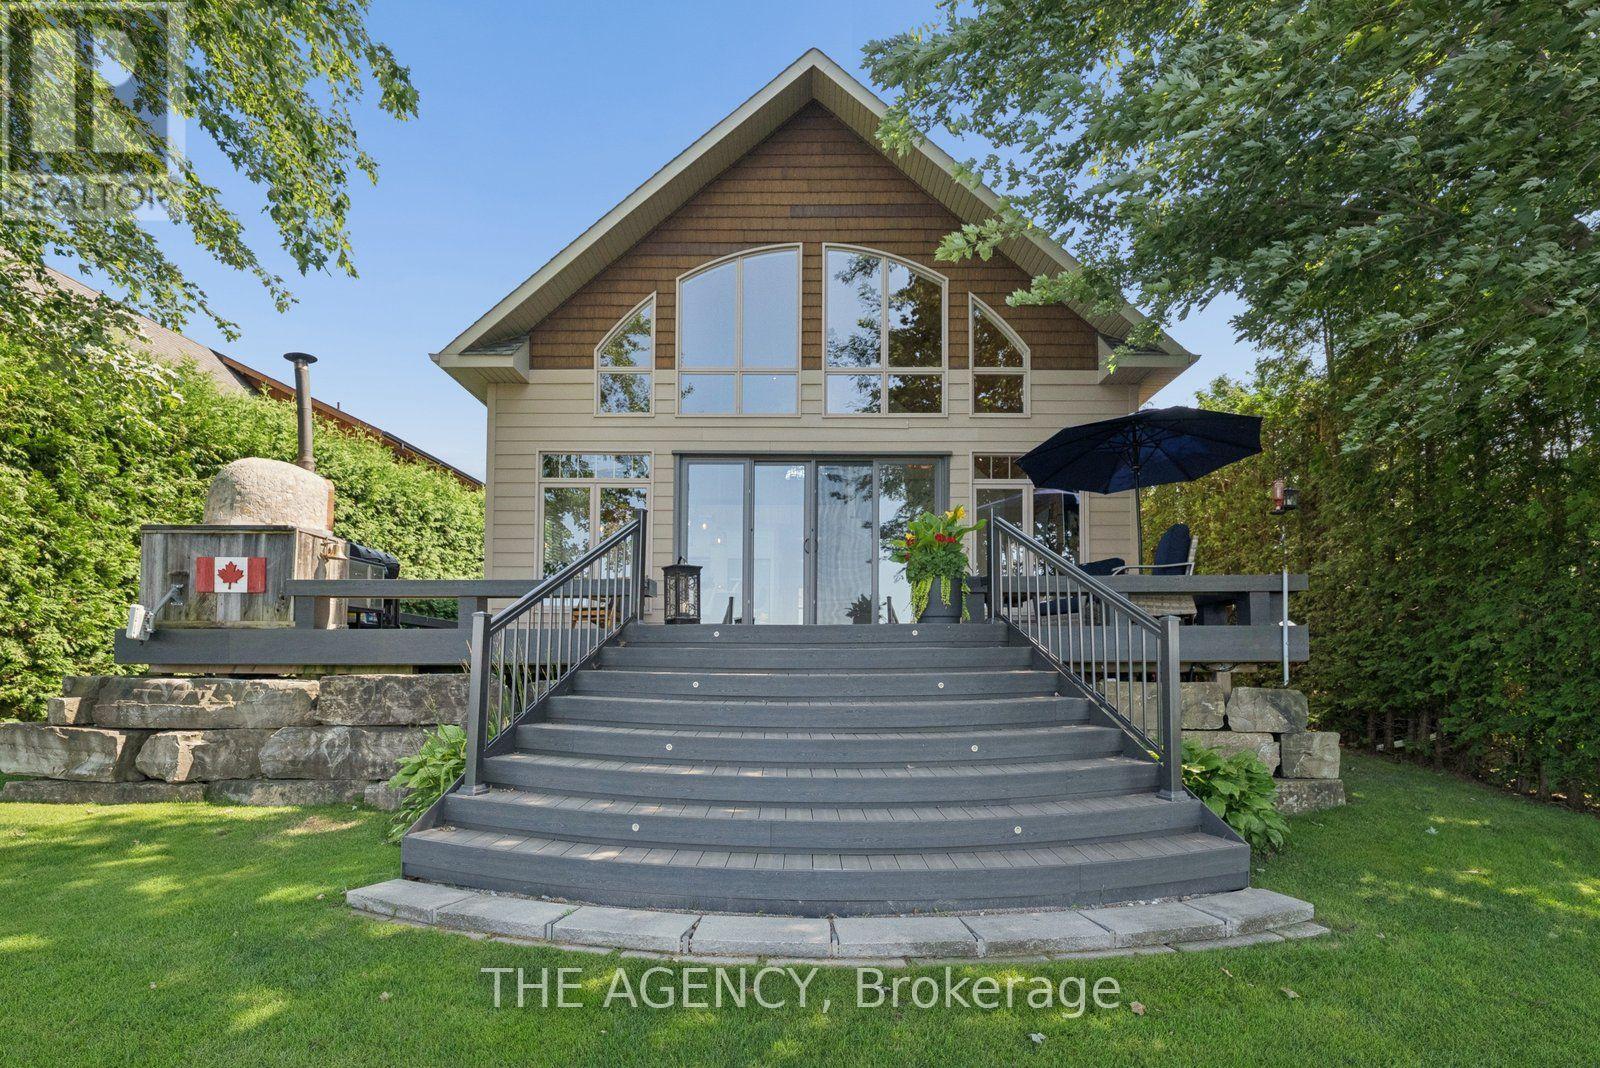
280 - 5269 Oriole Beach Road
Hamilton Township, Ontario
Come and Experience the Quintessential Waterfront Lifestyle in This Luxurious Executive 4 Season Home, Located in One of the Nicest Areas on Rice Lake in Prestigious Gores Landing. Floor to Ceiling Windows and Open Concept Floor Plan Flood the Space With Natural Light and Offer Unobstructed Lake Views and Spectacular Sunsets. Completely and Tastefully Renovated in the Last 5 Years Including a Beautiful Custom Chef's Kitchen, All New Appliances, Triple Osmosis Water Filtration, New Flooring, Bathrooms, Doors, Composite Decking, New Furnace, AC,UV Water Filtration System. This Amazing Property Also Boasts a Car Enthusiast's or Hobbyist's Dream Oversized Workshop/Garage Equipped With a Car Lift, IR Heaters, 100 Amp Service, Industrial Metal Shelving and Level 2 Ev Charging Station. Outside, Entertain Your Guests Lakeside on the Huge Composite Deck Complete With Imported Pizza Oven. Watch the Sunset From Your Dock, or Take a Swim in the Weed Free, Child Friendly, Shallow Entry Waterfront. Completing This Retreat is a Charming Bunkie the Kids or Guests Will Love to Spend the Night in. All This Conveniently Located Less Than 15 Minutes From the 401 and the Conveniences and Amenities in Port Hope Including Shopping, Dining and Trinity College School. (id:56248)
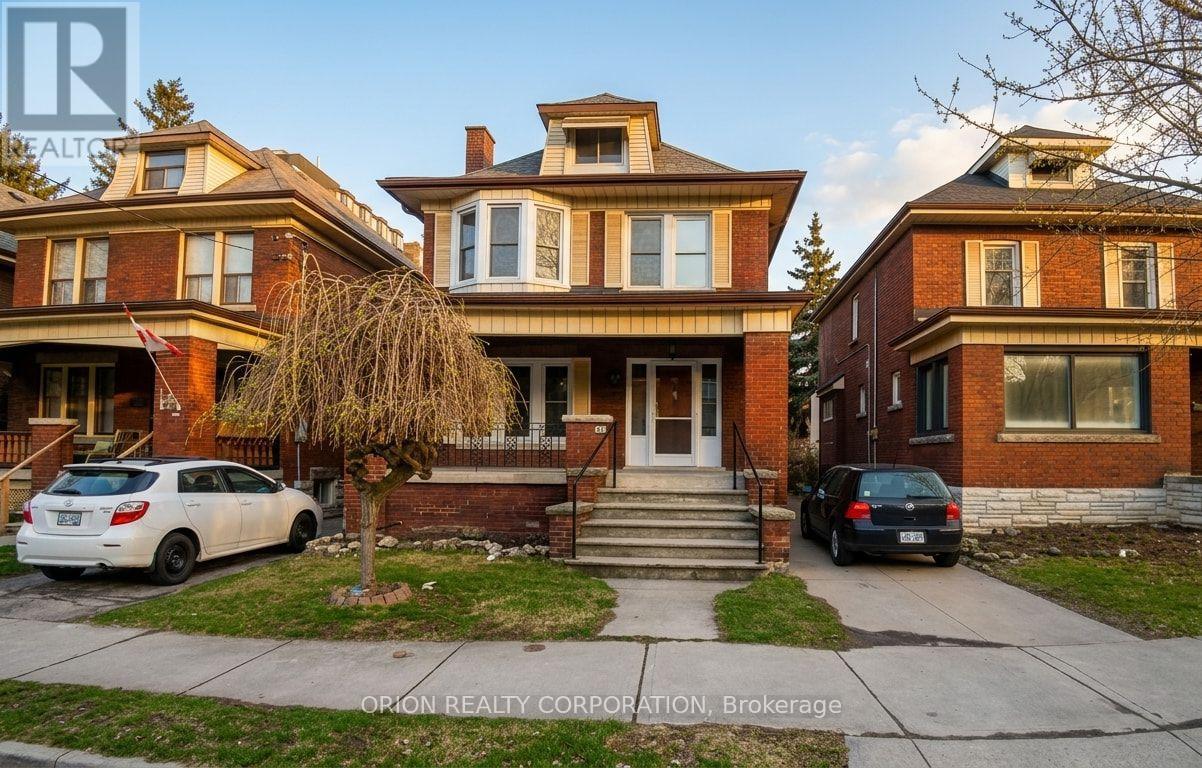
A - 43 Tisdale Street S
Hamilton, Ontario
Welcome to 43 Tisdale St South. This bright and spacious 2nd/3rd floor apartment offers plenty of room to spread out, with 3+1 bedrooms and 1 bathroom full of character. The full-size kitchen features warm oak cupboards granite countertops. Enjoy your own private deck and plus the convenience of a dedicated driveway parking spot. The unit has radiant heating - no noisy vents! Tucked into a peaceful pocket of the neighborhood, you're still just steps from transit, restaurants, grocery stores, and all the local amenities you need for everyday life. Approx 700sqft.Location: 43 Tisdale street south, Hamilton 2 minute walk to NoFrills 12 minute walk/ 9 minute bus ride to Shoppers Drug Mart (Cannon)15 minute bus/ 20 minute walking to Downtown.16 minute walk to Hamilton General Hospital.29 minutes by bus to McMaster. (id:56248)
230 Kenilworth Avenue N
Hamilton, Ontario
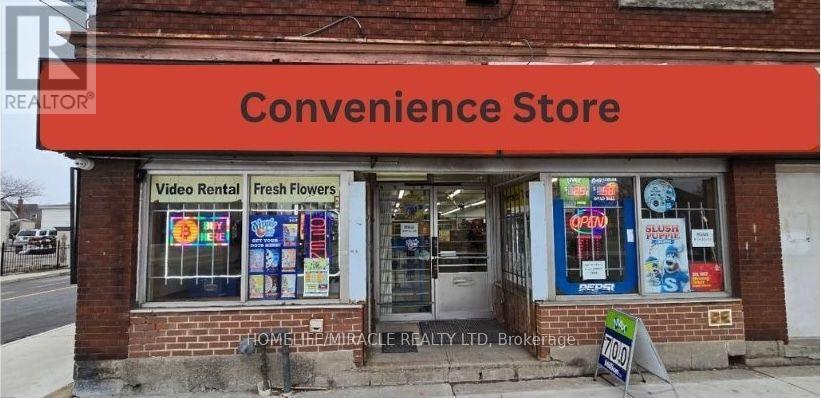
HOPE CONVENIENCE in Hamilton, ON is For Sale. Located at the busy intersection of Barton St E/Kenilworth Ave N. High Traffic Area and More. Surrounded by Fully Residential Neighbourhood, Schools, Close to Parks and More. Excellent Business with Low Rent, Long Lease and more. There is lot of potential for business to grow even more. Business is currently closed. Selling as is condition with all the equipments. (id:56248)
16 Monteith Drive
Brantford, Ontario
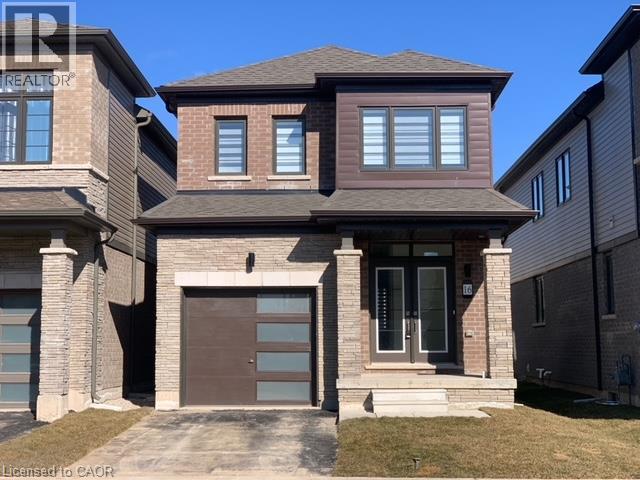
Welcome to this stunning Empire-built home in the highly sought-after Wyndfield community - perfect for a growing family! This sun-filled detached residence offers modern design and thoughtful upgrades throughout. Features include 9-foot ceilings, an open-concept layout, upgraded hardwood flooring on the main level, elegant oak staircase, and large windows that flood the home with natural light. The spacious basement boasts oversized windows, offering excellent potential for future finishing. Enjoy the convenience of 8-foot interior doors, main floor laundry, and direct garage access. The primary bedroom features a luxurious ensuite with double sinks, a separate shower, and a relaxing soaker tub. (id:56248)
37 Thistlemoor Drive
Caledonia, Ontario
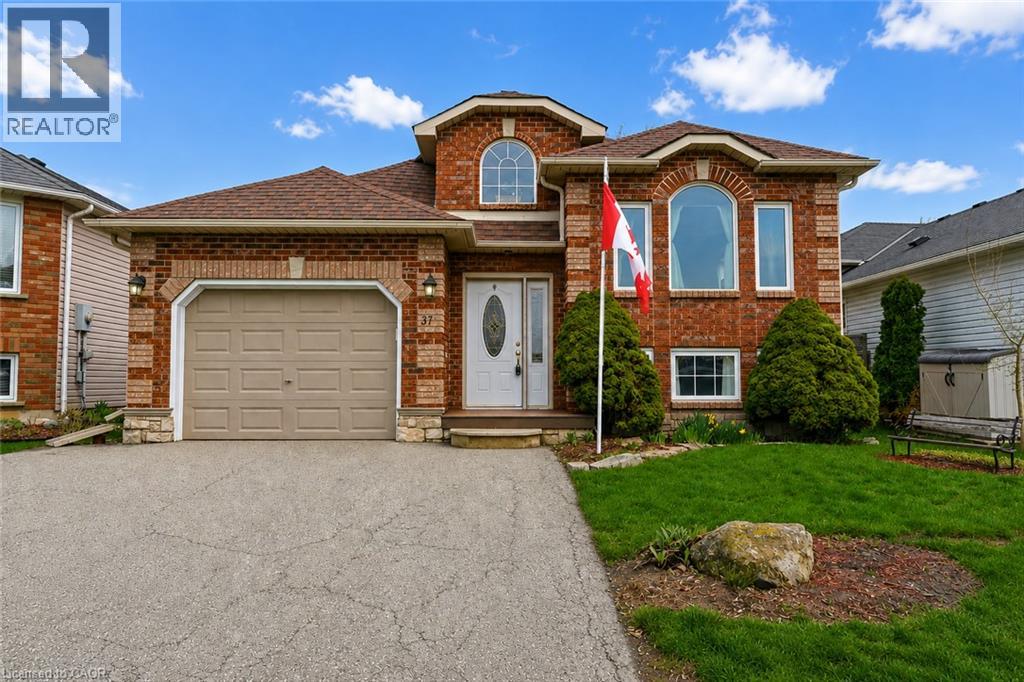
Welcome to this well-maintained detached bungalow for sale in Caledonia, located in a quiet, family-friendly neighbourhood in desirable Haldimand County. This 3+1 bedroom, 2 bathroom bungalow offers a functional layout, fully finished basement, attached garage, private double-wide driveway, and a 41 x 101 ft lot. An excellent opportunity for first-time home buyers, families, downsizers, or investors looking for a move-in ready home in a growing community. The bright main floor features a spacious living room, practical kitchen with ample cabinetry and storage, and three well-sized bedrooms. The fully finished basement provides additional living space with a fourth bedroom, full bathroom, and versatile recreation area ideal for a family room, home office, guest space, playroom, or additional living area. (id:56248)
33 Dawson Drive Unit# 1
Collingwood, Ontario
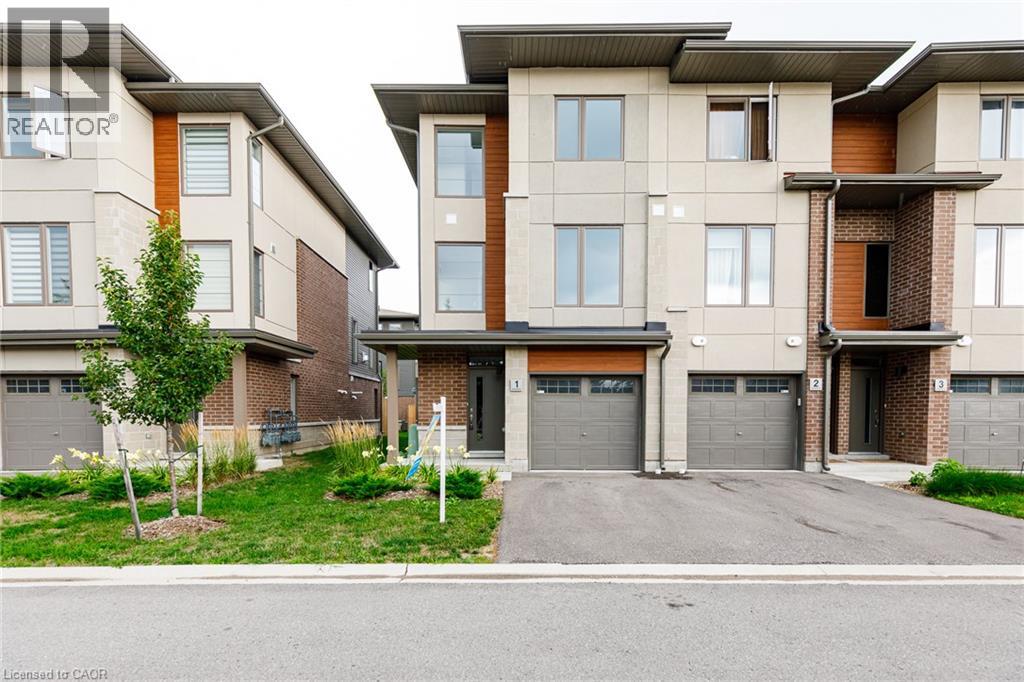
All TOWNES are not created equal. This MAPLE END UNIT by DiCENZO HOMES not only has 1880 sf of perfection, it definitely “checks” everyone’s WISHLIST. Over $70,000 in upgrades have been spent on this gorgeous MODERN TOWNE. Nestled into small crescent off DAWSON DRIVE, this MODERN TOWNE welcomes you with an exterior of PRIMARILY STUCCO, complimented by BRICK & WOOD INSPIRED touches. Soft shades of grey & white welcome you inside to a MAIN FLOOR BEDROOM & 4 PIECE BATH, perfect for guests. Follow the OAK STAIRS UPSTAIRS to OPEN CONCEPT LIVING where THE PENINSULA KITCHEN “serves UP” TWO BREAKFAST BARS, perfect to entertain & connect with guests. Lots of upgrades in this KITCHEN with QUARTZ COUNTERTOPS, TALLER UPPERS, BACKSPLASH & WHITE CHIMNEY HOOD FAN. The LIVING ROOM has a 42” FIREPLACE & TWO ADDITIONAL SIDE WINDOWS. If the outdoors is calling YOU, open the patio sliders to A LARGE DECK made of WOOD, METAL & GLASS PANELS, with just a few steps to the ground below. When its time to RELAX, 2 MORE SPACIOUS BEDROOMS beckon you to the 3rd floor where you will find that the PRIMARY SUITE offers a LUXURY ENSUITE with GLASS FRONT SHOWER & FREESTANDING TUB! Anytime of year this home is CLOSE TO DOWNTOWN, GEORGIAN BAY, BLUE MOUNTAIN, ANYTHING & EVERYTHING! FULLY FINISHED, READY FOR A QUICK CLOSE & NO HST ON THIS WATERSTONE MODERN TOWN. Some images have been virtually staged. (id:56248)
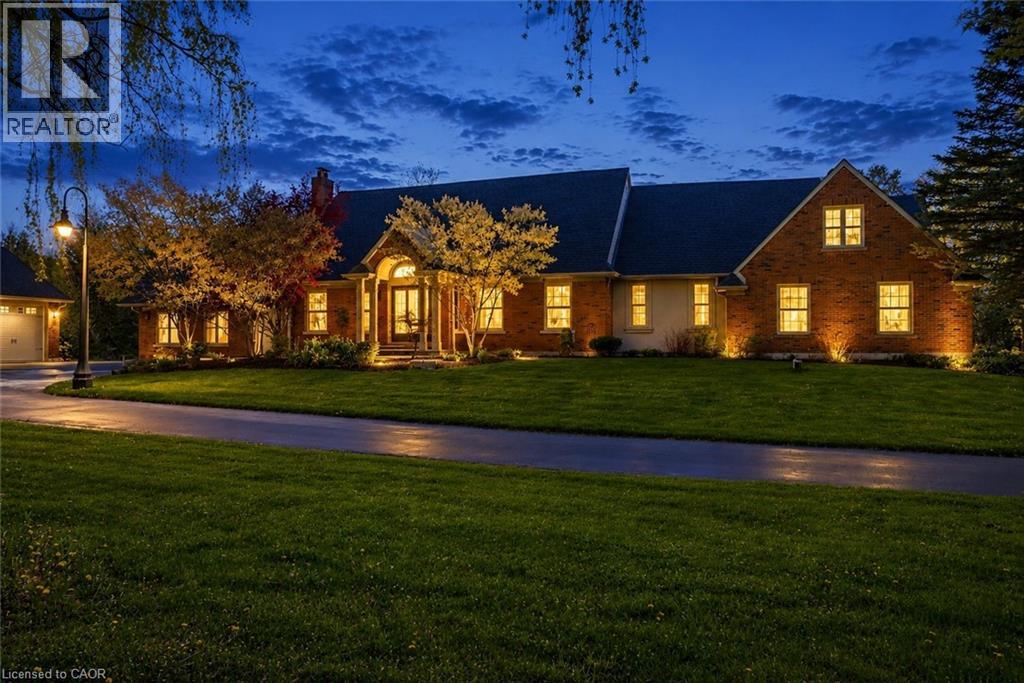
1670 Medad Springs Court
Halton, Ontario
Rare Executive Lease Opportunity in Prestigious North Burlington. Set on a breathtaking 2.6-acre property at the end of a quiet court, 1670 Medad Springs Court offers exceptional privacy, space and versatility just minutes from city conveniences. Featuring approximately 6,700 sq. ft. of finished living space, this impressive 5-bedroom, 6-bathroom residence is ideal for executive or multi-generational living. Highlights include soaring 20-ft cathedral ceilings, multiple living and entertaining areas, 3 fireplaces, wine cellar and a spacious gourmet kitchen. Two main-floor primary retreats provide outstanding flexibility, including a newly renovated two-storey suite complete with custom dressing room, private ensuite and terrace. The walkout lower level offers additional living space with a recreation room and gym. Outdoors, enjoy a private resort-style setting with an oversized tiered composite deck, inground saltwater pool, hot tub and beautifully landscaped grounds surrounded by mature trees. A detached oversized garage accommodates up to 8 vehicles and offers exceptional space for car enthusiasts, collectors, recreational equipment or workshop use. An expansive driveway provides parking for approximately 15 vehicles. A truly unique opportunity to lease an exceptional estate property offering luxury, privacy and country living in one of North Burlington’s most desirable settings. Minimum one-year lease. Tenant responsible for all utilities. (id:56248)
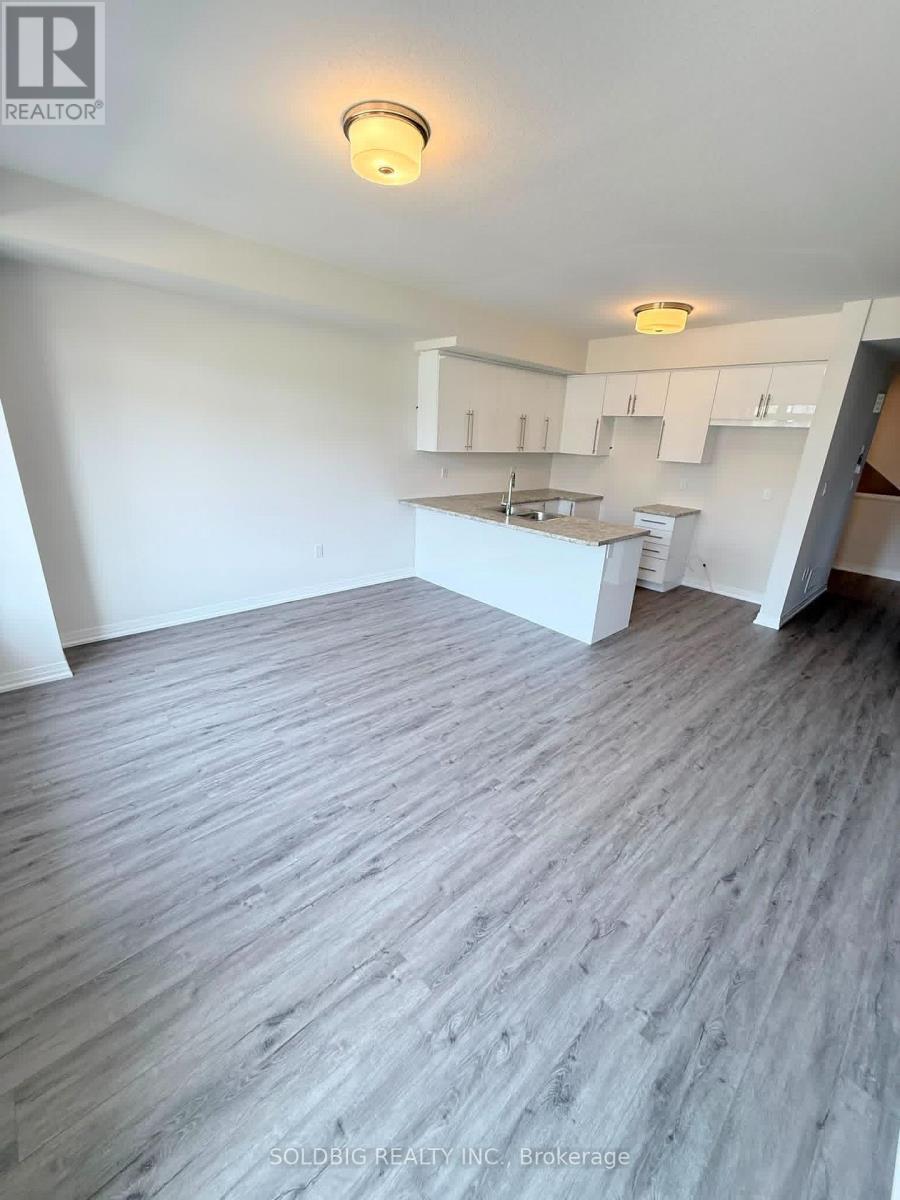
81 - 313 Conklin Road
Brantford, Ontario
Not quite ready to make the leap into homeownership? Welcome to this beautiful 3 Storey townhouse in thesought-after West Brant community - a beautifully maintained townhome offering comfort, convenience, and modernliving.This 3-bedroom, 2.5-bathroom home features a bright and spacious main floor with an open-concept layout,generous living area, and a well-appointed kitchen designed for everyday living. Large windows fill the space withnatural light, creating a warm and inviting atmosphere throughout. A single-car garage plus an additional drivewayparking space provide room for two vehicles (id:56248)
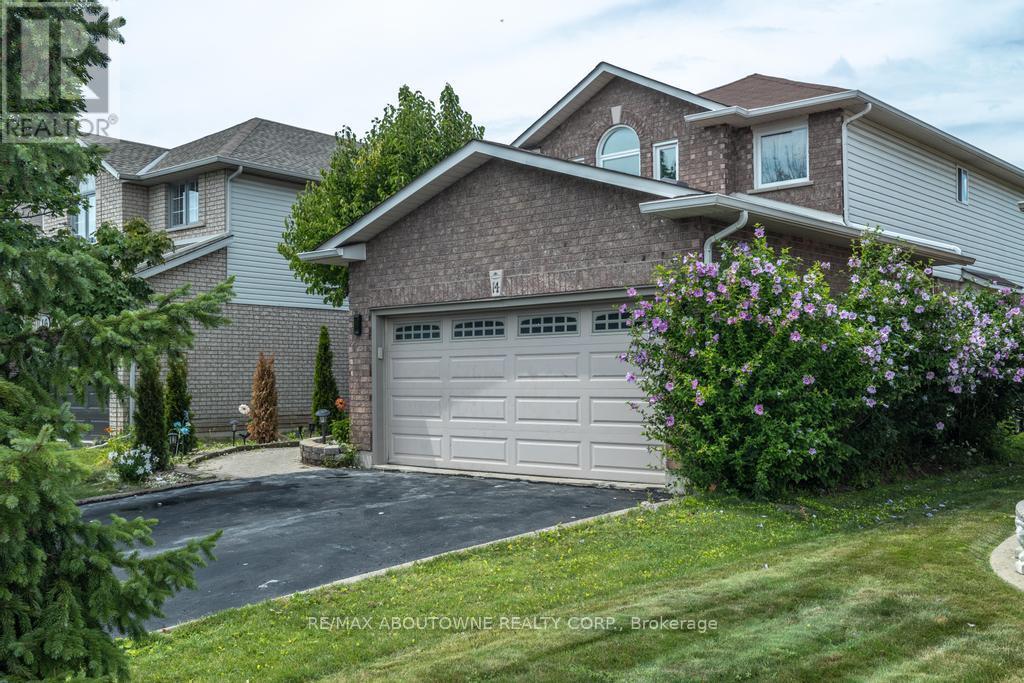
14 Sable Drive
Hamilton, Ontario
Gorgeous 2 Storey Home With A Very Deep Lot Size, Located In The Sought-After Meadow-lands Area Of Ancaster. This 3 + 2 Bedrooms Home Provides A Spacious Layout With Plenty Of Fantastic Finishing's Throughout And A Fully Finished Basement . Main Level Includes A Living Room, Formal Dining Room And Family Room With Gas Fireplace, Making It A Great Spot To Cozy Up During The Winter Months. Make Your Way To The Eat-In Kitchen Which Includes Corina Counter Tops And Ceramic Tile With Inlaid Accents Plus Walk-Out To Huge Sun-room And To The Deck Making It Easy For Entertaining And Summer Bbq's. Second Level Includes Master Bedroom With A 4-Piece En-Suite, Two Spacious Bedrooms And An Additional 4-Piece Bathroom To Complete This Level, Basement Has 2 Bedrooms And 3-Peace Bathroom And A Spacious Living Room. Fully Fenced Backyard, Making It Your Own Private Oasis With No Rear Neighbours. (id:56248)
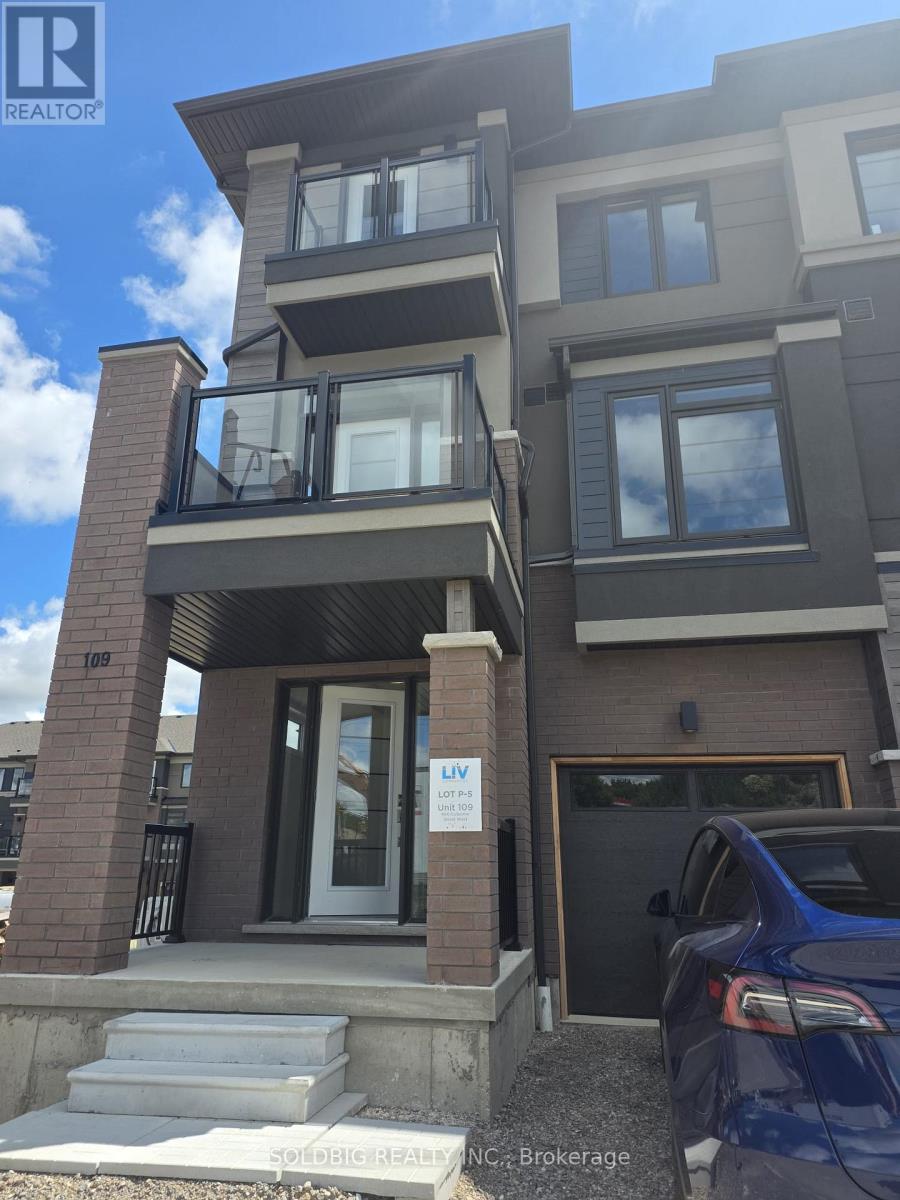
109 - 660 Colborne Street W
Brantford, Ontario
Check out this beautiful 3 storey townhouse. (id:56248)