
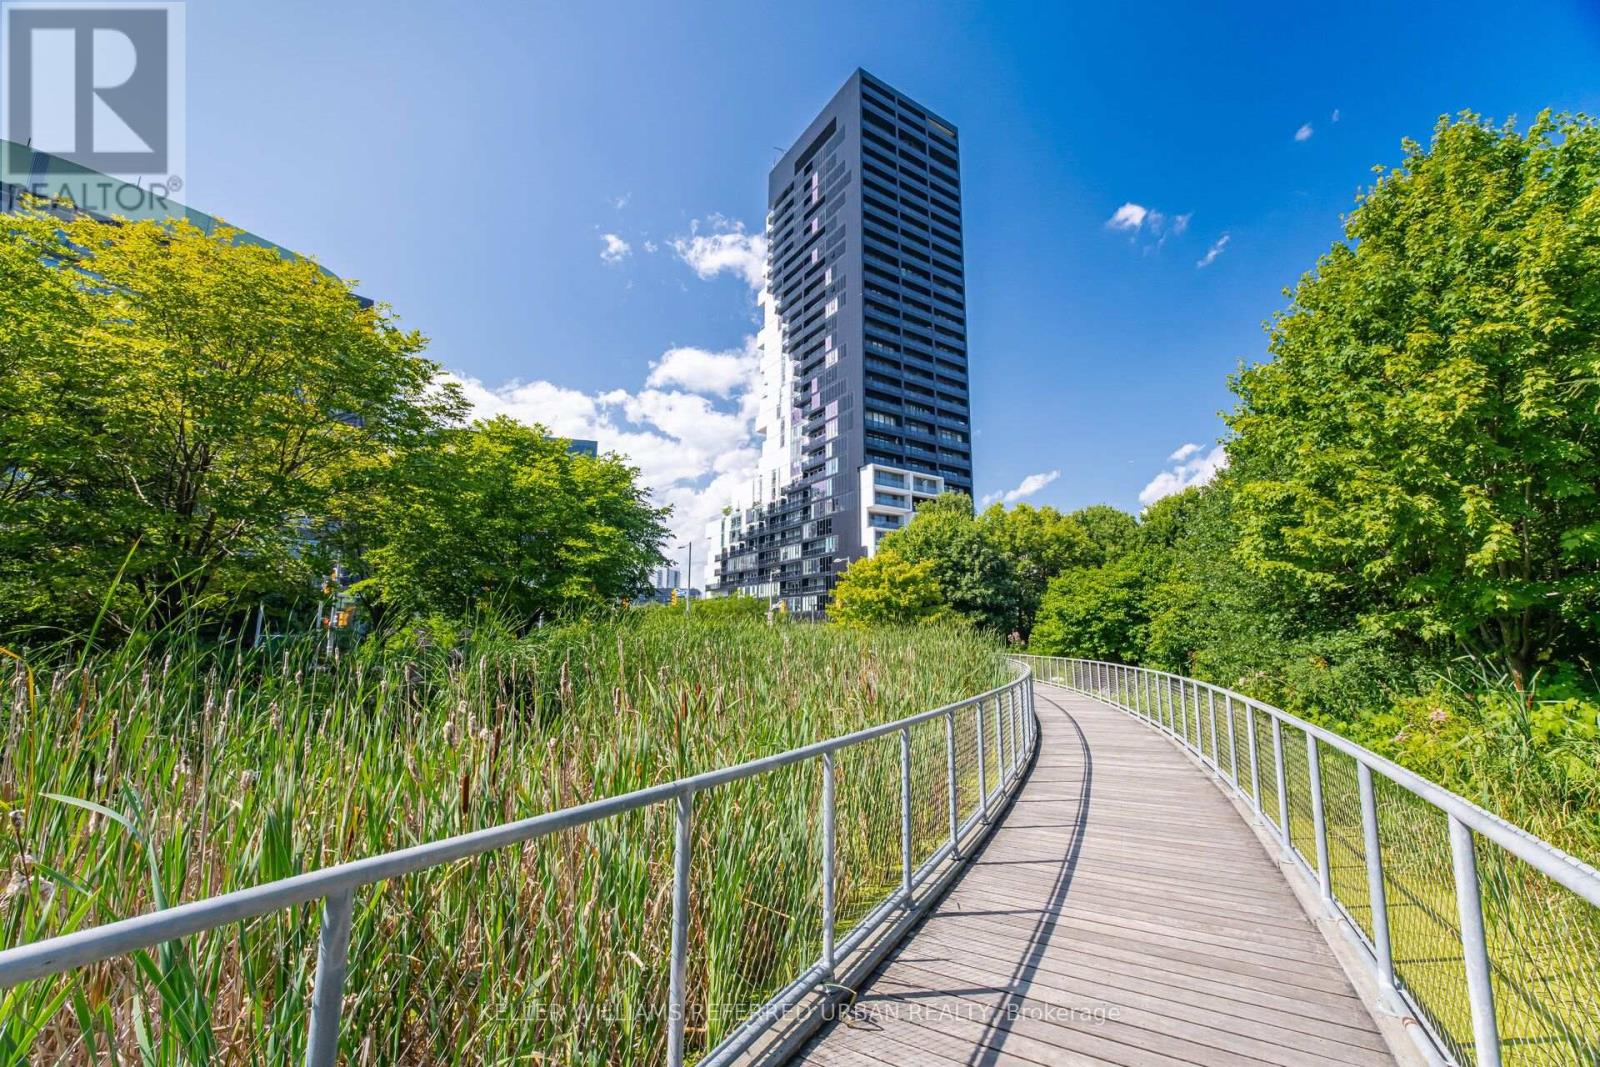
Th105 - 170 Bayview Avenue
Toronto, Ontario
A beautifully designed two-storey townhome offering 1,201 sq' of thoughtfully planned living space, quality finishes and hardwood flooring throughout. From the moment you enter, a custom-designed front entrance closet provides exceptional storage while maintaining the home's clean, contemporary aesthetic. The European-style kitchen features a centre island, quality appliances and a streamlined design that flows seamlessly into the open living and dining areas. A main-floor separate den provides the perfect space for a home office. Large windows bring in an abundance of natural light, creating a bright and inviting atmosphere throughout. The primary bedroom features a private ensuite bath. Ample storage throughout adds another layer of functionality to this exceptionally well-designed home.The generous, private front terrace sits alongside a beautiful park, creating a private outdoor setting. Covered parking with direct access adds everyday convenience. Residents enjoy an impressive collection of amenities, including a rooftop pool and terrace with city views, a fully equipped fitness centre, stylish party and entertaining spaces, guest suites, and concierge service The private dog park just steps away is an added bonus for pet owners.Beyond the building, the surrounding community is a major part of the lifestyle. A Thursday farmers' market, outdoor movie nights, nearby parks and an extensive network of walking and cycling trails create an active, connected neighbourhood atmosphere. With quick access to the DVP, Gardiner and downtown, this is a rare combination of modern design, generous space, privacy, amenities and a genuine sense of community. (id:56248)

1238 Tapley 1/4 Line
Cavan Monaghan, Ontario
Welcome to the rolling hills of Cavan! Situated on a picturesque 4.79-acre lot backing onto farmland just 30 minutes from Oshawa, 15 minutes to Peterborough and 5 minutes to the village of Millbrook home to all amenities including restaurants, schools, groceries, shops, arena, trails and much more. This beautifully updated all-brick home offers the perfect blend of country living and amenity convenience. Featuring 4 + 1 spacious bedrooms, 2.5 baths including a 4pc ensuite to the primary bedroom, generous principal rooms, and efficient natural gas heating, this home is ideal for families of all sizes. The professionally landscaped backyard is an entertainer's dream with an inground pool and tiki bar. Attached double car garage and oversized 6 car detached shop provides excellent space for vehicles, hobbies and additional storage. Enjoy private walking trails and the peace and privacy of your own countryside retreat. A great opportunity to own a gorgeous property in a highly sought after area. Recent updates include: shingles in 2023, pool liner in 2023, upstairs bathrooms and hardwood floor in 2024, stove in 2024, furnace in 2025, deck in 2025, washer and dryer in 2025. Shop is 32'x32' with an additional 30'x20' garage and 18'x15' indoor/outdoor space attached. (id:56248)
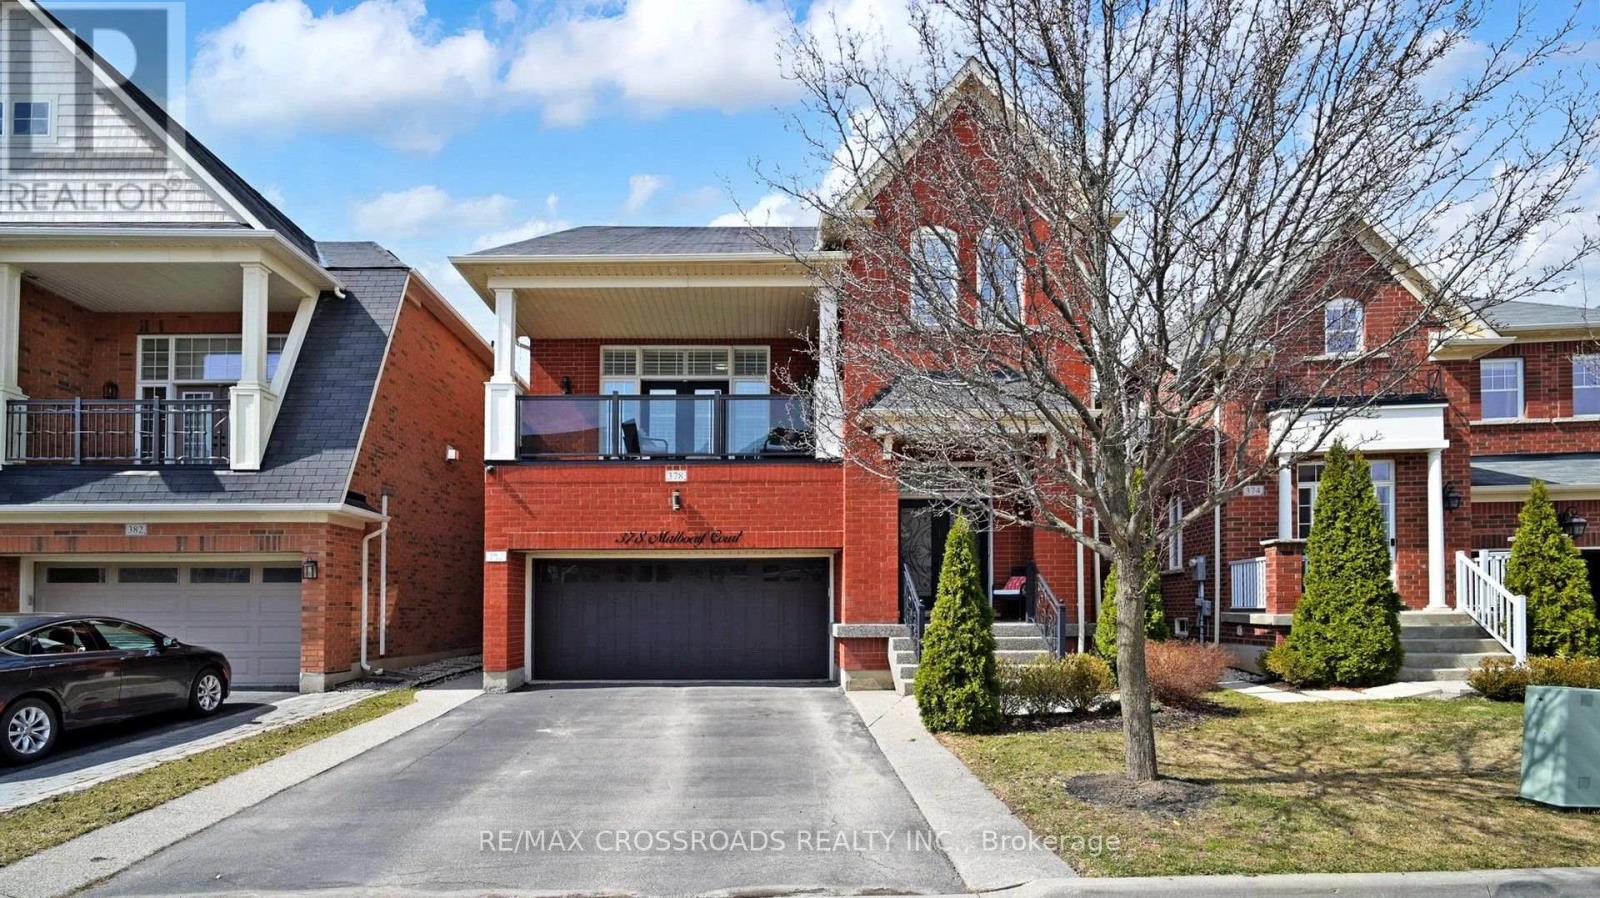
378 Malboeuf Court
Milton, Ontario
Welcome to 378 Malboeuf Court - a stunning, spacious all-brick home nestled in the highly sought-after, family-friendly Scott neighbourhood. Boasting approximately 4,000 sq. ft. of living space, this beautifully maintained residence features 4+1 bedrooms and 4 bathrooms, including a city-approved legal basement apartment with a separate entrance-ideal for extended family or generating rental income. The living room features high ceilings, hardwood flooring, and a cozy fireplace. It is filled with natural light and offers direct access to the balcony. The large dining area is perfect for entertaining.A modern family room overlooking the backyard features a gas fireplace, while the upgraded kitchen is equipped with extended cabinetry, high-end appliances, granite countertops, backsplash, and a large eat-in area. The oversized master bedroom offers a luxurious custom 5-piece ensuite with a separate glass shower and a spacious walk-in closet, complemented by three additional generously sized bedrooms. The professionally finished basement apartment (ADU) with high ceilings features a large recreation room, a beautiful kitchen, one bedroom, a bathroom, and Vinyl flooring. Enjoy beautifully landscaped front and backyards, a private fenced yard, a large deck perfect for summer gatherings. Additional highlights include no sidewalk allowing extra parking, California shutters throughout, oak stairs with iron pickets, and pot lights. Truly a home that has it all. (id:56248)
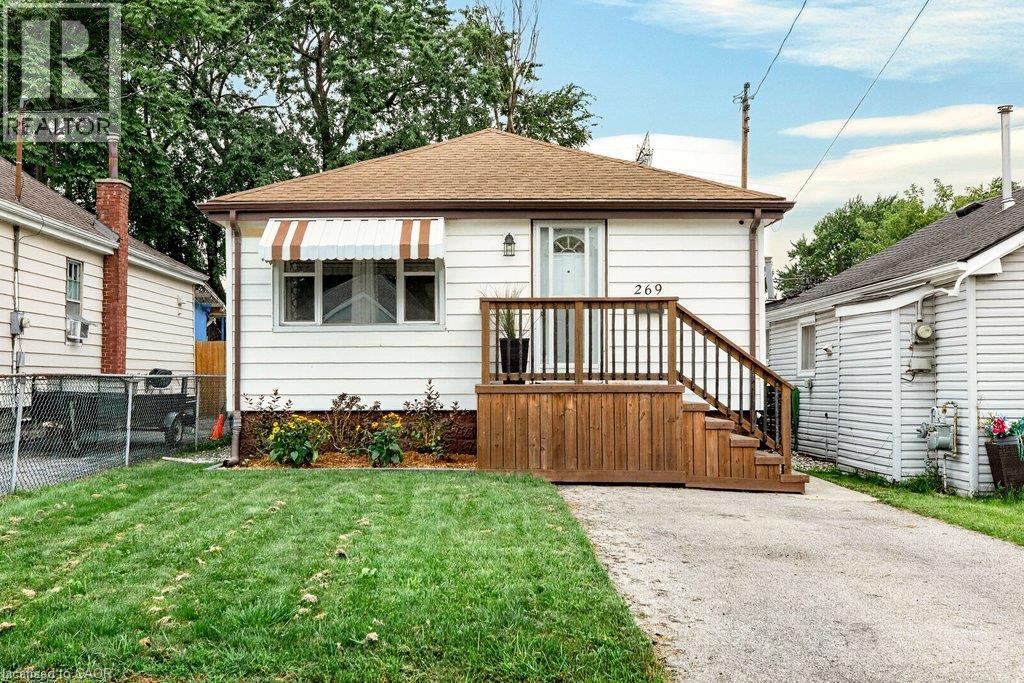
269 Tolton Avenue
Hamilton, Ontario
Move-In ready home in popular Normanhurst neighbourhood. Perfect for first-time buyers, downsizers, and families alike, this well-maintained 2 bedroom, 1 bath home offers a convenient one-floor layout and more space than it appears from the outside. Large kitchen provides ample storage, while both bedrooms are a great size and the updated bathroom adds a fresh touch. Laminate flooring throughout - no carpet. The living room has plenty of room for a sectional, and the separate dining area has sliding doors leading to the fully fenced backyard. The 16 x 16 deck with built-in seating is the perfect spot to relax or entertain. The basement offers excellent potential, with interior waterproofing, a separate side entrance, good ceiling height, and walls already finished—just waiting for your finishing touches to create a great rec room or additional living space. There's also a large laundry/utility area with a handy workbench. Update water line into house. Just a short walk to the grocery store, park with playground, public transit and Tim Hortons. Close to the Centre on Barton with its big box stores, banks, restaurants and more. Easy access to the Redhill Parkway and QEW. (id:56248)
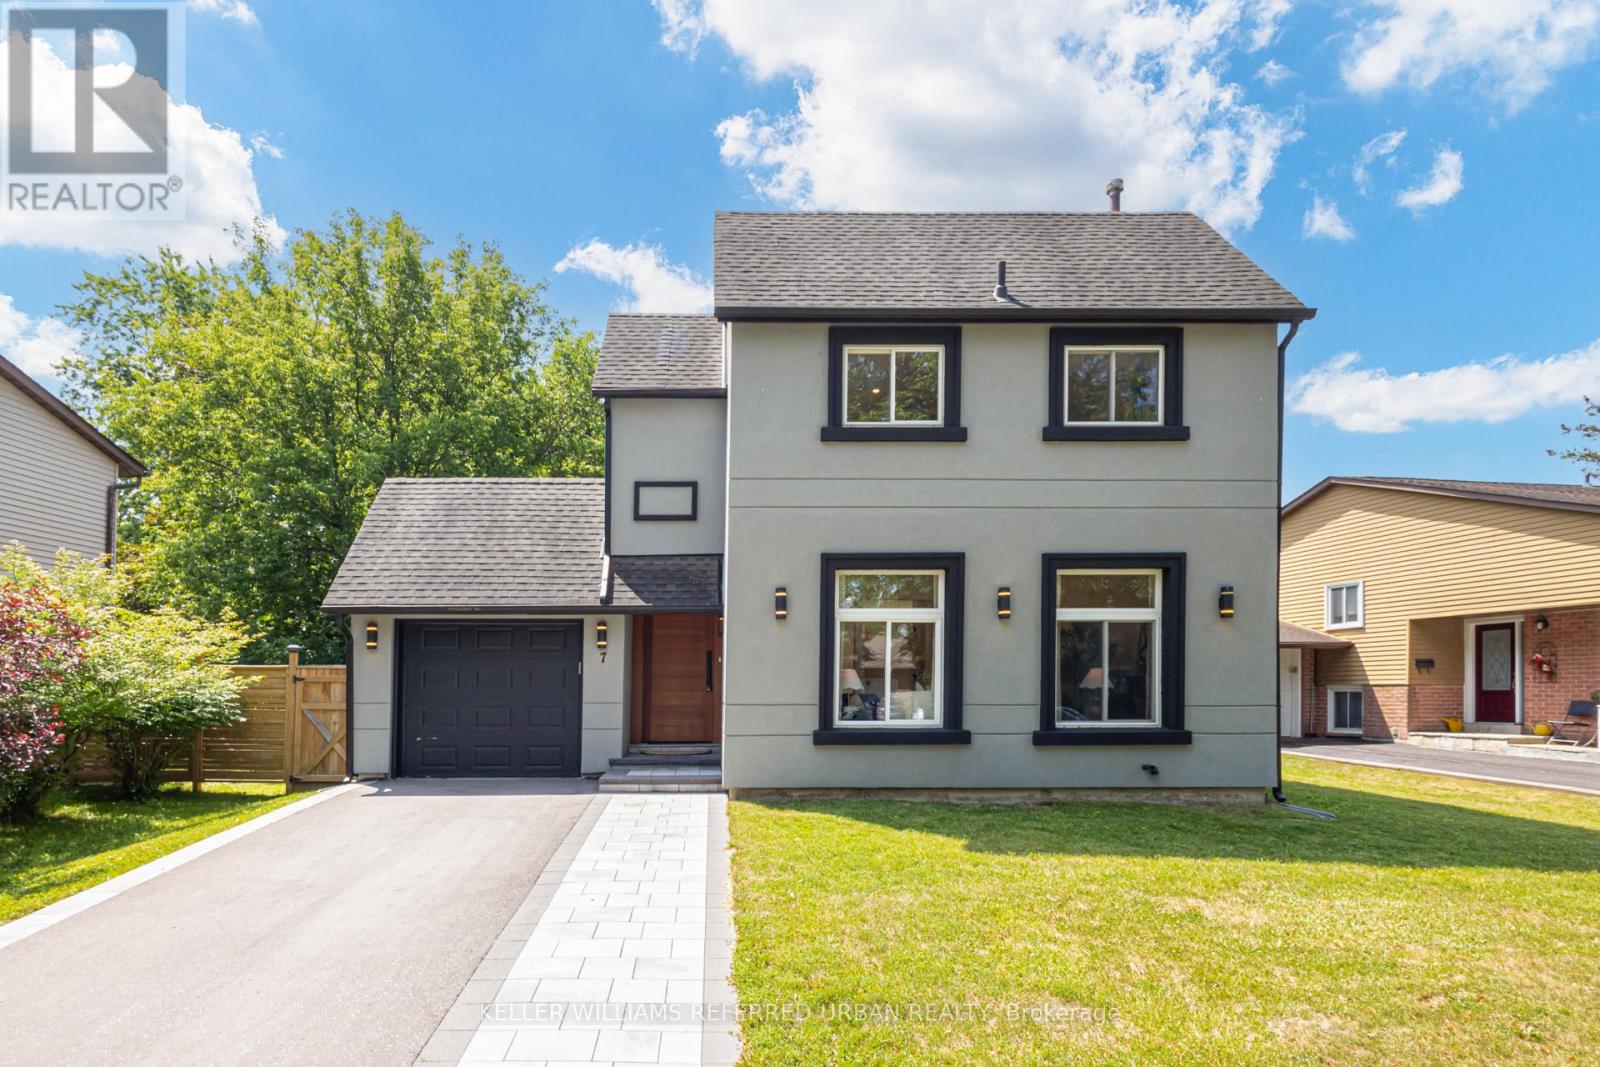
7 Cossar Drive
Aurora, Ontario
Welcome to this extensively renovated 3-bedroom, 3-bathroom detached home where modern luxury meets everyday comfort. Offering approximately $250,000 in quality renovations, this move-in ready home features a bright, open-concept layout with stylish finishes throughout. Enjoy your own private sauna complete with a newly added basement shower, plus recent exterior upgrades including a *new interlock driveway and walkway* , all-new backyard fencing, and a newly built deck; perfect for relaxing or entertaining. Ideally situated in one of Aurora's most sought-after neighbourhoods, close to top-rated schools, parks, shopping, restaurants, transit, and major highways. (id:56248)
644 Langlaw Drive
Cambridge, Ontario
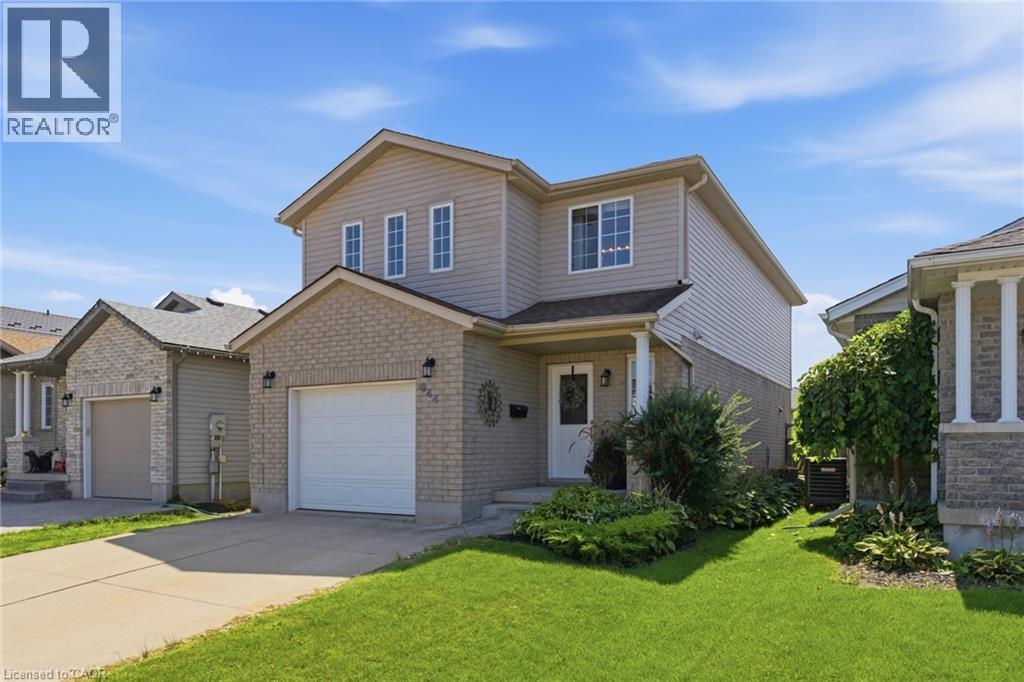
Welcome to 644 Langlaw Dr, a beautifully maintained 3-bedroom, 3-bath detached home tucked into the sought-after Branchton Park neighbourhood of Galt East. From the moment you arrive, the double-wide private drive, well-tended gardens, and inviting curb appeal set the tone for the warmth found inside. Step through the front door into a bright, functional layout featuring a spacious living room, formal dining area, and an eat-in kitchen with ample cabinetry — the true heart of the home, perfect for everyday living and entertaining alike. Upstairs, the primary retreat impresses with a generous 17'7 x 16'4 footprint, a walk-in closet, and a private 3-piece ensuite, complemented by two additional well-sized bedrooms and a 4-piece main bath. The full unfinished basement offers endless potential to create the space your family envisions, with laundry, a roughed-in bathroom, and plenty of room to customize to your needs. Outside, enjoy a spacious, fully fenced backyard oasis with deck and patio areas — ideal for year-round relaxation. Ideally located near golf, hospital, and schools, this is a great opportunity to own a well-cared-for home in a desirable, family-friendly community. (id:56248)

19 Merganser Drive
Guelph, Ontario
19 Merganser Dr is a spacious & well-maintained 4+1 bdrm home situated on large 50 X 120ft lot surrounded by mature trees in one of Guelph’s most sought-after, family-friendly neighbourhoods! From the moment you enter you’re welcomed by inviting living room W/hardwood, vaulted ceilings & arched picture window that fills space W/natural light. Hardwood floors continues into formal dining room creating perfect setting for hosting family dinners & special occasions. Glass pocket doors lead to spacious kitchen W/handsome dark cabinetry, tiled backsplash & breakfast bar W/seating for casual dining. The kitchen flows into dinette area W/large window & sliding doors overlooking the backyard, ideal spot to enjoy morning coffee while taking in peaceful outdoor views. Family room offers garden doors & fireplace creating a warm & welcoming atmosphere. This level is completed by generous bdrm W/large window & 3pc bath perfect for guests, extended family or home office. Upstairs the primary bdrm impresses W/vaulted ceilings, large window & ample closet space. 4pc cheater ensuite W/shower & sep jacuzzi tub. 2 add'l bdrms complete the upper level. Finished bsmt provides versatility W/rec room filled W/natural light from oversized window. Space is ideal for gym, playroom, media room or office. 5th bdrm W/closet & egress window adds even more functionality. Private backyard retreat features patio area ideal for outdoor dining & entertaining surrounded by mature trees that provide exceptional privacy. Expansive grassy yard offers lots of room for kids & pets to play making it a true extension of the home’s living space. Roof has been recently replaced! At the end of the street you’ll find access to Kortright Hills Public School & Mollison Park W/trails & off-leash dog park. Nearby YMCA offers gym, pool, daycare & community programs. Quick access to Hanlon Pkwy makes commuting easy & efficient. Fantastic opportunity to own a spacious well-located home designed for comfortable living! (id:56248)
141 Starwood Drive
Guelph, Ontario
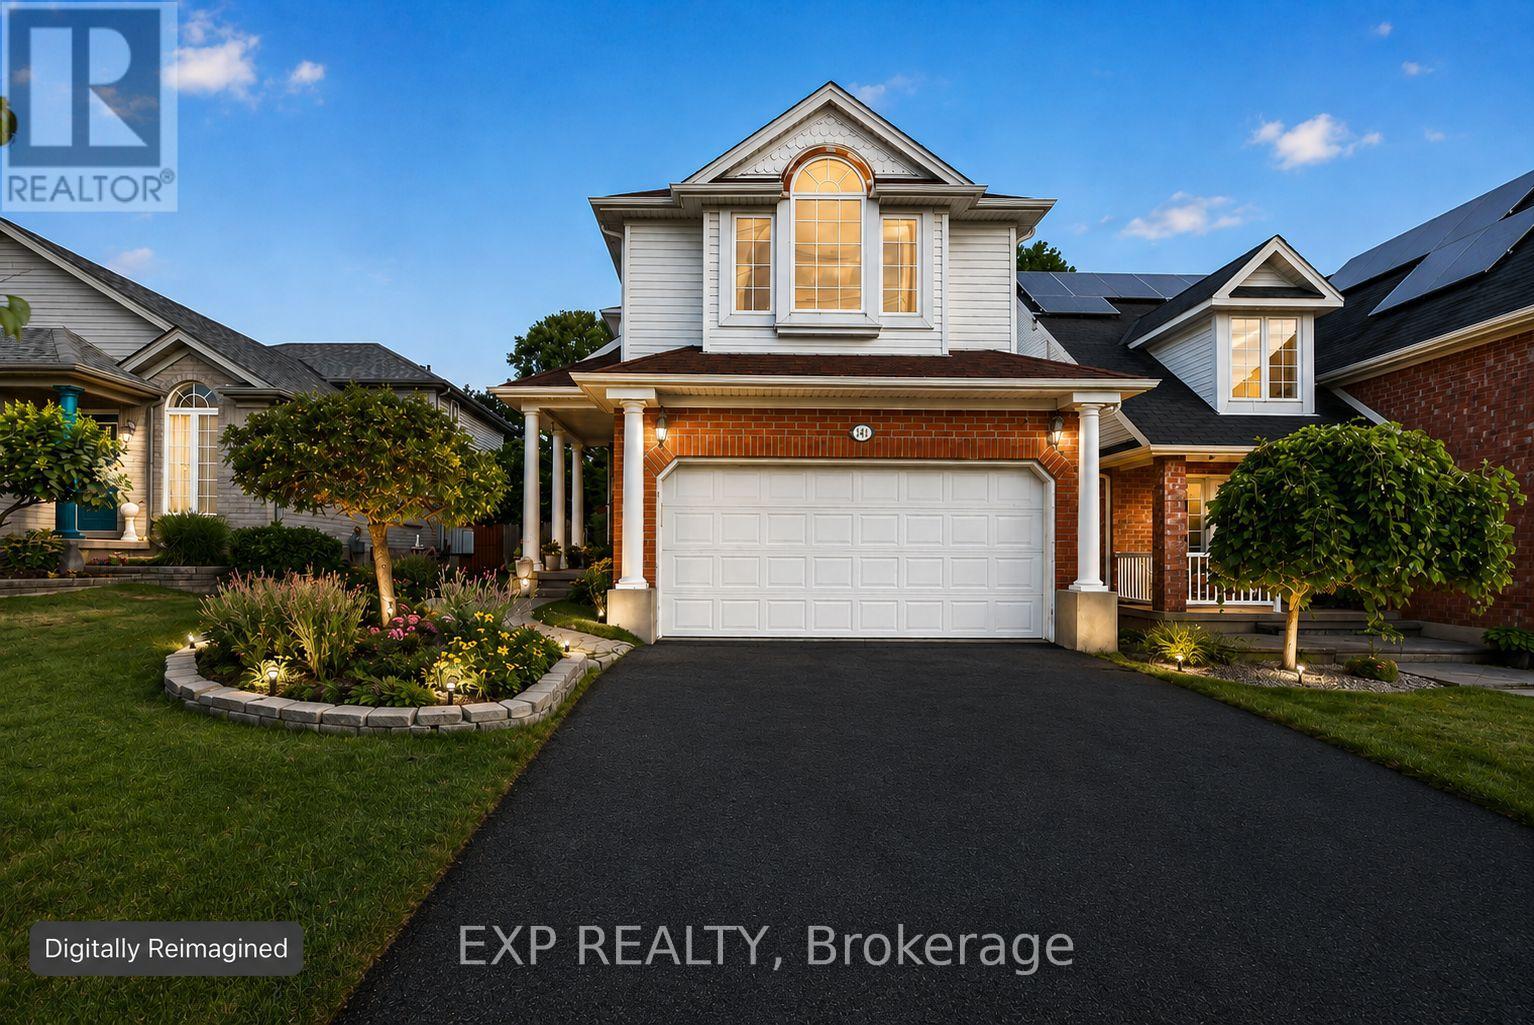
Opportunity is knocking at 141 Starwood Drive. Located in Guelph's desirable and family-friendly east end, this spacious detached home offers something increasingly difficult to find: 5 bedrooms, 4 bathrooms, multiple living spaces, a great backyard, and the flexibility to grow into the home and make it your own. The multi-level design provides excellent separation of space while keeping the home connected and functional. The main living areas are bright and inviting, while the family room offers a comfortable place to gather around the gas fireplace. Upstairs, you'll find three bedrooms, including a spacious primary retreat with cathedral ceiling and private ensuite. The finished lower level adds another dimension to the home with two additional bedrooms, both featuring large windows that bring in an abundance of natural light, making the space ideal for a growing or multigenerational family, teenagers, guests, home offices, or whatever life requires next. Outside, the fully fenced backyard offers plenty of room to relax, entertain, garden, or simply let the kids and pets play. A large multi-level deck extends the living space outdoors and creates the perfect setting for summer dinners, BBQs, and time with family and friends. And then there's the location. Set in an established residential neighbourhood in Grange Hill East, you're close to schools, parks, trails, shopping, recreation, transit, and everyday amenities, with convenient access across Guelph. Several schools are within approximately 1 km of the property, making this an especially practical location for families.141 Starwood isn't about paying a premium for someone else's vision. It's an opportunity to get the space, bedrooms, backyard, and location you want today, with the potential to update and personalize the home over time.Bring your ideas. Make it yours. (id:56248)

511 Dansbury Drive
Waterloo, Ontario
Welcome to 511 Dansbury Drive - a beautifully maintained semi-detached home nestled in one of Waterloo's most family-friendly neighbourhoods. Located in the highly desirable Lexington Village area, this home offers the perfect blend of comfort, convenience, and community living. Imagine morning walks to nearby parks, children playing safely on quiet streets, and easy access to excellent schools, shopping, restaurants, transit, and Highway 85 for effortless commuting. Step inside to discover a bright and inviting interior designed for everyday living and memorable family moments. The spacious open-concept main floor features modern finishes, stylish updated flooring, large windows filled with natural light, and a beautifully refreshed kitchen with ample cabinetry and prep space - perfect for busy mornings, family dinners, and entertaining alike. Upstairs, generous bedrooms provide comfortable retreats for the whole family, while the finished lower level offers additional flexible living space ideal for a playroom, media area, home office, or gym. Outside, enjoy summer evenings on the private backyard deck beneath the pergola, with space for BBQs, outdoor dining, and children or pets to play. Whether you're a first-time buyer, young family, or someone looking to settle into an established Waterloo neighbourhood close to every amenity, 511 Dansbury Drive offers the lifestyle you've been waiting for - a place that truly feels like home. (id:56248)
121 Gibson Avenue
Hamilton, Ontario
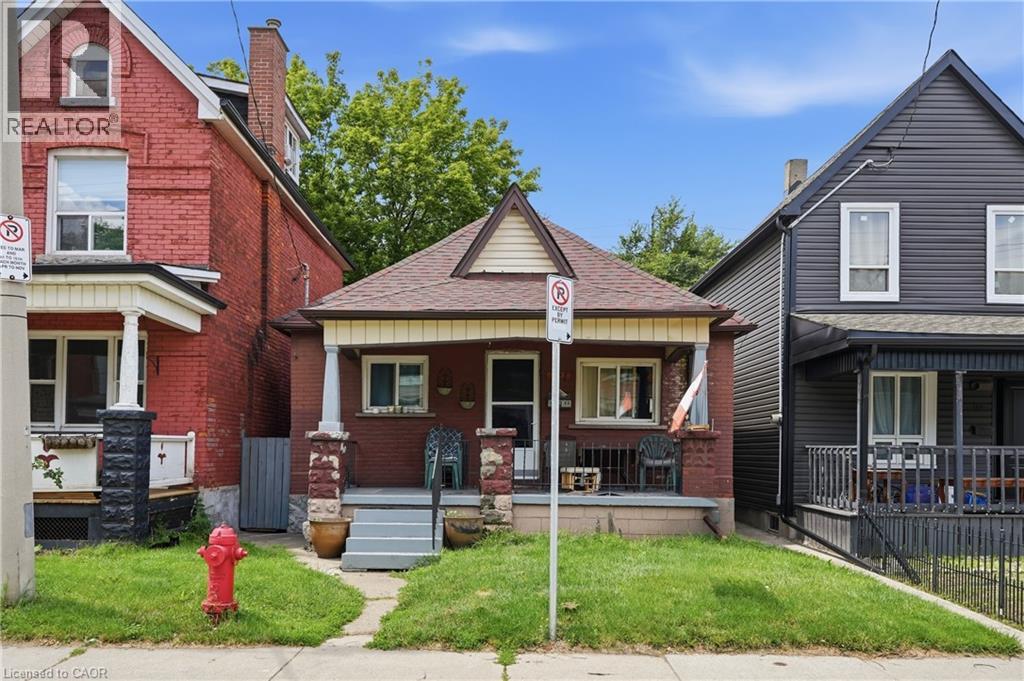
Welcome to this inviting 2-bedroom, 2-bathroom bungalow offering 1,040 sq. ft. of comfortable, low-maintenance living in a central Hamilton neighbourhood. The spacious primary bedroom was previously configured as two bedrooms and has been opened up to create a generous and flexible retreat. Featuring 2 CAR PARKING*, bright living spaces and two full bathrooms, this home is ideal for downsizers, retirees, first-time buyers, small families, or investors seeking a practical layout and easy one-level living. Parking could be easily created from the rear of the property via roadway access as well as street parking available. Enjoy privacy on your back deck with a fully fenced yard. Conveniently located close to parks, schools, transit, and everyday amenities, this property offers a smart opportunity in an established community. (id:56248)

137 George Street W
West Grey, Ontario
BID COUNT: 11 CURRENT BID: $170,000.00 ~ ONLINE PROPERTY AUCTION - BID TODAY! SOFT-CLOSE has extended Bidding to 22nd August 2026. ** NO RESERVE ** Soft-close auction. Property is being sold "AS IS, WHERE IS." This auction is conducted by the Auctioneers and posted on MLS as a Mere Posting. All Agreements of Purchase and Sale must be be submitted as Un-Conditional set for closing. No conditional offers will be accepted. Offers must remain irrevocable until one (1) day following the auction close. A 15% deposit, including a 10% Buyer's Premium plus HST, is required as detailed in Schedule "A" of the APS. Buyers may bid through their REALTOR, who will be paid a 2% cooperating commission on completion by the Auctioneer. Unrepresented buyers may contact our Auctioneers for assistance in preparing and submitting bids. Exceptional opportunity to acquire a 9,000 sq. ft., three-story commercial building in the heart of Durham, just off Highway 6, offering excellent visibility. Overlooking the community splash pad and adjacent to a park, this property enjoys an attractive setting and is within walking distance of downtown amenities. Formerly operated as a professional office building, the property is ideally suited for professional offices, medical or wellness clinics, institutional uses, educational facilities, co-working space, retail, or a variety of other commercial applications. The building is sound, maintained, & needing some cosmetic updating, presenting an exceptional value-add opportunity for an owner/ investor. Features include: approximately 9,000 sq. ft. over three stories, prime central Durham location, excellent exposure, solid construction, flexible commercial layout, adjacent park and splash pad, and tremendous redevelopment or modernization potential. Whether expanding your business, relocating, or investing, this landmark property is an exceptional size, location, visibility, and future upside investment in one outstanding package. (id:56248)
19 Grove Street
Hamilton, Ontario
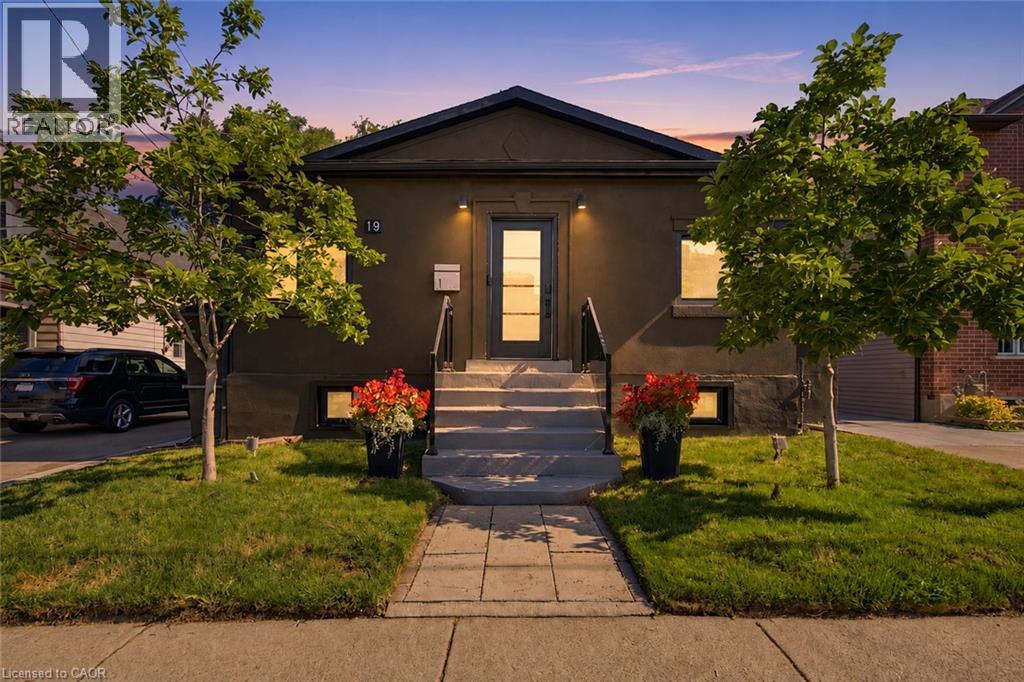
Welcome home to Corktown, where storied heritage meets with electric urban energy. Steps from acclaimed restaurants, buzzing cafés, lush parks and trails, Hamilton GO Centre & St. Joseph's Healthcare Hamilton minutes away. This classic bungalow façade lies a jaw-dropping smart-home retreat, engineered with bespoke craftsmanship & next-level technology at every turn. Retreat to the primary suite, a sanctuary crowned by a coffered black oak ceiling, built-in nightstands aglow with integrated lighting, & a showstopping 12ft panda tile headboard commanding immersive 2.2 HiFi audio beside a bold 3-sided Napoleon fireplace. Indulge in the spa-inspired ensuite, where dual glass vessel sinks, a floating quartz-topped vanity, heated bench, floor and wall, & a built-in 22 waterproof TV redefine everyday luxury. The Moen U 4-zone digital shower delivers a true at-home resort experience. A sprawling walk-through closet offers motion-activated lighting & a full laundry setup. Bedroom 1 beautiful, with herringbone oak ceilings & built-in audio, while Bedroom 2 boasts its own private ensuite.The showstopping kitchen commands attention with soaring 12ft ceilings, a 42 Sub-Zero fridge, Jenn-Air range, Miele dishwasher, pot filler, and a suspended living wall. Entertain in the living room beside a 60 3-sided glass fireplace, indoor waterfall, and Dolby Atmos surround sound. A sculptural glass staircase descends to a finished basement retreat with a 4th bath, heated floors, & total soundproofing. A private entrance on the opposite side has a flexible 650 sq. ft. suite roughed in for laundry, kitchen & bath, with its own hydro meter, endless possibilities for in-law suite or income unit.Outside, entertain on the 400 sq. ft. covered deck, with parking for 4, all-new windows/doors/roof, smart locks & wired security. Sheds; 3 separate entrances 8x8, 16x8, 220, roof ventilated, windows, sits on 6 concrete slab.This home was engineered for a Buyer who appreciate Design, Luxury & Detail. (id:56248)
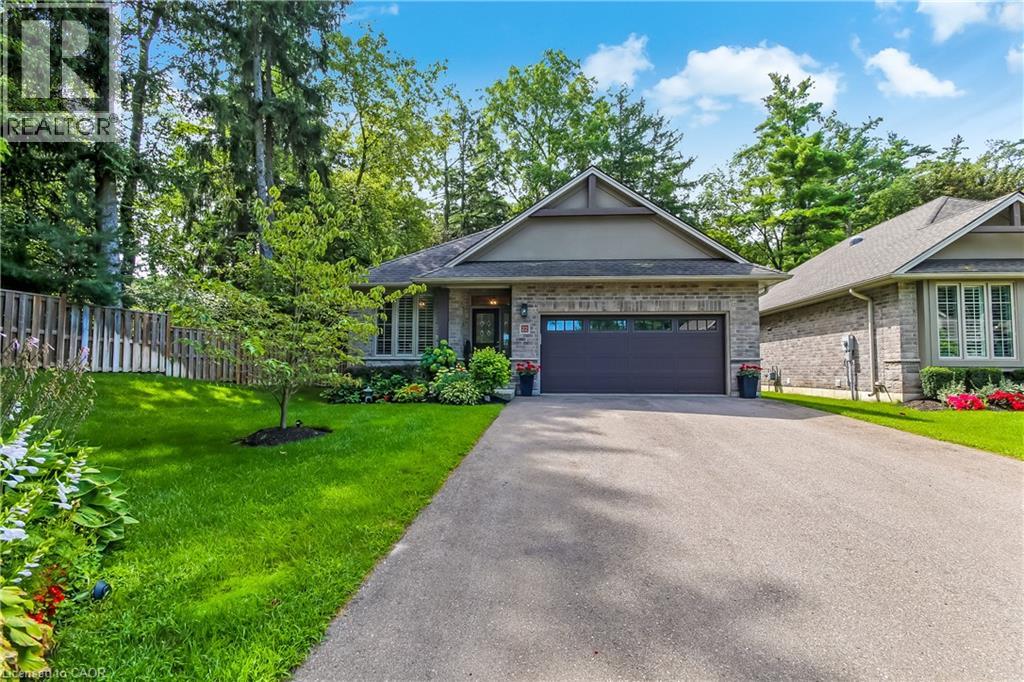
22 Sihler Woods Unit# 22
Simcoe, Ontario
Welcome to 22 Sihler Wood! Beautiful detached bungalow condo with double car garage in Simcoe's most desired location. Luxury living that is backing onto a serene treed setting and loaded with upgrades. Walking in the front door you will notice the beautiful hardwood flooring that is laid in a herringbone design, 9 foot ceilings, crown moulding, the large windows offering tons of natural light. The open concept kitchen with quartz countertops, S/S appliances, large island, doors to large private deck that is perfect for entertaining. The living room features a stunning gas fireplace with views to the rear yard and open to the dining area. The lower level has a large family room complete with gas fireplace, another bedroom and full bath for your guests to enjoy. (id:56248)
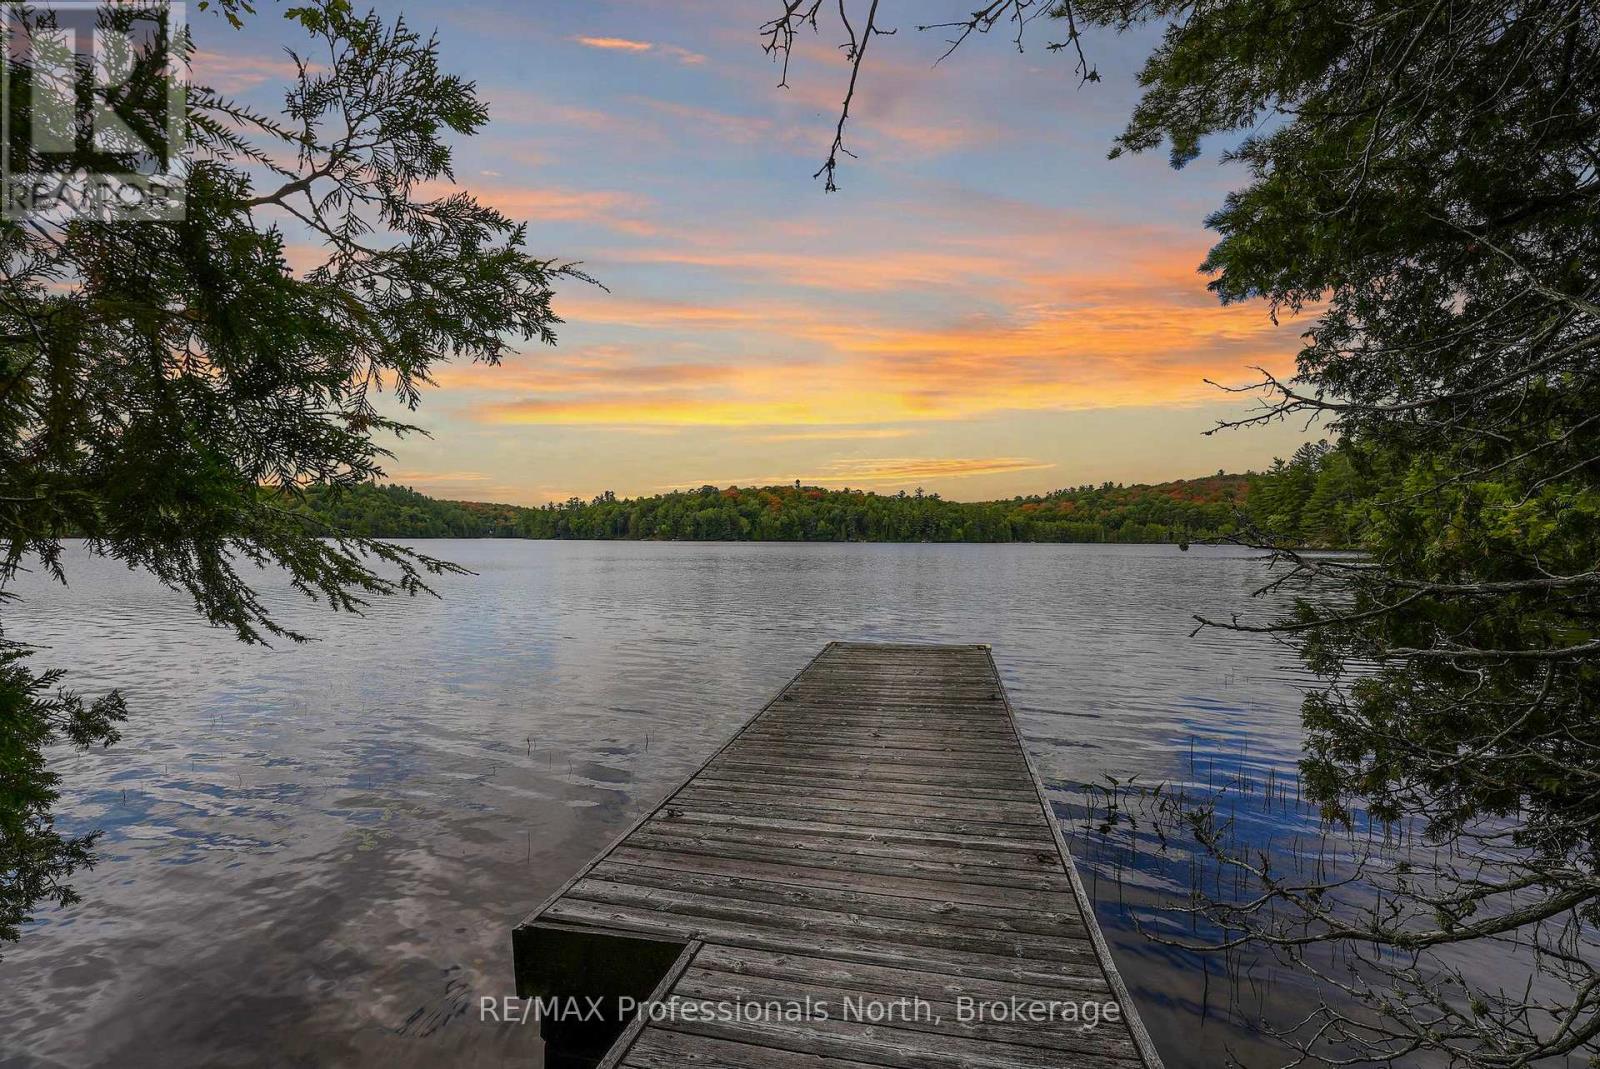
20871 Highway 35
Algonquin Highlands, Ontario
Truly a special offering. Over 6 acres of privacy with over 650 feet of shoreline and a one-of-a-kind private year-round home or cottage. Wow! The home/cottage sits on 2.28 acres with 228 feet of water frontage and now the neighbouring 4 acres plus an additional 430 ft. of water frontage is included! The cottage has 3 levels - 2 of the levels each have their own kitchen, bedroom, washroom, living/dining area. The second level also offers laundry and a large sunroom. Head to the third floor to discover an unfinished studio/living space - use your imagination. The waterfront in front of the cottage is sandy entry, shallow and great for little ones. Boat, paddleboard, canoe or kayak picturesque Wren Lake that leads into Little Wren Lake and, with a short portage, further into Raven Lake. Built for nature lovers, this is the perfect getaway. Additional buildings include a deep and spacious garage with overhead loft for storage, a workshop/bunkie (was once lived in while house was being built and has it's own holding tank, separate from the septic system), a Boat House and your own boatlaunch. There are existing trails on the acreage for the adventurous - a good hike or snowshoe - the choice is yours. You are moments from the old "Frost Centre" with access to the Algonquin Water Trails, and more hiking, snowshoeing and skiing trails. Close to the community of Dorset for essentials, or head South to Minden, or west to Bracebridge or Huntsville. You have both Muskoka and The Haliburton Highlands at your doorstep! (id:56248)
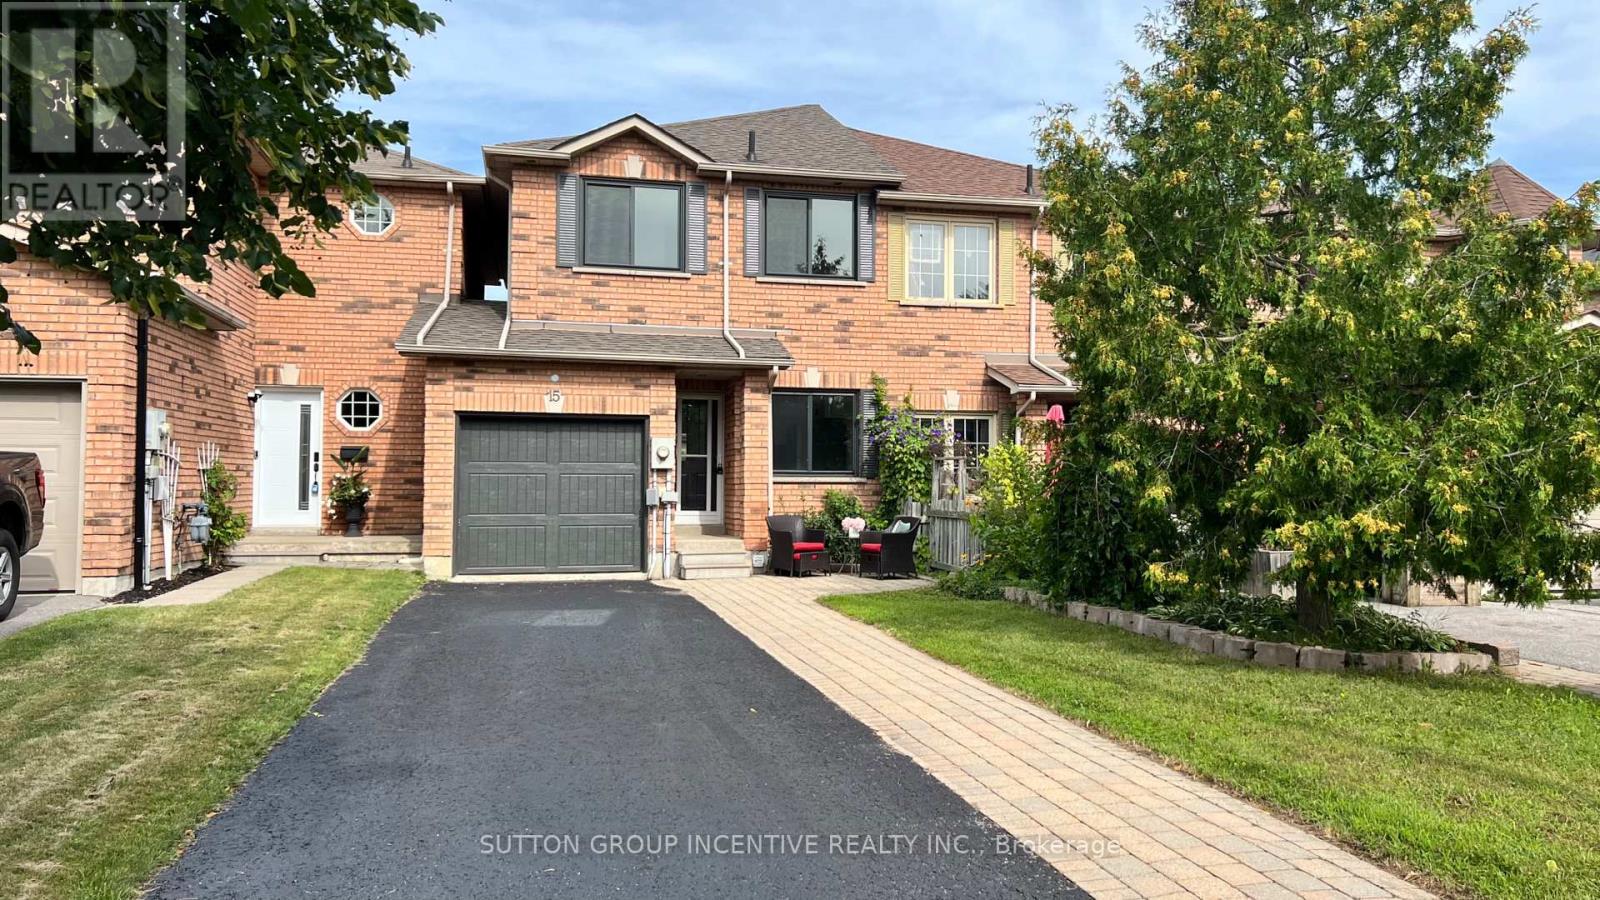
15 Bruce Crescent
Barrie, Ontario
Fantastic, clean, and well-maintained townhome in the sought-after Kingswood area, just minutes from the waterfront, scenic walking trails, and some of the city's top-rated schools. With only one shared wall, this home offers extra privacy and light rarely found in townhome living. The great layout spans 1,475 sq. ft. of finished space with 3 bedrooms and 3 bathrooms, including a convenient powder room on the main floor. Recent upgrades include a kitchen sink, countertop, faucet and backsplash, energy-efficient triple-pane windows that keep utility costs low year-round. This home is unique in that it includes backyard access through the garage. Handy for gardening and yard maintenance. Enjoy a longer driveway with no sidewalk, inside entry to a heated garage with an insulated garage door. Parking is available for 3 or more vehicles. When you step through the entry door you are greeted with 9-foot ceilings and a bright, newly-renovated eat-in kitchen complete with pantry. Next you will love having a main floor 2pc powder room, followed by a large living room with beautiful hardwood flooring. As you ascend the stairs you will notice the luxurious feel of brand-new broadloom carpet that continues upstairs. Here you will have a 4 piece bathroom complete with a tub/shower combo and 3 good sized bedrooms. They primary bedroom offers great light, a 3 piece ensuite bath and a walk in closet. The finished basement area adds valuable extra living space, perfect for a rec room, home office, or media area. Outside, enjoy an interlocking stone walkway, established perennial gardens, and a garden shed. Included: 6 appliances (fridge, stove, built-in microwave, dishwasher, washer and dryer) plus water softener, A/C, and rough-in for central vac. Located close to Dock Road Park, Tyndale Park, Wilkens Walking Trail, with many amenities and grocery shopping just minutes away - this is a rare opportunity to own in one of Barrie's most desirable pockets. Photos and video coming soon. (id:56248)
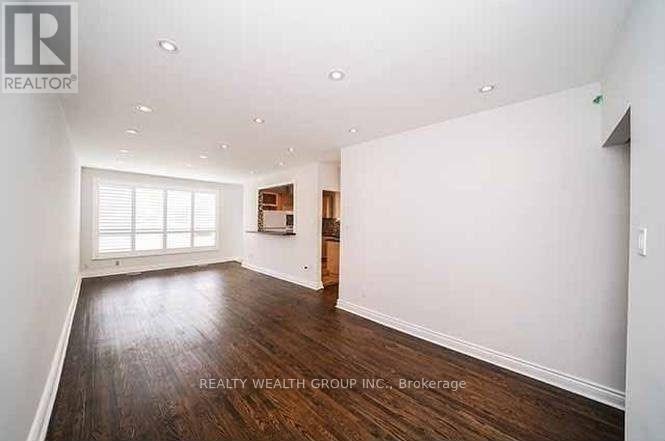
271 Mcconvey Drive
Richmond Hill, Ontario
**Bright & Spacious 3-Bedroom Main Floor Located On A Highly Desirable Richmond Hill Neighborhood. Featuring A PrivateBackyard With A Shed, Perfect For Outdoor Enjoyment And Additional Storage. Walking Distance To Beverley Acres PublicSchool And Just A 2-Minute Walk To The Bus Stop. Conveniently Located Close To Parks, Shopping, No Frills, Food Basics,Walmart, Costco & Shoppers, Community Centre, Public Transit And GO Train With Direct Service To Union Station. ExcellentLocation With Everything You Need Close By!** (id:56248)

120 Golden Orchard Road
Vaughan, Ontario
Welcome to this spectacular, fully customized luxury residence in the highly sought-after Patterson community, offering approximately 4,800 sq. ft. of elegant living space (3,313 sq. ft. above grade) on a Premium 44-ft lot. Designed with exceptional craftsmanship and upscale finishes throughout, this stunning home perfectly blends sophistication, comfort functionality. Step inside through the grand double-door entry into an impressive foyer with 18-ft ceilings, creating a dramatic first impression. The main level features 9-ft ceilings, rich hardwood flooring, entrance from the garage, a home office, an oversized formal living and dining rm, and a spacious family rm highlighted by a cozy gas fireplace and beautiful bay window. The chef-inspired gourmet kitchen is the heart of the home, boasting granite countertops, fairly new S/Steel appliances (2024) a lrg island with breakfast bar, ideal for family gatherings and entertaining, & abundant cabinetry.. Retreat to the luxurious primary suite featuring two large walk-in closets and a spa-inspired 5-piece ensuite. Additional bedrooms offer generous layouts, including five walk-in closets throughout the home, while all bathrooms are finished with elegant stone countertops. The professionally finished basement provides incredible versatility with a spacious open-concept recreation area, office/den, cantina, powder room, a bedroom with ensuite, and a wet bar which is also used as a second kitchen perfect for extended family, guests, or in-law living. Step outside to your beautifully landscaped backyard oasis featuring a stone patio, gazebo, and plenty of space to relax or entertain. Loaded with premium upgrades quality finishes, and exceptional attention to detail. Located just minutes from Maple GO Station, top-rated schools, parks, shopping centers, malls, restaurants, golf courses and fantastic amenities...A rare opportunity to own a truly exceptional luxury home in one of Vaughan's most desirable neighborhood.... (id:56248)

513 Centre Street S
Whitby, Ontario
Welcome to 513 Centre St South! This remarkable Heritage Home has been lovingly maintained both inside & out. Much care has been given to honouring the classic charm & character, while subtly introducing modern updates over the years. Original craftsmanship has been preserved in the kitchen cabinetry, while being complimented with contemporary appliances, quartz counters & a coffee station. Enjoy gathering with family & friends in the spacious formal dining room off the kitchen. The expansive family room features a gas fireplace, alongside what could be utilized as an office nook or gaming space. The luxurious living room boasts another cozy fireplace, with meticulously refinished cabinetry adorning the adjacent sitting area. Upstairs you will be delighted to find 4 generously sized bedrooms each with hardwood flooring & crown moulding. The basement is perfectly finished with a massive rec room complete with yet another fireplace. The 5th bedroom would also serve well as a home office or home gym. The enormous laundry area offers additional storage space with room for a workshop. Step outside into what is truly a backyard oasis where you'll be surrounded by mature trees as you plunge into the pool, lounge in the hot tub or enjoy a picnic on the patio. Pool house has been restored & serves as useful outdoor storage. Conveniently nestled in the downtown core within walking distance to restaurants, pubs, shops, boutiques, medical buildings, main library, parks & top rated schools. Close to GO Station, 401 & bus routes for an easy commute. This exceptionally rare & very special home awaits you! (id:56248)
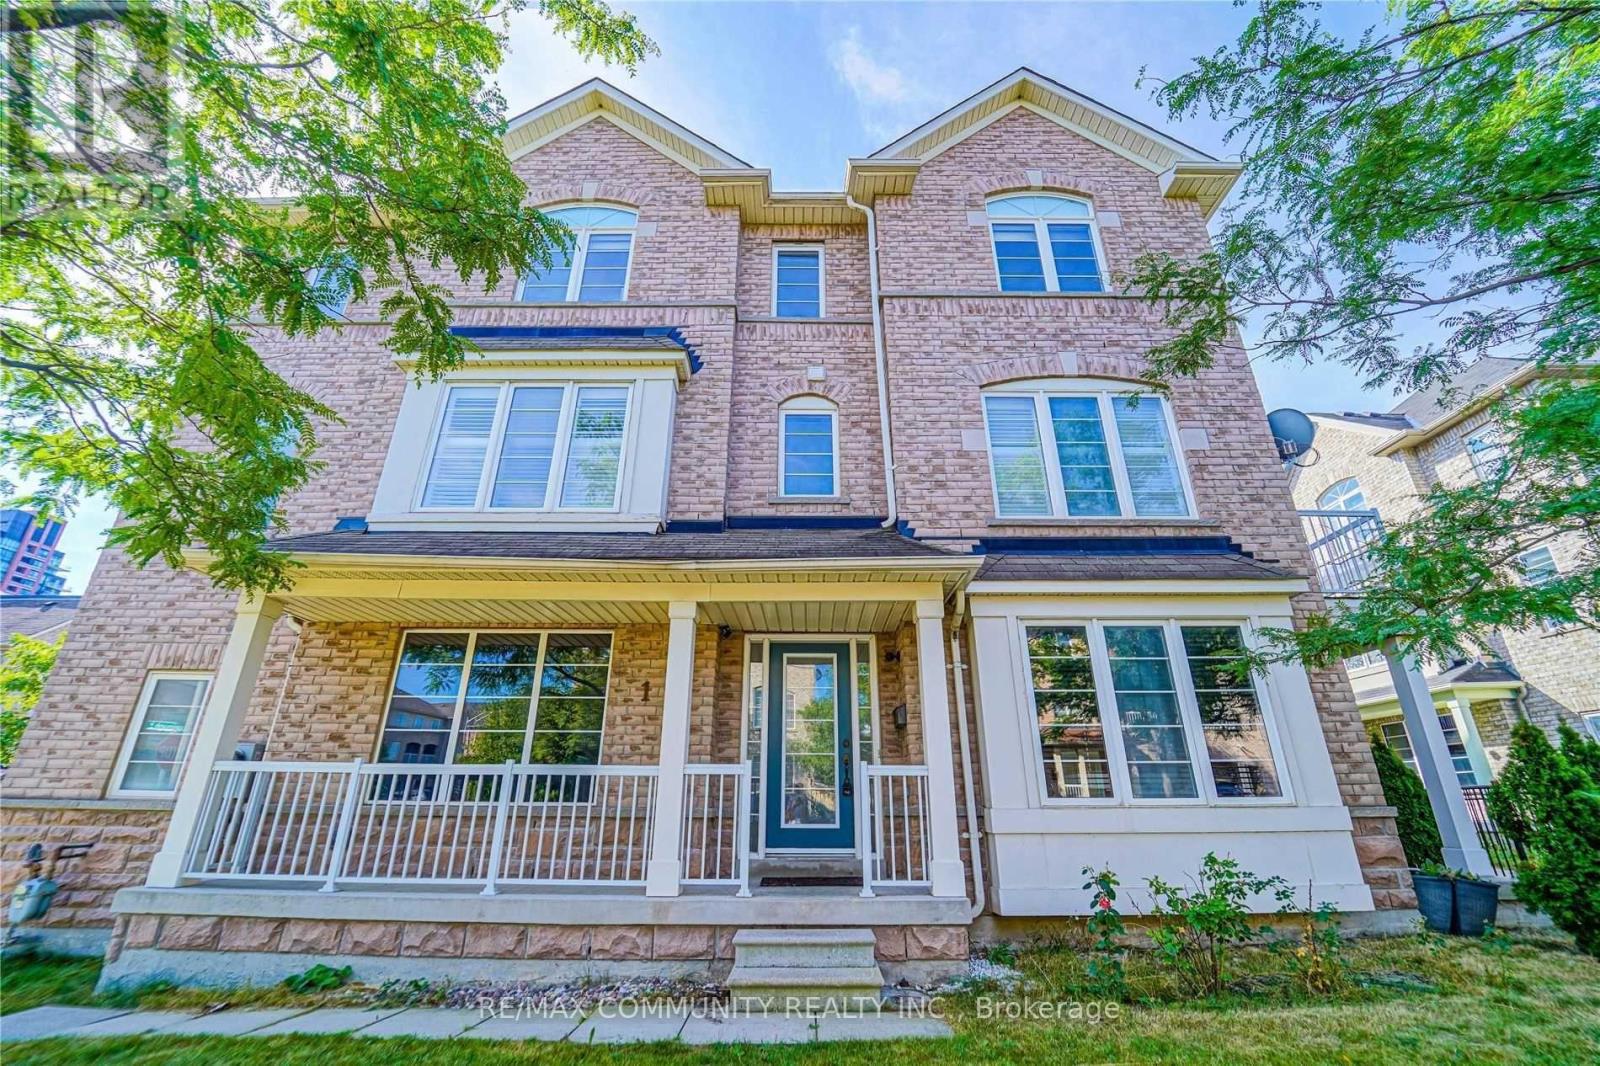
1 Burnsborough Main Street
Ajax, Ontario
Bright and spacious corner end-unit townhome for lease in the heart of Ajax! Thiswell-appointed home features an open-concept layout, a sun-filled living room with a walk-outto a private deck, and 3 generously sized bedrooms. The primary suite offers a 5-piece ensuite,while the additional bedrooms share a convenient Jack-and-Jill bathroom. Ideally located closeto schools, parks, shopping, restaurants, transit, and major highways. A fantastic opportunityto lease a beautiful home in a sought-after family-friendly neighbourhood! (Basment not included). (id:56248)
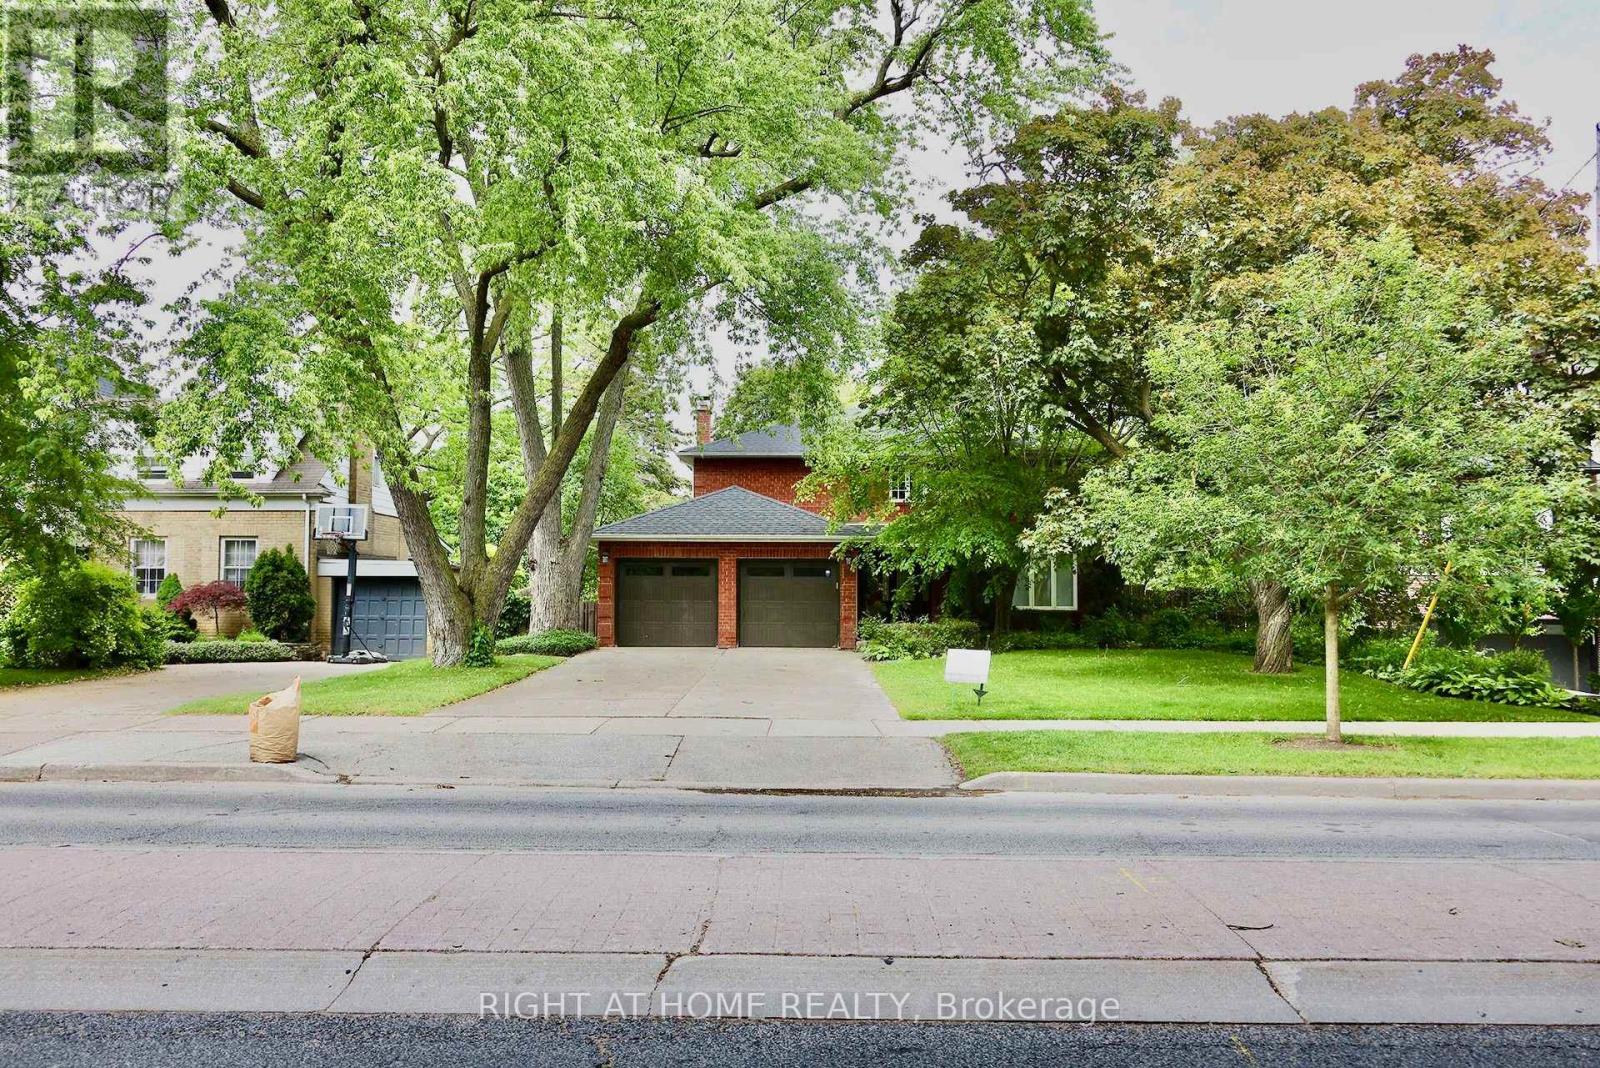
89 Yonge Boulevard
Toronto, Ontario
Must See! Stunning Fully Renovated 4+2 Bedroom, 5 Bathroom Home in the Heart of the Prestigious Cricket Club Community, just steps fromHavergal College and moments from Yonge Street's shops, restaurants, and amenities. The gourmet kitchen features stainless steel appliancesand a bright breakfast area with walkouts to the deck from two sides, creating a seamless flow for everyday living and entertaining. Bathroomshave been fully renovated and are brand new. The home also showcases new lighting throughout, fresh paint, and quality upgrades from top tobottom. The finished basement includes two additional bedrooms, a spacious recreation room, and a private nanny/in-law suite with its ownensuite bathroom, offering excellent flexibility for extended family or guests. Step outside to a stunning backyard oasis surrounded by maturetrees, providing exceptional privacy and a tranquil setting for relaxation and outdoor gatherings. A rare 8-car parking capacity adds tremendousconvenience. A truly turnkey home in one of Toronto's most sought-after neighbourhoods, offering luxury, comfort, and an unbeatable location.Some photos have been virtually staged. (id:56248)
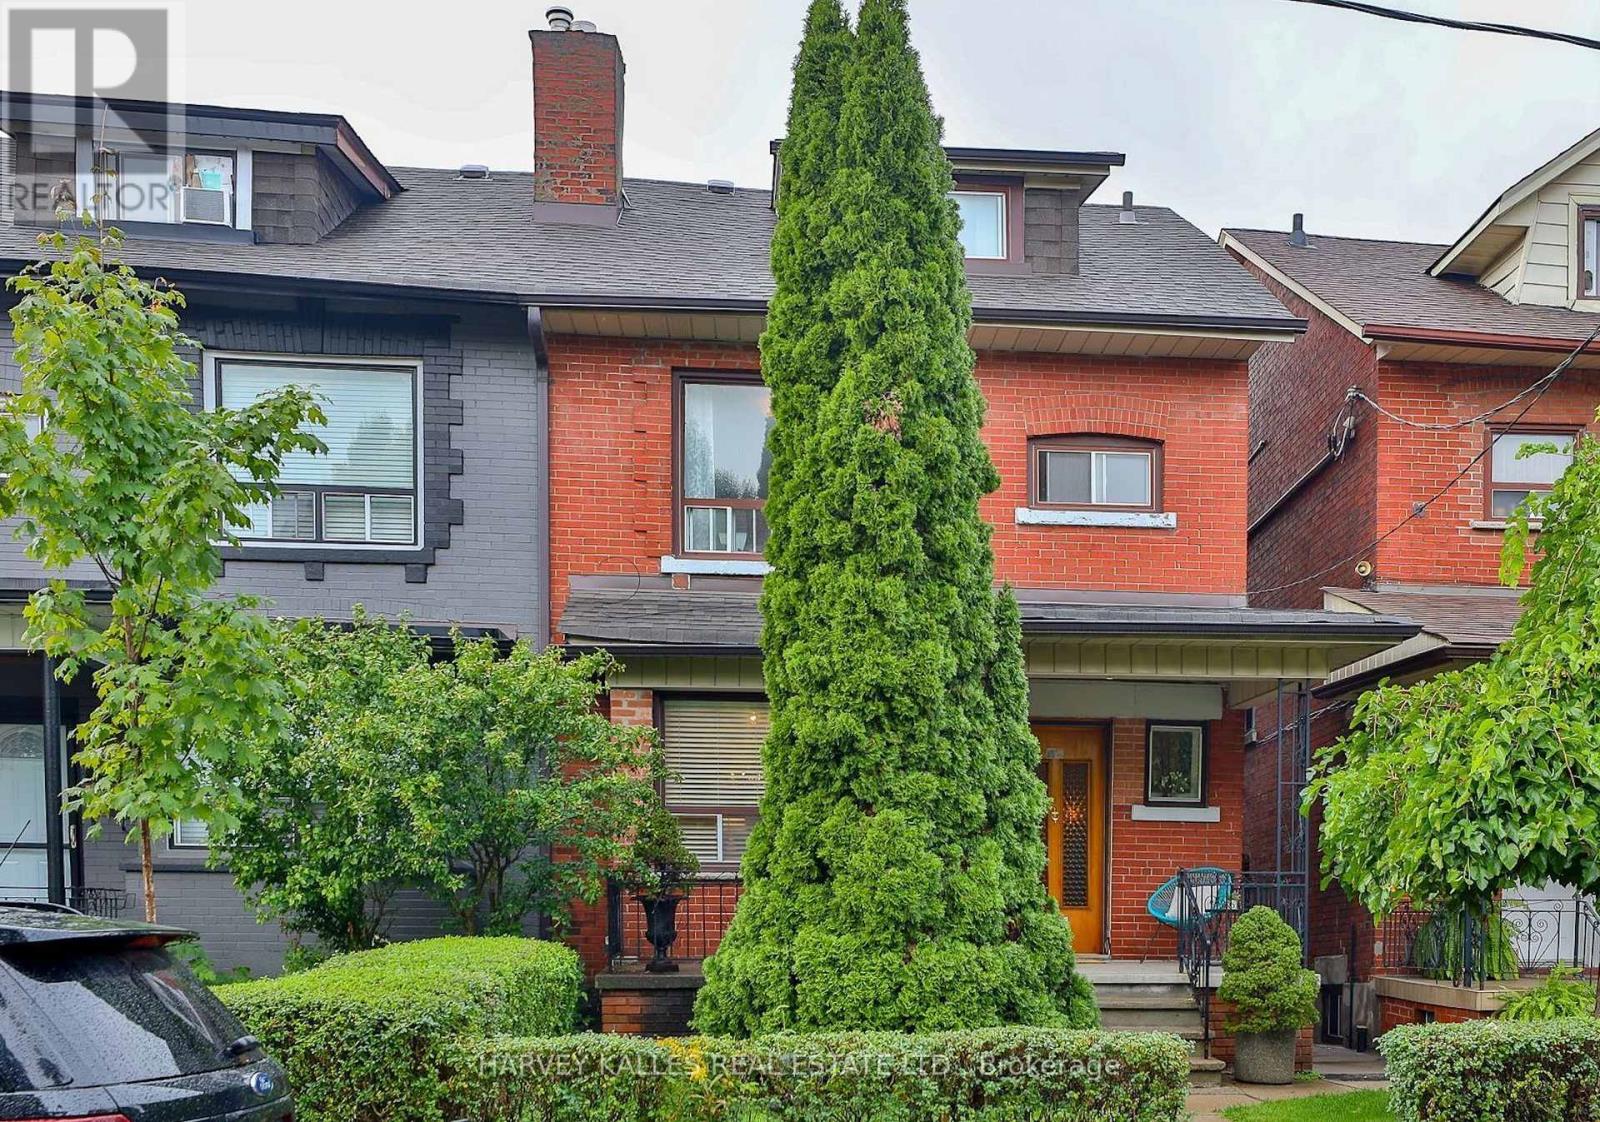
Lower - 628 Manning Avenue
Toronto, Ontario
Spacious, updated 1-bedroom apartment featuring an open-concept layout with newly painted interiors and new laminate flooring throughout. Over 1000 sqft of living space with parking included! The expansive living area offers flexibility for a home office, workout space, and comfortable living and dining zones. Enjoy the convenience of a private entrance. Ideally located in a prime neighbourhood just steps to Bloor Street and Bathurst Station, with easy access to Bickford Park, Christie Pits Park, The Annex, and University of Toronto. Minutes to major University Health Network hospitals, and top local schools, including Clinton Street Public School and Harbord Collegiate Institute. Surrounded by the vibrant shops, cafes, and restaurants of Little Italy and Koreatown - experience the very best of city living! (id:56248)

85 Mcmahon Drive
Toronto, Ontario
Luxury 3-Bedroom Corner Suite at the Prestigious Seasons at Concord Park Place! Featuringexceptional park views, approximately 975 sq. ft. ofbright interior living space plus aspacious 175 sq. ft. balcony. This sun-filled suite offers floor-to-ceiling windows, an openconceptlayout,premium built-in appliances, a modern kitchen with quartz countertops,laminate flooring throughout, and high-end finishes. Includes one parkingspace and onelocker. Enjoy 24-hour concierge, touchless car wash, and access to the spectacular 80,000 sq.ft. Mega Club featuring an indoorswimming pool, fitness centre, tennis & basketball courts,dance studio, and more. Ideally located within walking distance to 2 TTC subwaystations,Oriole GO Station, parks, Bayview Village, Fairview Mall, IKEA, restaurants, North YorkGeneral Hospital, with easy access to Highways401, 404 & DVP. A Rare Opportunity to Own aBright & Spacious Corner Suite in One of North York's Most Desirable Luxury Communities.AllExisting Furniture Can Be Included In The Purchase Price. (id:56248)
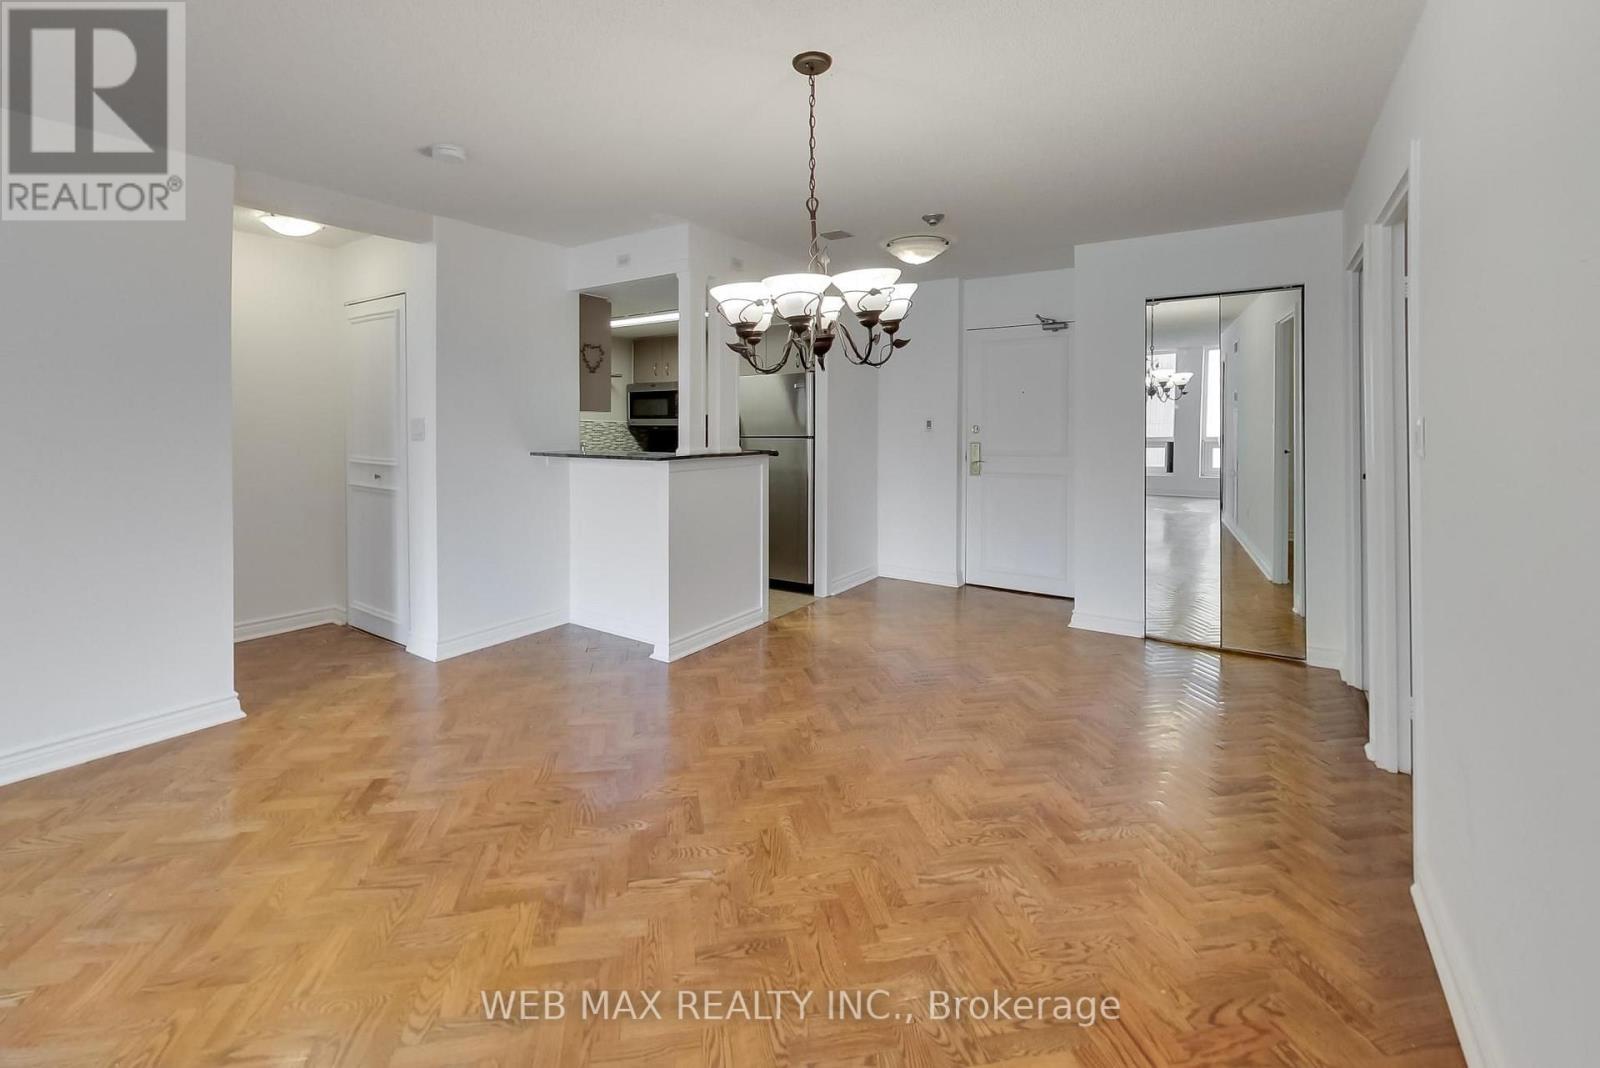
1808 - 25 Grenville Street
Toronto, Ontario
2 bedrooms + Den, 2 full bathrooms, 1 Parking for 2 cars, new windows, and inclusive utilities! Welcome to Suite 1808 at The Gallery, one of downtown Toronto's best kept secrets. Rarely offered and impossible to replicate at this price point, this bright and spacious residence delivers over 1,000 sq ft of open concept living in the absolute heart of the city. Oversized principal room, a seamlessly flowing layout, and a sun filled exposure create the kind of livability that downtown buyers spend years searching for. The den functions as a genuine third room, perfectly suited as a home office, reading room, or guest space. What sets Suite 1808 apart: ALL utilities included (hydro, water, HVAC and cable TV) for predictable carefree living with zero surprise bills. Tandem parking for TWO full size vehicles, an extraordinary and nearly impossible find downtown. Over 1,000 sq ft of well proportioned space in a professionally managed building with concierge, gym, sauna and squash courts. Steps to College Subway, U of T, TMU, Toronto's hospital row, Yorkville, and the best of midtown and downtown living with a Walk Score of 99. Whether you're a professional craving space, a family planting roots downtown, or an investor seeking a standout asset in Toronto's most walkable corridor, Suite 1808 delivers exceptional value that is simply rare to find. (id:56248)
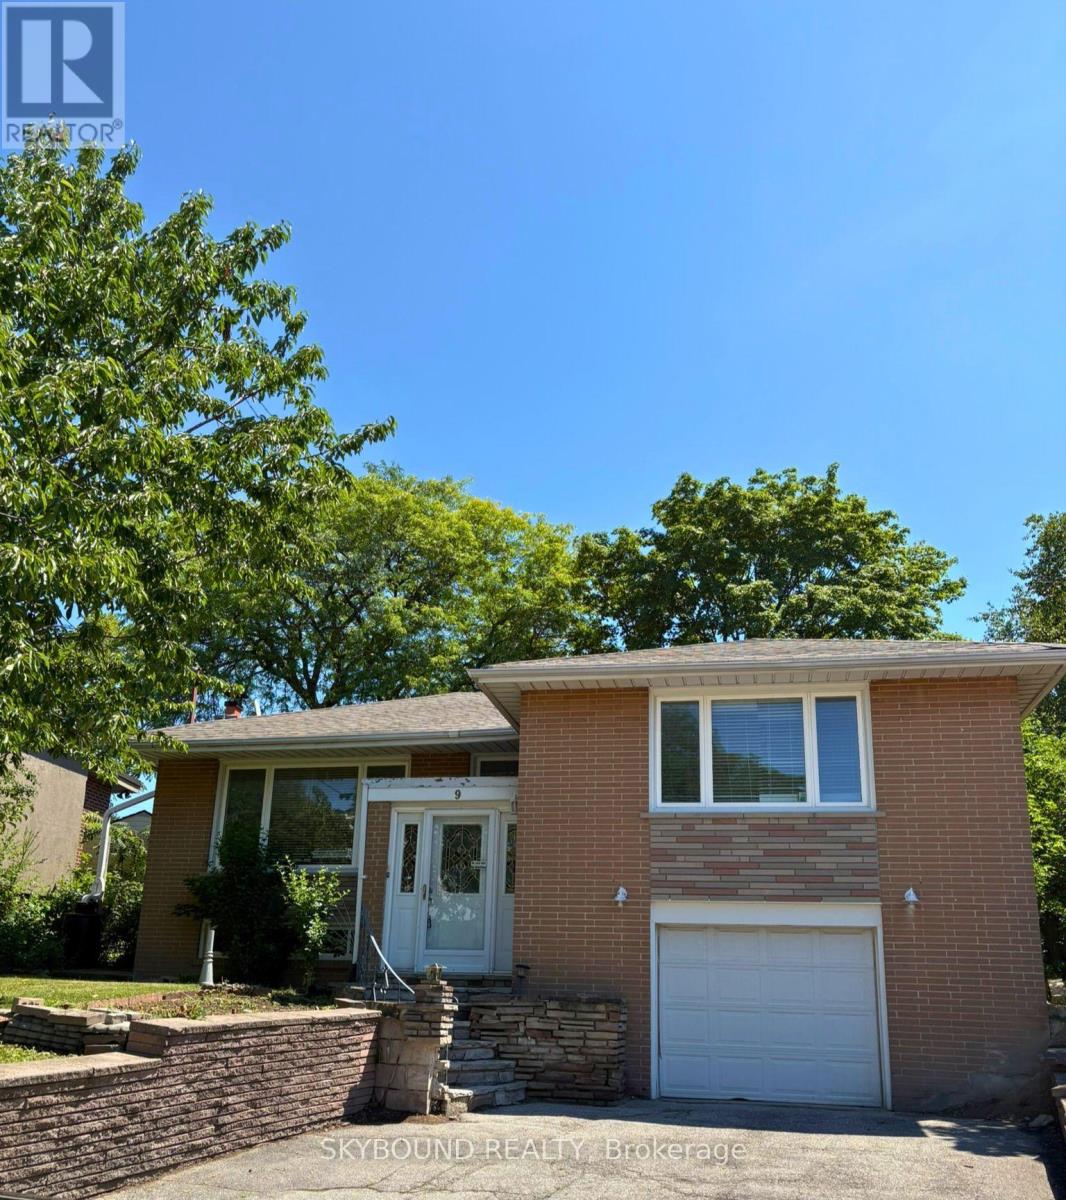
9 Caronport Crescent
Toronto, Ontario
LOCATION LOCATION LOCATION Rarely Offered in Parkwoods-Donalda! Situated on a quiet, child-friendly crescent, this bungalow sits on a one-of-a-kind, approximately 130ft deep pie-shaped lot with spectacular views of the Toronto skyline. With a 40ft frontage and huge 80ft rear this lot offers tremendous potential for renovation and development. Surrounded by top-rated schools (public, Catholic, French immersion, private, and an international high school) with nearby tennis courts, nature trails, ravines and parks. This home is just under 1500 SqFt and has incredible potential to renovate, reimagine or rebuild. The main floor features three good sized bedrooms and a three-piece bath. The open-concept living and dining area with an adjoining kitchen is great for hosting guests. The rear den with a gas stove is perfect for family time. Separate garage entrance to a finished basement with a second full bath. In addition to the single car garage there is room to park 4 cars in the private driveway. The generous lot features shade trees and a backyard that feels calm and private. This property provides endless possibilities in a prime location and convenient amenities, with easy access to Hwy 401/404/DVP. Book your showing today and imagine what you could create here. Note: Some photos are virtually staged and others represent the before (existing) and a potential renovation after look. The home is empty of all furniture. (id:56248)