
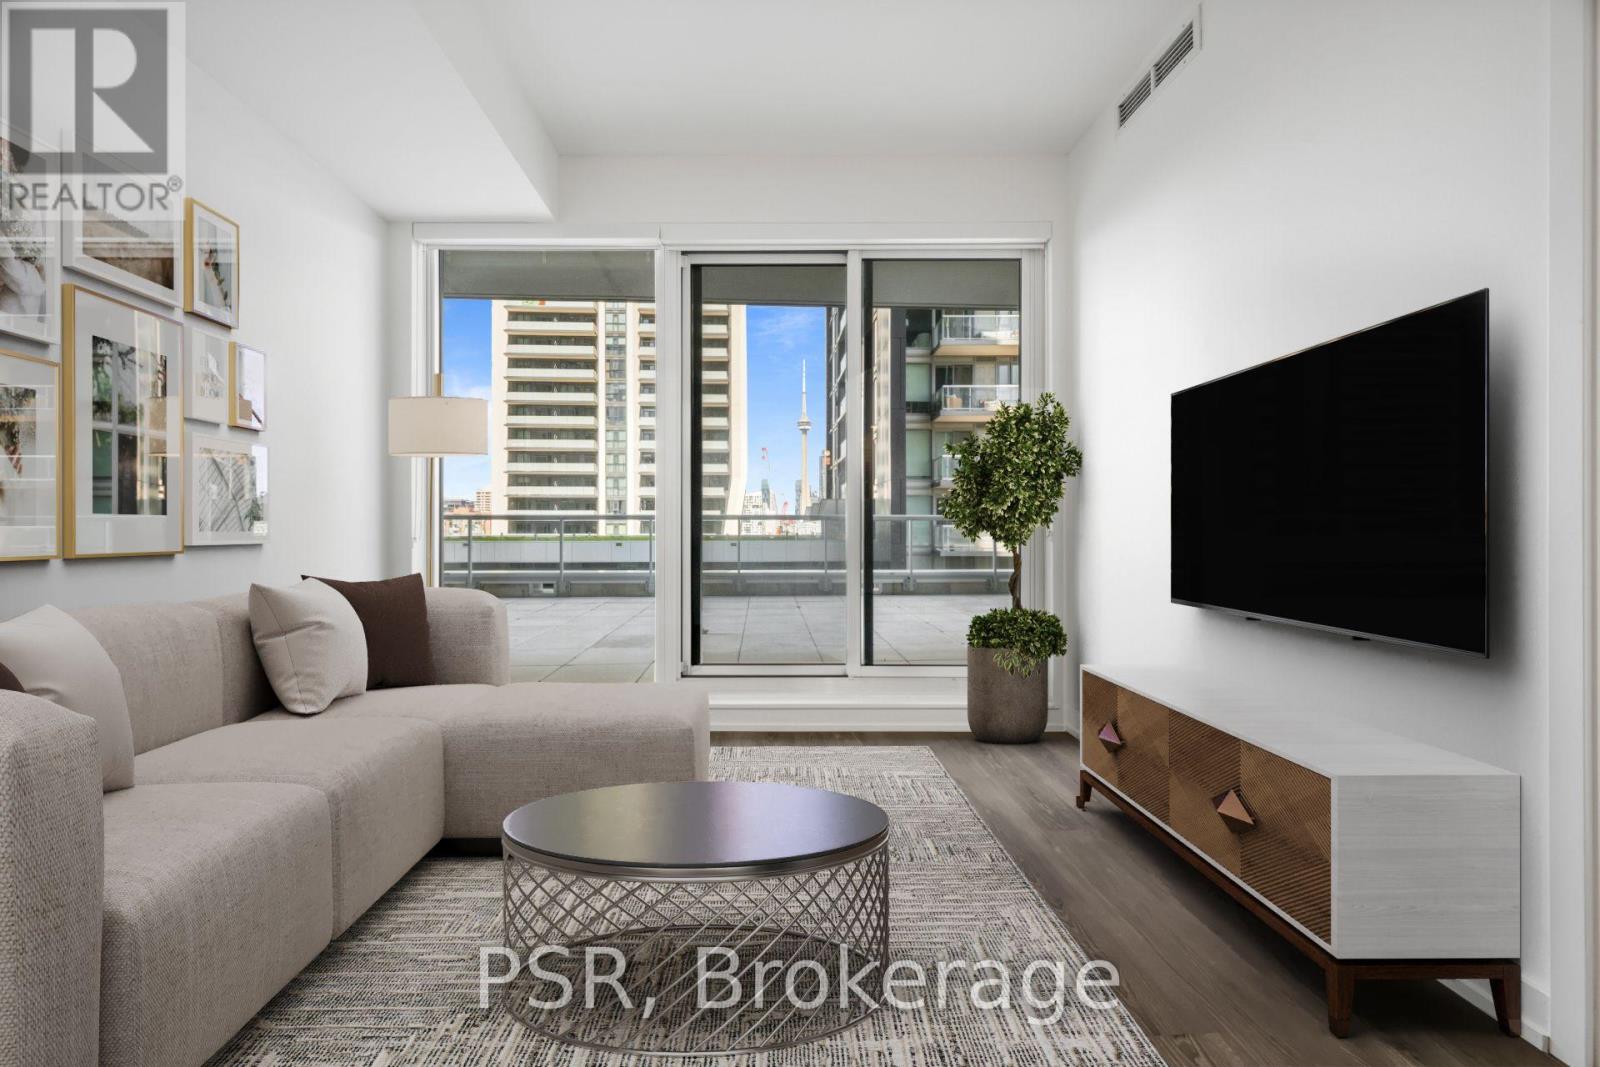
501 - 25 Ordnance Street
Toronto, Ontario
Welcome To The Novus! Located In The Heart Of Liberty Village Offering Future Residents A Unique Blend Of Modern Design, Comfort, And Convenience. This 2-bedroom suite offers a thoughtfully designed split-bedroom layout with a spacious south-facing 566 sq. ft. terrace, perfect for outdoor enjoyment. The primary bedroom features an ensuite bathroom and walk-in closet. Additional highlights include a modern kitchen with a centre island and vinyl flooring throughout. The Novus offers an impressive selection of amenities, including state-of-the-art fitness facilities, a yoga studio, roof top sky lounge with private dining room and catering kitchen, games room, theatre room, rooftop terrace with fire pits and BBQs, Wi-Fi lounge with cafe, pet spa and more. Your future home is conveniently situated steps away from Altea Active, grocery, LCBO, banks, parks, waterfront, public transit, local shops & restaurants. (id:56248)
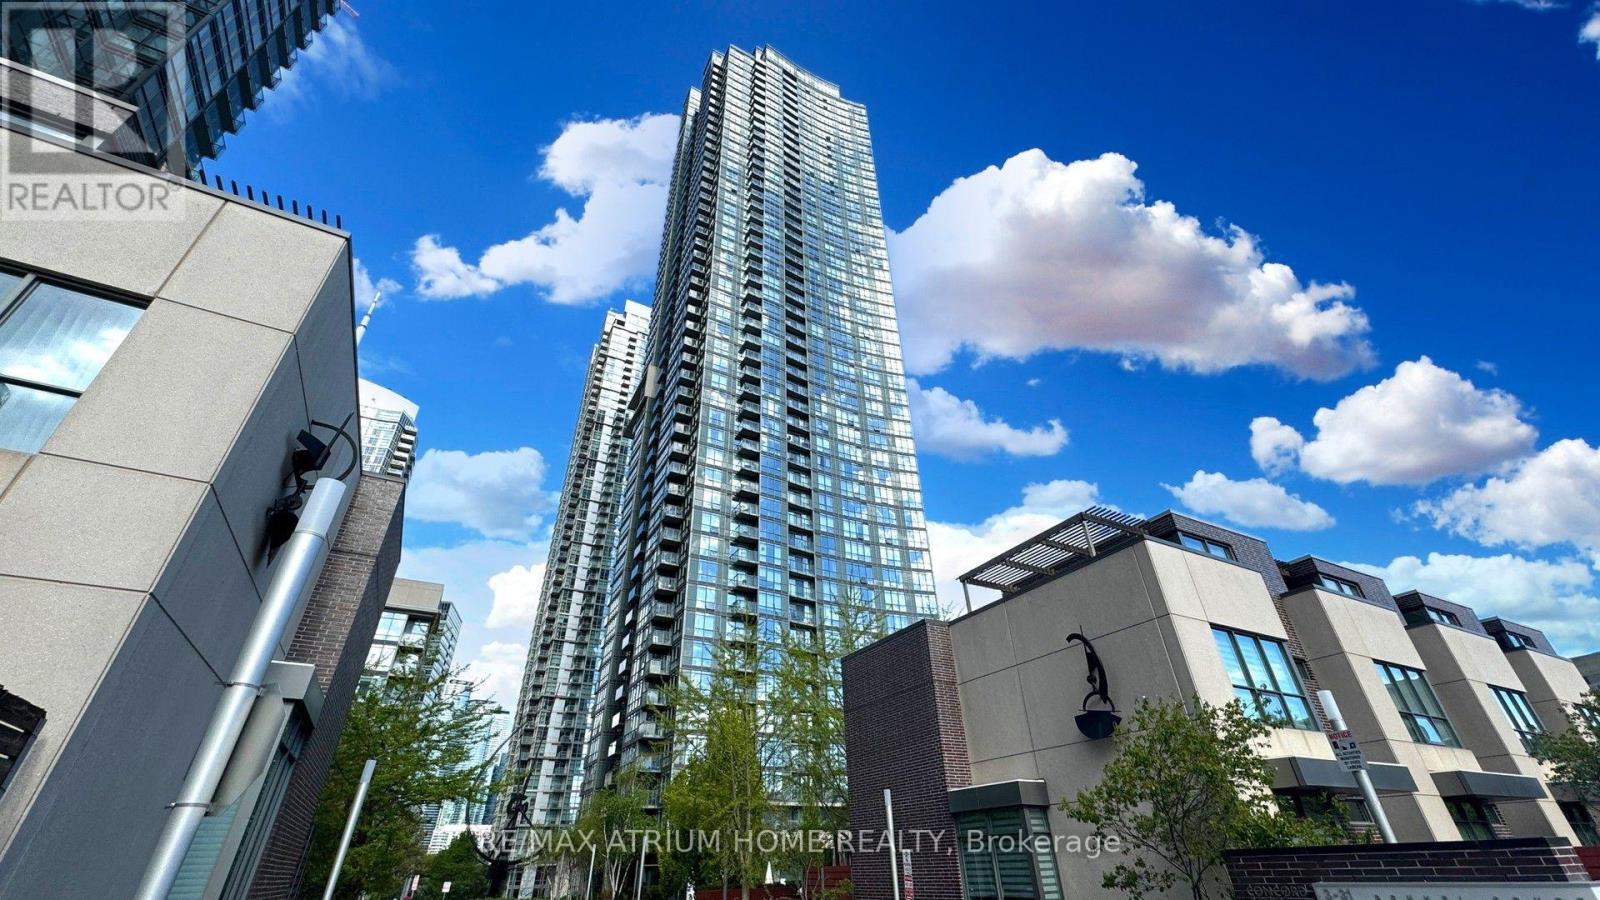
4510 - 11 Brunel Court
Toronto, Ontario
Perched high on the 45th floor, this pristine 2+1 bedroom, move-in-ready residence comes fully furnished and features breathtaking, unobstructed south-facing lake views through dramatic floor-to-ceiling wrap-around windows. Bathed in natural light, the spacious open-concept interior boasts quality laminate flooring, a full-sized kitchen complete with stainless steel appliances and ample storage, and a versatile den ideal for a home office setup. Residents enjoy 24-hour concierge service and over 19,000 sq. ft. of premium building amenities-including a 27th-floor Sky Lounge, indoor pool, sauna, fully equipped gym, outdoor tanning deck, and BBQ area-all situated in a prime location with rapid access to major highways, public transit, and local amenities. (id:56248)
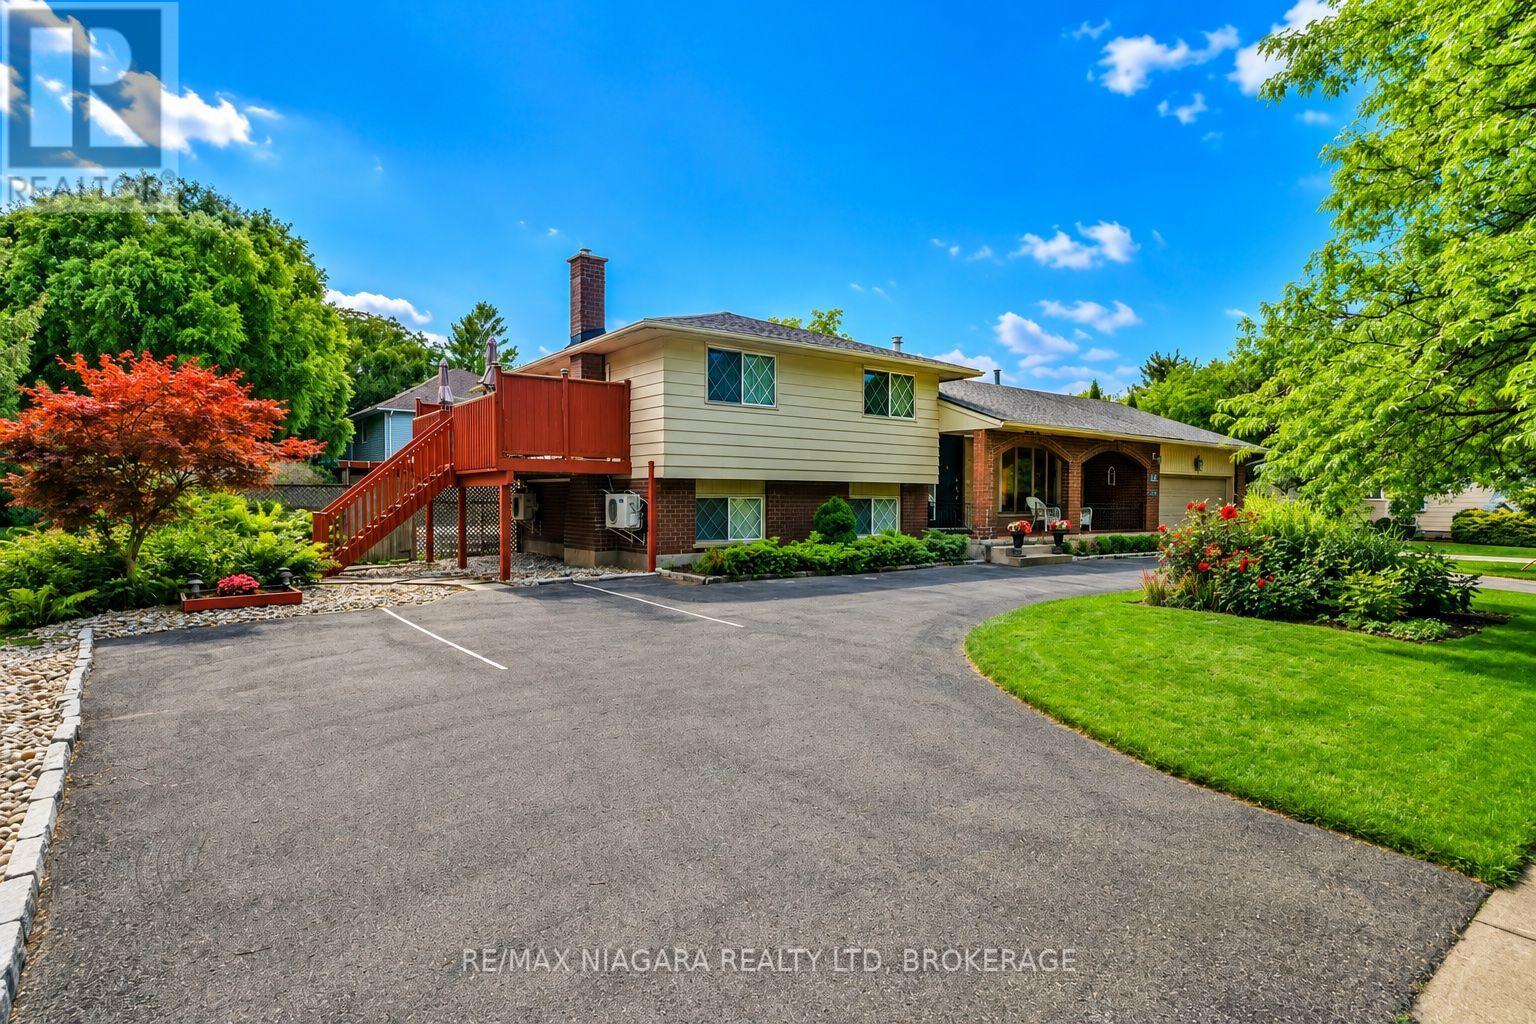
90 Mary Street
Niagara-On-The-Lake, Ontario
Welcome to this stunning home, ideally located in one of Niagara-on-the-Lake's most sought-after neighbourhoods. Set among mature landscaping on a large, private lot, this incredibly versatile property is perfectly suited as a spacious single-family home with separate guest quarters, a spectacular weekend retreat in one of Canada's prettiest towns, or an exciting income-generating property. With three separate entrances in addition to the main front door, the unique layout offers tremendous potential for multiple living spaces and multiple streams of income. An extra-long circular driveway provides parking for up to 8 vehicles, in addition to a double attached garage.Flooded with natural light from an abundance of windows, this carpet-free home features a spectacular main-level layout. Enjoy a spacious living room with a cozy fireplace, a formal dining area, and an open-concept kitchen complete with stainless steel appliances, quartz countertops, and ample cabinetry. A bright and inviting family room provides plenty of space for gatherings and entertaining.Upstairs, you'll find two generously sized bedrooms, each with its own private 4-piece ensuite bathroom. Just a few steps down, two additional beautifully appointed bedrooms share a 3-piece bathroom.The fully finished lower level offers even more living space, including a fifth bedroom, laundry room, and a large recreation room perfect for a home gym, media room, play area, or additional living space.Whether you're searching for a peaceful Niagara-on-the-Lake retreat, a home that can comfortably accommodate extended family and guests, or a property with exceptional income potential, 90 Mary Street offers a rare combination of location, privacy, space and opportunity. (id:56248)
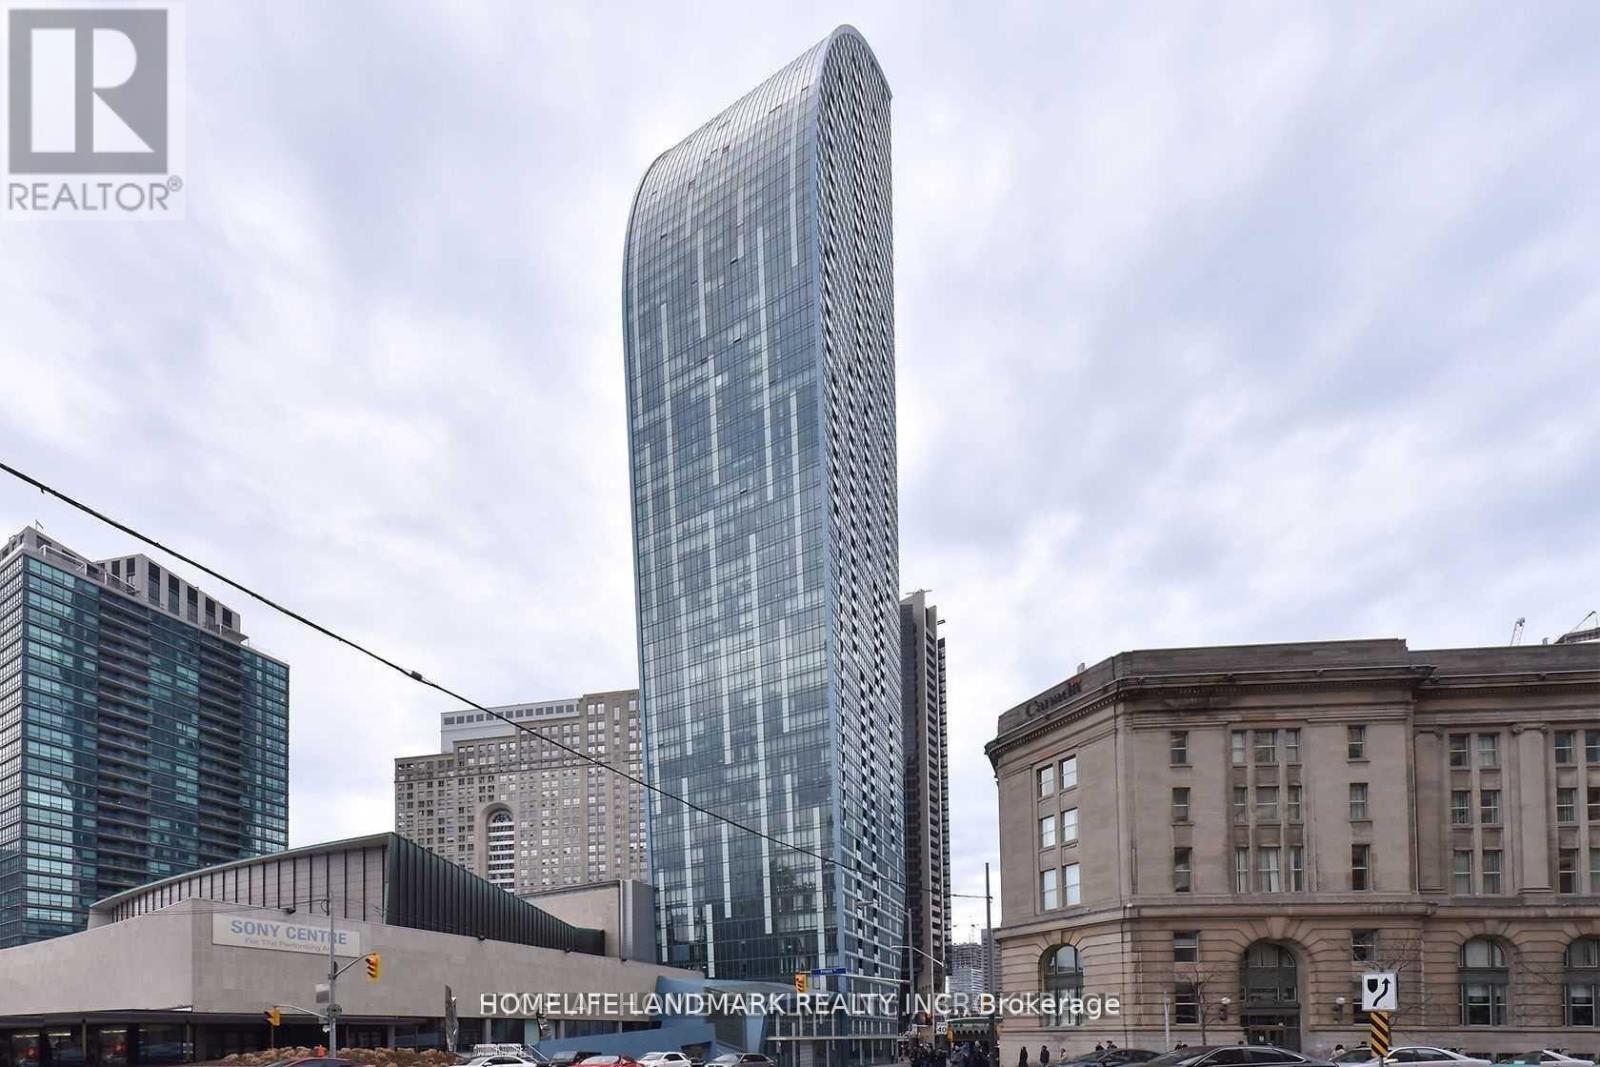
3111 - 8 The Esplanade
Toronto, Ontario
Beautiful 2 Bdrm Corner Unit With Incredible View! Modern Kitchen With S/S B/I Miele Appliances, Hardwood Flrs Thru-Out, 9Ft Smooth Ceiling, Blackout Shades In The Bedrooms And Granite Counters. Building With Top Notch Amenities: 24Hr Concierge, Lounge, Indr Pool, Game And Party Rm, Fitness Centre, Guest Suites, Visitor Prkg & More! Convenient Location And Next To St. Lawrence Market, Shopping, Restaurants And Public Transit. ***Disclaimer: Pictures Are From When The Unit Was Empty. Furnished With Bed + Night Tables, Table + 4 Chairs, TV + Desk, Sofa, Etc - See Photos *** (id:56248)
6 Theodore Drive
Hamilton, Ontario
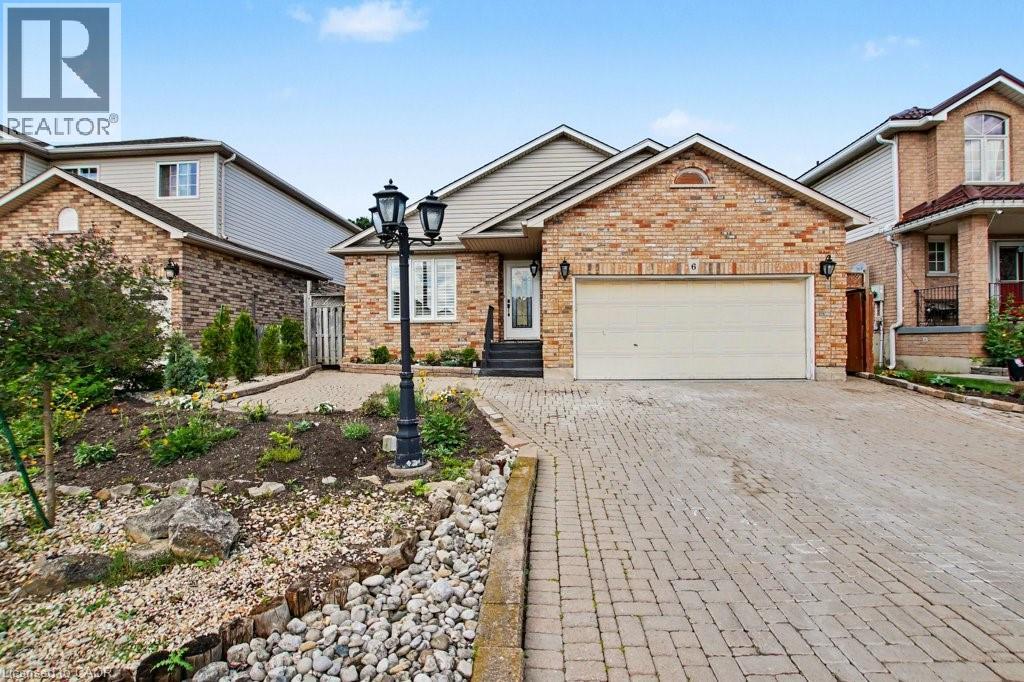
Much larger than it appears from the street, this spacious 4-bedroom, 2-bathroom home offers nearly 2,500 sq ft of finished living space across four well-designed levels. The thoughtful layout combines the functionality families need with the open-concept feel buyers love. Vaulted ceilings and abundant natural light welcome you into the bright living and dining areas, while the updated kitchen features stone countertops, a centre prep island, raised breakfast bar, and an open view of the heart of the home. Just a few steps down, the inviting family room offers a gas fireplace, walkout to the backyard, and the perfect space for everyday living and entertaining. This level also features a versatile fourth bedroom currently used as a home office and a convenient 3-piece bathroom. Upstairs, you'll find three generously sized bedrooms and a spacious 4-piece bathroom complete with a corner soaker tub and separate shower. The finished basement adds even more flexibility with a large recreation room, built-in bar, and room for movie nights, hobbies, games, or a home gym. A bonus crawl space provides exceptional storage rarely found in today's homes. Outside, enjoy a private backyard retreat with multiple entertaining areas, mature landscaping, and space to relax with family and friends. Complete with a double garage and parking for up to 6 vehicles, this is a home designed to grow with your family for years to come. (id:56248)
4130 Foxwood Drive
Burlington, Ontario
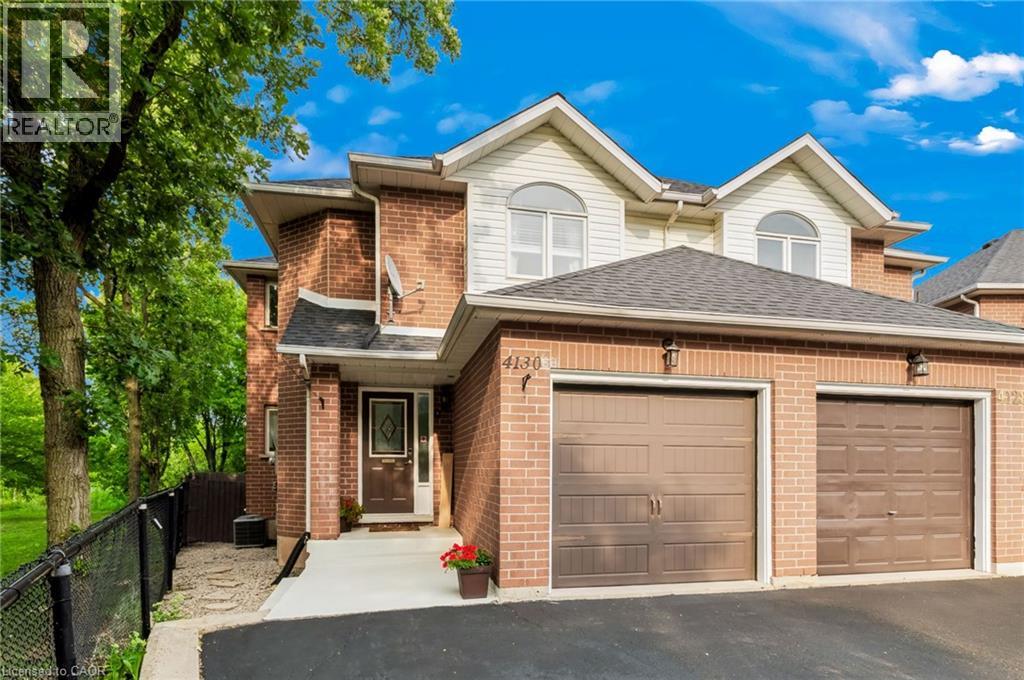
Beautifully appointed freehold semi-detached home, ideally located in Tansley Woods, one of Burlington’s most desirable family-friendly neighbourhoods. Set on a premium corner lot backing onto Tansley Woods, this lovely 3-bedroom, 4-bathroom home offers a rare combination of privacy, generous outdoor space and a convenient location. The welcoming foyer features a closet, powder room and interior access to the garage. Designed for both comfortable everyday living and entertaining, the open-concept main floor is filled with natural light and features hardwood flooring. The living room, with gas fireplace, flows seamlessly into the dining area and spacious kitchen, complete with stainless steel appliances and plenty of cabinetry and counter space. Patio doors open onto a private deck, perfect for outdoor dining, entertaining or simply relaxing in the fully fenced backyard. Upstairs, the primary bedroom features a double closet and private 4- piece ensuite. Two additional generously sized bedrooms and another full 4-piece bathroom complete the second level. The fully finished lower level provides even more warm and inviting living space, with a comfortable family room, 3-piece bathroom, laundry/utility room and cold room. Just minutes from major highways and close to excellent schools, parks, trails, Tansley Woods Community Centre and library, shopping and everyday amenities, this wonderful home offers space, privacy and convenience in a sought-after Burlington neighbourhood. (id:56248)
86 - 1250 Jalna Boulevard
London South, Ontario
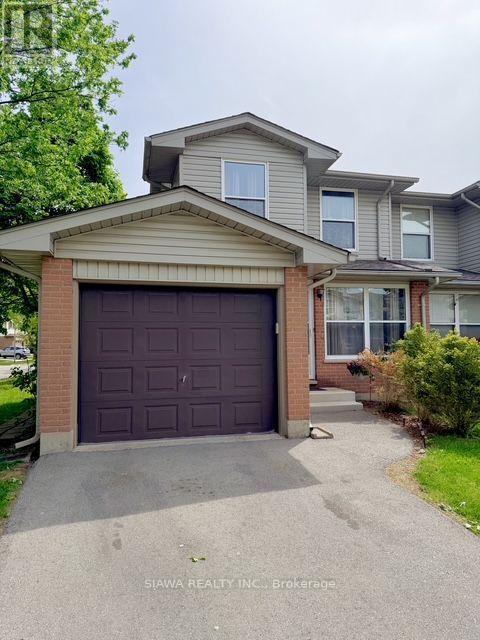
Welcome to this sun-drenched, beautifully maintained 3-bedroom end-unit condo offering affordable living with modern style. The main level features a bright, light-filled living room, a spacious eat-in kitchen, a convenient powder room, and access to a private backyard. Upstairs, retreat to three generous bedrooms with ample closet space and a sleek, fully renovated main bath, while the finished lower level provides a massive recreation room ideal for a home gym or movie nights alongside extra storage. Complete with an attached garage, steps to top-rated schools, shops, and transit, plus a quick 5-minute drive to Highway 401, this home offers total peace of mind with complete exterior condo maintenance. (Note: Some photos virtually enhanced). (id:56248)
2 - 425 St Clair Street
Chatham-Kent, Ontario
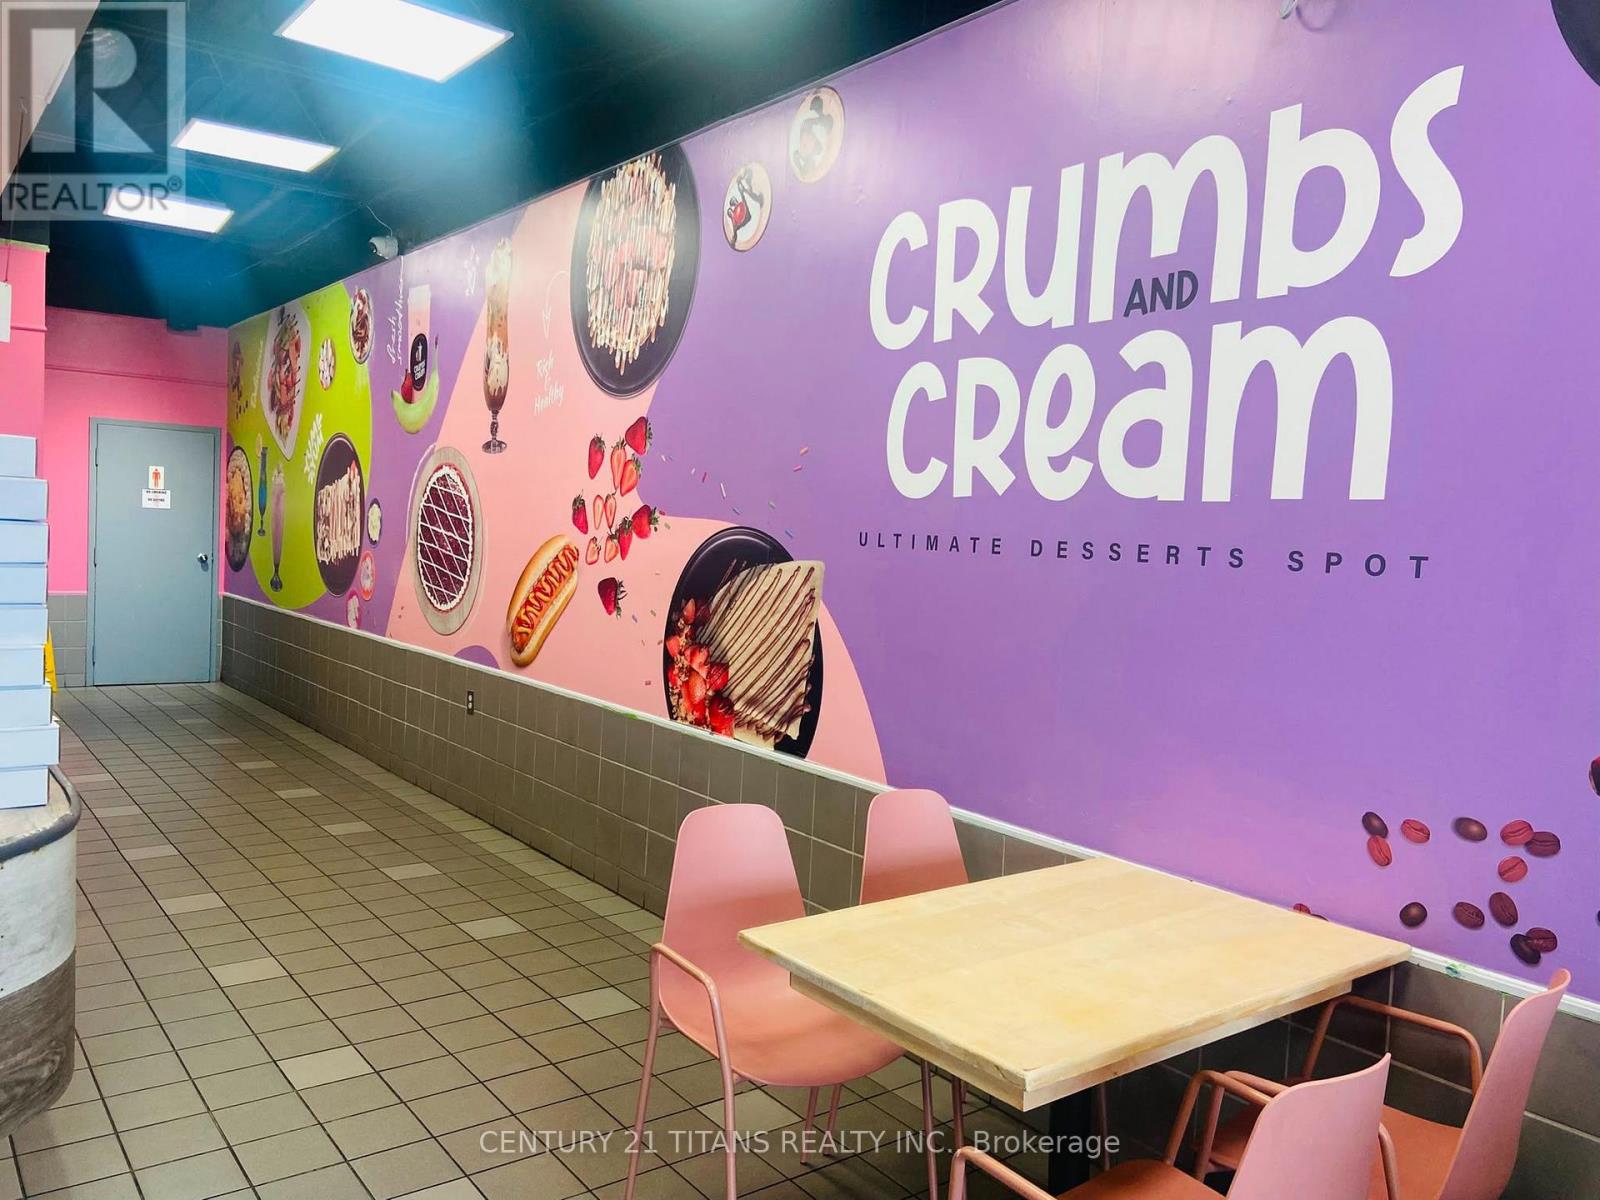
Prime Restaurant Business Opportunity in Chatham. Excellent opportunity to acquire an established restaurant business located in one of Chatham's busiest and most highly desirable commercial areas. The business is for sale; only the building is leased. Ideally situated at a high-traffic intersection with excellent visibility and surrounded by major retailers and popular businesses, including McDonald's, No Frills, Tim Hortons, Rexall, Dairy Queen, Wendy's, Food Basics and Shoppers Drug Mart. This strategic location offers strong exposure, convenient access and excellent potential for an owner operator or entrepreneur looking to enter or expand in the food-service industry. Turnkey opportunity with the existing restaurant setup and equipment included, allowing a new owner to continue operations with minimal interruption. Please note: Sale is for the business only. Building/real estate is not included and is subject to an existing lease. (id:56248)
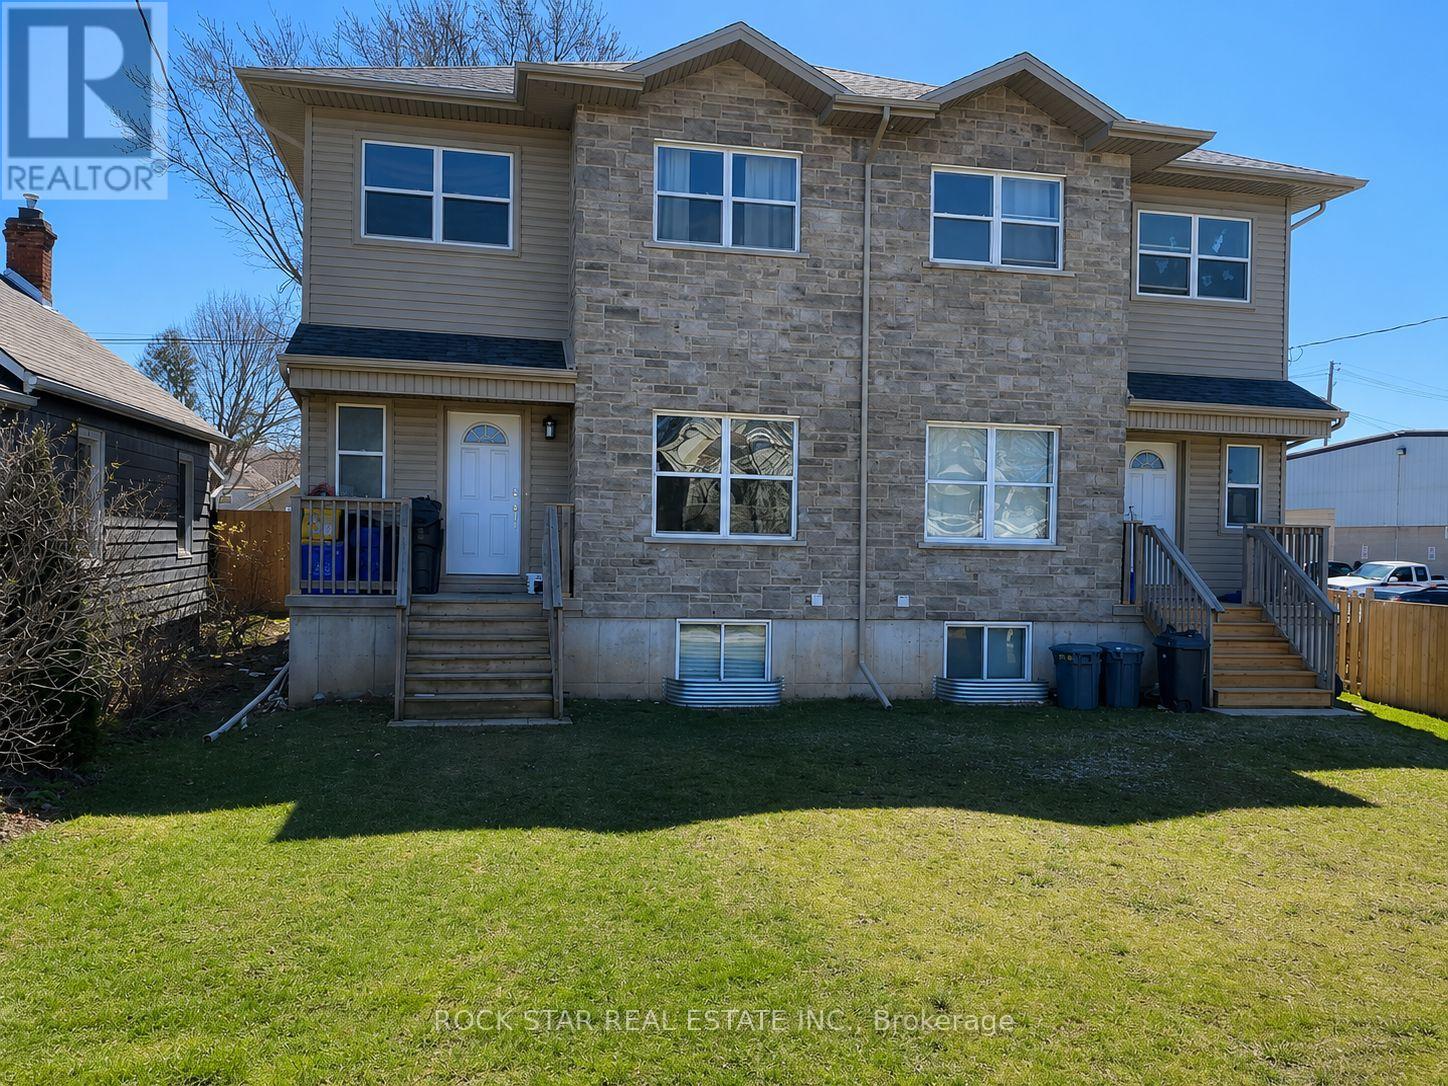
20b Chestnut Street E
St. Catharines, Ontario
Welcome to 20B Chestnut Street, a spacious 6-bedroom, 3-bathroom home offering an excellent opportunity for investors, students, or large families. this property provides immediate rental income and strong appeal in the St. Catharines student rental market.The home features a bright, open-concept layout designed for comfortable living and entertaining. The kitchen offers a large island, stainless steel appliances, and plenty of workspace, while the 9-foot ceilings create an open and airy feel throughout the main living areas. A walkout to the backyard provides easy access to outdoor space.The home also features a versatile loft-style area, perfect for a home office, study space, or additional lounge area.Ideally located close to Brock University, shopping, restaurants, LCBO, public transit, and everyday amenities, this property is well positioned to attract strong and consistent rental demand.With 6 bedrooms and 3 bathrooms, the property is perfectly suited for student living, a large family, or an investor looking for a strong rental property.Whether you're an experienced investor expanding your portfolio or a first-time buyer looking for an income-producing property, 20B Chestnut Street offers space, functionality, and excellent rental potential. (id:56248)
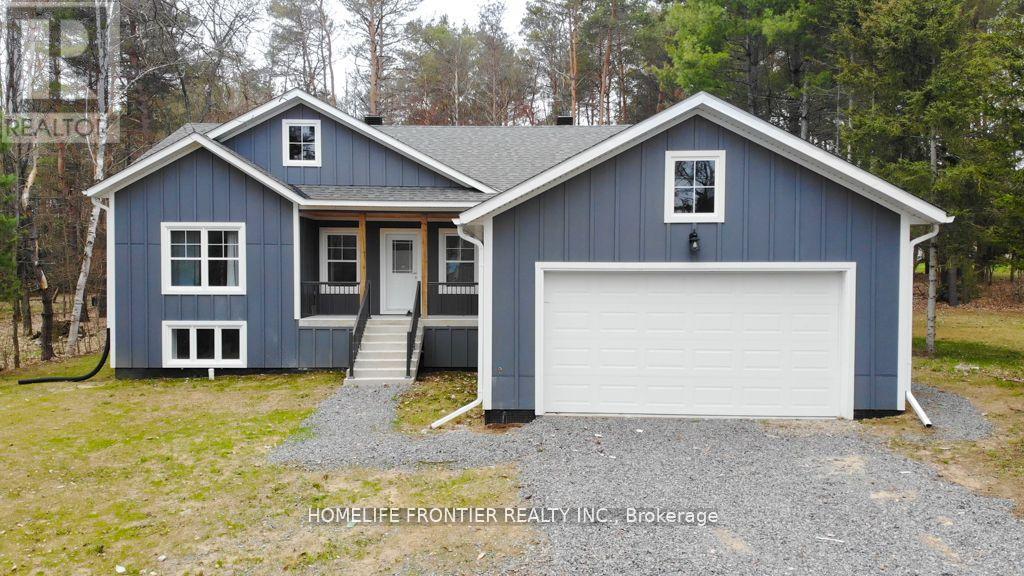
18 Murray Street
Sundridge, Ontario
Welcome to 18 Murray St! Built in 2024, this sun-filled bungalow sits on a large, private lot just a few blocks from local shops, a public park, and the beach on Bernard Lake in the charming village of Sundridge.The open-concept living room flows seamlessly into the kitchen and dining area, with a walkout to a beautiful deck - perfect for entertaining or relaxing outdoors. The kitchen features a central island with breakfast bar, stainless steel appliances, and a separate pantry room.The primary bedroom is generously sized, complete with a walk-in closet and a spa-like 5-piece ensuite featuring a soaker tub and frameless glass shower.The fully finished lower level offers a spacious great room, three additional bedrooms with mirrored closets, and a 3-piece bathroom - ideal for a growing or large family.Additional features include a 2-car attached garage, municipal garbage pickup and sewers, forced air gas furnace, tankless water heater, and a drilled well.This spacious, move-in-ready bungalow offers the perfect blend of comfort, style, and small-town charm. Don't miss your chance to call 18 Murray St home! (id:56248)

26 Evans Drive
Kawartha Lakes, Ontario
Experience exceptional waterfront living in one of the best Fenelon Falls neighbourhoods, sitting along highly sought-after stretch of Burnt River, known for excellent boating, swimming & fishing. The property presents luxury living in the heart of the Kawarthas, perfect for seasonal enjoyment & year-round living, offering direct access to the entire Trent-Severn Waterway from your own dock. Nearly an acre with 83.66 Ft of direct waterfront on a private cul-de-sac street, only minutes to downtown Fenelon Falls, the Trent System Waterways docks and marina, a golf club, beach park & Highland Trails. This home features over 2,900 Sq.Ft. finished space spread across three levels, providing ample comfort for family and guests. The exterior showcases 2 large decks, one overlooking a 31x27ft heated inground saltwater pool, and the other offering fantastic waterfront views surrounded by mature trees and a cozy fire pit sitting area. Ground-level patio in the backyard with a hot tub overlooks the Burnt River. 816 Sq.Ft. garage with a mezzanine is spacious enough to accommodate 4 cars. This versatile garage space can also serve as a workshop or extra storage. Completely carpet-free interior. Open-concept farmhouse-style kitchen with breakfast & dining area features smooth ceilings, pot lighting, and French double doors and walk-out to private pool lounge. Family room impresses with high vaulted ceilings, fireplace & large windows that frame stunning river views. Primary suite is a true retreat, featuring high vaulted ceilings, a spacious sitting area with beautiful water views, and a 4-piece ensuite bathroom with a bathtub. The finished lower level offers two walk-outs to the hot tub patio, a fireplace and a wet bar that can easily be converted into a full second kitchen. The lower level includes 3 finished rooms and a 3-piece washroom, making this space ideal for hosting and entertaining family and friends. (id:56248)
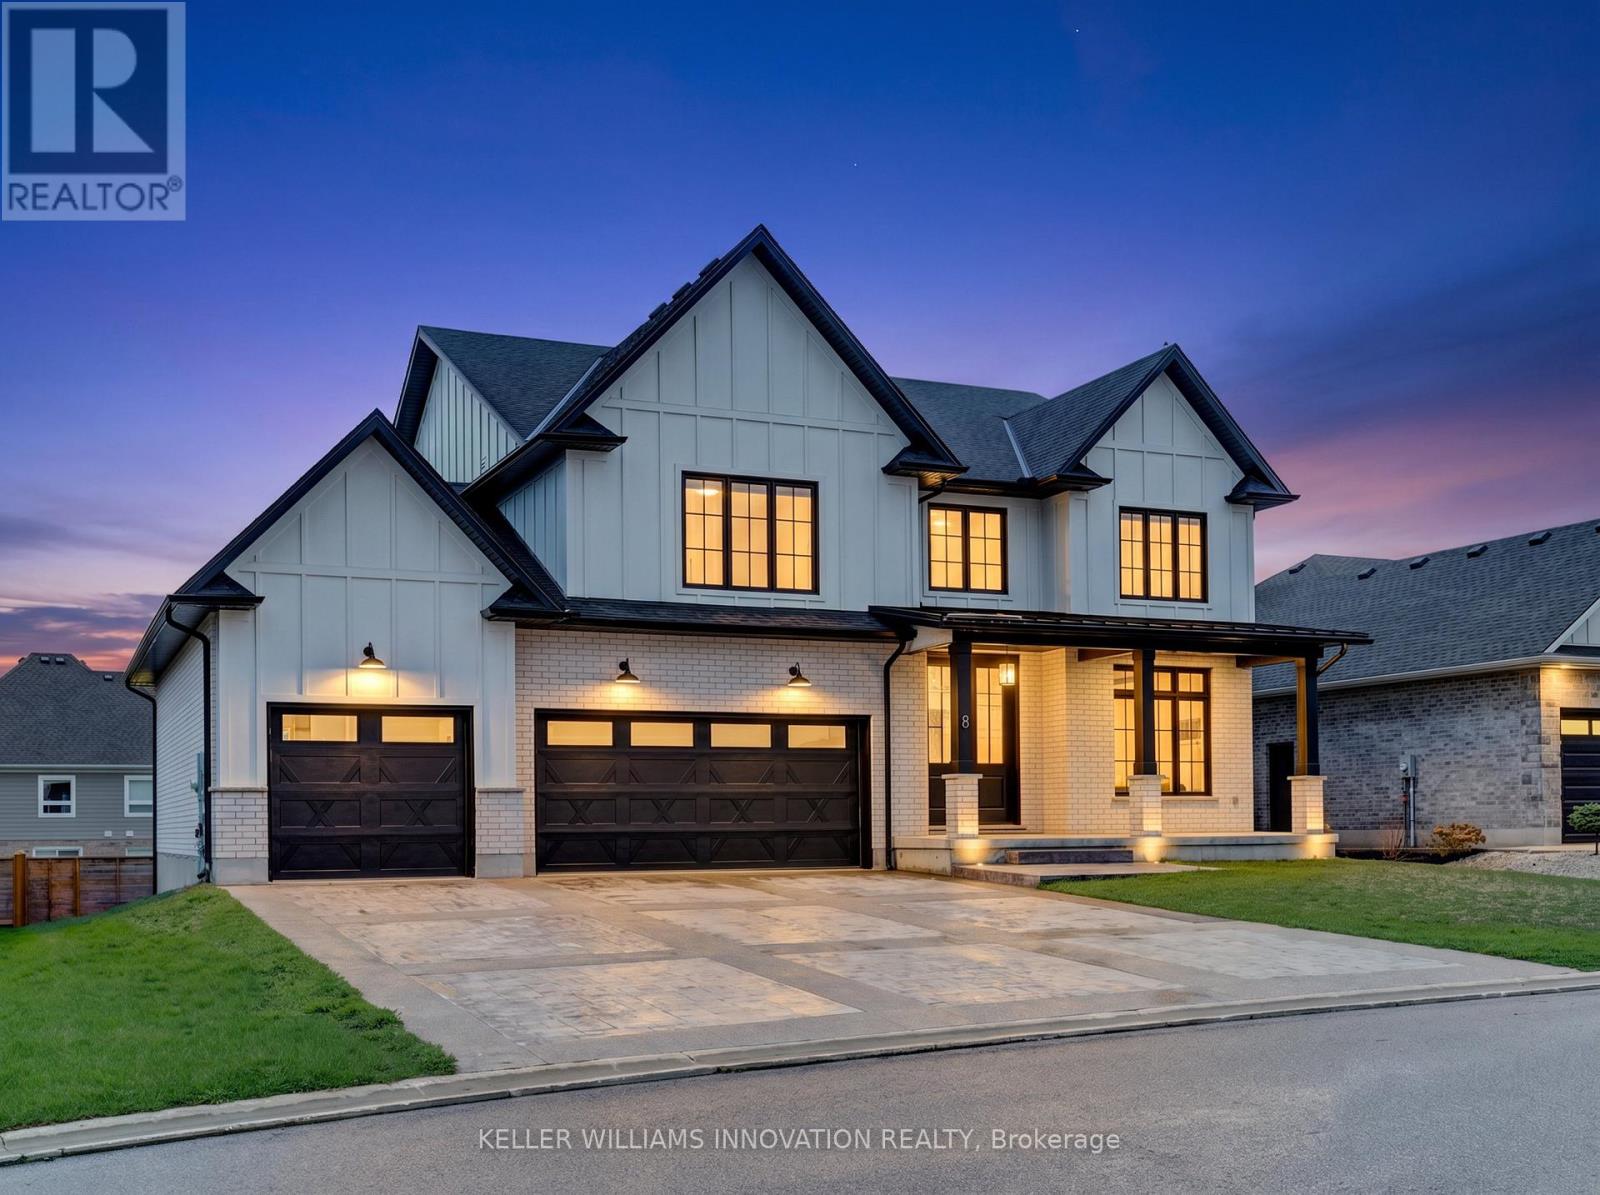
8 Edgeview Crescent W
Middlesex Centre, Ontario
Welcome to 8 Edgeview Crescent, an exceptional 2020-built residence in the sought-after Kilworth/Komoka area, finished with quality, scale, and elegance throughout. Designed with no expense spared, this impressive home offers over 3,400 sq. ft. above grade, plus a spacious lower level, creating an ideal layout for luxury family living and entertaining. The second floor features four generous bedrooms, each with its own ensuite and walk-in closet, including a beautiful primary retreat with a large 5-piece ensuite. The main floor offers a stunning open-concept kitchen and living area, high-end appliances, elegant finishes, formal dining, a private office, mudroom, and convenient access to the covered patio and deck. The oversized garage provides exceptional space for vehicles, storage, and lifestyle needs. The lower level includes a large rec room, additional bedroom, utility/storage areas, and a cold room. A rare opportunity to own a newer, high-end home with thoughtful design, premium finishes, and outstanding functionality in one of the area's most desirable communities. (id:56248)