

17 Mair Mills Drive
Collingwood, Ontario
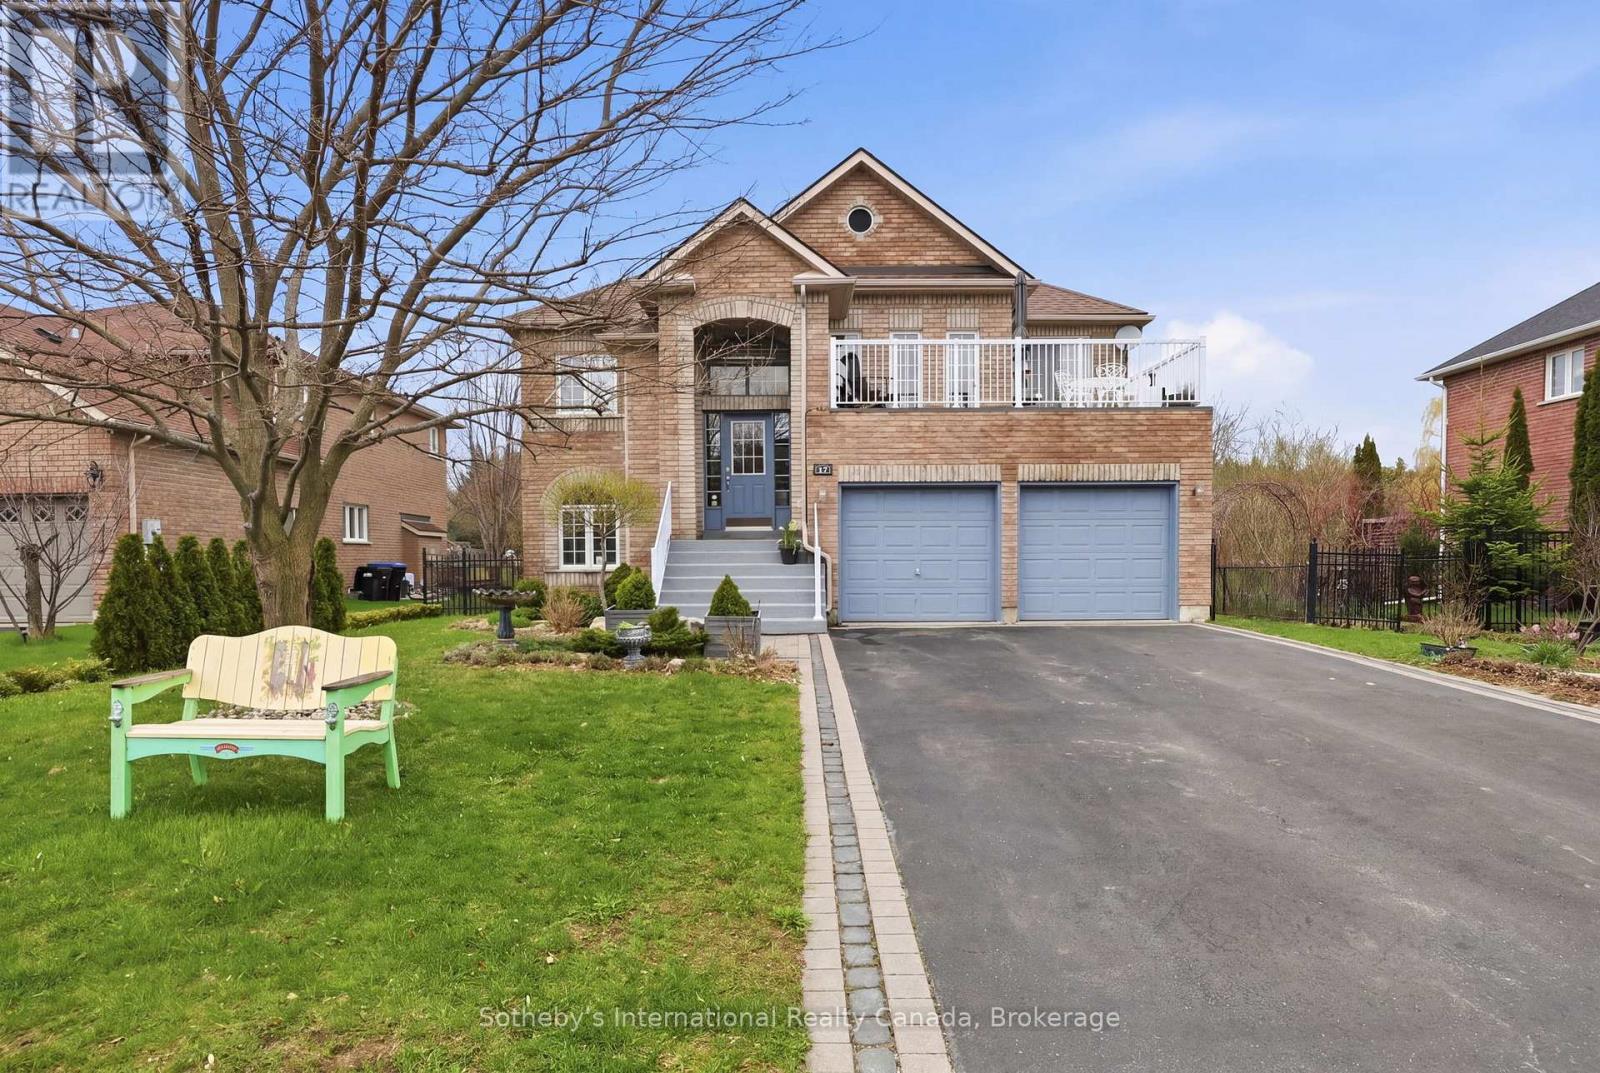
Rare multi-family opportunity in sought-after Mair Mills Estates ideal for co-ownership, multigenerational living, or rental income. This executive home features a flexible layout designed to accommodate two families, friends, or extended family, with the option for two parties to be on title. The property includes two fully legal self-contained apartments, offering privacy, comfort, and versatility. The ground-level unit features 3 bedrooms, an office, a 4-piece bathroom, laundry, open-concept living/dining/kitchen, a four-season sunroom (heated and air-conditioned), screened porch, and walkout to a beautifully landscaped backyard with deck and hot tub. The upper-level unit offers 3 additional bedrooms (one currently used as an office), a guest bathroom, a spacious primary suite with ensuite, walk-in closet and laundry, along with an open-concept kitchen with island, family room, and combined living/dining area. Enjoy two elevated outdoor spaces: a balcony over the garage and a large deck accessed from both the kitchen and primary bedroom. The two-car garage connects to both units, and the driveway offers parking for four vehicles. The fully fenced yard features 30 feet of raised garden beds and a built-in sprinkler system all just minutes from the trail system, Blue Mountain, and downtown Collingwood. (id:56248)
17 Mair Mills Drive
Collingwood, Ontario
Executive home on Mair Mills Estates with legal ground floor accessory apartment located close to trail system, Blue Mountain and downtown Collingwood. Main level accessory apartment features 3 bedrooms, office, 4 piece bathroom, laundry and an open plan living/dining/kitchen area with 4 season sunroom (heat & a/c), screened porch and walkout to spectacular backyard featuring deck and hot tub. The 2nd level features 3 bedrooms (one currently used as an office), guest bathroom, primary ensuite with walk in closet and laundry, combined living/dining area and beautiful kitchen with island which is open to the family room. Access to balcony over garage from living room and spacious deck with access off both primary bedroom and kitchen. Two car garage with tons of storage is accessible by both levels and there is parking for 4 cars on the driveway. The fenced yard has been extensively landscaped and features 30 ft. of raised garden beds and sprinkler system. (id:56248)
312302 6 Highway
West Grey, Ontario
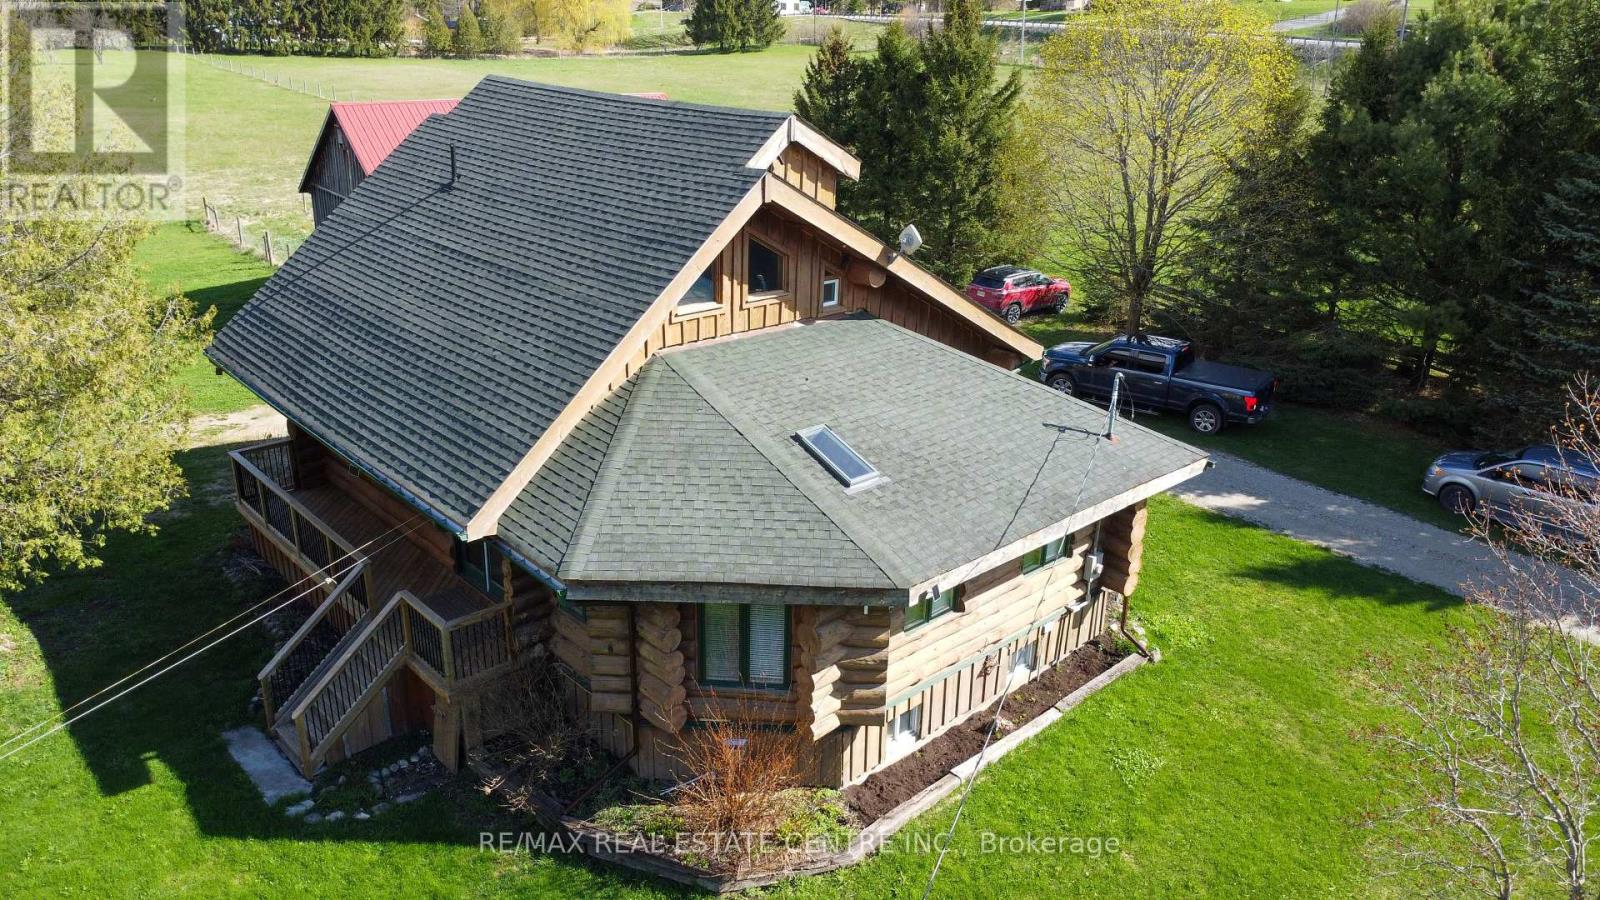
Tired of city living? Looking for a tranquil setting with a unique home? This could be the perfect home for you! This Scandinavian style log home is situated well away from the road for privacy on a beautiful, 11 acre lot with 360 degree scenic views. The home features a grand, open concept style with high vaulted ceilings, a skylight and upper windows providing lots of natural light, huge wood beams and walls, a spacious main floor layout with tiled flooring, a modern kitchen with island and Stainless appliances, and a full 4 piece bathroom. The second level is a huge loft with the Primary Bedroom and ensuite, and plenty of space for the workout and office area too! The basement has 3 additional bedrooms, a generous storage room, utility room, and a REC room. The home has hydronic in-floor heating for your comfort. For the car enthusiast or handyman, outside, there is a 30 X 40 insulated & heated shop/garage with double 10Ft Doors (interior has been divided into a 680s.f. heated workshop which can hold 3 cars and a 420s.f. single car garage with a TESLA charger). The property has lots of mature trees, two spring fed ponds with a small dock to relax on in the evening, and space for your canoe or paddleboat. The setting is perfect for evening hangouts around the firepit or on the porch. There is a 5 acre fenced pasture in front - raise your own livestock or ride your ATV here, another 3 acres at the north end, a small shed and a barn with water and 2 paddocks in addition to the 2 paddocks behind the garage area. There are many possibilities with enough land to have your own hobby farm, grow your own crops and raise your own chickens and eggs if that lifestyle appeals to you. Location is conveniently just north of Mount Forest and is just off Hwy 6 but below the grade of the highway for complete privacy! This home has everything you could want - it has to been seen to really appreciate all it has to offer. Come visit and see for yourself!! (id:56248)
18 - 430 Mapleview Drive E
Barrie, Ontario
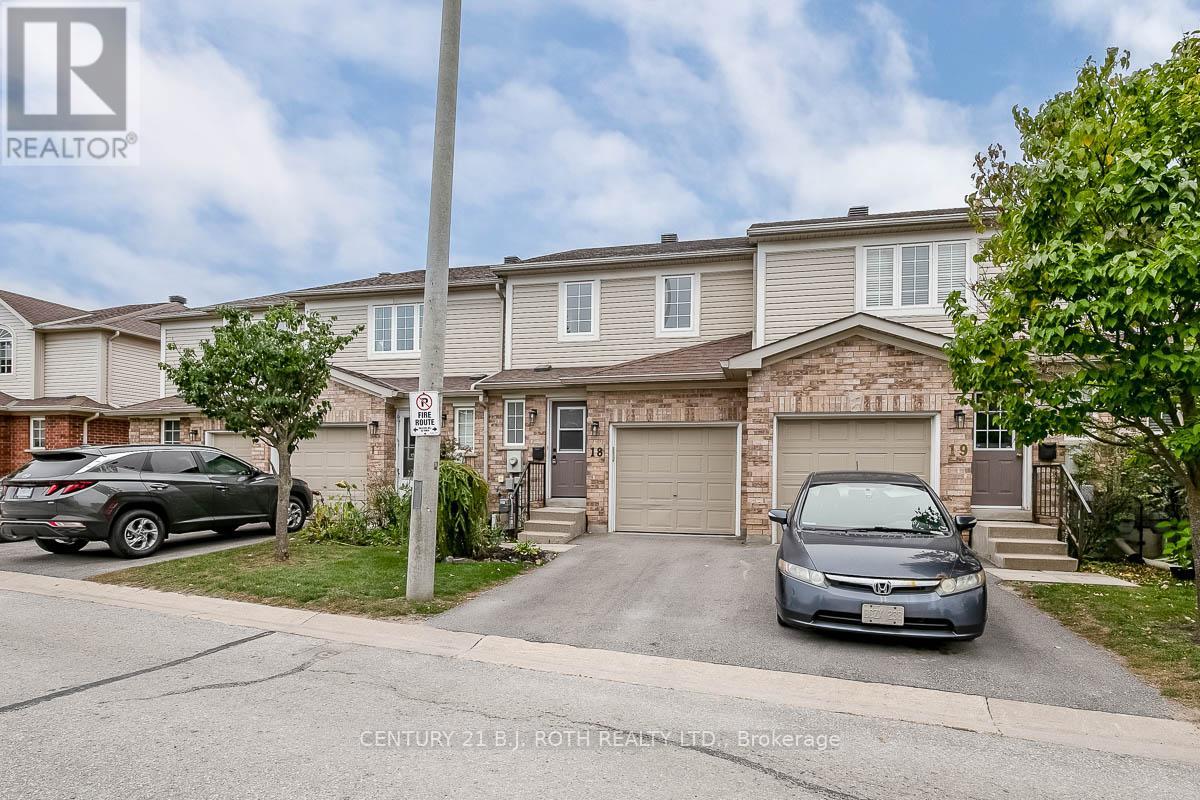
Your new home awaits! Beautiful recently renovated townhome in desirable South East Barrie. Close to HWY 400, GO Station and all amenities. This 3 Bedroom, 2 bath home is complete with a newer professionally renovated basement, new paint throughout, updated lighting, bathrooms and over 1,500 sq ft of finished living space! All renovations completed in the last 2 years. This is a must see! (id:56248)
11 Chipstead Road
Toronto, Ontario
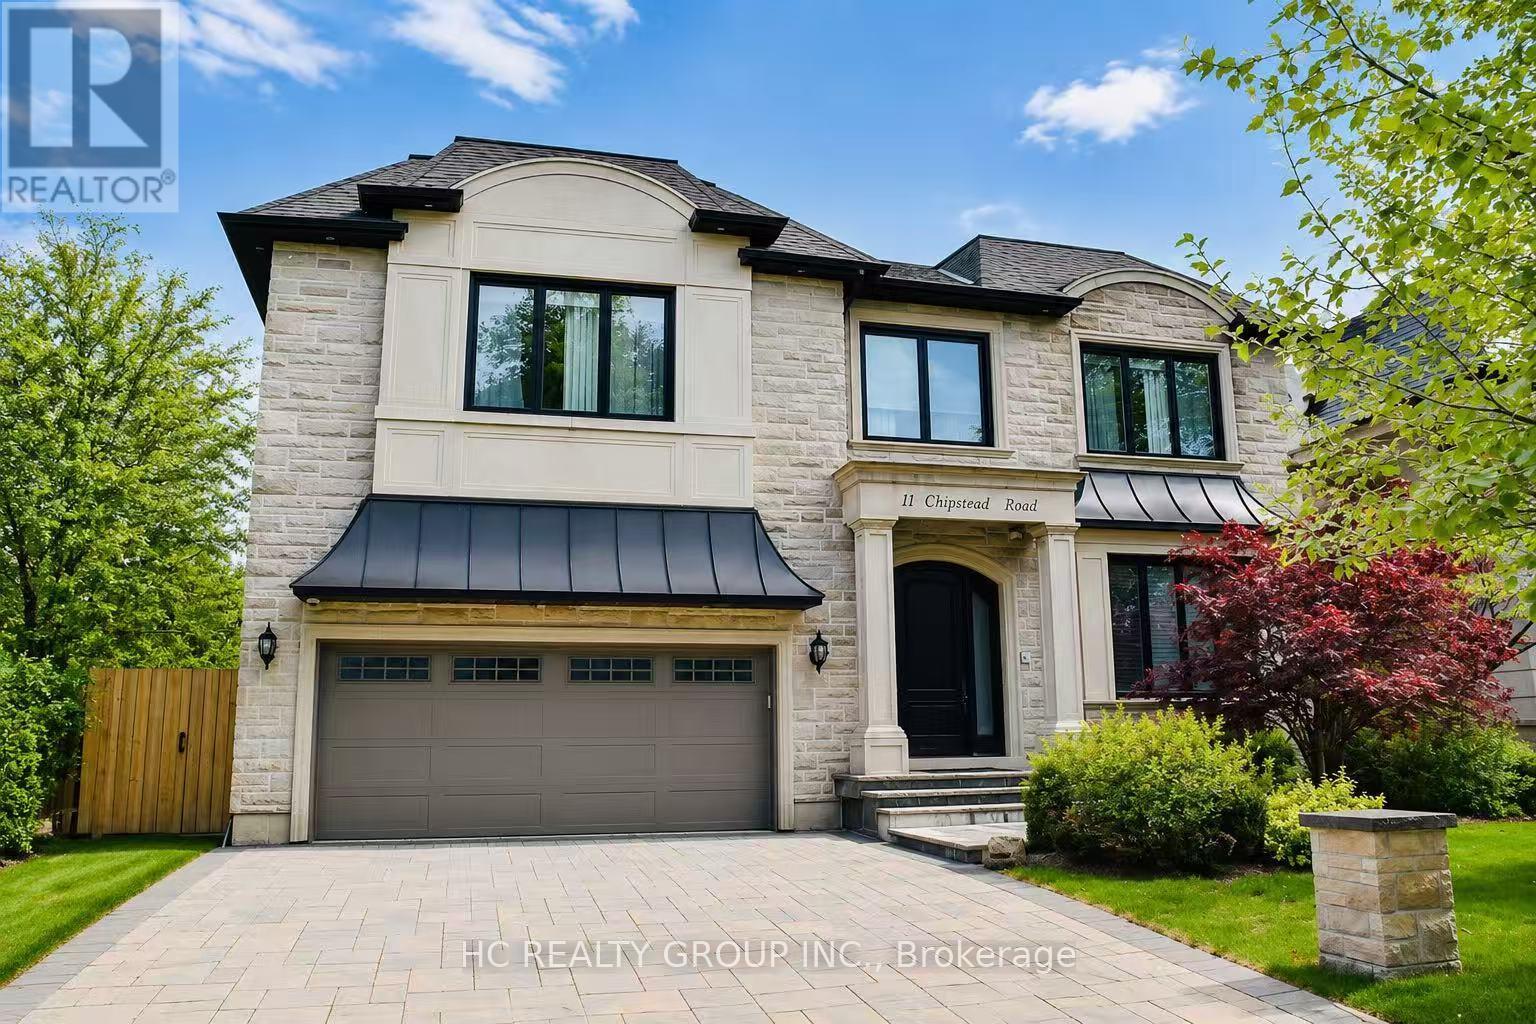
Exceptional custom-built 4+1 bedroom, 6-bath residence on a quiet, tree-lined street in prestigious York Mills. Soaring 10' ceilings on the main floor and 9' ceilings on the second and lower levels create a bright, open feel, highlighted by dramatic two-storey (20') full-height glass windows overlooking a private backyard with automated shades. The grand family room features a two-storey bookmatched slab fireplace, coffered ceiling, and skylight, while the chef's kitchen boasts high-end appliances, oversized island, and custom cabinetry. Elegant marble and natural stone finishes, refined mouldings, and built-in millwork elevate every space. The primary suite offers a spa-inspired ensuite and generous walk-in closets. Beautiful professionally landscaped grounds complete the home's private oasis. Located within the highly sought-after Denlow School district and close to top private schools including Crescent School, The Toronto French School, and Havergal College, this home combines luxury, style, and exceptional location. (id:56248)
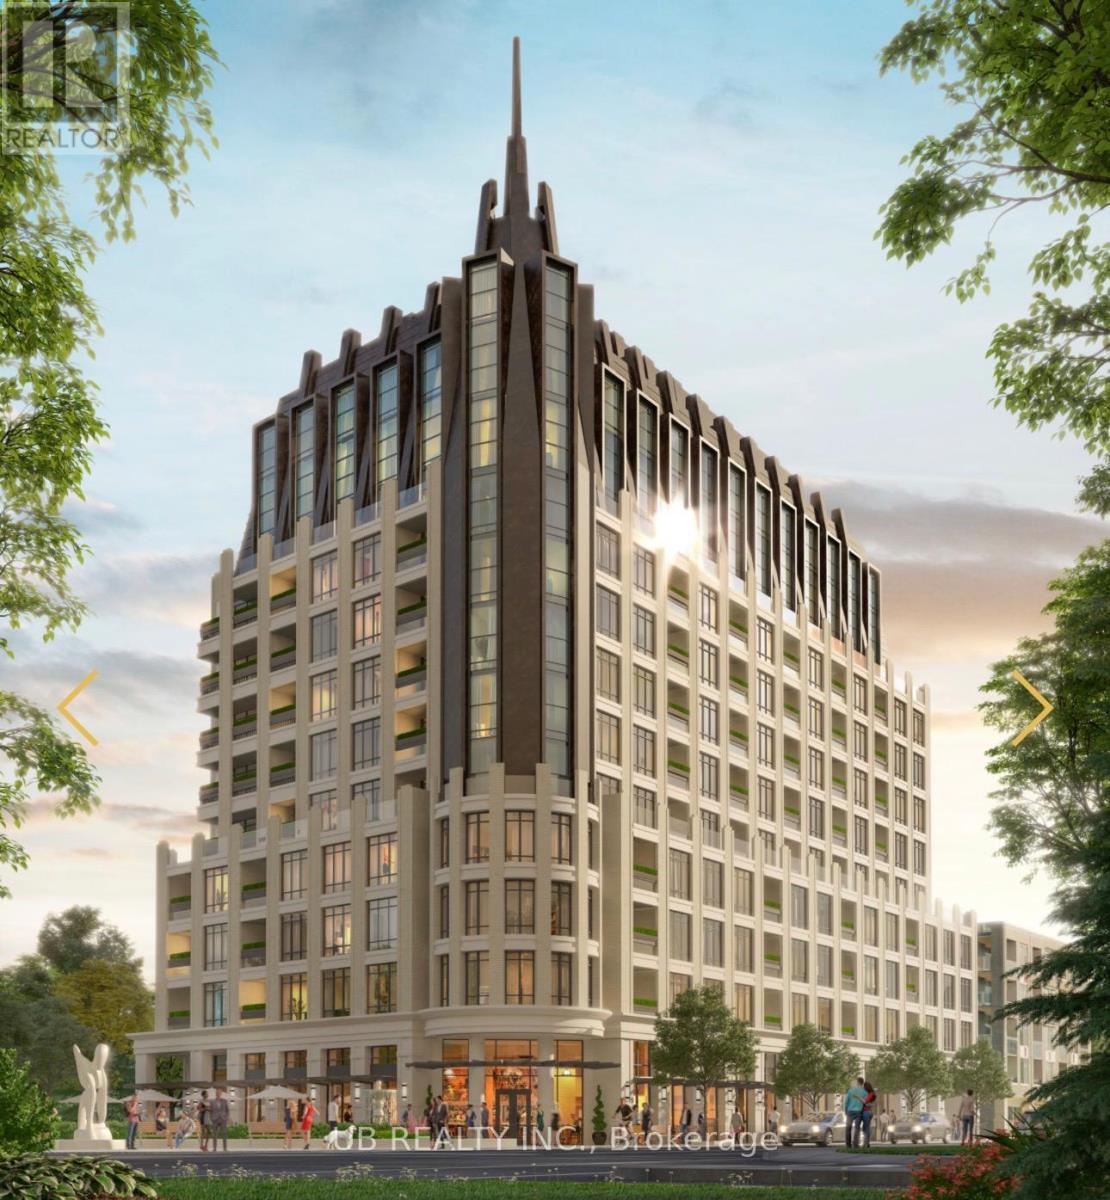
205 - 1451 Wellington Street W
Ottawa, Ontario
Welcome to 1451 Wellington St W, an exceptional luxury residence offering concierge and valet services. Suite #205 is a beautifully designed 1-bedroom + den, 1-bath unit featuring 708 sq.ft. of open-concept living space with premium finishes, soaring ceilings, and elegant architectural mouldings.This sophisticated suite boasts hardwood flooring throughout, a modern kitchen with stone countertops and high-end appliances, in-unit laundry, and a private balcony. Residents enjoy an impressive range of amenities including a 24-hour concierge with valet parking, heated car wash station, indoor pet wash, landscaped outdoor BBQ area, and parking stalls pre-wired for electric vehicles.Please note: the pool is a lap pool equipped with a current machine. Photos shown are developer renderings. Parking is available for $250/month, or $300/month for EV parking. (id:56248)
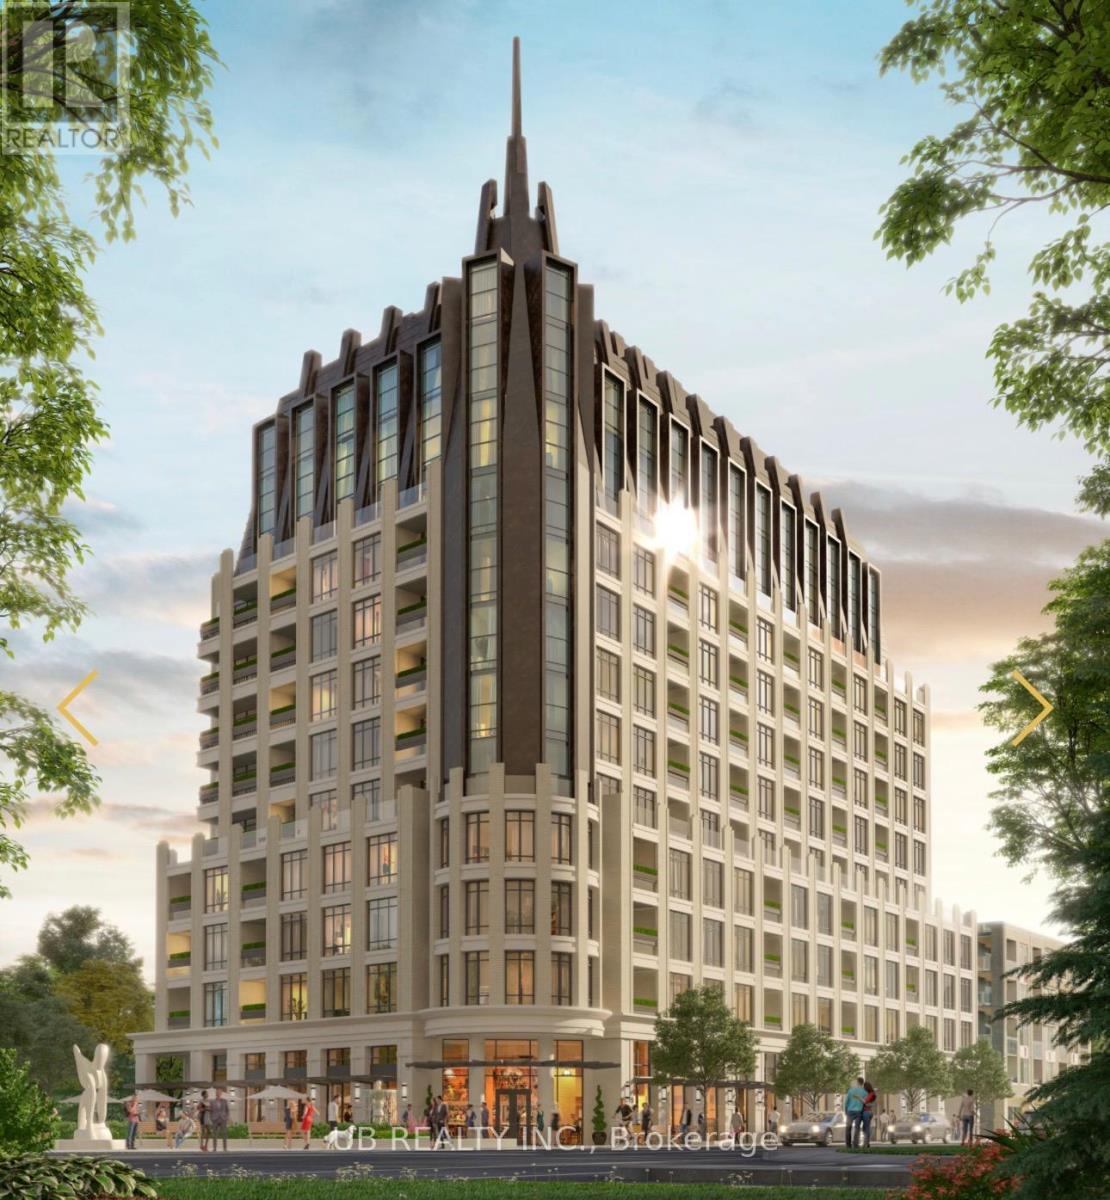
202 - 1451 Wellington Street W
Ottawa, Ontario
Welcome to 1451 Wellington St W, an exceptional luxury residence offering concierge and valet services. Suite #202 is a beautifully designed 2-bedroom + den, 2-bath unit featuring 1,525 sq.ft. of open-concept living space with premium finishes, soaring ceilings, and elegant architectural mouldings.This sophisticated suite boasts hardwood flooring throughout, a modern kitchen with stone countertops and high-end appliances, in-unit laundry, and a private balcony. Residents enjoy an impressive range of amenities including a 24-hour concierge with valet parking, heated car wash station, indoor pet wash, landscaped outdoor BBQ area, and parking stalls pre-wired for electric vehicles.Please note: the pool is a lap pool equipped with a current machine. Photos shown are developer renderings. Parking is available for $250/month, or $300/month for EV parking. (id:56248)
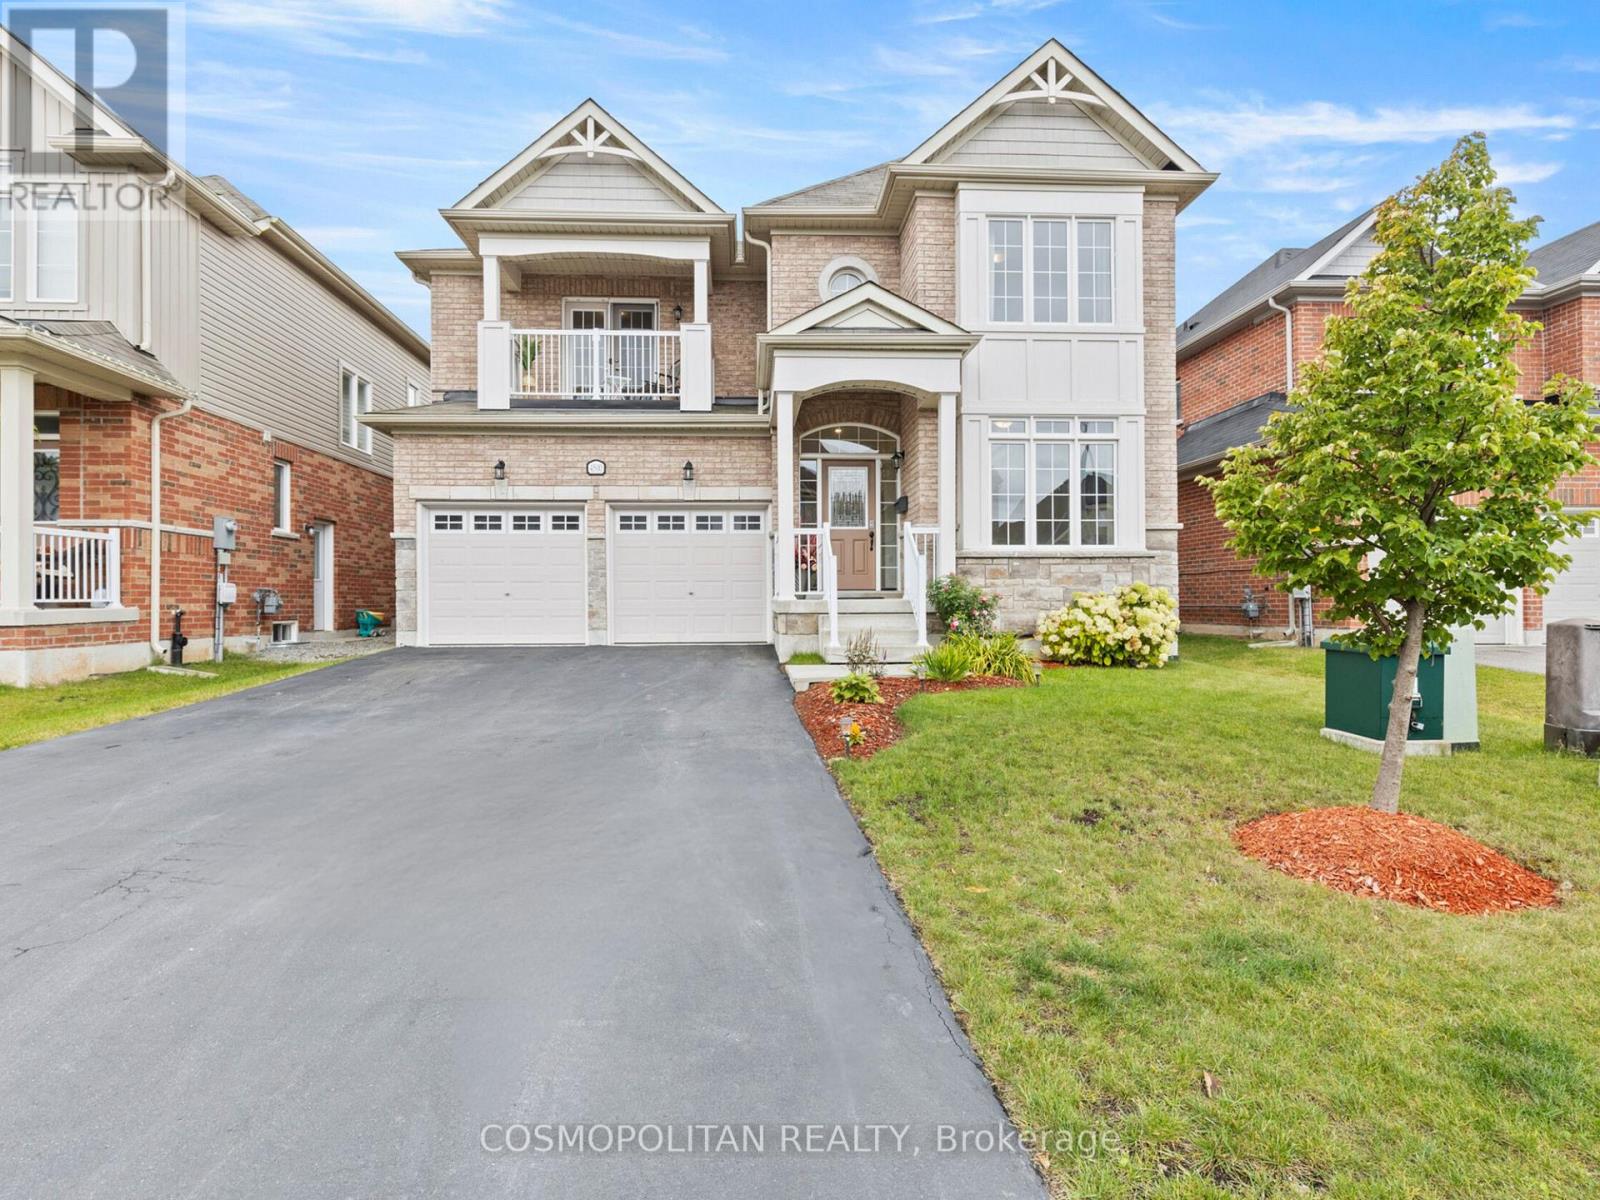
4500 Eclipse Way
Niagara Falls, Ontario
A comparable home just down the road - offering nearly 600 fewer square feet above ground - recently sold in the mid-$800s. It's a sale that immediately highlights the value, scale, and functionality 4500 Eclipse Way brings to the market. With over 3,000 sq ft above grade, 4 bedrooms, and 4 bathrooms, this is the kind of home families move into when they've outgrown spaces that no longer function for real life. Nearly every bedroom has ensuite bathroom access - a feature rarely found at this price point. The spacious primary suite offers a 5-piece ensuite and walk-in closet, while the second bedroom features its own ensuite and private balcony. Built in 2018, the home has been updated with full laminate flooring throughout, creating a completely carpet-free living environment. Additional features include a main-floor office, granite kitchen with built-in appliances, gas fireplace, pot lights throughout, mid-level laundry, fenced yard, and parking for 6 vehicles. Located in Chippawa - surrounded by the Niagara River, trails, golf courses, parks, and green space - while still being minutes from schools, grocery stores, restaurants, and highway access. The incoming $3.6B South Niagara Hospital continues to strengthen the area's long-term appeal and future growth. Get in this area before it's too late! (id:56248)

121 - 3621 Highway 7 E
Markham, Ontario
Turnkey Restaurant for Sale in Prime Plaza LocationWell-maintained and profitable restaurant located in a busy commercial plaza with high foot traffic. Surrounded by residential buildings and offices, with ample free parking and strong takeout volume. Nicely renovated with full kitchen setup, dine-in area, and low overhead. Monthly rent is $4477.49 including TMI, HST. Current lease until 2031 with a 5-year renewal option. Ideal for a variety of food or beverage concepts. Brand not included. (id:56248)
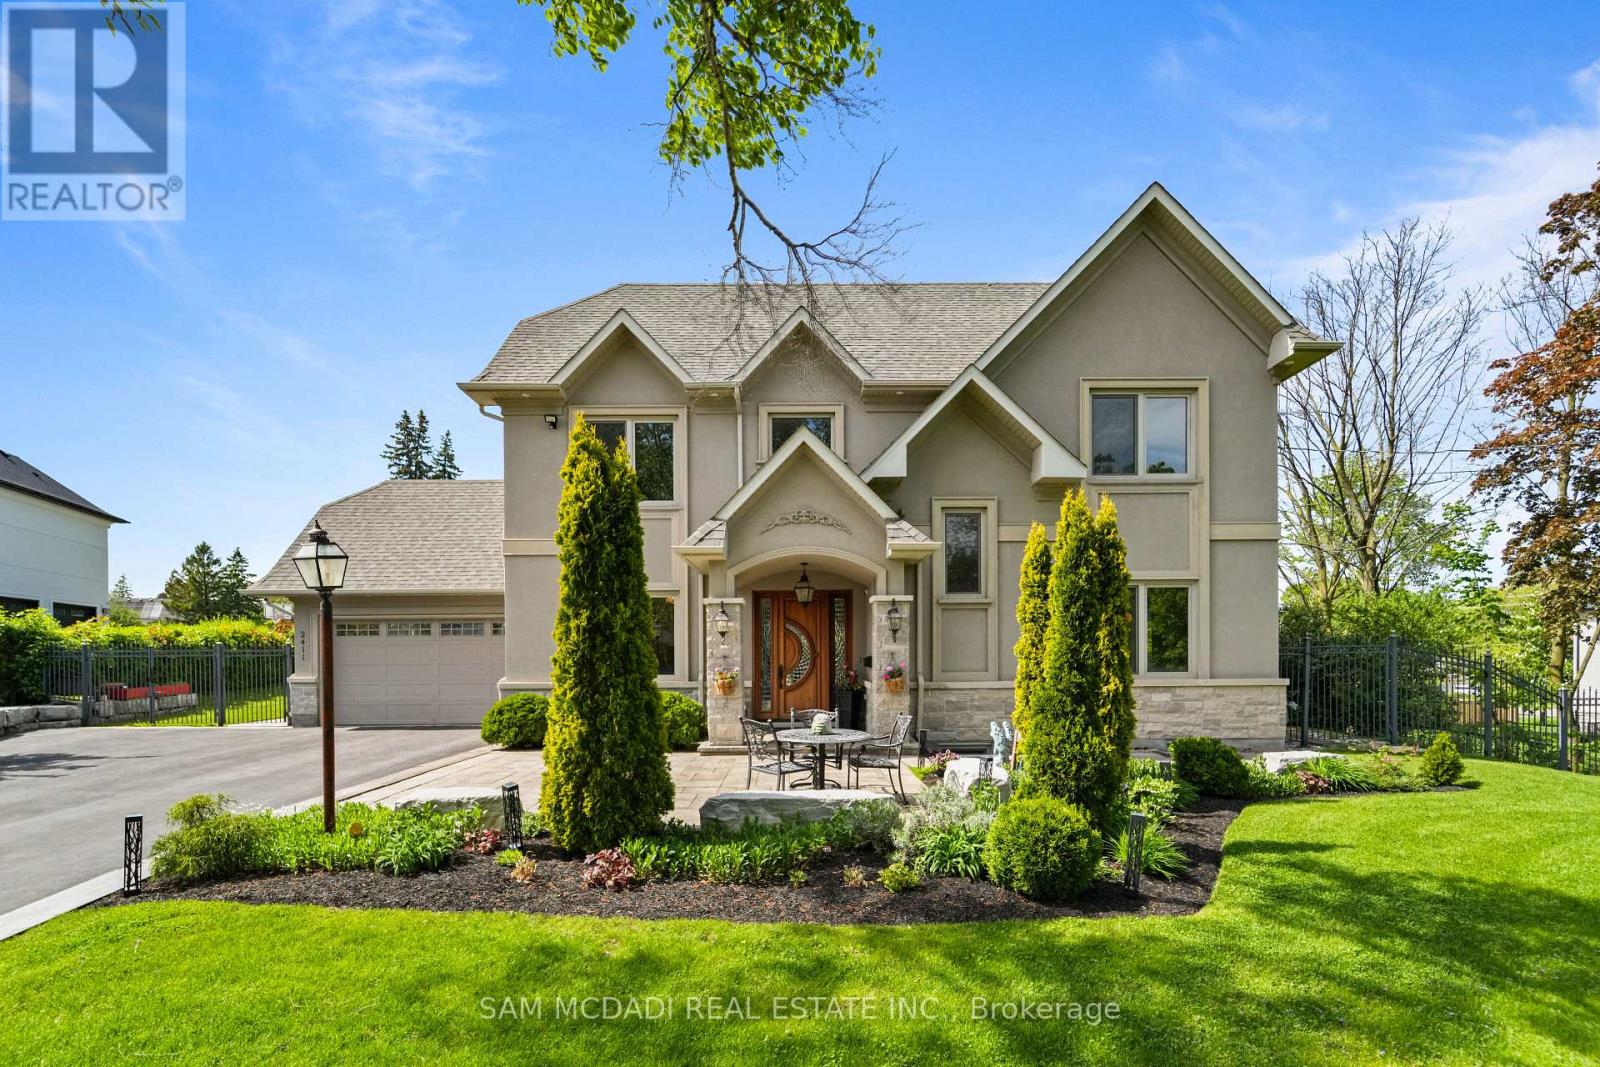
2411 Thorn Lodge Drive
Mississauga, Ontario
Rarely Offered South Mississauga Custom Estate Situated On An Exceptional 104 x 295 Ft. Private Lot Surrounded By Mature Trees And Lush Landscaping. Custom Built In 2014 With Superior Craftsmanship, Timeless Design, And Premium Finishes Throughout, This Impressive Residence Offers Over 4,000 Sq. Ft. Of Refined Living Space In One Of Mississauga's Most Prestigious And Established Neighbourhoods. Nestled On A Spectacular Park-Like Setting Stretching Nearly 300 Feet Deep, This Property Offers A Rare Combination Of Privacy, Tranquility, And Resort-Style Living. Whether Hosting Summer Gatherings Around The Inground Pool, Entertaining Family And Friends, Or Enjoying Peaceful Evenings Surrounded By Nature, This Remarkable Backyard Retreat Delivers An Unparalleled Lifestyle With Endless Space For Recreation And Year-Round Enjoyment. Designed For Both Comfortable Family Living And Elegant Entertaining, The Home Features Spacious Rooms, Quality Construction Throughout, And A Highly Functional Layout Including A Rare Main Floor Bedroom And Two Full Bathrooms. Expansive Windows Fill The Home With Natural Light While Showcasing Beautiful Views Of The Mature Grounds From Nearly Every Room. Perfectly Positioned In Prestigious South Mississauga, Residents Enjoy The Best Of Both Worlds: A Private Estate Setting Just Minutes From Top-Rated Schools, Parks, Trails, Lake Ontario, Shopping, Dining, And Everyday Conveniences. Commuters Will Appreciate Convenient Access To The GO Train, QEW, Highway 403, And Major Transportation Routes Throughout The GTA. A Truly Rare Opportunity To Own A Custom-Built Estate Home On One Of South Mississauga's Most Coveted Oversized Lots. (id:56248)
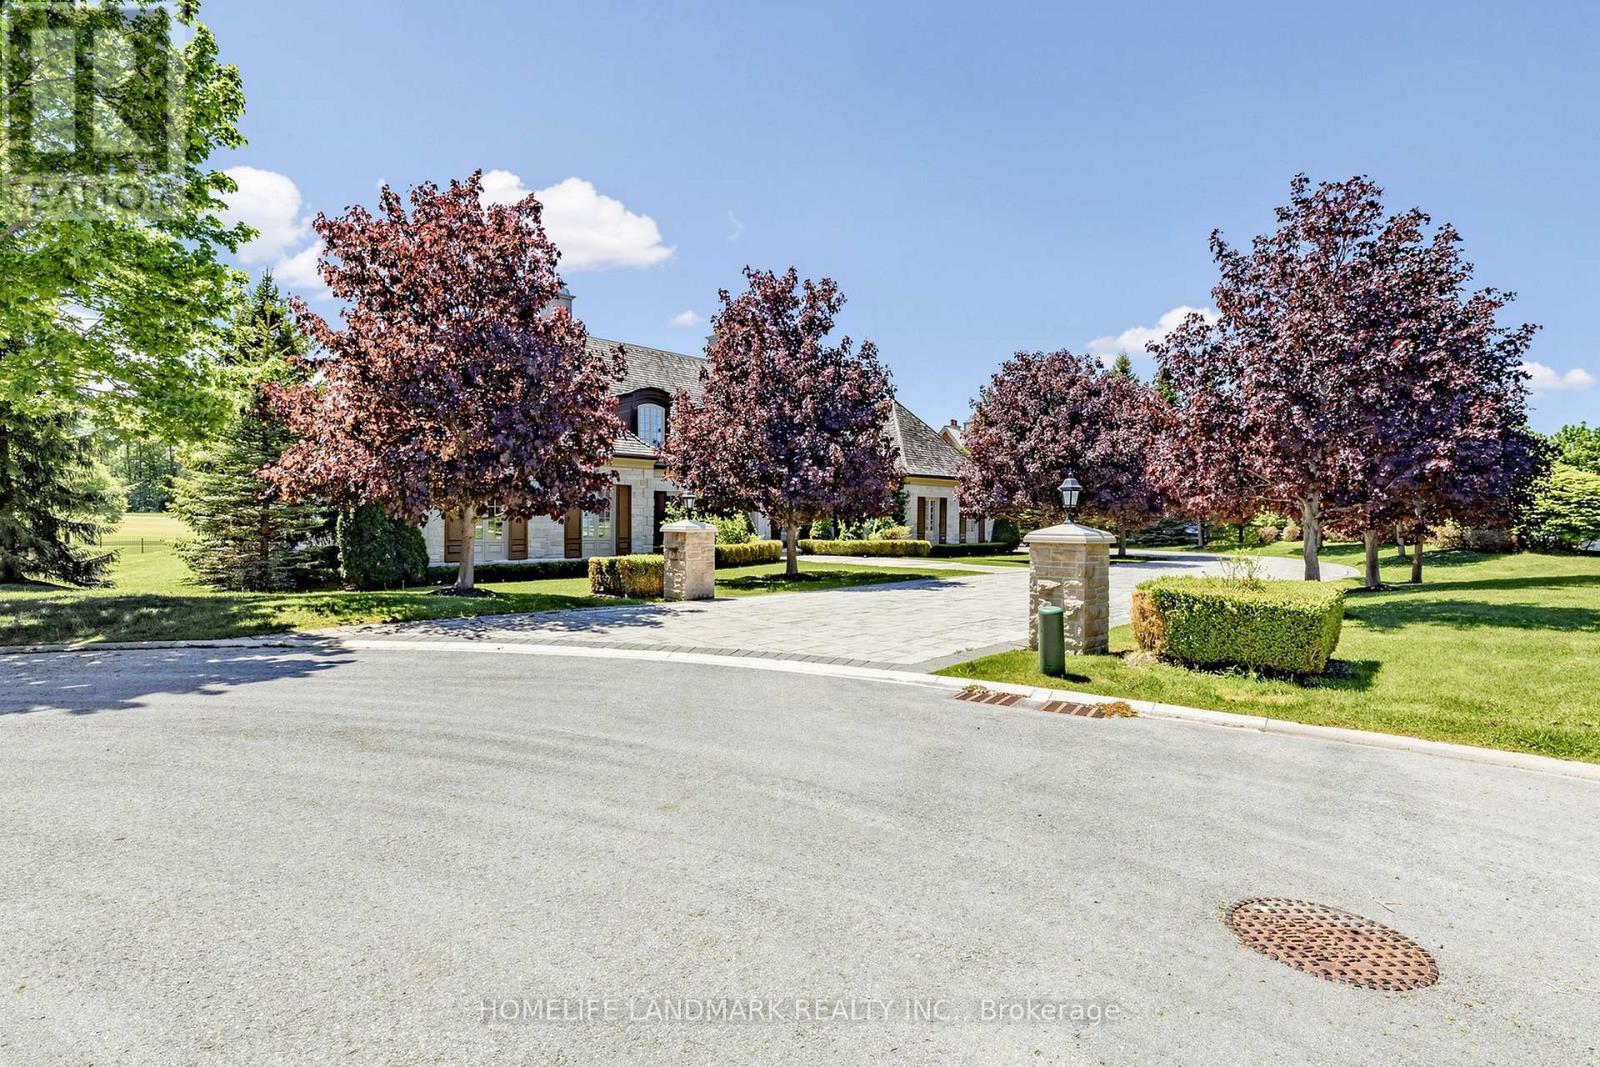
19 Awesome Again Lane
Aurora, Ontario
UNPARALLELED PEACE OF MIND IN THE PRESTIGIOUS 24-HOUR SECURE GATED COMMUNITY OF ADENA MEADOWS! Featuring Elite 24/7 Monitored Guard House Gates & Continuous Security Patrols, This Ultra-Exclusive Enclave Offers Unbelievable World-Class Security. A Perfect Lock-And-Leave Sanctuary Tailored For Global Travelers Seeking A Worry-Free, High-Security Home Base While Abroad. Exceptional 1-Acre South-Facing Cul-De-Sac Lot Backing Directly Onto The 7th Hole Of Magna Golf Course. Masterfully Constructed Bungalow Offers Over 5,000 SQFT Of Finished Luxury Living Space Characterized By 10Ft Ceilings with Dramatic 12 to 14-Foot Architectural Vaults and Coffered Rises, & Rich Hardwood Floors Throughout.Grand Principal Rooms Seamlessly Walk Out To An Expansive Stone Patio Overlooking The Fairways. Mechanically Superior, The Home Is Equipped With 3 Separate HVAC Systems Providing Optimized Multi-Zone Climate Control & Efficiency. Gourmet Chef's Kitchen Equipped With Premium Appliances, Center Island, & Sun-Lit Breakfast Area. Main Floor Primary Retreat Offers A True Sanctuary Layout With A Gas Fireplace, Direct Patio Access, Dual HIS & HERS Ensuites, & A Magnificent Custom Dressing Room. Two Additional Main Level Bedrooms Completed With Dedicated 4-Piece Ensuite Baths. Above The Garage, Find A Sprawling Second-Floor Loft/Bonus Room With A Vaulted Ceiling & 4-Piece Ensuite-Ideal For A Private Office Or Guest Suite.Fully Finished Lower Level Features A Massive Rec Room With A Wet Bar, Gas Fireplace, Games Area, & Convenient Walk-Ups. Escape Into The Premium Custom Home Theater Room, Expertly Designed For The Ultimate Cinematic Experience With Accent Lighting & Tiered Seating. Incredible Backyard Privacy While Preserving Sweeping Golf Views. Massive Driveway For 10+ Cars & Attached 3-Car Garage. Minutes From Top Private Schools (Pickering College, St. Andrew's College), Fine Dining, & Hwy 404. Absolute Turn-Key Luxury, Privacy, And Maximum Safety At One Of York Region's Best Addresses! (id:56248)
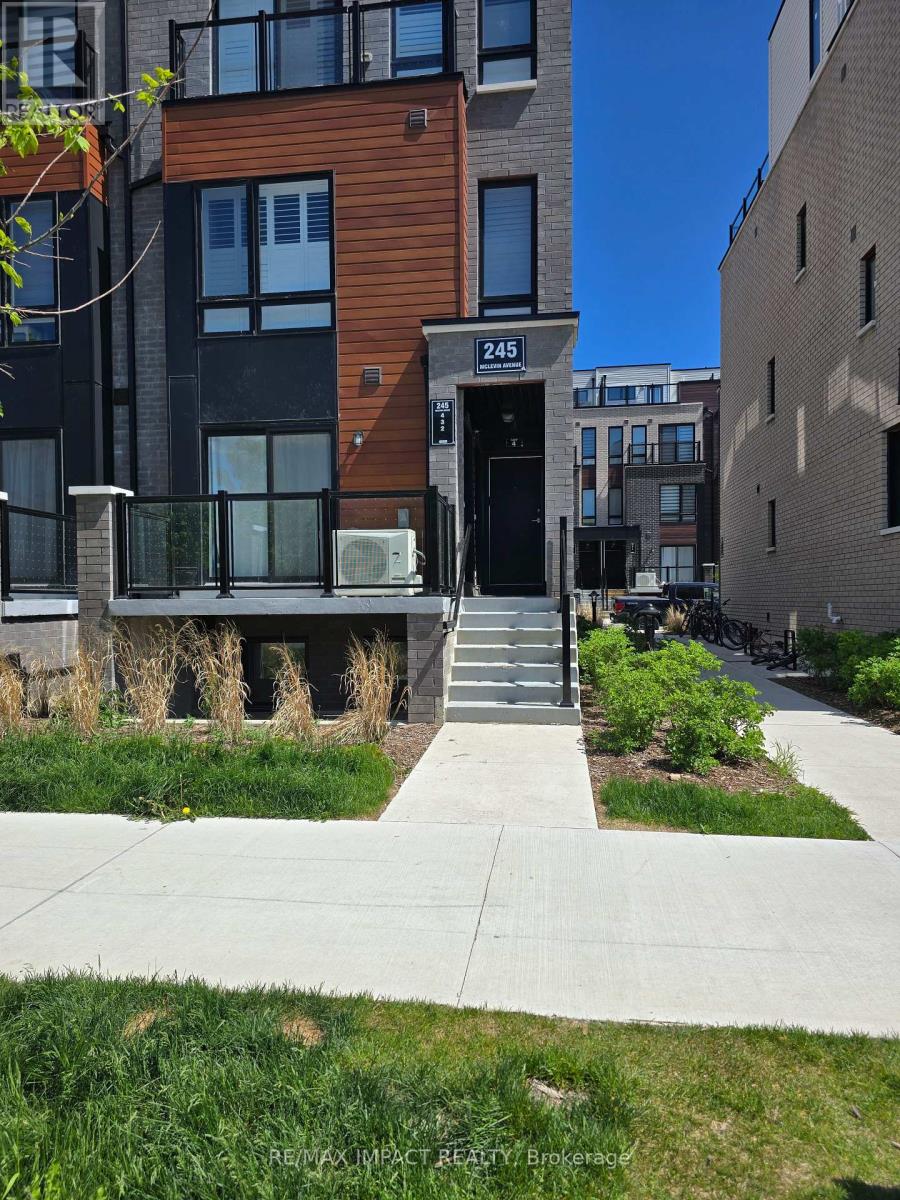
2 - 245 Mclevin Avenue
Toronto, Ontario
Welcome to this beautifully maintained, modern home at 245 McLevin Avenue, Unit 2, located in one of Scarborough's most desirable communities. Less than 5 years old, this well-maintained property offers contemporary living with exceptional convenience. Enjoy the benefits of living in a highly desirable neighborhood with exceptional access to everyday amenities: Walking distance to shopping plazas, grocery stores, restaurants, cafés, and popular establishments, including McDonald's and other dining options. Minutes to Highway 401, providing seamless access across the GTA.Excellent public transportation options with quick access to TTC routes and GO Transit for easy commuting.Close to parks, playgrounds, recreational centres, fitness facilities, and community amenities.Near reputable schools, childcare centres, and educational institutions.Convenient access to hospitals and healthcare centres. Don't miss this opportunity to own a modern home in one of Scarborough's most convenient and in-demand locations. (id:56248)
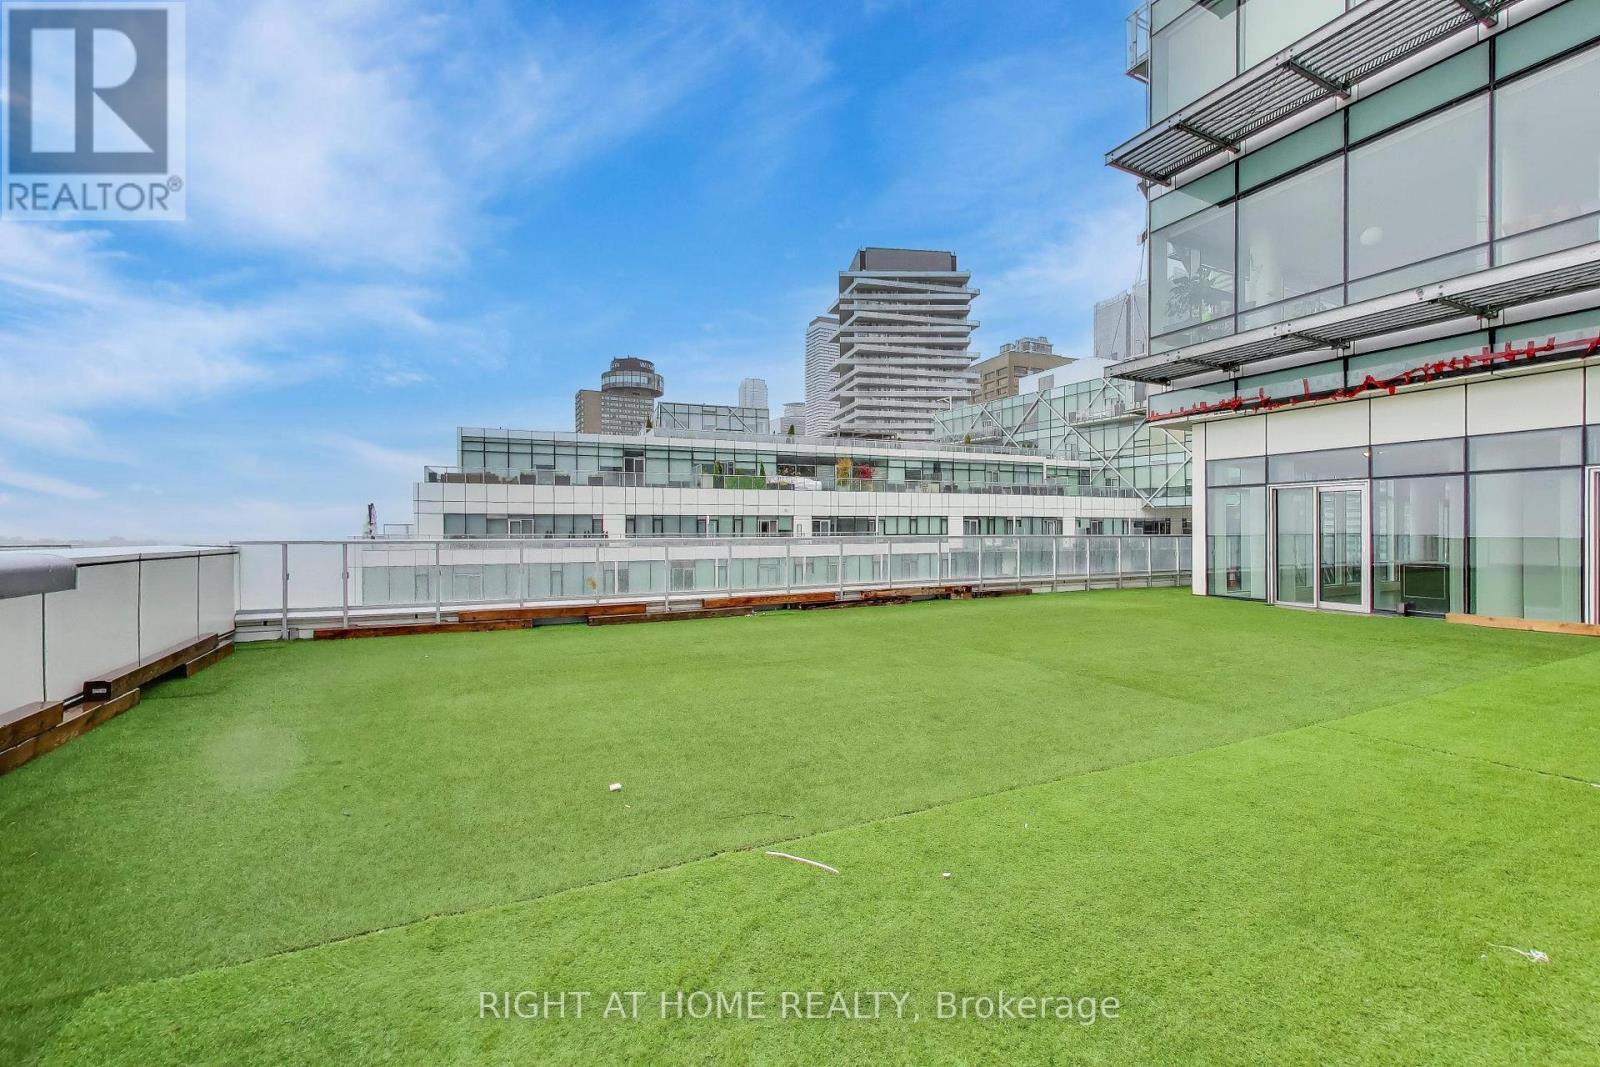
1126 - 39 Queens Quay E
Toronto, Ontario
Spectacular 2 + 1 Pier 27 Luxury Lake View Suite with a Huge over 2000 Sqft Terrace. It truly feels like a Cottage in the City. Spacious and Bright with 10Ft Floor to Ceiling Windows Throughout. Heated Floor In The Ensuite 4 Piece Bathroom. Modern Upgraded Kitchen With Quartz Countertop, 5 Burner Gas Stove. Miele Appliances and Sub Zero Fridge. Wine Fridge. Visitor Parking, Minutes To Union Station, Transit, Shopping, Restaurants, LCBO, Sugar Beach, St Lawrence Market And The Gardiner. (id:56248)
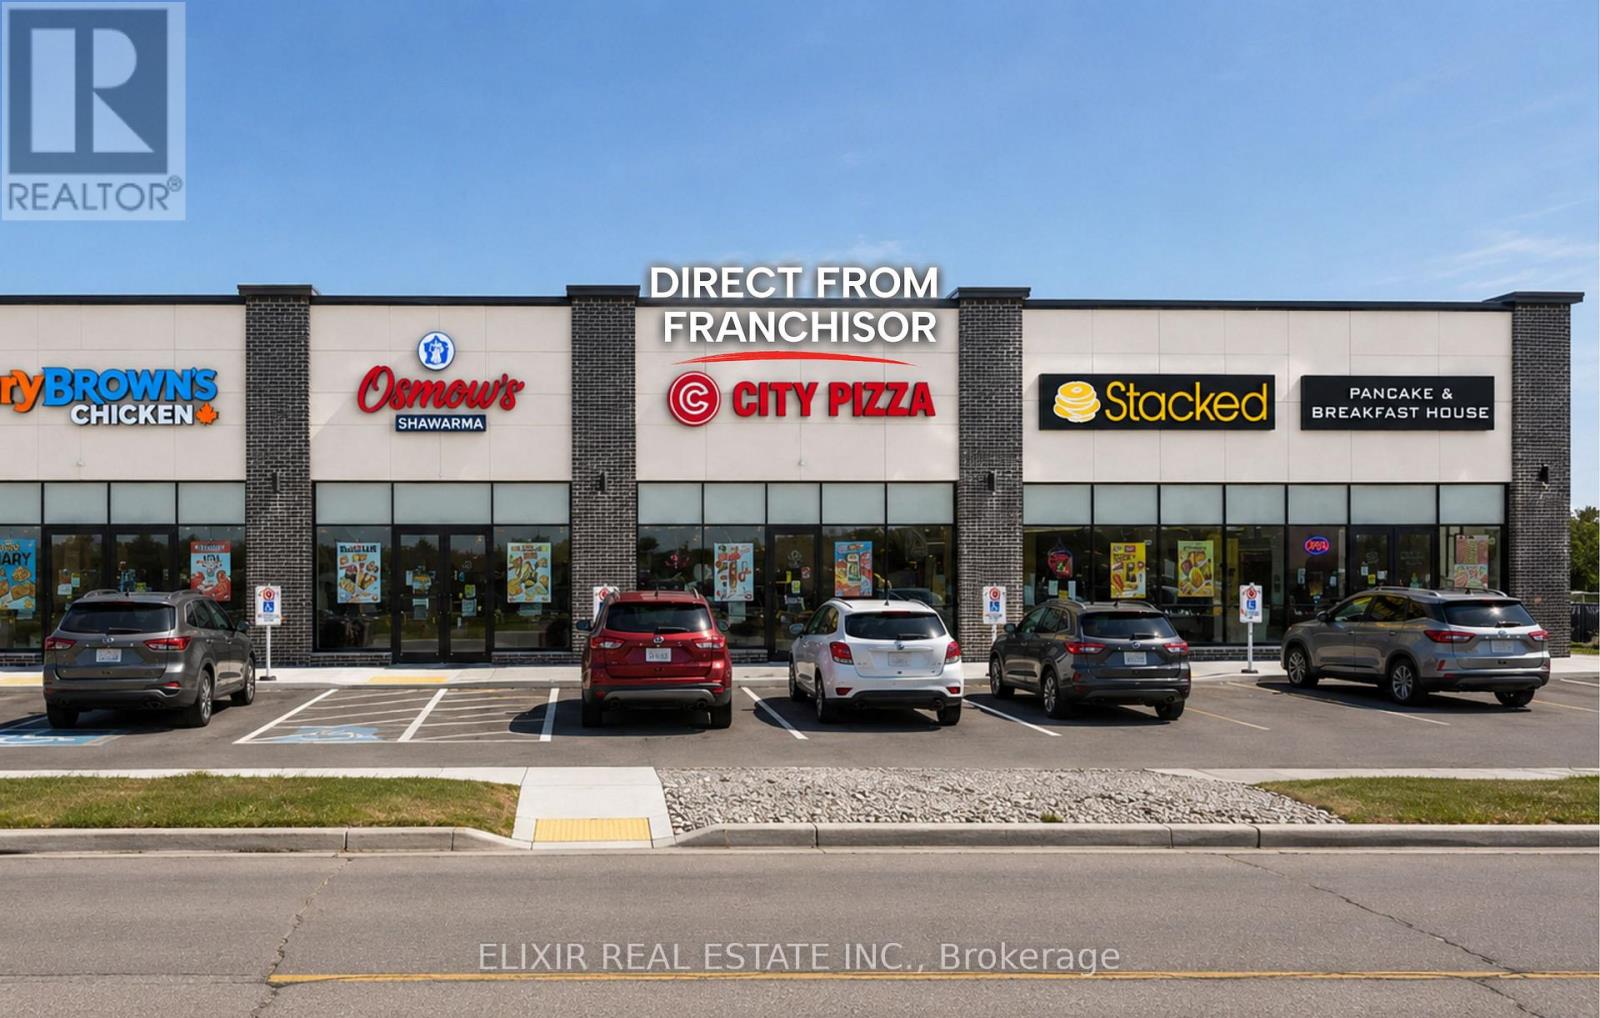
245 Talbot Street N
Essex, Ontario
A rare opportunity to launch a brand-new City Pizza franchise in a prime, high-exposure location in the Town of Essex. OFFERED DIRECLTY BY THE FRANCHISOR , this upcoming location at 245 Talbot Street North will be delivered as a fully branded, turnkey operation complete with brand-new equipment and built to current franchise specifications. Positioned in a busy commercial plaza with ample parking and excellent visibility, the site benefits from a high school directly across the street, generating strong daily traffic and long-term customer potential. City Pizza is a growing franchise brand with more than 30 locations, recognized for its diverse menu offerings including traditional and specialty pizzas, halal options, vegan selections, gluten-free products, oven-baked wings, and other popular menu items. Franchisees benefit from comprehensive training, ongoing operational support, marketing assistance, and a simple flat monthly royalty structure. The location offers a long-term lease extending through 2034, plus additional 5-year renewal options, providing stability and security for future growth. With approximate monthly net rent of $2,916.67 plus TMI of approximately $1,100, this opportunity offers a cost-effective entry into the restaurant franchise industry. Financing assistance may be available for qualified purchasers through the Canada Small Business Financing Program (CSBFP). Subject to lender credit approval and program eligibility, FINANCING OF UP TO 90% of project costs may be available. Ideal for owner-operators, families, first-time business buyers, newcomers to Canada, or investors seeking a scalable franchise opportunity backed by an established and growing franchise system. Purchaser must be approved by the Franchisor. (id:56248)
3190 Steeles Avenue E
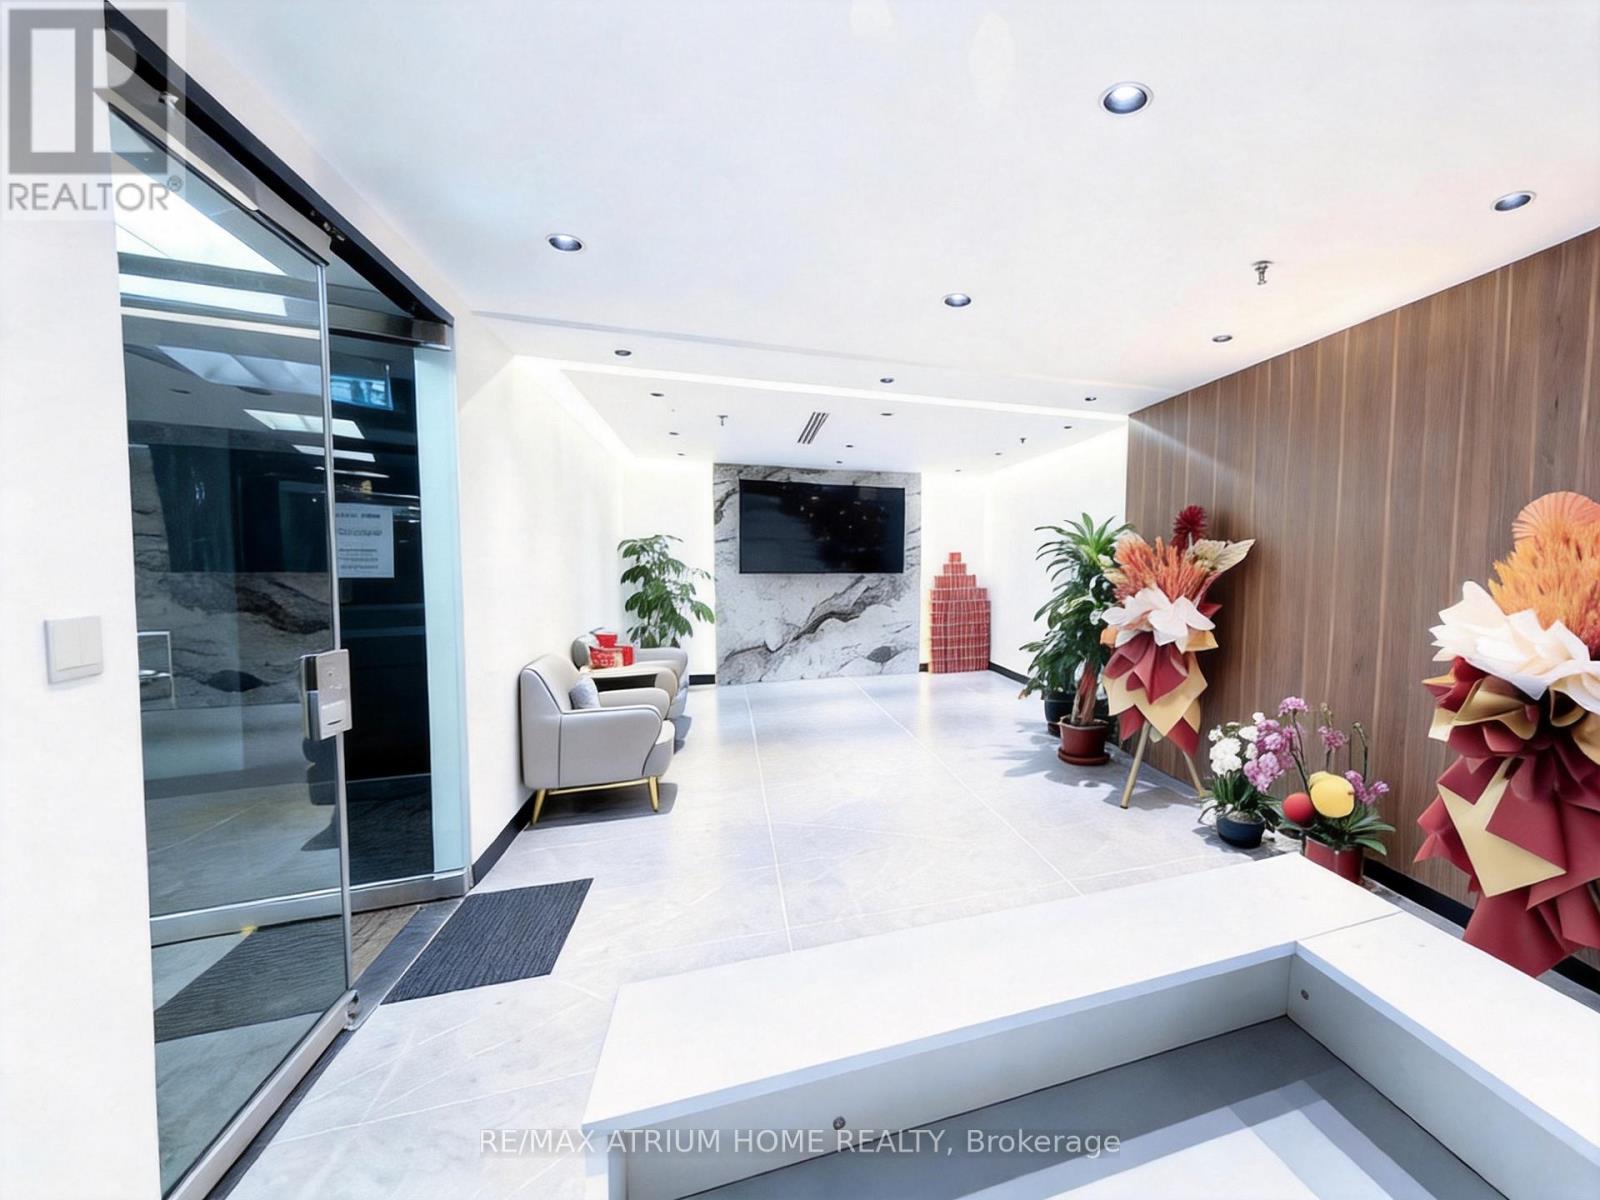
Markham, Ontario
Professional Office Spaces for Lease. It offer multiple private office units available for immediate lease, perfect for independent professionals, consultants, or small business teams looking for a quiet, secure, and professional working environment. These functional individual offices can be rented separately or together, providing excellent flexibility to accommodate your growing business needs. A minimum 12-month lease is required. (id:56248)
187 Paradise Road N
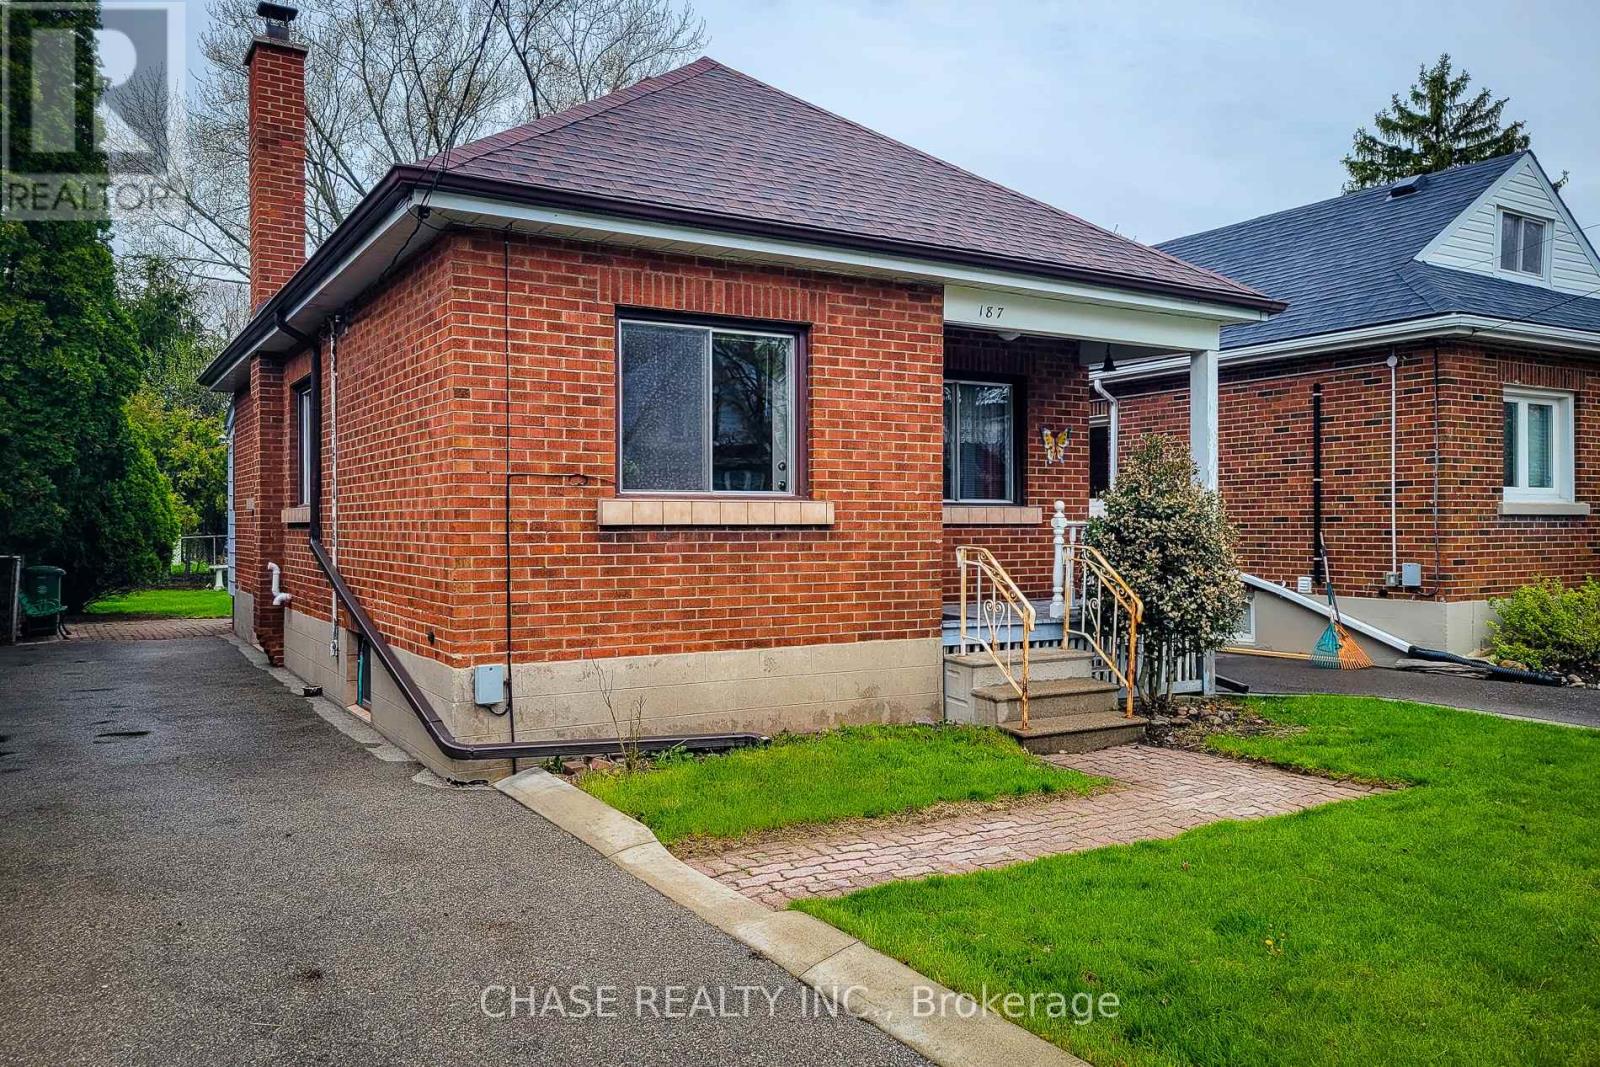
Hamilton, Ontario
Step into timeless charm in one of Westdale's most beloved neighbourhoods! This inviting bungalow blends character and nostalgia with its original features and eye-catching retro tile, offering a warm, welcoming feel the moment you walk in. Thoughtfully laid out, the home features 2 comfortable bedrooms, a bright living space, vintage bathroom and a classic kitchen full of personality. The partially finished basement adds flexible space for a recreation room, home office, or hobby area, while outside you'll find ample driveway parking and a serene, spacious backyard. Perfect for relaxing, entertaining, or enjoying quiet mornings. Set in a highly sought-after Westdale neighbourhood close to parks, trails, and amenities, this is a rare opportunity to own a home full of charm in an exceptional location! (id:56248)
18 - 16945 Leslie Street
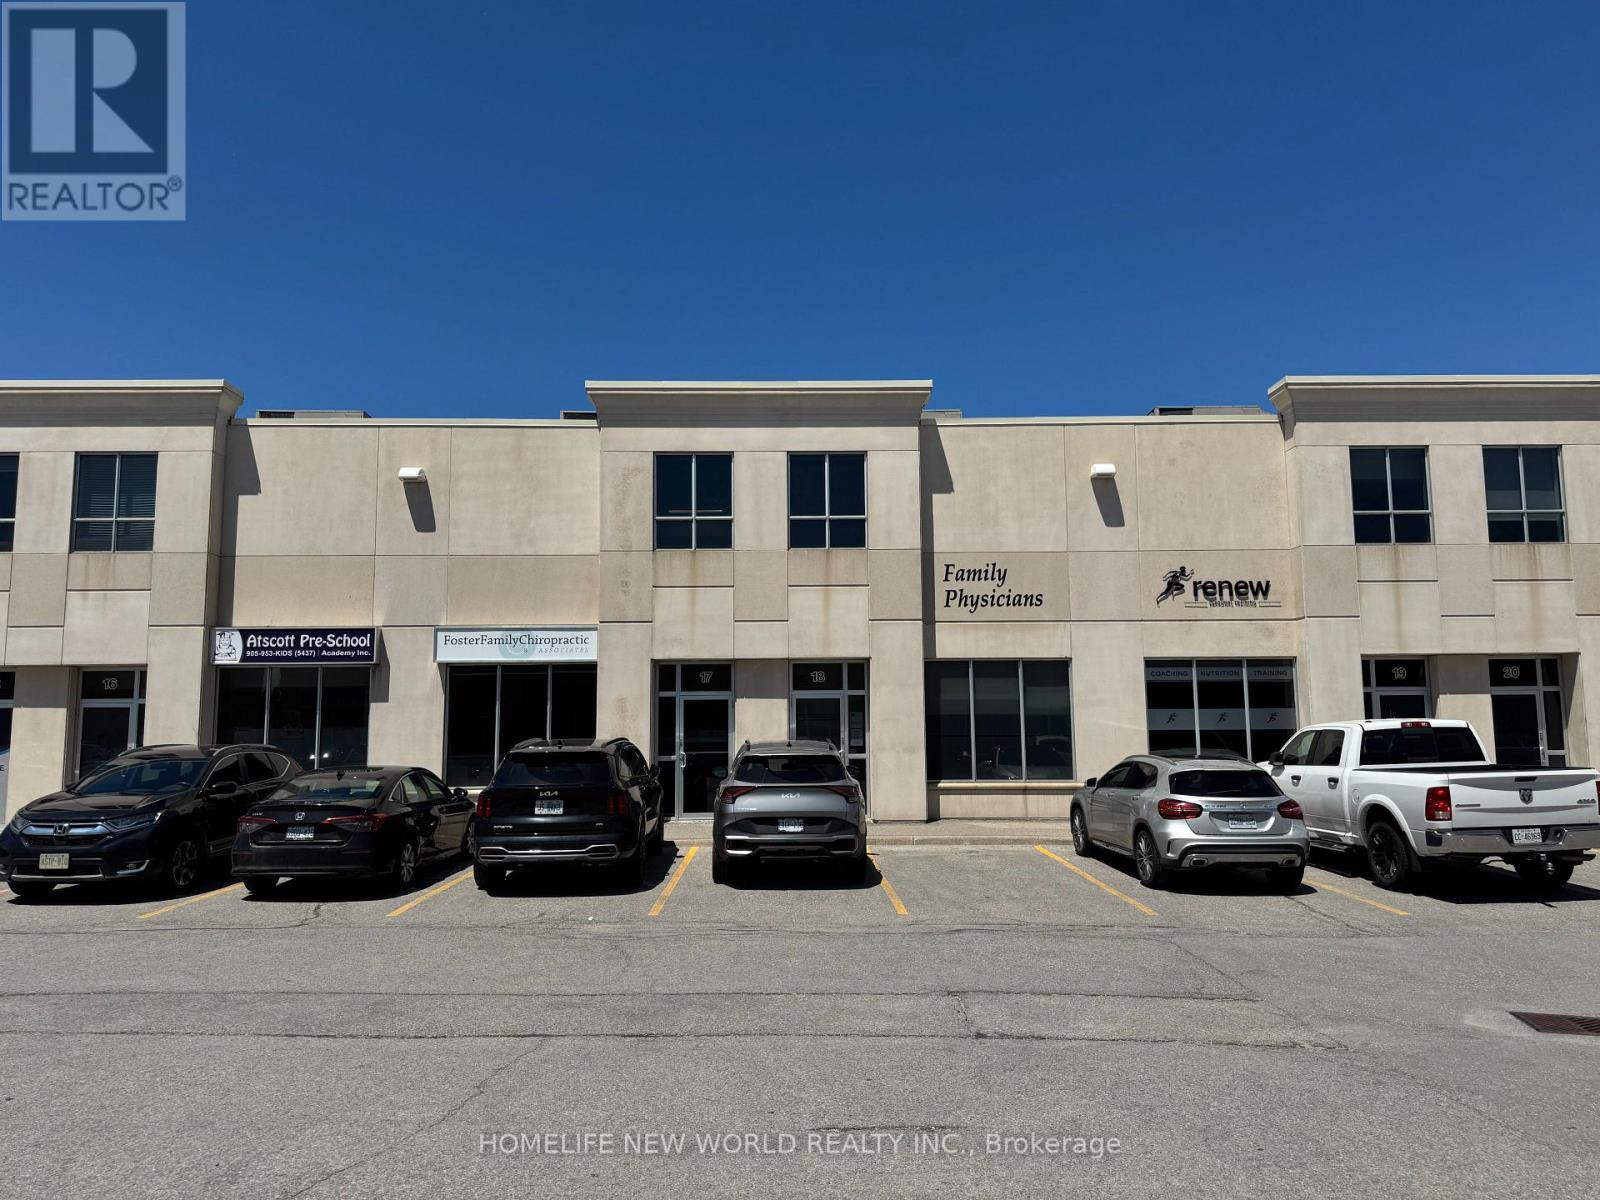
Newmarket, Ontario
Prime location on Leslie St, between Davis Dr. and Mulock Dr.. 5 minutes drive to Southlake Regional Health Centre. Commercial condo unit built in 2008; reception bay area newly renovated in 2021. This commercial Plaza offers a mix of office, medical, retail, professional services and other uses. Other offices in the complex include vascular surgeons, opthalmologists, dentists, chiropractors, physiotherapists, speech therapists, pharmacist and more. Presently a medical practice on the ground level of approx. 1065 sq. ft. is built out as a medical office with 4 examination rooms all with sinks/water, 1 assessment room, reception desk, waiting room, 2 bathrooms (employee and patient). Excellent turnkey opportunity for another doctor(s), dentist, to open a practice with minimal renovation required. All examination beds (4), diagnostic equipment, built in shelves, cupboards, reception desk and shelving, waiting room benches are included at no extra cost. All equipment in the 4examination rooms are included. Rear access to the outside and 2nd floor. The 2nd level mezzanine is approximately 615 sq. ft. with a separate entrance from the rear of the unit with ample parking. Presently occupied by a RMT/TCM (Traditional Chinese Medicine)practitioner willing to stay. Monthly tenant. There is a separate bathroom and closet on the2nd level. Potential to occupy the entire unit or just the ground level and rent the 2nd level (present tenant willing to stay). (id:56248)
118 Puccini Drive
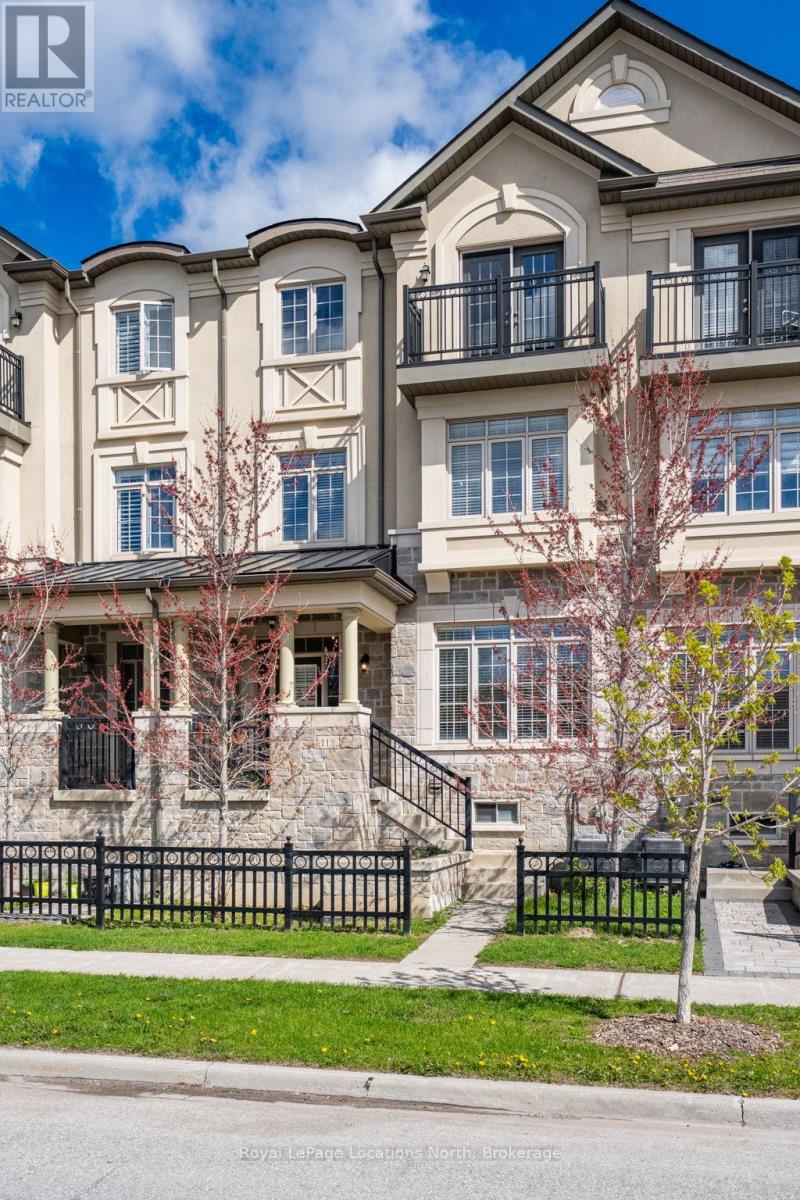
Richmond Hill, Ontario
***Welcome Home*** 3 Stories fully finished with upgrades from top to bottom, 2670 Sqft. in all and another 754 sqft of unfinished basement space for you to finish or use how ever you may wish. This Luxury townhome is located in Prestigious Oak Ridges in Richmond Hill!! It features 2 Entrances, 4 Bedrooms in all + 3 Full Bathrooms and 2 additional Powder Rooms. The Open Concept floor plans make this home very practical compared to many other layouts. The kitchen Features Granite Counter Top & Direct Access To Massive Terrace and the dining room flows seemlessly into the vary large family room. On the spacious third floor you'll immediately notice the brand new hardwood floors and 3 generous bedrooms.The Primary Bedroom is bright and welcoming and has a 5-piece Ensuite with soaker tub. Bedroom 2 offers a 4-piece Semi-Ensuite as a family bathroom that can also be accessed from the hallway. Enjoy the nice weather at sunset or sunrise on the cozy Juliet Balcony off of bedroom 2 or the large terrace off the dining room. The Main Floor contains One Bedroom with a 3 -piece Ensuite bathroom that is currently being used as an office. The main floor also has direct access to the attached garage. Come see for yourself, this home is ready to go! (id:56248)
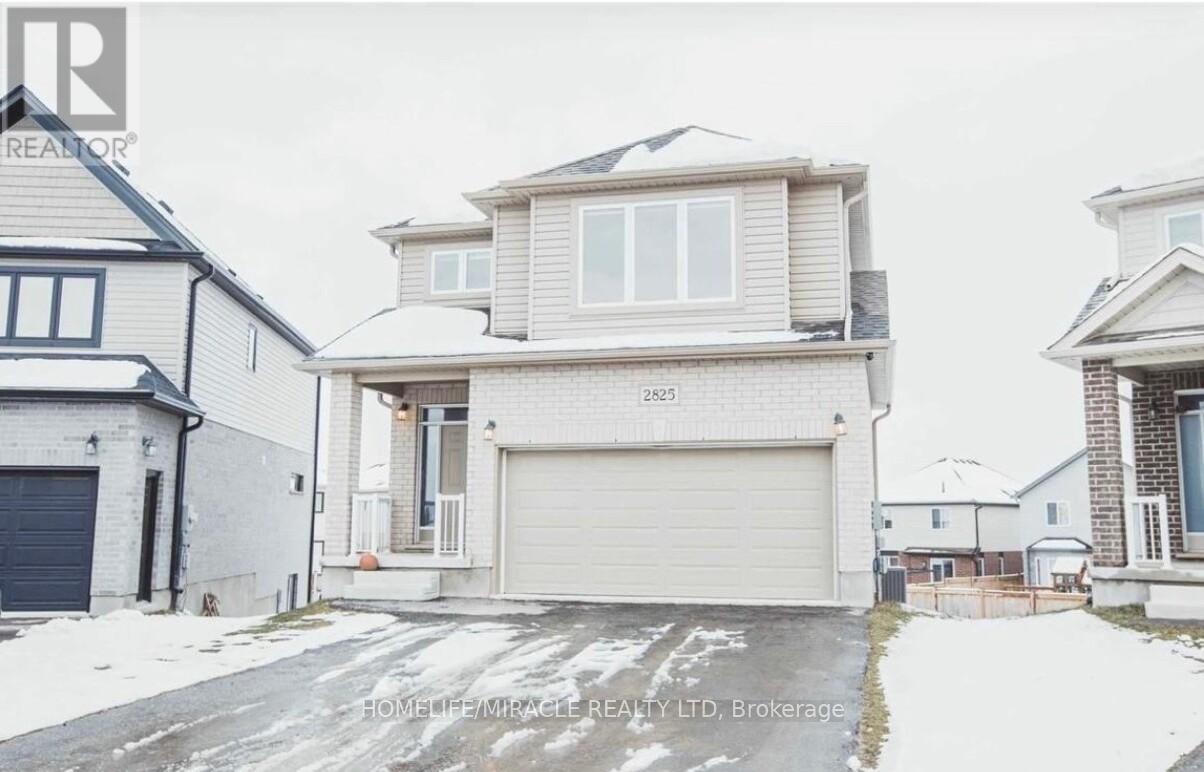
2825 Asima Drive
London East, Ontario
Welcome to 2825 Asima Drive, a stunning detached home situated on a premium lot in a sought-after London neighbourhood. This bright, open-concept home features a modern kitchen with a spacious island, premium countertops, and stainless steel appliances. The main floor is perfect for entertaining, with seamless flow between the living area and dining room, which features direct access to a covered patio-ideal for indoor-outdoor living. Upstairs, the master retreat offers a 4-piece luxury ensuite and a large walk-in closet, accompanied by three additional spacious bedrooms and a separate 3-piece bathroom. The home also includes a finished WALK OUT basement, providing extra room for your lifestyle needs. Complete with central A/C, an attached 2-car garage, and private driveway parking for 4 vehicles. Ideally located near top-rated schools, public transit, shopping, and easy access to Hwy 401. A must-see property-schedule your viewing today! (id:56248)

934284 Airport Road
Mono, Ontario
94 Acres of Opportunity in the Heart of Mono! Stunning corner property with approx. 1,450 ft frontage on Airport Rd featuring a charming 4-bedroom brick farmhouse surrounded by the breathtaking hills of Hockley Valley. Mostly workable land with endless potential - ideal for investors, hobby farmers, estate living, or future development. Eligible for severance and permitted for a second residence. Enjoy privacy, scenic trails, fertile land, and peaceful rural living just minutes to Highways 9 & 89 for an easy commute. Rare chance to own a prime acreage in one of Mono's most desirable locations. Motivated sellers - price reduced for quick sale!.Please note inside of house can be seen on 2nd showing.*Price just reduced **for quick sale. Motivated sellers. (id:56248)
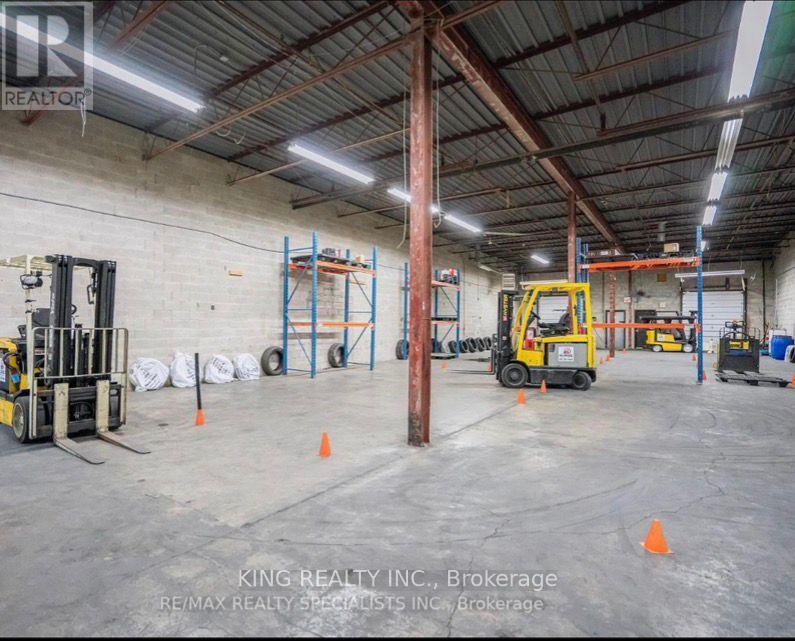
12 - 67 Westmore Drive
Toronto, Ontario
Move-in-ready industrial condo Unit #12 located in a highly sought-after Employment Industrial (E1) zoning area, offering excellent business exposure and accessibility near Hwy 427, Hwy 27, and the Sikh Temple. Features include a convenient trailer-level shipping/receiving dock, ample on-site parking, and the option to combine Units 12 and 13 for expanded space. Recent upgrades completed in 2022-2023 include a new roof, paving, and landscaping, providing a modern, well-maintained property. Unbeatable location with quick access to Highways 401, 407, and 427, and just minutes to Pearson International Airport. Ideal for a wide range of industrial and commercial uses within a thriving business hub. (id:56248)
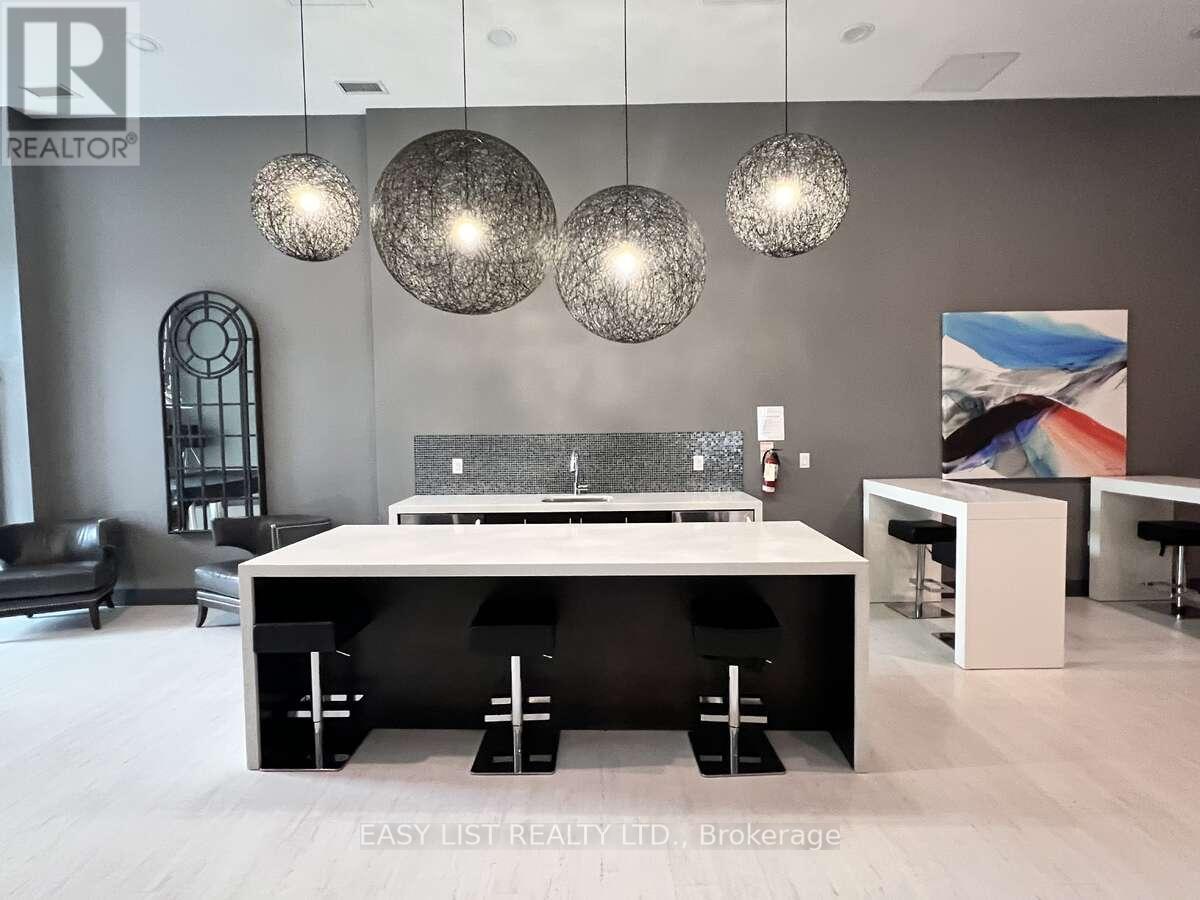
1402 - 125 Western Battery Road
Toronto, Ontario
*** Visit the REALTOR website for further information about this Listing *** Stunning 899 sq. ft. city oasis offering breathtaking panoramic views and an unbeatable location in the heart of Toronto. This beautifully upgraded suite offers the rare combination of being steps from the city's best entertainment, dining, transit, and amenities while remaining incredibly quiet and peaceful inside. Expansive floor-to-ceiling windows flood the space with natural light and showcase spectacular skyline views, including stunning sunrises, sunsets, beautiful CN Tower views, and even fireworks displays from the comfort of your living room. The spacious layout features upgraded flooring throughout, a full-size chef's kitchen with a full-size stove, generous built-in closets and storage solutions, and premium soundproofing for a calm and tranquil atmosphere. Additional features include one dedicated parking space, one secure storage locker, and double bike storage perfect for commuters and active lifestyles. Ideally located just a 2-3 minute walk to the King Street streetcar and approximately 10 minutes to the CNE, BMO Field, concerts, Toronto FC games, and Argonauts events. A grocery store is conveniently located right beside the building, making everyday living effortless. Currently tenanted; showings generally require next day notice, although earlier access may occasionally be accommodated. Tenants are open to either staying or negotiating a new lease arrangement. (id:56248)
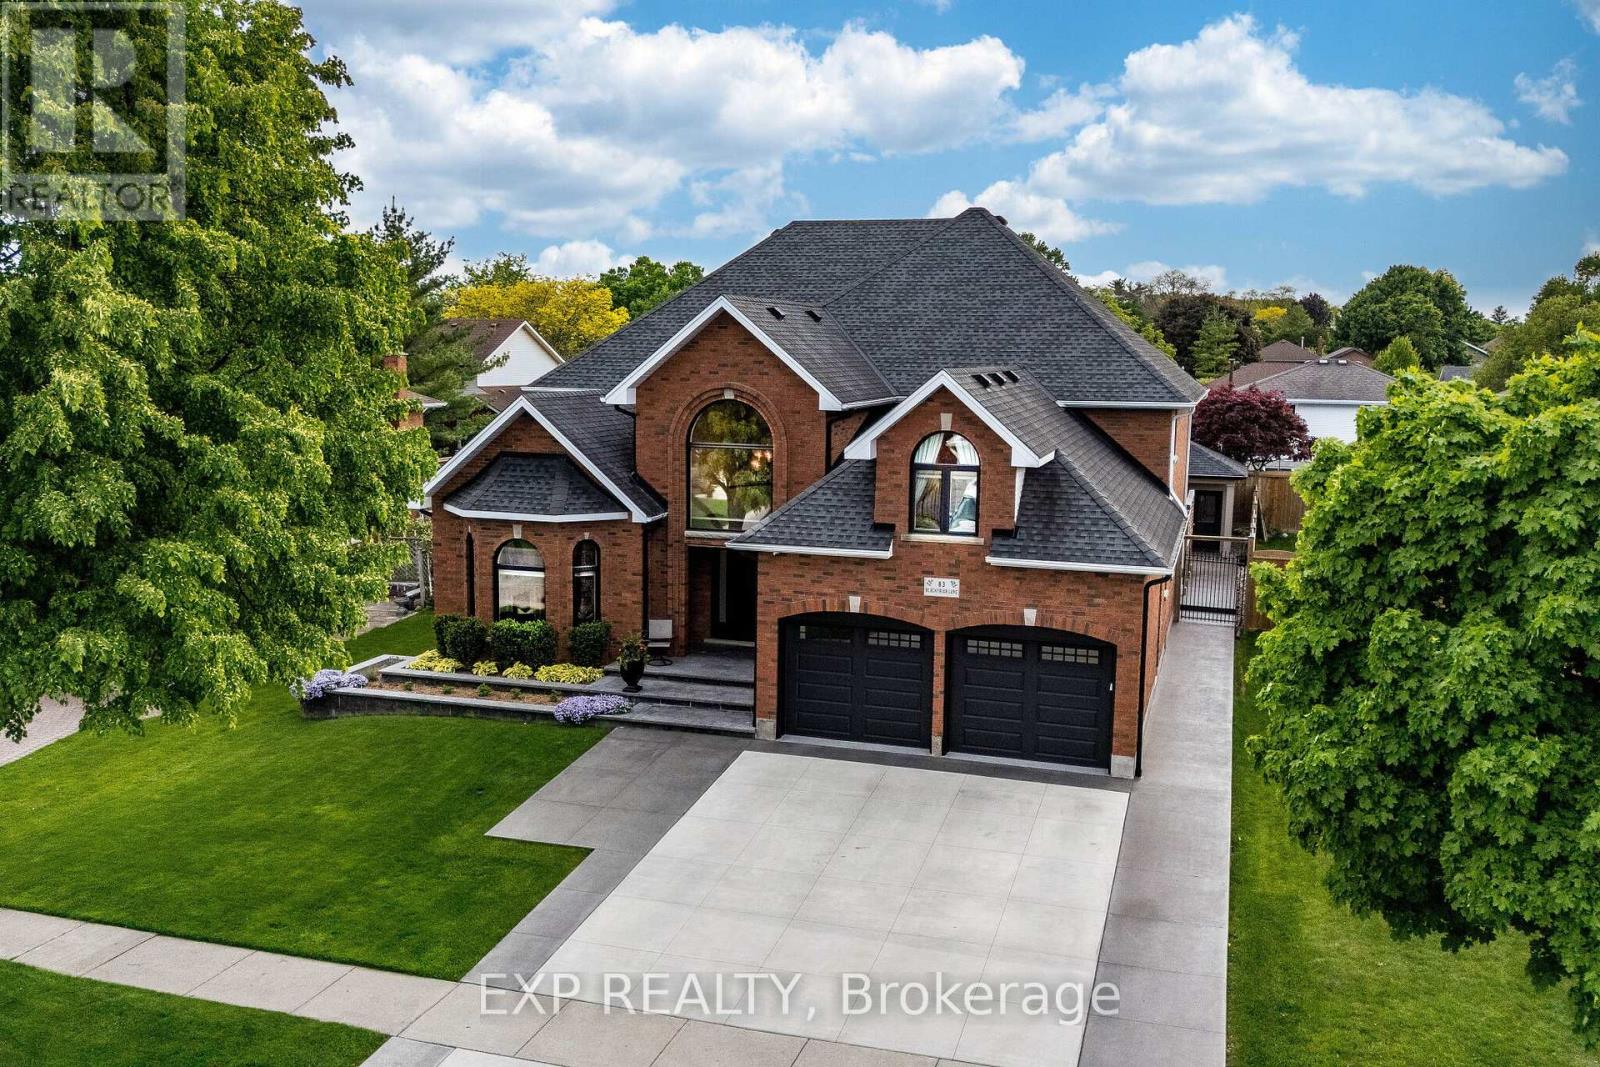
83 Blackfriar Lane
Brantford, Ontario
In A Class Of Its Own!! Modeled After A California Luxury Estate, This One-Of-A-Kind 3893 Sq Ft Custom Italian-Built Home Showcases Hundreds Of Thousands Of Dollars$$ Invested In Purposeful Upgrades, Elevated Finishes, And Remarkable Craftsmanship. Exceptional Curb Appeal With Natural Stone Porch And Steps, Plus A Snow-Melt System On The Front Walkway And Porch. Inside, Enjoy 9Ft Ceilings, Hardwood Floors, Italian Porcelain Imported From Italy And A Private Main Floor Office. The Elegant Living Room Showcases 12Ft Ceilings And A Gas Fireplace, While The Formal Dining Room Is Perfect For Entertaining. The Impressive Great Room Features Soaring 20Ft Ceilings, Floor-To-Ceiling Windows, Custom Built-Ins, Plaster Crown Moulding & A Second Gas Fireplace. The Chef-Inspired Kitchen Is Equipped With Commercial-Grade KitchenAid Appliances, Solid Maple Cabinetry, Walk-In Pantry, Italian Porcelain Tile, And A Dedicated Espresso & Wine Bar. Upstairs Offers 4 Spacious Bedrooms And A Beautifully Renovated Main Bath With A Custom Laundry Chute. The Luxurious Primary Suite Features A Large Walk-In Closet And Spa-Inspired Ensuite ($75,000) With Italian Porcelain Slabs, Freestanding Tub, Radiant Heated Floors All Curated By A Top Teir Designer. Separate Side Entrance Leads Directly Into The Garage And Finished Basement Complete W/ A Large Rec Room, Bdrm, Gym, Full Kitchen & 3-Pc Bath. An Excellent In-Law Or Rental Income Potential! Great Value! The Real Showstopper- Your Private Resort Style Oasis. Imagine Vacationing At Home Everyday! Featuring A Heated Saltwater L-Shaped Pool W/ Multicolour Lighting & Water Sheers, Limestone Waterfall Wall, Built-In Outdoor Kitchen With Gas Bbq And Wood-Burning Pizza Oven, Plus A Stunning Four-Season Custom Cabana W/ Cedar Ceilings, Stone Fireplace & Oversized Sliding Doors. Located RIGHT OFF- Hwy 403, Lynden Park Mall, Golf Courses, Scenic Grand River Trails, Schools, & So Much More. Live Luxury Without Sacrificing Convenience! Rare Beauty! (id:56248)
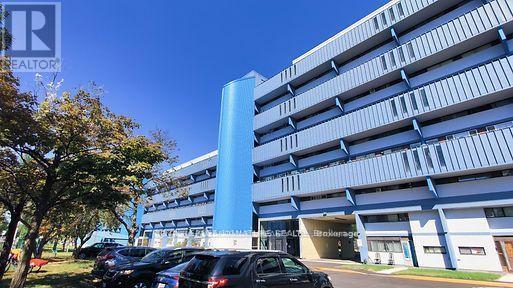
806 - 4673 Jane Street
Toronto, Ontario
Power of Sale****Beautifully Renovated Bright and Spacious Suite at a Price Too Good To Be True!!! This Immaculate Suite Has Pot Lights Throughout, Stainless Steel Appliances and Tons of Cabinets for Storage.Just Steps to Transit: TTC, Subway, Minutes to Major Highways 400, 407,401, Shopping, Recreation Centres, Grocery, LCBO, Major Banks, Libraries, Places of Worship, York University & So Much More! This is the Perfect Opportunity For First Time Home Buyers, Investors and Downsizer's to Scoop up a Fully Move In Ready Gorgeous Condo at an Unbelievable Price in a Central Location. (id:56248)
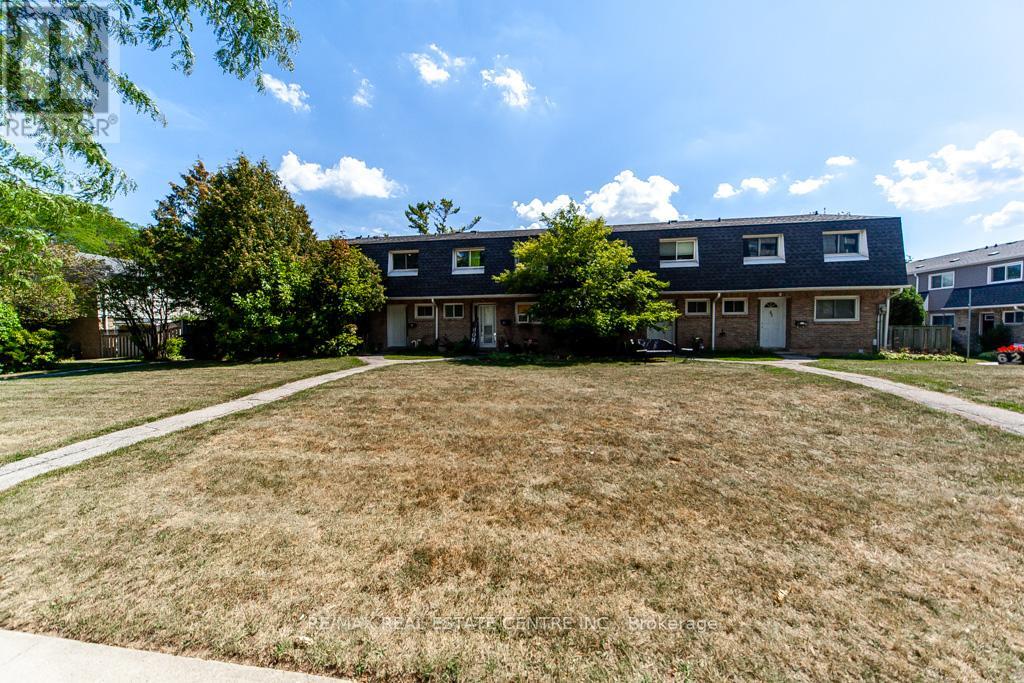
88 - 2050 Upper Middle Road
Burlington, Ontario
Welcome to this rare and uniquely located townhome, nestled within the tranquil and family-friendly Brant Gardens complex. Positioned right on the main street, this home offers the luxury of a private frontage view while maintaining the peace of a quiet neighborhood. Recently upgraded with brand-new laminate flooring and an abundance of pot lights, this home is bathed in natural light, creating an ambiance reminiscent of a bright, spacious studio. The heating and cooling system has been modernized, transitioning from a baseboard system to a high-efficiency furnace with central air conditioning, ensuring comfort throughout the year. The bright kitchen is a chefs delight, featuring a large window that floods the space with light, a Lazy Susan cupboard with pull-out shelves, and ample storage and countertop space. This culinary haven seamlessly connects to an open dining area and a generously sized living room, perfect for family gatherings and entertaining. Upstairs, you'll find three spacious bedrooms, each filled with natural light. The primary bedroom offers a beautifully updated semi-ensuite bathroom, styled like a Jack-and-Jill setup for convenience. With large windows and thoughtful design, these rooms are ideal for restful nights and refreshing mornings. This home also offers the convenience of a south-side separate entrance, underground parking, and a private fenced backyard, perfect for outdoor relaxation. Location is unbeatable, with a short stroll to box stores, popular restaurants, parks, and a public elementary school just steps away. Essential amenities like FreshCo, Tim Hortons, Shoppers Drug Mart, and more are at your doorstep. Commuting is a breeze with easy access to public transit and major highways, including QEW, 403, and 407.This is your opportunity to own a rare townhome that perfectly combines privacy, convenience, and modern living. Don't miss out schedule your private viewing today! (id:56248)
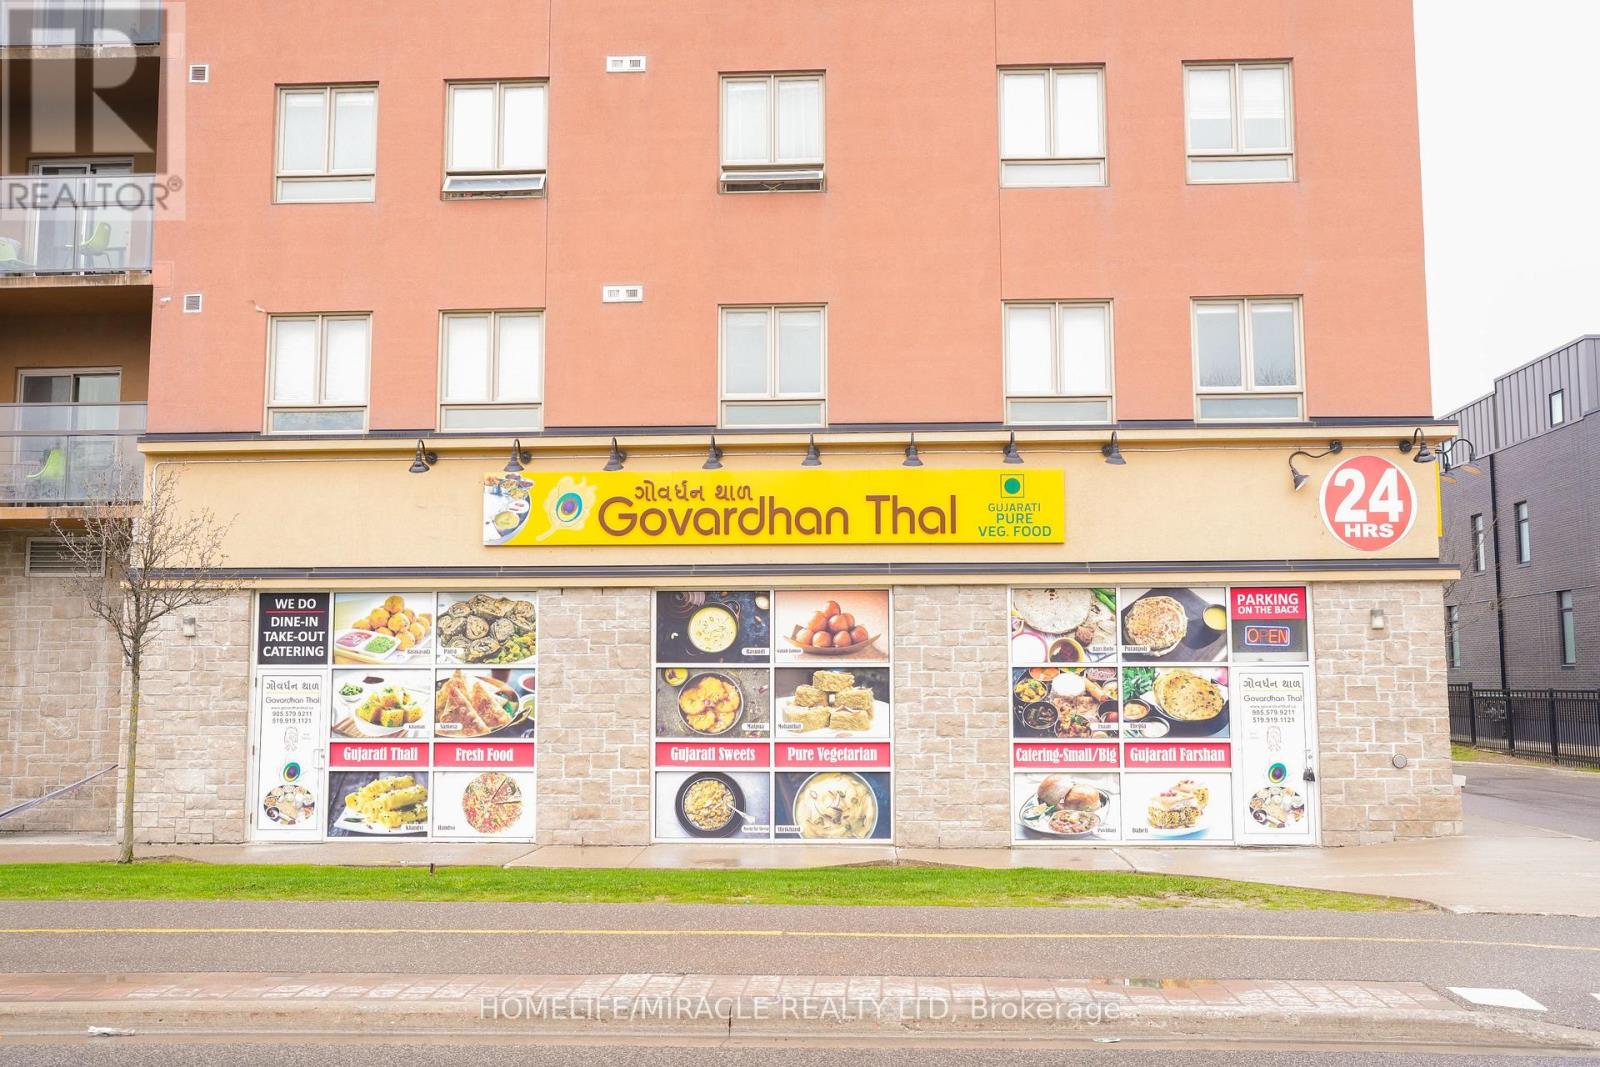
1700 Simcoe Road N
Oshawa, Ontario
Profitable & Turnkey Authentic Indian/Gujarati Restaurant For Sale, An incredible opportunity to own a well-established, highly profitable, and turnkey authentic Gujarati/Indian restaurant in a prime Oshawa location! Serving the Durham region with an exceptional reputation, this business boasts a proven track record of consistently increasing sales volume across three strong revenue streams: dine-in, take-out, and catering.The restaurant features a spacious layout with a 50+ seating capacity and a dedicated buffet corner, making it perfect for hosting private parties and family gatherings. Positioned in a bustling, high-traffic plaza anchored by major tenants, the business benefits from massive visibility. It is exceptionally well-known within the local student community, thanks to its close proximity to university campuses and major student housing.Equipped with a fully loaded commercial kitchen-including a walk-in cooler, a 12-foot industrial hood exhaust system, a variety of gas stoves, a dedicated wash station, and ample bulk storage-this space is built for high-volume efficiency. For entrepreneurs looking to bring a different vision, the zoning allows for conversion to a variety of other restaurant concepts upon landlord approval. (id:56248)
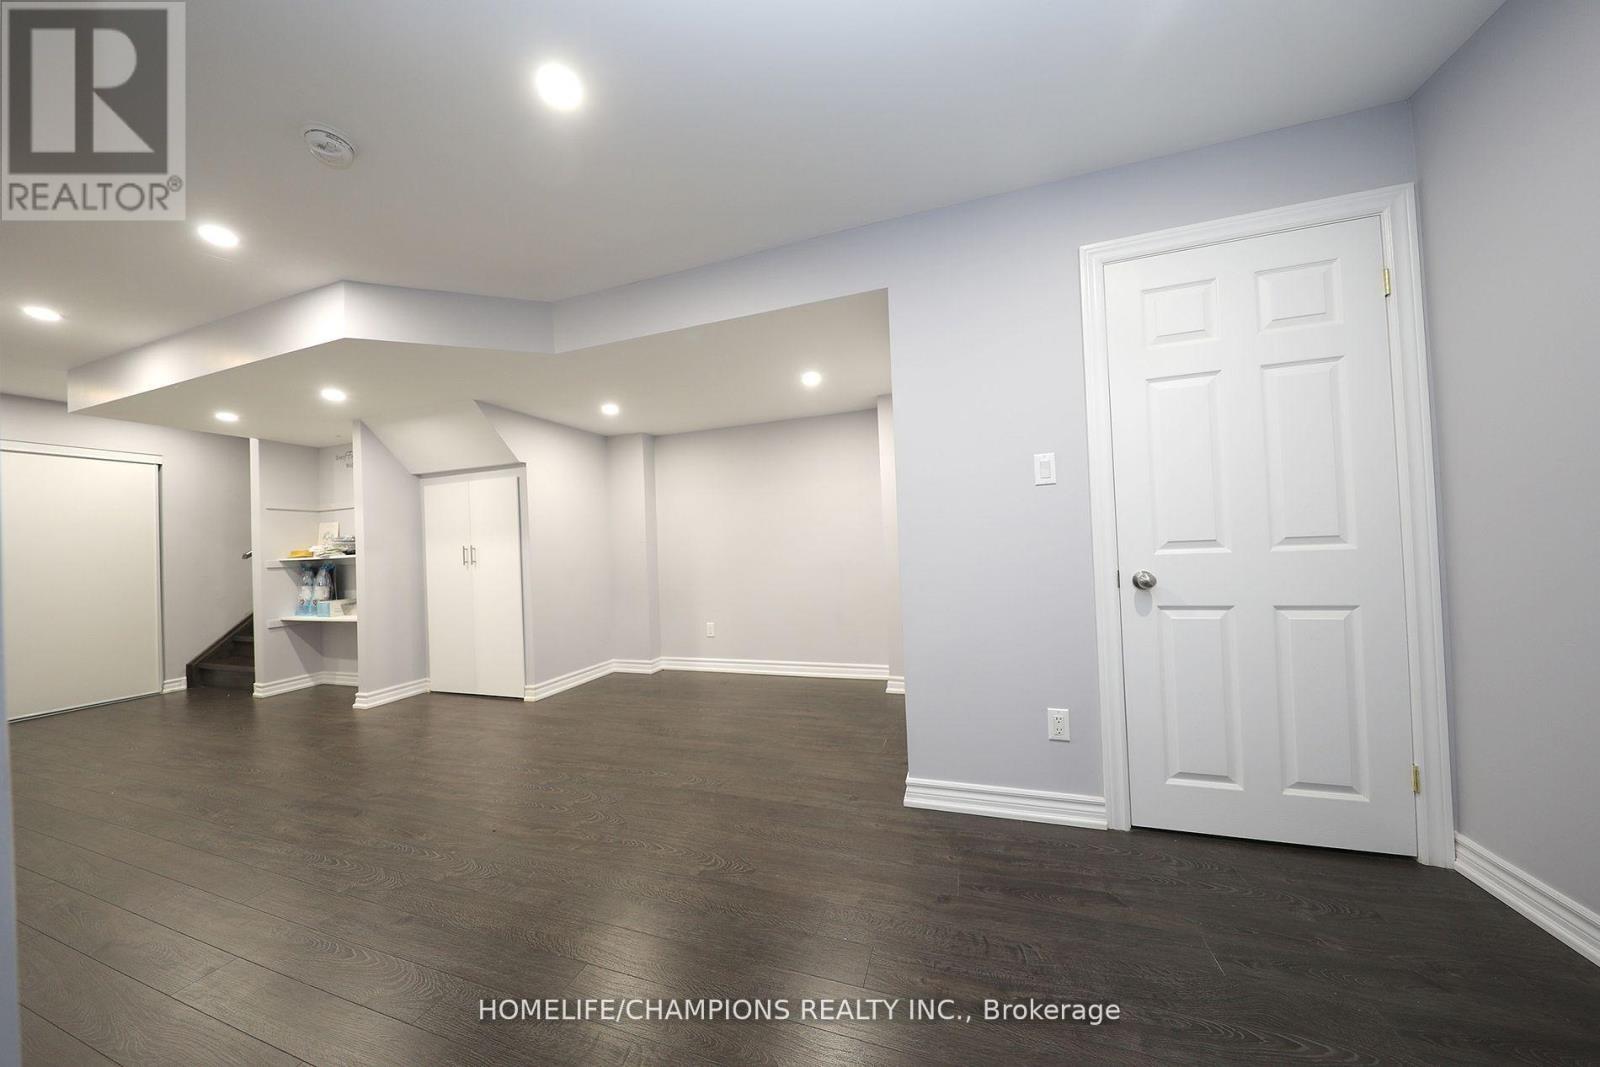
5 Bellotti Crescent
Ajax, Ontario
Two-Bedroom Basement Apartment in a Prime Northeast Ajax location. Steps to Amazon Distributions center, Shopping, Highway 401 & 407 and schools are all nearby.**Separate laundry**Separated Side Entrance** Move In And Enjoy!. Tenants Pay 40% Of The Total Utilities. (id:56248)
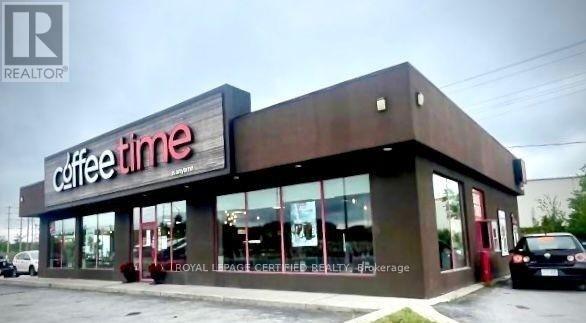
1672 Highway 7
Otonabee-South Monaghan, Ontario
Exceptional opportunity to own a well-established for almost 20-year Coffee Time Franchise at the high-visibility junction of Highways 7, 28, and 34 in Peterborough. This 2,688 sq.ft. location features a 52 seat dining, ample parking spaces, a full kitchen with a large walk-in cooler, efficient high-volume restaurant. Additional income is generated through a CIBC ATM installed on-site, providing stable monthly rent. Strong customer flow from local residents, highway commuters, schools, local retailers, and seasonal cottage travelers. Operating daily 6 a.m.-6 p.m. with experienced staff and a reliable franchise system ensuring smooth, easy-to- transition operations. The space also offers flexibility for rebranding (subject to landlord and franchisor approval), making it ideal for owner-operators and multi-unit investors seeking either a stable branded operation or the opportunity to introduce their own concept in a high-exposure location. (id:56248)
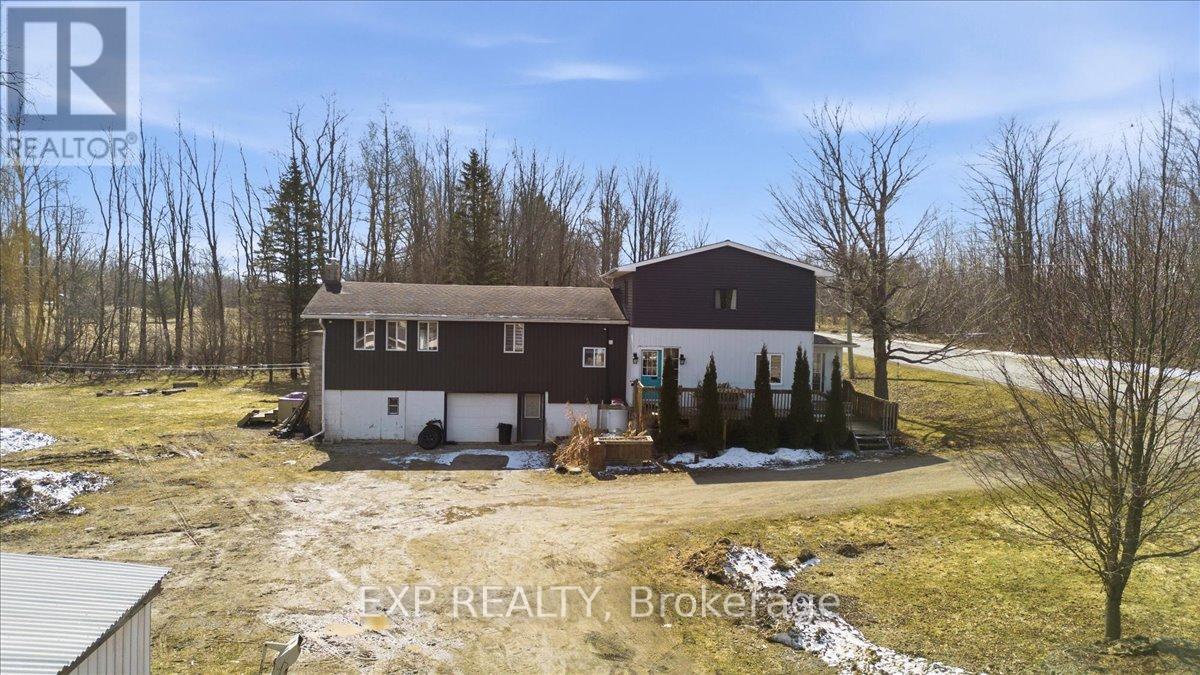
303 Bruce Rd 9
South Bruce Peninsula, Ontario
Escape to your own private slice of paradise at 303 Bruce Road 9! This beautifully renovated two-storey home sits on 9 acres of peaceful countryside just STEPS to Colpoys Bay. With over $100K in recent upgrades, it blends modern style with cozy charm throughout. The stunning two-tone kitchen features a large island, stainless steel appliances, and warm wood floors, perfect for hosting. Relax in the bright sunroom or unwind by the striking stone fireplace in the living room. The spa-like bathroom with double vanity and marble-finish shower adds a touch of luxury to everyday living. With 3 bedrooms, 4 bathrooms, and flexible spaces for a home office or reading nook, there's room for everyone. Property also has a barn, sugar shack, cottage, and the trail through the woods. Enjoy privacy, nature, and nearby beaches, trails, and parks right at your doorstep. Country living has never looked this good! (id:56248)
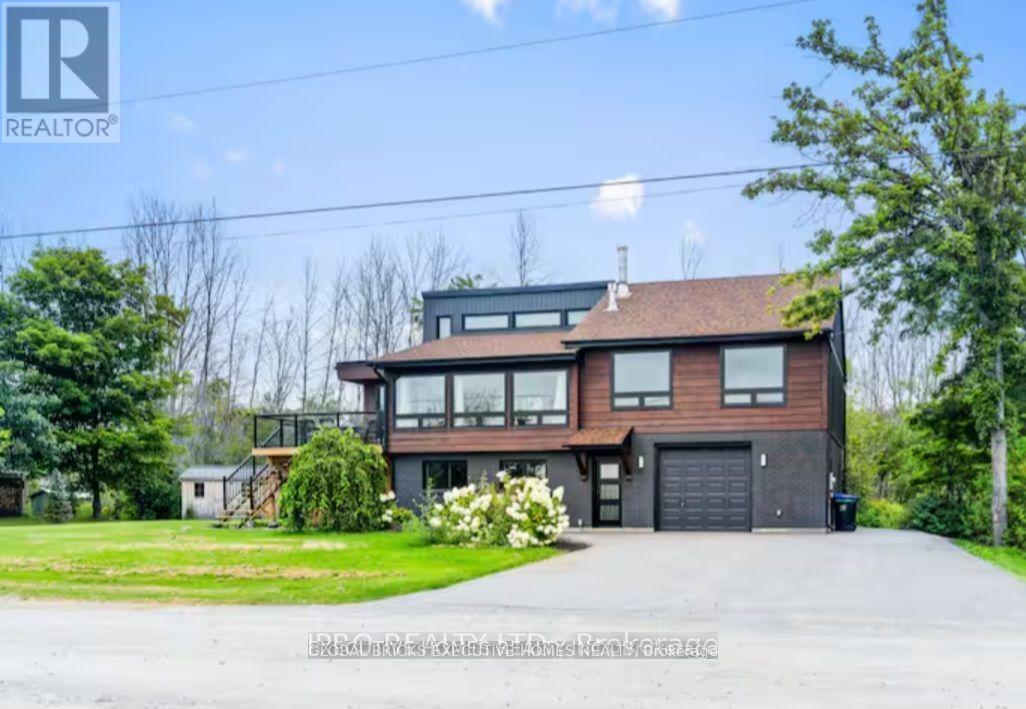
39 Long Point Road
Tay, Ontario
Waterfront All Season 2 -Story Detached House, Completely updated in Modern Style, with 2100 sqft, 3+1 Bedrooms and 2 Bathrooms. Fabulous Open-Concept Living/Kitchen/Dining Area, Vaulted Ceiling, Hardwood Floors & Breathtaking Panoramic Views Of Georgian Bay, Perfect As a Year-Round Residence or a Profitable Rental. The Main Floor Welcomes You With a Large Open Concept Recreational Space, a Separate Living Area, and a Bedroom and a 4pc Bath. The Second Floor Opens Up to a Stylish Kitchen Featuring stainless-steel appliances, Centre Island W/Barstool Seating, Quartz Countertops, Marble Backsplash & Skylight. Dining Room Is SeamlesslyIntegrated W/ The Kitchen, Boasting Large Windows & A Walkout To The Four-Season Sunroom, Featuring Tongue& Groove Pine. Curl Up By The Gas Fireplace With Shiplap Surround For a Cozy Evening. Step Outside Onto The Upper Deck & Take In The Stunning Scenery, Perfect for Enjoying Your Morning Coffee or Family Meals in the Beautiful Sunset. All Upstairs Bedrooms Offer Hardwood Floors, Bright Windows & Updated Fixtures. Main Bathroom Features a 4-Pc Spa Tub AndMarble Shower. Comes with a private boat launch and a Private Dock, which provides access to the lake for Water activities such as boating, fishing, kayaking, and swimming right at your doorstep. Quiet yet convenient location - minutes from Hwy 400, and all local amenities, and only 35 minutes to Barrie. Imagine the endless possibilities here! This listing Has Two Parcels of Land, One Parcel with the house, Lot size Approx: 134x97ft, Another Parcel is the land in front of the water with the private Dock and Boat Launch, Approx: irregular 124ft road frontage, 46ft deep, 75ft waterfront. (id:56248)
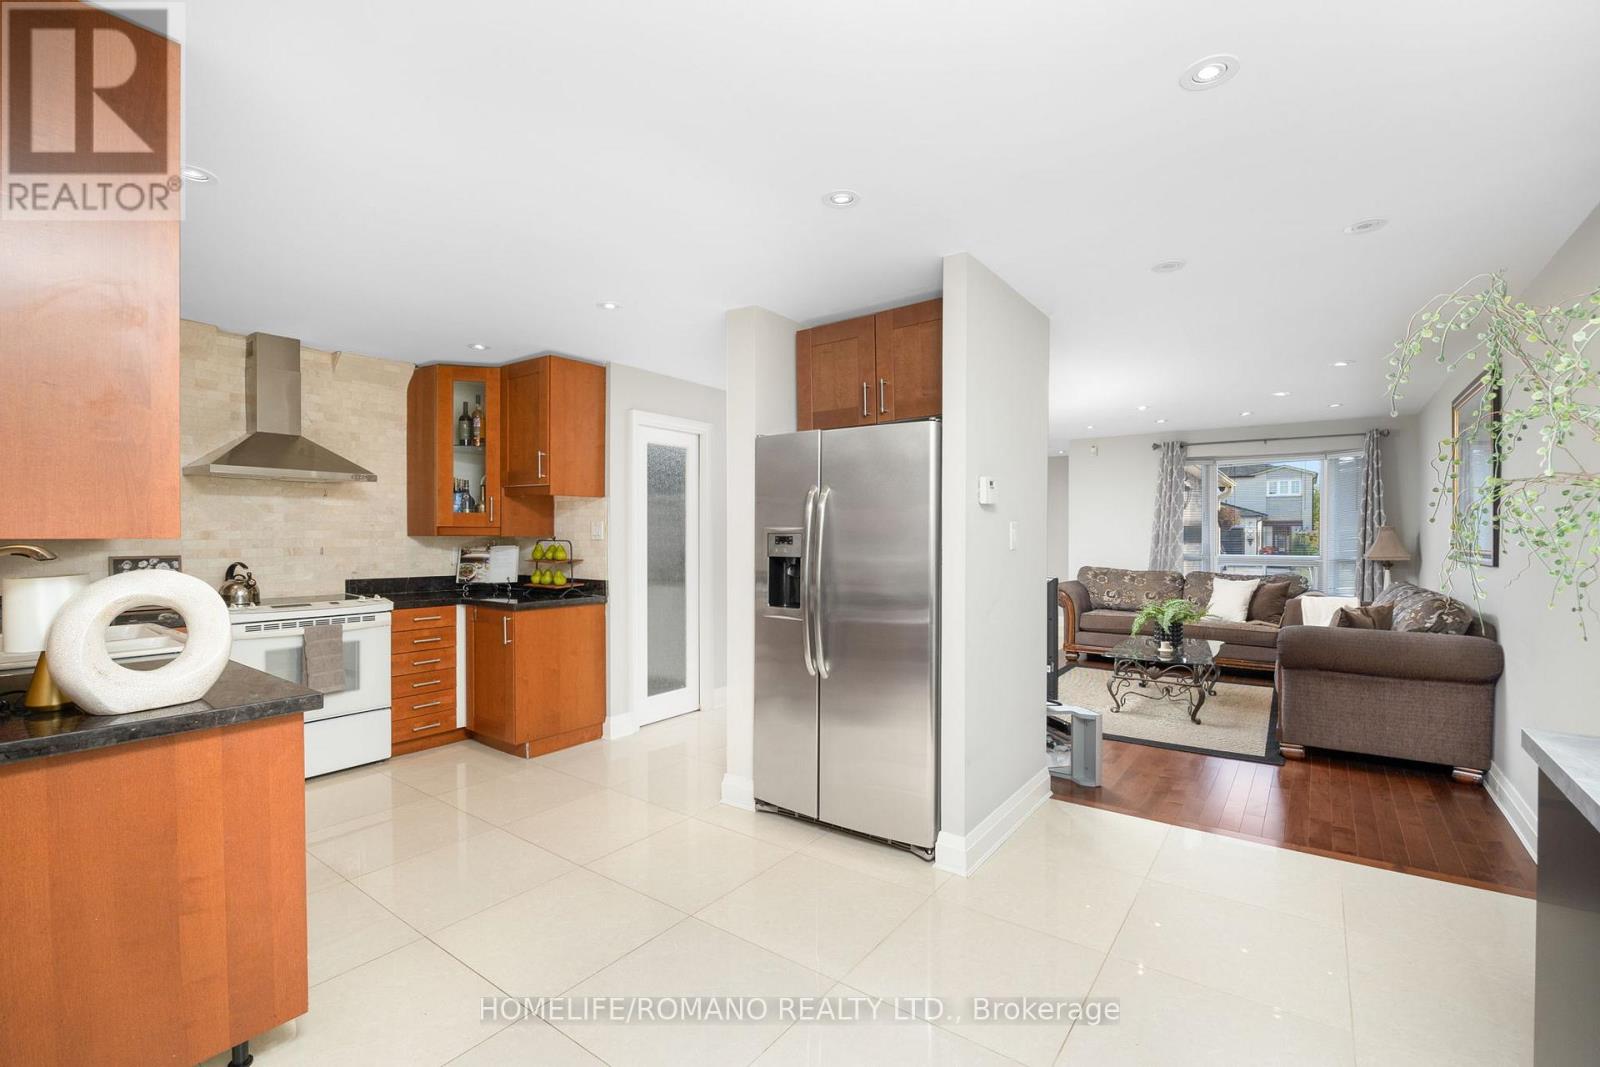
36 Brougham Drive
Vaughan, Ontario
Discover this beautifully upgraded 3-bedroom, 3-bathroom semi-detached home in the heart of East Woodbridge. With over 1,500 sq. ft. of thoughtfully designed living space above grade, this two-storey gem offers a bright and functional open-concept layout, featuring large porcelain tiles, rich hardwood floors, and pot lights throughout the main level. The upgraded kitchen is a standout, equipped with stone countertops, stainless steel appliances, and a spacious walk-in pantry. A massive 209 sq. ft. rear extension-complete with double-door access-opens to a professionally landscaped backyard with patterned concrete, ideal for hosting large family gatherings or entertaining guests. Upstairs, a newly refinished staircase leads to a spacious primary bedroom with a walk-in closet, alongside two generously sized bedrooms featuring new laminate flooring and a beautifully updated 4-piece bathroom. The finished basement adds even more versatility, with tall ceilings, a large recreation room, and a full 3-piece bathroom-perfect for a home office, gym, or guest suite. The driveway comfortably fits up to four vehicles - no sidewalk ! Bonus: Existing footings are in place for a future front vestibule, offering an excellent opportunity to enhance both functionality and curb appeal. This one checks all the boxes - Located just minutes from essential amenities, top-rated schools-including the newly opened Ecole Secondaire Catholique de l'Ascension-and convenient transit options, this home is ideal for first-time buyers or growing families looking to upsize. (id:56248)

8 - 2 Fenton Road
Markham, Ontario
Excellent opportunity to own a well-located and easy-to-operate business in the heart of the community, highly visible to local residents and easy to find. Customers enjoy convenient parking and drivers have quick access for pick-ups, making it ideal for take-out or delivery-focused operations. The rent is only $2,846.57/month including TMI and HST, with a lease term until April 5, 2027 plus a 5-year renewal option, offering excellent value. This turnkey shop is simple to manage and perfectly suited for a couple or family business, whether as a dessert shop, take-out restaurant, or first-time venture. With its prime community location, flexible operating hours, and low overhead costs, this is a rare chance to own an affordable and promising business. (id:56248)
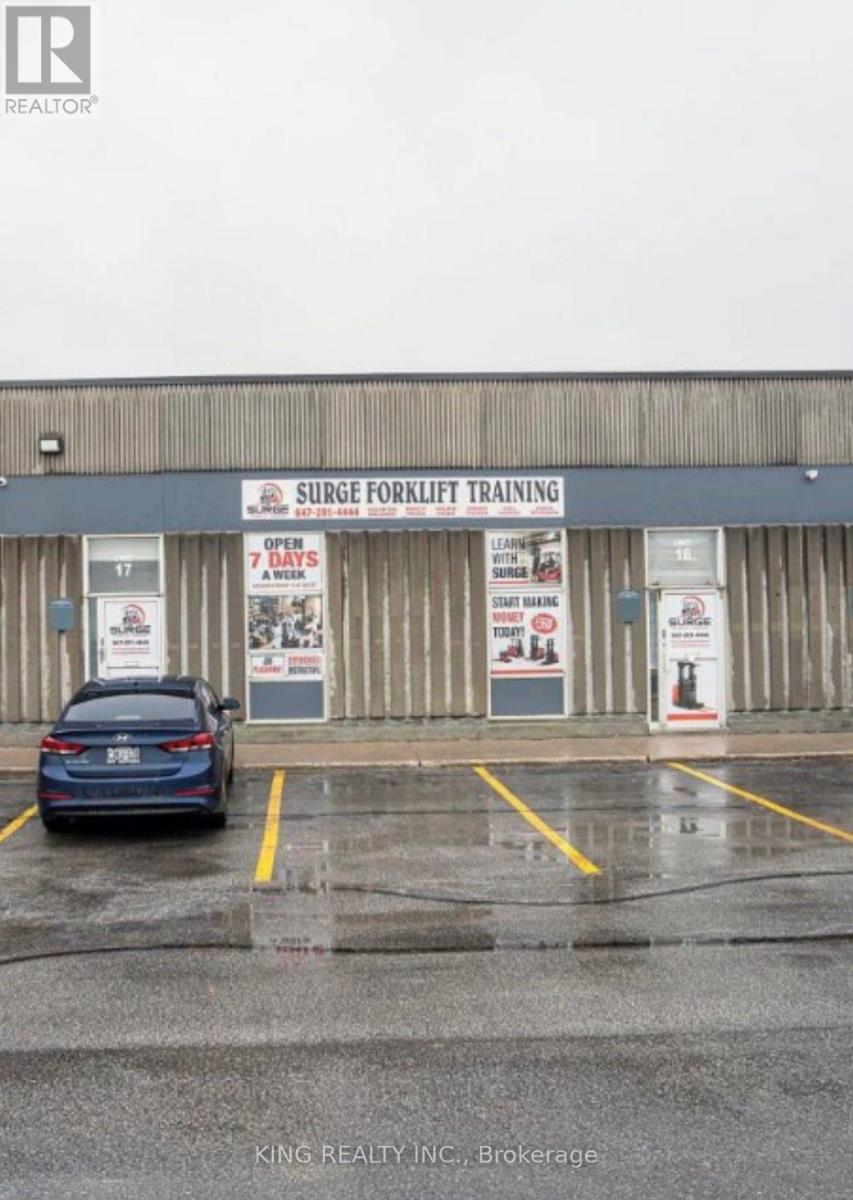
13 - 67 Westmore Drive
Toronto, Ontario
Move-in-ready industrial condo Unit #13 located in a highly desirable Employment Industrial (E1) zone with excellent business exposure near Hwy 427, Hwy 27, and the Sikh Temple. Features include a trailer-level dock for efficient shipping and receiving, ample parking, and the option to combine Units 12 and 13 for a larger footprint. Recent upgrades completed in 2022-2023 include a new roof, paving, and landscaping, offering a clean and well-maintained property. Prime location with quick access to Highways 401, 407, and 427, and just minutes from Pearson International Airport. Ideal for a wide range of industrial and commercial uses. (id:56248)
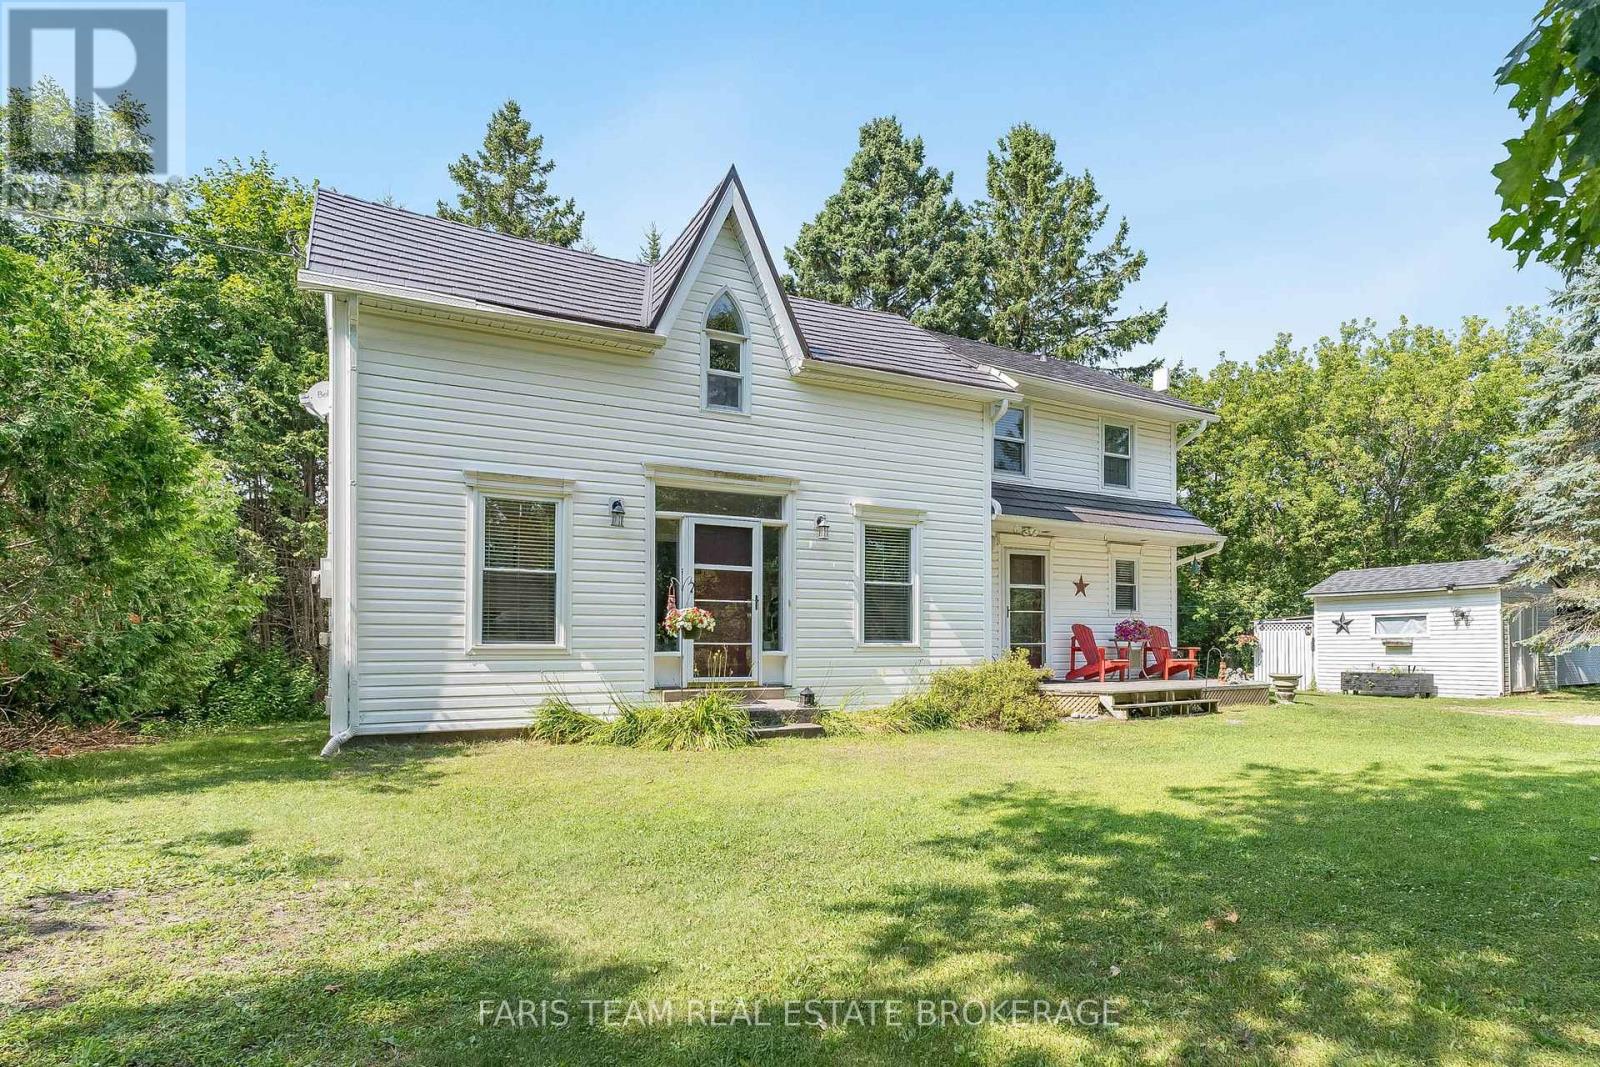
1897 10 Line N
Oro-Medonte, Ontario
Top 5 Reasons You Will Love This Home: 1) Experience peace and tranquility amidst nature on this stunning 2.6-acre property in the heart of Oro-Medonte, featuring a picturesque driveway lined with magnificent oak trees leading to a beautifully modernized century home 2) Main and upper levels showcasing exquisite hardwood flooring, a bright 3-season sunroom with original pine flooring and abundant windows, and a welcoming living room complete with a cozy propane fireplace, while recent updates including all-new upstairs windows with a transferable warranty, a durable metal roof installed approximately ten years ago, and modern appliances provide exceptional comfort, efficiency, and peace of mind 3) Upper level hosting three spacious bedrooms, a full bathroom, and a convenient powder room on the main level, ensuring comfort and convenience for the whole family 4) Benefits from an updated, energy-efficient boiler heating system installed in November 2024, providing warmth and efficiency throughout the seasons 5) Ideally located just 8 minutes from Orillia and Lake Simcoe and close to skiing, mountain biking, golf, and the Ganaraska Hiking Trail, perfect for year-round outdoor adventures. 1,481 above grade sq.ft. plus an unfinished basement. (id:56248)
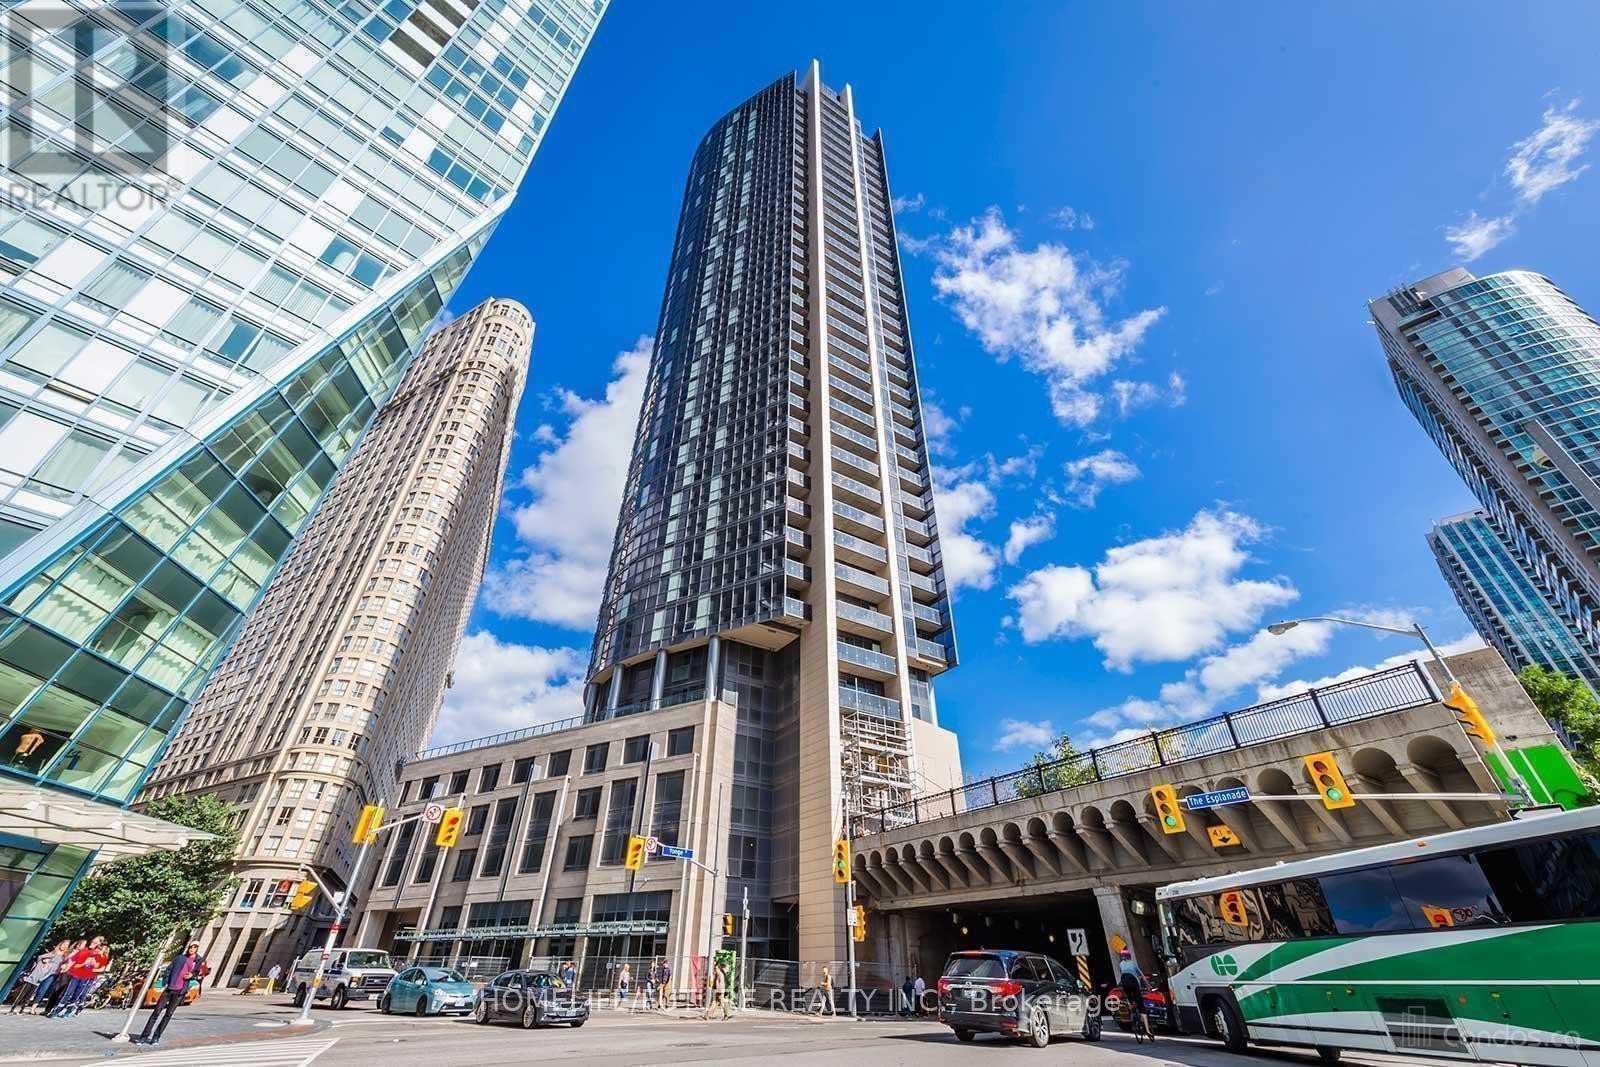
2909 - 1 The Esplanade Drive
Toronto, Ontario
Location! Location! Location! , Amazing Lake And Island Views, Waterfront Communities, One Parking And Locker Included, Ultra-Modern, Highly Upgraded W/ Premium Materials. 1 Bed Plus Den Suite (Den Can Be Office Or Second Bedroom) With One Parking With South Exposure, Floor-To-Ceiling Windows, 9 Ceiling, Modern Open Concept Kitchen With Granite Counter And S/S Appliances. Hardwood Floor Throughout. Heart Of Downtown Core. Steps To Union Station, Lakeshore, Financial District, St. Lawrence Market.**some are virtually transformed Pictures** (id:56248)
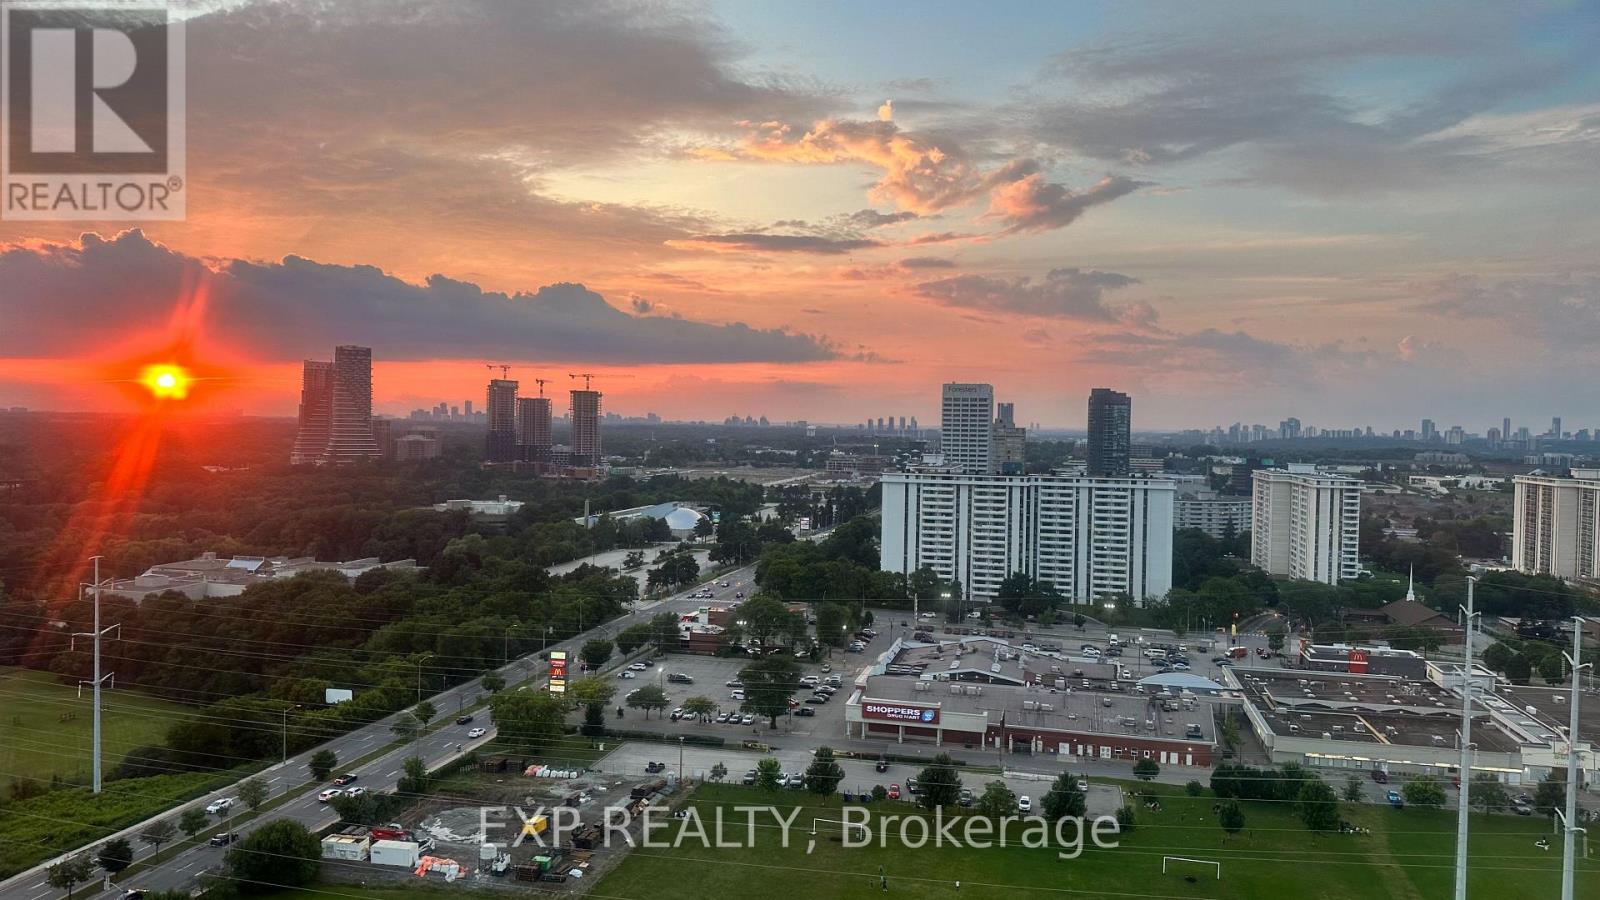
2506 - 725 Donmills Road
Toronto, Ontario
Looking for a stylish, move-in-ready condo in Toronto? This beautifully renovated high-floor unit combines modern upgrades, comfort, and a highly convenient location, featuring freshly painted open-concept kitchen, and a false ceiling with pot lights and LED strip lighting in the living room, kitchen, and two bedrooms. The unit includes three smart air conditioners for year-round comfort and new appliances such as a cooktop, oven, and dishwasher. Maintenance fees cover all utilities, including hydro, heating, internet, parking, gym access, a swimming pool, and overall building maintenance. The bright and airy space offers stunning views, including the CN Tower and an approximately 270-degree panorama of the Toronto skyline, along with two spacious bedrooms with generous closet space. Residents enjoy access to a brand-new recreation centre, indoor pool, gym, and beautifully maintained gardens, with TTC at the doorstep, quick access to Highway 404, proximity to downtown Toronto, and nearby transit developments like the Crosstown LRT and upcoming Ontario subway line, as well as parks, schools, shopping, libraries, and other daily essentials, making it an ideal choice for families, professionals, or investors seeking a well-connected, turnkey property. (id:56248)
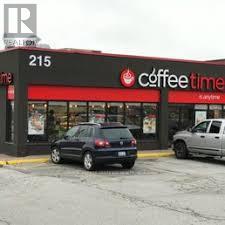
100 - 215 Carlingview Drive
Toronto, Ontario
Well Established Over 20 Years, Coffee Time franchise in a high-exposure Dixon Rd. corridor beside Pearson Airport. Awesome New Look, Very Busy Location Near The Airport, Offices, Businesses Serving A Perfect Cup Of Coffee "Anytime" With Delicious Speciality Drinks Such As Cappuccinos, Espresso, Lattes, Iced Coffee, Smoothies With Fresh All Day Breakfast, Baked Goods Prepared Onsite, Hearty Soups, And Fresh Sandwiches. Lots Of Foot Traffic, Restaurants, Bars, High Visibility, Condo Bldng. Aaa Location offering strong drive-by visibility and steady traffic from travelers, hotel guests, office staff, and logistics workers. Dine-in & take-out. Newly signed 5 + 5 long-term lease. Multiple income streams including a profitable OLG counter with fixed monthly net income and potential to add a CIBC ATM for additional rental revenue. Strong sales history with high Uber Eats and DoorDash order volume. Turnkey, stable franchise opportunity ideal for both owner-operators and investors in a proven, high-demand location. (id:56248)
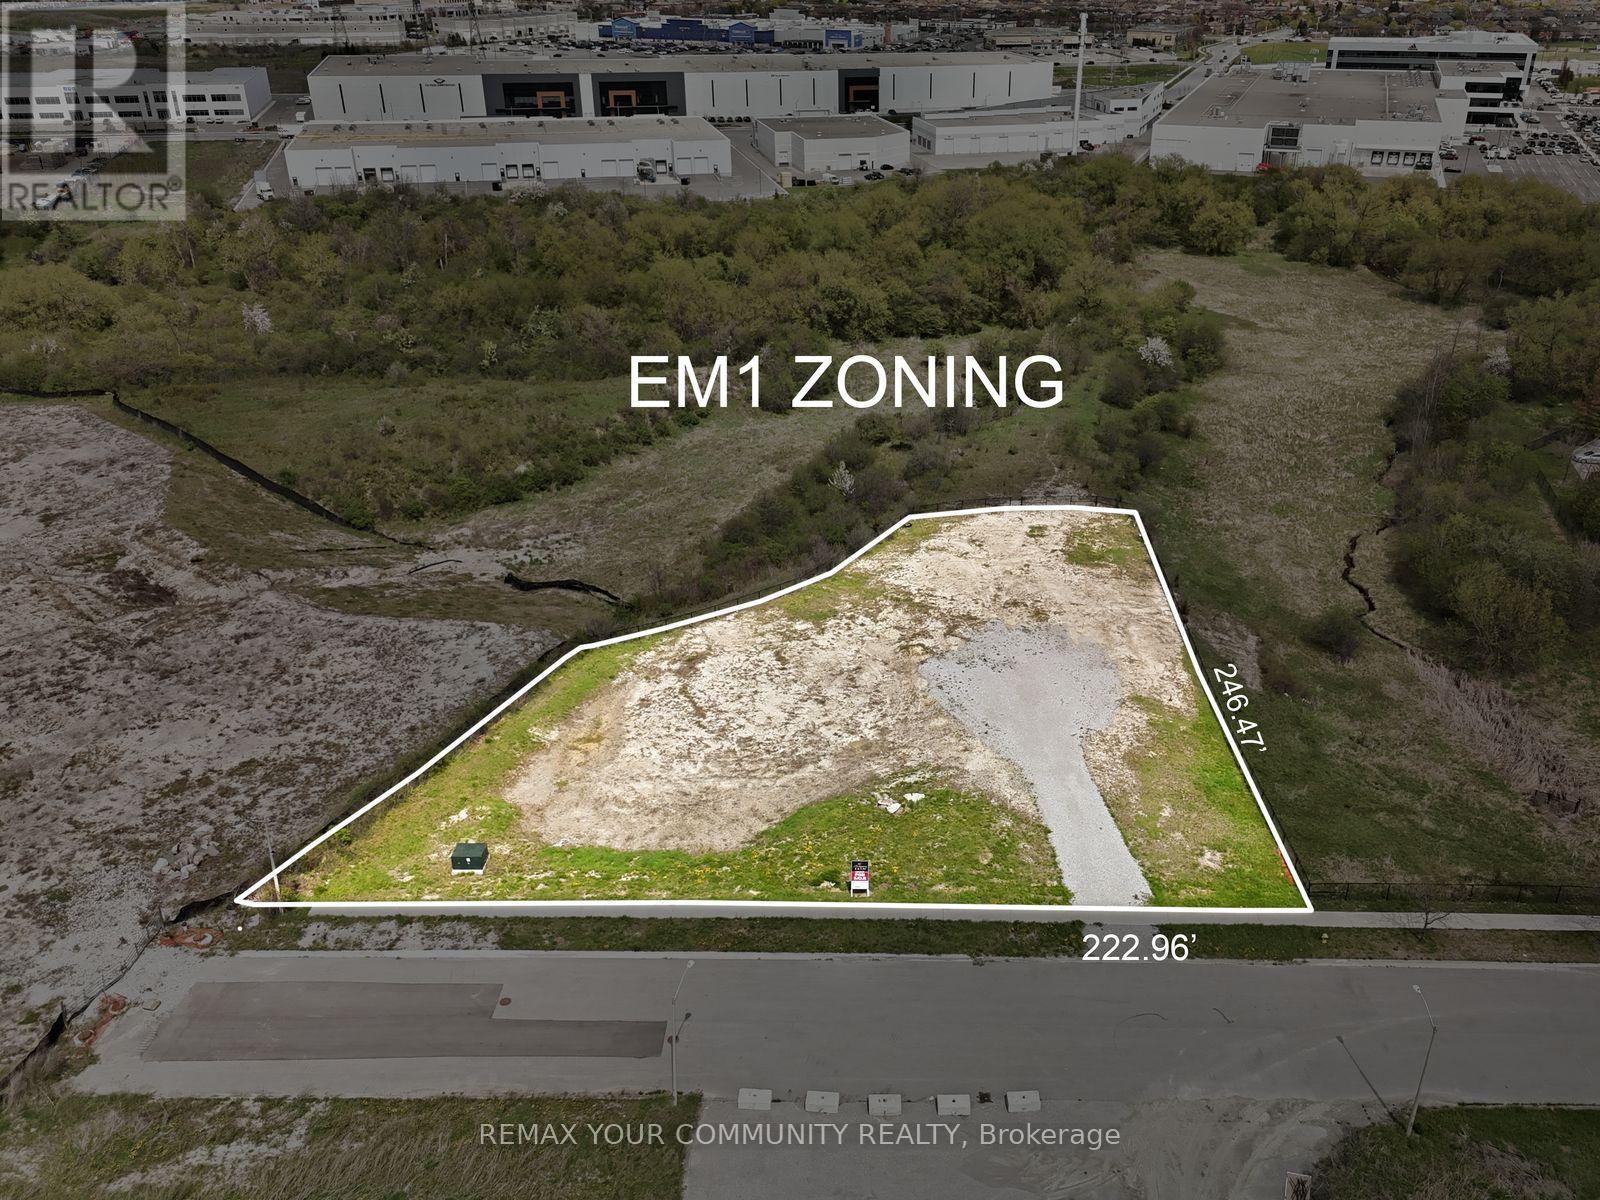
167 Rainbow Creek Drive
Vaughan, Ontario
A rare opportunity to secure approximately one-acre of prestige employment land, offering an ideal blend of corporate profile, design flexibility and long-term value for an owner-user or design-build investor. Situated at the quiet end of Rainbow Creek Drive, the property enjoys excellent exposure within a newer employment area while benefiting from low traffic and a more private setting, well-suited to a head-office caliber facility, high-image showroom or flex office/industrial use. Designated EM1 / Prestige Employment, the lands support a broad range of industrial, office, technology, research, warehousing and related employment uses in enclosed buildings, allowing a future owner to customize improvements to their operational requirements within Vaughan's evolving Rainbow Creek employment node. Existing site dimensions and depth lend themselves to a striking two-story office/industrial building with strong street presence and generous surface parking, as illustrated in the included concept renderings that showcase the type of modern corporate campus that can be achieved on this site (concept only; not approved). (id:56248)
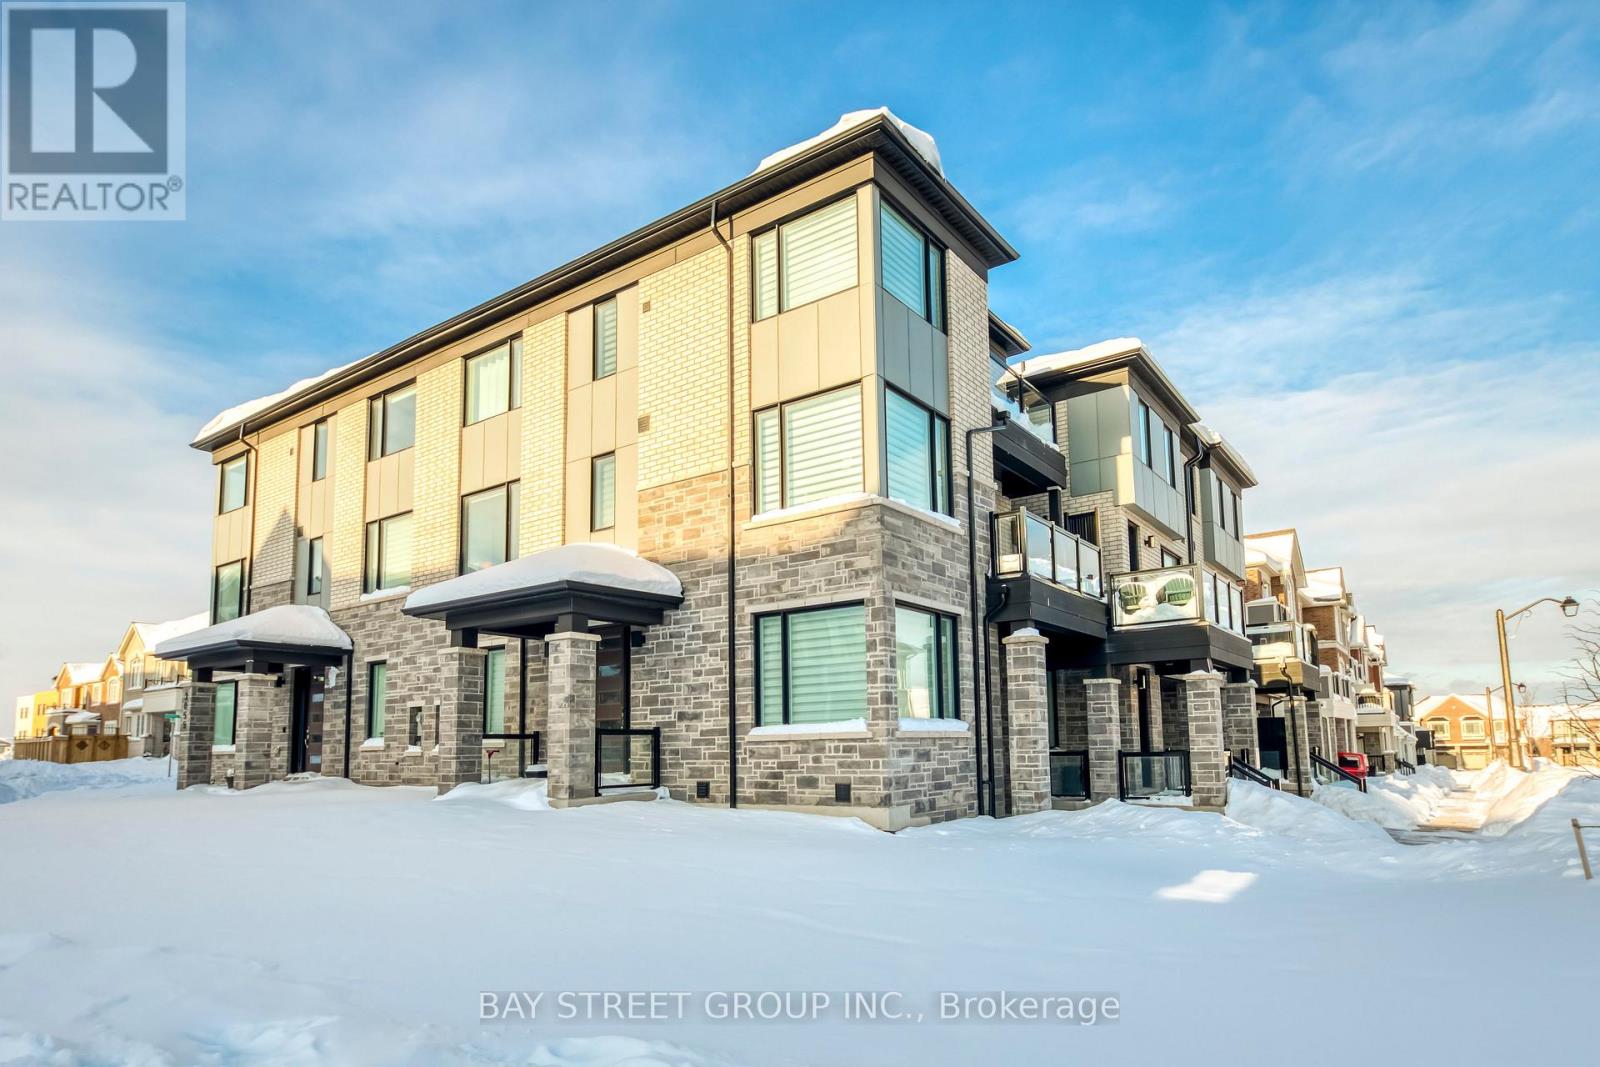
3049 Merrick Road
Oakville, Ontario
Welcome to stylish, low-maintenance living in one of Oakville's most sought-after, family-friendly pockets. | HOME: This 3-storey, 3-bedroom, 3-bathroom townhouse offers approx. 1,804 sq. ft. of thoughtfully designed space on a premium lot, positioned with a park directly across the street and a short 2-minute walk to the local school-making everyday routines feel effortless. | LAYOUT & FINISHES: Enjoy a bright, open-concept main level ideal for both daily living and entertaining, featuring upgraded flooring throughout plus modern doors and trim for a clean, contemporary look. Large windows bring in abundant natural light, while the generous family and dining areas flow seamlessly into a well-appointed kitchen with stylish cabinetry, ample counter space, and a practical layout. | BEDROOMS & BATHS: The upper levels offer three well-proportioned bedrooms, including a comfortable primary suite with bathroom access and great closet space, plus two additional bedrooms perfect for kids, guests, or a home office; three bathrooms throughout help keep busy mornings running smoothly. | ENERGY & ENVIRONMENT: The home uses geothermal heating/cooling, meaning there is no dedicated gas service-an efficient, environmentally conscious system designed to support lower energy consumption. | EXTERIOR: A professionally completed walkway from the garage to the main entrance (approx. $5,000 upgrade) adds everyday convenience and polished curb appeal. | LOCATION HIGHLIGHTS: Parks, schools, and community amenities are close at hand in a connected neighbourhood buyers love. (id:56248)

901a - 4560 Highway 7 E
Markham, Ontario
Prime office space in Unionville with excellent visibility on Highway 7! Conveniently located near Main Street Unionville with easy access to Highway 407. The unit backs onto the scenic William Berczy Path and Rouge River, offering a serene setting. This space is ideal for professional office use. (id:56248)
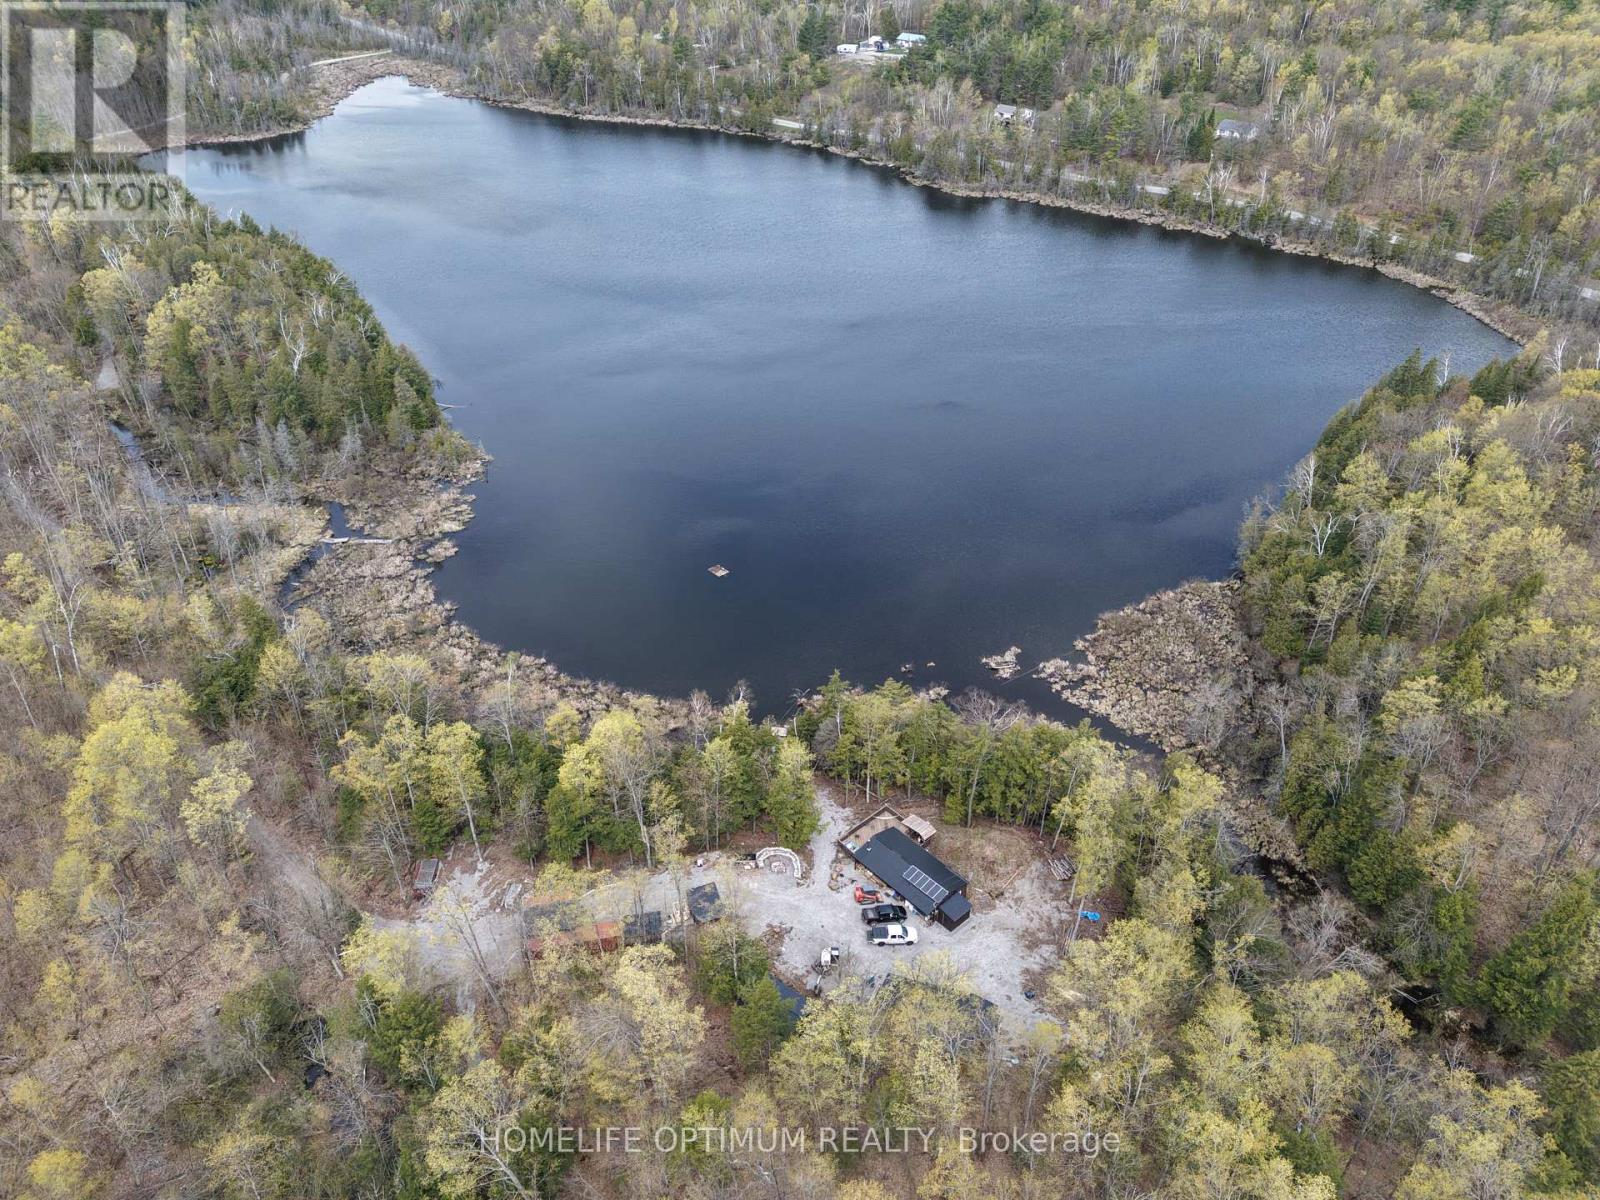
1086 Crystal Lake Road
Trent Lakes, Ontario
Escape to your own private outdoor paradise with this incredible 200-acre recreational property featuring a private 32-acre lake, extensive trail systems, and a fully insulated cabin designed for year-round enjoyment. Located on a municipally maintained road and only 2 hours from Toronto. The 840 sq. ft. cabin offers 2 bedrooms, a 3-piece bathroom, wood-burning stove, hunting storage and dressing area, plus an impressive 550-foot deck overlooking the lake. Built for off-grid comfort, the property is equipped with a full off-grid solar system featuring two 3.8kWh Simplifi 48V batteries, generator backup hookup, drilled well in a self-contained building, frost-protected crawl space, and firewood storage. Additional accommodations include a 22' x 12' bunkie currently set up with 4 double bunk beds, with room to add more bunk beds. A large storage shed provides space for an excavator, tools, lumber, firewood, and fuel storage. Two sea containers are also included - a 40-foot container and a 20-foot container for storage.Outdoor enthusiasts will appreciate the well-maintained trail network, small apple orchard, 6 tree stands (2 permanent), 4 food plots, 3 permanent deer blinds, and 2 pop-up blinds. Wildlife includes deer, bear, turkey, moose, partridge, and grouse. Waterfowl hunters will enjoy 2 duck blinds with opportunities for Mallards, Wood Ducks, American Black Ducks, and Canada Geese.The property is beautifully treed with mature maple, oak, and pine. Approximately 100 maple trees are tapped and connected through evaporator lines to the maple syrup hut - a true Canadian touch.Lake Venner is home to 4-5 lb largemouth bass and catfish, offering exceptional fishing where it feels like every cast lands a catch. The lake also features 2 x 1/3HP air pumps aeration systems with 5 diffusers (Honda 3000 generator included). (id:56248)
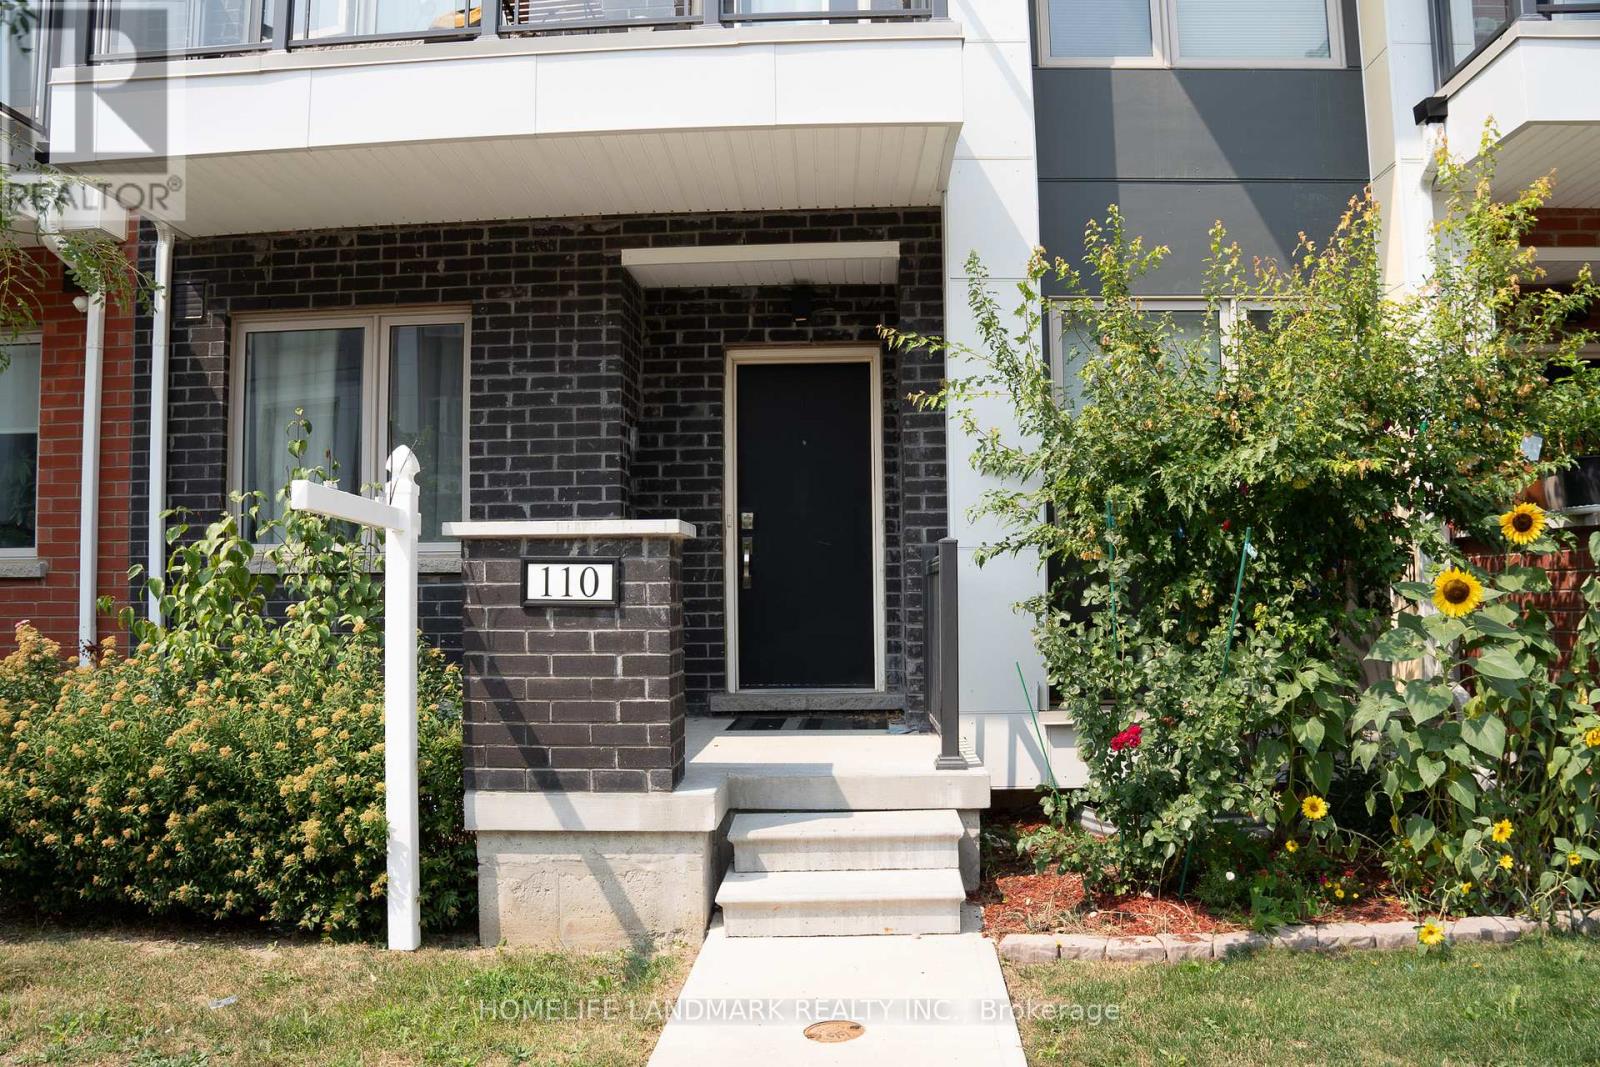
110 William Duncan Road
Toronto, Ontario
Luxury double-car garage freehold townhome with nearly 3,000 sq.ft of newly finished space (2023). Features 6+2 bedrooms and 9 full 3-pc bathrooms, with every room designed as a private self-contained suite-ideal for privacy, flexibility, and high rental demand. All 8 suites are fully rented with strong, stable income. Perfect turnkey investment, sold fully furnished. 9-ft ceilings on all 3 floors and a fully finished basement provide exceptional comfort and use of space. Prime location next to Downsview Park, TTC, subway, highways, York University, schools, shopping, and all amenities. A rare high-income opportunity suitable for investors or large multi-generational families. Don't miss it (id:56248)
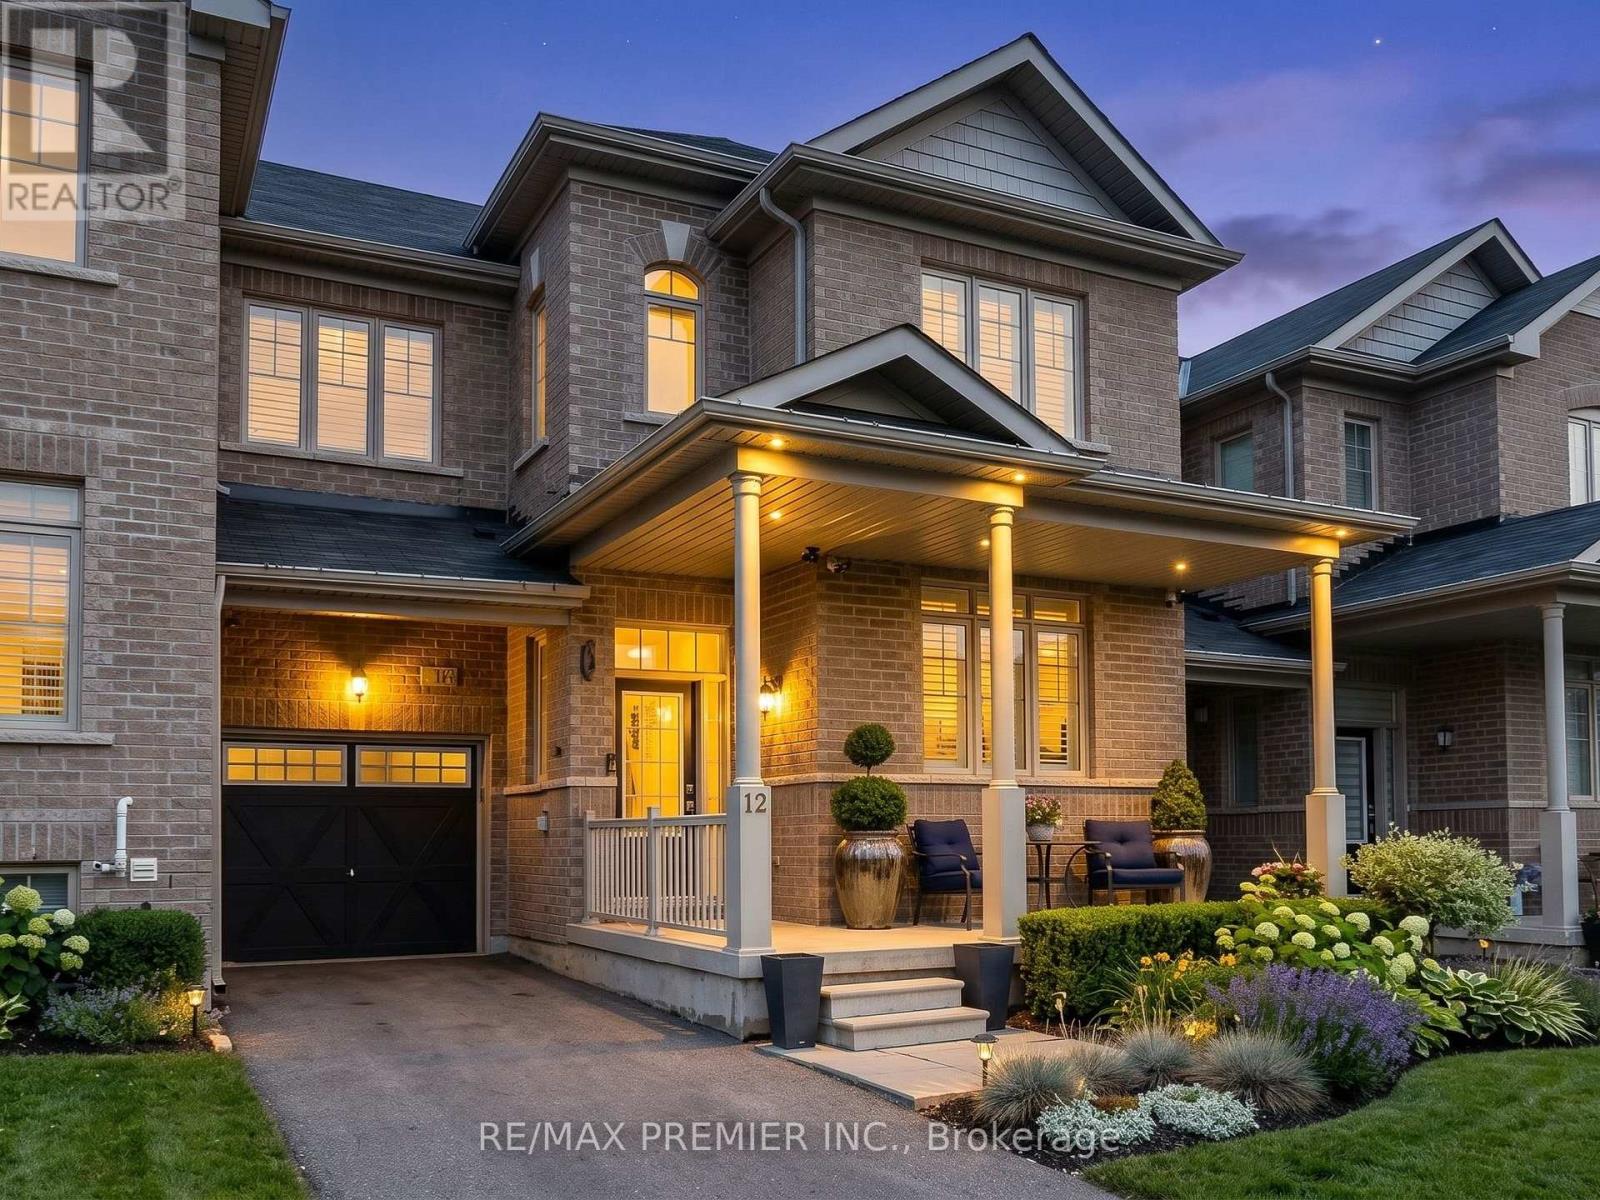
12 Pearcey Crescent
Barrie, Ontario
Welcome to this family town home in central Barrie, offering seamless highway access for the everyday commuter! This home boasts a spacious garage with a convenient walkthrough leading directly to a private, fully fenced backyard oasis-complete with a large deck, charming pergola, and dedicated BBQ space perfect for summer entertaining. Inside, you are greeted by gleaming hardwood and tile floors, perfectly accented by California shutters throughout. The open-concept kitchen and living area is an entertainer's dream, highlighted by a built-in unit with a cozy natural gas fireplace, plus a convenient main-floor powder room. Upstairs features three generous bedrooms, including a primary suite with a private 3-piece en suite, alongside a shared 4-piece bath. The fully finished lower level expands your living space with a versatile games room, a fourth bedroom, and an additional3-piece bath. (id:56248)
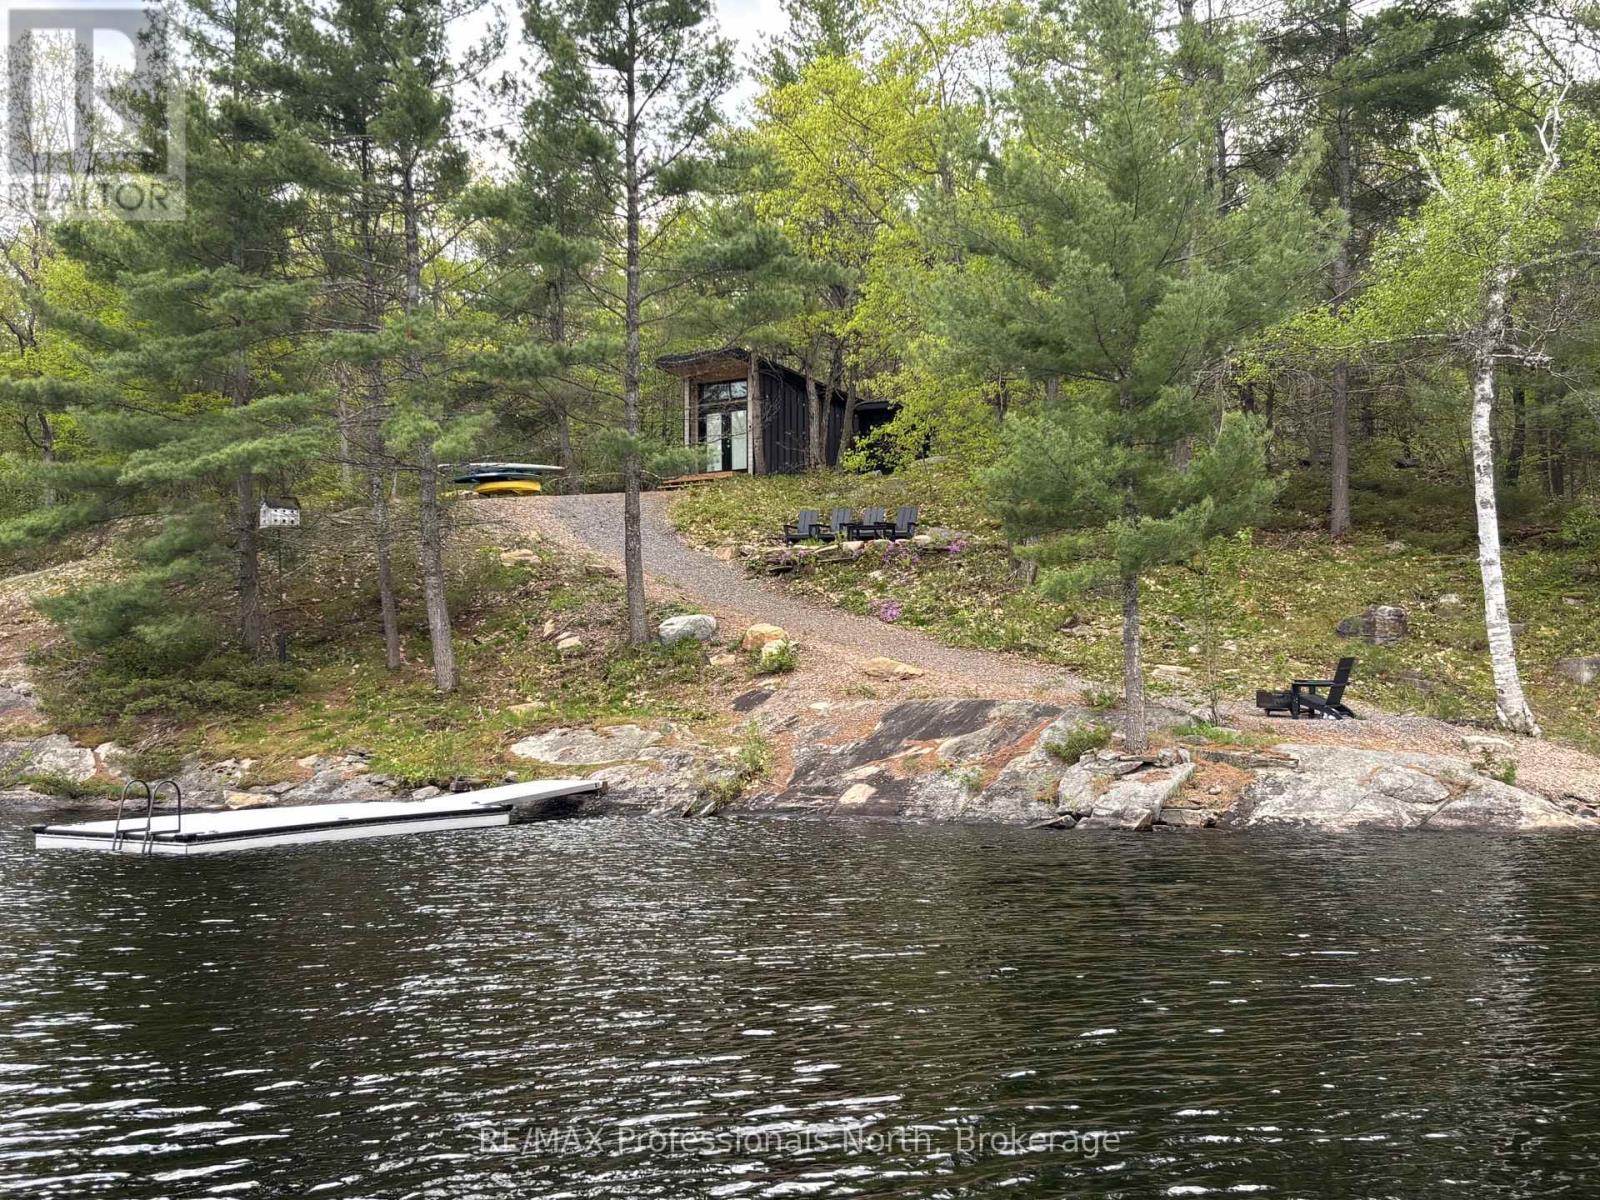
303 Nine Mile Lake
Muskoka Lakes, Ontario
Welcome to 303 Nine Mile Lake Torrance, a private off-grid getaway. Accessed by boat via the nearby Nine Mile Lake Marina, where a convenient boat slip rental and public launch await, this unique property delivers a true back-to-nature experience from the moment you arrive. A composite floating dock, fire pit, sitting area, and gravel path set the scene for effortless lakeside living. An auxiliary building provides handy seasonal storage for extra convenience when spending time at the property, while a Separett tiny toilet keeps your footprint light and your costs low. Simple, functional, and ready to enjoy from day one.Nine Mile Lake is a quiet and character-filled gem, composed of sweeping bays, wide inlets, and stunning rock outcroppings framed by pristine forested shorelines. Ideal for boating, fishing, paddling, swimming, and watersports, the lake offers endless exploration - including a portage into the lake beyond and access to expansive Crown Land - making every outing a new adventure.Whether you are searching for a peaceful, eco-conscious escape, a dedicated fishing and boating base camp, or an affordable entry point into Muskoka cottage life, this property delivers in a way that is increasingly hard to find.Priced to reflect its off-grid nature and accessed lifestyle, this is your invitation to slow down, unplug, and experience Muskoka the way it was meant to be enjoyed. (id:56248)
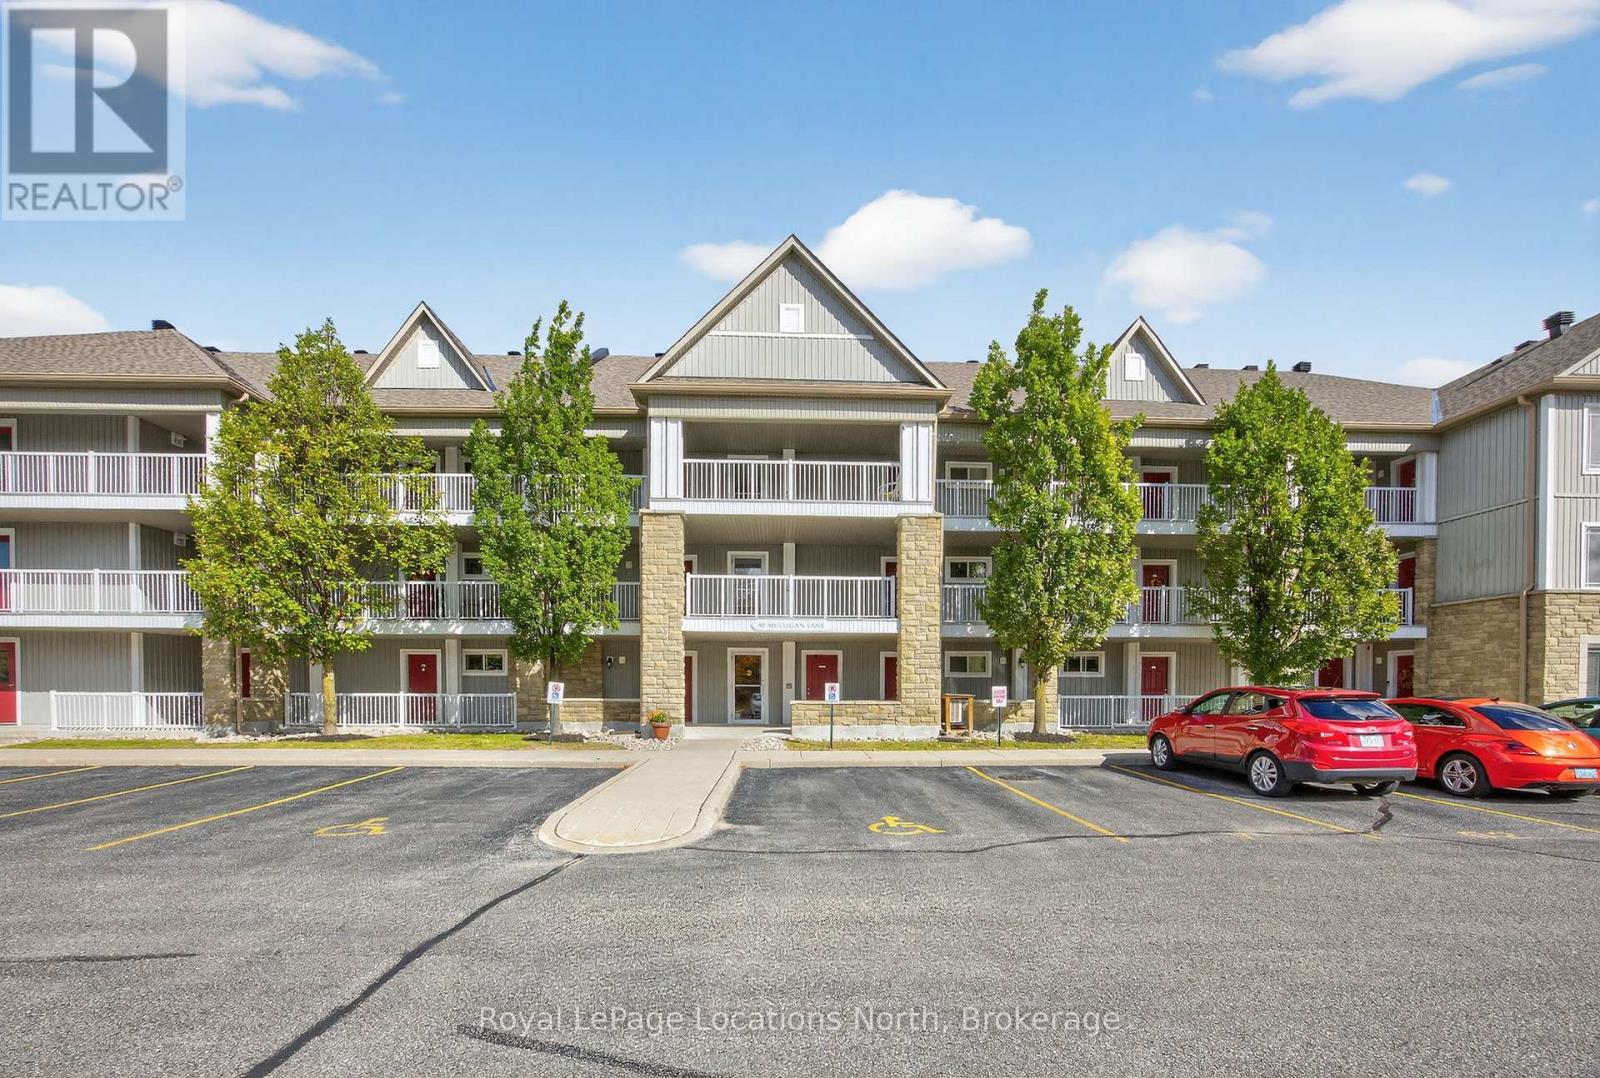
205 - 40 Mulligan Lane
Wasaga Beach, Ontario
Welcome to your serene retreat just off the Marlwood Golf Course in beautiful Wasaga Beach. This spacious 2-bedroom, 2-bathroom condo offers the perfect blend of comfort, convenience, and nature ideal for those seeking a peaceful lifestyle with easy access to Georgian Bay and the areas best amenities. Step inside to find open-concept main-floor living designed for both relaxation and entertaining. The bright living and dining area flows seamlessly into a well-appointed kitchen, creating a warm and inviting atmosphere. Enjoy your morning coffee or unwind in the evening on your private balcony, overlooking a tranquil backdrop of mature trees and walking trails. Recent updates include newly installed carpet throughout, with hard flooring remaining underneath should you prefer an alternate finish. The spacious primary suite features a private 4-piece ensuite, while the second bedroom and full bath provide plenty of room for guests or a home office. This quiet, well-maintained community is surrounded by walking trails and natural beauty, offering a lifestyle that feels miles away from the hustle yet you're less than a 10-minute drive to the sandy shores of Wasaga Beach and moments from Georgian Bay and Marl Lake. Additional Whether you're looking for a full-time residence, a weekend getaway, or a low-maintenance investment, this condo checks all the boxes for a relaxed, active lifestyle in one of Ontario's most scenic four-season destinations. (id:56248)
32 Forest Ridge Road
Erin, Ontario
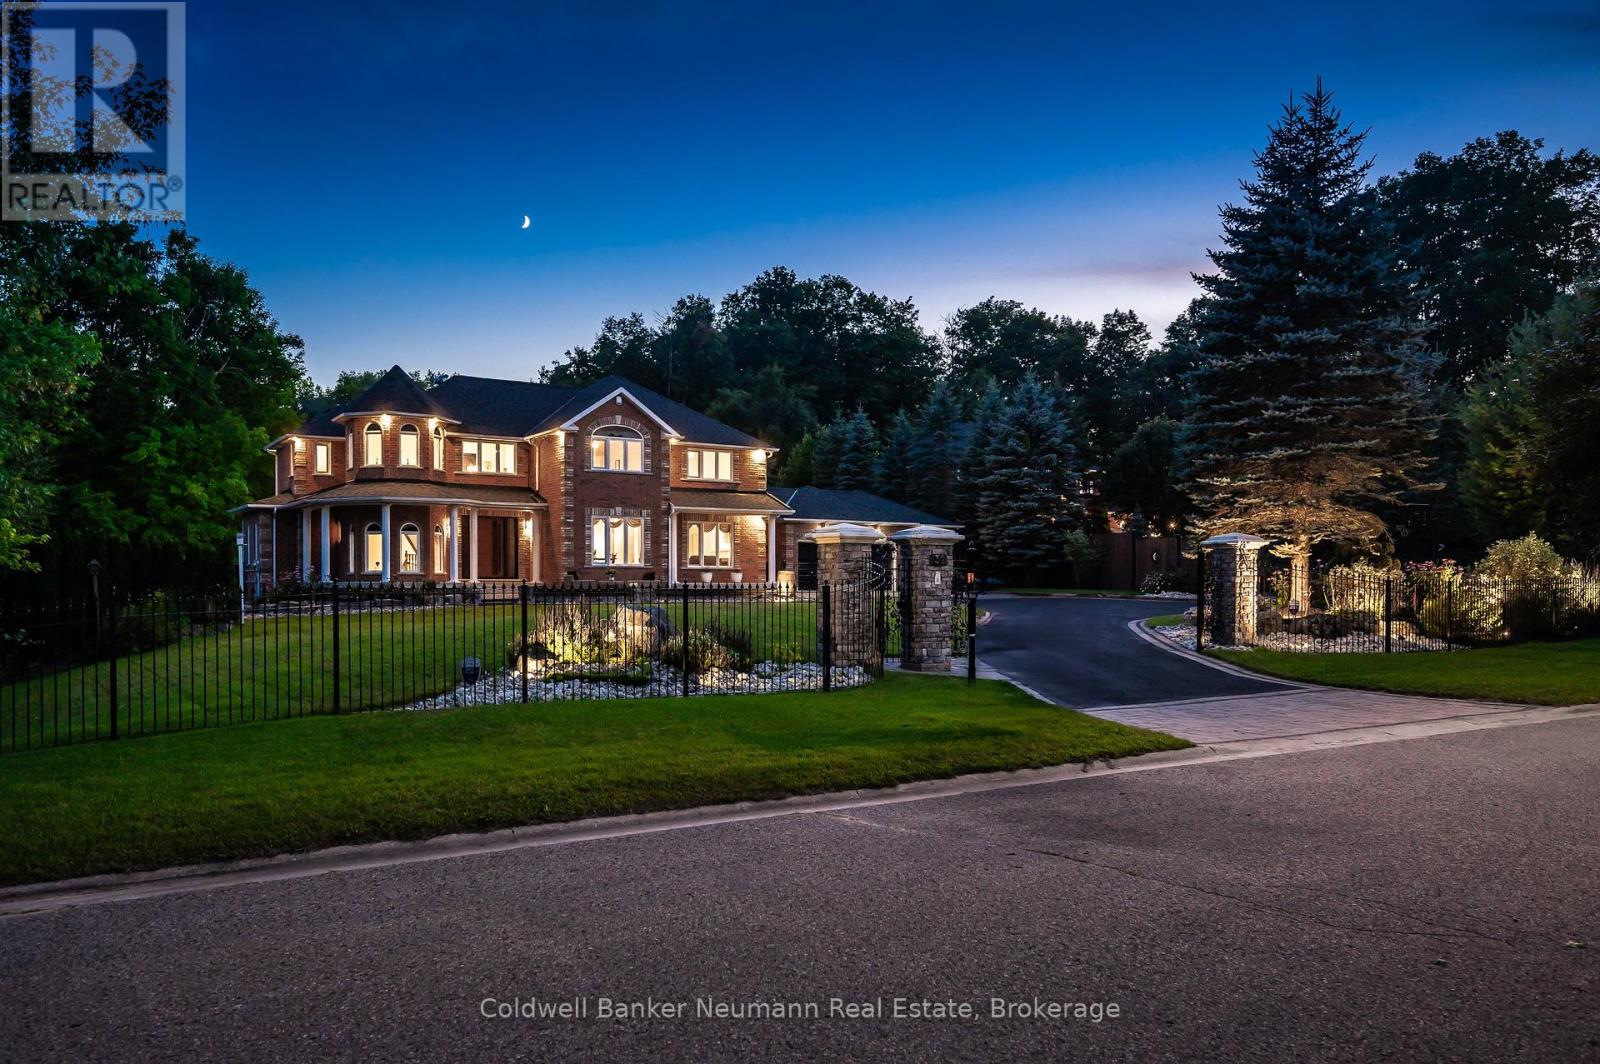
Experience luxury living with exceptionally low operating costs in this custom-built Net Zero certified home, set on a beautifully landscaped 3-acre property. Certified in 2024, this energy-efficient estate offers two valuable income streams: a 10kW MicroFIT solar system providing monthly income, plus a 10kW net-metering solar system helping offset hydro costs. Set well back from the road on a quiet court, the property offers privacy, a long driveway, triple-car garage, and inviting wraparound covered porch. Inside, you'll find a bright open-concept layout with soaring ceilings, 4 spacious bedrooms, 4 renovated bathrooms, upgraded flooring, wainscoting, and two gas fireplaces. The kitchen offers plenty of bright cabinetry, granite counter tops, backsplash, island and eat in dining. The fully finished basement features a soundproof home theatre, games room, rec room, and gym. Step outside to a massive screened Trex deck with natural gas BBQ, dining, and entertaining areas overlooking your private backyard retreat. Enjoy a fiberglass saltwater pool with electric cover, solar heating with gas backup, outdoor cooking area, bar, and large cabana with change room and composting toilet. Mature trees, wooded areas, campfire spaces, and exceptional privacy create a true resort-like setting. Winter fun awaits with your own backyard skating rink, while the pirate ship treehouse is sure to delight children and grandchildren. Additional outbuildings include a garage/workshop with attached equipment & pool storage space. Extensive upgrades include a natural spring irrigation system, triple-glazed UV-protected windows (2022), owned commercial-grade hot water heater (2023), upgraded Lennox furnace and heat pump (2024), smart blinds, lighting, security systems, and more. Offering the perfect blend of luxury, sustainability, recreation, and modern convenience, this remarkable property delivers year-round enjoyment and resort-style living just minutes from town and everyday amenities. (id:56248)
767 Phillip Murray Avenue
Oshawa, Ontario
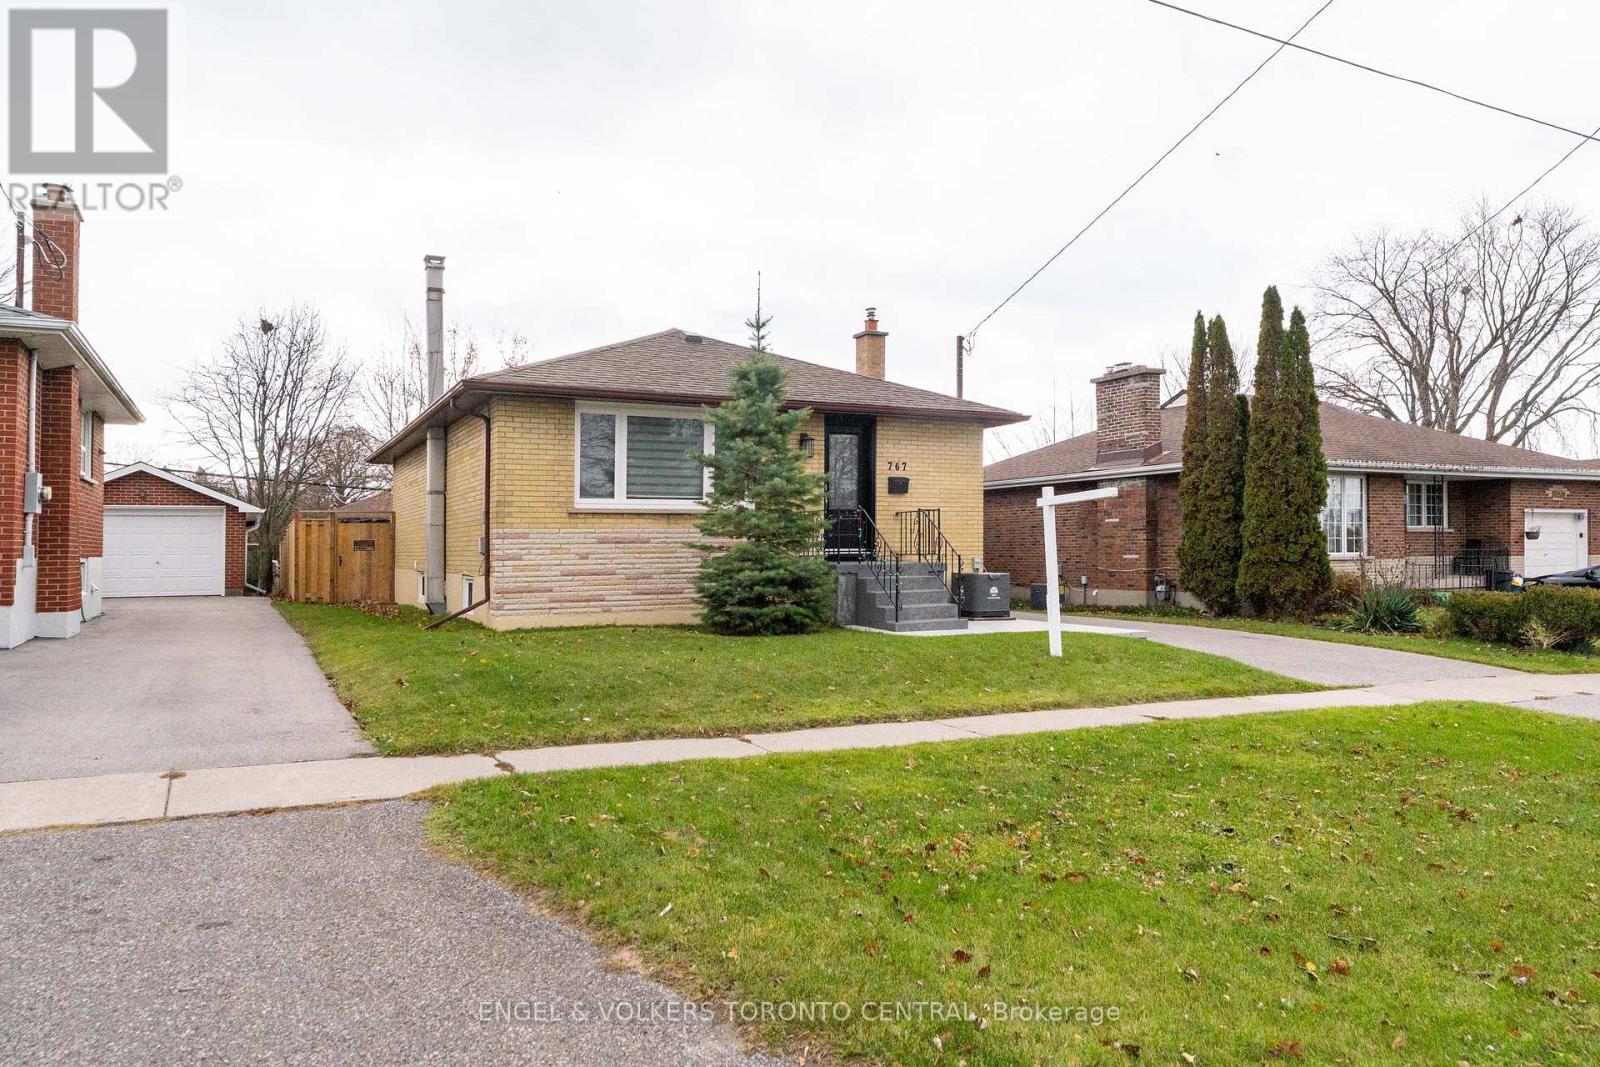
Attractive and well-built, this 1960s bungalow has been beautifully updated with luxurious finishes that rival those of a brand-new home. Stripped right down to the bare walls, all electrical wiring and plumbing have been completely replaced to meet today's rigorous property standards. Interior Highlights: Enjoy beautiful ceramic and laminate flooring throughout, stunning quartz countertops, and state-of-the-art stainless steel appliances. All cabinetry has been custom-built to perfectly maximize space and function. A wireless, remote-controlled security system is included, giving you peace of mind whether you are at home or away. All windows and doors are new, and a convenient exterior sliding door was added to the Primary Bedroom for easy backyard access. Both the front and rear yards have been resodded. Recent exterior upgrades include crafted fence design and gates, new interlocking front and rear patios, and a brand-new deck off the Primary Bedroom. There is a shared laundry space just outside the in-law suite, as well as the original laundry area retained in the basement suite, accommodating two separate laundry pairs. Whether you choose to create a home full of lifetime memories for your entire family, or want to pay off your mortgage sooner by utilizing the basement suite's rental potential, this property perfectly blends solid vintage construction with high-end, modern living. You are invited to come discover all the possibilities of turning this exceptional house into your cherished home - Arrange your personal viewing soon! (id:56248)
20 Brock Street E
Oshawa, Ontario
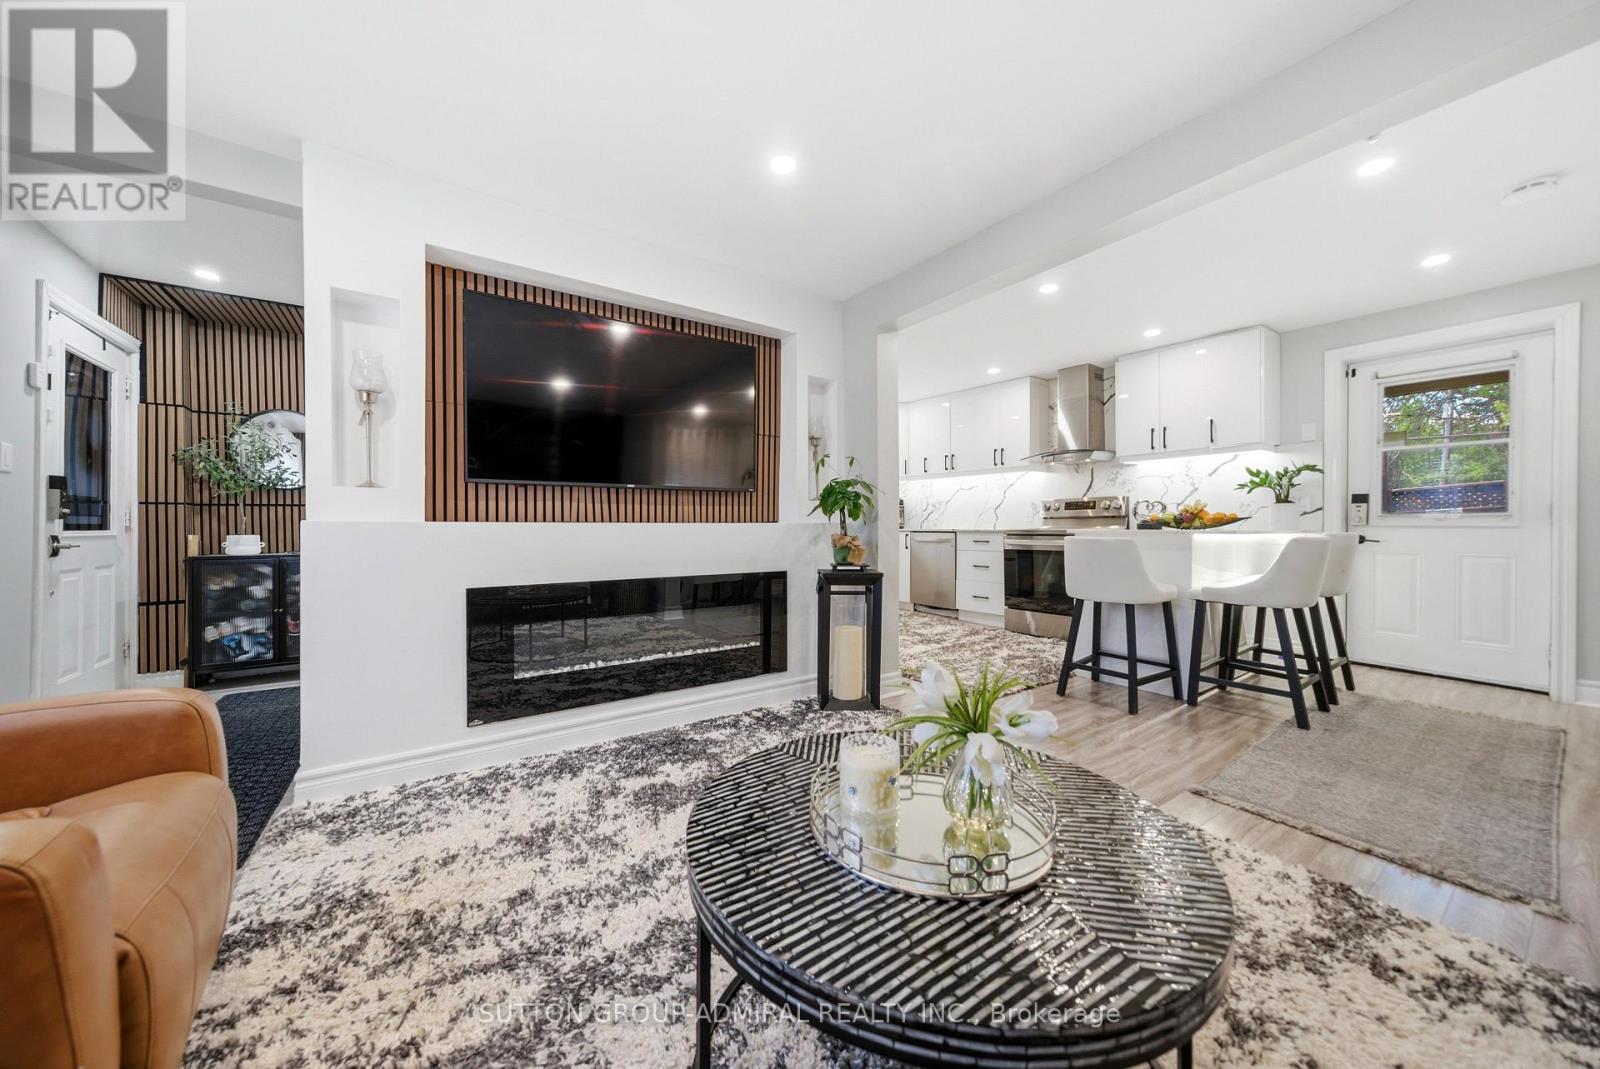
High-quality newly upgraded home in the prime O'Neill community of Oshawa. Featuring a welcoming front porch and open concept layout with fireplace, smooth ceilings, pot lights, and stylish wood plank laminate flooring throughout. Modern kitchen with glossy white cabinetry, quartz countertops, matching backsplash, breakfast peninsula with seating for 3, stainless steel appliances, and bonus formal dining area with walk-out to the patio.Fully renovated bathrooms with upgraded showers, Schlage smart locks, home security alarm system, soffit lighting, and front & back porch upgrades add to the home's appeal. Stainless steel fridge, stove, dishwasher, washer & dryer & like new Lenox furnace included.Conveniently located steps to top-rated Catholic & Public schools, Costco, hospital, parks, church, public transit, restaurants, shopping, and all major amenities. (id:56248)