
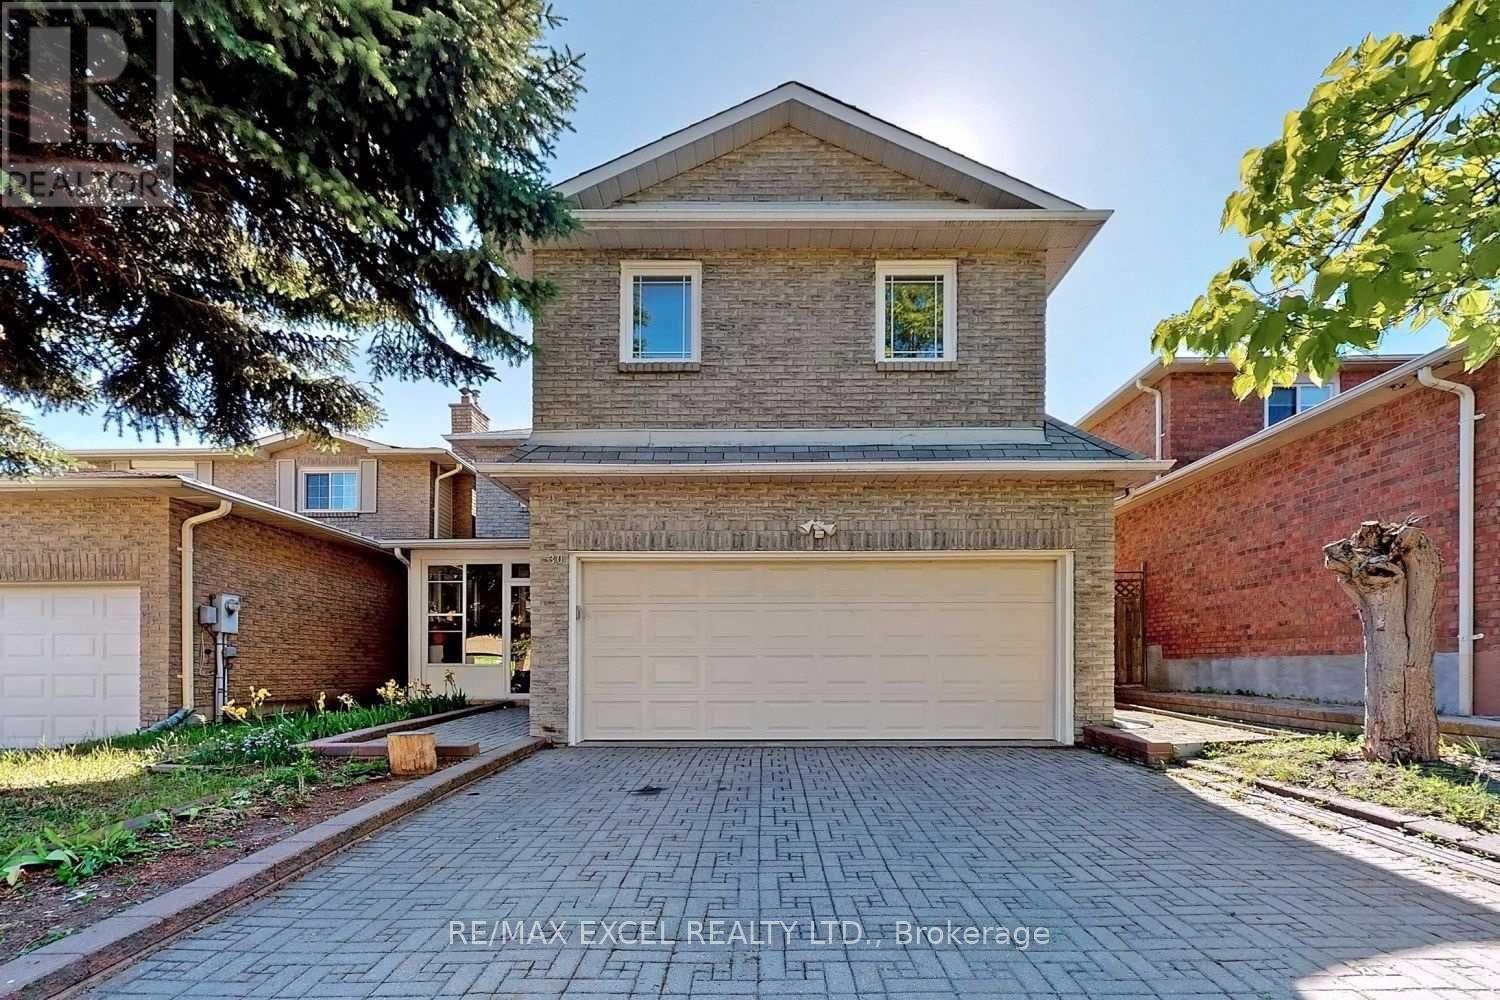
30 Marion Crescent
Markham, Ontario
Welcome to this clean, and spacious 2-bedroom basement apartment located in a highly desirable, quiet residential neighbourhood in Raymerville -Markham. Large living/dining area with open concept kitchen. Both bedrooms features large closet and laminate floor. Fully furnished and all utilities inclusive! 1 parking spot on the driveway. Steps from local transit/YRT bus routes. Minutes to GO Station, Community Centre, Markville Mall, Top ranging school Markville High School. ** This is a linked property.** (id:56248)
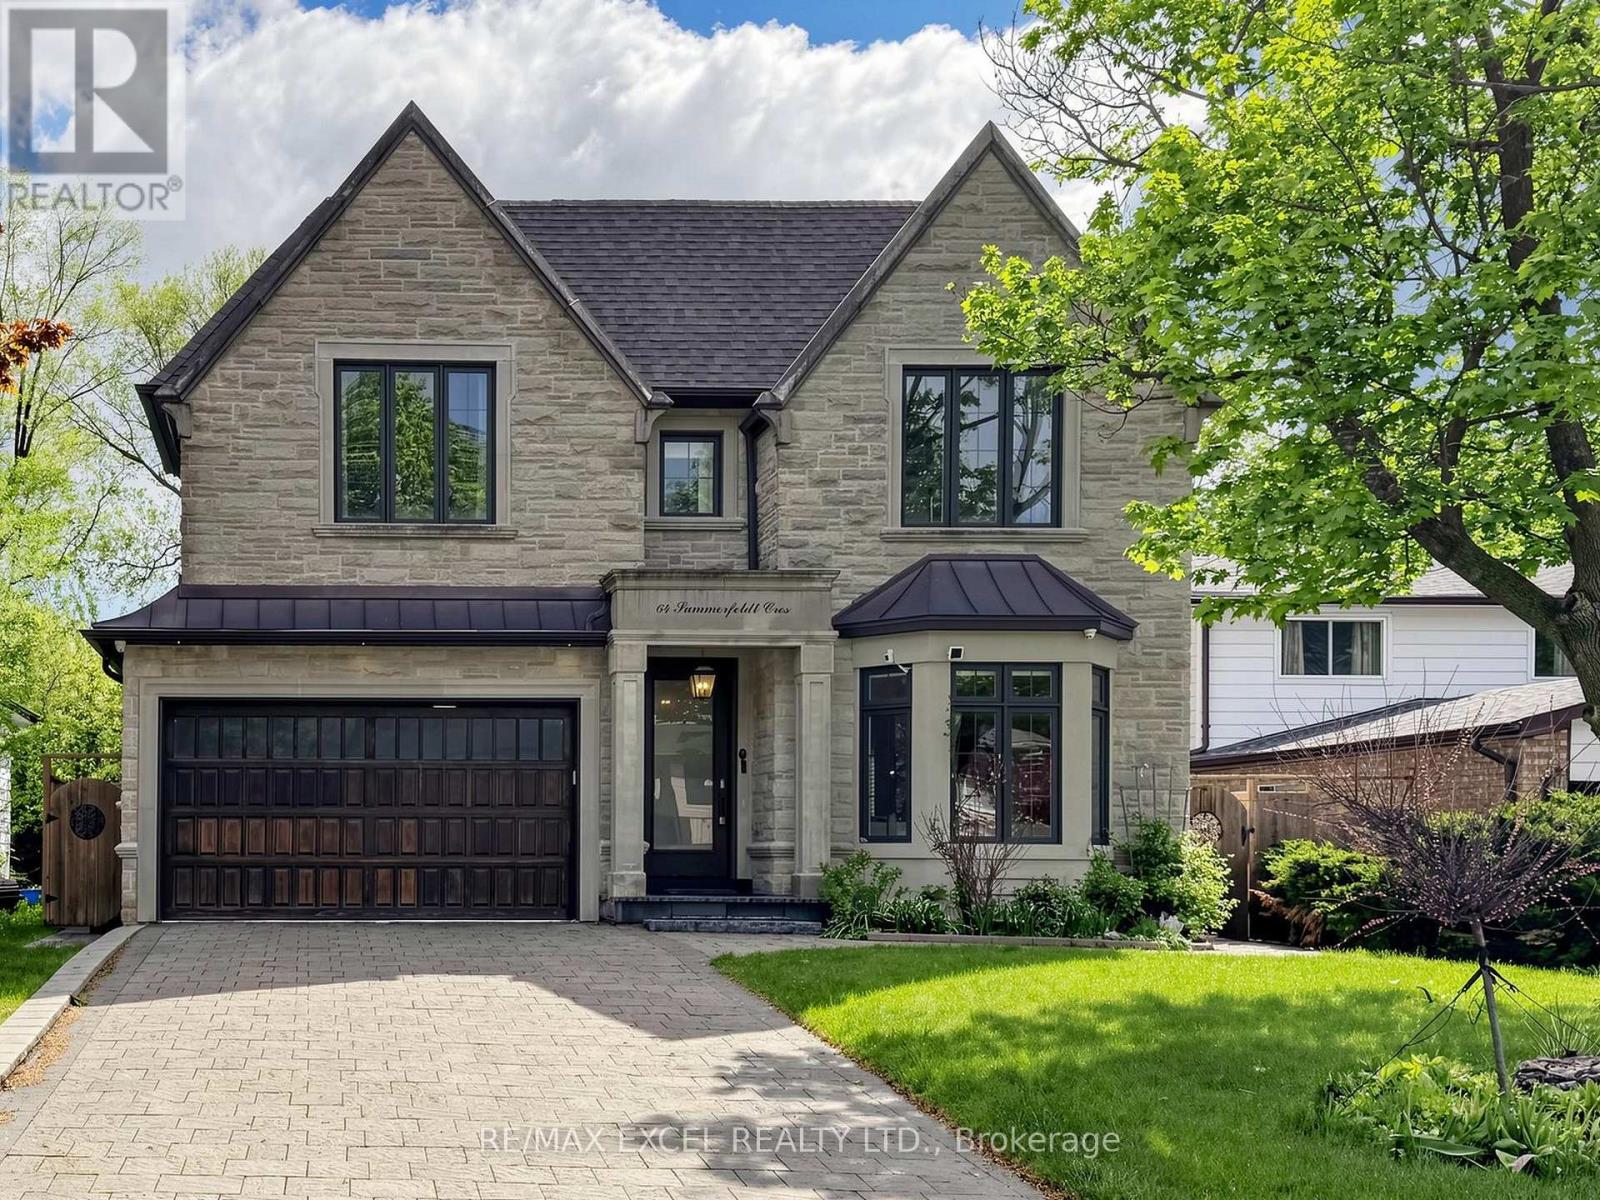
64 Summerfeldt Crescent
Markham, Ontario
Welcome to this custom-built luxury home nestled in the prestigious Unionville community. It showcases modern & elegant architecture with over 5000 sq.ft. of living space. Featuring 10' ceilings & built-in speakers on both main and 11' ceiling 2nd floors, the home offers an exceptional sense of space and grandeur throughout.The traditional layout begins with a formal living and dining room, highlighted by detailed ceiling designs and a cozy fireplace that adds warmth and sophistication. The chef-inspired kitchen is equipped with built-in appliances, a stunning oversized two-tone island, and custom cabinetry, while the beautifully designed built-ins in the family room add a grand finishing touch. A private office on main floor provides ideal space for WFH.An impressive curved staircase with iron railings, complemented by a large skylight above, brings abundant natural light. The second floor features four spacious bedrooms, each with ensuite bathroom & walk-in closets.The luxurious primary suite is exceptionally spacious and bright, featuring double sink, a separate glass shower & soaking tub, as well as a custom walk-in closet with skylight. The second-floor laundry room adds everyday convenience.The professionally finished basement is designed for entertaining, featuring a refined wine shelf & wet bar, along with an extra bedroom and bathroom. Heated floors provide enhanced comfort throughout the basement & primary bathroom on the 2nd floor. The walk-up basement offers direct access to the exquisite landscaped backyard. While the large, private backyard provides excellent outdoor enjoyment, the Carlton Park across the tree sets reminiscent of a private park. Just 2 mins walk to top-ranking William Berczy Elementary School, 10 mins walk to Too Good Pond. Close to supermarkets, banks, restaurants all essential amenities. (Unionville High School & St Augustine Catholic High School boundary) (id:56248)
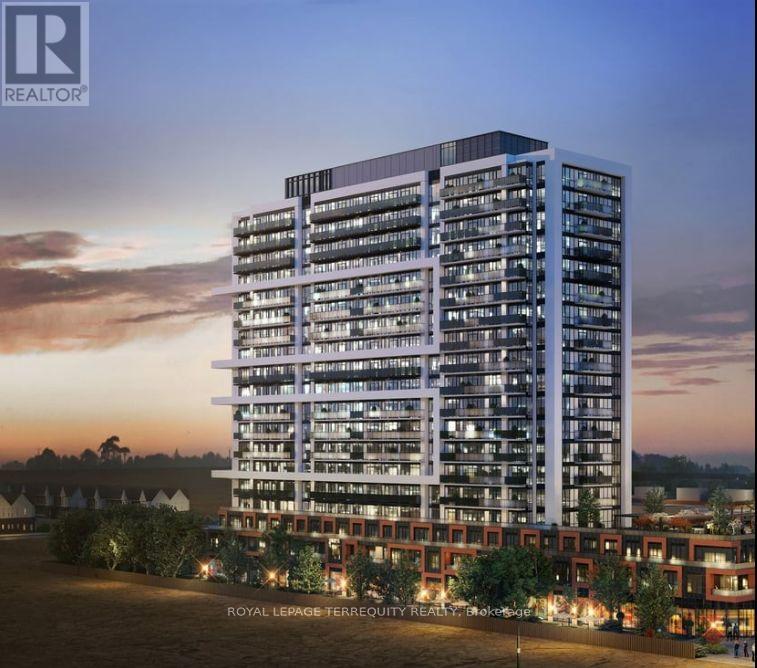
1106 - 2545 Simcoe Street N
Oshawa, Ontario
Experience Luxury Living at its finest in this spectacular, sun-filled panoramic corner unit by Tribute. Offering approximately 950 sq. ft. of thoughtfully designed space, this architectural marvel features 3 spacious bedrooms, 2 full bathrooms, and 2 private balconies, with 3 separate entrances to the balcony, showcasing breathtaking, unobstructed views. Enjoy brand-new construction with contemporary amenities, refined finishes, and an expansive layout surrounded by gorgeous natural spaces. One of the largest floor plans in the entire complex-an exceptional opportunity for those seeking elevated, modern living. Almost 1300 SQ FT of total living space including the balconies. A True Gem! (id:56248)
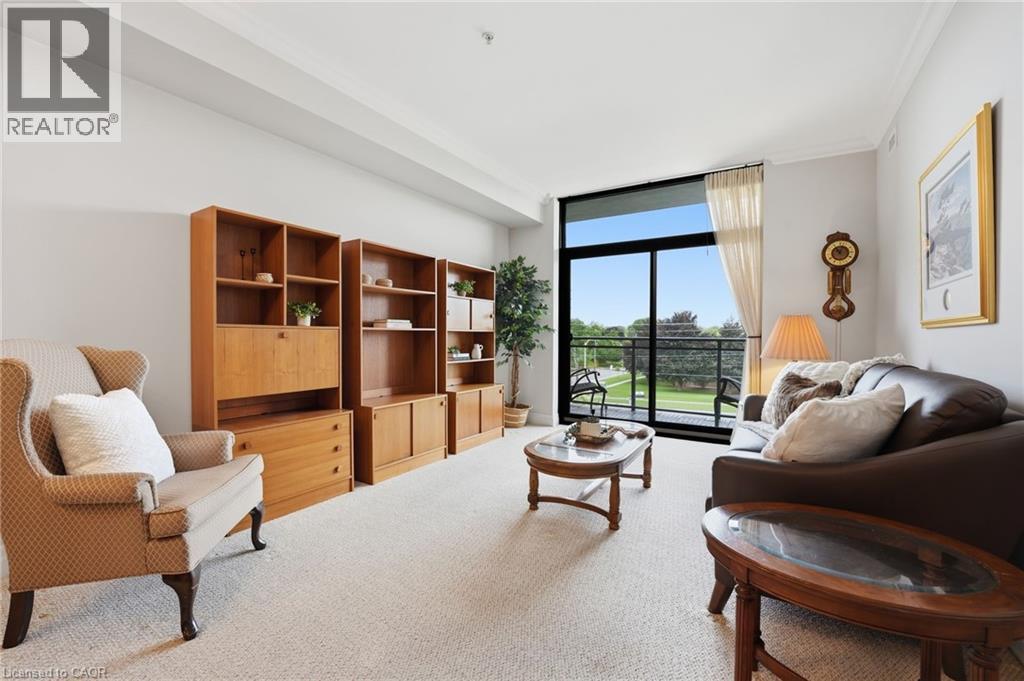
3290 New Street Unit# 309
Burlington, Ontario
Welcome to The Gardens by Maranatha, a welcoming 55+ life lease community in the heart of South Burlington. This beautifully maintained, fully wheelchair-accessible 1 bedroom plus den suite offers approximately 985 sq. ft., perfect for those looking to downsize without compromising comfort. The bright, open-concept layout features a spacious kitchen with stainless steel appliances, generous cabinetry, flowing into the dining and living areas. Step onto your private balcony to enjoy fresh air and peaceful views. The primary bedroom includes a walk-in closet and an accessible ensuite bathroom complete with a roll-in shower and grab bars. The den offers flexible space for a home office, reading room, or guest area. Additional features include in-suite laundry with custom cabinetry, wide doorways, and an automatic entry door opener. Residents enjoy over 10,000 sq. ft. of exceptional amenities including a fitness room, library, woodworking shop, games lounge, coffee shop, party and meeting rooms, outdoor terraces, rooftop BBQ area with raised garden beds, guest suites, secure underground parking, and storage lockers. Ideally located close to shopping, transit, churches, parks, walking trails, the lake, Joseph Brant Hospital, Burlington Seniors’ Centre, library, and downtown Burlington. *Monthly fees include heat, water, property taxes, building insurance, internet, phone, landscaping, snow removal, building maintenance, and common elements. Experience a vibrant, low-maintenance lifestyle in one of Burlington’s most established 55+ communities. (id:56248)
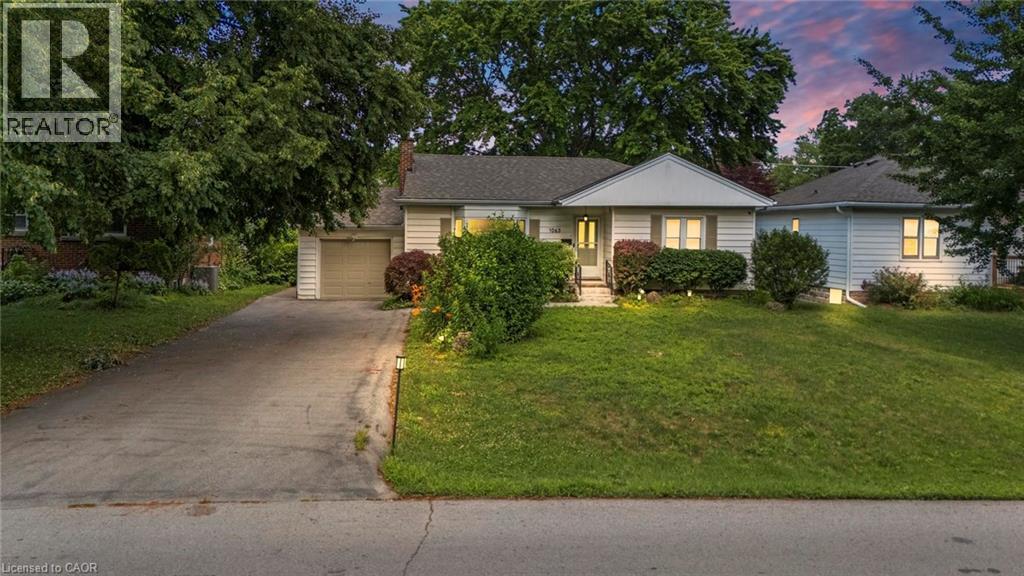
1063 Joan Drive
Burlington, Ontario
Rarely do properties like this hit the market in Burlington's highly desirable, mature LaSalle neighborhood. This beautiful bungalow sits on an impressive, 63 ft wide and 125 ft deep lot surrounded by mature trees, directly across from a quiet local park. Main Level: ~1,200 sq ft of bright above grade living space with rich hardwood floors, a fireplace, an expansive dining area, a pristine white kitchen with stainless steel appliances, 2 bedrooms, 1 bathroom and a fully heated rare sunroom extension. Basement Level: A fully finished, carpet-free lower level offering massive income potential or perfect multi-generational living with 2 bedrooms, 1 full bathroom, living area, and endless custom storage. The Backyard: A beautifully landscaped, private oasis complete with a striking center tree block and a storage shed. Bungalows of this size and capability are a rare find in LaSalle. (id:56248)
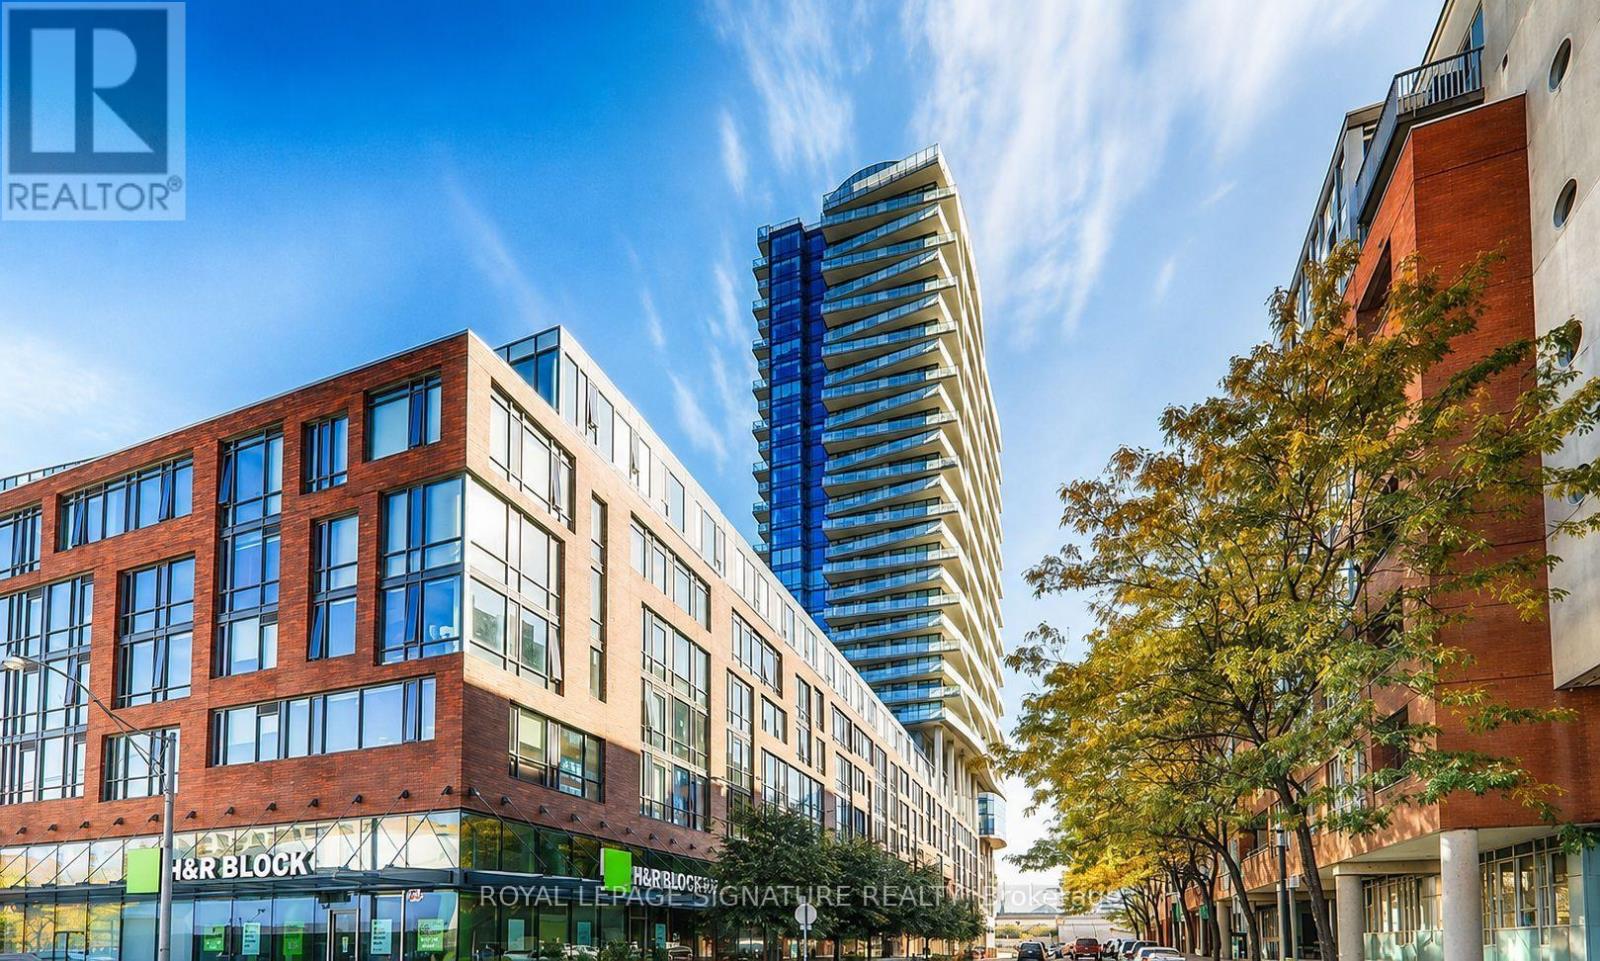
914 - 1 Market Street
Toronto, Ontario
Rarely Offered Market Wharf Residence In The Heart Of The Coveted St. Lawrence Market Neighbourhood. This Beautifully Renovated 1 Bedroom + Den Suite Features A Spacious Den With A Closet, Ideal As A Second Bedroom Or Private Home Office. Brand-New Flooring, Fresh Designer Paint, A Newly Refurbished Kitchen With Stainless Steel Appliances, And Premium Finishes Throughout. The Spacious Primary Bedroom Features A Generous Walk-In Closet, While Floor-To-Ceiling Windows Showcase Breathtaking Views Of The Toronto Skyline, CN Tower, And Lake Ontario. Ideally Located Just Steps To Union Station, The Financial District, Harbourfront,World-Class Dining, Shopping, And Entertainment. Includes One Parking Space And One Locker. ASophisticated, Move-In-Ready Residence Offering The Best Of Downtown Toronto Living. (id:56248)
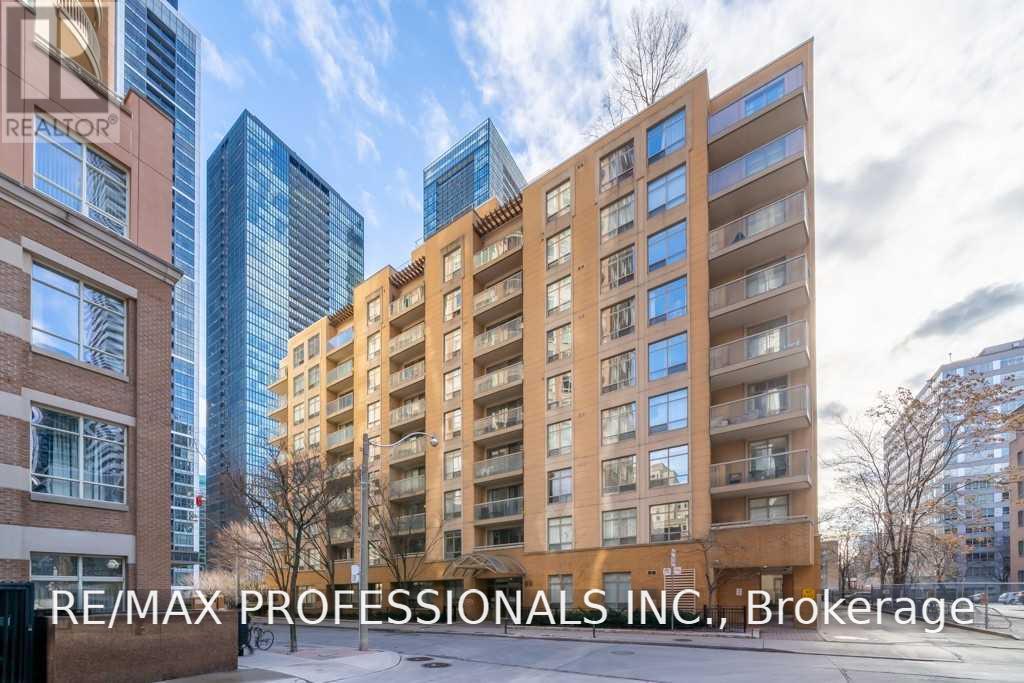
610 - 99 Hayden Street
Toronto, Ontario
Bright And Spacious 783Sqft Split Floor Plan. This 2Bdrm, 1.5 Baths Suite Features Stainless Steel Appliances, Laminate & Ceramic Flooring, Granite Counters, Ensuite Laundry & South Facing Balcony. Steps To Yonge & Bloor Shopping, Restaurants, Entertainment & TTC. Photos Virtually Staged. (id:56248)
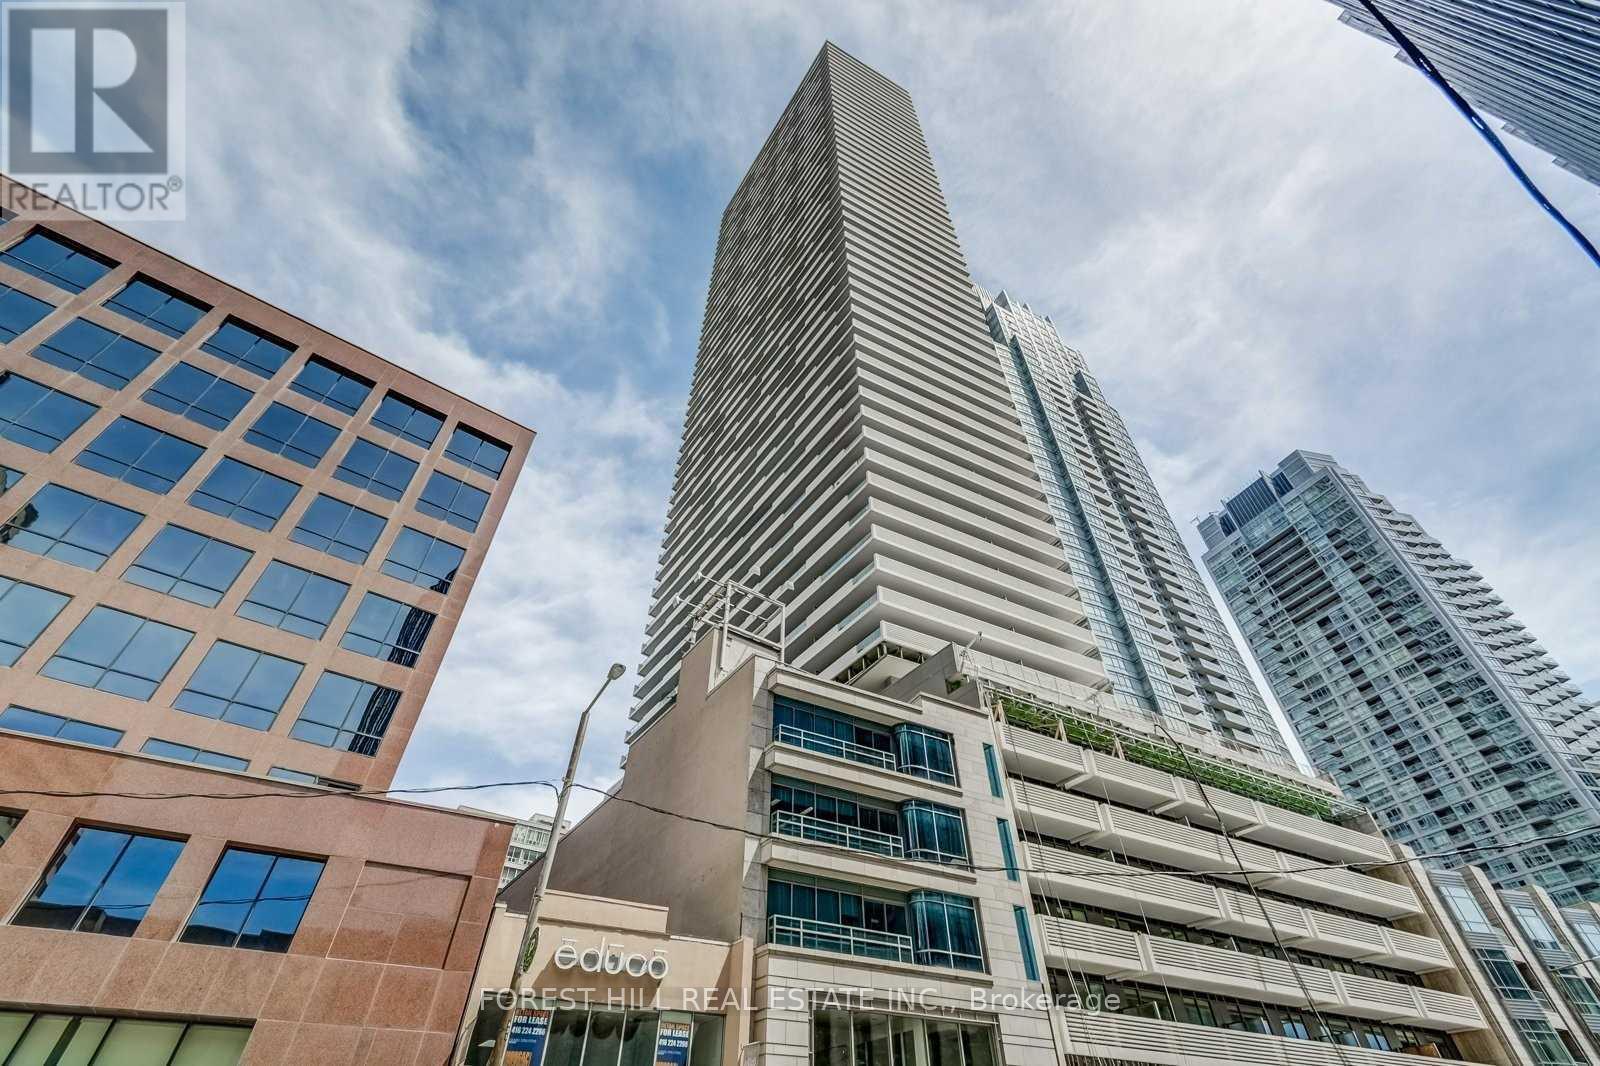
5610 - 2221 Yonge Street
Toronto, Ontario
Luxury Condo Unit At The Heart Of Vibrant Yonge/Eglinton With A Walk Score Of 95! Open Concept Layouts! Floor To Ceiling Windows With Spectacular Views. Fabulous Amenities Include 24 Hr Concierge, Fitness Centre, Spa, Outdoor Lounge Area With BBQ. Steps To Subway, Shopping, Restaurants & Starbucks in Building. Den Is A Nook. Valet parking available for $250/mo. Locker Available For $50/Mo. Den is a nook. Photos may not reflect the unit. Landlord will replace all laminate flooring prior to occupancy. (id:56248)
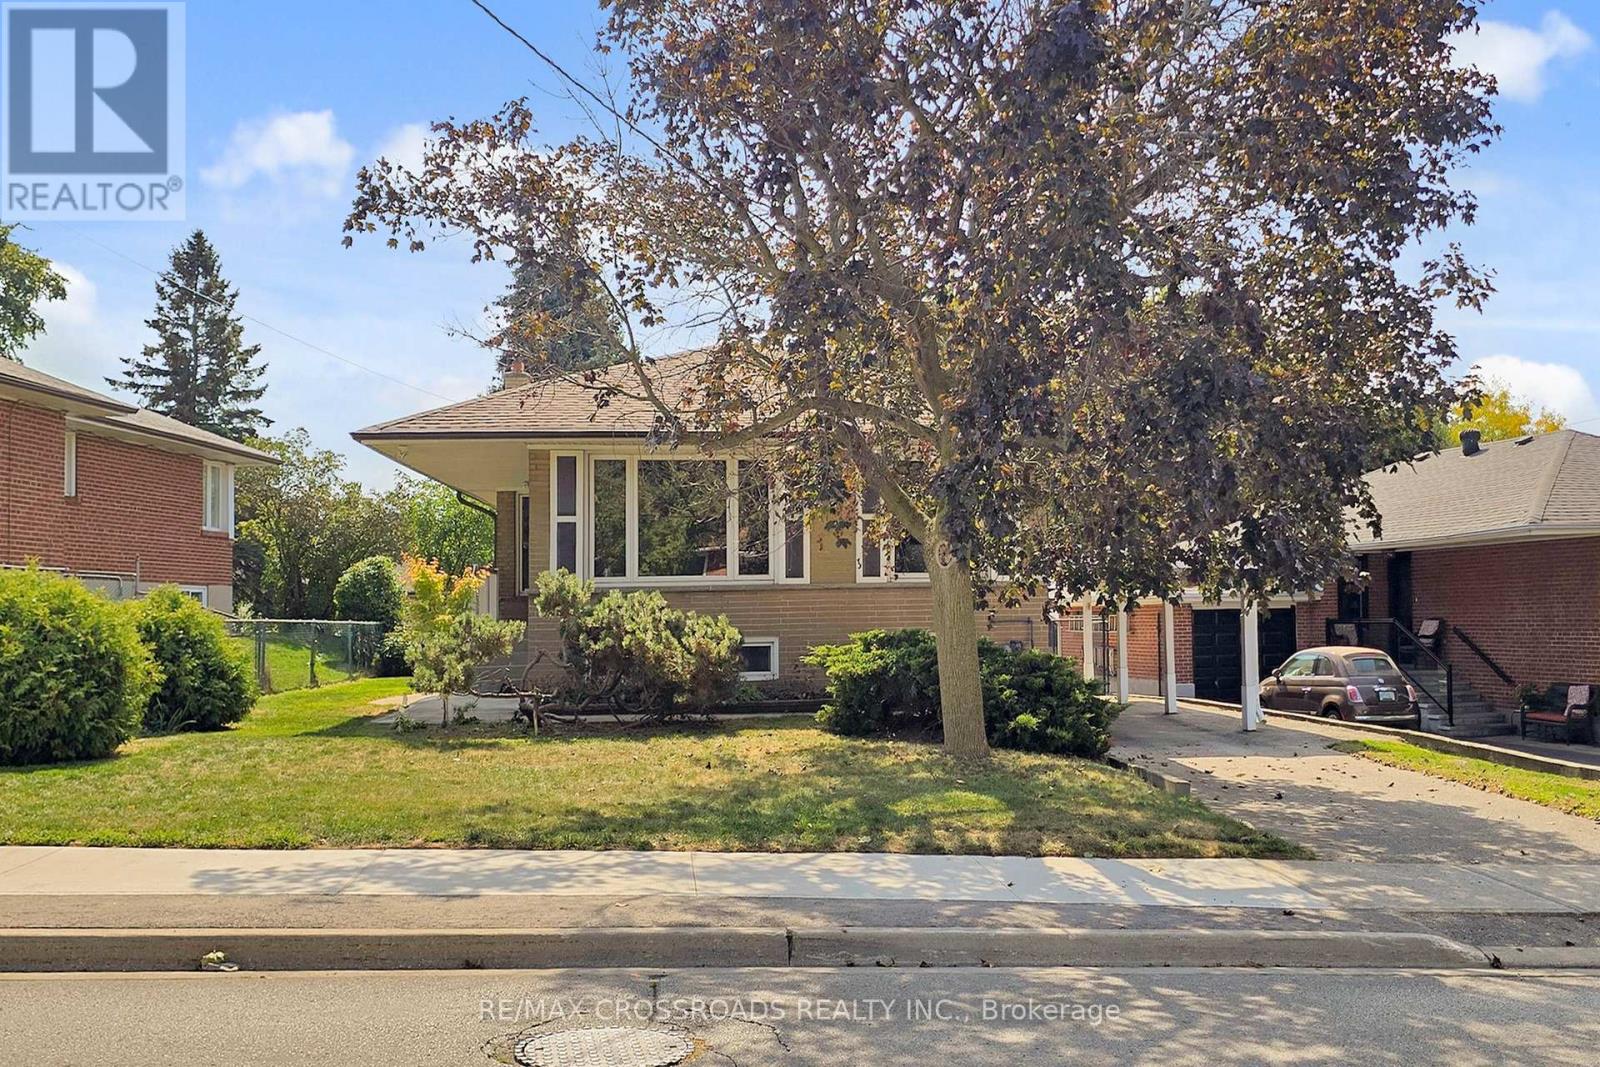
55 Elvaston Drive
Toronto, Ontario
Welcome to this beautifully renovated, spacious detached bungalow in the prestigious Victoria Village neighborhood. Situated on a generous, wide lot surrounded by custom-built homes, this property offers both comfort and elegance. The main floor boasts stunning engineered hardwood floors, modern pot lights, and a sleek, contemporary kitchen, creating an inviting and stylish living space. The bright, fully finished basement includes two bedrooms, a 3-piece bath, and a separate 2nd laundry room, making it perfect for an in-law suite or additional living space. High above-grade windows allow natural light to flood the lower level, and a separate entrance provides added privacy. The property also features beautiful landscaping, a stone patio, and plenty of outdoor space for family gatherings and relaxation. The convenient location offers easy access throughout the GTA, ensuring that you are close to all amenities and major routes. (id:56248)
4811 - 2221 Yonge Street
Toronto, Ontario
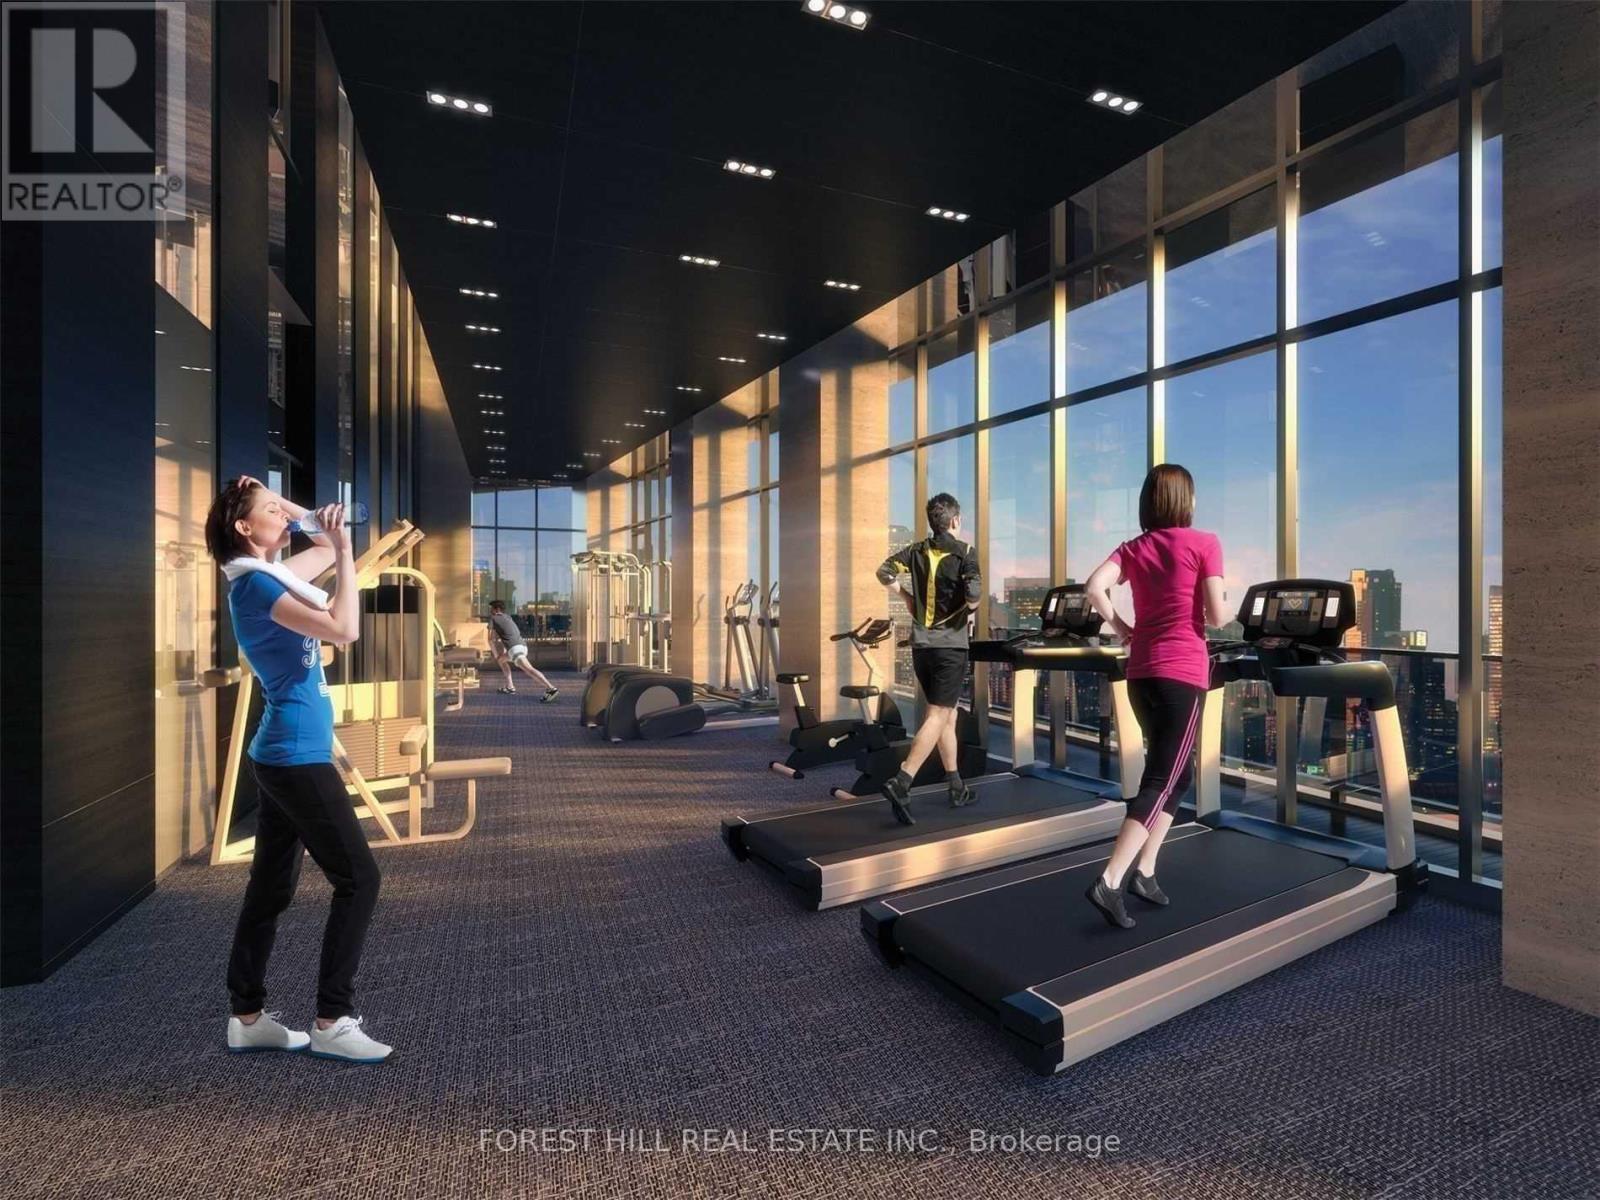
Luxury Condo Building At The Heart Of Yonge/Eglinton With Open Concept Layout for easy living! 9 ft Ceilings With Floor To Ceiling Windows. Pocket Door Between Den and Kitchen. Please Note: Den can be an office. Ample storage: walk-in closet in bedroom and double closet in foyer. Fabulous Amenities Include 24 Hr Concierge, Fitness Centre, Spa, Outdoor Lounge Area With BBQ. Steps To Subway, Shopping, Restaurants and all that Yonge/Eglinton has to offer! Starbucks in Lobby. Locker available for $50/Mo. Valet Parking Available For $250/Month. Den is a Nook. Please Note, the photos do not reflect this unit. (id:56248)
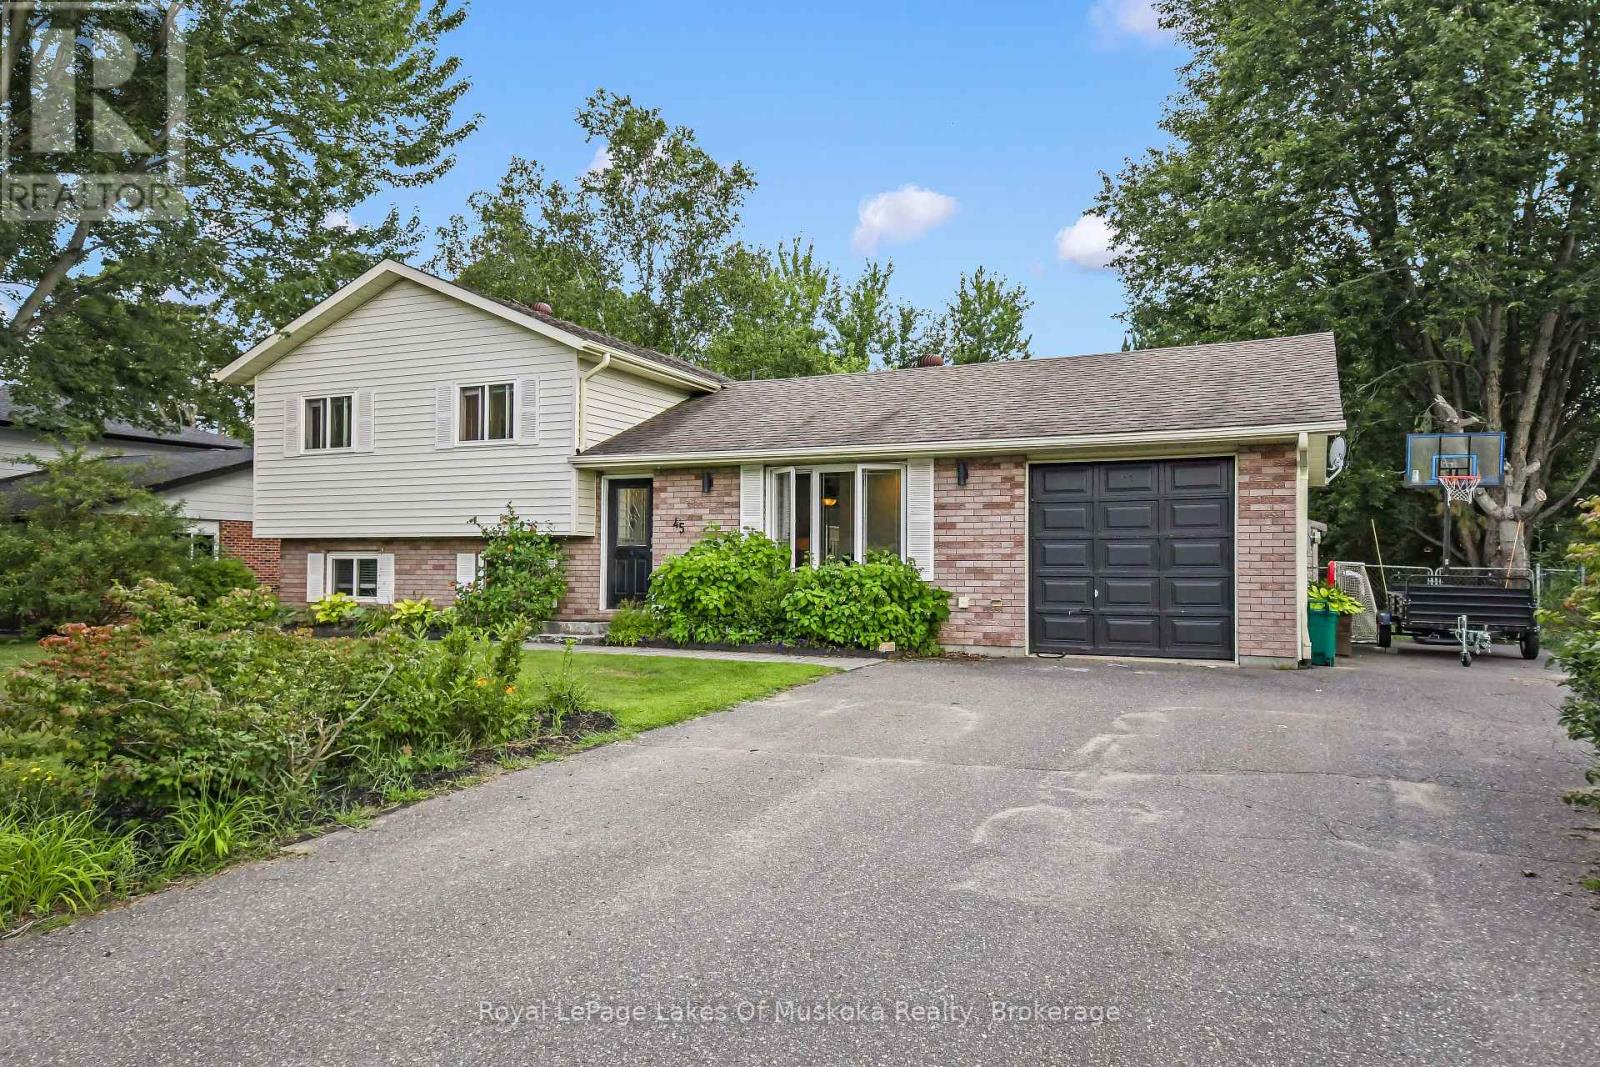
45 Kevin Crescent
Bracebridge, Ontario
Welcome to this exceptional side-split family home, perfectly positioned on a sprawling, near-half-acre lot in one of Bracebridge's most desirable neighborhoods. Designed for effortless daily living and entertaining, the main level features a bright living room and an inviting eat-in kitchen with sliding glass doors that open directly to the back deck and expansive backyard. The upper level hosts three comfortable bedrooms and a full five-piece bathroom, while the fully finished lower level offers valuable extra living space with a cozy family room, a dedicated home office, a three-piece bathroom, and a functional laundry room. There is a back deck for bbqing and an attached single car garage with inside entry to the kitchen plus additional parking at the side of the garage. This is what Bracebridge living is all about. Come see for yourself today everything this property has to offer. (id:56248)
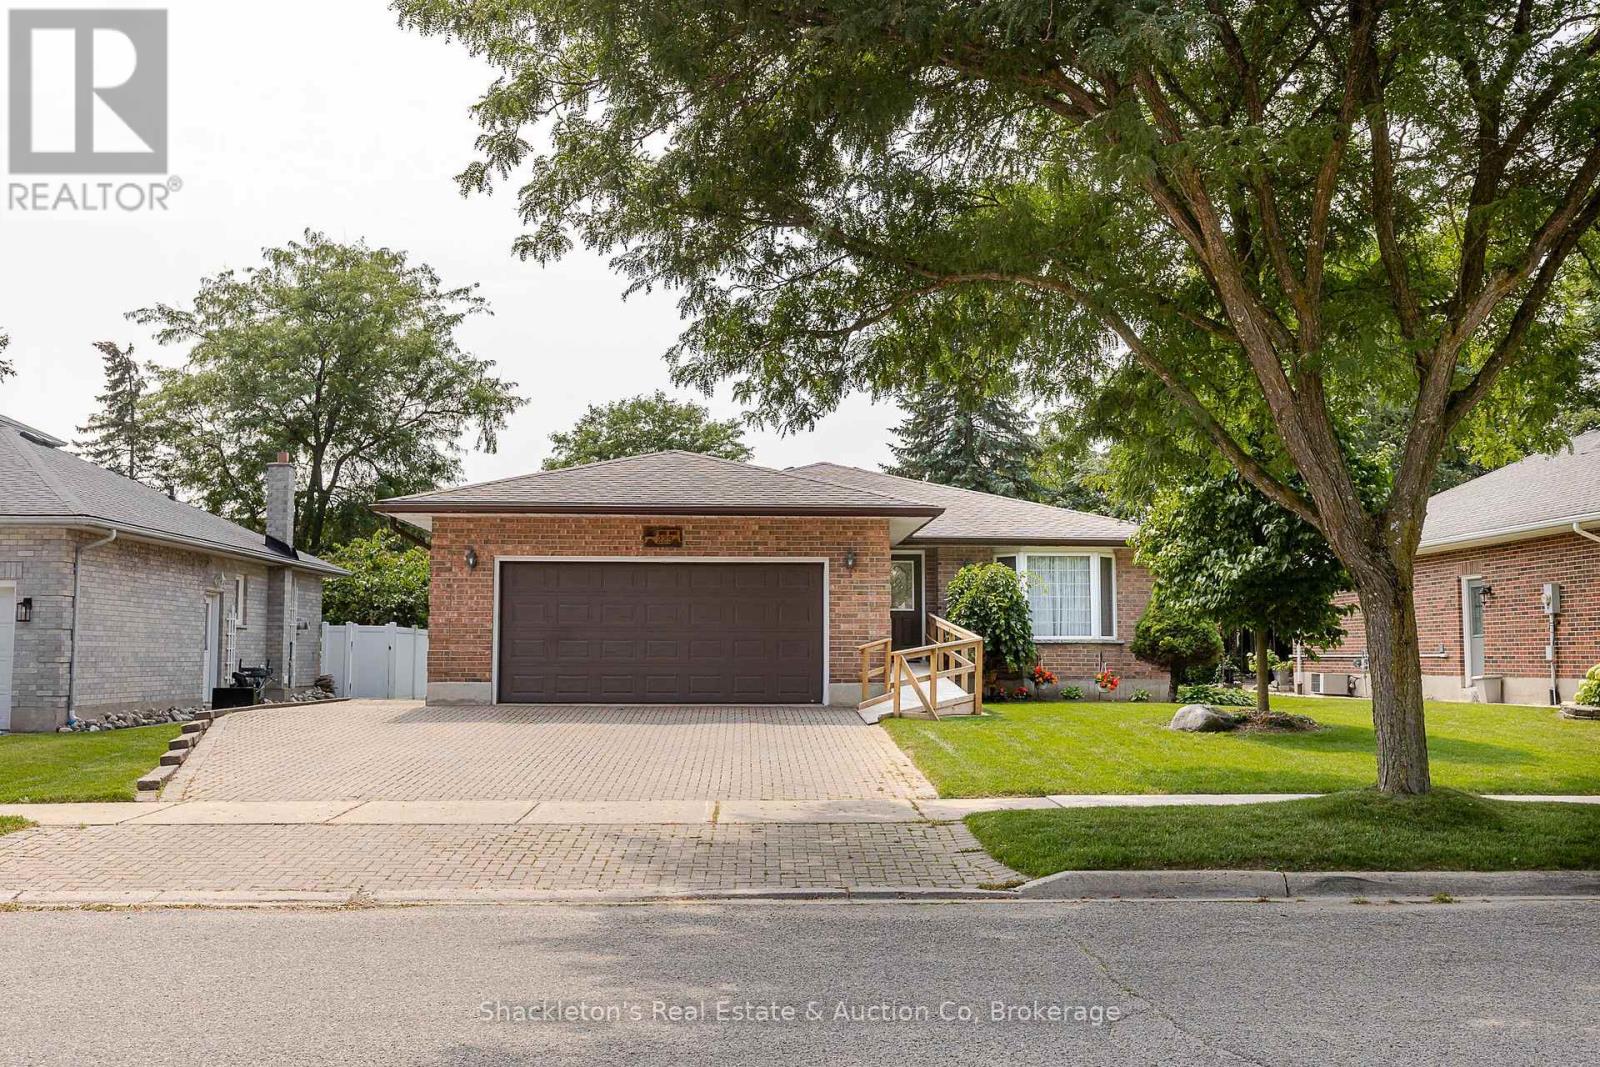
229 Briarhill Drive
Stratford, Ontario
Welcome to 229 Briarhill Drive, where you'll immediately feel the care and pride that has gone into this home over the years. Nestled in one of Stratford's most sought-after neighbourhoods, this beautifully maintained all brick bungalow has been lovingly cared for and is ready for its next chapter. Inside, you'll find a bright, welcoming layout with three comfortable bedrooms, including a spacious primary suite featuring a walk in closet and private three-piece ensuite. A second four-piece bathroom serves the additional bedrooms and guests. The heart of the home is the kitchen with its granite countertops and sunny eating area, perfect for casual meals while overlooking the backyard. For larger family gatherings or holiday dinners, you'll appreciate the separate formal dining room that offers plenty of space to entertain. Just off the kitchen, the family room opens directly onto the composite deck, creating an easy flow between indoor and outdoor living. Whether you're enjoying your morning coffee under the retractable awning or spending a quiet evening surrounded by mature greenery, the backyard is a peaceful place to relax. The lower level also offers a workshop, cold storage room, plenty of storage space, and a convenient laundry chute from the primary bedroom .Additional features include an owned water heater and water softener, both new in 2020, a new forced air gas furnace in 2024, central vacuum, 100-amp electrical service, and an attached double car garage complete with its own separate heating unit. The interlocking brick driveway adds to the home's attractive curb appeal. The refrigerator, stove, dishwasher, washer, dryer, and retractable awning are all included. Immaculate, warm, and exceptionally well cared for, this is a home where you can simply move in, settle down, and start making memories. (id:56248)