
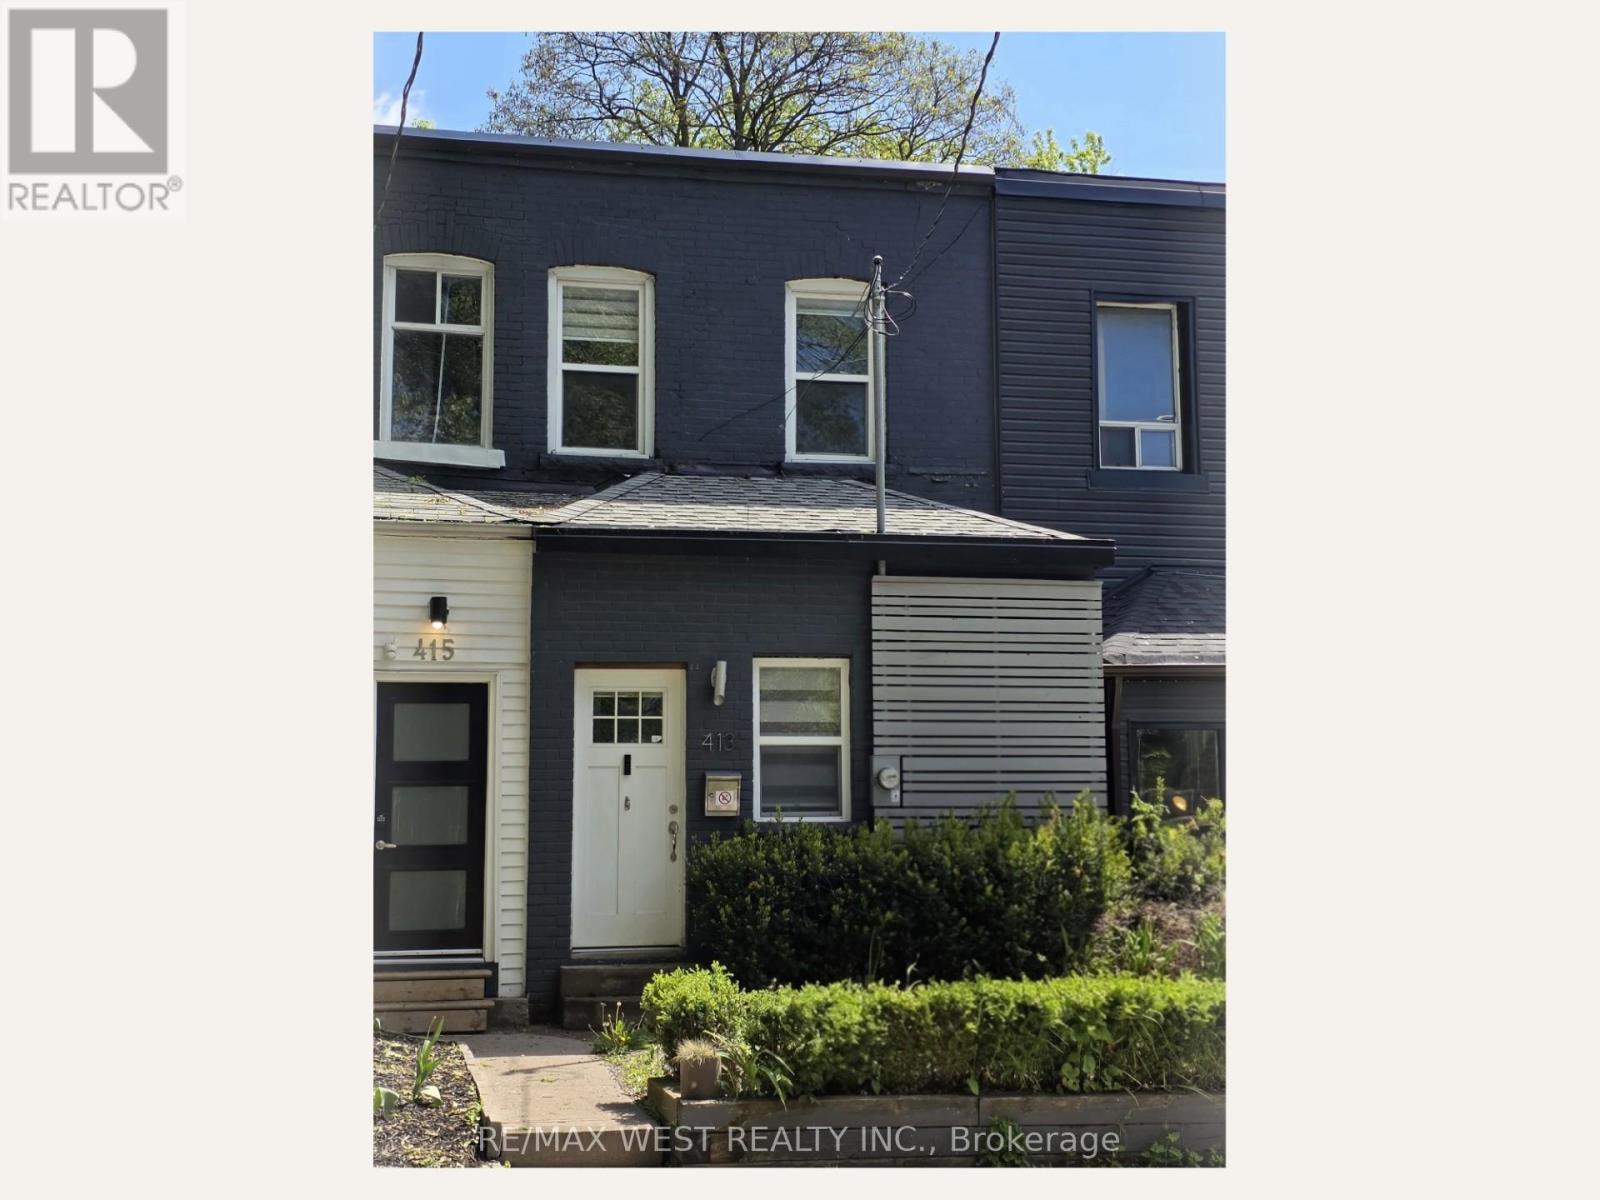
413 Leslie Street
Toronto, Ontario
MOVE IN THIS SUMMER! This is the one you've been waiting for - and it's ready when you are. 413 Leslie Street has been thoughtfully renovated from top to bottom and sits right in the heart of one of Toronto's most exciting, most livable neighbourhoods. From the moment you walk in, this home just feels right. Soaring ceilings draw your eye up, warm wood floors ground you, and pot lights set the perfect mood day or night. The kitchen...an absolute showstopper: quartz countertops, stainless steel appliances, and a wall-to-wall pantry that makes even grocery day feel like a win. Slide open the walkout and step into your own private, fenced backyard. BBQ season is calling. So is your morning coffee ritual, your dog's zoomies, and every lazy Sunday you've ever dreamed of. Upstairs delivers just as hard. The primary bedroom is generous and sun-drenched, with a walk-in closet that finally gives your wardrobe the respect it deserves. The 5-piece spa bath is genuinely stunning with marble floors, double sinks, a deep soaker tub. You will not want to leave. The second bedroom flexes to whatever your life needs right now: home office, nursery, gym, creative studio - it's ready for all of it. Bonus points: laneway parking and a powder room on the main floor that makes hosting a breeze. And the location? Pure Leslieville gold. World-class cafés, buzzing restaurants, indie boutiques, and beautiful parks are all steps from your front door. This neighbourhood has genuine soul - and so does this home. Condo alternative. Dream starter. Savvy downsize However you see it, 413 Leslie Street is a rare find in a neighbourhood people never want to leave. (id:56248)
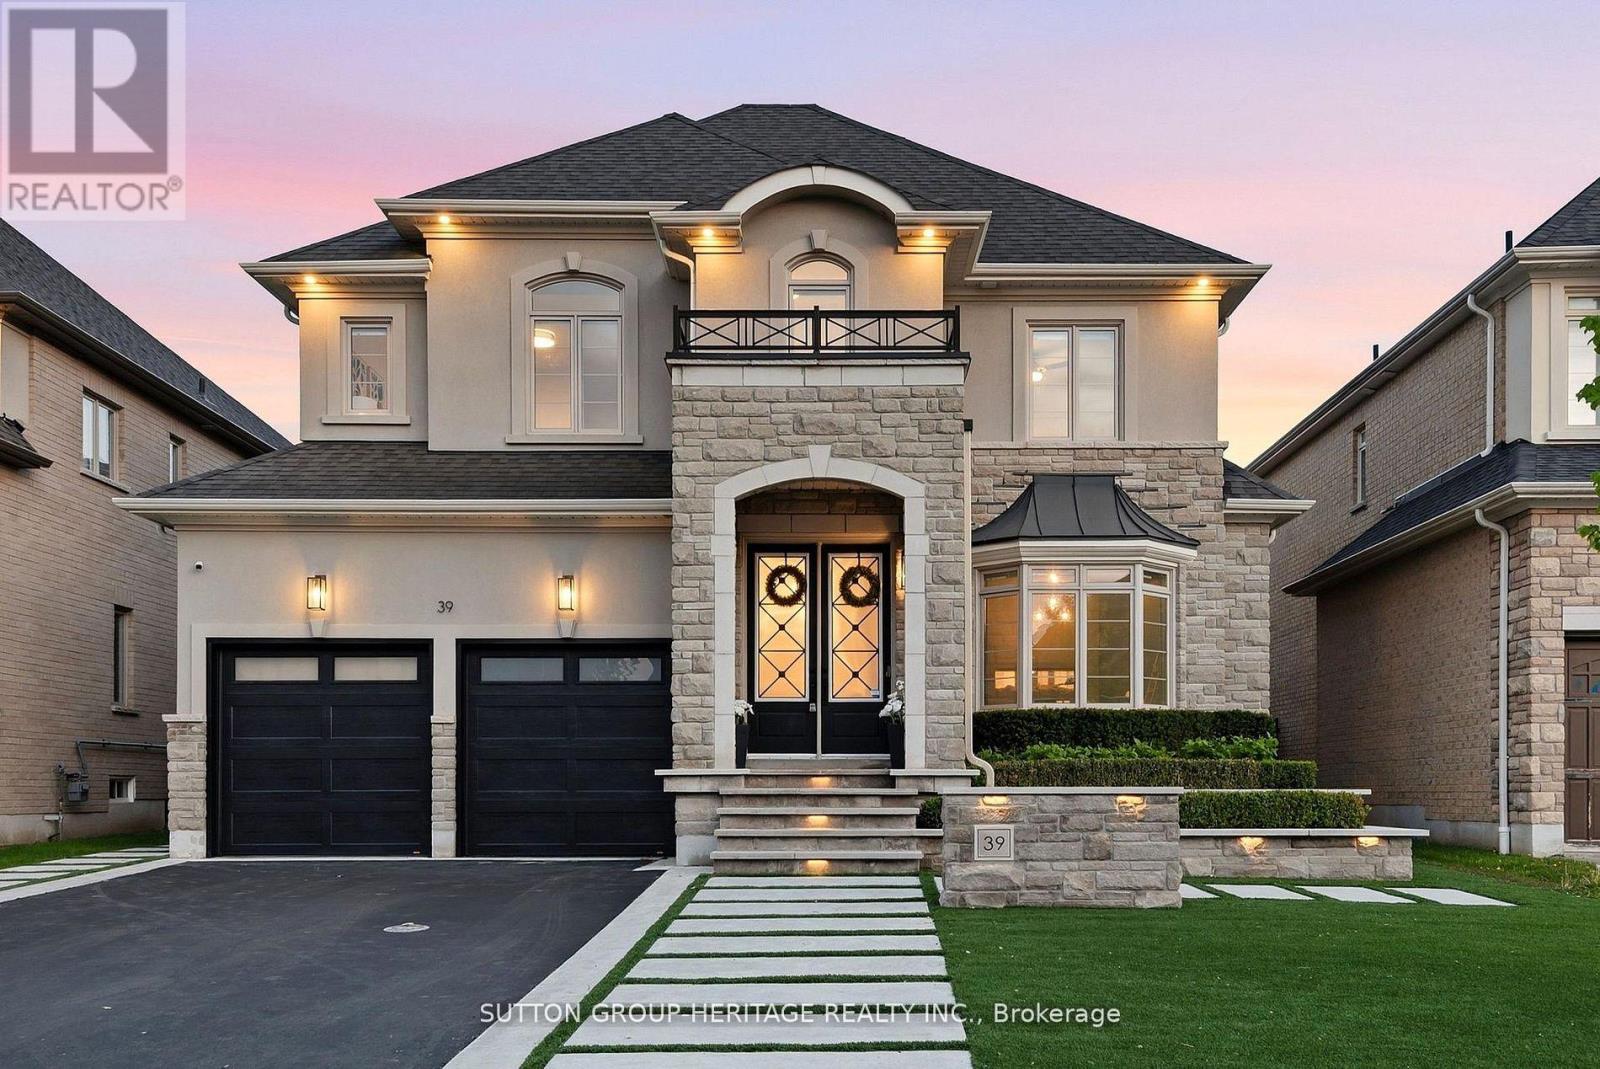
39 Glengowan Street
Whitby, Ontario
A striking expression of modern luxury, this architecturally refined residence offers over 3,517 sq. ft. above grade with a seamless blend of bespoke craftsmanship, designer finishes, and resort-inspired living. The impressive stone and stucco facade, framed by professional landscape lighting and manicured grounds, opens to interiors defined by soaring ceilings, oversized windows, expansive principal rooms, and exceptional architectural detail. Custom paneled feature walls painted in timeless Oxford White add depth and elegance throughout, while a dramatic lacquered black library creates a bold focal point that elevates the home's design narrative. The dining room showcases intricate waffle ceilings, extensive wall paneling, a stunning double-sided fireplace, and rich Fornasetti designer wallpaper, creating a space that feels both timeless and editorial in design. The chef-inspired kitchen features a premium Wolf gas range, high-end integrated refrigeration, Restoration Hardware lighting, generous prep space, and effortless flow into the dining and living areas. Towering rear windows flood the home with natural light while creating a seamless connection to the backyard retreat. A fully integrated Control4 system powers zoned audio, surround sound, and integrated speakers throughout the main level and outdoor living spaces. The fully finished lower level delivers a boutique wellness experience with a dedicated fitness area, spa-inspired sauna, additional living space, and beautifully appointed guest accommodations. Outside, the backyard rivals a private resort with expansive limestone hardscaping, ambient lighting, mature landscaping, custom surround sound, waterfall pool features, and a pergola lounge with integrated fire table. Sophisticated yet welcoming, every inch of this residence has been intentionally curated to deliver an extraordinary lifestyle experience. (id:56248)
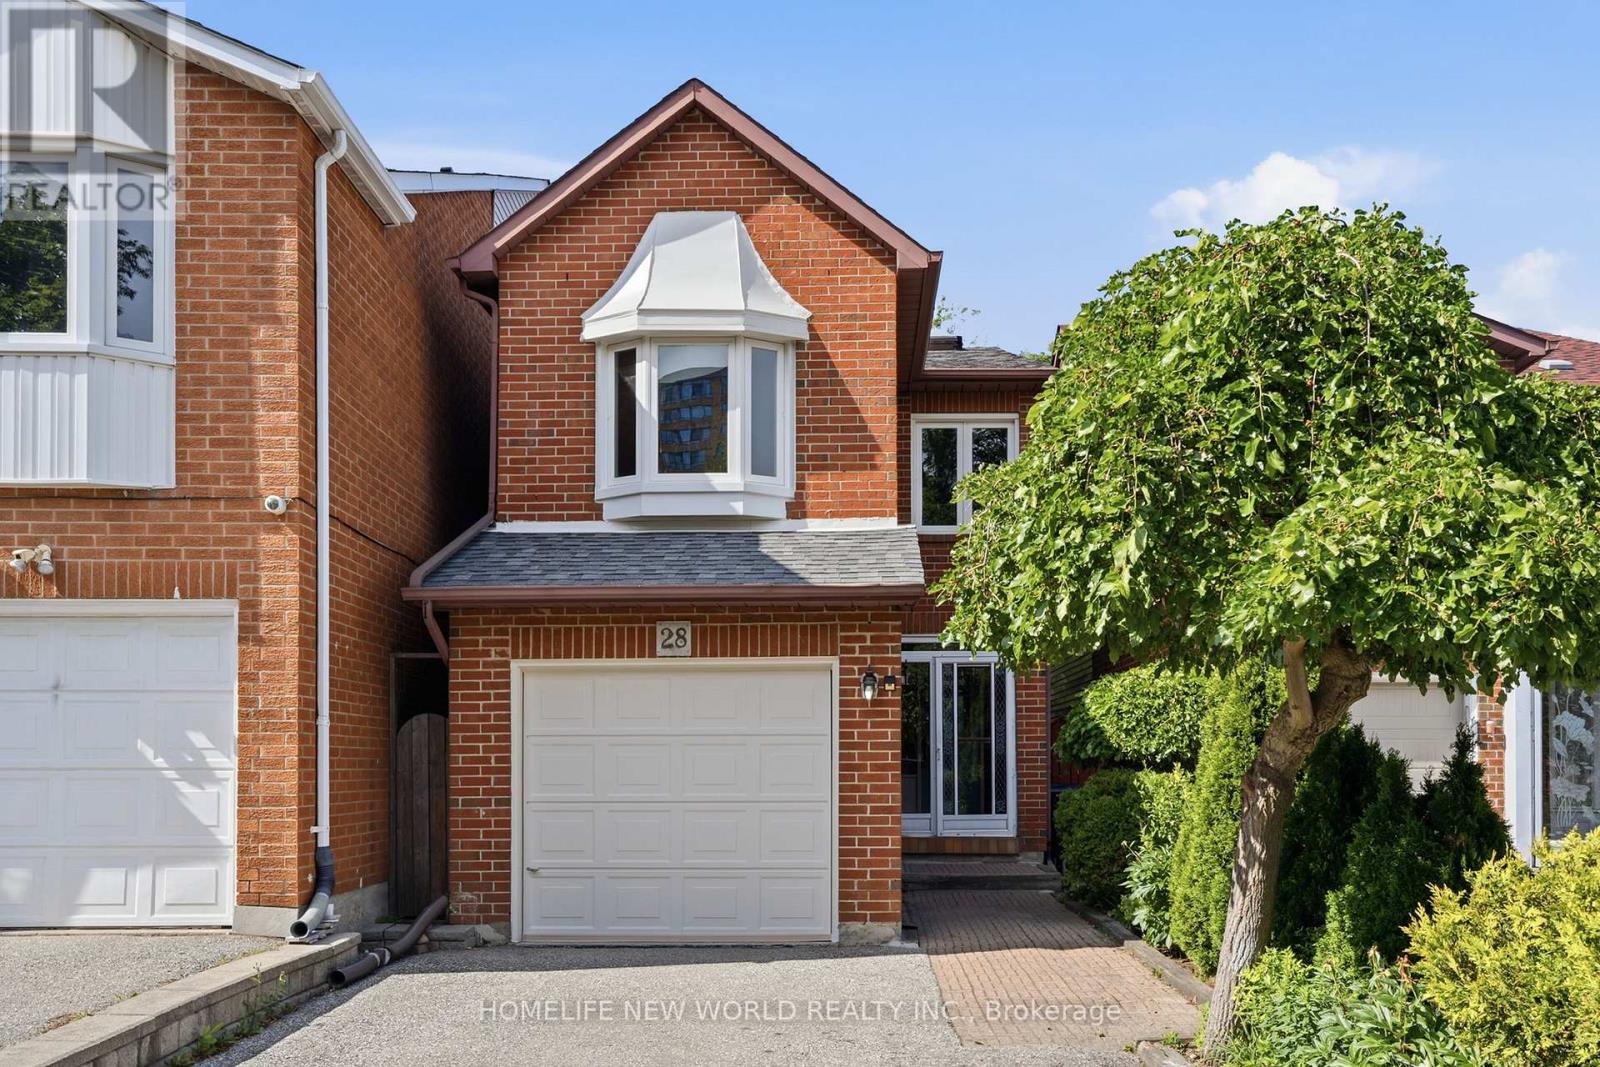
28 Belsay Court
Toronto, Ontario
28 Belsay Court is a beautifully upgraded, detached "John Boddy" model home that balances modern family comfort with incredible financial potential. Nestled in a highly sought-after, quiet, and child-safe cul-de-sac within the vibrant Steeles community of Toronto, this property stands out as a true gem for both multi-generational families and savvy investors.A standout interior feature of this residence is its masterfully fully finished basement, complete with a secondary kitchen and a sleek three-piece bathroom. Accessible via a separate side entrance, this lower unit offers an excellent arrangement private guest quarters. Throughout the rest of the home, you will find premium finishes including rich hardwood flooring, custom ceramic tile work, and upgraded modern toilets. Two elegant fireplaces provide warm, cozy focal points, while dual skylights naturally flood the living spaces with bright, comforting daylight. Step outside to enjoy a beautifully manicured yard featuring an interlocking stone walkway and a pristine patio, perfect for summer barbecues.Location is everything, and this property delivers unmatched convenience. Everyday commuting is a breeze with rapid access to the Toronto Transit Commission network, providing effortless bus connections right at your doorstep. Even better, you are just moments away from some of Scarborough's premier malls and supermarkets, bringing specialized grocery stores, exceptional authentic dining, and cultural shopping experiences right to your neighborhood. Families will also love the close local schools, parks, and recreational facilities. (id:56248)
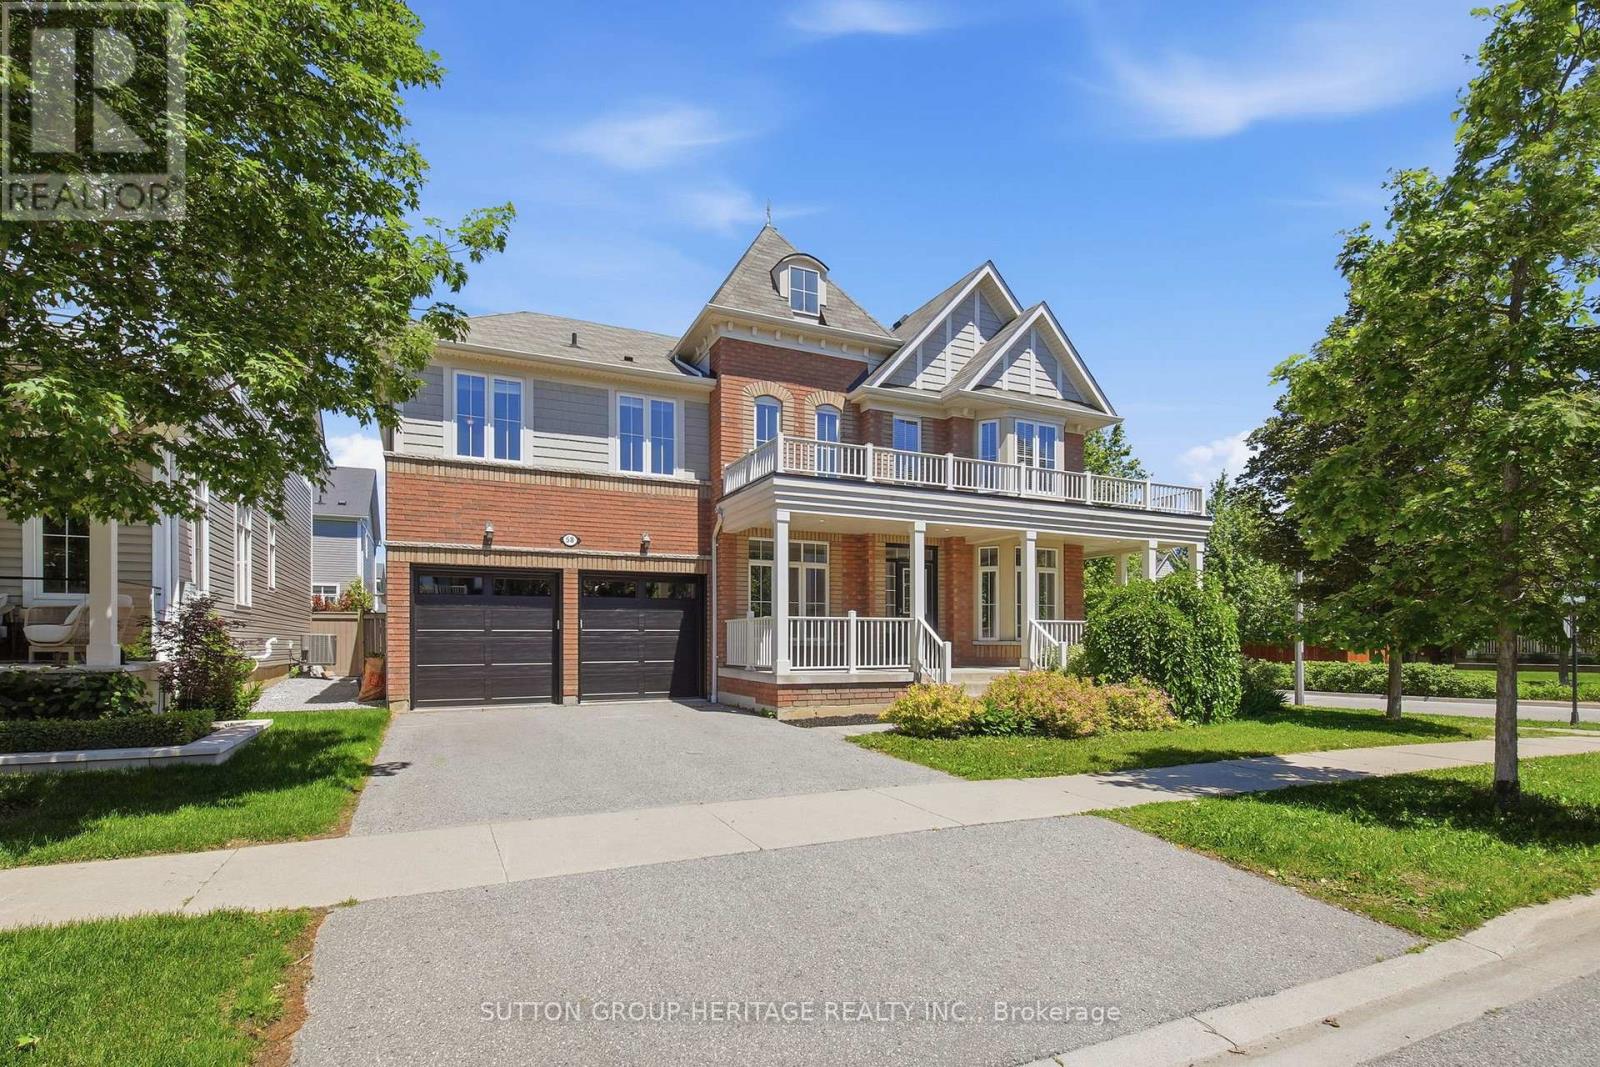
58 Gerry Ravary Place
Whitby, Ontario
Light abounds in this Tribute built - Castleton model in desirable Brooklin. Freshly painted and ready to go. Main floor office for the busy professional. Large living room and formal dining room. Family sized kitchen with Stainless steel appliances, granite counters, large pantry, and much more. Very spacious master bedroom with H&H closets and 5 pc ensuite. 2nd bdrm with full ensuite and 3&4 bdrms semi-ensuite. Even a computer/reading nook on the second fl. Convenience of a 2nd fl laundry. Bsmt is well appointed with two f/p's. 3 pc bath with heated floor & separate laundry. Constructed with extra insulation/soundproofing, pot lighting. Brand new garage doors & trim. This home is around the corner from Carnwith Park, playground, splashpad, soccer fields, basketball court, and walking distance to Chris Hadfield Public School & St. Bridget Catholic School. Brooklin will be home to the newly constructed and massive Fieldgate Sports Complex. Be a part of this growing community. (id:56248)
206b - 3231 Eglinton Avenue E
Toronto, Ontario
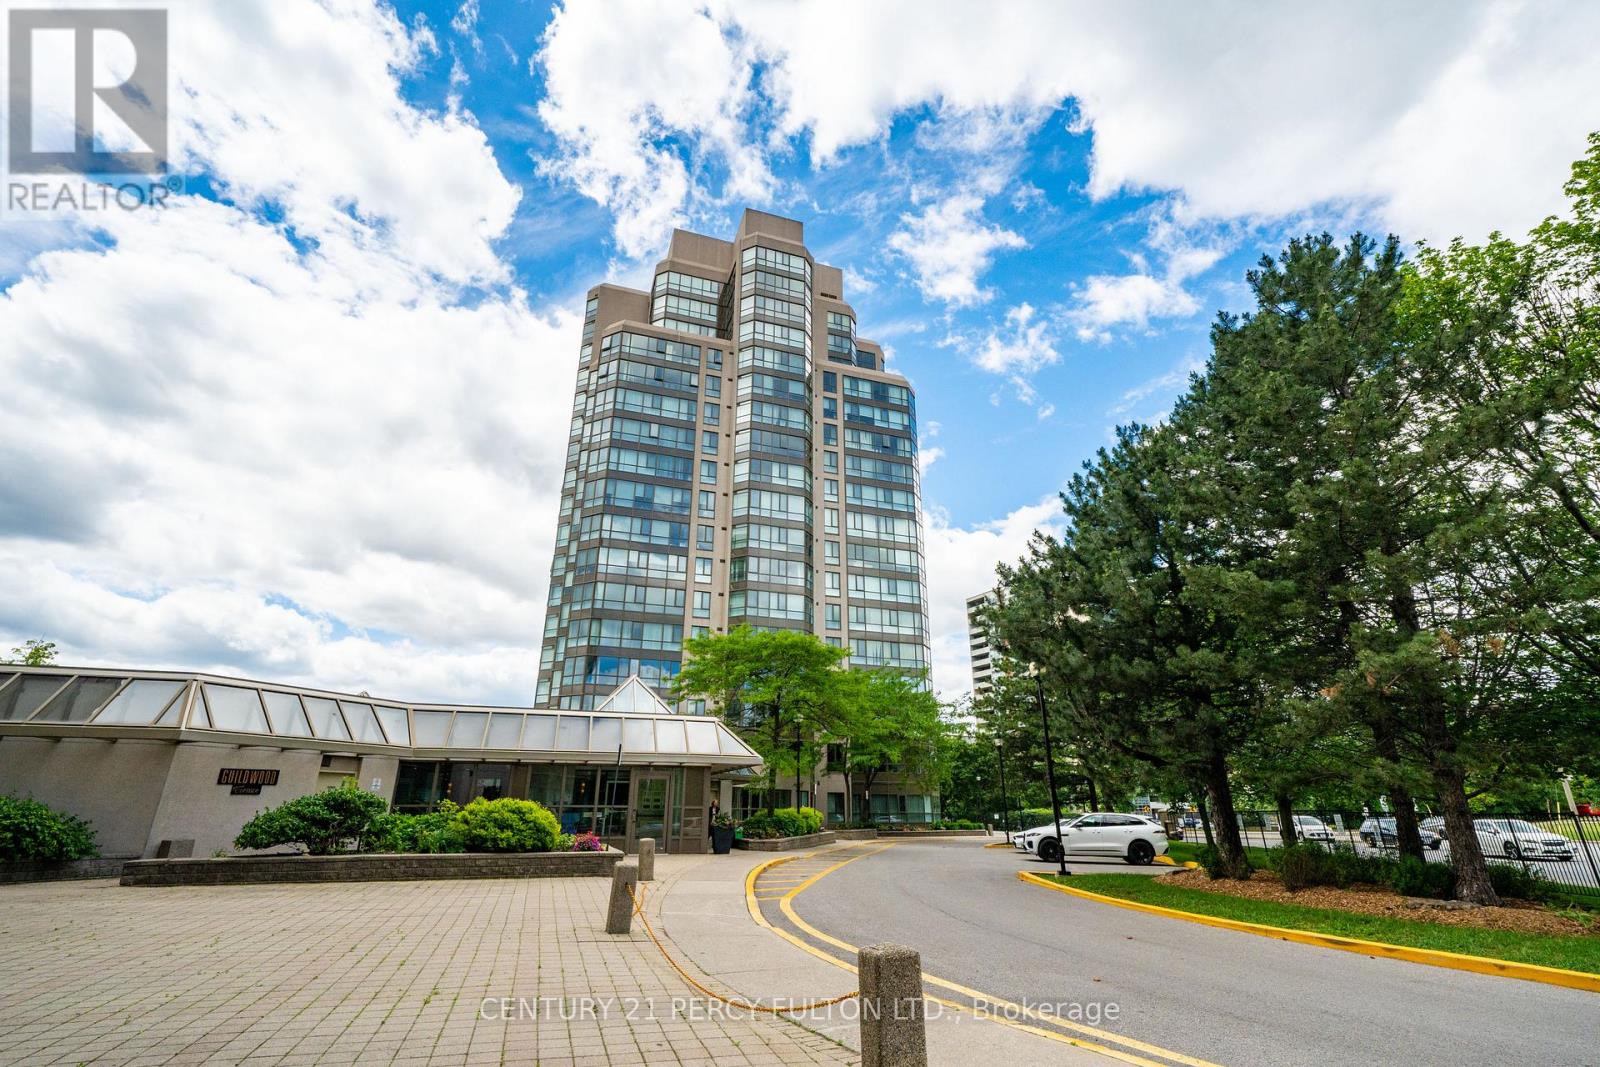
Welcome To This Bright And Spacious 2 Bedroom + Solarium, 2 Full Bathroom Condo Offering 1,184 Sq Ft Of Comfortable Living Space And Stunning West-Facing Views Of The Toronto Skyline And Evening Sunsets. Freshly Painted And Featuring New Vinyl Flooring Throughout, This Move-In Ready Suite Combines Style, Functionality And Exceptional Value. The Open-Concept Living And Dining Areas Are Filled With Natural Light And Flow Seamlessly Into A Versatile Solarium. Perfect For A Home Office, Reading Nook, Or Additional Sitting Area. The Generous Primary Bedroom Easily Accommodates A King-Size Bed And Features A Large 4-Piece Ensuite. A Well-Sized Second Bedroom Provides Flexible Space For Family, Guests, Or Remote Work. Enjoy The Convenience Of2 Underground Parking Spaces & 1 Locker For Additional Storage! Residents Benefit From 24-Hour Concierge And Security, On-Site Property Management And An Impressive Array Of Amenities Including An Indoor Pool, Fitness Centre, Men's And Women's Saunas, Indoor Squash/Basketball Court, Library, Recently Renovated Party Room, Community BBQ Areas, Children's Playground And Outdoor Tennis Court. An Active Social Committee Helps Foster A Warm And Welcoming Community Atmosphere. Ideally Located On TTC Routes And Close To Schools, Shopping, Dining, Parks, And Everyday Conveniences. A Fantastic Opportunity To Own A Bright, Spacious Home In A Well-Managed Building Where Pride Of Ownership Truly Shines. (id:56248)

44 Mill Street
Ajax, Ontario
Welcome to this charming east-facing all-brick bungalow in the heart of Historic Pickering Village, where timeless character, pride of ownership, and everyday convenience come together. Set on a rare 62.5 x130 ft lot with over 8,000 sq. ft. of beautifully landscaped land, this well-maintained home invites you to enjoy peaceful mornings on the covered front porch that spans the width of the house and relaxing evenings in the private, fully fenced backyard surrounded by mature trees. Inside, the bright and functional main floor features two spacious bedrooms, two bathrooms, and a dining area with a sliding glass walk-out to the rear deck, creating a seamless connection between indoor and outdoor living. The finished lower level, complete with a separate entrance, high ceilings, large living area, two additional bedrooms, a 3-piece bathroom, and a kitchenette, offers incredible flexibility for extended family, guests, or rental income, with a quiet and respectful tenant currently in place who is willing to stay or vacate. The attached garage provides convenient pass-through access to the backyard, enhancing both practicality and enjoyment of the outdoor space. Located just minutes from Highway 401, Ajax GO and Pickering GO Stations, public transit, schools, medical offices, community centres, shopping along Kingston Road, major plazas, walking trails, and all essential amenities, this is a home that offers the perfect balance of comfort, lifestyle, and opportunity, whether you're looking to move in and enjoy immediately, generate supplemental income, or create a multi-generational living arrangement in one of Ajax's most established neighbourhoods. (id:56248)
28 Halfway Avenue
Toronto, Ontario
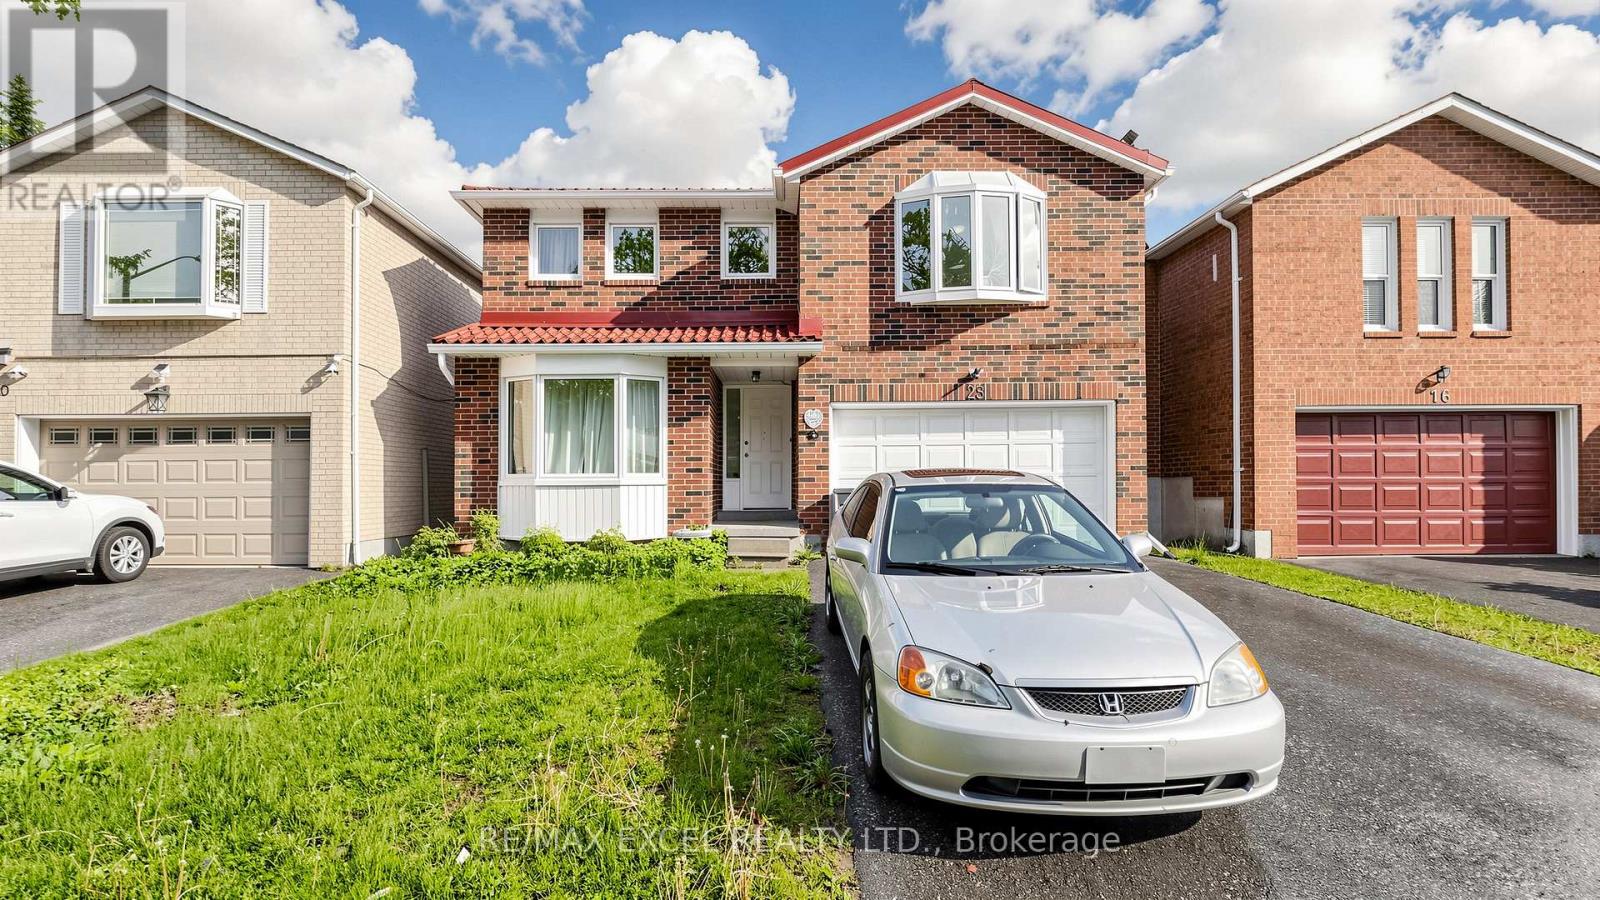
Welcome to 28 Halfway Ave. - A Beautifully Maintained detached home offering the perfect blend of space, comfort, and modern living. This impressive residence features 4 generously sized bedrooms and 4 well-appointed washrooms, Ideal for growing families or those who Love to entertain. Step inside to discover a bright and functional layout with Spacious principal rooms, designated to maximize both comfort and flow. The open concept living and dining areas are perfect for Hosting guests. Ideally located close to schools, parks, shopping, and with easy access to major highways, this home offers both comfort and convenience in a desireable neighborhood. (id:56248)

640 Danforth Avenue
Toronto, Ontario
High-traffic retail space available just 1 building west of Pape! This prime location on the sunny north side of the street is just steps to Pape Subway & the upcoming Ontario Line dual stations. Enjoy steady, high pedestrian and vehicular traffic in this rapidly intensifying residential hub. Join neighbours like Starbucks, CIBC & GoodLife to name a few. Perfect for many retail uses including barber, cell phone, clothing, wellness, or professional services. Move your business to one of Toronto's strongest retail corridors! (id:56248)
128 Glen Manor Drive
Toronto, Ontario
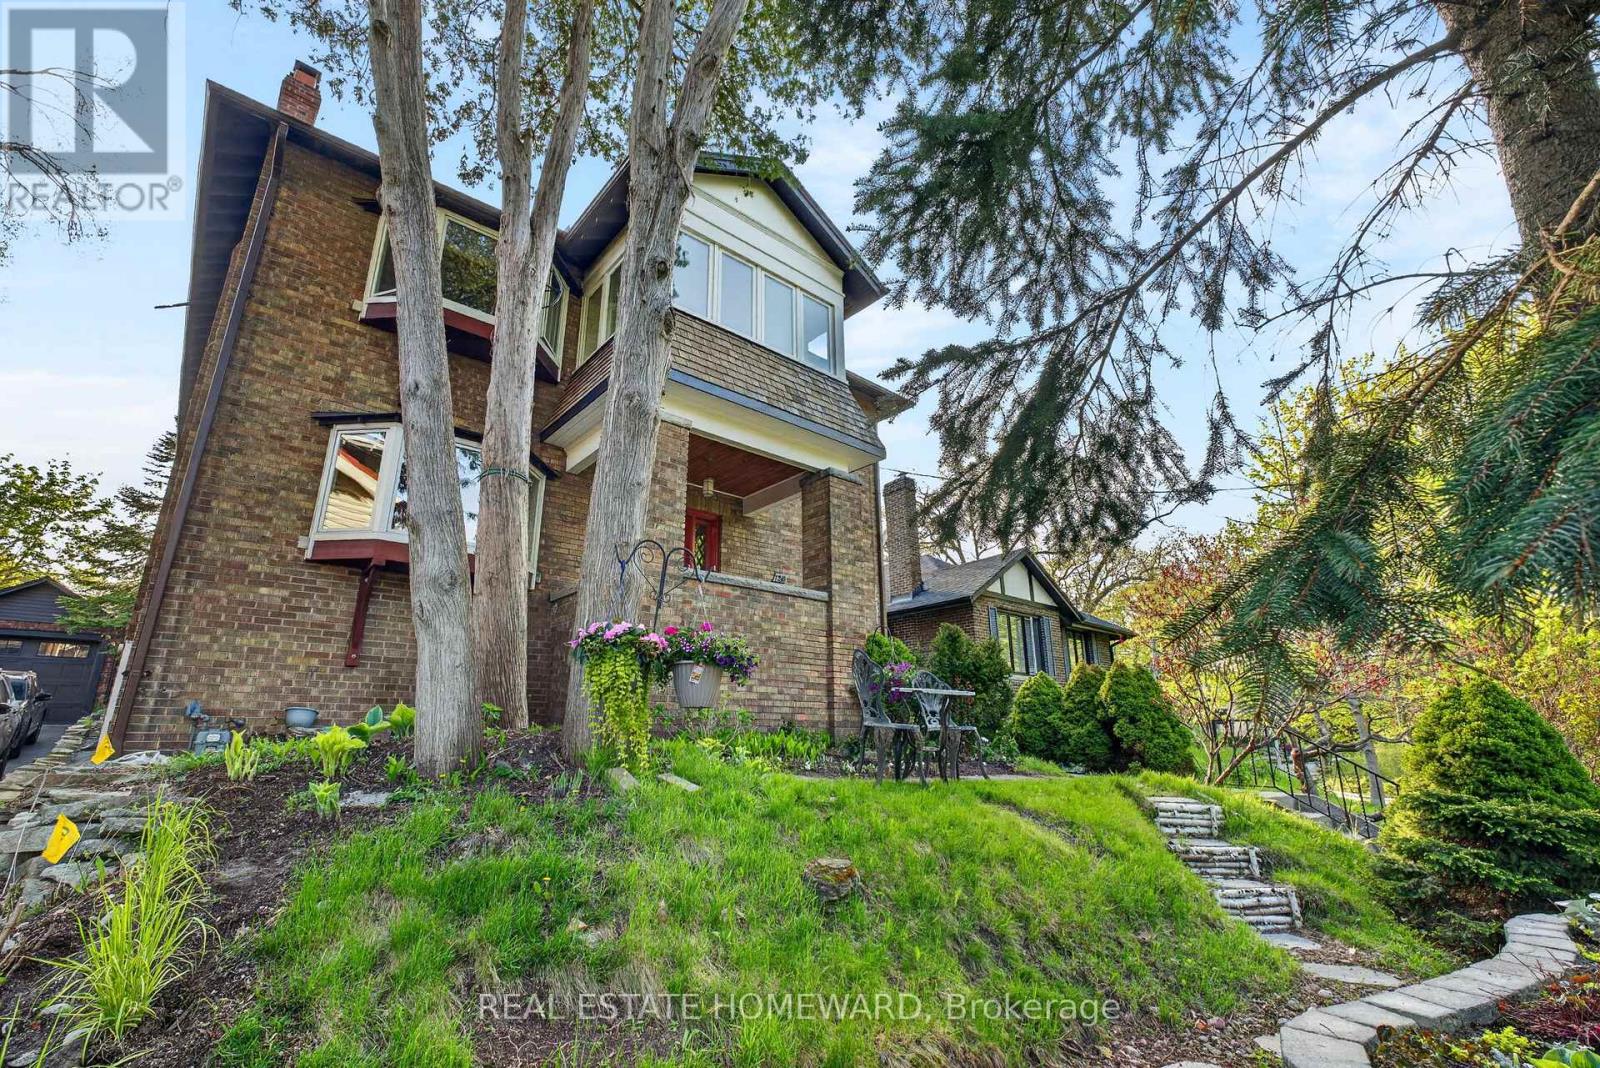
Not Just a Home, This Is A Lifestyle. Live Or Invest With Confidence. A Glen Manor Gem Perched High Overlooking Ravine While Just Steps To Queen St & The Lake. Grand Character Home Offering Multi Generational Living Or Turnkey Income Potential. Legal Duplex Boasts Updated Kitchens, Gorgeous East Facing Bay Windows, Private Entrances, Large Functional Rooms, Hardwood Flooring With Original Trim & Doors, Stunning 2nd Floor Sunroom, Main Floor Walk Out To Generous Landscaped Patio, Mature Garden Oasis, 3 Car Parking With Laneway Housing Potential. Lower Level Contains One Bedroom, Stylish Living / Kitchen Combination. Double Entrances To All Levels, Tons Of Storage. "Bring Your Vision, Be Prepared To Fall In LOVE. Beaches Is A Vibrant Community Surrounded By Unique Shops, Restaurants, Top Schools, Abundance Of Greenspace, . THIS HOME IS PERFECT FOR ACTIVE FAMILIES, COUPLES & SAVY INVESTORS. (id:56248)
49 Wilkes Crescent
Toronto, Ontario
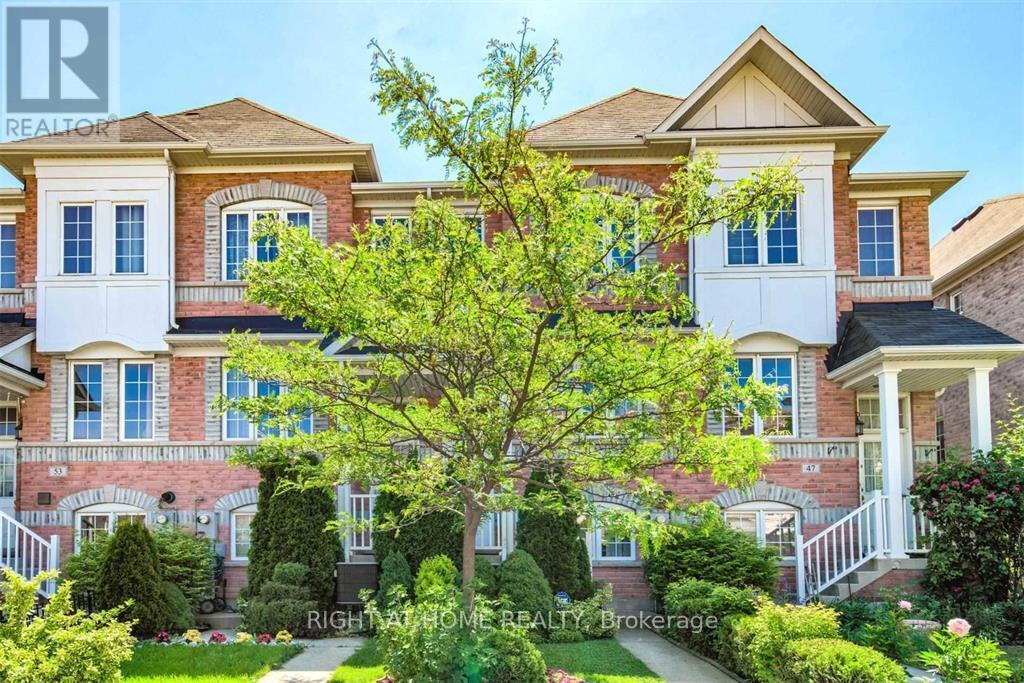
This exceptionally functional, family home is ideal for today's modern living. Thoughtfully upgraded throughout with quality finishes, modern appliances, and contemporary lighting, the layout is both practical and welcoming. Elegant hardwood floors enhance the main living areas, adding warmth and timeless appeal.The home offers approximately just over 2,300 sq. ft. of finished living space, including a lower level with a second kitchen-providing excellent flexibility for extended family or entertaining, along with a convenient direct access to the garage. Ideally located within walking distance to places of worship, close proximity to TTC transit, beaches, schools, shopping, parks, and recreational amenities.This is a home that truly offers it all in a phenomenal location. Too much to list here - book your private showing today! (id:56248)
503 - 1148 Dragonfly Avenue
Pickering, Ontario
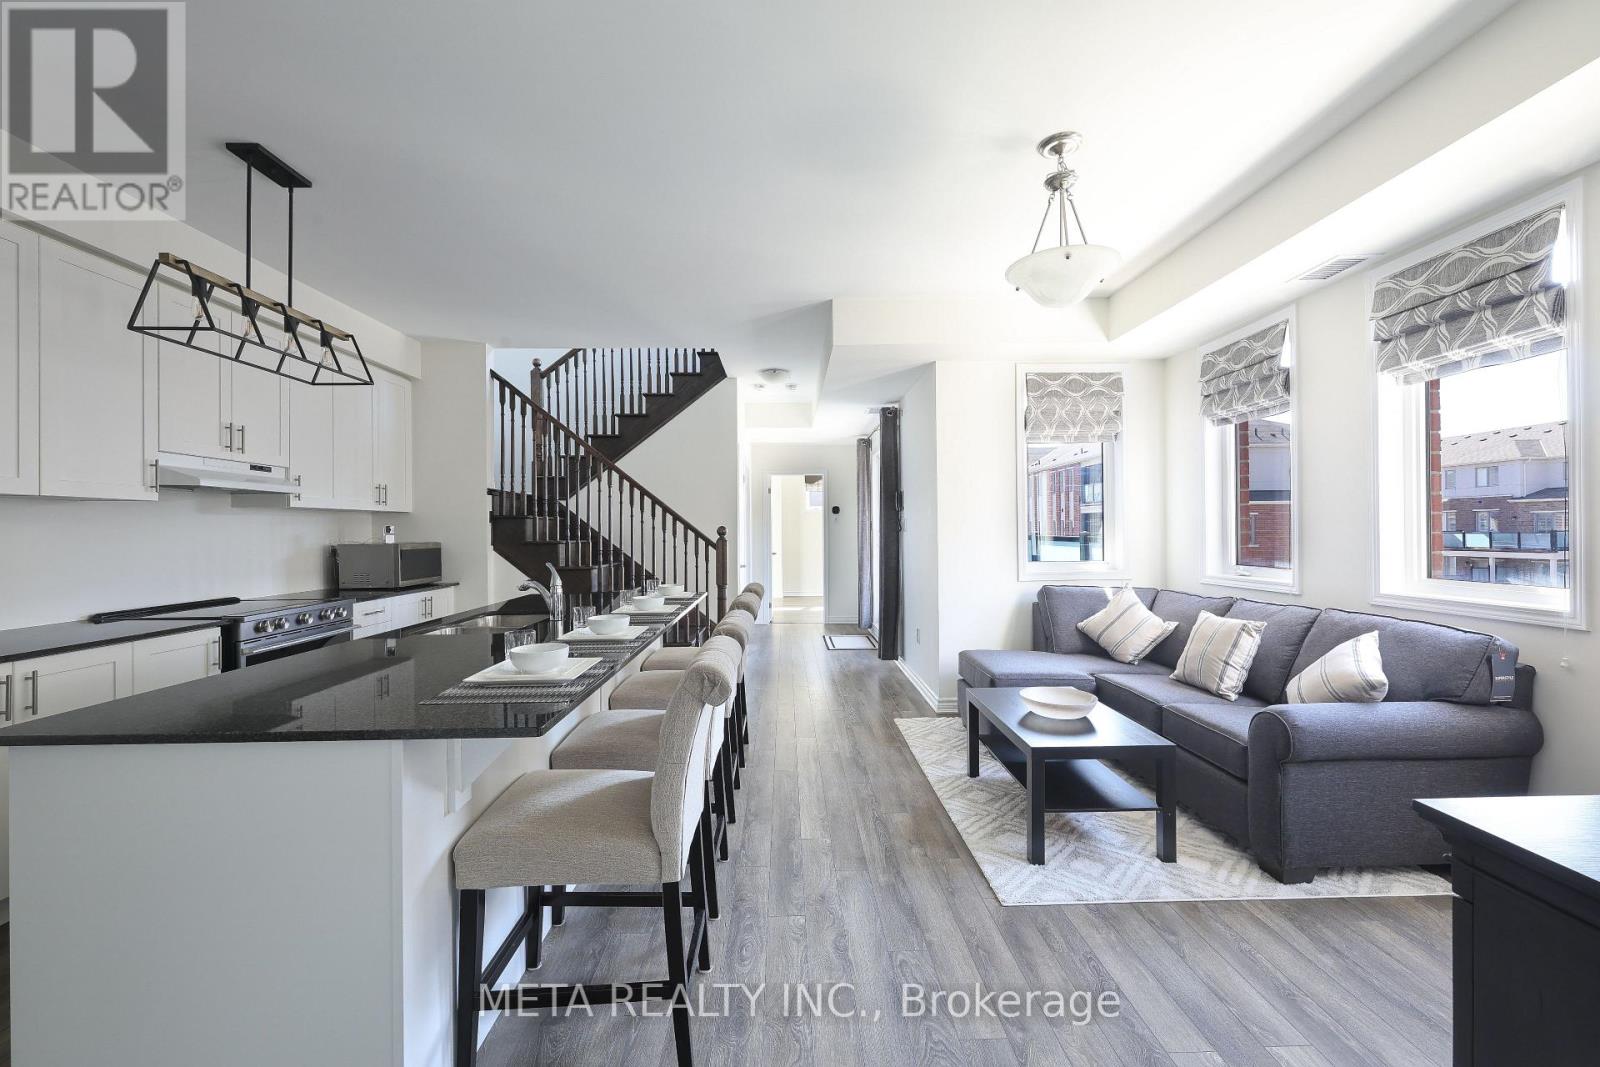
Welcome to this rarely offered premium-sized 1,794 sq. ft. stacked condo town home in Pickering's sought-after Seaton community, built by Mattamy. This premium corner unit offers functional 3-bedrooms, plus, the ONLY builder-plan model including a home office. The unit also includes 3 bathrooms. All this is thoughtfully upgraded for modern comfort, large living space, and exceptional commuter convenience.Main floor features an inviting open-concept design with 9ft ceilings that create a bright space. The upgraded kitchen stands out with large granite top island, stainless steel appliances, contemporary cabinetry, and ample storage-ideal for daily living and entertaining. This space flows into the dining and living areas and opens to a private balcony. Main floor features an office, offering privacy for remote work or study. A rare main-floor bedroom with a walk-in closet provides valuable flexibility for guests or multi-generational living. The upper level includes two large bedrooms, each with a private ensuite and walkin closet. The primary suite offers dual walk-in closets. A dedicated laundry room with storage enhances functionality, and a second private balcony completes the floor. This is minutes from Highways 401, 407, 412, and the Pickering GO Station, ensuring seamless connectivity across the GTA. With highly rated public schools nearby, this neighbourhood offers an ideal environment for your children to learn and grow. Grocery stores, parks, and scenic trails are all close by, with the Seaton community continuing its strong growth.Additional upgrades include smart lighting controls, an Ecobee smart thermostat, premium main-floor lighting, and efficient under-stair storage. Parking features an EV-ready garage plus a private driveway. Condo fees cover snow removal for pathways and roads. This turnkey home blends design, functional enhancements, and an unbeatable location-offering a great opportunity in one of Pickering's most desirable communities. (id:56248)
258a Sunview Street Unit# 155
Waterloo, Ontario
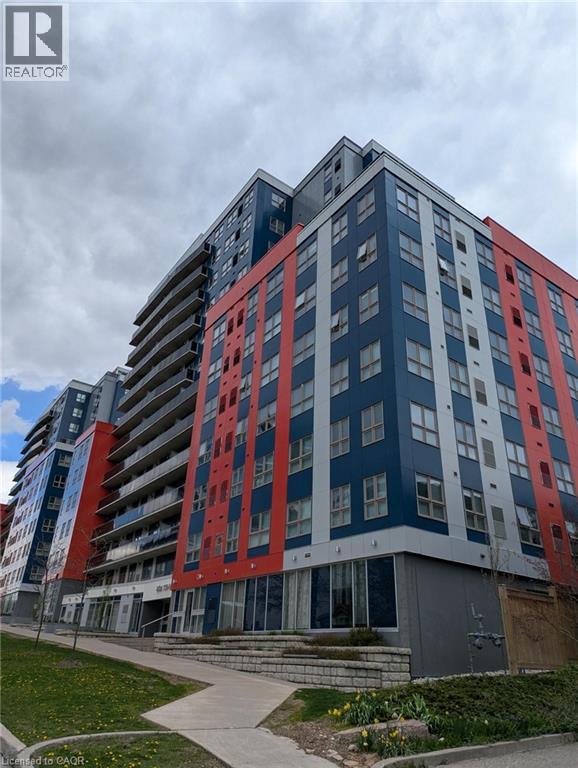
Welcome to Unit 155 at 258A Sunview Street in Waterloo — a smart investment opportunity in one of the city’s most sought-after student-friendly locations. Perfect for investors, parents looking to secure housing for a university student, or first-time buyers, this stylish 1-bedroom condo is ideally situated just minutes from both the University of Waterloo and Wilfrid Laurier University. Located on the 5th floor, this bright and modern unit offers 421 square feet of thoughtfully designed living space featuring durable vinyl flooring throughout, an open-concept layout, and contemporary finishes. The kitchen is equipped with granite countertops, stainless steel appliances, tile backsplash, dishwasher, and an eat-in area that flows seamlessly into the living space. The bedroom features vinyl flooring and a functional closet area, while the 3-piece bathroom includes tile flooring and a one-piece shower insert. Additional highlights include in-suite laundry, central air conditioning, owned water heater, forced air furnace, and access to a rooftop patio. Currently rented for $1,650/month plus hydro, this property offers excellent income potential in a high-demand rental area. An affordable and low-maintenance opportunity in the heart of Waterloo’s university district! (id:56248)