
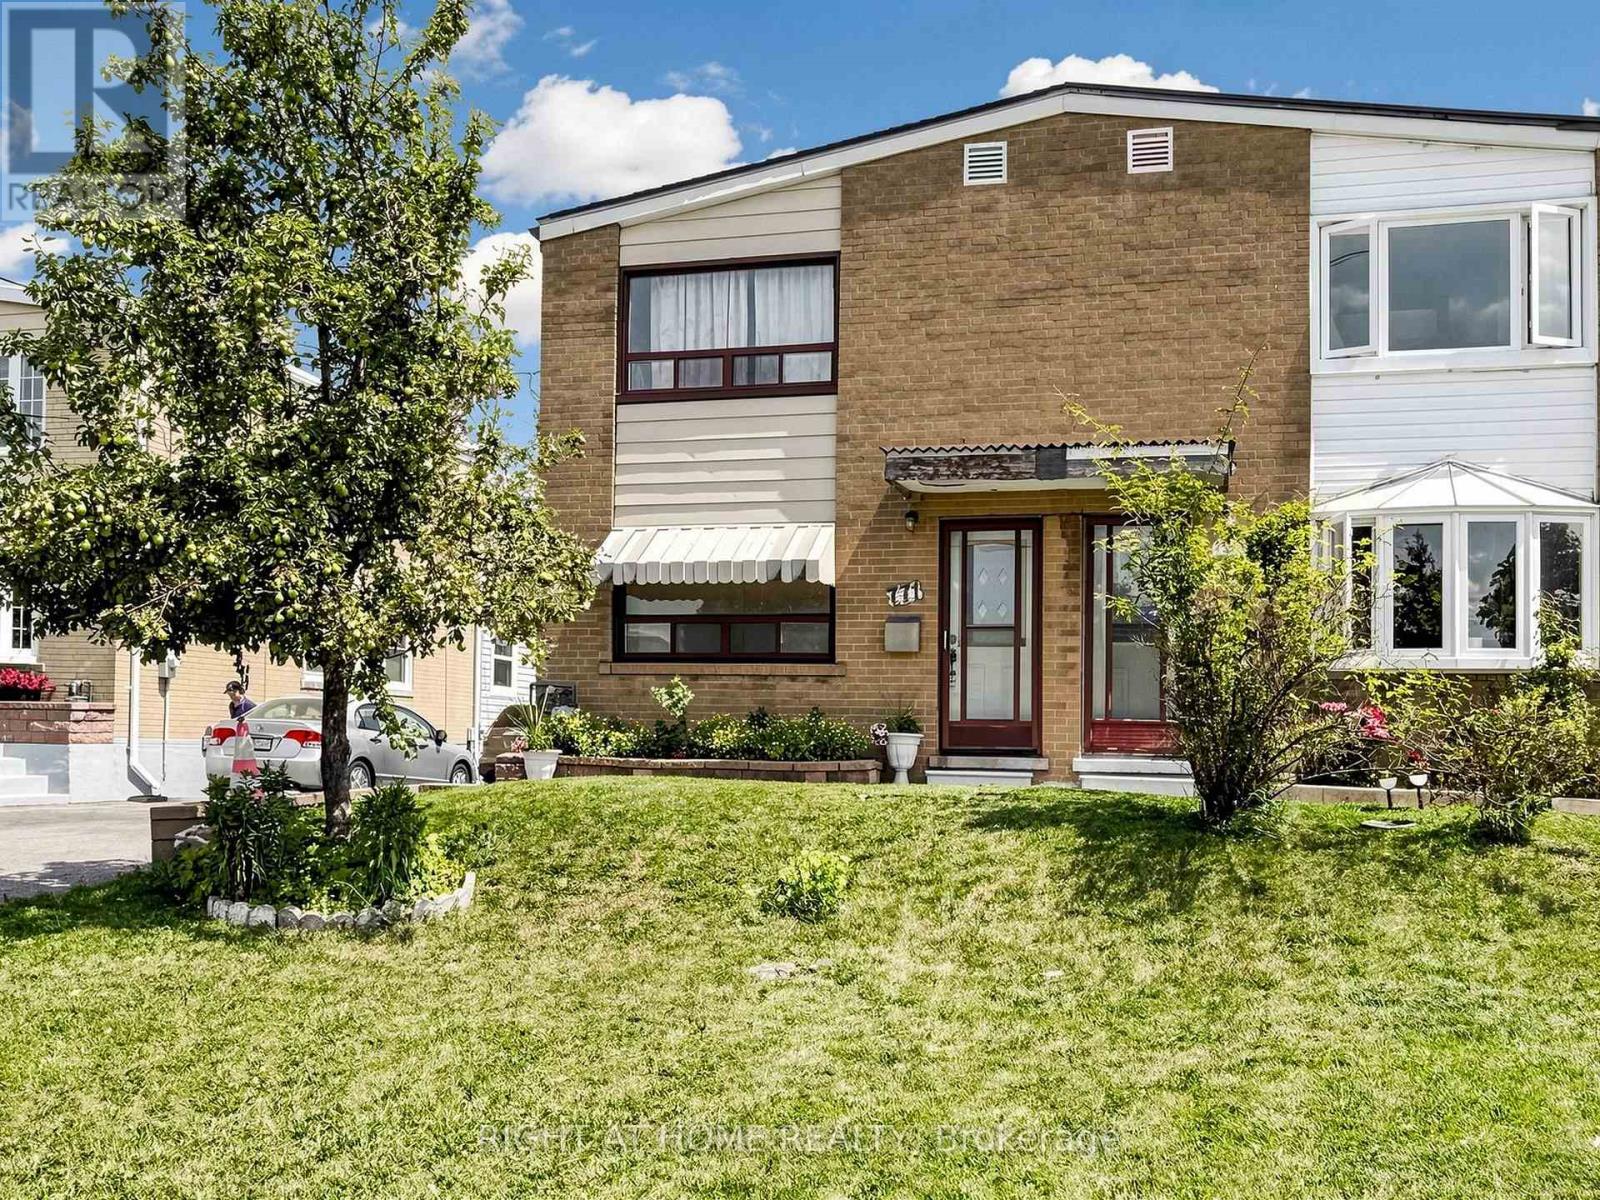
771 Birchmount Road
Toronto, Ontario
Welcome to this solid all-brick, two-storey semi-detached home situated on an oversized lot with a detached garage. The main floor features hardwood flooring in the living/dining room, an eat-in kitchen, and a sunroom overlooking the backyard. Upstairs, the primary bedroom offers double closets for added storage. Conveniently located within walking distance of the Eglinton Crosstown LRT, this home provides easy access to transit, shopping, schools, and everyday amenities. A great opportunity for first-time buyers, renovators, or investors looking to add their personal touch. (id:56248)
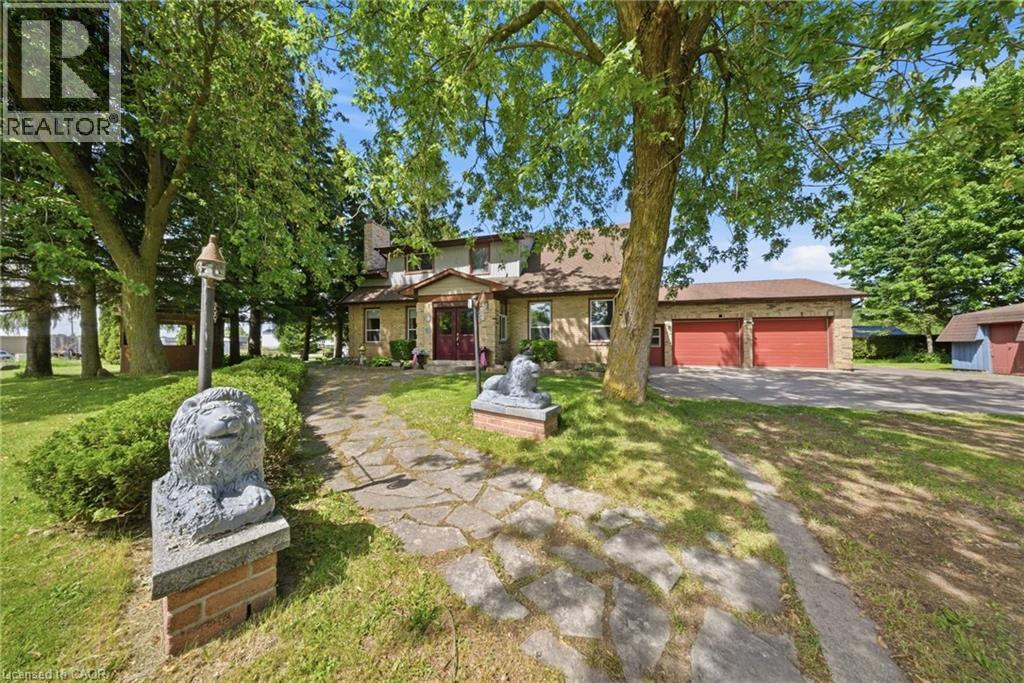
800 Tremaine Avenue S
Listowel, Ontario
Welcome to 800 Tremaine Avenue S, a warm and character-filled home set on a spacious, mature lot with exceptional indoor and outdoor functionality. Offering both a three-car attached garage and a fully detached shop/garage, this property provides outstanding space for vehicles, storage, hobbies, equipment, or a home-based workshop. Inside, custom wood finishes add timeless character throughout. The main living area features a soaring cathedral ceiling and large windows that fill the home with natural light, while the inviting family room showcases beautiful wood detailing, a cozy fireplace, and plenty of space to gather with family and friends. The spacious kitchen and dining area are well-suited for everyday living and entertaining, complete with the unique bonus of an indoor gas BBQ. The home offers three bedrooms and two bathrooms, including a bathroom with a relaxing whirlpool tub. Outside, the expansive lot features mature trees, generous parking, a gazebo, and plenty of room to garden, relax, work, or play. The three-car attached garage provides convenient everyday access, while the separate detached shop/garage offers even more versatility for hobbyists, tradespeople, collectors, or anyone needing additional workspace and storage. A truly special property offering warmth, character, exceptional garage and workshop space, and endless potential for its next owners. (id:56248)
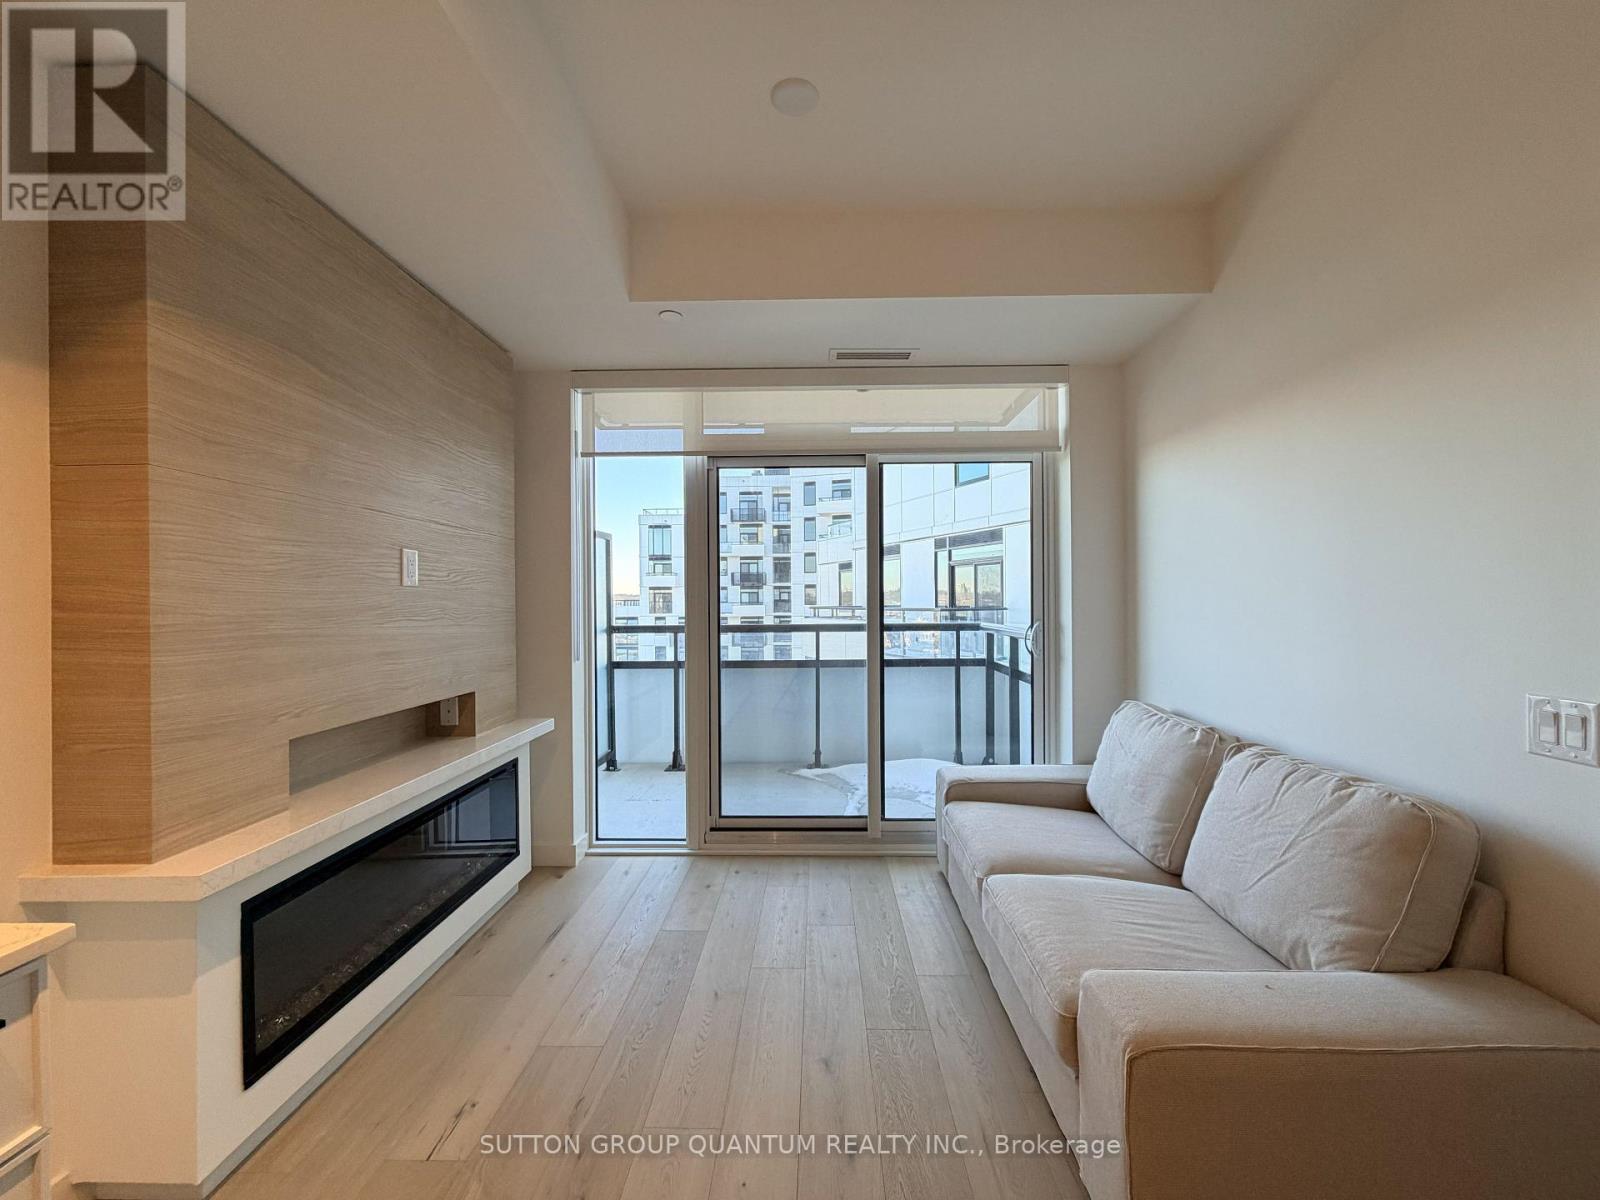
1314 - 1050 Eastern Avenue
Toronto, Ontario
Brand new 2-bedroom, 2-bath suite home at Queen & Ashbridge, complete with one parking space. This thoughtfully designed residence showcases extensive upgrades, including stylish two-tone slim-shaker kitchen cabinet doors, stone countertops, stainless steel appliances, and beautiful oak flooring throughout. The open-concept living area offers a warm, inviting feel, highlighted by a modern electric fireplace. Enjoy the convenience of an ensuite laundry and a functional layout ideal for everyday living. Located steps from the beach, Queen St. E., and TTC streetcar, this suite blends modern comfort with coastal charm. Residents have access to a wide range of amenities designed for both lifestyle and convenience. Features include a welcoming lobby with concierge, an elevated Upper Lounge with park views, and a 5,000 sq. ft. fitness centre complete with yoga and spin studios, steam rooms, and spa-inspired change areas. For those working remotely, the bright Coworking Space provides private rooms for focus or meetings. Social and leisure amenities include the Sky Club on the 9th floor, offering a resident-run bar and lounge, a rooftop terrace with BBQs, and panoramic views of the Toronto skyline. Outdoor lovers and pet owners will appreciate the Muskoka-inspired Urban Forest and the convenient 8th-floor Dog Run. Additional building features include secure bike storage, tri-sort waste disposal, and parcel lockers. Don't miss this opportunity to live in a vibrant new community where upgraded design and exceptional amenities come together. (id:56248)
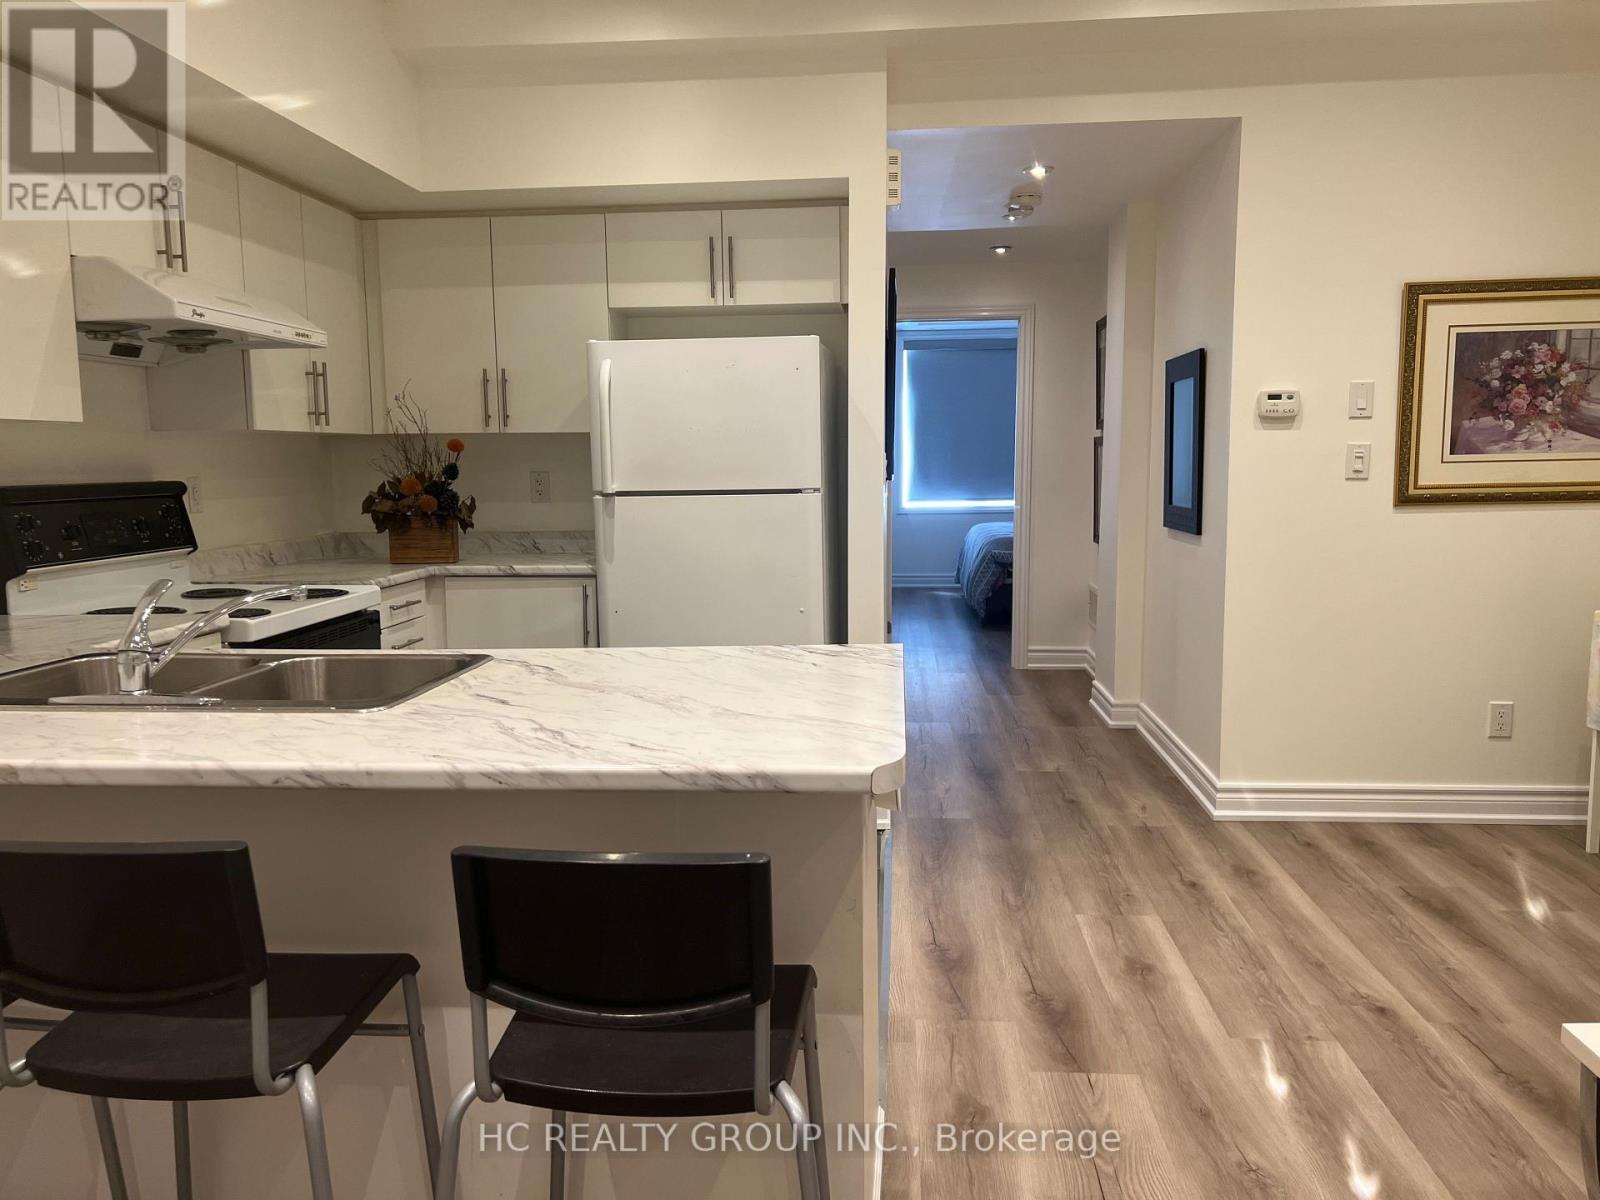
26 - 15 Eaton Park Lane
Toronto, Ontario
2+1 spacious Townhouse Unit With Outdoor Deck And Private Garden Sun-Filled All-On-One-Level, as 3 Separate Bedrooms. A Few Steps To A Exclusive-Use Garden. 970 sqft. Steps to 24/7 TTC, Bridlewood Mall, supermarkets, parks, medical clinics, restaurants, banks, library, and top-rated schools. The upcoming Bridletowne Community Hub adds even more value to this vibrant neighborhood! (id:56248)
55 Medland Avenue E
Whitby, Ontario
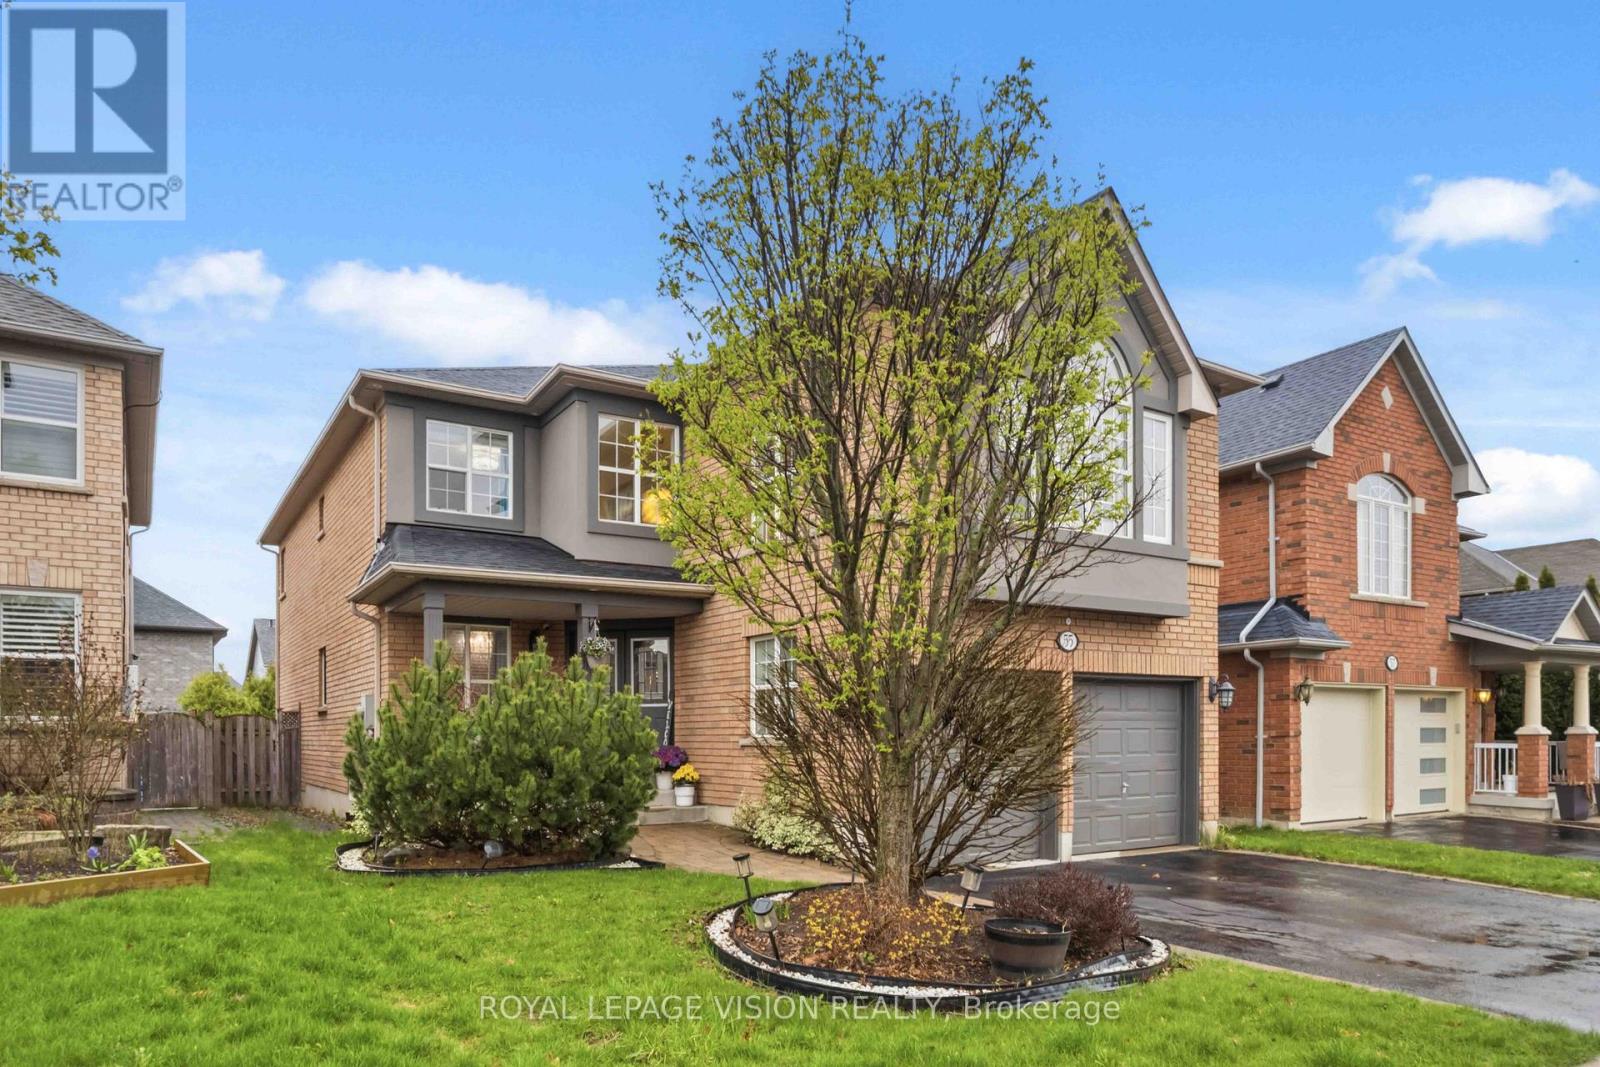
Welcome to this exceptional 4-bedroom, 4-bathroom detached home in the highly desirableWilliamsburg community of Whitby. Offering approximately 3,180 sq ft of beautifully finished living space and situated on a premium oversized lot, this home combines generous space, thoughtful design, quality finishes, and numerous recent upgrades. From the moment you arrive, the charming front porch and attractive curb appeal create a warm first impression. The bright and spacious main floor features an excellent layout with formal living and dining areas, a dedicated home office, and a large family room with a gas fireplace.The chef-inspired kitchen is the heart of the home and features quartz countertops, a large centre island with breakfast bar, custom backsplash, pantry, and premium KitchenAid stainless steel appliances, including a gas range, double built-in oven, and French door refrigerator.The generous breakfast area provides a walkout to the beautifully landscaped backyard, creating an ideal space for family gatherings and outdoor entertaining.A convenient main-floor laundry room with direct access to the garage adds to the functionalityof this well-planned home. Upstairs, the rare two-staircase layout provides excellent flow and leads to a spacious second family room with a second gas fireplace. The primary bedroom is atrue retreat with a walk-in closet and luxurious 5-piece ensuite. Two additional bedrooms share a convenient semi-ensuite, while the fourth bedroom offers its own private 4-piece ensuite and walk-in closet, making it ideal for guests, teenagers, or extended family.The unfinished basement extends across almost the entire footprint of the home and offers tremendous potential for the future. Recent updates include furnace (2025), A/C (2025), roof(2025), and upgraded pot lights throughout the home. Ideally located close to schools, parks, trails, shopping, restaurants, public transit, and major highways. (id:56248)
814 - 20 Deans Drive
Toronto, Ontario
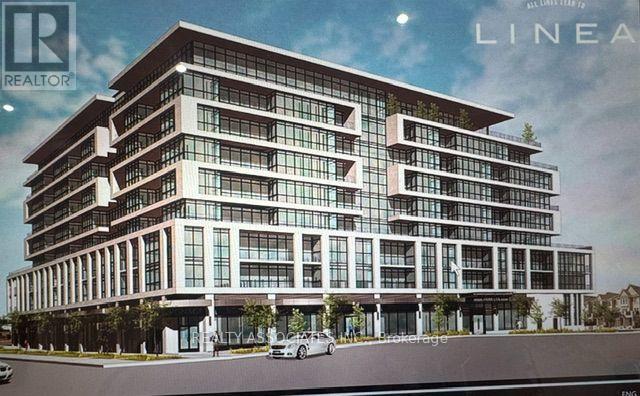
Welcome To Linea Condominiums. Experience contemporary & chic living in this brand-new 771 sq ft,2-bedroom, 2-bathroom condo designed with style, comfort, and functionality. This bright and spacious suite features an open-concept layout, large windows that fill the home with natural light, and a modern kitchen complete with sleek cabinetry, quartz countertops, and stainless steel appliances , In-Suite Laundry and a120 sq. ft large private balcony. The primary bedroom offers a generous layout with a private ensuite bathroom and ample closet space, while the second bedroom is perfect for family, guests, or a home office. A second full bathroom provides added convenience for everyday living. Enjoy premium building amenities and a prime location close to shopping, restaurants, parks, schools, public transit, and major highways, making commuting and daily errands effortless. This beautiful new condo is an excellent opportunity to rent a stylish home in a vibrant and growing community, close to Warden Station. (id:56248)
1 Redfern Avenue Unit# 317
Hamilton, Ontario
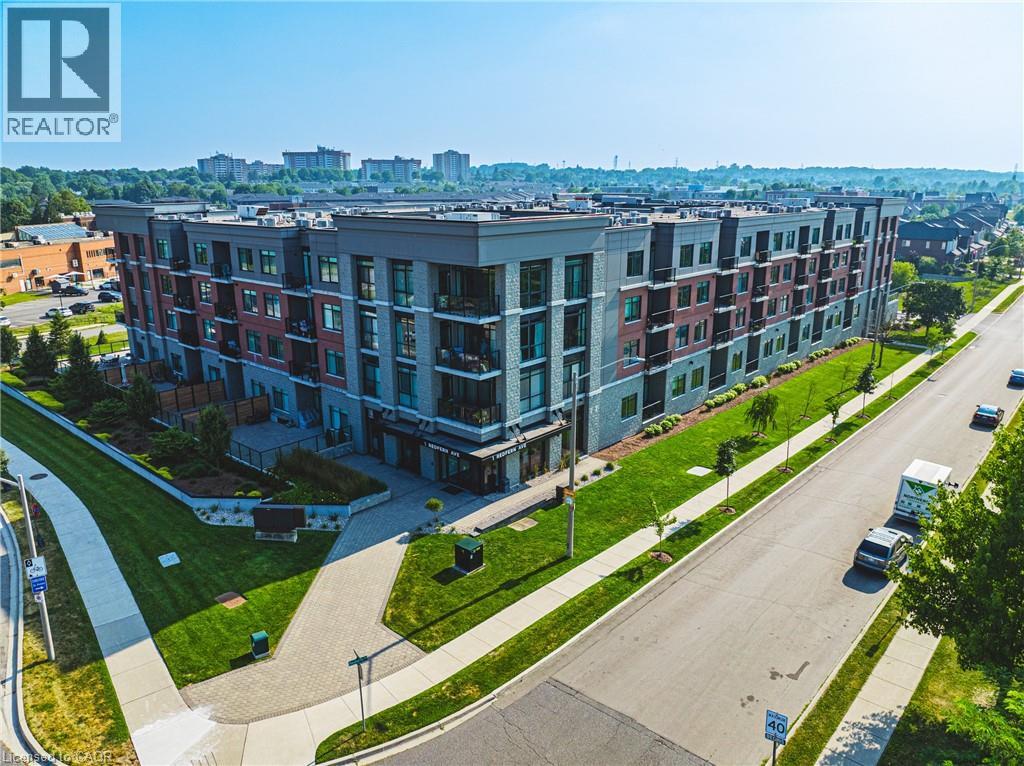
Welcome to exceptional living in Hamilton’s highly sought-after Mountview neighbourhood, where contemporary design meets everyday comfort. This beautifully appointed 2 bedroom, 2 bathroom condo offers an airy open-concept layout with stylish finishes throughout. The modern kitchen boasts sleek cabinetry, stainless steel appliances, and a breakfast bar that flows seamlessly into the spacious living and dining area — ideal for entertaining or relaxing at home. The primary suite features a walk-in closet and private ensuite, while the second bedroom provides flexible space for guests or a home office. Step out to your private terrace with southern exposure and enjoy tranquil views. Residents enjoy premium amenities including a fitness centre, theatre, games room, party lounge, and outdoor BBQ area. Perfectly located near scenic trails, waterfalls, parks, shops, and transit, this home offers the ultimate blend of comfort, convenience, and elevated condo living on the Hamilton Mountain. (id:56248)
106 - 757 Victoria Park Avenue
Toronto, Ontario
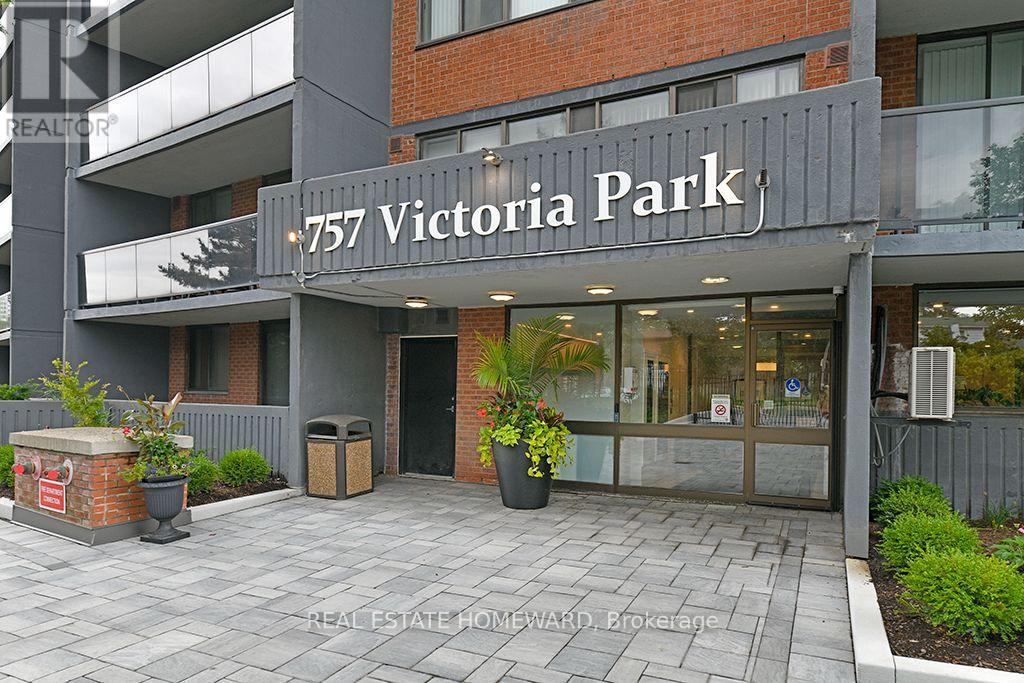
Rarely offered! Only 1 in 3 suites feature an exceptional 500+ sq. ft. west-facing terrace. Whether entertaining, gardening or simply relaxing in the afternoon sun, this private outdoor retreat is truly one of a kind. Inside, the suite is spacious, bright and finished with laminate flooring throughout. Oversized west-facing windows and the sliding doors fill the home with natural light. The generous kitchen offers abundant cabinetry, ample counter space and a sunny breakfast area. Both bedrooms feature large closets, laminate flooring and oversized windows. The primary bedroom includes a 4-piece ensuite, while the second full bath is conveniently located across the hall from the guest bedroom. The terrace has been upgraded with attractive cobblestone, offers direct gated access to the common grounds and is enclosed by a solid concrete half wall for added privacy and security. The beautifully maintained property is fully fenced and monitored by 24-hour security. Enjoy outstanding resort-style amenities including an indoor pool, hot tub, saunas, state-of-the-art fitness centre, party room, library, games room, hobby room, guest suite, bicycle storage, visitor parking, a common outdoor terrace with BBQs and a dedicated plant room. An exceptional suite, an extraordinary terrace and outstanding amenities combine to offer a lifestyle that is rarely available. The subway, Metro, 24Hr bus line and all the Danforth is within walking distance. Tenant has requested 24 Hours notice for all showings (id:56248)
3 Wainwright Drive
Ajax, Ontario
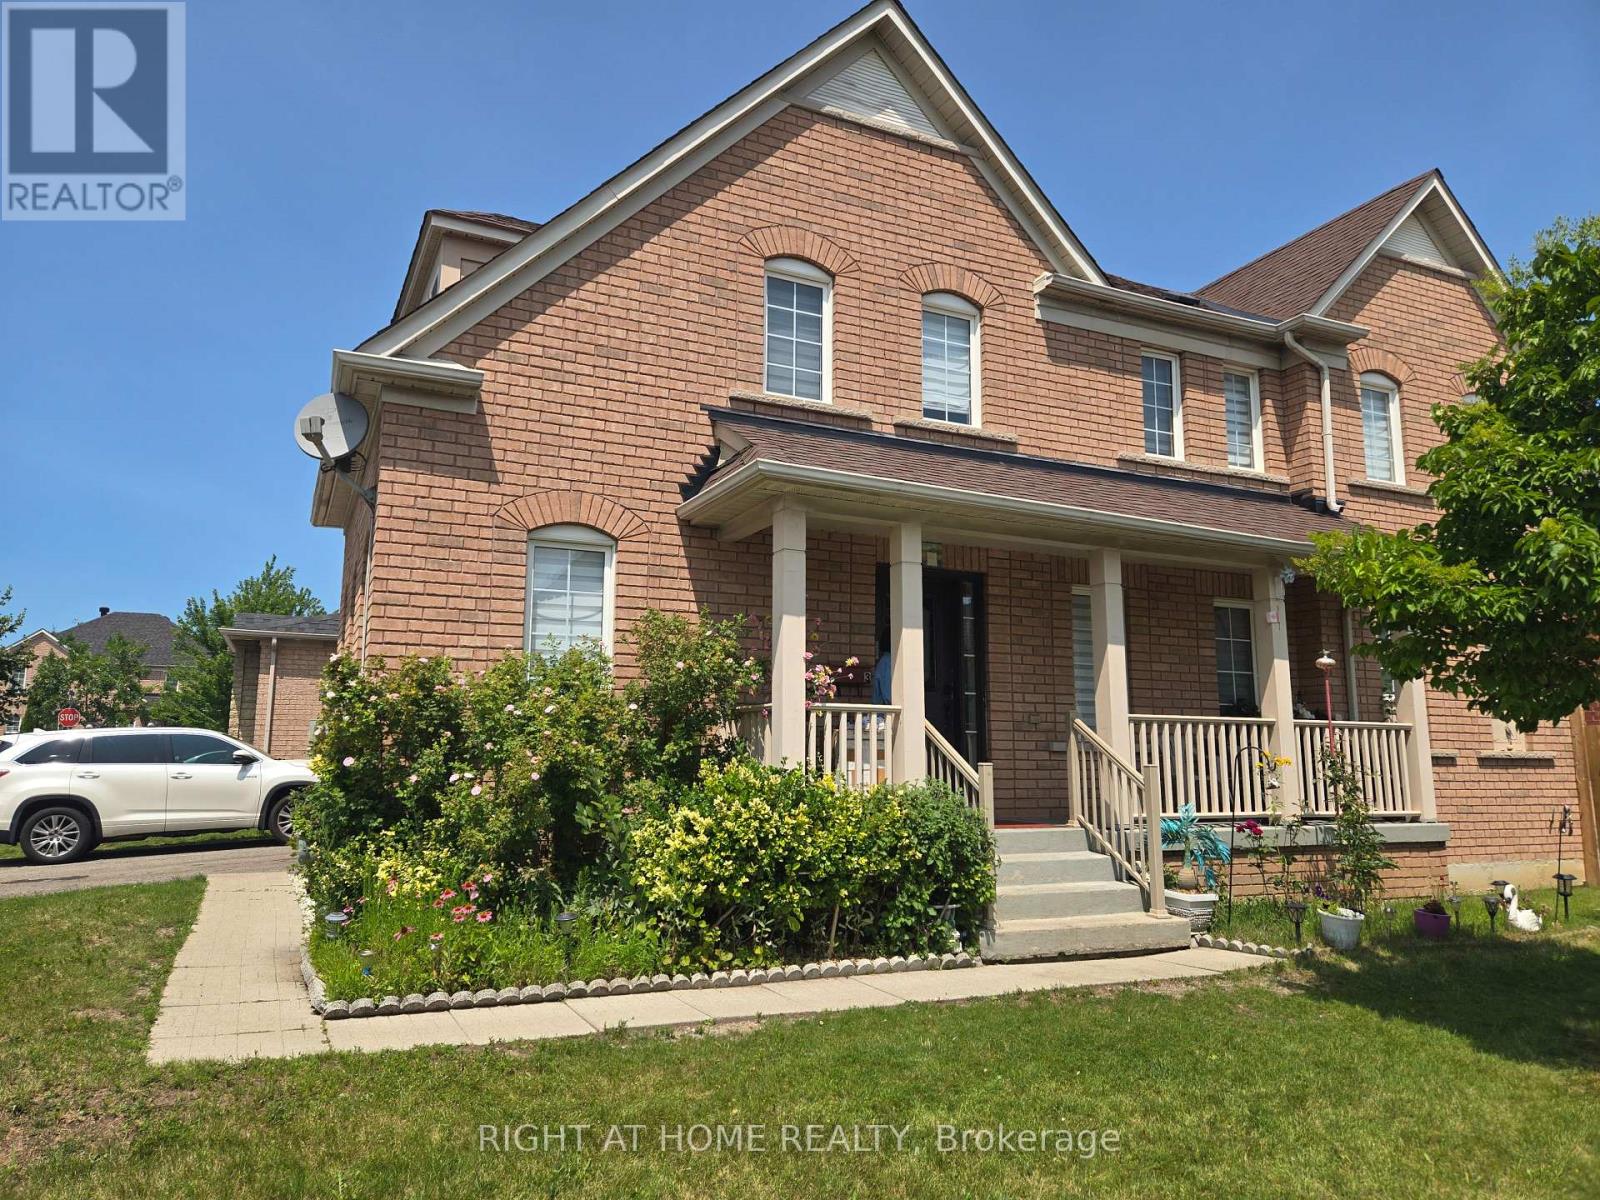
Welcome to this beautiful 4-bedroom, 3-bathroom, 2-storey detached corner home with a finished basement( 2beds / 1 bath), located in the highly desirable Nottingham community. This spacious and modern home offers a bright, open-concept layout perfect for comfortable family living and entertaining. Featuring hardwood flooring throughout the entire home, this property combines style, durability, and easy maintenance. The sun-filled family room connects to a generously sized kitchen featuring stainless steel appliances, a breakfast bar, and plenty of cabinet space. The large living and dining areas provide the perfect space for family gatherings and entertaining guests. The spacious primary bedroom includes a private 4-piece ensuite, and the second-floor laundry adds convenience to your daily routine. Enjoy the convenience of being close to schools, parks, shopping Centre, restaurants, public transit, medical facilities, Costco, Smart Centre, and easy access to Highway 401.A perfect opportunity for a large family looking for space, comfort, and a great community to call home. The basement is not included (id:56248)
2516 - 2550 Simcoe Street N
Oshawa, Ontario
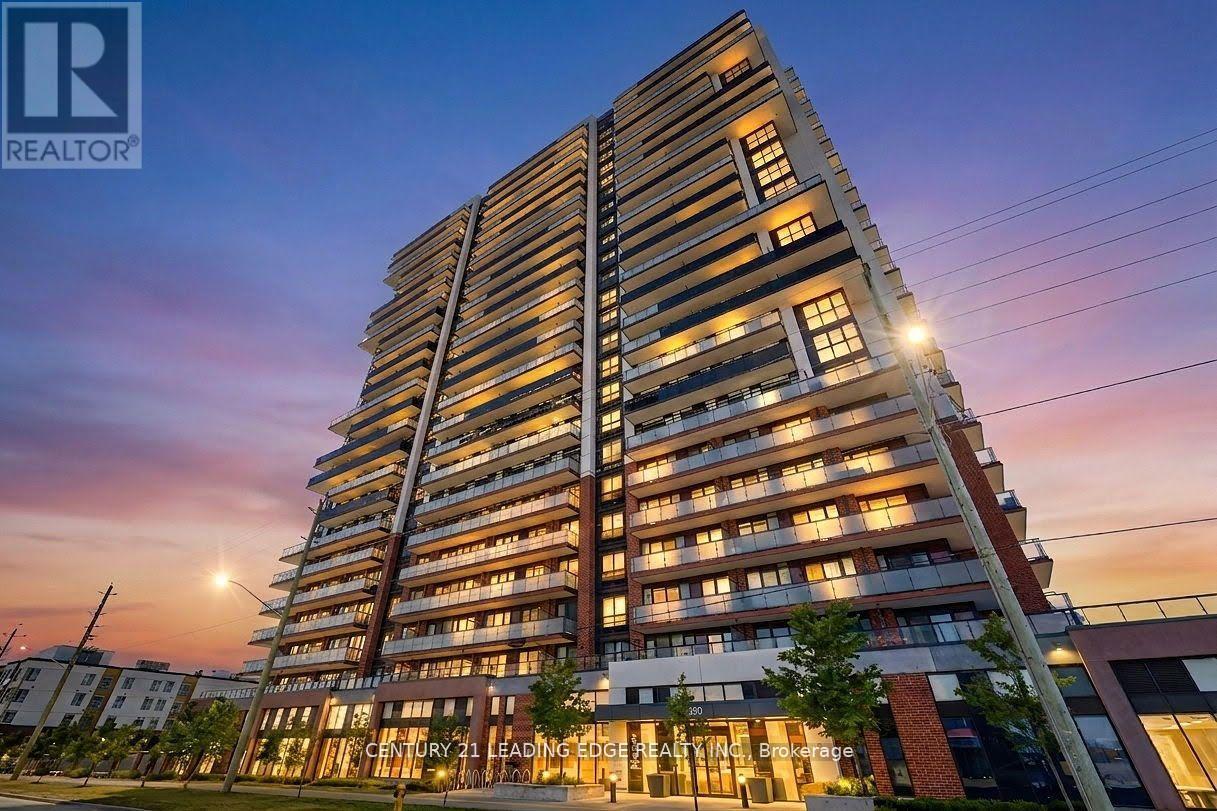
Don't Miss Out on this Rarely Offered Lower Penthouse 3 Bedroom 2 Bath Suite. Enjoy 877 Sqft ofBright and Functional Interior Living Space. Split Bedroom Design gives flexibility for bothFamilies and Professionals Alike. Open Concept Kitchen with Quartz Countertop and StainlessSteel Appliances Throughout. 2 Large Balconies with South East Exposure. Take advantage ofPremium Building Amenities which include 24-hour Concierge, Fully Equipped Fitness Centre,Theatre Room, Party Room, Pet Spa, Business Centre, Guest Suite and Outdoor Terrace Area withBBQ's. Strategically Located just Minutes to RioCan Shopping Centre, Costco, DurhamCollege/Ontario Tech University. Quick Access to Hwy 407, 412 and 401. (id:56248)
1206 - 1865 Pickering Parkway
Pickering, Ontario
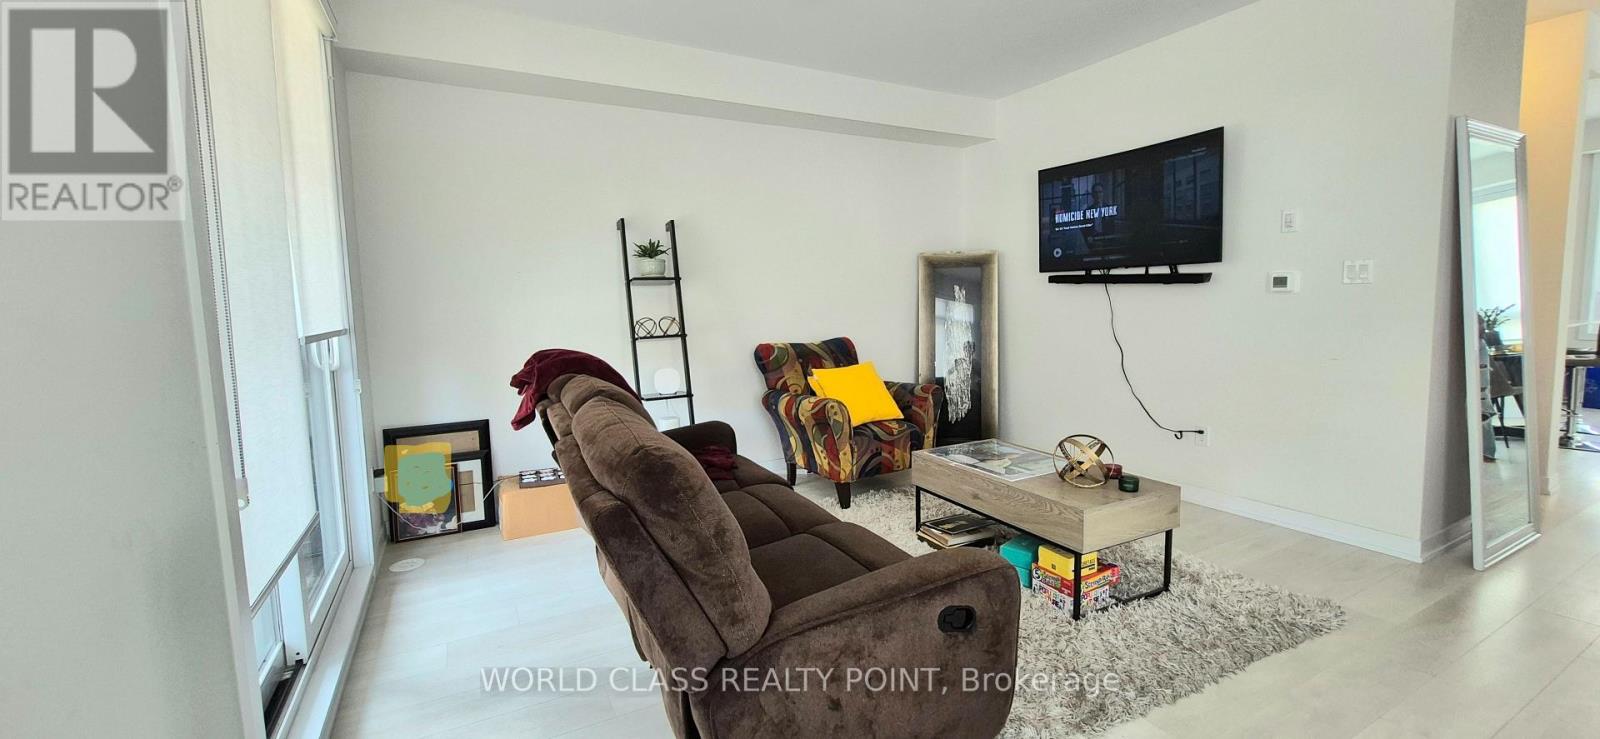
LOCATION, LOCATION, LOCATION. Bright & Spacious With Lots of Sunlight Corner Unit Townhouse Available for Lease. What A Location! If You Are Looking For A Corner Unit Townhome For Lease in Pickering? Then Your Search Ends Here ! Feels Like A Semi. 3 BEDROOM/2.5 BATHROOM unit With ROOFTOP TERRACE. Rooftop patio offering comfort and elegance in a private space. Seeing Is Believing. Citywalk Towns is a residential townhomes development near Brock Rd and Pickering Parkway in the heart of Pickering. This pedestrian-friendly community lets you enjoy a new park as well as trails through a natural preservation area. Location offers steps to shops, transit, restaurants, easy access to Hwy. 401, Durham Transit, and the GO Train. (id:56248)
409 - 319 Carlaw Avenue
Toronto, Ontario
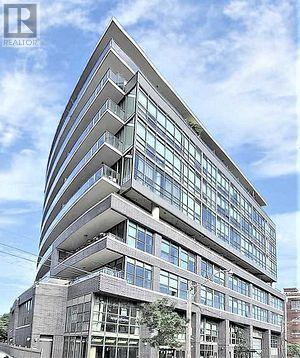
Immaculate Bachelor/Studio Unit at South Riverdale. Bright Unit with Extra Large Balcony. Open Concept Kitchen. Large Picture Window. Engineered Hardwood Flooring Throughout. * Non-Smoker. * * No Pets. * * Includes One Indoor Locker. * (id:56248)
16 Carrington Court
Ancaster, Ontario
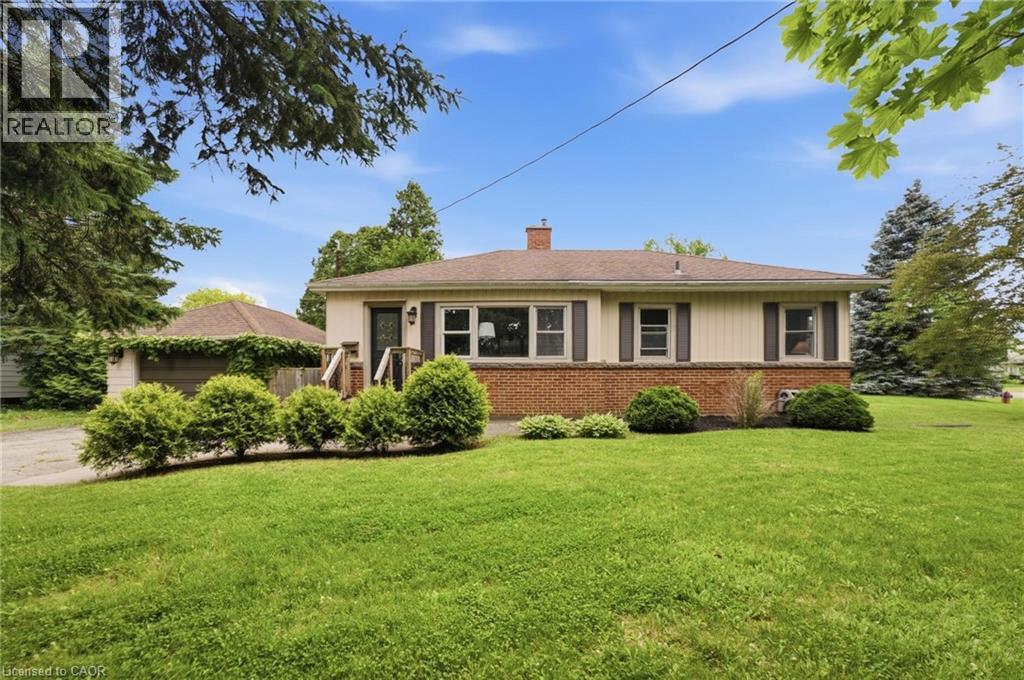
Welcome to Old Ancaster — where the streets are quiet, the neighbours wave hello, and kids still play outside until the streetlights come on. This charming 3-bedroom bungalow sits on a generous 100 x 75 ft lot in one of Ancaster's most sought-after family neighbourhoods, and the timing couldn't be more perfect — move in now and be settled before the first school bell rings in September. Here's what makes this pocket of Ancaster so special: you get the best of both worlds. Quiet, tree-lined streets perfect for morning dog walks, bike rides, and kids playing until dinner — without a hint of highway noise — yet you're just minutes from the on-ramp when life calls you elsewhere. Walk to top-rated schools and stroll to the nearby shopping plaza for groceries. Everything you need, right at your doorstep, with none of the chaos that usually comes with it. Whether you're planting roots for the first time or looking for a place to grow into, this lot gives you the room to do exactly that. Add on, expand up, or simply enjoy the yard as-is while the neighbourhood does what it does best — makes you feel at home. Some homes are just houses. This one is the beginning of something. And for the investors and developers paying attention — this lot also carries potential for rezoning, making it an opportunity worth a very close look. (id:56248)
10 Linnell Street
Ajax, Ontario
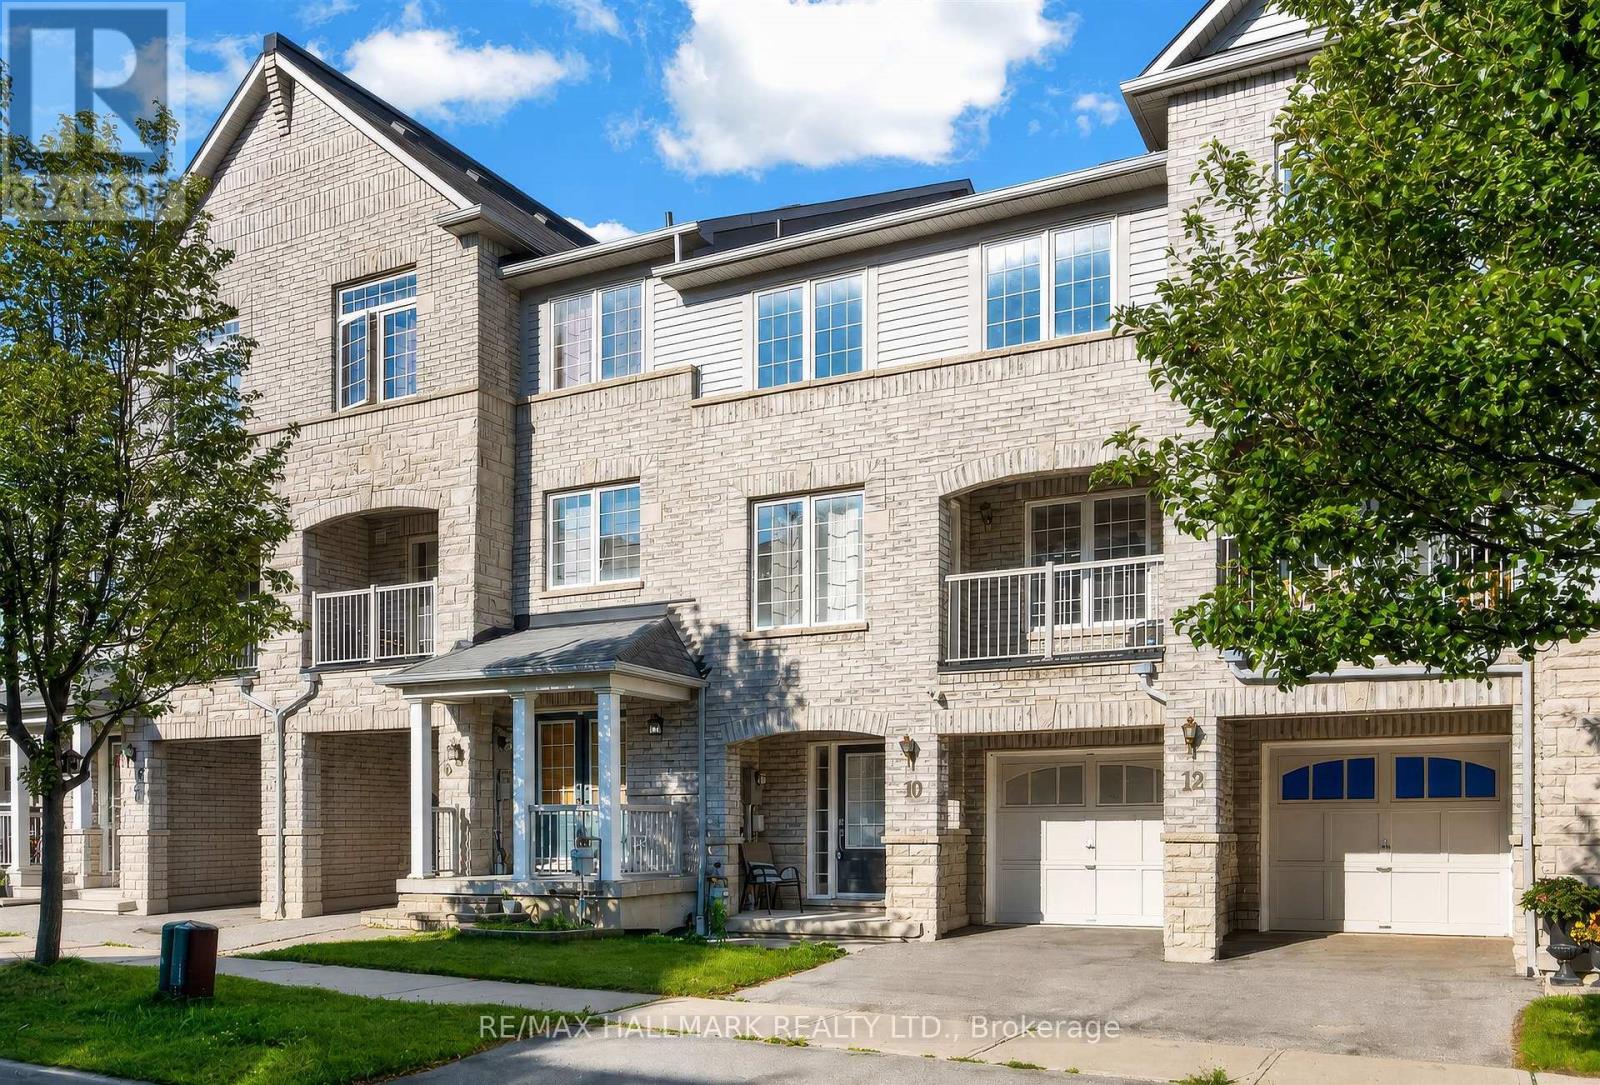
Welcome to 10 Linnell Street! This spacious 2 bedroom + den freehold townhome is now available for lease and ready for you to call home. Enjoy beautiful hardwood floors, a stylish modern kitchen with subway tile backsplash and sleek cabinetry, and a bright open-concept living and dining area that flows perfectly for everyday living. The home also features a private balcony, a den that can function as a dedicated office space, a spacious primary bedroom with a 4-piece ensuite, an additional 4-piece bathroom, and convenient direct access to the garage from the foyer. Located in close proximity to to schools, parks, shopping, highways (412) and other amenities. Don't miss this one! (id:56248)
1862 Briarwood Drive
Cambridge, Ontario
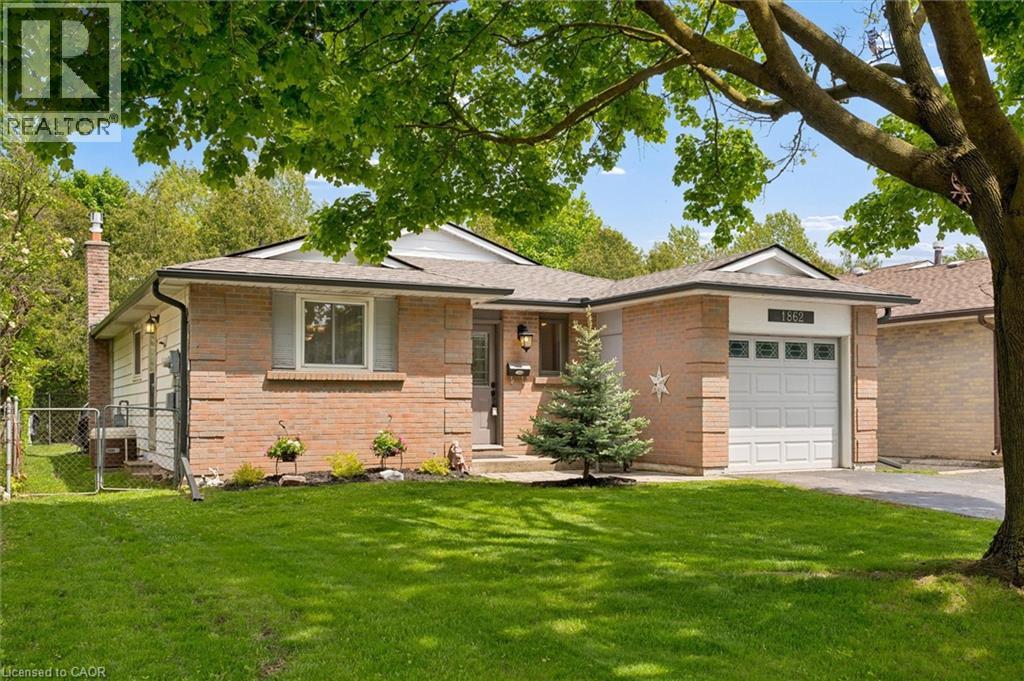
Welcome to 1862 Briarwood Drive, a charming 3-bedroom bungalow offering comfortable one-level living in a convenient Cambridge location. Freshly painted and featuring an attached garage, this home also offers a private backyard with patio and hot tub—perfect for relaxing, entertaining, and enjoying your own outdoor space. Ideally situated close to shopping, restaurants, parks, schools, public transit, and major commuter routes, this home provides the convenience of having everyday amenities close at hand while offering the many benefits of bungalow living, including easy accessibility, minimal stairs, and a layout that can adapt to your lifestyle for years to come. (id:56248)
1172 Chada Avenue
Mississauga, Ontario
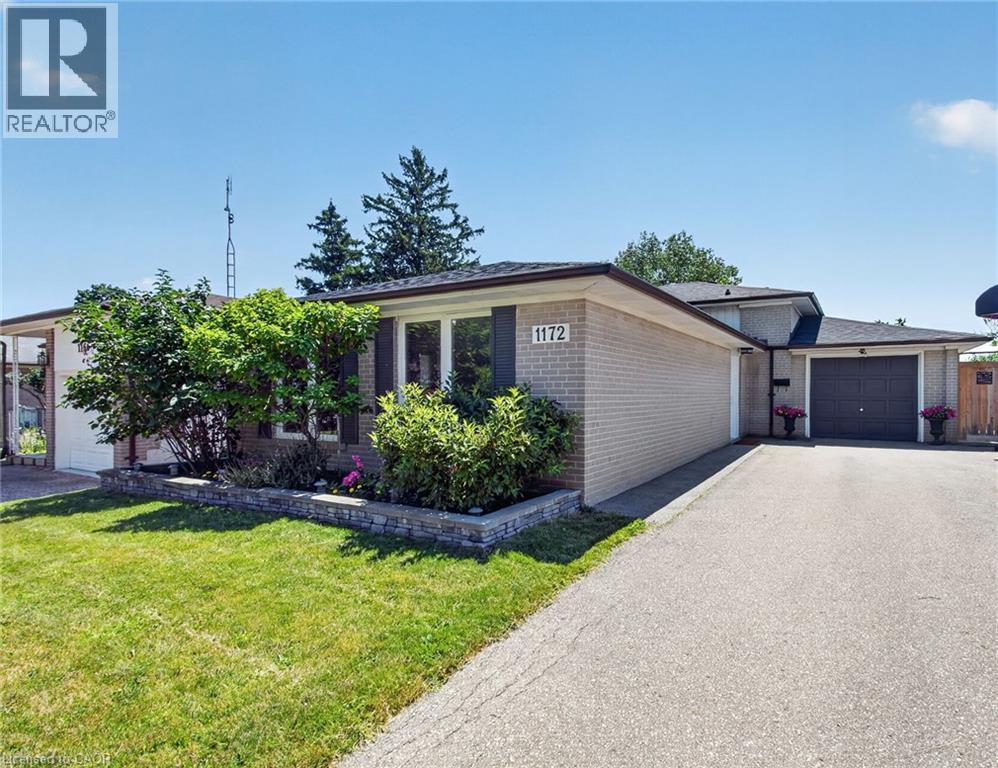
Welcome to 1172 Chada Avenue, a beautifully updated home in the highly sought-after Credit Woodlands community of Mississauga. Situated on a premium 50 x 120 ft lot, this move-in-ready property offers the perfect blend of style, comfort and functionality. Step inside to a bright, open-concept living and dining area featuring gleaming hardwood floors, pot lights and large windows that fill the space with natural light. The updated eat-in kitchen is designed for both everyday living and entertaining, complete with stainless steel appliances, granite counters and the added bonus of a spacious walk-in pantry. The upper level features three generously sized bedrooms, all with hardwood flooring, along with an oversized linen closet offering exceptional storage. The thoughtfully designed main bathroom is ideal for busy households, with a separate vanity area from the tub and toilet, allowing multiple family members to get ready at the same time. A separate side entrance provides easy access to the finished lower level, offering excellent in-law suite potential with a private 4th bedroom, spacious family room and full bathroom. The fully fenced backyard is an entertainer's dream, boasting an oversized deck that's perfect for summer BBQs, family gatherings and outdoor relaxation. An oversized driveway accommodates up to six vehicles, providing ample parking for family and guests. Located in the established and family-friendly Credit Woodlands neighbourhood, you'll enjoy proximity to the University of Toronto Mississauga campus, top-rated schools, beautiful parks and walking trails, Erindale Park, the Credit River, shopping, public transit and convenient access to major highways for an easy commute. This is a wonderful opportunity to own a beautifully updated home in an exceptional location. (id:56248)
12 Miller Crescent
Simcoe, Ontario
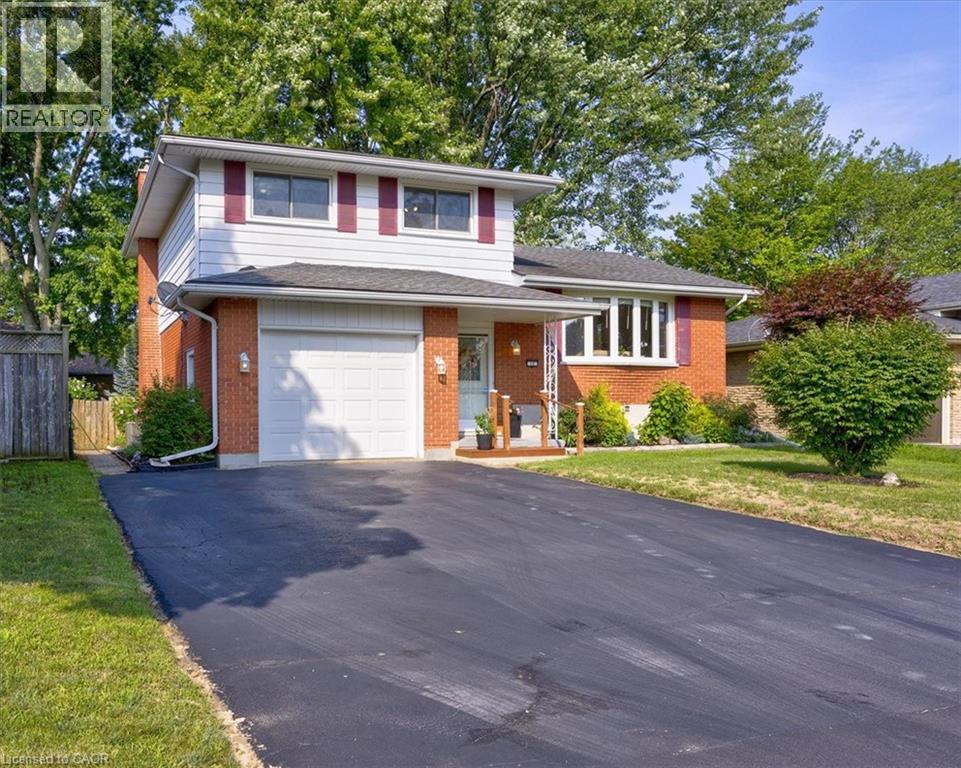
Welcome to a home that truly checks all the boxes for family living — now refreshed and better than ever with a recently repainted main floor, giving the space a bright, clean, and modern feel from the moment you walk in. This beautifully maintained 3-bedroom, 2-bathroom side split is perfectly situated in one of Simcoe’s most desirable, family-friendly neighbourhoods. Just a short walk to schools, parks, the rec centre, and the Norfolk County Fairgrounds, this location offers the lifestyle today’s families are looking for — convenience, community, and room to grow. Step inside to discover a sun-filled, open-concept living and dining area — the ideal gathering space for everything from busy weekday mornings to hosting friends and family. At the back of the home, the eat-in kitchen overlooks the yard, making it easy to keep an eye on the kids or pets while preparing meals or enjoying your morning coffee. The main-level family room is where everyday living shines — featuring a cozy gas fireplace and walkout to your private deck. Whether it’s summer BBQs, backyard playtime, or quiet evenings under the stars, this is a space your family will love year-round. Upstairs, you’ll find three generously sized bedrooms with large windows and ample closet space. The main bathroom is thoughtfully designed with double sinks to help streamline busy mornings, while a large walk-in storage closet adds valuable everyday functionality. The finished basement expands your living space with a versatile rec room — perfect for a playroom, movie nights, or a home gym — plus additional storage in the large crawl space. Complete with an attached single-car garage and a spacious yard for kids, pets, or gardening, this home offers the perfect blend of comfort, function, and family-friendly living. Now refreshed and move-in ready — don’t miss your chance to make this welcoming home yours. Book your private showing today! (id:56248)
312 - 255 Duncan Mill Road
Toronto, Ontario
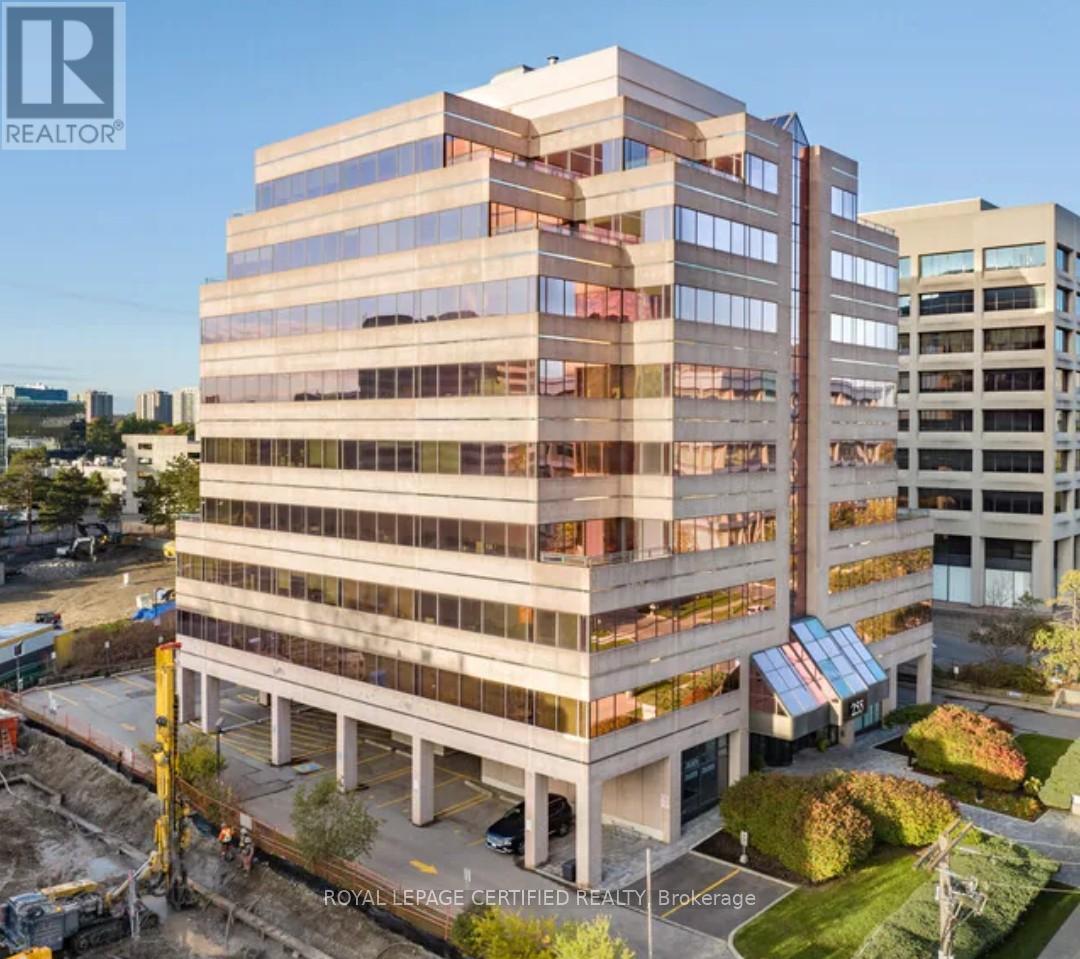
Prestigious Professional Office Building Located in the highly sought-after Don Mills & York Mills area in North York, this professional office space offers a prime opportunity for businesses seeking convenience and accessibility. With easy access to Hwy 404, 401, and the DVP, commuting is effortless for you and your clients. This well-designed office features a great foyer, large reception and administration area & two private offices. Making it ideal for accountants, lawyers, consultants, mortgage brokers and other professionals. The building has been nicely updated throughout, including renovated common areas, modernized washrooms, and upgraded elevators, creating a professional and welcoming atmosphere. A shared washroom on the same floor adds convenience, and one dedicated parking space is included. Additionally, Purolator and DHL are nearby! This well-managed building offers excellent transit accessibility, with a bus stop right at its frontage, and plenty of visitor parking available for clients and guests. Don't miss this opportunity to establish your business in a prestigious and convenient location. Tenant pays for electricity. Internet and Telephone Network Systems are Available & Included. Some Office Furniture Will Be Included (id:56248)
605 - 95 Lombard Street
Toronto, Ontario
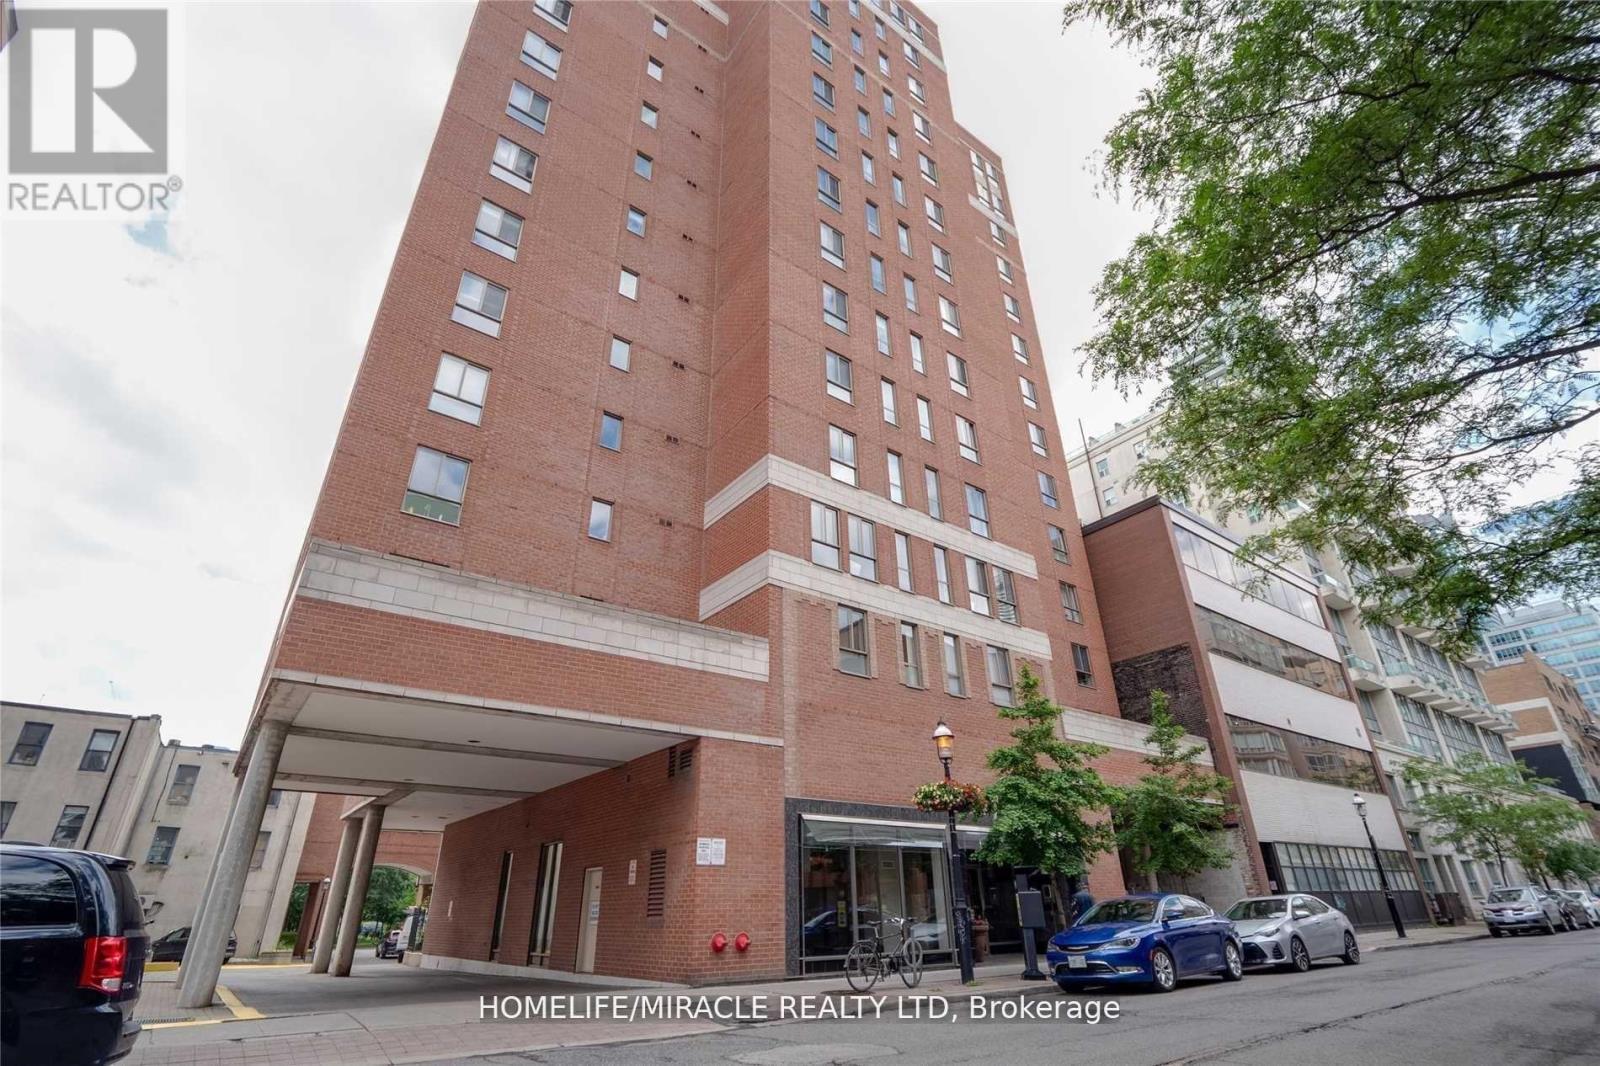
NEW PRICE DROP! Welcome to St. James Place - available for move-in September 1st, this exceptionallyspacious 2+1 corner suite offers over 1,000 sq. ft. of well-designed living space and is an outstanding option for students and young professionals looking to share in a prime downtown location. Rarely available at this size in today's rental market, the suite features an airy open-concept layout with excellent separation between rooms, making it well suited for multiple occupants who value both privacy and shared living space. The highly functional floor plan offers clear separation of sleeping areas, including a large king-sized primary bedroom, a full second bedroom, and a versatile den/solarium that can comfortably function as a third private bedroom, home office, or study space. The layout is particularly well suited for friends, students, or young professionals, offering three distinct private areas while still maintaining generous common living and dining spaces. Generously sized principal rooms, laminate flooring throughout, and practical, well-maintained finishes provide a comfortable and highly livable home. Located in a quiet boutique building with only five suites per floor, residents enjoy a more private and residential atmosphere right in the heart of the city. Unbeatable downtown location just steps to the Financial District, TTC subway and streetcars, and within easy reach of George Brown College, Toronto Metropolitan University, the University of Toronto, shopping, dining, entertainment, and St. James Park. Offering rare size, flexibility, and a highly functional multi-room layout, this is an excellent opportunity for shared living in one of Toronto's most connected neighbourhoods. (id:56248)
Lower - 2 Page Street
Toronto, Ontario
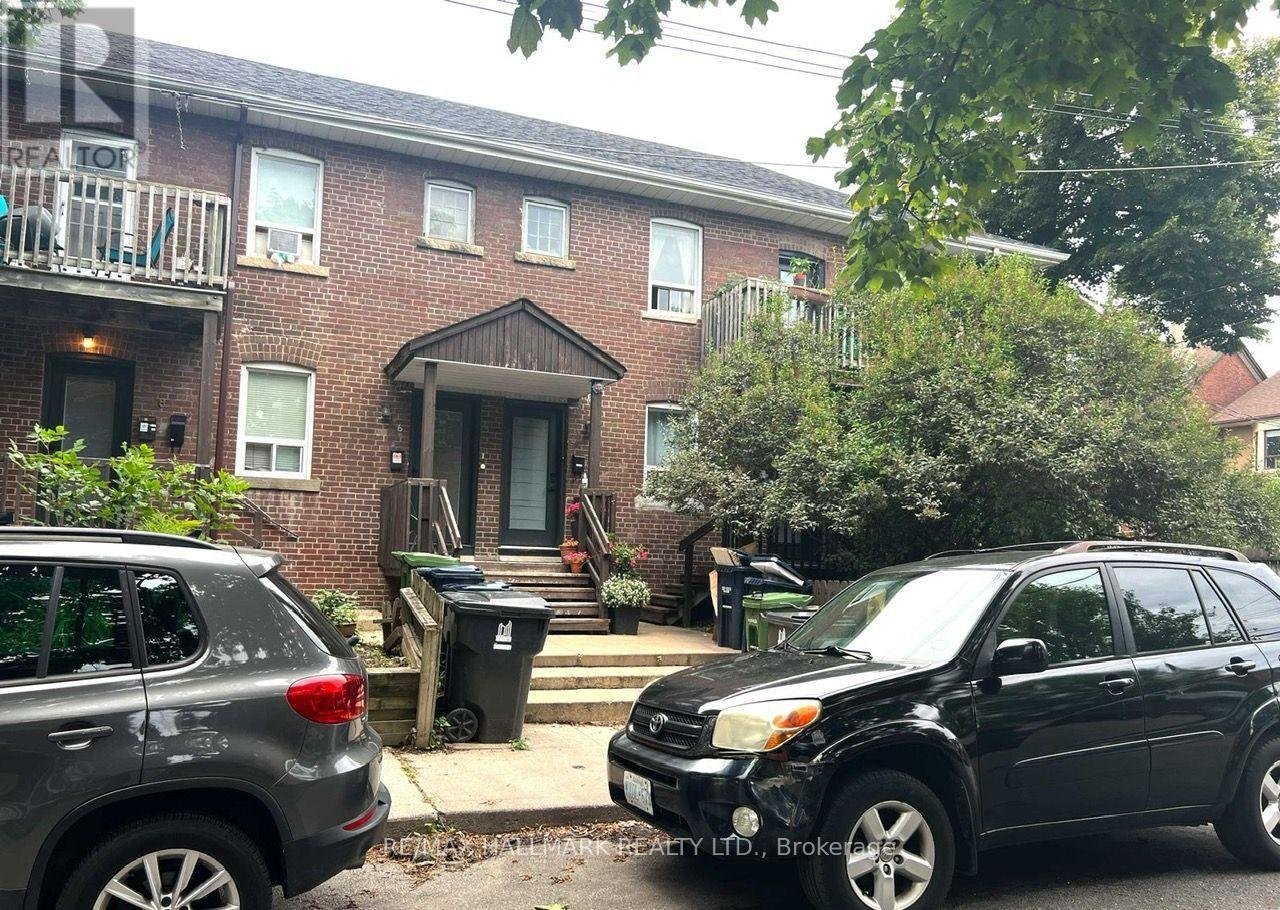
Welcome to 2 Page St, a furnished basement studio in the desirable Bickford Park neighbourhood. Offering excellent value in a fantastic location, this move-in ready suite is just steps to Bloor St, TTC, shops, cafés, restaurants, parks and everyday conveniences. Enjoy everything this vibrant and walkable neighbourhood has to offer, with easy access to transit and the downtown core. A comfortable and convenient furnished space in one of Toronto's most charming and well-connected neighbourhoods. Note: There is a bulkhead about 6 feet high, so apartment would be unsuitable for taller tenants. No laundry in the unit, there is a laundromat at 318 Harbord St (250m away). (id:56248)
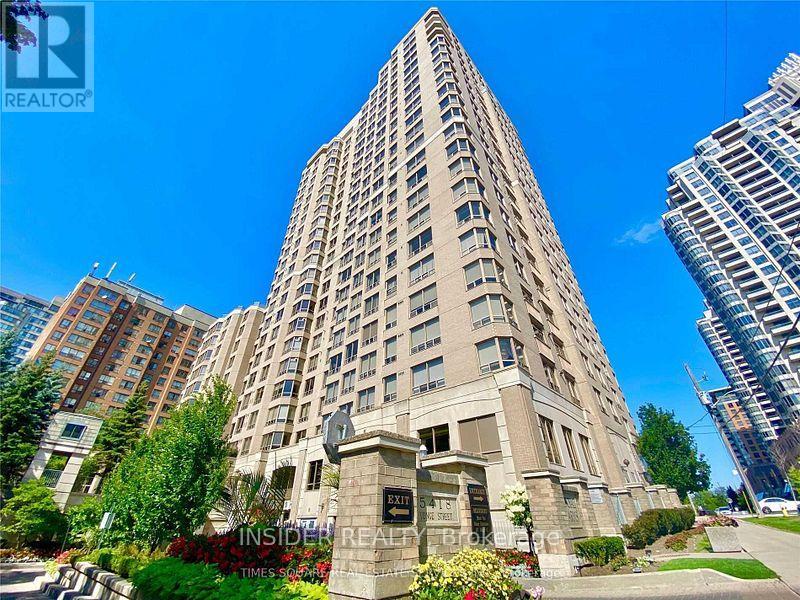
1616 - 5418 Yonge Street
Toronto, Ontario
Luxurious Royal Arms by Tridel on Yonge Street, North York. TOTAL RENOVATION, UNIT LOOKS LIKE NEW !!!! East-facing 2+1 BDR suite with 2 bathrooms and a functional corner unit layout. Bright and spacious!Features a well-equipped kitchen, a primary bedroom with Large closets, and a 4-piece ensuite. 24-hour concierge.Amenities: Exercise room, Indoor Pool, Gym, Hot Tub, Visitor Parking, Billiards Room, Party Room, and Guest Suites. Including a Parking spot. (id:56248)
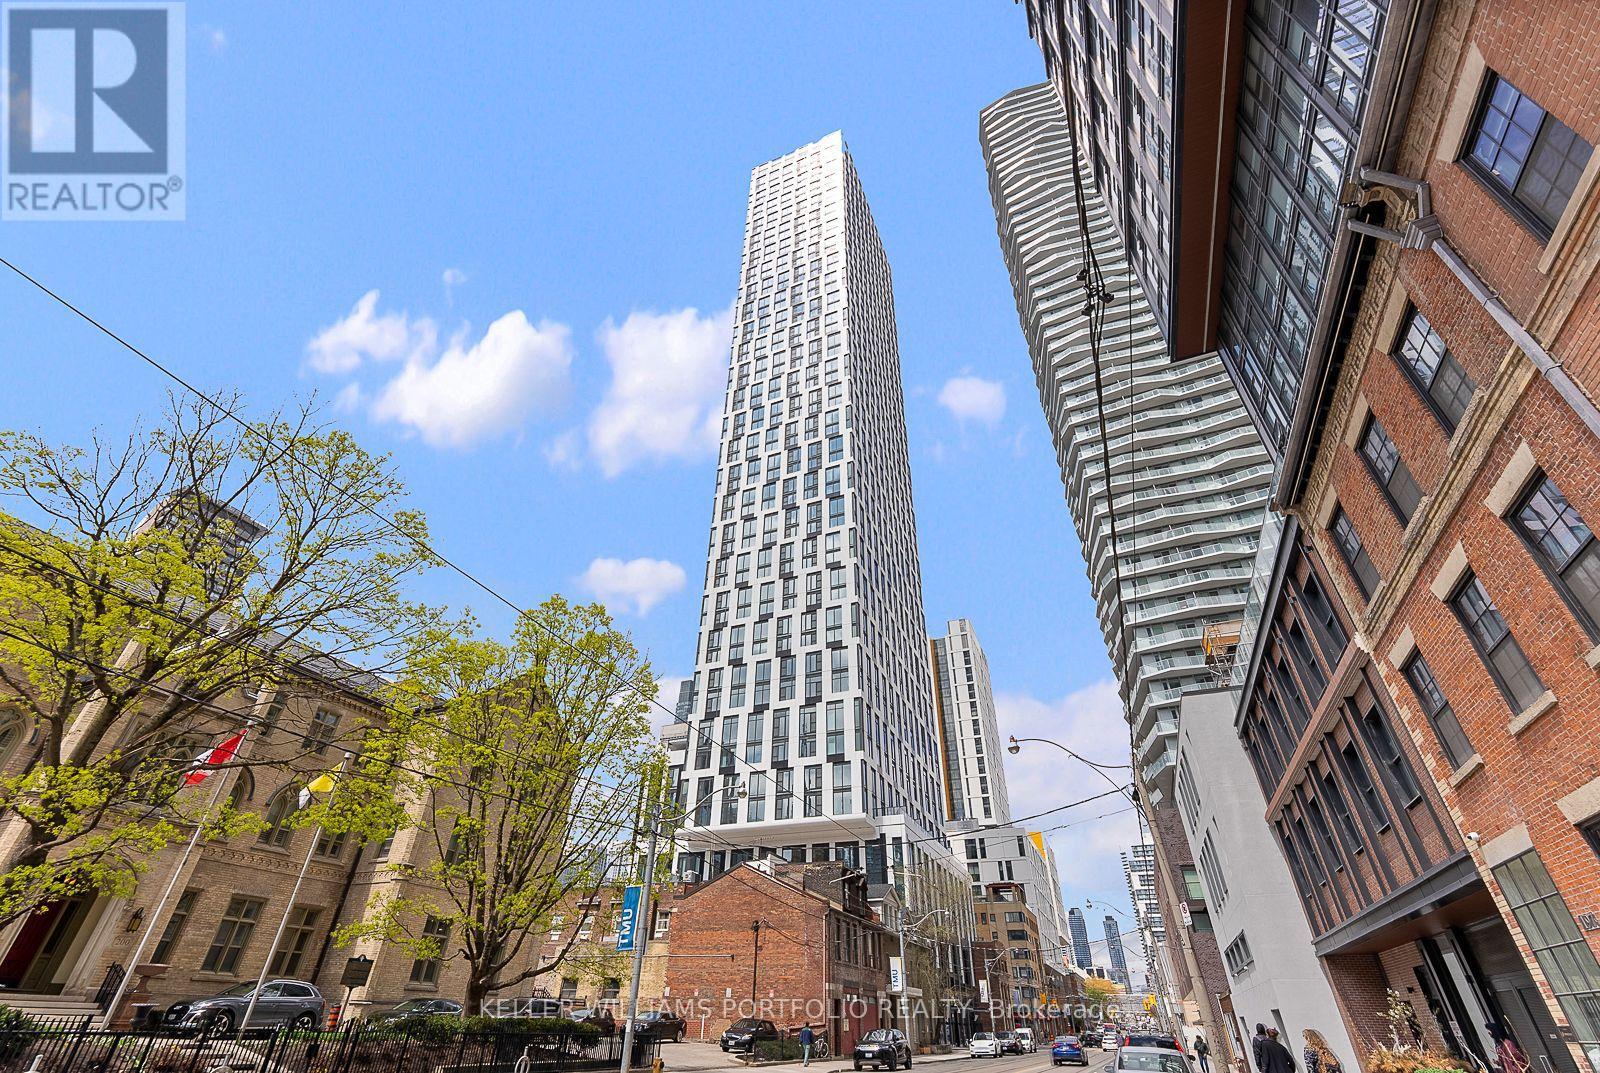
Ph16 - 252 Church Street
Toronto, Ontario
Beautiful Penthouse 1 bedroom condo at one of downtown Toronto's most exciting new condo developments by Centre Court! Modern and bright unit, open-concept layout, floor-to-ceiling windows, Modern kitchen with Build/In Appliances. Internet Included in condo fees. Thoughtfully designed to maximize space and functionality. Building amenities include: fitness center, co-working space, rooftop terrace, party lounge, and 24-hour concierge. Prime location close to Toronto Metropolitan University, Yonge-Dundas Square, IKEA, Eaton Centre, restaurants, cafes, Financial District, James Park, St. Lawrence Market, with Easy Access To TTC Streetcars And Subway Stations, Go Stations, making commuting Effortless. Walk Score 99 / Transit Score 100 (id:56248)
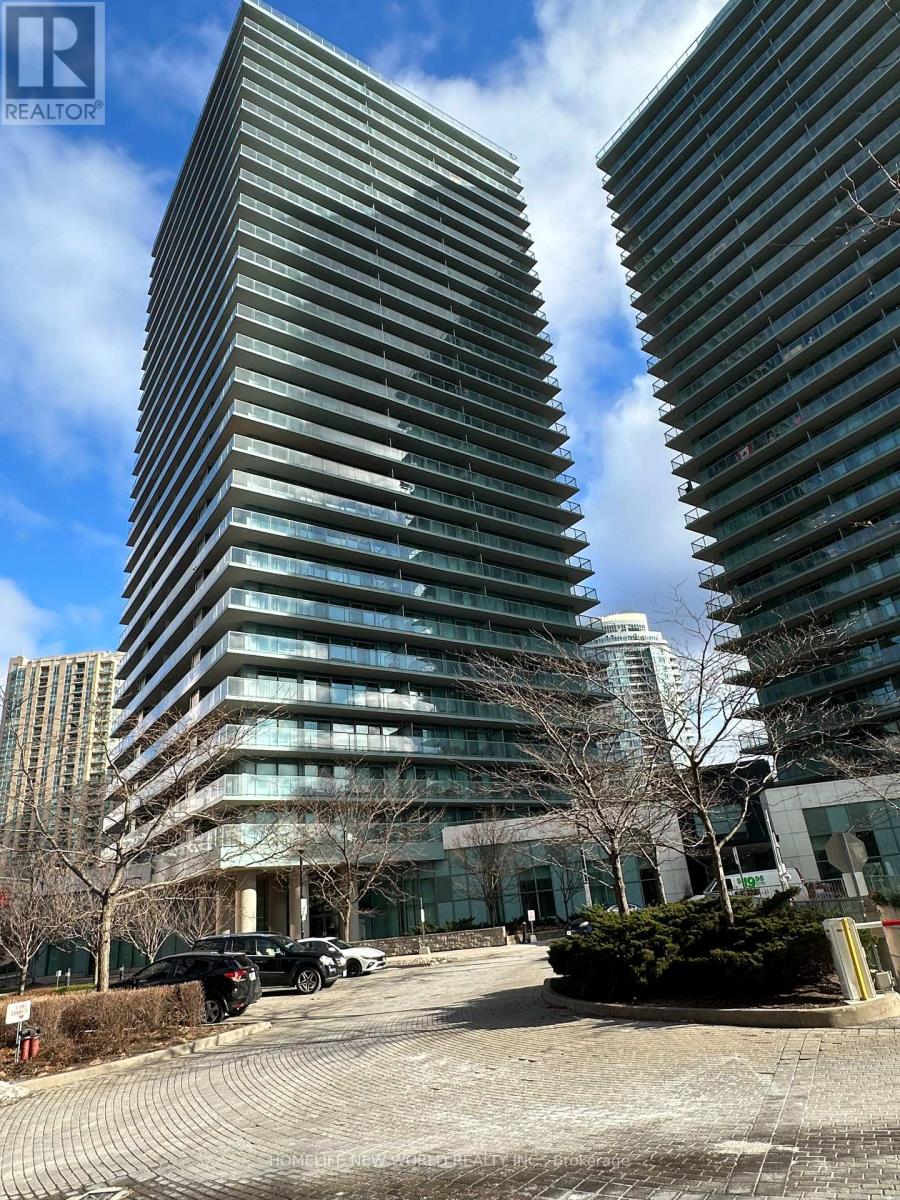
2003 - 5508 Yonge Street
Toronto, Ontario
Prime Location at Yonge/Finch! Steps to the subway, Viva, and GO Transit. This bright and spacious unit offers a highly functional layout with floor-to-ceiling windows and an unobstructed north-west exposure. Enjoy a large 90 sq ft balcony, accessible from both the living room and bedroom - perfect for relaxing or entertaining.The unit features a generously sized bedroom, an open-concept living space, and ample natural light throughout. Conveniently situated in a vibrant neighbourhood with restaurants, shops, parks, and all essential amenities right at your doorstep. (id:56248)
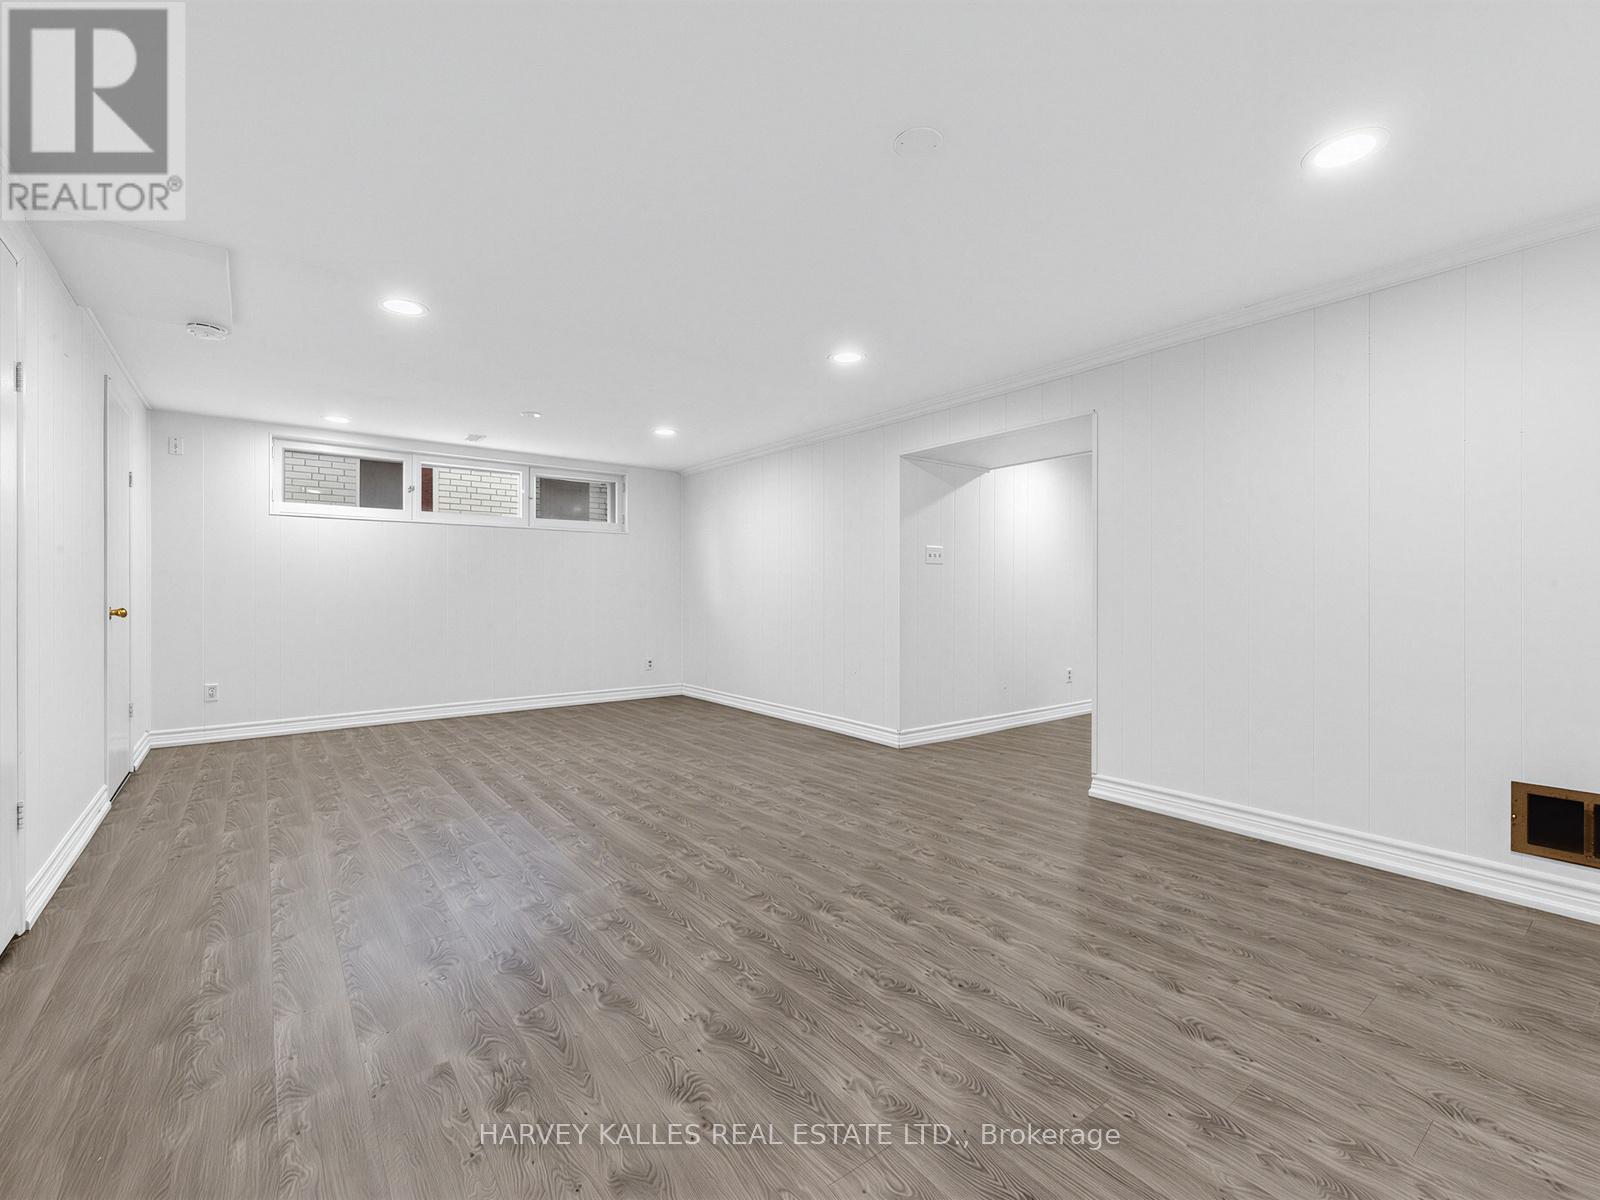
Basement - 16 Terrydale Drive
Toronto, Ontario
Spacious & Renovated 1-Bed, 1-Bath All-Inclusive Basement Suite in Bathurst Manor. Welcome to this beautifully finished basement suite nestled on a quiet, tree-lined street in the heart of Bathurst Manor, one of North York's most established and family-friendly neighbourhoods. Bright, carpet-free, and thoughtfully laid out, this suite offers a generous living space ideal for a professional or couple seeking comfort and privacy. The suite features a large open-concept recreation/living area with pot lights throughout and new luxury vinyl plank flooring that runs seamlessly from room to room. The well-sized bedroom offers ample closet space, while a functional kitchen is equipped with a stainless steel electric range, full-size refrigerator, white cabinetry, and a window overlooking the exterior. The full bathroom features a walk-in tiled shower with dual shower heads and a generous vanity with cabinet storage. In-suite stacked Samsung washer and dryer provide added everyday convenience. A private entrance for ultimate privacy plus street parking available. Situated steps from Sheppard Plaza, anchored by a Metro supermarket and featuring Shoppers Drug Mart, Starbucks, Dollarama, two banks, and a variety of dining and services, everything you need is minutes away. Residents enjoy excellent connectivity to both Highway 401 and convenient TTC bus service throughout the neighbourhood, with connections to the Yonge-University-Spadina subway line. The Sheppard West subway station is easily accessible, making the commute downtown a breeze. The area also boasts six local parks, two greenbelts, a community centre, and proximity to two hospitals. Ross Lord Park and Northwood Park are both nearby, offering walking trails, sports facilities, and open green space. Yorkdale Shopping Centre is just minutes away by car or transit. Extras: All existing appliances included. (id:56248)
3712 - 28 Ted Rogers Way
Toronto, Ontario
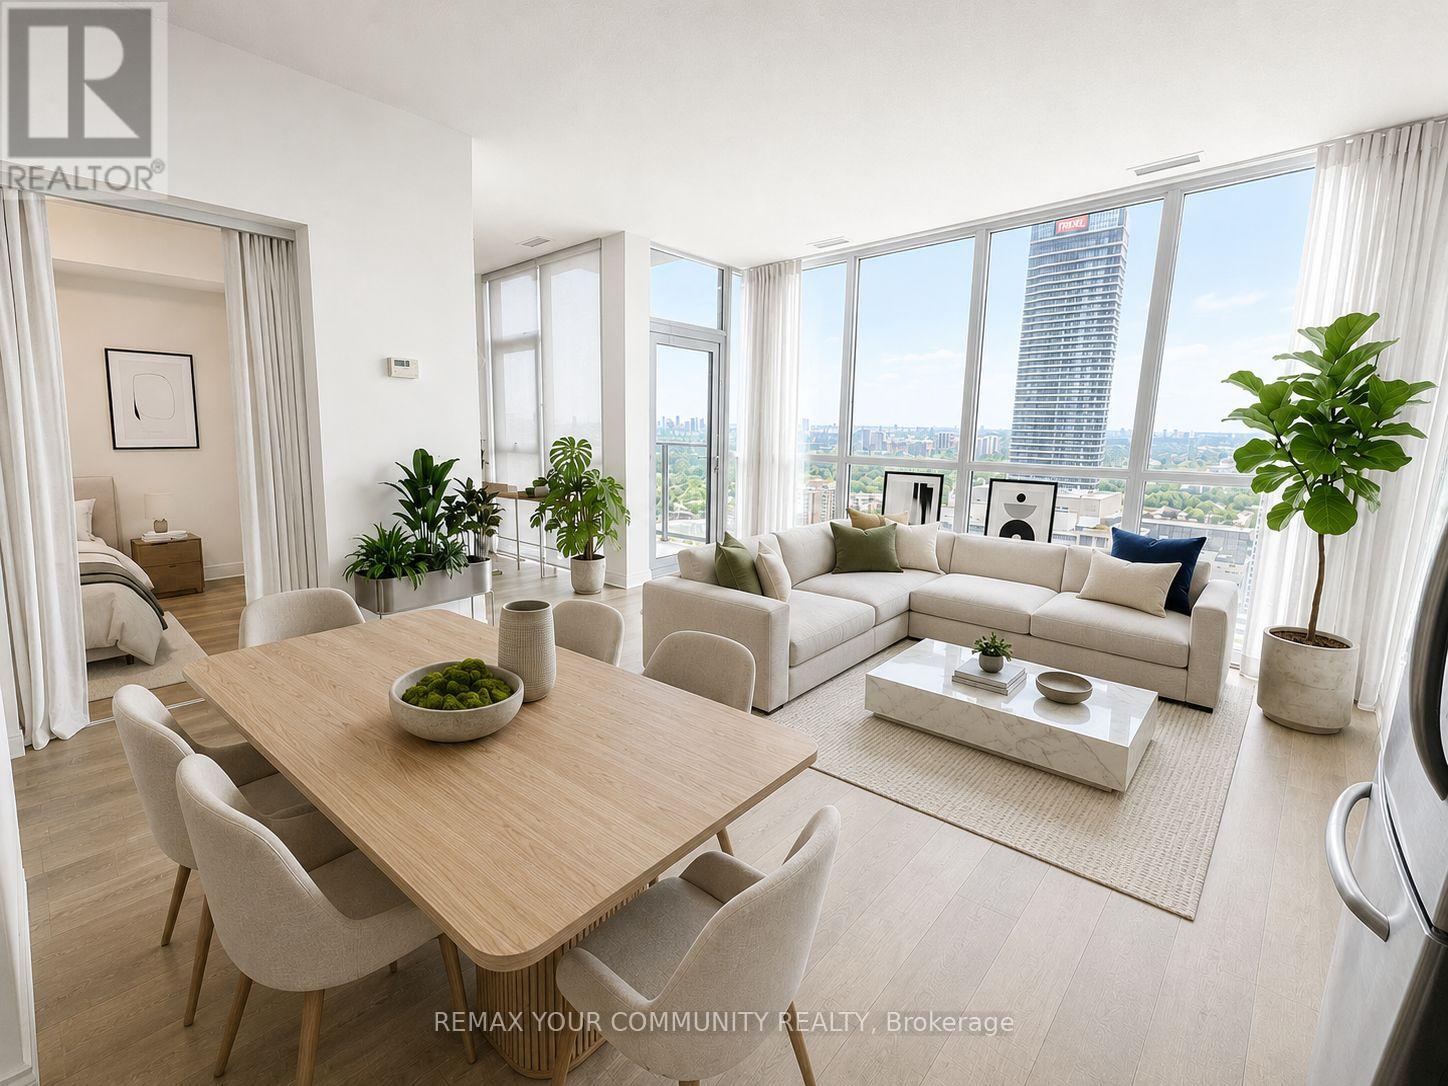
Welcome to Couture at 28 Ted Rogers Way! This bright and spacious 1+1 bedroom suite offers a thoughtfully designed living space with soaring ceilings, floor-to-ceiling windows and an abundance of natural light. Enjoy an open-concept living/dining area, modern kitchen, comfortable bedroom and versatile den - perfect for a home office or additional living space. Ideally located in the heart of downtown Toronto, just steps to Yonge & Bloor, TTC, shopping, restaurants, universities and all the city has to offer. Residents enjoy exceptional building amenities including an indoor pool, fitness centre, media room, party room and 24-hour security/concierge. Perfect for professionals or couples looking for convenience and vibrant downtown living. (id:56248)
1305 - 8 Scollard Street
Toronto, Ontario
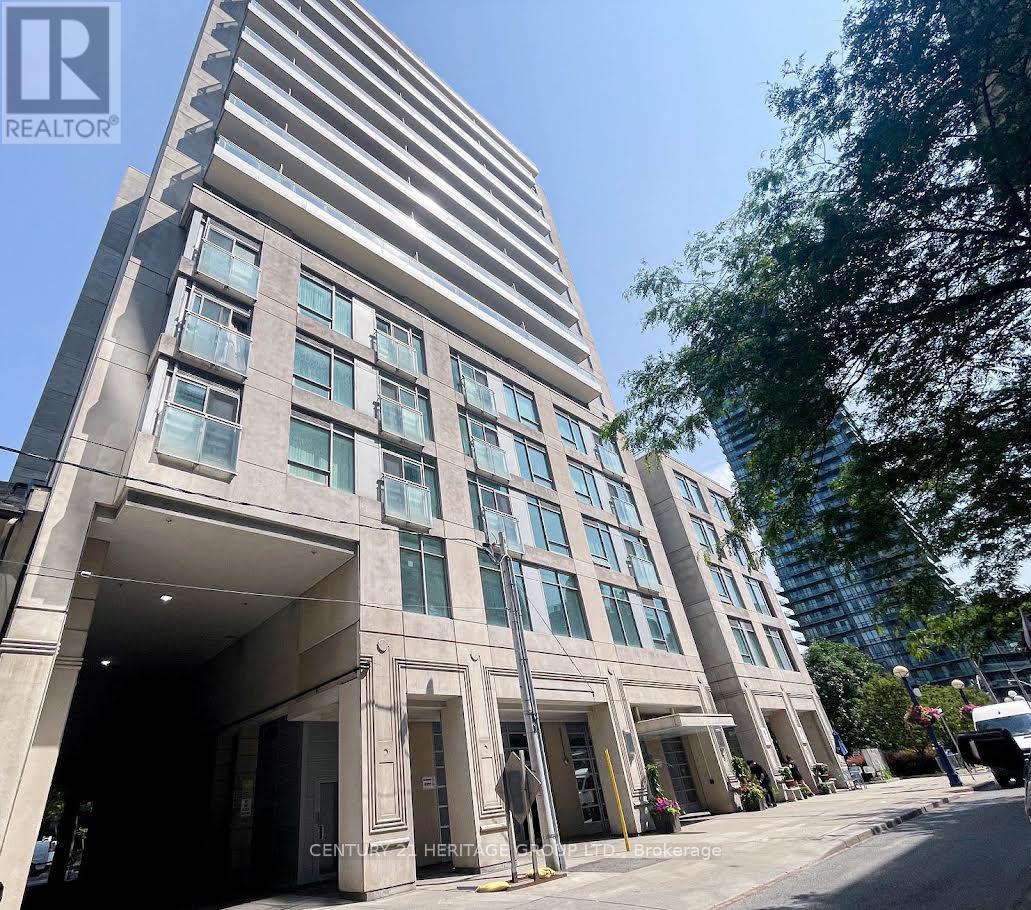
Lotus on Yorkville, on a quiet street adjacent to Four Seasons Hotel. Spacious one bedroom plus den, Den can be your home office, multipurpose flex space and functional layout. Bright south exposure, Balcony walkout from the Living Room. Comes with one underground parking and a storage locker. (id:56248)
812 - 88 Broadway Avenue
Toronto, Ontario
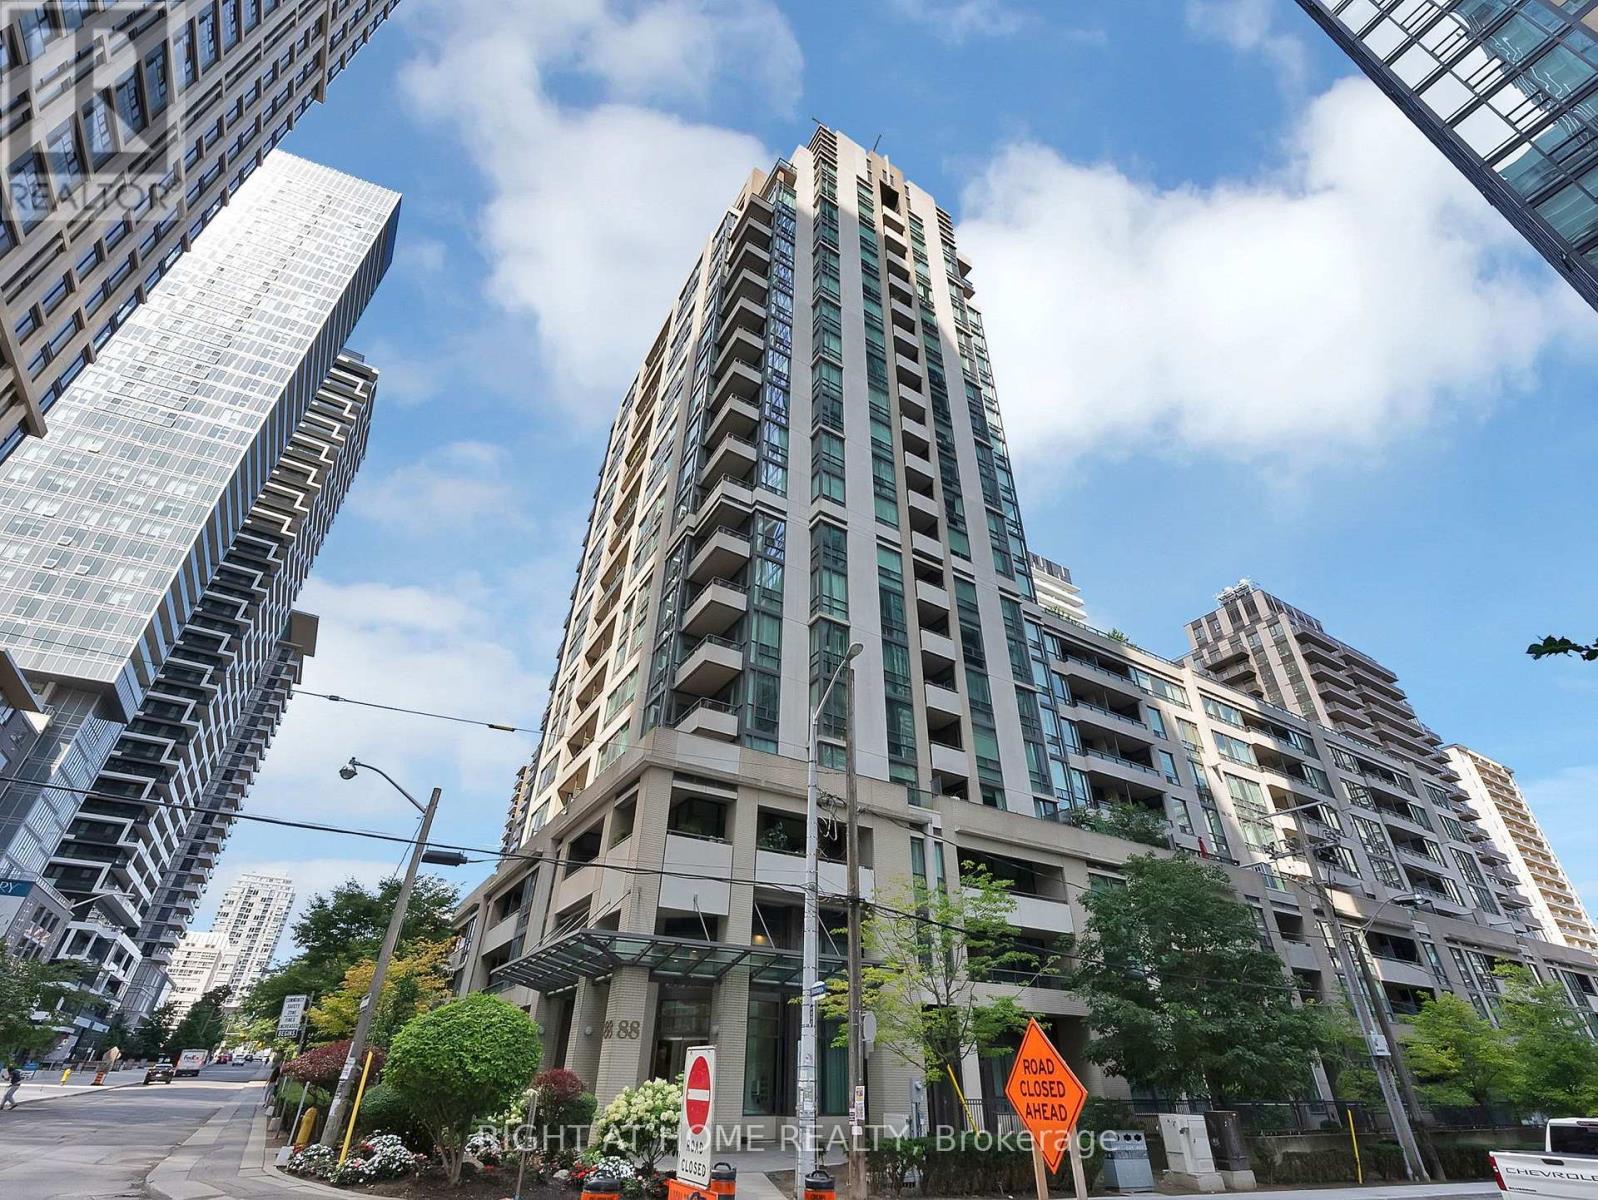
Experience elevated midtown living in this bright and spacious 2-bedroom, 2-bathroom suite in the heart of Yonge & Eglinton. Featuring breathtaking southwest views, this well-designed layout offers generous living space and abundant natural light. A rare offering with 2 owned parking spaces and 1 locker, providing exceptional value and convenience. Enjoy world-class building amenities including a state-of-the-art fitness centre, indoor pool, resident lounge, rooftop garden, and more. Steps to the subway, shopping, restaurants, parks, and every urban amenity, this is an outstanding opportunity to own in one of Toronto's most sought-after neighbourhoods. (id:56248)
515 - 155 Merchants' Wharf
Toronto, Ontario
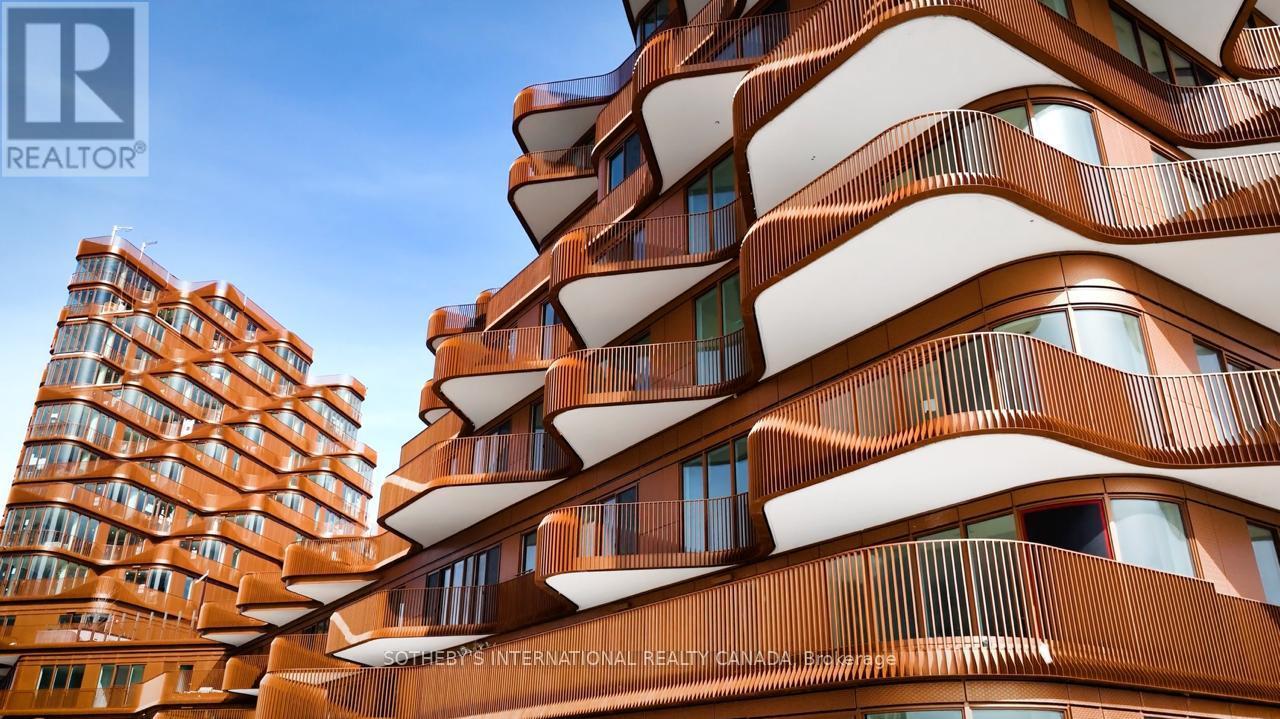
Developed by the renowned TRIDEL and designed by Danish visionaries 3XN, Unit #515 is a masterclass in luxury. This rare 2-Bedroom + Den, 2.5-Bathroom residence offers a seamless blend of indoor and outdoor living with breathtaking panoramic views of Lake Ontario. The heart of the home is an elegant, open-concept environment where the chef-inspired kitchen-featuring premium built-in appliances and sleek stone countertops-flows effortlessly into the living and dining areas. Step out onto your expansive private terrace with either bedroom access and living, a serene sanctuary complete with a gas BBQ hookup, perfectly designed for al fresco dining and sunset cocktails. The versatile Den serves as the perfect executive home office or quiet reading nook. Both bedrooms are designed as private retreats, each featuring its own dedicated ensuite enhanced by radiant heated floors; the primary suite is a true sanctuary with a spa-like 5-piece bath. Residents enjoy world-class amenities including a lake-facing outdoor pool, a professional fitness studio, and a sophisticated party room. Located in the vibrant East Bayside district, you are steps from the Boardwalk, the Distillery District, and St. Lawrence Market. Luxury has a new horizon. (id:56248)
2101 - 20 Blue Jays Way
Toronto, Ontario
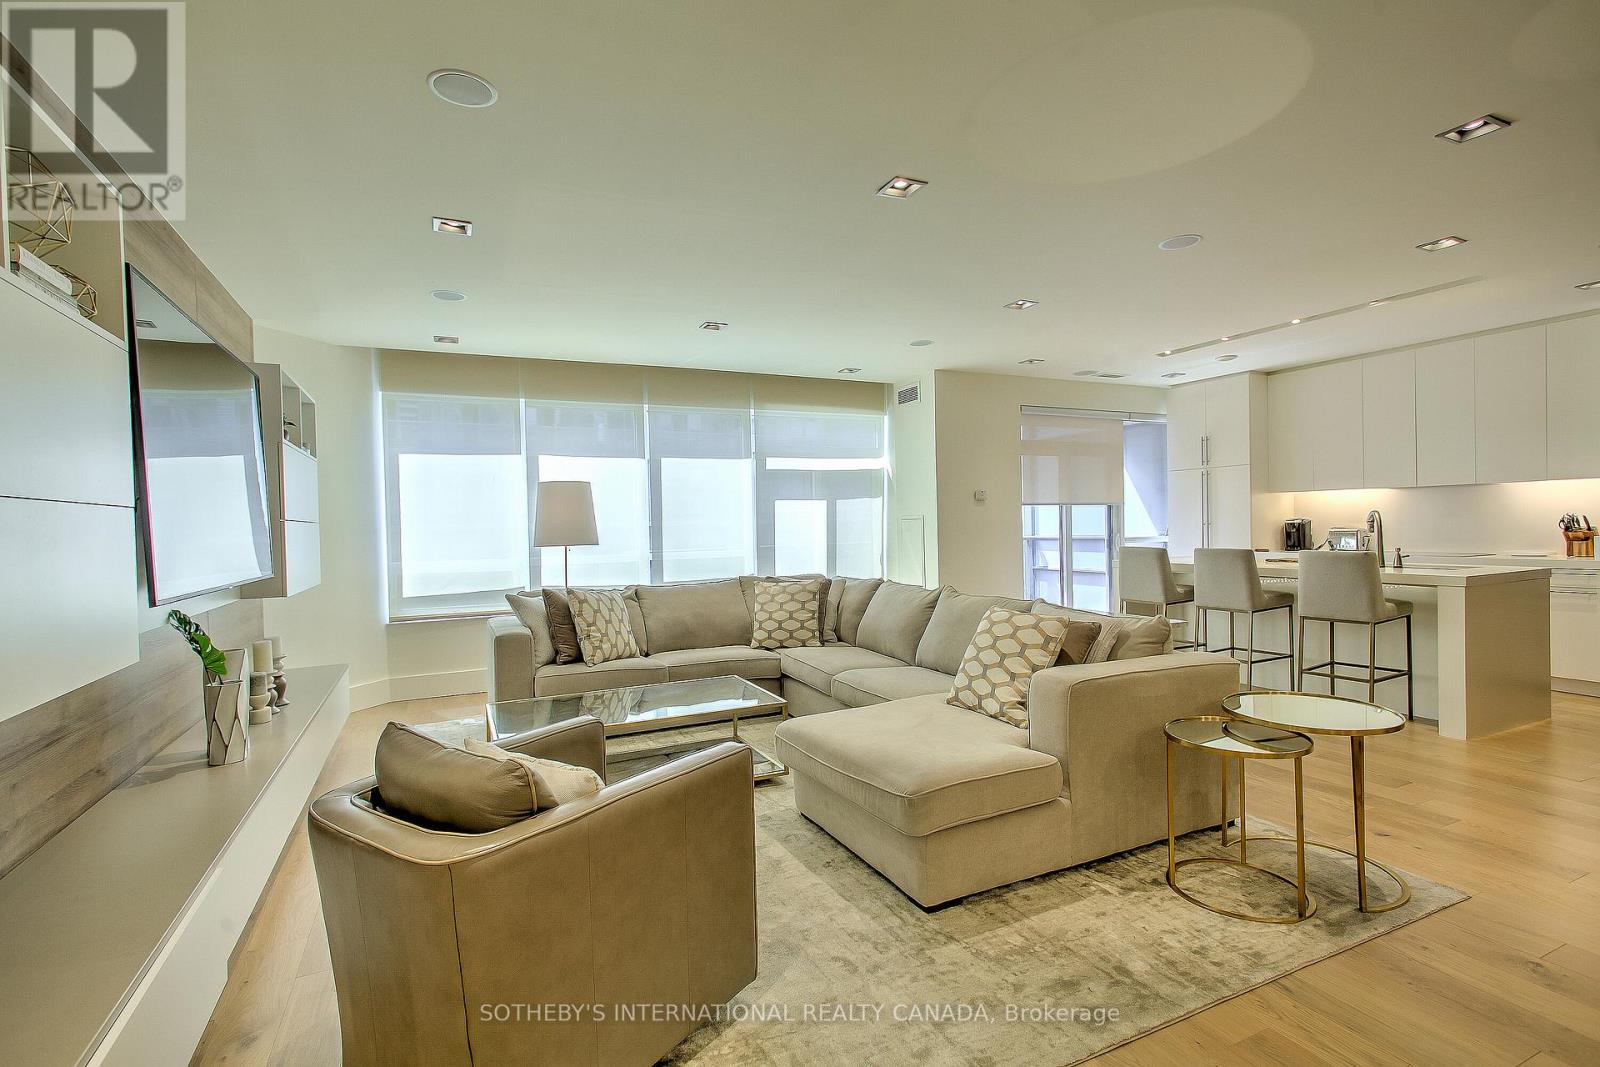
Welcome to The Element, where style, comfort, and convenience come together in the heart of downtown.This beautifully renovated, fully furnished 2-bedroom plus den executive suite offers a turnkey opportunity for homeowners and investors alike. Thoughtfully designed with premium finishes, a functional layout, and soaring 9-foot ceilings, the space feels both elegant and inviting. Ideally situated just steps from the Rogers Centre, Scotiabank Arena, the Financial District, top theatres, restaurants, shopping, and transit, you'll enjoy the very best of city living. Complete with one secure parking space and a storage locker, this move-in-ready residence offers exceptional value in one of the city's most desirable neighbourhoods. An outstanding investment opportunity or the perfect place to call home. (id:56248)
3806 - 318 Richmond Street W
Toronto, Ontario
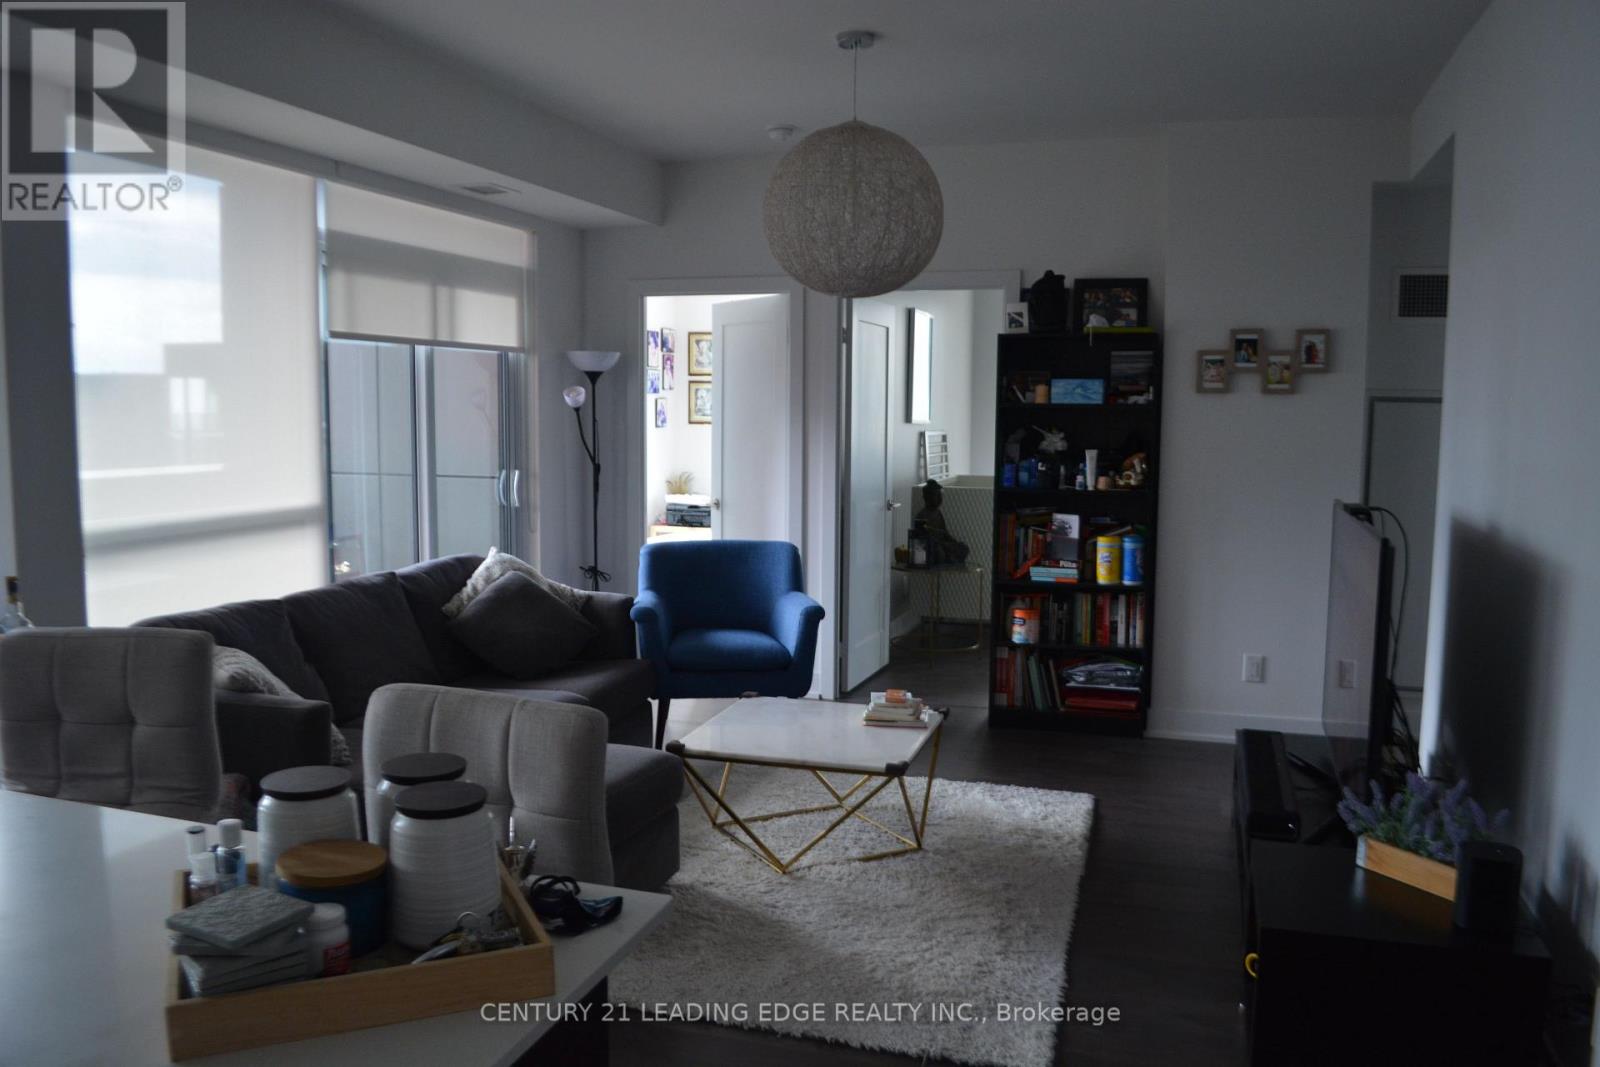
Spacious and Stunning 3 Bed, 2 Bath W/ Premium Finishes And Modern Design. Highly Desirable W Exposure W/ Sunrise and sunset View. Bright And Airy Throughout. Beautiful Contrasting Laminate. Gorgeous upgraded Kitchen W/ Ample Cabinetry, Backsplash, Integrated Fridge & Dw. Bright Wr W/ B/I Cabinetry, beautiful and spacious kitchen island with additional storage. Master bedroom with his and hers large ensuite vanity; both bathrooms have upgraded vanity's. Master W/ W/O To Balcony And Large Closet, and additional walk out balcony from living room. In-Demand Location, Richmond St W. Close To Transit, Nightlife, Restaurants, Shops, Movie Theater. OWNER OCCUPIED for 8 years, and last year Tenant Occupied. This is a must see home for an executive, or a growing family looking for space with the ease of downtown living. Owners spent additional money on upgrades for themselves. Home is beautifully maintained and move-In Ready! Parking and Locker included. Triple AAA tenants willing to stay for those looking to buy for investment at $5125/ month + Utilities (id:56248)
501 - 1 Avondale Avenue
Toronto, Ontario
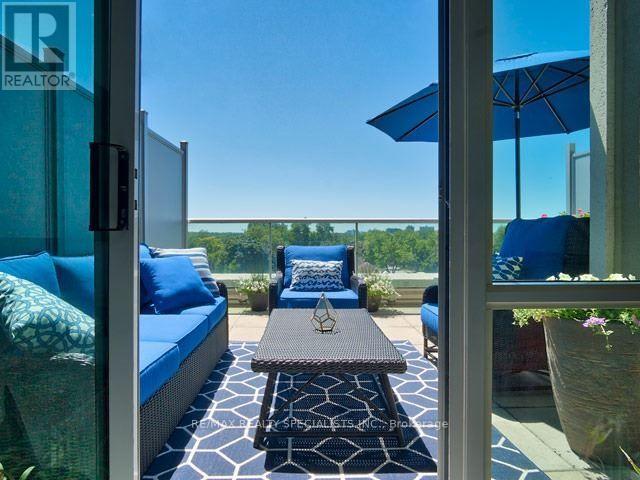
Welcome to this bright and stylish 1+1 storey loft ideally located in the heart of North York, at Yonge &Sheppard. Featuring beautiful hardwood floors on the main level, this spacious home offers an inviting open-concept living and dining area with soaring ceilings and an impressive oversized terrace-perfect for gardening, entertaining, or simply relaxing outdoors. The main floor also features a convenient powder room and large windows that fill the space with natural light. Upstairs, you'll find a generous primary bedroom with a huge walk-in closet and a luxurious 4-piece ensuite. A separate, bright and spacious upper floor den overlooks the living room, offering the perfect space for a home office, reading area, or additional living space. Enjoy unbeatable convenience with subway and highway access just minutes away, plus parks, restaurants, shopping, and everyday amenities all within easy reach. Includes one parking spot and a locker. A fantastic opportunity to enjoy loft-style living in one of North York's most sought-after locations! (id:56248)
1169 Garner Road E Unit# 86
Hamilton, Ontario
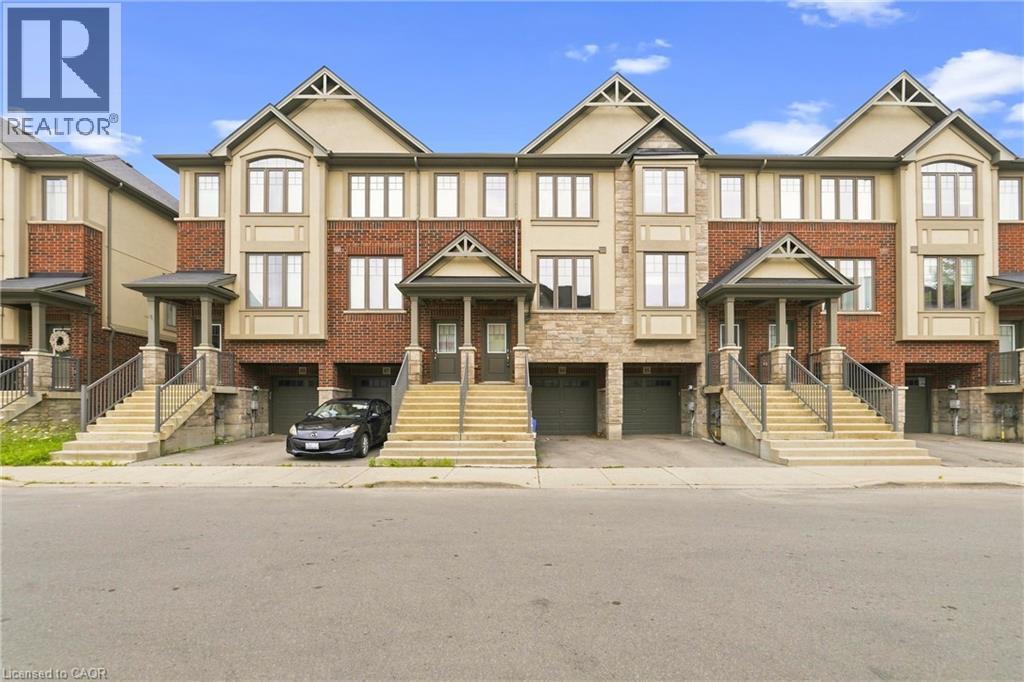
No rear neighbours! Welcome to this exceptional three-storey freehold townhome in one of Ancaster' s most desirable family-friendly neighbourhoods, backing onto peaceful greenspace for added privacy and beautiful views. Filled with natural light, this move-in-ready home features a modern eat-in kitchen with quartz countertops, stainless steel appliances, and a balcony overlooking the greenspace—perfect for relaxing. The inviting family room showcases attractive plank flooring, while the upper level offers three generous bedrooms, including a spacious primary retreat with a walk-in closet. The lower level features sliding patio doors leading to a private concrete patio, inside access to the attached garage, and additional versatile living space. Ideally located close to schools, parks, shopping, restaurants and major highways, this is an outstanding opportunity for first-time buyers, families, commuters, or investors. Immediate possession available! (id:56248)
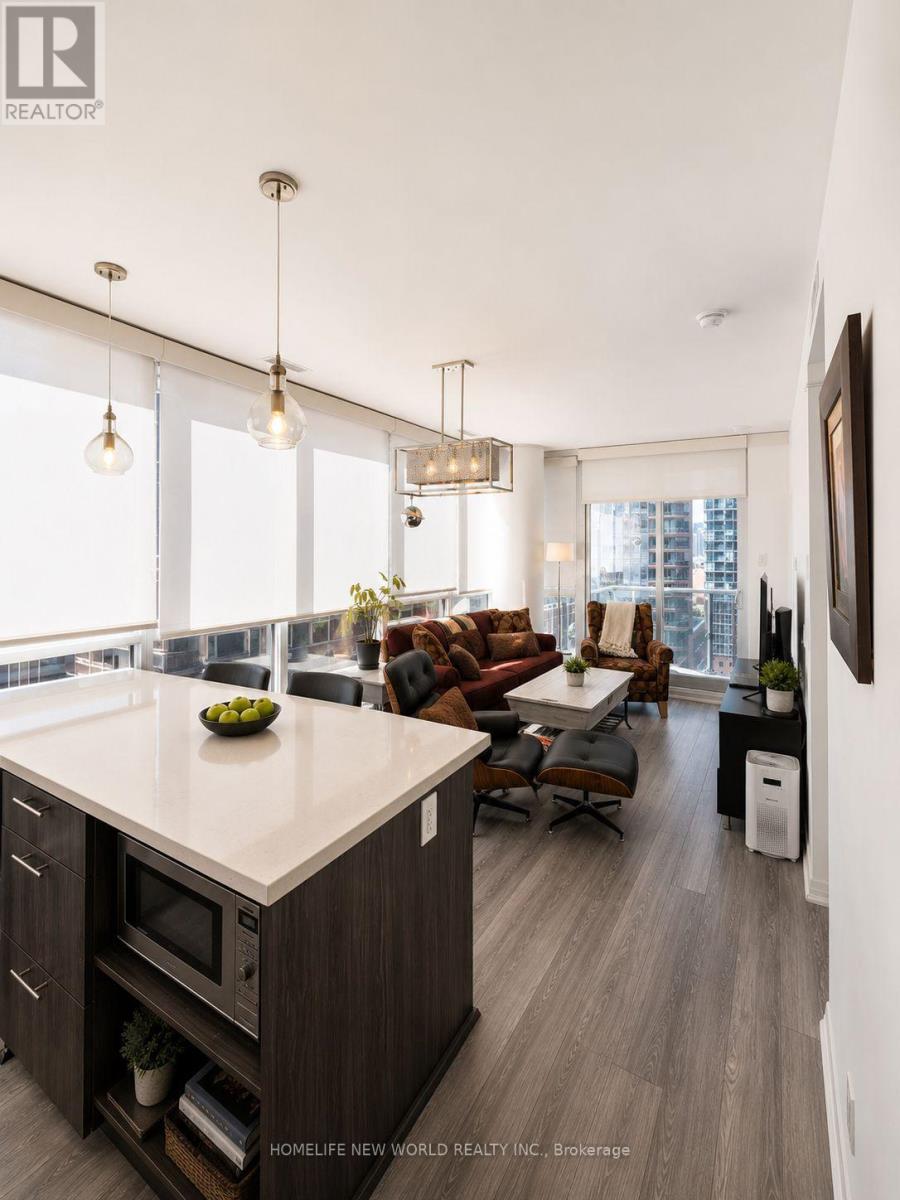
1408 - 8 Mercer Street
Toronto, Ontario
Welcome to The Mercer, a luxury residence in Toronto's Entertainment District. This bright 2+1 bedroom suite features an open-concept layout, floor-to-ceiling windows, south exposure, laminate flooring, modern kitchen with built-in appliances, quartz counters and centre island. Primary bedroom includes 3-piece ensuite and double closet. Enjoy premium amenities including 24-hour concierge, fitness centre, sauna/spa, party lounge, rooftop terrace, BBQ area and visitor parking. Steps to PATH, TTC, Financial District, CN Tower, restaurants, shopping and entertainment. (id:56248)
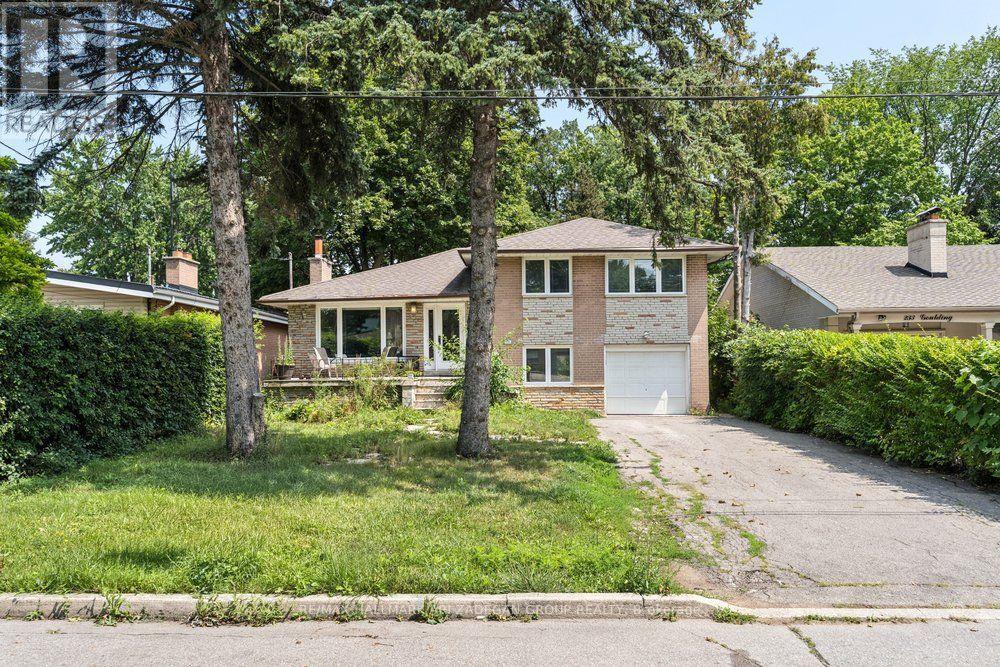
Main Fl - 231 Goulding Avenue
Toronto, Ontario
Totally Renovated 3 Br With 2 Bath In A High Demand Area.Steps From Schools, Shopping And Subway Station. Large Kitchen And Family Area With New Deck And Beautifully Landscaped Front And Back Yard. Newer Roof And Windows,Gorgeous Hardwood Floors Throughout. Freshly Painted And Vacant, Ready To Move In Anytime. (id:56248)
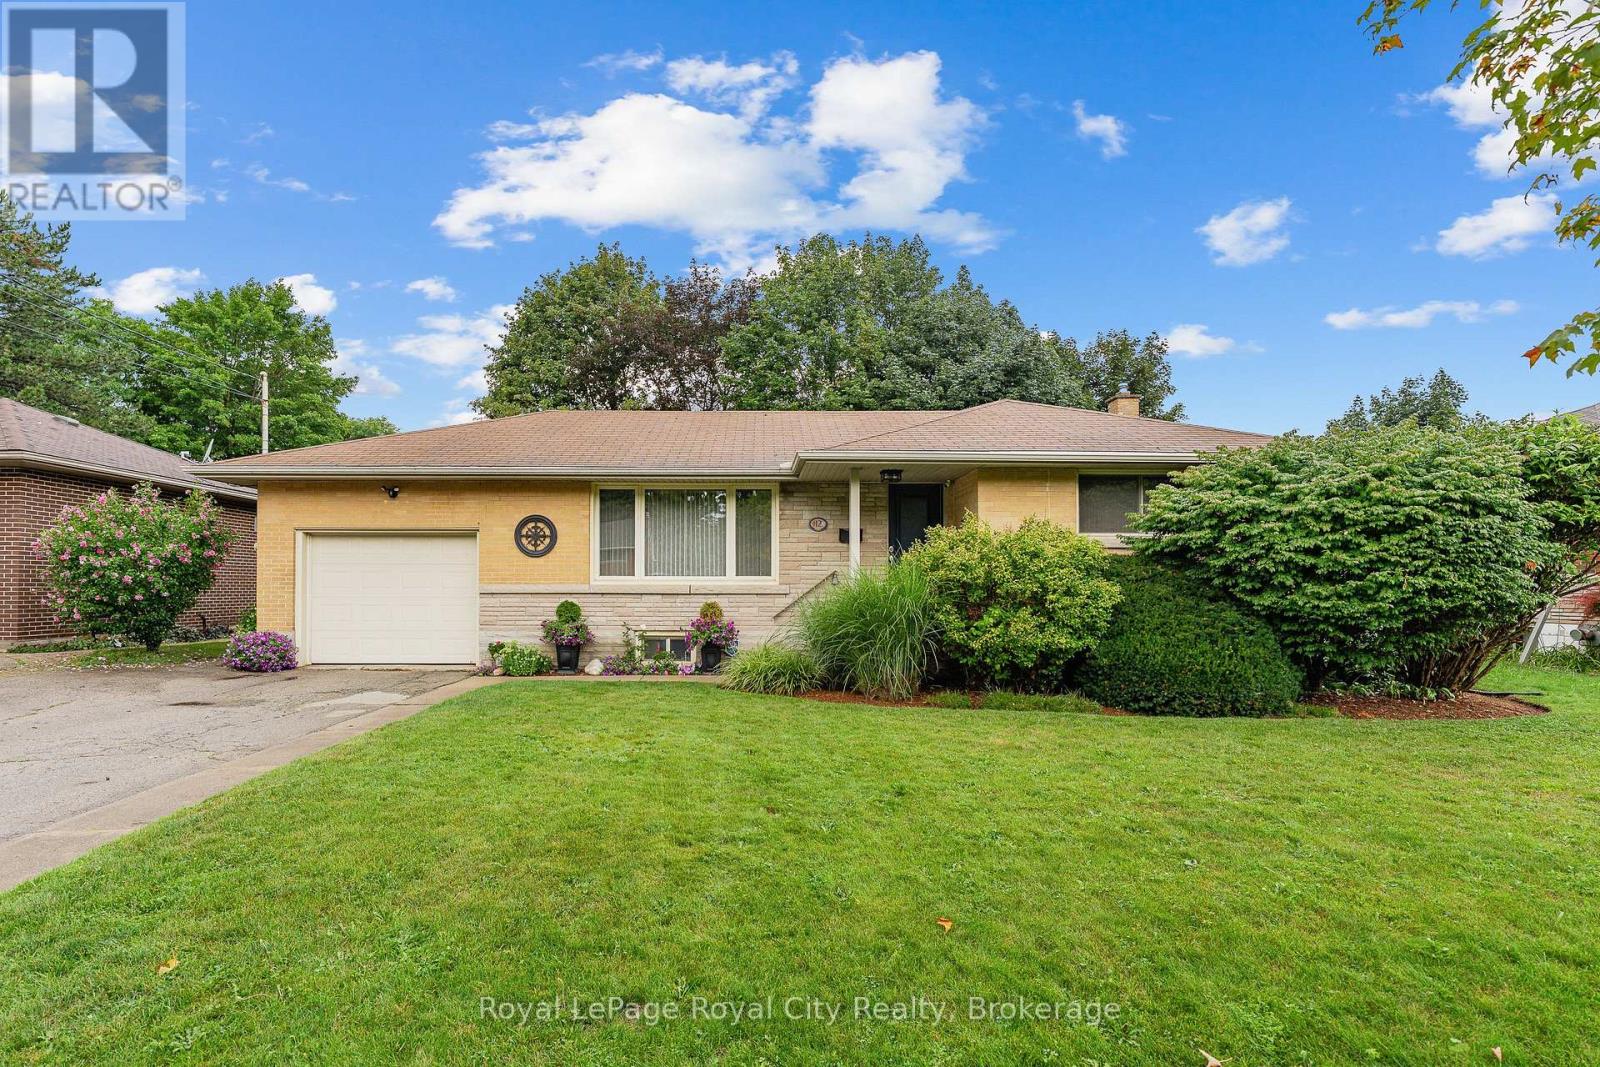
12 Tobey Avenue
Guelph, Ontario
Welcome to 12 Tobey Avenue, nestled on a quiet street in a well-established and highly sought-after neighborhood of Guelph! This immaculate detached bungalow has been cherished and lovingly maintained by its long-time owners for many years, and now, it is your turn to call it home. Offering just under 1,000 sq/ft of efficient, easy-to-maintain living space, this property is perfectly suited for downsizers, first-time buyers, or anyone seeking effortless one-floor living. Step inside the welcoming foyer that leads into a bright, airy living room. An oversized front window floods the space with soft natural light, creating an inviting setting for daily relaxation and entertainment. The kitchen boasts high-end laminate flooring, an elegant glass tile backsplash, expansive counter space, and generous cabinetry. A smart suspended shelving unit nicely separates the cooking area from the bright dinette while offering extra storage for dinnerware. From the kitchen, walk out directly onto the private deck-an ideal setup for summer BBQs and outdoor gatherings. The main level is completed by two bright, spacious bedrooms with ample closet space and a pristine 4-piece family bathroom. The fully finished basement expands your living space! It features a recreation room with a cozy corner gas fireplace, a quiet nook tailored for a home office, and a full 3-piece bathroom. This versatile space is ideal for hosting overnight guests, creating a family movie room, or setting up a hobby area. A dedicated laundry room and extensive storage complete this lower level. Outside, true pride of ownership continues. The home sits on a mature, fully fenced lot with newly created garden beds, pristine landscaping, and a clean, usable backyard. Enjoy top-tier convenience, situated just steps from Victoria Road Recreation Centre, Ottawa Crescent Public School, and John F. Ross Secondary School, and only minutes from vibrant Downtown Guelph. Book your private showing today! (id:56248)
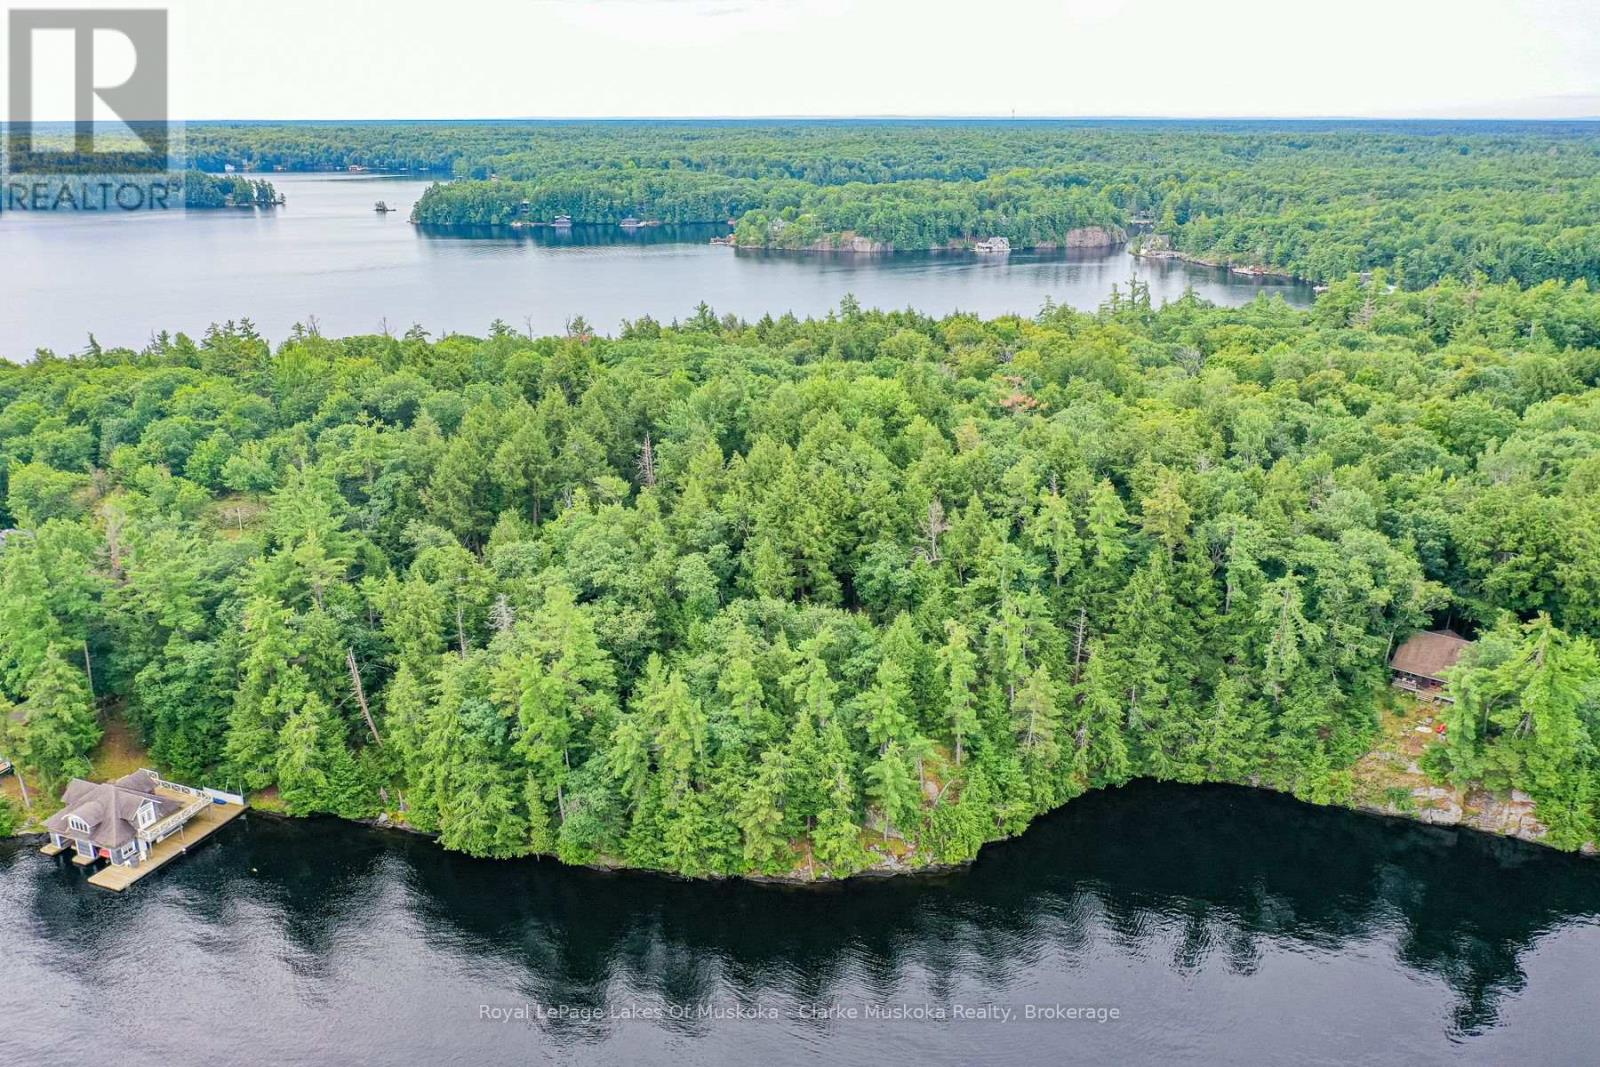
0 Muskoka Lake
Muskoka Lakes, Ontario
A rare opportunity to own two vacant mainland lots on the shores of Lake Muskoka, offering privacy, natural beauty, and expansive waterfront views. With approximately 3 acres and 495 feet of shoreline, the property provides a stunning setting to bring your Muskoka vision to life. Granite outcroppings, mature old-growth trees, and sweeping lake views create a truly special natural landscape, while the private setting offers a peaceful escape. Convenient water access makes enjoying Lake Muskoka easy, with marinas, golf courses, and the communities of Bala and Port Carling all nearby. Looking to build a family cottage, a year-round retreat, or a one-of-a-kind Muskoka getaway? This is your chance to create something truly special on Lake Muskoka. (id:56248)
46 Shamrock Boulevard
South Bruce Peninsula, Ontario
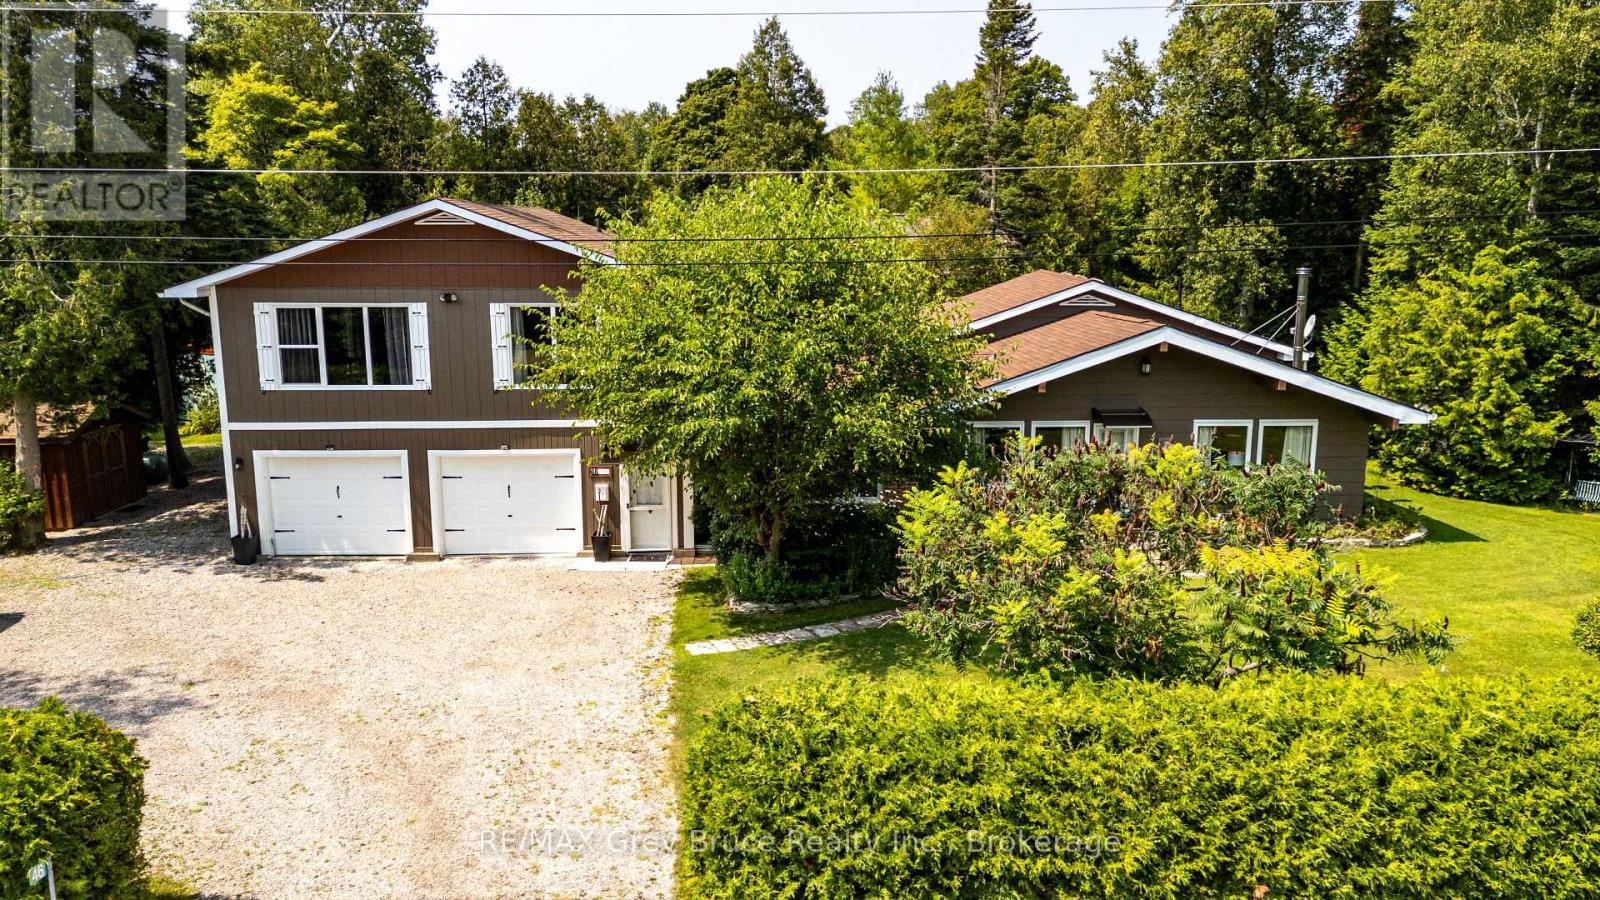
Step inside and this Oliphant property quickly becomes more than you expected. Set among mature trees and established gardens, this spacious backsplit offers a flexible layout that could work just as well for a growing family as it could for someone looking ahead to retirement and wanting room for family and friends to visit. The main level is centred around an open-concept eat-in kitchen and living room with cathedral ceilings, exposed beams and a wood stove that adds warmth and character. Just off the kitchen is a separate dining room with patio doors leading to an outdoor living area, though the room could just as easily serve as a den, playroom, or sitting area, depending on what you need. A practical mudroom entrance off the driveway gives direct access to the garage, main level & upper level without having to come through the front of the house. There's also a main-floor laundry room with plenty of additional storage, plus a finished extra-large, double garage for vehicles, hobbies, workshop space or more storage. Off the living room and just four steps up are 3 bedrooms and a full bathroom, keeping the traditional backsplit layout compact and convenient. The upper level adds even more flexibility. Reached by its own staircase, this private space includes a large bedroom with room for a sitting area, propane fireplace, walk-in closet, full ensuite with glass shower and its own balcony overlooking the trees. Use it as a primary suite, guest retreat, family room or simply a quiet space away from the rest of the house. Outside, the property feels private and established, with mature trees, perennial gardens, a back deck, bunkie, garden shed and additional outbuildings for storage. And then there's Oliphant itself. Lake Huron, the Fishing Islands, shallow sand beaches, the government dock and private marina with launch ramp are all close by, while Wiarton & Sauble Beach are an easy drive. It's not a cookie-cutter house, and that may be exactly what makes it work. (id:56248)
835 - 525 Wilson Avenue
Toronto, Ontario
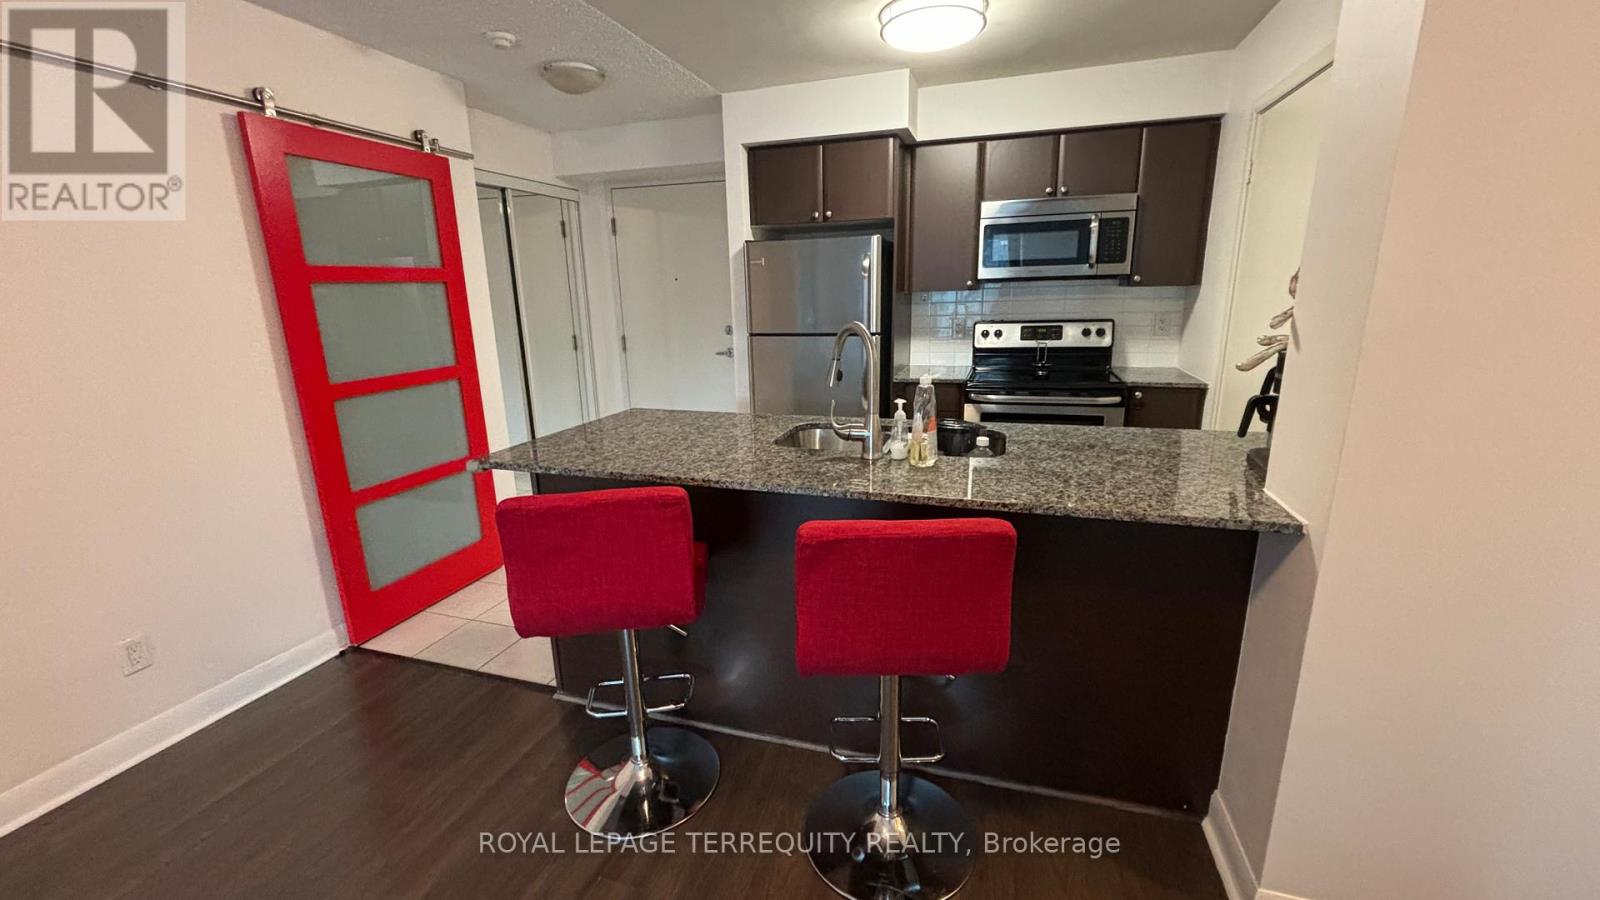
Turnkey, FULLY FURNISHED, 917 sq.ft, HYDRO, HEAT, WATER, 1 parking, 1 locker included in this spacious, bright with floor to ceiling windows, 2 BD, 2WR condo. Breathtaking unobstructed sunset views. FRESHLY PAINTED. Kitchen with granite countertop, breakfast bar & bar stools, large walk-in pantry. SS appliances. Ceramic floors in the kitchen and bathrooms. Other floors laminate. Dining area with glass dining table and 4 chairs; walk-out to bistro balcony incl. electric BBQ and patio furniture. Primary BD overlooks balcony, 4pc. ensuite, frosted glass wardrobes. 2nd BD has Juliette balcony. Accent wall with Ferrari red barn door conceals laundry in-suite. Amenities incl. indoor pool, hot tub, tanning deck, library/media room, gym, guest suites, interior courtyard, party room, 24h concierge, communal picnic area. Minutes walk to subway, close to Yorkdale Mall, all conveniences. Incl. One parking & one locker. Extras: Please see attached feature sheet for more inclusions...Sectional couch, 40" Smart TV, electric BBQ and wicker balcony furniture, Queen beds, frosted glass wardrobes, dressers and so much more... (id:56248)
1205 - 56 Forest Manor Road
Toronto, Ontario
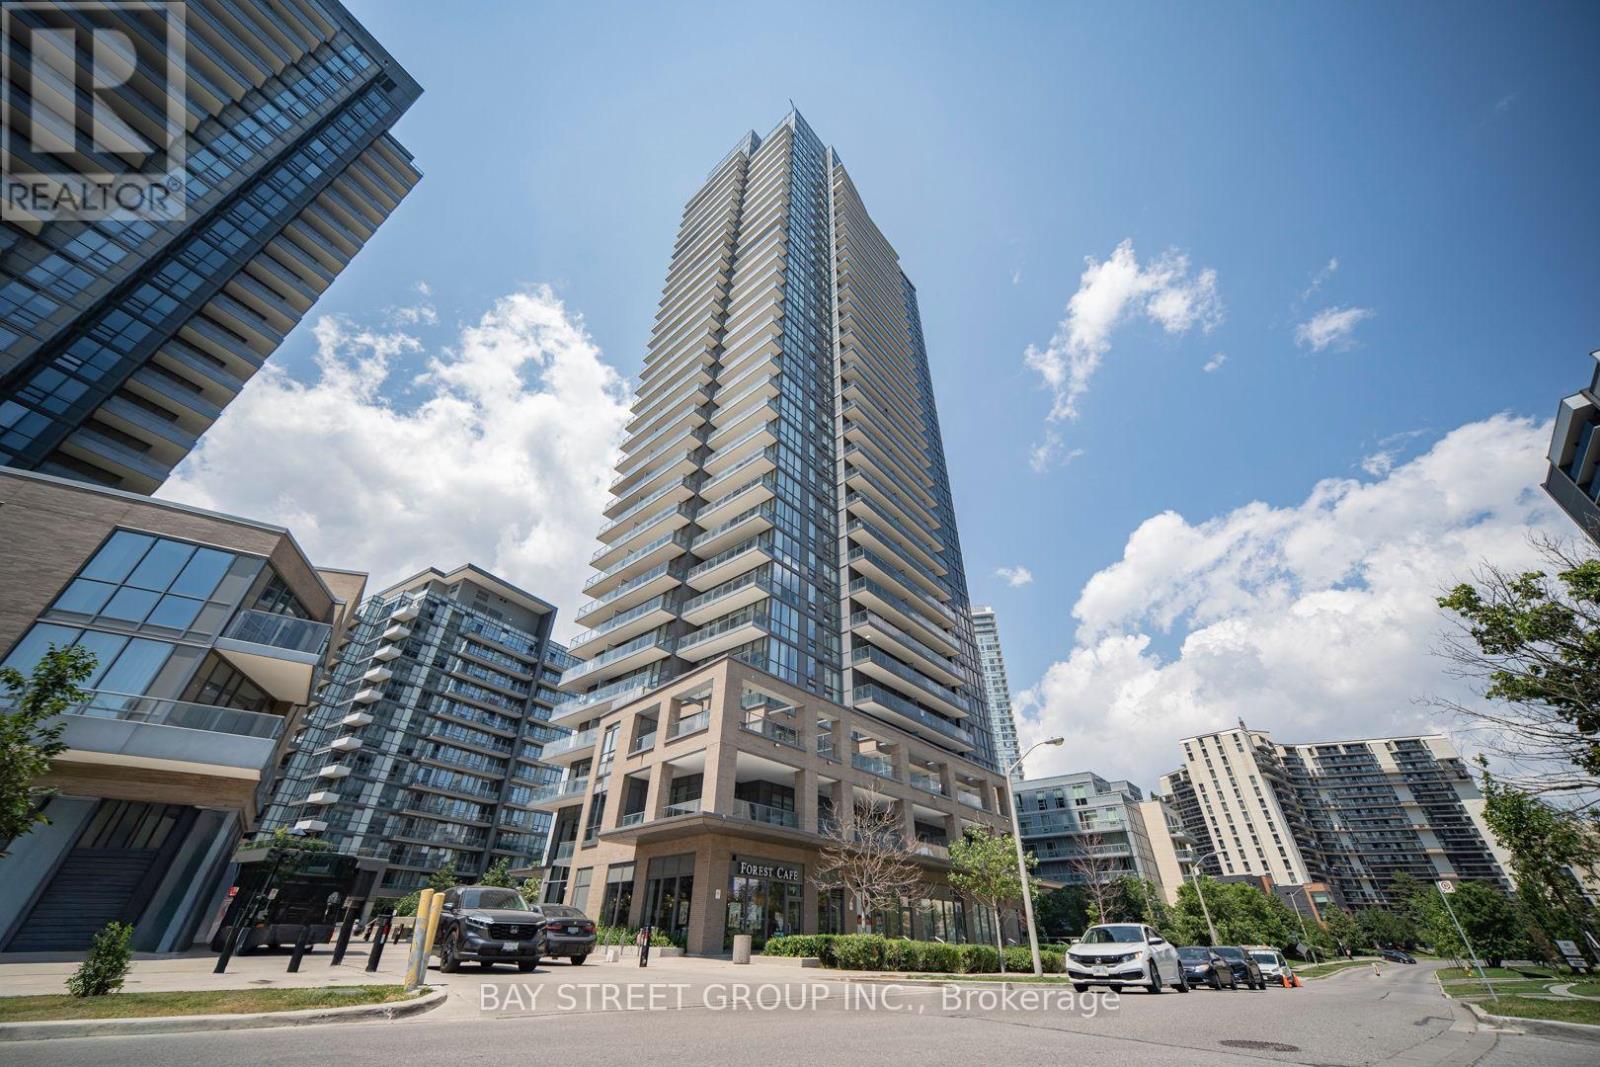
Luxurious Condo In Prime North York Fairview Mall Location! Bright and beautifully maintained 1 Bedroom + Den (custom walk-in closet) with 2 Full Bathrooms, offering a smart and functional layout with 1 Underground Parking and 1 Locker. The spacious open-concept living and dining area is filled with natural light and extends to a large private balcony with open city views. Modern kitchen features quality cabinetry, stone countertops, built-in appliances, and a breakfast island. Located in one of North York's most convenient communities, just steps to Don Mills Subway Station, Fairview Mall, FreshCo, T&T Supermarket, restaurants, parks, library, and community centre. Minutes to Highways 401 & 404, making commuting effortless. (id:56248)
230 Picton Street E
Hamilton, Ontario
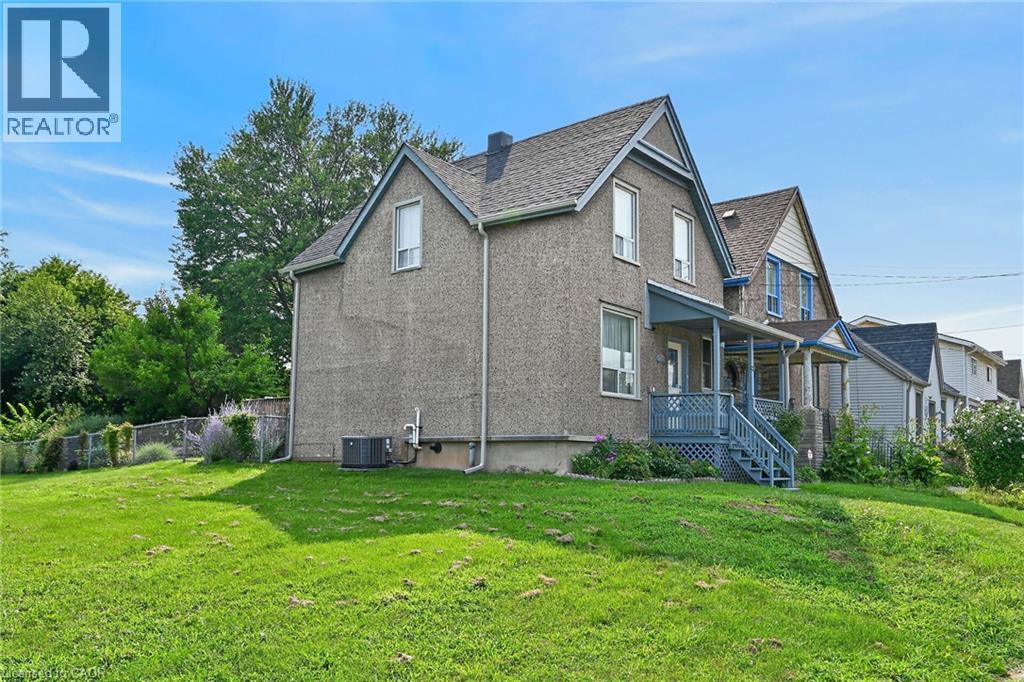
Welcome Home! Fresh, bright and move-in ready, this charming 3-bedroom home offers an incredible opportunity for first-time buyers, investors or anyone looking for a property with great potential in a convenient central Hamilton location. Step inside to a sunny, welcoming interior featuring a bright kitchen, 3 comfortable bedrooms and bathroom complete with a beautiful soaker footed tub and shower. The inviting front porch is the perfect spot for your morning coffee, while out back you'll discover your own little escape from the city. Enjoy summer BBQs on the back deck overlooking a park-like backyard filled with beautiful flowers and, best of all, no rear neighbours! The basement provides plenty of additional storage, and the central location puts public transit, shopping, the hospital and everyday amenities within easy reach. Whether you're looking for your first home, your next rental property or a great investment with future potential, this one checks all the boxes. Cute, comfortable and ready for its next owner — just move in and make it yours! (id:56248)
116 Caithness Street E
Caledonia, Ontario
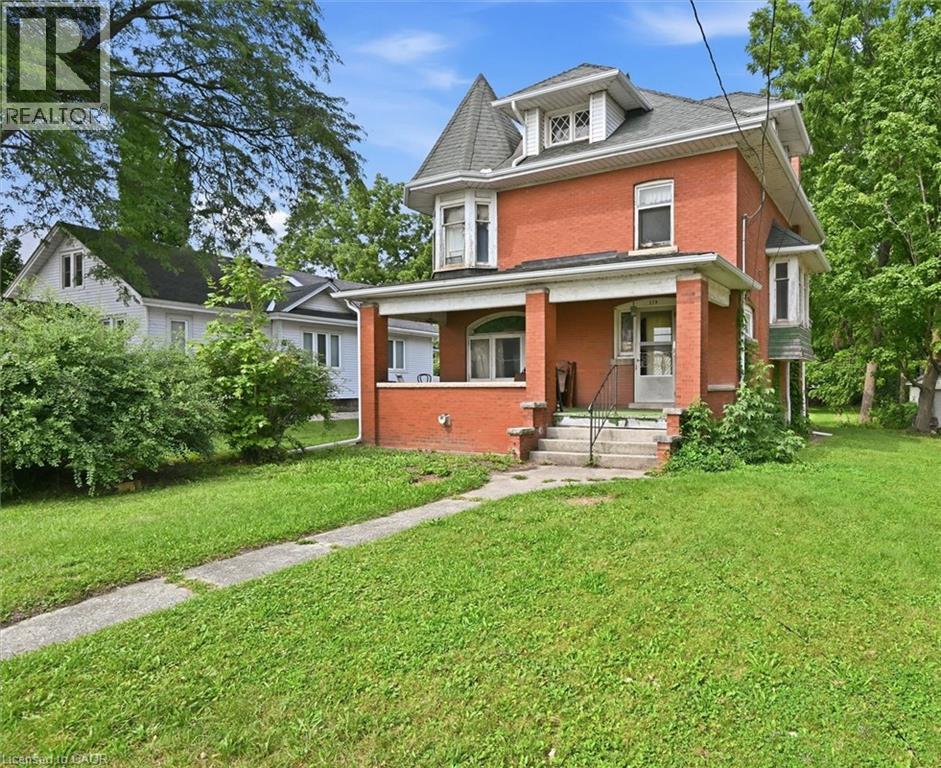
Opportunity knocks for contractors, renovators, or investors. Situated on a premium size lot just steps from the Grand River, local parks, and all the charm of downtown Caledonia. The existing dwelling requires EXTENSIVE REPAIRS and a FULL RENOVATION throughout, offering potential for renovators, contractors or anyone primarily interested restoring its character. Close to all amenities. Property is being sold in 'as is-where is' condition. (id:56248)
4408 - 87 Peter Street
Toronto, Ontario
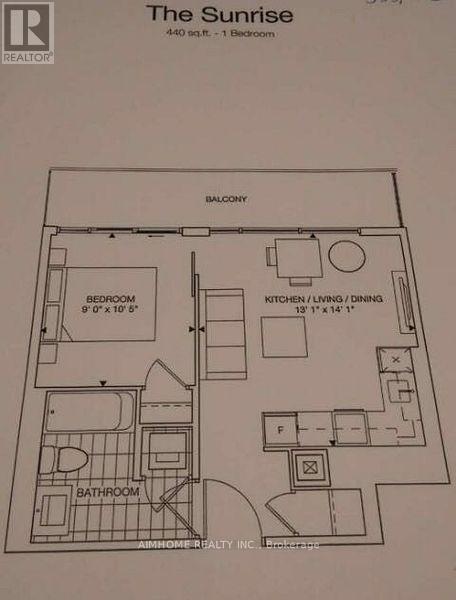
**Oct 1st, 2026 Available** Stunning & Luxury One Bedroom Condo Located In The Prime Area Of Downtown Toronto. Spacious Layout With Lots Of Sunlight Coming Through. Close to The Subway, Roy Thomson Hall, Metro Toronto Convention Center, Financial District, Shops, Restaurants, Cn Tower, Rogers Center & More. (id:56248)
55 William Crisp Drive
Alton, Ontario
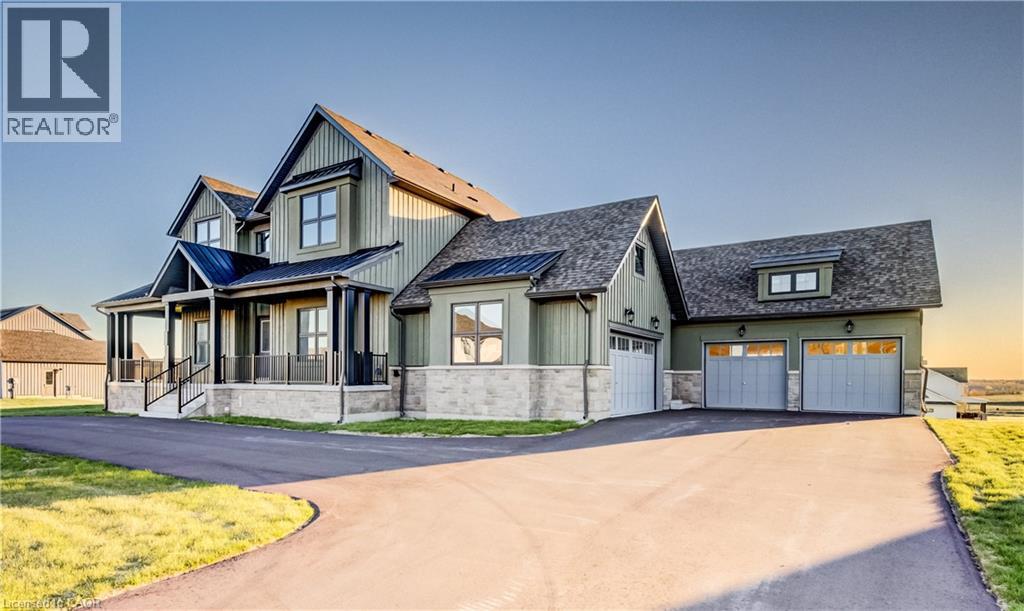
Welcome to this Exceptional Custom-Built Estate Located in One Of Caledon’s Most Prestigious Luxury Communities. Situated on a Massive Premium Approx. 174 x 197 Ft Lot, this Stunning Residence Offers over 4,300 Sq Ft of Refined Living Space with a Rare And Functional 5 Bedroom, 5 Bathroom Layout ideal for Multi-Generational Living and Upscale Entertaining. Featuring Impressive Open-To-Above Ceilings, Soaring 10 Ft Ceilings On Main Floor, Hardwood Flooring, Oversized Porcelain Tiles, Coffered Ceilings & Designer Finishes throughout. Private Main Floor Office with French Doors creates the Perfect Work-From-Home Space while the Separate Formal Living Room with Wet Bar adds Elegance and Flexibility for Entertaining. Chef-Inspired Kitchen features Extended Cabinetry, Quartz Countertops, Walk-In Pantry, Oversized Island & Spacious Breakfast Area overlooking the Backyard. Dramatic Great Room with approx. 20 Ft Ceilings that creates a Grand yet Inviting Atmosphere for Family Gatherings. Rare Main Floor Primary Suite features Luxurious 5 Pc Ensuite, Large Walk-In Closet & Walk-Out to Backyard Patio. Additional Main Floor Bedroom with Ensuite is Perfect for Guests or Extended Family. Upper Level offers 3 Generously Sized Bedrooms, Multiple Ensuite/Semi-Ensuite Bathrooms & convenient Second Floor Laundry. Expansive Walkout Basement with 9 Ft Ceilings offers Endless Potential for a Recreation Area, Gym, Theatre or In-Law Suite. Enjoy Private Outdoor Living complete with Patio & Mature Surroundings, 4 Car Garage & Parking for up to 14 Vehicles. Located In Highly Sought-After Alton Community ,close To Golf Courses, Trails, Schools & Major Routes. A Rare Opportunity To Own A Truly Impressive Luxury Estate. (id:56248)
587 Windham 13 Road
Nixon, Ontario
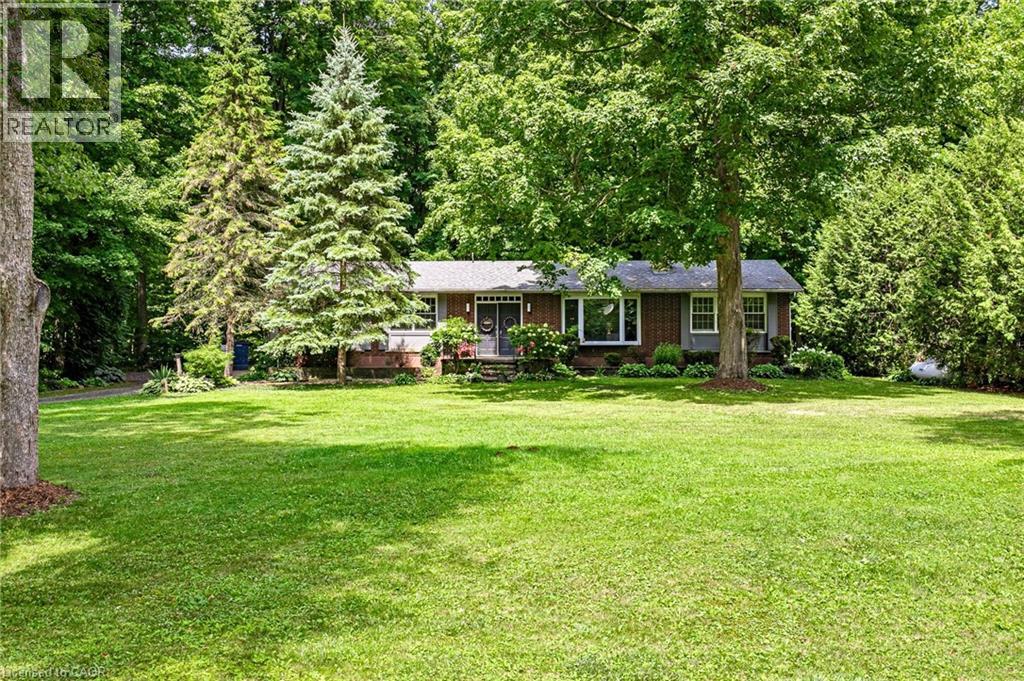
Trade traffic, noise and close neighbours for 2.21 acres of privacy, mature trees and room to live on your own terms. This inviting five-bedroom, two-bathroom country home delivers something increasingly difficult to find: space for everyone, all five bedrooms on the main floor, convenient main-floor laundry, a full basement and a detached two-car garage-all in a peaceful setting within easy reach of town. Inside, the comfortable main level is designed for everyday living, with a fireplace adding warmth and character to the living room. Five bedrooms provide exceptional flexibility-use them for family, guests, home offices, hobbies or whatever suits your lifestyle. Downstairs, the full basement and separate walk-up entrance offer an entire additional level ready to be reimagined as a recreation room, home gym, workshop or expanded living area. The property itself is where this home truly stands apart. Surrounded by mature trees, the expansive grounds offer a sense of privacy and calm that simply cannot be recreated in town. There is space to garden, entertain, play, work on projects or unwind outdoors, while the detached garage keeps vehicles, equipment and recreational gear organized. A new septic bed was completed in May 2024, and the roofs on both the house and garage were replaced in 2017-two significant improvements already taken care of. Spend your mornings walking or cycling the nearby Historic Rail Trail, your afternoons exploring Lake Erie's beaches and your weekends discovering local wineries and breweries. Delhi and Simcoe are approximately 15 minutes away, the trail is just five minutes away, and the lakeshore is within an easy 20-minute drive. More land. More privacy. More possibilities. If country living has been calling, this is your opportunity to answer. (id:56248)
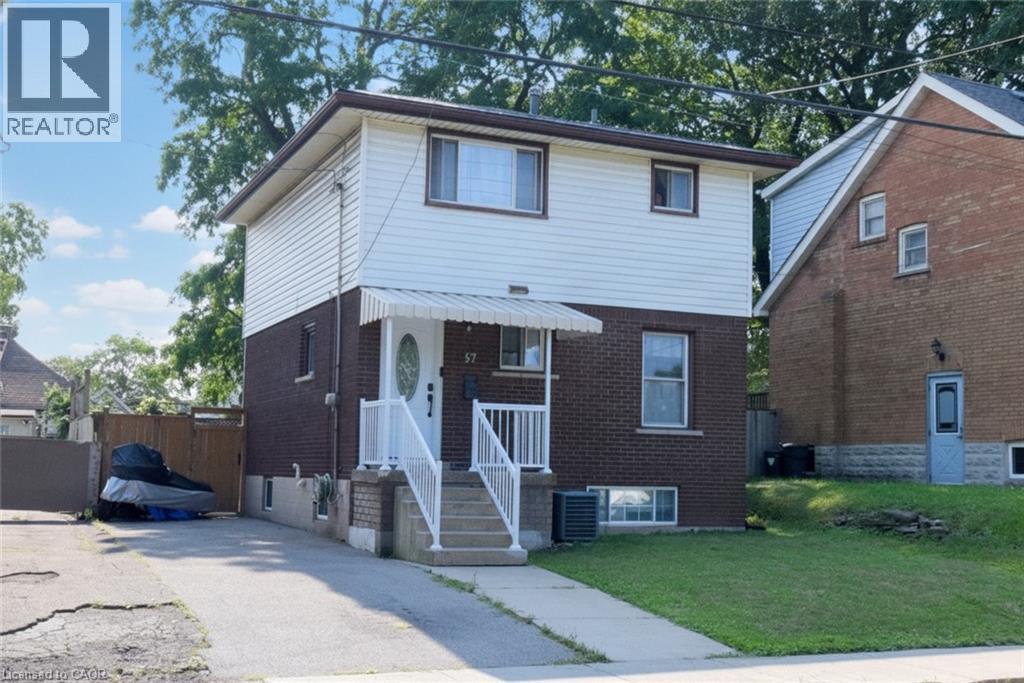
57 East 31st Street
Hamilton, Ontario
Welcome to this updated move in ready two storey home. Located in Hamilton Mountain’s most walkable and convenient neighborhoods. Main floor upgrades 3 years ago includes kitchen, quartz counter top, with a built-in-microwave, and a 5 burner gas stove. New front door and new patio sliding doors at a cost of $60,000. The main floor livingroom has walk out to rear deck. The 3 bedroom, and hall way have hardwood flooring and 4piece bathroom on the second floor. Large recreation room in basement with laundry and 2piece washroom. Side driveway for 3 cars. Metal roof. Walking distance to Juravinski Hospital, Concession Street and Escarpment trails. Close to transit and access to downtown. Air conditioner and furnace rental to be paid by Seller upon closing. May be assumable by buyer. Appliances are included (id:56248)
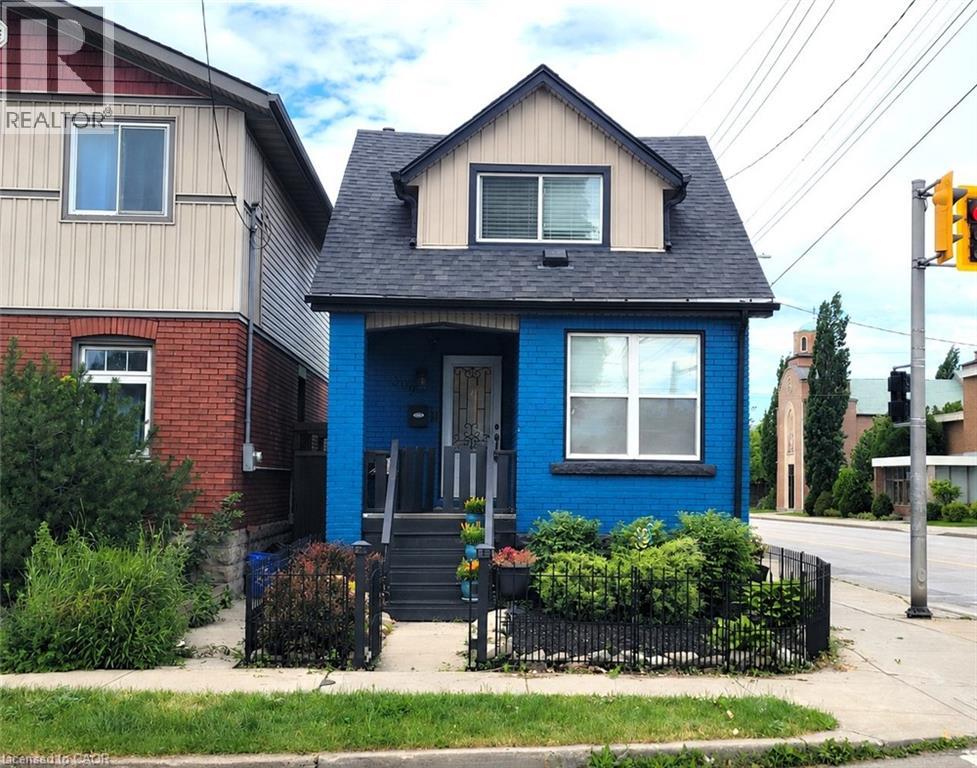
309 Cope Street
Hamilton, Ontario
Entire Property for Lease - Move right in! Welcome to this well-maintained brick home offering comfortable, low-maintenance living in a convenient, walkable neighbourhood close to shopping, schools, parks, transit, and everyday amenities. Ideal for first-time buyers, downsizers, or anyone seeking the convenience of a thoughtfully updated home. The bright open-concept main floor features living and dining areas, an updated kitchen with stainless steel appliances, and new flooring throughout the main level (2026). Upstairs you'll find two bedrooms, with additional closet space, and an updated 3-piece bath with walk-in shower. The finished lower level provides flexible living space with a third bedroom or family room and a 4-piece bath. Recent updates include central air (2022) and roof shingles (2018). Enjoy a fully fenced yard, private single-car parking with carport, and excellent access to Centre Mall, Ottawa Street shops, GO Transit bus routes, the Red Hill Parkway, and QEW. A fantastic opportunity to own a beautifully updated home in East Hamilton. Tenants responsible for all utilities (id:56248)
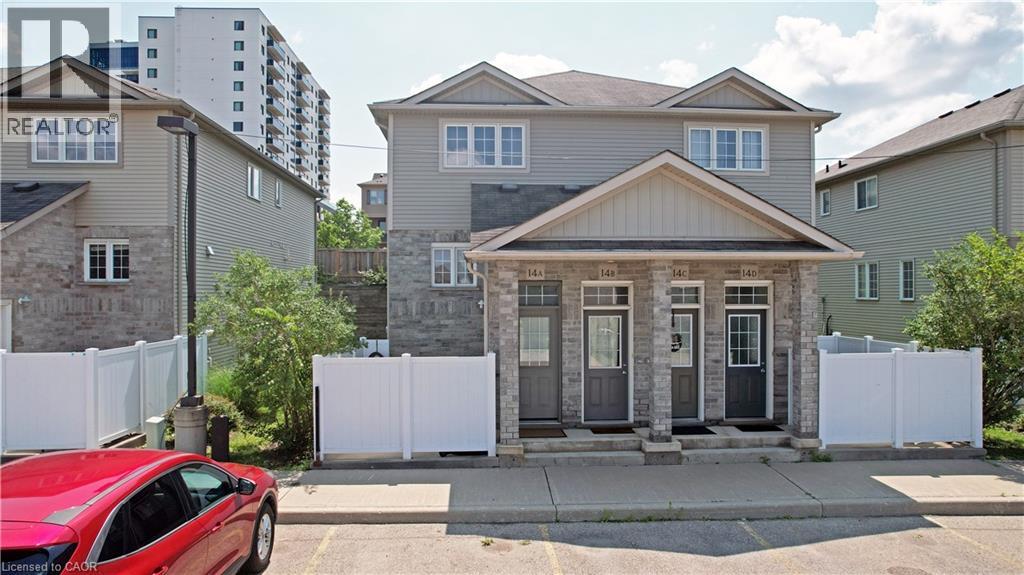
240 Westmeadow Drive Unit# 14a
Kitchener, Ontario
Welcome to 240 Westmeadow Drive, Unit 14A! This bright, clean, and updated 1-bedroom, 1-bath unit is conveniently located minutes away from schools, entertainment, shopping & amenities of The Boardwalk, and every other benefit that comes with urban living. This ideal spot is also the perfect location for those who enjoy being active as it is close to many trails and parks. As an added bonus, the private patio is yours to enjoy! (id:56248)
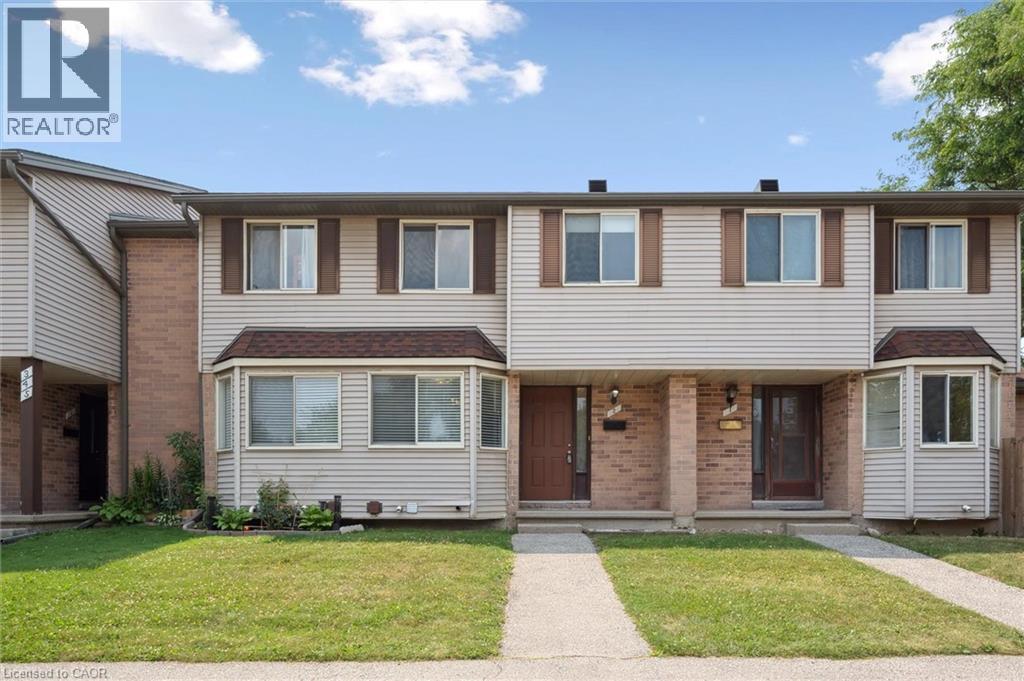
750 Erinbrook Drive Unit# 2
Kitchener, Ontario
Tucked into a small, established townhouse community, 750 Erinbrook Drive offers a comfortable 3-bedroom, 2-full-bathroom home with the space, privacy, and flexibility buyers are looking for. The setting is particularly appealing, with mature trees, generous green space, and a quiet neighbourhood atmosphere that feels removed from the hustle and bustle while still being close to schools, parks, and everyday conveniences. Inside, the main floor offers an easy-to-live-in layout with a bright eat-in kitchen featuring plenty of natural light and new stainless steel appliances. The spacious living room is carpet-free and opens directly to the backyard through a new sliding door. Step outside to a private, fenced backyard with no direct rear neighbours. Whether you're enjoying a quiet morning, entertaining friends, or watching the kids play, the added green space beyond the yard gives you room to breathe and a wonderful sense of openness. The second level features three bedrooms, including a spacious primary bedroom with two closets, a 4-piece bathroom, and additional hallway storage. The finished lower level provides valuable extra living space with a large recreation room, second 4-piece bathroom, laundry area, and plenty of storage. Use the lower level however it best suits your lifestyle—as a family room, home office, gym, play space, or guest area. Add in low condo fees and the opportunity for a second parking space for approximately $20/month, and you have a home that delivers both practicality and value in a welcoming, low-density community. (id:56248)