
909 - 22 East Haven Drive S
Toronto, Ontario
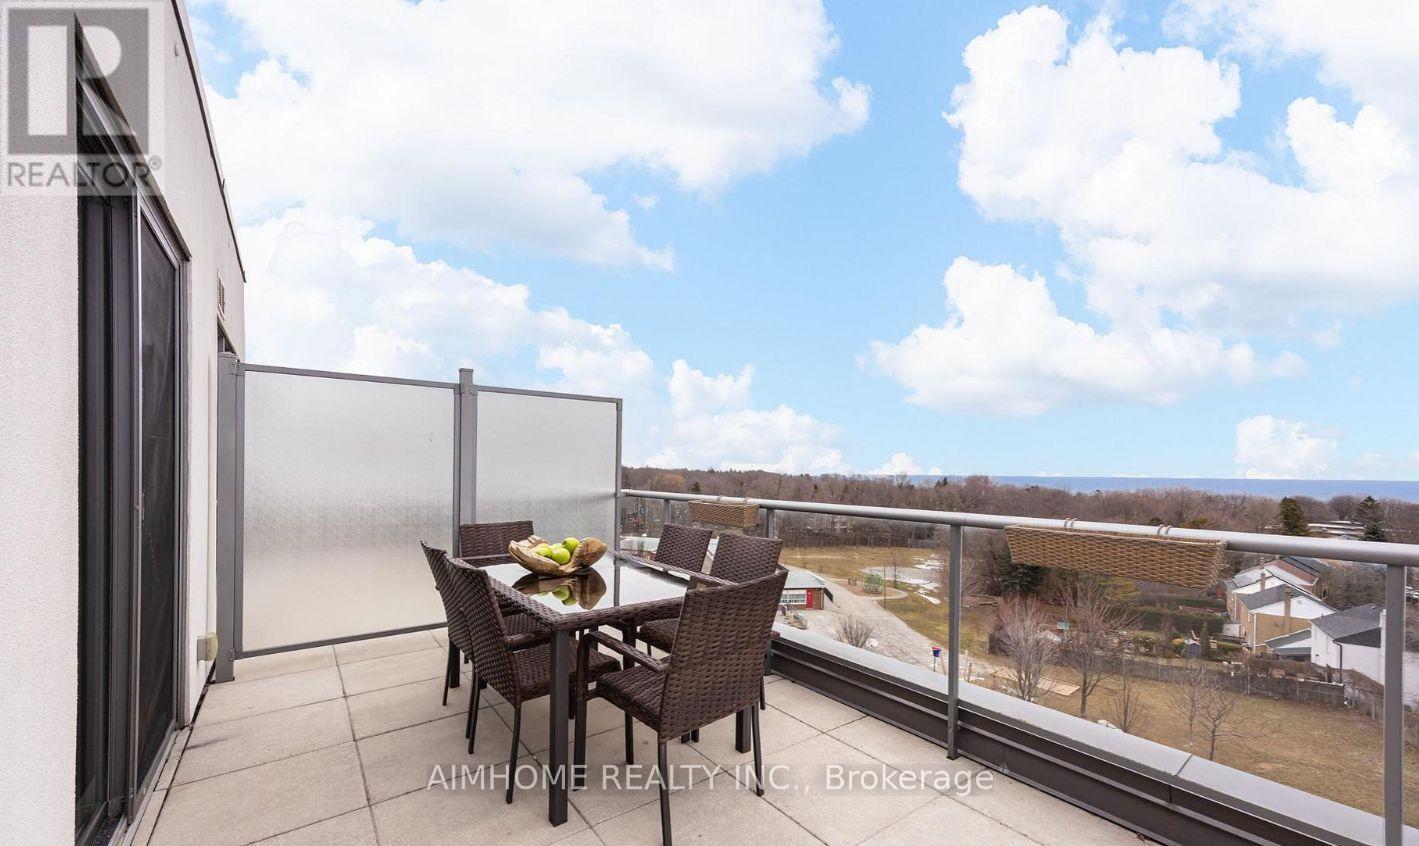
STUNNING PANORAMIC VIEW! Freshly painted and never rented before, this beautiful 1-bedroom, 1-bathroom condo offers breathtaking south-facing views of Lake Ontario and a spacious 209 sq. ft. private terrace. Enjoy 10-foot ceilings, high-end finishes, marble countertops and backsplash, contemporary bathroom vanity with soaking tub, ensuite laundry, underground parking and a locker. Offered at $2,200/month, including parking, locker, water, heat and A/C. Enjoy exceptional building amenities including 24-hour concierge, gym, party room and rooftop BBQ area. Conveniently located close to shopping, restaurants, cafes, parks and excellent transit, with easy access to downtown Toronto and Durham Region. A fantastic opportunity to enjoy lakeside living with a spectacular private terrace and view. (id:56248)
5 Collingsbrook Boulevard
Toronto, Ontario
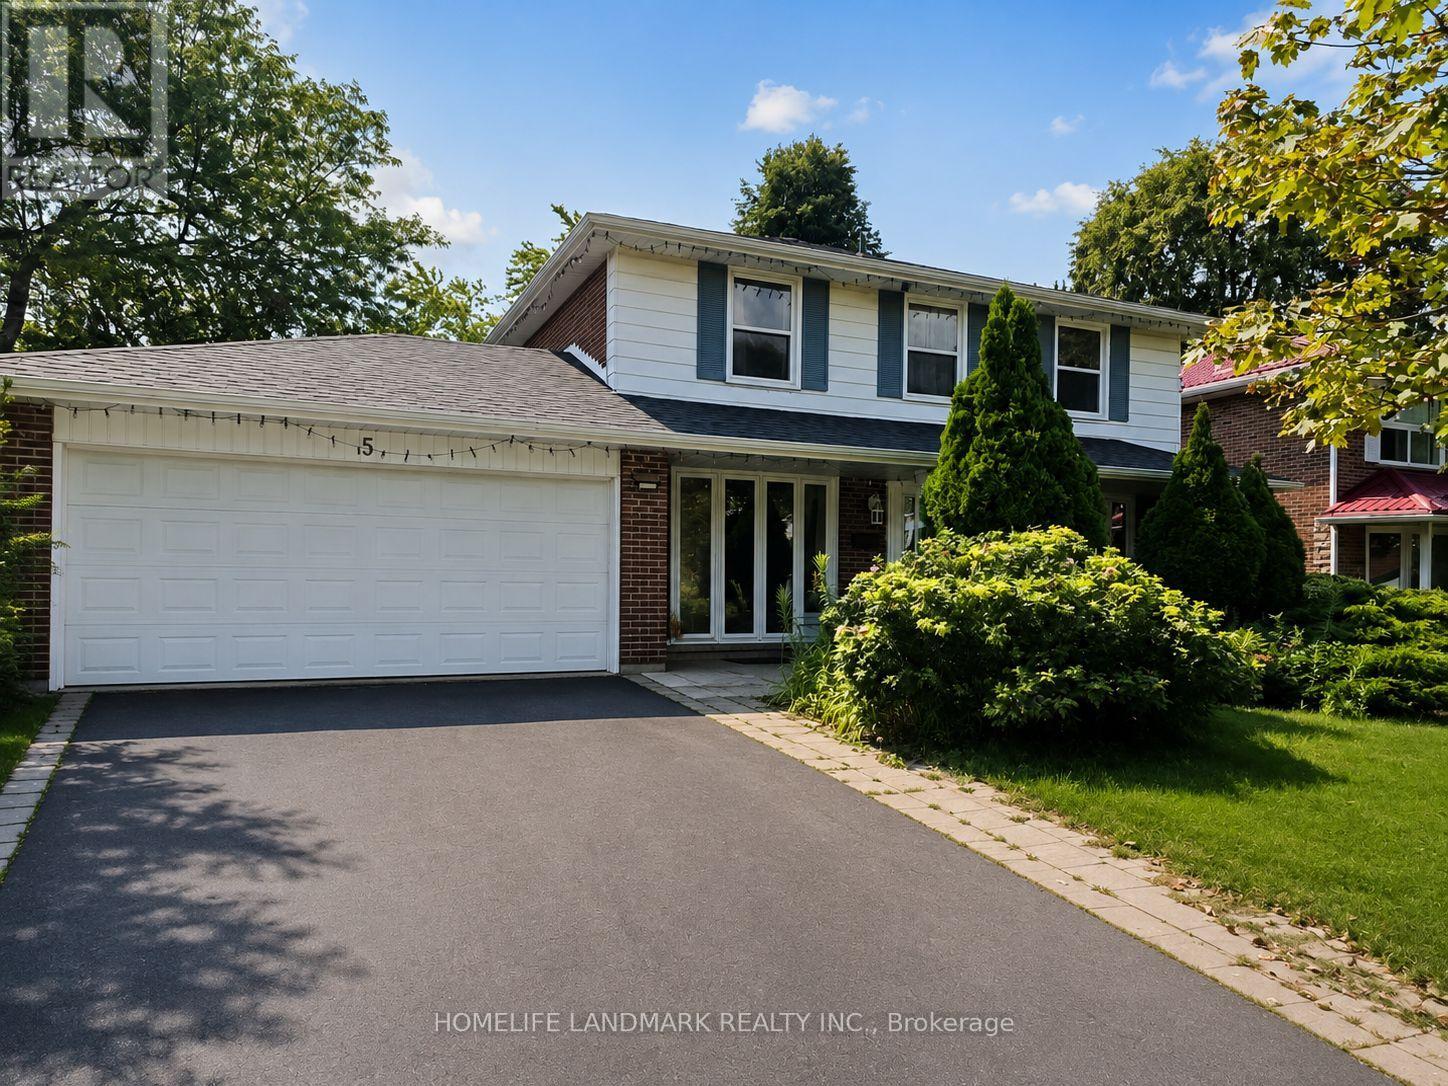
Welcome To 5 Callingsbrook Blvd! A Spacious And Well-Maintained 4+4 Bedroom Detached Home Situated In A Highly Desirable Family-Friendly Neighbourhood. Featuring A Functional Layout, Generously Sized Bedrooms, Hardwood Flooring On The Main And Second Floors, And A Cozy Family Room With Fireplace. Enjoy A Large South-Facing Backyard, Perfect For Entertaining And Family Gatherings. Finished Basement Offers 2 Additional Bedrooms And Flexible Living Space. Convenient Garage Access To The Backyard. Excellent Location Just Minutes To Schools, Parks, Shopping, Restaurants, TTC And Major Highways. A Wonderful Opportunity To Make This Home Your Own! (id:56248)
170 Seminole Road
Ancaster, Ontario
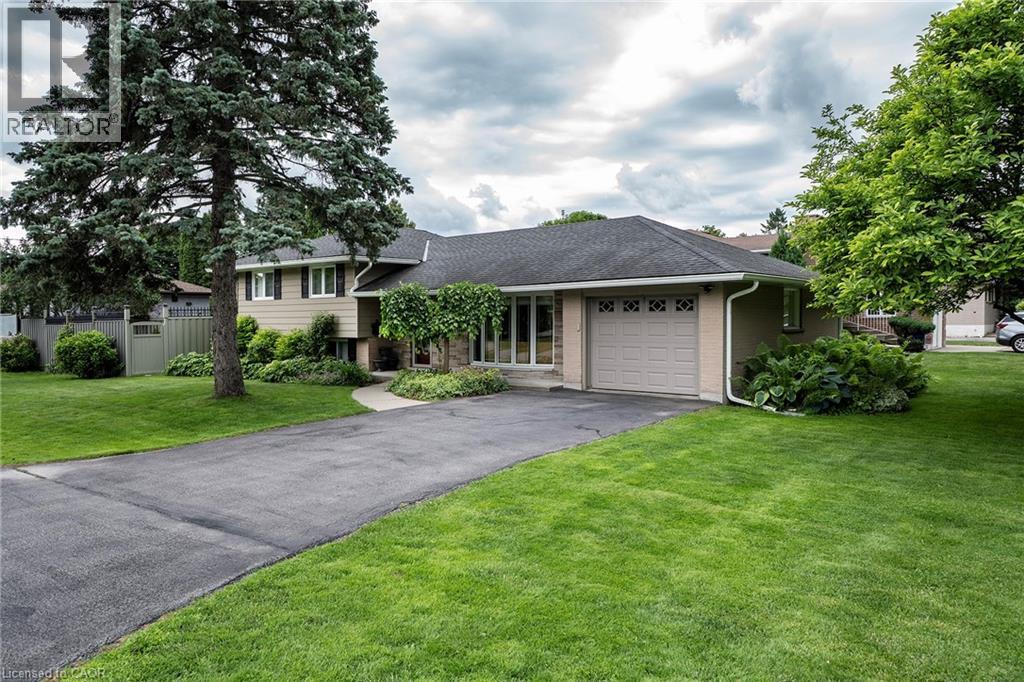
METICULOUSLY CARED FOR!!!! This 3 bedroom, 2 bath sidesplit is located in a sought after 10+ neighbourhood. You will love this beauty from the moment you drive up, large driveway with ample parking, concrete pathway to the large front porch & nicely landscaped. Inside the home offers hardwood floors, plenty of natural light and a floor plan that is larger than you think. The Living Room is a great size for family gatherings. Large eat in kitchen offers walk-out to a large deck doubling your entertaining space. Looking for plenty of cabinet & counter space, we got it, stainless appliances and a bonus coffee/buffet with large pantry cupboard. This floor also offers a formal Dining Room for larger family dinners. Upstairs offers 3 spacious bedrooms, larger than you expect in a sidesplit and a 4 pce bath with ensuite privilege. The WALK-UP basement offers a large Rec Rm with Fireplace for cozy movie and game nights at home and the convenience of a 2 pce bath. The large finished laundry room, will make laundry a breeze. This FULLY FENCED backyard offers plenty of space for everyone with large freshly painted deck area giving a secluded feel to unwind with a morning coffee or evening wine. The aggregate walk-way and spacious deck are sure to impress and what better way to relax then in your hot tub. All this home has to offer inside and out and close to ALL conveniences, do not miss out on this great home a great price in ANCASTER!!!! (id:56248)
19 Dalzell Avenue
Brampton, Ontario
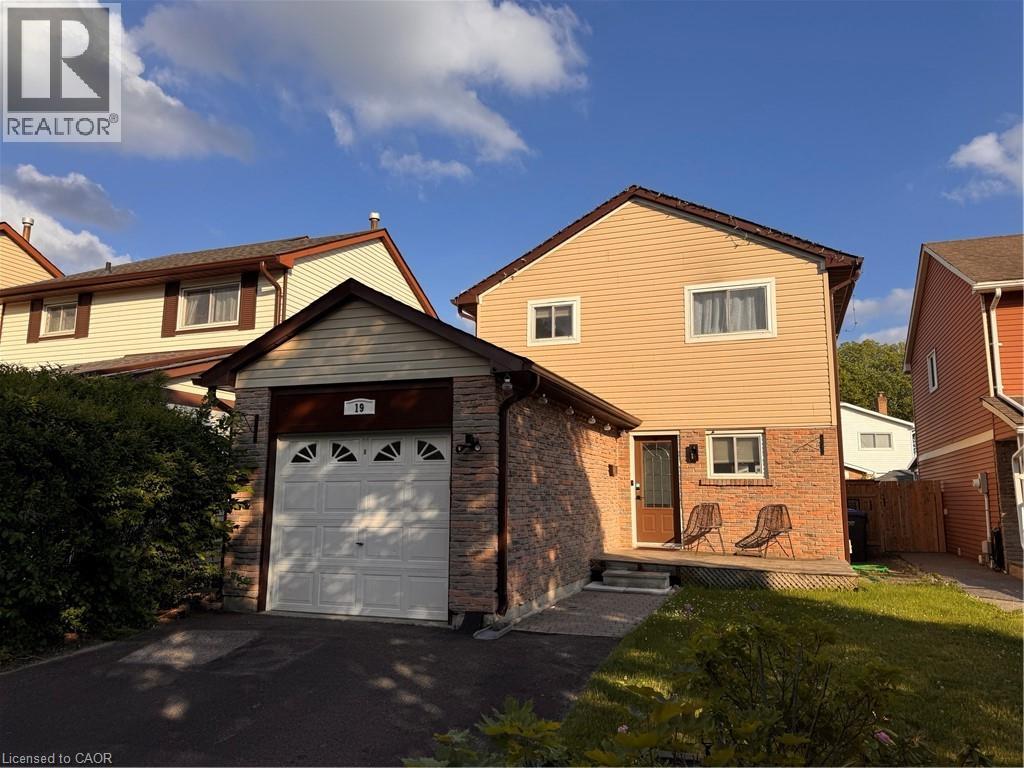
Bright & Spacious 3 Bedroom Detached Home In Brampton! Welcome to 19 Dalzell Avenue in Brampton! This well kept and spacious detached home sits in the Heart Lake West neighbourhood, boasting convenience and a great family-oriented location. Inside features three sizable bedrooms, two full bathrooms, and a great finished basement complete with an electric fireplace. The backyard space is also comfortable, featuring a deck/pergola and even a shed for storage! Don't miss this opportunity for convenient living in a great neighbourhood. 3 Well-Sized Bedrooms 2 FULL Bathrooms Bright & Open Main Floor 6 Appliances (Fridge, Stove, Dishwasher, Washer & Dryer) Carpet-Free Main & Upper Floors Central Heating & Air Conditioning Finished Basement W/ Fireplace 2 Driveway Parking Spaces 1 Car Garage Fully Fenced Backyard Space Backyard Deck W/ Pergola Storage Shed Steps From Loafers Lake, Sandalwood Park, Etobicoke Creek Trails Minutes From Major Bus Routes Minutes From Groceries & Everyday Essentials Schools Nearby: St. Leonard School, Conestoga Public School, St. Agnes Separate School, Terry Fox Public School, Somerset Drive Public School, Robert H Lagerquist Senior Public School 15 Minutes From Highway 401 Access Rent plus Utilities *** Available: August 1st, 2026!! *** Rent plus utilities ***See sales brochure below for showing instructions*** (id:56248)
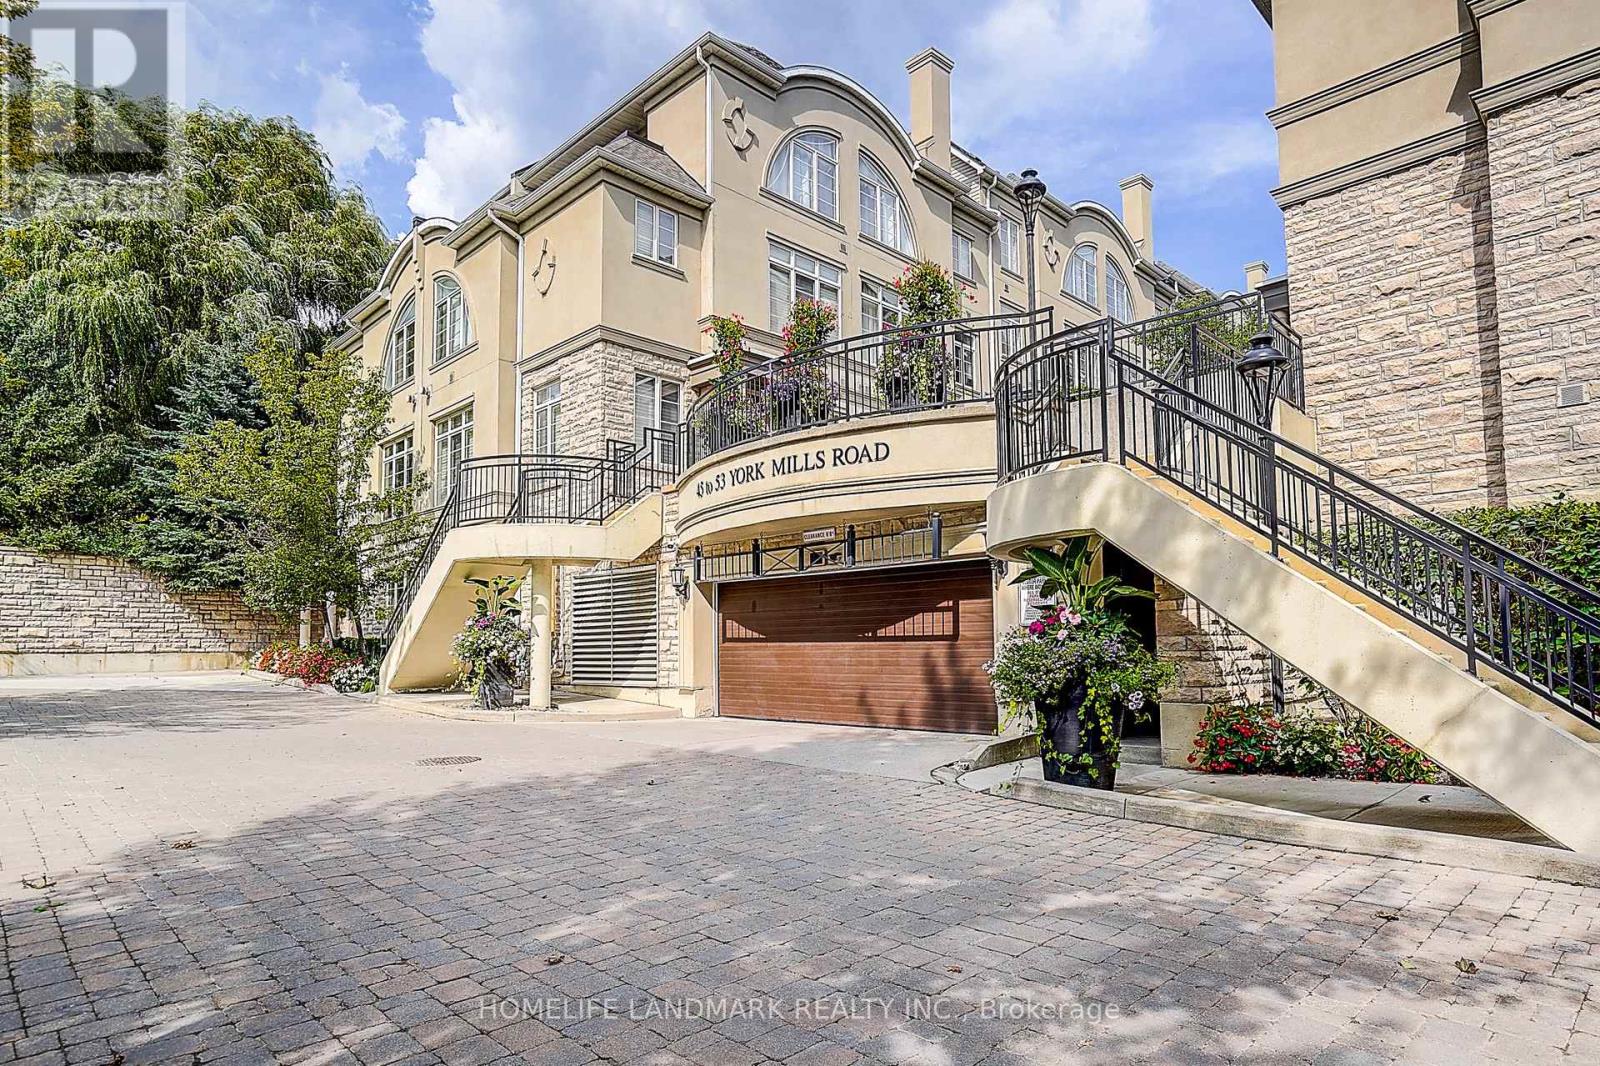
309 - 51 York Mills Road
Toronto, Ontario
Magnificent 3Brm Townhouse In Prestigious Hogg's Hollow Area! C12 , close to Bridle path. High-End Interior Finishings Feat Hardwood Flrs, Pot Lights & Crown Mouldings Thru-Out. Elegant Open Concept Liv/Din Rm W/ Fireplace & California Shutters. Private Mstr Suite W/ Luxurious 5Pc Ensuite (Jacuzzi) & W/I Closet W/ Organizer. Gourmet Kitchen W/ Granite Counters & Upgraded Cabinets. Steps To York Mills Subway, Yonge St & Mins To Hwy 401. Top School District! (id:56248)
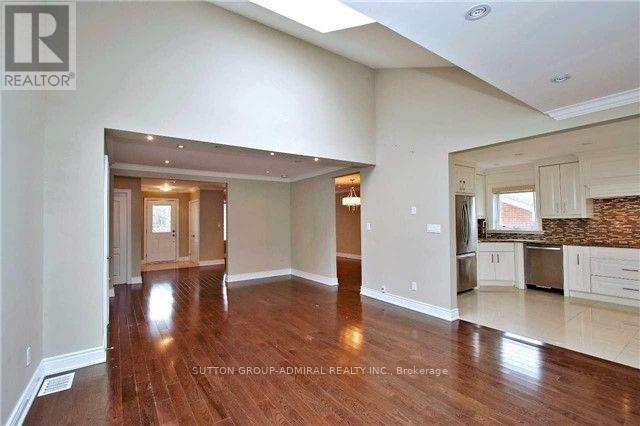
320 Horsham Avenue
Toronto, Ontario
Beautifully Renovated, Bright And Spacious 3+1 Bedroom Bungalow In An Amazing Location. Wonderful Family Home With A Large Renovated Kitchen. Hardwood Floors Throughout With Vaulted Ceilings In The Family Room. Large Living And Dining Room Perfect For Entertaining. Large Master Bedroom With A Spa Like 6Pc Bathroom And Walk In Closet. Large Finished Basement With An Additional Bedroom And Full Bathroom. (id:56248)
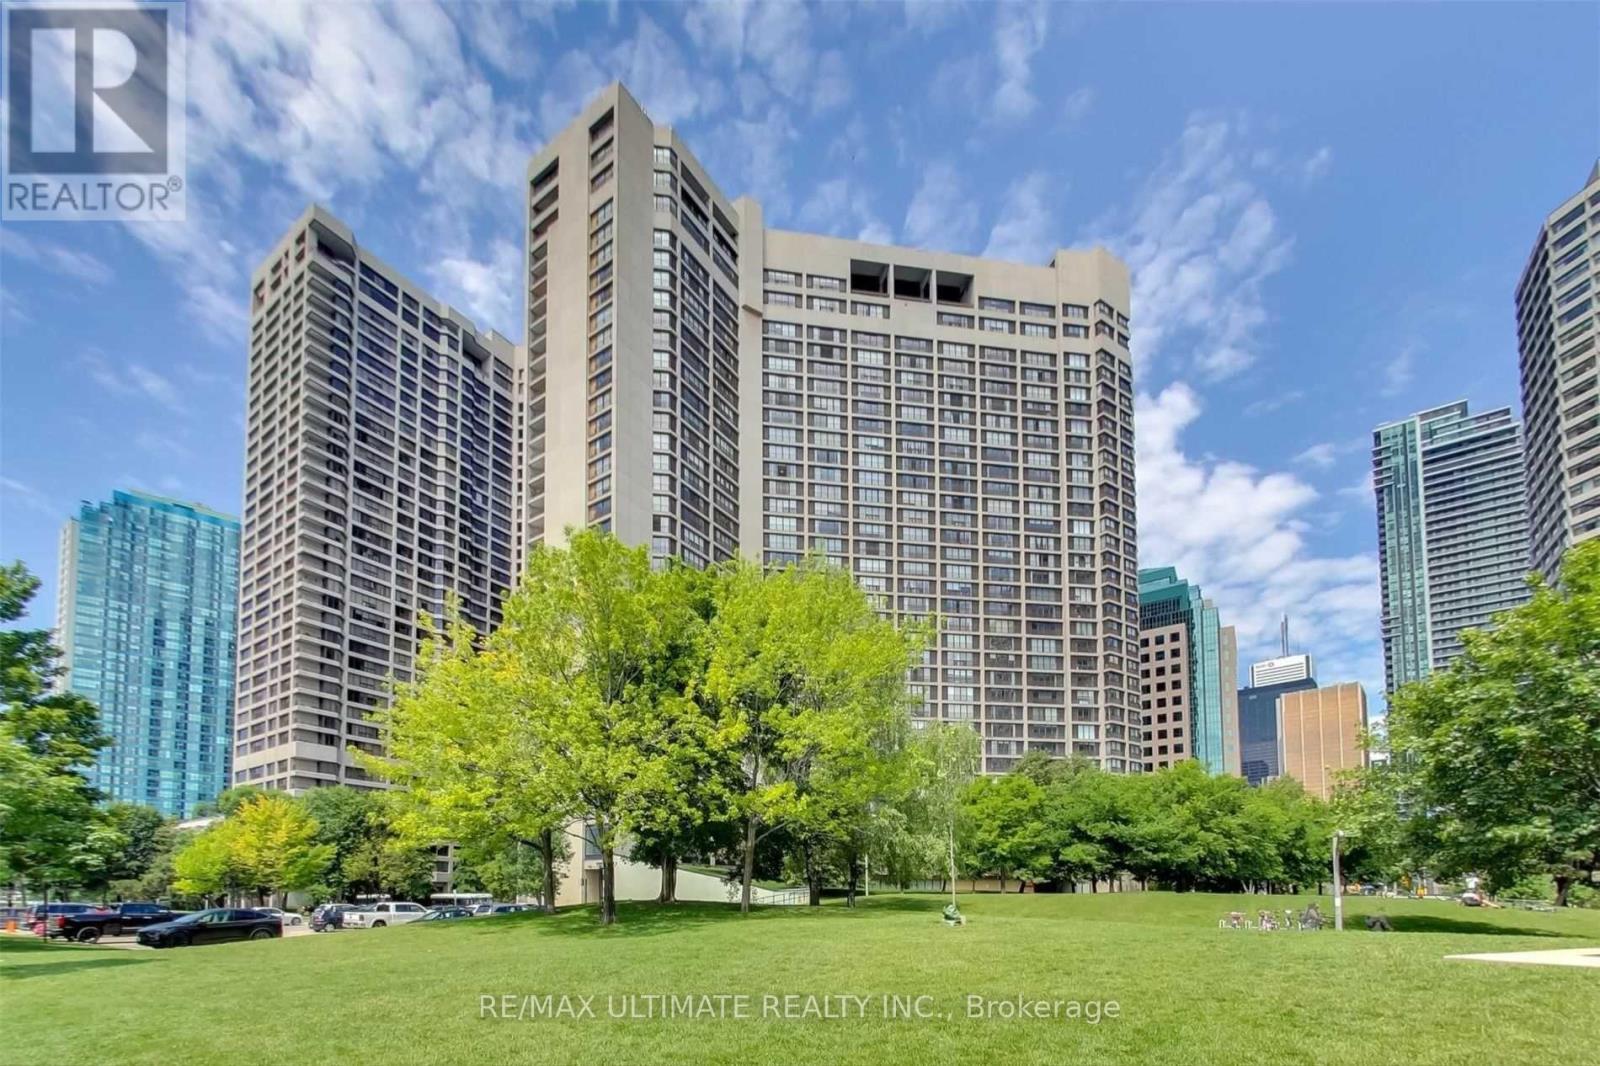
1215 - 33 Harbour Square
Toronto, Ontario
Waterfront Living, Renovated 1 bedroom, Parking And Locker in prestigious 33 Harbour Square at Toronto's Waterfront. Large Floor To Ceiling Windows With Juliette Balcony Invite An Abundance Of Natural Light Throughout With Panoramic Views Of The Rooftop Garden And The City. A+ Building Amenities Include Free Private Shuttle Bus To Downtown, Heated Walkway Connection to Hotel, Gym, 60 Ft. Salt Water Pool, Squash, Billiards, Rooftop Garden With Bbq's, And Visitor Parking. Walk To Union Stn, Financial Dist, Undergrnd Path, Rogers Cntr, Ttc, Sobeys,Loblaws, Lcbo, Restaurants & Cafes; Easy Access To Highways & Island Airport. Take The Ferry/Water Taxi Across To The Island Cafe & Enjoy Being Surrounded By Nature, Beaches And A Variety Of Outdoor Activities. (id:56248)
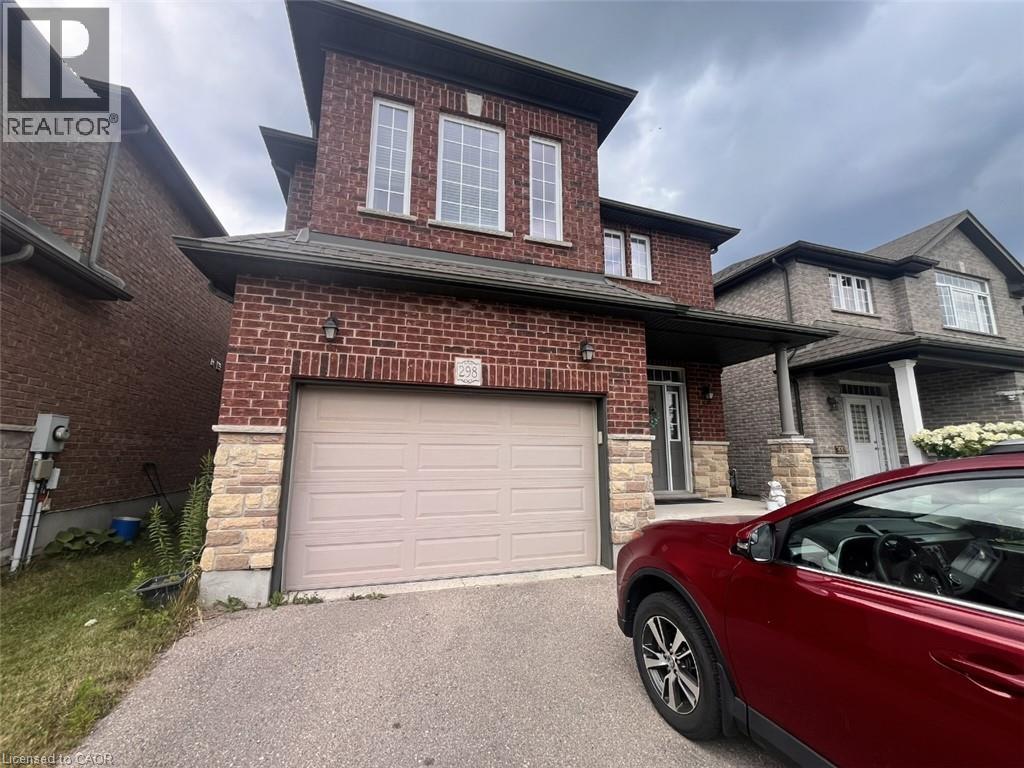
298 Buttonbush Street
Waterloo, Ontario
Welcome to this immaculate 3-bedroom, 3-bathroom residence located in the highly desirable Vista Hills community. The main level boasts an inviting open-concept floor plan accented by durable tile and hardwood flooring, featuring a kitchen with a spacious island that seamlessly connects to the dining area and sunny living room. Upstairs, the spacious primary suite offers a luxurious 4-piece ensuite equipped with custom tile work and a modern glass shower. Step outside to a freshly updated deck and fully fenced yard—perfect for outdoor relaxation. Exceptionally convenient location within walking distance or a short drive to top-rated schools (Vista Hills P.S.), Costco, major retail hubs, and direct transit lines to both universities. Turnkey and ready for immediate occupancy! (id:56248)
Lower - 8223 Marcon Street
Niagara Falls, Ontario
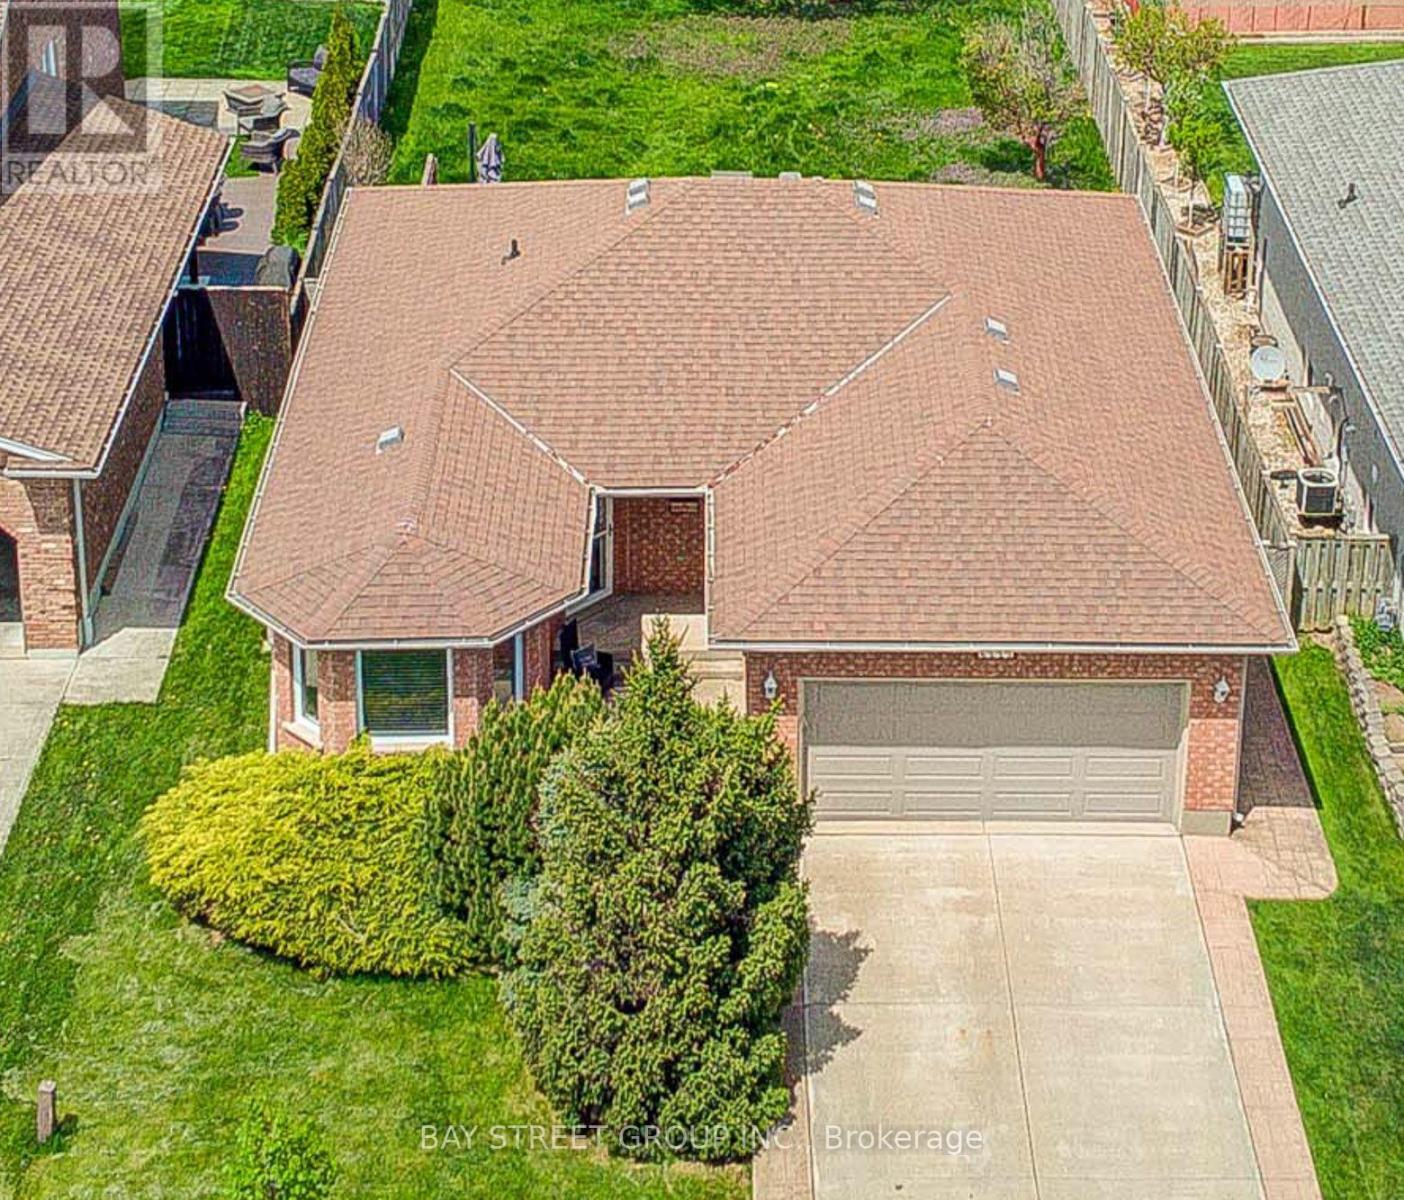
A Well Maintained Home in a quiet area and local neighbourhood! 2 bedrooms and 1 bathroom, all newly renovated including Kitchen, Bathroom, floor and ceiling, open concept layout, large living room, nice dining room and lovely eat-in kitchen area. All windows extended to a bigger one, the tenants are responsible for 40% utilities bills. Need Application form, Job Letter, Pay stab, Bank Statement, Credit Report and Photo ID. (id:56248)
108 - 1725 Ernest Avenue
London South, Ontario
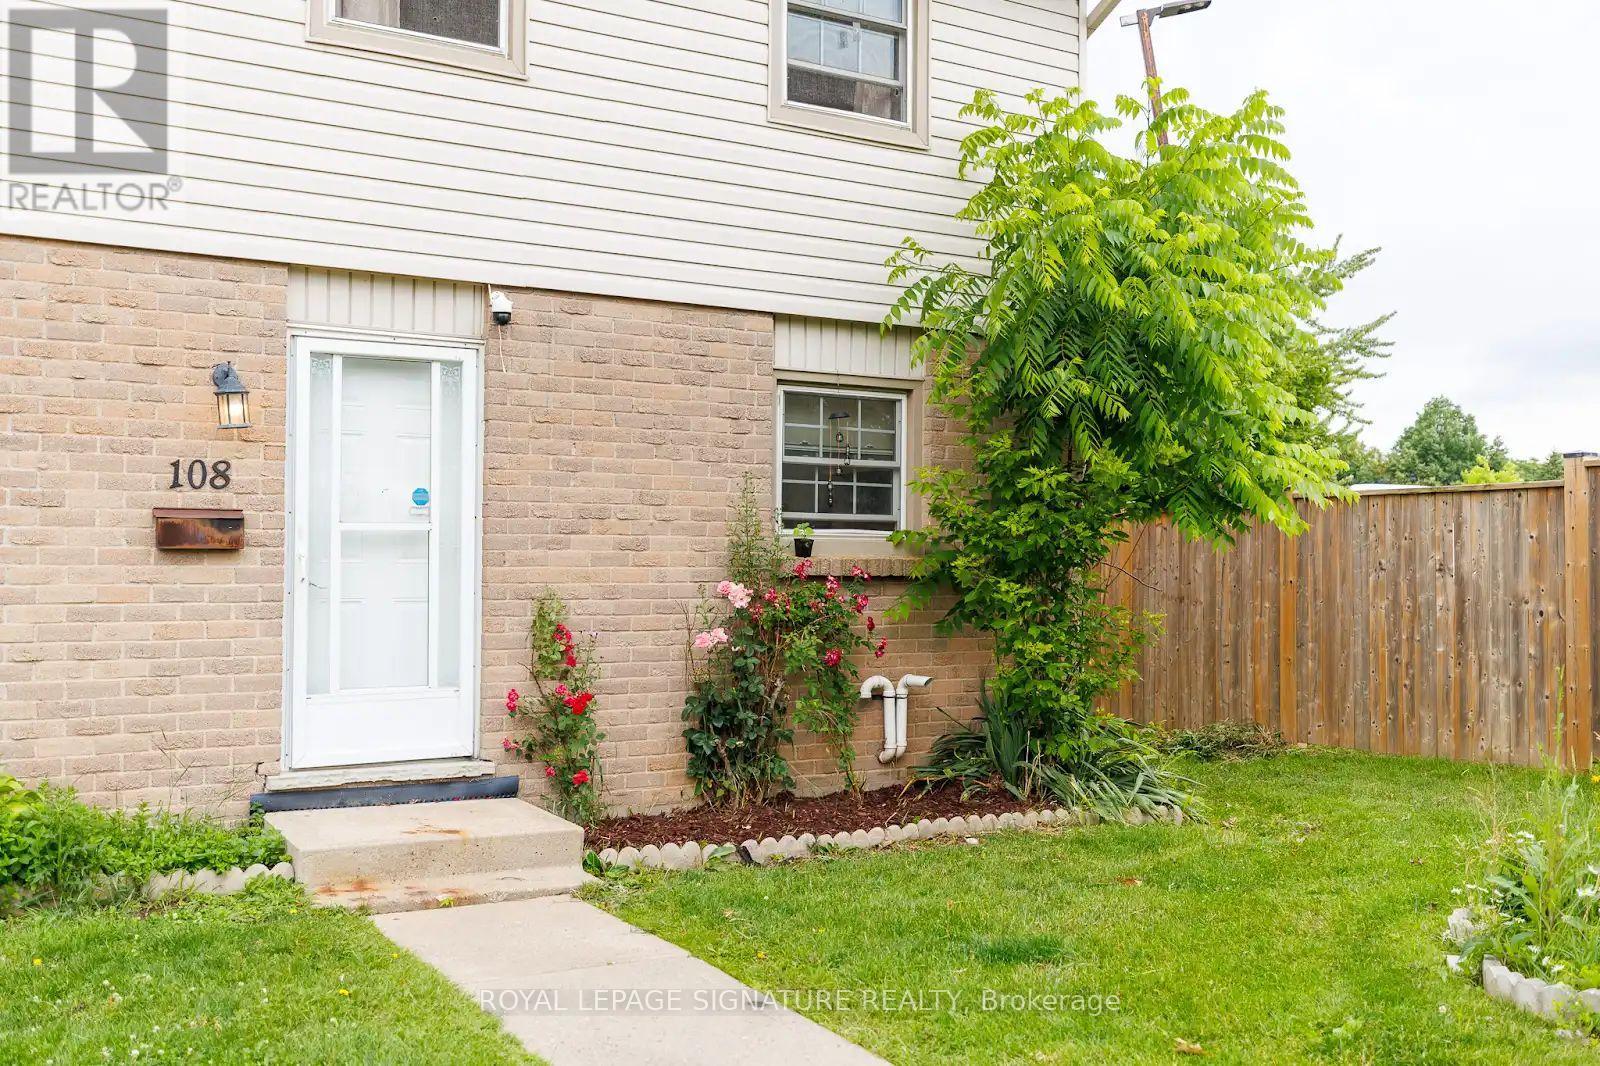
Tucked Into A Quiet Corner Of A Well-Managed White Oaks Community, This Stylish, Carpet-Free Townhouse Offers 3+1 Bedrooms, Modern Updates, And A Smart, Functional Layout. The Main Floor Features Spacious Open-Concept Living And Dining Areas With Upgraded Lighting, Fresh Neutral Paint, And A Walkout To A Private, Fully Fenced Courtyard Patio With Low-Maintenance Composite Decking-Perfect For Relaxing Or Entertaining. Upstairs, You'll Find Three Bright And Generously Sized Bedrooms, Including An Exceptionally Large Primary Bedroom With Double Closets And Plenty Of Space For A Sitting Area Or Home Office. The Two Additional Bedrooms Are Also Spacious, Making Them Ideal For Children, Guests, Or Remote Work. A Beautifully Updated 4-Piece Bathroom With A Modern Vanity Completes The Upper Level. The Finished Lower Level Offers A Fourth Bedroom Along With A Versatile Flex Space That Can Be Used As A Family Room, Recreation Area, Home Gym, Or Office. A Separate Laundry And Utility Room Provides Excellent Storage. Forced-Air Gas Heating And Central Air Conditioning Ensure Year-Round Comfort. Perfect For First-Time Buyers, Young Families, Downsizers, Or Investors, This Move-In-Ready Home Offers A Low-Maintenance Lifestyle In A Convenient Location Close To Schools, Parks, Public Transit, Healthcare Facilities, The Community Centre, And Major Shopping Destinations. With Highway 401 Just Minutes Away, Commuting Is Quick And Convenient. Flexible Possession Is Available. (id:56248)
60 Radcliff Parkway
Greater Sudbury, Ontario
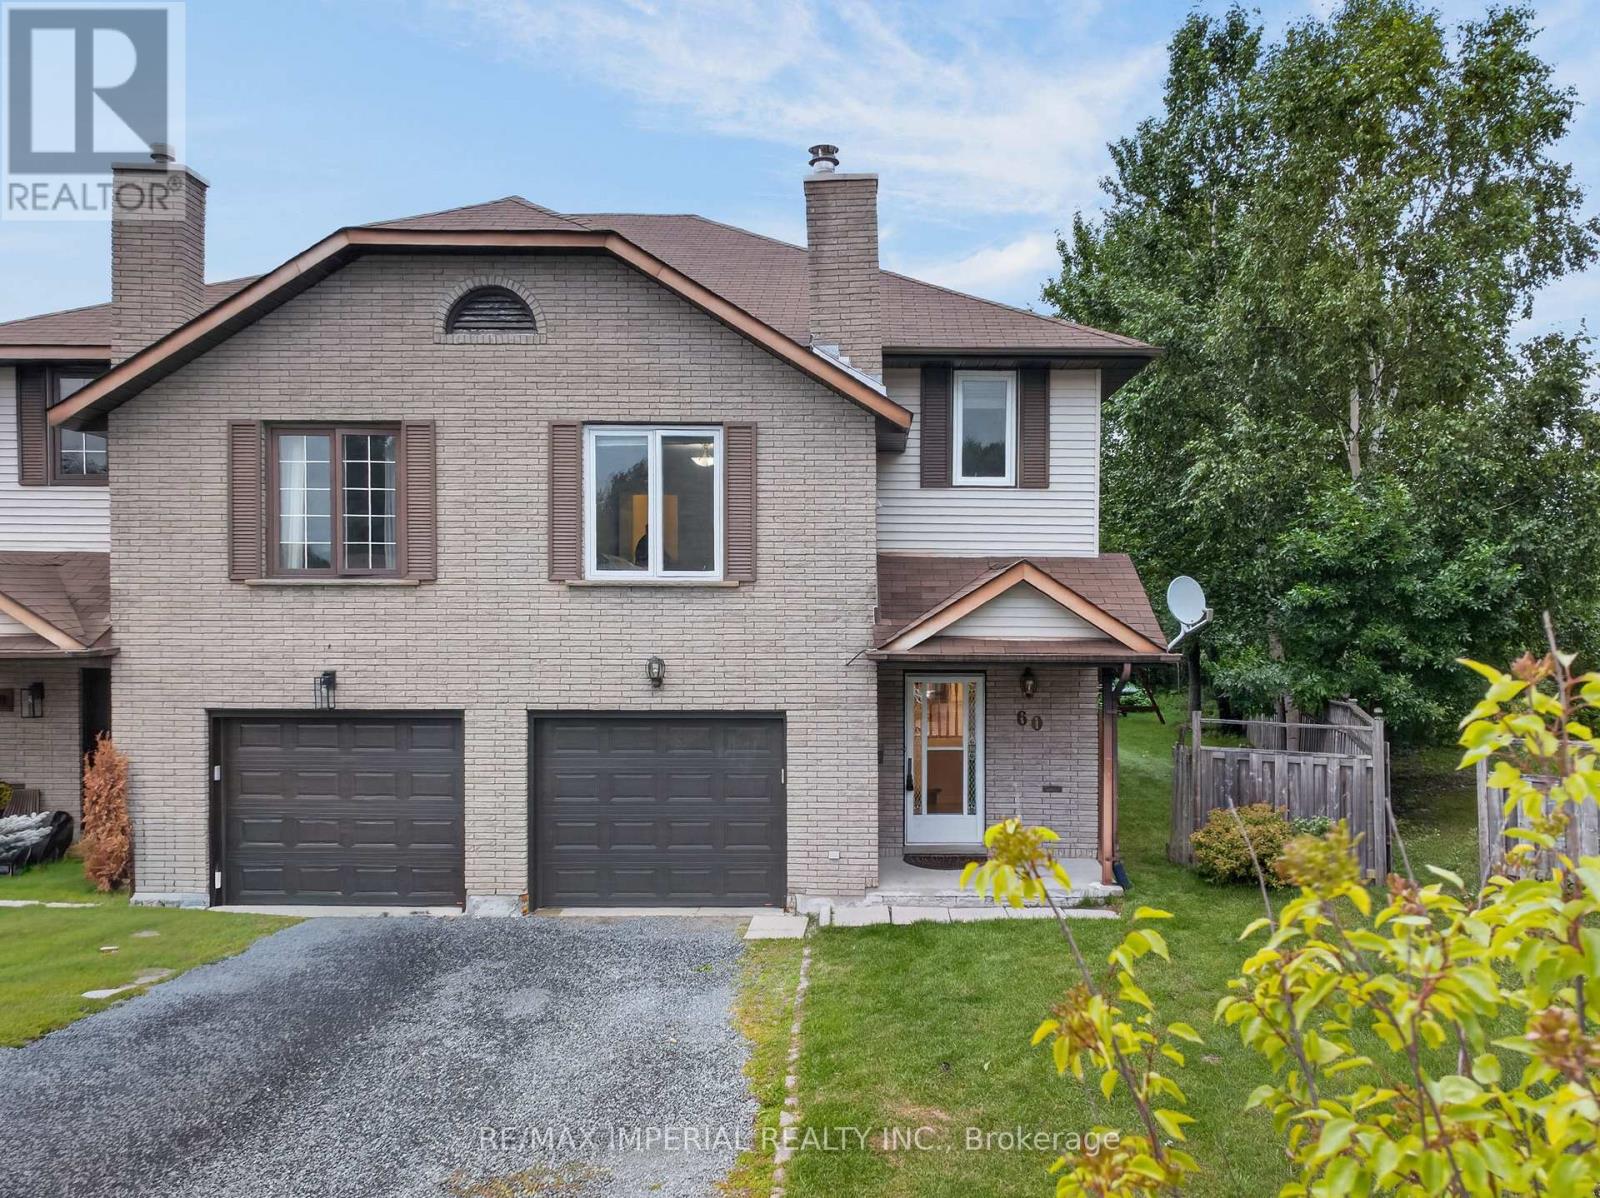
Back-to-School? Location Matters! Welcome to this warm and inviting family home, perfectly nestled in the heart of a family-friendly neighborhood surrounded by highly regarded schools. Located on a quiet cul-de-sac, this is a wonderful place for children to play, families to grow, and neighbors to connect. The pie-shaped backyard is a true highlight, featuring beautifully maintained grass and mature trees that create a private and peaceful outdoor setting. Enjoy your morning coffee or family gatherings on the beautiful deck, conveniently accessed through the walkout from the spacious living and dining area. The cozy family room on the lower level provides the perfect space for movie nights, relaxing evenings, or quality family time. Upstairs, you'll find 3 comfortable bedrooms and 2 bathrooms, including a primary bedroom with its own en-suite. The home has been thoughtfully updated and well maintained, offering peace of mind and move-in-ready comfort. Recent Updates & Features: Windows(2018);Deck(2019);Energy Smart baseboard heating(2020);Garage door(2023);New Rental Hot Water Tank(2025);Refrigerator(2026);Stainless steel 4-burner convection range with Air Fry (2026) Freshly Renovated:New paint throughout;New flooring on the upper level;New stairs and handrails;All three newly renovated bathrooms A quiet street, great outdoor space, welcoming interior, and schools nearby - this is the kind of home where family memories are made. (id:56248)
35 Golden Meadow Drive
Kitchener, Ontario
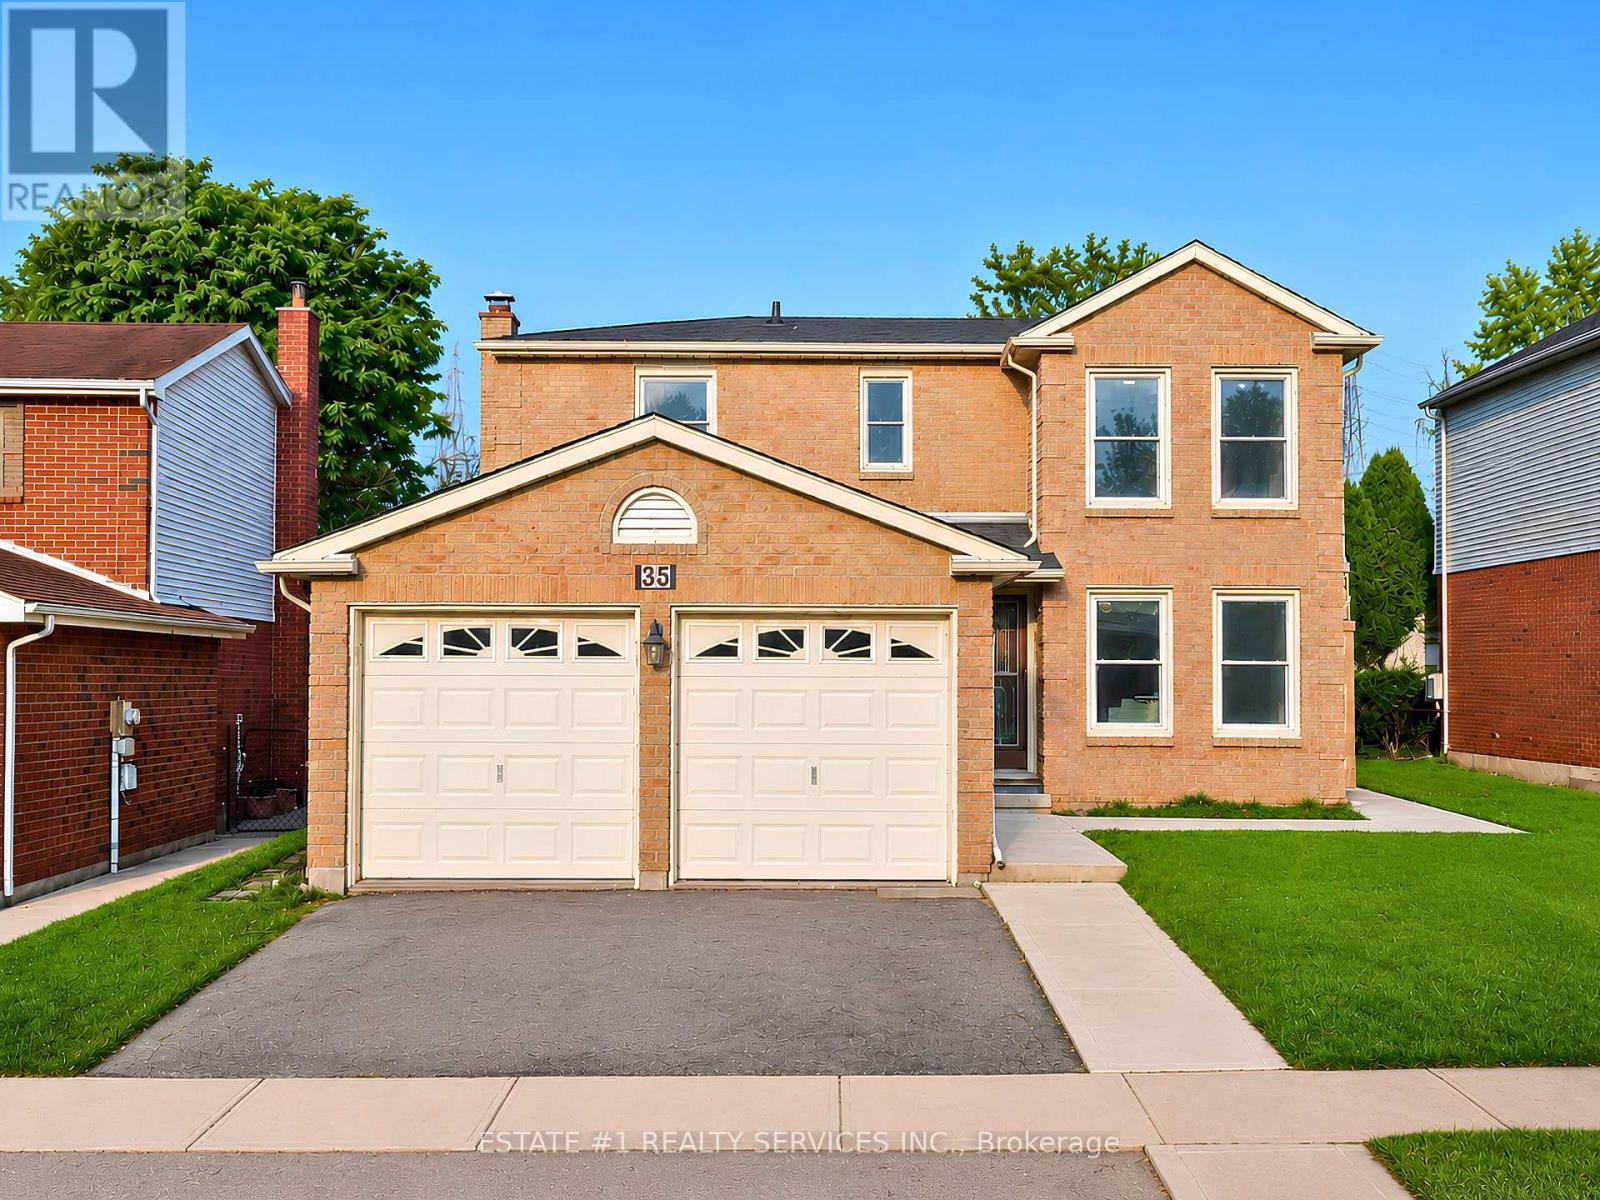
Loaded with over $100,000 in upgrades and Improvements! This beautifully updated home features an extensively finished 1052 Sq ft Legal basement with approximately $75,000 invested, a professionaly finished pathway/landscapping valued at approx $7,000, a newer roof worth about $7,000 and about $10,000 invested in flooring. Additional upgrades include premium Vinyl flooring, New Pot lights, modern finishes and numerous other improvements throughout. The list of upgrades goes on and on! *RARELY DOES A BEAUTIFUL HOME OFFER THIS MUCH SPACE, 4 BEDROOMS + 2 BEDROOM LEGAL BASEMENT WITH 3+2 WASHROOMS AND A FANTASTIC LOCATION IN ONE PACKAGE*Welcome to 35 Golden Meadow Drive, spacious, freshly painted, beautifully maintained 4-bedroom detached family home nestled in the highly desirable Forest Heights neighbourhood of Kitchener. This home offers over 3,000 sq. ft. of total living space, comfort and exceptional value for what you pay for. *Reasons you would fall in love this Home: *This well-maintained home features a bright and functional layout with multiple living areas, formal dining room, main floor laundry, and a double-car garage. * Outdoor Living at its Best - Enjoy your morning coffee on the lookout deck * Upstairs, the generous primary suite includes a walk-in closet and private ensuite, complemented by three additional spacious bedrooms. Enjoy a fully fenced backyard ideal for entertaining, children, and pets. Abudant natural light, while elegant pot lights add warmth and style throughout the home*LEGAL BASEMENT- Recently Finished Legal Basement with very spacious 2 bedrooms, 2 washrooms which is rare for a basement, bright kitchen and extended living space. Conveniently located close to schools, shopping, parks, transit, and everyday amenities. ***With its exceptional features, prime location and income potential, this is a home you won't want to miss *** (id:56248)