
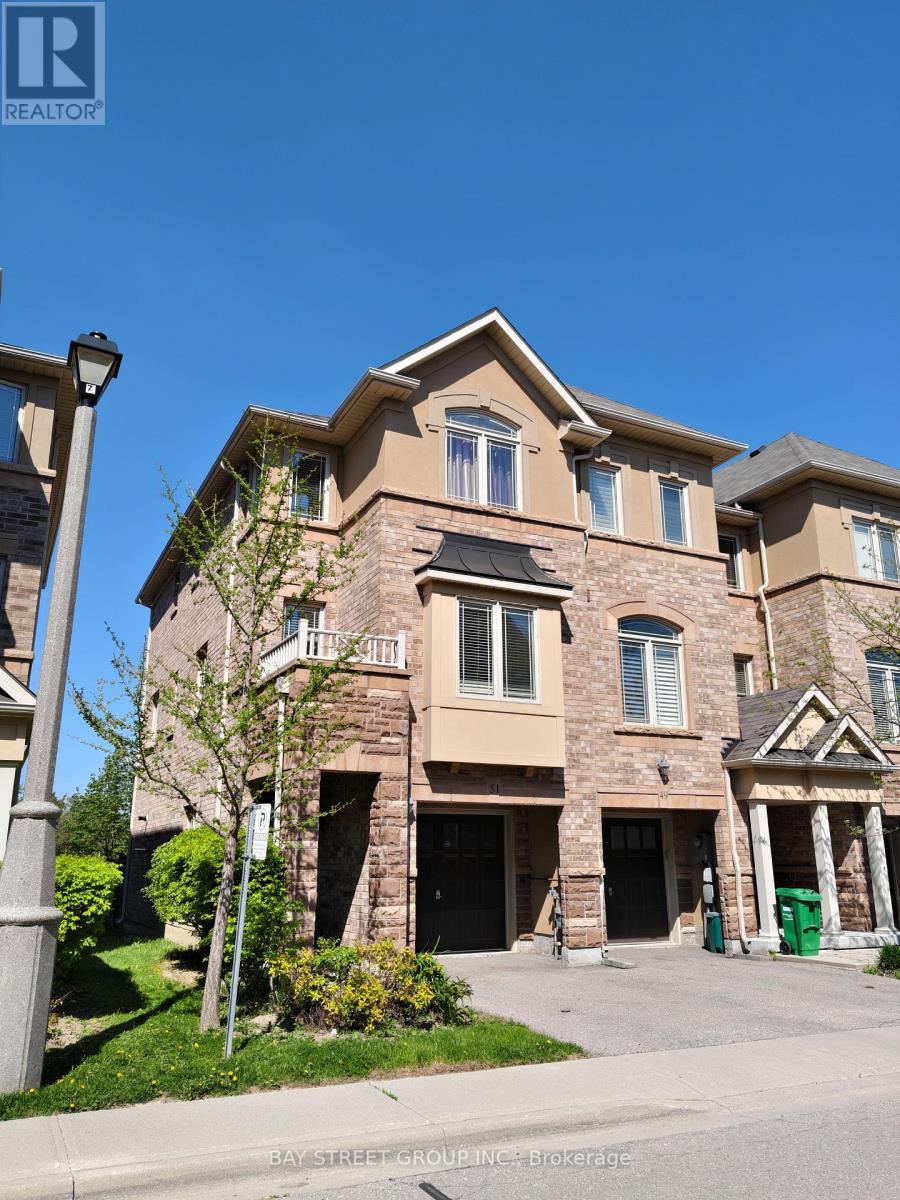
51 - 6625 Falconer Drive
Mississauga, Ontario
Welcome to 6625 Falconer Dr #51, a true gem nestled in a quiet modern enclave of town homes in the highly desirable village of Streetsville. .This 3 level, 3 bedroom, 3 bath Laurelwood model is located steps from Meadow on the Green public park, which boasts 4 tennis courts, a baseball diamond & playground and is also a short walk to the Credit Valley River &Trail. The interior of this home features an open concept living/dining/kitchen space on the 2nd level, with 9 foot ceilings and has windows on three sides. The dining room accommodates a large dining table, perfect for family gatherings. The lower ground floor offers a versatile space that can serve as a family room, office, bedroom or exercise room. This home is 1672 square feet of living space. Low maintenance fees, This complex offers ample visitor parking for your guests. Situated in the highly rated St. Aloysius Gonzaga Secondary school boundary, and eligible for school bus transportation to the elementary schools as well as St.Aloysius Gonzaga. Streetsville is dubbed 'The Village in the City" and is home to a blend of historic buildings, restaurants, cafes, shops, community events and so much more. (id:56248)
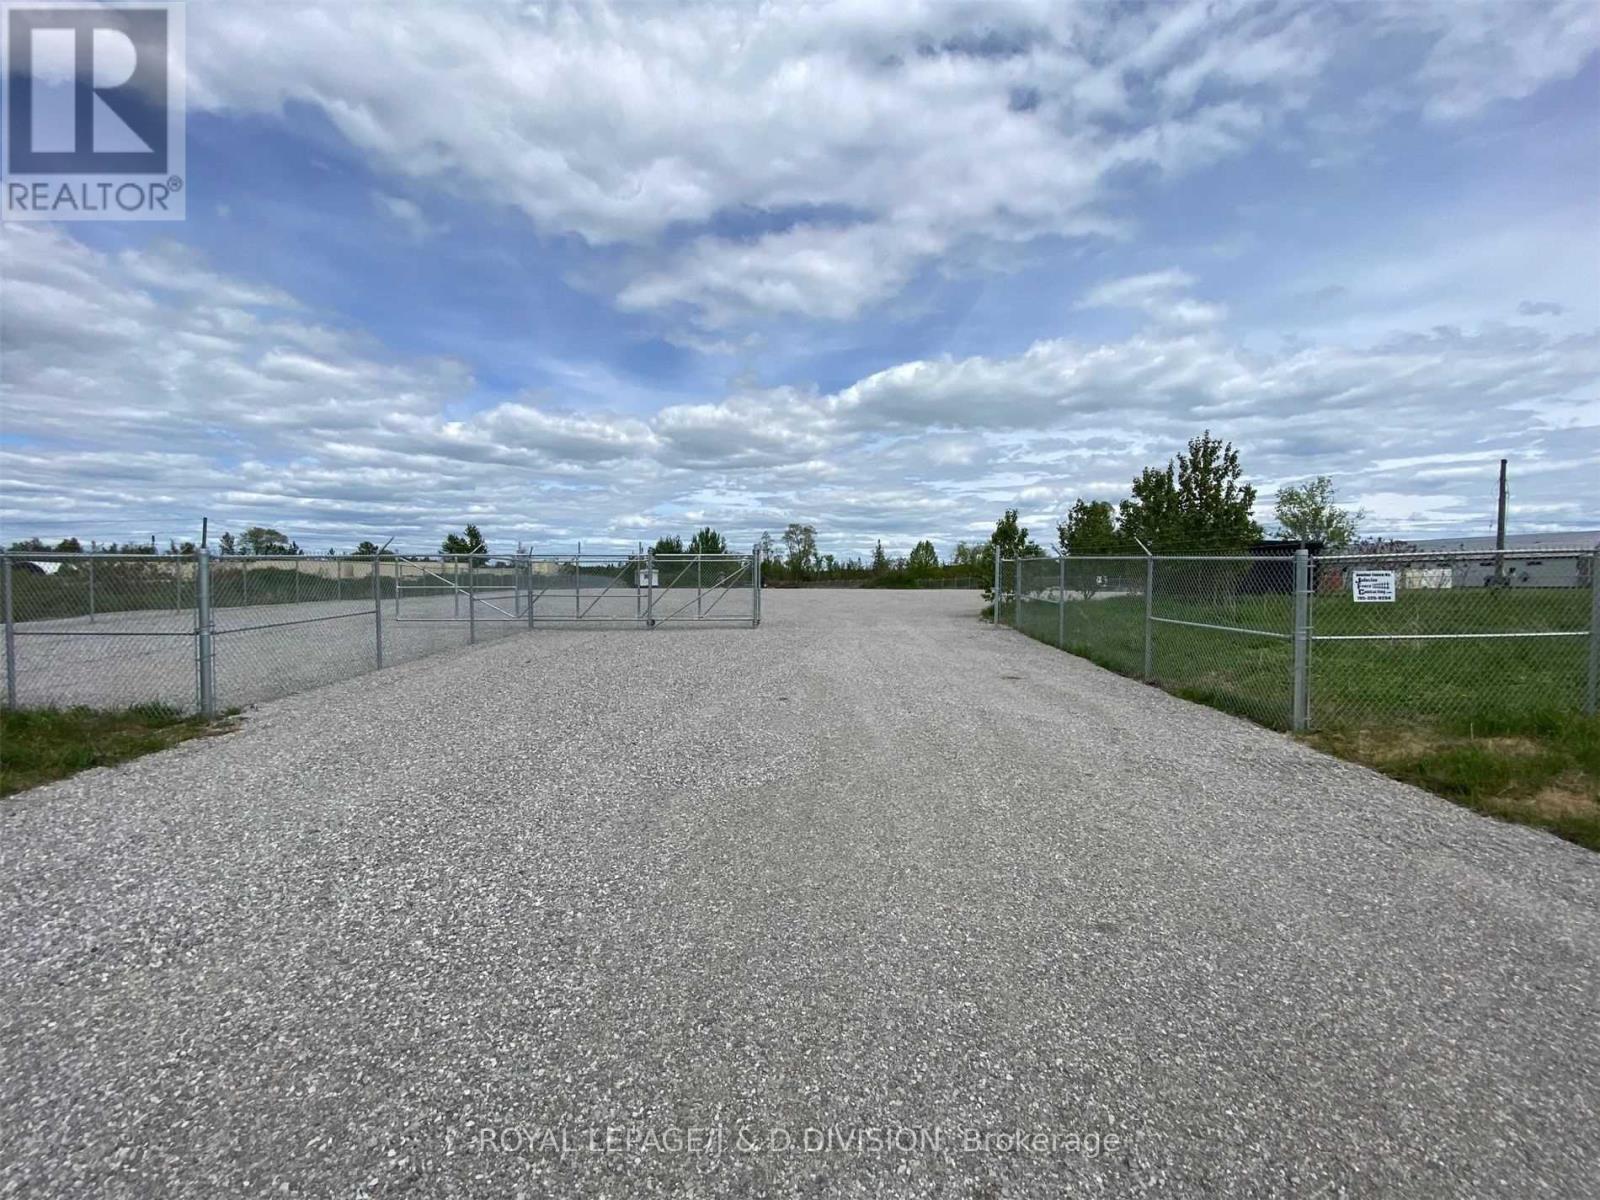
15 Forest Plain Road
Oro-Medonte, Ontario
Fully fenced, 2 acre, secure lot, in the Forest Home Industrial Park. Direct access off quiet road to North and Southbound access to Hwy 11. About 1.5 acres graded with fresh gravel. Roller gate with 20 ft. opening and 80 ft. setback from road to allow trucks to pull entirely off the main road before opening gate. 12x24 shed included. Hydro available with multi-year agreement. Great Location close to Orillia and 20 mins to Barrie. Mins away from North and South HWY 11 exits, butfar enough away to be private and secure. (id:56248)
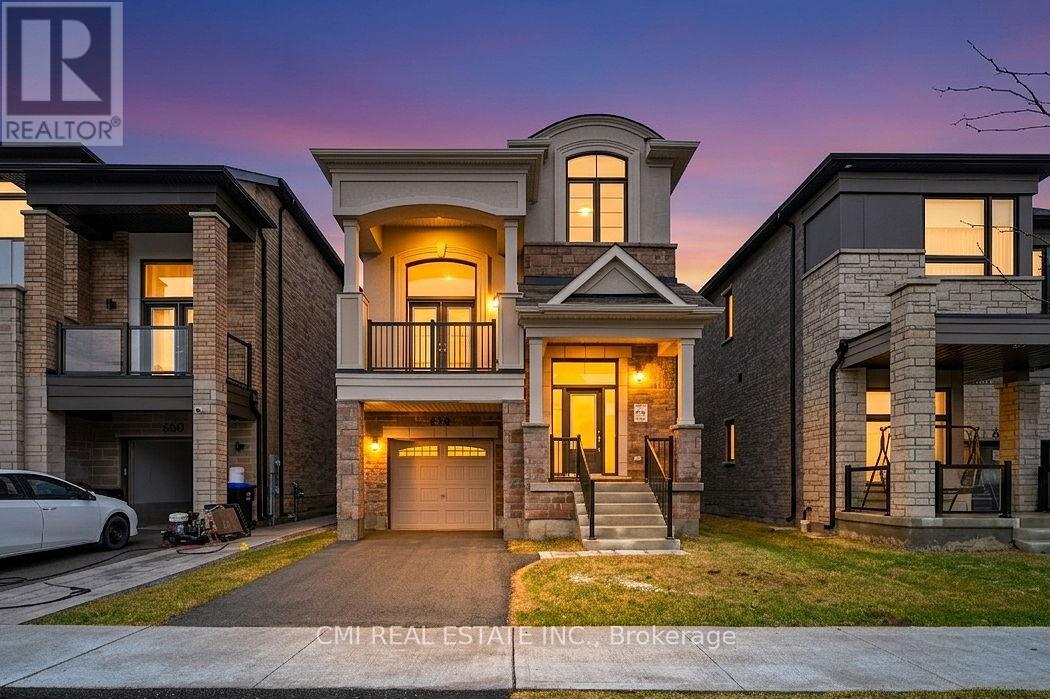
656 Newlove Street
Innisfil, Ontario
Welcome to this approximately 2 year old detached brick, stone & stucco two storey home, offering 2,440 sq ft of thoughtfully designed living space. The home features 3 spacious bedrooms and 2.5 bathrooms, along with a full basement with a finished landing, providing excellent potential for future use. Both the interior and exterior are finished in a good and workmanlike manner and are in good overall condition. Interior finishes include a blend of ceramic tile, hardwood, and carpet flooring, accented by oak stairs. Enjoy a dramatic cathedral ceiling in the living room, plus 9 foot ceilings throughout the remaining main floor areas, enhancing the home's bright and open feel. The kitchen is well appointed with quartz countertops, ceramic tile backsplash, and a centre island, ideal for family living and entertaining. The home exhibits excellent curb appeal and is located within a family friendly neighbour hood with convenient access to schools, parks, shopping, restaurants, and everyday amenities. Easy access to Innisfil Beach Road, Highway 400, and nearby recreational facilities makes commuting and daily living a breeze. An excellent opportunity to own a modern, move in ready home in a desirable Innisfil location. (id:56248)
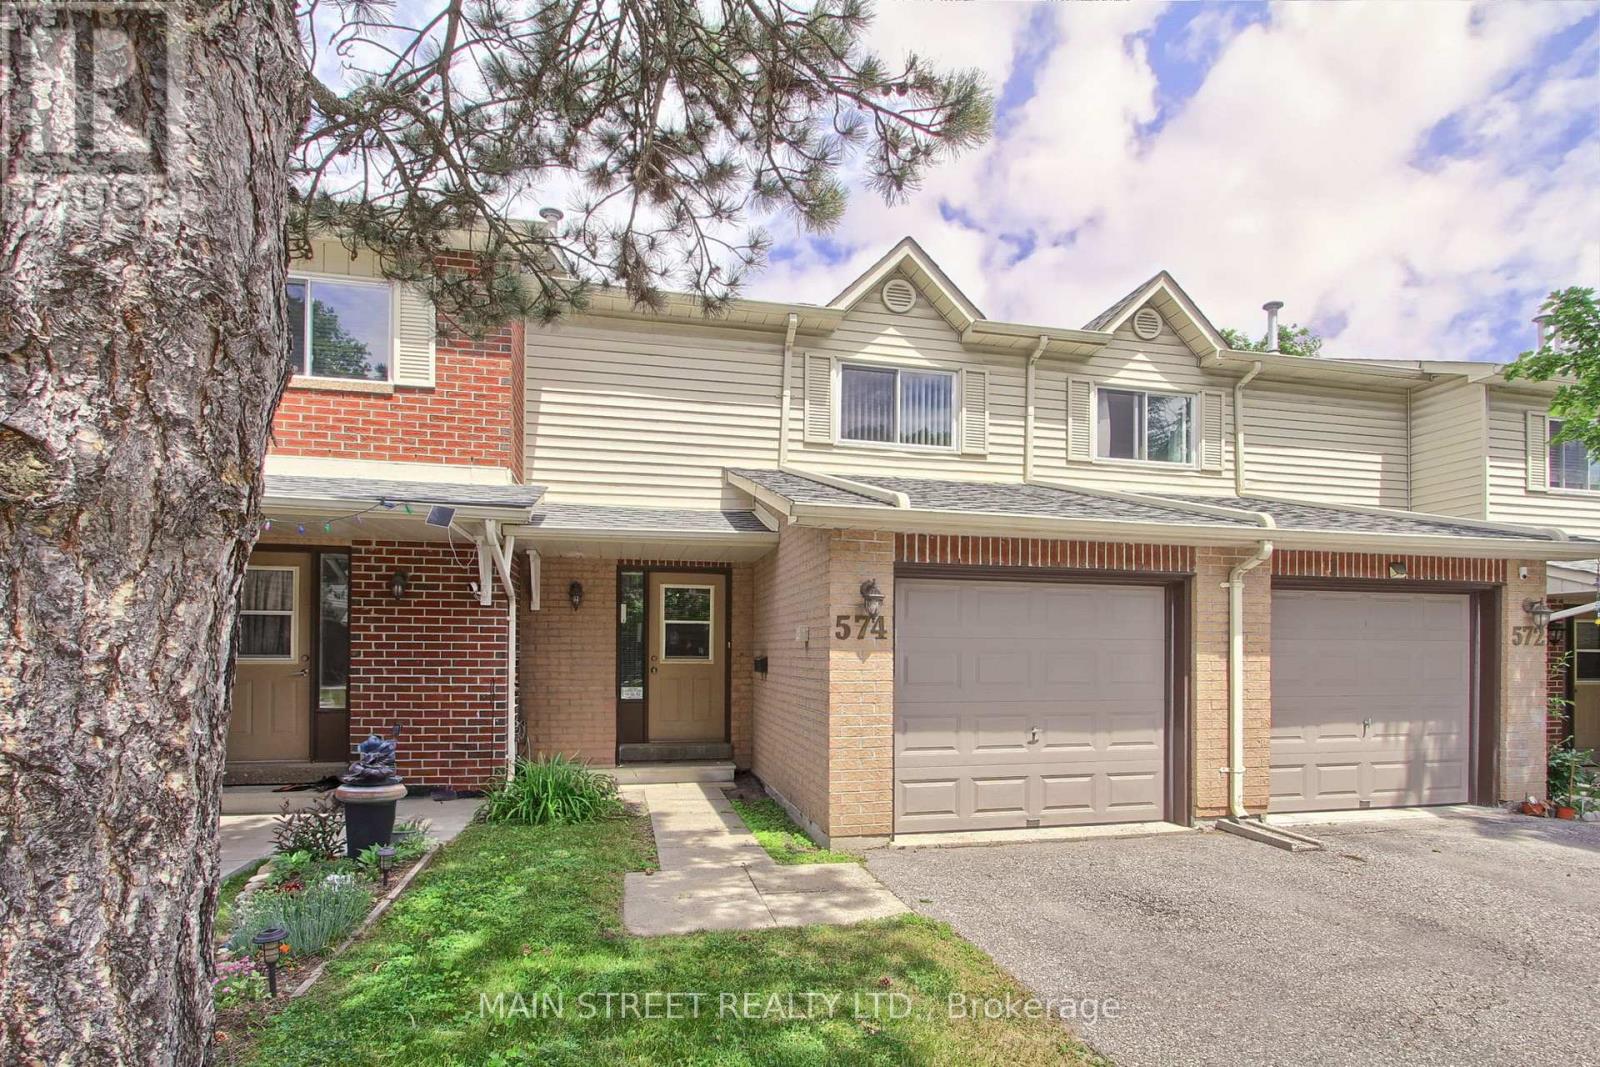
574 Jack Giles Circle
Newmarket, Ontario
MOVE RIGHT IN! This is your chance for a beautiful, move in ready immaculate and well-maintained spacious condo townhome with many upgrades including windows (2024) and furnace and central air conditioning (2019)! The foyer welcomes you with a double closet and access into the attached garage with plenty of shelving. The updated open-concept kitchen is the hub of the home with a stainless-steel range, hood fan and fridge, stylish tile backsplash and under cabinet lighting. Vinyl and laminate flooring gleam throughout -the only carpet in the home is on the stairs (2024). Walk out to the patio from the Dining Room and enjoy family time in the bright and airy living room with large picture window overlooking the patio. The spacious Primary bedroom has a walk-in closet and laminate flooring. The spacious and bright second bedroom has vinyl flooring and a double closet. The roomy and airy third bedroom has vinyl flooring and a double closet. A renovated spa-like four-piece bathroom rounds out the second floor along with a linen closet. The finished basement sets the scene for entertaining and movie nights and a convenient three-piece bathroom. The laundry room has a laundry tub for easy clean-ups. This sought-after vibrant neighbourhood has great access to schools, shopping, transit, and highways 400 and 404 - Situated with a variety of access into the city or cottage country and just 6 kms to the Newmarket Go Train (Barrie Line)! Upper Canada Shopping Mall is nearby with so many amenities. Nearby walking and hiking trails bring you closer to nature while you enjoy the convenience of condo living! FLEXIBLE CLOSING AVAILABLE! (id:56248)
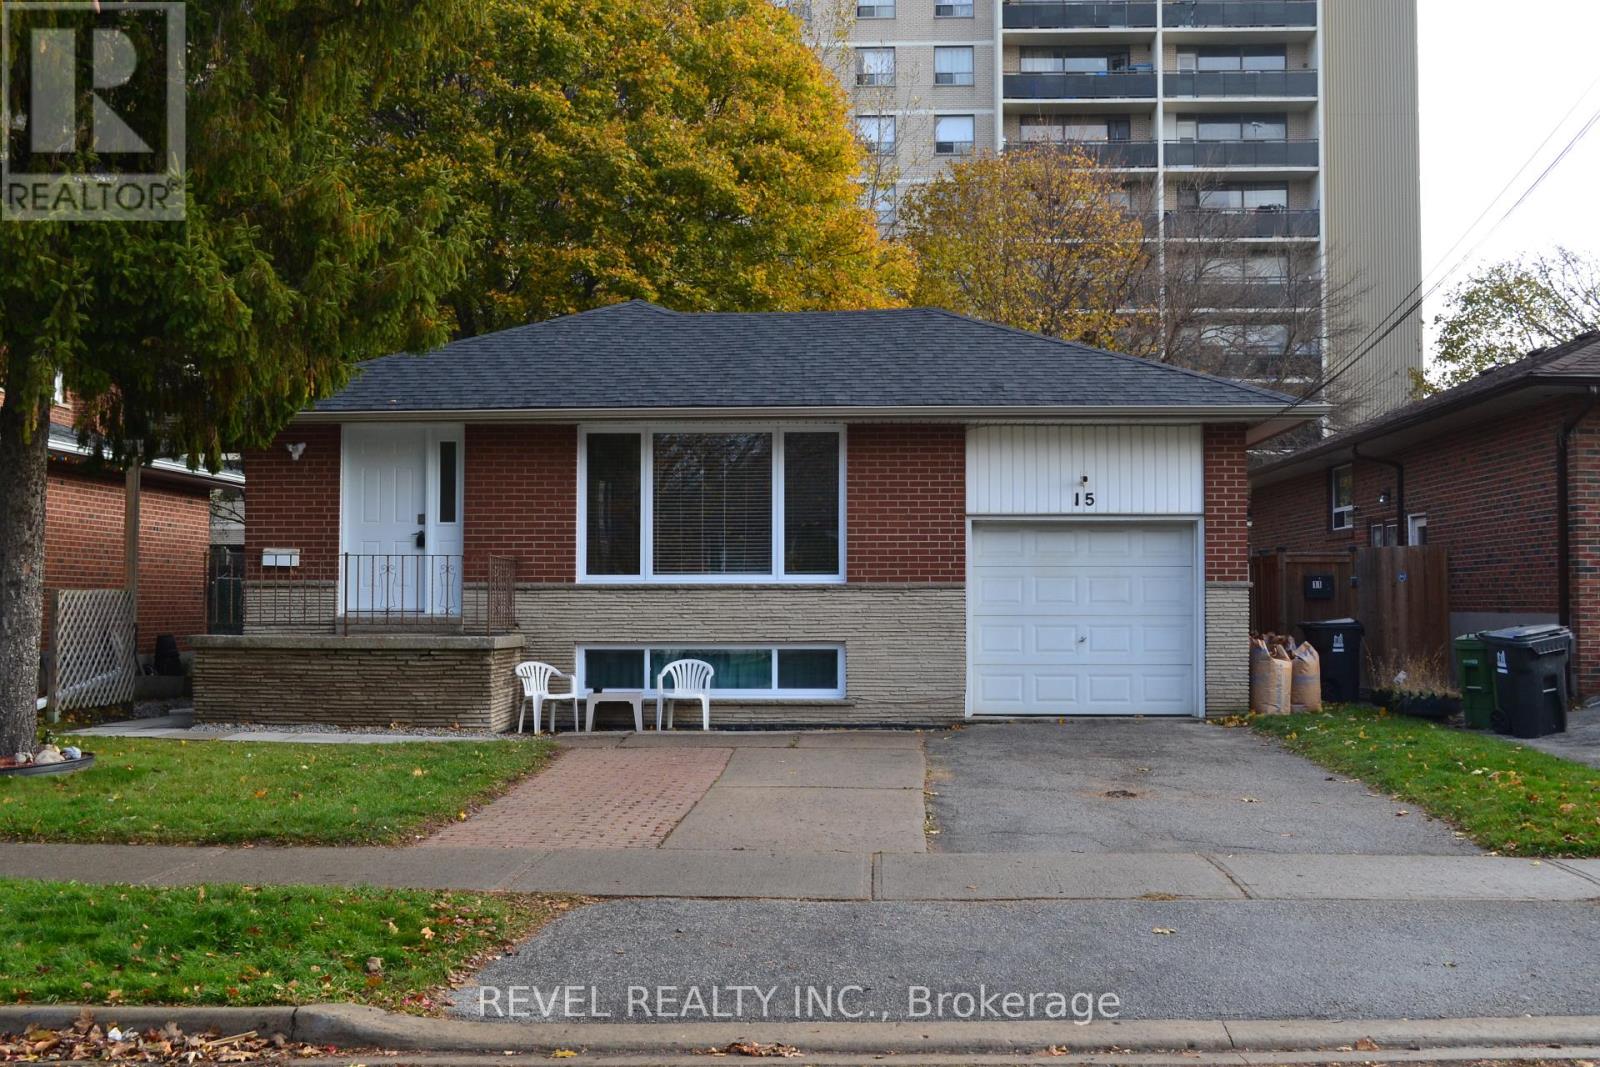
15 Cedar Brae Boulevard
Toronto, Ontario
If convenience is what you're looking for, this one's for you! Welcome to this beautifully renovated main-floor unit located in the highly desirable neighbourhood of Eglinton East, just steps from transit and under one kilometre from the GO Station. Landlord pride of ownership shines throughout this spacious 3-bedroom, 1-bathroom home, which has been thoughtfully upgraded from top to bottom and features a modern kitchen with new appliances, a large, bright living and dining area, and quality finishes throughout. This updated unit offers comfort, convenience, and exceptional value. The large backyard provides ample room for barbecues, children's play, or simply relaxing outside. Ideally situated near seven Catholic schools, eight public schools, and within close proximity to Highway 401, Kingston Road, and an abundance of shops, dining, and restaurants- many within walking distance-this location provides unmatched accessibility for families and commuters. Utilities: 60%. (id:56248)
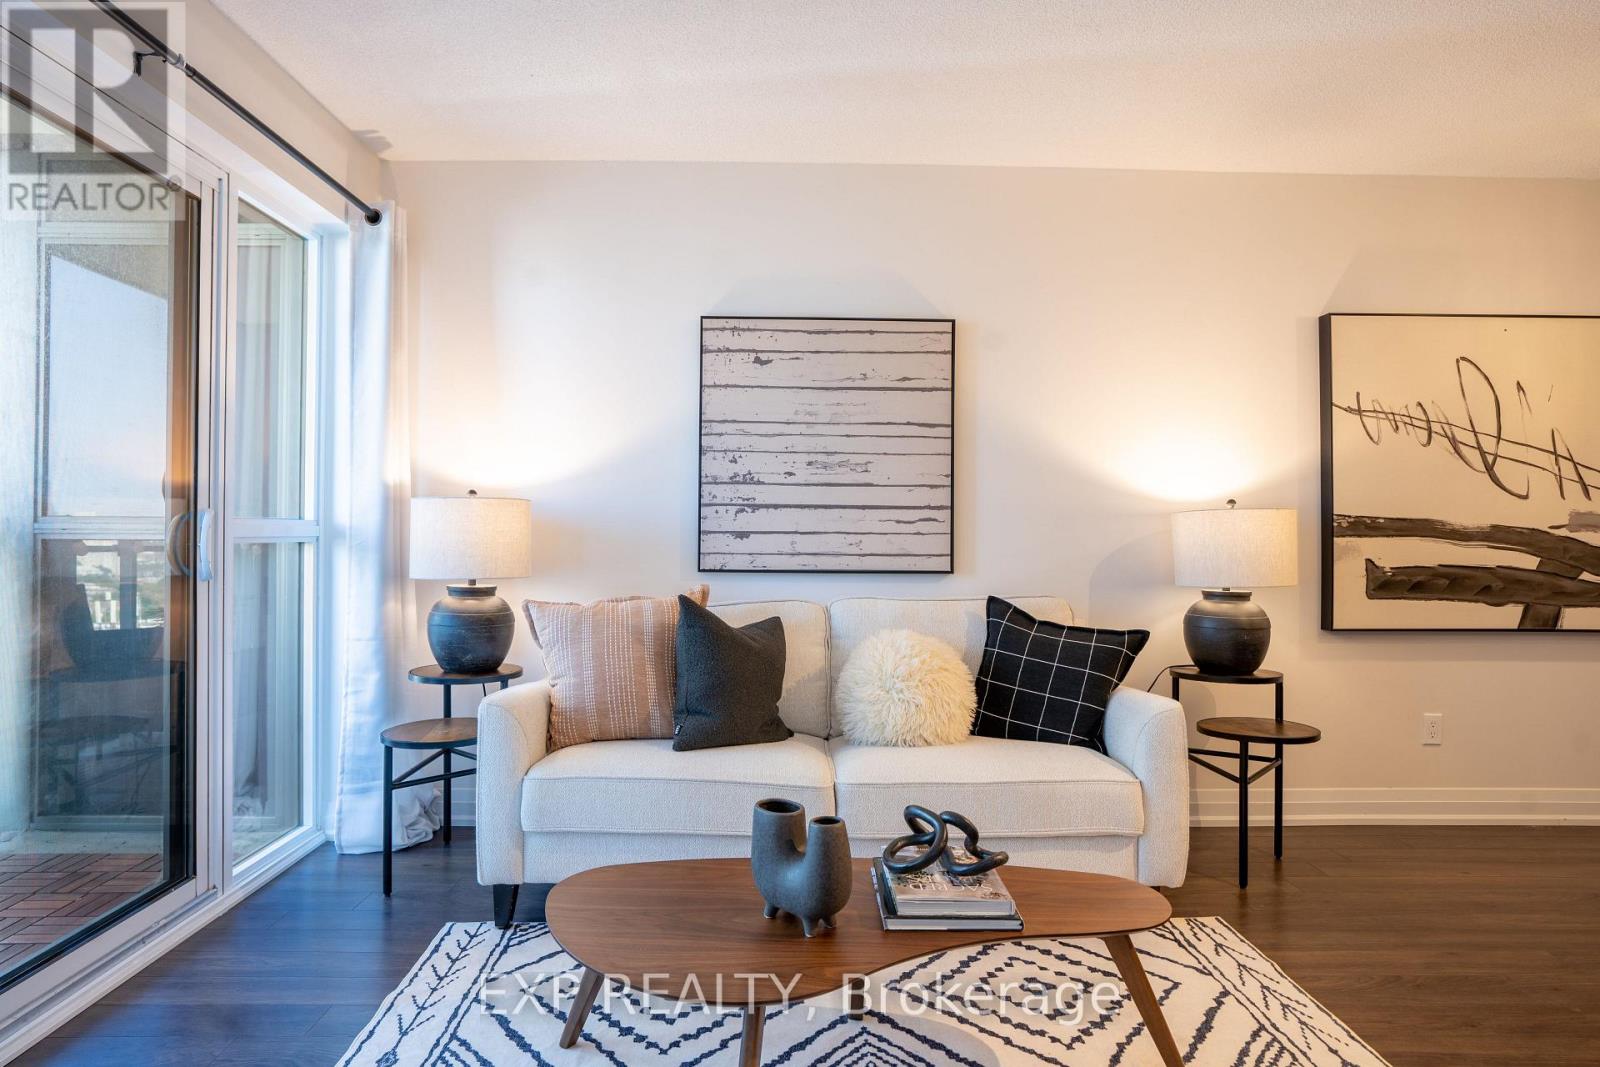
2410 - 20 Meadowglen Place
Toronto, Ontario
Welcome to this bright and functional 2-bedroom plus den, 2-bathroom condo offering approximately 778 sq. ft. of thoughtfully designed living space. The open-concept layout features modern finishes, a versatile den ideal for a home office or additional living space, and a private open balcony with expansive views. One owned parking space and one owned locker are included. Enjoy excellent building amenities, including a gym, rooftop pool, theatre room, party room, rooftop terrace with BBQ area, park and visitor parking. Conveniently located minutes from Highway 401, transit, shopping, schools, parks and everyday amenities. An excellent opportunity for first-time buyers, down-sizers or investors. (id:56248)
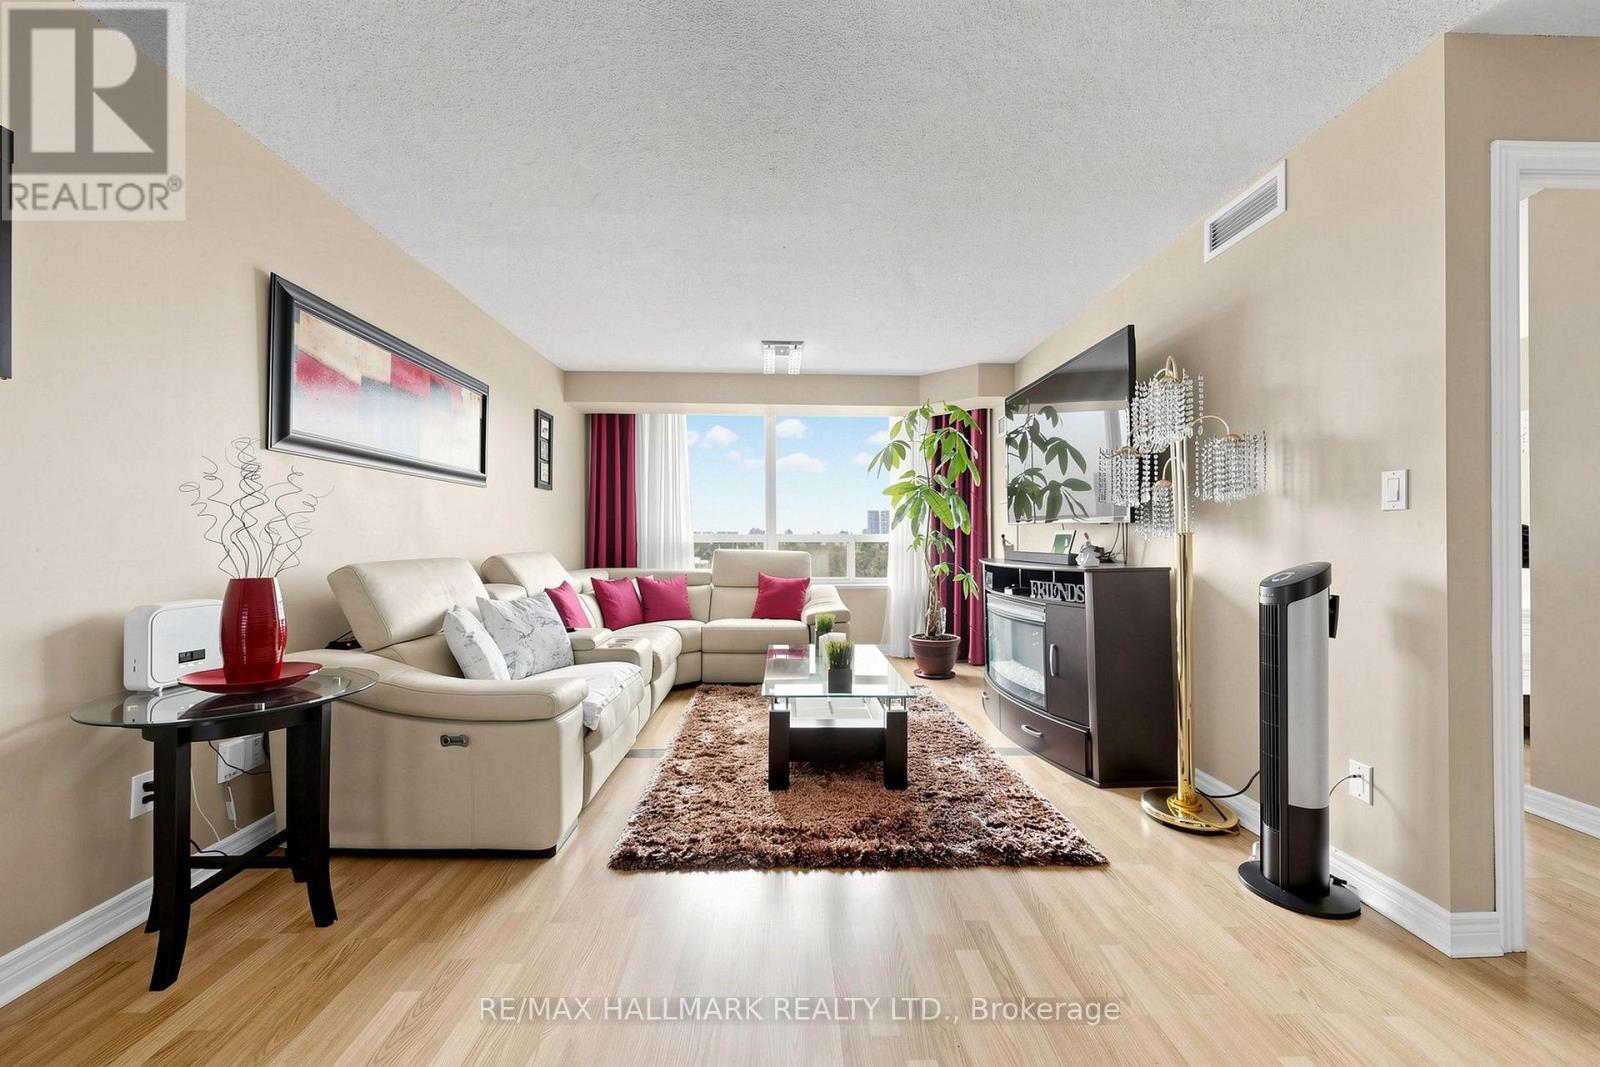
621 - 68 Corporate Drive
Toronto, Ontario
RARE AMENITIES!! Move-In Ready 2-Bedroom + Den Condo With Over 1,100 Sqft Of Well-Designed Living Space In The Highly Desirable Consilium By Tridel! Experience the incredible convenience of all-inclusive maintenance fees covering all utilities! This unit includes 2 underground parking spaces & 1 storage locker! Step into a spacious & beautifully upgraded apartment featuring a bright open-concept living & dining area with expansive windows showcasing picturesque west-facing views and amazing sunsets! The full kitchen features LED potlights, abundant pantry cabinetry, built-in stainless steel appliances (fridge, cooktop, range hood, oven, microwave, dishwasher), a stylish backsplash and a breakfast bar for eating. The living area offers a unique entertainment space with an elegant dry bar, perfect for hosting. The former solarium was removed to expand the living space. The primary suite features a window, a walk-in closet with a clothing rack & a private 4pc ensuite with a tub/shower. The bright second bedroom offers a large picture window & a sliding-door closet. The versatile den is perfect for a home office, along with an additional 3pc bathroom & convenient in-suite laundry. Enjoy an exceptional array of building amenities, including a cafe, car wash, gym, indoor & outdoor pools, sauna, tennis & squash courts, bowling alley, billiards room, library, party room, BBQ area, guest suites & gatehouse security. Ideally located close to Scarborough Town Centre, TTC transit, Hwy 401, Kennedy Subway/GO station, Centennial College & UofT campuses, schools, parks, restaurants, shopping & everyday amenities. Don't miss out on the chance to own a truly outstanding unit in one of the most amenity-rich communities! **Some photo are virtually staged. (id:56248)
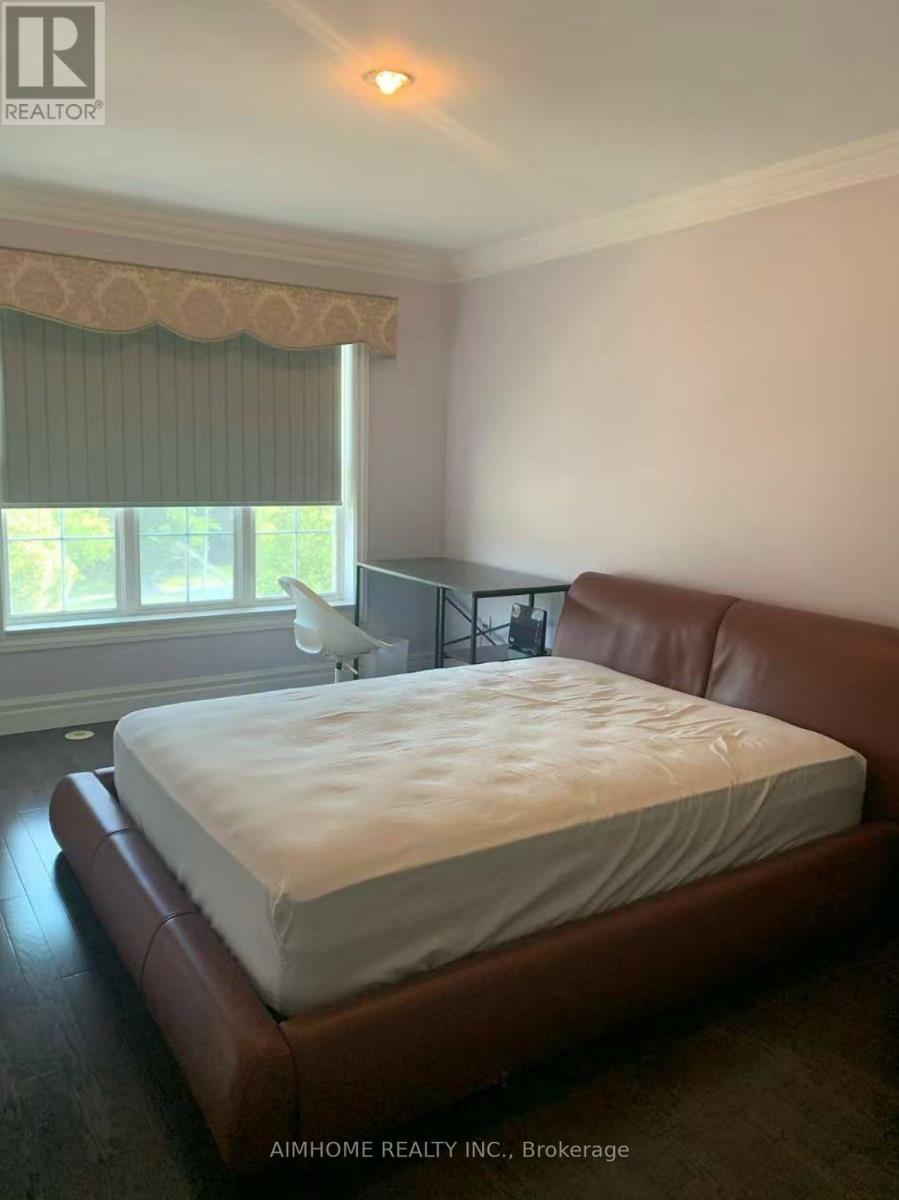
Bsmt - 24 Exchequer Place
Toronto, Ontario
nice master room for lease . all inclusive . (id:56248)
3620 - 5 Sheppard Avenue E
Toronto, Ontario
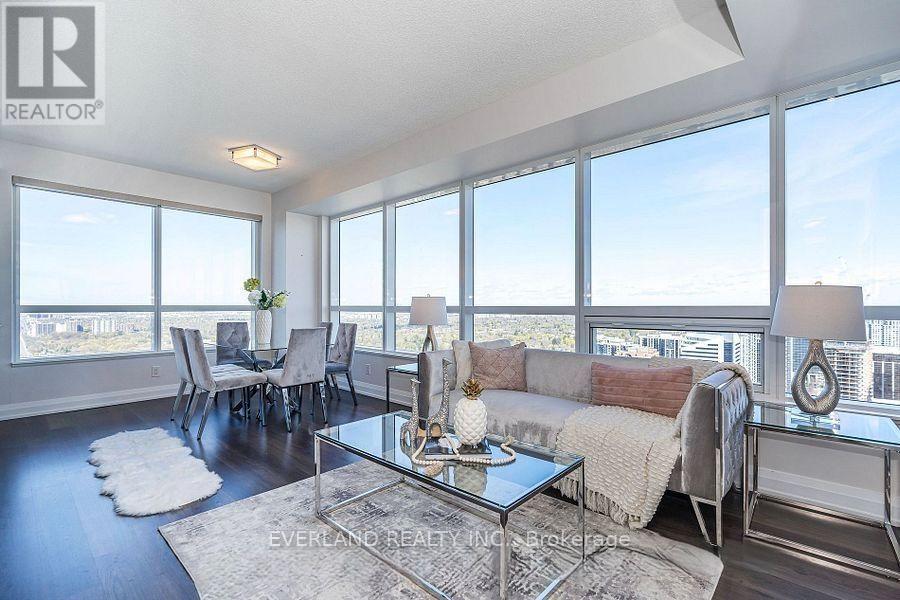
Welcome To This Sun-Filled Spacious Corner Suite With Breathtaking Panoramic View Of City. Well-Designed By Tridel. 2 Bedroom, 2 Bath. Dramatic Wrap-Around Wall Of Windows With North West Exposure. Phenomenal Sunset View. Open Concept Living Space. Inviting Modern Kitchen, Loaded With Stylish Cabinetry. Steps From Yonge & Sheppard Subway, Whole Foods Market, Business Centre. Close To Schools, Shops, Restaurants. Easy Access To Hwy 401. (id:56248)
2404 - 8 Cumberland Street
Toronto, Ontario
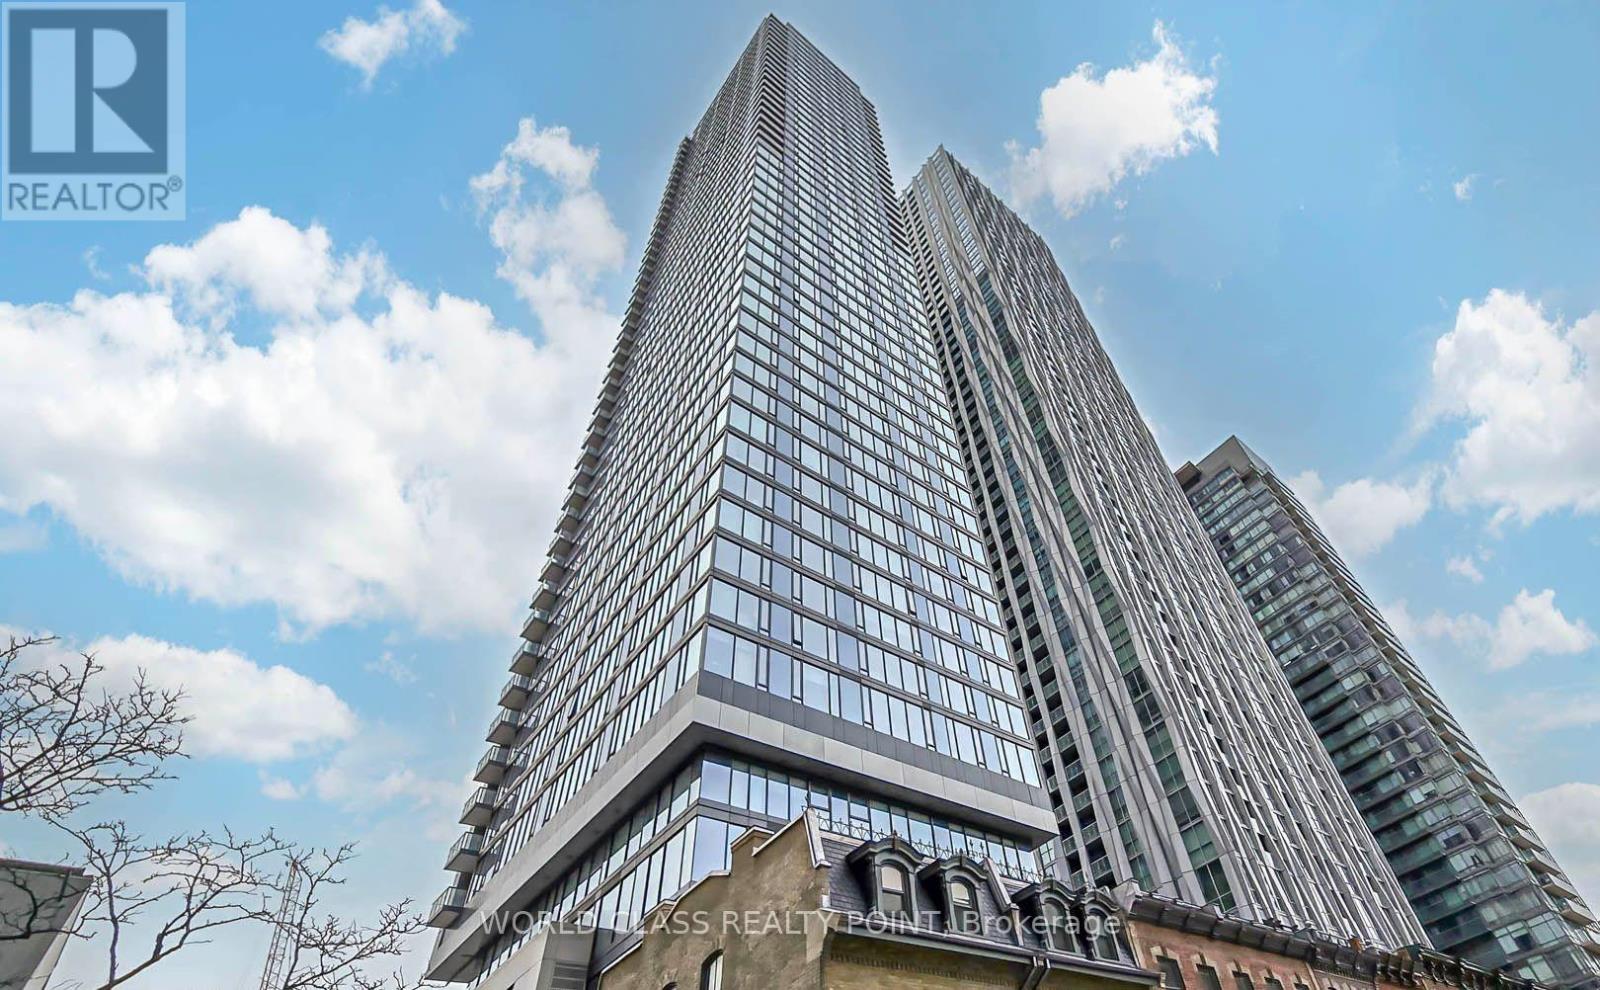
Gorgeous Luxury 588 SQFT One Bed plus Den Suite with Ensuite Bathroom at Toronto's most sought after location at an address that sits perfectly within the Yorkville community steps from Toronto's exclusive shops and culinary delights. Bright & Spacious open-concept suite with panoramic city views and chef-inspired kitchen perfectly paired with modern cabinetry, quartz countertops, and stainless appliances surrounded by some of the most popular food and entertainment establishments. Floor-to-ceiling windows, 9-ft ceilings, hardwood flooring, plus a versatile den ideal for a home office or guest space. Enjoy a well-managed building with exceptional amenities including a fitness centre, rooftop lounge, party room, outdoor garden and pet spa. Ideally located at Yonge & Cumberland, just steps to Bloor-Yonge Subway Station, Yorkville's renowned shopping, dining and entertainment, with easy access to U of T, hospitals, Toronto Metropolitan (Ryerson) University, the Financial District, DVP and Gardiner Expressway. Experience sophisticated downtown living in one of Toronto's most sought-after neighborhoods. (id:56248)
404 - 159 Wellesley Street E
Toronto, Ontario
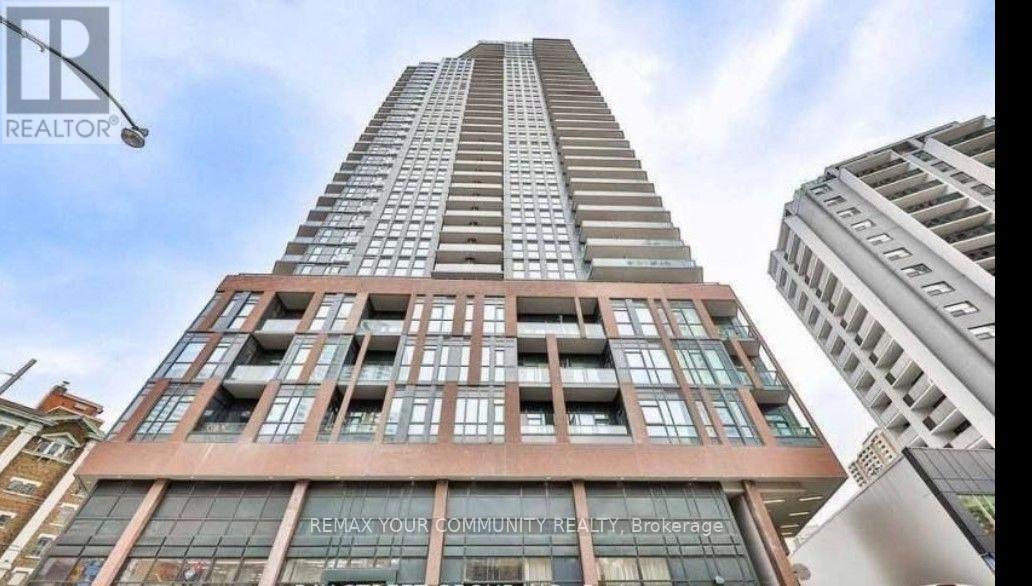
Sold in As-Is Where-Is Condition. Seller Makes no Representations or Warranties. Property being sold Under Power of Sale. (id:56248)
70 Riverside Drive
Welland, Ontario
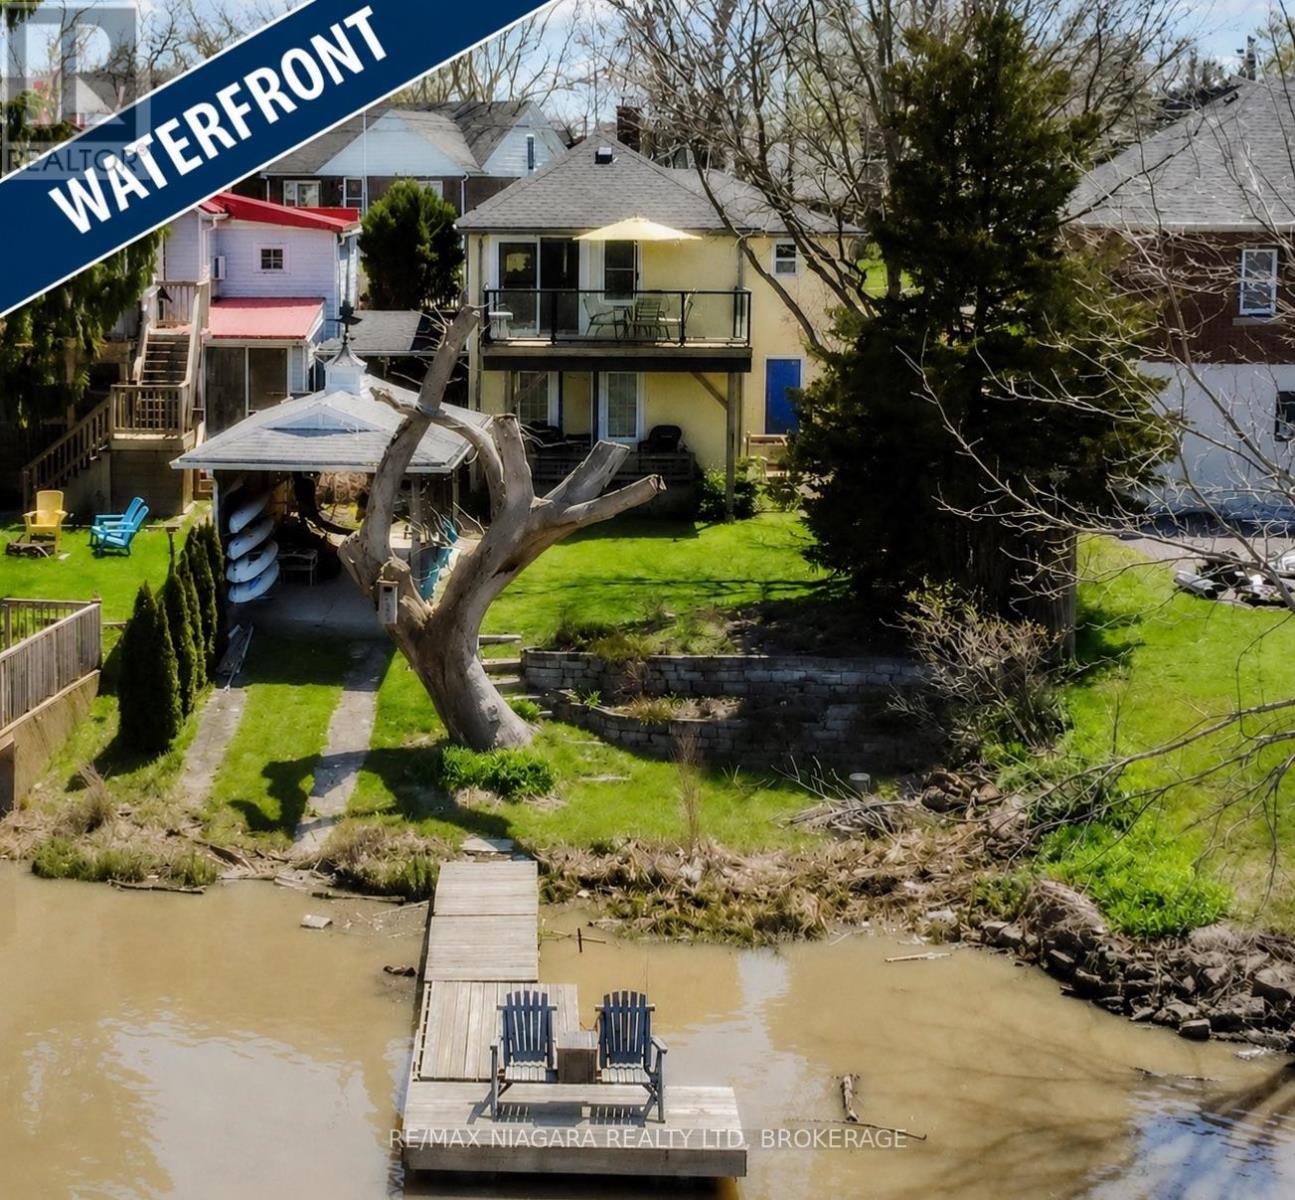
Experience an exciting waterfront lifestyle along the picturesque Welland River, where every day feels like a getaway. Whether it's boating at sunset, casting a line from your own backyard, or paddling out for a peaceful morning kayak, this property delivers the ultimate four-season water experience-all while being connected to city services and just minutes from amenities.Step inside through the charming sunroom entry and into the bright kitchen which flows effortlessly into the dining area and open-concept living room, where a walkout leads to a raised deck complete with a modern glass panel railing system-offering stunning, unobstructed river views that truly steal the show.This home offers three bedrooms above grade and two full bathrooms, including a serene primary suite with its own ground-level walkout to a private patio overlooking the water-the perfect spot to enjoy your morning coffee or unwind after a day on the river.Outdoors, the lifestyle continues with a backyard designed for entertaining and adventure. Host summer gatherings across multiple patio spaces, store your watercraft with ease in the covered patio/boat storage area, and take full advantage of direct water access for boating, fishing, paddleboarding, and kayaking right from your own property. When winter arrives and the river freezes, enjoy an entirely new playground-perfect for snowmobiling, skiing, skating, and even a friendly game of hockey. True year-round enjoyment awaits.Additional highlights include central vacuum, central air conditioning, natural gas BBQ hookup, a garage, and a two-car driveway.If you've been dreaming of a home where lifestyle and location come together-this is your chance to live it every day.**Recent Updates:** Entire exterior re-stuccoed and professionally painted (2021), upper deck and patio door (2019), two-stage American Standard furnace (2020), owned hot water tank (2019), upper and lower garden retaining walls at water (2019). (id:56248)