
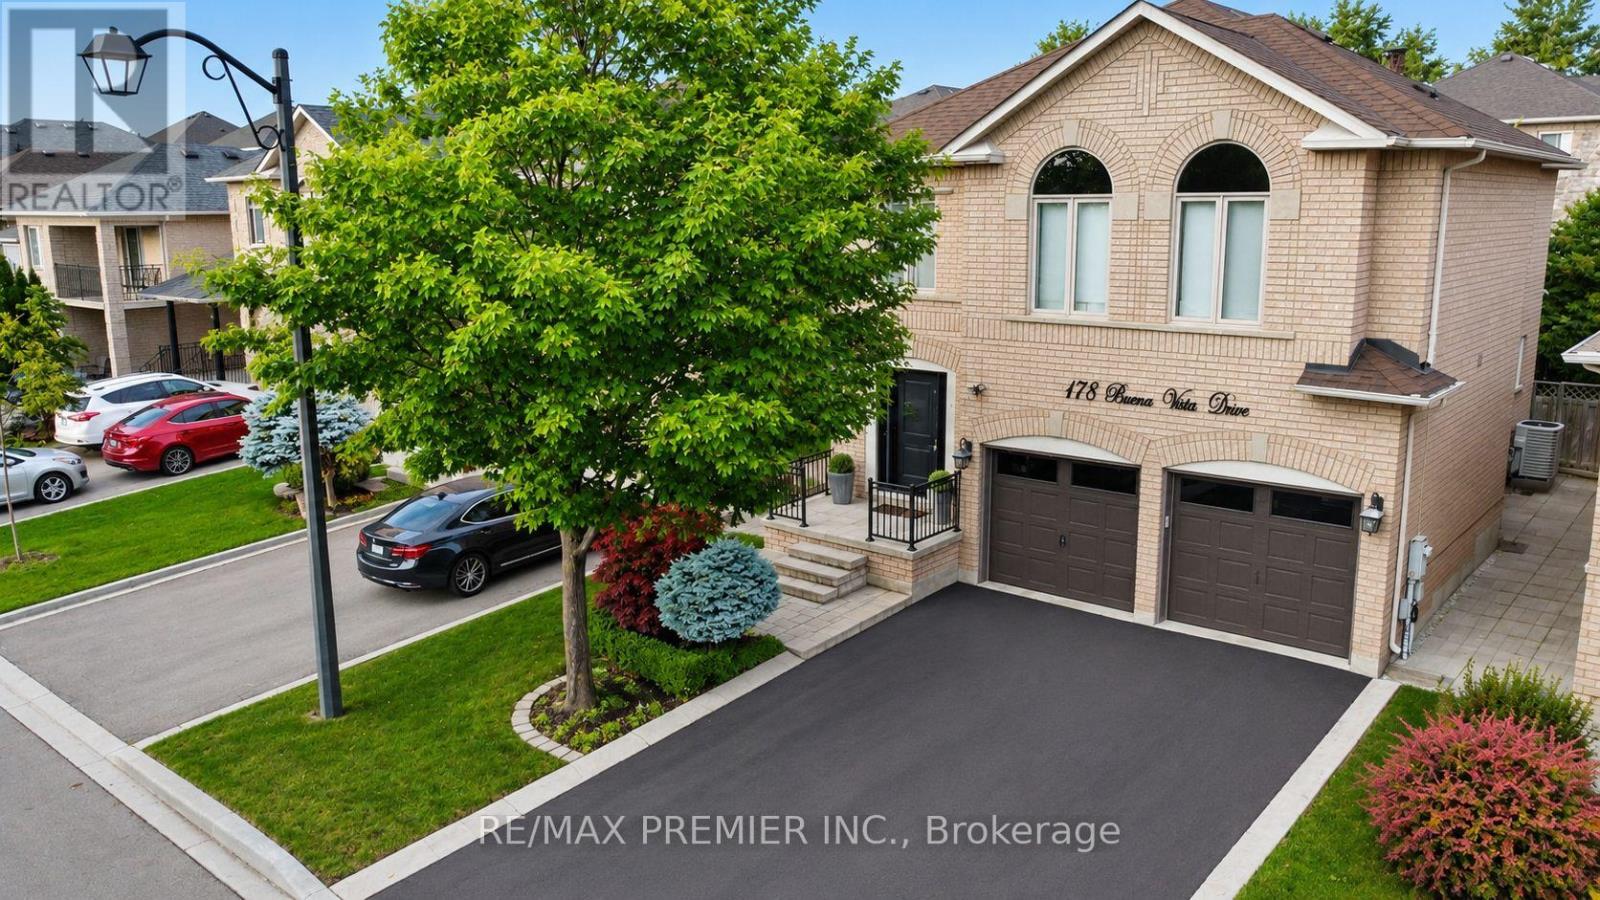
178 Buena Vista Drive
Vaughan, Ontario
Beautiful professionally renovated two story, four bedroom, four-bathroom home located on a quiet family friendly street in the much-desired neighbourhood of Sonoma Heights. This home offers style and functionality. Tastefully landscaped with a long driveway suitable for four cars, double car garage with new steel insulated doors. Open concept floor plan includes a large renovated kitchen with custom backspplah, quartz counter tops, stainless steel appliances and gas stove... It features Hardwood and ceramics throughout the first and second floors. Finished basement with a large recreation room with a four-piece bath and oversize laundry room. Newer HVAC equipment, recent roof shingles and new upgraded windows. Beautiful treed backyard with interlocking patio. Close to all amenities, including schools, shopping, transportation and major highway. (id:56248)
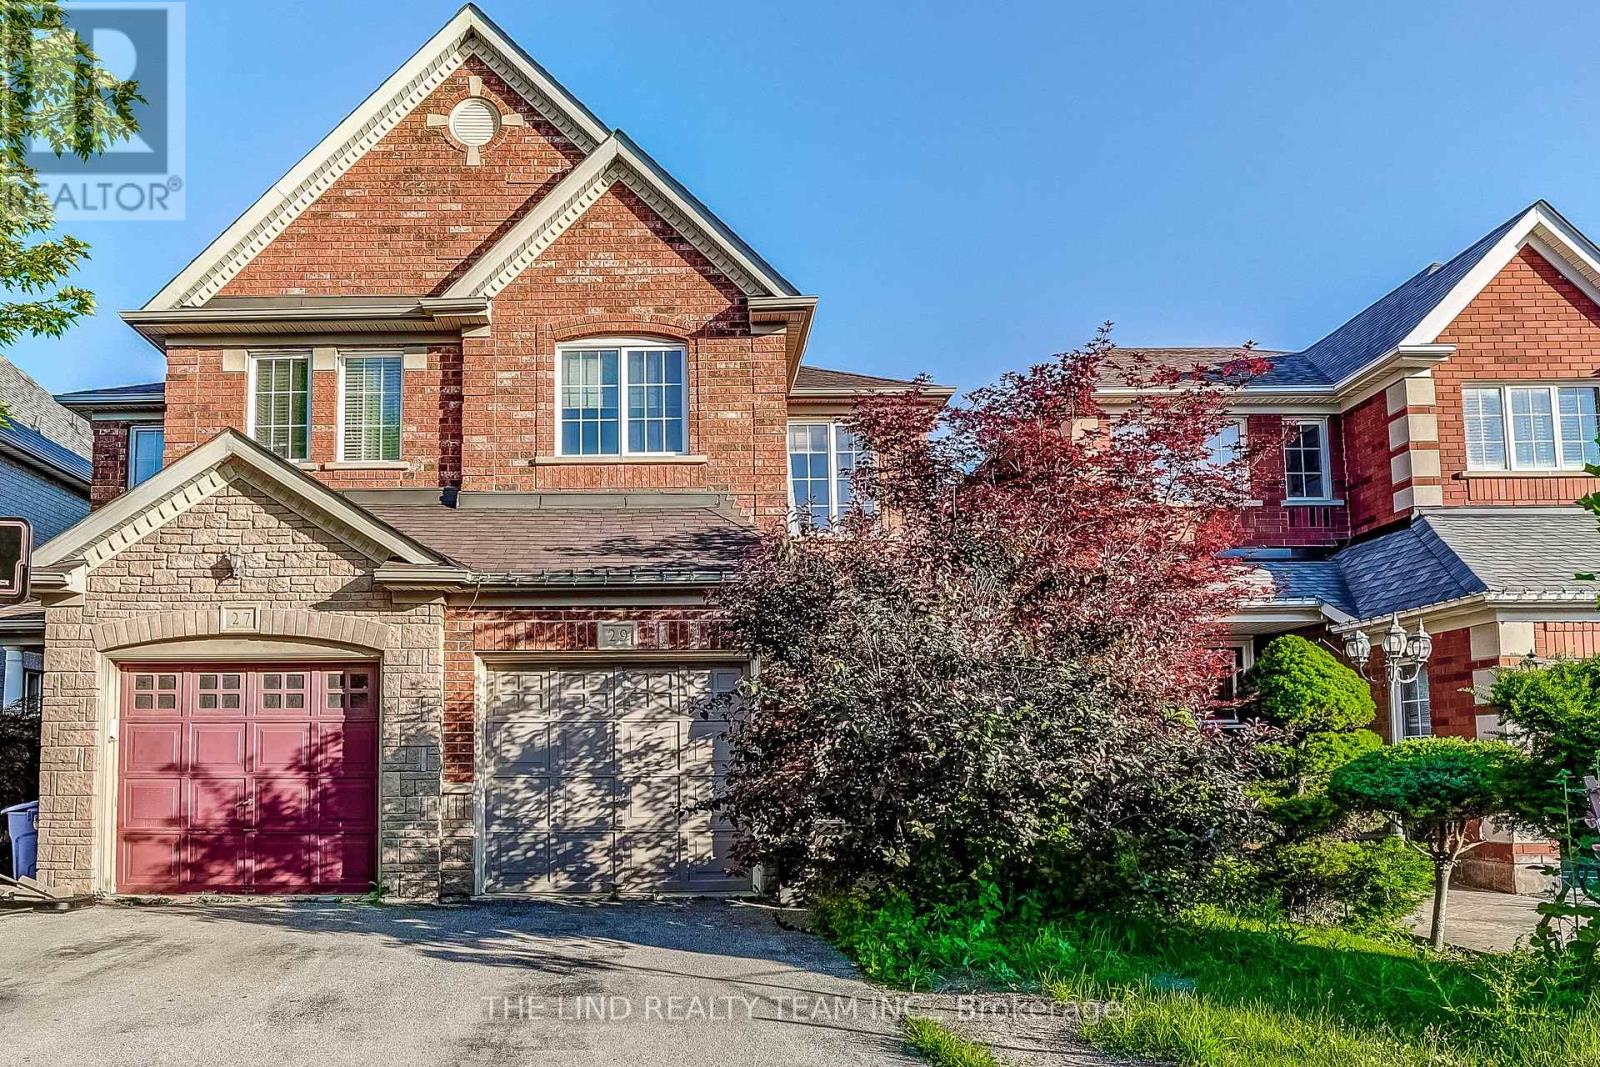
29 Tuscana Boulevard
Vaughan, Ontario
Incredible opportunity to own a spacious, open-concept family home in one of Vaughan's most desirable neighbourhoods. Surrounded by parks, schools, shops, restaurants, community centres, and transit, this home is the perfect place to plant your roots and watch your family grow. The bright main floor features an oversized kitchen and dining area with a walkout to the fully fenced backyard, offering great potential for personalization. Upstairs, an expansive primary bedroom with a 4-piece ensuite and walk-in closet is joined by three additional generously sized bedrooms with ample windows and closet space, plus a second 4-piece bathroom. The finished basement offers a rec room, plenty of storage, a roughed-in bathroom, and a spacious laundry room. Come see the incredible potential this home offers the discerning buyer - an opportunity like this is rare in a neighbourhood like this! (id:56248)
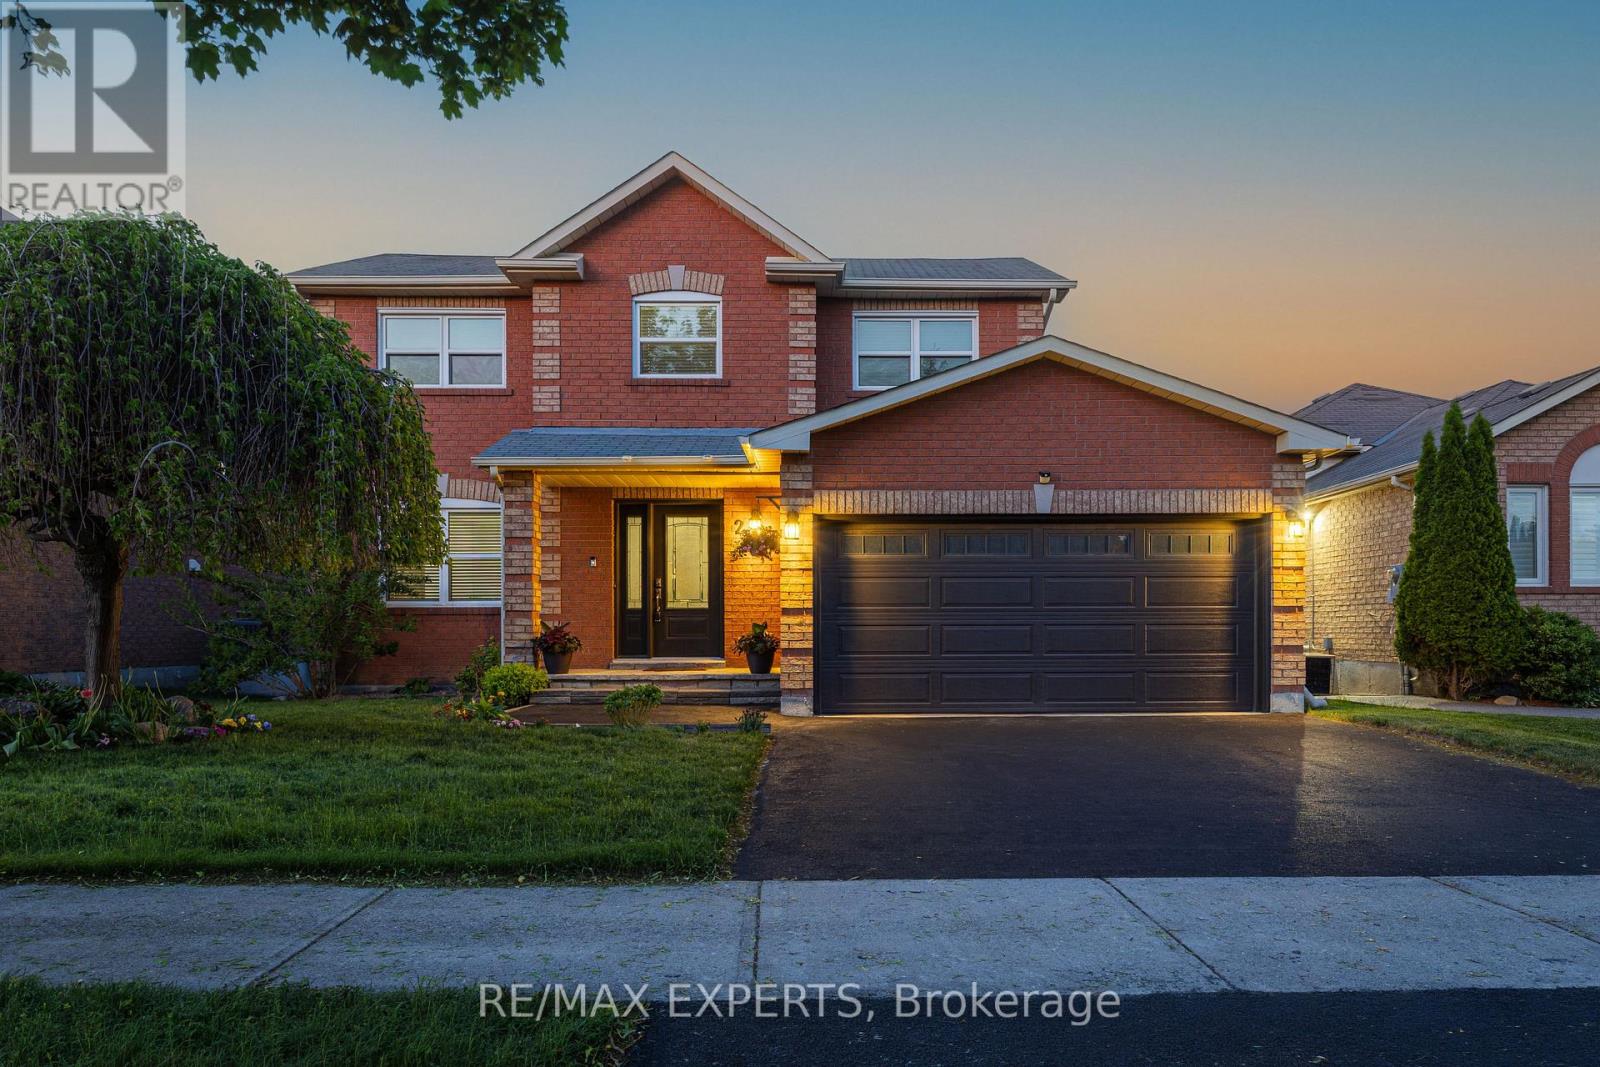
213 Melbourne Drive
Bradford West Gwillimbury, Ontario
This beautifully renovated family home in south Bradford showcases thoughtful design and quality finishes throughout. The farmhouse kitchen was remodeled in 2022 and features premium cabinetry with custom pull-outs, quartz counters, pot filler, GE stainless steel appliances, a whitewashed wood-panelled ceiling feature, and more. Complete with an extra-deep custom pantry with organizers, this unique kitchen not only stands out, but provides ample storage space. The spacious living room is anchored by a stunning custom bookcase feature wall with integrated storage, creating a warm and inviting space. A thoughtful addition introduces a stylish powder room accented with wood panelling, while the oversized dining room offers a rare setting for family dinners and entertaining. Wide-plank laminate flooring flows throughout, complemented by smooth ceilings, upgraded baseboards, black hardware, modern lighting, and updated electrical and plumbing. The redesigned staircase features sleek black metal spindles and custom stain to match the premium flooring. Upstairs, three functional bedrooms await. The spacious primary suite showcases striking barn doors that open to a generous walk-in closet. The renovated ensuite is finished with elegant wainscoting, a glass shower, and hexagon tile flooring.The partially finished basement adds valuable living space with a flex room ideal for a home office, bedroom, or gym. Step outside to a large multi-level deck with a gas BBQ connection, creating the perfect space for summer entertaining. Situated on a rare 49-foot-wide lot, the beautifully landscaped yard offers plenty of room for children to play. A brand-new asphalt driveway leads to a full-size two-car garage. Conveniently located close to shopping, schools, GO Train, Hwy 400, and future Bradford Bypass, this is an exceptional opportunity to enjoy space, style, and value in Bradford! (id:56248)
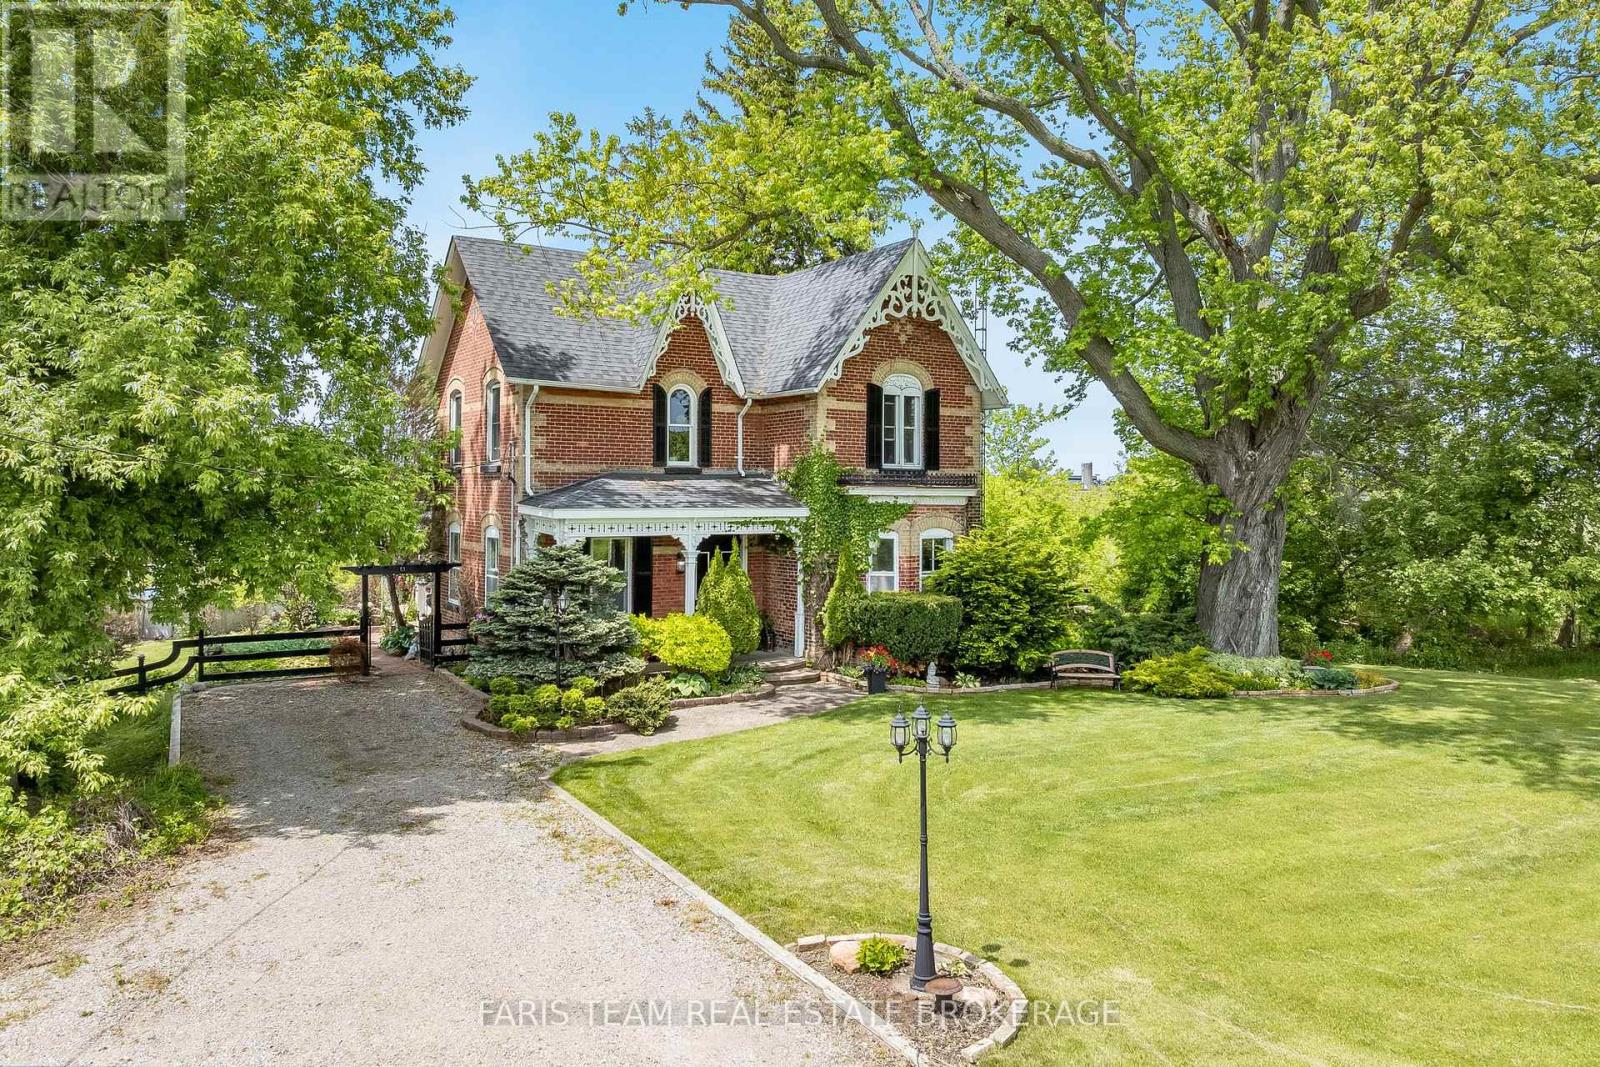
5716 County Road 56
Essa, Ontario
Top 5 Reasons You Will Love This Home: 1) Venture into a piece of history with this timeless century home, originally built in 1883, featuring beautifully preserved architectural details, including wainscoting, crown moulding, ceiling medallions, and a striking cranberry-stained glass front door 2) Designed for elegant entertaining, the home delivers formal dining and living spaces, with the living room anchored by custom white built-ins and a cozy fireplace that invites warm gatherings 3) The main level combines heritage charm with thoughtful updates, including a convenient laundry area and a stylishly renovated bathroom complete with a walk-in shower, updated tile work, and classic wainscoting 4) At the heart of the home, the kitchen impresses with tall cabinetry that reaches the high ceilings, a generous island, stainless steel appliances, and the rustic touch of a wood stove for added warmth and character 5) Escape to your own private outdoor sanctuary in the beautifully landscaped backyard, featuring two gazebos and lush greenery, all tucked away just minutes from the hospital and everyday amenities including the Nottawasaga Inn, golf courses, Walmart, grocery stores, shops, restaurants, and a short drive to Highway 400. 2,359 above grade sq.ft. plus a crawlspace. (id:56248)
52 Brockdale Street
Richmond Hill, Ontario
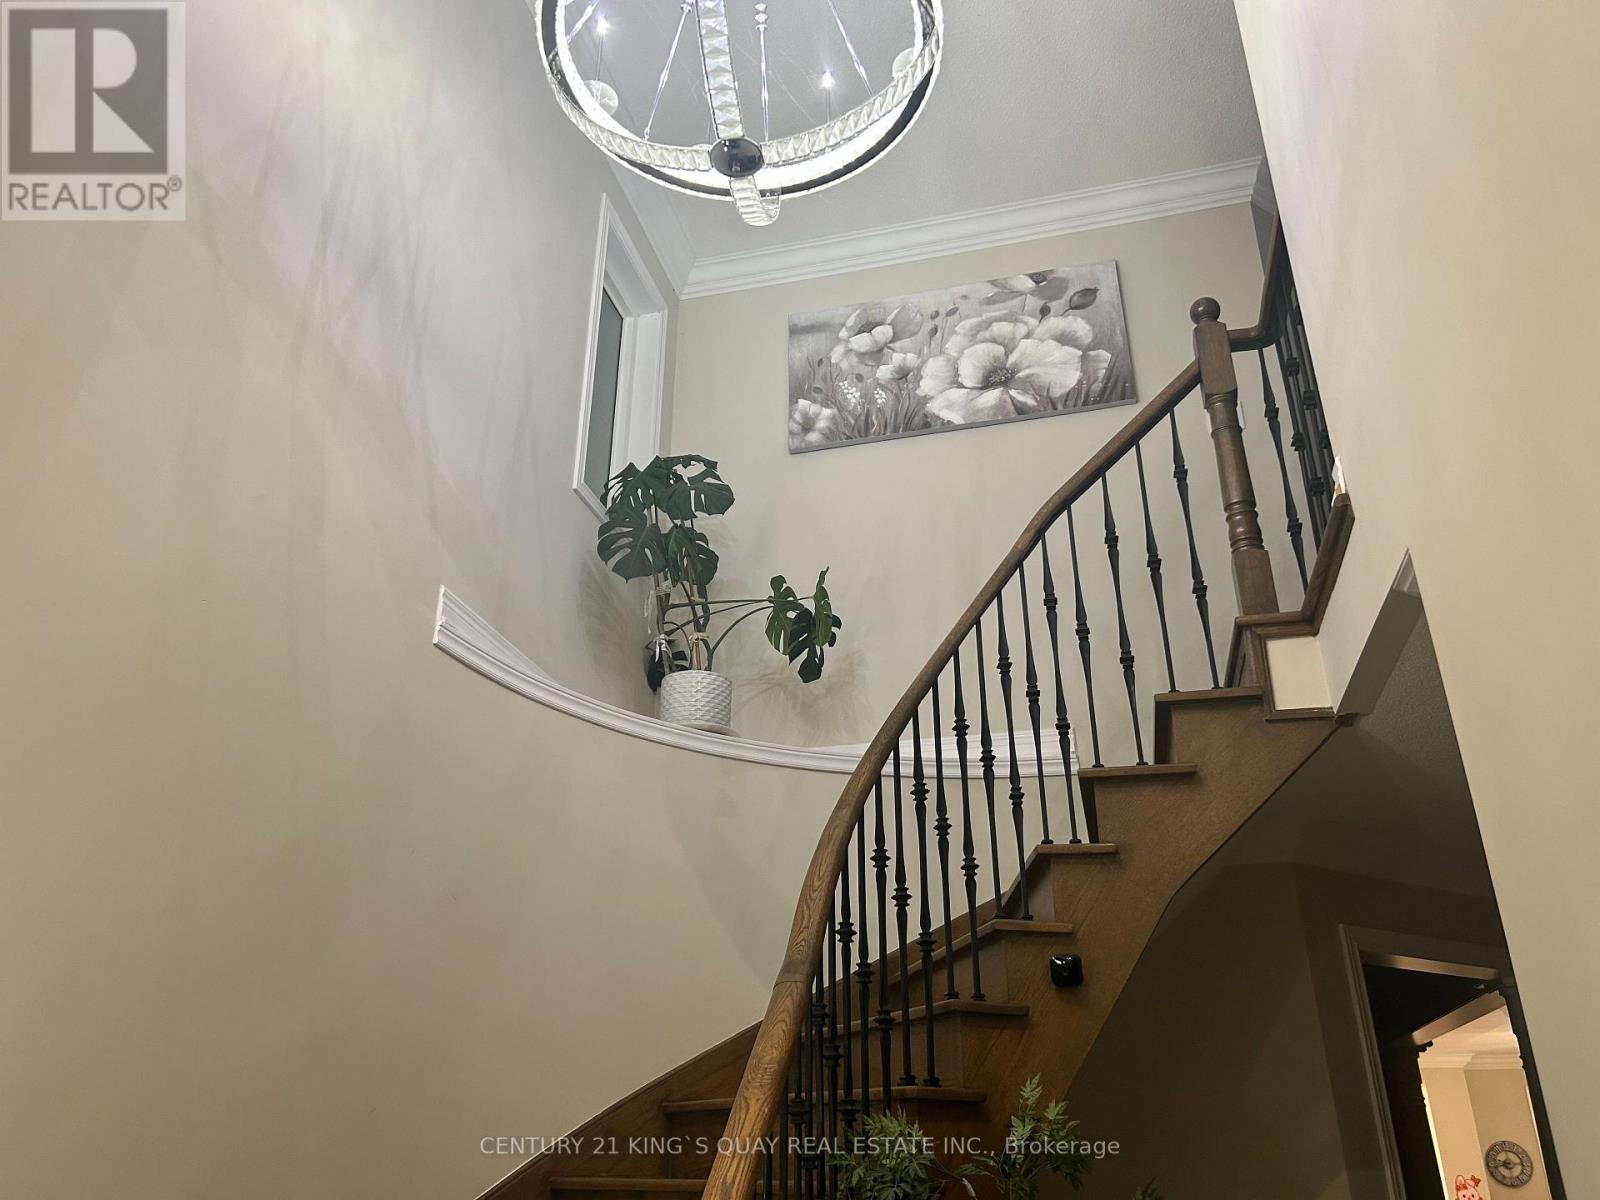
Spectacular Luxury Renovated Home With Breathtaking View Onto Green Space & Pond Within Arms Reach To Schools! West Exposure With Gorgeous Sunsets! Stone/Stucco Facade. Grand Foyer Open To Above W/Double Doors & Circular Oak Stairs W/Iron Pickets. Wide Plank Hardwood, 18X18' Porcelain Tile & Crown Molding T/Out, Led Potlights, New Custom Sophisticated Kitchen With Huge Centre Island, Granite & Quartz C/Tops, Frameless Glass Shower, Cedar Deck, Fully Painted. (id:56248)
313 - 101 Cathedral High Street S
Markham, Ontario
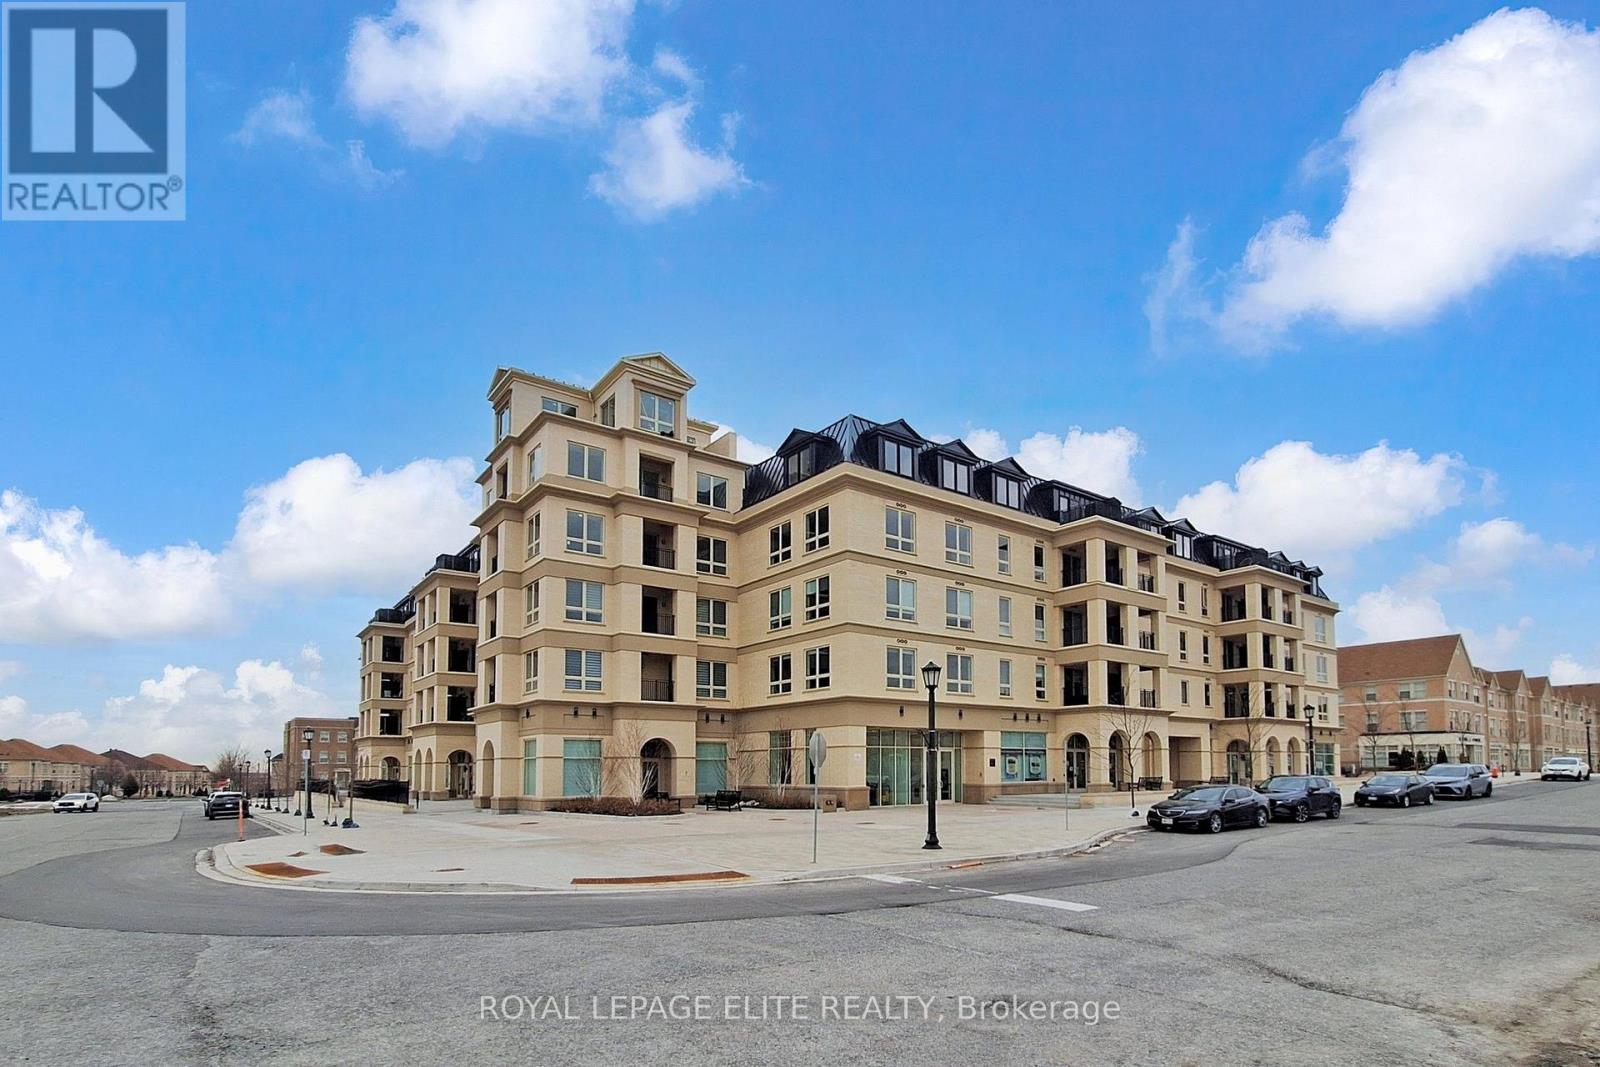
Proud to Introduce an Exceptional Offering in Cathedraltown; Canada's Most Exquisite, Most Architecturally Distinctive Community. This Elegant - European Inspired Boutique Five-storey Residence, Blends Timeless Design with Modern Comfort. Residence Enjoy Access to a Beautifully Landscaped Birch Tree Courtyard, Refined Salon, and breathtaking Conservatory with Glassed Loggia Creating A Truly Unique Lifestyle Experience. This Suite Features 9-Foot Ceilings, Premium Italian Kitchen Cabinetry, Granite Countertops, and a Full Suite of Stainless Steel Appliances., Including Fridge, Stove, Built-In Dishwasher, Microwave Hood Fan, Washer and Dryer, Including Parking and Locker. Ideally Situated within Walking Distance to Cafes, Fine Dining, Shopping, HWY 404, and Everyday Amenities. Not to mention, 24 Hour Concierge. (id:56248)
43 Topham Crescent
Richmond Hill, Ontario
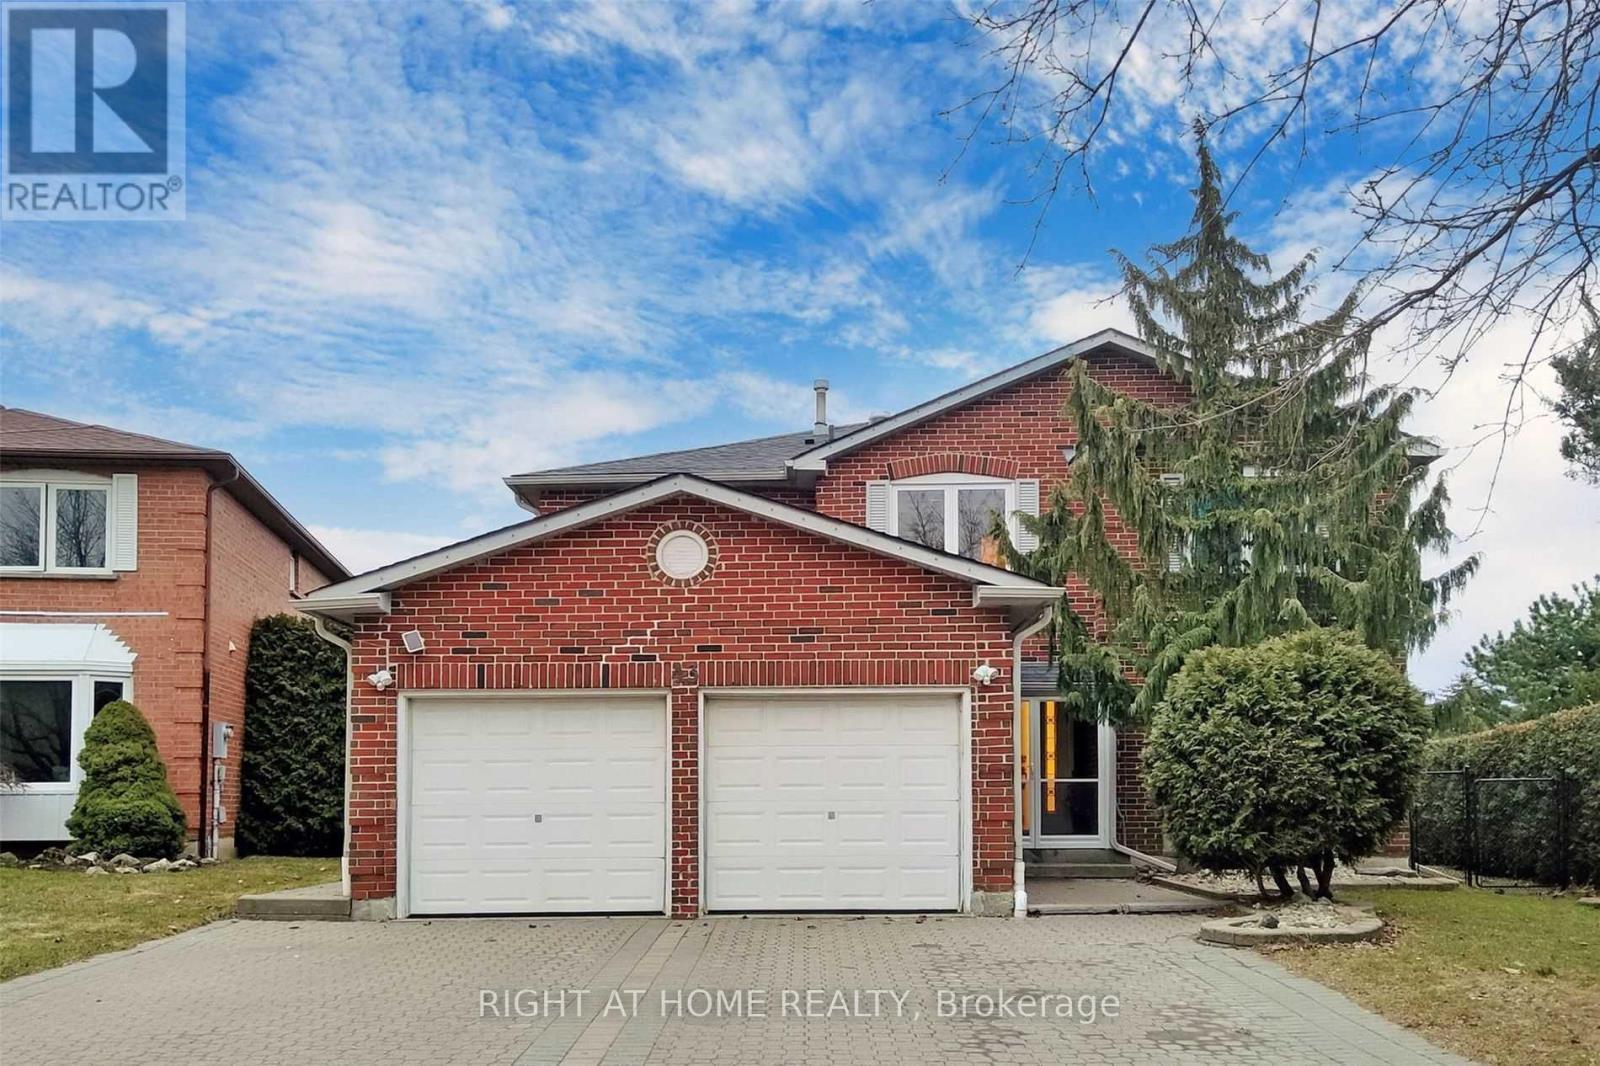
Welcome to this beautifully upgraded executive family home in the prestigious Westbrook community of Richmond Hill. Nestled on a premium ravine lot with no rear neighbours, this exceptional residence offers the perfect combination of luxury, privacy, and nature, with direct trail access from the side of the property leading to Elgin Mills, Greenway park and an extensive network of scenic walking and biking trails.Featuring 5 spacious bedrooms and an elegant, functional layout, this meticulously maintained home showcases wide-plank hardwood flooring, designer finishes, and premium upgrades throughout. The chef-inspired kitchen is the heart of the home, featuring quartz countertops with a stunning waterfall island, stainless steel appliances, a pot filler faucet, abundant cabinetry, and a stylish mini bar that seamlessly connects the kitchen to the spectacular 360-degree sunroom. Surrounded by floor-to-ceiling glass walls and a glass ceiling, this unique sunroom offers breathtaking year-round views of the private backyard and creates an incredible space for relaxing or entertaining in every season.The finished bachelor-style basement offers outstanding flexibility, featuring a spacious open-concept living area, a modern 4-piece bathroom with a stand-up shower, and custom cabinetry with an island and sink. This versatile space can easily function as a recreation area, private guest suite, home office, or be converted into a full kitchen, making it ideal for entertaining, relaxing, or accommodating extended family.Step outside into your own private backyard oasis. Surrounded by mature, extra tall cedar hedges for exceptional privacy, the professionally landscaped yard backs onto a tranquil ravine, creating a peaceful natural setting rarely found in the city. The expansive deck is perfect for summer BBQs, outdoor dining, and entertaining, while the enclosed patio provides a comfortable retreat for year round enjoyment. (id:56248)
66 Milby Crescent
Bradford West Gwillimbury, Ontario
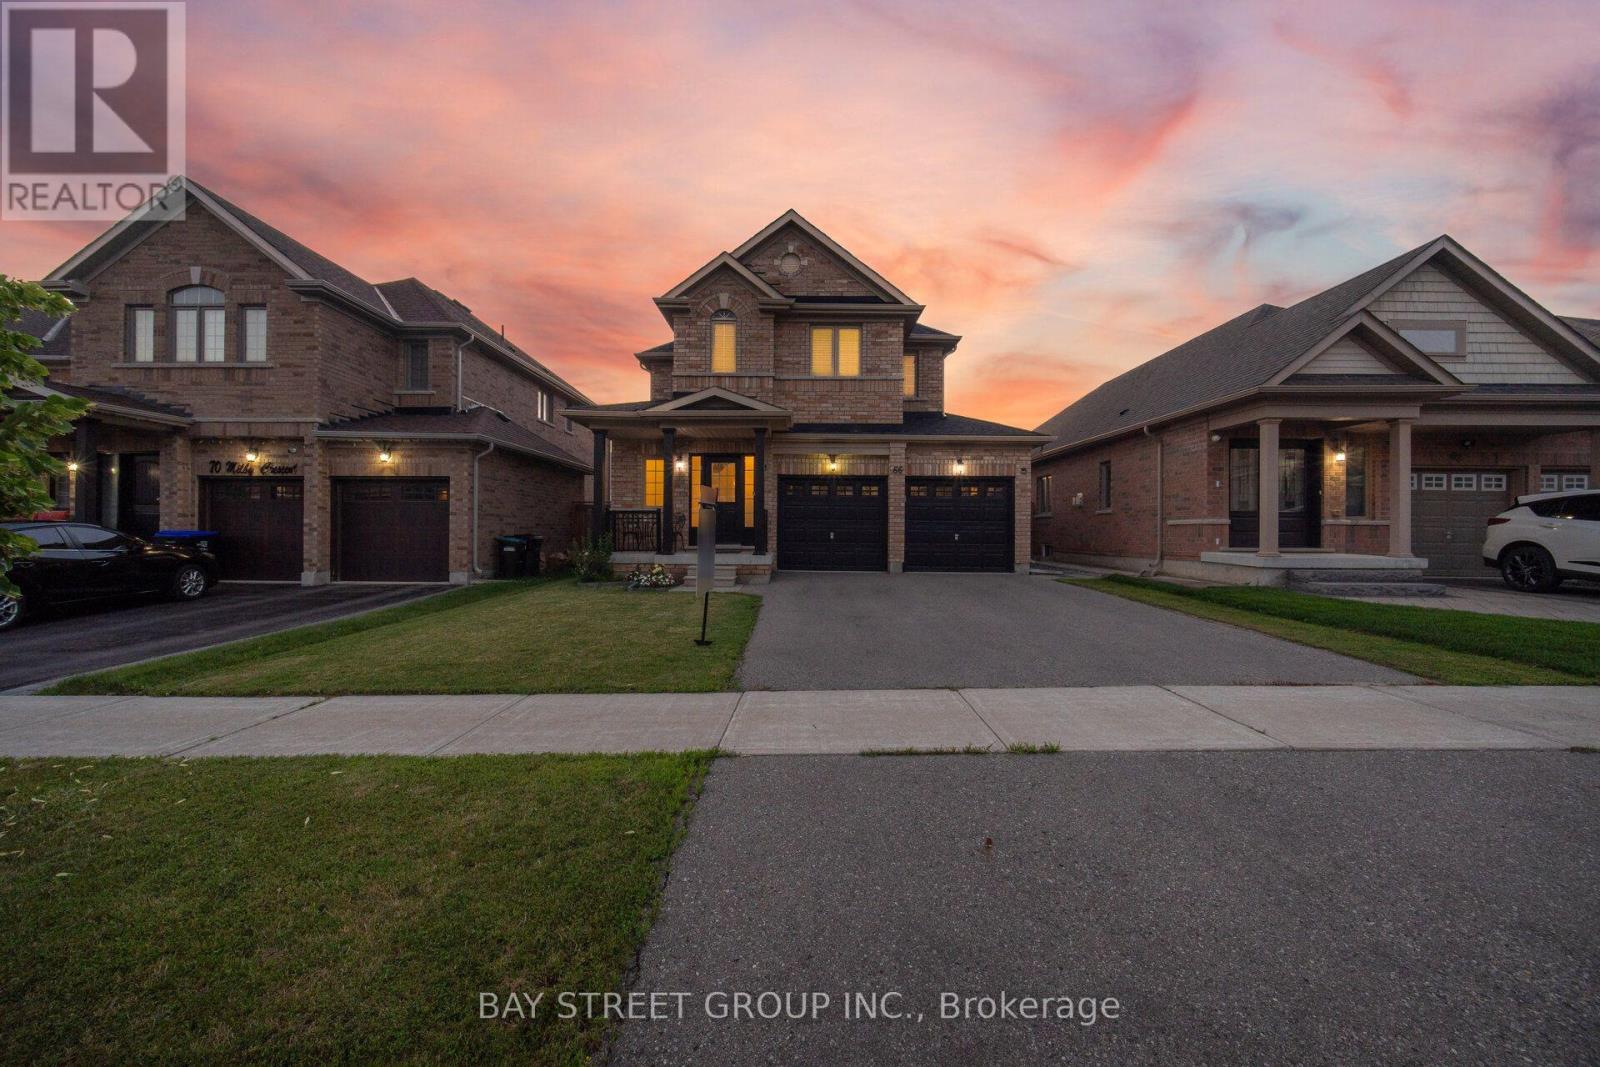
Your Search Ends Here! Welcome to this exceptional detached home where luxury, style, and functionality come together to create the perfect family residence. Boasting outstanding curb appeal, this stunning home welcomes you with a grand door entry and an elegant foyer that opens to a bright, spacious living and dining area featuring soaring 9-foot smooth ceilings and stylish pot lights throughout 1st floor . Hardwood through out .The heart of the home is the beautifully upgraded. chef-inspired kitchen, complete with quartz countertops, a designer backsplash, premium finishes, and a generous breakfast area overlooking the professionally manicured backyard. Step outside to an elegant stone-paver patio-an ideal setting for entertaining family and friends or enjoying peaceful evenings outdoors. The second level offers four generously sized bedrooms and two full bathrooms, including a luxurious primary retreat designed for comfort and relaxation. The professionally finished basement features two additional bedrooms and a full bathroom, with excellent potential for a future side entrance-offering fantastic in-law suite or income-generating possibilities. Perfectly situated in a sought-after family-friendly neighbourhood, just minutes from excellent schools, parks, shopping, restaurants, Highway 400, the Bradford GO Station, and every convenience you need. (id:56248)
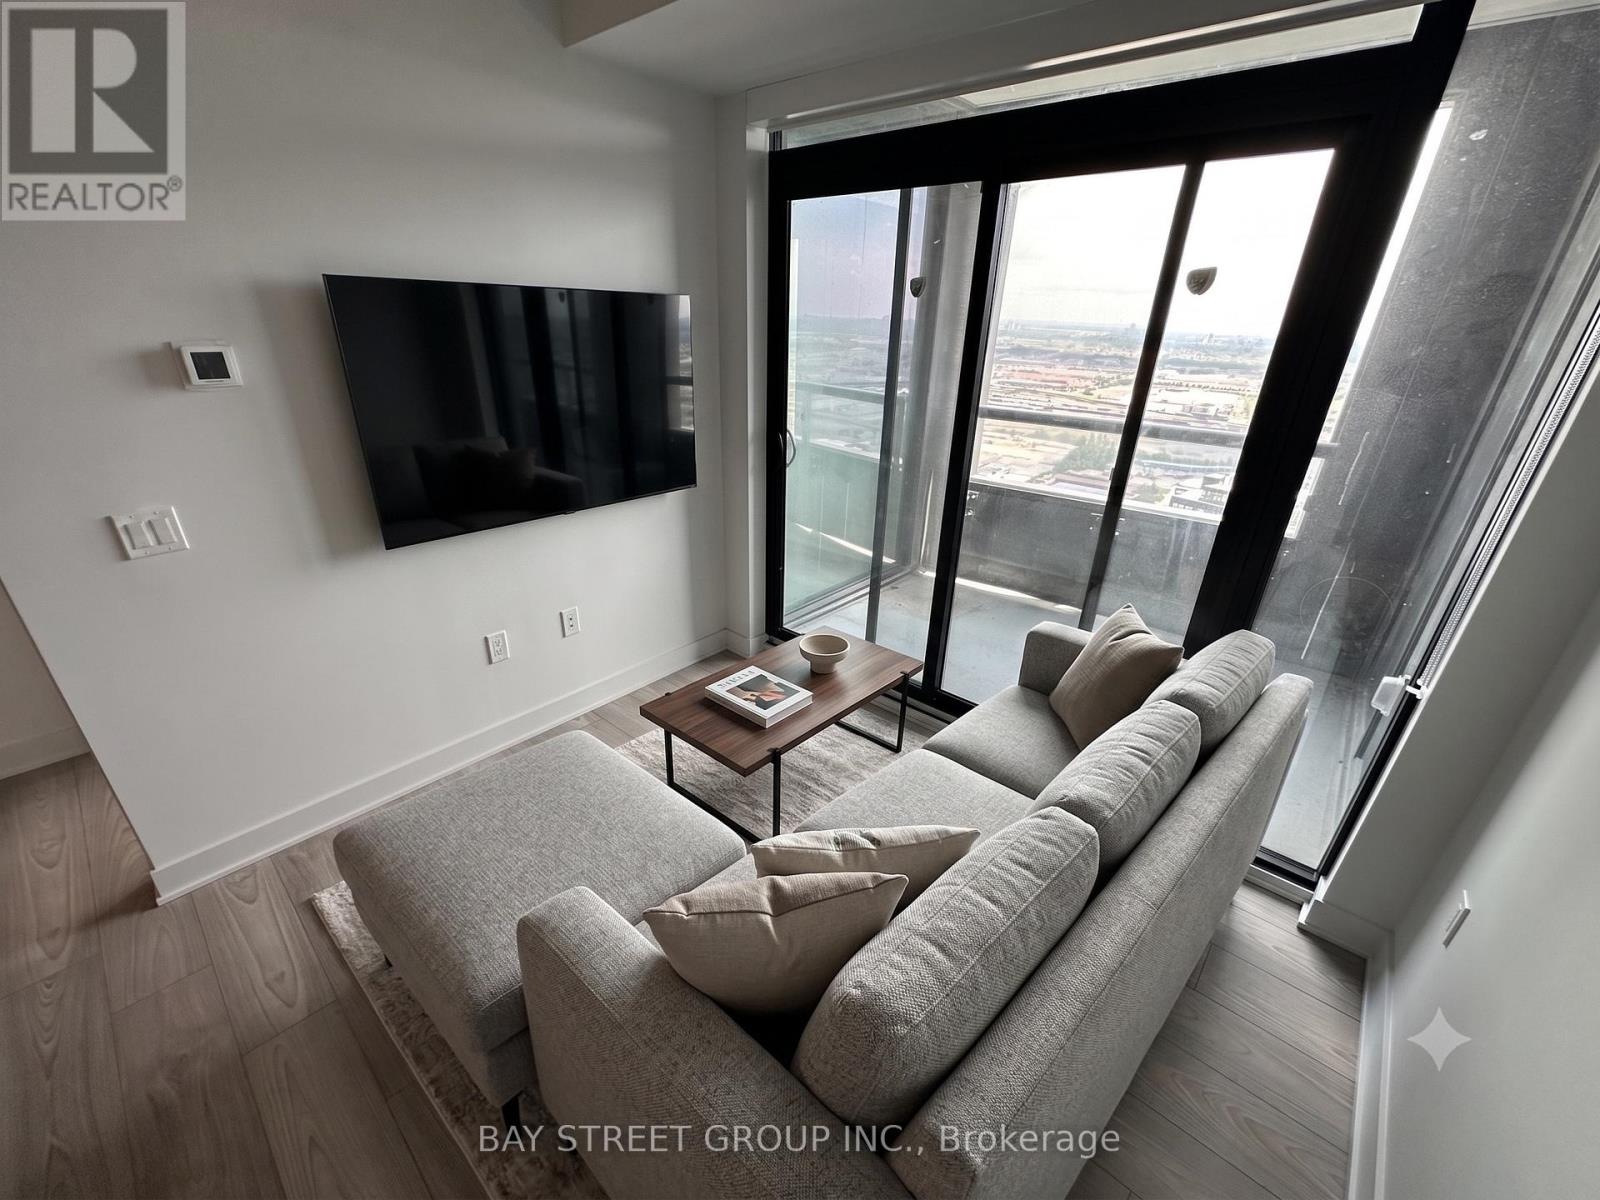
4701 - 2920 Highway 7 Road
Vaughan, Ontario
Welcome to CG Tower! Step into this 1-bedroom, 1-bathroom, 1-parking condo featuring a bright, contemporary layout with floor-to-ceiling windows, sleek builtin appliances, and modern countertops that exude style and functionality. Located in the heart of Vaughan, you're just steps from the Vaughan Metropolitan Centre (VMC) Subway, TTC, York University, and Highway 407 ensuring unbeatable connectivity. Enjoy the convenience of nearby shopping, dining, and entertainment, all within easy reach. Whether you're a professional, student, or simply seeking vibrant city living, this suite offers the perfect blend of luxury, comfort, and location.Visitor Visa,Working Permit And Study Permit Are Welcomed (id:56248)
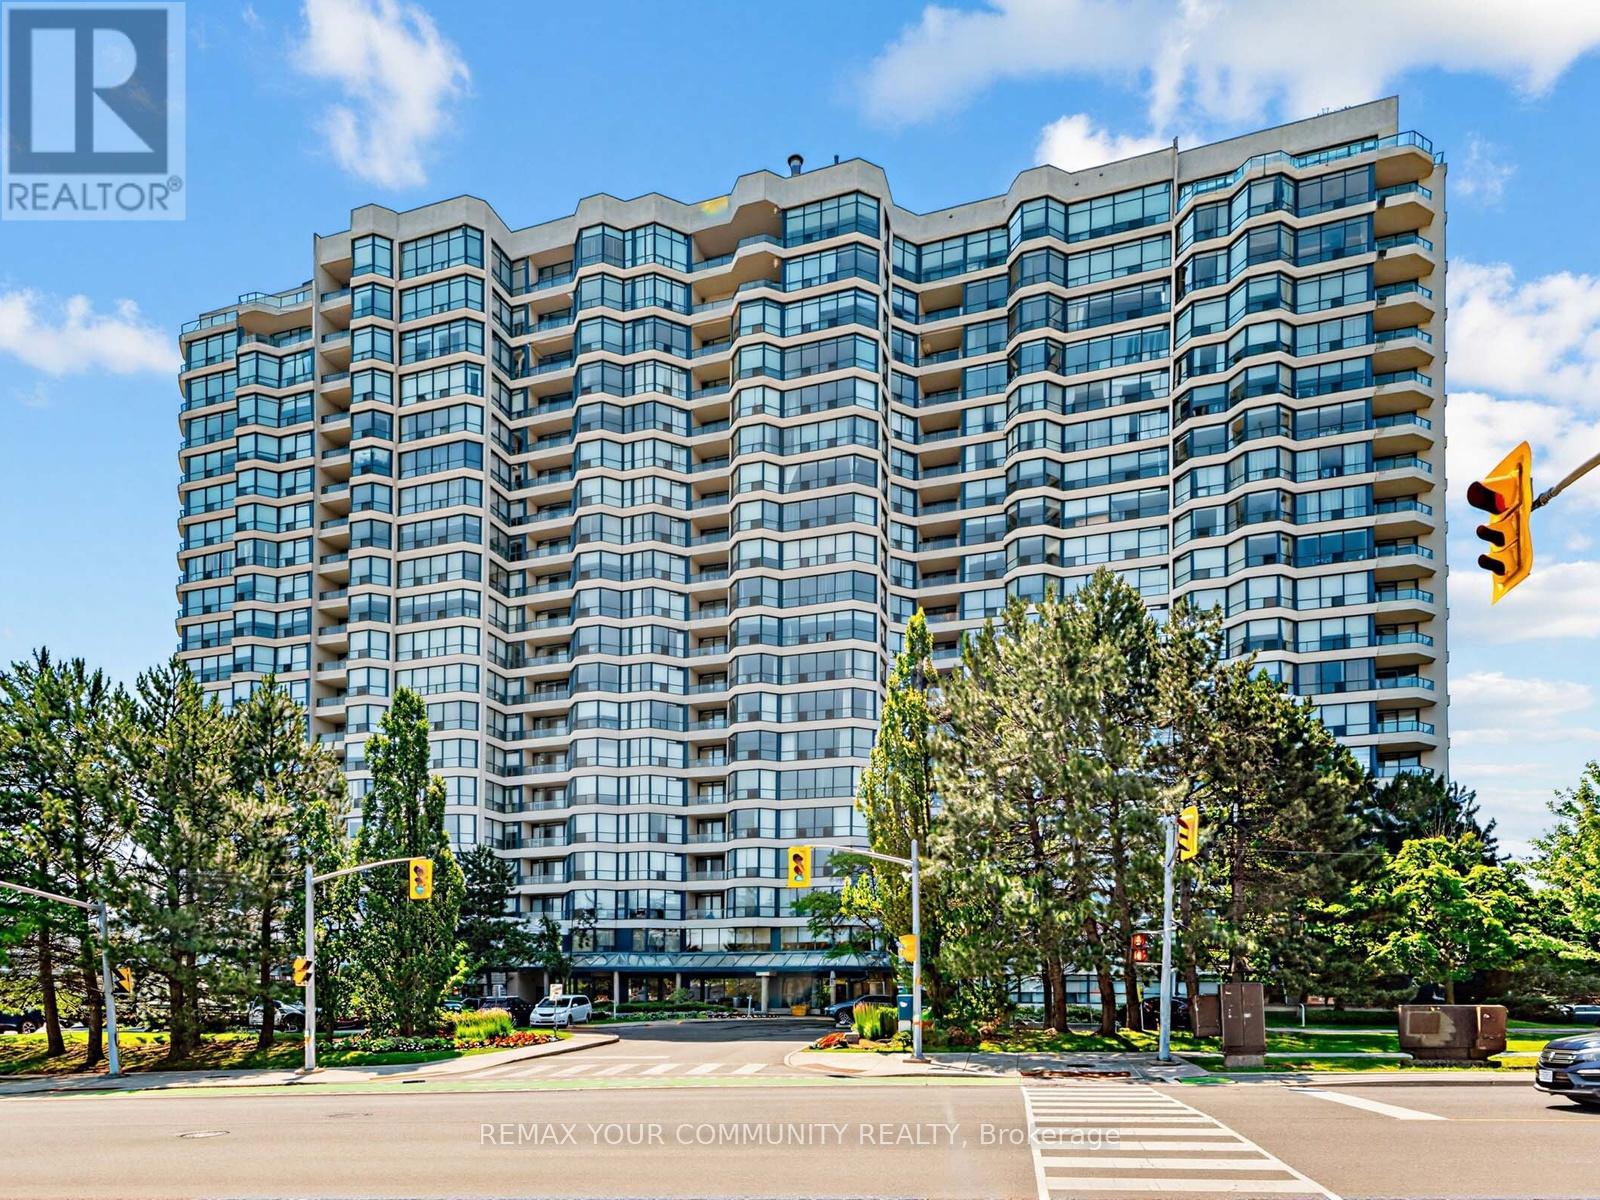
612 - 1 Clark Avenue
Vaughan, Ontario
Welcome to one of Thornhill's most coveted buildings, The Skyrise at Yonge & Clark. Well known, well maintained & highly sought after for a reason - it truly has it all! With a spacious & functional layout for everyday living or entertaining, this updated 2 Bedroom, 2 Bath South facing unit provides unobstructed views and natural sunlight in every room! The renovated kitchen has stainless steel appliances, modern lighting, lots of cupboard space & overlooks the large living room. The Primary Suite offers a 4 piece ensuite complete with a soaker tub, separate shower and large His & Her closets. The private second bedroom enjoys its own 4 Piece Bathroom, Double Closet & Walk out to the Balcony for a peaceful retreat. In Suite laundry & its close proximity to the elevator adds to an easy lifestyle. Enjoy Resort Style Amenities: Indoor Pool, Gym, Sauna, Squash/Tennis/Pickleball Courts, Party Room, Games Room, Guest Suites, BBQ area, ample Visitor Parking & 24Hr Concierge. Newly renovated Lobby & Hallways display a well maintained building! Unbelievable Location: Close to Grocery, Restaurants, Salons, Pharmacy downstairs & steps to Transit (including future Clark Subway Stop!) providing excellent investment potential! (id:56248)
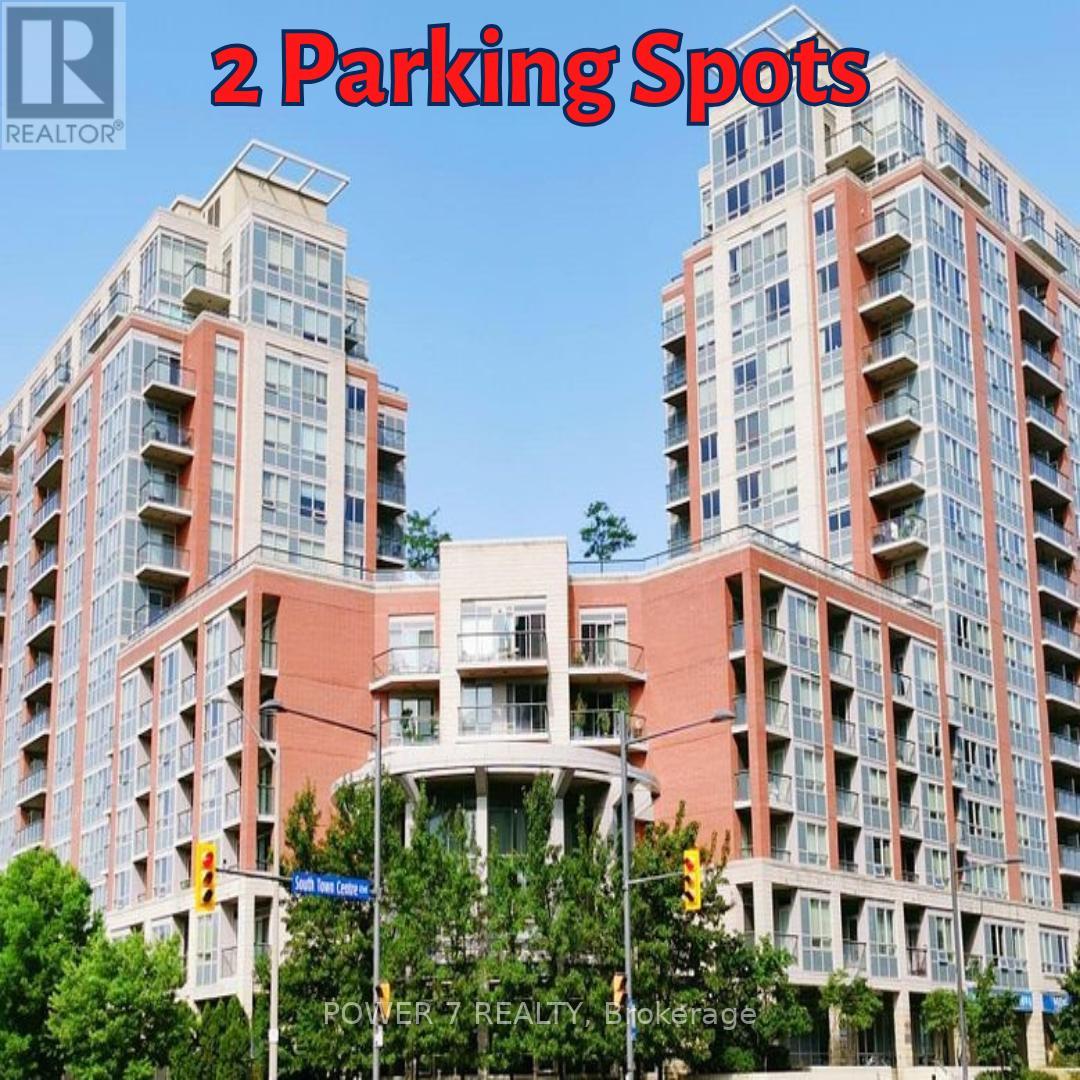
502 - 60 South Town Centre Boulevard
Markham, Ontario
LEED Gold Energy Saving Condos In Downtown Markham (Warden Ave / Hwy 7). This spacious split 1-Bedroom + Den layout offers over 700 sq ft of thoughtfully designed living space with a modern upgraded kitchen featuring granite countertops and open-concept flow into the combined living/dining area. Walk out to your private balcony from both the living room and master bedroom. Two owned underground parking spaces plus an owned locker included. Enjoy exceptional building amenities including 24-hour concierge, indoor pool, exercise room, sauna, party/meeting room, guest suites, and rooftop garden. Unbeatable location steps to YRT/Viva transit, Unionville High School, shopping, dining, and First Markham Place, with quick access to Highways 404/407. ** The Interior Photos Are Virtually Staged. (id:56248)
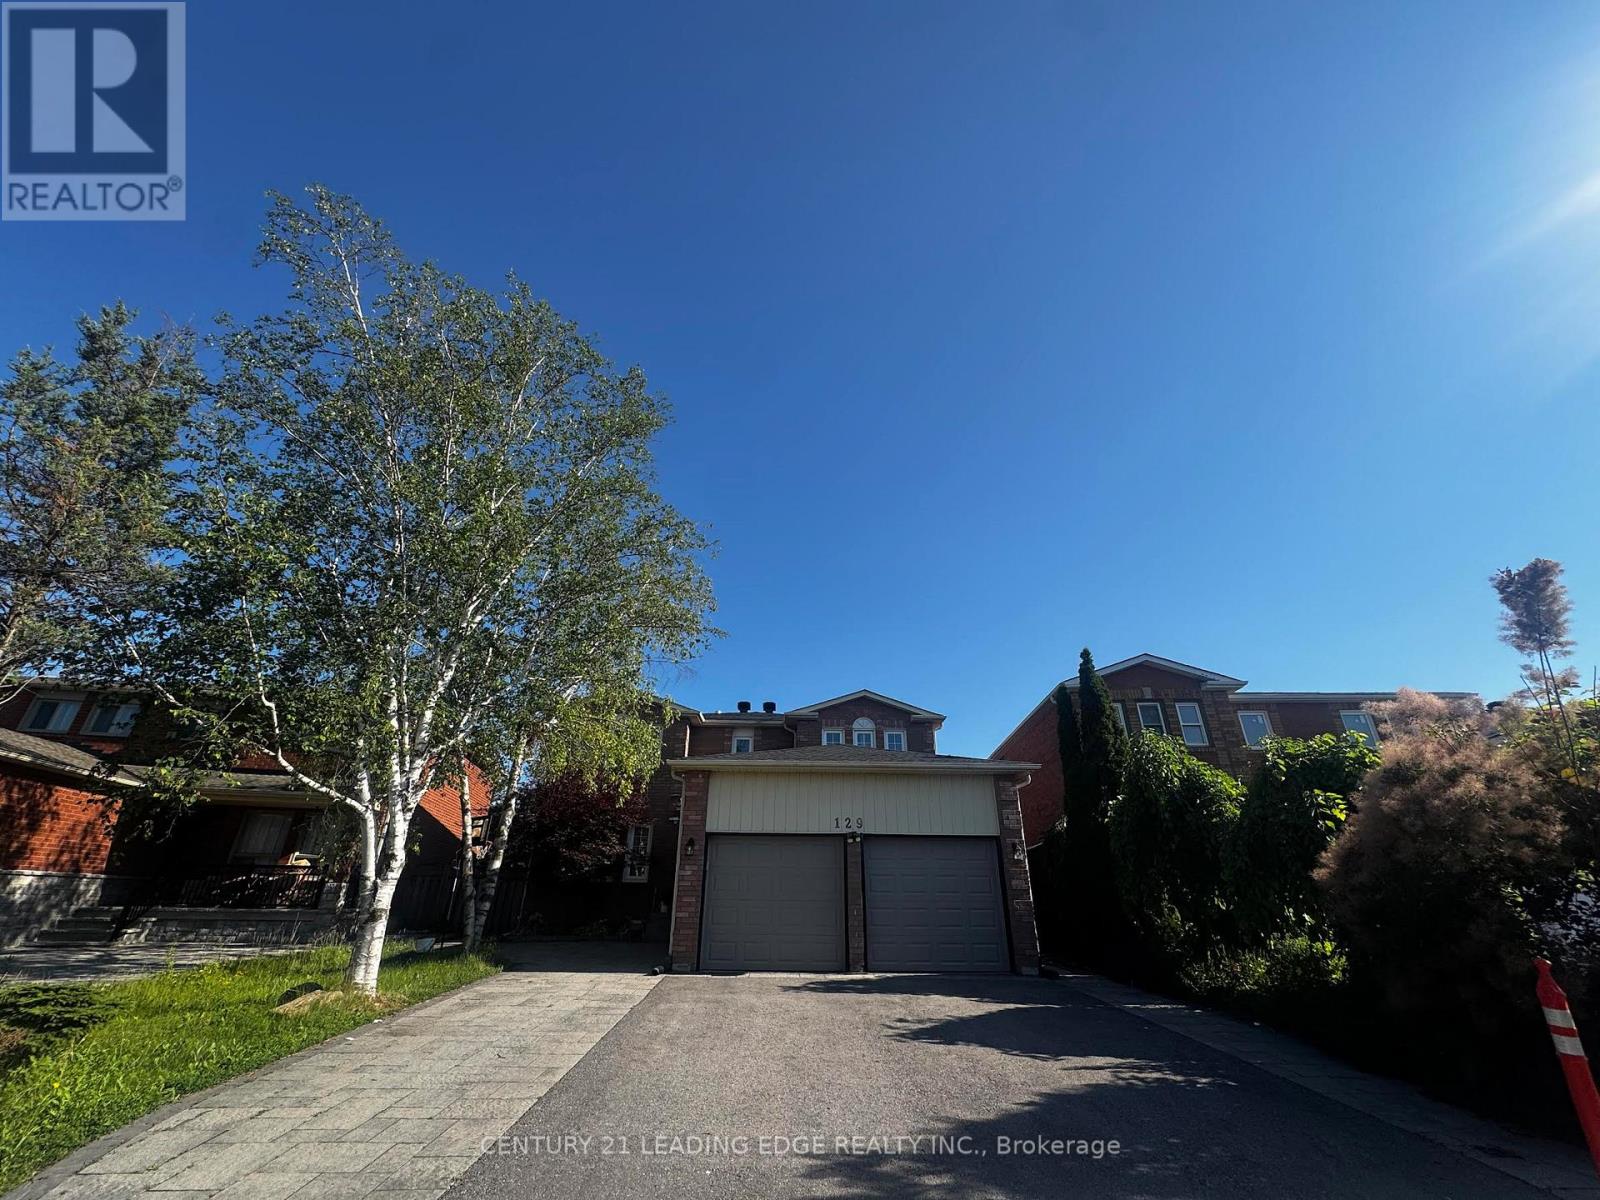
Bsmt - 129 Bernard Avenue
Richmond Hill, Ontario
Basement Unit Only. Well Designed &Renovated 2Story Home On Premium 132Ft Depth Lot, Finished Basement With W/Sep Entrance Own Kitchen, Laundry Room. Upgraded 200 Amp Service. Nice Layout, Very Spacious & Bright, Freshly Painted. Steps To Top Ranked Richmond Hill High School, Close To Public School, Supermarket & Viva Bus Stop. (id:56248)