
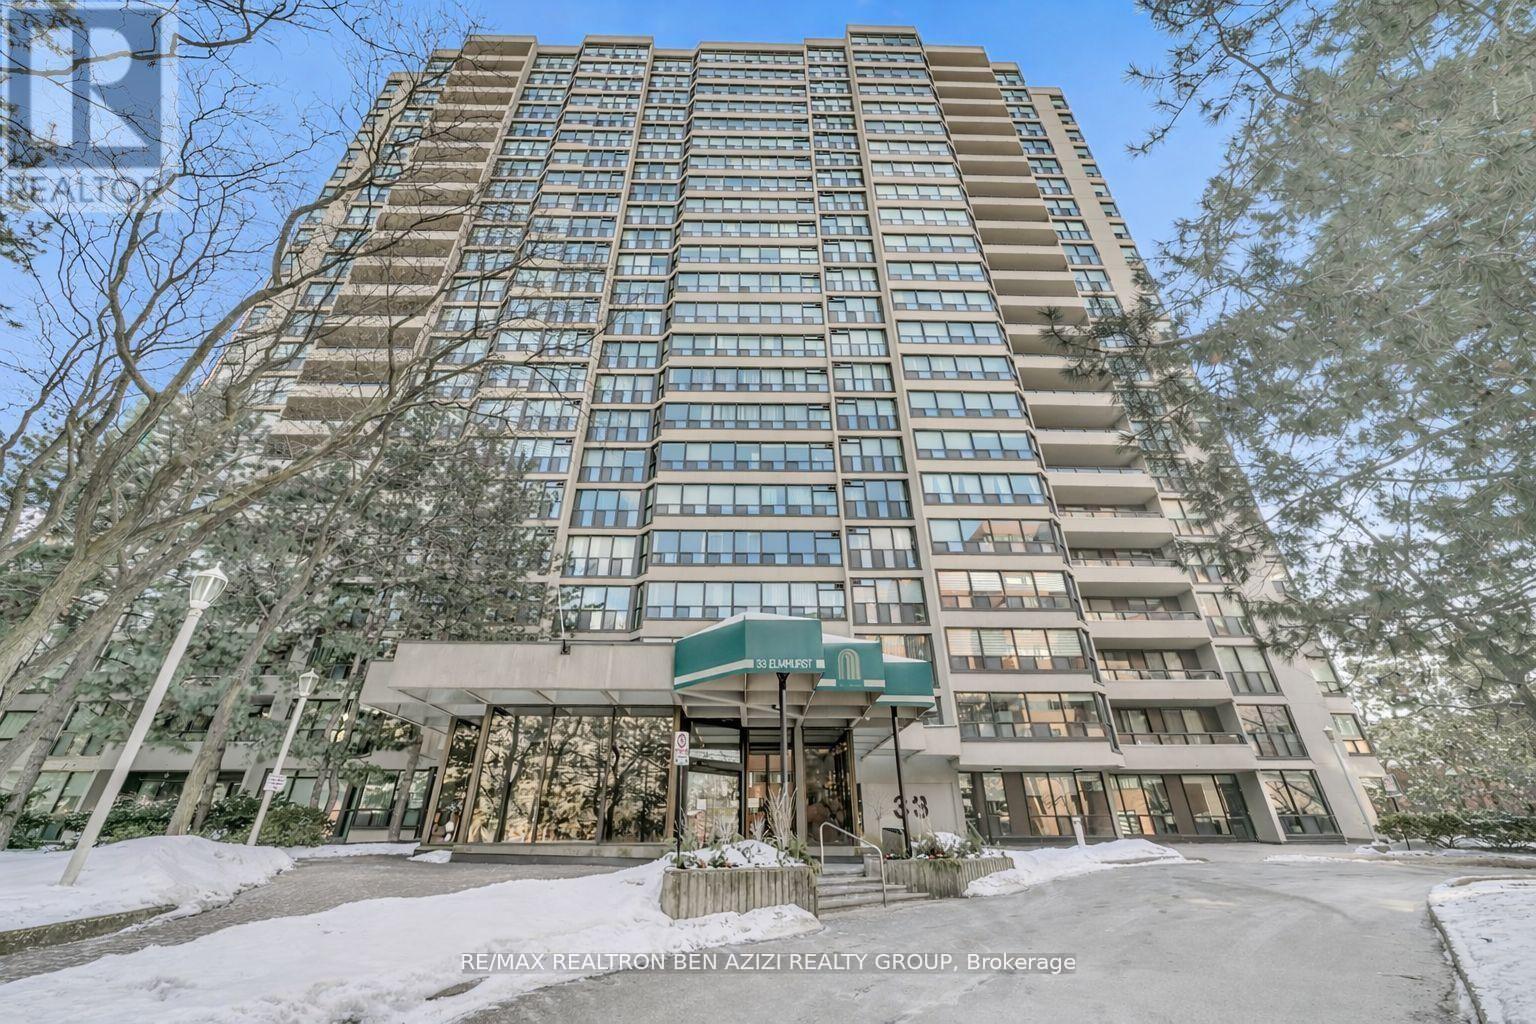
1904 - 33 Elmhurst Avenue
Toronto, Ontario
Exquisitely Renovated Exceptional 2+1 Bedroom, 2 Bath Condo in The Heart Of North York Completely Transformed From Its Original Layout With Solarium Removed And Expertly Reconfigured Into A Spacious, Functional Floor plan - Truly A Gem! Bright And Spacious Approx. 1,200 Sq. With Beautiful South-West Views. Open Concept Living With New Wood Flooring, Pot Lights, And Dedicated Dining Area. Modern Kitchen With Quartz/Marble Countertops, Stainless Steel Appliances, And Ample Cabinetry, Connected To Laundry Room With Built-In Shelving. Custom Built Wall Unit With Fireplace Adds Style And Function. Primary Bedroom Features 3-Piece Ensuite And Double Closet. Prestigious Building With 24-Hour Concierge And Excellent Amenities. Prime Location Steps To Sheppard-Yonge Subway, Hwy 401, Longos, Food Basics, Parks, Schools, Shops & Restaurants. (id:56248)
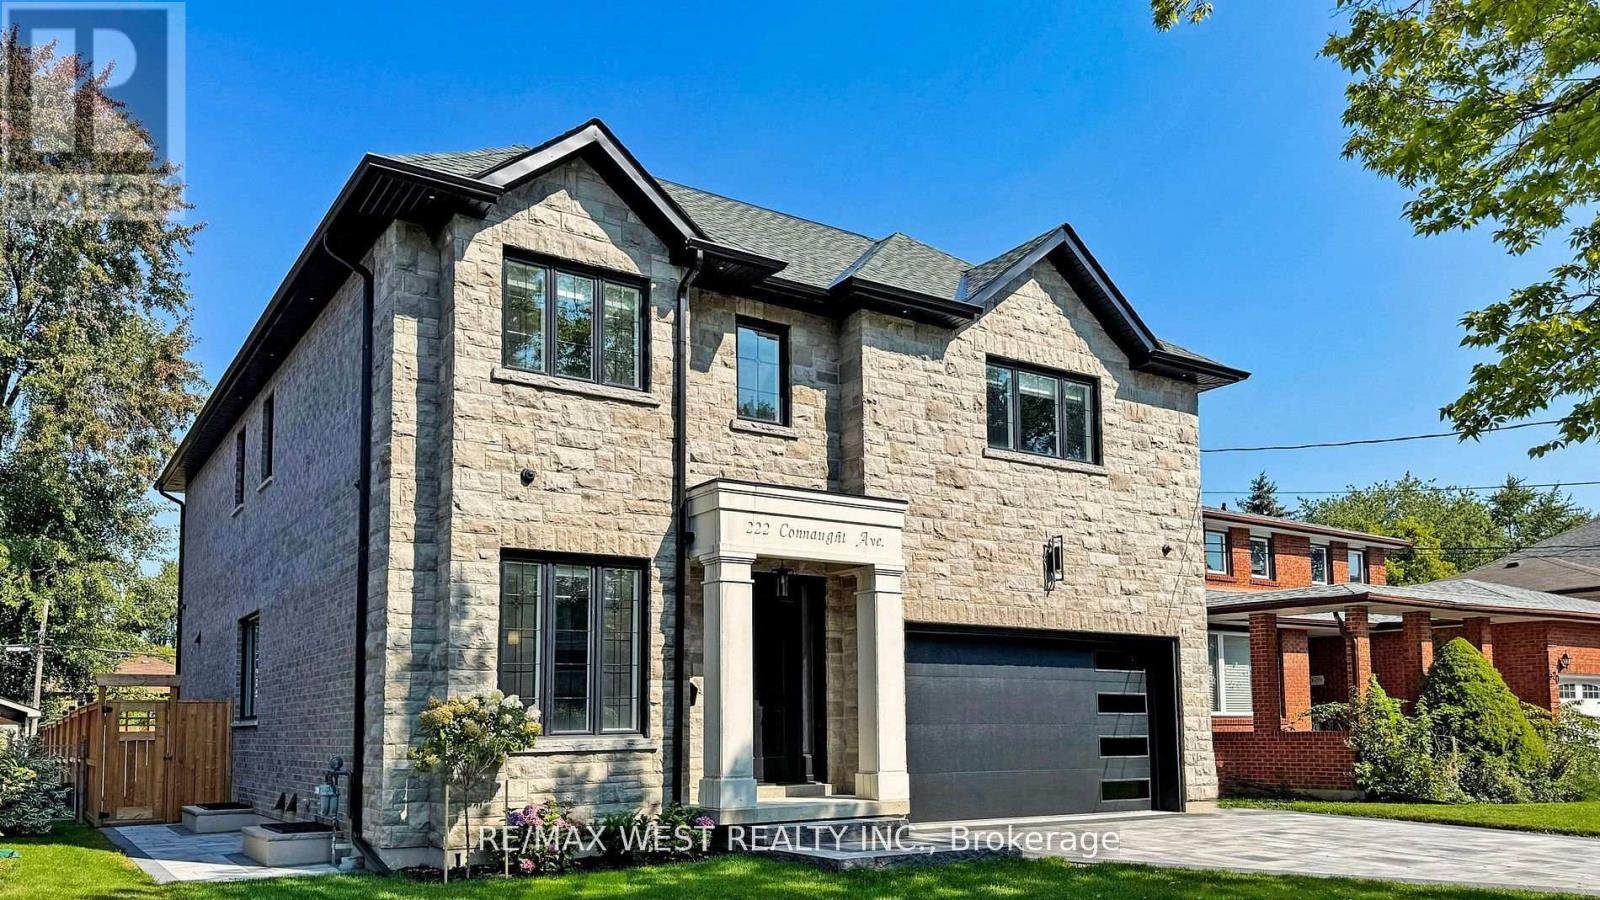
222 Connaught Avenue
Toronto, Ontario
Welcome to this extraordinary custom build residence that redefines contemporary living in a desirable neighbourhood. This beautiful home stands as an expression of architectural design, precision engineering and elevated living. Defined by clean modern lines and exceptional craftmanship. Every detail reflects a commitment to quality; solid wood interior doors, engineered hardwood flooring thru-out, crafted by custom millwork. Roughed- in for smart home, built-in audio system and remote control Hunter Douglas window treatments(1st Floor only) . With a private 3 stop elevator! a showpiece kitchen with Jen air appliances; featuring quartz surfaces and custom maple wood cabinetry open directly to the fairly room where the floor to ceiling quartz fireplace adds just the right touch of elegance- perfect for entertaining- or step outside to a fully fenced backyard complemented by a refined interlocking stone patio, walkway and driveway. A striking maple open staircase leading upstairs to 4 large size bedrooms with ensuites and tailored closet system in every room. The primary room delivers serious impact, it's spacious, private and finished with a spa level ensuite and his and her walk-in closets. The basement features a private nanny or in law suite, recreational room complimented with a bar for more entertainment space. Walking distance to Shops, parks, transit & restaurants. This is an opportunity to own a home that stands out for all the right reasons. (id:56248)
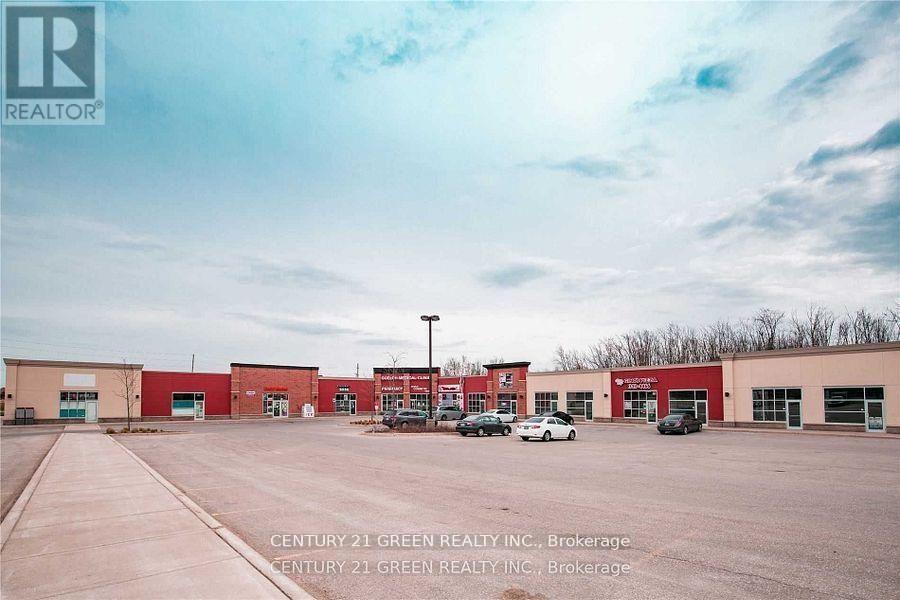
A7, A8 - 320 Eastview Rd
Guelph, Ontario
Excellent commercial opportunity in the fast-growing East Guelph area. Approximately 2235 sq. ft. unit featuring high ceilings and ample parking. Previously operated as a restaurant and suitable for a variety of commercial uses including retail, grocery store, restaurant, furniture store and other service-based businesses. Located in a busy plaza with great potential for multiple business concepts! (id:56248)
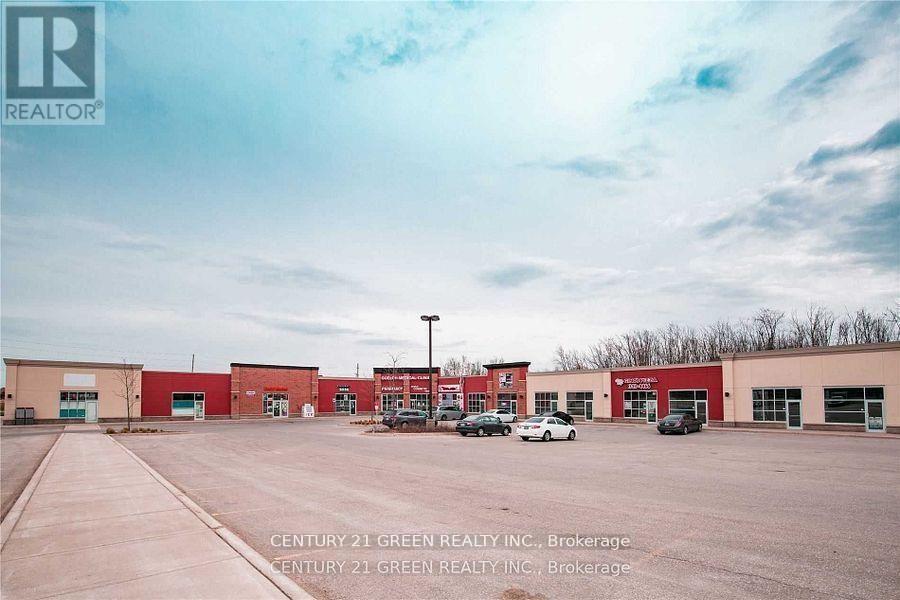
A6, A7, A8 - 320 Eastview Road
Guelph, Ontario
Excellent commercial opportunity in the fast-growing East Guelph area. Approximately 3352 sq ft. unit featuring high ceilings and ample parking. Previously operated as a restaurant and suitable for a variety of commercial uses including retail, grocery store, restaurant, furniture store and other service-based businesses. Located in a busy plaza with great potential for multiple business concepts! (id:56248)
3 Brock Street
Thorold, Ontario
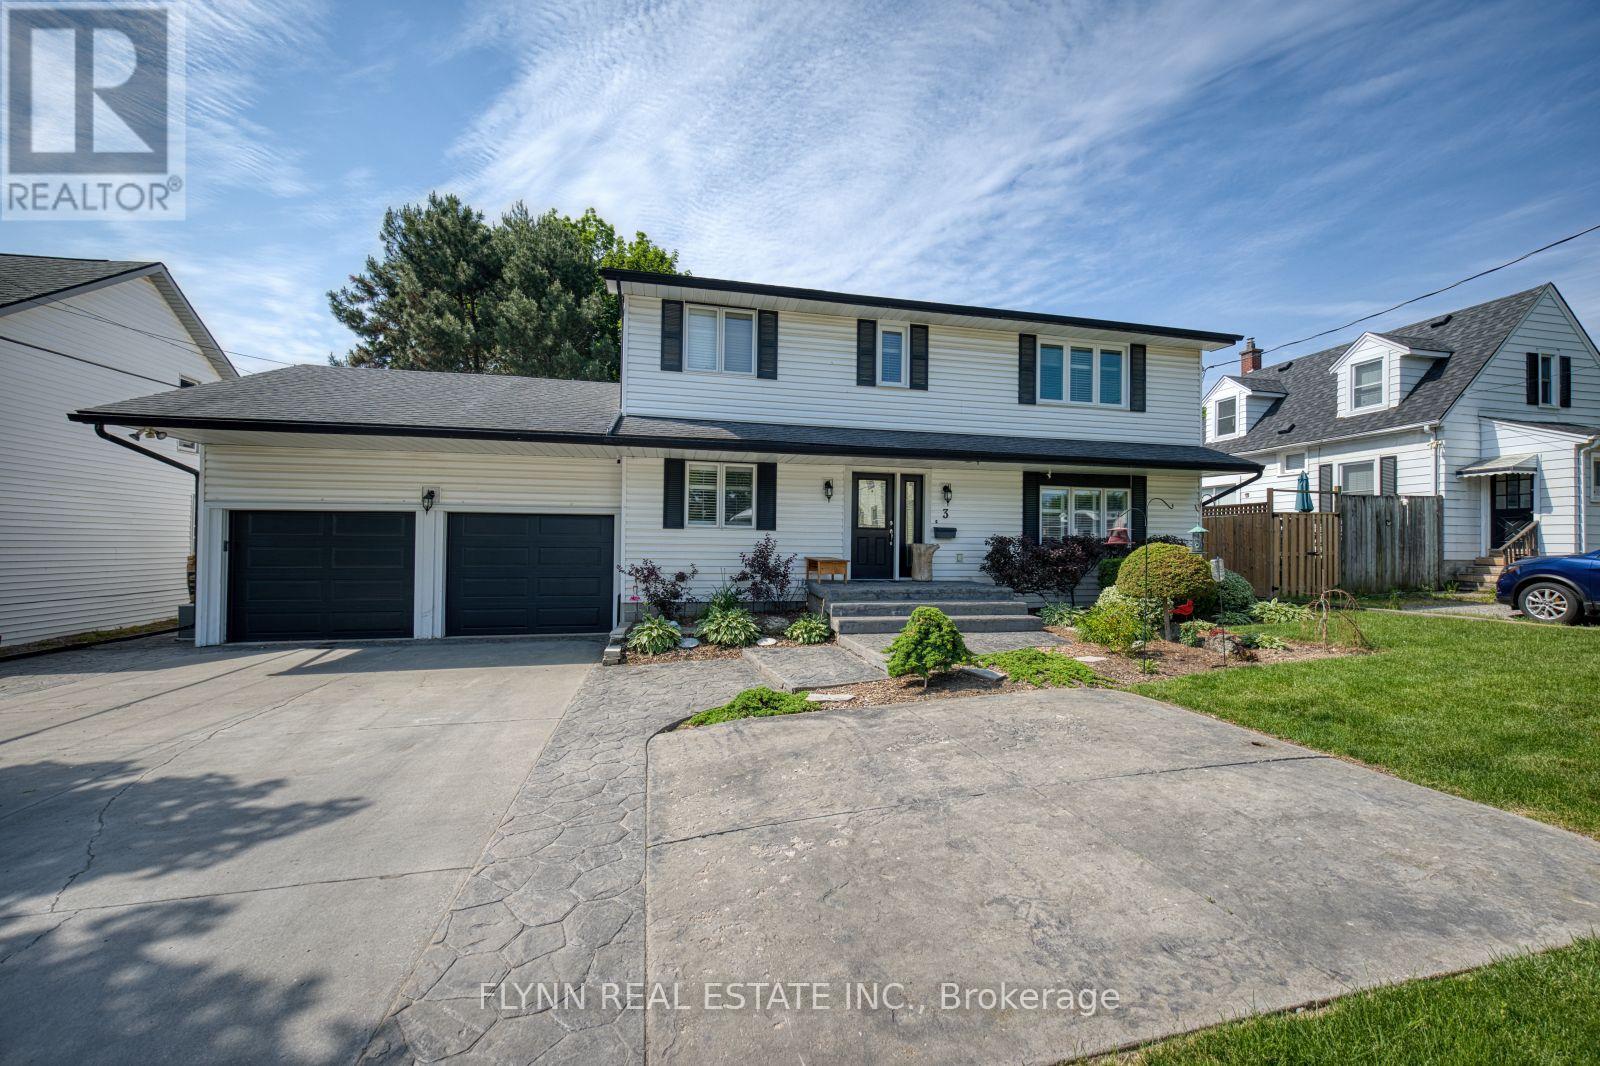
Welcome to 3 Brock St., Thorold! Enjoy the luxury of a beautifully designed, maintenance-free backyard retreat featuring an oversized deck, stamped concrete patio, mature landscaping, a gas line for effortless outdoor BBQing, and plenty of space for entertaining. An irrigation system services the front and back gardens, while a sprinkler system keeps the front lawn looking its best with minimal effort. Combined with nearly 3,000 sq. ft. of finished living space, this home offers the perfect blend of comfort, functionality, and easy living.Combined with nearly 3,000 sq. ft. of finished living space, this home offers the perfect blend of comfort, functionality, and easy living.This well-maintained home features 3 bedrooms, 4 bathrooms, and a versatile main-floor den. The inviting living room offers hardwood flooring and a gas fireplace, while the bright eat-in kitchen boasts granite countertops, oak cabinetry, stainless steel appliances, and patio doors leading to the backyard. Main-floor laundry with garage access adds everyday convenience.Upstairs, the spacious primary suite features a gas fireplace, walk-in closet, and luxurious 5-piece ensuite, along with two additional bedrooms and a 4-piece bath.The fully finished basement expands your living space with a large recreation room featuring a gas fireplace and wet bar, an office/den, a 2-piece bathroom, and a walk-up to the double garage.Complete with a double-car garage, double driveway, and 220V outlet, this move-in-ready home is ideal for those seeking space, comfort, and low-maintenance living. (id:56248)
Bsmt - 23 Vanwood Crescent
Brampton, Ontario
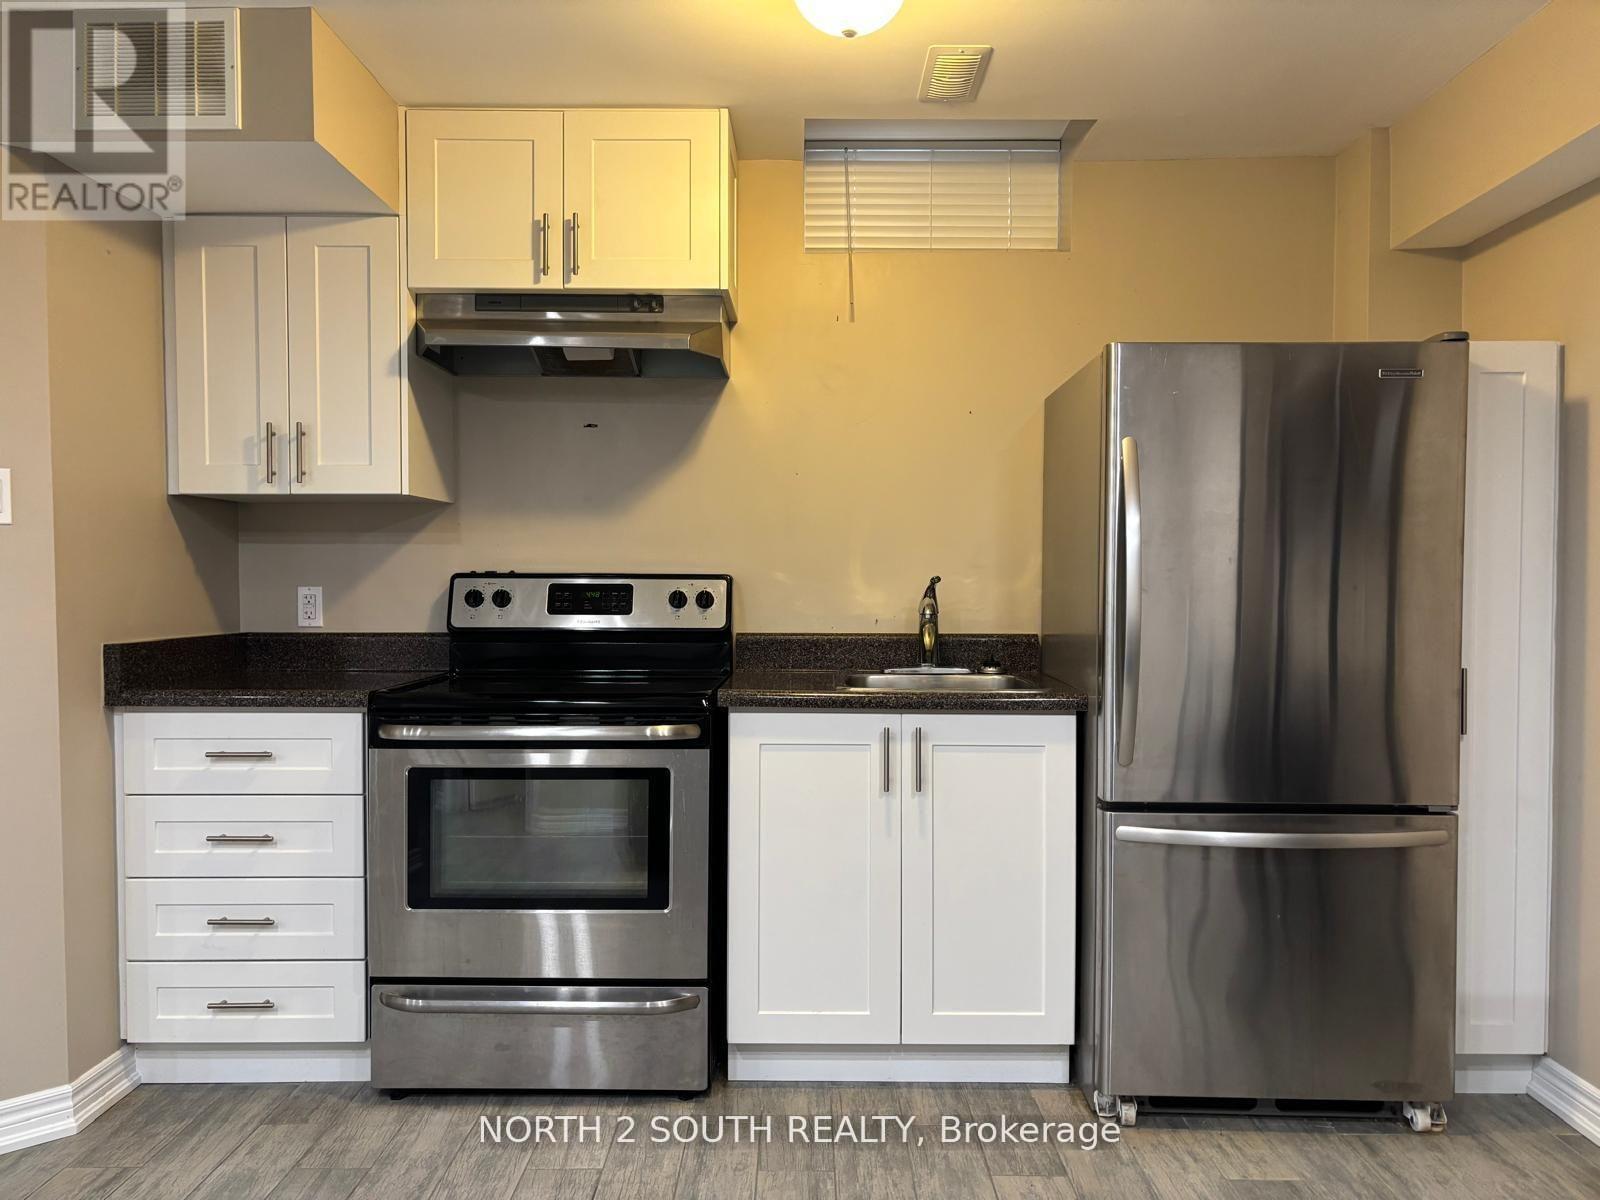
ALL INCLUSIVE!!! Bright and well-maintained, partially furnished 1-bedroom, 1 full bathroom basement apartment offers comfortable and convenient living. Ideal for a quiet professional or couple. Features a functional layout and includes one parking space. Situated in a quiet, family-friendly neighbourhood. Just steps to park and Fairlawn Public School. Minutes from public transit, grocery stores, and everyday amenities. Easy access to major highways for effortless commuting. ** This is a linked property.** (id:56248)
339 Gill Street
Orillia, Ontario
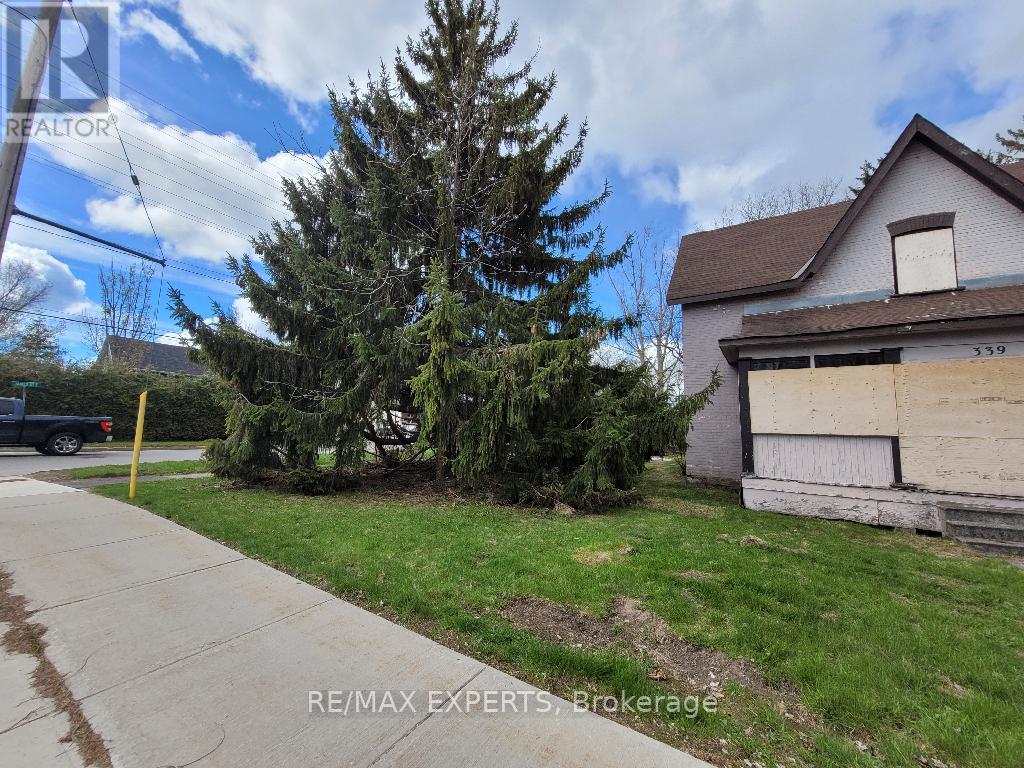
Welcome To 339 Gill Street! This Corner Property Is One Of A Kind! Suitable For Many Uses Including An Apartment Building Or A Townhouse Project. R2 Zoning. Water, Gas, Electricity & Sewer Services At Lot Line. Conveniently Located In A Mature, Residential Neighbourhood With Three-story Apartment Buildings That Are Fully Tenanted. Starbucks Is Right Around The Corner. Bus Line Right In Front Of The Property. Detached Property & Separate Garage Included. Structures Are Not Livable/Usable. Located Just Minutes Away From Downtown Orillia, Orillia's Waterfront, Plazas, Shops, Restaurants And Municipal Services! Higher Density May Be Available. Investment Opportunity! Potential Severance. Being Sold "As Is" With No Representations Or Warranties. Vacant And Ready For Immediate Possession. (id:56248)
339 Gill Street
Orillia, Ontario
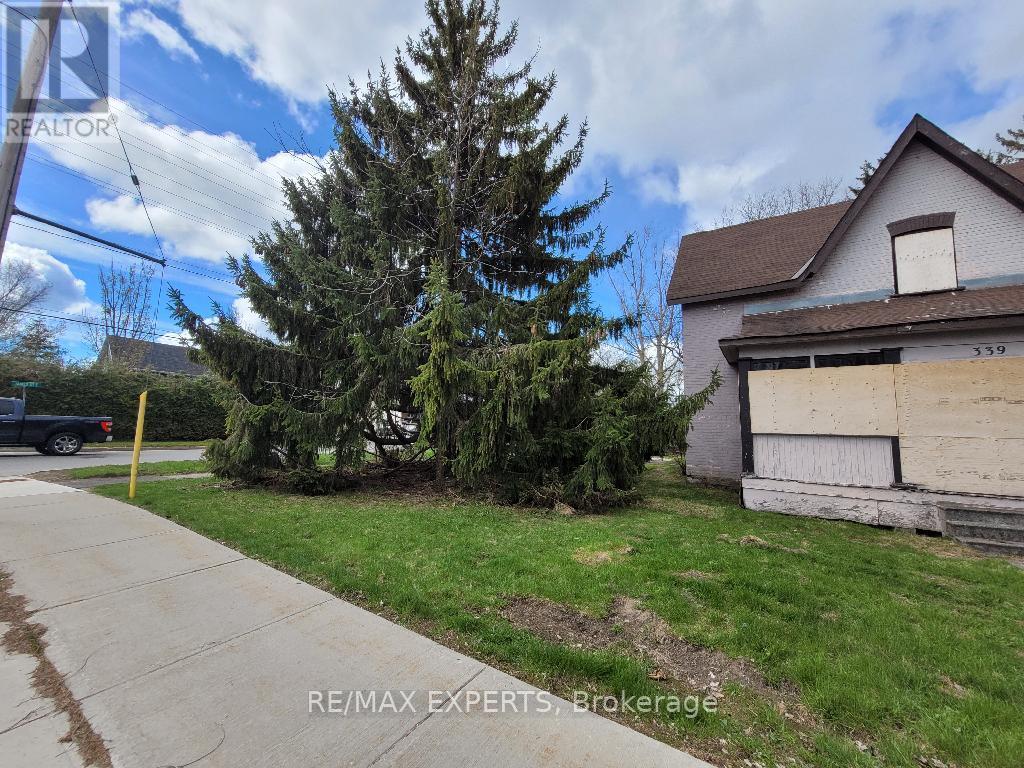
Welcome To 339 Gill Street! This Corner Property Is One Of A Kind! Suitable For Many Uses Including An Apartment Building Or A Townhouse Project. R2 Zoning. Water, Gas, Electricity & Sewer Services At Lot Line. Conveniently Located In A Mature, Residential Neighbourhood With Three-story Apartment Buildings That Are Fully Tenanted. Starbucks Is Right Around The Corner. Bus Line Right In Front Of The Property. Detached Property & Separate Garage Included. Structures Are Not Livable/Usable. Located Just Minutes Away From Downtown Orillia, Orillia's Waterfront, Plazas, Shops, Restaurants And Municipal Services! Higher Density May Be Available. Investment Opportunity! Potential Severance. Being Sold "As Is" With No Representations Or Warranties. Vacant And Ready For Immediate Possession. (id:56248)
3 Birdie Smith Court S
Uxbridge, Ontario
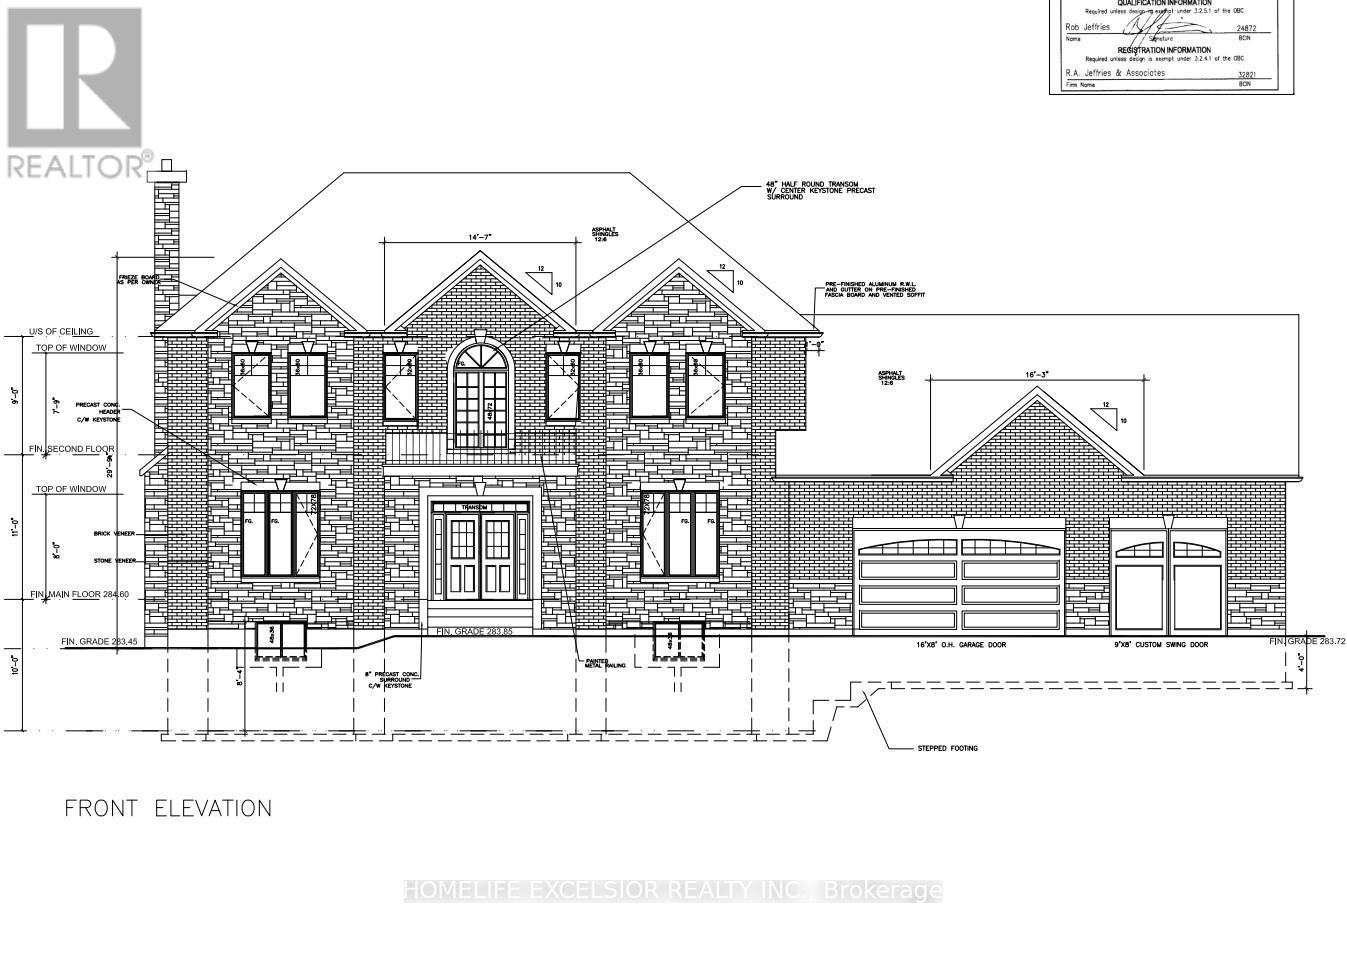
Build Your Dream Home On This Beautiful 3/4 Acre Building Lot On The Very Last Available Lot At Udora Estates. Amongst $million$ + Dollar Homes And With Mature Trees, This Sought After Neighbourhood Features Underground Hydro Service, And Vianet Fibre Internet Also Available At Property Line! (id:56248)
222 - 125 Fairway Court
Blue Mountains, Ontario
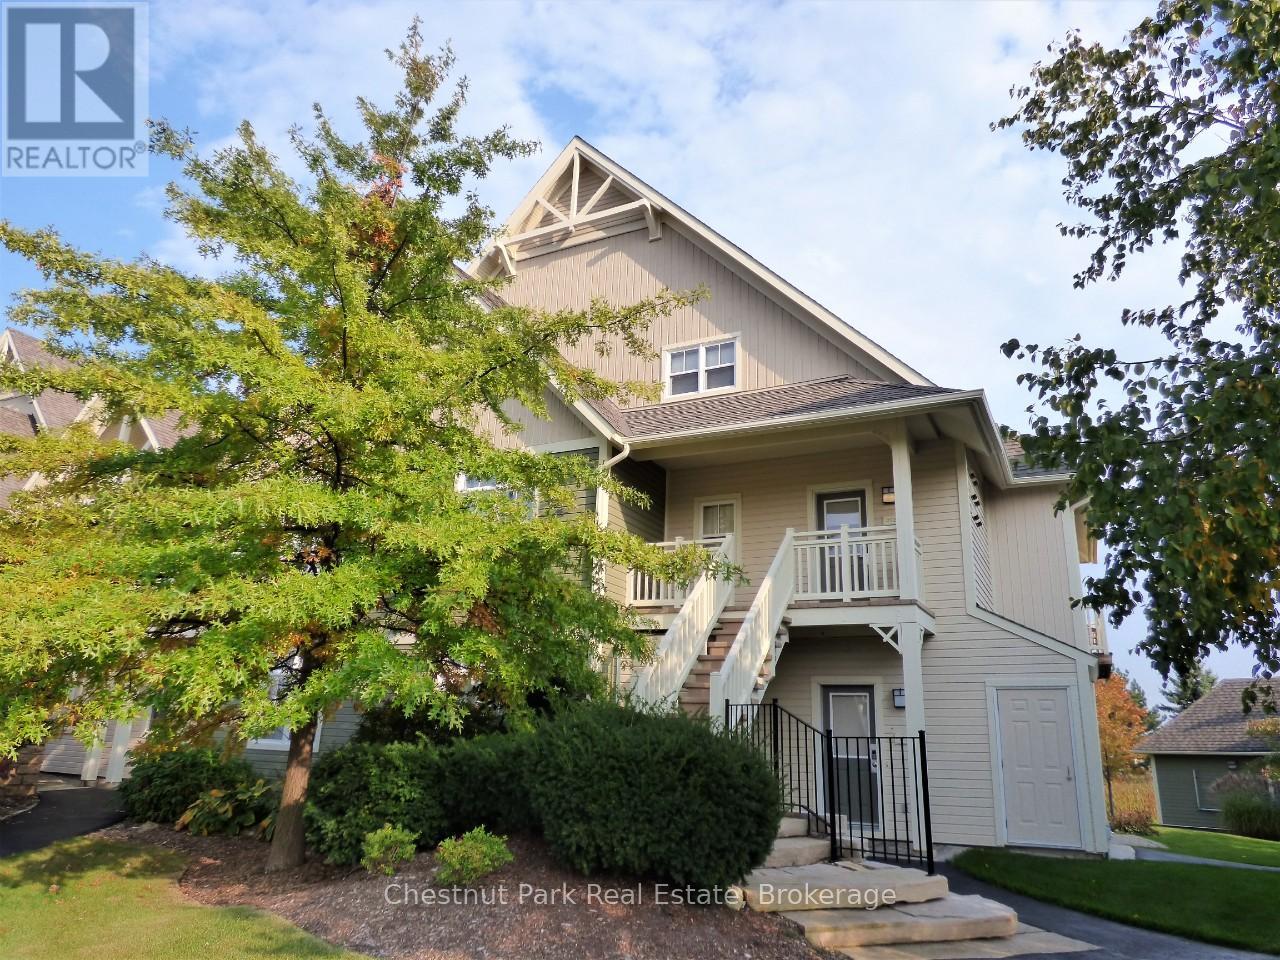
Rivergrass at Blue 3 bedroom, 2 bath upper town home is a short-term approved four seasons investment-lifestyle property. The views are calming and premium with views of the Monterra Golf Course for spring/summer/fall and the ski hills for winter, this property avoids any seasonal slump. Location is perfect being just a 5-minute walk to the heart and activity of Blue Mountain Village, which is filled with an abundance of restaurants, boutiques, shops, a spa and year-round entertainment events right at the base of the ski hills. This building is situated to one side of the entrance and change room for the year-round heated hot tub and beautiful seasonal outdoor swimming pool. Being situated right next to the amenity entrance is a logistics win for guests, especially in the winter when walking to the hot tub in a robe needs to be a quick trip. The open concept main floor living area has cathedral ceilings with a span of window across the room and an inviting gas fireplace, plus a deck to sit out and soak in the sun and take in the views, while you barbeque your dinner, if not dining out. The open concept kitchen/dining/living area is ideal for families and friends to interact. Large master bedroom with ensuite on upper level, two bedrooms on main floor, one with queen bed and the other with a set of twin beds. A welcoming entrance foyer with storage bench and hooks to hang your hat greets you. A laundry closet next to the foyer is convenient for tossing your wet towels or ski clothing into. Since this is a short-term accommodation (STA) approved zone, you have the legal right to apply for an STA license and generate revenue to offset your operating costs. 1% Buyer Blue Mountain Village Association Fee on closing. Annual BMVA fees of $0.28 per square foot per year includes Shuttle Service, owner discounts, entertainment and events in the Village core. This can be your Cottage Alternative! (id:56248)
359 Town Line Road W
Huntsville, Ontario
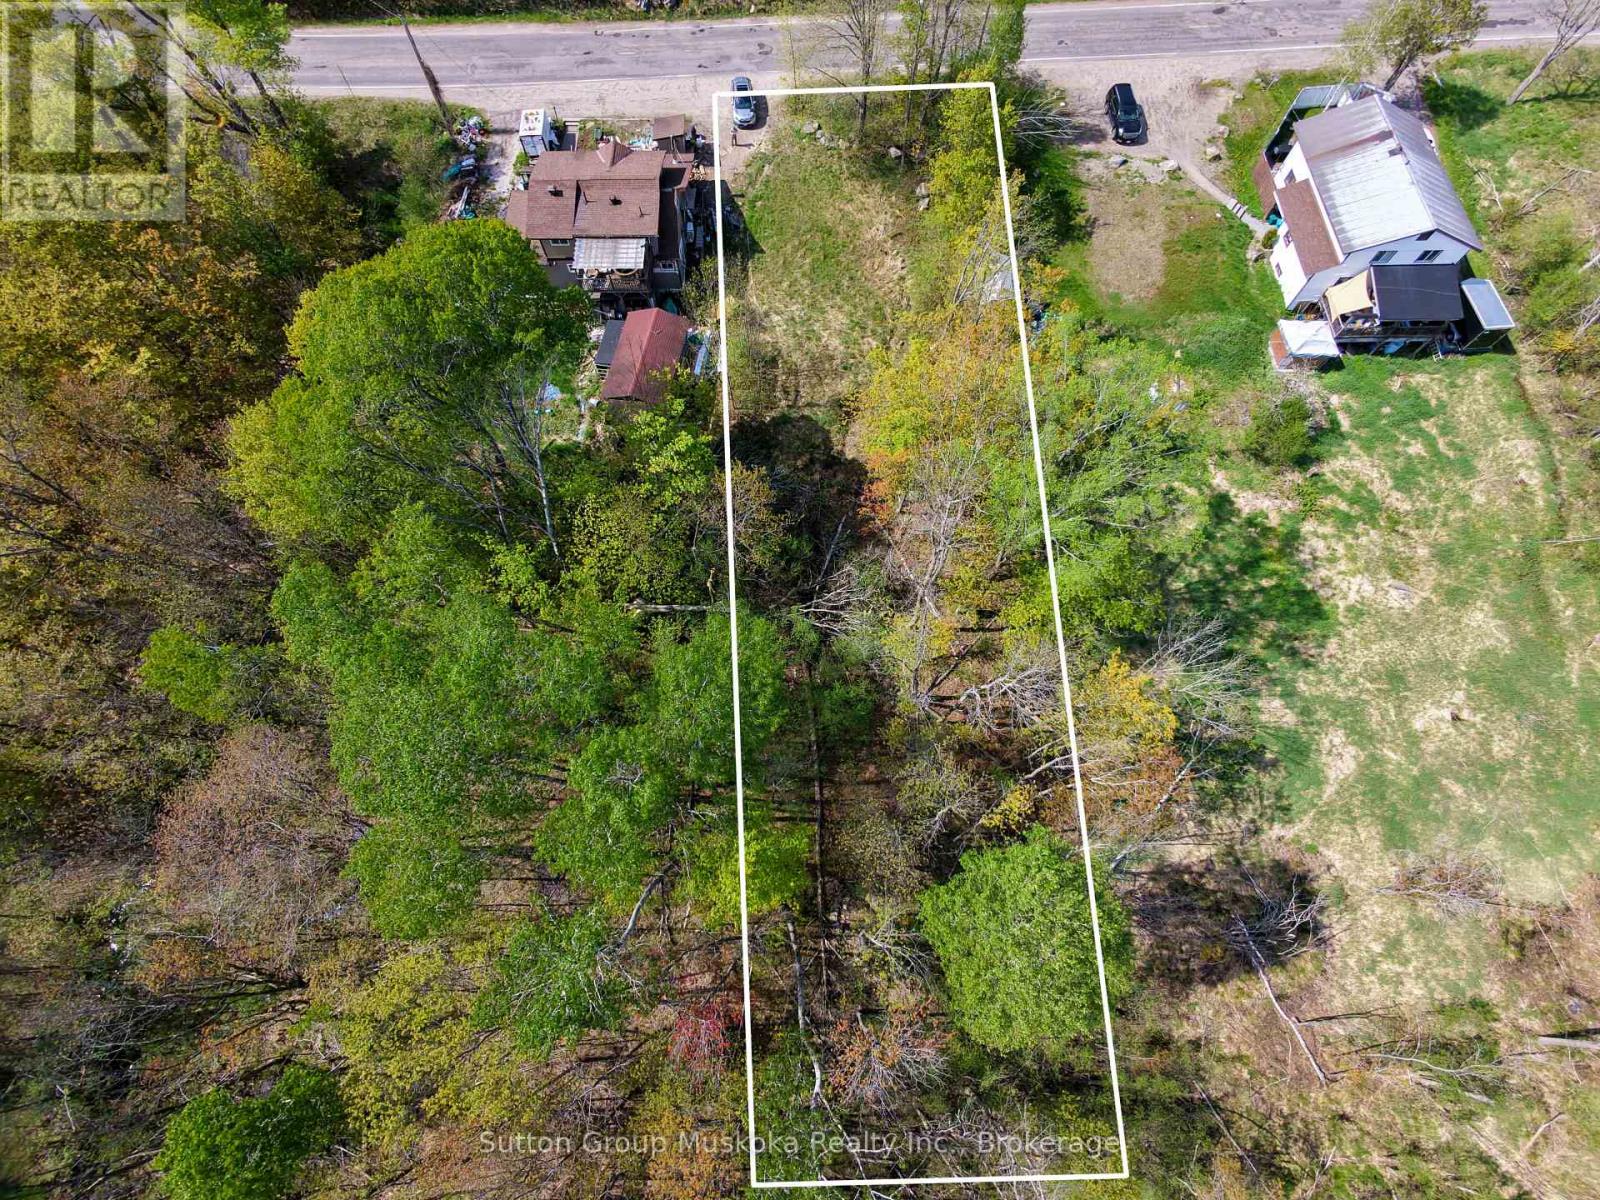
Here is an excellent location to make a home in Huntsville, and or a duplex to help support an income. This in town lot is close to Schools and all amenities. At just over a half acre it offers 66 feet of road front and a lot depth of just over 330 feet, with an area close to the road for a building envelope. Buyer is to do their own due diligence in regards to development fees, Zoning, permits and utilities. (id:56248)
Lower - 201 Drenters Court
Guelph/eramosa, Ontario
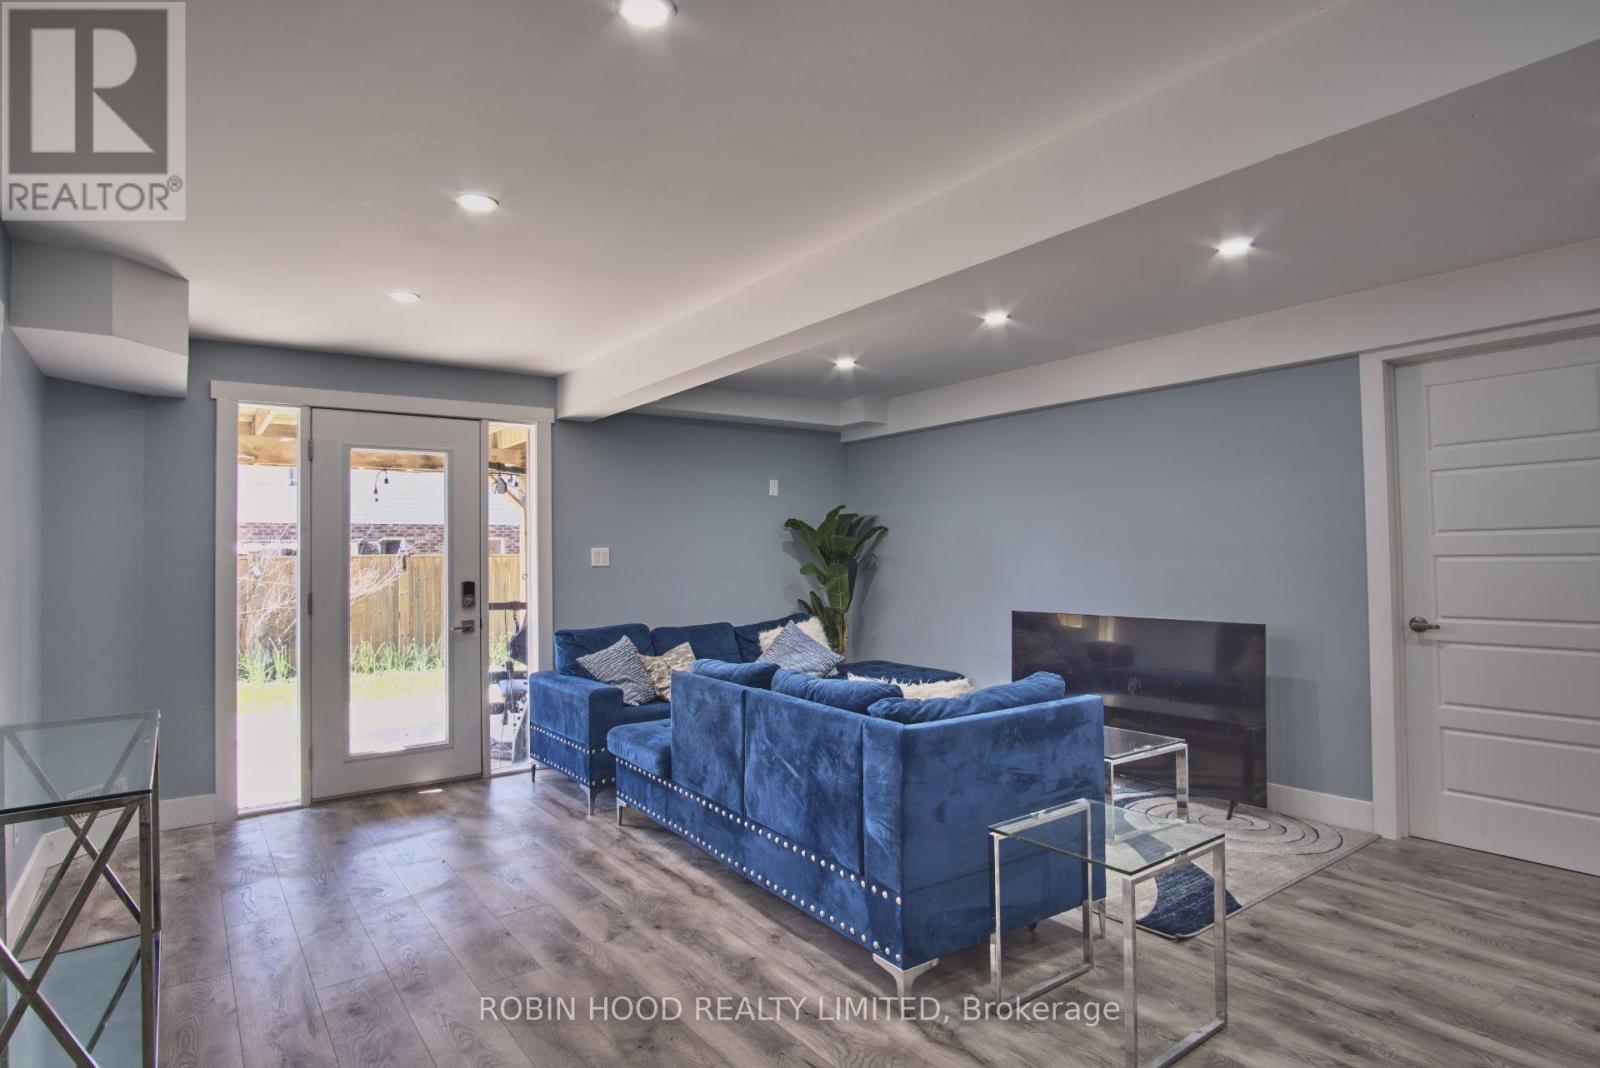
*** Additional Listing Details - Click Brochure Link *** Welcome to this beautifully renovated, freshly painted lower-level apartment in picturesque Rockwood, on a quiet, secluded court in a desirable family community. This bright, private walkout unit has its own separate entrance and direct backyard access, making it feel like a home of its own. Enjoy an open-concept living area flowing into a stylish kitchen with crisp white cabinetry, quartz-style counters, a stainless steel stove, and sleek range hood. Two comfortable bedrooms offer generous space and large above-grade windows full of natural light, plus a modern three-piece bath with a glass-enclosed shower. Added conveniences include in-unit laundry, a full-size fridge, durable wide-plank flooring, and pot lighting. One dedicated parking space included. Available furnished or unfurnished to suit your needs. A rare blend of comfort, privacy, and quality finishes close to parks, schools, and amenities. (id:56248)
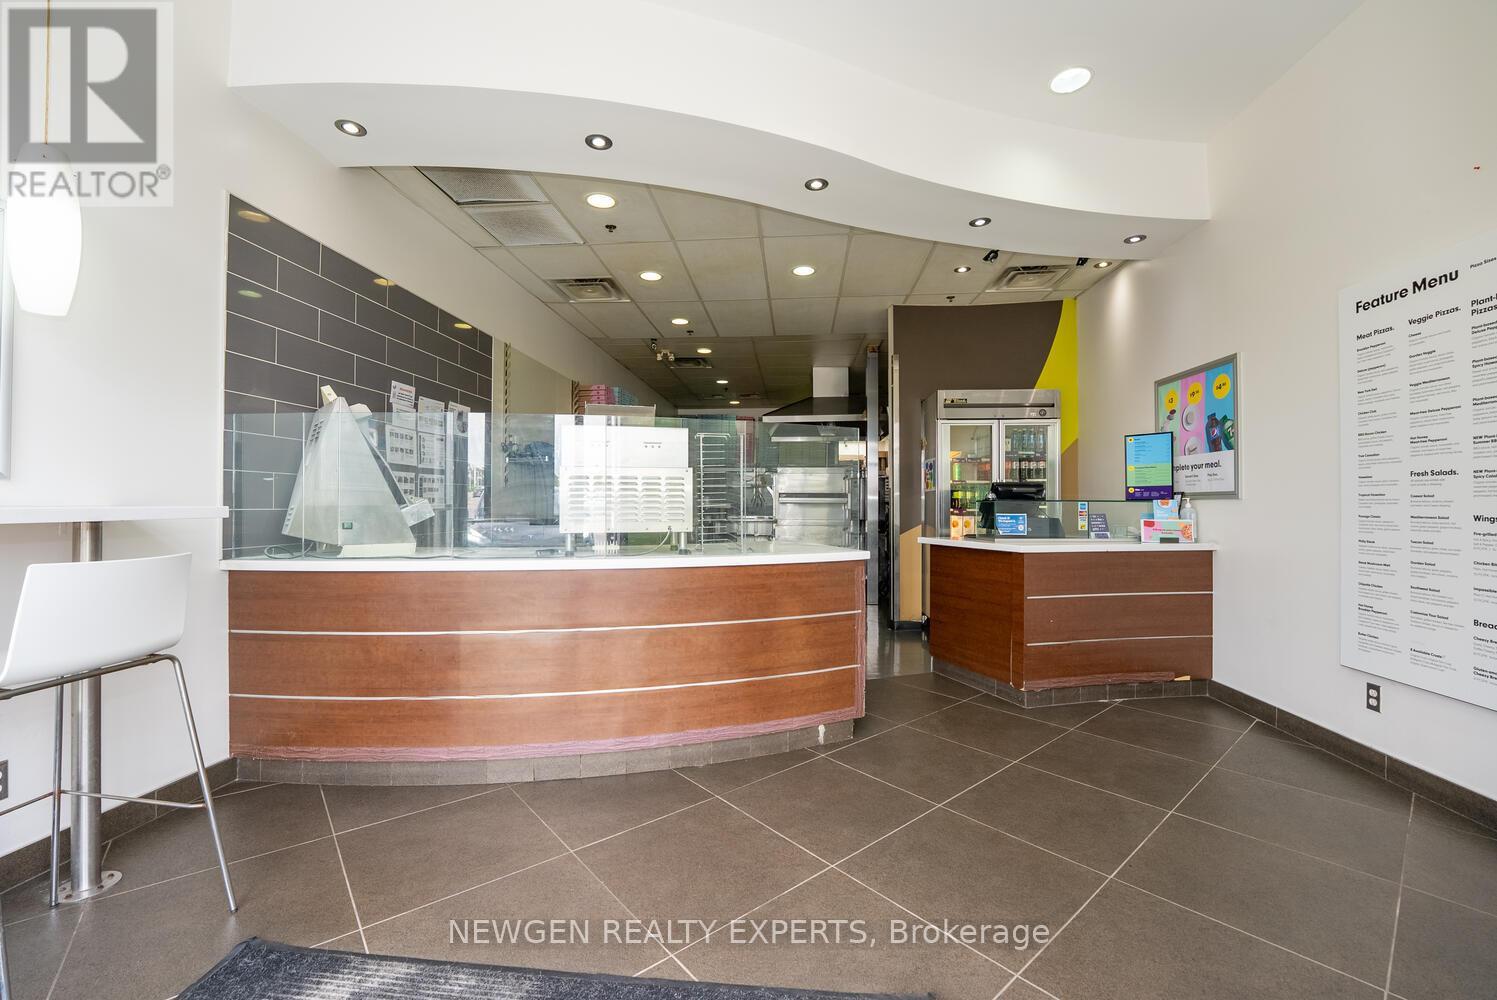
B9 - 668 Erb Street W
Waterloo, Ontario
Well-established independent pizza store for sale in a prime Waterloo location! Situated in a busy plaza with excellent visibility and high traffic, surrounded by residential communities, retail businesses, schools, and offices. This turnkey operation offers dine-in, takeout, and delivery services, a loyal customer base, and strong growth potential. Unit size is 1,172 sq. ft. with rent of only $6,500/month including TMI & HST. Fully equipped with all chattels and equipment included. No franchise fees-operate under your own brand with complete flexibility. Ideal opportunity for an owner-operator or investor looking to own a thriving business in a sought-after Waterloo market. (id:56248)
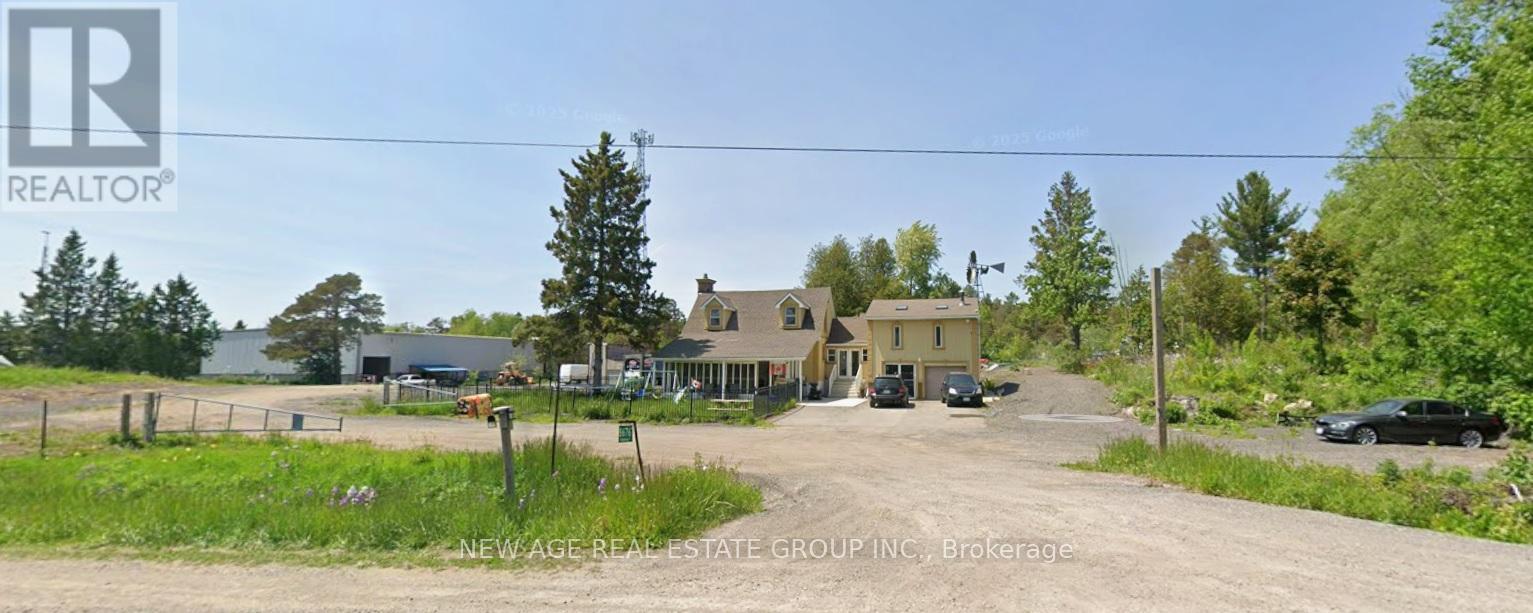
8676 Highway 7
Guelph/eramosa, Ontario
Located Near Acton/Rockwood, Approx 3.5 Acres, Irregular Triangle Lot, Fully Renovated Detached Home W/Side Addition - Studio Apartment above garage with Ensuite Bath & Kitchen & Separate entrance from Garage. Built-In Garage. 3 Bedrooms - 3 Bathrooms, Roof Shingles & Windows Recently Replaced, Stone Fireplace. Lots of Parking & Storage space. Multiple Uses Possible, Survey/Zoning Environmental Info Attached. Buyer, please verify all measurements & taxes. (id:56248)
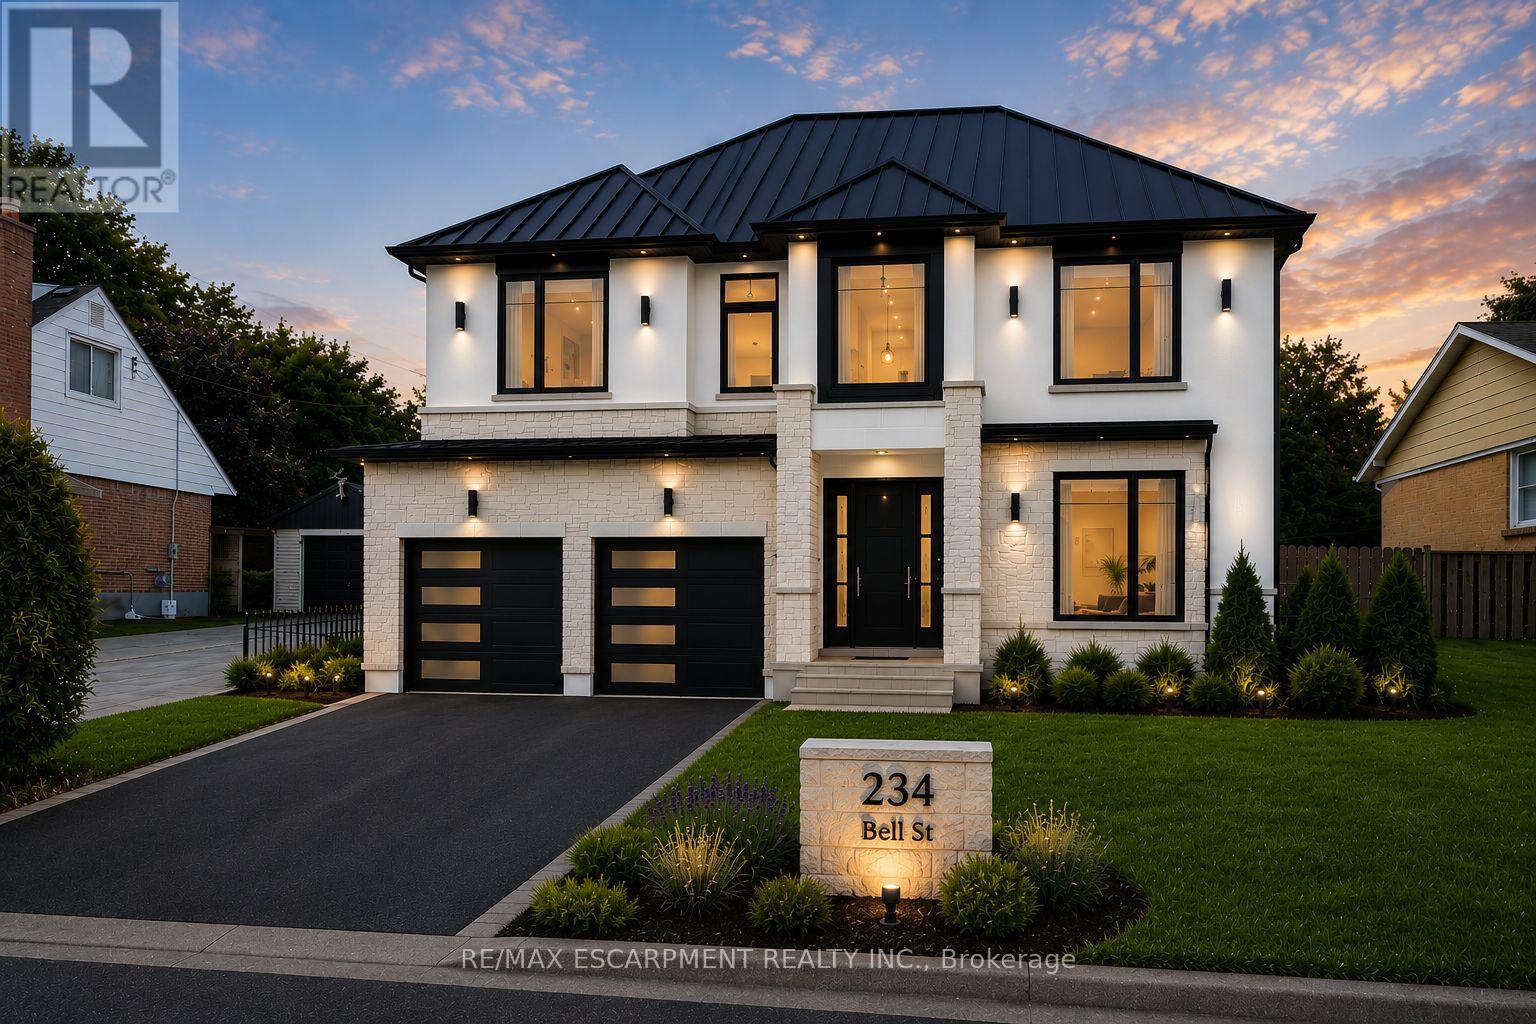
234 Bell Street
Milton, Ontario
Prime 60' x 140' lot in one of Milton's most sought-after transitioning neighbourhoods. Surrounded by the charm of mature Old Milton and an abundance of newly built custom homes, this property presents an exceptional opportunity for homeowners, builders, and investors alike. Included in the purchase is a complete architectural and construction package for a stunning approximately 3,800 sq. ft. custom residence featuring 4 bedrooms, 6 bathrooms, and a fully finished walk-up basement. Demolition and construction permit applications have already been submitted to the Town of Milton, with all associated permit fees paid by the Seller, providing substantial time and cost savings for the next owner. Whether you choose to proceed with the approved redevelopment plans, build your own custom dream home, or renovate and restore the existing 3-bedroom bungalow, the possibilities are endless. Enjoy the peaceful character of this established neighbourhood while remaining close to every convenience. Located minutes from excellent schools, parks, shopping, restaurants, Milton GO Station, Milton District Hospital, and major highways, this location offers the perfect balance of lifestyle and accessibility. With no sidewalk, the property offers additional driveway parking and enhanced lot usability. Milton continues to be one of the GTA's most vibrant and rapidly growing communities, making this a rare opportunity to secure a premium lot with a significant head start on development.An exceptional property with tremendous potential in a highly desirable location. (id:56248)
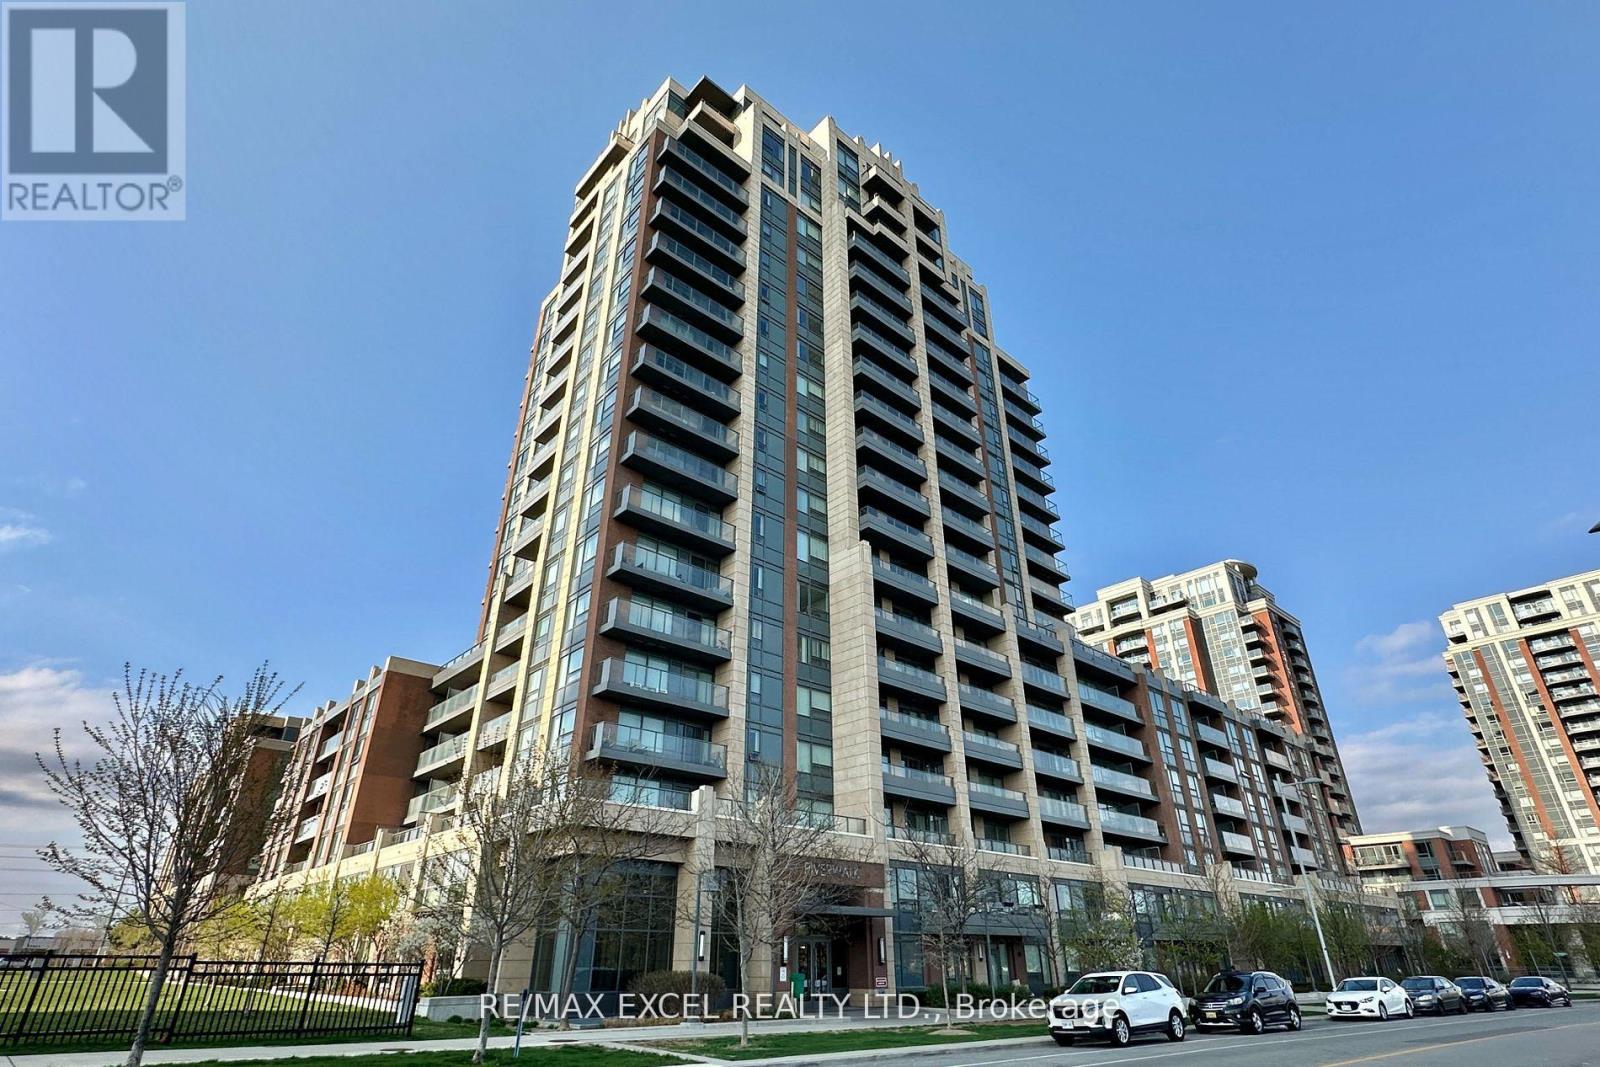
703 - 18 Uptown Drive
Markham, Ontario
**Luxury 1 bedroom Condo In Uptown Markham** Practical 1 Bedroom layout with spacious bedroom With Walk-In Closet. 4 pc bathroom with ample storage. Open concept living/dining room can fit full size dining table and sofa. Modern kitchen with stainless steel appliances. Laminate Throughout. Quiet north facing exposure, large balcony. **includes 1 parking and locker conveniently located on p1 close to elevator** Close To Highway 407 & 404, Viva, YRT, Unionville GO Station. 24 Hr Concierge, Gym, Pool, Games Room & Party Room. Walk to restaurants, supermarkets, park, trails, entertainment. (id:56248)
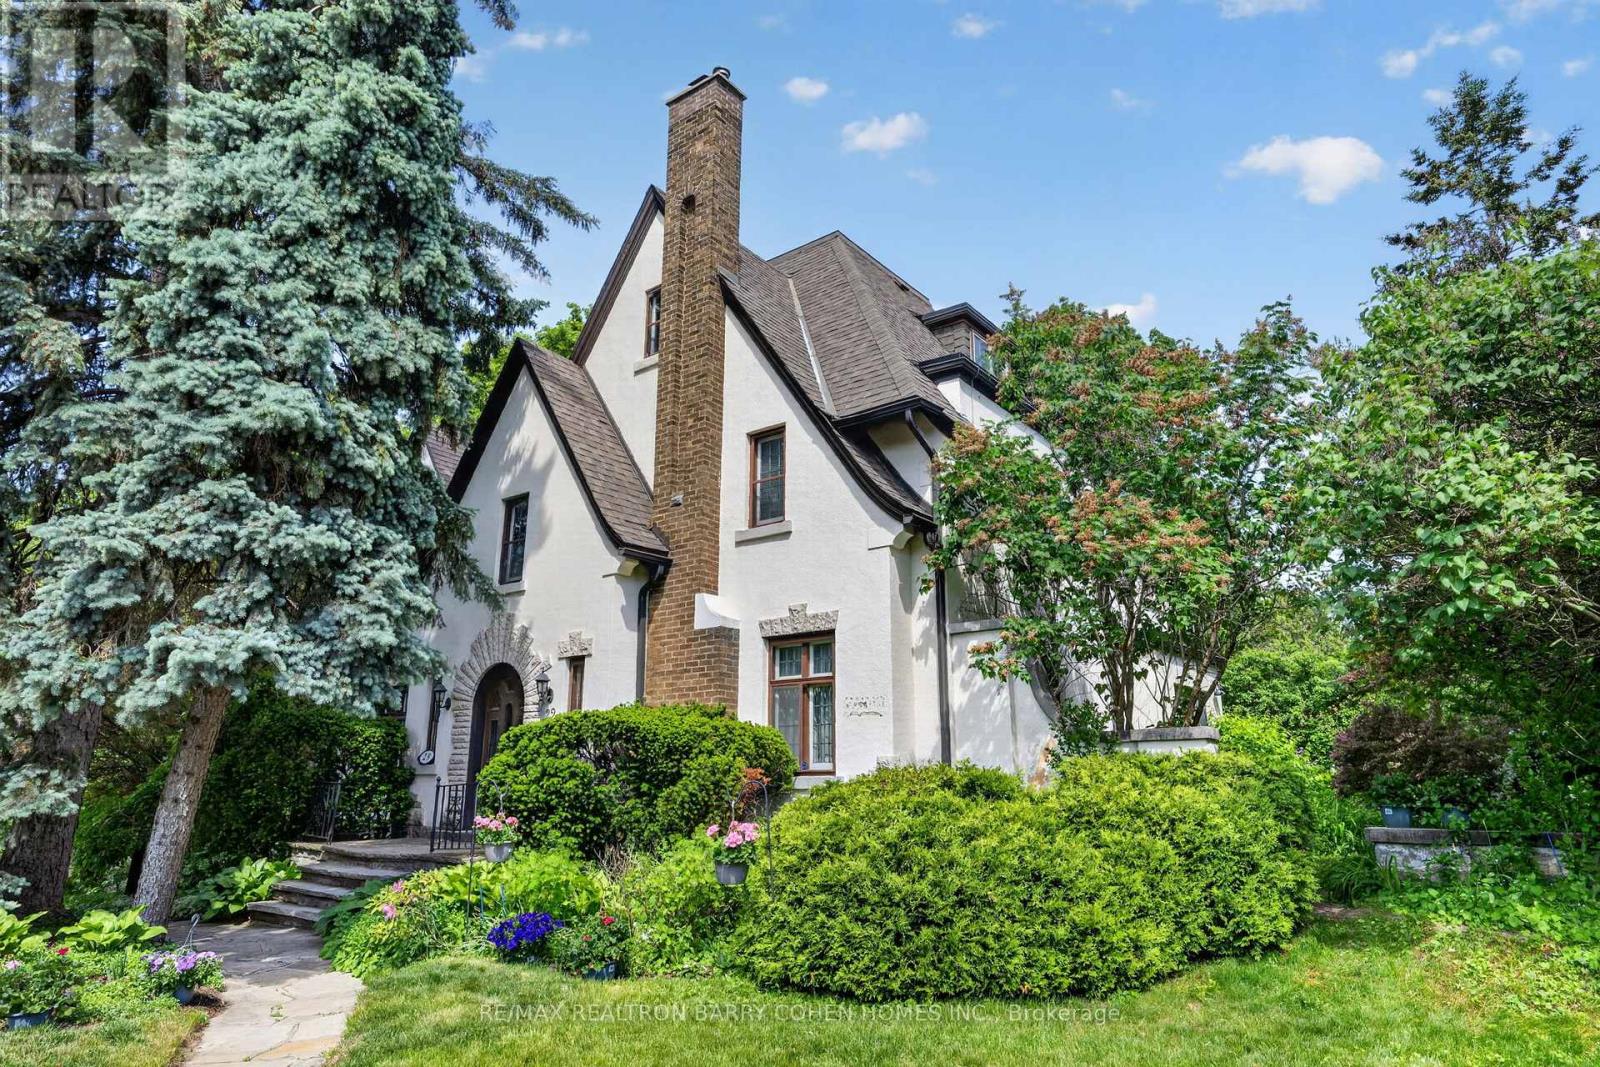
29 Strathgowan Crescent
Toronto, Ontario
Rare Opportunity In One Of Toronto's Most Sought-After Neighbourhoods To Restore, Reimagine, Or Redevelop This 3-Storey Lawrence Park Tudor Estate On a Premium Irregular Shaped Corner Lot With 185Ft Frontage And Over 4500sf Of Living Space. Steeped In Old-World European Charm With Stucco Exterior And Stone Accents, Custom Floor-To-Ceiling Oak Panelling Throughout the Hallways and Library, Rich Hardwood Floors, Crown Moulding, And A Stately Arched Solid Wood Front Door Entry With Leaded Glass To Complement The Home's Classic Architecture. The Main Floor Boasts A Spacious Living Room Featuring Wood-Burning Fireplace With Marble Surround And Custom Mantle, Formal Dining Room With Walkout To The Rear Gardens, Sophisticated Library With Timeless Wood Panelling And Antique Lighting, And A Kitchen With Breakfast Area That Awaits Your Custom Design. The Upper Levels Present Ample Space To Reimagine The Primary Bedroom Suite Of Your Dreams As The 2nd Floor Currently Offers A Spacious Primary Bedroom With 4-Piece Semi Ensuite Plus Two Bedrooms, While The 3rd Floor Features Two Additional Bedrooms With Walk-In Closets Plus Kitchenette And 4-Piece Bathroom. Additional Living Spaces Include A Lower Level Rec Room Plus Play Room, Laundry And 3-Piece Bathroom. Outside, A Sprawling Stone Terrace Anchors The Rear Garden, Surrounded By Manicured Lawns And Lush Greenery To Provide Privacy And Tranquility For Outdoor Relaxation And Entertaining. An Exceptional Canvas Offering A Midtown Toronto Lifestyle In A Prestigious Family-Friendly Community! Ideally located near Top-Rated Golf Courses, Renowned Public And Private Schools, Shops And Eateries With Easy Access to Hwys 401 & 404. (id:56248)
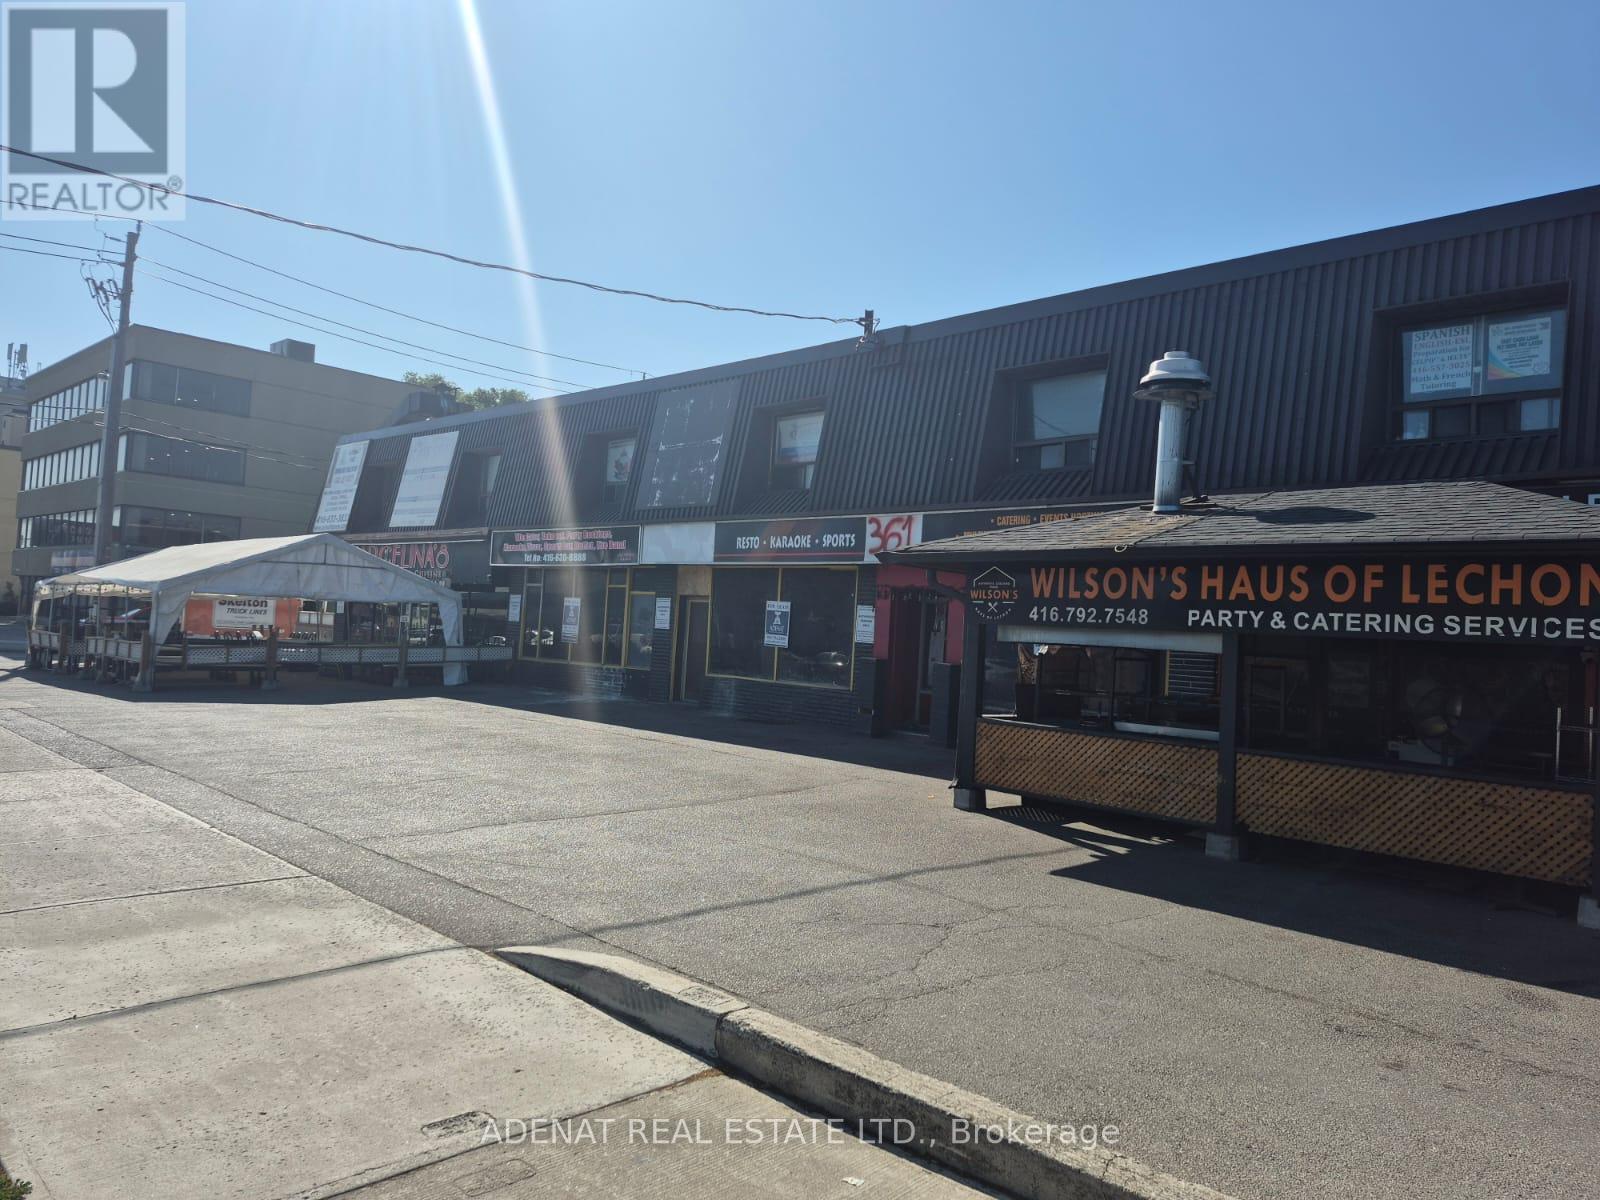
#216 - 365a Wilson Avenue N
Toronto, Ontario
Office Space Available On 2nd Floor Of Strip Plaza One Block West Of Bathurst On South Side Of Wilson Ave. Includes Utilities One Large Window Facing Wilson Ave (id:56248)
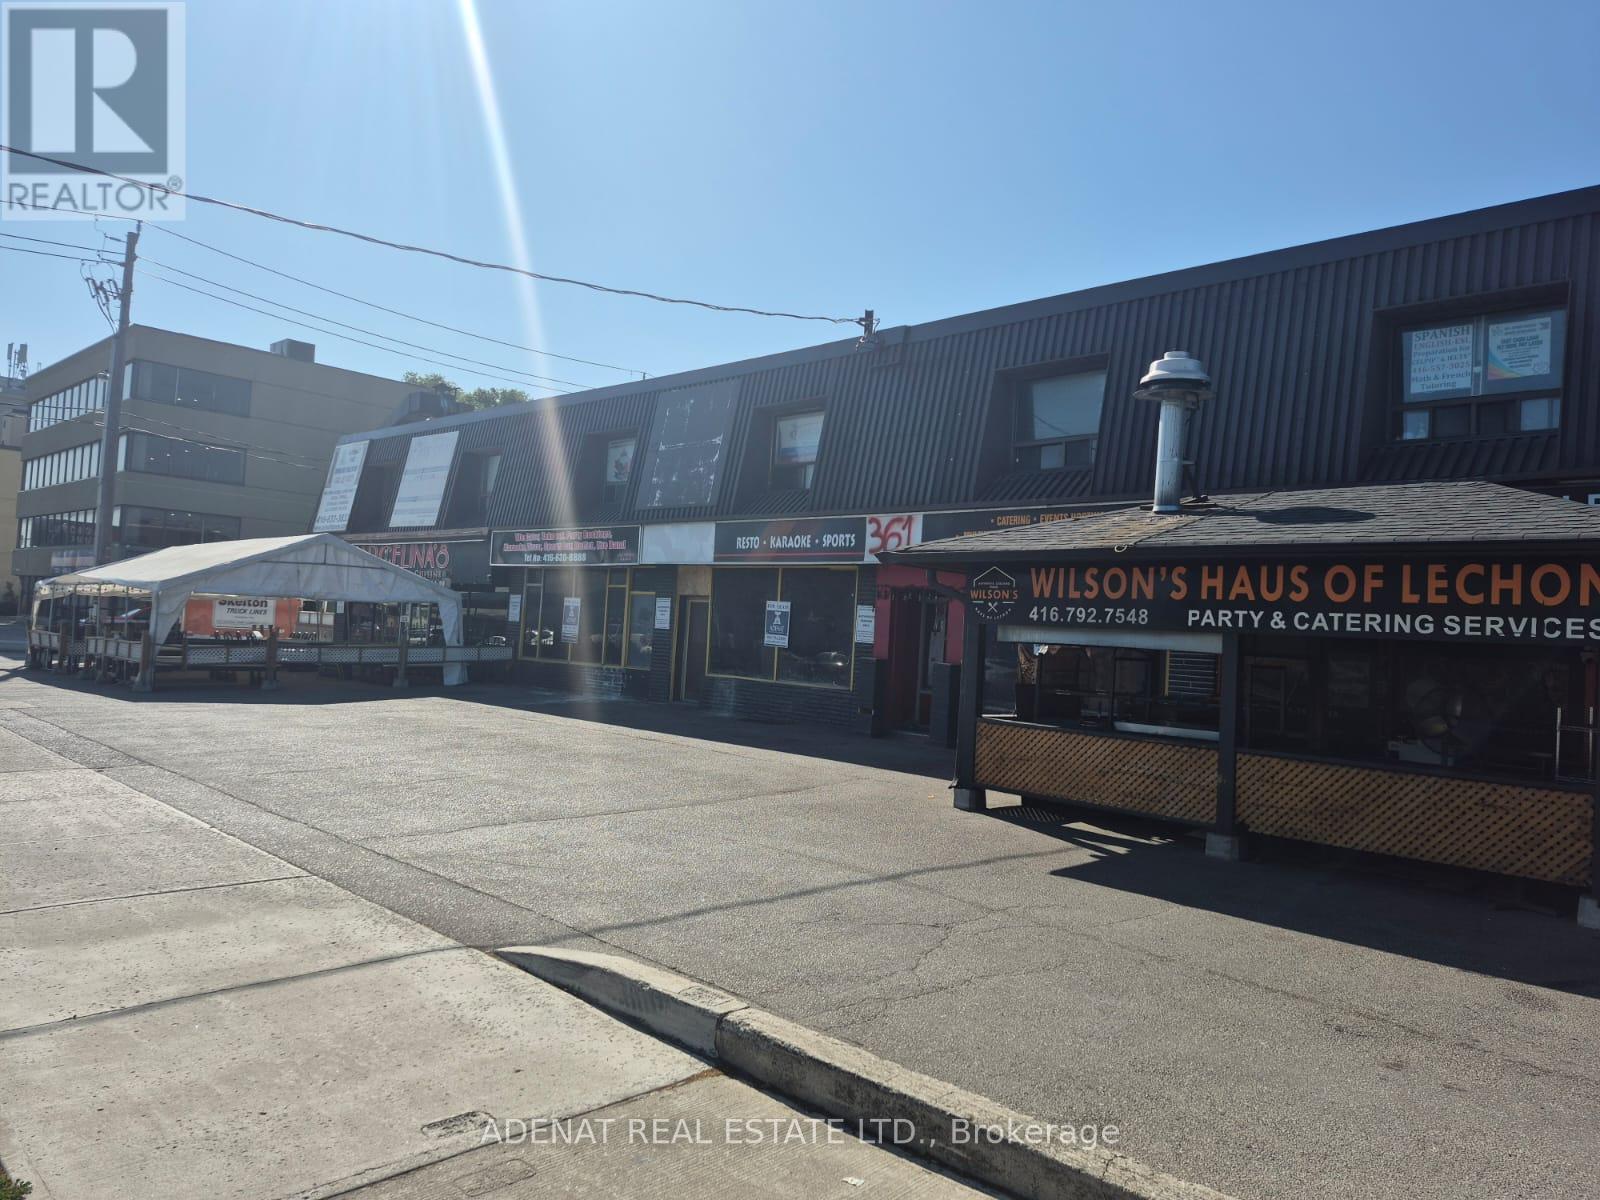
#213 - 365a Wilson Avenue
Toronto, Ontario
Great Location for a Private Office On 2nd Floor, With 2 Sink and a small 2pcs Bathroom. Walking Distance to Bathurst and All Amenities, Transit, Restaurants, Supermarket, All Office Uses Allowed This Unit Will Rent Fast. (id:56248)
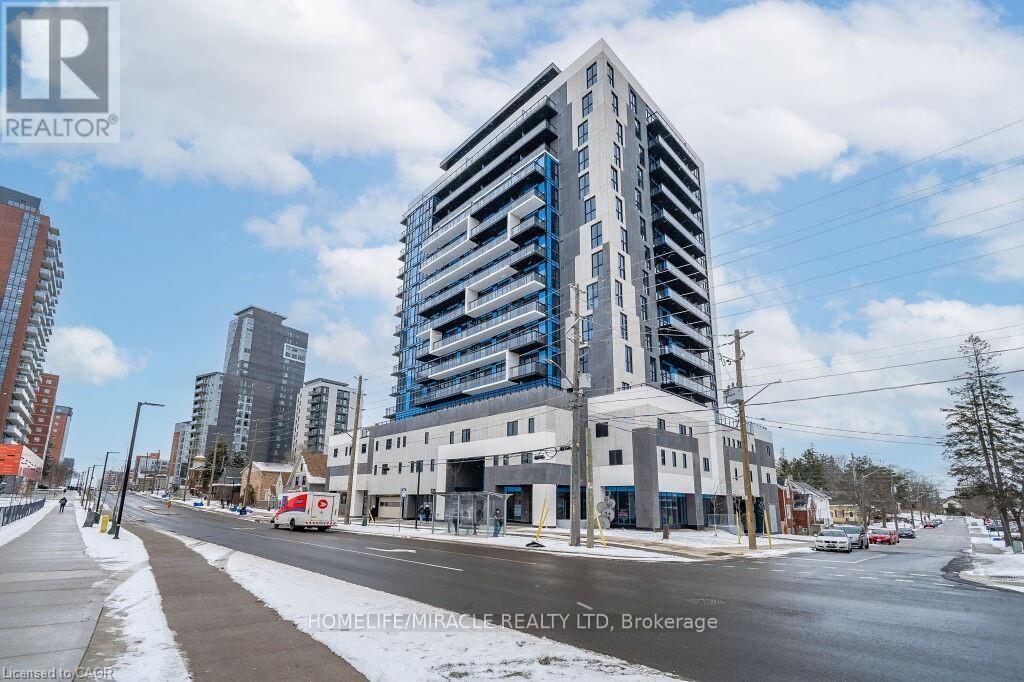
911 - 128 King Street N
Waterloo, Ontario
Beautiful 1 Bedroom + Den condo available for lease featuring a spacious balcony, abundantnatural light, stunning views, and convenient in-suite laundry. Residents can enjoy premiumbuilding amenities including a fully equipped gym, yoga studio, party and media room, rooftopterrace with BBQs, and secure bike parking. (id:56248)
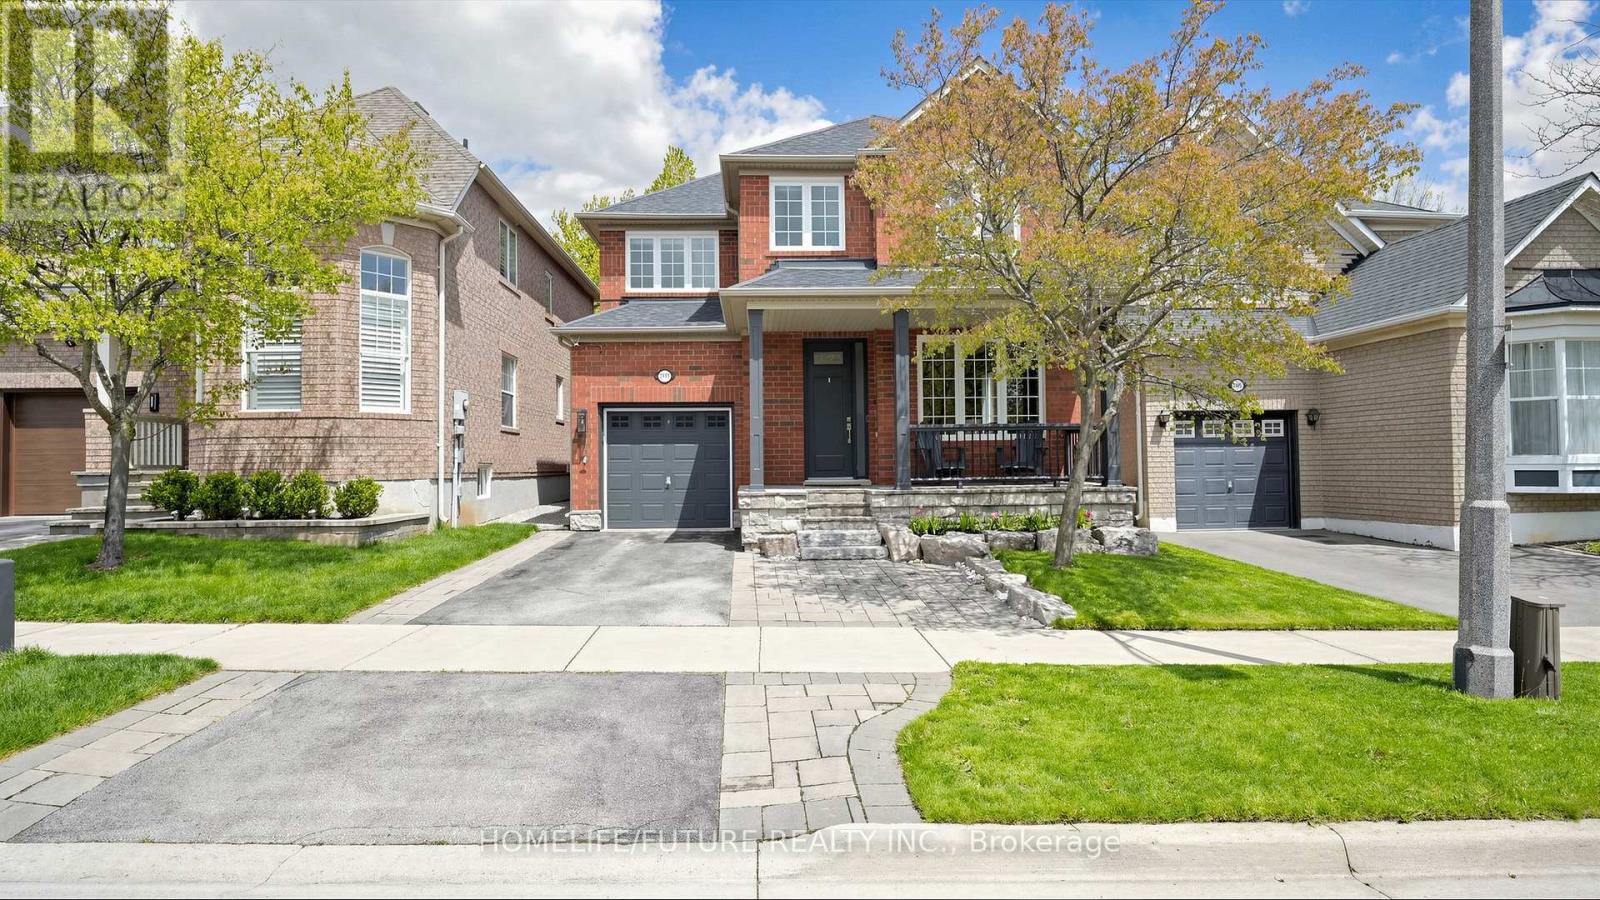
2440 Hollybrook Drive
Oakville, Ontario
Bright And Beautifully Upgraded Detached 4+1 Bedroom, 4 Bathroom Home Offering Approximately 2,860 Sq. Ft. Of Total Living Space, Featuring Rare 9-ft Ceilings Throughout The Main Floor And Over $100K Spent On Quality Upgrades. Meticulously Maintained And Renovated From Top To Bottom, This Move-in-ready Home Includes All New Hometech Low-E Windows Throughout (2019), Maxxmar Blinds (2019), Patio Sliding Door (2019), Front Entry Door (2021), Furnace & A/C (2017), Roof (2017), Insulated Garage Door With Epoxy Garage Floor (2020), Newer Washer/dryer (2020/2021), And Fridge (2021). Additional Enhancements Include Low-noise Panasonic Bathroom Fans, LED Interior And Exterior Lighting Throughout, Smart Home Features, And A Professionally Finished Basement (2016). The Professionally Landscaped Exterior Showcases A Natural Stone Garden With Mature Trees, A 2-zone In-ground Sprinkler System (2019), Repainted Fence (2021), And An Updated Backyard Featuring New Sod Installed Last Year Along With Fresh Soil And Reseeding Completed This Year. Sprinkler Heads In The Backyard Have Also Been Recently Replaced. Front Driveway Landscaping Allows Parking For 2 Additional Cars Plus Garage Space. Ideally Located In A Highly Desirable Family-friendly Neighbourhood, Just Steps To Top-ranking Elementary And High Schools. An Exceptional Opportunity To Own A Thoughtfully Upgraded Home In A Prime Location. (id:56248)
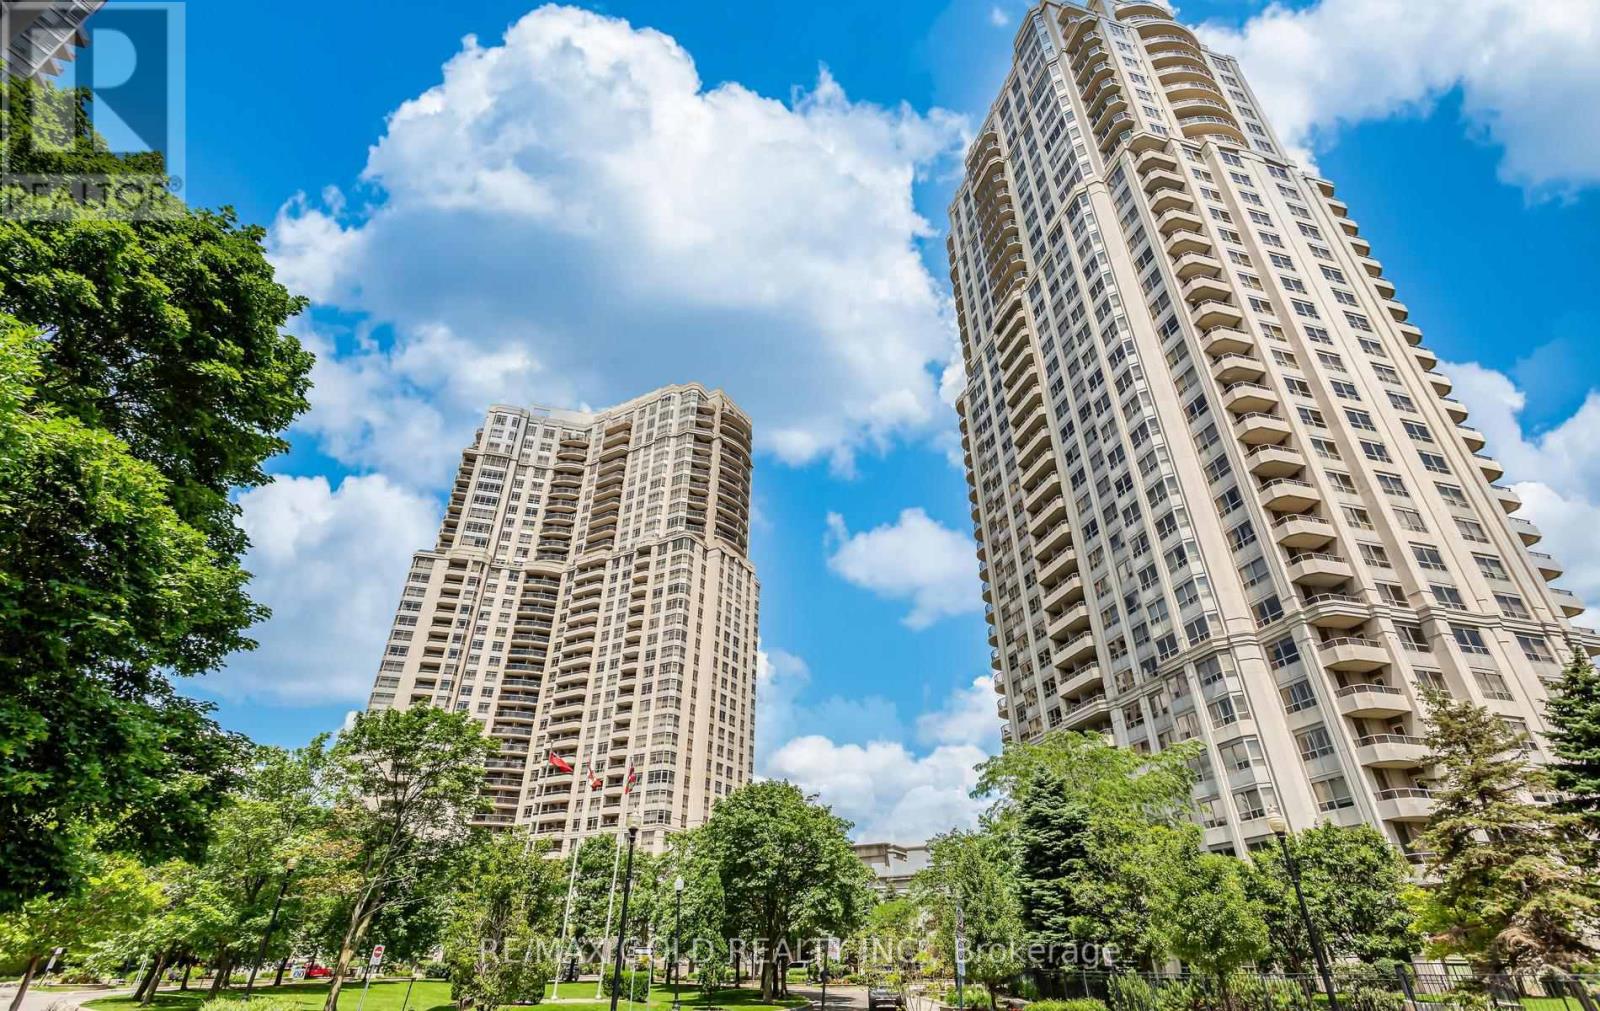
224 - 25 Kingsbridge Grdn Circle
Mississauga, Ontario
Spacious and well-laid-out apartment featuring a rare, one-of-a-kind approximately 400 sq ft private terrace. Located on the second floor with direct, elevator-free access to spa-like amenities, including the swimming pool and recreation facilities. The terrace includes a BBQ and gas line hookup, ideal for outdoor use. A major renovation opportunity for buyers looking to customize to their own taste. Offers a 2-bedroom plus den layout (den can be used as a third bedroom or a separate dining room with French doors) and 9-foot ceilings throughout. (id:56248)
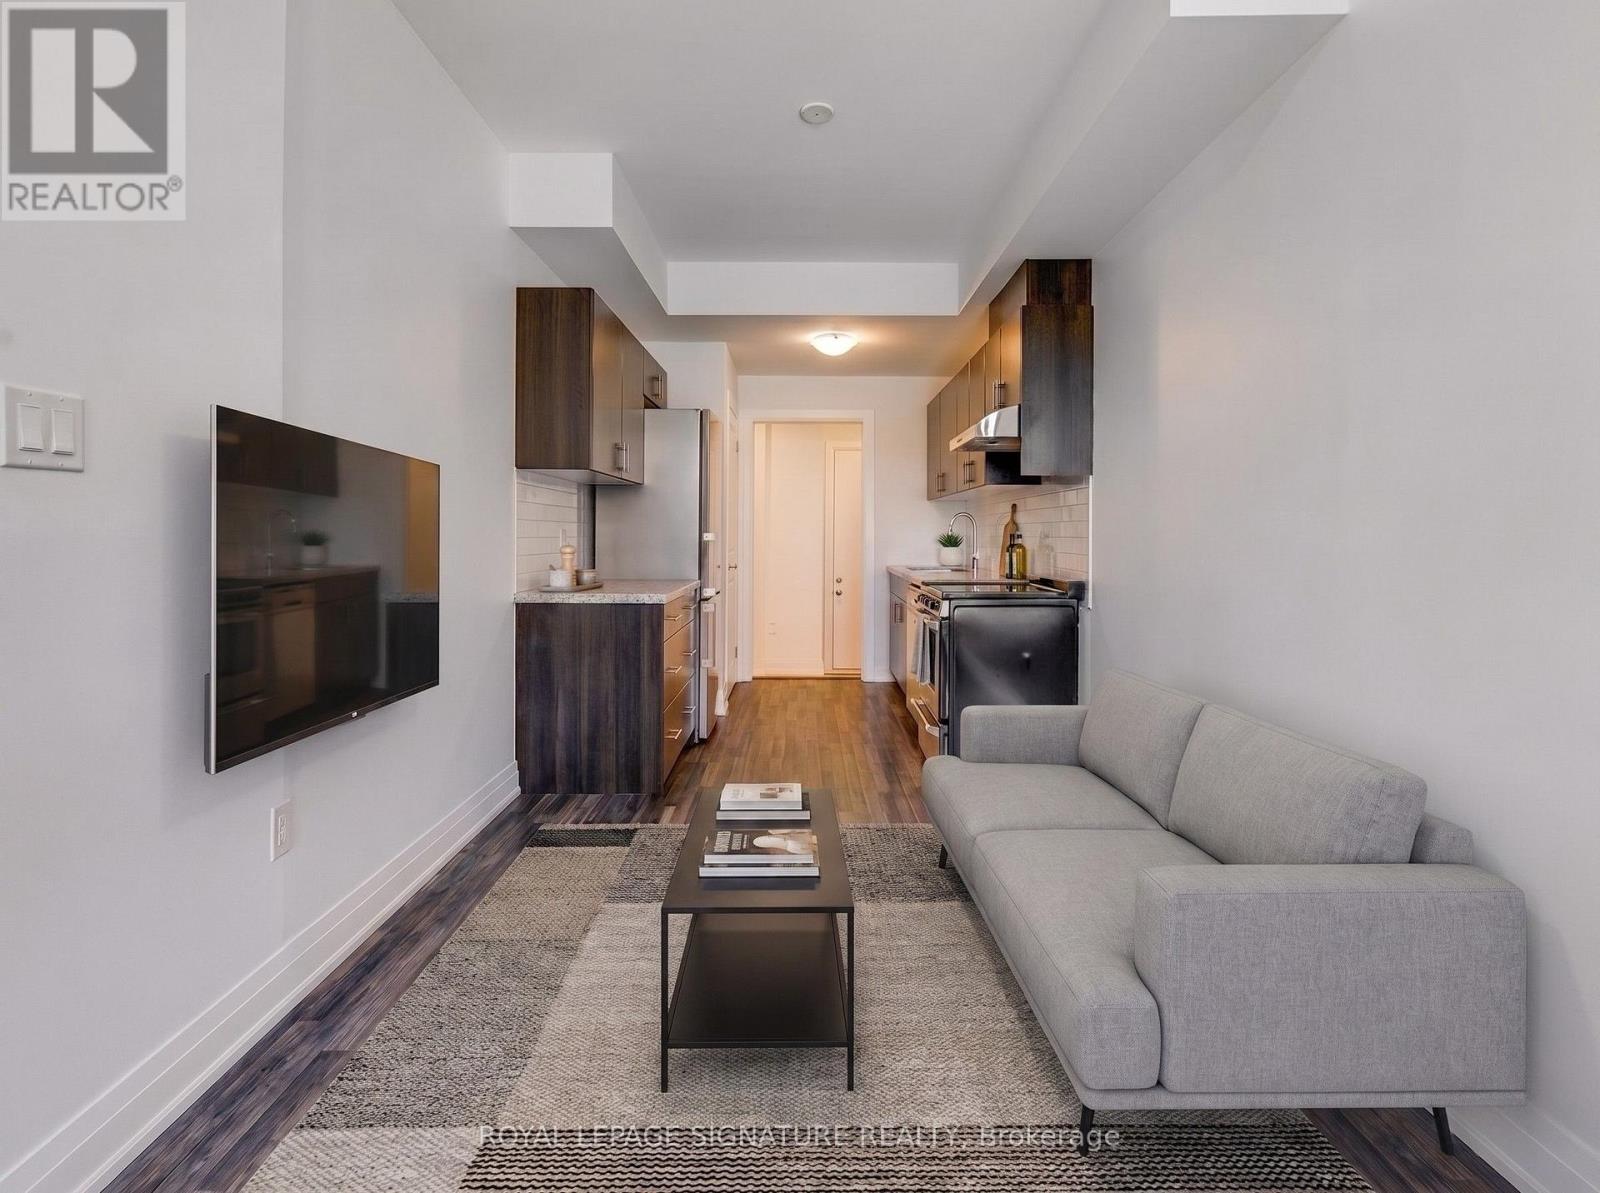
Main/lower - 59 Creekbank Road
Toronto, Ontario
Fantastic opportunity to lease a bright, carpet-free, multi-level unit in the Rustic community! This modern space features a main floor with a functional kitchen boasting stainless steel appliances, and a living room with a large window that floods the space with natural light. The finished basement includes a cozy bedroom, private in-suite laundry, and a 3-piece washroom. Private entrance for ultimate privacy. Unbeatable location near Black Creek Dr & Lawrence Ave W. Move-in ready! No Pets Allowed Landlord is Highly Allergic. (id:56248)
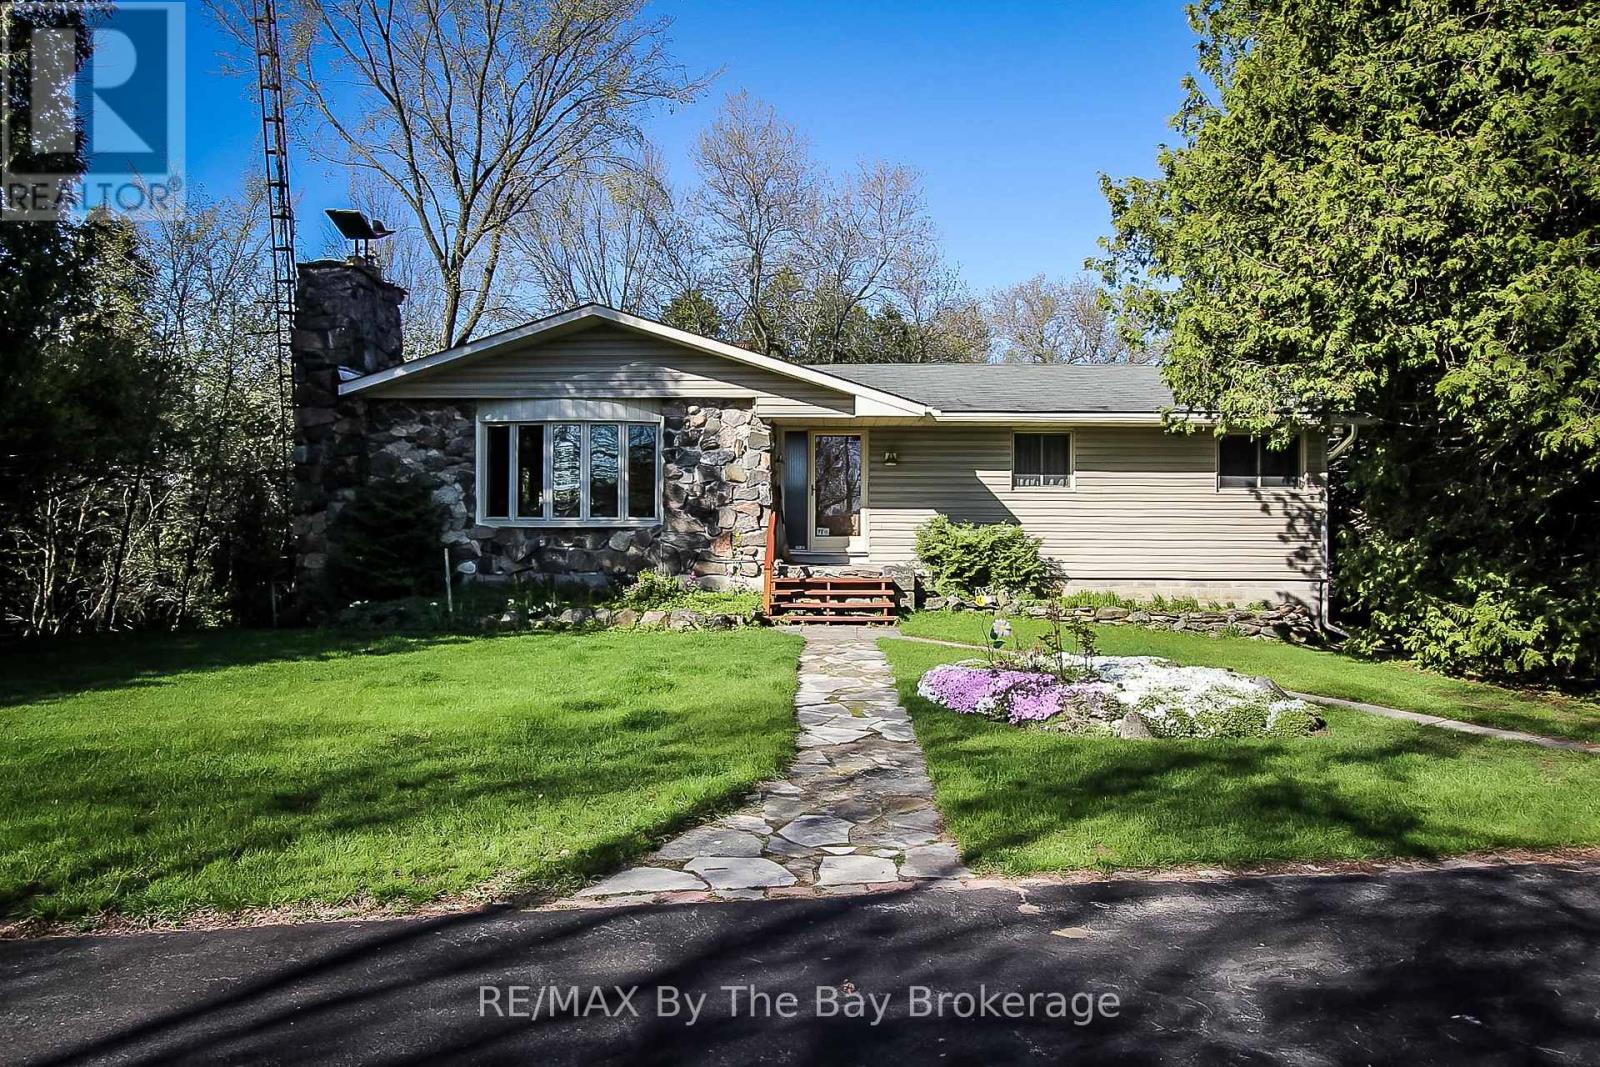
630 Sunnidale Road S
Wasaga Beach, Ontario
Potential Development with Home on approximately 4.119 acres. This parklike setting with approx. 1535 sq.ft. home with a detached 2 car garage has possible development of 15 townhouses. Home has 3 bedrooms up, open concept living room with gas fireplace insert, dining room, family room overlooking ravine and park like setting. Spacious kitchen, 4 pc. main bath + 3 pc. en suite. Lower level has finished rec. area, 3 pc. bath with sauna and 4th bedroom. Lower level also has large workshop area + cold room with walk up to side yard. Call today to view. Includes appliances and plan for potential development. (id:56248)
694 Johnston Park Avenue
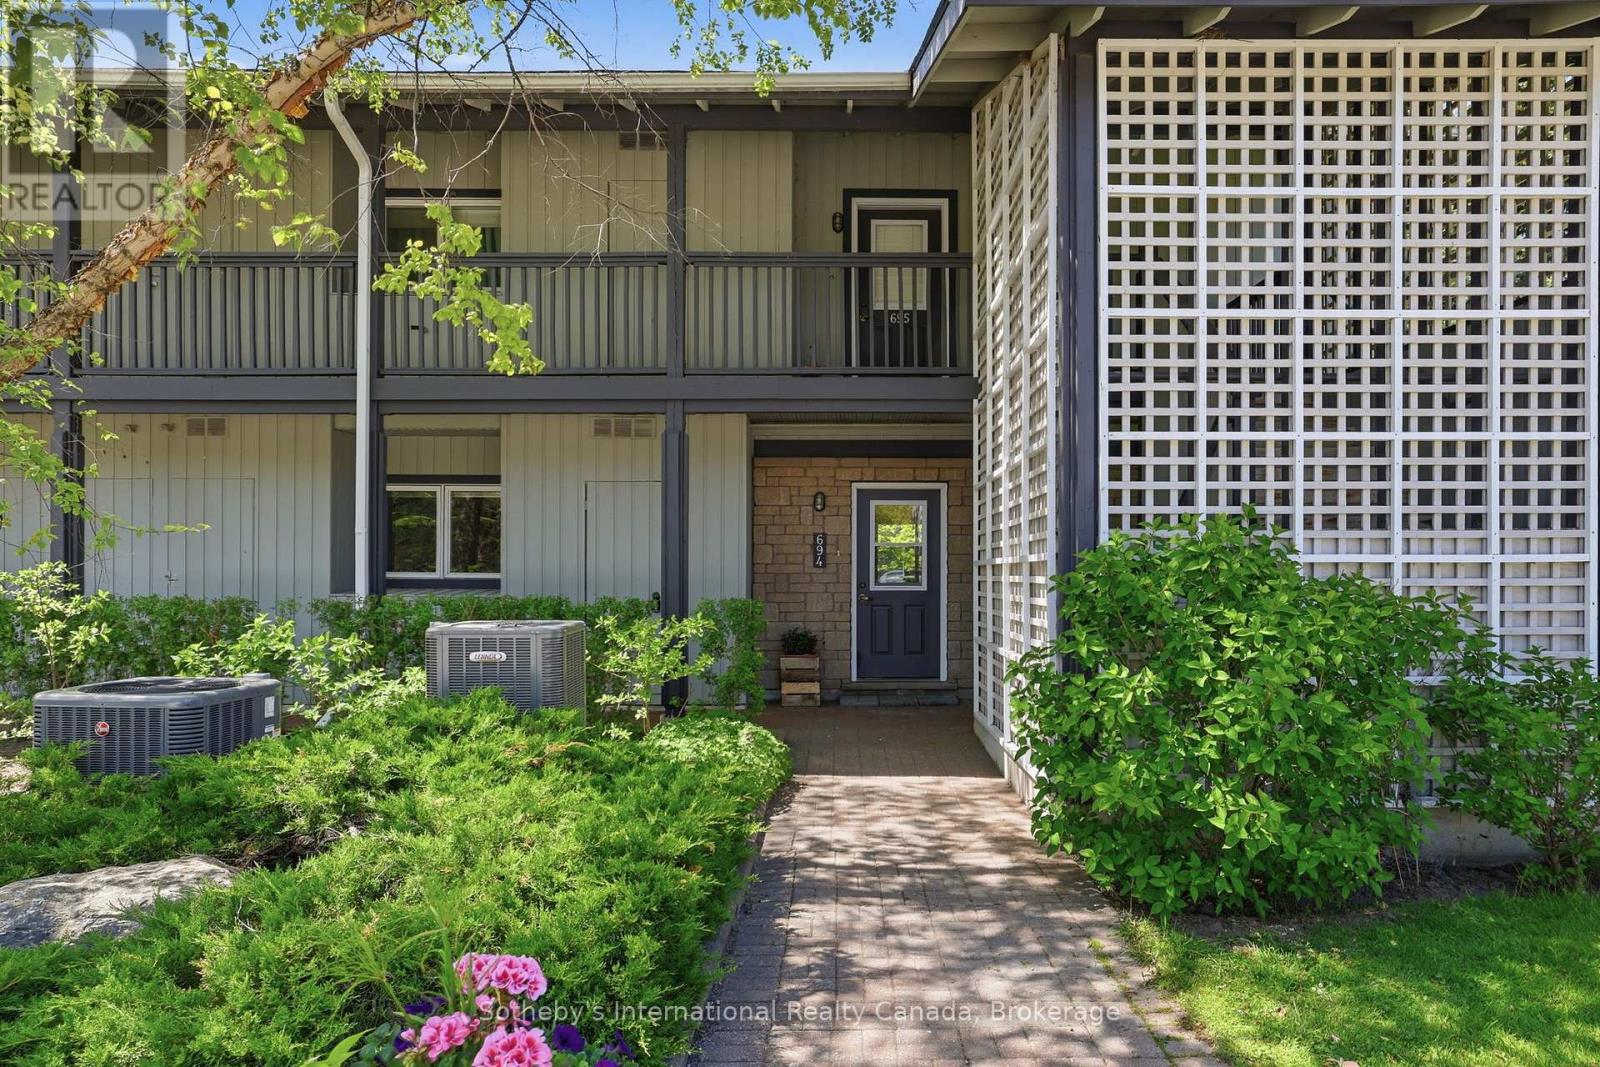
Collingwood, Ontario
Largest ground floor "Flagship" model in the family friendly waterfront community of Lighthouse Point. This 3 bdrm., 2 bath corner suite is flooded with natural light and an abundance of windows throughout. Hardwood flooring, updated kitchen with stainless appliances and quartz counters, and higher ceilings which create the feeling of even more space. Easy access to on-site amenities including rec center with indoor pool, hot tubs, sauna, gym, game's room and more! Includes a 30ft boat slip which gives you access to the private marina clubhouse. Showings by appt. only. (id:56248)
2092 Highway 6
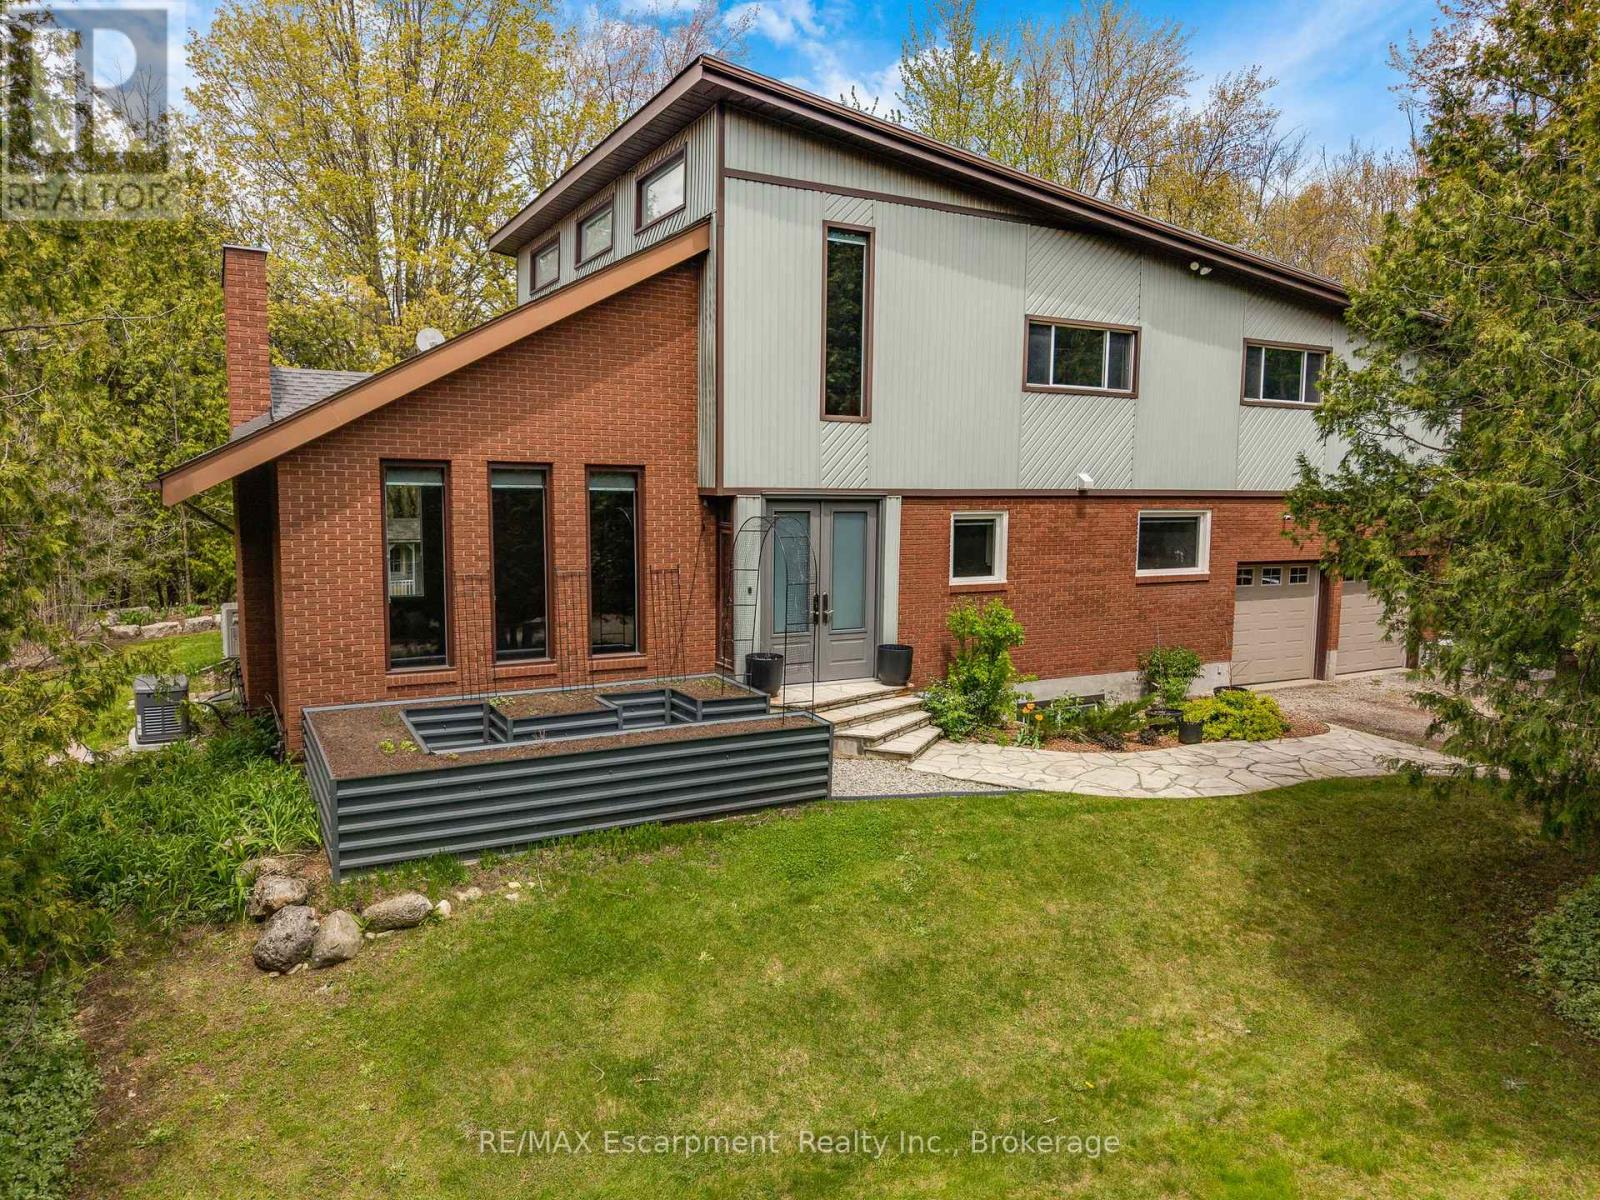
Hamilton, Ontario
Set on over 10 acres of ultra-private land in sought-after Flamborough, this exceptional country estate offers a rare blend of luxury, lifestyle, and functionality. Thoughtfully updated throughout, the 4-bedroom, 4-bathroom home delivers the kind of space, finish level, and versatility that is increasingly difficult to find. The main level is anchored by a dramatic family room with soaring cathedral ceilings, oversized windows, and a striking feature fireplace wall that creates an immediate sense of scale and warmth. Durable wood-look tile flooring runs throughout, while the chef-inspired kitchen features Cabico cabinetry, dovetail drawers, Cambria quartz countertops, and an oversized island designed for gathering and entertaining. A bright four-season sunroom with hot tub access overlooks the peaceful surrounding landscape and opens onto multiple outdoor seating areas and raised gardens. Upstairs, the open-to-below den with skylights adds to the home's airy, connected feel. The spacious primary suite includes a custom walk-in closet and spa-inspired ensuite with oversized double shower and dual vanity, while three additional bedrooms and a full bathroom complete the upper level. The finished lower level was designed with entertaining in mind, offering an oversized rec room with wet bar and island seating, media room, wine cellar, and full bathroom. A true standout feature is the newly built 40' x 54' heated shop (2023) with hydro and high-speed internet - ideal for entrepreneurs, hobbyists, collectors, or recreational use. Additional highlights include a heated attached garage, furnace and heat pump(A/C) updates (2022), a 60-amp EV connection(at the shop), and participation in the CLTP program for valuable property tax savings. A truly spectacular offering combining privacy, modern comfort, and elevated country living - all within easy reach of the city. (id:56248)
Pt Lots 26 & 27 Sarah Street
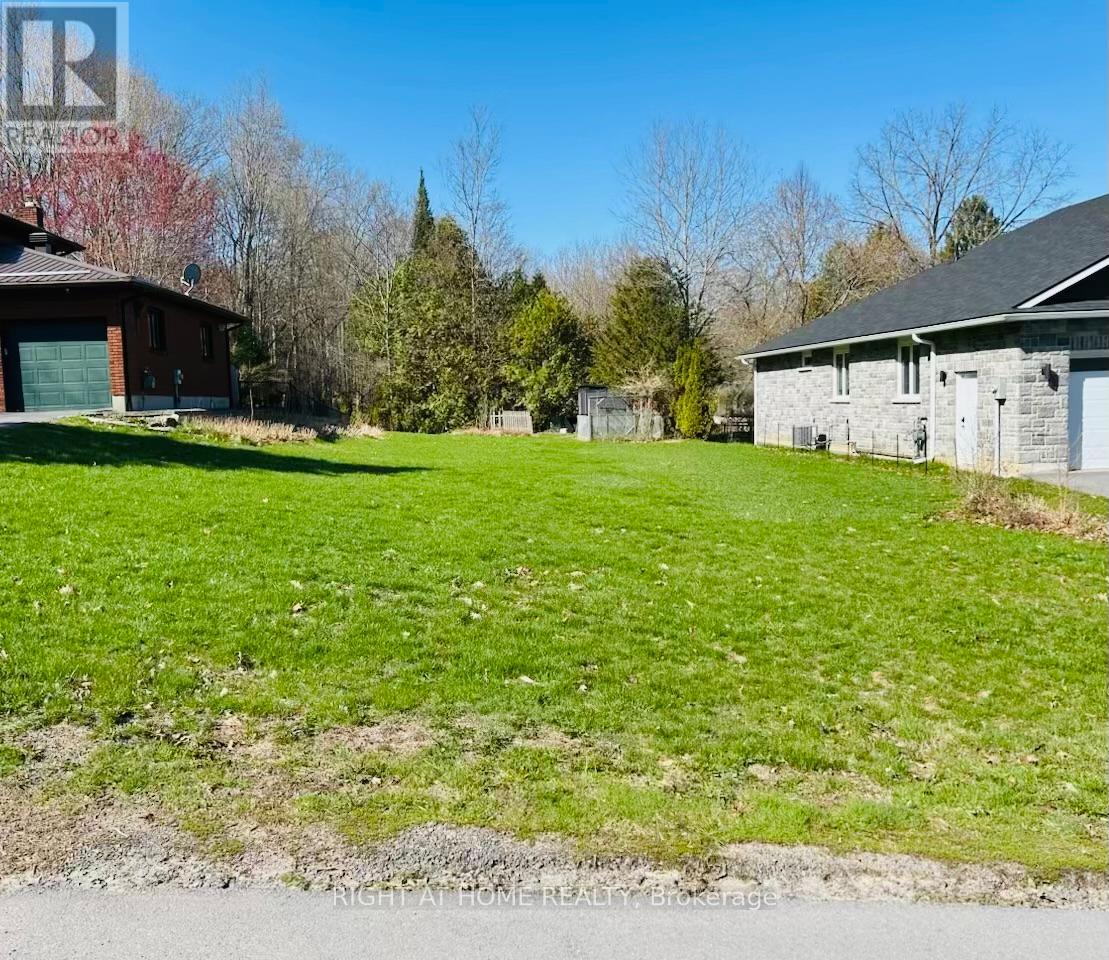
Greater Napanee, Ontario
This vacant residential lot is situated between 43 and 47 Sarah St. in an established, family-friendly neighbourhood with gas, hydro and municipal water available. Tucked away near the end of a quiet dead-end street, you'll find minimal traffic and a peaceful setting. Enjoy the convenience of being minutes from local amenities, including the library, restaurants, splash pad, golf club, and waterfront park with docking facilities. Greater Napanee is ideally located between Kingston and Belleville and offers the perfect blend of community, convenience, and lifestyle. (id:56248)
1 - 54 Dufferin Avenue
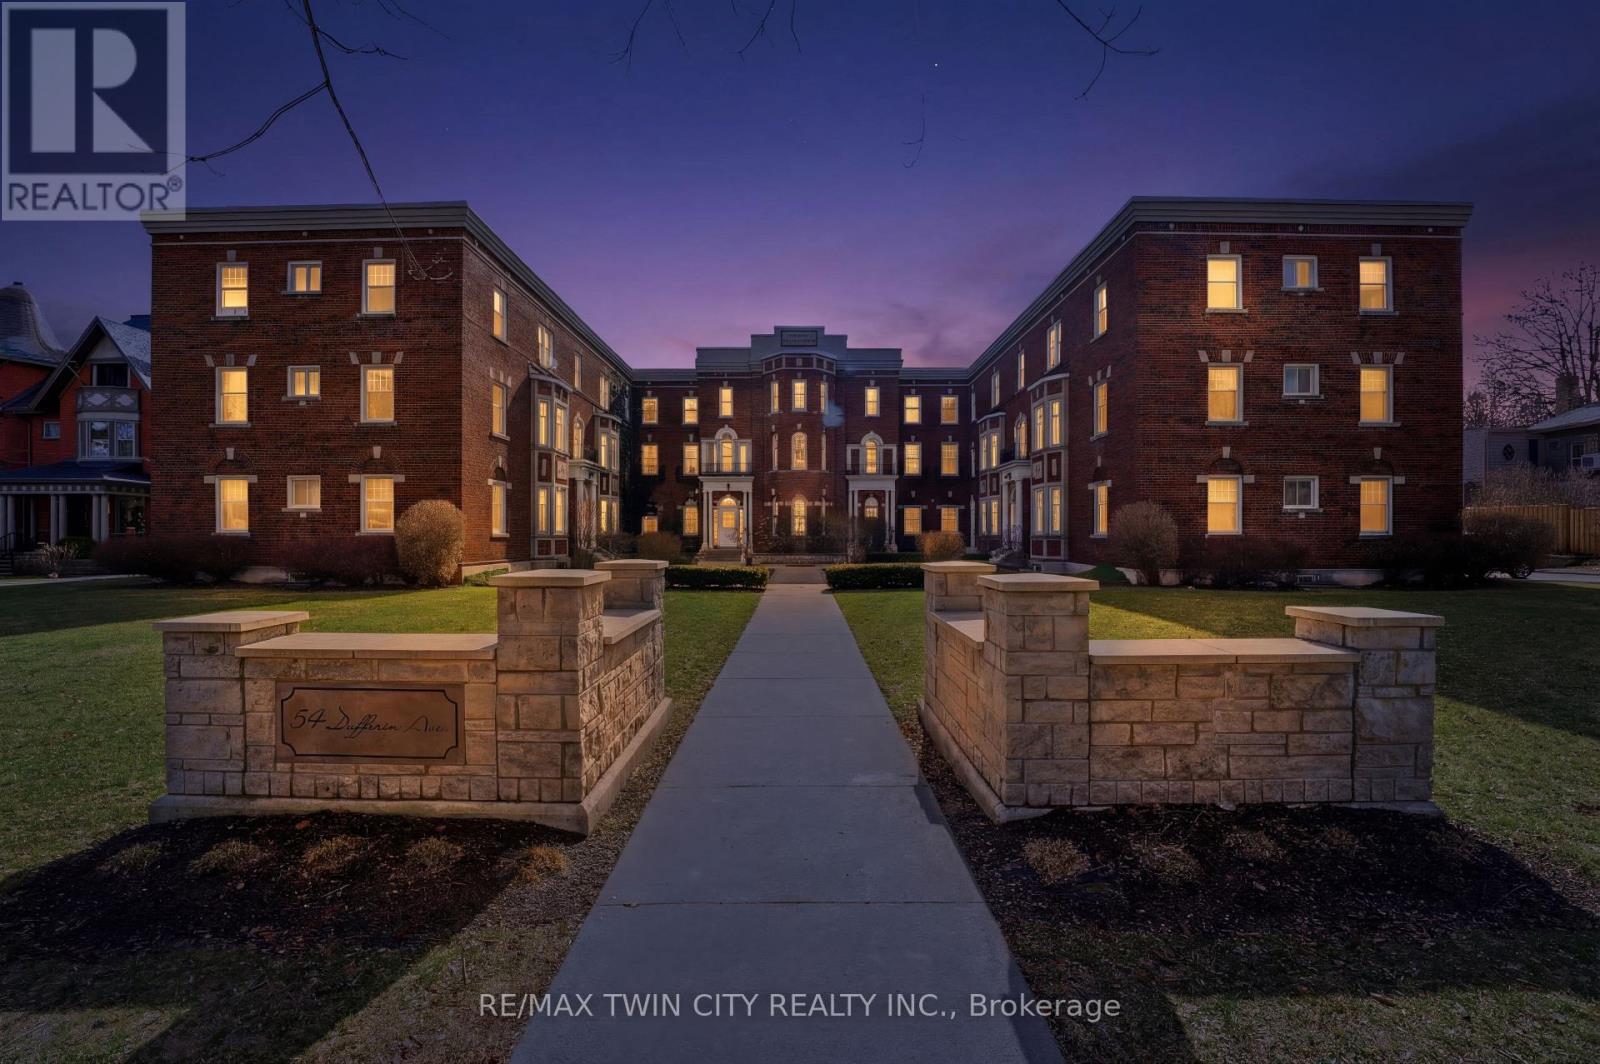
Brantford, Ontario
Welcome to 54 Dufferin Ave., Unit 1 in Brantford, nestled in an iconic neighbourhood celebrated for its rich history, charming century homes, and timeless character. Sought after for its ground floor access, this condo features 2 bedrooms and 1 bathroom, along with a dedicated parking space conveniently located just steps from the side entrance. Enjoy the ease of condo living in a bright, executive-style unit highlighted by soaring 10-foot ceilings, beautiful hardwood flooring, and classic architectural charm. Thoughtfully updated throughout, this home is truly movein ready. Ideally situated just minutes from major amenities, Highway 403, parks, schools, scenic walking trails, and local attractions including the Sanderson Centre and Wilfrid Laurier. A rare opportunity to own an affordable unit in a prestigious and mature neighbourhood-book your showing today! (id:56248)
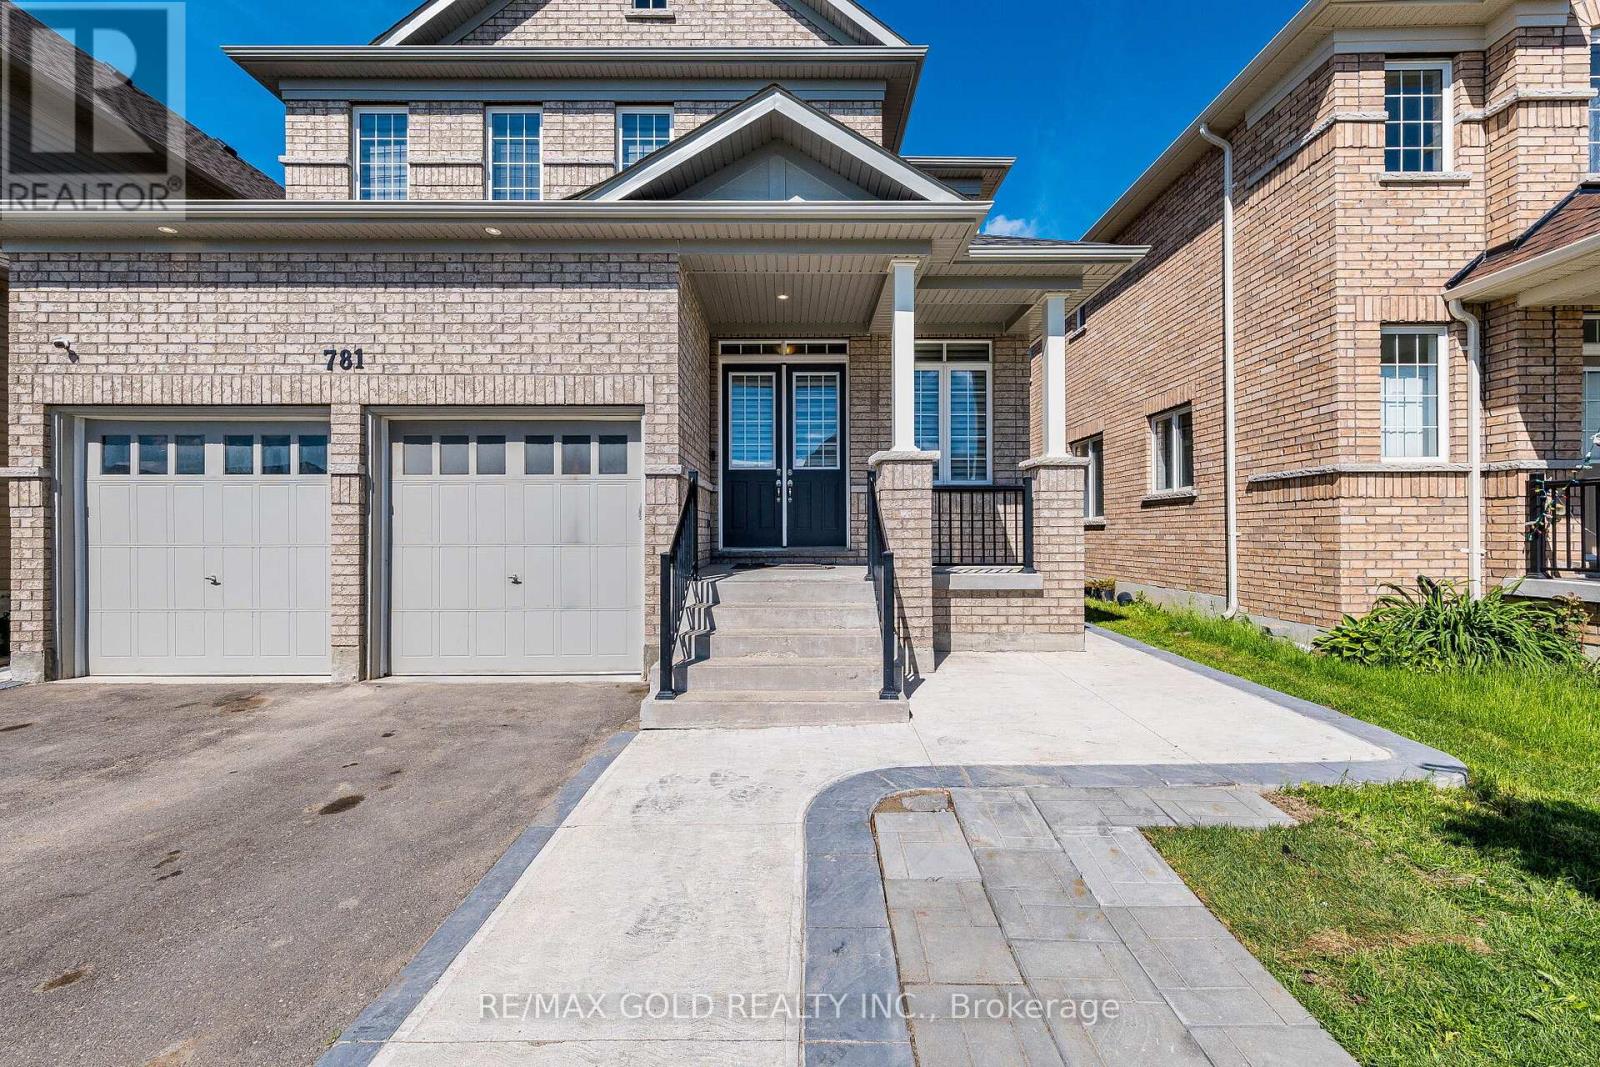
781 Gilmour Crescent
Shelburne, Ontario
Beautiful Detach 3000Sqft Approx !! Functional Layout !!Loaded with Upgrades!! 10ft Ceiling Height on Main Floor with 8ft Doors !!9ft Ceiling on the Second Floor with Extra High doors !! Spacious Living and Dining Area!! Great Size Family Room!! Upgraded Kitchen with Granite Counters!!Stainless Steel Exhaust !!High End Stainless Steel Appliances !!Good Size Eat In Area Walks Out to the Concrete Patio!! Main floor Office with Glass Double Door Entry!! Full Bath ON the Main Floor Aswell !! Convenient for Seniors In The House !!This Home Offers You 4 Spacious Bedrooms with 3 Full Bathrooms Upstairs !! Also Comes With 3 Bedrooms Legal Basement currently Rented for $2500 Monthly with 2 Full Washrooms Downstairs!! Great Size Backyard with Tool shed & Concrete Patio!!Extended Driveway easily park 5 cars with Double Car Garage with extra 2 car parking in it!! (id:56248)
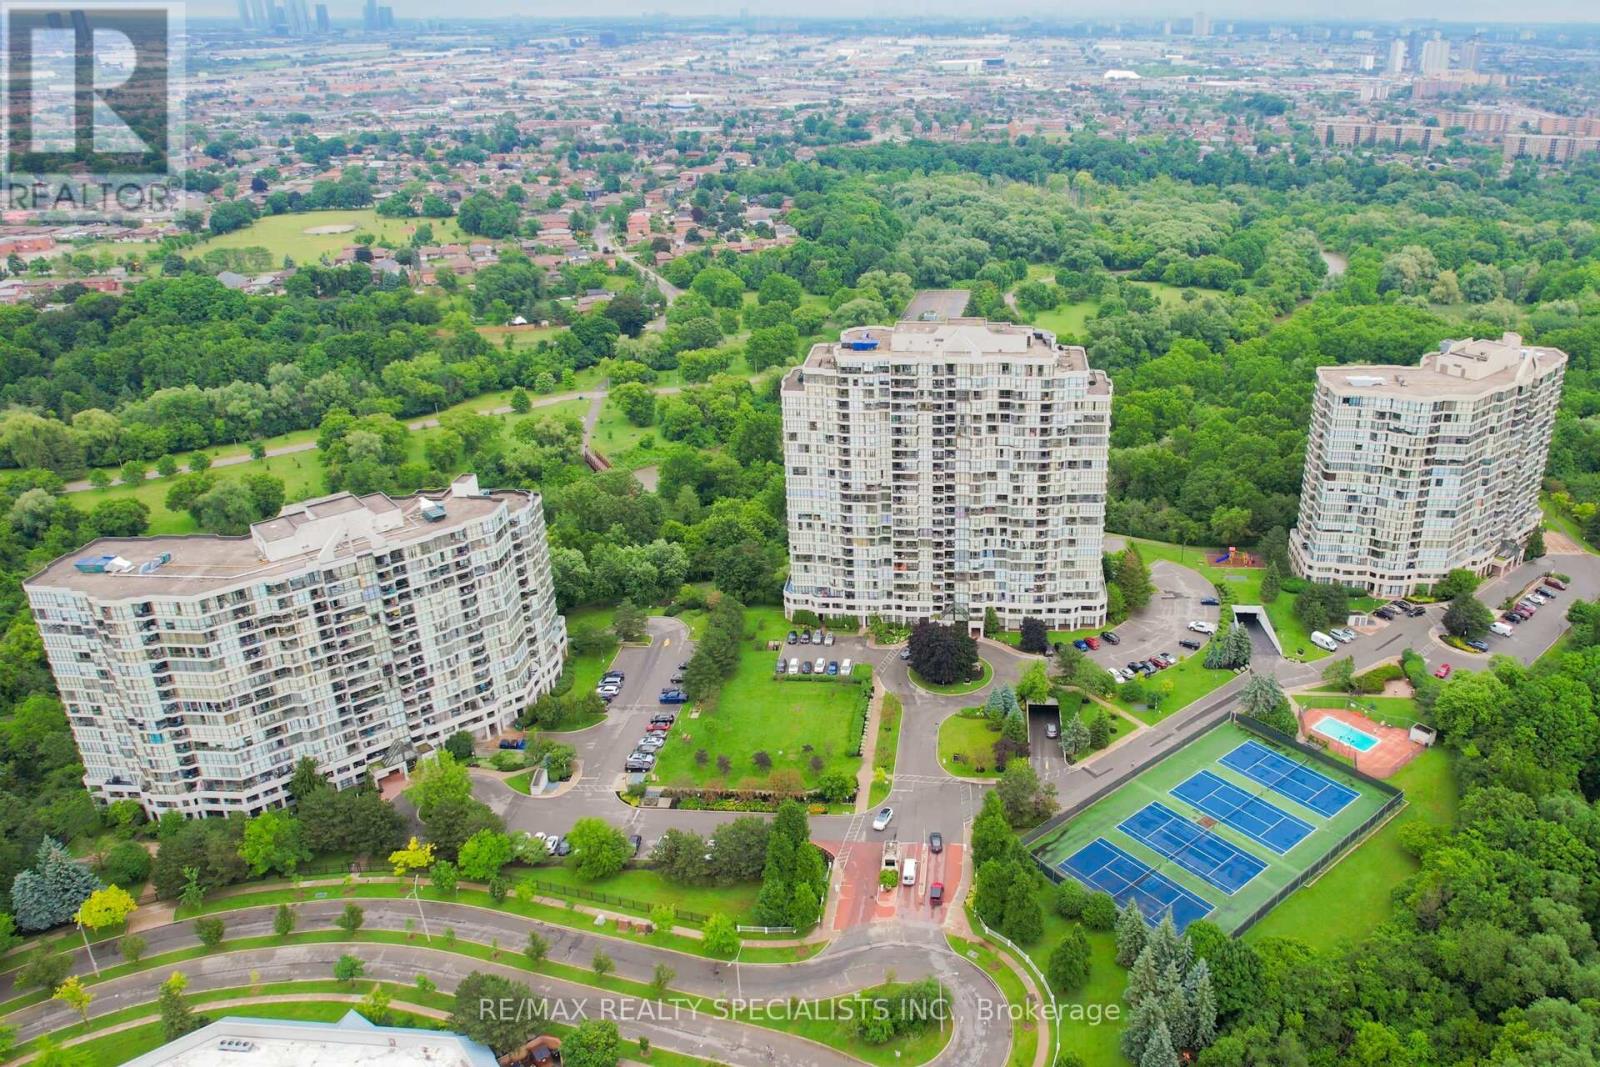
611 - 1 Rowntree Road
Toronto, Ontario
Beautifully Fully Upgraded condo with breathtaking views of the ravine, river, and city skyline! This Spectacular 1287 Sq Ft, 2 Bedroom with 2 Full Baths, 2 Parking Spaces & Locker In This Beautifully Landscaped Platinum On The Humber Has 24 Hour Security Gated Complex, This Unit Overlooks The Humber River & Rowntree Mills Park. Enjoy Your Morning Coffee From Your Kitchen, Dining Room Or Balcony While Taking In This Unobstructed Breathtaking View. The Park Is Your Backyard. Use The Gym For Your Exercise Or Walk, Jog, Run Or Bike Ride The Humber Trail To Lake Ontario. Other Amenities Intl: Indoor & Outdoor Pools, Hot Tub, 4 Tennis Courts, Squash Court, Games Room, Party Room And Of Course Visitors Parking. Easy Access to Finch LRT, York U, Guelph-Humber U, Humber College, Pearson Intl, Hwys 407, 400, 401, 427, 27 & All Major Shopping. (id:56248)

23 Peartree Court
Barrie, Ontario
Nestled on the private cul-de-sac of sought after Peartree Court, this well appointed 3 bedroom townhome offers an open concept floor plan on the main level with a 2pc powder room & access to the garage. The open kitchen boasts a Juliet balcony off the breakfast area which overlooks the backyard (a fantastic opportunity to build a deck right off your kitchen). On the 2nd level you'll find the large primary bedroom with a large window and double closet, two additional good sized bedrooms both offering large windows and a view to the backyard, a 4-pc main bathroom, and the laundry nook offering a stacked washer & dryer. The partially finished basement features rough-in for a future washroom, a large window offering loads of natural light, and direct walk-out access to the backyard - excellent potential to finish and create an amazing space for you and your family to enjoy for years to come! (id:56248)
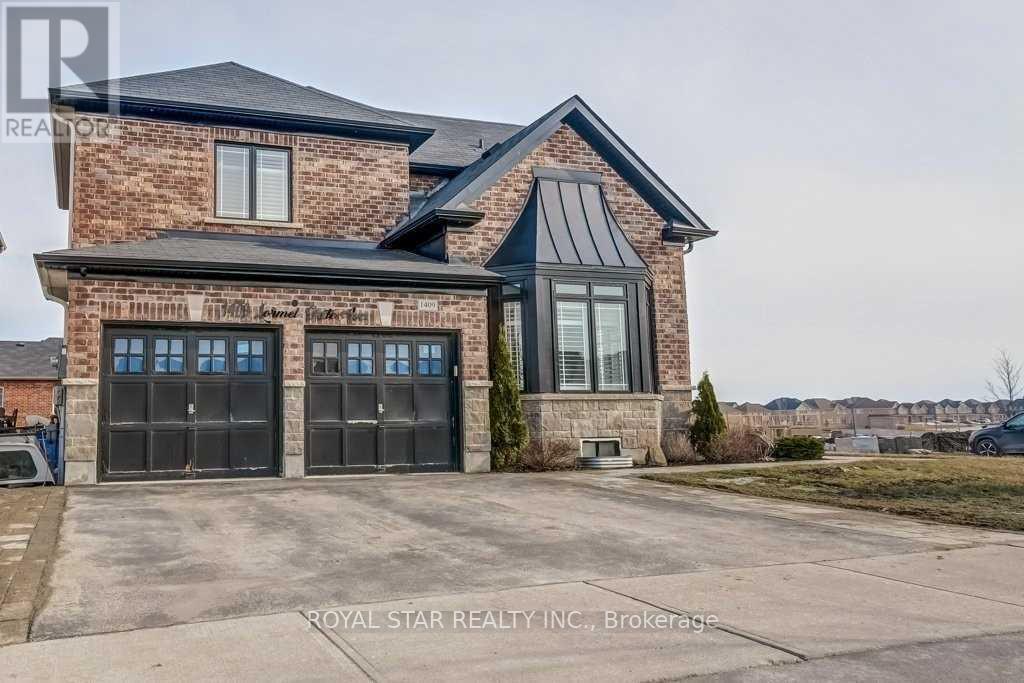
1409 Lormel Gate Avenue
Innisfil, Ontario
Gorgeous Stunning 6 Bedroom Home In The Sought-After Neighborhood Of Innisfil. Features High-Quality Finishes Throughout The Entire House. Perfect Open-Concept Layout With Large Windows, Very Bright House. Spacious 4 Bedrooms. Main Bedroom Is Like A Retreat With A Stunning Huge En-Suite Washroom With Upgraded Finishes (Vanity, Faucets, Showers, And Heated Floors In The En-Suite Washroom). Approximately $200K Spent On Upgrades. Corner Lot With A Huge Backyard And Walk-Out Basement. Basement Has A Large Living Room And 2 Big-Size Bedrooms (Full 2 Bedroom Apartment) Rented For $2,200, AAA Tenants Willing To Stay. Don't Miss The Chance To Own This Beautiful Home. (id:56248)
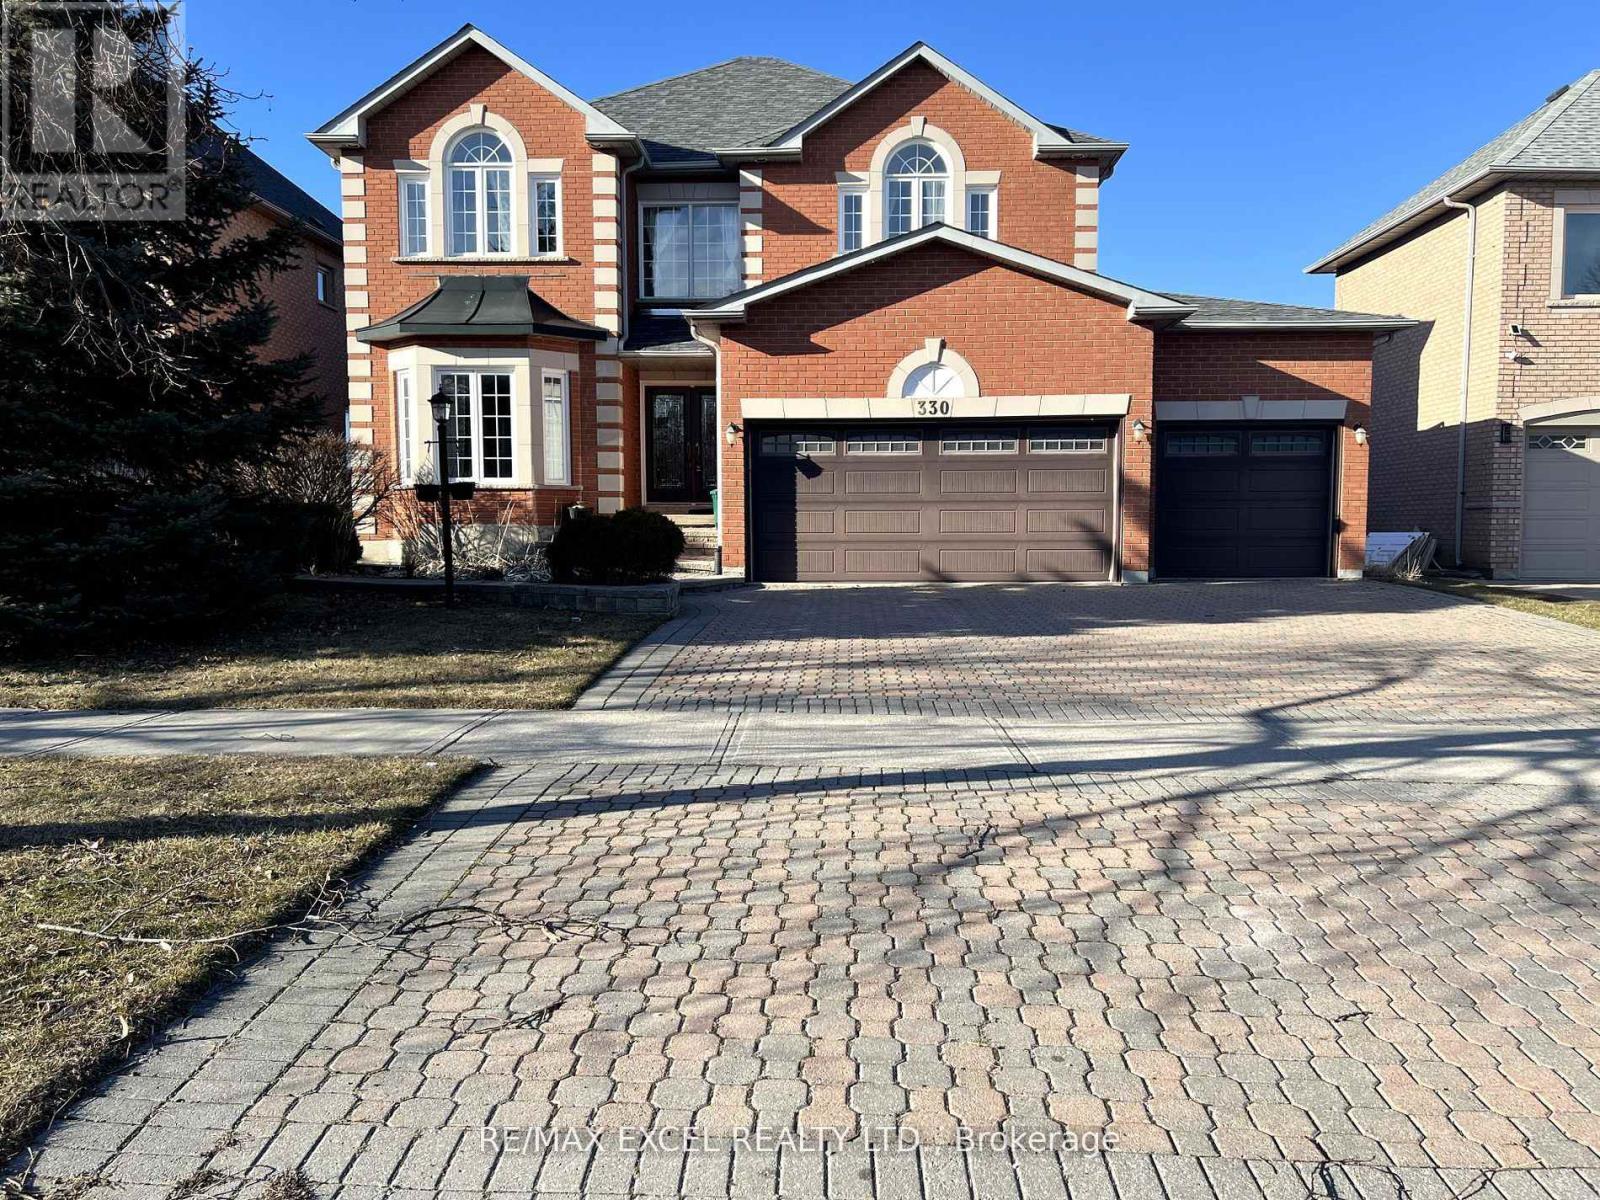
330 Calvert Road
Markham, Ontario
Beautifully Updated Home Backing Onto Calvert Park, Offering Over 4,500 Sq.Ft Of Luxurious Living Space. Exceptional Curb Appeal With Desirable Southern Exposure. Inviting Foyer, 9-Ft Ceilings On Main Floor, Oak Staircase With Iron Pickets, Rich Hardwood Floors Throughout, And A Modern Kitchen With Walk-Out To A Spacious Deck. Skylight, Pot Lights, Crown Mouldings, And 2 Gas Fireplaces Add Warmth And Elegance. Generously Sized Bedrooms With Ensuites. Finished Walk-Out Basement Offers Added Living Space. Ideally Located Close To Top-Ranked Schools, Parks, And Everyday Amenities. (id:56248)
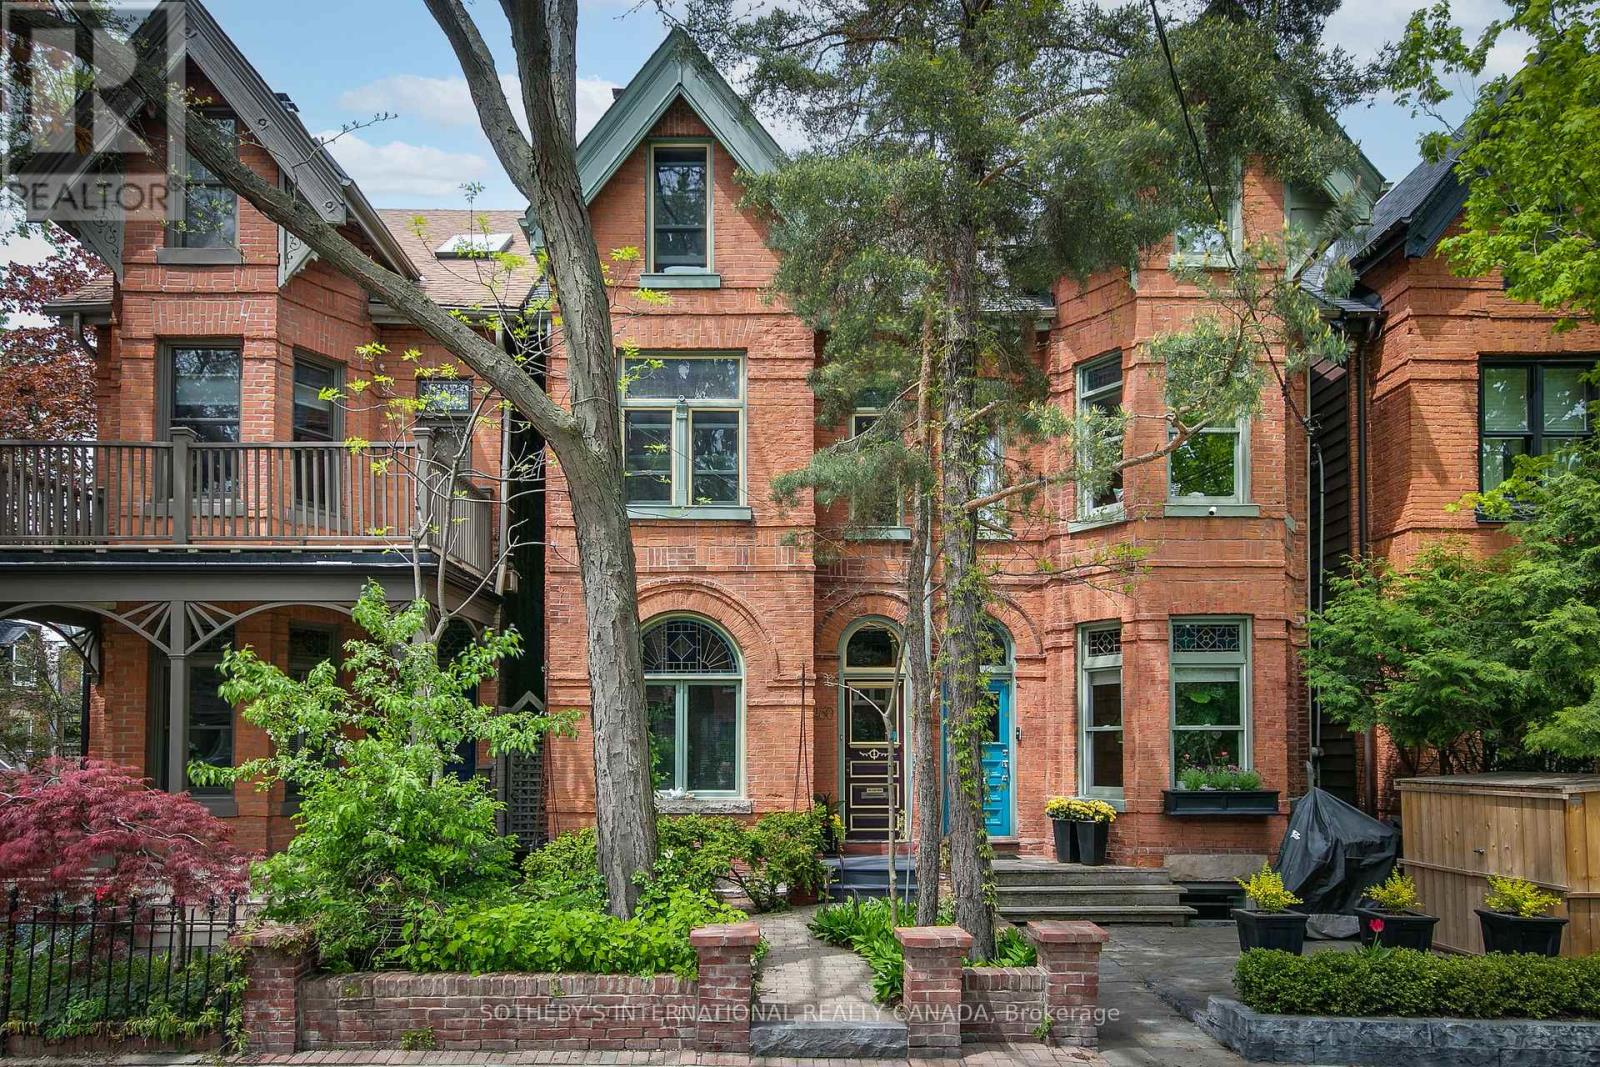
460 Wellesley Street E
Toronto, Ontario
Classic Prime Cabbagetown 3-storey red brick Victorian Semi located on one of the most coveted blocks at the east end of Wellesley Street just by the park. Elegant, well-loved and meticulously maintained by same devoted owners for decades, this impressive home exudes a creative energy that is simply good for the soul. Soaring ceilings, hardwood floors, glorious stained glass, deep crown mouldings and baseboards. Large windows bathe the interiors with natural light! A wood-burning fireplace with craftsman mantle anchors the living room and leads to a large separate dining room perfect for entertaining large groups of family and friends. Main floor 3-piece bath adds convenience to everyday life. A modern kitchen with breakfast bar flows seamlessly out to a magical sun-drenched wrap-around deck and backyard oasis - your private sanctuary for quiet morning coffee or languid summer nights dining al fresco. The primary suite has a large walk-in closet and fabulous 5-piece spa ensuite complete with sunken whirlpool tub and adjoining wet-room shower. A large 2nd bedroom has large windows overlooking front garden and double closets. The pièce de résistance is an extraordinary open-concept entire 3rd floor family room, office and library with soaring cathedral ceilings, built-in bookshelves, library ladder, skylight, a cozy gas wood stove and treetop views - the kind of inspiring space artists and creatives dream about! The full-height basement currently used as artist's studio and workshop offers tremendous potential for additional living space and the lovingly landscaped gardens front and back add to this beautiful home's charm. Parking off rear lane and just steps to the park, transit, shops, restaurants and cafes of Parliament Street and the fabled Riverdale Farm! (id:56248)
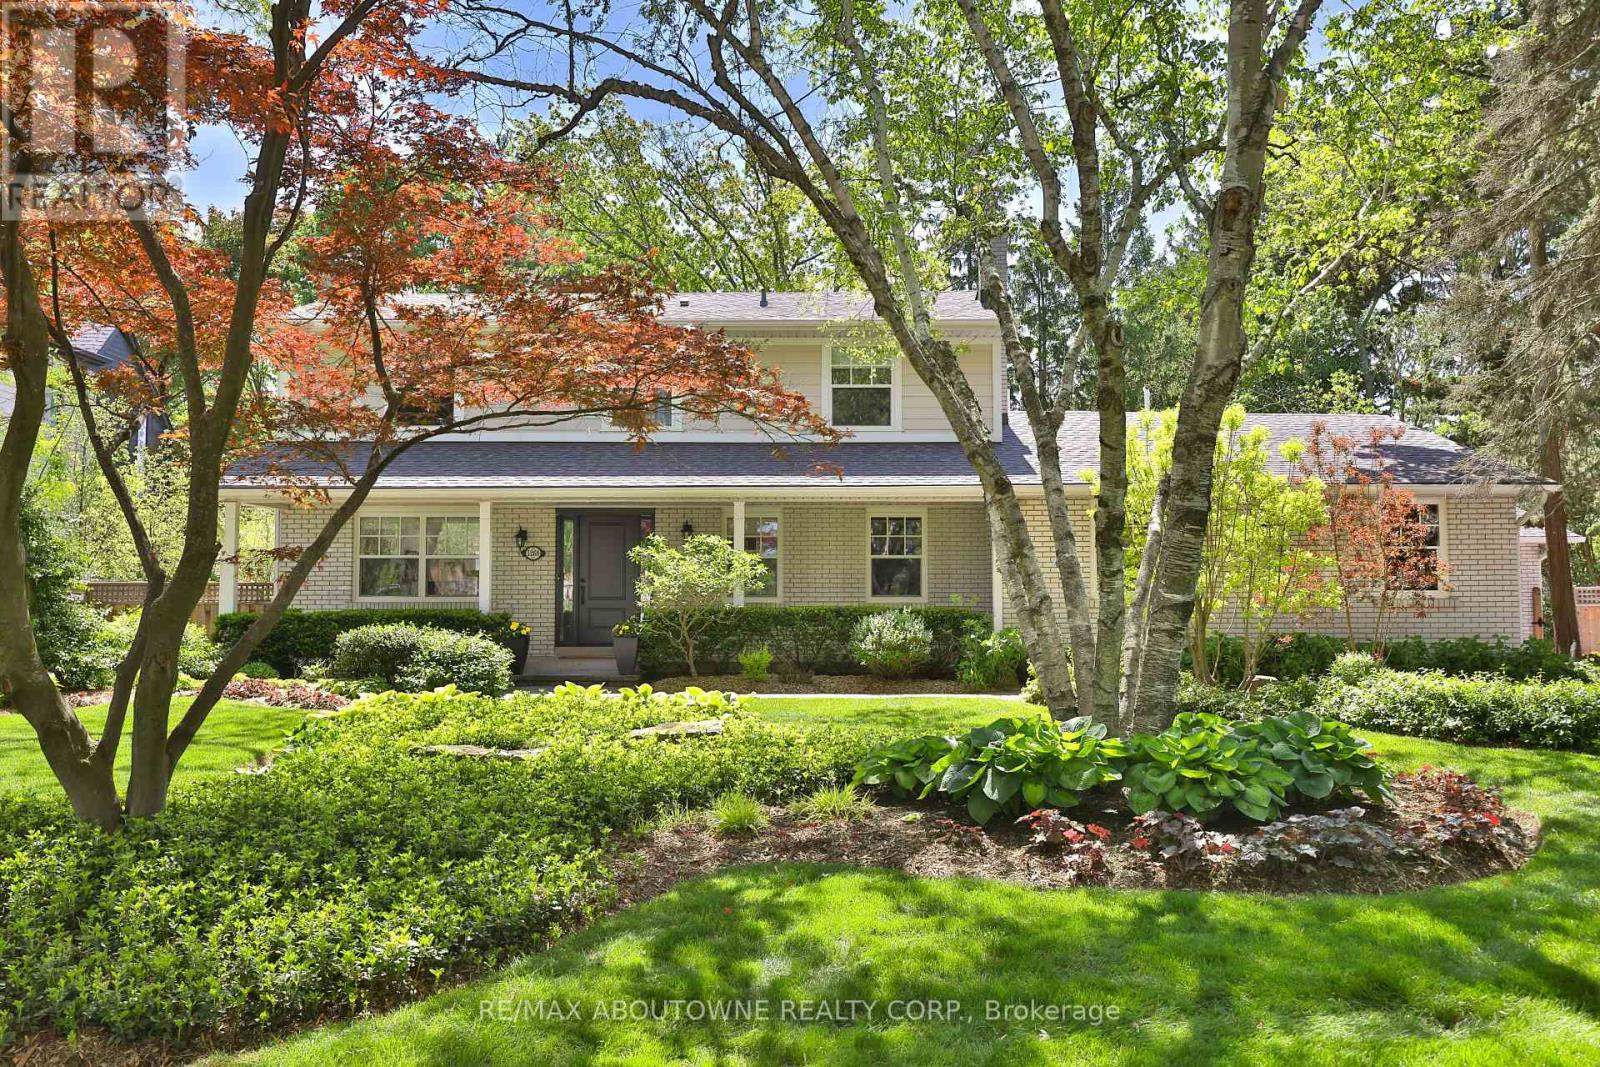
1268 Hillhurst Road
Oakville, Ontario
Spectacular opportunity in Southeast Oakville's prestigious Morrison Road district. Premium0.346-acre lot (102 x 148 ft) with desirable south exposure-ideal to move in, renovate,or build a custom home among multi-million dollar estates.Well-maintained 2-storey home offering approx. 2,549 sq ft with 4 bedrooms, 3 bathrooms, and adouble car garage. Updated throughout and suitable for immediate occupancy with futurepotential.Renovated kitchen features quartz countertops, subway tile backsplash, updated fixtures (2024),LG fridge (2024), and Samsung induction stove (2022), Heated Floors (Hot Water) in main floor family room and finished basement. Bright family room addition includes, skylight, and premium windows and doors. Muskoka room provides a peacefulspace overlooking the mature lot.Hardwood flooring and Napoleon fireplace (2024) in principal rooms. Finished basementincludes fireplace, pot lights, and large above-grade windows.Major updates: roof (2010-11), windows (2010-11), electrical panel (2010-11), furnace (2022),boiler (2022). Exterior features include Muskoka room, additional west facing side deck, Hardie board siding, composite deck (2022), irrigation system,landscaping, and exterior pot lights.Steps to Gairloch Gardens and Lake Ontario. Close to top-ranked schools and minutes toDowntown Oakville, highways, and GO.RL1-0 zoning permits approx. 30% lot coverage (~4,520 sq ft) and 29% residential floor area(~4,370 sq ft). (id:56248)
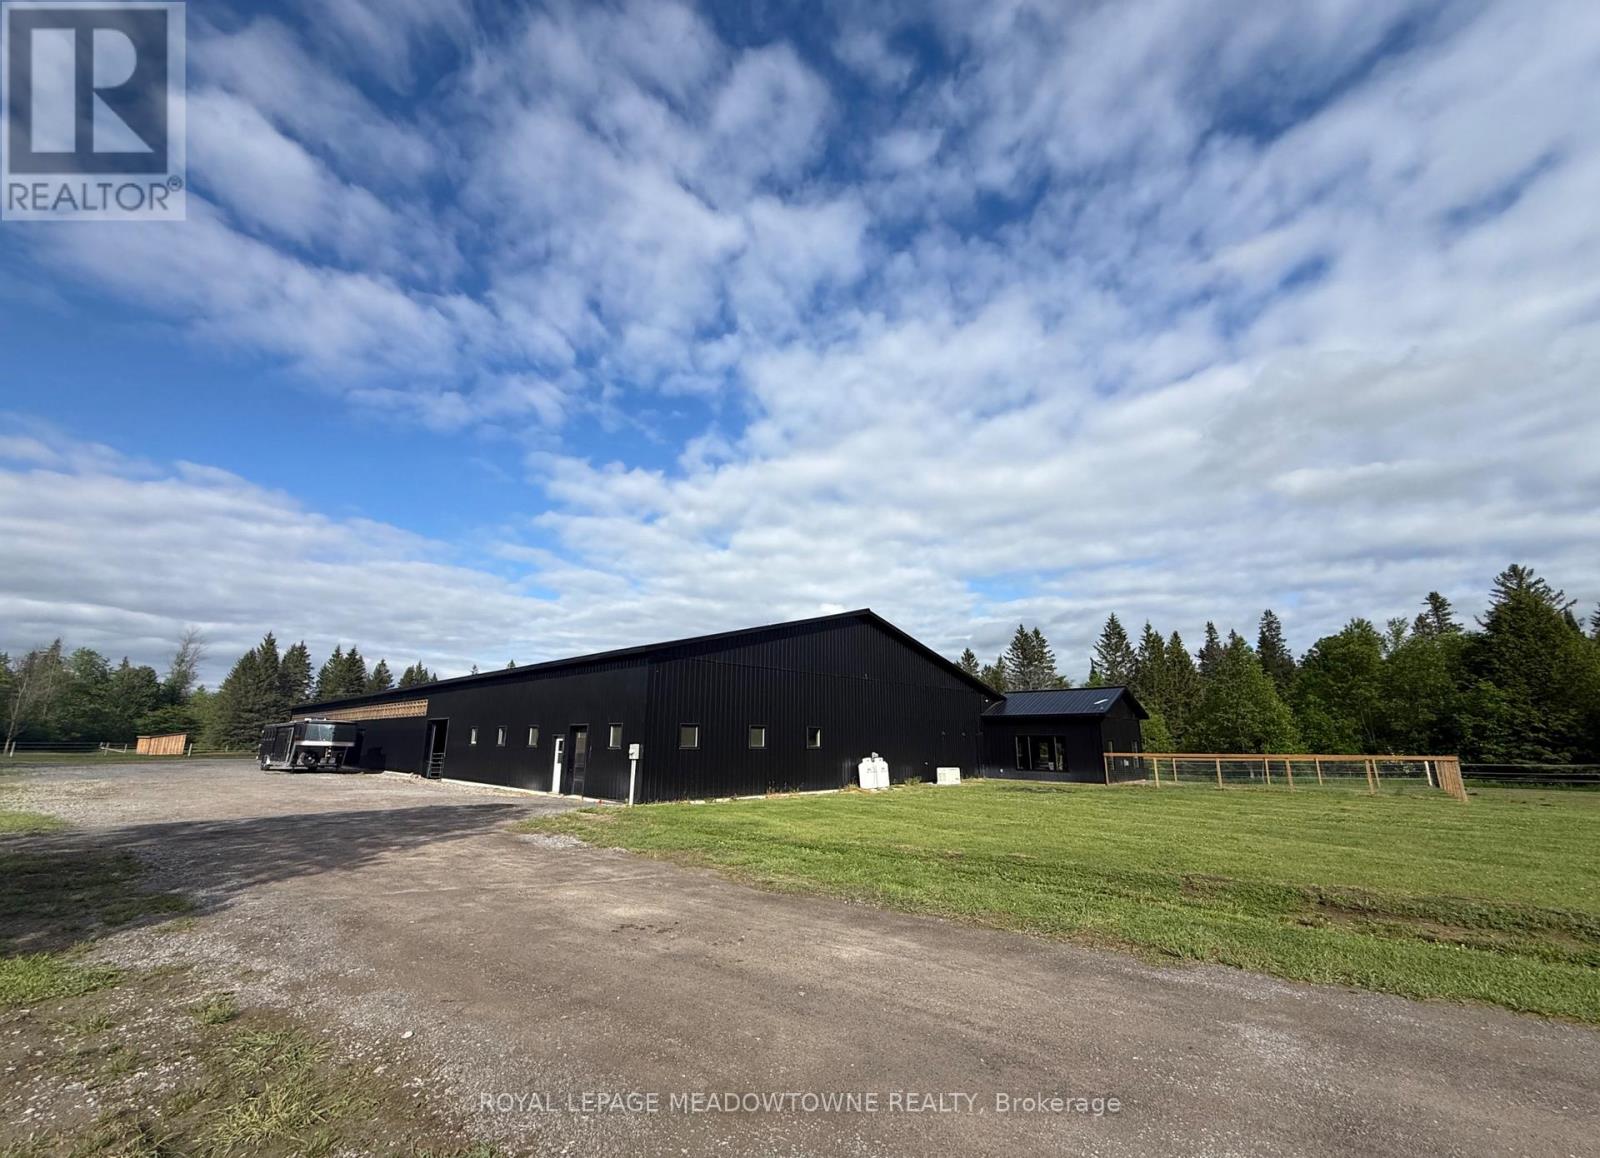
394 Lavallee Road
Horton, Ontario
Everything an equestrian could dream of-under one roof.This exceptional 18,000 sq. ft. multi-use equestrian facility combines a modern residence with thoughtfully designed horse accommodations, creating a rare opportunity for horse enthusiasts and entrepreneurs alike. Imagine checking on your horses without ever stepping outside; simply walk from your home directly into the stable.The property features a beautifully designed 1,280 sq. ft. residence, a 13-box-stall stable and a bright 70' x 146' indoor riding arena. Outside, six large, separately fenced paddocks provide ample turnout space and efficient horse management.The residence offers radiant in-floor heating throughout and an open-concept layout featuring a gas fireplace. The kitchen is equipped with granite countertops, extra-tall cabinetry, stainless steel appliances, and a spacious walk-in pantry. The primary bedroom includes a walk-in closet and private 4-piece ensuite.Designed with the knowledgeable equestrian in mind, the stable offers exceptional functionality with multiple heated tack rooms, a wash stall with hot and cold water, laundry facilities, a viewing lounge, abundant storage, and an office overlooking both the stable and arena. Every detail has been carefully planned to support daily horse care, training, and facility management.The impressive indoor arena is filled with natural light and enhanced by LED lighting for evening riding. Three oversized rolling doors provide easy equipment access and excellent ventilation.Entrepreneurs will appreciate the property's versatility and income potential. Ideal for boarding, training, coaching, clinics, horse camps, breeding programs, or equestrian retreat experiences. Located near scenic riding trails, the Ottawa River, and just minutes from Renfrew, this property offers the perfect setting to create a destination for riders and horse lovers. A rare turnkey equestrian property of practical design, comfortable living, and business opportunity. (id:56248)
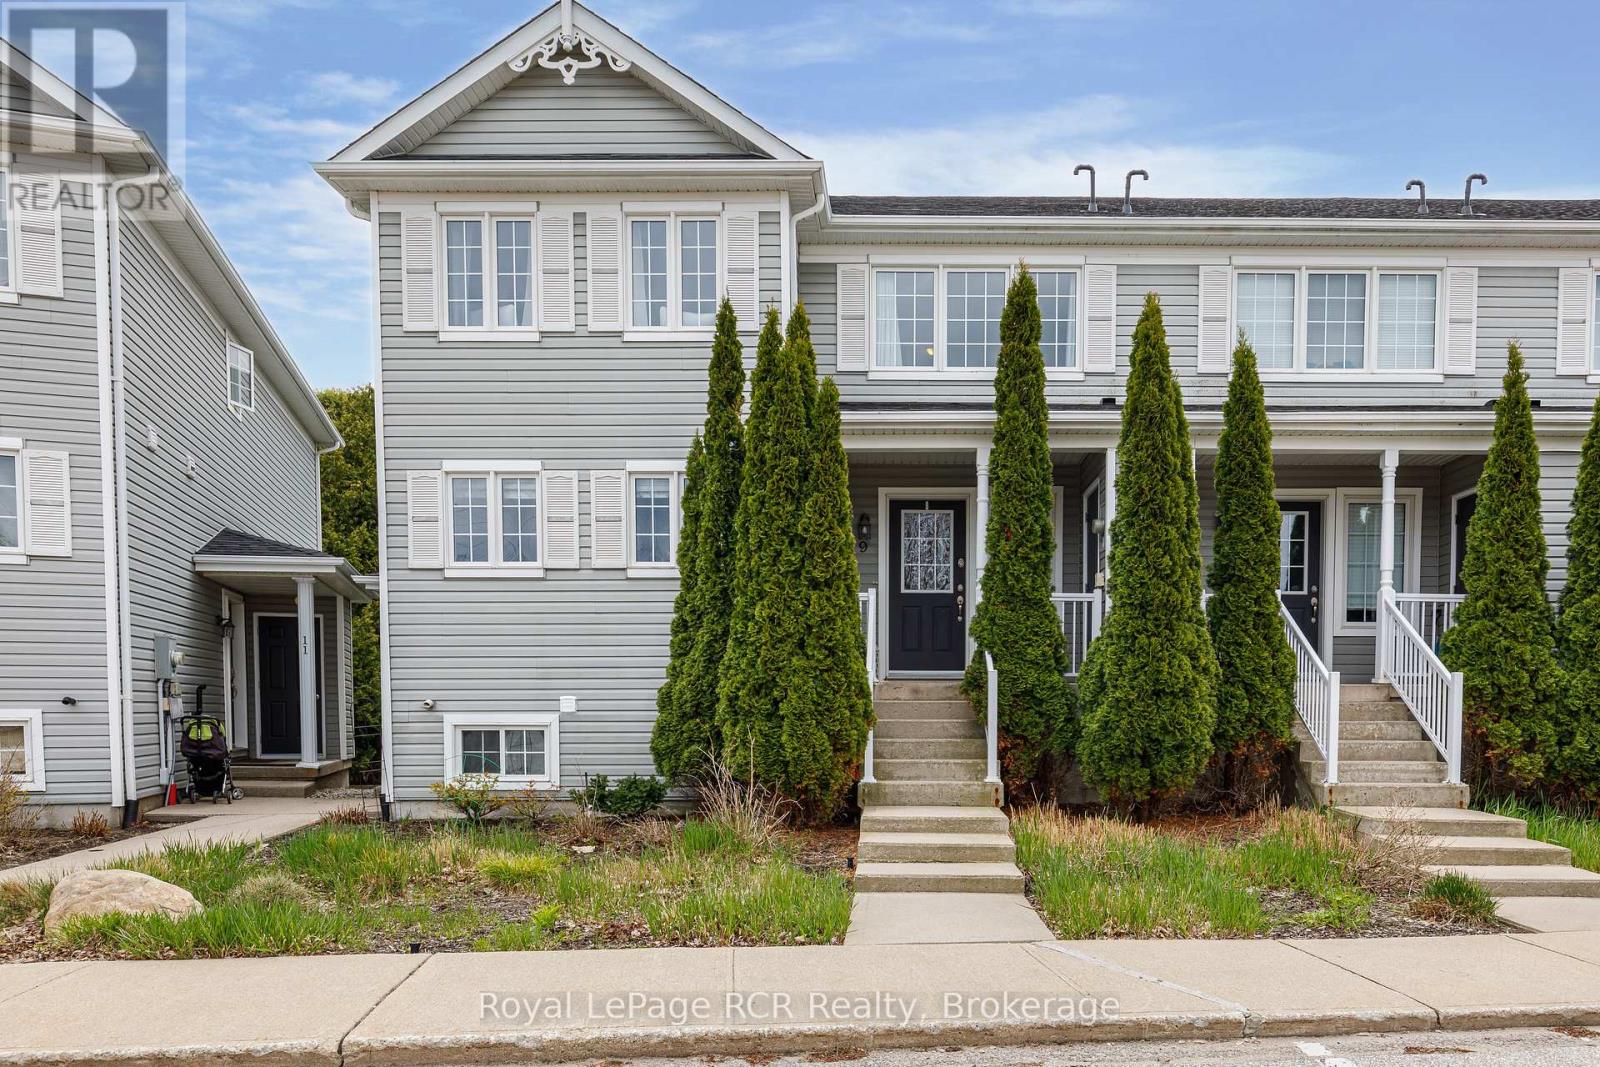
9 Royalton Lane
Collingwood, Ontario
Nestled in a peaceful, tree-lined setting, this beautifully maintained two-storey condo delivers the ideal balance of comfort, convenience, and year-round recreation. Backing onto mature forested space and an extensive trail network, the property offers a tranquil retreat just moments from the area's most sought-after amenities.The bright and inviting main floor features a functional kitchen, a spacious living area anchored by a cozy gas fireplace, a convenient powder room, and a walkout to a private deck overlooking the serene natural surroundings-perfect for morning coffee or evening relaxation. Upstairs, two generously sized bedrooms and a full bathroom provide comfortable accommodations, while the fully finished walkout lower level expands the living space with a warm and welcoming family room, a second full bathroom, laundry facilities, and abundant storage. This versatile space is ideal for entertaining, hosting guests, or accommodating extended family. Recent upgrades include a new roof (2024), a new water softener, and a high-efficiency tankless on-demand water heater. Owners will also benefit from an approved deck and patio replacement scheduled for the near future. An exterior storage locker adds valuable extra space for seasonal gear and outdoor equipment.Ideally positioned just minutes from Collingwood's vibrant downtown, Blue Mountain Resort, championship golf courses, ski hills, Georgian Bay, and countless outdoor adventures, this property presents an exceptional opportunity as a full-time residence, weekend escape, or investment property. (id:56248)
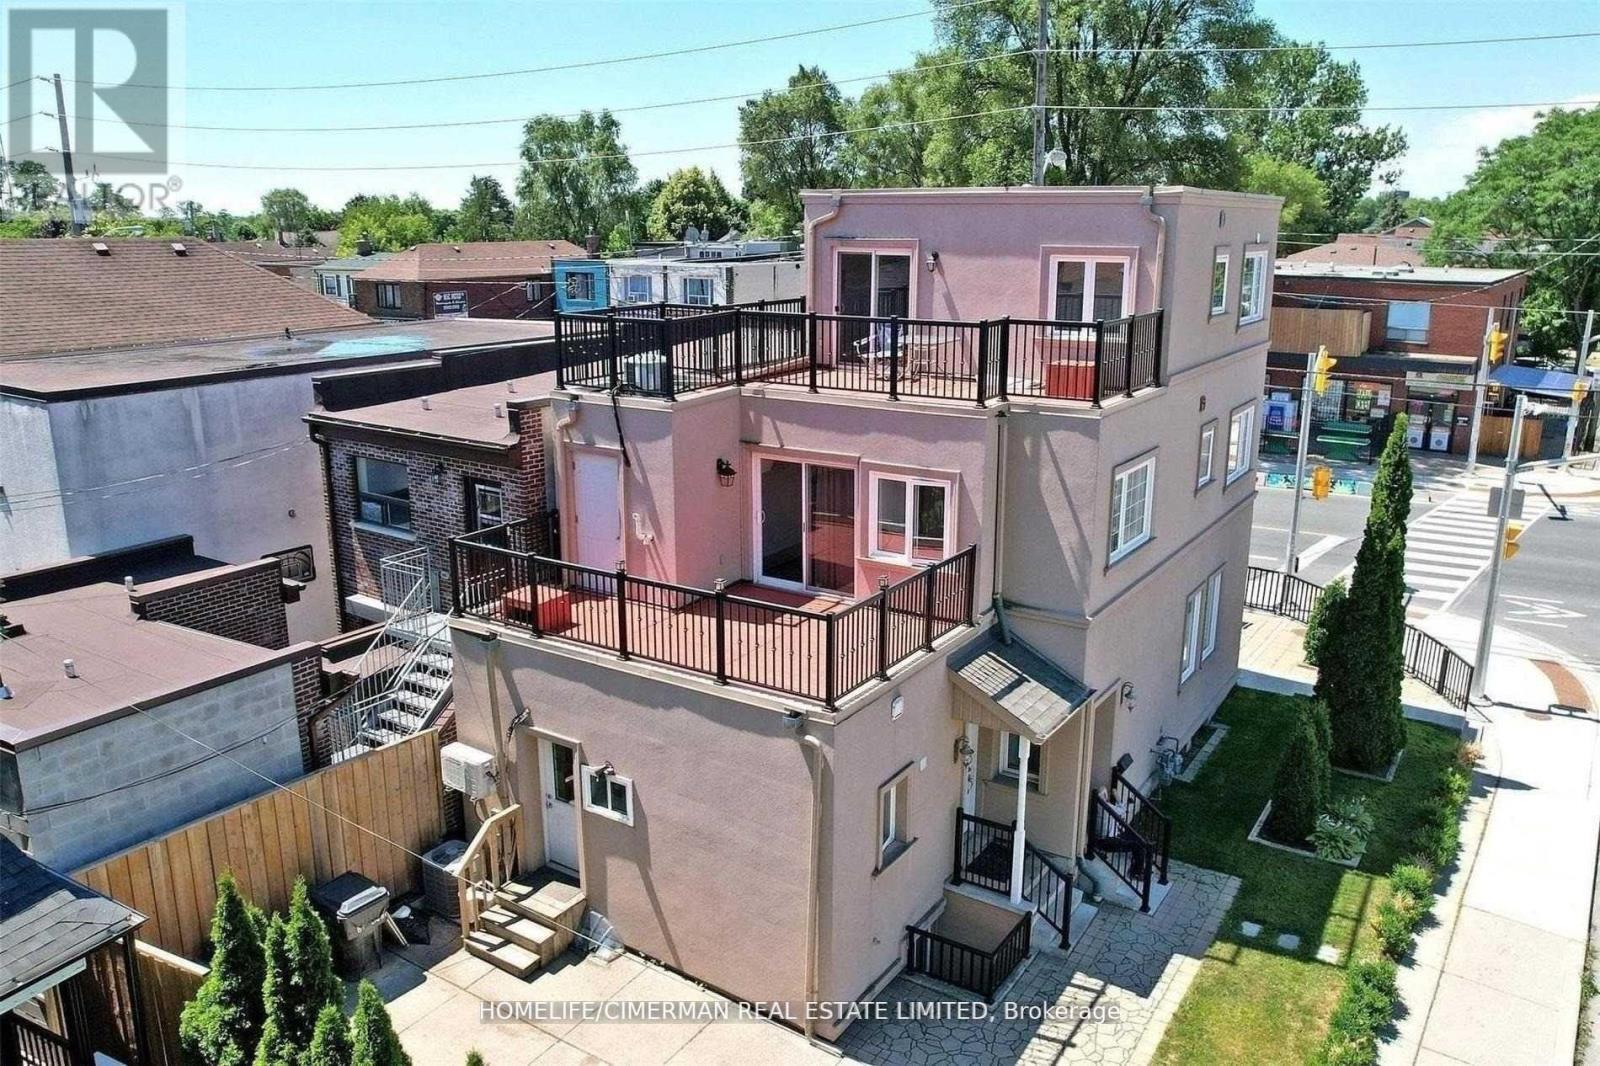
61 Scarlett Road
Toronto, Ontario
Amazing Investment Opportunity! Corner Lot With Residential And/Or Commercial Structure. Rare, Highly Desirable, Self-Managed, Well-Maintained Multi-Residential Investment Opportunity Comprising Of A 3-Story Building, Minutes To St. Clair Ave. This Incredible Investment Property Offers, 2/One Bdrm Apartments With 2 Beautiful Large Exterior Decks (2nd& 3rd Floor) With 3 Large Bachelor Suite On Main Fl, And 3 Bdrms On Lower Level. Potential Rental Income Of $$$+ Year. With Huge Side Yard Patio. Multiplex Was Made For Turnkey Investors With Low Maintenance, Owner Occupiers Alike. Min To Golf, Parks, Public Transit & Shops. (id:56248)
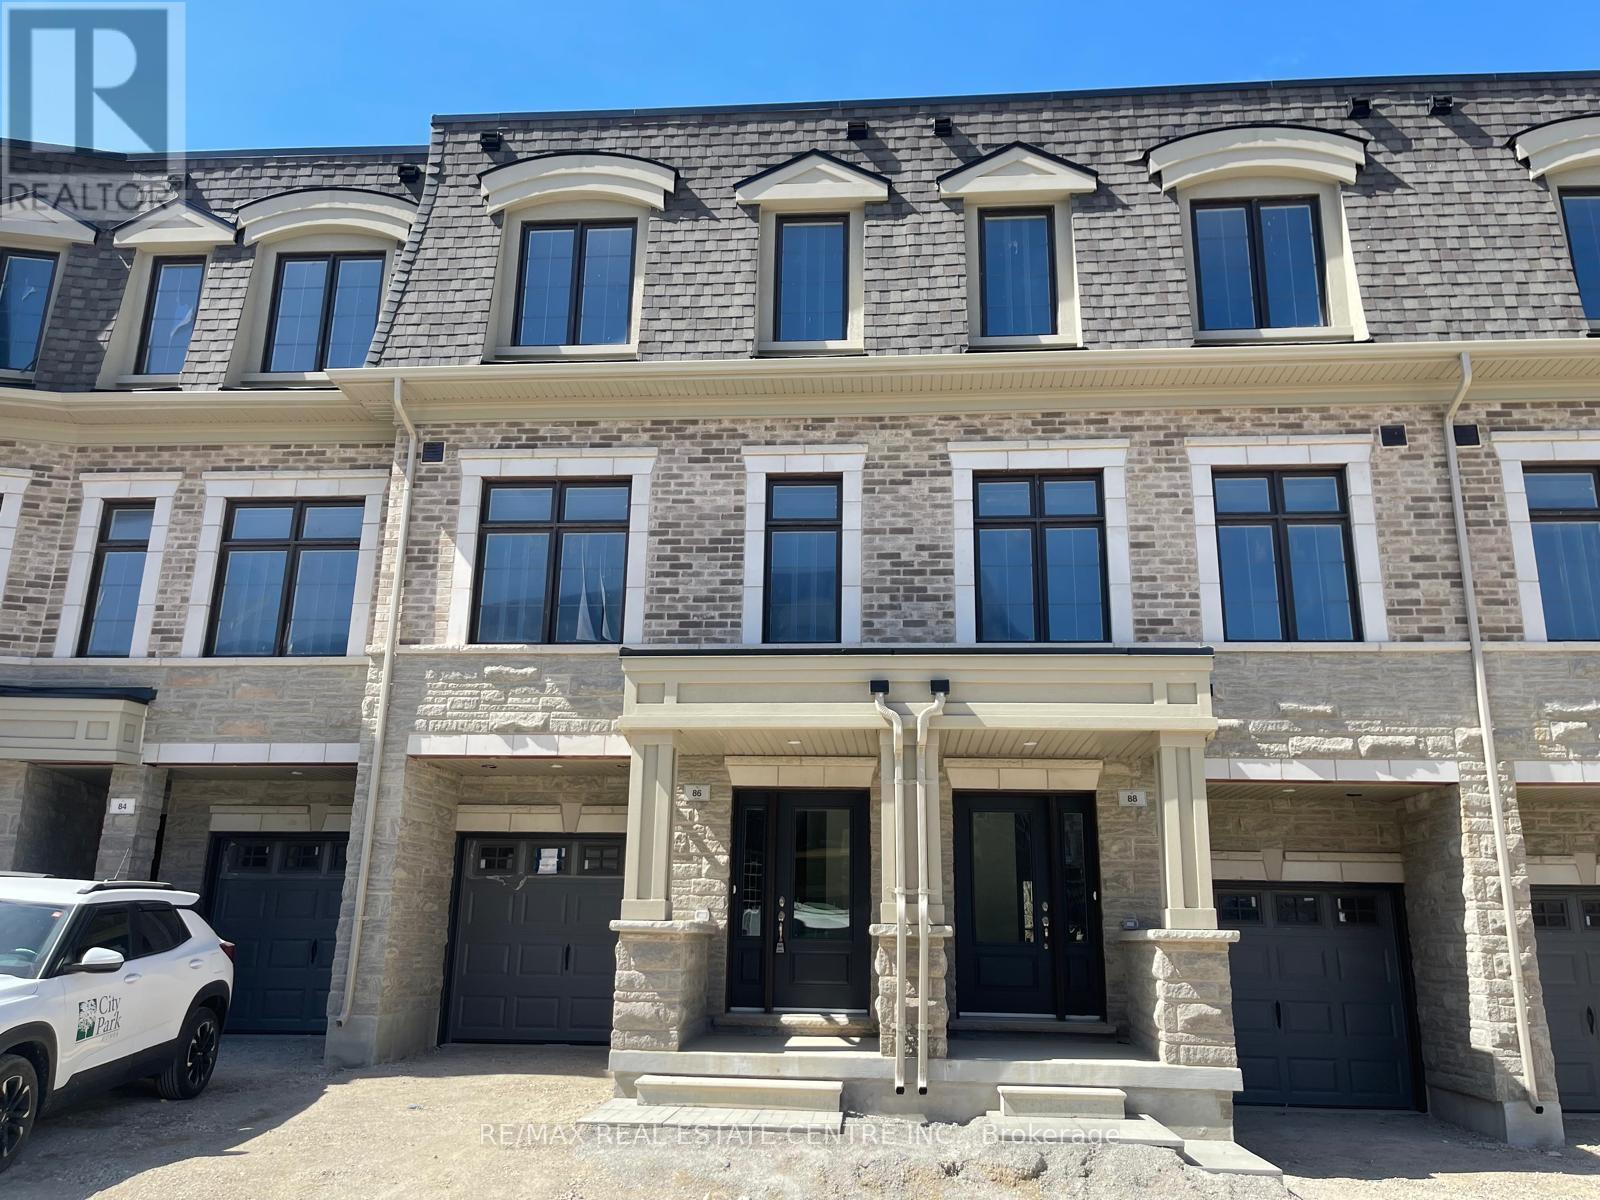
86 Salina Street
Mississauga, Ontario
Elegant Executive Townhome backing onto a serene ravine in one of Mississauga's most sought-after communities. Just over a year old, this luxurious home offers over 2,500 sq. ft. of beautifully upgraded living space featuring 4 spacious bedrooms, a dedicated office/den, 4 bathrooms, hardwood flooring throughout, and 9-ft ceilings. Enjoy the added convenience of a private elevator servicing from the basement to the third level. Nestled along Main Street in the charming Streetsville Village, this rare ravine lot overlooks the Credit River and offers peaceful natural views. Walk to boutique shops, cafés, restaurants, pubs, parks, top-rated schools, recreation centre, and GO Station. Minutes to major highways, UTM, Heartland Town Centre, and hospitals. Experience the perfect blend of quaint village charm and modern city convenience. (id:56248)
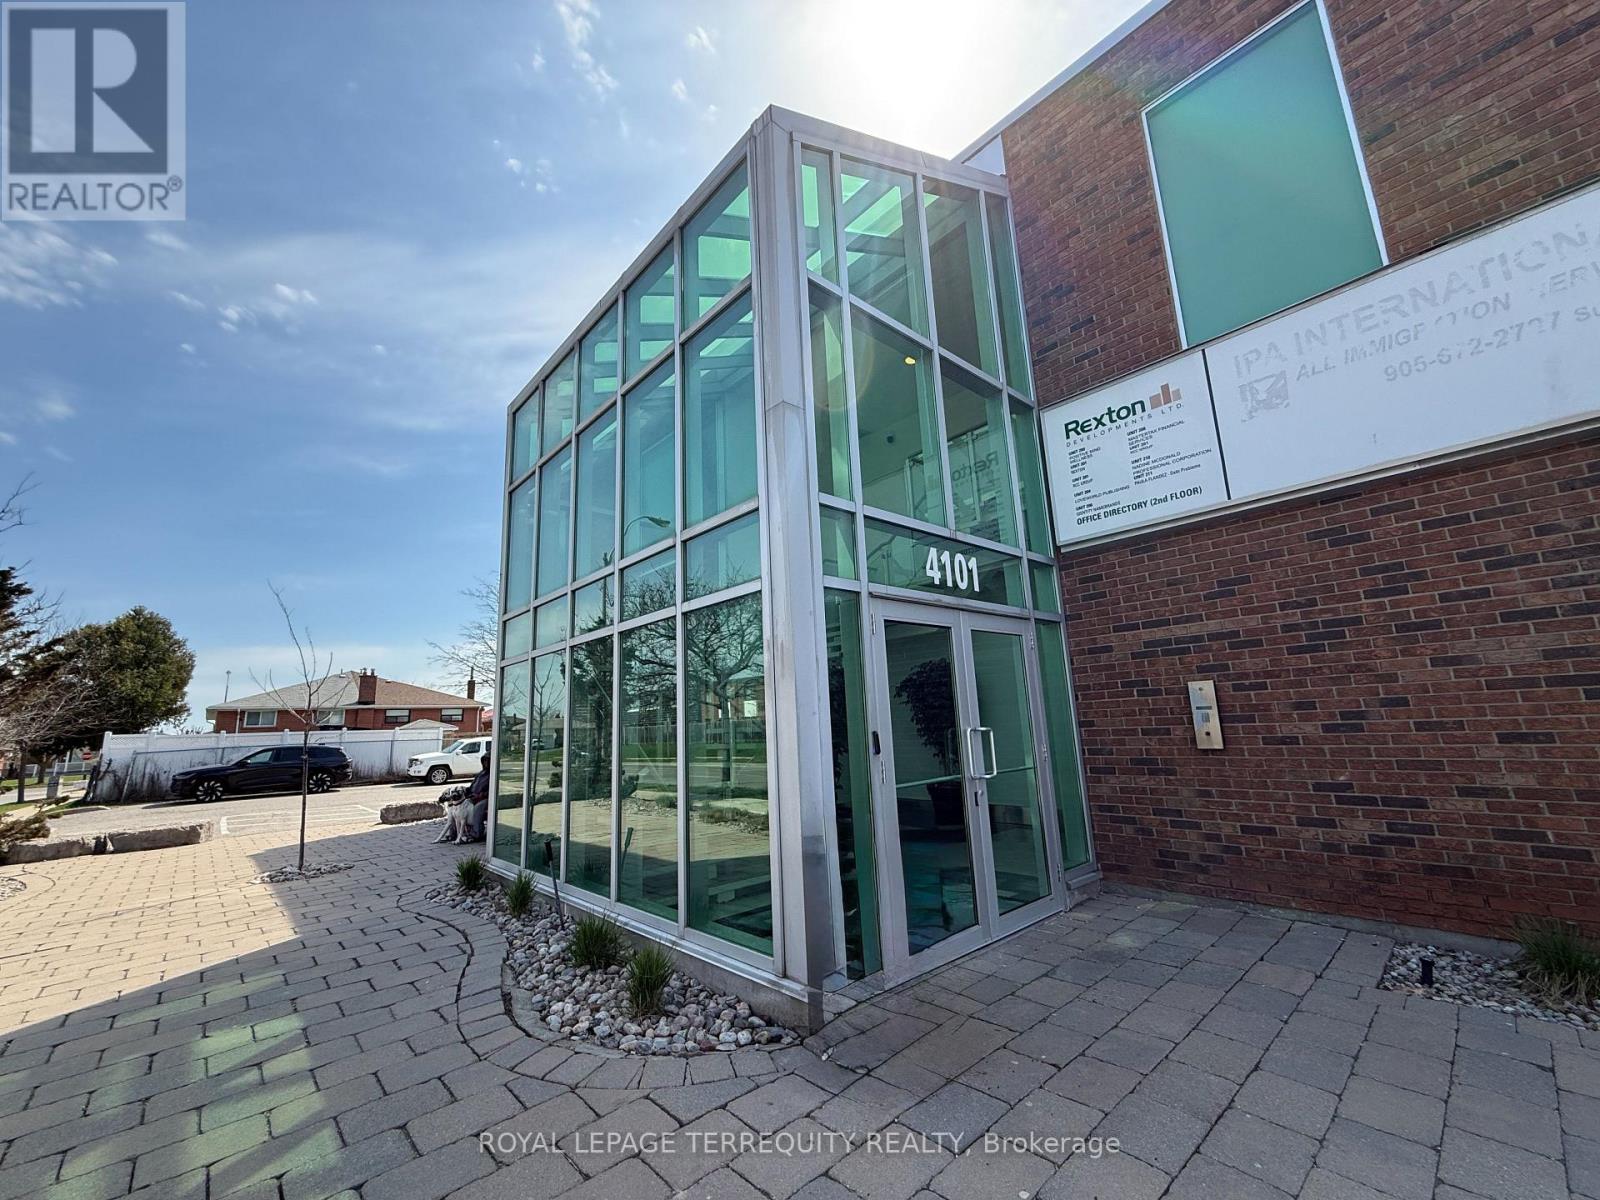
200 - 4101 Steeles Avenue W
Toronto, Ontario
Bright and updated second-floor office offering approximately 1,440 sq. ft. in a highly visible Steeles Ave. W. location. The layout includes six enclosed offices and a welcoming reception area, with expansive windows bringing in plenty of natural light throughout the space. Excellent office with nearby access to major 400-series highways and convenient TTC transit at the doorstep. Lease rate includes T.M.I., hydro, gas, and building security/surveillance. (id:56248)
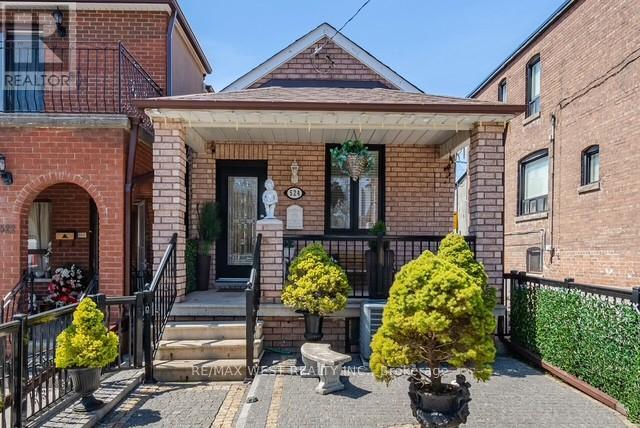
524 Salem Avenue N
Toronto, Ontario
Welcome to 524 Salem Ave is a rare opportunity to own a charming, fully detached 2+1 bedroom, 2 bathroom bungalow in a prime Toronto location! Tucked away in the heart of the highly sought-after Davenport community, this hidden gem is just steps from Wychwood, Corso Italia, Regal Heights, and Dovercourt Village. Experience the perfect blend of character and convenience, surrounded by vibrant shops, trendy cafes, diverse restaurants, and excellent transit options. This meticulously maintained home showcases an updated eat-in kitchen with stainless steel appliances, soaring main-floor ceilings, a spacious two-car garage, and a separate entrance leading to a fully finished basement. With an impressive 89 Walk Score, this property also offers exciting potential for a future laneway suite. (id:56248)
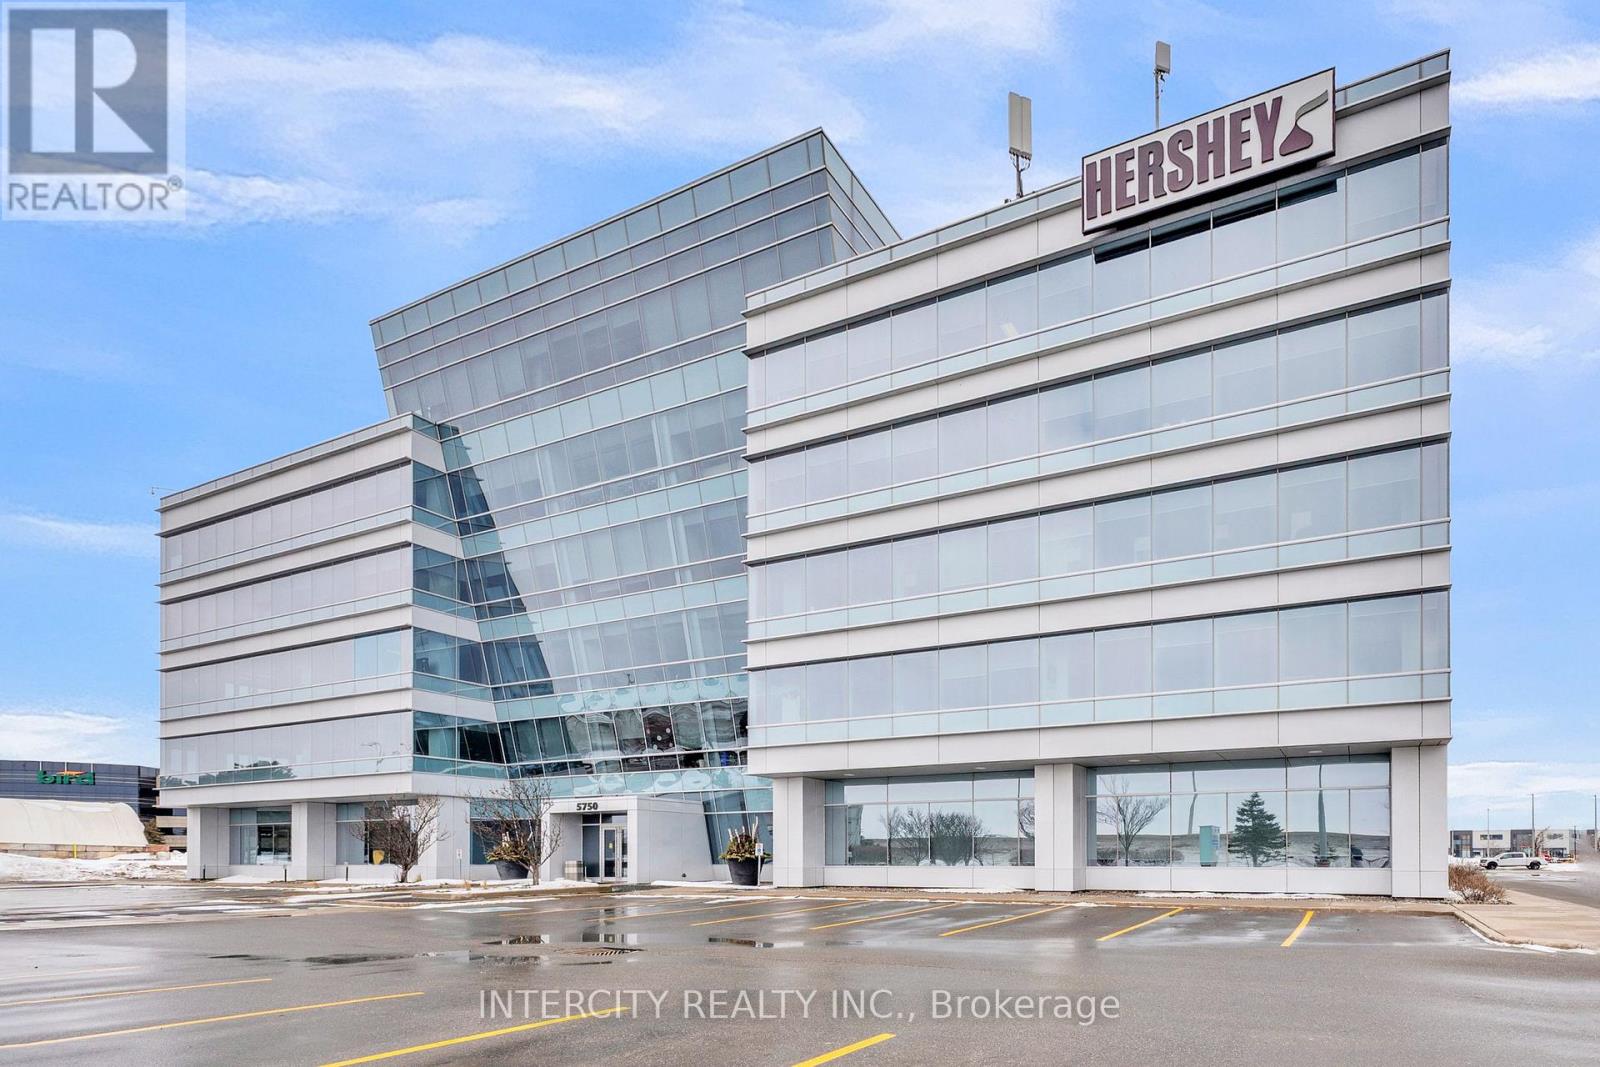
400-403 - 5750 Explorer Drive
Mississauga, Ontario
Prime location with easy access to major highways and surrounding amenities. Ideal for professional and corporate users. Shell unit available to develop suited to your needs as option. (id:56248)
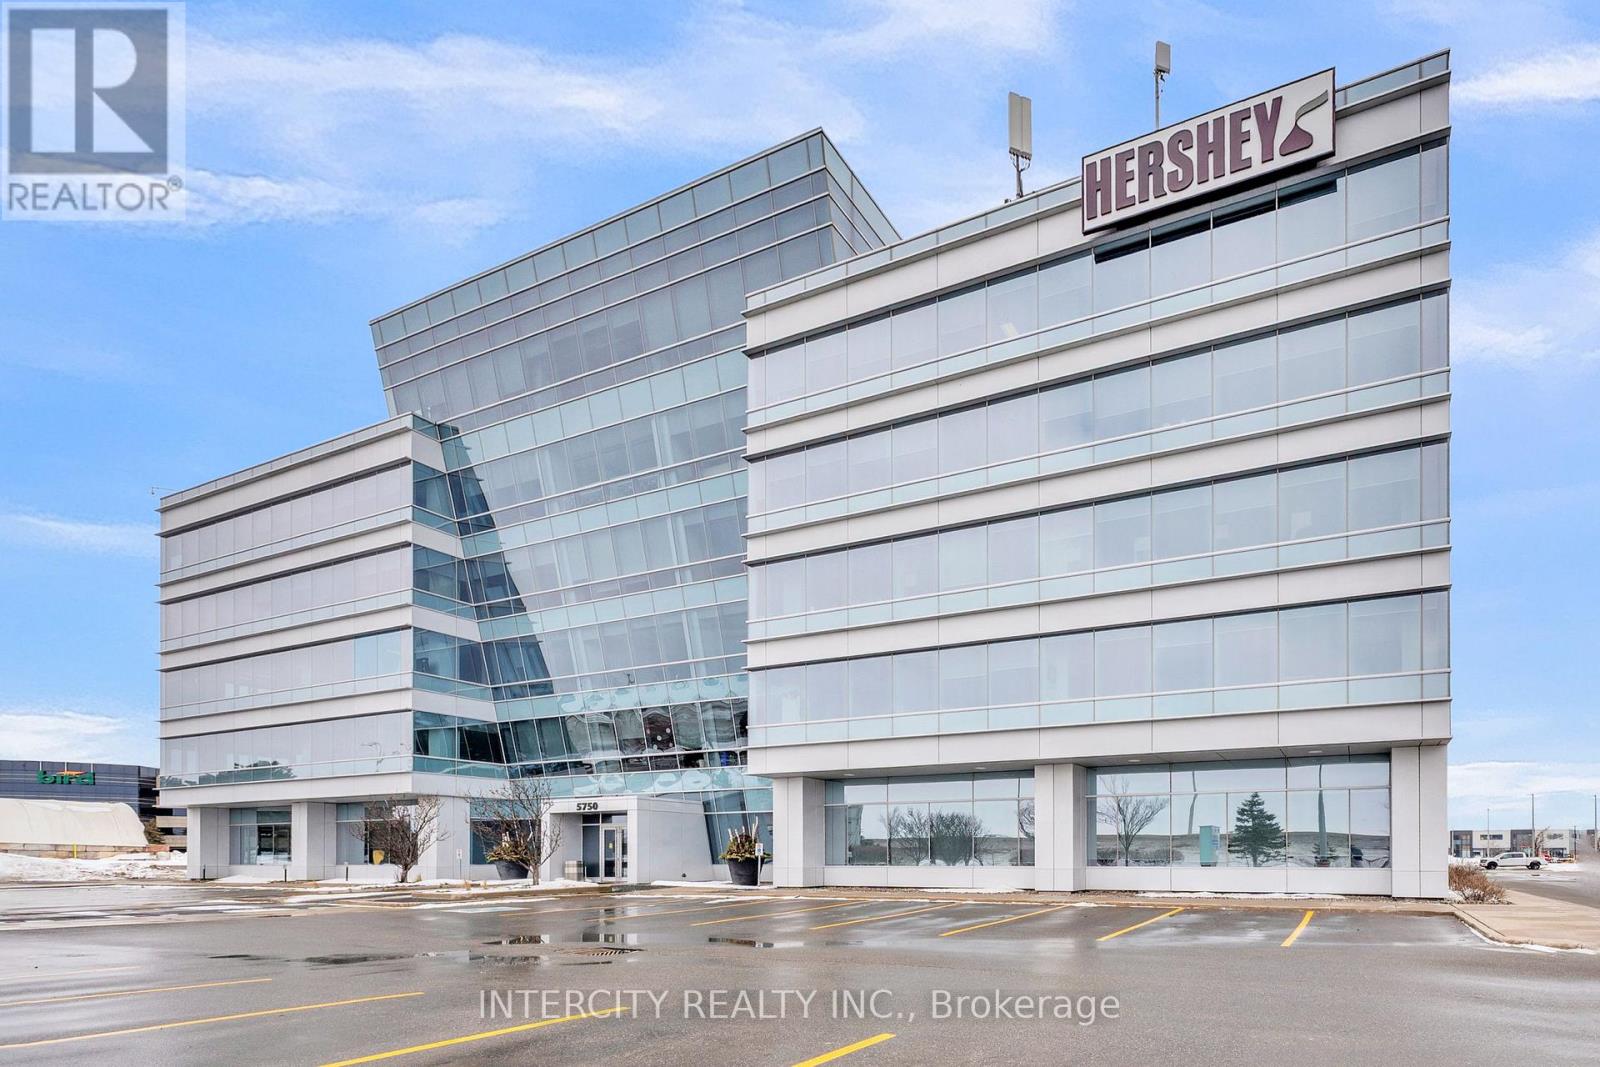
202 - 5750 Explorer Drive
Mississauga, Ontario
Prime location with easy access to major highways and surrounding amenities. Ideal for professional and corporate users. (id:56248)
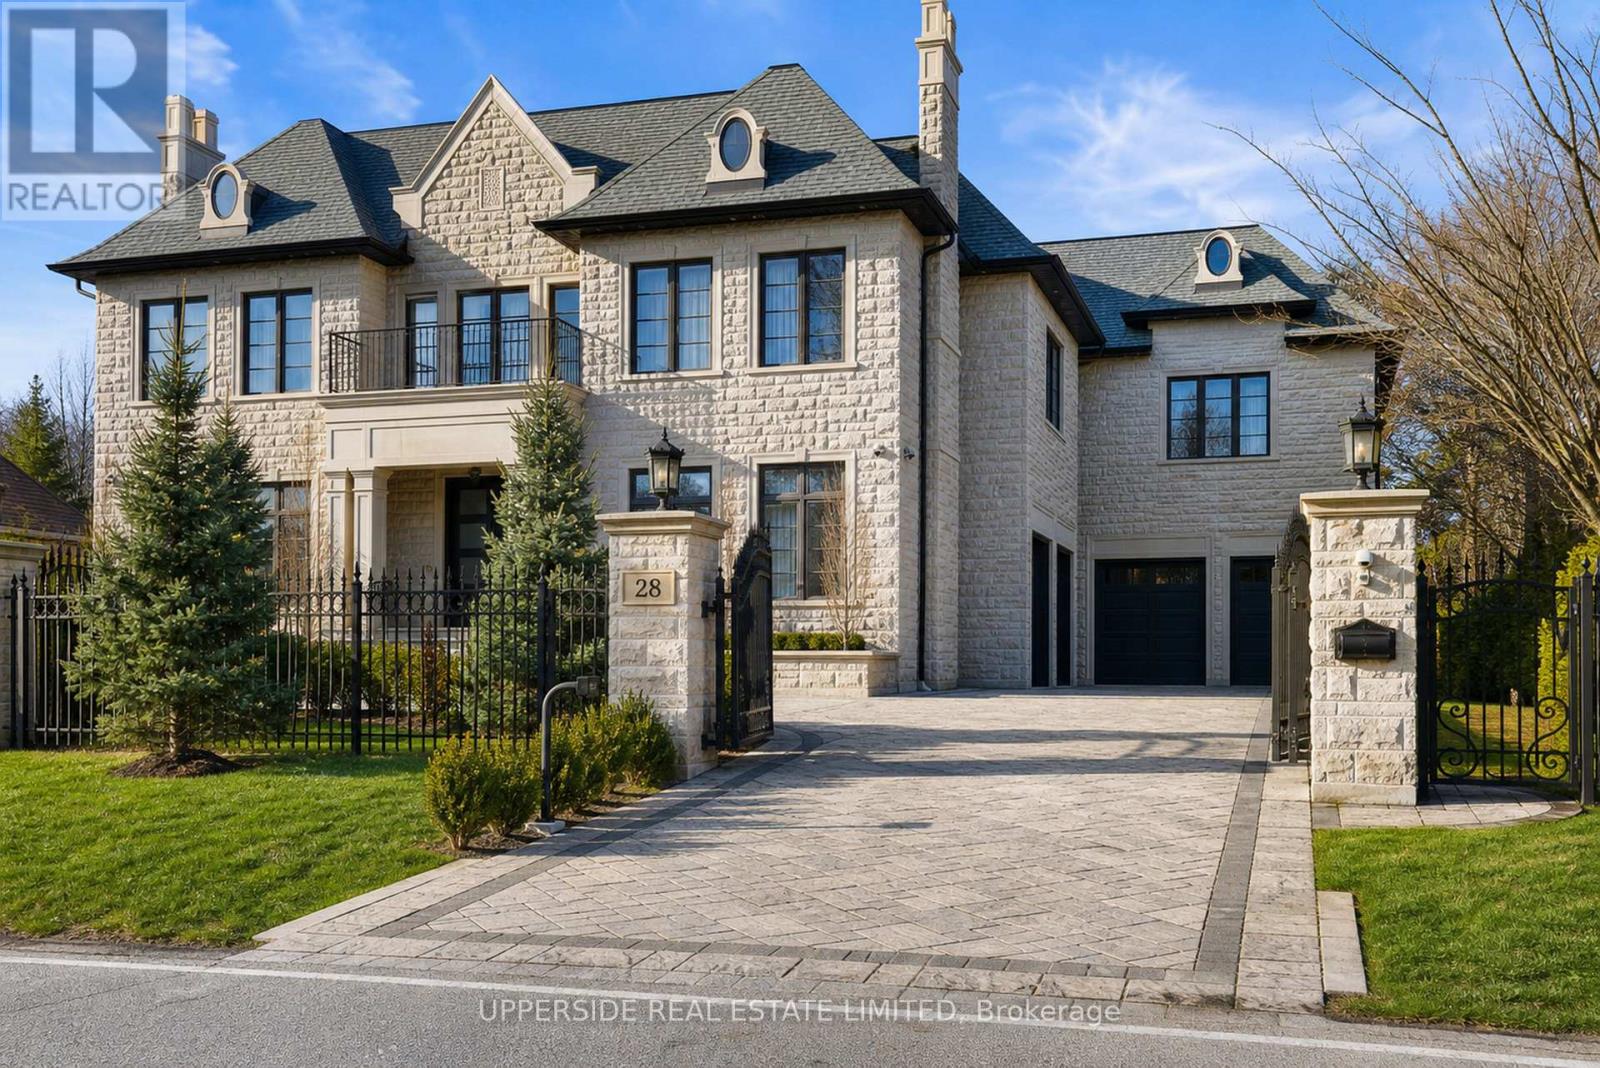
28 Thornridge Drive
Vaughan, Ontario
Step into the essence of upscale living with this stunning stone estate, located on the serene Thornridge Drive in the heart of Thornhill. Occupying a sprawling 100 X 180 ft lot, the property is a testament to thoughtful landscaping and natural beauty. Inside, the home is a masterpiece of design and functionality, equipped with features that enhance everyday living. The convenience of an in-house elevator and the comfort of radiant heated floors during the cooler months are just the beginning. The kitchen is a chefs dream, designed for both family life and hosting grand events, complete with a welcoming breakfast nook and spacious pantry. This distinguished stone mansion is more than a home; it's a blend of luxury, comfort, and style, crafted for those who seek an unparalleled living experience. Some of the images were virtually staged with AI. (id:56248)
215 - 2760 Victoria Park Avenue
Toronto, Ontario
Well located plaza. Good parking, front and rear. (id:56248)
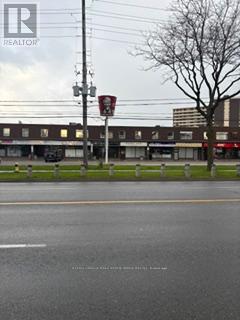
218 - 2760 Victoria Park
Toronto, Ontario
Rent includes all costs save and Except HST.Recently renovated, Main street exposure. Great parking. (id:56248)
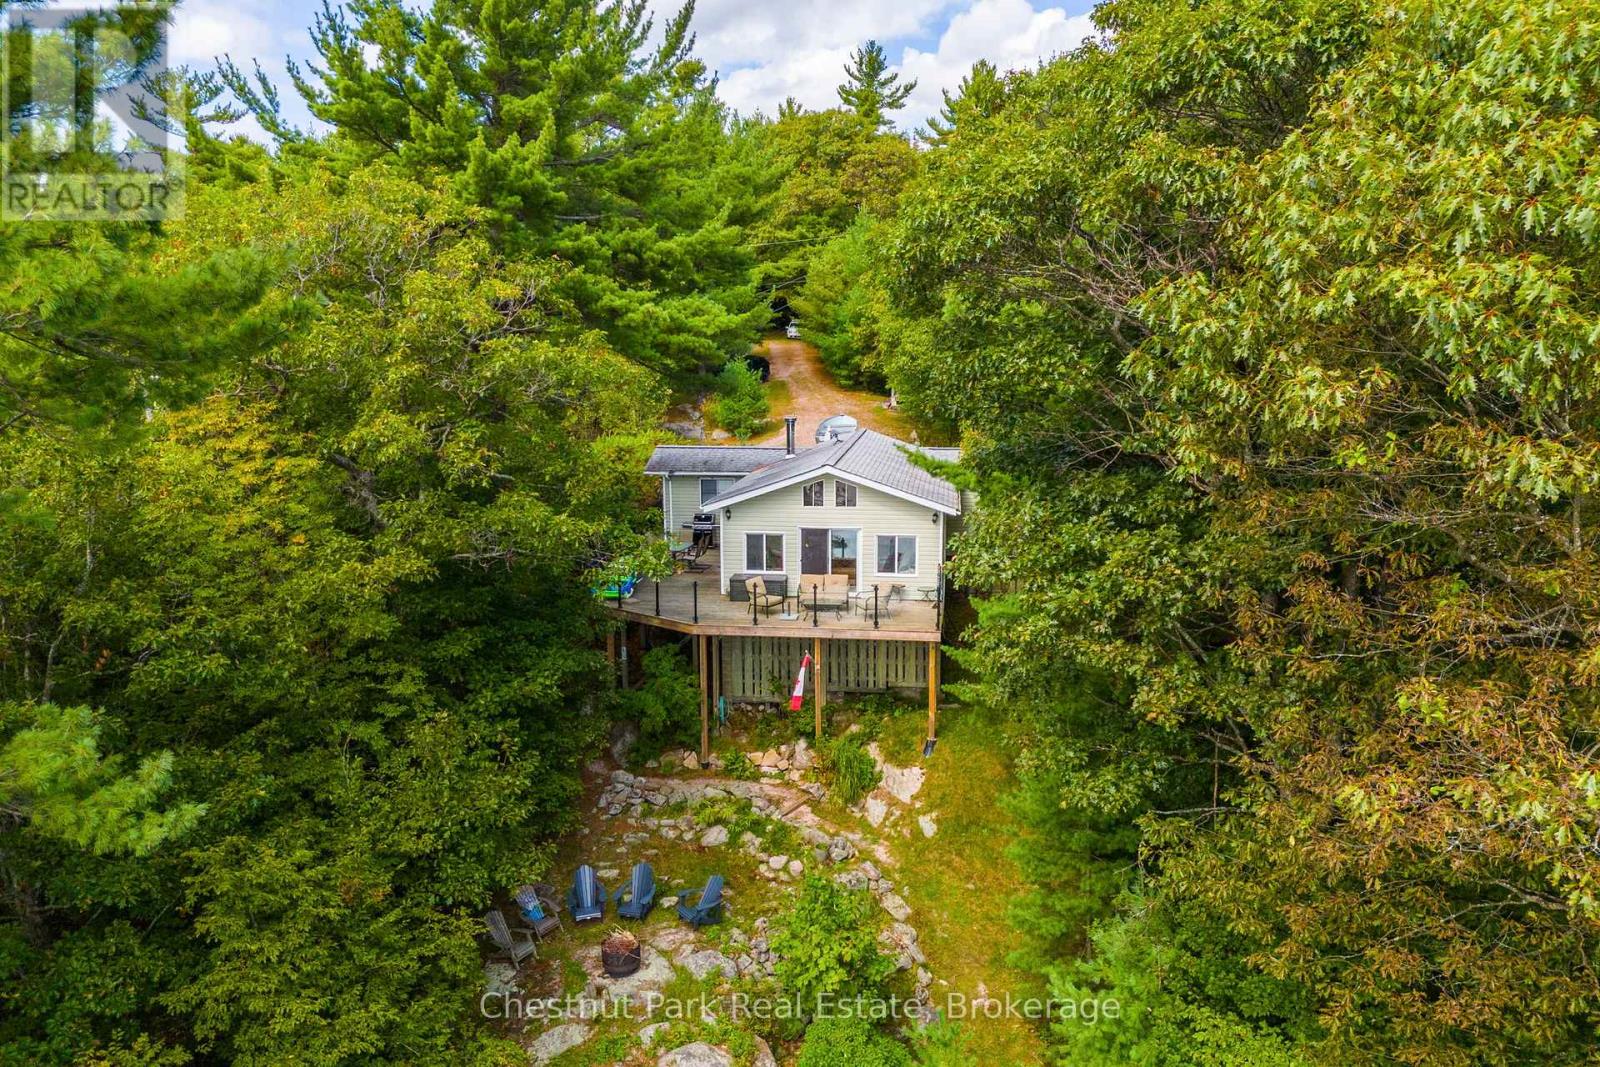
13 Fire Rt # 1 Road
Carling, Ontario
Tucked along a private, tree-lined shoreline, this lakefront retreat makes an unforgettable first impression - sweeping lake views greet you the moment you step through the front door. An elevated setting delivers wide-open vistas across a calm, tucked-away bay, while a wraparound deck with glass railings frames the scenery without interruption. A winding path leads to a lakeside fire pit perfectly positioned for those legendary cottage country sunsets. At the water's edge, a sandy beach, on-land decking, and a large floating dock with deep water access create an ideal playground for boaters and swimmers of all ages - everything you could want from a true Ontario waterfront. Inside, the open-concept living area sets a warm and welcoming tone with hardwood floors, a wood-burning stove, and large windows that flood the space with natural light. The updated kitchen offers stainless steel appliances and generous storage, flowing seamlessly into a family room that captures the very essence of cottage living - wraparound windows, walkout deck access, and panoramic water views that make every moment feel like a getaway. Two bedrooms complete the main cottage. A newly built bunkie thoughtfully extends your guest capacity, featuring a primary bedroom, a bunkbed room separated by pocket doors, and plenty of natural light throughout - ideal for families with kids or visiting guests who deserve their own space. Private, picturesque, and move-in ready, this is a rare opportunity to plant roots in Ontario's premier cottage country. (id:56248)
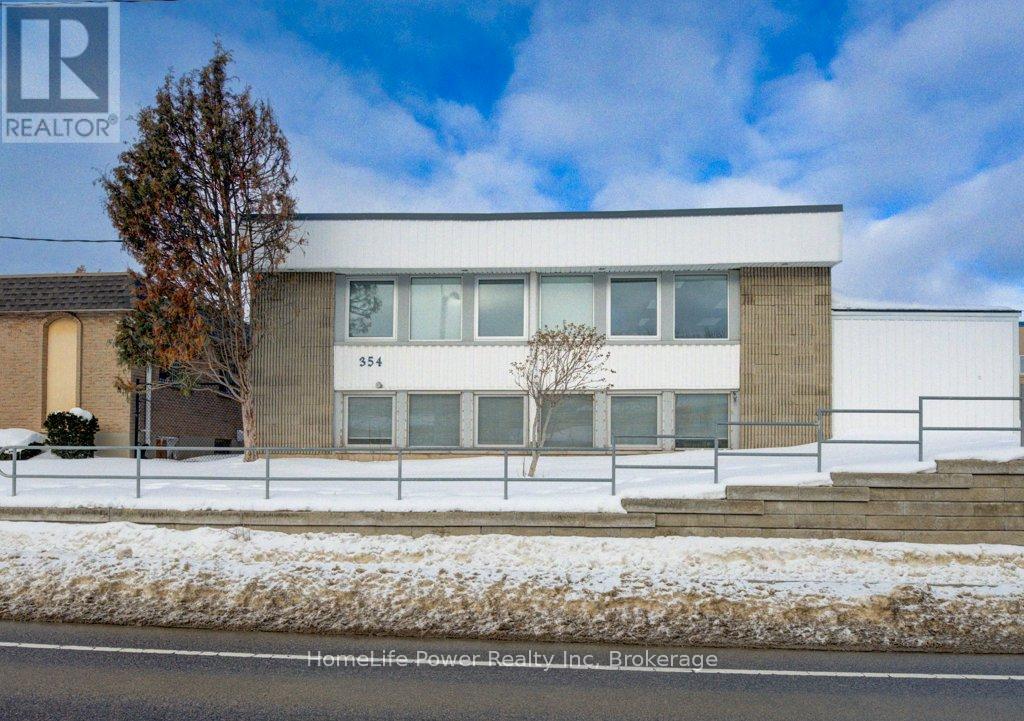
354 Charles Street E
Kitchener, Ontario
Spacious Layout: 2,679 total sq. ft. featuring a professional configuration of 7 private offices and a generous 208 sq. ft. staff area for meetings or breaks.Modern Kitchenette: A dedicated 39 sq. ft. kitchenette on-site, perfect for daily staff use.Dedicated Parking: Rare downtown convenience with 5 designated on-site parking spots included. Option to park in adjoining parking lot. Unbeatable Location: Situated on Charles Street East, just steps from the ION LRT and major transit hubs.Accessibility: Centrally located near the Innovation District, Market Square, and local amenities including restaurants and retail. (id:56248)