
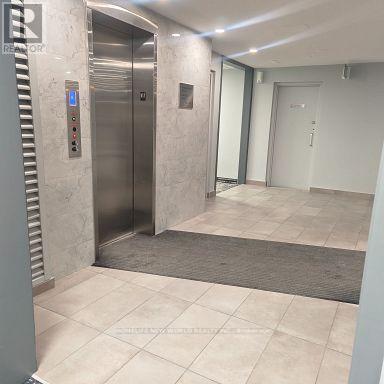
606 - 4064 Lawrence Avenue E
Toronto, Ontario
maintaince fee Incuded internet and TV!!! and Air Condition, 1 parking lot, Two-Level Condo with Dual Elevator Access & Sunny South Exposure!, Featuring separate elevator access to each level. (id:56248)
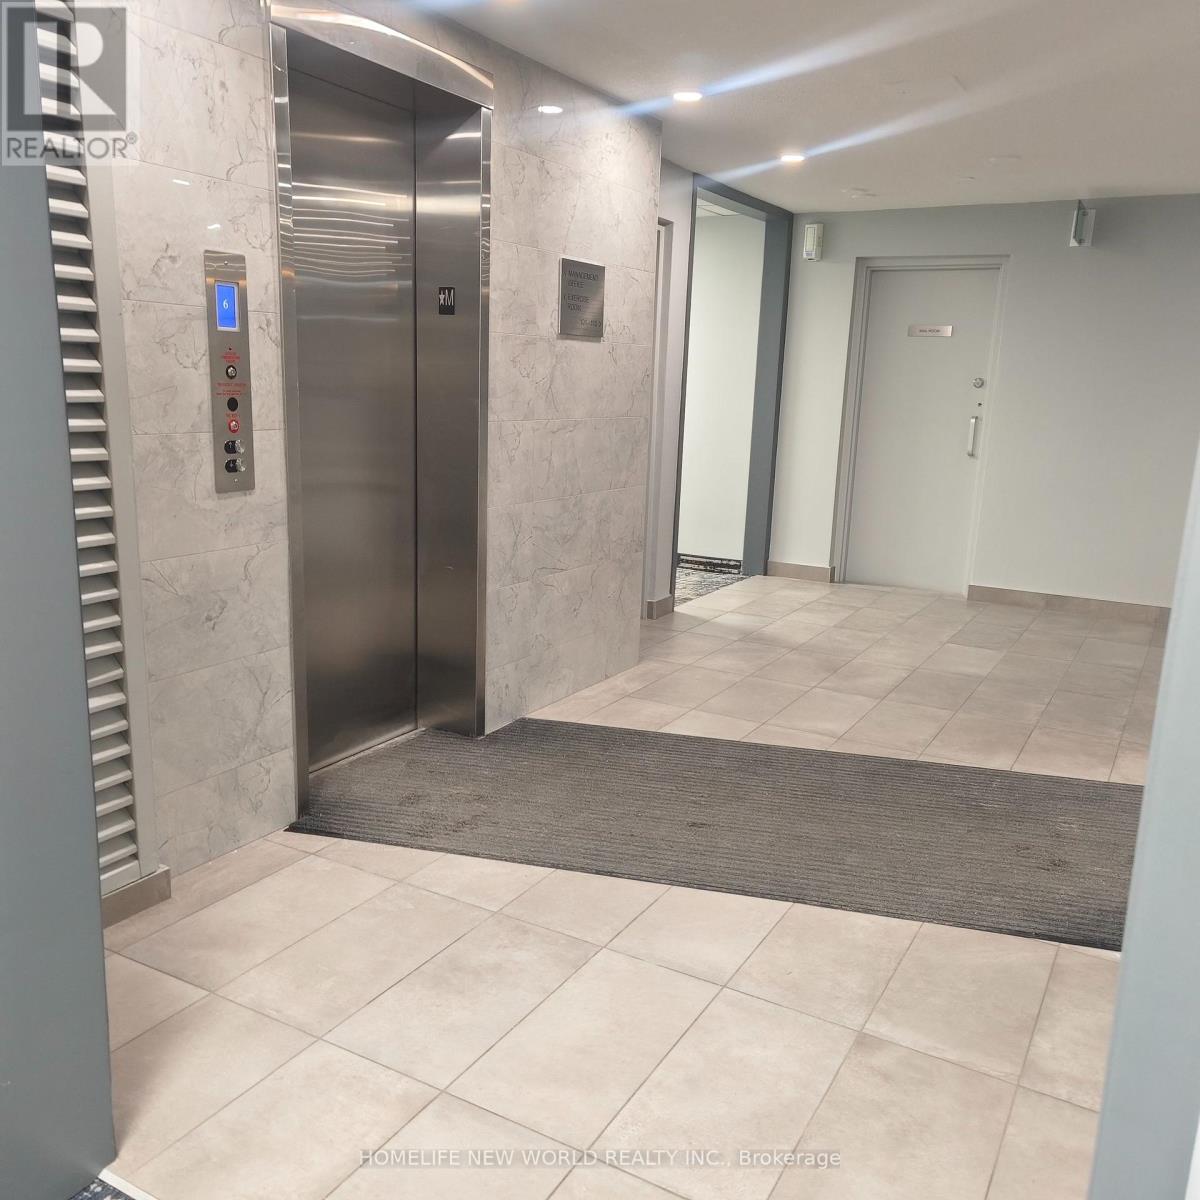
606 - 4064 Lawrence Avenue E
Toronto, Ontario
Two-Level Condo with Dual Elevator Access & Sunny South Exposure!Welcome to this bright and spacious 3-bedroom stacked condo offering a rare combination of privacy, functionality, and lifestyle. Featuring separate elevator access to each level, this unique layout provides the feel of a private residence while maintaining the convenience of condo living.Perfect for growing families or savvy investors, the desirable south exposure fills the home with natural sunlight throughout the day. Each floor includes its own dedicated HVAC system, ensuring personalized comfort year-round.The unit comes complete with one parking space and a large storage locker. The building has been recently remodelled, with only minor finishing touches remaining, creating a refreshed and modern living environment.All-inclusive maintenance fees cover heat, water, central air conditioning, cable TV, internet, building insurance, and common elements - delivering outstanding value and predictable monthly expenses. Residents also enjoy premium amenities including a fully equipped fitness centre, indoor swimming pool, and a spacious party room ideal for entertaining.Ideally located with 24/7 TTC access on Lawrence East, and just minutes to Guildwood GO and VIA Rail stations. Close to schools, post-secondary institutions, hospitals, shopping plazas, grocery stores, restaurants, and all everyday conveniences - everything you need is within easy reach.Thoughtfully designed with accessibility in mind, this home is an excellent option for buyers seeking enhanced mobility and convenience. (id:56248)
137 Bannockburn Avenue
Toronto, Ontario
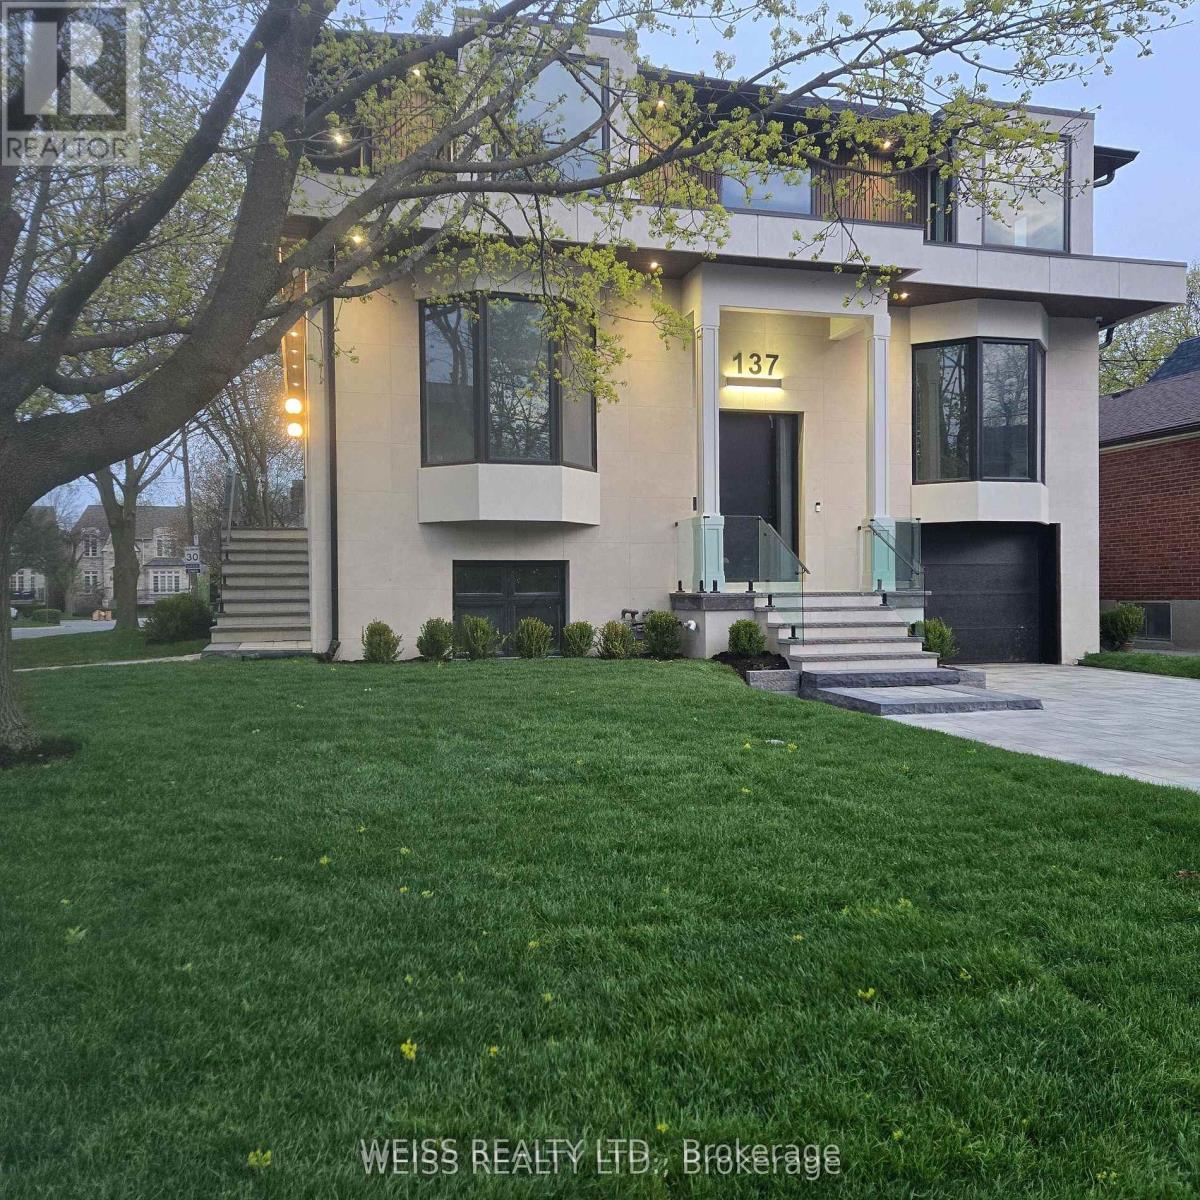
This Exquisit Home Exemplifies Elegant & Luxury Family Living,which cannot be rebuilt, at the present asking price. It is a large residence in a desirable location. Premium Finishes Beautifully-Executed Custom Features At Every Turn. Generous 4 +1 bedrooms, 7 bathrooms, finished basement with two separate walkouts. 4 Car Driveway & attached Garage. HEATED/snow melt system for both front and side exterior stairs, with automatic weather sensor. Extraordinary Fenced Backyard corner lot -AMENABLE TO BUILD A POOL-**see pool rendering ** Outstanding Principal Spaces Presenting Extra High Ceilings, beautiful-wide plank engineered hardwood Floors and decorated ceiling treatment. Family Room W/ Gas Fireplace, Built-In Bookshelves & Bay Windows. Beautiful Dining Room, Gracious Chefs Kitchen W/ Marble Countertops, High-End Appliances, 2 sinks stations. Central Island & Breakfast Area. Walk out to a large deck with natural gas BBQ connection. Rough-in for electric awning over deck . Family Room and basement with Walk-Outs To Backyard. Stylish Office Featuring Integrated Bookcases & Bay Window. Impeccably Conceived second floor with Wet Bar & built in bar fridge. Primary Suite with 6-Piece Ensuite Of Spa-Like Quality, heated floors; full size stacked washer and dryer. Wired wi-fi booster; Smart Home controlled Hub, Multiple wall mounted Alexa Screen for smart home control. Main floor smart WiFi switches, Nest Thermosts, Integrated security camera system with 6 cameras and NVR recorder, Sonos system with built in ceiling speakers. ALL BDRMS HAVE ENSUITE BATHS. Well-Appointed Basement at 10 ft+ High Ceilings, Vast Entertainment Room W/ Adjoining Recreation Area, Nanny Suite, two 4-Piece Bathroms & Fitness Room with rock climbing wall. Rooms are virtually staged. ALL Features detailed in Schedule below.PROP TAXES TO BE REASSESED Superb Location Short Walk To everything.... *** A VENDOR TAKE BACK FIRST MORTGAGE UP TO $2,000,000 IS AVAILABLE TO QAULIFIED BUYER AT REASONABLE RATE***. (id:56248)
233 West Side Road
Port Colborne, Ontario
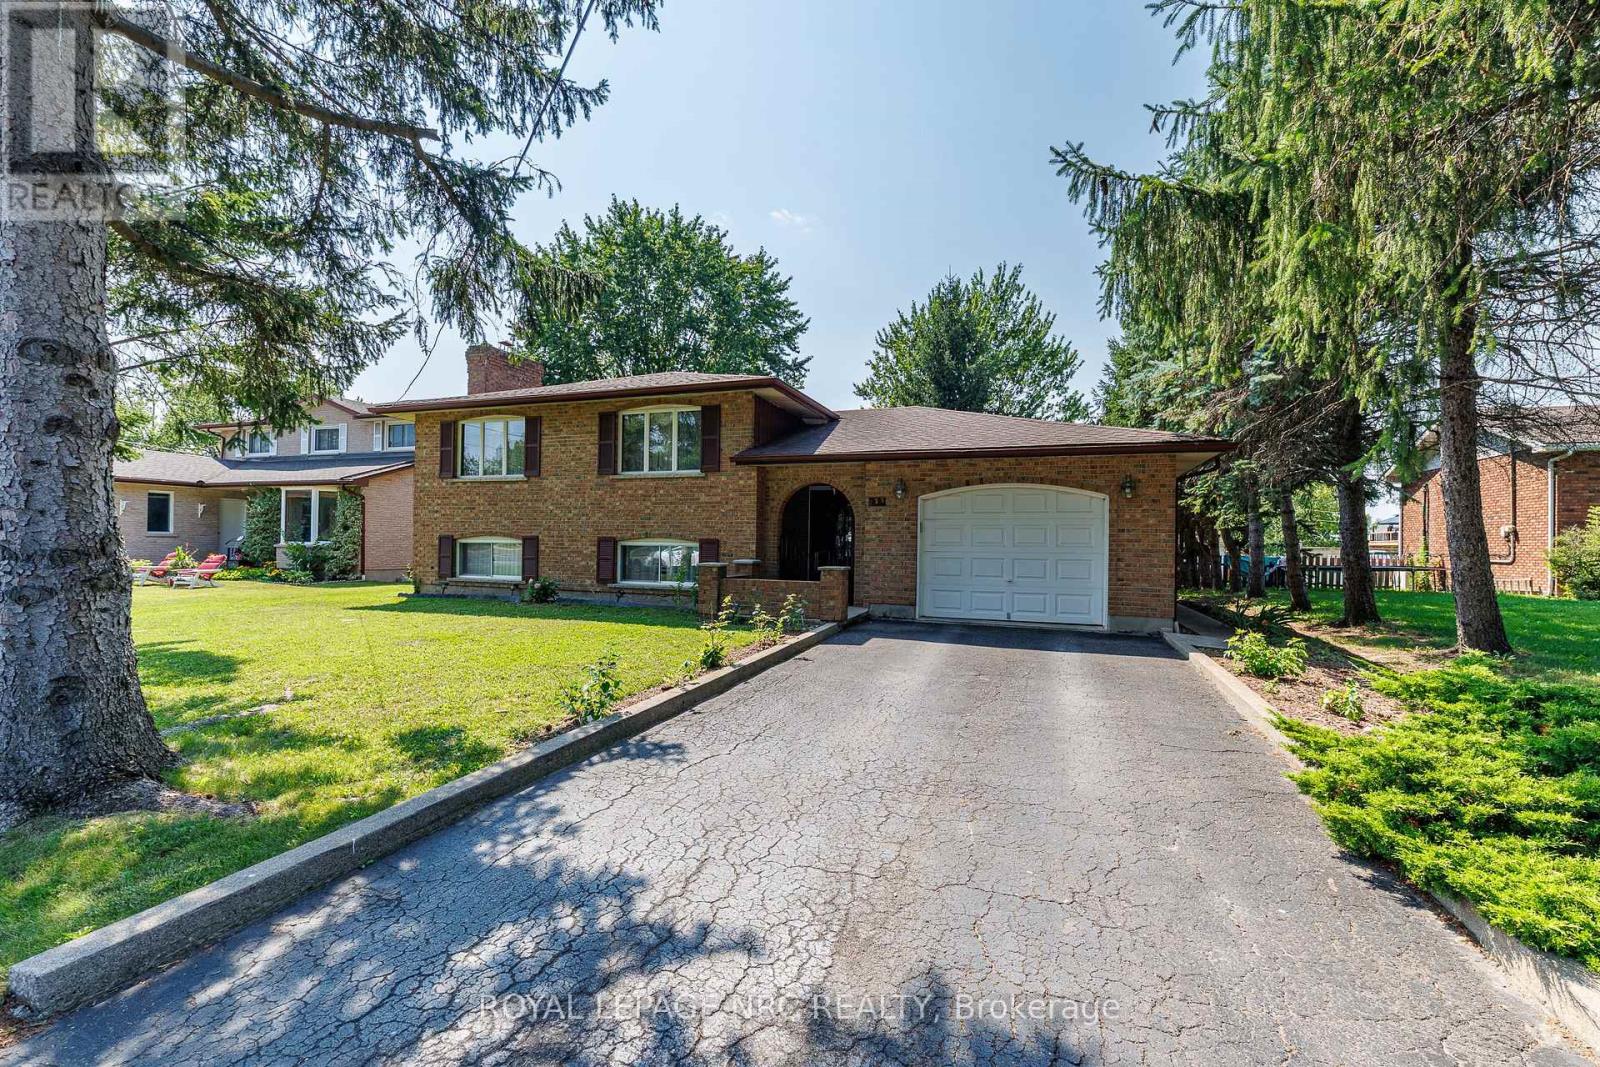
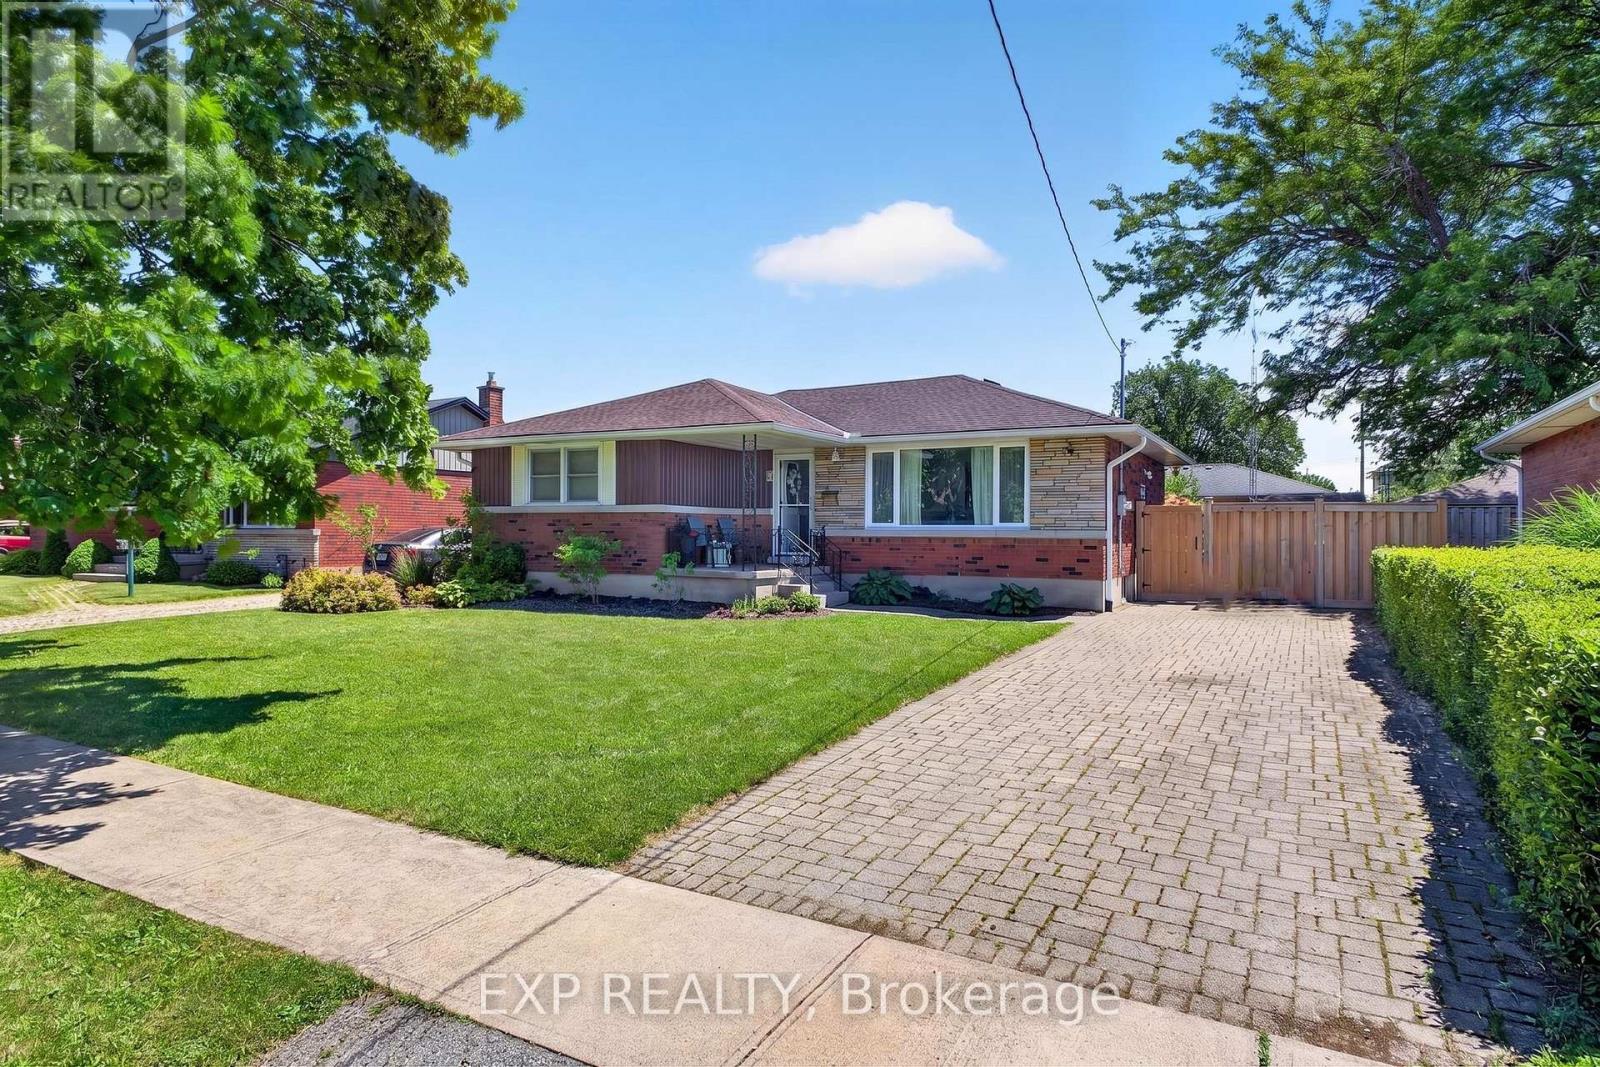
This lovely Port Colborne property is packed with potential! Meticulously cared for by its original owner, this spacious, all-brick raised ranch showcases exceptional craftsmanship and remarkable versatility. The main floor greets you with a wide, welcoming foyer that flows into bright, expansive living spaces - including both a large eat-in kitchen and formal dining room for family gatherings, along with 3 generous bedrooms. Downstairs, the fully finished lower level features a 2nd kitchen and 4th bedroom, opening up seamless possibilities for an in-law suite, guest retreat or rental income. Step outside to relish a private backyard, complemented by the convenience of a spacious 1.5-car garage that offers ample room for storage or a workbench. Surrounded by mature trees and close to hiking trails, boardwalks, schools and shopping. (id:56248)
8 Dunraven Avenue
St. Catharines, Ontario
Welcome to this beautifully updated bungalow nestled in a quiet, family-friendly North End neighbourhood. Offering 5 bedrooms, 2 full bathrooms, and incredible versatility, this spacious home is perfect for first-time buyers, growing families, multi-generational living, or investors seeking income potential. Pride of ownership is evident throughout, with numerous recent updates including a renovated kitchen with new tile (2025), updated bathrooms (2025), new basement flooring (2024), hot tub installation (2023), and garden shed addition (2021). Step inside to discover a bright and inviting main floor featuring beautiful hardwood flooring, large windows, and a stunning kitchen complete with custom cabinetry, stainless steel appliances, and modern finishes. The functional layout provides comfortable everyday living while offering plenty of space for family gatherings and entertaining. The fully finished lower level expands the home's living space with additional bedrooms, a full bathroom, new flooring (2024), and a separate entrance, creating excellent potential for an in-law suite or income-generating opportunity. Step outside to your private backyard retreat featuring a spacious deck, gazebo, hot tub, and beautifully maintained yard. Whether hosting summer barbecues, entertaining family and friends, or simply unwinding at the end of the day, this outdoor space is designed to be enjoyed. Conveniently located in a desirable area close to schools, parks, shopping, and everyday amenities, this move-in-ready bungalow offers the perfect blend of comfort, flexibility, and value. (id:56248)
2503 - 185 Roehampton Avenue
Toronto, Ontario
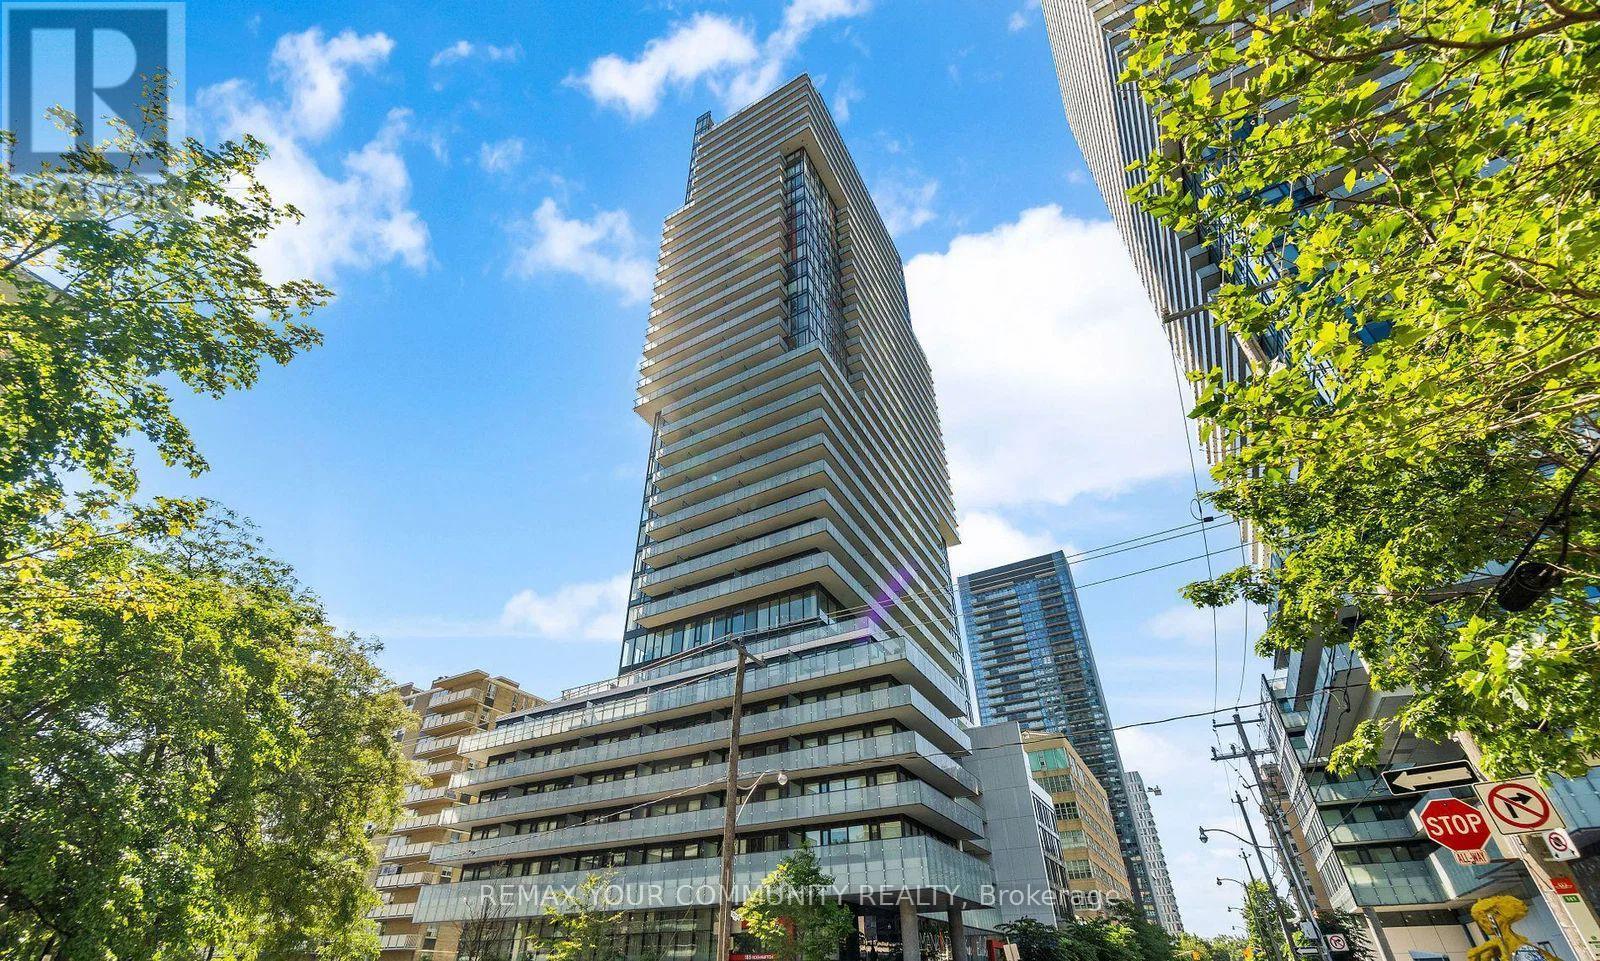
Welcome to this stunning sun-filled corner suite in the heart of Yonge & Eglinton, one of Toronto's most vibrant and sought-after neighbourhoods. This beautifully designed 2-bedroom, and 2-bathroom residence features a highly desirable split-bedroom floor plan, offering exceptional privacy and functionality, along with a spacious open-concept layout perfect for modern living. Enjoy breath taking unobstructed north-west views and an abundance of natural light through expansive floor-to-ceiling windows. The contemporary kitchen is equipped with sleek European-style stainless steel appliances, modern cabinetry, and premium finishes. Spacious bedrooms, ensuite laundry, and thoughtfully designed living spaces make this unit ideal for professionals, couples, or small families. Located in a luxury building with world-class amenities, residents enjoy 24-hour concierge service, an outdoor infinity pool, private cabanas, fire pit lounge, state-of-the-art fitness centre, yoga studio, sauna, party and entertainment spaces, and much more. Step outside and experience the best of Midtown Toronto. Just moments from the TTC subway, Eglinton LRT, top-rated restaurants, cafés, shops, grocery stores, parks, entertainment, and everyday conveniences. This is urban living at its finest in one of Toronto's most connected and desirable communities. A rare opportunity to lease a bright corner unit with spectacular views, exceptional amenities, and an unbeatable Yonge & Eglinton location. (id:56248)
965 Bertie Street
Fort Erie, Ontario
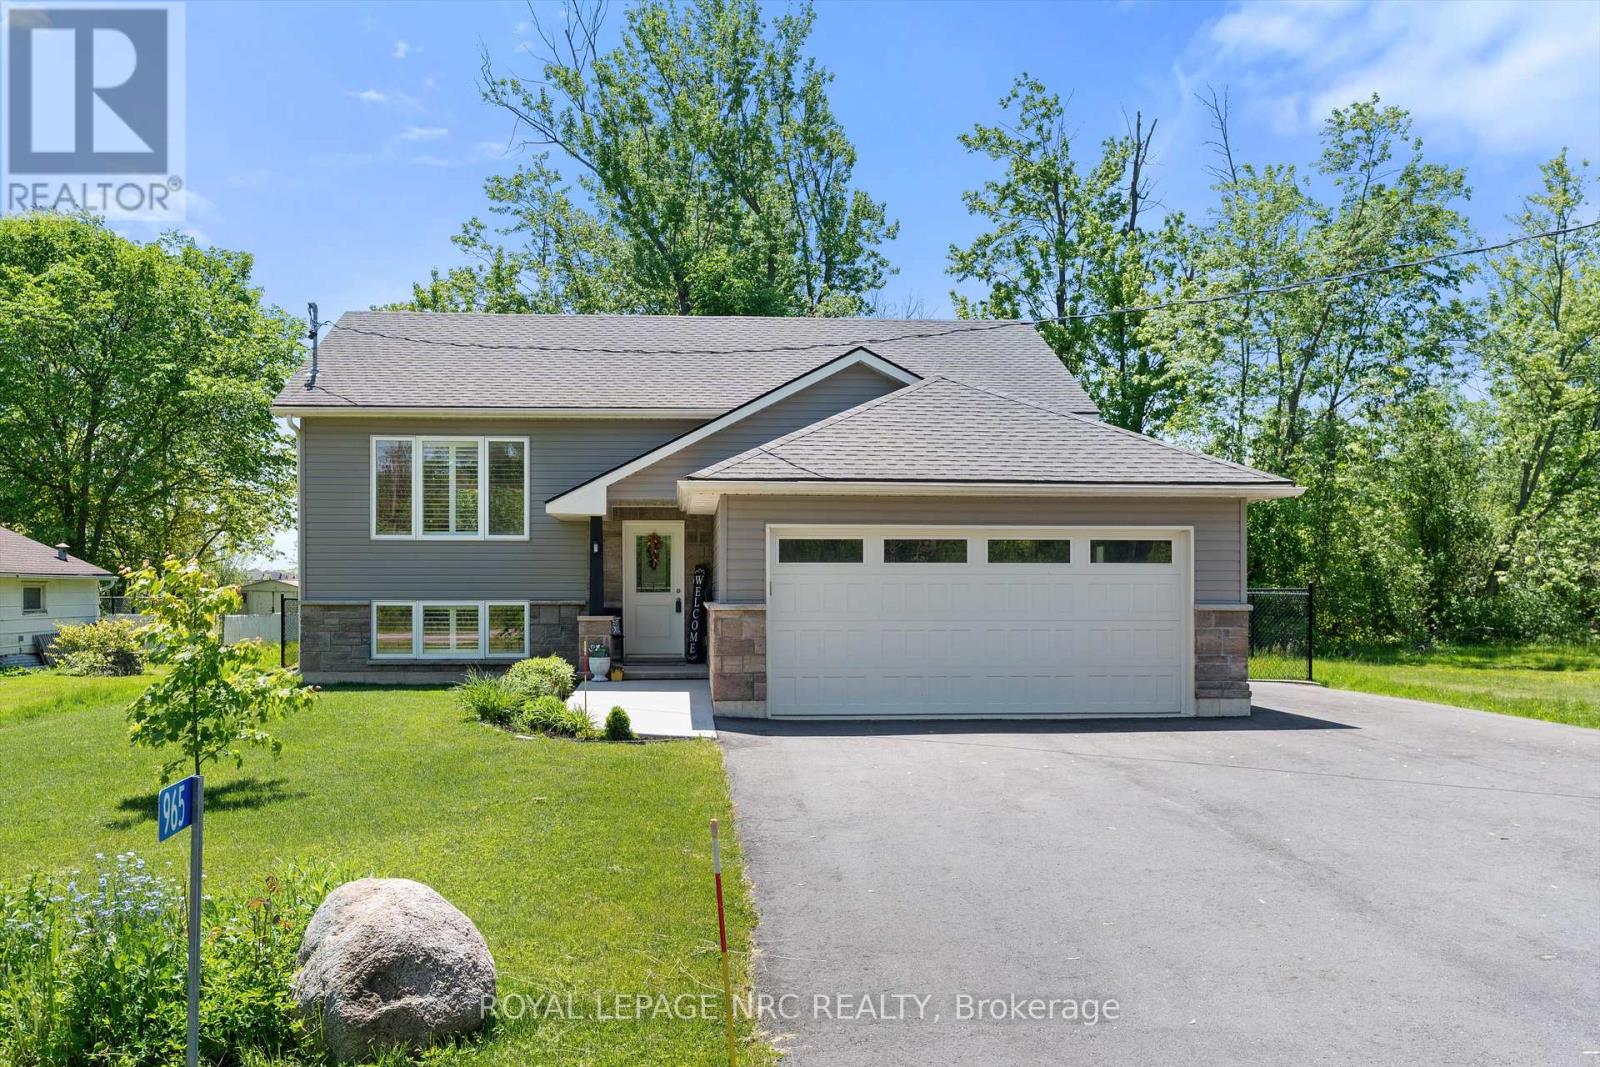
Welcome to 965 Bertie St! This beautiful 2019-built raised bungalow checks all the boxes for modern family living! Offering 2+2 bedrooms, 2 bathrooms, and approximately 1,092 sqft plus a fully finished basement, this move-in ready home is packed with space, style, and functionality. From the attached 2-car garage (18.6' x 18.3' inside dimensions), to the paved driveway, concrete walkway, and beautifully maintained finishes throughout, every detail has been thoughtfully designed. Step outside to your own backyard escape featuring a partially fenced yard, an impressive 21.2' x 15.2' two-tiered deck, and an above-ground pool-perfect for summer nights, family gatherings, and weekend entertaining. Conveniently located just minutes from schools, shopping, restaurants, public transit, everyday amenities, and quick QEW access, this home delivers the ideal blend of comfort, convenience, and lifestyle. (id:56248)
332 Palmer Avenue
Oakville, Ontario
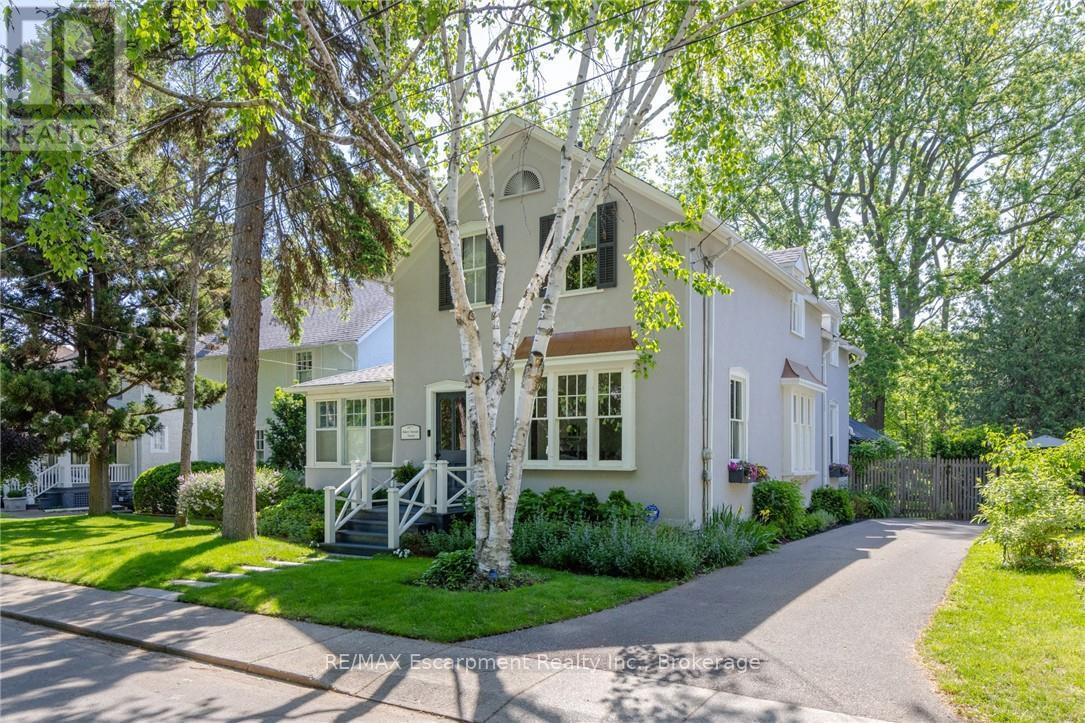
South East Oakville Home Dream. Nestled on a premium, light-filled south-facing lot on Palmer Avenue, this beautifully updated heritage home seamlessly blends timeless architectural character with modern comforts. Every space has been thoughtfully updated to maximize natural light and highlight effortless flow throughout the residence. The main level showcases rich plank flooring, expansive formal living and dining spaces, and a welcoming great room anchored by a stunning Rumford fireplace. The kitchen features clean line sand timeless craftsmanship for a busy family featuring an additional dishwasher and luxurious heated floors paired with a highly functional rear galley pantry for exceptional storage. A main-floor fifth bedroom serves as an ideal guest suite or private home office. Upstairs, the expansive primary suite acts as a private sanctuary with its own Rumford fireplace, walk-in closet and private 5 piece ensuite. A second floor laundry, and three additional spacious bedrooms complete the upper level. Downstairs, the finished lower level offers versatile space perfectly suited for a media room, home gym, or play area along with ample storage. The backyard settles in with old world charm enjoying a south-facing private retreat featuring two oversized decks, one covered, designed for entertaining amidst mature, lush grounds. Complete with major mechanical updates-including a newer furnace, central A/C, and an owned hot water tank-this distinguished home offers total peace of mind. Located just steps from downtown Oakville, the lake, top-ranked schools, and scenic parks, this is a rare opportunity to own a turnkey heritage property in one of Oakville's most coveted neighborhoods. (id:56248)
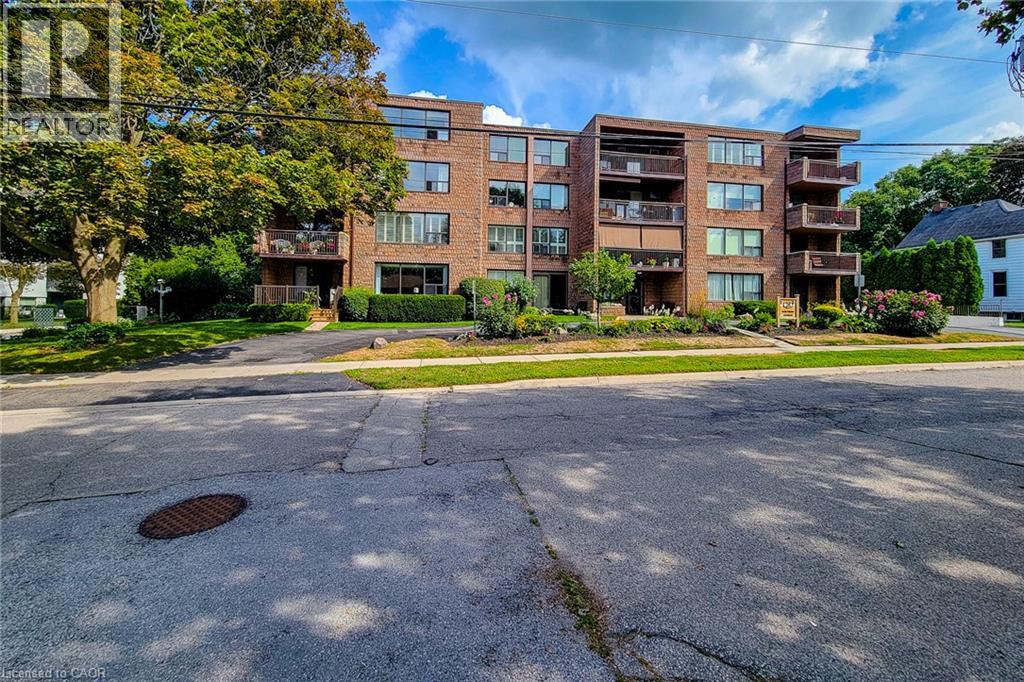
28 Robinson Street N Unit# 405
Grimsby, Ontario
TOP FLR, CORNER UNIT-PENTHOUSE LVL in sought after, secure building steps to downtown Grimsby. IMPRESSIVE; bright and spacious floor plan, approx 1400 sq ft. LARGEST layout in the building, features GENEROUS entry, 2 Bedrms PLUS Den & 2 Full Bathrms. Primary Bedrm with 2 closets, vanity with marble top in 4pc ensuite. 2nd Bedrm is huge with plenty of natural light, large closet and oversized window. Main Bathrm Renovated’23, Owned Water Heater’21, other updates over the yrs include raised toilets & light fixtures’26. Lots of unique FEATURES to enjoy here; let’s begin with the large PRIVATE balcony for year round VIEWS of the Niagara Escarpment and plenty of NATURAL LIGHT from the wall to wall windows in great room, CONVENIENT in-suite laundry, plenty of storage with loads of closet space, laminate, tile & broadloom flooring. 5 appliances included; fridge, stove, dishwasher, washer and dryer. You’ll celebrate low heat & hydro costs (1yr, July’25-July’26 $1905) attributed to the installation of an efficient, wall mounted HEAT PUMP 2016. Secure underground PARKING SPOT #405, storage LOCKER #405, personal mail delivery to lobby, elevator, games room & library all the benefits of condo living. Well managed condo & added BONUS of wheelchair accessibility in most areas; windows & doors new 2013. Flexible closing possible here. How about a fun night at the outdoor skating rink, or stay active with fitness programs at the YMCA. Santa Claus NITE PARADE will have you raving! Walk to local coffee shops, restaurants, neighbourhood parks or grocery stores just down the street. Quick access to QEW Highway (minutes to 407, 403 & GO Station), Nr wineries, craft breweries & MORE! Welcome to GRIMSBY where you can enjoy small town charm with BIG town amenities. A rare opportunity to make this home your own; ready to downsize put us on your list! (id:56248)
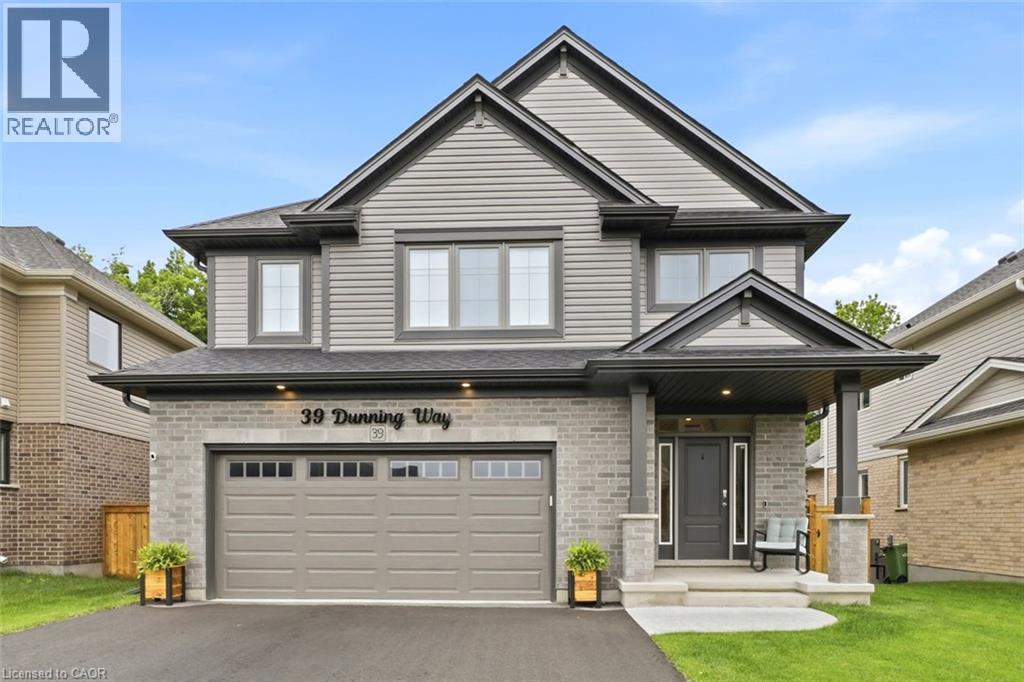
39 Dunning Way
St. Thomas, Ontario
BASEMENT IN-LAW SUITE with SEPARATE KITCHEN AND LAUNDRY HOOKUP. Trees rustling, birds chirping and you enjoying your morning coffee with a view at 39 Dunning Way. This Hayhoe Built Model features 5 Bedrooms (4+1), 3.5 Bathrooms and 2841 sqft of Finished Living The main floor is a show stopping open concept design with the focal point being the lush forest behind the house. The kitchen welcomes you with a large island, floor to ceiling cabinets, white marble quartz countertops, stainless steel appliances (2025), tile backsplash, double sinks (with a view) and striking range hood. Off of the kitchen is the main floor laundry room with garage access. The kitchen flows to the dining area and into the great room with large windows featuring an electric fireplace. Step out onto the newly upgraded deck (June 2026) with privacy shutters where you can entertain friends and family. Walk down to the concrete patio, with 5 person hot tub (2025) and storage or play space under the deck. Sprinkler system installed (August 2025) in front and back of property, controlled by app and programable. The upstairs features 3 near identical rooms with double closets, as well as a 4 piece bathroom and large linen closet. The primary suite is the perfect space to unwind with a spacious bedroom with ample natural light, his and hers walk-in closets and 5 piece ensuite bathroom. The finished basement presents an excellent family In law suite with separate garage entrance. The suite includes living room, eat in kitchen with built in microwave, washer/dryer hookup (stackable), 4 piece bathroom, bedroom with double closet and storage room. Perfect for extended family or caregivers. This home has everything you need. Call your realtor to book your showing today! (id:56248)
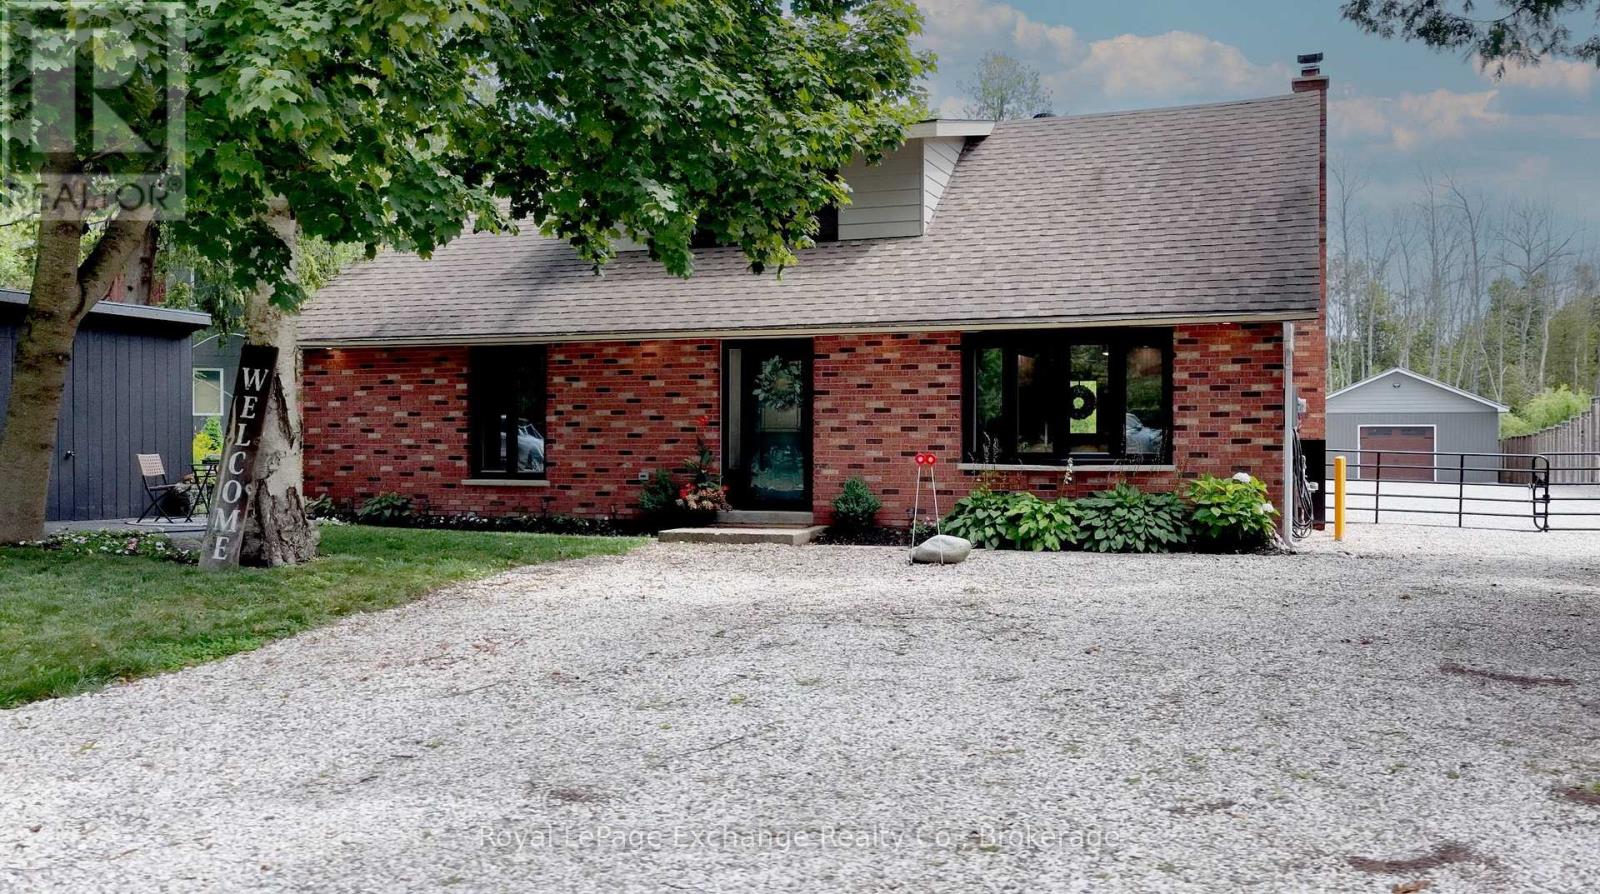
299 Victoria Street
Kincardine, Ontario
Whether you're searching for a year-round residence, a weekend escape, an exceptional workshop or home-based business potential, this inviting Inverhuron property is ready to welcome you home. Embrace turn-key comfort and charm in this inviting 3-bedroom home, ideally situated right across the road from beautiful Lake Huron in peaceful, picturesque Inverhuron. Thoughtfully updated over the past 4 years, this functional, well-maintained home offers modern comfort and embraces a relaxed lakeside lifestyle. Recent improvements include all new windows, new main-floor flooring, a redesigned staircase, updated 200 amp electrical panel, refreshed main-floor bathroom, exterior pot lighting, and improved workshop lighting with fan. Entirely main floor living is an option here with laundry, a bedroom, and a versatile laundry/den space, providing excellent flexibility for a home office, studio, or home-based business. With practical living space designed to accommodate a variety of lifestyles, this home is well suited for families, retirees, or those looking for a comfortable lakeside retreat. The woodstove adds to the cozy ambiance in a bright, open-concept living space. Upstairs offers two comfortable bedrooms; one with a 2-piece en suite that also serves as a walk-in closet. The private yard features gated access and tasteful landscaping, a concrete patio and deck, a firepit, and fresh gravel for ample parking solutions or storing your trailer year-round. An impressive 25' x 47' detached workshop is a true highlight. This four-season space is plumbed for in-floor heating, and offers abundant workshop or storage space, ideal for hobbyists, tradespeople, entrepreneurs, or anyone looking for a substantial and versatile workspace. Move-in ready and brimming with possibilities, this property offers the perfect opportunity to enjoy the best of Inverhuron: steeped in nature, close to the lake, beach, outdoor recreation, and a short drive to Bruce Power. Come see for yourself! (id:56248)
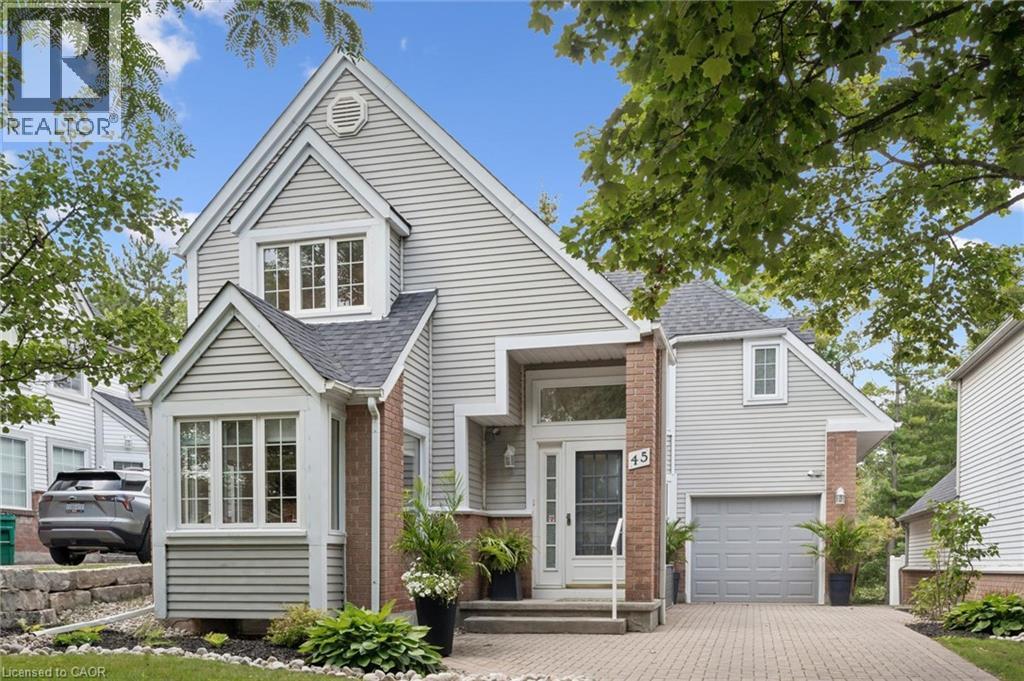
45 Quinte Crescent
Kitchener, Ontario
Welcome to exceptional living at 45 Quinte Crescent! This rare, detached condo backs onto Chicopee Ski Hill, offering the space and privacy of a detached home with the ease of condo living. Exceptionally well cared for and flooded with natural light, this four-bedroom home showcases upscale finishes and thoughtful upgrades throughout. The updated kitchen features quartz countertops, a gas range, Bosch dishwasher, counter-depth refrigerator, breakfast bar, and a bright eat-in area with custom built-in seating and storage. The adjoining dining room was made for entertaining, with beautiful built-in cabinetry and a beverage and serving centre, flowing naturally into the spacious living room with an updated gas fireplace, new wood mantel and newer patio doors. Step outside to a beautifully designed, spacious deck overlooking the peaceful, treed setting of Chicopee. Reinforced to accommodate a future hot tub, the deck also features privacy shutters and a gas BBQ line. Engineered hardwood, updated windows, custom hallway built-ins, upgraded doors, baseboards, hardware and lighting add to the home's polished feel. Upstairs, the spacious primary suite offers double closets and an updated three-piece ensuite with a walk-in shower, newer vanity and built-in shelving. Two additional well-appointed bedrooms and a four-piece bath provide plenty of space for family or guests. The finished lower level includes a bright guest bedroom, an updated 3-piece bath with heated flooring, a family room with an electric fireplace, space for a home office or gym, and generous storage. Enjoy the condominium’s beautiful outdoor pool, tucked among mature trees and just steps from home. Surrounded by some of Waterloo Region’s most beautiful Grand River trails, with the neighbourhood park a short walk away, nearby schools, shopping and easy highway access. Exceptional quality, sophisticated finishes and an unparalleled setting come together to offer the best of refined living — without compromise. (id:56248)
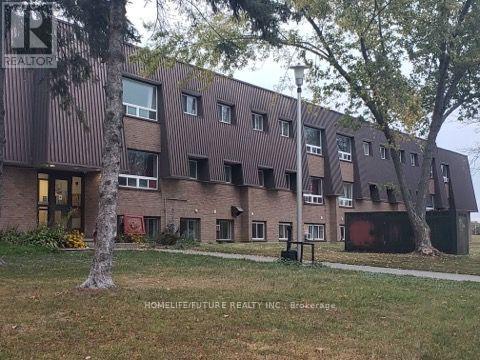
303 - 260 Academy Street
Loyalist, Ontario
Clean, Renovated, Bright, 2 Bedroom Apartment In A Quiet Building. Convenient LocationSpacious, Open Concept Living/Dining Room, Laminate Floors Throughout. Kitchen Has Quality OakCabinetry. Large Closet In Primary Bedroom, Well-Maintained Building, Fantastic Location. CloseTo All Amenities, Shopping, Schools, Banks, Grocery Plus So Much More! Landlord Will Make Decision At Their Sole Discretuib For The Potential Tenant On Credit Check & Info. (id:56248)
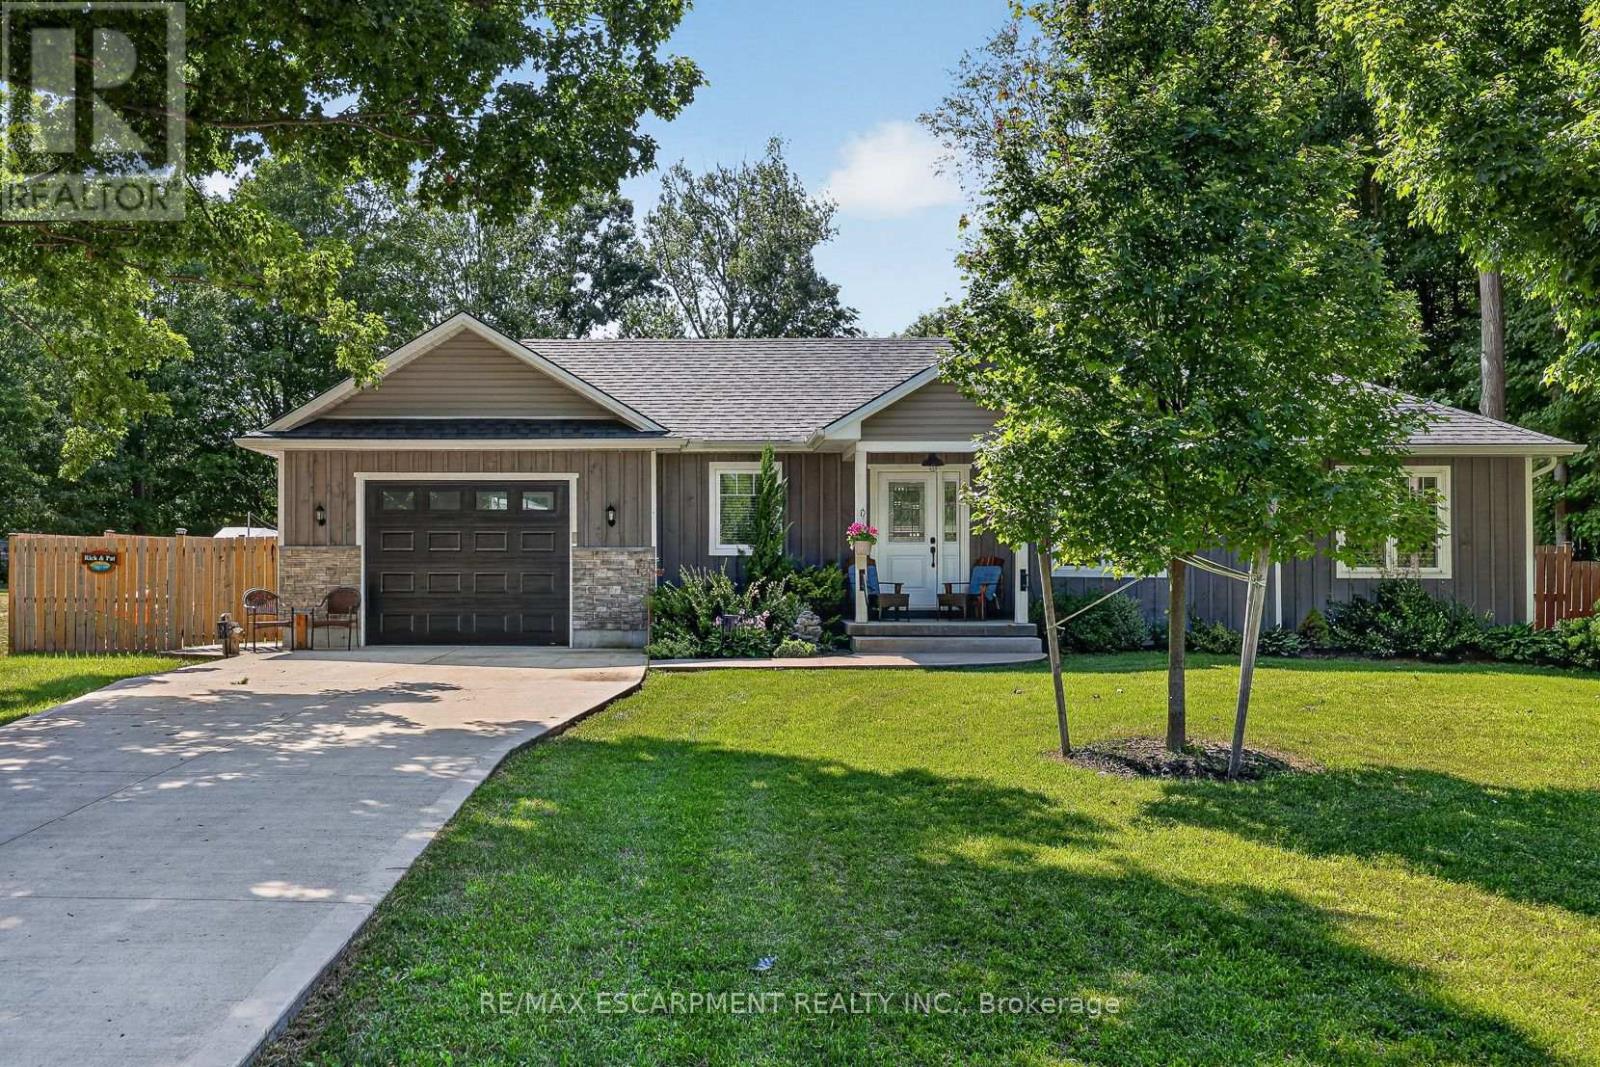
729 6th Concession Rd Enr
Norfolk, Ontario
Welcome to 729 6th Concession Rd in Norfolk. This 2-bedroom, 3-bathroom bungalow, built in 2021, rests on a spacious 0.83-acre lot in the quiet community of Cultus. The main floor provides an open-concept kitchen, living, and dining space, equipped for complete main-floor living. A walkout from the kitchen leads to an expansive yard complete with a private hot tub. The property features in-law suite potential, making it suitable for multi-generational living. Additionally, two driveways and two garages accommodate parking for up to seven vehicles, including dedicated space for an RV. Enjoy rural living with proximity to local daily amenities and a short drive to Tillsonburg. (id:56248)
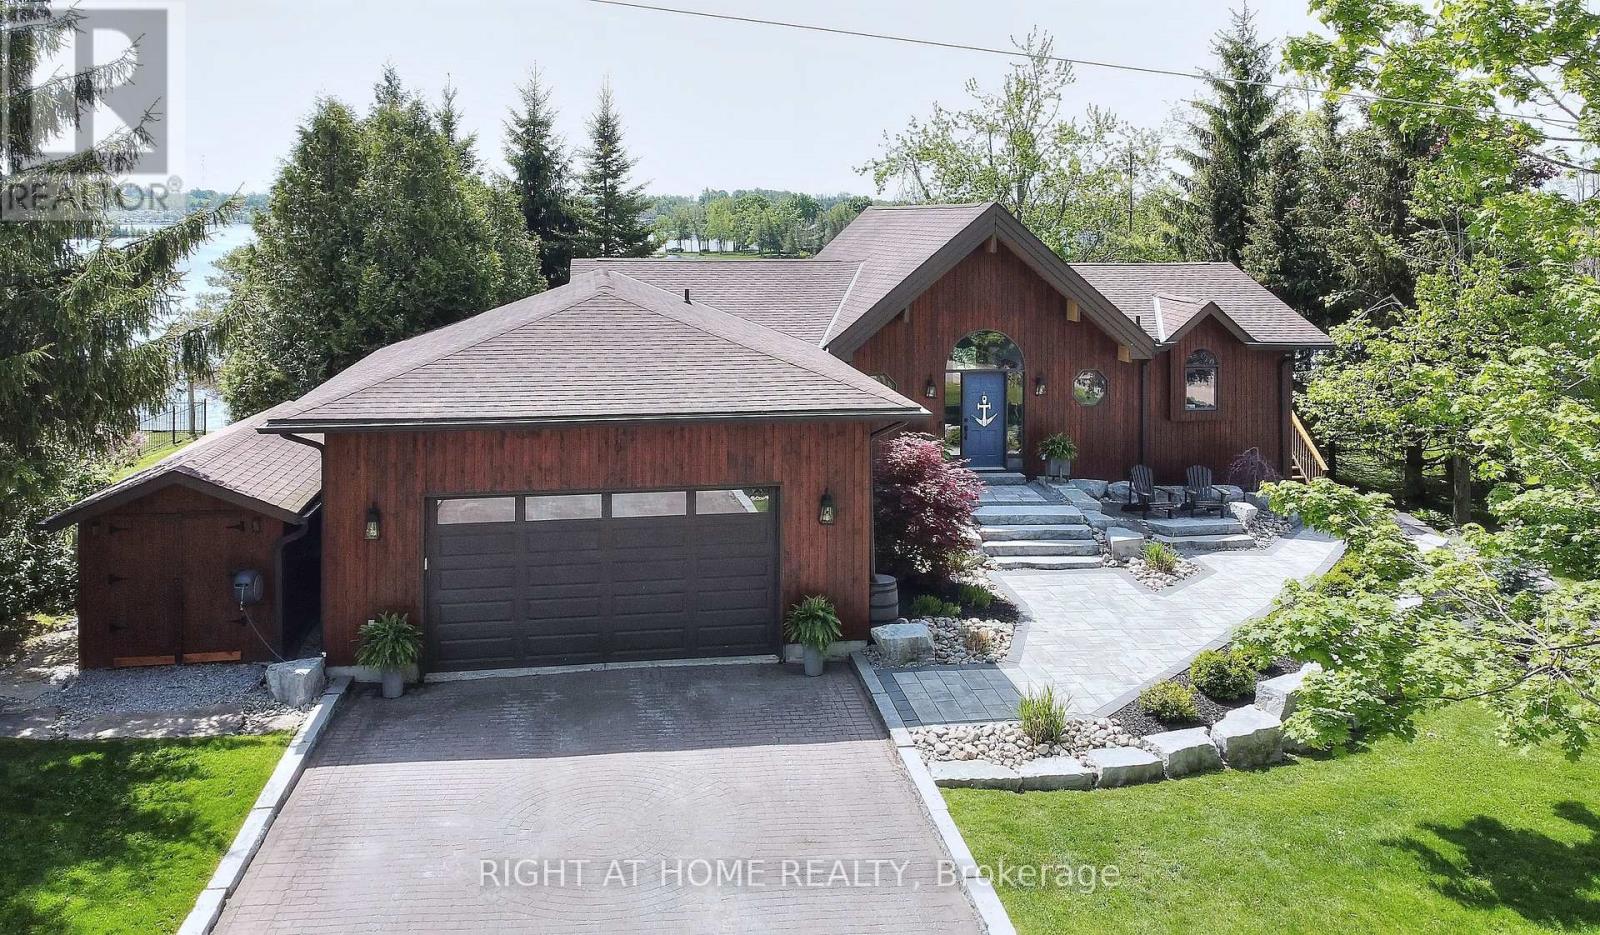
9 Lawson Court
Kawartha Lakes, Ontario
Discover exceptional waterfront luxury in this custom-built Linwood Executive Bungalow, nestled on a quiet, municipally serviced cul-de-sac along the tranquil shores of Chemong Lake, part of the renowned Trent Severn Waterway. Offering over 2,930 sq ft of finished living space, this stunning 3 bedroom, 3 bath home is ideal as a year-round residence or upscale cottage retreat. Step inside to an open-concept design highlighted by a breathtaking great room with soaring 16 ft vaulted wood ceilings & dramatic windows that flood the space with natural light & showcase incredible panoramic lake vistas. A 3-sided gas fireplace adds warmth & ambiance, creating an inviting space for relaxation & entertaining. Extensive upgrades include a stylish updated kitchen feat. quartz countertops, tile backsplash, sleek white cabinetry & premium stainless steel appliances-truly a chef's dream. Warm hardwood floors, designer lighting & a neutral palette create a refined yet comfortable atmosphere throughout. The main floor primary suite boasts a spa-like ensuite bath with jetted tub & separate glass shower. Multiple walkouts from the kitchen, dining room & primary suite open to over 650 sq ft of cedar decking with glass railings, offering seamless indoor-outdoor living ideal for entertaining or enjoying serene lake views. The walkout lower level includes a spacious family room with wall-to-wall windows overlooking the lake, a wet bar, cozy gas fireplace, indoor sauna & 4 piece bath adjacent to two bedrooms-perfect for guests. Professionally landscaped grounds feat. interlock stone patios, gardens, armour stone shoreline & a private sand beach for easy water access. Boating enthusiasts will appreciate the R & J lift-up dock, providing secure storage & access to Chemong, Buckhorn & Pigeon Lakes. This rare waterfront estate combines luxury, lifestyle, and location, just 10mins to Bridgenorth, 15mins to Peterborough & under 90mins from GTA. Experience the very best of Kawartha Lakes living. (id:56248)
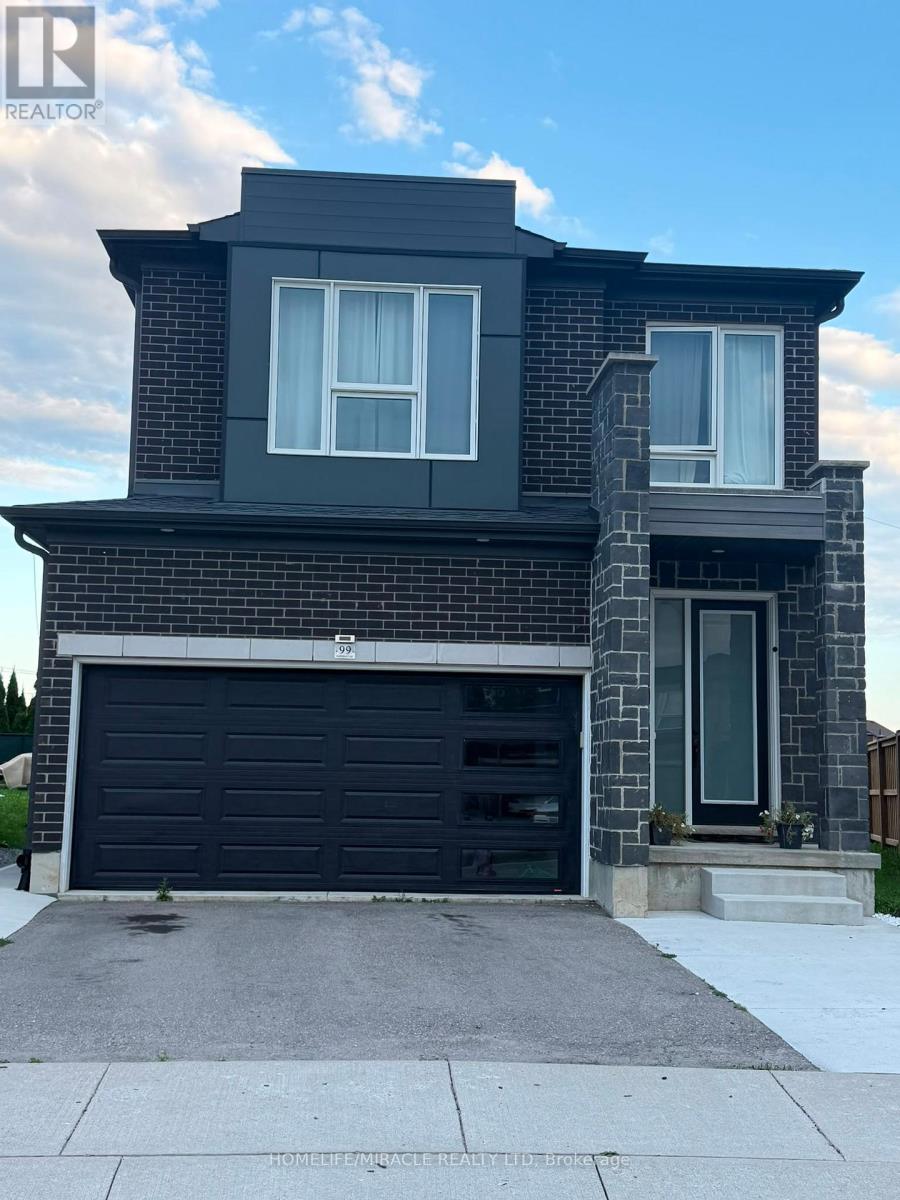
99 Saddlebrook Court
Kitchener, Ontario
Upper unit only for lease, available September 1st, in the highly sought-after Huron neighbourhood of Kitchener. This immaculate and beautifully maintained home offers 3 spacious bedrooms plus a versatile second-floor family room that can easily be converted into a 4thbedroom. Situated on a premium deep lot, the home features a bright and spacious open-concept layout with 9-ft ceilings, an upgraded kitchen with island, stainless steel appliances and granite countertops. The unique modern front door adds exceptional curb appeal, while the second floor features comfortable broadloom and an upgraded ensuite with granite counter tops. Enjoy 3 parking spaces, Wi-Fi included, and hot water tank rental included. Utilities are split70%/30% between the upper and lower units. Excellent location close to schools, parks, shopping, transit, schools and all amenities Huron has to offer. (id:56248)
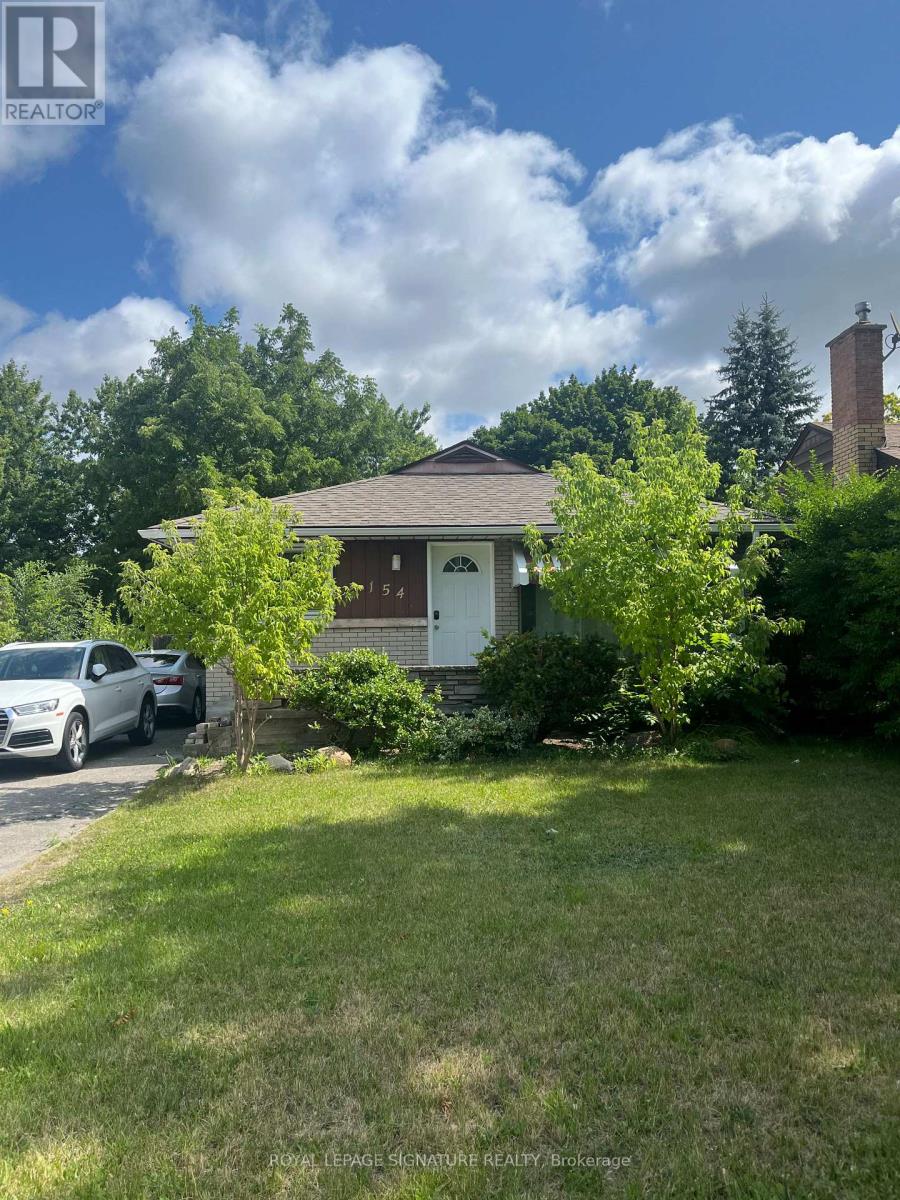
Main - 154 Weber Street N
Waterloo, Ontario
Fantastic Location. Lovely 3 Bedroom, 1 Bathroom Main Floor Unit Available October 1st 2026. Bus Stop Located Right Outside Front Door. Private Entrance & Ensuite Laundry. Large fenced in back yard with walk out deck. Forced Air Heating and Air Conditioning. Close proximity to Wilfred Laurier University and University of Waterloo and Conestoga College. Walking distance to Grocery Stores, Restaurants and Shops. Just South of University Ave and Weber St N. (id:56248)
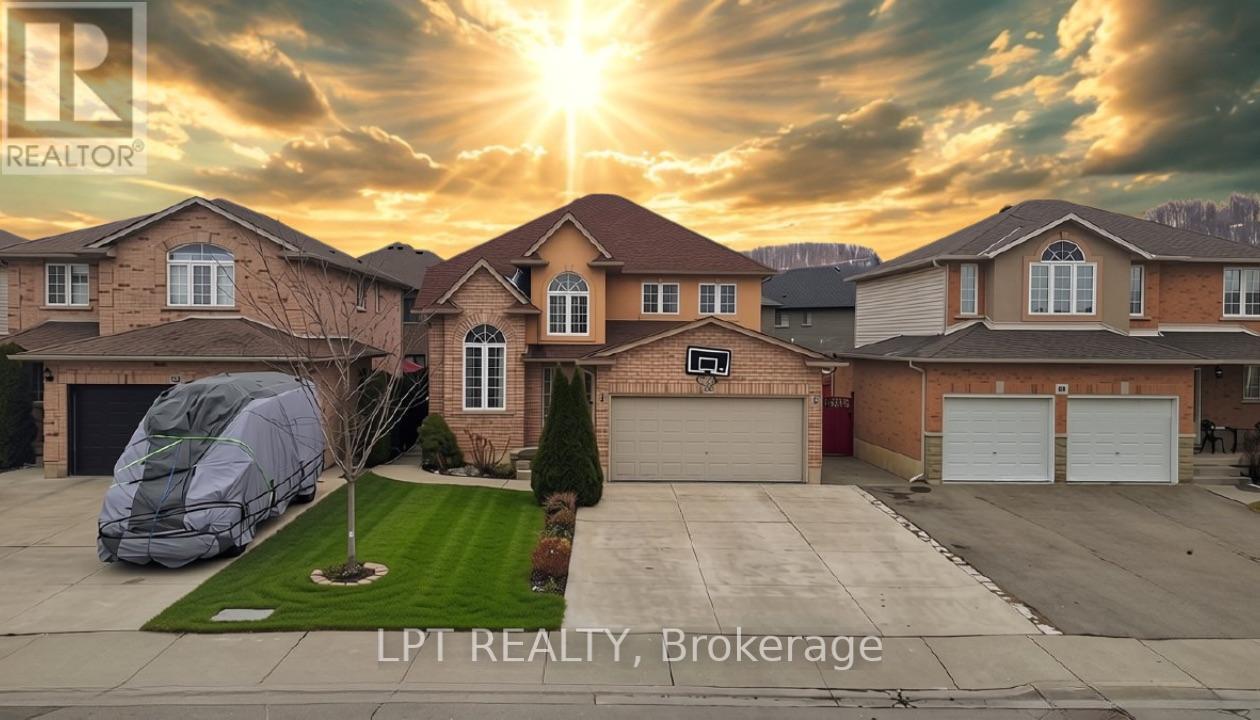
48 Nashville Circle
Hamilton, Ontario
LEGAL SECOND DWELLING Plus Additional Living Space!! Welcome to 48 Nashville Circle - where luxury design meets smart living in the heart of Hamilton's desirable Gershome community. From the moment you step inside, the dramatic 20-ft cathedral ceilings and striking modern finishes create an unforgettable first impression. Thoughtfully renovated from top to bottom, this detached home features new flooring on the main level, upgraded stairs with elegant wrought iron spindles, and beautifully redesigned bathrooms with upscale finishes. At the centre of the home is a stunning chef-inspired kitchen designed to impress, complete with a gas cooktop, double wall ovens, double sinks, custom built-in waste cabinetry, sleek quartz countertops, and a show stopping waterfall island perfect for entertaining. What truly sets this property apart is its incredible versatility and income potential. The lower level features a legal 2-bedroom apartment with separate entrance, (certificate from City for legal second dwelling is available for review) plus an additional private bedroom with its own ensuite - ideal for multi-generational living, a nanny suite, guest quarters, or maximizing rental income opportunities. Nestled in the highly sought-after Gershome neighbourhood, you're just minutes from scenic escarpment trails, parks, schools, shopping, restaurants, GO Transit, Red Hill Valley Parkway, and major highways. Whether you're searching for a stylish forever home, an investment opportunity, or the perfect blend of both - 48 Nashville Circle delivers lifestyle, luxury, and flexibility all in one exceptional package. (id:56248)
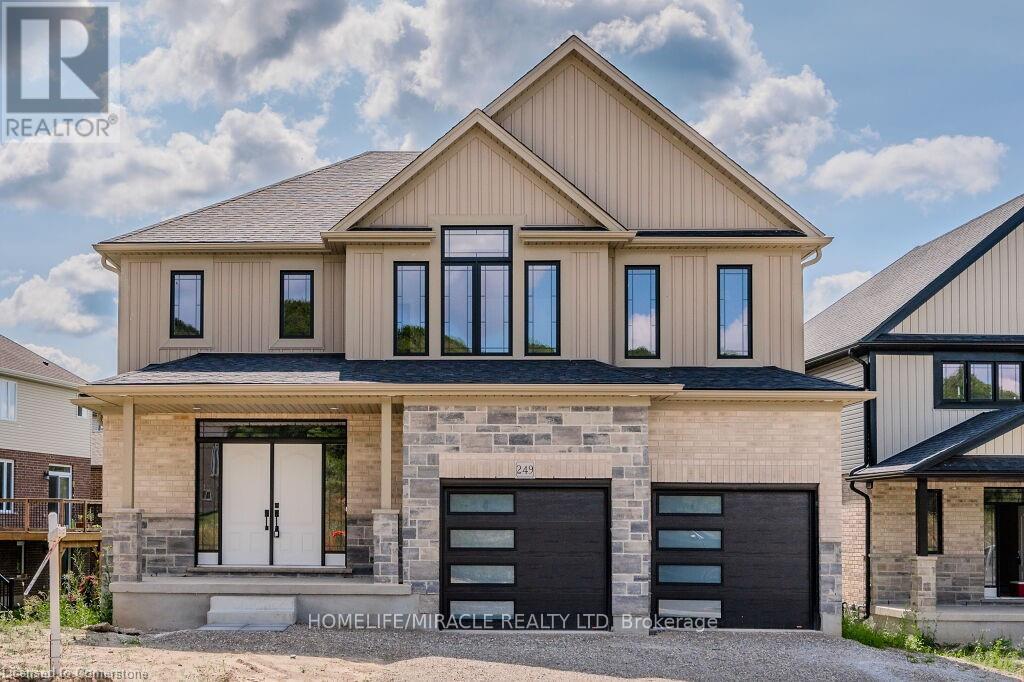
249 Ladyslipper Drive
Waterloo, Ontario
NEW LISTING IN VISTA HILLS - Stunning east-facing home on a premium 80' frontage lot backing onto greenspace. Offering over 3,580 sq. ft., this impressive property features a walkout basement, covered rear porch, 4 bedrooms, and 2 ensuites. A grand double-door entry welcomes you into a thoughtfully designed layout. The main floor includes a private office that can also serve as a formal dining room. The spacious, carpet-free family room opens to an entertainer's dream kitchen with a large island, generous dining area, and a wet bar/butler's prep space. Highlights include quartz countertops and backsplash, 36" upper cabinets, crown molding, under-cabinet lighting, and soft-close cabinetry. A walk-in pantry provides additional storage and convenience. Step out to the covered rear porch and enjoy peaceful views of the surrounding greenspace. The main level also features a quartz-finished powder room, mudroom, and walk-in closet. Upstairs, a vaulted-ceiling family room offers extra living space. The primary suite includes a walk-in closet and a luxurious ensuite with a deep soaker tub, large shower, and linen storage. Bedroom 2 has its own ensuite, while two additional spacious bedrooms complete the level. All bathrooms feature quartz countertops, and the upper-floor laundry room adds everyday practicality. The walkout basement offers excellent future potential. Ideally located just steps from Vista Hills School, parks, trails, shopping, transit, Costco, and more. (id:56248)
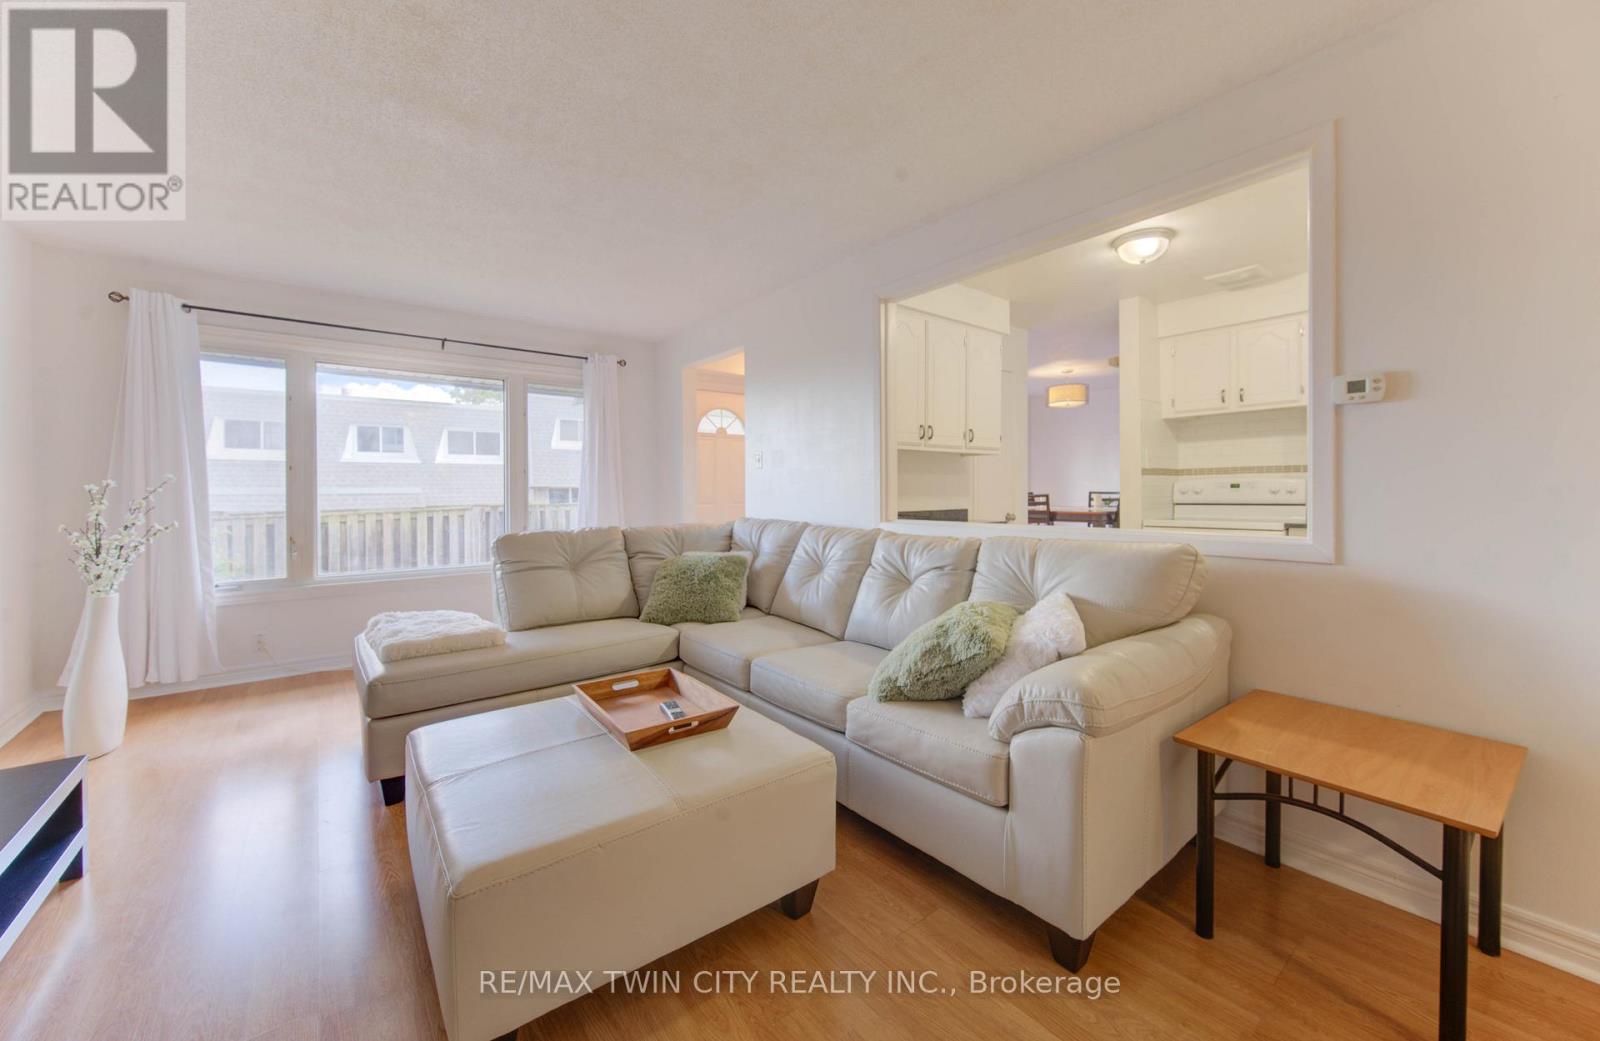
47 - 14 Williamsburg Road
Kitchener, Ontario
Welcome to 47-14 Williamsburg Road - a spacious 3-bedroom townhouse condo offering a functional layout, private fenced yard, covered parking and plenty of room to make your own. The main floor features separate living and dining areas, providing comfortable space for everyday living and entertaining. The bright kitchen offers granite countertops, ample cabinetry and storage, while convenient main-floor laundry and a powder room complete the level. Upstairs, you'll find three generously sized bedrooms and a full 4-piece bathroom with a soaker tub. Need even more space? The partially finished basement adds two additional bonus rooms plus storage - ideal for a home office, gym, playroom, hobby space or whatever fits your lifestyle. Step outside to your own private fenced yard, giving you space to relax, BBQ or enjoy the outdoors right at home. Covered parking adds everyday convenience, while the condo fees include water, building insurance, common elements, parking, property management, roof and snow removal. Conveniently located close to shopping, schools, public transit, parks, everyday amenities and major routes. Three bedrooms. Multiple living spaces. A basement. A private yard. Covered parking. If you've been searching for more space at an approachable price point, this one deserves a closer look. (id:56248)
B2 - 2537 Hamilton Regional Road 56
Hamilton, Ontario
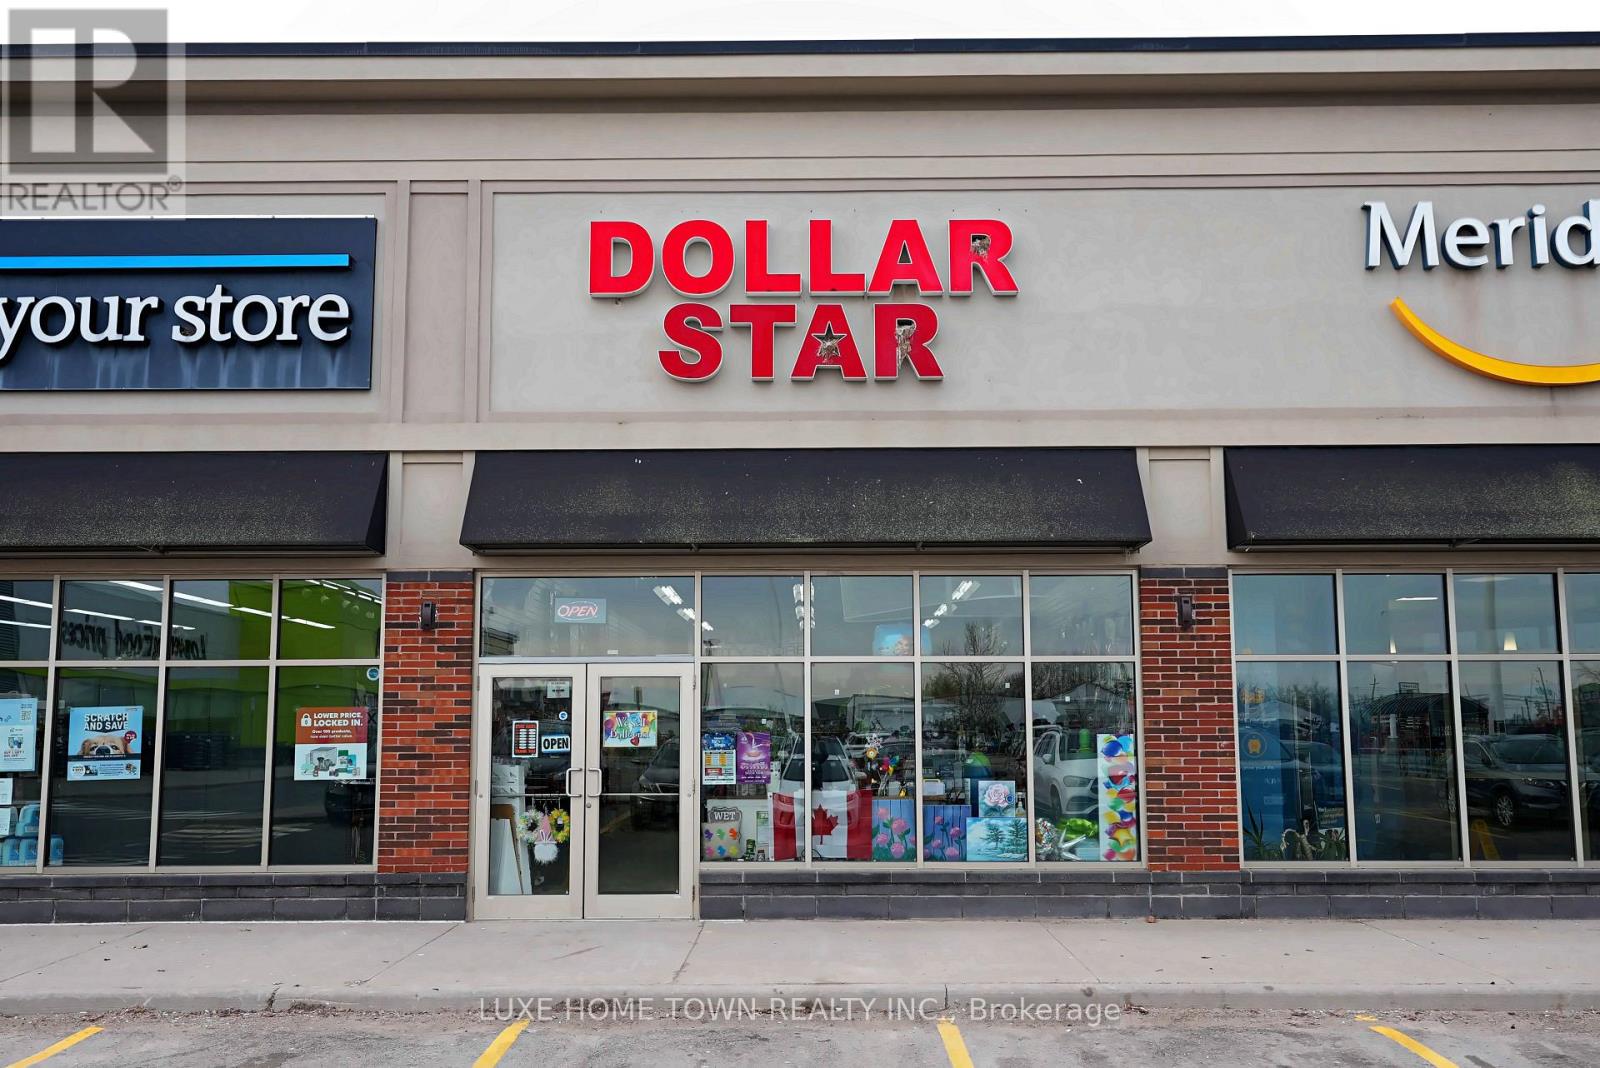
TURNKEY DOLLAR STORE FOR SALE - LOYAL CUSTOMER BASE, PRIME PLAZA LOCATION, NEW 5-YEAR LEASEA well-established dollar store, built into the fabric of a fast-growing community, is now available for sale. Years in operation have earned it deep neighborhood roots and a loyal, repeat customer base - the kind of foundation a new owner doesn't have to build from scratch. Location that works for you: Positioned in a busy plaza alongside a major anchor tenant, the store draws steady, built-in foot traffic year-round. The surrounding area continues to grow residentially and commercially, giving a new owner real upside for continued revenue growth. A true turnkey setup:-Over 1,400 sq ft of clean, well-organized, well-maintained retail space-All fixtures included-shelving, hooks, and store equipment-Staff washroom plus a separate storage room for extra stock-Established relationships with multiple product suppliers-a real head start on day one-Brand-new 5-year lease in place, with the option to renew for another 5 years-Please note: Inventory is not included in the business sale price -it will be counted and valued at closing, with the purchase price adjusted accordingly to reflect it. Sale is for the business only. Ideal for an owner, operator or investor looking for a proven, cash-flowing retail business in a high-visibility location. Contact for financials and to arrange a showing. (id:56248)
5224 Third Line
Erin, Ontario
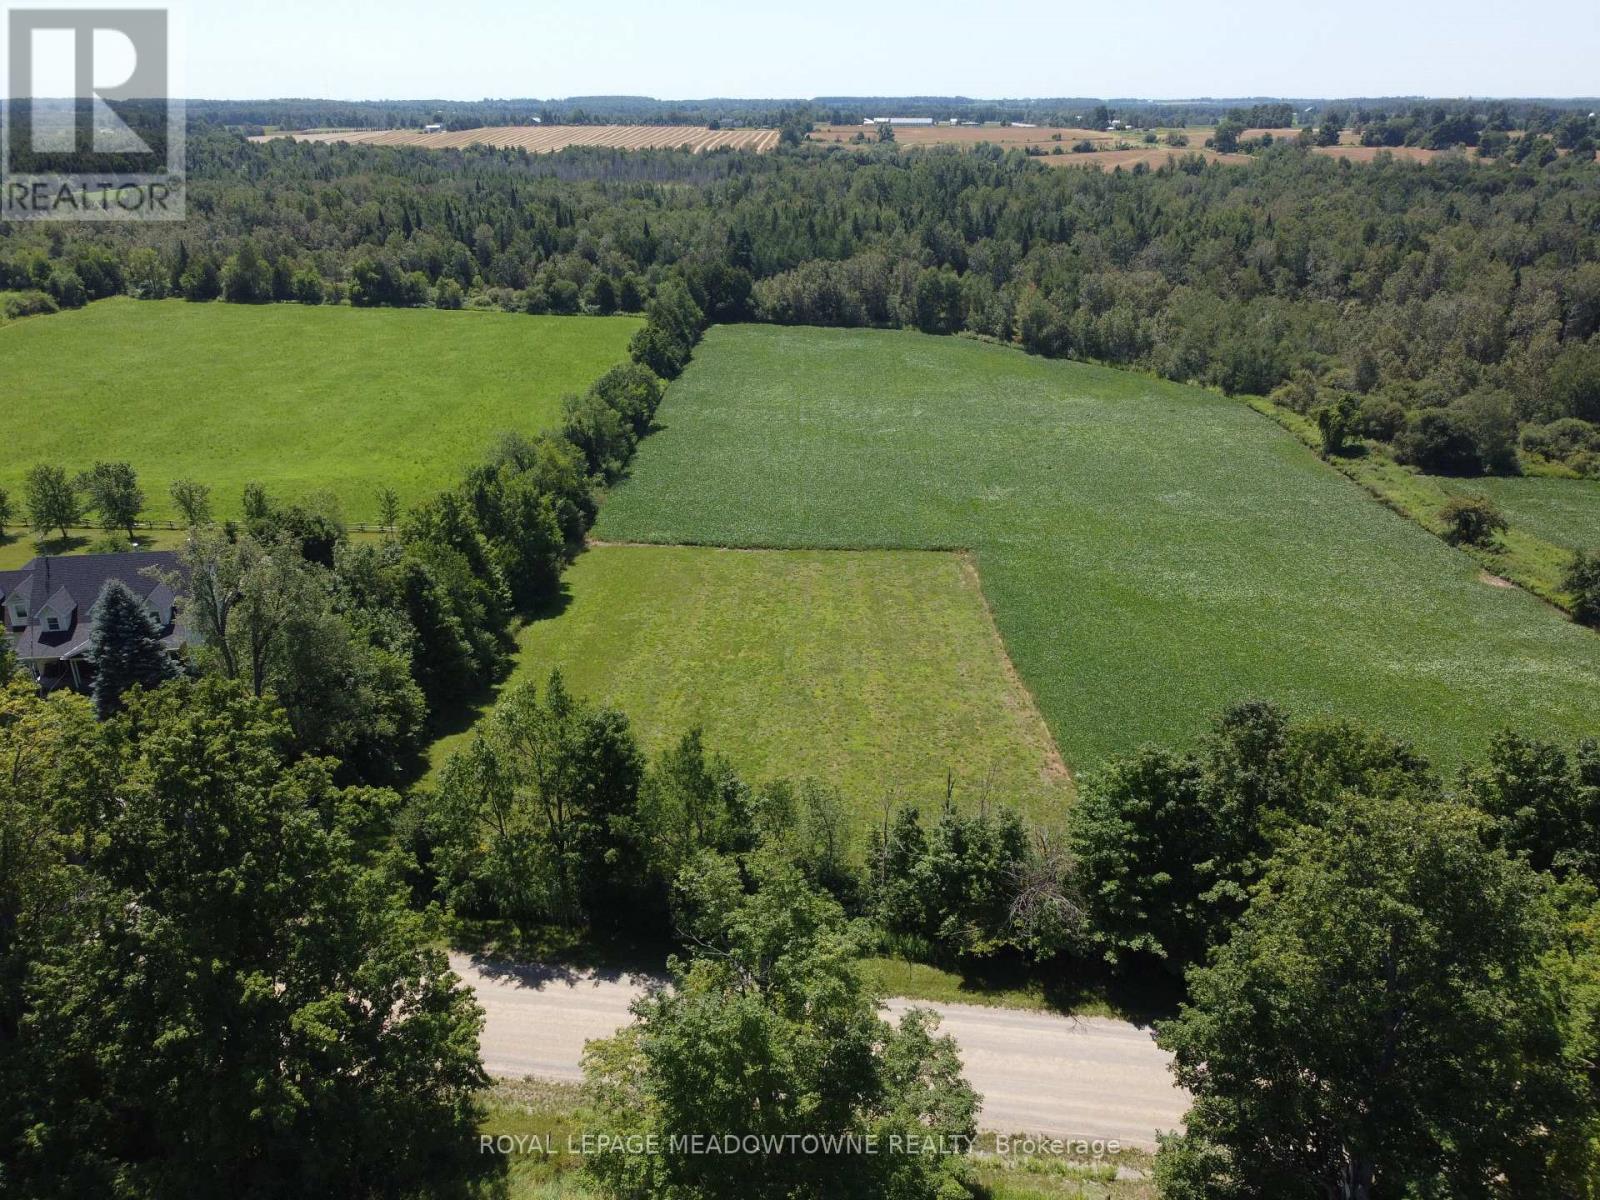
Have you been searching for the perfect ranch bungalow, modern, or contemporary home but cannot find one that meets your needs or expectations? Why not build exactly what you want on this exceptional 1.03-acre residential lot in the Town of Erin. Cleared and ready to build, this beautiful property offers a gentle natural slope that is ideal for a walk-out basement, providing abundant natural light and excellent potential for an in-law or secondary suite plus there is room to build a detached shop or three car garage. The topography also lends itself to seamless indoor-outdoor living with patios, decks, and large windows overlooking the surrounding farmland and forests. Wake up to peaceful country views, enjoy spectacular sunsets, and experience star-filled skies from your own backyard. Conservation Authority clearance confirms there are no conservation restrictions affecting the building envelope, allowing you to begin the building permit process with the Town of Erin and Wellington County. OFA tax credits are currently in place, helping reduce property taxes until construction begins. Enjoy the privacy and tranquility of country living while remaining just minutes from shopping, schools, churches, restaurants, and everyday amenities. The Acton GO Station is less than 10 minutes away, with convenient access to major commuter routes connecting you to the GTA in minutes. Close to Rockwood, Guelph, Halton Hills and Brampton. Google Maps reference: 5224 Third Line, Acton. Although the property has an Acton mailing address, it is located in the Town of Erin. HST may be applicable. (id:56248)
733 Coast Circle
Ottawa, Ontario
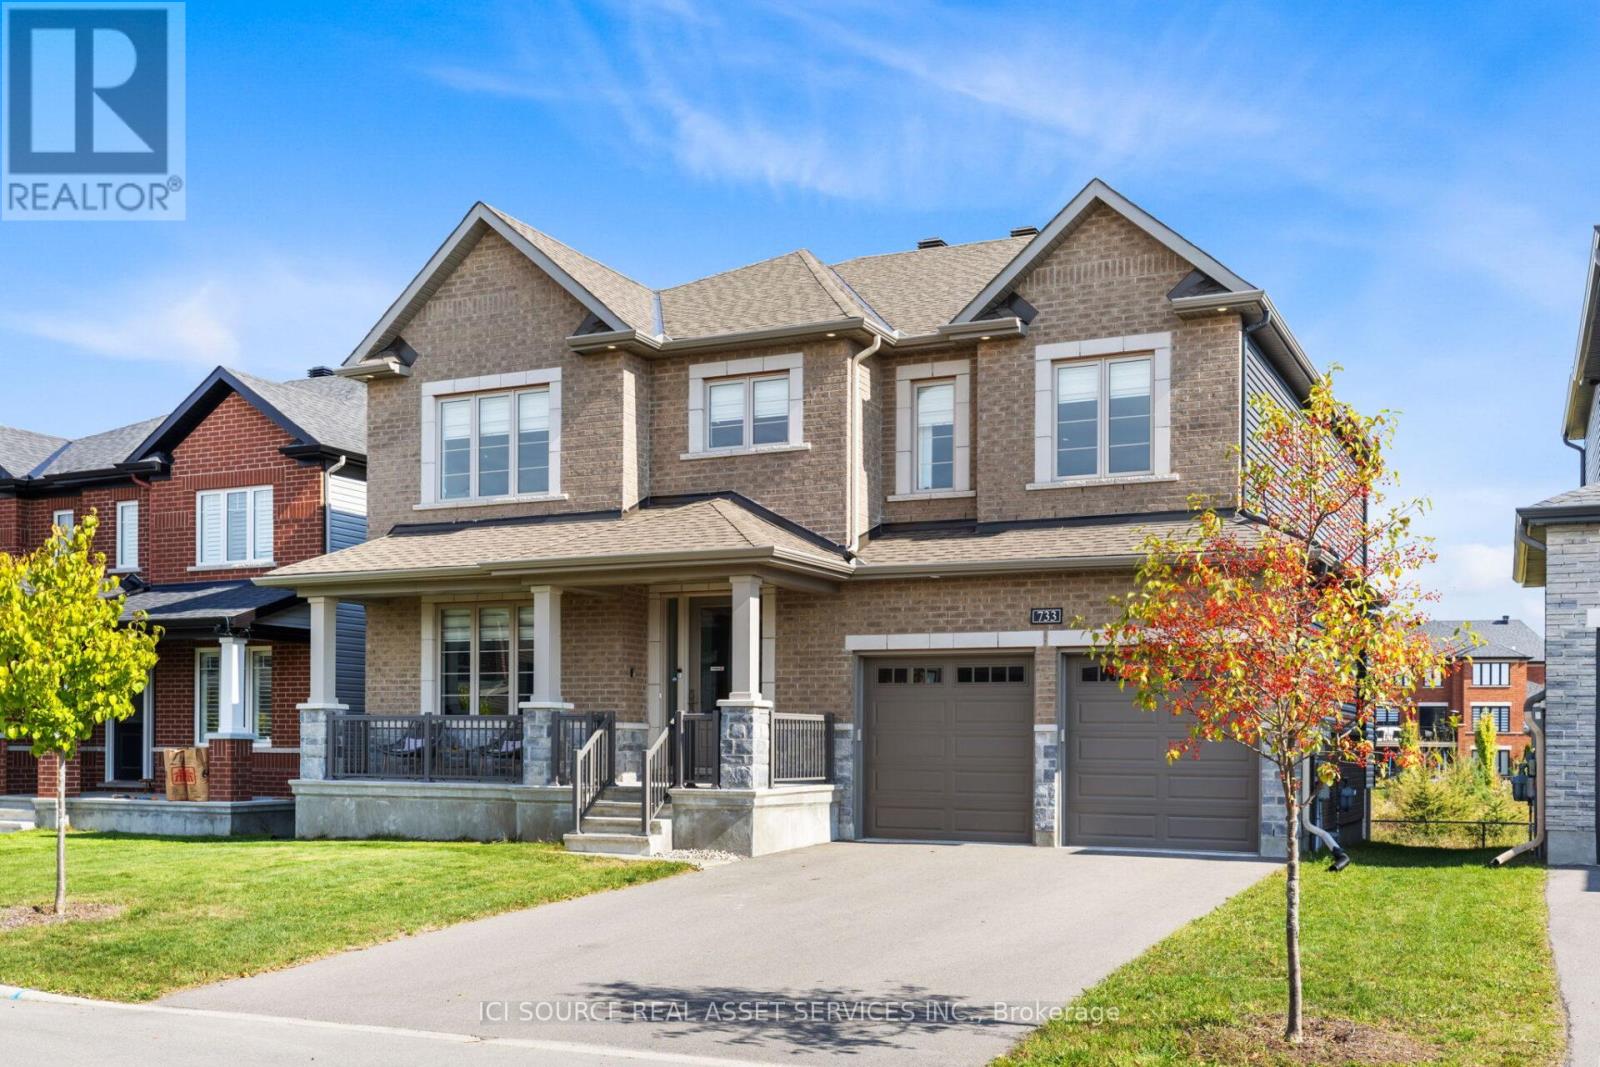
Luxury Furnished Home for Rent. 733 Coast Circle, Manotick. Available Oct 1, 2026. PROPERTY FEATURES Executive furnished luxury home in the prestigious Mahogany community.- Spacious layout designed for both family living and entertaining.- Fully finished walk-out basement with direct access to the backyard. MAIN FLOOR:- Bright living room.- Formal dining room.- Main-floor bedroom (ideal for guests, home office, or multigenerational living).- Modern open-concept kitchen.- Breakfast nook.- Spacious great room with a cozy fireplace.Elegant circular staircase as the home's centerpiece. SECOND FLOOR:- Four spacious bedrooms.- Every bedroom includes a walk-in closet.- Luxurious primary suite featuring: - Spa-inspired 5-piece ensuite - Two walk-in closets- Three additional bedrooms, each with a private ensuite bathroom and walk-in closet. WALK_OUT BASEMENT:Large fully finished walk-out basement with kitchen and bathroom.- Perfect for a recreation room, home gym, children's play area, or extended family living.- Bright living space with convenient backyard access. COMMUNITY :- Located in the highly desirable Mahogany neighbourhood, Manotick.- Surrounded by parks, green spaces, scenic walking trails, and Mahogany Pond.- Minutes from charming Manotick Village.- Close to boutique shops, restaurants, cafés, and waterfront attractions.- Family-friendly community with easy access to schools and everyday amenities.- Close to the Rideau river. *For Additional Property Details Click The Brochure Icon Below* (id:56248)
128 Hadeland Avenue
Hamilton, Ontario
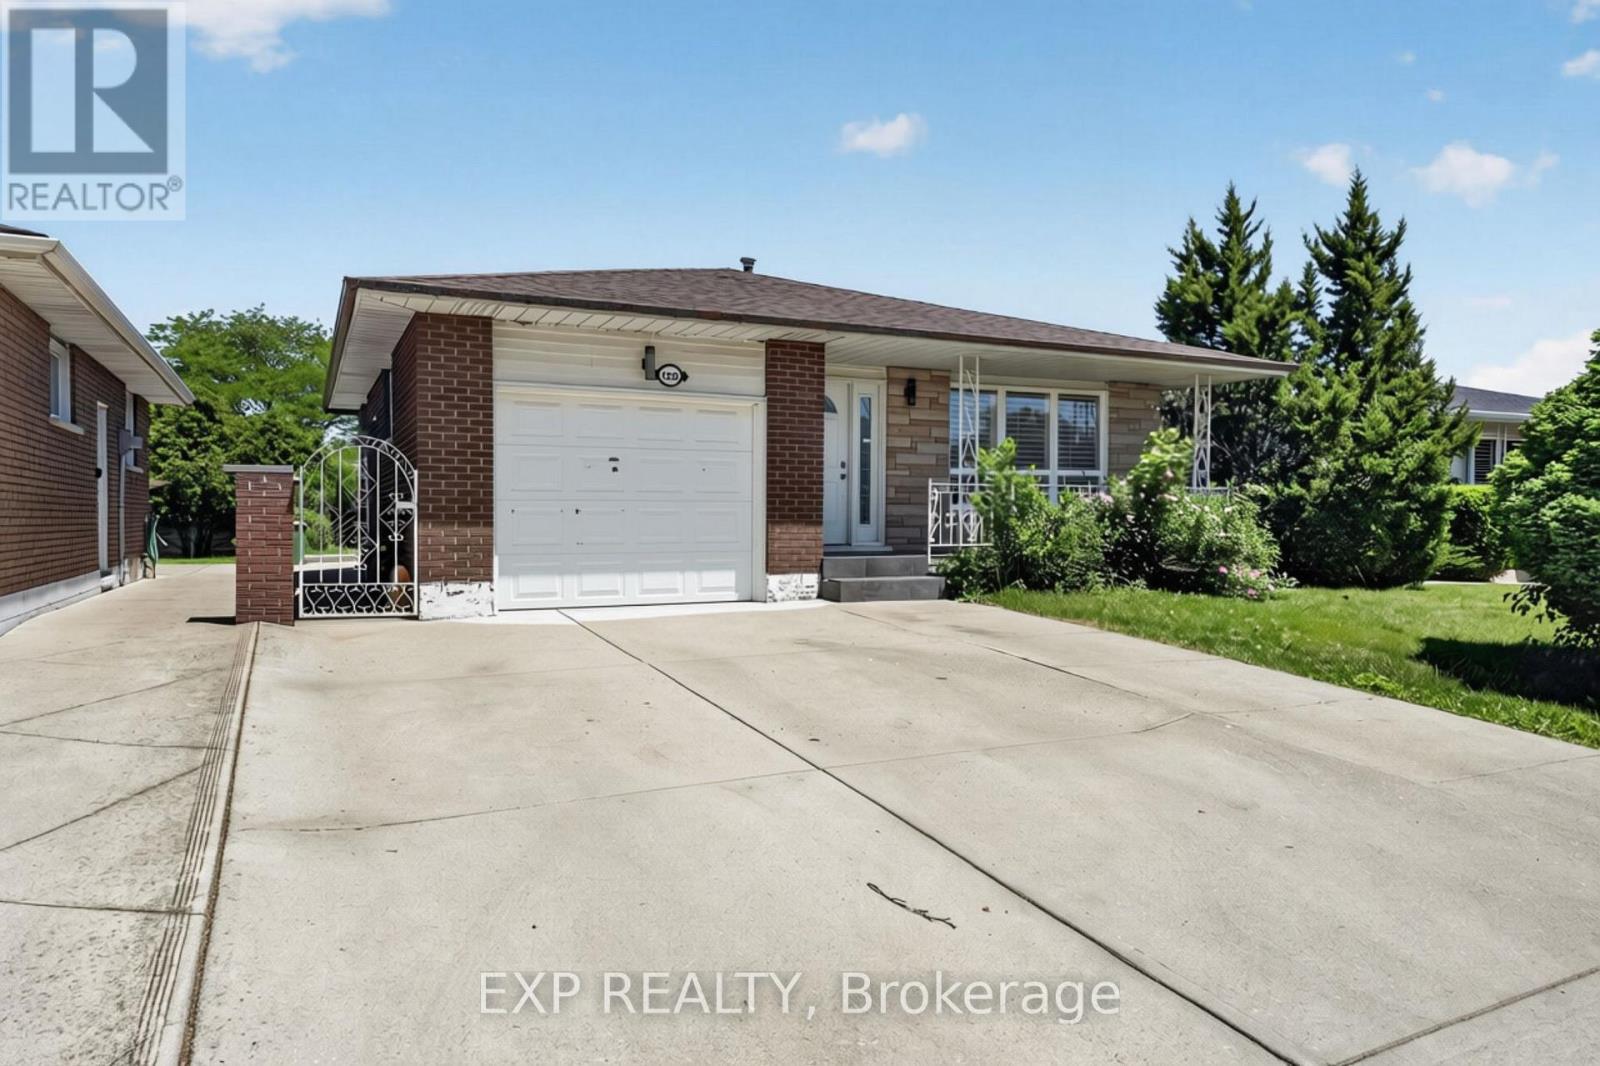
Rare find on the highly desirable West Hamilton Mountain! This massive 4-level backsplit features 7 bedrooms, 2 bathrooms, and 2 full kitchens configured as 2 self-contained units. Main floor unit: 3 bedrooms generating $2,650/mo. Lower level unit: 4 bedrooms generating $2,670/mo. Combined income: $5,320/mo. Perfect for the owner-occupier looking to offset their mortgage, or the investor ready to start collecting rent day one. Properties like this don't last - act fast! (id:56248)
4192 Vivian Road
Whitchurch-Stouffville, Ontario
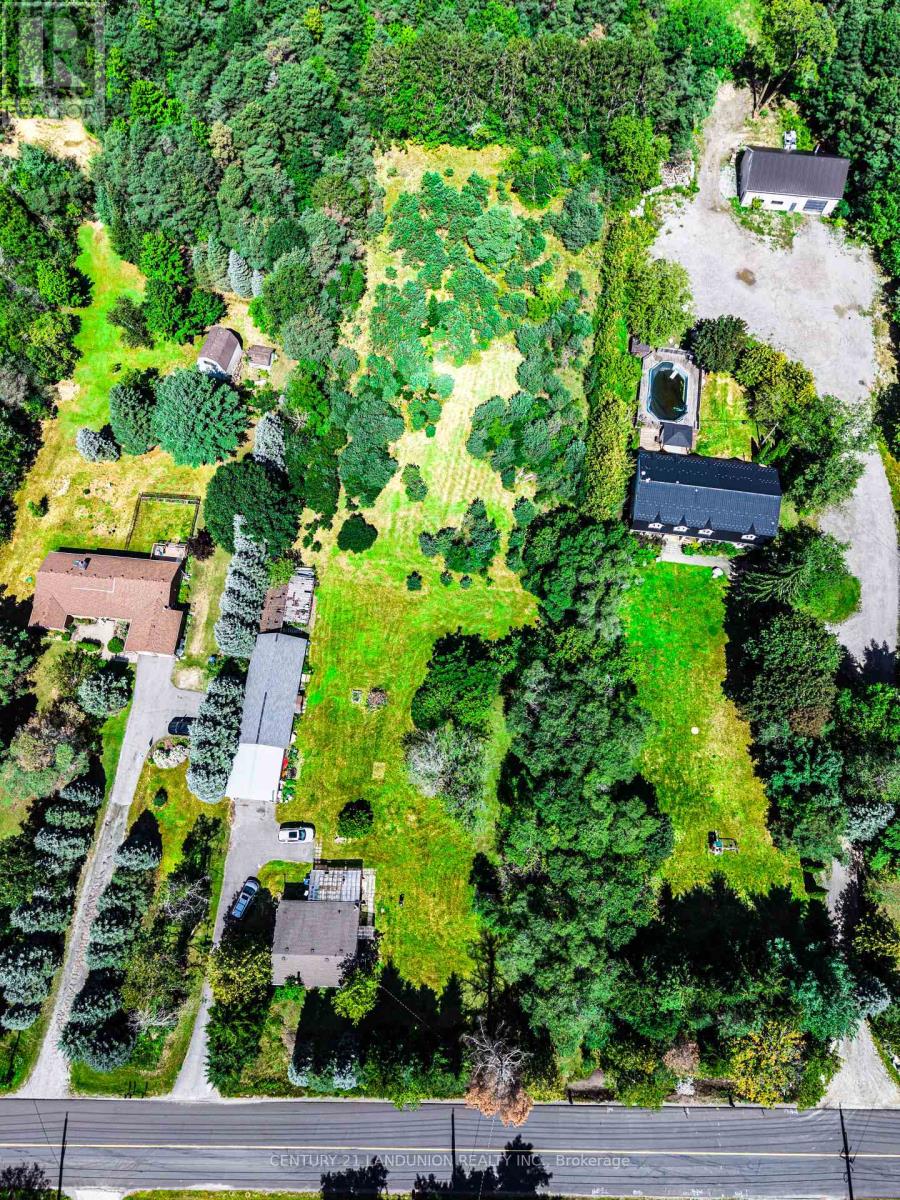
Excellent opportunity for investors! Make this beautiful property and cozy house your new dream home or hold as a long-term investment. Private trail in your own 5.067 acres of Cedar Valley land. A 165.01-by-1353.64-foot lot!!! A spacious storage room on the back side of the garage. Just 10 minutes to the Newmarket GO Station and under an hour to Union, you're minutes from Newmarket, Aurora, and Stouffville, top-rated York Region schools. A gas line is available at the road. (id:56248)
37 - 2300 Brays Lane
Oakville, Ontario
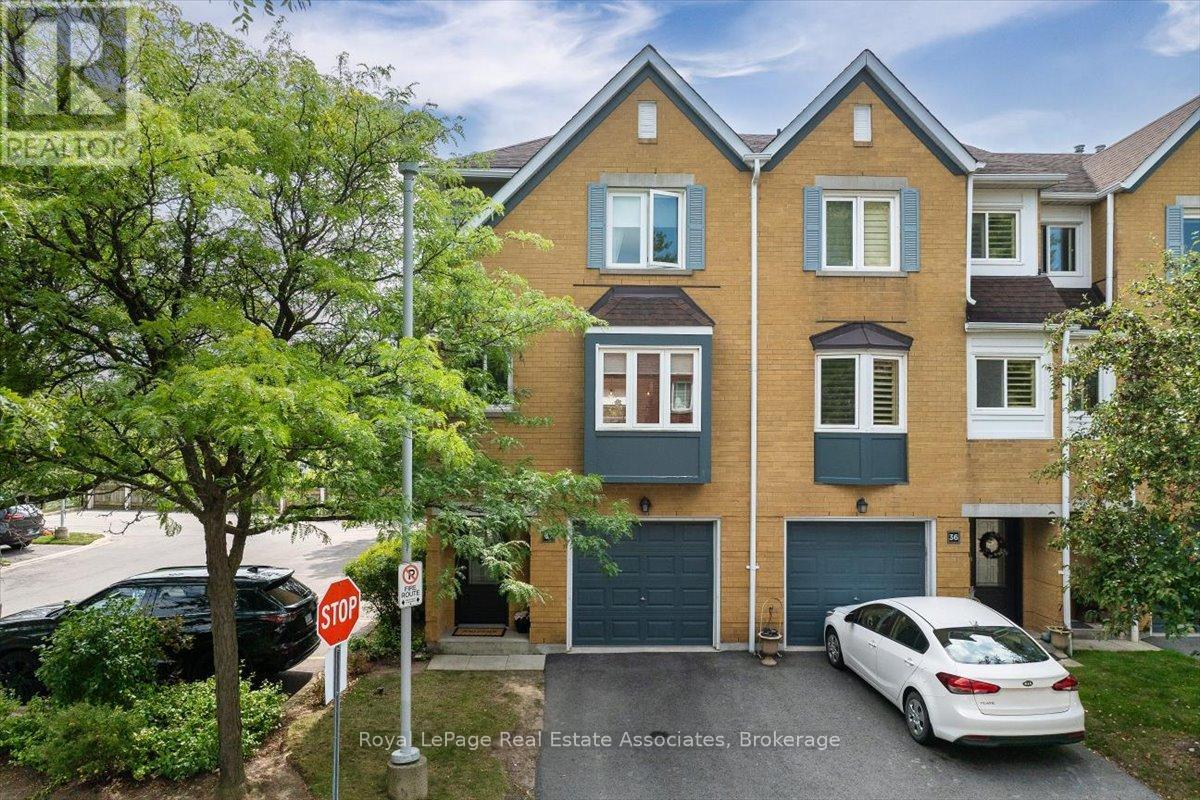
Welcome to 37-2300 Brays Lane. An end unit with a ravine at your back door and almost nothing left to do.The kitchen and both washrooms were renovated, with new toilets and a new tub in 2020. Stairs and flooring were redone in summer 2024. The whole home was painted in December 2024. Three bedrooms, two bathrooms. Two parking spaces between the garage and the private driveway, plus a full electric vehicle charger installed in 2025. Fridge, washer and dryer are two years old. Backing onto a protected ravine means privacy and a view that doesn't change. Trails, parks and green space are right there. So are grocery stores, the library, the GO train and highway access when you need to get moving. The condo corporation is well run with real money going back into the community. Driveways and common areas were recently repaved, new doors have gone in, and garages and surrounding areas are scheduled to be painted to match. Maintenance is $437.47 a month and covers landscaping, roof and snow removal for the common areas. Neighbours here look out for each other. It's a safe, family-friendly pocket of Oakville. (id:56248)

61 Heintzman Street
Toronto, Ontario
Urban Living at its finest in the heart of the Junction. Live in a very desirable building located steps to fabulous restaurants and shops. The neighbourhood offers a wide variety of family owned bakeries, artisan food shops, specialty grocers, bookstores and cozy cafes. Heintzman Place consists of two smaller high rise buildings with shared facilities and on site security and management. The common areas have recently been updated. It's exceptionally well maintained. The complex is financially very secure and enjoys an excellent management team. The suite is about 840 Square Feet with two bedrooms, 1 1/2 baths and an ensuite laundry. It is move in condition with fresh paint and recent flooring. There is one underground parking space. Large windows in the living room and both bedrooms after lots of light and extensive views. Please note, some photos are virtually staged (id:56248)
3726 Holden Crescent
Mississauga, Ontario
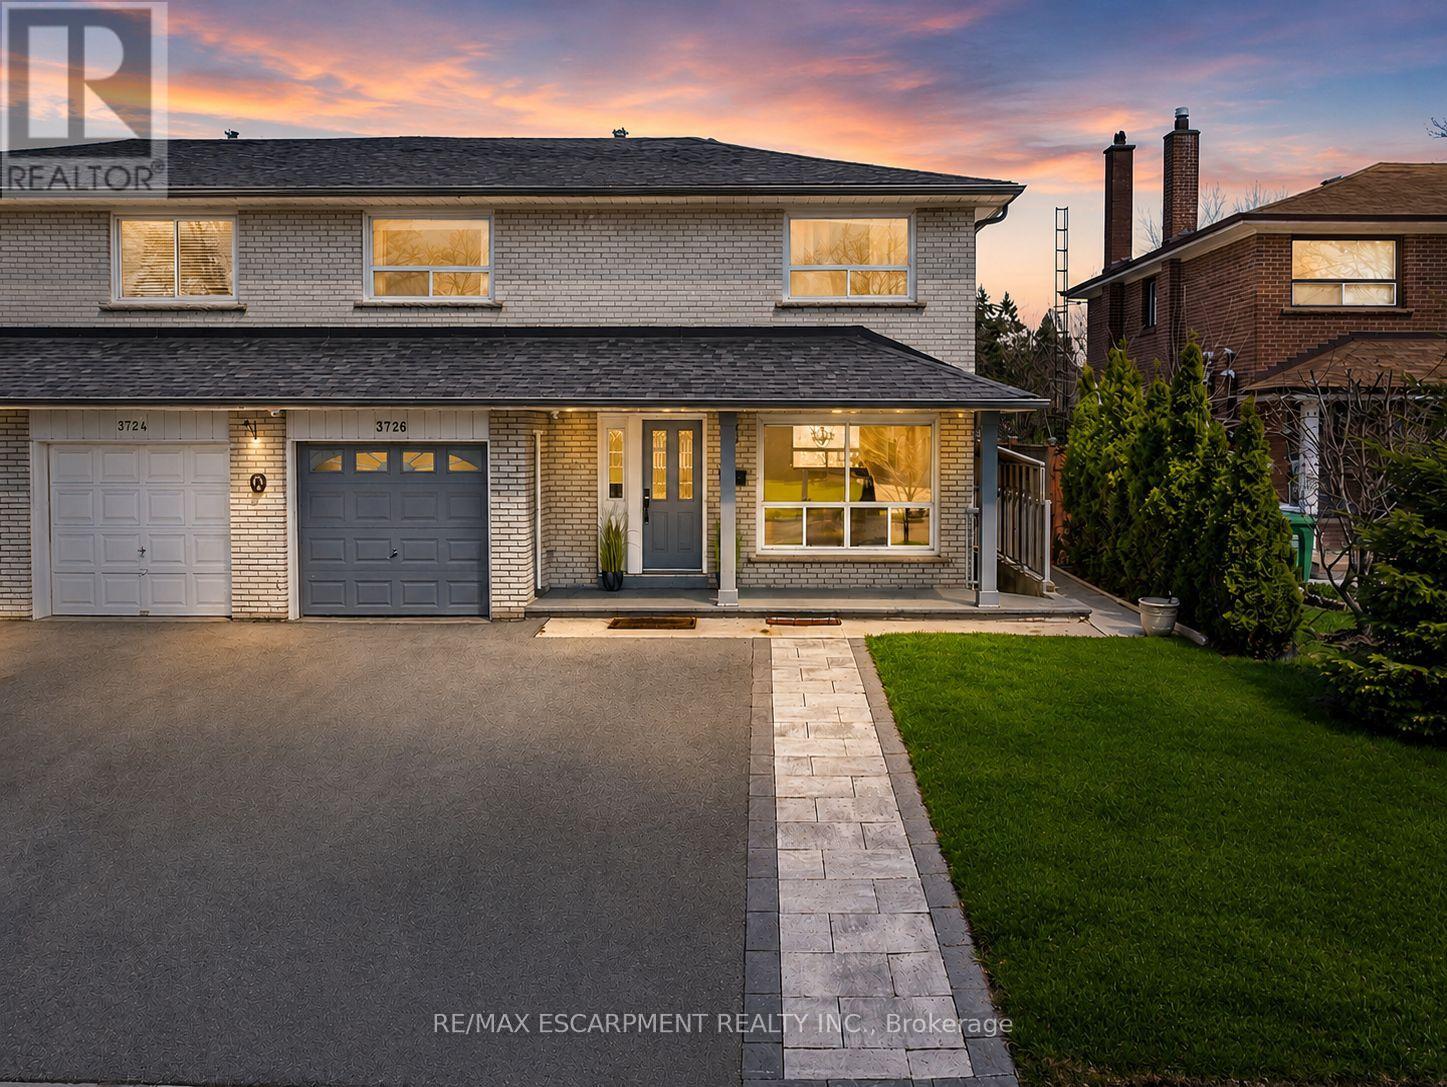
Spacious 4-Bedroom Semi-Detached Home In The Heart Of Mississauga Valleys Offering A Functional Layout, Flexible Living Space, And A Convenient Central Location. Bright Main Floor Features Large Windows, A Convenient 2-Piece Bathroom, And A Renovated Kitchen Complete With Built-In Stainless Steel Appliances, Extensive Custom Cabinetry, And Excellent Storage. The Sunroom Addition Provides Valuable Extra Living Space And Walkout Access To The Backyard.The Upper Level Offers Four Well-Sized Bedrooms, Each With Closet Organizers, Providing Comfortable Space For Families, Guests, Or Work-From-Home Needs. The Finished Basement Expands The Living Area With A Separate Entrance, Second Kitchen, Spacious Family Room, Laundry Area, Cantina, And 3-Piece Bathroom, Offering Flexibility For Extended Family Or Multi-Generational Living.Mississauga Valleys Continues To Be One Of The City's Most Established And Convenient Neighbourhoods, Known For Its Mature Trees, Parks, Schools, And Strong Community Amenities. Residents Enjoy Easy Access To The Mississauga Valleys Community Centre, Library, Public Transit, Shopping, Square One, Cooksville GO Station, And Major Highway Connections Including The 403, QEW, And 401.Whether You're Looking For More Space, A Home That Can Adapt To Changing Family Needs, Or The Convenience Of A Central Mississauga Location, 3726 Holden Crescent Offers A Combination Of Functionality, Flexibility, And Accessibility That Is Hard To Find. (id:56248)
110 Richwood Crescent
Brampton, Ontario
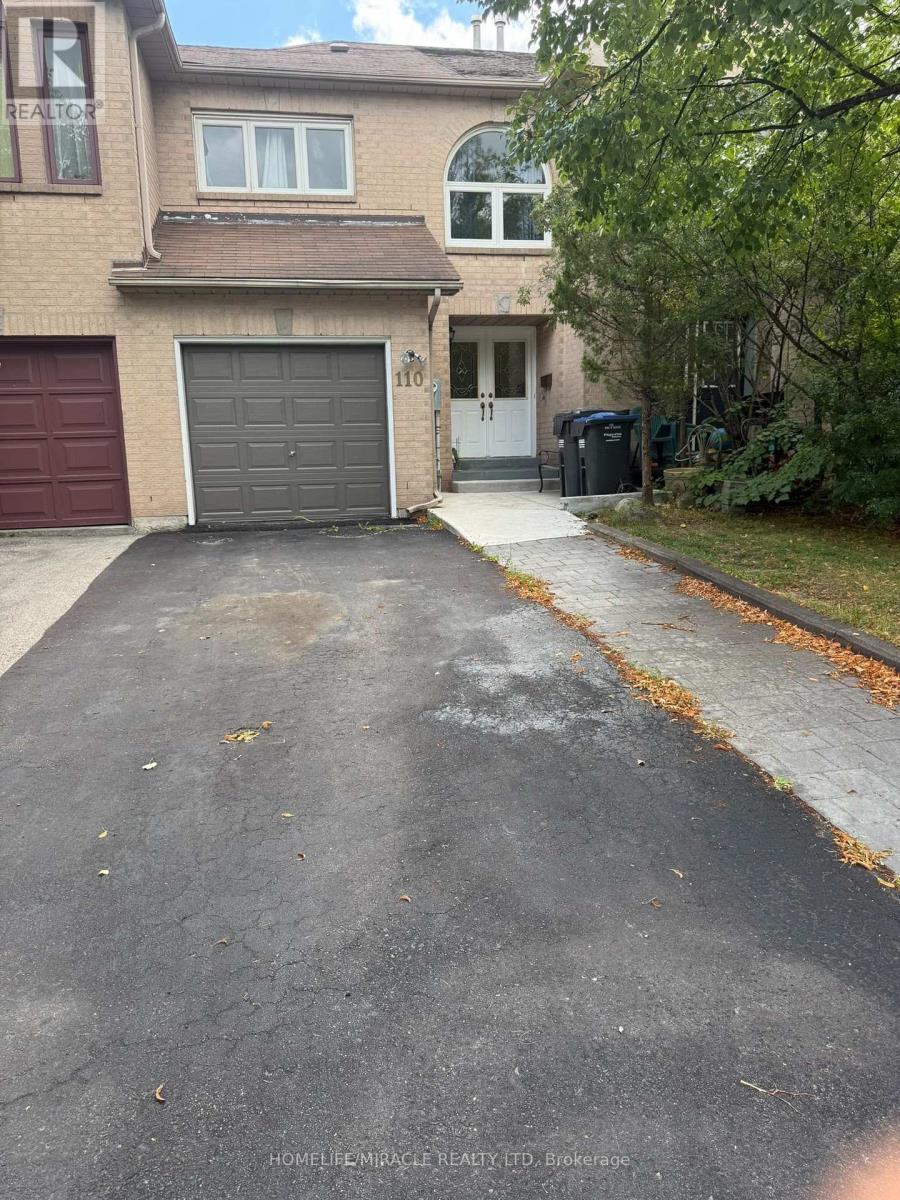
Beautifully renovated and freshly painted three-bedroom freehold townhouse in an excellent family-friendly neighbourhood and highly sought-after location. Featuring a bright open-concept living and dining area with hardwood floors, modern finishes, and excellent new appliances. Walk out to a beautifully landscaped, fully fenced backyard-perfect for families and entertaining. Spacious bedrooms with large windows and closets, including a primary bedroom with semi-ensuite. One-car garage plus a wide driveway accommodating up to three vehicles. Pet-free and smoke-free home, lovingly maintained and move-in ready. Conveniently located close to schools, shopping, transit, and major highways. (id:56248)

61 Heintzman Street
Toronto, Ontario
Urban Living at its finest in the heart of the Junction. Live in a very desirable building located steps to fabulous restaurants and shops. The neighbourhood offers a wide variety of family owned bakeries, artisan food shops, specialty grocers, bookstores and cozy cafes. Heintzman Place consists of two smaller high rise buildings with shared facilities and on site security and management. The common areas have recently been updated. It's exceptionally well maintained. The complex is financially very secure and enjoys an excellent management team. The suite is about 840 Square Feet with two bedrooms, 1 1/2 baths and an ensuite laundry. It is move in condition with fresh paint and recent flooring. There is one underground parking space. Large windows in the living room and both bedrooms after lots of light and extensive views. Please note, some photos are virtually staged. tenant is to pay hydro and provide insurance with $2,000,000 liability. (id:56248)
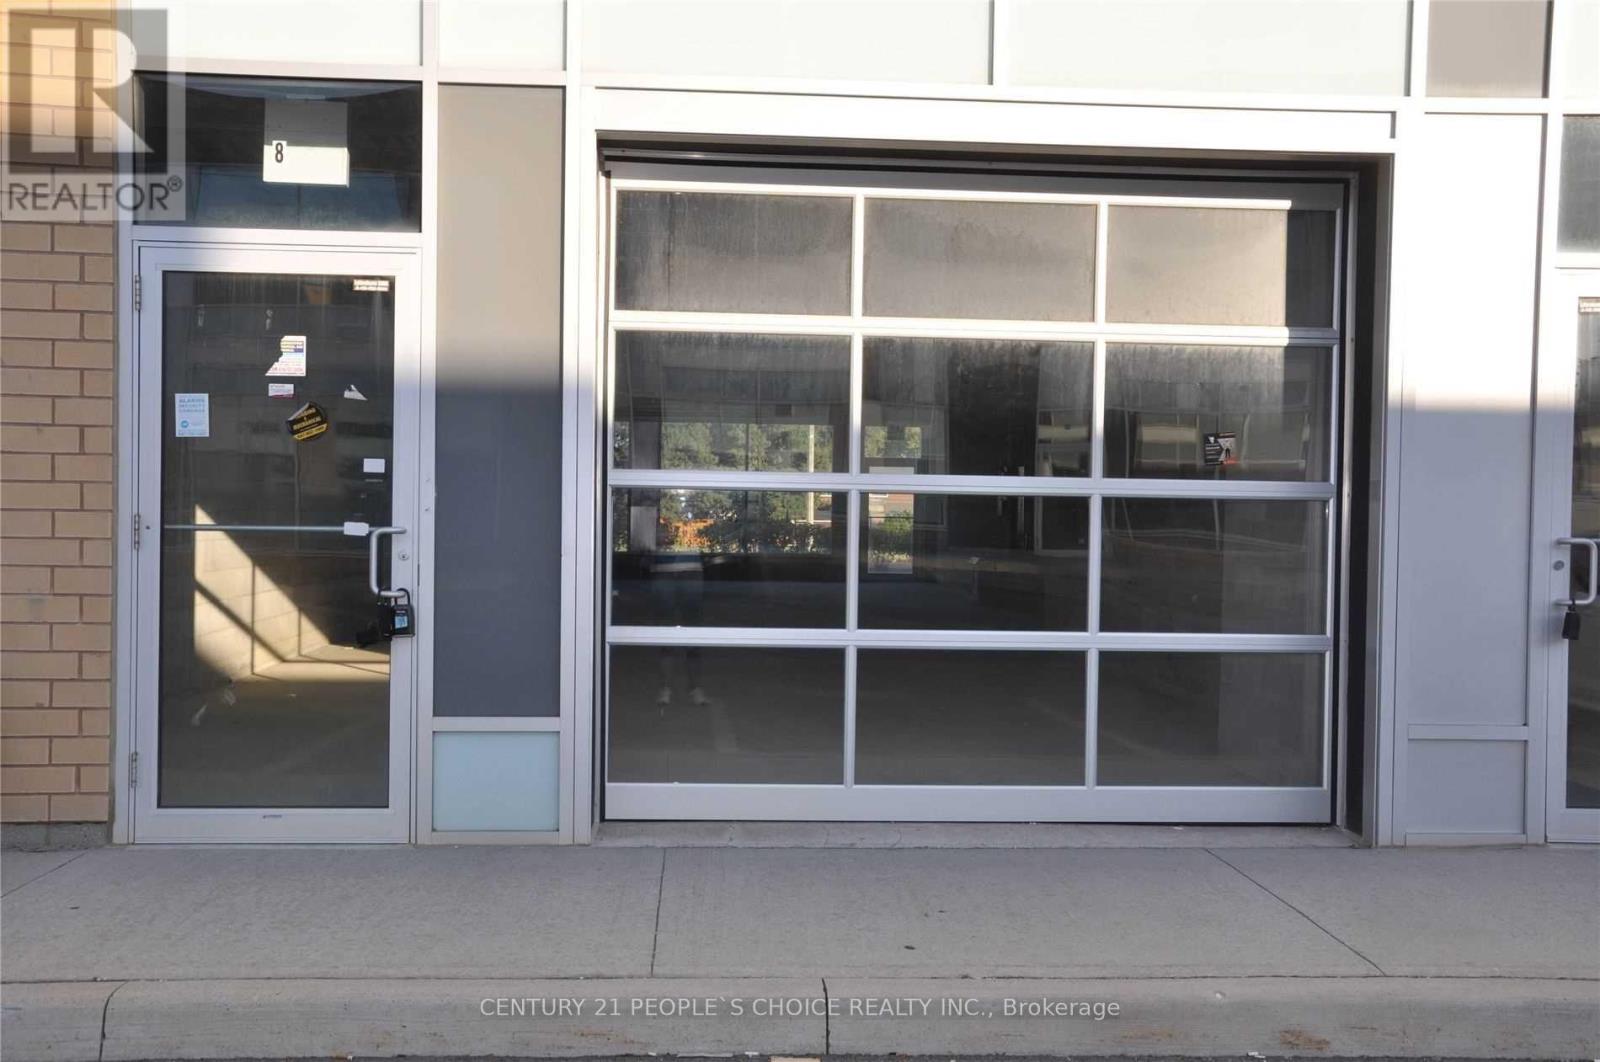
8 - 1185 Queensway E
Toronto, Ontario
Outstanding opportunity to own a high-exposure commercial unit strategically positioned along busy Queensway Ave. This ground-level property combines excellent visibility, functionality, and accessibility, making it suitable for a wide range of retail, office, commercial, and light industrial uses. An upgraded drive-in garage door provides added convenience for deliveries and loading, while ample parking enhances accessibility for customers and staff. Located just minutes from QEW, Hwy 403, Hwy 427, and Hwy 401, the property offers seamless connectivity to surrounding areas. A rare opportunity to secure your own commercial space in a highly accessible location and build long-term value instead of paying rent. (id:56248)
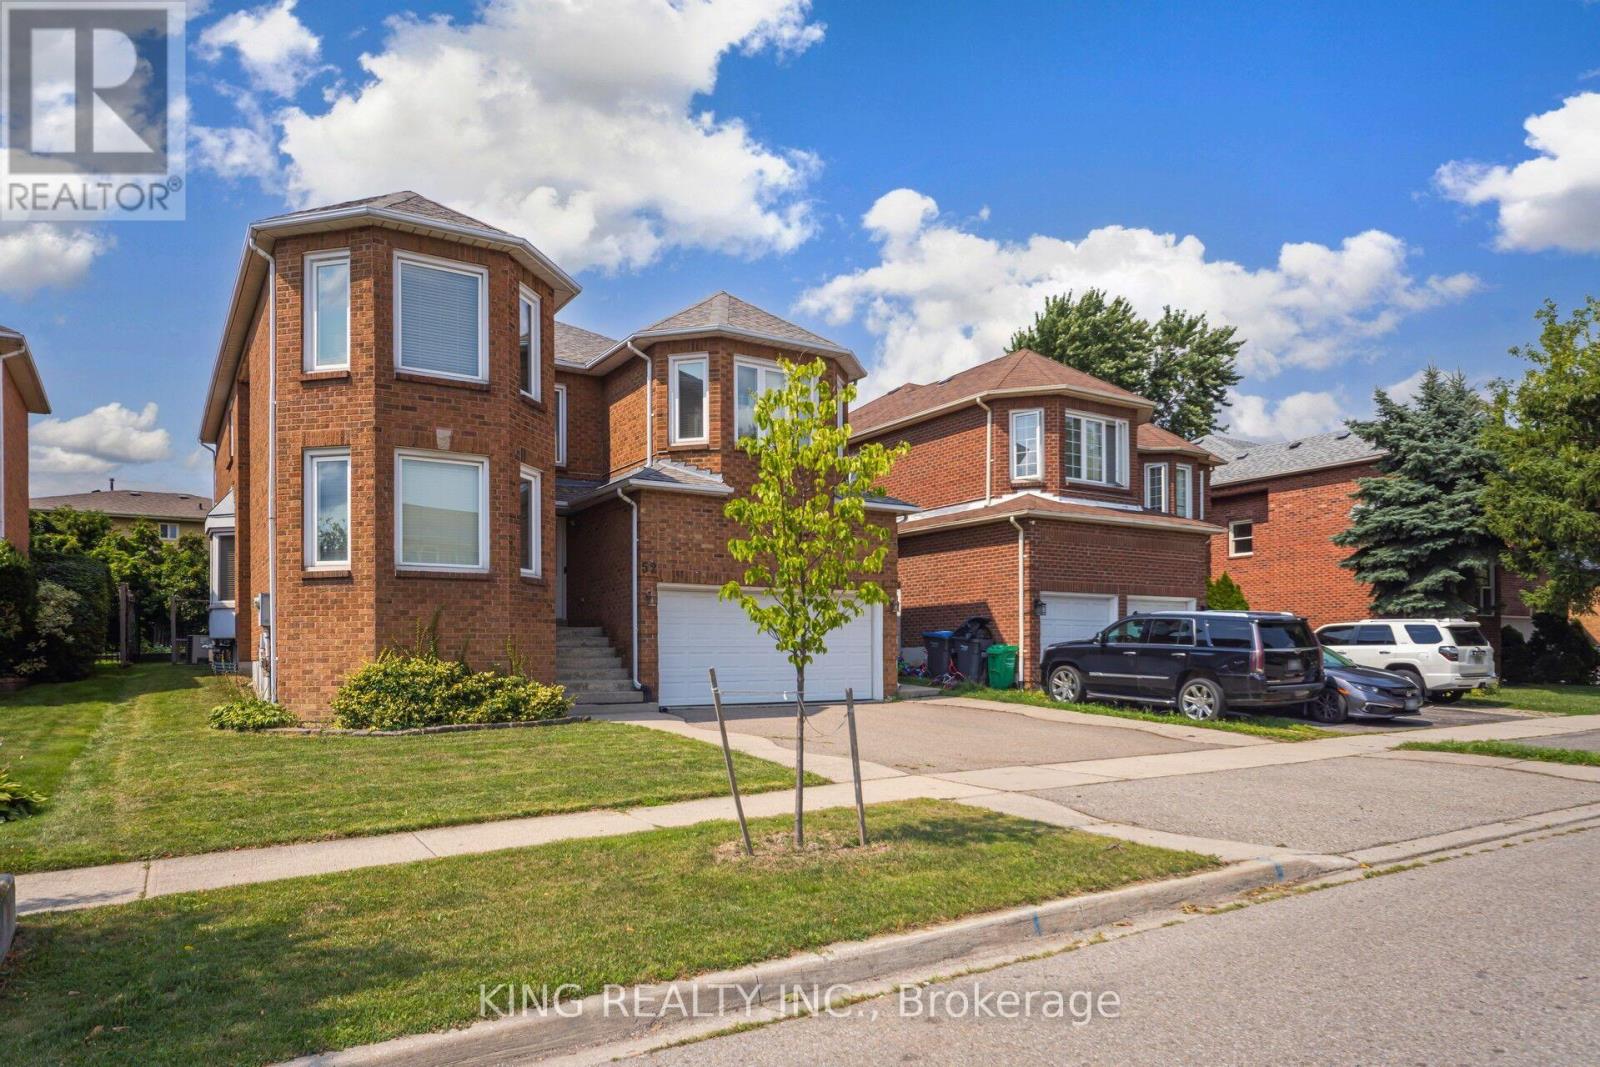
52 Leeward Drive
Brampton, Ontario
Stunning renovated detached 2-storey home offering approximately **2,975 sq. ft. of finished living space**, perfect for growing or multi-generational families. Featuring **4 bedrooms, 4 washrooms, a modern kitchen, elegant living and dining areas, and an attached garage**. The fully finished basement provides excellent additional living space with a separate entrance through the garage. Convenient side entrance to the laundry room. Rich hardwood flooring and crown moulding throughout the main and second floors add timeless elegance. **Owned furnace and tankless water heater** offer added value. Beautifully maintained with quality finishes and thoughtful updates throughout. Ideally located close to schools, parks, shopping, and everyday amenities. **Move-in ready!** (id:56248)
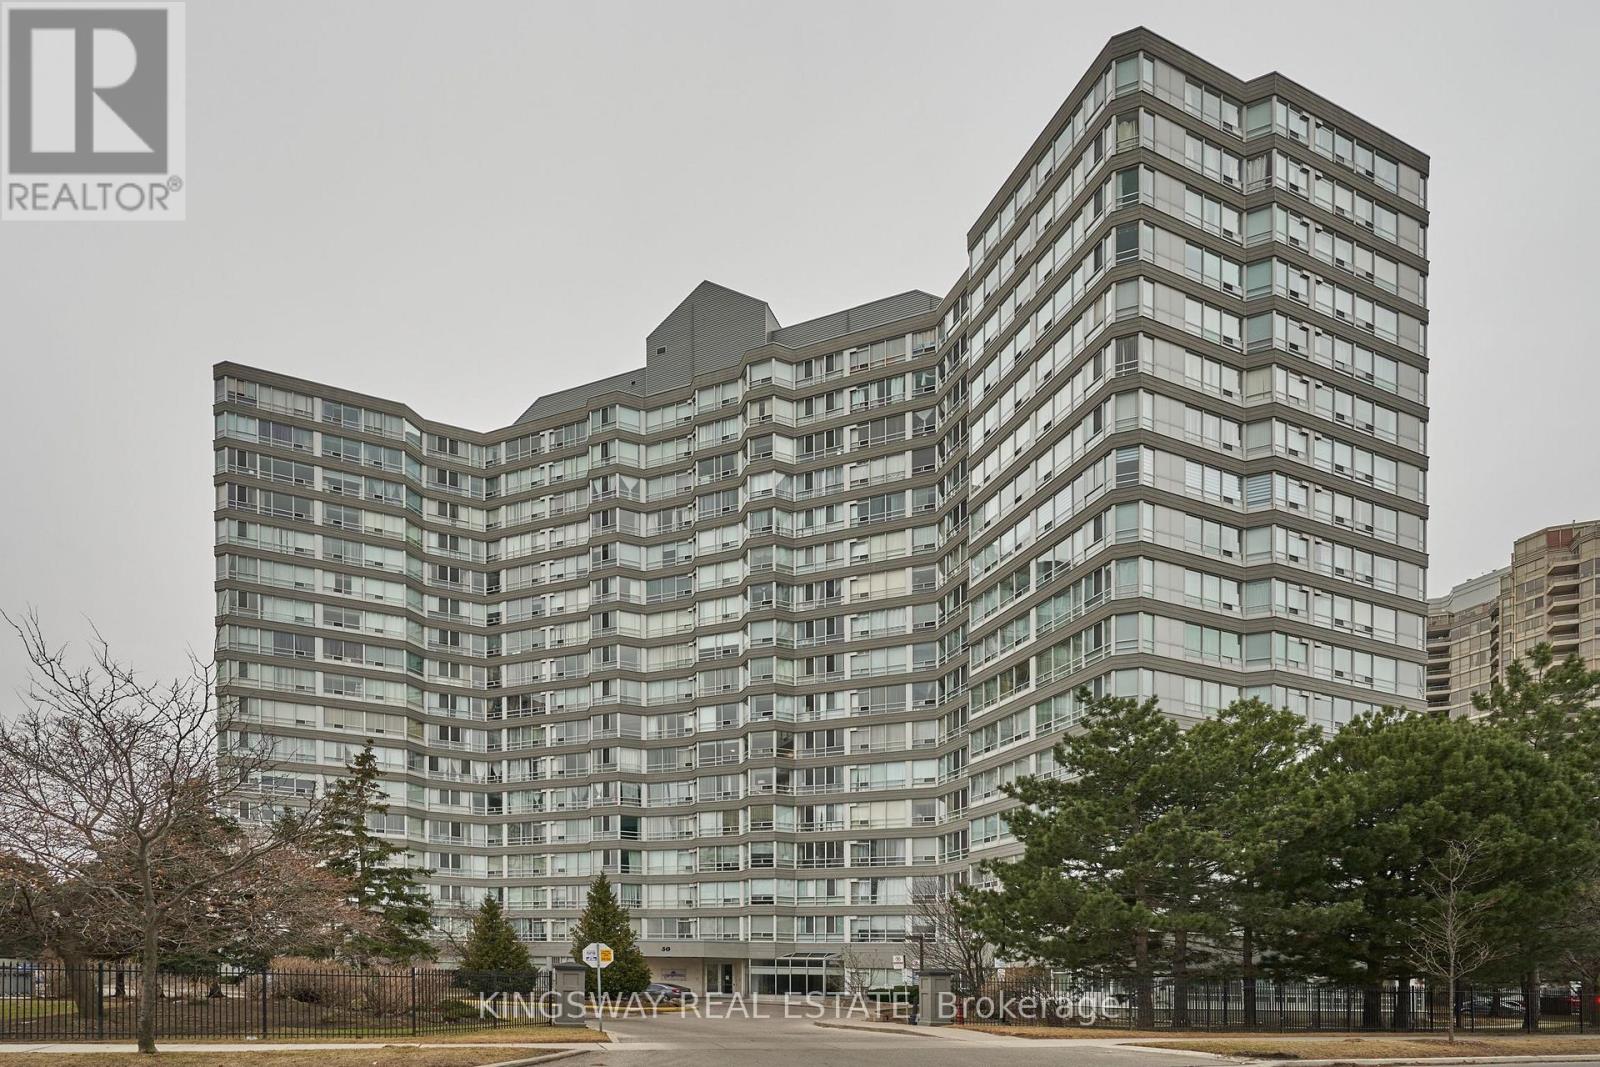
510 - 50 Kingsbridge Garden Circle
Mississauga, Ontario
Welcome to Kingsbridge Garden Circle, unit 510. This beautiful unit offers a bright and spacious open layout in the heart of Mississauga. The main living area flows naturally from the updated kitchen, giving you a versatile space that is perfect for entertaining guests or setting up a comfortable home office. With large windows, modern floors and fresh paint, theentire home feels welcoming and full of natural light. Even better, this unit comes with tworare parking spots, which is a huge plus for city living. You will love living just steps awayfrom everything you need, including Square One Shopping Centre, schools, local parks, andgrocery stores. The building features excellent perks like 24-hour security to give you totalpeace of mind. It also offers incredible amenities, including 2 indoor gyms and saunas, pool,hot tub, squash and tennis court and a BBQ area. Plus, quick access to major highways andtransit makes your daily commute a breeze. Come see this beautiful condo! (id:56248)

4 Abelia Street
Brampton, Ontario
Welcome to Rosedale Village, a highly sought-after adult lifestyle gated community offering resort-style living. RARELY OFFERED! This Sabrina Model Bungalow is Fronting Onto Alfredo Park! This exceptional home features $150K+ in premium finishes & upgrades and an impressive open-concept layout designed for both everyday living and entertaining. The spacious ceramic floor foyer opens to a beautifully finished main level with hardwood flooring and 9' ceilings. The bright front bedroom features a large picture window & is conveniently located beside a stylish 4-piece bath with soaker tub, quartz vanity & designer sconces. The spectacular great room boasts a stunning coffered ceiling, statement circular iron chandelier & gas fireplace, with a walkout to a large wooden deck featuring metal railings & retractable awning. The entertainer's kitchen showcases an oversized centre island with seating for 6, quartz counters, extended wood cabinetry, large pantry & built-in drawer microwave, stainless-steel 5 Burner Gas Range with center cast iron grill. The generous primary suite offers a walk-in closet & beautifully appointed 3-piece ensuite with glass shower doors. The fully finished basement is an entertainer's dream, featuring a gas fireplace, impressive wet bar with wine fridge & drawer dishwasher, additional bedroom, modern 3-piece bath & laminate flooring. Main level laundry room includes LG premium front-load washer/dryer, built-in sink, wall-to-wall quartz counter, extended cabinetry, hanging rack and full closet, with convenient garage access. Enjoy the carefree lifestyle of Rosedale Village, including lawn care and snow removal. Residents enjoy a state-of-the-art clubhouse with indoor pool, fitness room, sauna, auditorium and lounge, plus a 9-hole golf course, tennis, pickleball, bocce, shuffleboard, lawn bowling and more. A truly exceptional home offering luxury, lifestyle and location - just move in and enjoy! CHECK OUT THE FEATURE SHEET OF THIS HOME. (id:56248)
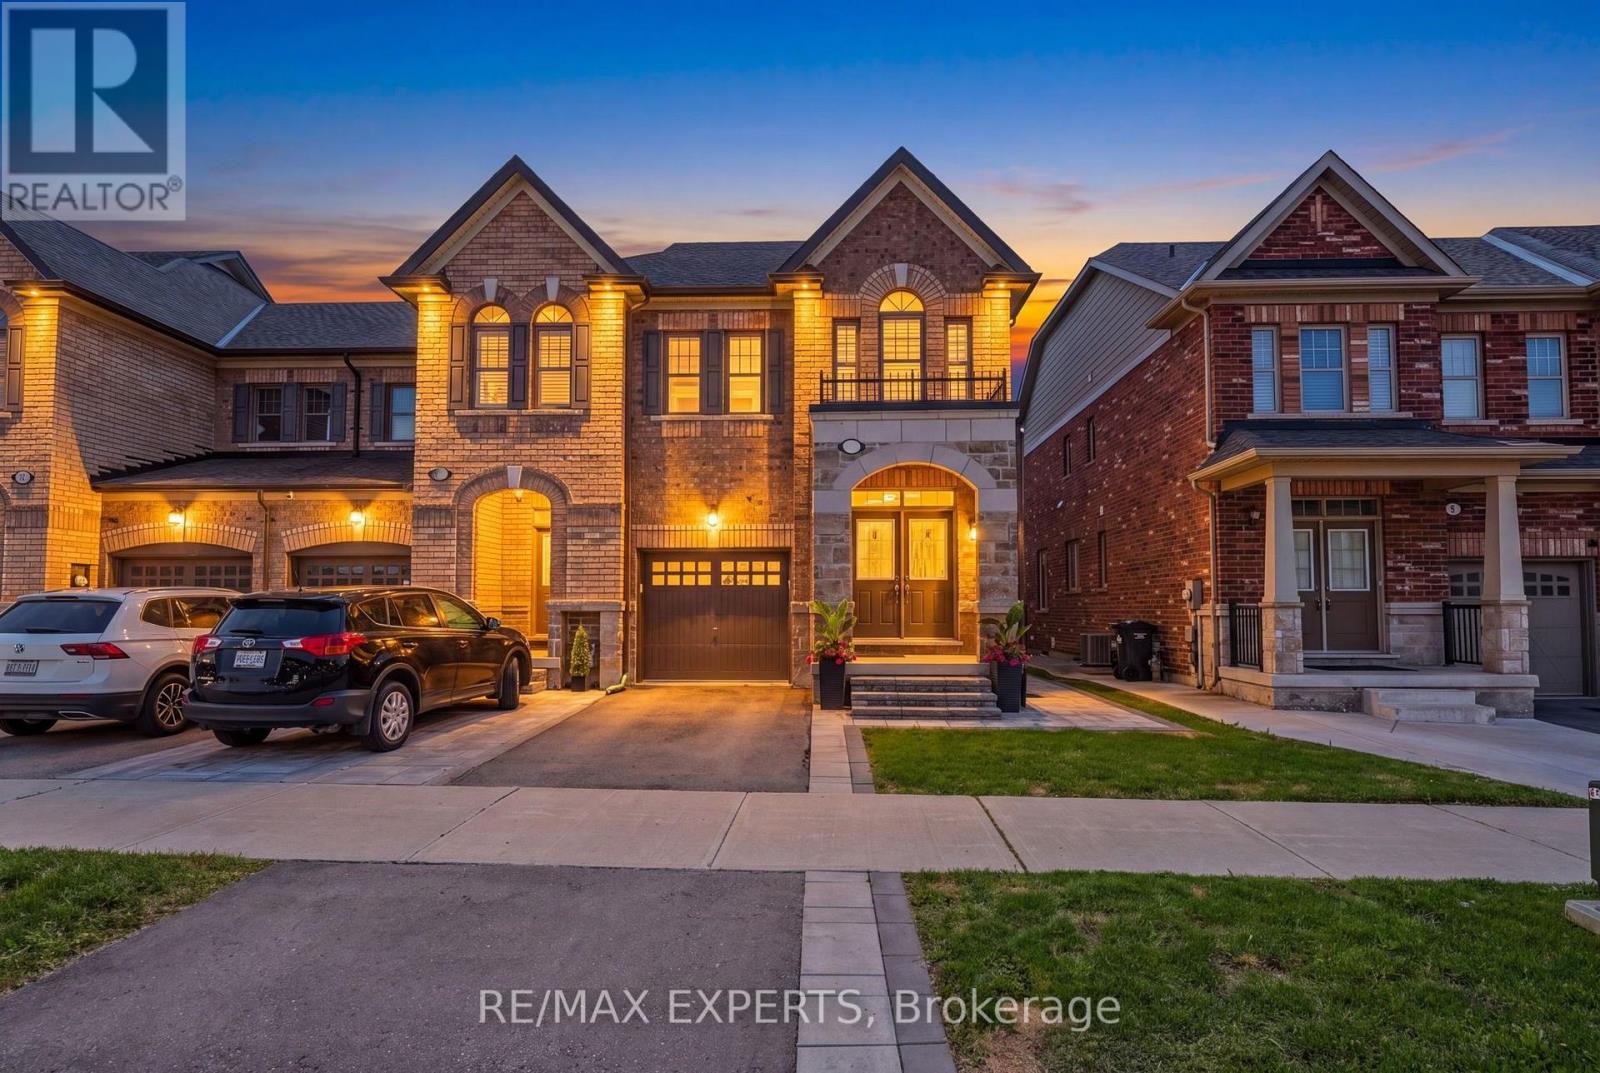
9 Tormore Road
Caledon, Ontario
Welcome home! Located in a highly sought after community in Bolton East, this freehold end unit townhouse emulates the perfect combination of style, class, and modern elegance. It features 3 oversized bedrooms, 3 bathrooms, an open concept kitchen/living/dining area that is spacious for entertaining the entire family, THE BEST layout of all of the townhouses in this community and features 1,725 sq ft, upgraded backyard that is perfect for hanging out with friends on a beautiful day, thousands in premium upgrades, professional landscaping, and so much more! (id:56248)
249 Woodway Trail
Simcoe, Ontario
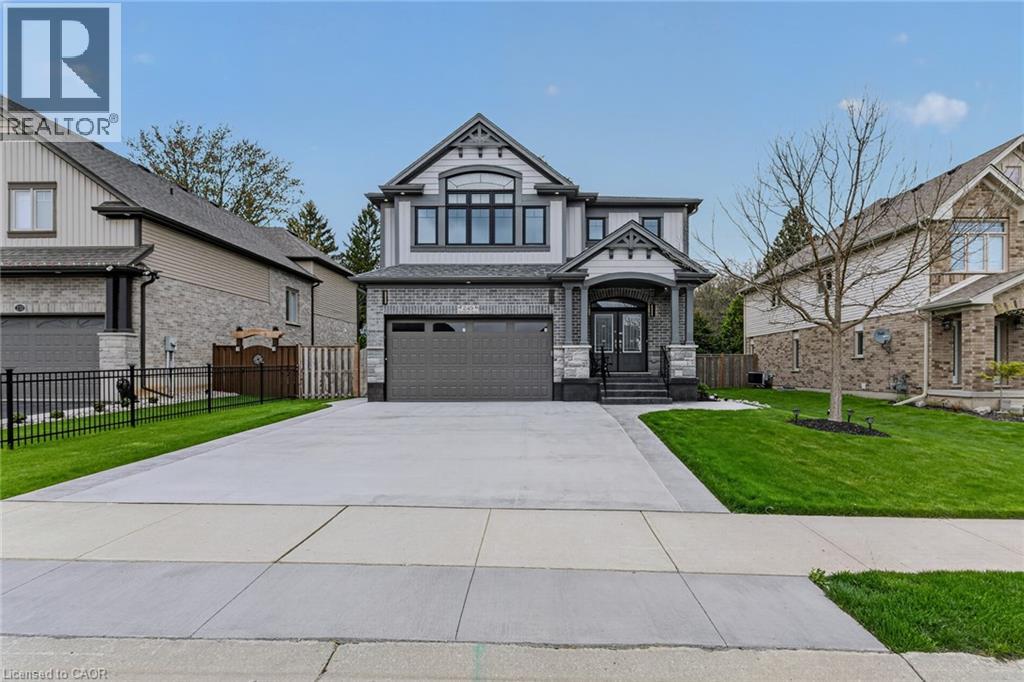
Stunning 5-bedroom family home in Simcoe’s sought-after Woodway Trail community, situated on a huge lot with no rear neighbours and backing onto peaceful green space. This spacious home offers an impressive layout designed for both comfort and entertaining. The double-door entrance welcomes you into a grand foyer with 9-ft ceilings, pot lights, and elegant finishes throughout. A large concrete driveway, concrete pathway around the foundation completed in 2026, landscaped yard, storage shed, and plenty of parking add to the home’s great curb appeal. The main level features a bright living room, separate dining area, cozy gas fireplace, beautiful maple flooring, oak staircase, maple cabinetry, and quality finishes throughout. The upgraded kitchen is a true showpiece with quartz countertops, stylish backsplash, walk-in pantry, oversized island with breakfast bar, premium maple cabinetry, coffee bar with matching quartz counters, and quality flooring throughout. Upstairs, the staircase leads to a versatile bonus room perfect for a home office, kids’ playroom, media room, or extra family space. The oversized primary suite includes a massive walk-in closet and luxurious ensuite with granite countertops. Three additional generous bedrooms, a 4-piece bathroom with granite counters, convenient second-floor laundry, and a floor drain in the laundry room complete the upper level. The finished basement offers even more living space with an additional bedroom and plenty of room for a rec room, gym, games area, or extended family setup. Step outside to enjoy the covered rear deck overlooking the private backyard and green space. The garage also features a 10’ x 18’ extension, providing excellent extra storage, workspace, or workshop potential. Located close to schools, bus routes, shopping, churches, hospital, and all amenities, with local wineries, breweries, walking trails, and Port Dover Beach just a short drive away. (id:56248)
128 Hadeland Avenue
Hamilton, Ontario
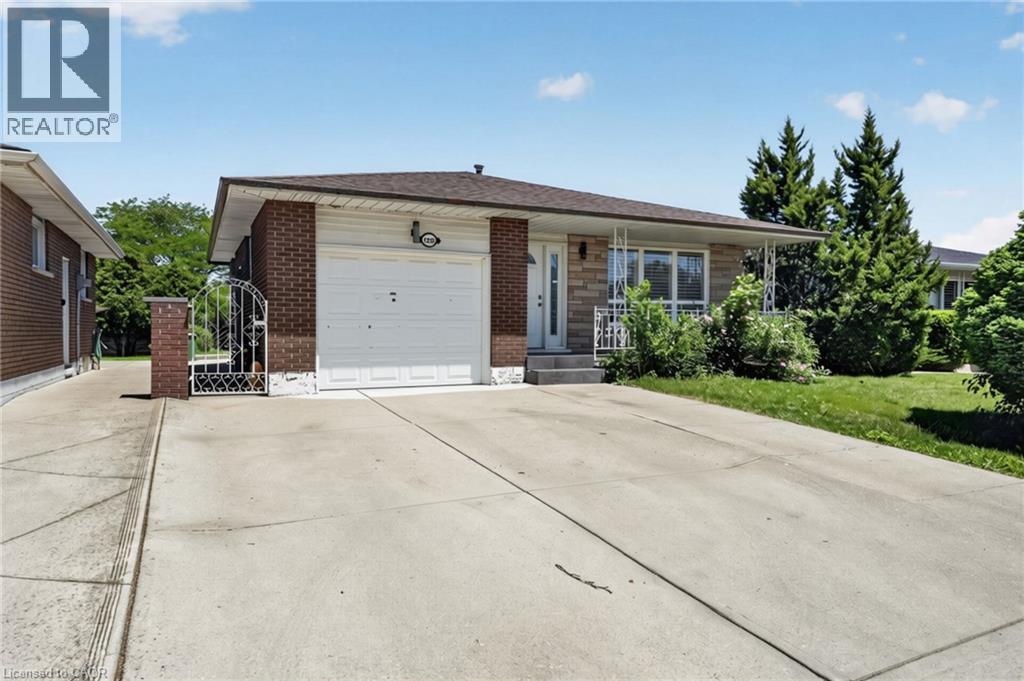
Rare find on the highly desirable West Hamilton Mountain! Total of 2100 square feet of finished space! This massive 4-level backsplit features 7 bedrooms, 2 bathrooms, and 2 full kitchens configured as 2 self-contained units. Main floor unit: 3 bedrooms generating $2,650/mo. Lower level unit: 4 bedrooms generating $2,670/mo. Combined income: $5,320/mo. Perfect for the owner-occupier looking to offset their mortgage, or the investor ready to start collecting rent day one. Properties like this don't last — act fast! (id:56248)
1312 - 4010 Eglinton Avenue W
Toronto, Ontario
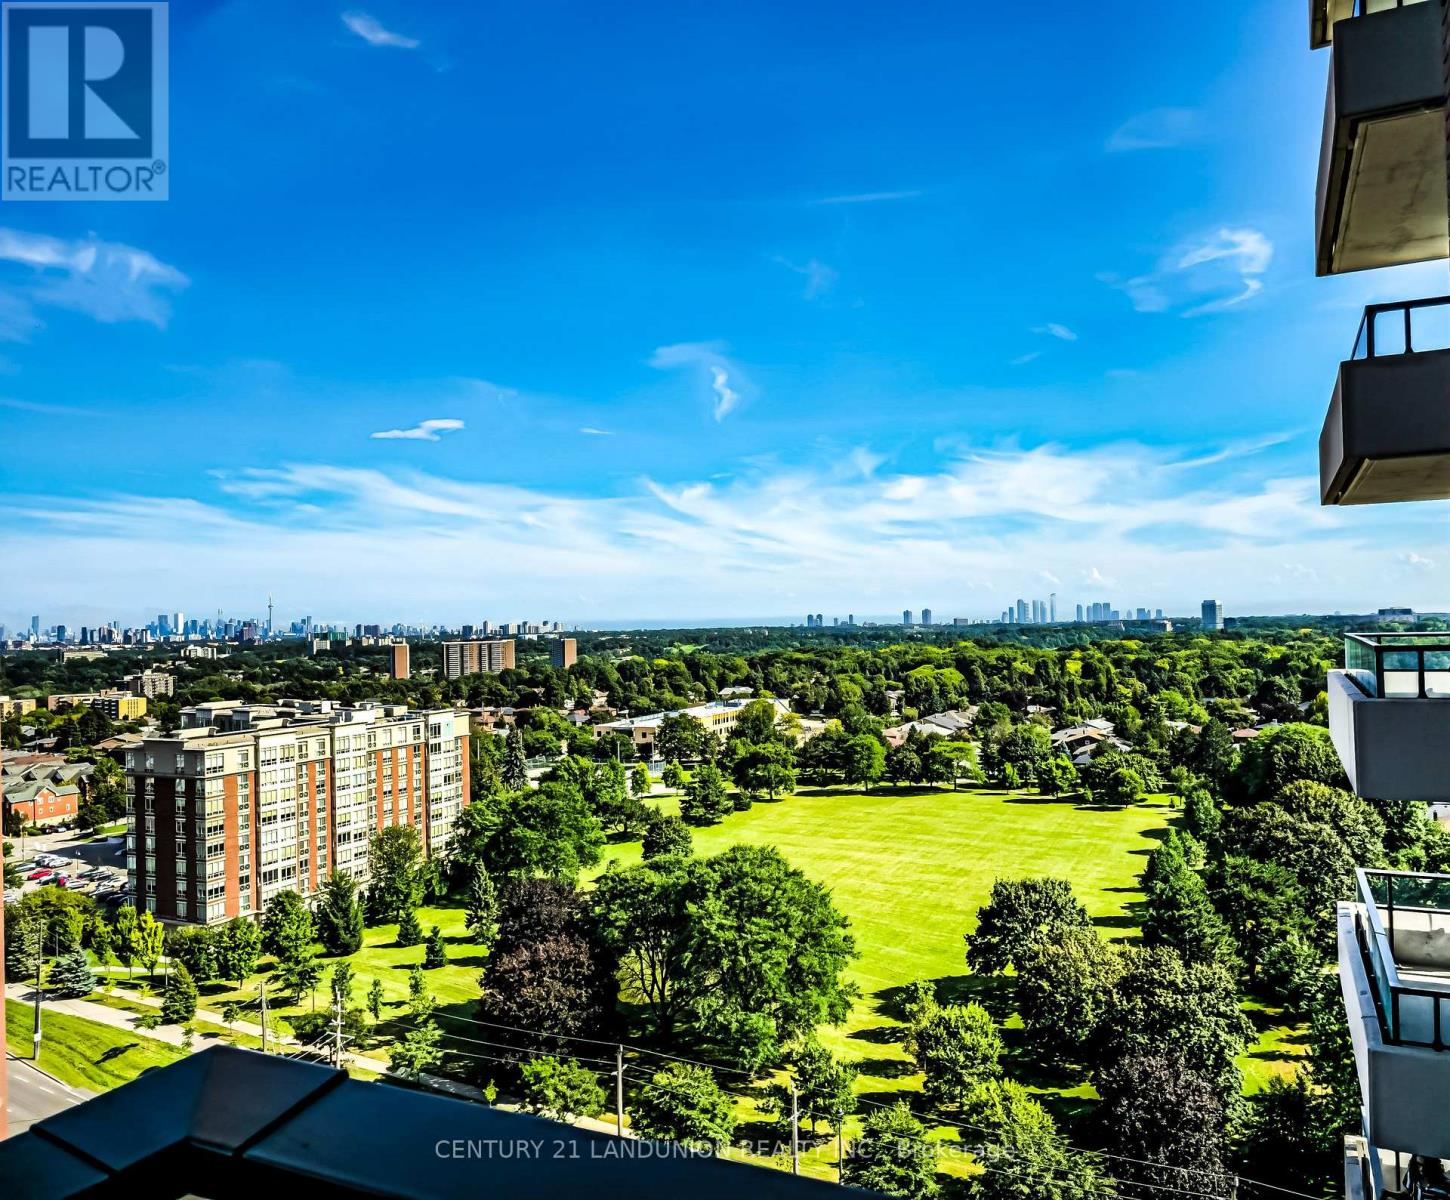
Welcome to modern living with this brand-new, never-lived-in 1-bedroom plus den suite at Notting Hill Condos. Thoughtfully designed with a functional open-concept layout with more than 580 sf of interior living space and ideally located with quick access to Highway 401, Pearson International Airport, and downtown Toronto, it places shopping, dining, parks, and everyday conveniences within easy reach. Surrounded by reputable schools and established neighborhood amenities, this property delivers a premier urban lifestyle in a vibrant, growing community. (id:56248)
269 Gleave Terrace
Milton, Ontario
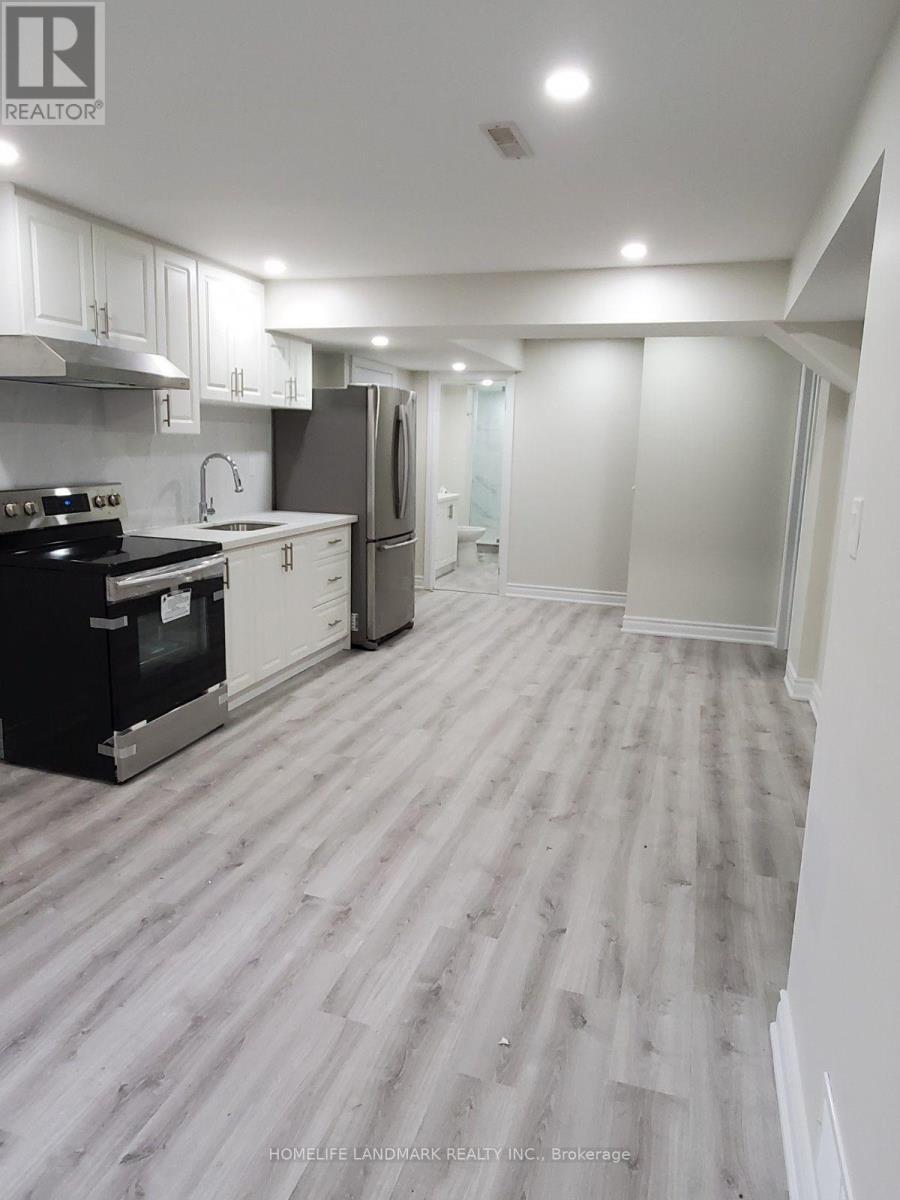
This professionally finished legal basement apartment features a bright 1-bedroom plus a small den (ideal for a study or storage, but not big enough to used as a second bedroom), extra-large windows, two separate entrances, a separate kitchen, and private laundry. Available October 1st. It includes two parking spaces, shares utilities, and is ideal for a single professional or couple. (id:56248)
1116 Springdale Park Road
Bracebridge, Ontario
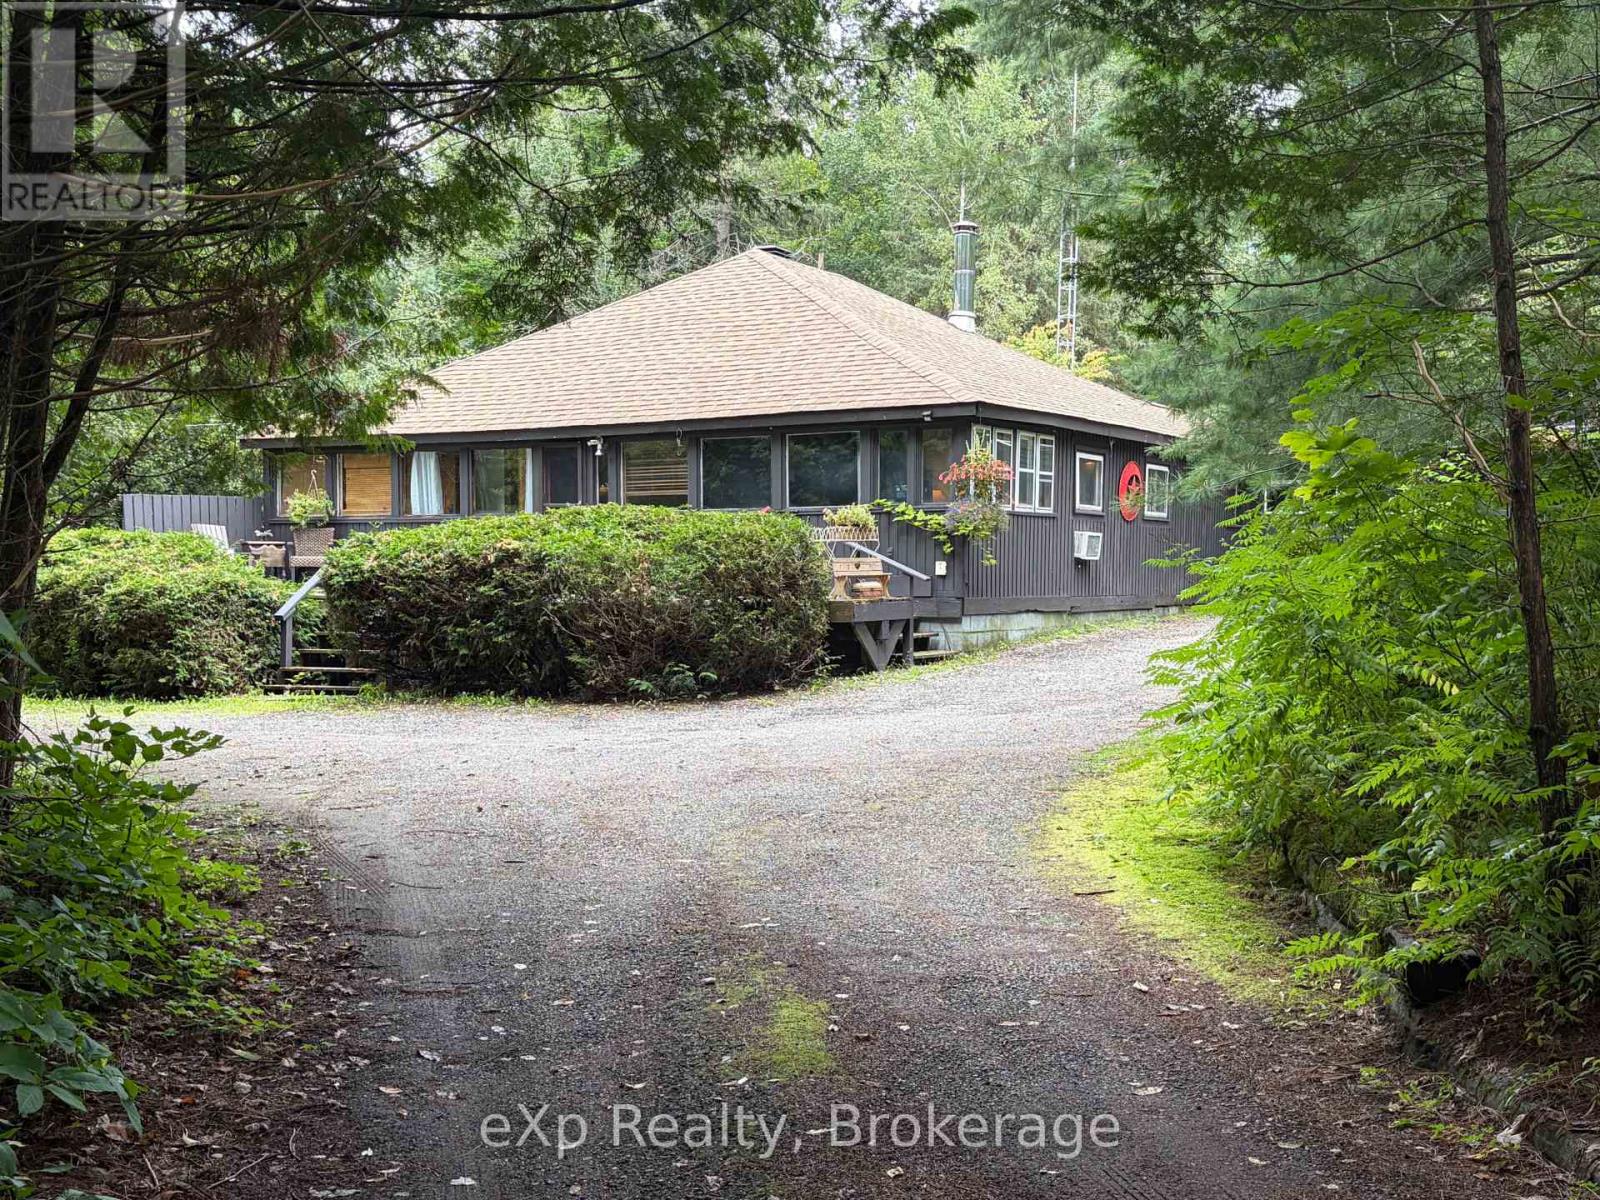
Welcome to your private Muskoka retreat in Bracebridge, set on a beautiful 1-acre lot with plenty of space, character, privacy, and easy access to the outdoors. This inviting 3-bedroom, 2-bathroom home offers a functional and comfortable layout with a spacious kitchen and generous eat-in area, a separate dining room for family meals and entertaining, and a living room filled with old-world character and complemented by an electric fireplace that creates a warm and inviting atmosphere. The sunporch provides a peaceful spot to enjoy your morning coffee, read, relax, or simply take in the surrounding greenery and natural setting throughout the changing seasons. Just a couple of minutes' walk from the public dock on the river, you can easily enjoy swimming, paddling, canoeing, kayaking, and relaxing days on the water without the added cost of direct waterfront ownership and waterfront taxes. A separate bunkie offers extra space for overnight guests, extended family, or a quiet retreat, while the extra-long garage provides excellent undercover storage for vehicles, recreational gear, tools, seasonal items, and all the equipment that comes with enjoying life in Muskoka. The roof was replaced in 2019, adding further peace of mind. With its private setting, versatile living spaces, convenient river access, and room to enjoy the outdoors, this property has plenty to offer. Whether you are looking for a full-time residence, weekend escape, or a property with room to make your own, this home offers a wonderful combination of privacy, charm, practicality, and the relaxed Muskoka lifestyle. Property is being sold on an "as is, where is" basis. (id:56248)
121 Robertson Avenue
Meaford, Ontario
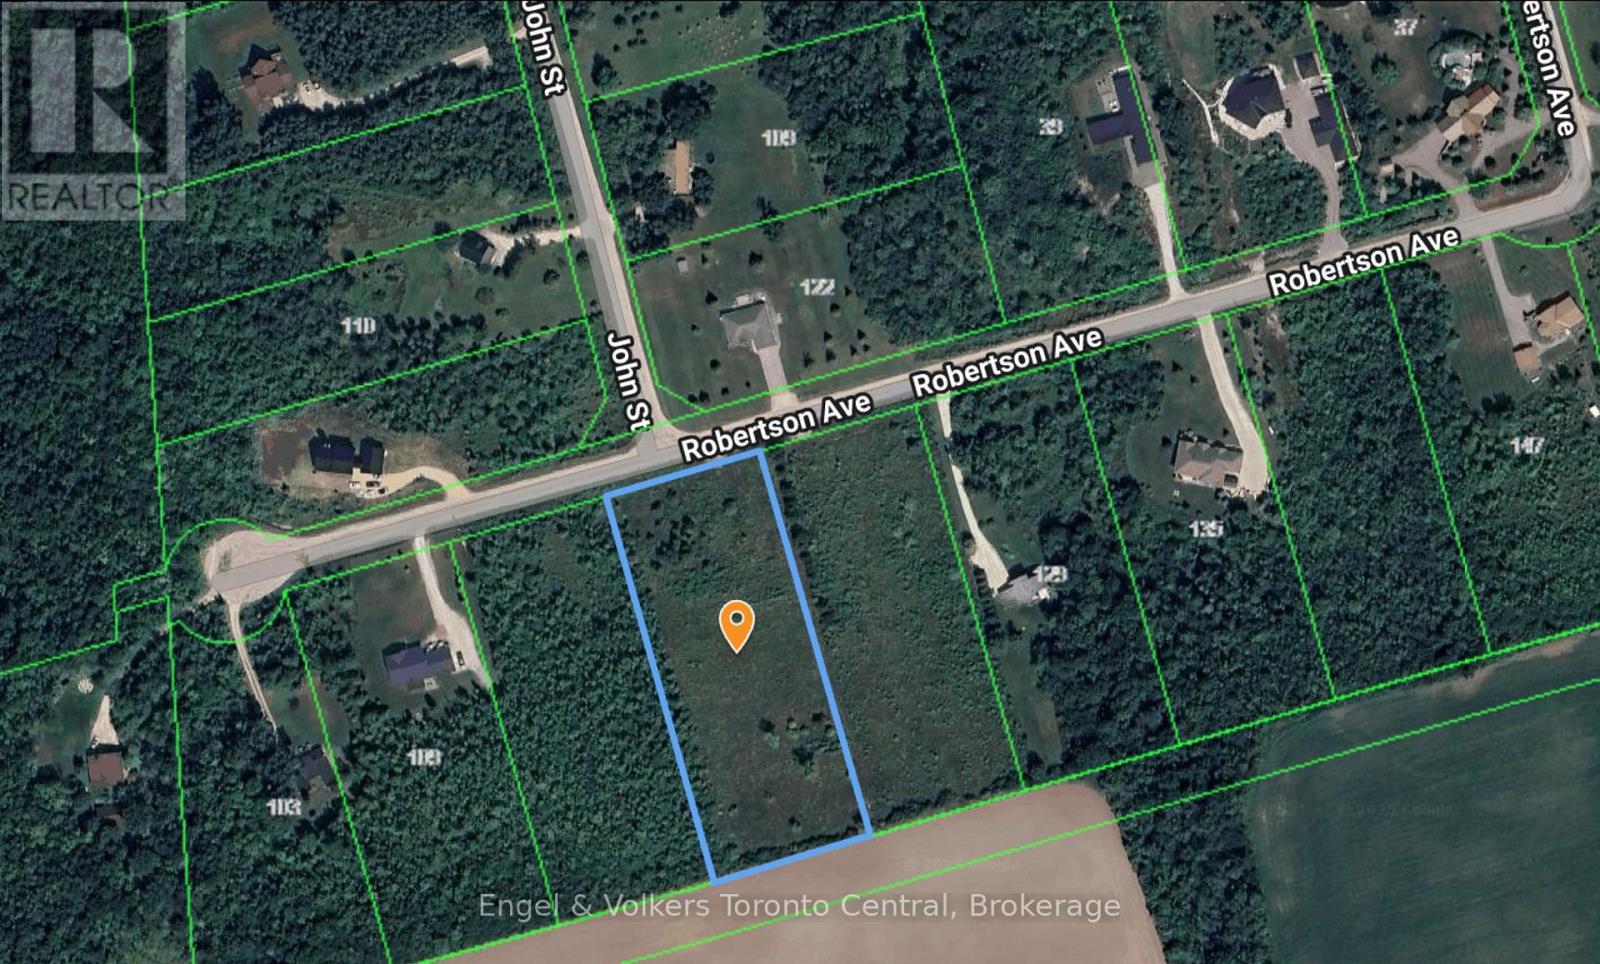
2.2 Acre building lot just south of Meaford in a residential subdivision that offers privacy yet convenience to the Town. Meaford offers all the desirable amenities of Ontario small town living and boasts its own hospital and marina. The downtown is vibrant with fantastic restaurants and pubs and this lot is just a short drive or ambitious bicycle ride away. The lot is cleared and ready to build your dream home. Well priced and a very pretty setting. (id:56248)
315 2nd Street
Hanover, Ontario
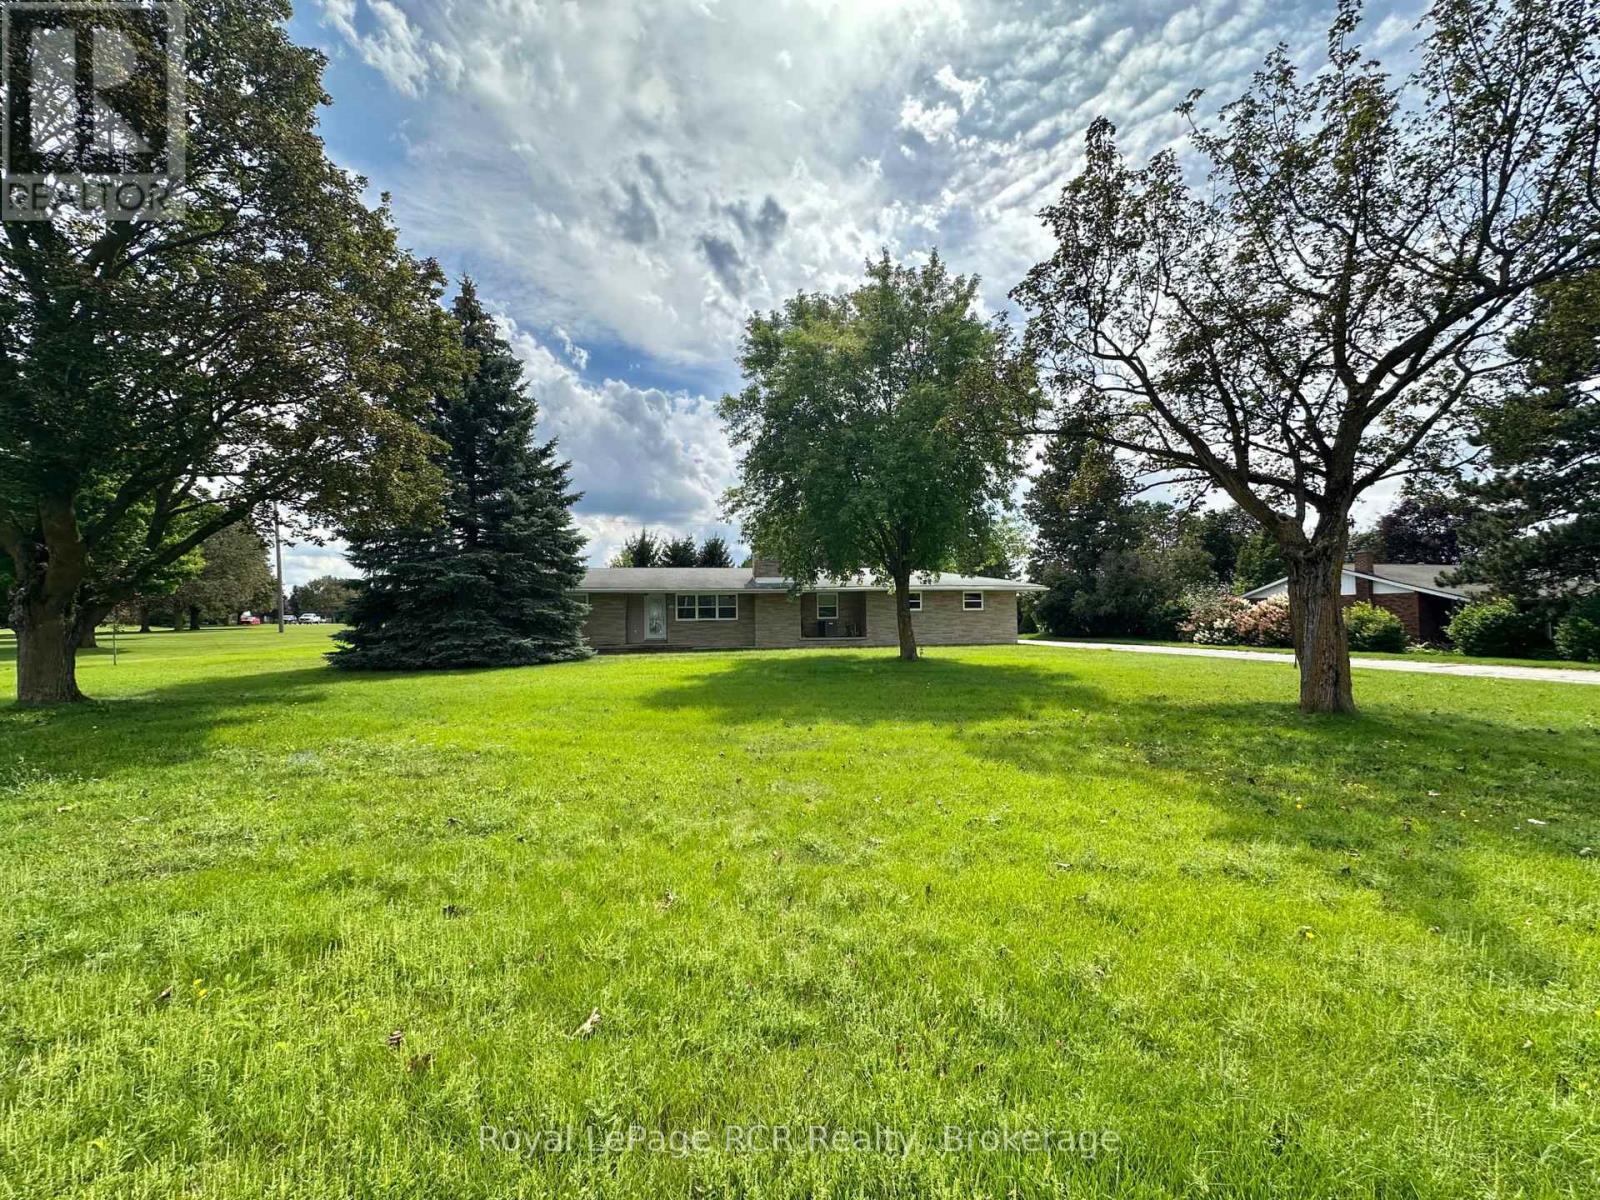
The possibilities are endless at this 3-bedroom bungalow, which sits on just over 0.5 acres and offers the perfect blend of being on the edge of town while still providing convenient access to all amenities. Step inside and you'll find a large mudroom, ideally situated next to the newer bathroom and laundry room. The bright kitchen flows into the dining area, while the sweetest sunroom, featuring newer windows and siding, is perfect for relaxing with your morning coffee. The comfortable living room is ideal for family gatherings, with another bathroom conveniently located near the bedrooms. Downstairs, a large lower level awaits your personal touch, already framed and unfinished for you to customize. Throughout the home, you'll appreciate peace of mind from updated wiring and windows, a newer forced-air gas furnace, central A/C, the attached 2-car garage, and a generous parking area, making it easy to host friends and family. This property truly welcomes buyers of all ages! Whether your family is growing, you love having space for hobbies and toys, enjoy a bit of gardening, or appreciate main-floor living, you'll feel right at home here, where your new vision can be realized, and you can move in right away, so start planning today! (id:56248)
128 Ingram Drive
Guelph, Ontario
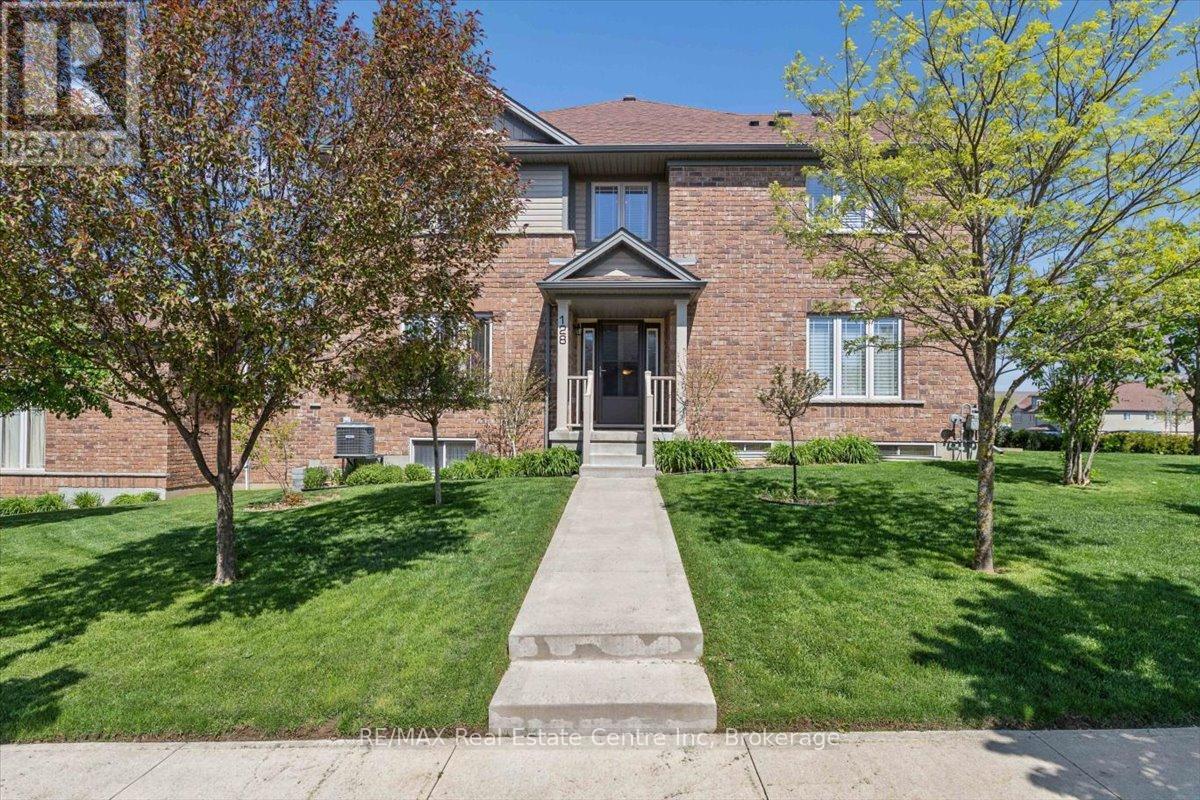
Exceptional freehold townhome, just minutes to Guelph Lake Conservation, and the peaceful and serene trail system, where you can bike, hike, or walk the trails in a natural setting. Once inside this impressive home, you will find a welcoming foyer that leads to a spectacular gourmet style kitchen, that includes a centre island, stainless steel appliances, and a breakfast bar, that looks on to a dining room, that is perfect for family gatherings. The main level laundry/mud room, just off the kitchen, adds convenience for a busy lifestyle. A massive great room, anchors this space, and is enhanced with wood flooring, and a multitude of windows that allow streams of natural light fill each and every corner. The upper level is designed for a family in mind, with a solarium, that can easily be used as an office space, 2 bedrooms, a main bath, and a master suite oasis, with a private ensuite, walk in closet, and stunning Palladian window that captures an endless amount of light. An unspoiled basement has so many possibilities, being ready for drywall, and can be transformed to fit your needs with a little imagination, as in the digitally altered photos of what it could be. Sitting on a fantastic corner lot, the landscaping is incredible, with colourful perennial beds, and a variety of trees that accentuate this already one of a kind home. There is room for a deck with a gas line for a bbq, and the lot can easily be fenced for a fantastic oasis! (id:56248)
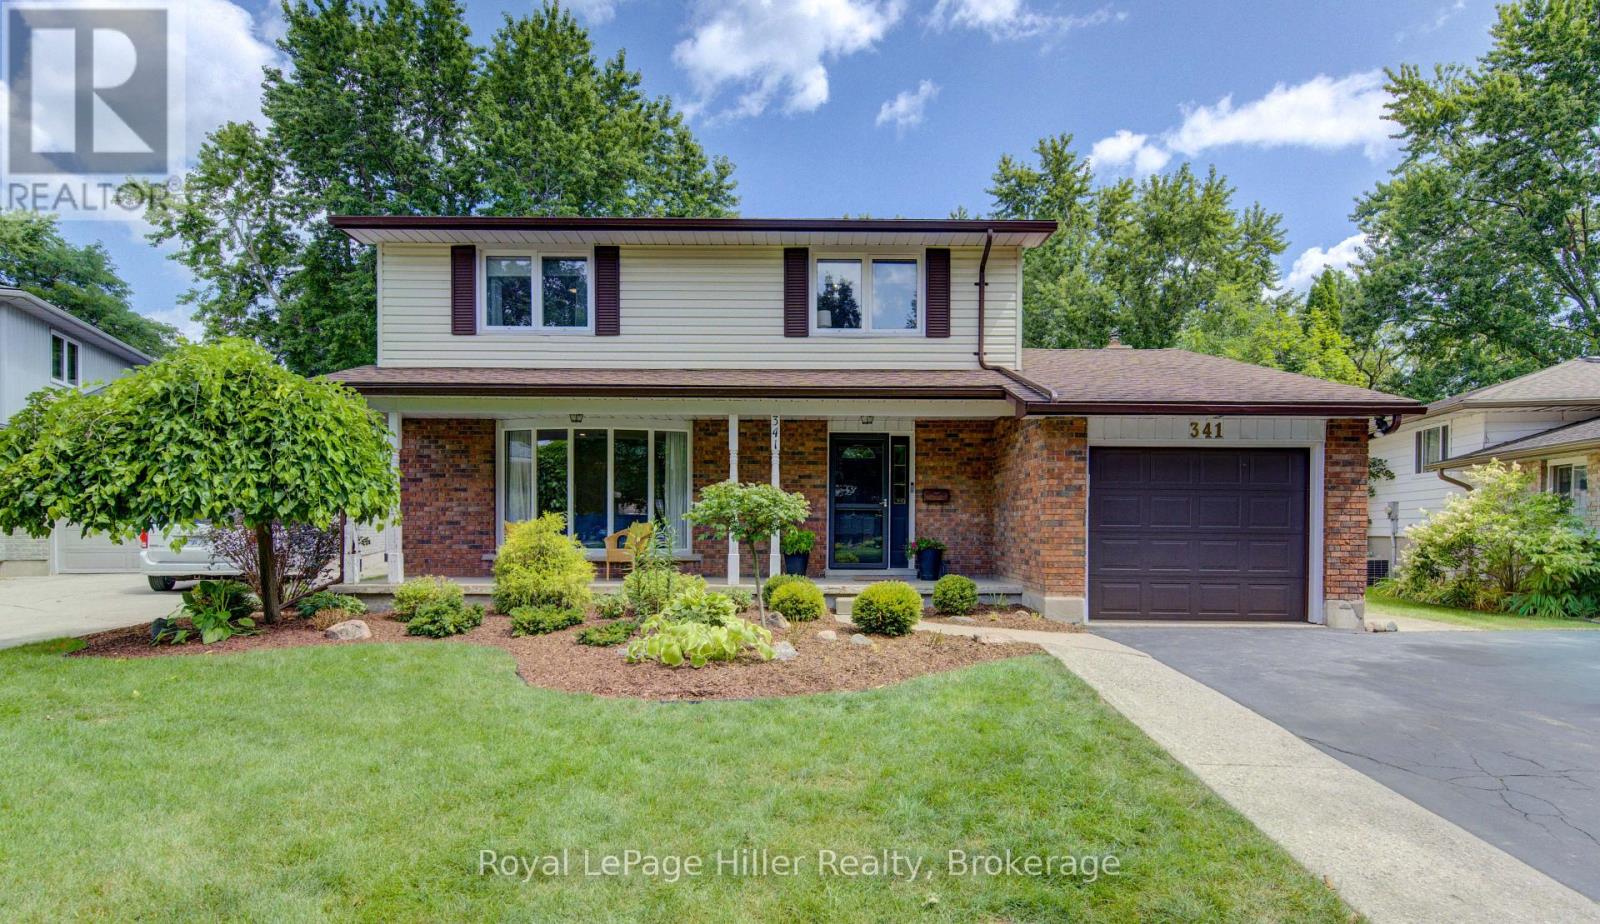
341 Glendon Road
Stratford, Ontario
Completely Updated and Renovated throughout, this luxurious family 4 bedroom 4 bathroom 2-storey home is located in one of Stratford's most desired neighborhoods! The main level showcases engineered hardwood flooring, a welcoming foyer, bright open living room, and an open-concept dining area with built-in seating. The stylish kitchen is a chefs dream and is finished with quartz countertops, soft-close cabinetry, built-in oven, microwave, fridge, wine fridge, dishwasher, along with generous countertop space and storage. The impressive family room features vaulted ceilings, skylights, a gas fireplace, and walkout to the outdoor entertaining area. Step outside to enjoy a backyard retreat with deck, in-ground pool with natural gas heater, along with an expansive mature private back yard. Back inside a main floor office with patio access and a 2-piece bath add comfort and versatility. Upstairs offers 4 bedrooms, (one bedroom currently being used as an office) including a spacious primary suite with double closets and 3-piece ensuite, plus a 4-piece main bath. The finished lower level adds exceptional living space with a large rec room, work out or games area, built-in cabinetry and 3-piece bath. The laundry/utility area has a washer, dryer, forced air gas furnace, water softener, hot water tank and water filtration system. This home also features a covered front porch, attached single-car garage with Level 2 EV charger included, and a double-wide driveway for plenty of parking. A separate list of updates has been downloaded to the listing as there are too many updates to list here! A Rare opportunity to own a home that blends comfort, style, and resort-inspired amenities in a highly desired area! Contact your REALTOR to view! (id:56248)
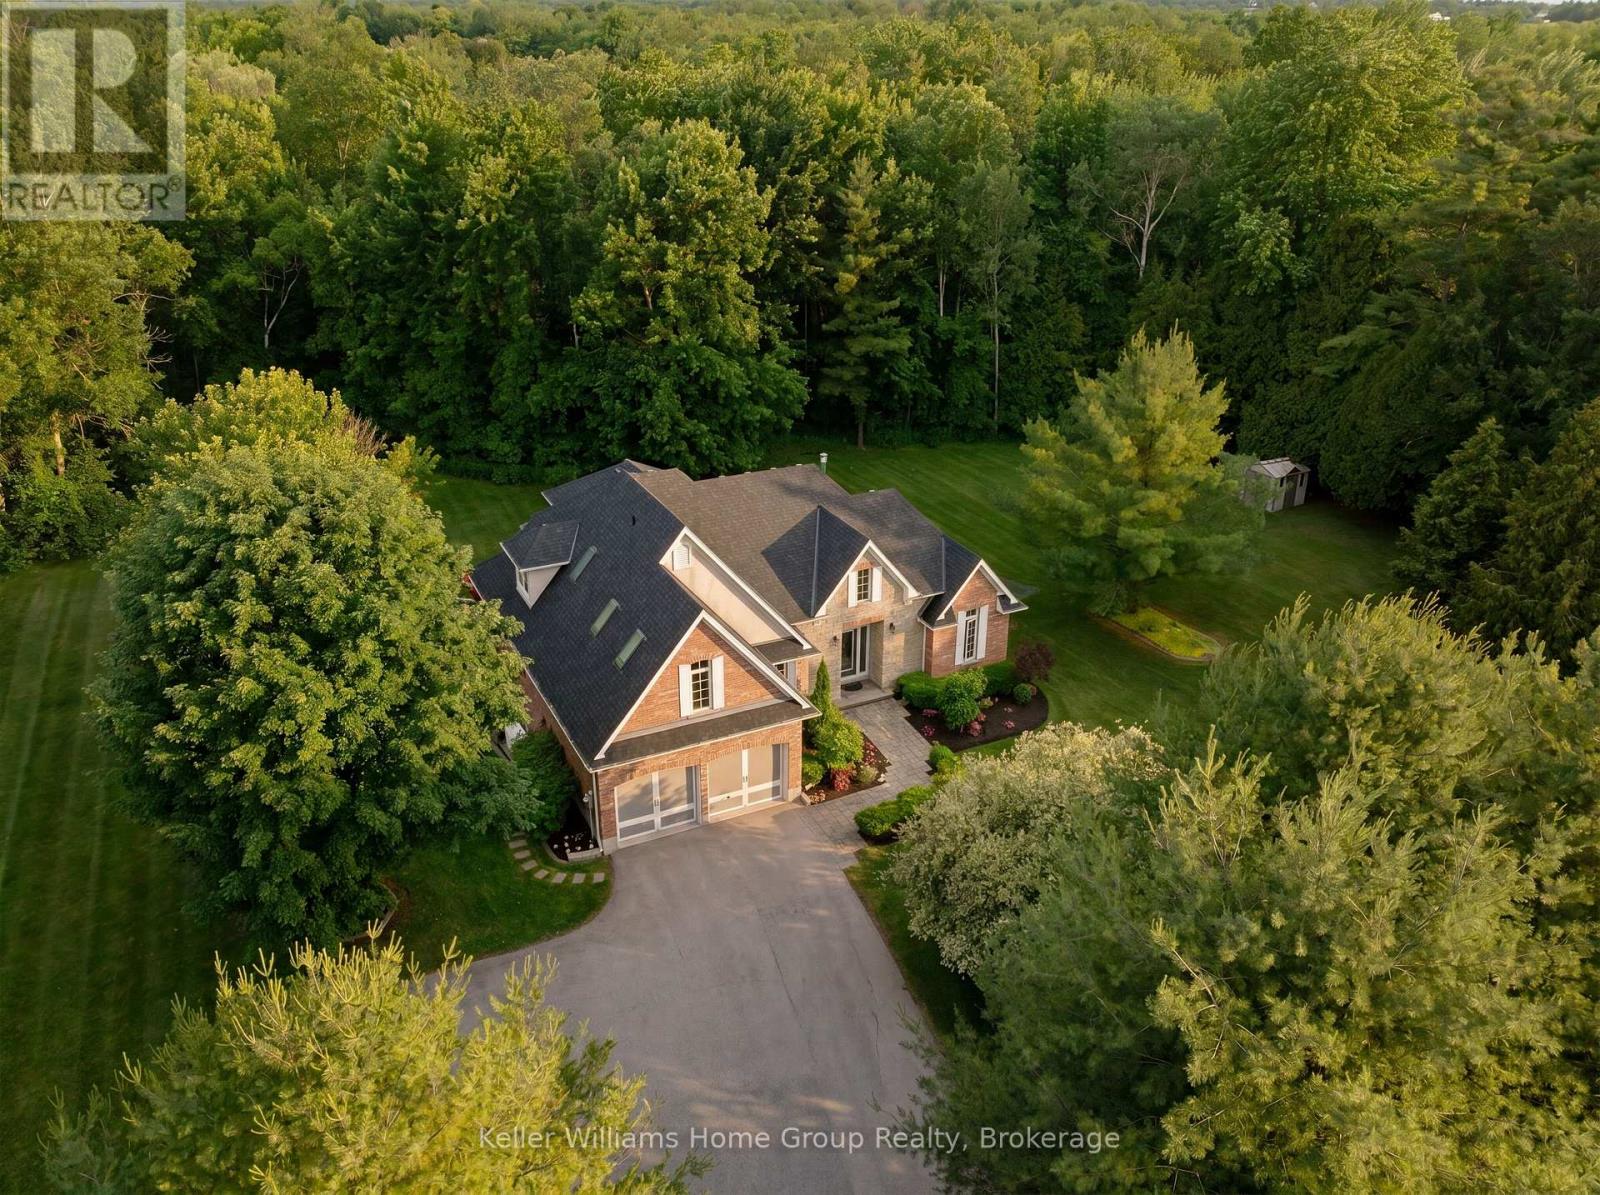
3924 Maddaugh Road
Puslinch, Ontario
Welcome to your own private retreat on 1.27 beautifully treed acres in the heart of Puslinch. Tucked away on picturesque Maddaugh Road, this exceptional property offers the perfect blend of peaceful country living and modern comfort, just minutes from Guelph, Cambridge, and Hamilton. Surrounded by mature trees and natural beauty, the property provides a rare sense of privacy and tranquility. Thoughtfully updated for modern living, the home features bright, open-concept spaces filled with natural light and stunning views of the backyard and surrounding landscape. The beautifully appointed kitchen flows seamlessly into the living and dining areas, creating an ideal space for both everyday living and entertaining. Large windows throughout bring the outdoors in, while a striking floor-to-ceiling fireplace anchors the main living space. The main-floor primary suite is a true retreat, offering a spacious bedroom overlooking the backyard, a walk-in closet, and a luxurious ensuite with a glass shower and soaker tub. Upstairs, 3 generously sized bedrooms provide plenty of space for family, guests or a home office. The finished basement adds incredible versatility with a cozy gas fireplace, expansive recreation room, wet bar, additional bedroom, and 3-piece bathroom- perfect for guests, older children, a home gym or theatre room. Step outside and discover a backyard designed for making memories. Enjoy summer evenings on the deck, crisp fall nights in the screen-in porch, gather around the fire, or simply relax and take in the peaceful surroundings. With extensive landscaping, ample parking, and plenty of room to play, garden or enjoy nature, this property offers the lifestyle so many dream about but rarely find. A rare opportunity to own a private acreage in one of Wellington County's most sought-after rural communities. Experience the best of country living without sacrificing convenience. Welcome home! (id:56248)
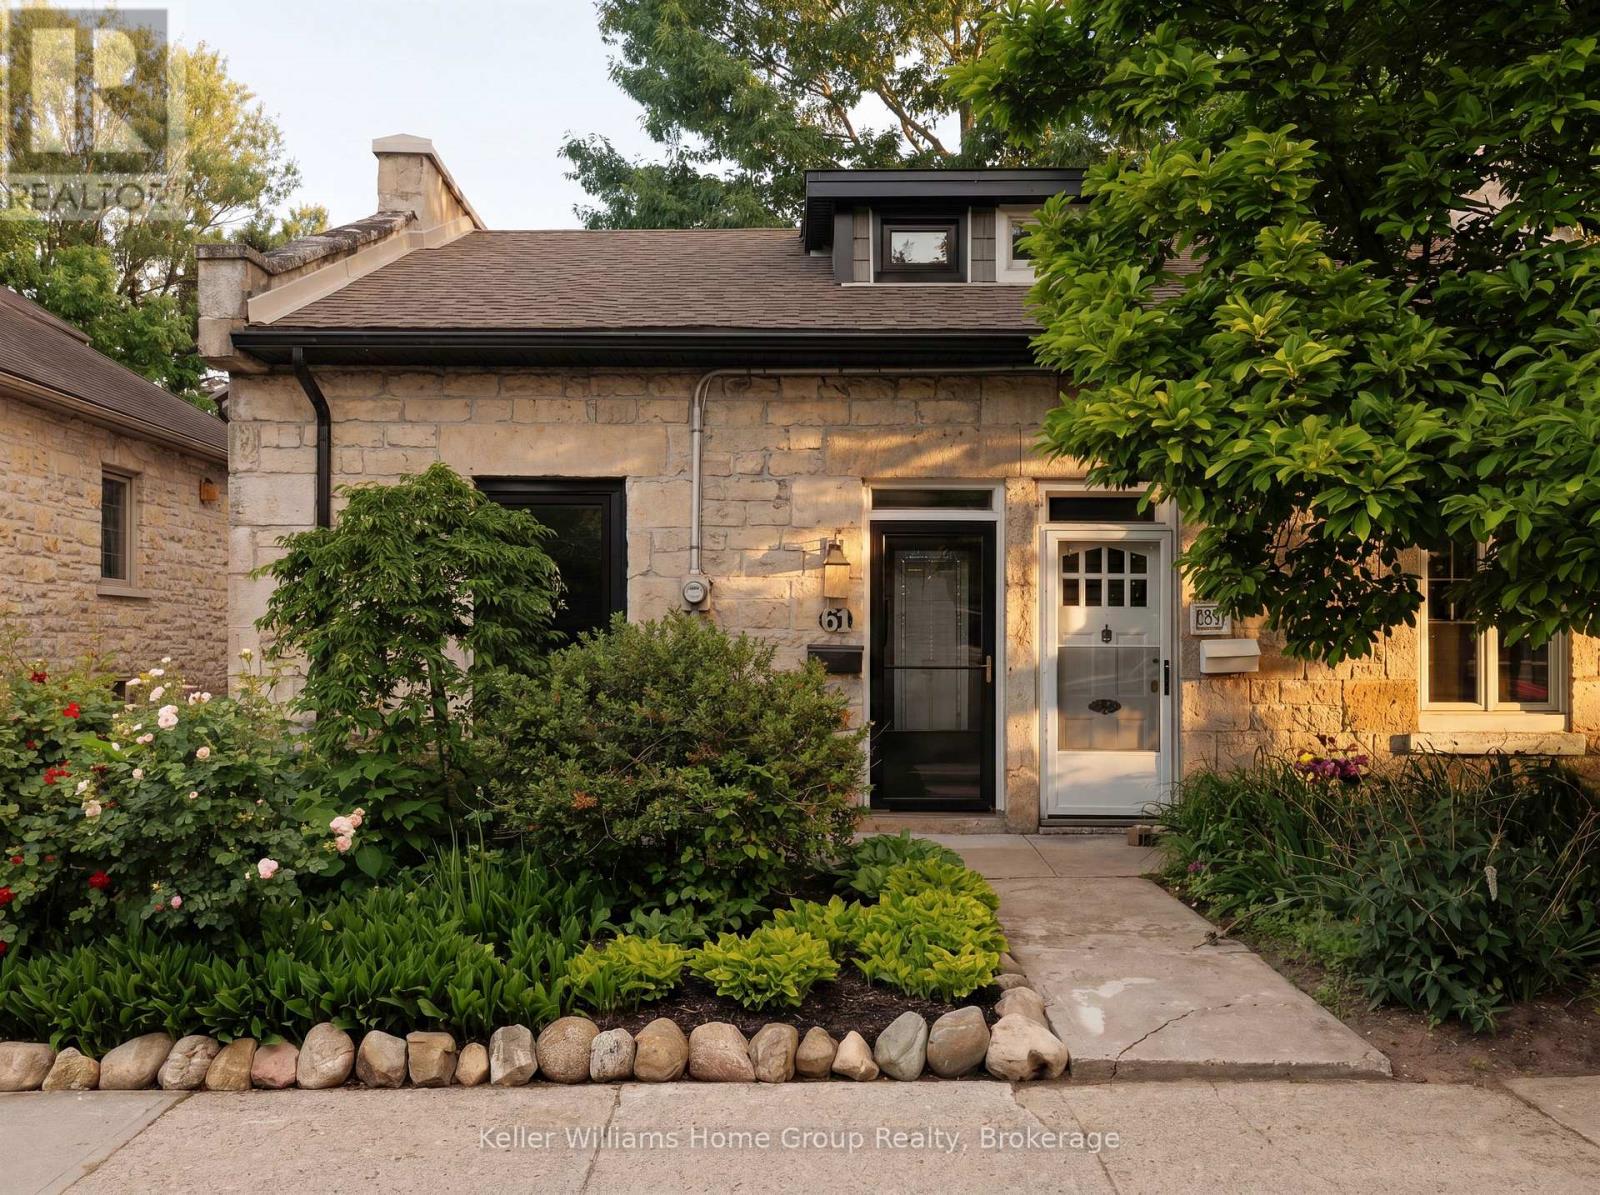
61 Essex Street
Guelph, Ontario
The downtown stone cottage you've been waiting for! With local cafés, restaurants, and scenic river trails just outside your door, you'll fall in love with the charm of this low maintenance historic home. The beautiful front garden welcomes you to an open-concept main floor designed for both everyday living and effortless entertaining. The updated kitchen flows seamlessly into bright and inviting living spaces while engineered hardwood flooring and large newer windows fill the home with warmth and natural light. Thoughtful renovations throughout honour the home's timeless character while providing modern comforts.Off the kitchen you'll find a private, revitalized backyard that feels like a true extension of the living space. Featuring elegant herringbone tile, a newer fence, gate, privacy wall, and dedicated garbage enclosure, it's the perfect setting for morning coffee, summer dinners, or evenings spent with friends.Upstairs, 2 comfortable bedrooms and 1 full bathroom provide the ideal layout for professionals, downsizers, or first-time buyers. Whether you need a home office, guest room, or nursery the flexible second bedroom offers endless possibilities.Unlike condo living, storage is no concern here with the unfinished basement spanning the entire footprint of the home. Providing space for laundry, seasonal storage, and hobbies-far more practical than a storage locker.Major improvements include new windows (2024), furnace and A/C (2021), and eavestroughs, soffit, and downspouts (2026). With 1 dedicated off street parking space and free overnight street parking permitted year-round, there's flexibility for guests, partners, or households with 2 vehicles-another benefit that's hard to find in condo living.A home that offers all the walkability and convenience of downtown living, with the character, privacy, and freedom that only a historic home can provide. (id:56248)
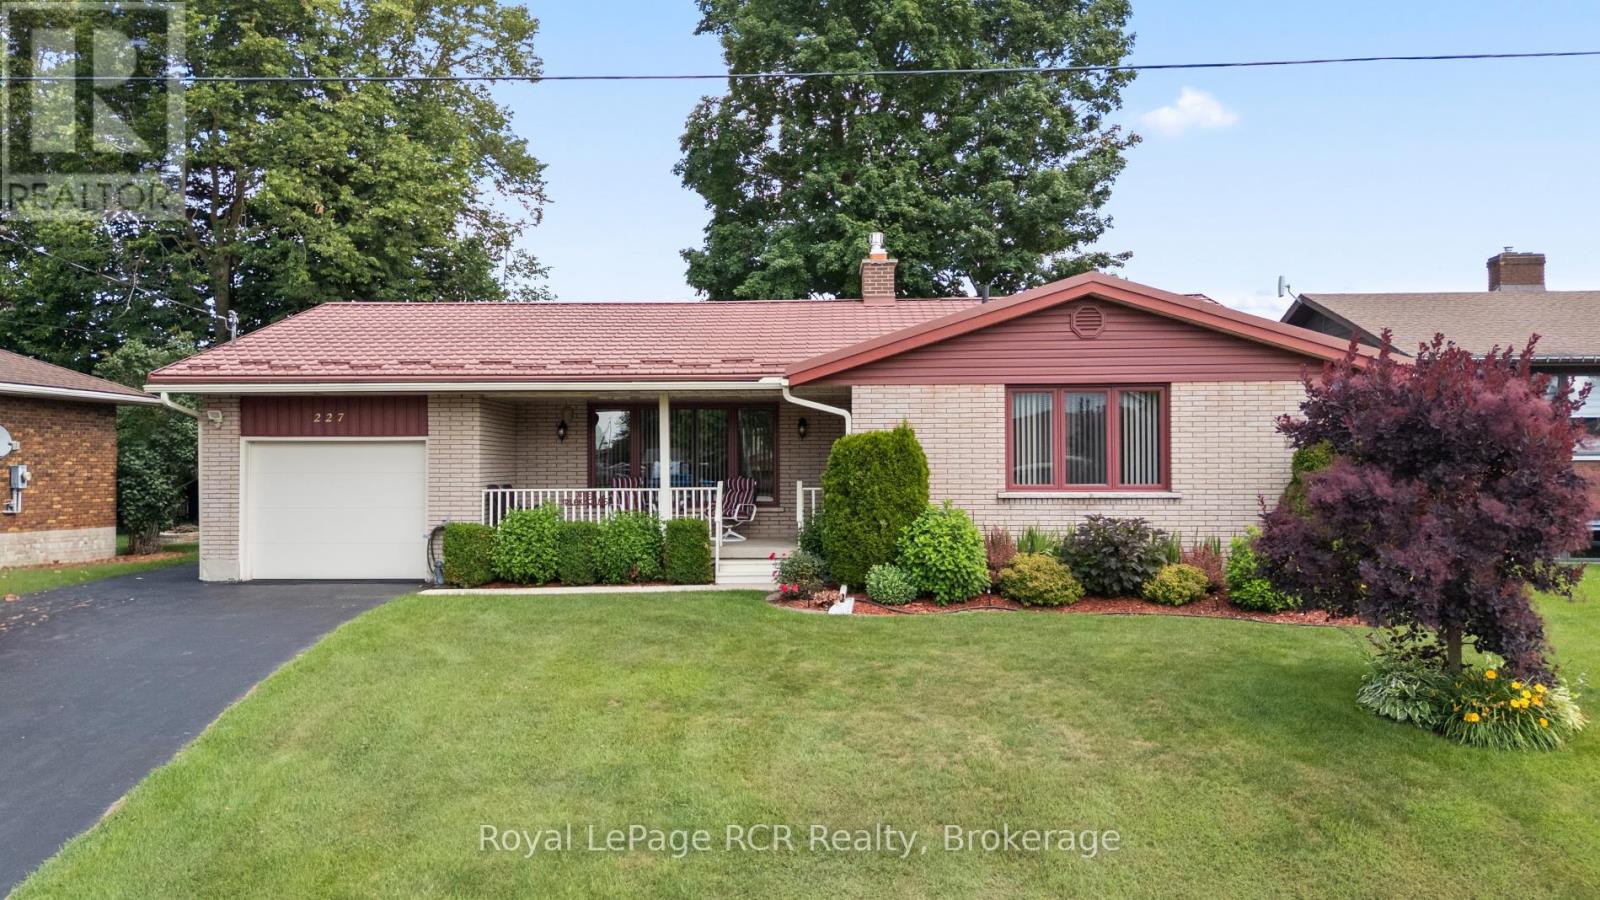
227 15th Avenue
Hanover, Ontario
Discover this spacious brick bungalow in a quiet area of Hanover, offering extra space and the convenience of proximity to all amenities. This well-maintained 3-bedroom, 2.5-bathroom home is set on a lovely lot with beautifully landscaped gardens, mature trees, and a welcoming covered front porch. The foyer opens into a large living room with an impressive gas fireplace accent wall, creating a warm and inviting atmosphere for cozy evenings. The separate dining room, which can also serve as a home office, flows seamlessly into the updated eat-in kitchen. Here you'll find white cabinetry, a complete appliance package, and patio doors that lead directly to the backyard deck-ideal for outdoor entertaining. The primary bedroom includes a two-piece en suite, while two additional spacious bedrooms share a full bathroom. The finished lower level features a large recreation room, a bathroom, a laundry room, and a versatile utility room that provides ample space for a workshop, gym, or additional storage. Additional features include updates throughout - siding, front eavestrough and some flooring in 2024; insulation in 2021; kitchen & patio doors in 2020 with a transferable warranty; some windows, the garage door, and bathrooms between 2017 and 2018; and a metal roof with a 50-year transferable warranty installed in 2012. The exterior highlights include a private driveway with parking for multiple vehicles and a handy storage shed. With all the features this home offers, it is ideal for families, professionals, or retirees. Buyers of all ages will feel right at home here! (id:56248)
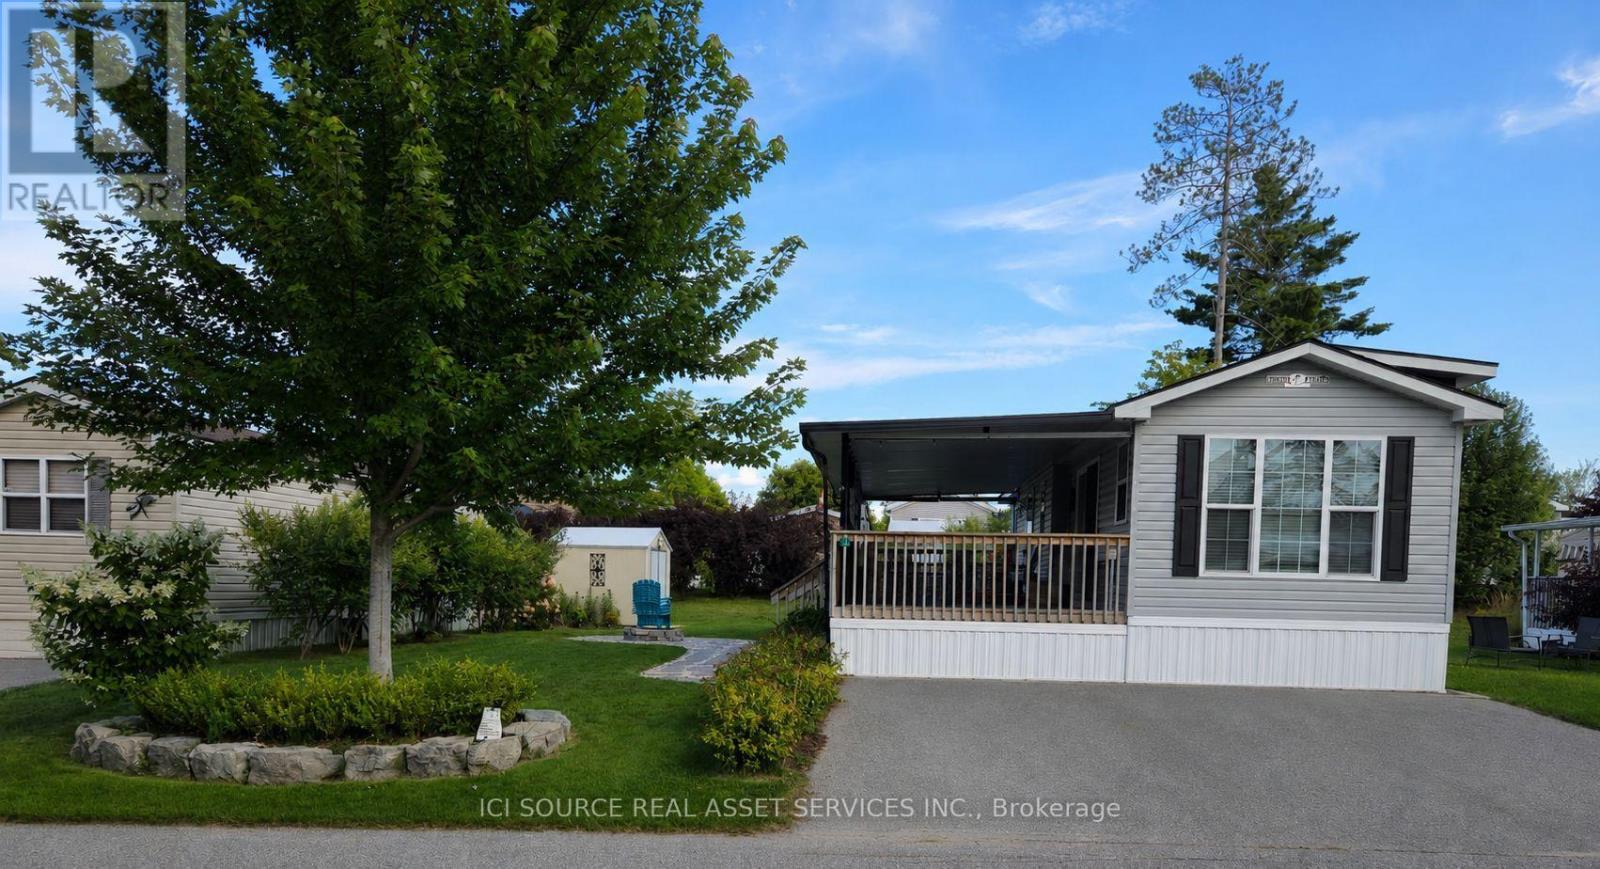
Wcl-Ct015 - 15 Chippewa Trail
Wasaga Beach, Ontario
Beautiful, well-maintained cottage located at 15 Chippewa Trail in Wasaga CountryLife Resort. This comfortable and inviting modular home is perfect for family getaways and summer living. Features a bright open-concept living area, functional kitchen, comfortable bedrooms and plenty of outdoor space for entertaining. Enjoy the landscaped property, fire pit area, outdoor seating and private driveway. Located in a family-friendly resort community close to Wasaga Beach and all the amenities the area has to offer. A wonderful opportunity to enjoy your own vacation property without the upkeep of a traditional cottage. Pride of ownership throughout and ready for the next family to enjoy. *For Additional Property Details Click The Brochure Icon Below* (id:56248)