
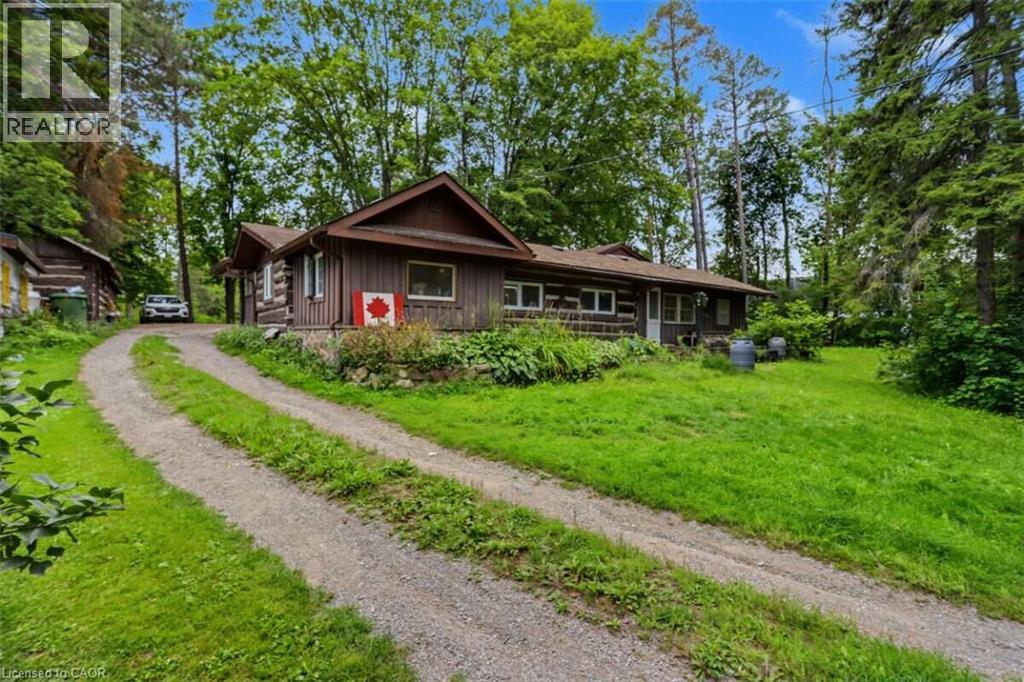
51 Leslie Frost Lane
Kawartha Lakes, Ontario
*** For more information, please click Brochure button. *** Rare 2-cottage property on just under 2 acres with 2 separate detached cottages and 2 road frontages on Leslie Frost Lane and Indian Trail. 2 separate cottages provide excellent flexibility for family use, guests, recreation or additional living space. The original wood cottage, with 2 bedrooms & 1 bathroom, preserves its authentic cabin character, featuring original wood throughout and a propane furnace for year-round comfort. The 2nd cottage, with 2 bedrooms & 2 bathrooms, has been thoughtfully updated and modernized with updated flooring, roof, & features a primary bedroom with an ensuite bathroom & laundry, & a propane-powered radiant heating system for year round comfort. Located just across the road from a lake access point to Sturgeon Lake, this property offers a convenient opportunity to enjoy the lake without the waterfront taxes. (id:56248)
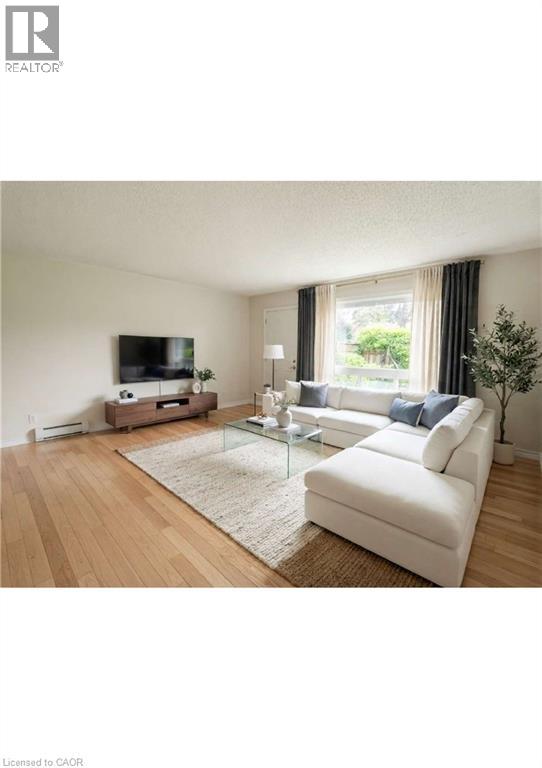
1775 Culver Drive Unit# 118
London, Ontario
Bright and spacious 3+1 bedroom, two-bathroom condo townhouse in a quiet and convenient East London community. this carpet-free home offers a clean, modern interior ready for its next occupants. The main level features a generous living room and a bright, functional eat-in kitchen. Upstairs, you will find three well-proportioned bedrooms and a four-piece bathroom. The finished lower level adds a fourth bedroom, laundry facilities, and ample storage. Conveniently located near Argyle Mall, Fanshawe College, schools, parks, public transit, shopping, and everyday amenities. Offering plenty of space, comfort, and convenience, this move-in-ready home is an excellent choice for families and working professionals. (id:56248)

37 Nelson Street W
Minto, Ontario
Building lot available for your new Home in the quinte Village of Clifford. Serviced Lot 48.99' x 163.33 ' Street Lights will be installed, Taxes not assessed at present. Centally located to all amenties. (id:56248)

10 - 3033 Townline Road
Fort Erie, Ontario
Carefree Lifestyle Living in Stevensville - Step into more than just a home - embrace a lifestyle in this vibrant, amenity-rich community. This charming mobile residence combines the freedom of ownership with the ease of a protected lease, and low-maintenance living at an affordable cost. Enjoy access to a clubhouse, indoor/outdoor pool, shuffle, tennis, pickleball, pool tables and social activities, all within a welcoming neighbourhood that feels like family. All windows have been replaced, including new flooring and carpets, steel roof, siding and trims, sinks and taps, fixtures and toilet and water tank in the last 3 years. Perfect for retirees, downsizers, or snowbirds, this is your opportunity to enjoy a relaxed and connected way of life in the heart of Niagara. (id:56248)
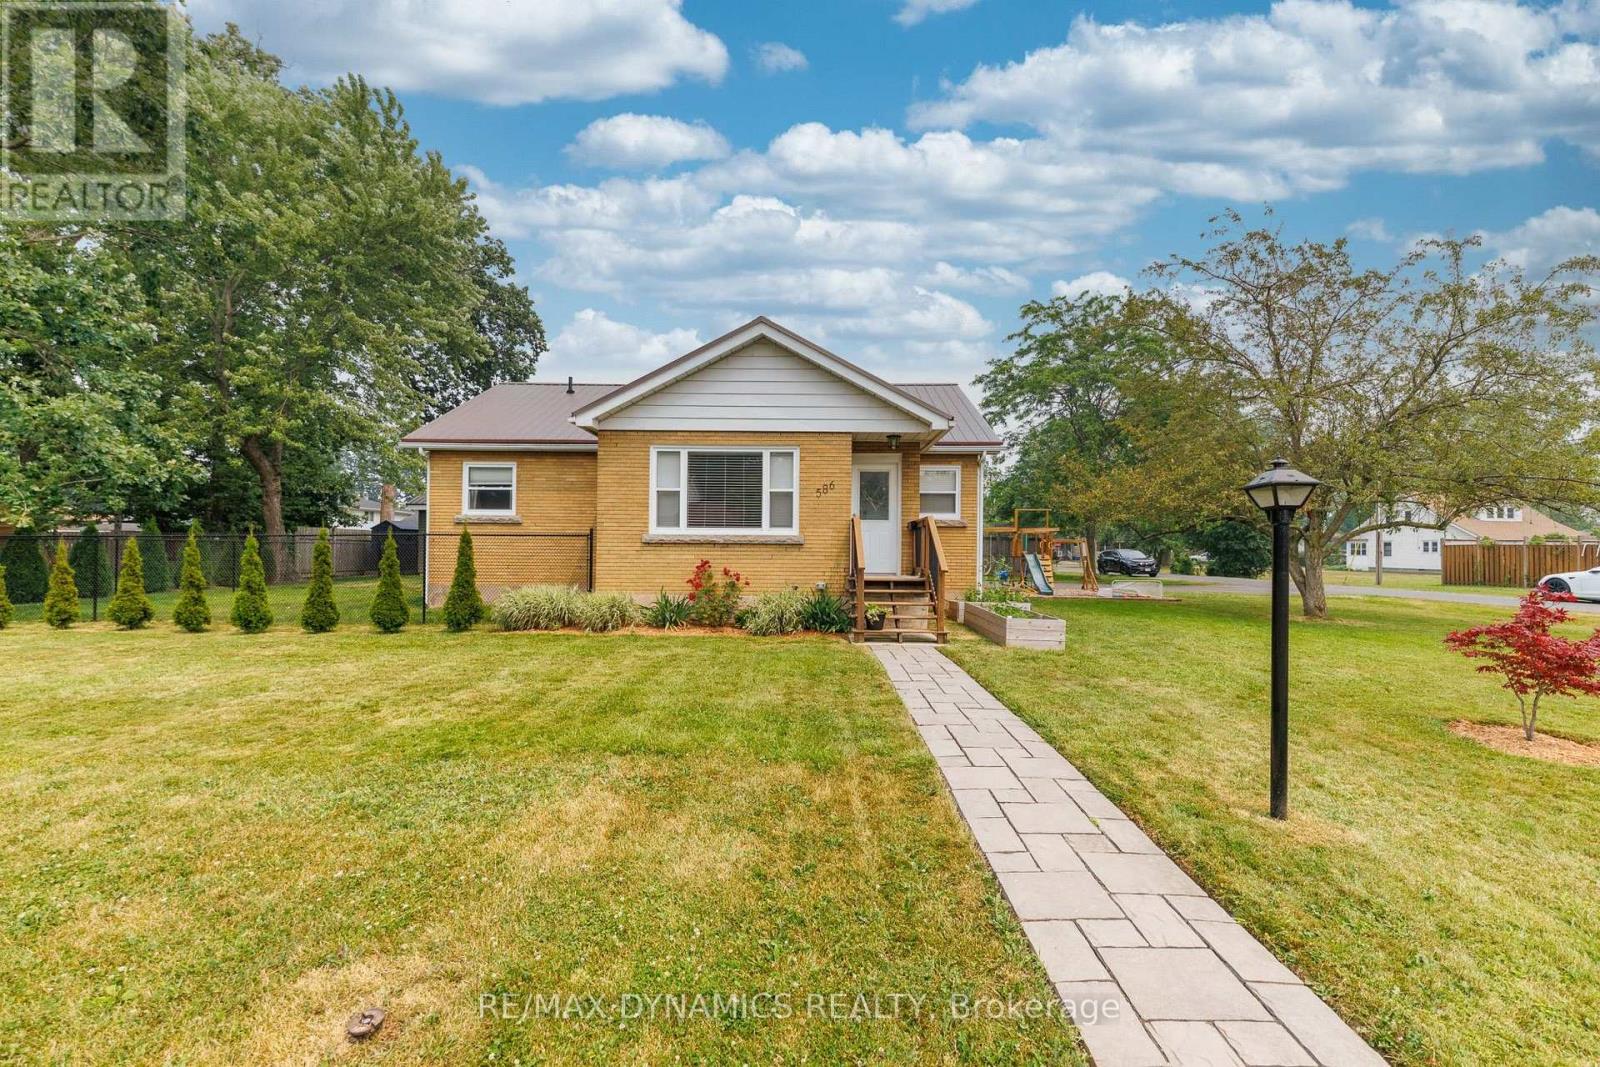
586 Lakeside Road
Fort Erie, Ontario
Upstairs - Downstairs - Inside - Outside...everything you see will please you! There is nothing to do but unpack, kick back and enjoy life in this immaculately kept home.Beauty, warmth and value best describes this tastefully decorated home with no end of recent upgrades. Please see the attached schedule with the extensive list of upgrades such as new windows, furnace, central air, kitchen cabinets, gas stove, S/S fridge, washer, egress primary bedroom basement window, laminate flooring throughout, paved 10 car driveway, kid's play area, garage siding and man-door just to name a few. (id:56248)
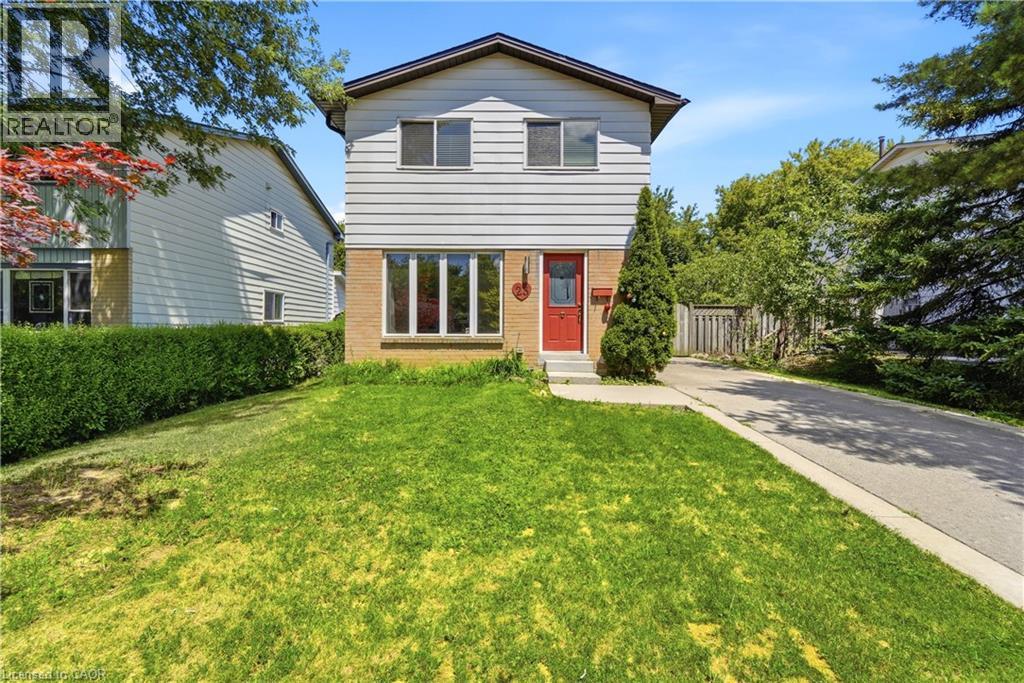
23 Heatherdale Place
Hamilton, Ontario
Discover this freshly painted 3 bedroom, 2 bathroom freehold detached two storey home, set on a 45 100 ft lot in a highly desirable Hamilton Mountain neighbourhood. Thoughtfully cared for, the property provides flexible living options suited to families, first-time buyers, and investors alike.The main floor features bright, comfortable living spaces, including a living room with a gas fireplace and built in cabinetry and gleaming hardwood floor, and a large eat in kitchen with direct access to the backyard. A spacious deck provides an ideal setting for outdoor relaxation and entertainment. The large garden shed in the backyard makes storing tools and toys easy. The home offers tandem parking for up to three cars, and the lot configuration presents a possibility for a future detached garage. No carpet on ground & second floor. Upstairs features a full bathroom and two nice sized bedrooms plus a spacious master bedroom and a large walk-in closet.The partially finished basement adds valuable flexibility for a recreation room, home office, or home gym. With the potential for a separate side entrance, the lower level offers strong opportunities for an in law suite, including space to create an additional bedroom and a full bathroom. The lot size and layout also support the possibility of adding an Accessory Dwelling Unit (ADU), subject to municipal approvals.Conveniently situated near everyday amenities, this home offers quick access to the Lincoln Alexander Parkway and is only minutes from Costco, Ancaster Power Centre, and Lime Ridge Mall-Hamilton's largest shopping destination. Dining, entertainment, parks, recreation centres, schools, and the public library are all close by, and the property is located along a public transit route. A well-rounded opportunity in a prime Hamilton Mountain location, providing value, convenience, and strong future potential for both homeowners and investors. (id:56248)
9 Cobourg Street
Stratford, Ontario
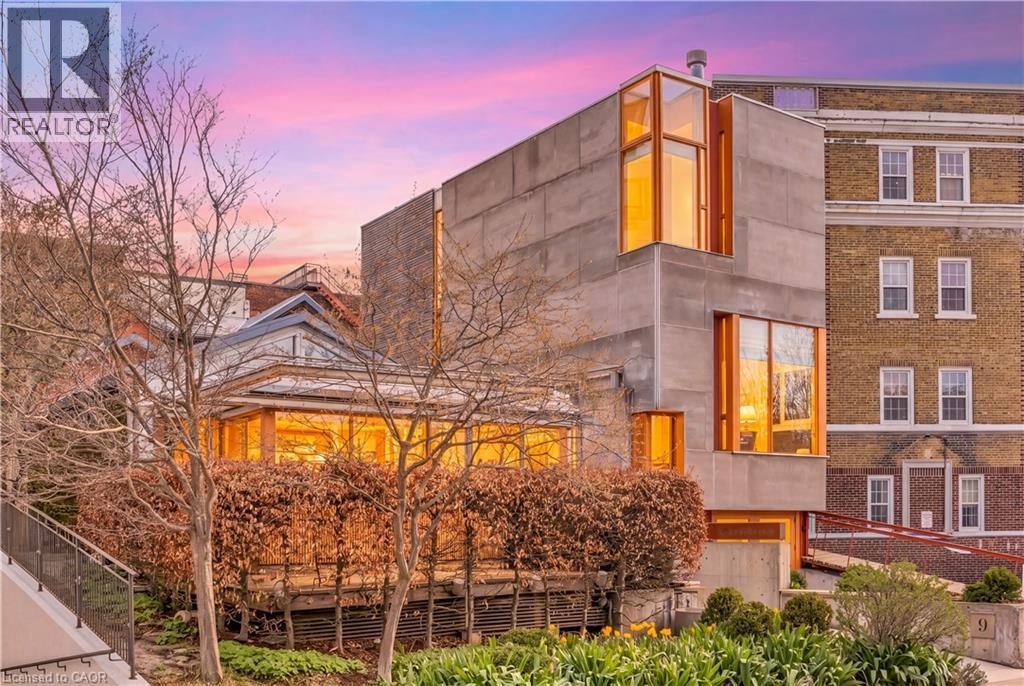
Overlooking Lake Victoria in the heart of downtown Stratford, this remarkable property sits steps from the theatres, shops, cafes and restaurants the city is celebrated for. Originally home to the renowned Rundles restaurant, the building dates to 1884 with renovations completed in 2001 by acclaimed architects Shim-Sutcliffe, drawing influence from Tadeo Ando, Carlo Scarpa and Alvar Aalto. A full conversion in 2022 brought all new electrical, plumbing, lighting and HVAC systems. A concrete ramp beneath a continuous skylight leads to the Lake Salon, a generous living and dining space with exposed trusses, steel beams, a wood burning fireplace inglenook flanked by custom fir daybeds and sweeping lake views. The kitchen features a 12 foot Corian island, custom fir cabinetry, Subzero fridge, JennAir dual fuel range, Fischer Paykel dish drawers, steam oven, wine fridge and Le Corbusier pendant fixtures, overlooking a rear courtyard garden. The second level offers a lounge with fir cabinetry, laundry with two washers and a dryer, and connects to the Garden Suite with bespoke wall coverings, coffee station, 3 piece porcelain bath and a private covered porch. The basement provides two 2 piece bathrooms, ample storage and mechanical equipment. The upper floor is reached by a custom steel and fir staircase. The main bedroom has lake views, custom carpeting and a 5 piece ensuite. The Onsen bedroom features a Japanese cedar soaking tub with lake views and cedar floors. The Garret Studio offers a kitchenette, gas fireplace, integral bed and cabinetry, 5 piece ensuite and a private roof deck, with its own York Lane access and parking. Currently operating as a boutique inn listed with Tablet Hotels and the Michelin Guide, the C3-11 zoning allows for a full range of commercial and residential uses. (id:56248)
7 Cobourg Street
Stratford, Ontario
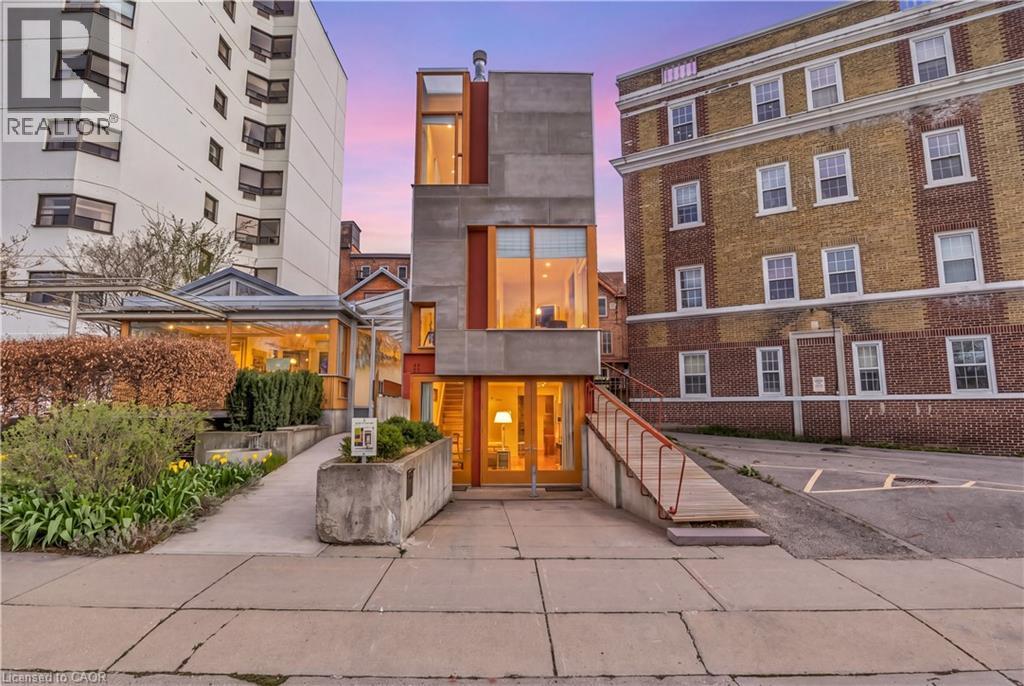
Overlooking Lake Victoria, Tower House has a rare location in downtown Stratford which enjoys the beauty of the famed park system, just steps from the theatres, shops, cafes and restaurants that the city is noted for. This extraordinary building was designed by acclaimed architects Shim-Sutcliffe and completed in 2001 and shows the influences of master architects Tadeo Ando, Carlo Scarpa and Alvar Aalto. The exterior is a precise composition rendered in concrete, cementitious panels, steel and fir windows frames. With a central atrium, meticulous fir and cedar detailing, two bedrooms, two and a half baths lined in French limestone, a stainless-steel professional kitchen and a wood burning fireplace, Tower House is truly a rare work of architecture and craftsmanship. From Cobourg Street, the striking wooden ramp takes you to the main level where the foyer soars thirty feet in a fir lined atrium to a skylit ceiling. A powder room is hidden behind a custom wooden door. The living room with its 12’ foot ceiling has exceptional views of the Lake Victoria and a custom wood burning fireplace. The lower level opens to grade and includes a stainless-steel kitchen with 16’ ceilings, views to the Japanese lily pond and a spacious dining room with direct access to the parking space and a bespoke sliding china cabinet. The second level has a bedroom complete with custom integral bed frame, nightstands and rolling table and a 3 piece ensuite lined with French limestone. The upper level has the main bedroom, reached by a meticulously detailed bridge, has views of the lake, integral custom bed frame and nightstands, ample custom cabinetry and a 4 piece bath lined with limestone and a stacked washer dryer. Its current use is a boutique inn - listed exclusively with Tablet Hotels and the Michelin Guide - while the special C3-11 zoning allows for a full range of commercial and residential uses (id:56248)
169 Fifth Avenue
Kitchener, Ontario
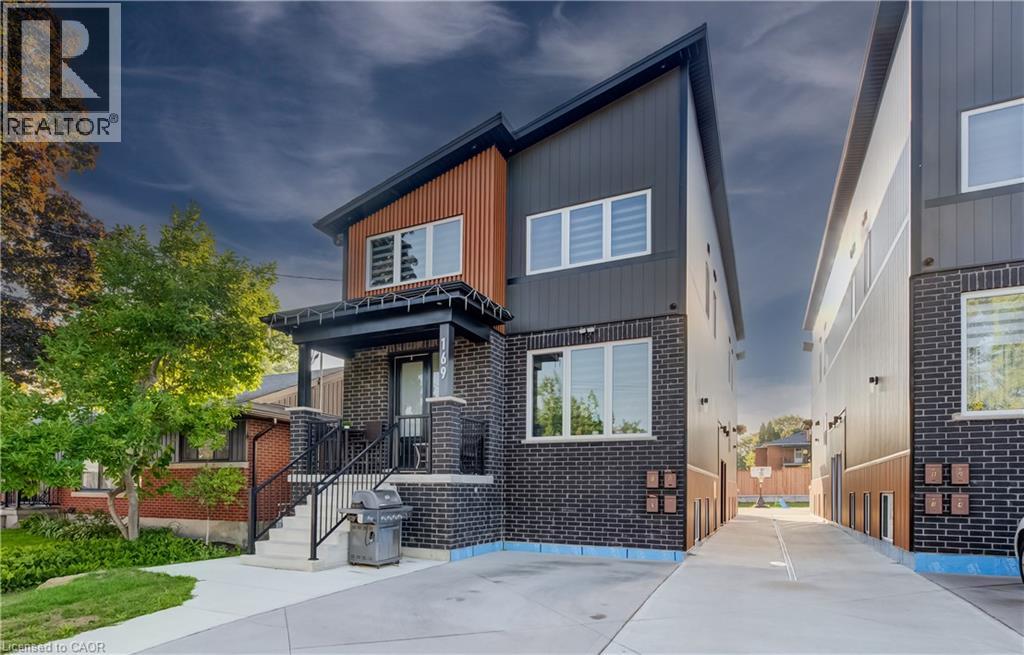
Here is your chance to own a modern, purpose-built fourplex which was constructed only in 2024. This exceptionally built property features two 3-bedroom upper-level units and two 2-bedroom lower-level units, all offering quality finishes and enhanced soundproofing insulation with resilient channel and SonoPan for improved privacy and comfort between units. The property features upgraded kitchen cabinets, countertops and appliances, commercial-grade laminate flooring, commercial steel siding and insulated vertical siding. The rear unit benefits from a covered porch with skylight, while a drainage system around the property provides additional protection and functionality. Each unit is separately metered for utilities, making this an efficient and attractive investment. Excellent tenants are currently in place, providing stable income and peace of mind for the new owner. Residents enjoy a shared common backyard area at the rear. Located in an established family-friendly neighbourhood which is close to amenities, transit, parks, schools and highway access. This is a rare opportunity to acquire a newer, custom built fourplex offering an excellent unit mix, premium construction, upgraded soundproofing, separately metered utilities and strong existing tenancy with an approximate 5.5% cap. (id:56248)
7 Chatfield Street
Ingersoll, Ontario
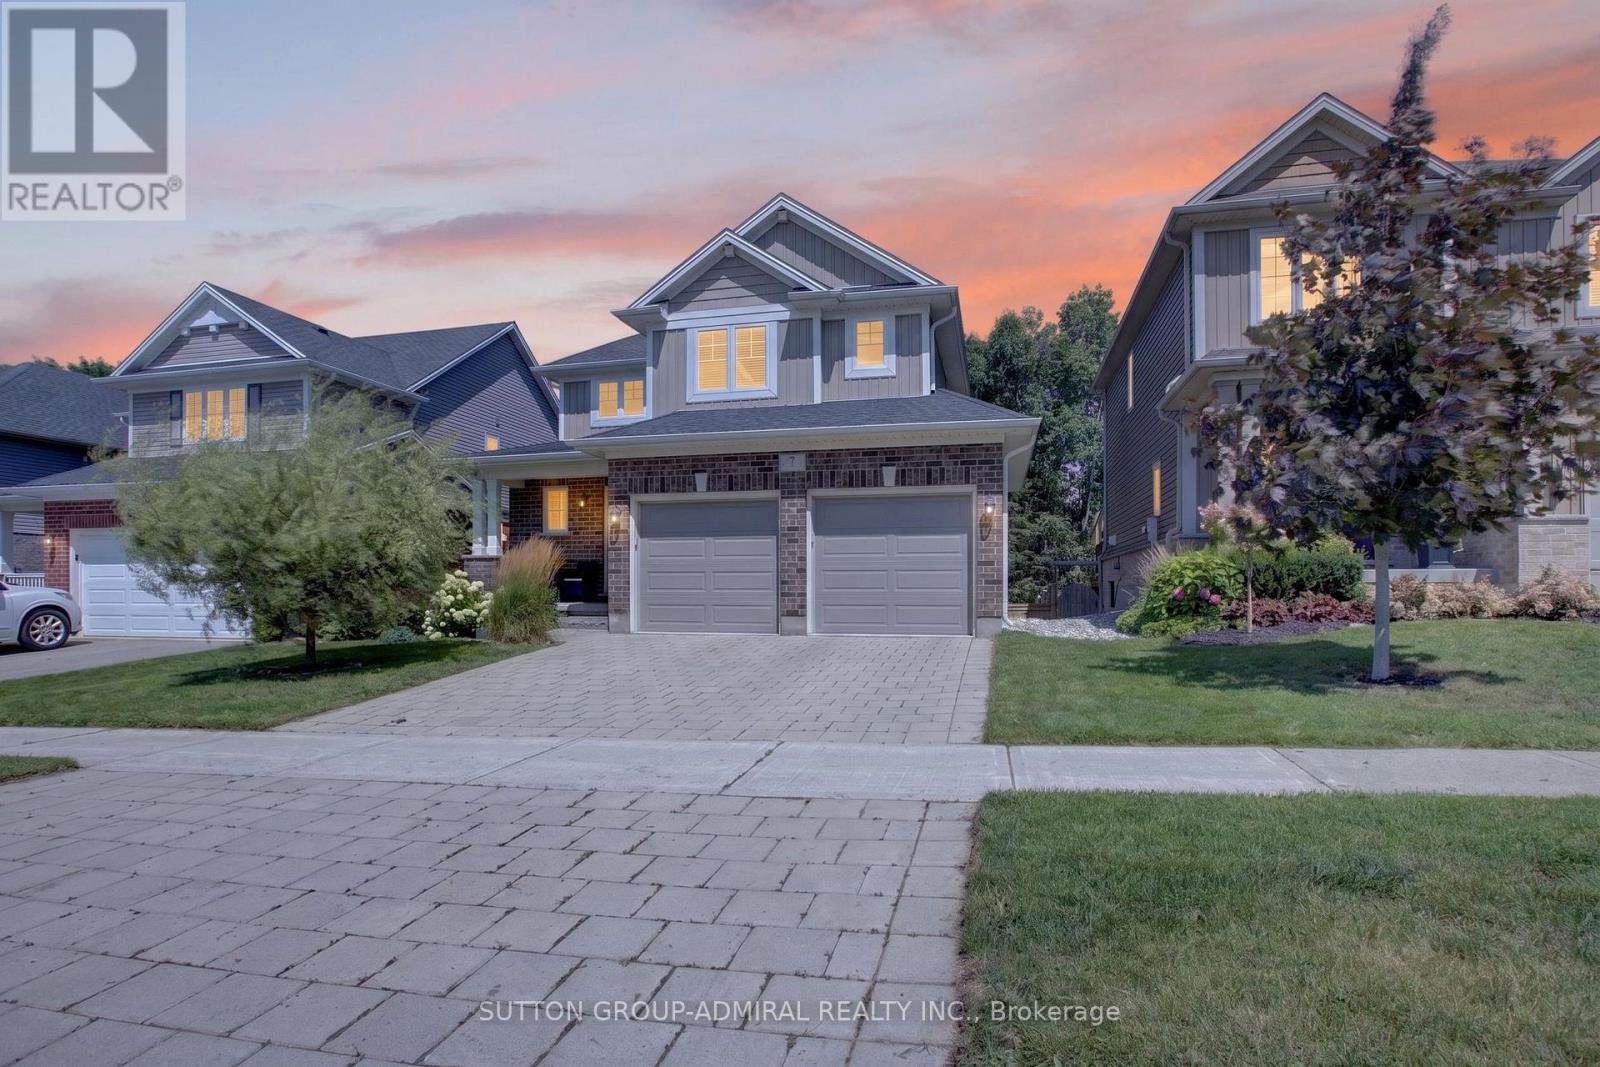
Welcome to 7 Chatfield StreetBuilt in 2016, this newer, beautifully maintained and freshly painted 3-bedroom, 2.5-bathroom home combinesmodern style, thoughtful design, and an impressive private backyard in one of Ingersoll's newer, family-friendly communities.From the momentyou step inside, the open-to-above foyer makes a statement. The soaring ceiling and window along the upper stairwell bring in an abundance ofnatural light, creating a bright, spacious, and welcoming first impression.The open-concept main floor offers an effortless flow between thekitchen, dining, and living areas. The living room features a stylish wood accent wall with a built-in TV mount and a long white built-in wall unit,adding both character and functionality to the space. Large windows throughout the home keep the interior bright and inviting. The backyard iswhere this home really comes alive. Mature, towering trees create a beautiful natural backdrop and an incredible sense of privacy, while therecently completed landscaping features stonework, garden areas, a fire pit, and a spacious deck overlooking the yard. With a BBQ gas linealready on the deck, it's made for summer dinners, weekend gatherings, and long evenings outdoors. The location is just as appealing. Set in anewer, exceptionally clean and well-maintained family-oriented neighbourhood, the community continues to grow with new shops, services, andamenities. Parks are nearby, with a beautiful pond approximately 5 minutes away on foot, perfect for walks, children, or dog owners. Schools arealso within walking distance. Everyday essentials are conveniently close, with the newly opened Food Basics and several new shops in thenearby plaza within walking distance. Independent Grocer is approximately a 5-minute drive away, with additional shopping, dining, recreation,healthcare, and hospital services generally within 5-10 minutes. (id:56248)

1012 Cowbell Lane
Gravenhurst, Ontario
Endless possibilities await with rare CC-5 community commercial zoning live, work, or invest on the Severn River. Your Gateway to Muskoka Living on the Severn River with direct access to the Trent Severn Waterway. Welcome to 1012 Cowbell Lane, where comfort, charm, and breathtaking views come together to create the perfect riverside retreat. This lovingly maintained 2-storey home offers 1,456 sq/ft above grade and is thoughtfully designed for year-round enjoyment. Step inside to a gourmet kitchen featuring granite countertops, stainless appliances, and a gas stove perfect for creating memorable meals. The sunken living room is the heart of the home with a pull out couch for guests, framed by massive windows offering panoramic 180-degree views of the Severn River and walkout access to a sprawling 445 sq/ft deck. Hardwood hickory floors flow seamlessly through the living, dining, and bedroom spaces, while tile floors add a stylish touch to the sunken living area and baths. Upstairs, two bedrooms await, including a serene primary bedroom overlooking the water. A spa-like 3pc bath features an oversized glass shower with view of the river through the window, with a convenient half bath on the main level.The unfinished basement offers abundant storage, laundry, and a bonus shower. Outside, enjoy a 510 sq/ft dock with diving board, and a double detached garage (insulated & gas heated). Updates include house shingles (2021), garage shingles (2024), and new A/C (2020).Complete with full water filtration (UV, RO), paved drive, and sold furnished just unpack and enjoy.This is more than a home its a lifestyle. Your peaceful Muskoka escape awaits. (id:56248)
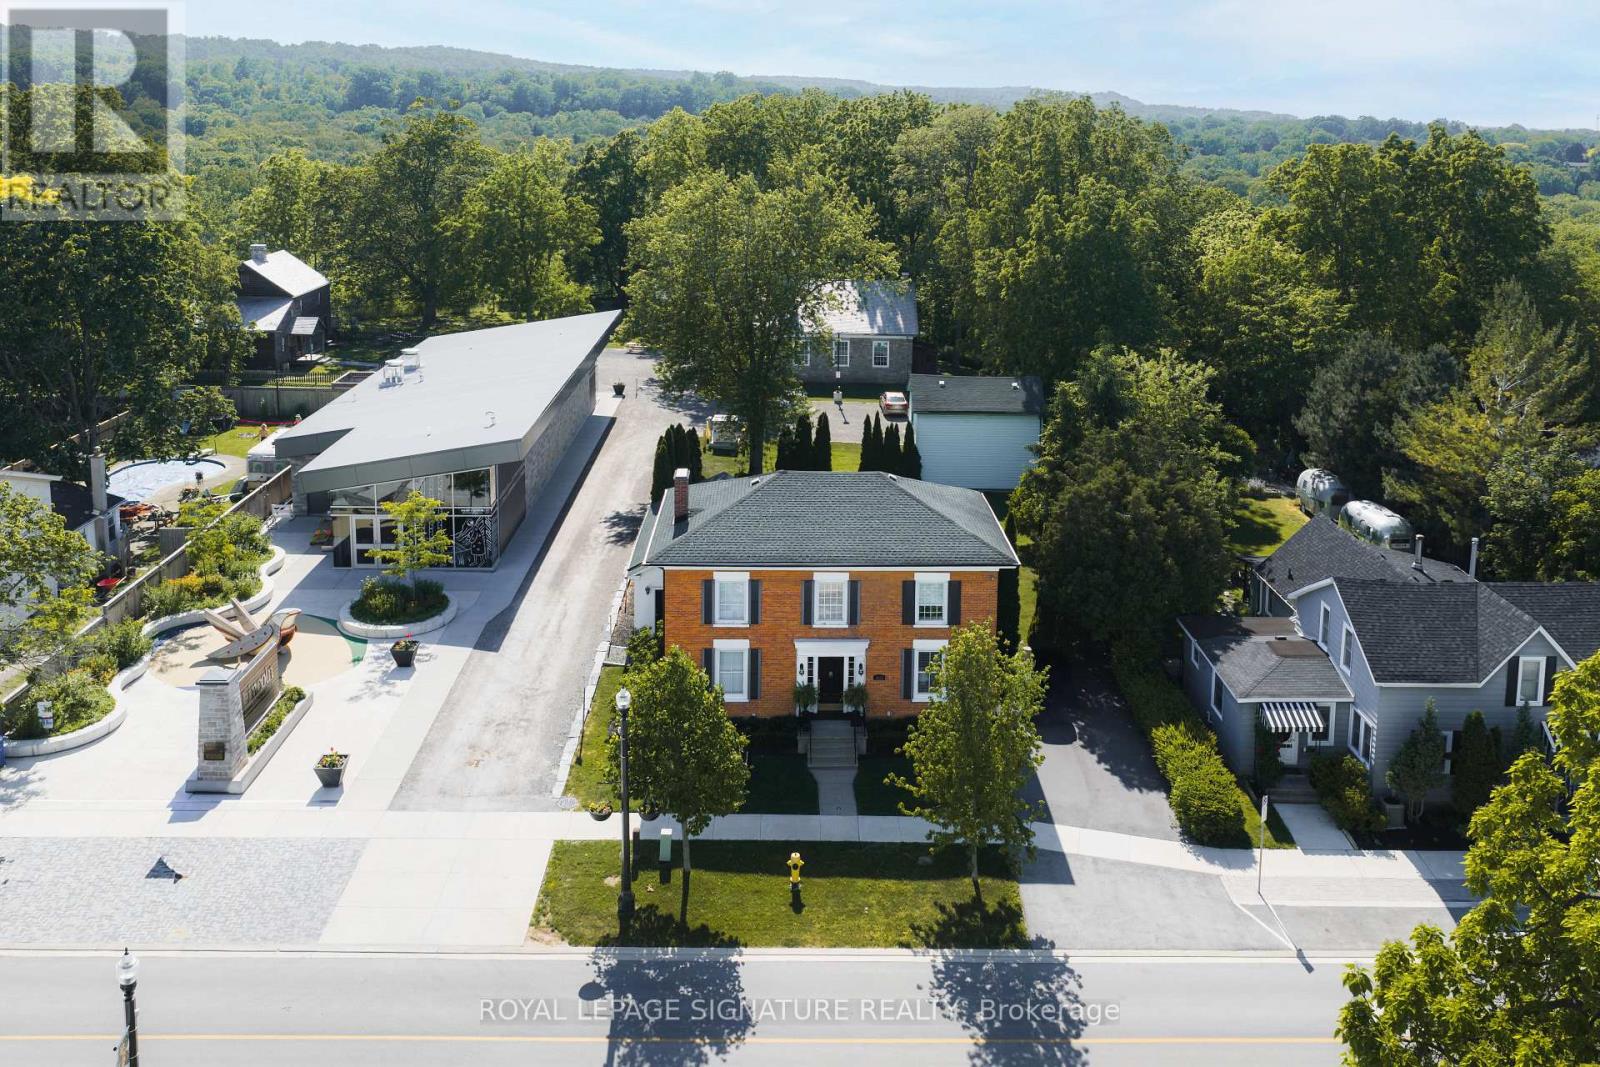
3804 Main Street
Lincoln, Ontario
A rare opportunity to own a versatile Main Street property in the heart of Jordan Village-equally suited to life as a distinctive family home, live/work setting, boutique retail space, artisan studio, office, personal-service business, or bed and breakfast. Set in one of Niagara's most picturesque and walkable villages, 3804 Main Street offers over 2500 sq. ft. with three bedrooms, three full bathrooms, inviting principal rooms, a grand central staircase, and a private backyard for outdoor entertaining. A new asphalt driveway provides parking for four vehicles. At the rear, a solid two-storey barn offers potential as a garage, workshop, studio, or additional flexible space, subject to required approvals. Its mixed-use zoning creates a rare range of possibilities: live here full-time while operating a business from home, establish a retail or service concept, revive its former bed and breakfast use, or simply enjoy the convenience and character of a landmark Jordan Village address. For families, this is a village built around community. The Lincoln Museum & Cultural Centre sits next door, while Jordan Lions Arena, Jordan Lions Park, seasonal pool, splash pad, playgrounds, skating, sports, camps, and community programming are close by. The Twenty Mile Creek trail system and Balls Falls offer year-round outdoor enjoyment, while Beamsville's skatepark, pump track, library, and recreation facilities are minutes away. Enjoy easy access to Jordan Village's boutique shops, restaurants, local markets, and Niagara wineries. Just minutes away, Restaurant Pearl Morissette-a two-MICHELIN-star dining destination-adds to the area's exceptional food and wine culture. With Inn On The Twenty, RPM Bakehouse, schools, recreation, trails, and the Niagara Benchlands at your doorstep and easy access to Niagara-on-the-Lake, St. Catharines, Hamilton, and the QEW, this is a unique Main Street address with the flexibility to become whatever your next chapter requires. (id:56248)