
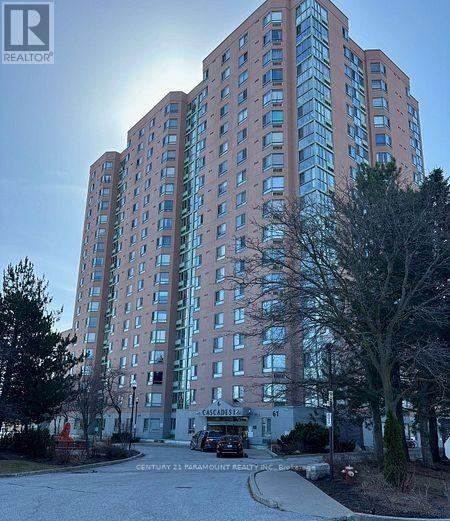
112 - 61 Markbrook Lane
Toronto, Ontario
Welcome to Etobicoke Cascades I! This beautifully upgraded first-floor corner suite offers exceptional convenience with no elevator required and the comfortable feel of bungalow living. Featuring one spacious bedroom and a den that could serve as a second bedroom, two bathrooms, and a bright solarium currently used as a home office, the suite boasts a desirable split-bedroom layout and expansive picture windows showcasing panoramic southeast views. The modern kitchen features updated cabinetry, stainless steel appliances-including a refrigerator, stove, dishwasher and microwave-plus a dedicated coffee station. Additional improvements include updated bathroom vanities and low-flow toilets. Enjoy abundant natural light and peaceful views overlooking the landscaped gardens, gazebo and ravine. Building amenities, nearby walking and cycling trails, transit at your doorstep and an elementary school within walking distance make this an ideal place to call home. (id:56248)
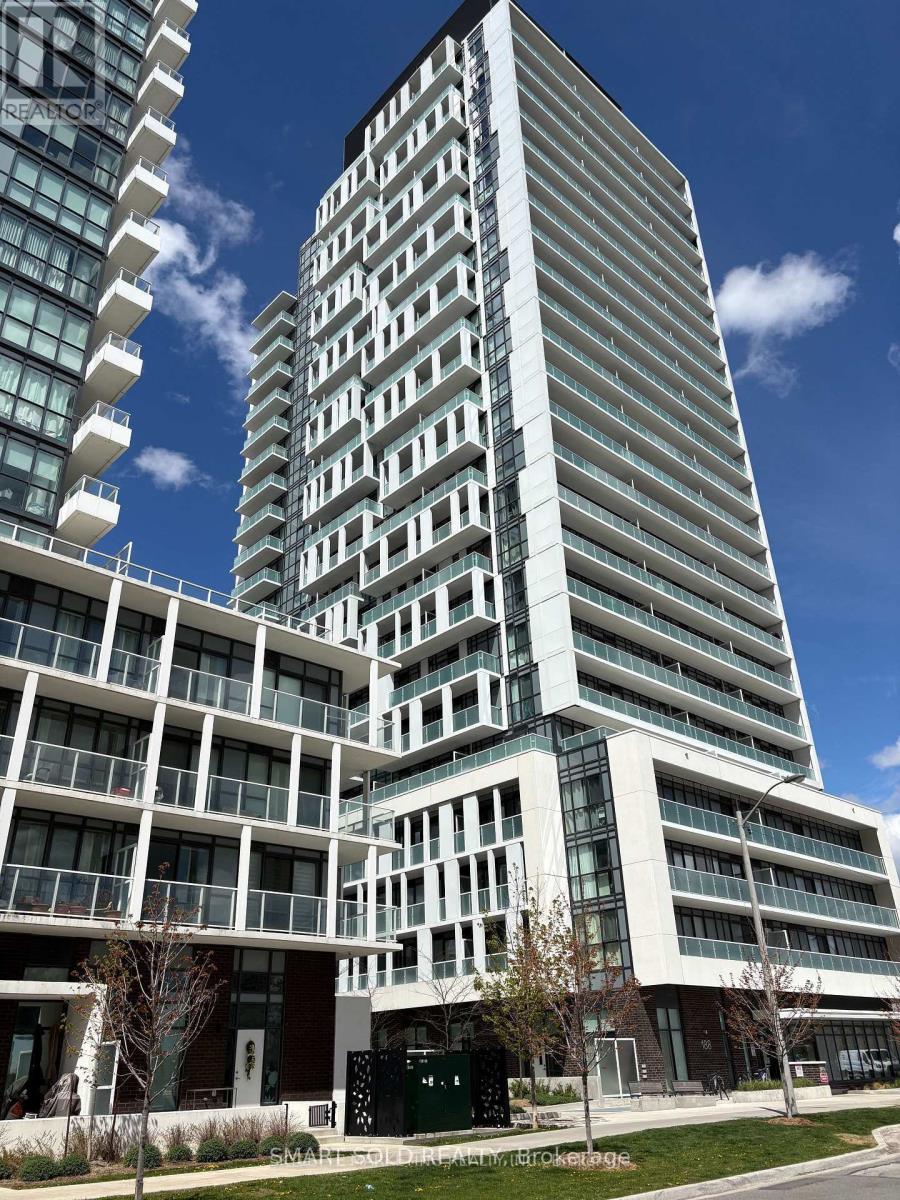
807 - 180 Fairview Mall Drive
Toronto, Ontario
Bright and spacious furnished 1-bedroom suite at Vivo Condos, offering a comfortable and modern living environment in a highly convenient North York location. The unit features an efficient open-concept layout, large windows, and plenty of natural light throughout. Enjoy unobstructed north-facing views from the private balcony, creating a peaceful outdoor space to relax and unwind. The modern kitchen is equipped with stainless steel appliances, sleek cabinetry, and generous counter space, making it both stylish and practical for everyday cooking. The bedroom is well-sized, and the furnished setup allows for an easy and convenient move-in. Ideally located just steps from Fairview Mall, Don Mills Subway Station, TTC, supermarkets, restaurants, banks, the public library, LCBO, and other everyday amenities. Seneca College is also nearby, with quick access to Highways 401 and 404 for an easy commute throughout the GTA. This unit is a great choice for professionals, students, or anyone looking for a comfortable home in a well-connected neighbourhood. (id:56248)
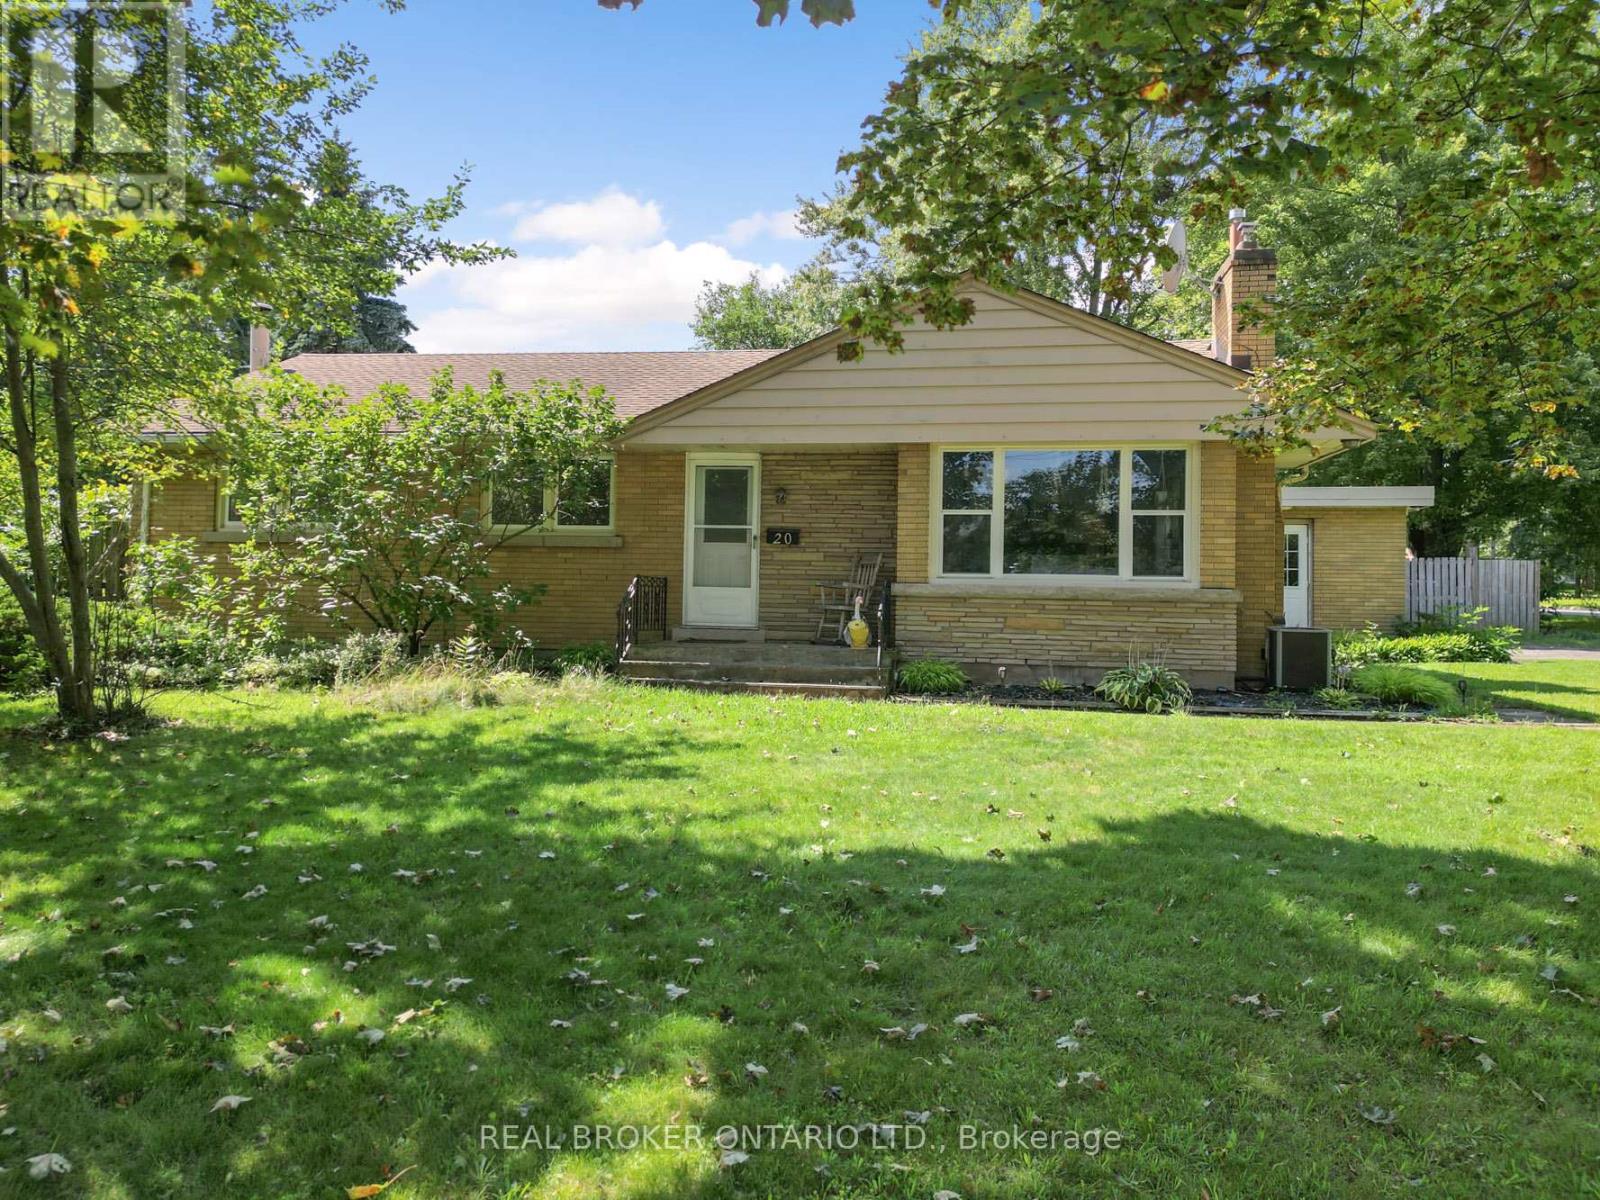
20 Alan Crescent
Pelham, Ontario
Secluded Setting on a Massive 100 x 140' Lot - Incredible PotentialTucked away on a quiet, secluded crescent in one of Fonthill's most desirable pockets, this 1,662 sq. ft. bungalow sits on an expansive 100 x 140' lot offering space, privacy, and exceptional future potential.The home features three bedrooms with the possibility of a fourth on the main floor, plus three bathrooms across a functional layout. A bright sunroom addition extends the living space and overlooks the private, tree-lined yard, while the fully finished basement adds valuable additional living area - ideal for a growing family, extended living arrangements, or rental potential.Outside, enjoy your own private oasis with an inground pool, oversized two-car garage, and plenty of room to spread out on this rare, oversized lot. Some cosmetic updating is required, offering a fantastic opportunity to renovate and add instant value, or to explore the property's larger development potential.Adding to the appeal, the current owner has had drawings prepared exploring the potential severance of the lot into three separate lots - a compelling option for builders, investors, or end users looking to maximize this exceptional parcel (buyer to conduct their own due diligence with the Town of Pelham).Please note: property is currently tenanted. Proper notice is required for all showings.A rare offering combining privacy, space, and long-term potential in a sought-after Fonthill location. Don't miss this one! (id:56248)
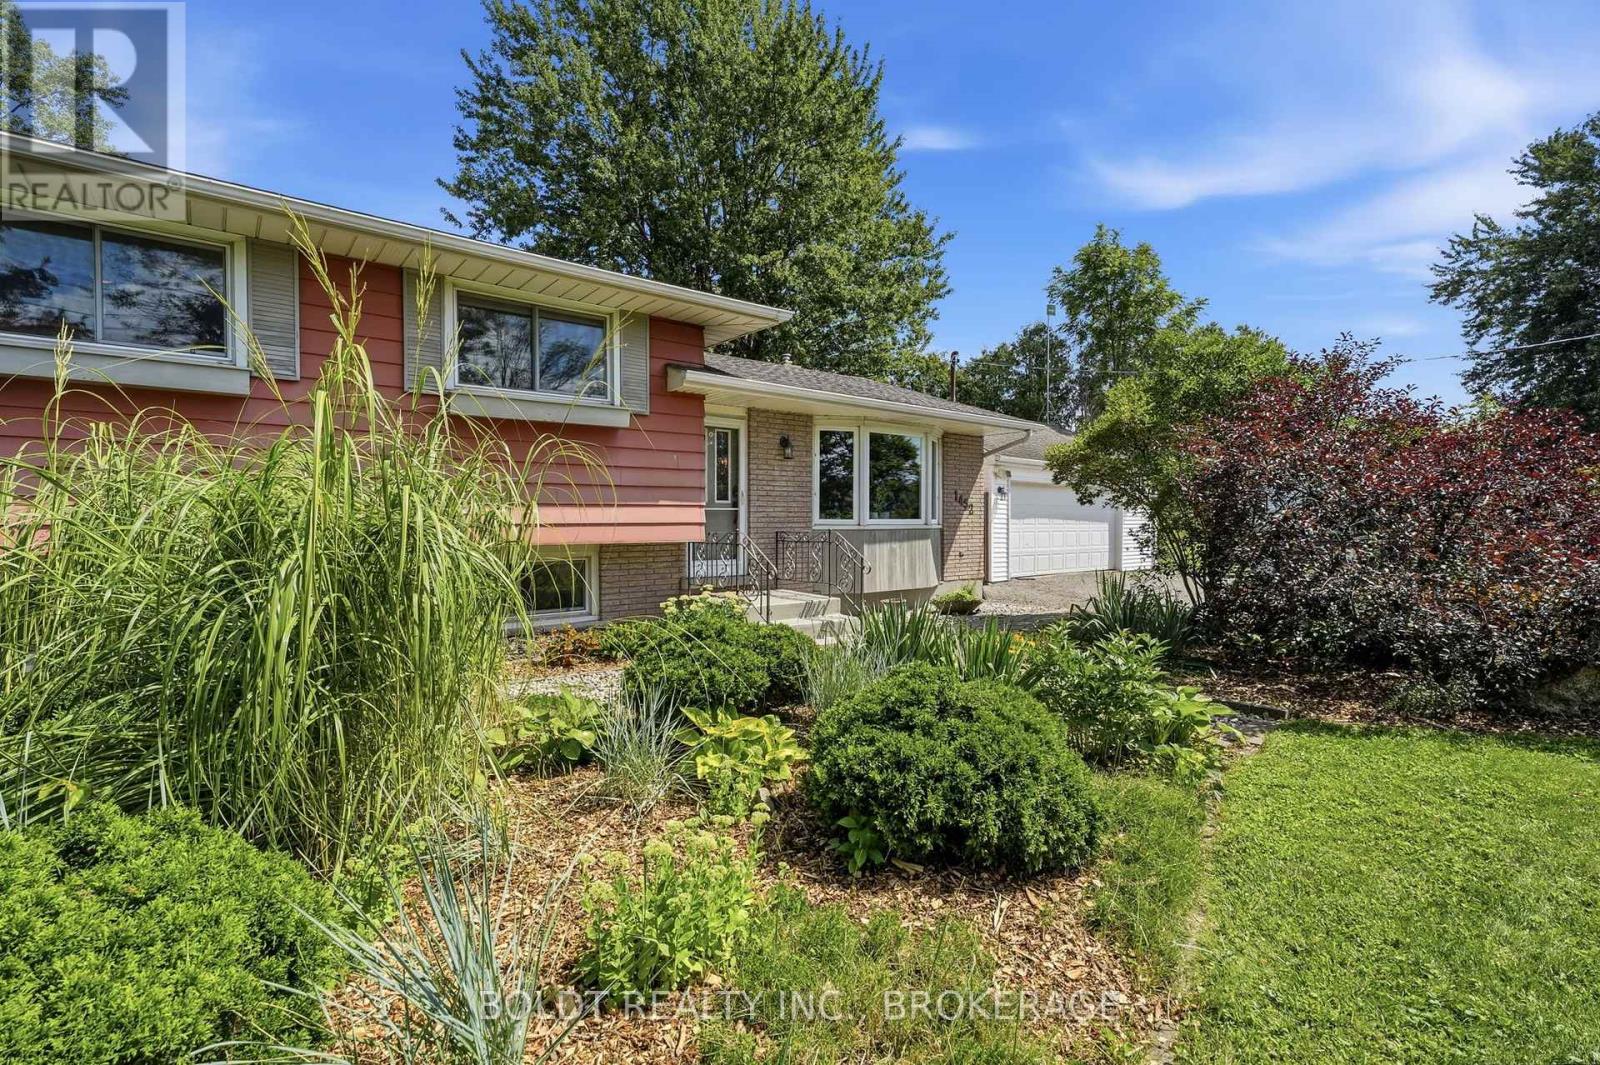
1452 Cataract Road
Thorold, Ontario
COUNTRY LIVING JUST MINUTES FROM FONTHILL, WELLAND & THOROLD! Enjoy the best of both worlds with peaceful country living, privacy and space, all just minutes from shopping, amenities and major commuter routes. Conveniently located with easy access to Highway 20 and the 406, this private property sits on a generous 107' x 250' lot surrounded by mature trees. The four-level sidesplit features a bright living room with a large bay window, well-appointed kitchen overlooking the spacious backyard, and dining room with patio doors leading to a patio/deck, perfect for family barbecues and entertaining. The home offers 3 good-sized bedrooms, a 4-piece bathroom and hardwood flooring throughout. The cozy recreation room features ceramic tile flooring and a wood-burning fireplace, creating a warm and inviting space to relax. The lower fourth level includes a laundry area with newer washer and dryer, newer laundry area pump and plenty of storage. Car enthusiasts and hobbyists will appreciate the detached heated 24' x 20' garage with insulated vinyl door, radiant heater and 220V outlet. Two storage sheds and a lean-to provide additional space for tools and equipment. Recent updates include septic tank (2022), furnace and A/C (2019), and shingles (2012). If you've been dreaming of affordable country living with privacy, space and convenient access to town, this versatile property is ready for you. Don't miss the opportunity to make it yours! (id:56248)
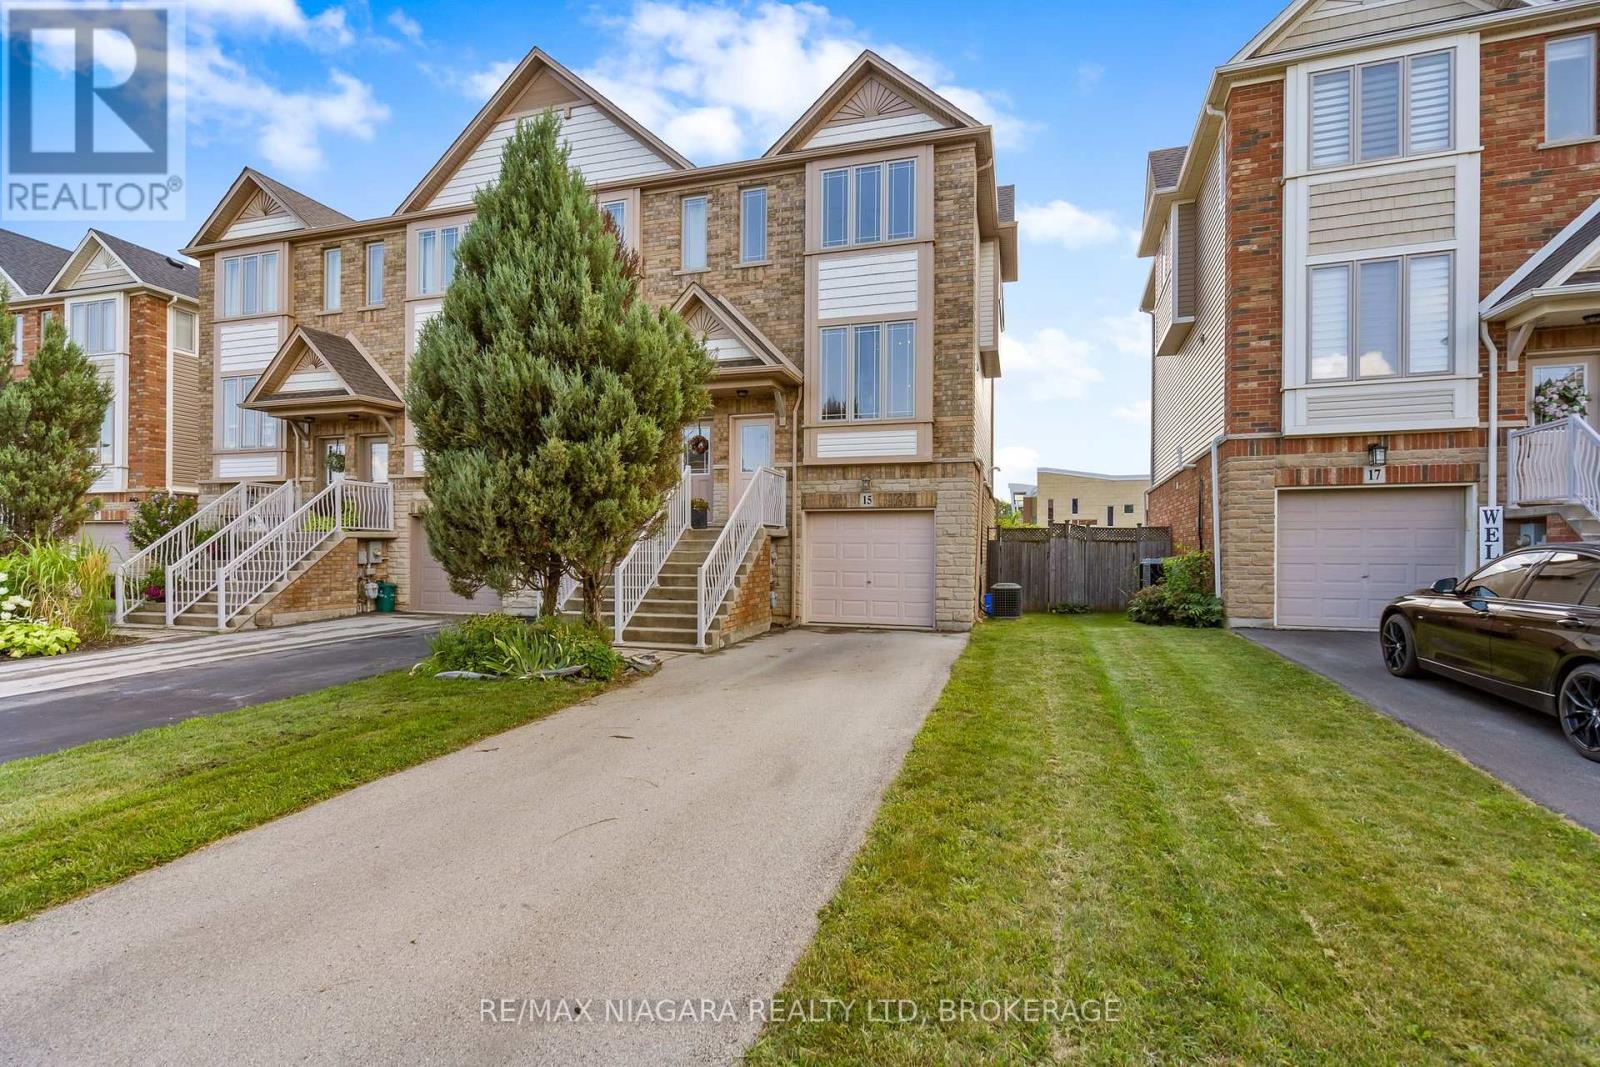
15 Hemlock Way
Grimsby, Ontario
Welcome to 15 Hemlock Way, a beautifully maintained freehold end-unit townhouse nestled in a desirable neighbourhood that offers the perfect balance of comfort, functionality and convenience. Ideal for first-time buyers, growing families, professionals or those looking to downsize, this move-in ready home delivers exceptional value in a sought-after location. Roof recently replaced in 2023. Recently fully professionally painted throughout, with all upstairs carpeting professionally cleaned, the home offers a fresh and well-cared-for feel from the moment you step inside.The bright and spacious main floor features an inviting open-concept design with large windows that fill the home with natural light. The kitchen overlooks the living and dining areas, creating a practical layout that is well suited for both everyday living and entertaining.The upper level offers three generously sized bedrooms, including a spacious primary bedroom that provides a comfortable retreat. The fully finished walk-out basement adds valuable living space and offers endless possibilities, whether used as a recreation room, home office, fitness area or guest space, with direct access to the backyard.Step outside to enjoy the elevated deck overlooking the yard, providing the perfect setting for outdoor dining, relaxing or spending time with family and friends. As an end-unit, this home benefits from additional windows, increased privacy and enhanced curb appeal. An attached garage and oversized driveway offer plenty of parking and everyday convenience.Located close to parks, schools, shopping, recreation facilities, waterfront amenities, wineries and easy highway access, this home offers an outstanding lifestyle in a vibrant and growing community. An excellent opportunity to own a spacious, low-maintenance home in a highly desirable area. (id:56248)
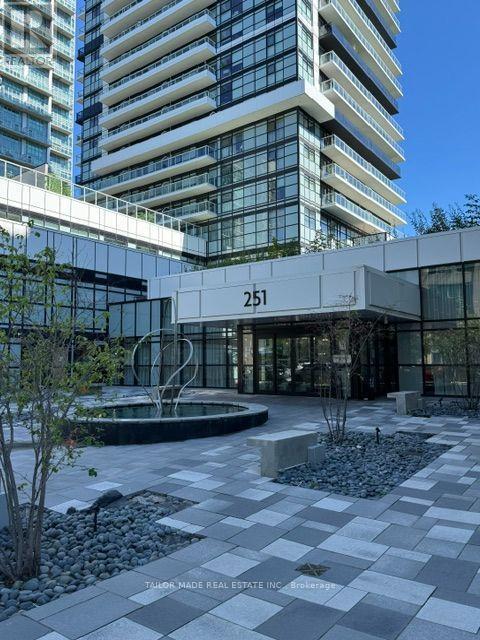
312 - 251 Manitoba Street
Toronto, Ontario
Bright and spacious, luxurious 2 bedroom, 2 bathroom condo adjacent to 6 acre park as your backyard. Large balcony with unobstructed view of Lake Ontario. Open concept, gourmet style kitchen with quartz countertop, ceramic backsplash, functional layout, floor to ceiling windows, laminate floors, resort style amenities. Close to all amenities, shopping, GO Station, TTC, waterfront, downtown Toronto, trails and jogging track for healthy living. Students welcome. Landlord would prefer a 2 year lease. (id:56248)
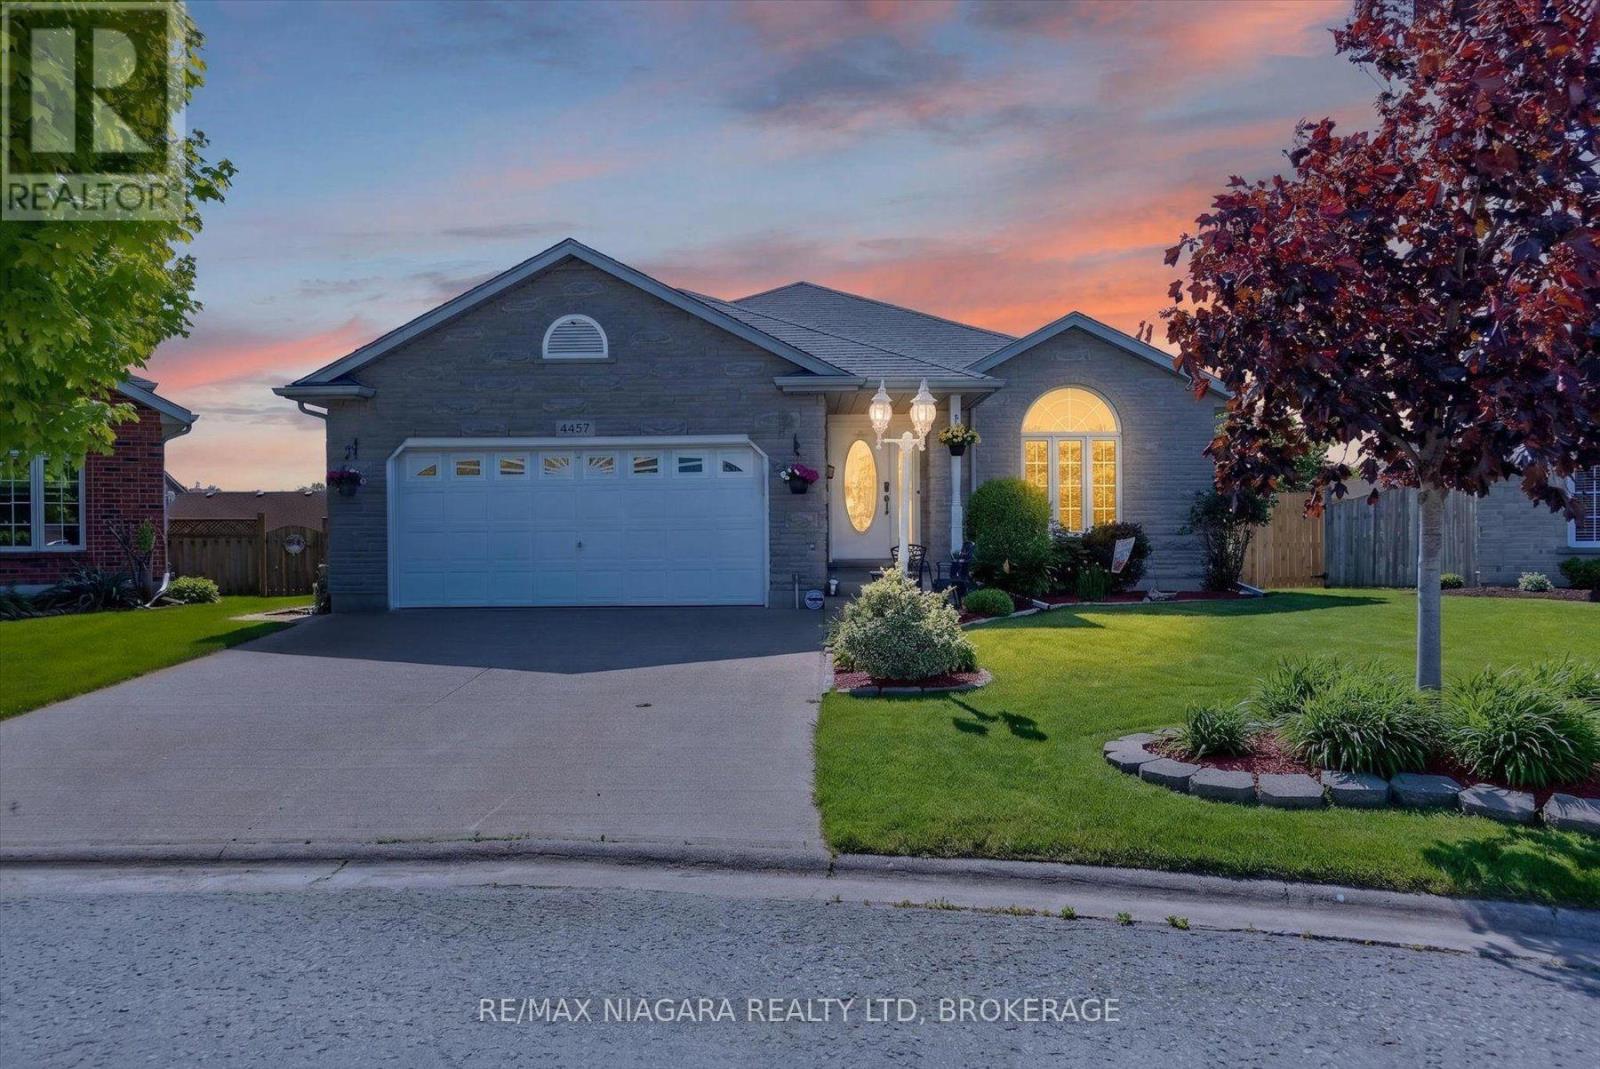
4457 Kathleen Crescent
Niagara Falls, Ontario
MUCH LARGER THAN IT APPEARS, this impressive north-end home is full of surprises. With over 2,300 square feet above grade, this home is tucked away on a quiet cul-de-sac in the highly sought-after north end 3+1 bedroom, 2 bathroom backsplit offers the perfect combination of space, style, and flexibility for today's modern family. From the moment you walk in, you'll fall in love with the incredible chef-inspired kitchen featuring over $60,000 in upgrades designed to impress. It includes granite countertops, luxury appliances (including a 6 burner stove with grill), and porcelain flooring. Complete with a massive island with seating for 4, this space was made for entertaining, family gatherings, late-night chats, and everyday living. The formal dining room adds the perfect touch for holiday dinners and special occasions, giving this home both warmth and elegance. Step outside and enjoy your own private, fully fenced backyard retreat complete with a 16' x 30' above-ground pool, perfect for summer fun. The family will never go hungry with your concord grapes, cherry, apple, & peach trees. There is even a hook up for your future hot tub. With all 4 levels fully finished, this home offers room for everyone and everything. The spacious layout includes a hobby room plus an additional bonus room that could easily become your dream theatre room, home office, gym, playroom, guest suite, or even another bedroom...the possibilities are endless! Some recent updates: roof (approx. 5 yrs old), 2 patio doors to the ravine walkout (approx. 2 yrs old), hot water on demand (approx. 3 yrs old). Close to great schools, shopping, parks, restaurants, and quick highway access, this home truly checks every box. Homes with this much space, flexibility, and pride of ownership rarely hit the market. This isn't just a house... it's the lifestyle upgrade you've been waiting for. Book your personal showing today! (id:56248)
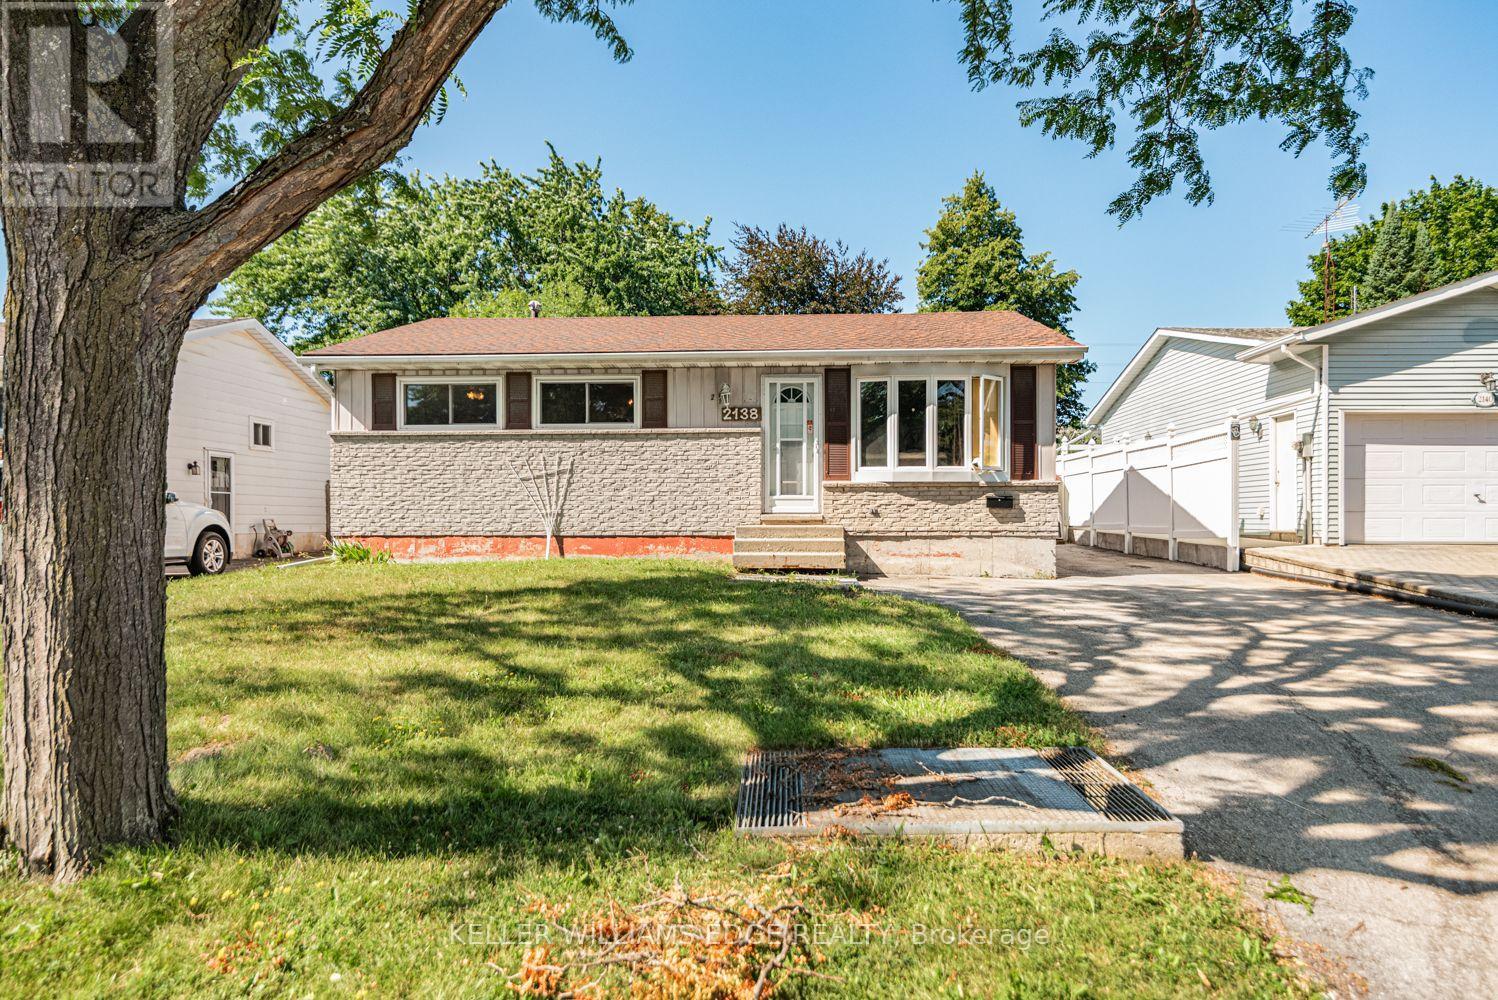
2138 Falmouth Terrace
Burlington, Ontario
This solid three-bedroom bungalow is bursting with untapped potential and sits on a generous lot in the highly desirable Burlington neighbourhood of Brant Hills. Whether you want to renovate and modernize the existing layout, create a custom rental property, or build your dream home from the ground up, this property provides the perfect canvas. This house has a classic layout with three main floor bedrooms, a spacious living area and a functional kitchen footprint. With it's separate entrance and full bathroom in the basement, this home provides potential for an in-law suite or a future secondary unit. Its central location is minutes to the Burlington GO station, QEW /403, waterfront parks, top rated schools and shopping. This property is being sold as is, where is, condition. The seller makes no representations or warranties regarding the state of the structure, included fixtures, or mechanical systems. (id:56248)
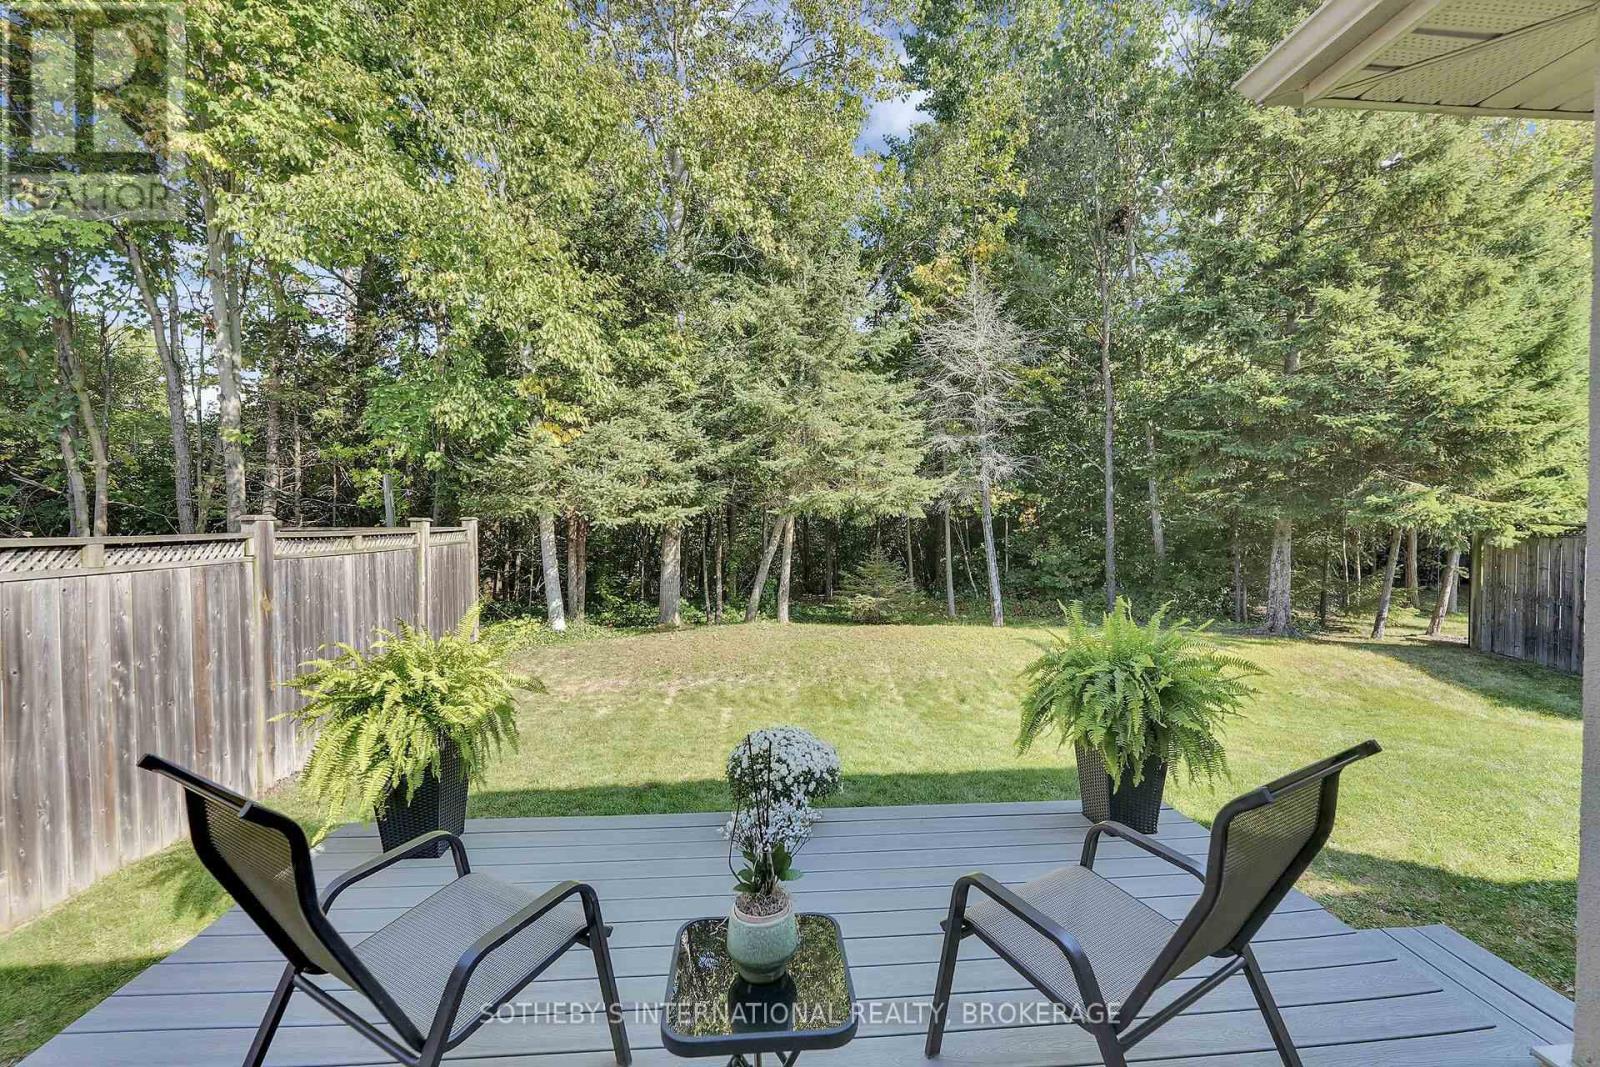
64 Mason Court
Welland, Ontario
2,828 SQ. FT. OF FINISHED LIVING SPACE -----designed for buyers who want the ease of bungalow living without giving up the space of a larger home-----Some homes give you more space. Others give you a better setting. This one gives you both. Set against a peaceful pond and forest with no rear neighbours, this custom-built, one-owner bungalow offers approximately 2,828 sq. ft. of finished living space across two levels - with a layout that works beautifully today and can adapt as life changes. The main floor puts everything you need on one level, with 2 generous bedrooms and 2 full bathrooms, bright, comfortable living spaces and a wonderful connection to the natural setting beyond the backyard. Morning coffee comes with pond and forest views, birdsong and a sense of privacy that's increasingly hard to find. The fully finished lower level adds substantial living space with a third bedroom, third full bathroom, fireplace and rough-in for a kitchen. Create an in-law suite, private guest quarters, space for an adult child, or simply enjoy an entire additional level for entertaining, hobbies and everyday living. And you don't have to trade privacy for convenience. Groceries, pharmacy, walk-in clinic, restaurants, parks, barber and schools are all within walking distance. At $845,000, this is an opportunity to own a bungalow with over 2800 sq. ft. of finished living space, three full bathrooms, flexible multigenerational potential and a backyard setting that feels miles away from the city - while everyday essentials are just minutes from your door. Come for the bungalow. Stay for the view. (id:56248)
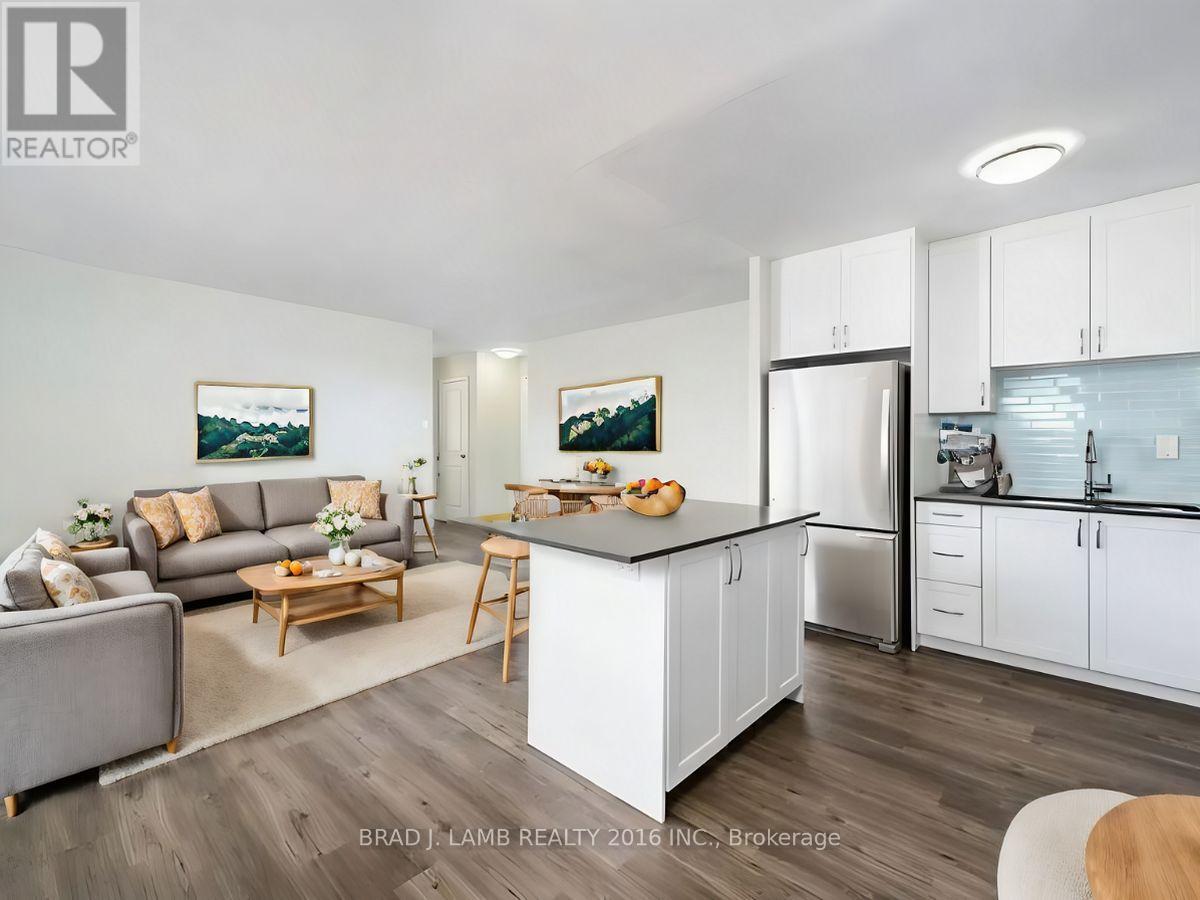
803 - 3045 Queen Frederica Drive S
Mississauga, Ontario
Welcome to 3045 Queen Frederica Drive, located in the established and highly convenient Applewood neighbourhood of Mississauga. This residence offers a great balance of comfort, space, and accessibility, making it an excellent option for those looking for a quieter community while remaining connected to the GTA.The building features generously sized suites with functional layouts, offering more living space than many newer developments. Residents enjoy a well-established neighbourhood surrounded by parks, shopping, restaurants, and everyday conveniences.The location provides easy access to major routes including Dundas Street East, Dixie Road, Highway 427, and public transit options, making commuting throughout Mississauga and into Toronto convenient. With its mature surroundings, nearby amenities, and spacious floor plans, 3045 Queen Frederica Drive is a great opportunity for those seeking value, convenience, and comfortable living in Mississauga. (id:56248)
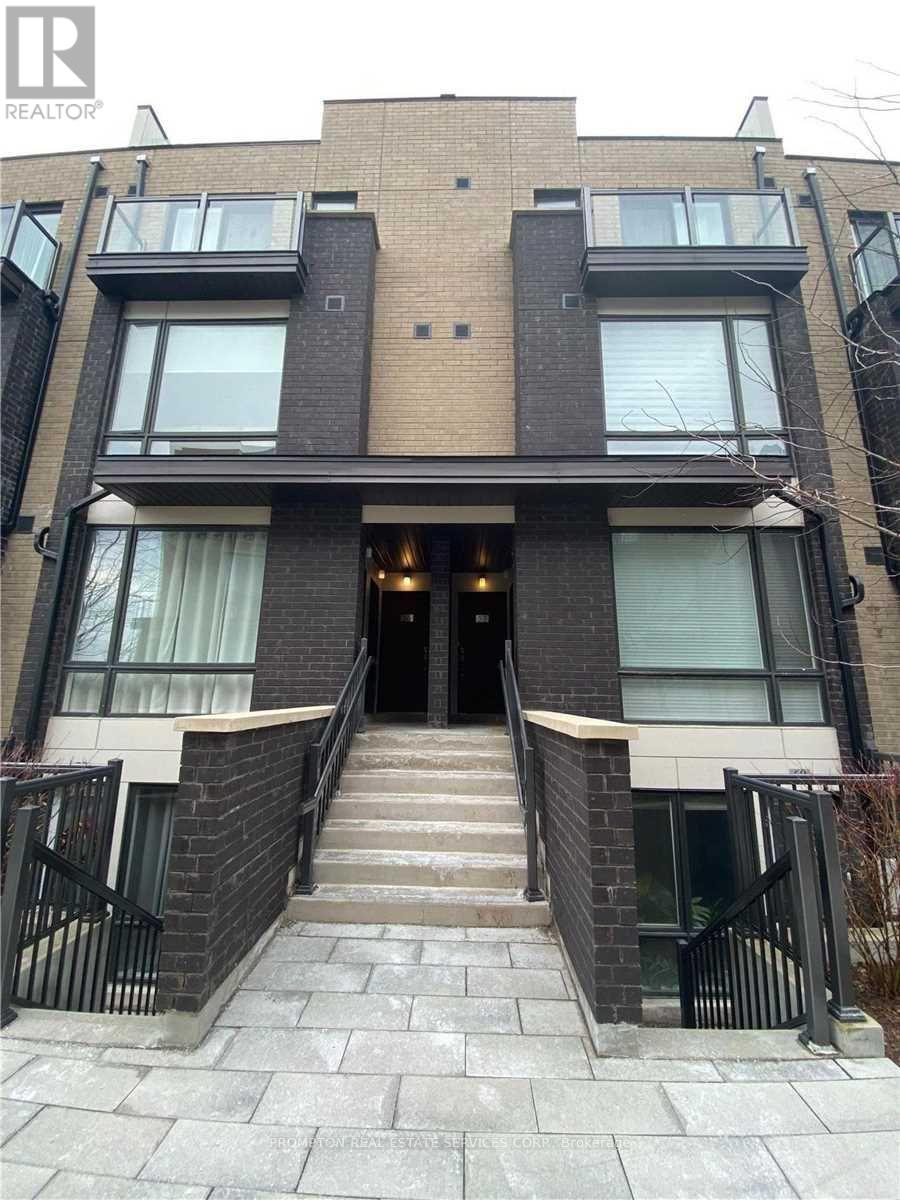
59 - 28 Fieldway Road
Toronto, Ontario
Beautifully Finished 1 Bedroom Stacked Townhome With 1 Underground Parking Spot In A Prime Location! Just Minutes' Walk To Islington Subway Station, Restaurants, Groceries, Shopping, Banks, Parks And Everyday Amenities. Located In A Trendy And Quiet Neighbourhood With Modern Finishes And Quality Upgrades Throughout. Enjoy A Private Balcony With Gas BBQ Hook-Up. Fantastic Complex And Only A 5-Minute Walk To The Subway. Perfect For Aaa Tenant Looking For Comfort, Convenience And Easy Access To Transit. (id:56248)
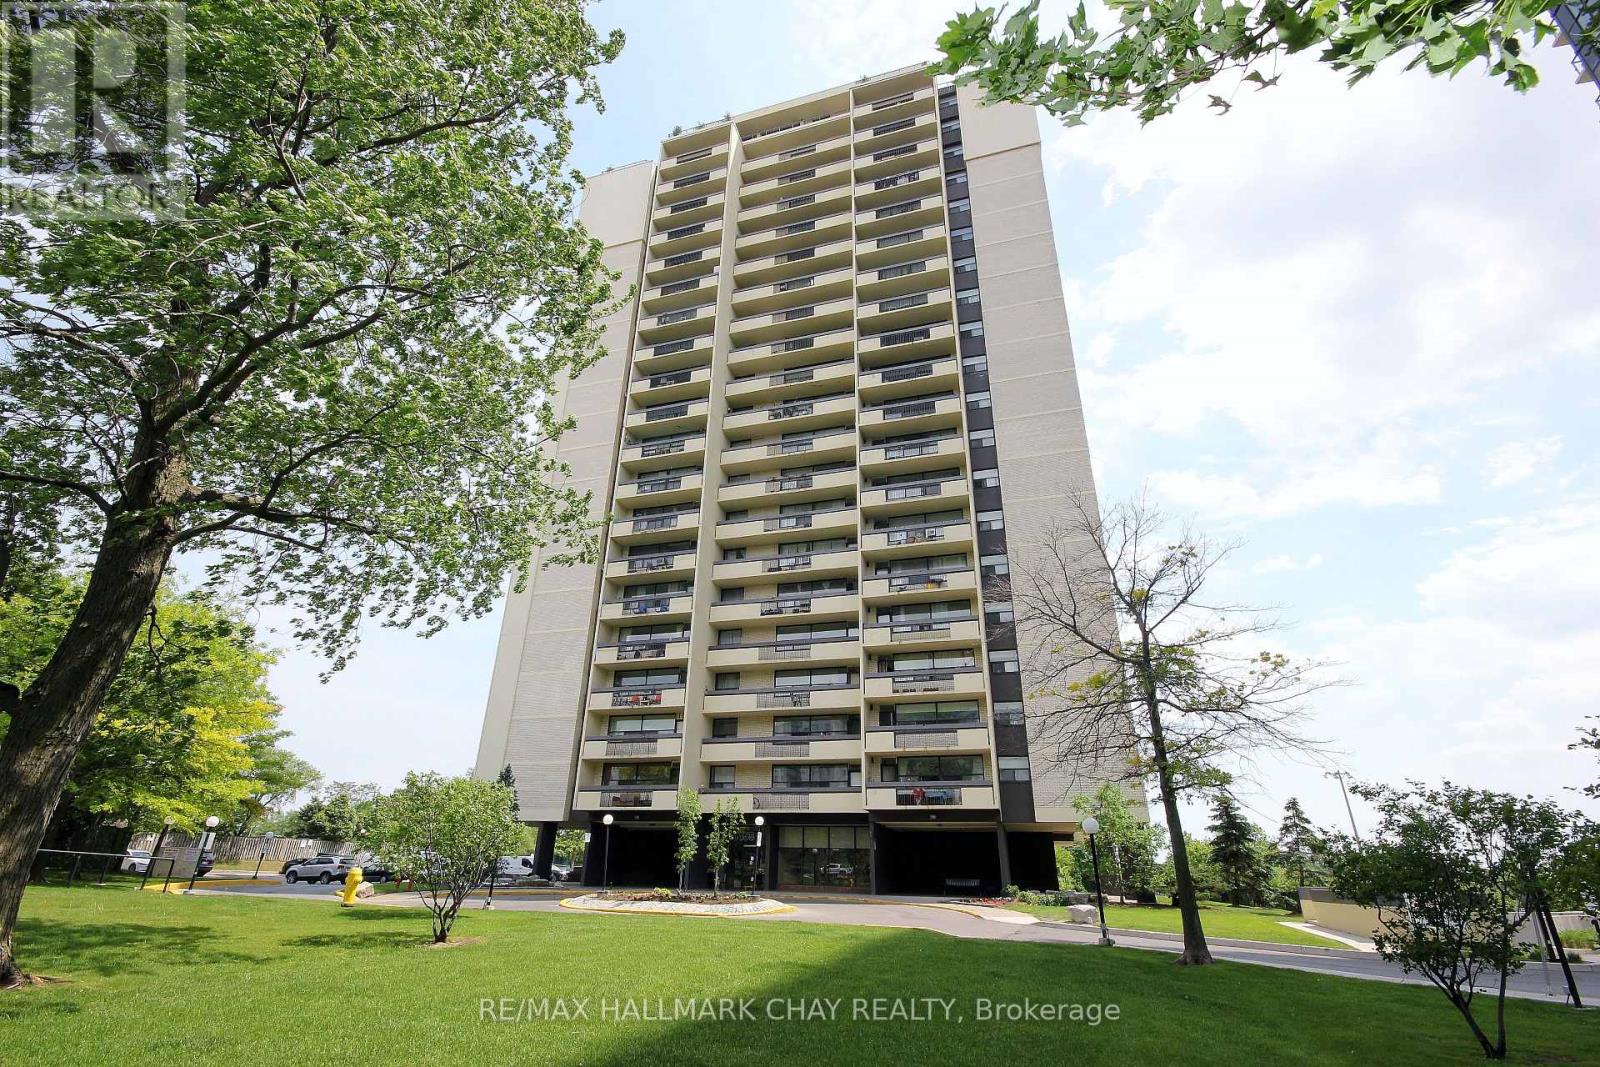
1707 - 1455 Lawrence Avenue W
Toronto, Ontario
Welcome to 1455 Lawrence Ave. West. Convenient walking location to schools, groceries and Amesbury Park. This North York Condo features spacious rooms ad East facing large covered balcony. Perfect for first-time buyers or empty nesters looking to avoid yard work. This two bedroom unit is both bright and spacious, open concept living room/dining room is ideal for entertaining and family get togethers. Keep the gleaming vintage parquet floor or update this unit to your choice over time with some light personal touches. One underground parking spot included and storage locker on the same level of the unit. Maintenance cover heat, hydro & water. Opportunity to get off your landlords payroll. (id:56248)