
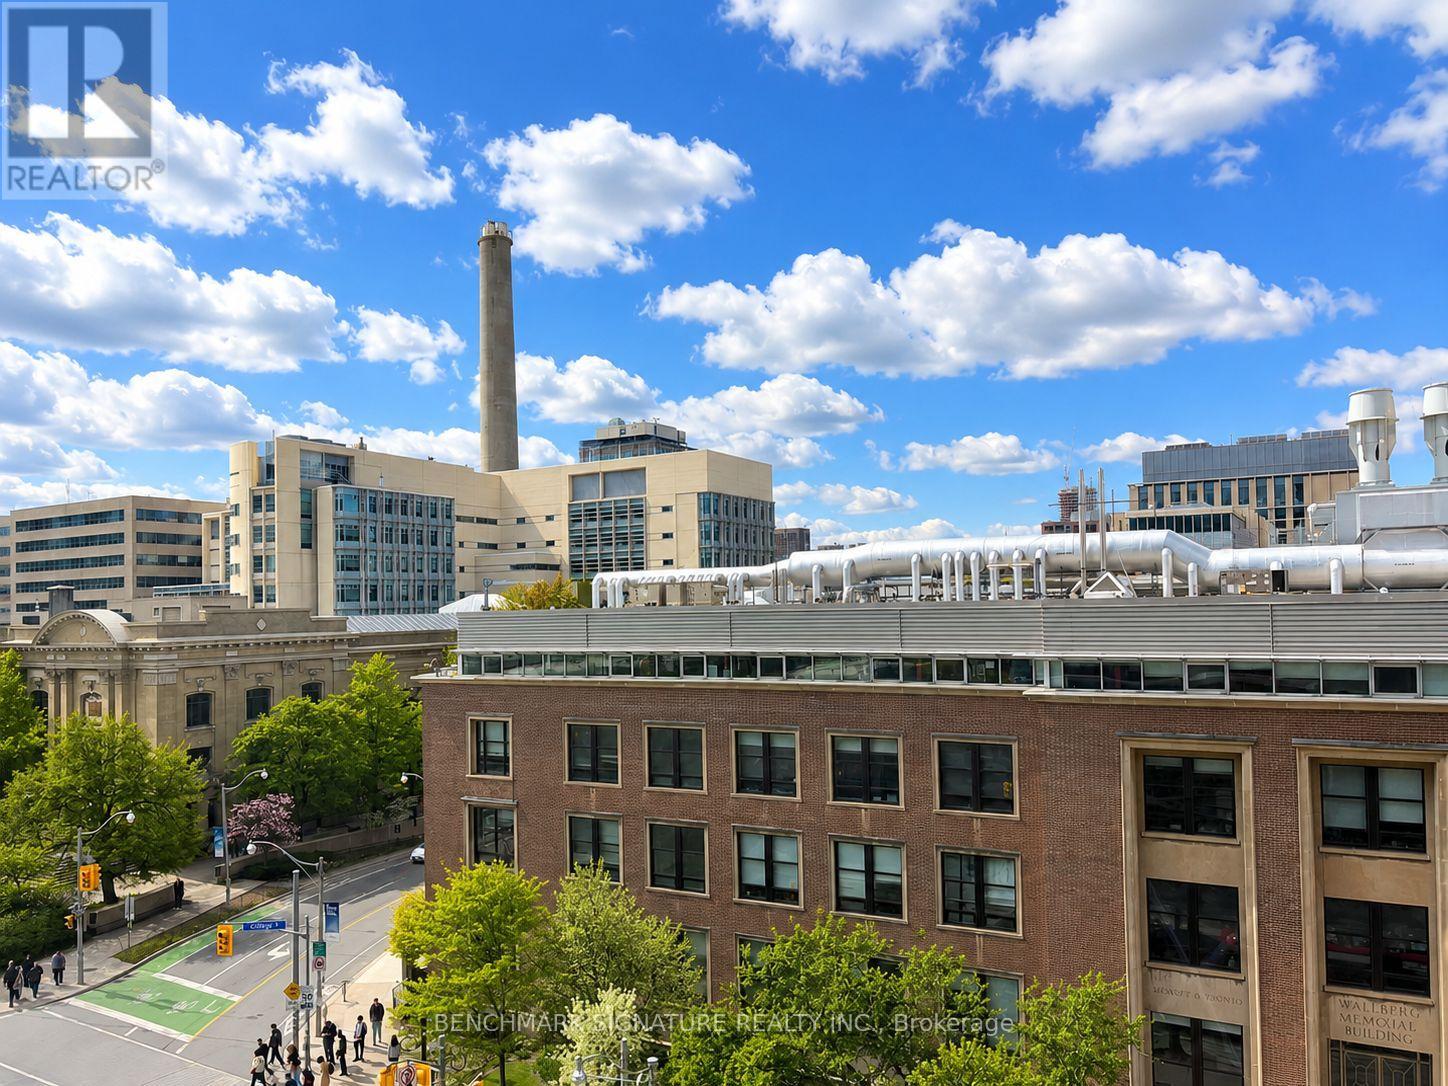
606 - 203 College Street
Toronto, Ontario
Functional 1+Den Layout With 2 Washrooms! Den That Can Be Used As Second Bedroom! Walking Distance To U Of T Campus. 2 Full-Size Bathrooms. Walkable To Other Schools, Ocad, Ryerson, Etc. Steps To Shopping, Transportation, Museum, Park, School, Banks, T & T Supermarket, Restaurants, Etc. Starbucks Is Just Downstairs. (id:56248)
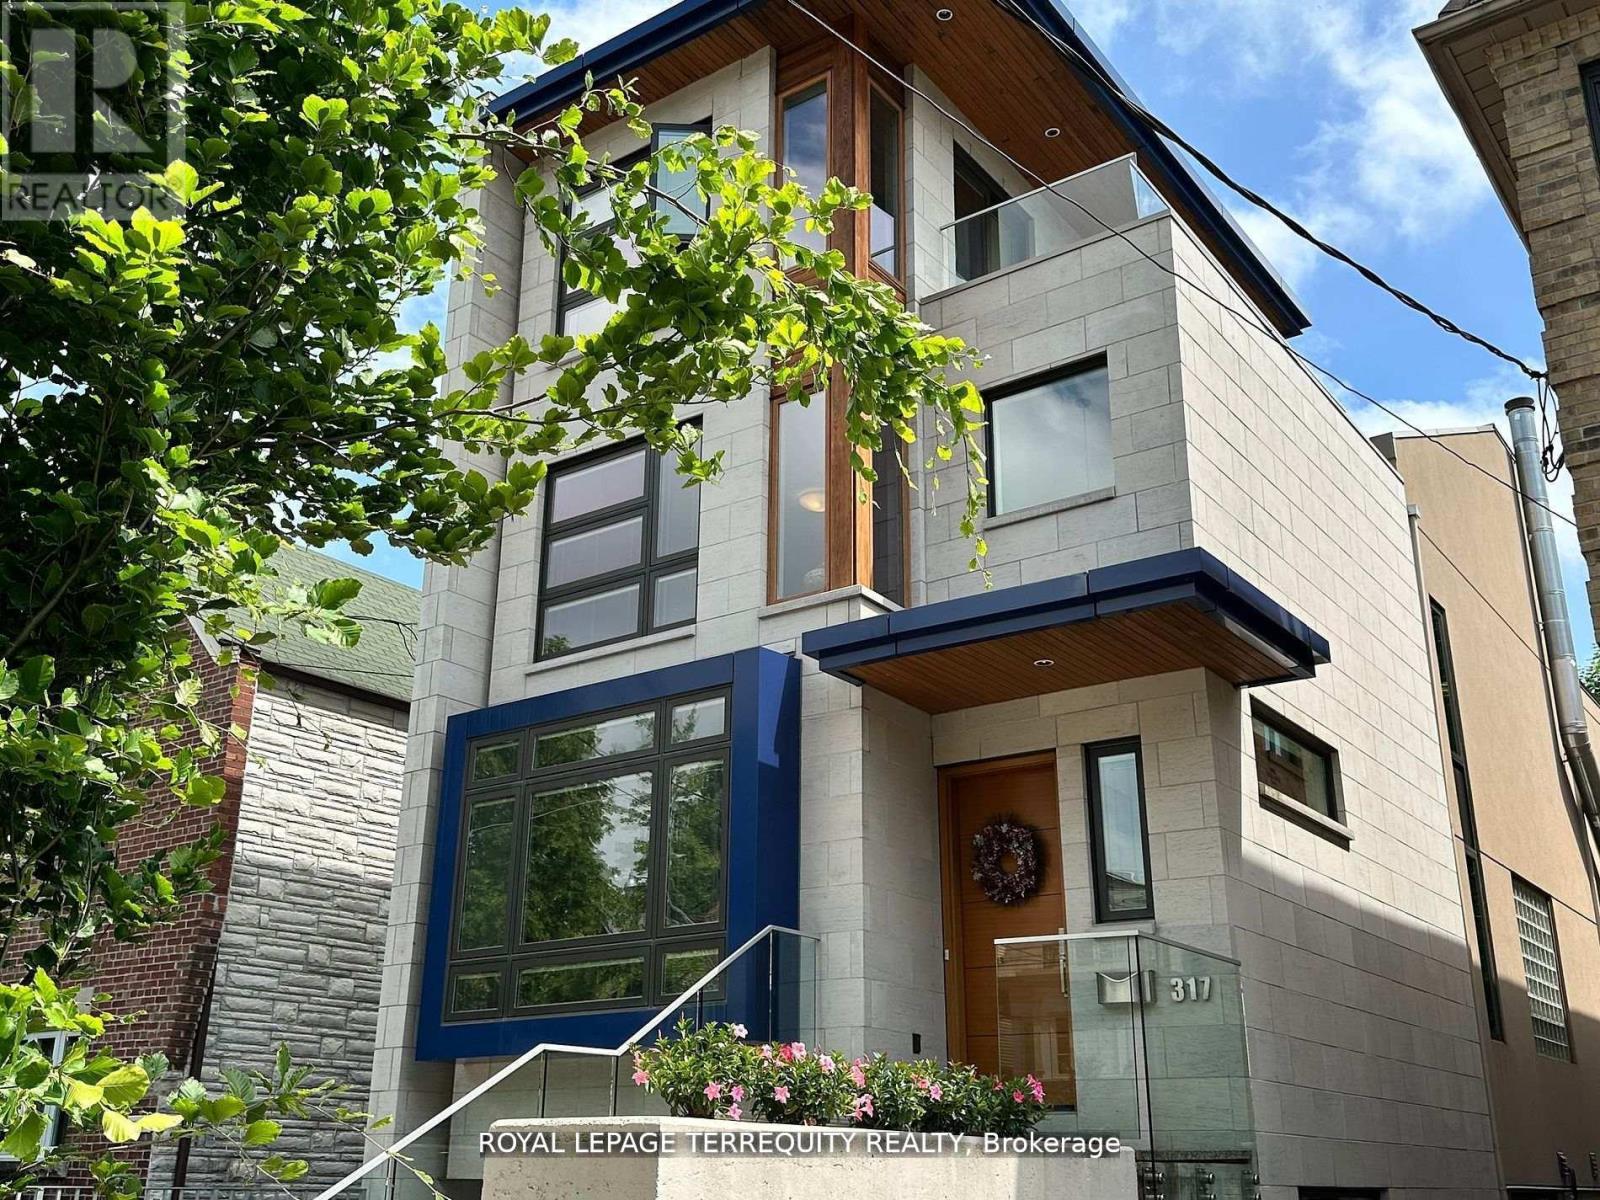
317 Keewatin Avenue
Toronto, Ontario
Outstanding architect-designed-and-built home on 4 levels includes a central atrium and an airy 3rd floor Primary suite with 2 decks, a sitting room, skylights, built-ins and a 6-piece bathroom with heated floors. The open floor plan is flooded with natural light and the Pella windows are equipped with built-in blinds. Stainless steel ceiling fans in the high ceilings complement the contemporary design of the floating staircases and the functionality of the dual HVAC. The second floor boasts a unique workstation/storage unit with generous cupboards and a large countertop overlooking the dining room and its glass block feature, as well as the laundry room, 3 bedrooms and 2 full bathrooms, one of them ensuite. The Binns' galley kitchen and dining room overlook the main floor family room with its wood burning fireplace and walk-out to the deep wooded lot. The recreation room or 5th bedroom also has a walk-out to the garden as well as a 3-piece bathroom. There is direct access to the garage and a separate front entrance on this floor. Located on a quiet, neighbourly, dead-end street in an eminently walkable area, there are three parking spaces. Magnificent Home. Motivated seller. (id:56248)
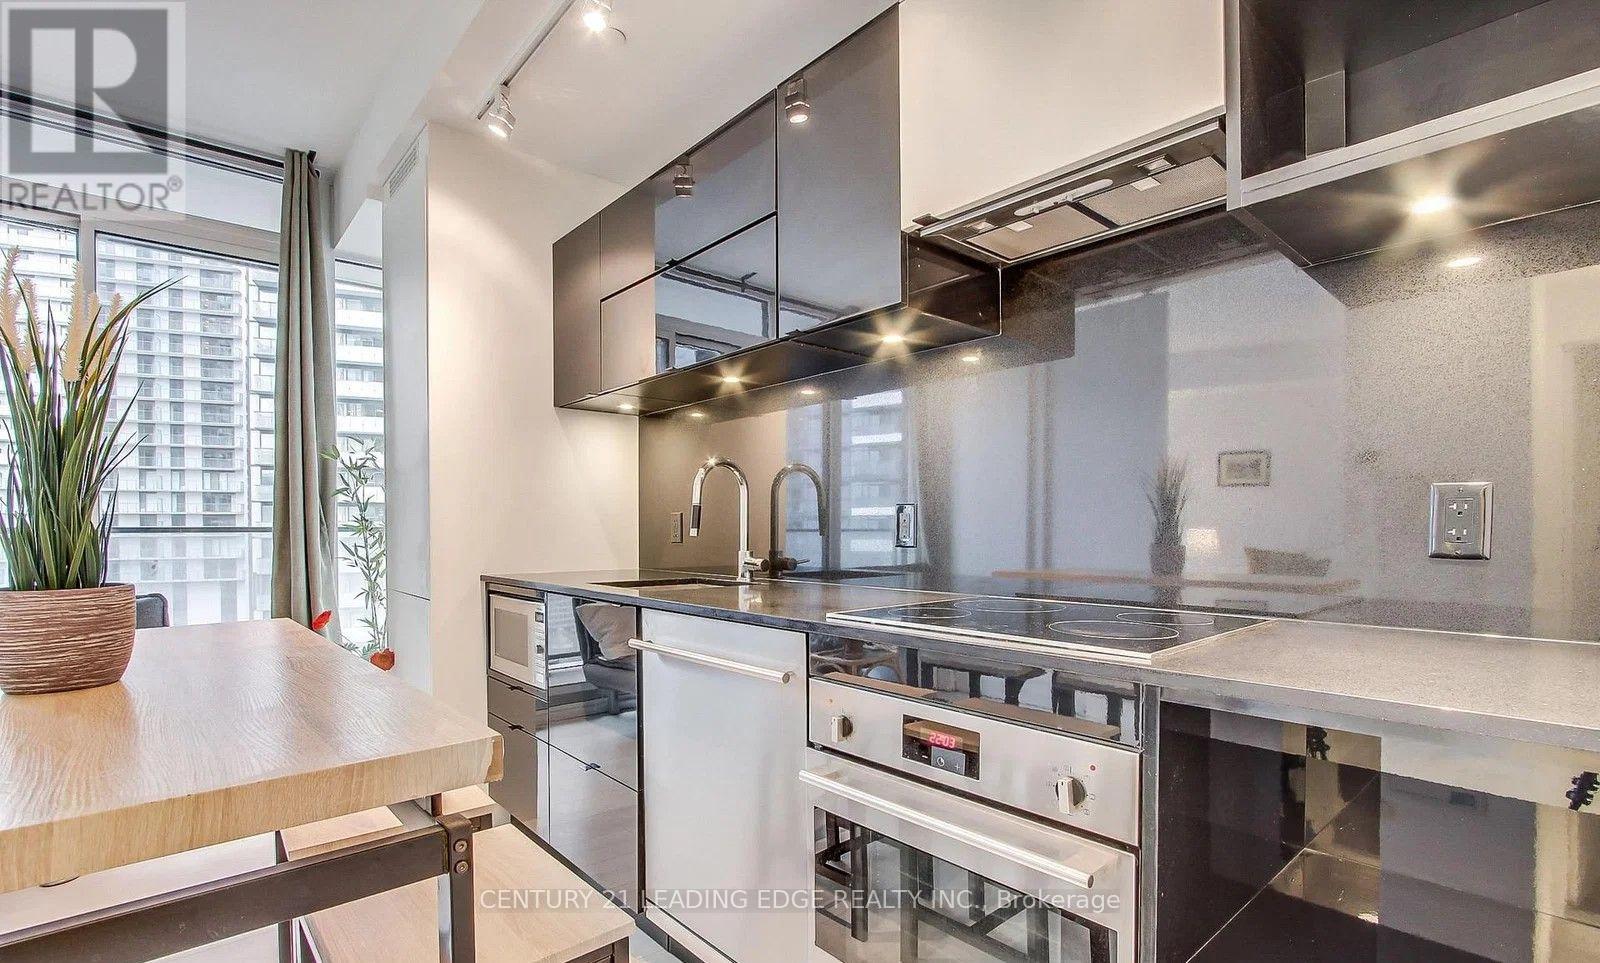
2512 - 125 Peter Street
Toronto, Ontario
Welcome to this spectacular, sun-filled 1-bedroom condo in the heart of Toronto's vibrant Entertainment District. This bright and modern suite features a smart open-concept kitchen with sleek built-in appliances., 9-ft ceilings, floor-to-ceiling windows. The spacious living, dining, and kitchen areas are designed for comfortable everyday living and effortless entertaining.The generously sized bedroom also features floor-to-ceiling windows, filling the space with natural light. Step onto the large south-facing balcony, accessible from both the living room and bedroom, and enjoy unobstructed city views.Residents enjoy exceptional amenities, including a 24-hour concierge, fully equipped fitness centre, yoga studio, steam room, media room, party room, guest suite, and an impressive rooftop terrace with cabanas and outdoor dining areas. Plenty of visitor's parking!Located just steps from King West, Queen West, TIFF, the Financial District, world-class restaurants, shopping, entertainment, and transit, this is an incredible opportunity to experience the very best of downtown Toronto living. (id:56248)

109 Pleasant Avenue
Toronto, Ontario
Opportunity awaits on this premium 50' x 132' lot in the highly desirable Newtonbrook West community. This charming home features three generously sized bedrooms, including a convenient main-floor bedroom that offers added flexibility for families, guests, or a home office. The main level offers a spacious dining room and an expansive living/family room, ideal for both everyday living and entertaining, along with a recently updated 4-piece bathroom.The partially finished basement offers a separate entrance, a three-piece bathroom, and a rough-in for a kitchen, creating excellent potential for an in-law suite or future income suite. Whether you're looking to move in, renovate, invest, or build your custom dream home, 109 Pleasant Ave offers endless possibilities in one of North York's most coveted neighbourhoods. (id:56248)

3805 - 70 Temperance Street
Toronto, Ontario
Come Live At "Index Condo" At Adelaide/Bay With Walk Score Of 100 Virtually Everything At Your Fingertips. This Unit Has 9 Ft Ceilings, Spa Inspired Bathroom With Soaker Tub, Fridge, Stove, Dishwasher, And Locker Included, 24 Hour Concierge, A Fantastic Gym, Sauna, Party/Meeting Room. Located In The Financial District/World Class Shopping/Subway. (id:56248)
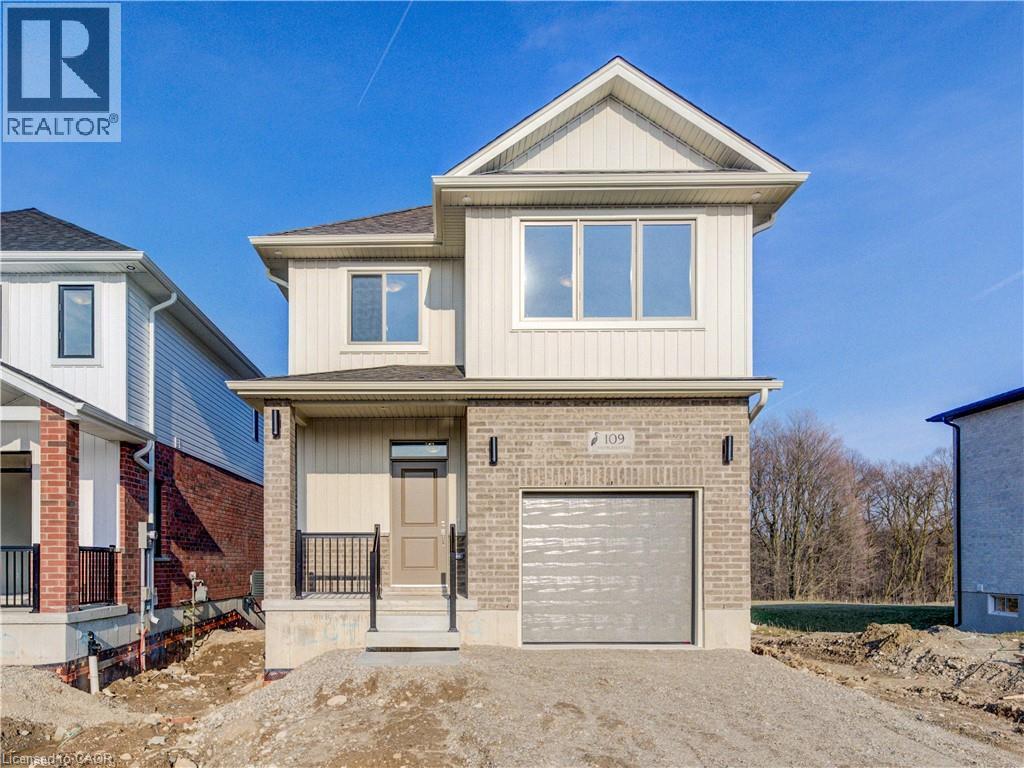
109 Rivergreen Crescent
Cambridge, Ontario
Be the first to live in this BRAND NEW HOME—NEVER LIVED IN, WITH BRAND NEW EVERYTHING! Welcome to The Beasley by Ridgeview Homes, a beautifully designed 4-BEDROOM, 2.5-BATH home available for lease in the highly sought-after Westwood Village in Cambridge. Situated on a premium extra-deep lot BACKING ONTO FORESt and walking trails, this property offers exceptional privacy with NO REAR NEIGHBOURS, SCENIC VIEWS, and a peaceful outdoor setting—perfect for those seeking tranquility. The main floor showcases STUNNING CUSTOM FINISHES throughout, featuring a bright, carpet-free layout with 9-ft ceilings and an open-concept design ideal for both everyday living and entertaining. Large windows throughout the home allow an abundance of natural light to fill every space, creating a warm and inviting atmosphere. The custom 2-tone kitchen is thoughtfully designed with Quartz countertops, an extended breakfast bar, and 36” upper cabinetry, combining style with functionality. The space flows seamlessly into the living and dining areas, all enhanced by the natural light and views of the backyard. Upstairs, the XL-sized Primary Bedroom offers generous space, a walk-in closet, and a well-appointed 4PC Ensuite. Three additional Bedrooms provide flexible space for family, guests, or a home office, complemented by a second Full 4 PC Bathroom and convenient second-floor Laundry.The unfinished walk-out basement adds valuable extra space and versatility. This home comes fully equipped with 4 Stainless Steel Appliances, Washer and Dryer, Reverse Osmosis System, and Water Softener—offering added comfort and convenience. Located just minutes from parks, shopping, downtown Galt, and with quick access to Highway 401, Kitchener, and Conestoga College, this is an exceptional lease opportunity in a growing, well-connected community.Driveway and Deck at the back will be also done as soon as grading is done. (id:56248)
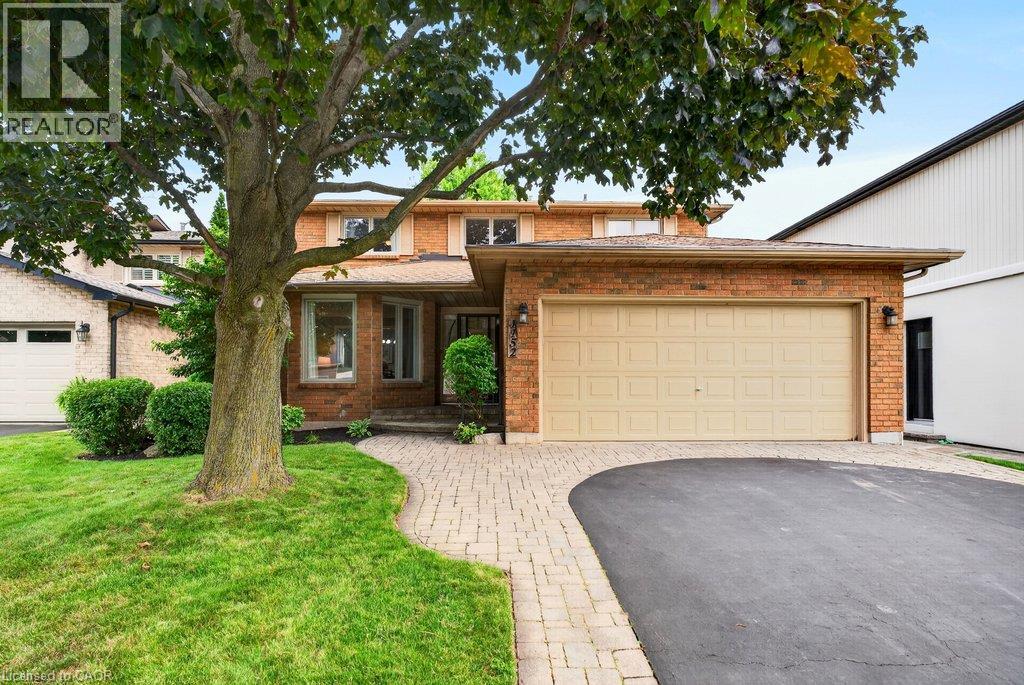
1152 Lockhart Road
Burlington, Ontario
Well maintained, all brick two-storey family home on a quiet street in a convenient core location! Walking distance to the lake, downtown, waterfront park, Mapleview Shopping Centre, restaurants and more! Open concept eat-in kitchen/family room with granite, tile backsplash, built-in wall oven, pantry, pot lighting, gas fireplace and a walk-out to a fully fenced, private backyard with large patio. The main level also has a living room, separate dining room, laundry and a 2-piece bathroom. The upper level is highlighted by the primary bedroom with walk-in closet and updated 3-piece ensuite and also includes two additional bedrooms and a 4-piece main bathroom. Hardwood floors, crown moulding, double garage with inside entry and a double drive with parking for 4 cars! (id:56248)
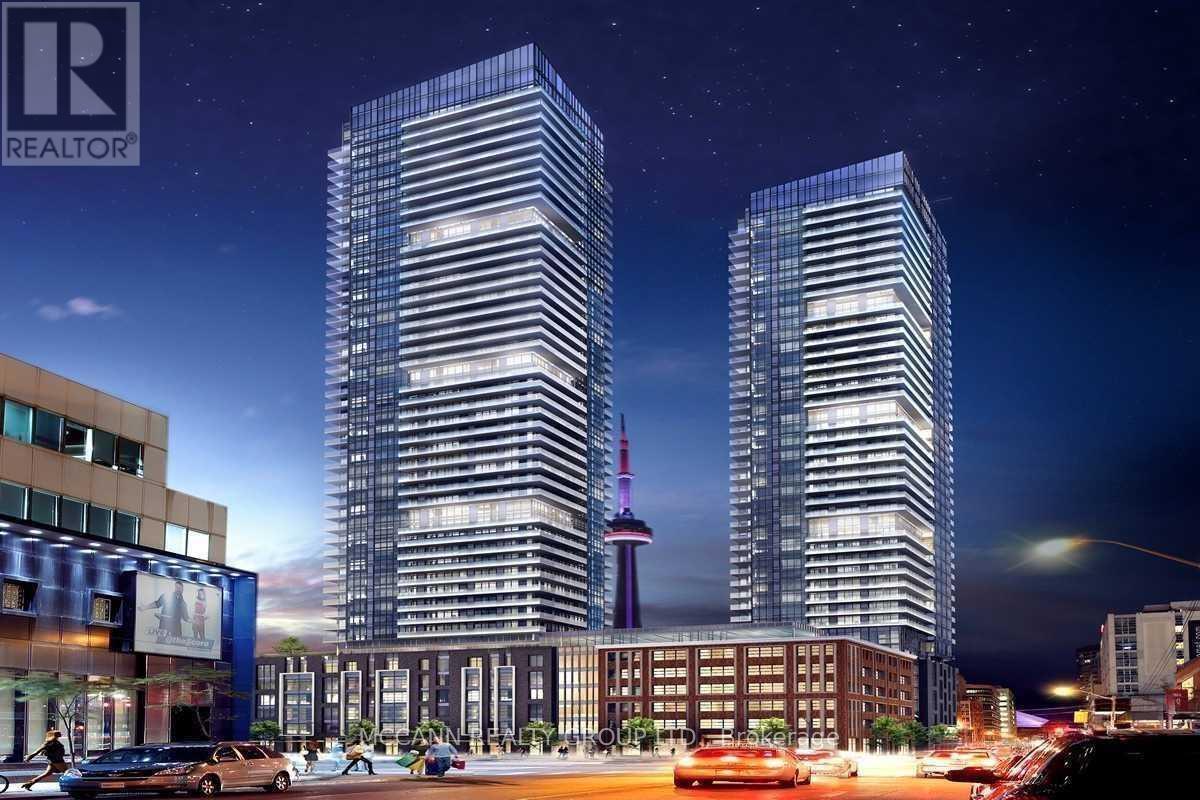
2805 - 115 Blue Jays Way
Toronto, Ontario
2 Bedrooms Plus Large Den Corner Unit In The Highly Desired King Blue Condo, Live In Complete Luxury And Enjoy High-End Finishes Throughout, 9 Ft Ceiling And Top Of The Line Amenities. Exceptional Location In The Heart Of The Entertainment District. Just Steps To TTC, Underground Path, Restaurants, Shopping, Financial District, Grocery Stores And Theatres. Walk Score of 98! **EXTRAS** Fridge, Cooktop, B/I Microwave, B/I Oven, Dishwasher And Dryer (id:56248)
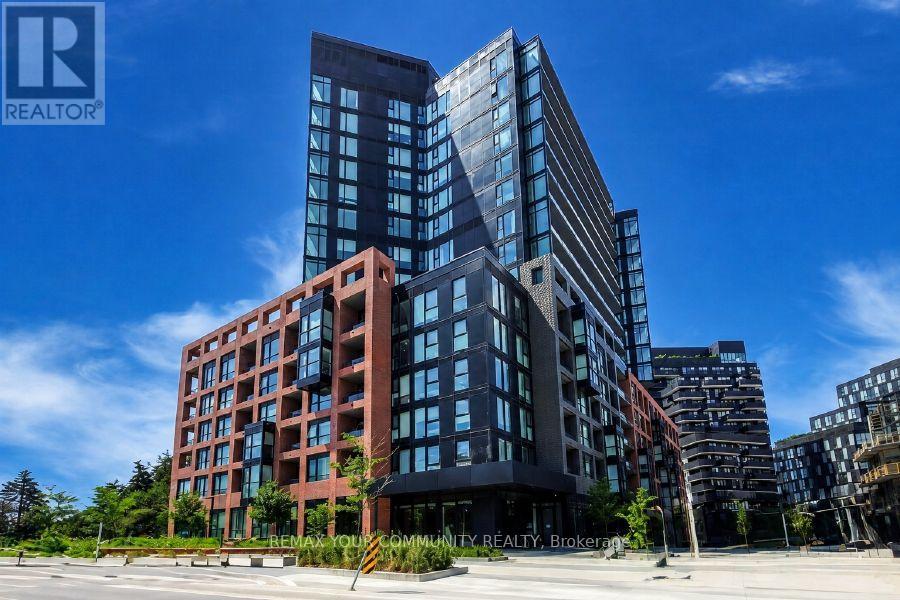
527 - 8 Tippett Road
Toronto, Ontario
Experience the best of modern urban living at Express Condos. This bright and spacious corner unit offers 2 bedrooms, 1 bathroom, breath taking northwest views, and the rare advantage of having no residential unit directly above, providing enhanced privacy and a quieter living environment. One of the home's standout features is its oversized private balcony, offering an exceptional outdoor living space perfect for morning coffee, evening sunsets, entertaining guests, or simply relaxing while enjoying the open views. As a corner unit, this suite benefits from additional windows, an abundance of natural light, improved airflow, and greater privacy compared to interior units, creating a bright and inviting atmosphere throughout. Ideally located at 8 Tippett Road, at the intersection of Allen Road and Wilson Avenue, this exceptional residence is just minutes from Yorkdale Shopping Centre, Yorkdale Subway Station, Highway 401, Allen Road, restaurants, parks, and everyday conveniences. Residents enjoy an outstanding collection of premium amenities, including 24-hour concierge service, a fully equipped fitness centre, a private courtyard with BBQs, an elegant sky lounge with a stunning waterfall feature, a karaoke lounge, a private dining room, a Butterfly Meadow, a Pet Spa, Party rooms, and an indoor children's playroom. Combining luxury, comfort, privacy, and unbeatable convenience, this exceptional corner suite presents an incredible opportunity to enjoy one of Toronto's most desirable condominium communities. Don't miss your chance to call this remarkable residence your new home. (id:56248)
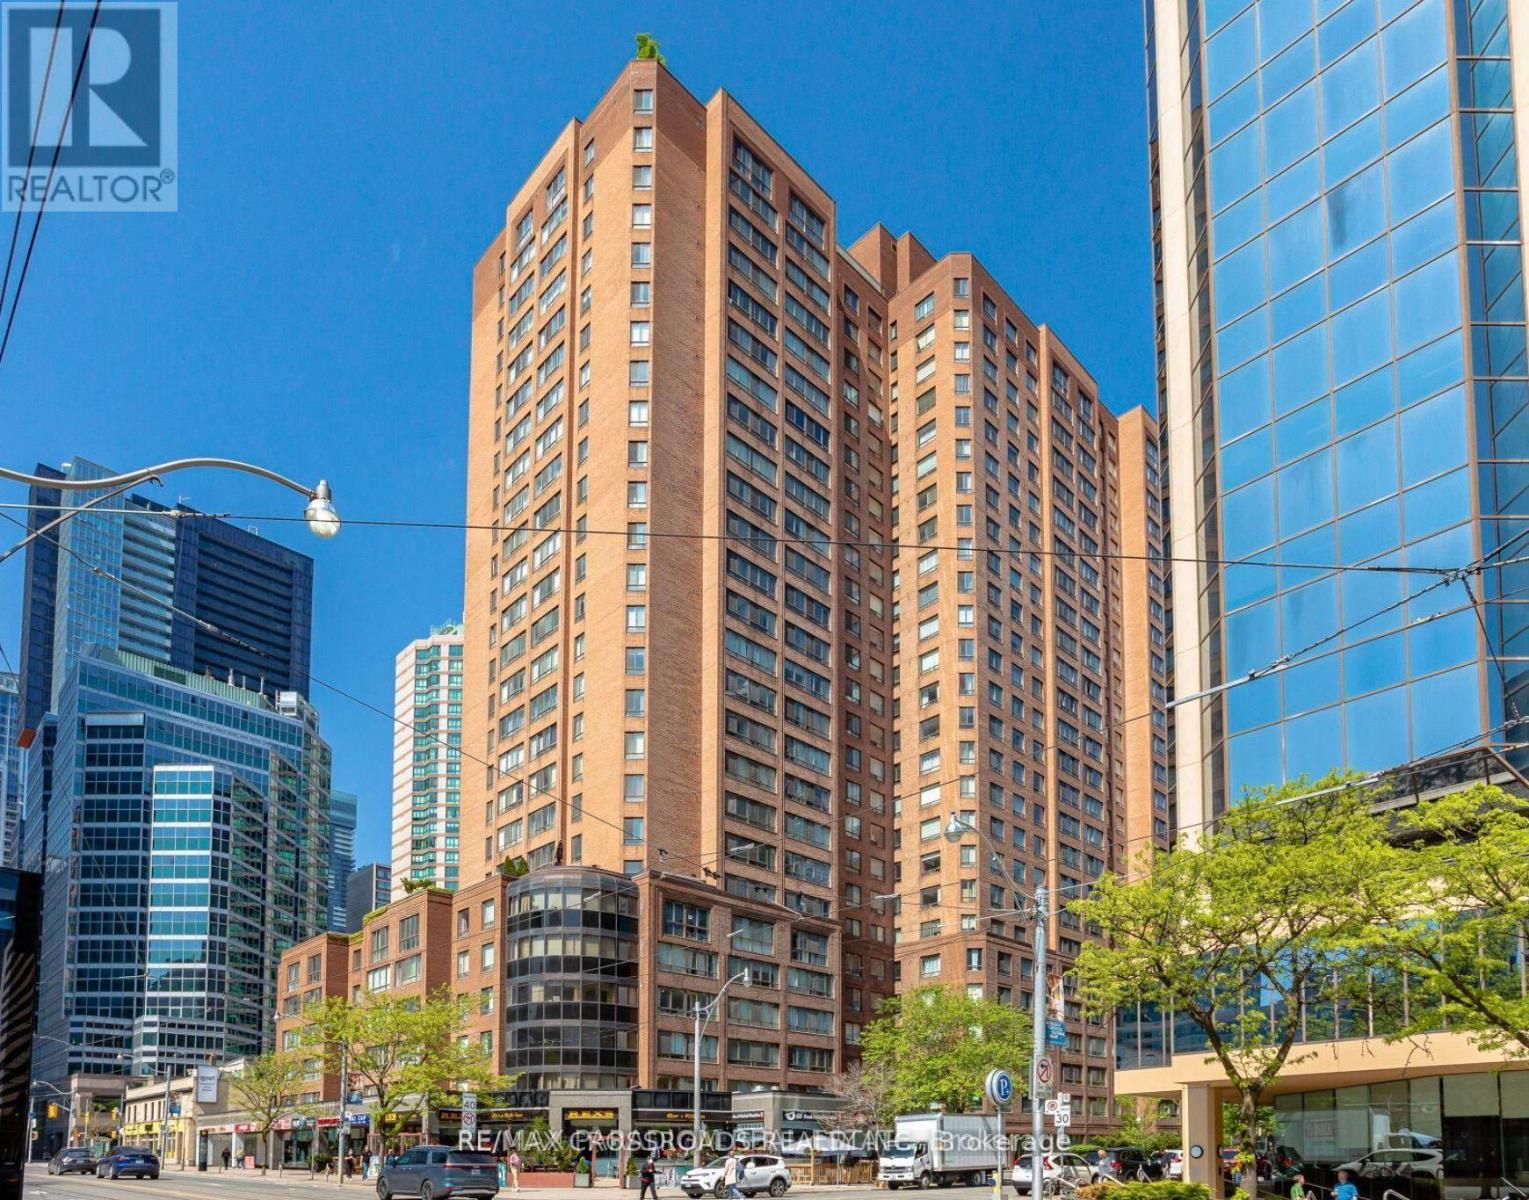
Ph12 - 633 Bay Street
Toronto, Ontario
Penthouse With South View At Horizon On Bay. This 1-Bedroom + Den Has Spectacular Views Of The Downtown Skyline. 633 Bay Street Located In The Heart Of Toronto Has Great Amenities With Rooftop Patio & Hot Tub, Pool, Gym, Sauna, Squash Courts & Business Centre. Steps To Subway, Eaton Centre, T&T, Hospitals, Schools, Financial District & More. Fully upgraded unit : all hardwood floor, Granite countertop on kitchen/Bathroom, All stainless steel appliances! Modern bathroom with glass shower! A Must See!!This unit is for single family only! No smoking & no pets! No roommates! Unit is furnished! one parking is available($200/per month) (id:56248)
104 Garment Street Unit# 803
Kitchener, Ontario
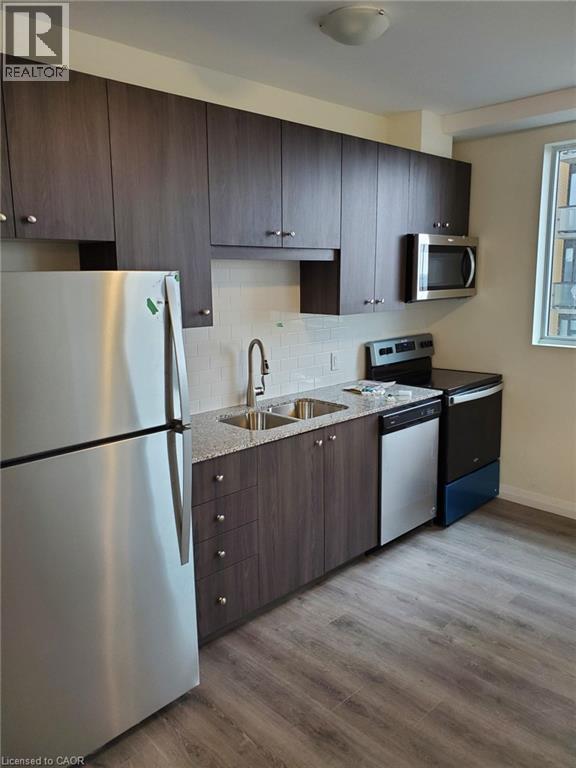
Welcome to Unit 803 at 104 Garment Street, where contemporary design meets the convenience of downtown Kitchener living. Located in the highly sought-after ONE HUNDRED Condominiums in the heart of the Innovation District, this beautifully appointed 1-bedroom, 1-bathroom suite offers 683 sq. ft. of thoughtfully designed living space, perfect for professionals, students, or anyone seeking a vibrant urban lifestyle. Just steps from the ION LRT, Google, Victoria Park, cafes, restaurants, and the city's growing tech hub, you'll enjoy exceptional walkability and effortless access to everything Downtown Kitchener has to offer. Inside, you'll find an open-concept layout enhanced by soaring 9-foot ceilings, oversized windows that flood the space with natural light, and stylish engineered flooring throughout. The gourmet kitchen features custom cabinetry, granite countertops, an undermount sink, stainless steel appliances, and ample prep space for everyday cooking or entertaining. Step outside to your spacious private balcony, perfect for enjoying your morning coffee or unwinding at the end of the day. The suite also includes in-suite laundry, additional storage, and one underground parking space. Residents of ONE HUNDRED enjoy an exceptional collection of amenities, including a fully equipped fitness centre, elegant party lounge with catering kitchen, rooftop terrace with BBQs, theatre room, bike storage, and an on-site car share program. High-speed internet is available at an affordable rate, adding even more convenience to everyday living. The location is second to none, with Grand River Hospital just minutes away, the University of Waterloo, Wilfrid Laurier University, and Conestoga College all within approximately a 10-minute drive. Costco, shopping, major banks, pharmacies, parks, entertainment, and countless dining options are all close by, making this an ideal home for anyone who values both comfort and connectivity. (id:56248)
202 Wheat Lane
Kitchener, Ontario
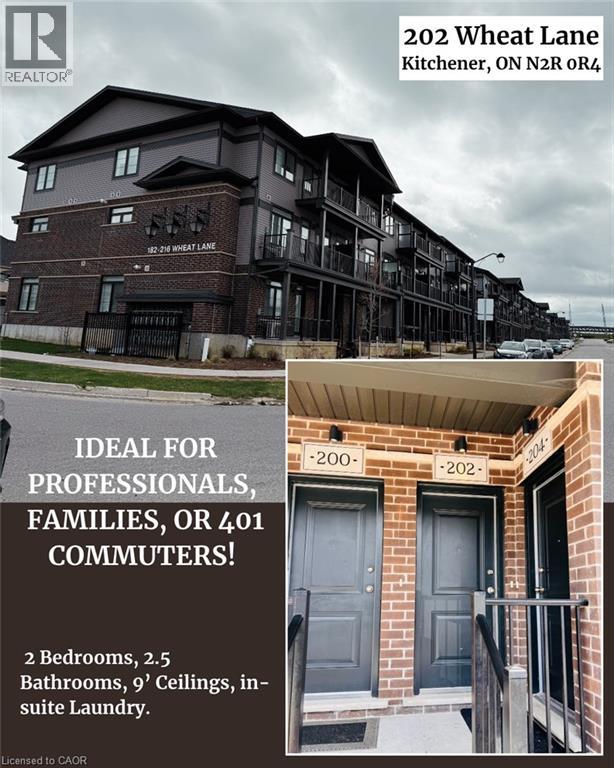
Available SEP 1st, 2026: MODERN 2-BEDROOM STACKED TOWNHOME WITH CONVENIENT HIGHWAY 401 ACCESS *** Welcome to 202 WHEAT LANE, located in Kitchener’s desirable Wallaceton community. Built in 2022, this modern stacked townhome offers 2 BEDROOMS, 2.5 BATHROOMS, 9-FOOT CEILINGS on the main floor, in-suite stacked LAUNDRY, 2 BALCONIES, one DESIGNATED OUTDOOR PARKING SPACE and additional visitor parking. The main level features a bright, OPEN-CONCEPT KITCHEN AND LIVING AREA — ideal for everyday living and entertaining. The upper level includes 2 BEDROOMS AND 2 FULL BATHROOMS, including a spacious primary bedroom with a WALK-IN CLOSET AND PRIVATE ENSUITE BATHROOM. Conveniently located close to SHOPPING CENTRES, PARKS, SCHOOLS, EVERYDAY AMENITIES, AND HIGHWAY 401. This home offers comfort and convenience in a growing Kitchener neighbourhood. Tenants are responsible for rent, utilities, water-heater rental, and tenant insurance. Smoking and pets are restricted in accordance with condominium rules. The landlord is seeking trustworthy and responsible tenants. To apply, please submit a completed rental application, valid photo identification, an employment letter, three recent pay stubs, a full Equifax credit report, and references. (id:56248)
720 - 35 Bastion Street
Toronto, Ontario
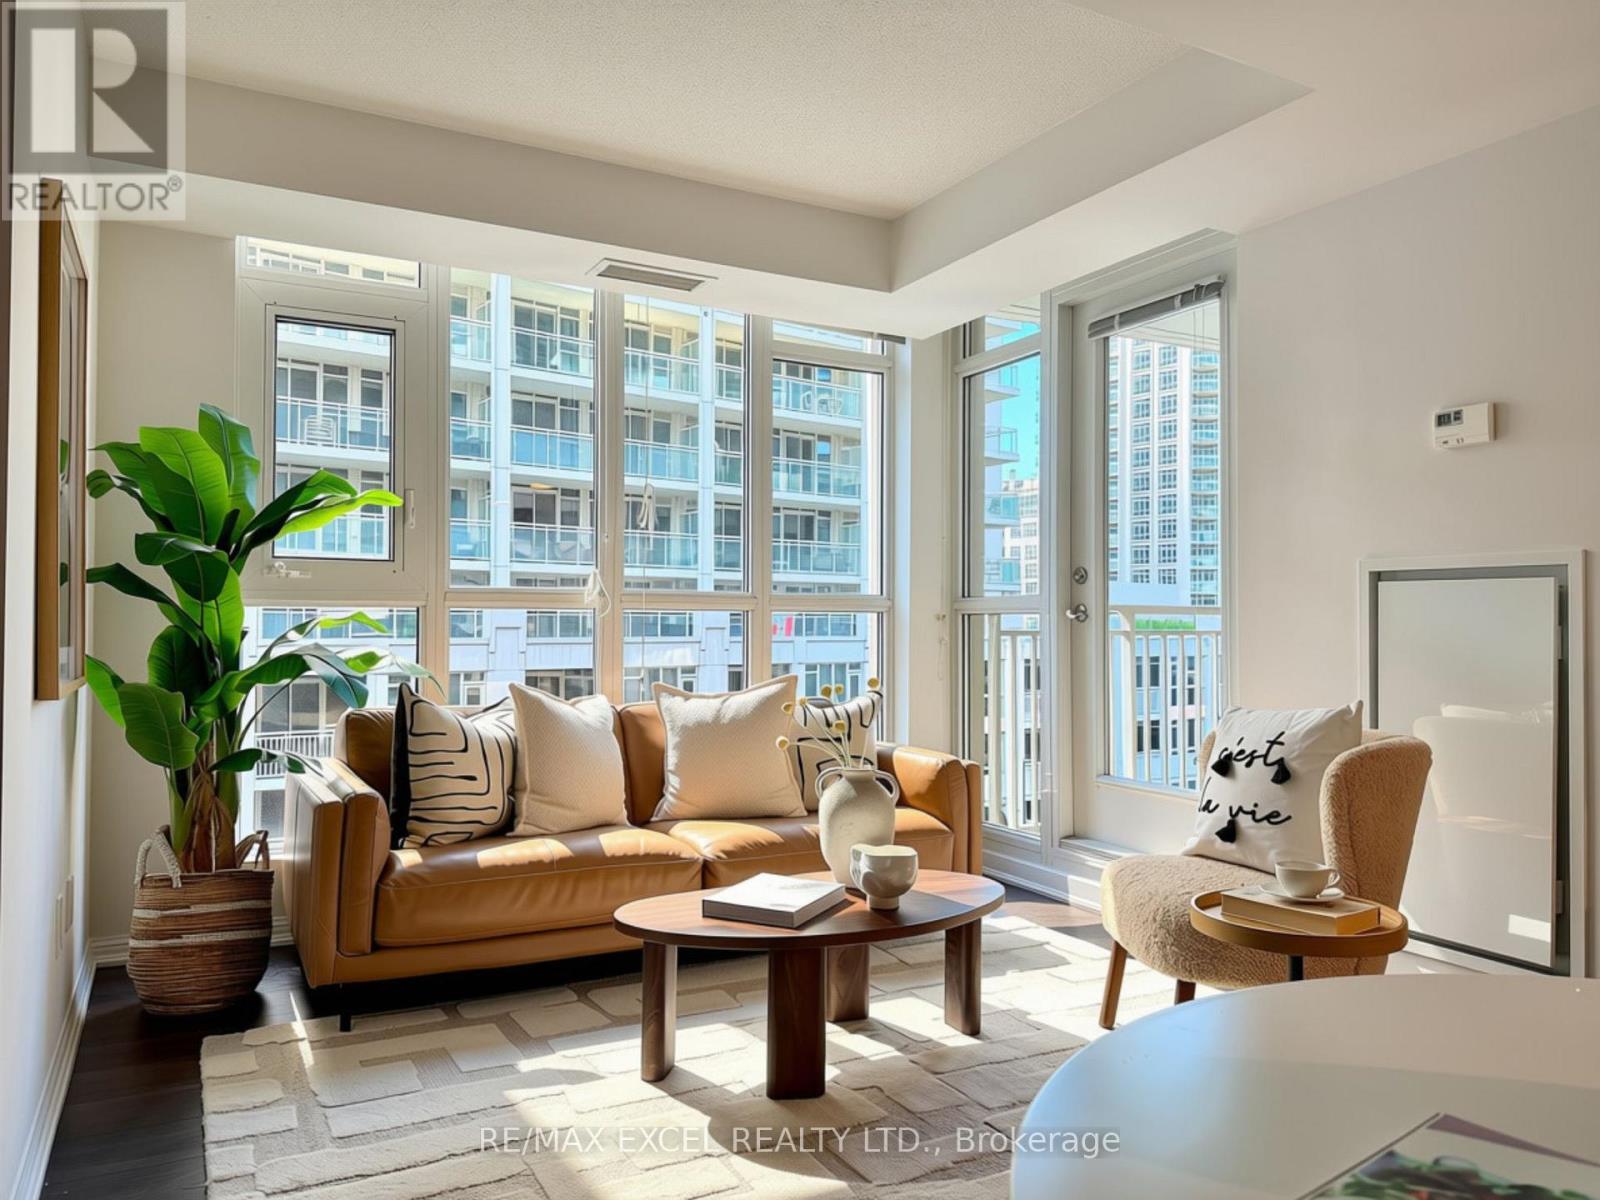
Spacious Unit 1 Bedroom + big Den Unit with Door, Parking and Locker. in Luxury York Harbour Club Unit with Amazing Inner Courtyard View (instead of View of Highway), Large Balcony Overlooking Outdoor Pool And Cabana Area. Open Concept Layout With Spacious Den With Door That Can Be Used As 2nd Bedroom. Fabulous Amenities include BBQ Terrace, Outdoor Pool, Party Room, Fitness Centre, Billiards Room, Guest Suites, 24 24-hour concierge, Visitor Parking & More. Minutes To Lake Ontario, Gardiner, Rogers Centre, Scotiabank Arena, Ripley's Aquarium, CnTower, Restaurants, shops, TTC, Close To The Park, Gardiner Expressway, Liberty Village, And All Amenities. Steps To Lake Front And Loblaws. $$$ Value added with the upcoming Ontario Line connection just steps from your door at Exhibition Station. (id:56248)
229 Briarhill Drive
Stratford, Ontario
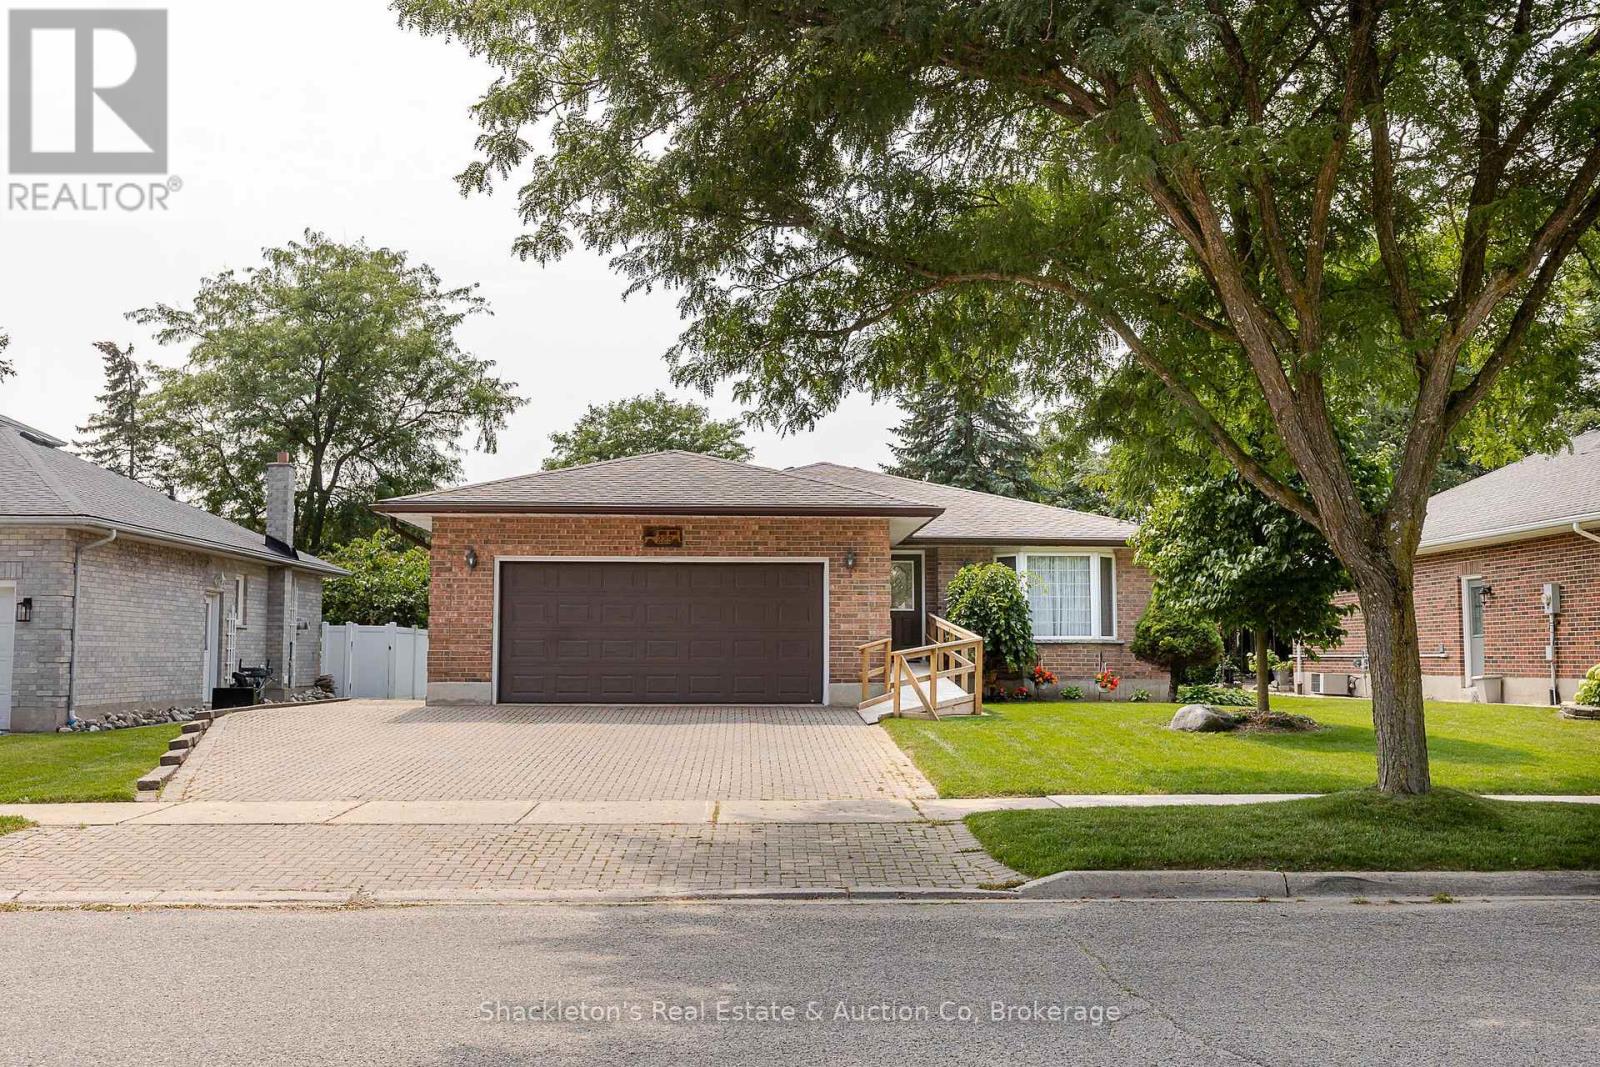
Welcome to 229 Briarhill Drive, where you'll immediately feel the care and pride that has gone into this home over the years. Nestled in one of Stratford's most sought-after neighbourhoods, this beautifully maintained all brick bungalow has been lovingly cared for and is ready for its next chapter. Inside, you'll find a bright, welcoming layout with three comfortable bedrooms, including a spacious primary suite featuring a walk in closet and private three-piece ensuite. A second four-piece bathroom serves the additional bedrooms and guests. The heart of the home is the kitchen with its granite countertops and sunny eating area, perfect for casual meals while overlooking the backyard. For larger family gatherings or holiday dinners, you'll appreciate the separate formal dining room that offers plenty of space to entertain. Just off the kitchen, the family room opens directly onto the composite deck, creating an easy flow between indoor and outdoor living. Whether you're enjoying your morning coffee under the retractable awning or spending a quiet evening surrounded by mature greenery, the backyard is a peaceful place to relax. The lower level also offers a workshop, cold storage room, plenty of storage space, and a convenient laundry chute from the primary bedroom .Additional features include an owned water heater and water softener, both new in 2020, a new forced air gas furnace in 2024, central vacuum, 100-amp electrical service, and an attached double car garage complete with its own separate heating unit. The interlocking brick driveway adds to the home's attractive curb appeal. The refrigerator, stove, dishwasher, washer, dryer, and retractable awning are all included. Immaculate, warm, and exceptionally well cared for, this is a home where you can simply move in, settle down, and start making memories. (id:56248)
618 8th Avenue
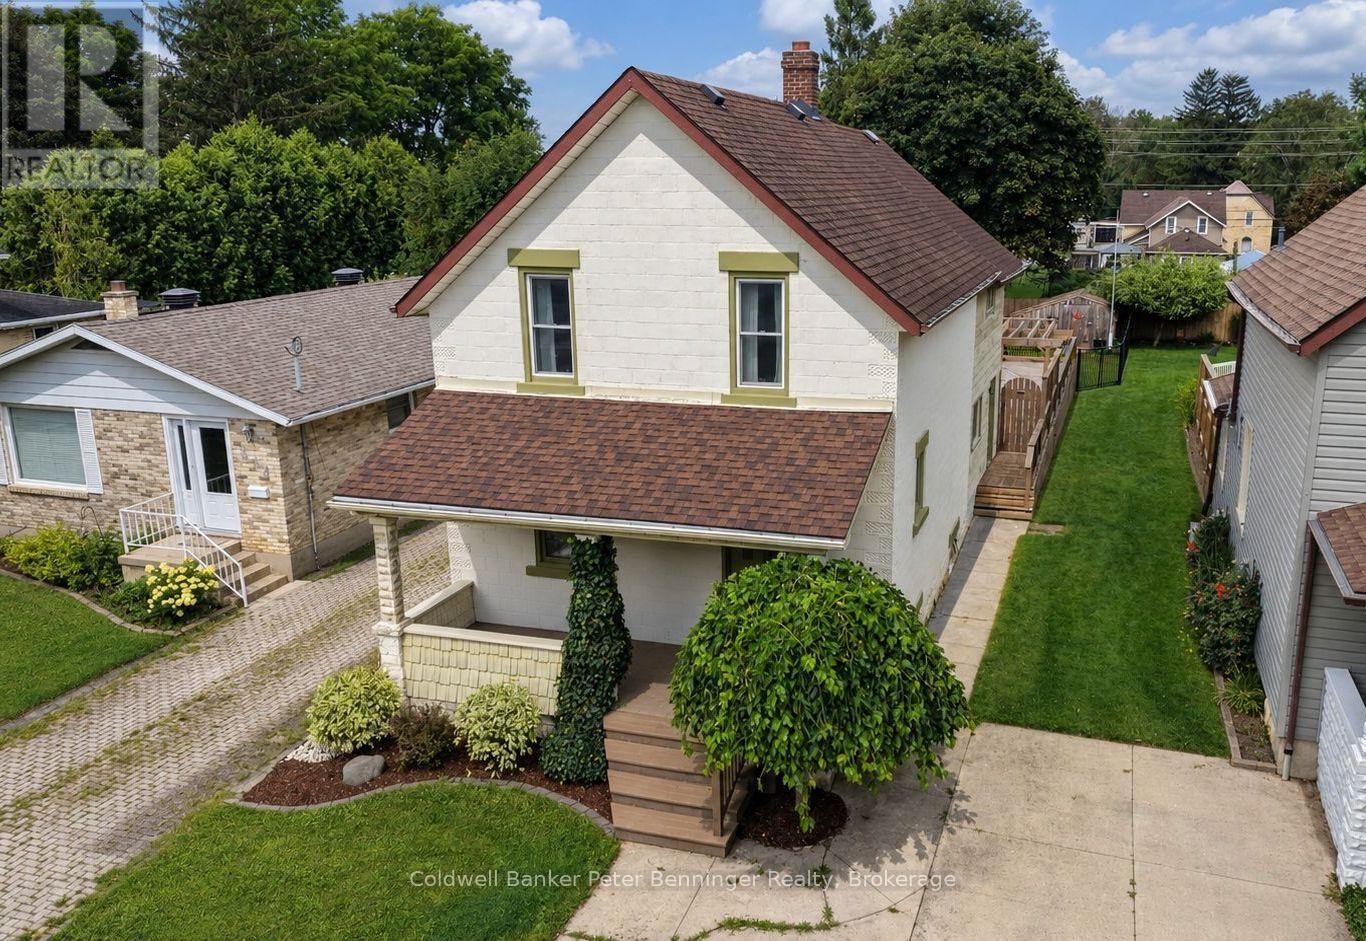
Hanover, Ontario
Welcome to 618 8th Avenue in Hanover - a spacious home full of character, comfort, and potential, nestled in a quiet, quaint neighbourhood just minutes from downtown. Step inside and you'll appreciate the tall ceilings and generous layout, offering an abundance of space for the whole family. The spacious kitchen is the heart of the home, featuring a unique live-edge bar table - the perfect spot for morning coffee, casual meals, or entertaining. The large living room offers plenty of room to gather and unwind, complete with a warm fireplace that creates a cozy atmosphere. Upstairs, you'll find three bedrooms and a dedicated office, providing plenty of flexibility for family living or working from home. The primary suite offers a private retreat with its own four-piece ensuite. The lower level adds even more versatility with a spacious recreation room, offering endless possibilities for movie nights, games, hobbies, or a family hangout. Outside, the fully fenced backyard is made for summer enjoyment. Relax on the comfortable deck, gather around the fire pit for evening campfires, or enjoy the dedicated pool deck on warm summer days. A garden shed provides convenient storage for all your outdoor essentials. The location is hard to beat - close to downtown, grocery stores, churches, parks, and many other amenities, while still offering the peace and charm of a quiet residential neighbourhood. With tons of space, a flexible layout, fantastic outdoor living, and incredible potential, 618 8th Avenue is ready for its next chapter. Come see the space, discover the possibilities, and make this house your home. Book your showing today! (id:56248)
174745 Mulock Road
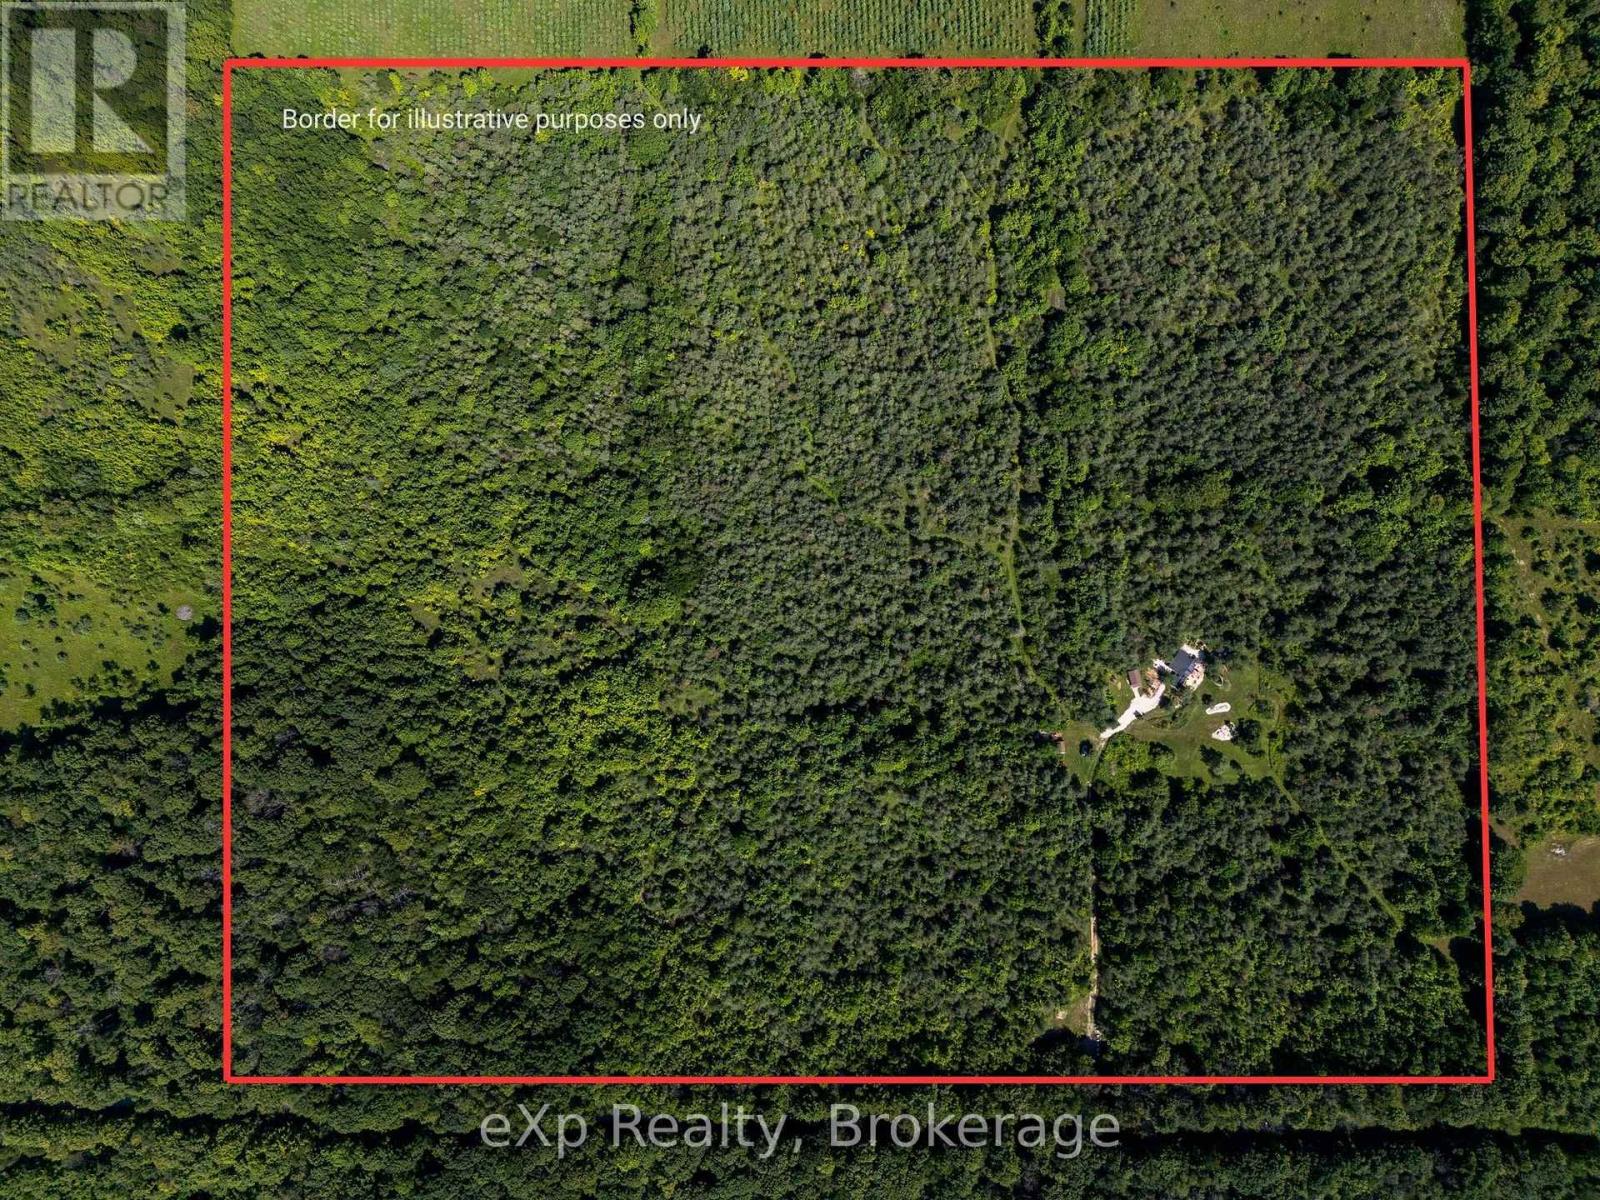
West Grey, Ontario
With long views over lawns, ancient apple trees and manicured gardens, kilometres of well-groomed walking trails and modern country cabin comfort, this property offers you the peace and natural beauty to truly relax - a private, off-grid oasis. The cabin, with pine interior and hardwood floors, features a private principal bedroom with a three-piece ensuite, a den/second bedroom with a two-piece ensuite and a bright and roomy living/dining/kitchen area. A cedar-lined Bunkie offers sleeping for five, and two other sheds (currently used for tools and lawn equipment) could accommodate the whole family and more. Living outdoors: coffee on the east porch overlooking the vegetable garden, cocktails on the west porch and dinner on the front porch. Soccer and croquet across the lawns. A fire in the wood stove offers a cozy retreat when the weather cools. It's a four-season home for family, friends - or just for you. It's fully furnished and equipped, just waiting for you. (id:56248)
793 Ruby Street
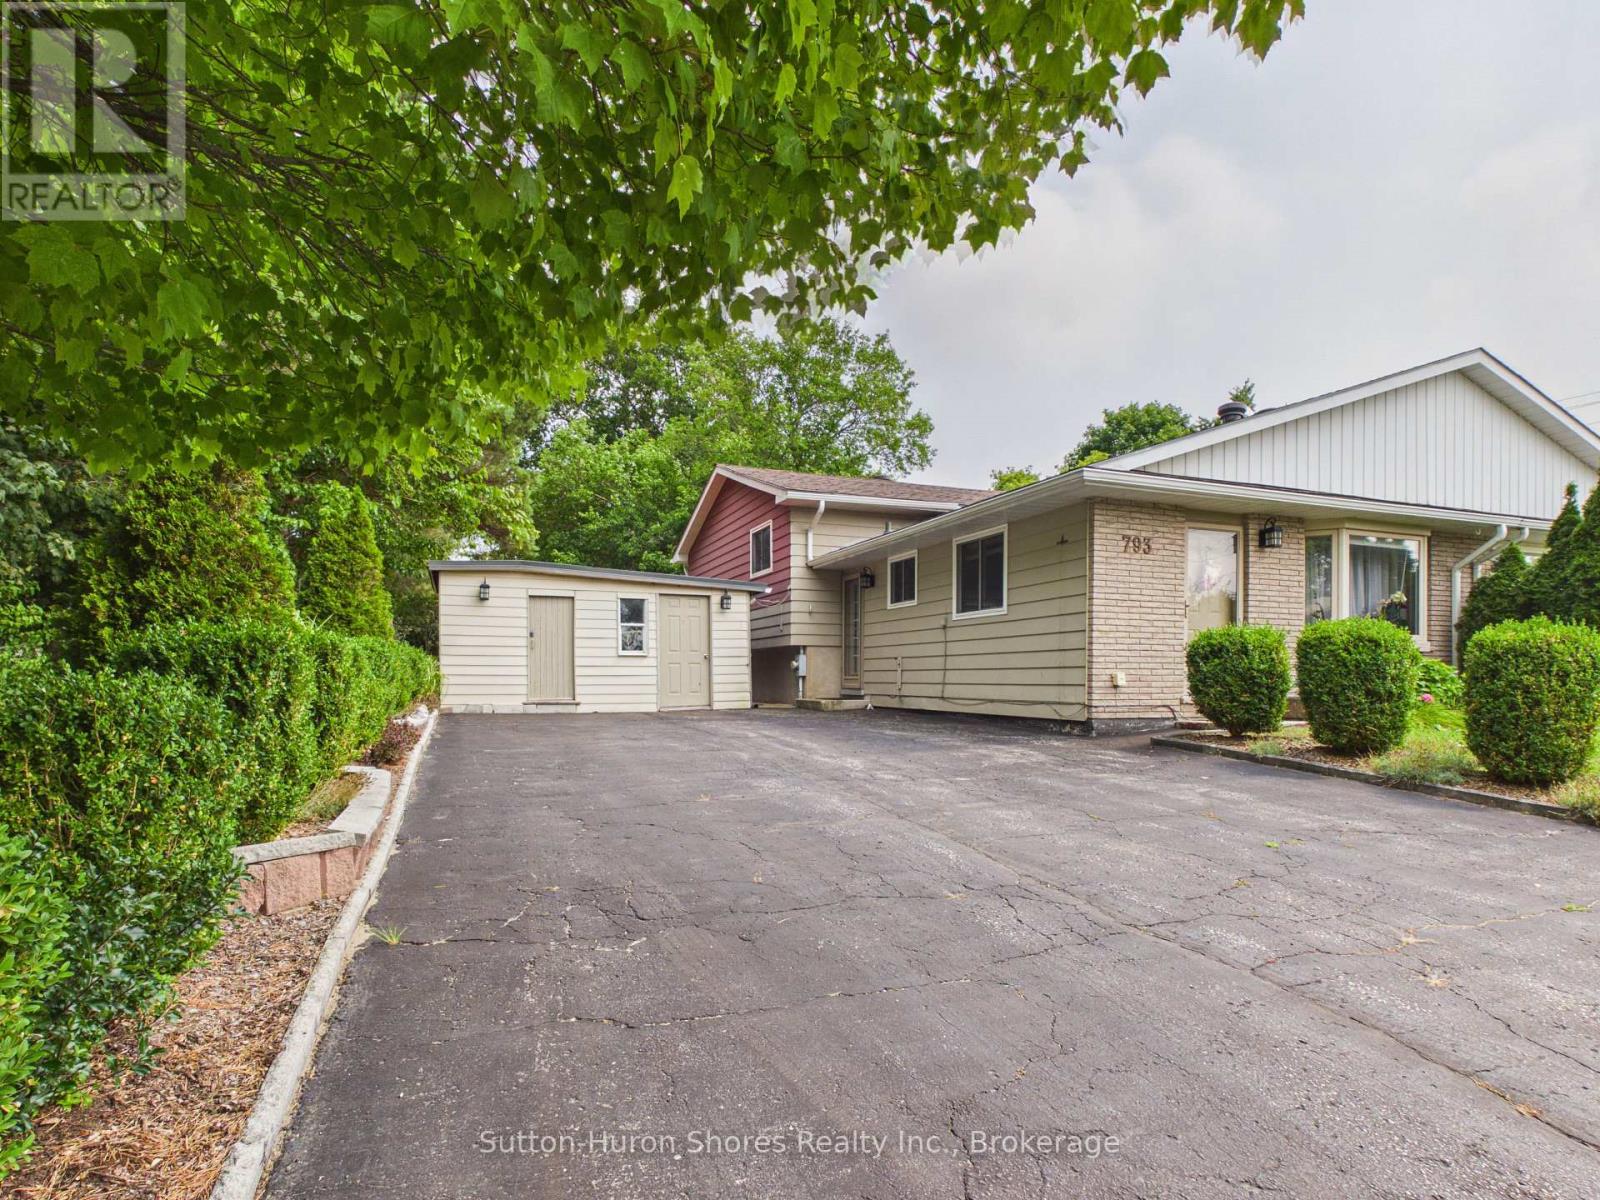
Saugeen Shores, Ontario
This 3 level semi-detached home with over 1200 Square Feet of Living Space. Seller improvements in the last few years, include: The Seller takes pride in her improvements of the back yard, in planting over 100 perennial plants & flowering shrubs. The 1st level features a galley Kitchen and a large Livingroom w/a large front window. 2nd level features a spacious master Bedroom and 2 more bedrooms. Lower level features the Family room w/Gas fireplace, Laundry Room & Newly created 2nd Bathroom w/walk in shower and plenty of storage under the Kitchen & Living room. It will be a pleasure to view inside and outside in the large fenced back yard. (id:56248)
Lot 18.3 Largo Lane
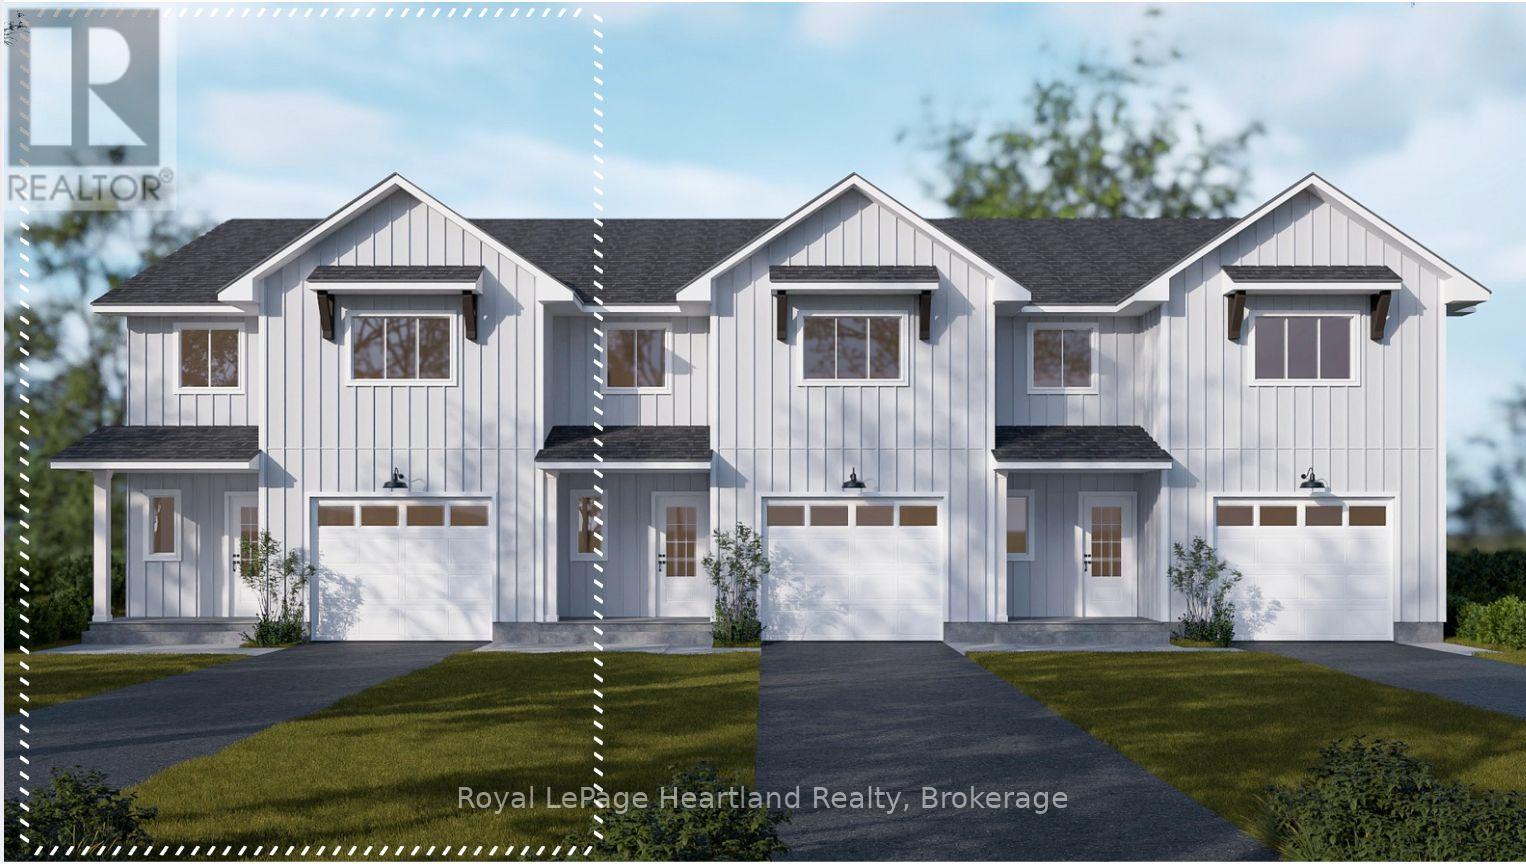
Goderich, Ontario
Welcome home to Coast Goderich, a premier lakeside community along the scenic shores of Lake Huron. Currently under construction, this three-bedroom, two-bathroom, two-storey attached townhouse offers the perfect blend of modern elegance and low-maintenance convenience in one of Ontario's most picturesque coastal destinations. Designed with a seamless open-concept main floor, the home features tall ceilings, light-filled living areas, durable luxury vinyl plank flooring, and a chef-inspired kitchen complete with sleek quartz countertops, premium fixtures, and customizable high-end finishes. Upstairs, the spacious layout provides comfortable bedrooms tailored for effortless everyday living, guest accommodations, or a home office. Situated within a vibrant 98-acre community complete with scenic walking routes and proximity to downtown Goderich's historic square, pristine beaches, and world-class sunsets, this home is an exceptional opportunity for anyone looking to craft their dream home. (id:56248)
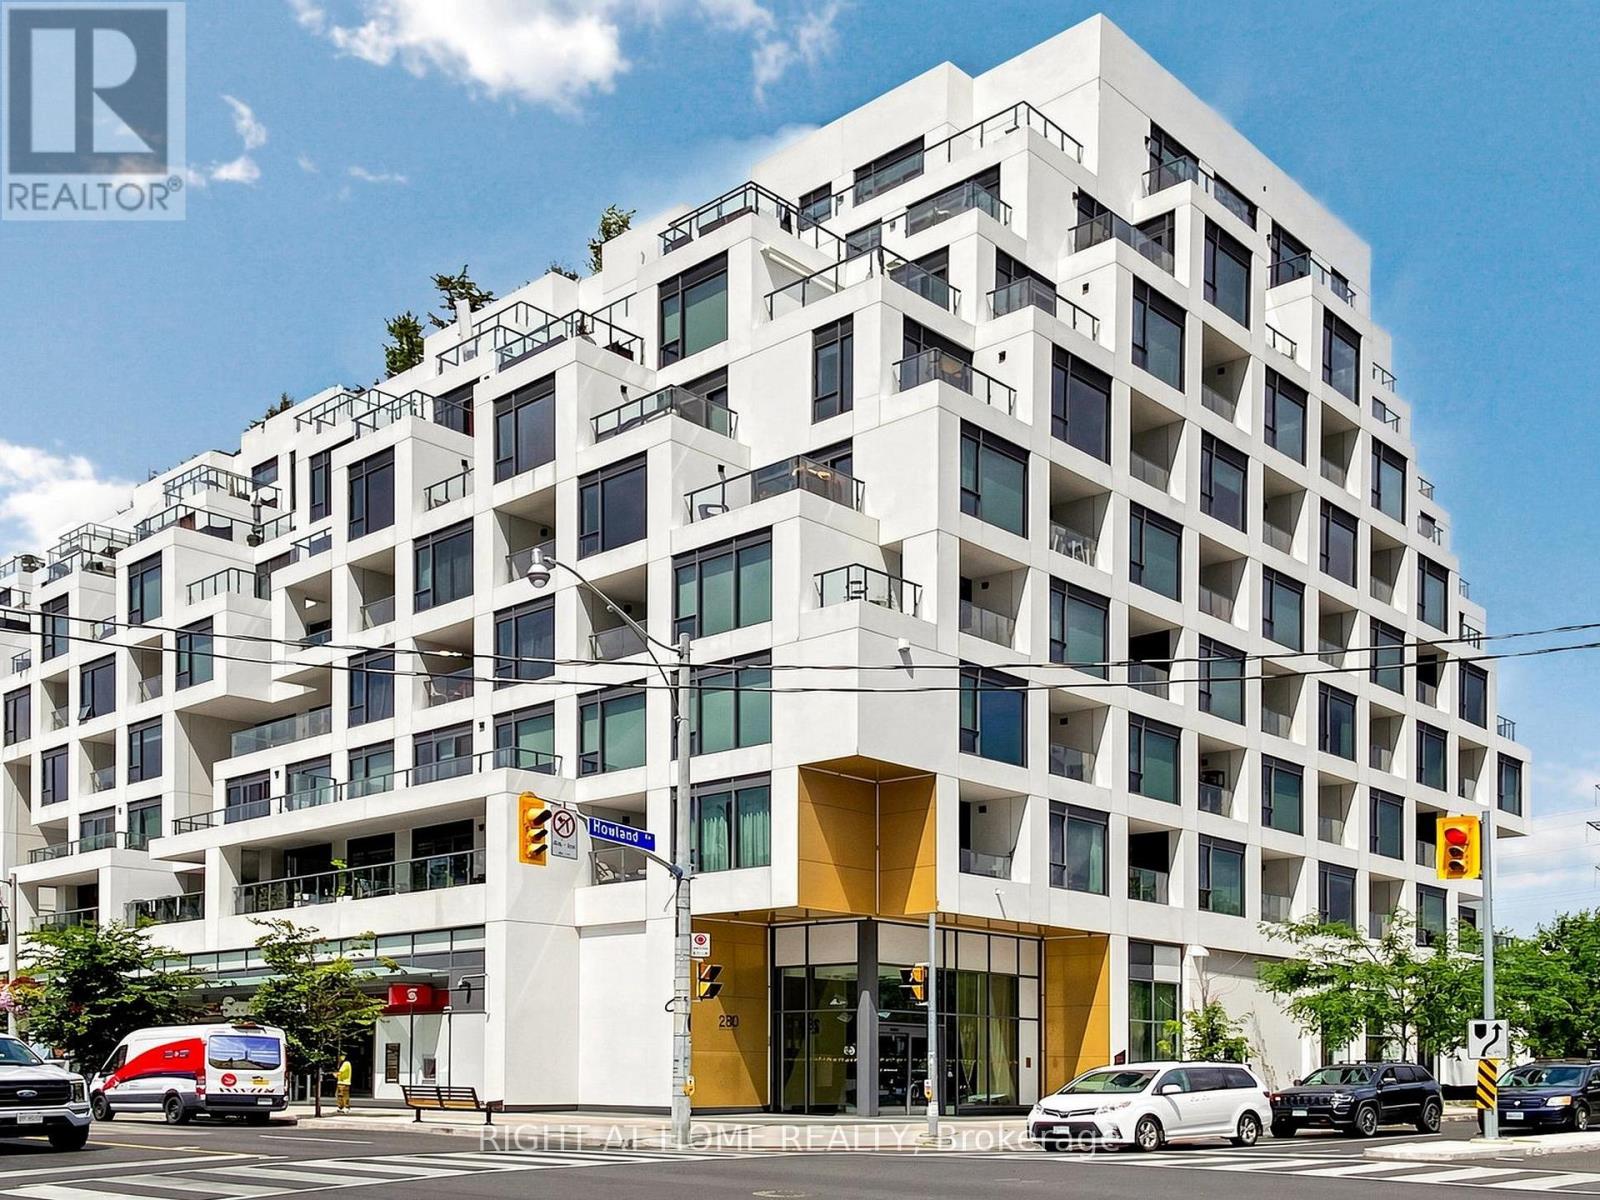
615 - 280 Howland Avenue
Toronto, Ontario
Welcome to Tridel's Bianca residences Suite 615 as part of premium Annex Collection, this bright spacious over 1205 sq ft south facing suite boosts unobstructed view of CN tower, Designer kitchen cabinetry with contemporary full height flat panel doors complete with integrated Miele appliances. Quartz kitchen countertop and matching backsplash, Distinctive multitask island with waterfall edge countertop. 5 Star Building Amenities Include Gym, Party Room, Concierge, Guest Suite, Yoga Studio, Pet Spa, Visitor Parking and Picturesque Terrace with Luxurious Swimming Pool, Cabanas, BBQs and Fireplace. Steps to the Annex, Yorkville, TTC, And Shops and Eateries Along Dupont, The Best Parks And Renowned Schools. (id:56248)
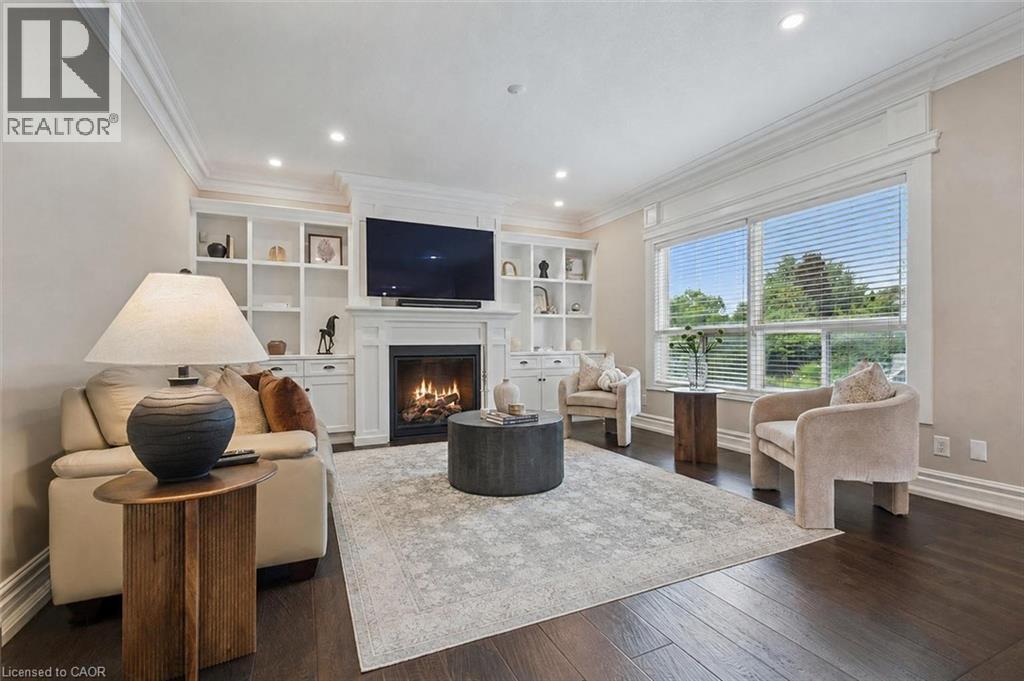
34 Whetstone Crescent
Guelph, Ontario
Executive 4+1 bdrm home W/in-law potential on pie-shaped lot in desirable family-friendly south-end neighbourhood! Spacious foyer leads to living/dining room W/cathedral ceilings, white oak hardwood & windows W/California shutters. Eat-in kitchen W/solid cherry wood cabinetry by B&D Woodworking, granite counters, B/I wine fridge & centre island W/lots of prep space & storage. Sliding glass doors lead to 320sqft composite deck W/Pebblestone-etched privacy glass & gas BBQ hookup creating effortless flow for outdoor dining & entertaining. Dining area can host large gatherings & flows seamlessly into family room W/expansive windows & fireplace surrounded by custom B/Is. Add'l highlights: 7.5-inch baseboards, crown moulding & integrated in-ceiling speaker system. Office, laundry room W/access to 2+ car garage & 2pc bath completes main level. White oak staircase W/wrought-iron spindles lead up to primary bdrm W/white oak hardwood, tray ceiling & W/I closet. New ensuite W/dbl vanity, tub & glass-enclosed rainfall shower. 3 add'l bdrms W/white oak hardwood offers flexibility for kids, guests or gym. 4pc bath W/large vanity completes this level. W/O bsmt offers in-law potential W/sep ent from garage, rec room, fireplace, bdrm & 4pc bath. High ceilings & oversized windows make space feel bright & inviting while French doors lead to covered deck. This would make excellent in-law suite, guest suite, teen hangout or potential income suite! Pie-shaped yard offers pool-sized lot W/tons of room for kids & pets to play. Updates & features: Lennox Elite furnace & AC in 2024, Excalibur water softener, 50yr fiberglass shingles in 2021, Lorex security camera system, freshly painted interior & new white oak floors. Wonderful neighbourhood to put down roots! Howden Trail is 3 doors away connecting to a park & Sir Isaac Brock PS. Other parks & schools-incl new high school-within walking distance. Pergola Commons is mins away W/groceries, fitness & more. Access to 401 for an easy commute (id:56248)
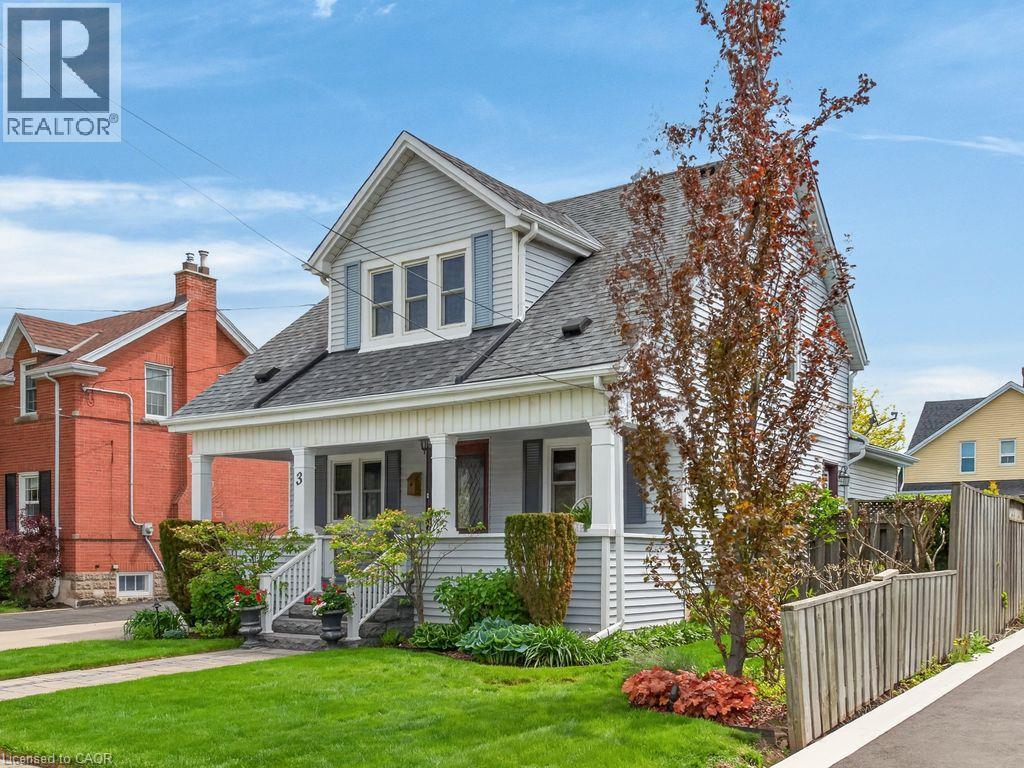
3 Second Street S
Stoney Creek, Ontario
Welcome to this charming 2-storey home nestled in the heart of highly sought-after Olde Stoney Creek. Full of warmth and character, this lovingly maintained property showcases beautiful original trim and rich hemlock woodwork that truly sets it apart. Offering 3 bedrooms and 1.5 bathrooms, this home blends timeless charm with thoughtful updates. The bright and inviting sunroom is filled with natural light, creating the perfect space to relax, while the skylight-lit upper hallway adds even more brightness throughout. The main floor features a functional layout with an updated kitchen, updated bathrooms, and a cozy family room ideal for everyday living. Mechanically sound and meticulously cared for, this home includes updated windows (2015), furnace (2021), A/C (2015), a 200-amp electrical service with copper wiring, and copper plumbing throughout. The roof was replaced in 2016, and the detached 20 x 20 garage (2023) with hydro offers endless potential—perfect as a workshop, man cave, or easily convertible to additional functional space. Step outside to your private backyard oasis featuring a beautifully landscaped, kidney-shaped inground pool (refreshed in 2013) with a new pump and filter valve (2025), making it ideal for summer entertaining. Additional features include an owned hot water heater (2022), central vacuum with attachments, and an unfinished basement offering great storage or future potential. Located in a quiet, established neighbourhood known for its charm, mature trees, and strong sense of community, Olde Stoney Creek offers easy access to parks, schools, shopping, and the waterfront—making it a perfect place to call home. This property is truly immaculate and full of character—you don’t find homes like this often. (id:56248)
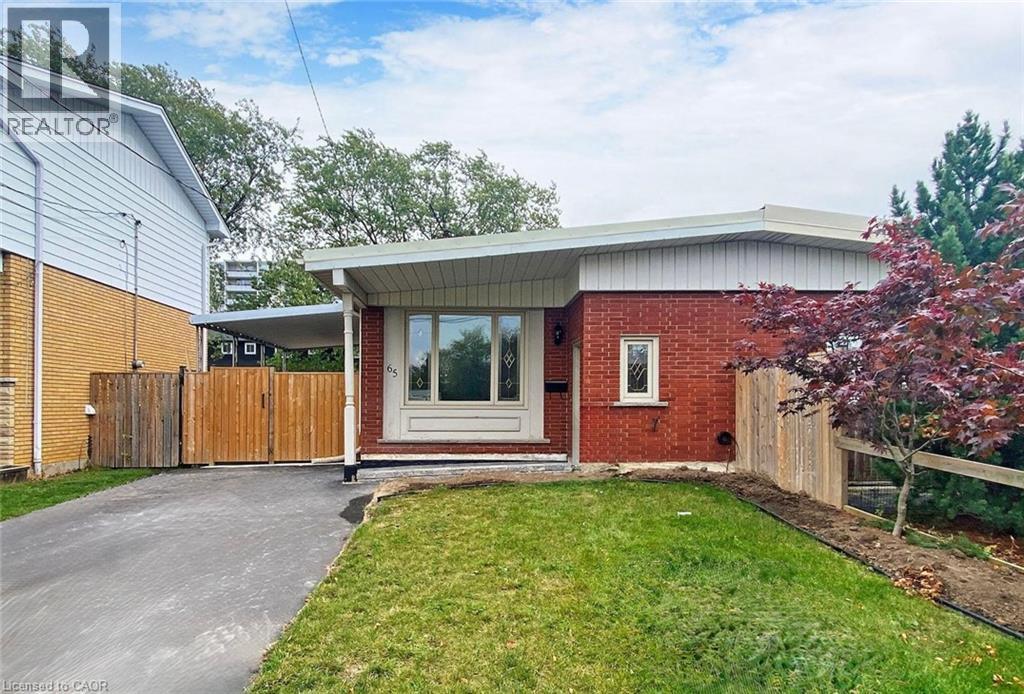
65 Fielding Crescent Unit# Upper
Hamilton, Ontario
Welcome home to 65 Fielding Crescent #Upper. Renovated 3-bedroom upper unit in a fantastic location in Hamilton Mountain. Spacious family room, large updated open concept kitchen complete with stainless steel appliances and lots of cabinet space, 4 piece bathroom and 3 sizable bedrooms. Convenient laundry closet, 2 parking spaces on driveway and exclusive use of the backyard. Ideally situated just minutes from nearby local amenities, including parks, schools, dining options, Limeridge Mall, and quick highway access for commuters. (id:56248)
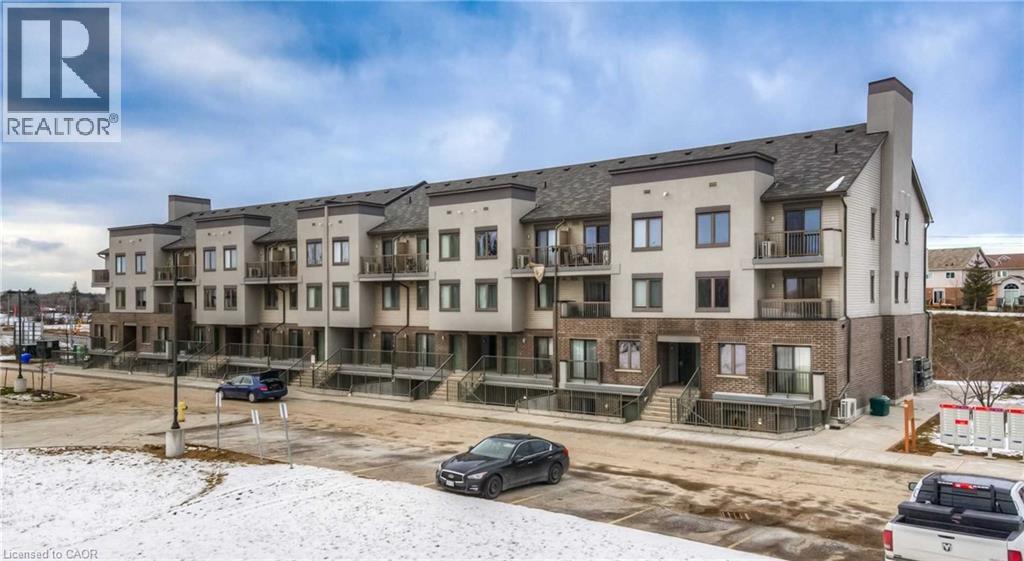
350 Fisher Mills Road Unit# 35
Cambridge, Ontario
Beautiful & Modern 2-Storey End Unit Stacked Townhome In Desirable Hespeler Village. 2 Bdrms, 2.5 Baths, Modern Kitchen With Stainless Steel Appliances & Breakfast Bar; Large Living/Dining Area With W/O To A Balcony. Perfect For Entertaining! Upstairs - Main 4 Pc Bath, Laundry And Two Bright Bedrooms Including Primary Bdrm W/Walk-In Closet & 3 Pcs Ensuite Bath & Private Balcony. S/Steel Appliances For Use- Fridge, Stove, Dishwasher, Microwave; Ac & Blinds On All The Windows, Need Good Tenant; Cr. Report, Job Letter,1st/Last Deposit,2 Pay Stub, Min 1 Yr Lease, 2 Ref. Photo Ids Are Must. At This Price It Won't Last! (id:56248)
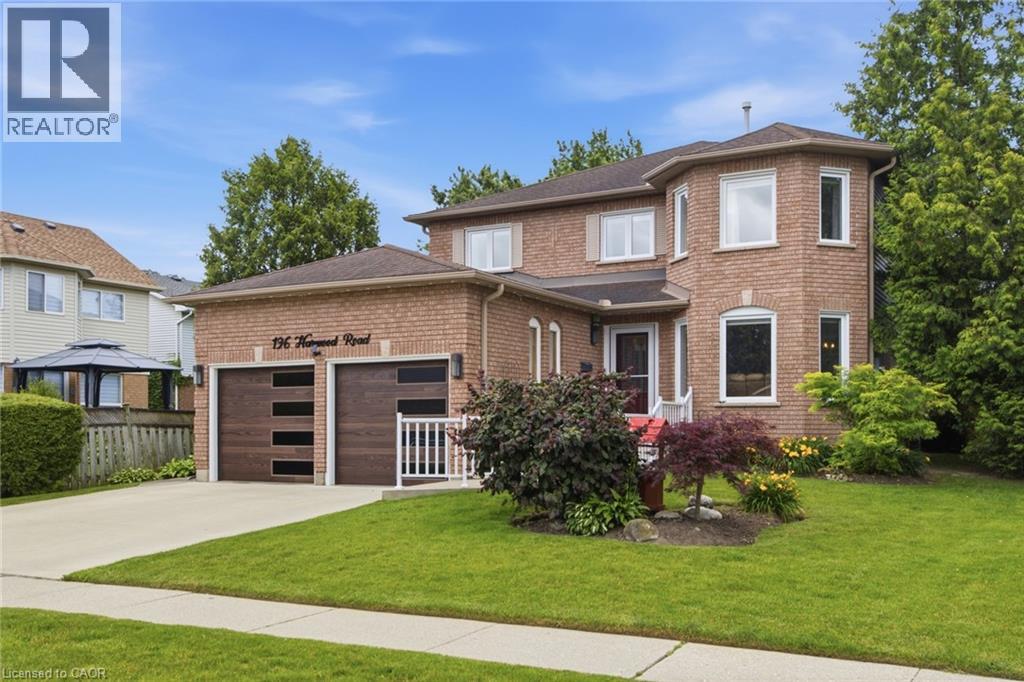
196 Harwood Road
Cambridge, Ontario
Welcome to this beautifully updated 4-bedroom, 4-bathroom home, perfectly situated on a quiet, family-friendly street and set on an impressive pool-sized lot. Thoughtfully maintained and extensively updated, this home features a beautifully updated kitchen that serves as the heart of the home, a convenient main floor laundry room, a dedicated home office, and a warm, inviting family room—offering functional spaces for today's busy lifestyle. The fully finished basement with 3 piece bath provides exceptional additional living space for growing families, entertaining, or relaxing. Step outside to your own private backyard retreat, complete with a covered deck, hot tub, and mature landscaping that creates a peaceful, private setting to enjoy year-round. Offering the perfect blend of space, comfort, thoughtful updates, and privacy, this move-in-ready home is one you won't want to miss. Notable updates include: Windows(2018,2026), Kitchen 2020, Basement 2023, Furnace 2019, AC 2022, roof 2017. Full list of updates available. (id:56248)
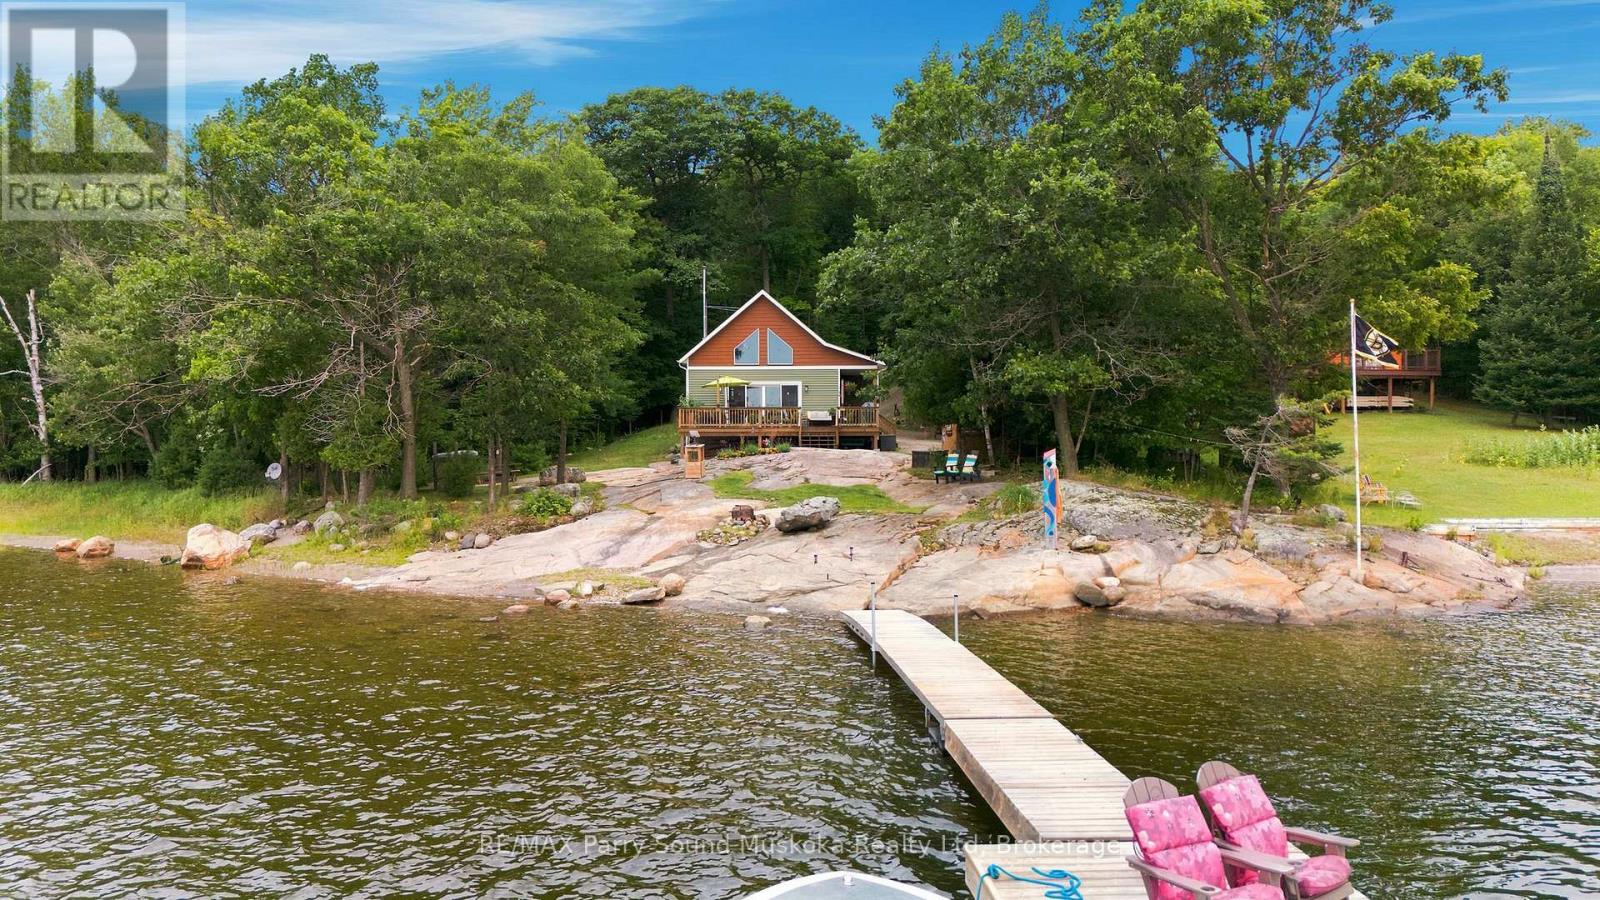
37 Grace Lane
Carling, Ontario
GEORGIAN BAY HOME or COTTAGE located in Carling Township. Custom built Linwood home built in 2019 featuring 2 bedrooms, an open concept kitchen, living, dining, with a large loft. Septic is designed for a 3 bedroom, so loft could be enclosed for additional sleeping quarters. Enclosed porch wraps around to a large front deck overlooking the Bay with a smooth rock, sand entry and preferred southern exposure. Waterfront gets gradually deeper with about 15 ft depth off the end of the dock and Inspiring views out to Goat and Grave Island in this protected Bay, Additionally, there is a 10 x 12 studio which is insulated and heated, a large storage shed, and a shelter logic for parking or boat storage. Crawlspace is heated , with a concrete floor and provides additional storage space. Heated line for winter water with a filtration system and UV light. There is also a WETT certified woodstove in the great room . Property is accessible by a year round privately maintained road and only 15 minutes to Parry Sound. (id:56248)
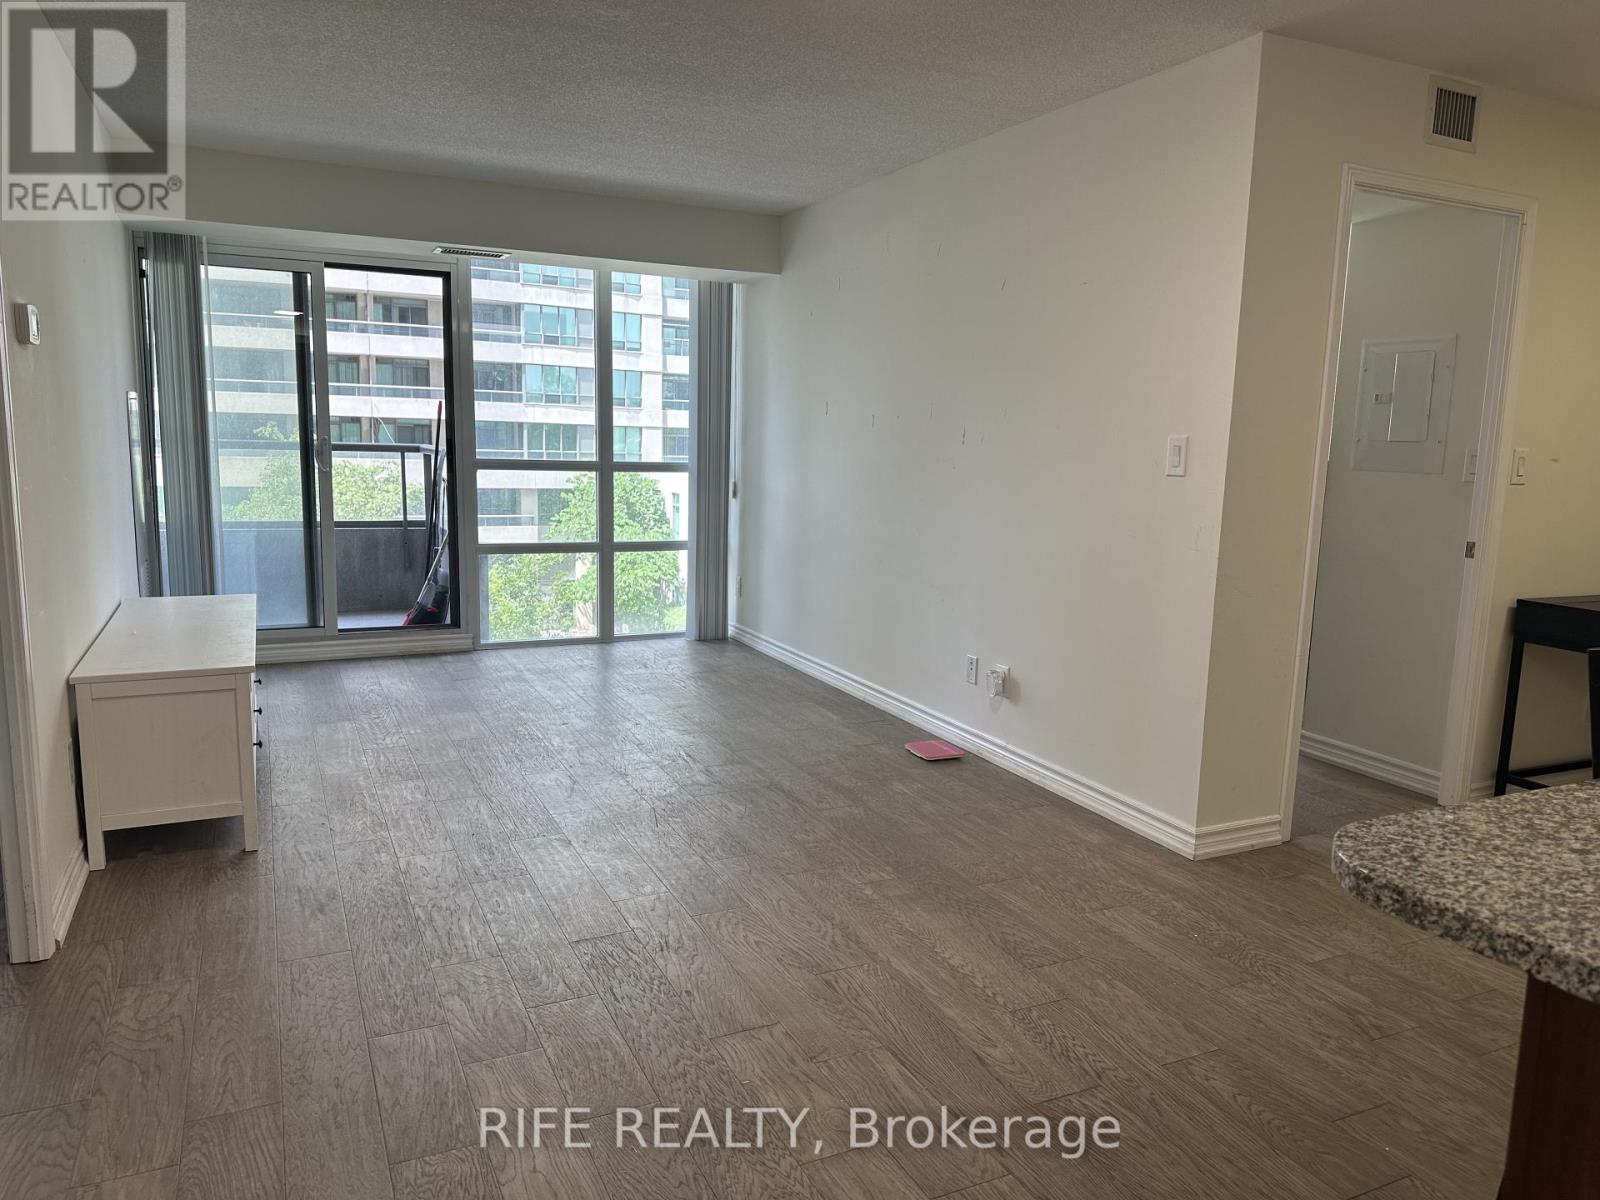
517 - 35 Hollywood Avenue
Toronto, Ontario
Sun-filled, Spacious 2+1 In The Heart Of North York. Nestled in a desirable North York neighbourhood, you'll enjoy the convenience of being close to TTC, subway, schools, shopping, and restaurants. 24 Hour Access To Swimming Pool, Party Room, Gym, Fitness Room, Movie Theatre, Games Room, Library, Concierge, Sauna, Spa And Etc. The Unit Include 1 Parking and 1 Locker. Furniture can be included or removed (id:56248)

11 - 254 Gosling Gardens Avenue
Guelph, Ontario
Welcome to Unit 11 at 254 Gosling Gardens-an exceptional executive townhome in one of South Guelph's most sought-after communities. Offering over 2,200 sq. ft. of beautifully finished living space, this stunning residence combines the spacious feel of a detached home with the carefree convenience of condominium living. Step inside to discover soaring ceilings, an open-concept layout, generous principal rooms, and quality finishes throughout. The heart of the home is designed for both everyday living and entertaining, flowing seamlessly from the stylish kitchen to the bright dining and living areas. The private backyard oasis is an outdoor dream with complete privacy, a large wooden deck, and a sunken hot tub. Enjoy those beautiful summer evenings in complete tranquility in the most private backyard in the neighbourhood. Upstairs, spacious bedrooms provide comfort for the entire family, while the large unfinished lower level offers incredible flexibility for a future recreation room, home office, guest suite, or in-law potential. Enjoy the convenience of a double-car garage, private outdoor living space, and low-maintenance living, giving you more time to enjoy everything this incredible neighbourhood has to offer. Located just minutes from shopping, restaurants, schools, parks, scenic walking trails, and the new South End Recreation Centre, this home offers the perfect blend of luxury, lifestyle, and location. Commuters will appreciate quick access to Highway 401, making travel throughout the region effortless. Whether you're upsizing, downsizing, or simply looking for a premium home in an unbeatable location, 254 Gosling Gardens Unit 11 is a rare opportunity you won't want to miss. (id:56248)
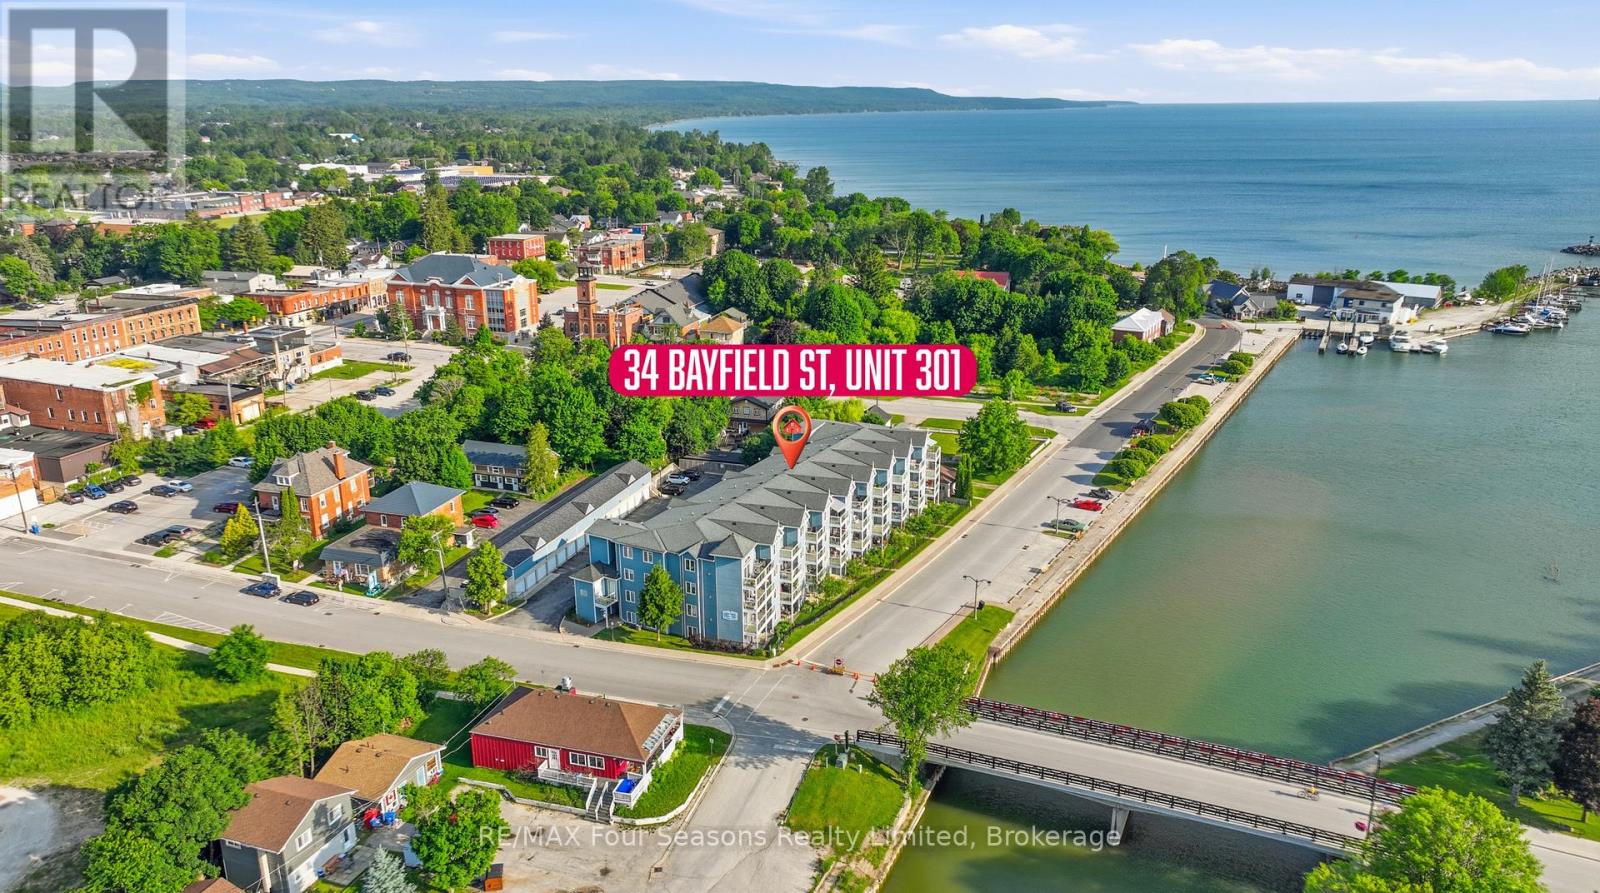
301 - 34 Bayfield Street
Meaford, Ontario
Waterfront Living at Its Finest! Rarely offered, this bright and spacious 3-bedroom, 2-bathroom third-floor end-unit condo offers spectacular, unobstructed views of Meaford Harbour and Georgian Bay. Filled with natural light, the open-concept design features a full kitchen with a breakfast bar, a generous dining area, and a welcoming living room with a cozy gas fireplace and walk-out to a large private balcony overlooking the water-the perfect place to enjoy your morning coffee or breathtaking sunsets.The primary suite is a peaceful retreat with stunning bay views, direct balcony access, a walk-in closet, and a private ensuite. Two additional generously sized bedrooms are conveniently located near the second full bathroom, providing flexible space for family, guests, or a home office. In-suite laundry adds everyday convenience.Complete with two parking spaces, including a private one-car garage, this exceptional condo offers the ideal blend of comfort and convenience. Located just one block from Meaford's vibrant downtown, you'll enjoy easy walking access to shops, restaurants, cafés, the library, and the waterfront. Four-season recreation is at your doorstep with nearby skiing, golf, beaches, hiking and cycling trails, making this an outstanding year-round residence or weekend retreat. Wake up to panoramic Georgian Bay views and experience the best of waterfront living in one of Meaford's most desirable locations. (id:56248)
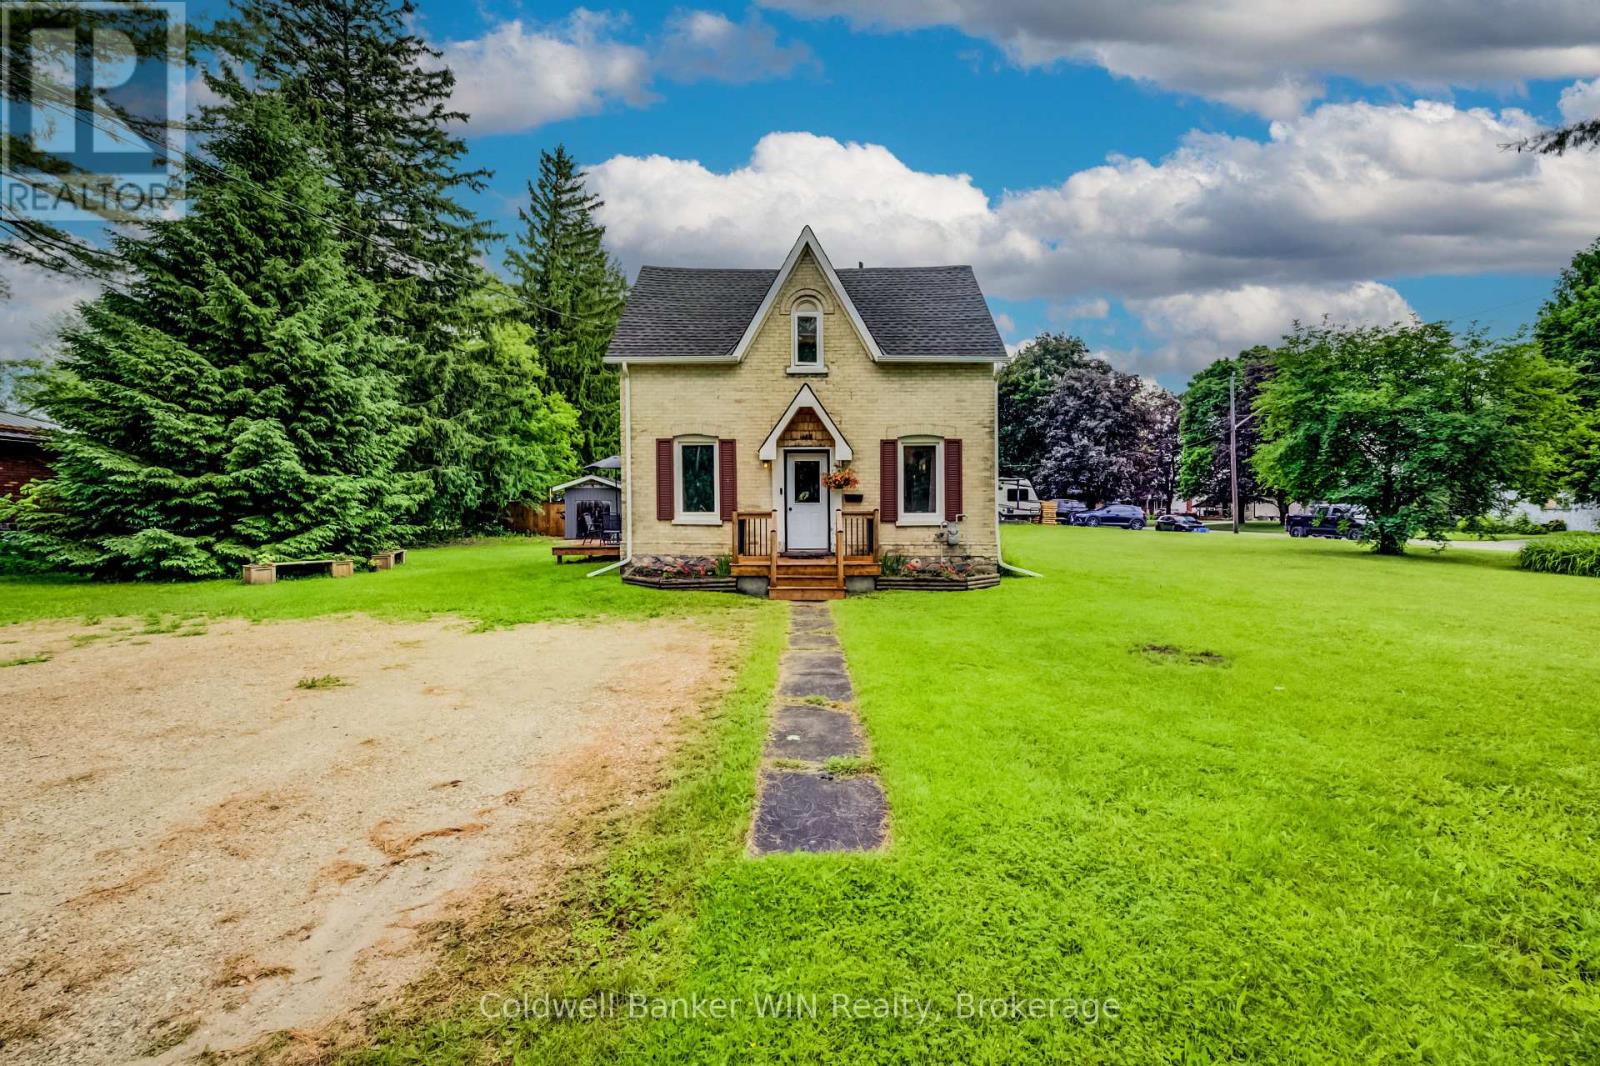
455 Durham Street W
Wellington North, Ontario
First-time home buyers and investors, this charming yellow brick home is the opportunity you've been waiting for. Situated in a family-friendly neighbourhood just steps from the local elementary school, this well-maintained property offers character, updates, and future potential on an impressive double-wide lot. The inviting covered front porch (2024) welcomes you into a spacious dining room featuring a pantry and beautiful pine ceiling (2023), creating a warm modern-country atmosphere. This generous space is ideal for hosting family dinners, holiday gatherings, and entertaining friends. The updated kitchen (2023) offers plenty of workspace, a convenient coffee nook, and room for everyone to help prepare meals. At the rear of the home, you'll find a bright and comfortable living room addition (2017) complete with a cozy gas fireplace and sliding patio doors leading to the deck (2019), providing a perfect space to relax or enjoy summer evenings outdoors. Upstairs features a primary bedroom highlighted by a pine ceiling (2024), adding warmth and character. A second bedroom provides an excellent space for a child, guest room, or home office. The spacious 4-piece bathroom includes a new tub/shower (2023) and the convenience of second-floor laundry, eliminating the need to carry laundry up and down stairs. New carpeting on the second floor was installed in 2021. Outside, the large double-wide lot offers exceptional flexibility for a growing family, future garage construction, or potential severance opportunities (Buyer to complete their own due diligence regarding severance possibilities). Additional updates include a shed built in 2014 and a furnace installed in 2013. Affordable, move-in ready, and packed with potential, this property is an excellent place to start your homeownership journey or expand your investment portfolio. (id:56248)

800 Tremaine Avenue S
North Perth, Ontario
Welcome to 800 Tremaine Avenue S, a warm and character-filled home set on a spacious, mature lot with exceptional indoor and outdoor functionality. Offering both a three-car attached garage and a fully detached shop/garage, this property provides outstanding space for vehicles, storage, hobbies, equipment, or a home-based workshop. Inside, custom wood finishes add timeless character throughout. The main living area features a soaring cathedral ceiling and large windows that fill the home with natural light, while the inviting family room showcases beautiful wood detailing, a cozy fireplace, and plenty of space to gather with family and friends. The spacious kitchen and dining area are well-suited for everyday living and entertaining, complete with the unique bonus of an indoor gas BBQ. The home offers three bedrooms and two bathrooms, including a bathroom with a relaxing whirlpool tub. Outside, the expansive lot features mature trees, generous parking, a gazebo, and plenty of room to garden, relax, work, or play. The three-car attached garage provides convenient everyday access, while the separate detached shop/garage offers even more versatility for hobbyists, tradespeople, collectors, or anyone needing additional workspace and storage. A truly special property offering warmth, character, exceptional garage and workshop space, and endless potential for its next owners. (id:56248)
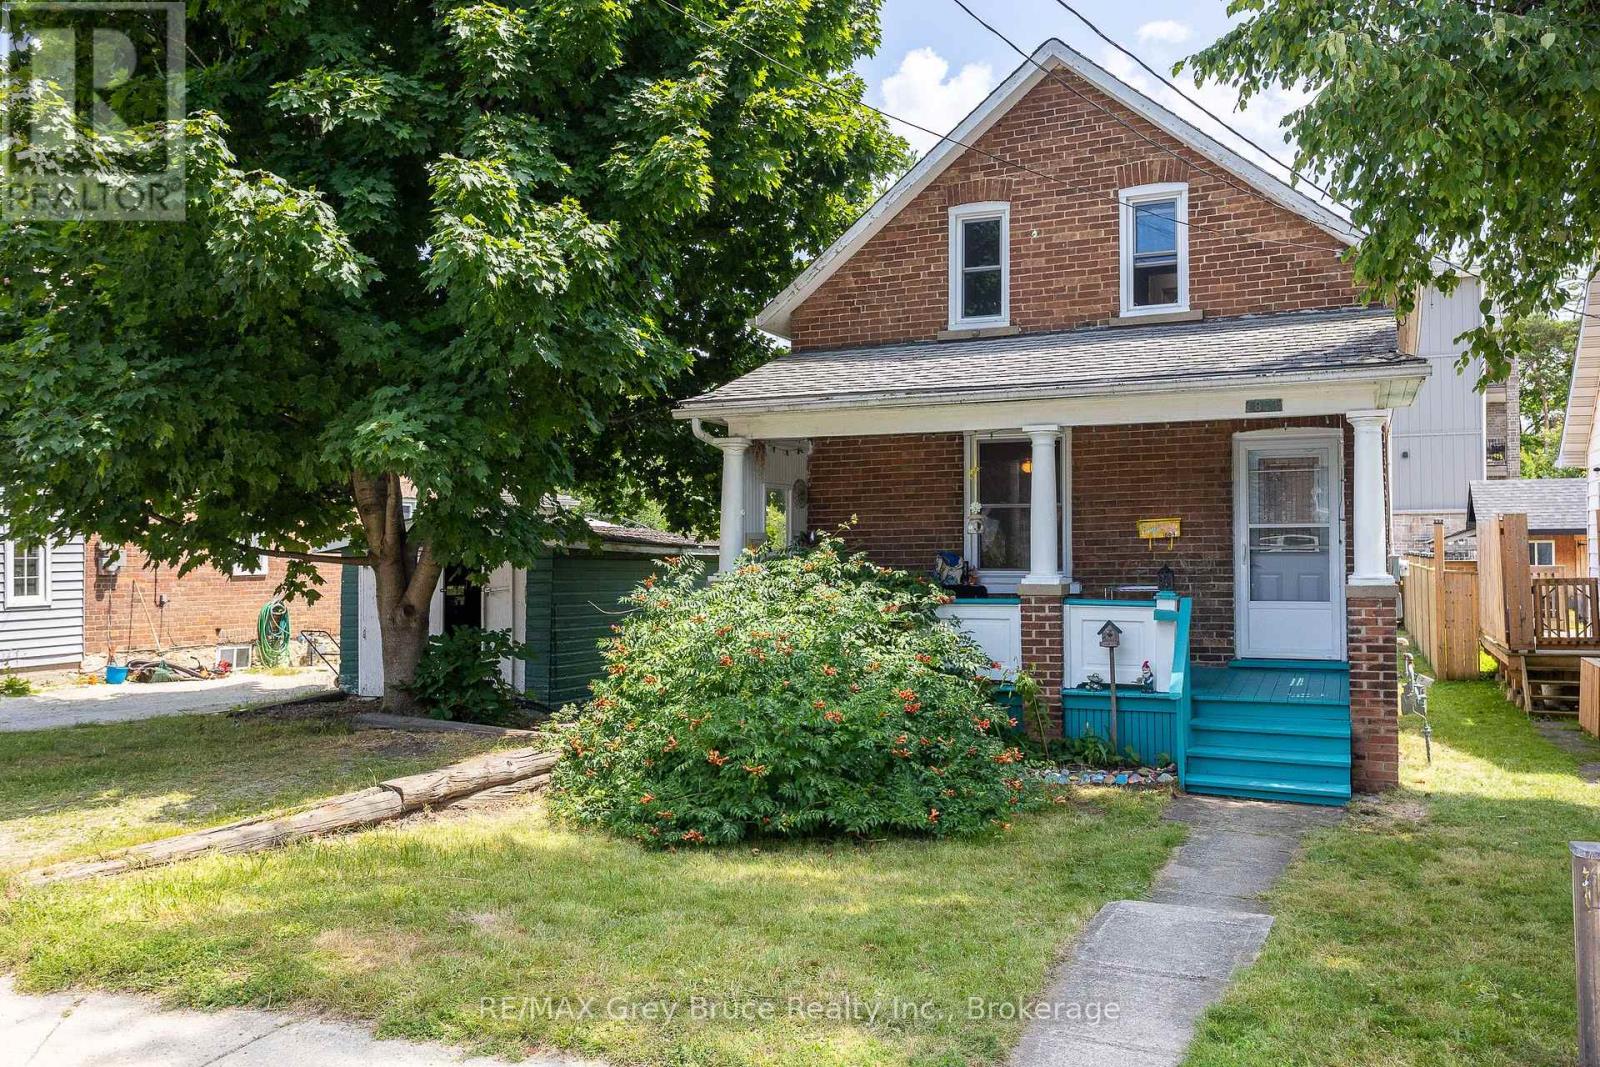
1809 3rd Avenue W
Owen Sound, Ontario
Welcome to 1809 3rd Avenue East, a sweet 2-bedroom, 1-bathroom home right in the heart of Owen Sound. Whether you're stepping into homeownership for the first time or looking for something simple and manageable, this one checks a lot of boxes. The covered front porch is the kind of spot you'll actually use, morning coffee, evening wind-down, or just watching the neighbourhood go by. Out back, you've got a big, fully fenced yard that's as private as it gets, perfect for kids, pets, or just having your own outdoor escape. This home carries real character and has plenty of room to grow into. Best of all, you're walking distance to schools and shopping, so everything you need day-to-day is right there. Affordable, charming, and ready for its next chapter. Come see it for yourself. (id:56248)
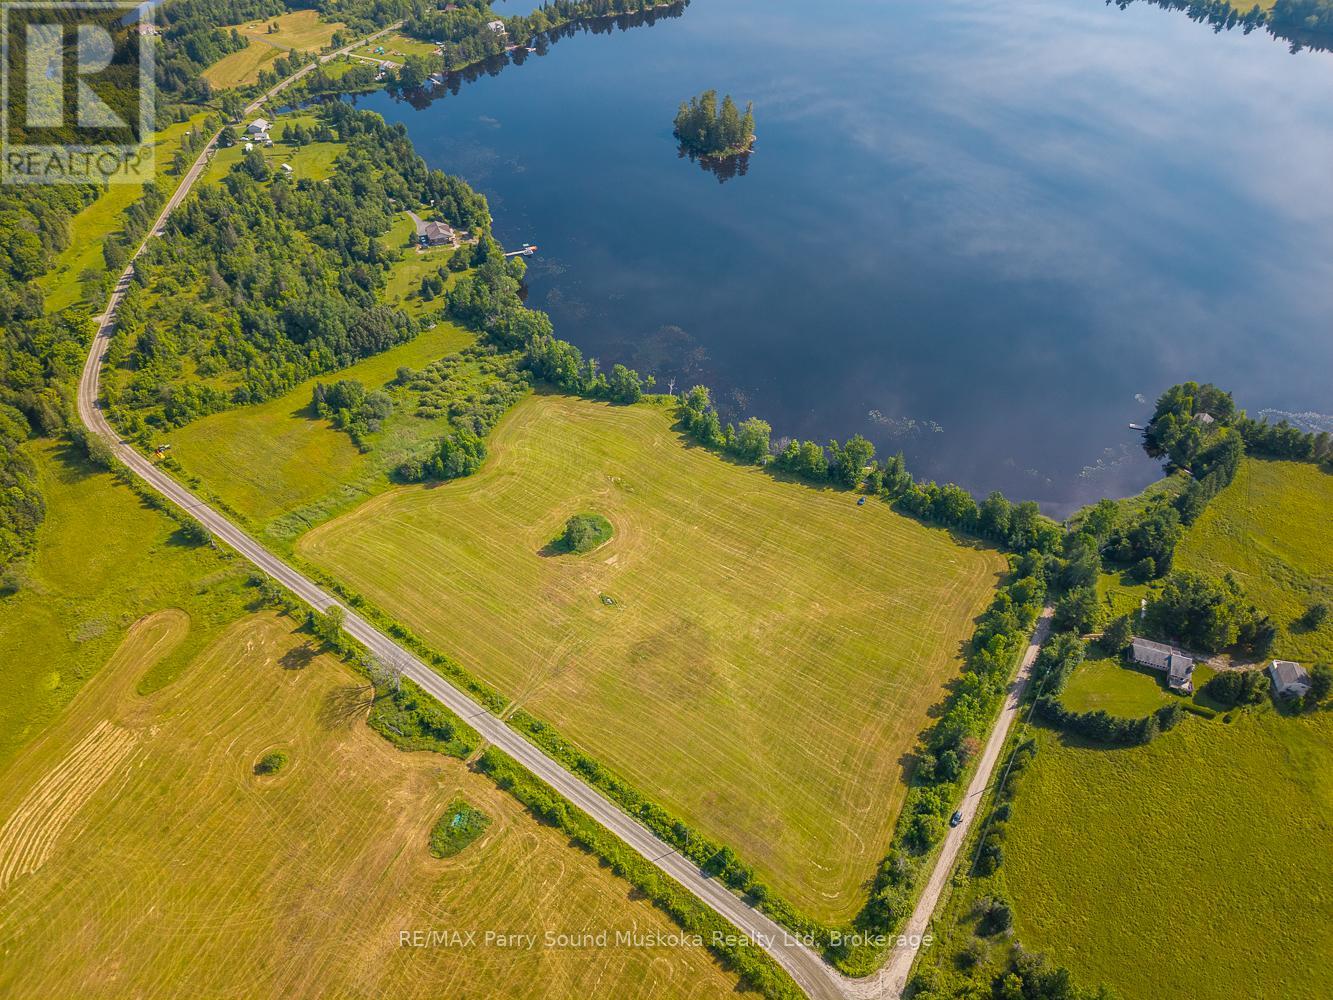
515 Balsam Road
Whitestone, Ontario
Wonderful opportunity to own over 7 acres of waterfront on quiet and scenic Manson Lake, just 30 minutes north of Parry Sound. This lot features an impressive 591 feet of natural shoreline and is easily accessible year-round via a township-maintained road. The property is mostly cleared, offering plenty of space and flexibility to build your ideal seasonal cottage or year-round home. With hydro available at the lot line and solid road access, much of the hard work is already done. A portion of the lot is currently hayed, giving it a clean, open feel and reducing the need for site preparation. Whether you're looking to build a private retreat or invest in a piece of the North, this is a property worth seeing. (id:56248)
2404 Rideau Drive
Oakville, Ontario
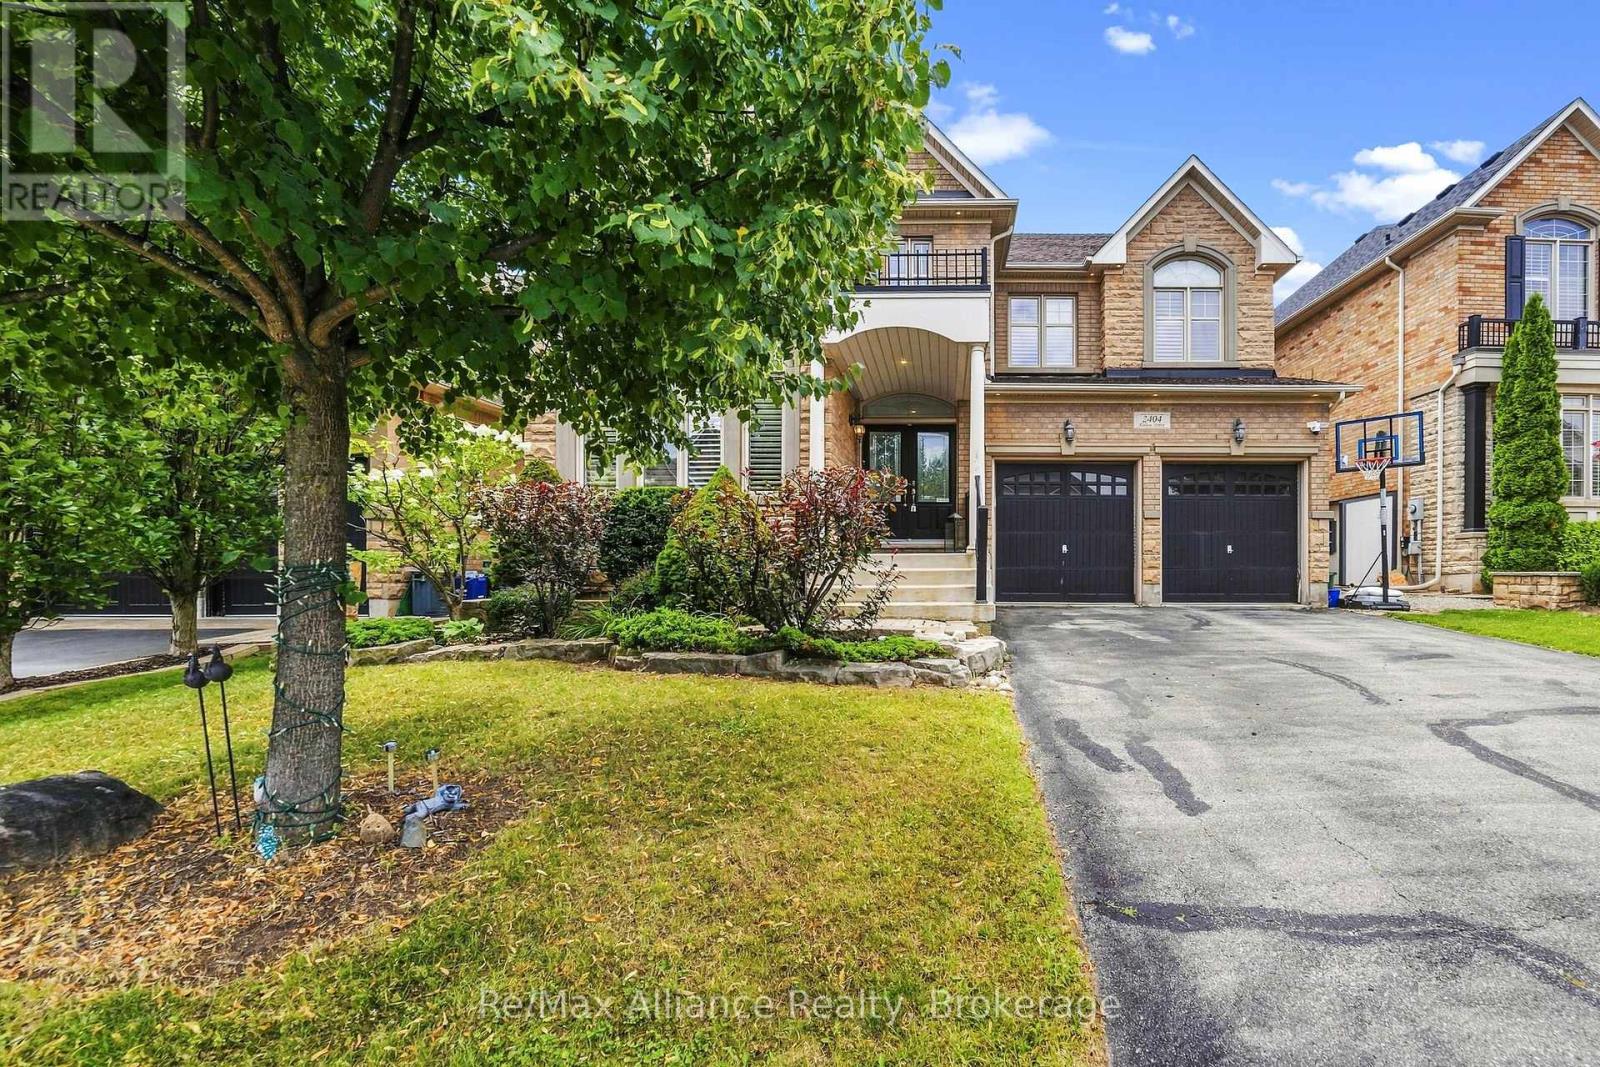
Welcome to 2404 Rideau Drive, an extensively upgraded 4+1 bedroom, 5 bathroom family home in Oakville's prestigious Joshua Creek community, offering exceptional living space, refined finishes, and a beautifully landscaped backyard. The main level features hardwood flooring, pot lights, California shutters, an elegant oak staircase, a private home office/den, and inviting principal rooms ideal for both everyday living and entertaining. The gourmet kitchen is the heart of the home, showcasing granite countertops, an oversized centre island, stainless steel appliances, and a convenient butler's pantry. The family room is highlighted by a striking custom stone feature wall and gas fireplace, creating a warm and sophisticated gathering space. Upstairs, four spacious bedrooms provide plenty of room for the entire family, complemented by convenient ensuite laundry. The professionally finished lower level extends the living space with an additional bedroom, spacious recreation area, custom wet bar, and a spa-inspired bathroom with steam shower, creating the perfect setting for entertaining, overnight guests, or extended family. Outside, the professionally landscaped backyard offers a private setting for relaxing and entertaining, complete with an outdoor fireplace. Ideally located close to excellent schools (Joshua Creek & Iroquois Ridge HS), parks, trails, shopping, major highways, and everyday amenities. An exceptional opportunity to enjoy a beautifully appointed home in one of Oakville's most sought-after neighbourhoods. (id:56248)

3291 Harasym Trail
Oakville, Ontario
This beautifully maintained 4-bed, 3.5-bath family home situated on a premium ravine lot backing onto protected greenspace, offering exceptional privacy with no rear neighbours & peaceful natural views. Located in one of Oakville's sought-after family-friendly communities, this home is just min to Oakville Trafalgar Memorial Hospital, parks, shopping, top-rated schools, & major highways. Designed with both comfort & functionality in mind, this move-in ready home features 10-foot ceilings on the main floor, hardwood flooring throughout, neutral décor, & a thoughtfully designed layout. The main flr office provides the ideal work-from-home space, while additional sound insulation enhances everyday comfort. The open-concept living & dining rms are anchored by a striking three-sided gas fireplace & flow seamlessly into the spacious kitchen, featuring quartz countertops, stainless steel appliances, a centre island, ample cabinetry, & a bright breakfast area with walkout to the backyard deck. The living rm overlooks the private ravine setting, creating a beautiful backdrop for everyday living. Cat6 ethernet connectivity is also available in the living rm. A standout feature of this home is its upgraded bdrm configuration, offering the rare benefit of two ensuite bdrms on the second level. The spacious primary suite features a raised ceiling & a luxurious 5-piece ensuite complete with a separate glass shower, soaker tub, & double vanity. A secondary bedroom enjoys its own private 3-piece ensuite, ideal for guests, older children. Two additional bedrms, both with Cat6 ethernet connectivity, share access to the main family bathroom. second-floor laundry completes the upper level. The unfinished basement provides a blank canvas for future customization & additional living space. Offering a premium ravine setting, an upgraded floor plan with two ensuite bath, & a highly desirable location close to every amenity, this family home is ready for its next owners to move in & enjoy. (id:56248)
23 Stauffer Road
Brantford, Ontario
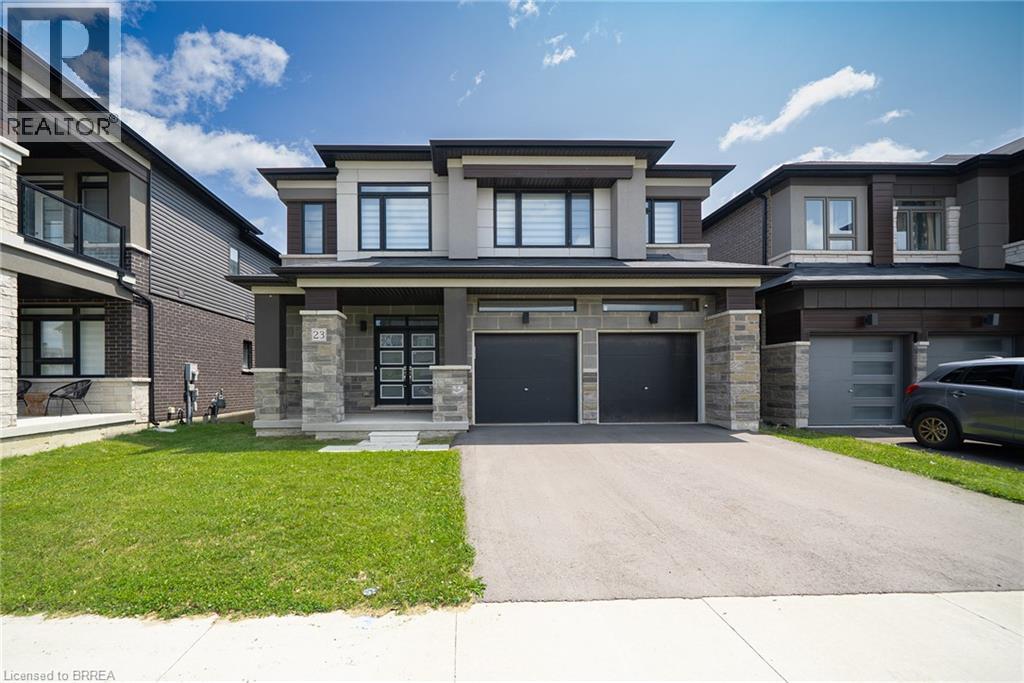
Welcome home to 23 Stauffer Road in Brantford. This 2-storey home offers 4 bedrooms, 3.5 bathrooms, 3,128 sq ft of living space, and an unfinished walkout basement. Backing onto greenspace with no rear neighbours, the property offers a peaceful backdrop and added privacy. The home's attractive curb appeal is complemented by a double car garage and double door front entry. The bright tiled foyer features a large closet, inside access to the garage, and a convenient 2-piece bathroom. Hardwood flooring extends throughout the dining room, living room, family room and den, while ceramic tile carries through the kitchen and breakfast area. The main floor den provides the flexibility to serve as a 5th bedroom, home office or children's playroom. The breakfast area offers a walkout to the rear deck overlooking the backyard and greenspace beyond. The modern kitchen features quartz countertops, a large centre island, abundant counter and cupboard space, a built-in double oven, gas cooktop, built-in dishwasher and a 5-door French door refrigerator. Plenty of windows fill the space with natural light, creating a bright and functional gathering place for everyday living and entertaining. A hardwood staircase with modern metal pickets leads to the second level. Bedroom level laundry adds everyday convenience. Every bedroom includes a walk-in closet, while the spacious primary suite is entered through double doors and features dual walk-in closets and a luxurious 5-piece ensuite with dual sinks, a soaker tub and a glass-enclosed shower. Two additional 4-piece bathrooms complete the second level. The huge unfinished walkout basement offers exceptional potential to create additional living space while providing direct access to the rear yard. Situated in one of Brantford's growing communities, the neighbourhood continues to evolve with new homes and amenities, offering an excellent setting for families and future growth. (id:56248)
23 Woodelm Drive
St. Catharines, Ontario
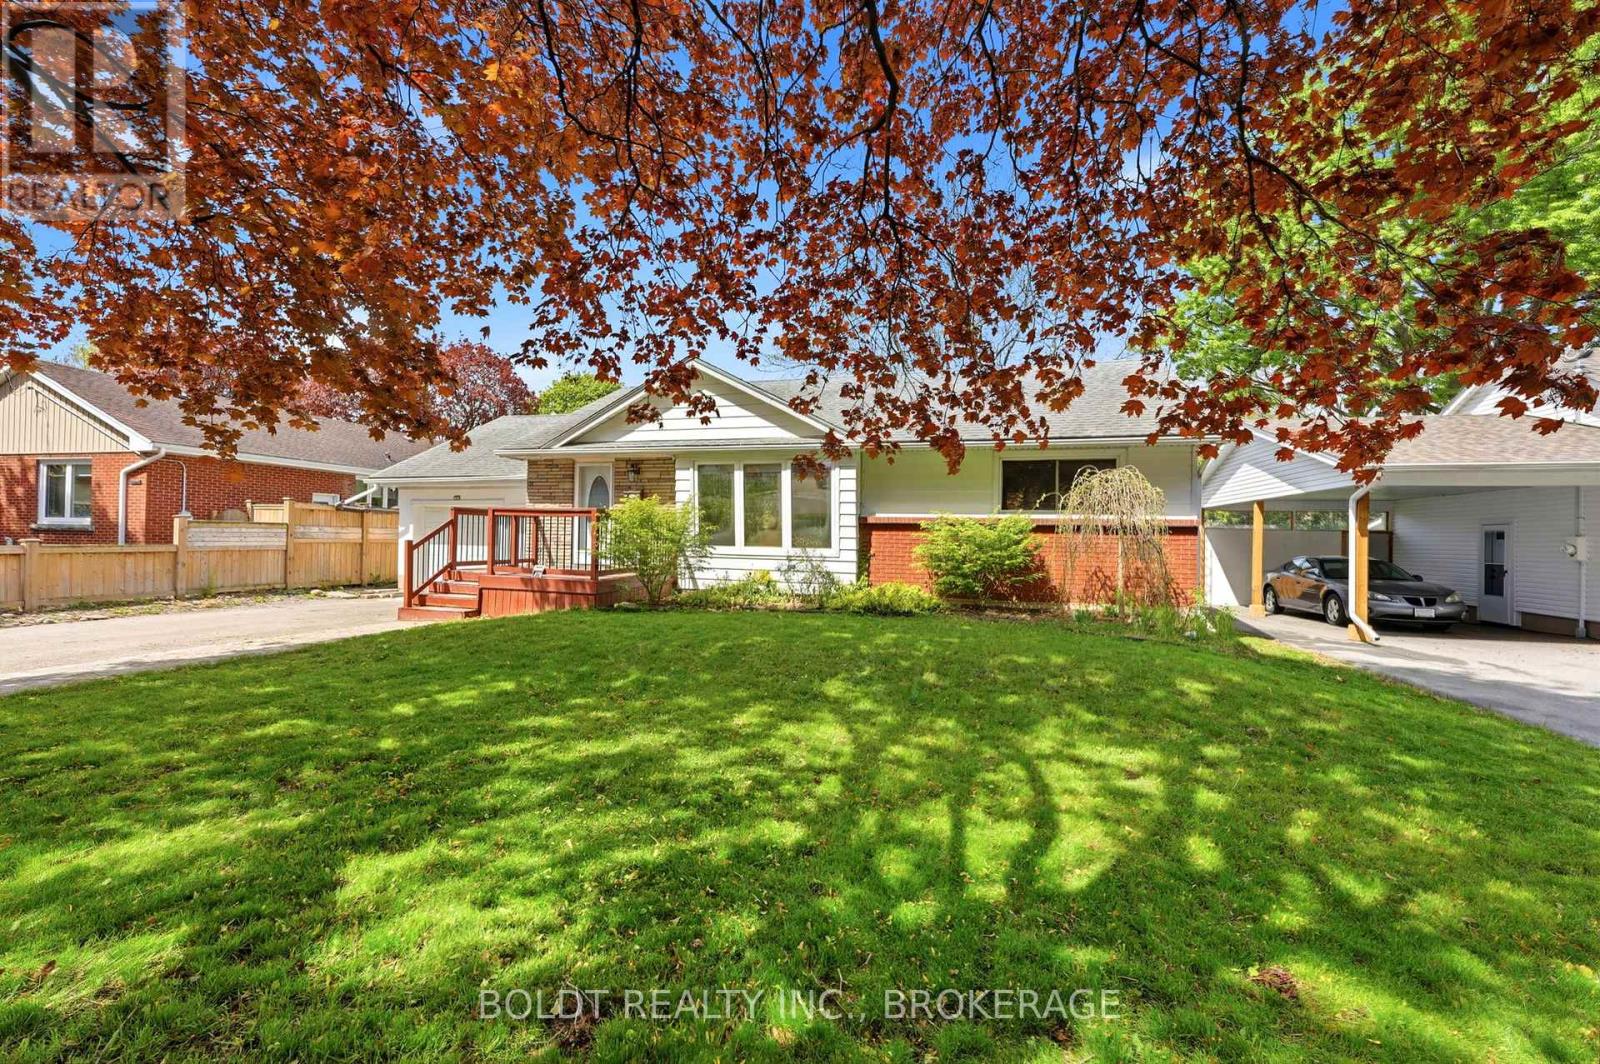
Welcome to 23 Woodelm Dr., a beautifully updated 3+1 bedroom, 2 bathroom bungalow nestled on a gorgeous tree-lined street in a sought-after north end St. Catharines neighbourhood. Conveniently located close to all amenities and quick QEW access, this family-friendly home offers an open concept layout with an updated kitchen featuring a large island, perfect for entertaining. Step outside to enjoy the extra large covered porch just off the kitchen overlooking a large, sunny backyard, an ideal space for relaxing, gardening, entertaining, or family gatherings. The fully finished basement provides additional living space with a fourth bedroom, making it perfect for growing families, guests, or a home office. Located in a mature neighbourhood with timeless charm, this move-in ready home is a must see! (id:56248)
17 - 1448 Niagara Stone Road
Niagara-On-The-Lake, Ontario
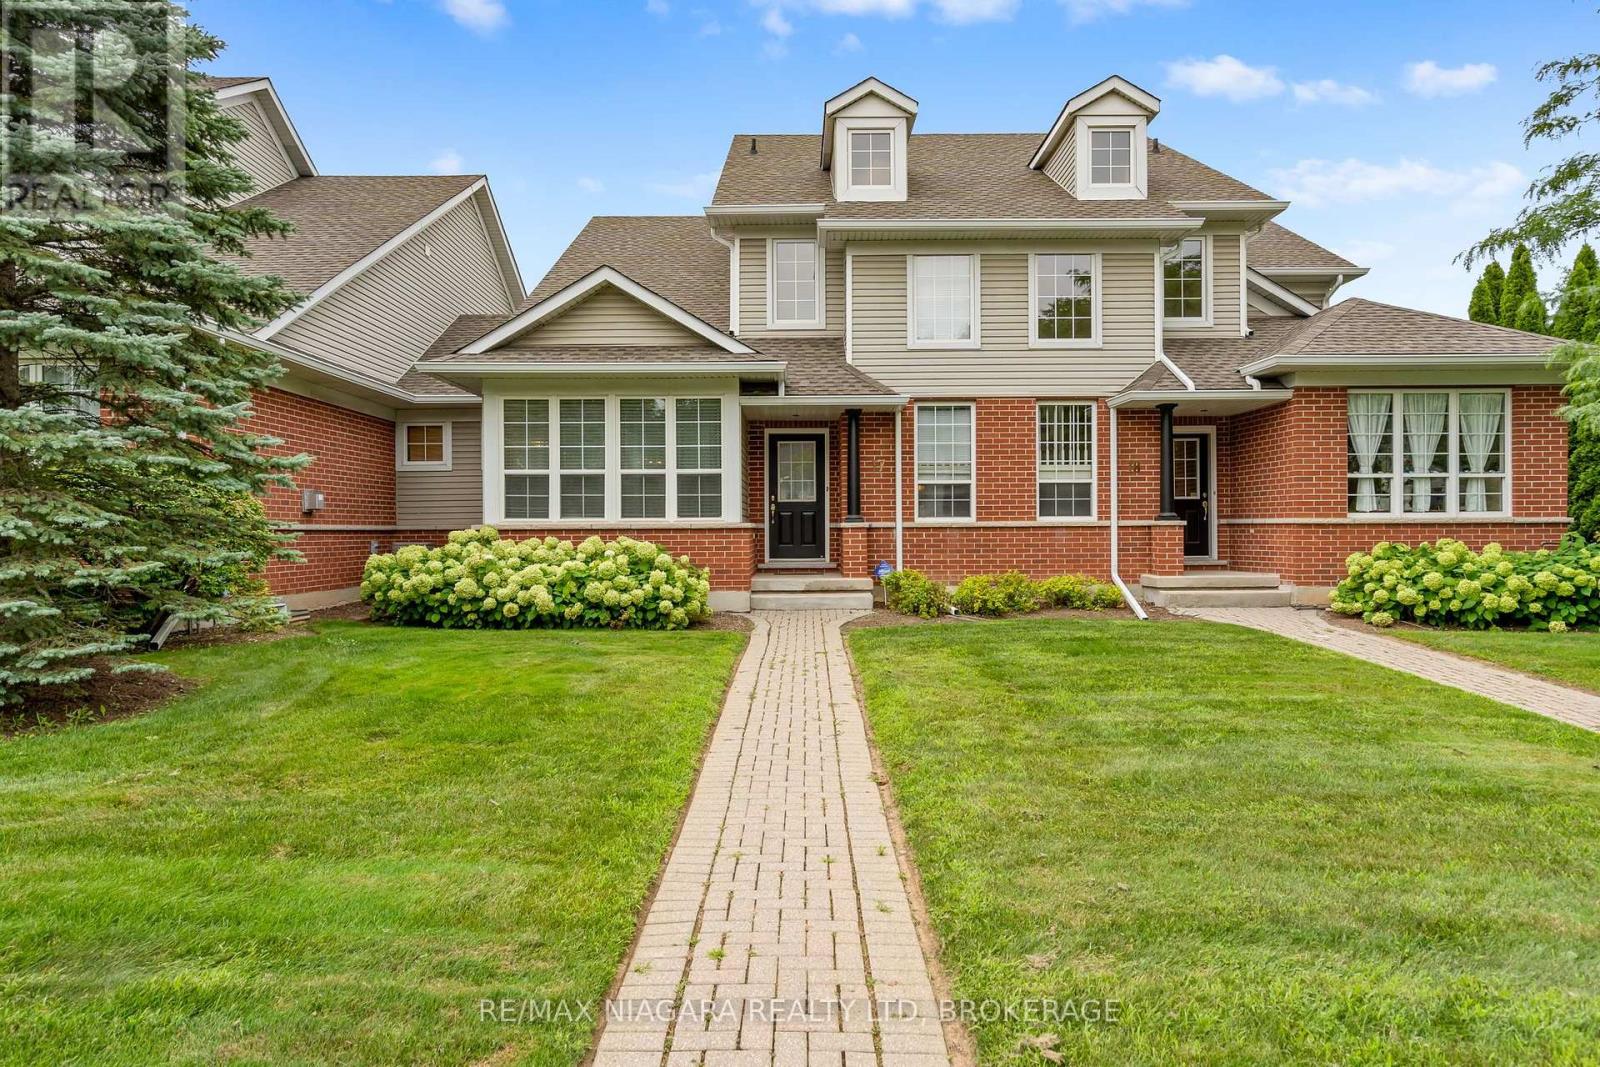
Welcome to 1448 Niagara Stone Rd, Unit 17 - a spacious 4-bedroom, 4-bathroom condo perfectly situated in the heart of Virgil, in Niagara-on-the-Lake, one of the most sought-after locations in all of Canada. Just moments from the famous Old Town, and steps from charming cafés, fantastic restaurants, and world-class wineries, this home combines convenience with lifestyle in one of Ontario's most desirable communities. The main floor features an open-concept kitchen with a large island, flowing seamlessly into the dining and living areas - finished with beautiful hardwood and ceramic tile flooring throughout, ideal for entertaining. A cozy gas fireplace anchors the living area, adding warmth and ambiance. A main floor bedroom and full main floor bathroom, along with garage access and a laundry area featuring a brand new washer and dryer, add everyday comfort and practicality. Vaulted ceilings and an abundance of natural light highlight the staircase leading to the second level. Upstairs you'll find two well-appointed bedrooms. The primary suite is massive, offering triple closets, oversized windows that flood the room with natural light, and a spacious 4-piece ensuite. The second bedroom is generously sized and the upper level is served by an additional full bathroom. The fully finished lower level adds even more living space with beautiful vinyl flooring, featuring a cozy family room, a fourth bedroom, and a full bathroom - perfect for guests or extended family! The kitchen also boasts a brand new dishwasher, installed May 2026. (id:56248)
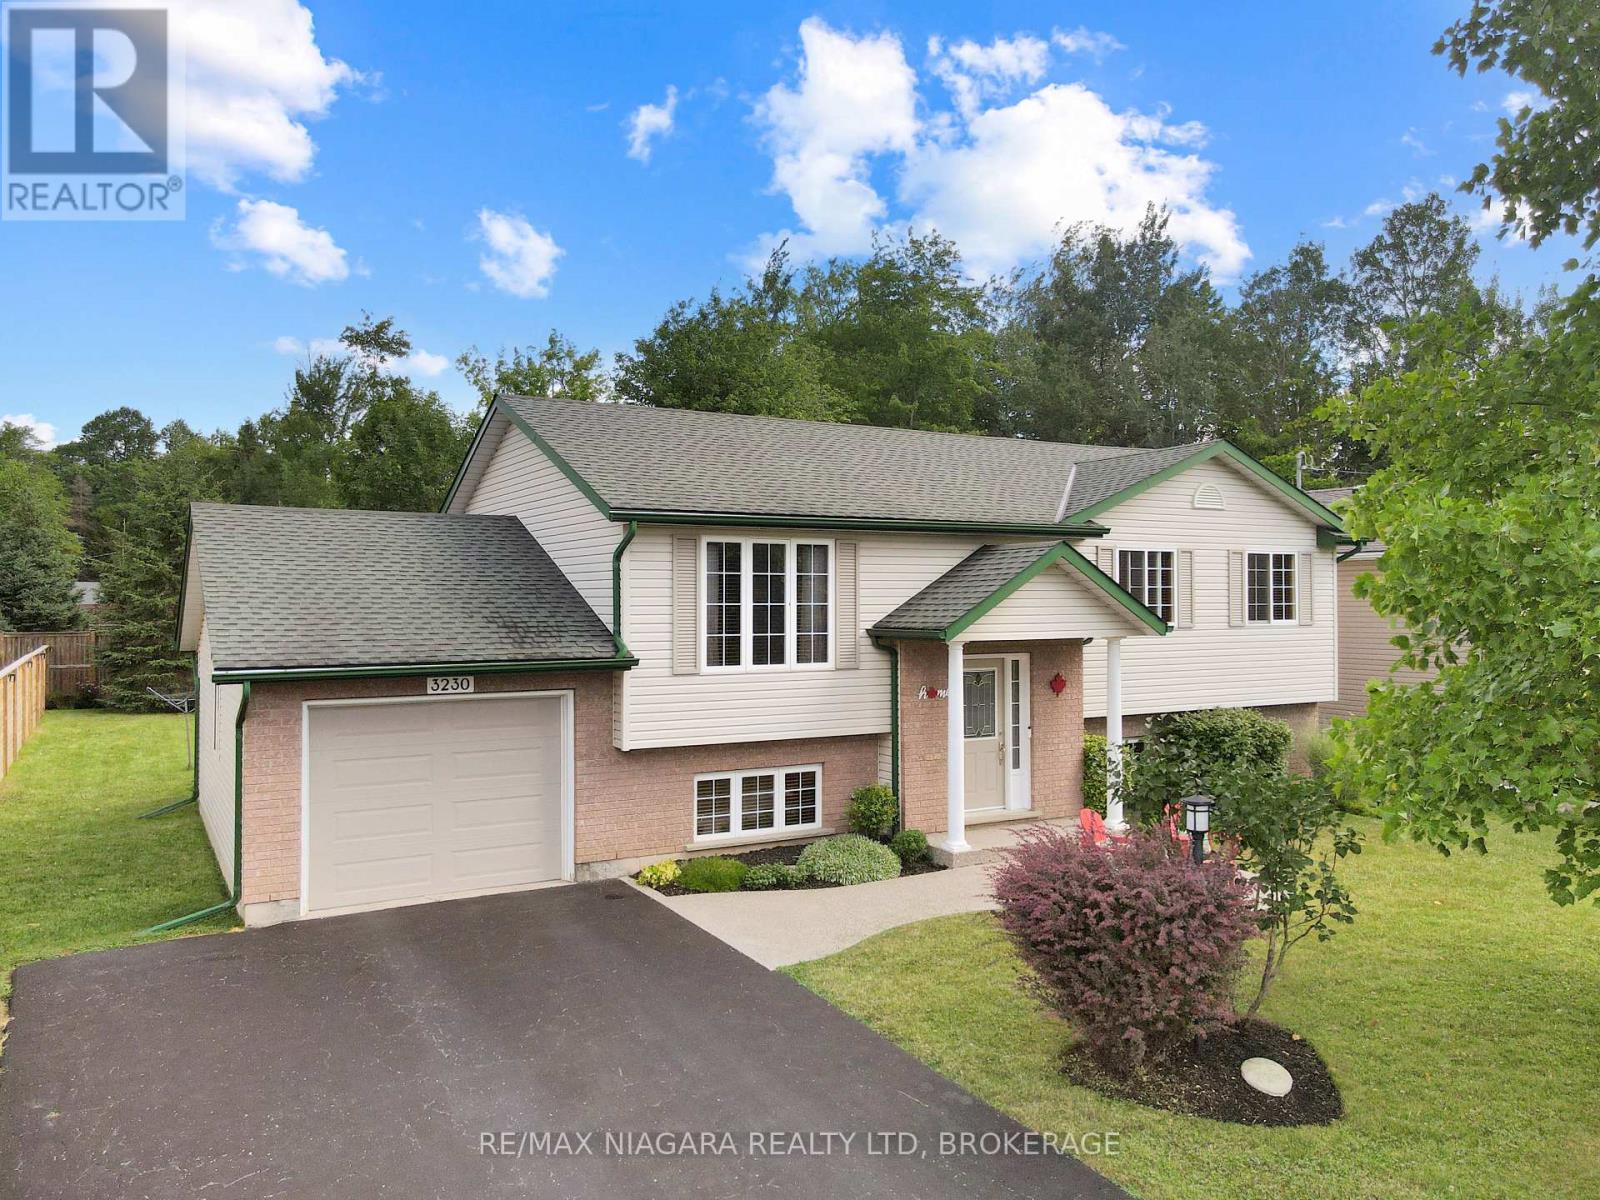
3230 Bethune Avenue
Fort Erie, Ontario
This immaculate 3+1 bedroom home offers two bathrooms, a spacious layout, and exceptional pride of ownership throughout. The bright eat-in kitchen features a comfortable dinette area overlooking a large, screened-in covered patio-an ideal space for relaxing, dining, or entertaining during the warmer months. The finished lower level includes a generous recreation room with a gas fireplace, creating a warm and inviting space for family gatherings. A convenient walkout from the laundry room provides direct access to the attached garage. Outside, the partially fenced backyard offers plenty of room to enjoy, complete with a lower wood deck, interlocking stone patio, and a dedicated firepit area. Located just a short walk from downtown Ridgeway, this home is close to local shops, restaurants, the Friendship Trail, and beautiful Bernard Beach. Thoughtfully maintained inside and out, this move-in-ready property offers comfortable living in one of Ridgeway's most desirable communities. (id:56248)
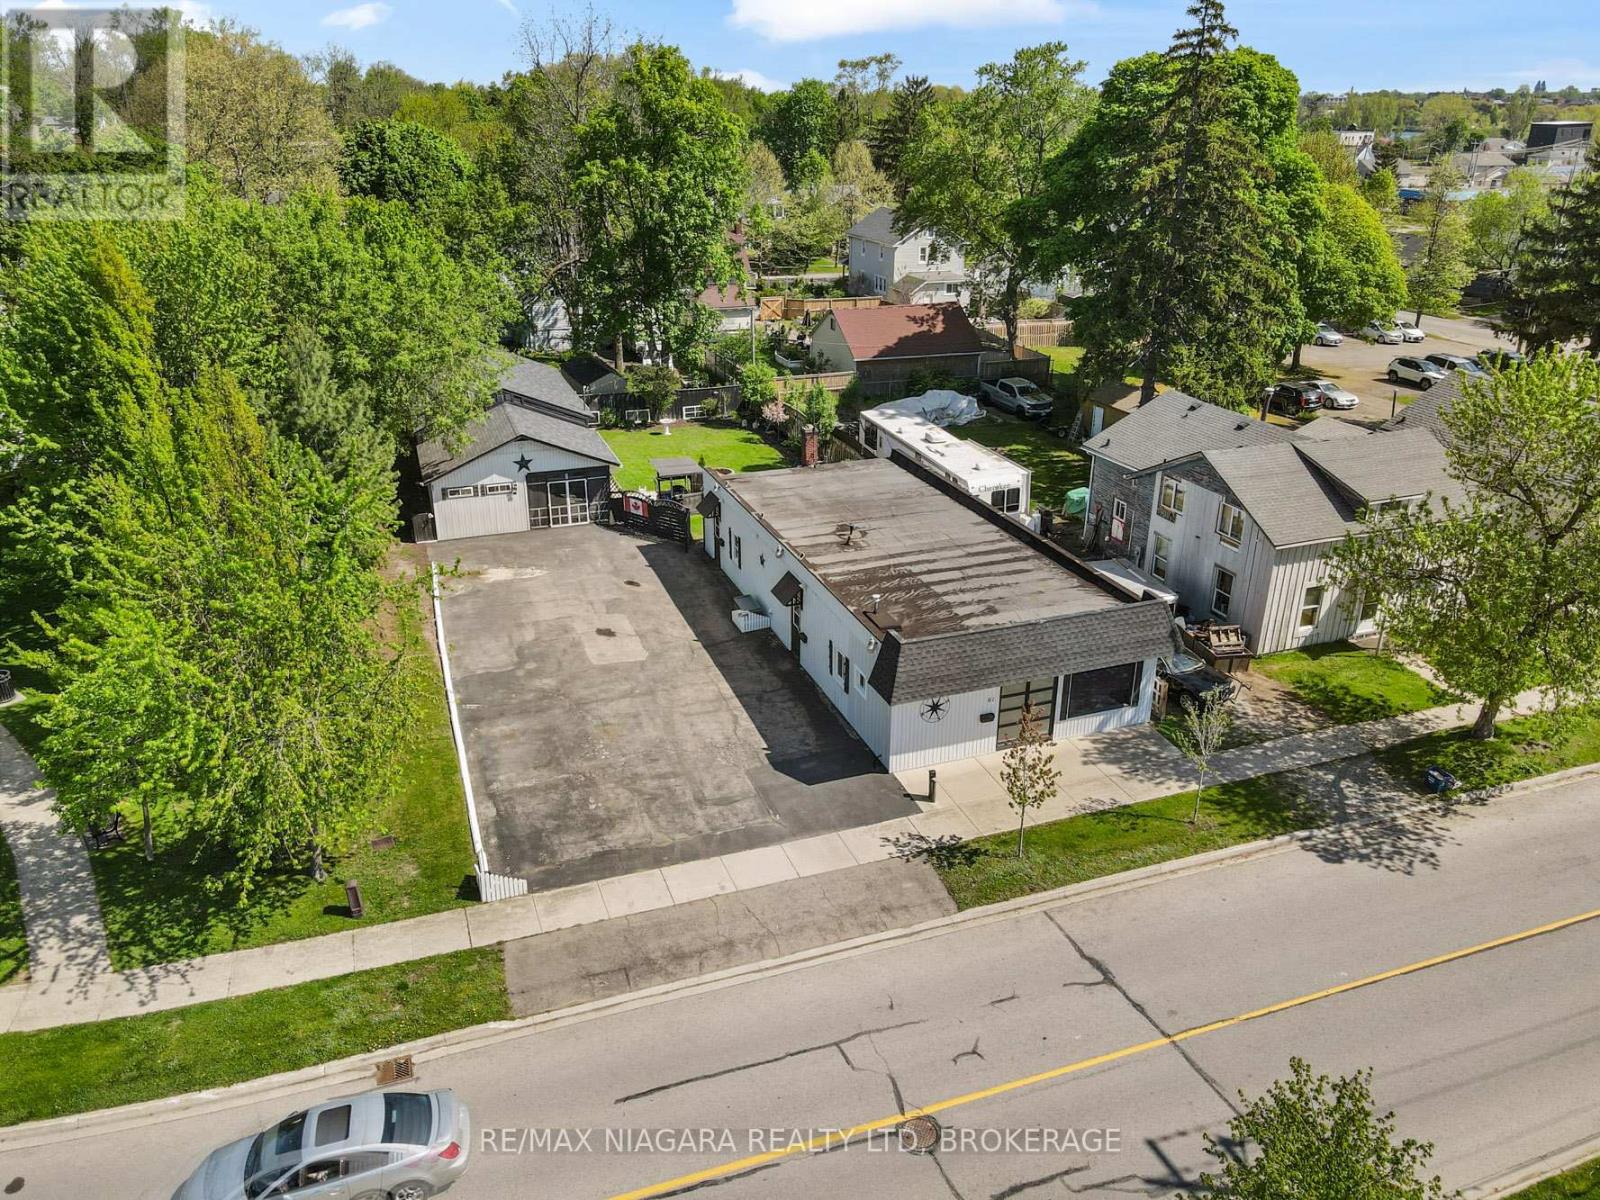
61 Queen Street
Fort Erie, Ontario
Truly unique opportunity for homeowners, investors, or entrepreneurs. An ideal opportunity for a home based business. This versatile property features an owner-occupied unit plus two additional residential units, offering flexible living and income potential. The spacious owner's unit boasts exclusive access to a full basement spanning the entire building, providing exceptional storage or workspace options. Meanwhile, the two additional residential units are currently vacant, allowing for immediate occupancy or tenant selection. Adding to the appeal, the existing zoning (RM1-595) permits the operation of a small business from the front unit, making this an ideal setup for those seeking a live-work opportunity. At the rear of the property, you'll find a large detached structure that includes a covered porch, a workshop, and plenty of additional storage space perfect for hobbyists, entrepreneurs, or those simply needing extra room. It also has a separate electrical service and a Plug hook up for an RV. Located just a short walk from the Niagara River Parkway and the Friendship Trail, outdoor enthusiasts will love the easy access to scenic trails and waterfront activities. Plus, with proximity to shopping, restaurants, and convenient QEW access, everyday needs and commuting are a breeze. Don't miss this rare opportunity to own a multi-functional property in a prime location! Roof shingles on the garage / shop are less than 5 years old. Specific zoning (RM1-595) permits a Take-out Restaurant Use shall be limited to selling ready-to-eat items that do not require commercial kitchen equipment, such as coffee, tea, ice cream, muffins, and cookies prepared off-site. (id:56248)
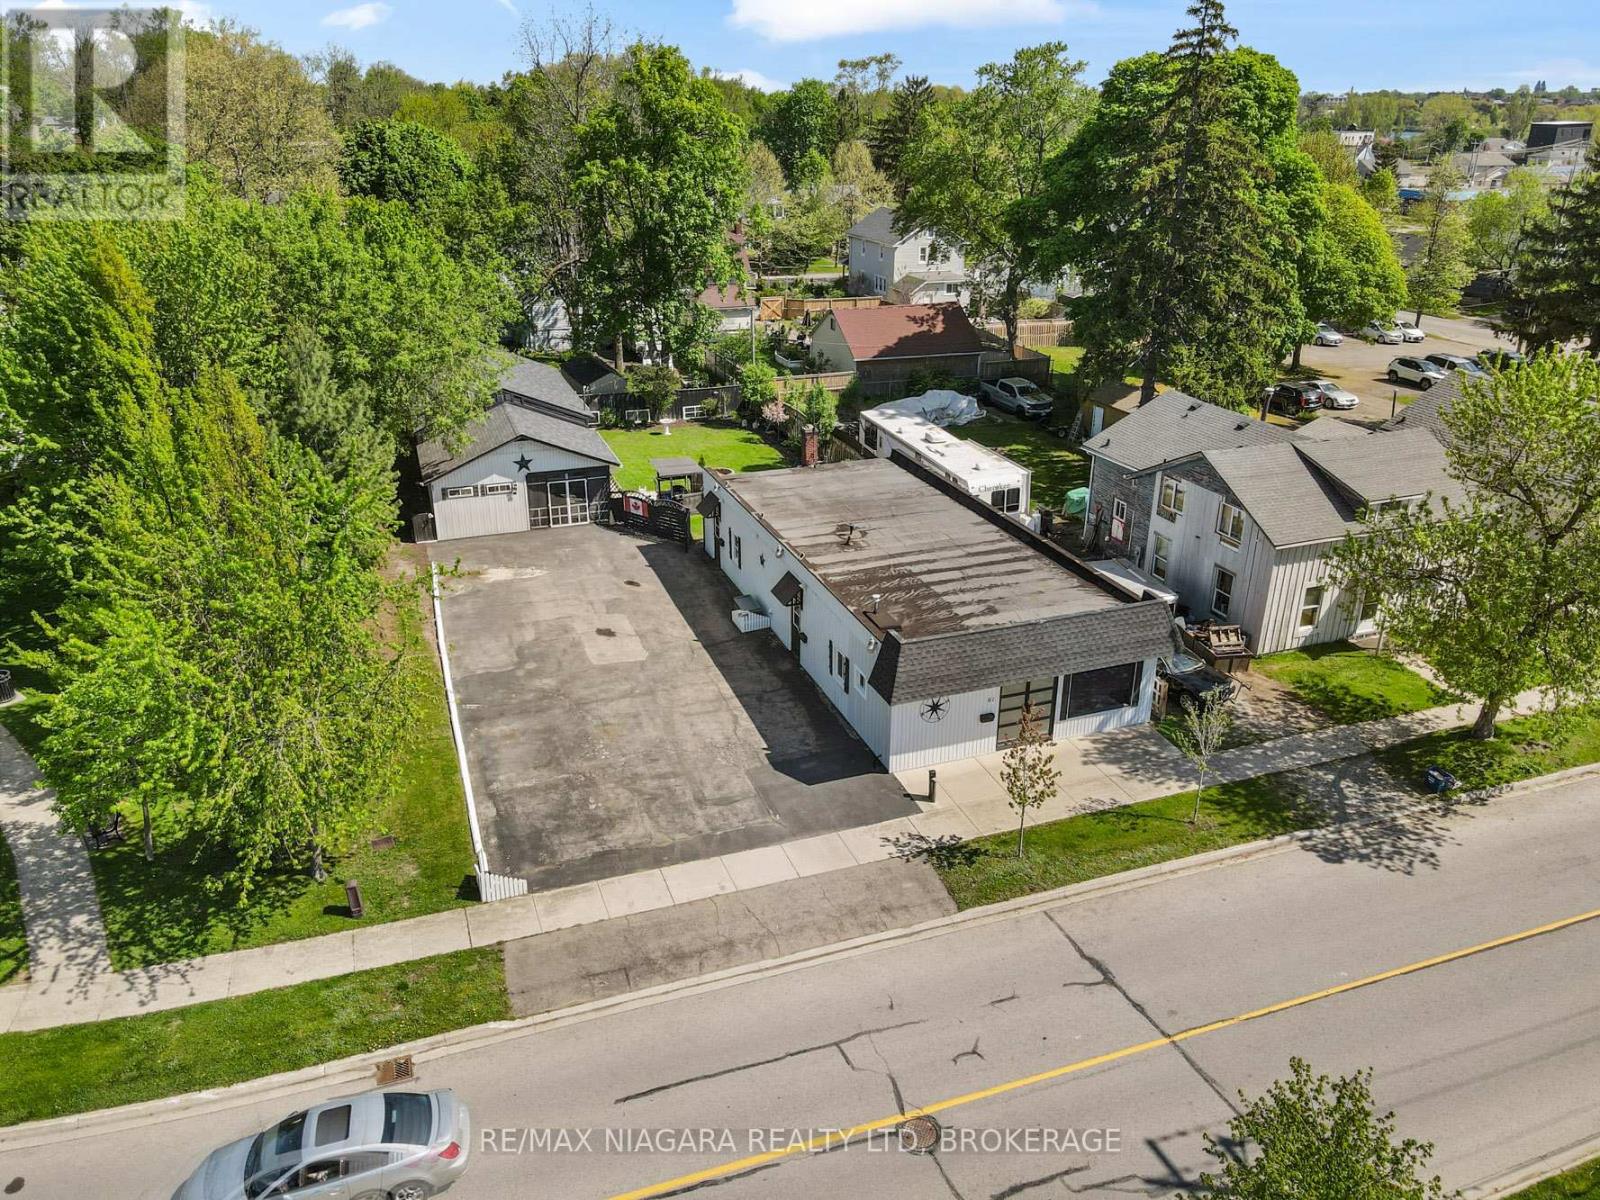
61 Queen Street
Fort Erie, Ontario
Truly unique opportunity for homeowners, investors, or entrepreneurs. An ideal opportunity for a home based business. This versatile property features an owner-occupied unit plus two additional residential units, offering flexible living and income potential. The spacious owner's unit boasts exclusive access to a full basement spanning the entire building, providing exceptional storage or workspace options. Meanwhile, the two additional residential units are currently vacant, allowing for immediate occupancy or tenant selection. Adding to the appeal, the existing zoning (RM1-595) permits the operation of a small business from the front unit, making this an ideal setup for those seeking a live-work opportunity. At the rear of the property, you'll find a large detached structure that includes a covered porch, a workshop, and plenty of additional storage space perfect for hobbyists, entrepreneurs, or those simply needing extra room. It also has a separate electrical service and a Plug hook up for an RV. Located just a short walk from the Niagara River Parkway and the Friendship Trail, outdoor enthusiasts will love the easy access to scenic trails and waterfront activities. Plus, with proximity to shopping, restaurants, and convenient QEW access, everyday needs and commuting are a breeze. Don't miss this rare opportunity to own a multi-functional property in a prime location! Roof shingles on the garage / shop are less than 5 years old. Specific zoning (RM1-595) permits a Take-out Restaurant Use shall be limited to selling ready-to-eat items that do not require commercial kitchen equipment, such as coffee, tea, ice cream, muffins, and cookies prepared off-site. (id:56248)
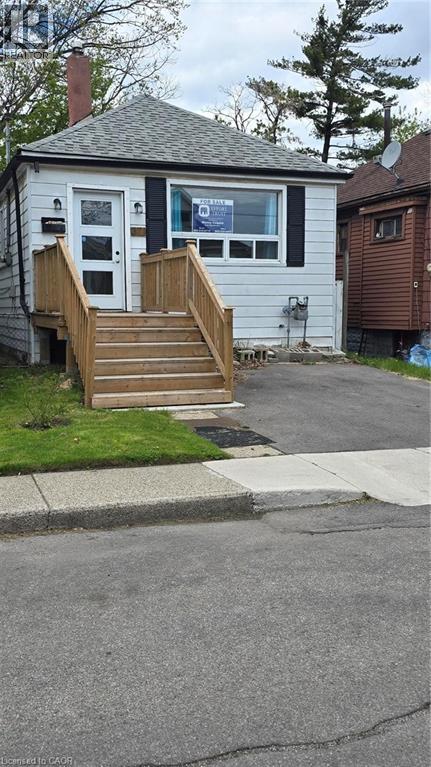
371 Fairfield Avenue
Hamilton, Ontario
Power of Sale. Welcome to this 3-bedroom bungalow located in East Hamilton. The home features a functional layout with one full bathroom, a separate laundry room, one parking space and a fully fenced backyard. Conveniently located close to all amenities, shopping, schools, parks, and public transit/bus routes. Property is being sold as is, where is, with no representations or warranties made by the Seller. (id:56248)
336 Tuck Drive
Burlington, Ontario
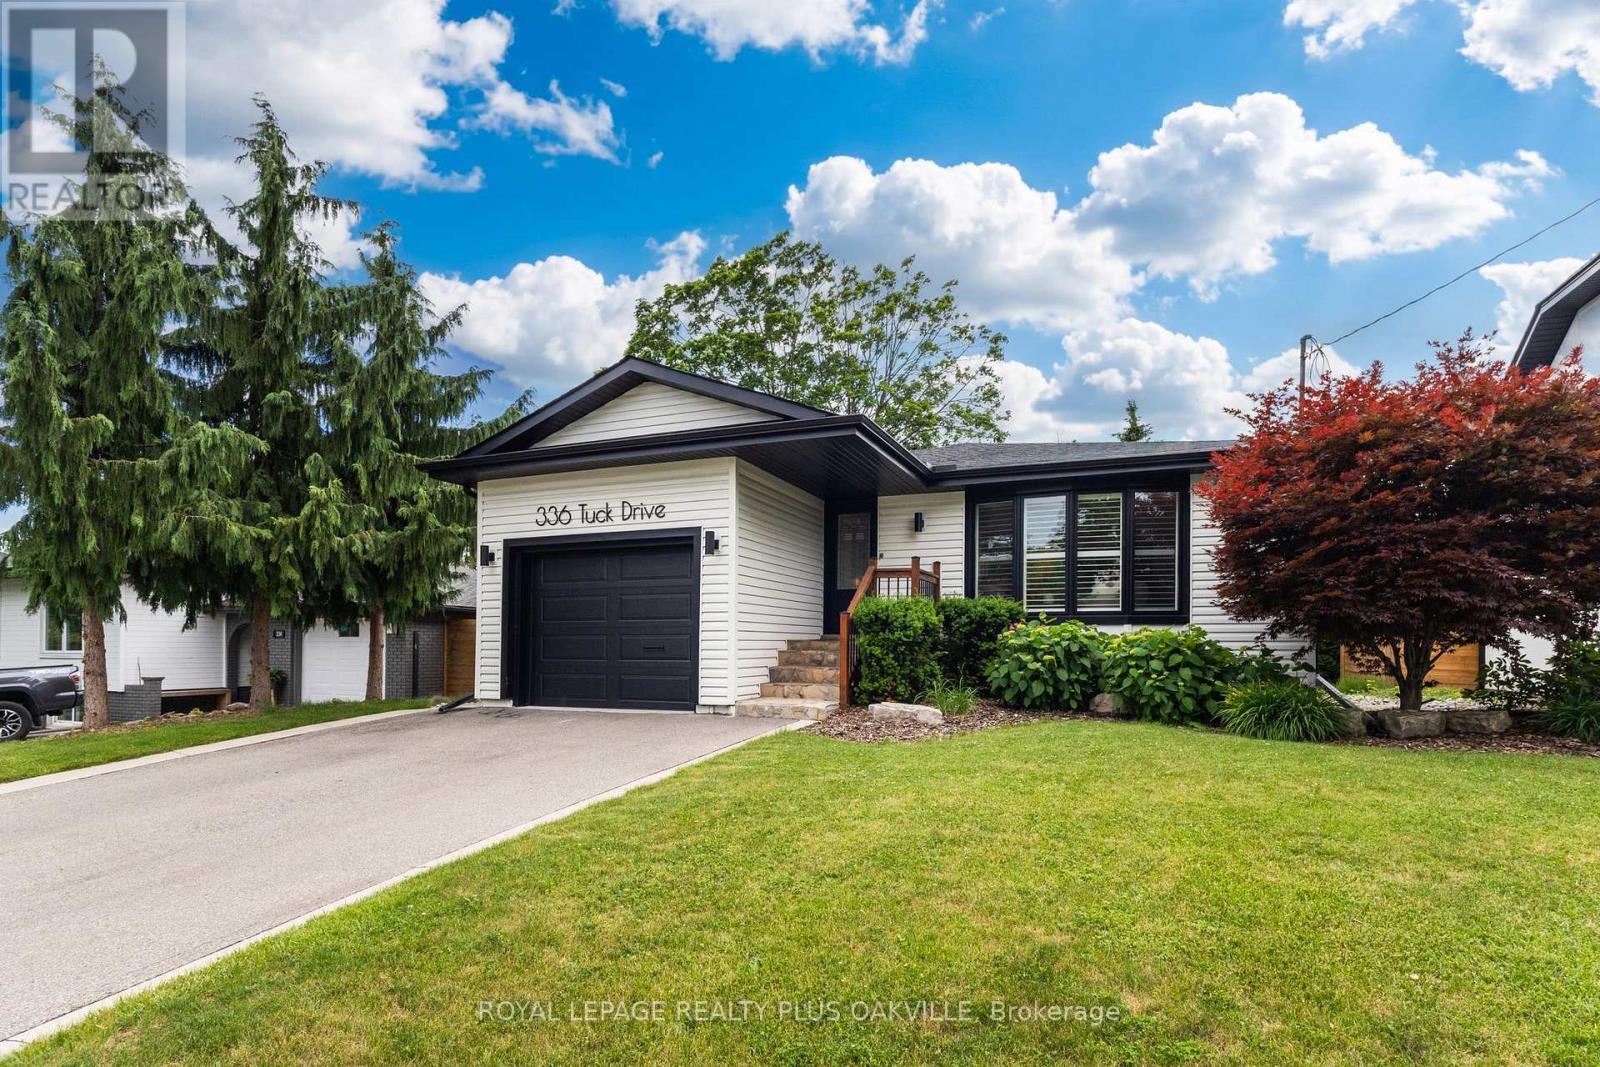
In a league of it's own! Stunning, fully updated 3+1 bed, 2 full bath bungalow in South Burlington's coveted Shoreacres, known for mature, tree-lined streets, just steps to the lake. Flooded with natural light, main floor living thoughtfully & seamlessly connects inviting functional, open concept living space, with modern style & finishings. Meticulously maintained, exceptional home with custom features throughout, ideal for both down-sizers & families seeking convenient main floor living, nestled on a private, impressive 168 ft deep lot - back yard retreat perfect for winding down, relaxing or entertaining. Designed for modern living, the open-concept layout effortlessly connects the kitchn, dining & living areas. Wide-plank hardwd floors, updated kitchen, with granite countertops, stainless steel appliances, elegant cabinetry, & generous prep space. Bathed in nat'l light, the primary suite showcases panoramic backyard views, with walkout to glass-railed balcony, creating a seamless connection to the outdoors. Adjoining dressing rm, with fireplc, provides a sophisticated & comfortable space to begin & end the day.Two addl beds & a full bath with glass showr complete the main level. Kitchen steps out to a generous side yard, & access the garage through convenient inside entry. Fully fin'd lower level offers a generous family / rec room, a 4th bed & a large home gym / games rm, a full bath with bathtub & shower & a large laundry / storage rm. Mature trees, private backyard is designed for outdoor living & entertaining, featuring a stamped concrete patio, dedicated BBQ area with low-maintenance turf, a fully fenced yard, & a chic stock tank pool with tanning deck. Location! Ideally located steps to Lake Ont, parks, Paletta, top-rated schools, amenities, downtown & waterfront in S Burlington - consistently recognized as one of Canada's most livable cities! a rare opportunity to simply move in & enjoy! (id:56248)
46 Linkdale Road
Brampton, Ontario
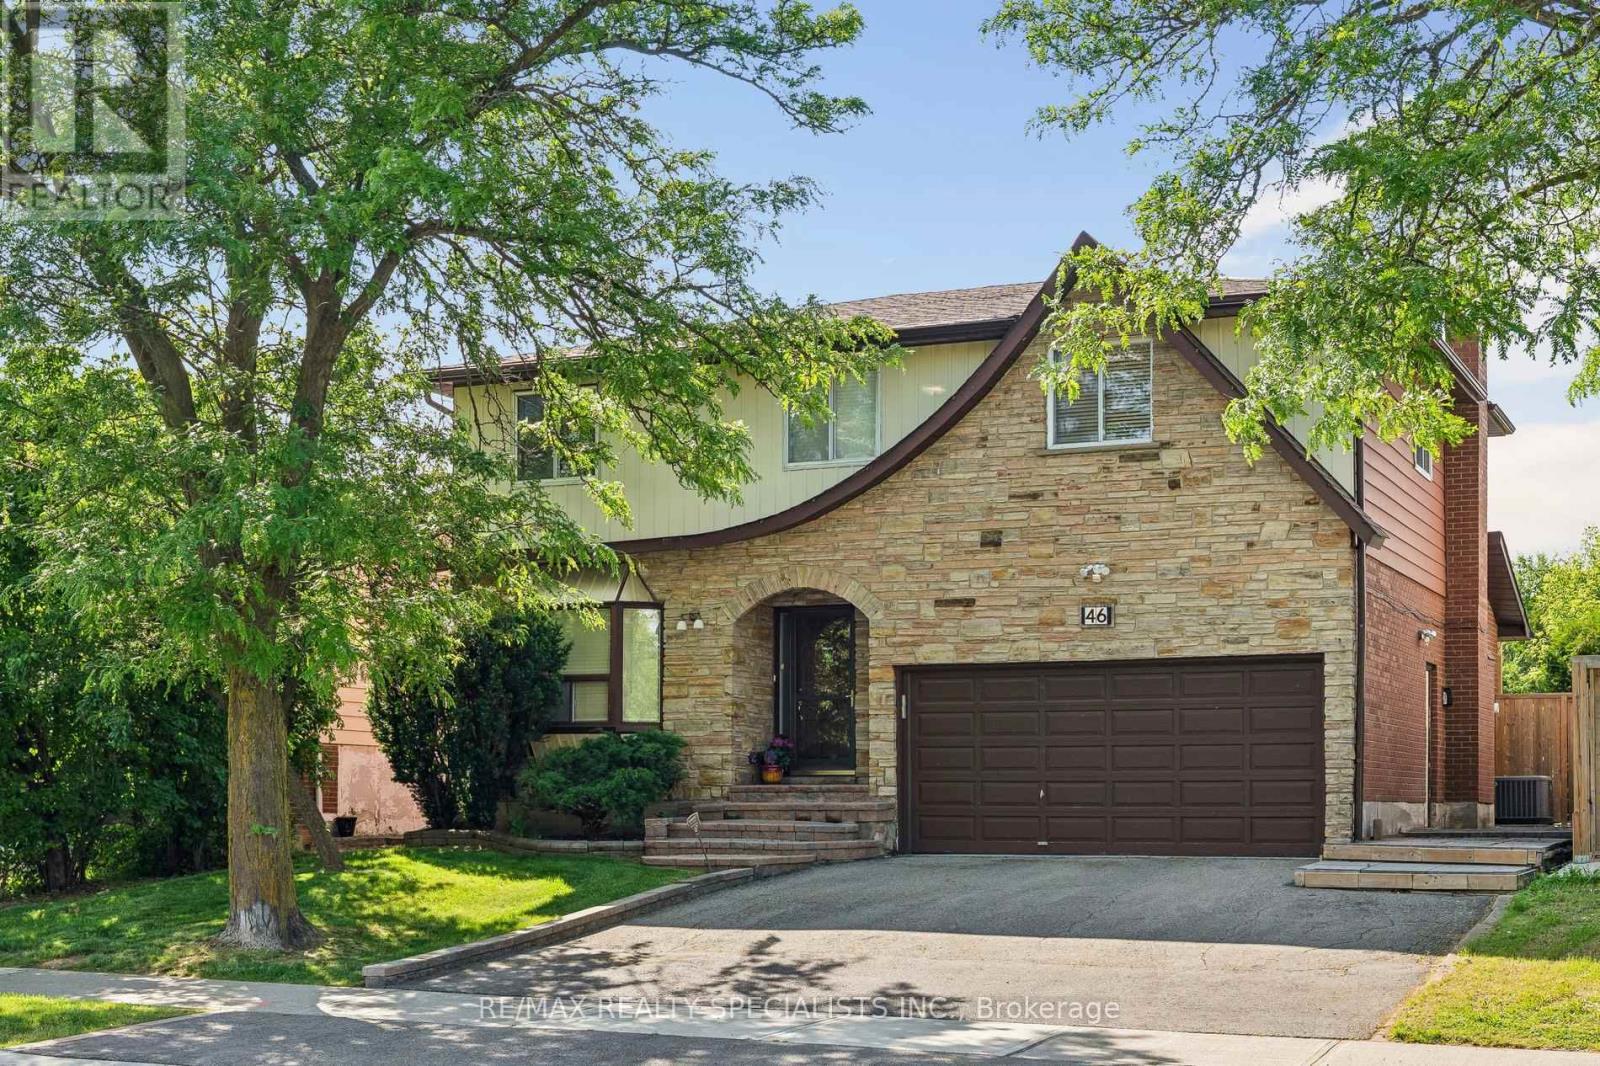
Welcome to this beautiful and spacious 4-bedroom, 3 bathroom family home, perfectly nestled on a generous, private lot with seamless accessto Highway 410, public and catholic schools, and public transit. Step inside to find a freshly painted, light-filled layout featuring separate formalsitting and dining rooms, a functional kitchen, and a convenient main floor laundry room with new appliances (2026) alongside a 2-piece powderroom. The heart of the home is the rear family room, boasting a walk-out to your private backyard. Step out onto the massive entertainer's deck,complete with a hot tub, beautiful gazebo overlooking the lush, well-maintained lawn. Upstairs, retreat to the oversized primary bedroomfeaturing a large walk-in closet, accompanied by three additional sun-drenched bedrooms and a full 4-piece bathroom. The lower level offers anopen canvas with a rough-in for an additional bathroom-bring your imagination to complete your dream recreation room, home gym, or nannysuite. Don't miss this turnkey opportunity in a highly commuter-friendly location! (id:56248)
42 Silver Crescent
Collingwood, Ontario
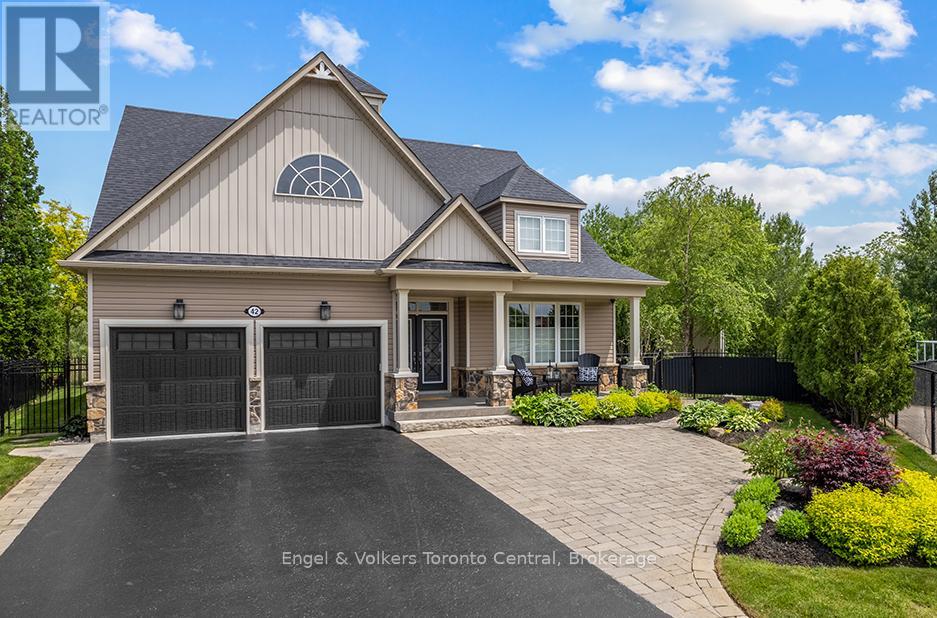
Welcome to this spectacular bungaloft overlooking Georgian Bay in one of Collingwood's most desirable neighbourhoods. Set on a large beautifully landscaped treed lot with views of the bay & picturesque pond home to nesting swans, this stunning property offers luxury, privacy & resort-style living. Featuring a heated inground pool with waterfall & automatic cover, hot tub & spacious PVC deck, it provides the ideal backdrop for entertaining, bird watching, relaxing or simply enjoying nature, The stunning fully renovated interior features a custom kitchen overlooking a two-storey family room with a stone fireplace & expansive windows that capture the water views. The main floor primary bedroom boasts a walk in closet, spa like ensuite & outdoor access. A main floor laundry includes maple cabinetry & quartz countertops. The second bedroom/den features a two storey ceiling & large windows with full bathroom nearby. Upstairs are two spacious bedrooms, one featuring a walk in closet & spacious balcony overlooking the lake. The loft above the family room provides additional living space & stunning views. Built in 2012 & recently fully upgraded, this home showcases exceptional quality throughout. Notable features include renovated bathrooms with solid wood vanities & custom glass showers, solid wood interior doors, new wood & porcelain flooring, updated lighting,Hunter Douglas window coverings & drapery, custom closet organizers, professionally finished lower level with a large recreation room, two bedrooms & a full bathroom for family/guests.More features include Owens Corning Duration roof, drywalled garage with epoxy floors, Wifi controlled Elite Series Lennox HVAC equipment, monitored sump pump with battery back up,new pool equipment , porcelain porch tiles, inground sprinklers, new central vacuum system & more! Close to beaches, ski hills, parks, & downtown, this extraordinary four season bungaloft offers the perfect blend of luxury, comfort & year round living. (id:56248)
2 - 1013 Halls Road
Muskoka Lakes, Ontario
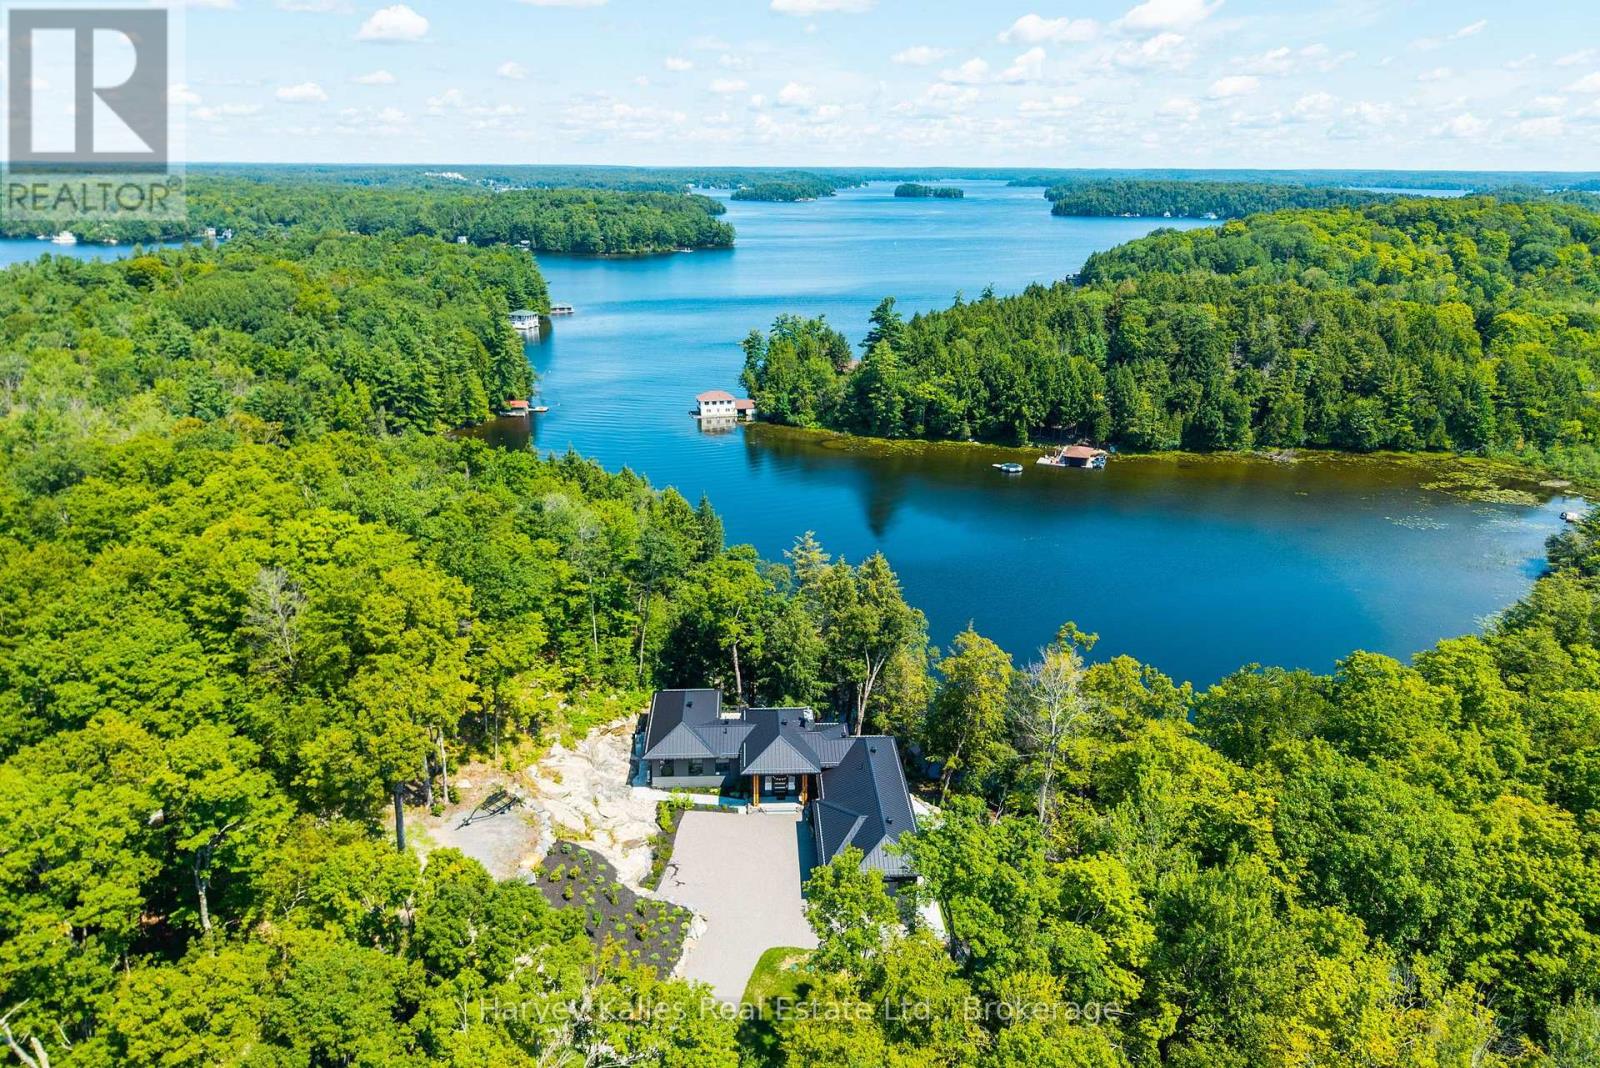
A showstopping south Lake Rosseau designer infused custom 6 bedroom 8 bath creation along the Port Sandfield to Minett corridor, with unassailable privacy, in a quiet bay, with 312 feet of shoreline and 1.9 acres of land. Sleek contemporary architecture accented in steel & stone. Almost 7,000 sq. ft. ~ 'Sanaz Nouri' interior design blends chic contemporary lines with warmth and quiet luxury brought together with an incredible eye for detail, showcased throughout a brilliant layout featuring 5 bedrooms, 6 bathrooms, dramatically high ceilings, walls of glass, a showpiece chef's kitchen with walnut cabinetry, sprawling centre island, pantry, and top-of-the-line appliances. Stunning corner primary bedroom suite rivals most 5 star hotels. 4 season Muskoka room opens to a large lakeside deck. Beautiful fireplaces, light fixtures, wine rack feature dining room wall. Attached 2 door heated garage with access to the mudroom complete with dog-wash station. Finished lower level is a spa-like oasis with a large cedar sauna, Jacuzzi tub, elegant bathrooms, suited bedrooms, spectacular entertainment space, a wet bar with an island, video projector & drop-down screen, another gorgeous fireplace, "cigar" room, and more, all enhanced by radiant in-floor heat on both levels, intricate mechanicals, smart home features, interior/exterior audio system, state-of-the-art Lutron lighting, and a 22 kW back-up Generac. Elaborate outdoor kitchen area, extensive granite paths, bold granite outcroppings, and a classic 3-slip boathouse with hydraulic lifts, multiple sliding glass & 6 overhead retractable glass doors, expansive upper and lower decking, and a 650 sq. ft. guest suite - the BH offers it all. Immaculately executed. Tucked away from any boat traffic, 5 minutes north of Port Sandfield, close to all the Clubs. A must-see exemplary ensemble for today's Muskoka family seeking the very best of incomparable privacy, locale, and top-notch build quality, in a tranquil setting second to non (id:56248)
152 Concession 7 Road E
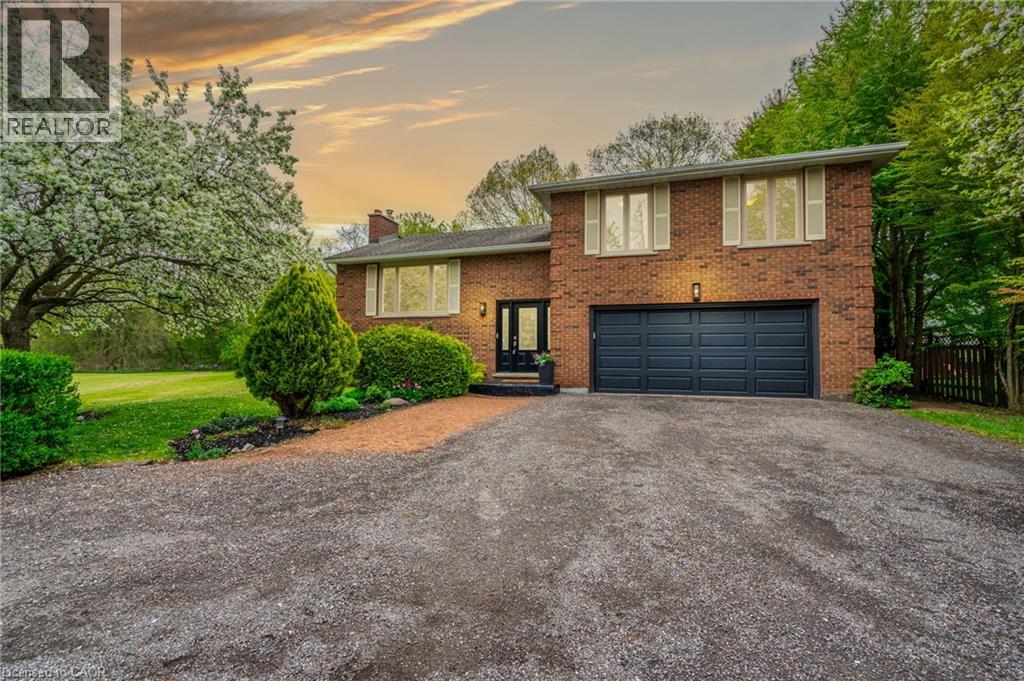
Millgrove, Ontario
Welcome to your serene country escape! Nestled on approximately 1.7 acres, this charming and beautifully maintained home offers peace, privacy, and modern comfort. Featuring 3+1 spacious bedrooms and a newly renovated kitchen, it’s perfect for both quiet family living and entertaining. The finished basement with a separate entrance adds extra living space and flexibility—ideal for extended family or guests. Enjoy the beauty of nature from every window or relax on your peaceful property surrounded by mature trees and open space. The oversized shed/workshop provides plenty of room for storage or hobbies. Located in an incredibly quiet area, this property is ideal for anyone seeking a tranquil lifestyle with room to breathe. A true gem—move-in ready and full of country charm! (id:56248)
14 Cherrywood Drive
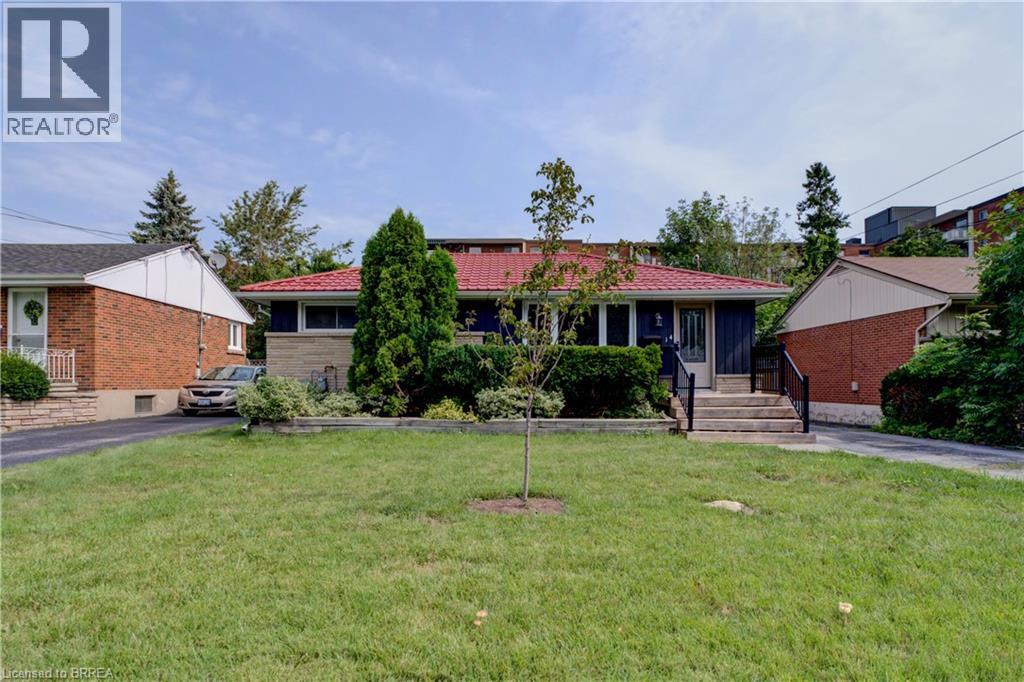
Stoney Creek, Ontario
Beautiful, bright three-bedroom bungalow with stunning views of the Niagara Escarpment, tucked away on a quiet cul-de-sac just steps from Old Stoney Creek. The inviting open-concept main floor features hardwood flooring throughout and a functional, light-filled layout. The full basement offers incredible potential, with a new four-piece bathroom already completed. Drywall, plumbing and electrical are in place, making it ready to finish to suit your needs — whether you’re looking for additional living space or the potential for an in-law suite. Outside, you’ll find ample private parking and a fabulous 21' x 26' detached double-car garage, offering plenty of room for vehicles, storage or a workshop. Located on a parking-friendly street with transit, shopping and everyday amenities nearby. (id:56248)
3046 South Drive
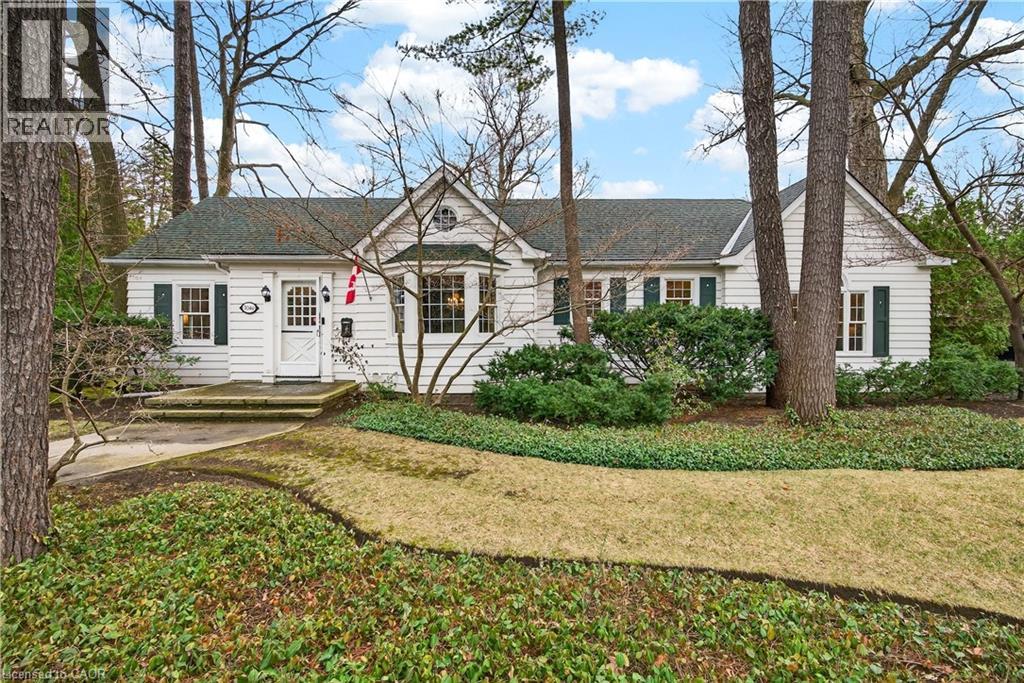
Burlington, Ontario
Available December 1st, No Earlier. Prime Roseland short-term rental available for 4 months . This well-maintained 3-bedroom, 2-bathroom home sits on a spacious 101 x 130 ft lot and offers approximately 2,300 sq ft of living space. The updated kitchen features stone countertops and premium Miele appliances, while the private patio and detached garage add to the home's appeal. Located just steps from the lake, parks, tennis courts, downtown Burlington, restaurants, and major highways, this is a rare opportunity to enjoy one of Burlington's most sought-after neighbourhoods. (id:56248)