
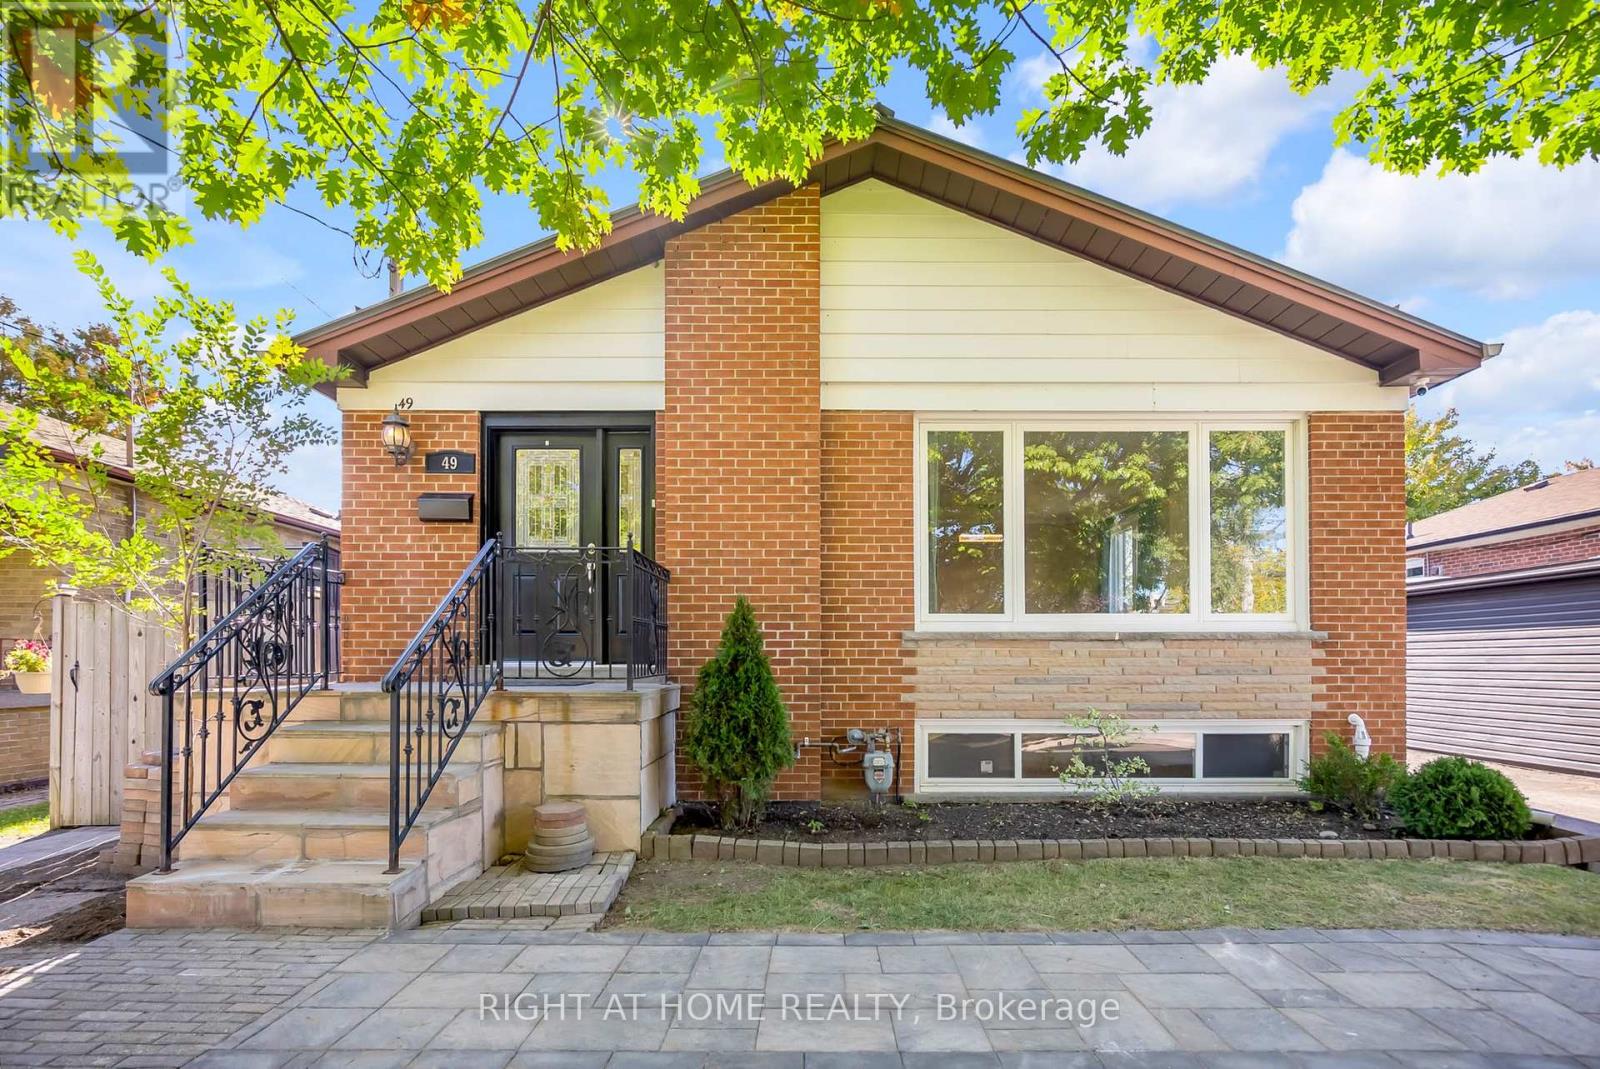
Main - 49 Mcgregor Road W
Toronto, Ontario
Sun-filled & generous 3-bed main-floor unit offering ample living space and massive windows for maximum natural light. Includes a fully equipped kitchen with stainless steel appliances. Ultimate convenience, just minutes to Hwy 401, TTC, Costco, major supermarkets, schools, and parks. Includes parking. Current tenant in place. (id:56248)
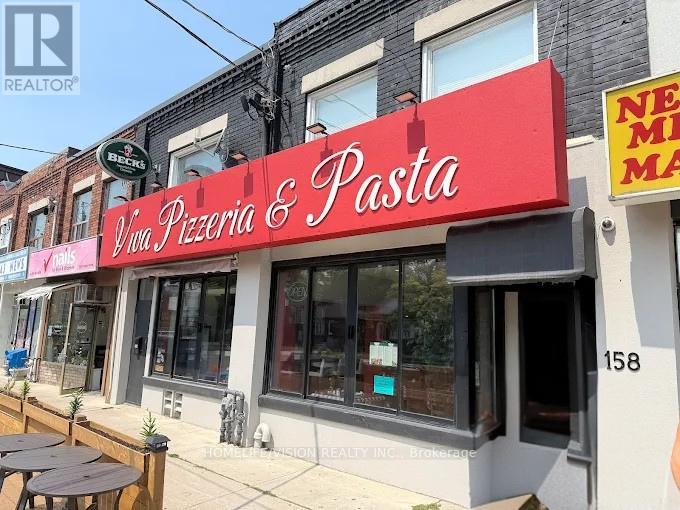
158 O'connor Drive
Toronto, Ontario
Turnkey space ready for a new owner. Features a warm, inviting atmosphere ideal for a wide range of dining concepts. Fully licensed with a 110-seat liquor licence and tremendous potential to expand by utilizing the additional basement space. Don't miss your chance to establish your business in a vibrant, high-traffic location. (id:56248)
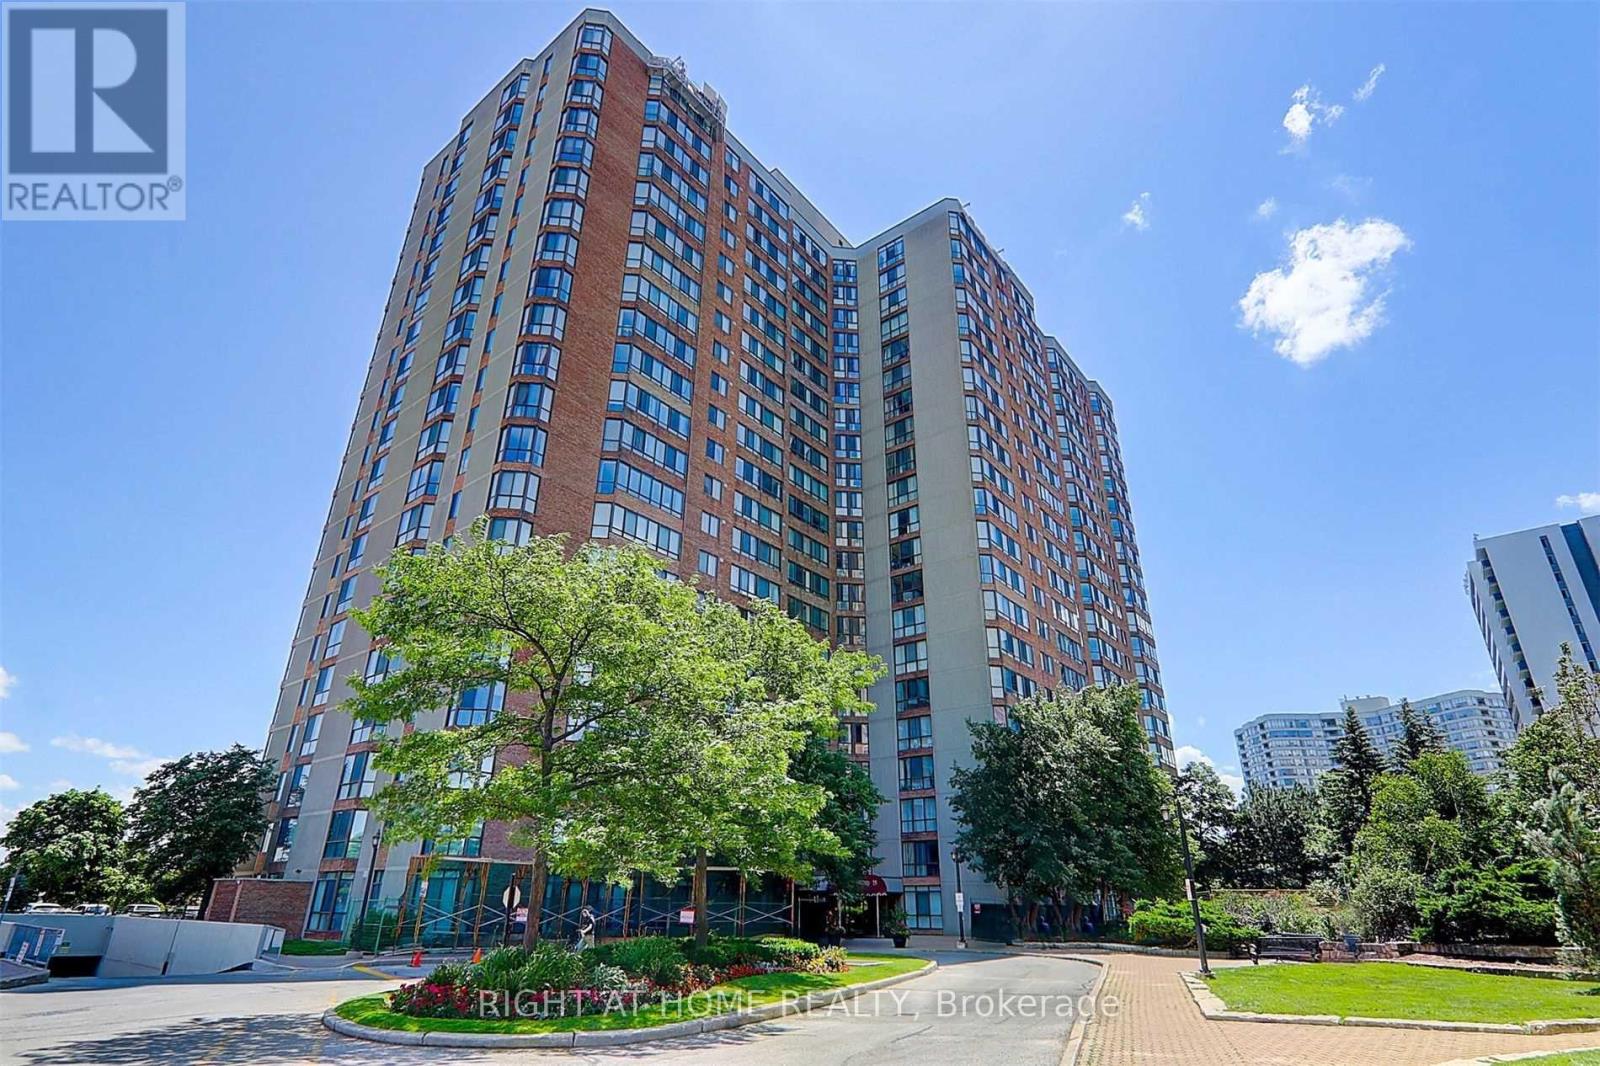
222 - 75 Bamburgh Circle
Toronto, Ontario
Tridel Luxury Condo In Prime Location; Perfectly Functional Design With Unobstructed View. High Quality Engineering Floor Thru Out. Warm And Inviting. Magnificent Amenities like living in a Resort: Indoor & Outdoor Pool, Sauna, Fully Equipped Exercise Room, Party Room And 24-Hr Security. Minutes To Highway, Walk To Amenities, Schools, Library, Shops, Supermarket & Restaurant. A Must See! (id:56248)
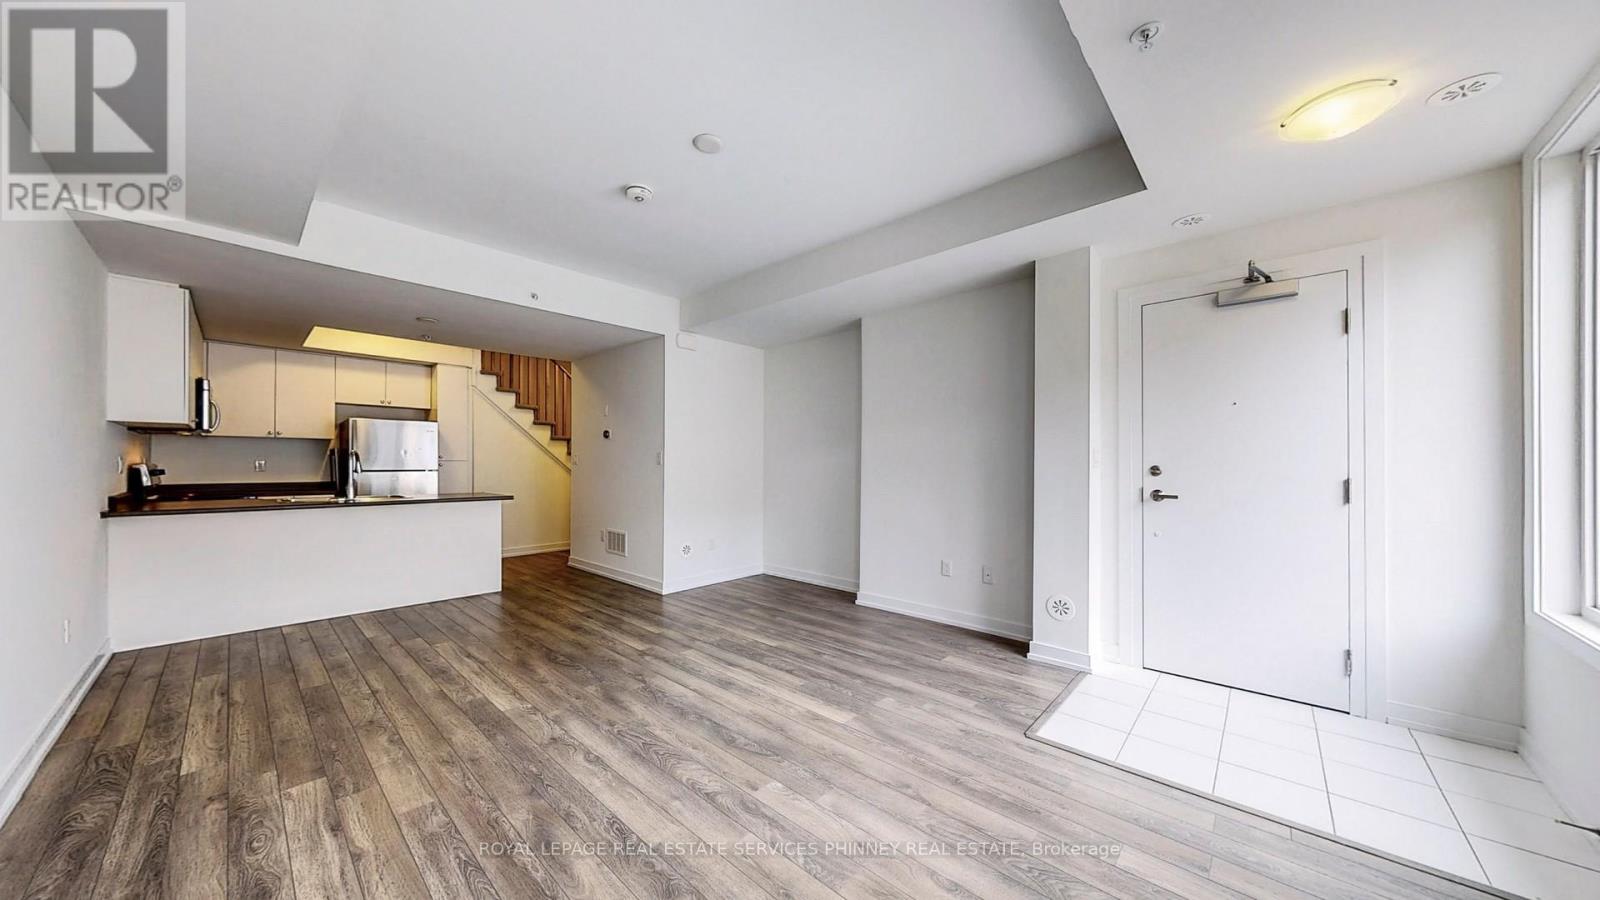
514 - 1555 Kingston Road
Pickering, Ontario
Welcome to this beautifully maintained, nearly 1,000 sq. ft. townhome featuring stylish laminate flooring throughout the second floor. This bright and functional home offers two spacious bedrooms and three bathrooms, including a convenient main floor powder room. Enjoy the added convenience of second-floor laundry and step out onto the large private terrace-perfect for BBQs, entertaining, or relaxing outdoors. Complete with underground parking and ideally located with easy access to Highway 401 and GO Transit. Within walking distance to shopping, parks, and scenic trails, this home offers the perfect blend of comfort and convenience. (id:56248)
1549 O'connor Drive
Toronto, Ontario
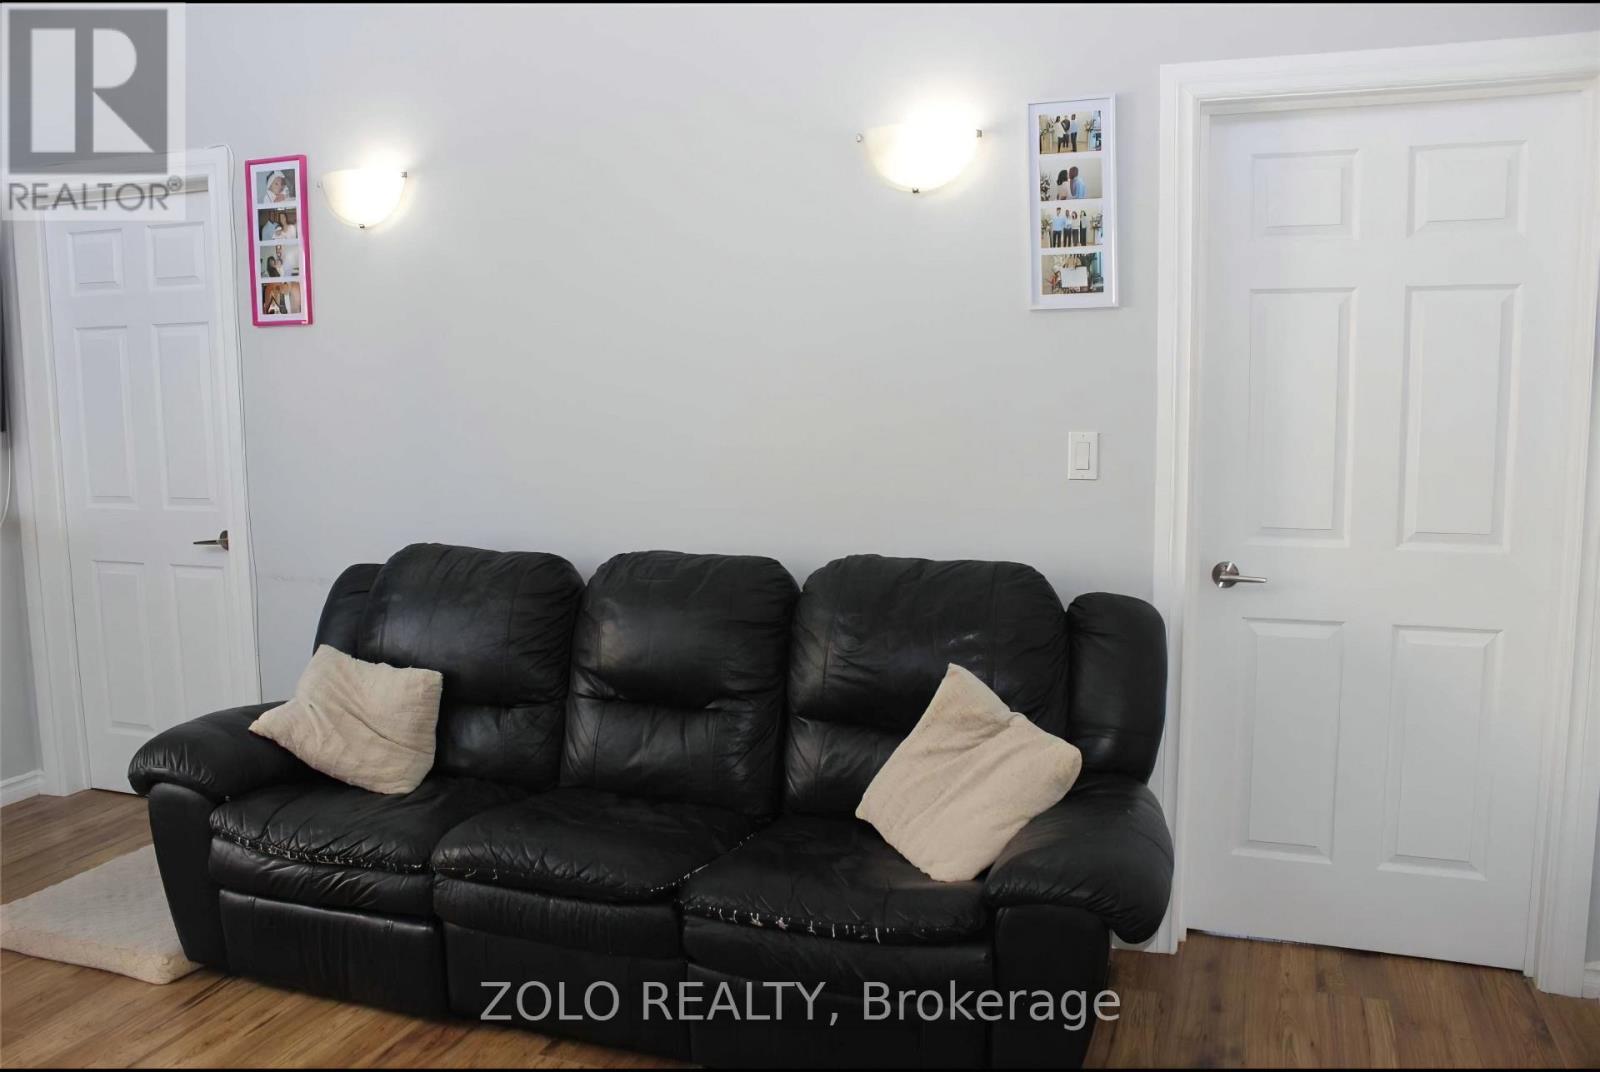
Upper Level, Completely Renovated, Bright & Spacious 2 Bedroom Apartment. Located In A Mixed Use Plaza Above The 'Lunch Lady' Business. Large Windows In Every Room & Skylight In High Ceiling. All Amenities Close By Along With Buses & Subway Stations. Must See!! (id:56248)
32 Samandria Avenue
Whitby, Ontario
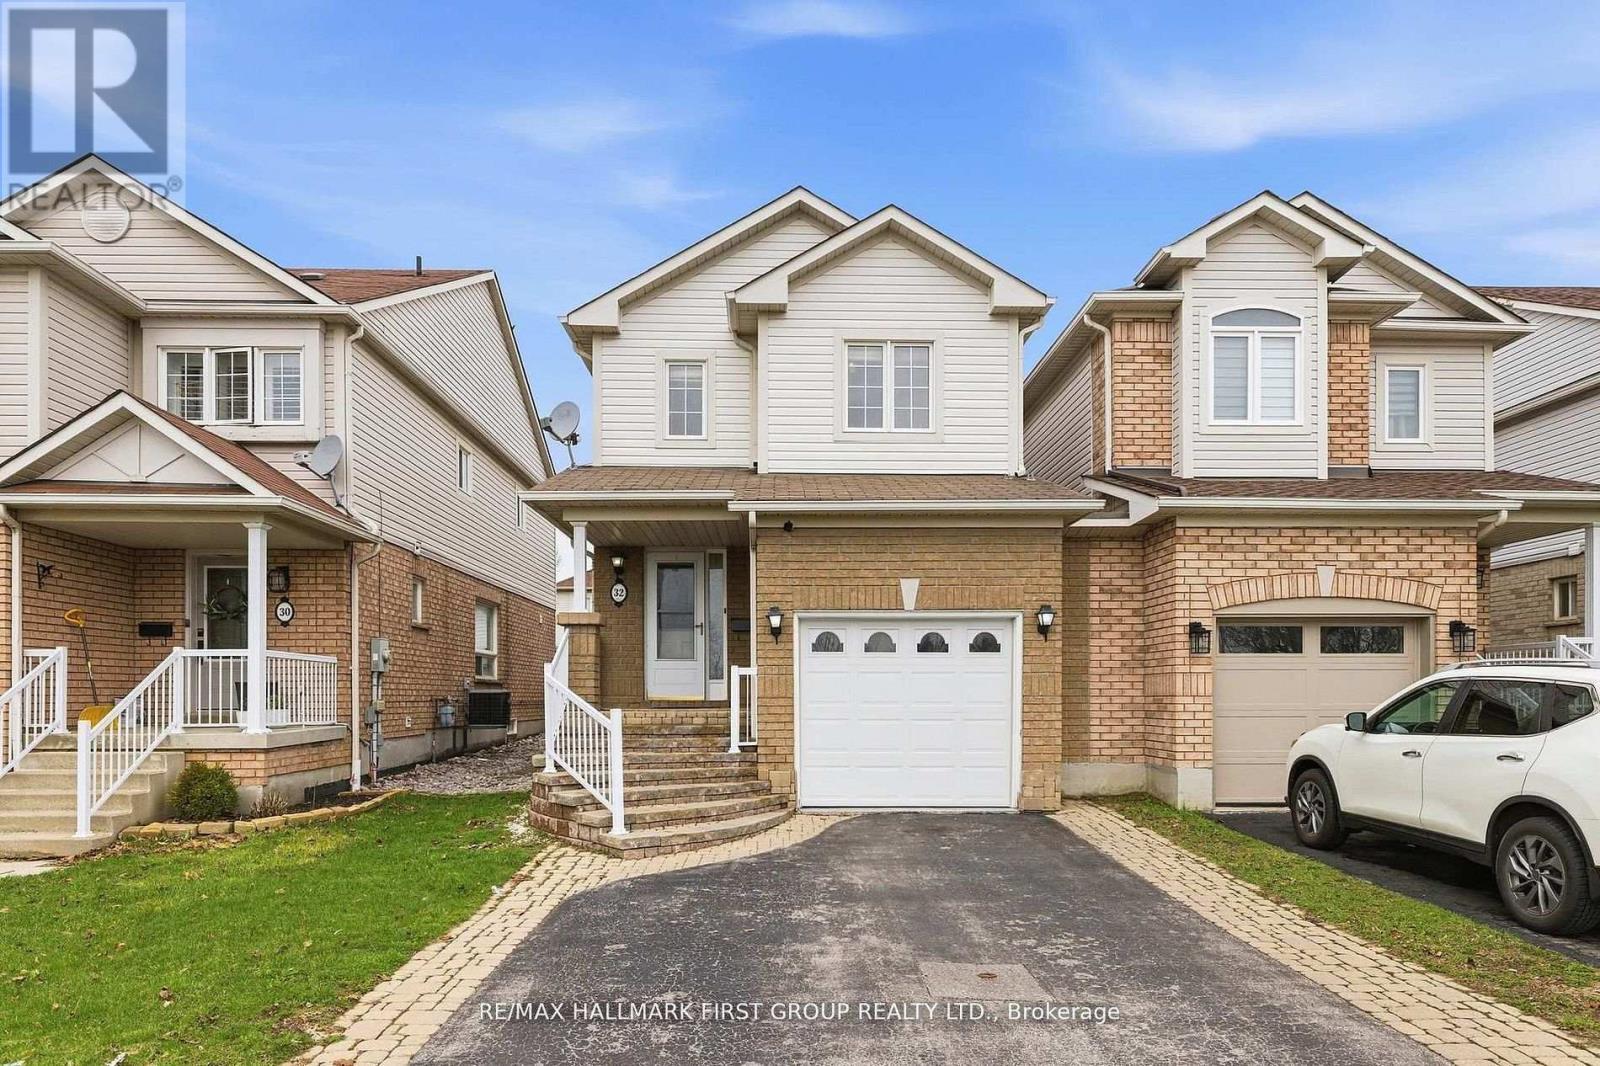
Step Into This Beautifully Maintained 3+1 Bedroom, 4 Bathroom Home Nestled In One Of North Whitby's Most Desirable, Family-Friendly Communities. This Well-Laid-Out Home Features A Functional Layout With Three Generously Sized Bedrooms, Including A Primary Retreat With A 4-Piece Ensuite And Walk-In Closet. Enjoy A Bright And Inviting Living Room With Walkout To A Sunroom, Offering Additional Space For Relaxing And Entertaining, And Leading To A Fully Fenced, Private Backyard - Perfect For Hosting Or Unwinding. The Kitchen Features Stainless Steel Appliances And Plenty Of Space For Everyday Living.The Home Is Linked At The Garage, Offering The Feel Of A Detached Property. The Separate Entrance Basement Provides Excellent Potential For An In-Law Suite Or Future Income Opportunity.Conveniently Located Directly Across From Willow Walk Public School And Just Minutes To Shopping, Parks, Public Transit, And Everyday Amenities. Easy Access To Highways 401 & 407 Makes Commuting A Breeze. Situated In One Of Whitby's Most Desirable And Family-Oriented Communities. (id:56248)

114 Zachary Place
Whitby, Ontario
Every Home Has A Story. This One Begins On Zachary Place. A Quiet Family-Friendly Court Where Children Play, Neighbours Become Lifelong Friends, And Pride Of Ownership Is Evident At Every Turn. UPDATED! RENOVATED! SPECTACULAR, This Exceptional Home Is Situated On A Landscaped Pie-Shaped Lot And Offers A Lifestyle As Impressive As Its Setting. With Over $120,000 Invested In Quality Renovations, Every Space Blends Timeless Style With Everyday Comfort. At The Heart Of The Home Is A Chef-Inspired Gourmet Kitchen Beautifully Designed For Entertaining, Featuring Quartz Countertops, Premium Cabinetry, High-End Stainless Steel Appliances, A Commercial-Style Gas Range, Custom Hood Fan, And An Oversized Centre Island Where Family And Friends Naturally Gather. The Bright Main Floor Flows Effortlessly, Creating Warm And Inviting Spaces Filled With Natural Light. One Of The Home's Most Impressive Features Is The Professionally Constructed Executive Office. Approximately 80% Of The Garage Has Been Professionally Converted Into A Fully Insulated And Heated Workspace Complete With Two Large Windows, Creating The Perfect Environment For Professionals Working From Home While Still Maintaining Valuable Garage Storage. Downstairs, The Finished Basement Offers Flexible Living Space, Including A Spacious Recreation Area And A Beautifully Integrated Murphy Bed For Overnight Guests. Step Outside And The Story Continues. Mature Trees, Extensive Professional Landscaping, A Large Deck, Stone Patio, Gazebo, Hot Tub, And Expansive Green Space Create The Perfect Setting For Summer Gatherings, Quiet Mornings, And Lasting Family Memories. Just Minutes From Top-Rated Schools, Parks, Walking Trails, Shopping, Restaurants, And Everything That Makes Brooklin One Of Durham Region's Most Sought-After Communities, This Home Offers The Lifestyle Your Family Has Been Waiting For. Every Great Story Deserves A New Chapter. Yours Begins Here. (id:56248)
2120 Erin Gate Boulevard
Pickering, Ontario
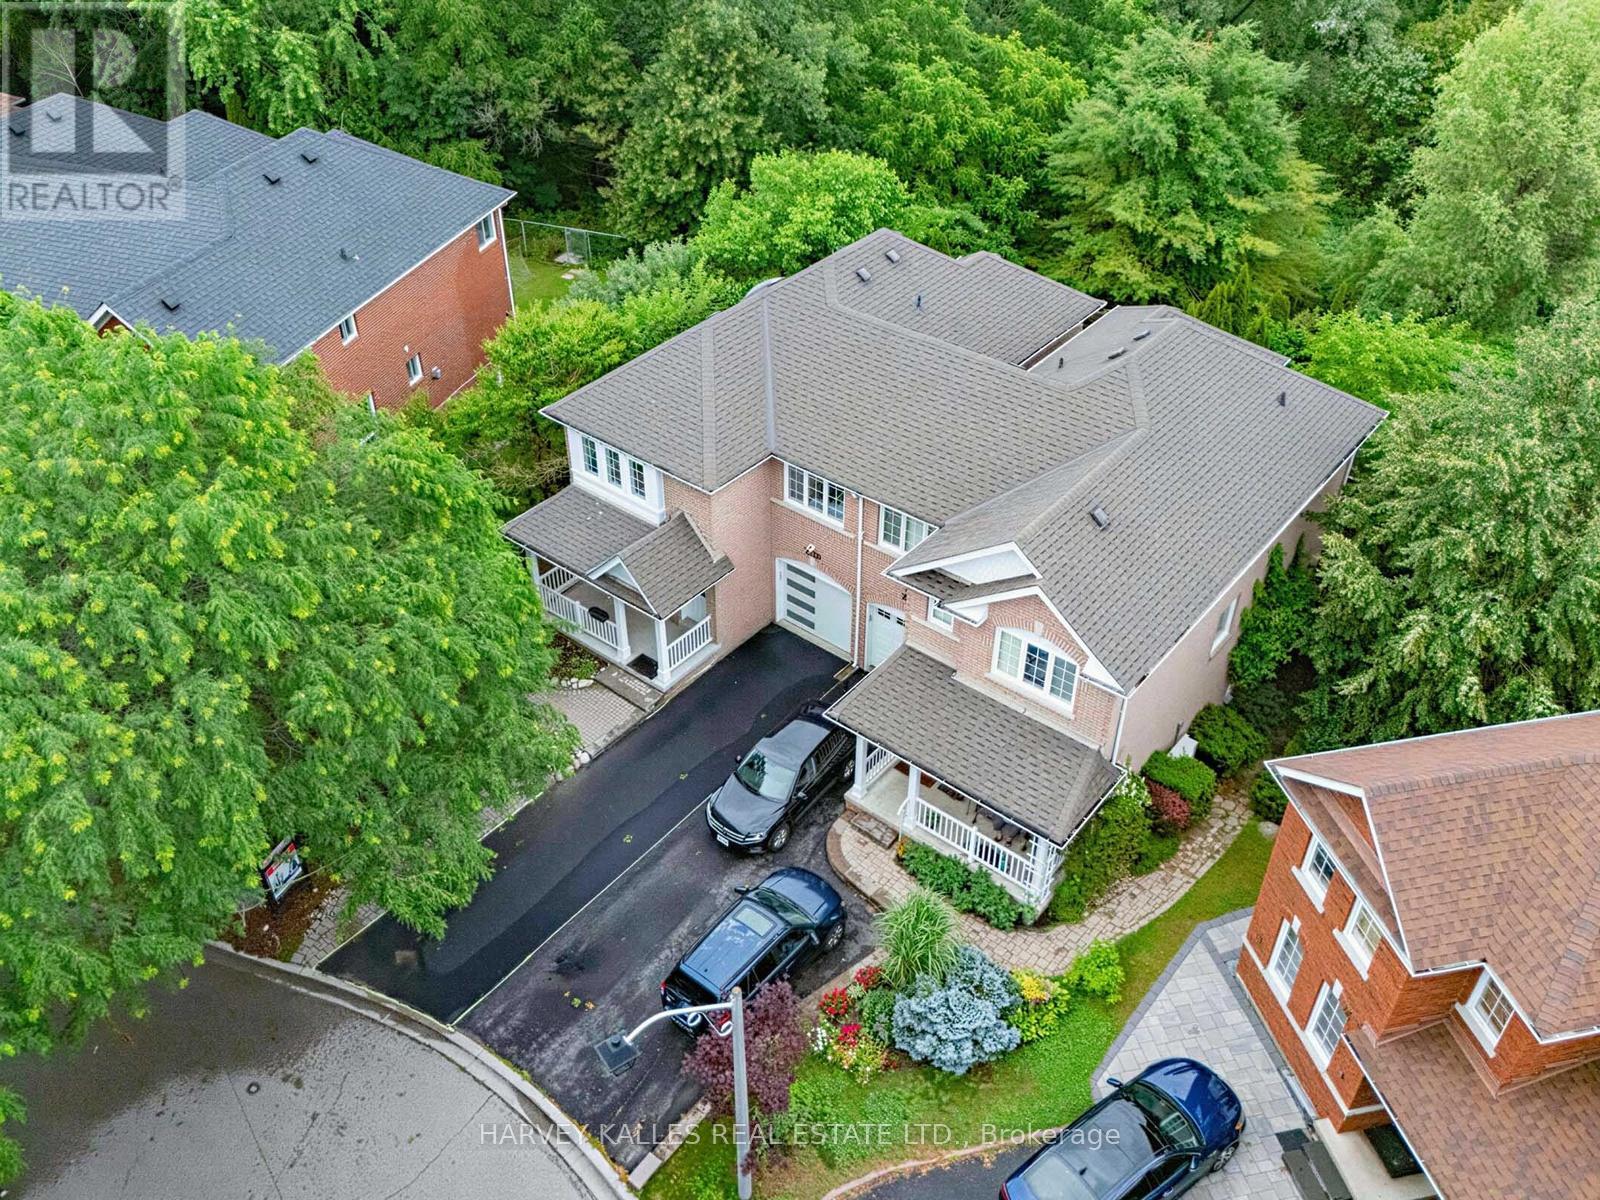
Ravine Lot + Pie Shape Premium Lot + No Sidewalk + Walkout Legal Basement (ready to rent) + 5 Bedrooms + Perfectly Located + Full Brick & Over 2600sqft Of Living Space! Stunning Ravine Pie lot with Builder (Coughlan Homes) Finished Legal Basement Apartment on a Link Semi-Detached Home "Congratulations-your search for the perfect home ends here." Experience ultimate serenity in this premium ravine-backed residence, where the soothing sounds of nature offer a private cottage-like escape. Situated on an expansive 62-foot-wide pie-shaped lot, this home offers panoramic views of the forest that are rarely available in current market. Key Features: Link Semi-Detached (detached from back)Legal Walk-Out Basement: Professionally finished by Colgan Homes with a separate entrance and income potential. Basement has its own laundry room . Unmatched Lot Size: A rare pie-shaped configuration providing a deep driveway with 4 parking spots (potential for 5).Luxury Upgrades: Brand-new hardwood flooring throughout (2026), smooth ceilings on the ground floor (2026), and extensive pot lighting. With 3 walk-in closets & pantry, you'll have ample storage space. A stunning skylight brings natural light into the home, complemented by a fresh, modern coat of paint throughout (2026). Spa-Inspired Master: Wake up to ravine views through your private Juliet balcony and unwind in your own whirlpool Jacuzzi tub. Peace-of-Mind Mechanicals: Furnace (2024) | Heat Pump (2023) | Stove (2025) | Fridge (2025) upgraded insulation. Prime Location: Nestled on an exclusive, child-safe street surrounded by forest, you are perfectly positioned within the catchment area of one of Durham Region's top-rated schools. Enjoy a seamless commute with proximity to HWY 401 and public transit within minutes. Beyond the house itself, you'll find a tight-knit community where neighbors truly look out for one another. Schedule your private viewing today-this rare ravine gem won't last long. PLS SEE ATTACHED FEATURE SHEET (id:56248)
395 Maidstone Crescent
Oakville, Ontario
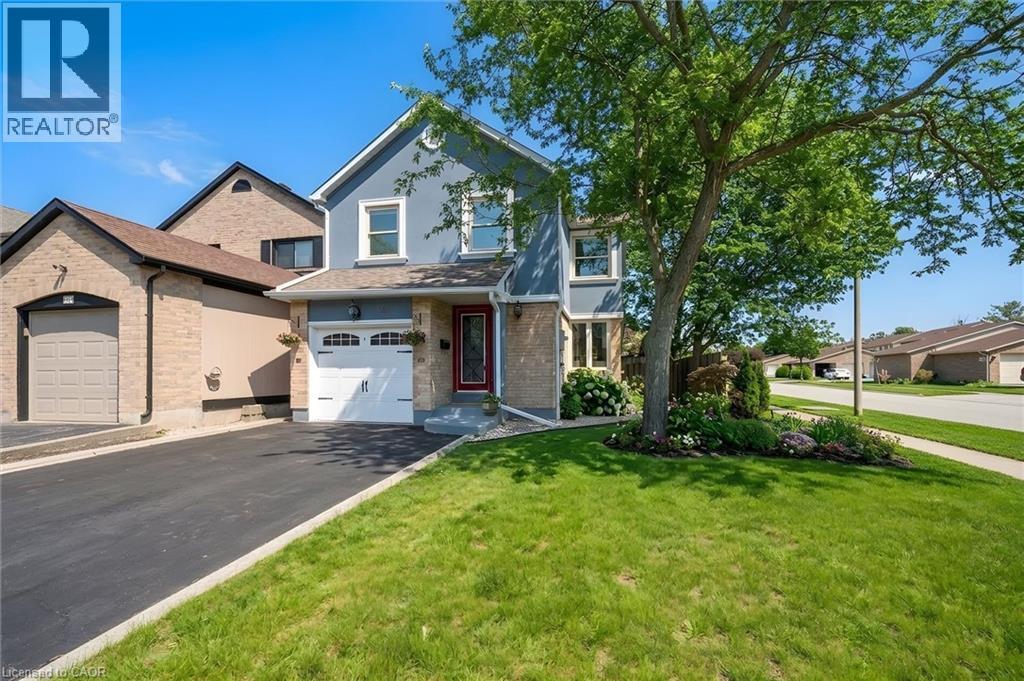
Stunning fully renovated home in the highly sought-after Glen Abbey neighborhood, offering the feel and privacy of a detached residence in awide and quiet crescent. This exceptional property is truly turnkey and move-in ready. Updated from top to bottom, the home is filled with natural light, creating a bright and welcoming atmosphere throughout. The modern open-concept layout features around 2,000 sq ft of total living space, elegant flooring, stylish lighting, and a cozy gas fireplace that adds warmth and character to the main living space. The custom-designed kitchen offers abundant cabinetry and generous granite countertop space, making it perfect for everyday living and entertaining. Upstairs, you’ll find three bedrooms, including a beautifully updated primary suite featuring an ensuite with a marble-top double vanity sink and another renovated 4-piece bathroom. The fully finished basement provides excellent versatility, offering a full bathroom and additional living space for any mix of guest accommodations, home office, or recreation area, while still allowing plenty of room for gatherings and comfortable family evenings. Step outside to a true backyard oasis. The professionally landscaped extra-large yard features fruit-bearing apple and cherry trees, a tranquil fish pond, a thriving vegetable garden, and beautiful perennial flower beds that return year after year. Two spacious and charming gazebos create the perfect setting for relaxing and entertaining while enjoying the privacy and natural beauty of this exceptional outdoor retreat. Ideally located near top-ranked schools including Abbey Park High School and Pilgrim Wood Public School, just steps from Old Abbey Park and a vast network of scenic trails, nearby major shopping centers, the Queen Elizabeth Way, and the renowned Glen Abbey Golf Club. A rare opportunity to own a beautifully updated home in one of Oakville's most desirable communities. (id:56248)
Unit 3 - 223 Grenfell Street
Oshawa, Ontario
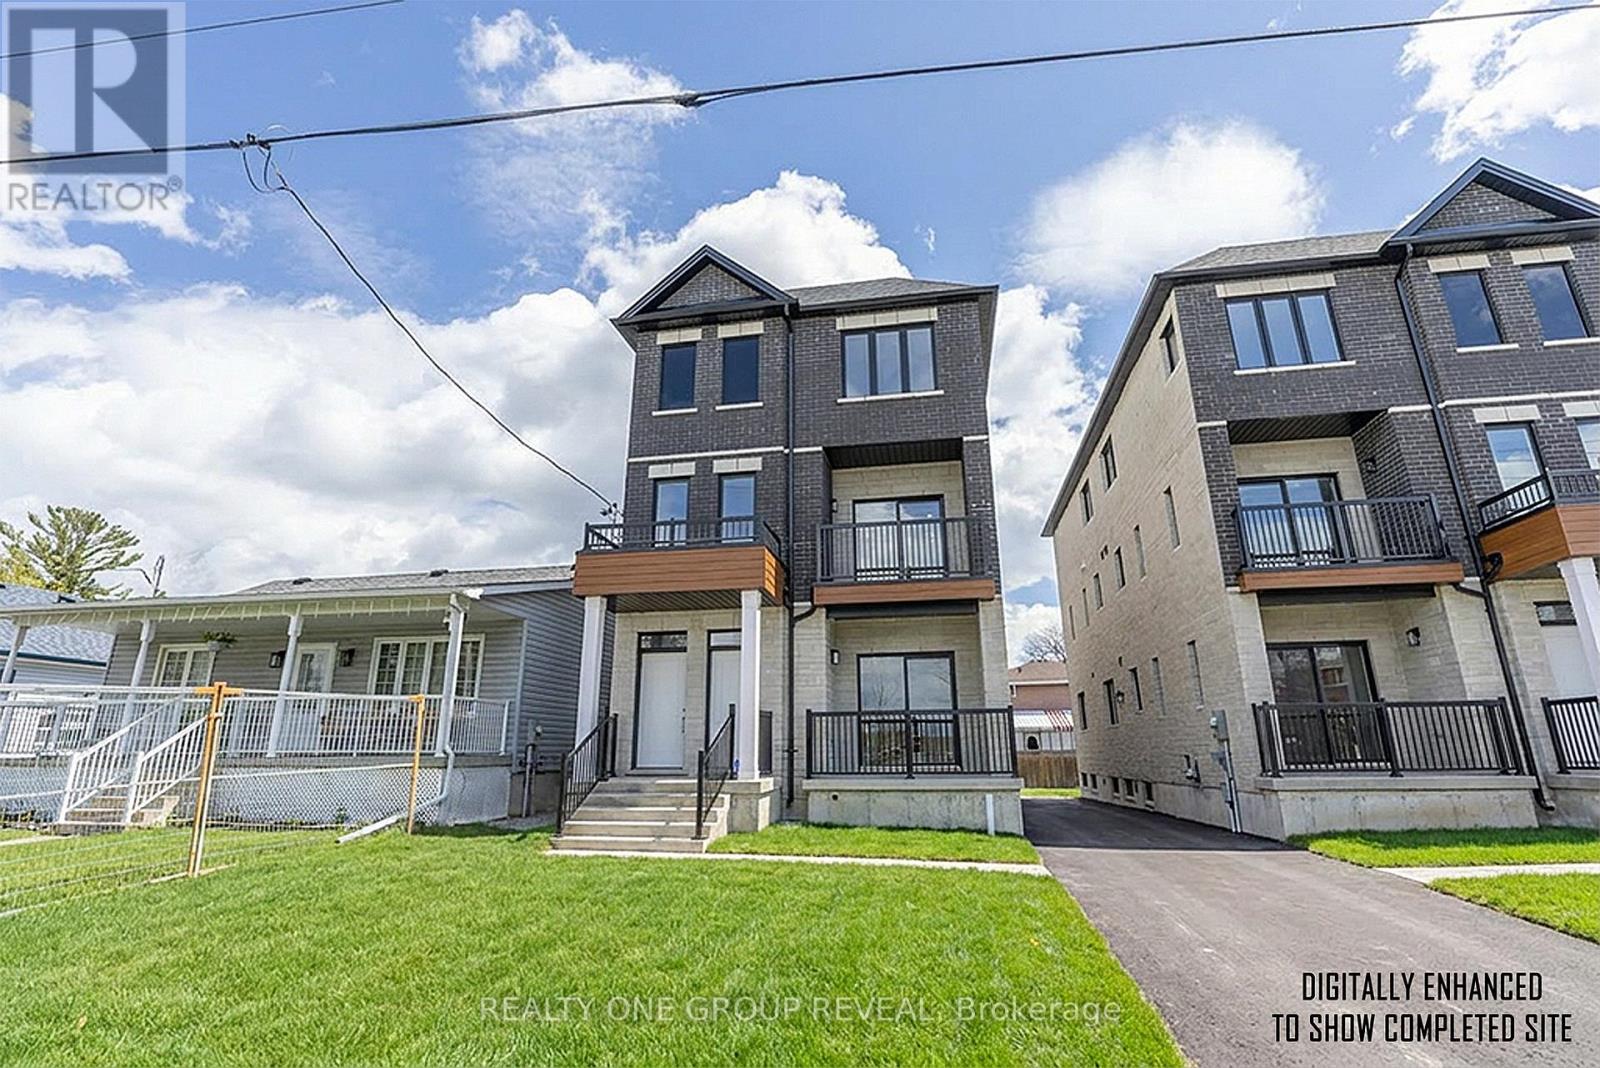
Brand new and beautifully finished, this expansive 2-bedroom, 3-bath residence offers the largest floorplan in this newly built triplex, with thoughtfully designed 2-level living space spanning the 2nd and 3rd floors. Each spacious bedroom features its own private ensuite, offering an exceptional level of comfort, privacy, and convenience rarely found in rental opportunities. Showcasing quality finishes throughout, this bright and modern unit includes a private entrance, one surface parking space, a walk out balcony, and stylish, low-maintenance living designed to impress. Ideally located directly across from parks, pickleball courts, baseball diamonds, a short walk to the city's main bus hub and Oshawa Centre, and just minutes to grocery stores, additional shopping, and the 401, this exceptional home delivers outstanding convenience without compromising comfort. A rare lease opportunity for professionals or discerning tenants seeking upscale living in a prime location. In-unit laundry hookup available (tenant-supplied washer/dryer optional). (id:56248)
23 Cheyenne Drive
Toronto, Ontario
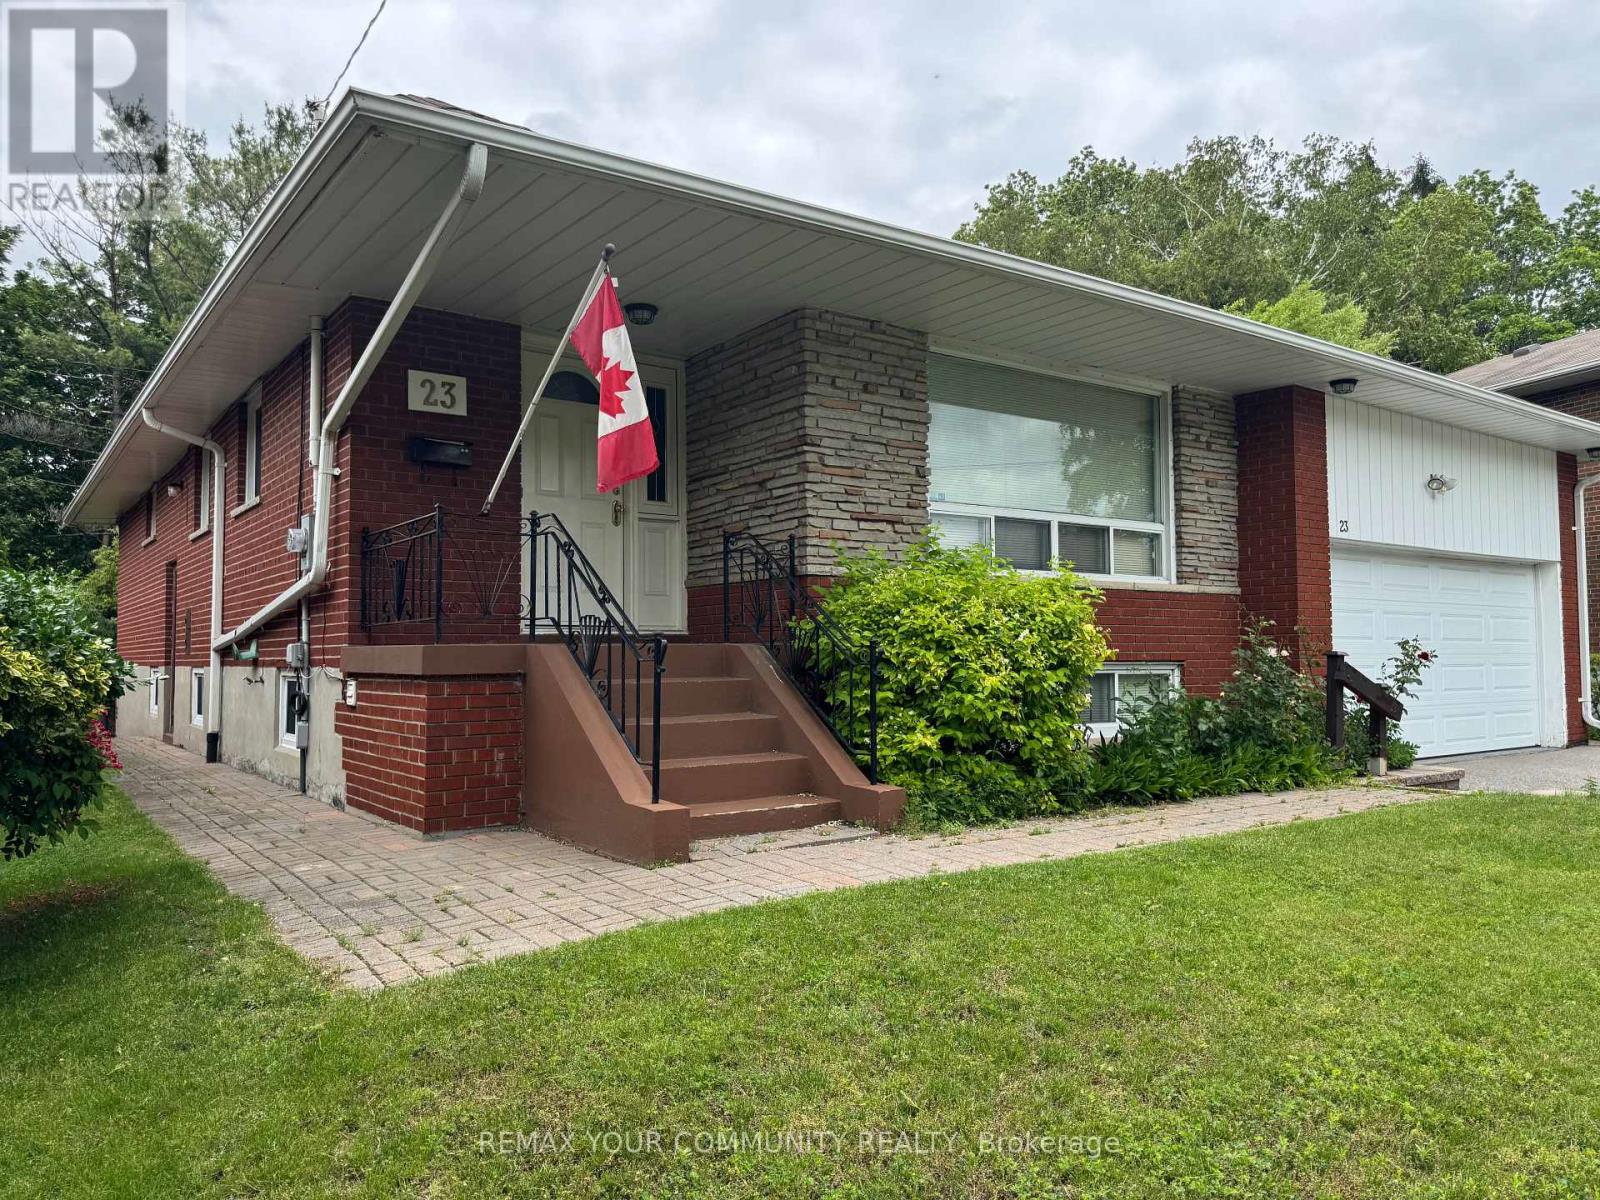
Extremely well built bungalow in a very quiet family friendly neighbourhood.. Large 4 plus bedroom home with very spacious rooms. Move in as is or renovate to update. Everything is in good working order and well maintained. Excellent neighbours and sidewalks in the neighbourhood. Nicely landscaped with mature trees in the rear yard for privacy. This home would be an easy conversion of an In-law apartment, with separate entrance. Could provide a large basement apartment. Easy to show anytime. Contact the listing agent for more details 905-715-2436, Marilyn Mclaughlin (id:56248)
2055 Upper Middle Road Unit# 1202
Burlington, Ontario
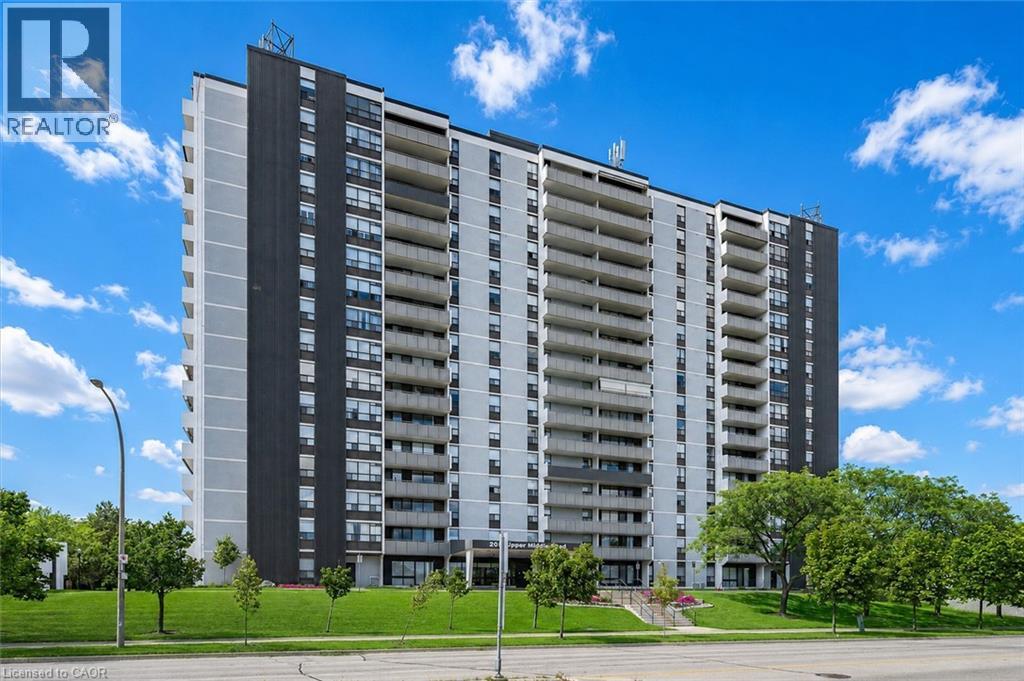
Rarely offered 3-bedroom, 2-bathroom condo offering an impressive 1,323 sq. ft. of living space and spectacular 12th-floor views! Overlooking beautiful green space and the outdoor pool, this spacious suite provides the perfect opportunity to enjoy maintenance-free living without sacrificing space. The functional layout features generously sized principal rooms, three bedrooms, in-suite laundry, and a dedicated storage room conveniently located within the unit—no trips to a basement locker required. A large private balcony provides the perfect place to relax and take in the picturesque views. While ready for your personal updates and design ideas, the size, layout, and location make this an exceptional opportunity for downsizers seeking extra space, growing families, or savvy buyers looking to add value. Residents enjoy an outstanding selection of amenities, including an outdoor pool, fitness room, tennis court, library, games room, workshop, craft room, and guest suite for visiting family and friends. Conveniently located close to shopping, public transit, and major highways, this well-maintained community offers the perfect balance of comfort and convenience. Includes one underground parking space, with additional parking available for rent if needed. Spacious 3-bedroom condos are hard to find—don't miss your chance to make this one your own. (id:56248)