
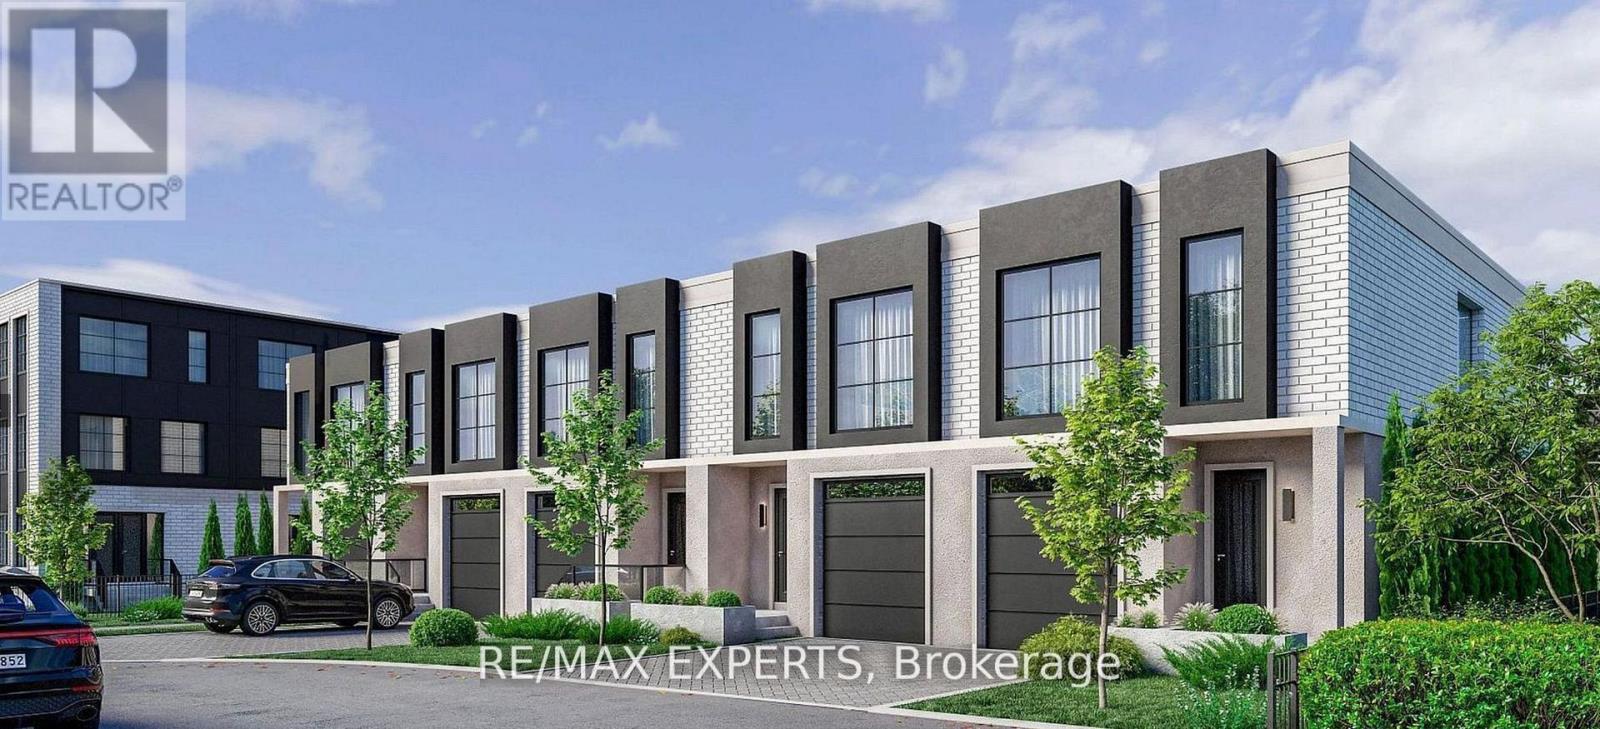
32 - 234 King Road
Richmond Hill, Ontario
Luxury Living in Oak Ridges - Brand New Townhome by Carval Homes Welcome to Macau, an exclusive new community, located in the heart of Oak Ridges, Richmond Hill. This exceptional 1, 750 sq. ft. 2-storey townhome is linked only by the garage, offering a greater sense of privacy and a layout that lives more like a semi-detached- perfect for those seeking space, comfort, and distinction. Beautifully appointed with 3 spacious bedrooms, 3 bathrooms, a private backyard, and an attached garage with direct interior access, this home is thoughtfully designed for elevated modern living. Step into a bright, open-concept main floor featuring a chef-inspired kitchen with quartz countertops, an oversized island, and upgraded cabinetry. The elegant living and dining areas are ideal for both entertaining and everyday relaxation, with refined finishes throughout. Upstairs, the primary suite is a serene retreat with a walk-in closet and a spa-like ensuite. Two additional bedrooms, a full second bathroom, and convenient man level laundry. The unfinished basement offers endless potential to customize a home gym, media lounge, or guest suite. Step outside to your private backyard, perfect for entertaining, gardening, or simply enjoying quiet time outdoors. Enjoy the convenience of an attached garage with direct access to the home, as well as driveway parking. Located minutes to top-rated schools, scenic parks and trails, shops, GO Transit, and Hwy 400 & Hwy 404, this home delivers luxury, comfort, and connectivity in one of Richmond Hill's most sought-after communities. (id:56248)
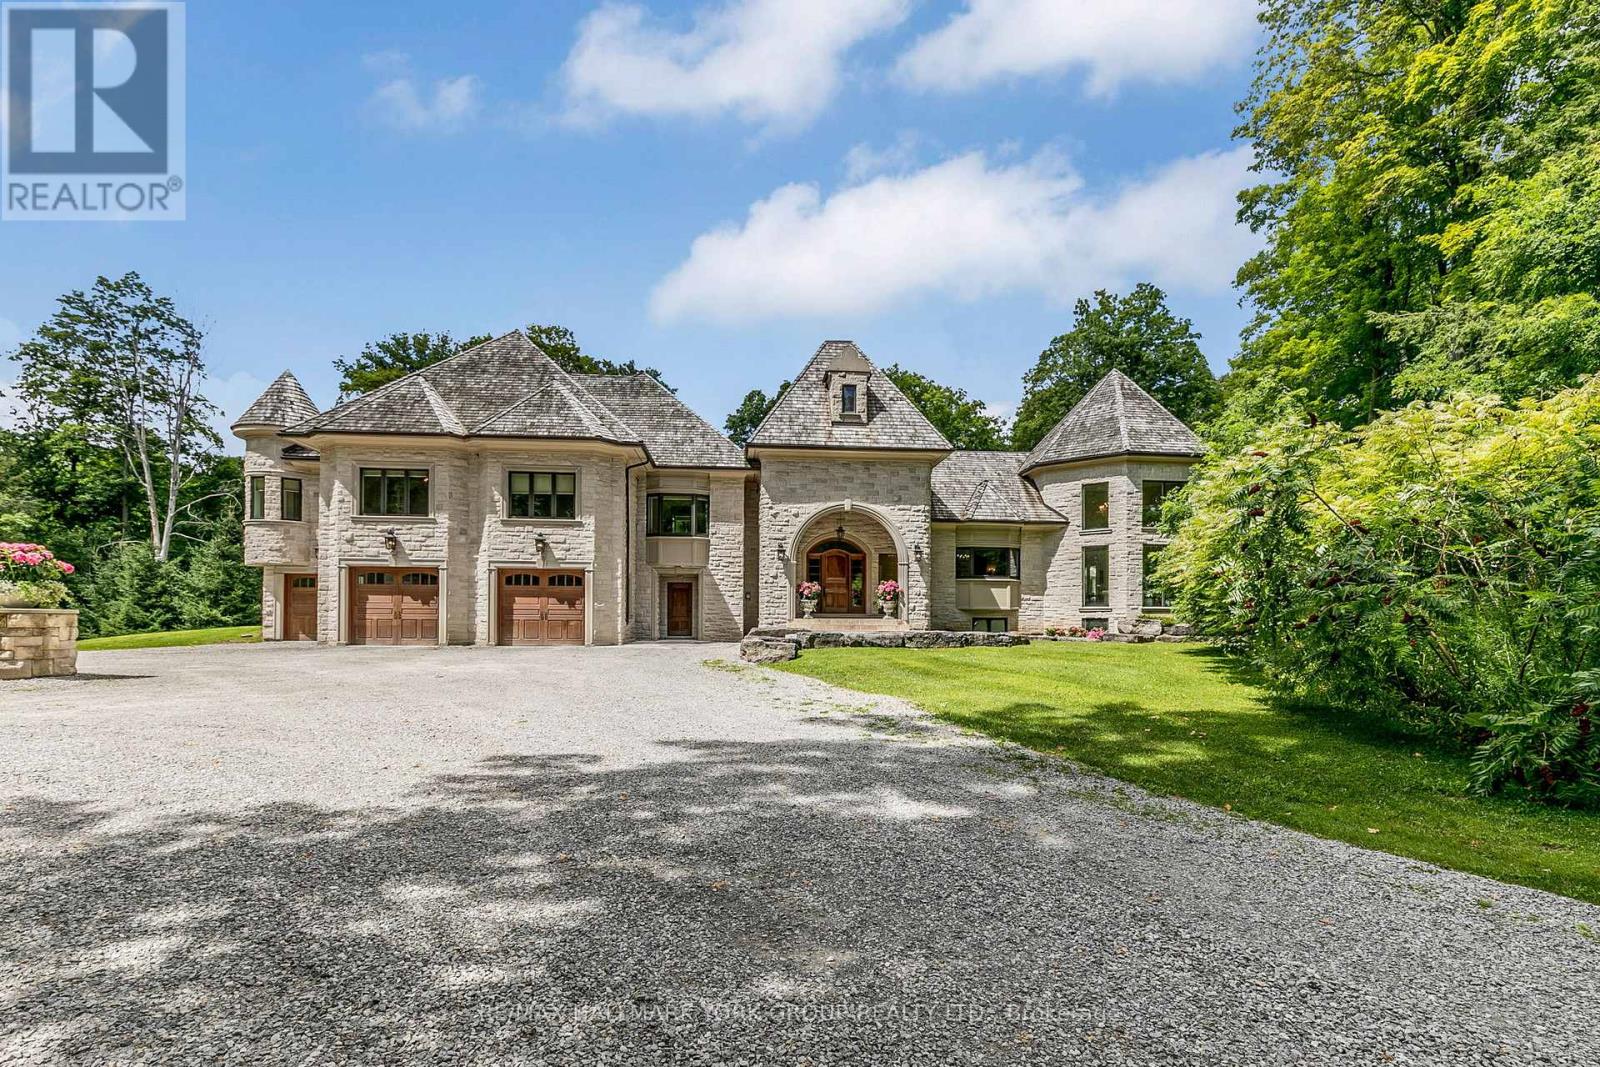
1865 Davis Drive W
King, Ontario
Welcome to 1865 Davis Drive, an extraordinary estate set on 20 breathtaking acres of mature forest, offering unparalleled privacy, natural beauty, and refined country living. Surrounded by towering trees and lush landscapes, this remarkable property is anchored by a picturesque spring-fed pond and an impressive stone residence designed to embrace its spectacular setting.Inside, sophisticated yet inviting interiors showcase a chef's gourmet kitchen, soaring vaulted ceilings, and dramatic floor-to-ceiling windows that flood the home with natural light while framing stunning views in every season. Multiple fireplaces create warmth and ambiance throughout the residence, while six luxurious bedroom suites and eight beautifully appointed bathrooms provide exceptional comfort and flexibility for family and guests alike.Designed for both grand-scale entertaining and peaceful everyday living, the outdoor spaces are equally captivating. Enjoy summer days by the resort-inspired pool, relax amid the tranquil surroundings, or explore the property's expansive natural beauty.Adding to the estate's appeal is a charming detached coach house complete with its own private pool, offering endless possibilities for extended family, guests, a home office, or a secluded personal retreat.A truly rare offering, 1865 Davis Drive seamlessly combines timeless elegance, resort-style amenities, and the serenity of country living, all within an unforgettable private setting. (id:56248)
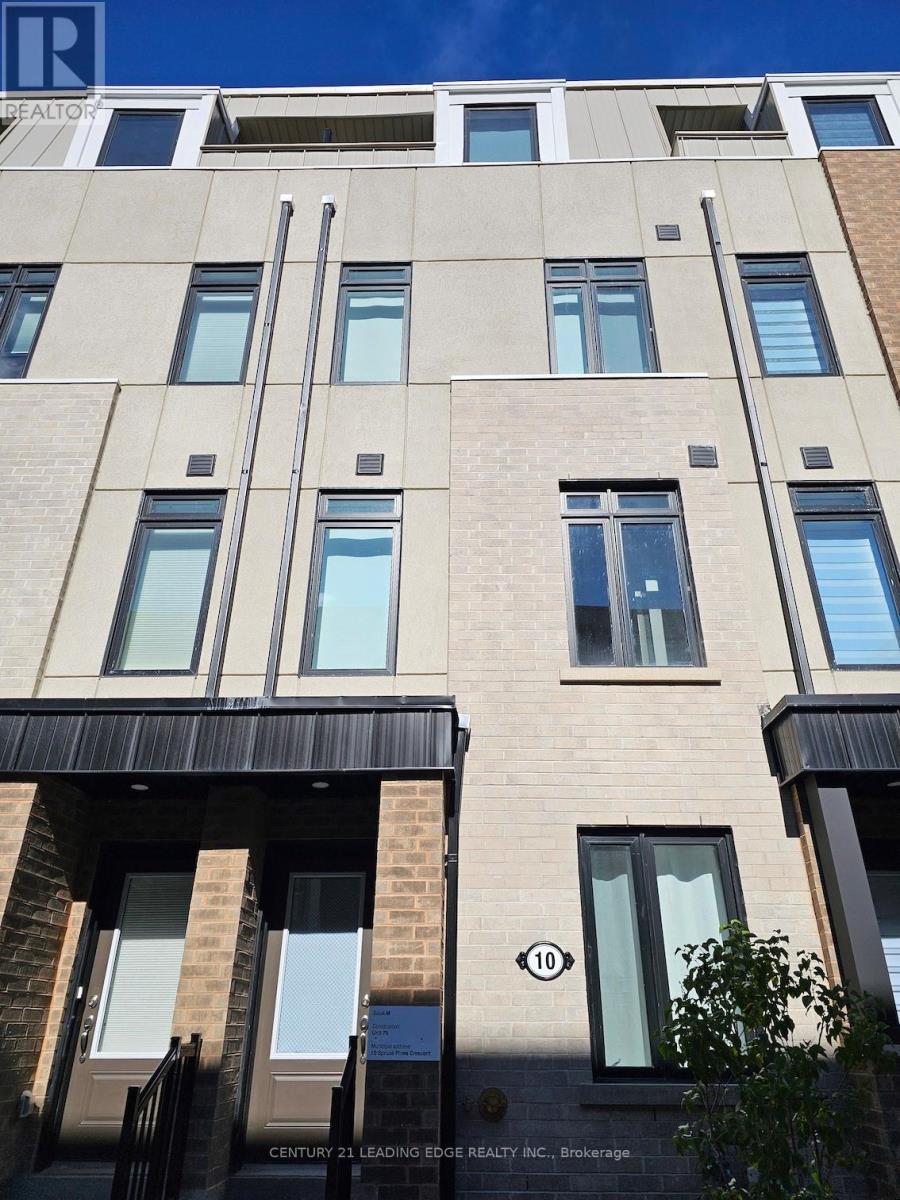
Room 1 - 10 Spruce Pines Crescent
Toronto, Ontario
FURNISHED Room for rent in a beautiful brand new 5-bedroom townhouse located in Victoria Village neighbourhood, available immediately. The room has a PRIVATE ENSUITE BATHROOM; shared living space, kitchen, and laundry with the landlord and other tenants. Only few minutes from Eglinton LRT Station and steps to parks, bus stop, schools, Eglinton Square, and Golden Mile Shopping Centre. Landlord is looking for those who are clean, respectful, and willing to share cleaning responsibilities. Rent includes existing furniture, high speed internet and ALL UTILITIES. Perfect for student or young professional. Available August 1st, 2026. (id:56248)
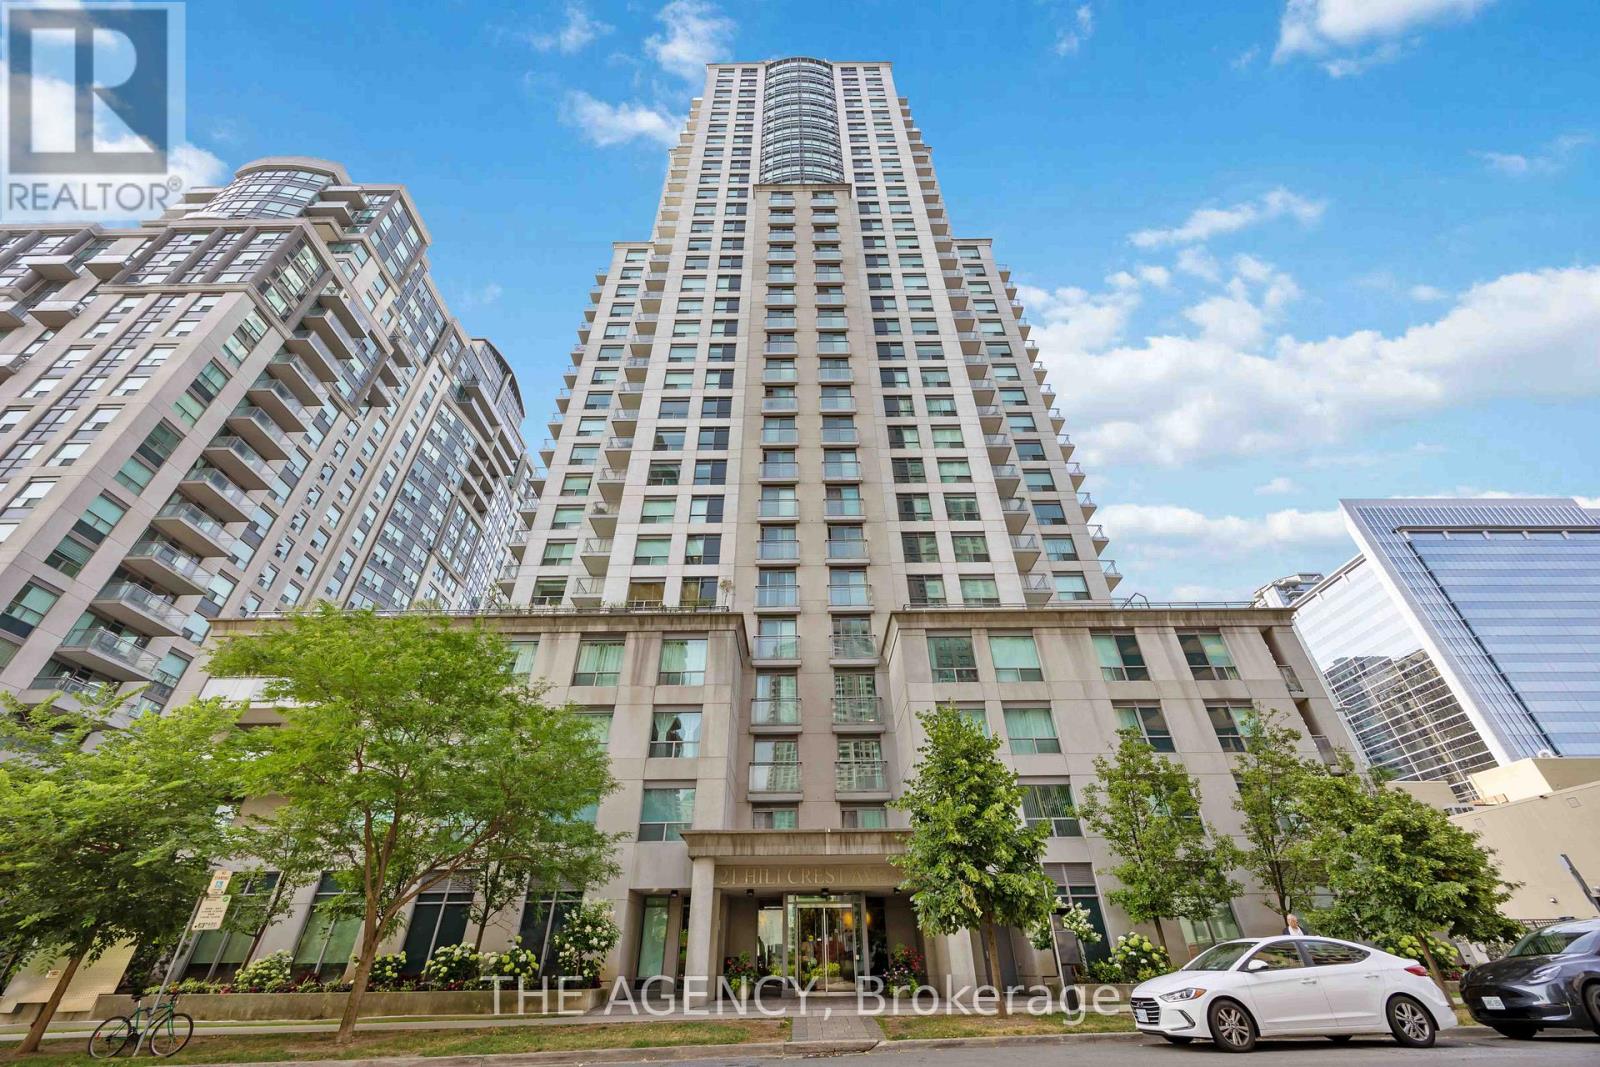
3001 - 21 Hillcrest Avenue
Toronto, Ontario
Welcome to Corner Suite 3001 at 21 Hillcrest Avenue, a bright and stylish one-bedroom residence in the heart of North York. Perched on the 30th floor, this thoughtfully designed suite features a practical and efficient layout, soaring 9-foot ceilings, and large windows that showcase spectacular panoramic city views. The open-concept living and dining area offers a comfortable space for everyday living and entertaining, with a walkout to the balcony, while the functional kitchen seamlessly connects to the main living space. The spacious bedroom provides a peaceful retreat with ample natural light. Residents enjoy exceptional building amenities including an indoor swimming pool, fully equipped exercise room, and theatre room. Unbeatable location just steps to North York Centre and Subway, Mel Lastman Square, shopping, theatre, restaurants, cafes, and everyday conveniences. Easy access to Highway 401 makes commuting across the city effortless. (id:56248)
1179 Spring Lake Road
Parry Sound Remote Area, Ontario
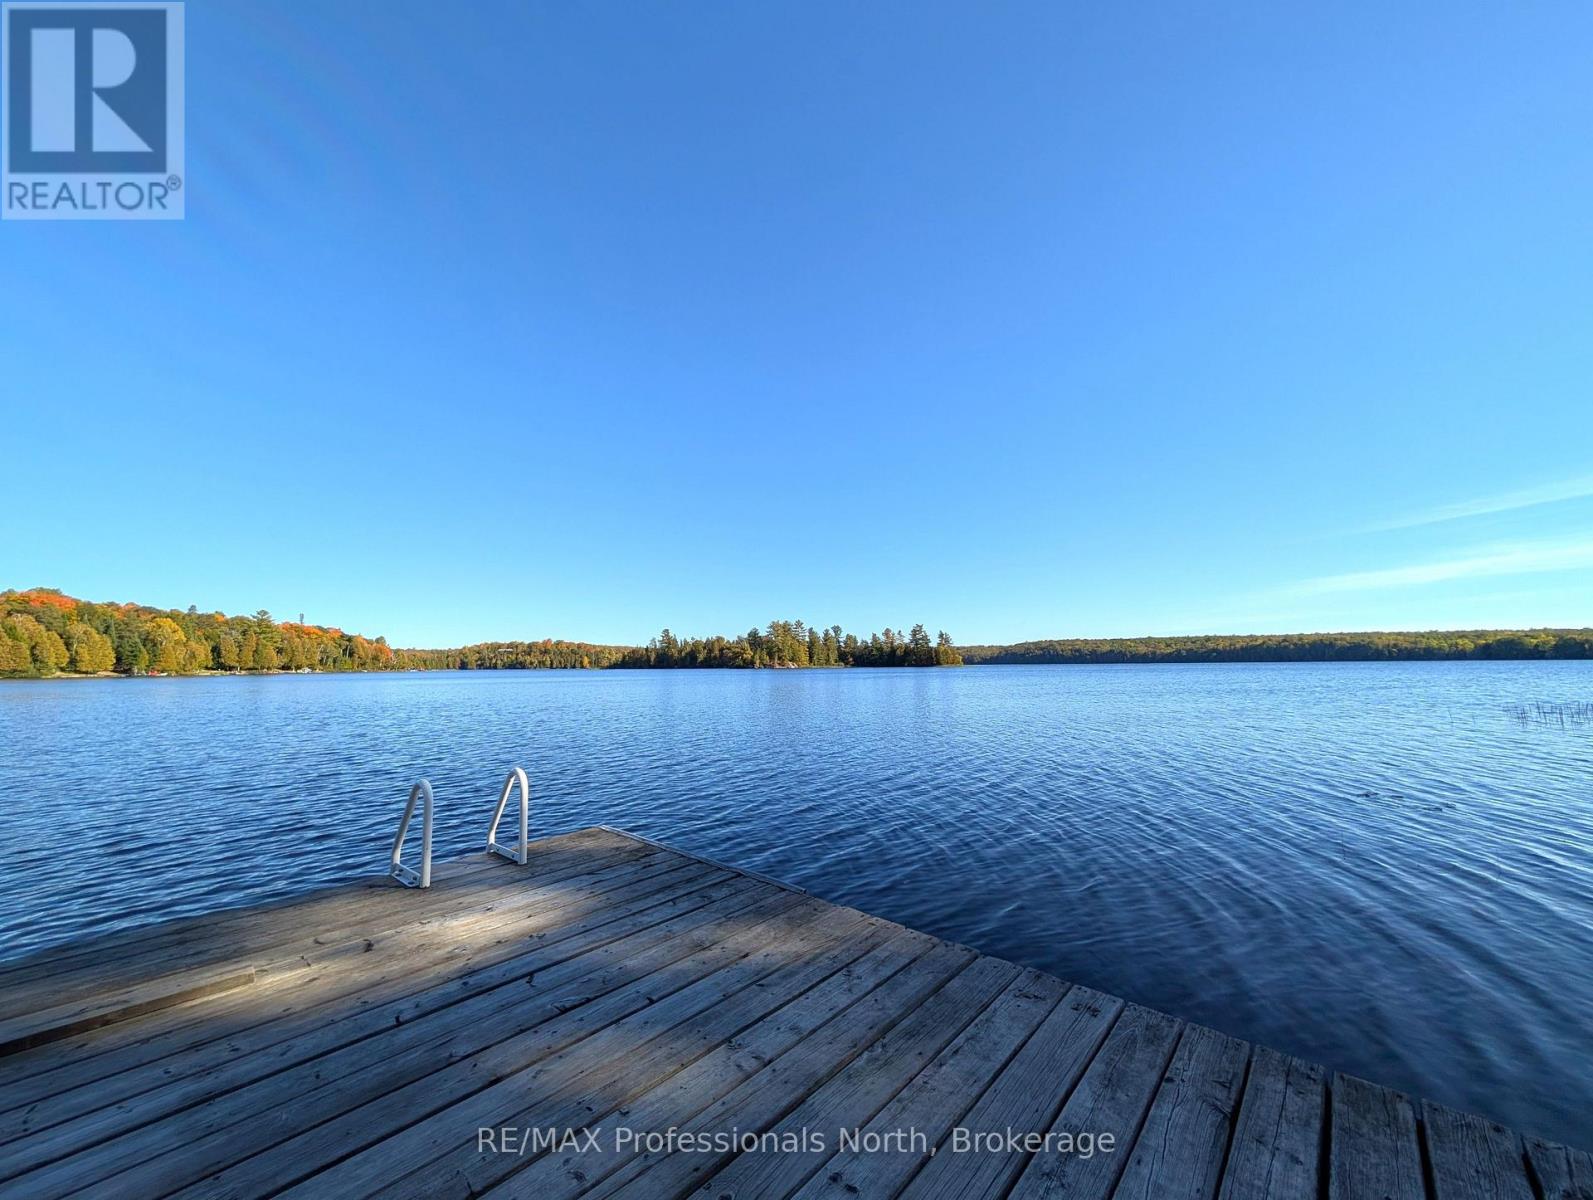
Nestled in the beautiful Almaguin Highlands on Spring Lake, located in the unorganized Township of Lount, this year round build has been completely renovated from top to bottom in 2021. The lake is spring fed, very clean, and approximately 70% crown land, with public access just down the road. The home/cottage is 2" x 6" construction, with 12" floors, new roof, insulation package, new electrical, plumbing, and full septic system for a 3 bedroom home. The home/cottage is complete with a dug well, and a cottage water supply system with UV, filters, and back-up heated line. Open concept living with living/dining area, 2 walkouts to large 11' x 32' deck, custom kitchen w/granite counter tops, 2 bedrooms, 4 pc bath, and foyer with stackable washer & dryer. For your guests there is a charming 12' x 16' Bunkie that would comfortably sleep 6. The property has a serene feel where you can sit back and relax on the deck overlooking the lake or on the dock taking in the sounds of the water and the calm of nature. Plenty of storage as well for your toys with the insulated 20' x 26' metal garage on concrete slab and 2 storage sheds. Added features include a large dock, boatlift, hard bottom shallow entry shoreline, and back-up generator with GenerLink hook up. This home/cottage is being sold "Turn Key", ready to go to start making lasting memories. (id:56248)
25 Robinson Street
Norfolk, Ontario
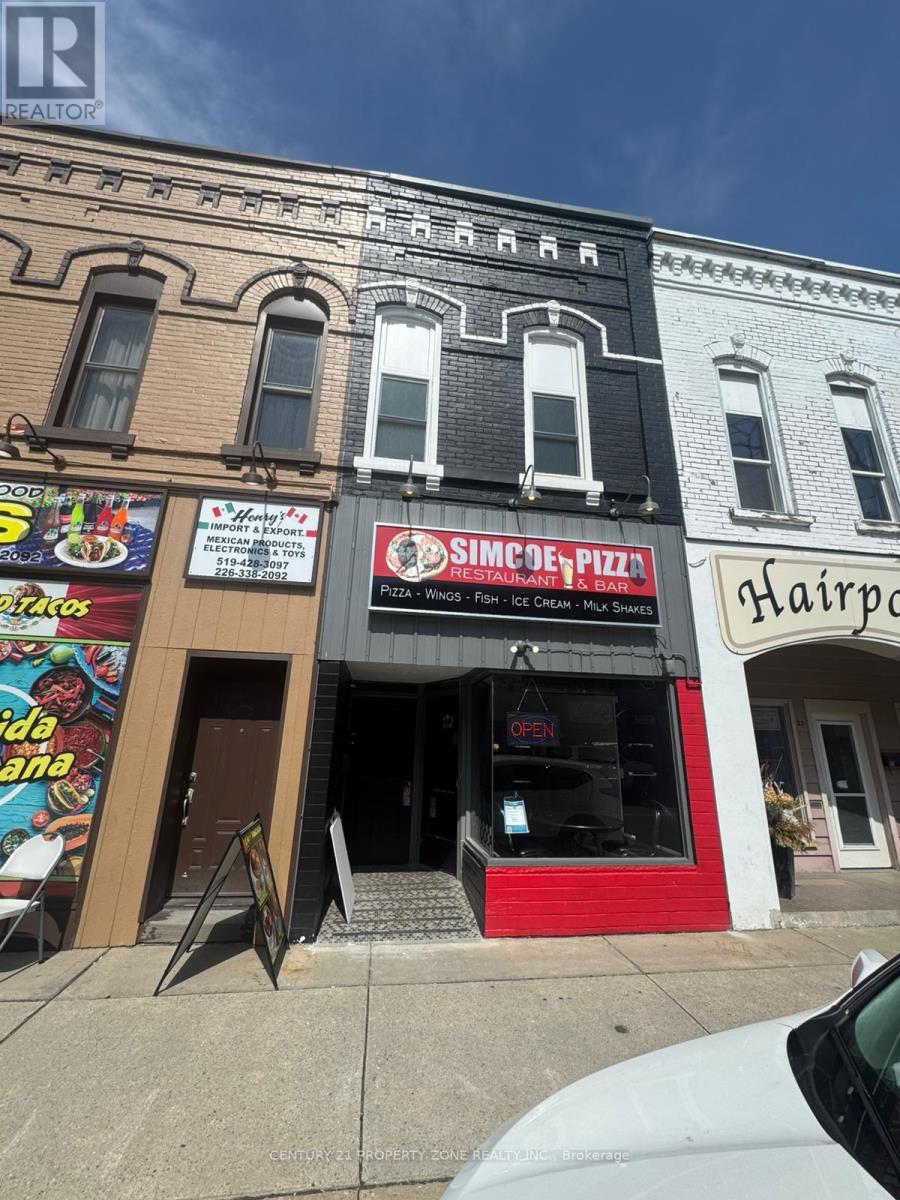
Pizza Restaurant & Bar for Sale! Excellent opportunity to acquire a fully equipped pizza restaurant and bar in a primelocation. Operations are temporarily closed, offering a turnkey opportunity for a new owner toreopen and customize the business to their vision. Features a 37-seat dining area, completekitchen equipment, and all essential fixtures in place.Ideal for investors, entrepreneurs, or owner-operators looking to enter the restaurantindustry. Whether you're looking to expand an existing brand, launch a franchise location, orestablish a new concept, this ready-to-operate space provides exceptional potential withminimal startup costs.Don't miss this chance to bring your vision to life in a fully built-out restaurant setting. (id:56248)
51 Crab Apple Court
Wellesley, Ontario
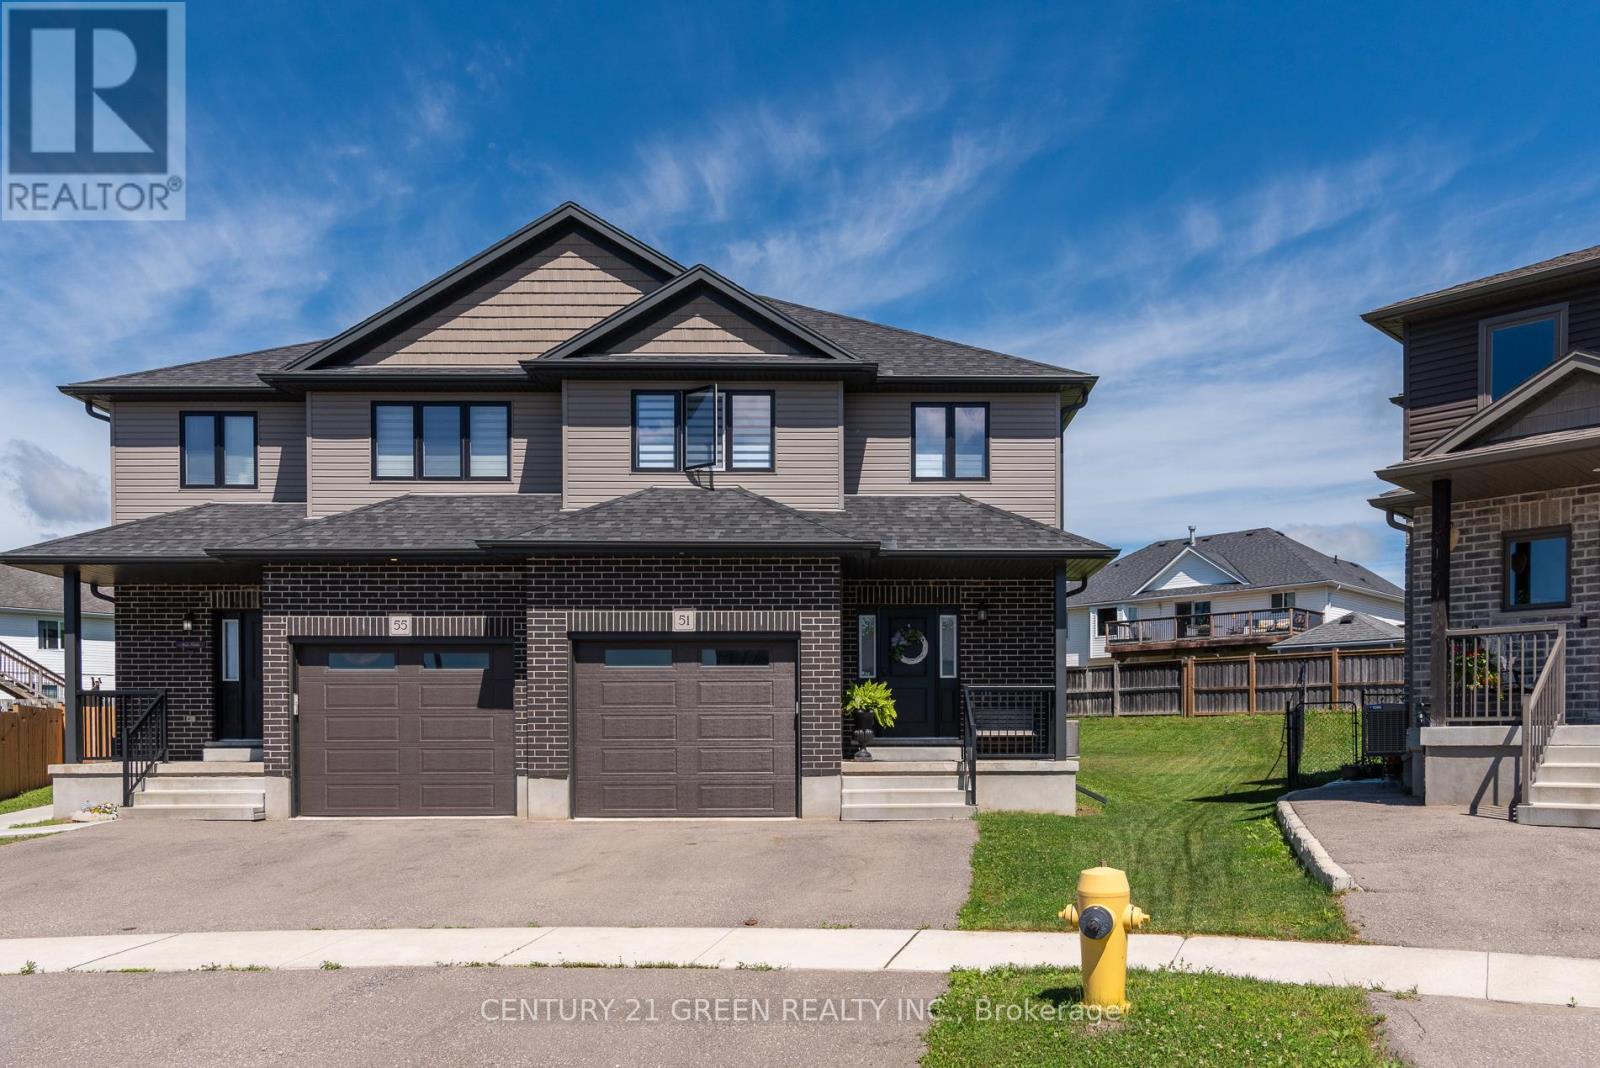
Welcome to 51 Crab Apple Court in the beautiful town of Wellesley! This impressive 1,945 sq. ft. semi-detached home shows like new and is situated on a large pie-shaped lot in a quiet court location.Perfect for families, investors, or those seeking rental income potential, this home offers a spacious open-concept main floor featuring 9-foot ceilings, luxury plank flooring, abundant natural light, and a modern kitchen with stainless steel appliances and stylish cabinetry. The extra-wide staircase, main-floor laundry, and extra-deep garage add both comfort and convenience.The second floor features three generously sized bedrooms and a modern 5-piece main bathroom with double sinks. The primary bedroom includes a luxurious 3-piece ensuite with a glass standing shower.The unfinished basement presents excellent potential for a future legal secondary suite, with a bathroom rough-in, large windows, high ceilings, and an efficient layout. The furnace and water heater are conveniently located in the corner, while the basement staircase is ideally positioned along the wall, maximizing future development possibilities.Don't miss this exceptional opportunity to own a beautiful home in one of Wellesley's most desirable neighbourhoods. Whether you're looking for a family home or an investment property with income potential, this property is a must-see! (id:56248)
105 Hastings Street N
Bancroft, Ontario
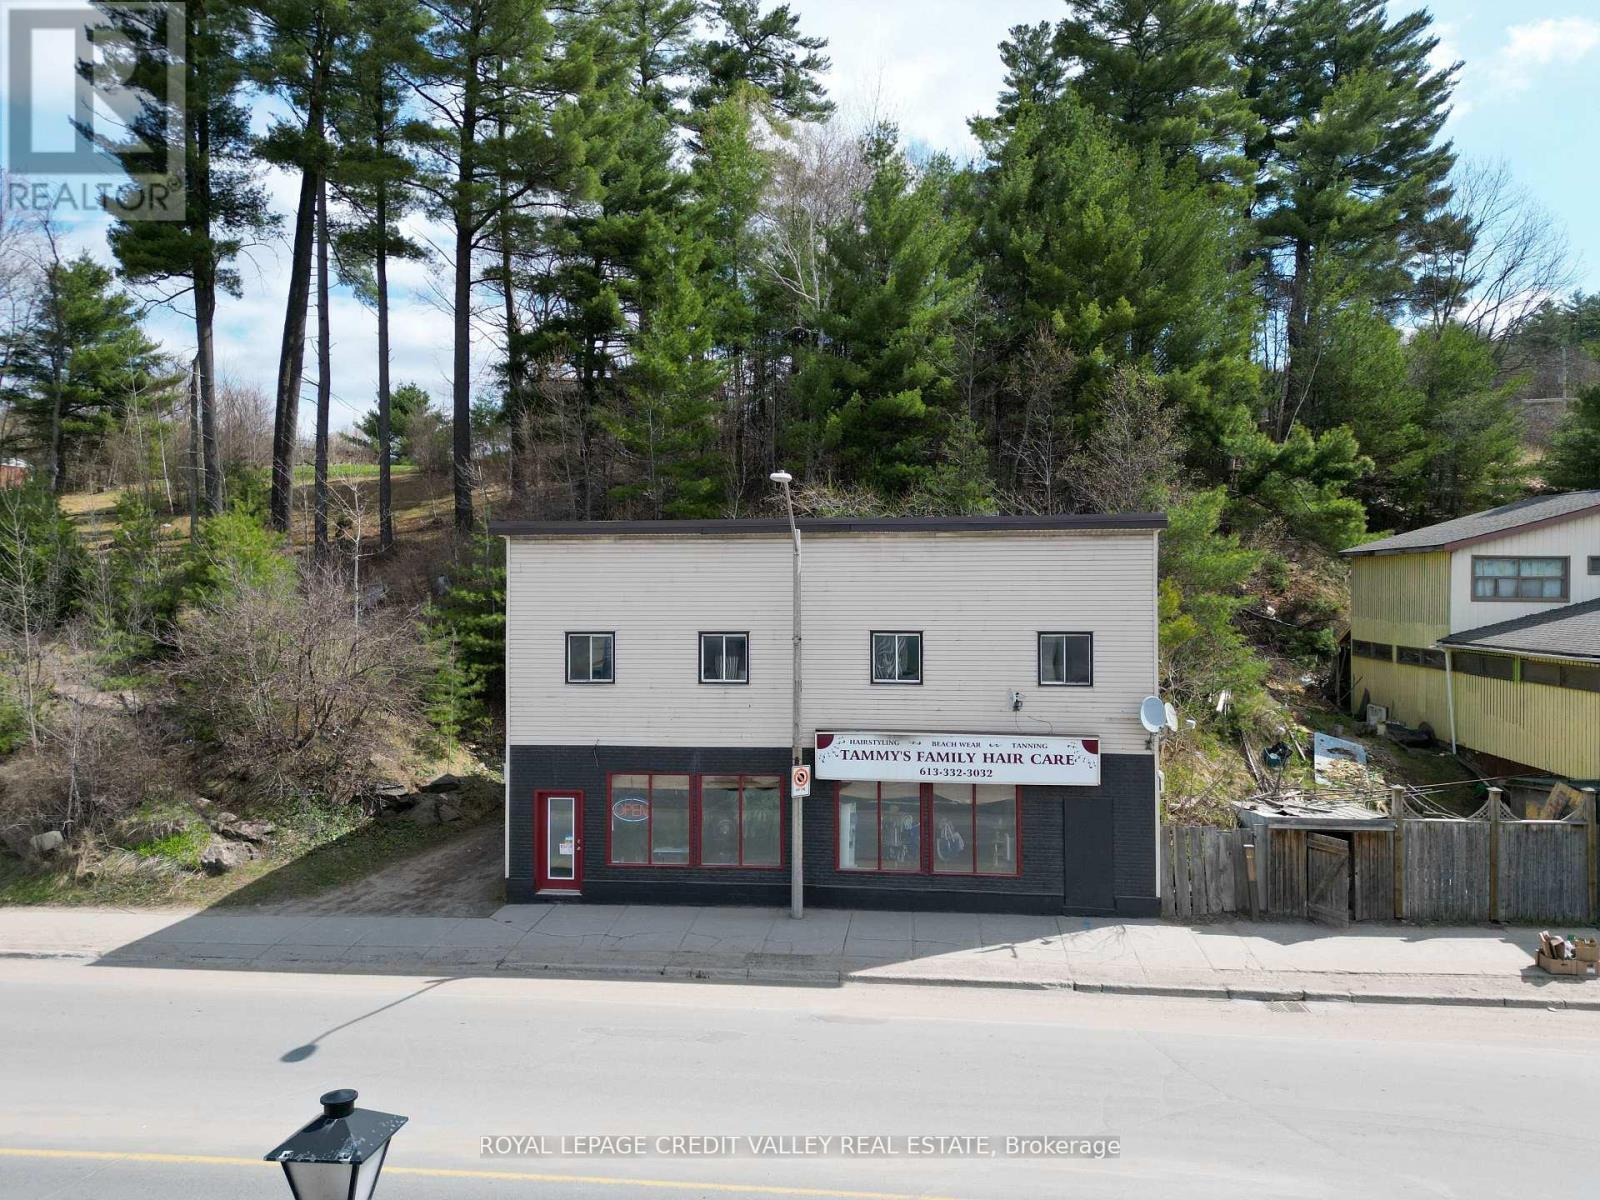
**Investment Property Opportunity in Downtown Bancroft!** Discover this beautifully renovated commercial building, perfectly situated in the heart of Bancroft's vibrant downtown. Currently rated as a successful hair salon, this versatile property offers multiple income streams. .**Main Floor Features:**- Recently added a second 2-piece bathroom- Separate entrance for privacy and convenience- The main floor has been divided with drywall, - Recent updates include Upper Level / Apartments:**- Two fully rented units: - A spacious 3-bedroom apartment - A cozy1-bedroom unit- Modern 3-piece bathrooms in both units, with new fixtures- Fresh paint and new laminate flooring throughout- Separate hydro and water meters for each unit, simplifying management- Both apartments are currently rented, ensuring immediate cash flow**Additional Highlights:**-The main floor has been converted into two units. each unit is approximately 600sq'.2 Separate entrances, each with its own bathroom - Don't miss out on this prime downtown property with multiple income opportunities and the potential for further development. Perfect for investors seeking immediate cash flow and future growth!--- (id:56248)
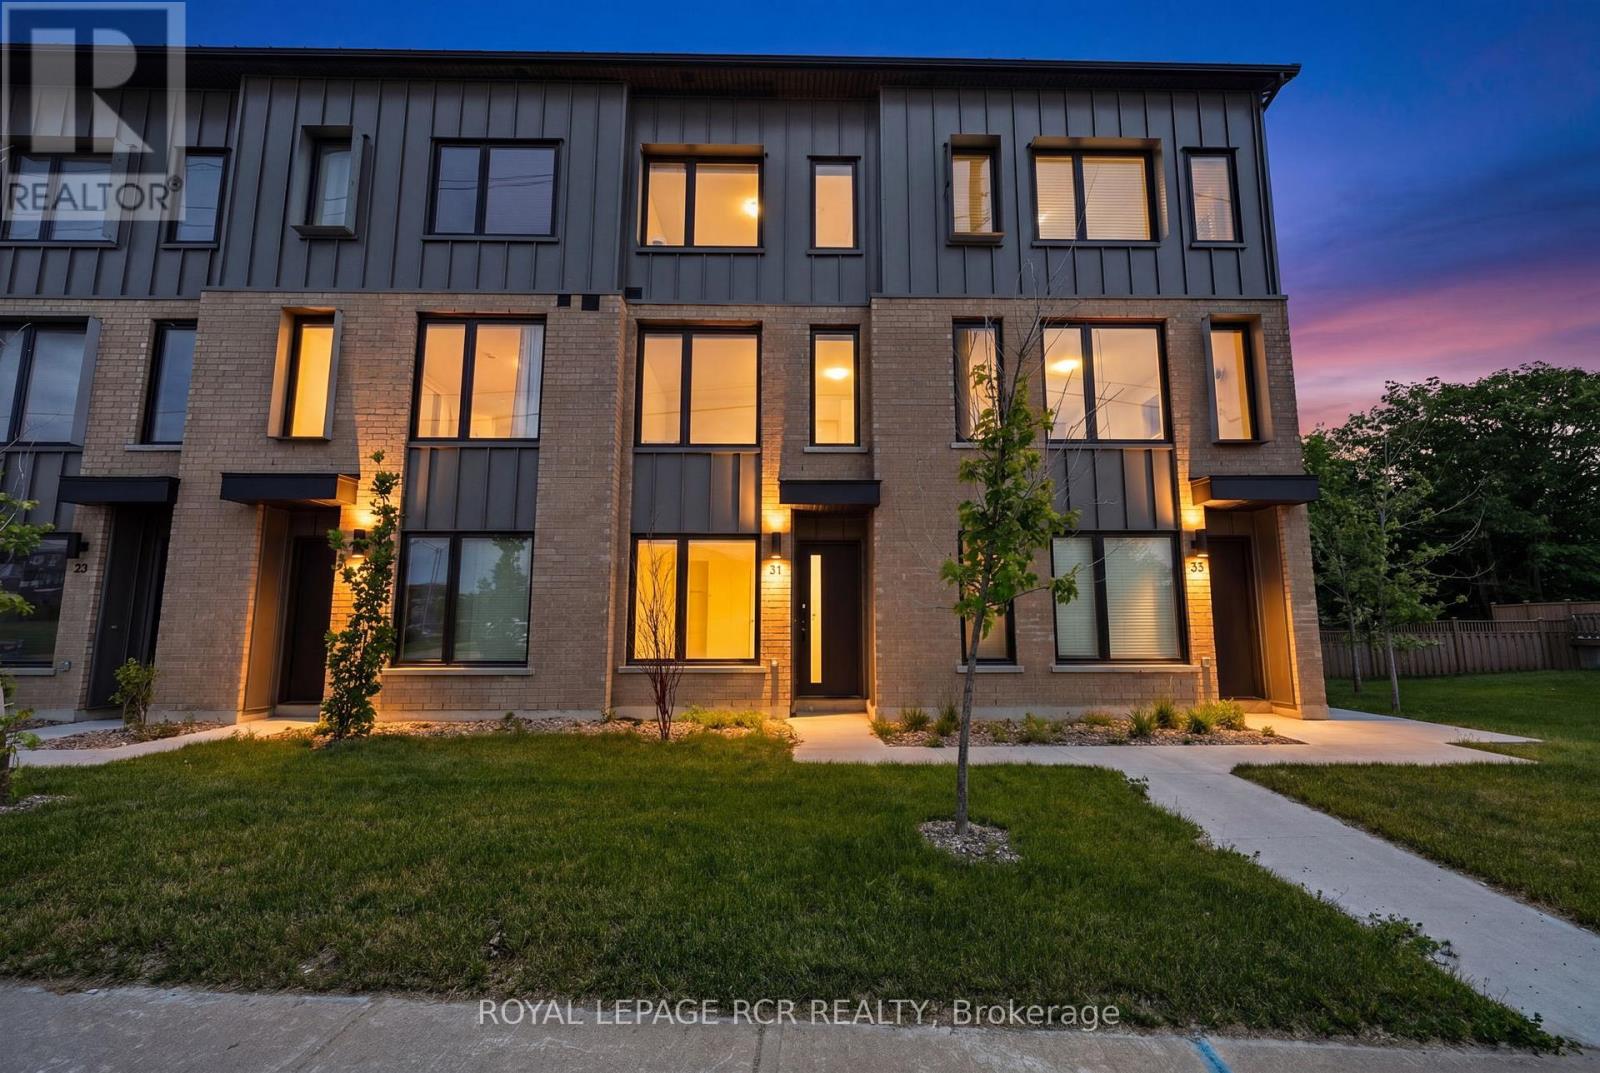
31 Rainwater Lane
Barrie, Ontario
Welcome to this stunning modern farmhouse style townhome in one of Barrie's desirable communities. Offering 3 spacious bedrooms and 3 bathrooms, this beautifully designed home combines contemporary finishes with functional living spaces. Enjoy an abundance of natural light throughout thanks to the home's large windows and open concept layout. The spacious primary bedroom retreat features a private ensuite bathroom and ample closet space, providing both comfort and convenience. The main living area offers a bright and inviting family room with a walkout to a private terrace - perfect for relaxing, entertaining, or enjoying your morning coffee. The updated kitchen is thoughtfully designed with stainless steel appliances, plenty of storage, and space for a center island, making it ideal for both everyday living and hosting guests. The versatile ground-floor space can easily serve as a home office, den, guest suite, or flex room to suit your lifestyle needs. Additional highlights include a double car garage, a two car driveway, and modern finishes throughout. This move-in-ready home offers the perfect blend of style, space, and functionality in a fantastic Barrie location. (id:56248)
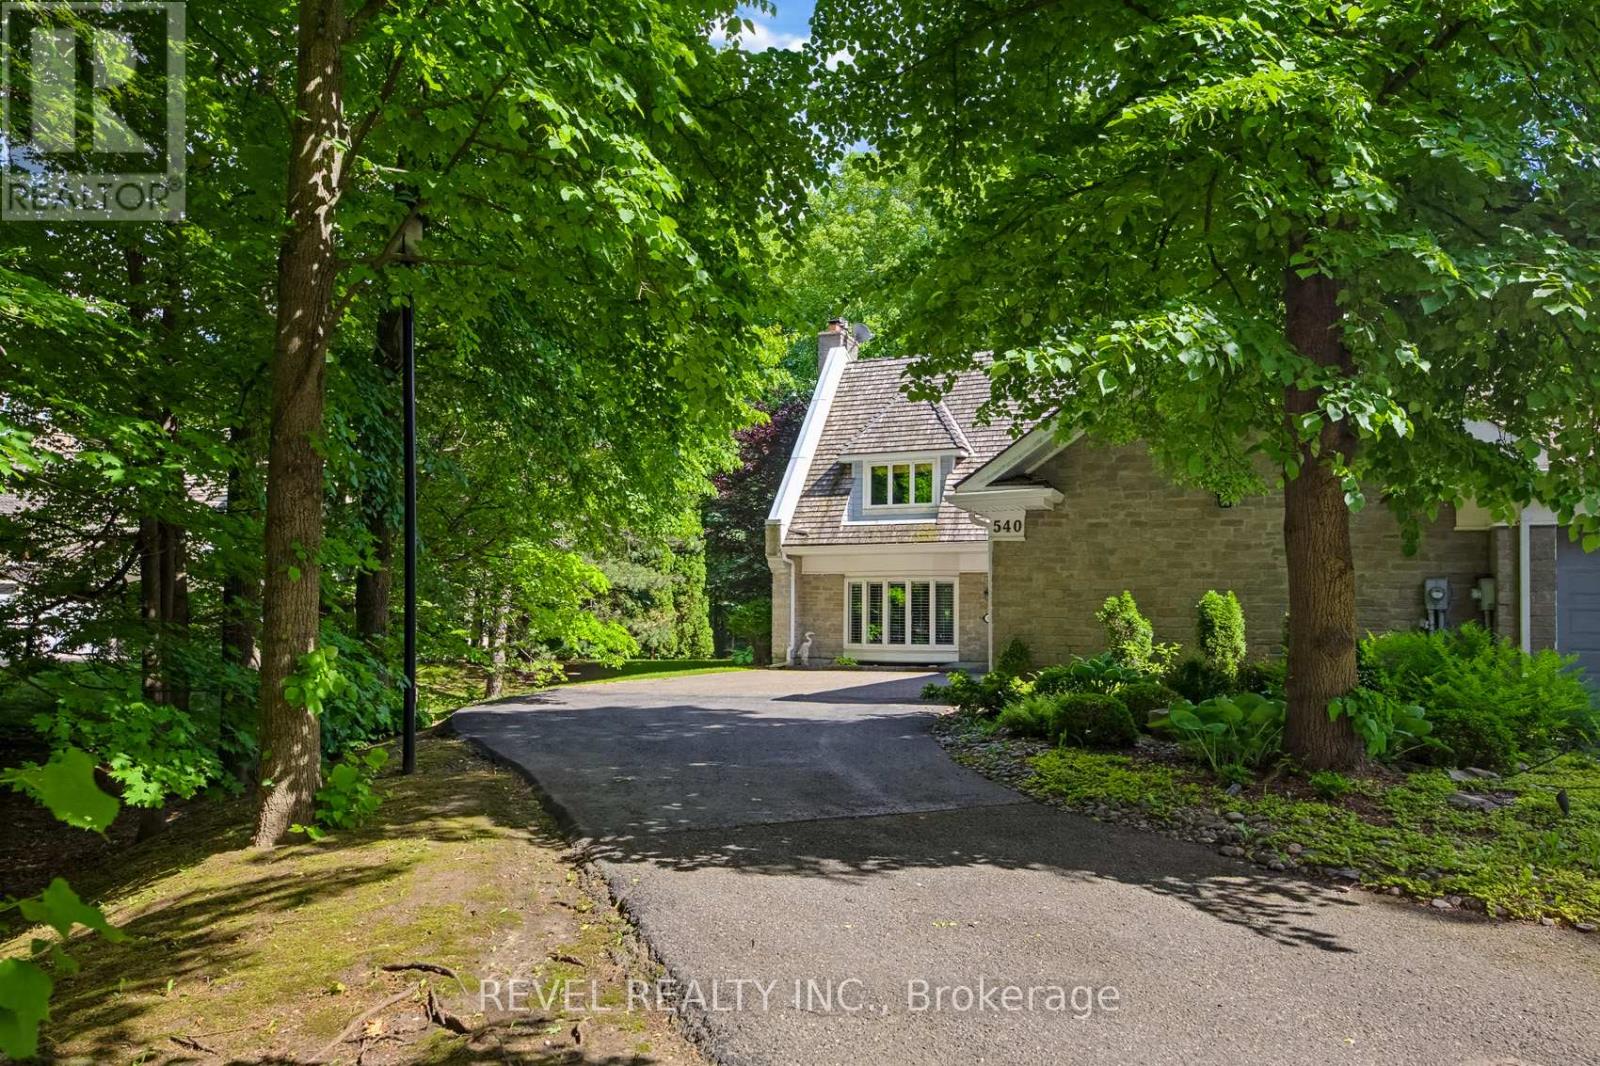
27 - 540 Quail Ridge Drive
Aurora, Ontario
Fantastic exclusive country club setting in a premier Aurora gated community. This end-unit townhome is one of 80 executive townhouses within Beacon Hall Golf Club. This ultra-private, 24-hour staffed gated community is located just 30 minutes north of Toronto on the Oak Ridge Morraine and shares 265 acres with the Beacon Hall Golf Club, one of the top ten courses in Canada. Located just 5 minutes from the quaint town of Aurora on the edge of the country. This beautiful townhome offers fabulous southern exposure with the ultimate privacy of a wooded setting on the 4th fairway. Rarely offered. Sun-filled with a walkout from the kitchen to a fabulous patio & garden area surrounded by nature. Perfect for those looking for a secure & relaxed lifestyle within a 24-hour gated community just north of the city, just minutes from the 404, 407 & 400 highways, offering a quick start to cottage country.Very spacious living room with stone gas fireplace, separate dining room, eat-in kitchen, and main-floor laundry with access to the 3-car garage. The second floor has a primary suite with a gas fireplace, a walk-in closet, an ensuite bath and a second guest bedroom. The lower level has a family room with a third gas fireplace (currently turned off; should be serviced before use), a third ensuite bedroom, and an office. Residents can apply for a social membership, allowing access to the clubhouse restaurant and the club's outdoor Pool. This home allows you to "downsize" without sacrificing space, luxury, or a peaceful location. (id:56248)
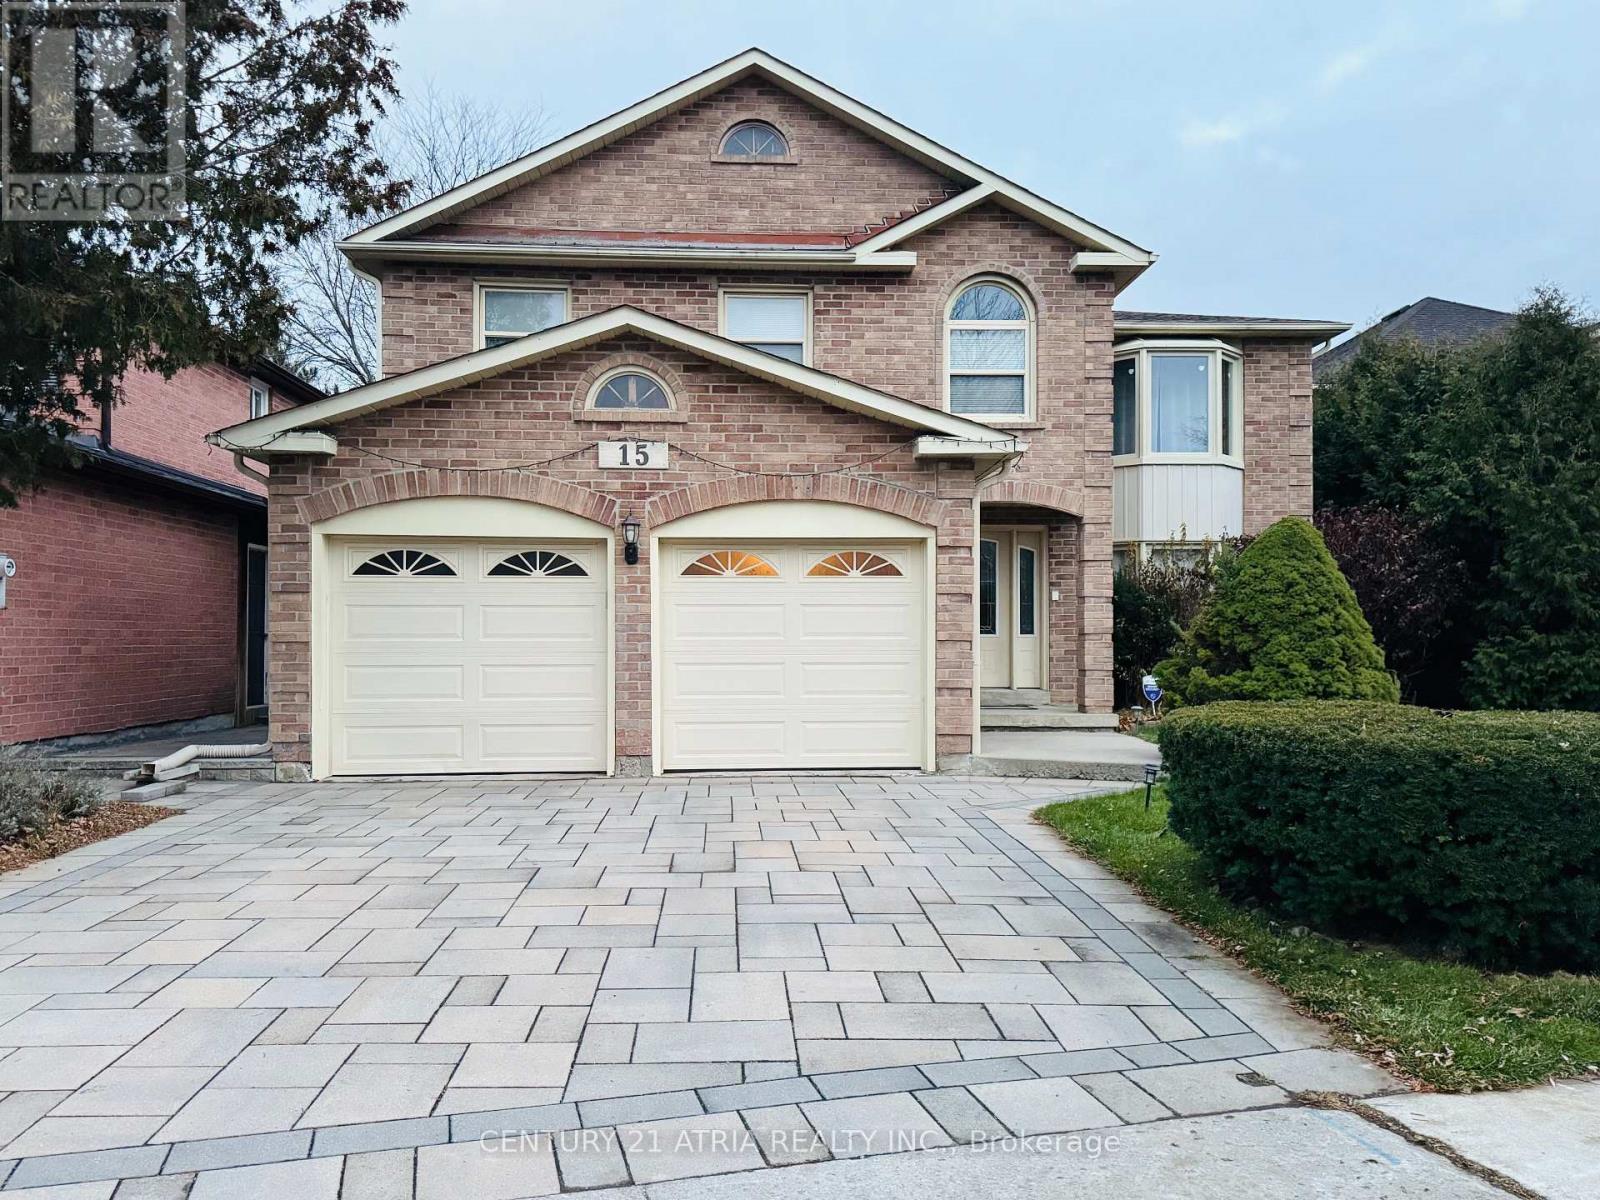
15 Timpson Drive
Aurora, Ontario
Welcome to 15 Timpson Dr., The frontage of 50.58 ft home is nested in a prestigious, family-friendly and mature Aurora Highlands community. This 4 bedroom detached house spans above grade 2871 sq. ft. with finished basement, behind highly ranked Aurora High school without obstacles. Filled with natural light through a skylight from rooftop down to the basement large windows on both ends. Hardwood floor throughout main and 2nd floor connected with an elegant spiral staircase. Bay windows are put on both ends. Open concept kitchen equips with marble countertop and central Island. Breakfast area walkout to 500 sq ft 2 tier deck, great place for BBQ, leisure and gathering. Spacious primary room featured with 5 pieces ensuite bathroom with a walk-in closet combined with an office, good for home office, reading and relaxation. Basement is fully renovated plus a 3 pieces bathroom and above grade windows in three sides. Spacious great room is good for an entertainment centre, leisure area and playground. Unbeatable location, steps to schools, parks and trails. Easy access to GO station, highway 404 and 400. (id:56248)

593 Radisson Avenue
Oshawa, Ontario
Set in Oshawa's established Vanier neighbourhood, this well-kept home delivers space, flexibility, and an unbeatable location. The main floor features 3 generous bedrooms and a full 3-piece bath, with a bright, functional layout ideal for everyday family living. Downstairs, a 2-bedroom basement with its own 3-piece bath + another one Bedroom Apartment also, with separate entrance makes the perfect in-law and extended-family suite - keep loved ones close with their own private space, or use it to help offset your mortgage. Outside, enjoy a deep lot and parking for multiple vehicles, a rare find at this price point. Steps to the Oshawa Centre - the largest shopping mall in Durham Region with 230+ stores - plus schools, parks, transit, and quick access to Hwy 401. Move-in ready and full of opportunity. Don't miss it! Probability to build an additioanl Gardent suite. (id:56248)
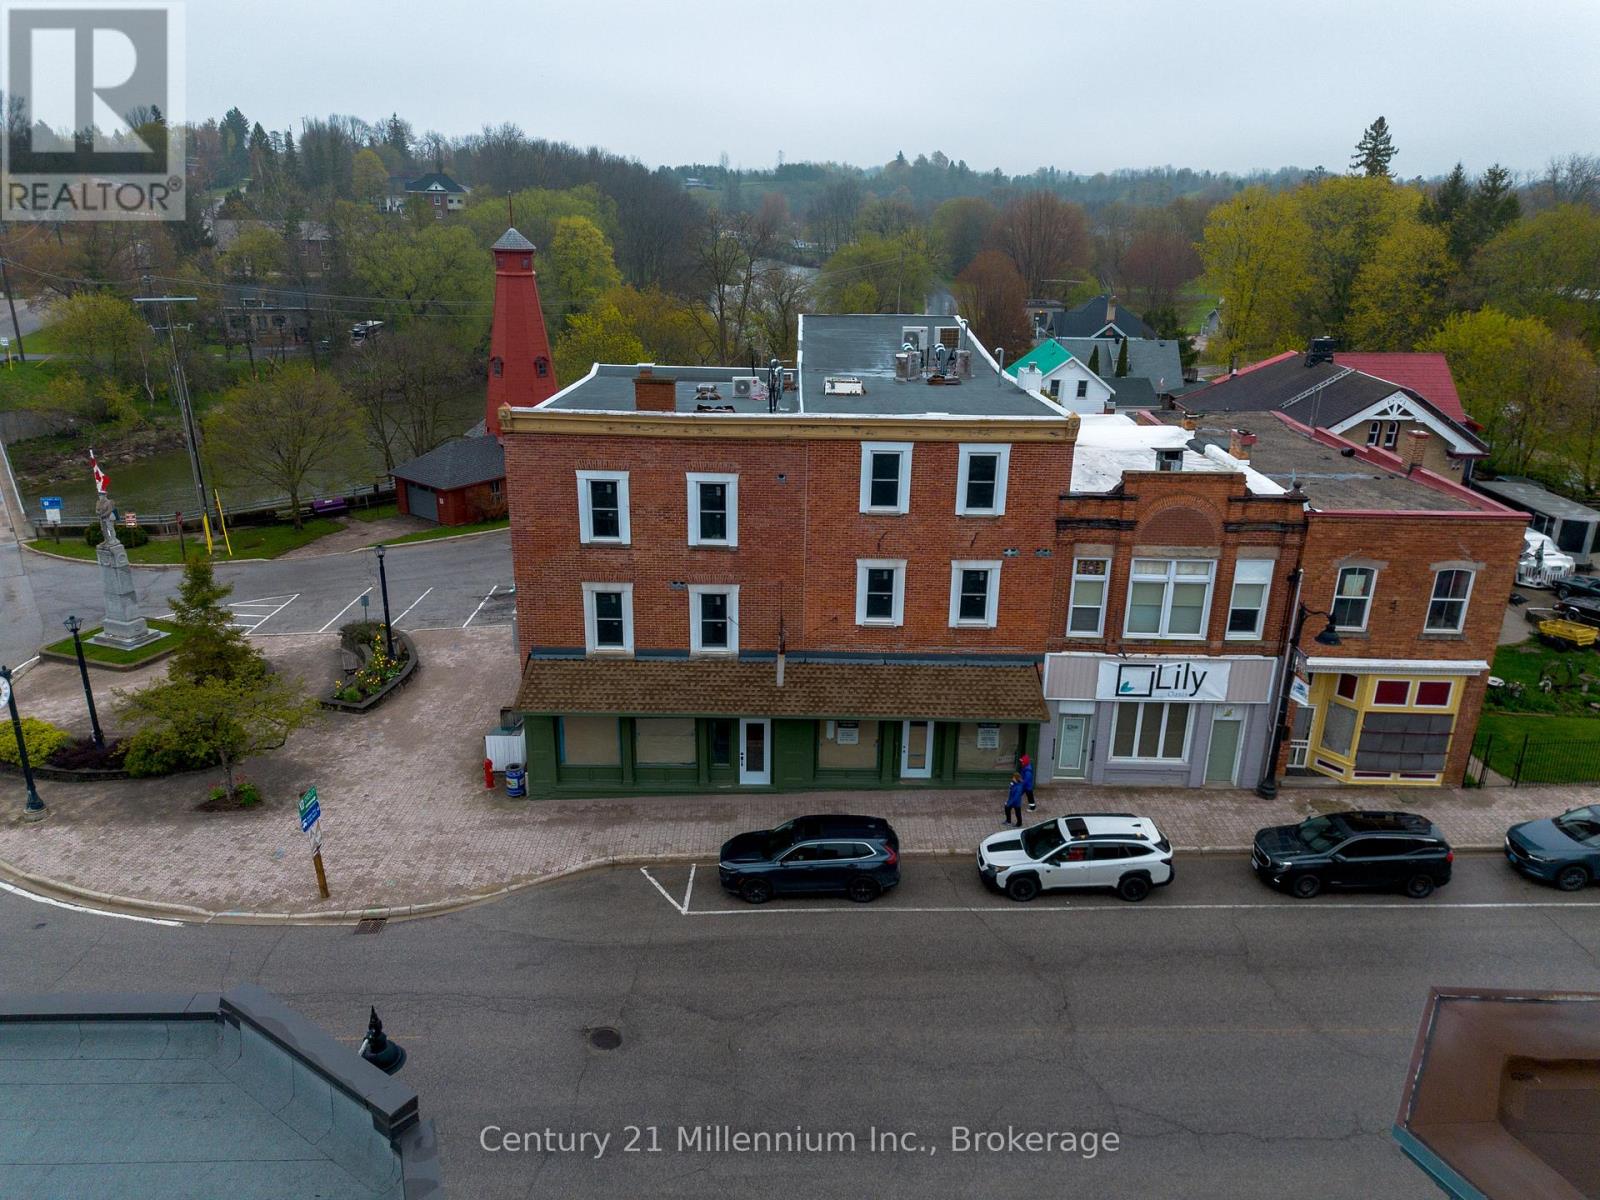
12 - 543 Queen Street S
Arran-Elderslie, Ontario
Exciting opportunity for any business looking to establish in the growing and expanding Village of Paisley. Designed with hospitality in mind, this freshly renovated unit features a bathroom, separate room towards the back (perhaps for food prep), 13ft vintage tin ceilings with custom hand applied patina finish and beautiful, large exterior windows bringing in all the natural light and exposure you need. This prime location provides the ultimate exposure on the main road with ideal foot traffic and endless vehicles passing through during the cottage season. 40 new long-term rental units in the immediate area, 14 new townhouses on the south end of town and endless future developments means that year round you can appreciate the supportive villagers of Paisley who are ready and eager to welcome a new business. You can either use this unit on it's own or easily open it up to combine it with the unit next door. Common area utilities, property taxes building insurance and general broad building maintenance are all included in the monthly rent. Tenant will be responsible for hydro (separately metered) and content and liability insurance (required) and maintaining their immediate entrances (salting, sanding, etc). Optional storage is available in the basement for an additional cost. Come make your mark on Paisleys downtown core and enjoy everything this growing village has to offer. (id:56248)
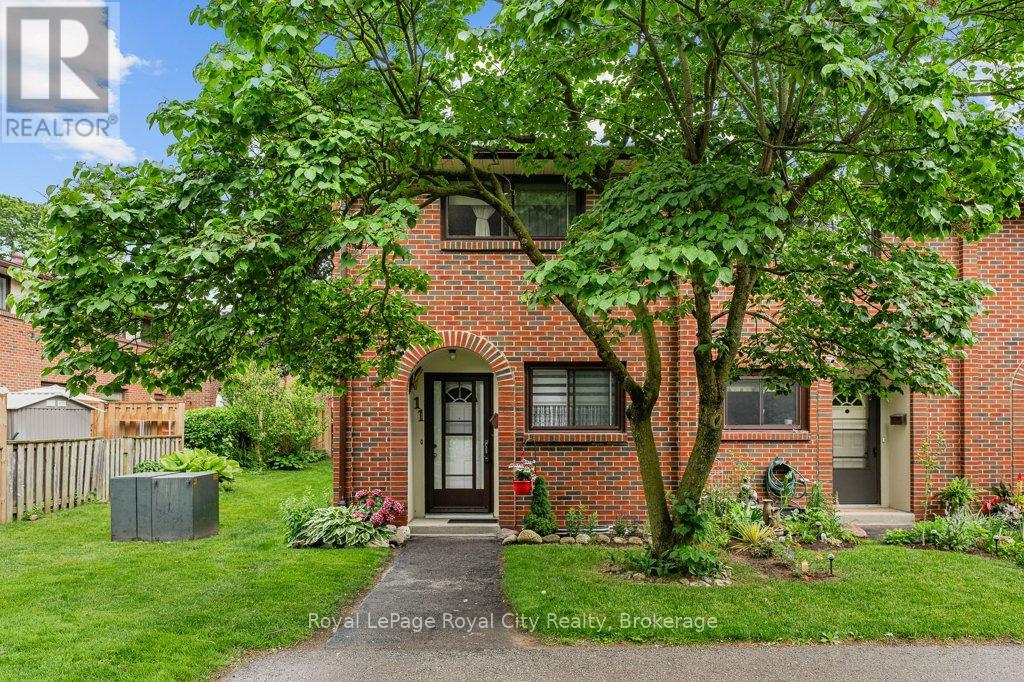
11 - 41 Rhonda Road
Guelph, Ontario
It isn't every day you find a home that has been cherished by the same owner for over 20 years, but the moment you pull up to this quiet community, you can feel that history of care. Tucked away in a mature, tree-lined pocket of Guelph's West End, this townhome offers that rare "just right" feeling, spotless, sun-drenched, and completely ready for its next chapter. Stepping inside, the first thing you'll notice is how incredibly bright the main floor feels. This home is completely carpet-free, with the main floor featuring a mix of neutral ceramic tile and quality hardwood flooring that flows through the large living and dining area. This space is designed for real life, with direct access to your private, fully fenced rear yard, a perfect little oasis for a summer BBQ or just enjoying a quiet morning outside. The kitchen is a functional dream, with warm wood cabinetry, ample counter space, and a bright eat-in area perfect for your morning coffee. Upstairs, the sense of space continues with 2 generous bedrooms, each offering plenty of closet storage and big windows that catch the light. Completing the 2nd floor is a bright and spacious 4-piece family bathroom that, like the rest of the home, has been kept in immaculate condition. The lower level is where this home truly surprises you. The massive recreation room features a beautiful corner gas fireplace, creating the ultimate spot to escape the cold for a movie night or a cozy evening with a book. Rounding out this level is a tidy laundry area and impressive storage capacity for all your seasonal gear. Beyond the front door, you're in a location that prioritizes convenience. You are just a short stroll from local parks and schools, with the amenities of the West End and the Hanlon Expressway only minutes away. If you've been searching for a starter home or a place to downsize that doesn't sacrifice quality, this is the one. Don't miss this opportunity to call this house your home! (id:56248)
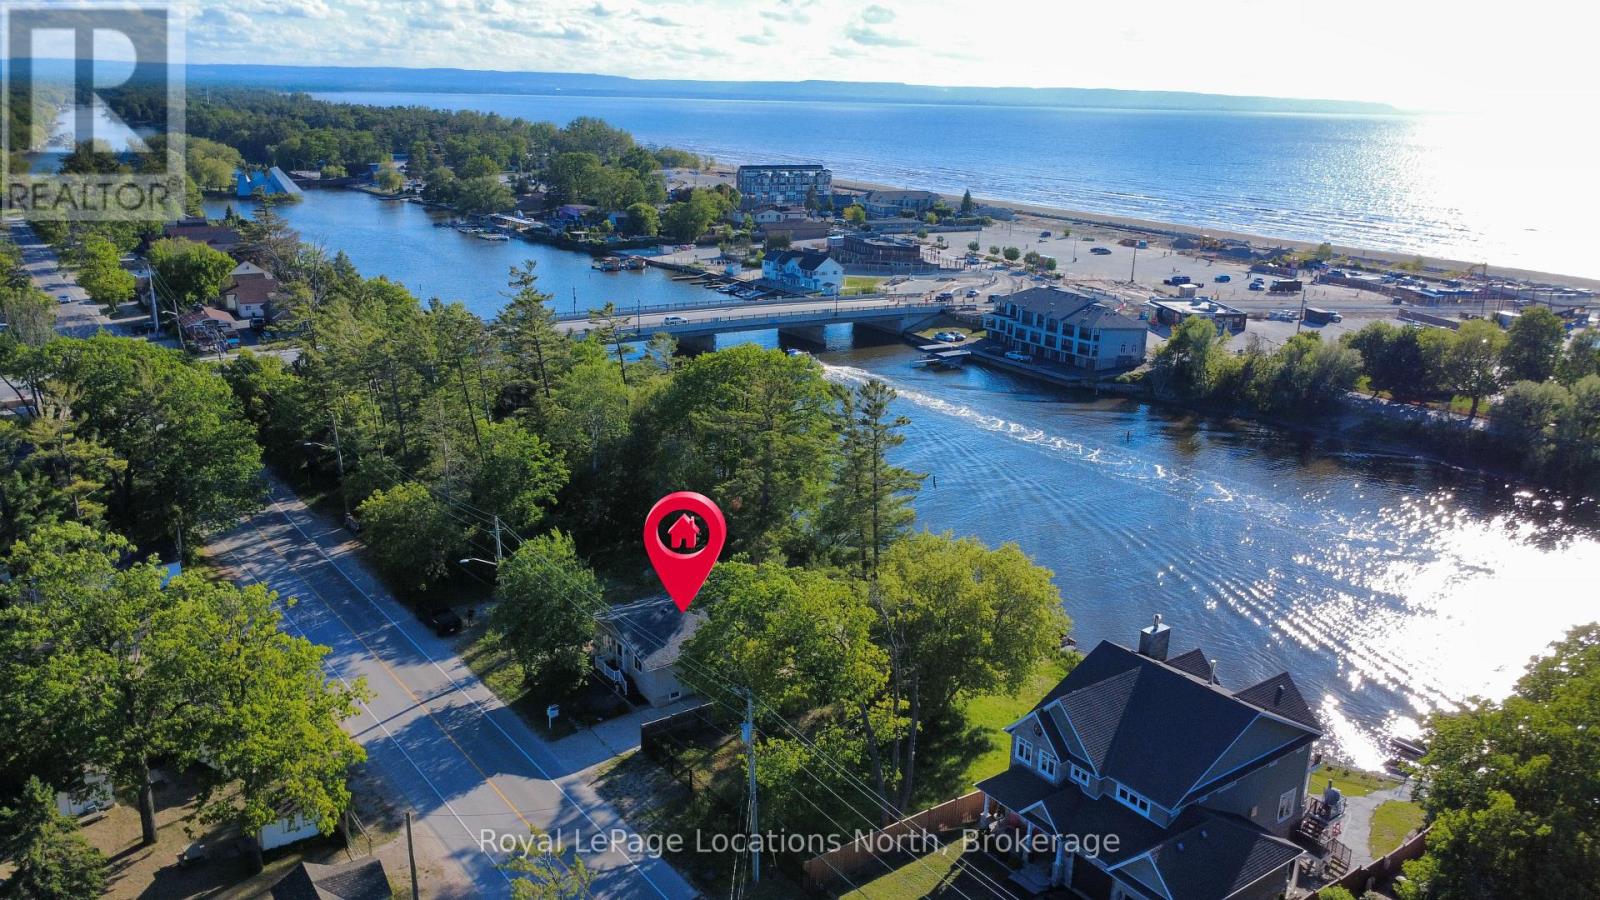
32 River Road E
Wasaga Beach, Ontario
Rare riverfront opportunity in the heart of Wasaga Beach's highly sought-after DC2 (Downtown Core Exception) zoning district. This well-maintained 3+1 bedroom, 2 bathroom home is positioned directly beside the Main Street Bridge and offers exceptional redevelopment, investment, residential, and tourism-related potential in one of the fastest evolving areas of town.Enjoy a front-row seat to the transformation of Beach Area 1, with millions of dollars in public and private investment reshaping Wasaga Beach's waterfront and downtown core. From this prime location, you can walk to the beach, restaurants, shops, entertainment, festivals, and the growing collection of attractions that continue to drive tourism and year-round activity in the area.Inside, the home offers three bedrooms on the main level, an additional bedroom in the finished lower level, another full bathroom, and the flexibility to accommodate a variety of living arrangements. Whether you're looking for a year-round residence, cottage getaway, investment property, or future redevelopment opportunity, the possibilities here are extensive.The property's desirable DC2 zoning permits a wide range of potential uses, making it an attractive opportunity for investors, entrepreneurs, developers, or those looking to secure a prime piece of waterfront real estate in a high-growth location. Short-term accommodation opportunities may also be available, subject to municipal licensing and approvals. The combination of river frontage, exceptional visibility, walkability, and flexible zoning creates a rare opportunity that is becoming increasingly difficult to find.Whether you're looking for a personal waterfront retreat, an income-producing property, a future redevelopment project, or a strategic long-term investment, this property offers outstanding potential in one of Ontario's most recognized tourism destinations. Located just steps from the beach and at the centre of Wasaga Beach's exciting downtown revitalization. (id:56248)
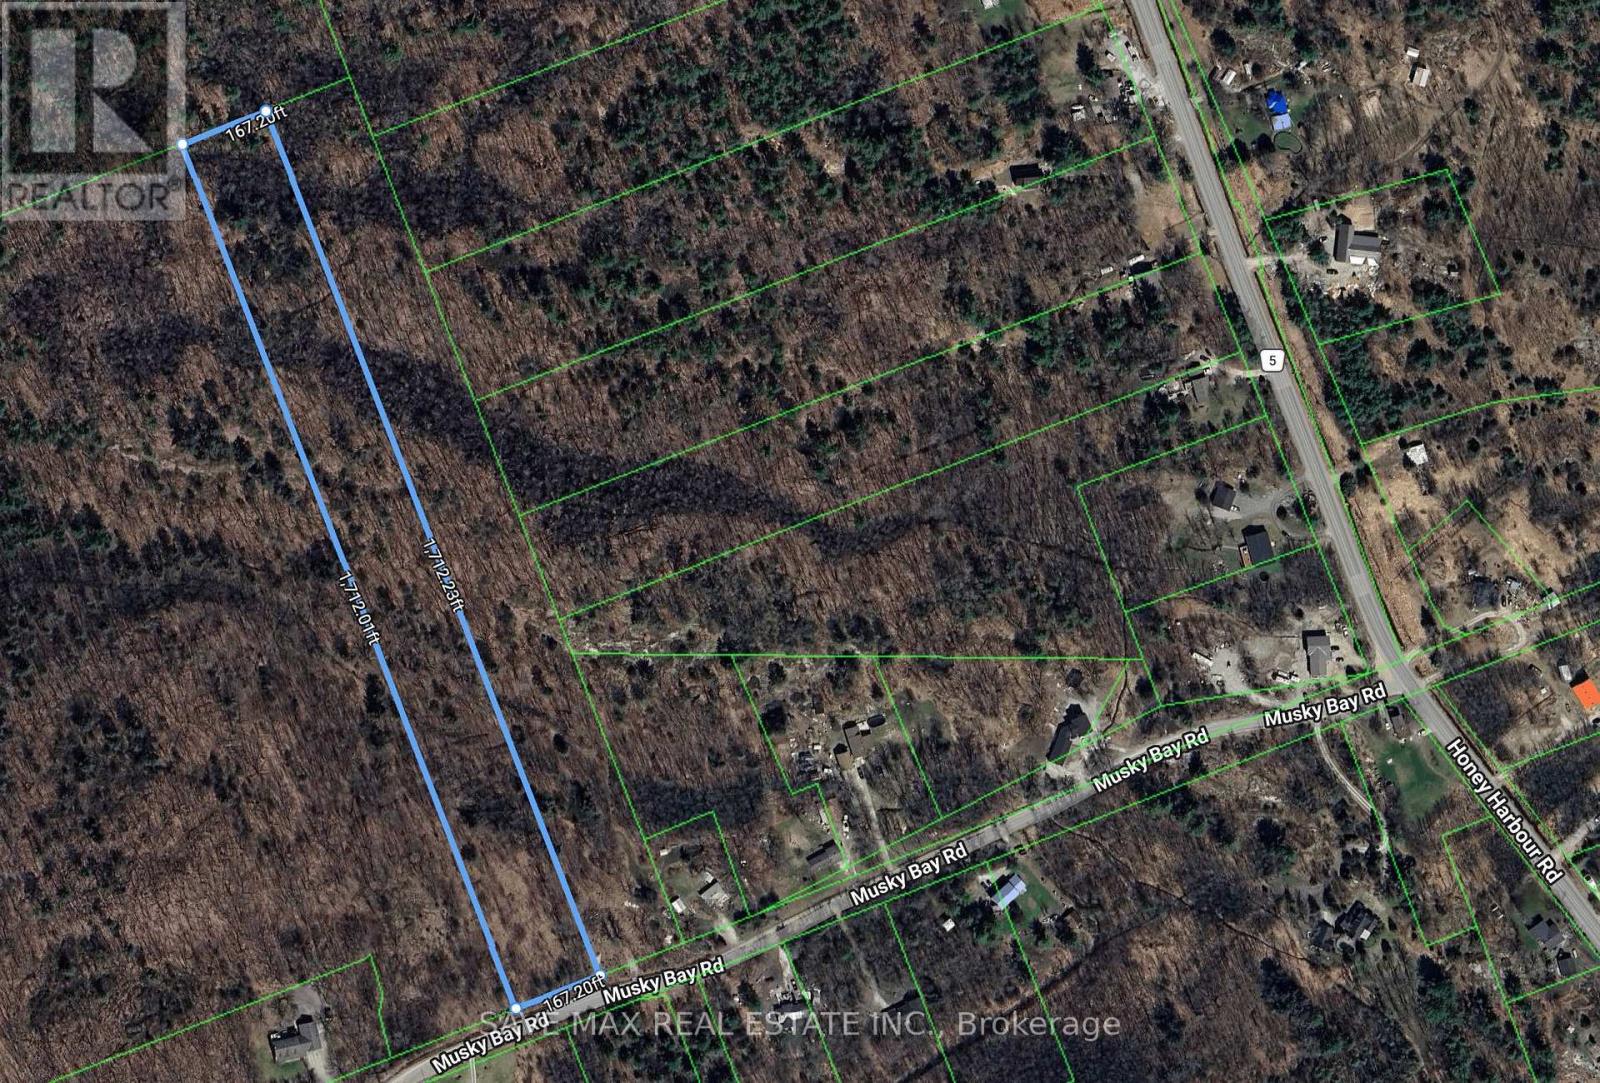
96 Musky Bay
Georgian Bay, Ontario
Build your dream home or cottage on this 6.7-acre vacant lot near Georgian Bay.This Property has R1 and EP1 Zoning.Enjoy a peaceful natural setting with trees and quiet roads, while still being close to beaches, trails, marinas, campgrounds, parks, playgrounds, the library, golf club, Tim Hortons, the LCBO, and Highway 400.This property is a great opportunity to plan and build your own custom home or cottage in a beautiful area. (id:56248)
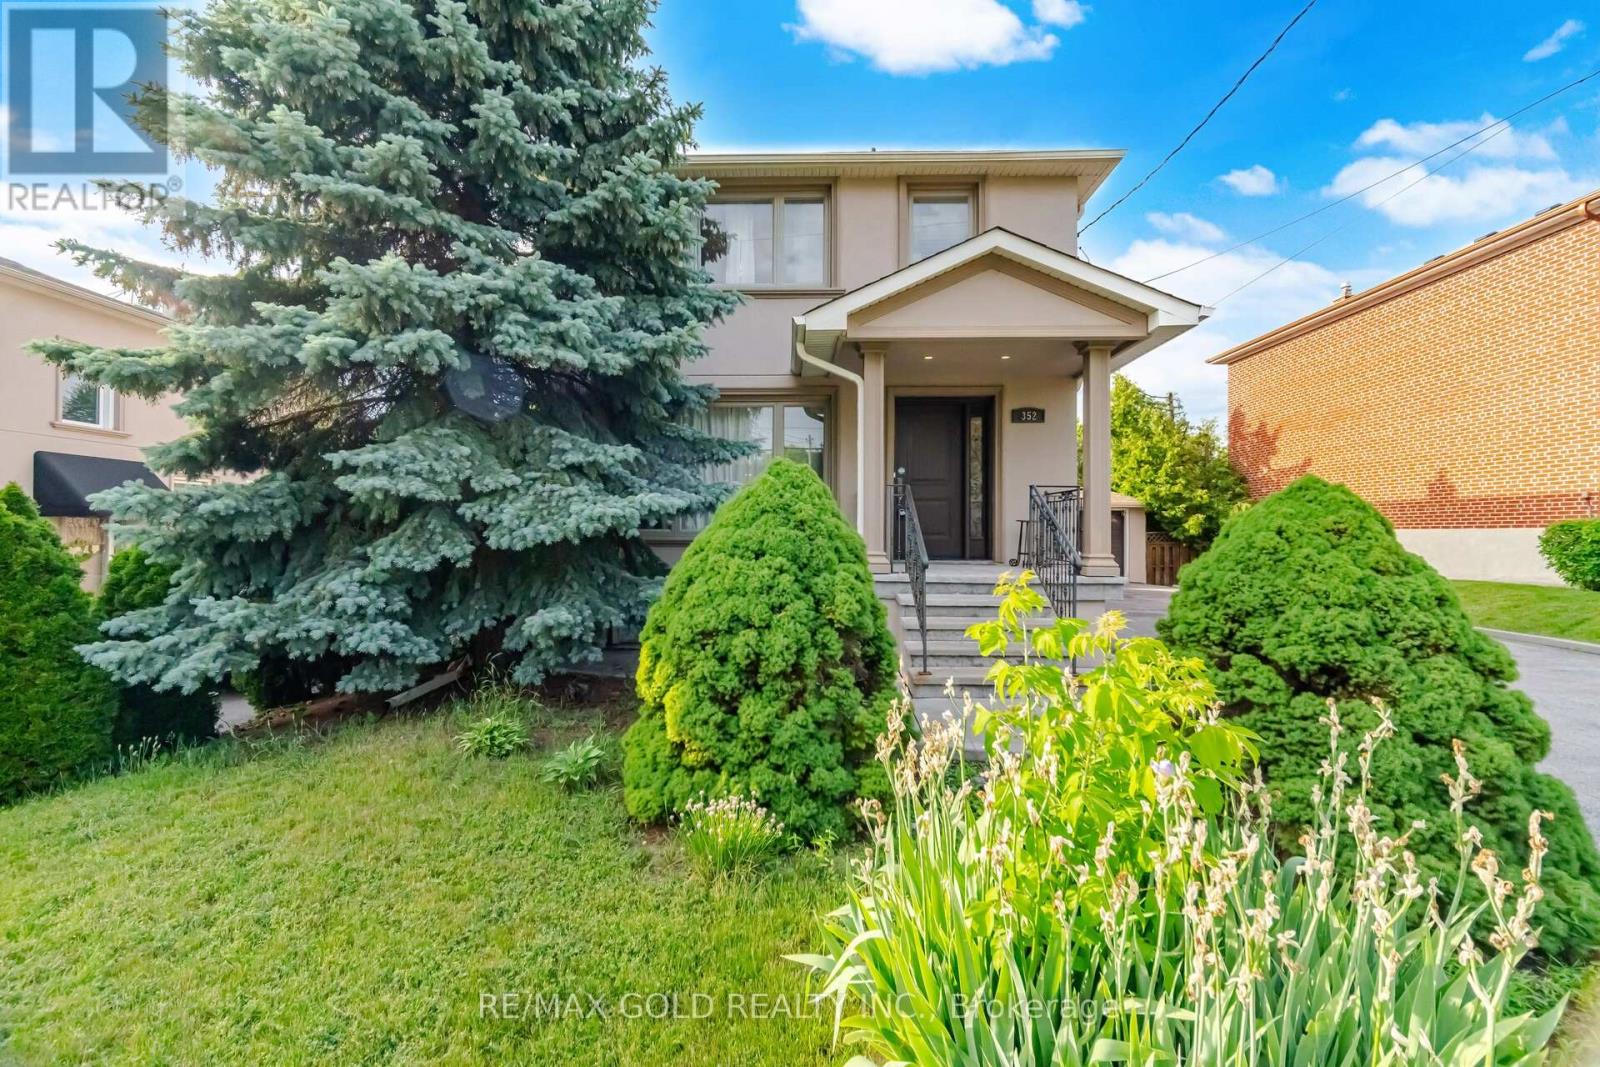
352 Maple Leaf Drive
Toronto, Ontario
Welcome to this well-maintained and spacious home situated on a rare 113-ft deep lot! Featuring a finished basement with a separate entrance, this property offers plenty of living space and flexibility for extended family or potential rental income. The main floor showcases a bright and functional layout with separate living and dining rooms filled with natural light. The spacious kitchen is equipped with stainless steel appliances and granite countertops. Upstairs, you'll find 3 generously sized bedrooms and a full bathroom. The finished basement includes a large rec room, kitchen, and full bathroom, providing additional living space. Upgrades include pot lights throughout and parking for 8+ vehicles. Conveniently located in a desirable neighbourhood close to schools, parks, public transit, major highways, shopping, and all essential amenities. A fantastic opportunity for families, investors, or anyone looking for a move-in-ready home in a prime location! (id:56248)
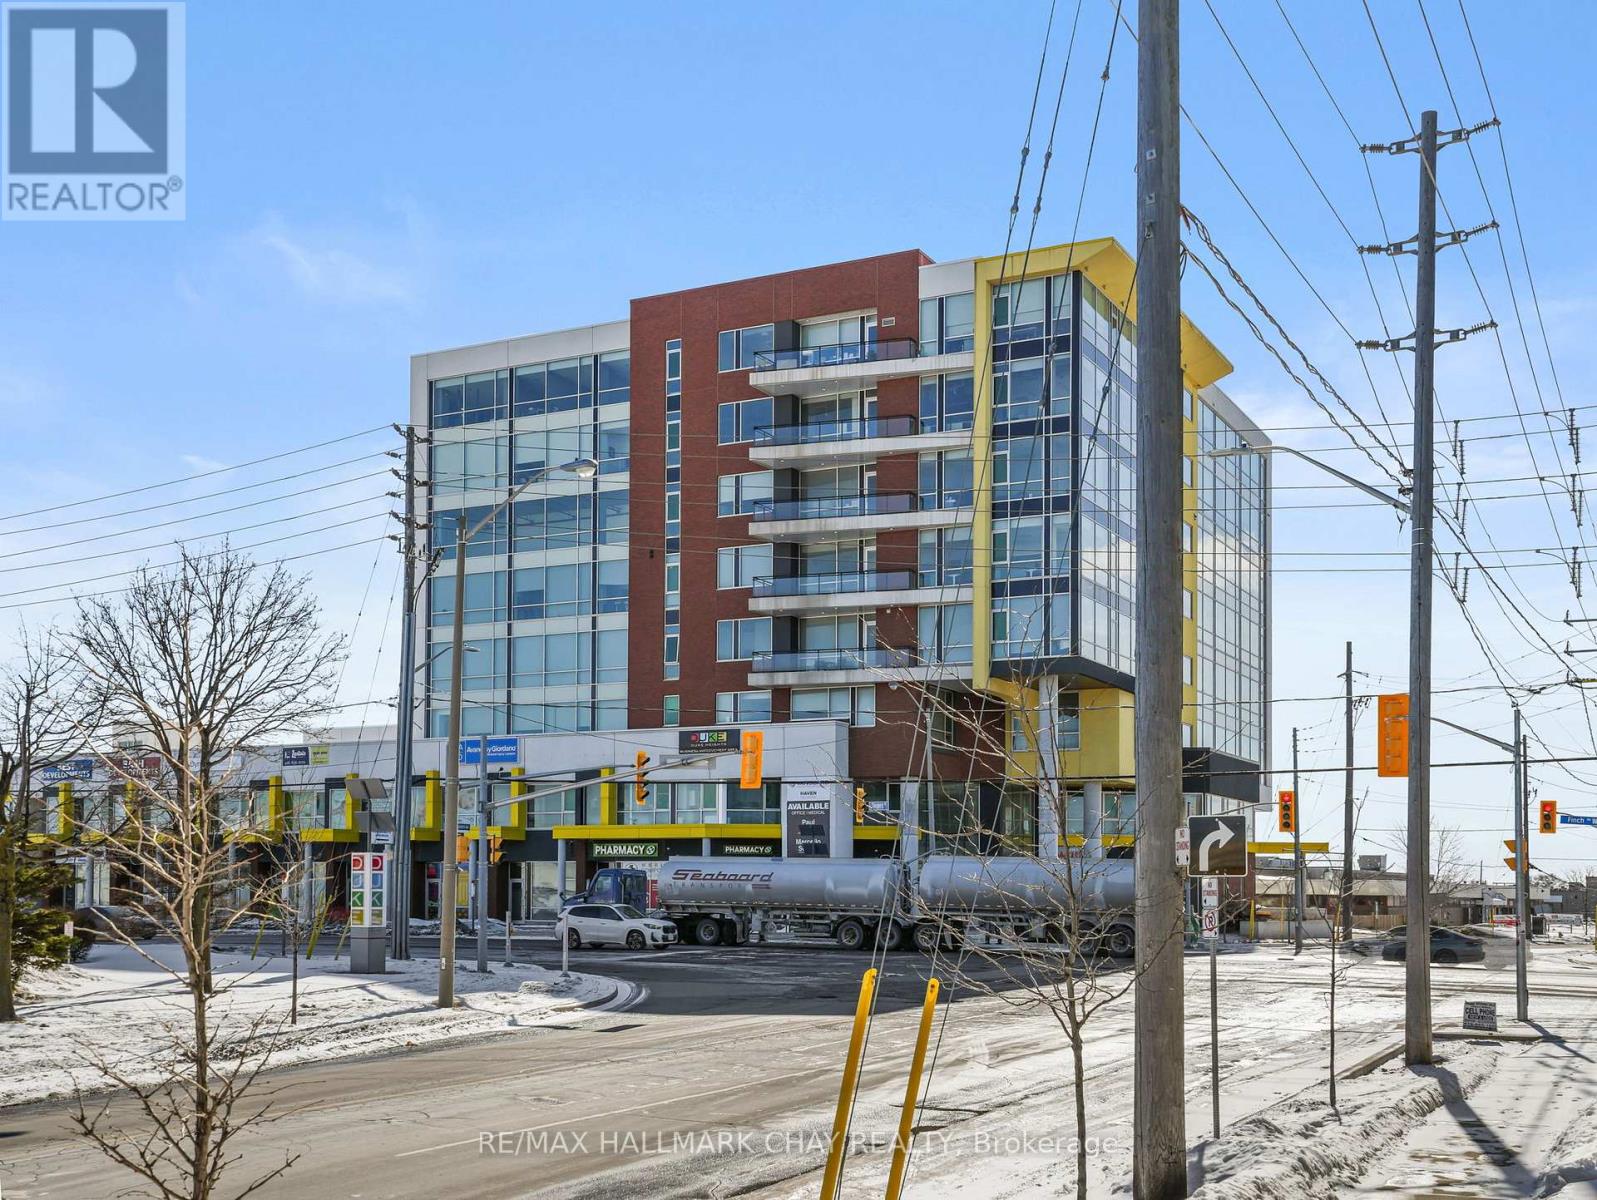
615 - 1275 Finch Avenue W
Toronto, Ontario
Suite 615 at 1275 Finch Avenue West offers a functional 606 sq. ft. professional office space in the well-established University Heights Professional Centre. Currently tenanted, this unit presents an excellent opportunity for investors or future end users.The suite features thoughtfully renovated private offices, a dedicated reception area, and modern built-ins, providing an efficient layout ideal for medical, legal, consulting, or other professional services.Conveniently located just minutes from Finch West Subway Station, with easy access to Highways 400, 401, and 407, and the future Finch West LRT line, offering excellent accessibility for both clients and staff.The building includes on-site amenities such as Tim Hortons, pharmacy services, and secure underground and surface parking.Strategically positioned near York University, Humber River Hospital, and the Toronto Courthouses, making this an ideal location for professional practices seeking connectivity and convenience. (id:56248)
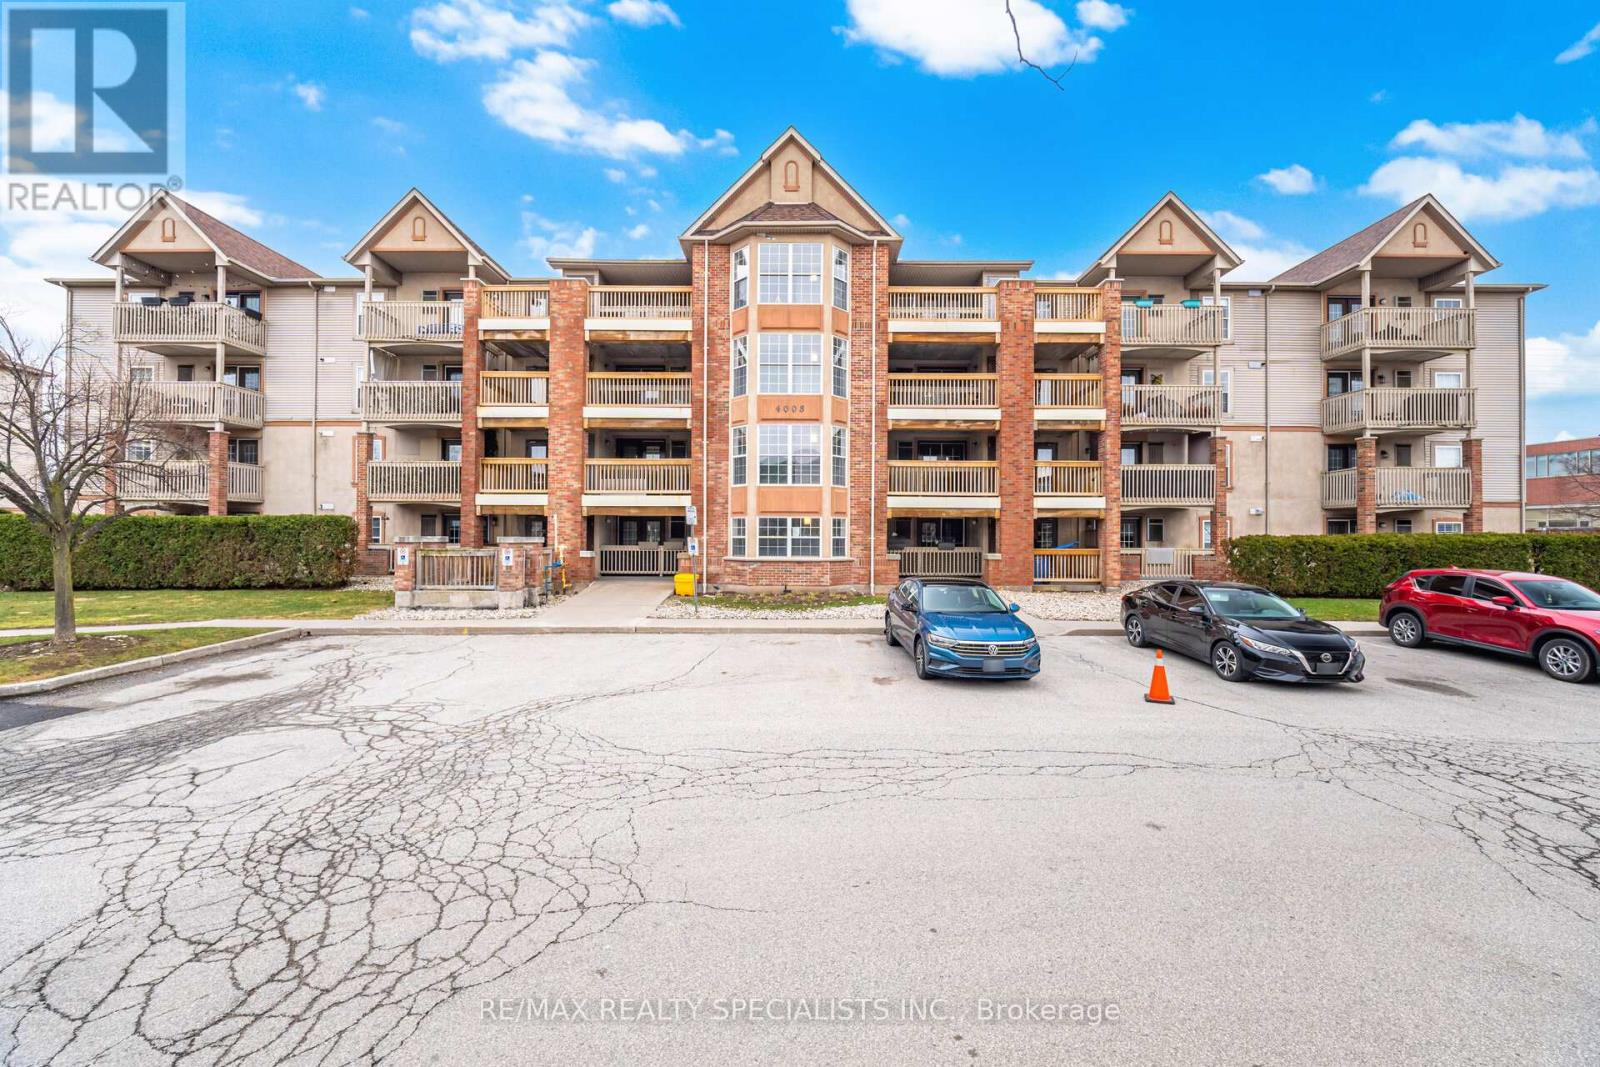
305 - 4003 Kilmer Drive
Burlington, Ontario
Experience the best of low-rise living in the heart of Burlington. This bright, open-concept 2-bedroom condo offers a rare alternative to crowded high-rise towers, combining privacy, comfort, and convenience in one beautifully designed space. Spanning approximately 860 sq. ft., this thoughtfully laid-out unit features two spacious bedrooms, a well-appointed 4-piece bath, one parking space, and a dedicated locker. The expansive living area easily accommodates a full-size sofa and dining setup, creating the perfect environment for both relaxing and entertaining. It seamlessly flows into a generous kitchen complete with full-size stainless steel appliances and a functional island-ideal for everyday living. Step outside to your oversized balcony, surrounded by mature trees, where you can enjoy your morning coffee or evening unwind. Even better-BBQs are permitted, making this an entertainer's dream. Perfectly located just steps from parks and major retailers, and only minutes to the QEW and 407, this condo offers exceptional convenience without compromising on lifestyle. A truly desirable opportunity for anyone seeking space, tranquility, and accessibility in one of Burlington's most sought-after communities. (id:56248)
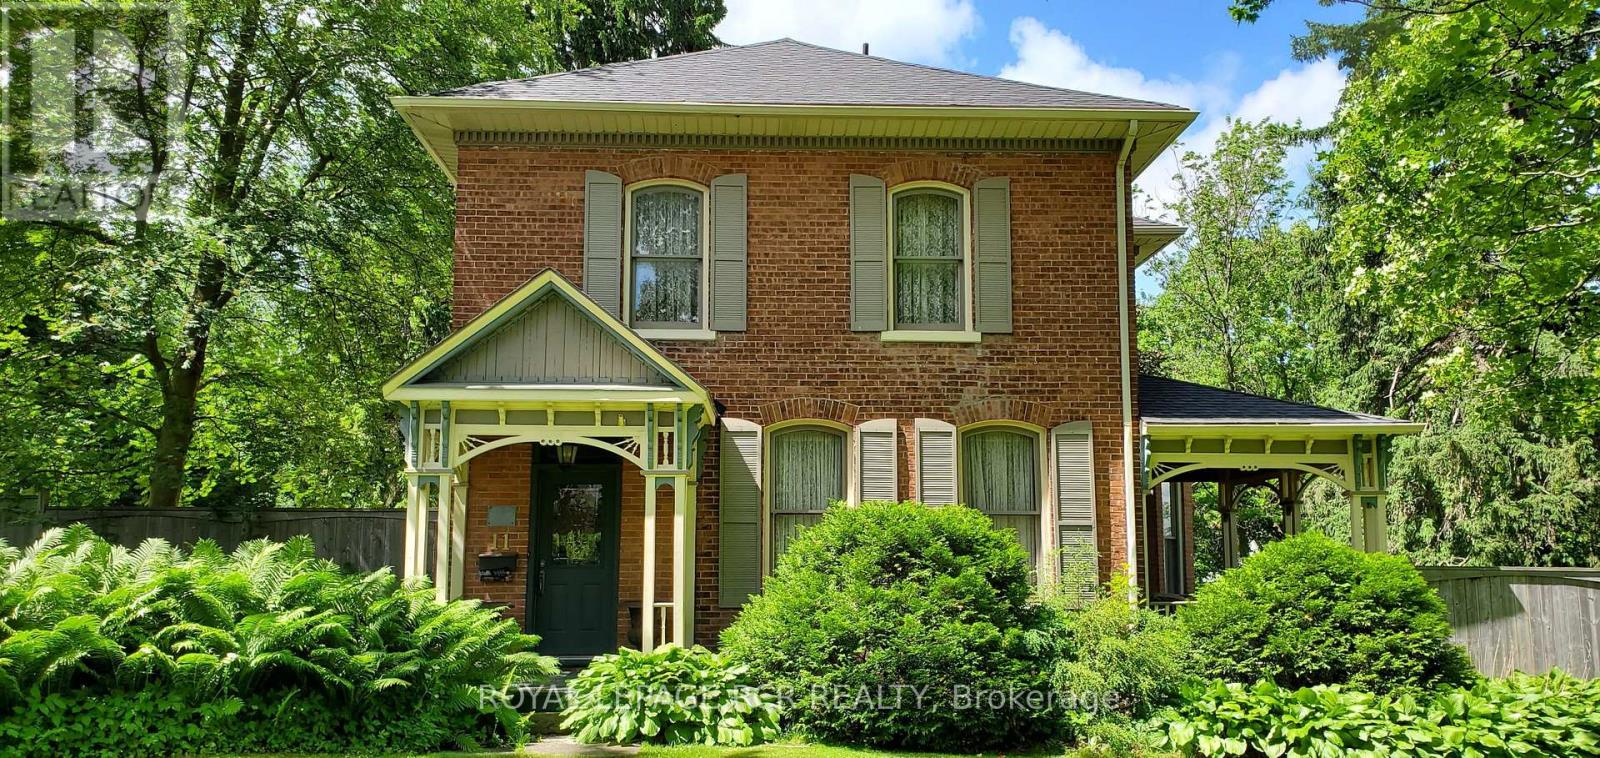
11 Third Avenue
Orangeville, Ontario
Bring your sketchbook, your contractor & your boldest ideas to transform this iconic estate into this neighbourhood's next masterpiece. Experience the timeless grandeur of one of Orangeville's most iconic homes and massive property. Admired for over 140 years, this stately .70-acre property is a rare gem nestled in the heart of downtown, offering a sprawling 164' x 187' private lot and endless possibilities. The home's quality craftsmanship is evident in every detail, from the original doors and trim to the soaring ceilings and elegant hardwood floors. The main level invites grand-scale entertaining with its expansive foyer, formal living room featuring an original fireplace, and a massive dining room with a second fireplace. Quiet retreats abound in the dedicated library, or enjoy a good read in the cozy den. A spacious kitchen offers lots of space for meal prep and a sun-filled breakfast area that opens to a private side patio. Upper-level highlights 3 bedrooms, with an open landing leading to the primary bedroom featuring a walk-in closet and 3-piece ensuite bath. A unique secondary, rear staircase to the 2nd level provides access to a self-contained guest or in-law suite, complete with its own living/dining area, kitchen, bedroom, and full bath. Outside, the park-like grounds feature mature trees, a massive yard, and a historic driveshed/storage building. This is a rare opportunity to own a piece of local history on a one-of-a-kind downtown lot. (id:56248)
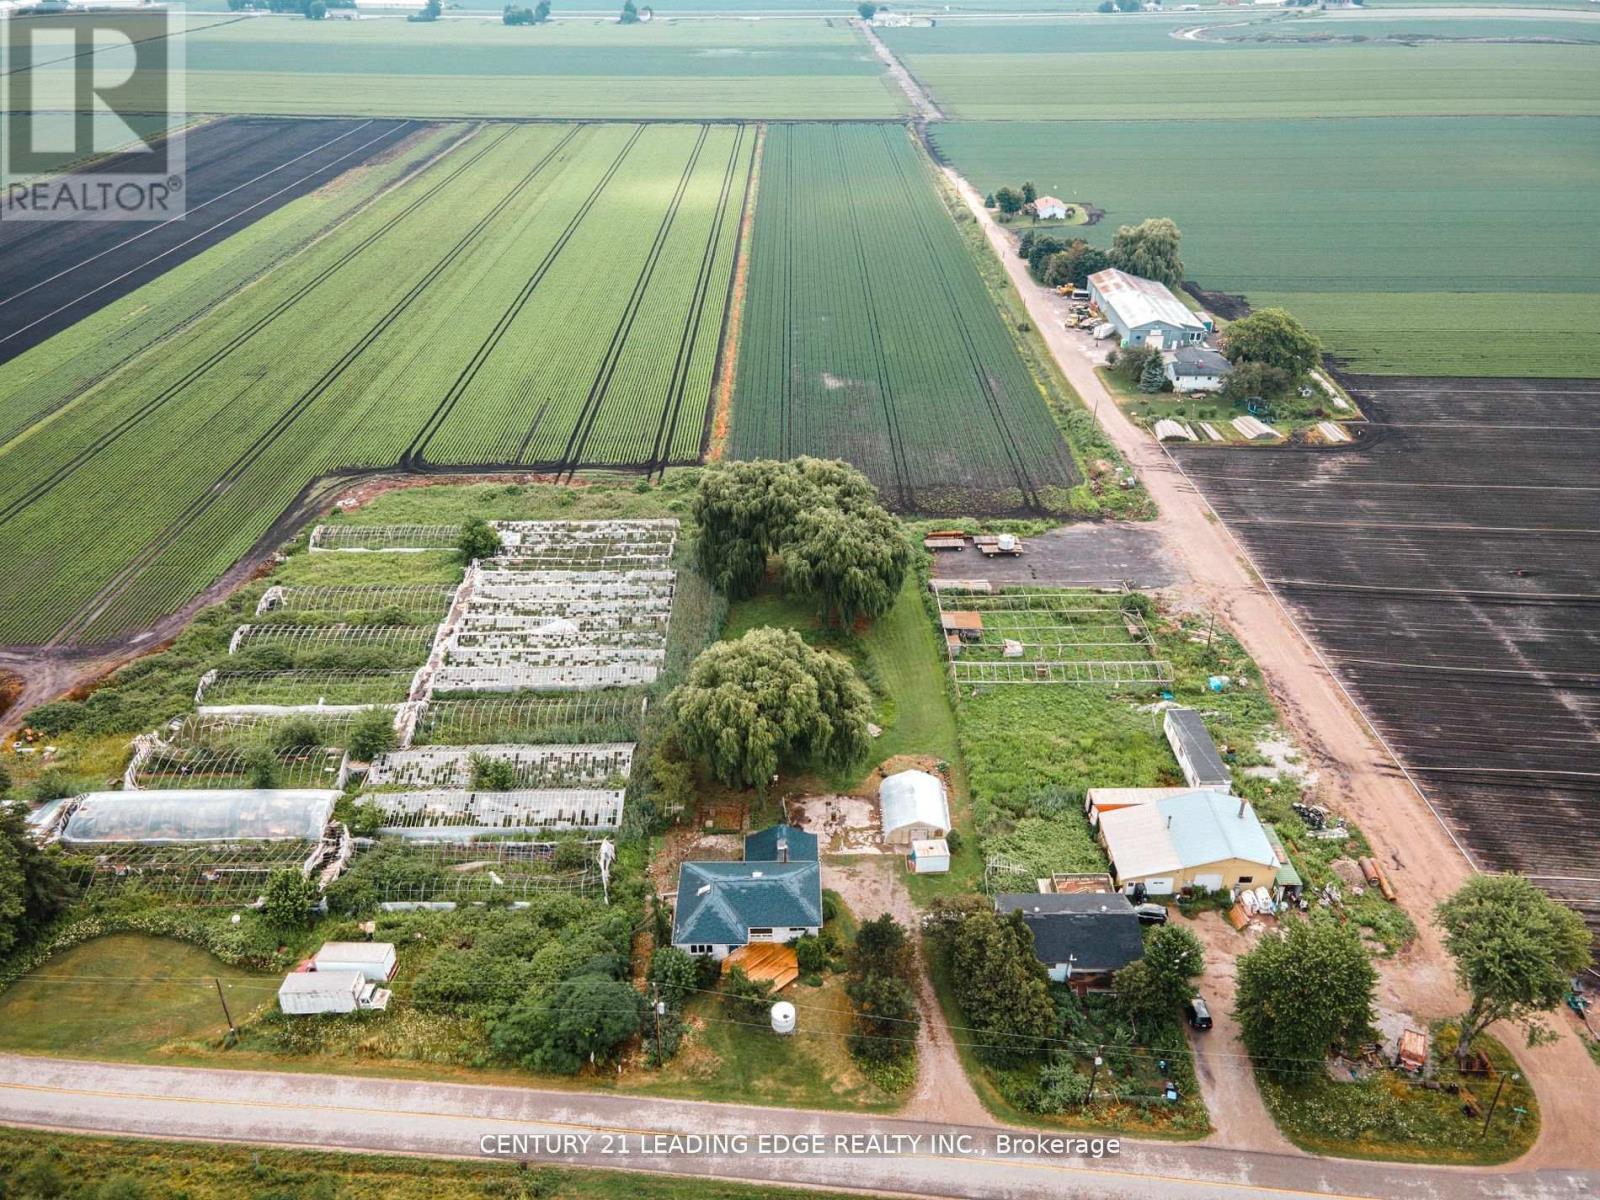
393 Canal Road
Bradford West Gwillimbury, Ontario
Discover 393 Canal Rd, a unique property offering a fantastic balance of rural living and commuter convenience. Ideally located between Hwy 400 and Hwy 9, this farm provides a quiet setting without sacrificing easy access to major routes. The property includes just over 5 acres of highly sought-after Holland Marsh soil, known to be some of the most fertile in the country-perfect for hobby farming or serious gardening. The grounds also feature a private pond, adding to the property's charm, and a separate greenhouse for year-round projects.Inside, the home is bright and inviting, with two large skylights that provide abundant natural light. You'll appreciate the newly and tastefully renovated kitchen and bathroom, offering modern finishes and a move-in-ready experience. The walk-out basement adds valuable, flexible space with direct access to the backyard.With significant updates, productive land, and a prime location, this property is a rare find.Book your viewing to see the potential for yourself! (id:56248)
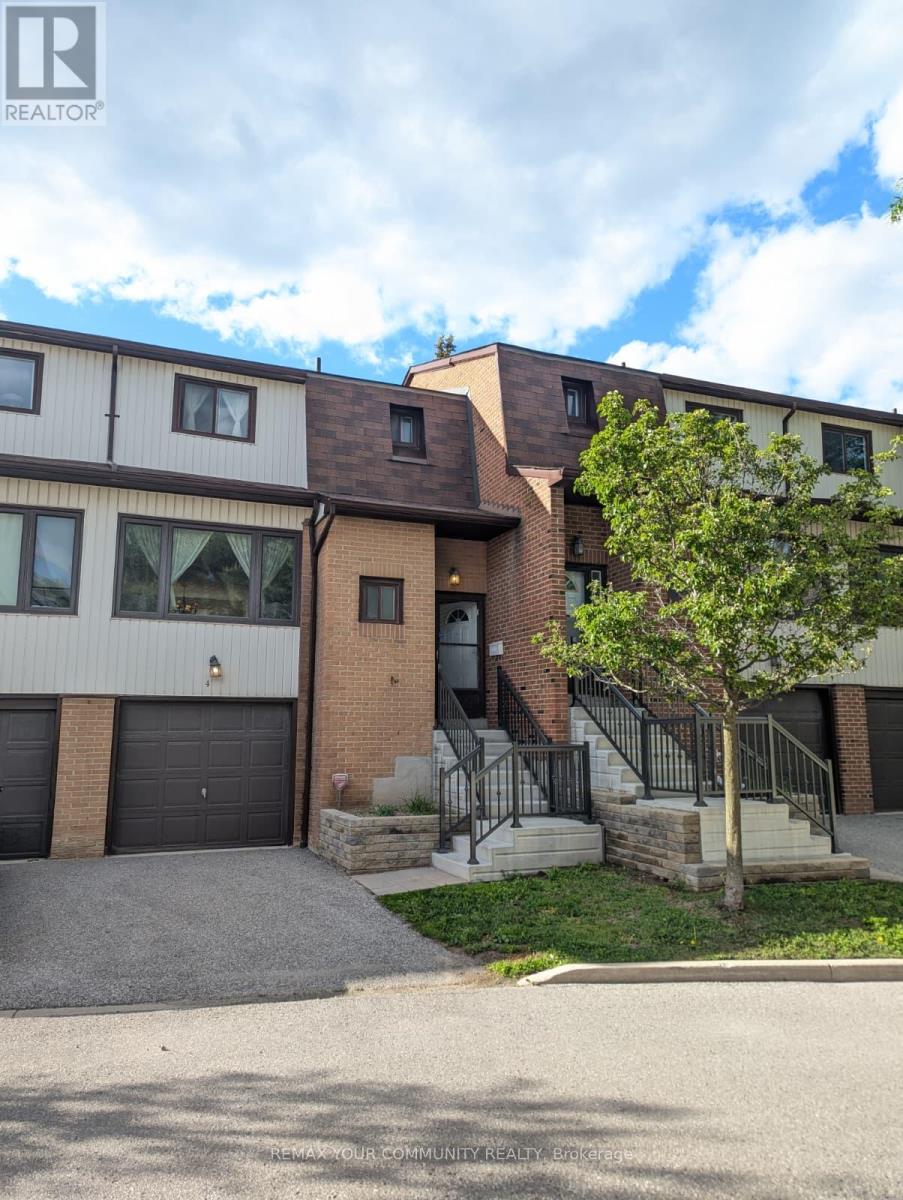
4 - 765 Oklahoma Drive
Pickering, Ontario
Welcome to this well-maintained condo townhouse in Pickering's sought-after West Shore community, just minutes from Frenchman's Bay, the Waterfront Trail, parks, schools, shopping, and convenient transit options. Offering a bright and functional layout, this home is ideal for first-time buyers, downsizers, and investors alike. Fresh paint, updated flooring, and renovated bathrooms provide a clean, modern feel throughout, while leaving opportunities for future customization to suit your personal style. The spacious living and dining areas offer plenty of room for everyday living and entertaining, enhanced by large windows that fill the home with natural light. The kitchen is practical and well-appointed with stainless steel appliances, including a fridge and stove, and offers excellent potential for future updates. Upstairs, you'll find three generously sized bedrooms with ample closet space and a functional family-friendly layout. The renovated bathrooms add value and convenience, while the finished lower level provides additional living space with a walkout to a private outdoor area. Located in a well-managed complex within a sought-after waterfront community, this move-in-ready home offers the perfect balance of comfort, location, and value. Enjoy easy access to Frenchman's Bay, the Waterfront Trail, GO Transit, Highway 401, schools, parks, and everyday amenities. A fantastic opportunity to own in one of Pickering's most desirable neighbourhoods. Gas heater in the dining room does not work, never worked, and is as-is. (id:56248)

1 - 344 Queen Street E
Toronto, Ontario
Incredible Business Opportunity in Downtown Toronto! Located at 344 Queen Street East, Toronto, Kish's Roti & Doubles is a thriving, well-established Caribbean restaurant known for authentic cuisine, delicious doubles, flavorful rotis, and a loyal customer base. Situated in a prime, high-traffic location with excellent visibility and exposure, this turnkey operation offers an outstanding opportunity for an owner-operator or investor seeking to enter Toronto's growing food industry. With an impressive gross income of approximately $90,000 per month, the business has built a strong reputation and a steady base of repeat clientele through dine-in, takeout, and community support. Opportunities like this are rare - start earning from day one with a successful restaurant that continues to grow in popularity and demand. Monthly gross rent is $7800 and that includes water and TMI (id:56248)
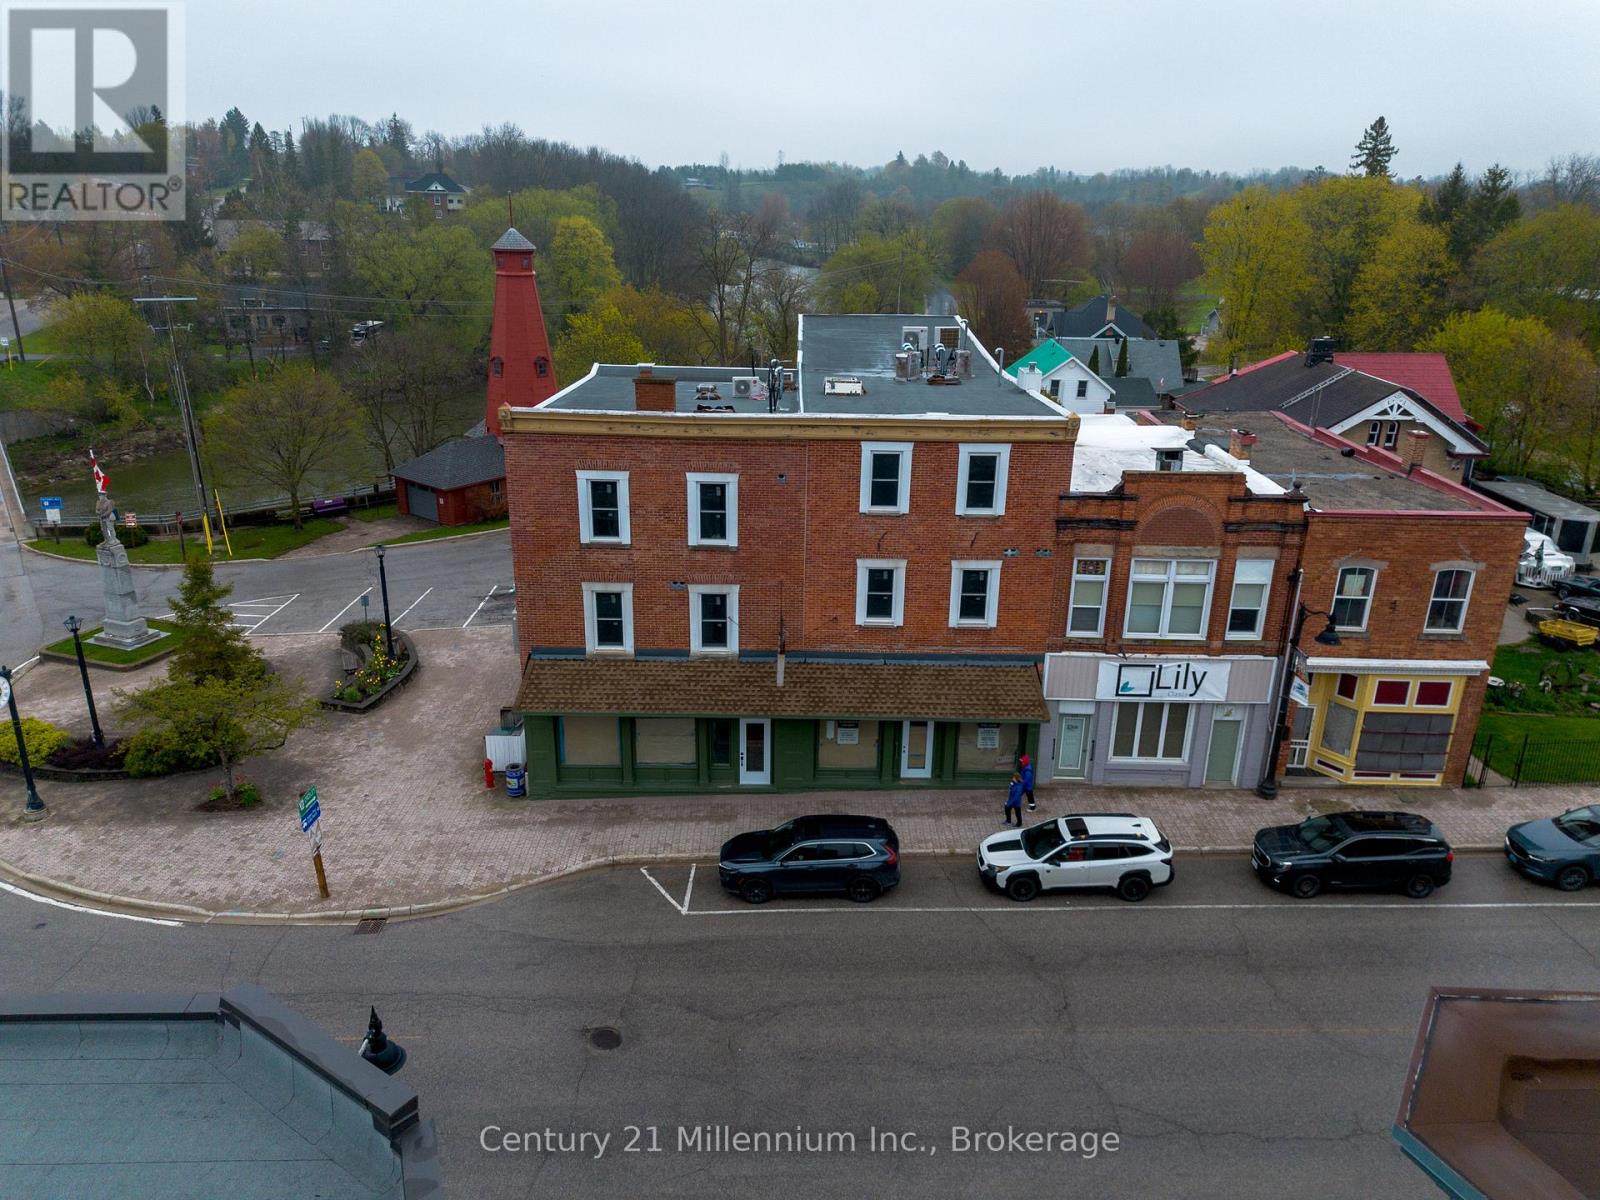
11 - 543 Queen Street S
Arran-Elderslie, Ontario
Exciting opportunity for any business looking to establish in the growing and expanding Village of Paisley. This unit is raw and ready to be customized, featuring two bathrooms, 13ft ceilings and beautiful, large exterior windows bringing in all the natural light and exposure you need. This prime location provides the ultimate exposure on the main road with ideal foot traffic and experiencing endless vehicles passing through during the cottage season. 40 new long-term rental units in the immediate area, 14 new townhouses on the south end of town and endless future developments means that year round you can appreciate the supportive villagers of Paisley who are ready and eager to welcome a new business. You can either use this unit on it's own or easily open it up to combine it with the unit next door. Common area utilities, property taxes building insurance and general broad building maintenance are all included in the monthly rent. Tenant will be responsible for hydro (separately metered), content and liability insurance (required) and maintaining their immediate entrances (salting, sanding, etc). Optional storage is available in the basement for an additional cost. Come make your mark on Paisleys downtown core and enjoy everything this growing village has to offer. (id:56248)
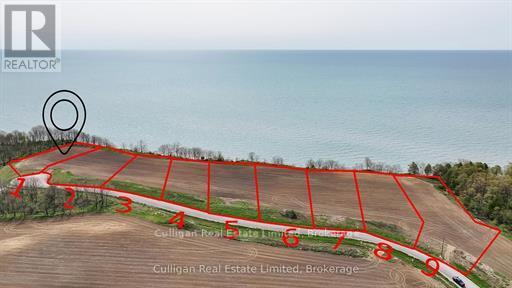
Unit 2 Bluffs Road
West Elgin, Ontario
Large waterfront lot located away from the hustle of city life. Hydro and water are available at the lot line, and this property is part of West Elgin Vacant Land Condominium No. 39. With condo fees of just $160/month, you'll enjoy services such as street lighting, road maintenance, and a condo reserve fund.This prime location offers breathtaking cliff-side views of Lake Erie, with quick access to the Pt. Glasgow public beach and marina, just a short walk away. Enjoy world-class Walleye fishing, kayaking, canoeing, water skiing, and more. Nearby, you'll find walking trails, local craft breweries, wineries, seasonal blueberry farms, markets, golf courses, and camping options. Neighbouring lands to the East are approved for over 44,000 sq. ft. of mixed-use development, offering future opportunities for shops, pubs, and eateries. (id:56248)
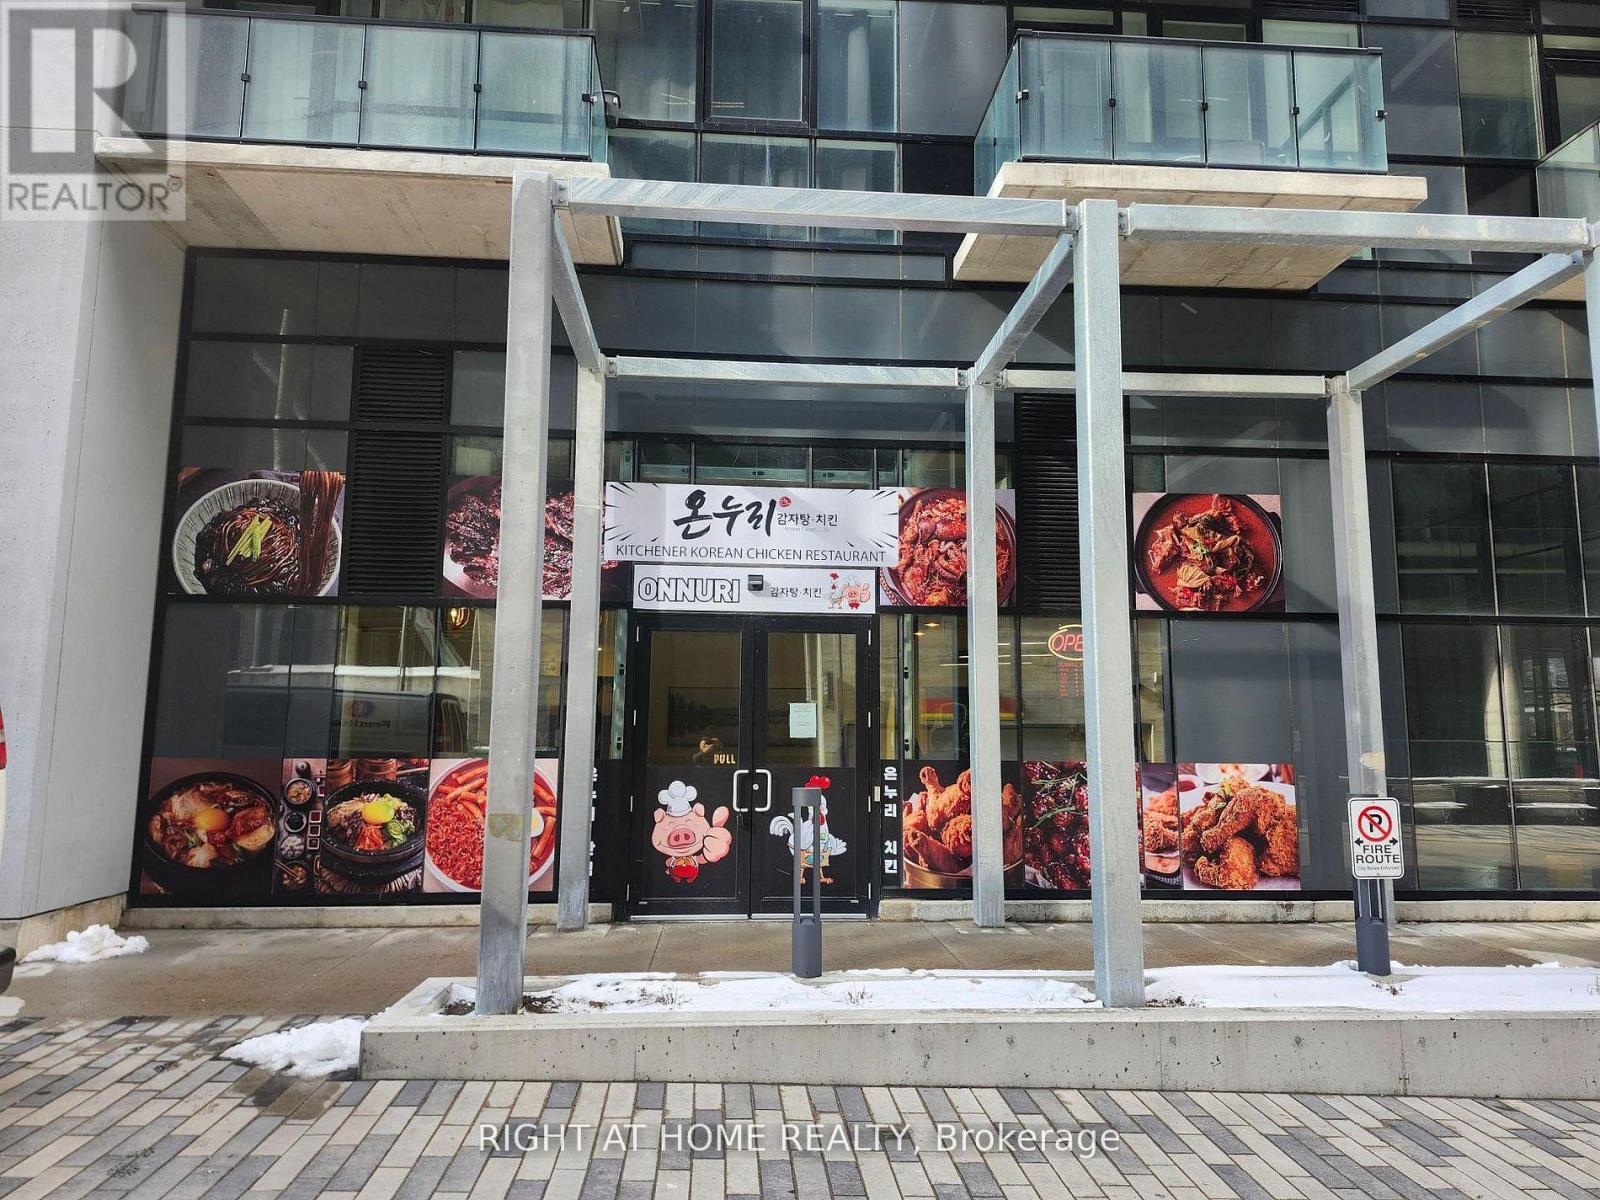
101 - 108 Garment Street
Kitchener, Ontario
On the edge of downtown Kitchener, this best owned unit and Korean restaurant with famous Korean chicken at 108 Garment Street offers downtown exposures to bring many customers from Condo units and famous companies surrounded by. Google campus R & D company very closeby this restaurant! Over 1400 google employees in that centre! KPMG Company close by too!! This restaurant is inside condo unit in 1st floor! with approximately 800 condo units, unlimited customers comes!!! This is the only Korean Restaurant in this complex!!! no competition means best sales!!! Completed in 2026, the unit features a brand new appliances, huge kitchen, tables, chairs, tv's, renovated, Million dollar restaurant. This is the perfect restaurant for income making. The ION Light Rail is close to 108 Garment Street, perfect commute! very easy commute for customers! located between the Victoria Park Station and Central Station. Already busy restaurant with already great income!! Walking Distance. Water and garbages included in maintenance fee. With A Waking Score Of 90+, all the customers are rushing to this Korean restaurant for great food! So many condos surrounded and so many condo owners would come down and grab food!!!! The kitchen equipment is brand new! and costs the owner $150,000 for this high end brand new kitchen equipment! Bring your famous franchise! we will give good deal for franchised business! (id:56248)
21 - 30 Clarendon Crescent
London South, Ontario
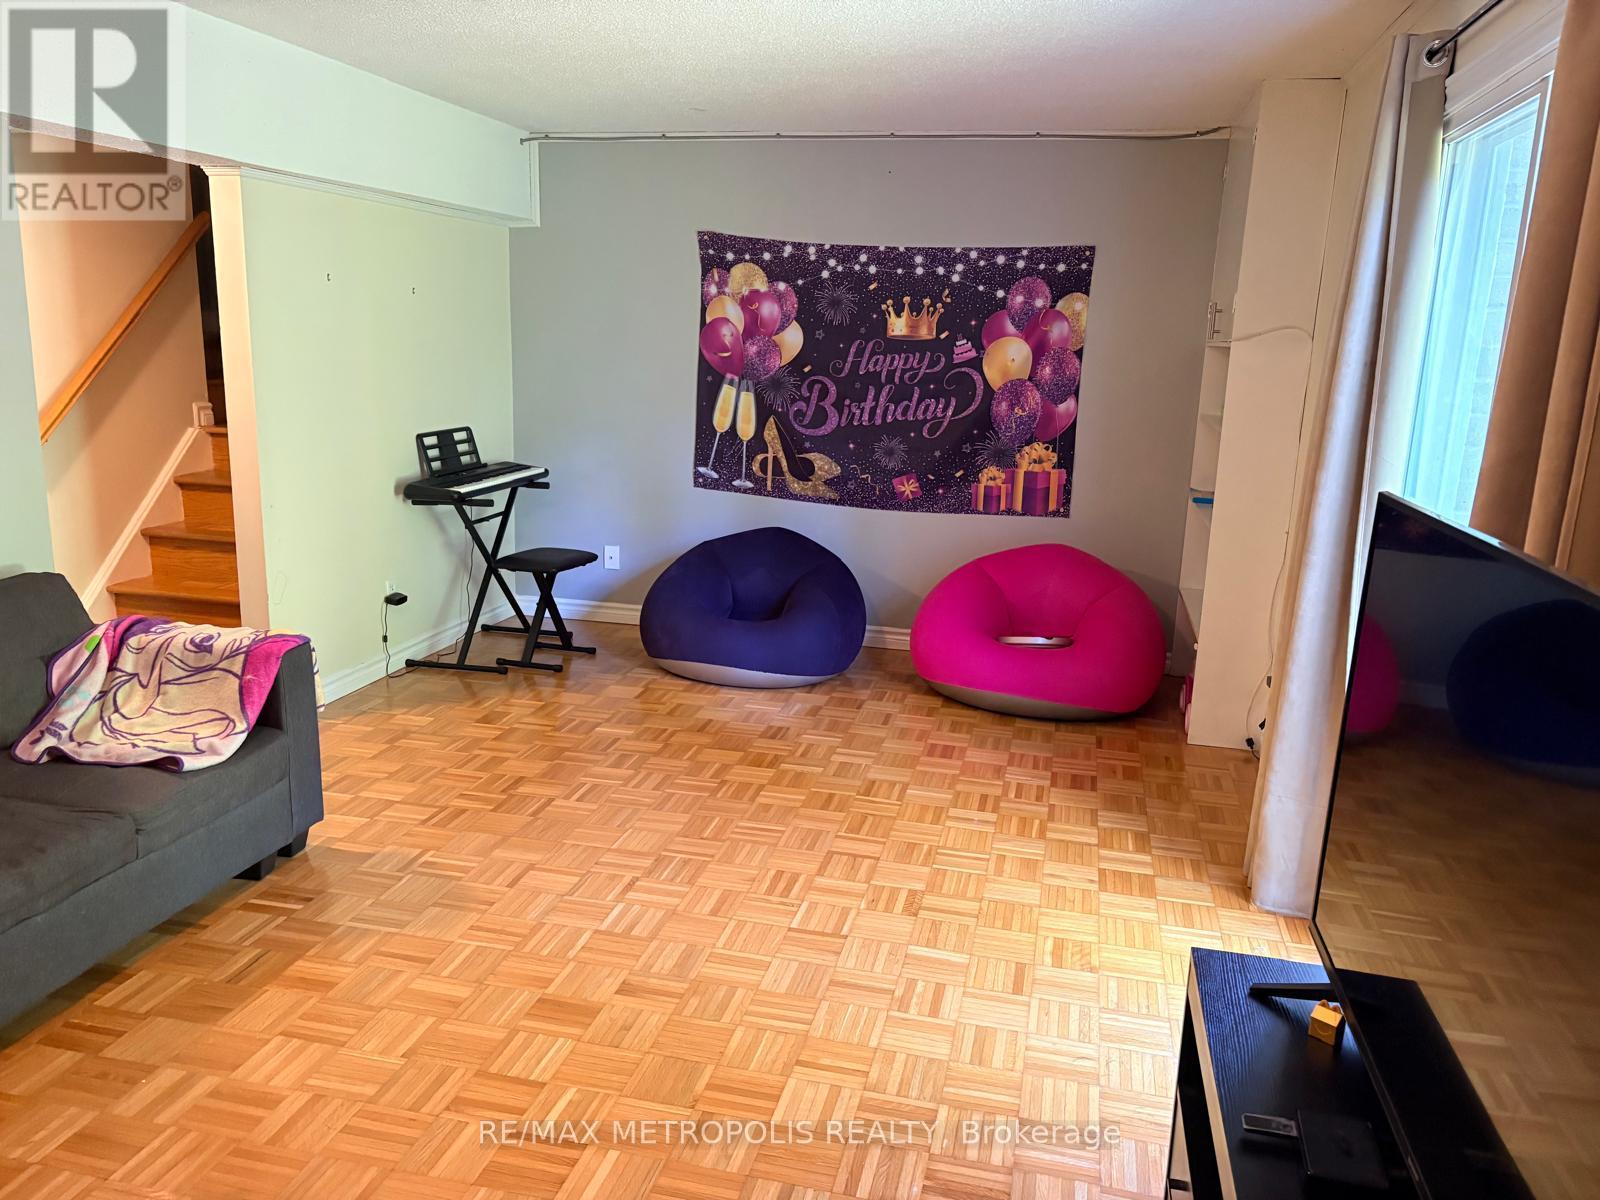
Welcome Home! This wonderful 3 bedroom, 2.5 bath townhome is located in a desirable neighbourhood close to parks, trails, shopping, downtown, 401 highway, and schools! This complex backs onto Highland Golf! Perfect for families and young professionals. kitchen with plenty of counter and storage space. Off the kitchen is an open concept living and dining room. The 2nd level features a large primary bedroom plus 2 additional bedrooms and a shared bathroom. The finished lower level allows for additional living space with a cozy family room with fireplace. single garage plus private driveway parking. No need to worry about shoveling snow or cutting the grass because that is all included! Additional features include neutral tones throughout; carpet free; central air conditioning. (id:56248)

1502 - 7950 Bathurst Street
Vaughan, Ontario
Gorgeous, Bright And Spacious 2 Bedroom, 2 Washroom Condo In The Prime Location Of Thornhill Beverly Area. Amazing Amenities Like Full Size Basketball Court, Party Room, Concierge, Guest Suites, Rec Room, Gym, Etc. Close To Hwy 400, 401, 407, Malls And Transit. (id:56248)
Bsmt - 40 Gray Crescent
Richmond Hill, Ontario
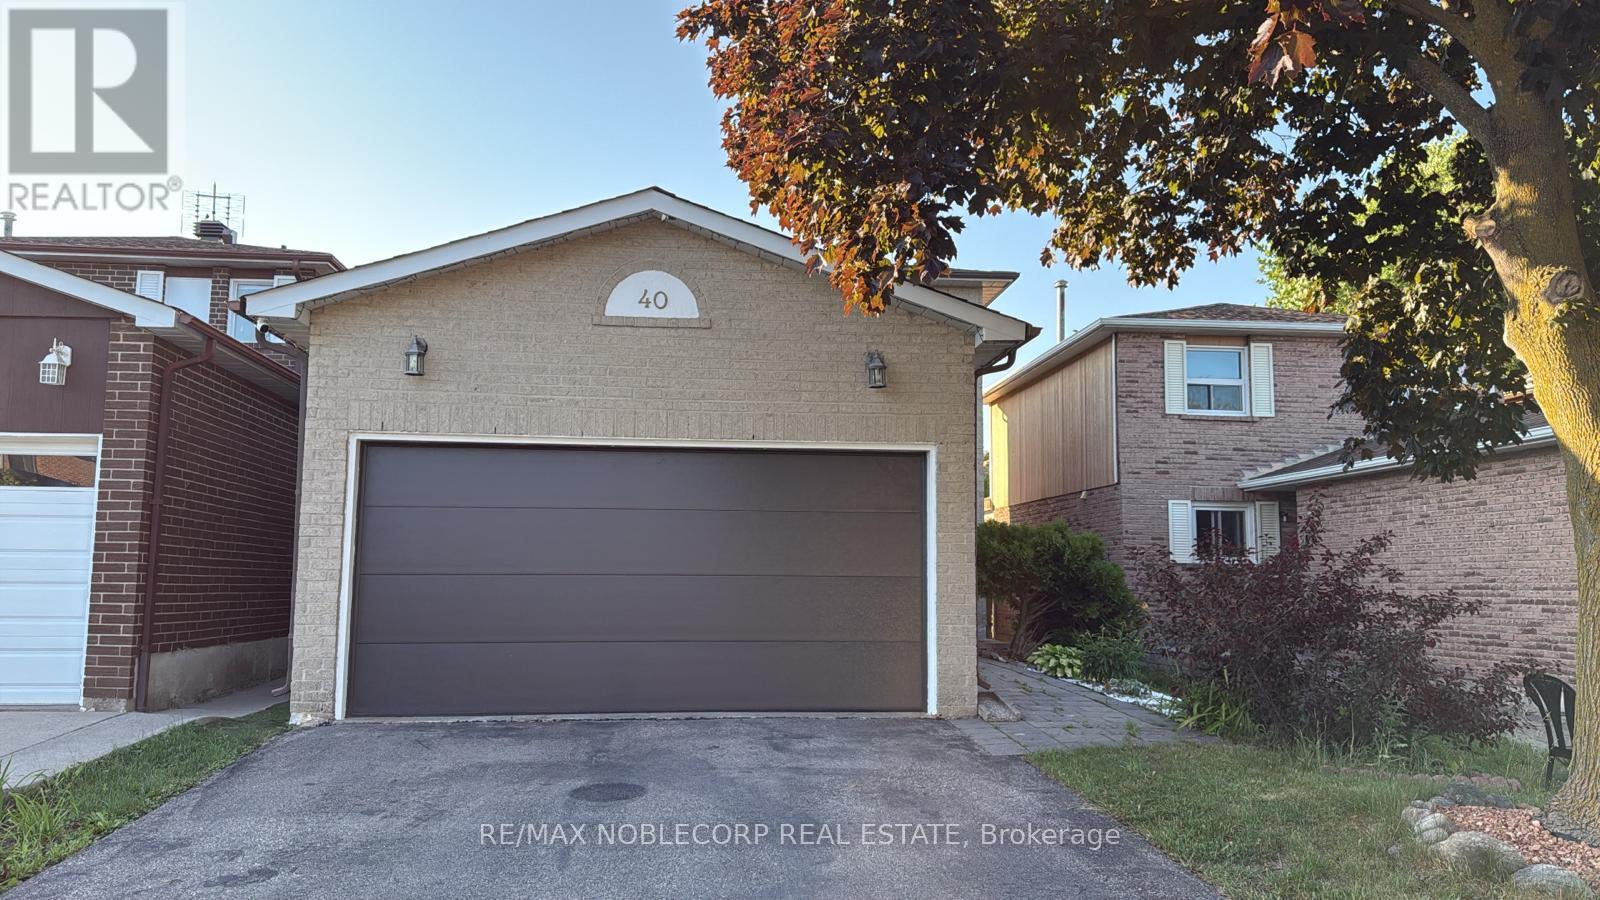
Gorgeous 2 Bedroom Basement With One Parking Spot On Driveway On Quiet Crescent In Centre Of Richmond Hill. Very Family Oriented Neighbourhood With Easy Access To All Amenities, Schools, Shopping, & Restaurants. Tastefully Updated Basement & Totally Renovated (2020) With Separate Laundry. Alexander Mackenzie High School (Ib And Arts Pgm) (id:56248)
187 Mill Street
Essa, Ontario
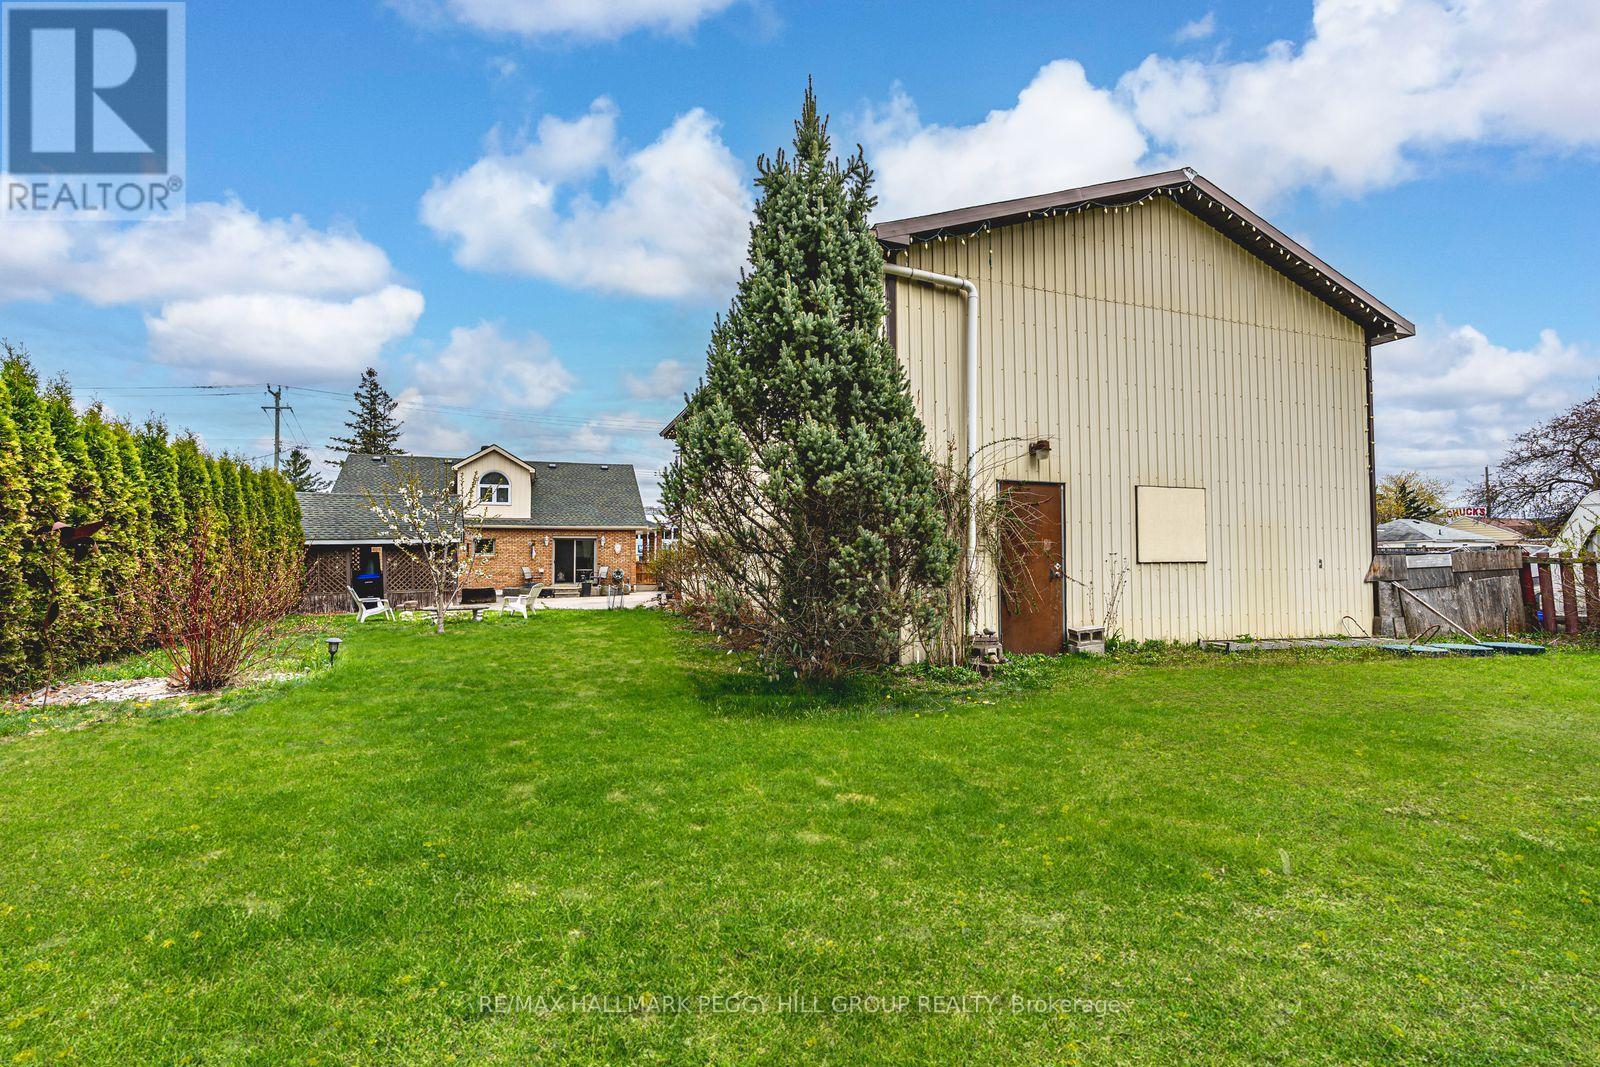
HIGH-TRAFFIC LOCATION WITH C2 ZONING, A DETACHED WORKSHOP/GARAGE, & A 1.5-STOREY HOME! Build your business, grow your vision, and secure a property that works as hard as you do with this C2-zoned opportunity in the heart of Angus, featuring a 1.5-storey home and a detached 1,664 sq ft garage/workshop ready to support your next move. Positioned on high-exposure Mill Street with amenities just steps away, this is a strategic address for entrepreneurs, investors, and owner-operators who want strong visibility with the convenience of being close to the town core. Zoning permits a wide range of uses, including retail, personal service, service shops, restaurants, business or professional offices, artist studios, vet clinics, day cares, and auto-related uses. Set on a deep 65 x 229 ft lot with mature trees, a large vegetable garden, and parking for 4+ vehicles, the garage/workshop is a major asset with generous space for equipment, inventory, and work area. On-site living quarters add even more flexibility with a brick and vinyl exterior, dormer windows, and a covered front porch, plus a bright white kitchen with stainless steel appliances, tile backsplash, easy-care flooring, and a walkout to the yard. An adjacent servery area with commercial-grade stainless steel counters, deep prep sinks, and extra refrigeration supports prep-heavy operations, while the office or flex room adds valuable space for admin, client meetings, or a studio-style workspace, making this a versatile property with endless potential for entrepreneurs and investors. (id:56248)
187 Mill Street
Essa, Ontario
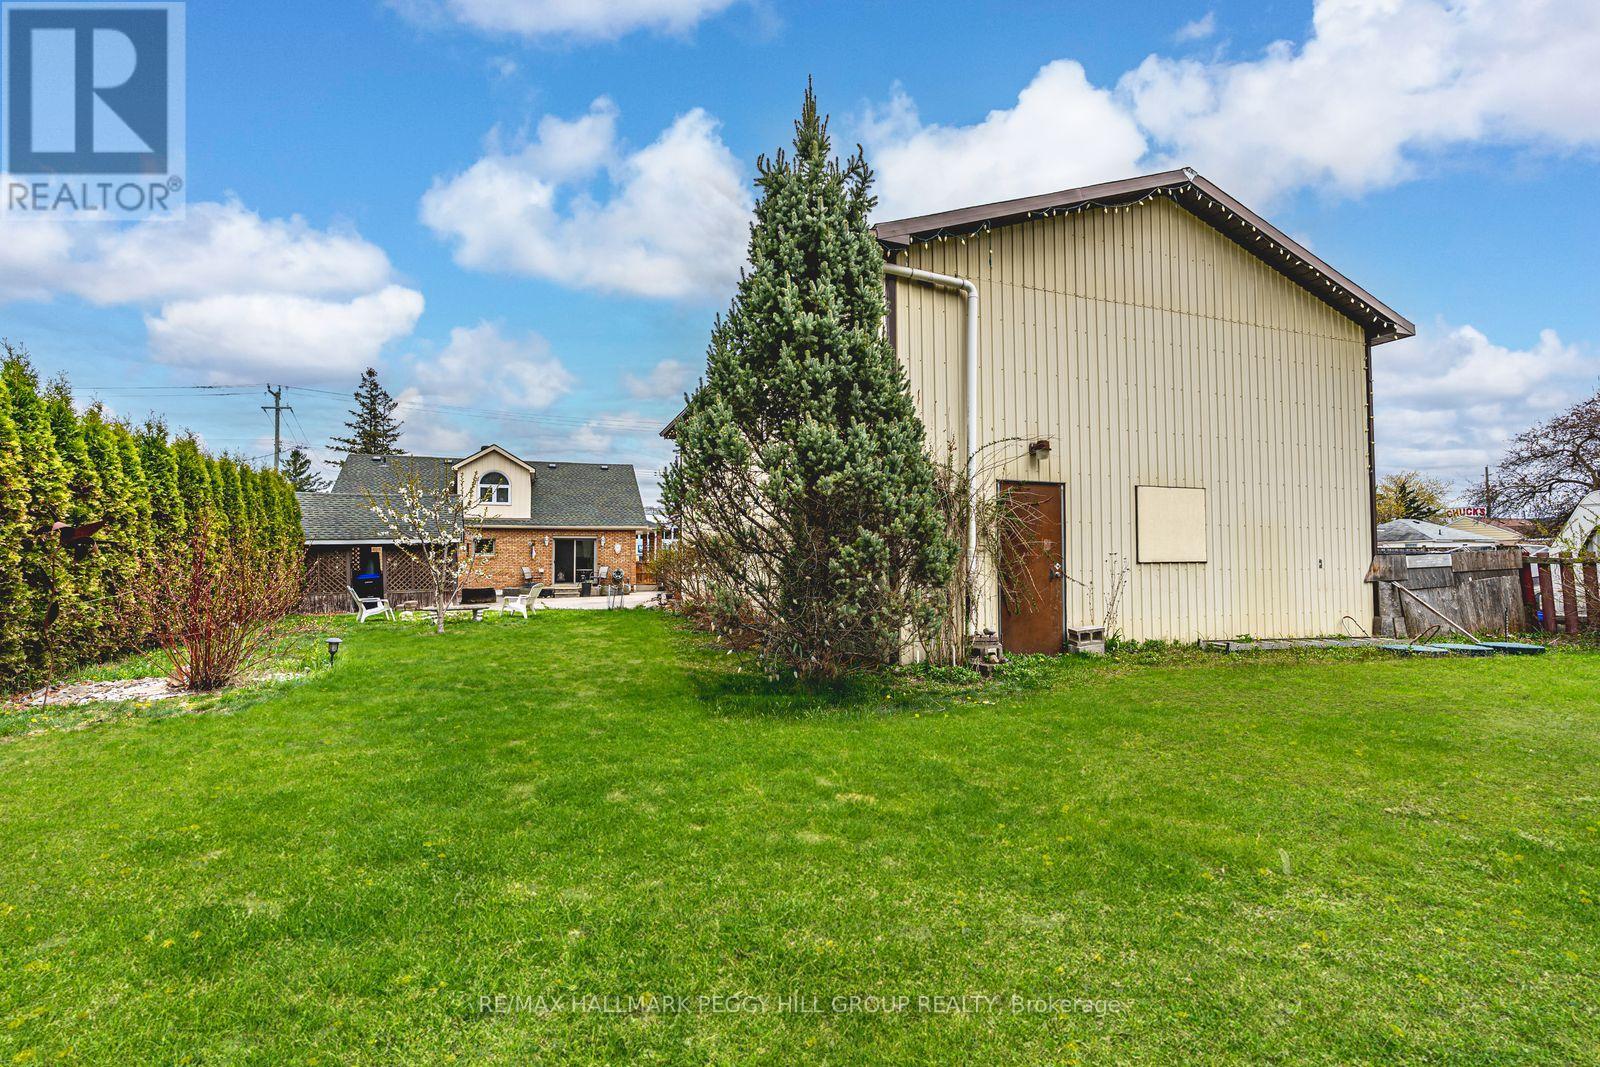
HIGH-TRAFFIC LOCATION WITH C2 ZONING, A DETACHED WORKSHOP/GARAGE, & A 1.5-STOREY HOME! Build your business, grow your vision, and secure a property that works as hard as you do with this C2-zoned opportunity in the heart of Angus, featuring a 1.5-storey home and a detached 1,664 sq ft garage/workshop ready to support your next move. Positioned on high-exposure Mill Street with amenities just steps away, this is a strategic address for entrepreneurs, investors, and owner-operators who want strong visibility with the convenience of being close to the town core. Zoning permits a wide range of uses, including retail, personal service, service shops, restaurants, business or professional offices, artist studios, vet clinics, day cares, and auto-related uses. Set on a deep 65 x 229 ft lot with mature trees, a large vegetable garden, and parking for 4+ vehicles, the garage/workshop is a major asset with generous space for equipment, inventory, and work area. On-site living quarters add even more flexibility with a brick and vinyl exterior, dormer windows, and a covered front porch, plus a bright white kitchen with stainless steel appliances, tile backsplash, easy-care flooring, and a walkout to the yard. An adjacent servery area with commercial-grade stainless steel counters, deep prep sinks, and extra refrigeration supports prep-heavy operations, while the office or flex room adds valuable space for admin, client meetings, or a studio-style workspace, making this a versatile property with endless potential for entrepreneurs and investors. (id:56248)
823 6 Line
Niagara-On-The-Lake, Ontario
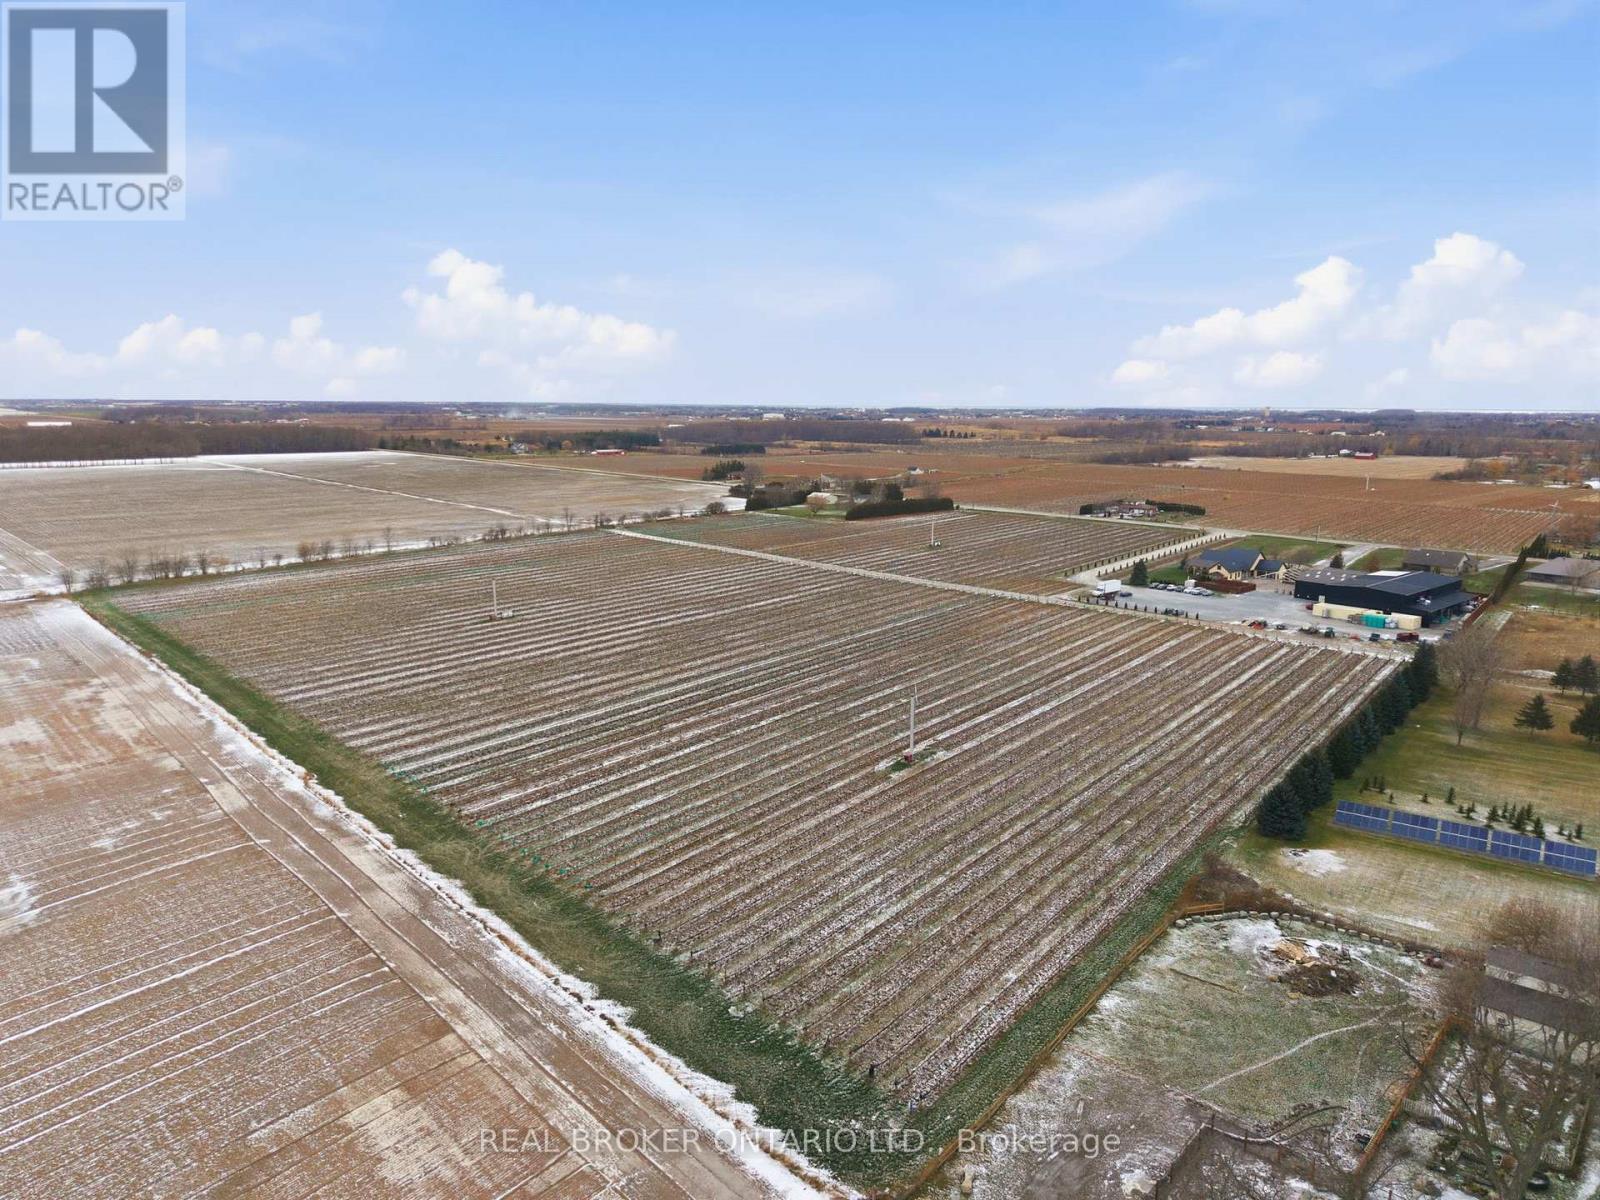
Presenting a rare opportunity to acquire one of Canada's most respected and internationally recognized wineries in the heart of Niagara-on-the-Lake at 823 Line 6 Road. Founded in 2012, Big Head Wines is a purpose-built, multi-award-winning operation producing approximately 24,000 cases annually, with sales driven direct-to-consumer, supported by a large wine club membership and a soon-to-be-established LCBO presence, demonstrating exceptional brand strength, retail power, and a loyal customer base. Global accolades include Ontario Red Wine of the Year (2024), Best Chenin Blanc in the World (2024), Platinum Medal at the Decanter World Wine Awards, and multiple Lieutenant Governor's Awards for Excellence. Founder and Winemaker Andrzej Lipiski was recently awarded the prestigious Karl Kaiser Canadian Winemaker Award. The state-of-the-art facility offers approximately 12,475 sq ft of interior space plus 12,881 sq ft exterior, designed for production, hospitality, administration, and retail sales, including a 734 sq ft tasting bar, 1,259 sq ft hospitality/dining area, commercial space, production and storage rooms, two offices, staff areas, and five washrooms. Approved expansion plans add two levels totaling 16,747 sq ft, including an upper-level restaurant/wine bar with kitchen and washrooms, plus a lower-level barrel cellar, tasting room, loading area, and elevator access, bringing total building area to 32,586 sq ft. Ideally positioned in Canada's premier cool-climate wine region with strong tourism traffic, 1.5 hours to Toronto, 15 minutes to Niagara Falls, and close to Buffalo and major Southern Ontario markets. The offering also includes an on-site residence with approximately 2,636 sq ft on the main floor plus 1,915 sq ft finished lower level, featuring 4 bedrooms, 4 bathrooms, principal rooms, den, loft, attached garage, wine cellar, recreation areas, and private in-ground pool. An exceptional live-work estate combining legacy, lifestyle, and proven performance. (id:56248)
Lower - 39 Grove Avenue
St. Catharines, Ontario
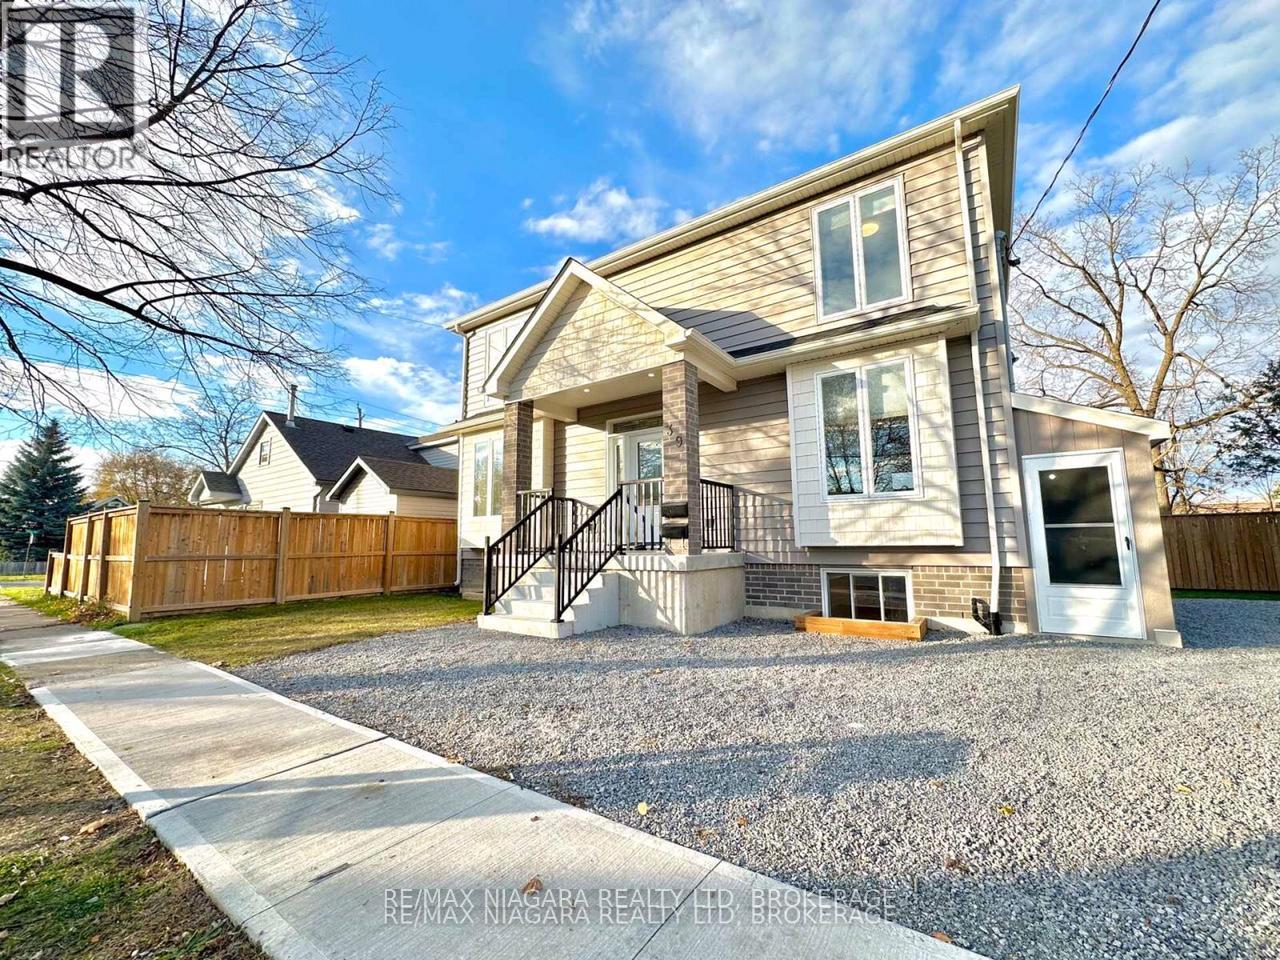
Beautifully maintained basement unit with many upgrades. Enjoy pot lights throughout the unit, luxury vinyl flooring with a matching upgraded staircase, quartz countertops, and high-end appliances. The unit offers two bedrooms and one bathroom. Located on a quiet, peaceful street. Conveniently close to shopping, schools, bus stops, and only a 30-minute bus ride to Brock University. Laundry is located in the basement in a shared space. *For an additional $150 per month, all utilities can be included*. Book your viewing today! (id:56248)
0 0 Part Of Pt Lt 18 Drive
Halton Hills, Ontario
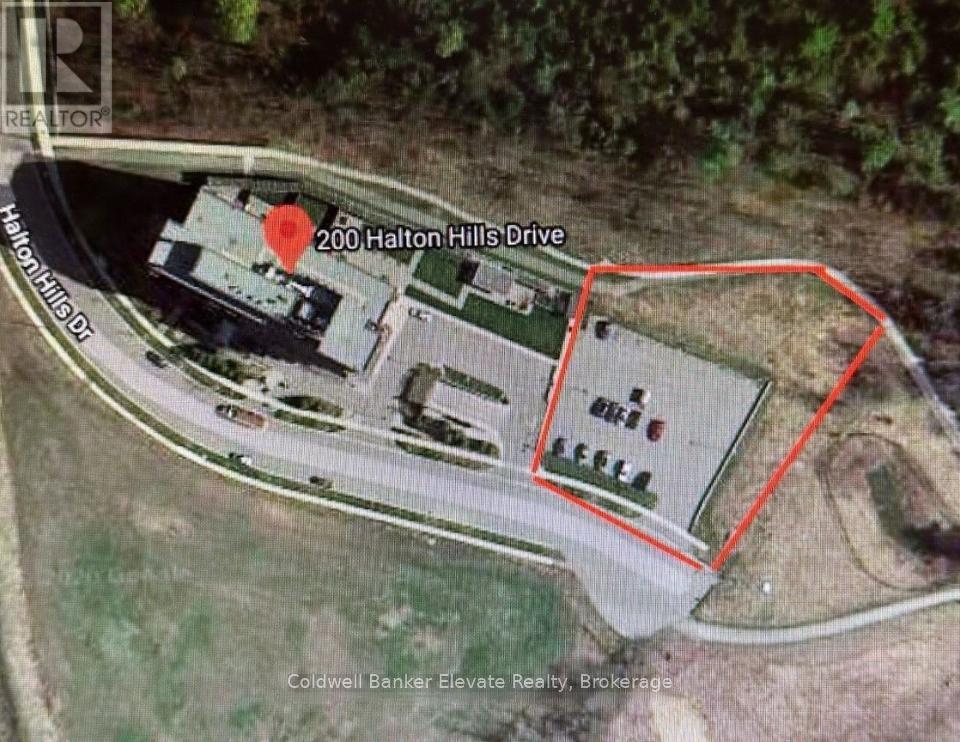
Approximately 1.0 Acre Parcel Designated HDR29-APR Zoning, Permitting the Development of a 12-Storey Apartment Building. This Site Offers Excellent Potential for High-Density Residential Development, Subject to All Municipal Approvals and Verification of Permitted Uses, Density Requirements, and Development Standards by the Appropriate Planning Authority. (id:56248)
49 Learmont Drive
Toronto, Ontario
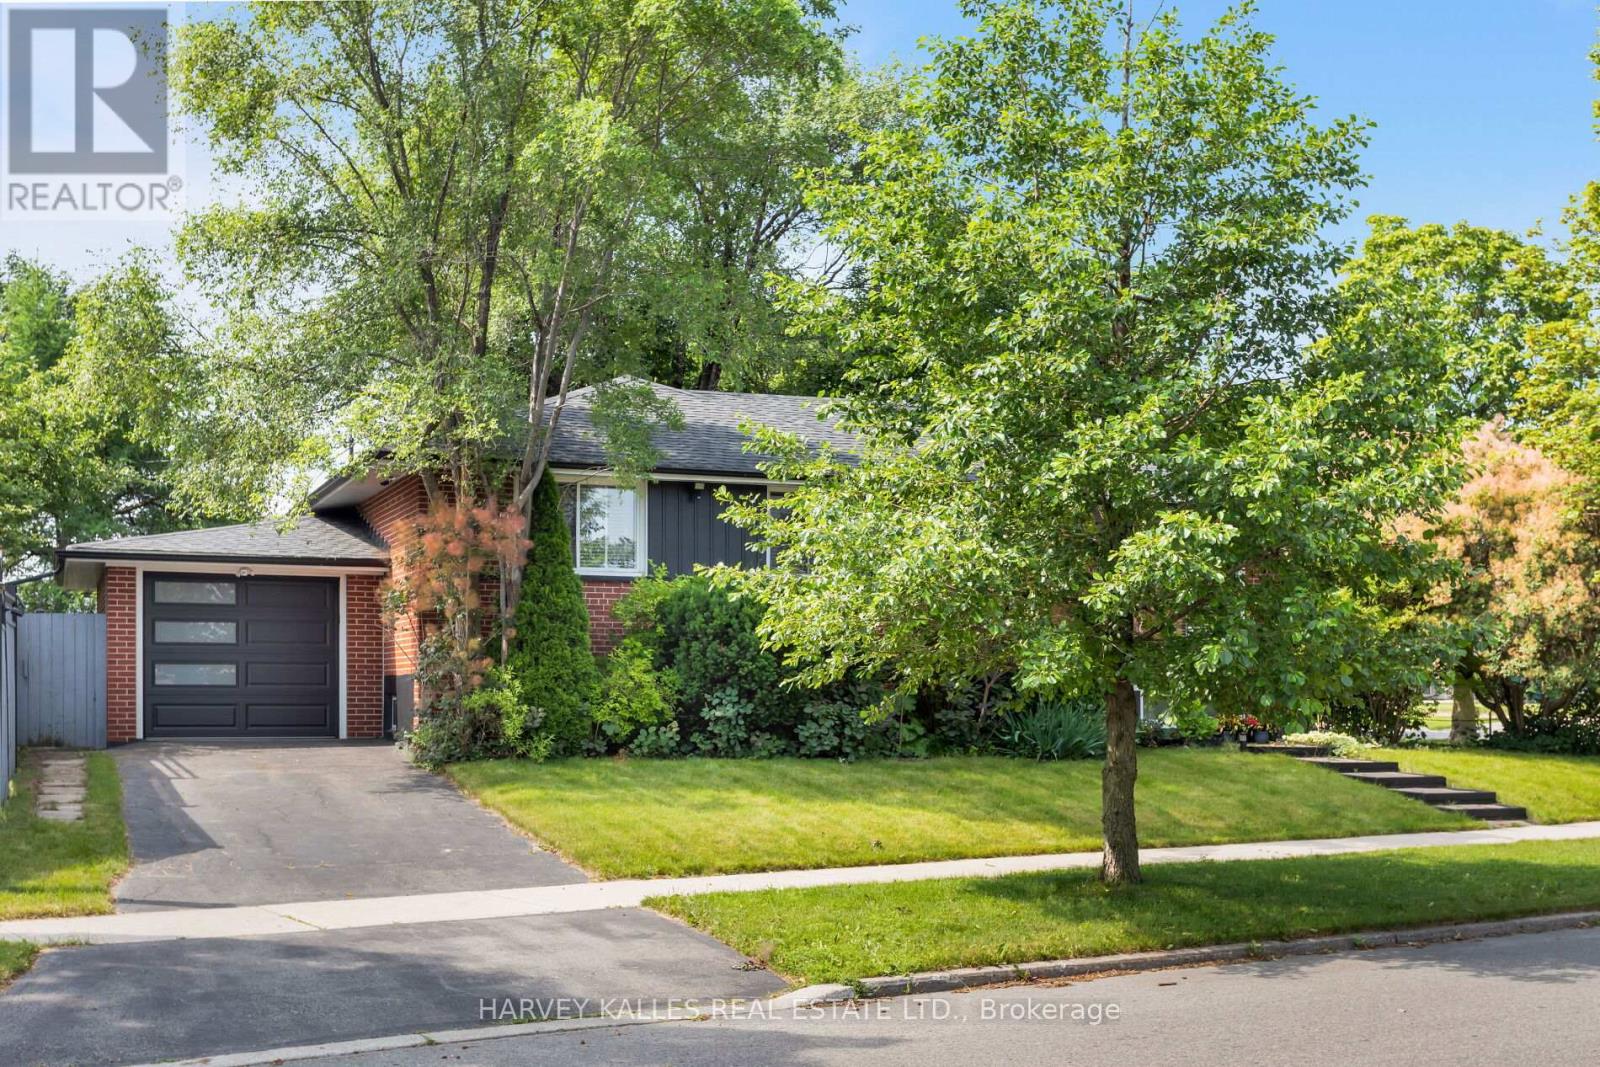
Over 2100 Sq Feet Of Indoor Living Space! Beautifully Renovated 3+2 Bdrm Raised Bungalow With Unobstructed Park Views! Lush 113 X 65 Corner Lot Offers Many Opportunities With Outdoor Lounge Space, Dining Space And The Perfect Size Lot For A Pool! Lots Of Windows And Loads Of Sun, Spacious Eat-In Kitchen, Lovely Family Room And Dining Room With Dual Fireplace, 3 Bdrms On Main Level And Additional 2 Bdrms On Lower Level. Separate Entrance Is Perfect For Rental Income Or In-Law/ Nanny Suite. Ample Storage, Large Laundry Room With Rough In For Kitchen. This Home Offers Great Opportunity. Close To Tennis Courts, Splash Pad And Park, Walk To Separate, French And High Schools. (id:56248)
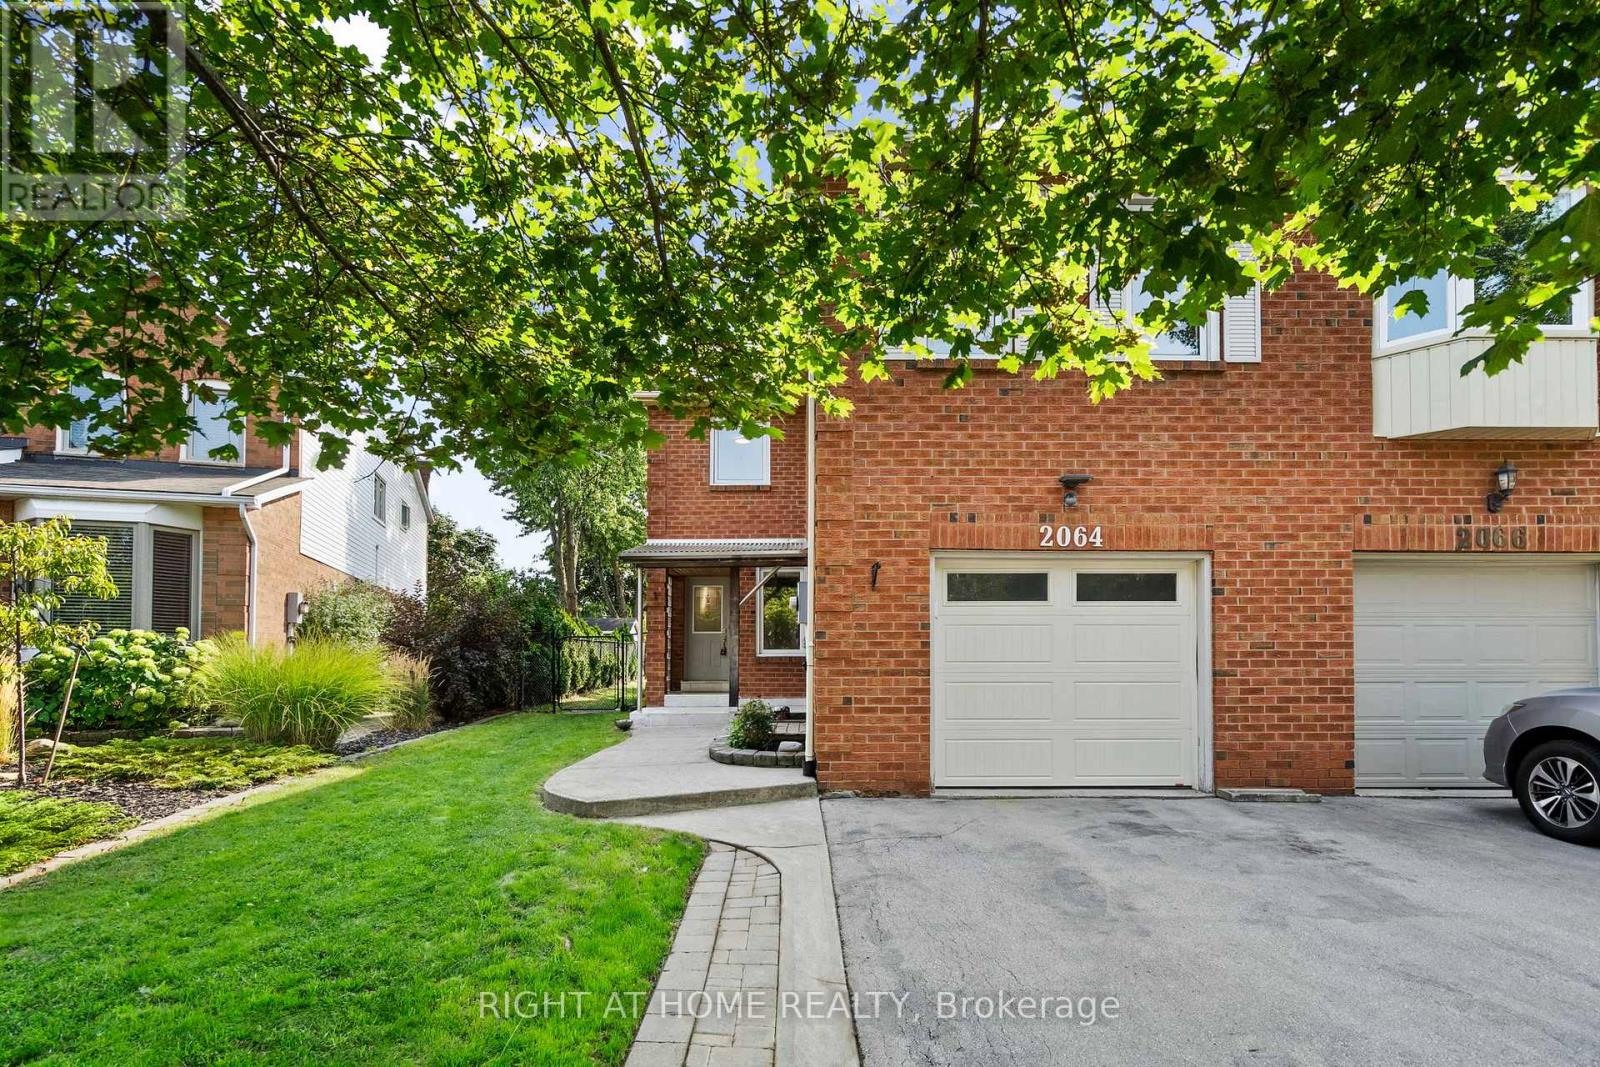
Bsmnt - 2064 Glenada Crescent
Oakville, Ontario
Be the first to live in this Beautiful Newly Renovated One Bedroom Basement Apartment. Private Entrance with parking in driveway for one vehicle. SS appliances in kitchen, your own Washer and Dryer, you do not have to share . Tile in the kitchen and bathroom and hard wood in bedroom and living/dining areas. All Utilities Included in Rent. Available immediately. No Pets Allowed.Absolutely NO smoking of any kind, includes marijuana, vaping, cigars, pipes etc...Confirmation of employment, references and credit rating required First and Last Months Rent required (id:56248)
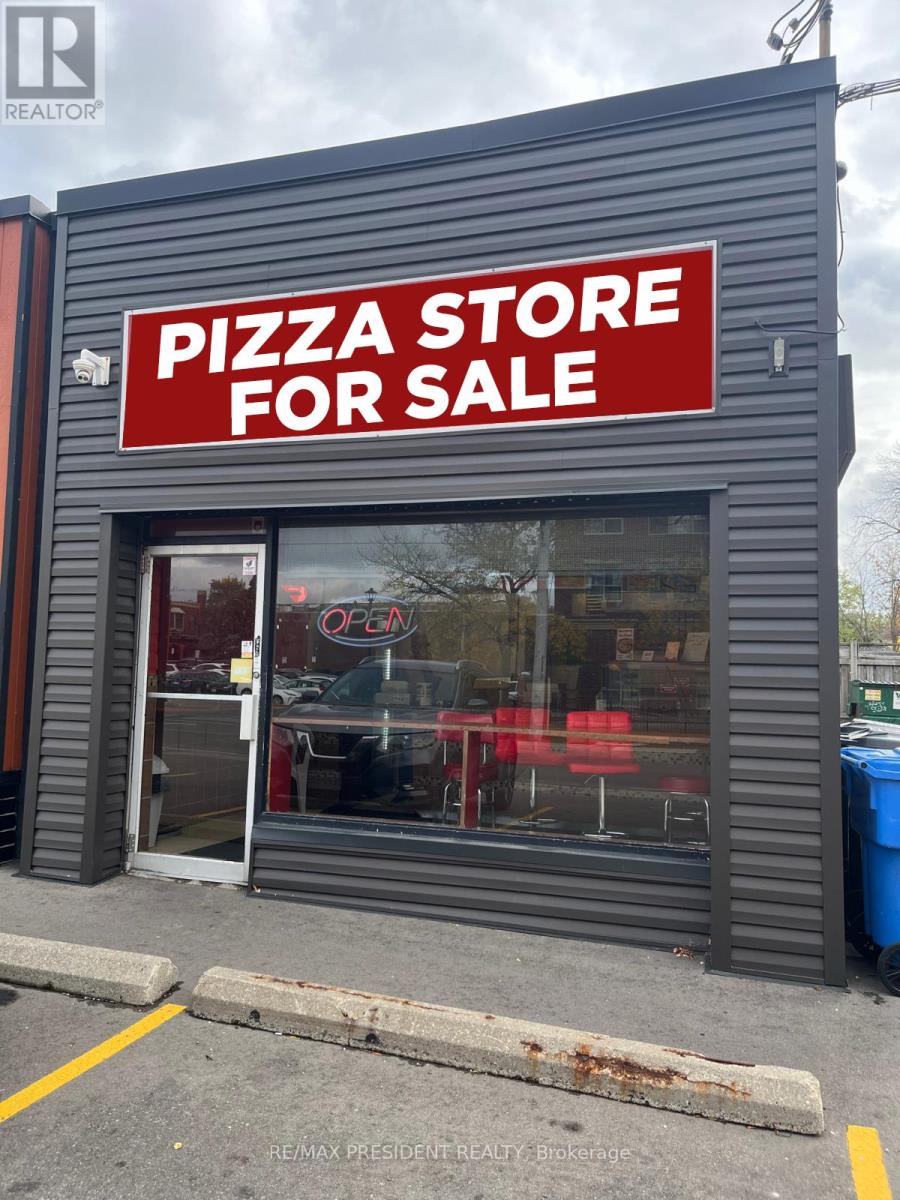
3 - 17 Tannery Street
Mississauga, Ontario
Well-Established Franchise Pizzeria - Prime Streetsville Location (Mississauga)Exceptional opportunity to own a successful and well-established franchise pizzeria located in the heart of Mississauga's vibrant and historic Streetsville community. Situated in a high-traffic area with excellent street exposure, this business enjoys strong footfall and consistent sales averaging $10,000 per week. Surrounded by thousands of homes and supported by long-term contracts with local schools, businesses, and mobile coffee vendors, this location boasts a loyal and diverse clientele. The premises are fully equipped with a full commercial kitchen, including a 2-piece oven, grill, hood, dough mixer, walk-in cooler & freezer, industrial fridge and freezer, salad and display coolers, pizza bar, display screens, and more-everything needed for a turnkey operation. Rent is exceptionally low at just $2,800/month (TMI & HST included), with utilities averaging $1,000/month and a monthly franchise royalty of $2,650. Popular delivery platforms like Skip The Dishes, Door Dash, and Uber Eats are already in place. This is a fantastic chance to be your own boss and step into a thriving business from day one. (id:56248)
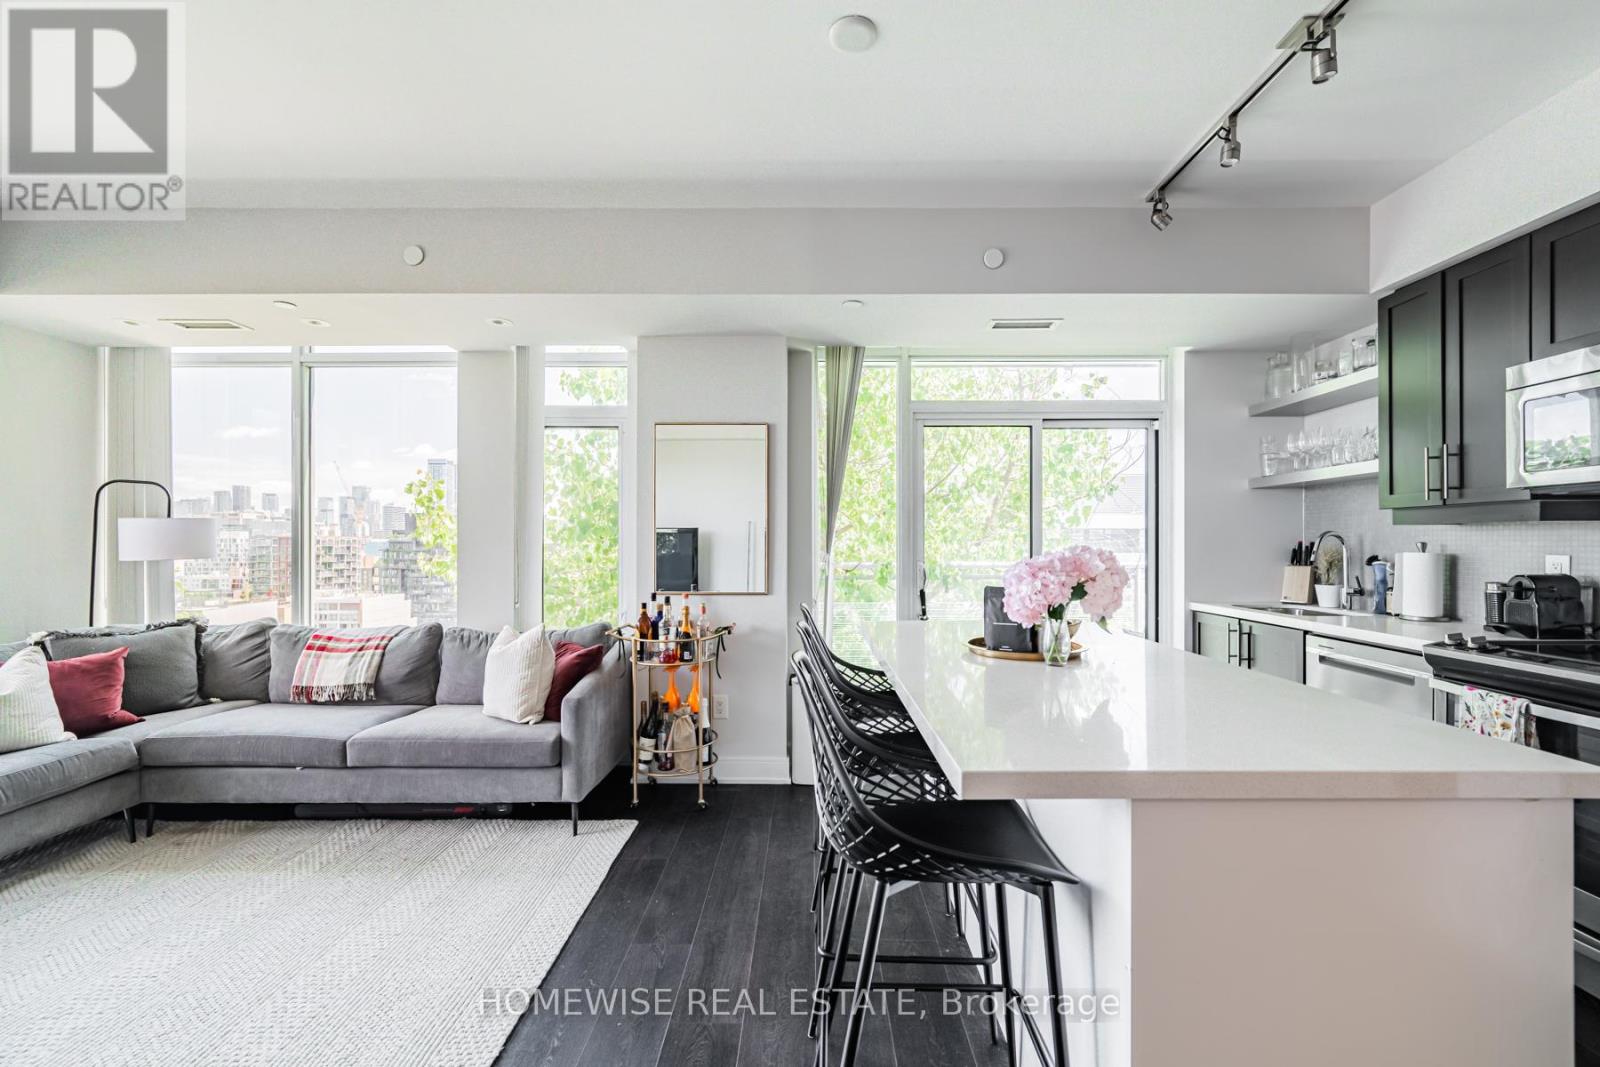
Lph12 - 525 Adelaide Street W
Toronto, Ontario
Live in Luxury at LPH12 - 525 Adelaide Street W. Finally, a condo that delivers on the promise of a true 3-bedroom layout. Welcome to this stunning lower penthouse corner suite at Musée, where floor-to-ceiling windows flood the space with natural light and every bedroom offers impressive proportions, you'll be guessing which one is the primary. Designed for both everyday living and entertaining, the open-concept layout features a beautiful kitchen with a large island, ample storage, and a spacious living area with room for your dream couch and TV. Completing this rare offering are two parking spaces. Located in the heart of King West, you're steps to Toronto's best restaurants, cafés, shopping, parks, transit, The Well, and the Financial District. Residents enjoy exceptional amenities including a gym, outdoor pool, hot tubs, steam room, rooftop terrace with BBQs, party rooms, and guest suites. A rare opportunity to own a spacious family-sized condo in one of downtown Toronto's most sought-after neighbourhoods. (id:56248)
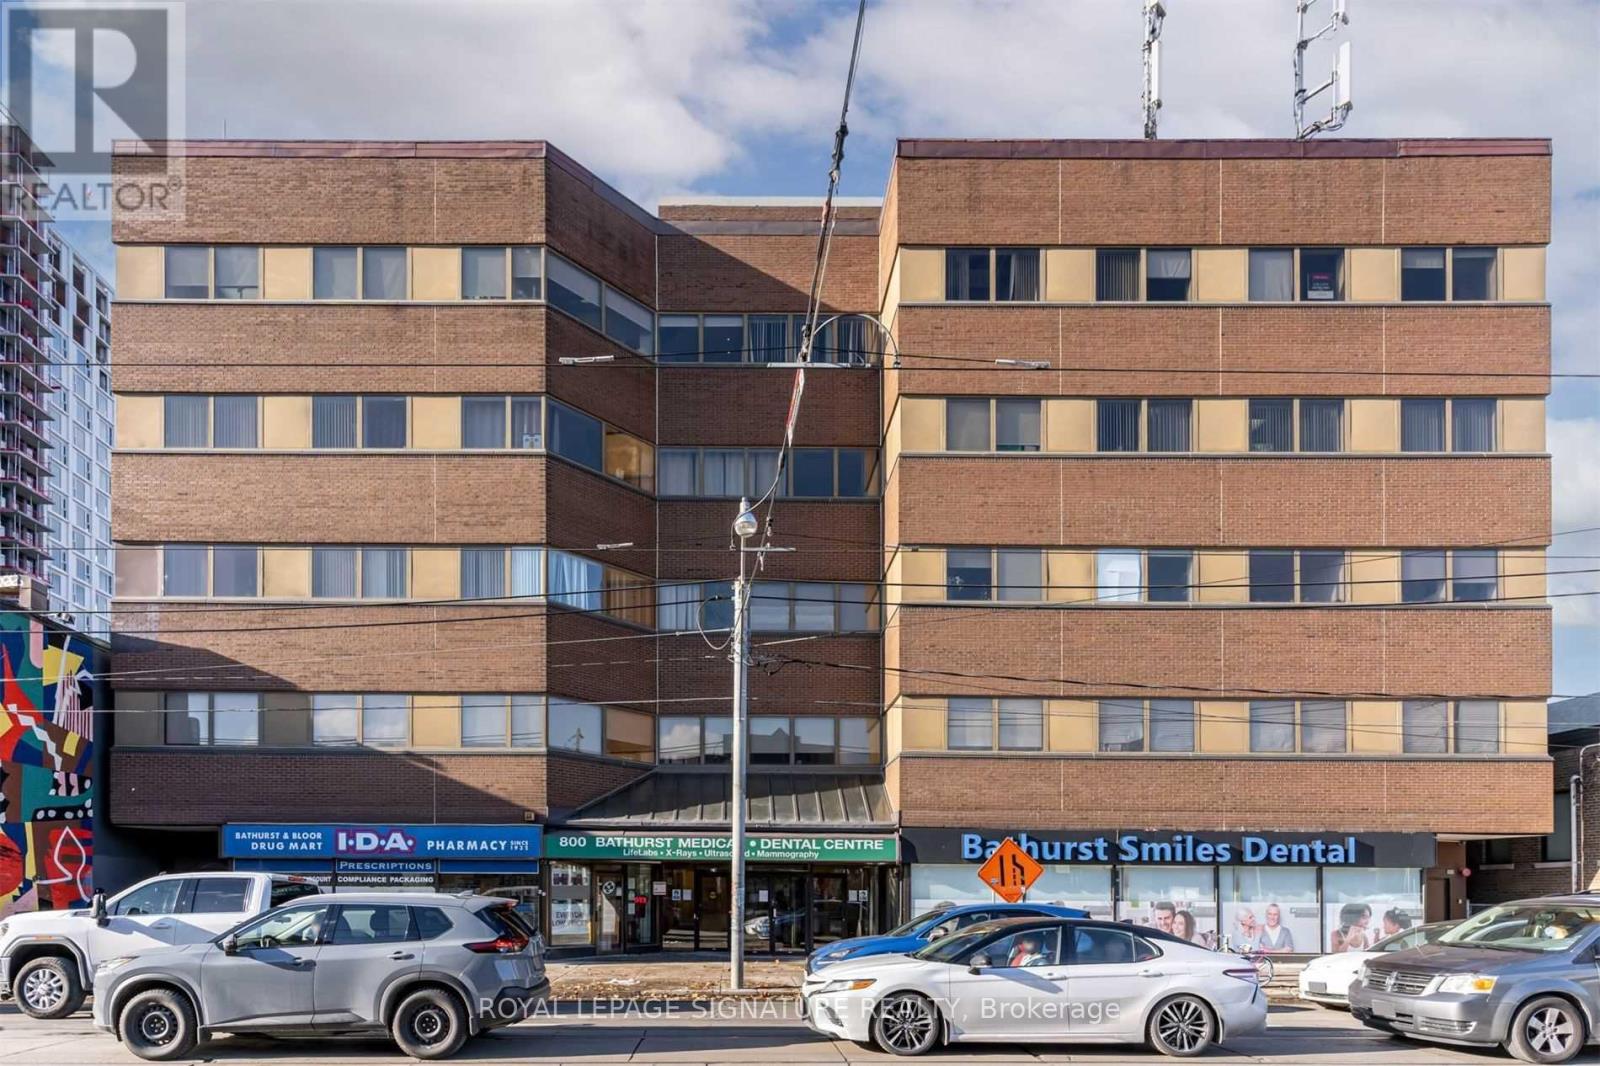
206 - 800 Bathurst Street
Toronto, Ontario
Prime Office Location Across From TTC Bathurst Subway Station. Office Located In A Medical Arts Building, Surrounded By A Growing Community. Main Room Plus 3 Examination Rooms. Large Windows Allow For Ample Natural Light. Ideal For Medical, Lawyer, Accounting, Or Other Professional Office Use. Private Washroom And Separate Waiting Room Area, Which Can Be Converted To An Additional Examination Room. A Variety Of Uses Are Allowed. (id:56248)
105 County Rd 40 Road
Asphodel-Norwood, Ontario
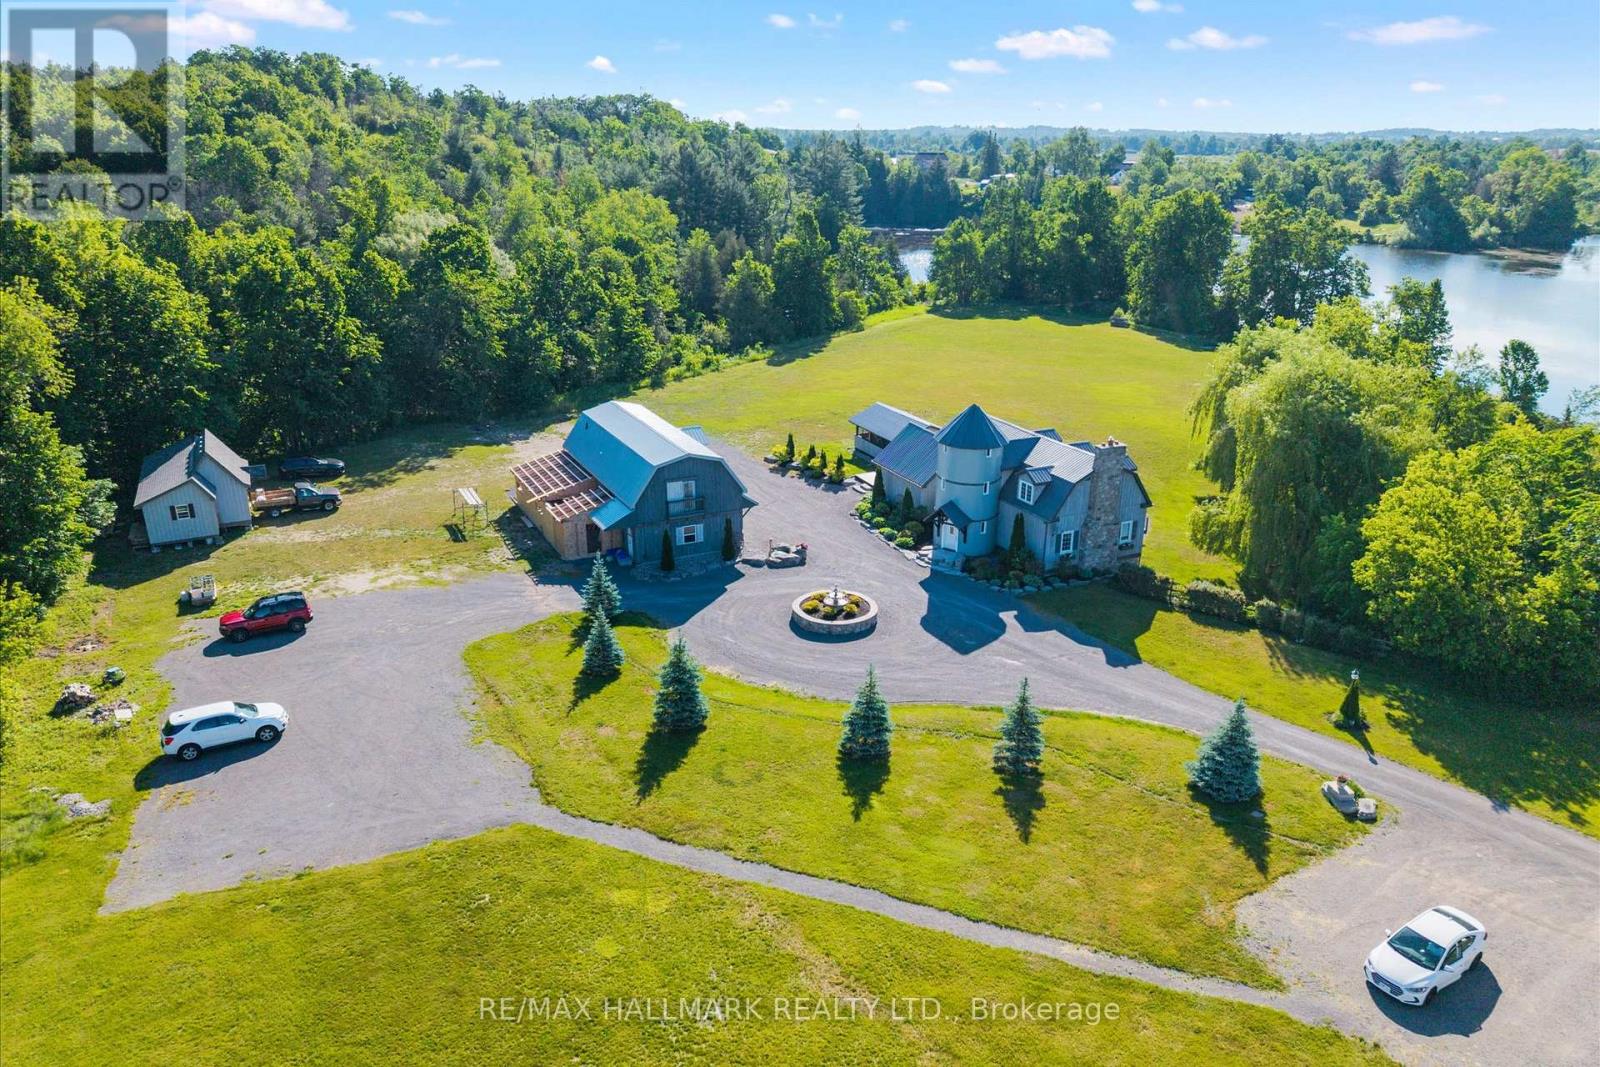
Welcome to a rare 9.57-acre waterfront estate in the heart of Asphodel-Norwood, where natural beauty, privacy, and exceptional opportunity come together. Set along the scenic Norwood Mill Pond and enhanced by the tranquil flow of the Ouse River through the property, this picturesque retreat features a beautiful pond, mature landscaping, open green spaces, and breathtaking views in every direction. The property offers a diverse collection of living spaces, including a three-bedroom main residence with a bachelor walkout apartment, three self-contained one-bedroom hotel-style suites, a detached three-car garage with a two-bedroom loft apartment above, and a one-bedroom container home. Together, these accommodations create outstanding income potential while offering flexibility for multi-generational living, guest accommodations, or a future family compound. Adding to the property's appeal, the owner has already severed two parcels of higher-density residential land, approximately 0.63 acres and 0.666 acres, with building permits in place, creating exciting possibilities for future development. Thoughtfully renovated and well maintained, this unique estate is quietly tucked away in a stunning natural setting, yet remains conveniently located near local amenities. Whether you're an investor, entrepreneur, retreat operator, or a family looking to create a lasting legacy property, this is a truly exceptional opportunity to own one of the area's most versatile and picturesque waterfront holdings. (id:56248)
780 Concession Street
Hamilton, Ontario
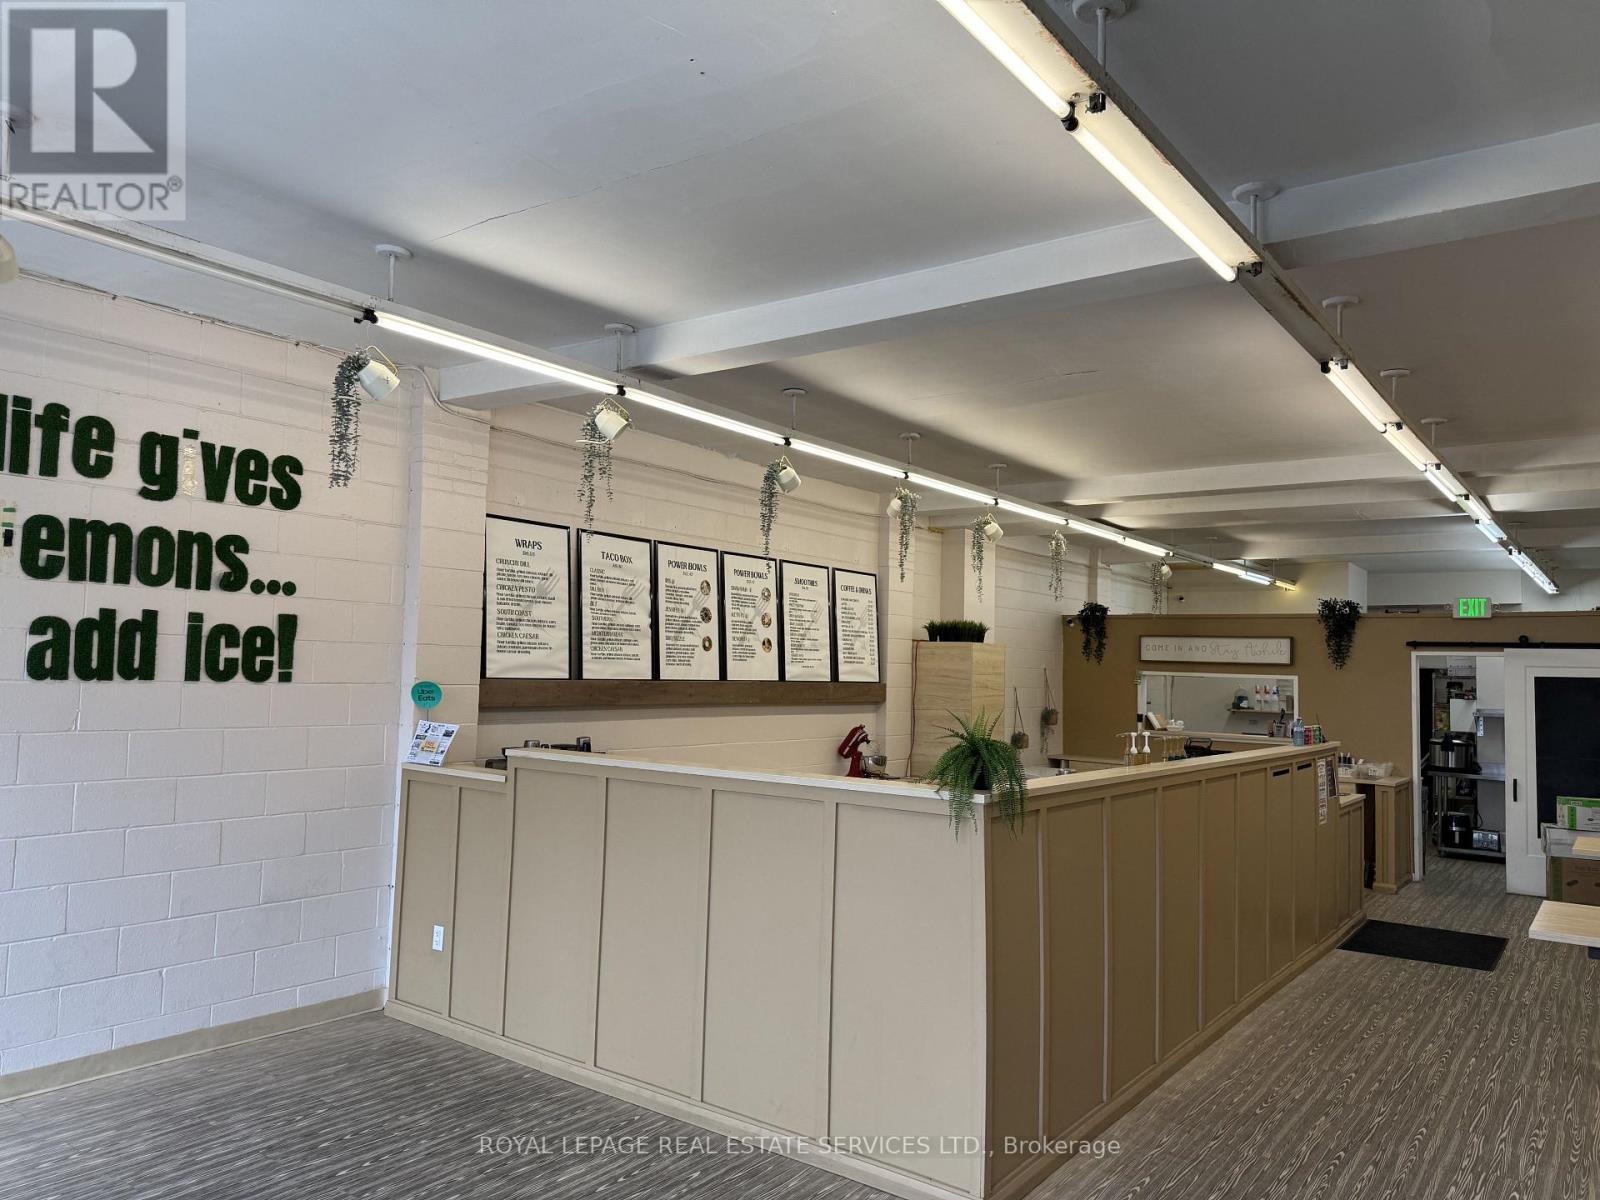
Fantastic opportunity to acquire a well-established business in a prime location on Hamilton Mountain. Operating in a high-traffic area with excellent visibility, this turnkey operation benefits from strong pedestrian and vehicle exposure. Surrounded by residential neighbourhoods and complementary businesses, the location supports consistent customer flow. Well-suited for an owner-operator, with existing goodwill and operational setup in place. Attractive lease with low rent at approx. $2250/month. Ideal for an owner-operator, with the flexibility to continue the existing concept or convert to your own brand (subject to landlord approval). Please do not go direct or speak to staff. Your discretion is appreciated. (id:56248)
3826 Forest Bluff Crescent
Mississauga, Ontario
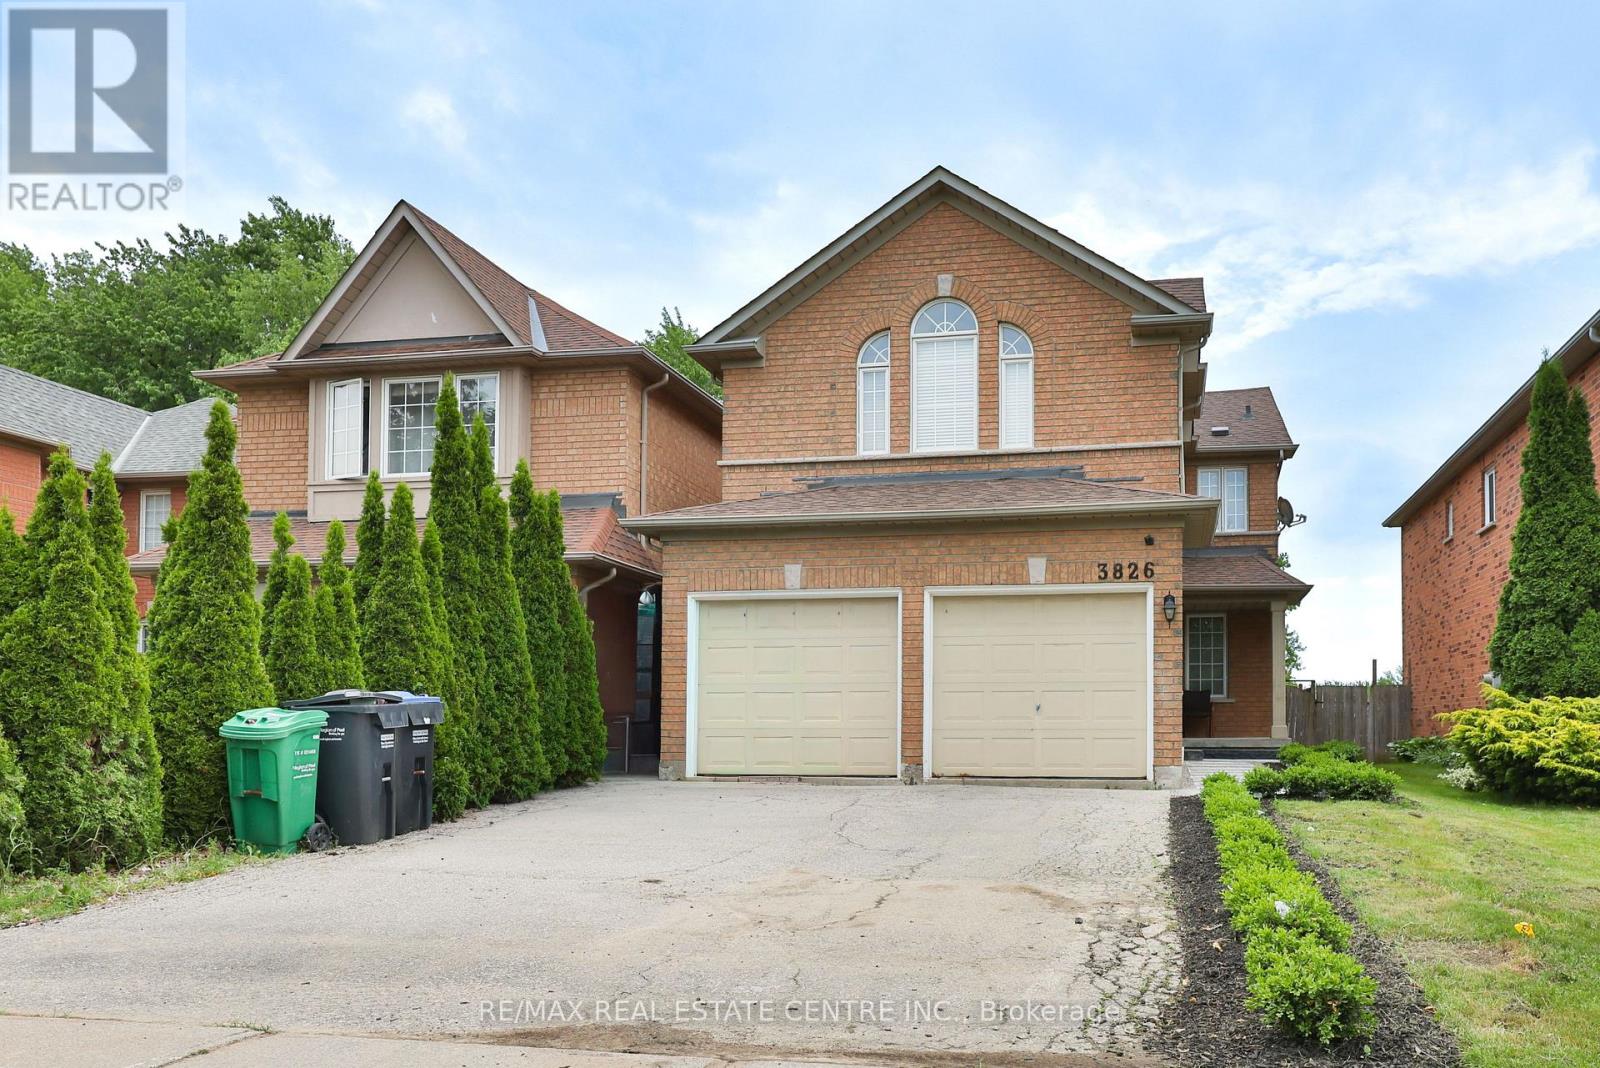
Backing onto a breathtaking ravine in the heart of Lisgar, this beautifully renovated brick detached home is a rare find - offering generous living space, remarkable privacy, and a connection to nature that never gets old. Inside, warm hardwood floors carry you through a spacious combined living and dining area - an inviting layout that's equally suited to lively dinner parties and quiet evenings in. The bright eat-in kitchen is both practical and charming, with a direct walkout to the patio where morning coffee tastes just a little better with a ravine view. The family room is a true standout - soaring 12-foot ceilings and a cosy fireplace create a space that feels both grand and deeply welcoming.An attached 2-car garage and private driveway provide parking for up to six vehicles. Key systems have been thoughtfully updated: roof (2014), furnace (2019), and hot water tank (2016), giving you confidence and peace of mind from day one. Outside your door, enjoy easy access to ravine walking and cycling trails, Osprey Woods Public School, Lisgar Green Park, public transit, and Meadowvale Town Centre.This is truly a home that offers the very best of both worlds - vibrant community living with a serene natural escape right in your own backyard. (id:56248)
823 Line 6 Road
Niagara-On-The-Lake, Ontario
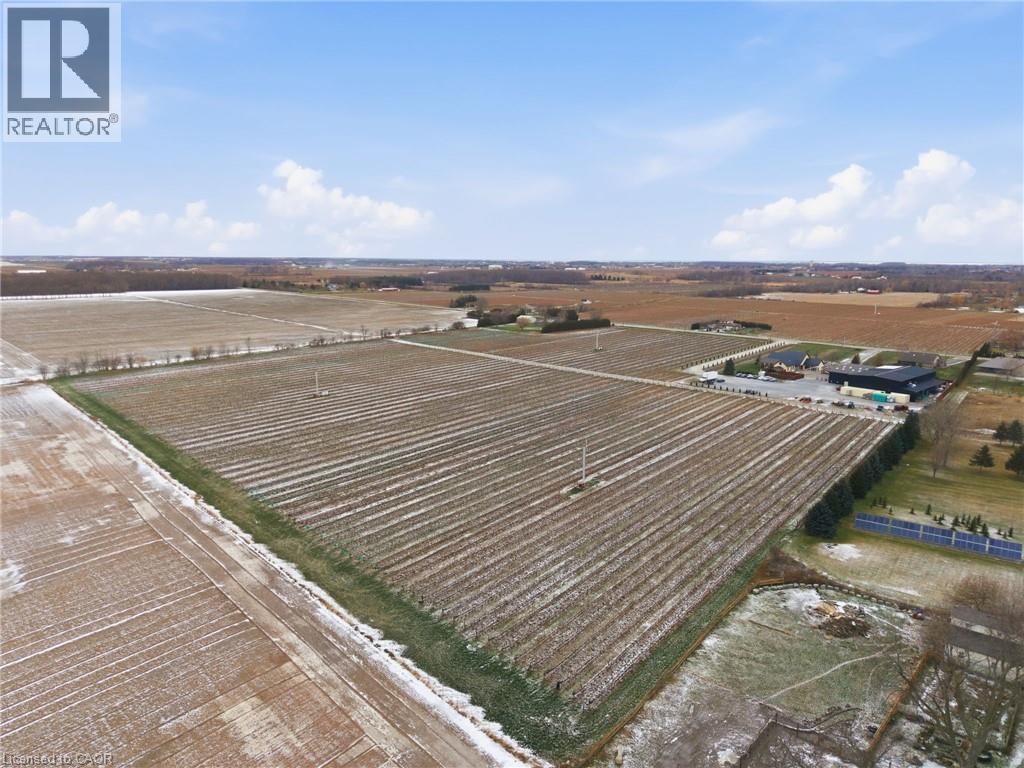
Presenting a rare opportunity to acquire one of Canada’s most respected and internationally recognized wineries in the heart of Niagara-on-the-Lake at 823 Line 6 Road. Founded in 2012, Big Head Wines is a purpose-built, multi-award-winning operation producing approximately 24,000 cases annually, with sales driven direct-to-consumer, supported by a large wine club membership and a soon-to-be-established LCBO presence, demonstrating exceptional brand strength, retail power, and a loyal customer base. Global accolades include Ontario Red Wine of the Year (2024), Best Chenin Blanc in the World (2024), Platinum Medal at the Decanter World Wine Awards, and multiple Lieutenant Governor’s Awards for Excellence. Founder and Winemaker Andrzej Lipinski was recently awarded the prestigious Karl Kaiser Canadian Winemaker Award. The state-of-the-art facility offers approximately 12,475 sq ft of interior space plus 12,881 sq ft exterior, designed for production, hospitality, administration, and retail sales, including a 734 sq ft tasting bar, 1,259 sq ft hospitality/dining area, commercial space, production and storage rooms, two offices, staff areas, and five washrooms. Approved expansion plans add two levels totaling 16,747 sq ft, including an upper-level restaurant/wine bar with kitchen and washrooms, plus a lower-level barrel cellar, tasting room, loading area, and elevator access, bringing total building area to 32,586 sq ft. Ideally positioned in Canada’s premier cool-climate wine region with strong tourism traffic, 1.5 hours to Toronto, 15 minutes to Niagara Falls, and close to Buffalo and major Southern Ontario markets. The offering also includes an on-site residence with approximately 2,636 sq ft on the main floor plus 1,915 sq ft finished lower level, featuring 4 bedrooms, 4 bathrooms, principal rooms, den, loft, attached garage, wine cellar, recreation areas, and private in-ground pool. An exceptional live-work estate combining legacy, lifestyle, and proven performance. (id:56248)
208 (One Room) - 7 Eastvale Drive
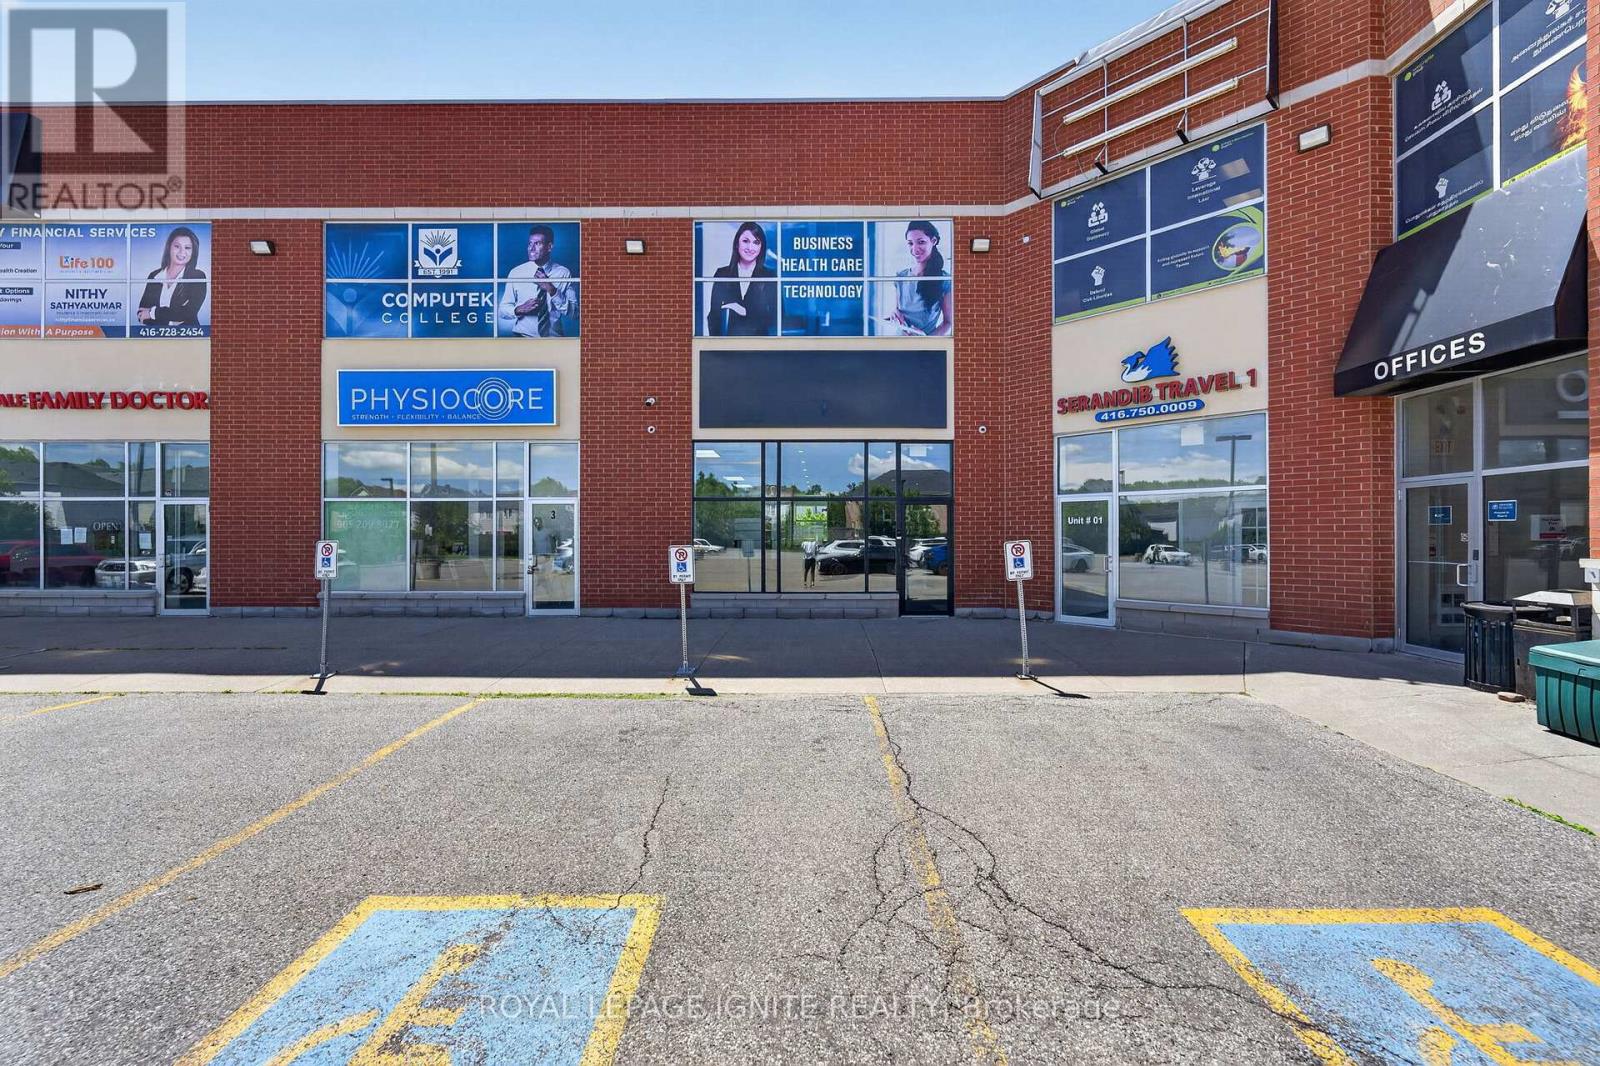
Markham, Ontario
Modern and spacious office space located along Steeles Avenue, featuring a warm and welcoming reception area. Surrounded by major businesses and financial institutions, this prime location offers excellent accessibility with TTC and YRT bus service right at the doorstep. Rent includes all utilities and high-speed internet. Ideal for a single professional occupant. Tenant will share common amenities, including the kitchen and washroom facilities, with other office users. (id:56248)
823 Line 6 Road
Niagara-On-The-Lake, Ontario
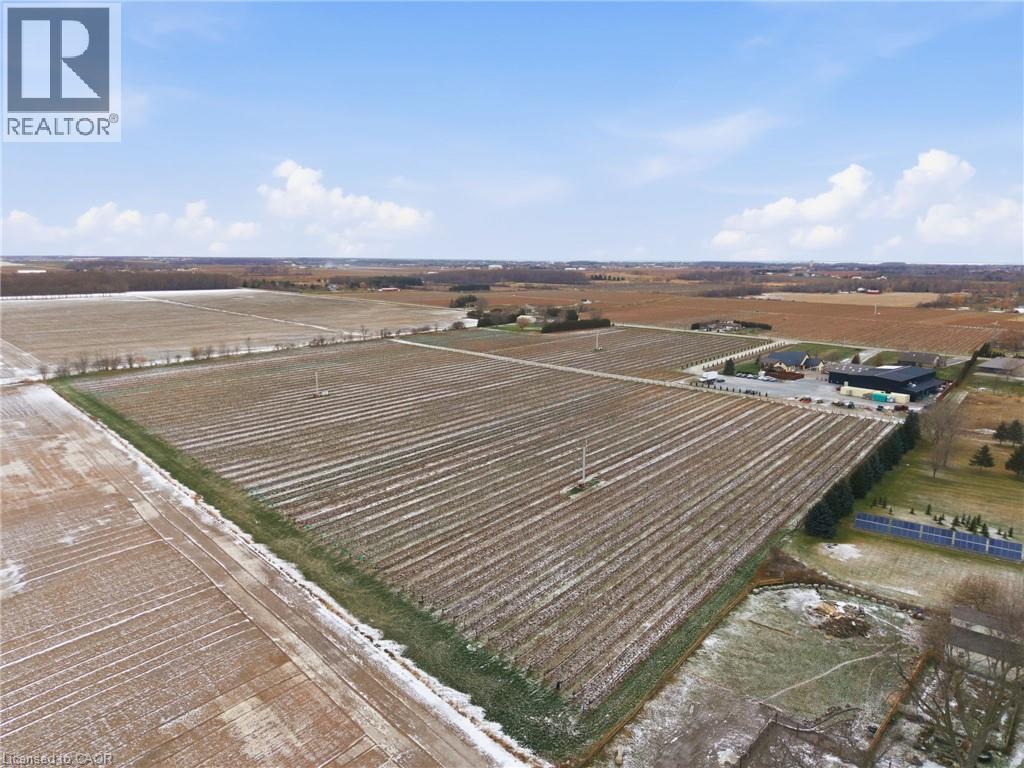
Presenting a rare opportunity to acquire one of Canada’s most respected and internationally recognized wineries in the heart of Niagara-on-the-Lake at 823 Line 6 Road. Founded in 2012, Big Head Wines is a purpose-built, multi-award-winning operation producing approximately 24,000 cases annually, with sales driven direct-to-consumer, supported by a large wine club membership and a soon-to-be-established LCBO presence, demonstrating exceptional brand strength, retail power, and a loyal customer base. Global accolades include Ontario Red Wine of the Year (2024), Best Chenin Blanc in the World (2024), Platinum Medal at the Decanter World Wine Awards, and multiple Lieutenant Governor’s Awards for Excellence. Founder and Winemaker Andrzej Lipinski was recently awarded the prestigious Karl Kaiser Canadian Winemaker Award. The state-of-the-art facility offers approximately 12,475 sq ft of interior space plus 12,881 sq ft exterior, designed for production, hospitality, administration, and retail sales, including a 734 sq ft tasting bar, 1,259 sq ft hospitality/dining area, commercial space, production and storage rooms, two offices, staff areas, and five washrooms. Approved expansion plans add two levels totaling 16,747 sq ft, including an upper-level restaurant/wine bar with kitchen and washrooms, plus a lower-level barrel cellar, tasting room, loading area, and elevator access, bringing total building area to 32,586 sq ft. Ideally positioned in Canada’s premier cool-climate wine region with strong tourism traffic, 1.5 hours to Toronto, 15 minutes to Niagara Falls, and close to Buffalo and major Southern Ontario markets. The offering also includes an on-site residence with approximately 2,636 sq ft on the main floor plus 1,915 sq ft finished lower level, featuring 4 bedrooms, 4 bathrooms, principal rooms, den, loft, attached garage, wine cellar, recreation areas, and private in-ground pool. An exceptional live-work estate combining legacy, lifestyle, and proven performance. (id:56248)
259 Cannon Street E
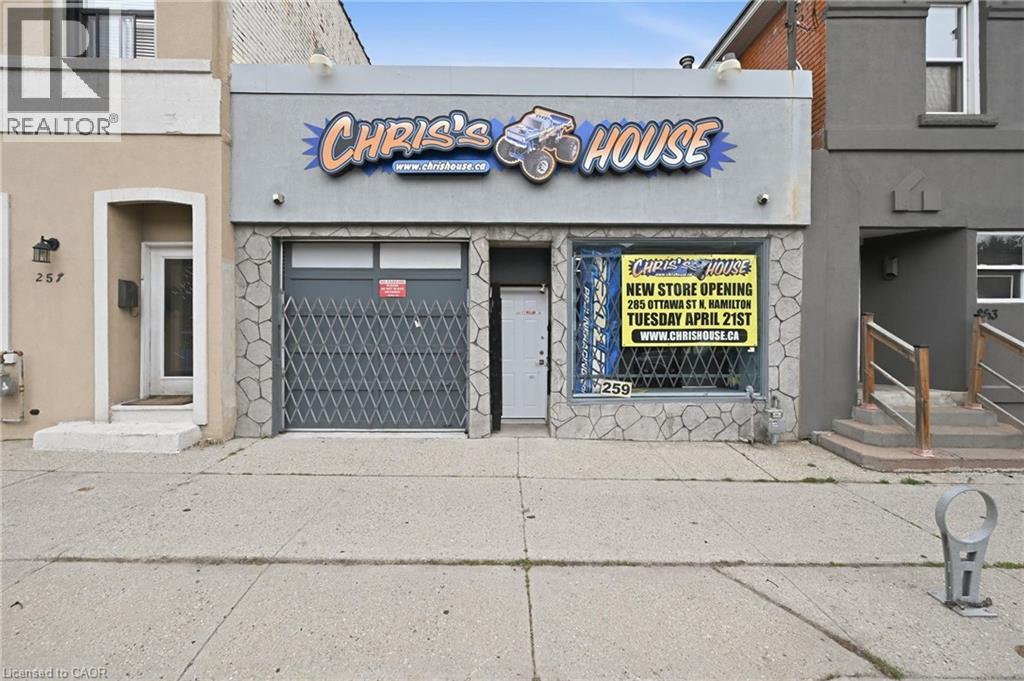
Hamilton, Ontario
Unlock the potential of this versatile commercial space offering 1,476 sq. ft. in a convenient location close to downtown. Featuring impressive 10-foot ceilings, drive-in access directly into the unit, and excellent street exposure, this property is well suited for a wide range of business ventures. Permitted uses include retail, restaurant, office, medical clinic, personal service business, commercial school, artist or craftsperson studio, catering service, repair services, veterinary service, financial establishment, social services establishment, child care centre, mixed-use dwelling unit, emergency shelter, and more (subject to applicable approvals and zoning requirements). The flexible layout, high ceilings, and easy access make this an ideal opportunity for entrepreneurs, investors, and growing businesses seeking a highly functional space with outstanding visibility. Bring your vision and take advantage of the many possibilities this property has to offer. (id:56248)
10 - 305 Port Union Court
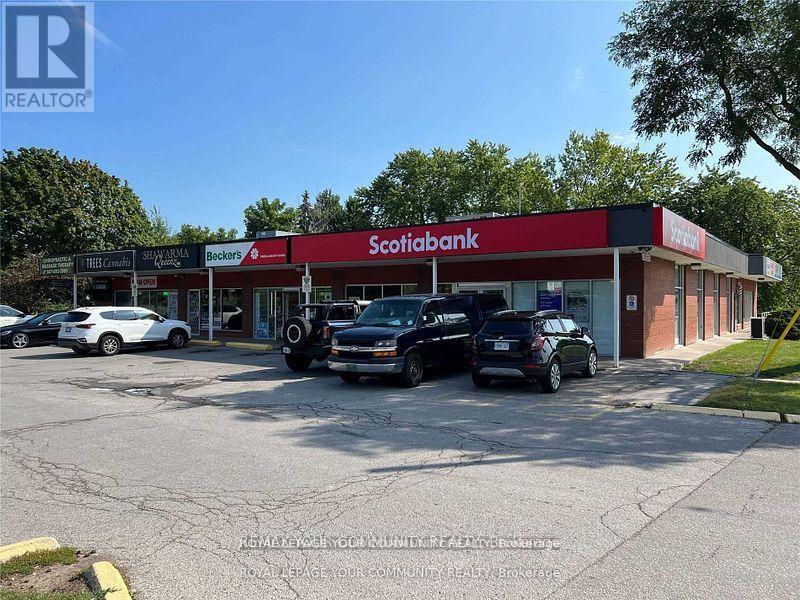
Toronto, Ontario
Professional/Medical Office Space. Located In A Busy Neighbourhood Plaza. Lots Of Surface Parking. Plaza Tenants Include: Scotiabank, Pizzaiolo,Shwarma Queen,Riviera Barbershop,NS Hair & Spa And Many Professional Offices. A Very Busy Location Between The Go Station And The 401. (id:56248)
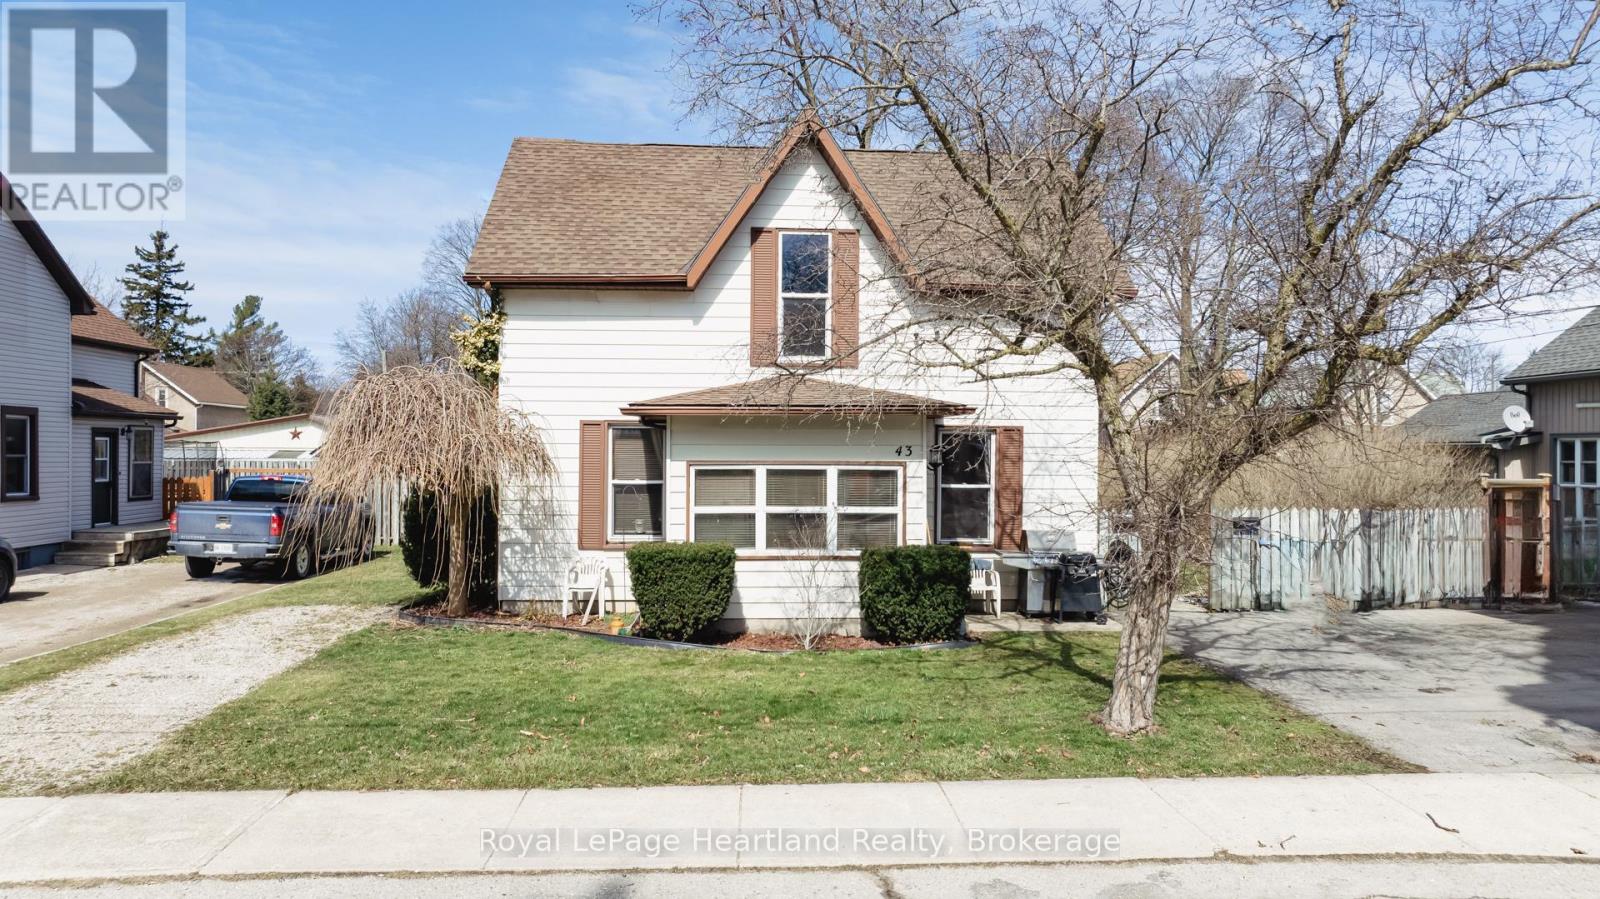
43 Trafalgar Street
Goderich, Ontario
This turn-key duplex offers endless possibilities. Live comfortably in, or rent out the the spacious front unit featuring updated kitchen, and 3 or 4 bedrooms - the finished upper loft provides a perfect solution for a 4th bedroom or an additional living space with a separate rear exterior stairway. Looking for an income property? The bright rear unit boasts 1 bedroom, a large updated kitchen, and its own private patio access. Enjoy quiet living on a friendly street, just steps from vibrant downtown Goderich. This well-maintained property with a private yard, double driveway, and additional parking presents a fantastic opportunity to live and/or invest in the strong Goderich housing market. (id:56248)