
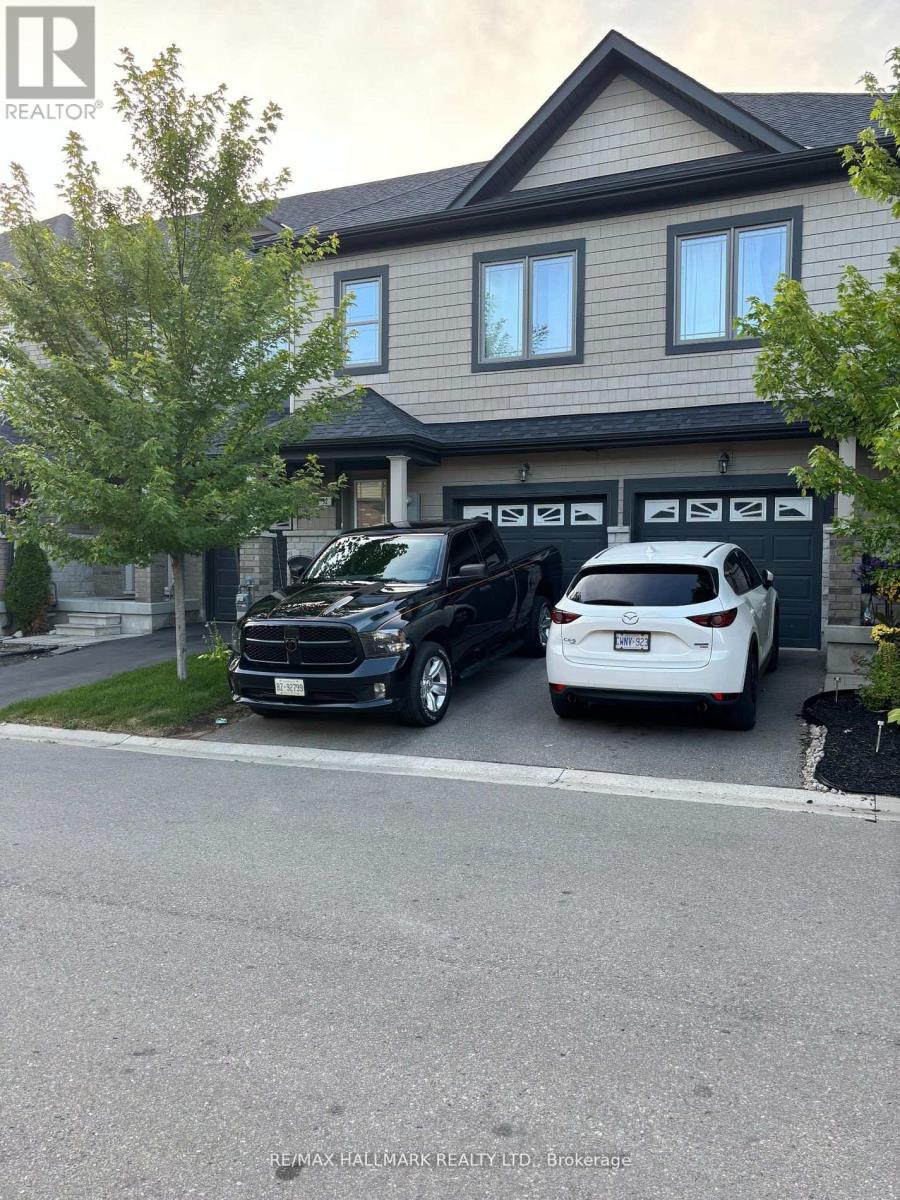
32 Deneb Road
Barrie, Ontario
Welcome to this well-maintained 3 Bedroom, 2.5 Bathroom Townhouse located in Barrie's desirable ARDAGH NEIGHBOURHOOD. Offering approximately 1,100-1,200 sq ft above grade, this two-storey home features a bright OPEN-CONCEPT MAIN FLOOR with HARDWOOD FLOORING, a functional KITCHEN WITH CERAMIC FLOORING, and a spacious LIVING AND DINING AREA, ideal for everyday living.The second level offers a generous Primary Bedroom with WALK-IN CLOSET and 4-PIECE ENSUITE, along with two additional bedrooms and a full main bathroom. Additional features include UPPER-LEVEL LAUNDRY, CENTRAL AIR CONDITIONING, a FULL UNFINISHED BASEMENT, and an ATTACHED GARAGE WITH DRIVEWAY PARKING.This home is part of a POTL (Parcel of Tied Lande) community, providing LOW-MAINTENANCE LIVING with exterior services included.Conveniently located close to Parks, Schools, Public Transit, and everday amenities, with easy access to Major Comuter Route. (id:56248)
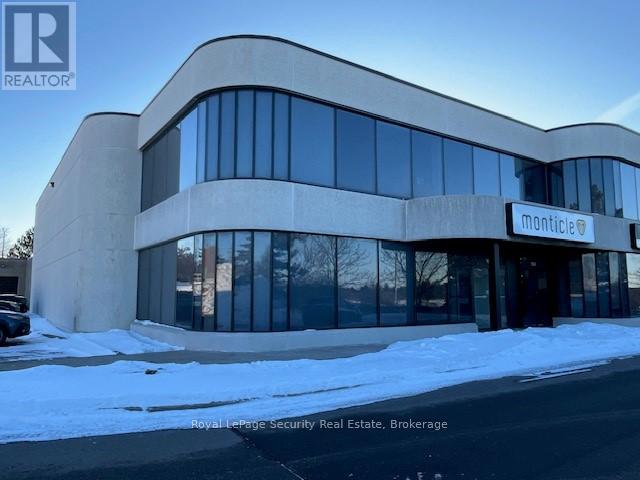
10b - 250 Shields Court
Markham, Ontario
Prime 5,968 Square Foot, (75%) Office On 2 Floors (25%) Industrial With 1 Truck Level Loading Door (id:56248)
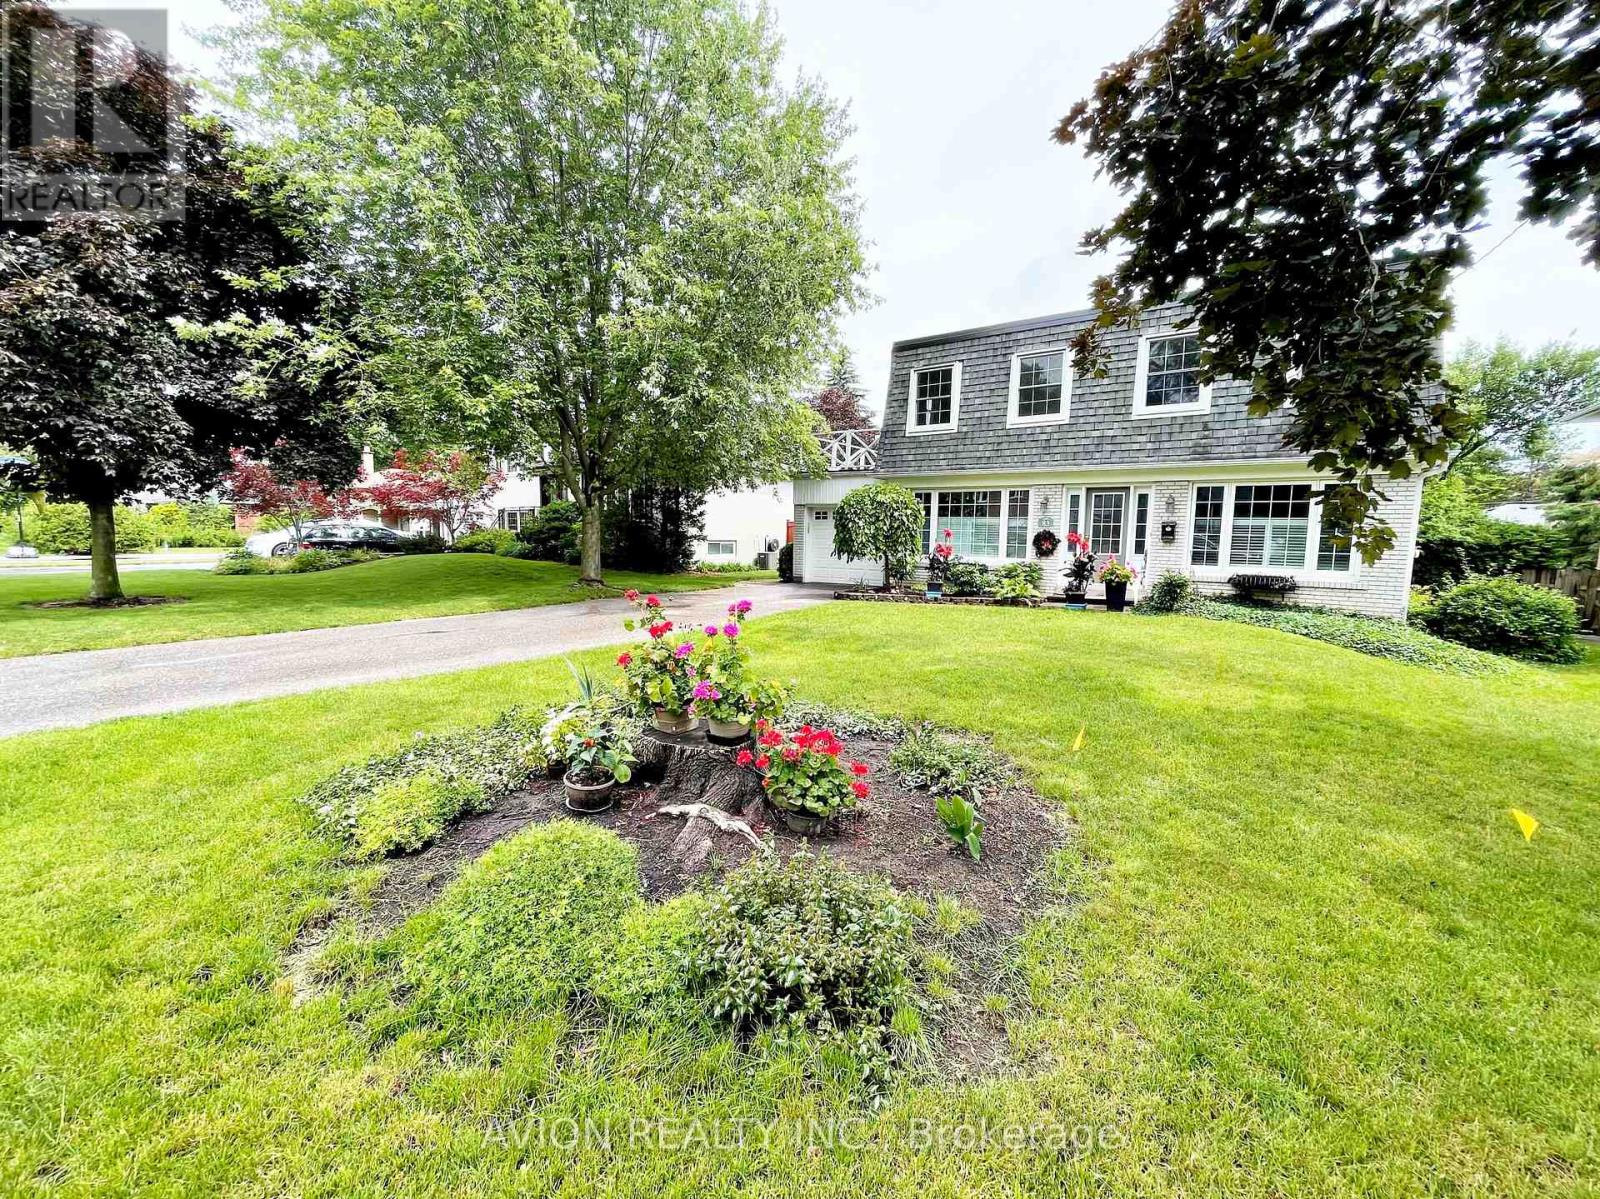
83 Lincoln Green Drive
Markham, Ontario
Immaculate 4-Bedroom, 2-Storey Detached Home With A Private, Tranquil Backyard OasisPerfect For Families. Available Furnished Or Vacant, This Impeccably Maintained Residence Features A Recently Renovated Kitchen With A Walk-In Pantry, Stylish Backsplash, Ambient Pot Lights, And Generous Storage. Updated Bathrooms, A Cozy Gas Fireplace In The Finished Lower Level, And A Bright Sunroom Overlooking Lush Greenery Add To Its Charm. Ideally Located Near Top-Ranking Markville Secondary School, Stouffville Hospital, Library, Community Centre, GO And Local Transit, And Minutes From Shopping (Markham Main Street And Markville Mall), Cafes, Restaurants, And Hwy 407. A Rare Opportunity To Enjoy Comfort, Convenience, And Serenity In The Heart Of Markham. (id:56248)
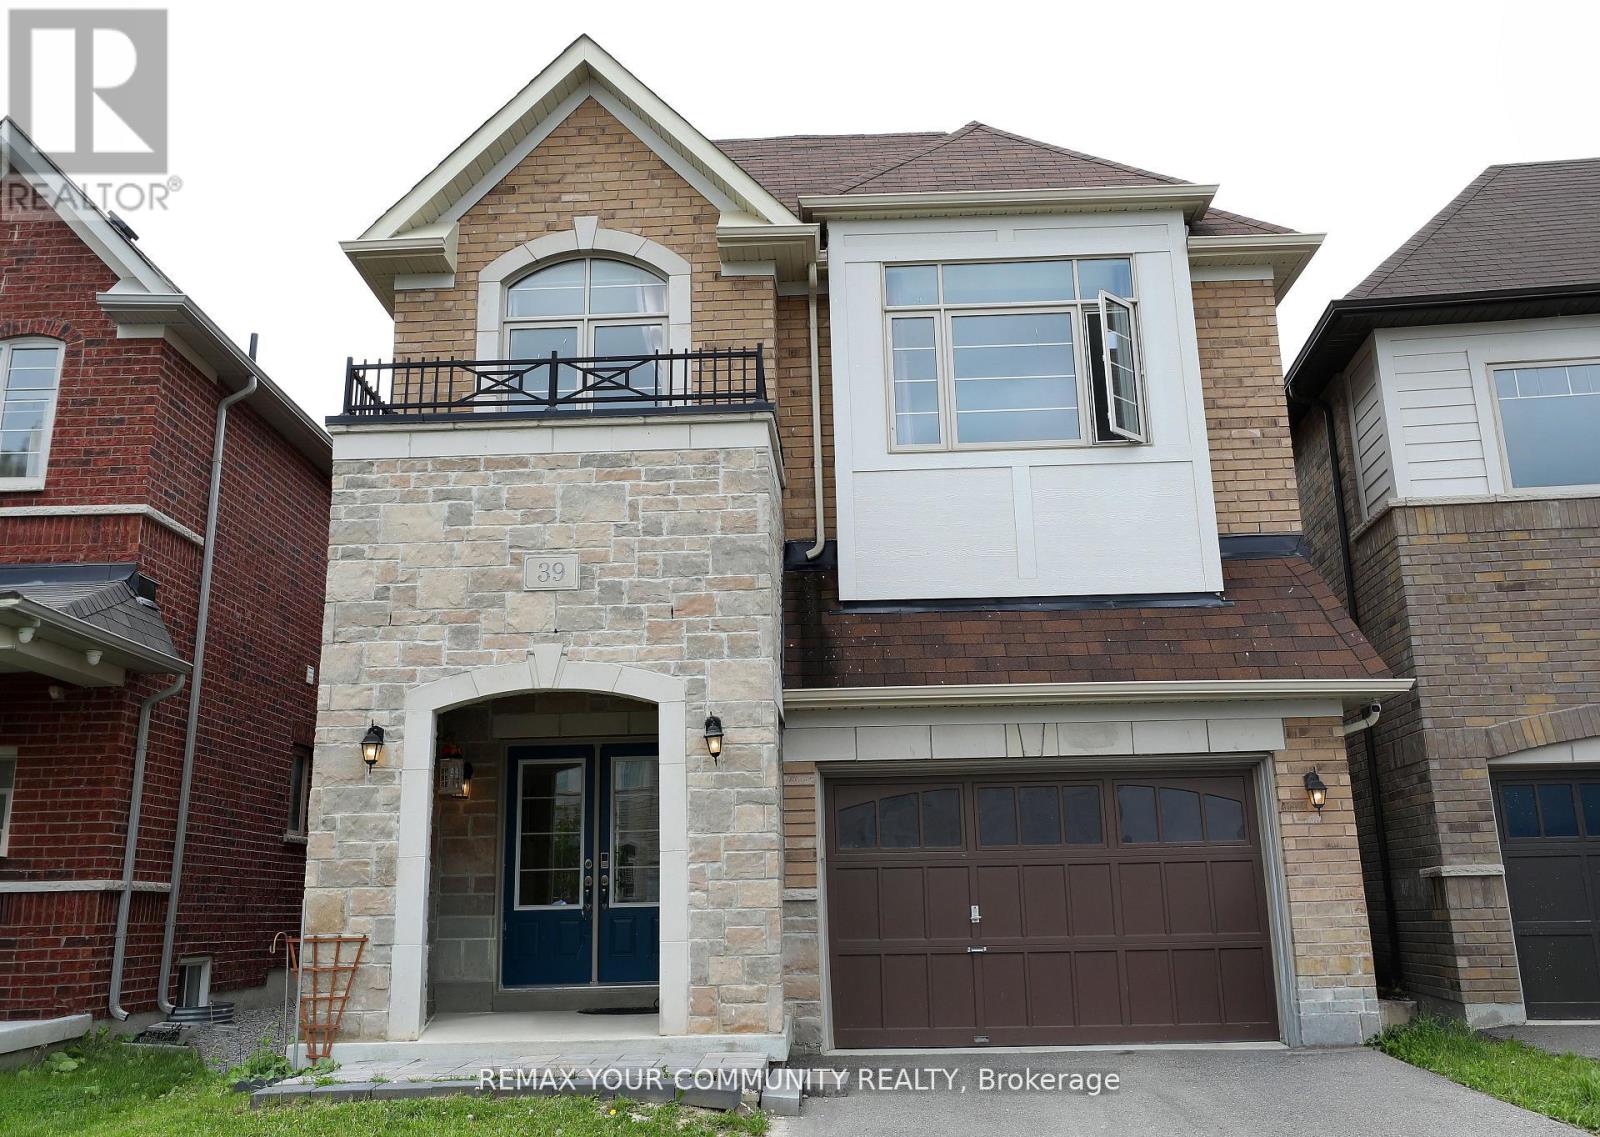
39 Kavanagh Avenue
East Gwillimbury, Ontario
A Bright And Spacious 4+1 Bedr + 5 Washrooms Detached Home in the Heart of SHARON - a reputable area to live and raise kids., 2847Sq.Ft. Fantastic Layout W/Office On Main floor And with Lots Of Natural Light. 9' Ceiling On Main, Hardwood Through Main Flr And , Upgraded Kitchen With New Quartz Countertops And Premium Tiles Backsplash, Bright Kitchen And Family Room , Beautiful South Facing Backyard. Walk In Closets In Bedrooms, New Quartz Vanity Top In All Baths. Separate Entrance to a Spacious One-Bedroom Basement . Next To Great Schools, Parks, Grocery, Hwy 404 & Go Station. (id:56248)
605 - 225 Commerce Street
Vaughan, Ontario
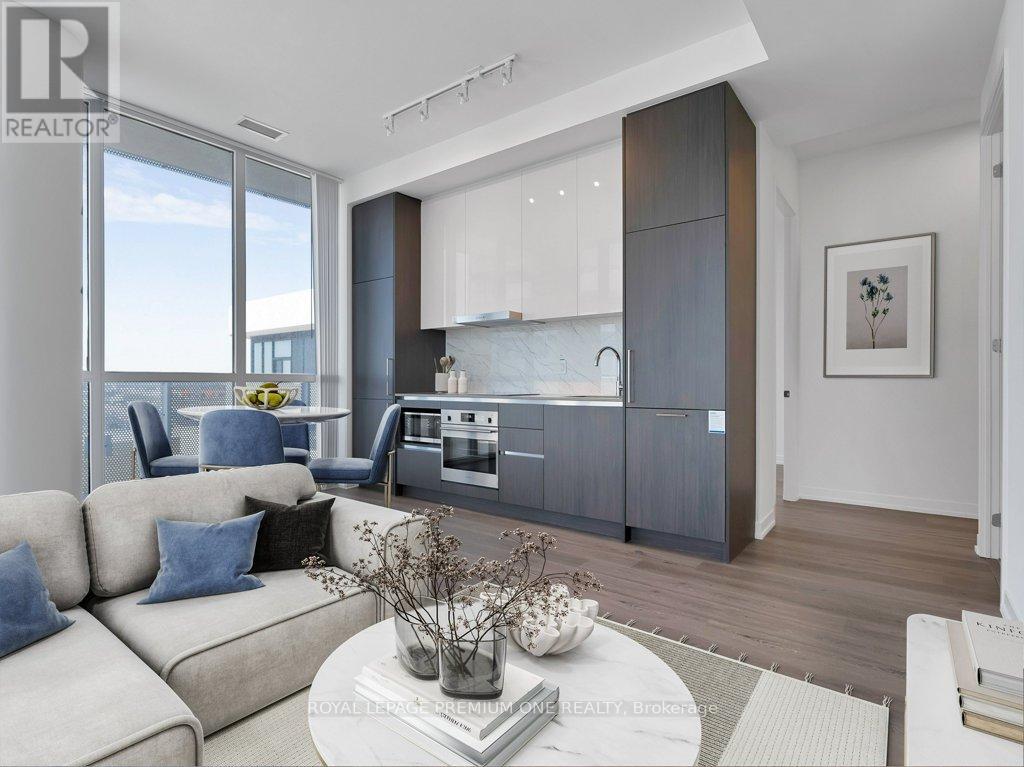
Luxury Corner Suite at Festival Towers - A Stunning Addition to the Vaughan Skyline. Experience elevated living in this brand-new, sophisticated corner suite at Festival Towers, Vaughan's latest landmark residence. This 2-bedroom, 2-bathroom condo offers a sleek and contemporary design, featuring a neutral color palette that exudes elegance and tranquility. The modern kitchen is gorgeous, boasting quartz countertops, a matching backsplash, and integrated appliances, creating a seamless and stylish aesthetic. Floor-to-ceiling windows bathe the open-concept living space in natural light, while the huge wraparound balcony extends your living area outdoors, offering breathtaking panoramic views. Enjoy the convenience of in-suite laundry and the added value of a bonus parking spot. Residents of Festival Towers also have access to world-class amenities, including fitness facilities, social lounges, and more. Located in the heart of Vaughan, steps from Subway and Bus transit, entertainment, dining, and shopping, this exceptional suite is perfect for those seeking luxury, convenience, and an unparalleled urban lifestyle. Don't miss this opportunity schedule your private viewing today! (id:56248)
31 Kingston Road
Newmarket, Ontario
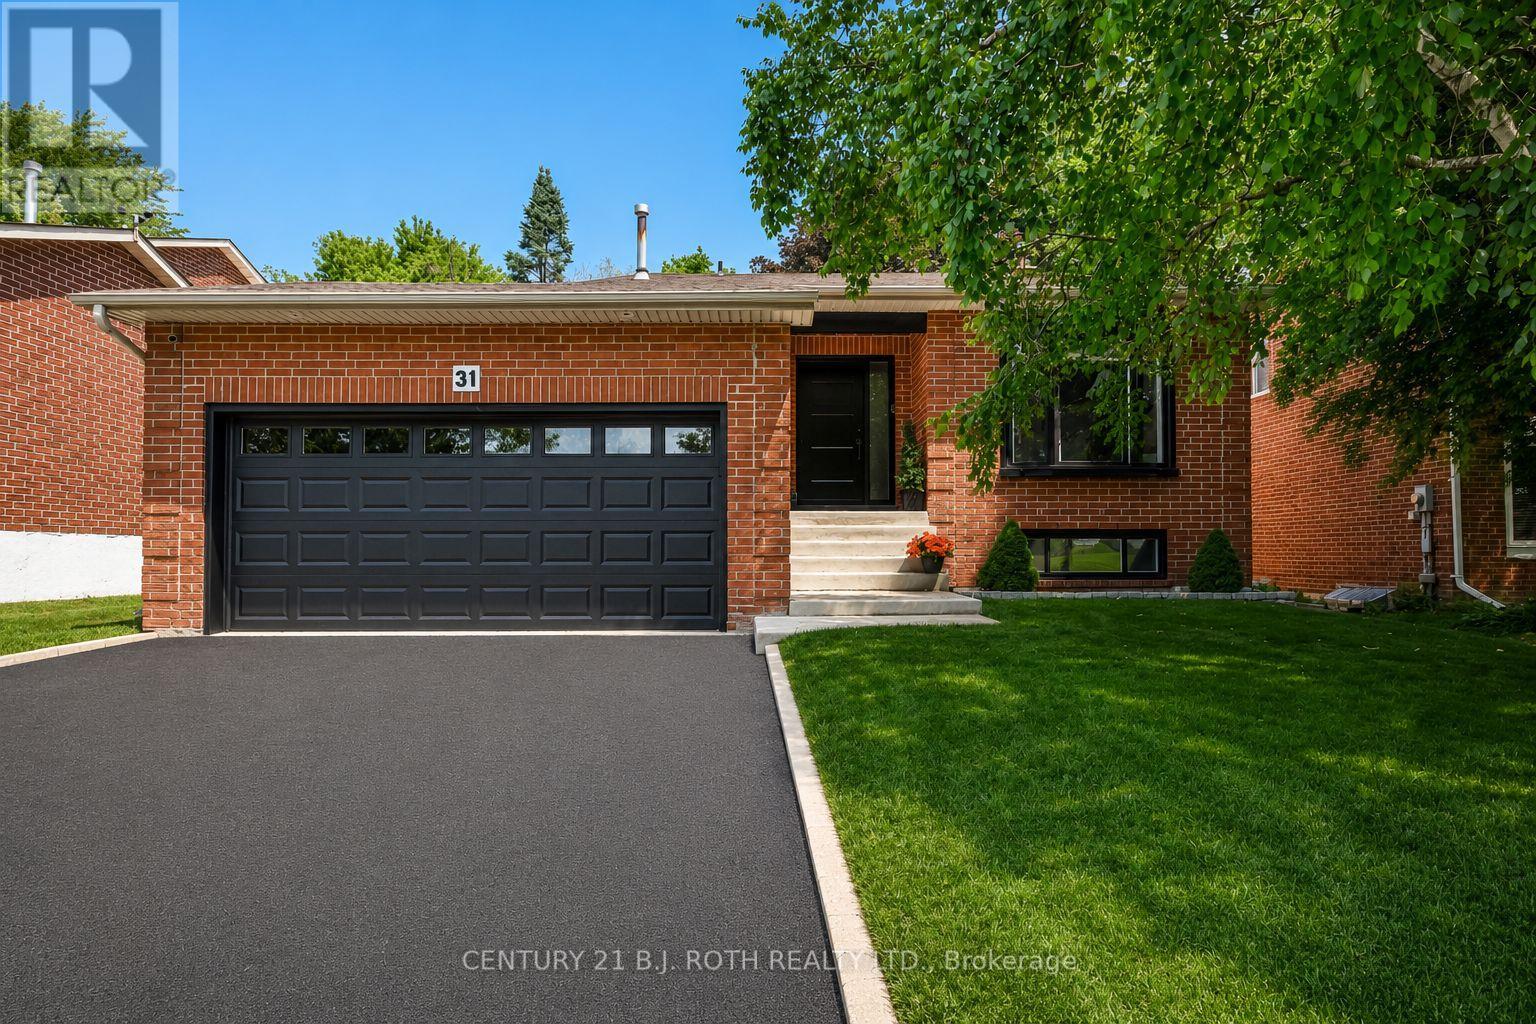
Welcome to 31 Kingston Road, a beautifully maintained & thoughtfully updated 4-level backsplit in one of Newmarket's most sought-after family-friendly neighbourhoods. This move-in ready home offers spacious principal rooms, hardwood floors, quality updates & a functional layout designed for comfortable everyday living. Complete w carefully selected Lutron smart lighting & automated shades. The bright main flr feat an inviting liv & din area highlighted by a lrg bay window that fills the space w natural light. The beautifully renovated kit showcases modern finishes & ample cabinetry. Most windows replaced in 2018. Upstairs, you'll find hardwood flooring w the spacious primary bedroom offering custom closets & convenient semi-ensuite access to the beautifully renovated bathroom, finished w elegant, contemporary touches. A 2nd generously sized bedroom w custom closest completes the top flr. The l/l is the perfect place to unwind, feat a spacious fam rm anchored by a stunning gas f/p w custom built-in cabinetry & a walkout that leads directly to the f/f backyard, creating a seamless indoor-outdoor space for entertaining or relaxing. A spacious 3rd bedroom, or home office, w a modern 4 piece bathroom complete the 3rd level. The basement level adds even more versatility w a flexible great room ideal for a home office, gym, or playroom. Thoughtfully designed built-in cabinetry provides exceptional storage, complemented by a massive crawl space & a spacious laundry rm, ensuring there's a place for everything. Enjoy the convenience of inside entry from the garage, along w a unique pass-through garage that provides direct access to the backyard, ideal for storing recreational equipment, or creating the perfect workshop space - heated, drywalled & insulated! Min from Upper Canada Mall, the GO Station, parks, schools, restaurants, & all amenities, this exceptional home offers the perfect blend of style, comfort, & convenience in one of Newmarket's most desirable communities. (id:56248)
303 - 376 Highway 7
Richmond Hill, Ontario
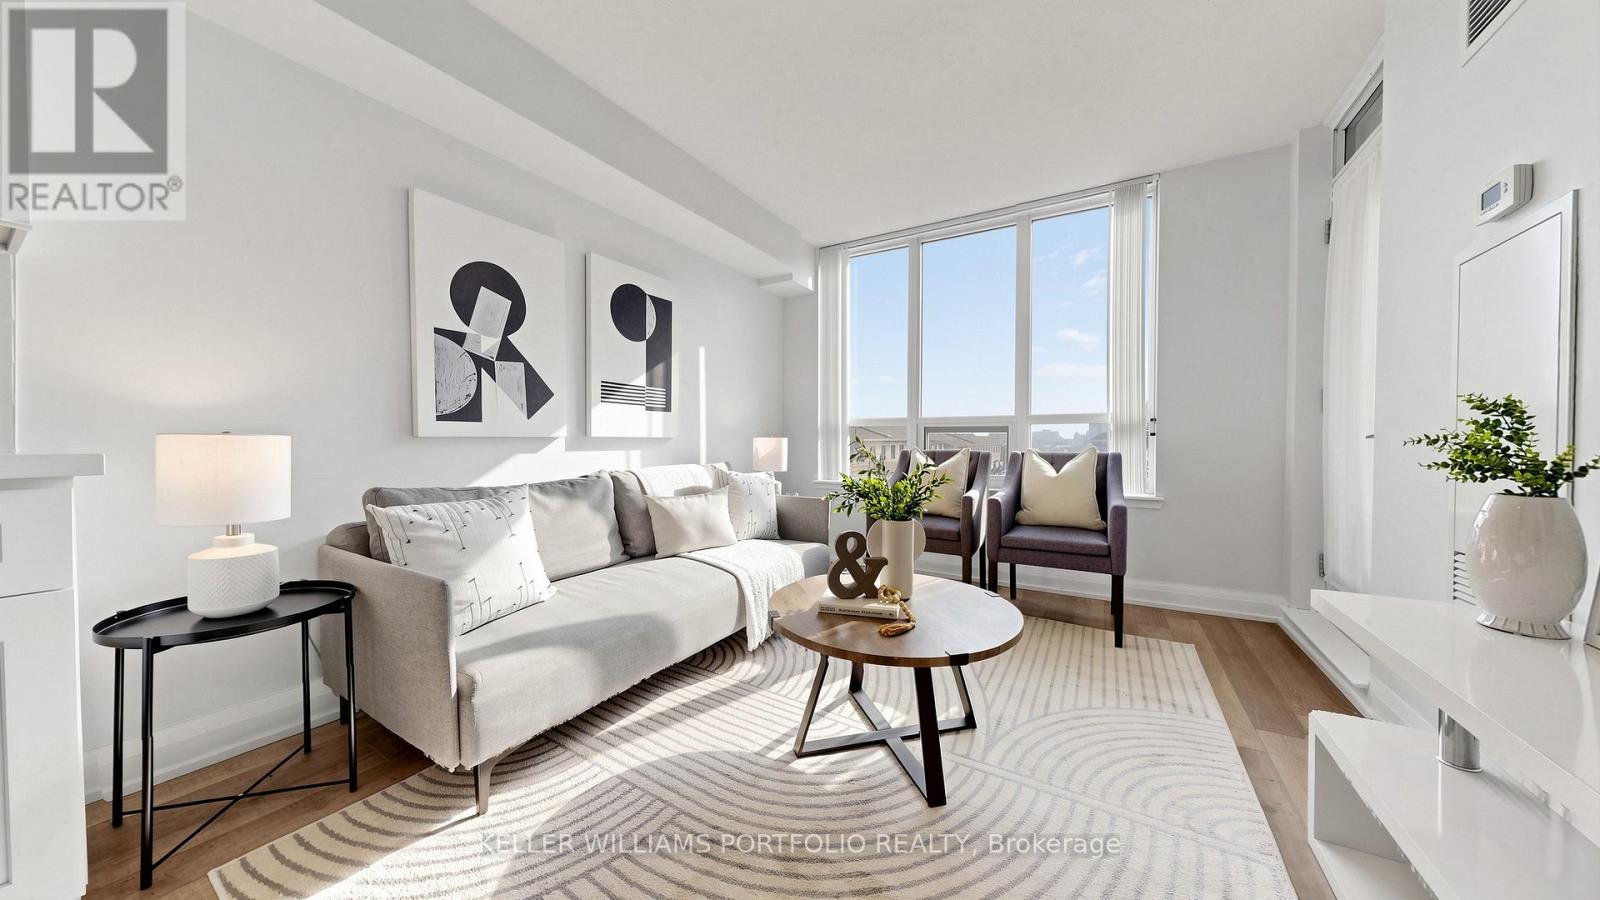
Well-maintained 1+den unit with updated kitchen and bathroom, featuring quartz countertops, cabinetry, and a walk-in shower. The open living and dining area with laminate flooring offers a bright, functional layout, with balcony access from both the primary bedroom and living area. Located just a 4 minute walk to Viva transit, with convenient access to the GO Train and proposed connections to the Yonge North Subway Extension, along with Highway 404 for easy commuting. Steps to restaurants, shops, and everyday conveniences, with a future T&T Supermarket planned nearby. The building offers extensive amenities, including a gym, steam room, sauna, hot tub, golf room, party room, rooftop terrace, and 24 hour concierge, with parking and locker included in a well-connected Richmond Hill location. (id:56248)
325 - 2908 Highway 7 Road
Vaughan, Ontario
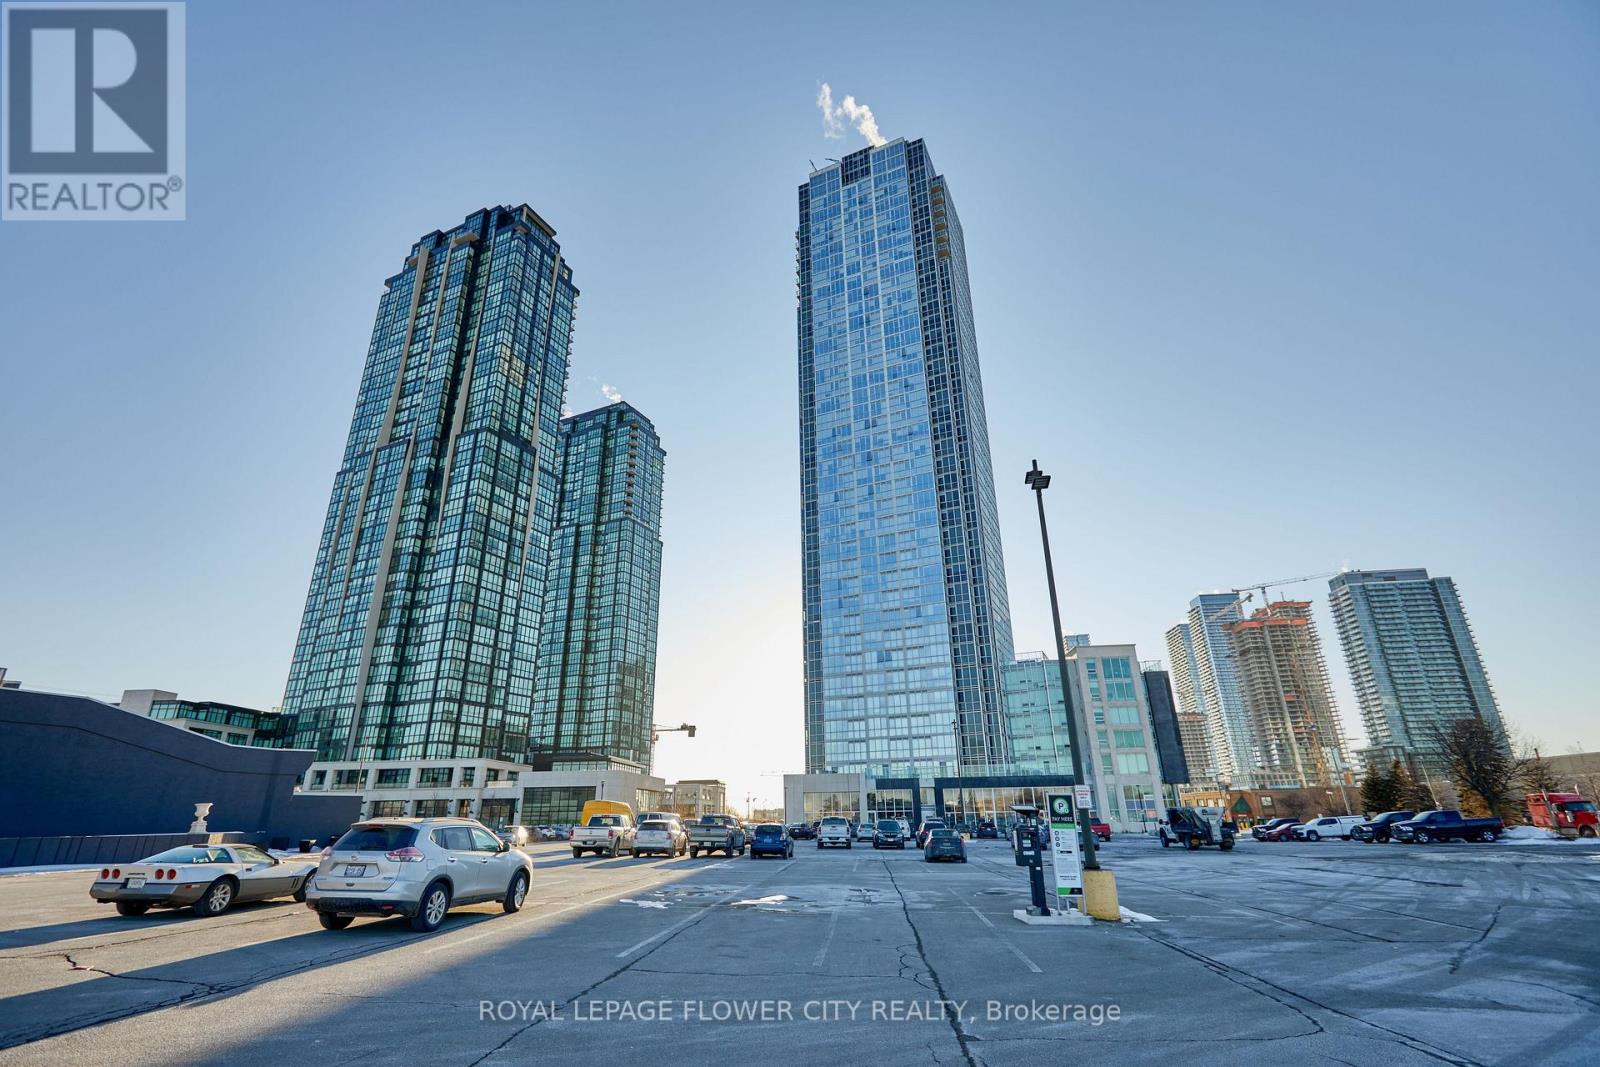
Sun Filled Very Bright Spacious Modern Unit With 1 Bedroom plus den And 2 Bath in the Luxurious Nord Condos, in the heart of Vaughan It is large 815 Sq. ft. unit and Den can be used as a second bedroom or home office. This Unit Has An Ensuite Laundry, 1 Underground Parking And 1 Locker Conveniently Located In Proximity To The Unit Open Concept Kitchen/ Dining And Living Room And Nice Floor To Ceiling Windows Over Looking The East. Few Minutes To Subway Station. Close To Major Highways 400/407, Shopping Malls And York University, Groceries, Parks And More. Modern Color Selections, And Finishes In The Entire Unit. (id:56248)
211 Busato Drive
Whitchurch-Stouffville, Ontario
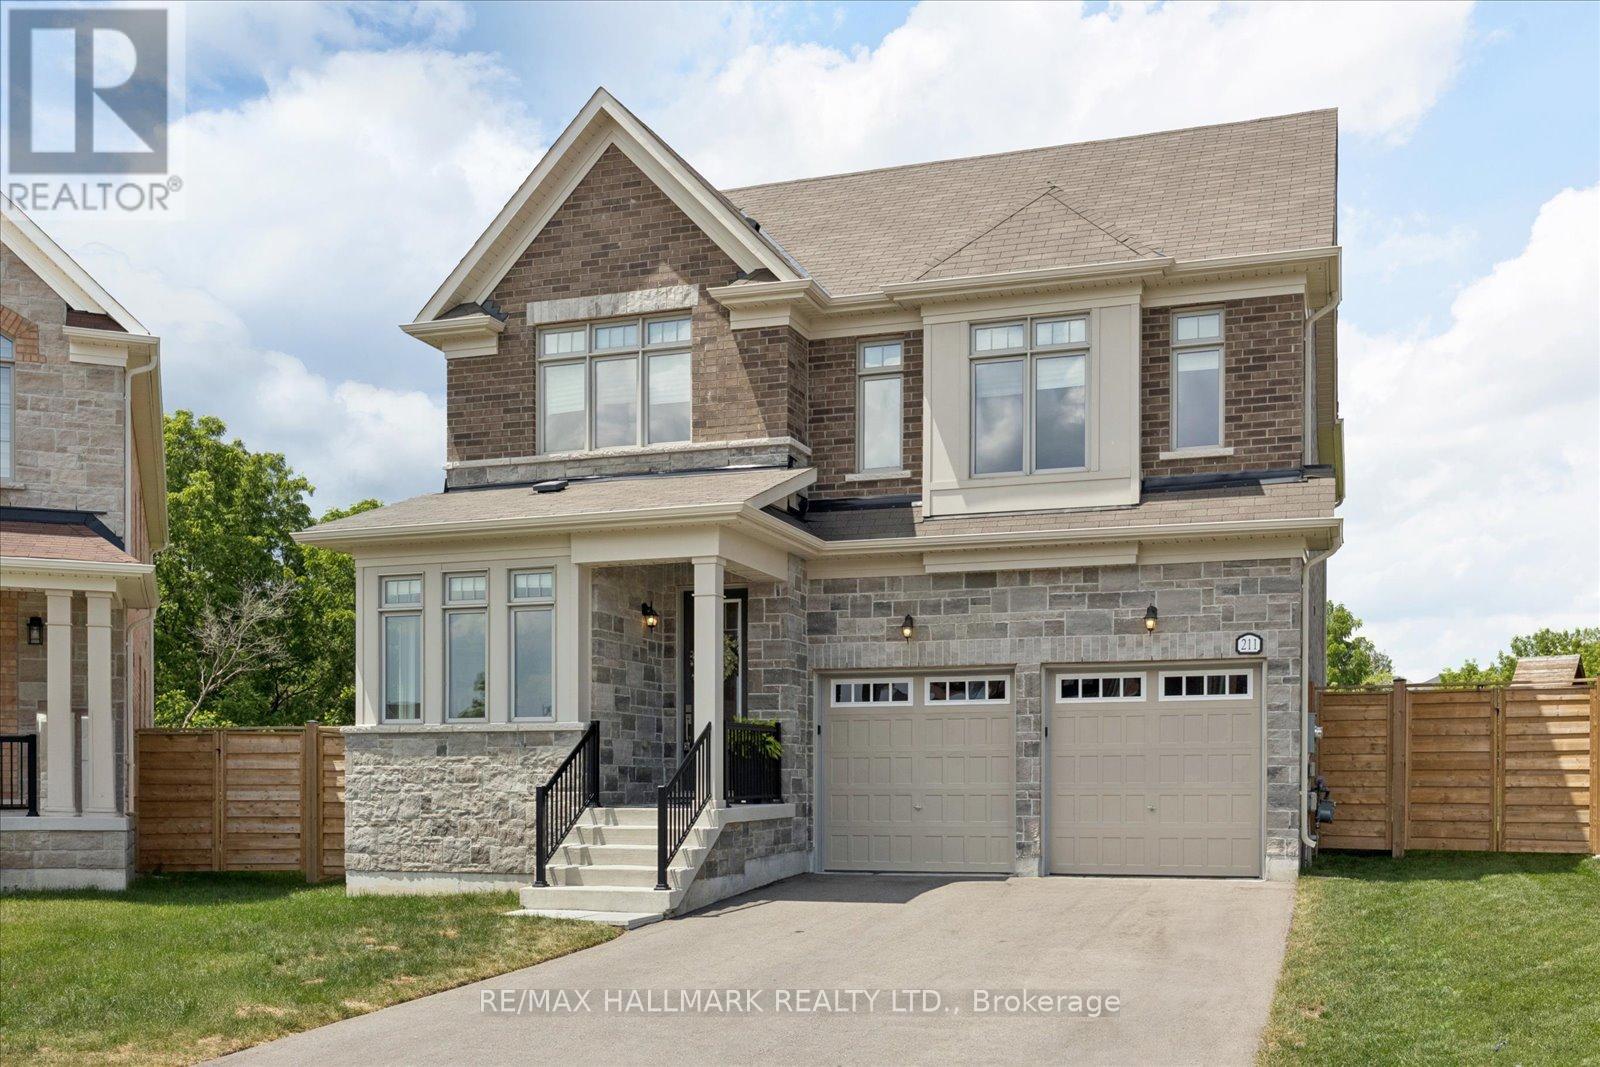
Luxury Meets Nature in the Heart of Stouffville. Nestled on a premium ravine lot with no rear neighbours, this exceptional home offers over 3,000 sq. ft. of thoughtfully designed living space, blending upscale finishes with breathtaking natural surroundings. Backing onto protected greenspace, you'll enjoy picturesque views, unmatched privacy, and direct access to nearby trails in one of Stouffville's most desirable family communities. Built in 2022 and still protected by the Tarion Warranty, this home showcases thousands of dollars in builder upgrades, including wide-plank herringbone hardwood floors, smooth 9' ceilings, solid wood interior doors, quartz countertops throughout, designer lighting, and a stunning gourmet kitchen featuring premium Sub-Zero, Wolf and Cove appliances, an oversized island, servery with bar sink, and upgraded cabinetry. The functional layout includes a sought-after main floor office, spacious principal rooms, and walk-in closets in every bedroom. Designed for both everyday living and entertaining, the open-concept kitchen, family room and backyard capture spectacular ravine views year-round. Additional features include a basement walk-up, EV charging receptacle, gas line for the range and BBQ, central vacuum rough-in, 3-piece basement bath rough-in, shower niches and seats, dimmable pot lights throughout, ultra-efficient triple-pane windows throughout and premium bathroom finishes. Private entrance at back of home can unlock future rental potential. Located in the sought-after south Stouffville community, you're surrounded by parks, scenic walking trails, top-rated schools, and just minutes to downtown Stouffville's charming Main Street, shopping, restaurants, GO Transit, and everyday conveniences. This is a rare opportunity to own a nearly new luxury home on one of the community's most coveted ravine lots. (id:56248)
52 Mccallum Drive
Richmond Hill, Ontario
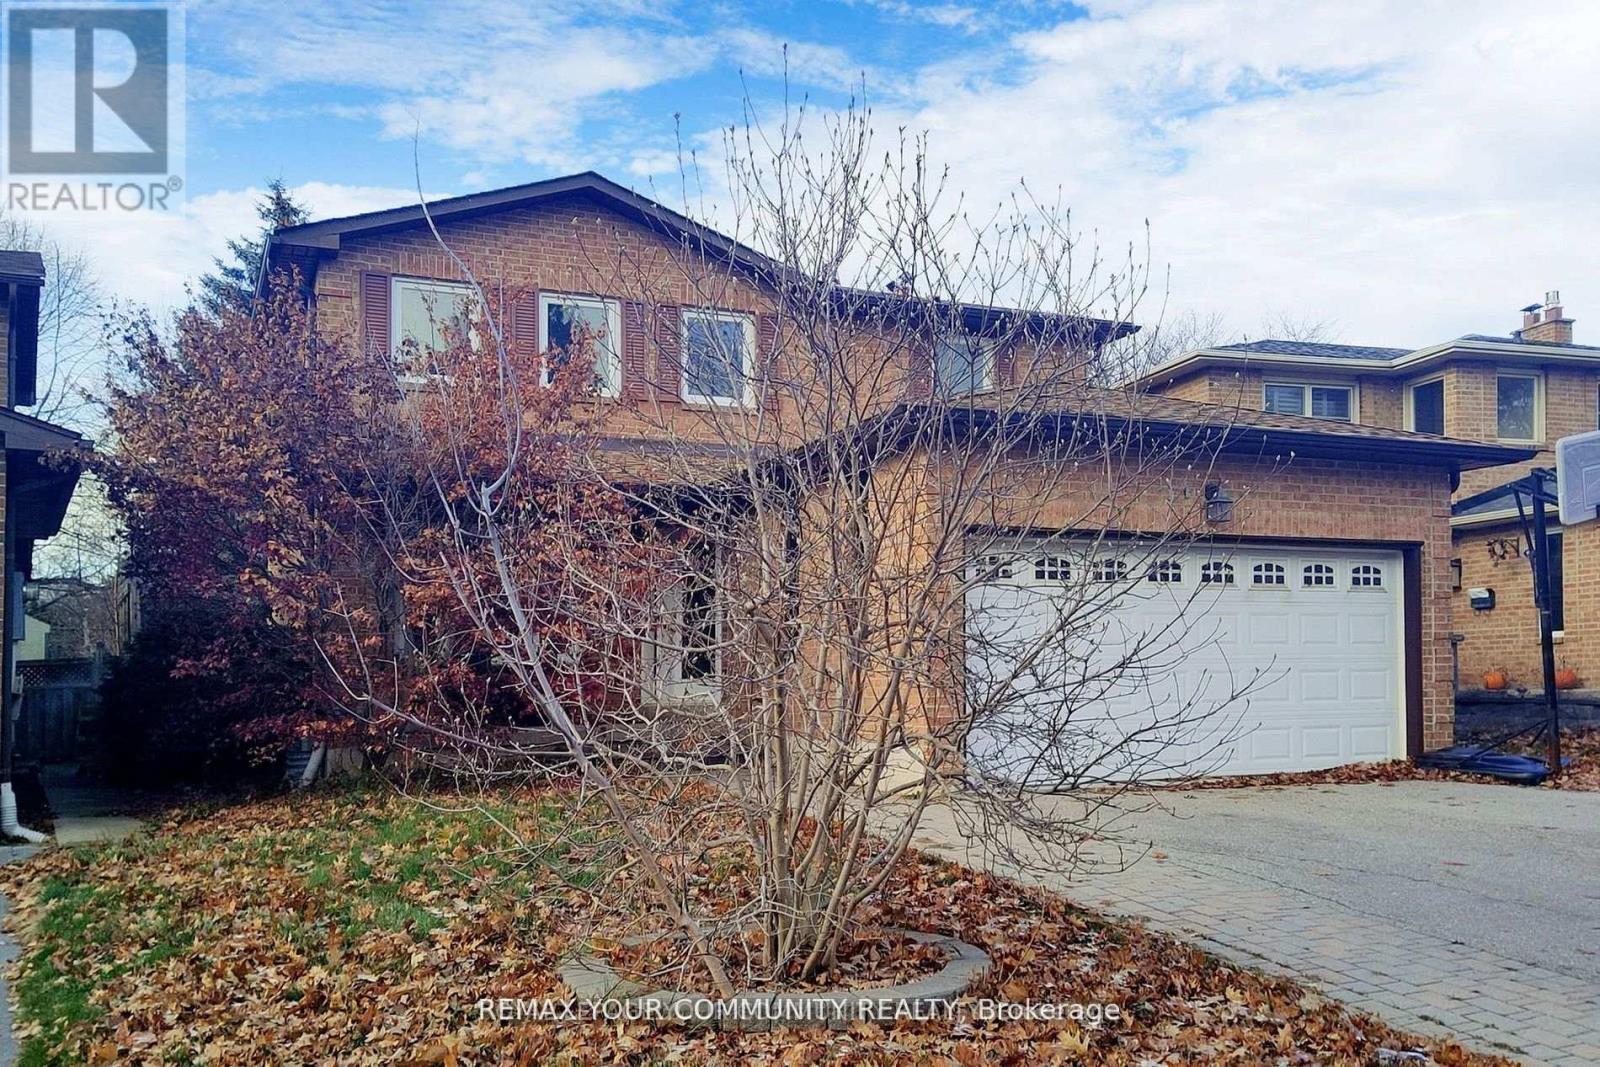
One Of The Largest Detached House In Prestigious And Desirable "North Richvale" , Amazing 4+1 bedroom Family Home In Prestigious And Desirable "North Richvale" Approx. 2750 Sq. Ft ,Salt Water Swimming Pool With New Liner ,High Quality Interlock throughout Backyard With BBQ Area , Finished Basement With Rec. Area, Smooth Ceiling and a Large Bedroom, 3 Pc Bathroom , New Furnace . Pot Lights throughout Family Room Main Floor And Bsmt. Hardwood Floors Throughout Ground And 2nd Floor ,W/Patio. Distance to Parks, Schools, Library, Community Centre, Wave Pool, TTC, Hospital. (id:56248)
8064 9th Line
Essa, Ontario
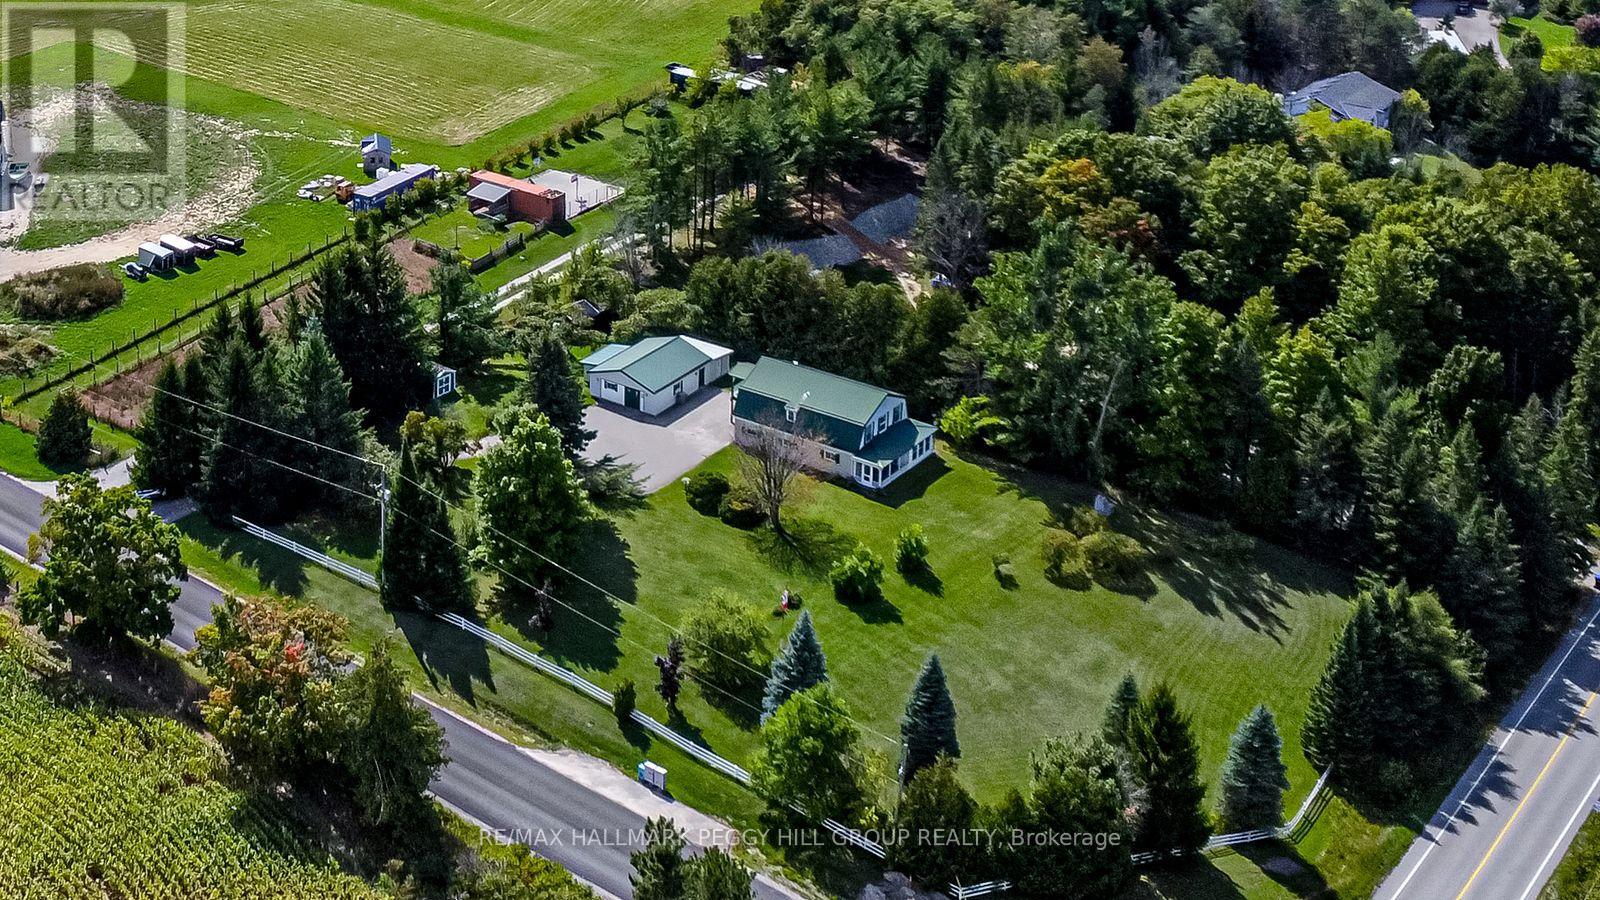
WELL-LOVED 2-STOREY HOME SET ON 1.25 ACRES WITH A HEATED WORKSHOP & FOREST VIEWS! Welcome to a home filled with warmth and pride of ownership, set on a peaceful 1.25-acre retreat surrounded by mature trees, rolling farmland views, and the sounds of nature. Nestled within a welcoming small-town community where neighbours stop to say hello, you will also enjoy the convenience of being just 10 minutes from Barrie's amenities, with country roads leading to local farmers markets and seasonal flower stands. From golf courses to Snow Valley Ski Resort and the shores of Kempenfelt Bay, outdoor recreation is always close by, with the Tiffin Conservation Area just across the road featuring trails, wildlife, and year-round natural beauty. The expansive driveway provides abundant parking, while two storage sheds and a detached garage/workshop - insulated, heated, and powered - offer space for every project or hobby. Inside, a sun-filled open layout unites the living, dining, and kitchen areas, showcasing picturesque forest views and a walkout to a covered porch, perfect for relaxing outdoors. Three adaptable rooms on the main level offer flexible space for a home office, library, or media lounge, while the upper level features three spacious bedrooms, including a primary retreat with a private balcony, walk-in closet, and cozy electric fireplace. An upper family room, convenient laundry, and plenty of storage add to the functionality, while full 4-piece baths on both levels ensure everyday comfort. Thoughtfully maintained and filled with happy memories, this inviting property also comes equipped with a new carrier 80,000 BTU furnace (2026,) 13kw Generac generator, central air, and forced air propane heating. This is more than a house - it's a place where lifestyle, community, and cherished moments come together to create a one-of-a-kind #HomeToStay. (id:56248)
168 Springhead Gardens
Richmond Hill, Ontario
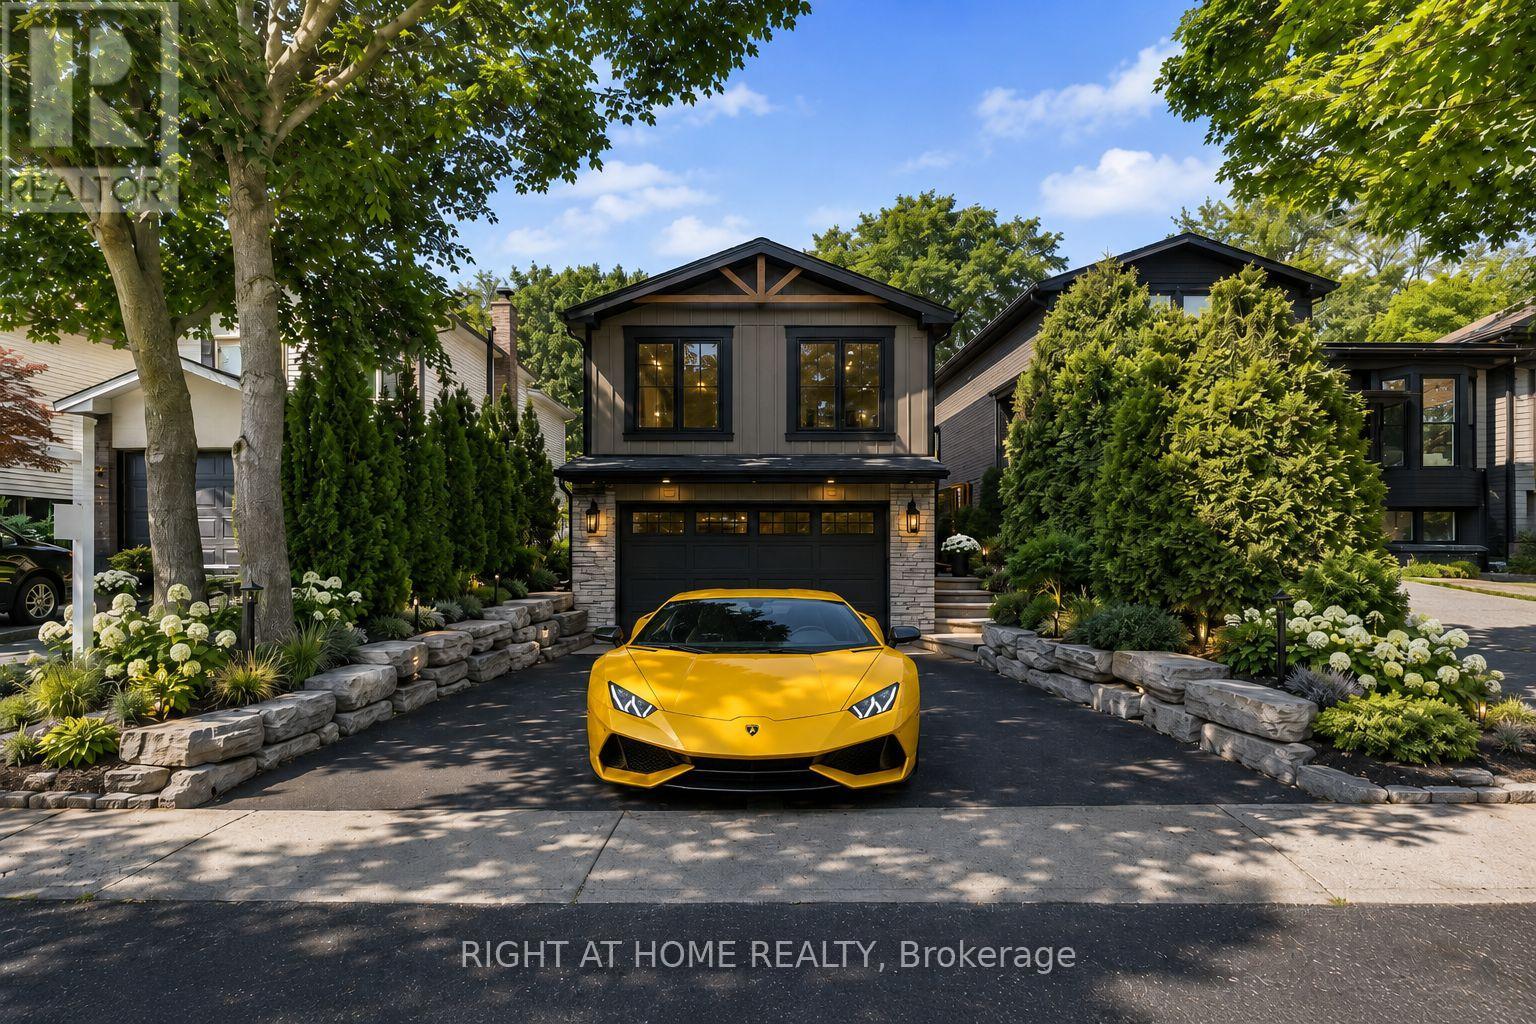
Affordable Luxury Living with Exceptional Future Potential in North Richvale: Newly enhanced virtual photos help buyers visualize this meticulously renovated raised bungalow as it is today, while also showcasing exciting customization possibilities, including furniture/layout concepts, exterior design ideas and a potential second-level addition concept that may increase living space to approx. 3,000 sq ft, subject to buyer due diligence and municipal approvals. A dramatic Starlight Galaxy granite foyer introduces a home designed for buyers who value quality, precision and enduring style. Custom staircases create architectural flow. Chef's kitchen features granite counters/floors, maple cabinetry/new stove with air fry/air bake, opening to formal dining beneath a crystal chandelier and sun-filled living room. Main level offers 3 spacious bedrooms and spa-inspired 5-pc bath with matched Starlight Galaxy granite, porcelain and Jacuzzi tub. Kitchen walks out to a private backyard for seamless indoor-outdoor living. Engineered hardwood selected for the Princess Margaret Lottery Home, Benjamin Moore finishes and R60+ insulation add quality and efficiency. Wood-paneled lower level features home theatre with 7.1 surround, executive office or 4th bedroom, 2nd bathroom and direct garage access for safety and convenience. Bell Pure Fibre Optics adds modern connectivity. Customized double garage with automotive/movie artwork, overhead lighting and sound system fits 2 large luxury SUVs, plus 4 cars on driveway; ideal workshop, studio or collector showcase. Separate garage entrance offers basement income potential. Estate-calibre exterior and in-drive lighting create striking night presence. Private rear garden beneath mature trees offers rare privacy, comfortably seating 16 guests in a secluded oasis. Steps to Hillcrest Mall, schools, parks, hospital, transit, groceries and upcoming subway. Linked property. ** This is a linked property.** (id:56248)