
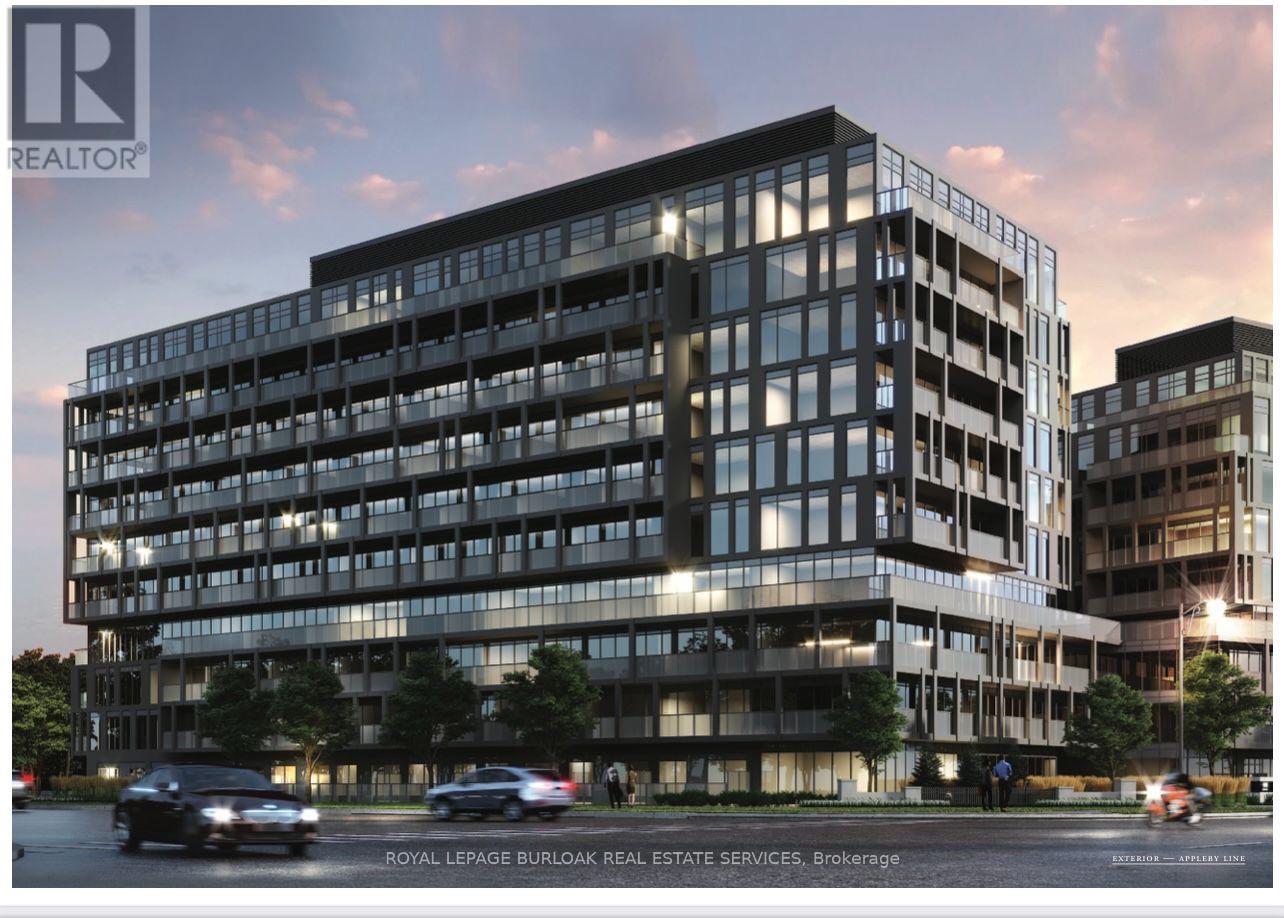
A403 - 3210 Dakota Common
Burlington, Ontario
Absolutely Beautiful 4th Floor 2 Bed, 1 Bath Valera Condo in sought after Alton Village Neighbourhood. 631 Sqft. Freshly Painted. Interior Living Space + 116 Sq ft Balcony. 9Ft Ceiling. Modern Finishes, S/S Appliances, Quartz Counters, Laminate Floors & In-Suite Stacked Washer & Dryer. 1 Parking(p2-69) & Locker(2-49) Included! Enercare Rental around $81/Month. All utilities are through Metergy. Internet Included. No smokers. Quick QEW access, walking distance to shopping centre, restaurants, park and schools. (id:56248)
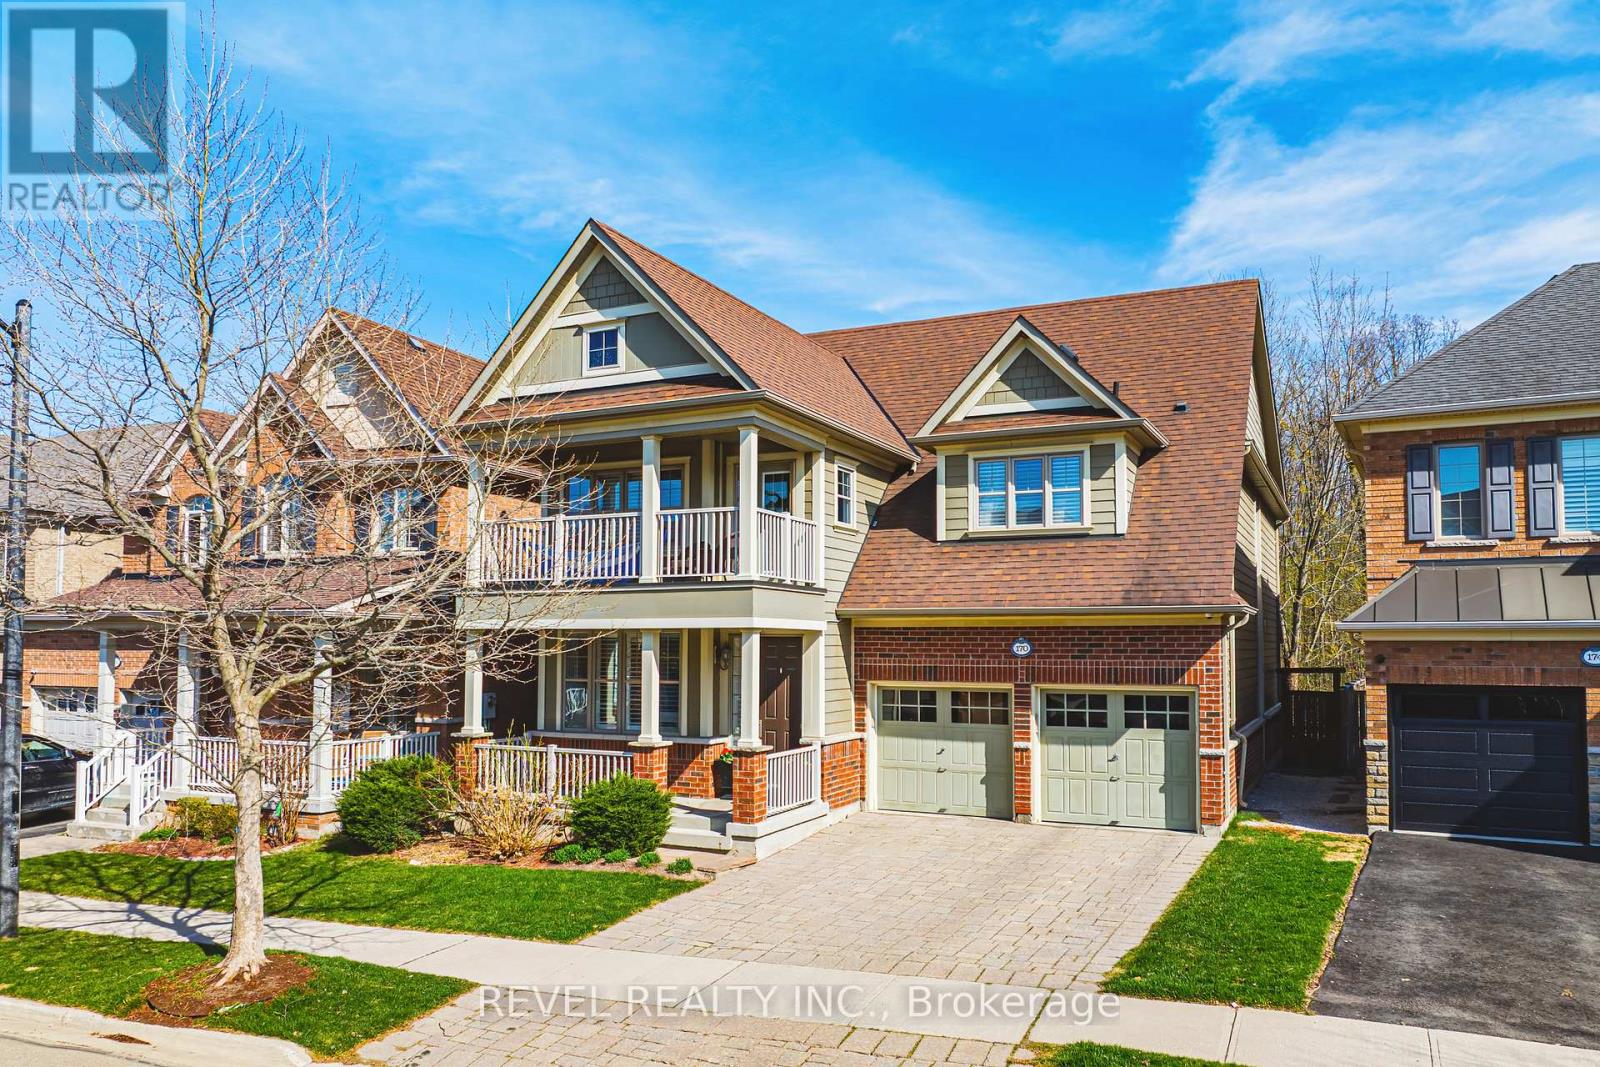
170 Forbes Terrace
Milton, Ontario
Stunning Somerset Heathwood on prestigious Forbes Terrace, one of Milton's most desirable streets. Backing onto lush green space, this exceptional home offers over 4,500 sq. ft. of finished living space and an impressive blend of luxury, comfort, and functionality.Enjoy the ultimate backyard retreat featuring a built-in outdoor kitchen with BBQ and fridge, hot tub, and expansive interlocking patio-perfect for entertaining or relaxing with family and friends.The main level showcases hardwood flooring and staircase, a private home office, formal living and dining rooms, and a convenient mudroom with garage access. The spacious eat-in kitchen features stainless steel appliances and solid-surface countertops, opening seamlessly to the inviting family room with a gas fireplace.Upstairs, you'll find four spacious bedrooms, all with organized closets. The primary retreat is a true sanctuary, complete with coffered ceilings, a gas fireplace, twin walk-in closets, and a spa-inspired ensuite featuring an oversized soaker tub, three-sided glass shower, dual vanities, and private water closet. A Jack & Jill five-piece bathroom connects two secondary bedrooms, while an additional four-piece bathroom serves the fourth bedroom. Convenient upper-level laundry, vaulted ceilings, and an elegant upper hall balcony complete this impressive level.The professionally finished basement offers even more living space, including a fifth bedroom, three-piece bathroom, large recreation room, and ample storage.Ideally located just steps from the many amenities Milton has to offer, including scenic trails and conservation areas, family parks, Sherwood Community Centre and Sports Centre, and the Milton Public Library.A remarkable family home in an exceptional location-offering luxury living both inside and out. (id:56248)
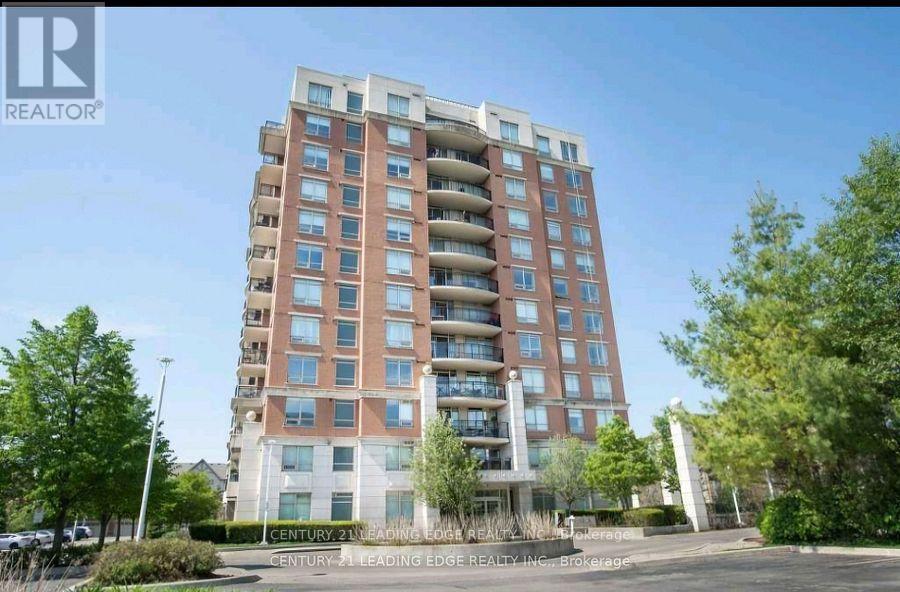
103 - 2325 Central Park Drive
Oakville, Ontario
Welcome home to a large serene ground floor, two bedroom two bathroom unit. No elevators needed, easy access, double terrace balconies, newer appliances, lots of storage, including a locker, one underground parking, outdoor pool, gym, sauna. Recent building renovation, hassle free guest and overnight parking. Amazing park and green space across the street with ponds, trails, off leash area, playgrounds, basketball and a winter toboggan hill. Lots of close by shopping, restaurants, amenities and easy highway access. Don't miss this one, quick closing available (id:56248)
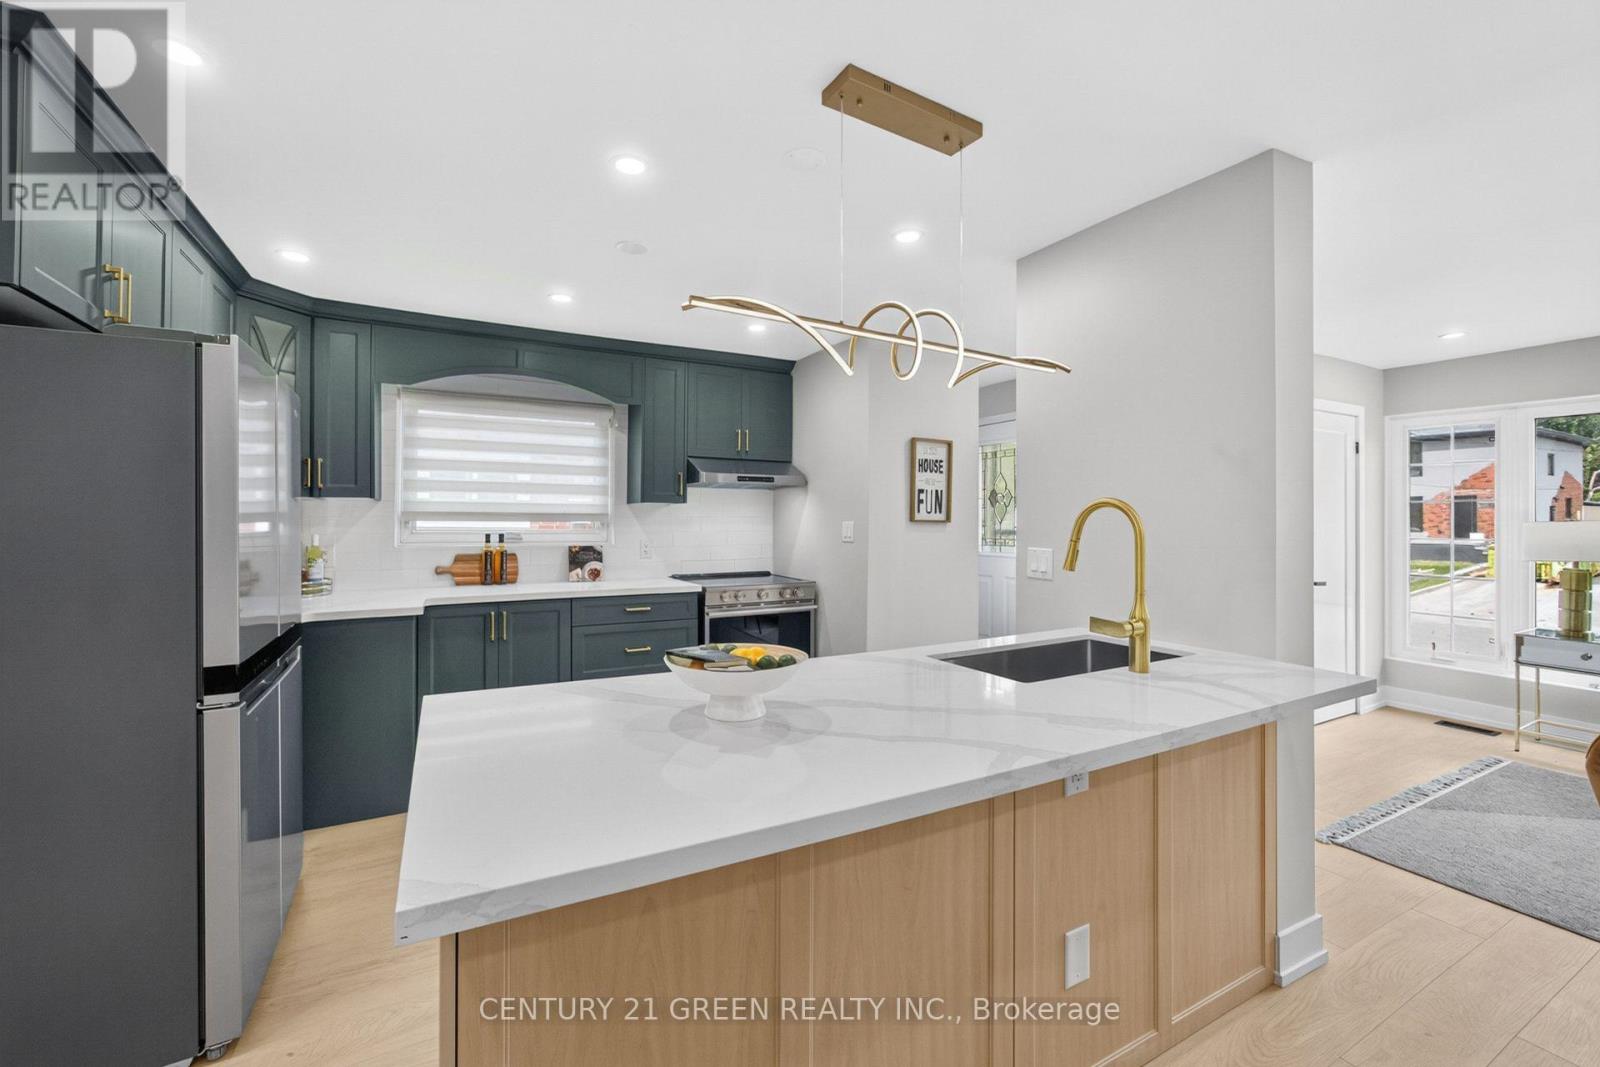
3628 Anniversary Road
Mississauga, Ontario
All renovations have been completed in accordance with the City's building permit requirements. This beautifully renovated bungalow features a legal basement apartment, two newly added bathrooms, and a fully finished basement, all completed with top-quality materials and exceptional attention to detail. Offering 3+2 bedrooms and 2.5 bathrooms, this home combines modern style with functionality. Enjoy an ultra-modern kitchen, upgraded appliances, quartz countertops, contemporary finishes, and numerous thoughtful upgrades throughout. The spacious solarium is a standout feature, providing an abundance of natural light and additional living space. It is rare to find a bungalow with two bathrooms on the main level, making this home especially desirable for families and those seeking convenience. Designed for comfort, convenience, and long-term investment potential, this home offers an excellent opportunity for homeowners, multi-generational families, and investors alike. Come and experience the beauty, quality, and modern comfort of this exceptional home! (id:56248)
32 Redcastle Street
Brampton, Ontario
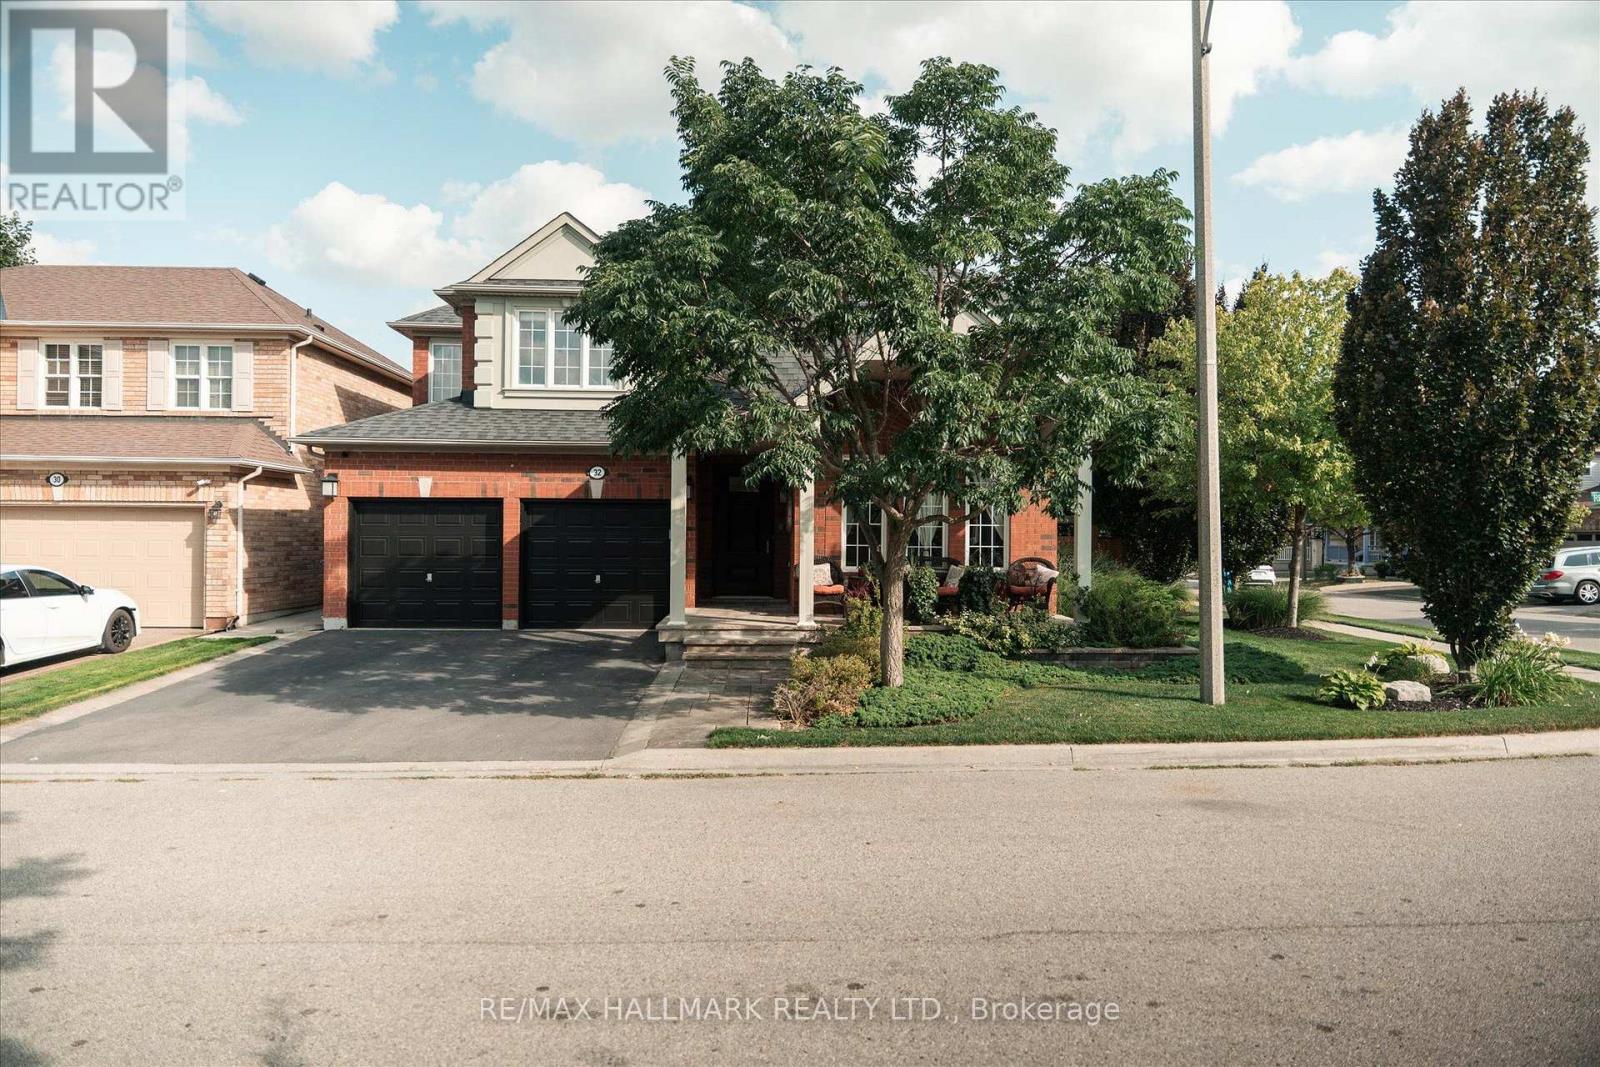
Welcome to 32 Redcastle Street, a beautifully maintained 4-bedroom family home on a premium corner lot in the sought-after Fletcher's Meadow community. Surrounded by professionally landscaped front, side and backyard spaces, this spacious, carpet-free home combines comfort, functionality and exceptional outdoor living. The open-concept main floor features 9-foot ceilings, hardwood flooring and combined living and dining areas, plus a welcoming family room with a cozy gas fireplace overlooking the oversized kitchen and large eat-in breakfast area. The impressive kitchen offers tall cabinetry, abundant counter and storage space, a granite island, stainless steel appliances, convection wall oven and induction cooktop. An oversized patio door opens to the professionally landscaped backyard, while convenient garage access leads through the laundry room directly to the kitchen. Upstairs are four generous bedrooms and two full bathrooms. The spacious primary suite features a walk-in closet with organizers, a second closet and large ensuite with soaker tub, glass shower and generous vanity space. Additional highlights include ceramic flooring in the entry, kitchen and bathrooms, laminate flooring upstairs, an all-wood staircase, whole-home central vacuum and an unfinished basement ready for your personal touch. Outside, enjoy the slate-covered front porch, powered backyard shed on a concrete pad, 2-car garage and 3-car driveway completed in 2022-providing parking for up to five vehicles. Ideally located in family-friendly Fletcher's Meadow, close to Mount Pleasant GO Station, schools, parks, shopping, public transit, Creditview Sandalwood Sportsfield and Cassie Campbell Community Centre, with convenient access to everyday amenities. A fantastic opportunity to own a spacious, move-in ready family home with exceptional indoor and outdoor living space on a beautifully landscaped corner lot. (id:56248)
A15 - 296 Mill Road
Toronto, Ontario
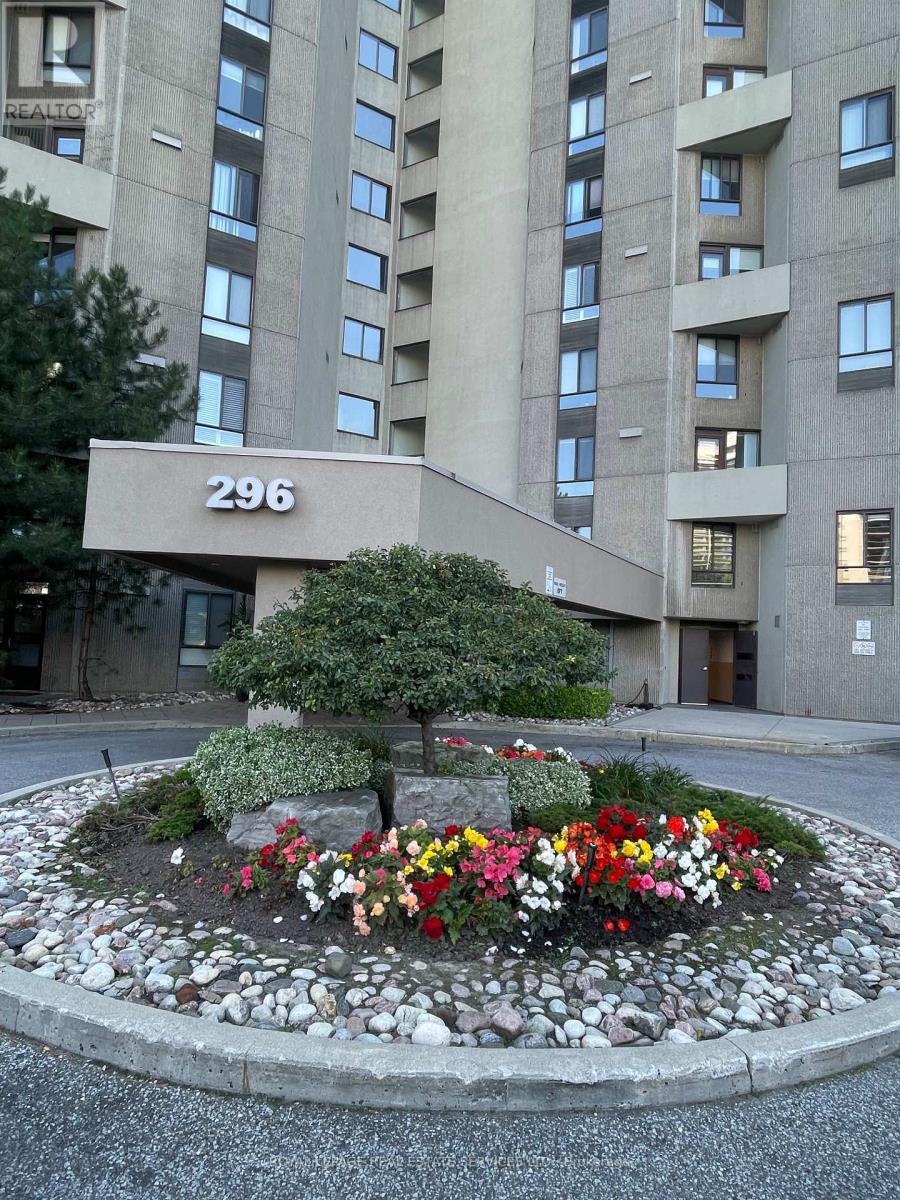
Welcome to The Masters at 296 Mill Road, Suite A15. This beautiful split-level unit is in a well-maintained building with many amenities: gym, party room, security, indoor pool, sauna, outdoor pool, tennis courts, squash court, clubhouse, car wash, ample visitor parking and more. Unit overlooks the golf course and tennis courts. In addition to two bedrooms and an eat-in kitchen, you will enjoy the luxury of an open balcony, walk-in closet, ensuite laundry, extra storage and an extra fridge. Ideally Located In A Well Connected Toronto Neighbourhood "Markland Woods", Close To Parks, Walking Trails, Schools, and a community centre. Enjoy Easy Access To Major Highways Including The Gardiner Expressway and Highway 427, Toronto Int'l Airport, TTC Transit, a short bus ride to Kipling or Islington subway stations, and nearby shopping at Sherway Gardens. Living at The Masters means more than just living in a beautiful suite; it's about enjoying a resort-style lifestyle. A Great Opportunity For Families Or Professionals Seeking Space And Convenience In The City! Rent includes water, heat and hydro! The property is leased unfurnished. All furniture on the premises belongs to the tenant. (id:56248)
19 Cardell Avenue
Toronto, Ontario
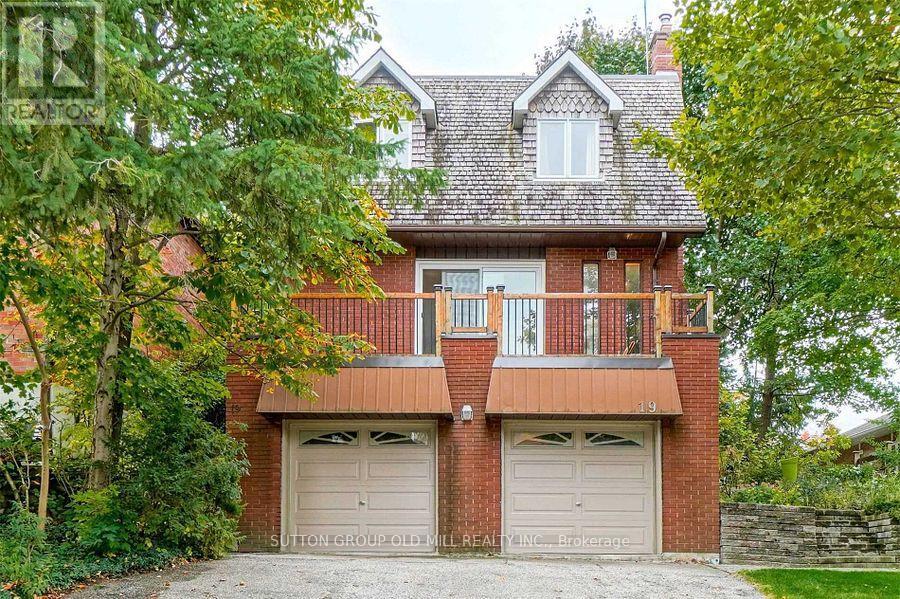
Great opportunit for a large family dreaming of building their own home in the future. Weather you are a small contractor or an end users here is your opportunity. Lot has been Severed into 2, 25 x 103 FT lots! They include Plans, Survey, Committee of Adjustment Approvals for 2 Detached, Two-Storey, 3 bedroom homes, approx 2000 sq ft of living space with walk out basement suites. Existing home is rented at the moment with very cooperative tenants ( ask LA for details) Vacant possession possible. Across from Shopping, close to Highways401/400 and Public transit. Steps to Crawford Jones Memorial Park. (id:56248)
2033 - 3043 Finch Avenue W
Toronto, Ontario
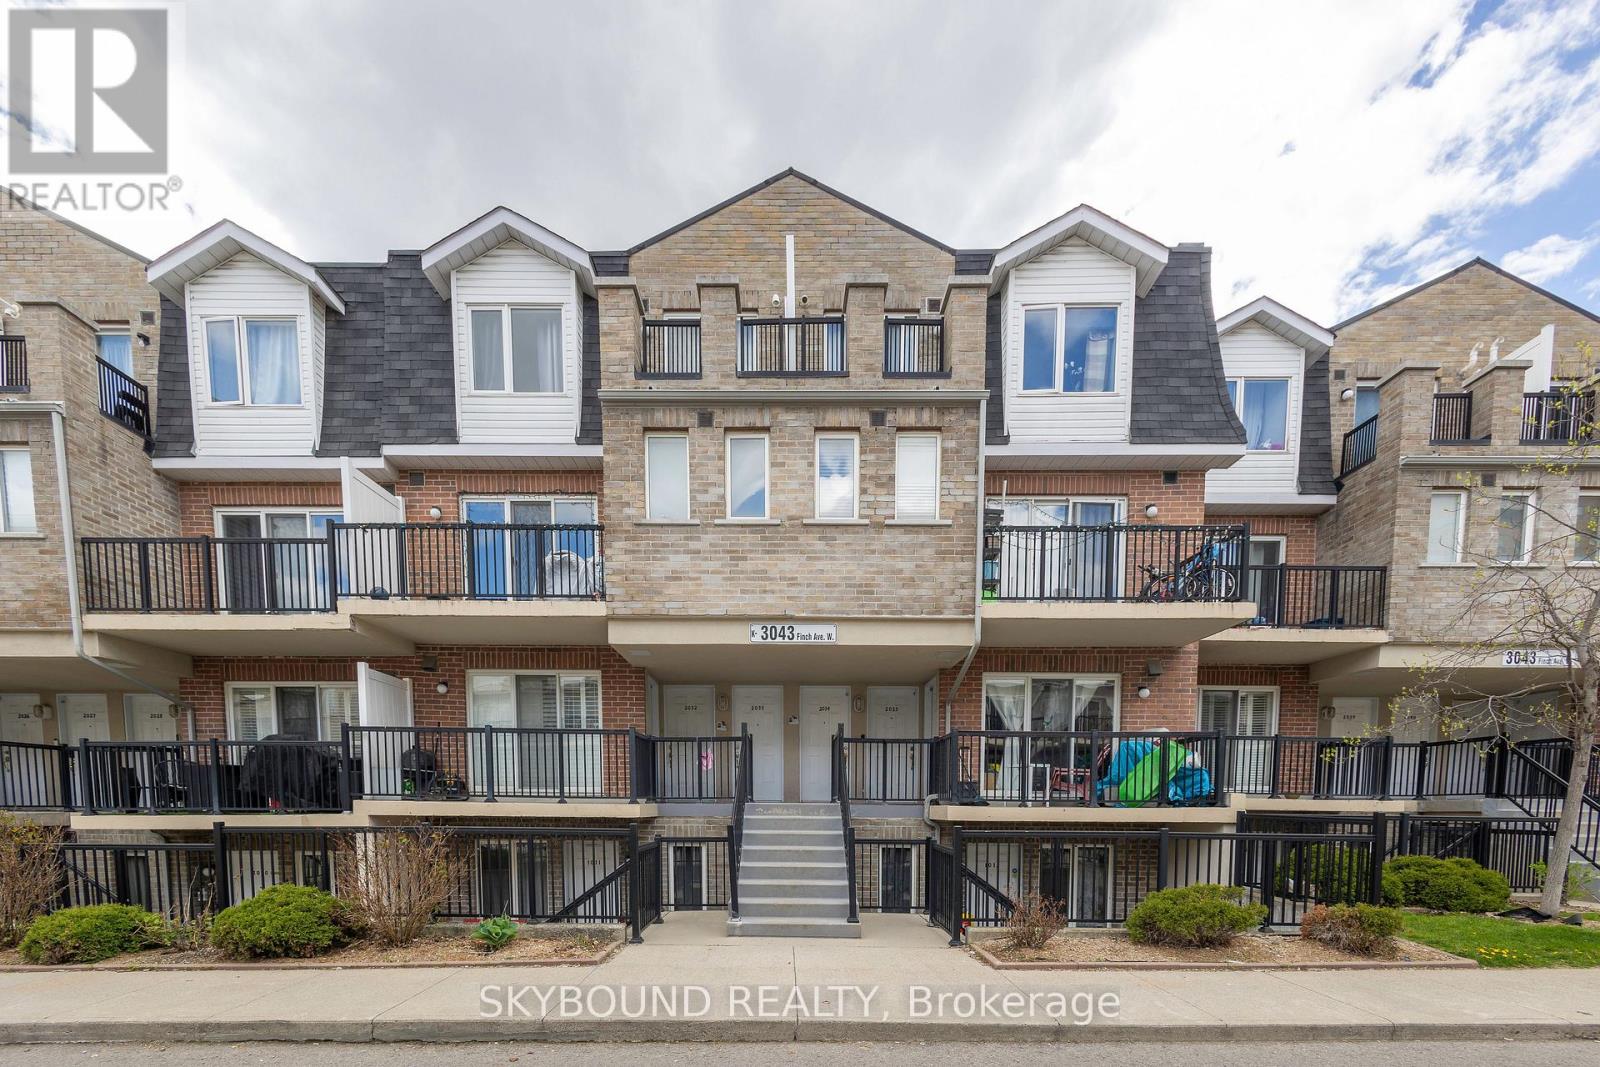
Priced To Sell! After 15 Wonderful Years Filled With Love And Happiness, This Growing Family Is Ready To Move On To A Larger Home. This Well-Maintained 1-Bedroom + Den Condo Townhouse Offers Comfort, Convenience, And Thoughtful Upgrades Throughout. Freshly Painted And Featuring A New Range Hood, Tankless Hot Water System, And Smart Digital NET Thermostat Controlled Right From Your Phone. Enjoy Your Morning Coffee On The Private Balcony Overlooking The Children's Playground - Perfect For Young Families. Ideally Situated In One Of North Etobicoke's Most Convenient And Family-Friendly Communities, With CENTRA Supermarket Directly Across The Street, Steps To Finch LRT Transit, TTC, And Scenic Humber River Trails. Minutes To Costco, Walmart, Schools, Parks, Humber College, York University, Albion Mall, Medical Clinics, Restaurants, And Everyday Essentials. Easy Access To Highways 400, 401 & 407 Makes Commuting Across The GTA Simple And Efficient.Residents Will Love The Nearby Walking & Cycling Trails, Community Centres, Sports Facilities, And Abundance Of Green Space, Offering The Perfect Balance Of Urban Convenience And Outdoor Living. An Excellent Opportunity For First-Time Buyers, Young Families, Downsizers, Or Investors. Looking For A Move-In Ready Home In A Growing Transit-Oriented Neighborhood! (id:56248)
3904 - 20 Shore Breeze Drive
Toronto, Ontario
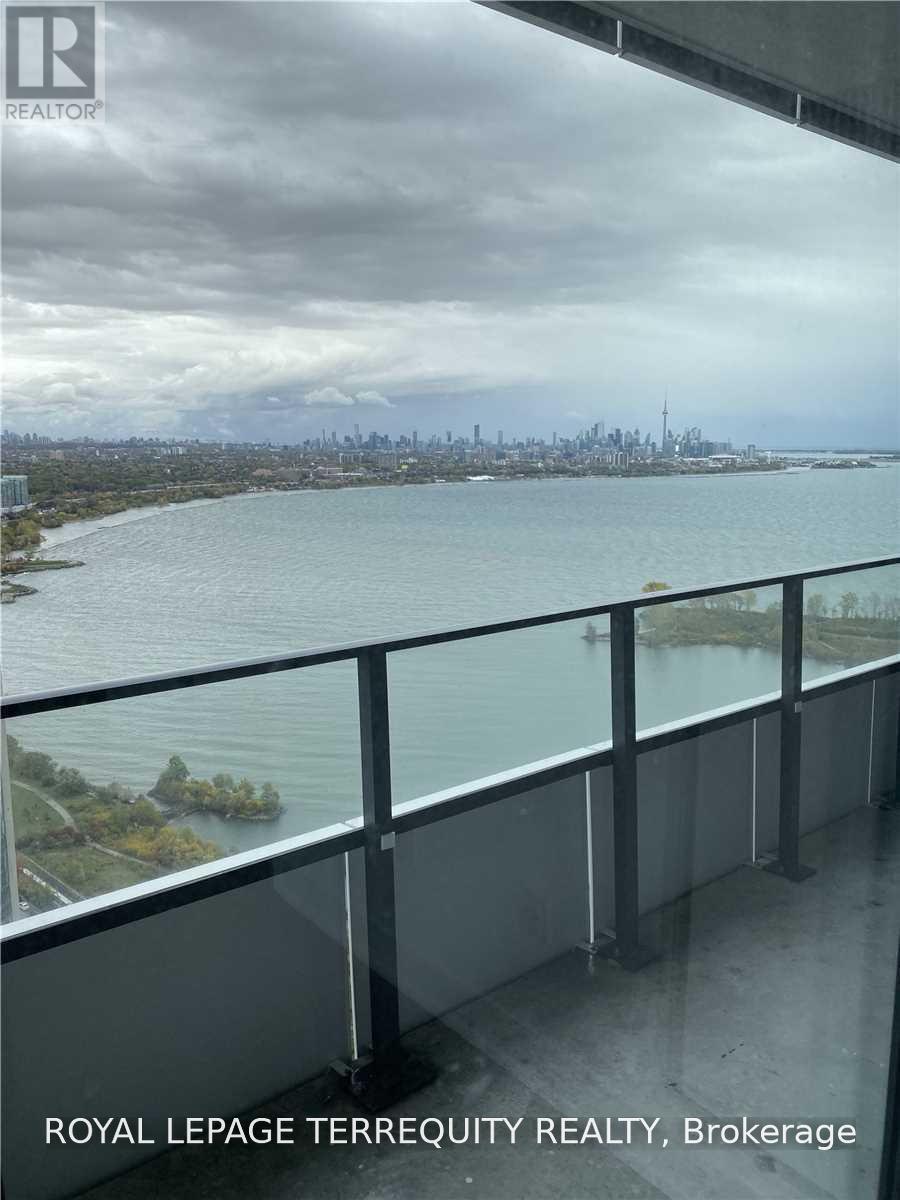
Welcome to Eau Du Soleil, one of Toronto's premier waterfront communities in the heart of Humber Bay Shores. This stunning corner suite offers 757 sq. ft. of thoughtfully designed living space with 2 spacious bedrooms, 2 full bathrooms, parking and locker. Enjoy beautiful lake and city views from the expansive wrap-around balcony with 3 separate walkouts. The upgraded interior features quartz countertops, stainless steel appliances, engineered hardwood flooring, window shades, frameless glass shower and ensuite laundry. Resort-style amenities include a saltwater pool, fitness centre, yoga studio, games room, lounge, party room and more. Steps to Humber Bay Park, waterfront trails, restaurants and cafes along Marine Parade,with convenient access to TTC, GO Transit and the Gardiner. Available October 1st. Currently tenanted. Tenant to pay all utilities. (id:56248)
4 Markham Street
Brampton, Ontario
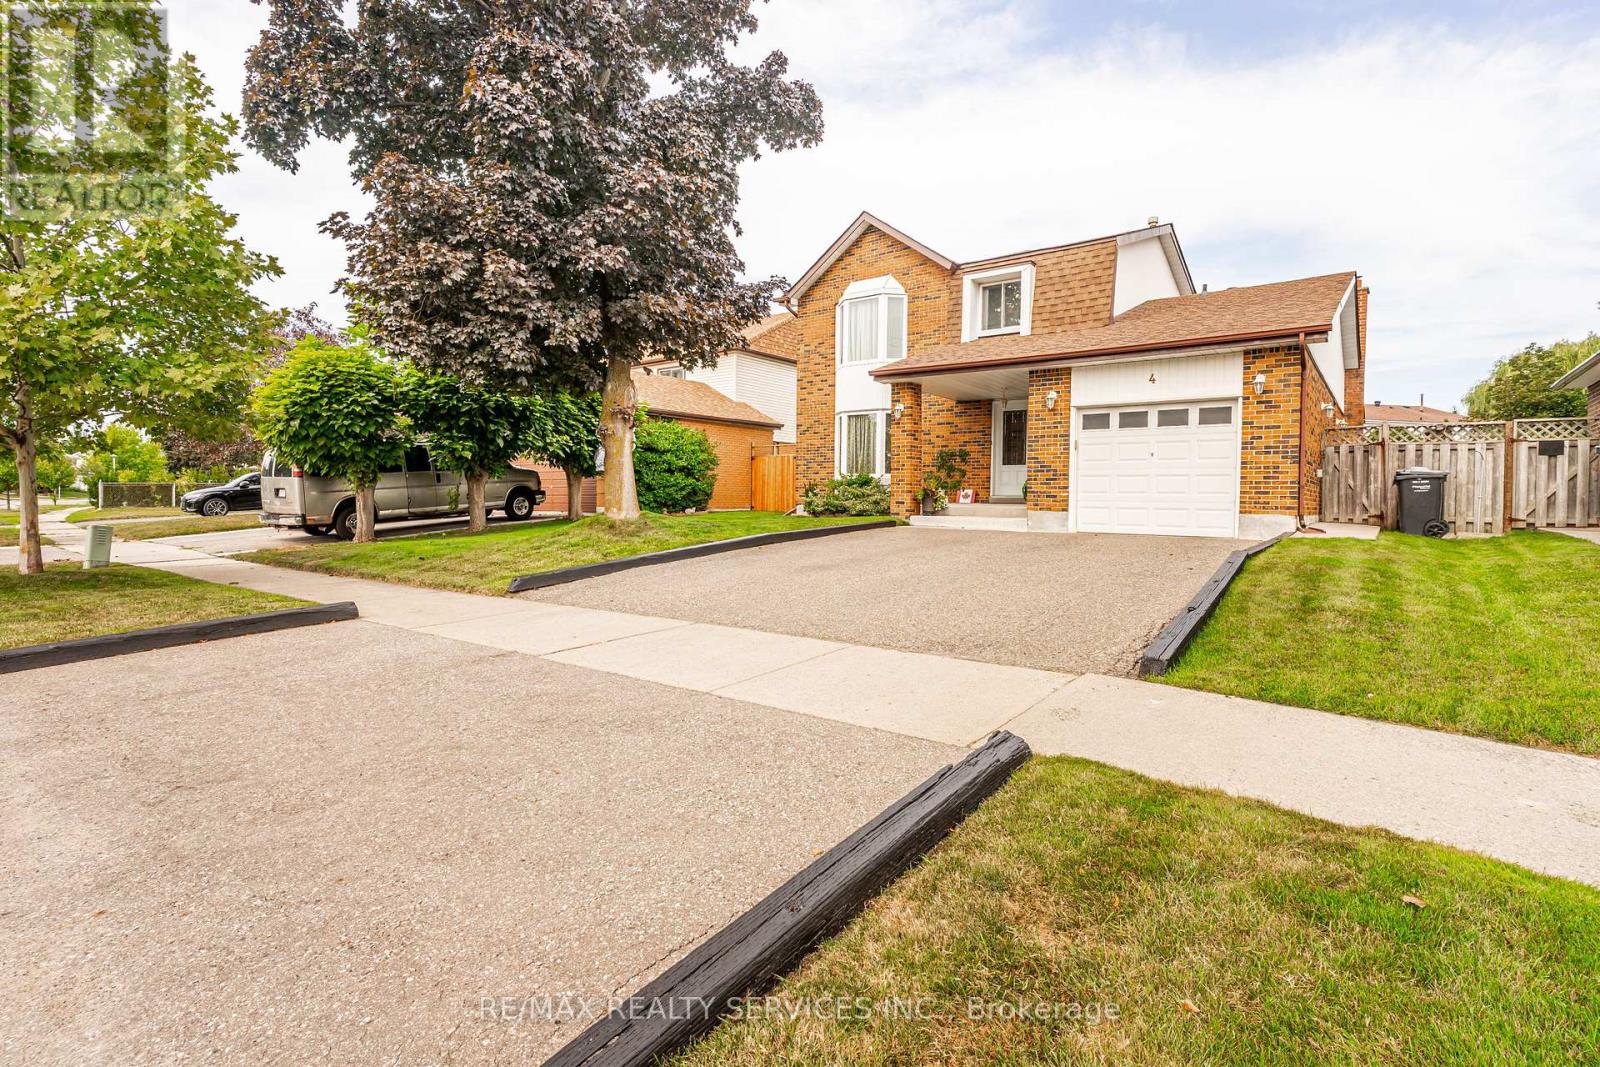
Welcome to 4 Markham Street - a beautifully maintained family home on an exceptional 52.6 x 120 ft lot. Pride of ownership is evident throughout this inviting 3-bedroom, 3-bathroom detached home, offering a comfortable layout, thoughtful updates and an incredible backyard designed for relaxing and entertaining. Step through the double-door entry into a welcoming foyer and spacious principal rooms. The formal living and dining rooms provide plenty of space for family gatherings and entertaining. The updated, family-sized kitchen features generous cabinetry and counter space, appliances, island seating, pot drawers and a ceramic backsplash. The cozy family room is a true gathering place, featuring a natural gas fireplace and walkout access to the backyard. Upstairs, the spacious primary bedroom offers generous closet space, complemented by two additional bedrooms and a renovated bathroom. The finished lower level adds valuable living and hobby space, with a large recreation area, 3-piece bathroom, wet cedar sauna, workshop and excellent storage. A versatile space for family movie nights, hobbies, a home gym or simply spreading out. The backyard is where this property really shines. Set on a rare 52.6 x 120 ft lot, the private, fenced and pool-sized yard provides an exceptional outdoor setting. Enjoy summer evenings on the large deck with a hot tub, fire table, electric smoker, patio furniture, natural gas BBQ and plenty of room for family and friends. It's an outdoor space you'll actually use and enjoy. Additional features include an attached garage, driveway parking and located close to parks, schools, shopping, recreation and transit. A well-cared-for home, a generous lot and an exceptional backyard-4 Markham Street offers the space and lifestyle you've been waiting for. Just move in, unpack and enjoy. Great access to hwy 7, 410, 403, 407 (id:56248)
14 Bretlon Street
Brampton, Ontario
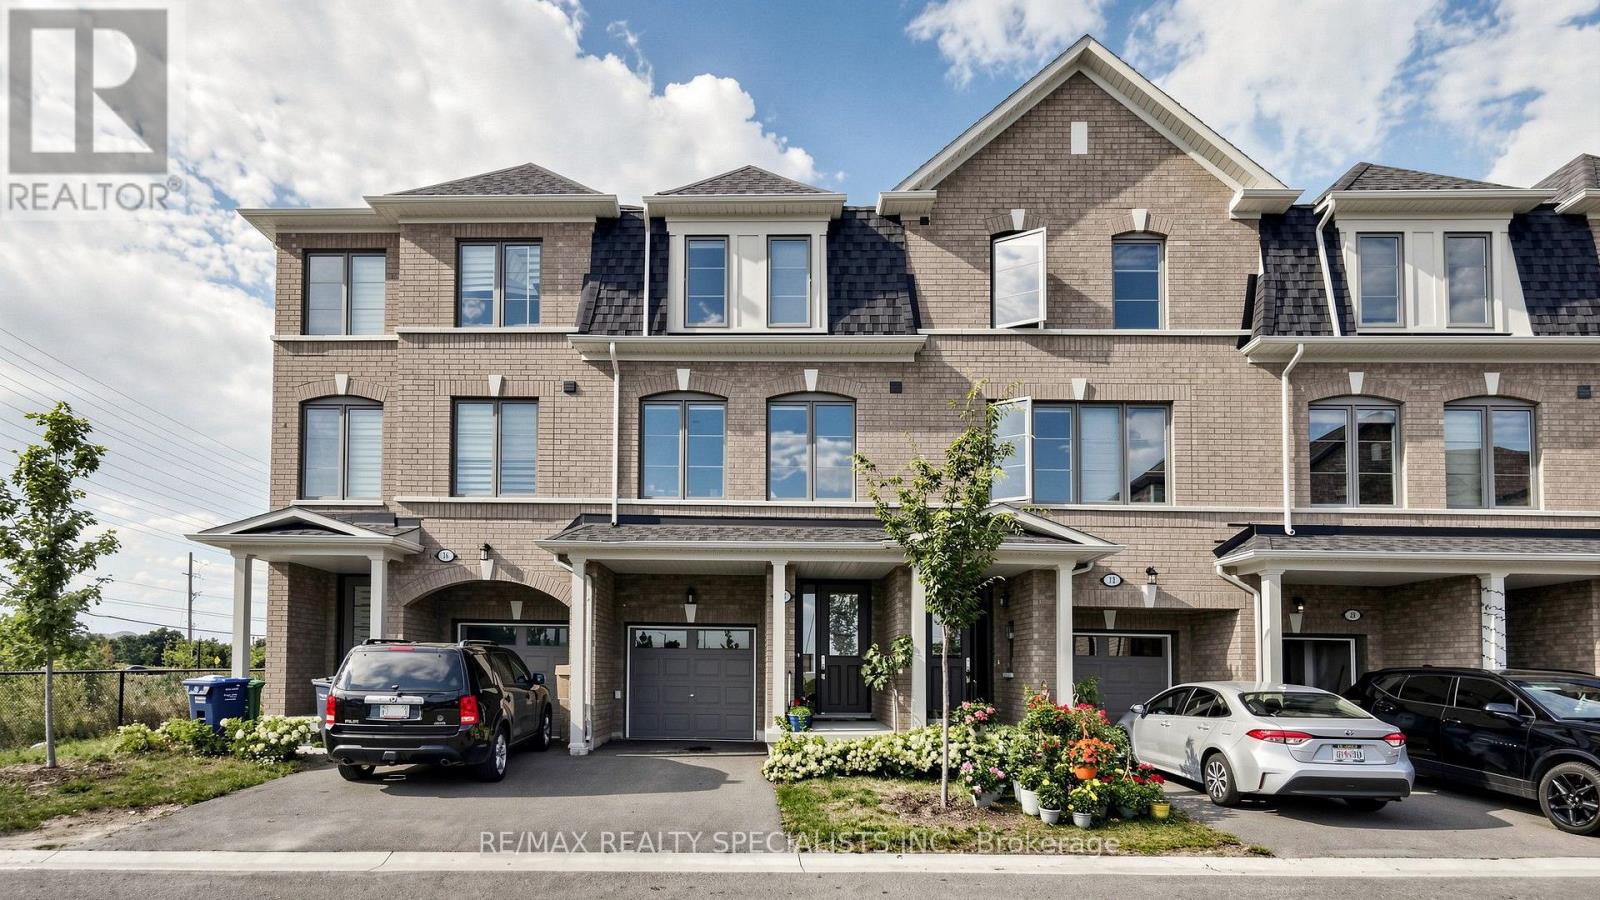
Gorgeous and Clean , Built in 2023 , approximately 1700 S/F, 3-story townhouse fronting on to a pond/ravine, offering 3 + 1 bedrooms and 4 washrooms, situated at a prime location and in a highly desirable neighborhood. The Main Floor Features A spacious bedroom open area; 2 oak staircases; Hardwood floor in the spacious living & dining room offers a bright open concept; and a Bright Kitchen comes With Stainless Steel Appliances & a breakfast area. Third Floor Features 3 Spacious Bedrooms & 2 full washrooms and laundry. The primary bedroom includes a walk-in closet & 4-piece ensuite. No Neighbour Living @ Front ; Located In A Prime Area Close To Waoodbridge , GTA, Shopping Malls, Schools, Parks, Public Transit, Major Highways & All Essential Amenities. (id:56248)
358 Erin Street
Oakville, Ontario
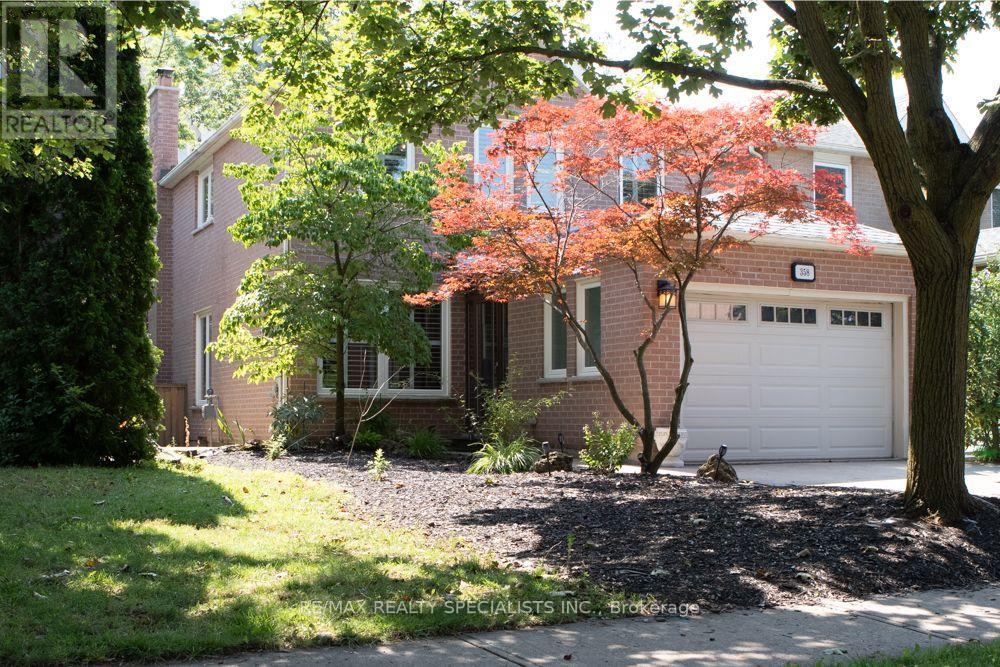
Welcome to 358 Erin Street, ideally situated directly across from Sheridan College and just minutes from Downtown Oakville and the waterfront. Tucked away on a quiet cul-de-sac in the desirable Falgarwood community, this 3-bedroom, 2.5-bathroom home offers a wonderful combination of comfort, space and location. Beautifully maintained and filled with natural light, the home features spacious principal rooms, a functional kitchen and dining area, and an inviting family room with a cozy wood-burning fireplace and walk-out to the backyard with a two-tier deck. Upstairs, the generous primary bedroom offers a private ensuite and walk-in closet, complemented by two additional well-sized bedrooms. A finished basement provides additional living space, while the attached garage and main-floor laundry add everyday convenience. Enjoy being steps from Sheridan College and minutes from Downtown Oakville, the waterfront, parks, shopping, schools, transit and major routes. An exceptional opportunity to own a well-maintained home in one of Oakville's desirable locations. (id:56248)