
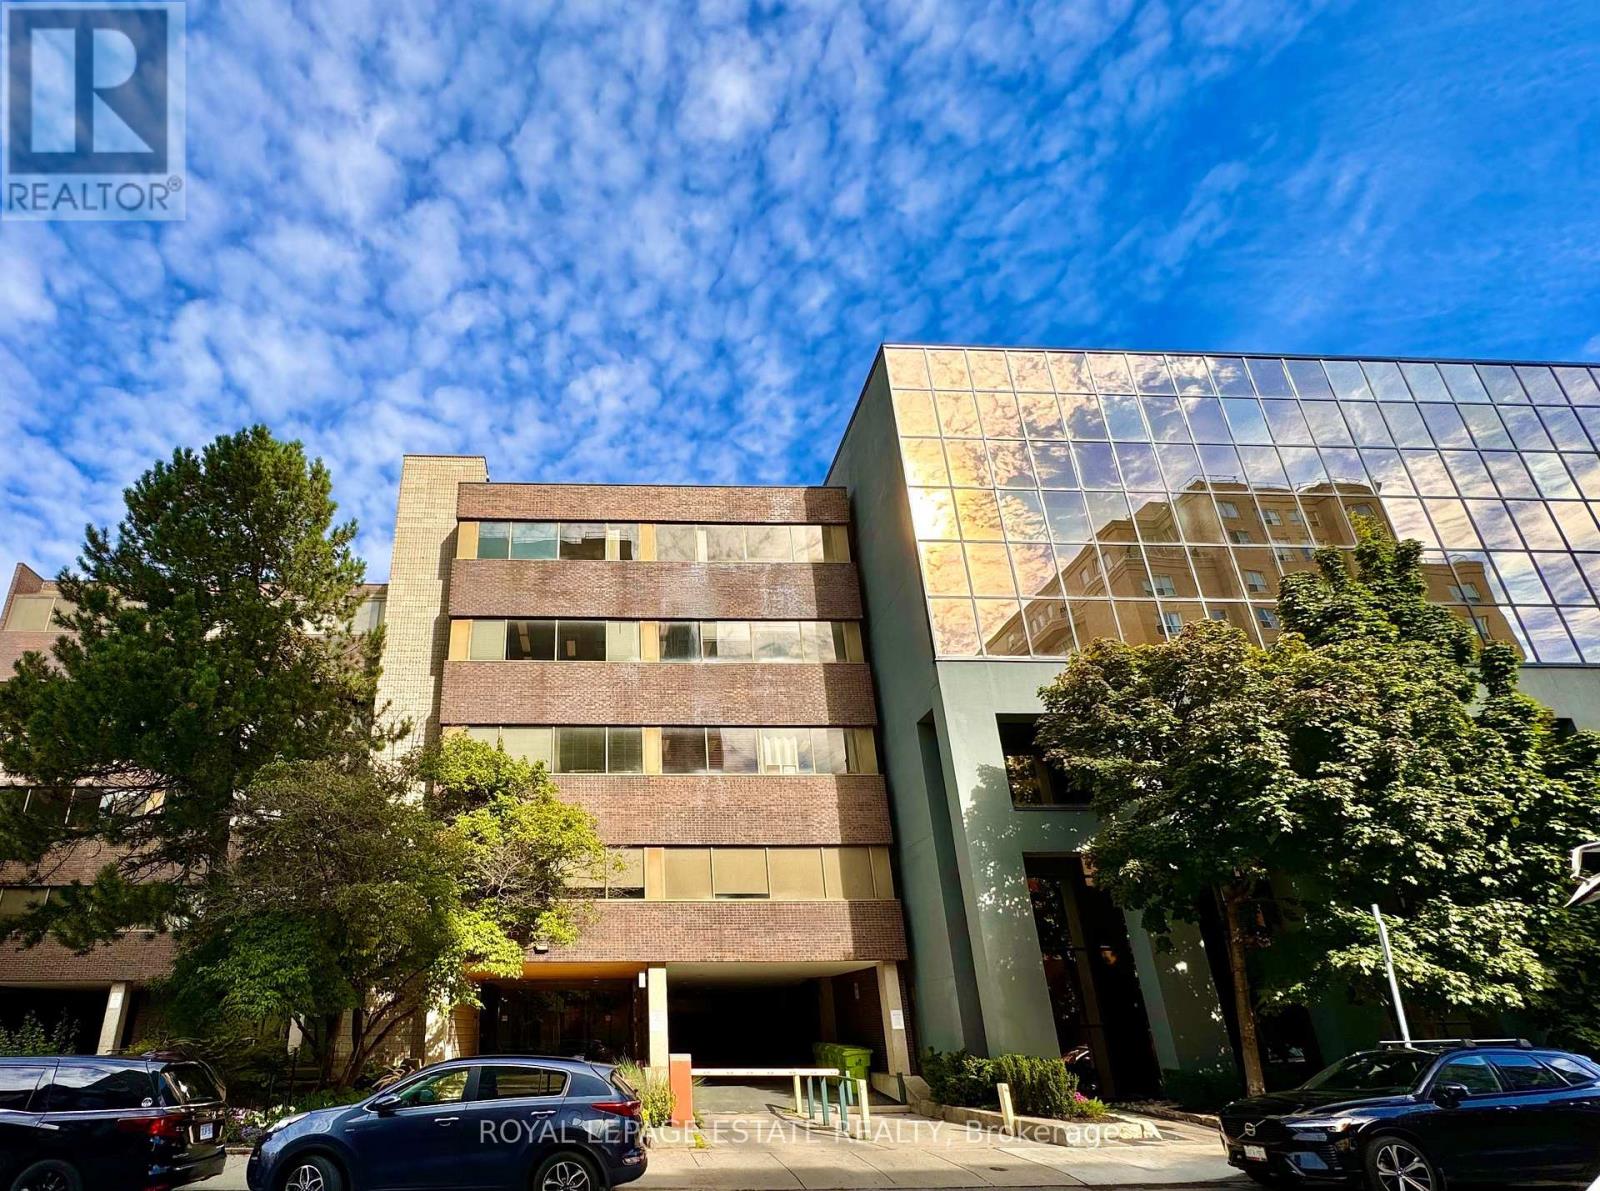
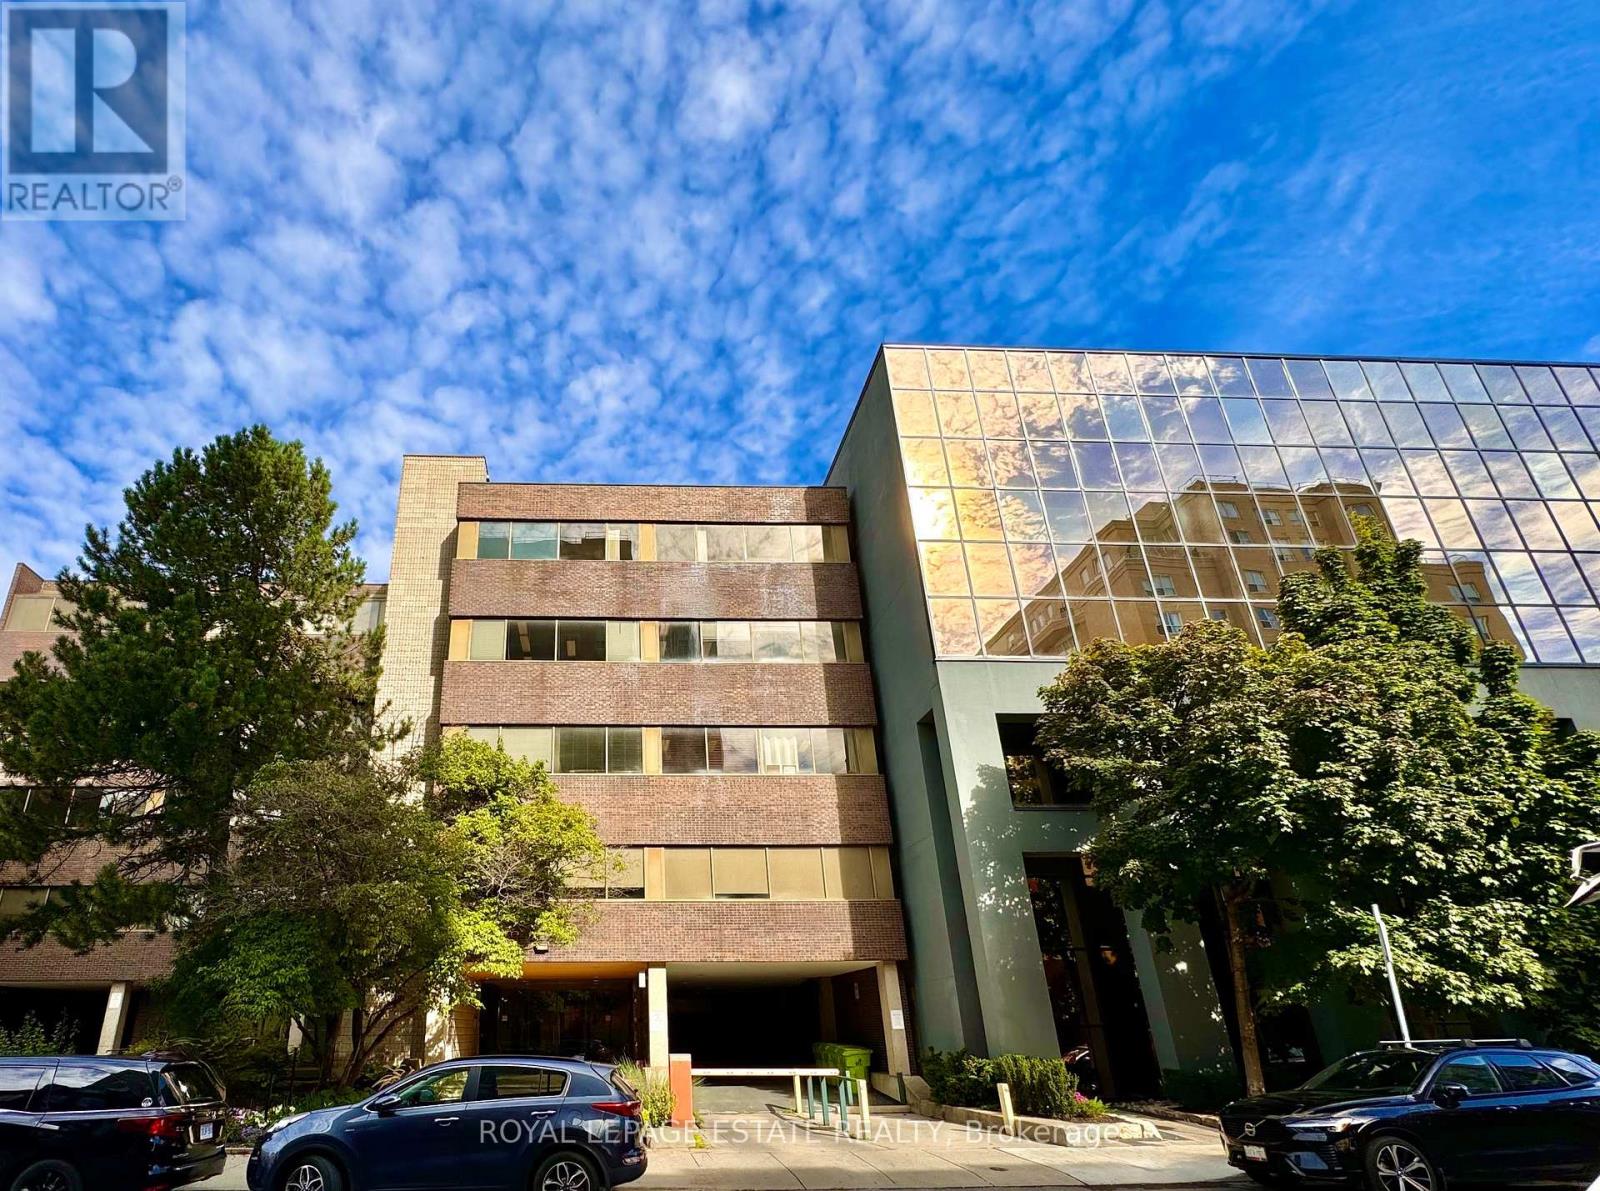
305a - 124 Merton Street
Toronto, Ontario
NEW PROMOTIONAL RATE: Year 1 discounted rate available for the first 2 qualified tenants who sign a min. 5-year lease before Oct 31, 2026! PLUS a limited-time incentive of 2 months net-free rent during the initial term, and Landlord-offered custom flooring/upgrade packages for select units. Flexible terms & various unit sizes available.Take your business to the next level in Midtown Toronto, in the heart of Davisville Village! This prime, centrally located Boutique Designer building known as "The Empress Building" is steps from TTC transit & abundant local amenities. Onsite management, daily cleaning, elevators, accessible washrooms, staff underground parking, & a unique 2nd-floor patio courtyard. Welcoming ambience suited for professional offices, clinical/supportive services, and creative uses. (id:56248)
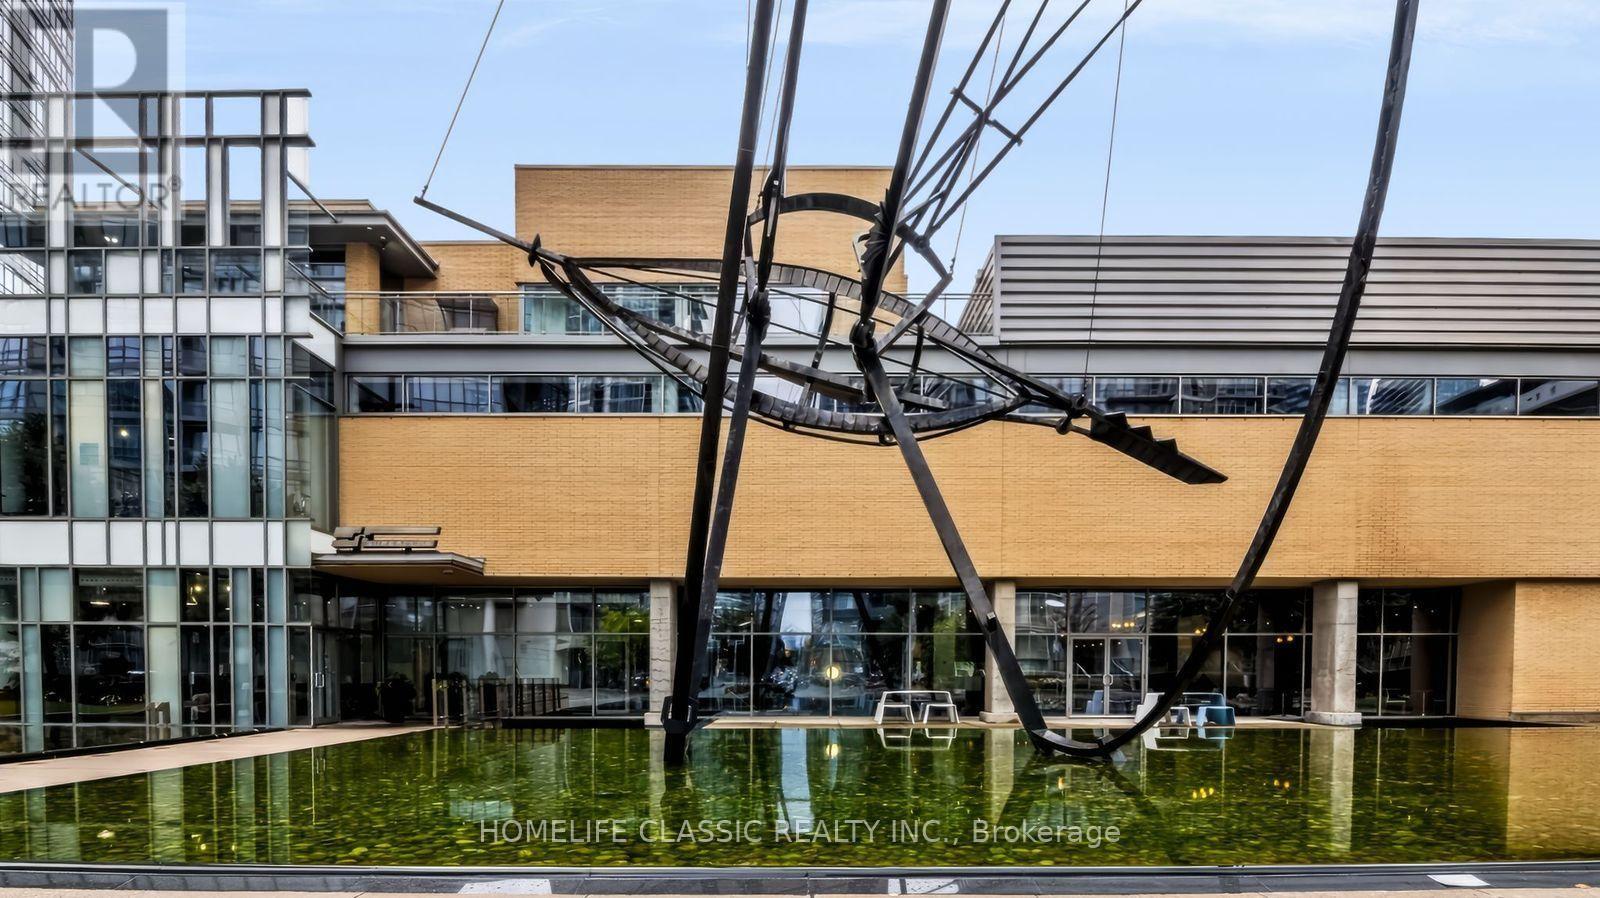
3508 - 10 Navy Wharf Court
Toronto, Ontario
Enjoy bright Lake views during the day and beautiful sunsets the evening from your 35th floor balcony of this Southeast facing unit. Be the first to use your new Stainless Steel Frigidaire kitchen appliances. (Gas range, microwave, French door fridge, and a one-year-old new 3 rack Bosch Dishwasher for the cutlery) in a highly functional 665 Sqft layout that delivers an 11X 9 bedroom and a den that can fit a bed. Freshly painted walls, doors and trims. Four elevators serving all floors means rarely waiting. Great Investment- Maintenance fees include All utilities: Hydro, Water, Heat and cooling. Great value building and well managed 24/7 Concierge to receive your packages. Enviable level of amenities at the super- club (Indoor pool, Gymnasium, Indoor track, Weight room, Bowling alley, Party room+++ Pubs, Restaurants, Groceries, Financial and Entertainment district, hospitals and day care all close by. Base of the building incredible access to the Jays game and concerts. Spadina streetcar stops next door to take you to Union Station. Prime location to access the Gardiner Expressway. Live Downtown and work elsewhere. (id:56248)
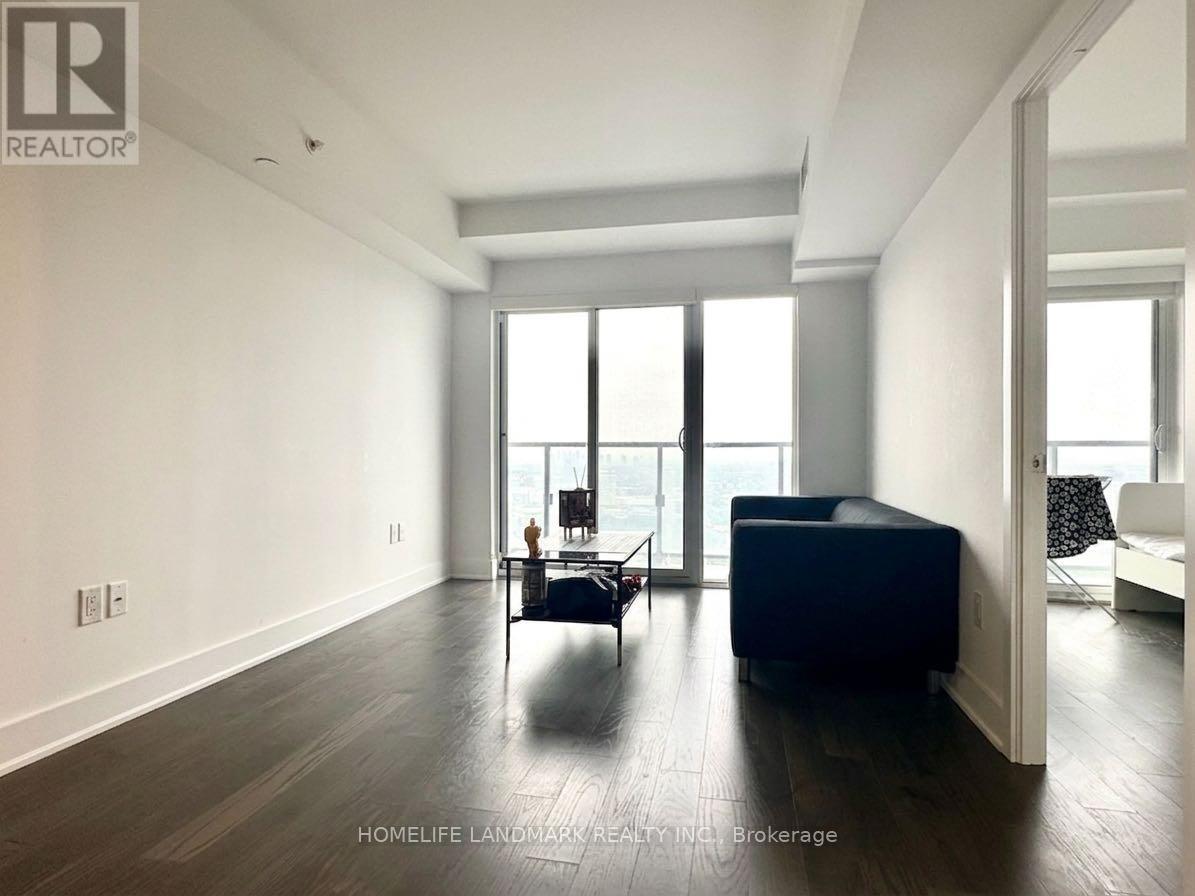
2912 - 955 Bay Street
Toronto, Ontario
Exceptional Downtown Location! Bright and spacious 3-bedroom, 2-bathroom suite featuring a functional layout and unobstructed west-facing views. All bedrooms are finished with engineered laminate flooring. Ideally situated just steps to Wellesley Subway Station and within walking distance to the University of Toronto, Toronto Metropolitan University , OCAD University, hospitals, the Financial District, Yorkville, shopping, dining, and everyday conveniences.Residents enjoy an impressive selection of amenities, including a 24-hour concierge, fitness centre, outdoor pool, sauna, hot tub, library, resident lounge, party room, rooftop terrace, and theatre. Surrounded by restaurants, cafés, and a 24-hour supermarket, this home offers exceptional convenience in the heart of downtown Toronto. Move-in ready with essential furnishings included-ideal for professionals, graduate students, or anyone seeking a convenient downtown lifestyle. (id:56248)
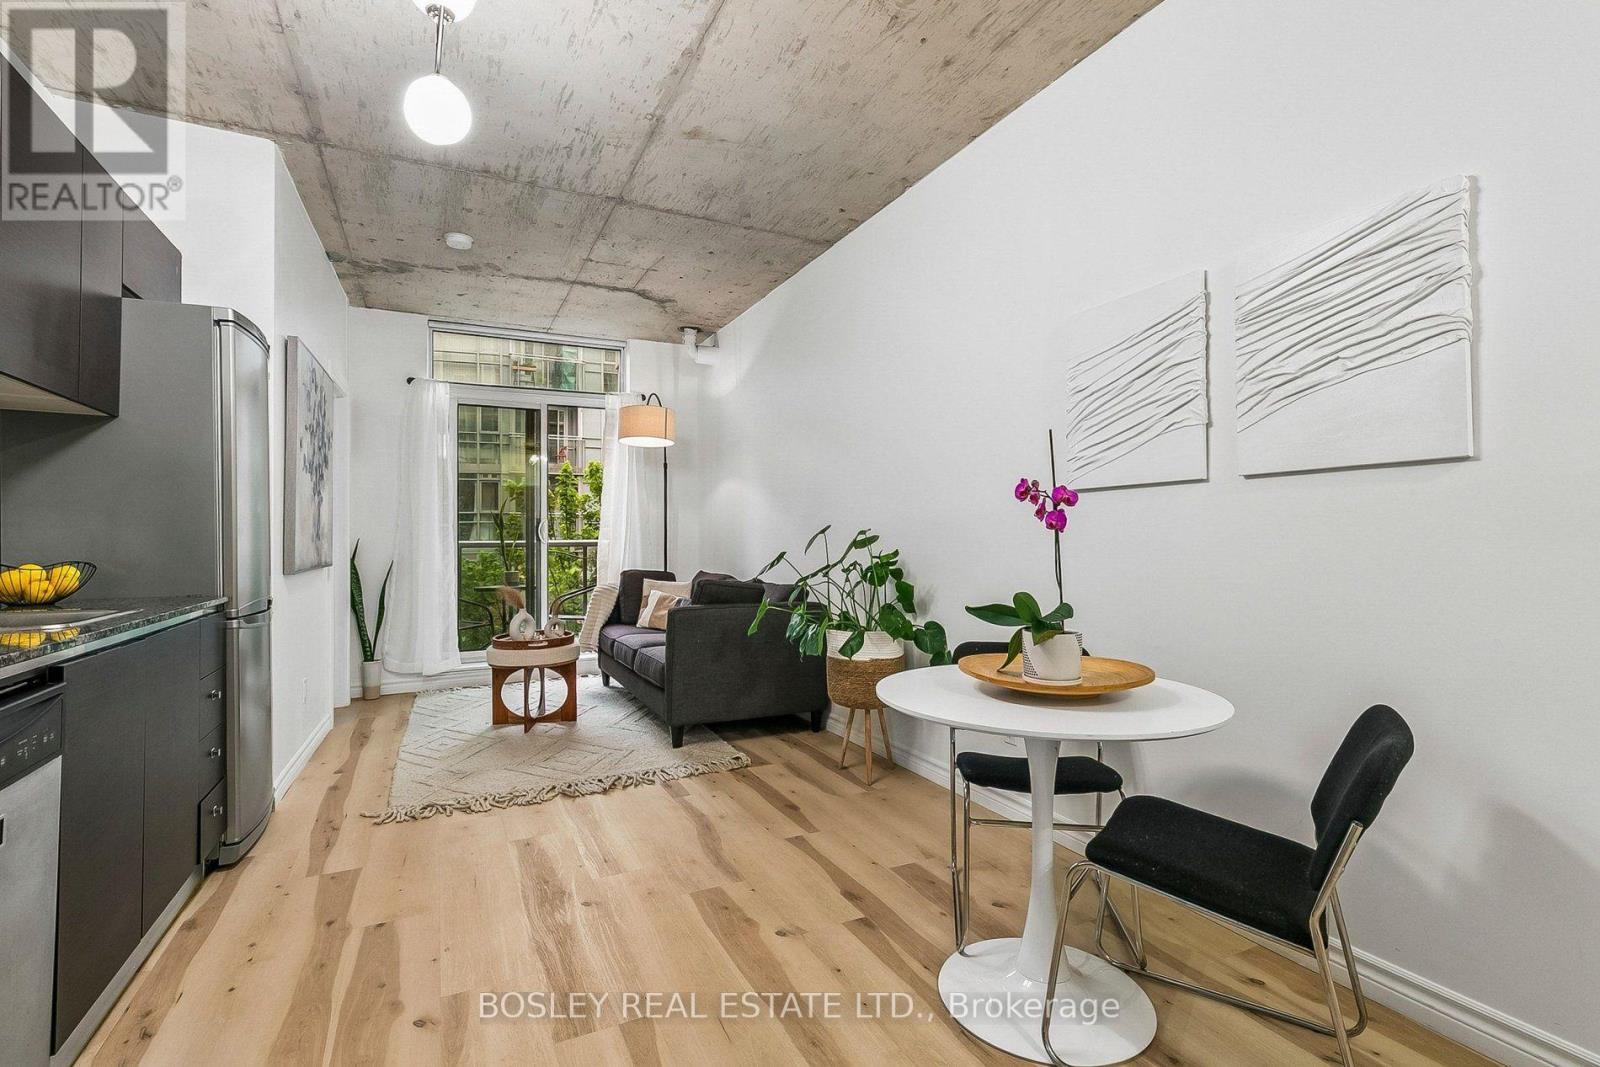
506 - 150 Sudbury Street
Toronto, Ontario
This Stylish, Beautifully Laid-Out One-Bedroom Plus Large Den Condo Offers The Perfect Mix Of Comfort, Function, And Prime Location. Freshly Painted With New Fixtures And Laminate Flooring Throughout, This Turnkey Home Is Completely Move-In Ready. Floor-To-Ceiling Windows Flood The Open-Concept Layout With Natural Light, Complemented By Dramatic Ten-Foot-Plus Ceilings That Maximize Every Square Foot Of Space. The Spacious Living Area Walks Out To A Private Balcony, While The Primary Bedroom Features A Highly Functional, Organized Closet. For Ultimate Versatility, The Large Den Is Complete With A Solid Door, Making It An Ideal Home Office, Guest Space, Or Private Second Bedroom. The Kitchen Is Designed For Both Everyday Cooking And Entertaining, Featuring Beautiful Countertops And Seamlessly Integrated Appliances. Residents Enjoy Access To A Newly Renovated Gym, A Party Room, Guest Suites, And Visitor Parking. Situated In An Incredible Neighbourhood, You Are Just Steps From Trinity Bellwoods Park And The Renowned Shops, Restaurants, Cafes, And Nightlife Of Queen West, Ossington, Dundas West, And King West. With A 95 Walk Score And The Future King-Liberty GO Station Right Across The Street, Daily Convenience And Transit Connectivity Are Unmatched. Come See Why This Vibrant Neighbourhood Remains One Of Toronto's Most Beloved Places To Call Home. (id:56248)
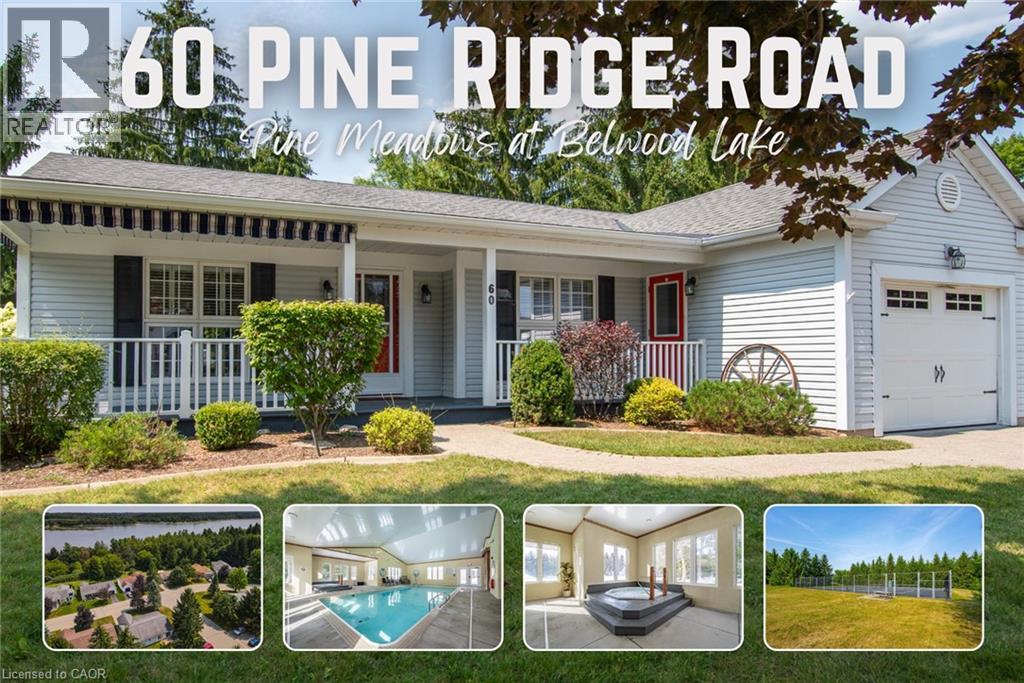
60 Pine Ridge Rd Road
Belwood, Ontario
Pine Meadows is an exceptional adults inspired lifestyle community surrounded by beautifully landscaped grounds and an impressive collection of recreational amenities. The 10,000 sq. ft. Country Club is the centrepiece of this outstanding community, offering residents an indoor pool, whirlpool, sauna and exercise room, along with a crafts room, games room, lounge, banquet hall, kitchen, library and offices. The community also features a dedicated 1,225 sq. ft. workshop, providing an ideal environment for woodworking, wood carving and other hobbies. Outdoor amenities are equally impressive, with tennis courts, horseshoe pits, shuffleboard and walking trails. Enjoy the convenience of exceptional amenities, the beauty of expansive green space and the welcoming atmosphere of a community where recreation, relaxation and social living come together Belwood Lake is right around the corner offering excellent Fishing & Boating . Spacious and versatile bungalow offering an abundance of living space both inside and out! The welcoming front porch is perfect for morning coffee, while the back patio sets the stage for memorable summer barbecues. The eat-in kitchen offers generous counter space for preparing meals and is complemented by comfortable living and dining room areas. The primary bedroom features his-and-her closets and an ensuite bathroom, with a second spacious bedroom, den, 4-piece bath and convenient main-floor laundry completing the main level. The fully finished basement expands your living space with an office area, workshop, recreation room ideal for movie nights and an abundance of storage. (id:56248)
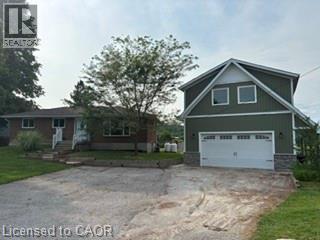
5471 Campbellville Road
Milton, Ontario
Calling all woodworkers, mechanics, car collectors and sport enthusiasts. Come see your new 2 storey workshop. Roughly a 1000 square feet per floor and a 100 amp service. Comes with a move in ready 3 bedroom 2 bathroom bungalow. If you have pets part of the backyard is fenced in to keep them safe. Easy access to 401, Milton, conservation parks including Hilton Falls down the road and Kelso/Glen Eden around the corner. An amazing view of the escarpment and some of the best fall colours you'll ever see. Come see the potential for an in-law suite with private entrance. How about a play or entertaining area above the garage. (id:56248)
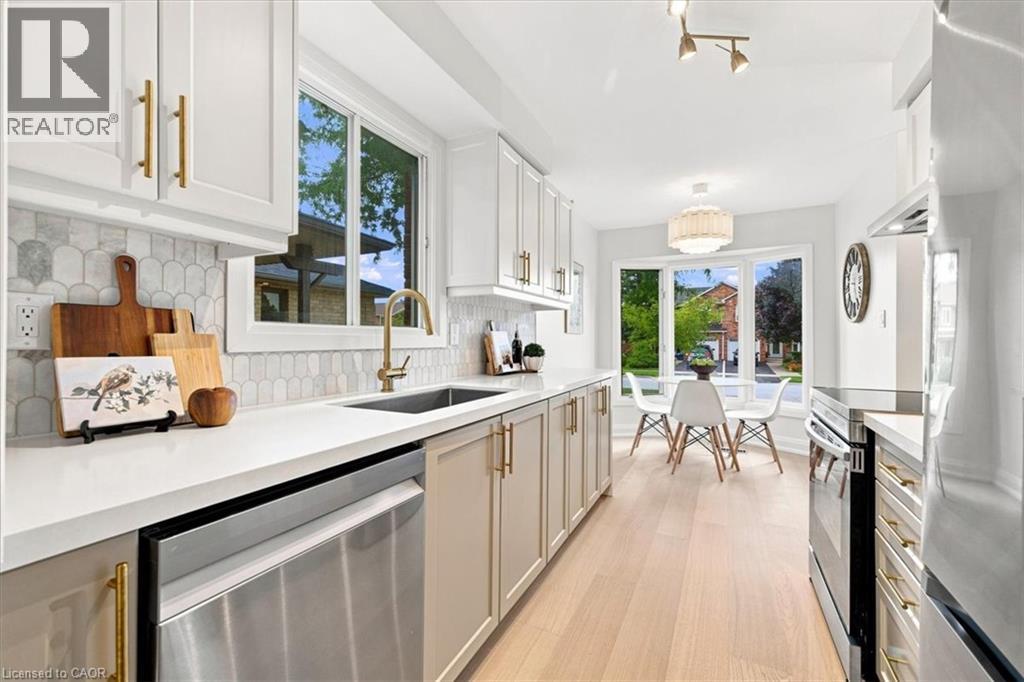
2020 Chrisdon Road
Burlington, Ontario
Just renovated! Detached 3+1 bedroom, 4 bathroom home with an attached 1-car garage on one of Headon Forest’s most desirable streets. Renovations were completed just last month, creating a fresh, move-in-ready home with modern finishes throughout.The main level features engineered hardwood flooring, smooth ceilings, pot lights and updated lighting, new interior doors and trim, a stunning staircase with modern metal spindles, and a contemporary fireplace that anchors the living space. The brand-new kitchen features quartz countertops, brand-new appliances and a pot filler. A separate mudroom with side entrance, main-floor laundry and powder room with heated floors adds practicality and everyday functionality. Upstairs, three bedrooms include a spacious primary suite with private ensuite, plus a second fully renovated bathroom. Both upper bathrooms feature heated floors.The finished basement offers additional living space with a full bathroom with shower and a versatile additional room ideal for a guest room, home office, gym or playroom. A new front door and thoughtful landscaping enhance the curb appeal, while the meticulously maintained surrounding homes reflect the pride of ownership throughout this sought-after Headon Forest neighbourhood. Close to shopping, amenities, the QEW and 407. Freshly renovated, beautifully finished and ready to enjoy. (id:56248)
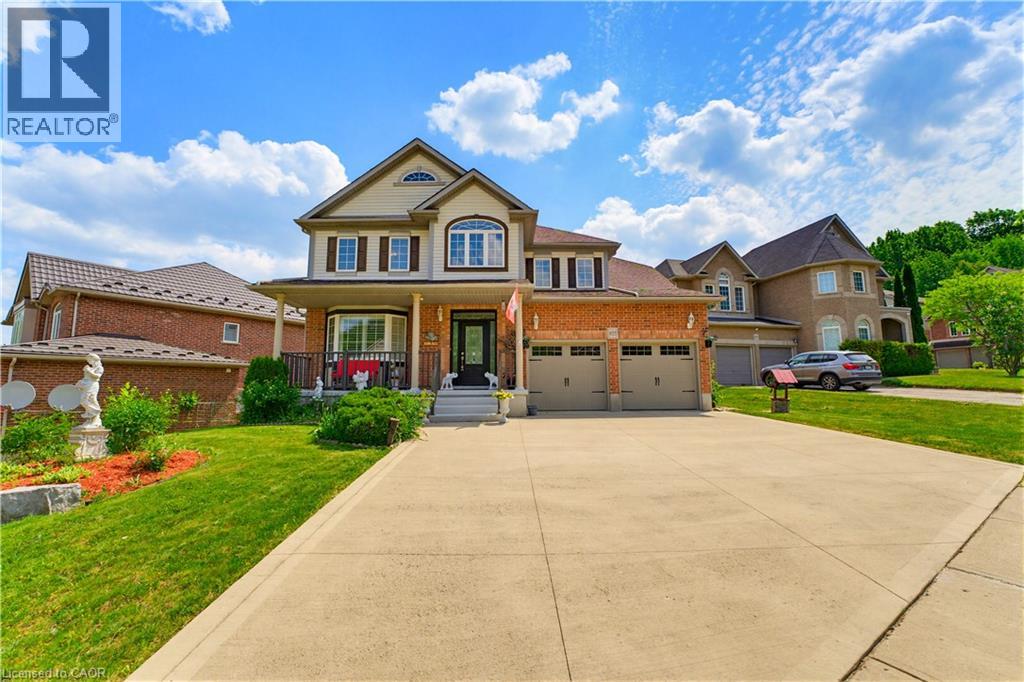
805 Munich Circle
Waterloo, Ontario
Welcome to 805 Munich Circle, a STUNNING LAURELVIEW HOMES-BUILT RESIDENCE nestled within the prestigious Rosewood Estates enclave of Clair Hills, one of Waterloo's most sought-after communities. Offering over 3,900 sq. ft. of finished living space, this exceptional 4-bedroom, 3.5- bathroom HOME IS PERFECTLY SITUATED ON A BEAUTIFULLY LANDSCAPED 0.16-ACRE LOT in a quiet cul-de-sac surrounded by nature trails and executive homes. Step inside to a grand two-storey foyer and discover elegant formal living and dining rooms accented by arched entryways and abundant natural light. The spacious kitchen is designed for both EVERYDAY LIVING AND ENTERTAINING, featuring white shaker cabinetry, granite countertops, mosaic tile backsplash, valance lighting, gas stove, peninsula island, recessed lighting and a bright dinette overlooking the backyard. The adjoining family room offers a cozy gas fireplace, wall-mounted TV feature, and EXPANSIVE WINDOWS SHOWCASING THE OUTDOOR SETTING. The main floor is complete with California shutters, laundry room, powder room, and direct access to the double-car garage. Upstairs, a curved hardwood staircase with wrought iron spindles leads to the SPACIOUS PRIMARY SUITE featuring a walk-in closet and 4-piece ensuite with soaker tub, granite vanity, and separate shower. Three additional bedrooms and a full family bathroom complete the upper level. The professionally finished basement expands the living space with a large recreation room, media/games area, full 3-piece bathroom, and VERSATILE HOBBY ROOM OR HOME OFFICE with walk-in closet. Enjoy outdoor living with a deck, gazebo, interlock patio, landscaped grounds, and private backyard retreat. Located just minutes from TOP-RATED SCHOOLS, PARKS, TRAILS, SHOPPING, UNIVERSITIES, AND THE BOARDWALK, this exceptional property offers the perfect combination of luxury, comfort, and convenience in one of Waterloo's premier neighbourhoods. A rare opportunity to call Rosewood Estates home. (id:56248)
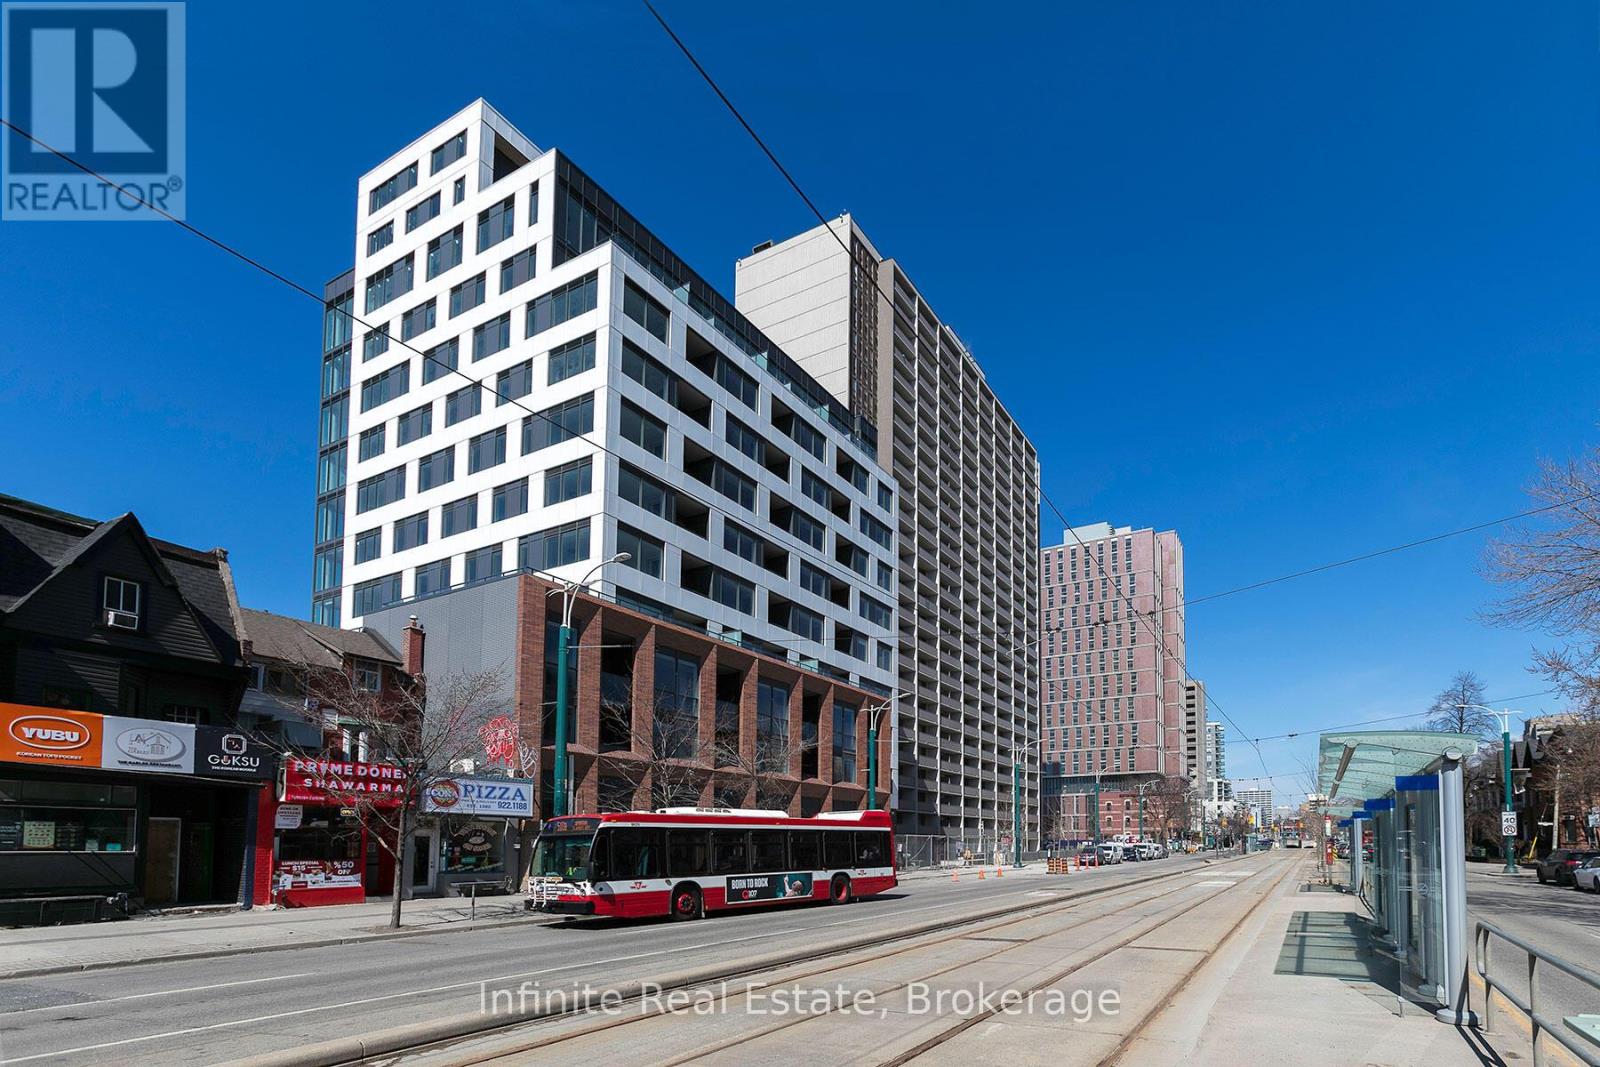
214 - 664 Spadina Avenue
Toronto, Ontario
Amazing Incentive! 2 Months Free on a 1 Year Lease! Welcome to elite urban living at 664 Spadina Ave! This brand-new, never-lived-in, spacious 1-bedroom plus den, 1-bathroom suite is perfectly situated in Toronto's lively Harbord Village and University District, directly across from the University of Toronto's St. George campus and just steps from major subway stations, Yorkville shopping, and the ROM. The exceptional home features a sun-drenched, open-concept layout with floor-to-ceiling windows, a designer kitchen with top-of-the-line stainless steel appliances, a generous bedroom, a versatile den perfect for a home office, and an elegant, modern bathroom. Ready for occupancy as early as this week, this premium listing offers seamless access to the Financial and Entertainment Districts, alongside an incredible, limited-time. Don't miss this unparalleled opportunity! (id:56248)

3506 - 70 Forest Manor Road
Toronto, Ontario
Rare, newly renovated northwest corner suite showcasing sweeping views of the CN Tower, downtown core, Yonge & Sheppard, etc. This bright, open-concept condo combines modern design with everyday comfort, featuring new flooring throughout, coordinated matte black hardware, custom light-filtering blinds and 10ft ceilings. The beautifully renovated kitchen boasts stainless steel appliances, electric cooktop, oven, refrigerator, microwave, and dishwasher. A striking quartz waterfall island with breakfast bar seating and generous under-island storage anchors the main living area. Both bathrooms are finished with sleek glass-enclosed showers and coordinated contemporary fixtures for a polished, cohesive look. New Vanities. Floor has been upgraded with premium waterproof Vinyl Planks. Amazing natural light. Residents enjoy first-class building amenities including 24-hour concierge and security, a fully equipped gym, stylish party room, and inviting indoor swimming pool. Perfectly located directly above Don Mills Station, you are mere steps to CF Fairview Mall with quick, convenient access to Highway 401. (id:56248)
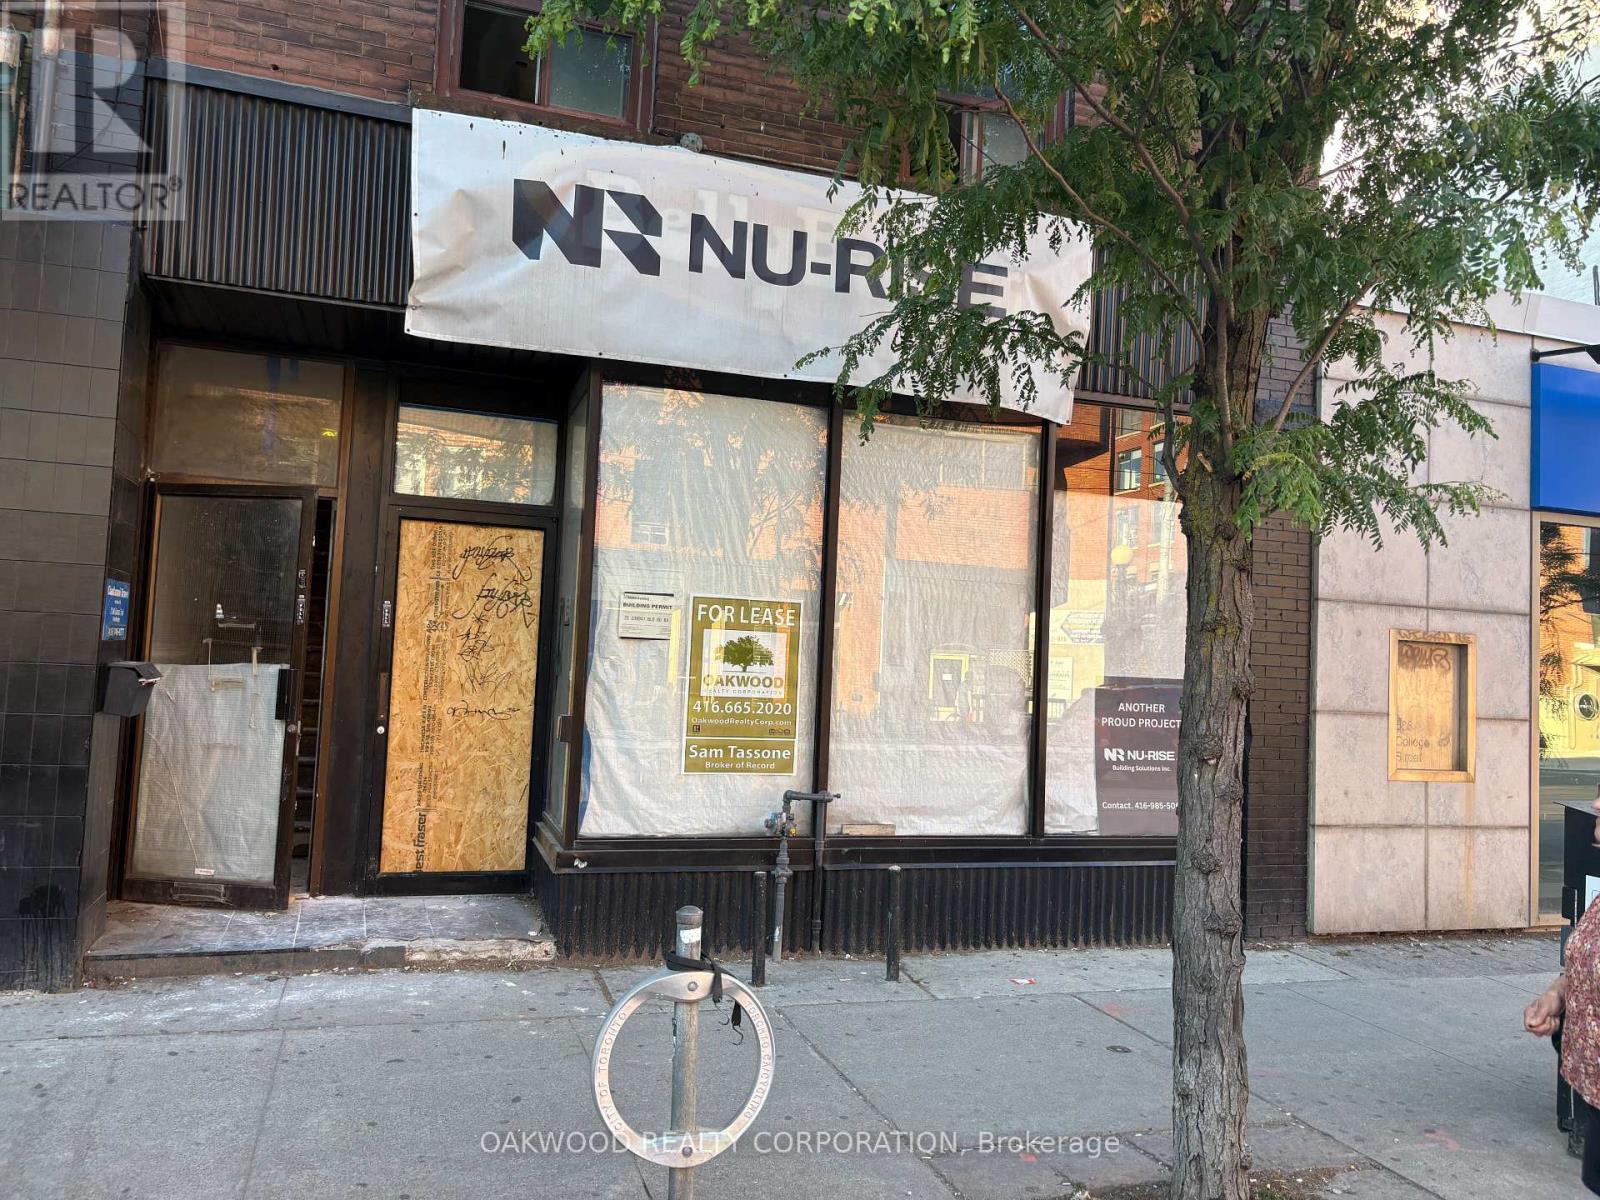
572 College Street
Toronto, Ontario
Best Block In Little Italy Commercial Space For Lease, Excellent Exposure, Rear Parking Via Lane Amount Of Spaces To Be Negotiated, Full Basement. Same Block As Cafe Diplomatico, Riviera Bakery, Utopia Restaurant And Bmo. The Space Would Suit Most Commercial Retail And Office Uses. The Space Was Destroyed By Fire And Is Being Completely Restored To Drywall Stage Ready For Your Finishings. (id:56248)
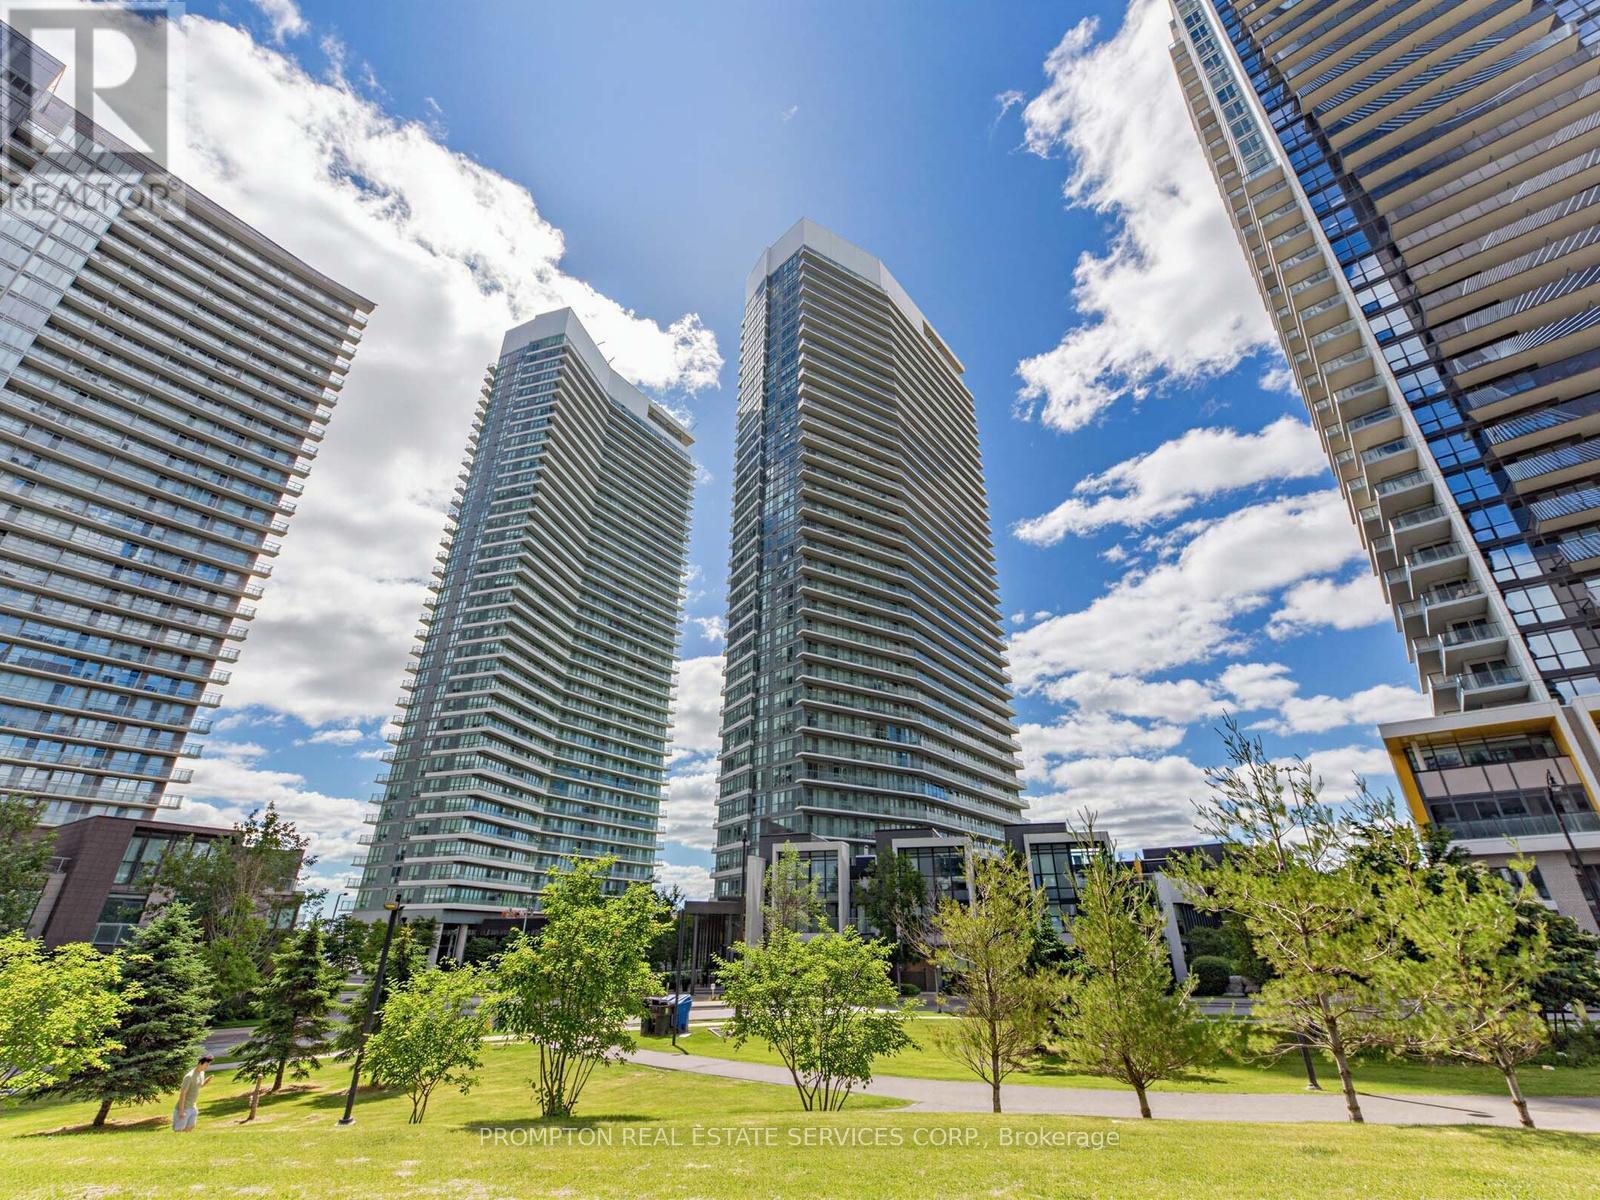
1710 - 115 Mcmahon Drive
Toronto, Ontario
Prestigious North York Bayview Village Area, Luxurious and Spacious Sun-filled Corner 2 Br Suite, 948 sf Including 155 Sf Open Balcony, Functional Layout, 9' Ceiling, Floor To Ceiling Windows, Linear Kitchen with Integrated High-End Appliances. Modern Cabinetry, Quartz Counter, Spa-like Baths with Large format Marble Tiles, Full Size Front Loading Washer/Dryer. Conveniently Located In Between 2 Subway Stations (Bessarion & Leslie) & Close to Oriole GO Train, Steps to Schools, 8 Acre Park, New Community Centre & Day Care. Minutes To North York General Hospital, Bayview Village, Ikea, Canadian Tire, Fairview Mall, Restaurants, Shops. Easy Access To DVP/404/401. Amazing Mega Club World Class Amenities - Basketball, Volleyball, Tennis, Bowling, Putting Green, Indoor Pool, BBQ, Billiards, Auto Car Wash, Yoga, & More ... (id:56248)
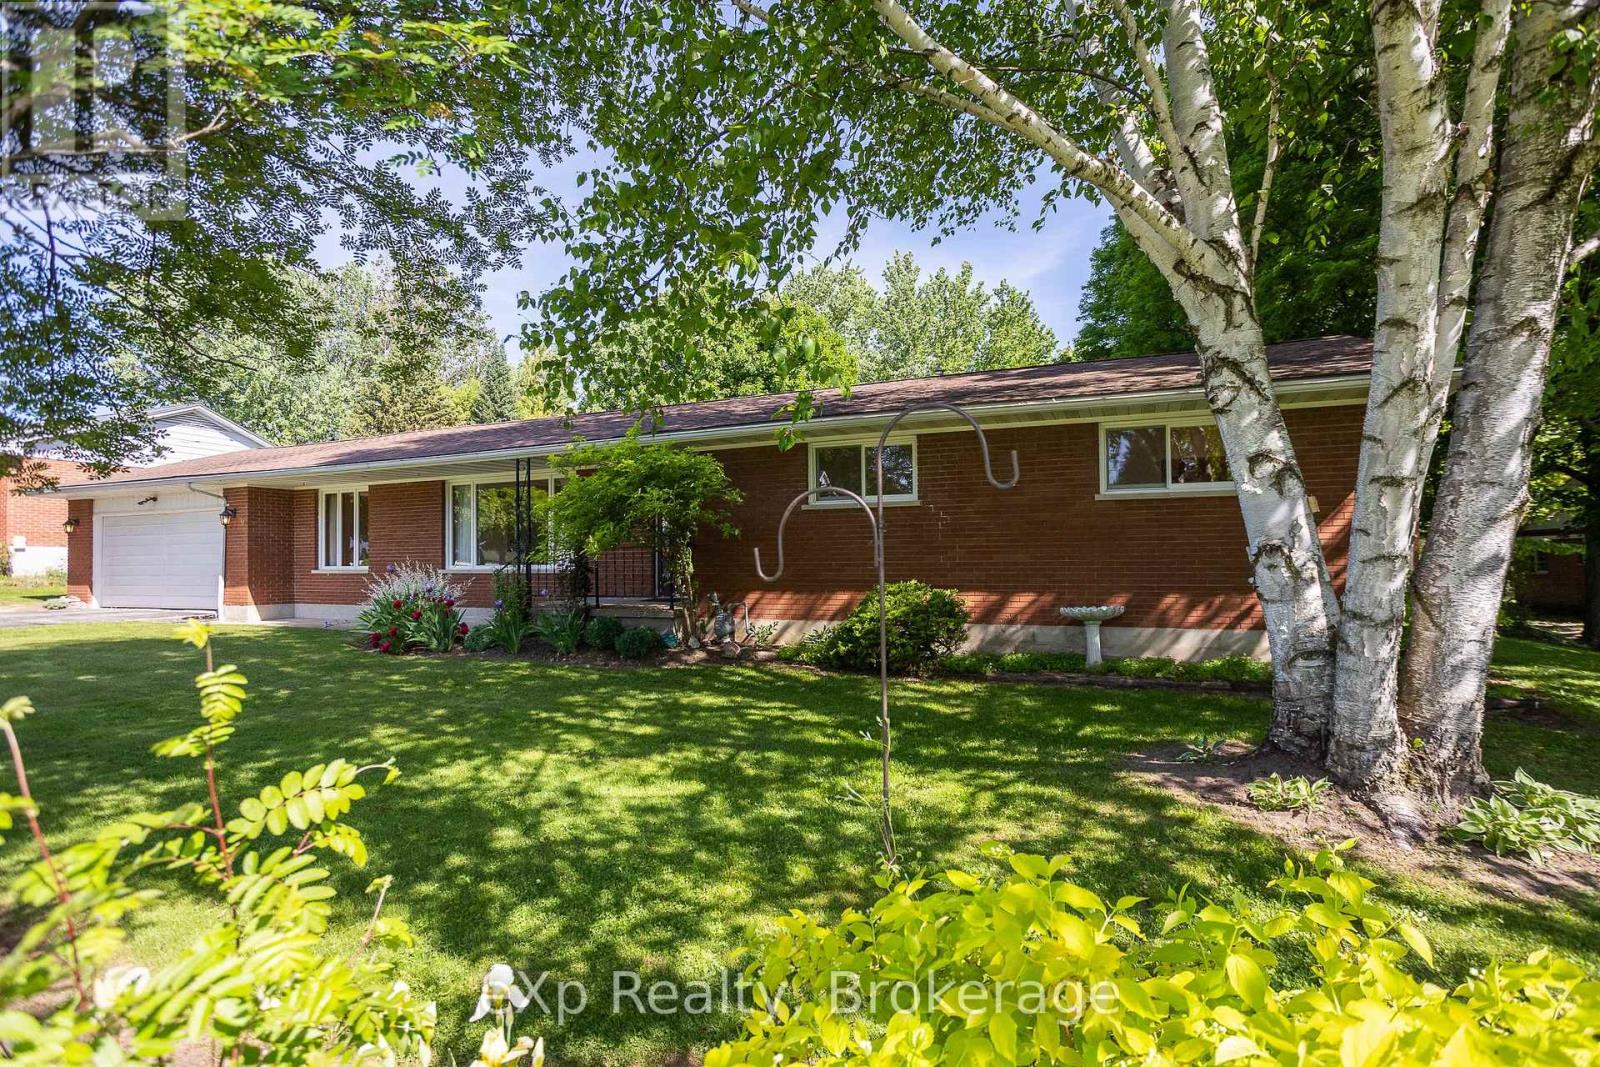
823015 Massie Road
Chatsworth, Ontario
Set on a beautifully landscaped lot in the Township of Chatsworth, this spacious brick bungalow offers plenty of room to grow and make it your own. Featuring 3 bedrooms and 1.5 baths, the home boasts a large eat-in kitchen complete with a cozy natural gas fireplace, perfect for gathering with family and friends. The bright living room is highlighted by an expansive picture window, while the formal dining room provides an ideal space for hosting family dinners and special occasions. A generous four-season sunroom overlooks the beautiful park-like backyard, where mature perennial gardens create a picturesque setting to enjoy throughout the seasons. With an attached 1.5-car garage and an abundance of living space, this property offers endless potential and is ready for its next chapter. (id:56248)
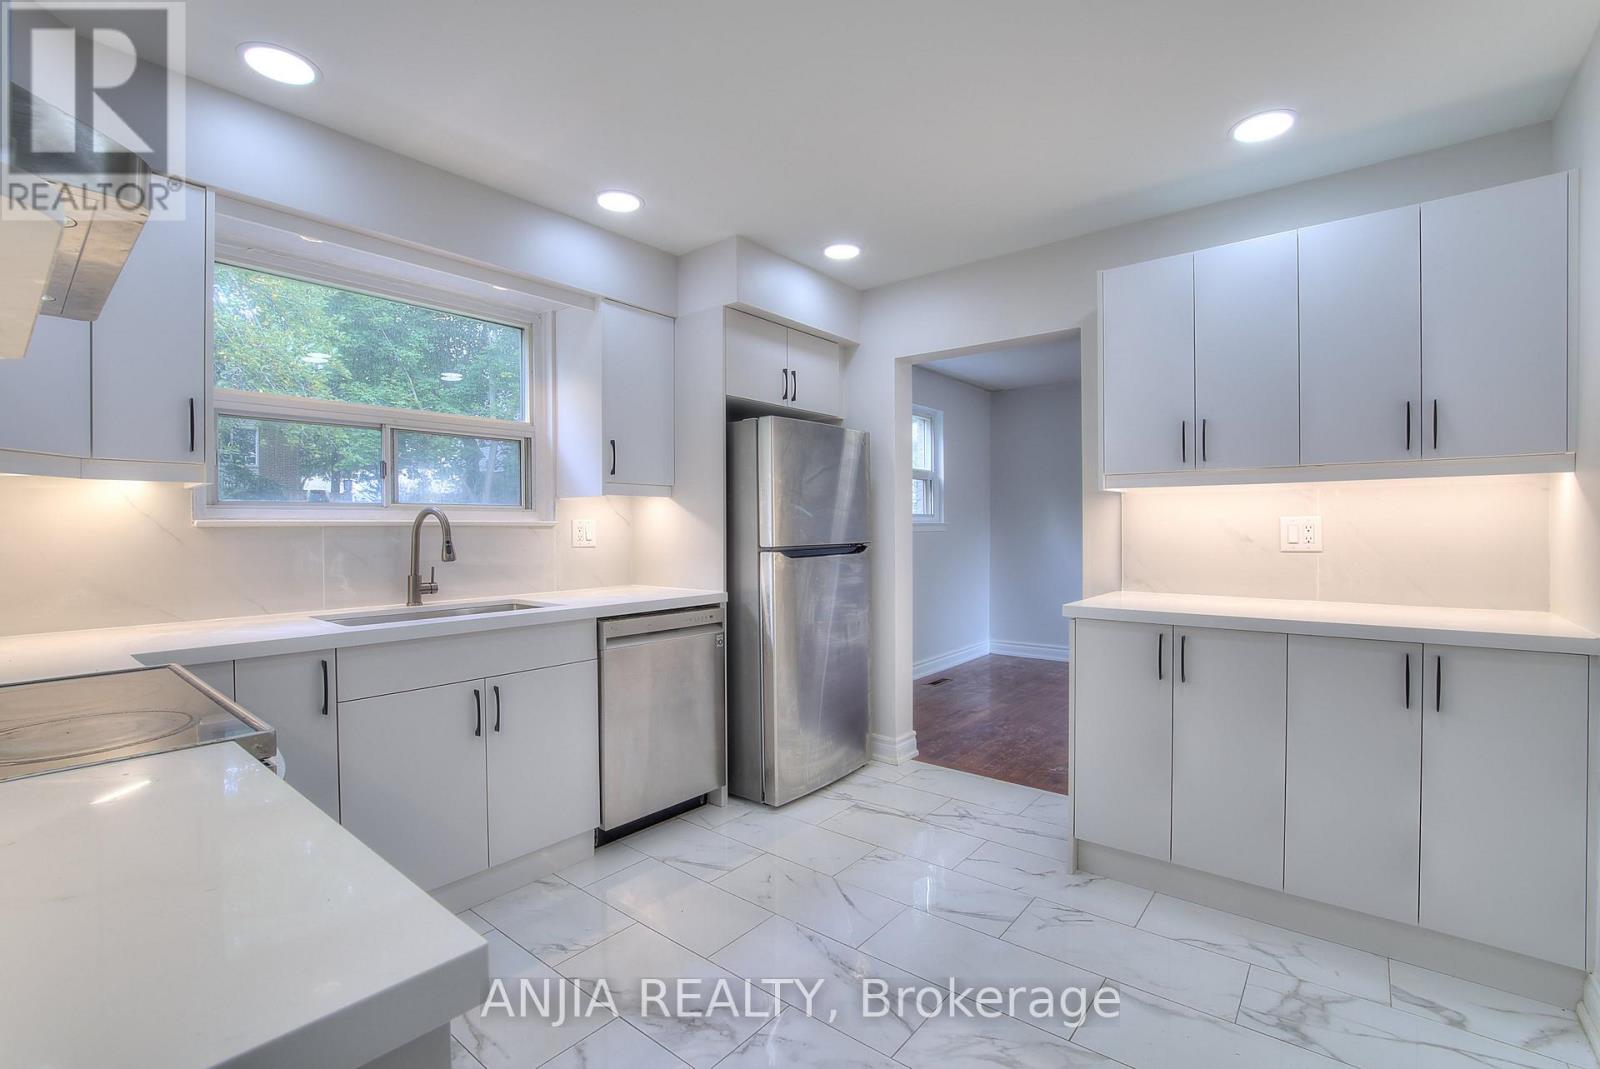
14 Cherrystone Drive
Toronto, Ontario
New kitchen and washroom on the first floor. Steps to Duncan Creek Trail and top-rated schools! Bright, cozy, and well-maintained home in the highly sought-after Hillcrest Village neighbourhood. Located within the boundaries of excellent schools, including Cliffwood Public School, Highland Junior High School, and A.Y. Jackson Secondary School. Conveniently close to TTC, Highway 404, and shopping centres.Features hardwood flooring throughout the main and second levels, a side entrance, and a finished basement with two bedrooms, each featuring a 3-piece ensuite bathroom. Enjoy the beautiful backyard with mature apple and mulberry trees. A wonderful opportunity for families seeking comfort, convenience, and a great community. (id:56248)
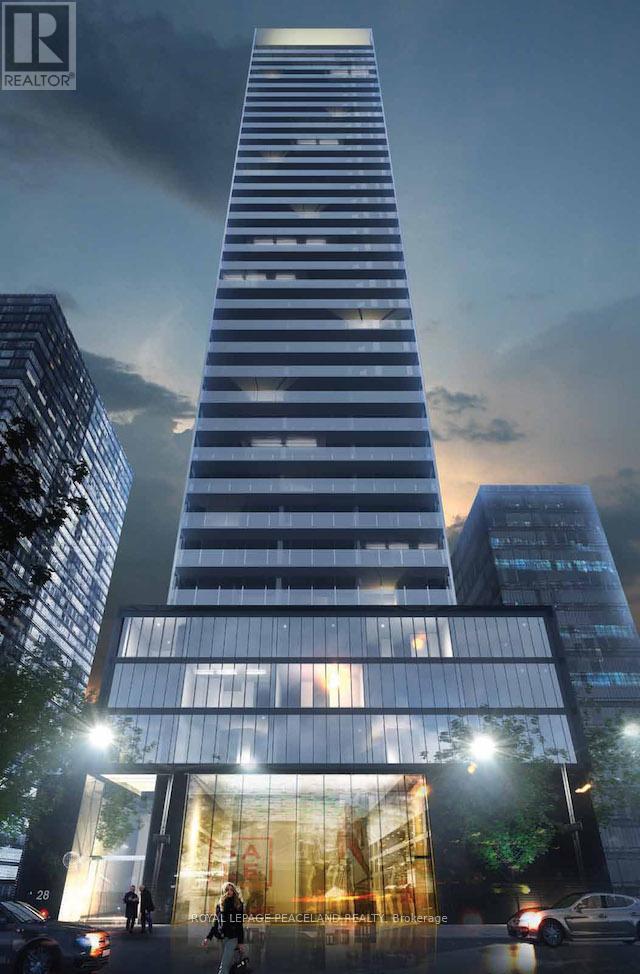
3604 - 28 Wellesley Street E
Toronto, Ontario
Cresford VOX 5 Star Condo Living! Located at Yonge & Wellesley, Steps To Wellesley Subway Station, Walking Distance To U Of T, 24 Hrs Concierge. Signature Lower Penthouse, 10 Ft. Smooth Ceilings, Open Concept Layout, High-End Stainless Steel Appliance, Upgraded Kitchen Countertop And Lighting System. (id:56248)

103 - 124 Merton Street
Toronto, Ontario
NEW PROMOTIONAL RATE: Year 1 discounted rate available for the first 2 qualified tenants who sign a min. 5-year lease before Oct 31, 2026! PLUS a limited-time incentive of 2 months net-free rent during the initial term, and Landlord-offered custom flooring/upgrade packages for select units. Flexible terms & various unit sizes available.Take your business to the next level in Midtown Toronto, in the heart of Davisville Village! This prime, centrally located Boutique Designer building known as "The Empress Building" is steps from TTC transit & abundant local amenities. Onsite management, daily cleaning, elevators, accessible washrooms, staff underground parking, & a unique 2nd-floor patio courtyard. Welcoming ambience suited for professional offices, clinical/supportive services, and creative uses. Unit 103 currently has a reception area, an accessible bathroom, 7 small offices which can be reconfigured to your needs and it also has direct access to an exterior door at the back of the building. (id:56248)
508 - 124 Merton Street
Toronto, Ontario
NEW PROMOTIONAL RATE: Year 1 discounted rate available for the first 2 qualified tenants who sign a min. 5-year lease before Oct 31, 2026! PLUS a limited-time incentive of 2 months net-free rent during the initial term, and Landlord-offered custom flooring/upgrade packages for select units. Flexible terms & various unit sizes available.Take your business to the next level in Midtown Toronto, in the heart of Davisville Village! This prime, centrally located Boutique Designer building known as "The Empress Building" is steps from TTC transit & abundant local amenities. Onsite management, daily cleaning, elevators, accessible washrooms, staff underground parking, & a unique 2nd-floor patio courtyard. Welcoming ambience suited for professional offices, clinical/supportive services, and creative uses.This unit has four similar sized offices (one with a lot of natural light) and two separate rooms that can be small offices or storage. There is also a reception area, and a kitchenette with lots of natural light. (id:56248)
305 - 124 Merton Street
Toronto, Ontario
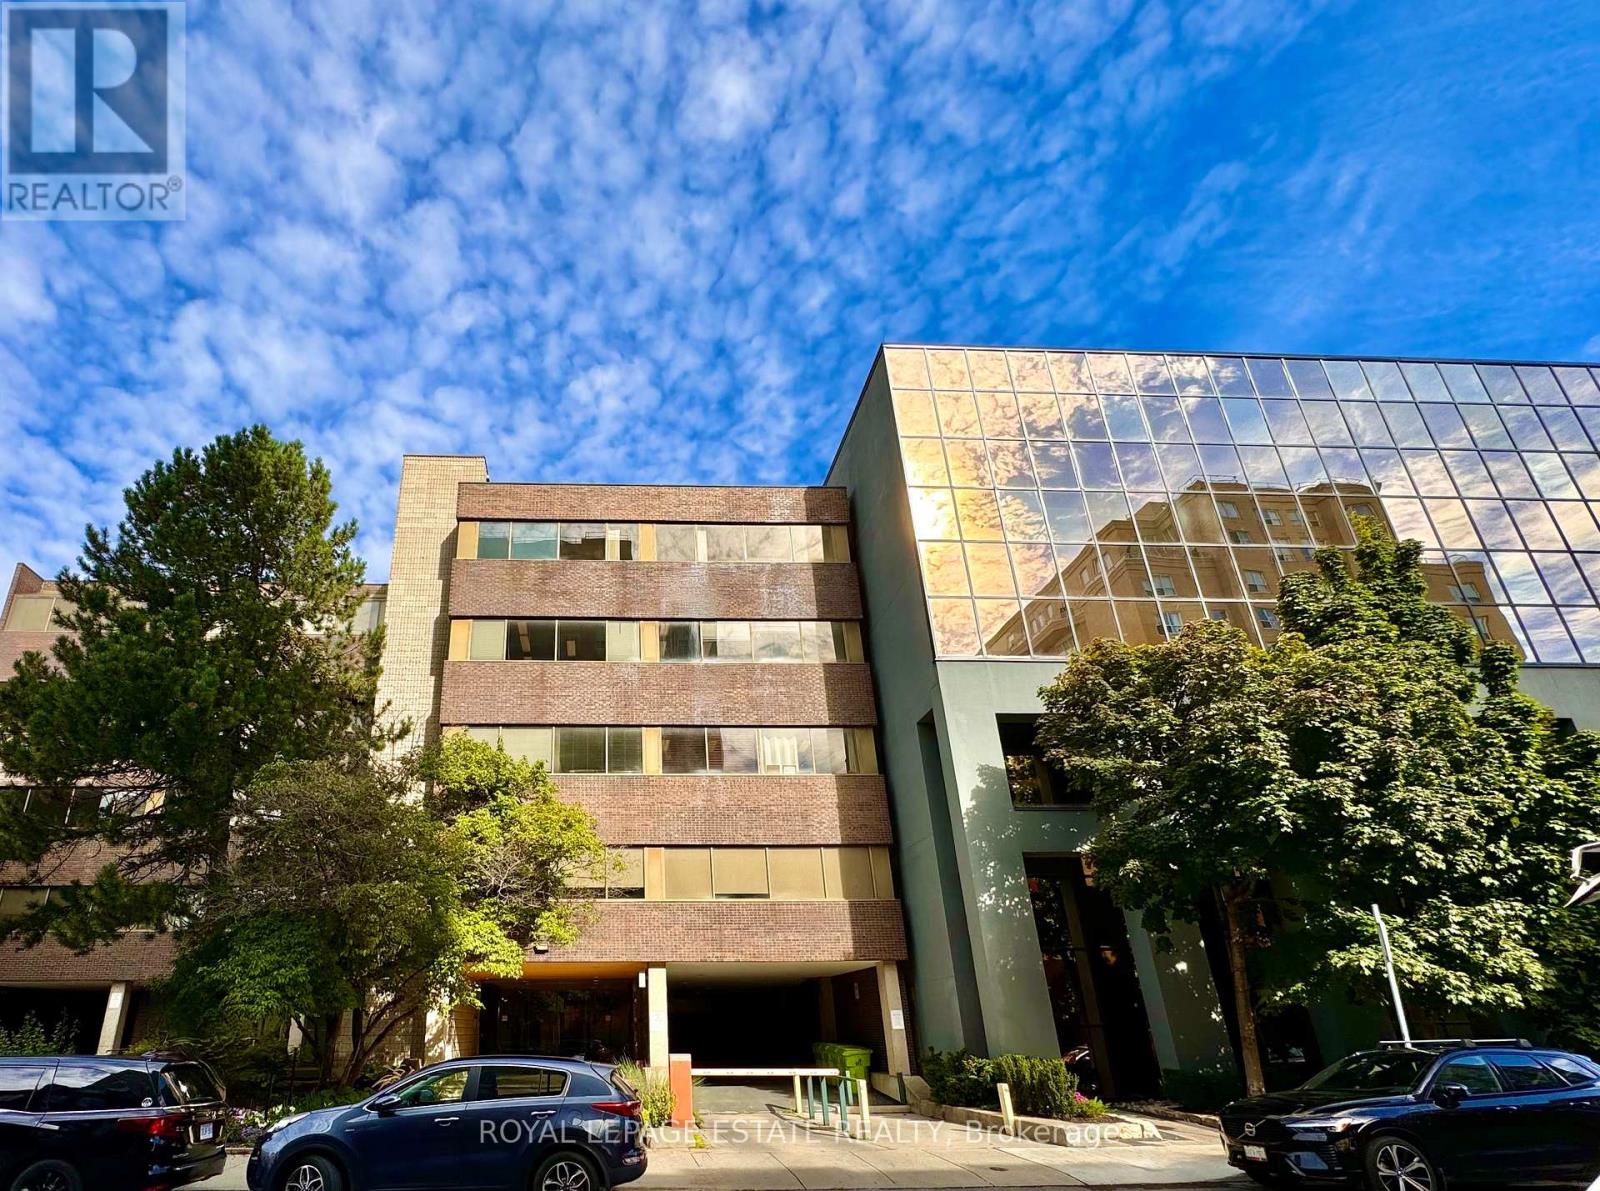
NEW PROMOTIONAL RATE: Year 1 discounted rate available for the first 2 qualified tenants who sign a min. 5-year lease before Oct 31, 2026! PLUS a limited-time incentive of 2 months net-free rent during the initial term, and Landlord-offered custom flooring/upgrade packages for select units. Flexible terms & various unit sizes available.Take your business to the next level in Midtown Toronto, in the heart of Davisville Village! This prime, centrally located Boutique Designer building known as "The Empress Building" is steps from TTC transit & abundant local amenities. Onsite management, daily cleaning, elevators, accessible washrooms, staff underground parking, & a unique 2nd-floor patio courtyard. Welcoming ambience suited for professional offices, clinical/supportive services, and creative uses. One of the larger office spaces available, unit 305 has a reception area, a kitchenette, a boardroom, and numerous offices throughout. There are two entrances to unit 305, allowing the space tot be divided and therefore reduced in size by approximately 500 SF (See 305A). (id:56248)
307 - 124 Merton Street
Toronto, Ontario
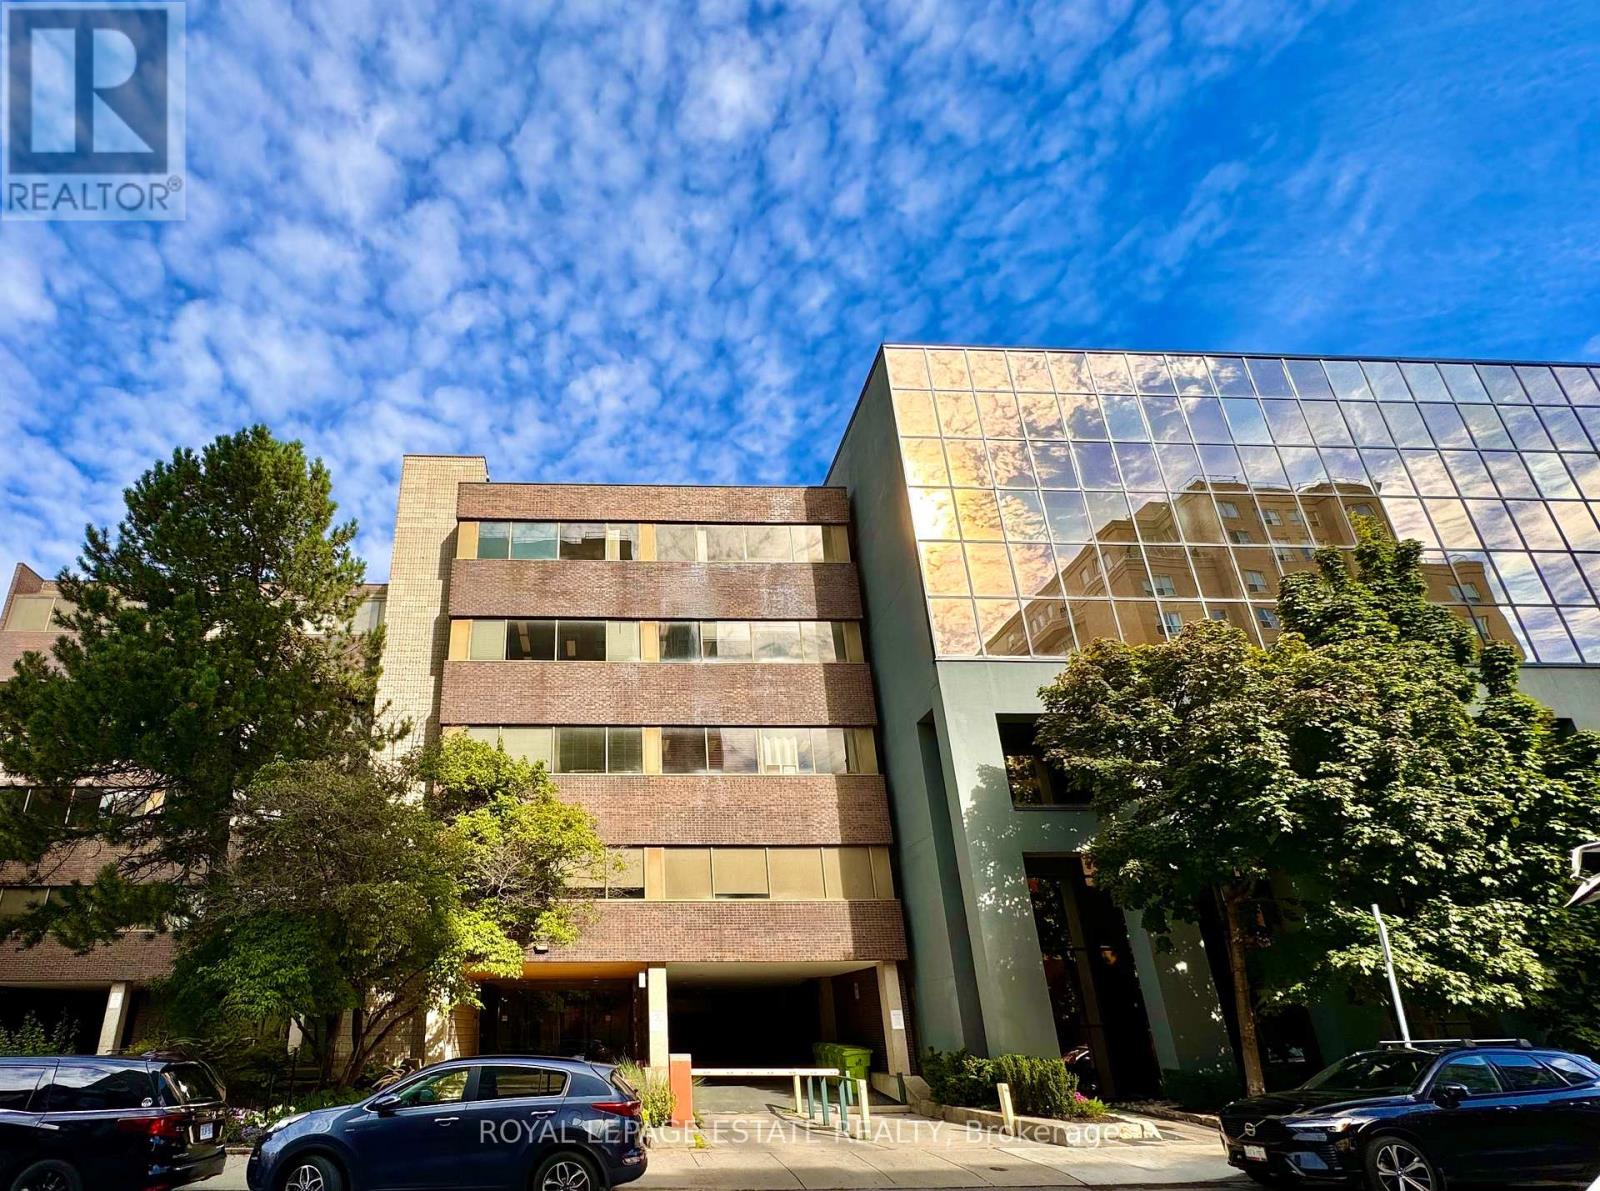
NEW PROMOTIONAL RATE: Year 1 discounted rate available for the first 2 qualified tenants who sign a min. 5-year lease before Oct 31, 2026! PLUS a limited-time incentive of 2 months net-free rent during the initial term, and Landlord-offered custom flooring/upgrade packages for select units. Flexible terms & various unit sizes available.Take your business to the next level in Midtown Toronto, in the heart of Davisville Village! This prime, centrally located Boutique Designer building known as "The Empress Building" is steps from TTC transit & abundant local amenities. Onsite management, daily cleaning, elevators, accessible washrooms, staff underground parking, & a unique 2nd-floor patio courtyard. Welcoming ambience suited for professional offices, clinical/supportive services, and creative uses. Unit 307 formerly a Pilates Studio, offers two separate offices, a kitchenette, storage space, and large windows with natural light overlooking the courtyard. (id:56248)
203 - 124 Merton Street
Toronto, Ontario
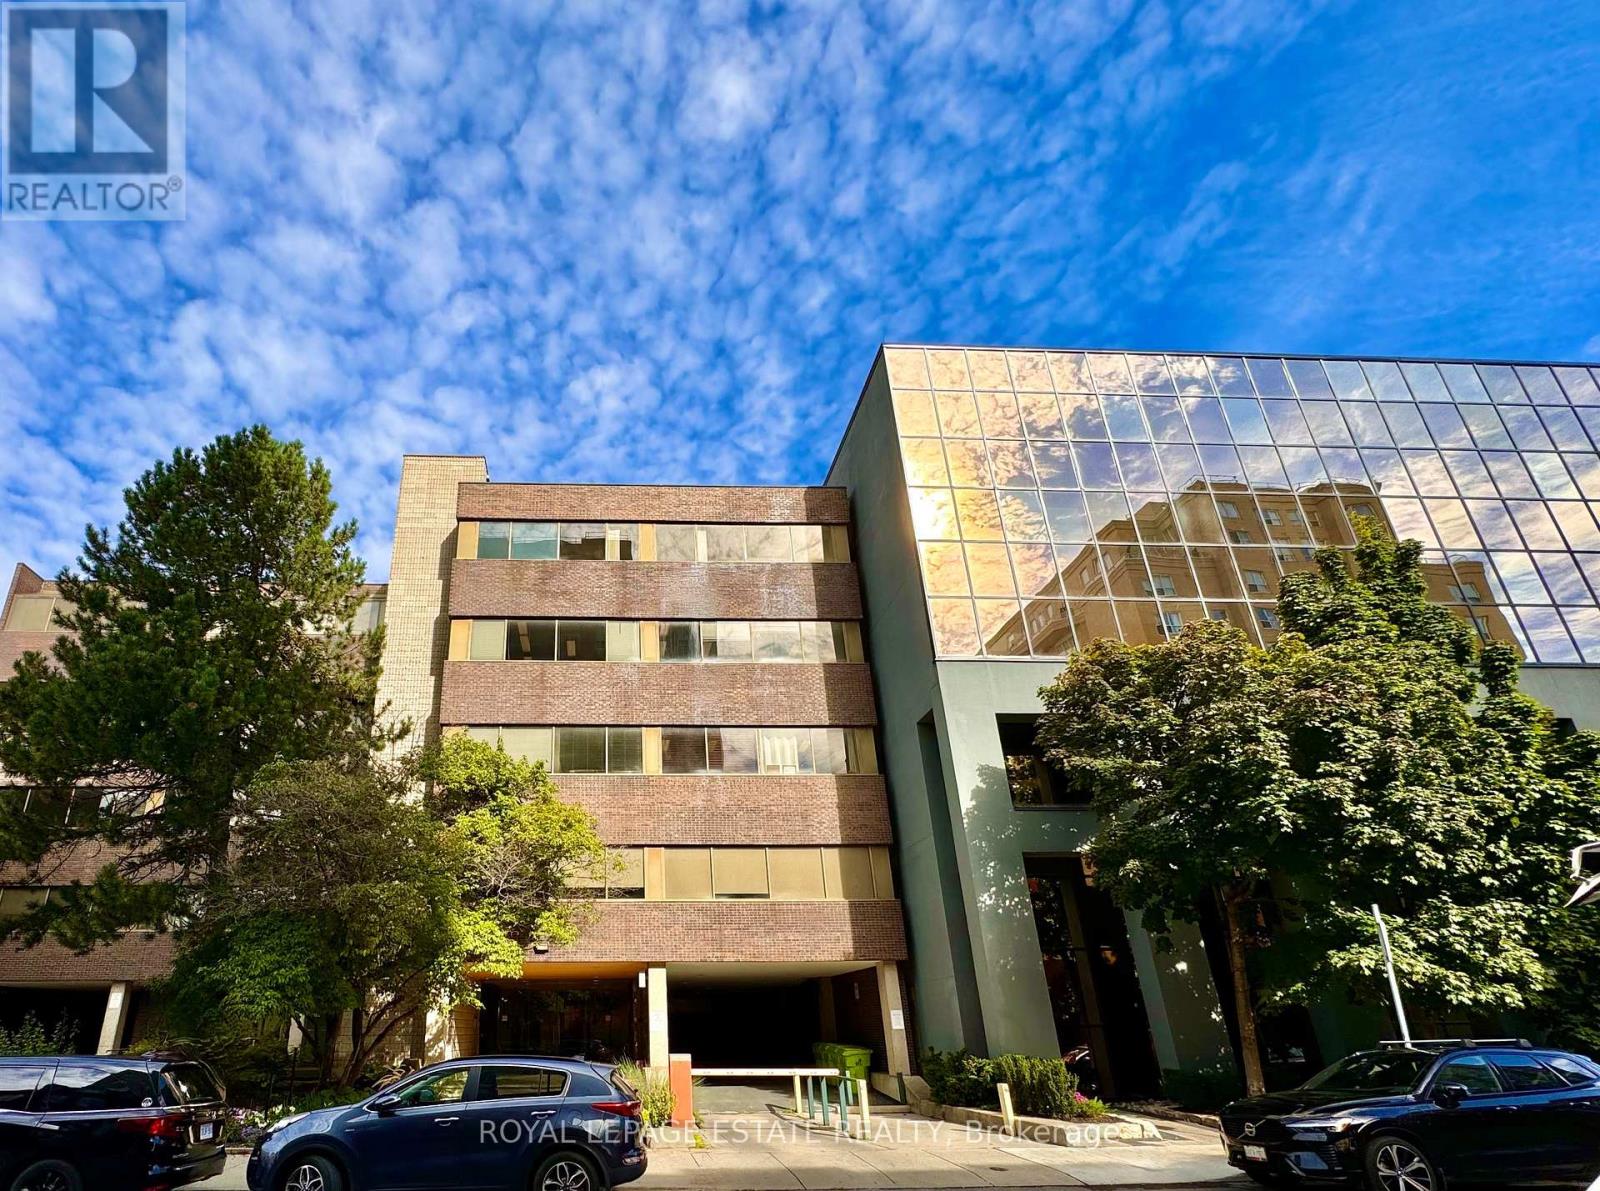
NEW PROMOTIONAL RATE: Year 1 discounted rate available for the first 2 qualified tenants who sign a min. 5-year lease before Oct 31, 2026! PLUS a limited-time incentive of 2 months net-free rent during the initial term, and Landlord-offered custom flooring/upgrade packages for select units. Flexible terms & various unit sizes available.Take your business to the next level in Midtown Toronto, in the heart of Davisville Village! This prime, centrally located Boutique Designer building known as "The Empress Building" is steps from TTC transit & abundant local amenities. Onsite management, daily cleaning, elevators, accessible washrooms, staff underground parking, & a unique 2nd-floor patio courtyard. Welcoming ambience suited for professional offices, clinical/supportive services, and creative uses. Unit 203 is a large open concept office with a large kitchenette and 4 separate rooms, a large boardroom (with a retractable screen), and a reception area. (id:56248)
301a - 124 Merton Street
Toronto, Ontario
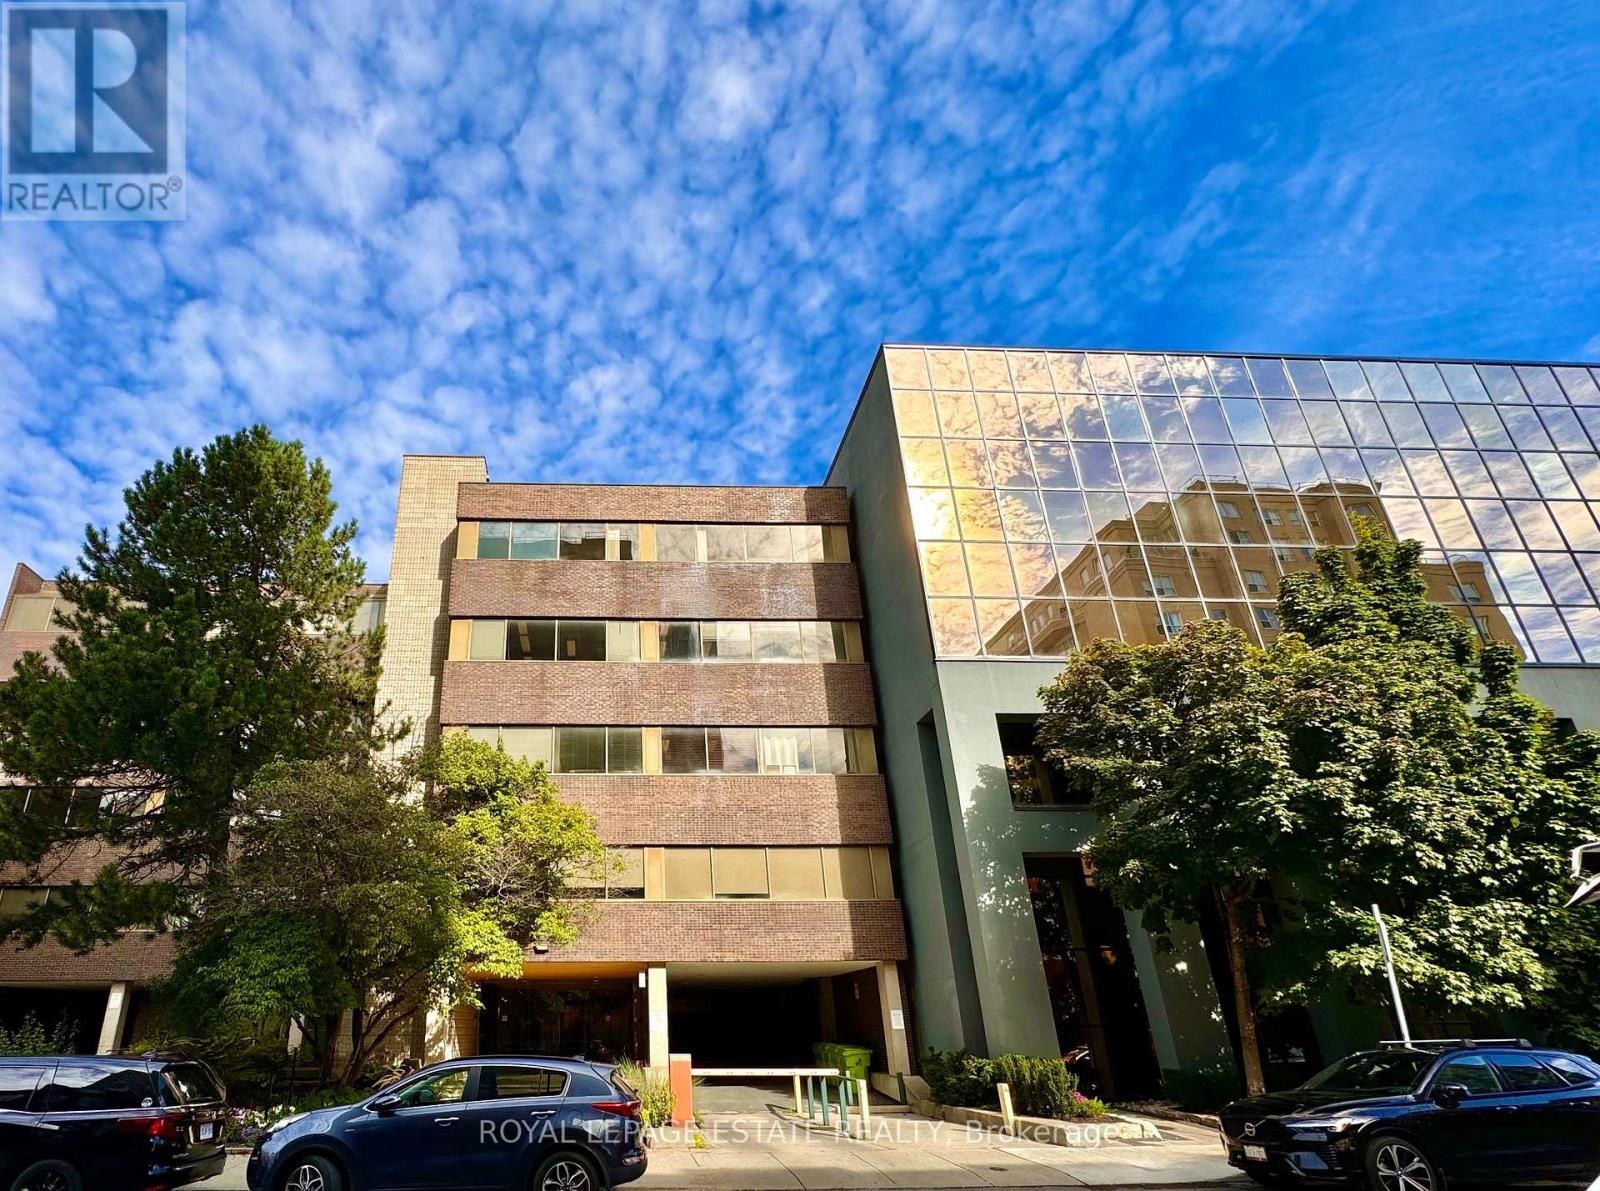
NEW PROMOTIONAL RATE: Year 1 discounted rate available for the first 2 qualified tenants who sign a min. 5-year lease before Oct 31, 2026! PLUS a limited-time incentive of 2 months net-free rent during the initial term, and Landlord-offered custom flooring/upgrade packages for select units. Flexible terms & various unit sizes available.Take your business to the next level in Midtown Toronto, in the heart of Davisville Village! This prime, centrally located Boutique Designer building known as "The Empress Building" is steps from TTC transit & abundant local amenities. Onsite management, daily cleaning, elevators, accessible washrooms, staff underground parking, & a unique 2nd-floor patio courtyard. Welcoming ambience suited for professional offices, clinical/supportive services, and creative uses. Unit 301A is a bright open concept space with a lot of natural light and a separate room with a kitchenette, that can be used as a staff room. (id:56248)
509 - 124 Merton Street
Toronto, Ontario
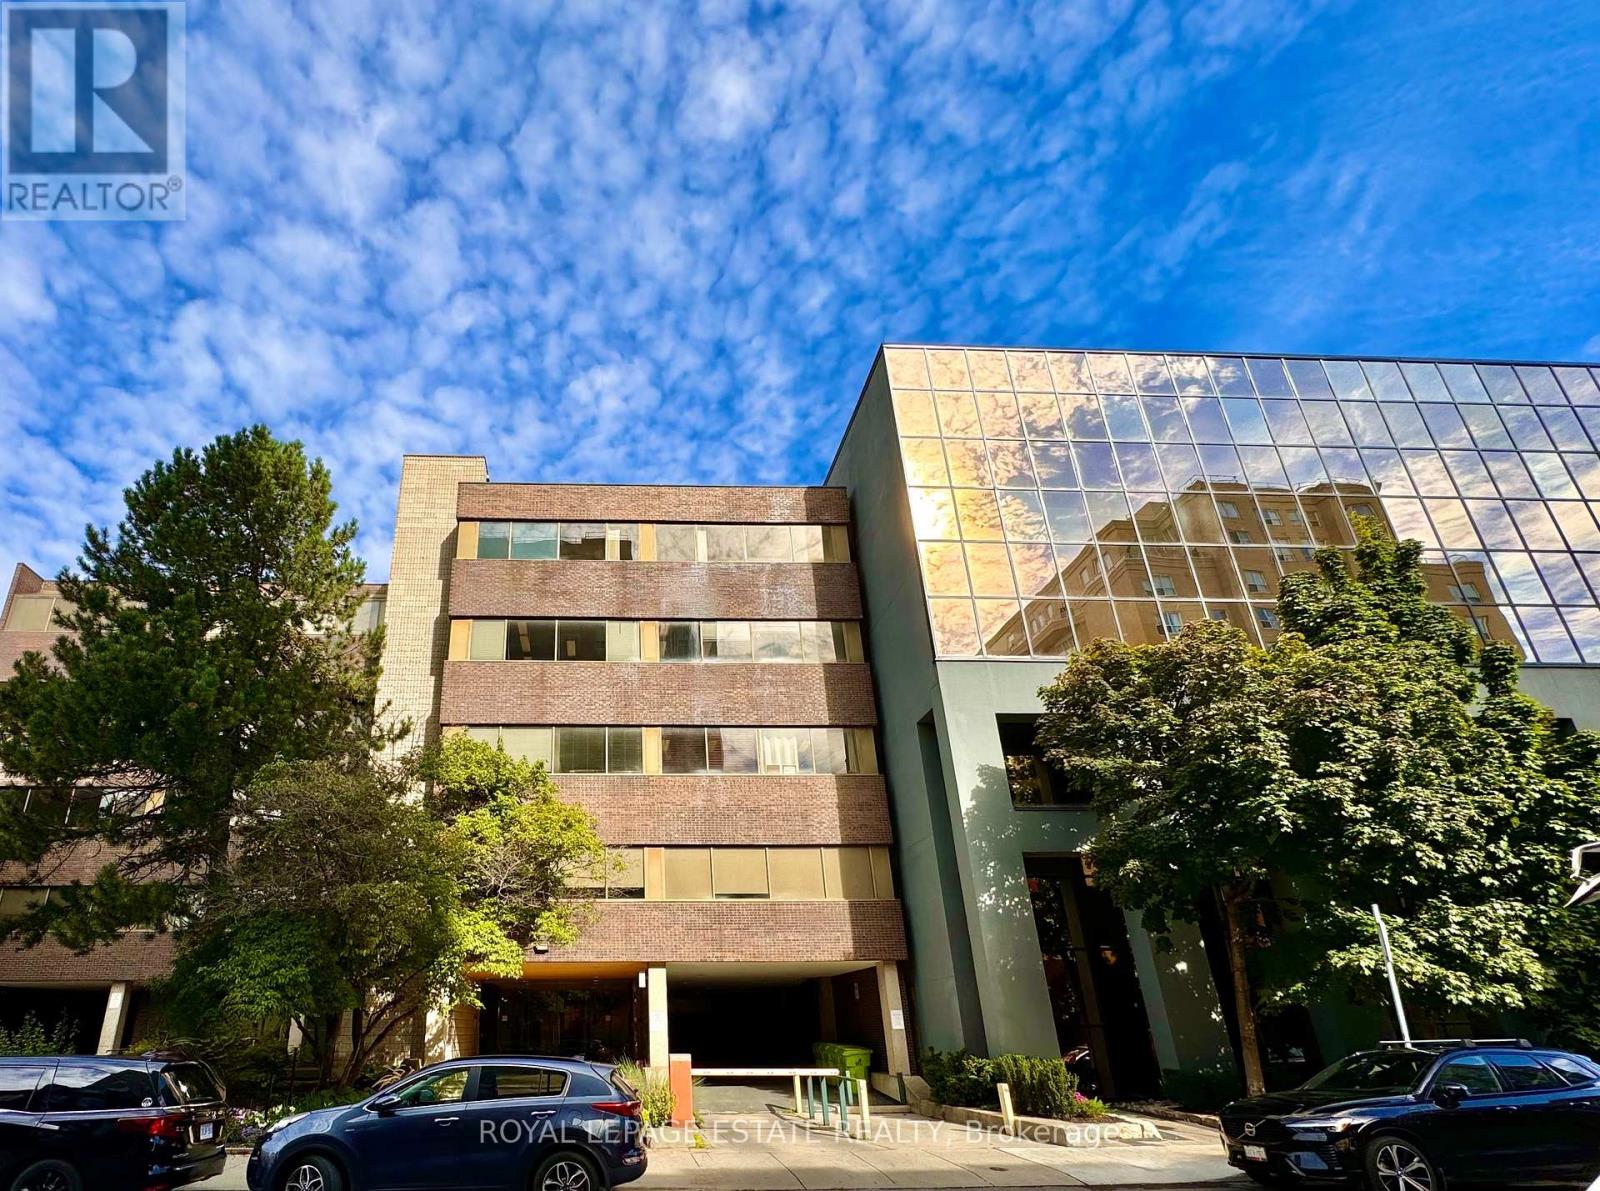
NEW PROMOTIONAL RATE: Year 1 discounted rate available for the first 2 qualified tenants who sign a min. 5-year lease before Oct 31, 2026! PLUS a limited-time incentive of 2 months net-free rent during the initial term, and Landlord-offered custom flooring/upgrade packages for select units. Flexible terms & various unit sizes available.Take your business to the next level in Midtown Toronto, in the heart of Davisville Village! This prime, centrally located Boutique Designer building known as "The Empress Building" is steps from TTC transit & abundant local amenities. Onsite management, daily cleaning, elevators, accessible washrooms, staff underground parking, & a unique 2nd-floor patio courtyard. Welcoming ambience suited for professional offices, clinical/supportive services, and creative uses. On the top floor and south-facing with plenty of natural light, unit 509 features a large open area in the centre surrounded by 6 sizeable offices, 3 of which have windows facing south and one larger office ideal for a boardroom. There is also a kitchenette. (id:56248)
B8 - 7489 Sideroad 5 E
Wellington North, Ontario
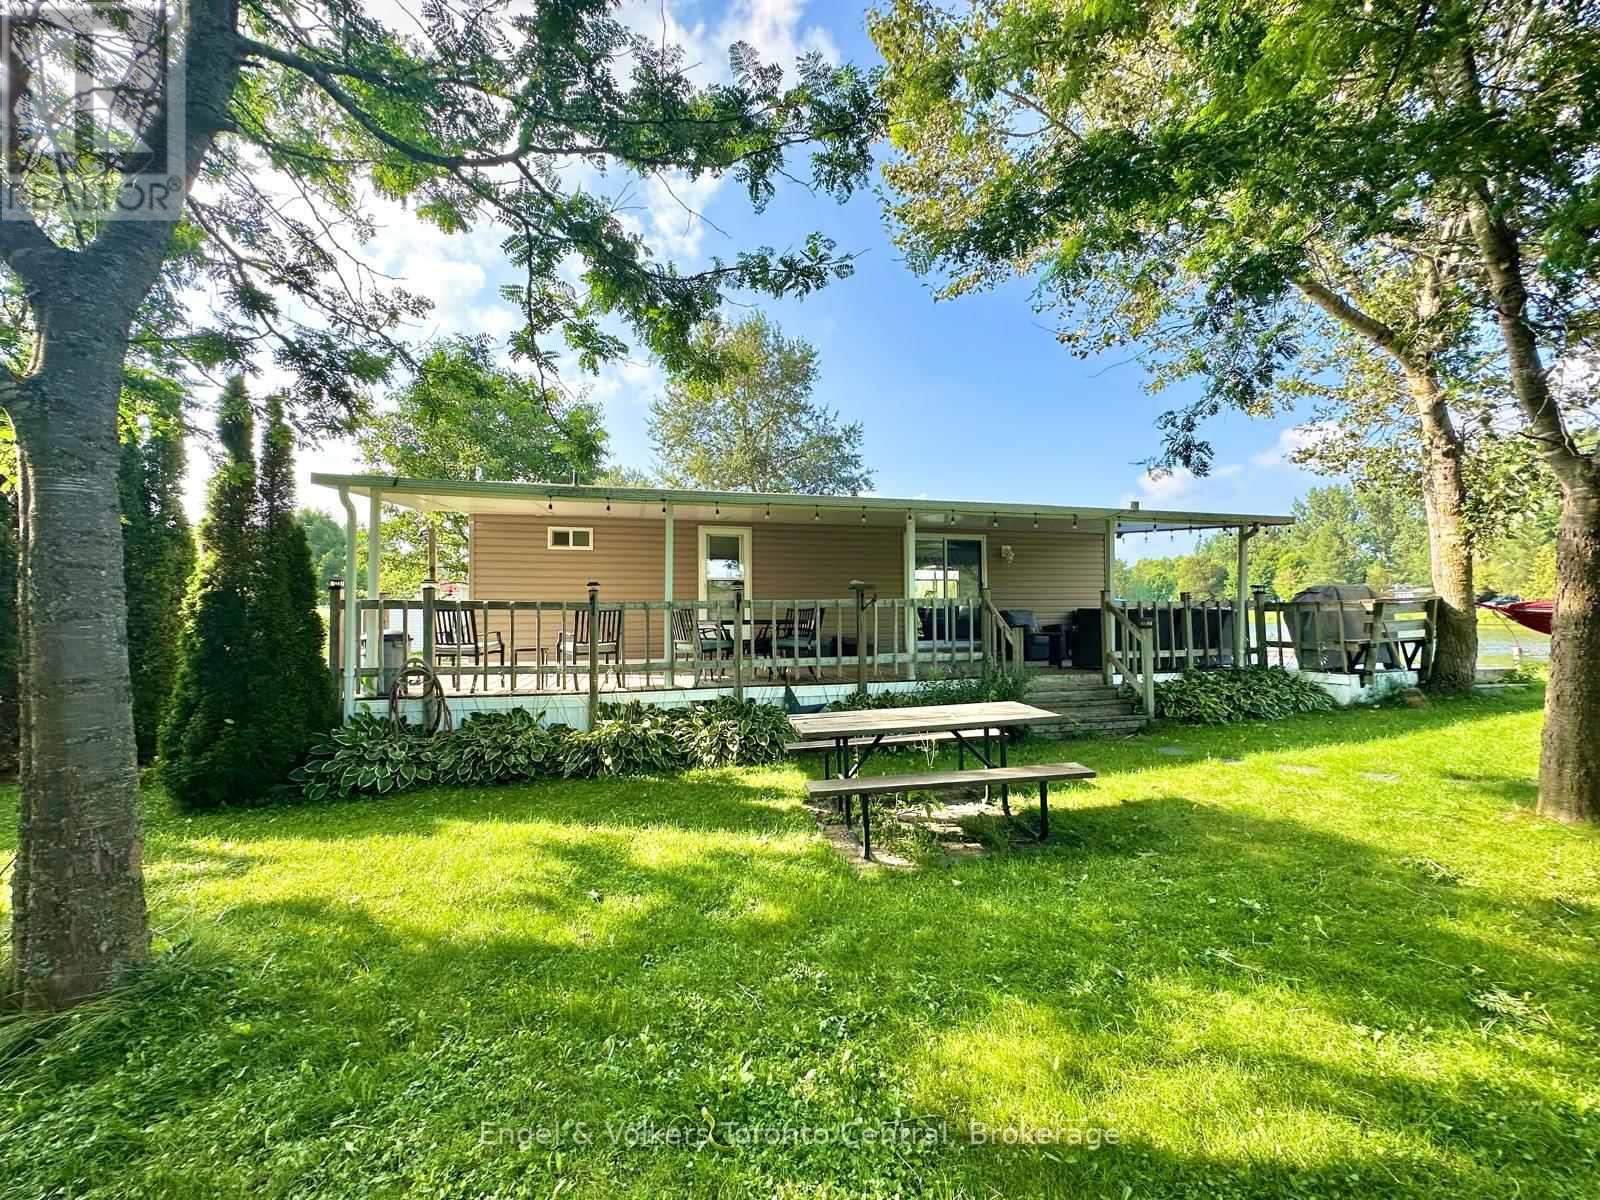
Looking for a perfect cottage alternative? Make this 2018 Northlander Park Model with a hard awning yours for this summer's fun. Located in Parkbridge's Spring Valley Resort in Mount Forest on a very picturesque lot fronting onto Greenwood Lake. This non-motorized lake is great for fishing off your private dock, taking a paddleboat ride, or taking a kayak stroll around the lake! The lot is conveniently located next to the community's 2 pools (one family and one adult) and the park's rec hall, where all the fun happens. Spring Valley offers many activities for both children and adults, making this park a great place for all ages. The trailer offers a beautiful lake view from your living room and a large covered deck area. This unit has 2 bedrooms and a full bathroom with a flushing toilet. Sit under the hard awning overlooking the lake or enjoy a campfire in the evenings lakeside. The 2026 season fees are $5635.00 and include everything but the propane, hydro, and internet/cable (if you choose to install it). There is no additional charge for water, visitors to the resort, property taxes, etc. The season runs from the first Friday in May to the third Sunday in October. Please note there are no rentals allowed in the resort at all. Call for your viewing today and get into your Cottage Alternative recreational home away from home! (id:56248)
12613 Second Line
Milton, Ontario
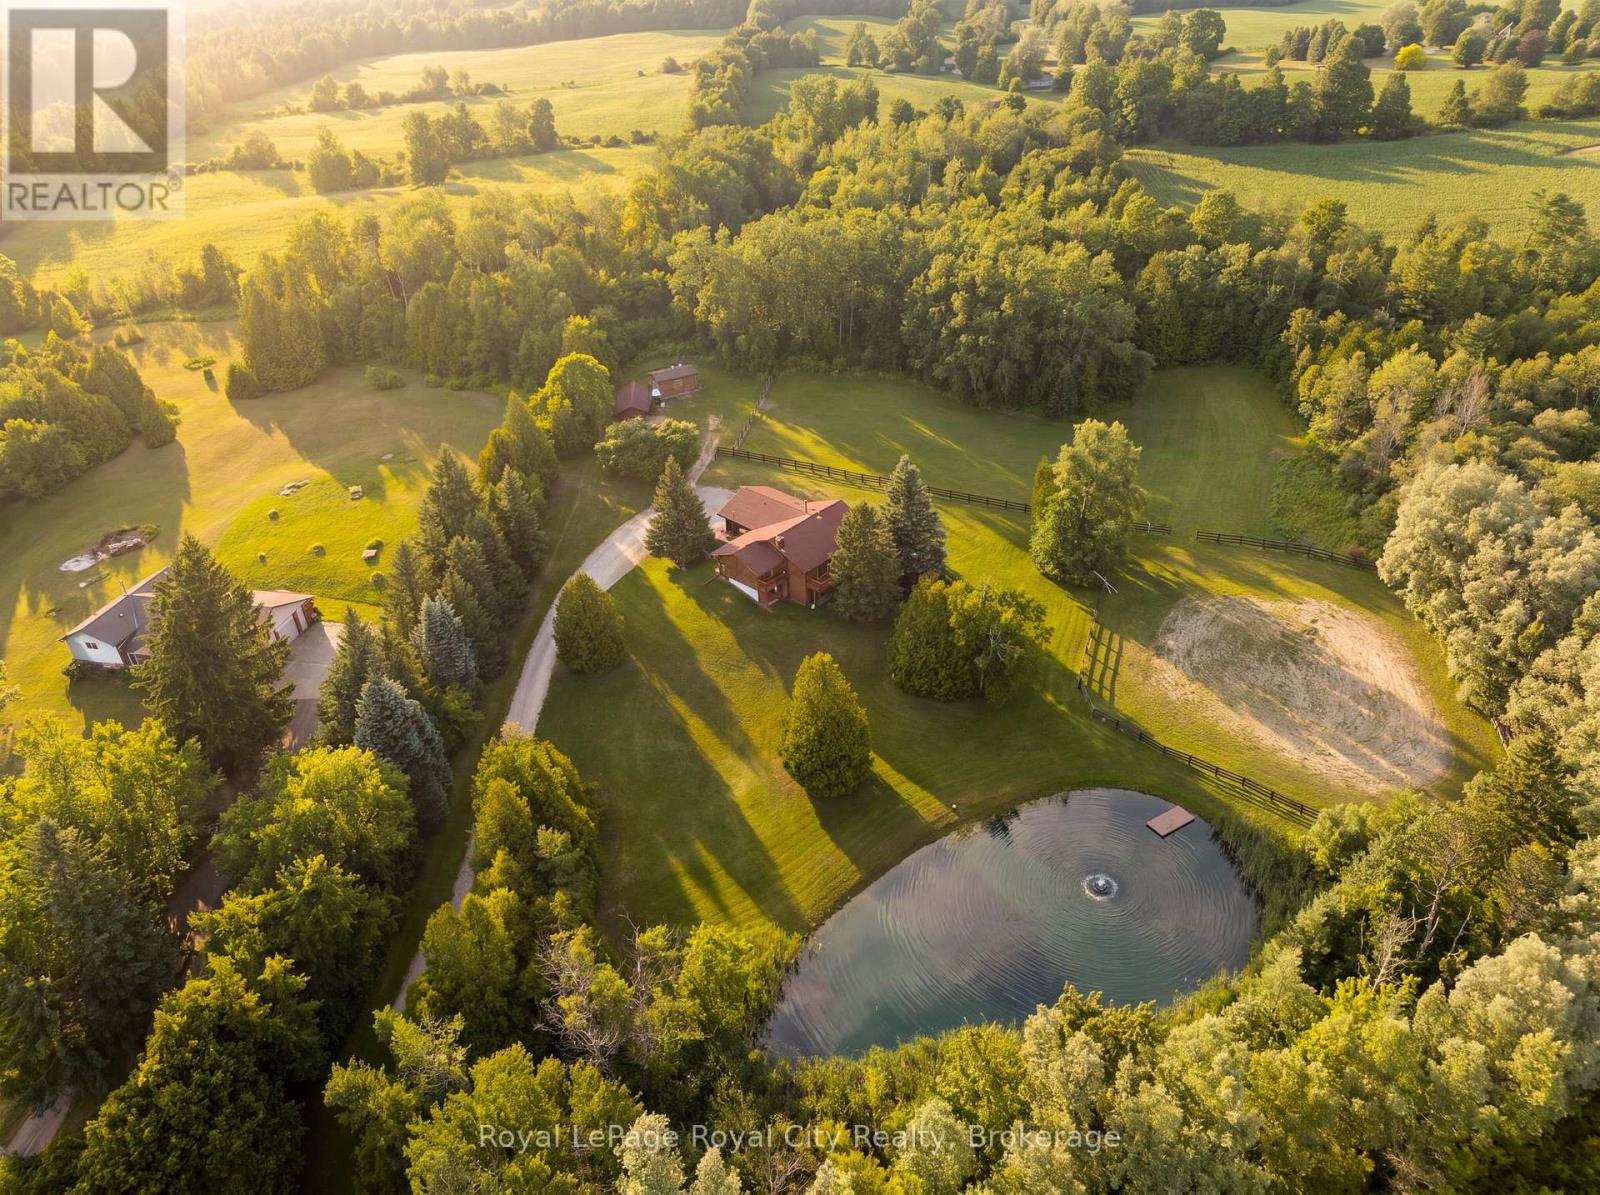
12613 Second Line is a home that speaks to quality craftsmanship and thoughtful preservation. A long private driveway slows the pace of life, setting the tone for the peaceful country retreat that awaits. Rich wood siding creates contrast between the home and the surrounding nature. Inside, the unique layout features a center stairwell that's open to the living and dining room. The kitchen offers ample space for cooking and entertaining, with plenty of cabinetry and a center island for prep. Just off this, a half bathroom and designated laundry room complete the shared living spaces. The primary bedroom is conveniently located on the mainfloor, ideal for generational living, and complete with its own ensuite bathroom. On the lower level, find three additional bedrooms, walk-out access, a five-piece ensuite bathroom, and a large recreational room with large windows overlooking the yard and pond. The upper balcony and lower patio are ideal for indoor-outdoor entertaining and are accessed off the main living room and lower rec room. Families and outdoorsy buyers will appreciate the hidden trails woven in the forest and the beauty of nature around them, with deer, blue herons, ducks, hawks, and other wildlife making frequent visits to the property. Estately in its nature, yet warm and cozy, this home is the perfect home for mature families or retirees looking for an accessible living setup with room for their grandkids. This thoughtfully equipped property has practical, well-planned amenities for equestrian endeavors and hobby farming, including fenced grass paddocks, a spacious, fenced riding arena, a dedicated wash station, and three storage sheds for tack, feed, and equipment. Completing the setting is a picturesque spring-fed pond with a floating dock, offering both natural beauty and utility. This home provides buyers with the peace, tranquility and flexibility that's only found in a rural setting. (id:56248)
255 Hanly Street
Midland, Ontario
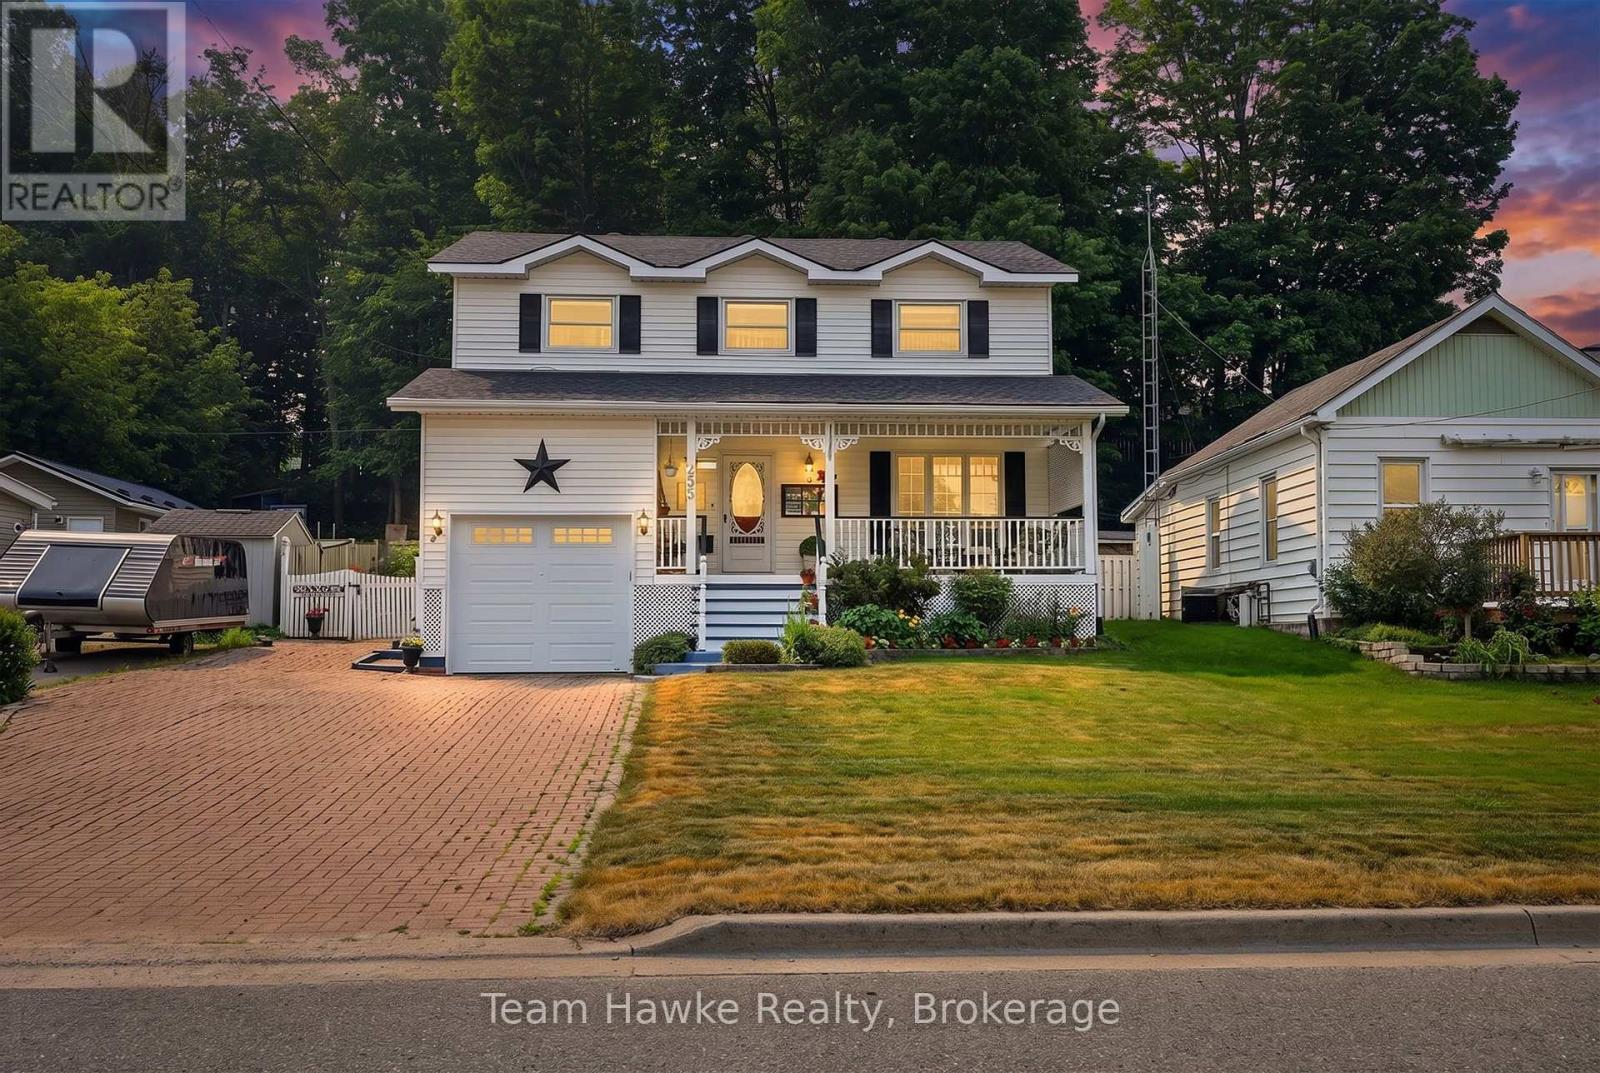
Welcome to this beautifully maintained Colonial-style home, where timeless charm meets everyday comfort. Nestled in a desirable Midland neighbourhood, this spacious family home is within walking distance of both elementary and secondary schools, vibrant downtown Midland, and the beautiful shores of Georgian Bay. Offering four generously sized bedrooms on the upper level, it's ideal for growing families or those seeking dedicated home office space. The bright and inviting main floor features a functional open-concept layout, a formal dining room perfect for entertaining, and a well appointed kitchen with solid oak cabinetry. The quality oak cabinetry and vanities throughout the home add warmth, character, and lasting appeal. Enjoy your morning coffee on the front covered porch or unwind on the rear covered porch, extending your outdoor living space. The finished basement adds exceptional versatility with a large recreation room, a fifth bedroom, and a three-piece bathroom, making it ideal for guests, teenagers, or extended family. Additional highlights include ample private parking, shingles replaced approximately three years ago, and no rental items. Offering the perfect combination of space, functionality, classic style, and an unbeatable walkable location, this exceptional home is ready to welcome its next family. (id:56248)
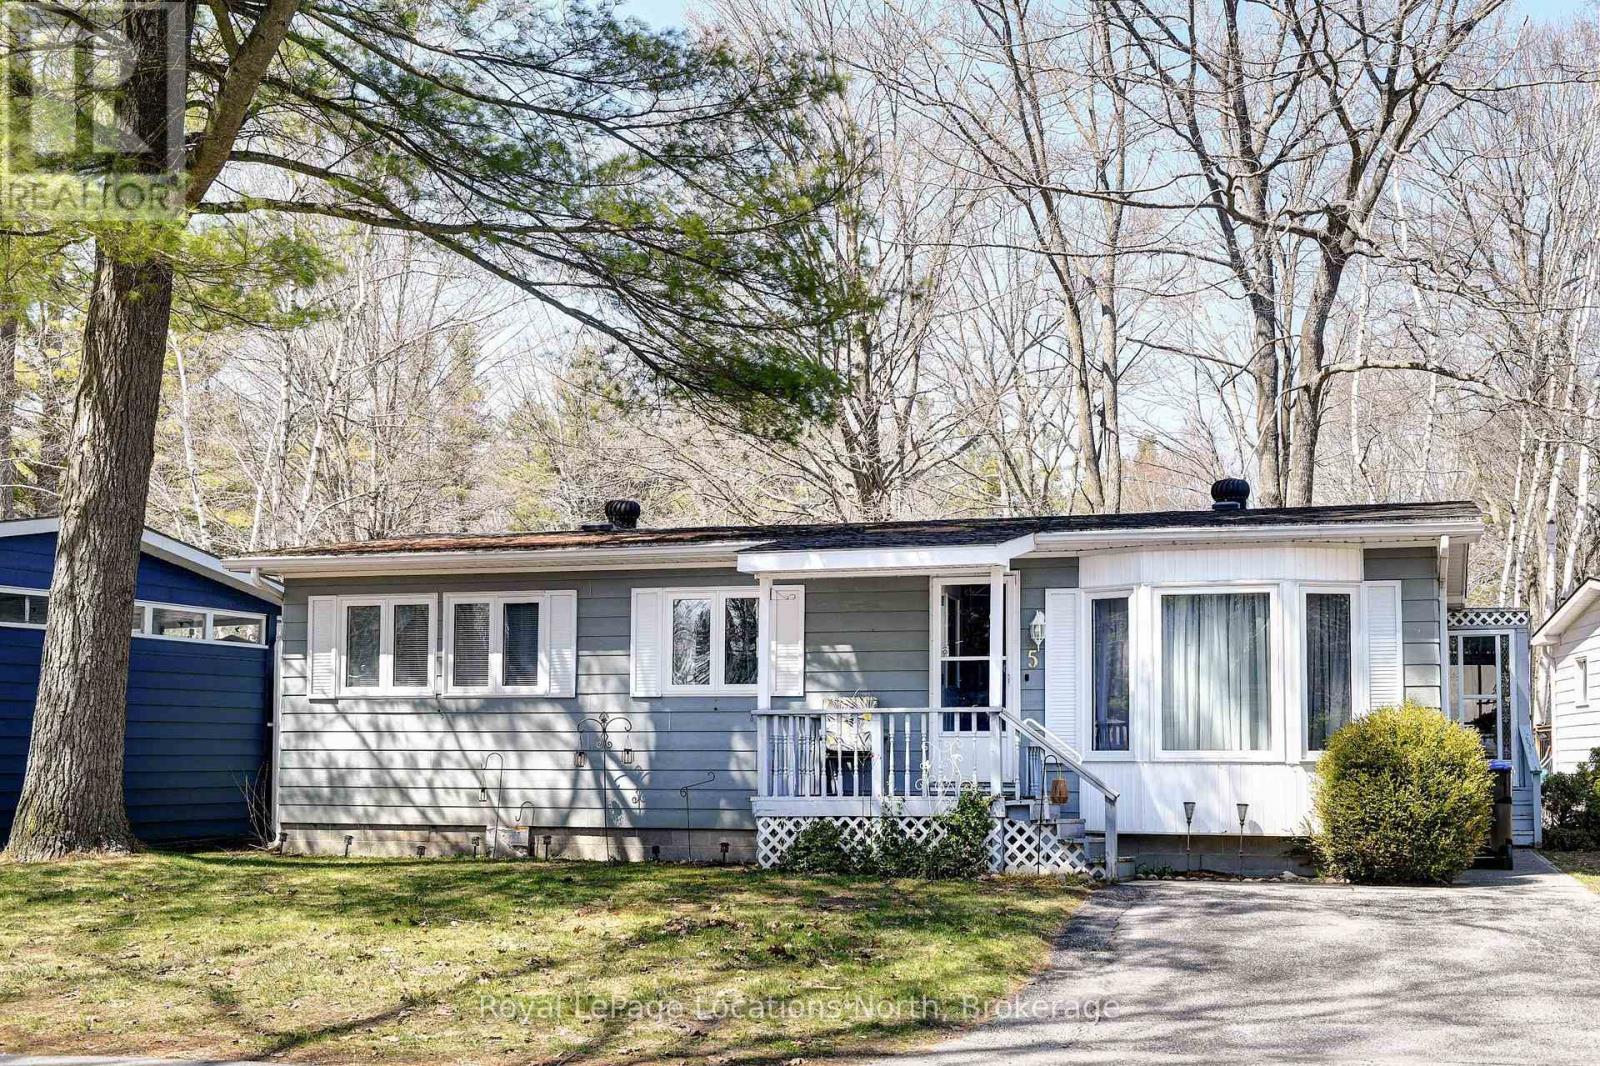
5 Murray Drive
Wasaga Beach, Ontario
Resort style retirement.....look no further! This charming 2 bedroom, 2 bathroom bungalow in a year round, 55+ community, where golf carts are welcome! The large primary bedroom features a walk-in closet and 3 pc ensuite bath. Sunroom off the Dining Room for morning coffee or after dinner relaxing. Amenities include, a 9 nine hole par 3 golf course, an inground pool, and shuffleboard. The tree lined streets and friendly atmosphere top off this wonderful community. Shopping, Public Library, New Arena and the Beach all just a short drive away. Lease amount for new buyers $866.97/mnth (Land Lease $750 + Site 36.69 + Home $80.28 Water is metered) (id:56248)
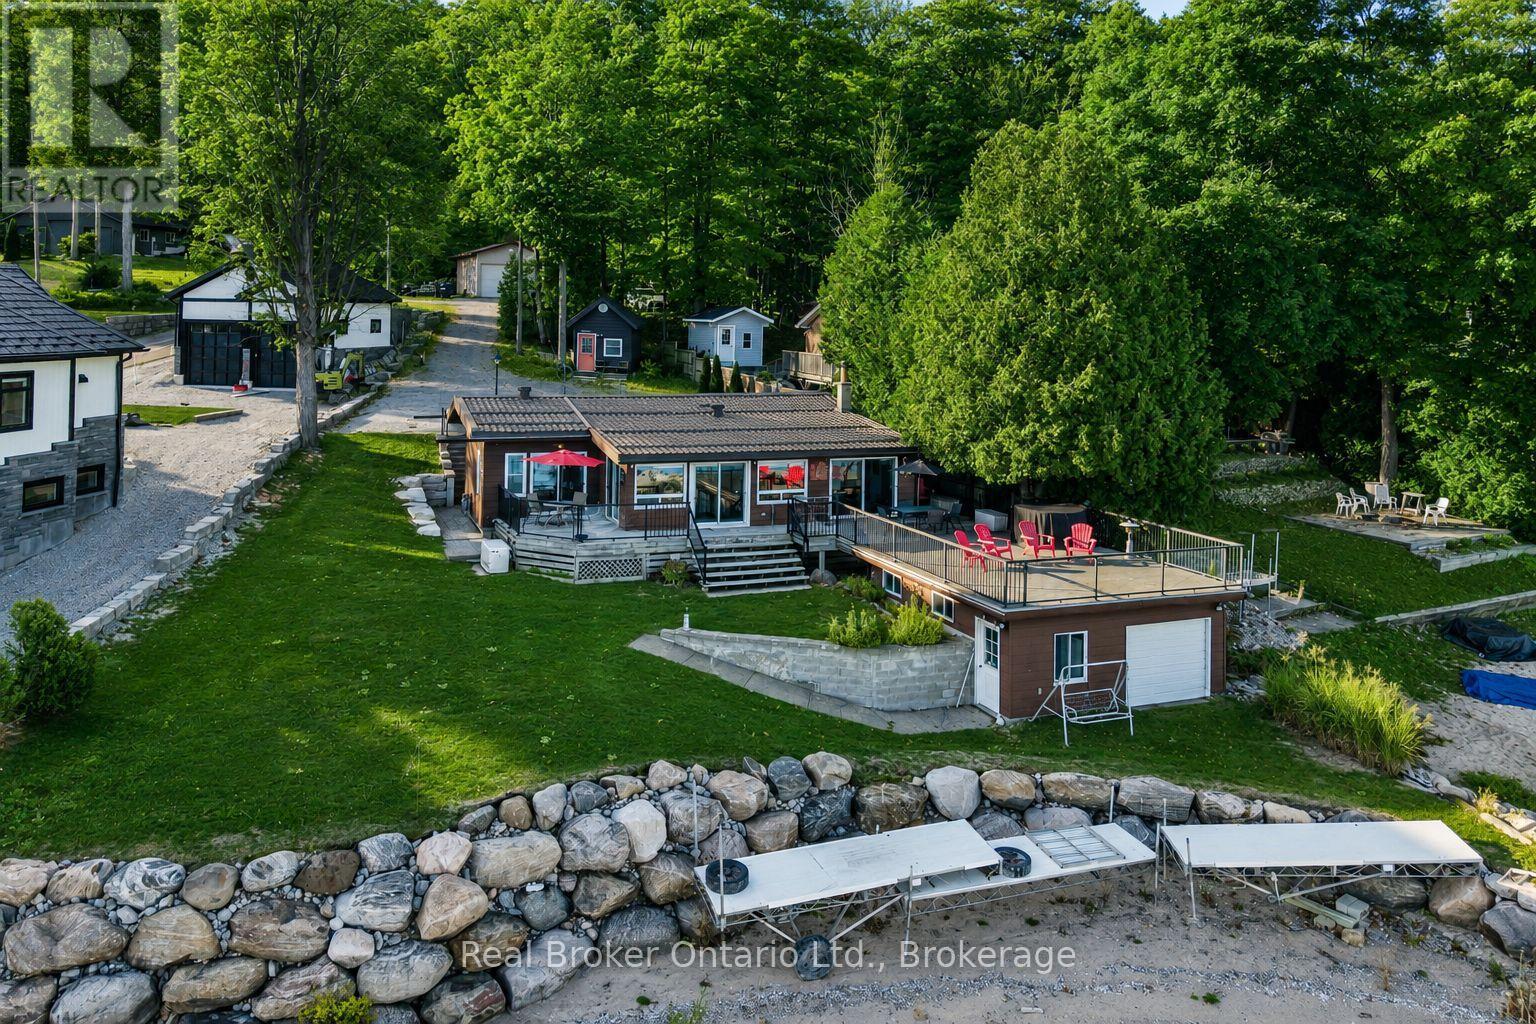
417 Pheasant Lane
Midland, Ontario
One of Georgian Bay's finest south-facing waterfront settings. Deep water, a beautiful sandy beach, a rare boathouse with a rooftop deck, and breathtaking views create an unforgettable setting. Set on one of the area's most desirable shorelines, this charming Pan-Abode log home offers two bedrooms, three bathrooms, and a bright open-concept design where natural light and warm wood accents create a welcoming space for year-round living or weekend escapes. Spend your days swimming, boating, and exploring beautiful Georgian Bay, then relax in the hot tub or watch the sunset from the rooftop deck above the boathouse. A detached double garage and insulated outbuilding provide excellent space for vehicles, water toys, hobbies, or a workshop. The finished lower-level family room offers additional space for family and guests. The home also features updated windows, a steel roof, a Generac generator, and the furnace, central air conditioning, and hot water heater, all replaced in 2021.Opportunities like this are increasingly rare. 93.87 ft of Premium Georgian Bay waterfront with exceptional value, priced close to lot value. (id:56248)
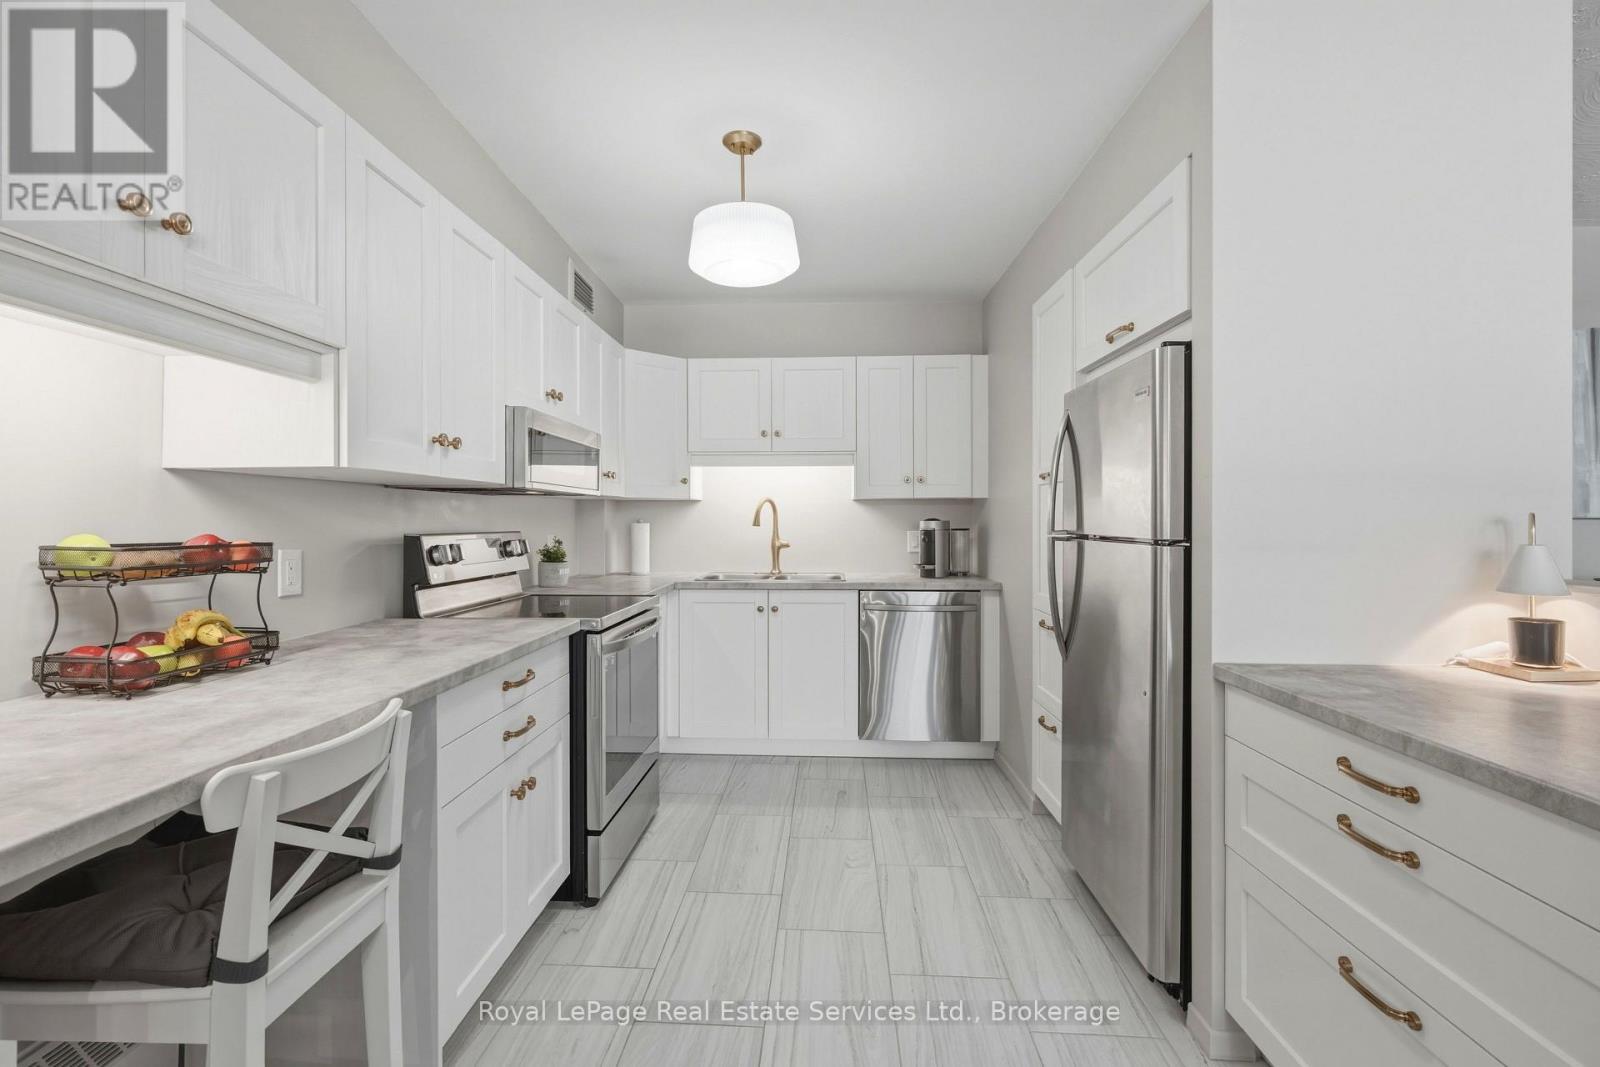
102 - 15 Towering Heights Boulevard
St. Catharines, Ontario
Modern, Renovated & Turnkey 3-Bedroom Condo in Prime South End St. Catharines! Welcome to this beautifully updated 1,240 sq. ft. main-floor corner unit offering the comfort of a home with the convenience of condo living. Featuring 3 bedrooms, 2 baths, higher ceilings, refinished flooring, fresh neutral paint, modern lighting and window coverings. The brand-new kitchen boasts stainless steel appliances, ample cabinetry, pull-out pantry and built-in dishwasher. Enjoy the convenience of a new in-suite stackable washer/dryer. Both bathrooms are fully renovated, including a stylish 4-piece main bath and private 2-piece ensuite. Two additional bedrooms offer flexibility for family, guests or a home office. Step onto the large private balcony, perfect for relaxing or enjoying time with your pet. Separate ground-level entrance provides easy, stair-free access for wheelchair or stroller. Pet-friendly community with indoor pool, fitness centre, games room and party room. Convenient parking, with underground parking available upon request. Move-in ready and ideally located! (id:56248)
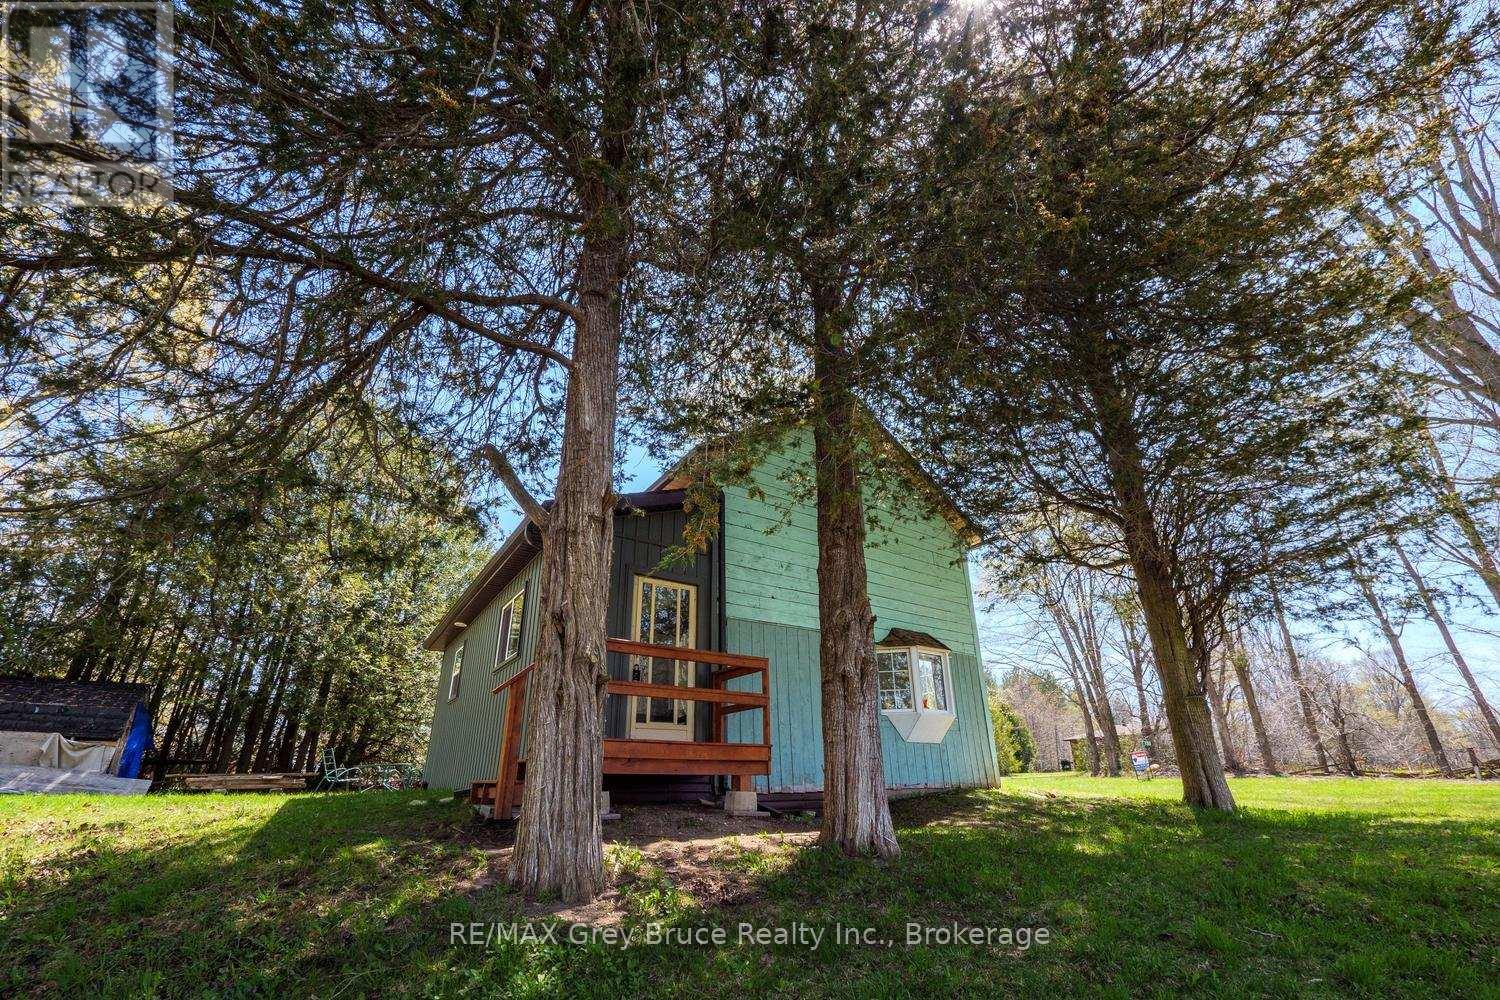
130 Crooked Hill Road
South Bruce Peninsula, Ontario
Charming ONE ACRE property featuring a 2 bedroom farmhouse circa 1890, proudly held in the same family for generations and used as a cherished summer retreat, this small but sturdy home sits perched atop a hill overlooking a rolling rural landscape, offering a peaceful setting surrounded by mature and ancient trees along with wild apple trees, located just minutes from Gould Lake, Chesley Lake and under 10 minutes to Sauble Beach while being central to all the recreation the Bruce Peninsula has to offer, the home has seen several updates including a new hot water tank and water treatment system, COMPLETELY UPDATED kitchen and bathroom, upgraded electrical panel, new siding and shingles on the rear portion of the house in 2023 and many replaced windows, an ideal opportunity for someone handy looking to restore, expand, build a shop or hobby farm, or create a cozy starter home in a beautiful countryside setting. (id:56248)

15 - 178 Scott Street
St. Catharines, Ontario
Dreaming of living at 'The Clusters'? Now is your chance with this move-in ready home at #15 in one of Niagara's most unique townhouse communities! Offering a carefree lifestyle with a beautifully renovated interior and calming, modern cozy vibes from the moment you walk through the door. The heart of the home is the open-concept kitchen, dining and living space, featuring a gorgeous cathedral ceiling and massive windows that give the space an airy feel, while the fireplace creates the perfect spot to cozy up and unwind. The custom kitchen features an extra-large island with quartz countertops, high-end fixtures and appliances including a gas stove, a built-in wine rack, a designated spot for a beverage fridge, plenty of storage, and a built-in desk. Upstairs, you'll find two generous bedrooms and a stylishly updated bathroom with a glass-enclosed shower, rain shower head, slide bar and a built-in speaker for grooving to your shower tunes! Laundry has also been added at the bedroom level for convenience. The lower level (at grade) adds even more living space with an additional family room, gas fireplace and sliding glass door walk-out to your private ground-level patio. Gas BBQ hookup on the patio makes for easy summer grilling. This ground level also offers convenient interior access to the attached heated garage, making it an ideal space for a home gym or man cave/she-shed. 'The Clusters' is known for its unique chalet-style architecture, park-like grounds, manicured courtyards and lush green spaces. Residents also enjoy exclusive use of the resort-style heated outdoor pool, perfect for cooling off on warm summer days. Located adjacent to John Page Park with gated access directly from the complex. Close to Lake Ontario beaches, shopping, restaurants and convenient transit routes, making it easy to enjoy everything Niagara has to offer. A truly special community, a beautifully renovated home, and a lifestyle that feels like a getaway every day. (id:56248)
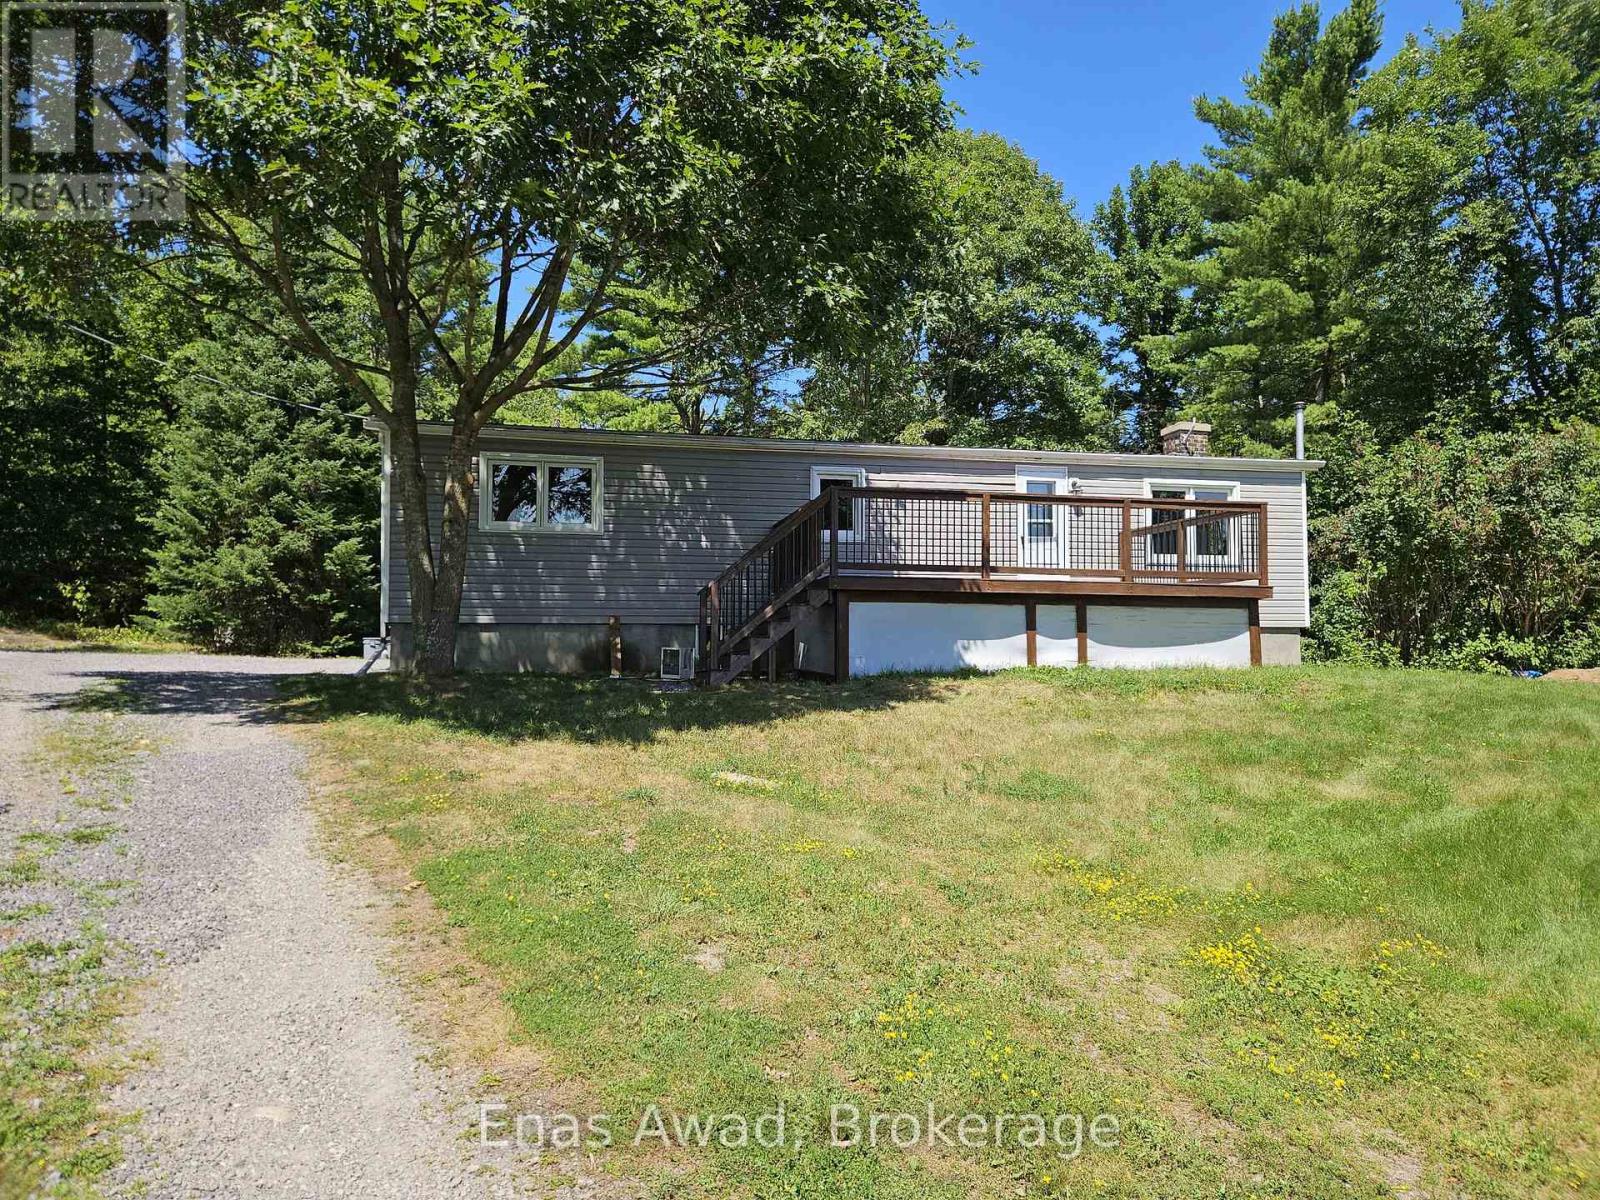
174 Bellamy Road
Mississippi Mills, Ontario
AVAILABLE OCTOBER 1ST, 2026!! Welcome to 174 Bellamy Road, offering a spacious and comfortable family home nestled in the peaceful countryside of Pakenham. This inviting residence combines functionality and rural charm, making it the perfect escape from city life while still offering everyday convenience. The main floor features a generous living and dining area, an updated kitchen, and access to a peaceful outdoor setting. Upstairs, you will find two comfortable bedrooms and two full bathrooms, while the partially finished basement provides additional space for a recreation room, home gym, or extra storage. In-unit laundry is conveniently included, and the expansive driveway offers ample space for multiple vehicles. Location: quiet and family-friendly rural setting; minutes from downtown Pakenham; easy access to Kanata and Highway 417; surrounded by nature, parks, and outdoor activities. Criteria: pets considered; non-smoking unit/premises; minimum one-year lease; first and last month's rent required. BASEMENT: PARTIALLY FINISHED (PLUS EXTRA ROOM). PARKING: LARGE DRIVEWAY (UP TO 5 VEHICLES). UTILITIES: HYDRO AND PROPANE EXTRA. RENT: $2,200/MONTH. (id:56248)
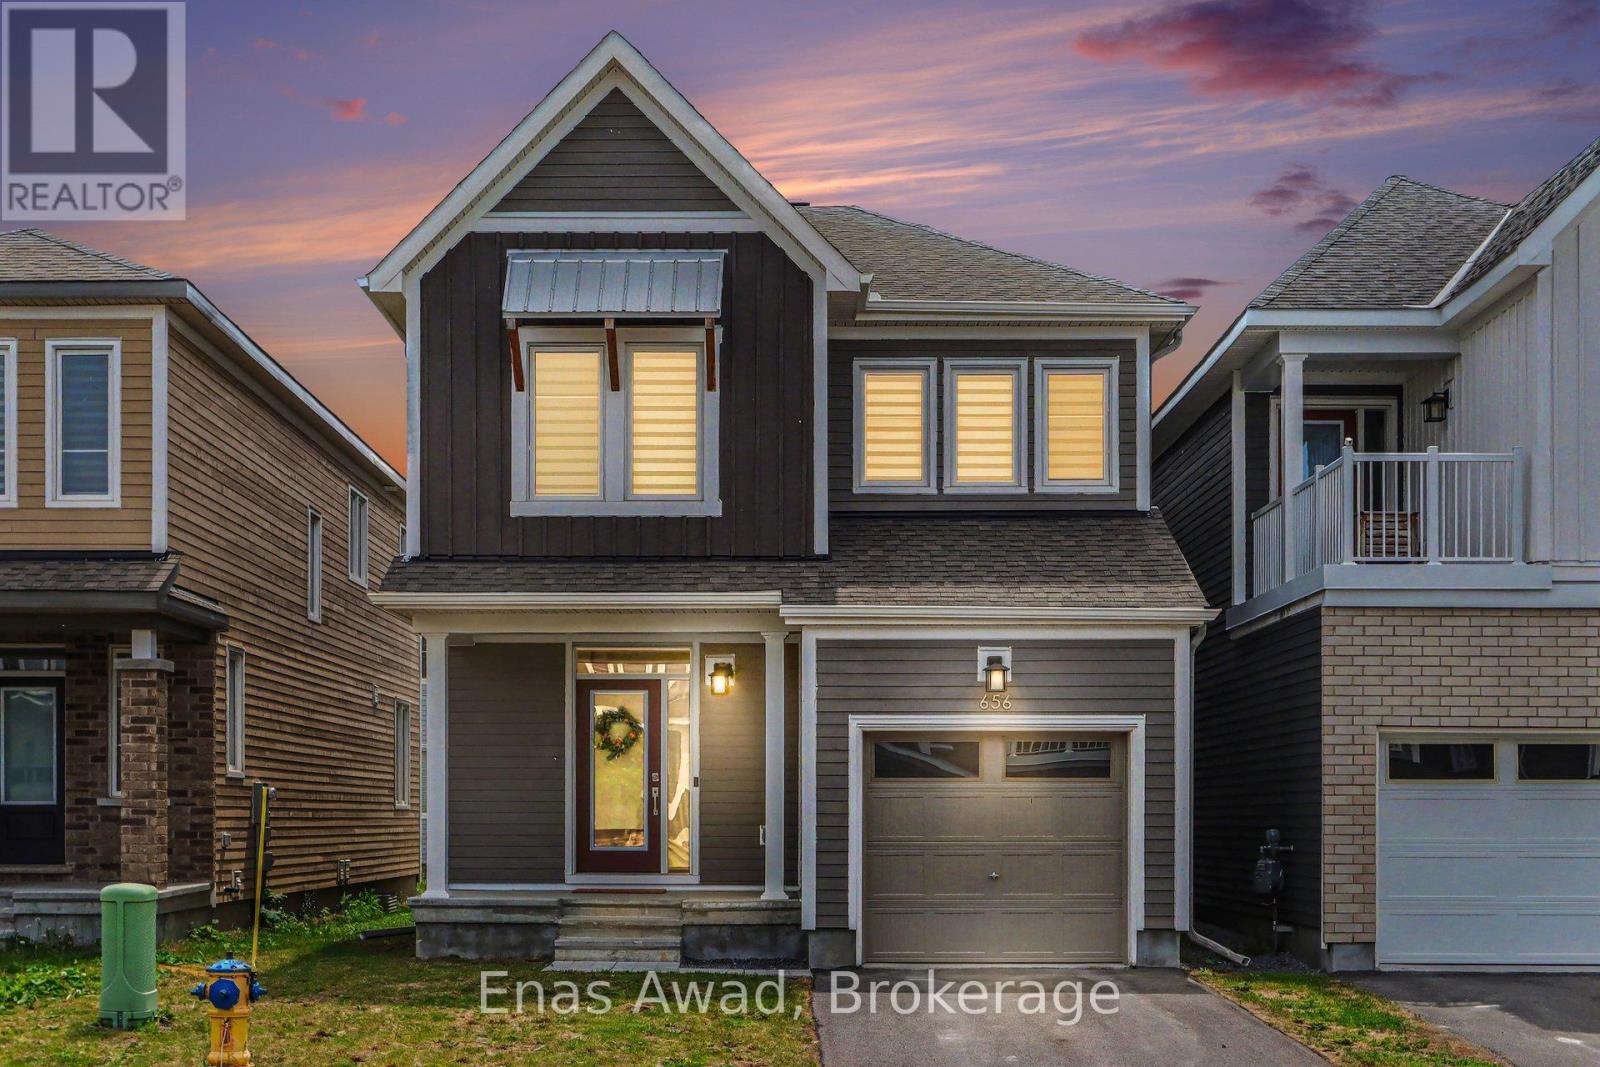
656 Terrier Circle
Ottawa, Ontario
AVAILABLE SEPTEMBER 1st!!! 2005 sq ft with an additional 645 sq ft finished basement Welcome to 656 Terrier Circle, a spacious and well-maintained home located in the family-friendly Richmond / Fox Run community of Ottawa. This bright 4-bedroom, 2.5-bathroom property with FULLY FINISHED BASEMENT offers a practical and comfortable layout, ideal for families or professionals looking for extra space. The main living areas provide a welcoming atmosphere with plenty of natural light, and the finished basement adds valuable additional space that can be used as a recreation room, office, or extra living area. The home also includes in-unit laundry and 2 parking spots for added convenience.Ideally located in a quiet residential neighbourhood, this property offers easy access to local parks, schools, walking trails, the Jock River, Richmond's local shops and amenities, and main commuter routes into Ottawa. The area is known for its growing community feel while still offering a peaceful suburban lifestyle. Non-smoking unit/premises. One-year lease minimum. First and last month's rent required. NO PETS, UTILITIES EXTRA. 2 PARKING SPACES (Garage + Driveway) (id:56248)
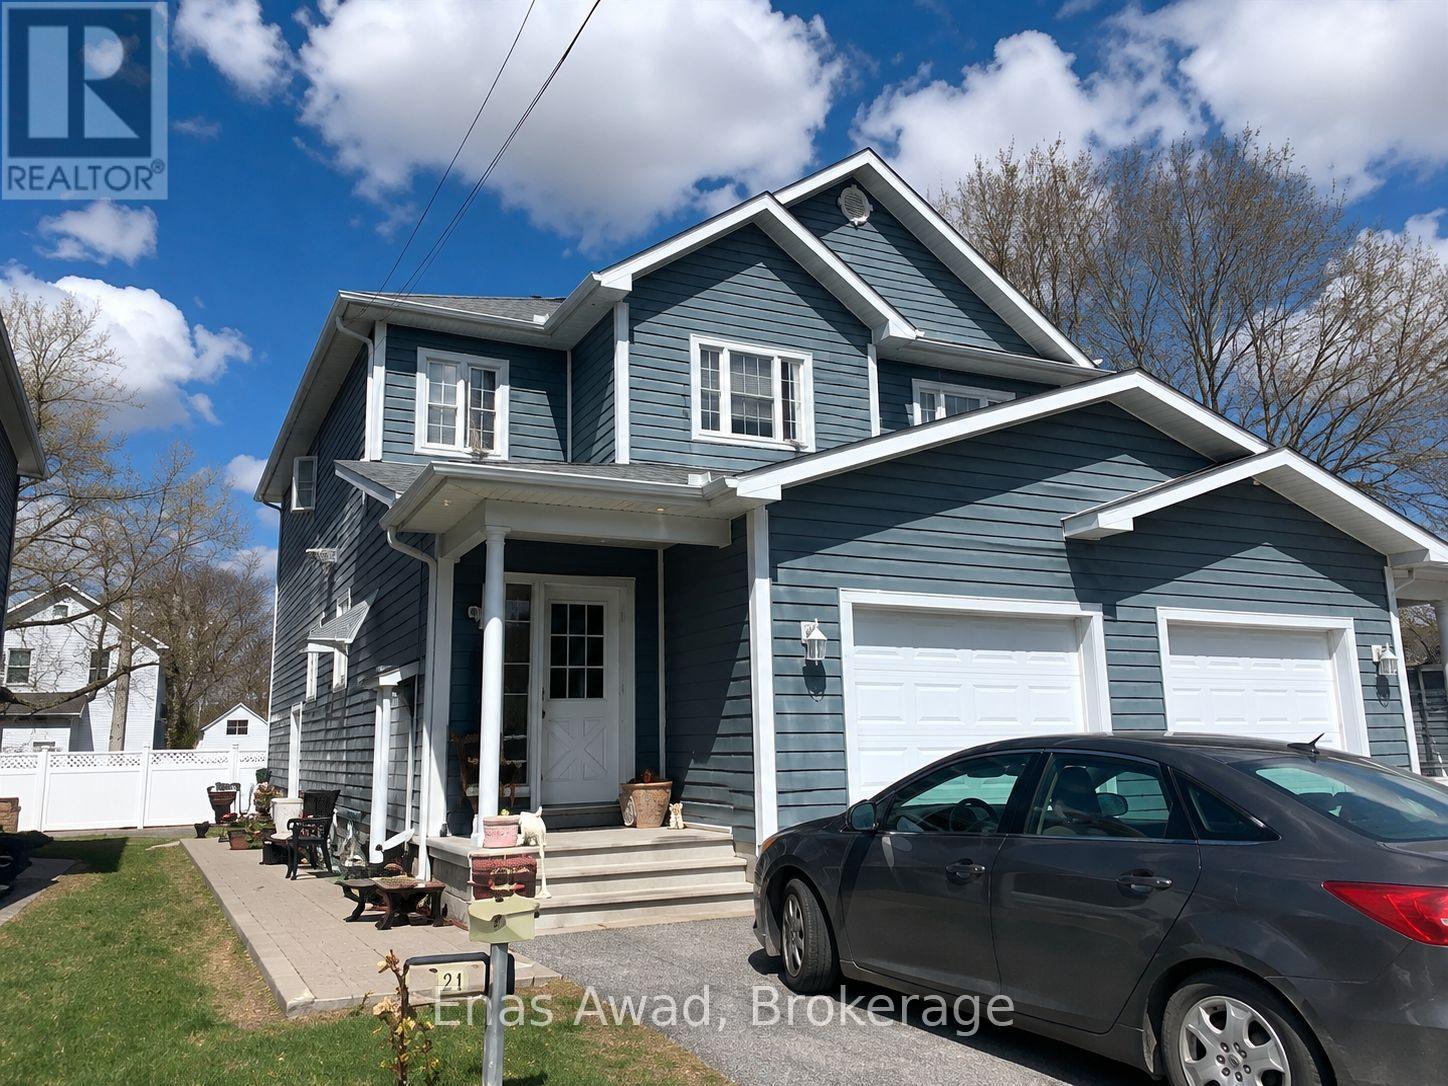
102 Mill Street
Russell, Ontario
AVAILABLE OCTOBER 1ST!! Welcome to 102 Mill Street, in the heart of Russell. This spacious 3-bedroom, 2.5-bathroom home offers an open-concept living area and kitchen, with a primary bedroom featuring its own ensuite bathroom. The kitchen includes an oven, stove, fridge, freezer, and breakfast island, and the unit offers full in-unit laundry. Location: situated in a highly walkable, family-friendly neighbourhood with local dining and daily conveniences close by, including Tim Hortons. Foodland grocery store and Scotiabank are both just around the corner. Excellent for families, with Russell Public School, Mother Teresa Catholic School, and St. Thomas Aquinas Catholic High School all nearby. Outdoor recreation is close at hand too, with the scenic trail system at J. Henry Tweed Conservation Area just around the corner. PARKING: 1 OUTDOOR PARKING AVAILABLE UTILITIES: EXTRA RENT: $2,400/MONTH. (id:56248)
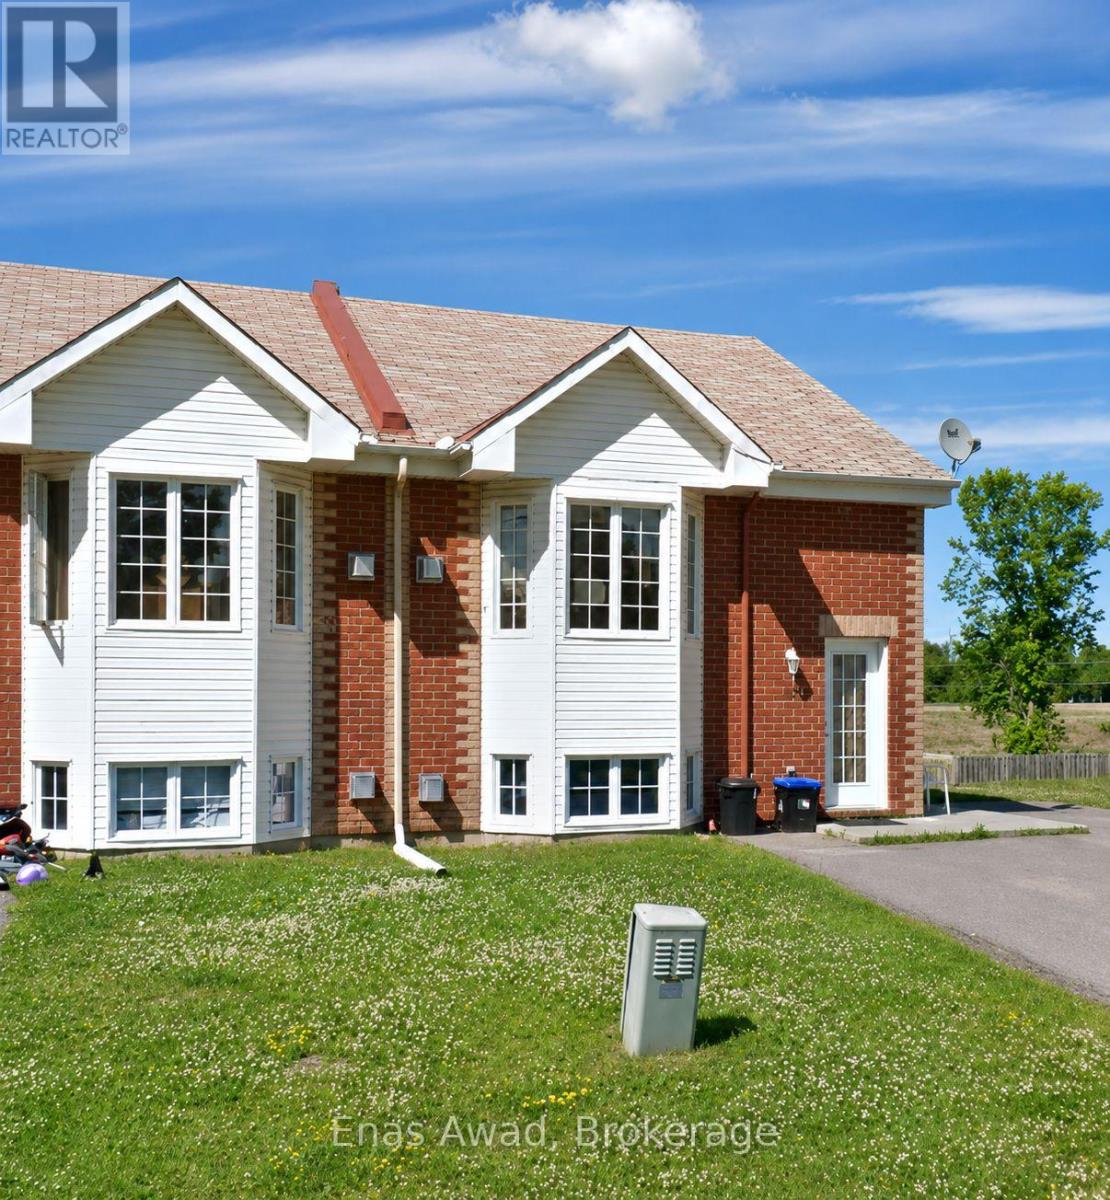
432 Yves Street
Clarence-Rockland, Ontario
AVAILABLE OCTOBER 1ST!! Welcome to 432 Yves Street, Clarence-Rockland, a cozy and practical 2-bedroom, 1-bathroom apartment offering a bright living space and a welcoming atmosphere in a quiet, family-friendly neighborhood. Perfectly suited for a single professional, couple, or small family, this clean and well-maintained unit features a functional kitchen ready for meal prep, a relaxing living area to unwind, and convenience of in-suite laundry. Location: set in a peaceful residential area of Clarence-Rockland; minutes from local schools, grocery stores, parks, walking trails, transit routes, and main commuter roads. Criteria: pets considered; non-smoking unit/premises; minimum one-year lease; first and last month's rent required. BASEMENT: N/A. PARKING: 1 PARKING SPOT INCLUDED. UTILITIES: ALL EXTRA. RENT: $1,750/MONTH. (id:56248)
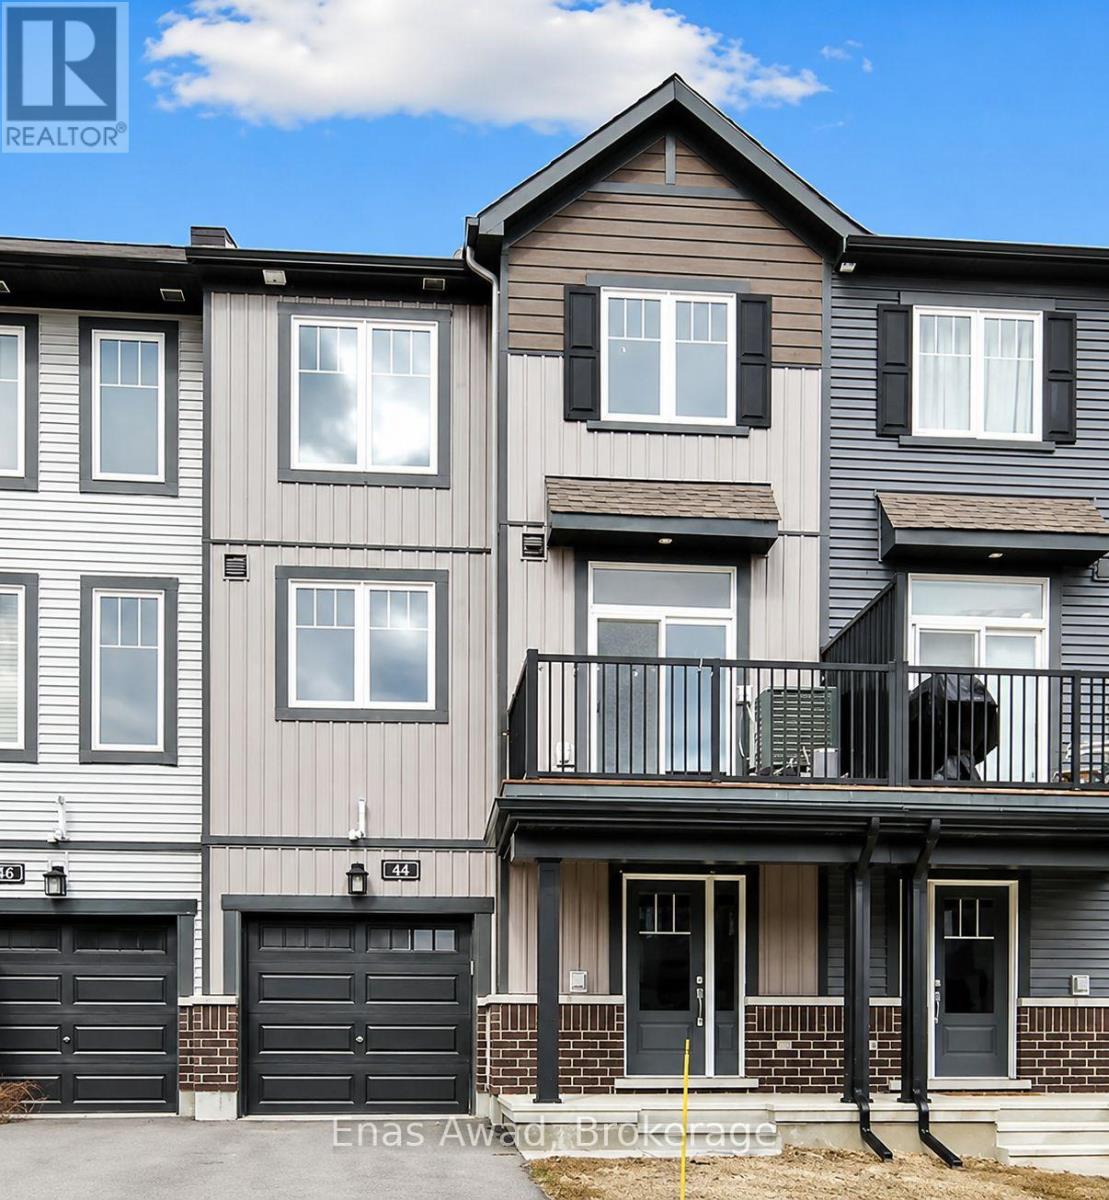
1 - 44 Teelin Circle
Ottawa, Ontario
AVAILABLE OCTOBER 1ST!! Welcome to 44 Teelin Circle, a modern and spacious 3-story freehold townhome, offering a bright, open-concept 2-bedroom, 1.5-bathroom living space in the desirable Half Moon Bay / Quinn's Pointe community. The unit includes in-unit laundry, stainless steel appliances, ceramic tile flooring in the foyer, laundry area, and all bathrooms, hardwood and carpet flooring throughout, a private balcony, garage parking, and air conditioning. The open-concept layout flows seamlessly between the living, dining, and kitchen areas, creating a warm and inviting atmosphere perfect for relaxing or entertaining. Location: close to top local schools including St. Benedict Elementary, Half Moon Bay Public School, and St. Joseph Catholic High School; steps from Guinness Park; near the Minto Recreation Complex; close to Chapman Mills Marketplace, cafés along Greenbank Road and Strandherd Drive, and the Barrhaven Medical Centre. Criteria: pets considered; non-smoking unit/premises; minimum one-year lease; first and last month's rent required. BASEMENT: N/A. PARKING: GARAGE PARKING INCLUDED. UTILITIES: ALL UTILITIES EXTRA + HOT WATER TANK RENTAL. RENT: $2350/MONTH (id:56248)
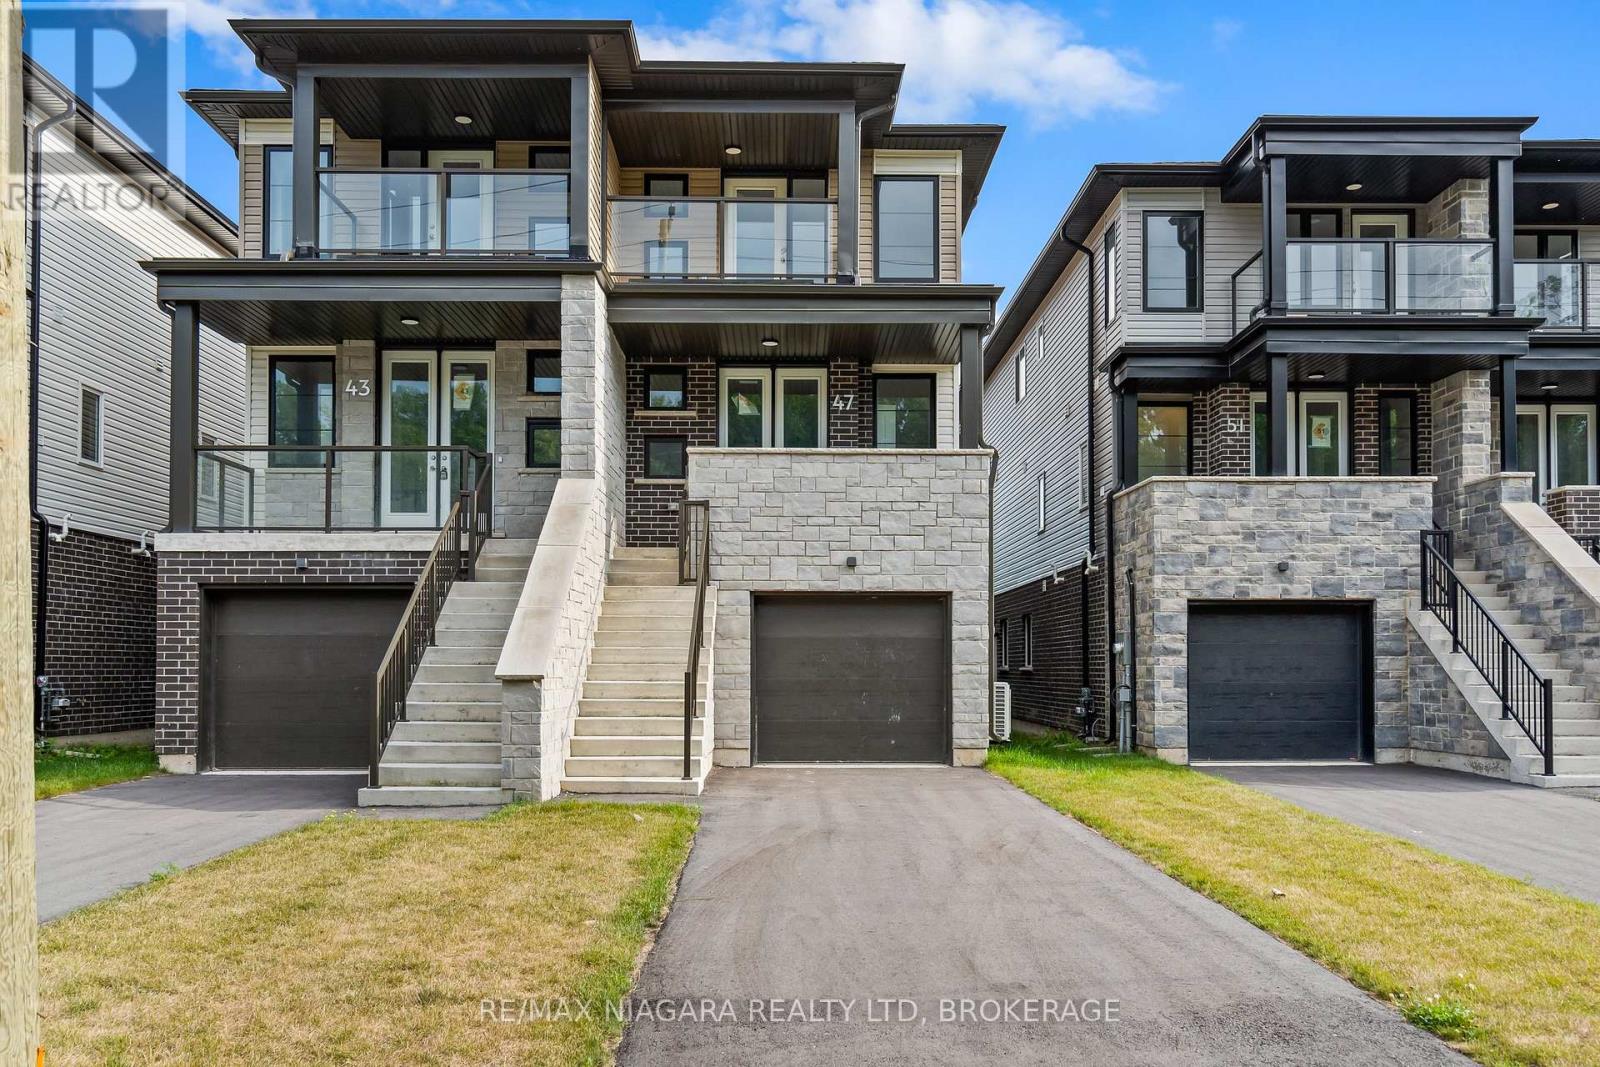
47 Superior Street
Welland, Ontario
Built brand new by Cairnwood Homes, 47 Superior Street offers the peace of mind of new construction with exceptional versatility and long-term value. Whether you are looking for a mortgage helper, an investment opportunity, or a home designed for multi-generational living, this thoughtfully planned property delivers flexibility from day one. Featuring 3+1 bedrooms, 4 bathrooms, 2 full kitchens, and a separate entrance to the fully finished lower level, the home is ideally suited to a variety of lifestyles. A contemporary kitchen flows seamlessly into the living and dining areas, creating a comfortable and inviting setting for everyday living and entertaining. The primary bedroom includes a private ensuite, while the additional bedrooms provide plenty of space for family, guests, or a home office.The finished lower-level in-law suite features its own private entrance, 1 bedroom, 1 bathroom, a full kitchen, and a comfortable living area. Perfect for extended family, guests, or potential rental income, this additional living space can help offset monthly expenses while adding lasting value to the property.A rare opportunity to own a brand-new home offering modern design, income potential, and true multi-generational flexibility. (id:56248)
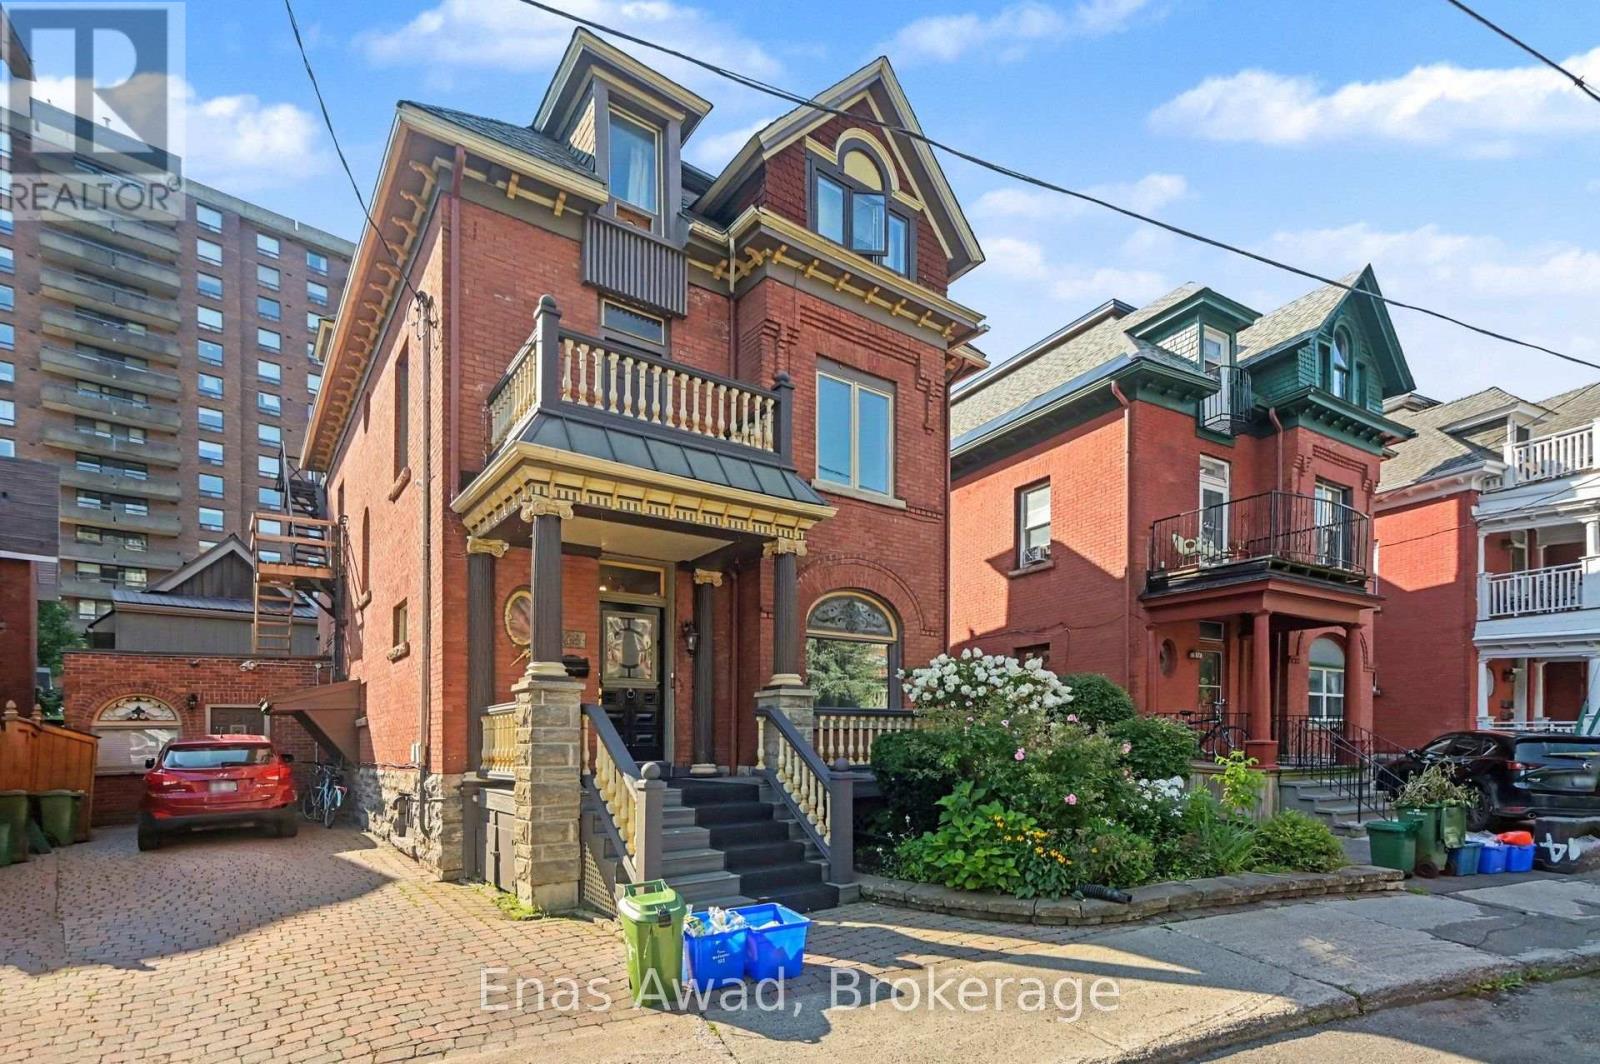
2 - 12 Somerset Street W
Ottawa, Ontario
AVAILABLE OCTOBER 1, 2026!! Welcome to 12 Somerset Street West, a charming and spacious 2-bedroom plus den, 1-bathroom apartment in Ottawa's highly desirable Golden Triangle. Perfectly positioned just steps from the Rideau Canal, this home offers an exceptional lifestyle with year-round recreation right outside your door-from cycling, walking, and paddleboarding in the summer to skating on the world's largest skating rink in the winter. Inside, you'll find timeless heritage charm complemented by hardwood flooring, a cozy fireplace, in-unit laundry, and a bright, functional kitchen with ample cupboard space. Start your mornings with a coffee on the private balcony while taking in peaceful views of the Rideau Canal. Located in a well-maintained building popular with executives and young professionals, this home is just a short walk to Elgin Street's vibrant restaurants, cafés, boutiques, and everyday amenities. With easy access to public transit, parks, schools, and downtown Ottawa, this is urban living at its finest. Location: steps from the Rideau Canal; easy access to public transit, parks, and schools. Criteria: small pets considered (preferred); non-smoking unit/premises; minimum one-year lease; first and last month's rent required. BASEMENT: N/A. PARKING: AVAILABLE 1 OUTDOOR SINGLE LANE PARKING SPACE, UTILITIES: WATER INCLUDED, HYDRO: EXTRA< GAS: EXTRA, AIR CONDITIONING: NO AC. COMMUNAL MAILBOX AT THE PROPERTY. RENT: $2900/MONTH. (id:56248)
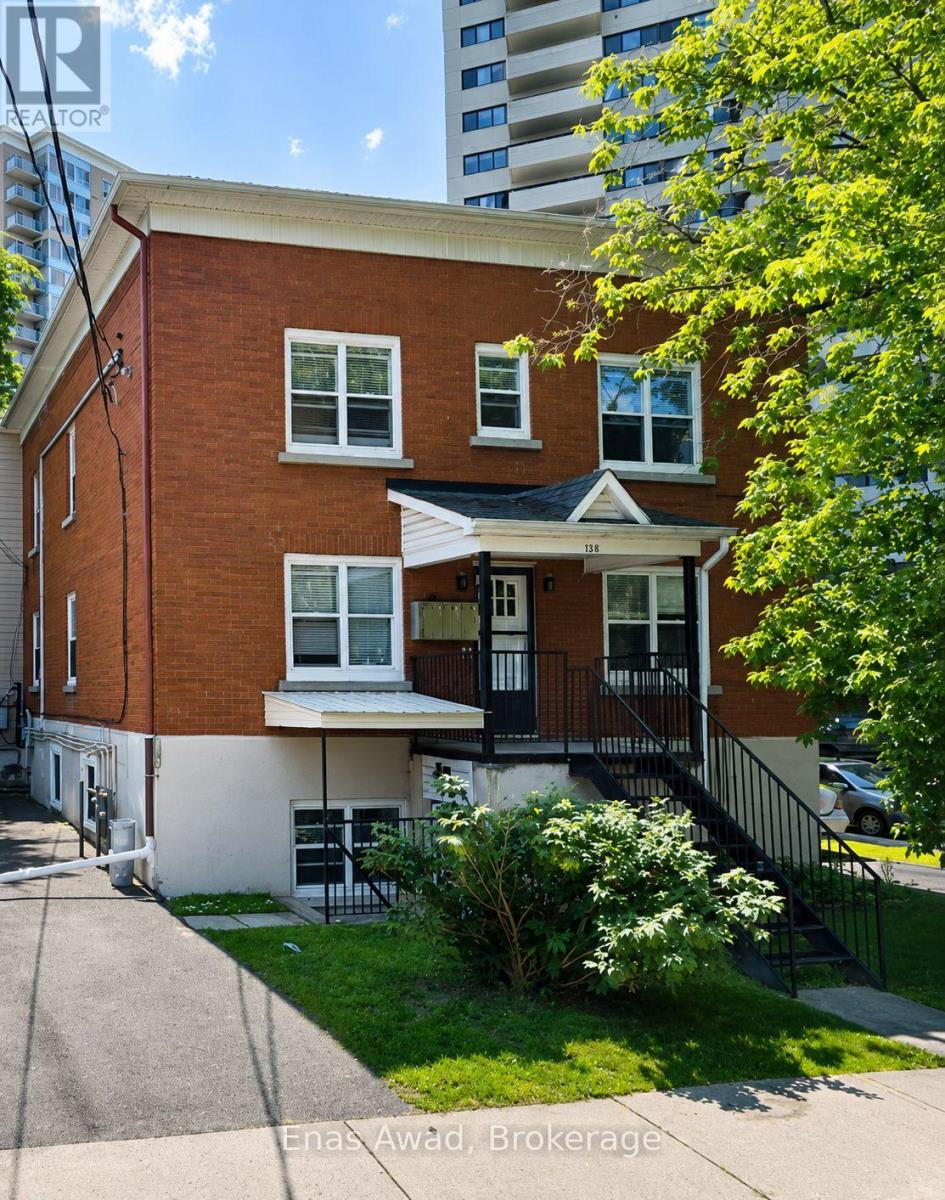
3 - 64 Genest Street
Ottawa, Ontario
AVAILABLE OCTOBER 1st!! Welcome home to 3-64 Genest, a spacious 3-bedroom, 1-bathroom unit located just steps from Beechwood. The unit features 3 full-sized bedrooms, front- and back-door access, a big open-concept kitchen with stainless steel appliances including a dishwasher and plenty of room for a breakfast table, and a large, well-lit living room, with shared laundry available for the building. Located in a quiet, up-and-coming neighbourhood, this unit is perfect for a young family, serious students, or a work-from-home couple. Location: a short walk to ByWard Market; less than 200m from Metro Beechwood; close to shopping, schools, ample parks, and beautiful wooded walking and biking paths along the water. Criteria: pets considered; non-smoking unit/premises; minimum one-year lease; first and last month's rent required. BASEMENT: N/A. PARKING: AVAILABLE 1 PARKING INCLUDED, UTILITIES: HEAT & WATER INCLUDED, HYDRO EXTRA. RENT: $2,400.00/MONTH. (id:56248)
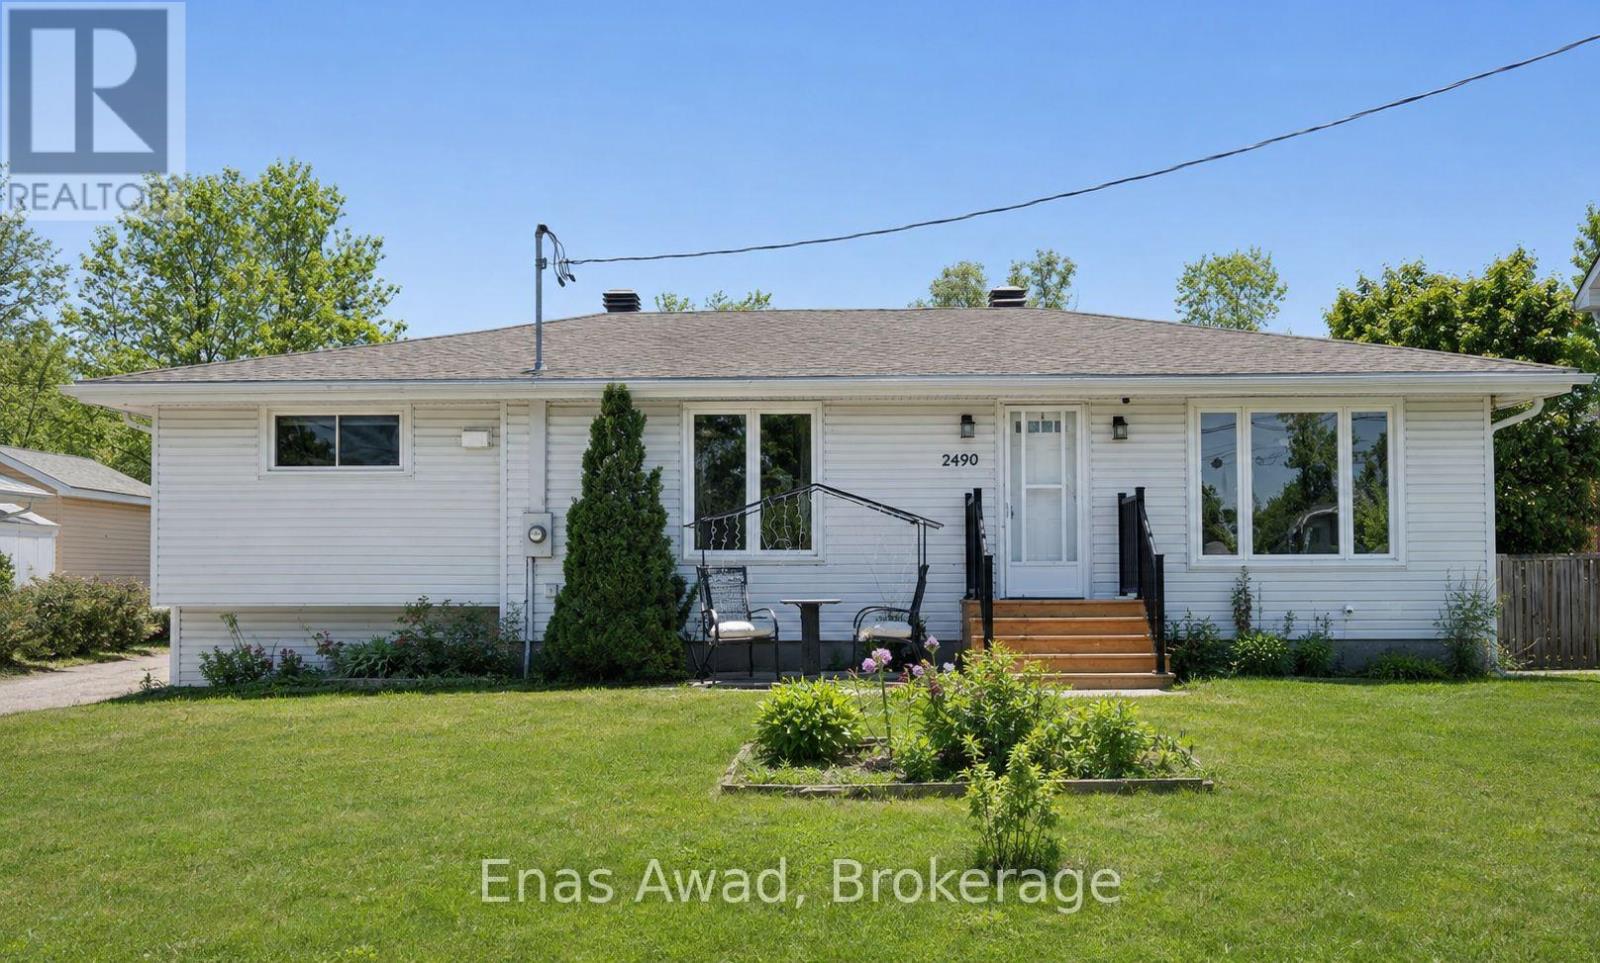
1 - 2490 Mer Bleue Road
Ottawa, Ontario
AVAILABLE AUGUST 1ST!! Welcome to 2490 Mer Bleue Road, a spacious 2-bedroom, 1-bathroom upper level unit offering a bright, private living space with no rear neighbours. The unit includes in-unit laundry, a newer kitchen, and comfortable living areas throughout, with central A/C and gas heating. Outdoor space is shared as a common area, featuring a fenced yard and deck. The generously sized bedrooms offer great natural light, while the functional layout creates a warm and inviting atmosphere. Location: close to Mer Bleue Conservation Area, parks, and public transit; easy access to Innes Road shopping, Farm Boy, Real Canadian Superstore, cafés, and major transit routes; a quiet, country-like setting within the city; near local schools and recreation centres. Criteria: pets considered; non-smoking unit/premises; minimum one-year lease; first and last month's rent required. Shared backyard. BASEMENT: N/A. PARKING: YES, 3 DRIVEWAY SPOTS. STORAGE: AVAILABLE AT REAR OF PROPERTY. UTILITIES: ALL INCLUDED (WATER, HEAT, ELECTRICITY). RENT: $2,700/MONTH. (id:56248)
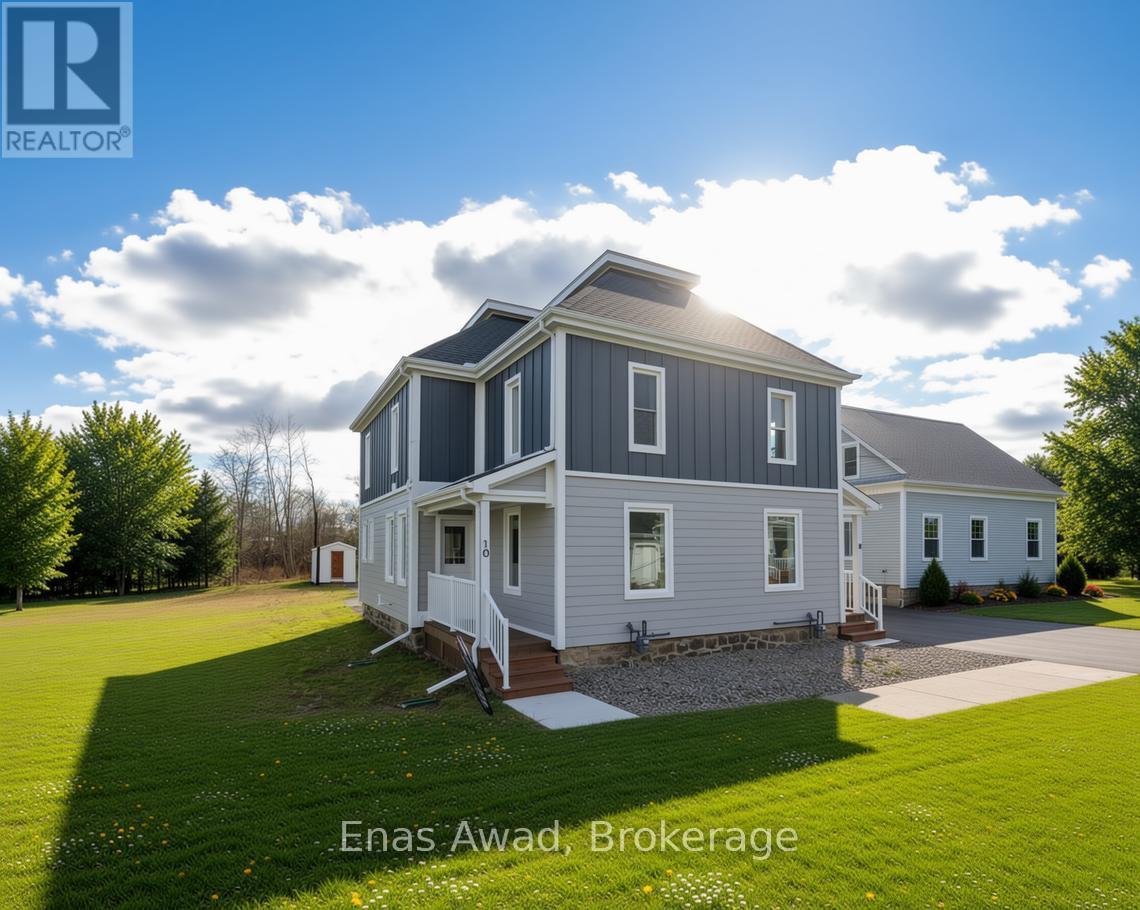
8 Victoria Avenue
North Grenville, Ontario
AVAILABLE Immediately!! To view more photos click on the "More Photos" Link Below. Welcome to 8 Victoria Ave, an exquisite turnkey fully renovated duplex located in the heart of Kemptville, a charming community known for its small-town feel, historic character, and welcoming atmosphere. This spacious 3-bedroom, 1.5-bathroom unit offers generous living space with a bright and functional layout. Fully renovated throughout, the home features luxury vinyl plank flooring, soft carpeting, and an abundance of natural light filling every room. The modern kitchen comes fully equipped with brand-new appliances, offering both style and convenience. Additional upgrades include a brand-new roof, new furnace(s), individual air conditioning, and in-unit laundry for everyday comfort. The bedrooms are well-sized with ample space, while the overall layout is designed for practical and comfortable living. One parking space is included. Ideally located close to grocery stores, pharmacies, banks, schools, community centres, restaurants, and local shops. Enjoy easy access to nearby parks, green spaces, and public transit options with several bus stops close by. All pets considered (small pets preferred). Non-smoking unit/premises. One-year lease minimum. First and last month's rent required. UTILITIES EXTRA. ONE PARKING SPACE INCLUDED. SHED INCLUDED (id:56248)
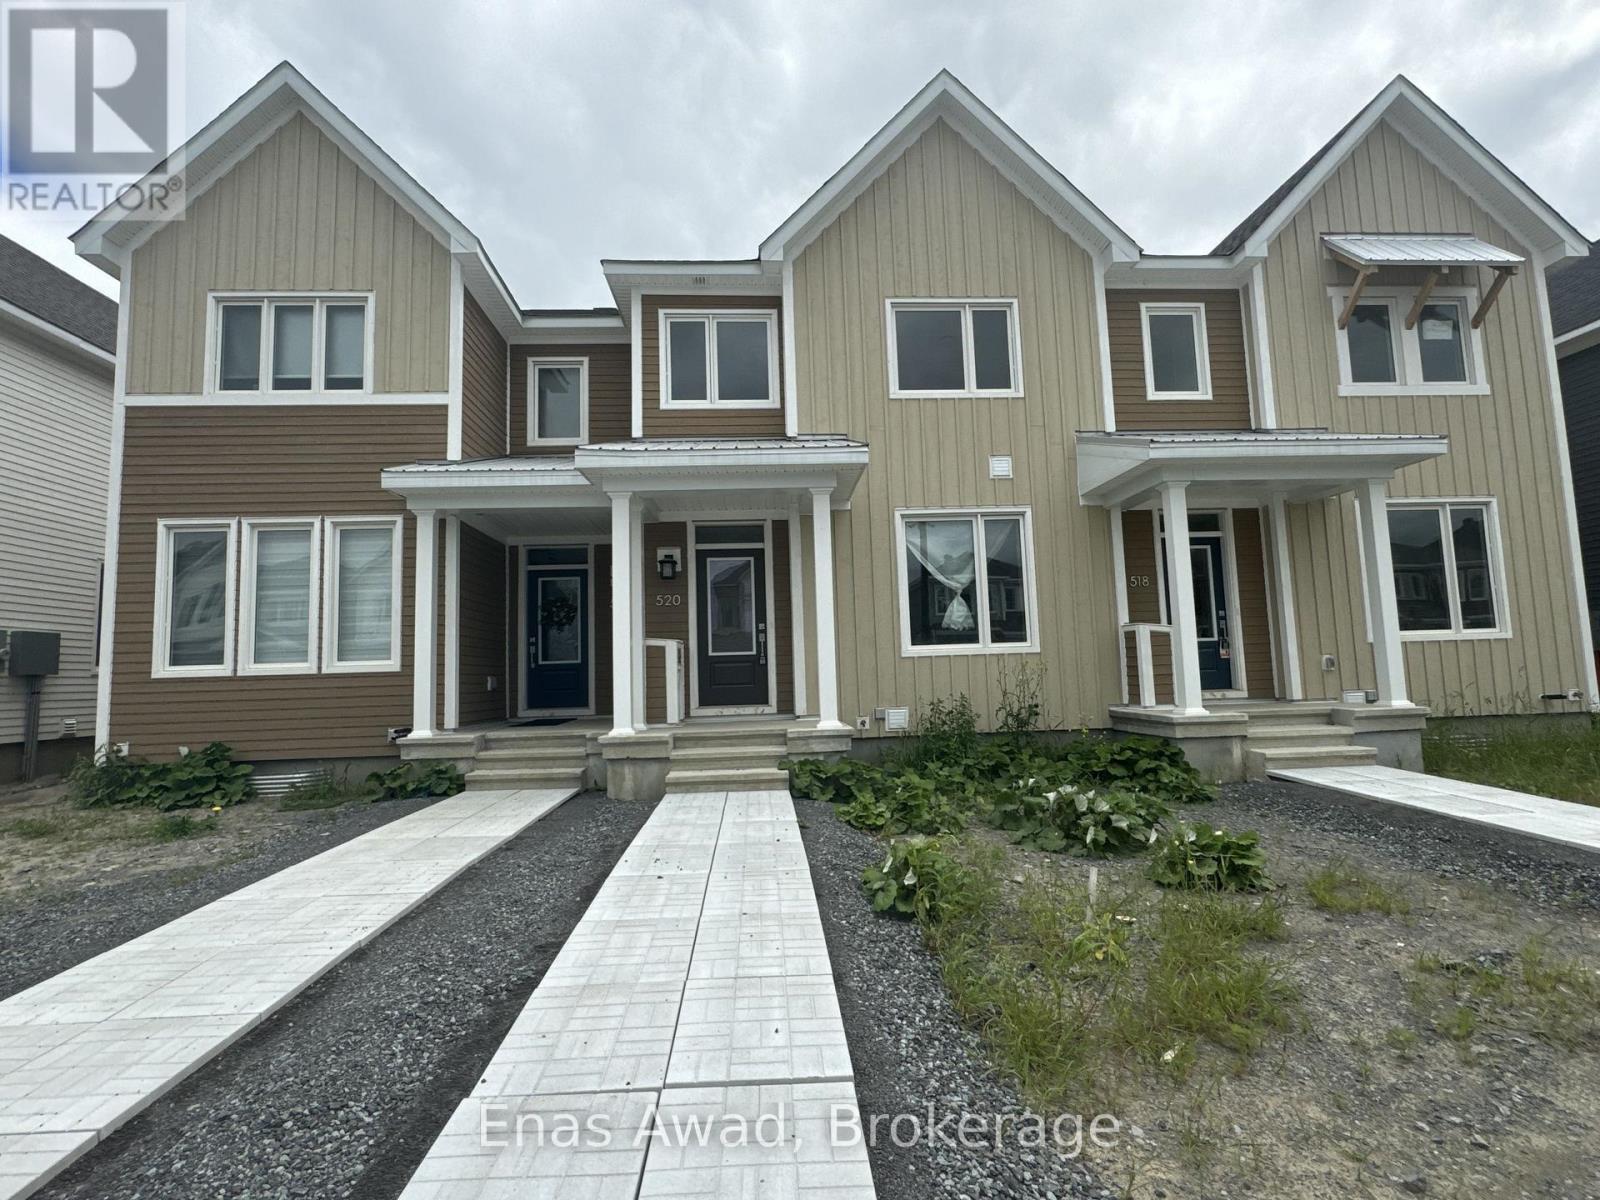
520 Oldenburg Avenue
Ottawa, Ontario
AVAILABLE SEPTEMBER 1ST!! Welcome to 520 Oldenburg Avenue, a brand-new end-unit townhouse located in the desirable Fox Run neighbourhood of Richmond, close to schools, parks, shopping plazas, major roads, and everyday amenities. This 3-bedroom layout includes 2.5 bathrooms, a finished basement, a double-car garage, and a private second-floor deck. Please note that the property does not include a yard. This spacious and modern home offers a practical layout ideal for a growing family or professionals looking for comfort, space, and suburban living. Featuring bright open-concept living areas, hardwood flooring, a powder room, a modern kitchen with brand-new stainless-steel appliances, quartz countertops, ample cabinetry, well-sized bedrooms, generous closet space, and convenient interior access through the mudroom and garage, it provides a comfortable and functional living experience. The finished basement offers additional flexible space suitable for a recreation room, home office, gym, or family area. Please note that there is no bathroom in the basement. Location: close to good schools, nearby parks, shopping plazas, local amenities, major roads, and highway access, offering a convenient commute and comfortable suburban living within the Ottawa area. Criteria: all pets considered, with small pets preferred; non-smoking unit/premises; minimum one-year lease; first and last month's rent required. PRIVATE SECOND-FLOOR DECK ONLY - NO YARD. PARKING: DOUBLE-CAR GARAGE. UTILITIES: HYDRO, GAS, WATER, HOT WATER TANK RENTAL. RENT: $2,500/MONTH. (id:56248)
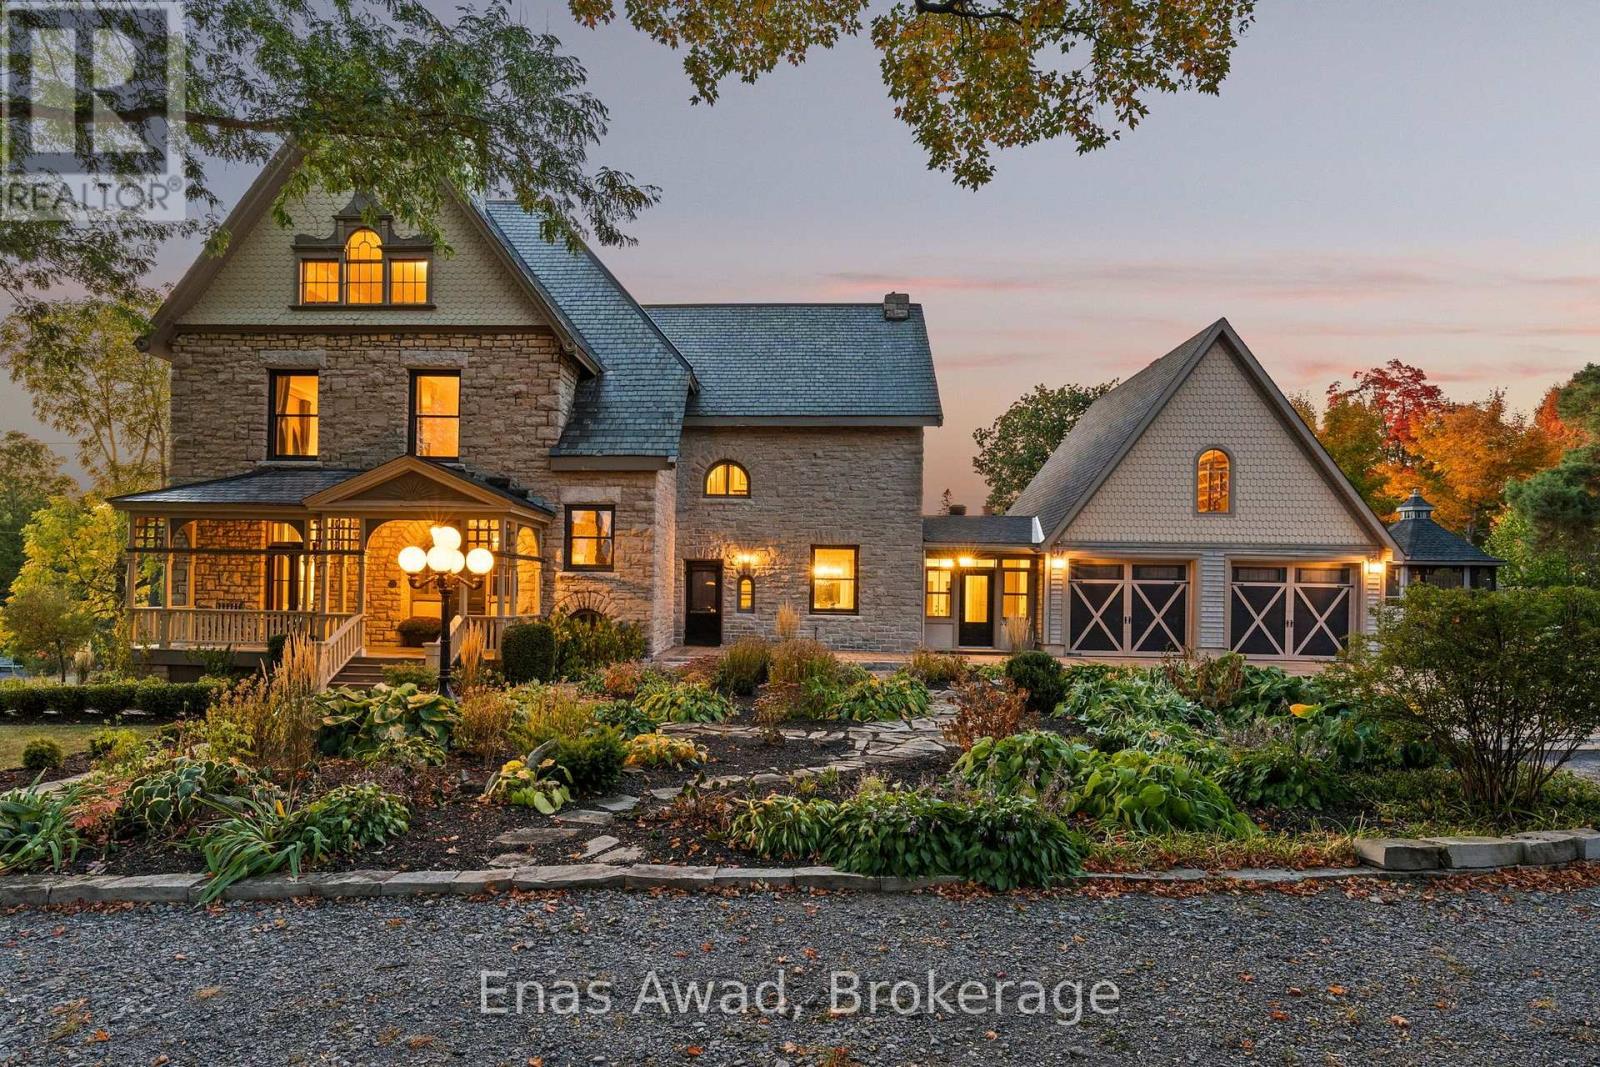
161 Union Street N
Mississippi Mills, Ontario
AVAILABLE SEPTEMBER 1st, 2026!! HERITAGE STONE HOME!! 5 BEDROOMS!! 3.5 BATHROOMS!! OVER 4,600 SQ FT!! Welcome to 161 Union Street North, Mississippi Mills, located in the charming town of Almonte. This historic William Thoburn House is a beautiful heritage-designated stone rental home situated on nearly an acre of landscaped grounds, offering a perfect blend of historic character and modern comfort. This spacious home features 5 bedrooms, 3.5 bathrooms, large eat-in kitchen, formal dining room, bright living room, great room, home office, laundry room, third-level loft, and oversized garage with additional loft space. Features include high ceilings, wood floors, original character details, updated windows, modern appliances, excellent storage, heated floors in select areas, and beautifully maintained finishes throughout. The kitchen offers ample cabinetry, stainless steel appliances, pantry, generous counter space, and a bright breakfast area. The primary bedroom includes an ensuite bathroom, while the additional bedrooms provide plenty of space for family, guests, or a home office. The third-level loft is ideal for a lounge, playroom, hobby area, office, or guest space. The exterior includes mature trees, professional landscaping, deck, stone patio, gazebo, private yard, 2 driveways, 2-car garage, and parking for up to 7 additional vehicles. Located in the heart of Almonte/Mississippi Mills, enjoy historic charm, local shops, cafés, restaurants, parks, schools, riverfront areas, walking trails, and a peaceful small-town lifestyle with convenient access to Ottawa. Criteria: pets considered; non-smoking unit/premises; minimum one-year lease; first and last month's rent required. PARKING: 2-CAR GARAGE PLUS UP TO 7 DRIVEWAY SPOTS. UTILITIES: EXTRA, APPROX. $450/MONTH. RENT: $5,750/MONTH. (id:56248)
117 Juneberry Road
Thorold, Ontario
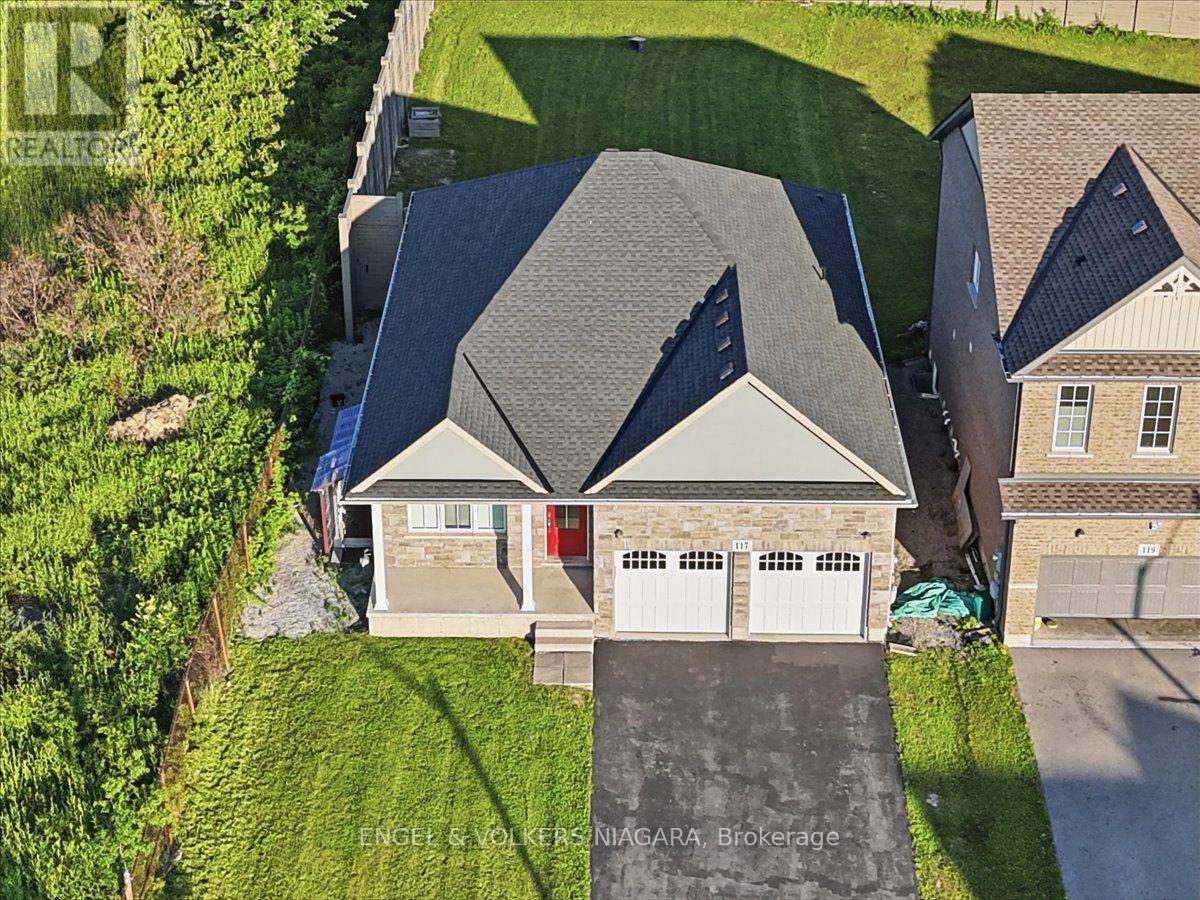
Welcome to this well-appointed detached bungalow with finished basement, in a prime Thorold location, just minutes from Brock University. Offering exceptional flexibility, this property is ideal for multi-generational living or as an income-generating investment.The main level features a bright living room, a modern kitchen with quartz countertops, a dining area, a spacious primary bedroom with a private ensuite, a second bedroom, a versatile den, an additional 4-piece bathroom and main floor laundry room.The basement finished by the builder, with a separate entrance, offers excellent in-law or rental potential and includes three bedrooms, a full kitchen, a spacious rec room, and a 4-piece bathroom with washer dryer. Additional highlights include a double-car garage, ample driveway parking, and a large backyard.Conveniently located near Brock University, schools, shopping, parks, public transit, and other everyday amenities, this property presents an excellent opportunity for families, investors, or buyers seeking flexible living space with income potential. (id:56248)
204 - 300 Lisgar Street
Ottawa, Ontario
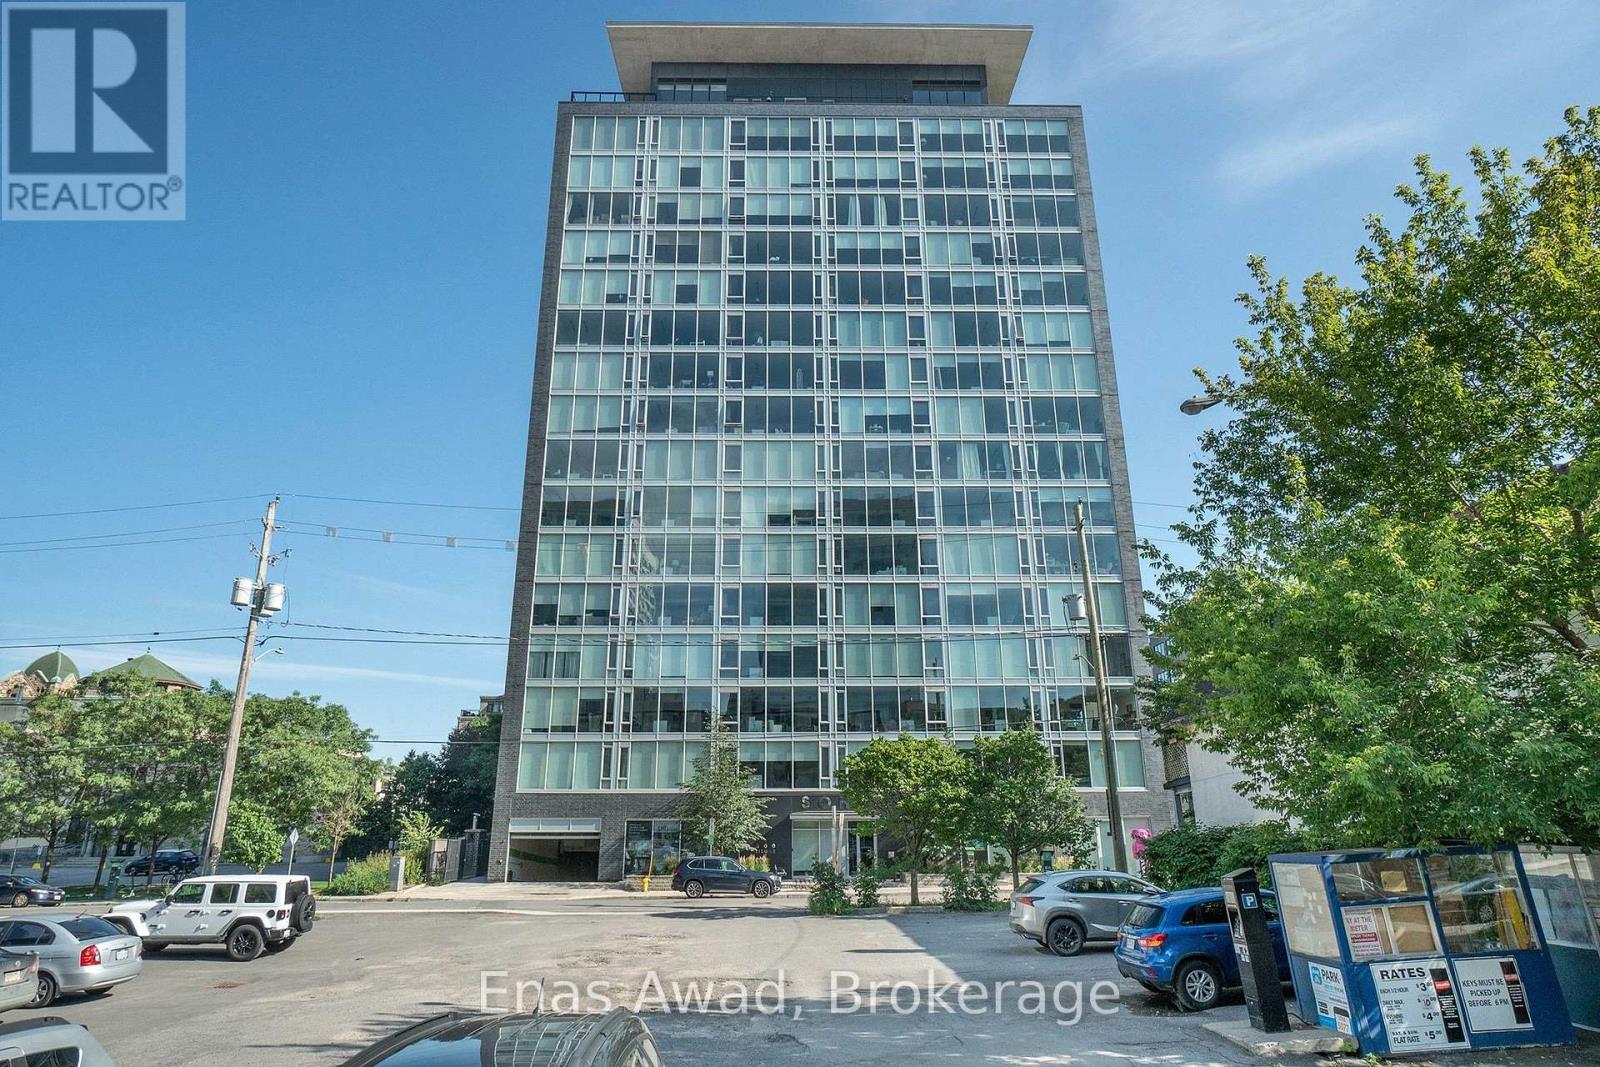
AVAILABLE SEPTEMBER 1ST. $2900 (with mothly cleaning). FURNISHED OPTION - $3,190/month (with monthly cleaning) Welcome to Unit 204 at 300 Lisgar Street, located in the sought-after SoHo Lisgar building in the heart of downtown Ottawa. This bright and stylish 2-bedroom, 2-bathroom condo offers approximately 788 sq. ft. of well-designed living space, with floor-to-ceiling windows, modern finishes, and a functional open-concept layout.The contemporary kitchen features sleek cabinetry, built-in appliances, a large island with seating, and plenty of storage, flowing seamlessly into the living and dining area. The unit offers a warm and modern feel, with beautiful natural light throughout and access to a private balcony, perfect for relaxing or enjoying the downtown setting.The primary bedroom includes great closet space and a private ensuite bathroom with a modern glass shower and marble-style finishes. The second bedroom is ideal for a guest room, home office, or additional living space. The unit also includes in-unit laundry for added convenience.Building amenities include a fitness centre, outdoor pool, outdoor lounge area, and beautifully maintained common spaces. Ideally located in Centretown, this property is steps from restaurants, shops, cafés, transit, Parliament Hill, the Rideau Centre, ByWard Market, and all downtown amenities.One-year lease minimum. First and last month's rent required. UTILITIES INCLUDED. 1 PARKING SPACE INCLUDED. PRIVATE BALCONY. (id:56248)
217 Pine Street
Haldimand, Ontario
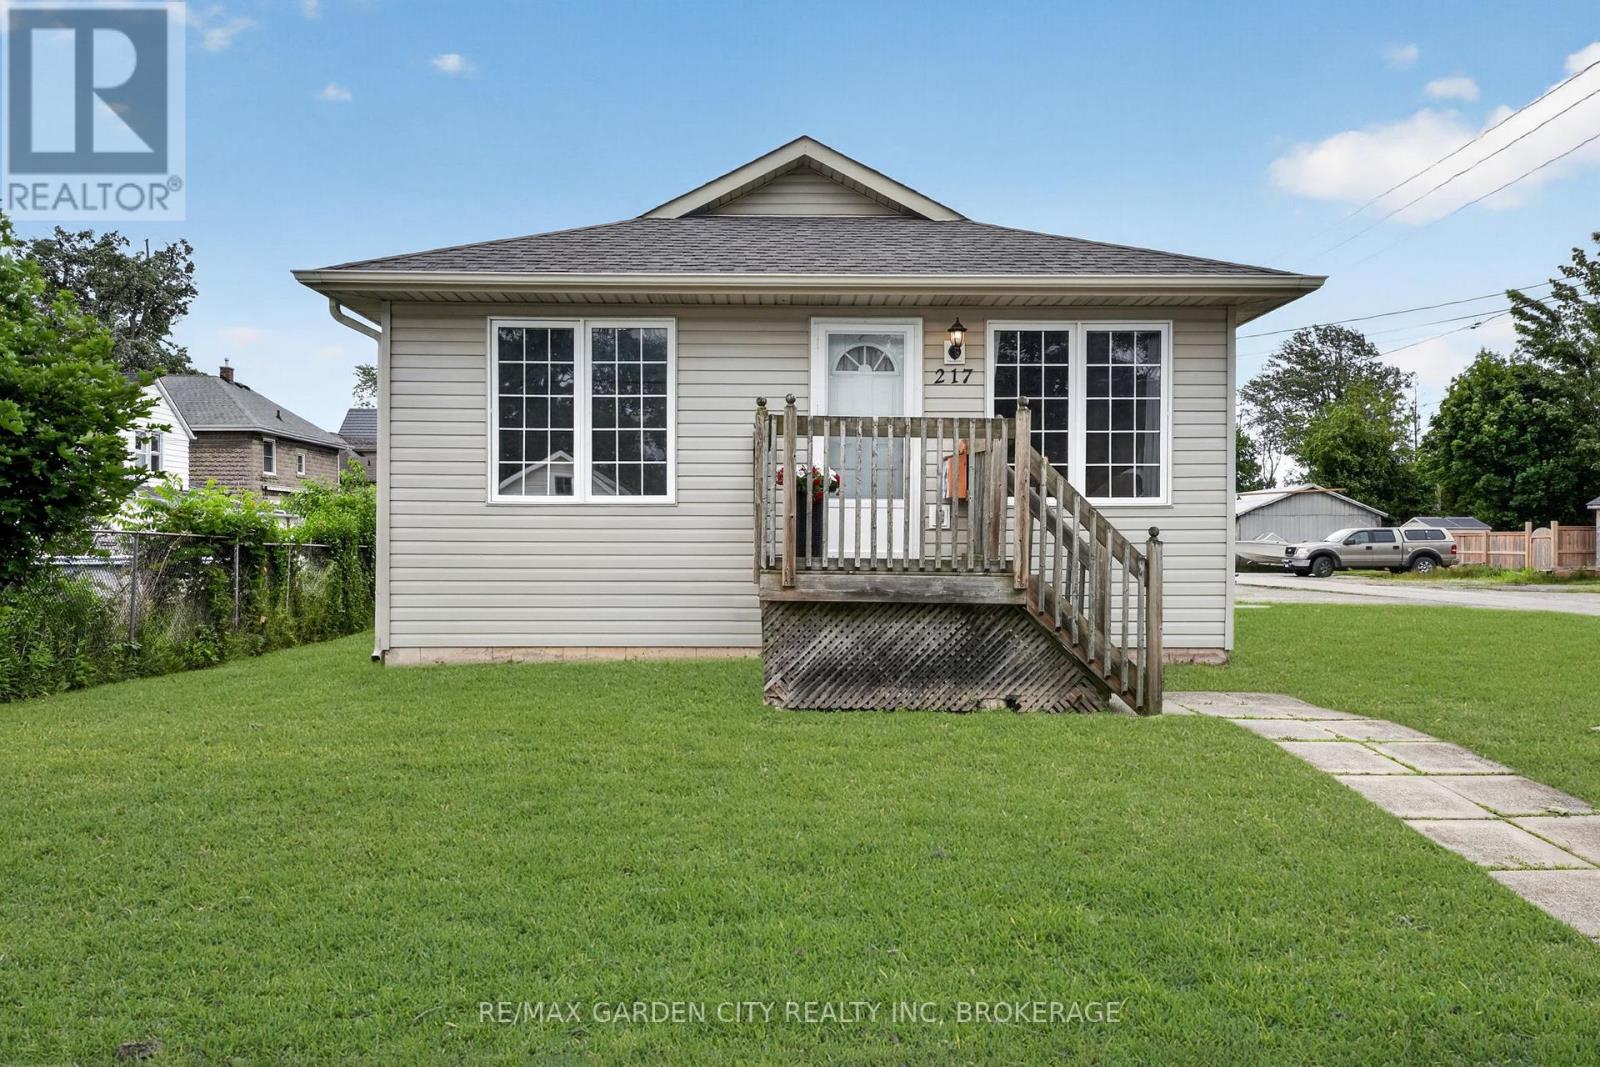
Charming two bedroom bungalow in a fantastic location close to all amenities. The eat-in kitchen boasts a spacious dining area, oak cabinets, appliances, and a side door to a small covered porch, perfect for barbecuing year-round. The bright, roomy living room offers plenty of space for your furniture and opens to a cozy front porch. The primary bedroom is generously sized with double closets and ample space for a king size bed, while the second bedroom also features a double closet and good dimensions. A four piece bathroom and the main level laundry complete the layout. A full-size crawlspace has a concrete floor, about 5 feet in height, providing excellent storage with access from the second bedroom. Outside, enjoy parking for two cars, a large patio and two sheds. Ideally located within walking distance to parks, the hospital, schools, and the Grand River with it scenic waterfront trails. Shingles were replaced in 2023. This home is a true gem waiting for you to make it yours. (id:56248)
4 Robinson Street Unit# 14
Hamilton, Ontario
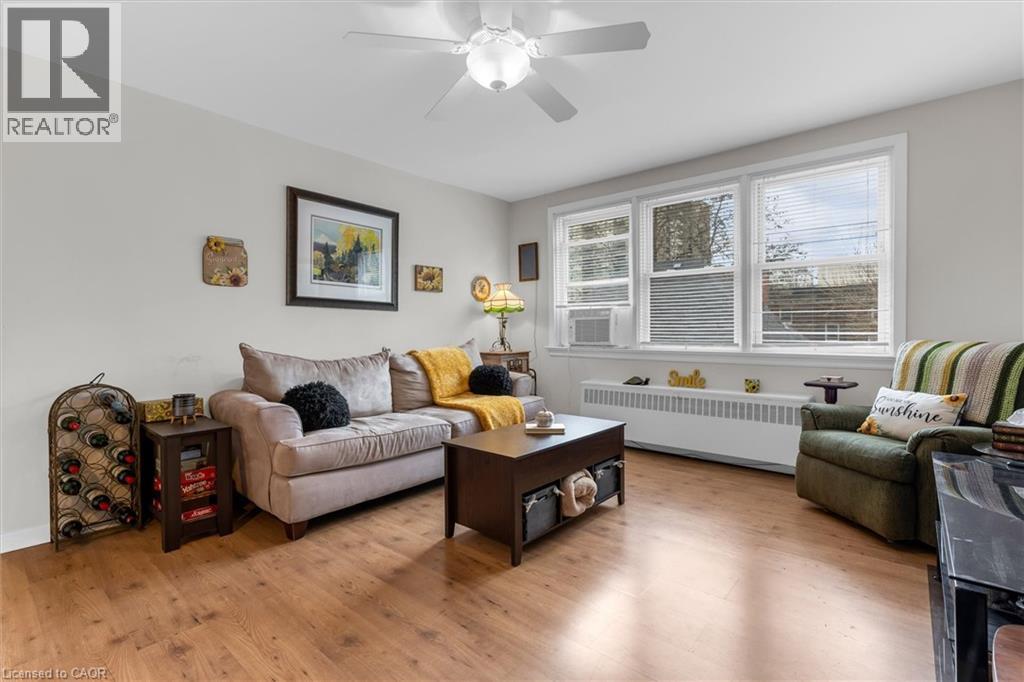
Welcome to this bright and spacious top floor corner penthouse co-op in Hamilton's highly sought after Durand neighbourhood. Offering over 750 sq ft of thoughtfully designed living space, this 2-bedroom suite combines affordability, privacy, convenience, and low-maintenance living in one exceptional package. Large south- and west-facing windows fill the home with natural light throughout the day, while mature trees surrounding the building create peaceful, green views that make you feel far removed from the bustle of the city. The top-floor location offers added privacy, quiet living, and beautiful sunset views. Set within a small, friendly, owner-occupied building, residents enjoy a true sense of community and pride of ownership. With no rentals permitted, the building maintains a calm, respectful atmosphere ideal for comfortable everyday living. Perfectly situated within walking distance to St. Joseph's Healthcare, GO Transit, downtown Hamilton, shopping, restaurants, public transit, and mountain access, this location makes commuting and daily errands effortless. McMaster University and Mohawk College are also easily accessible by direct transit routes.This well-maintained suite includes a designated parking space close to the entrance and a private storage locker. Major building updates have already been completed, including newer windows, roof, boiler, and front entry improvements. The monthly fee includes heat, water, parking, building maintenance, insurance, locker, ($462) and property taxes ($149). This spacious unit offers simple, predictable ownership costs and outstanding value in one of Hamilton's most desirable neighbourhoods. A rare opportunity to enjoy bright, peaceful, low-maintenance living in a secure and welcoming community. (id:56248)
3217 Sovereign Road
Burlington, Ontario
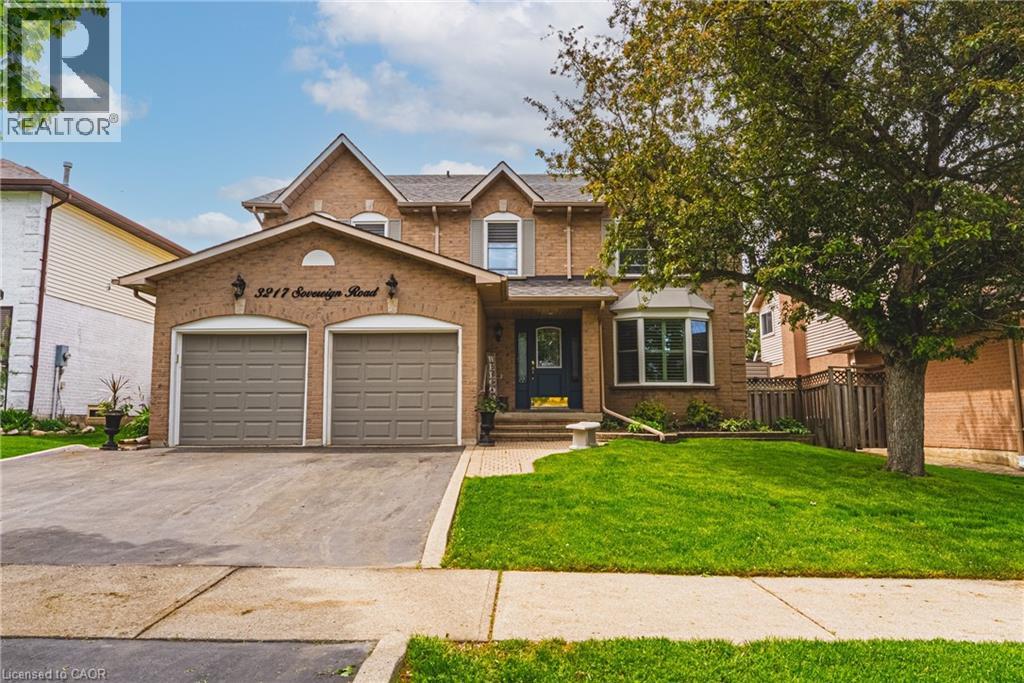
Exceptional 4-bedroom, 2.5-bath residence situated on a quiet street in the highly desirable Headon Forest community, offering approximately 2,700 sq. ft. of well-appointed living space. The main level features a spacious living room with a gas fireplace and sliding doors leading to the private backyard, a formal dining room, and hardwood flooring throughout. The updated open-concept kitchen is designed for both everyday living and entertaining, complete with a large centre island, granite countertops, stainless steel appliances, wood cabinetry, and additional access to the rear yard. A spacious laundry/mudroom with garage access and a 2-piece powder room complete the main floor. The upper level offers hardwood flooring throughout, 4 generously sized bedrooms, and 2 beautifully renovated bathrooms. The primary bedroom features a walk-in closet and a luxurious 5-piece ensuite with heated tile flooring. The unfinished lower level presents exceptional potential for additional living space, a recreation area, home gym, or custom entertainment retreat. Exterior features include a triple-car driveway, professionally landscaped grounds, and an inground sprinkler system. The private fully fenced backyard is enhanced with a cabana and hot tub, creating an ideal outdoor setting for relaxation and entertaining. Conveniently located close to top-rated schools, parks, shopping, and all amenities. (id:56248)
1440 Gordon Street Unit# 316
Guelph, Ontario
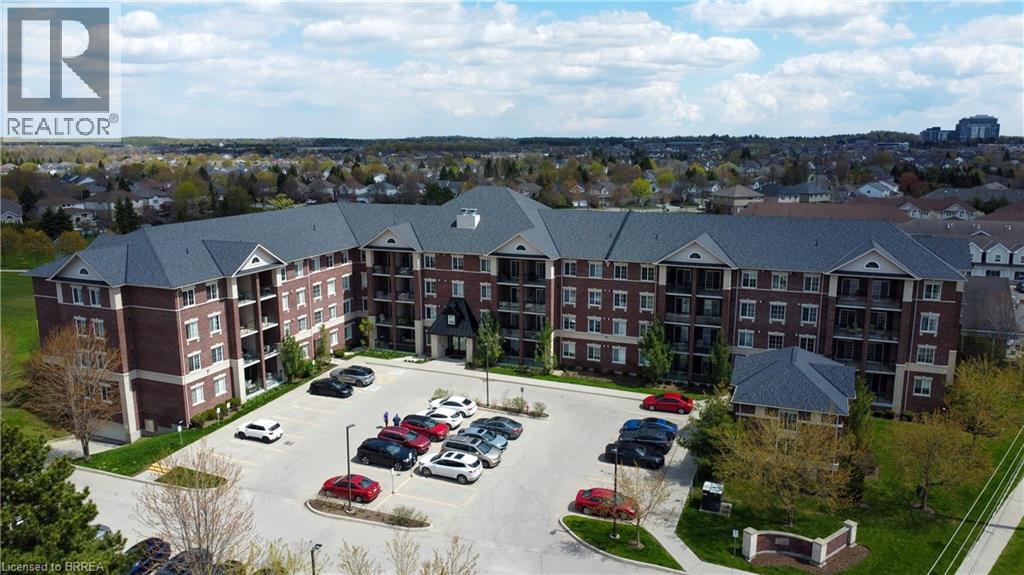
This beautifully designed condo has been totally upgraded throughout and offers 9 ceilings that accentuate each and every room. The eat in Kitchen boasts a granite centre island , espresso cabinetry all with granite counter tops.Stainless steel appliances compliment this space.Enjoy your meals on a covered walkout deck off the kitchen.The kitchen that looks onto a family/living area with rich dark flooring and a multitude of windows that surround this comfortable space. Your master bedroom is a private oasis with a luxurious ensuite bath with jacuzzi tub and walk-in closet, plus a second bedroom and main bath that is equally as fabulous. A panoramic view of parkland or a glimpse of a sunset on a clear summers eve is one of many features this incredible corner unit has to offer.Located in a great area with parks,schools and shopping.Parking spot included.Dont miss out on this beauty|| (id:56248)