
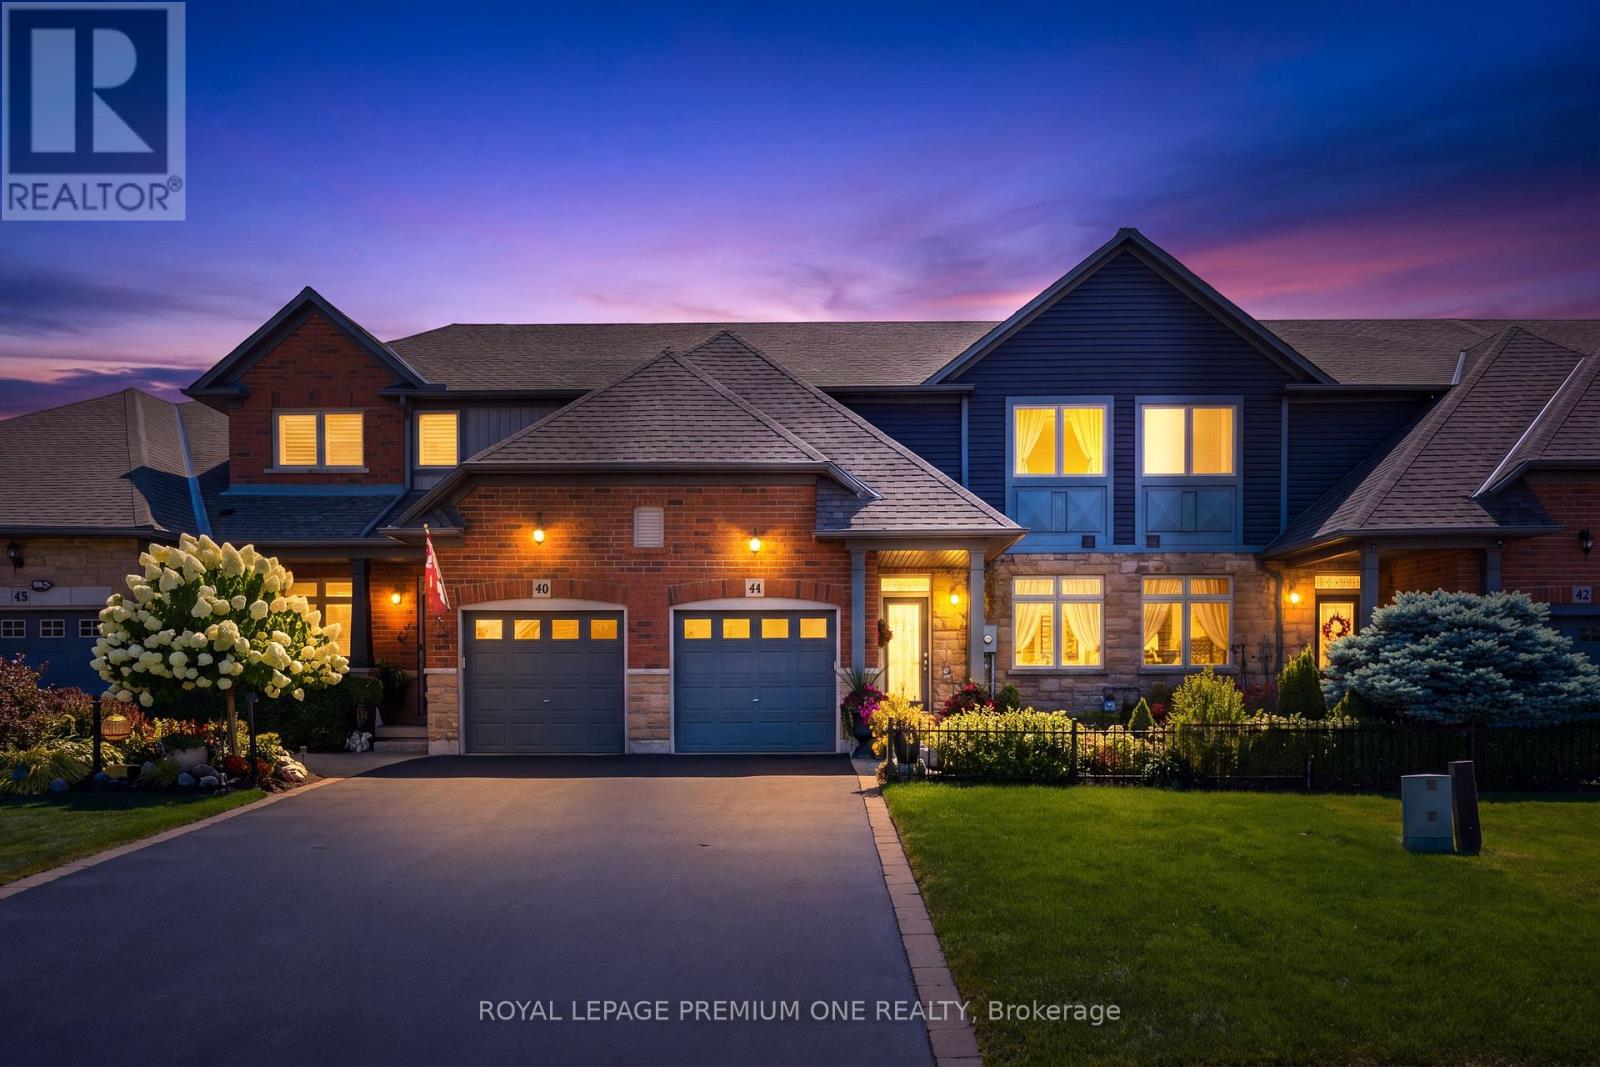
44 Conrad Place
Grimsby, Ontario
Freehold bungaloft steps from the lake don't come up often - and this one's had nothing left to do since it was built.Unmatched value awaits in this impeccably maintained 1,493 sq ft, 2-bed, 3-bath freehold bungaloft in the desirable Grimsby Beach neighbourhood, just steps from the lake. Gleaming hardwood floors run throughout, highlighted by soaring vaulted ceilings and elegant main-floor chandeliers. The large eat-in kitchen features a sunny breakfast area, a new built-in microwave, etched glass window inserts, and ceramic tile that flows into the entry - open to a living/dining room and patio doors leading to a deck with gazebo, storage unit, and shed, set against a beautifully landscaped backyard.The main-floor primary suite offers double closets and a spa-like 3-piece ensuite, with main-floor laundry, a 2-piece bath, and garage entry rounding out the ground level. Upstairs, a spacious second bedroom, 4-piece bathroom, and open den complete the loft. The partially finished basement adds even more living space. Set on an incredible lot with over 210 feet of depth, the private backyard is ideal for morning coffee or evening wine. All appliances are included - washer, new dryer, and new built-in microwave. (id:56248)
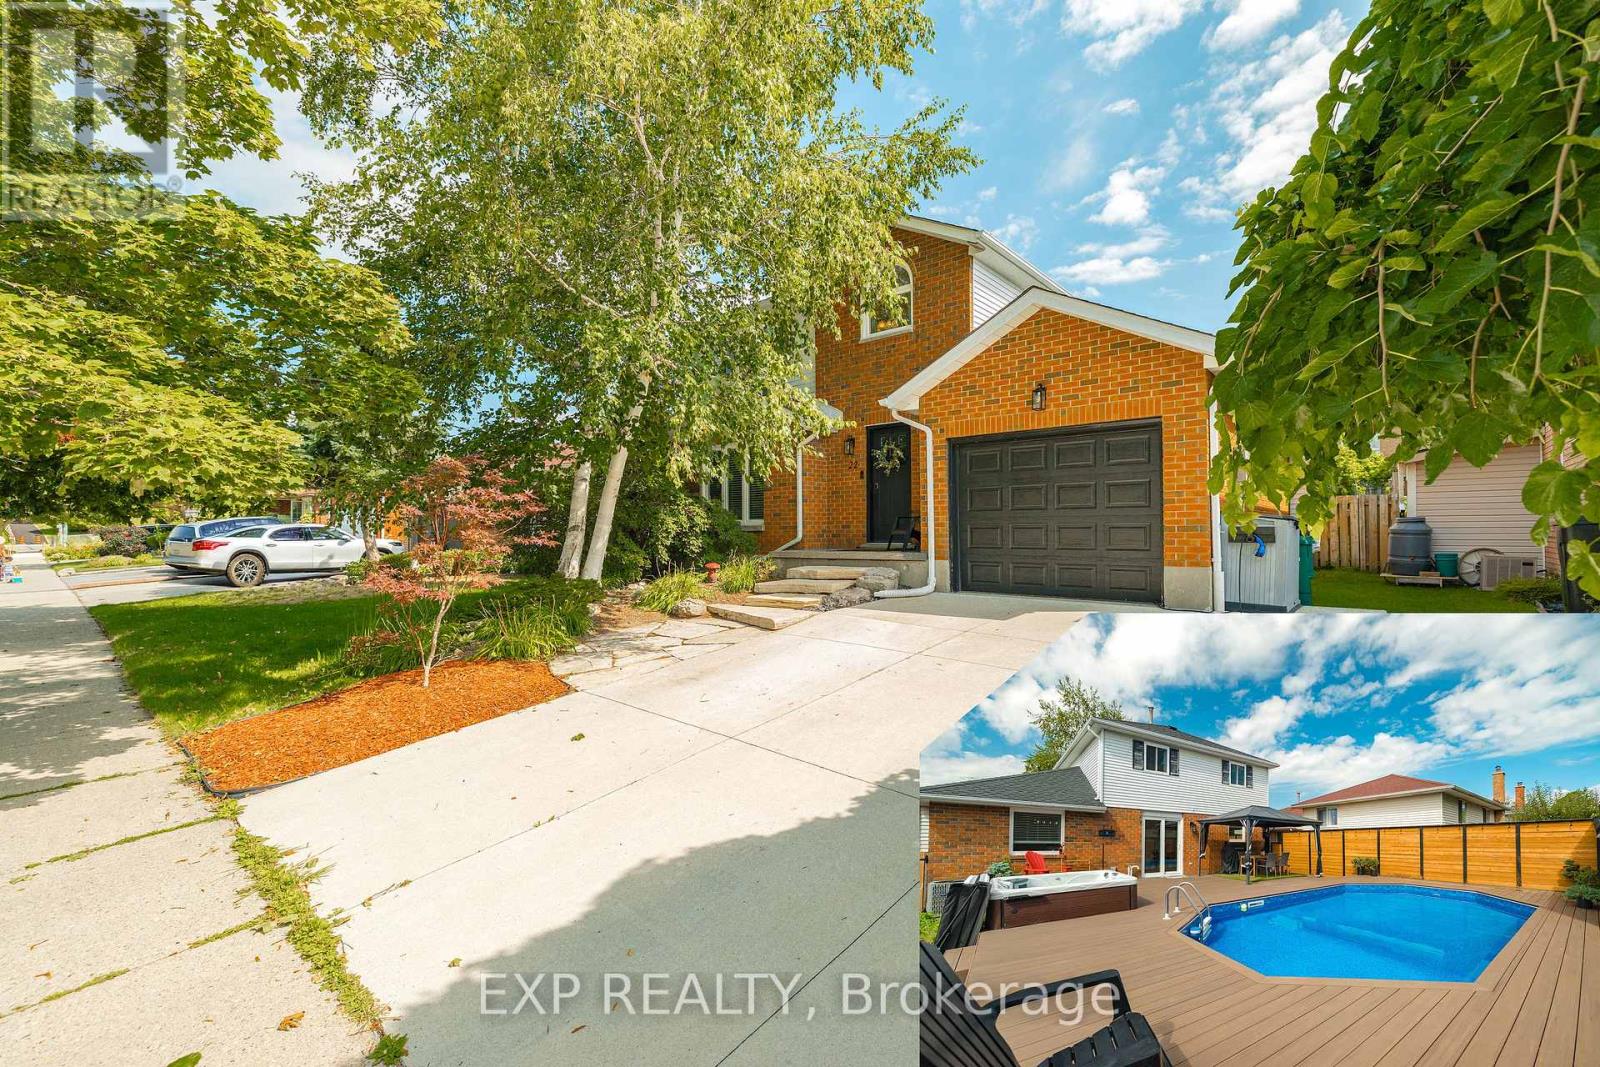
22 Driftwood Drive
Kitchener, Ontario
Welcome to 22 Driftwood Drive, a beautifully updated 4-bedroom, 3-bathroom home in the sought-after Forest Heights community. From the concrete driveway with EV charging plug to the natural stone walkway and new front entry door, the curb appeal makes an immediate impression. Inside, the spacious living and dining room features modern tones and custom wainscotting, while the fully renovated kitchen showcases stainless steel appliances and a stylish subway-tile backsplash. The separate family room, complete with a gas fireplace, is the perfect spot to relax. Step outside and prepare to be wowed! The spectacular backyard is an entertainer's dream, featuring a private swimming pool, new hot tub, and plenty of space for summer BBQs, gatherings and making memories with family and friends. The backyard-facing window has also been upgraded with Magic Windows, offering enhanced functionality and backed by their 40-year/lifetime warranty.Upstairs offers three generous bedrooms and a huge cheater ensuite with separate independent areas, providing excellent functionality for the whole family. The fully finished lower level adds valuable bonus space ideal for a fourth bedroom, home office, gym or recreation area. Located in Forest Heights, this family-friendly neighbourhood offers convenient access to schools, parks, shopping, trails, public transit and major routes. With everyday amenities close by and easy access to transportation, this is a location that offers both convenience and lifestyle. Smart updates, a fully renovated kitchen, amazing backyard with pool and hot tub, and a fantastic family-friendly location, this is one you won't want to miss! Book your private showing today and make 22 Driftwood Drive your own. (id:56248)

104 Berwick Trail
Welland, Ontario
Welcome to 104 Berwick Trail, a luxurious custom-built bungalow offering sophisticated finishes, generous living spaces and an exceptional lifestyle. Set on an irregular corner lot just steps from the Welland Canal, this impressive home combines refined design with the ease of bungalow living. Rich dark hardwood floors and oversized porcelain tile set the tone throughout the bright, open-concept main level. At the heart of the home, the Great Room impresses with soaring 12-foot ceilings, creating an exceptional sense of openness and grandeur as it flows naturally into the dining area and kitchen-ideal for everyday living and entertaining.Step into the beautiful sunroom with walk-out to the porch, creating a seamless transition between indoor comfort and outdoor relaxation. The primary suite is your own staycation retreat, complete with walk-in closets and a luxurious spa-inspired ensuite designed for unwinding at home.The finished lower level adds incredible versatility with a third bedroom, full bathroom and expansive family/recreation area with a full bar-perfect for entertaining, overnight guests or relaxed evenings at home.Residents also enjoy low-maintenance living with lawn care and snow removal, plus access to the community's recreational facilities, including an indoor pool, recreation/community room, kitchen, change rooms and pickleball court, all for a $300/month HOA fee.Complete with an attached three-car garage, 104 Berwick Trail delivers luxury, recreation and convenience in a beautifully designed bungalow, with the Welland Canal just steps away. (id:56248)
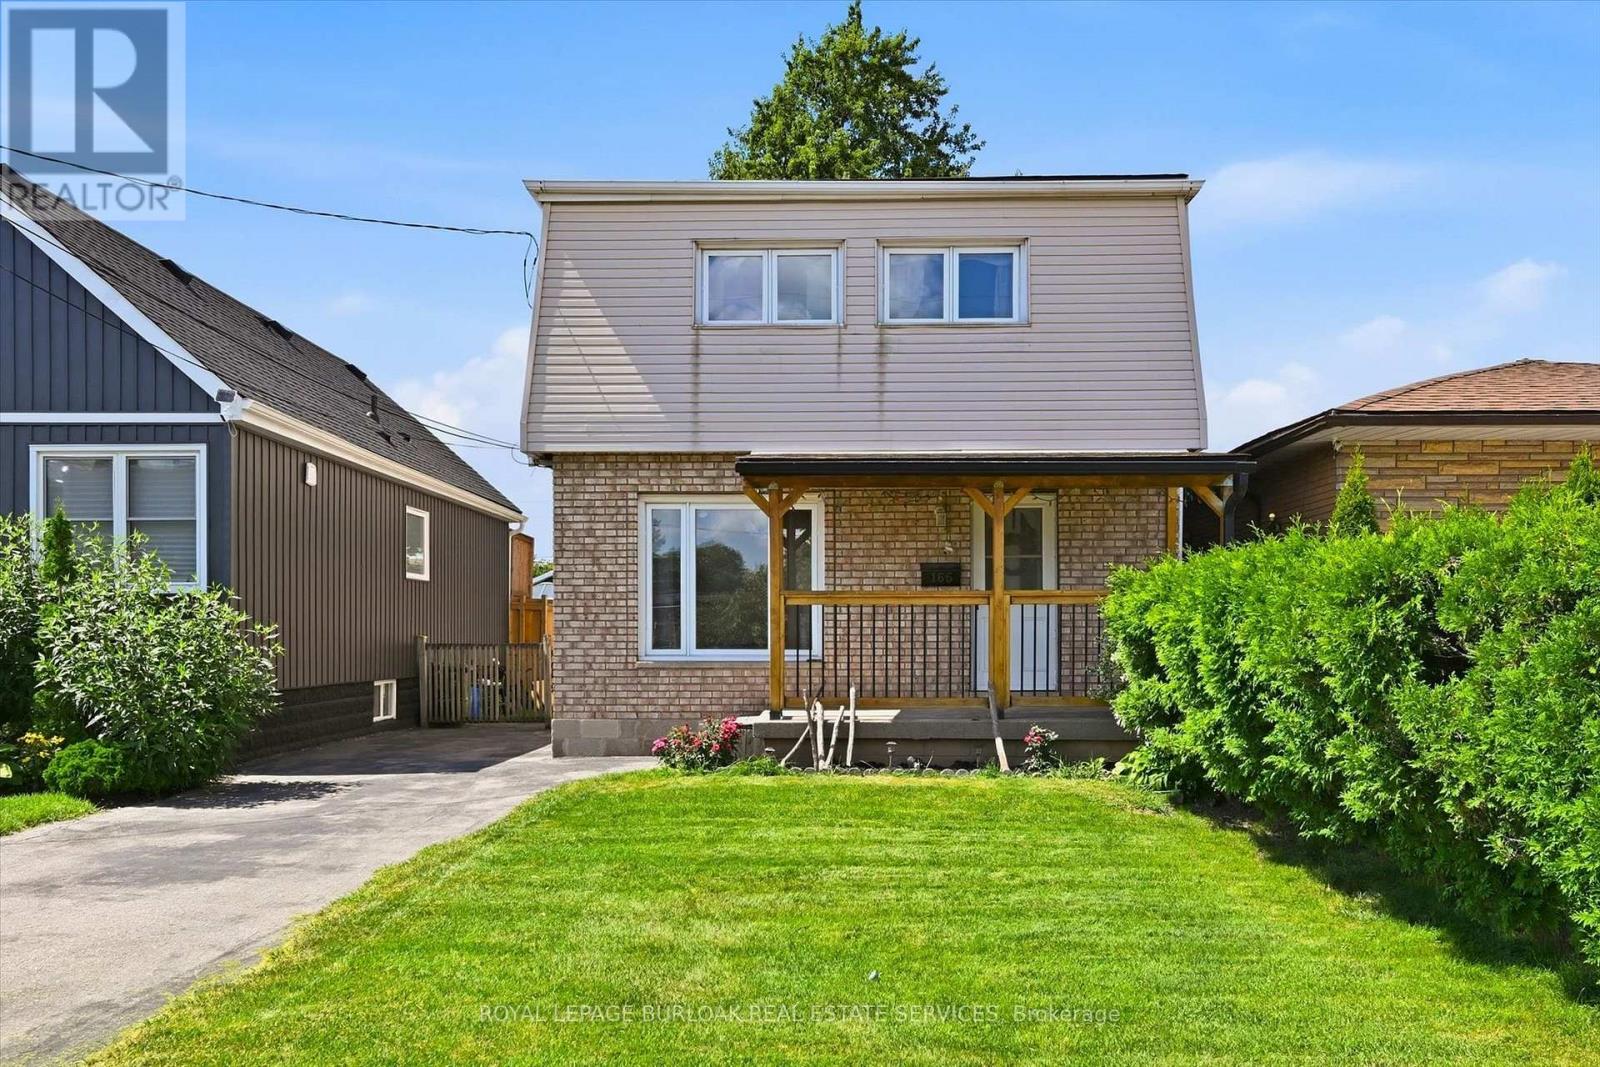
165 Glennie Avenue
Hamilton, Ontario
Welcome to 165 Glennie Ave. A well maintained two storey home on a quiet cul-de sac, close to schools and all amenities & highway. This home offers 4 bedrooms, 2 baths with a bright open concept main floor plan & a carpet free main floor plan with spacious dining room. The mudroom offers additional living space with a rear entrance to the fenced backyard. The side entrance gives you access to the basement. Upstairs you will find 3 generous sized bedrooms with a large 4 pc bath. And including the basement over 2100 sf of space. The home awaits your personal touches and is perfect for families, first time buyers, renovators, investors & renovate to live. Ample parking & shed with cement pad and panel. Don't miss the opportunity to put your personal touch on a great home in a great neighbourhood. (id:56248)

27 Blackberry Place
Hamilton, Ontario
The lifestyle change you have been waiting for with the utmost privacy, all while being within the quaint village of Carlisle. A rare sanctuary where privacy meets modern sophistication and convenience. Tucked away at the end of an exclusive cul-de-sac, this 2.12-acre estate is surrounded by forest & farmland, offering tranquility and security increasingly rare in the GTA. Enjoy the lifestyle this home exudes in the best community with friendly neighbours, walkability, two great schools minutes away, charming local bakery, flower shop & stores. Designed for the modern family or work-from-home lifestyle, this residence offers over 7,791 sqft of timeless design. A soaring two-storey foyer sets the tone, complemented by two dedicated libraries or offices ideal for remote executives or business owners. The expansive floor plan transitions seamlessly from productive workdays to entertaining and family living. The light-filled chef's kitchen features custom cabinetry, soft-close drawers, a wood island, marble countertops, premium appliances and a generous breakfast area. A vaulted great room opens to an oversized sunroom with panoramic backyard views. The upper level offers a secondary library or office leading to the luxurious primary suite with spa-inspired ensuite, soaker tub, rain shower and expansive dressing room, along with three additional bedrooms and a five-piece bath. Meticulously updated for turnkey peace of mind, the home features a high-efficiency furnace and AC (2024), an upgraded chef's kitchen with most appliances replaced in 2024, EV charging in 3-car garage and a raised vegetable garden. Resort-style backyard living includes a saltwater gunite pool with cascading rock waterfall, hot tub, expansive deck and pergola. Fully finished walk-up lower level with private entrance offers exceptional versatility for a multi-generational suite, guest wing or wellness studio. AVAILABLE FOR 1 YEAR OR SHORTER TERM. (id:56248)
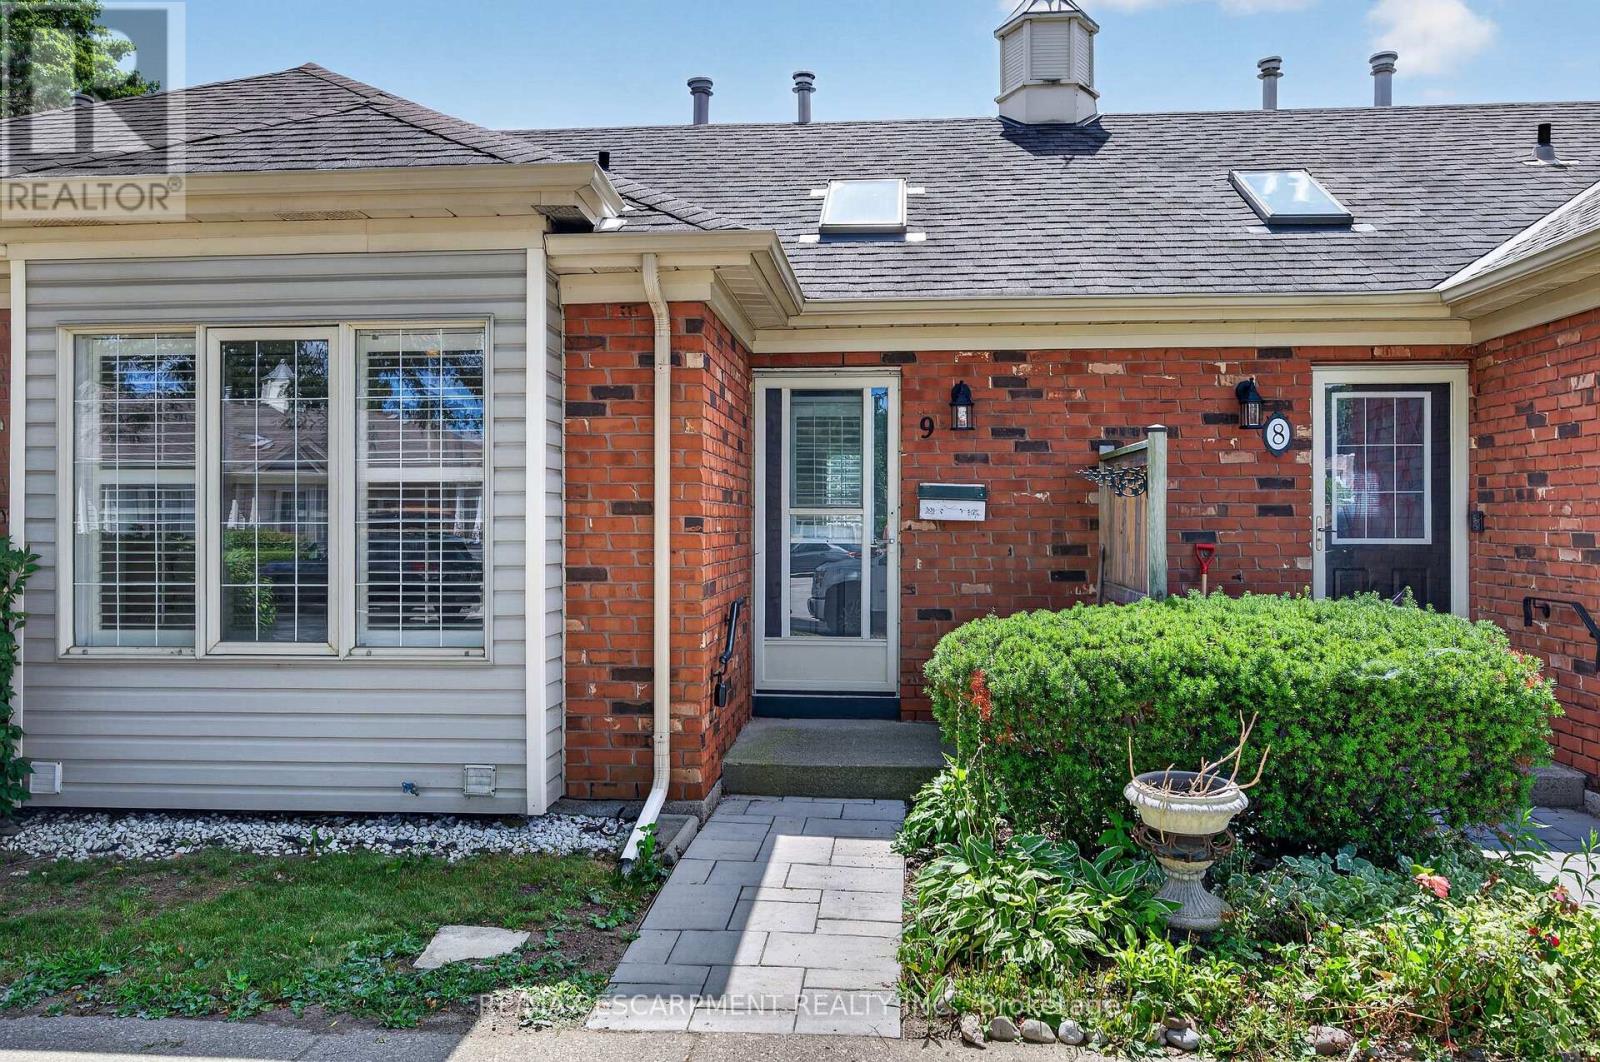
9 - 175 Fiddlers Green Road
Hamilton, Ontario
This hidden gem is tucked away in Ancaster's quiet and well kept Fiddler's Green complex, offering the kind of easy, low maintenance living that's hard to find. Designed with convenient main floor living in mind, this bungalow townhome gives you everything you need on one level. The bright and spacious living room features a gas fireplace, skylights and plenty of windows that fill the space with natural light, while the kitchen and dining area offer a walkout to your private backyard. A large primary bedroom, full bathroom and main floor laundry complete the main level, making everyday living simple and convenient. Downstairs, the fully finished basement adds even more living space with a large TV and rec room area, second bathroom and an additional bedroom that could also make a great den or home office. Enjoy your private backyard without worrying about cutting the grass or shovelling snow, it's all taken care of for you. Quietly tucked away yet close to everything, you're just minutes from Ancaster Village, shopping, restaurants, parks, everyday amenities and major highway access. The space you need and the low maintenance lifestyle you want. Simply unpack, settle in and enjoy more time doing the things you love. (id:56248)
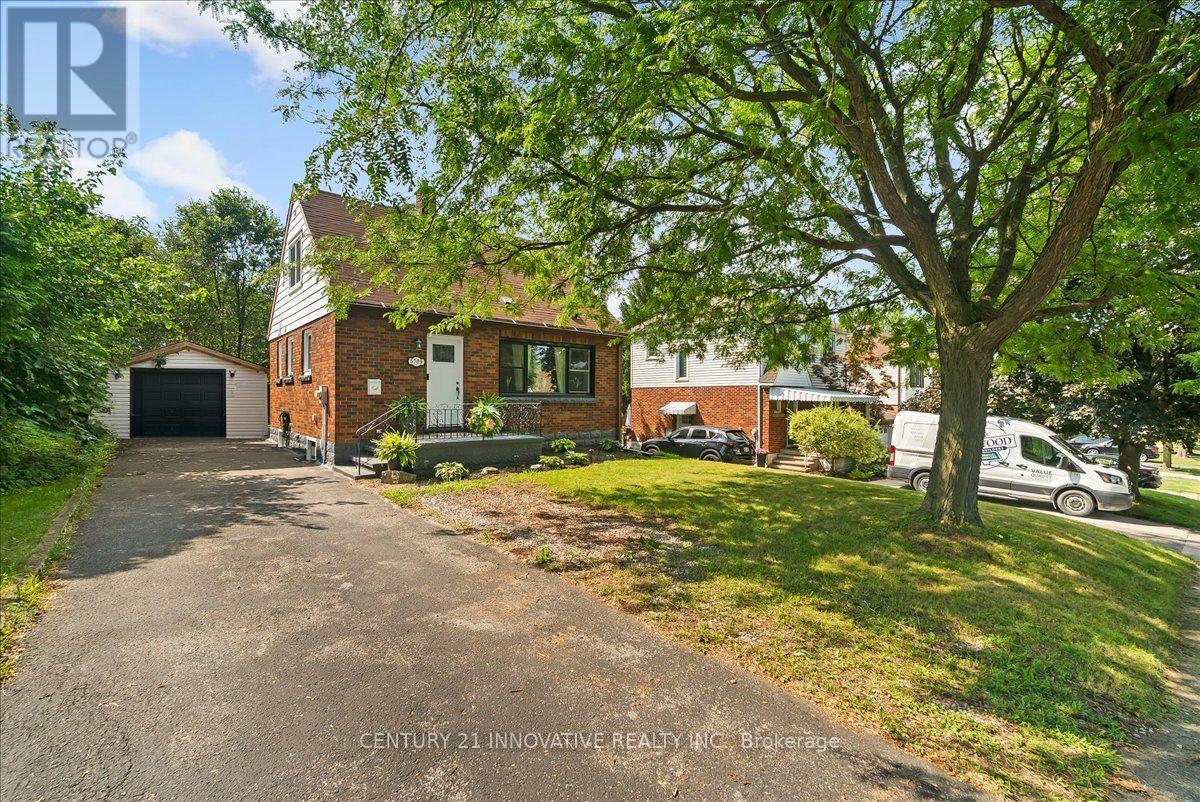
5709 Hanan Avenue
Niagara Falls, Ontario
This delightful, move-in ready 1.5-storey brick home sits on a quiet, well-kept street just steps from the shops and amenities of Lundys Lane. Set on a low-maintenance lot with a fenced backyard, detached garage, and mature trees offering privacy, the home has been tastefully renovated throughout. The main floor is bright and airy with an open-concept living and dining area, updated kitchen with new cabinets, counters, and backsplash, and a fully redone 4-piece bath. Features include new flooring, fixtures, shingles, interior doors (except rear), carpeted stairs, and fresh paint throughout. A large front window offers a charming view of a prideful neighbourhood, and the original brick wood-burning fireplace adds timeless character. Upstairs has a cozy loft vibe with two bedrooms, while the finished basement provides a spacious rec room, laundry, and storage. Conveniently located near schools, Clifton Hill, the QEW, US border, and Niagaras top attractions. (id:56248)
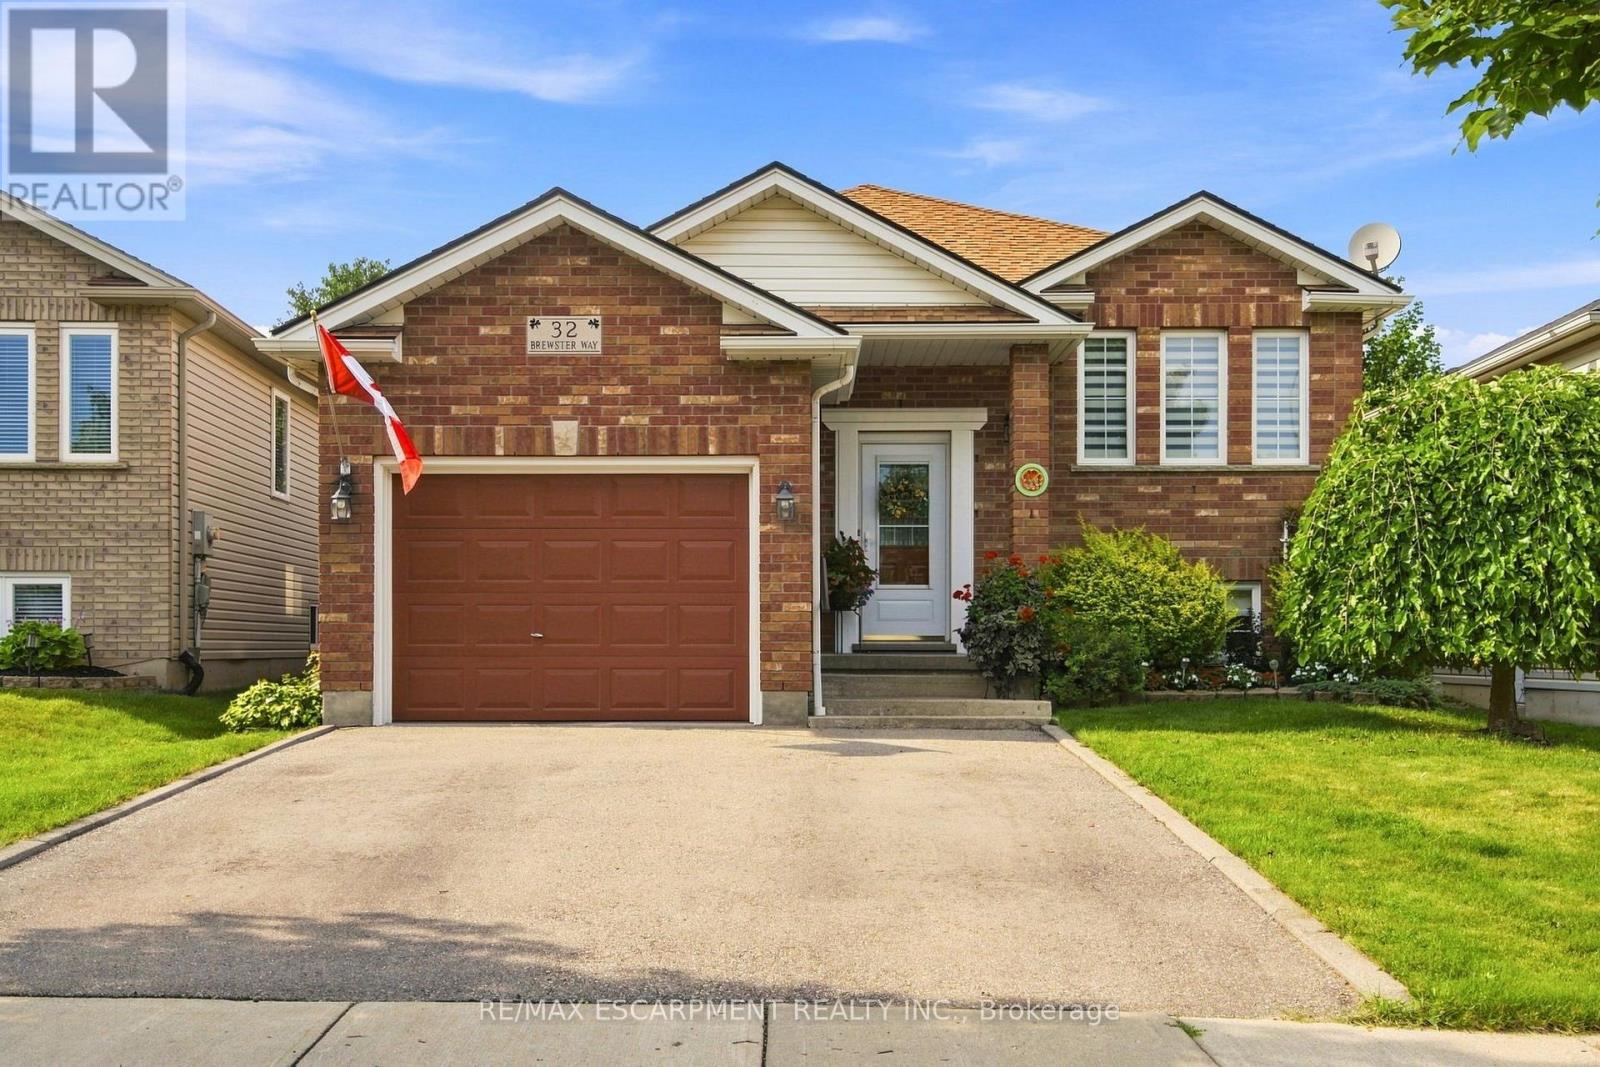
32 Brewster Way
Brantford, Ontario
Lovely 2+1 bedroom raised bungalow, meticulously maintained and completely carpet-free throughout! This warm and inviting home offers a functional layout with bright, comfortable living spaces and a versatile additional bedroom, ideal for guests, a home office or growing family. Enjoy a beautiful walkout to the private backyard, where stunning gardens create a peaceful and picturesque outdoor retreat perfect for relaxing, entertaining, or enjoying your morning coffee. Pride of ownership is evident throughout this well-cared-for home. A fantastic bonus is the side by side double car parking in the driveway, along with a single car garage, providing plenty of convenient parking and storage space. Ideally located close to shopping, parks, scenic trails, and everyday amenities. A wonderful opportunity to enjoy a beautifully cared for home, private outdoor space, and a convenient location! (id:56248)
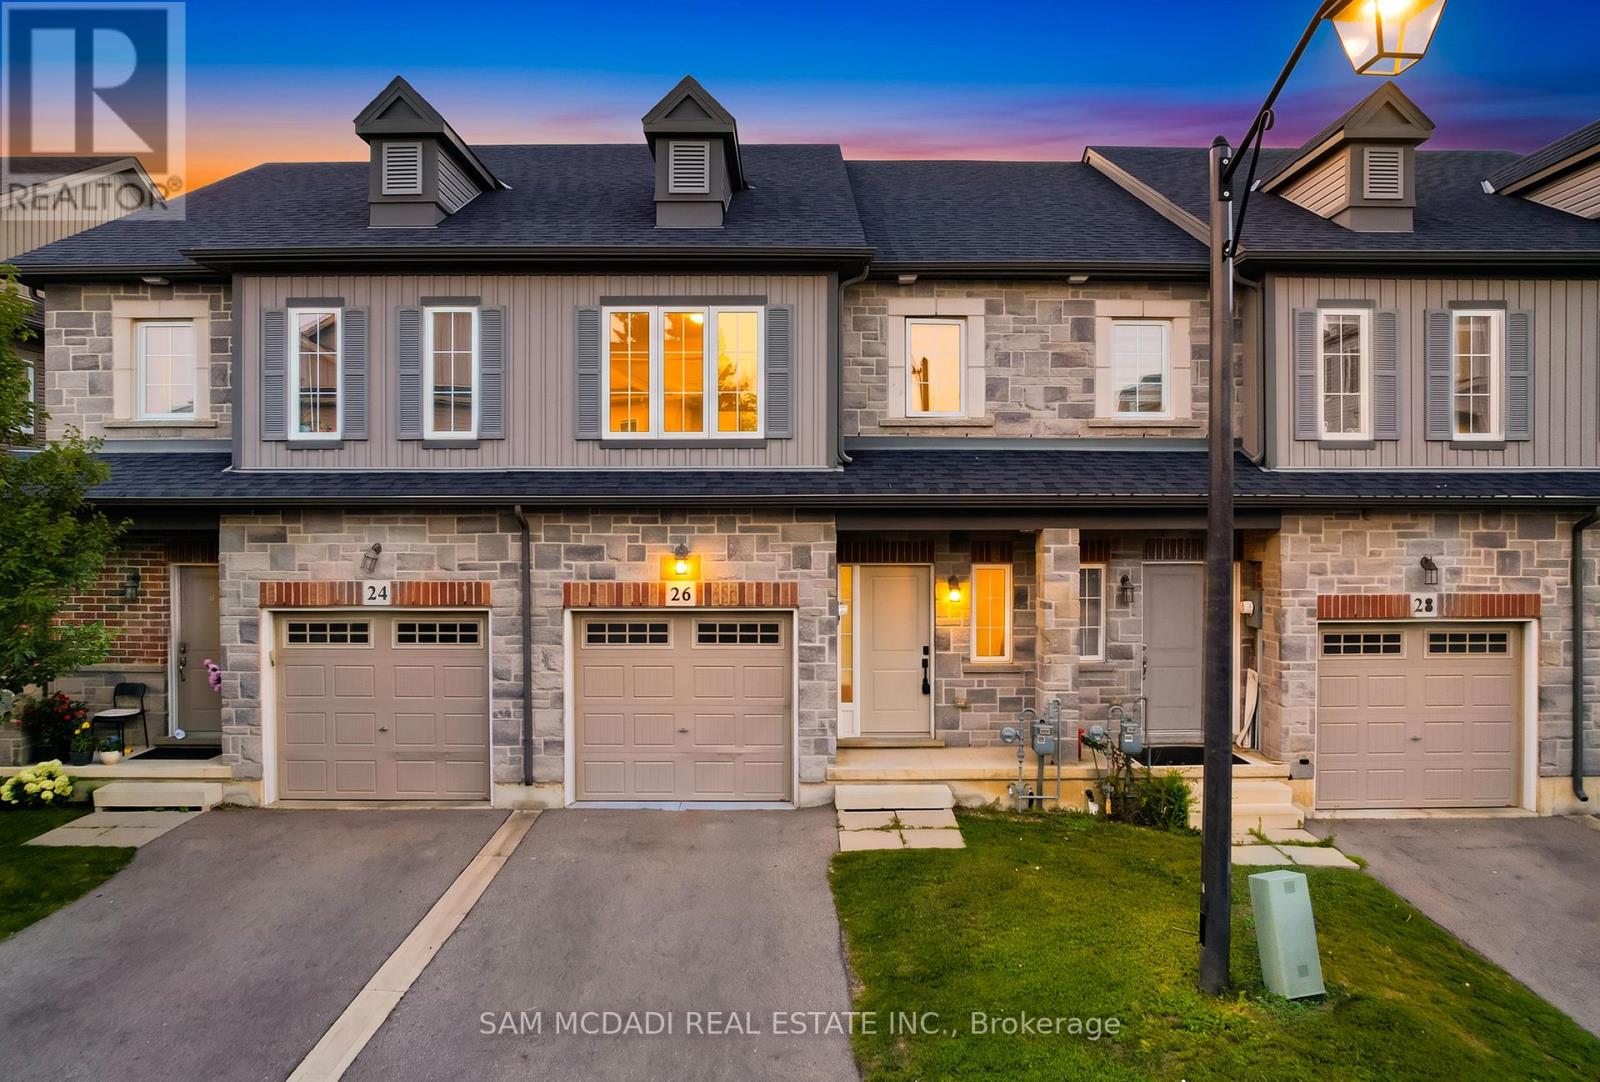
26 Dayman Drive
Hamilton, Ontario
An elegant modern masterpiece in Ancaster's prestigious Meadowlands! Listed by the Sam McDadi Team, this spectacular, professionally staged freehold townhouse is fully transformed, showcasing thousands in premium updates and luxury renovations throughout. Offers approx. 2,250 sqft of total finished living space (1,503 sqft pristine above-grade + ~750 sqft professionally finished basement). The bright, open-concept main floor features soaring 9ft ceilings, flawless new carpet-free flooring, and a premium oak staircase servicing both levels. An epicurean custom kitchen boasts a center island with modern gold accents and premium S/S appliances. The upper level hosts 3 spacious bedrooms and 2 full baths, including a primary sanctuary with a walk-in closet and private ensuite. The open-concept lower level features a versatile Rec /family room, a brand-new full bath-ideal for a guest suite-and ample storage. Private yard with walk-out deck. Low $128.96 /mo POTL fee. Minutes to Hwy 403, McMaster, & top-tier schools. Truly turn-key luxury living! (id:56248)

25 Sunrise Court
Fort Erie, Ontario
Welcome to 25 Sunrise Court, a stunning contemporary bungalow in the sought-after Ridgeway community of Fort Erie. Built with style, comfort and quality in mind, this beautifully upgraded home offers over 2,600 sq. ft. of finished living space, a fully finished basement, and an exceptional list of thoughtful upgrades throughout. The main level features upgraded luxury vinyl plank flooring throughout, a bright open-concept layout, and a beautiful 36" Continental gas fireplace with shaker-style mantle and ceramic surround. The kitchen is designed for both everyday living and entertaining, featuring upgraded Milestone cabinetry, quartz countertops, stainless steel appliances, a large island, backsplash, under-cabinet lighting, pantry cabinetry and built-in Sonos speakers. The upgrades continue throughout the bathrooms with quartz countertops, upgraded Milestone vanities, and an oversized tiled shower with glass doors and custom niche. The fully finished lower level provides an abundance of additional living space, along with a beautifully appointed bathroom. Outside, enjoy a covered patio, a fully fenced backyard with manicured lawn, mature landscaping and patio space - ideal for relaxing or entertaining. Additional features include automatic blinds, irrigation, concrete driveway and patio, BBQ gas line, sump pump backup, ERV system and more. The lifestyle is just as impressive. Surrounded by forested conservation lands and located within walking distance of the Friendship Trail, this home offers easy access to nature, walking and cycling. Also just minutes away, the sandy beaches of Crystal Beach provide the perfect backdrop for summer days, waterfront walks and lakeside living. Offering the perfect blend of modern upgrades, generous living space and an exceptional location, 25 Sunrise Court is an opportunity to enjoy the best of Ridgeway and the Fort Erie lifestyle. (id:56248)

451 Burnett Avenue
Cambridge, Ontario
Welcome to this beautifully maintained 3-bedroom, 2.5-bathroom semi-detached home in the sought-after North Galt community of Cambridge. From the inviting curb appeal to the thoughtfully finished interior and backyard retreat, this is a home that has been designed for comfortable everyday living and entertaining. Step inside to a bright main floor featuring hardwood flooring and a functional layout. The kitchen is a standout, offering granite countertops, a large center island, ample cabinetry and stainless steel appliances. Upstairs, you'll find three generously sized bedrooms, including a spacious primary bedroom with a walk-in closet, along with the main bathroom. The finished lower level adds even more living space with a cozy recreation room, bar area and an additional full bathroom. Outside, enjoy your own private summer retreat with a patio and a pool, offering plenty of space to relax, entertain and enjoy warm-weather days at home. Set in an established, family-friendly neighbourhood close to schools, parks, shopping, trails and Shade's Mills Conservation Area, with convenient access to Highway 401, this location makes everyday life and commuting easy. This is an ideal opportunity for first-time buyers, young families or anyone looking for a move-in-ready place to call home. (id:56248)
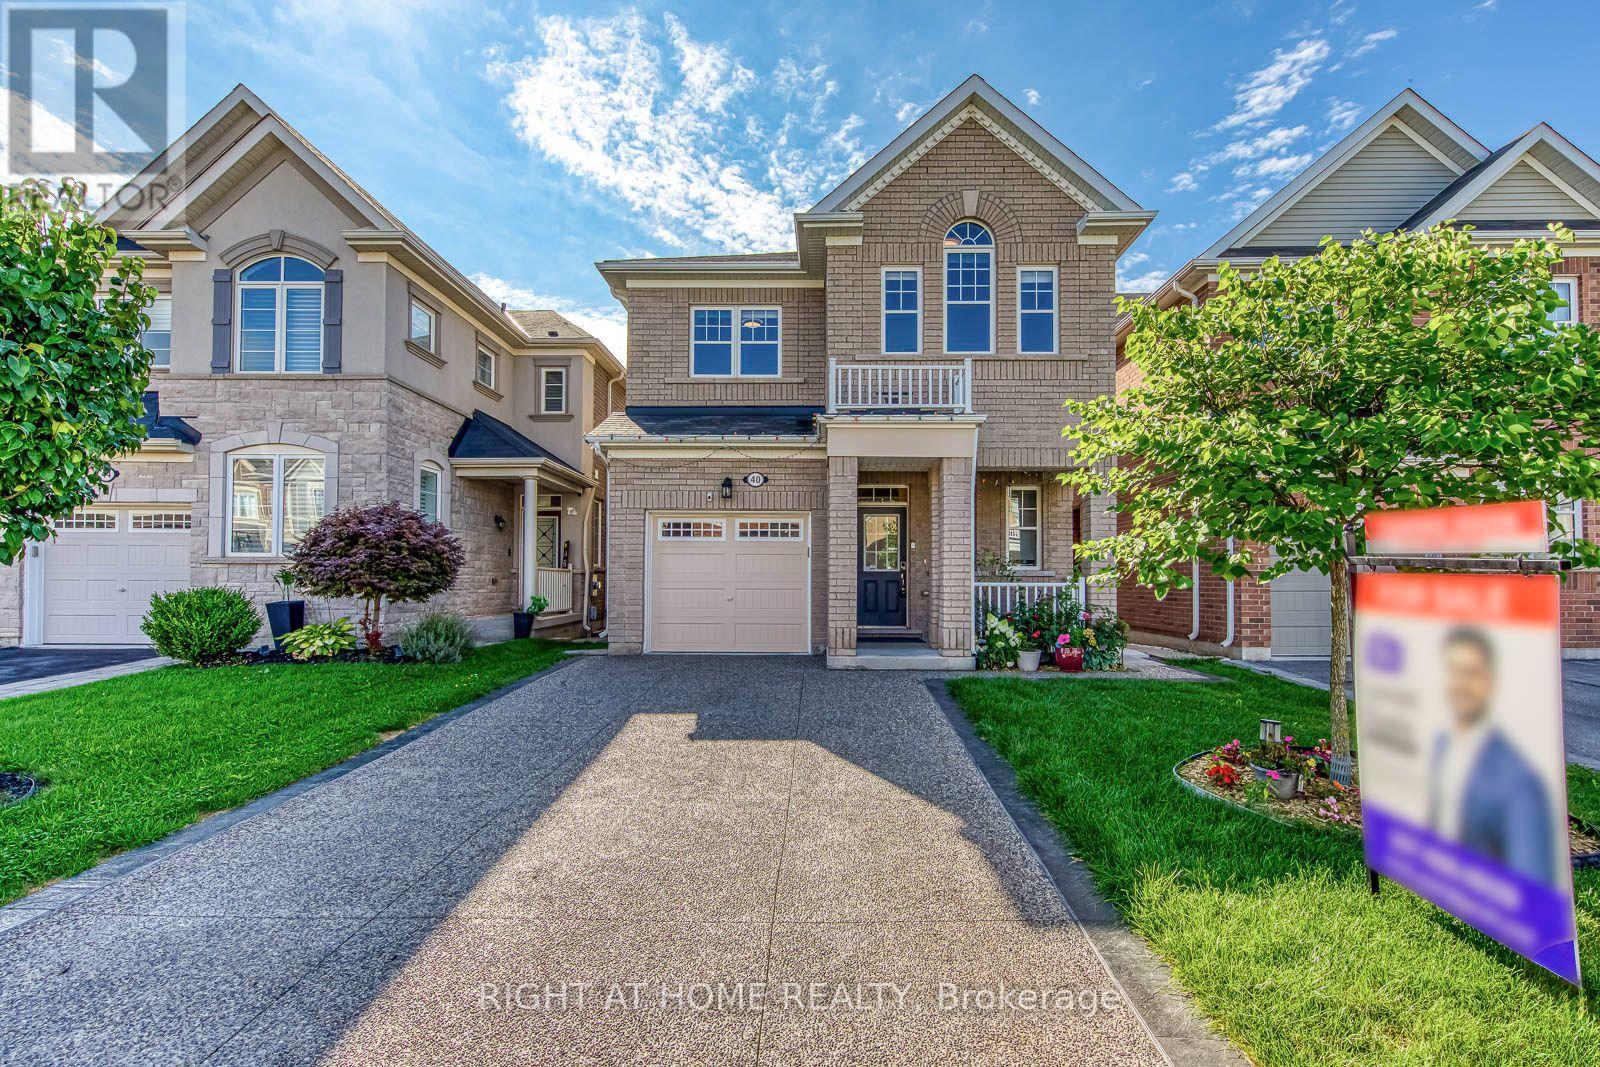
40 Stillwater Crescent
Hamilton, Ontario
Welcome to this bright, meticulously maintained home offering nearly 2,000 sq. ft. above grade, plus a newly completed 2-bedroom legal basement apartment, in a highly desirable Waterdown neighbourhood on the Burlington border. The main floor features beautiful engineered hardwood flooring, direct interior garage access, and a bright open-concept living and dining area, creating an inviting space for both everyday living and entertaining. The stylish kitchen offers a brand-new stove, generous breakfast area, and sliding doors leading to a private backyard deck. Oak stairs lead to the spacious second floor with 4 large bedrooms, including a generous primary suite with a walk-in closet and refreshed ensuite bathroom. Convenient upper-level laundry includes a new washer and dryer. The brand-new legal basement is thoughtfully designed with a private side-entrance pathway, quartz kitchen, 4-piece bathroom, and dedicated in-suite laundry, offering excellent flexibility and added value for homeowners and investors. Additional updates include upgraded light fixtures and electrical switches, and a recently upgraded concrete driveway. No sidewalk means maximum driveway parking and added convenience. Enjoy a fantastic location close to parks, golf courses, soccer fields, Brant Hills Community Centre, and with easy access to Burlington and Aldershot GO Stations. A rare opportunity to own a spacious 4-bedroom home with a brand-new legal 2-bedroom basement apartment, combining space, modern updates, and exceptional versatility. (id:56248)